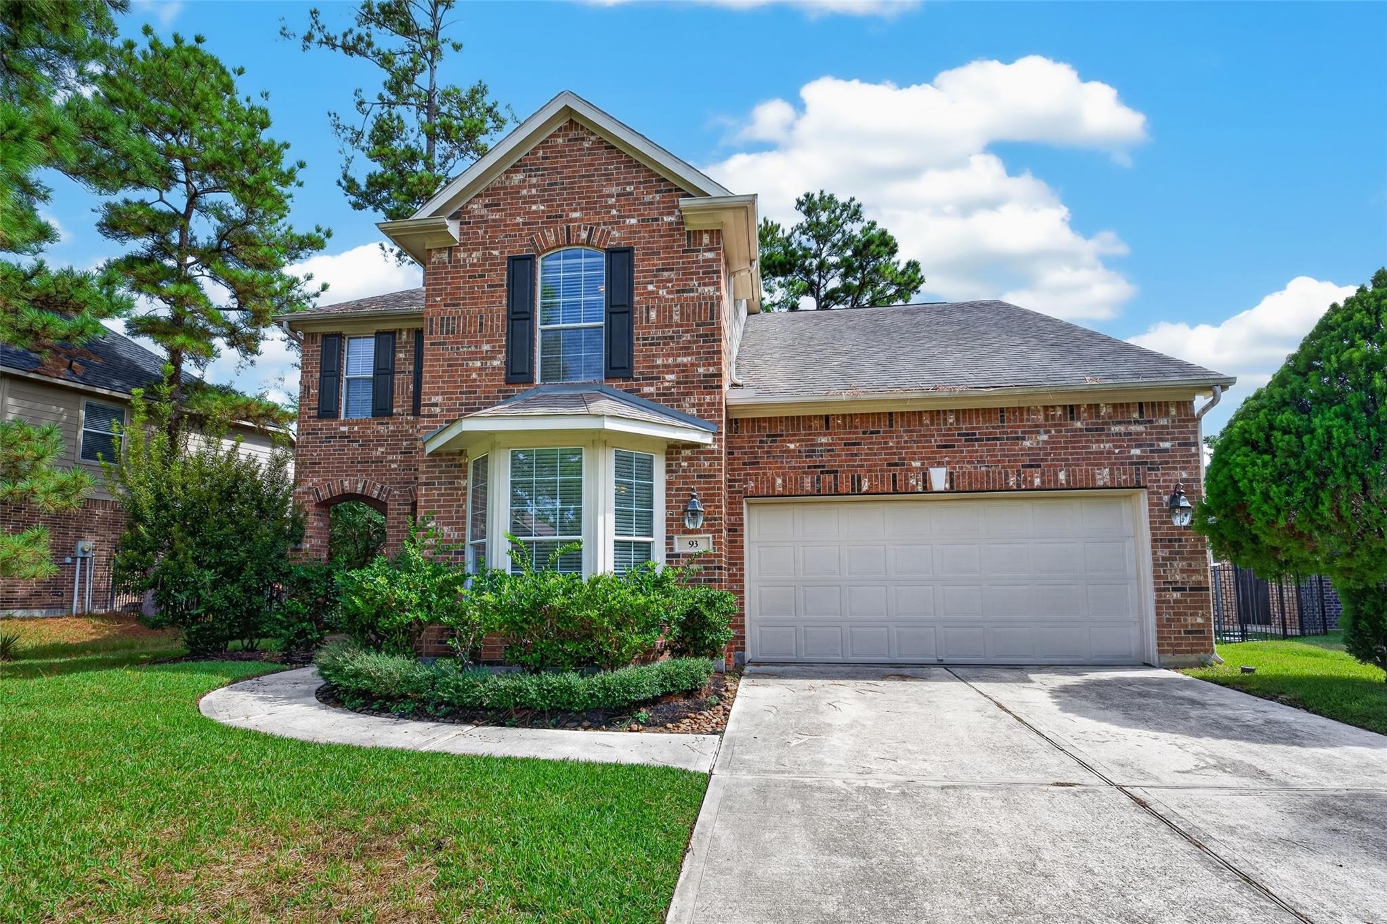
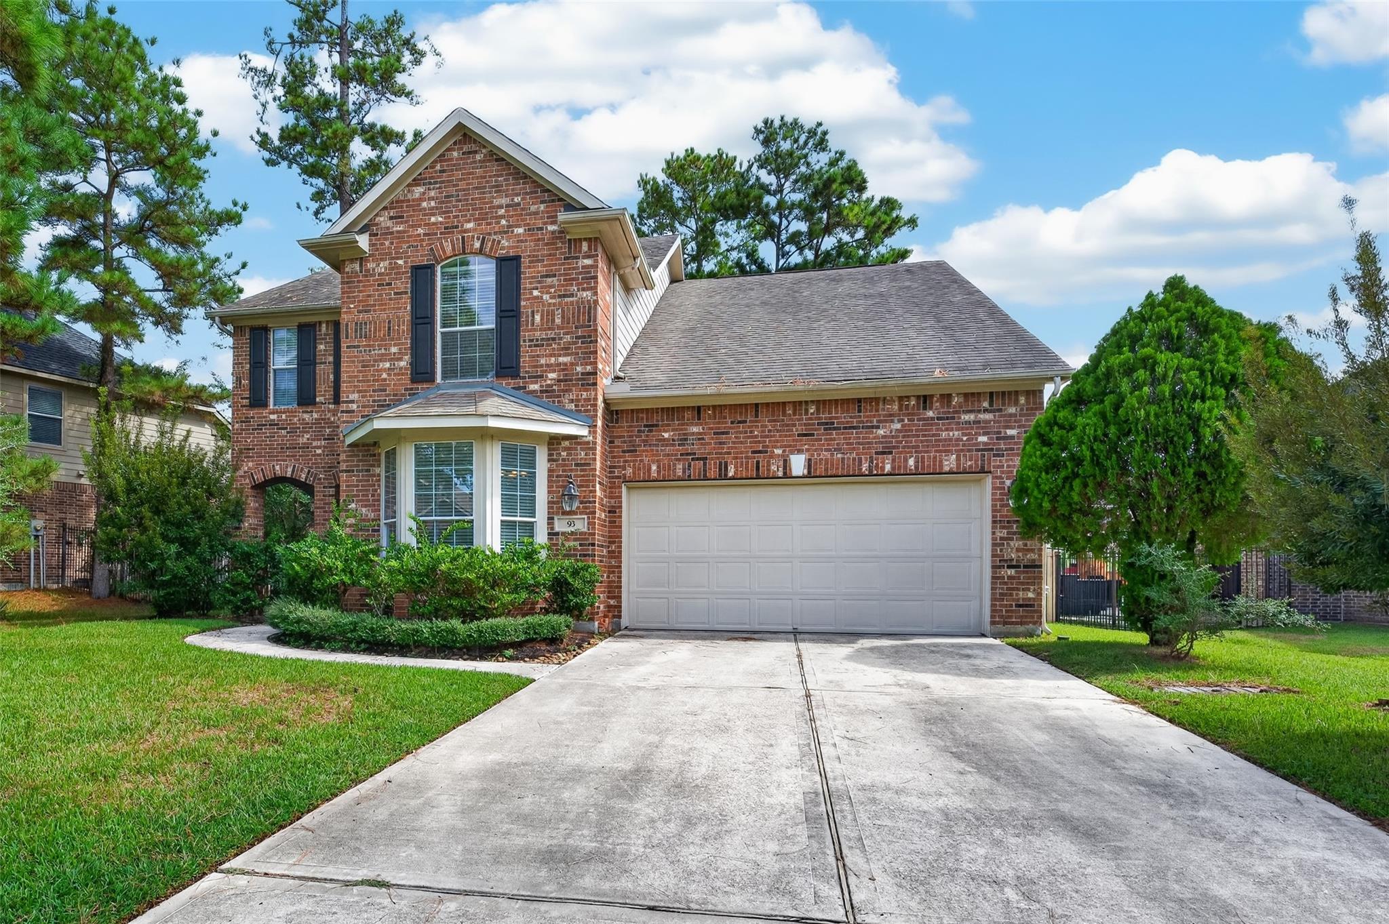
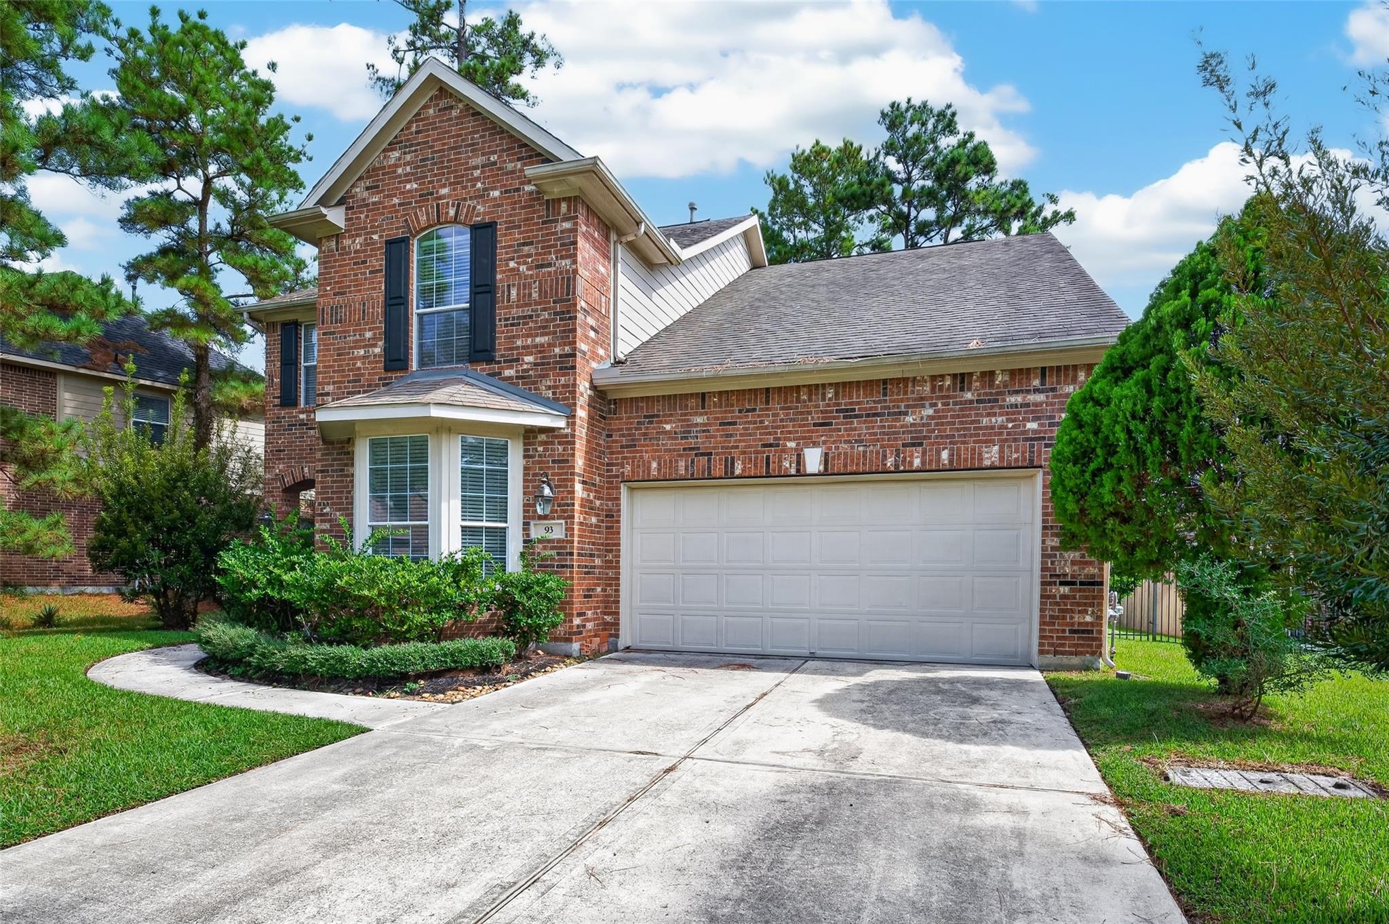
Two-story red brick house with a bay window, double garage, and landscaped front yard.
Two-story brick house with a white double garage, bay window, and broad concrete driveway.
Two-story red-brick home with an attached double garage and landscaped front yard.
Two-story brick house with dark shutters, a bay window, and an attached garage.
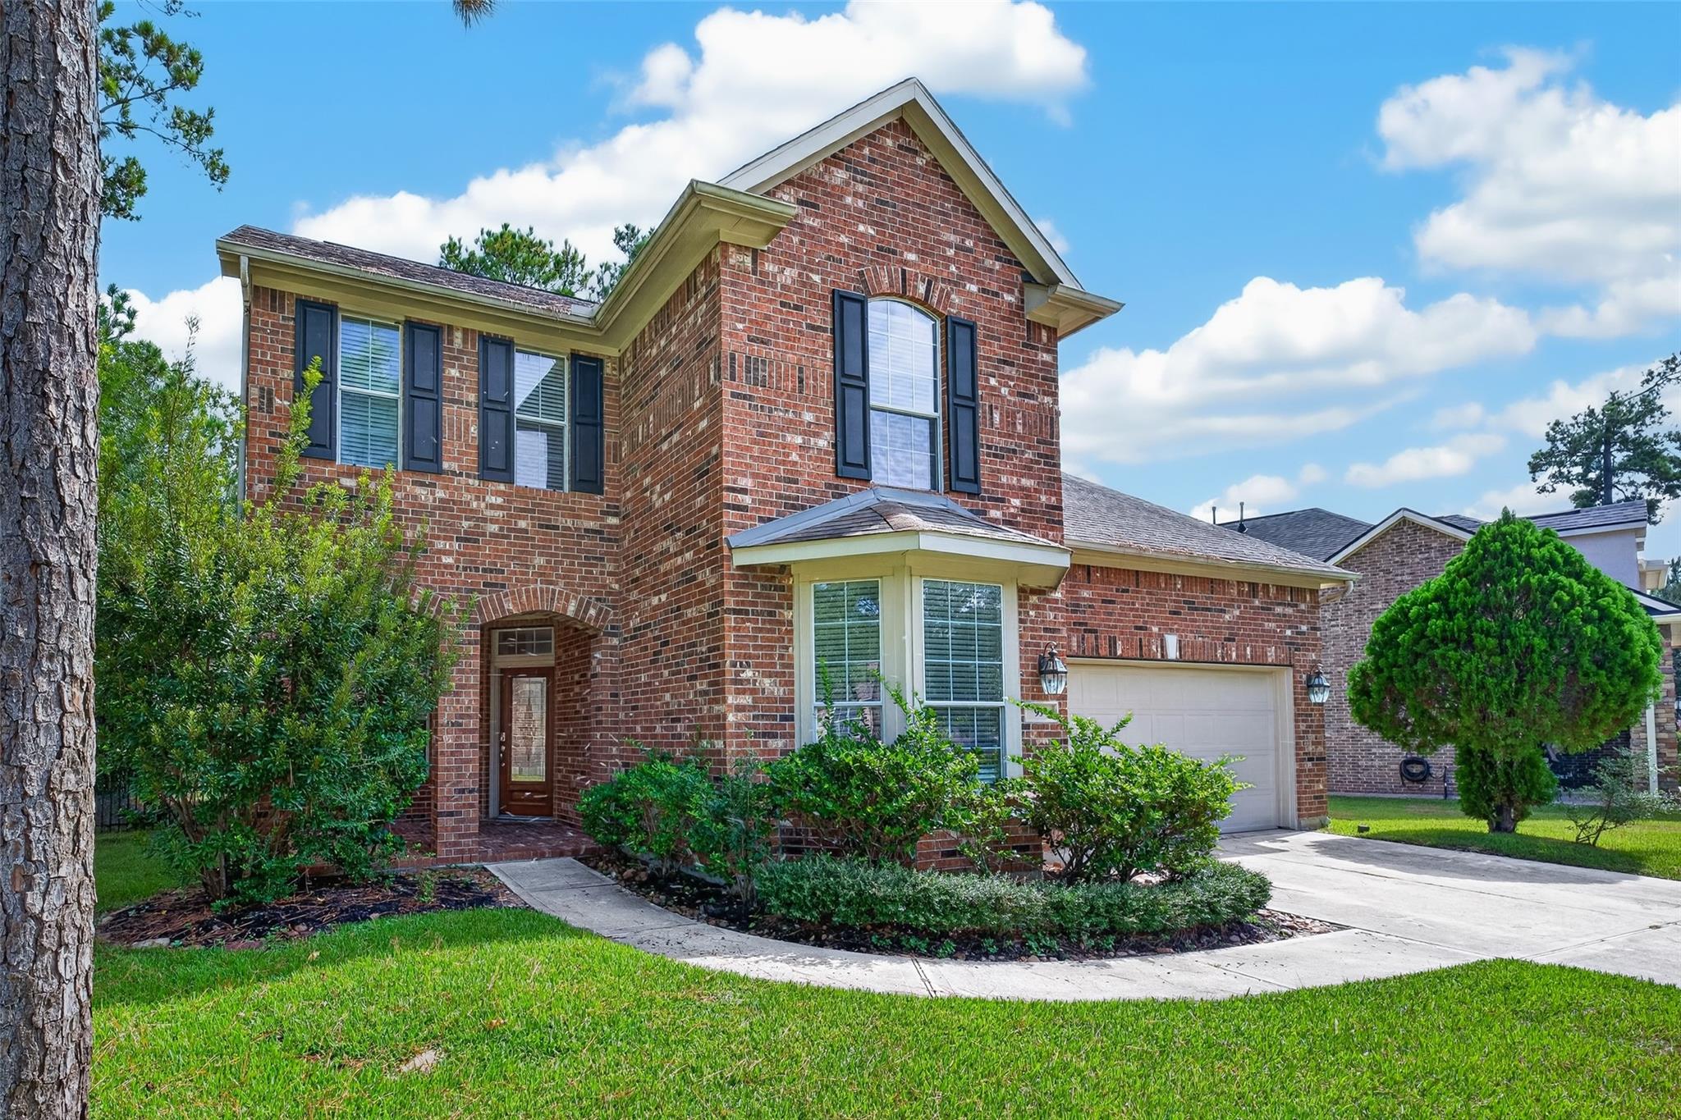
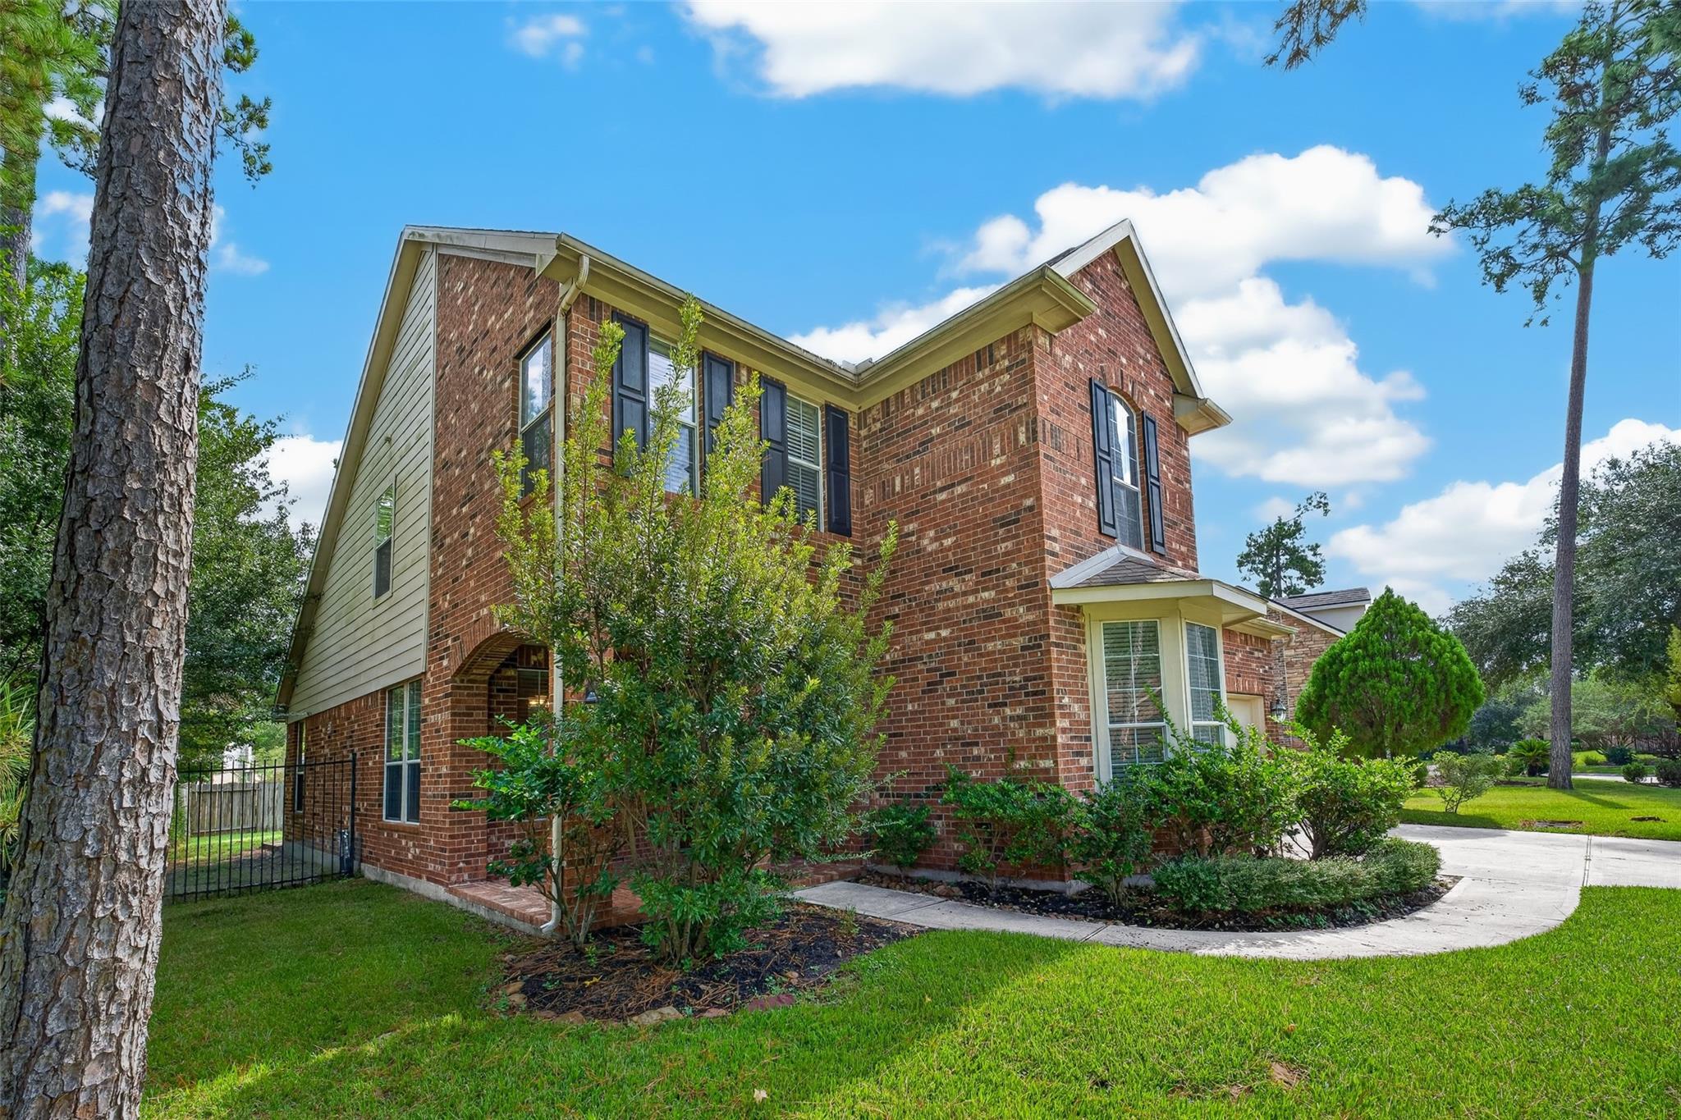
Two-story brick house framed by mature trees, with landscaped shrubs and a curved walkway.
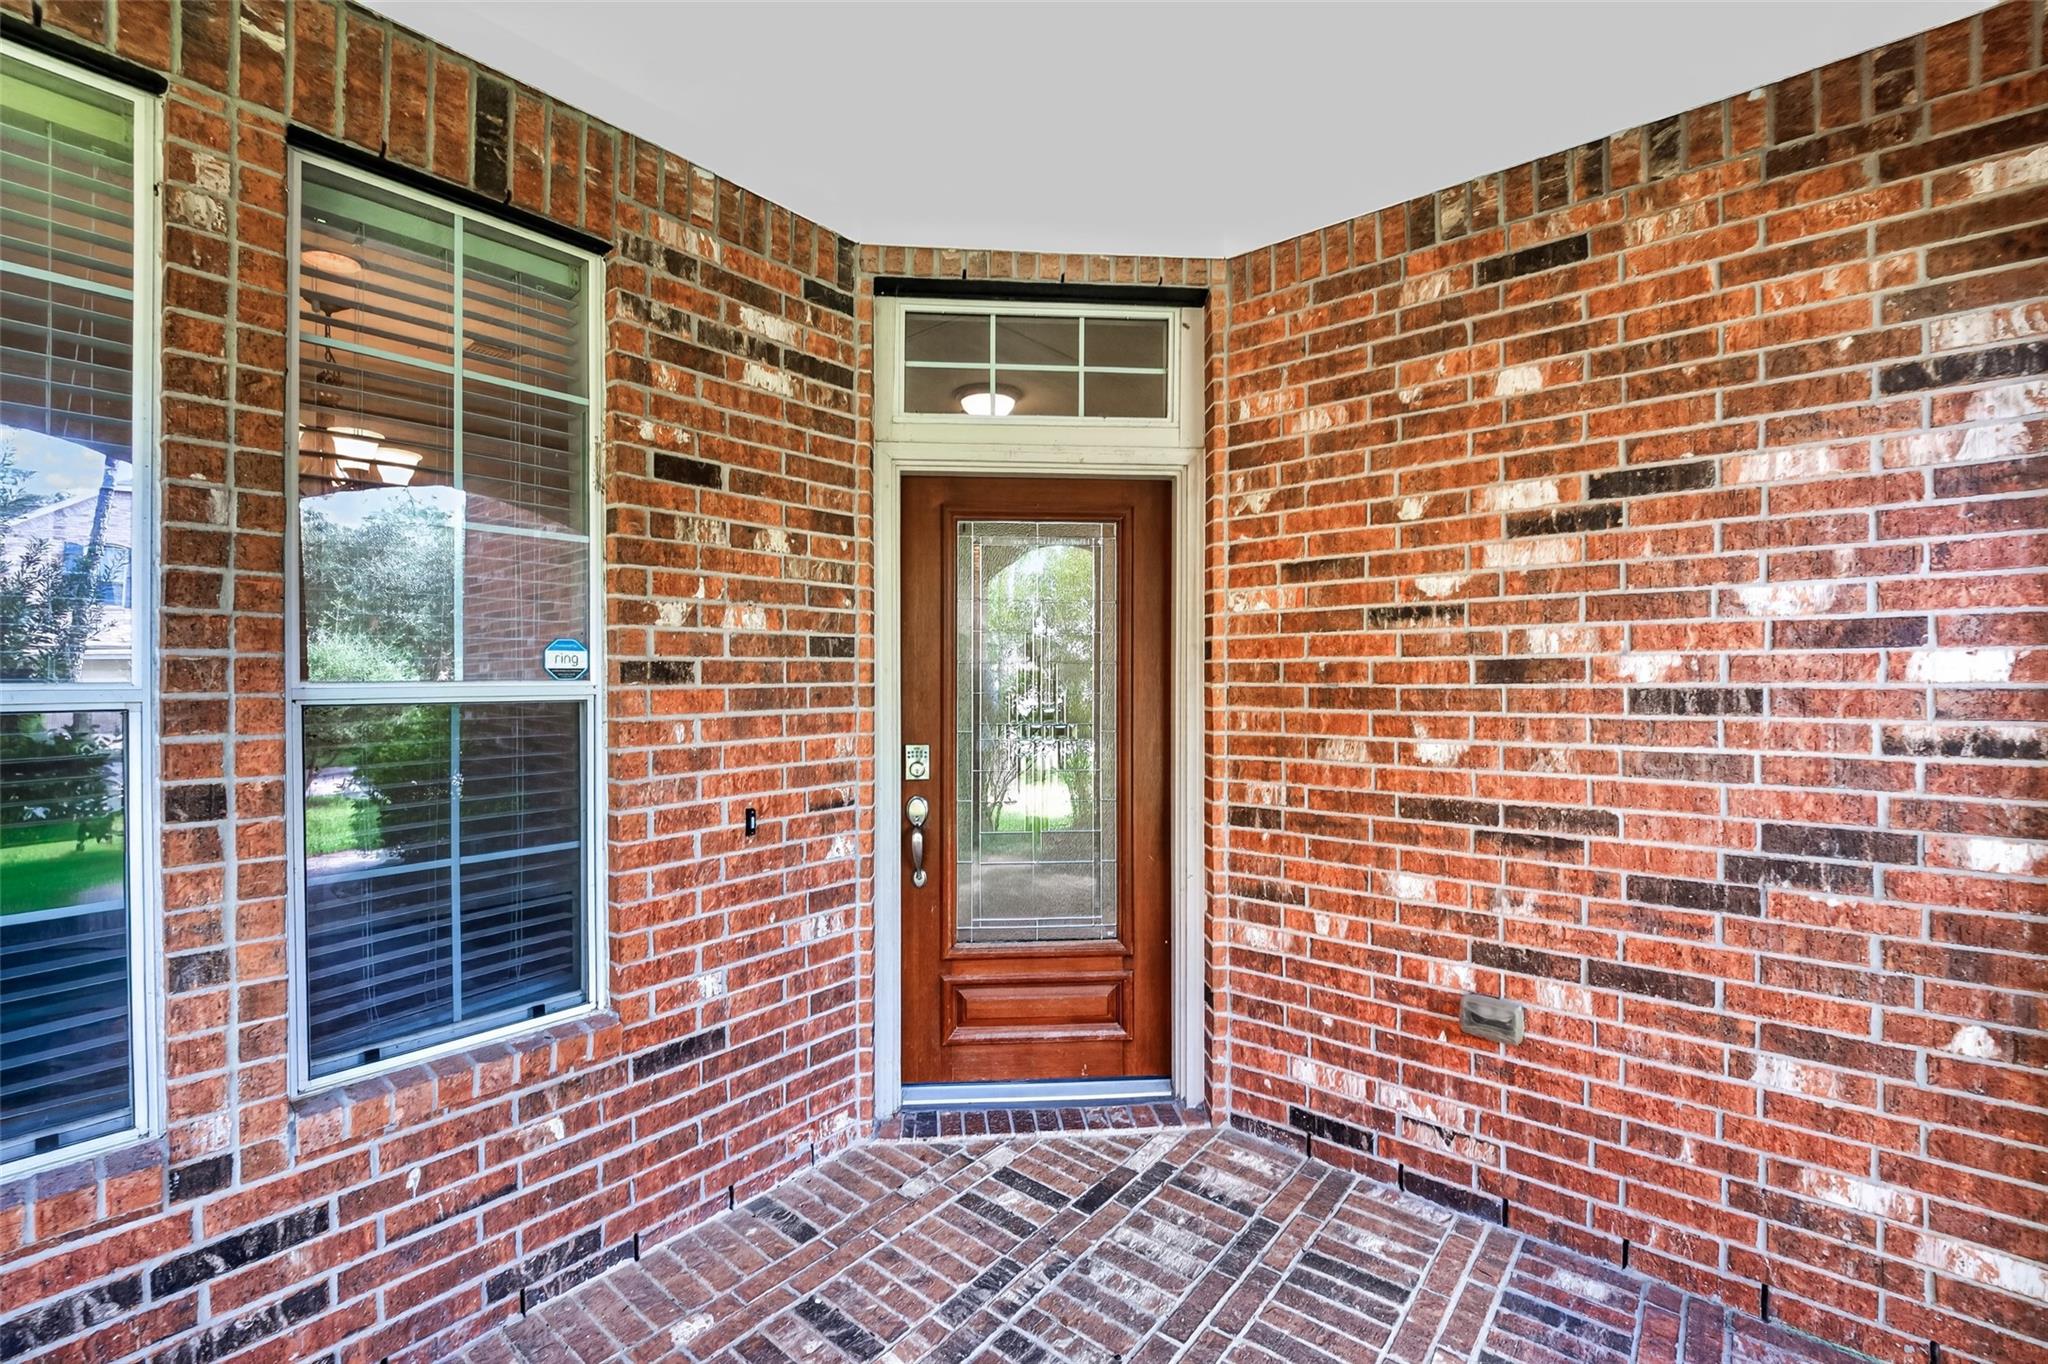
Brick-covered front entry with a wooden glass-panel door, brick paving, and windows with blinds.
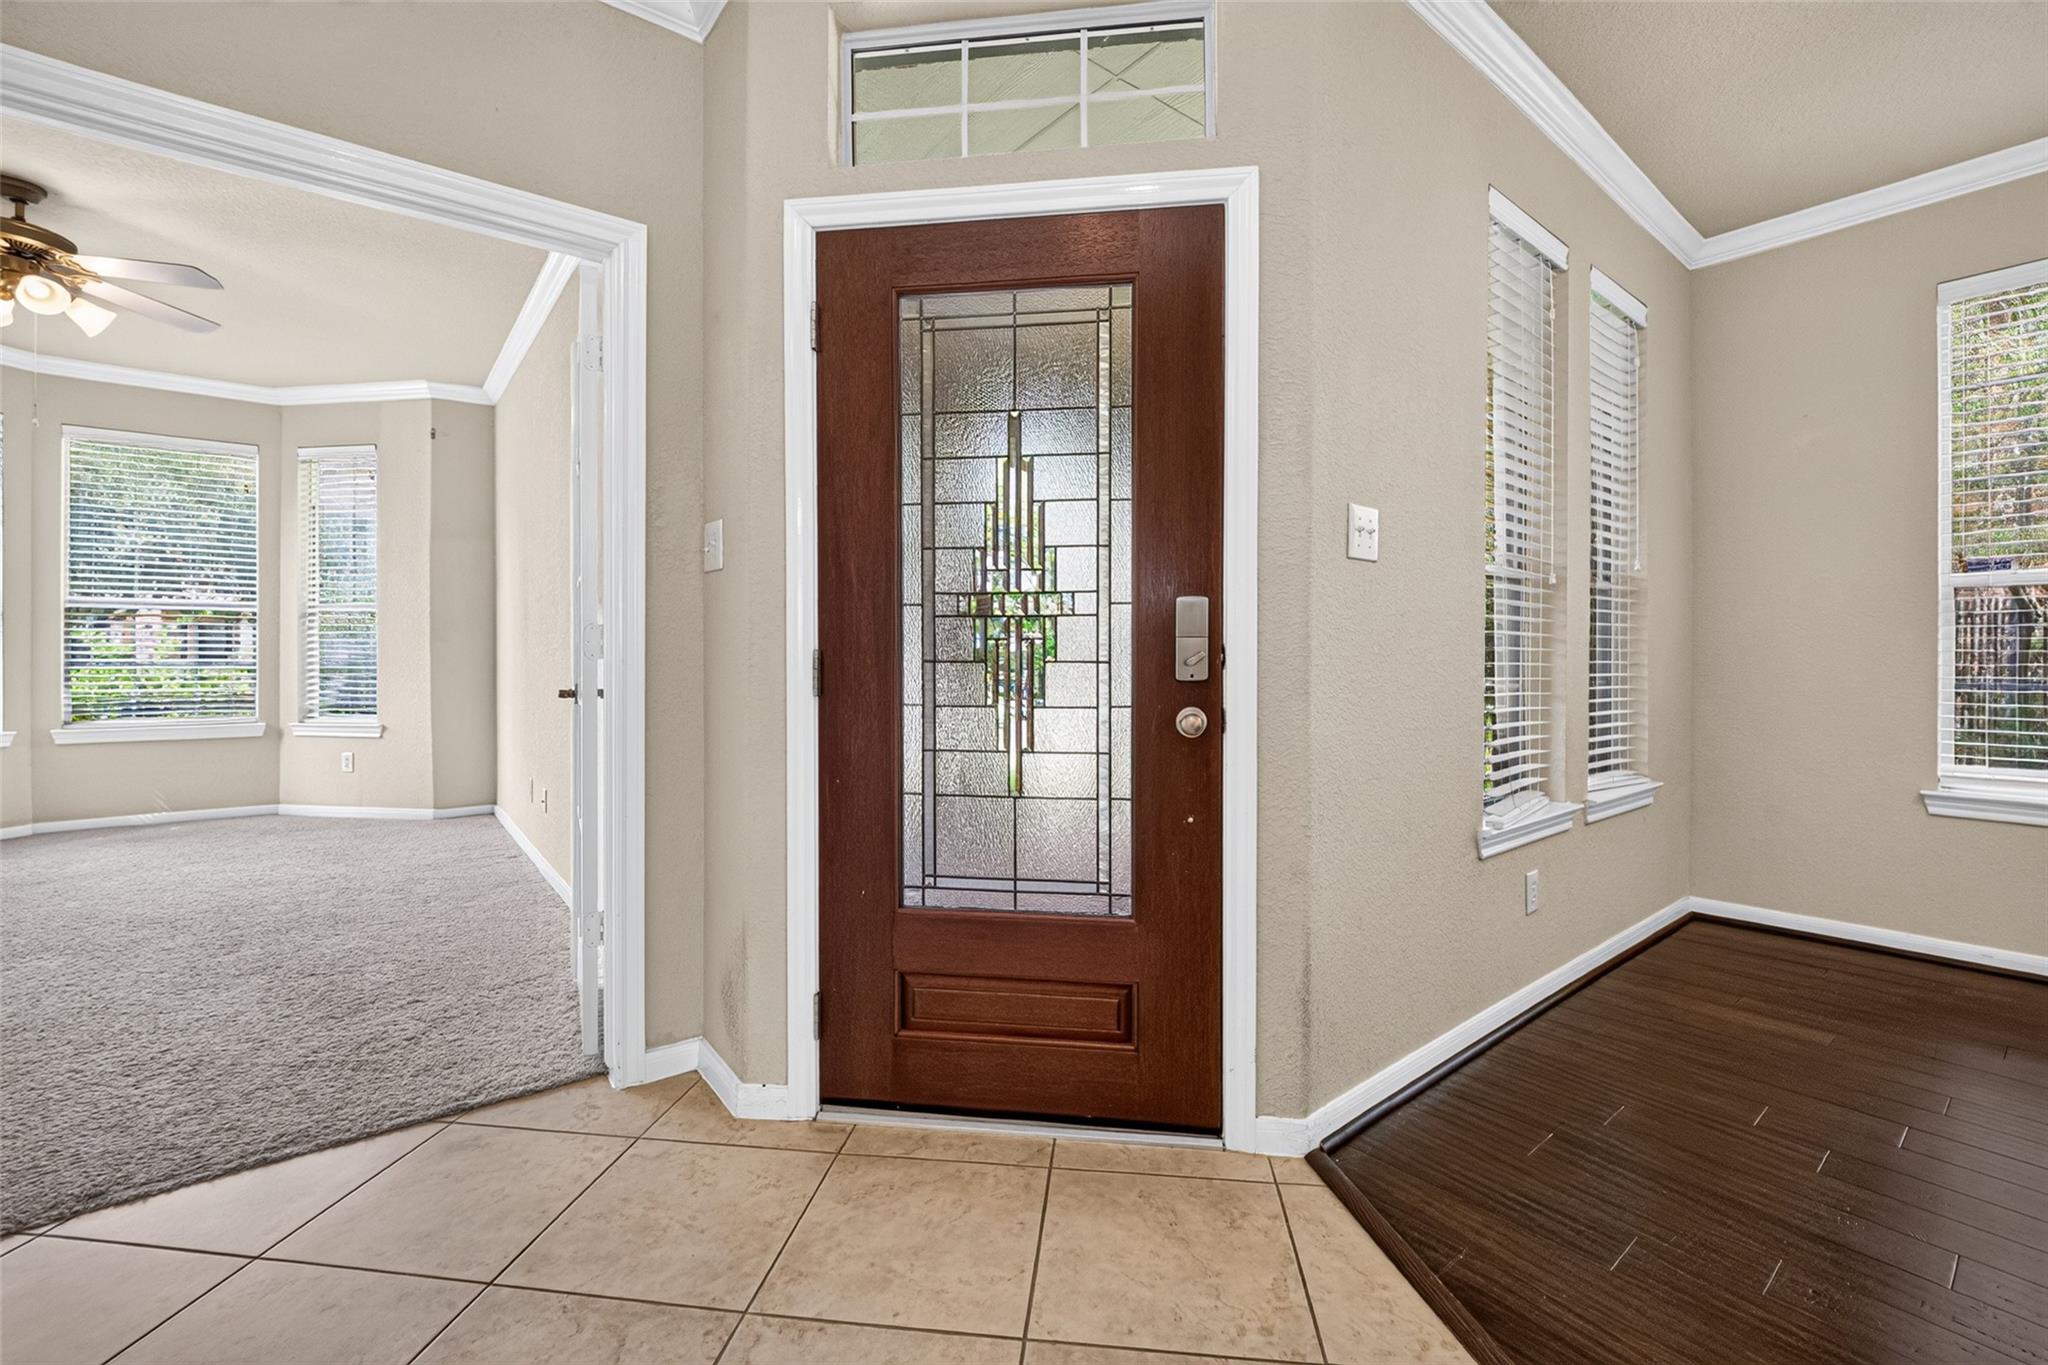
Entryway with a decorative glass front door, tiled floor, and adjoining carpeted room.
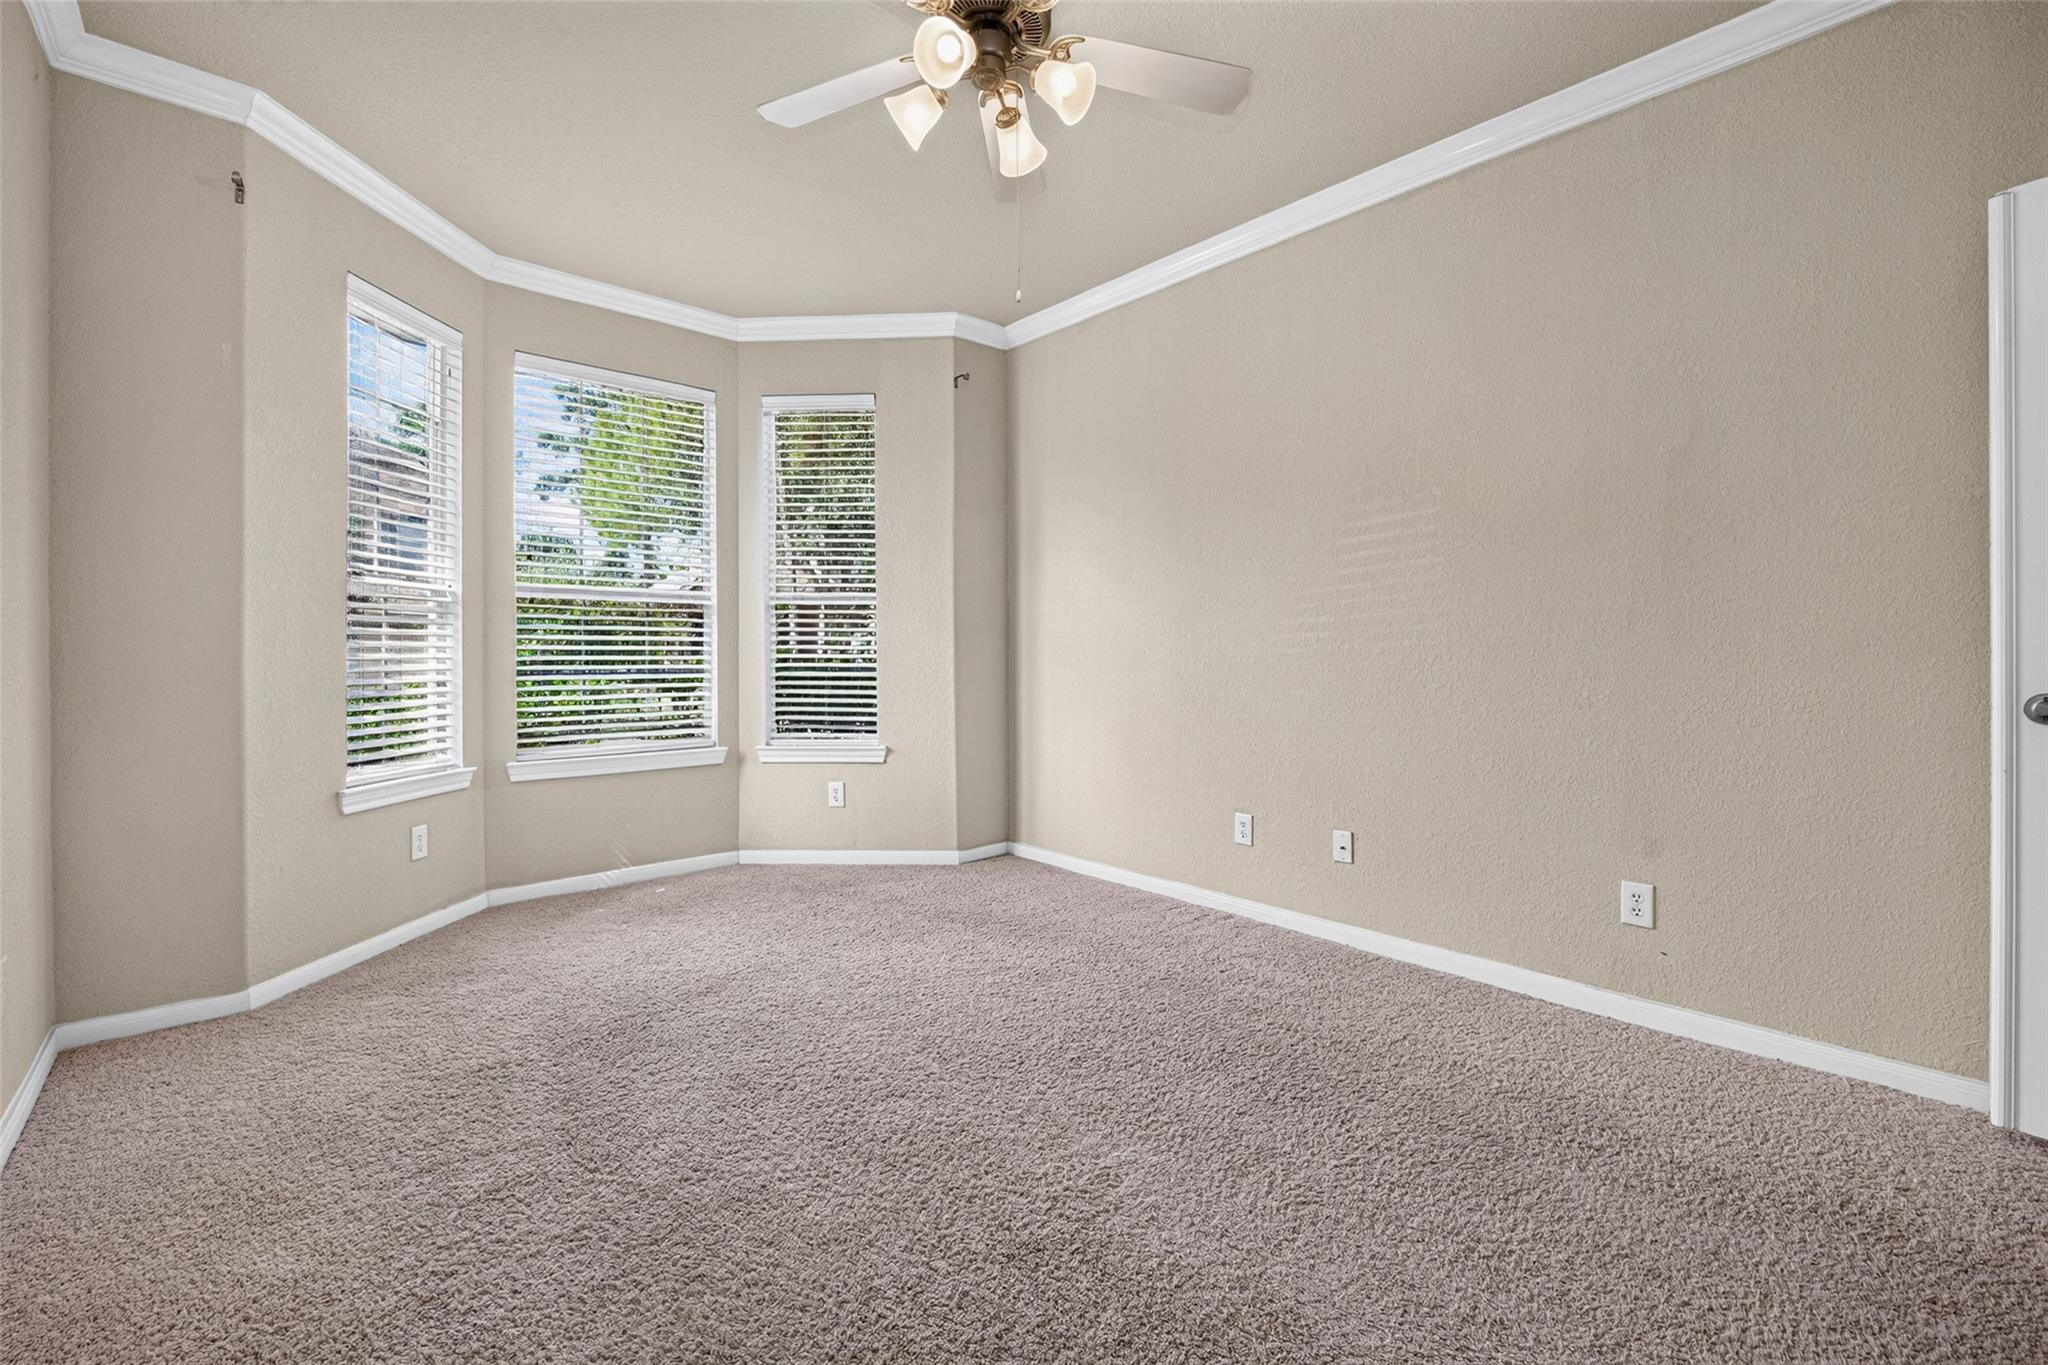
Empty carpeted bedroom with three windows and a ceiling fan.
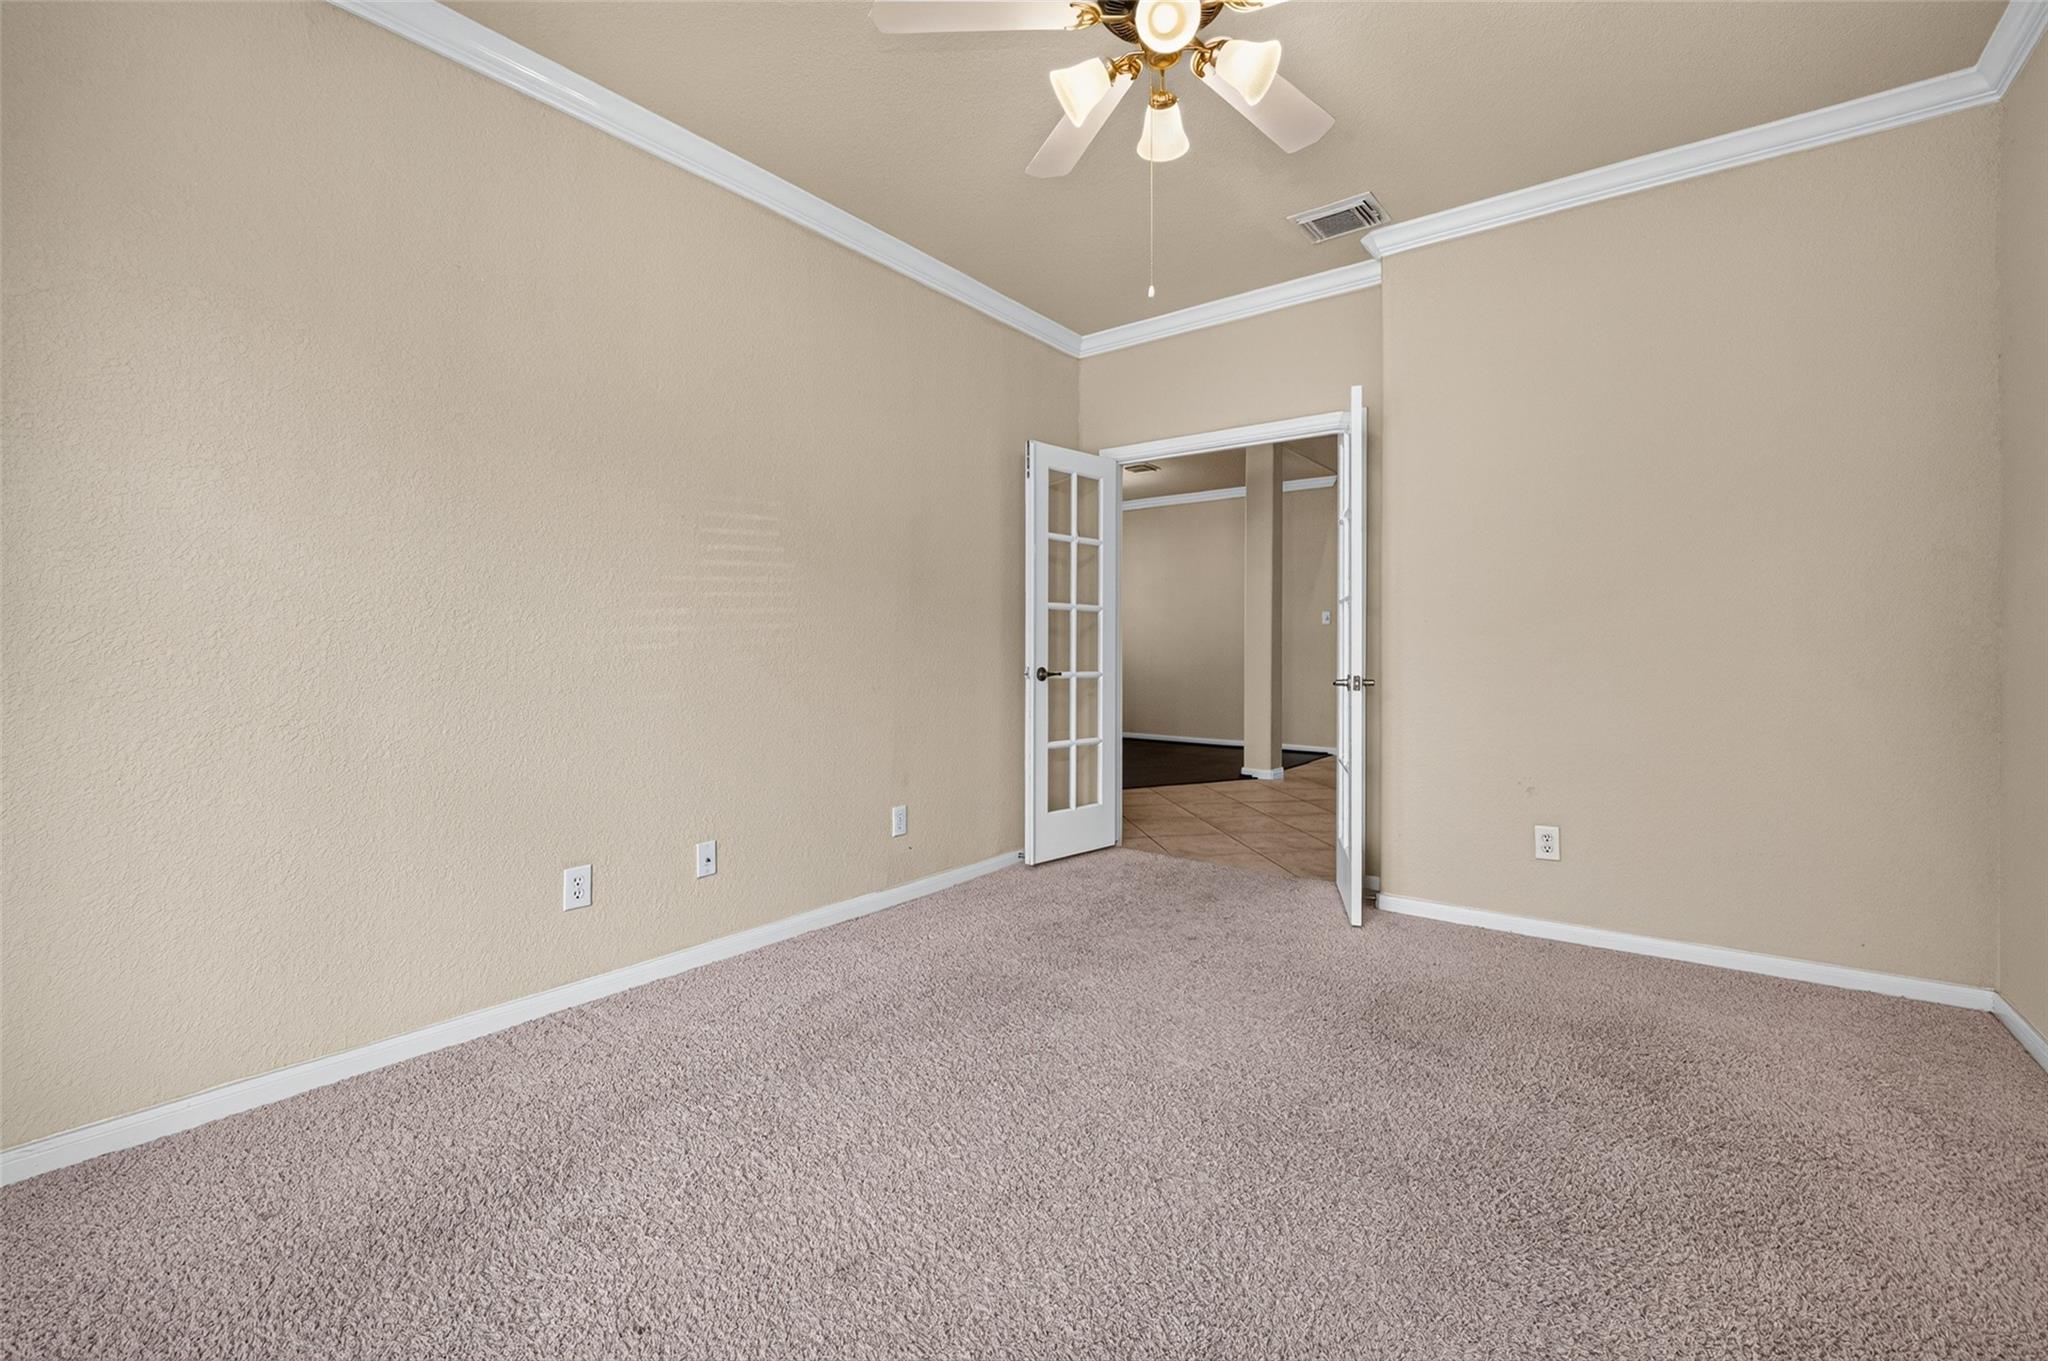
Empty beige bedroom with plush carpet and open French doors to a tiled adjoining area.
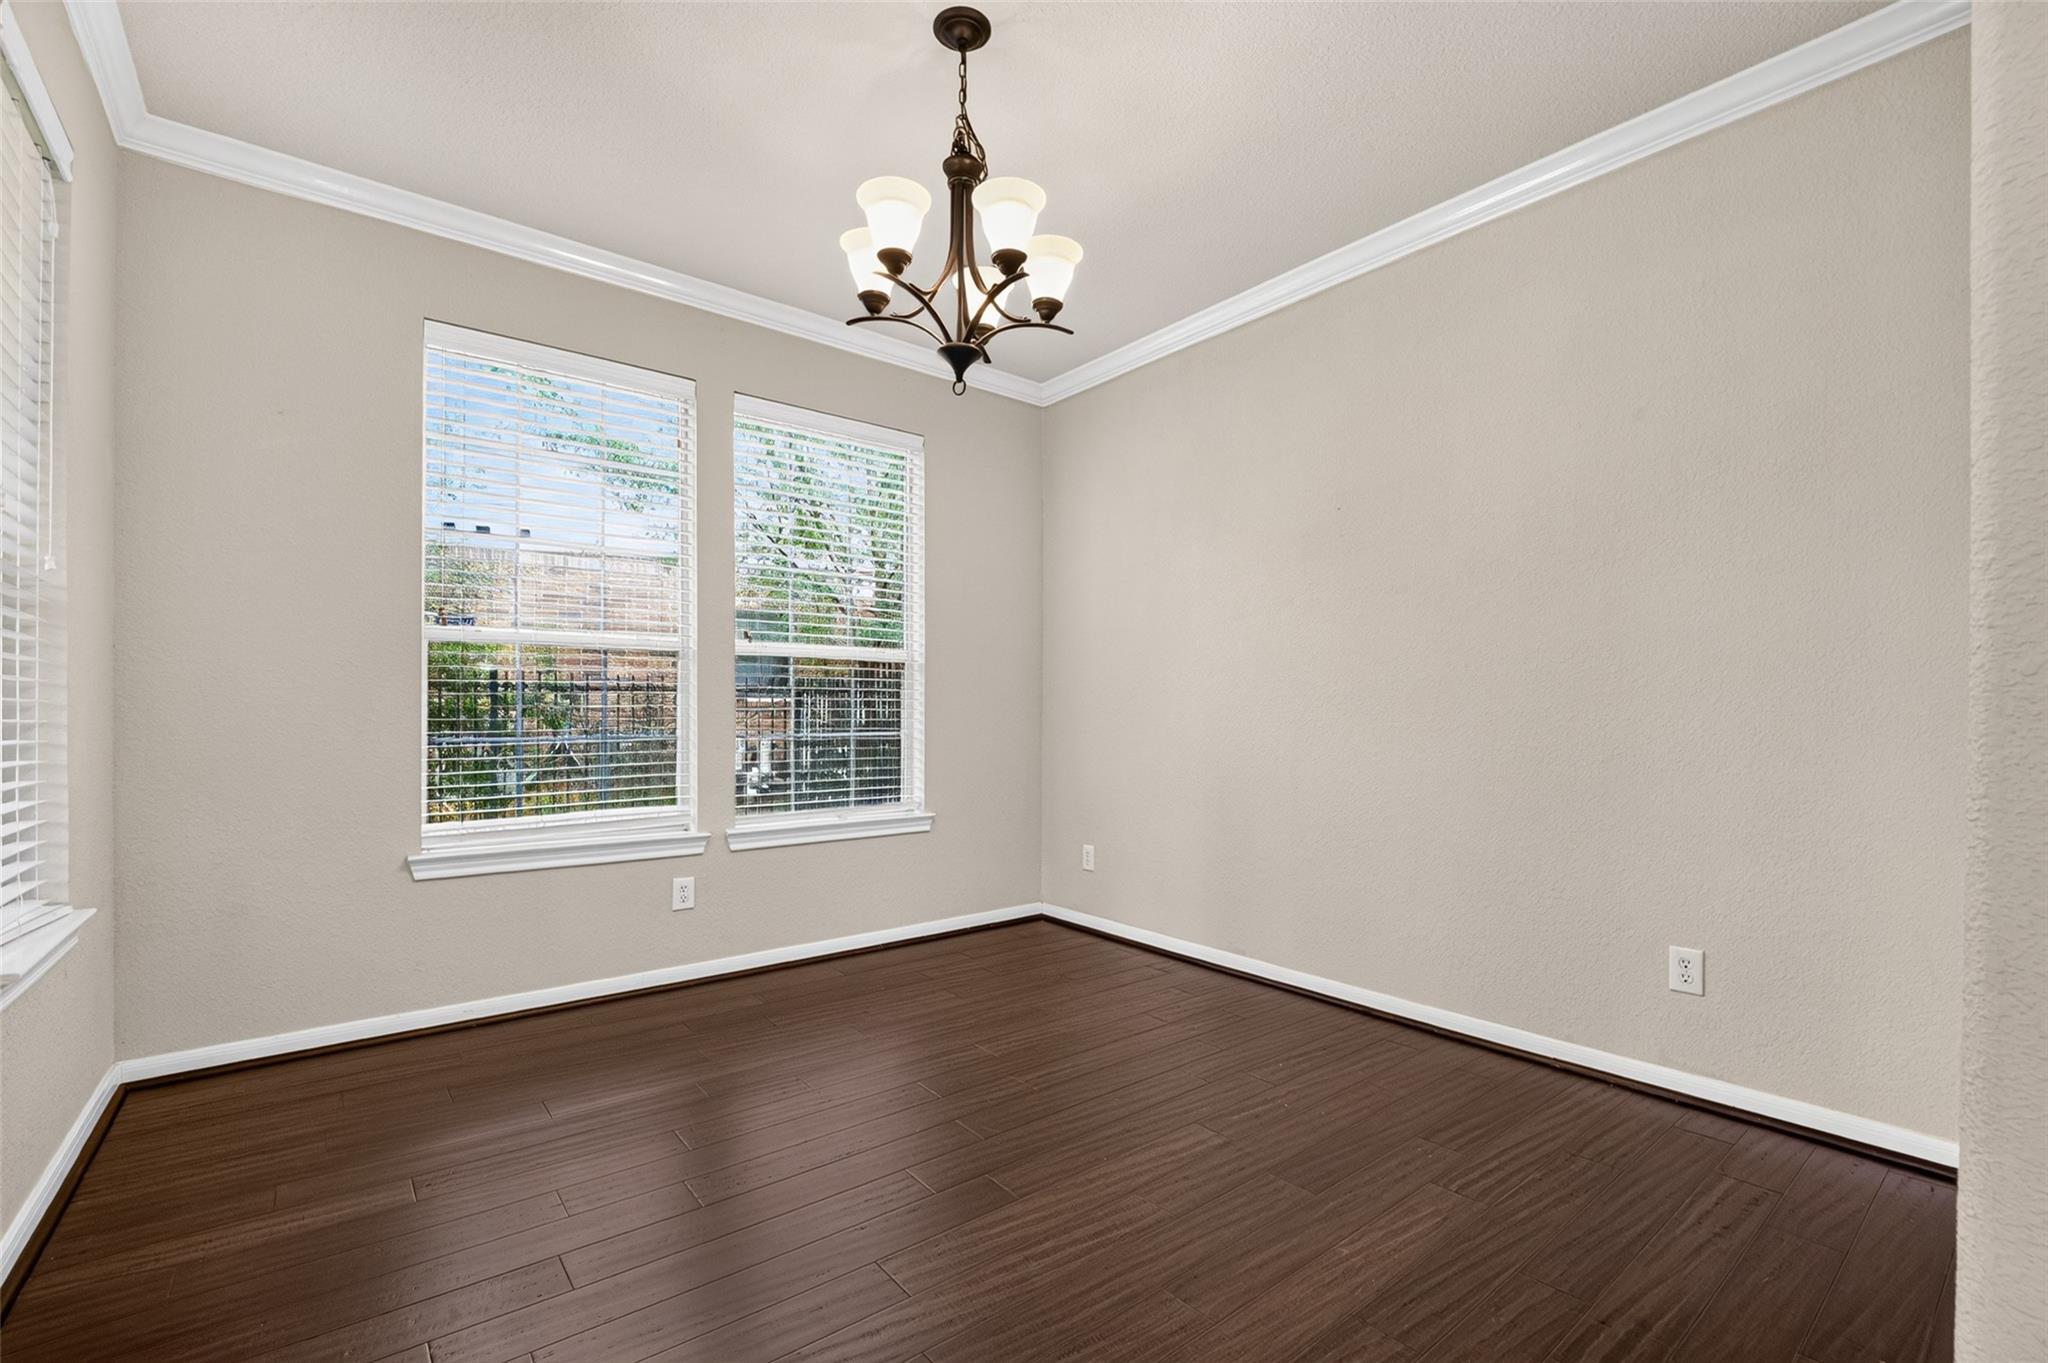
Empty dining room with dark wood floors, two blinded windows, and a hanging chandelier.
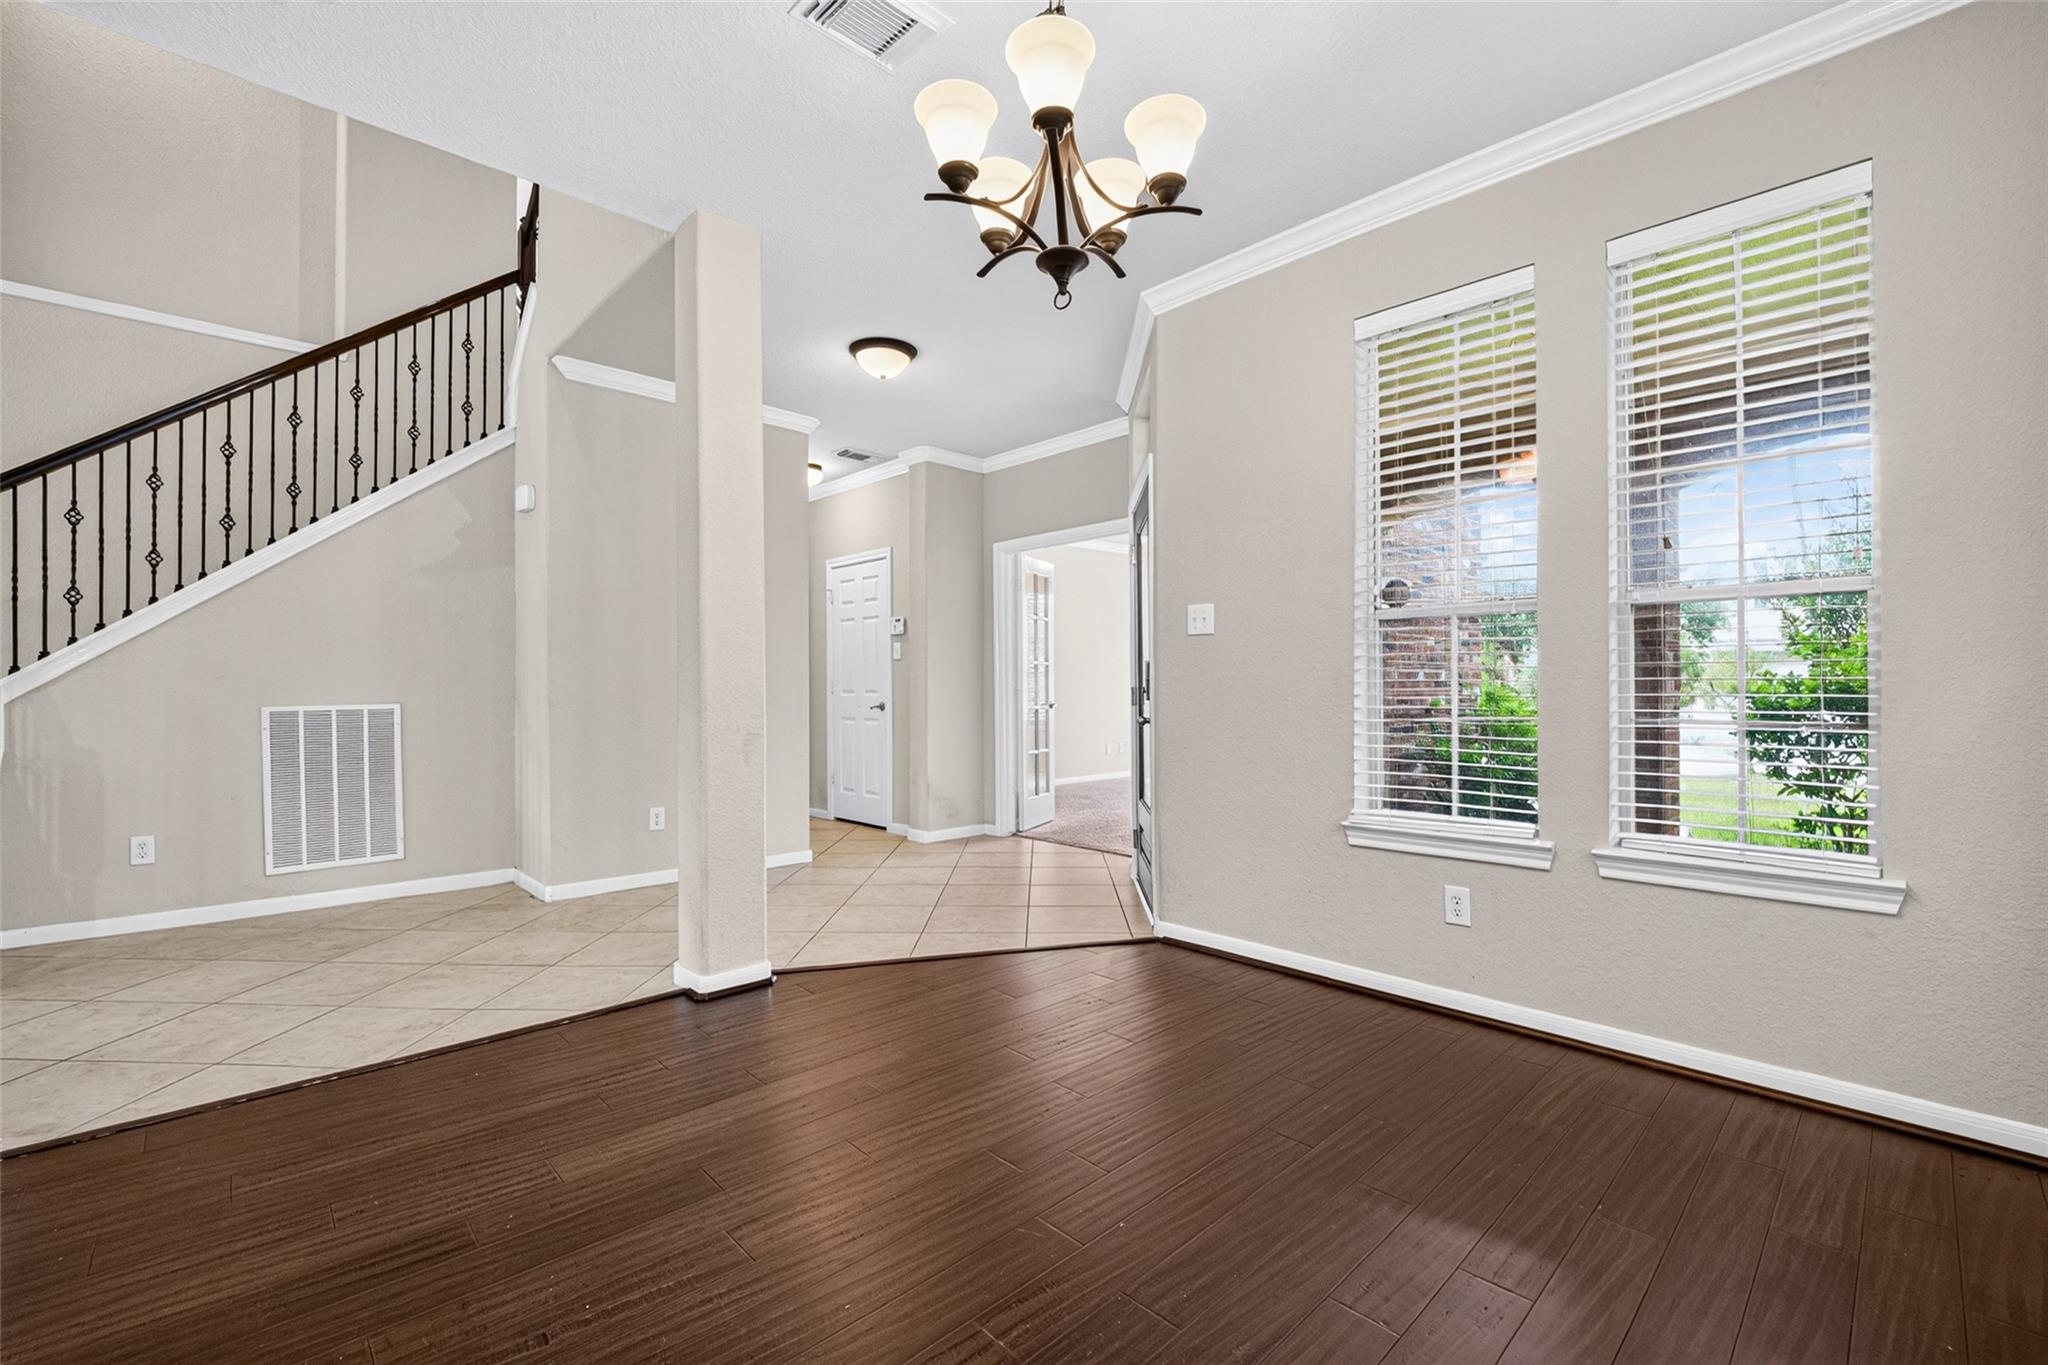
Vacant entry area with tiled flooring, an iron-railed staircase, tall windows, and a chandelier.
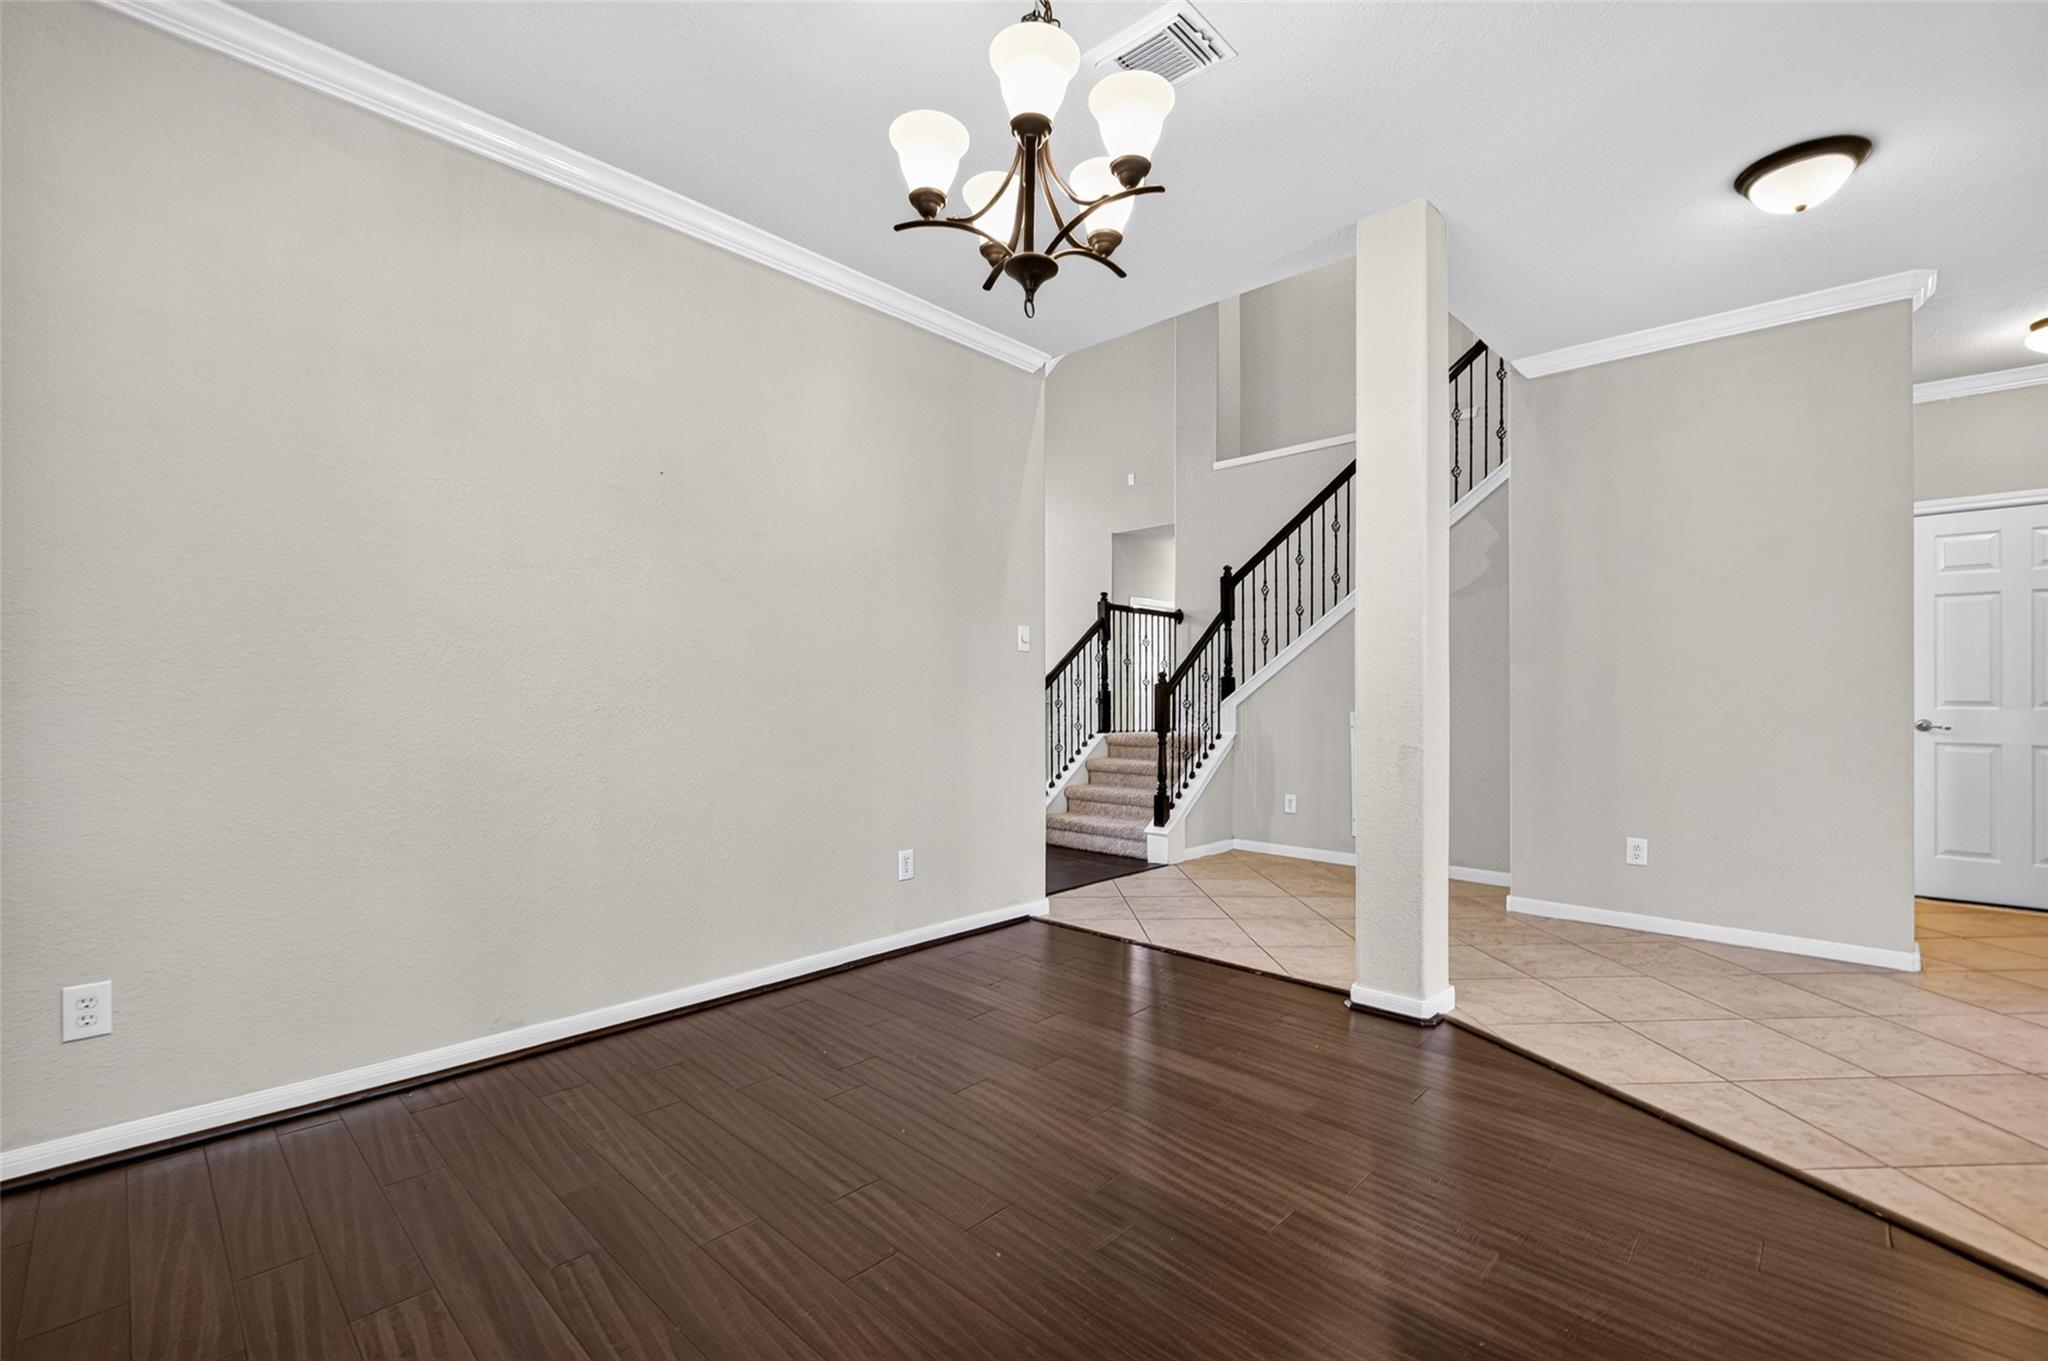
Entry foyer with dark wood flooring, tiled transition, and staircase with black iron railings.
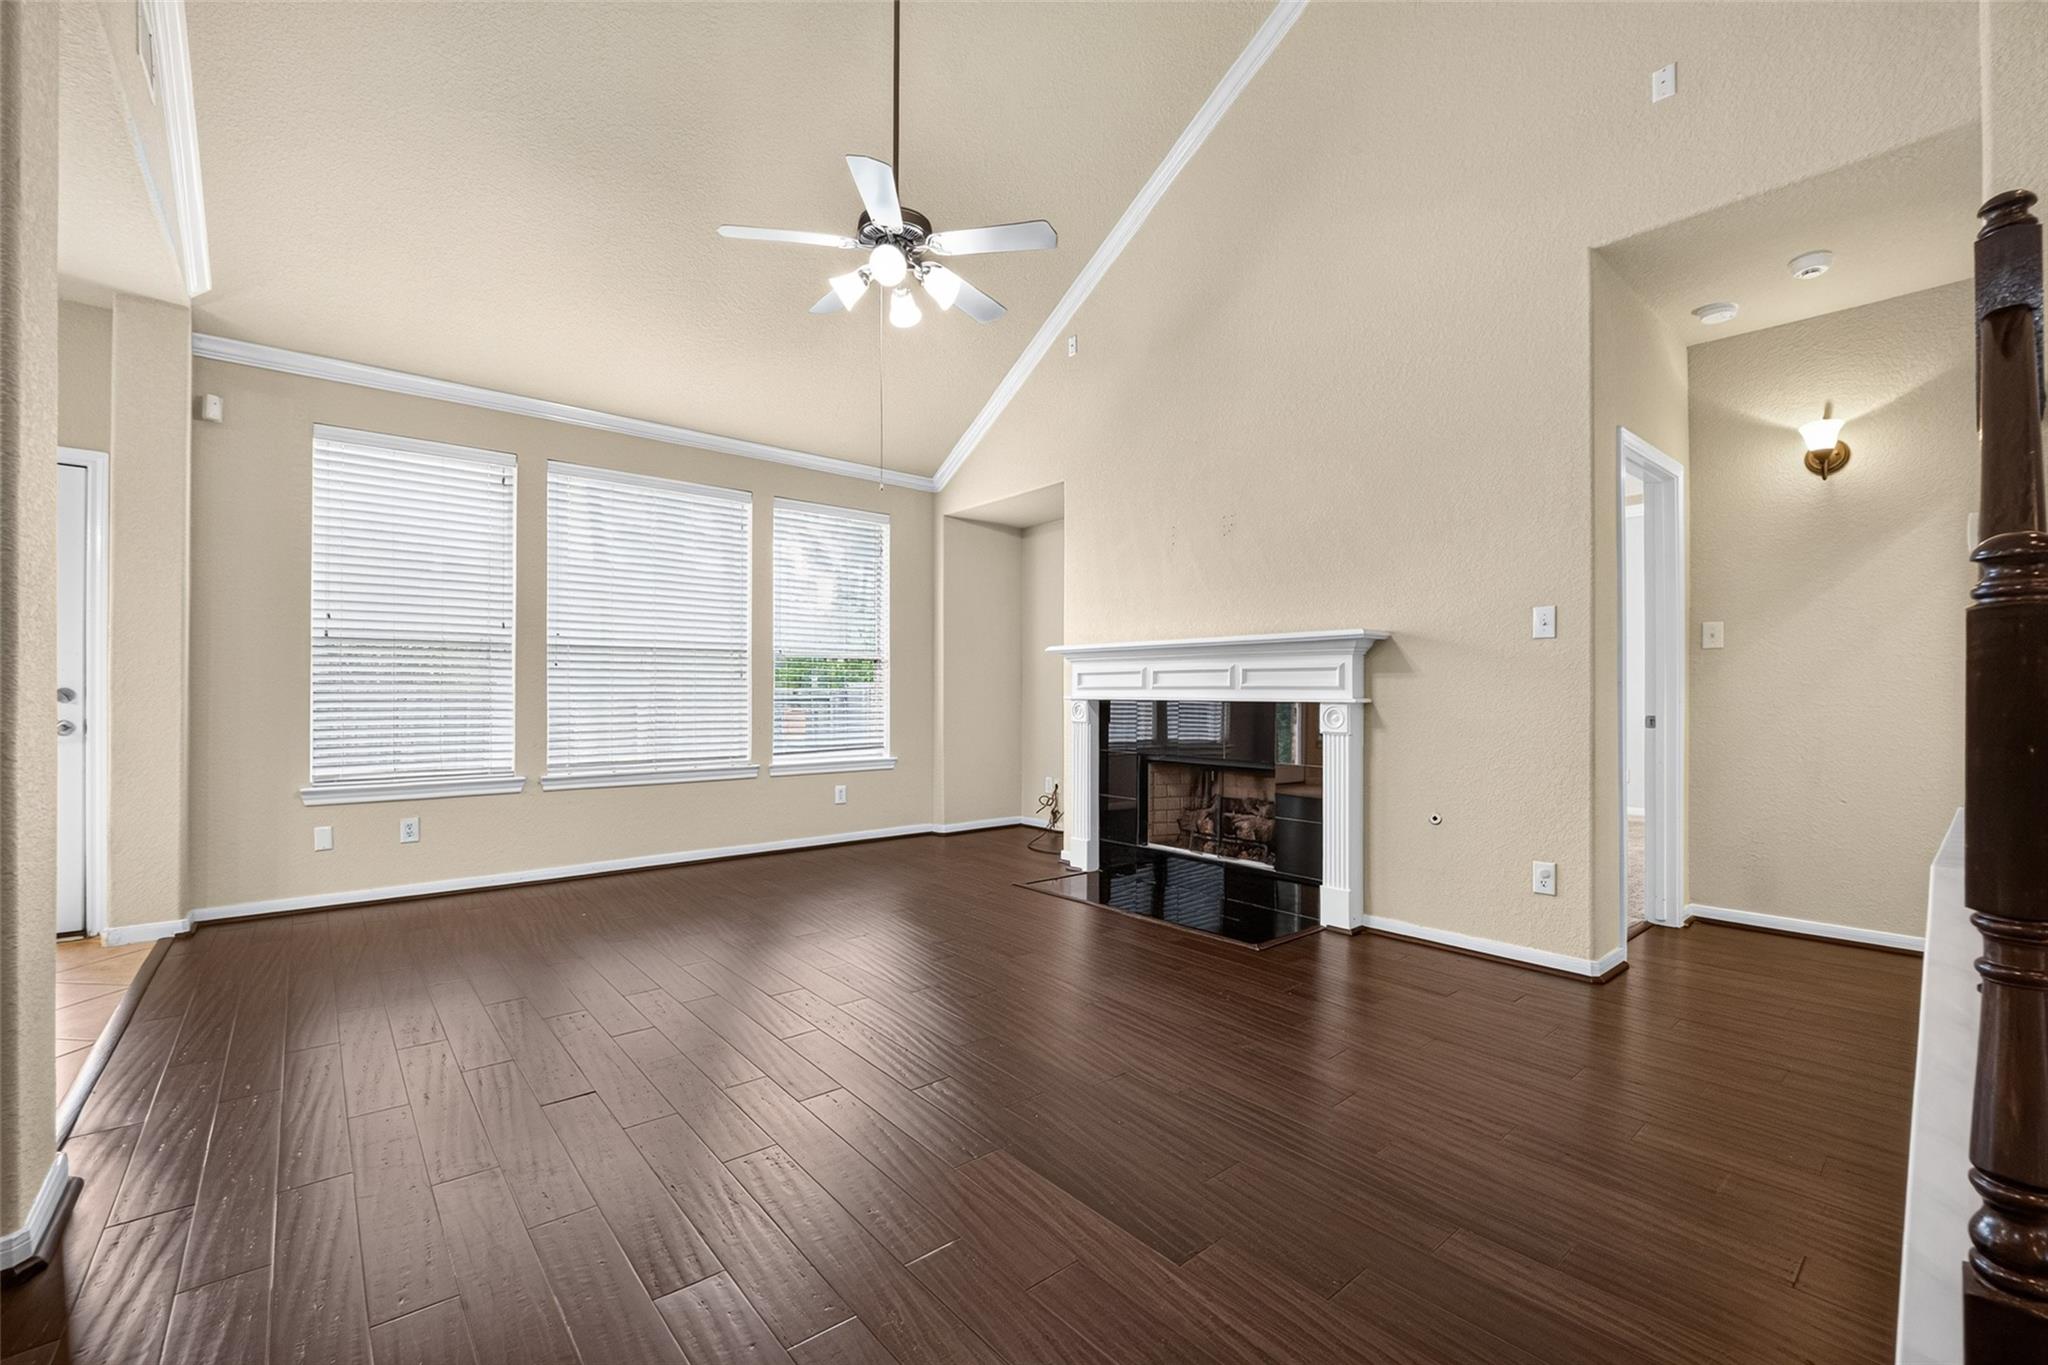
Empty living room with dark flooring, a white fireplace, three blinded windows, and a ceiling fan.
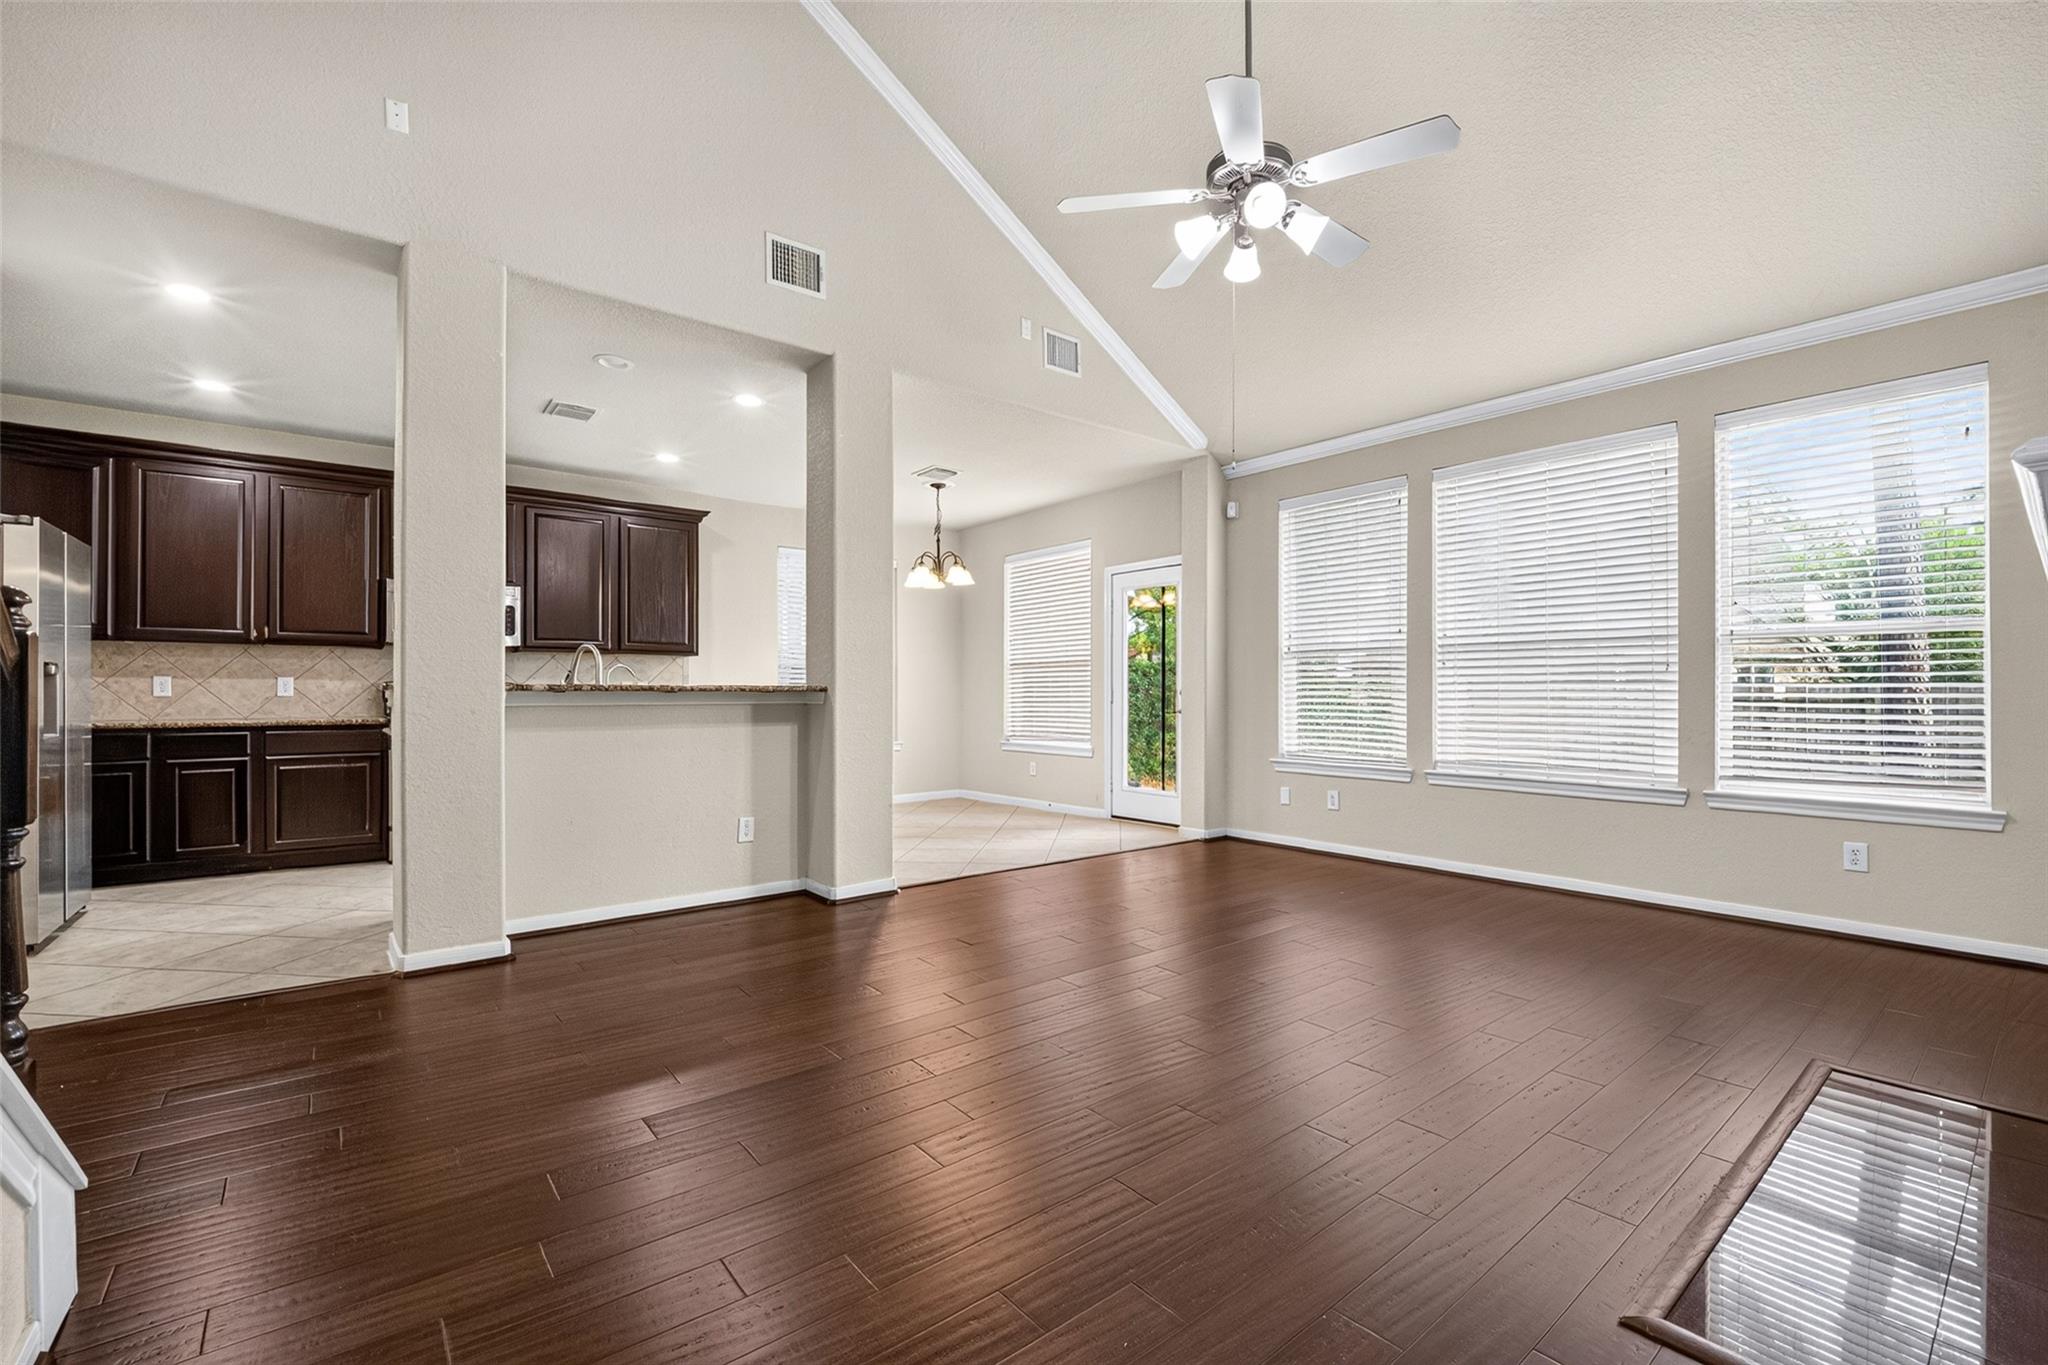
Open living and dining area with dark wood floors, large windows, and an adjoining kitchen.
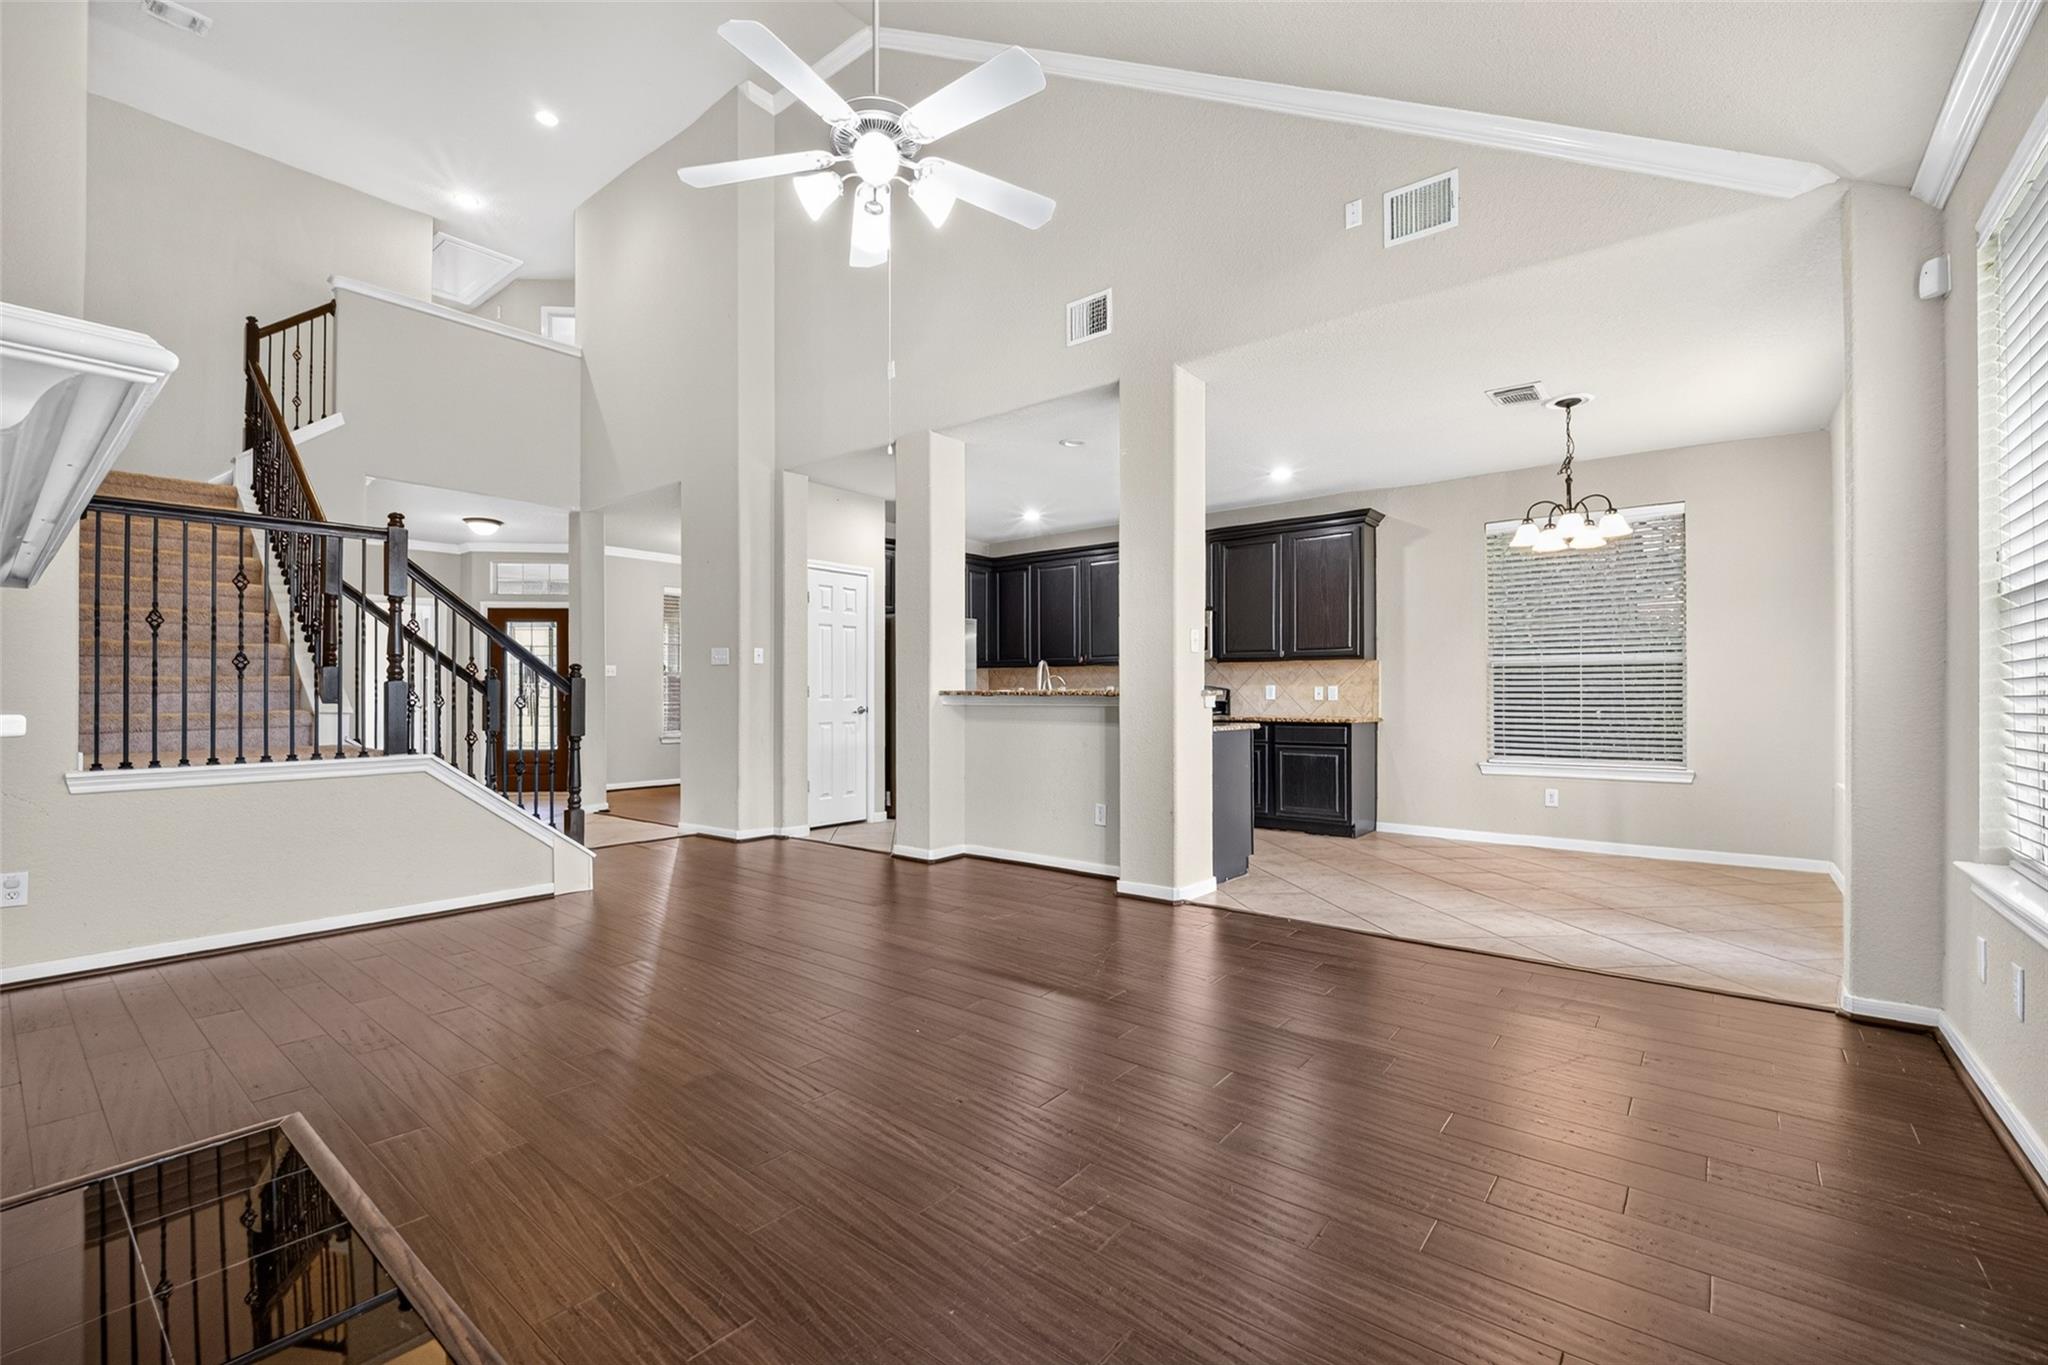
Open-plan living and dining area with dark wood floors, a tall ceiling, wrought-iron staircase railing, and tiled kitchen.
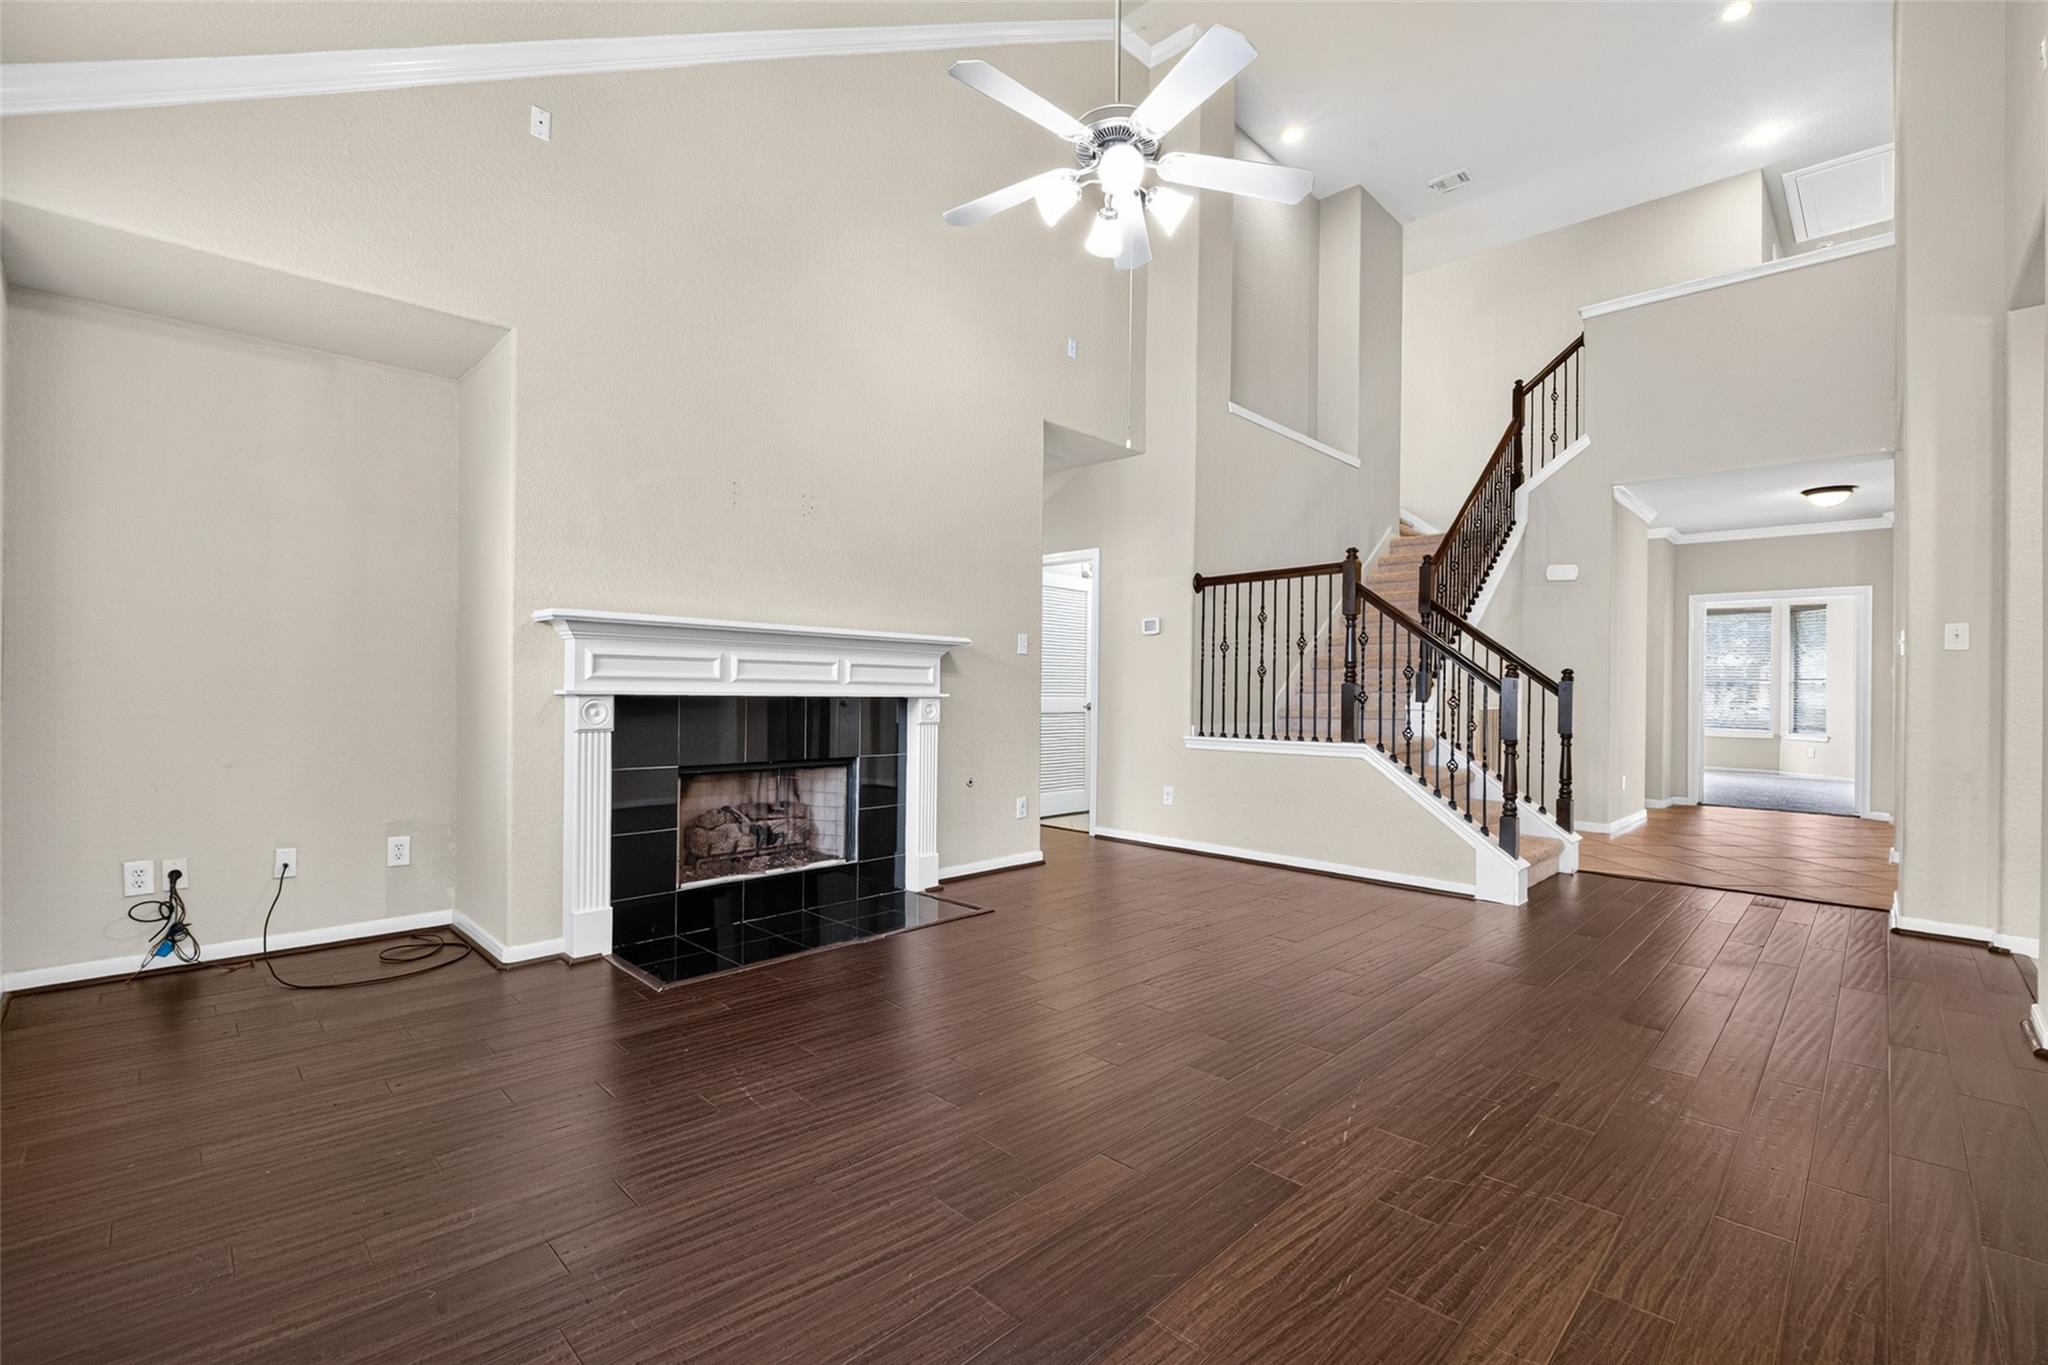
Empty two-story living room with a fireplace, dark wood flooring, and a staircase with iron railings.
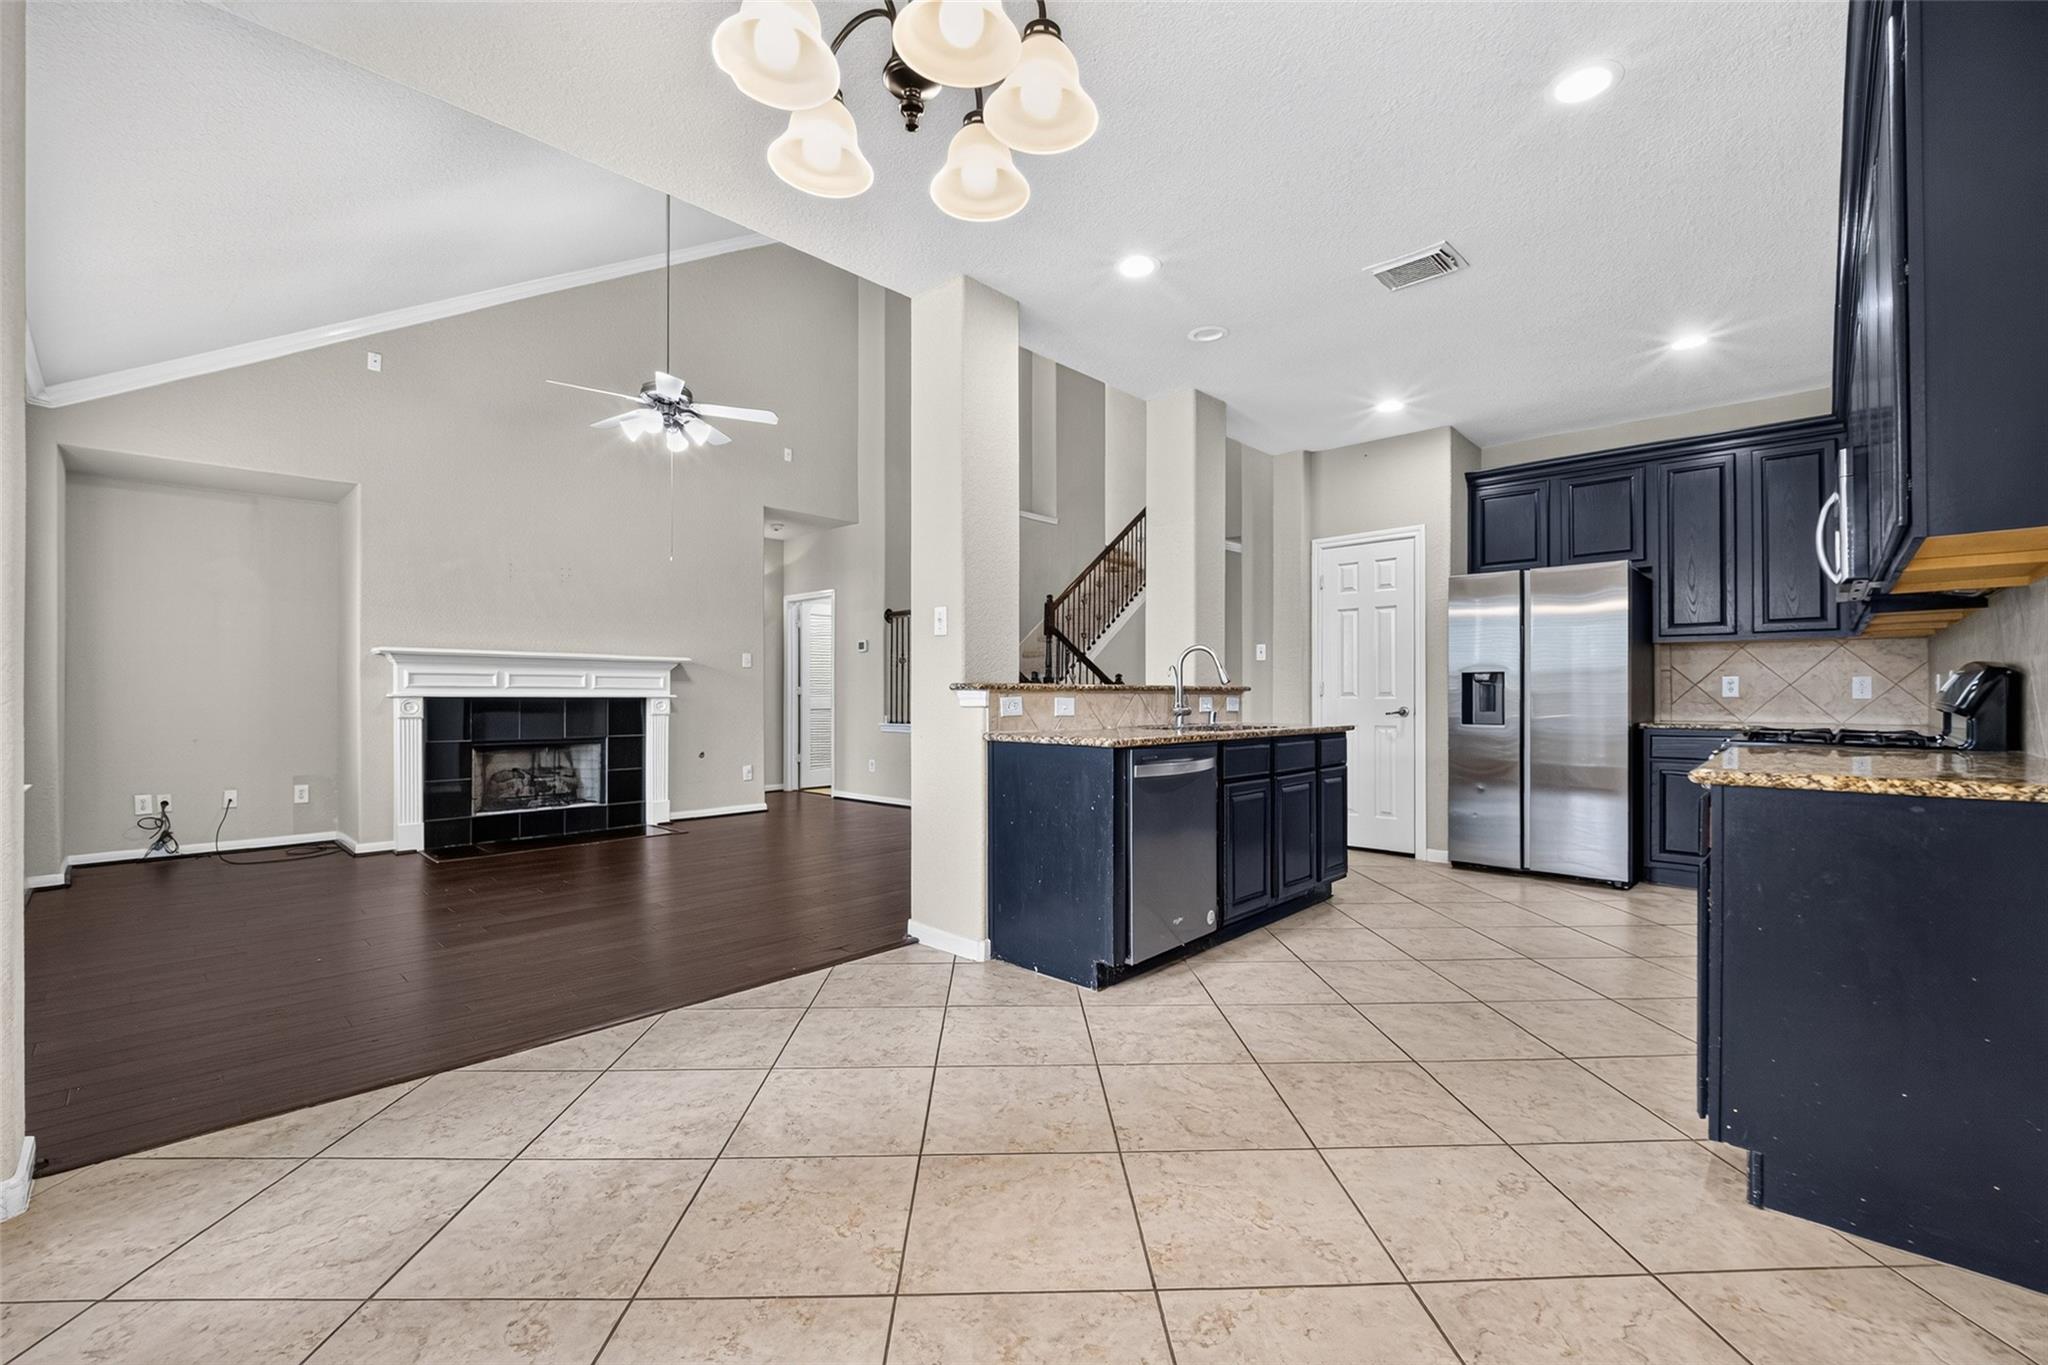
Open kitchen and living area with dark cabinets, stainless appliances, and a fireplace.
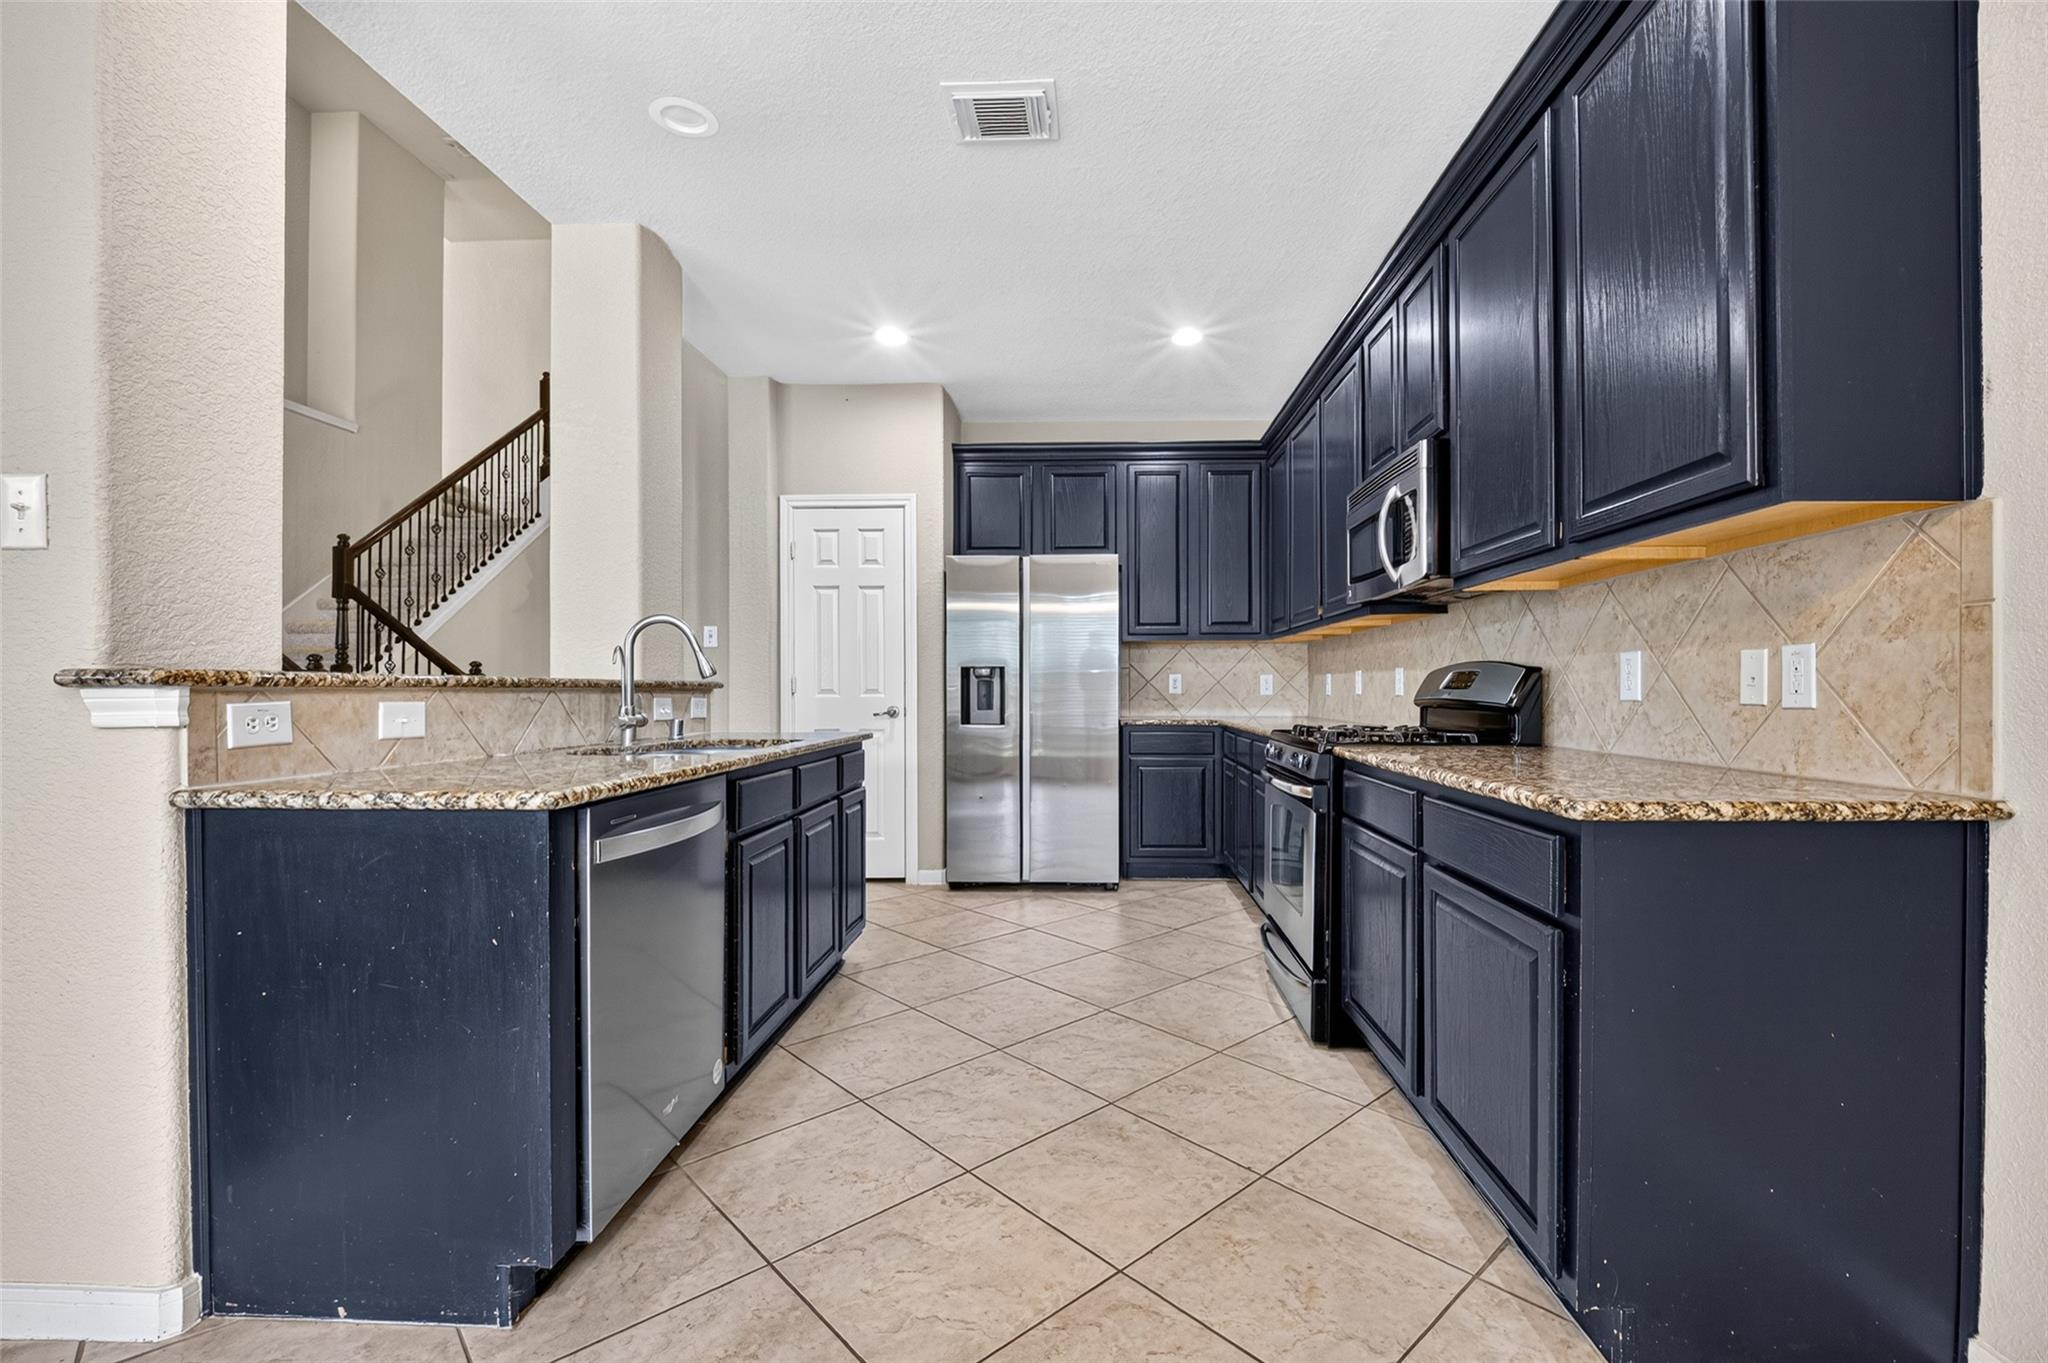
Kitchen with navy cabinets, granite counters, stainless steel appliances, and a peninsula sink.
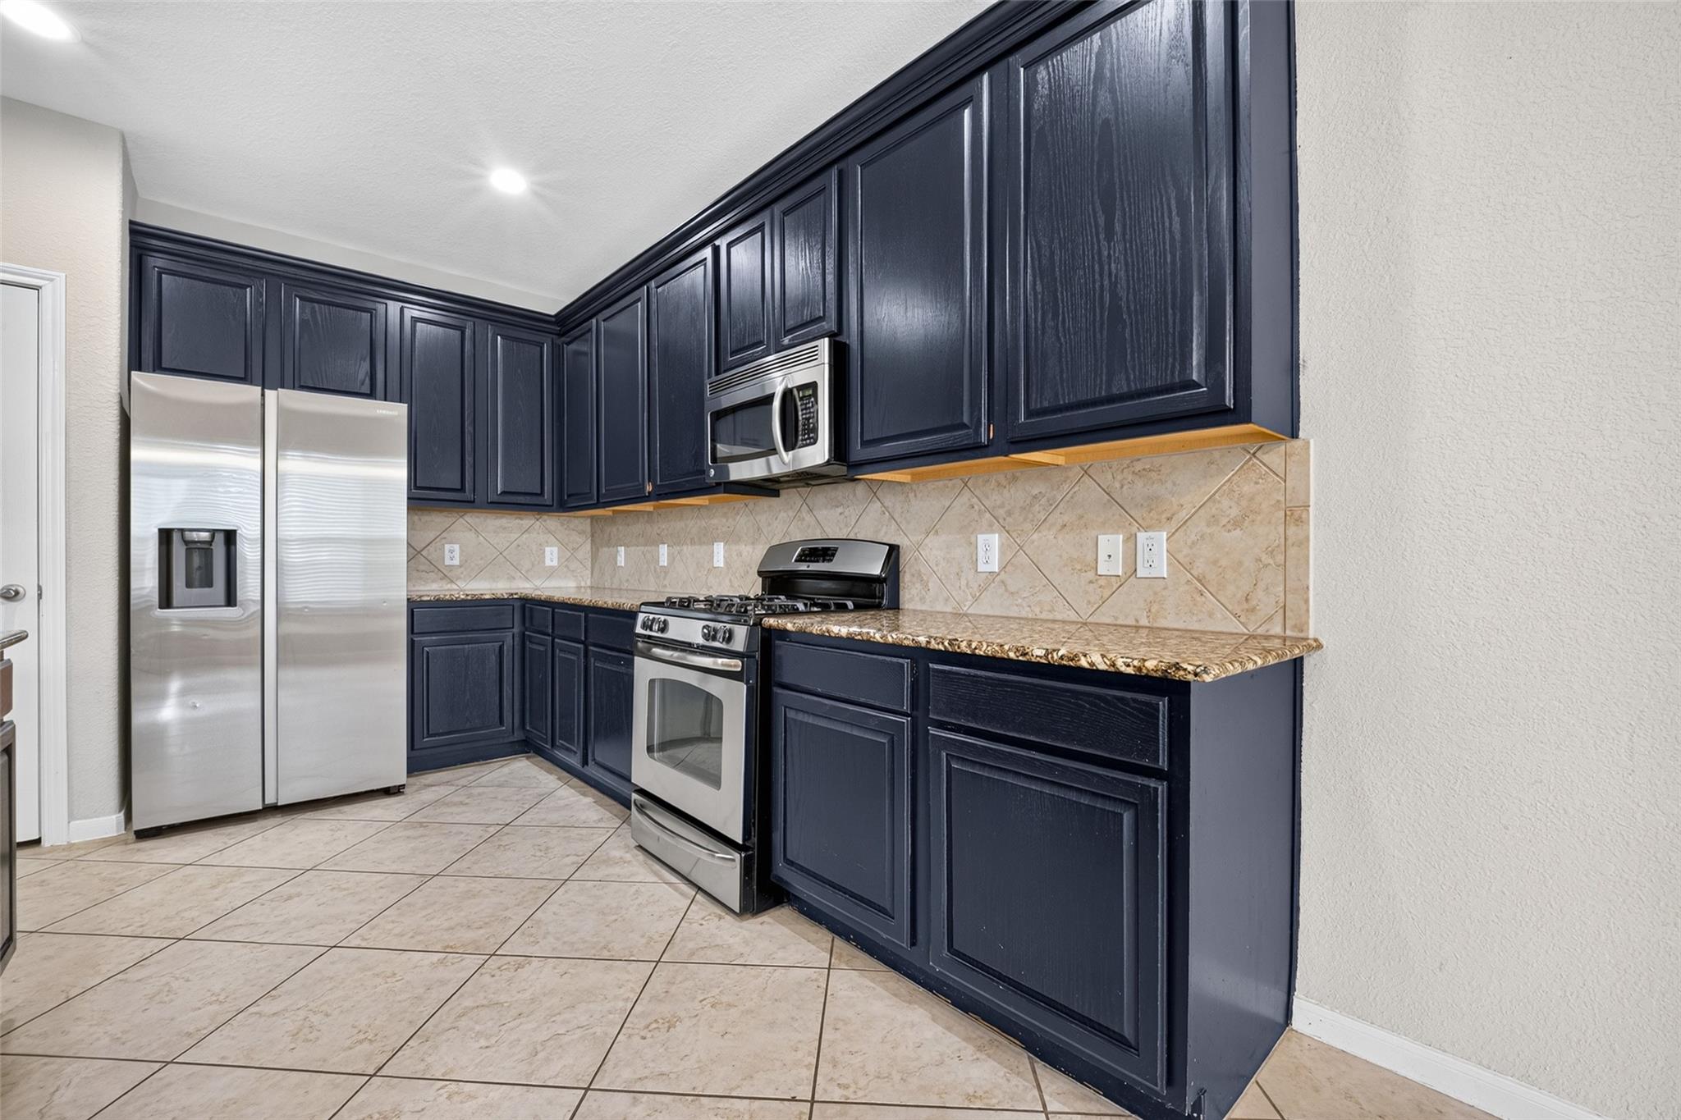
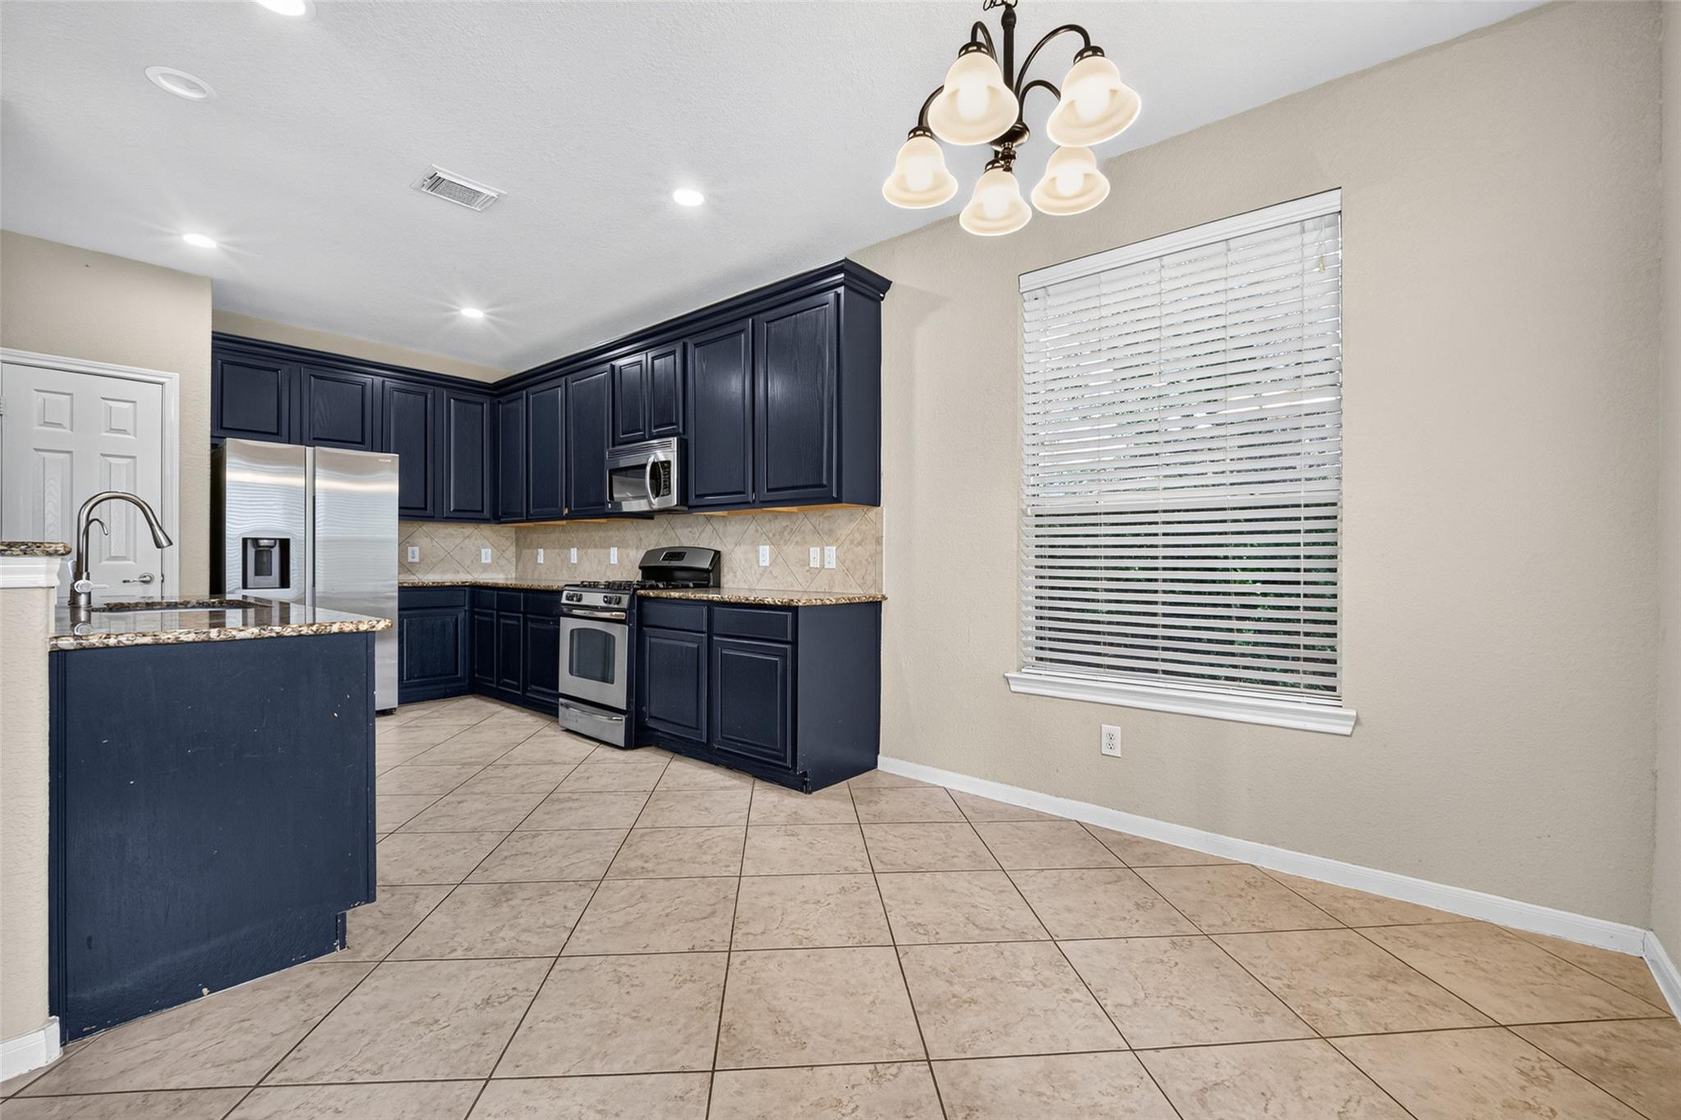
Kitchen with navy cabinets, stainless steel appliances, granite countertops, and beige tile backsplash.
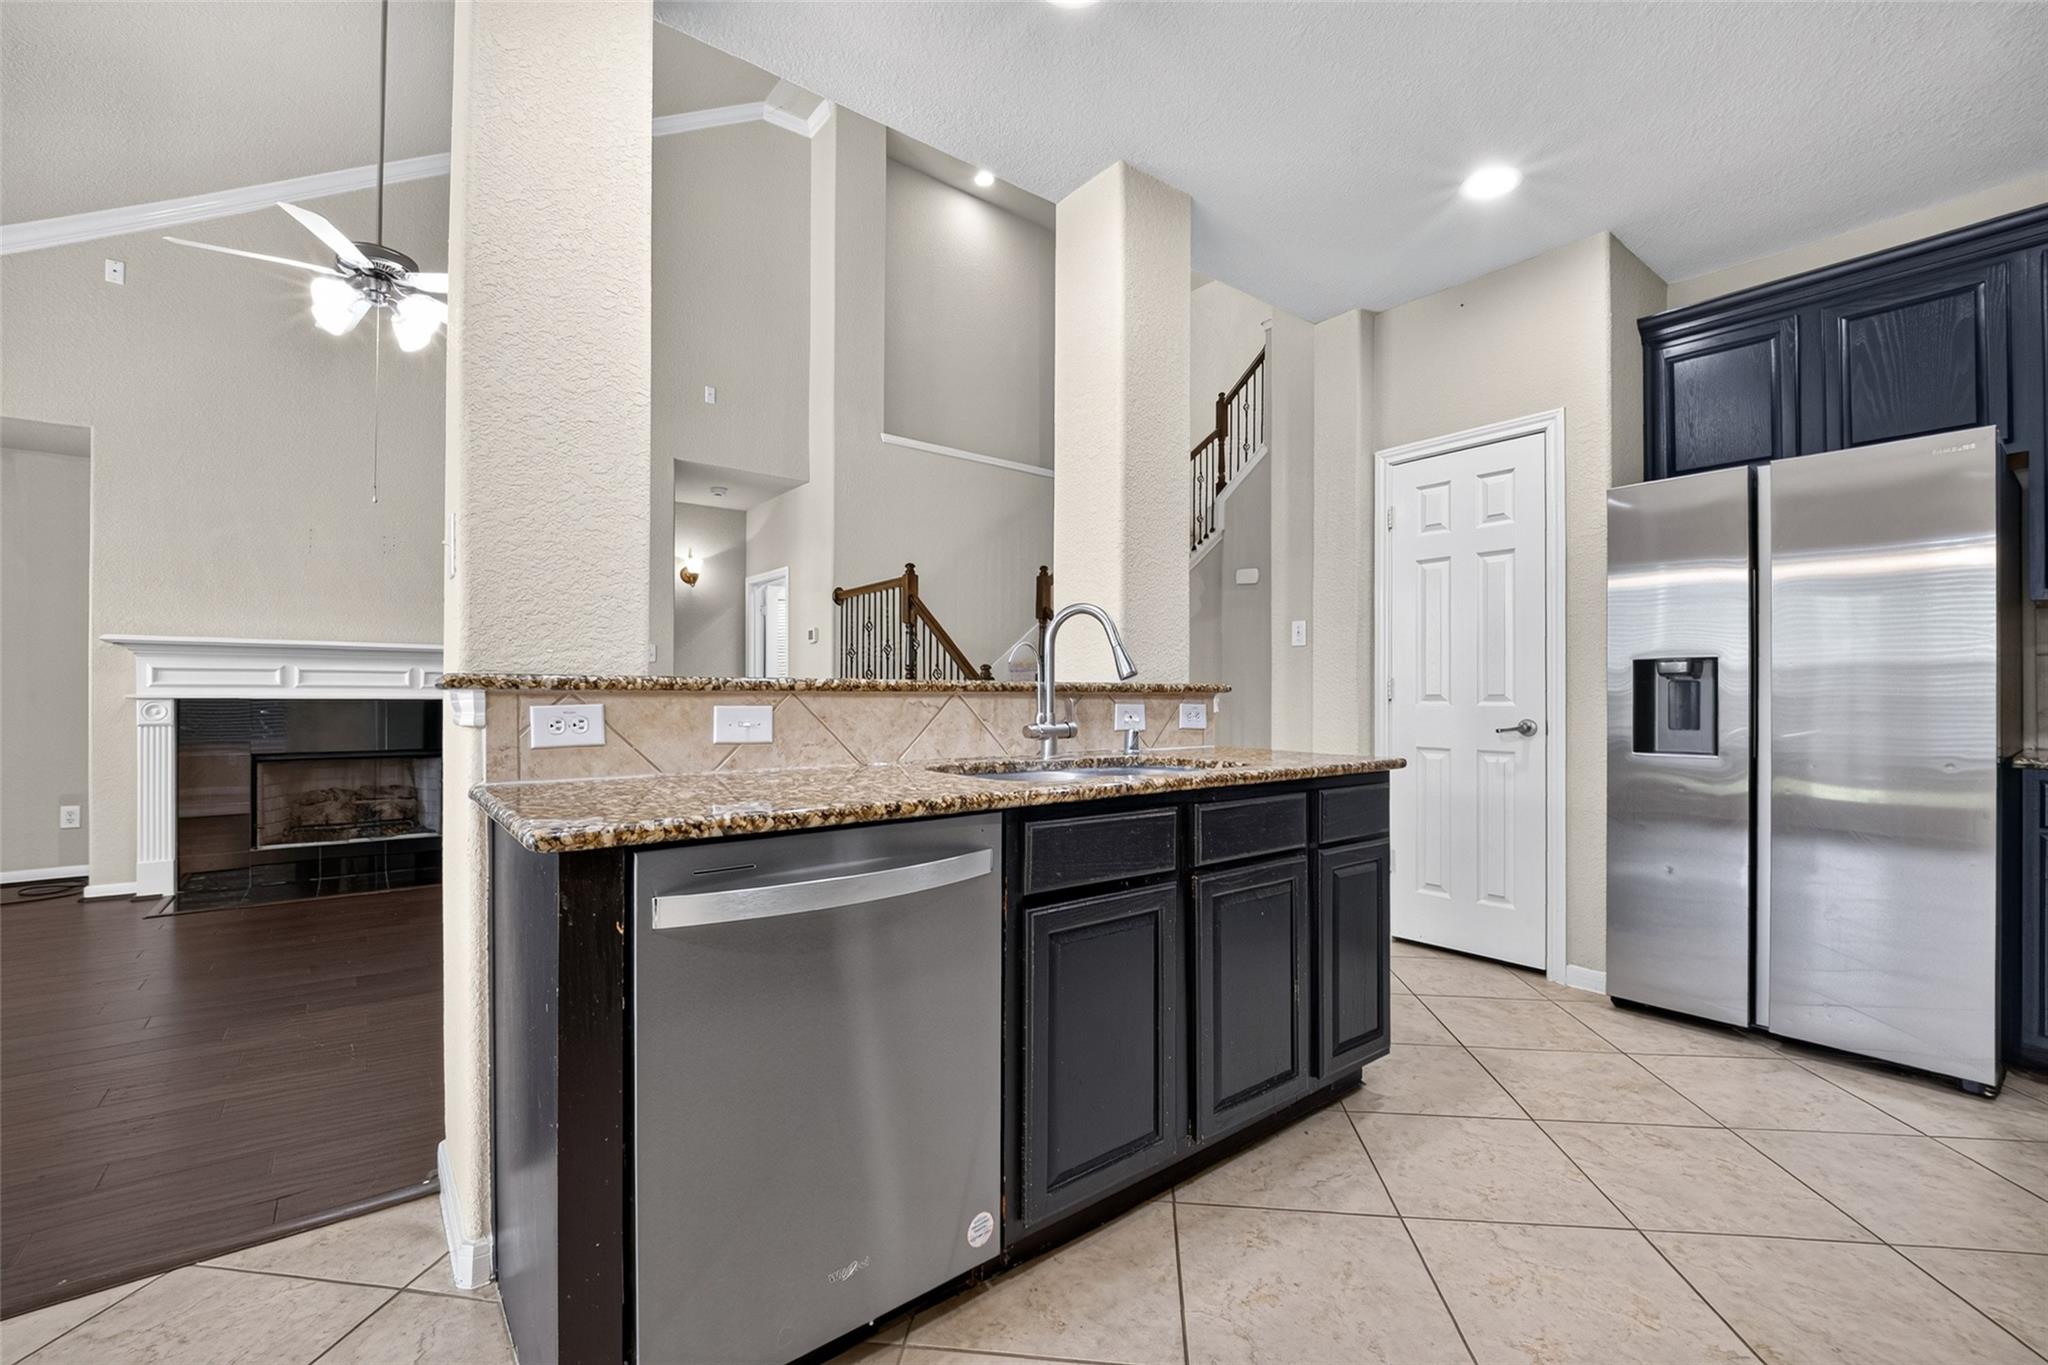
Kitchen with dark cabinets, granite breakfast bar, stainless steel appliances, and an adjacent fireplace.
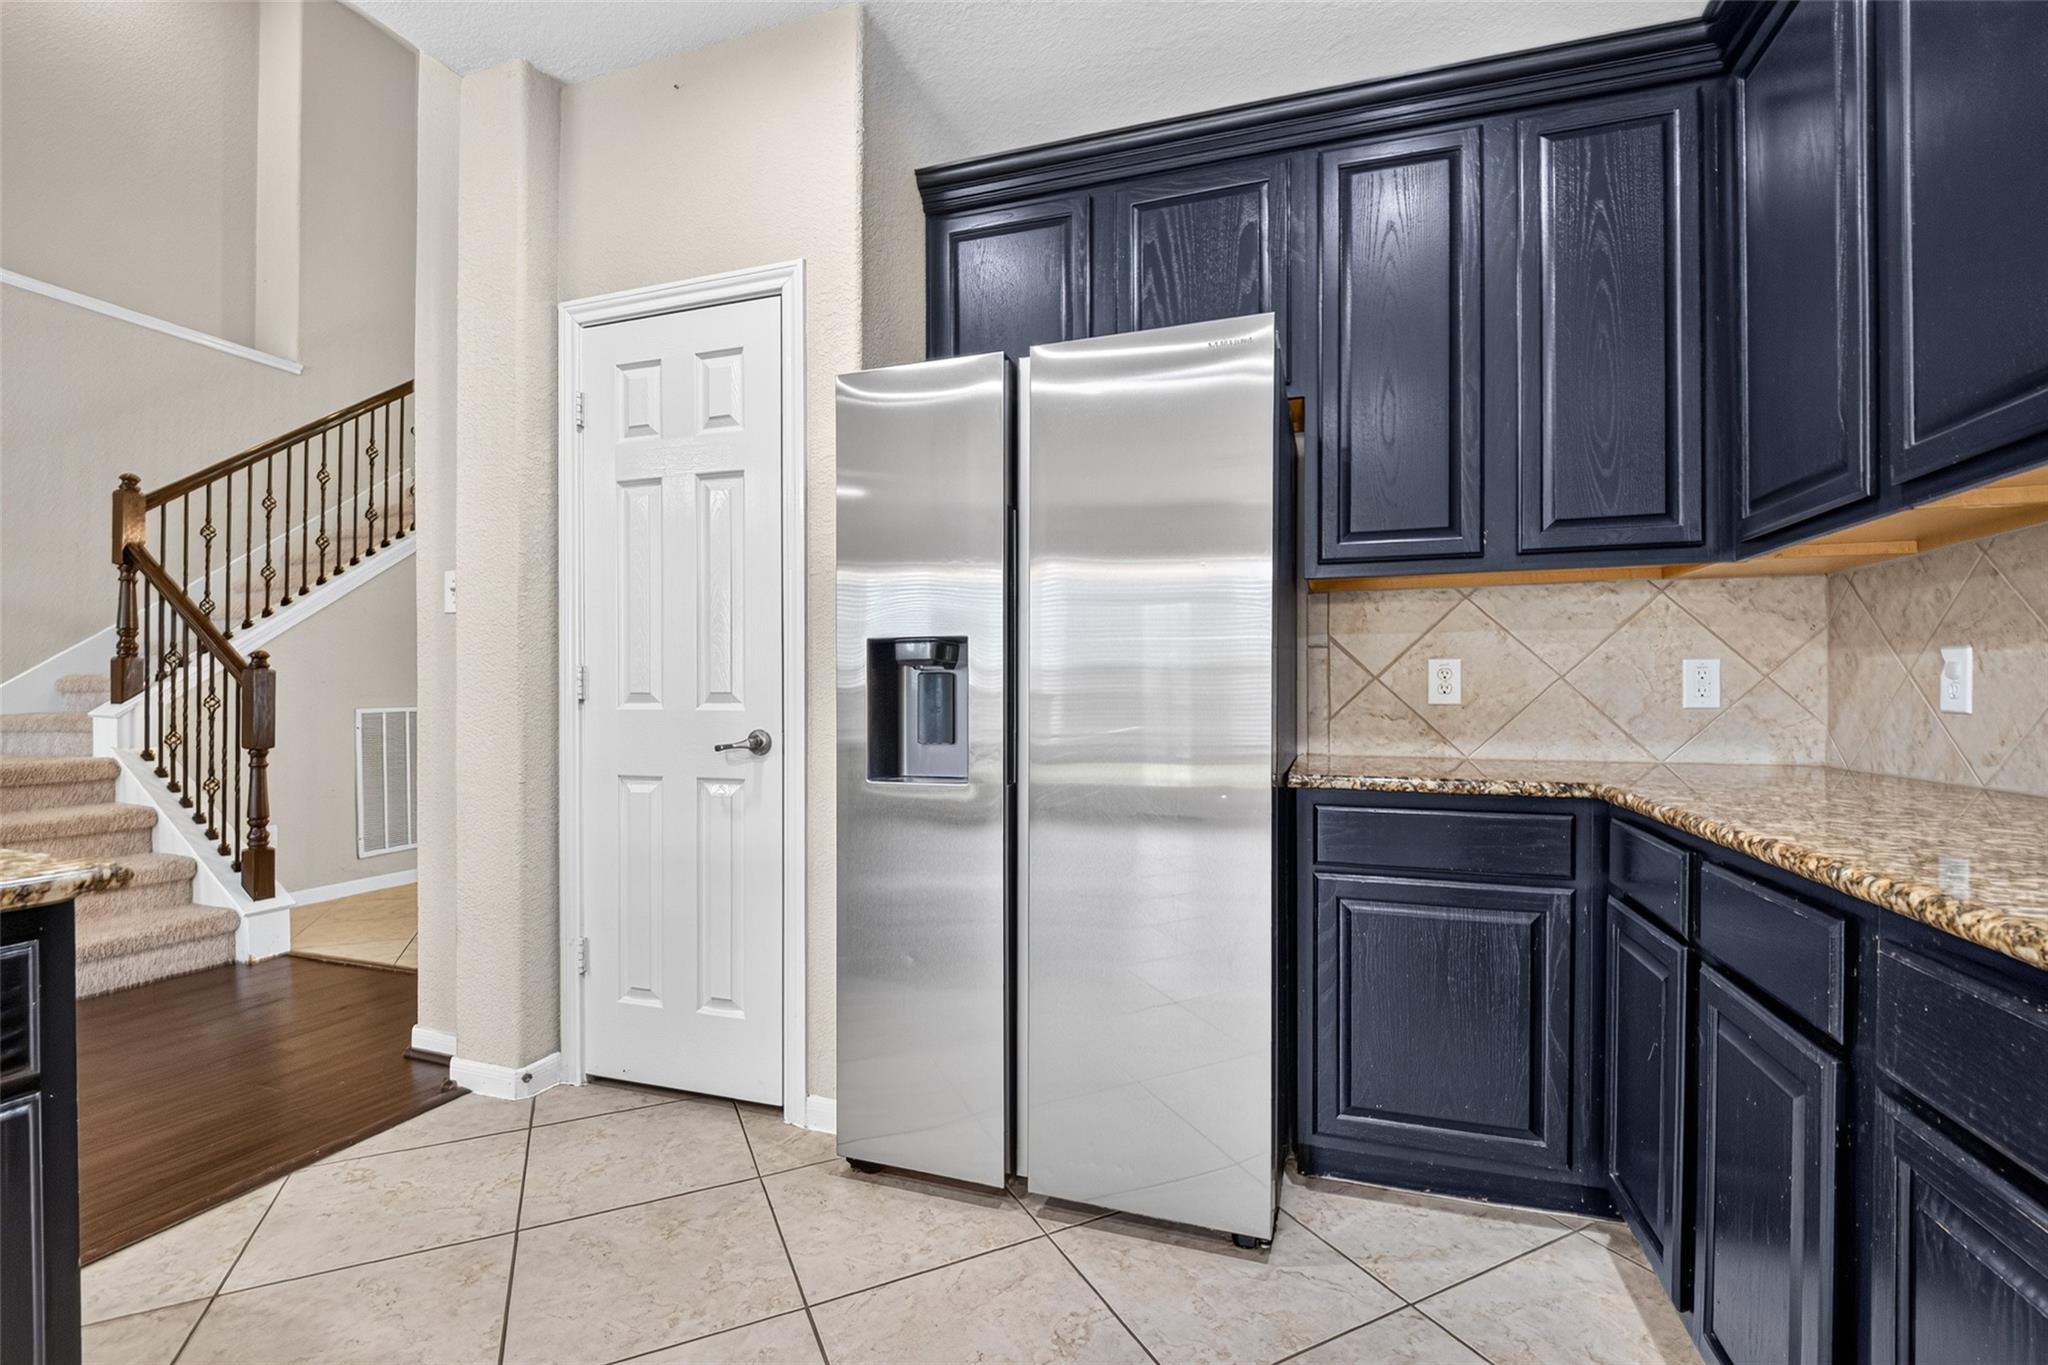
Kitchen with dark blue cabinets, stainless steel refrigerator, granite counters, and a staircase alongside.
Kitchen with navy cabinets, granite counters, stainless steel appliances, and large tile flooring.
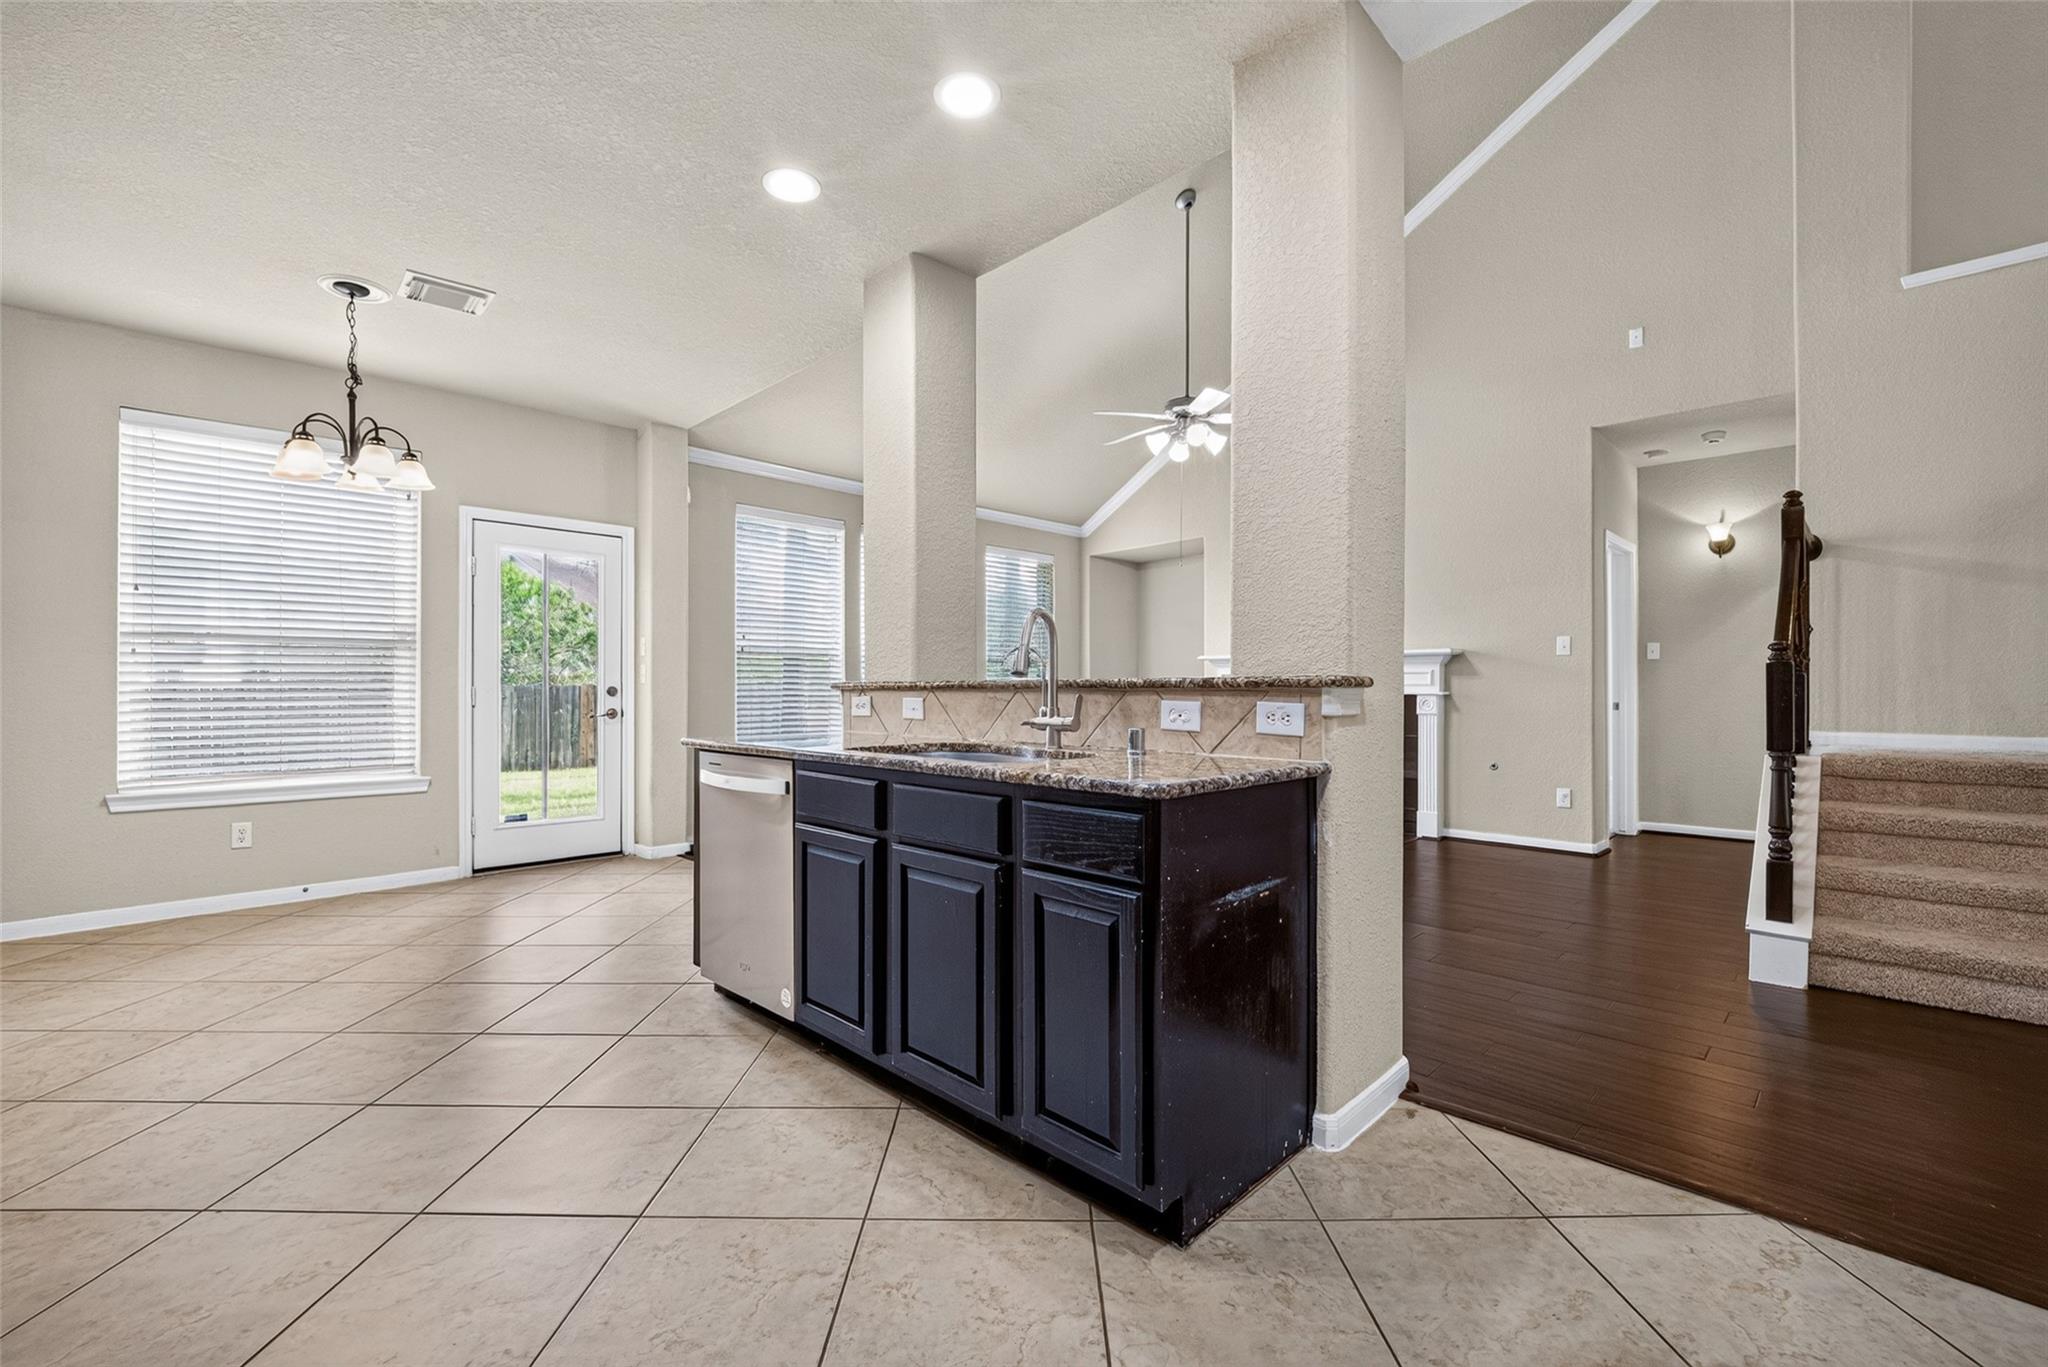
Open-plan kitchen with a dark island, granite counter, stainless dishwasher, and tile flooring beside a wood-floored hall.
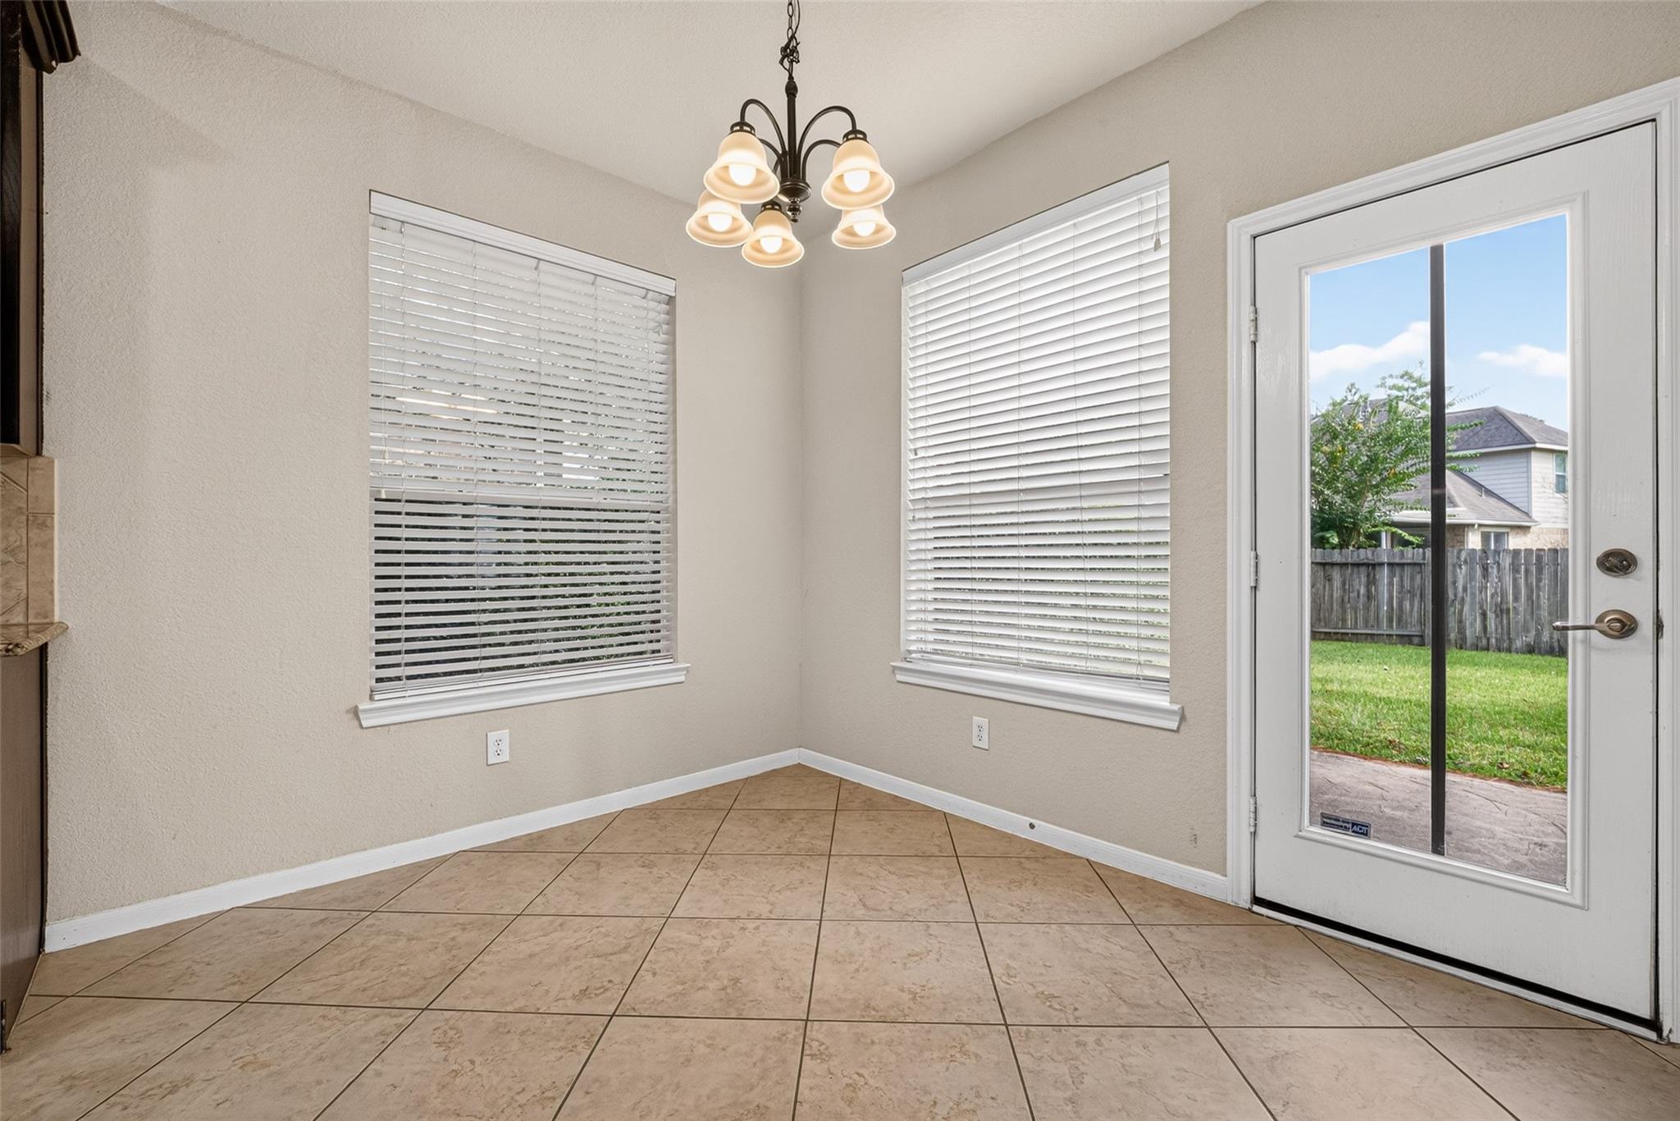
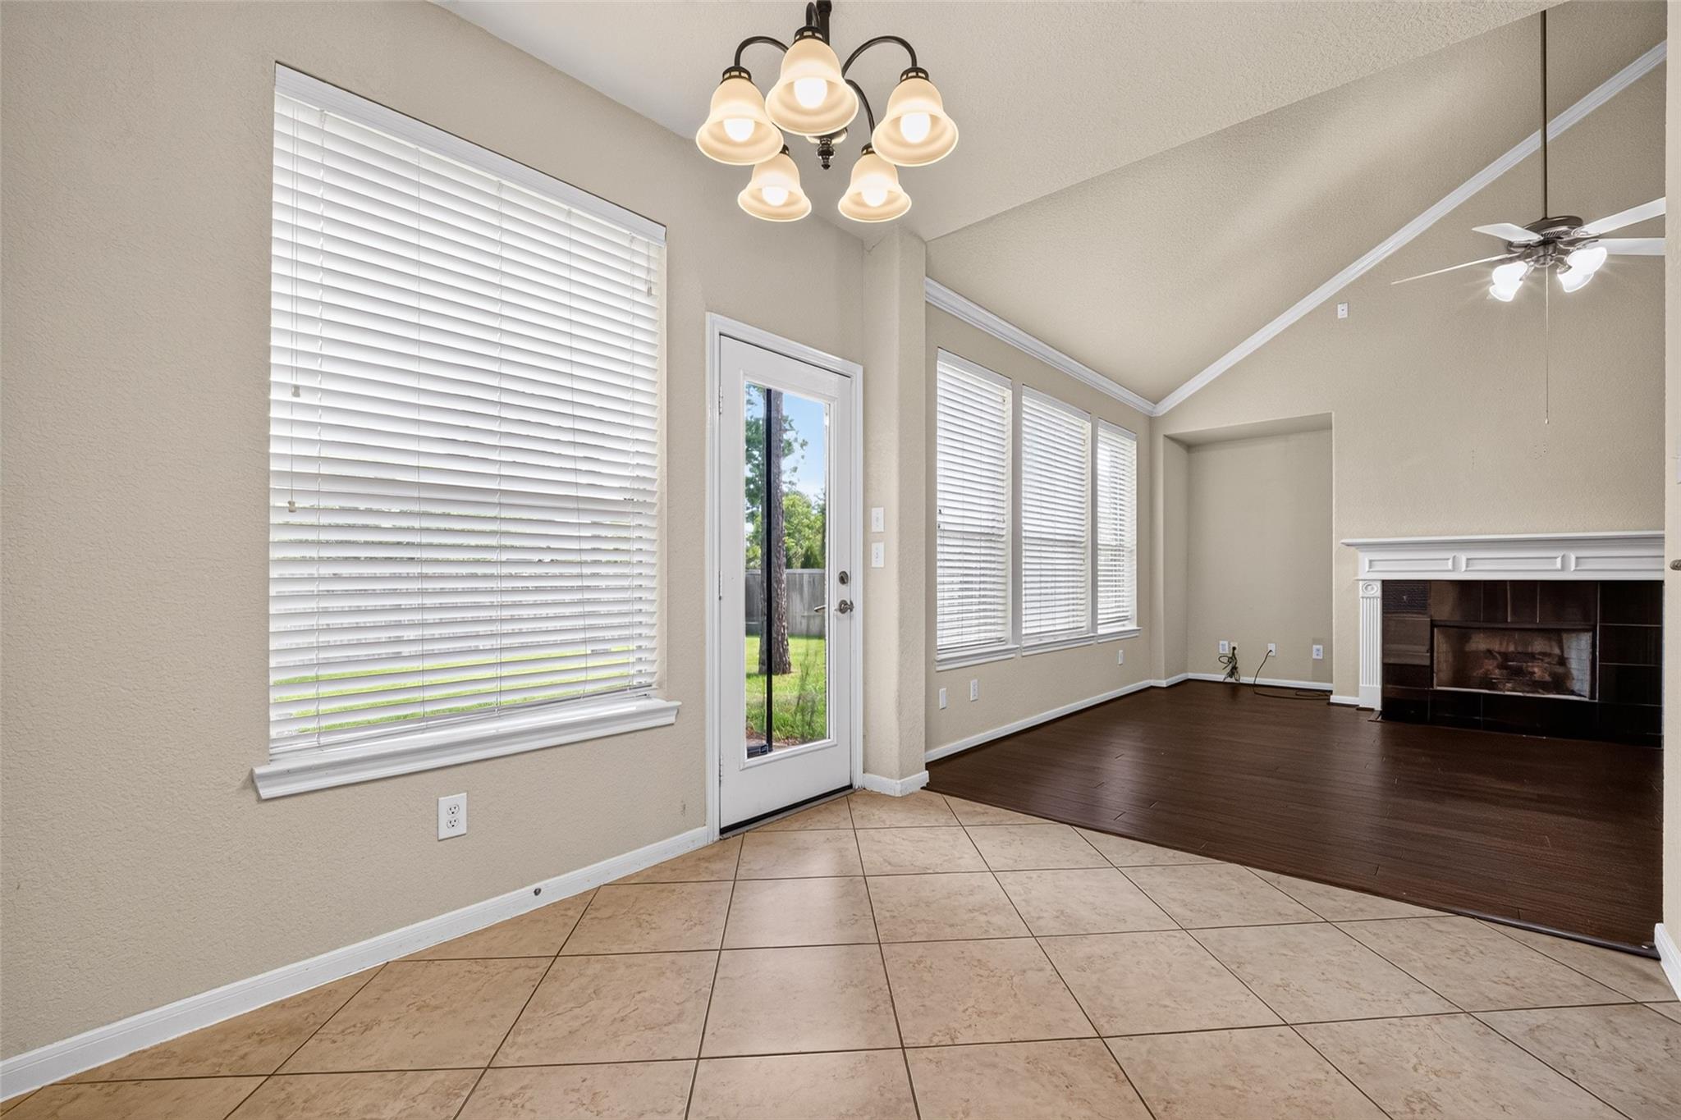
Empty dining nook with tile flooring, two blinded windows, and a glass patio door to the backyard.
Unfurnished living area with a white fireplace, dark wood flooring, and windows beside a glass patio door.
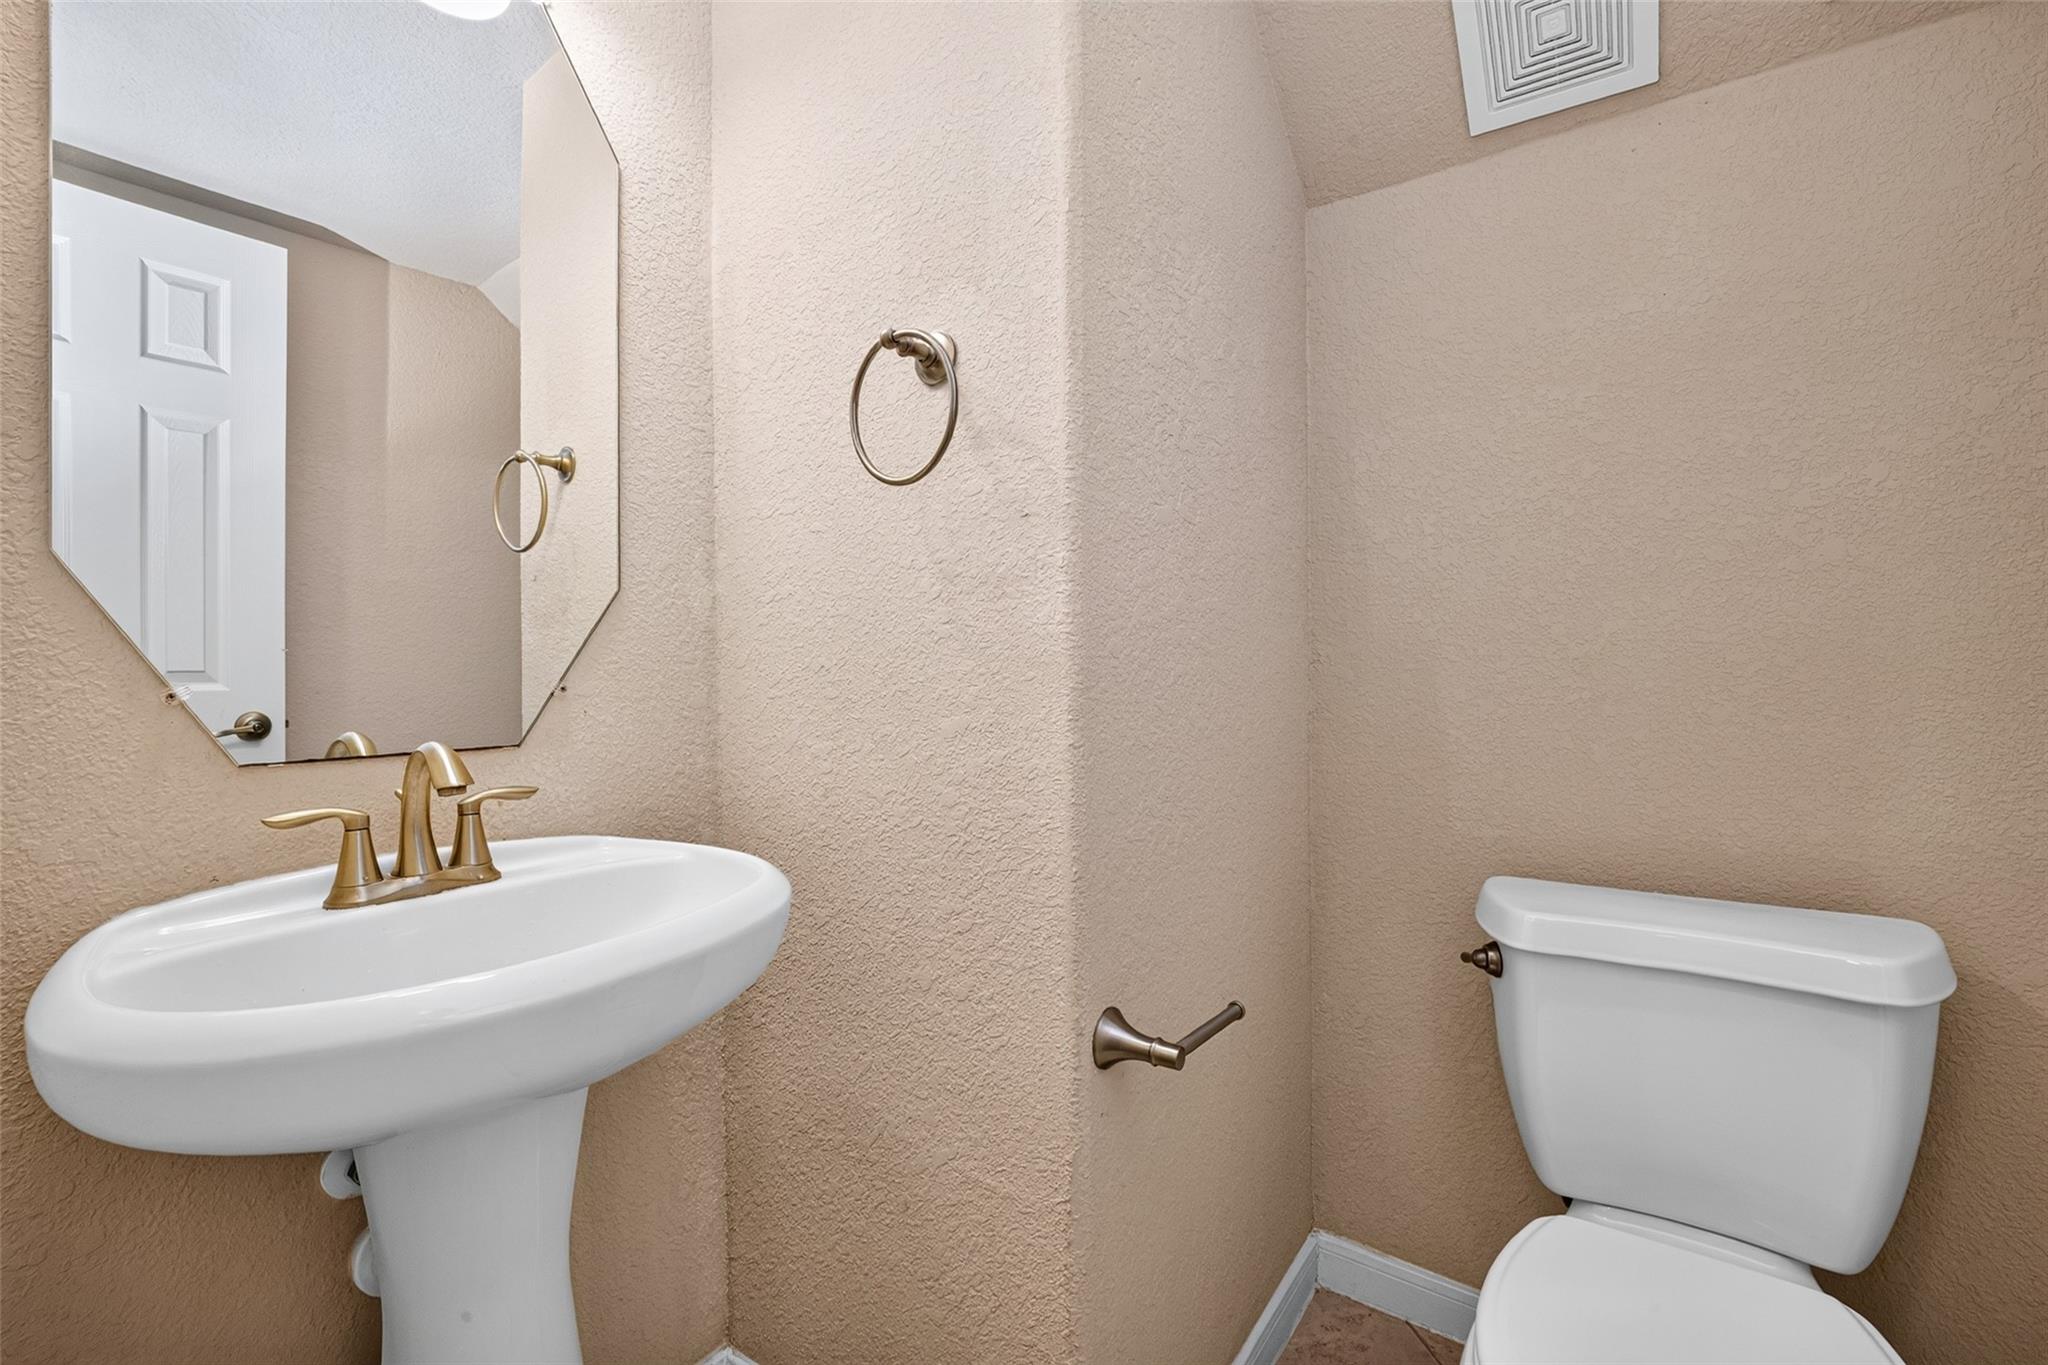
Powder room with a white pedestal sink, toilet, large mirror, and brass-toned fixtures.
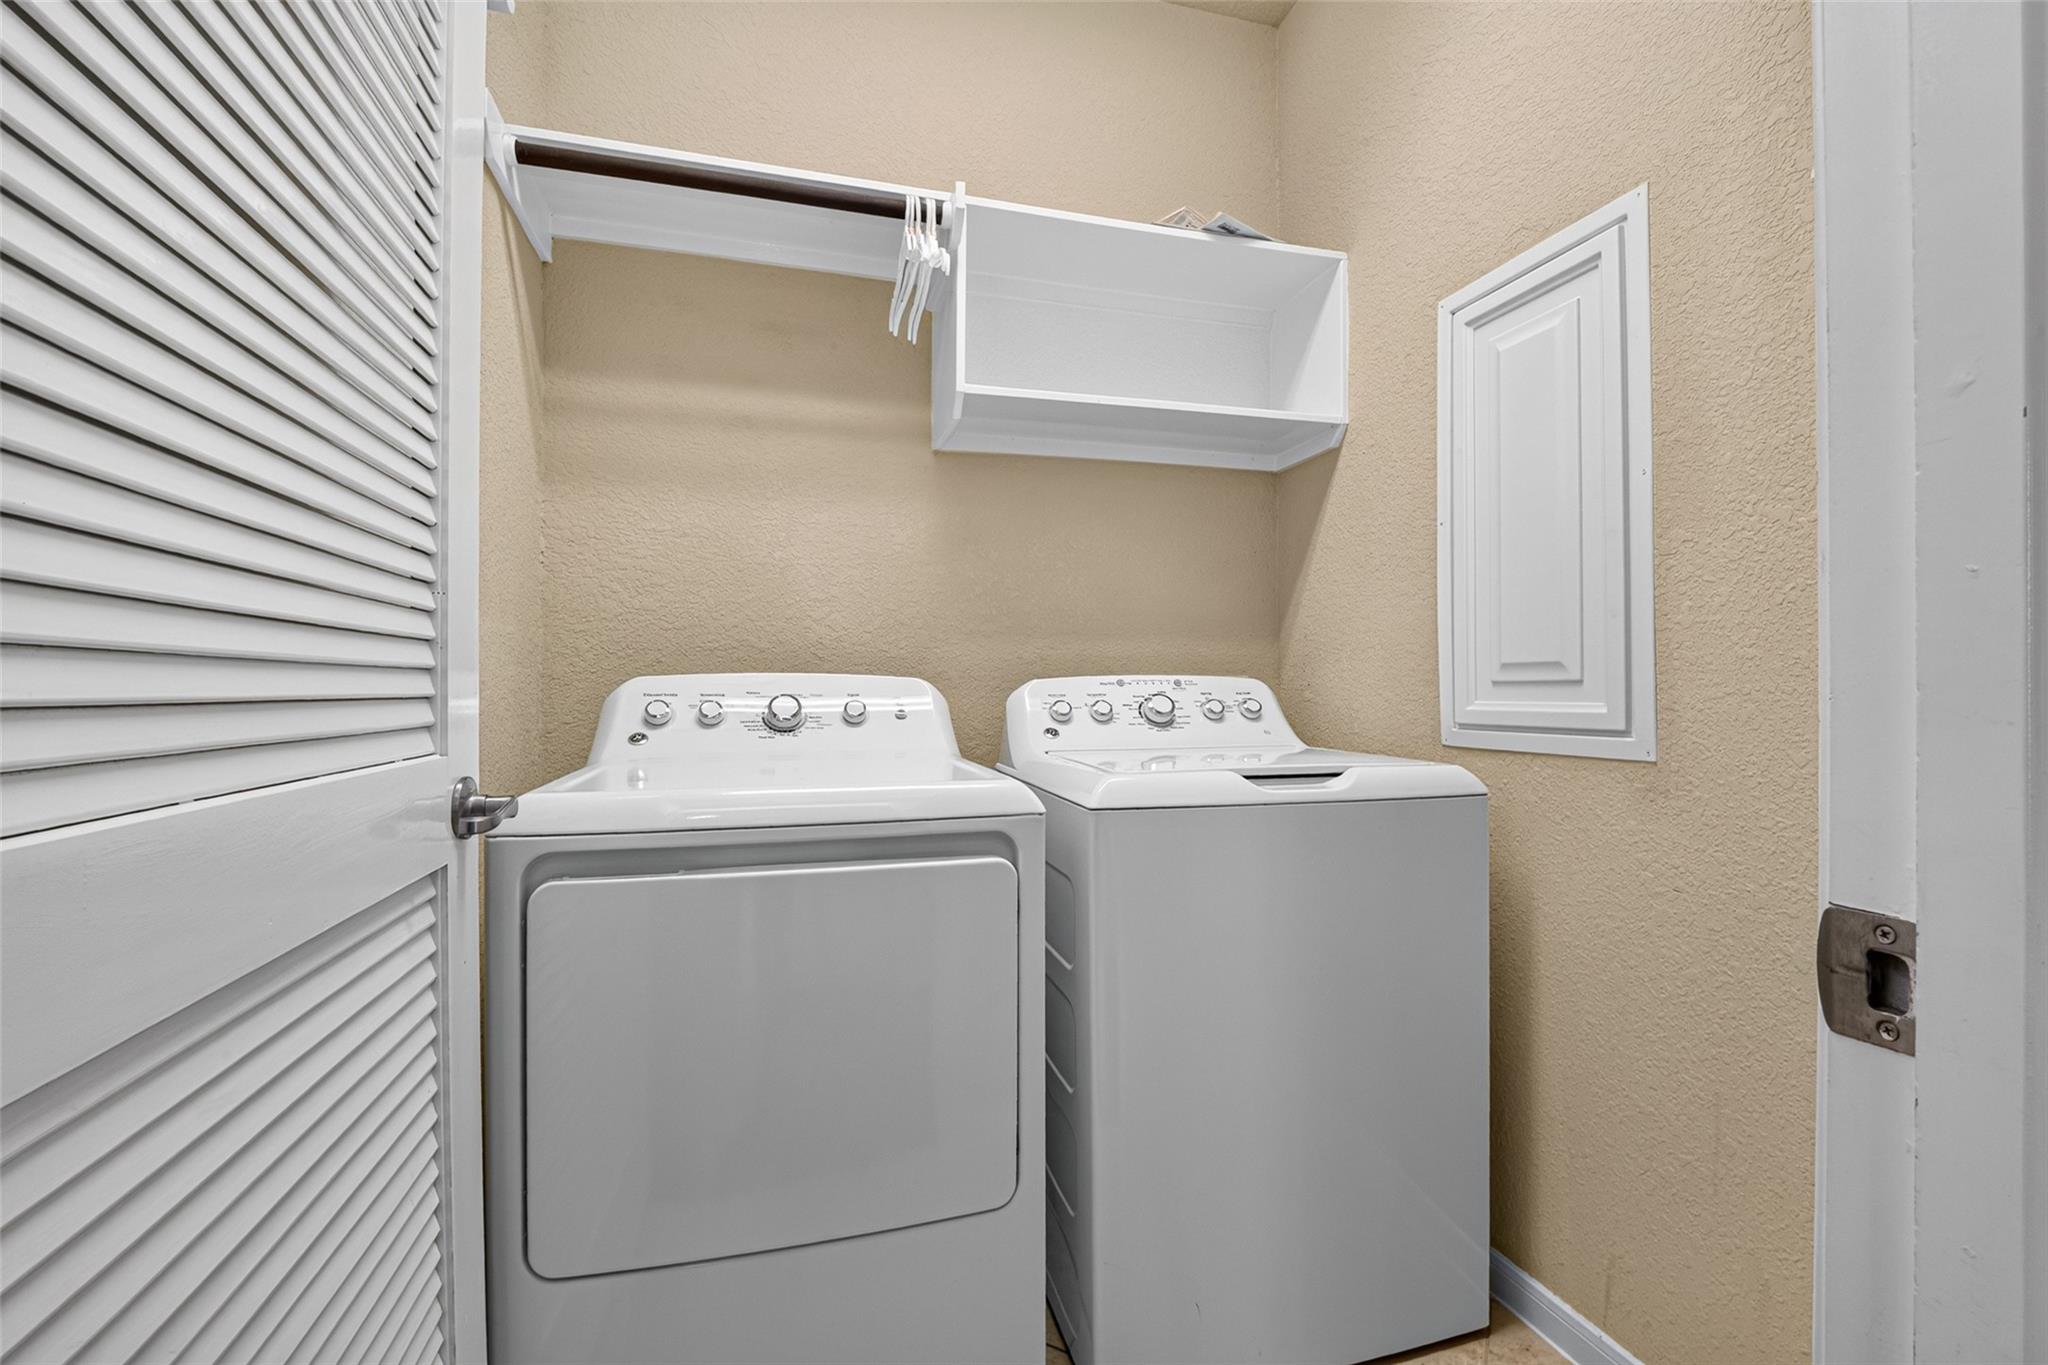
Laundry room with a dryer, top-loading washer, and overhead storage shelf.
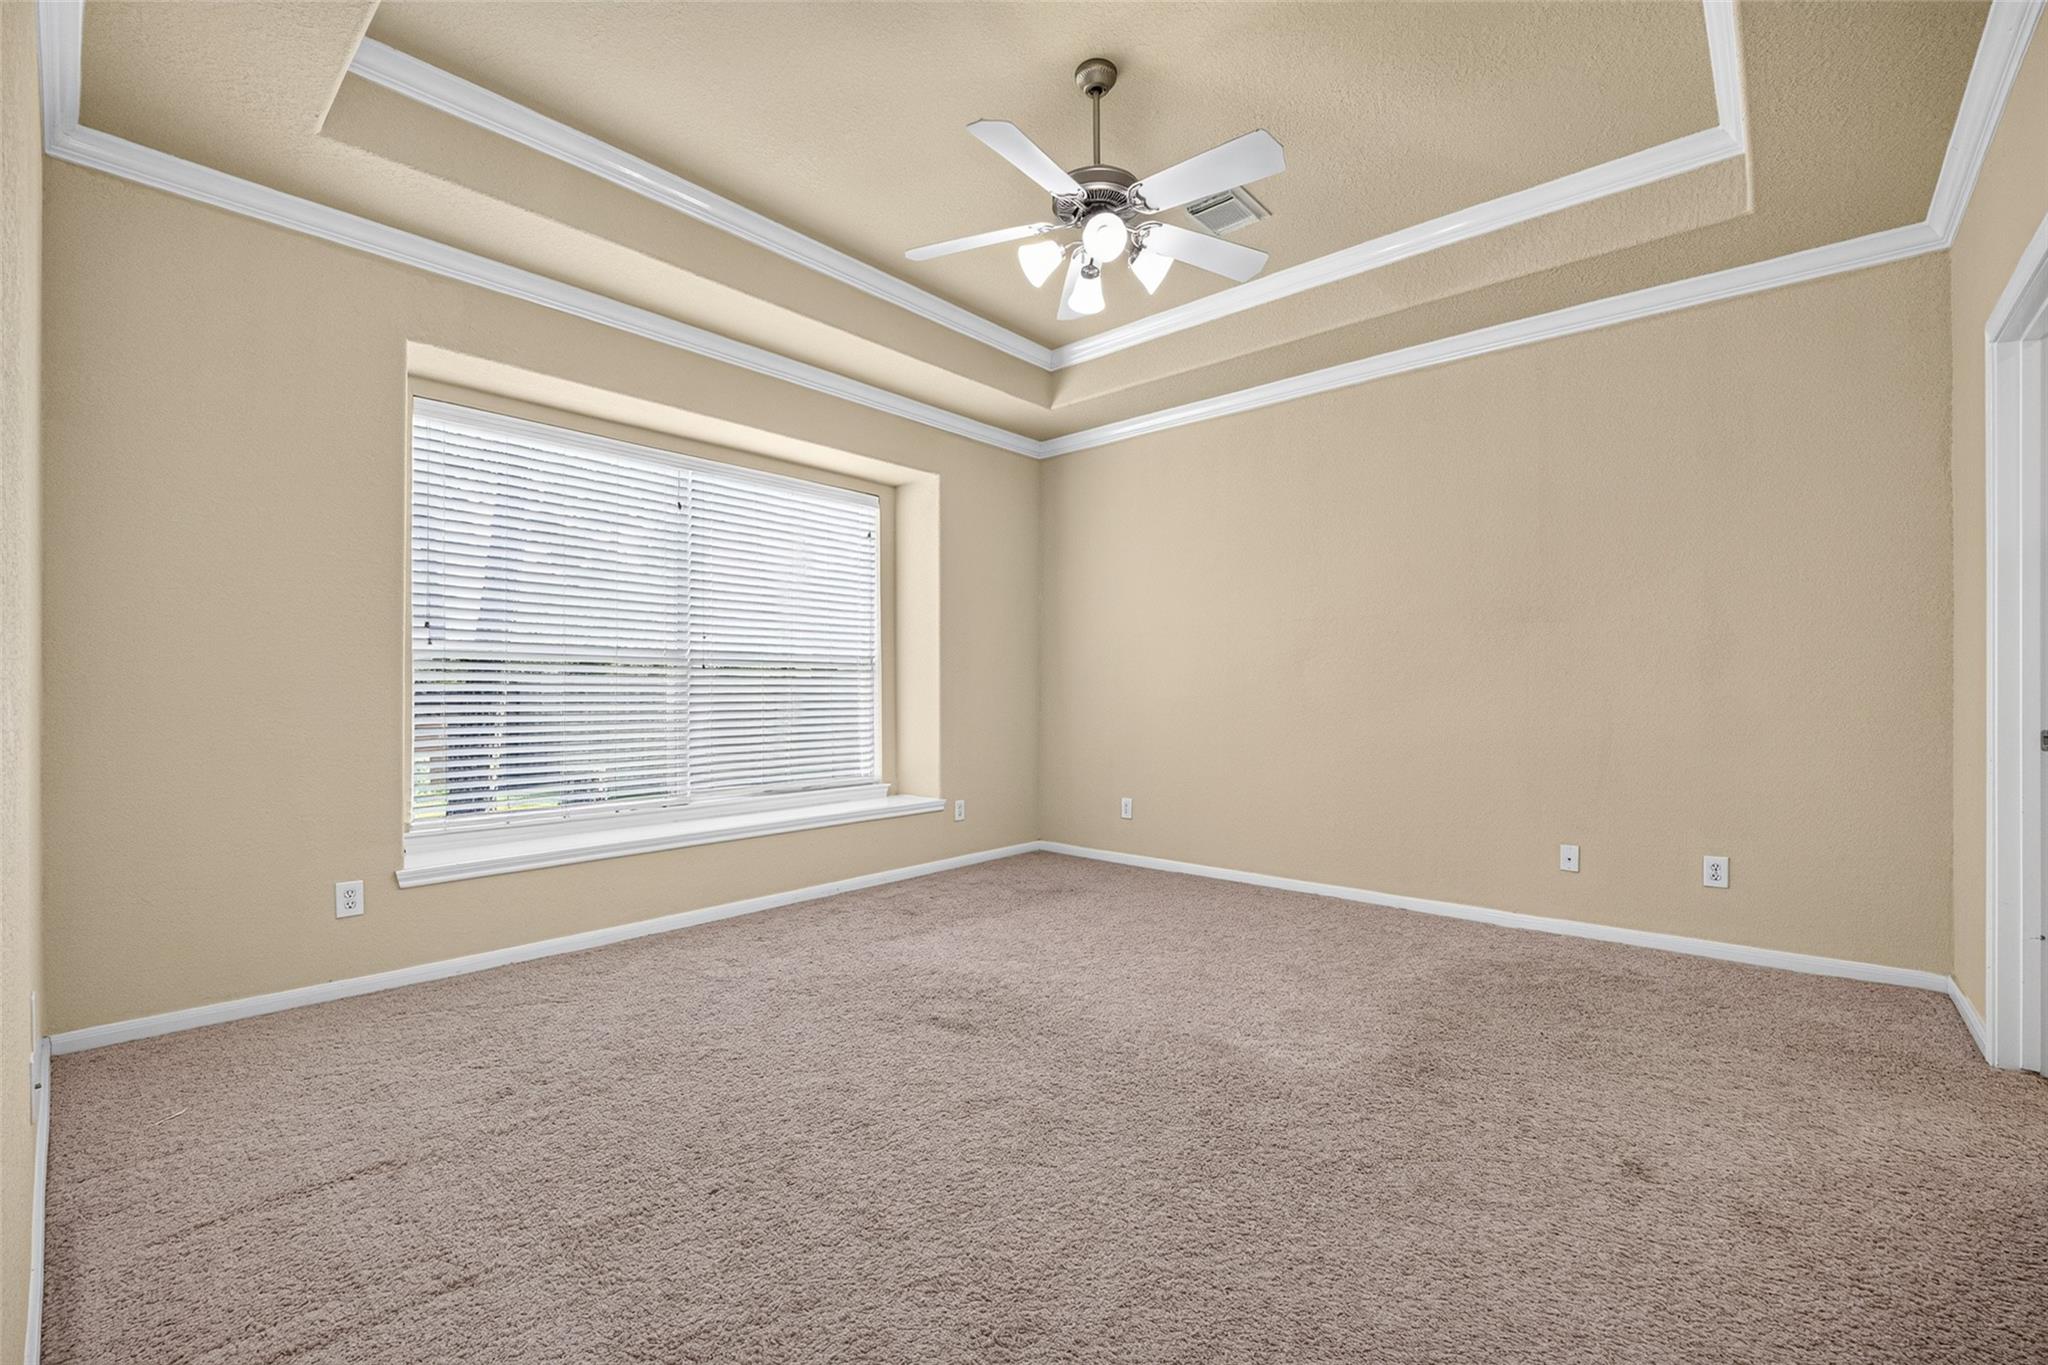
Empty carpeted room with a tray ceiling, ceiling fan, and large window with blinds.
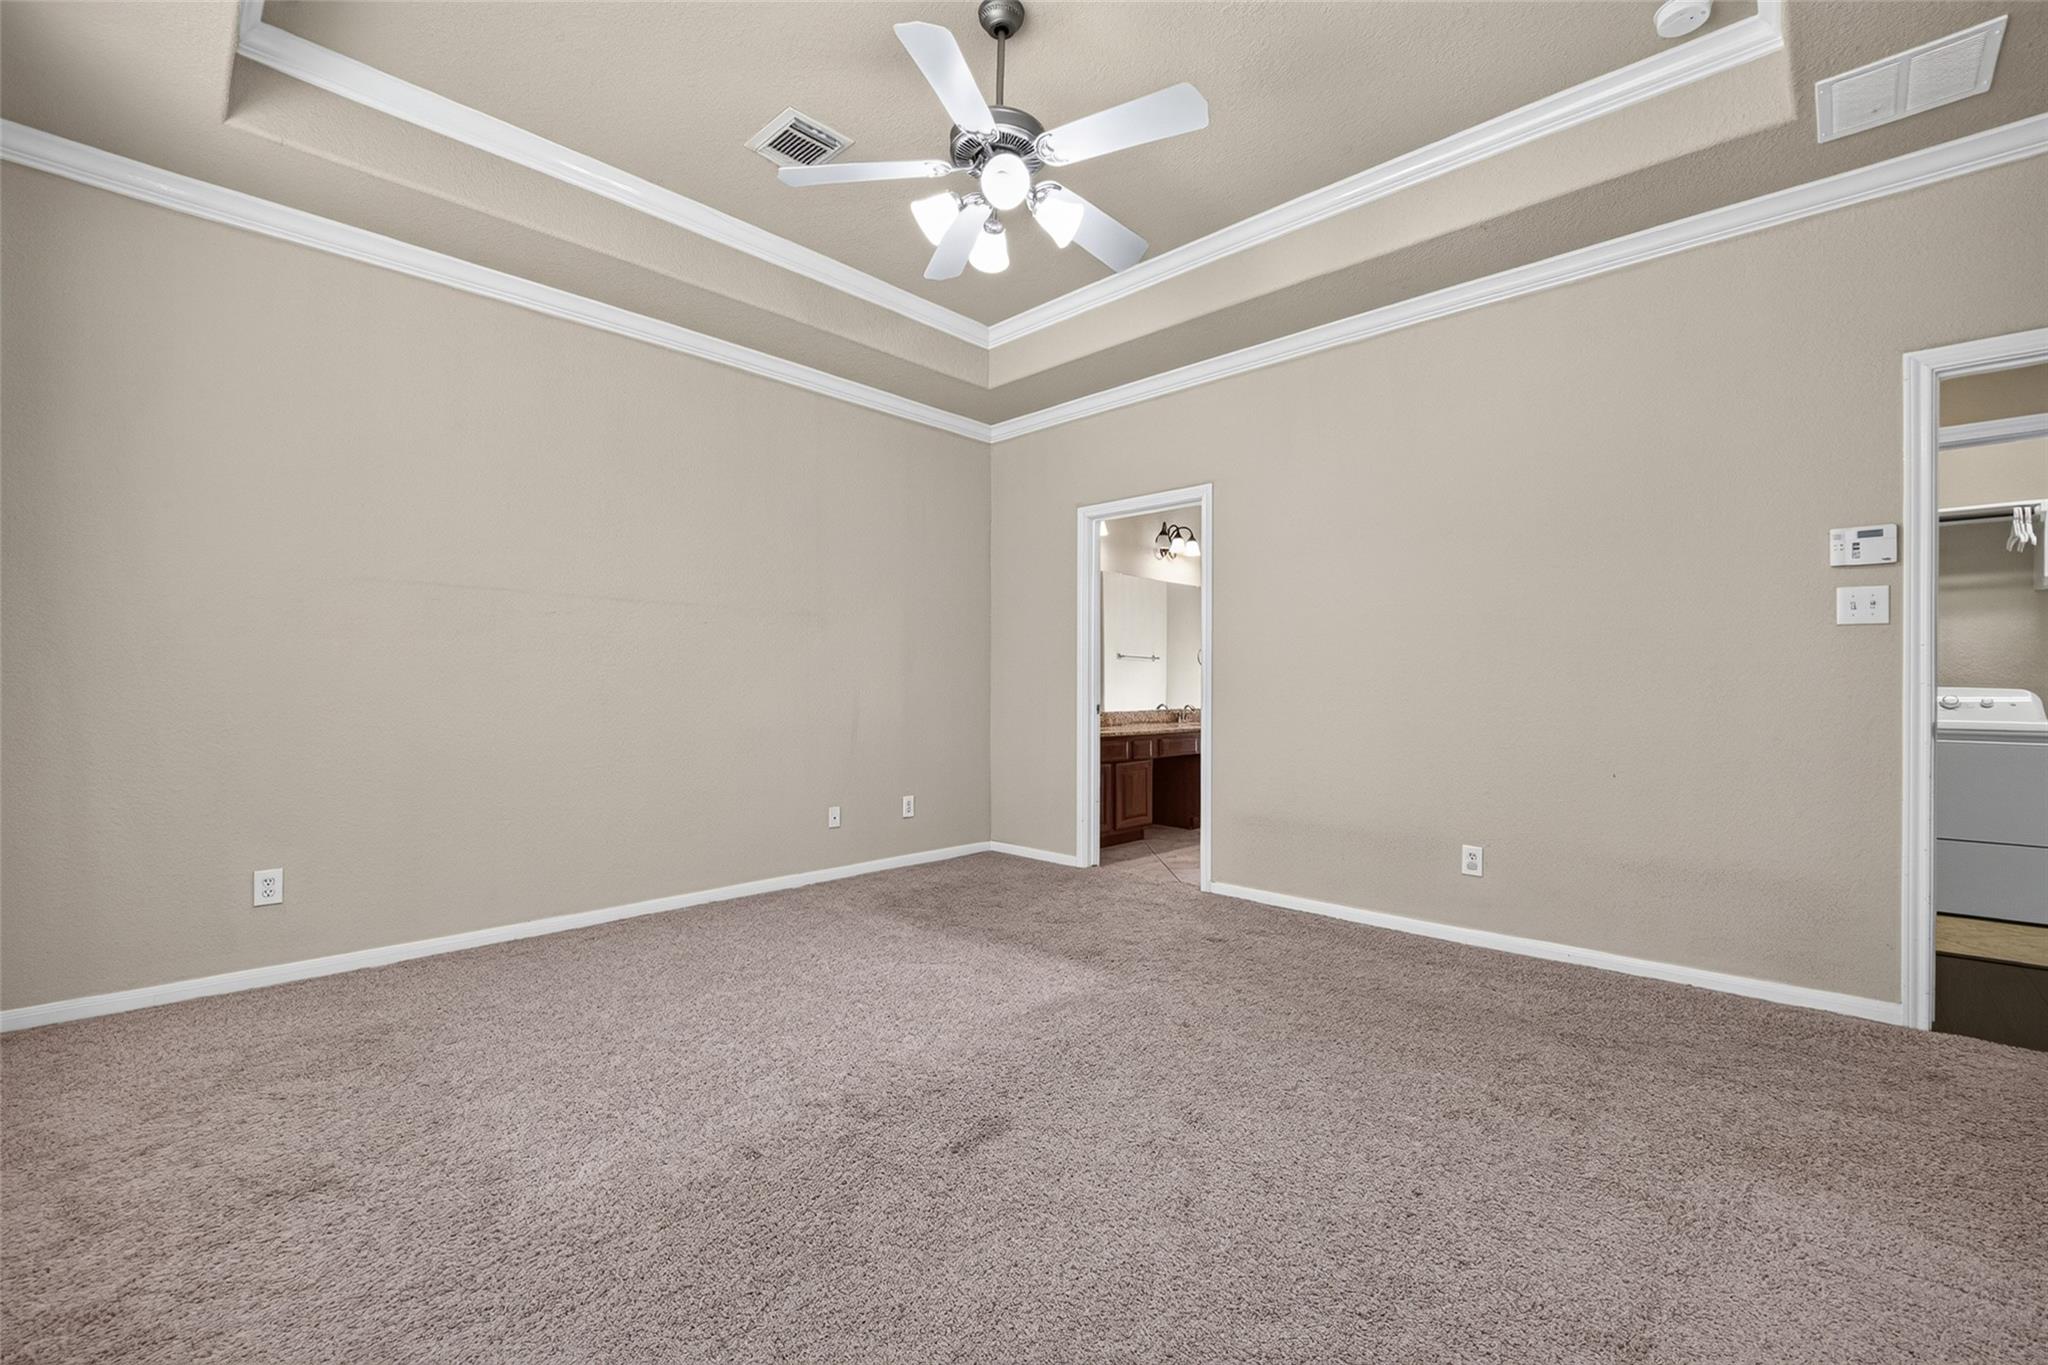
Unfurnished bedroom with a tray ceiling, carpet, and doorways to a bathroom and laundry area.
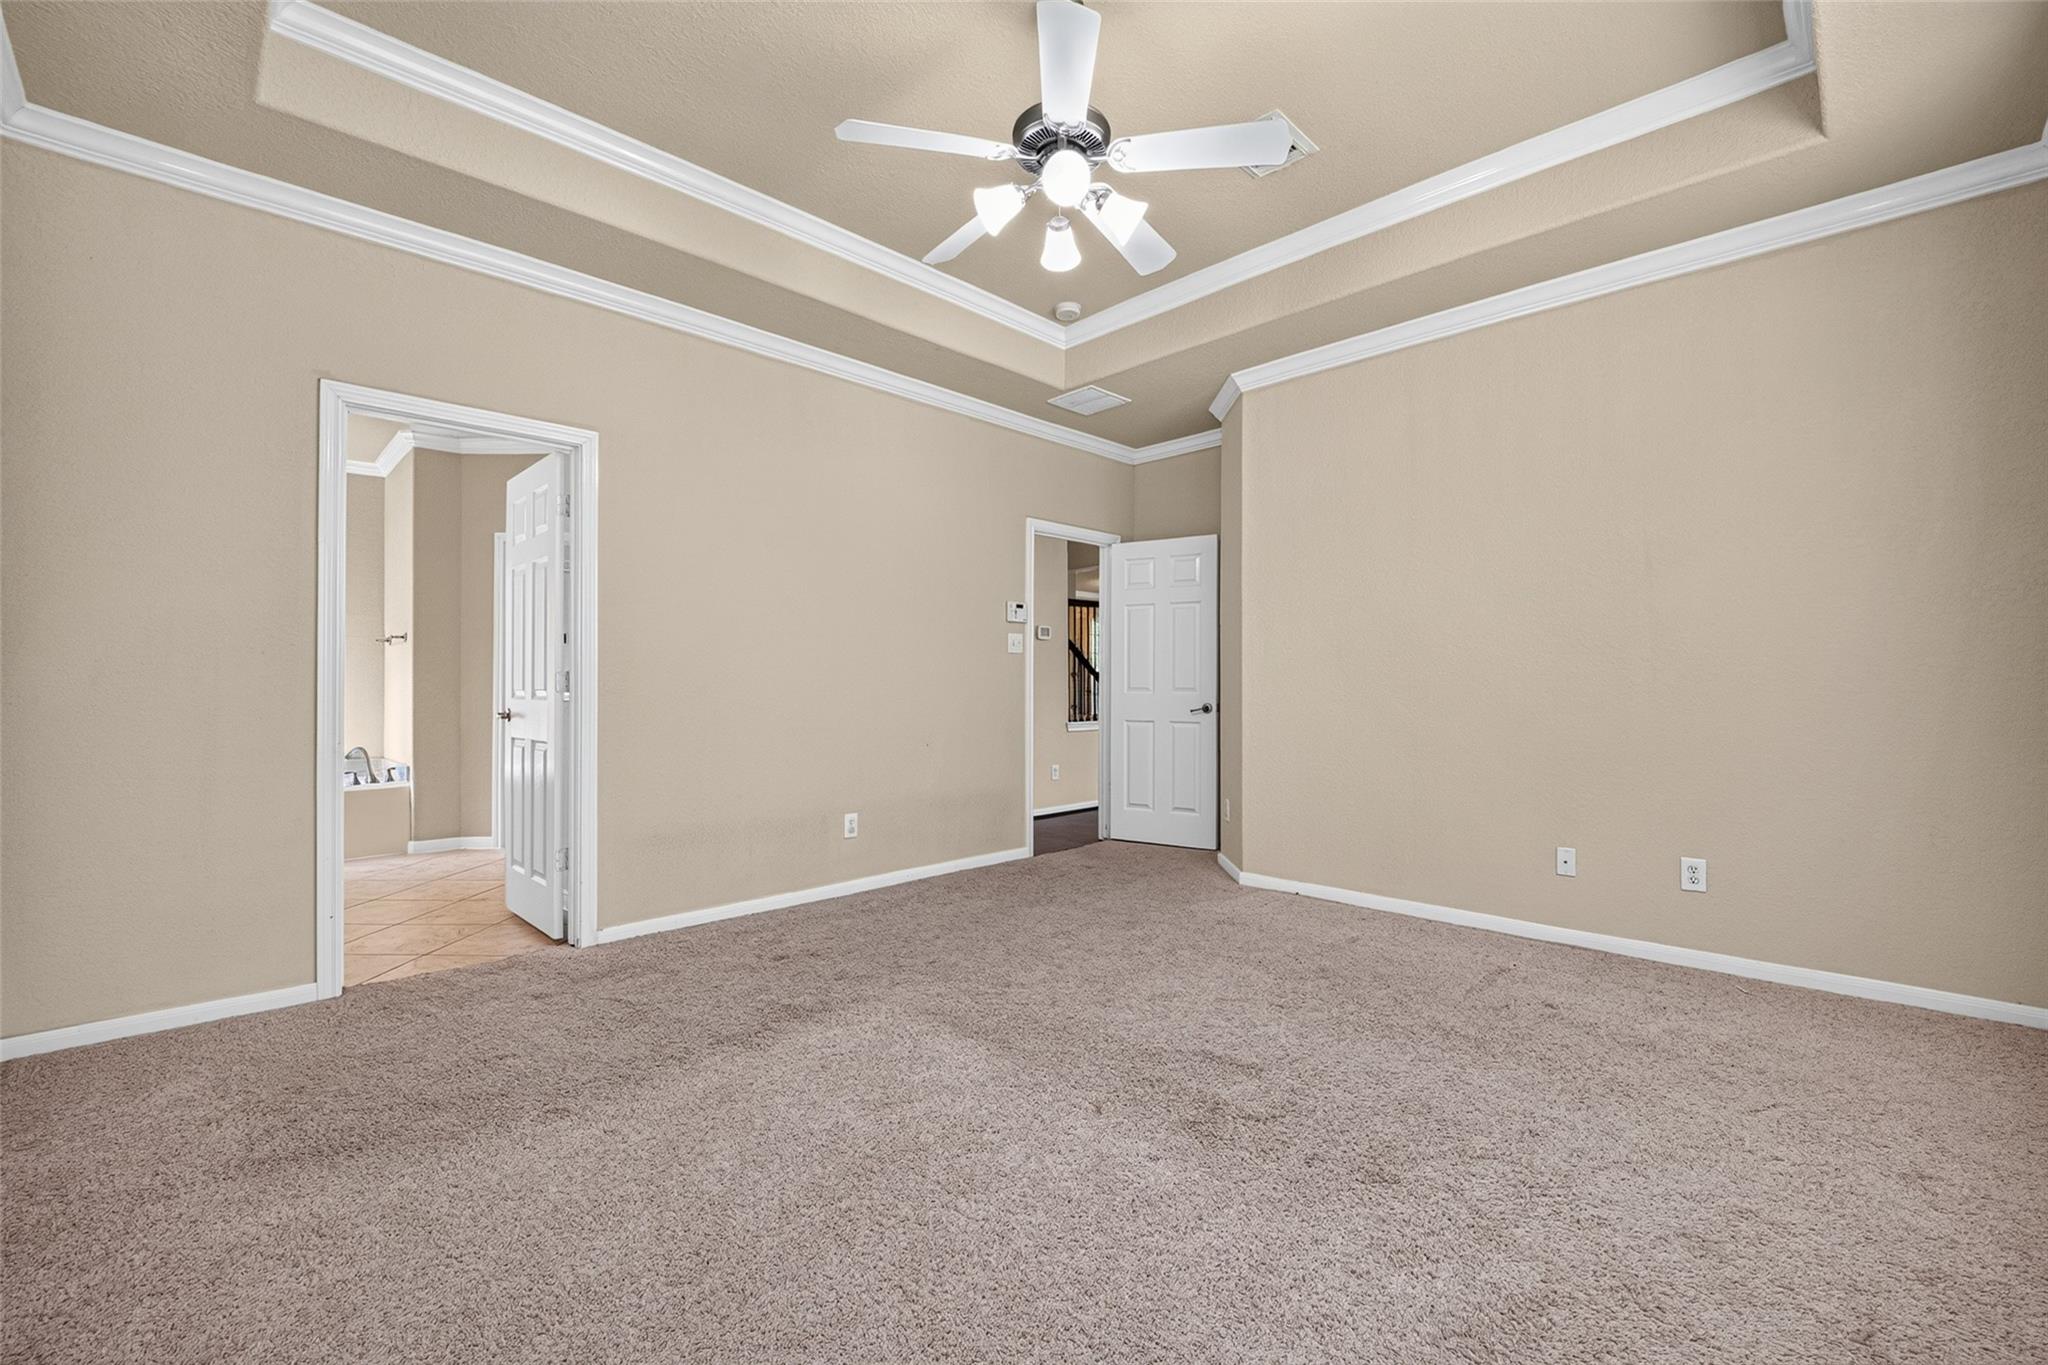
Empty carpeted room with beige walls, a tray ceiling, and a ceiling fan.
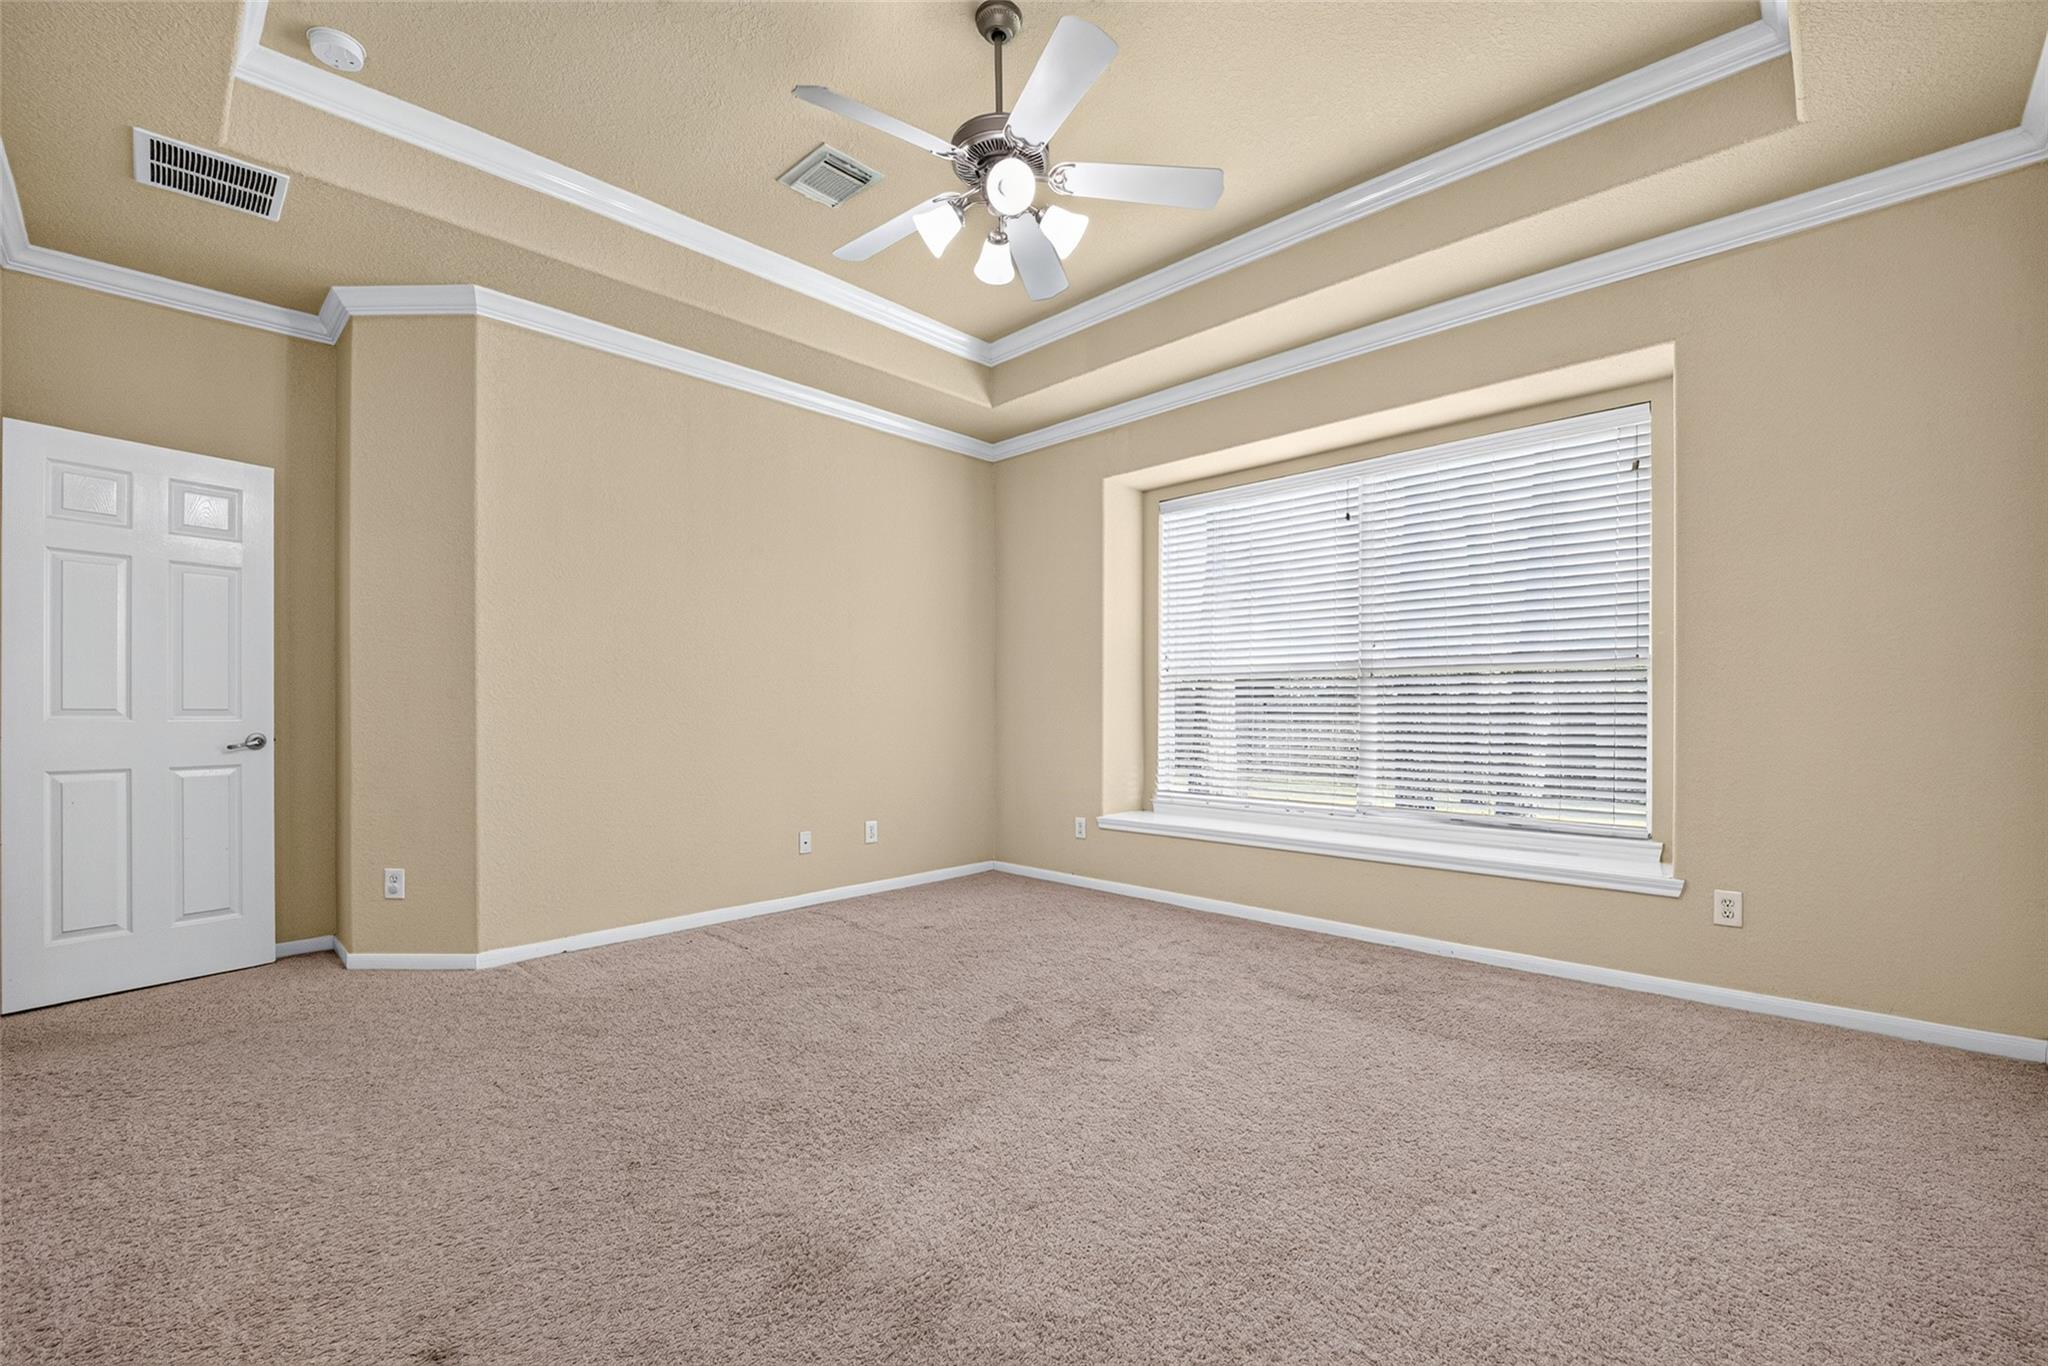
Empty bedroom with a tray ceiling, ceiling fan, carpet, and large window with blinds.
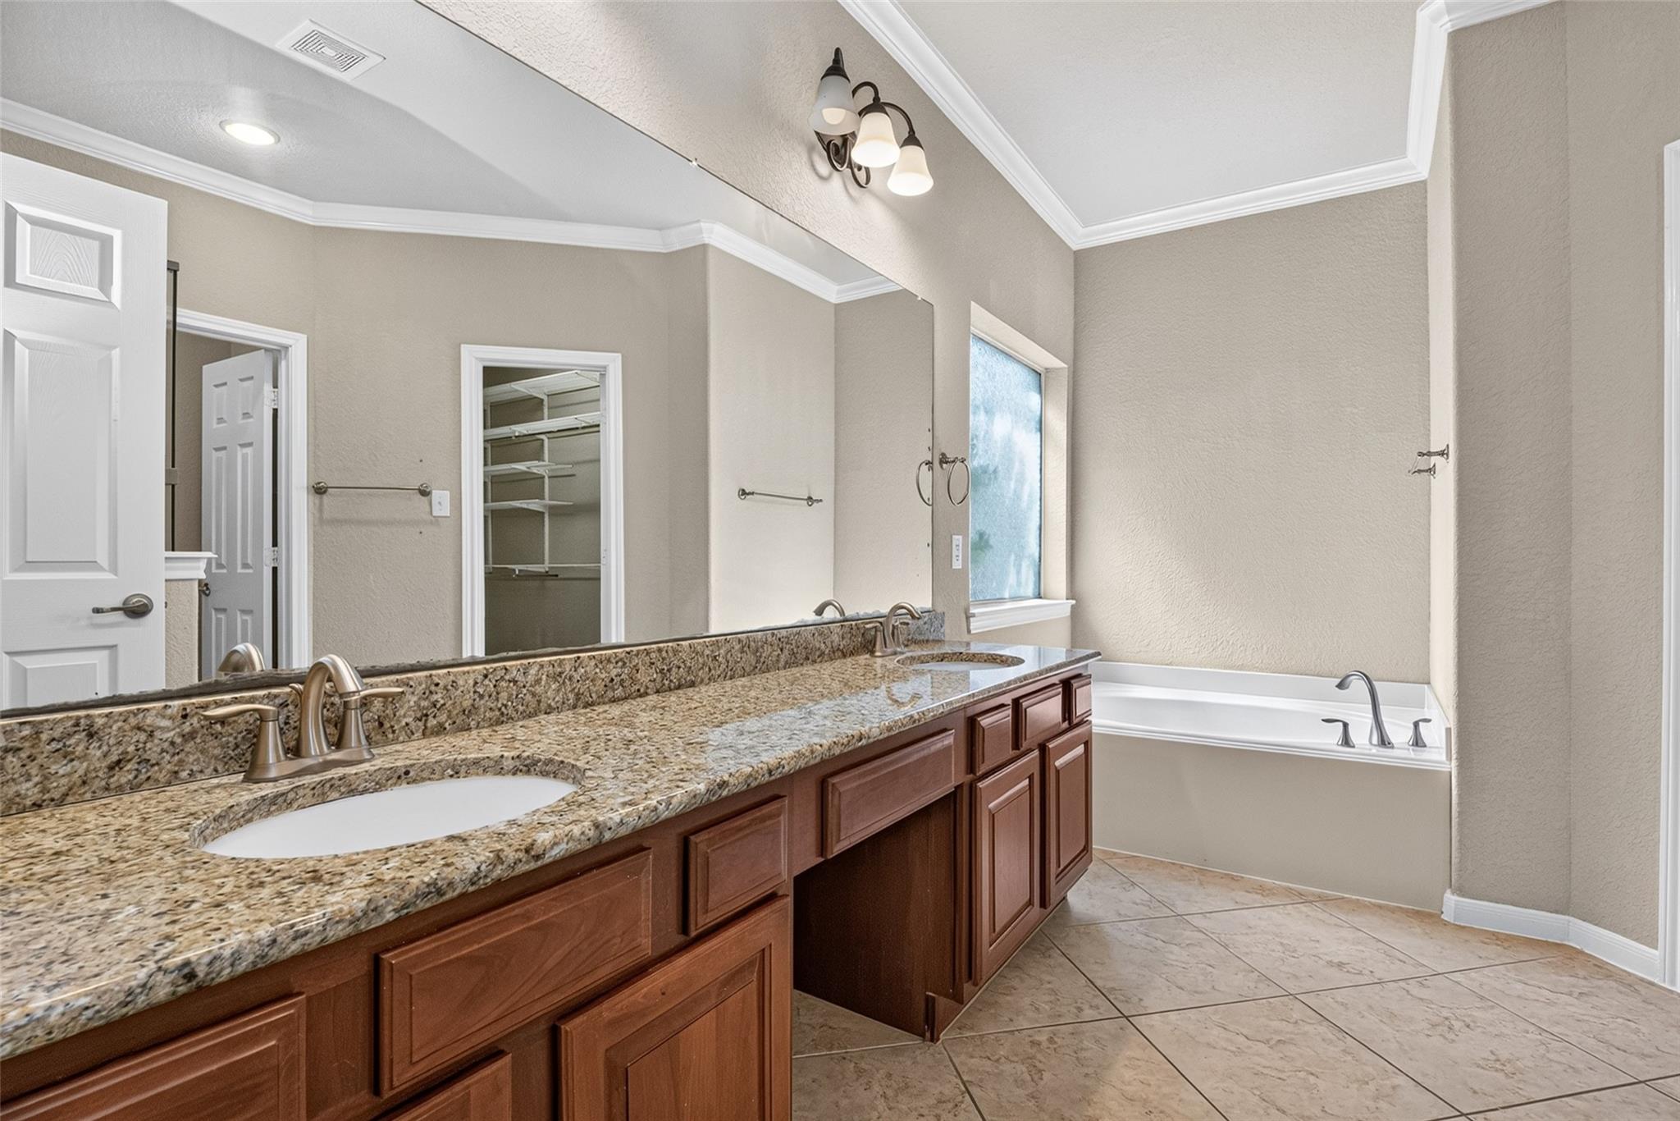
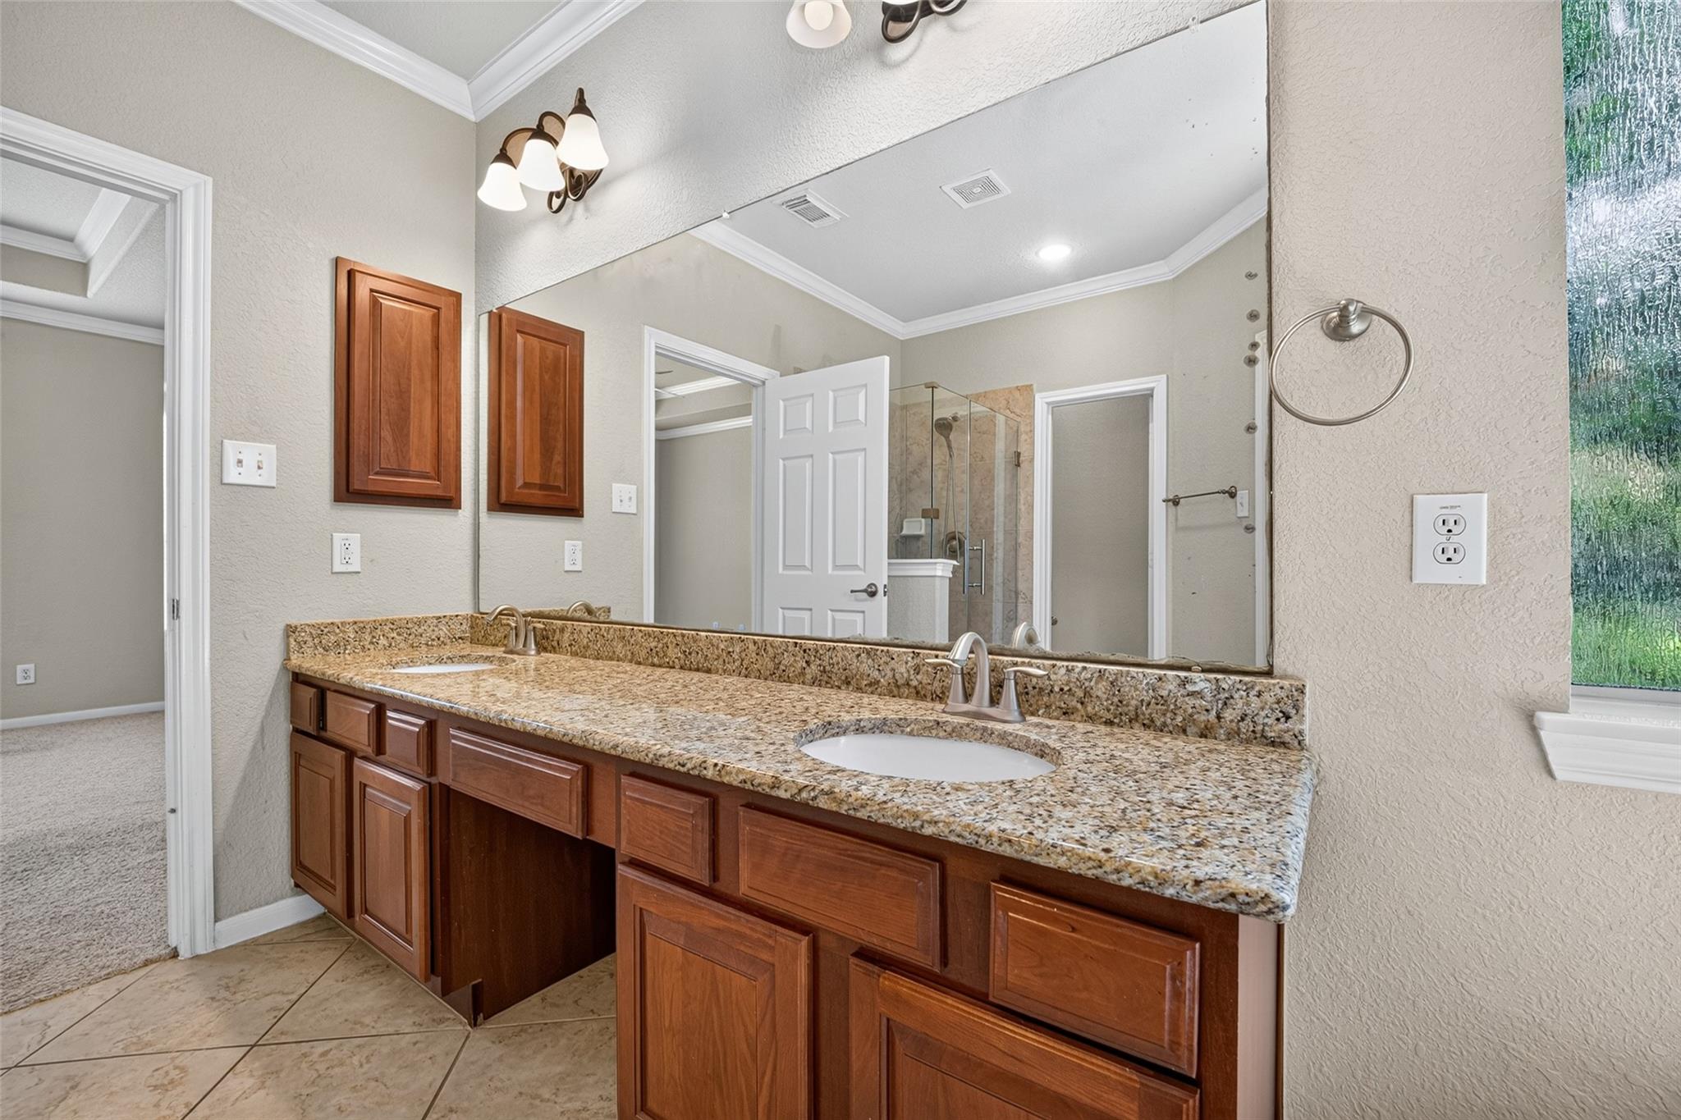
Bathroom with a granite double vanity, dark wood cabinets, and a bathtub beside a window.
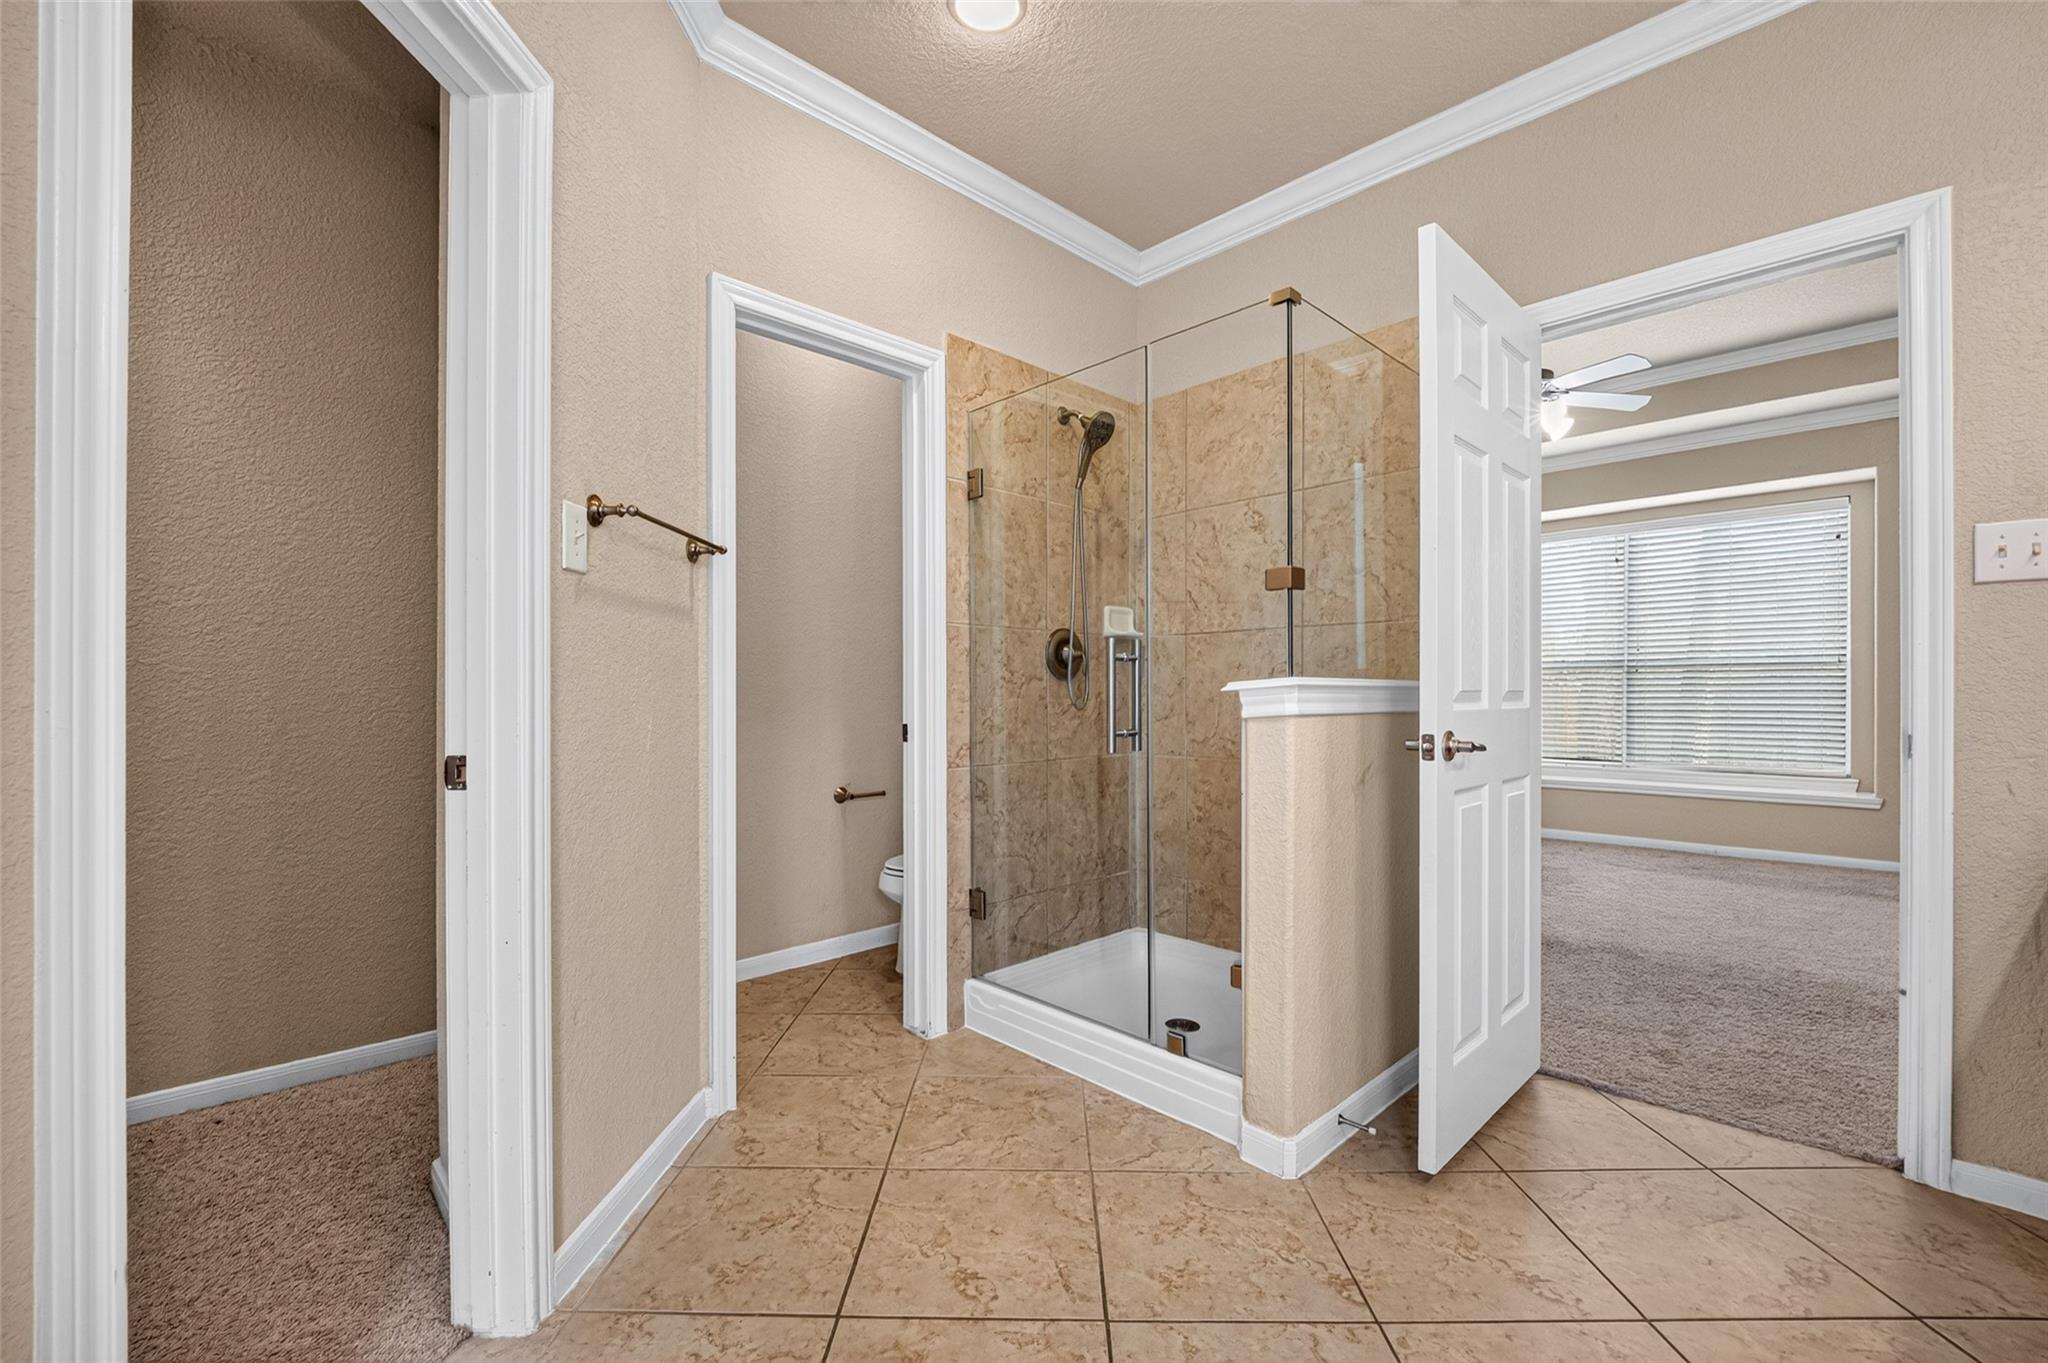
Bathroom with a glass-enclosed tan tile shower and an open doorway to a carpeted room.
Bathroom vanity with granite countertop, wood cabinets, large mirror, and glass shower.
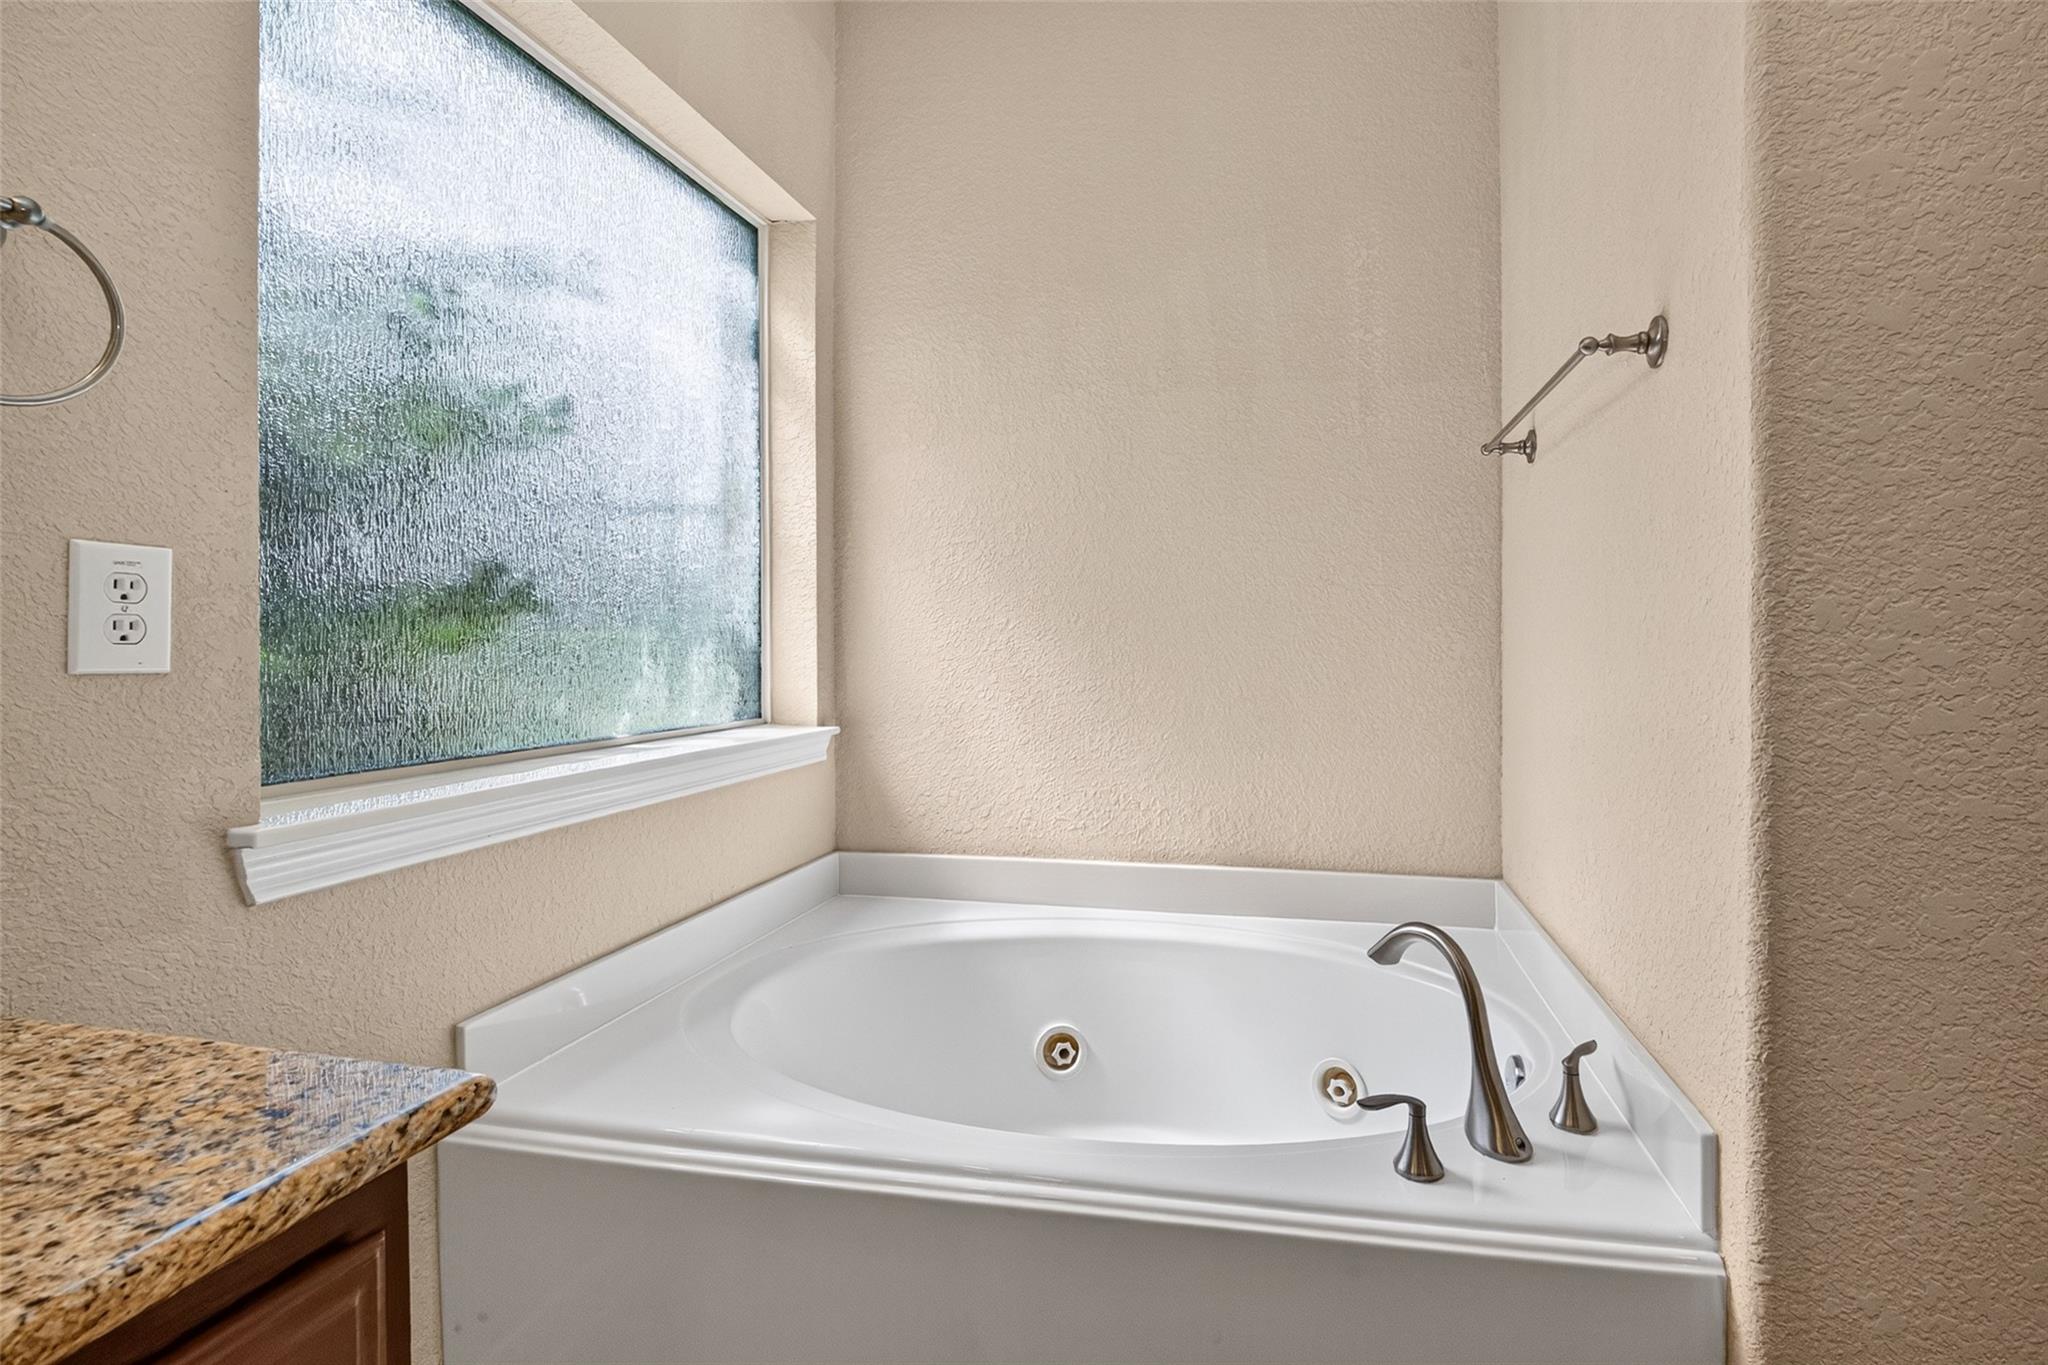
Corner jetted bathtub beneath a frosted window, with chrome fixtures and a granite countertop edge.
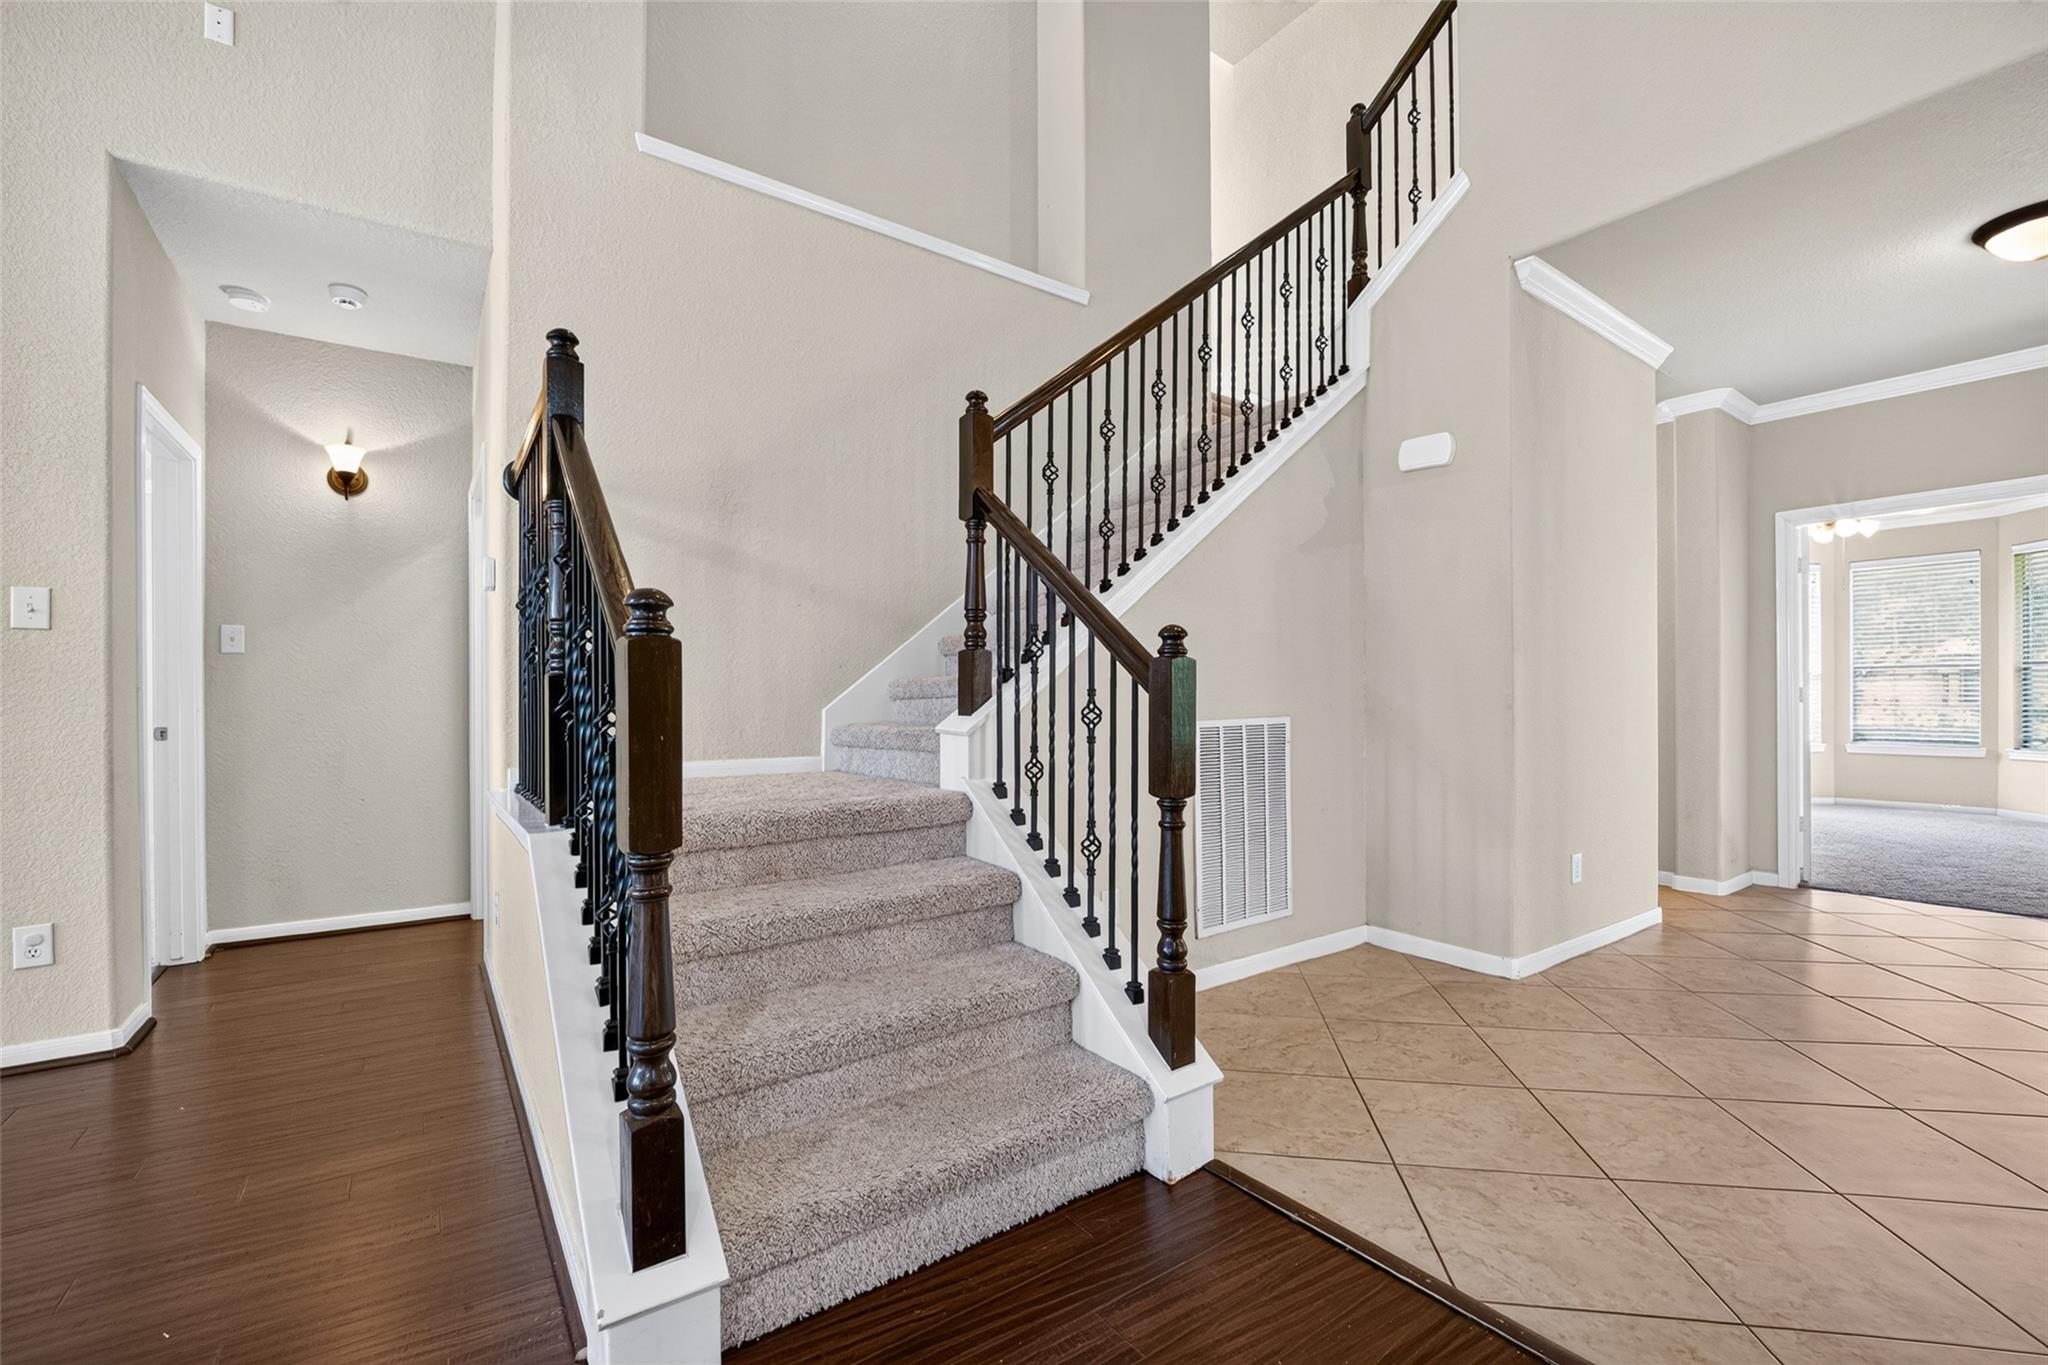
Foyer with a carpeted staircase, dark wood handrails, and ornate black metal balusters.
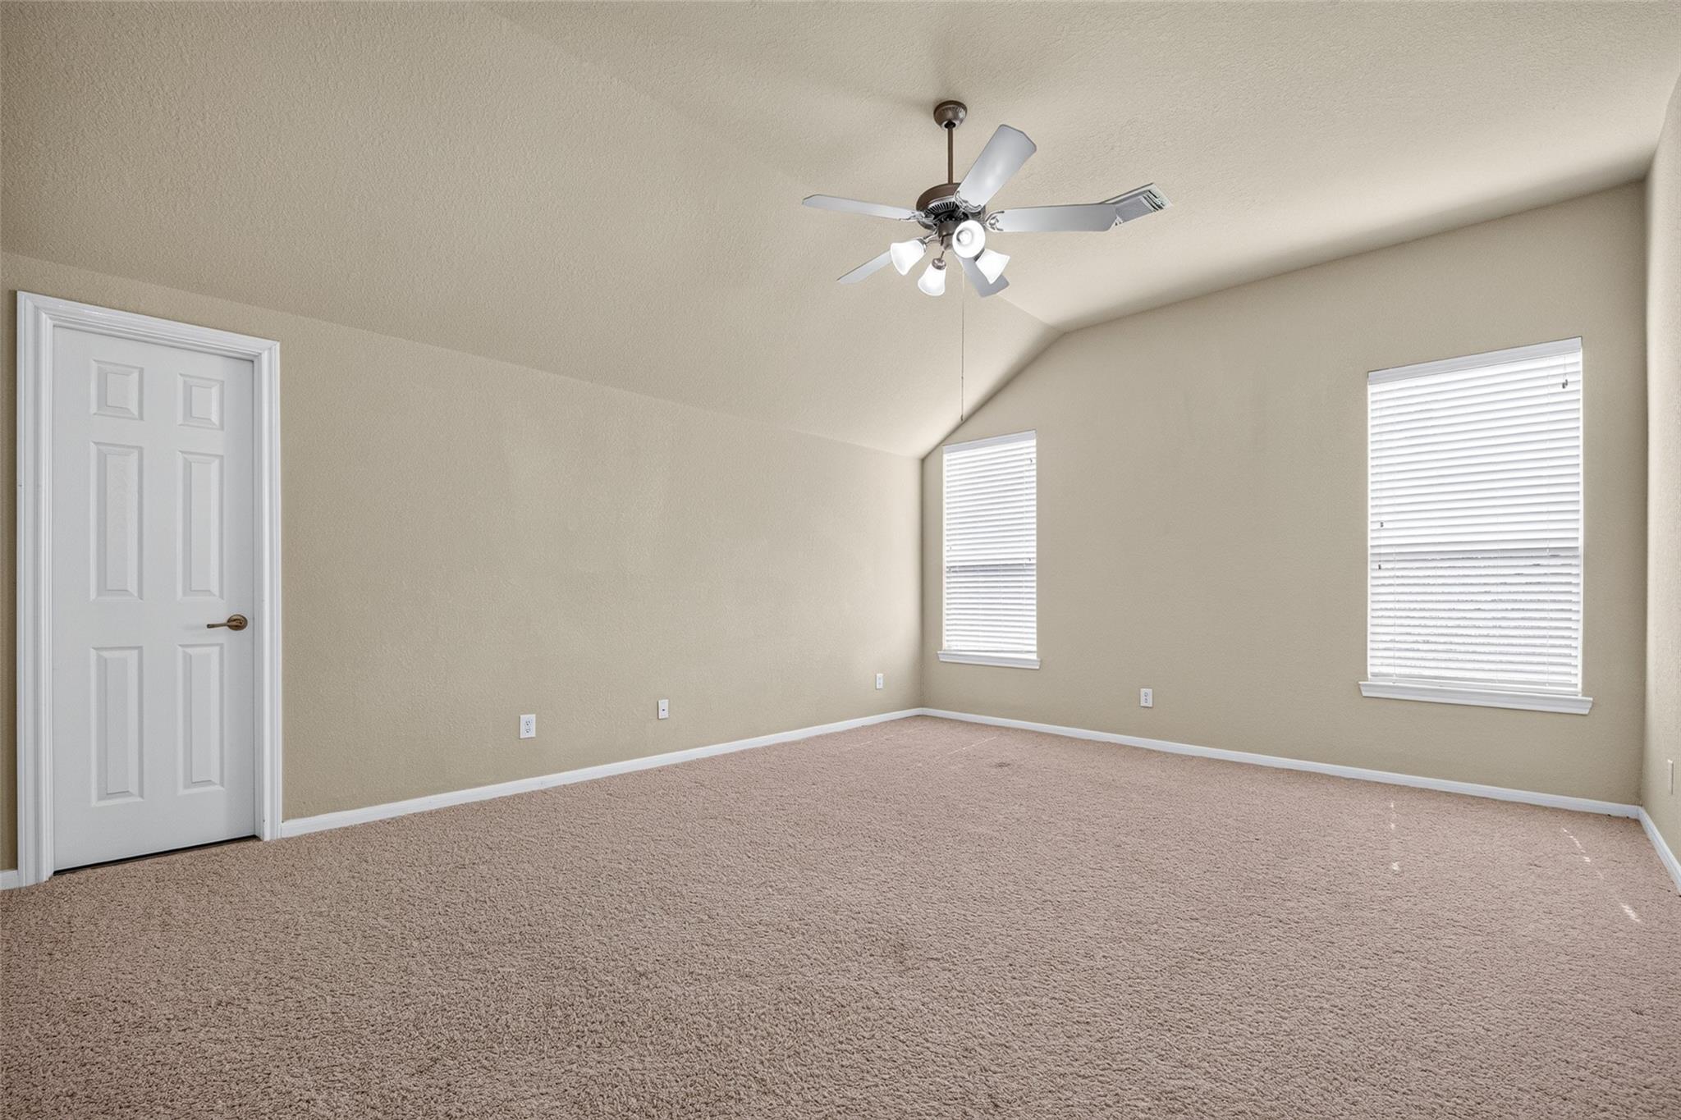
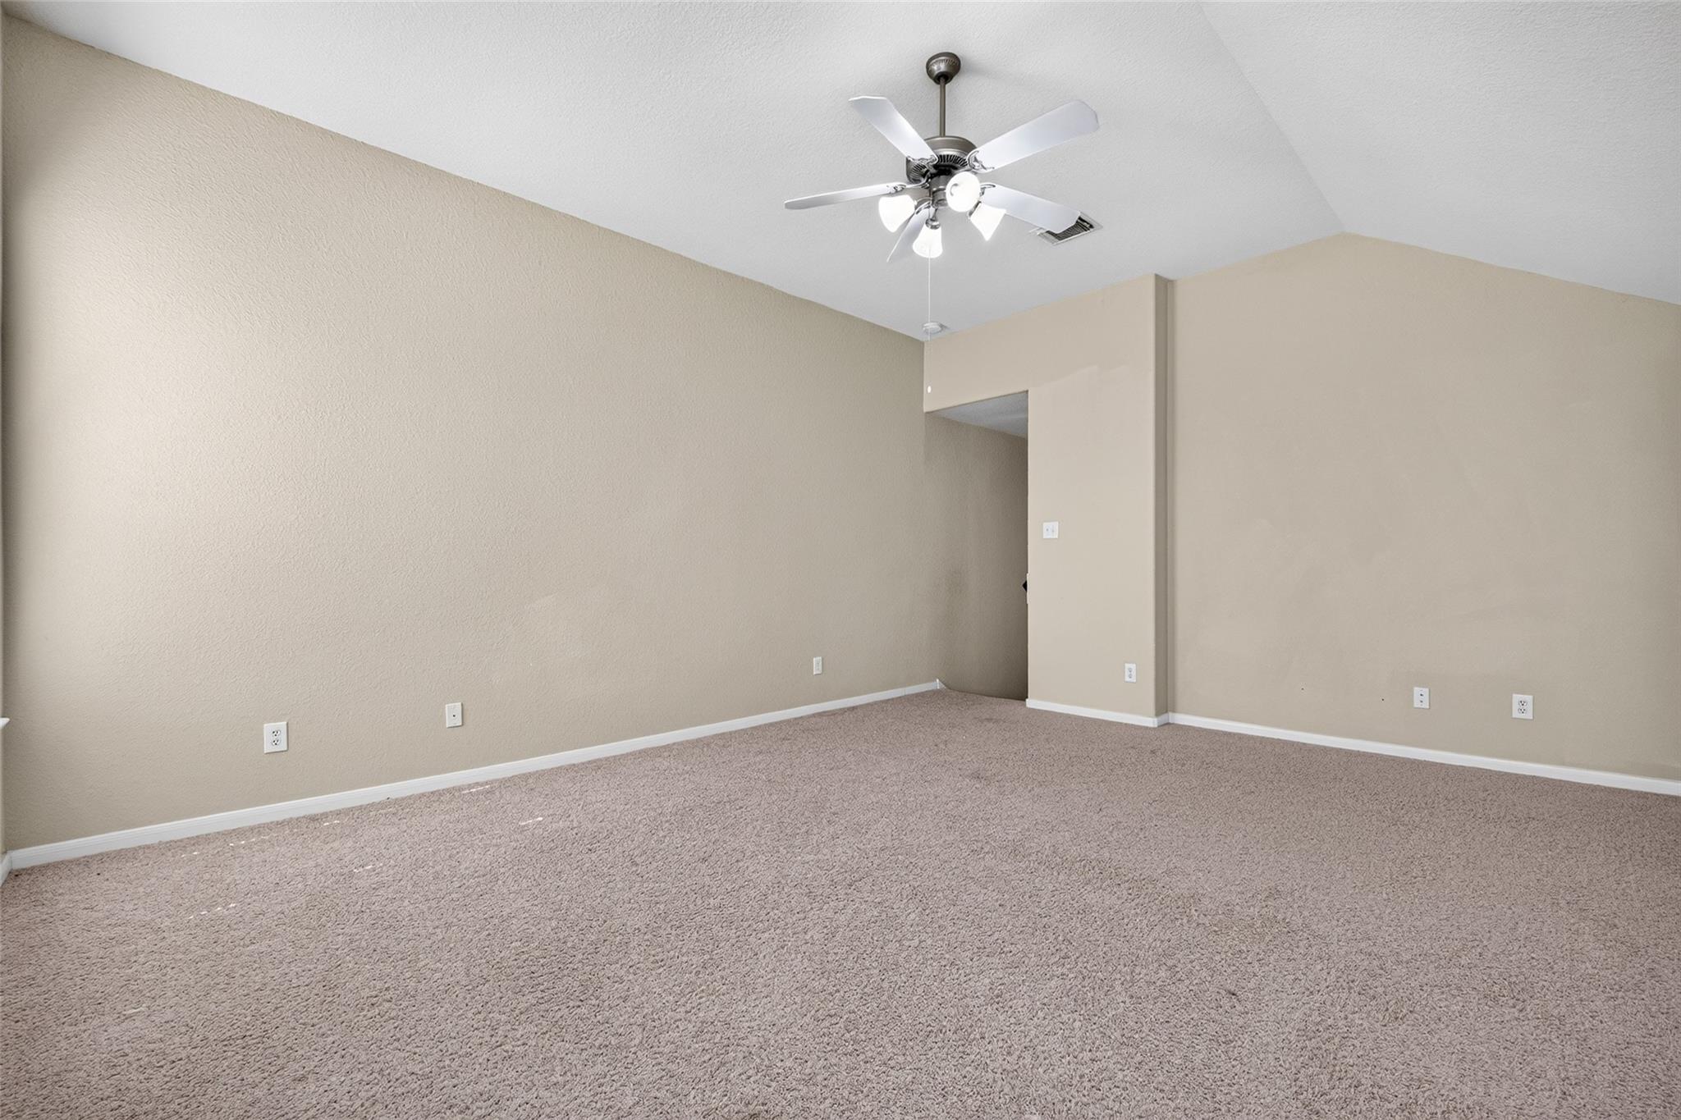
Empty carpeted room with a vaulted ceiling, ceiling fan, and two windows with blinds.
Empty beige room with carpet, high ceiling, and a ceiling fan with lights.
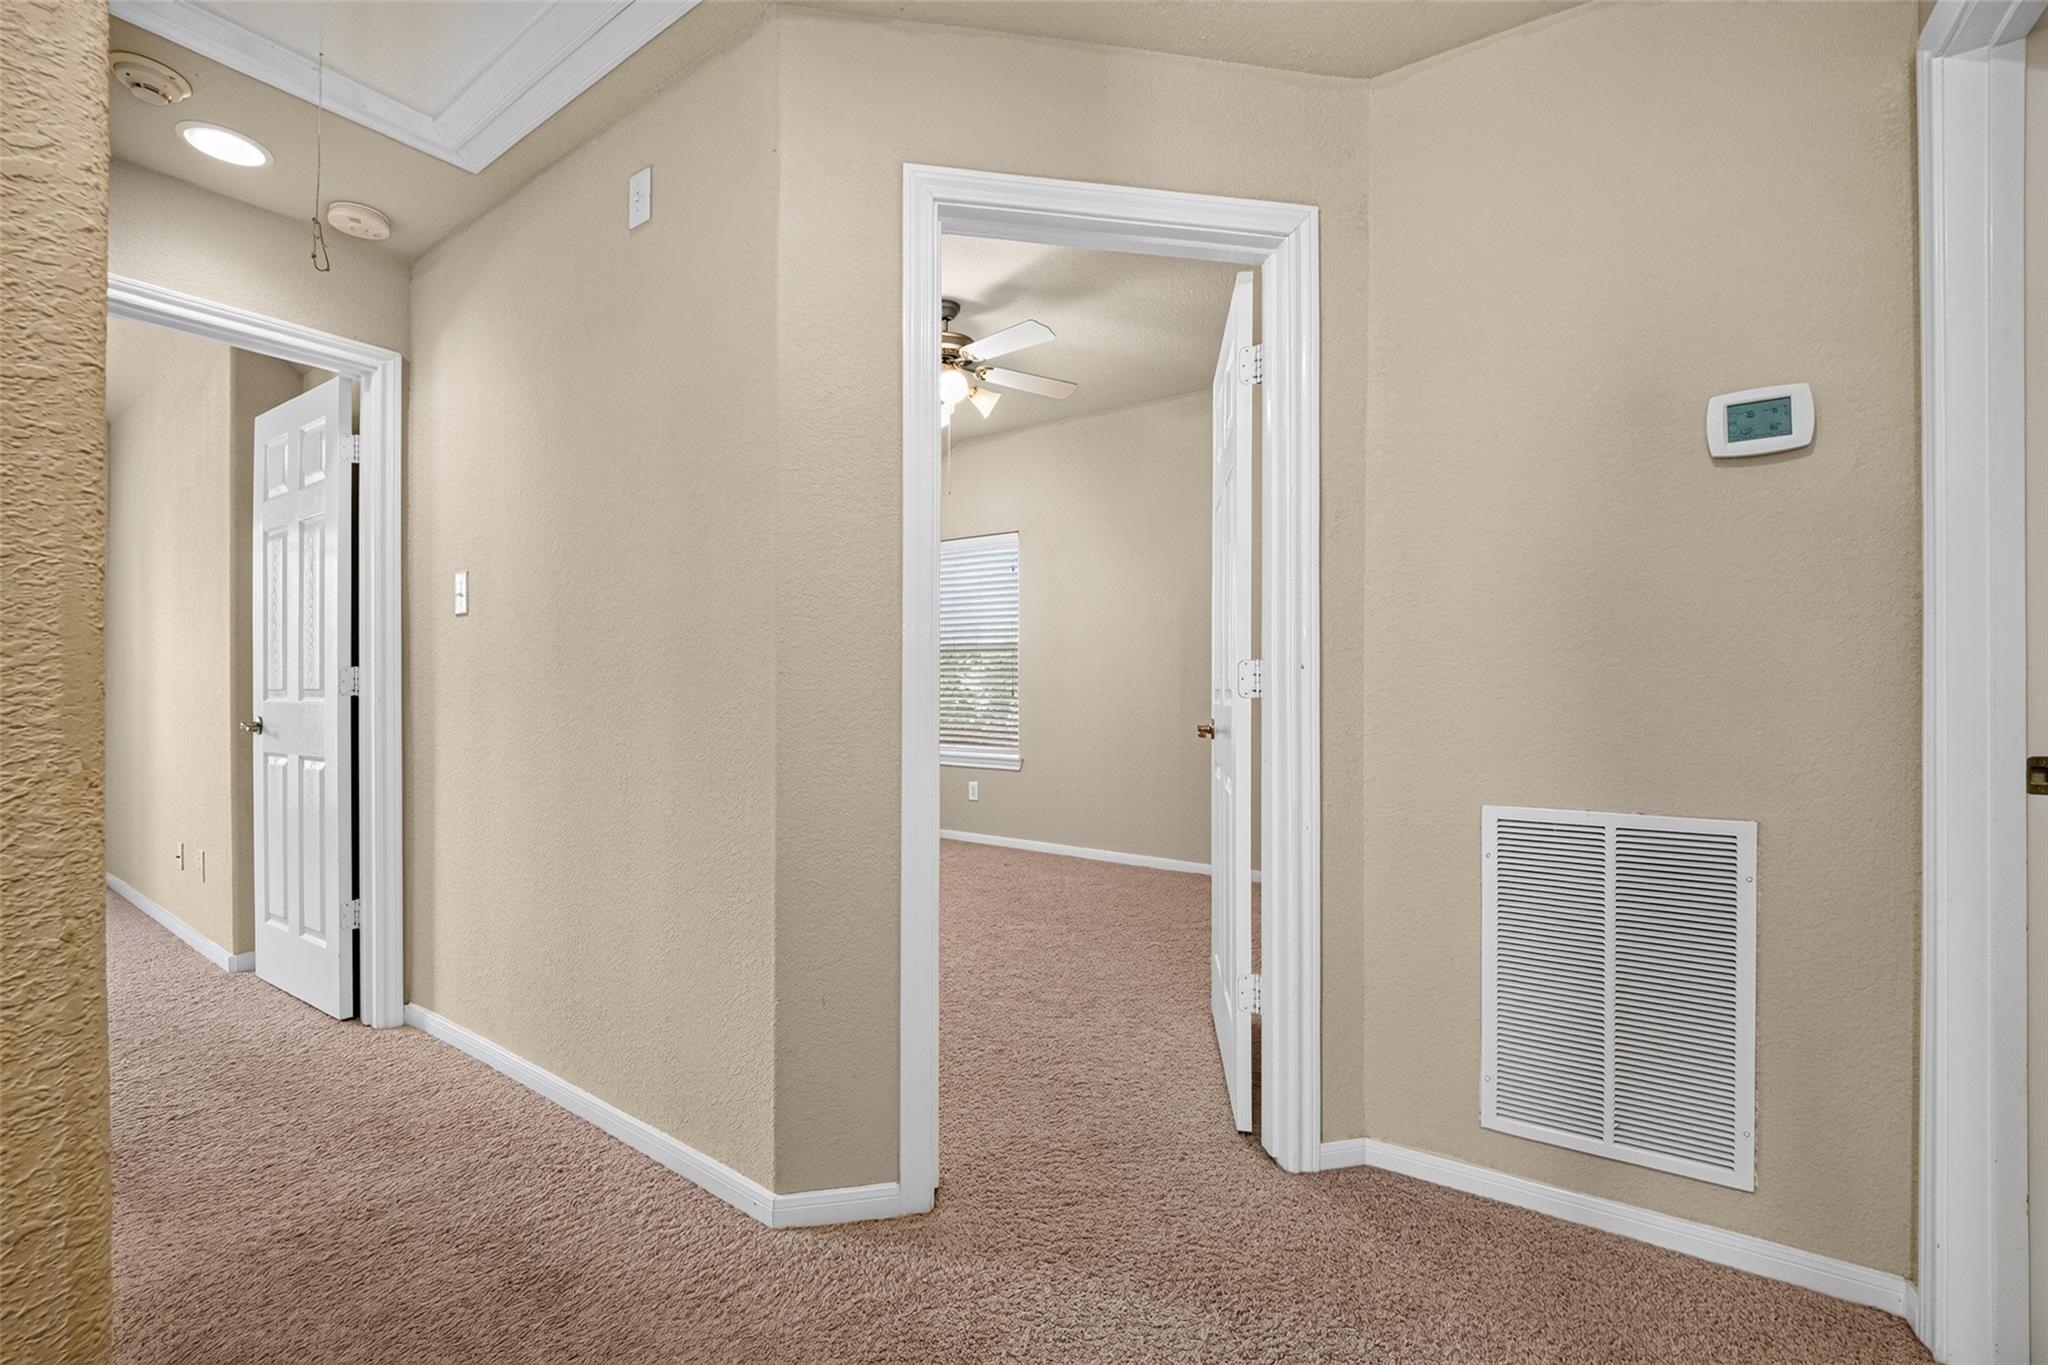
Carpeted hallway with open doorways, white trim, and a large wall air return vent.
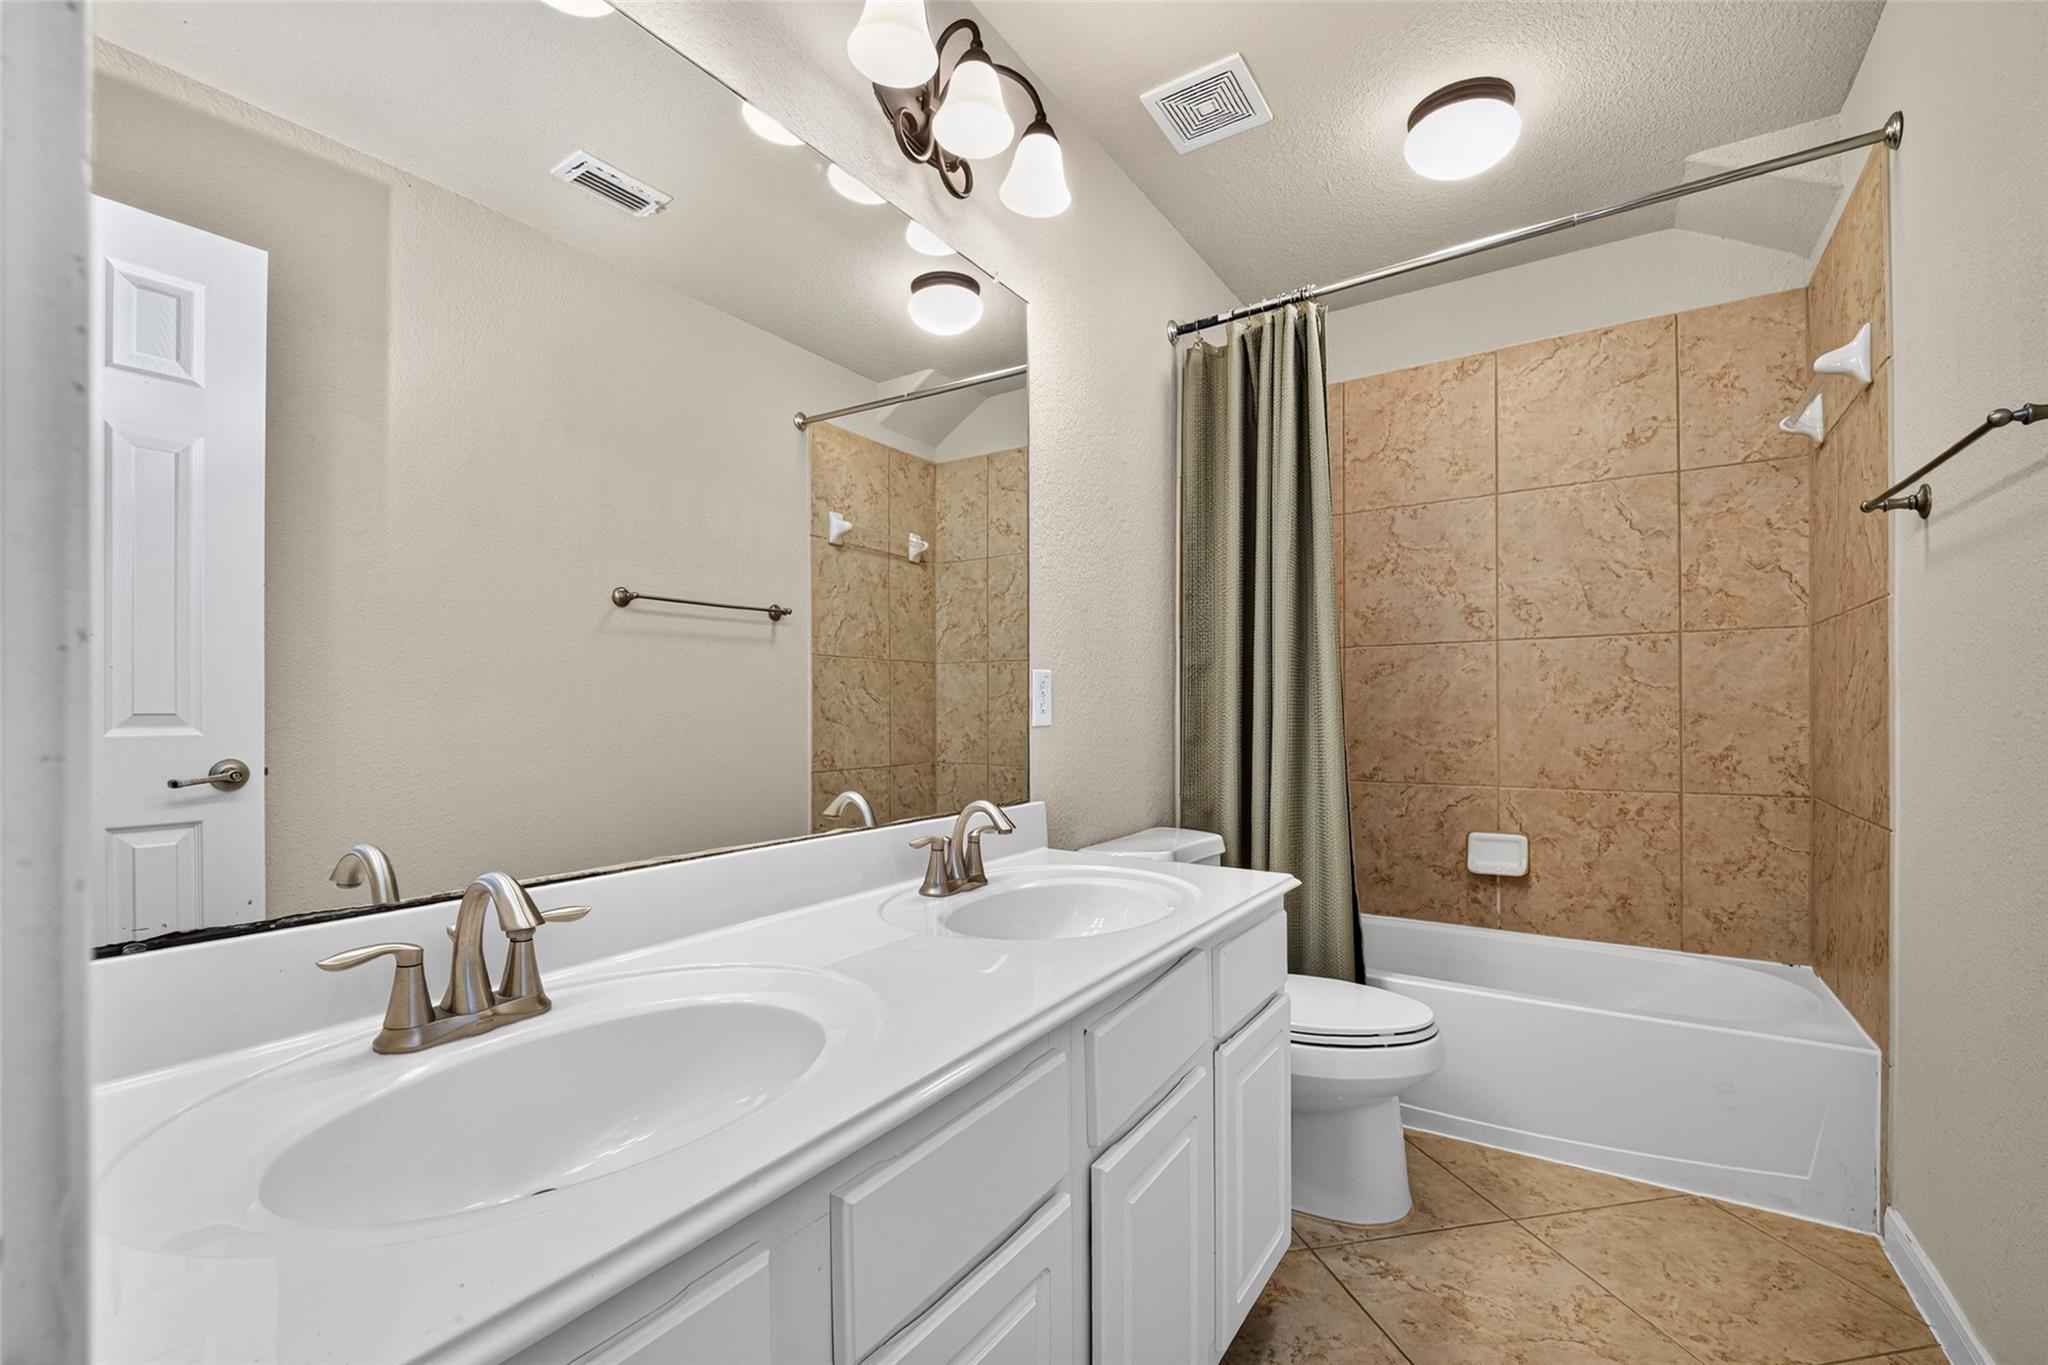
Bathroom with a double-sink vanity and tan tile surrounding the bathtub and shower.
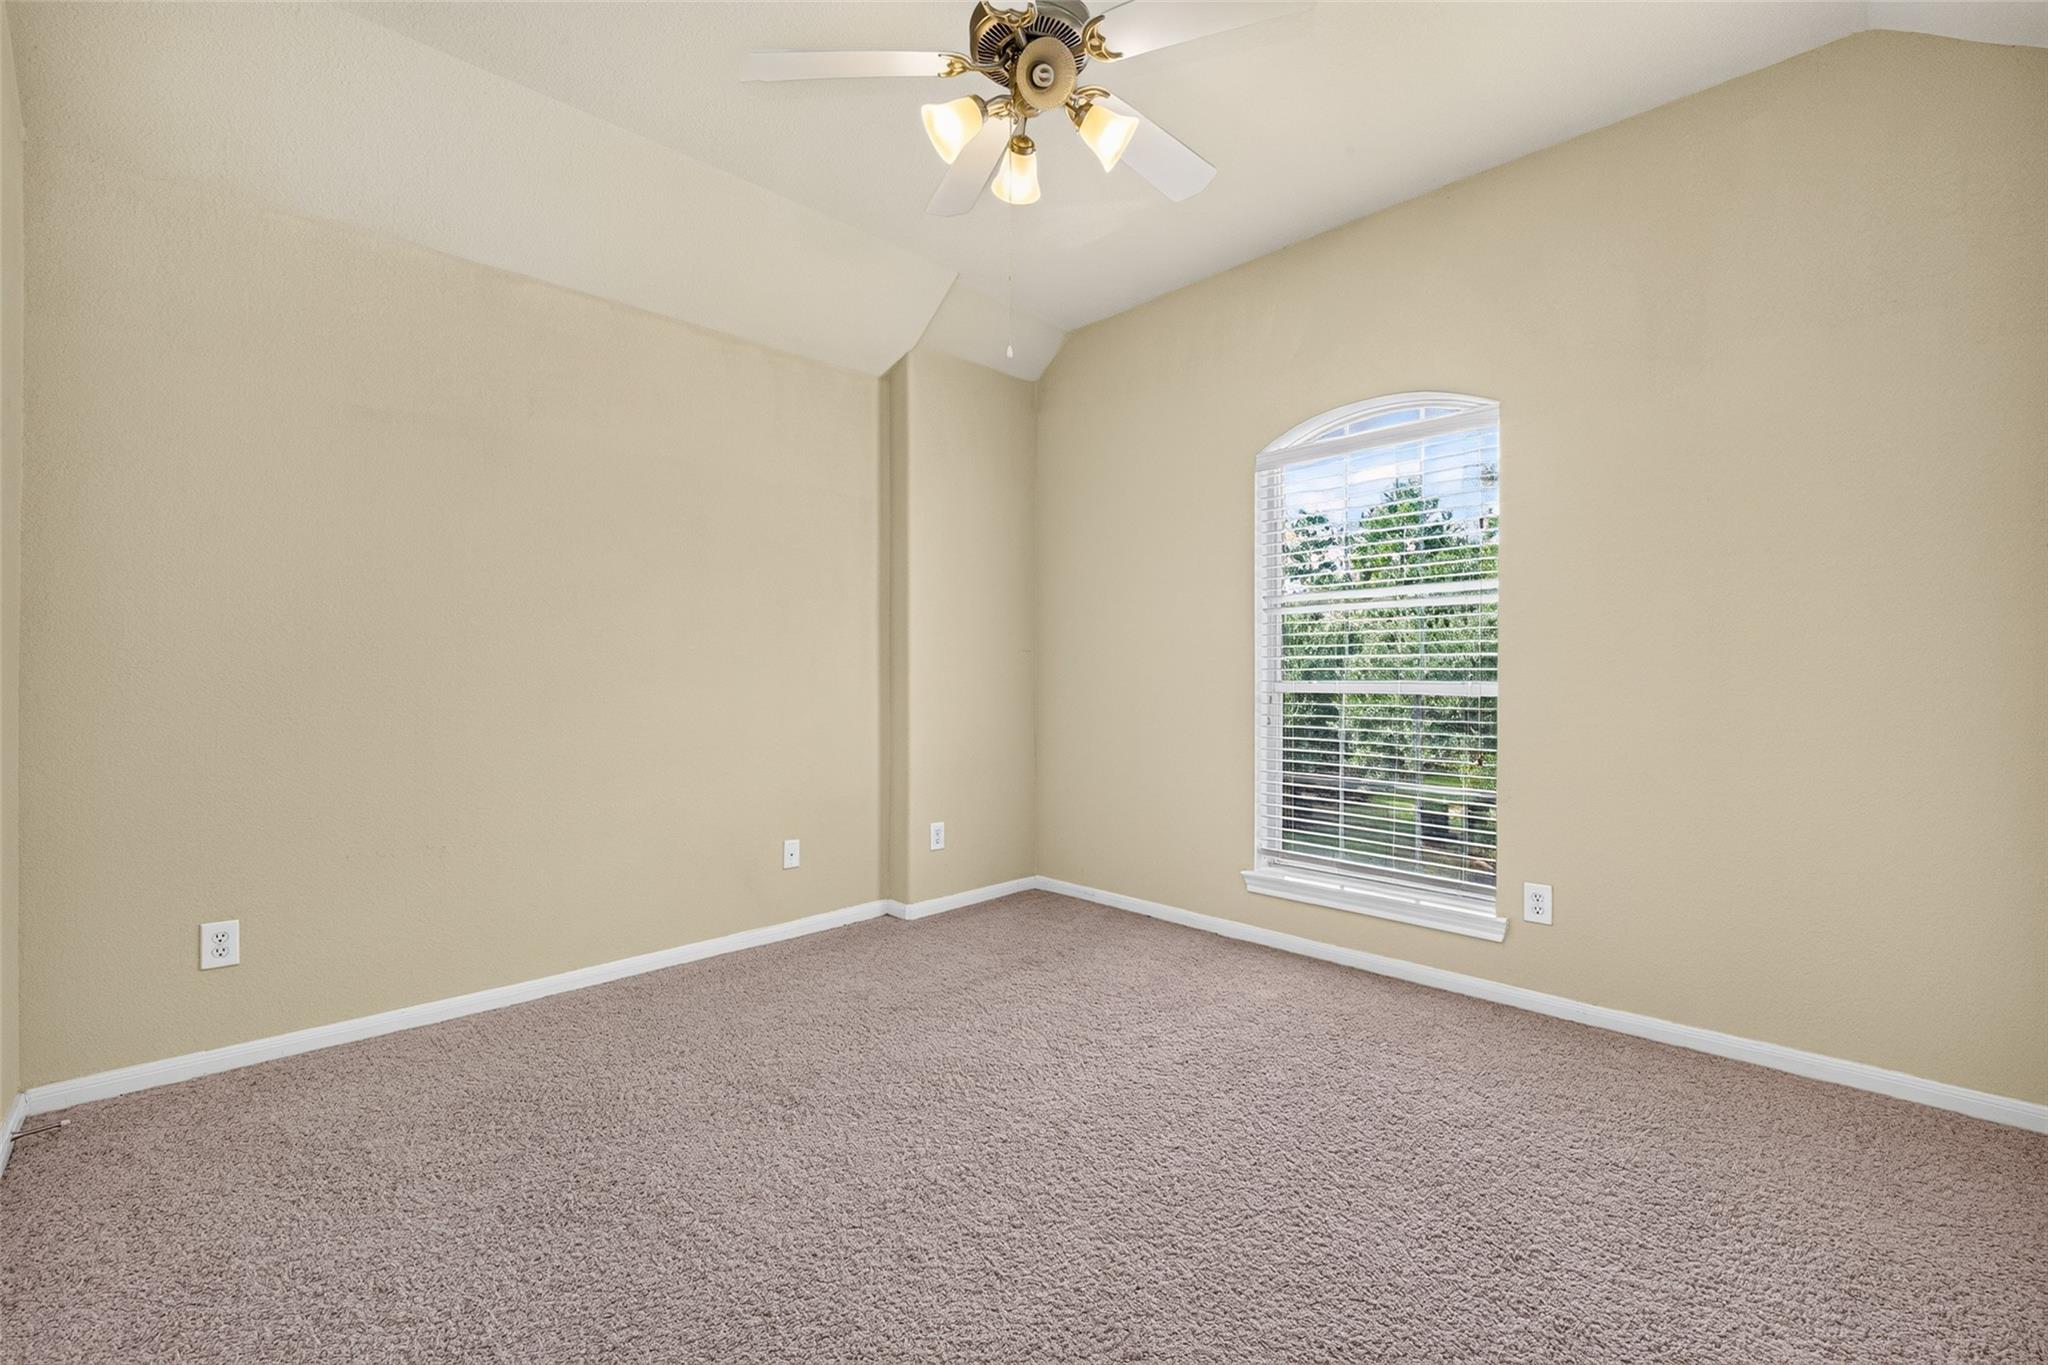
Empty bedroom with vaulted ceiling, carpet, ceiling fan, and arched window with blinds.
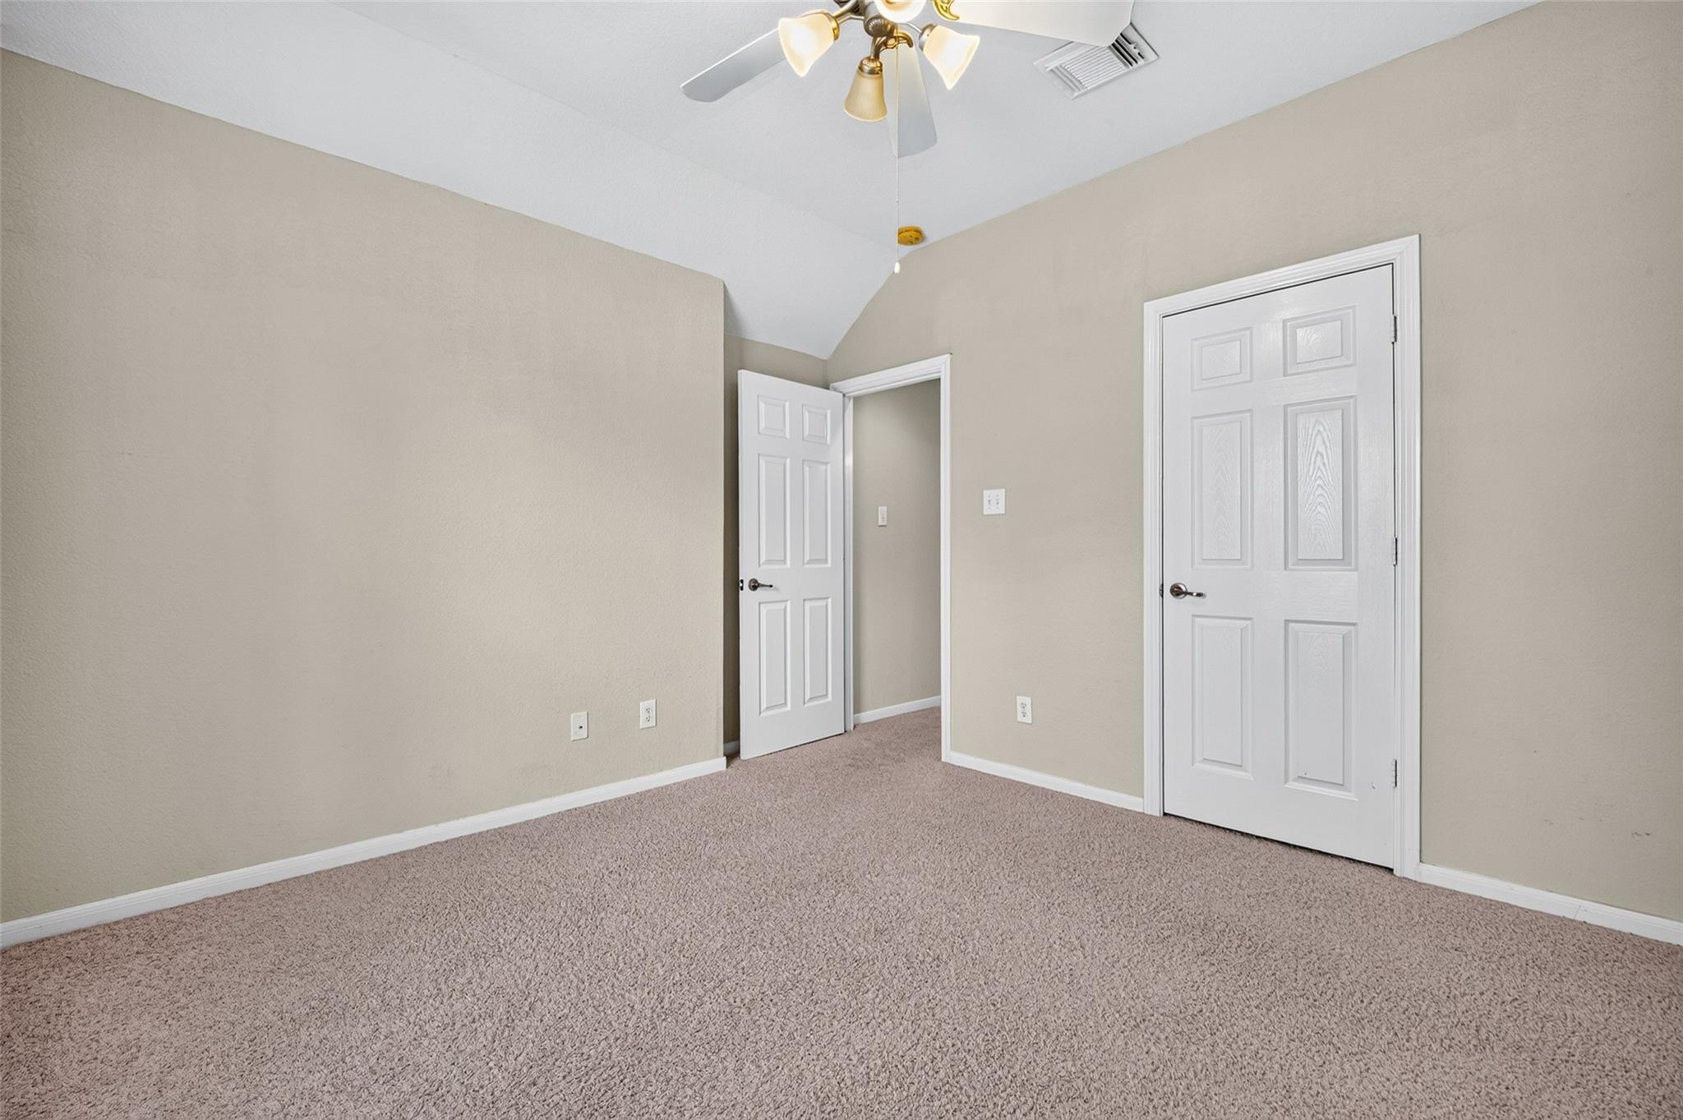
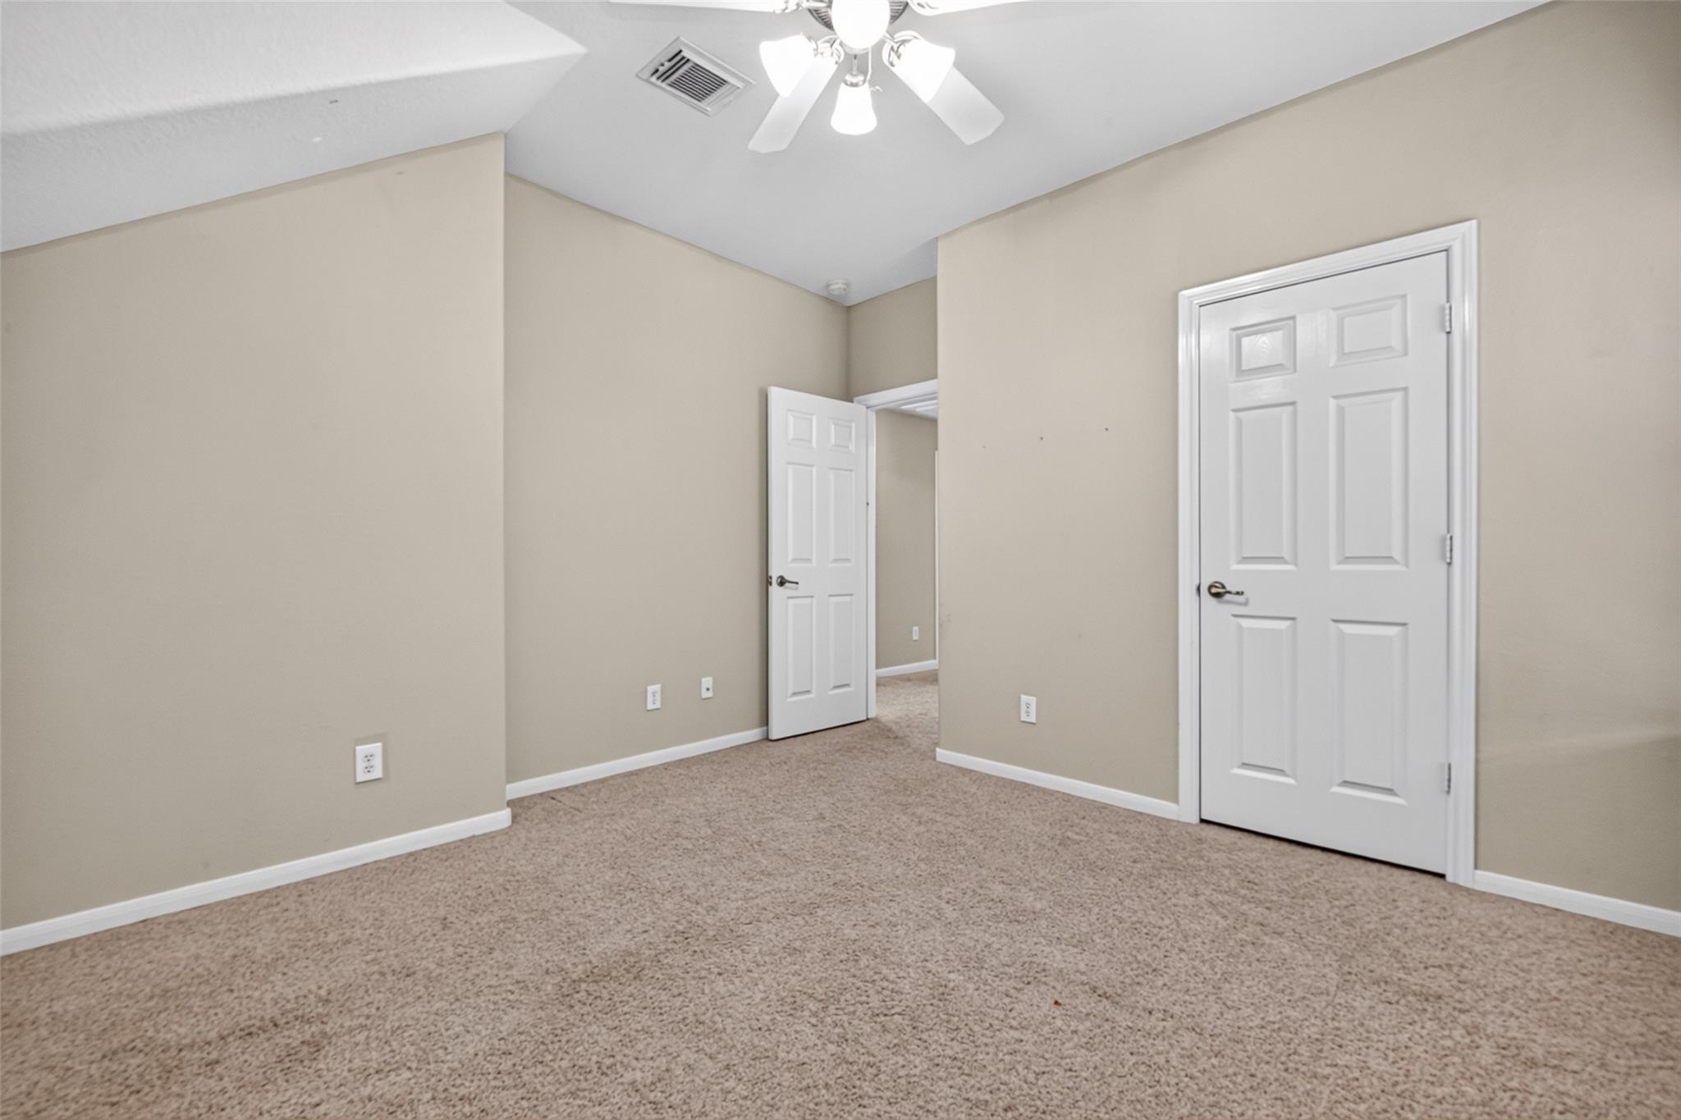
Empty carpeted bedroom with a vaulted ceiling, ceiling fan, and two white doors.
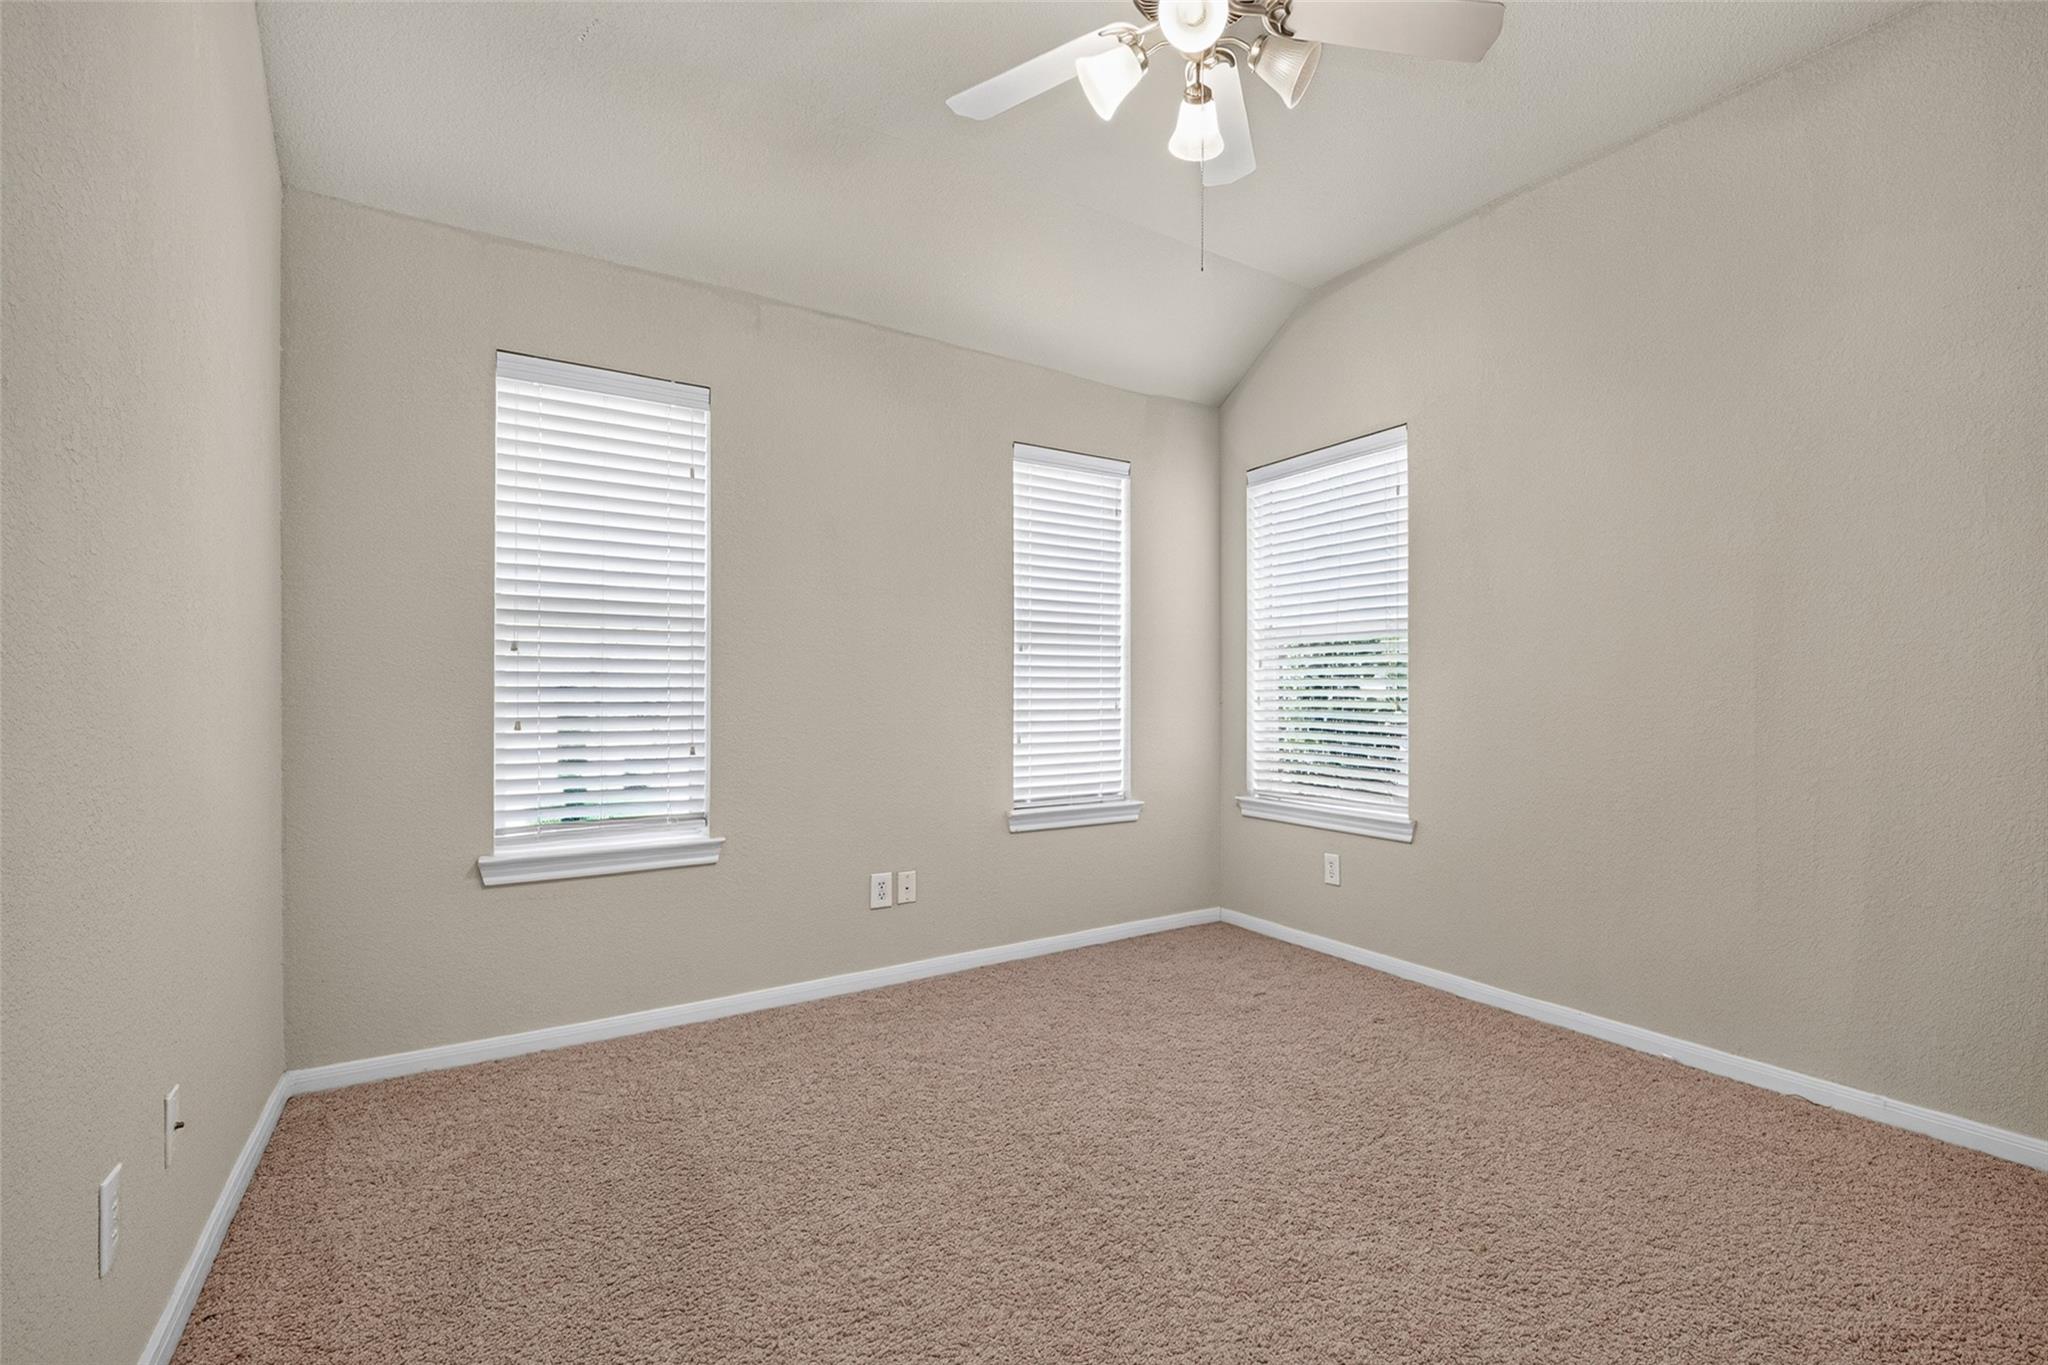
Empty bedroom with beige carpet, vaulted ceiling, three windows, and ceiling fan
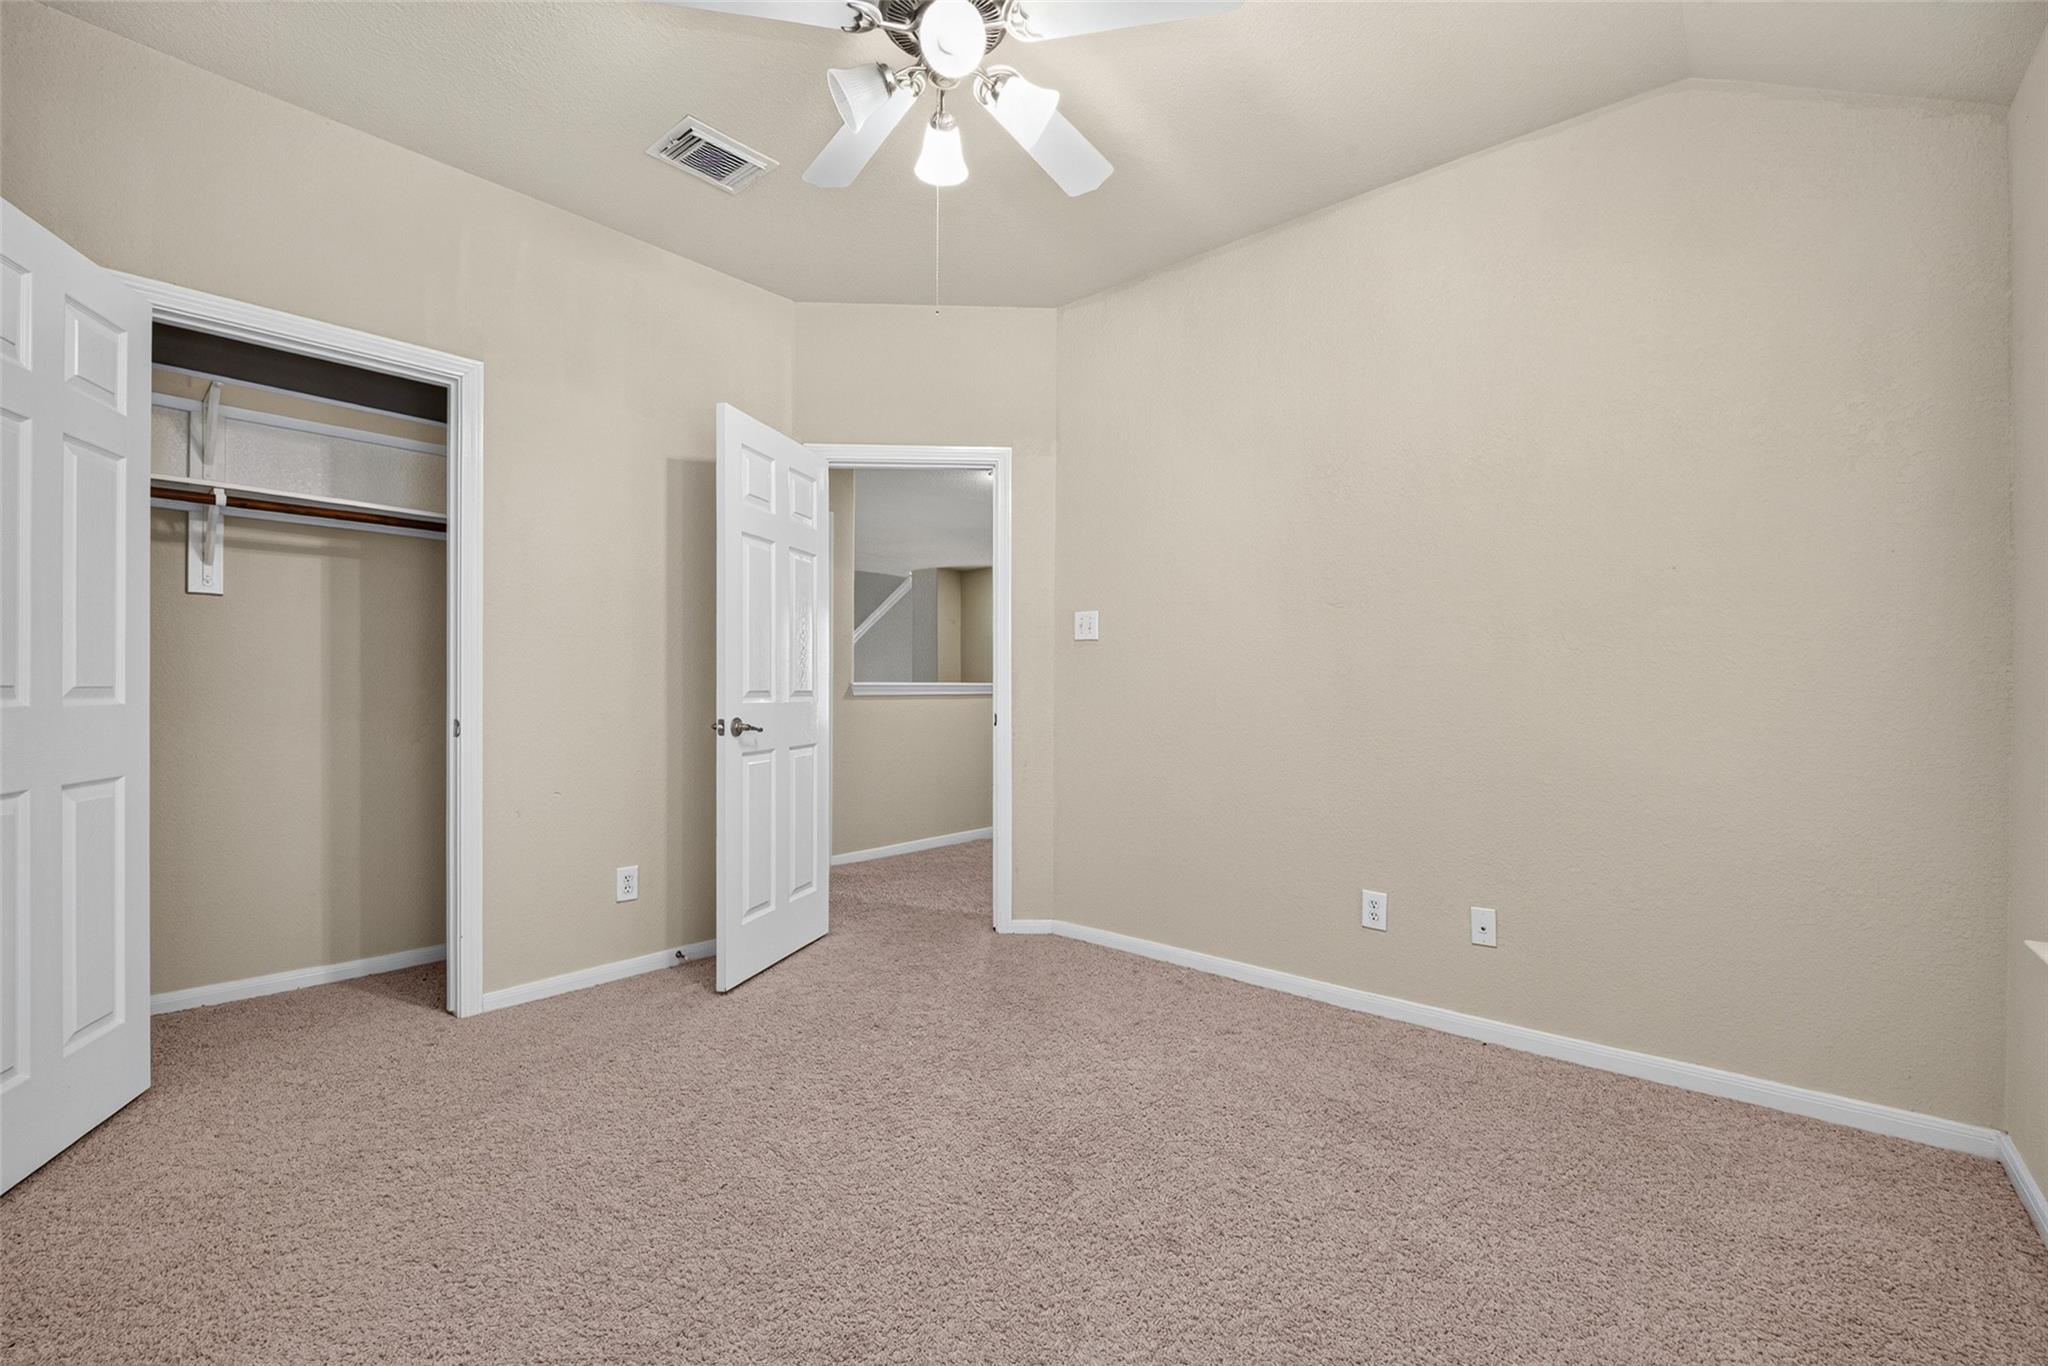
Empty carpeted bedroom with beige walls, an open closet, and a ceiling fan.
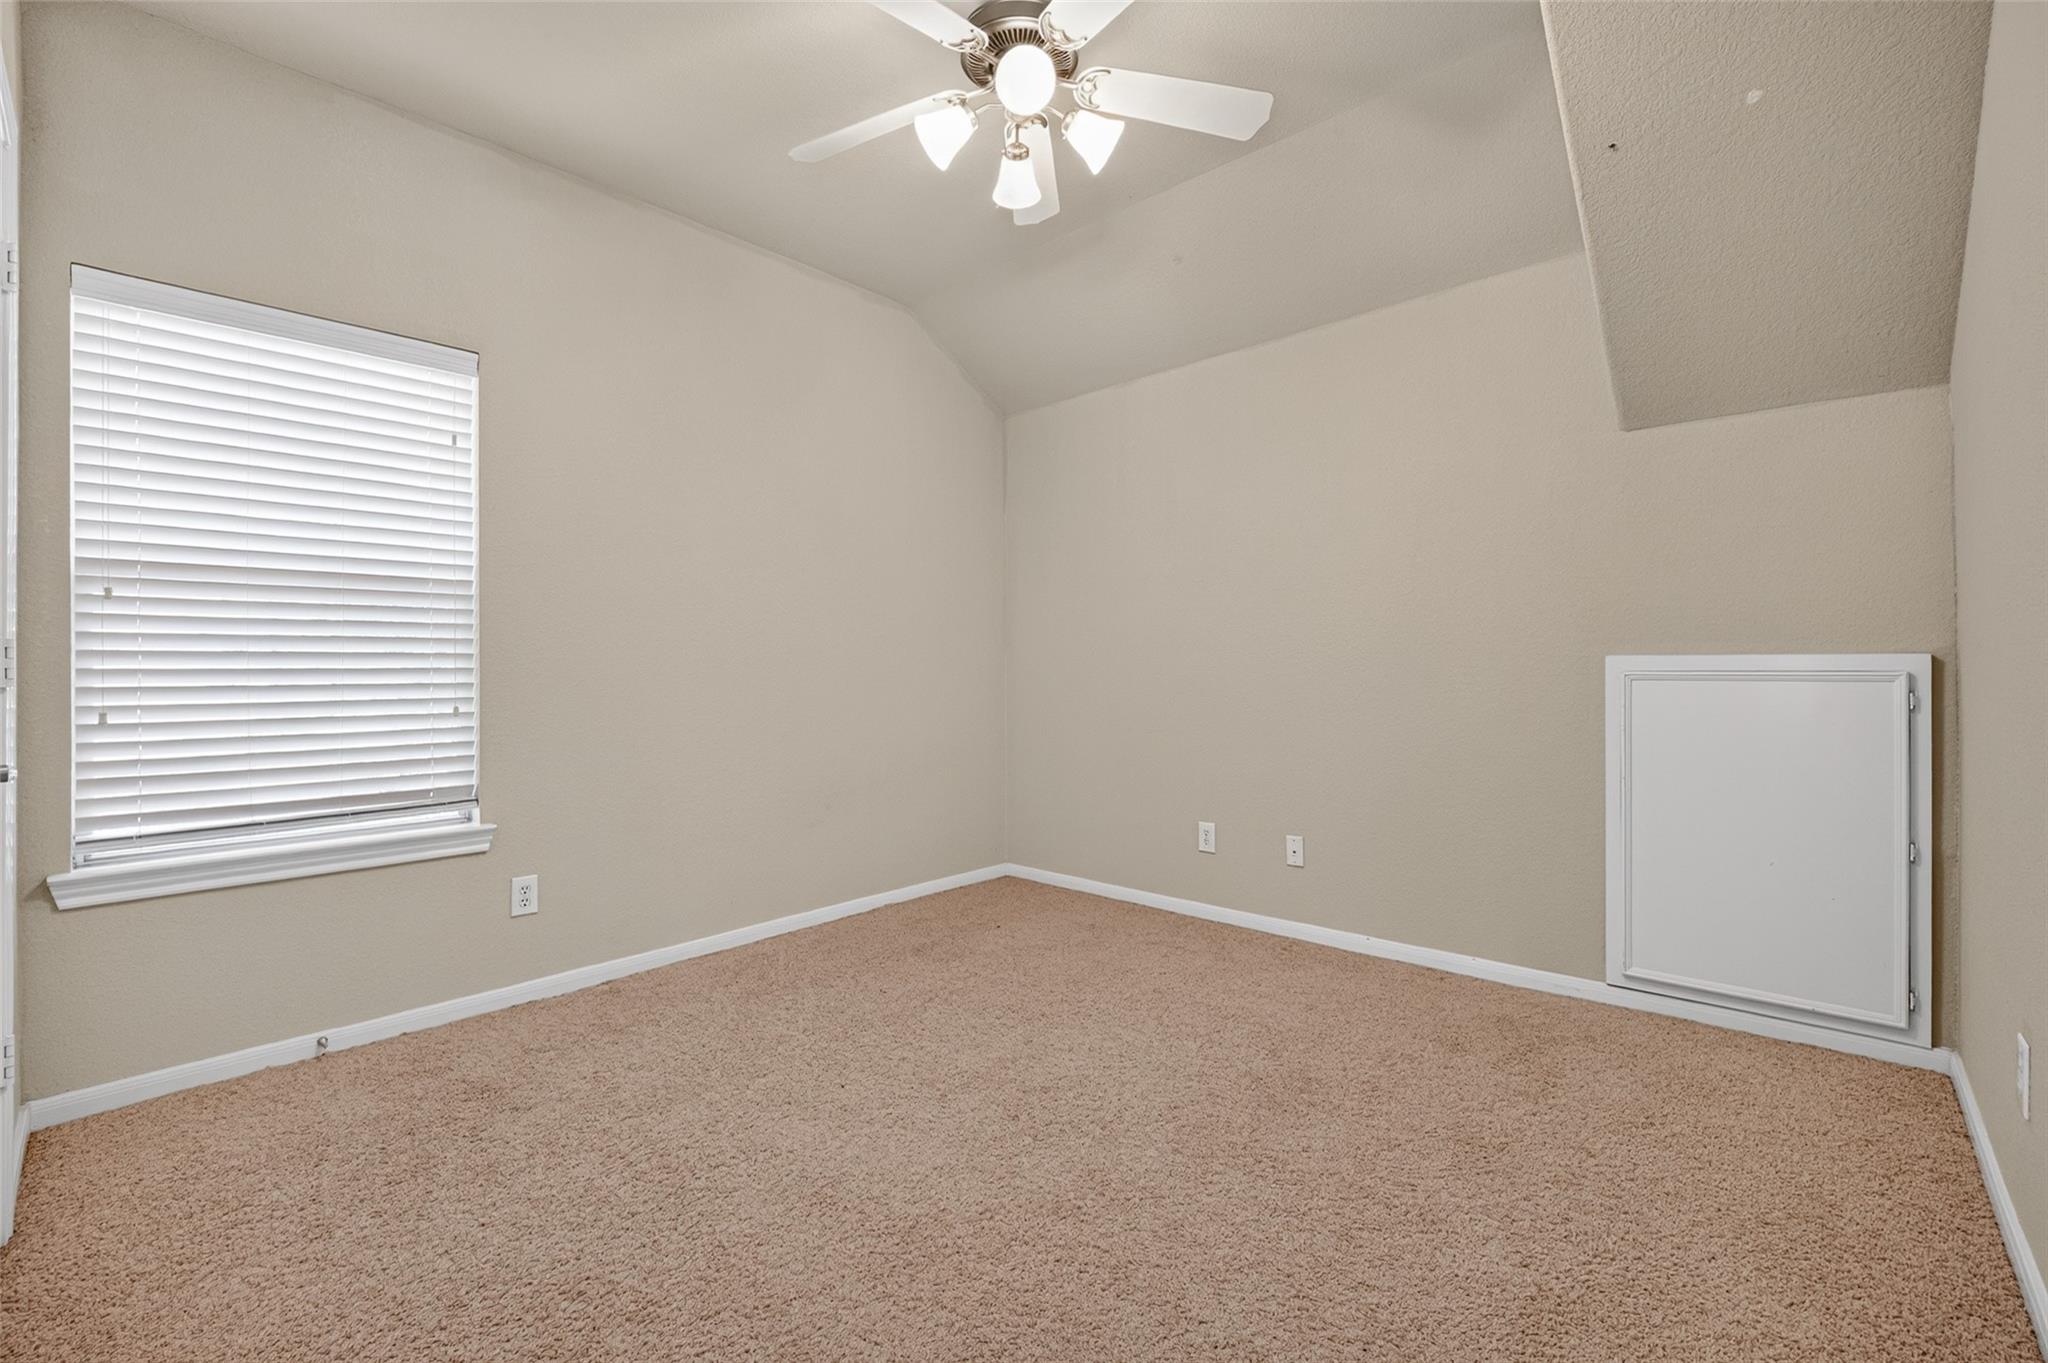
Empty carpeted room with a window, ceiling fan, and small wall access door.
Empty carpeted bedroom with beige walls, two white doors, and a ceiling fan.
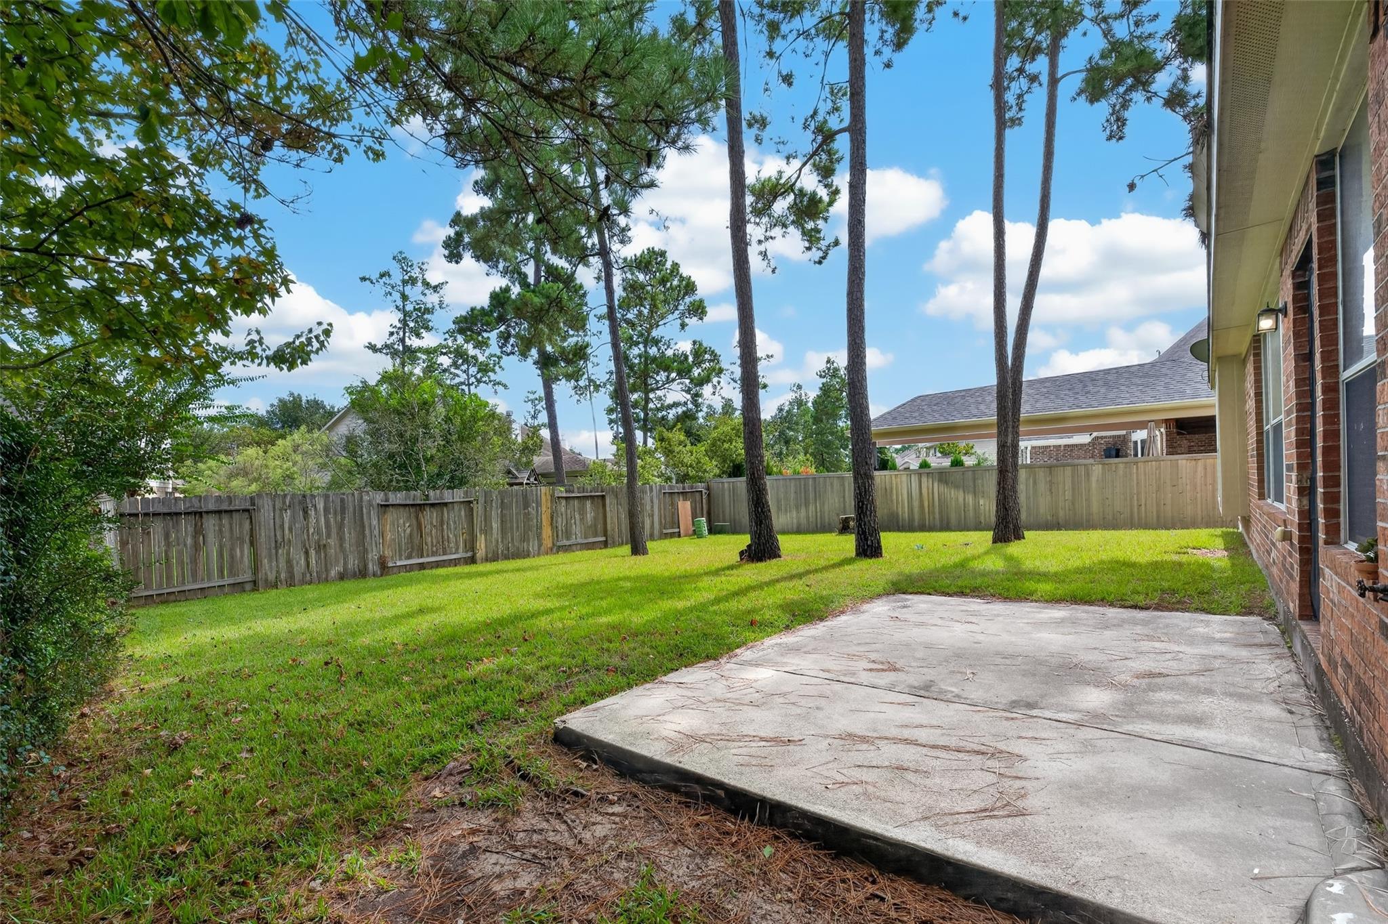
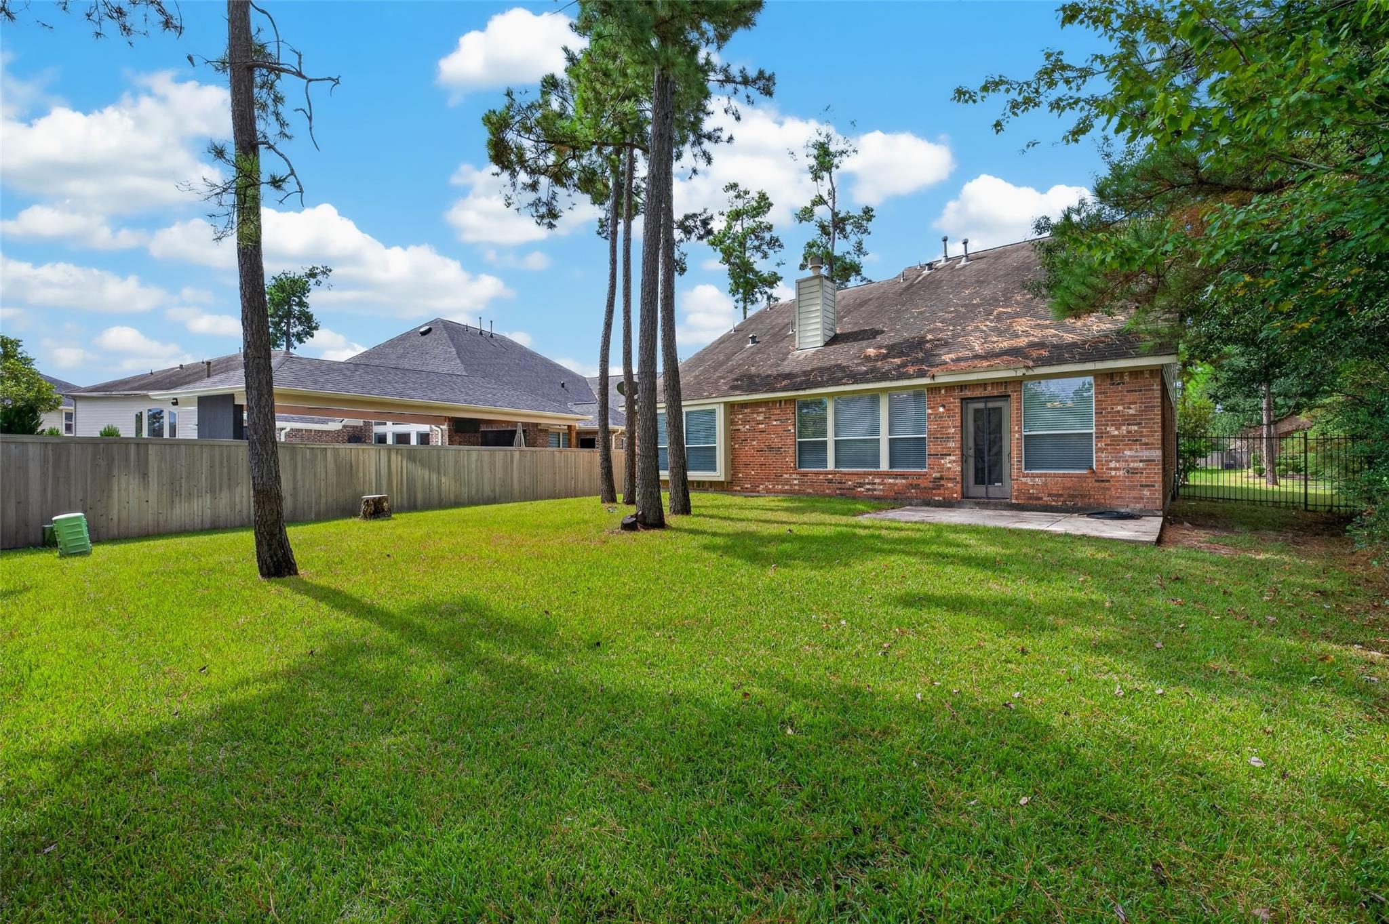
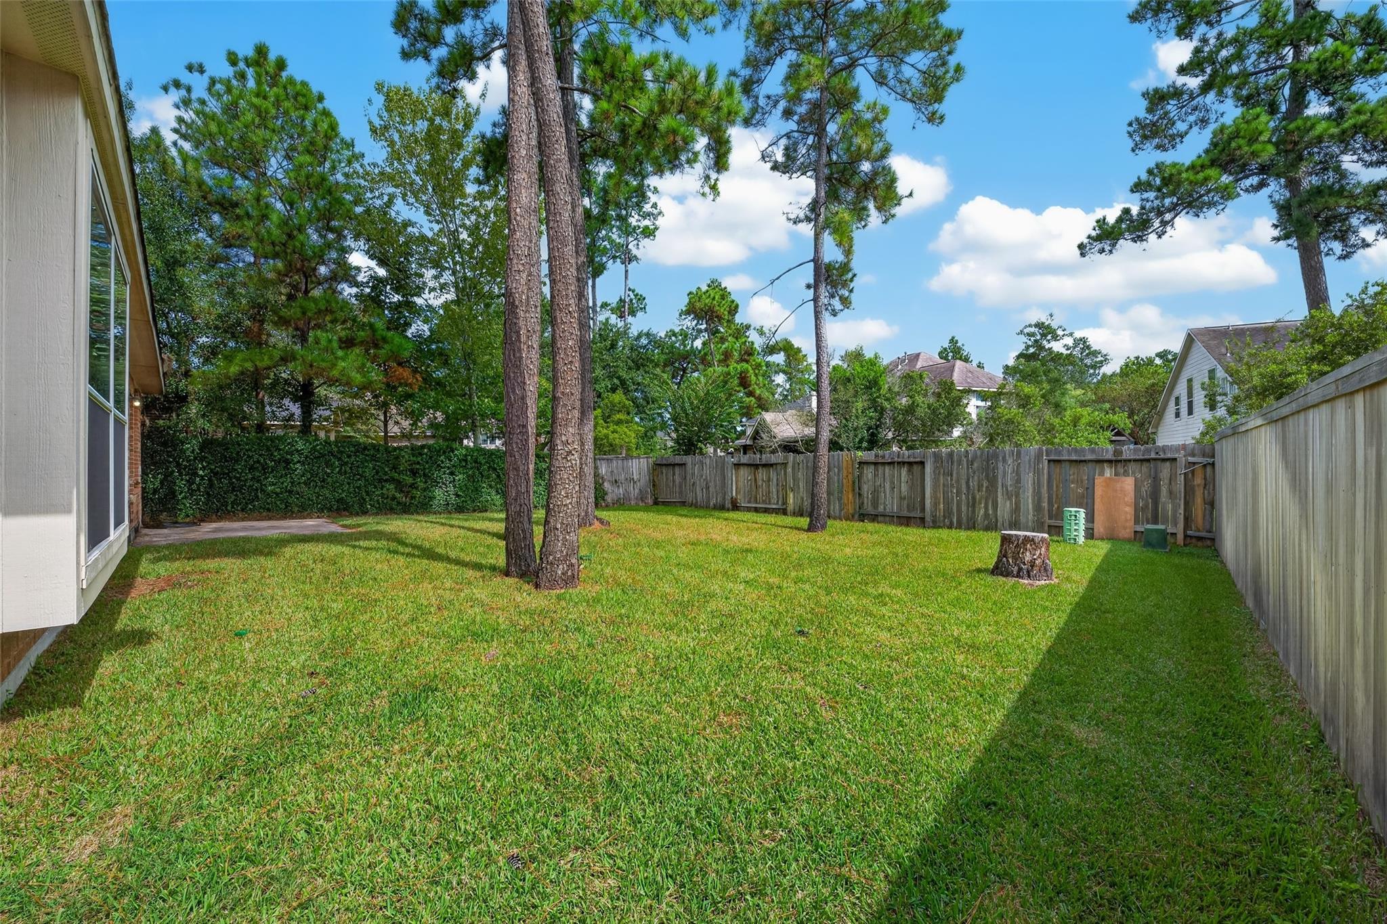
Backyard with a concrete patio, grassy lawn, tall pine trees, and a wooden privacy fence.
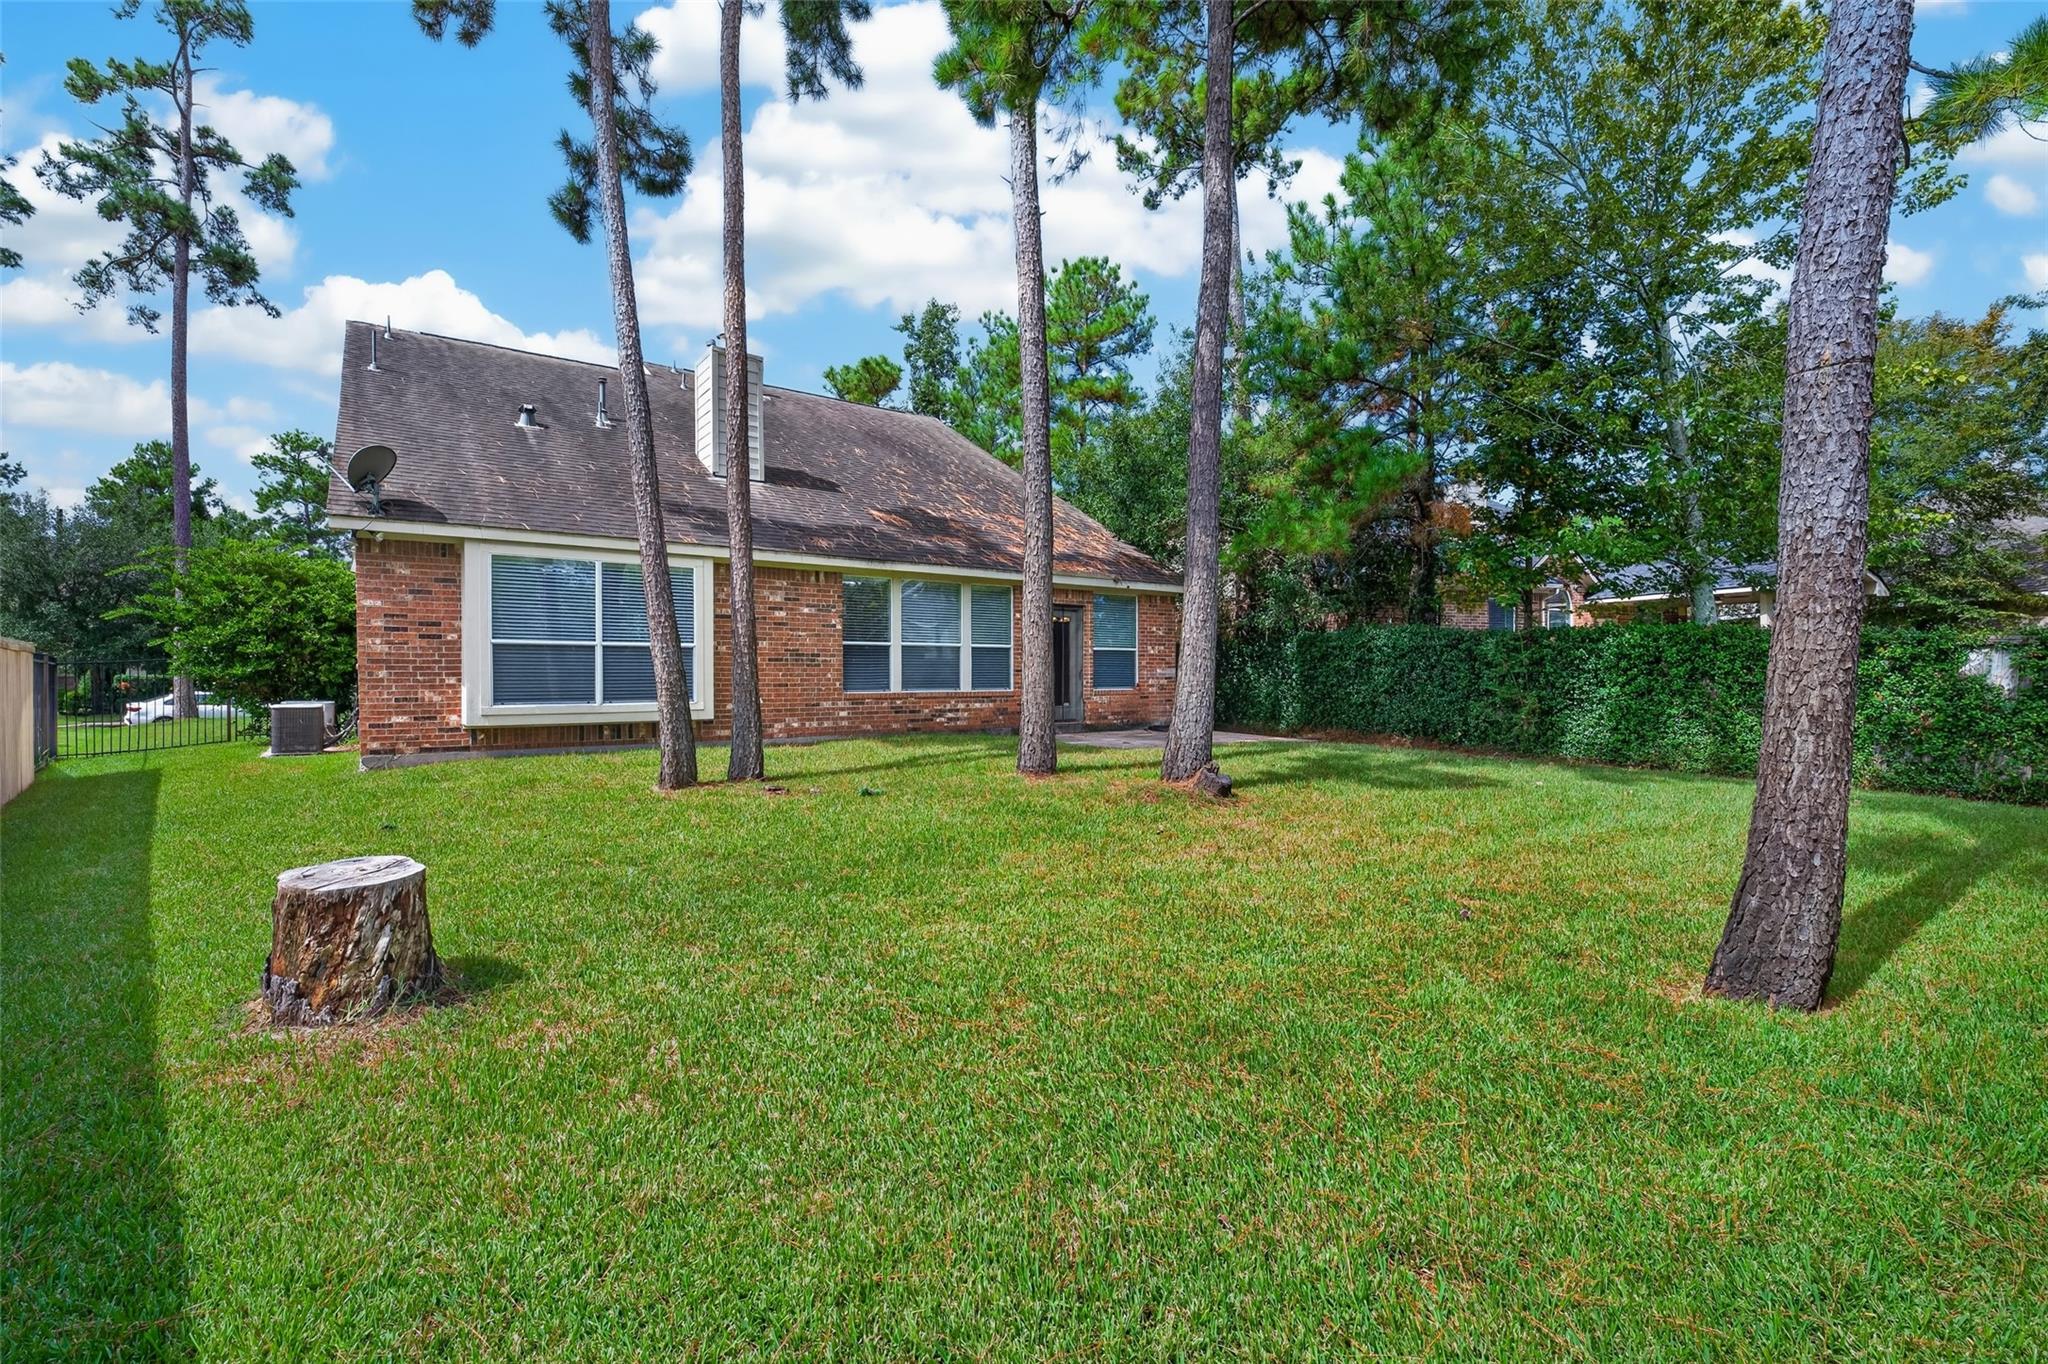
Brick house behind a broad lawn, framed by tall pine trees.
Brick home’s rear exterior with a fenced grassy yard and tall pine trees.
Fenced backyard with a grassy lawn, mature pine trees, and a tree stump.
VIEW PHOTOS
$3,390/mo

93 S Rocky Point Circle

4 Beds 3 Baths 2,571 Sq.Ft. 8,258.98 Sq.Ft.

Description

Welcome to this beautiful Village Builders home in the desirable Creekside Park community of The Woodlands! Offering 4 bedrooms, 2.5 bathrooms, a private study with French doors, and an upstairs game room, this thoughtfully designed home combines comfort, functionality, and charm. The inviting living area features soaring ceilings and a cozy fireplace, while the spacious kitchen offers granite countertops, stainless steel appliances, ample cabinetry, and an open layout perfect for everyday living and entertaining. The primary suite is conveniently located on the first floor, providing privacy and comfort. Enjoy a generous backyard surrounded by mature trees, ideal for outdoor gatherings and relaxation. Conveniently located near Rob Fleming Park, the Aquatic Center, shopping, dining, and Grand Parkway 99. A wonderful opportunity to enjoy the lifestyle and amenities of The Woodlands!

Share Property

Location

93 S Rocky Point Circle, Spring, TX 77389

Status

For Lease
Adriana Aguirre

Adriana Aguirre

TITLE

Real Estate Agent

Property Amenities

Interior
Fireplace Gas Log
Appliances Disposal, Gas Oven, Microwave, Electric Range, Refrigerator, Dishwasher
Flooring Carpet, Tile
Total Bedrooms: 4
Half Bathrooms: 1
Full Bathrooms: 2
Other Interior Features High Ceilings, Primary Bed - 1st Floor, Split Plan
Area & Lot
Total area 2,571 Sq.Ft.
Lot Area 8,258.98 Sq.Ft.
Living area 2,571 Sq.Ft.
MLS® ID 21566295
Year Built 2008
School District 53 - Tomball
High School Tomball High School
Middle School Creekside Park Junior High School
Elementary School Creekside Forest Elementary School
Architecture Styles Traditional
Type Residential
Status For Lease
Exterior
Stories 2
Air conditioning Electric
Heat type Natural Gas
Water Source Water District
Garage Space 2.0
Parking Attached
Lot Features Back Yard, Subdivided
Utilities None
Finance
Lease Price $3,390/mo
Lease Term 12 Months
Two-story brick house with a white double garage, bay window, and broad concrete driveway.

360 Virtual Tour

Take a tour of this property
Two-story brick house with a white double garage, bay window, and broad concrete driveway.

Schedule a Showing

We would love to show you our beautiful property. Please select your preferred date and time below. An agent will be in touch shortly to confirm your appointment.

Schedule a Showing

We would love to show you our beautiful property. Please select your preferred date and time below. An agent will be in touch shortly to confirm your appointment.

Thank you for your interest in 93 S Rocky Point Circle, Spring, TX 77389. We are reviewing your request and will be in touch shortly!

The Woodlands

Guiding You Every Step of the Way

Uptown Real Estate Group wants to give you the best experience choosing your new home. We are real estate agents ready to support your questions and give you the lowest prices according to your needs, feel free to ask whatever you want. It's a pleasure to serve you!