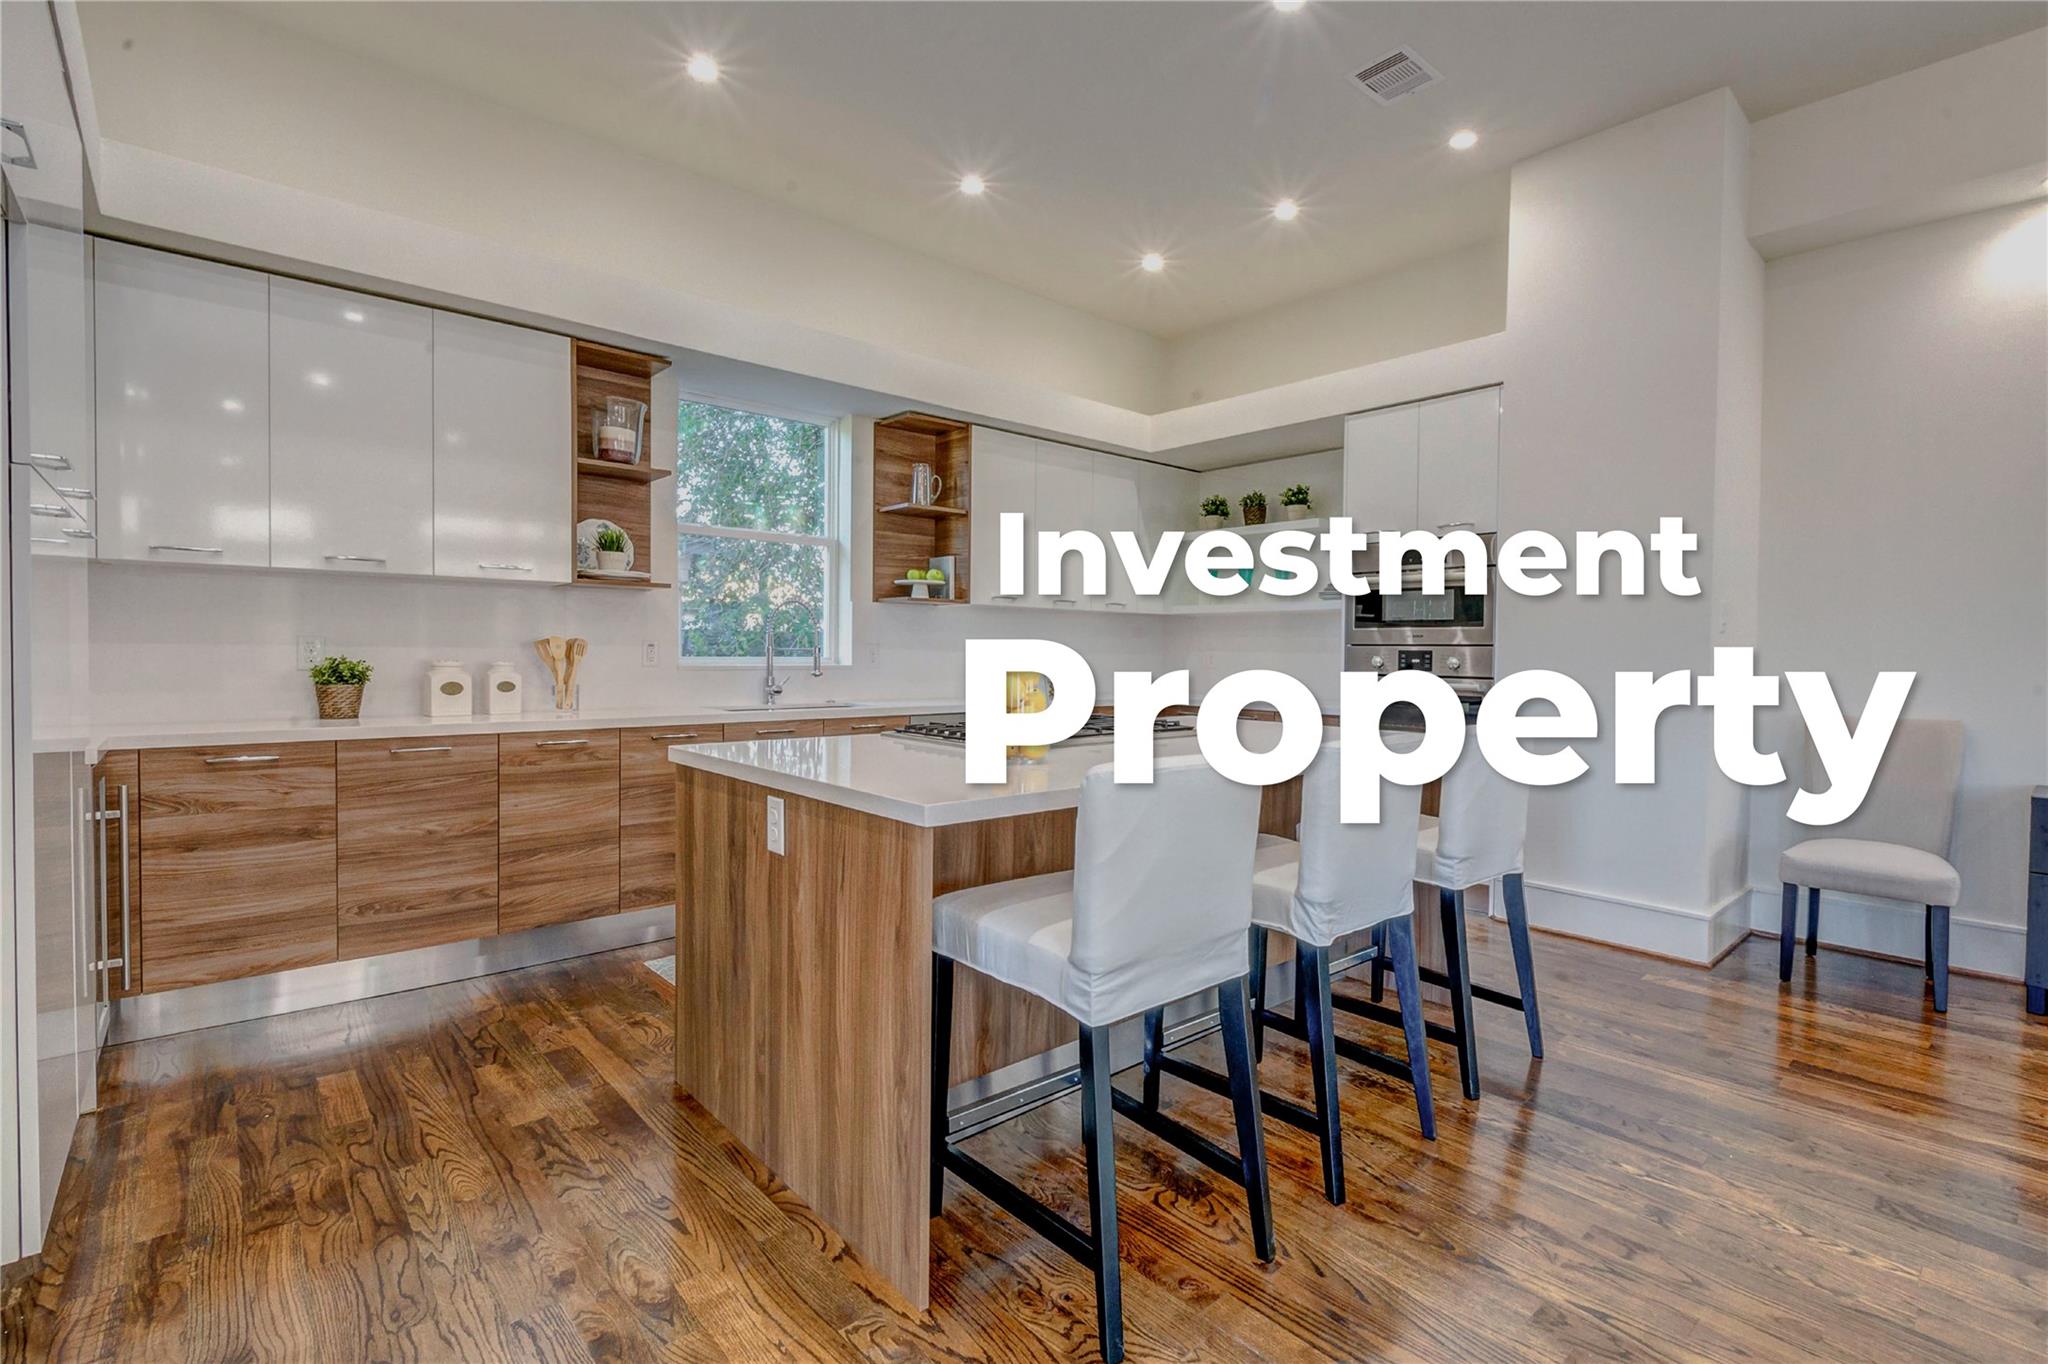
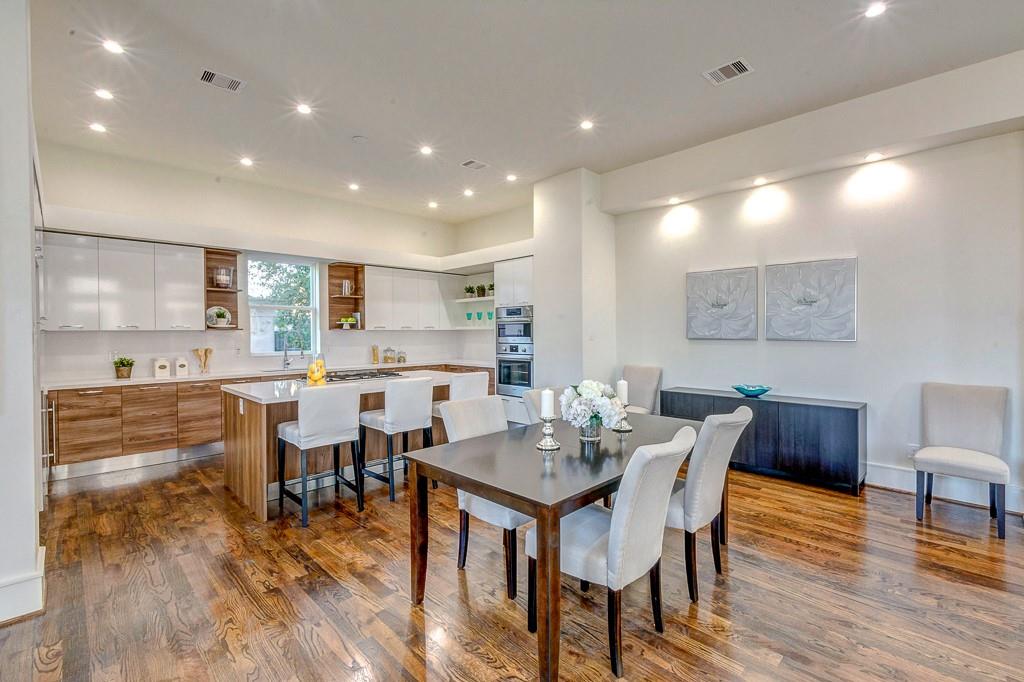
Modern kitchen with a wood-paneled island, white countertops, and warm wood flooring.
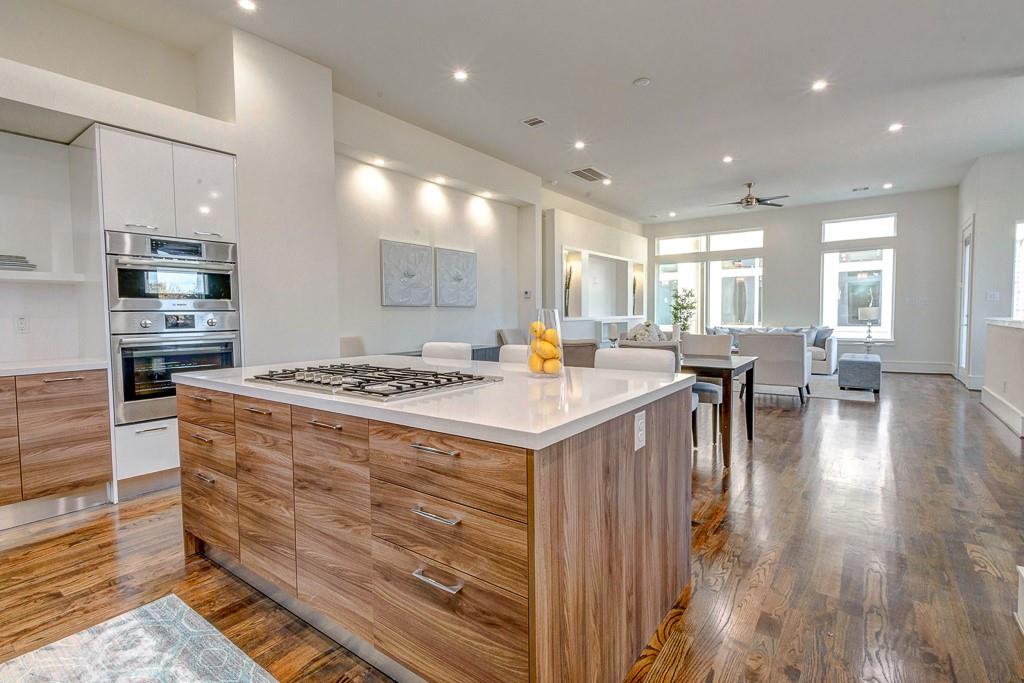
Open-plan kitchen with a large wood-front island, gas cooktop, and built-in double ovens.
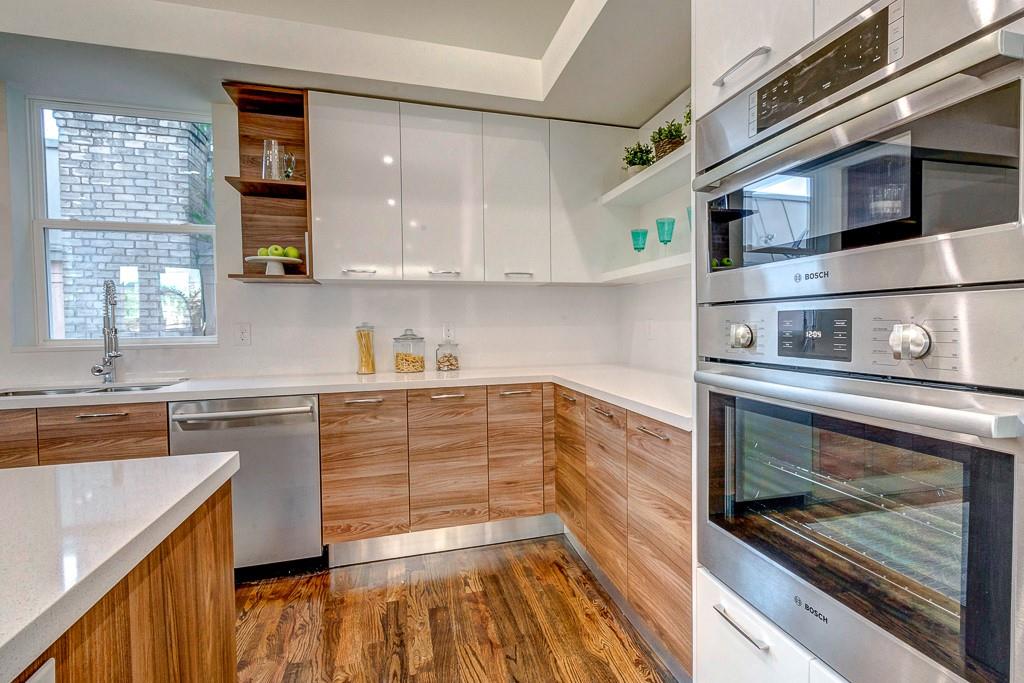
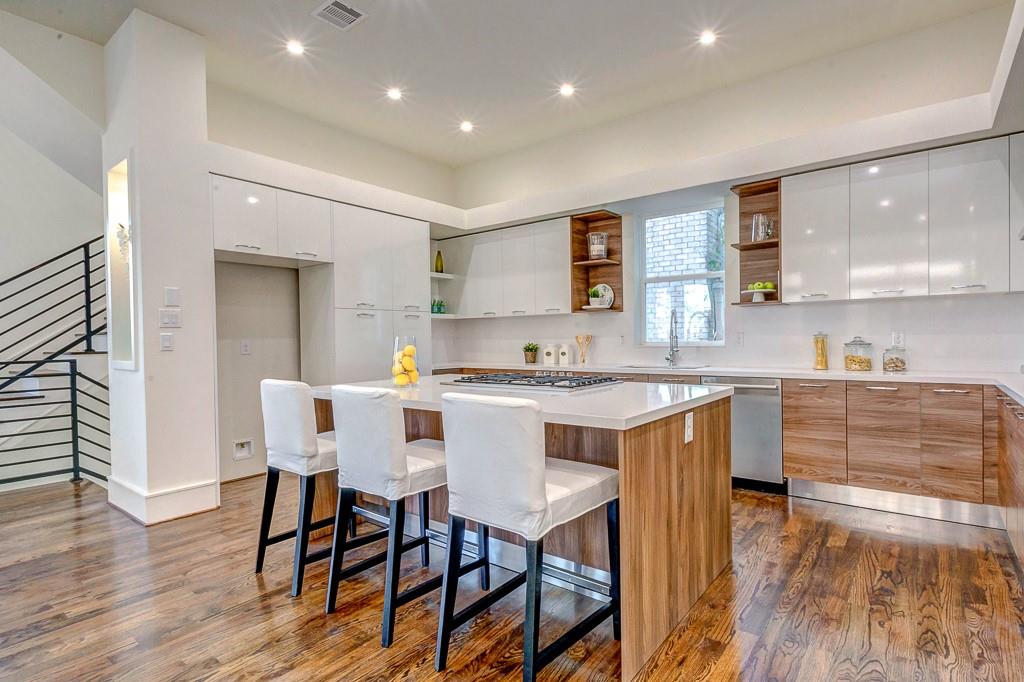
Modern kitchen with warm wood cabinets, a window-side sink, and built-in stainless-steel appliances.
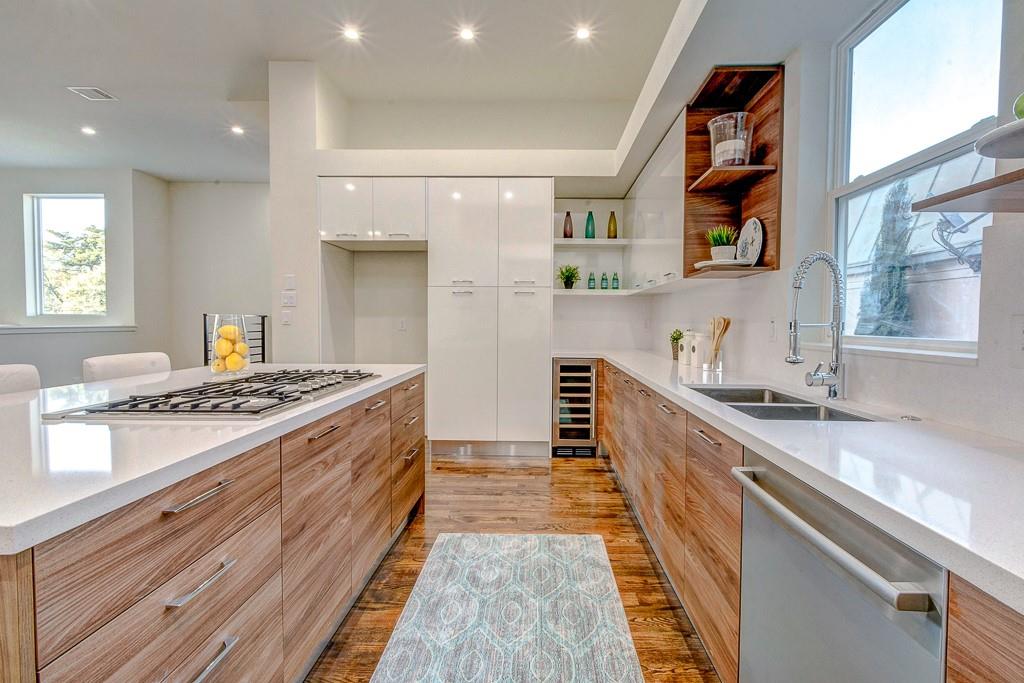
Modern galley kitchen with wood-grain cabinets, white counters, gas cooktop, and large windows.
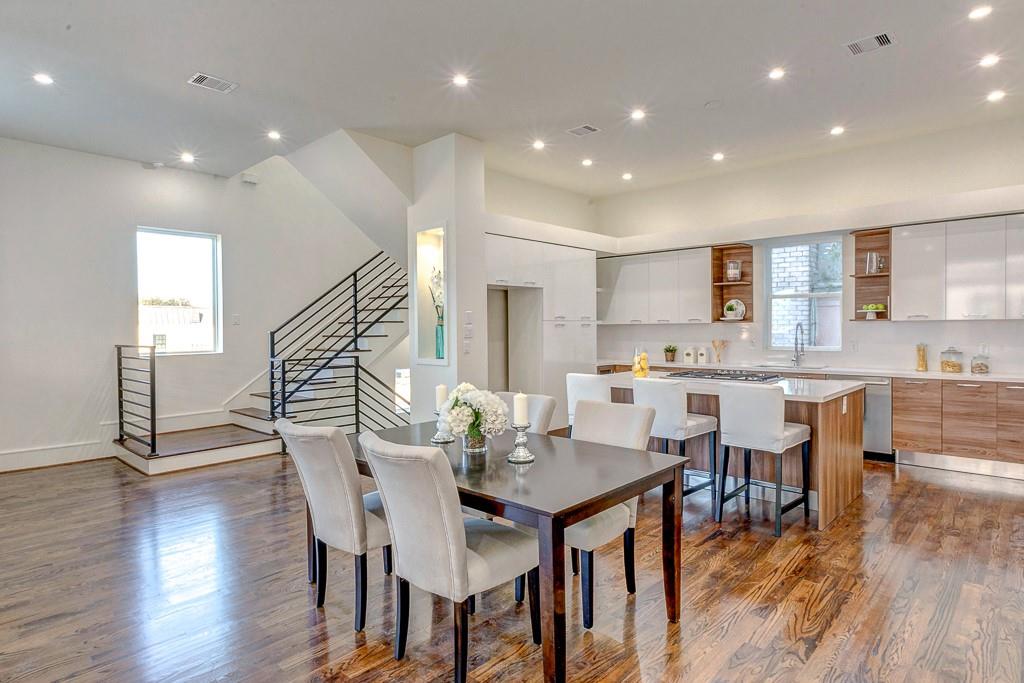
Open kitchen and dining area with a central island, wood cabinetry, and hardwood floors.
Modern kitchen with a wood-front island, white cabinets, three bar chairs, and hardwood floors.
Open-plan kitchen and dining area with a large island, wood floors, and a black metal staircase.
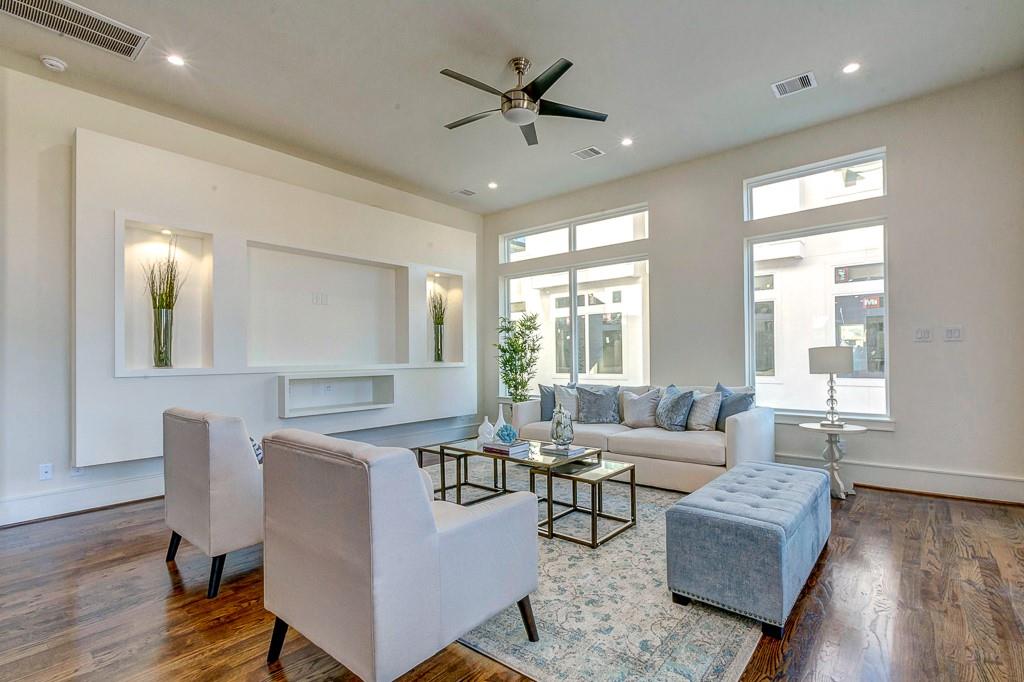
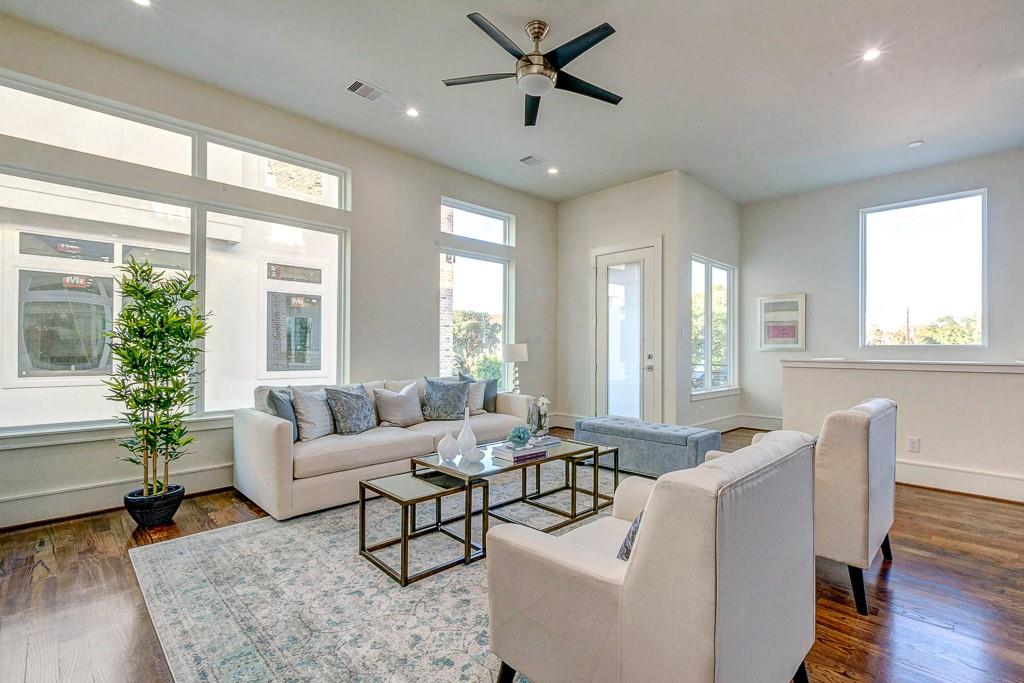
Staged living room with a light sectional, blue ottoman, large windows, and wood floors.
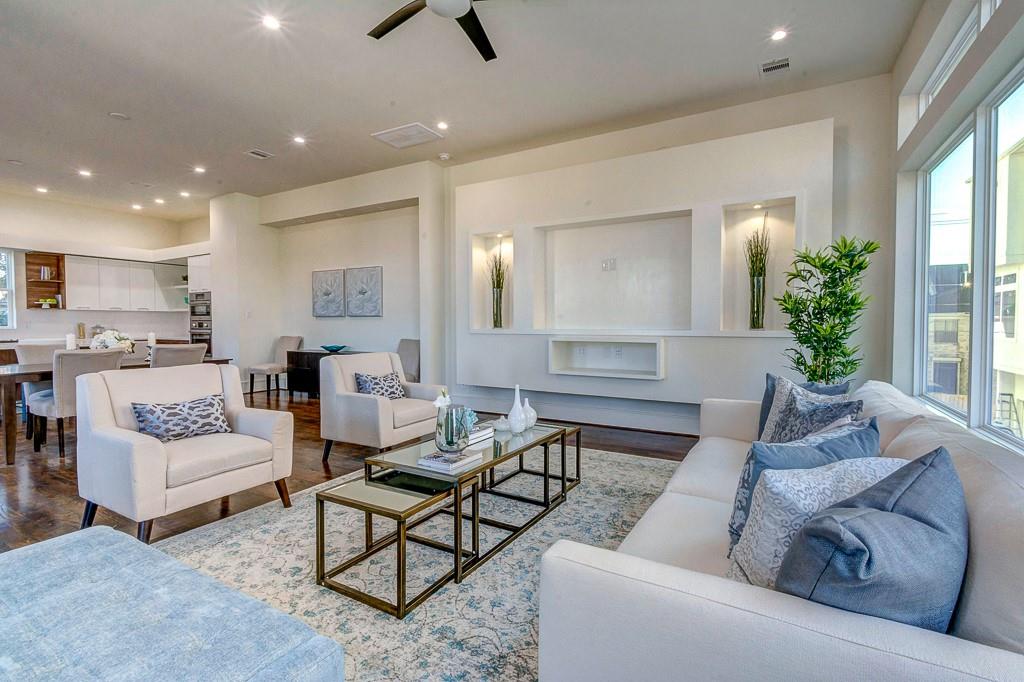
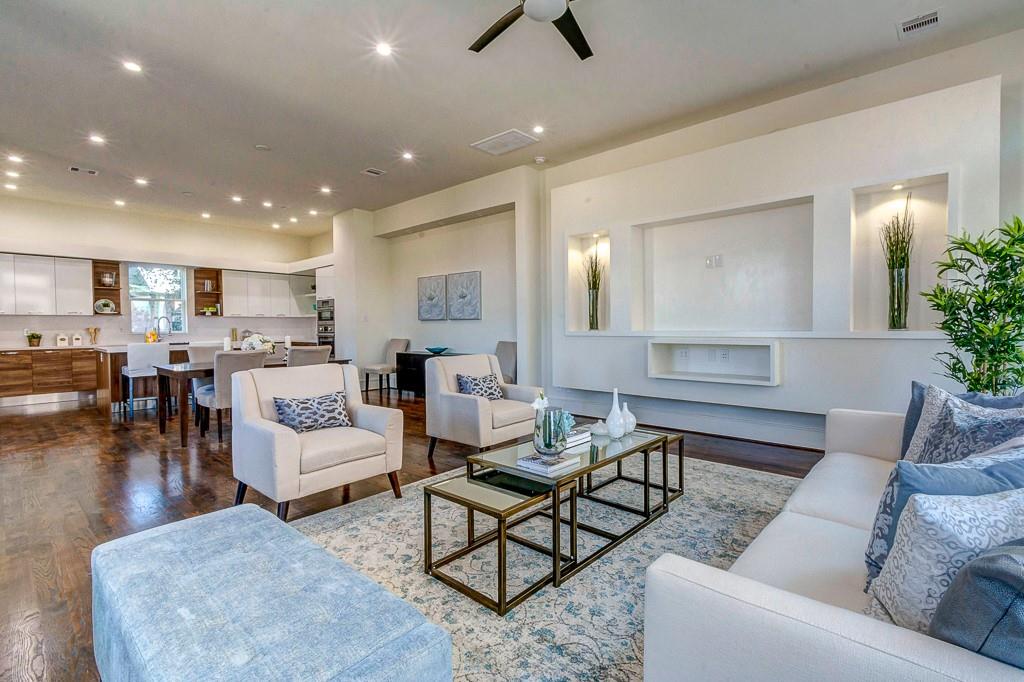
Open-plan living room with white seating, glass coffee tables, a feature wall, and adjoining kitchen.
Open-plan living room and kitchen with white seating, patterned rug, and dark wood floors.
Staged living room with neutral sofas, hardwood floors, large windows, and a ceiling fan.
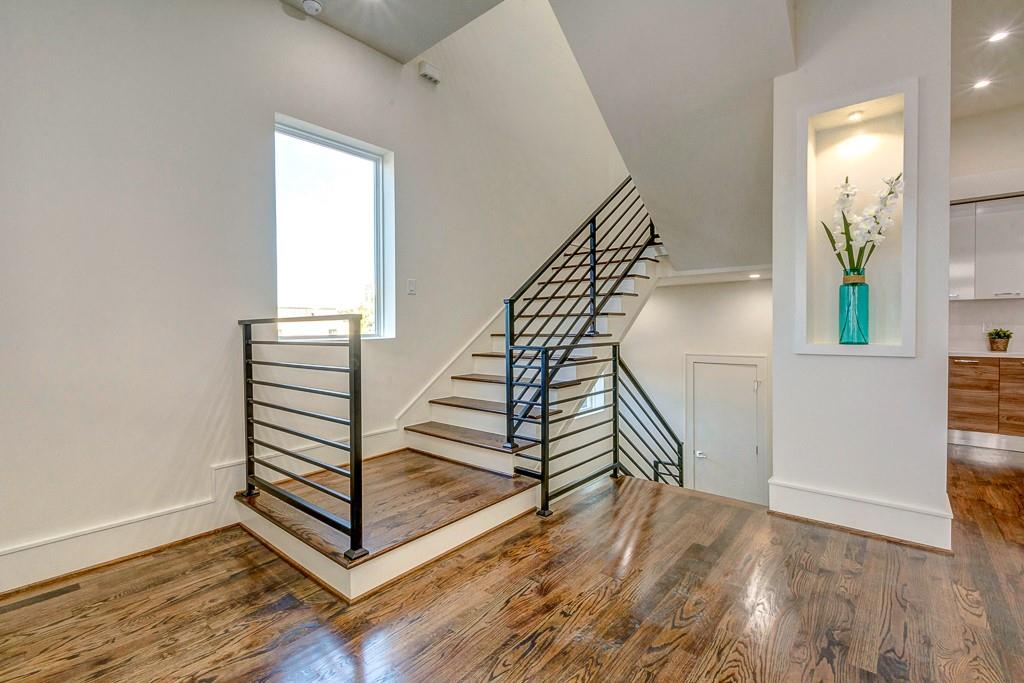
Staircase landing with dark metal railings, hardwood floors, a tall window, and a lit display niche.
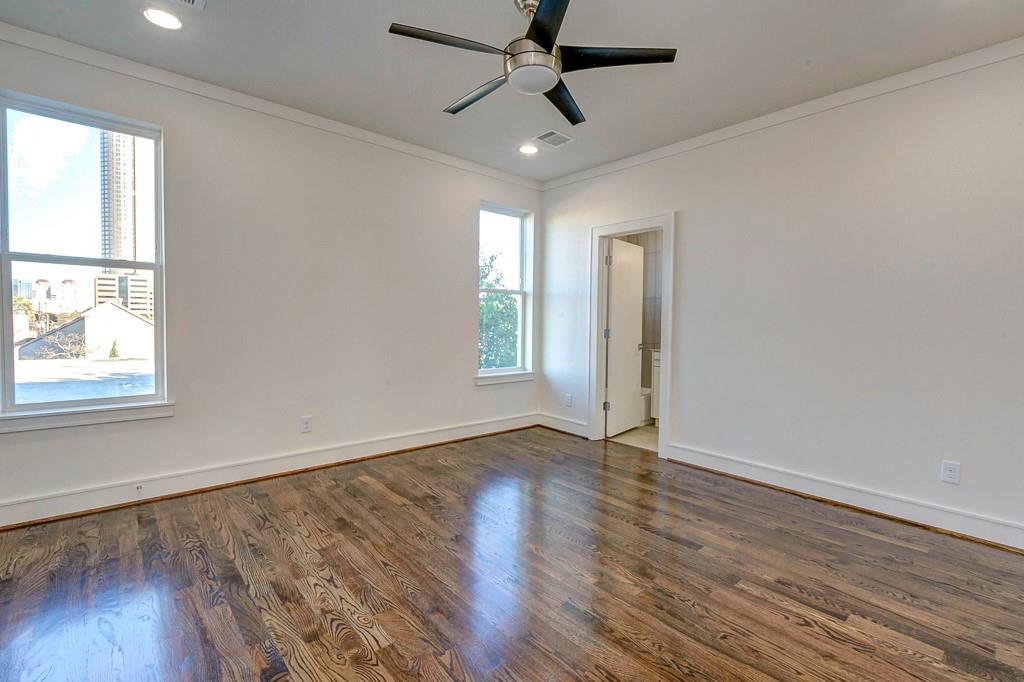
Empty bedroom with polished hardwood floors, two windows, and a ceiling fan.
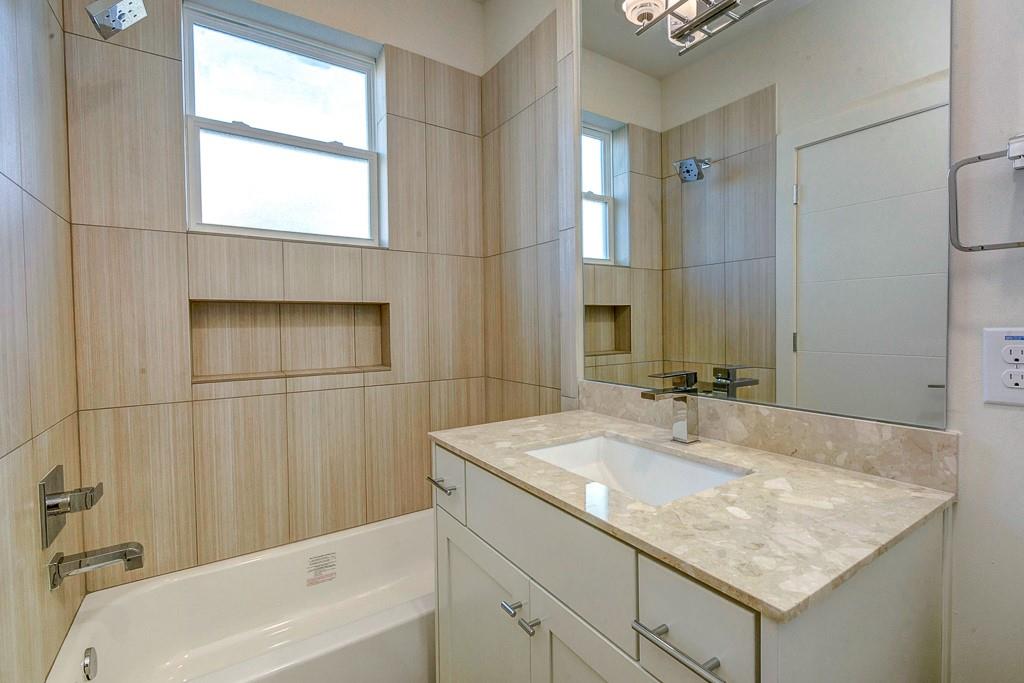
Bathroom with a white tub, light wood-look tile, and a stone-topped vanity beneath a large mirror.
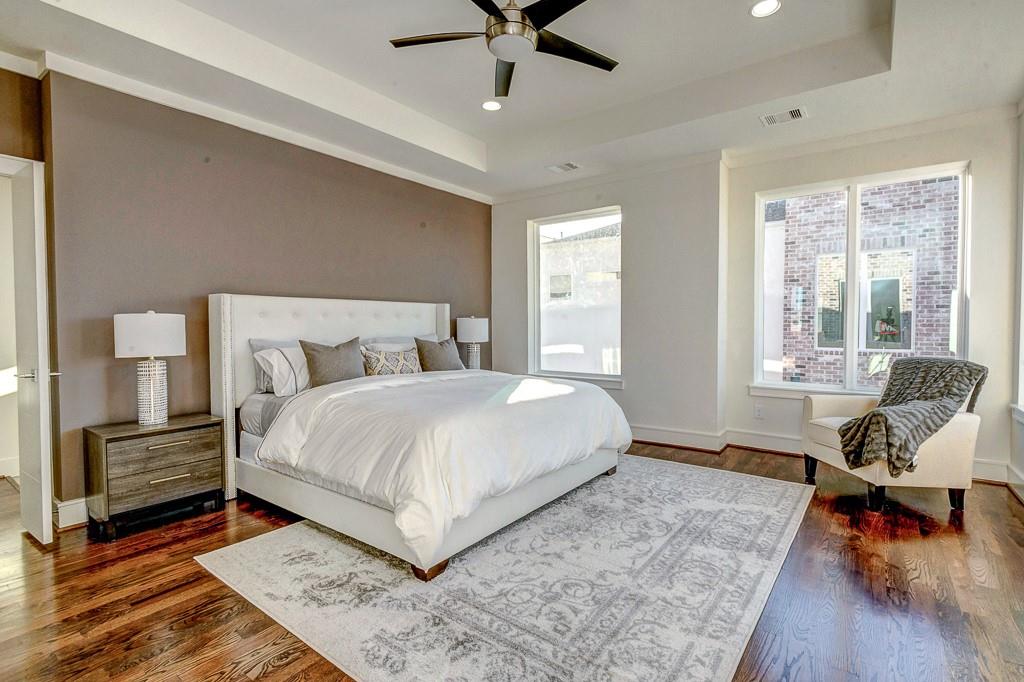
Bedroom with a large bed, hardwood floors, tray ceiling, and tall windows.
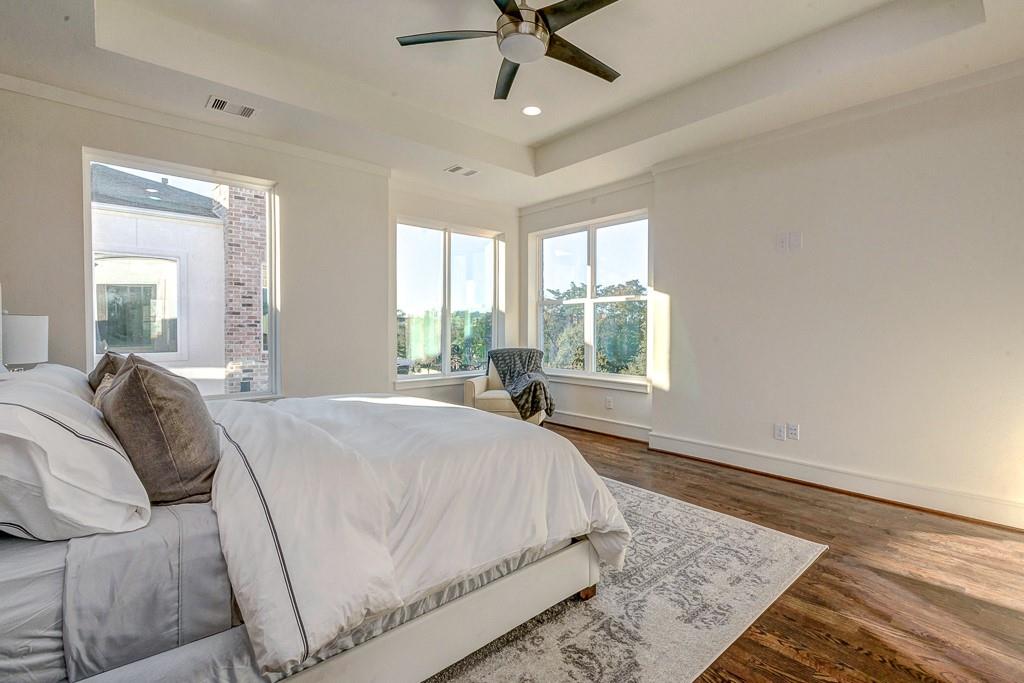
Bedroom with a white bed, hardwood floors, ceiling fan, and tall windows overlooking greenery.
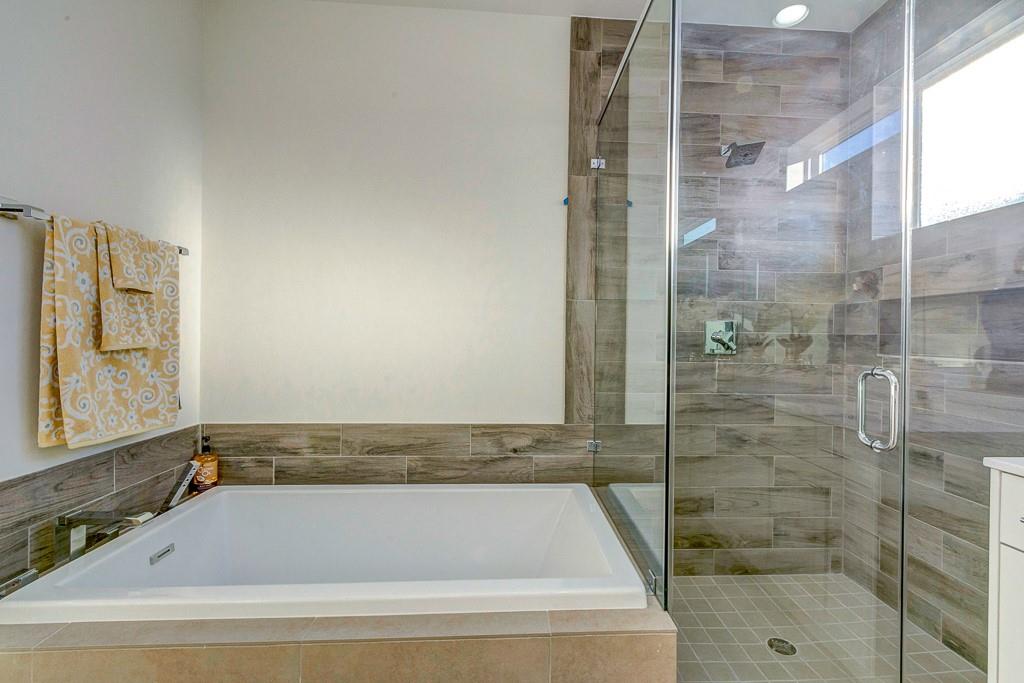
Bathroom with a built-in soaking tub beside a glass-enclosed, gray-brown tiled shower.
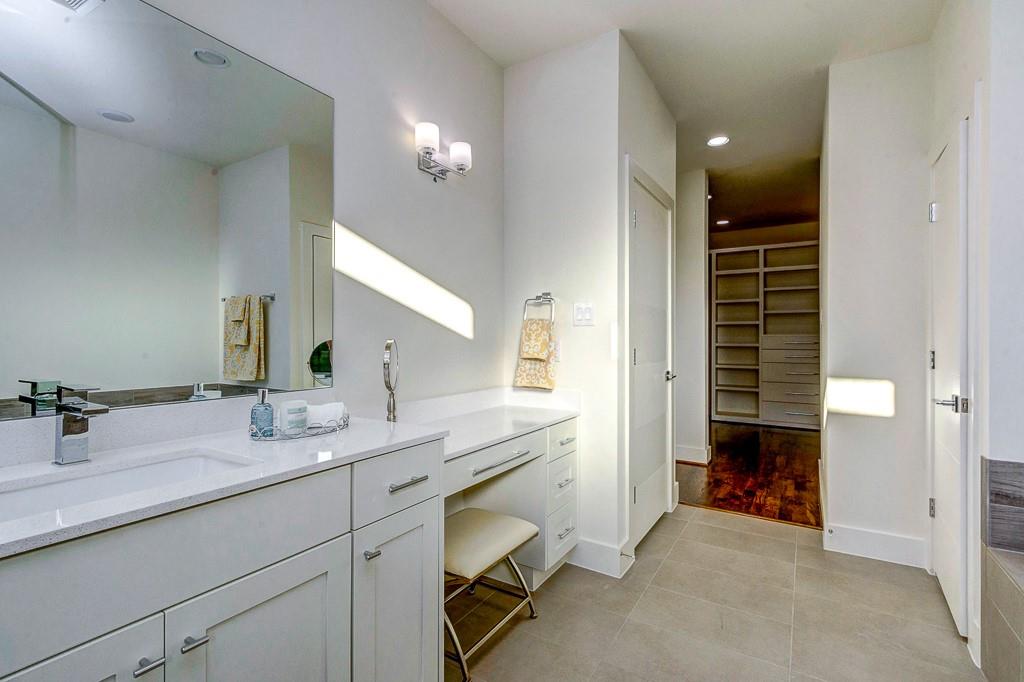
Bathroom vanity with a large mirror and open doorway to a walk-in closet with built-in storage.
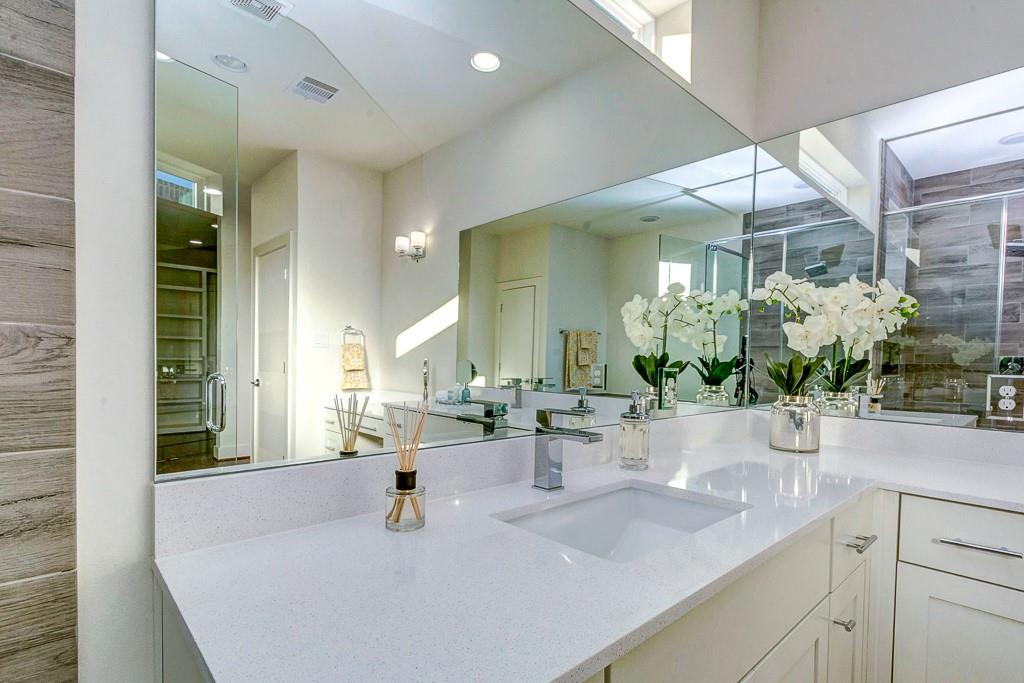
Modern bathroom vanity with a wide white counter, large mirrors, and white orchids.
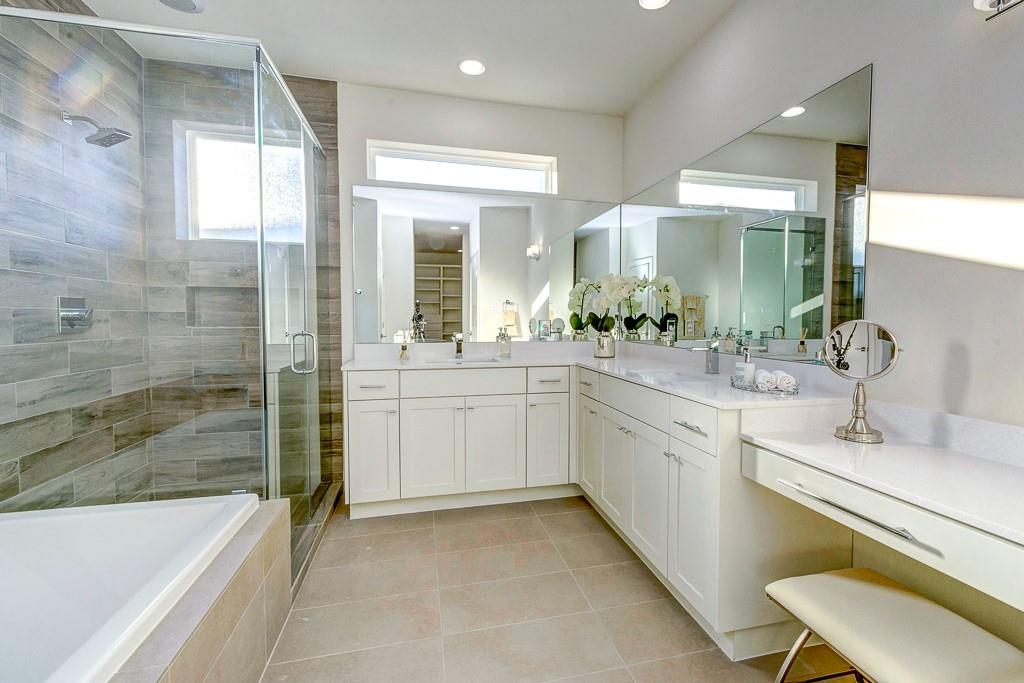
Bathroom with a gray-tile glass shower, bathtub, and long white double vanity.
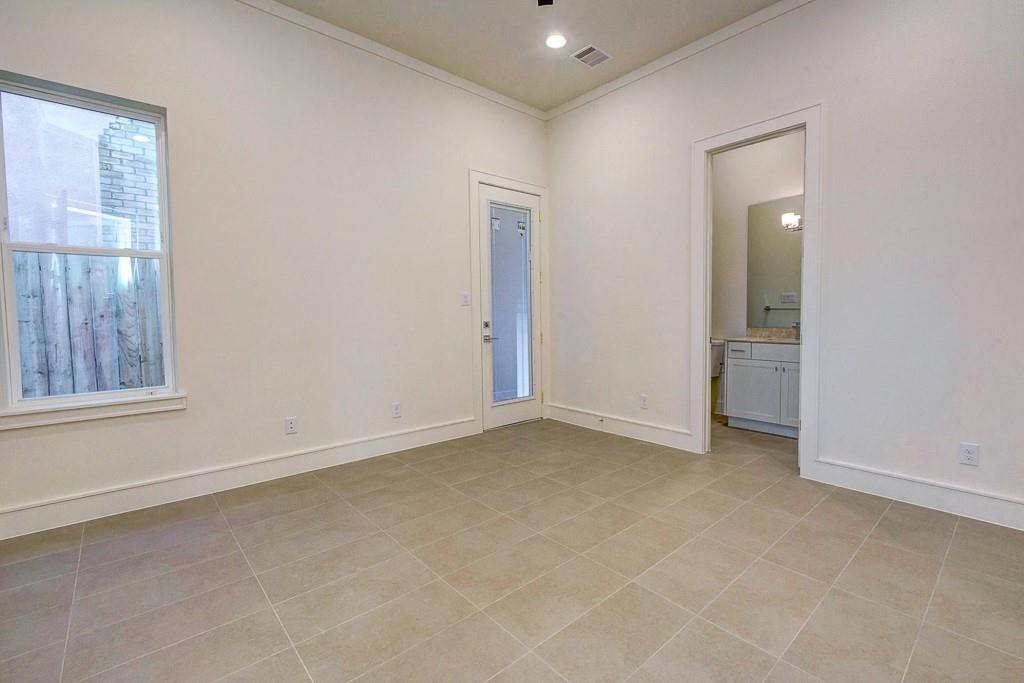
Empty tiled room with a window, narrow glazed door, and doorway to a bathroom.
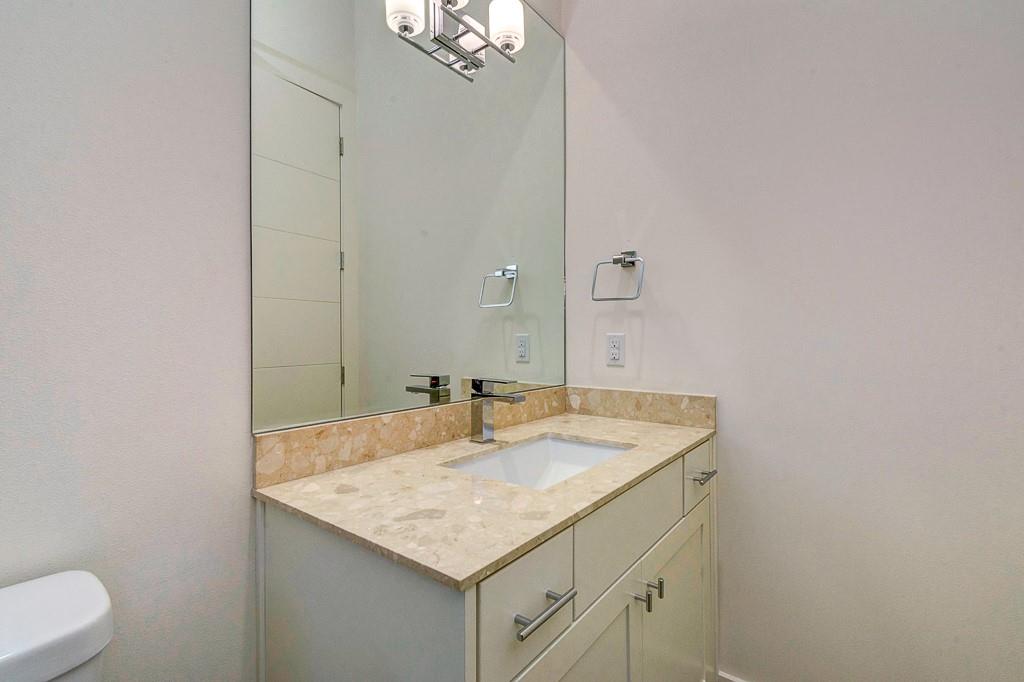
Bathroom vanity with a pale stone countertop, inset sink, chrome faucet, and large mirror.
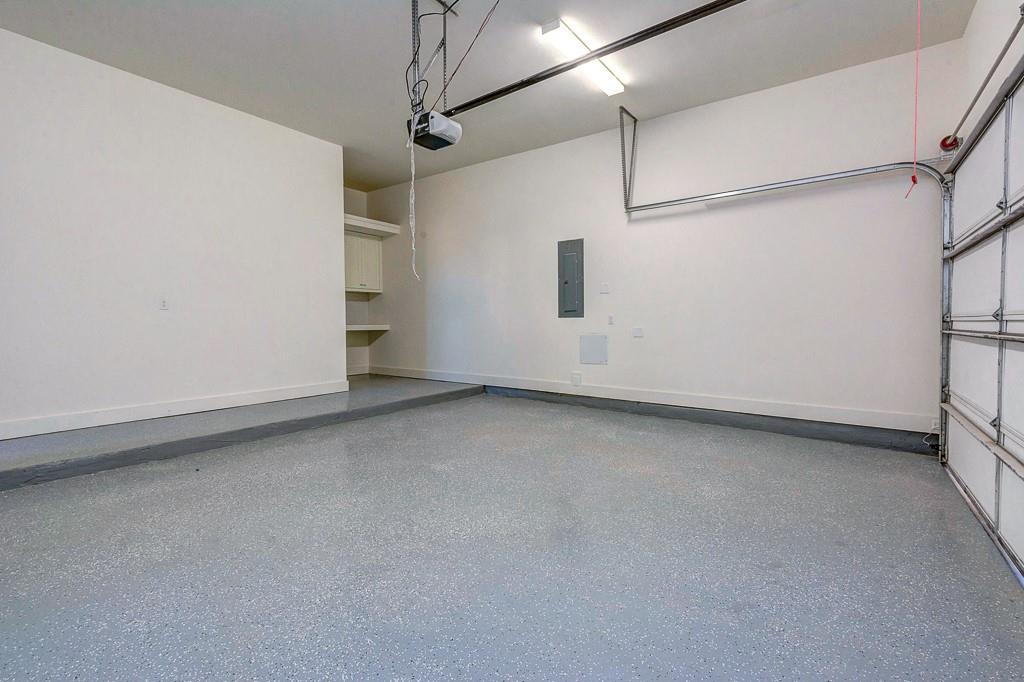
Empty garage with a speckled gray floor, overhead door tracks, and recessed built-in shelves.
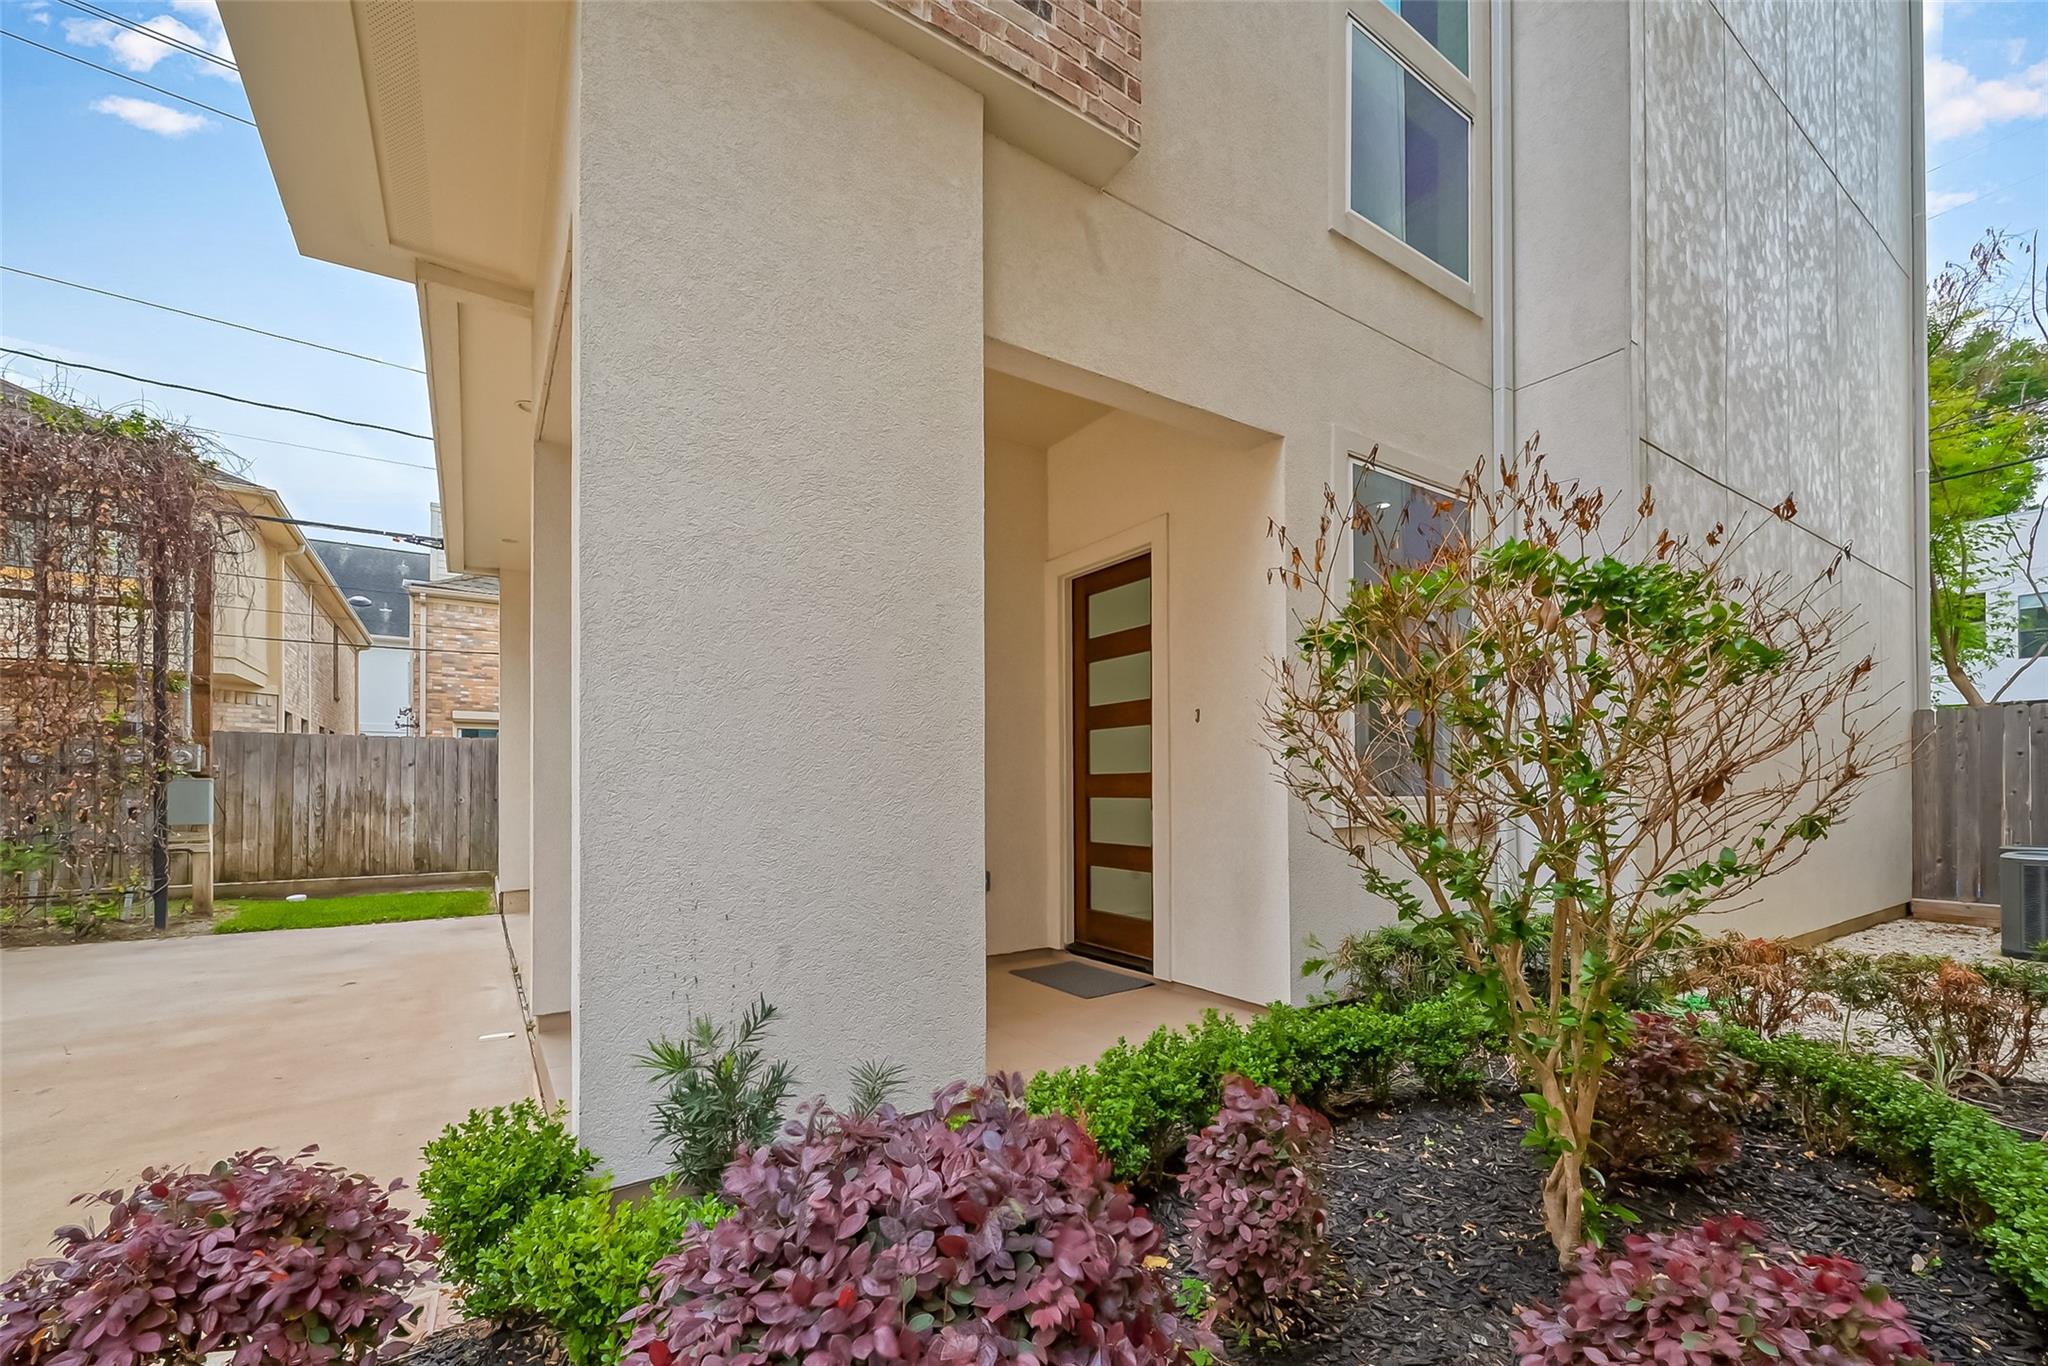
Modern home’s recessed entry with a wood door, frosted-glass panels, and landscaped shrubs.
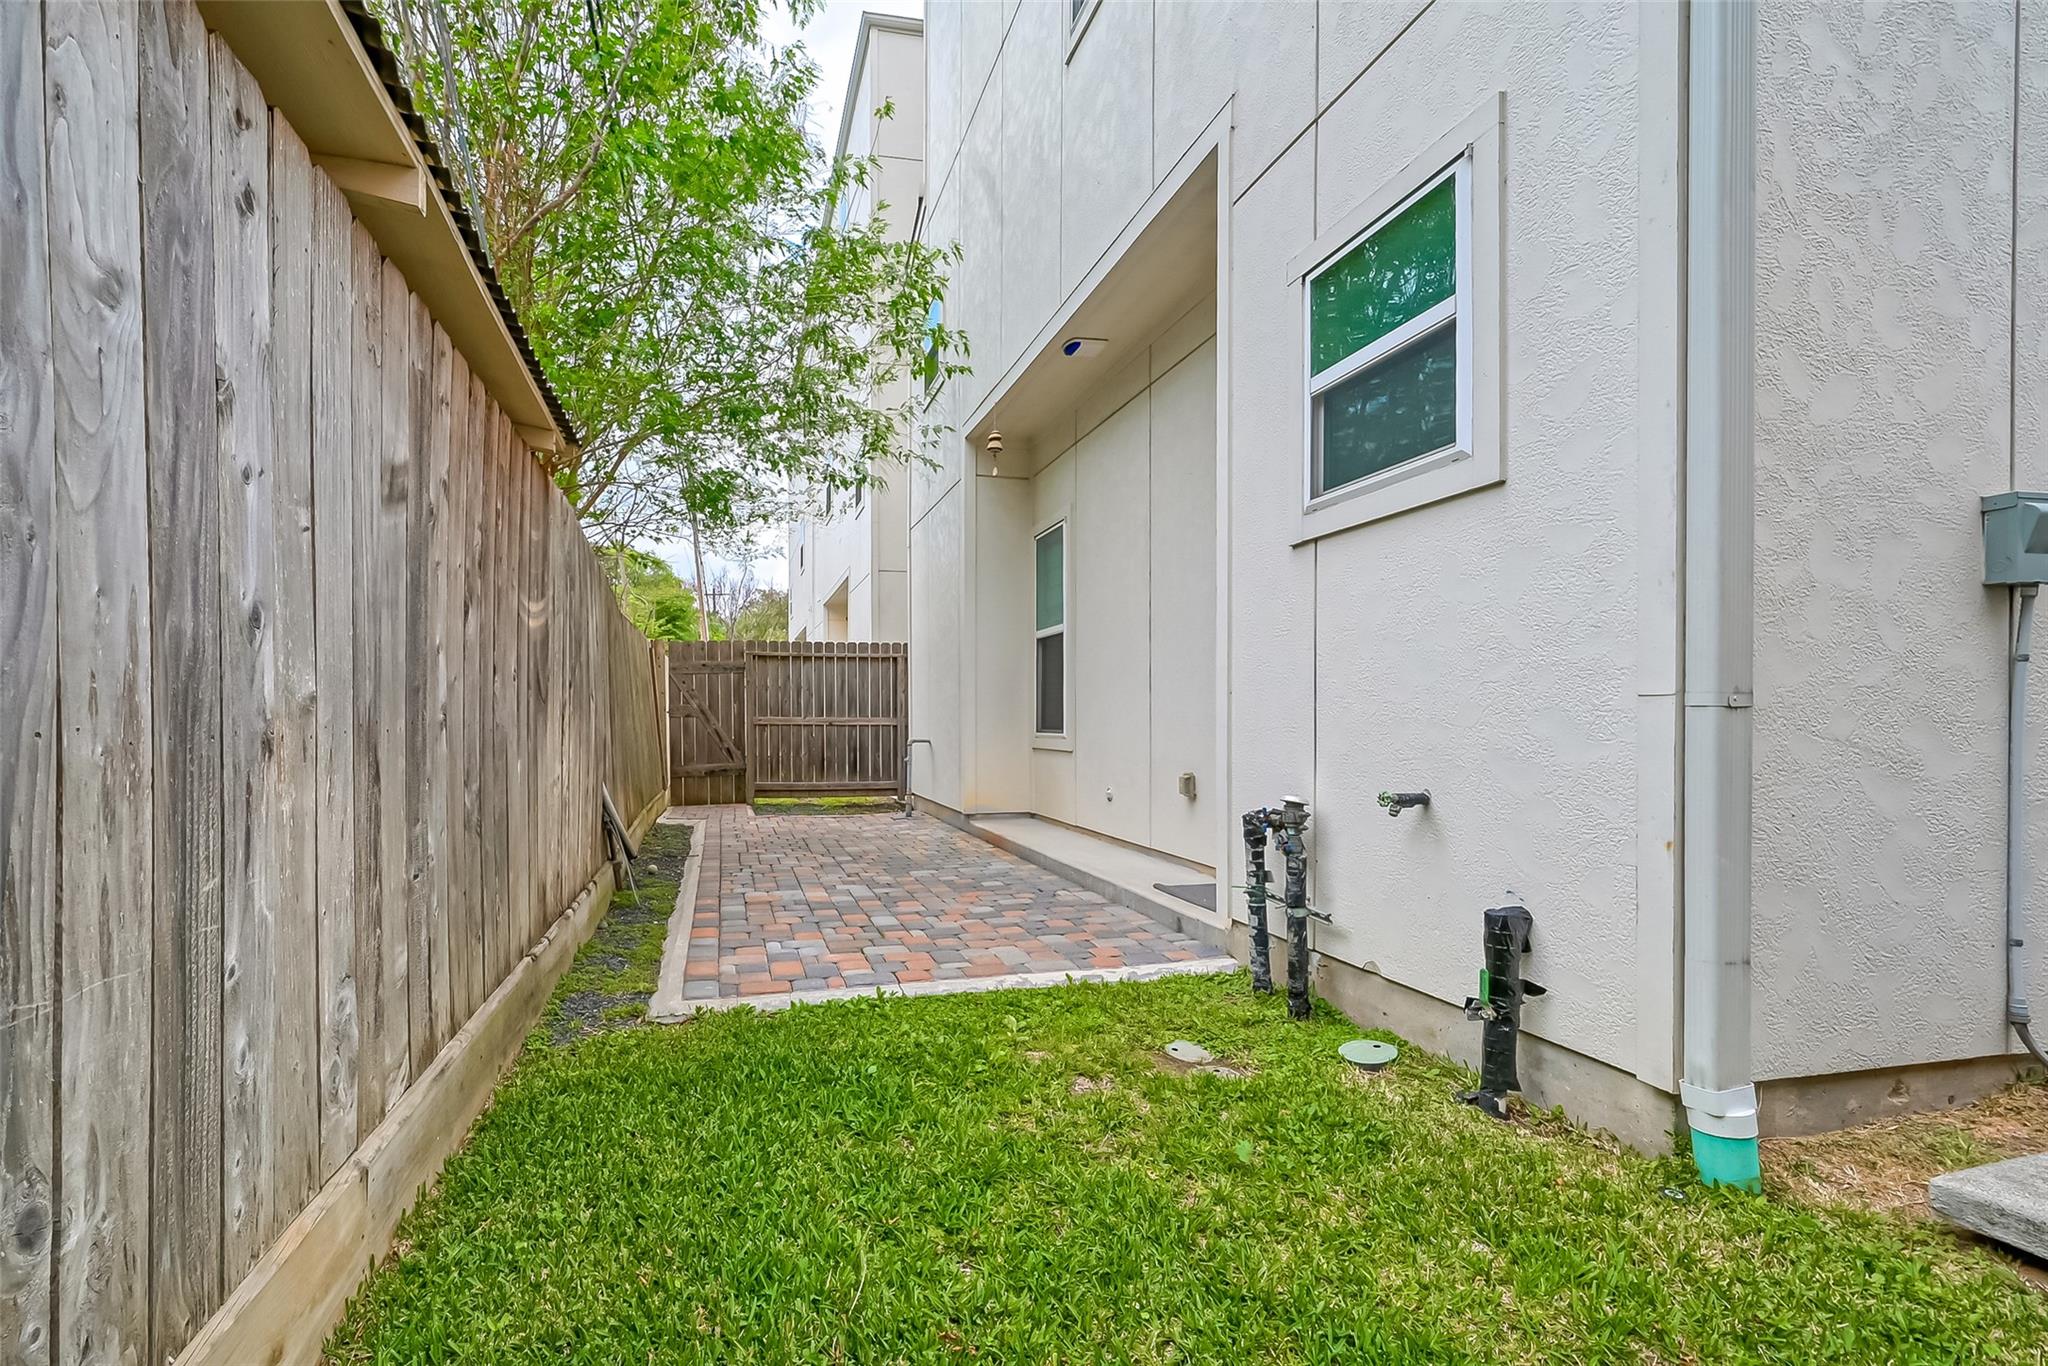
Side yard with a brick-paver patio, wooden privacy fence, and lawn beside the home.
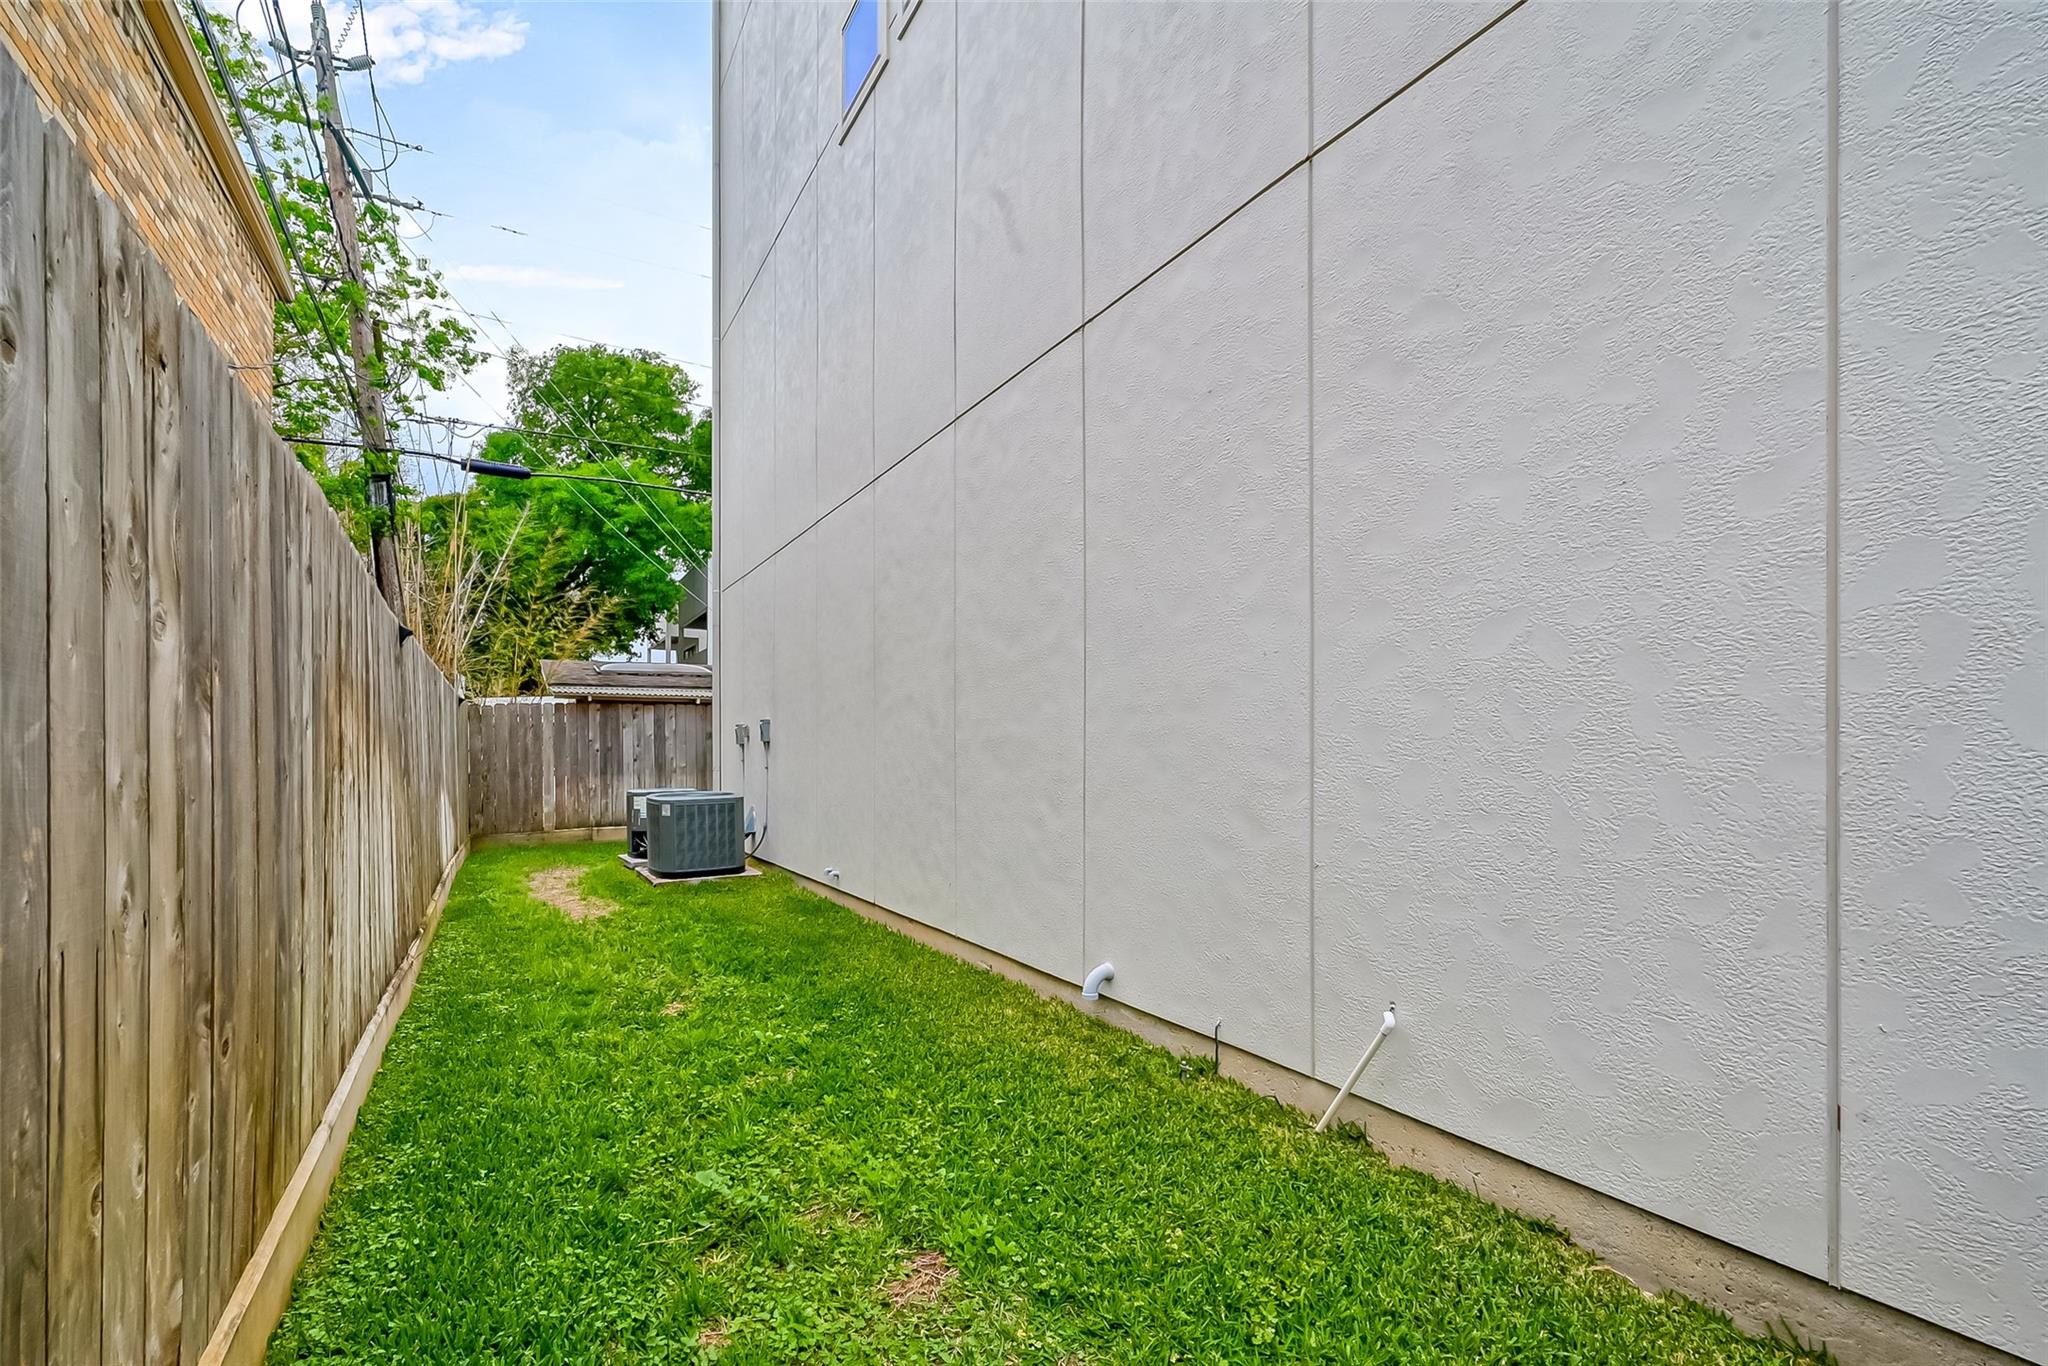
Narrow grassy side yard between a wooden privacy fence and white home exterior, with an outdoor air-conditioning unit.
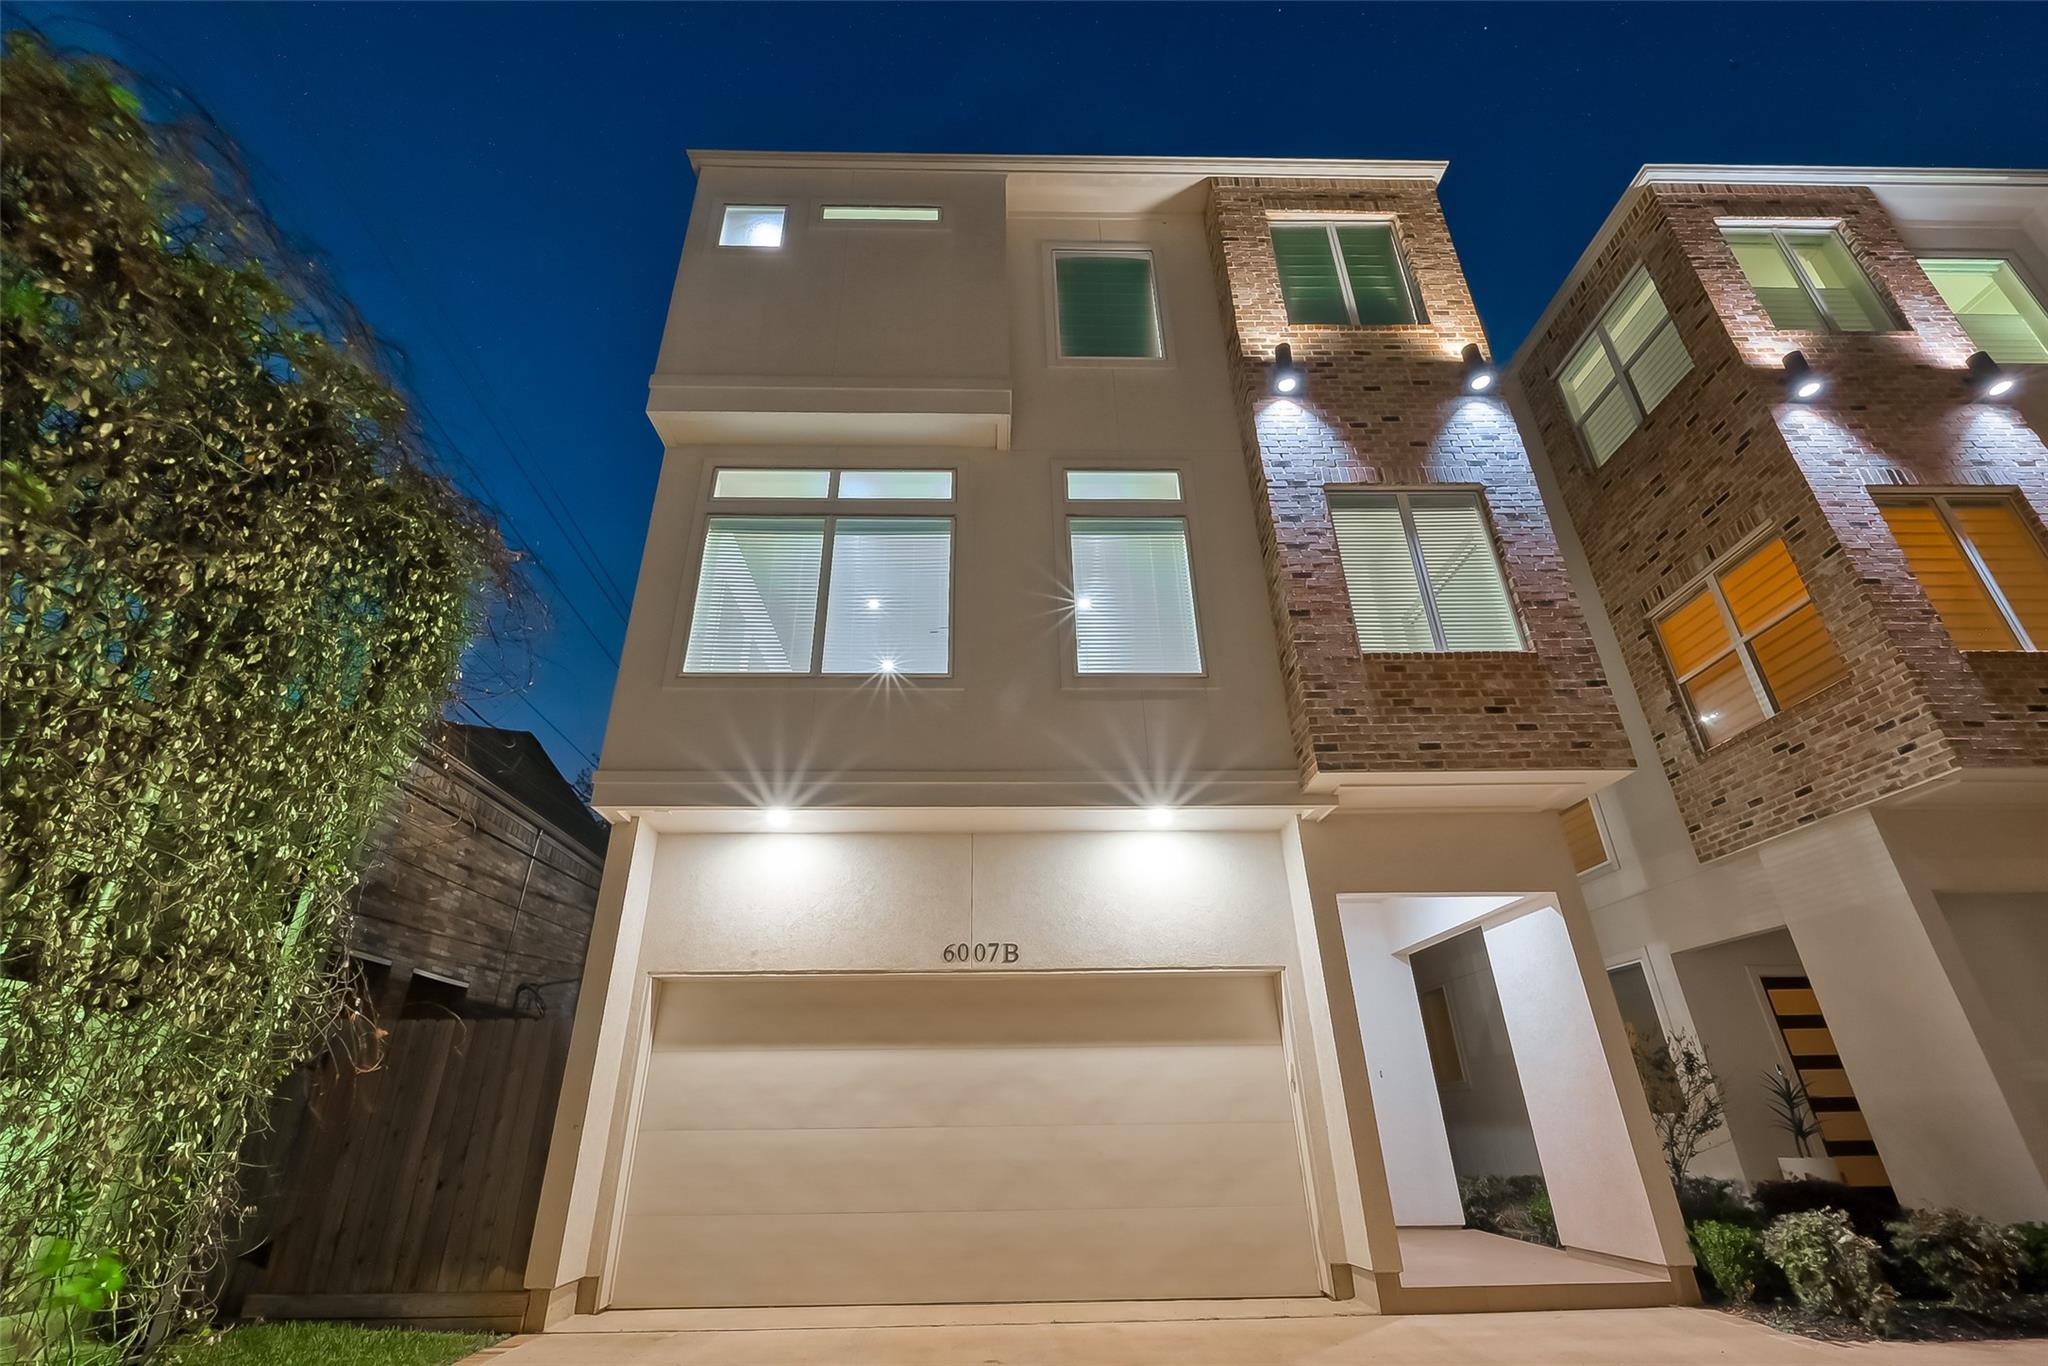
Three-story townhouse exterior at night, with brick accents, illuminated windows, and an attached garage.
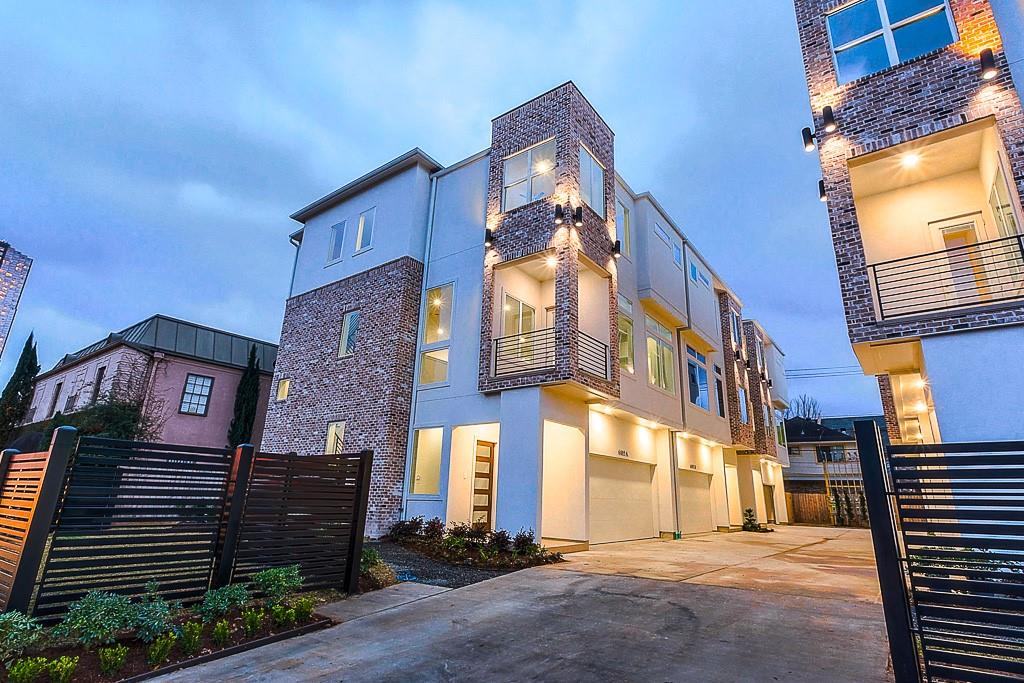
Modern brick-and-siding townhomes with balconies and a gated driveway at dusk.
VIEW PHOTOS
$699,900

6007 San Felipe # B

3 Beds 4 Baths 3,204 Sq.Ft. 2,585 Sq.Ft.

Description

****Investment property**** Lease expires on July 2028 & rent price is $5,490.
Sophisticated contemporary patio home in the highly desirable Galleria area. This stunning open-concept floor plan features handsome dark oak wood floors throughout the main living spaces. The 3-bedroom, 3.5-bath home showcases an elegant Italian chef's kitchen with Silestone countertops and a premium BOSCH stainless steel appliance package. Expansive windows fill the home with abundant natural light, creating a bright and inviting atmosphere.

Zoned to highly acclaimed Briargrove Elementary.

Share Property

Location

6007 San Felipe # B, Houston, TX 77057

Status

For Sale
Patricia Tello

Patricia Tello

TITLE

Real Estate Agent

Property Amenities

Interior
Appliances Disposal, Convection Oven, Microwave, Gas Cooktop, Dishwasher
Flooring Tile, Wood
Total Bedrooms: 3
Half Bathrooms: 1
Full Bathrooms: 3
Other Interior Features High Ceilings, 1 Bedroom Down - Not Primary BR, Primary Bed - 3rd Floor
Area & Lot
Total area 3,204 Sq.Ft.
Lot Area 2,585 Sq.Ft.
Living area 3,204 Sq.Ft.
MLS® ID 54875879
Year Built 2017
School District 27 - Houston
High School Wisdom High School
Middle School Tanglewood Middle School
Elementary School Briargrove Elementary School
Architecture Styles Contemporary/Modern
Type Residential
Status For Sale
Exterior
Stories 3
Air conditioning Ceiling Fan(s), Electric
Heat type Natural Gas
Water Source Public
Garage Space 2.0
Sewer Public Sewer
Parking Attached
Lot Features Other, 1/4 Up to 1/2 Acre
Roof Composition
Finance
Sales Price $699,900
HOA Fees $100 monthly
Open-plan kitchen with a large wood-front island, gas cooktop, and built-in double ovens.

360 Virtual Tour

Take a tour of this property
Open-plan kitchen with a large wood-front island, gas cooktop, and built-in double ovens.

Schedule a Showing

We would love to show you our beautiful property. Please select your preferred date and time below. An agent will be in touch shortly to confirm your appointment.

Schedule a Showing

We would love to show you our beautiful property. Please select your preferred date and time below. An agent will be in touch shortly to confirm your appointment.

Thank you for your interest in 6007 San Felipe # B, Houston, TX 77057. We are reviewing your request and will be in touch shortly!

Mortgage Calculator

Estimate your monthly mortgage payment, including the principal and interest, property taxes, and HOA. Adjust the values to generate a more accurate rate.

All estimates are provided for informational purposes only. Actual amounts may vary.
$0,000 Your Payment 20 15 65
$0,000 Your Payment

Guiding You Every Step of the Way

Uptown Real Estate Group wants to give you the best experience choosing your new home. We are real estate agents ready to support your questions and give you the lowest prices according to your needs, feel free to ask whatever you want. It's a pleasure to serve you!