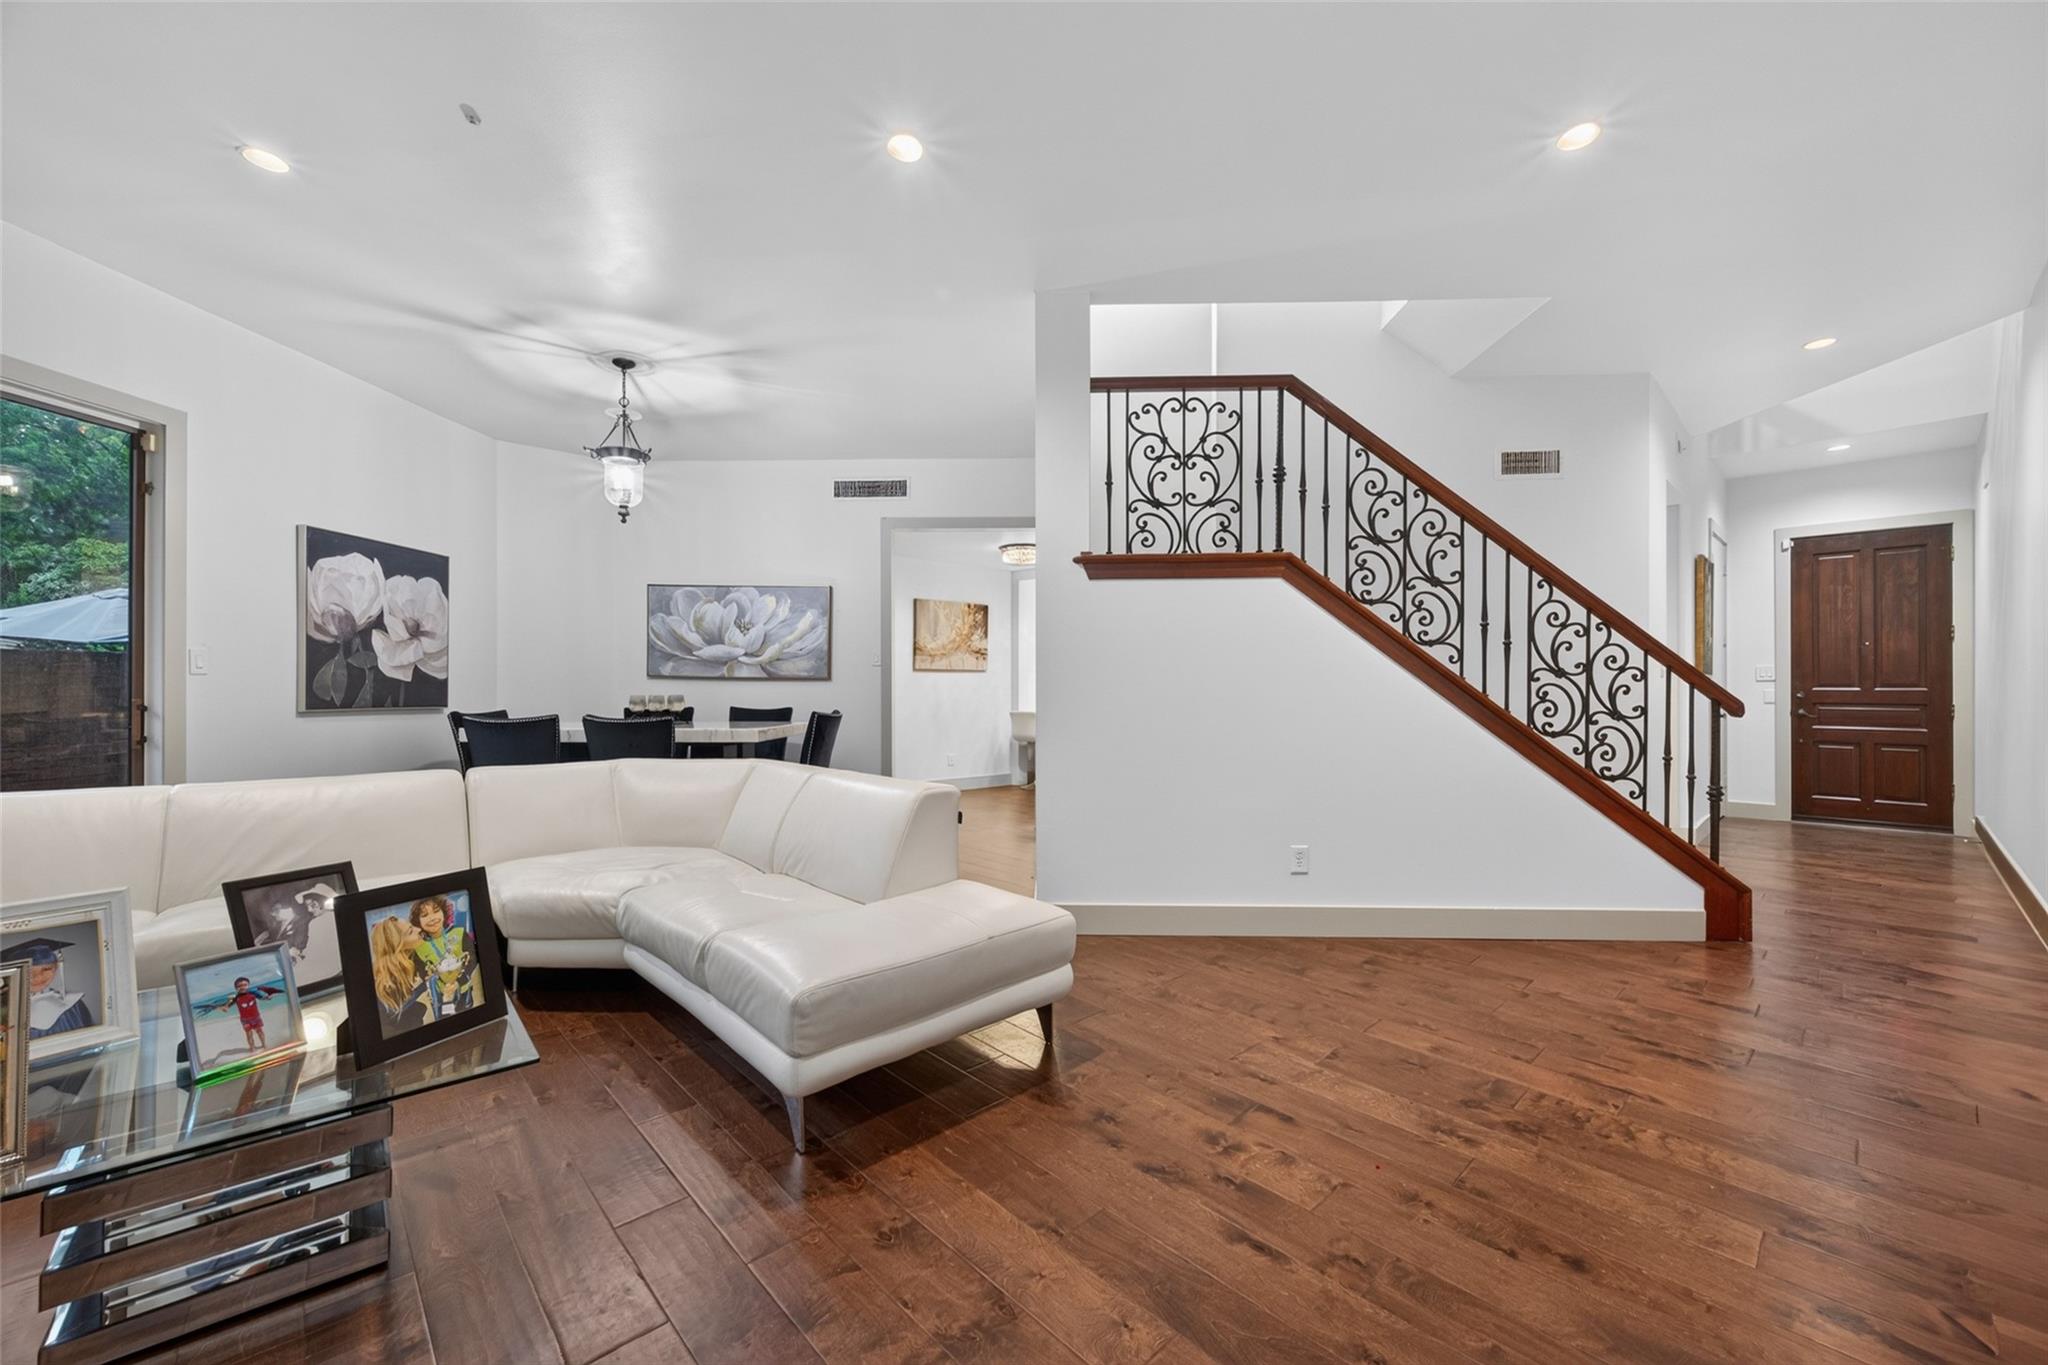
Living and dining area with a white sectional, hardwood floors, and an ornate staircase.
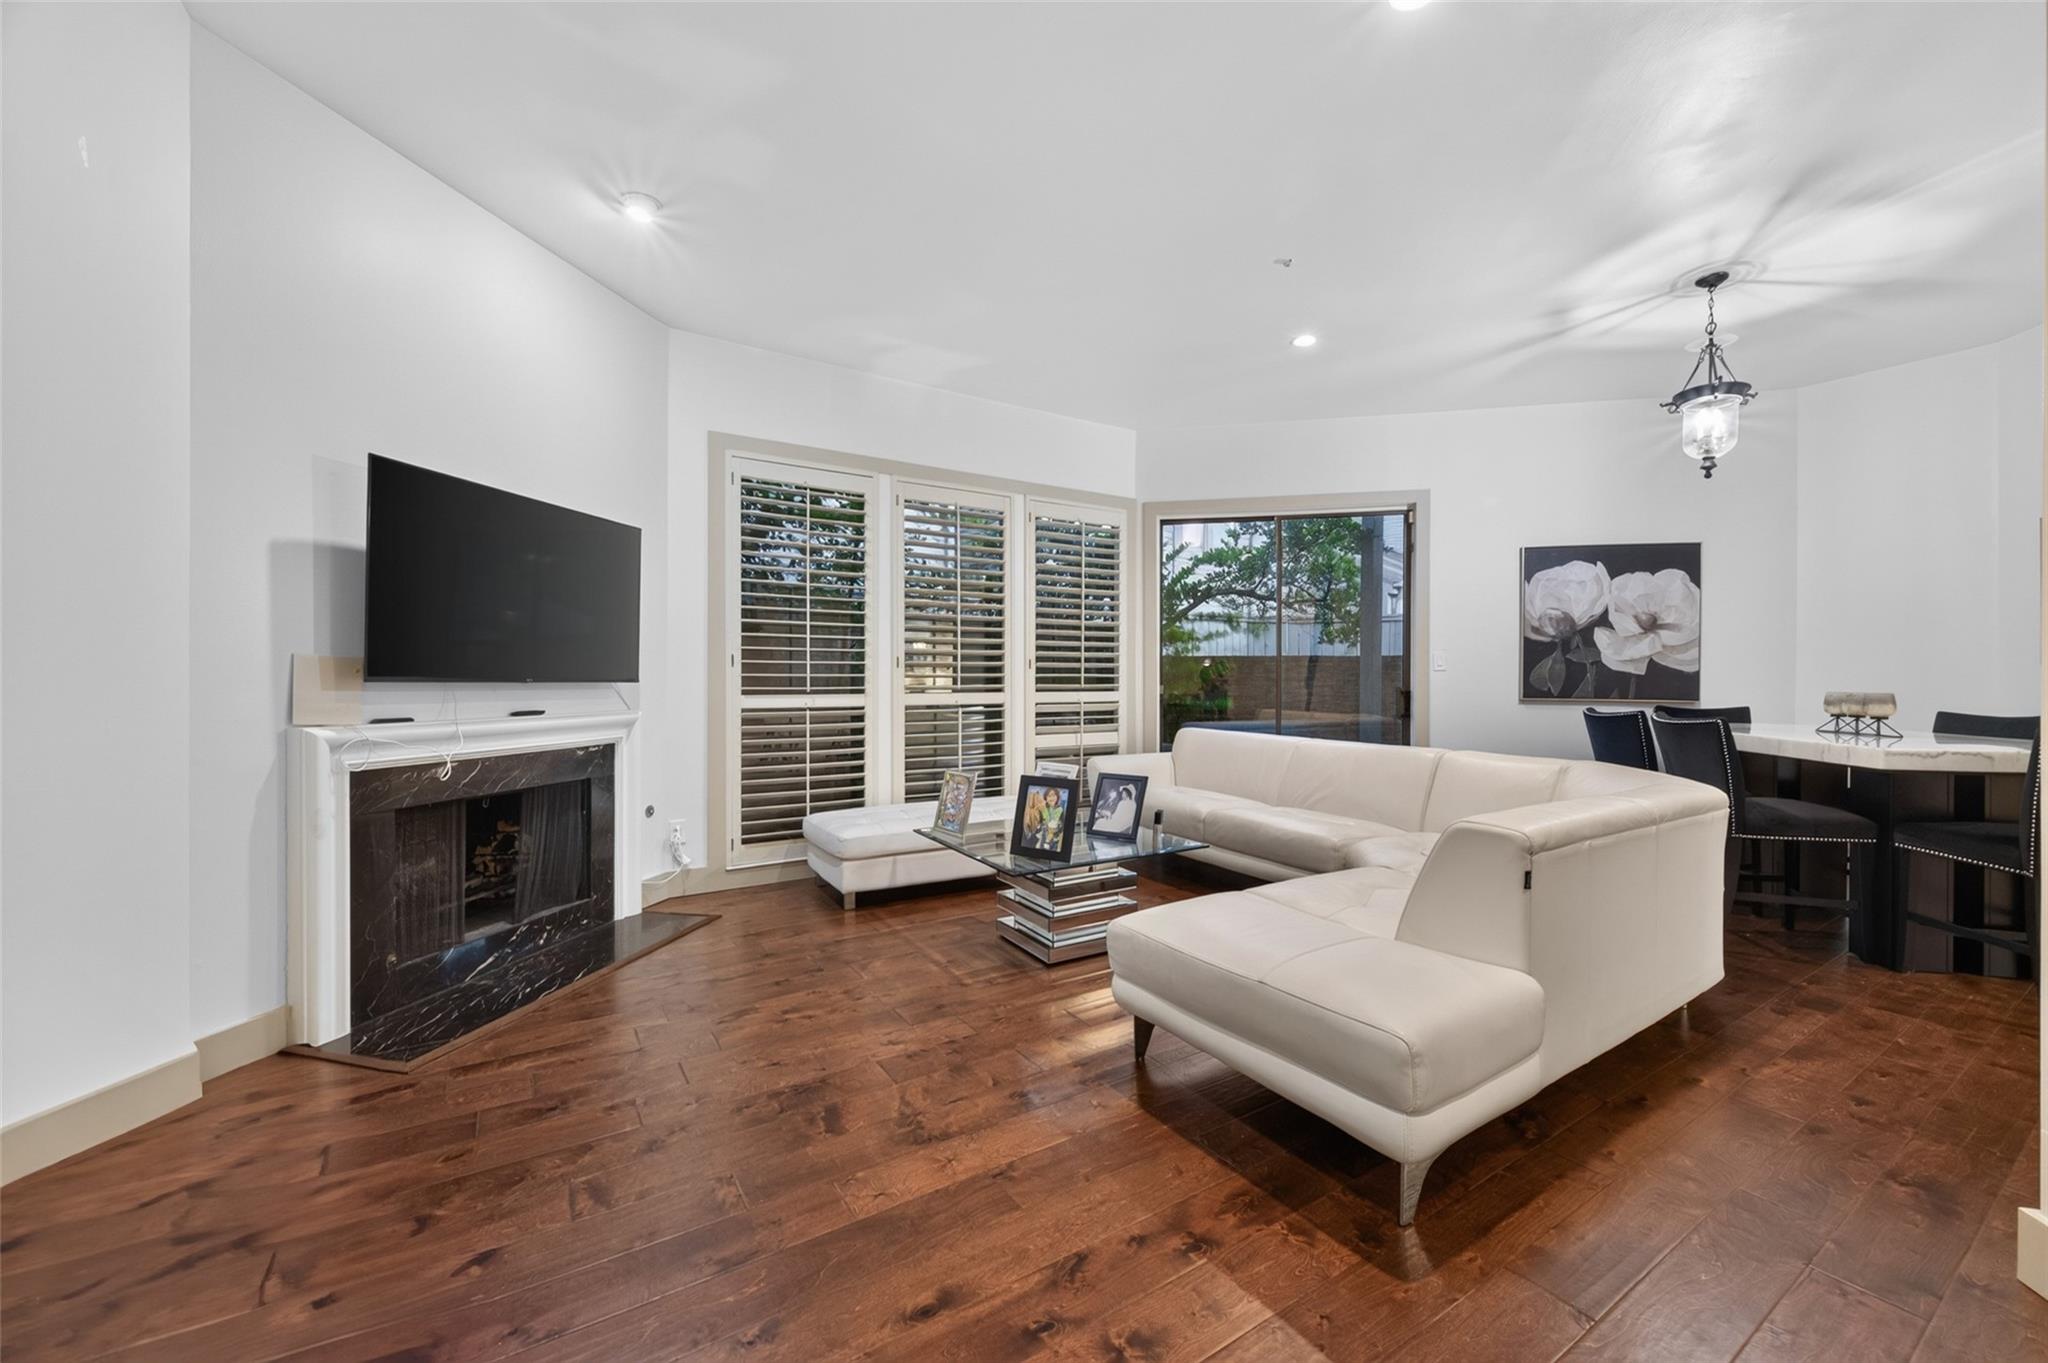
Living room with a white sectional, marble fireplace, plantation shutters, and dark wood floors.
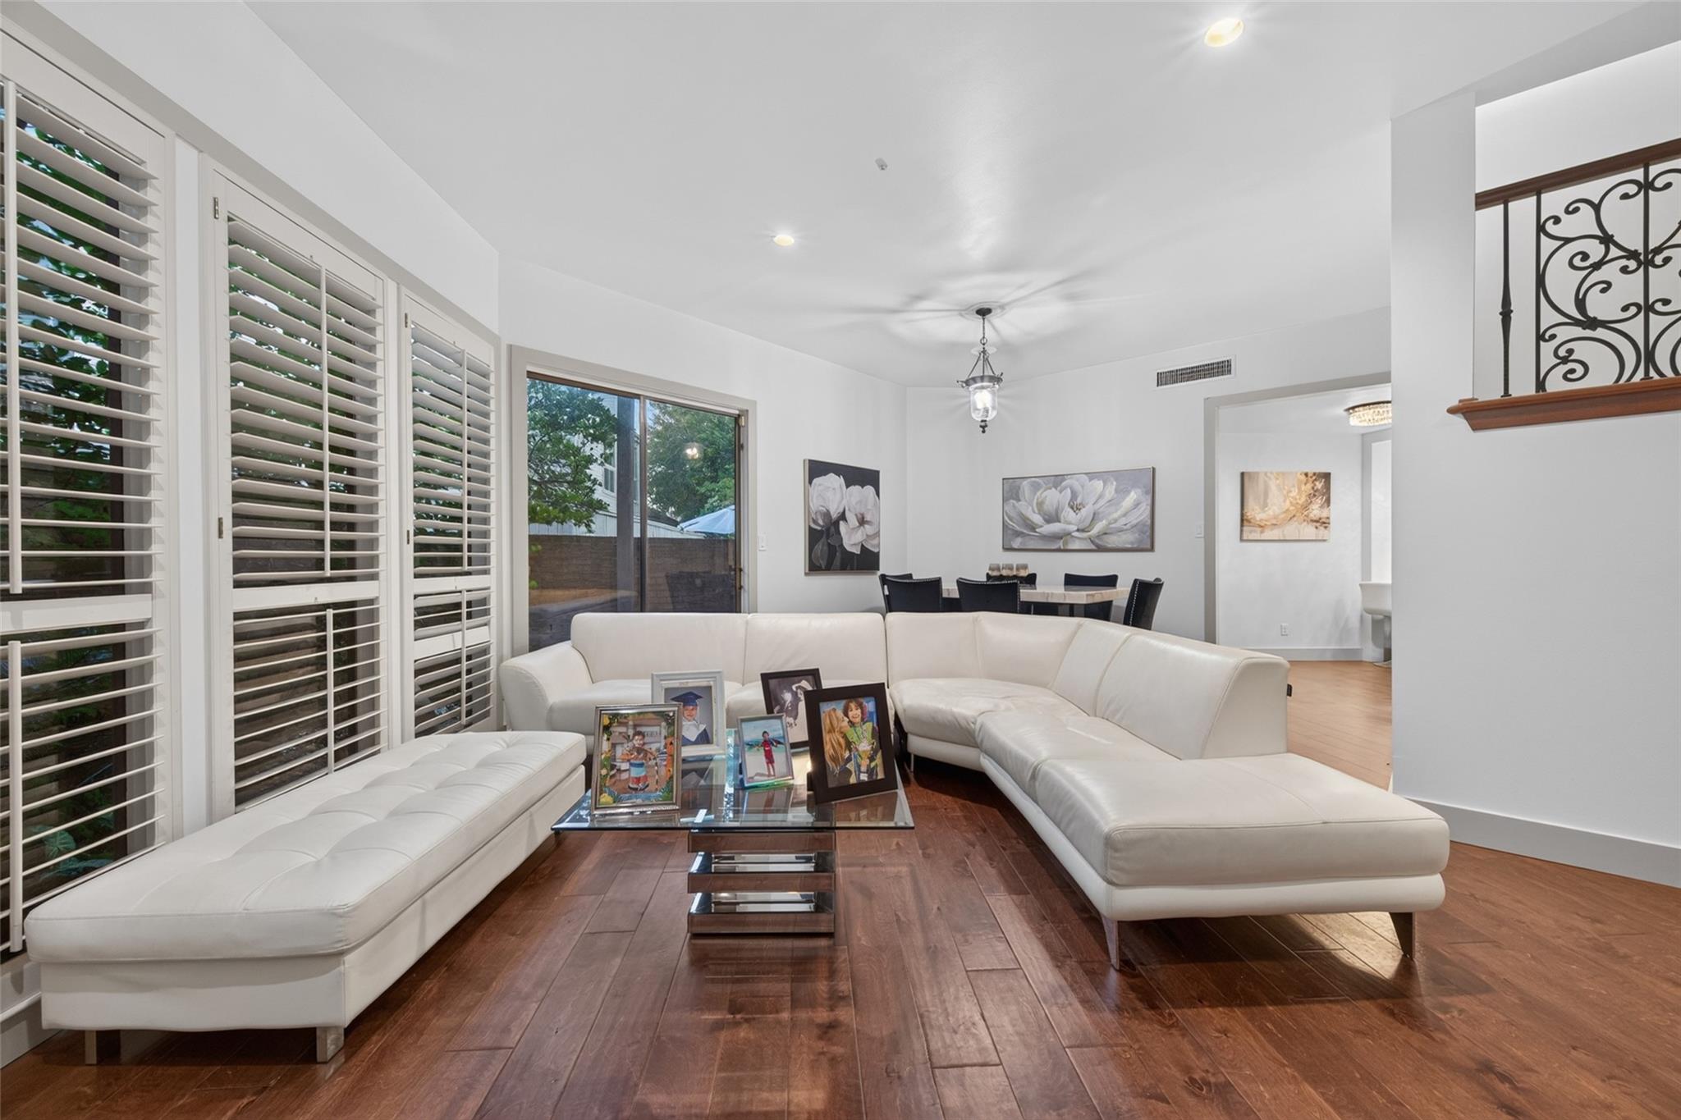
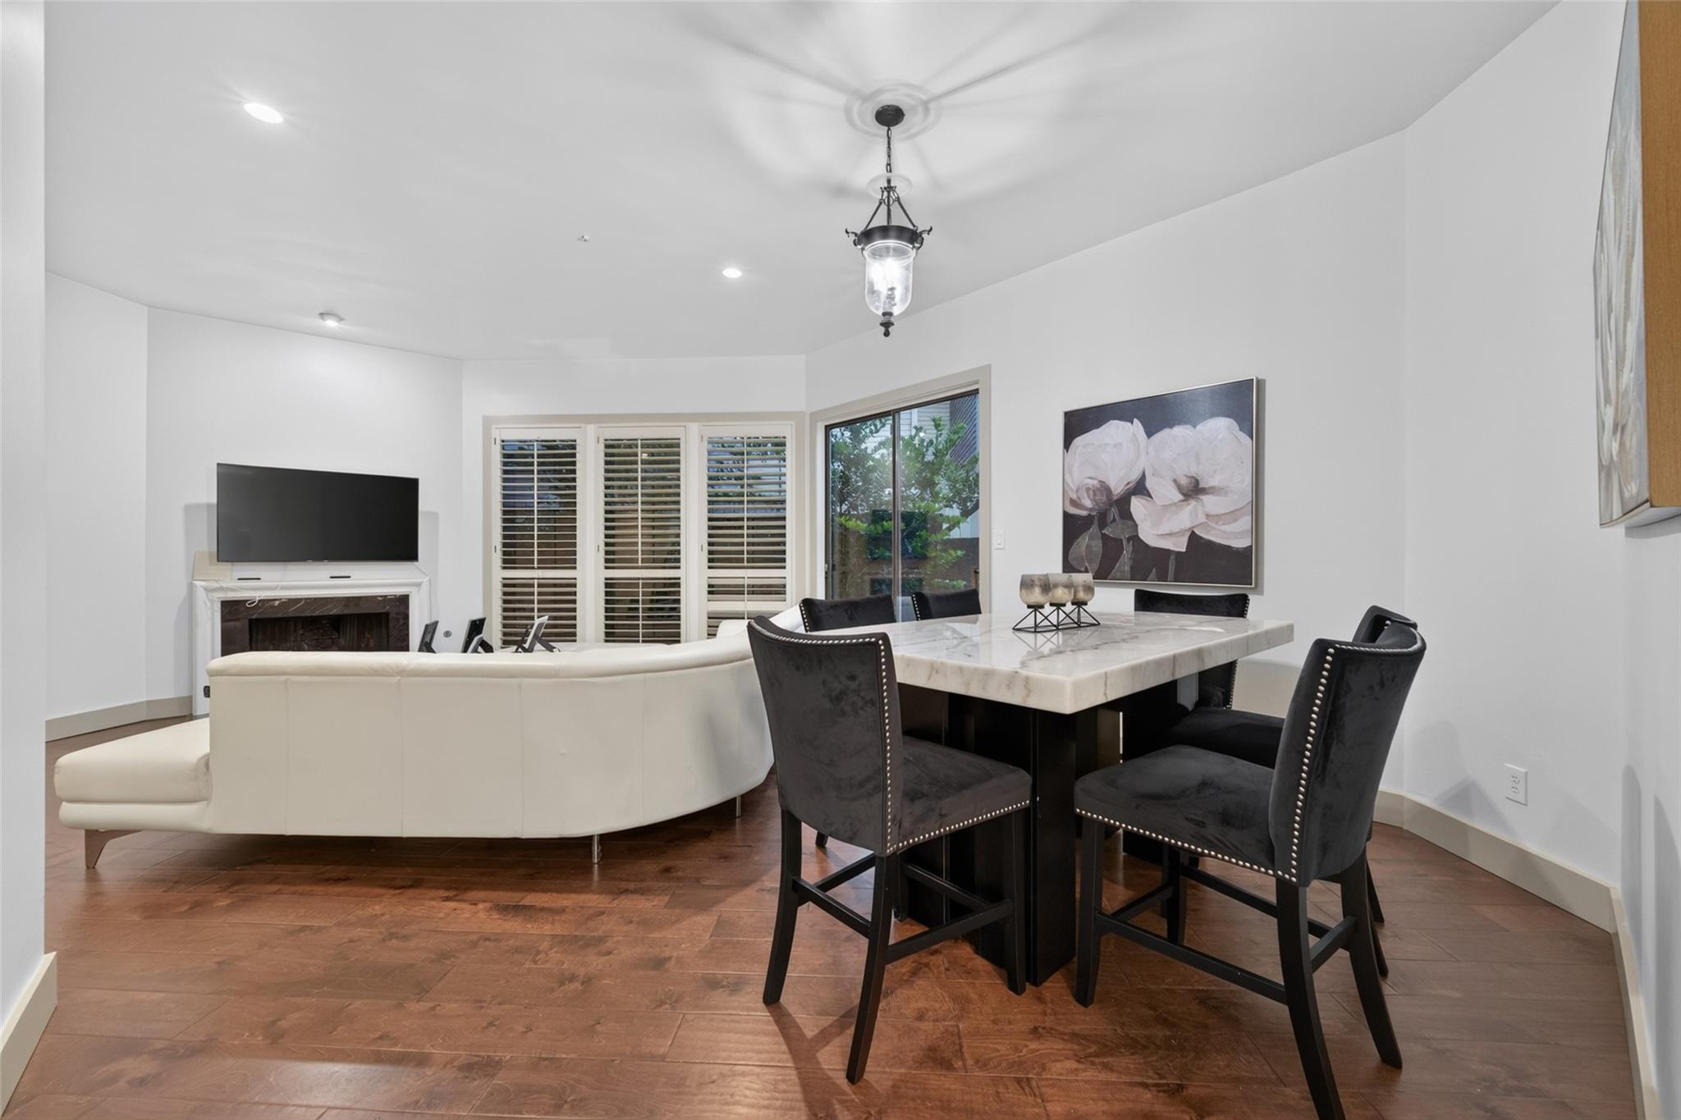
Living room with a white sectional, plantation shutters, dark wood floors, and an adjoining dining area.
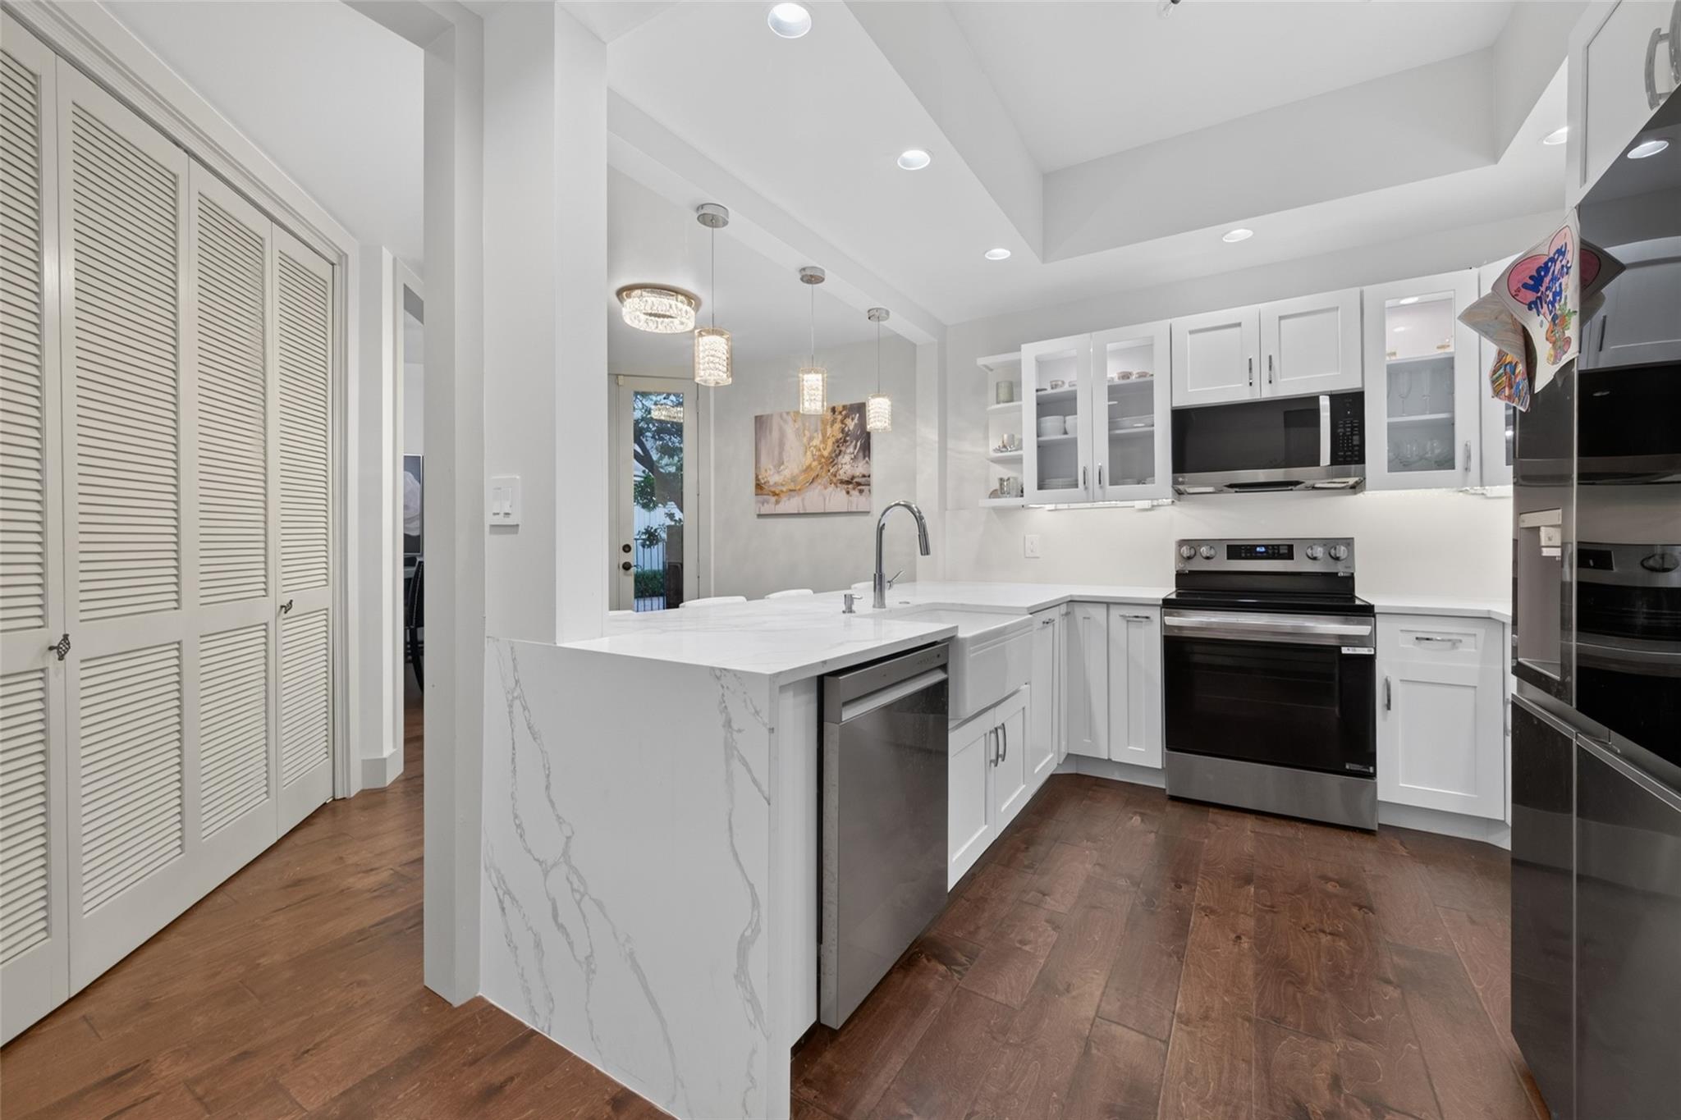
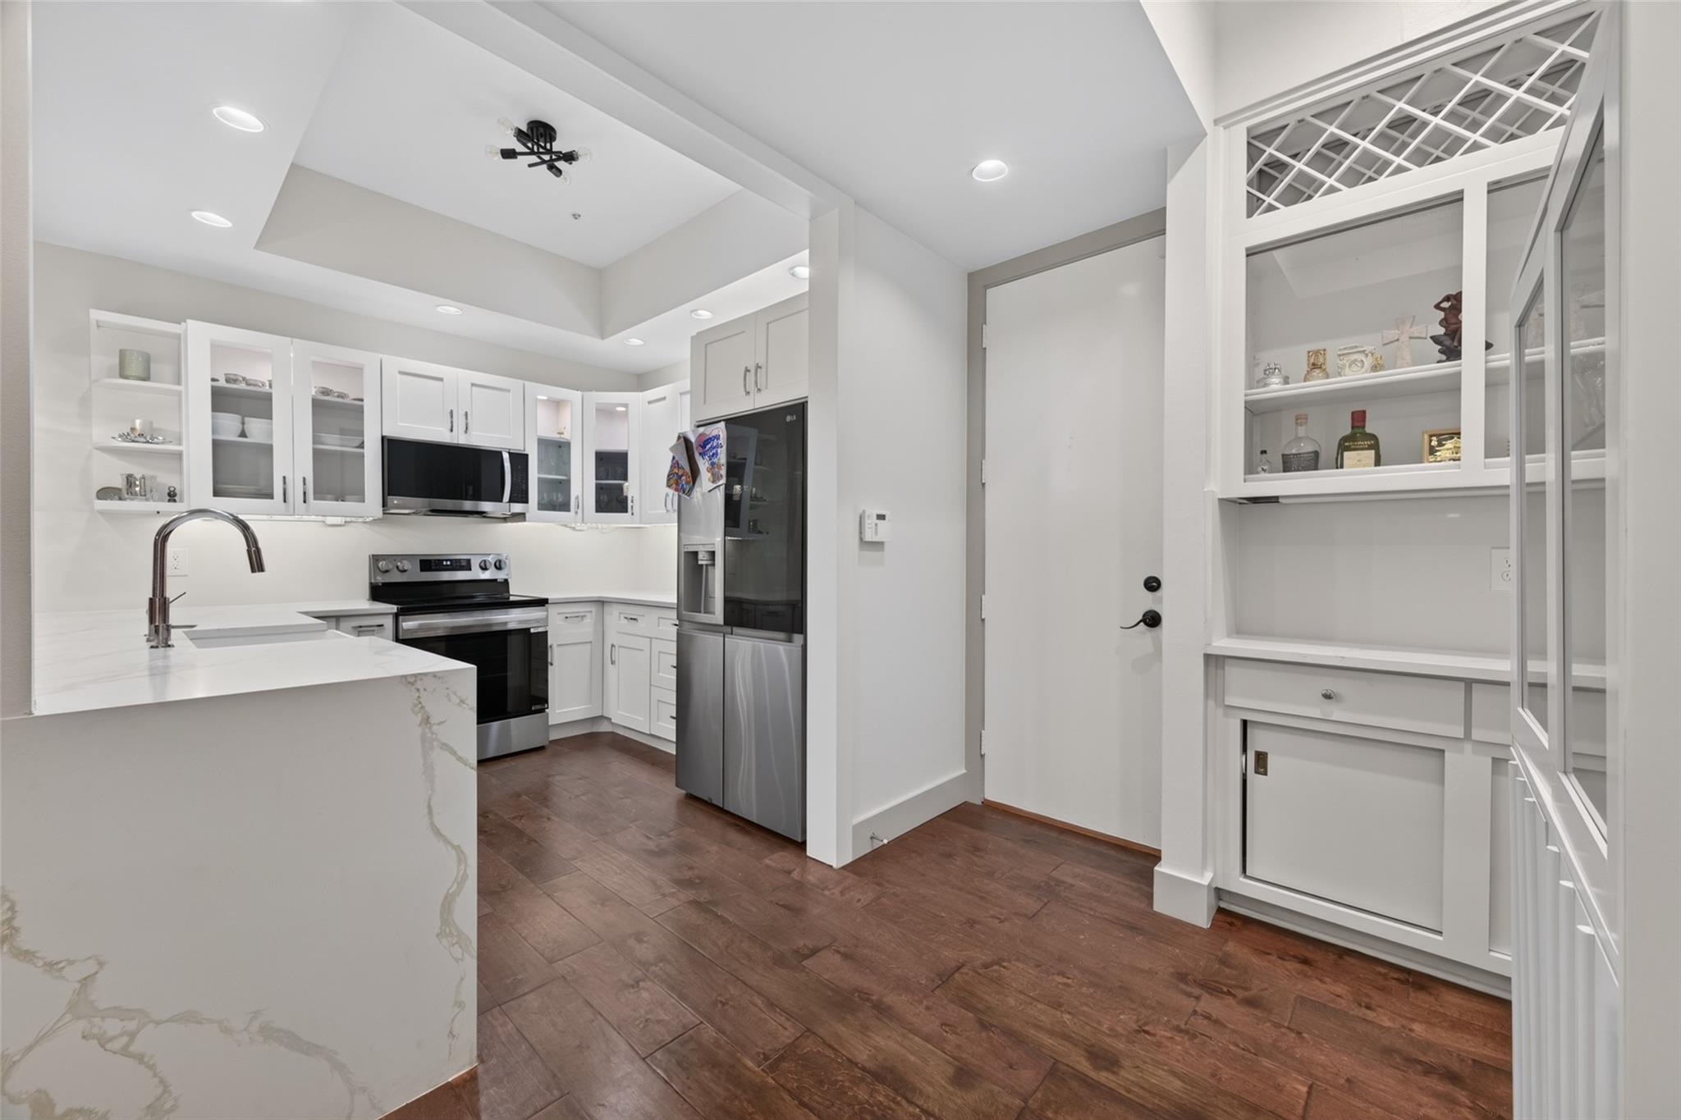
Renovated white kitchen with a large veined island, stainless steel appliances, and dark wood floors.
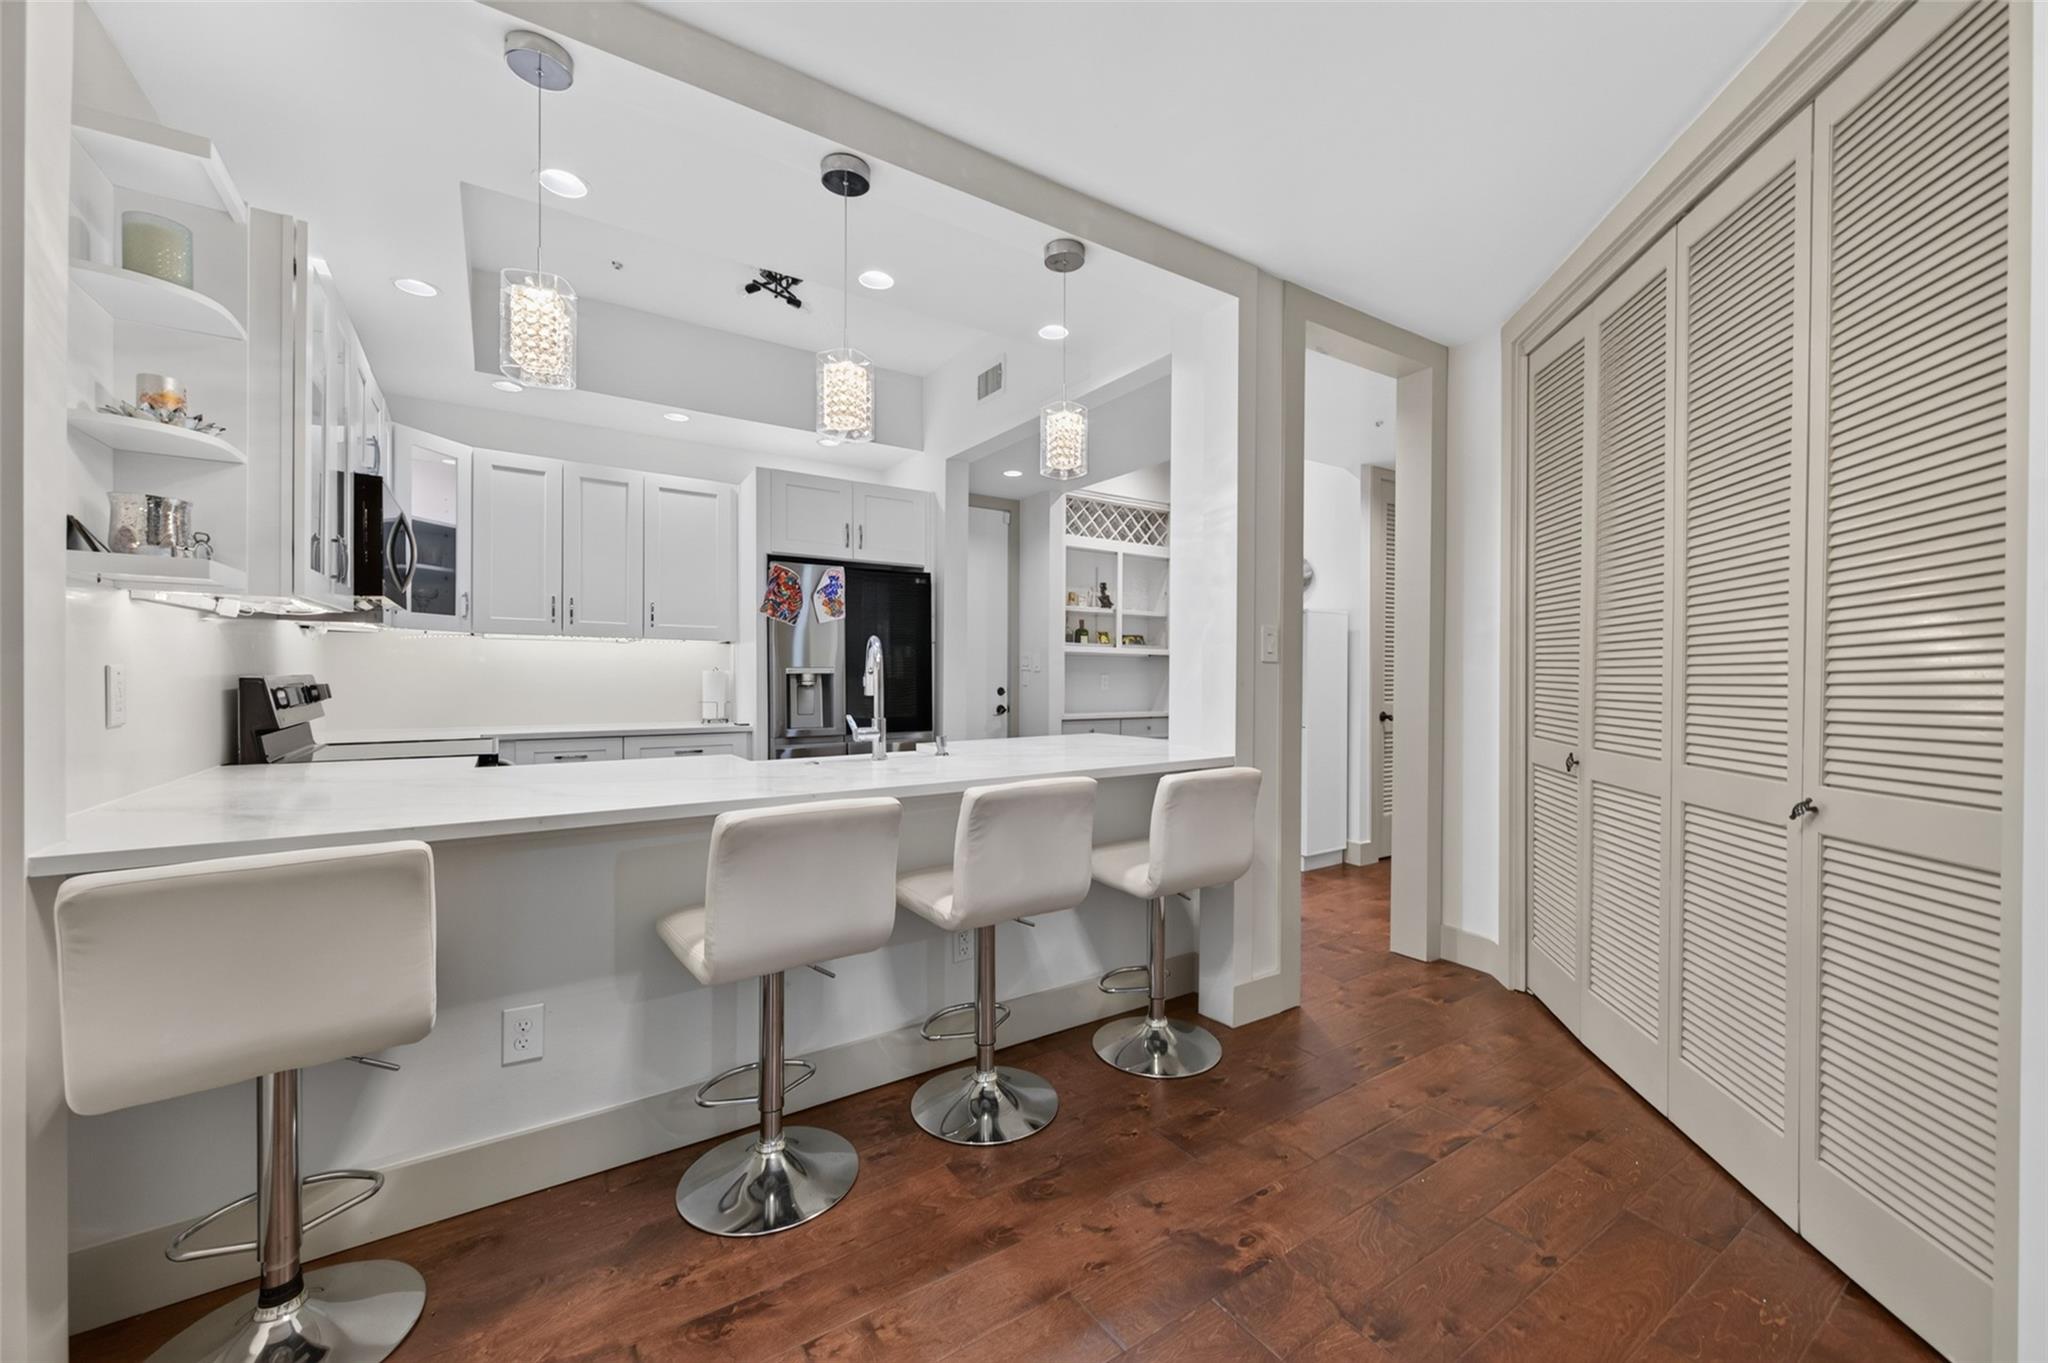
Bright white kitchen with a long island, four bar stools, pendant lights, and dark wood floors.
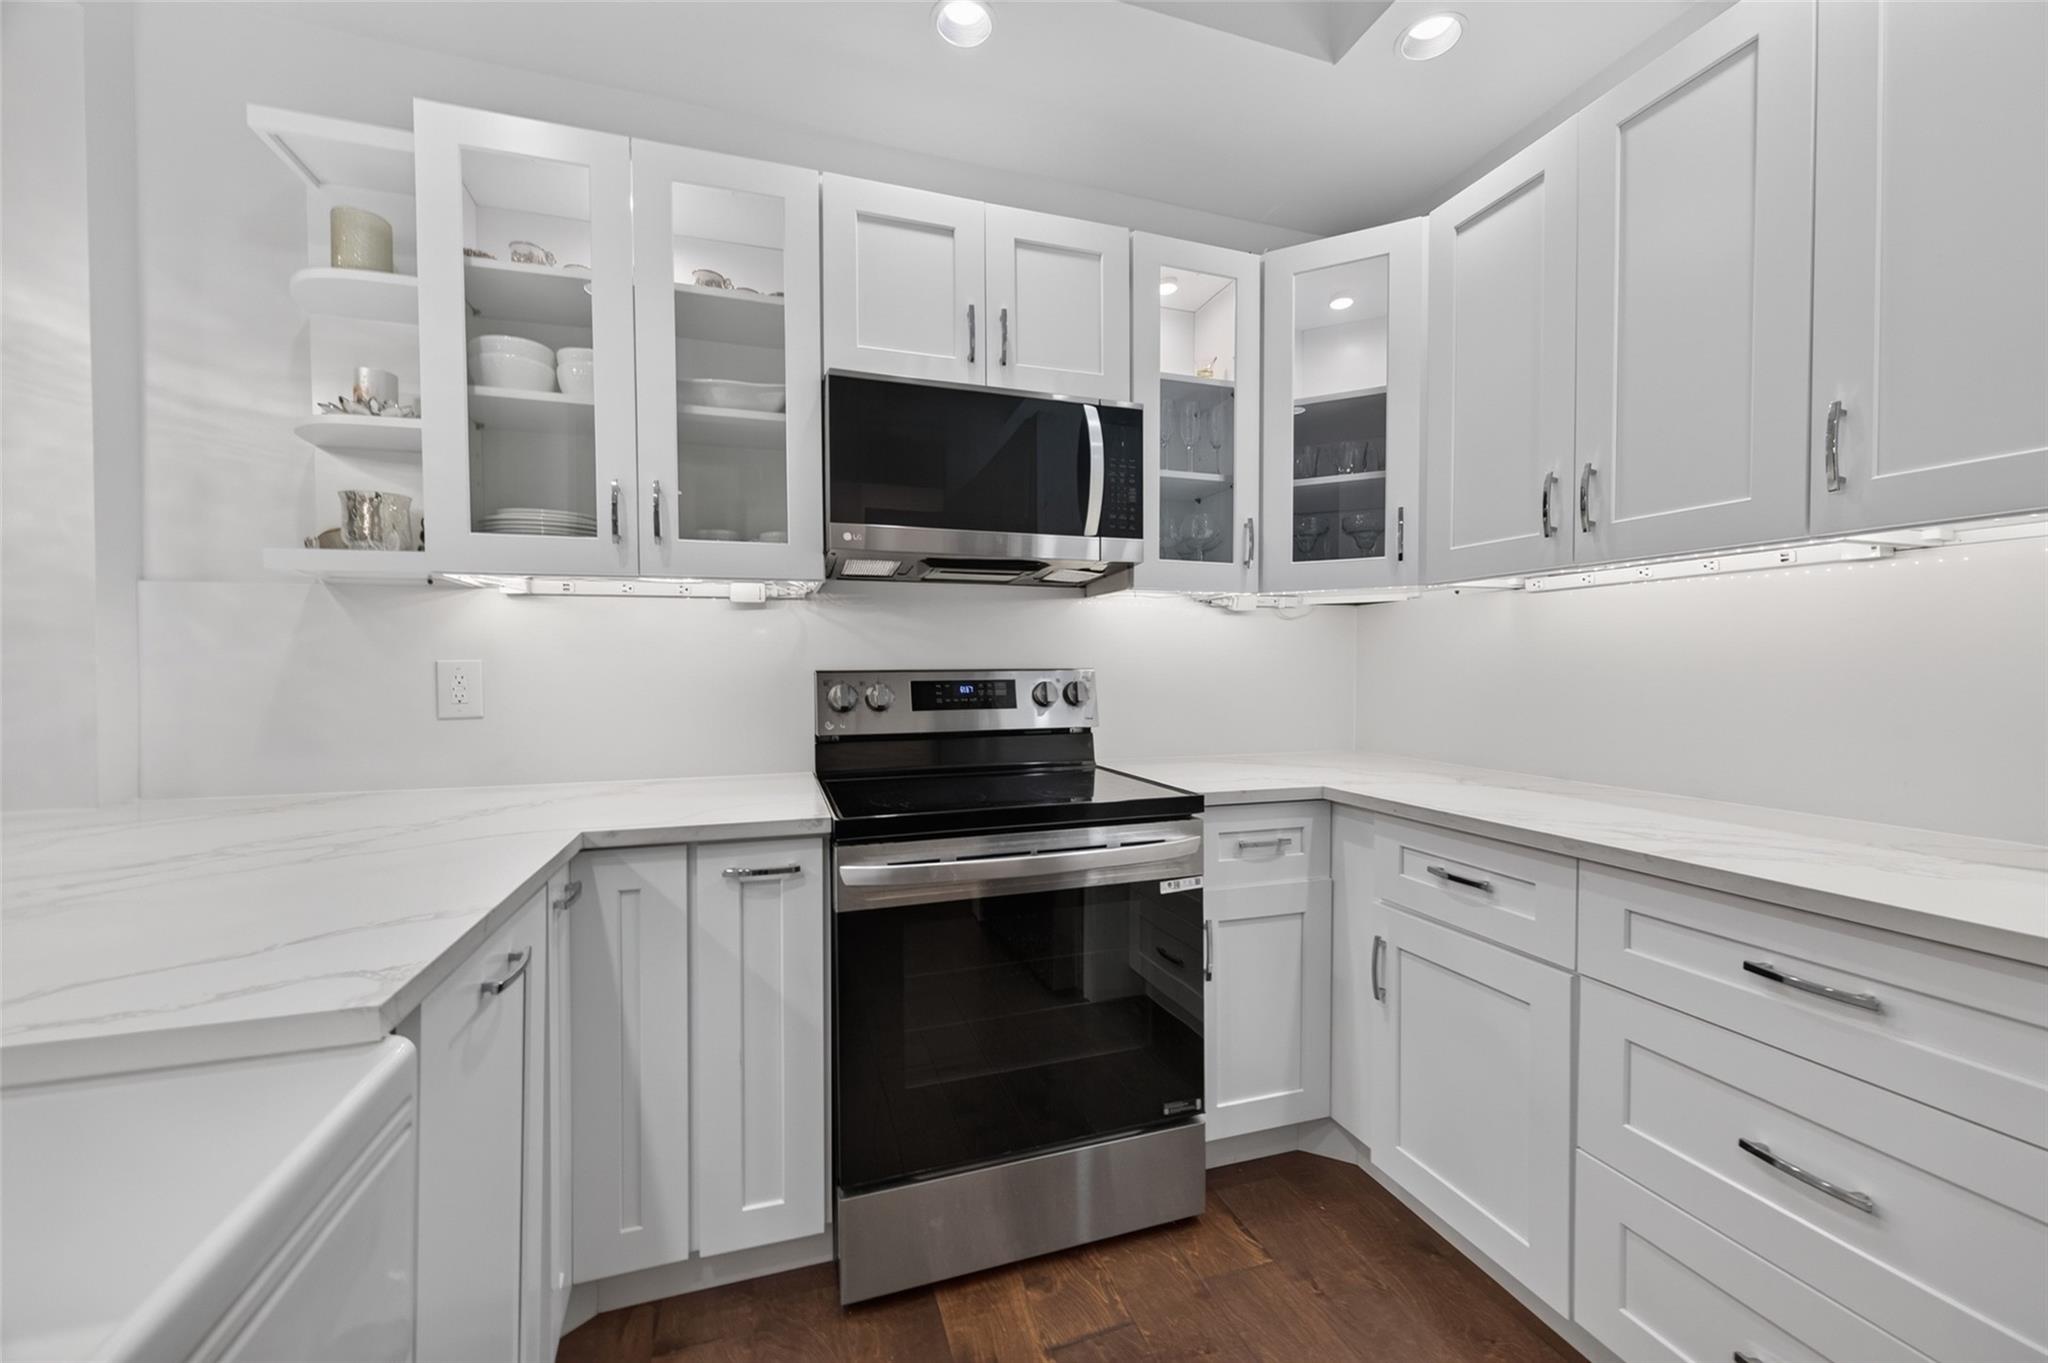
Kitchen with white shaker cabinets, glass-front cupboards, marble-look counters, and stainless steel appliances.
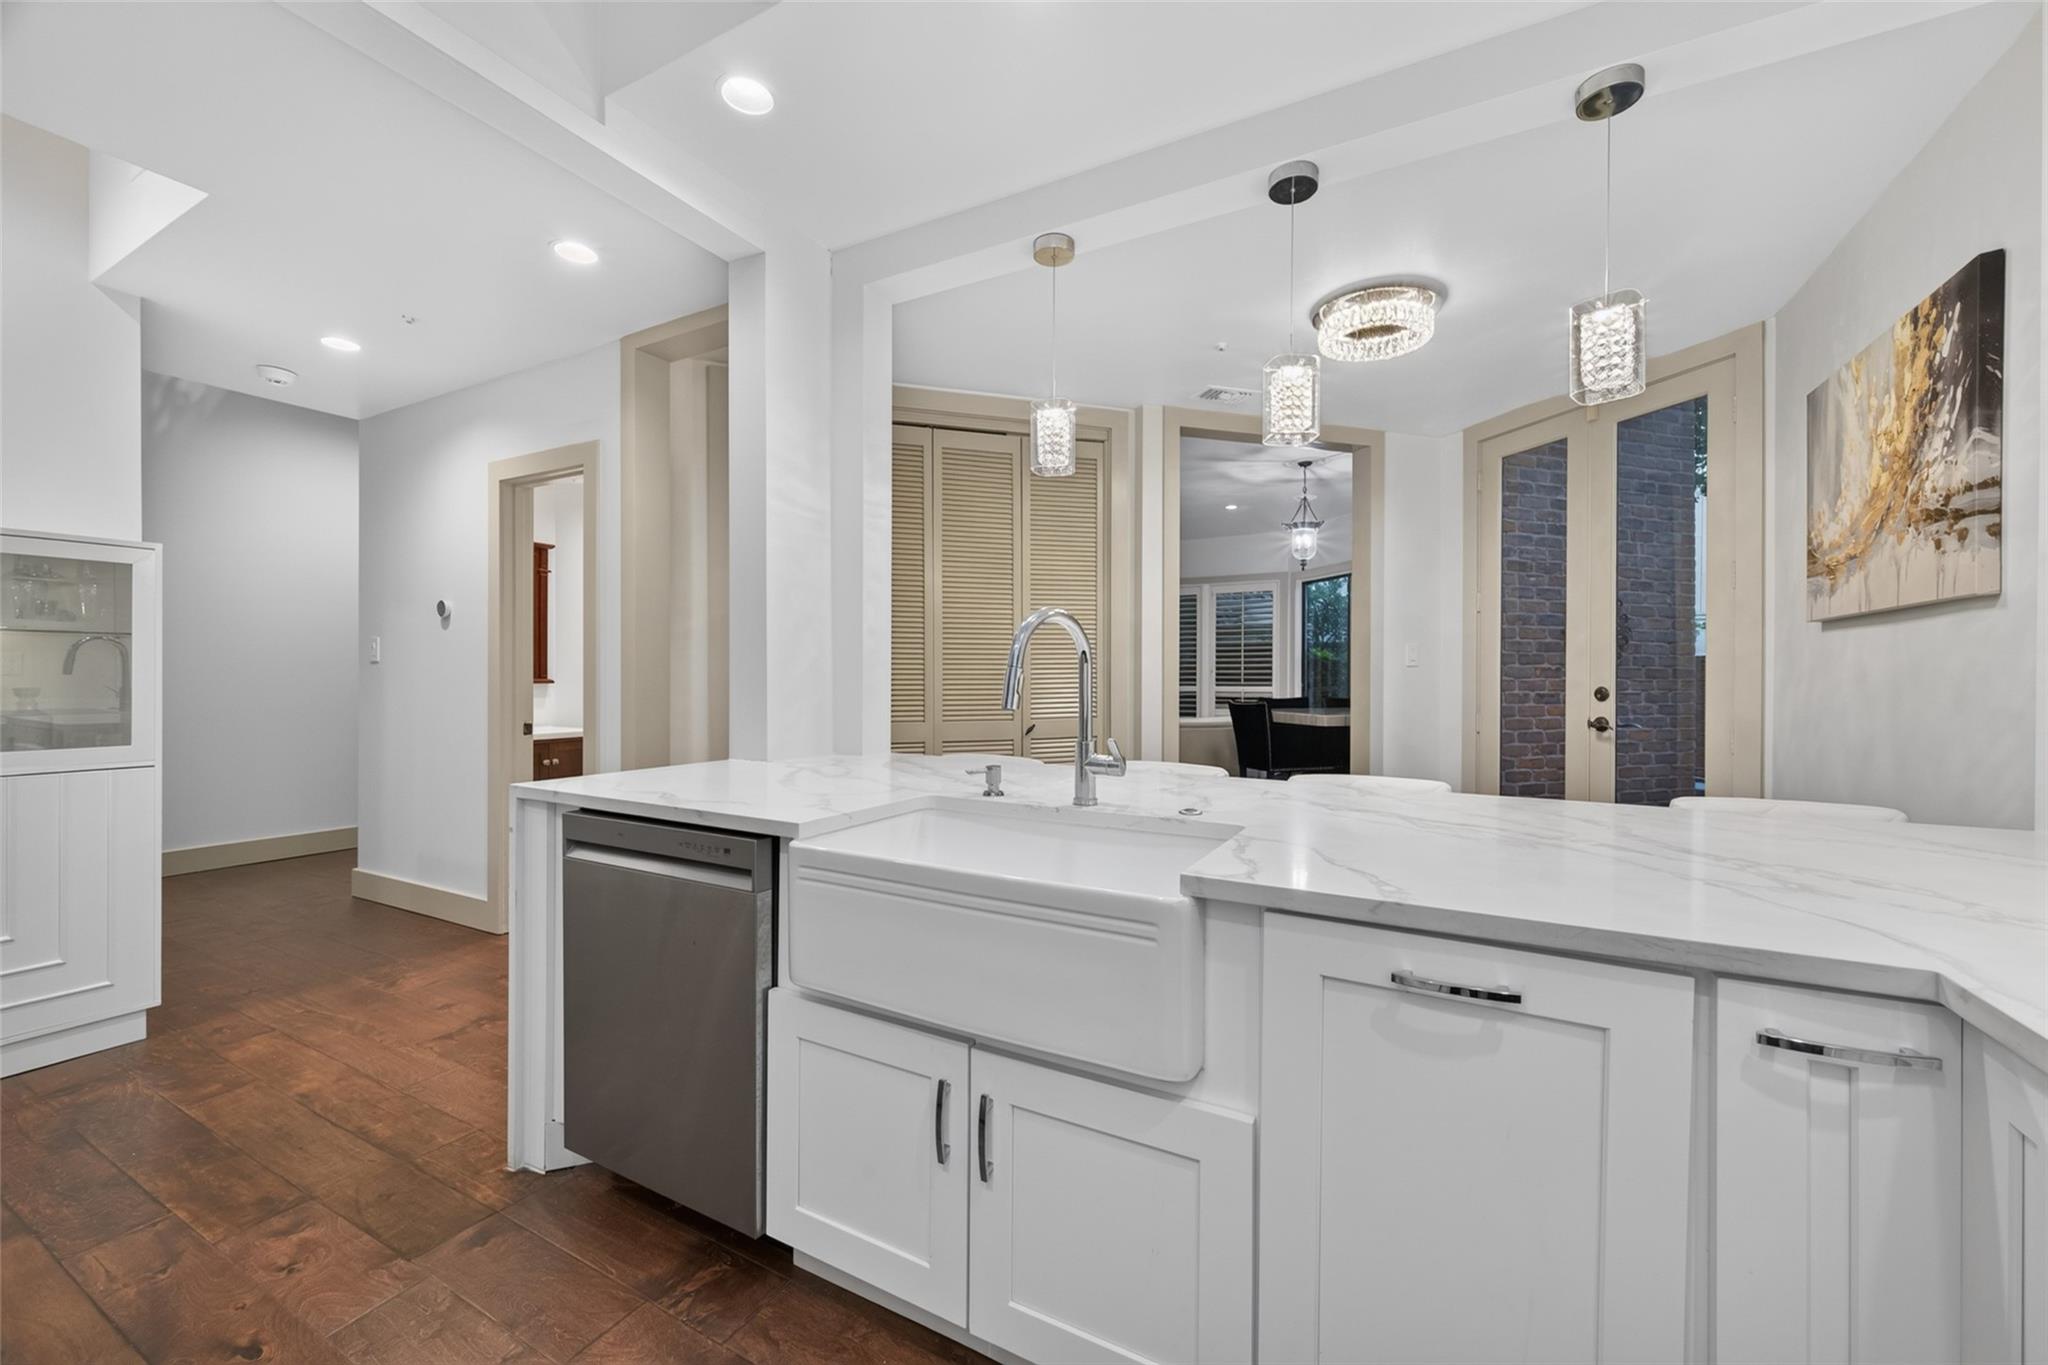
Bright kitchen with a large white island, farmhouse sink, and glass pendant lights.
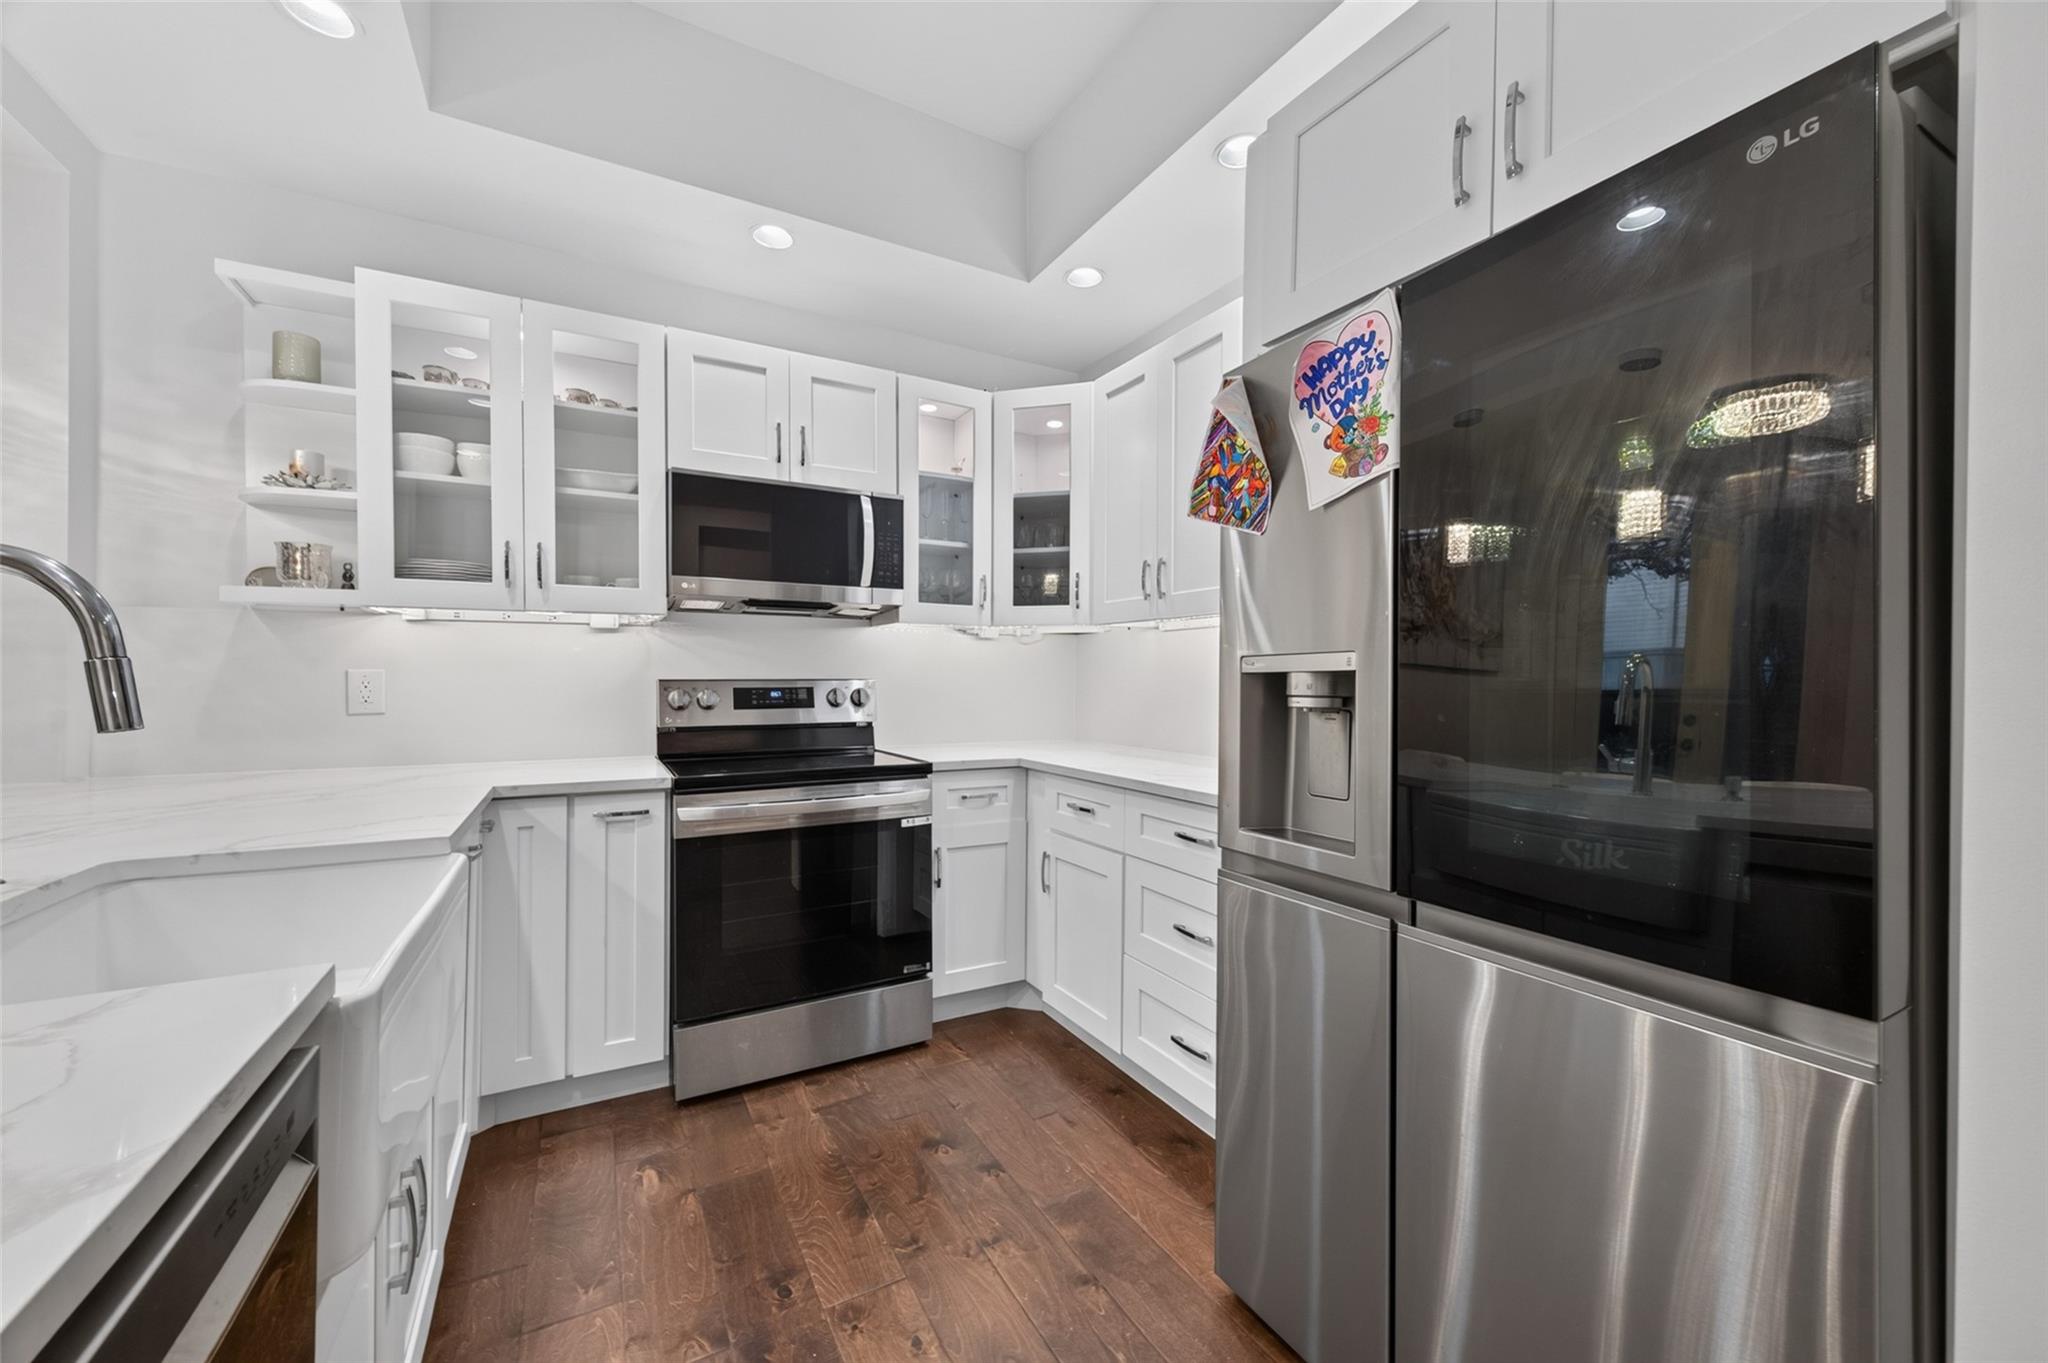
Bright kitchen with white cabinetry, dark wood floors, and stainless steel appliances.
Kitchen with white cabinets, stainless steel appliances, a veined quartz island, and dark tile flooring.
Living and dining area with a marble-top table, curved cream sofa, and fireplace.
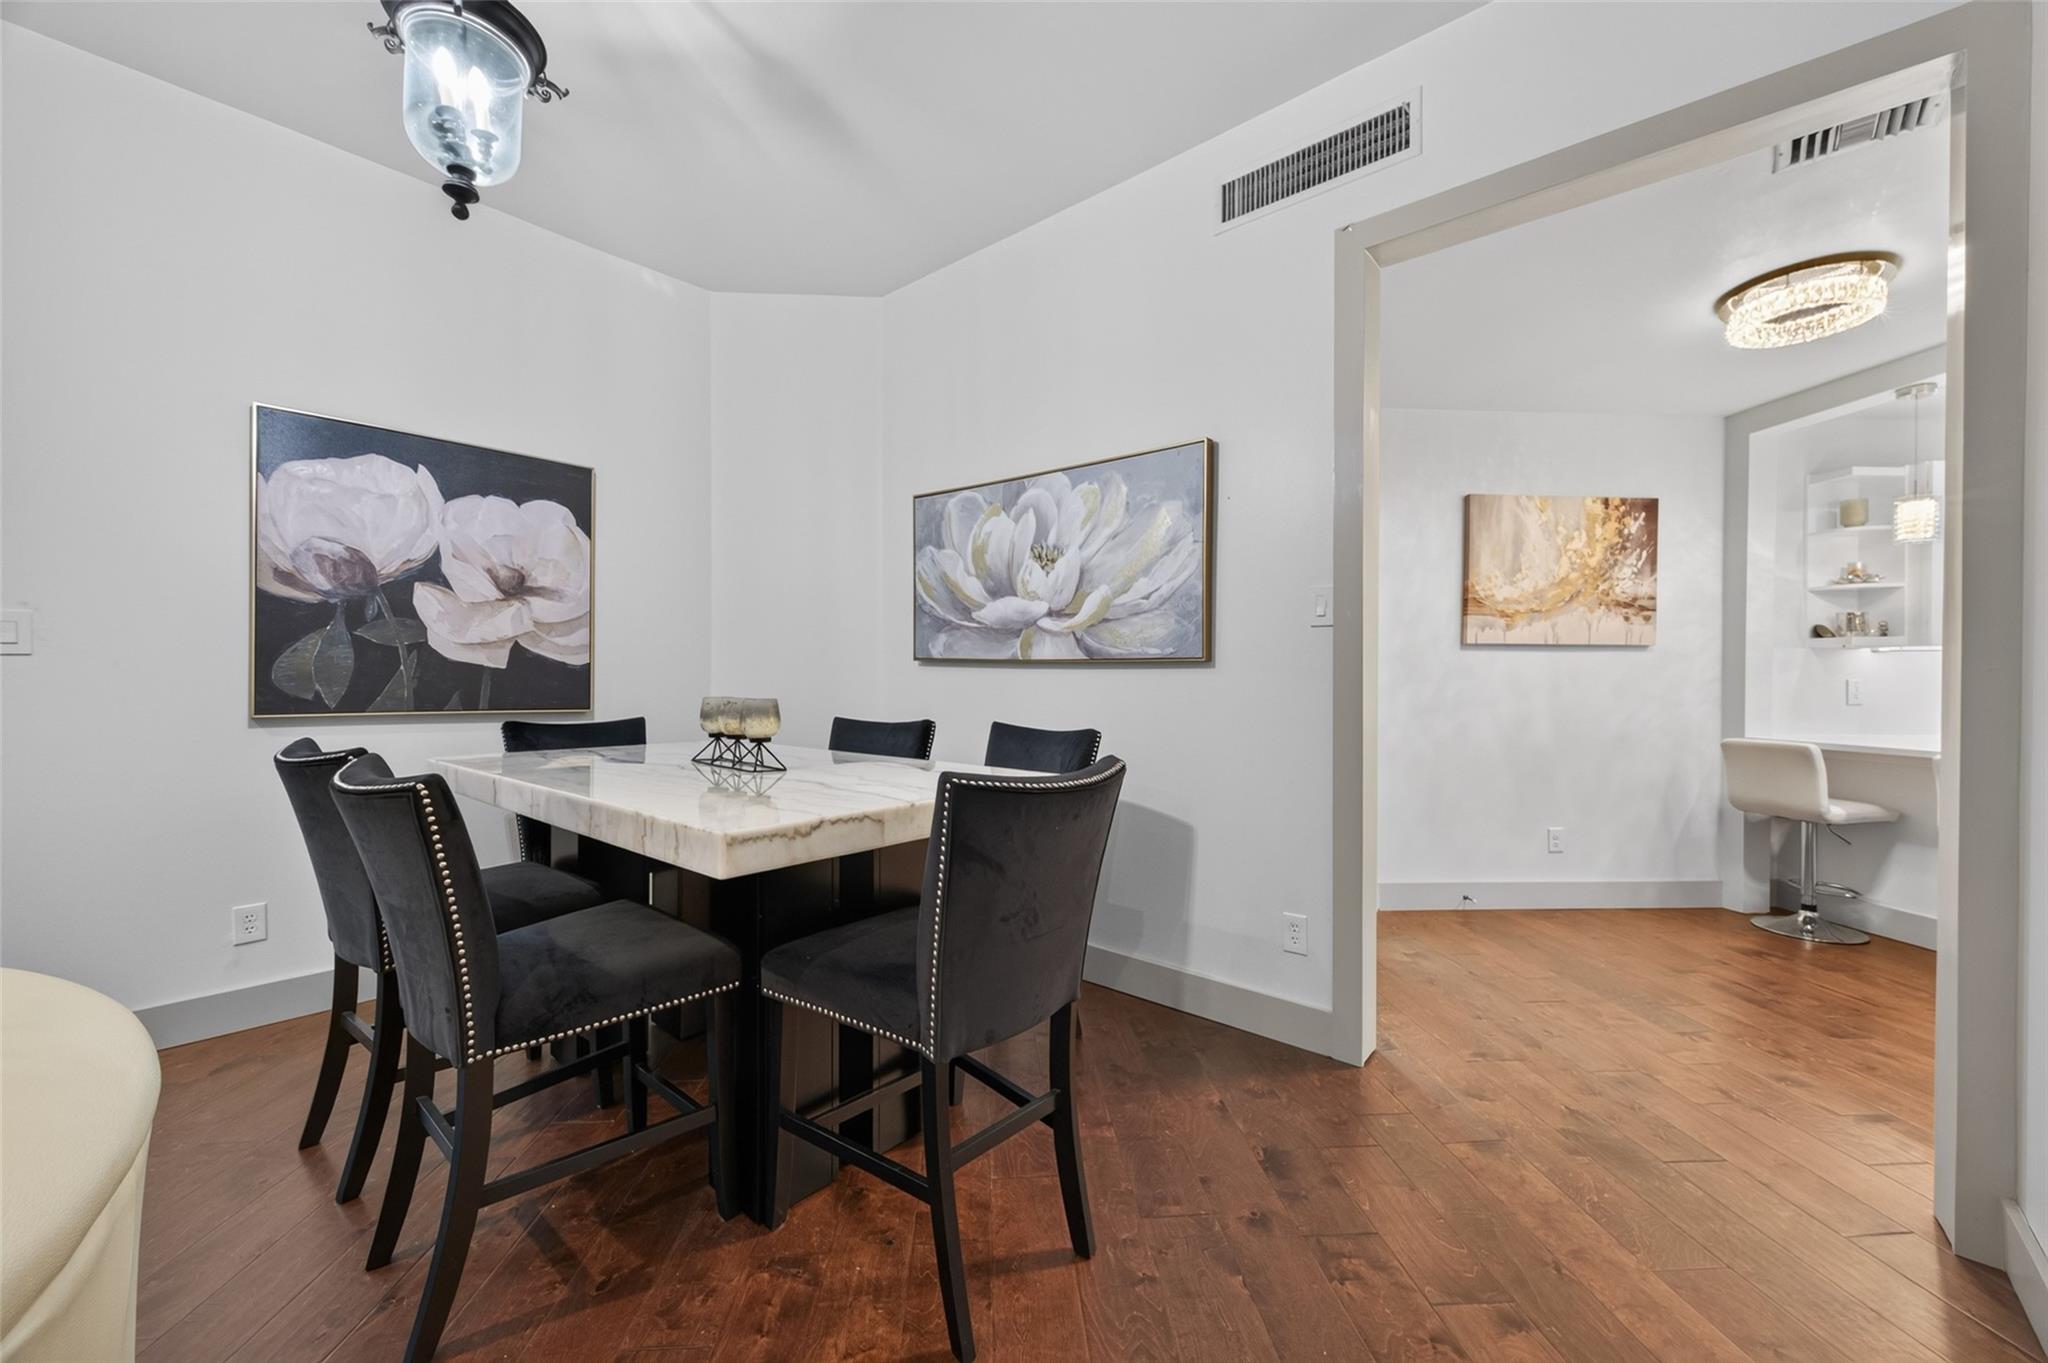
Dining room with a marble table, black chairs, hardwood floors, and an opening to a room with a built-in desk.
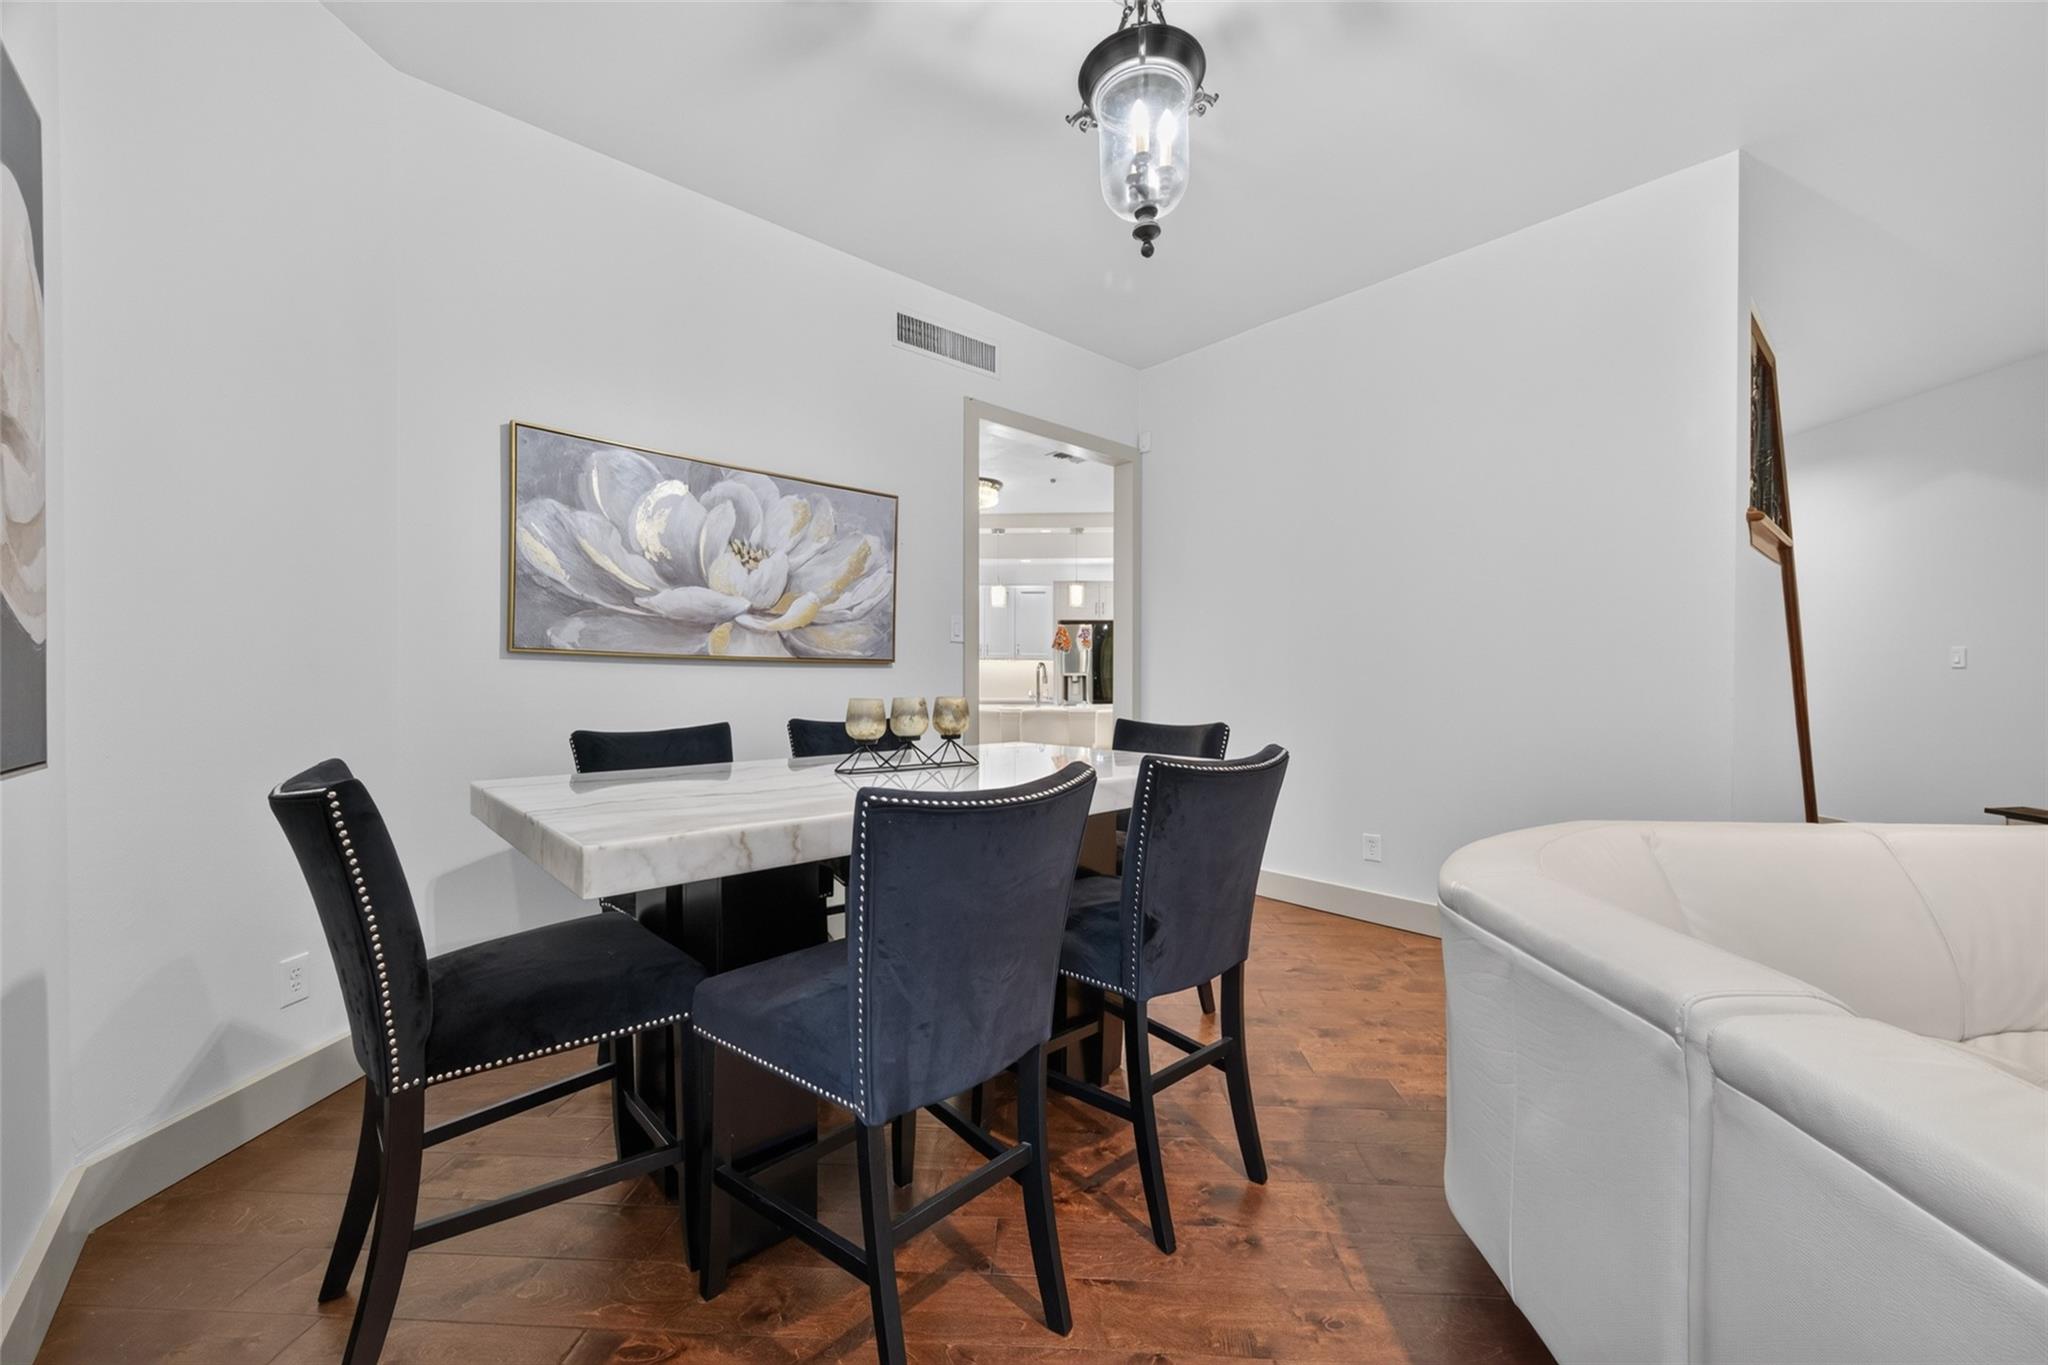
Dining area with a marble-top table, dark chairs, and wood flooring beside the living room.
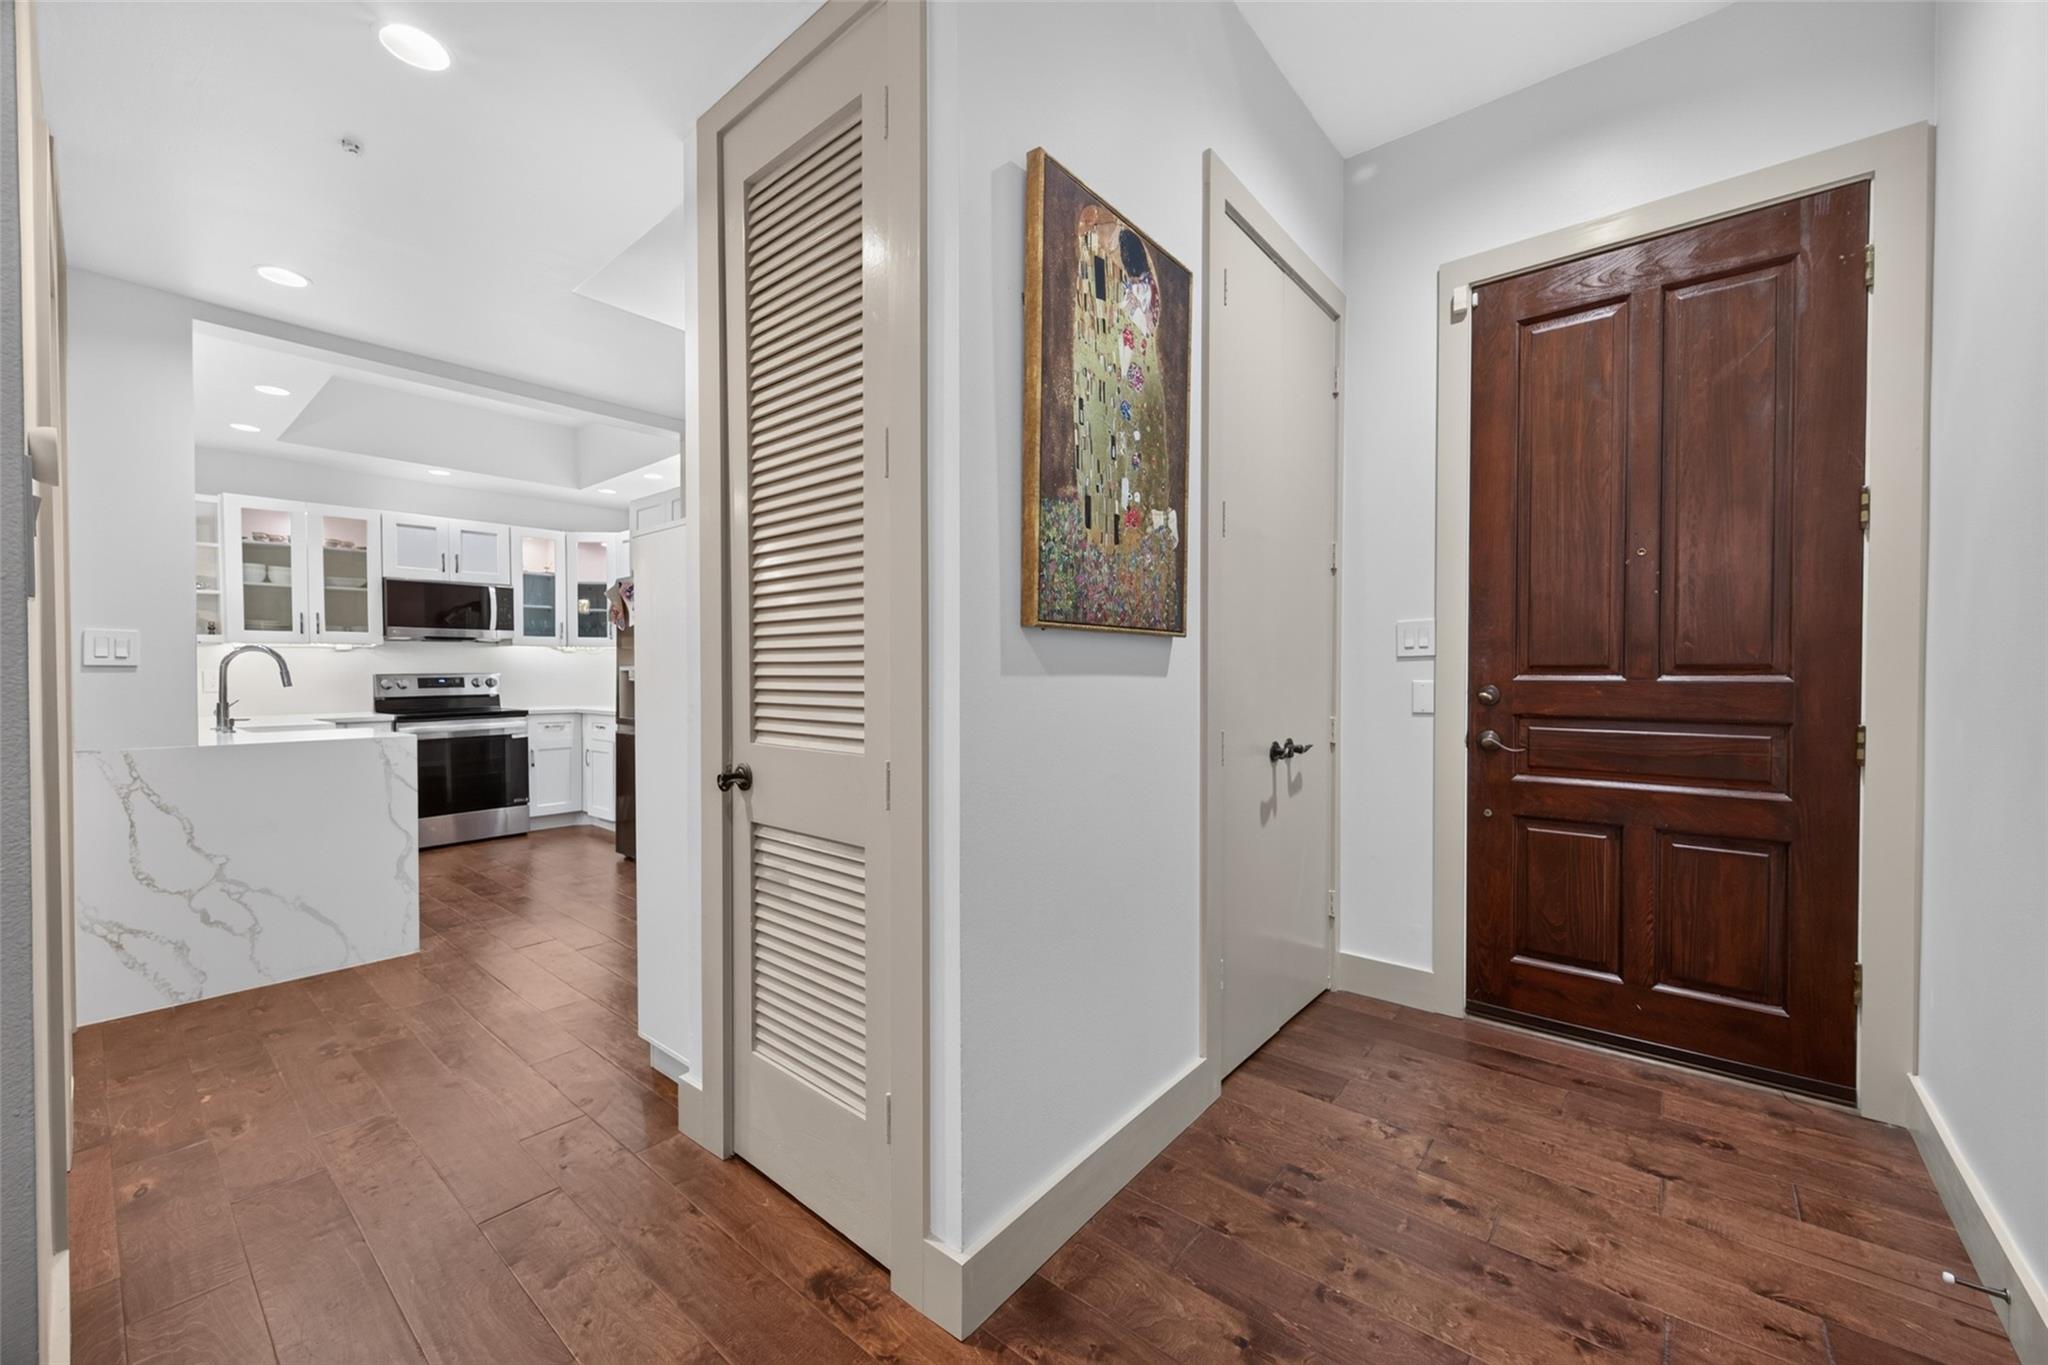
Entry hall with dark wood front door and view into a white kitchen with marble-look peninsula.
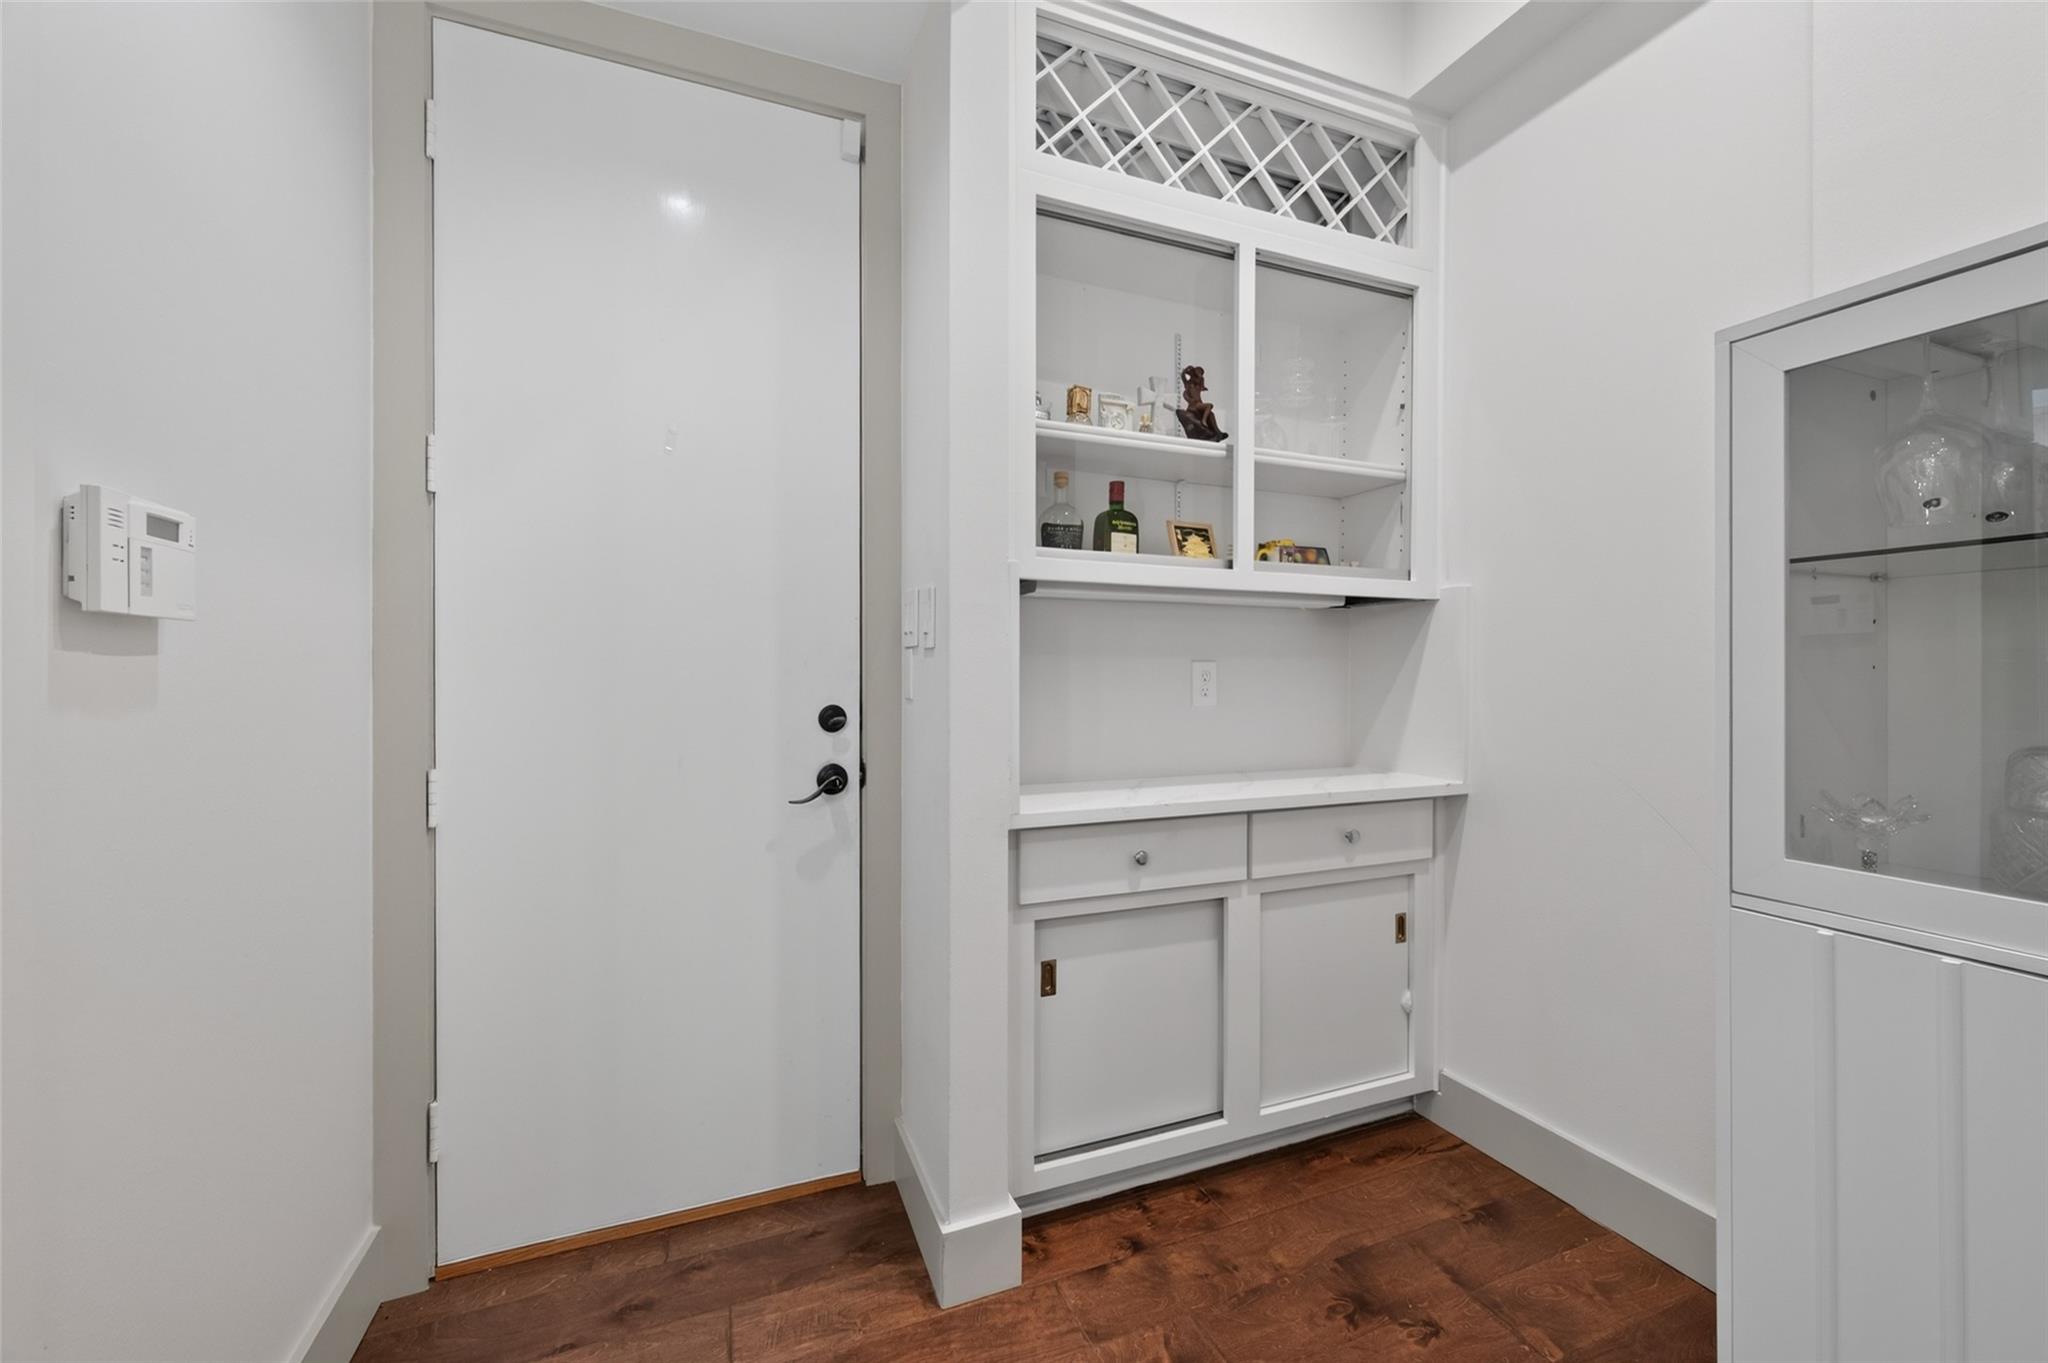
Entry area with a white door, built-in display shelves, glass-front cabinet, and dark wood flooring.
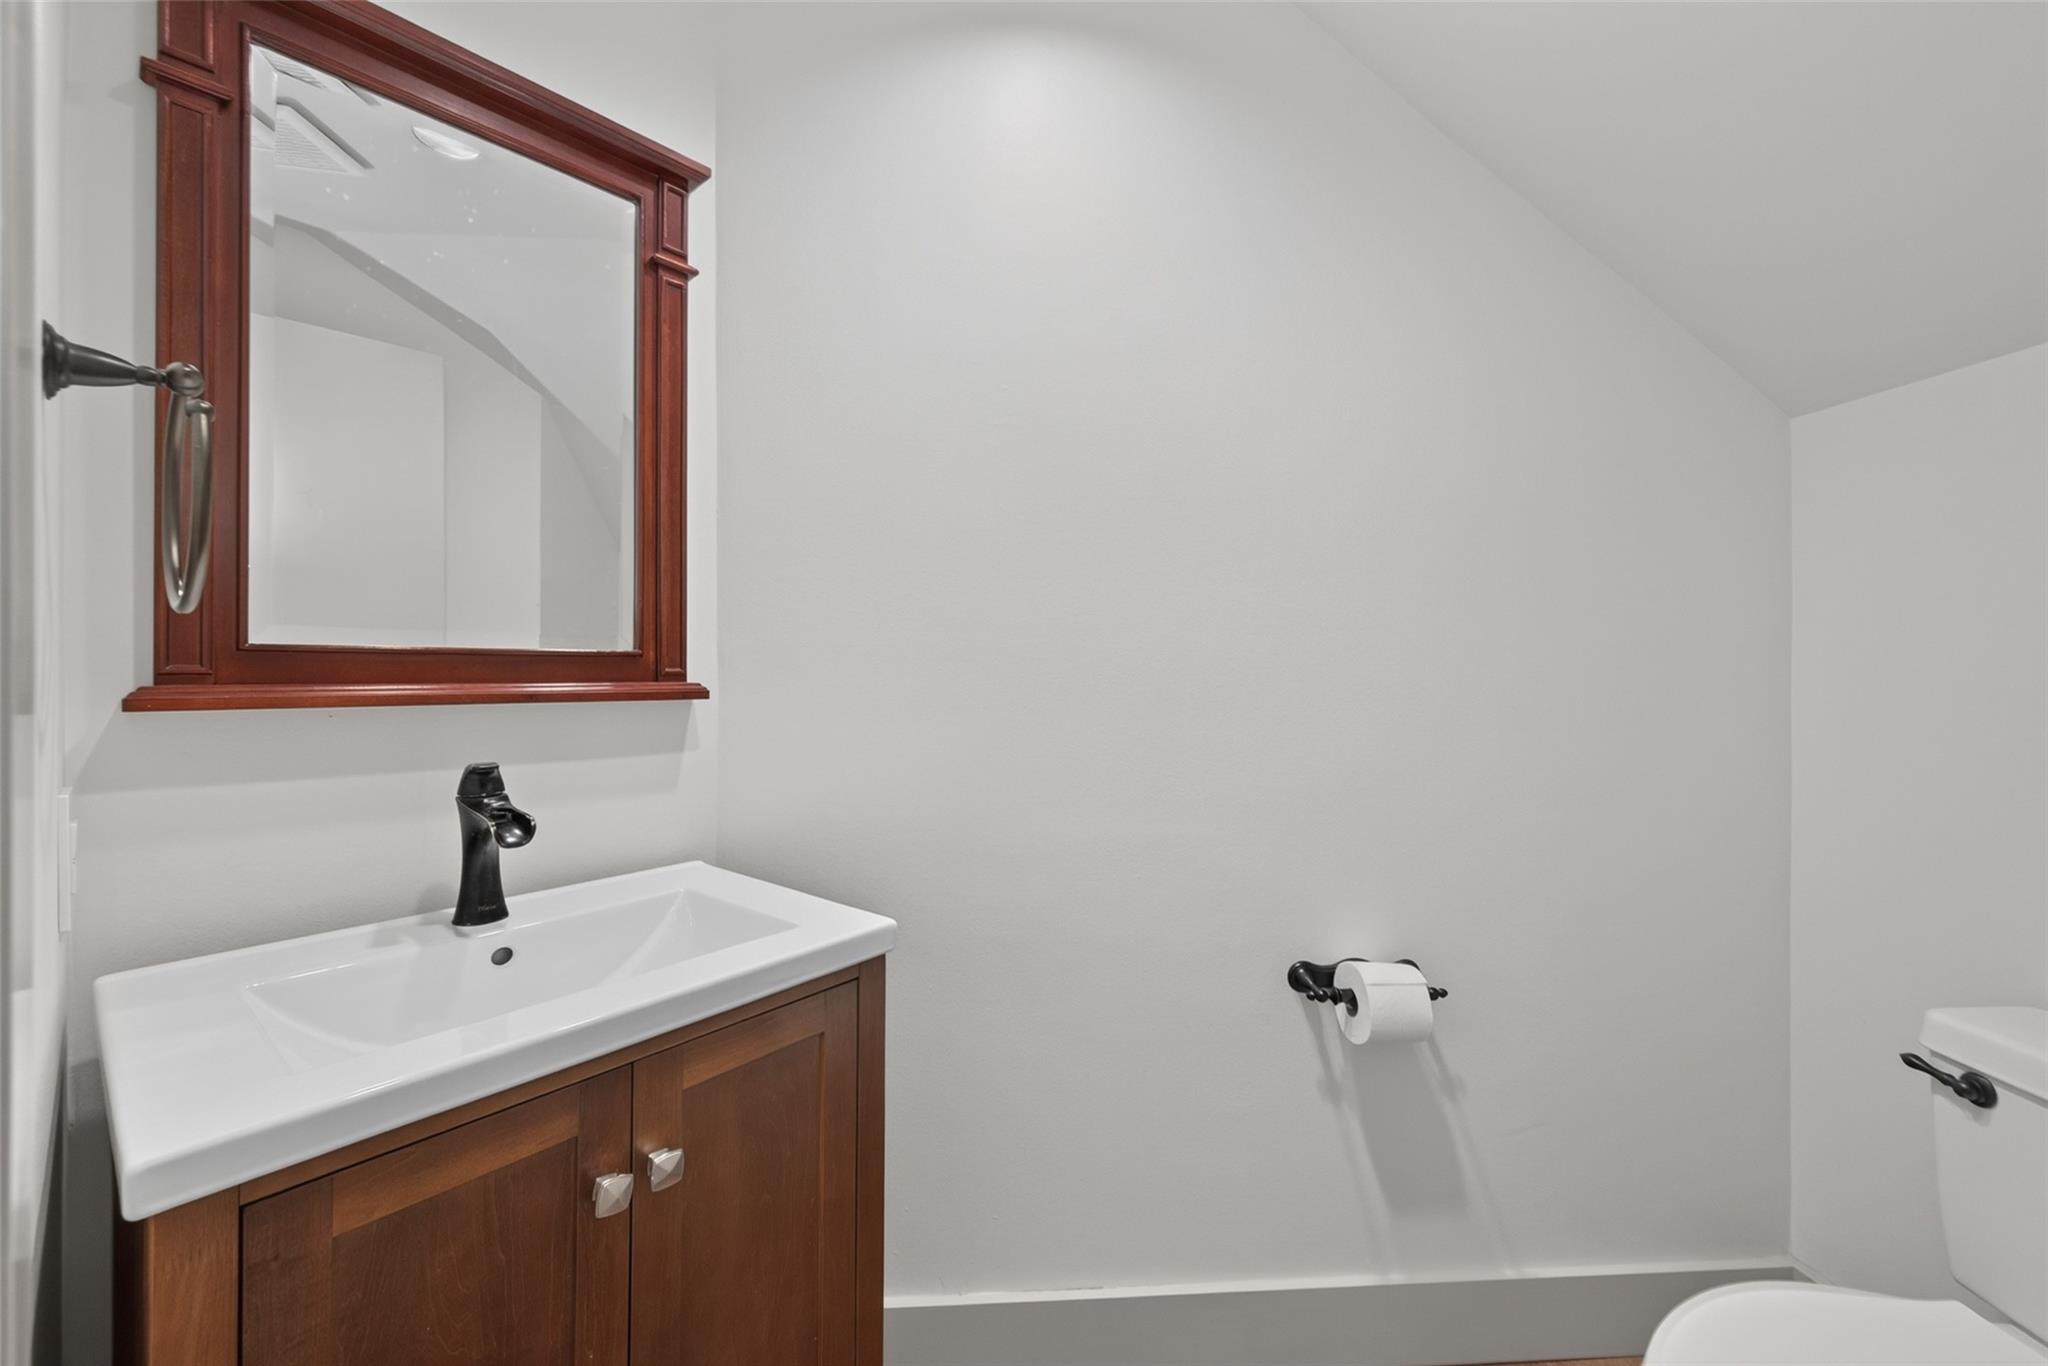
Bathroom with a dark wood vanity, white sink, framed mirror, and toilet.
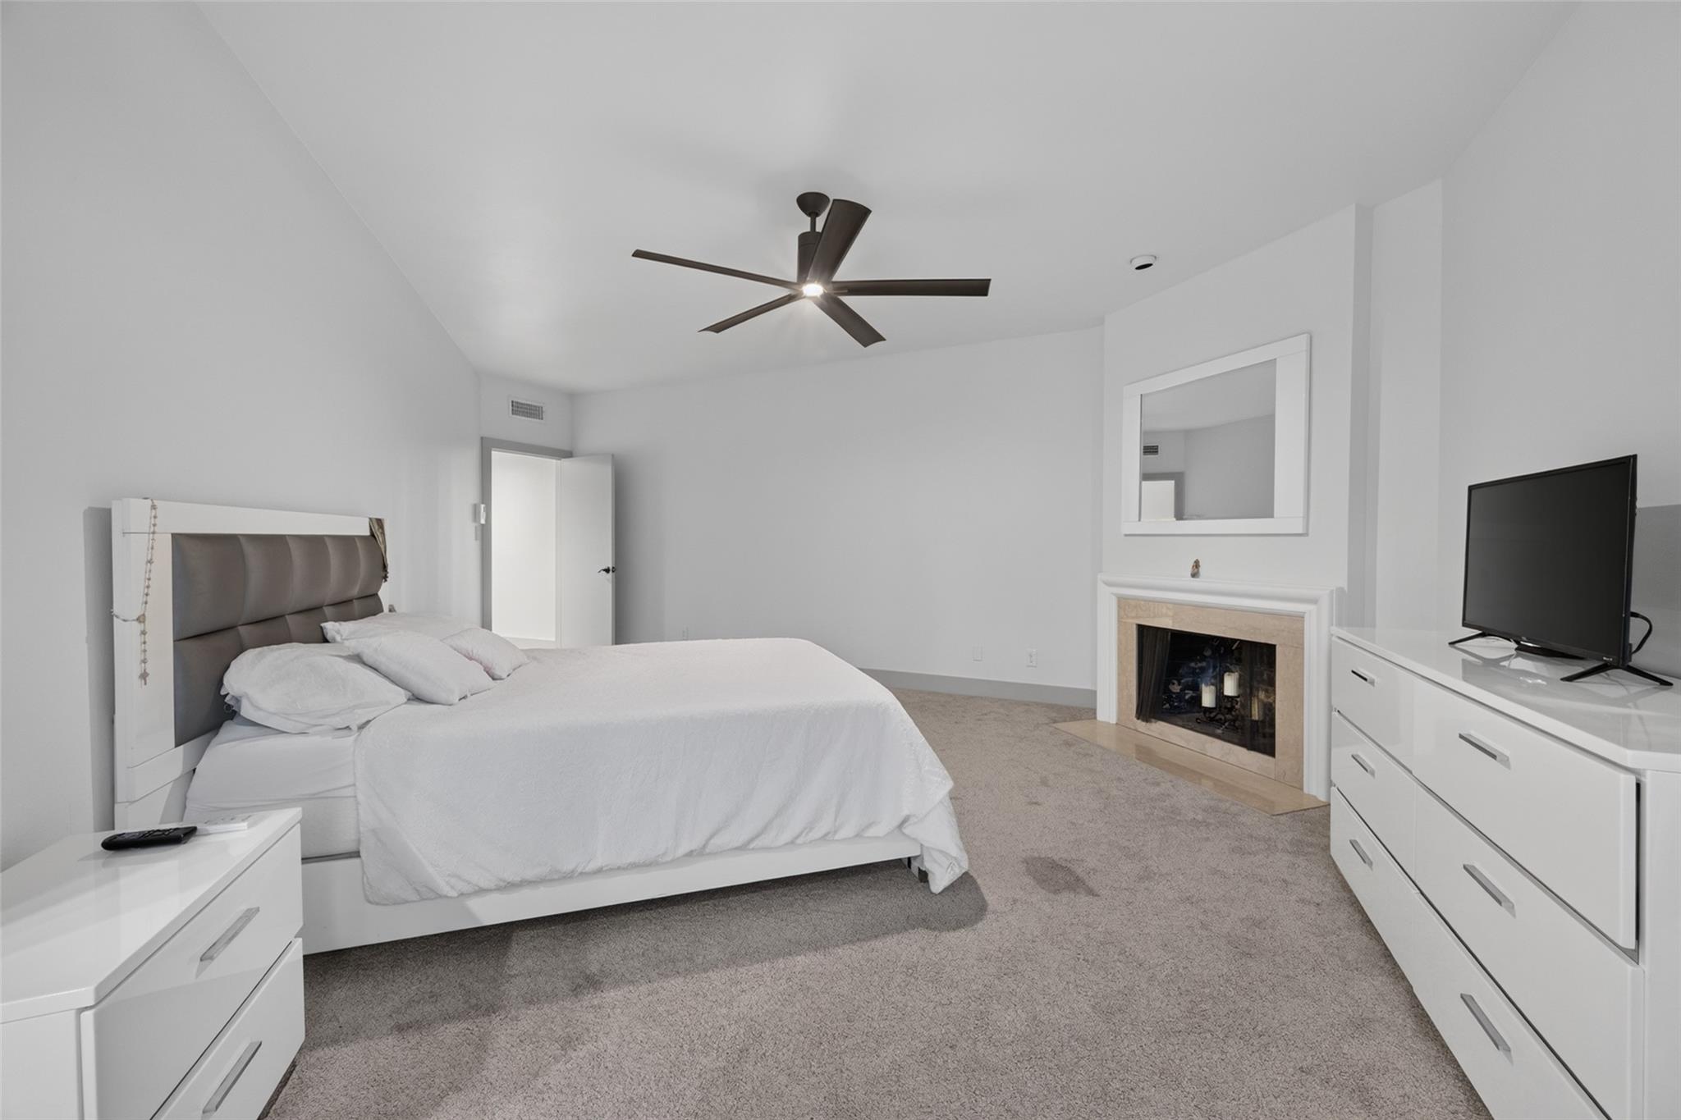
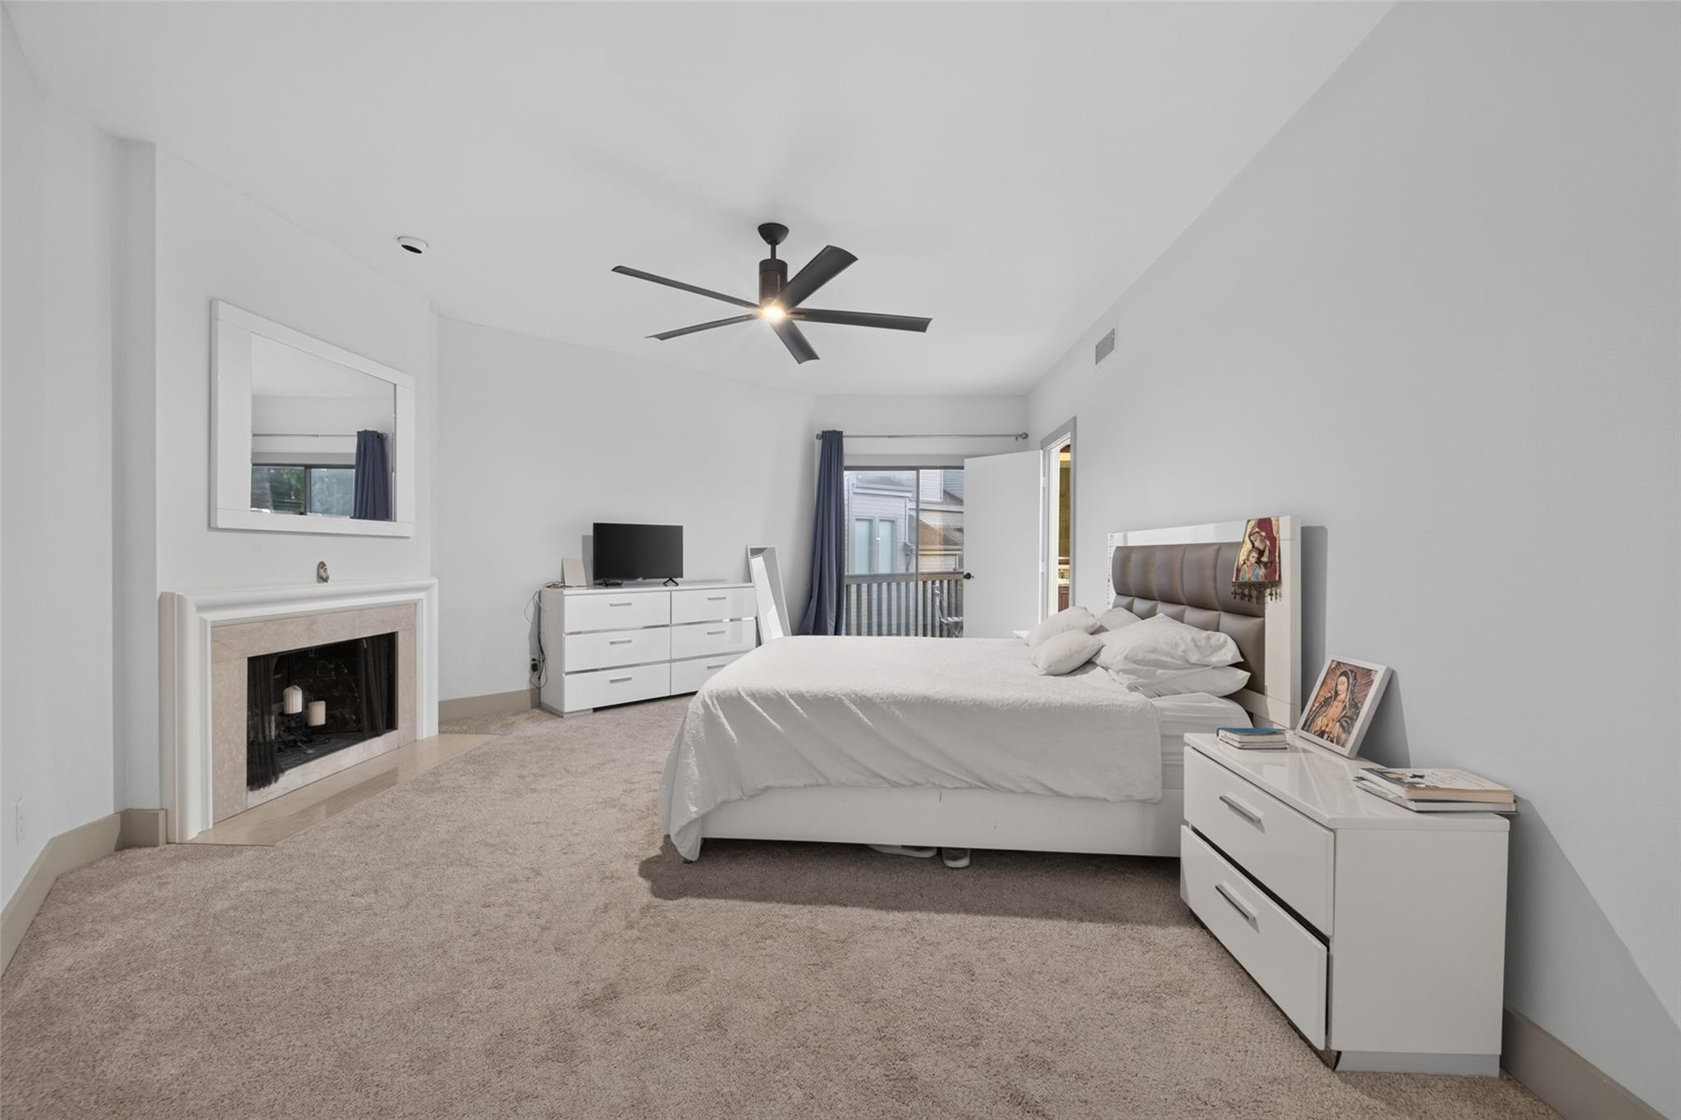
Furnished bedroom with a large bed, ceiling fan, and fireplace with a mirror above it.
Furnished bedroom with a white bed, fireplace, and glass door opening to a balcony.
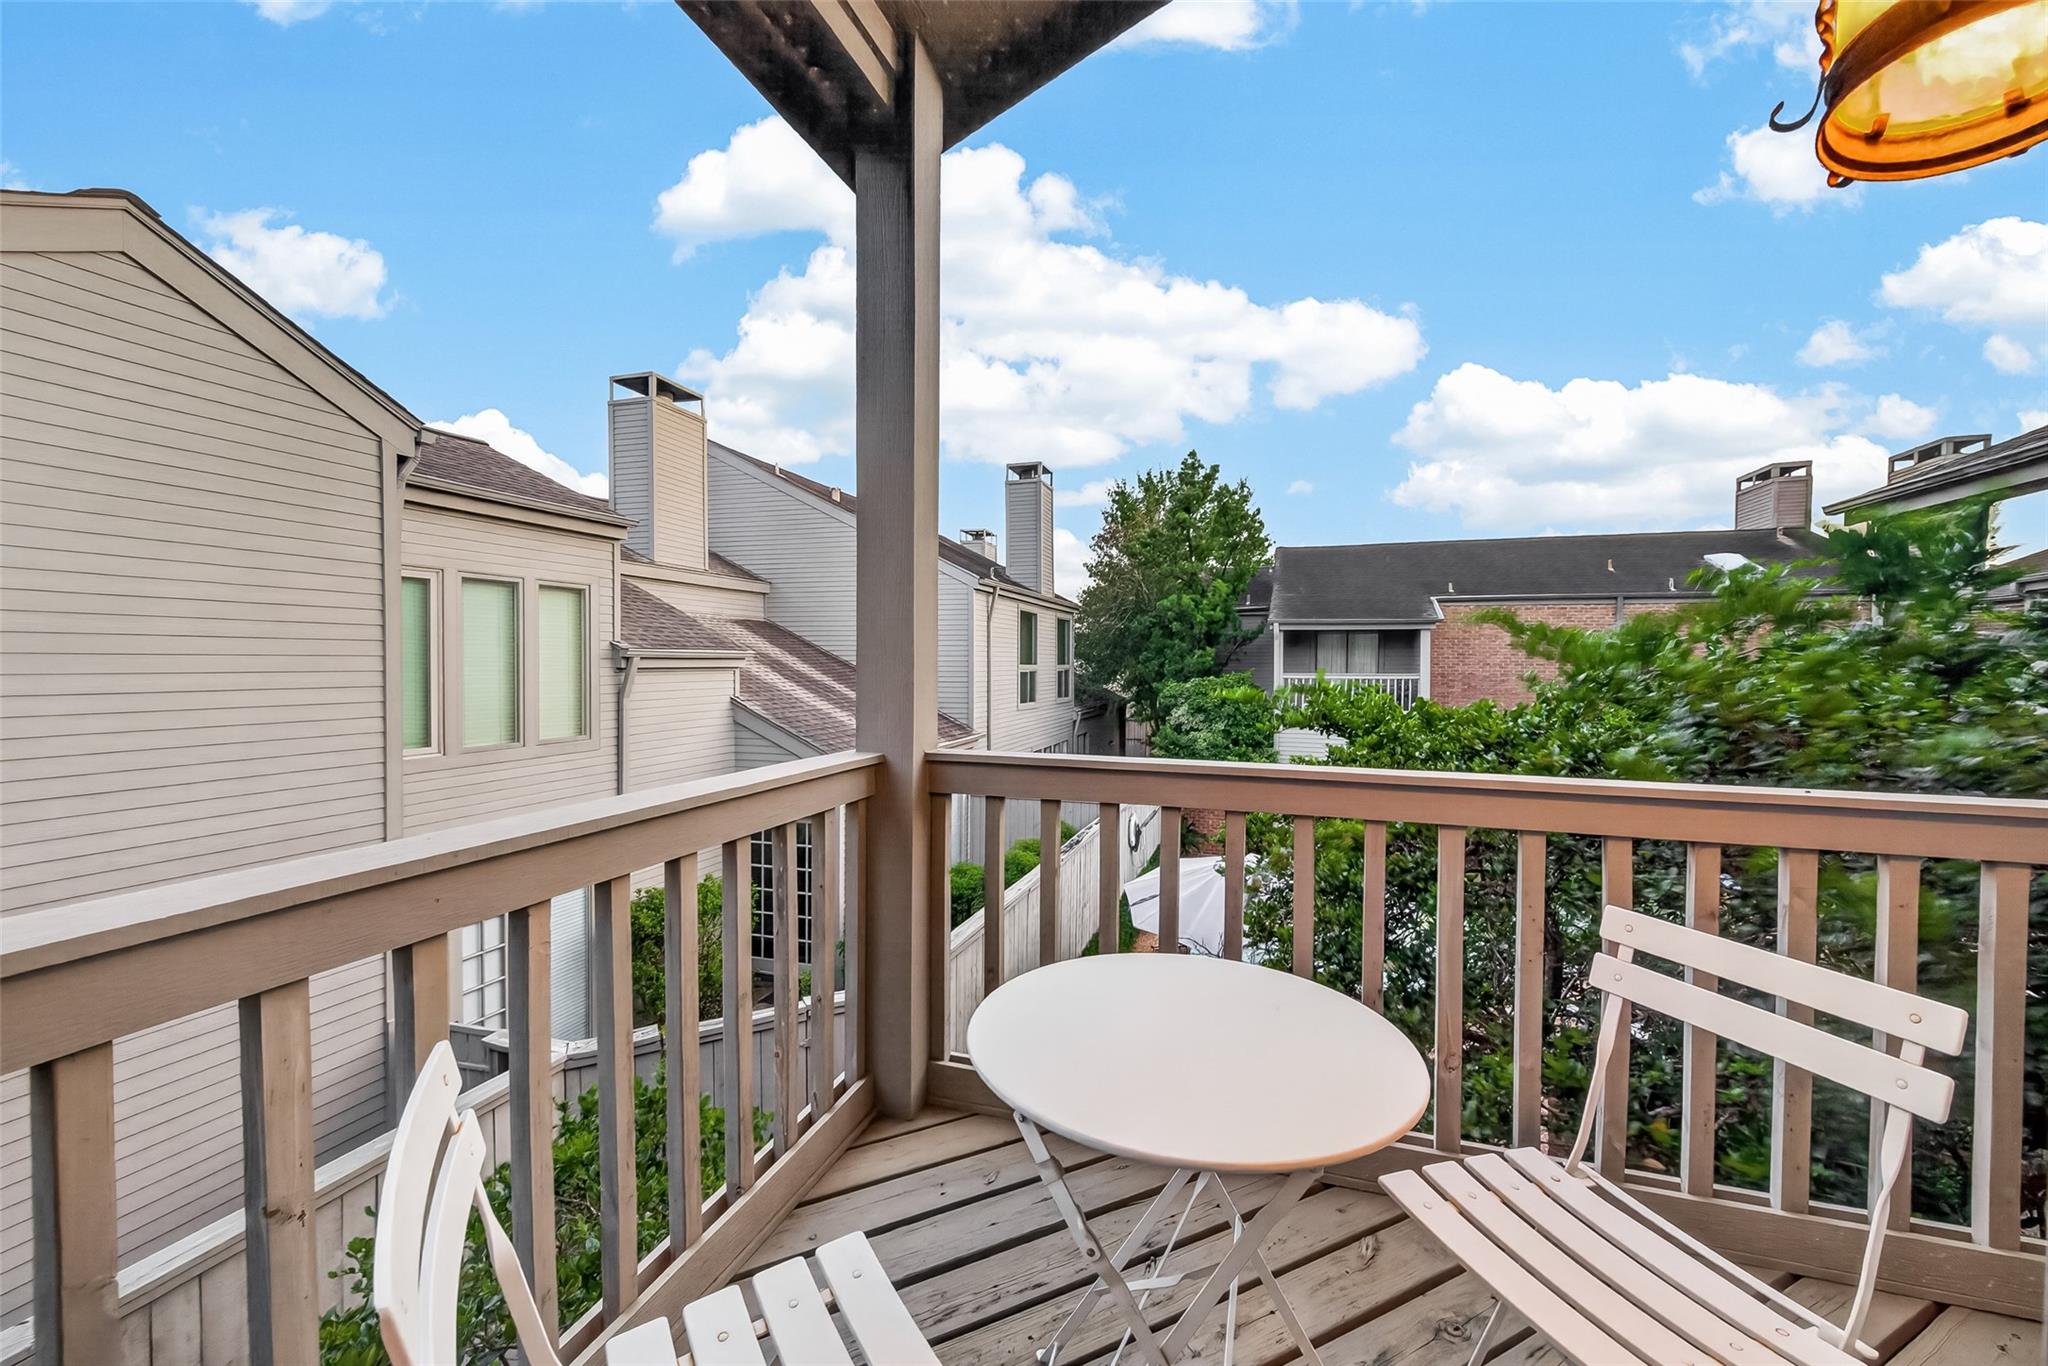
Wooden balcony with white patio furniture overlooking neighboring homes and trees.
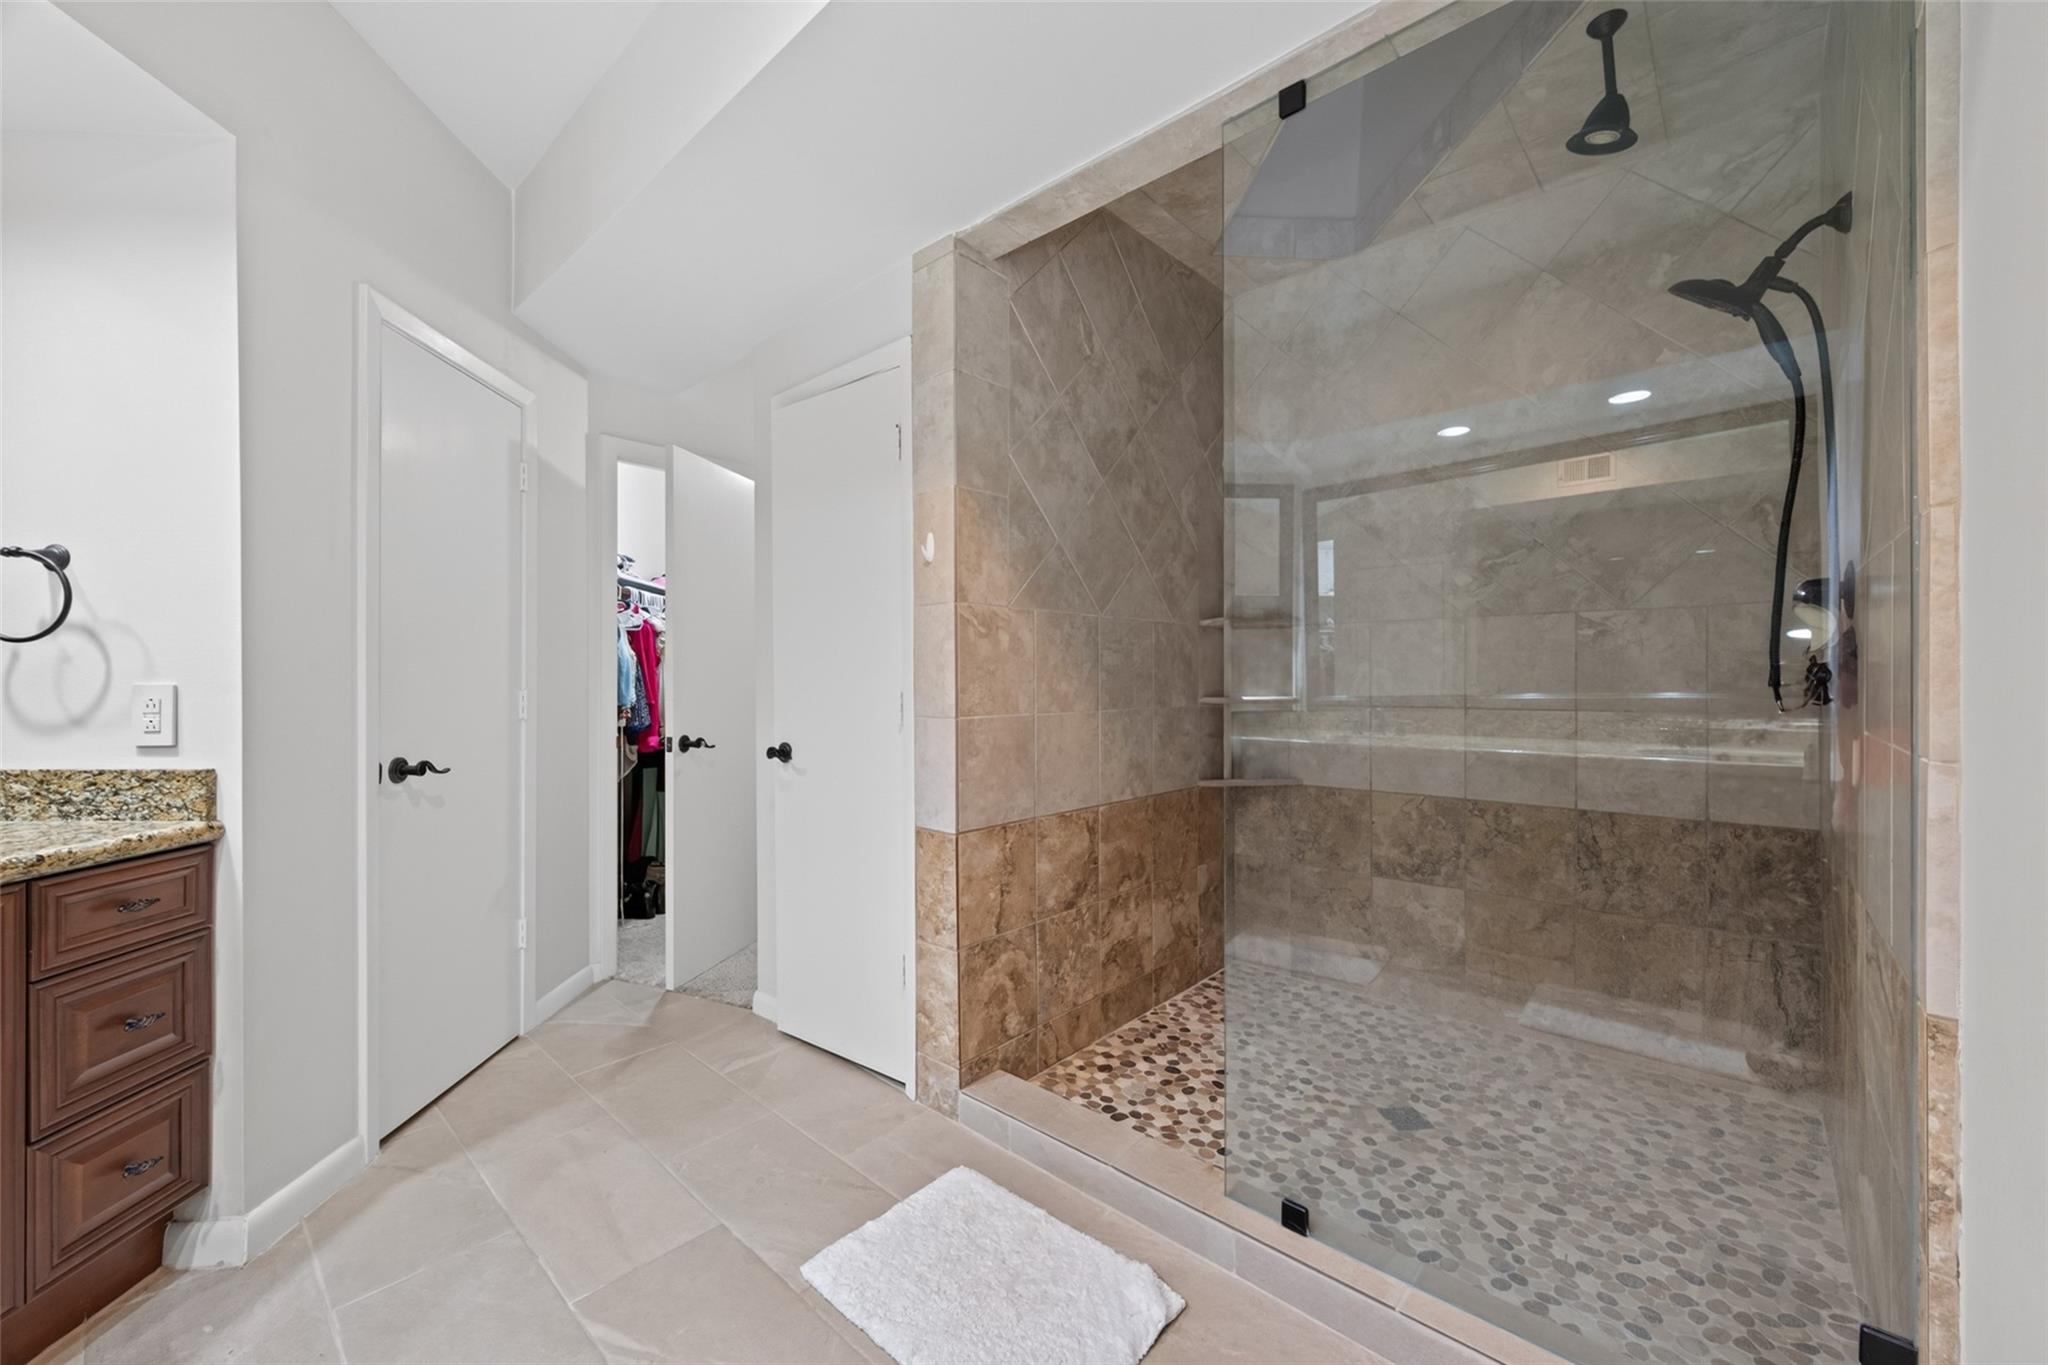
Bathroom with a glass-enclosed stone-tile shower and pebble floor beside a wood vanity.
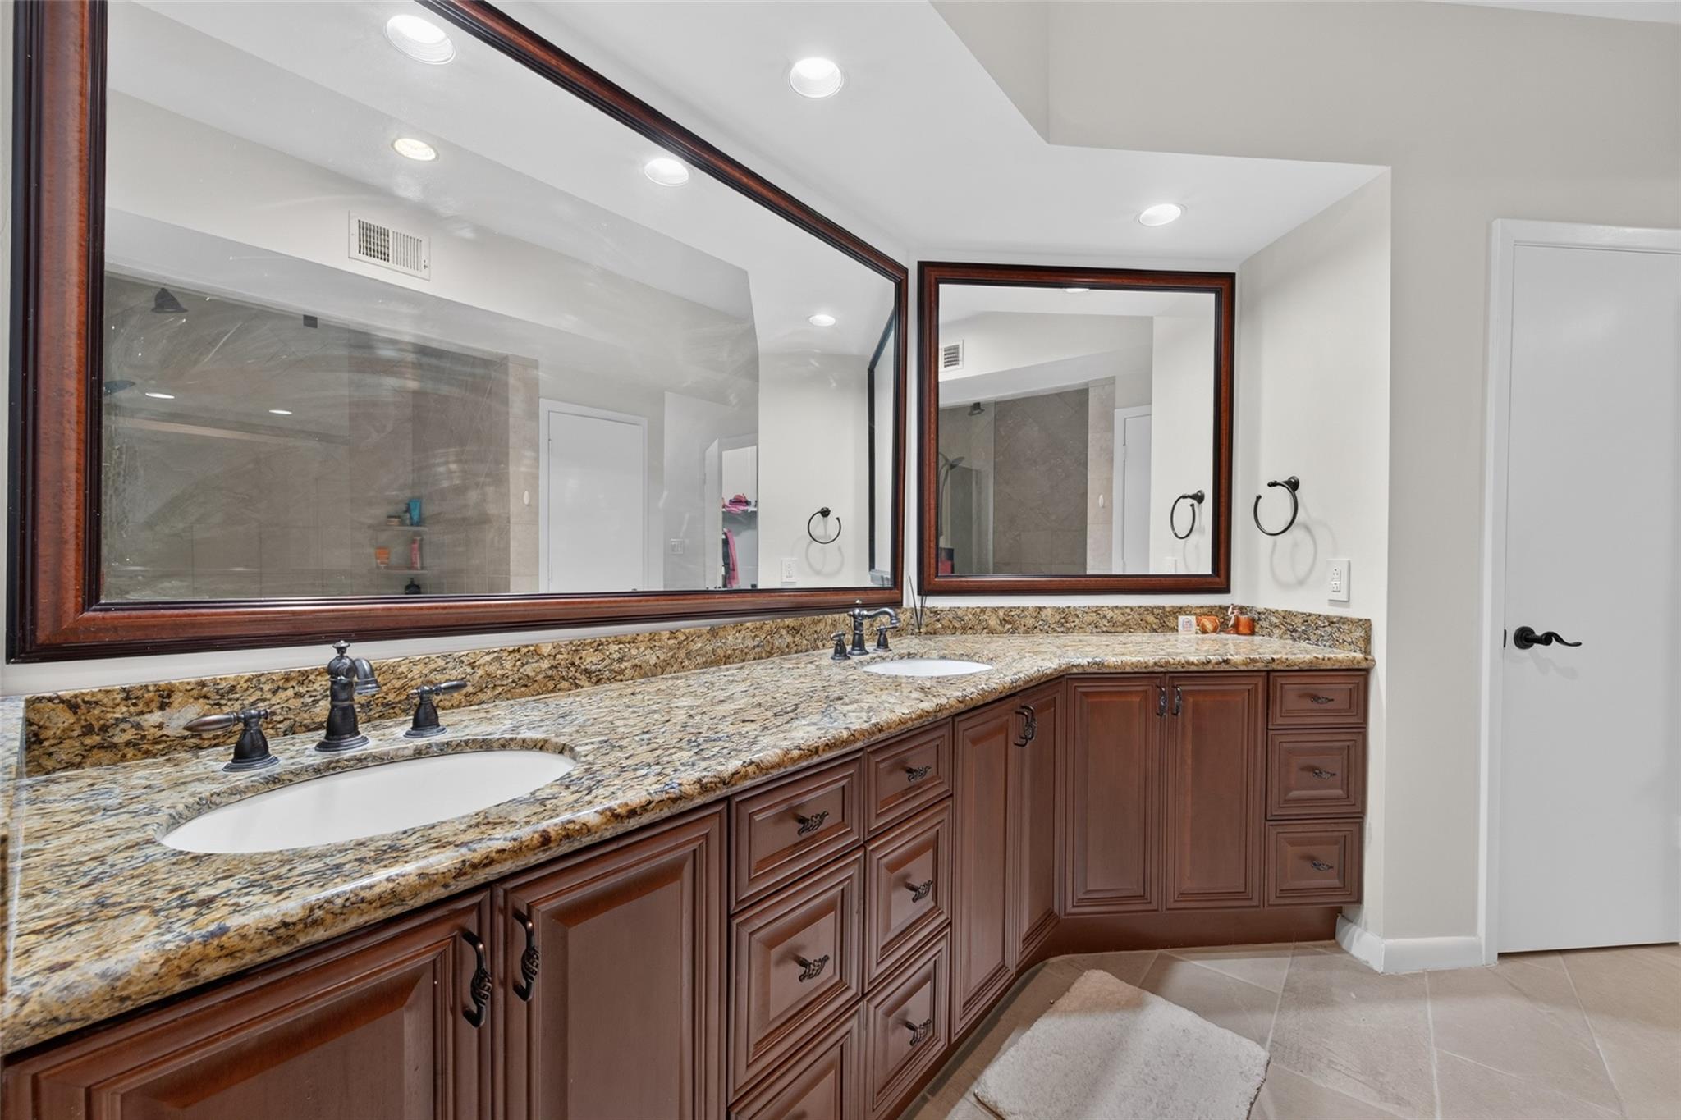
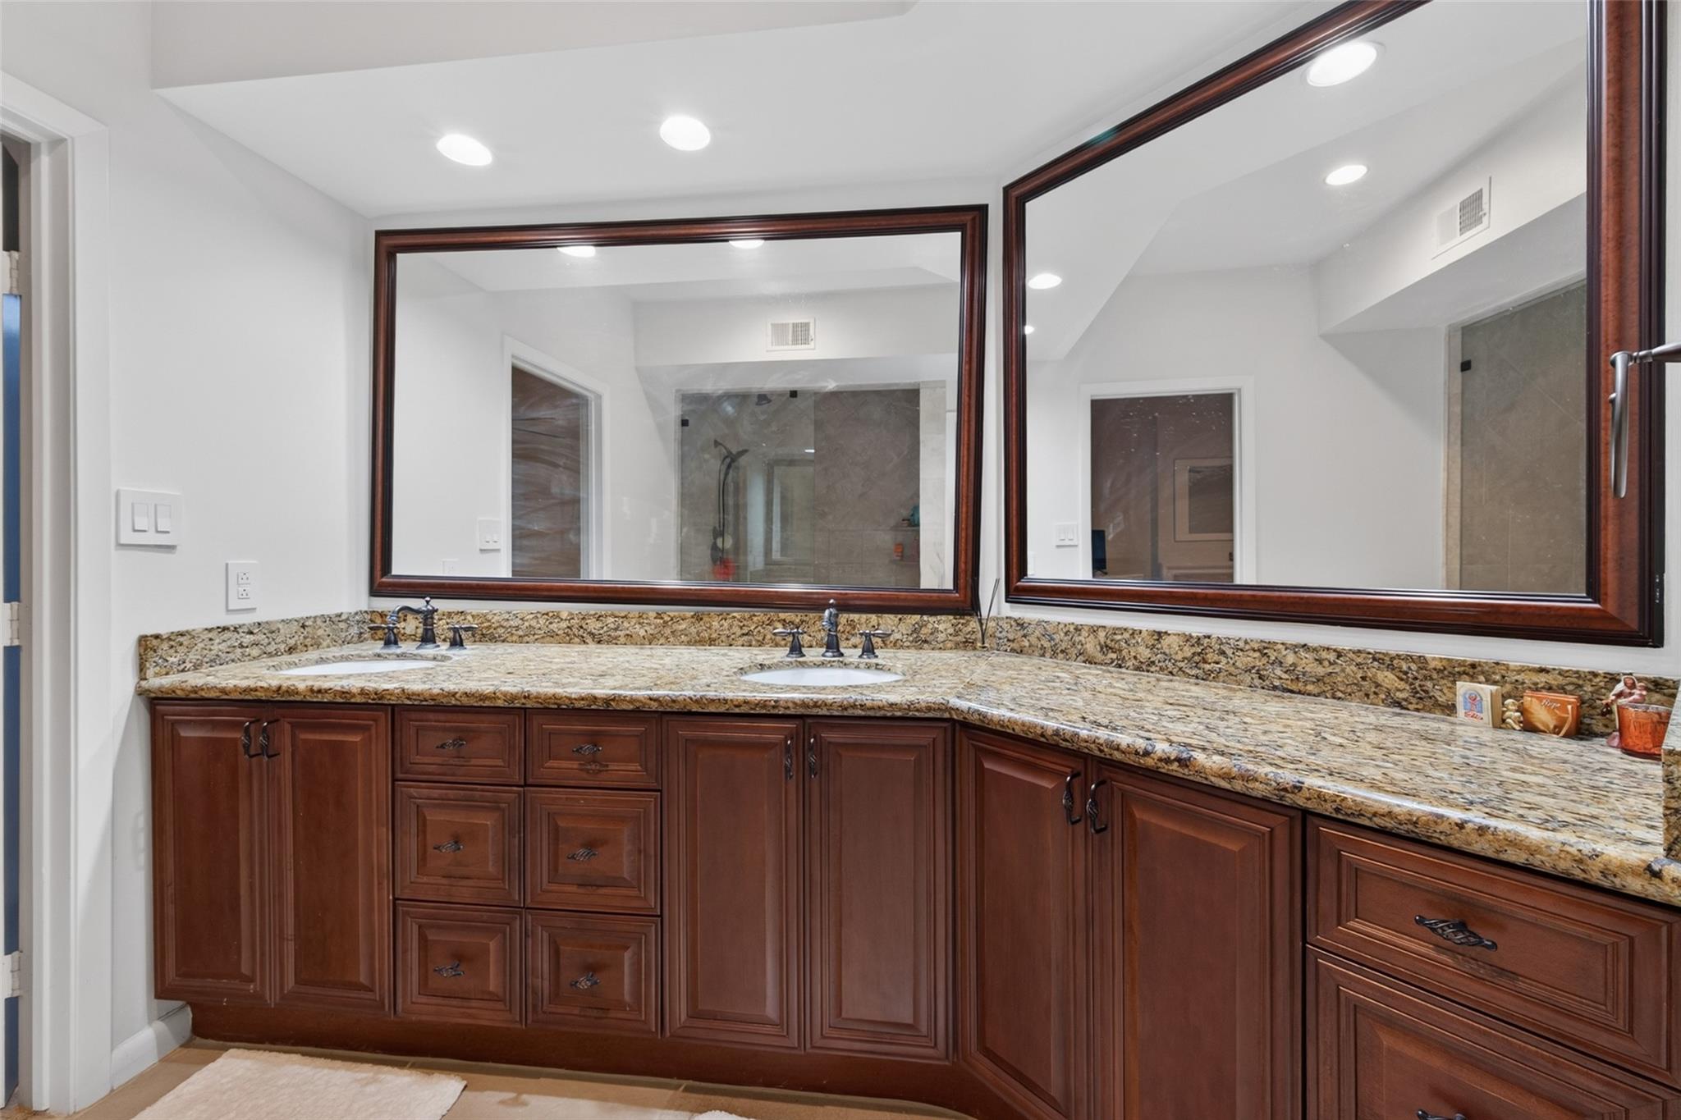
Bathroom with a double-sink granite vanity, dark wood cabinetry, and large framed mirrors.
Bathroom vanity with granite counters, double sinks, dark wood cabinets, and large framed mirrors.
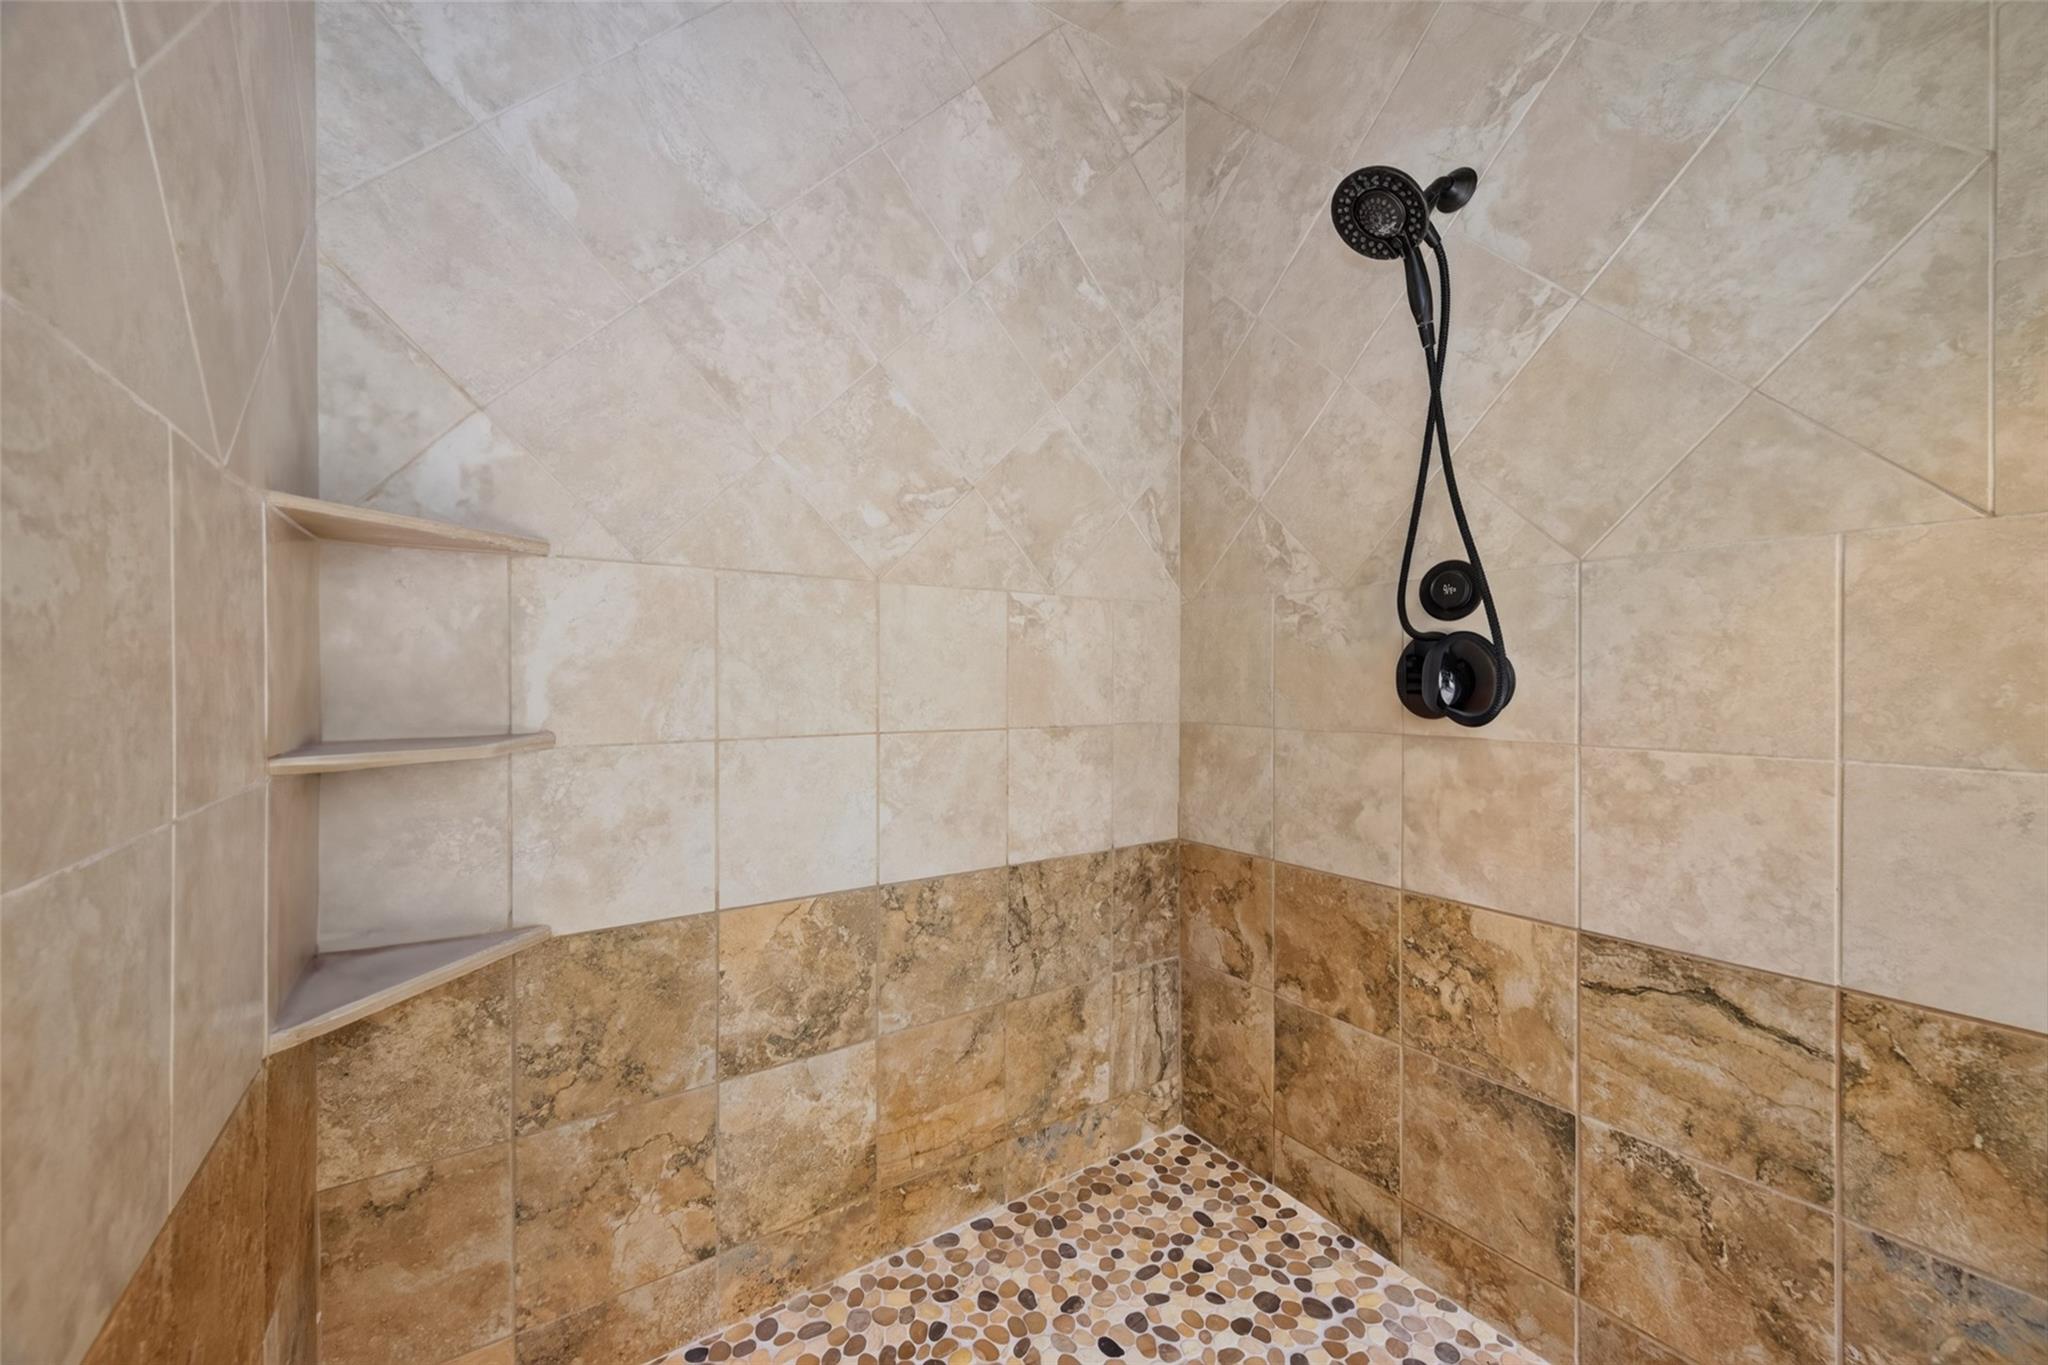
Walk-in shower with tan stone-look tiles, corner shelves, a black handheld showerhead, and pebble mosaic flooring.
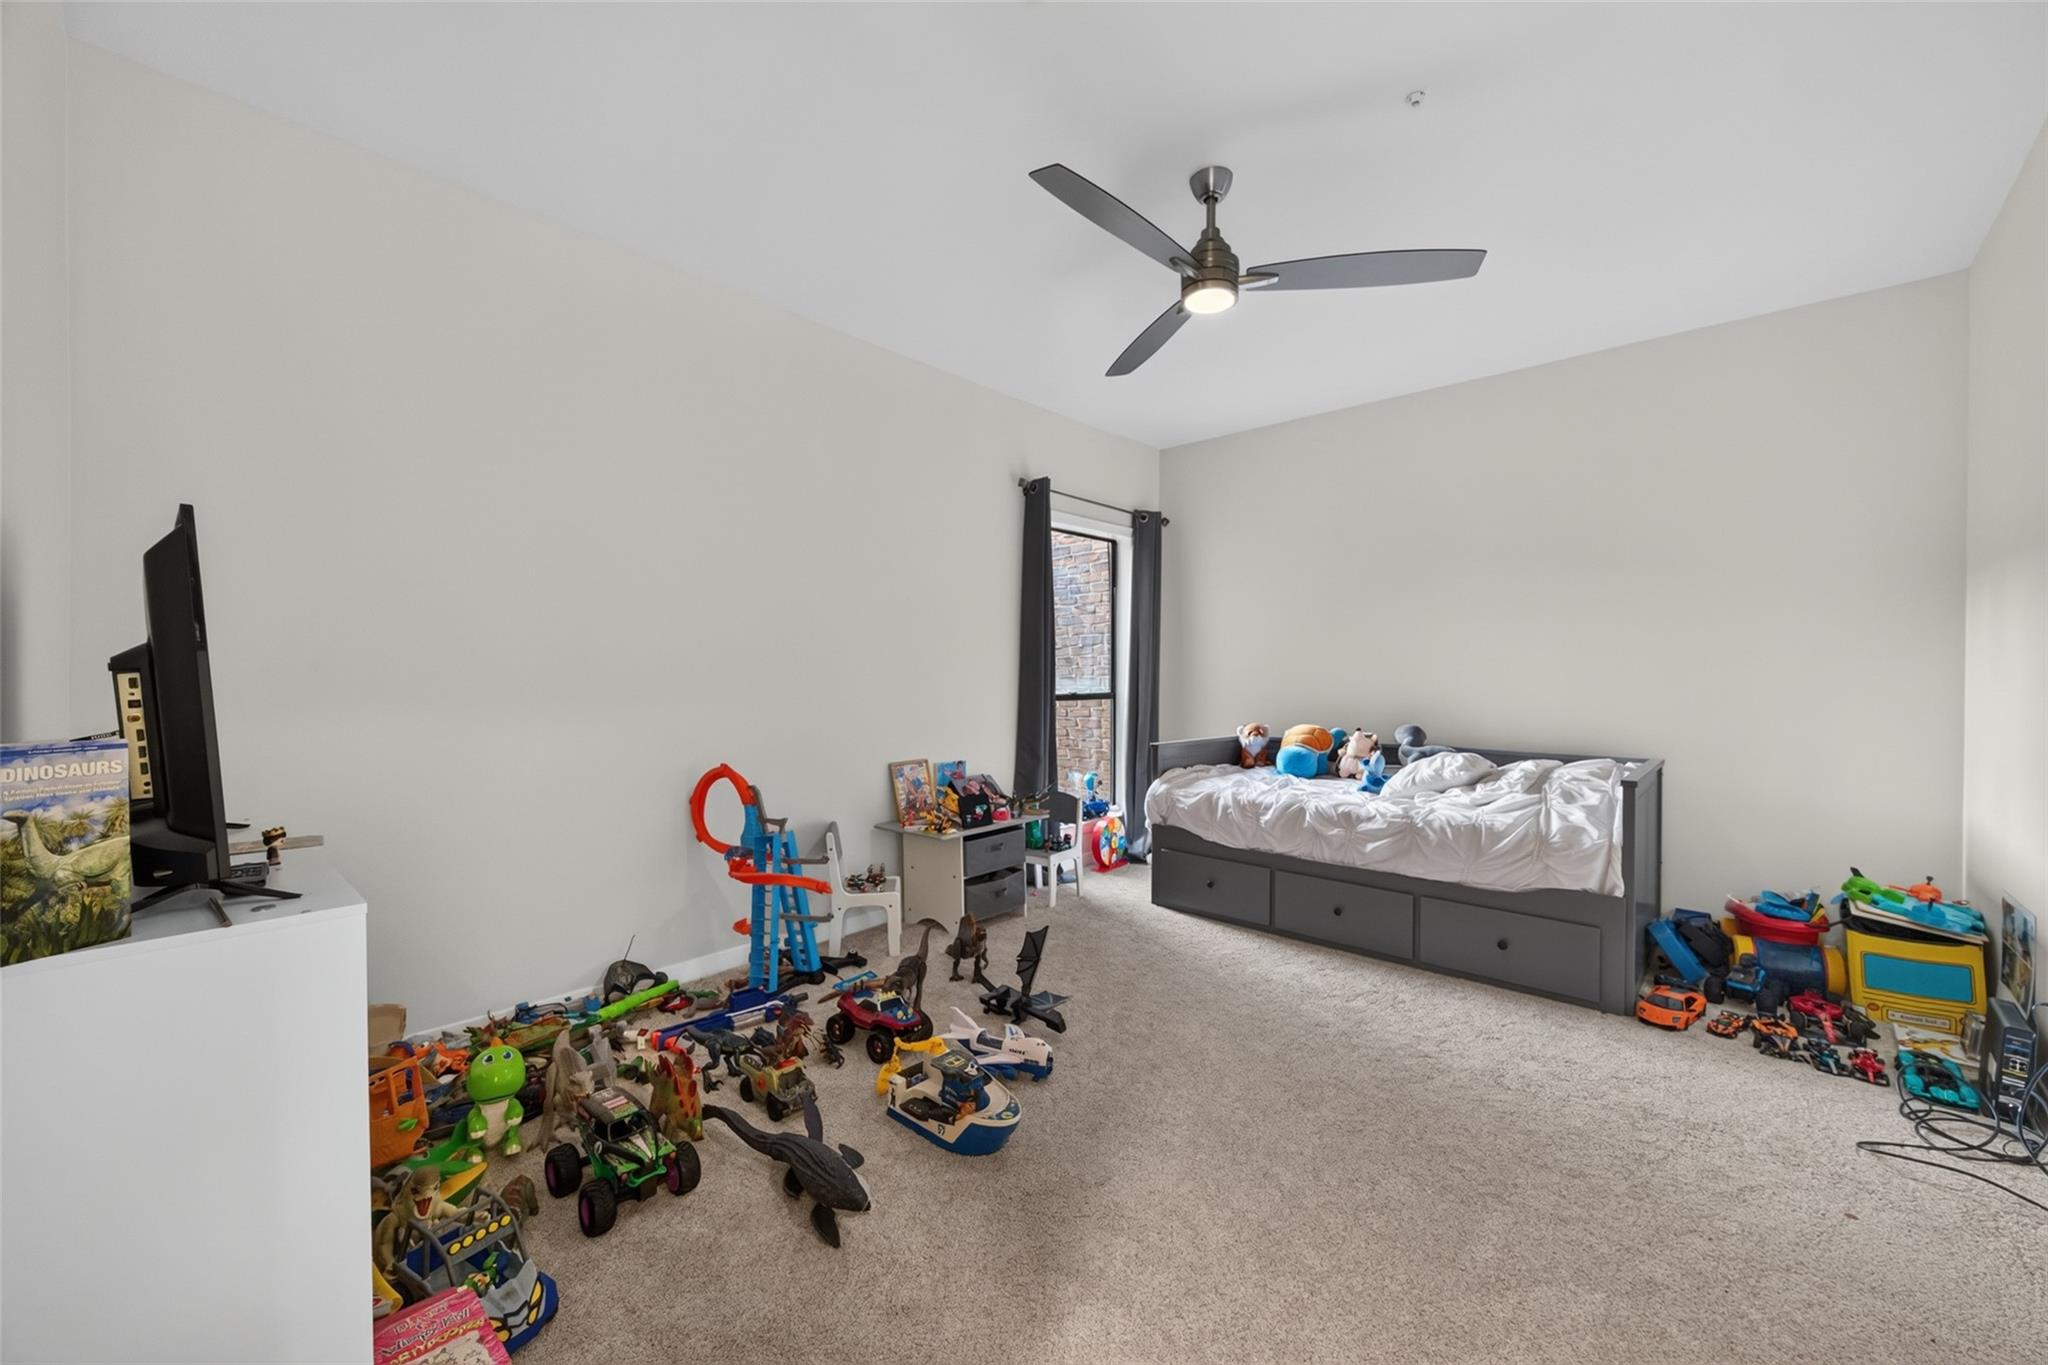
Child’s bedroom with a gray bed, ceiling fan, and toy vehicles spread across the carpet.
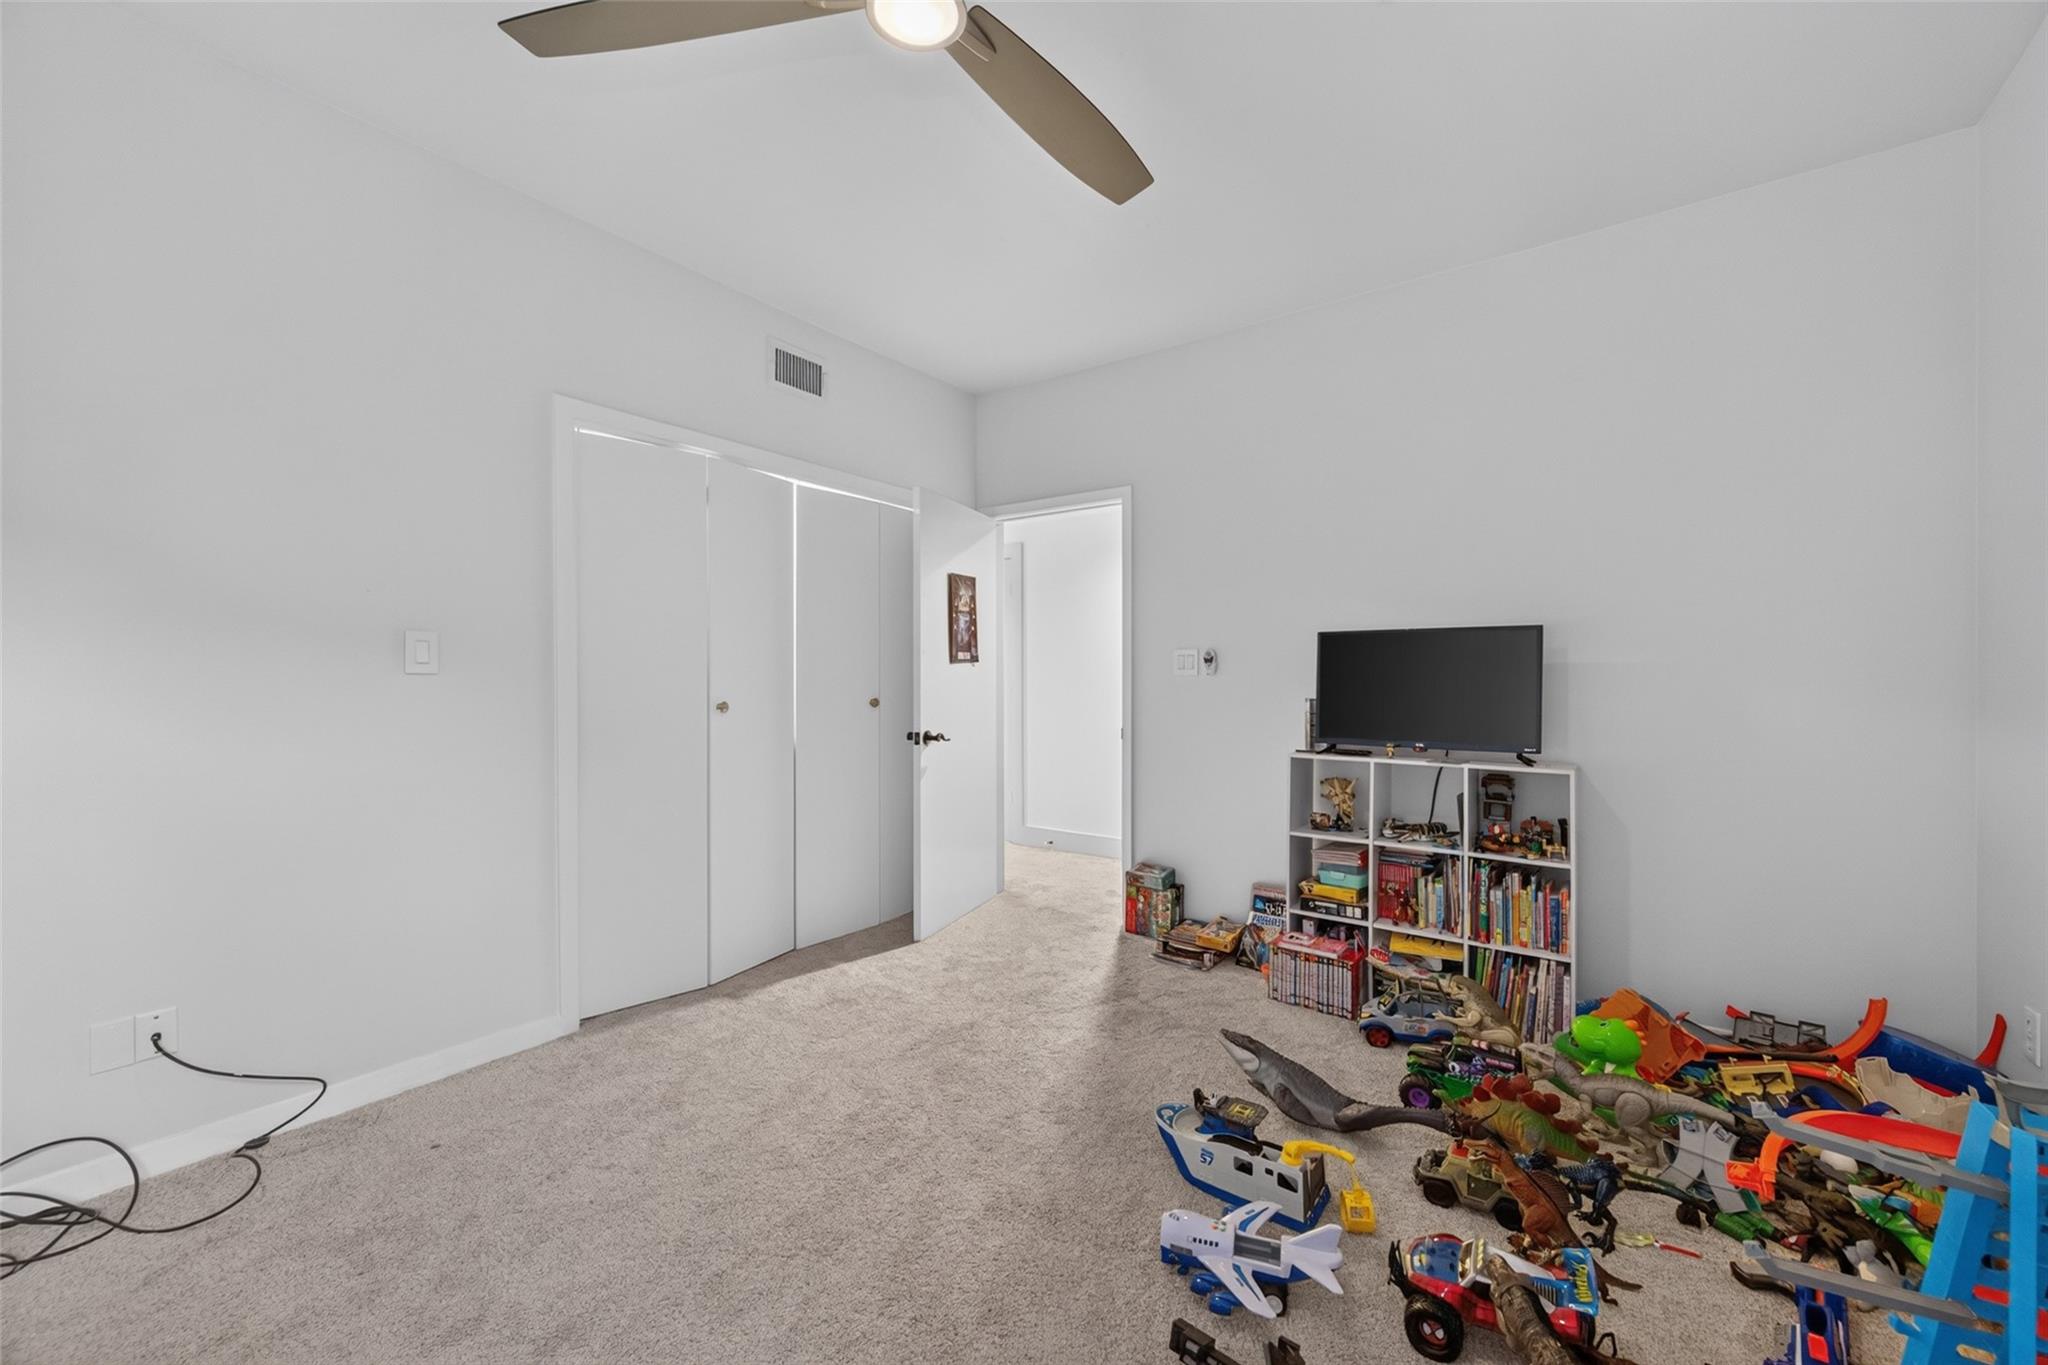
Carpeted bedroom playroom with closet doors, a TV, bookshelf, and toys covering the floor.
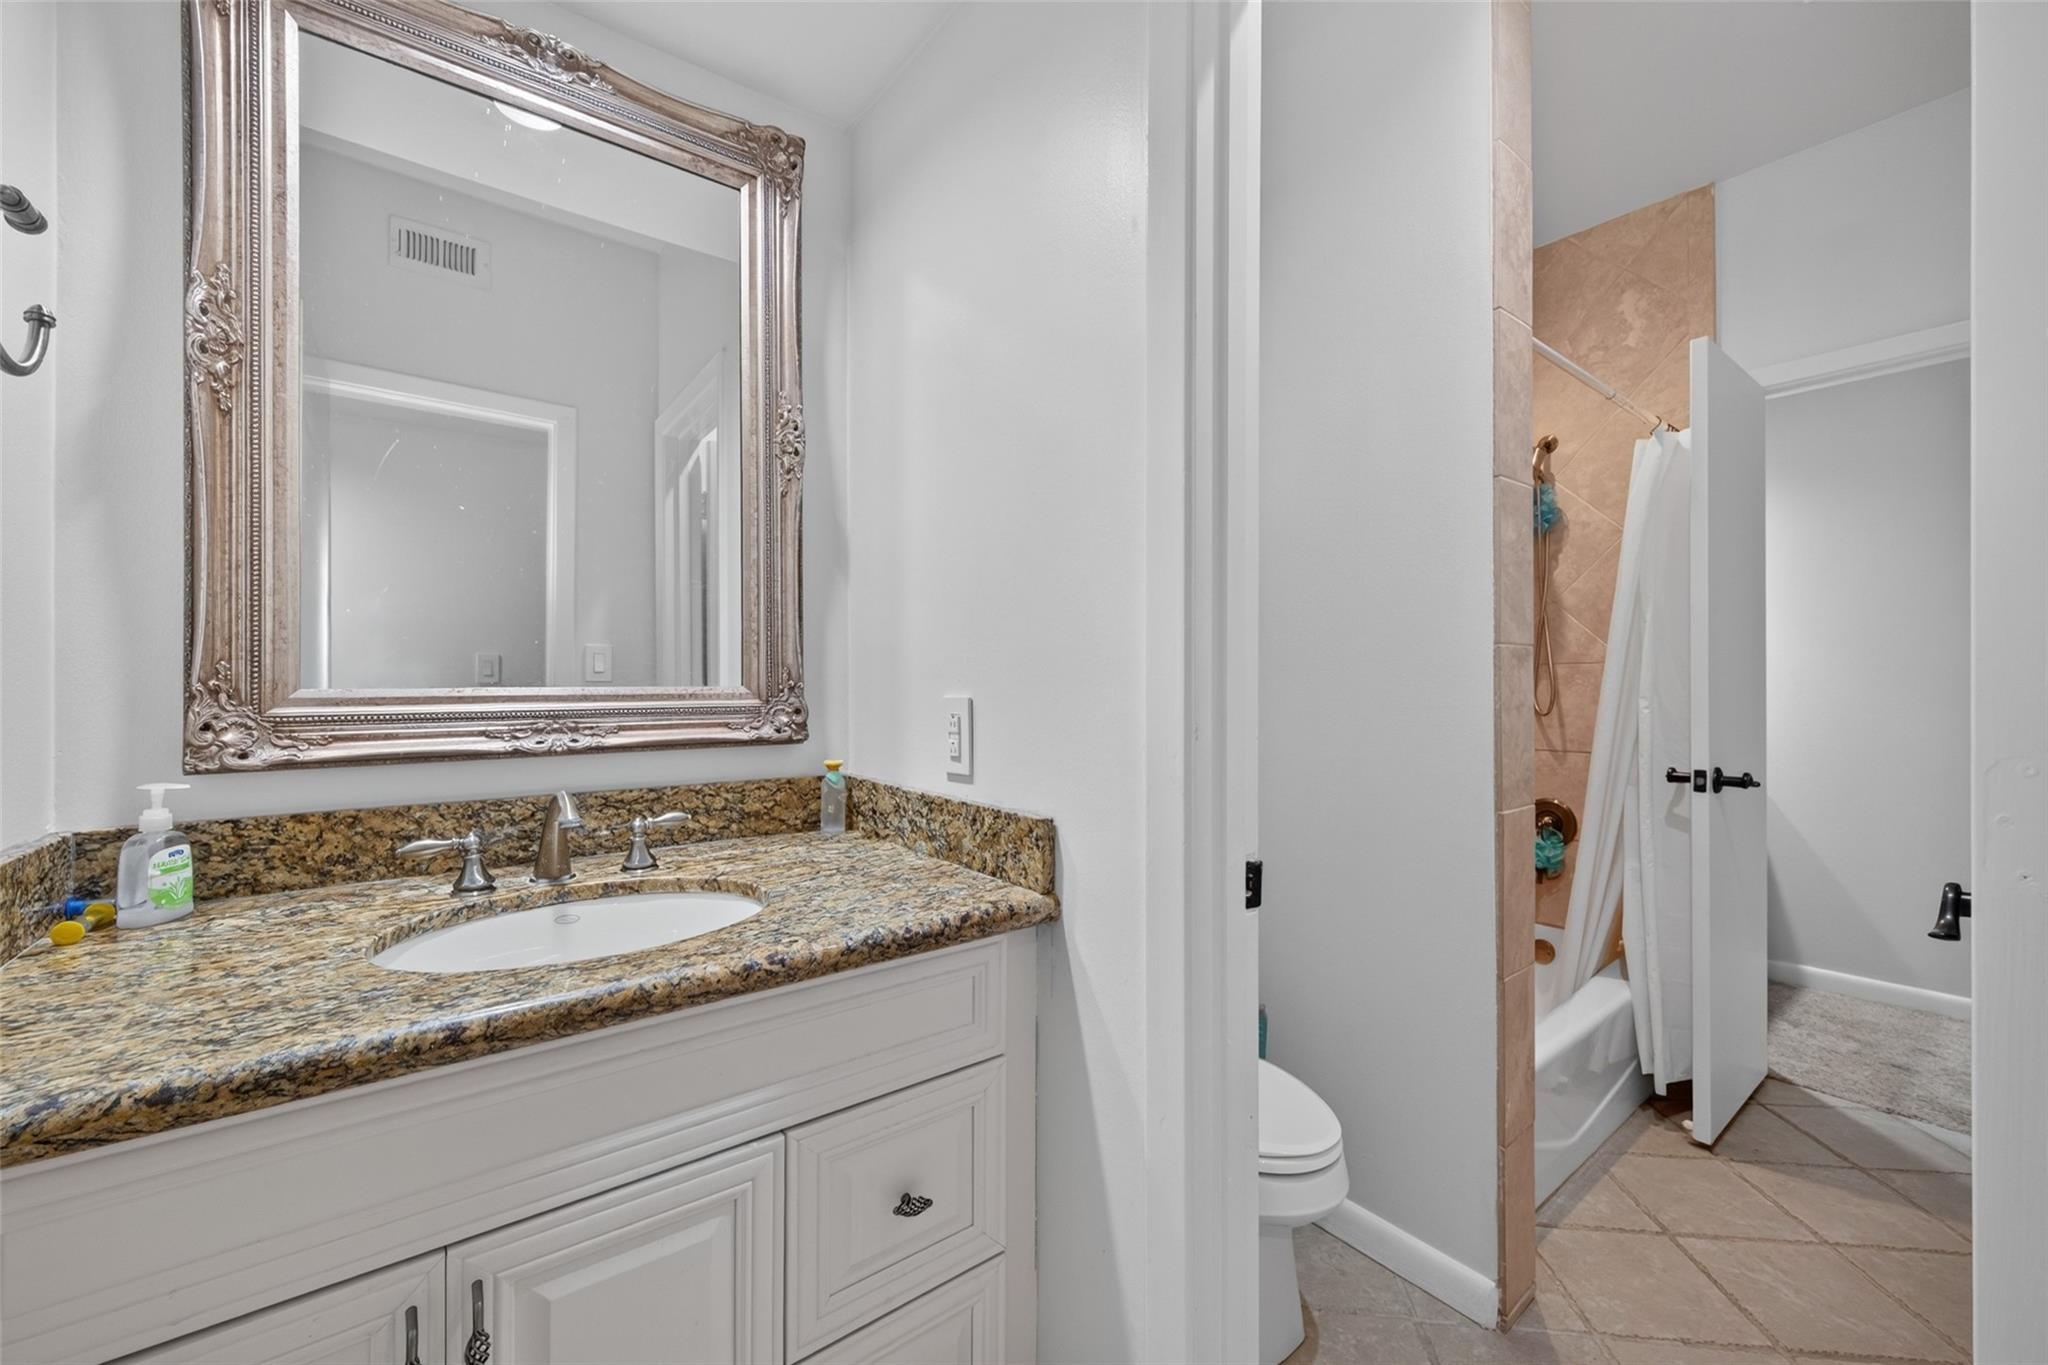
Bathroom with a granite vanity and ornate mirror beside a tiled tub and shower.
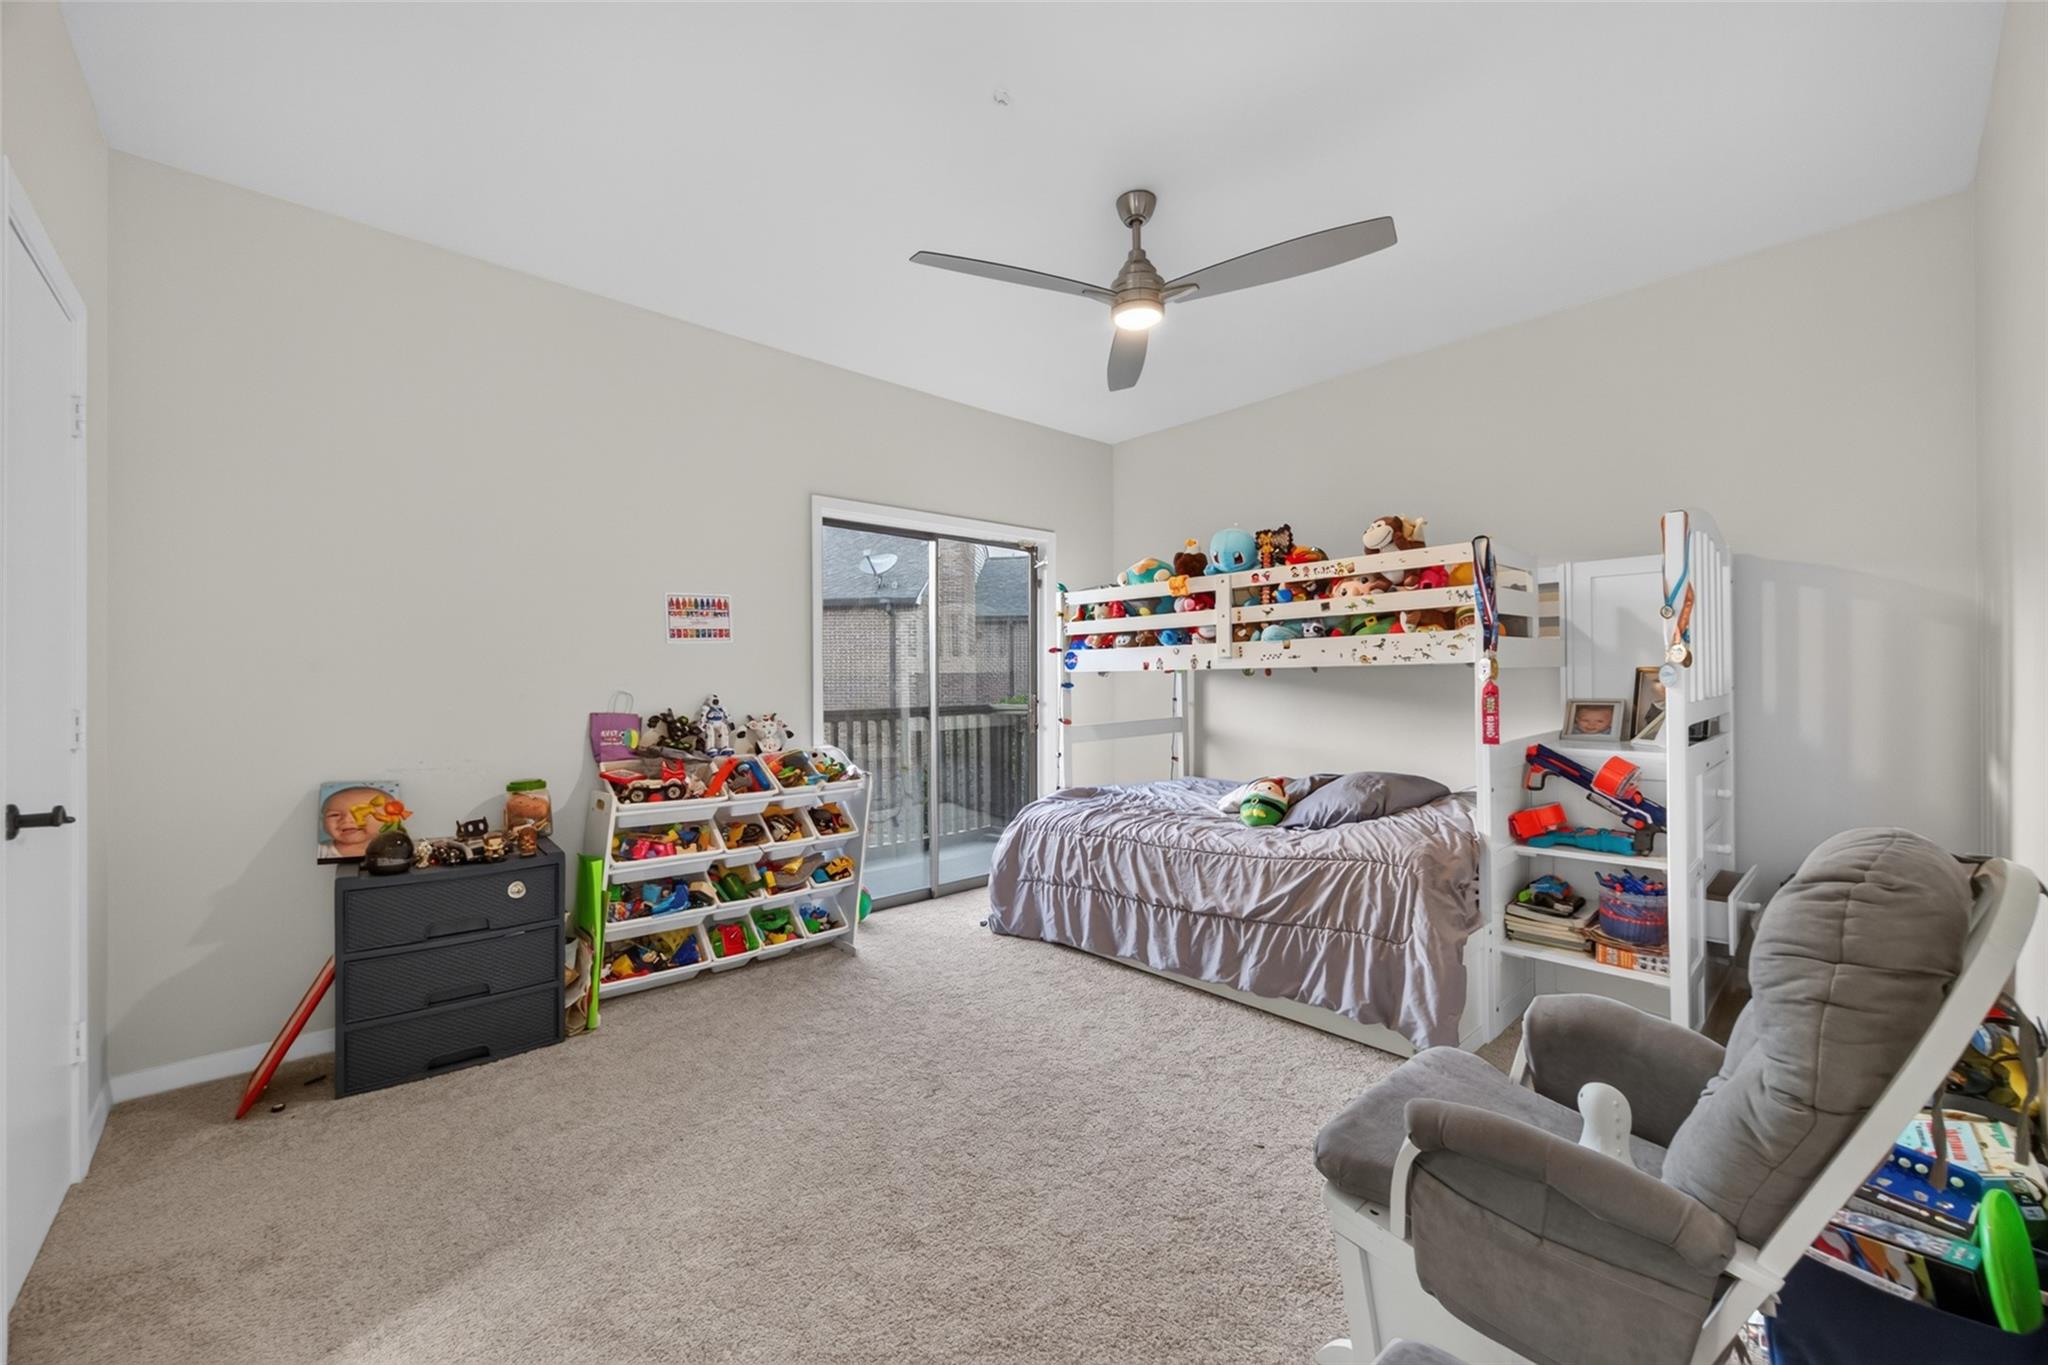
Child's bedroom with a toy-filled loft bed, gray rocking chair, and sliding glass door.
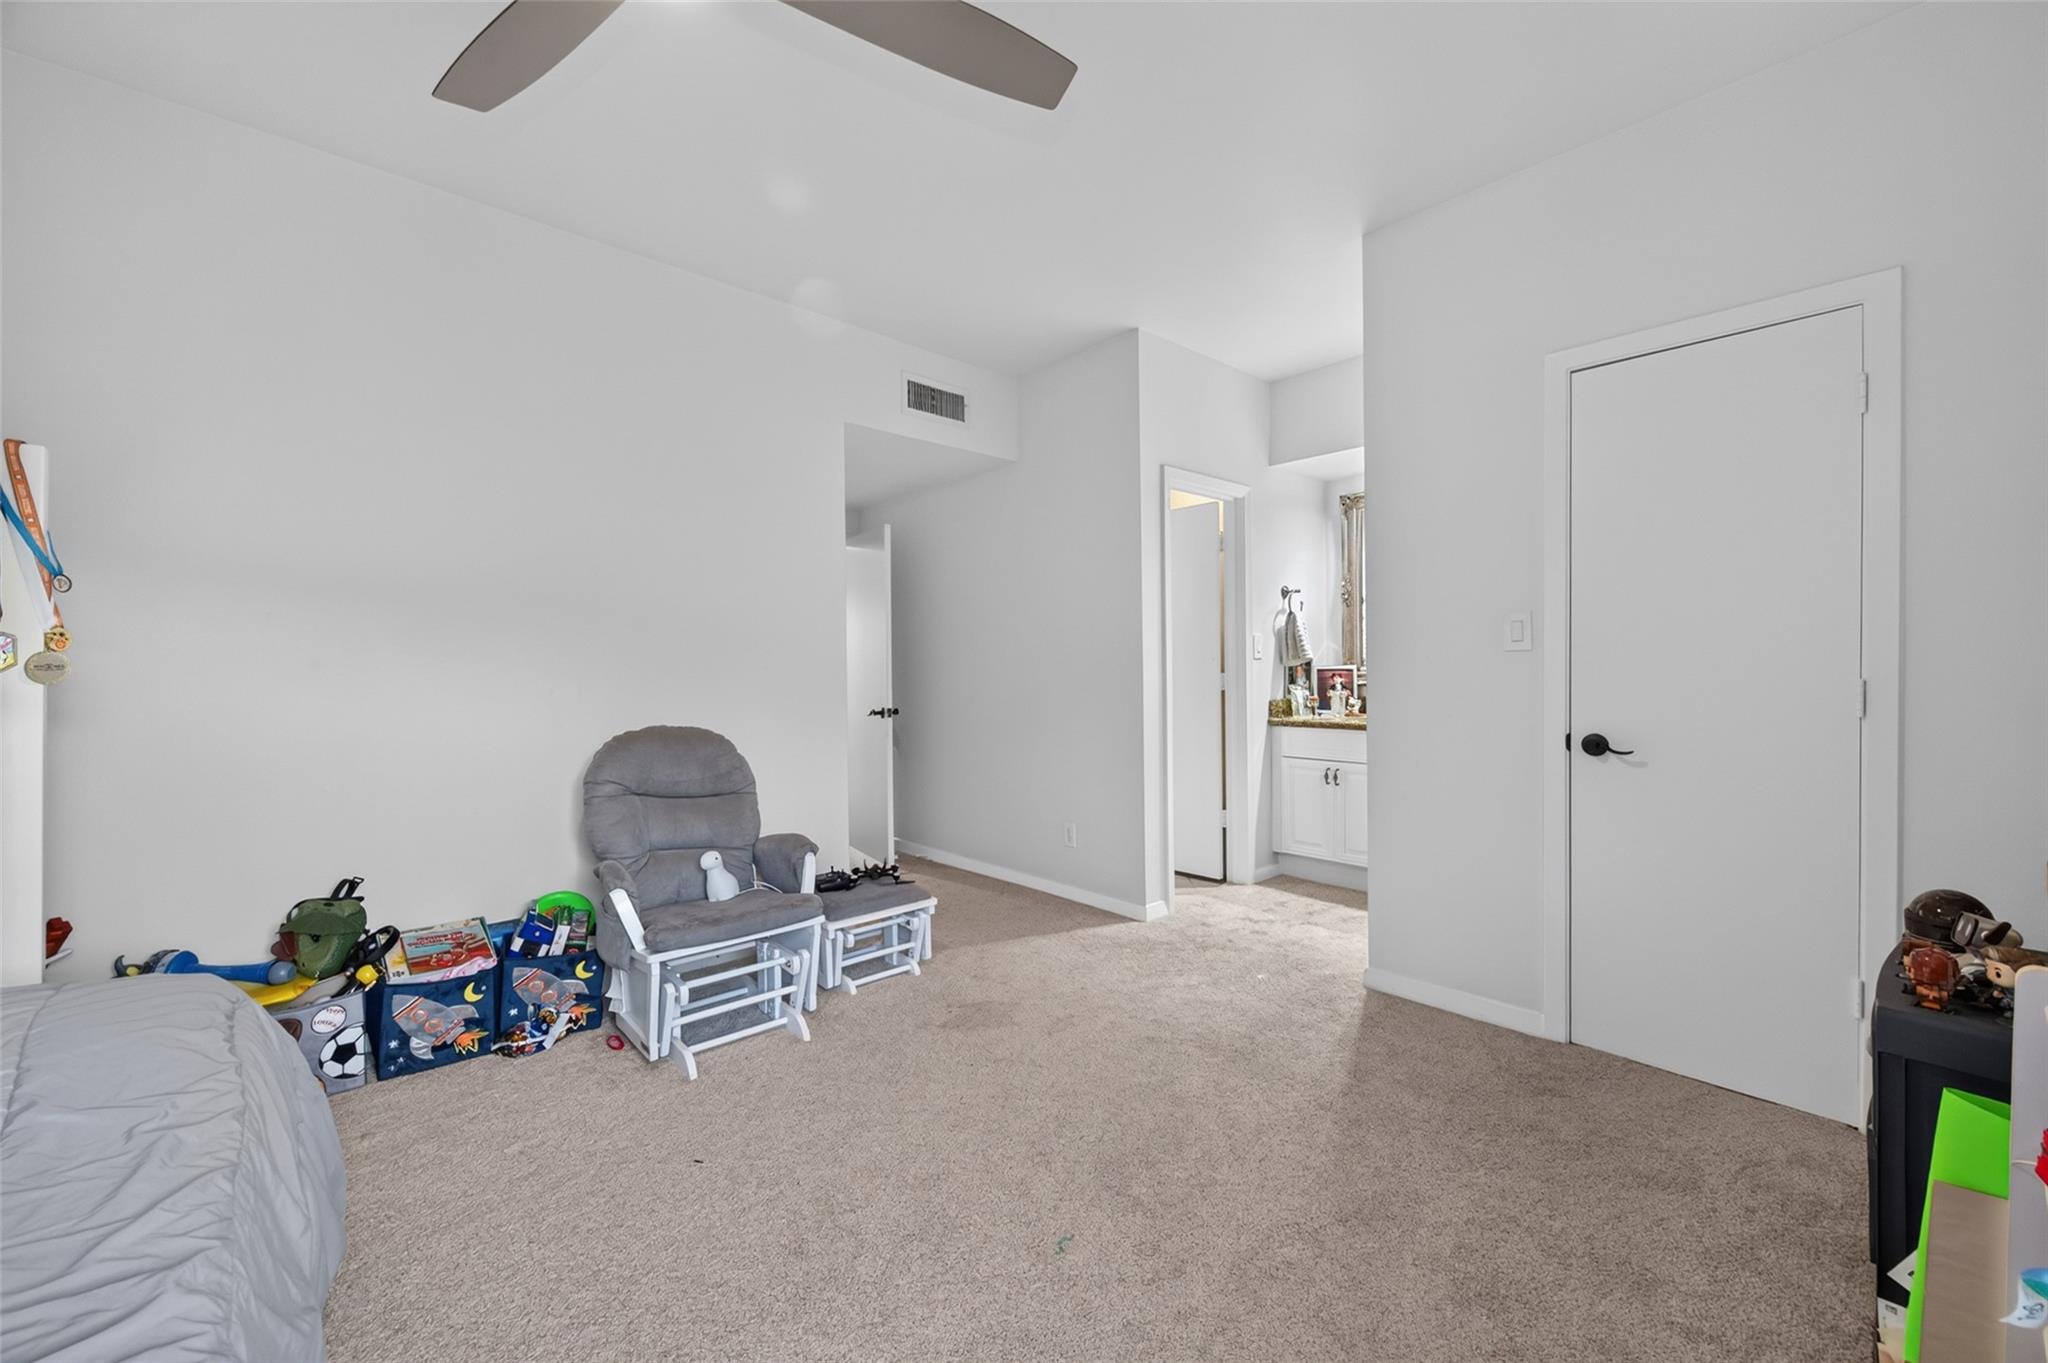
Bedroom with beige carpet, a gray recliner, children’s toys, and an open doorway to a bathroom.
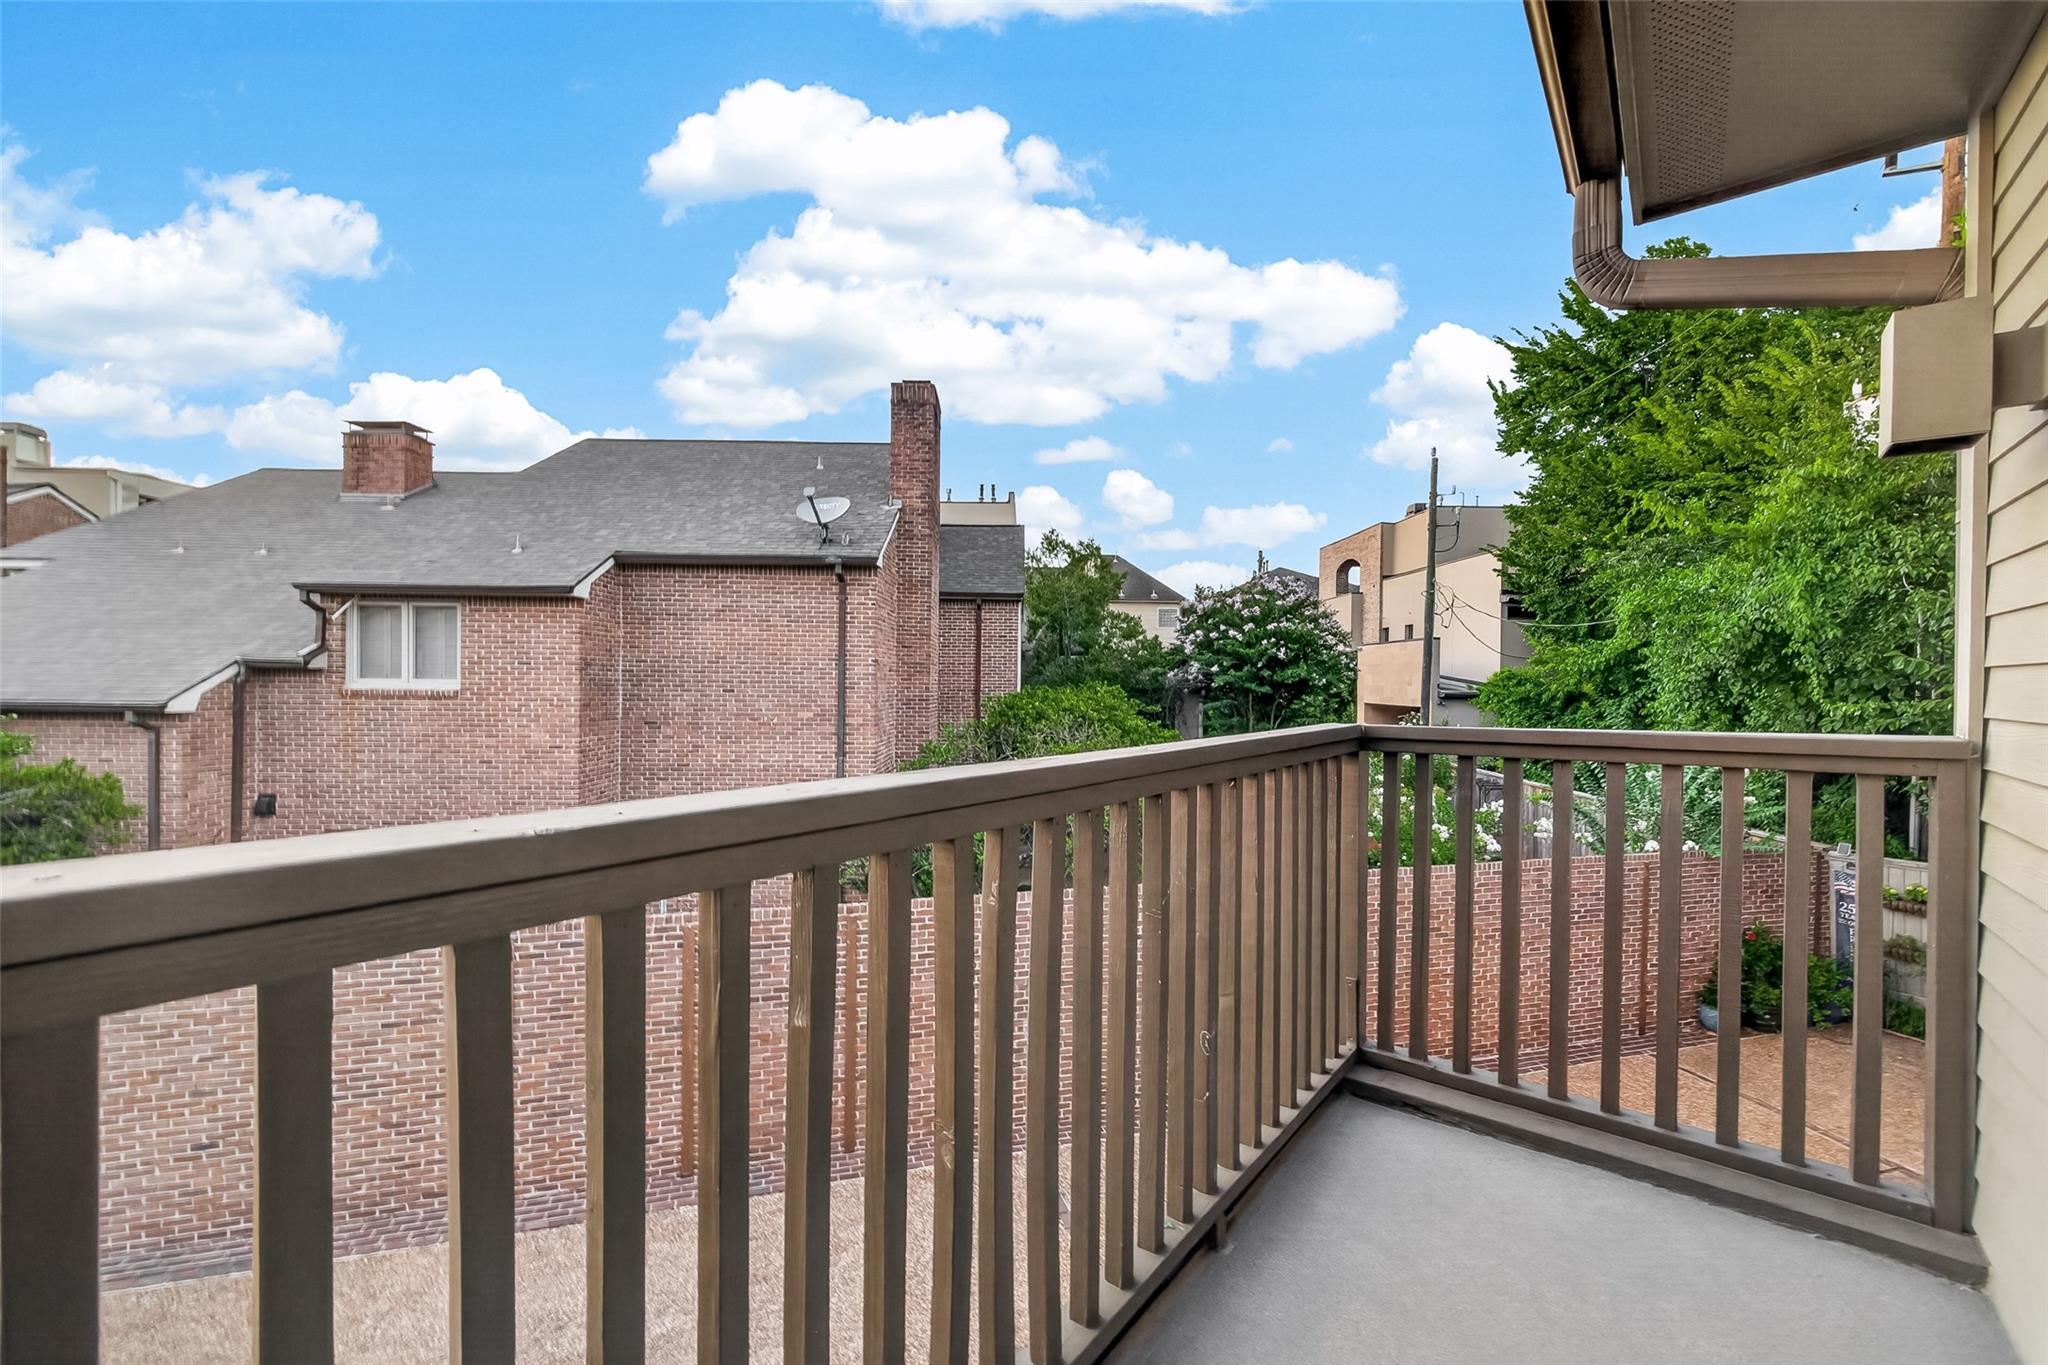
Condo balcony overlooking brick buildings and leafy trees under a bright blue sky.
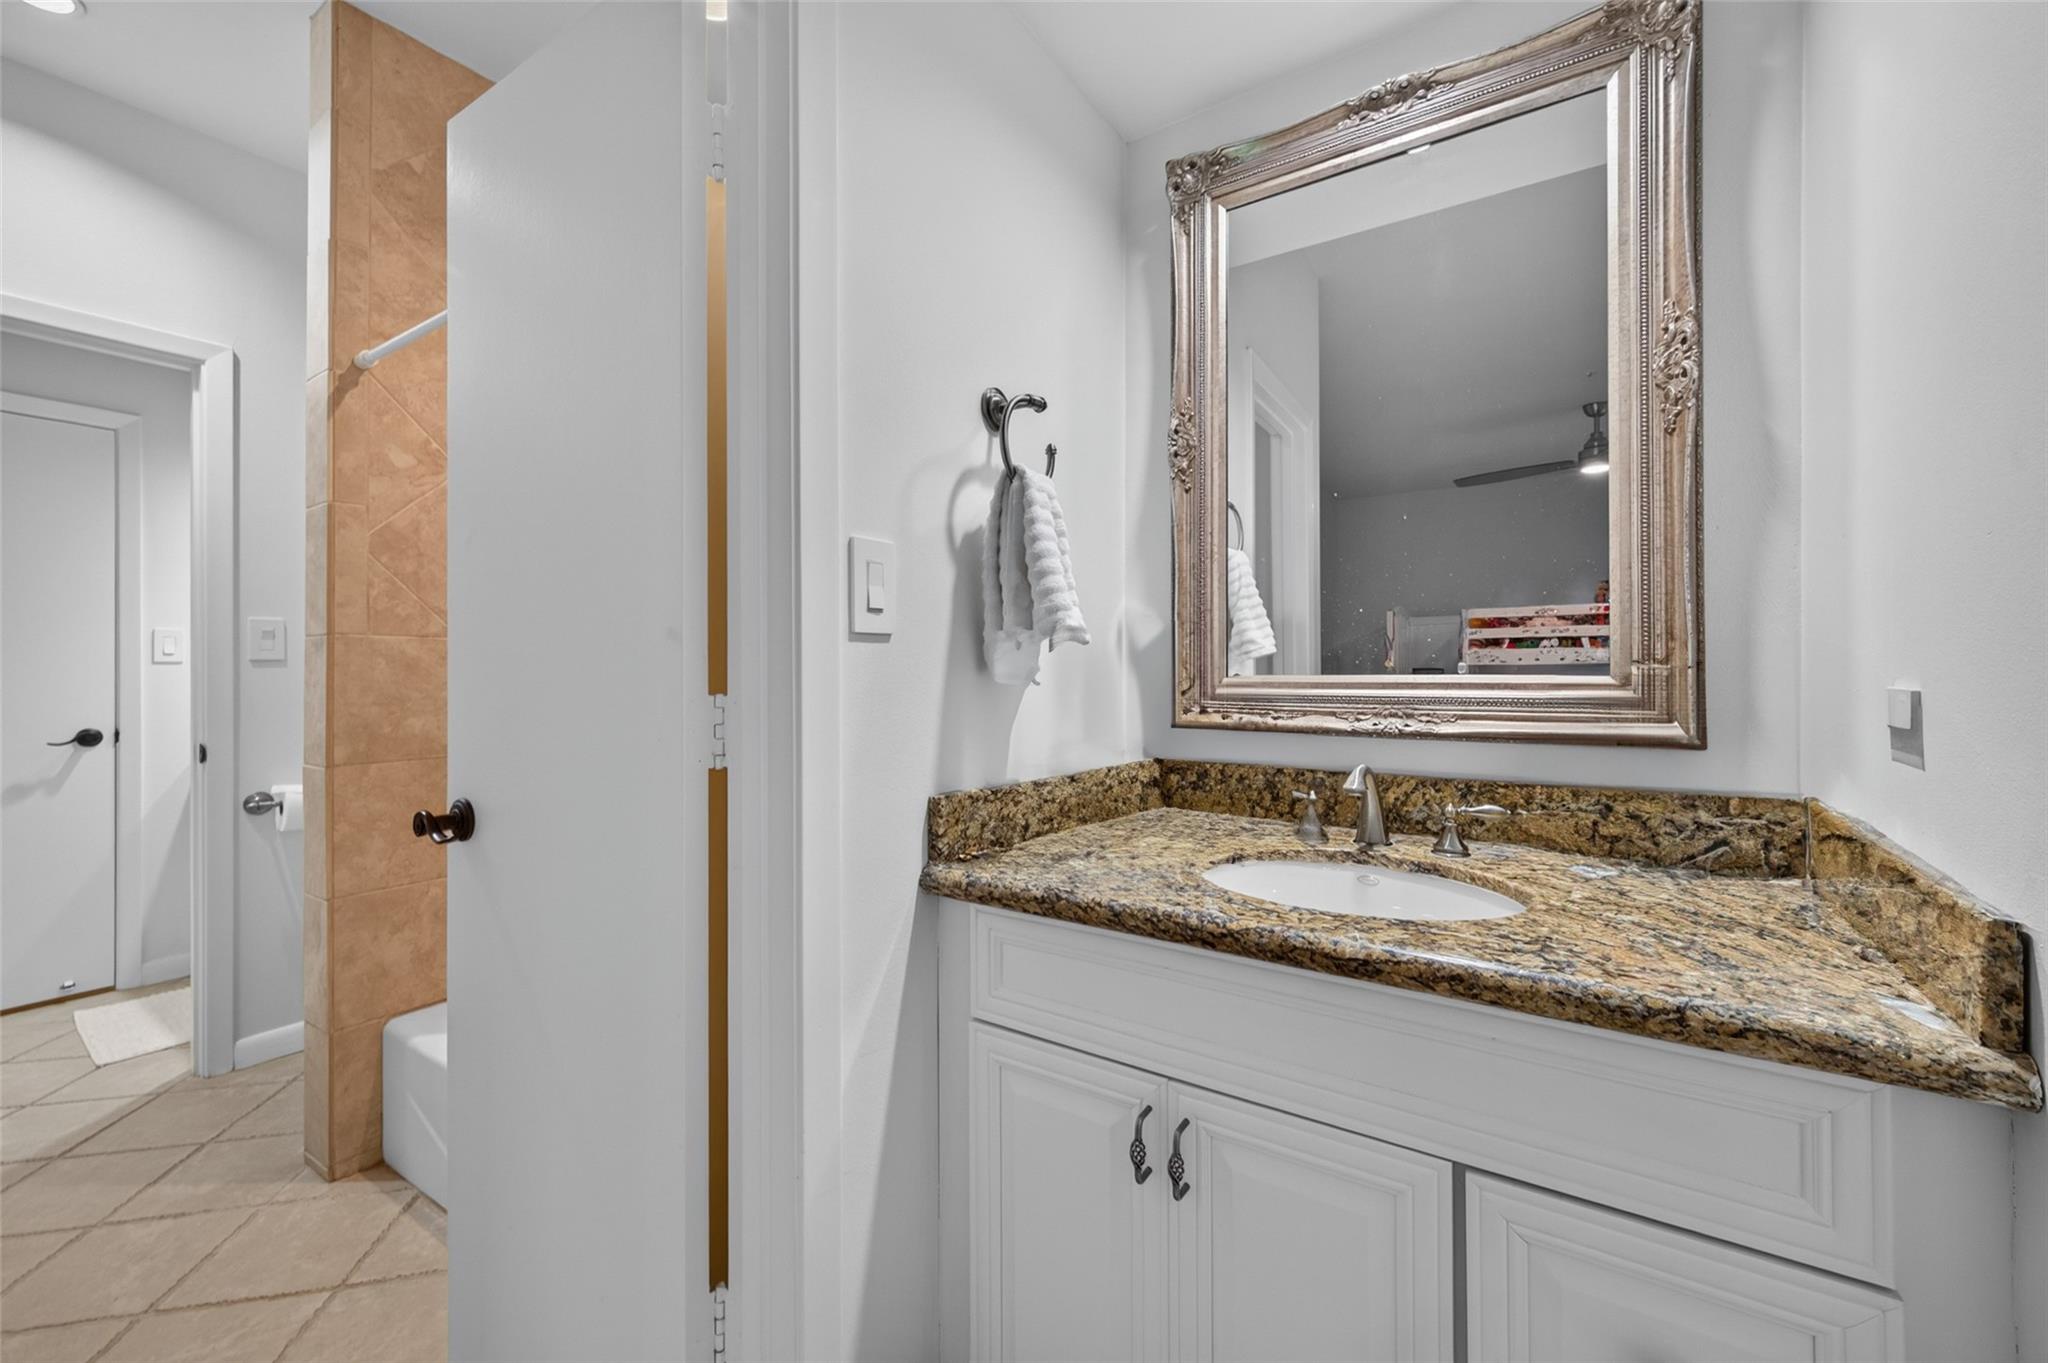
Bathroom vanity with brown granite countertop and ornate mirror beside a tan-tiled shower.
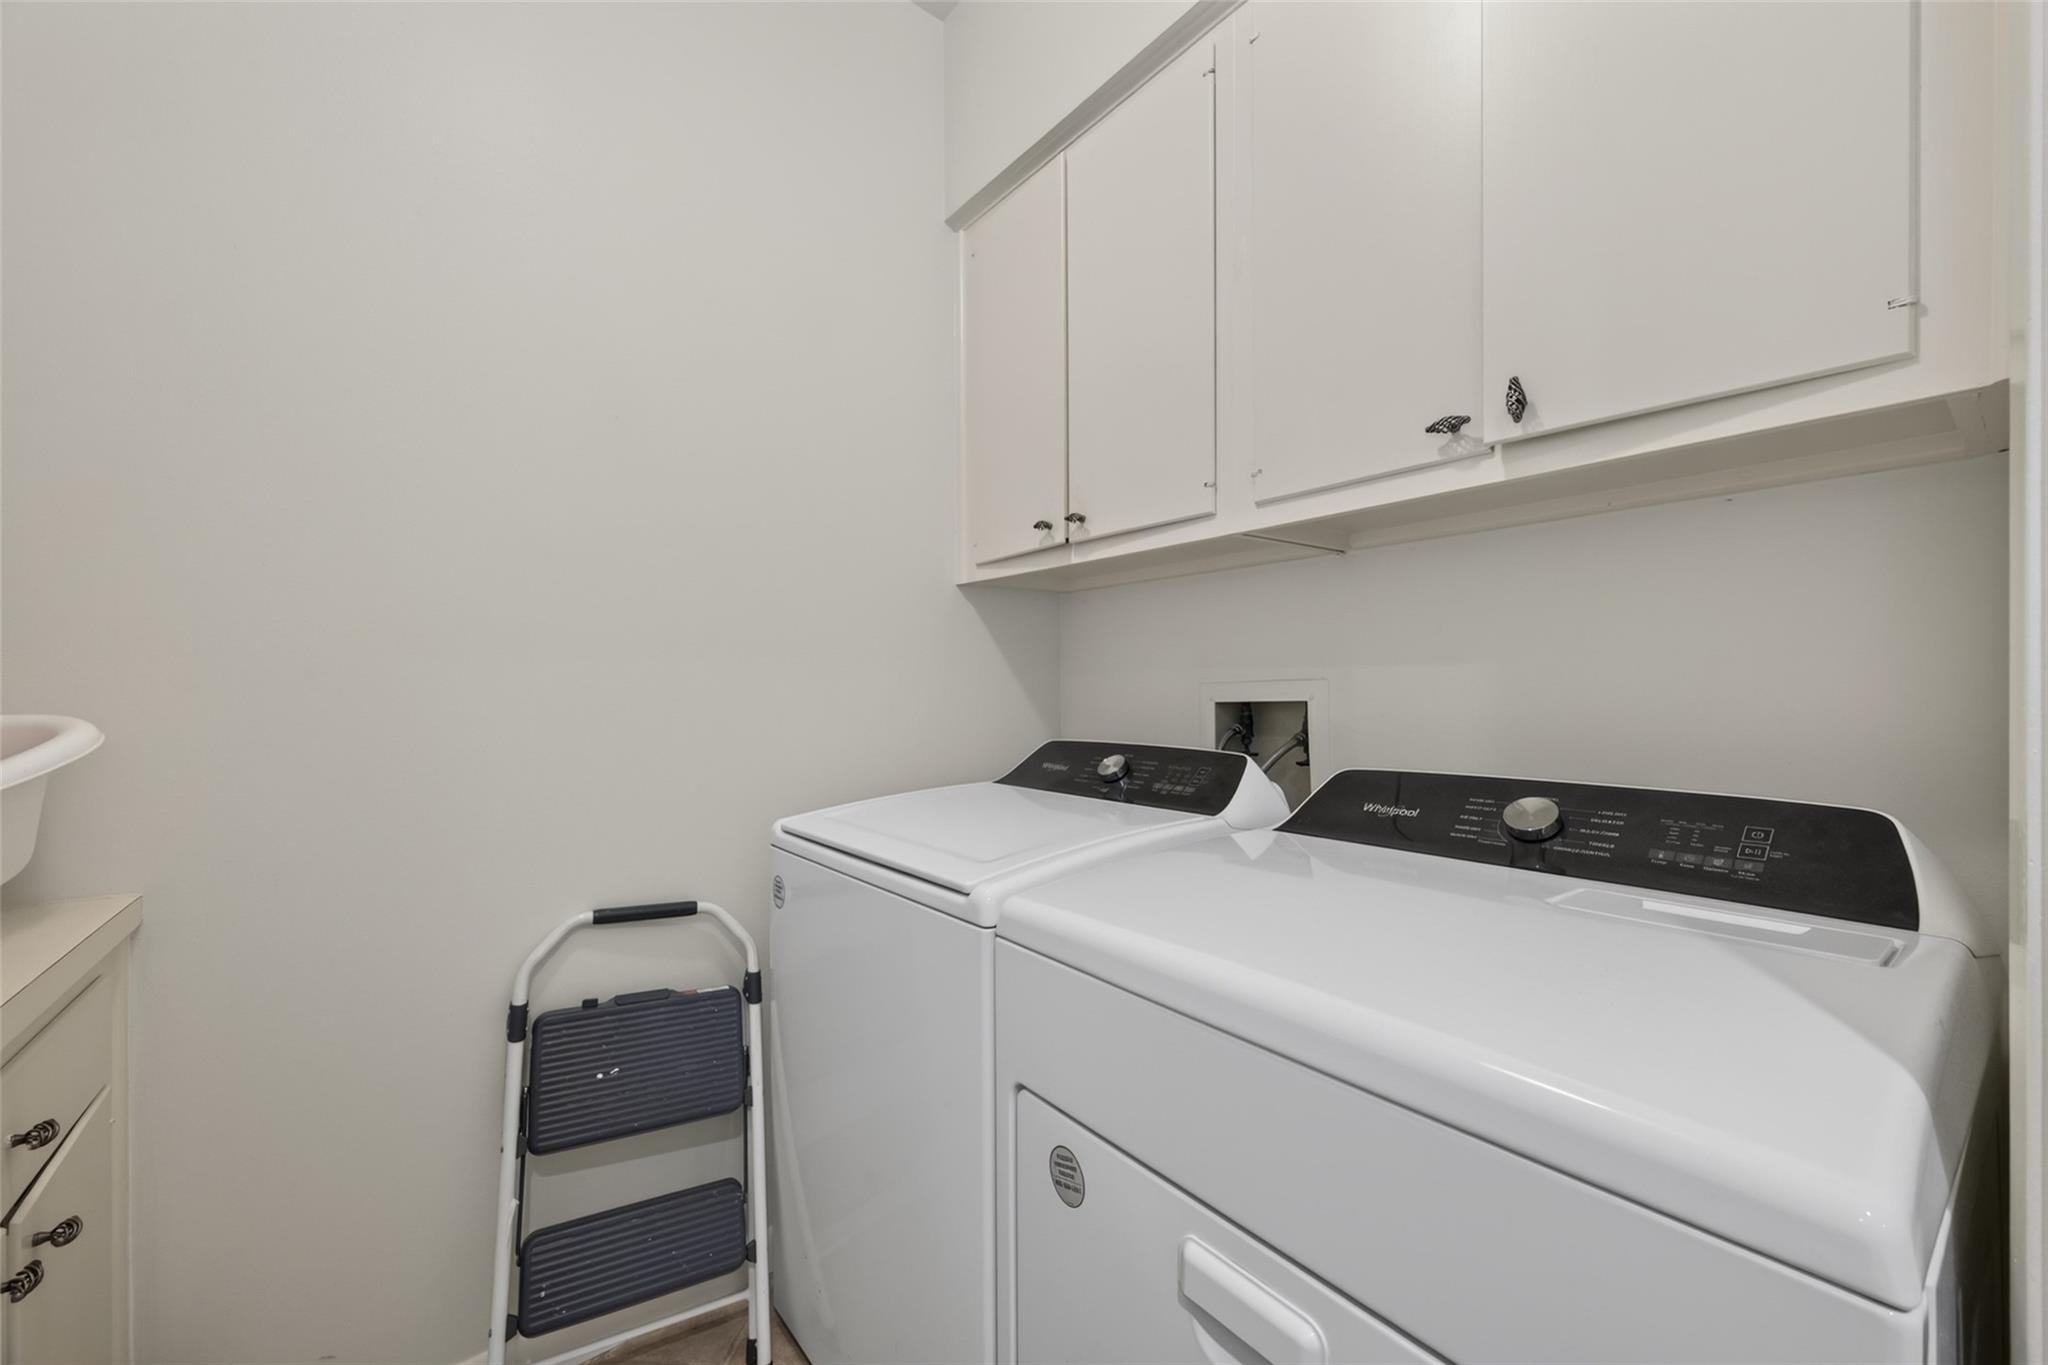
Laundry room with a white washer and dryer beneath overhead cabinets.
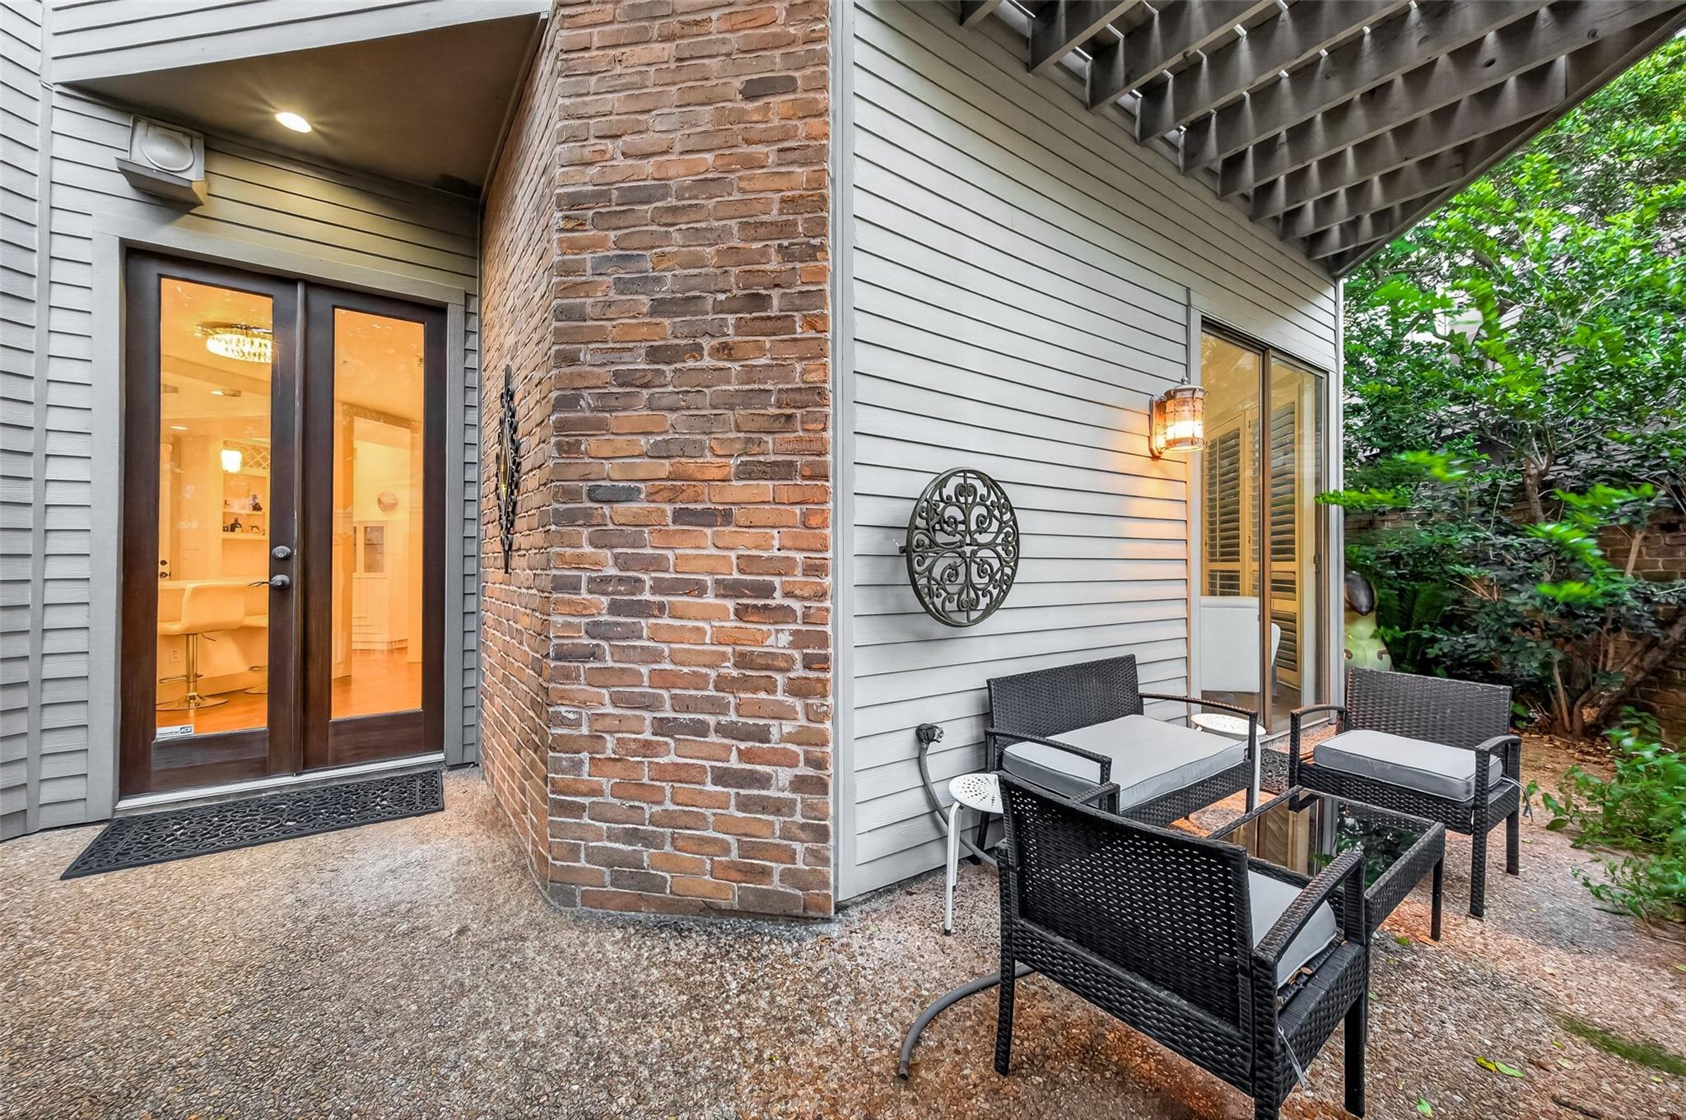
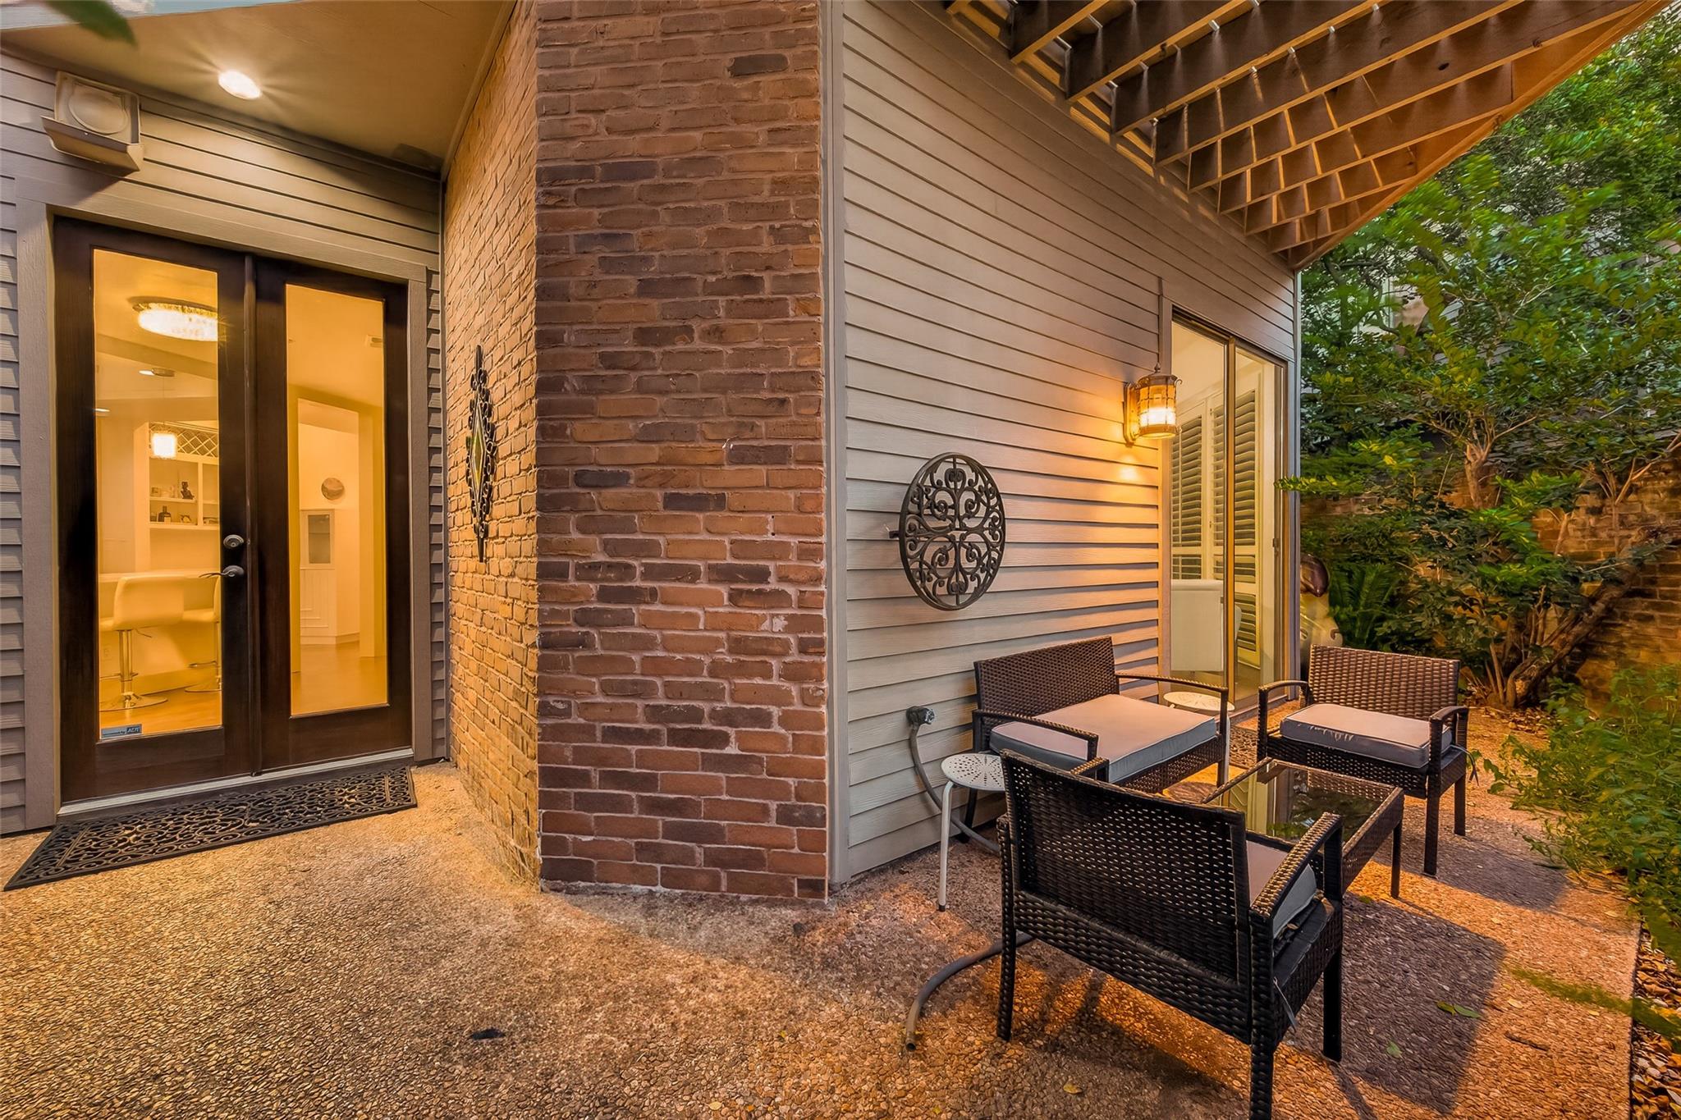
Covered patio with black wicker seating beside a brick column and leafy landscaping.
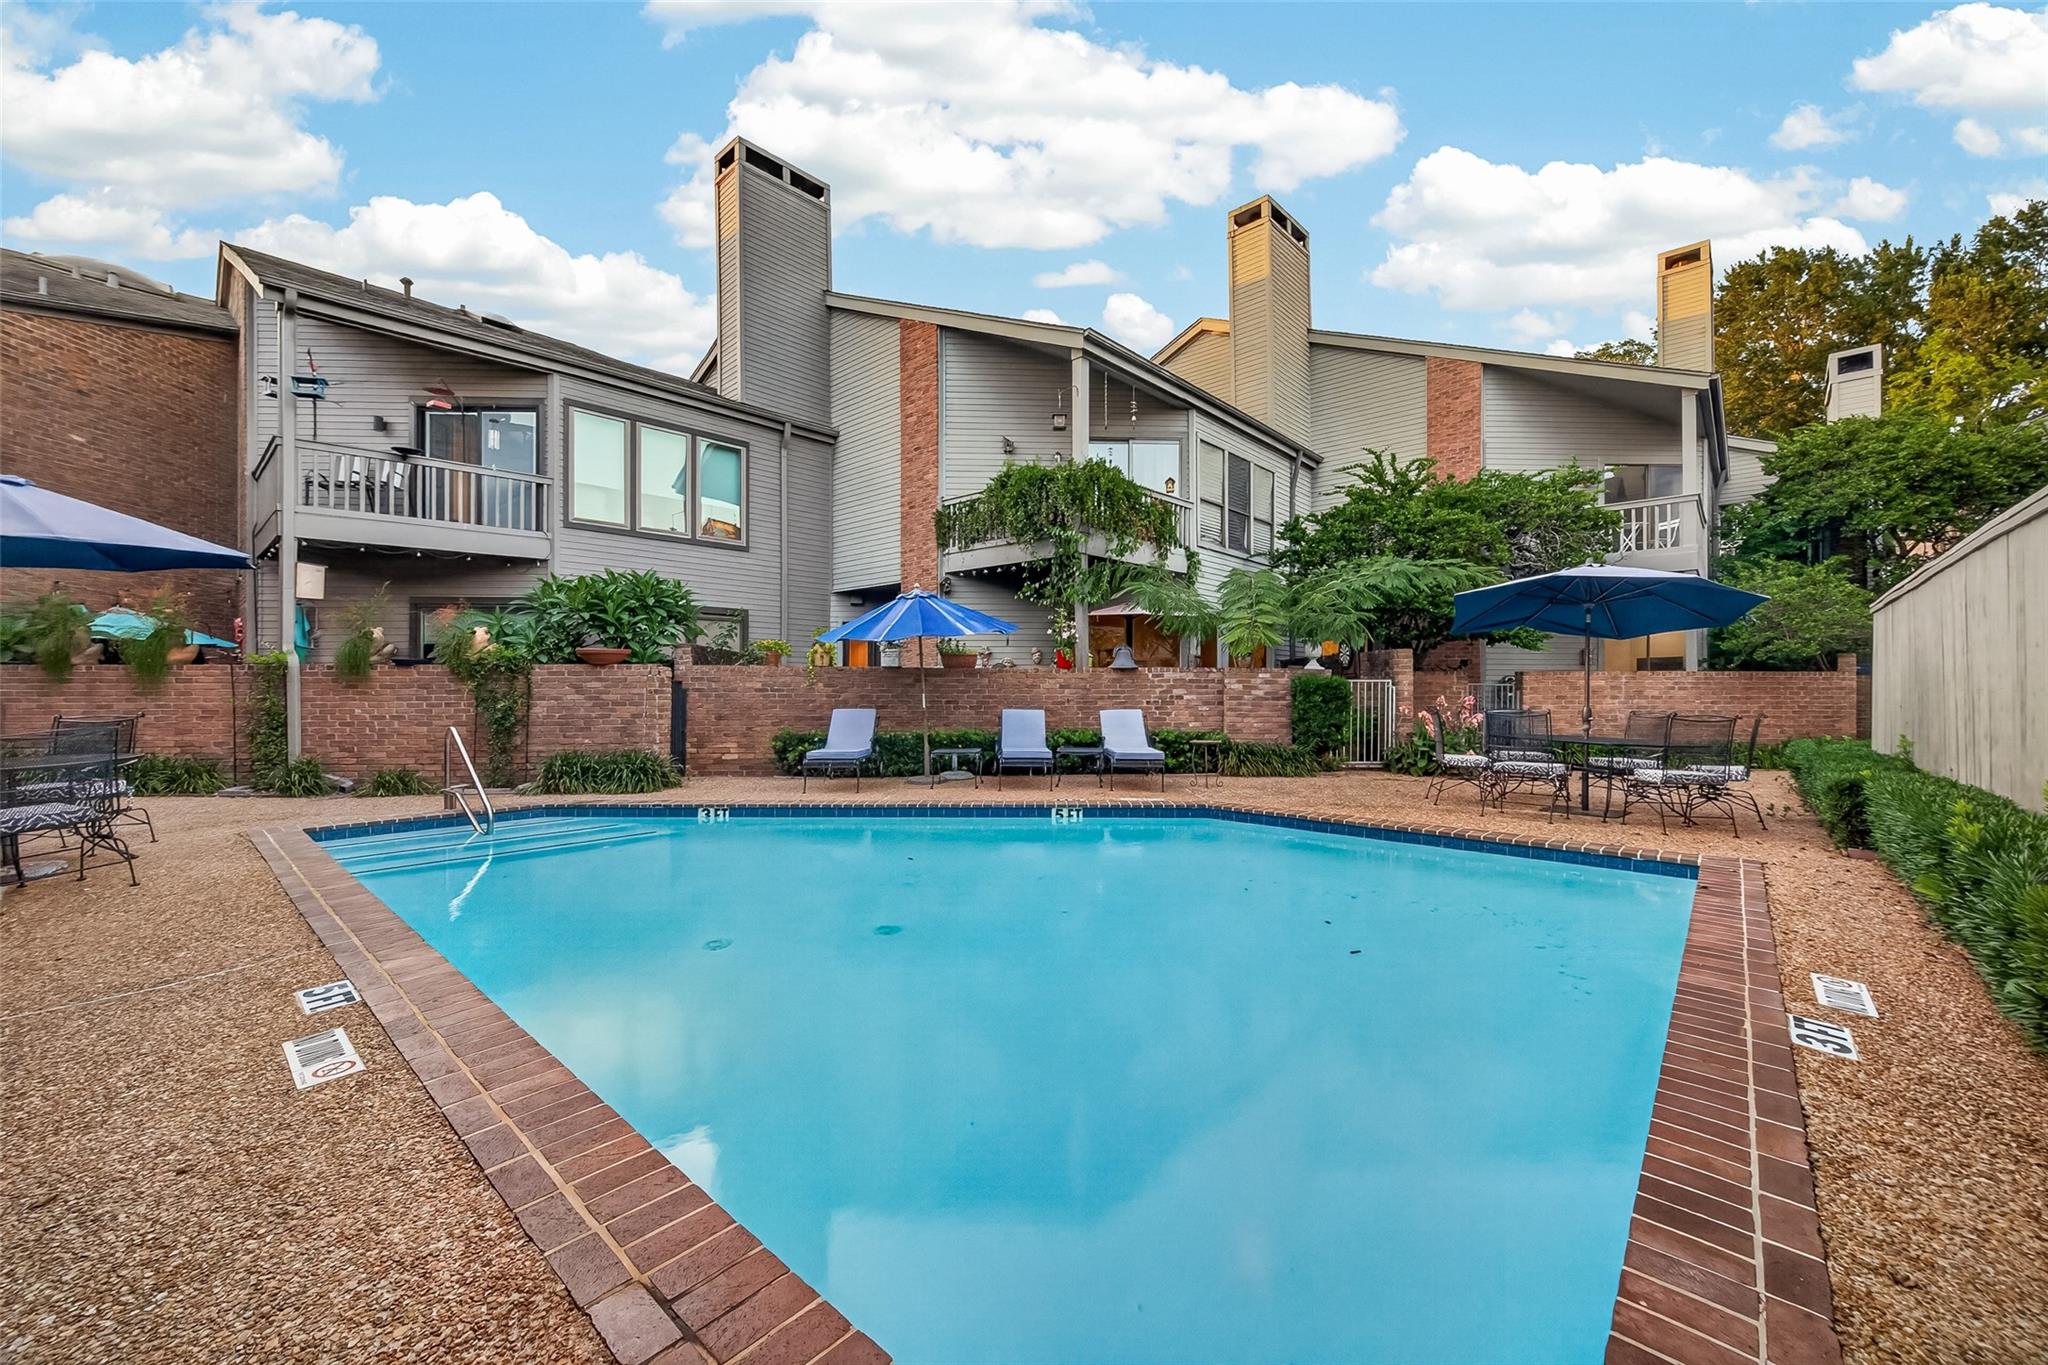
Community swimming pool bordered by a brick patio, lounge chairs, blue umbrellas, and attached townhomes.
Covered patio with wicker seating beside a brick column and leafy garden.
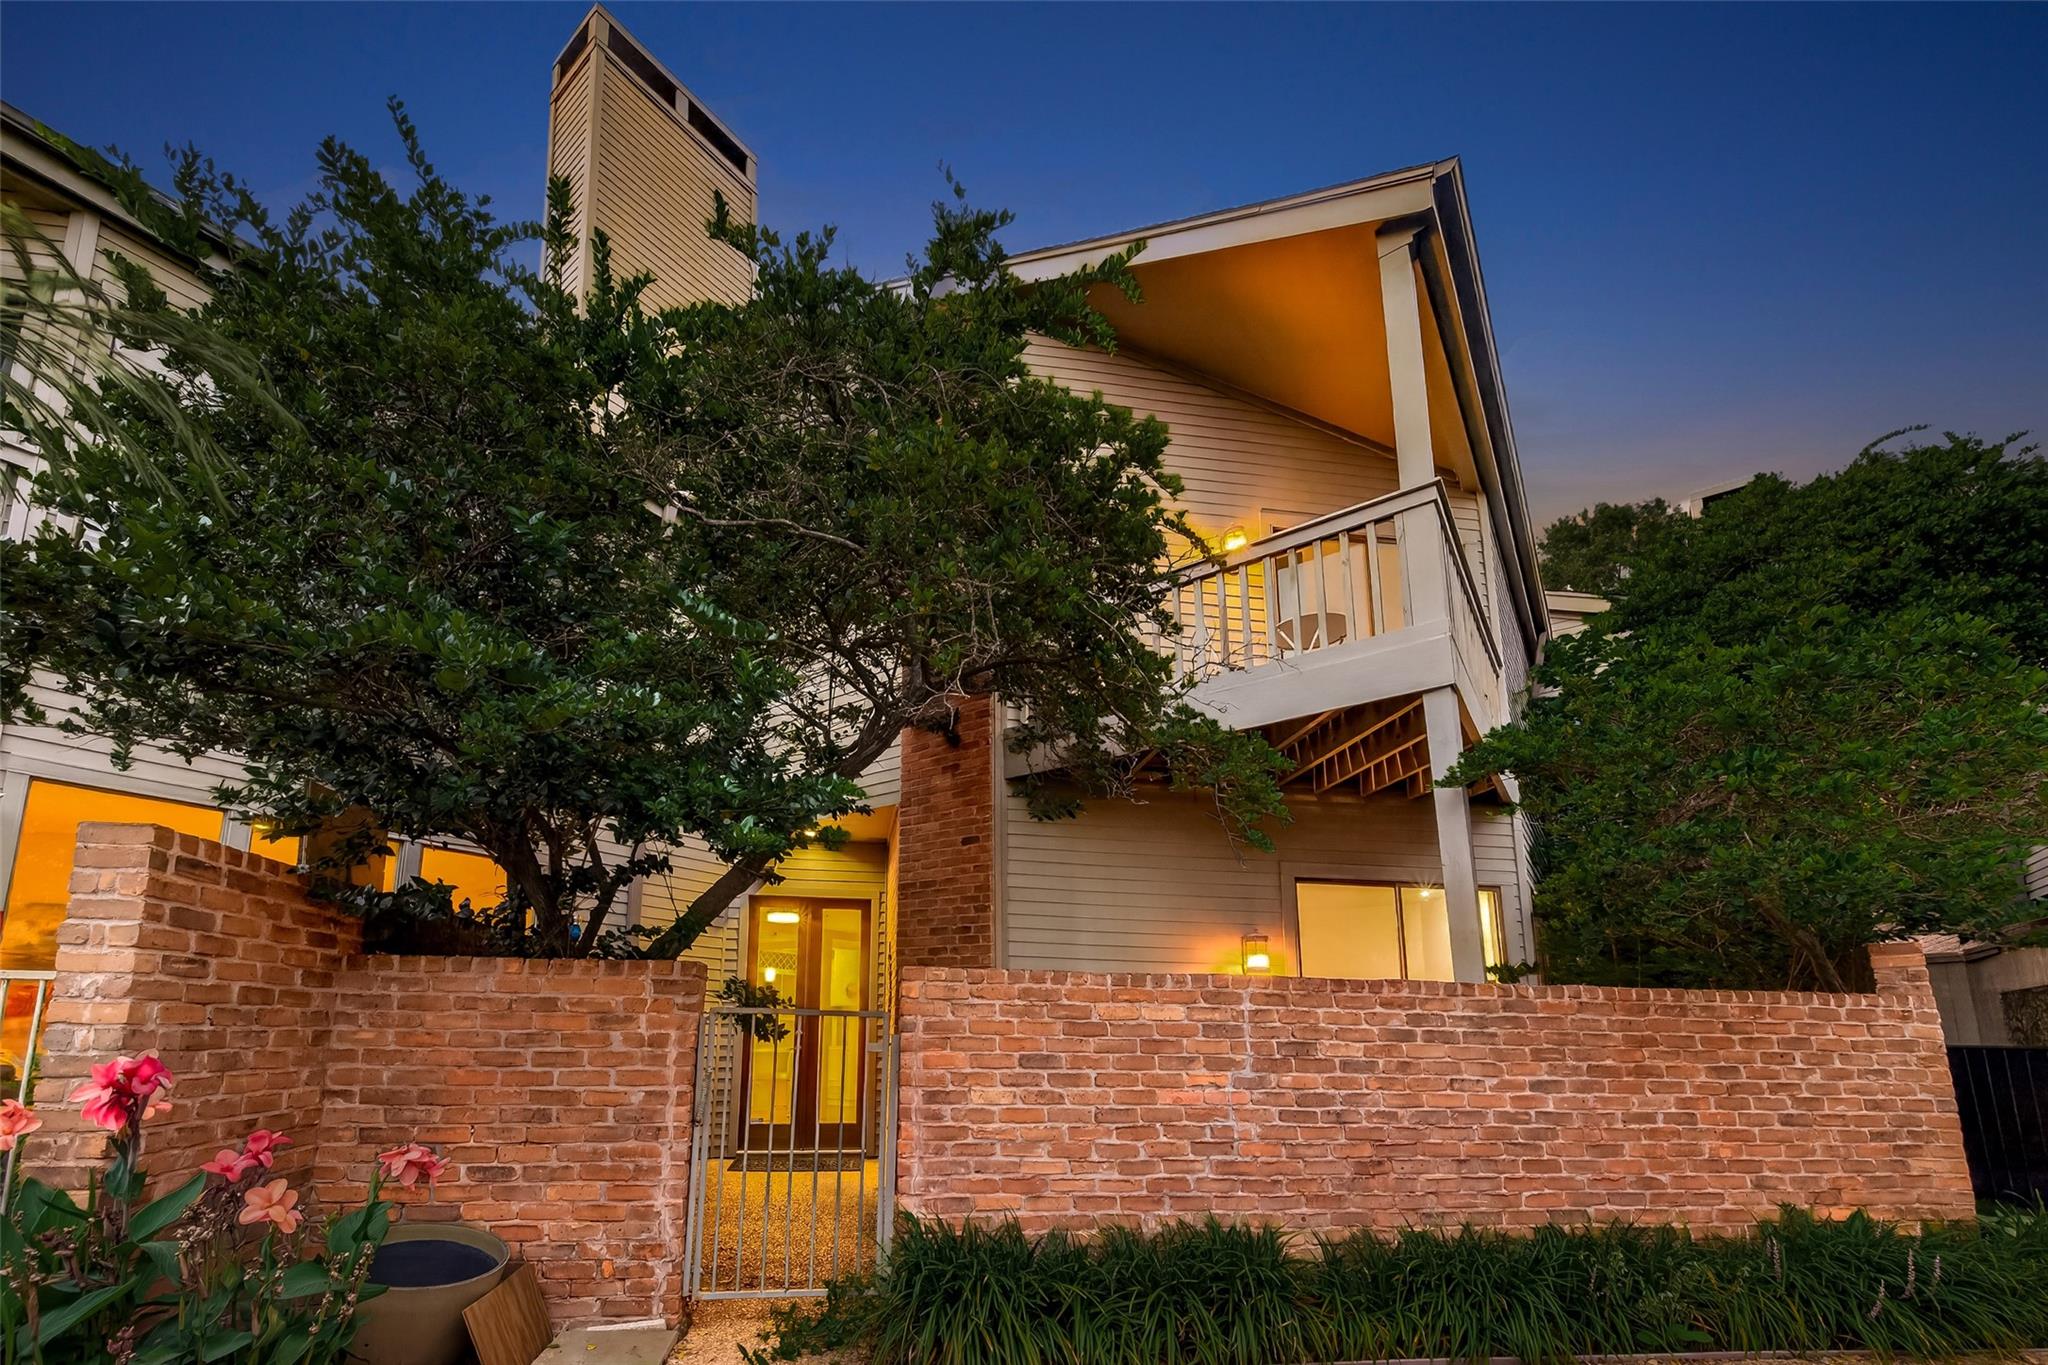
Townhouse at dusk with a brick garden wall, gated entry, and raised balcony.
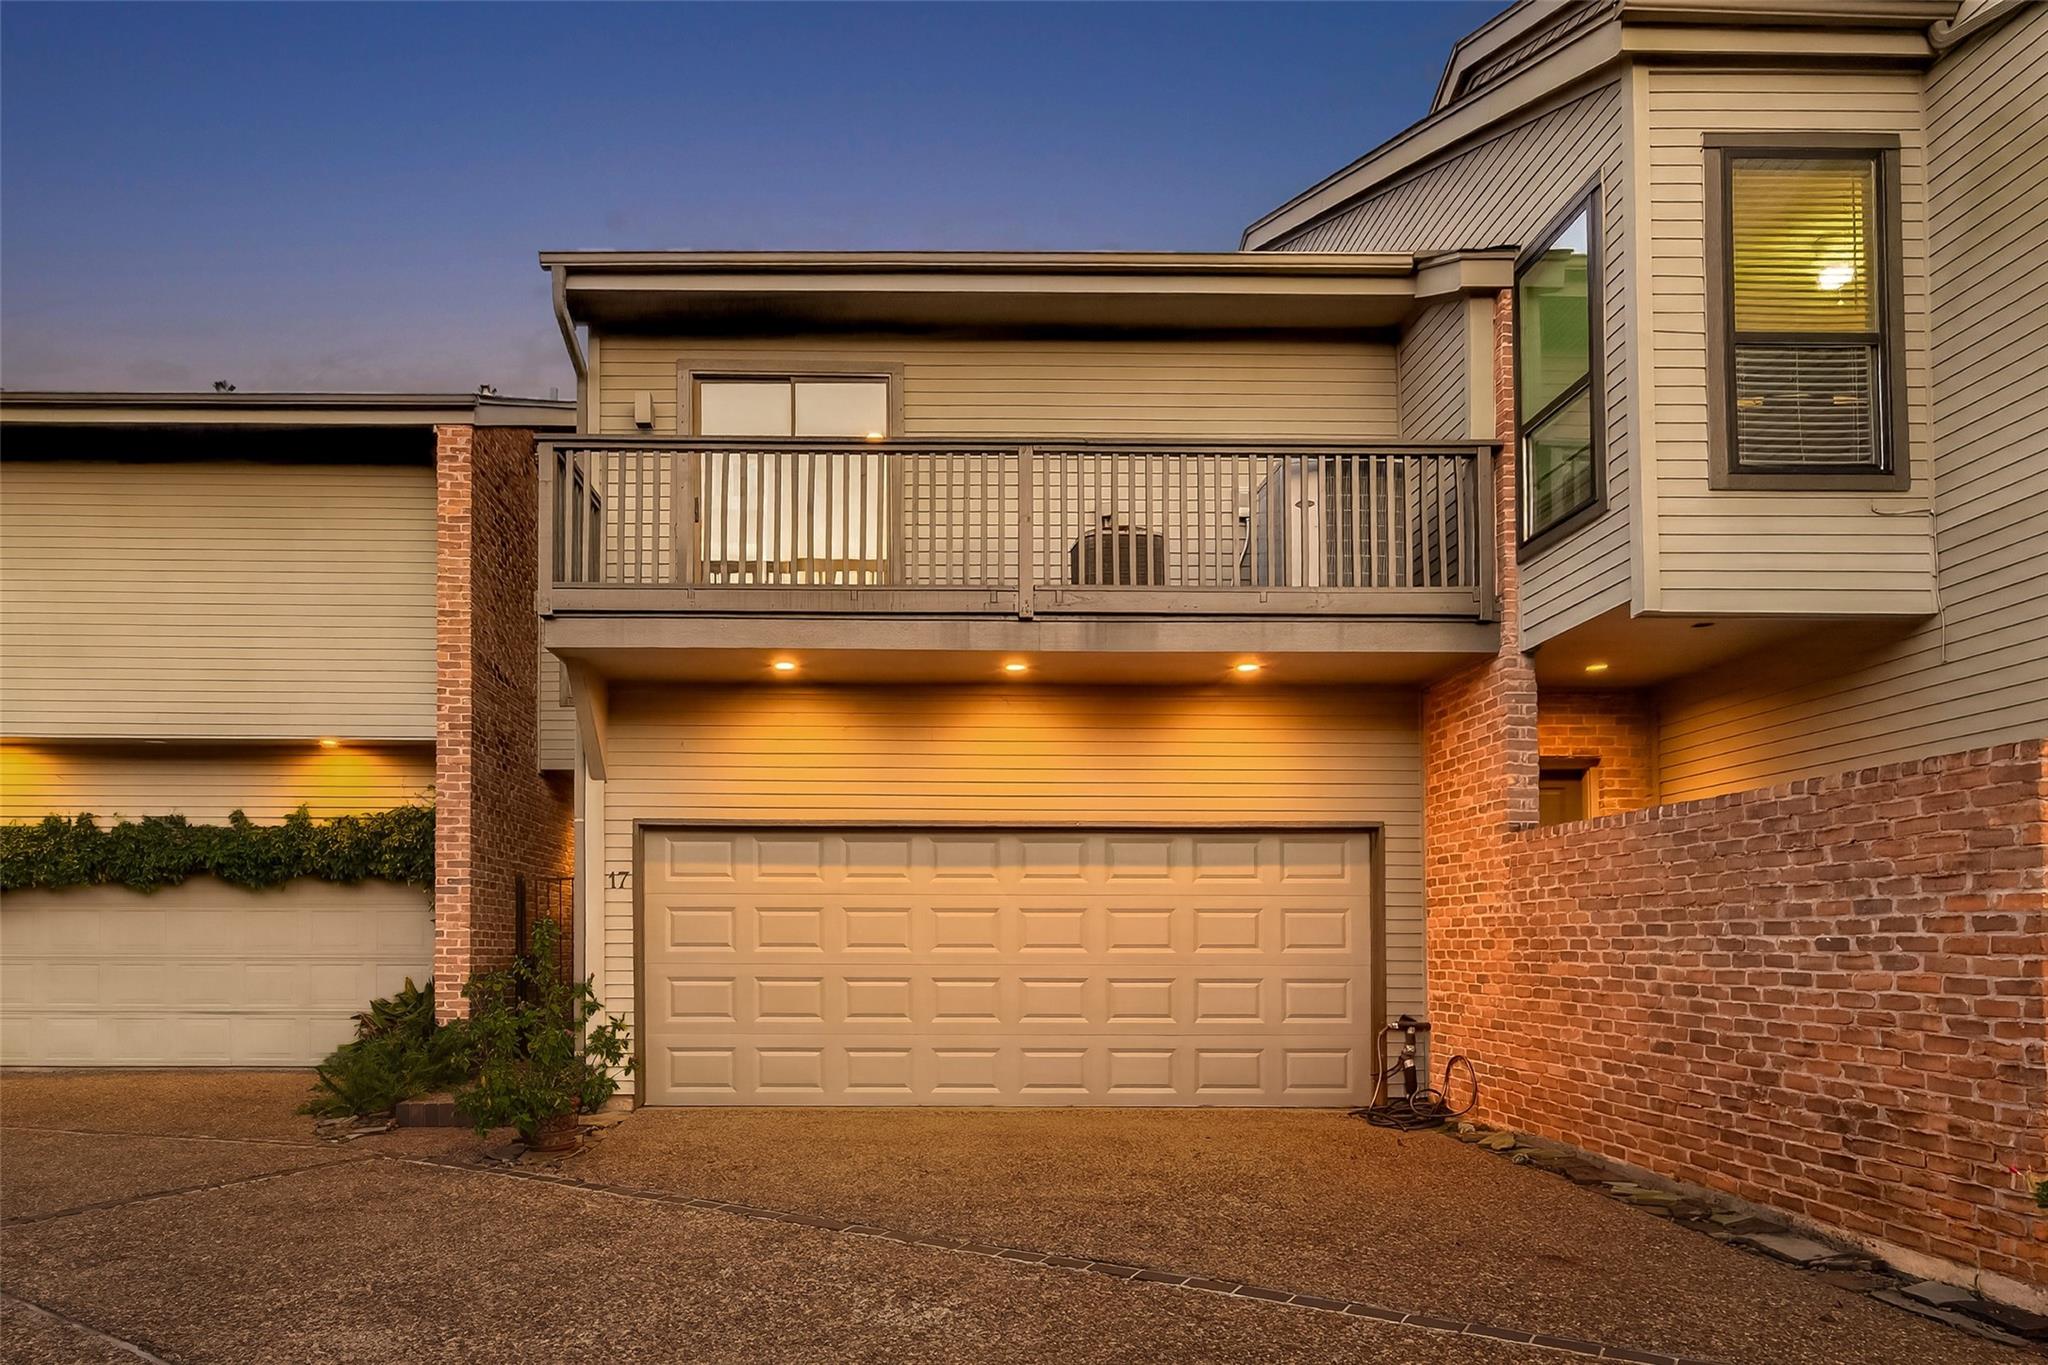
Attached home with a double garage and second-floor balcony, illuminated at dusk.
VIEW PHOTOS
$499,000

6000 Sugar Hill Drive # 17

3 Beds 3 Baths 2,299 Sq.Ft. 1.39 Acres

Description

Cozy updated townhome in a desirable Houston location, just minutes from Houston Country Club, Post Oak, & fine dining. This light-filled home features engineered hardwood flooring, plantation shutters, & a marble fireplace. The updated kitchen offers modern countertops, tile backsplash, & an adjoining breakfast room. French doors open to a private patio, and the community pool is just a short walk away. The spacious primary suite boasts a second fireplace, high ceilings, & a private covered balcony. The renovated primary bath includes a custom-tiled walk-in shower with skylight, dual vanities, custom cabinetry, & two walk-in closets. Two additional bedrooms provide flexibility for family, guests, or a home office. Recent updates include engineered hardwood flooring, NEW kitchen (2024), appliances (2024), balcony (2024), HVAC system, washer & dryer (2023), & water heater (2025). This move-in-ready home offers timeless style, modern updates, & an exceptional location.

Share Property

Location

6000 Sugar Hill Drive # 17, Houston, TX 77057

Status

For Sale
Patricia Tello

Patricia Tello

TITLE

Real Estate Agent

Property Amenities

Interior
Fireplace Gas
Appliances Disposal, Convection Oven, Microwave, Dryer, Refrigerator, Washer, Dishwasher
Flooring Carpet, Engineered Wood, Tile
Total Bedrooms: 3
Half Bathrooms: 1
Full Bathrooms: 2
Area & Lot
Total area 2,299 Sq.Ft.
Lot Area 1.39 Acres
Living area 2,299 Sq.Ft.
MLS® ID 80716518
Year Built 1979
School District 27 - Houston
High School Wisdom High School
Middle School Tanglewood Middle School
Elementary School Briargrove Elementary School
View Description North,West
Architecture Styles Traditional
Type Townhouse
Status For Sale
Exterior
Stories 2
Air conditioning Ceiling Fan(s), Electric
Heat type Natural Gas
Water Source Public
Garage Space 2.0
Sewer Public Sewer
Parking Attached, Garage
Roof Composition
Finance
Sales Price $499,000
HOA Fees $558 monthly
Real Estate Tax $9,770 yearly
Living room with a white sectional, marble fireplace, plantation shutters, and dark wood floors.

360 Virtual Tour

Take a tour of this property
Living room with a white sectional, marble fireplace, plantation shutters, and dark wood floors.

Schedule a Showing

We would love to show you our beautiful property. Please select your preferred date and time below. An agent will be in touch shortly to confirm your appointment.

Schedule a Showing

We would love to show you our beautiful property. Please select your preferred date and time below. An agent will be in touch shortly to confirm your appointment.

Thank you for your interest in 6000 Sugar Hill Drive # 17, Houston, TX 77057. We are reviewing your request and will be in touch shortly!

Mortgage Calculator

Estimate your monthly mortgage payment, including the principal and interest, property taxes, and HOA. Adjust the values to generate a more accurate rate.

All estimates are provided for informational purposes only. Actual amounts may vary.
$0,000 Your Payment 20 15 65
$0,000 Your Payment

Guiding You Every Step of the Way

Uptown Real Estate Group wants to give you the best experience choosing your new home. We are real estate agents ready to support your questions and give you the lowest prices according to your needs, feel free to ask whatever you want. It's a pleasure to serve you!