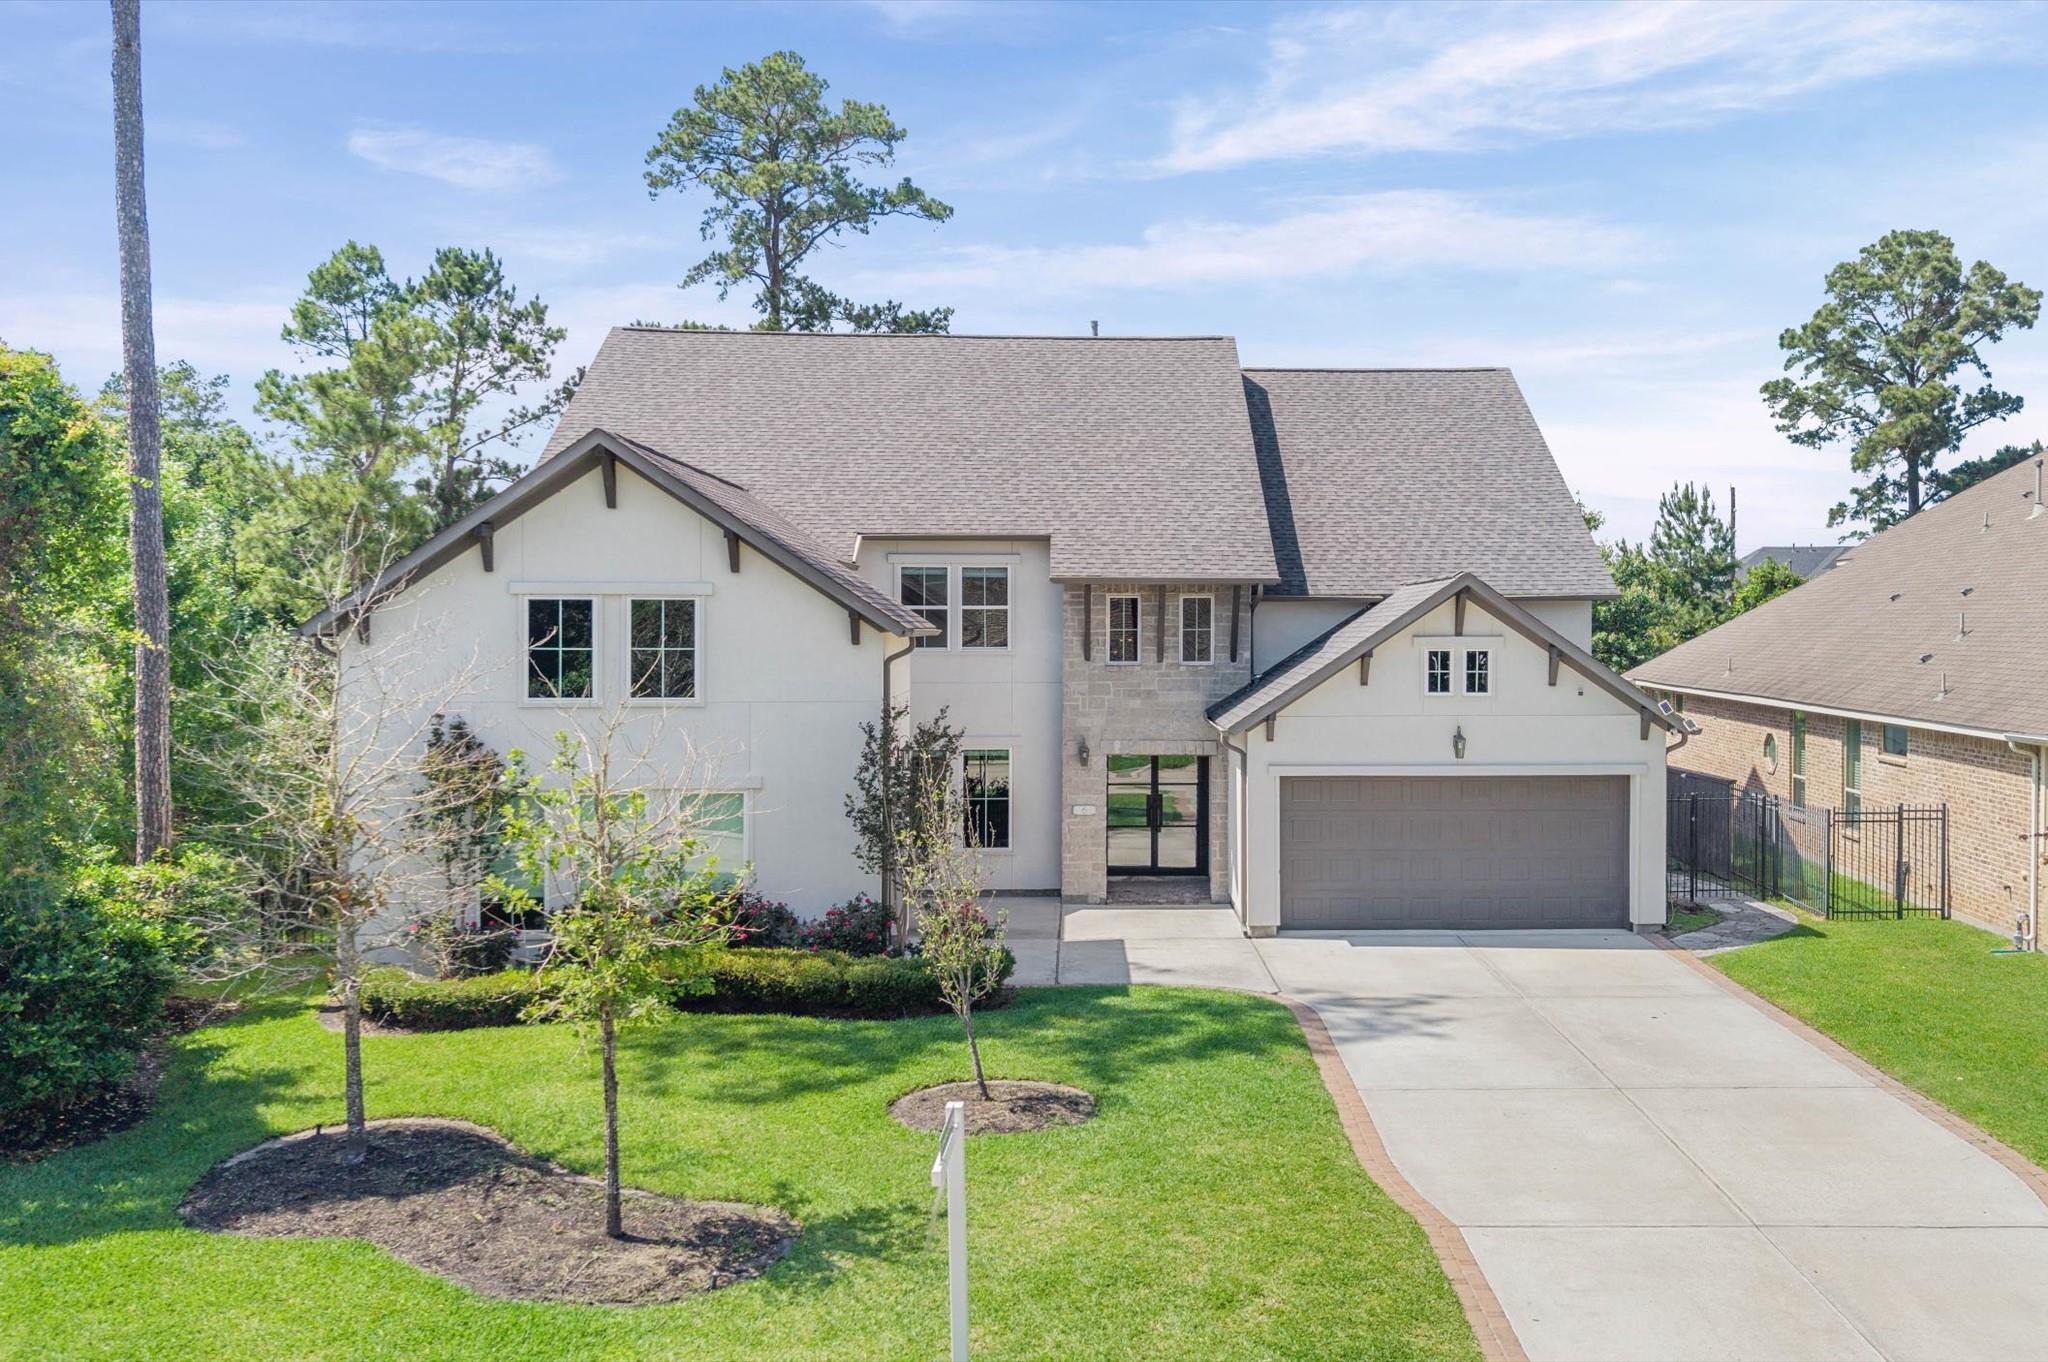
6 Maize Flower Place, a two-story home with stone accents, a double garage, and a landscaped lawn.
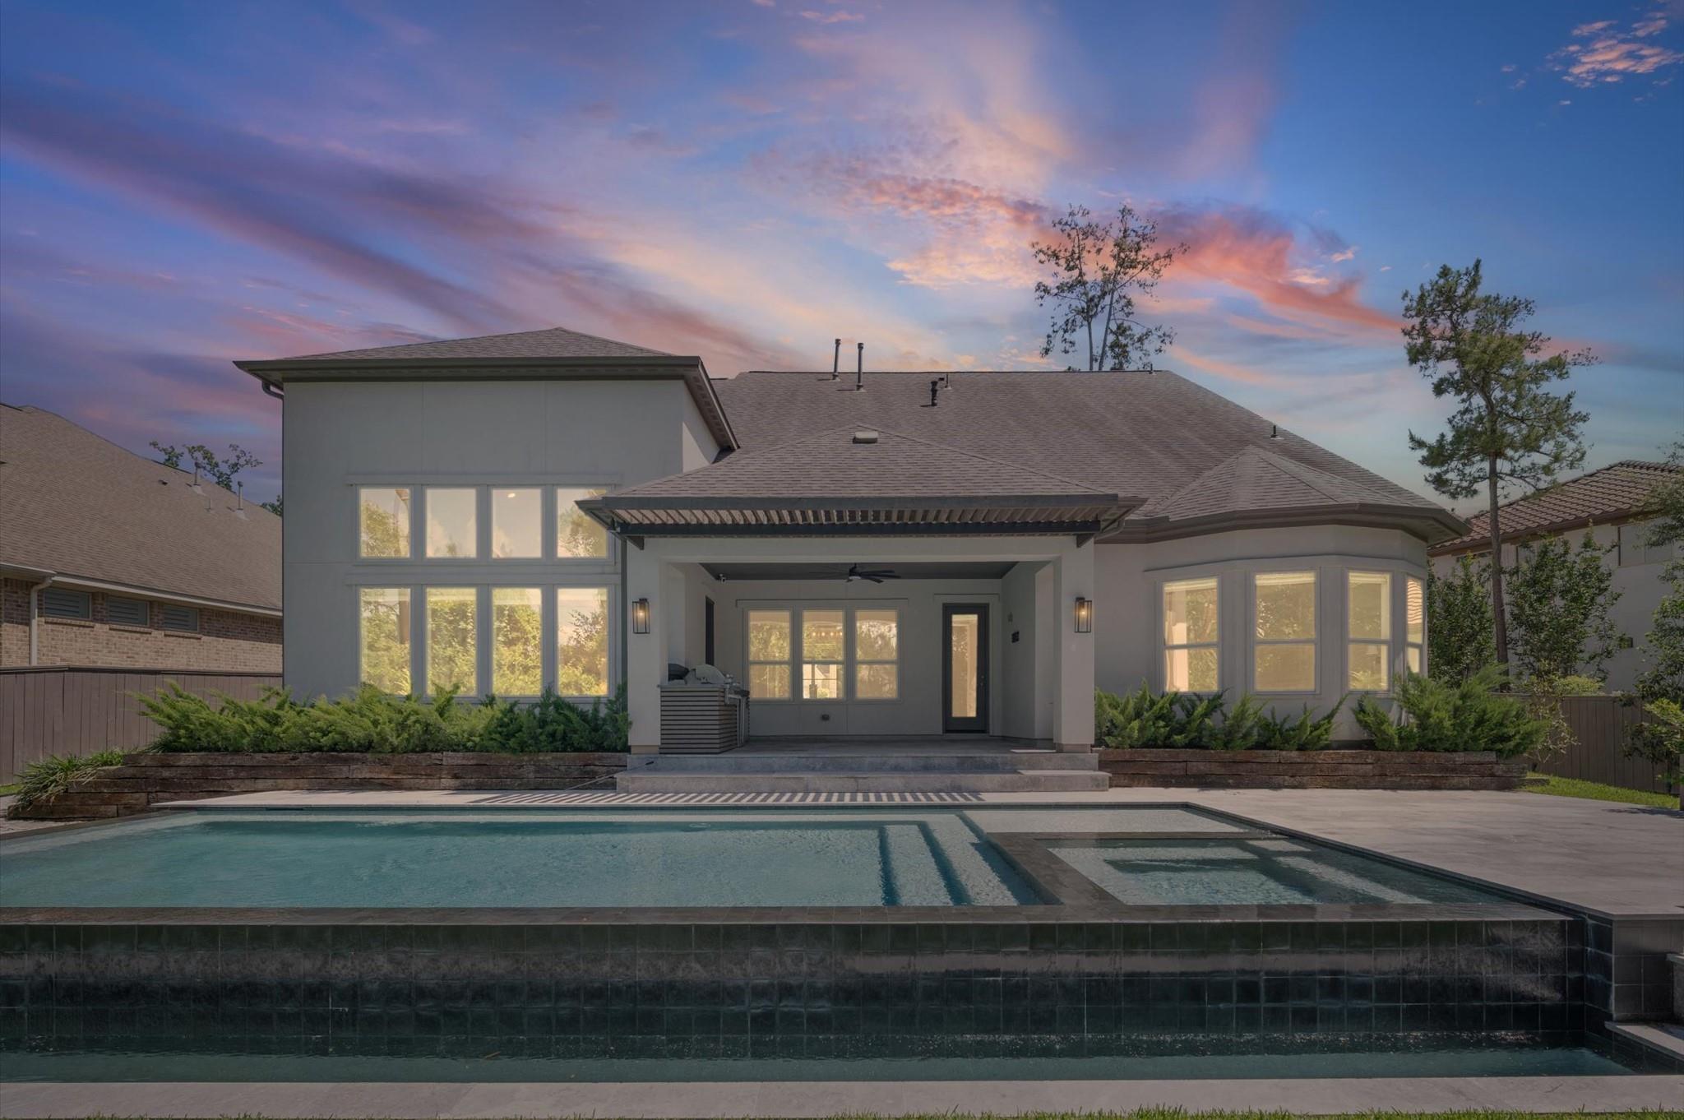
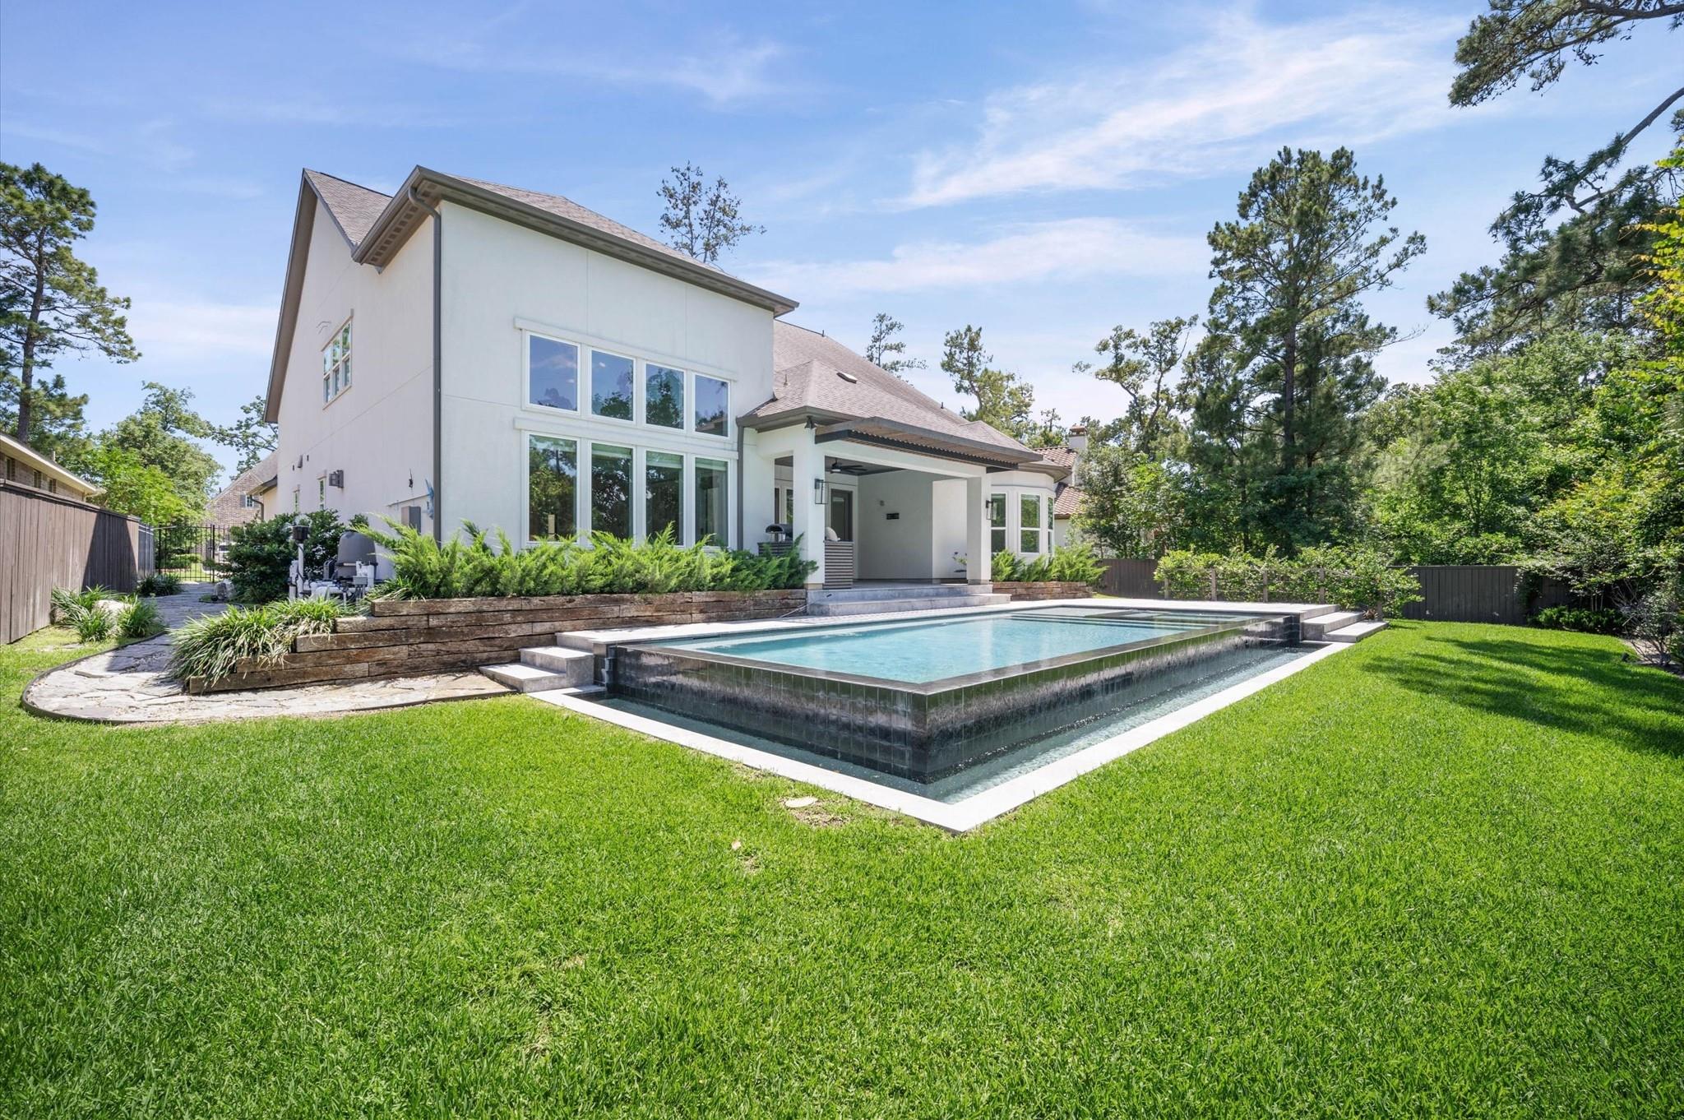
Rear exterior of a modern home with a covered patio and swimming pool at dusk.
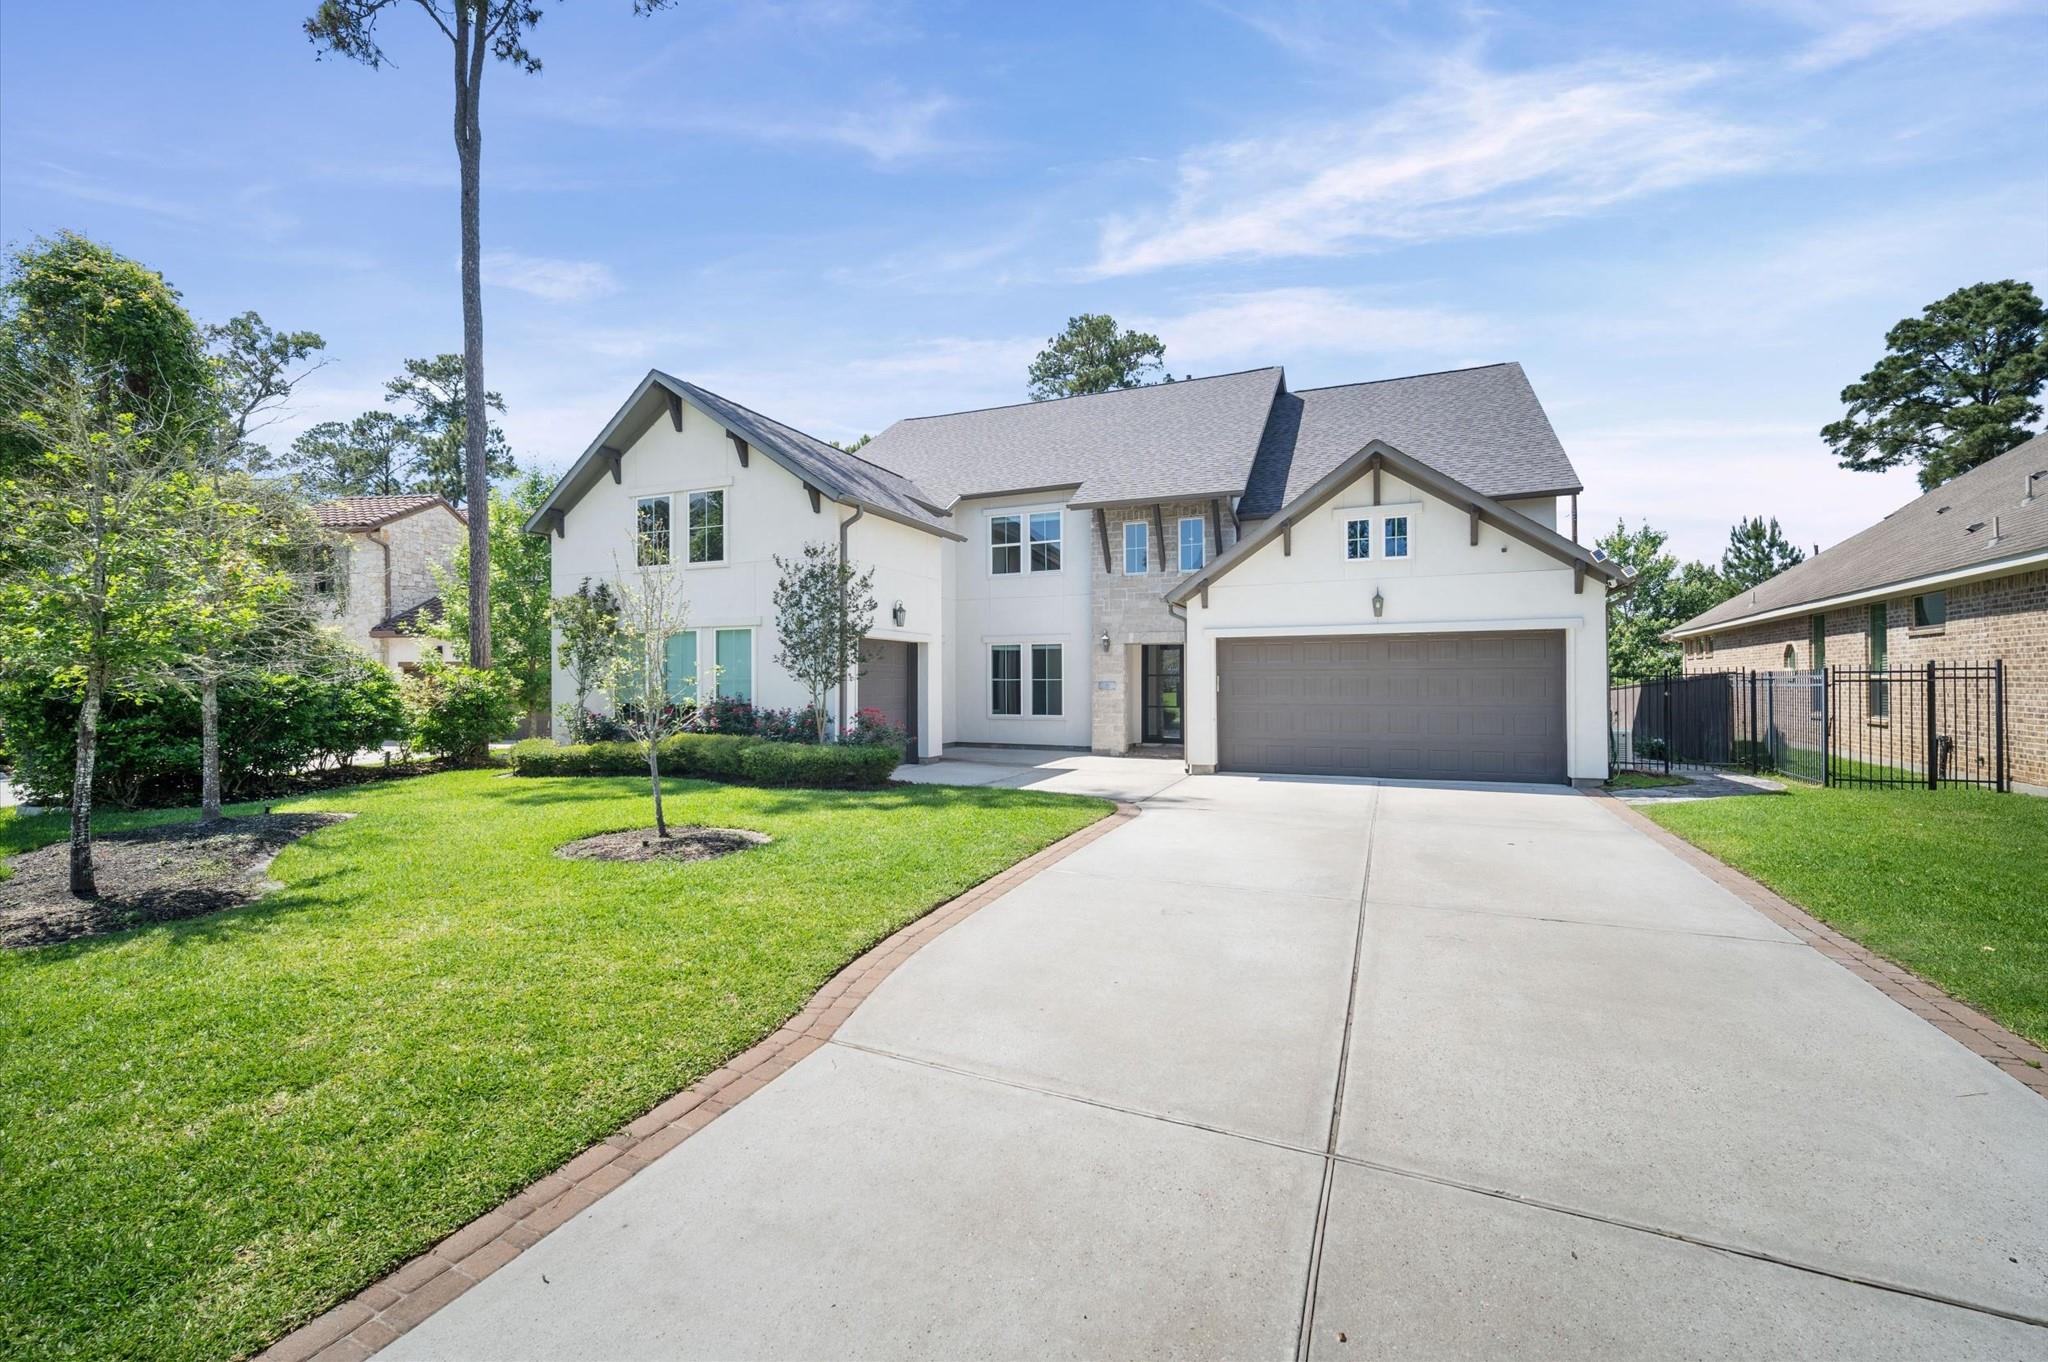
Two-story white house with stone accents, a two-car garage, and a wide driveway.
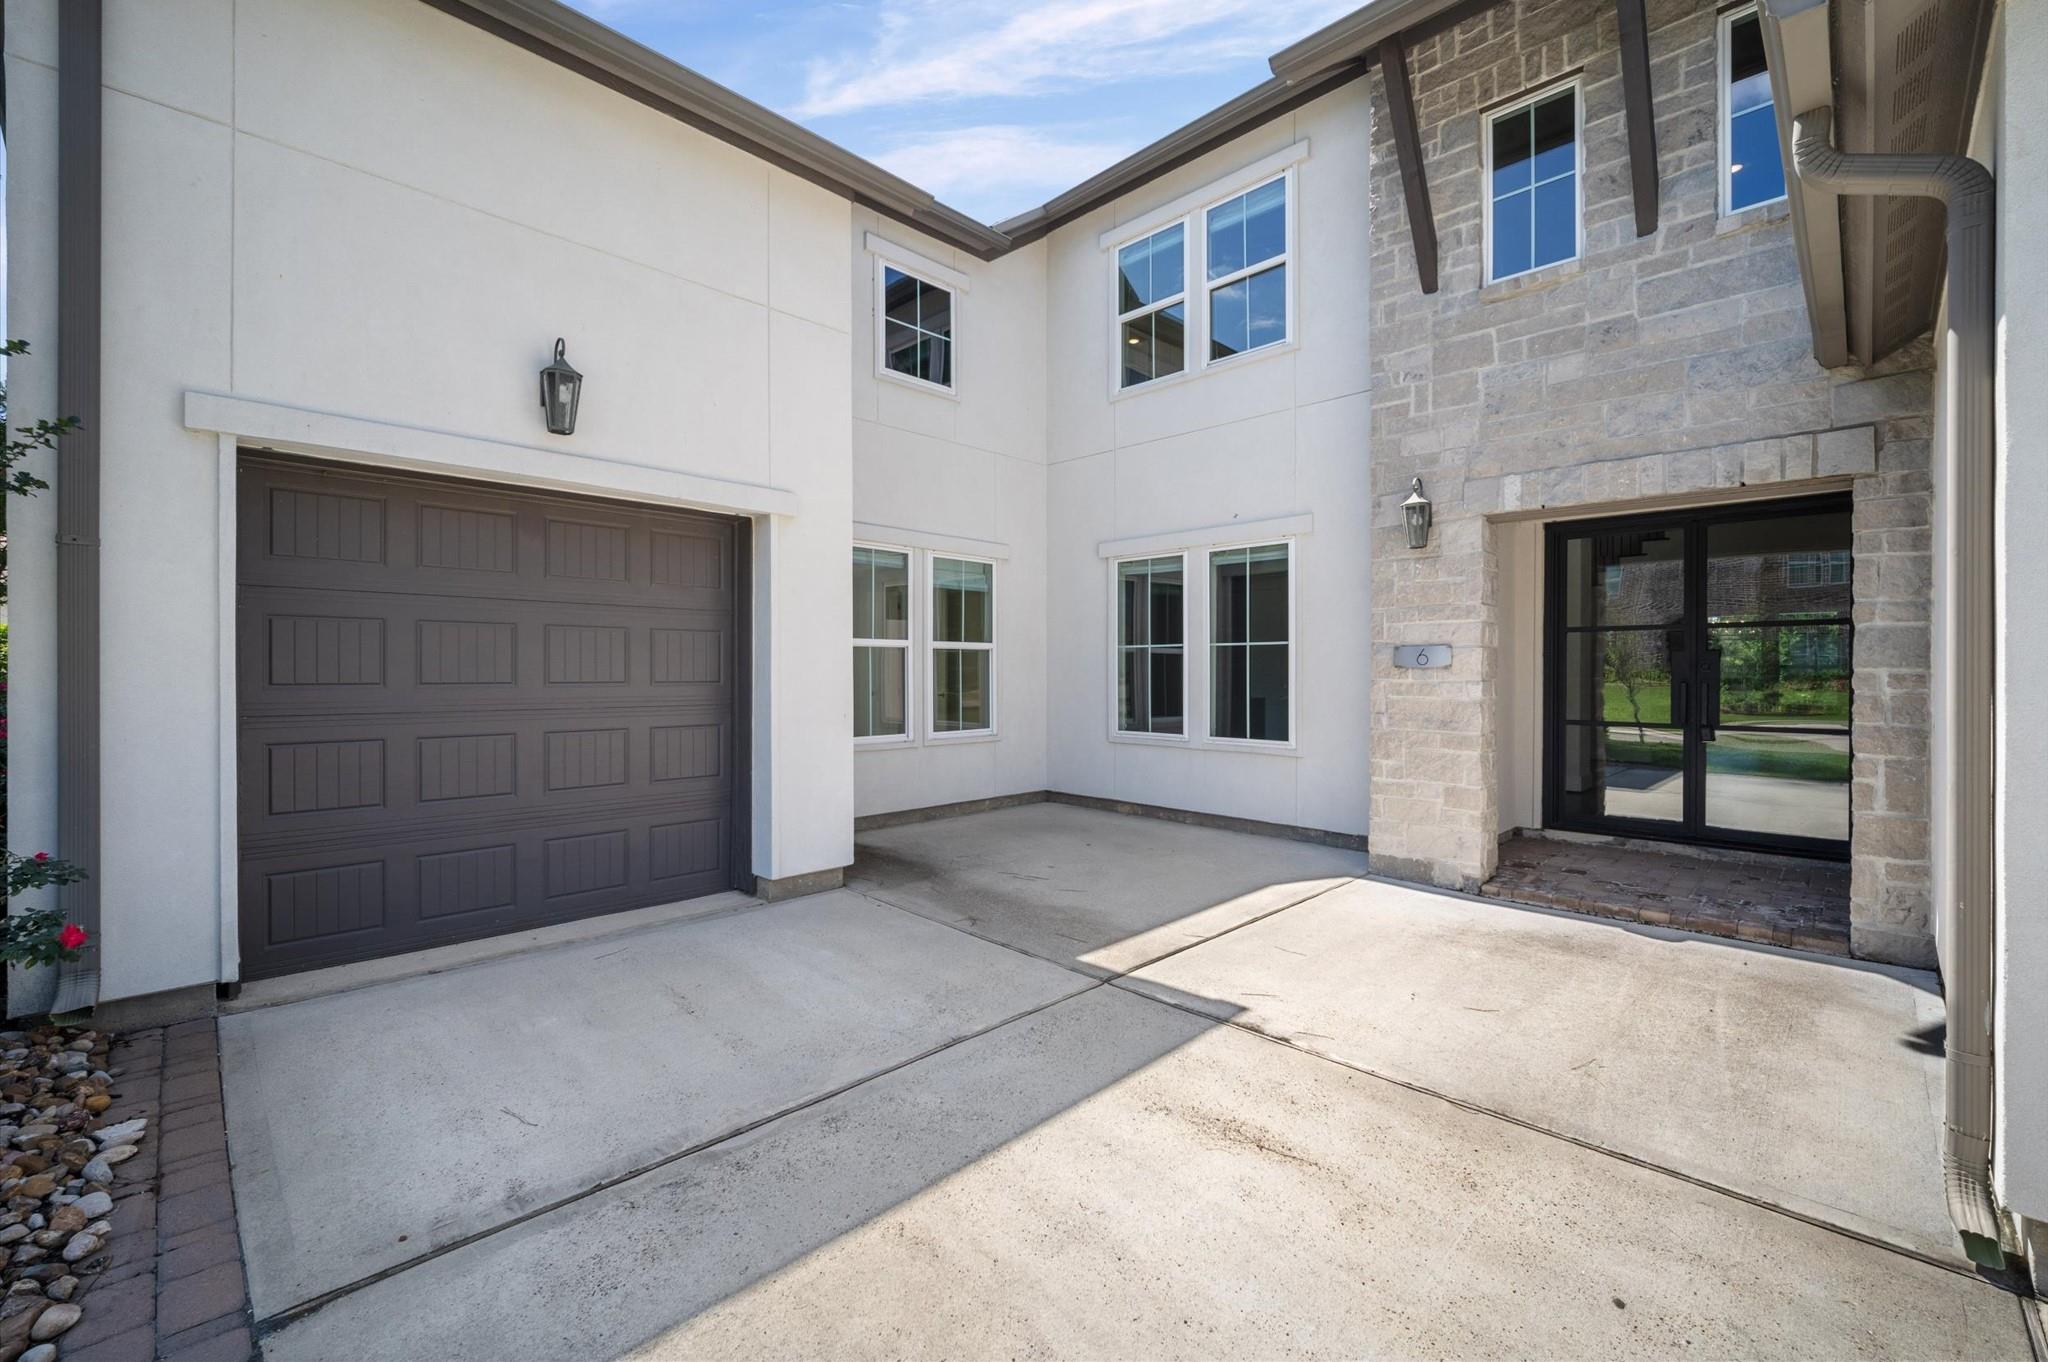
Two-story home with a stone entry, dark garage door, and broad concrete driveway.
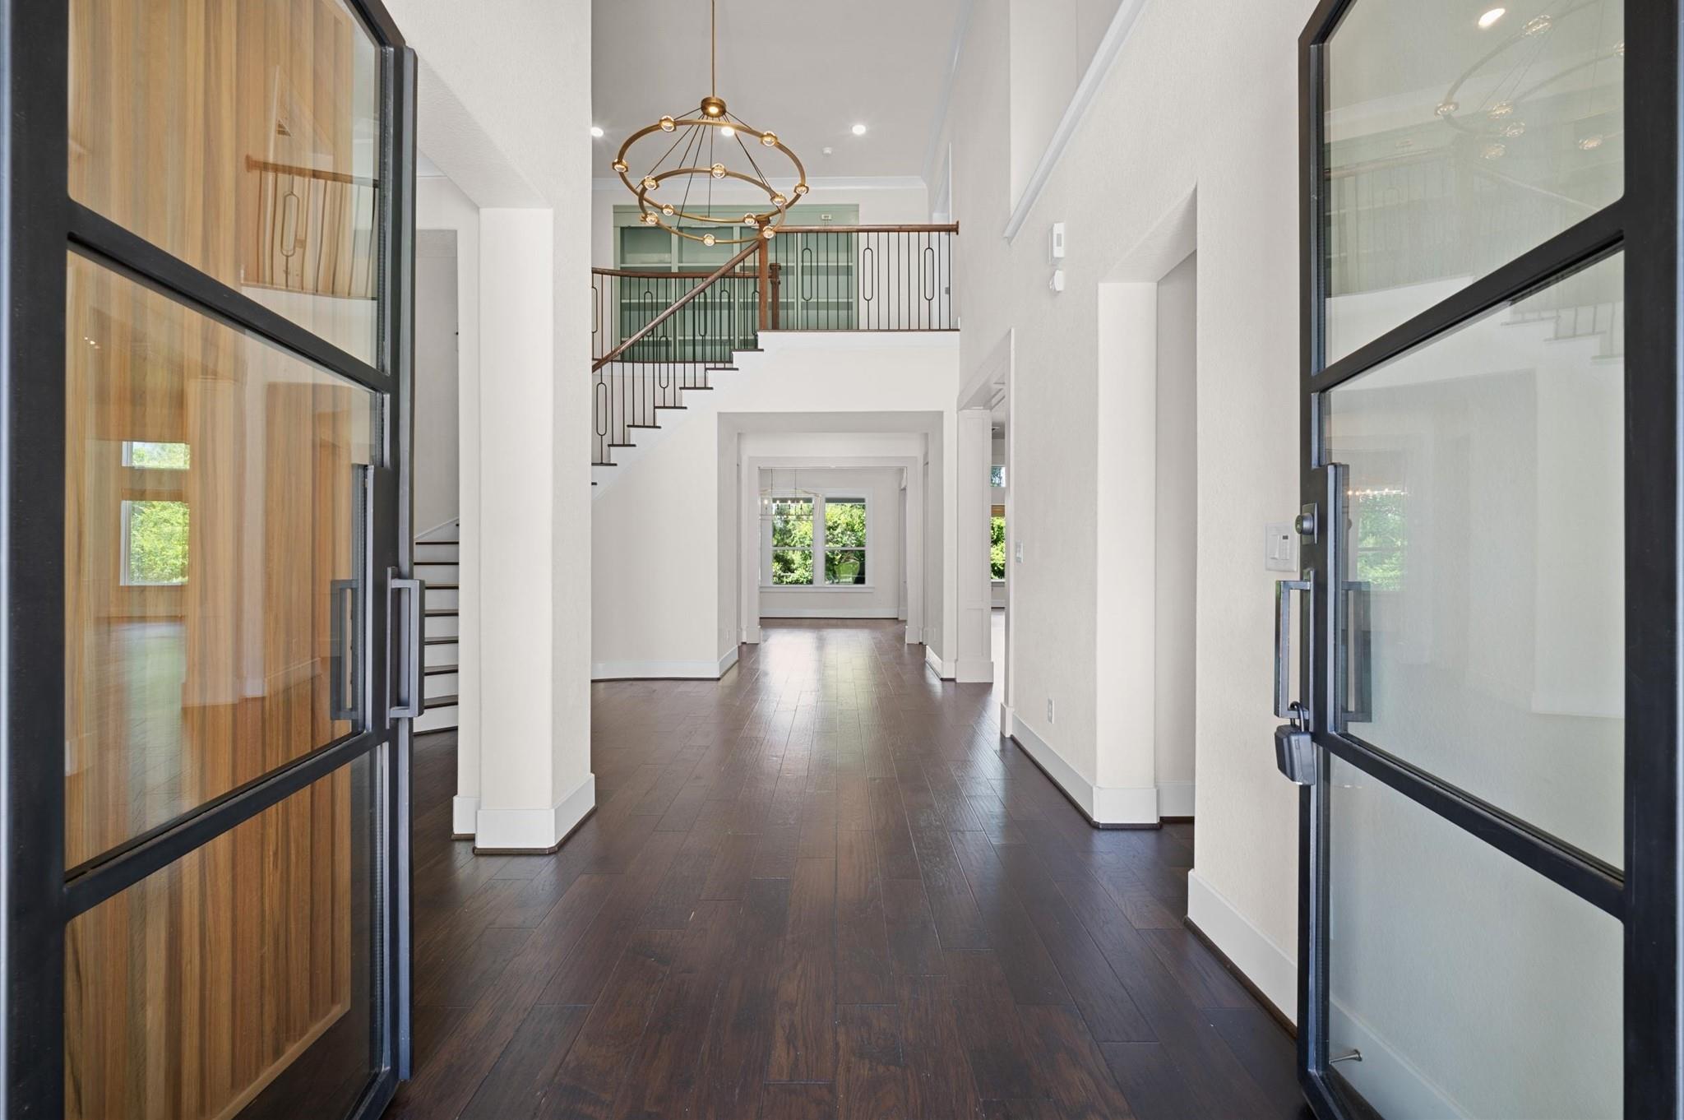
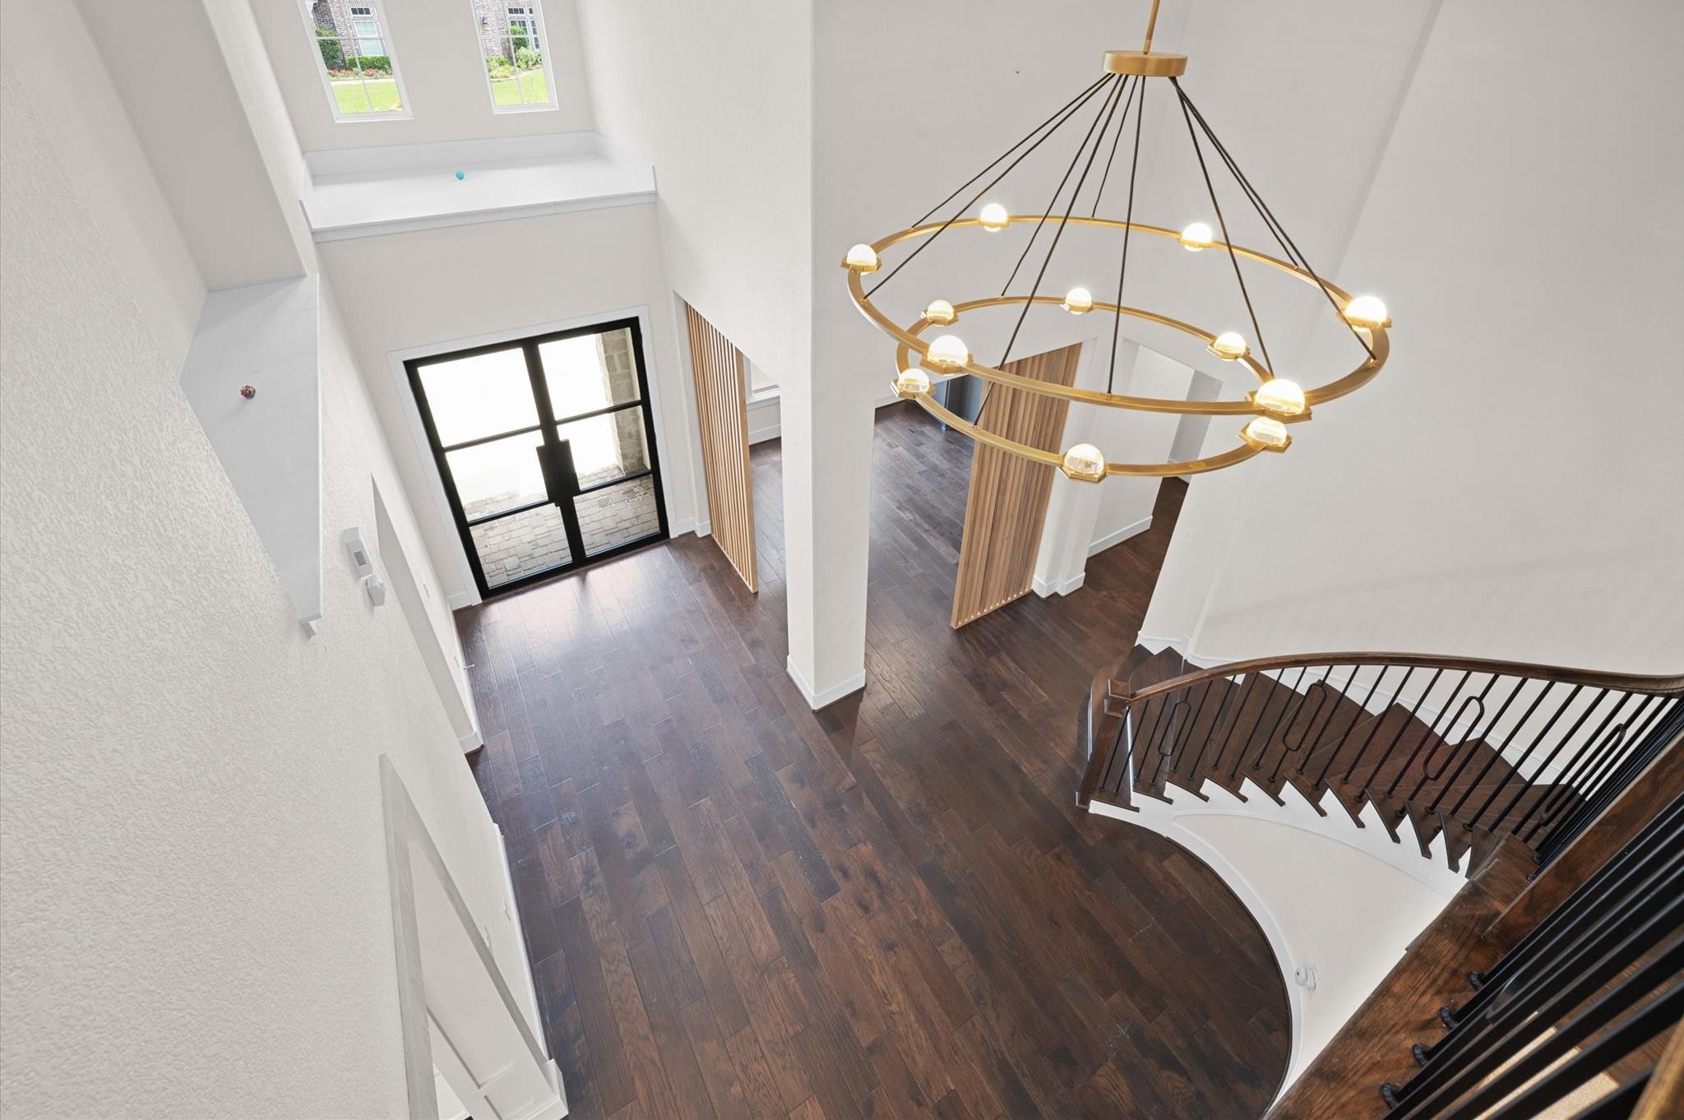
Double-height entry foyer with dark wood floors, an open staircase, and a brass ring chandelier.
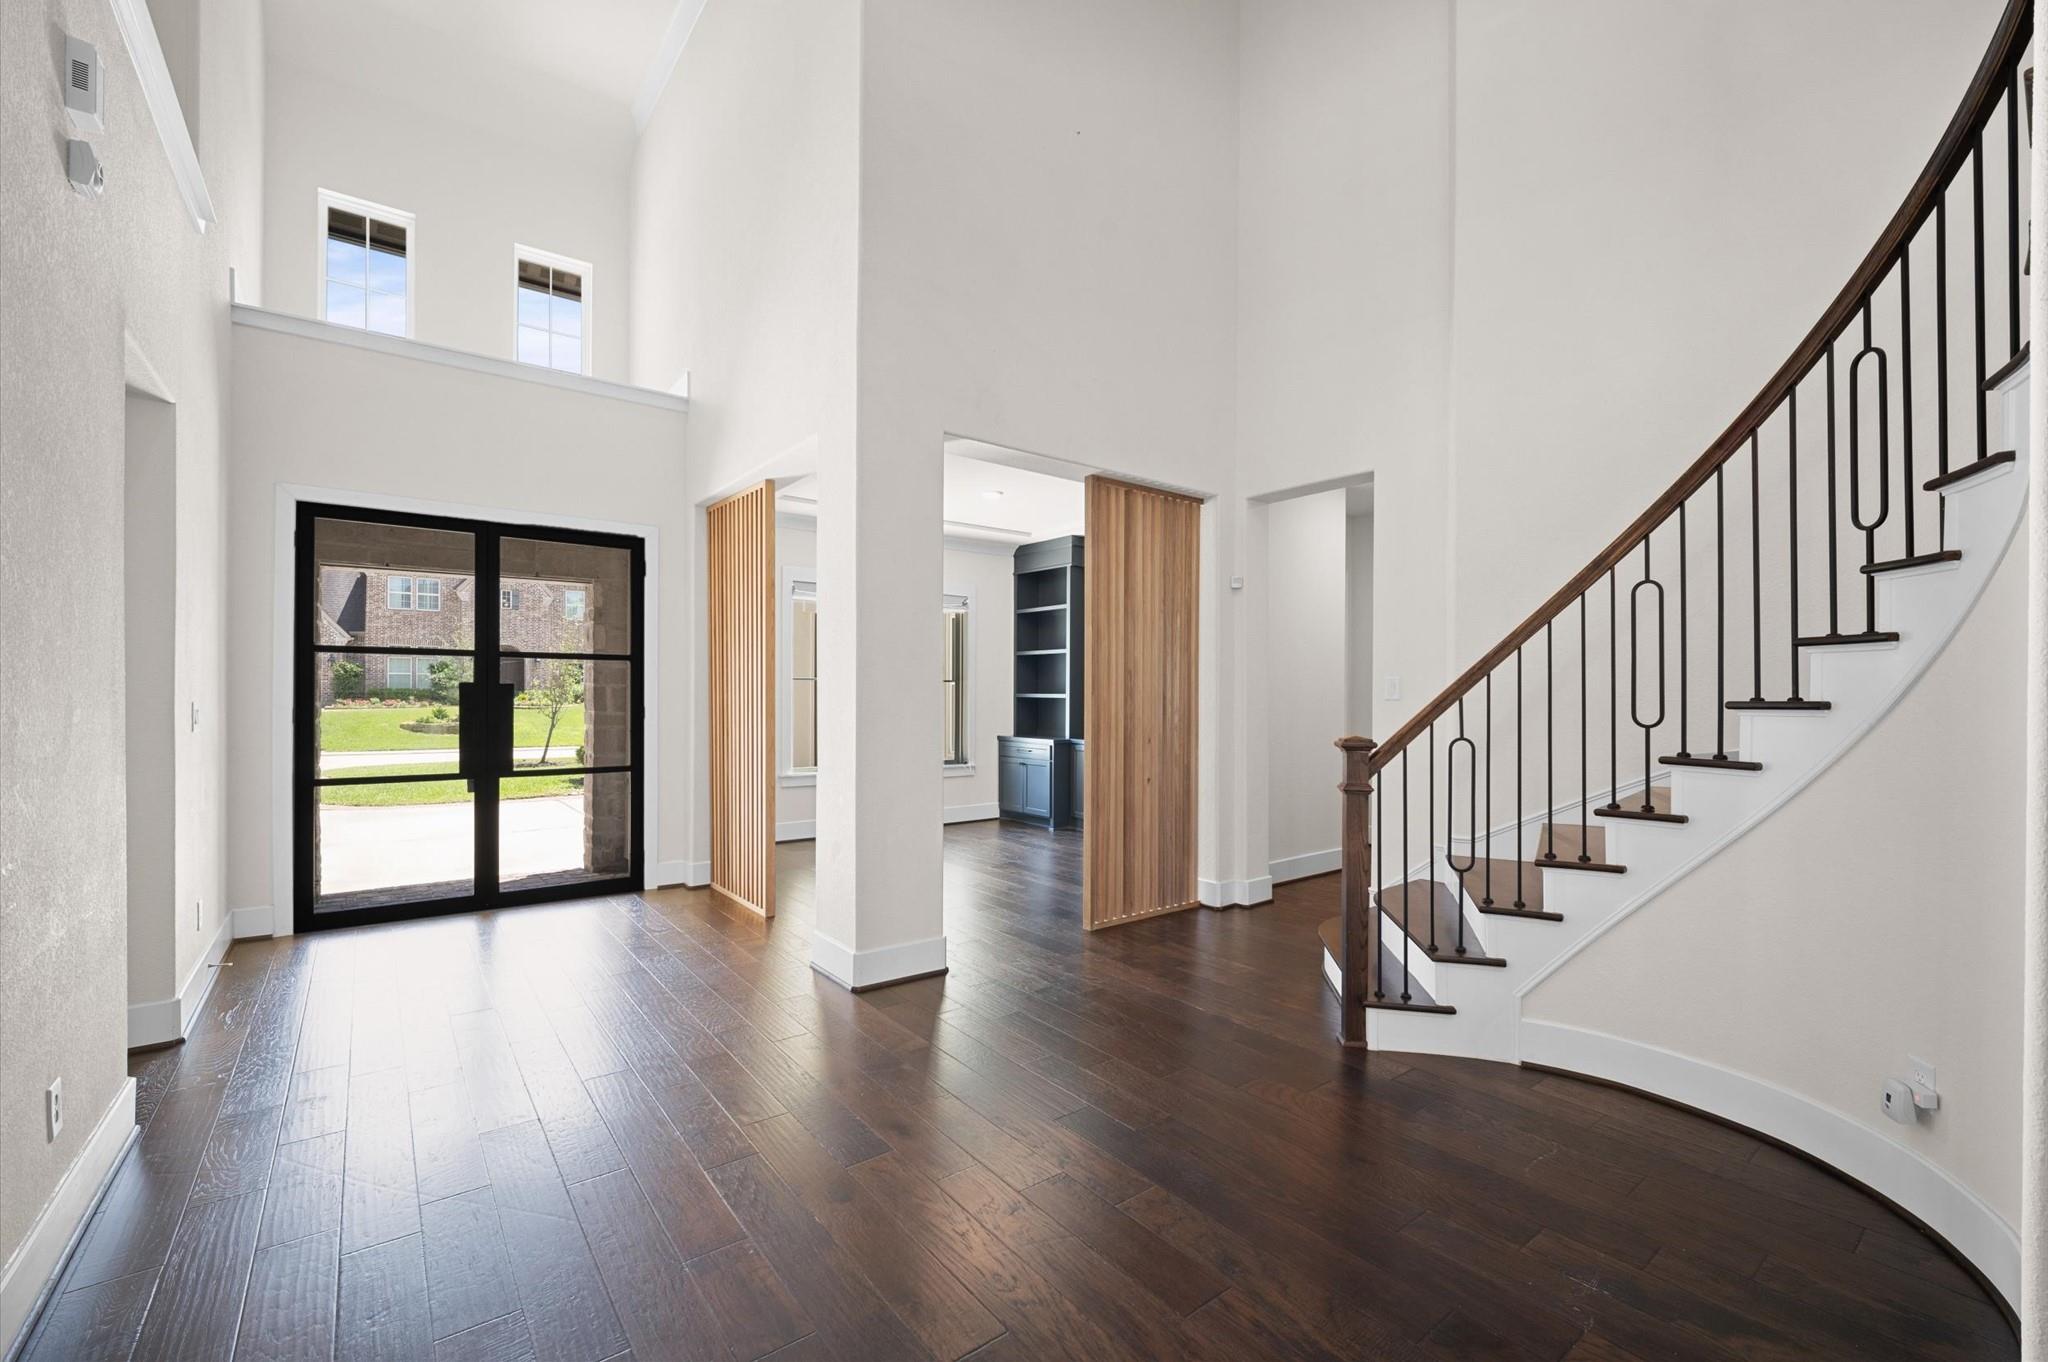
Two-story entry foyer with dark wood floors, glass front doors, and a staircase with metal balusters.
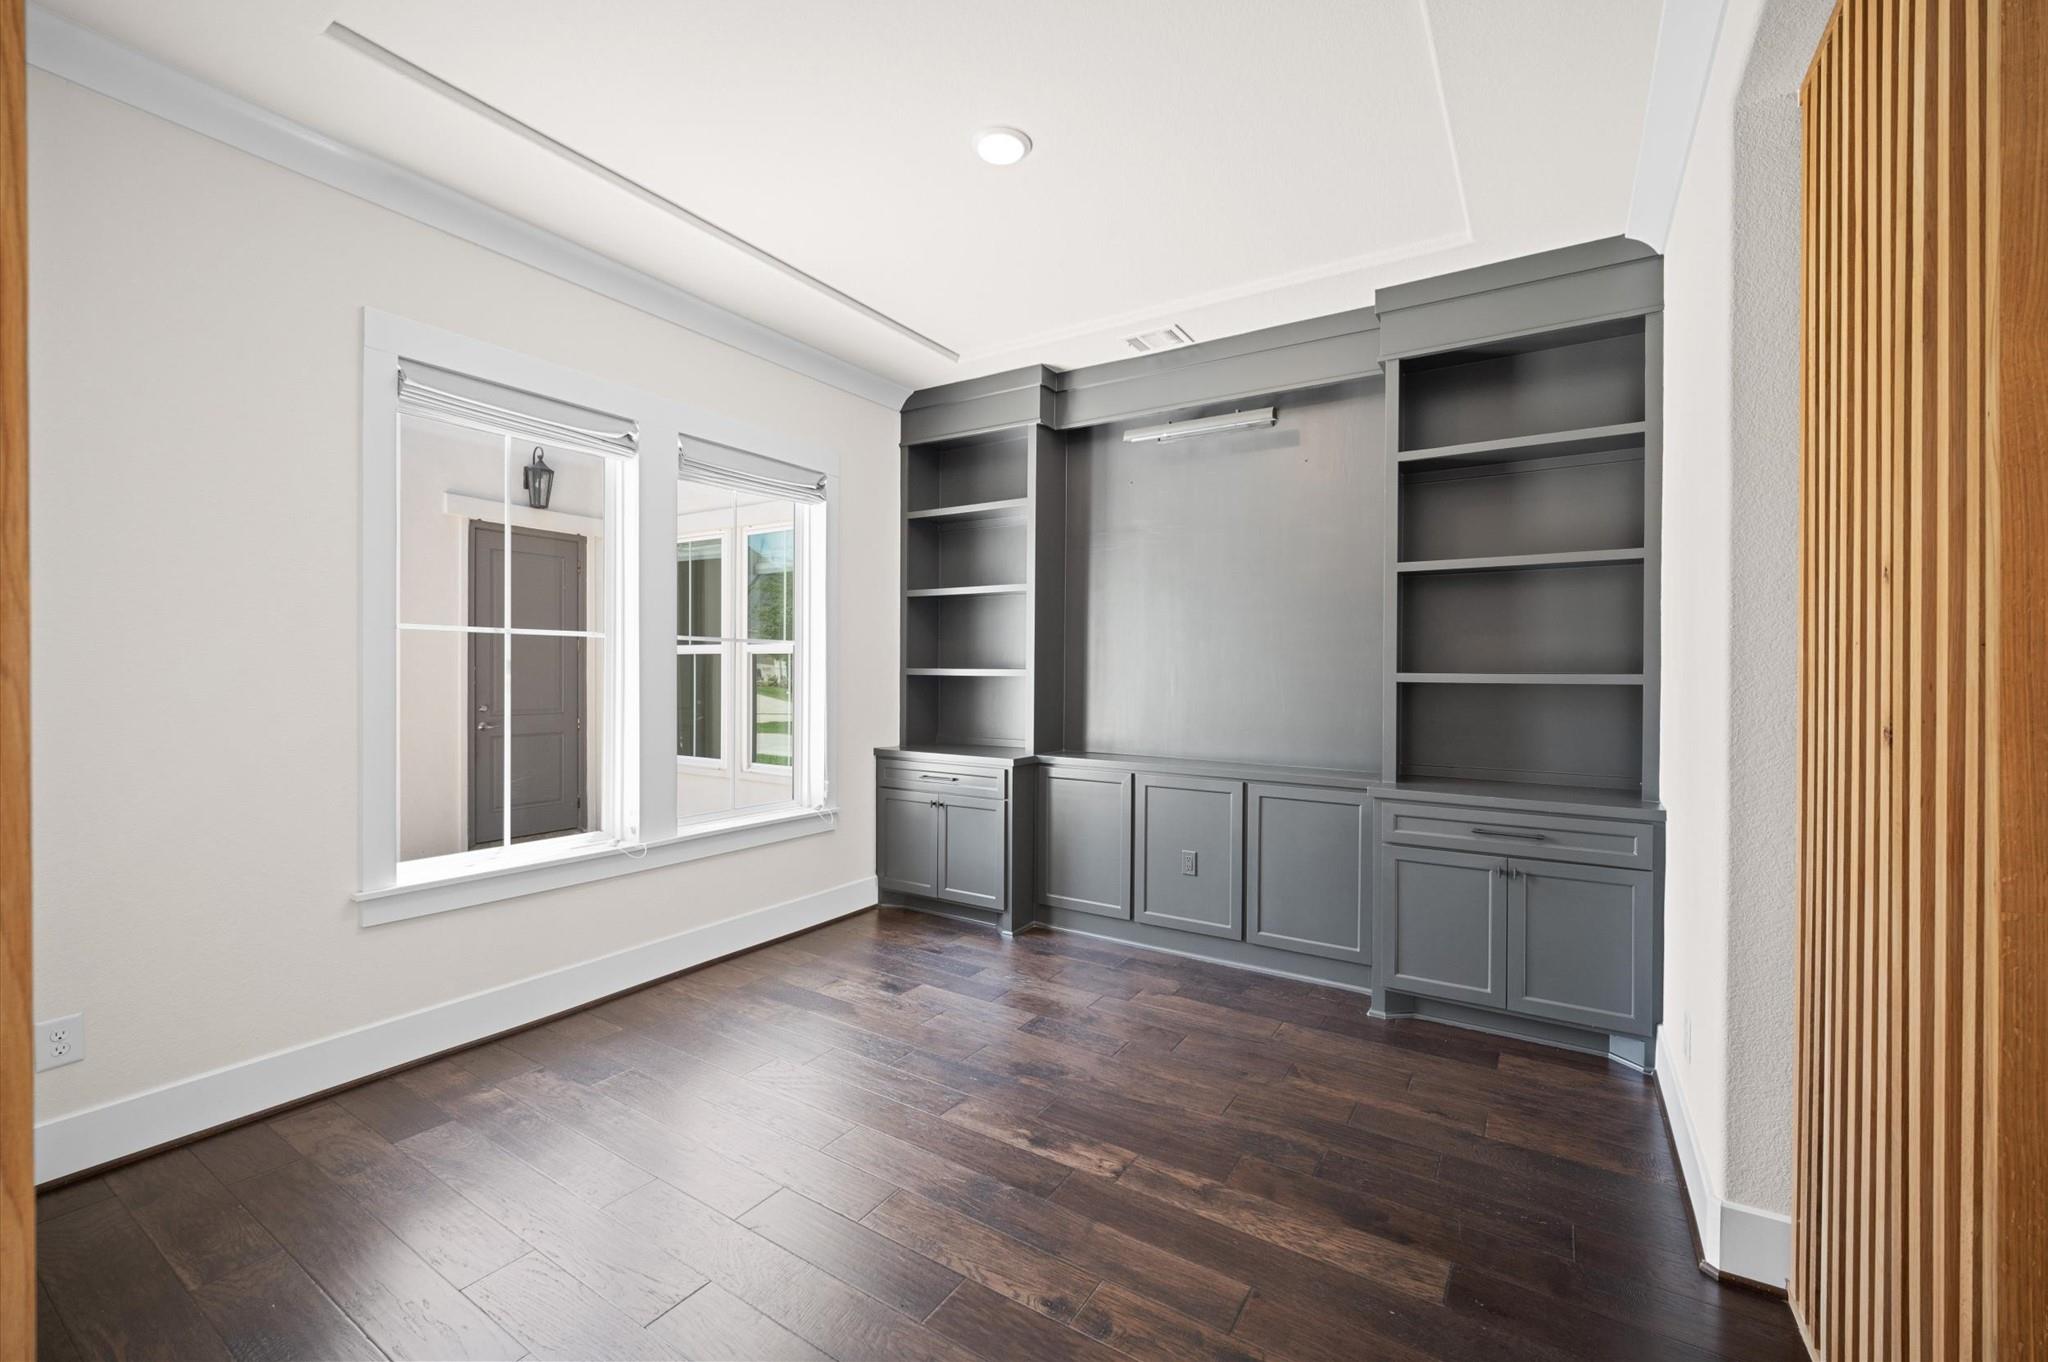
Empty study with gray built-in shelving, dark wood floors, and a vertical wood-slat feature wall.
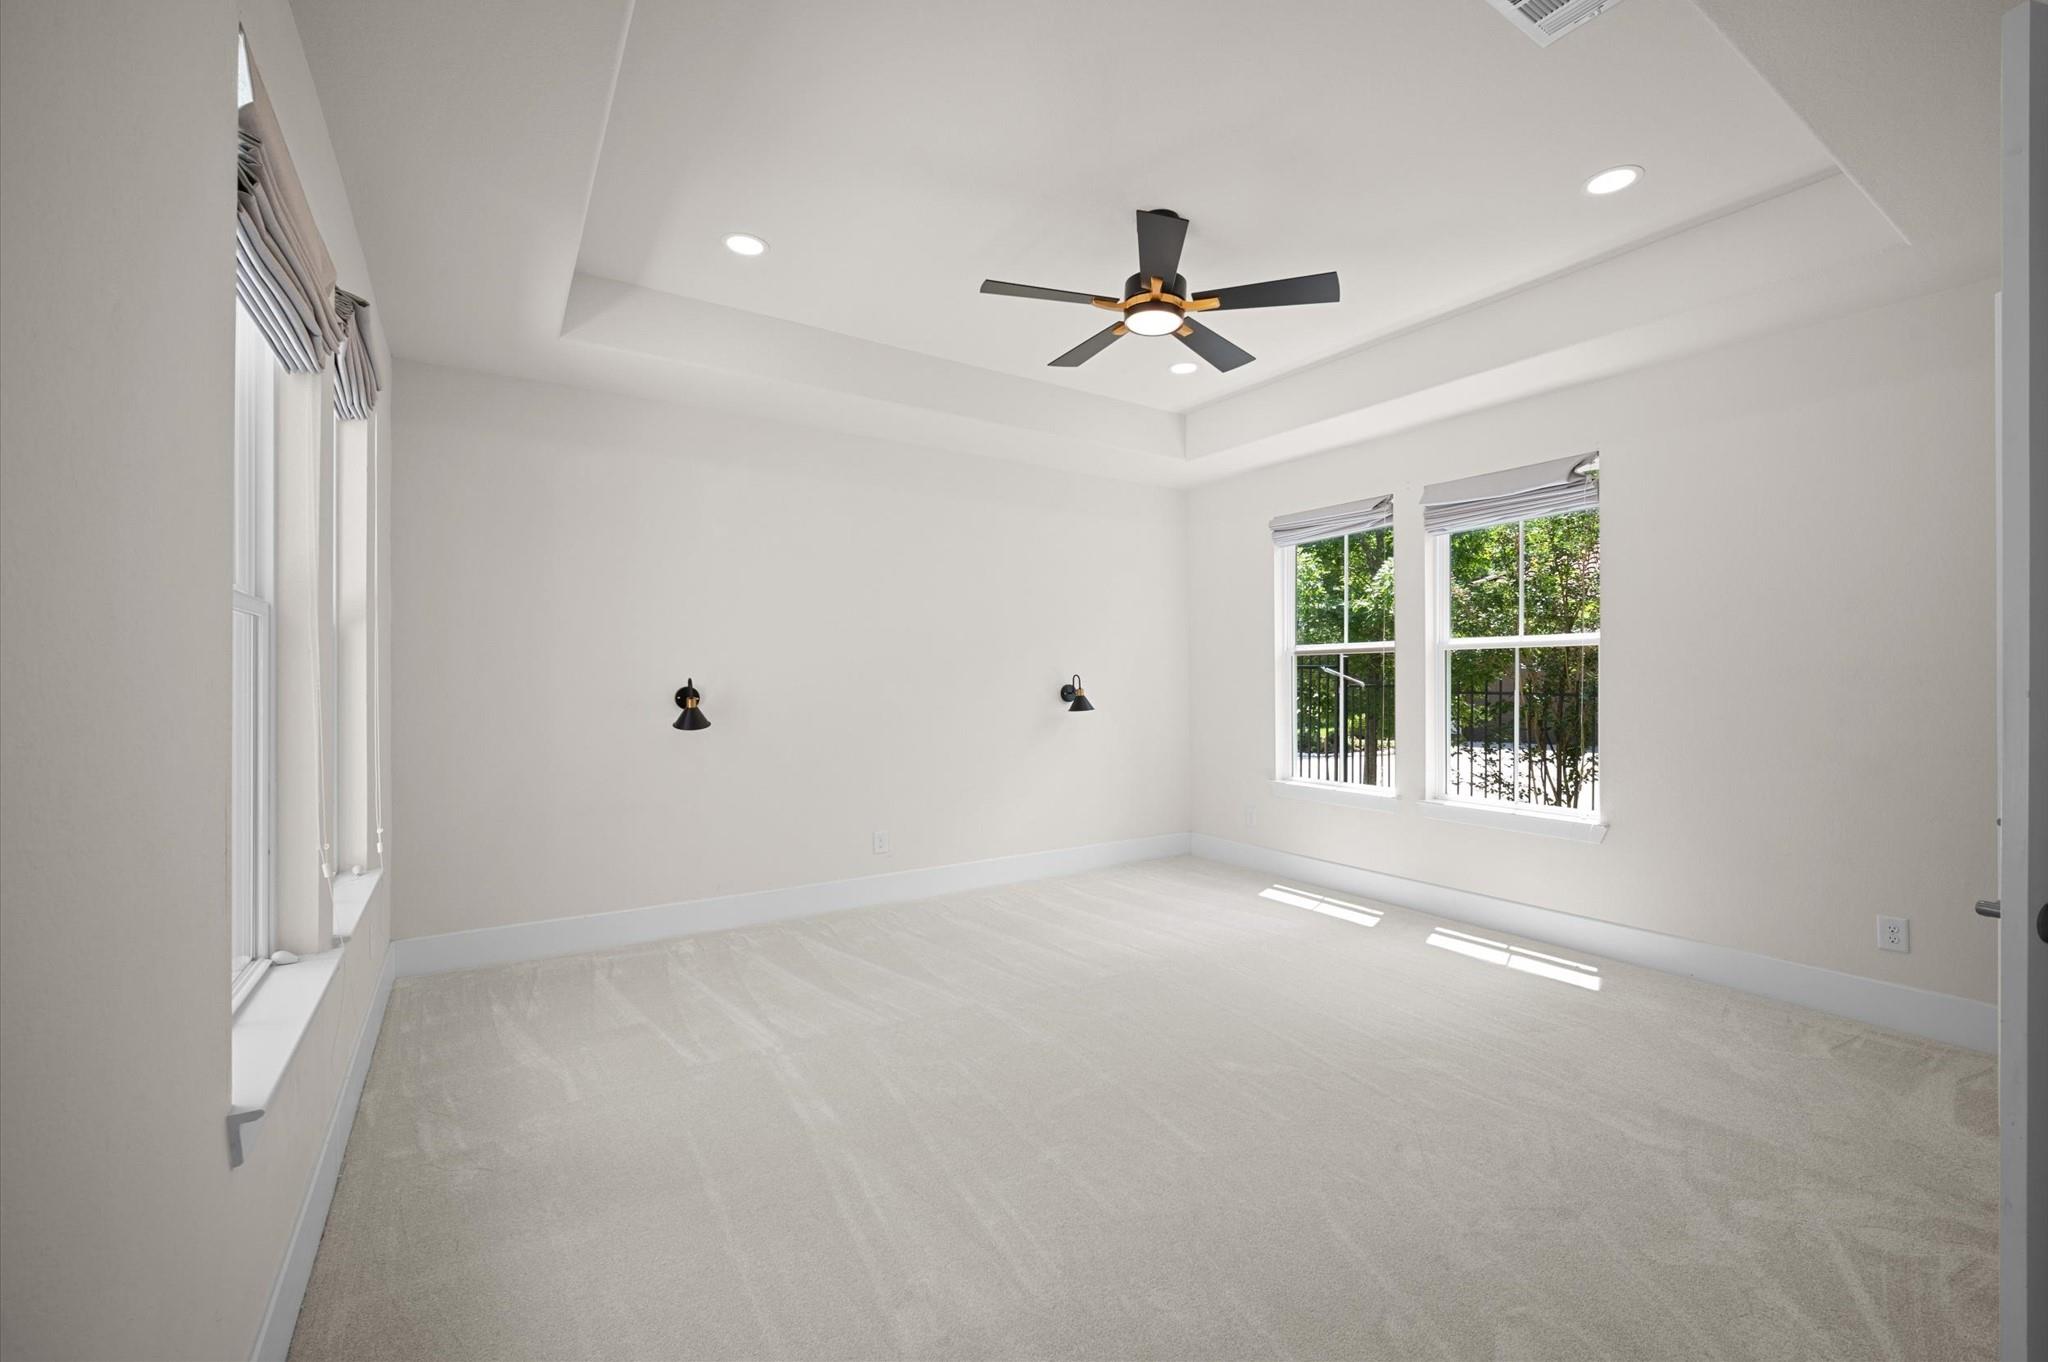
Empty carpeted bedroom with a tray ceiling, black ceiling fan, and two large windows.
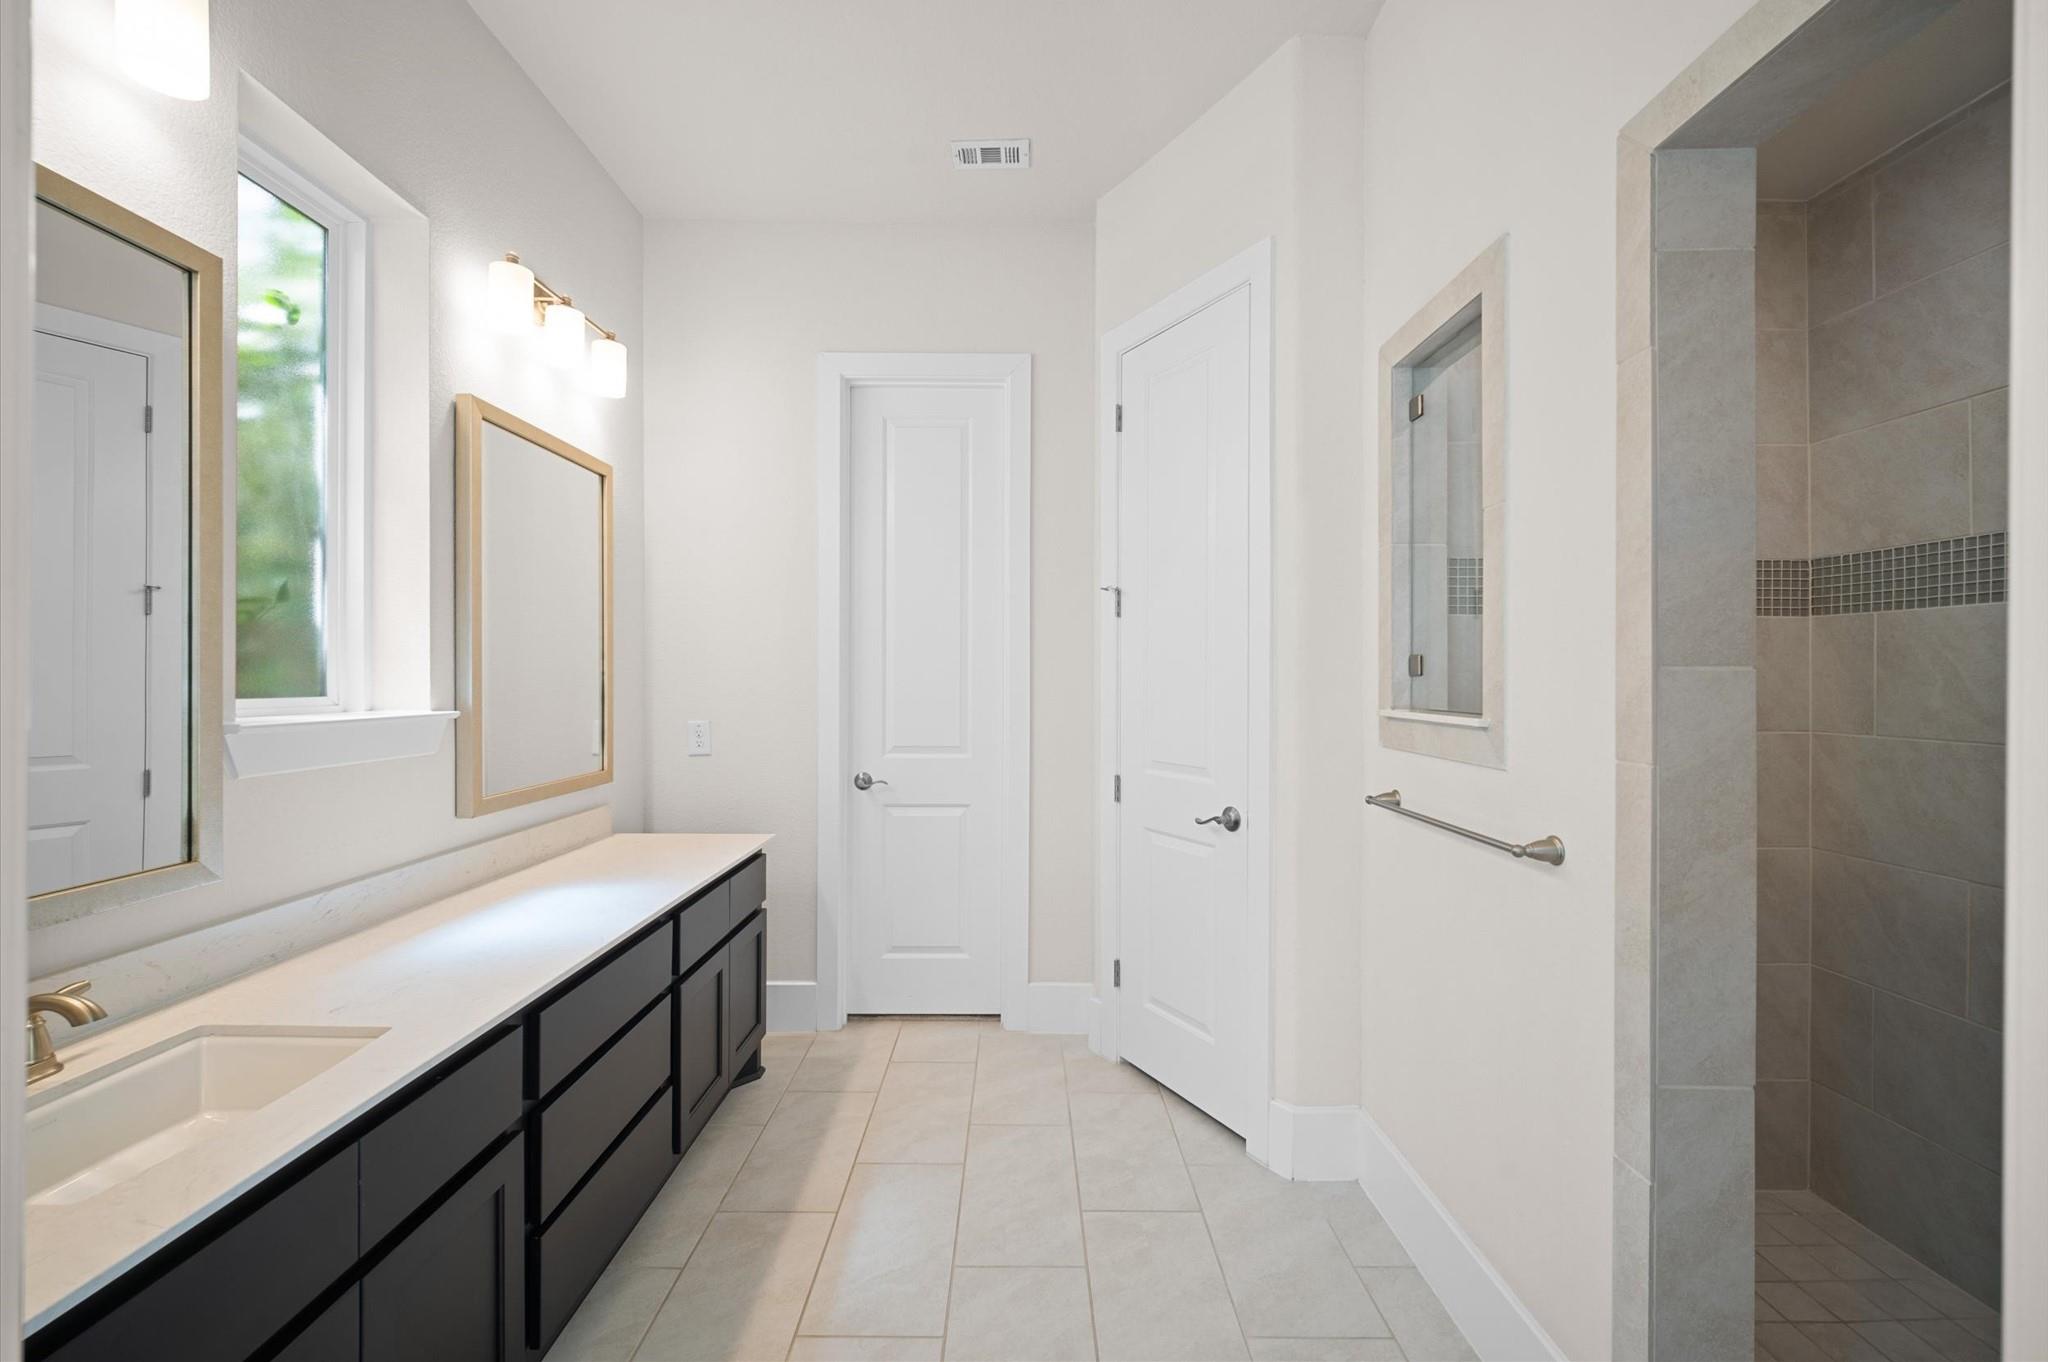
Bathroom with a dark double vanity, bright window, and tiled walk-in shower.
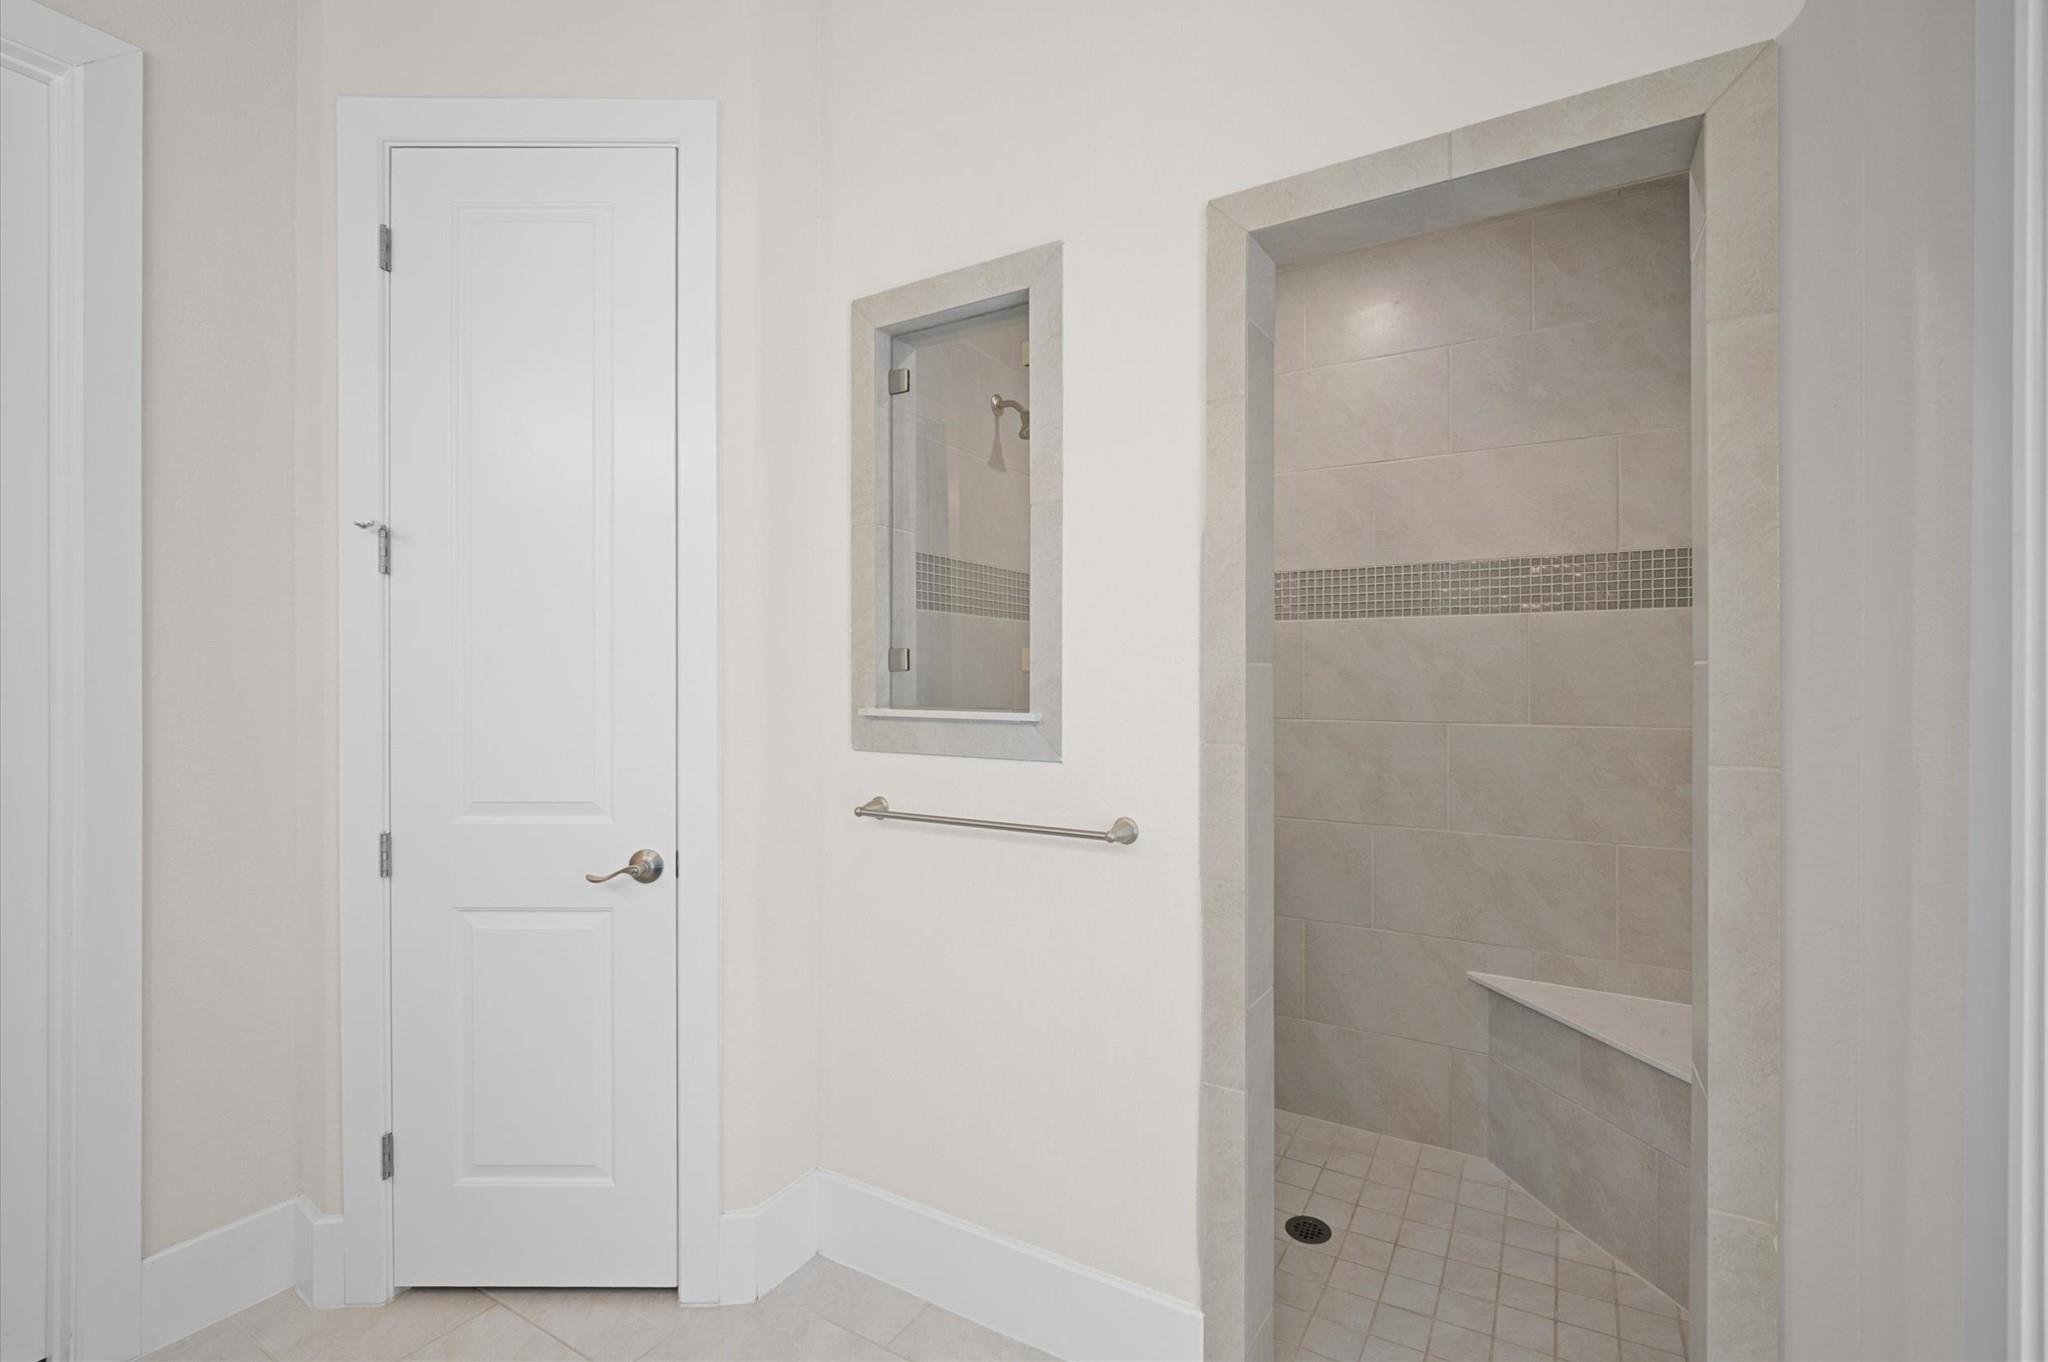
Bathroom with a spacious tiled walk-in shower, built-in bench, and small window.
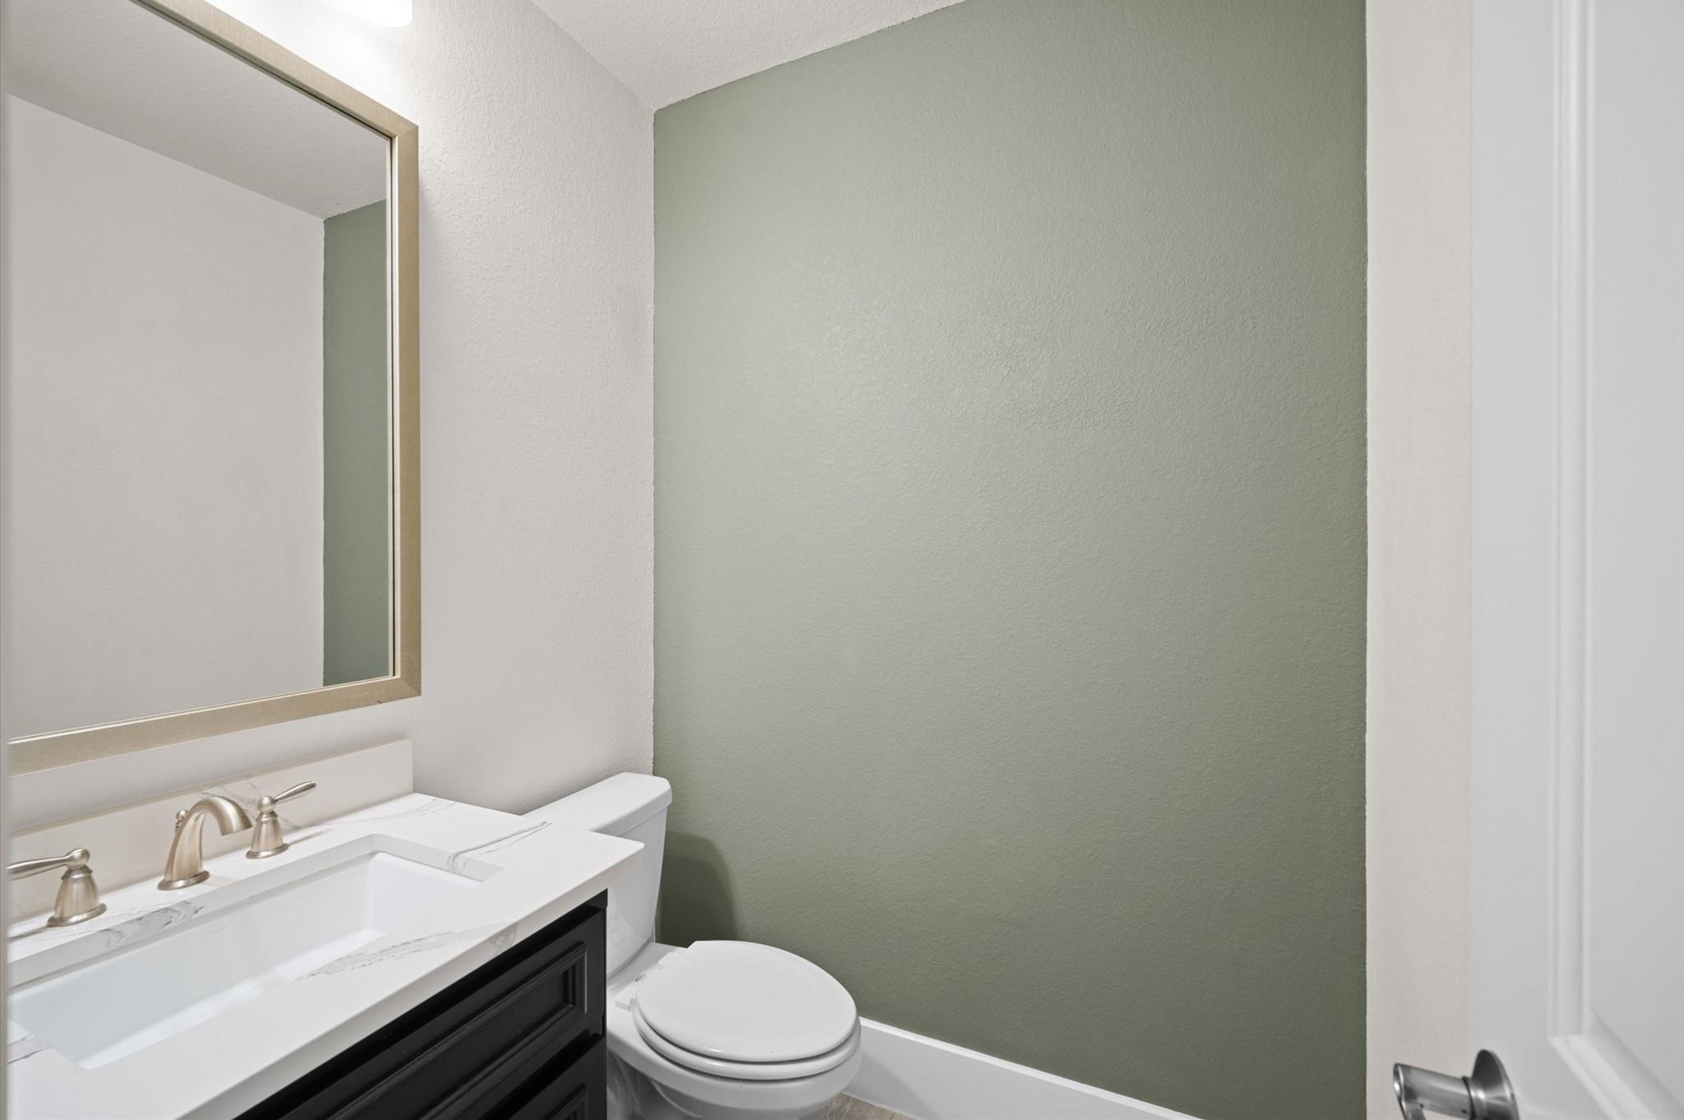
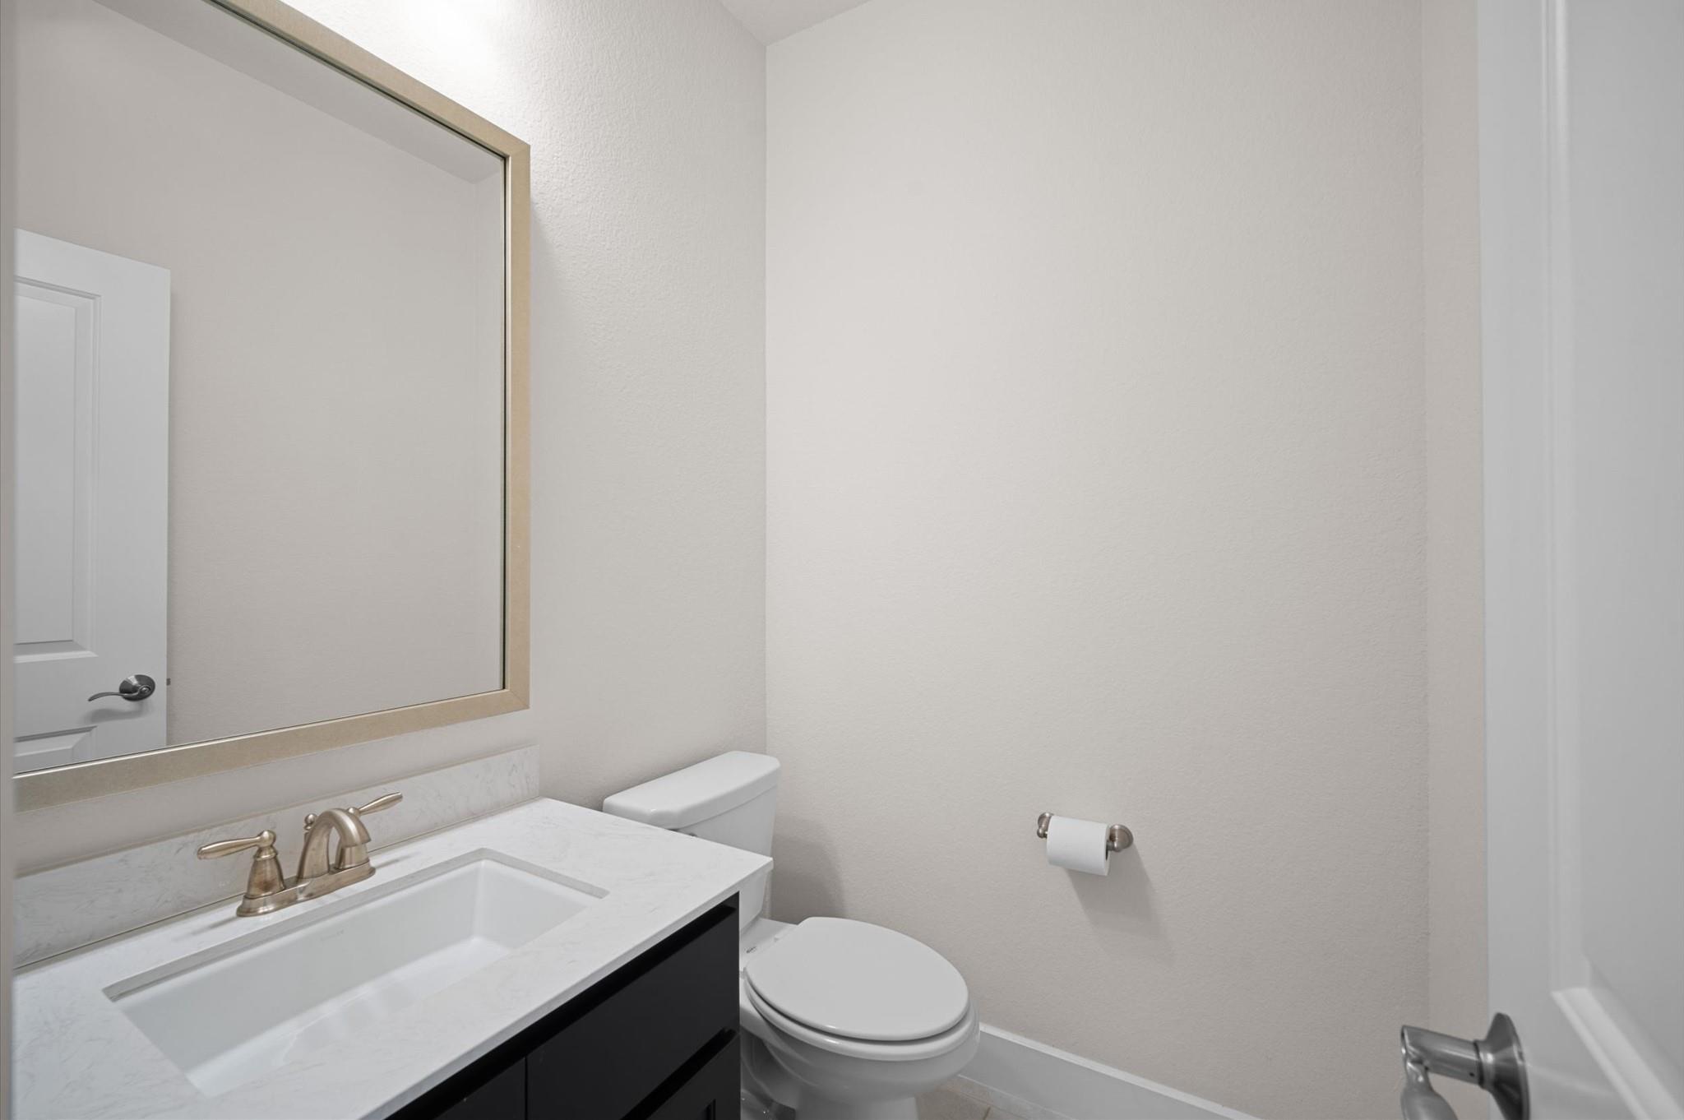
Bathroom with a dark vanity, white countertop, large mirror, toilet, and green accent wall.
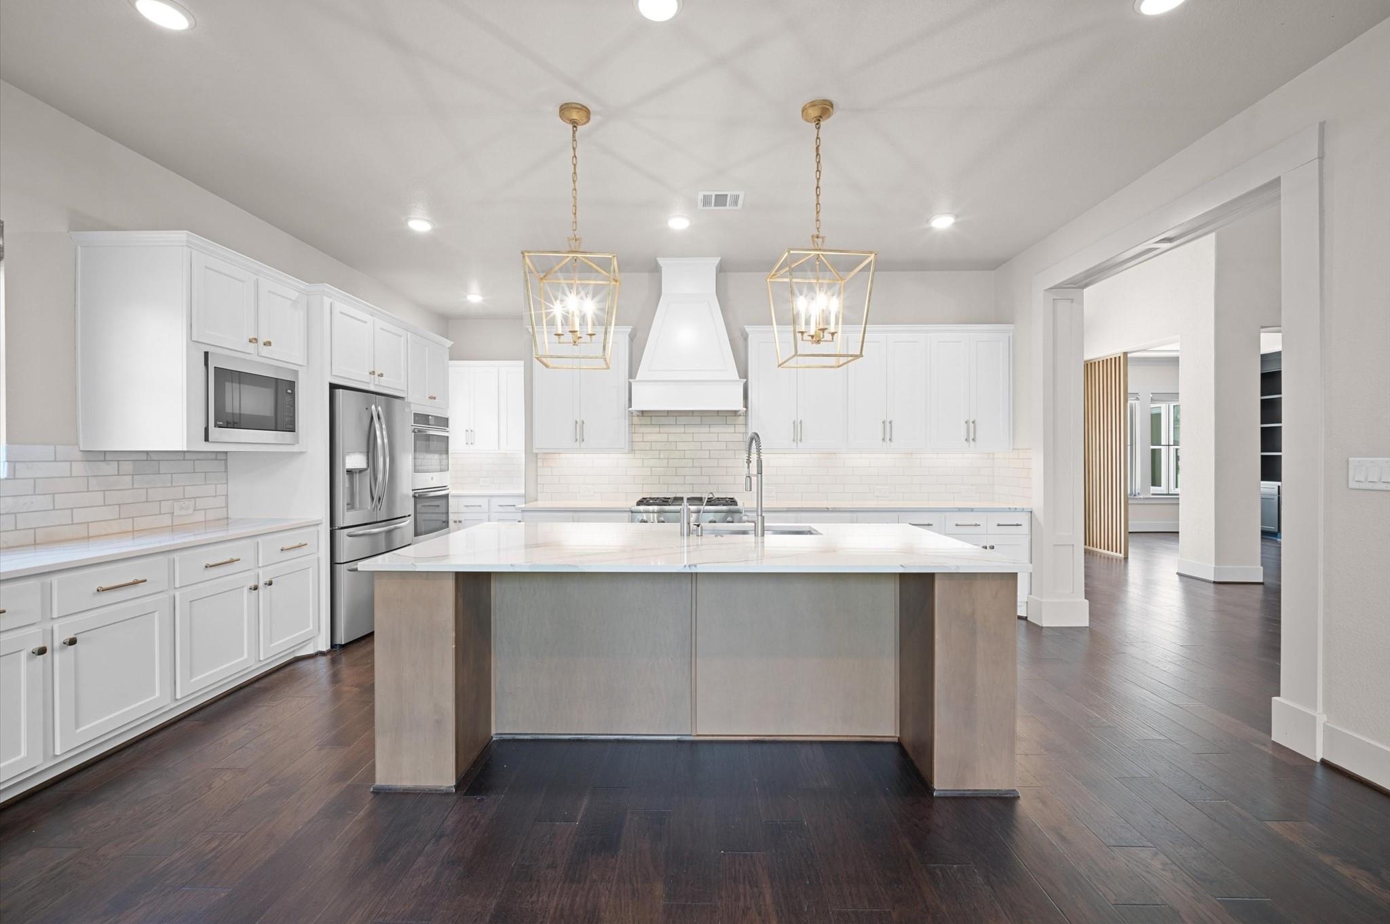
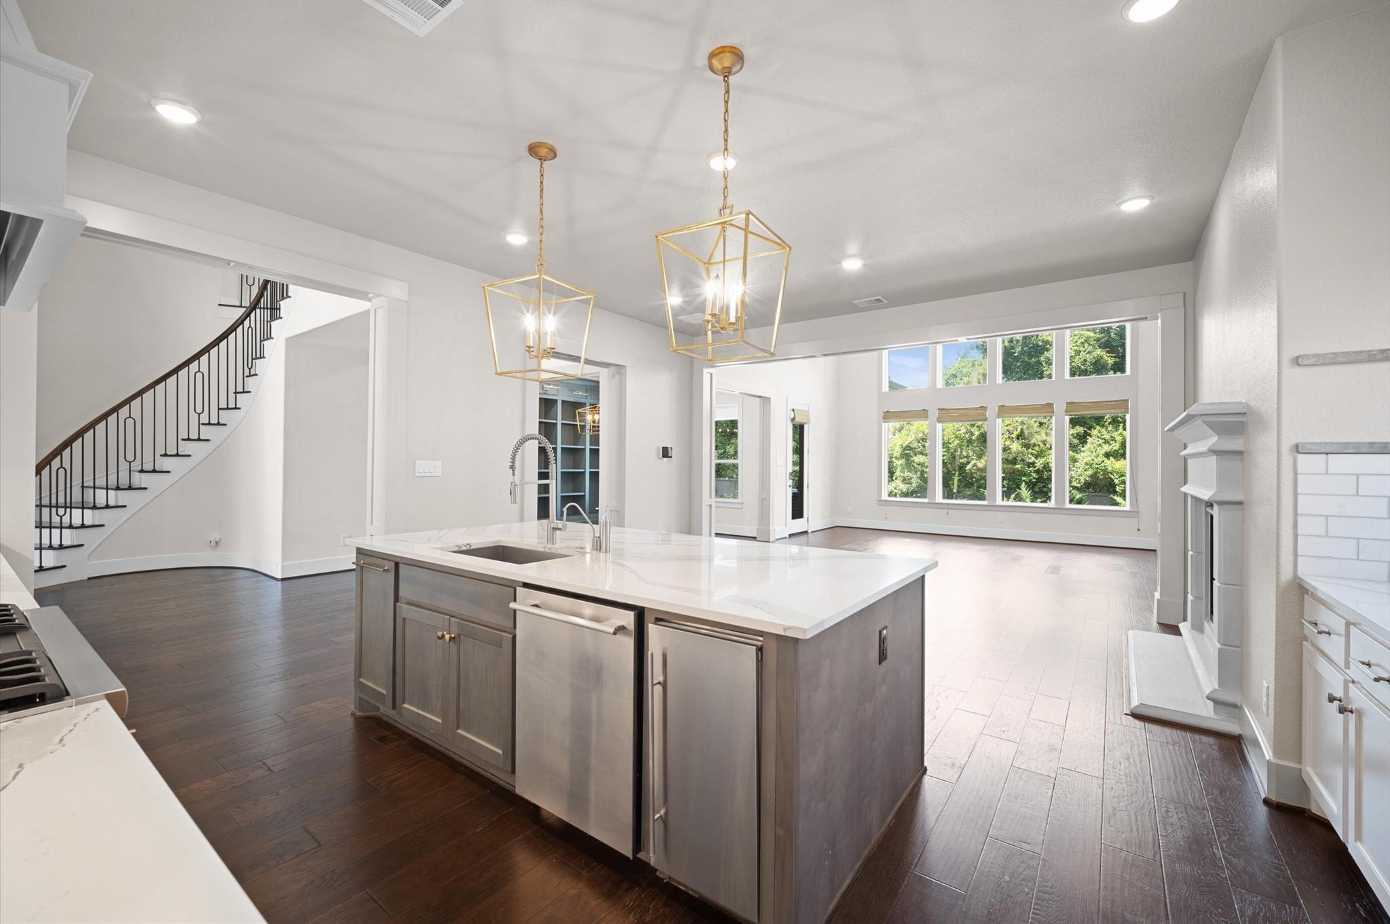
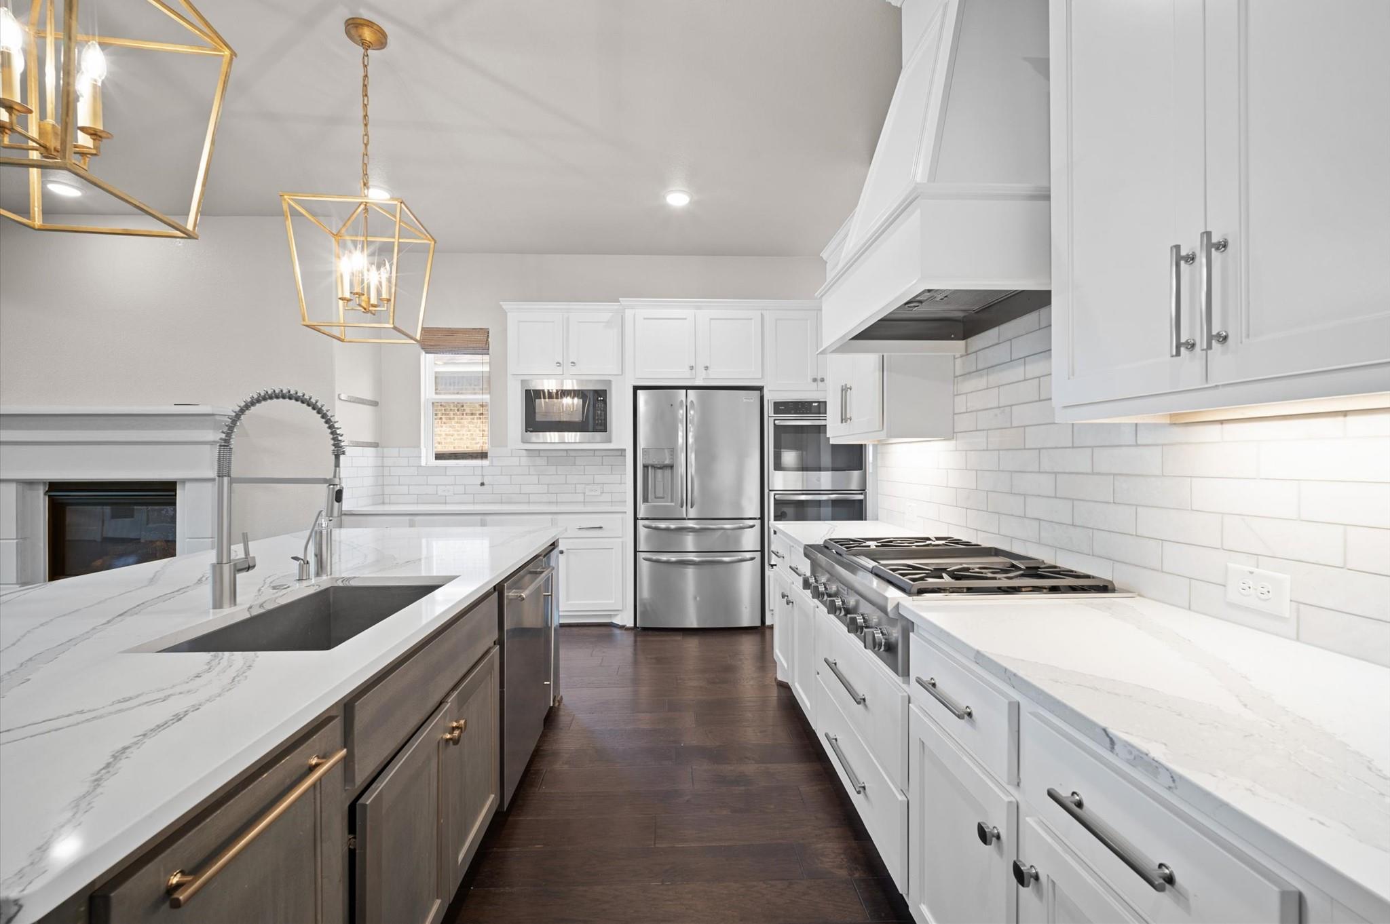
Modern white kitchen with a large island, stainless steel appliances, and gold pendant lights.
Open kitchen with a large gray island and gold pendant lights, opening to a bright living area with tall windows.
Bright white kitchen with marble-look island, stainless steel appliances, and gold pendant lights.
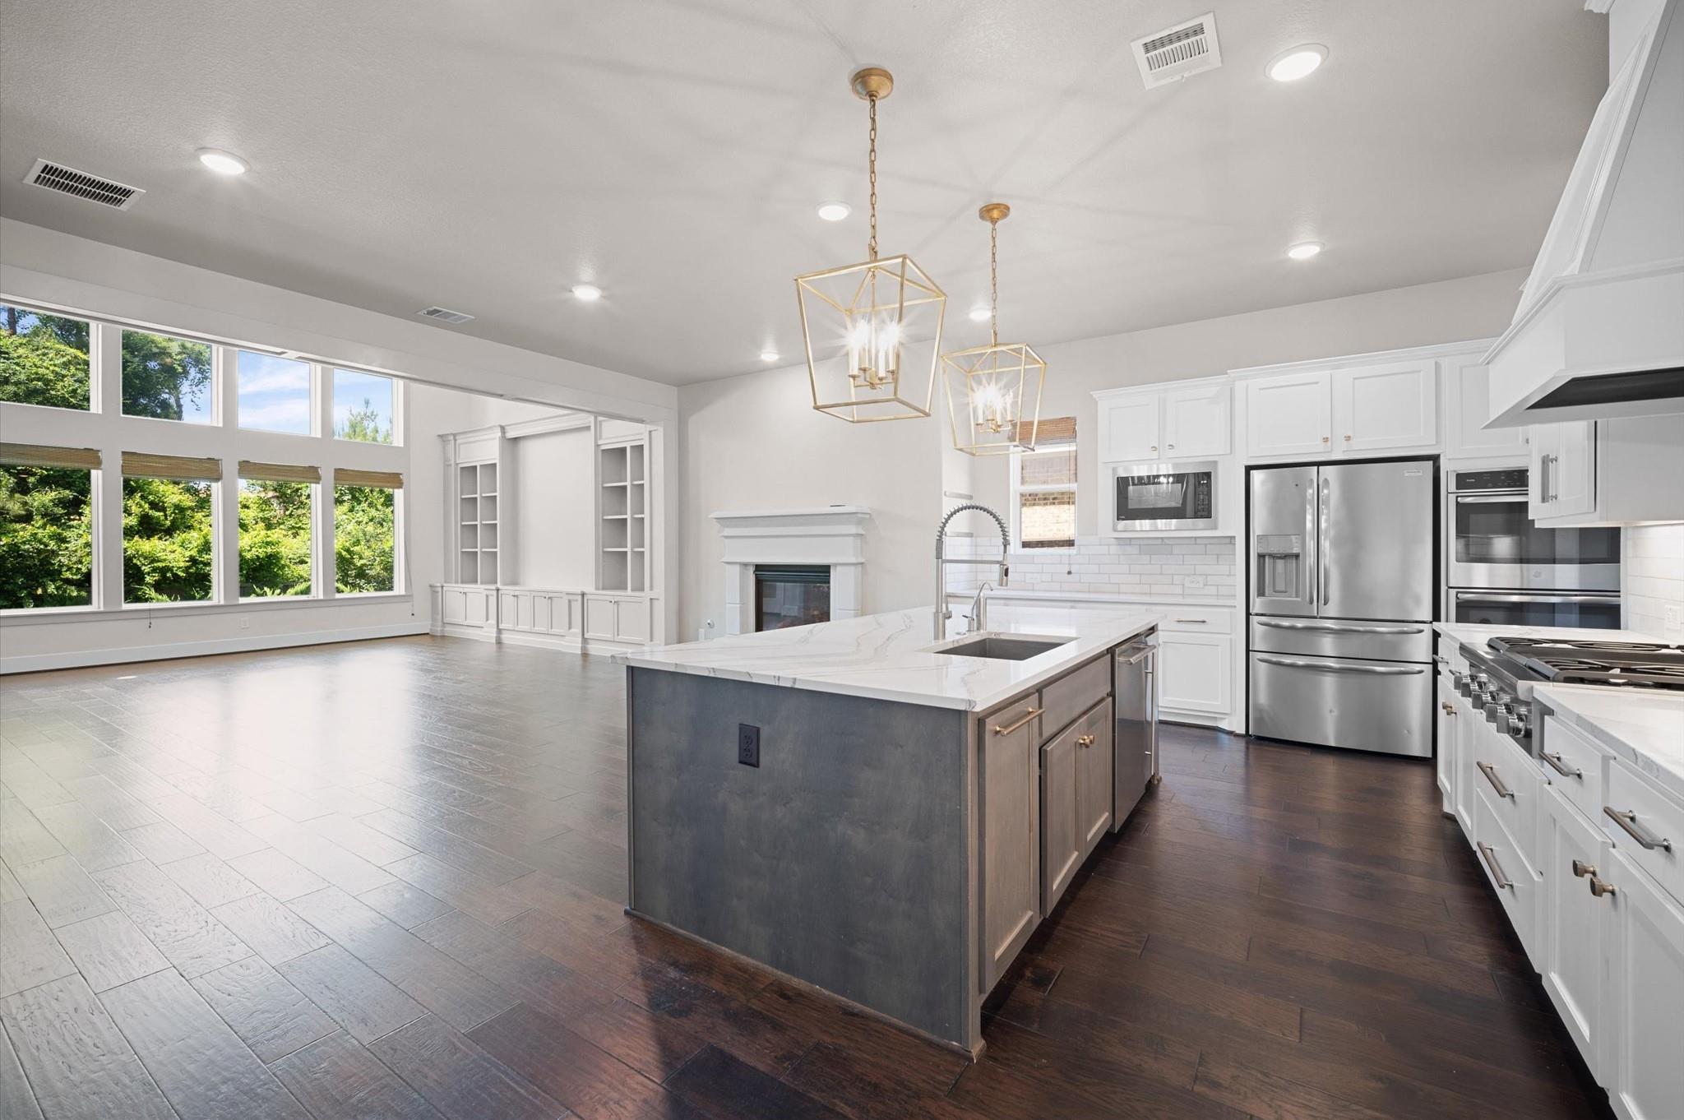
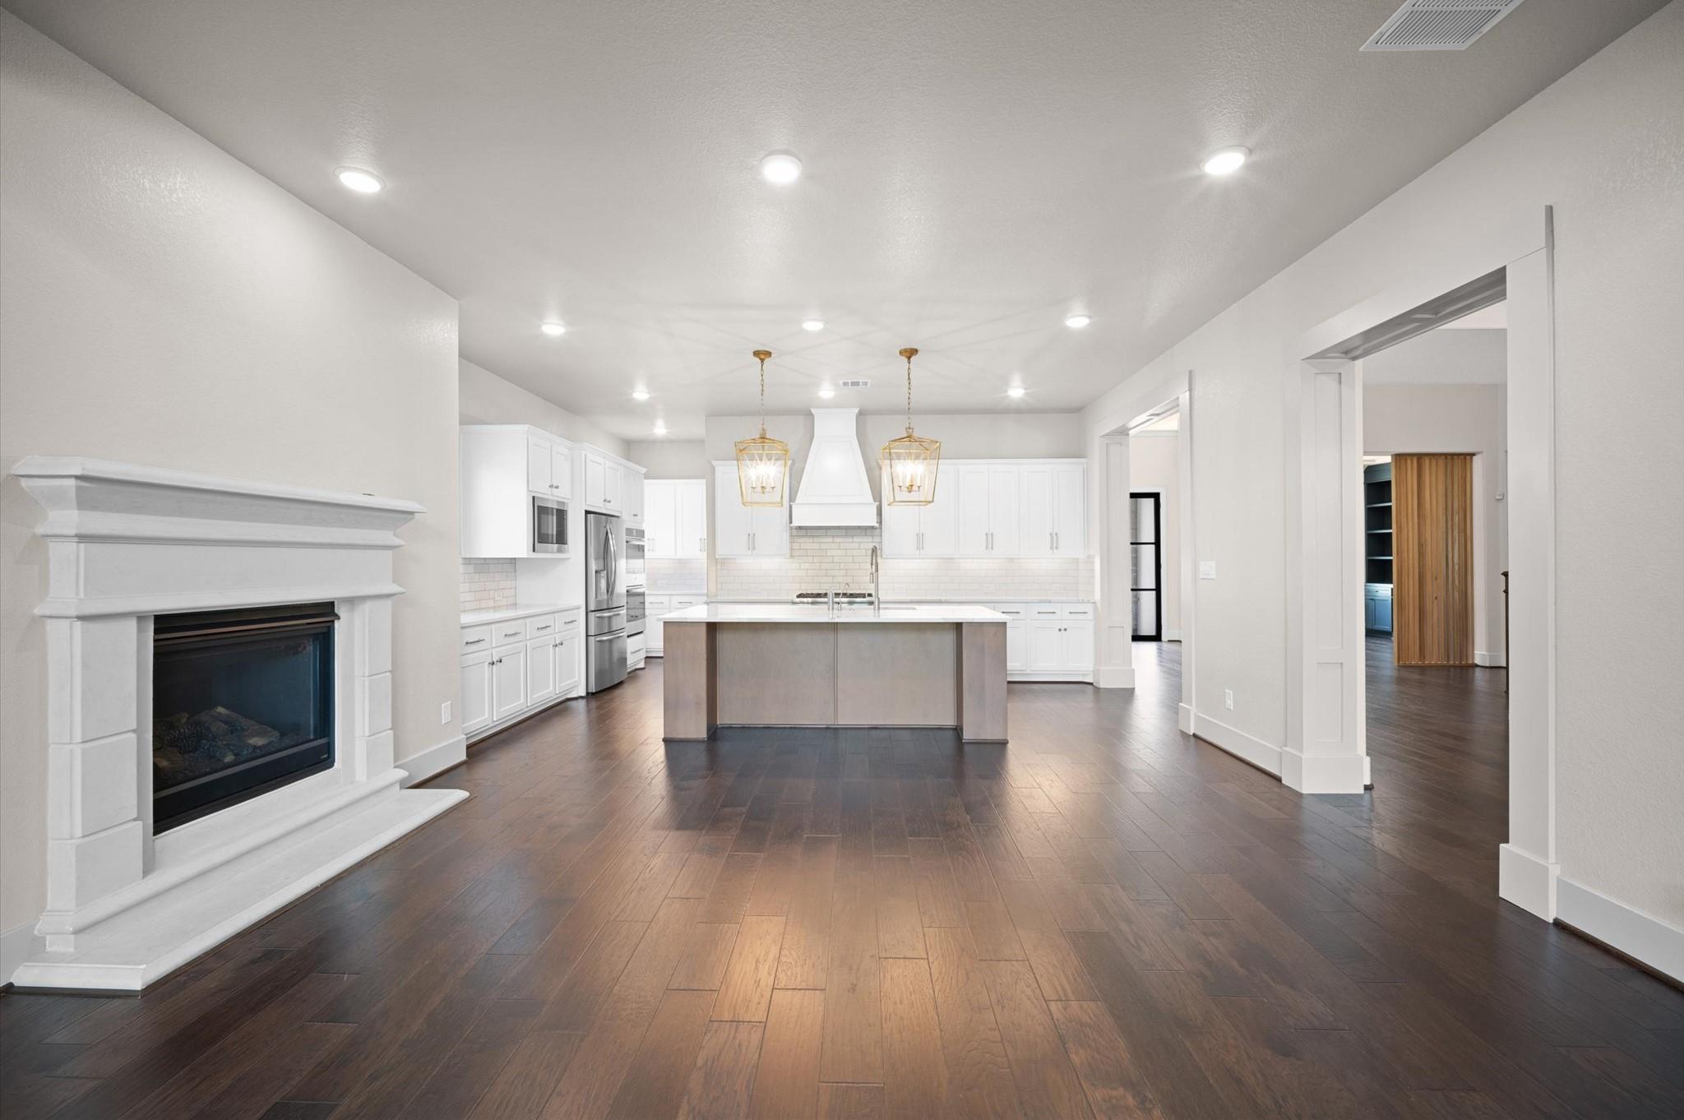
Open kitchen with a large gray island, white cabinets, stainless appliances, and tall windows beside a fireplace.
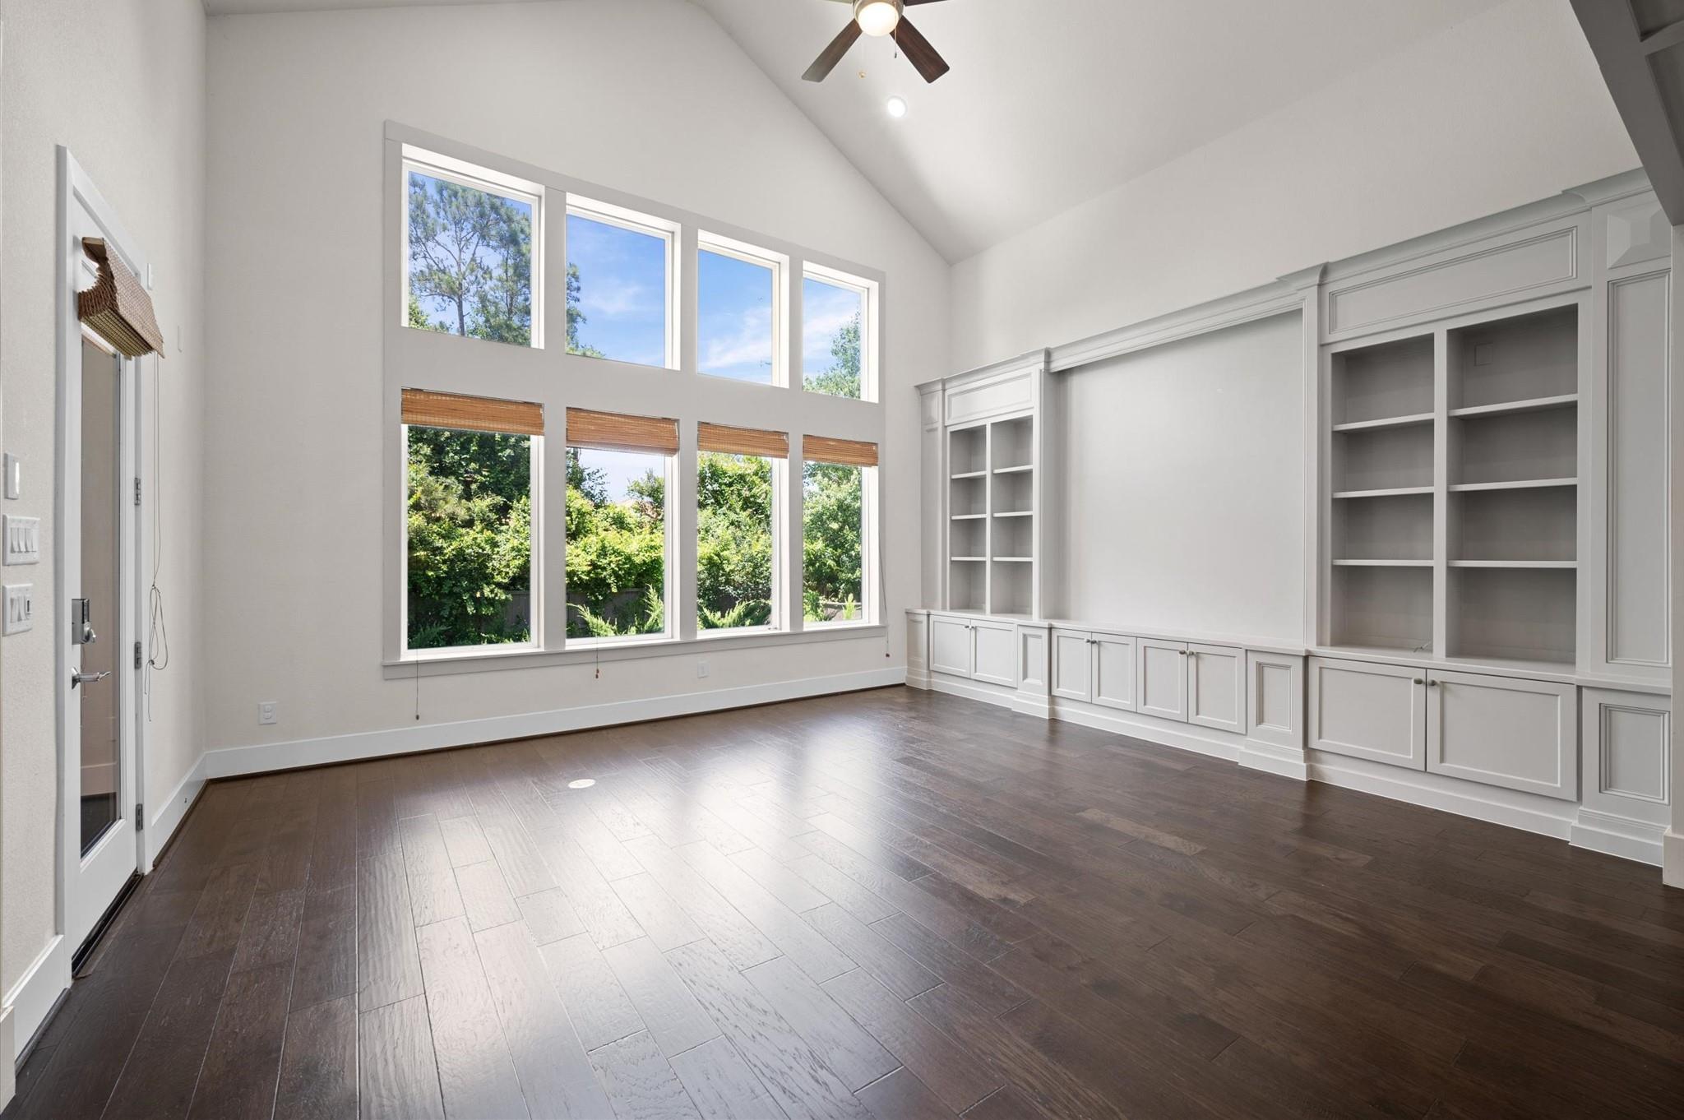
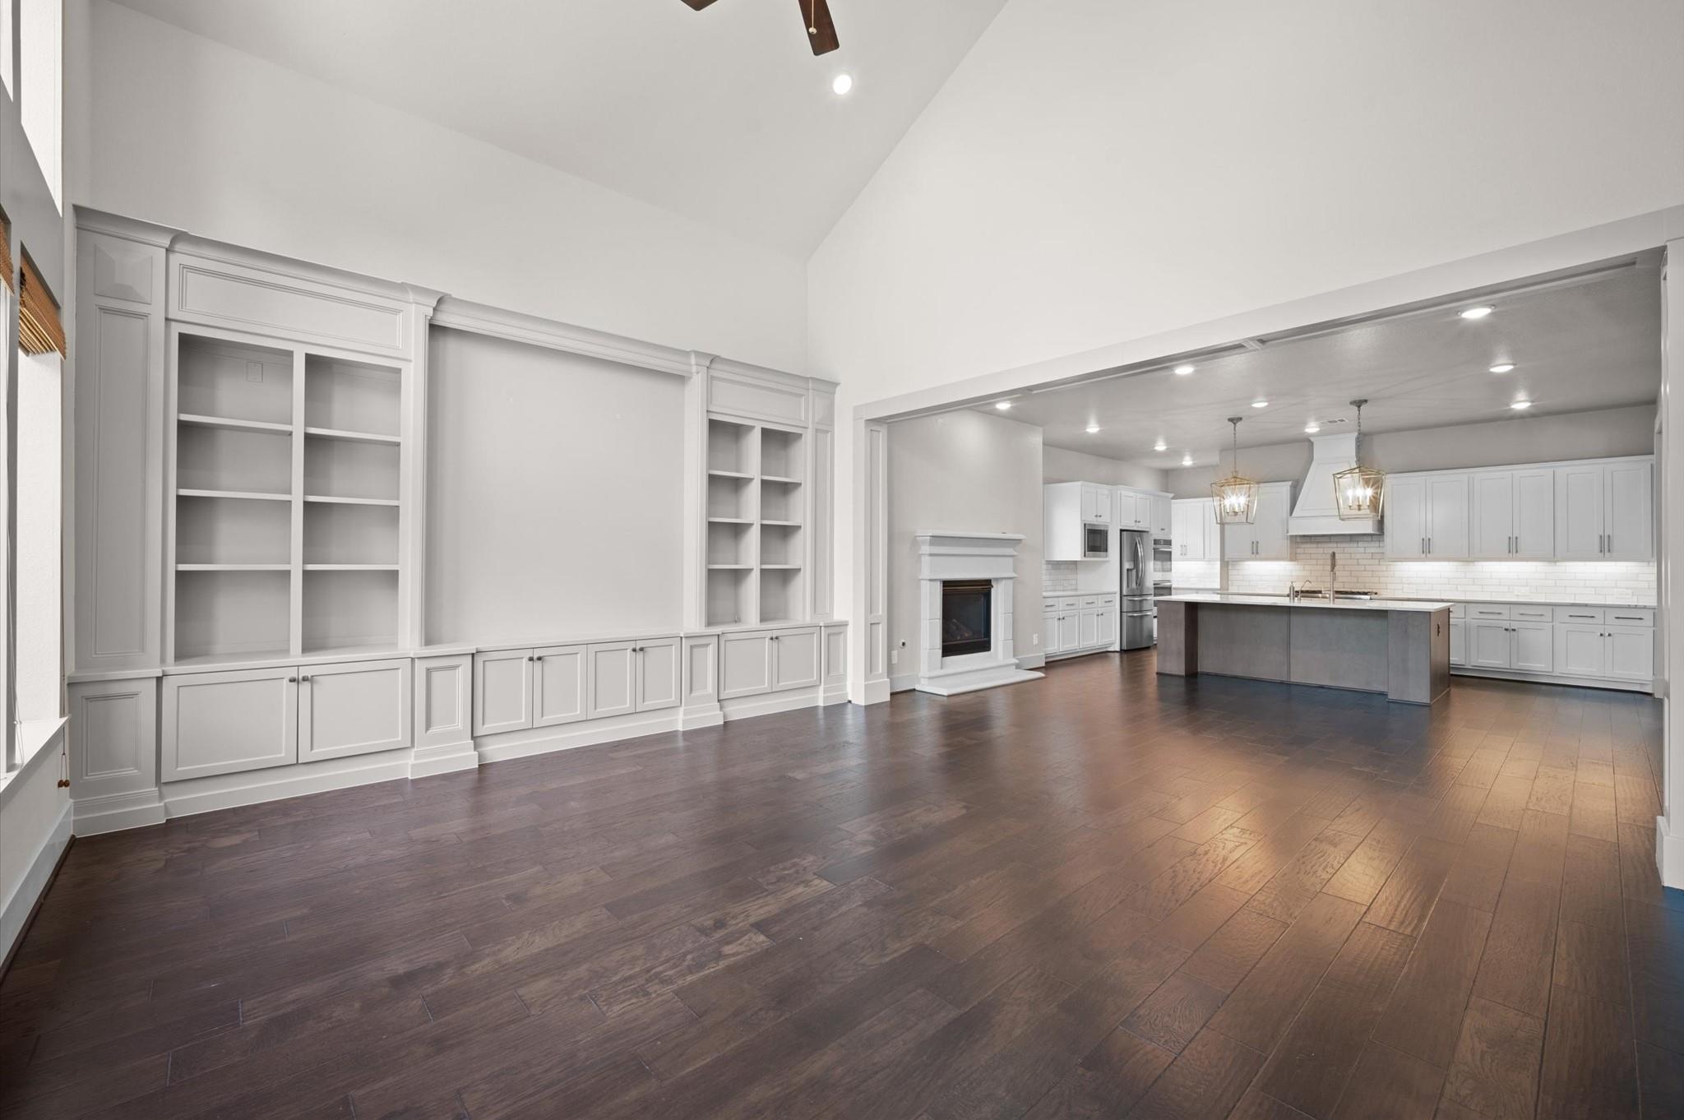
Empty room with vaulted ceiling, tall windows, dark floors, and built-in shelving.
Open-plan living room and kitchen with built-in shelves, fireplace, and gray island.
Open kitchen with a large island, white cabinetry, dark wood floors, and a fireplace beside it.
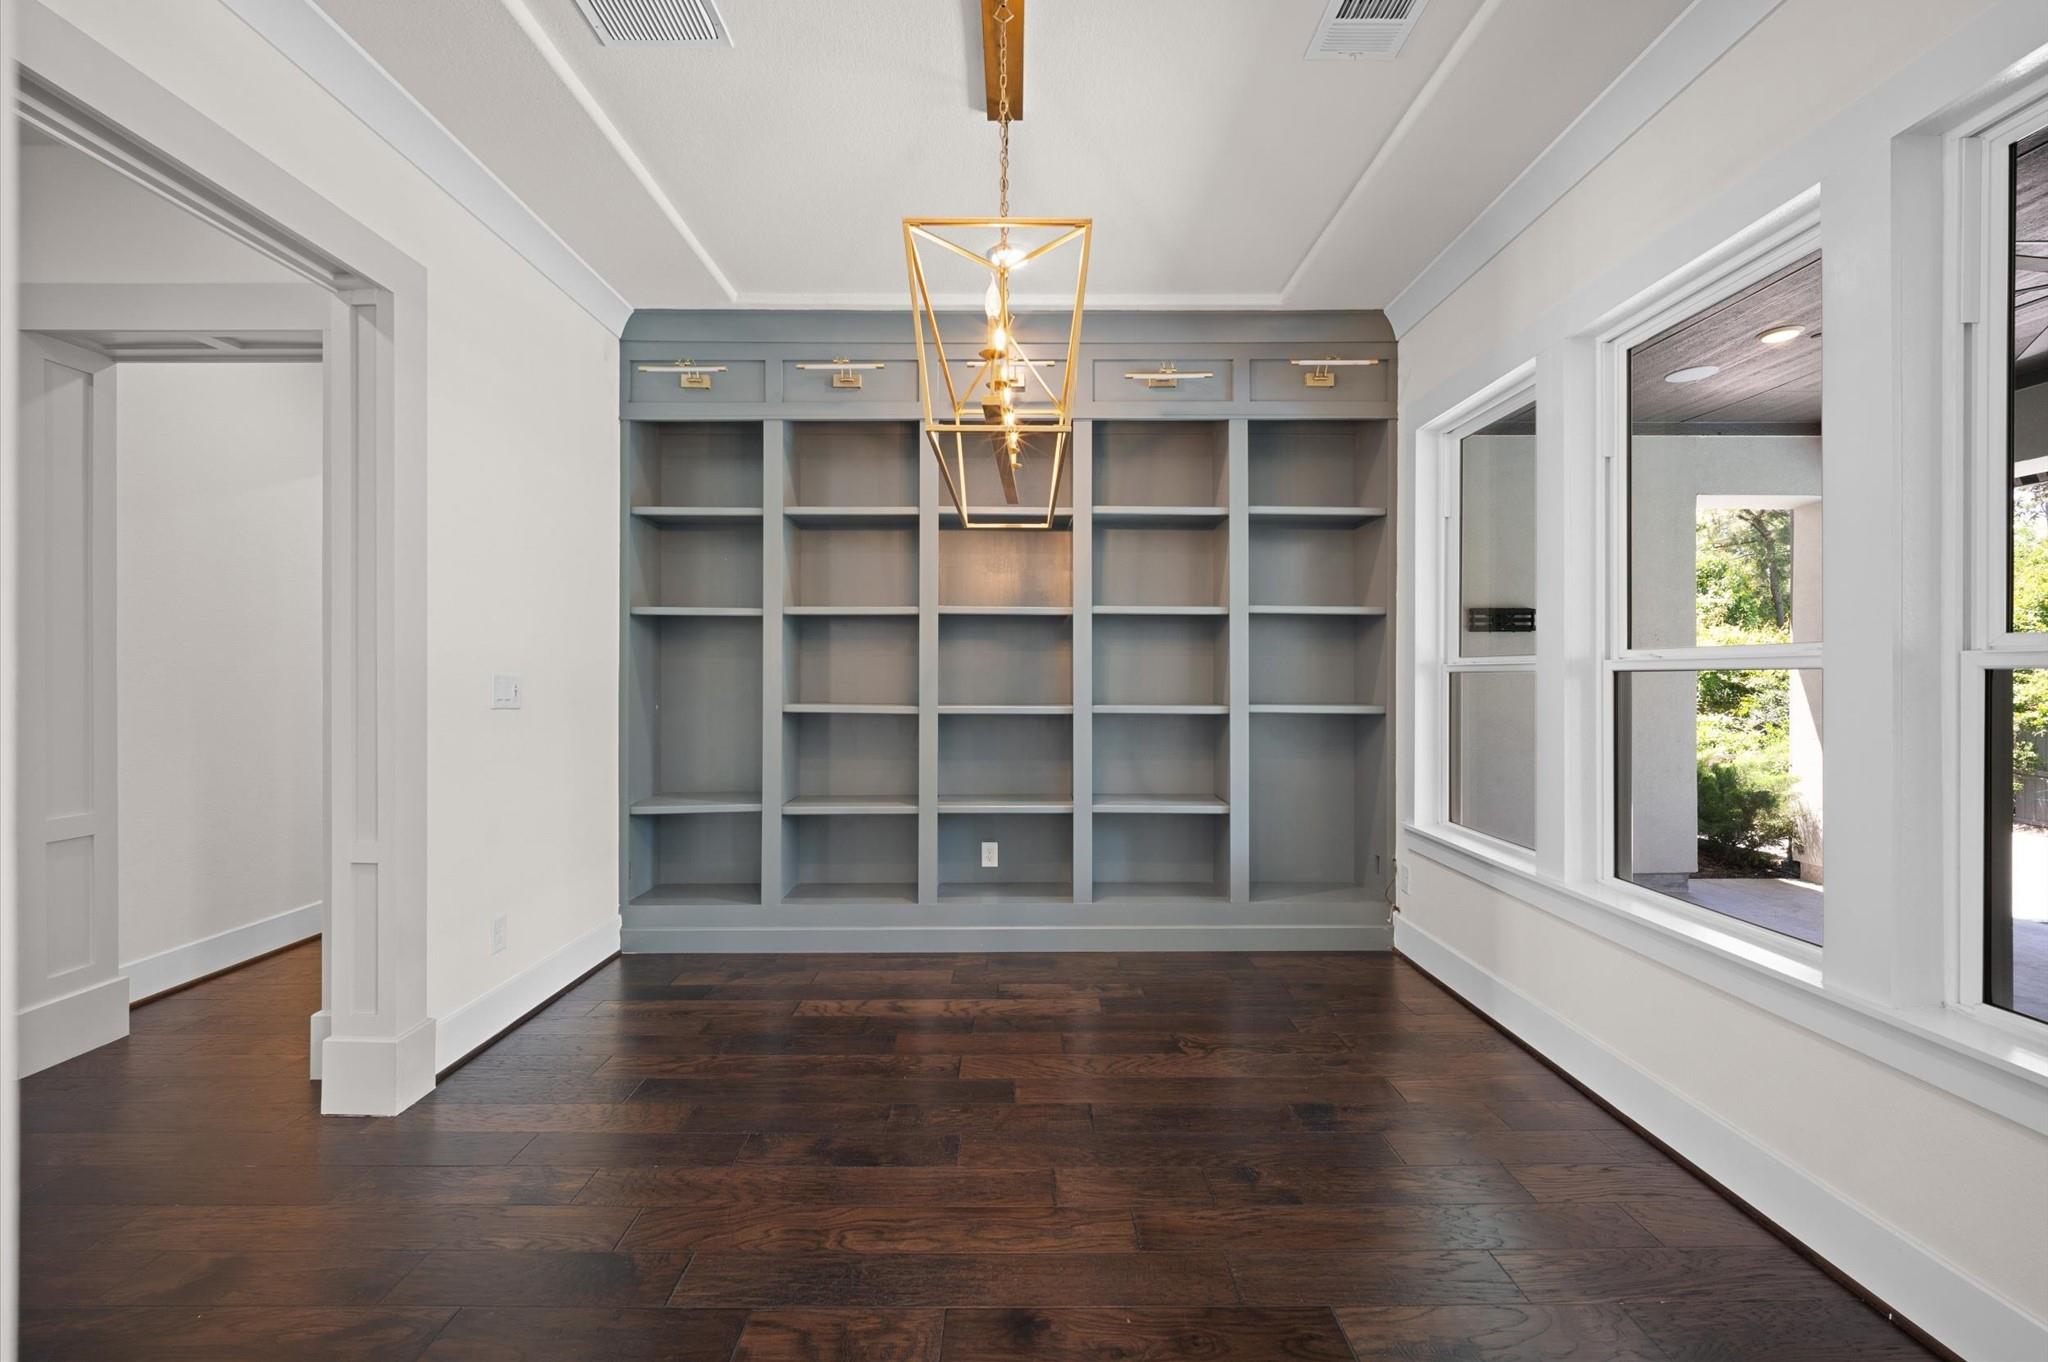
Unfurnished room with gray built-in shelving, a brass chandelier, and large windows.
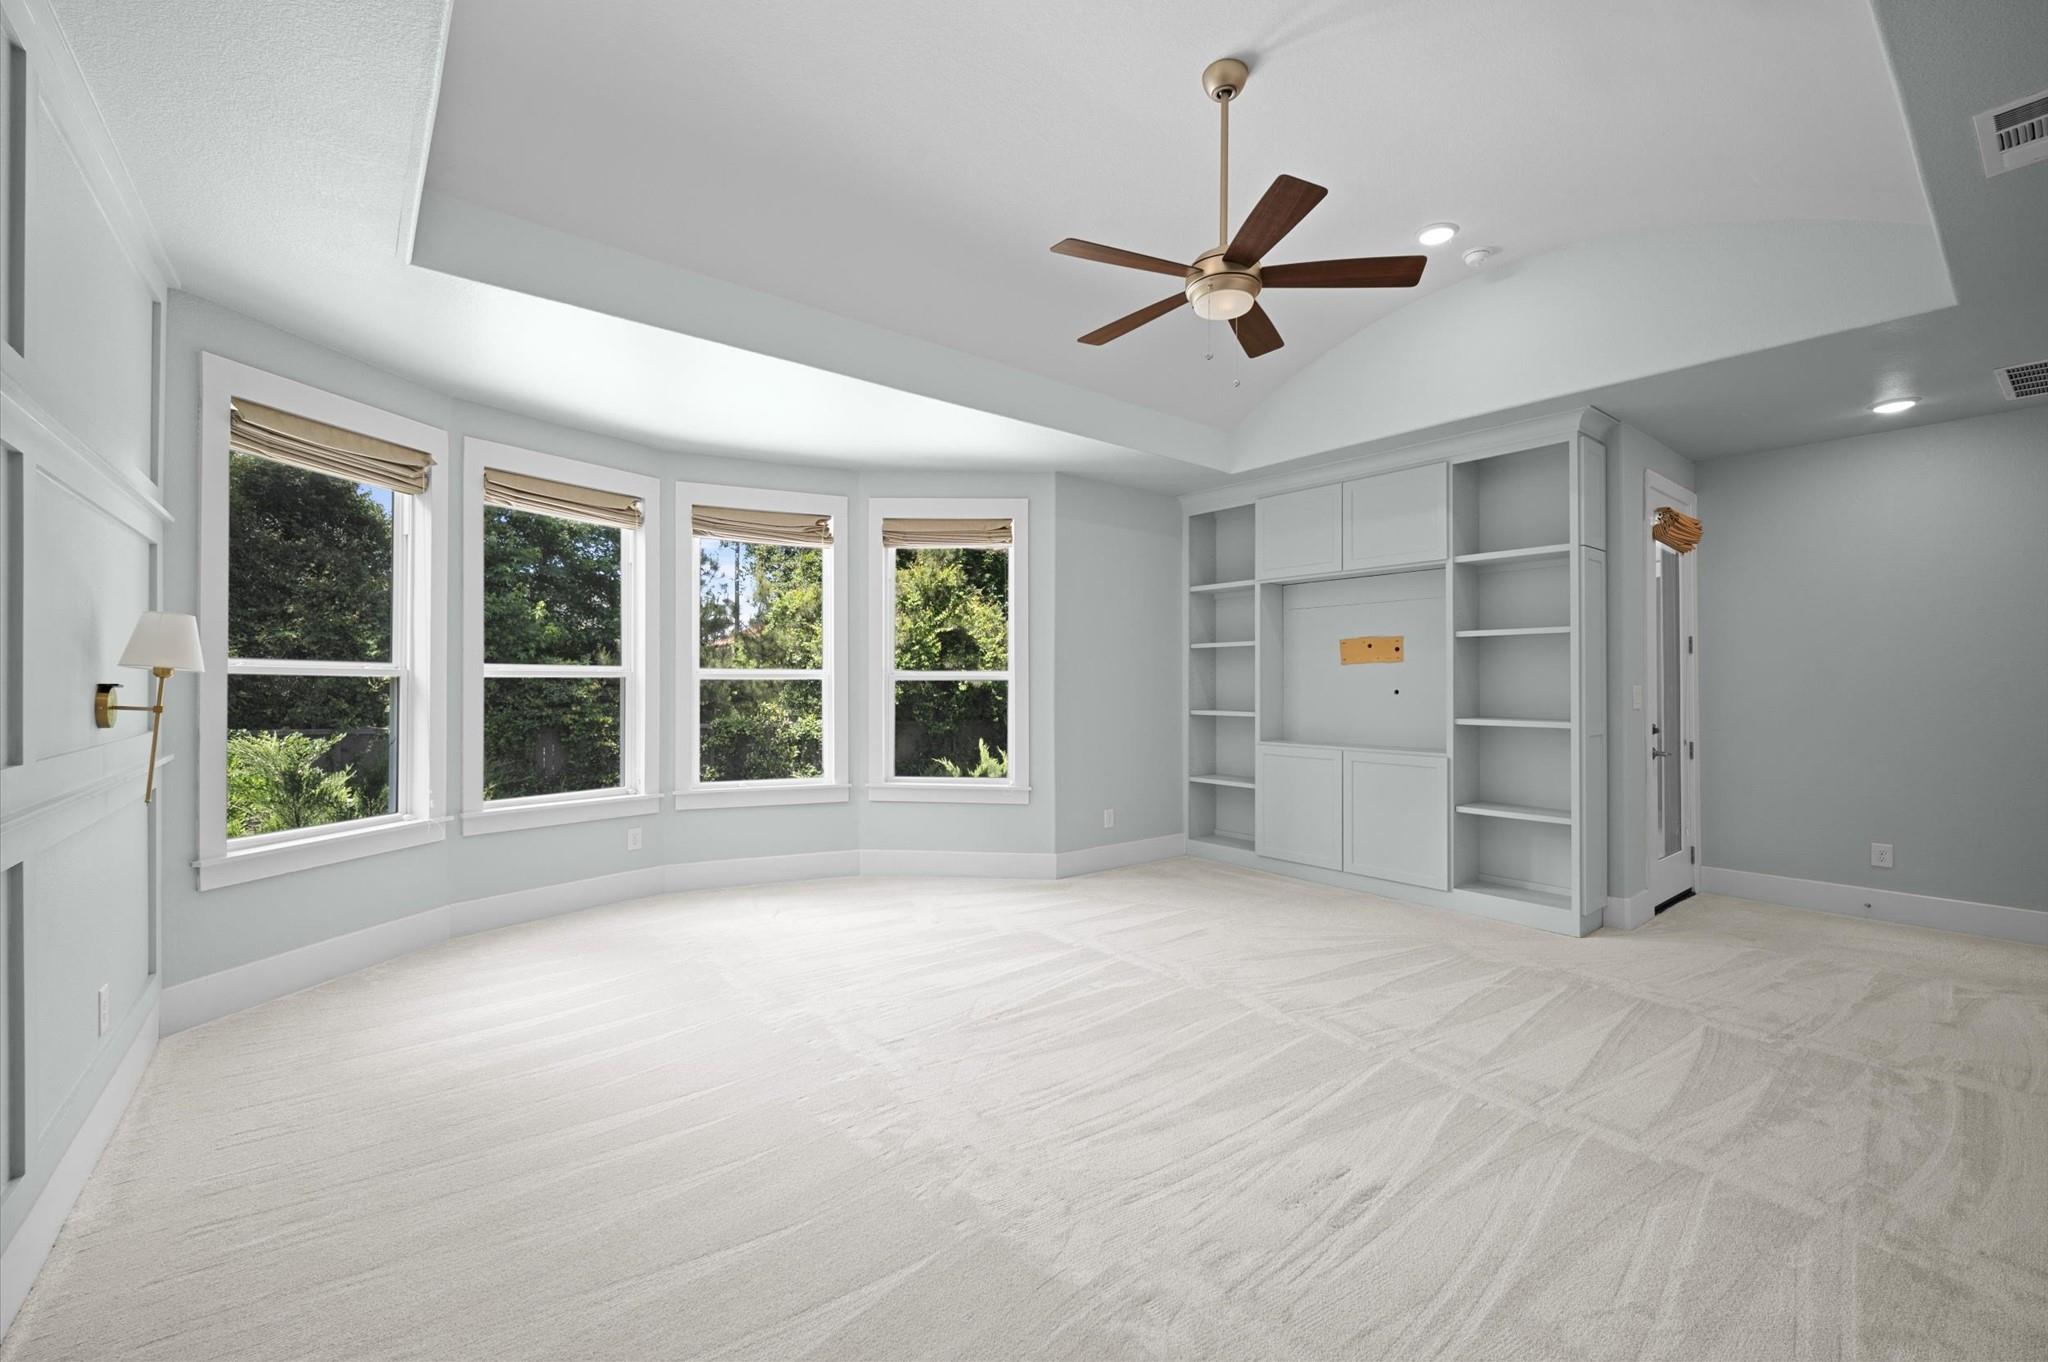
Bright empty room with built-in shelving, four windows, pale wood floors, and a vaulted ceiling fan.
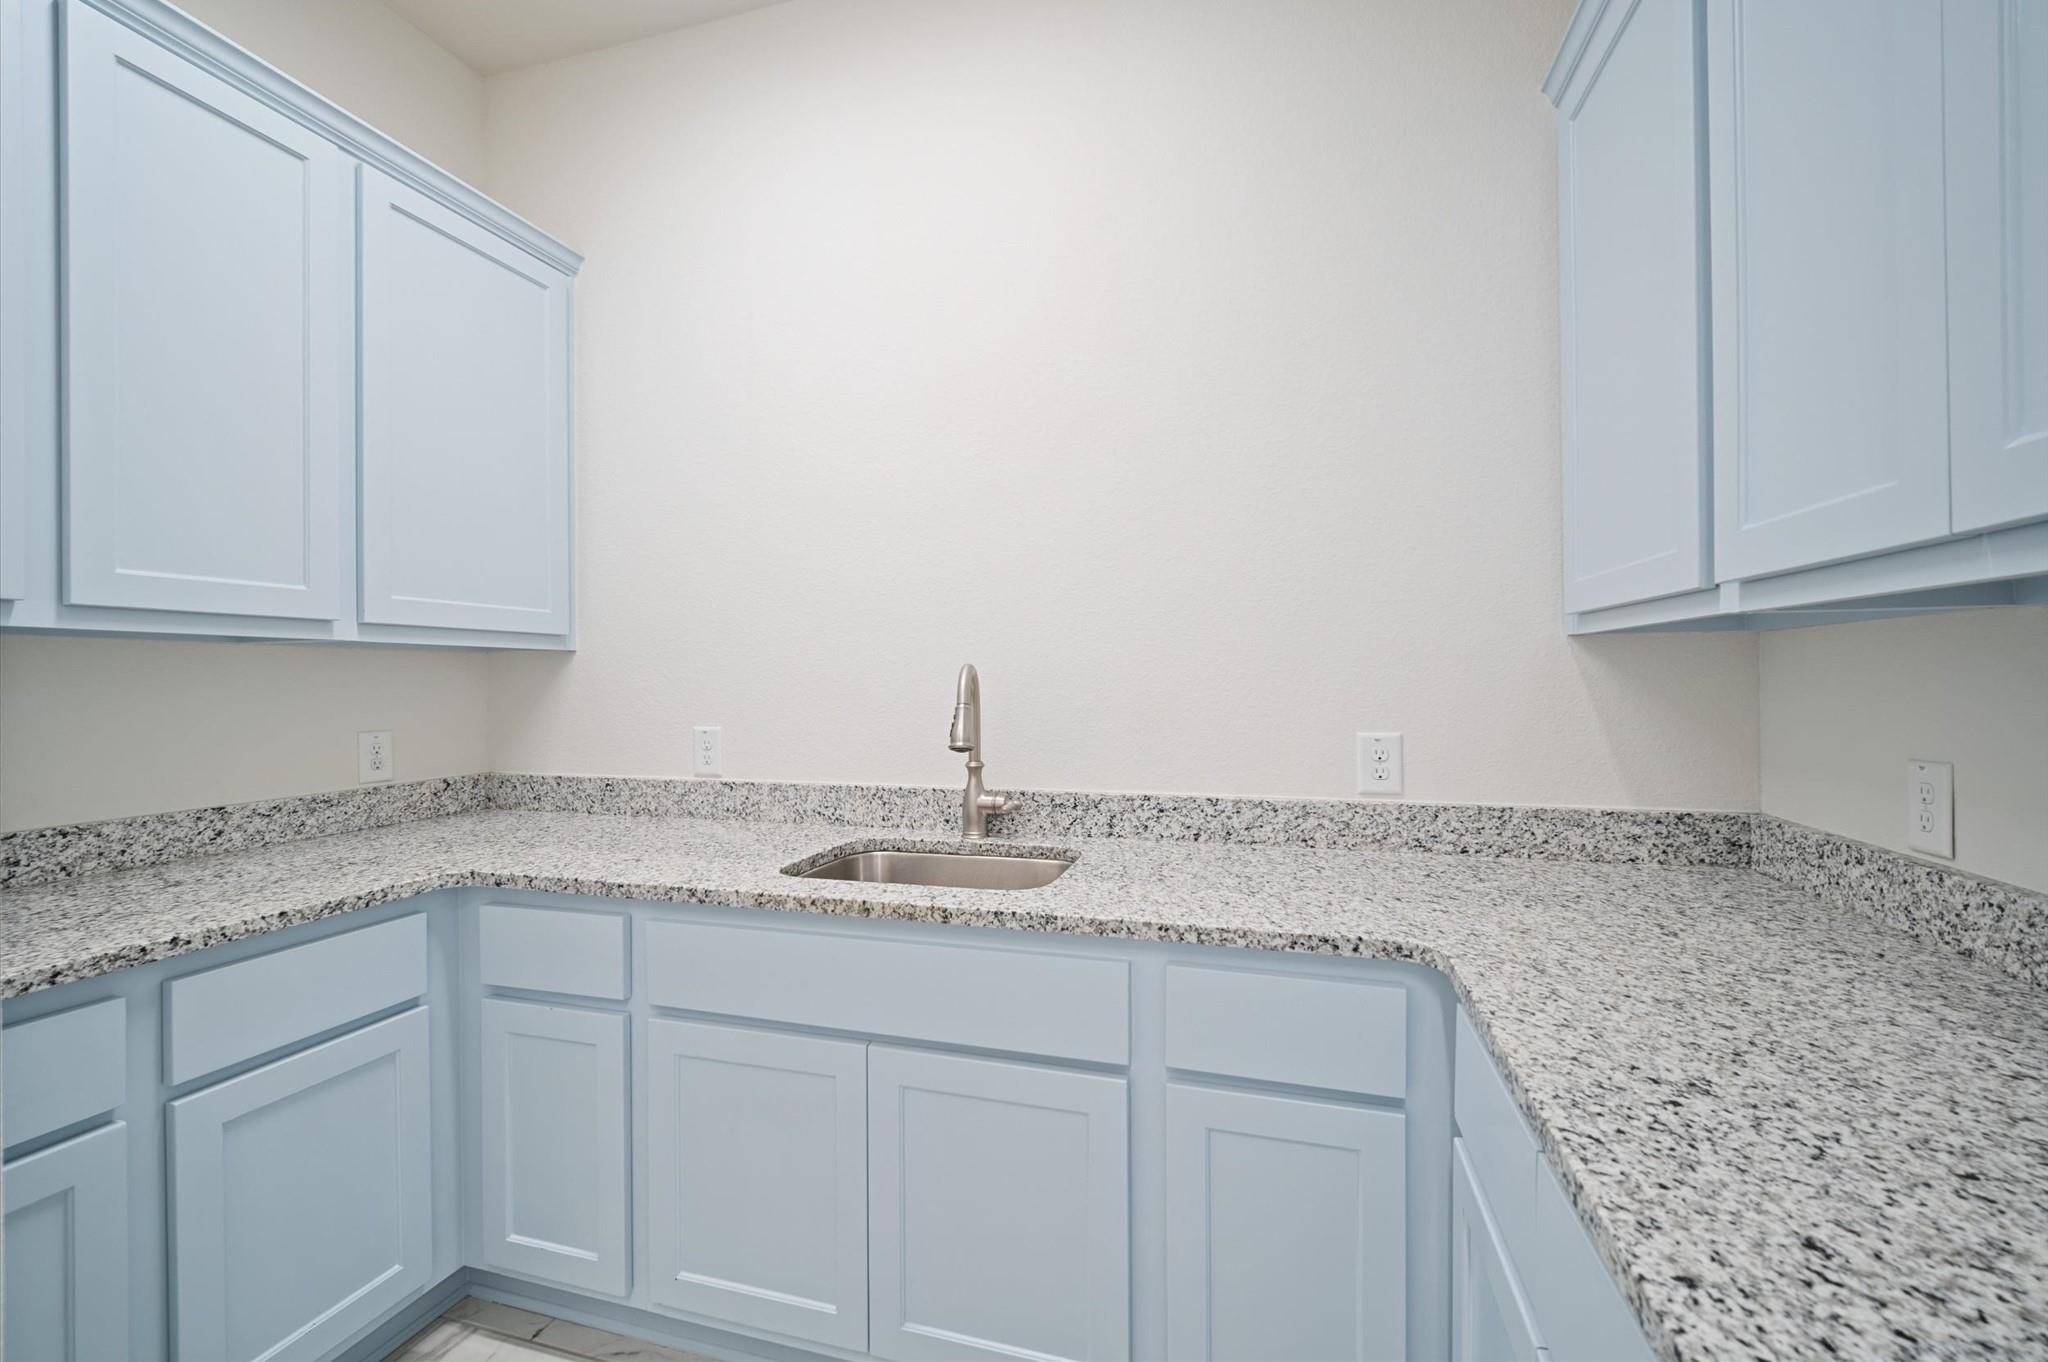
Kitchen corner with pale blue cabinets, granite counters, and a stainless steel sink.
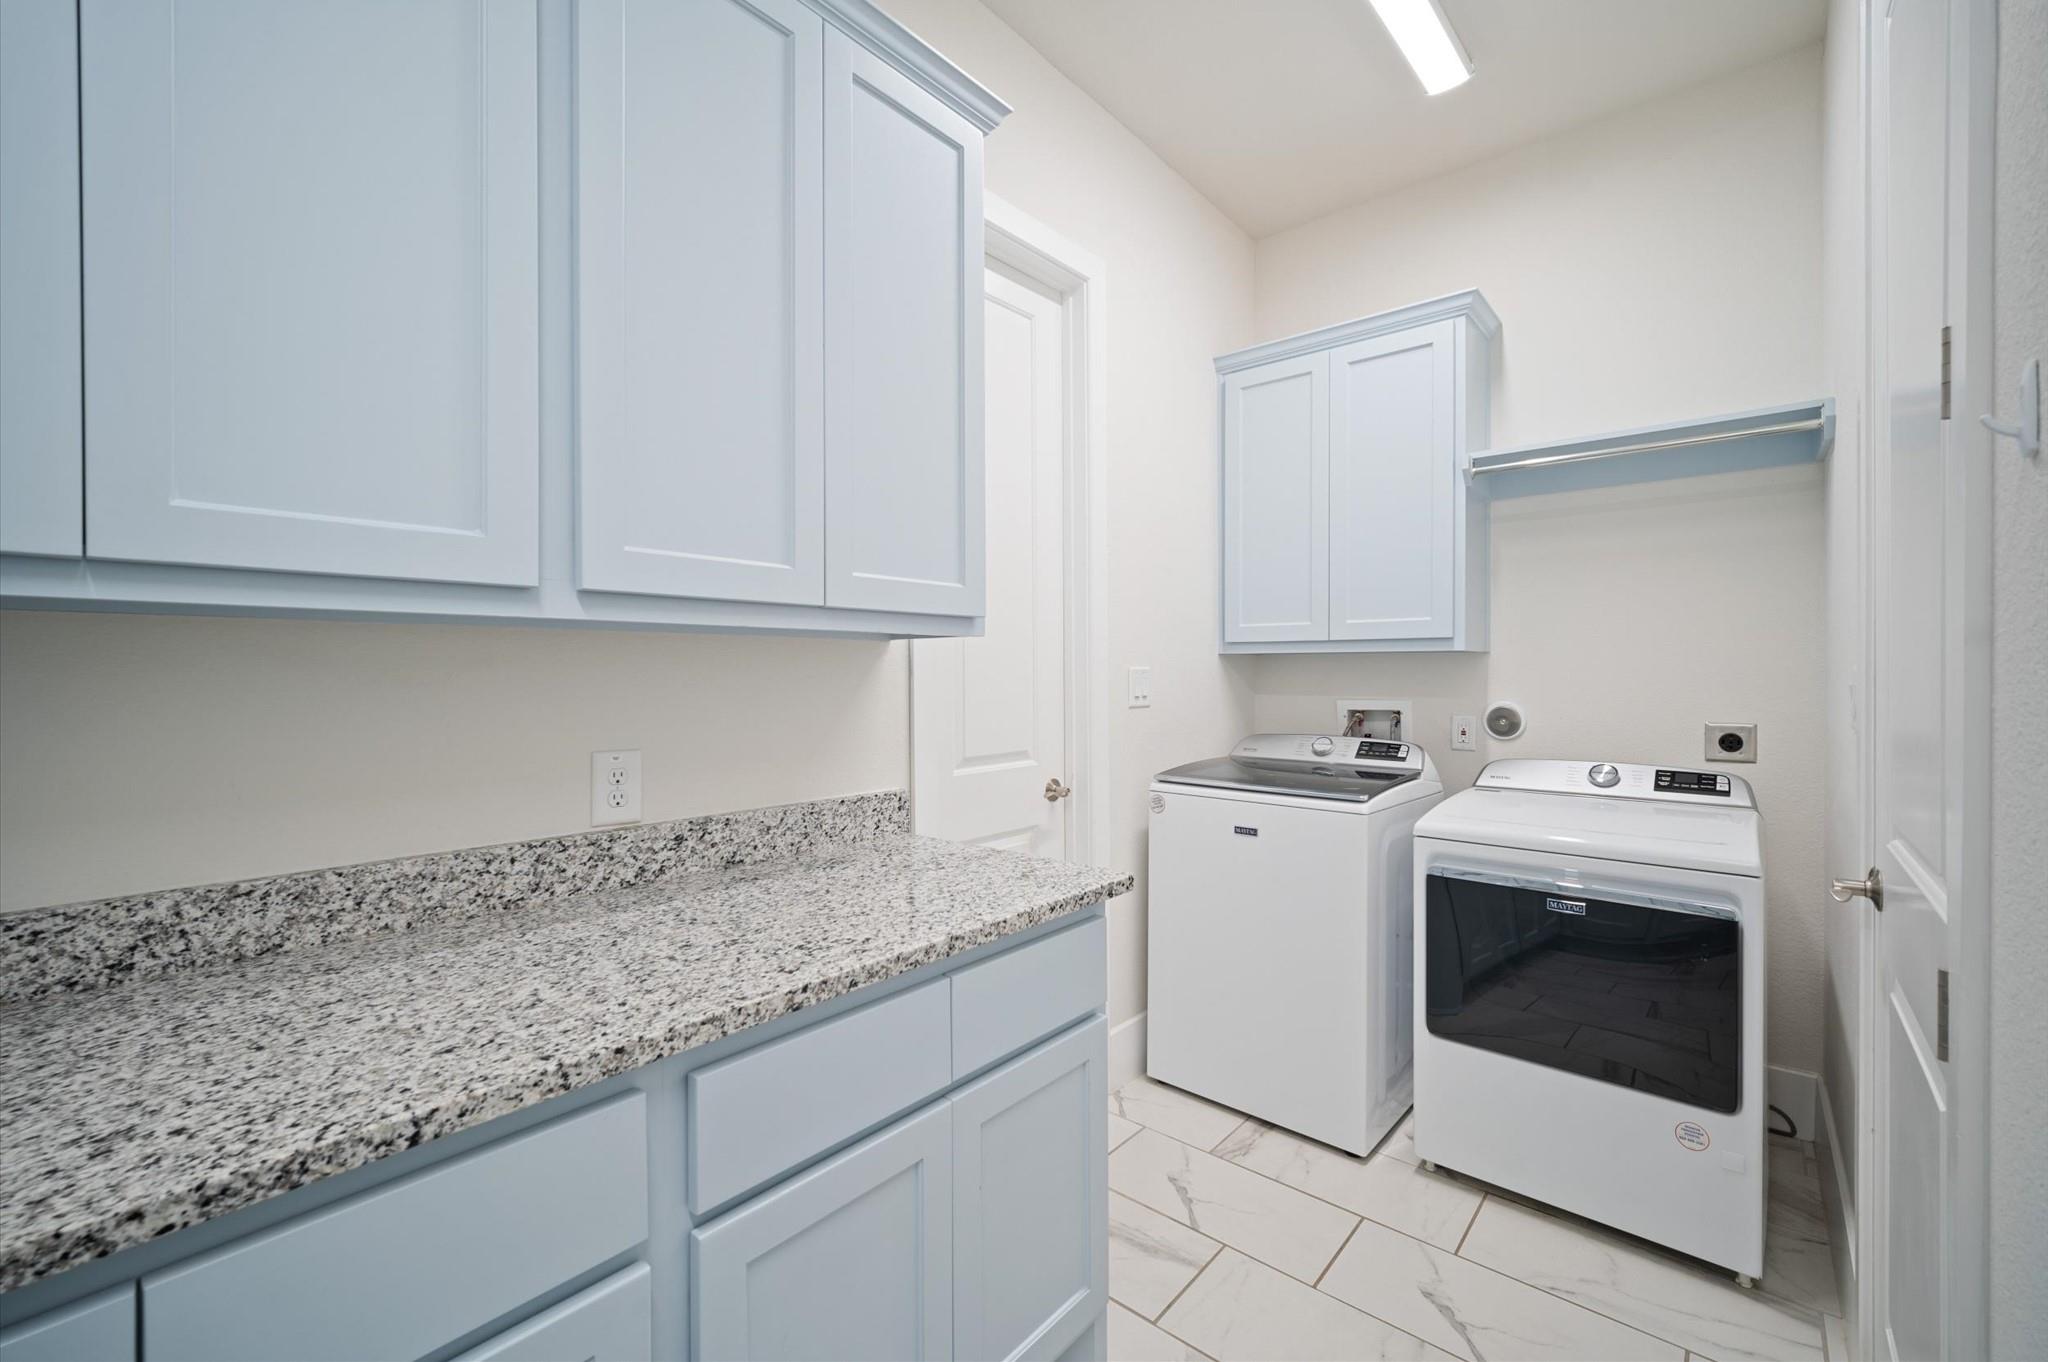
Laundry room with pale blue cabinetry, a granite countertop, and a white washer and dryer.
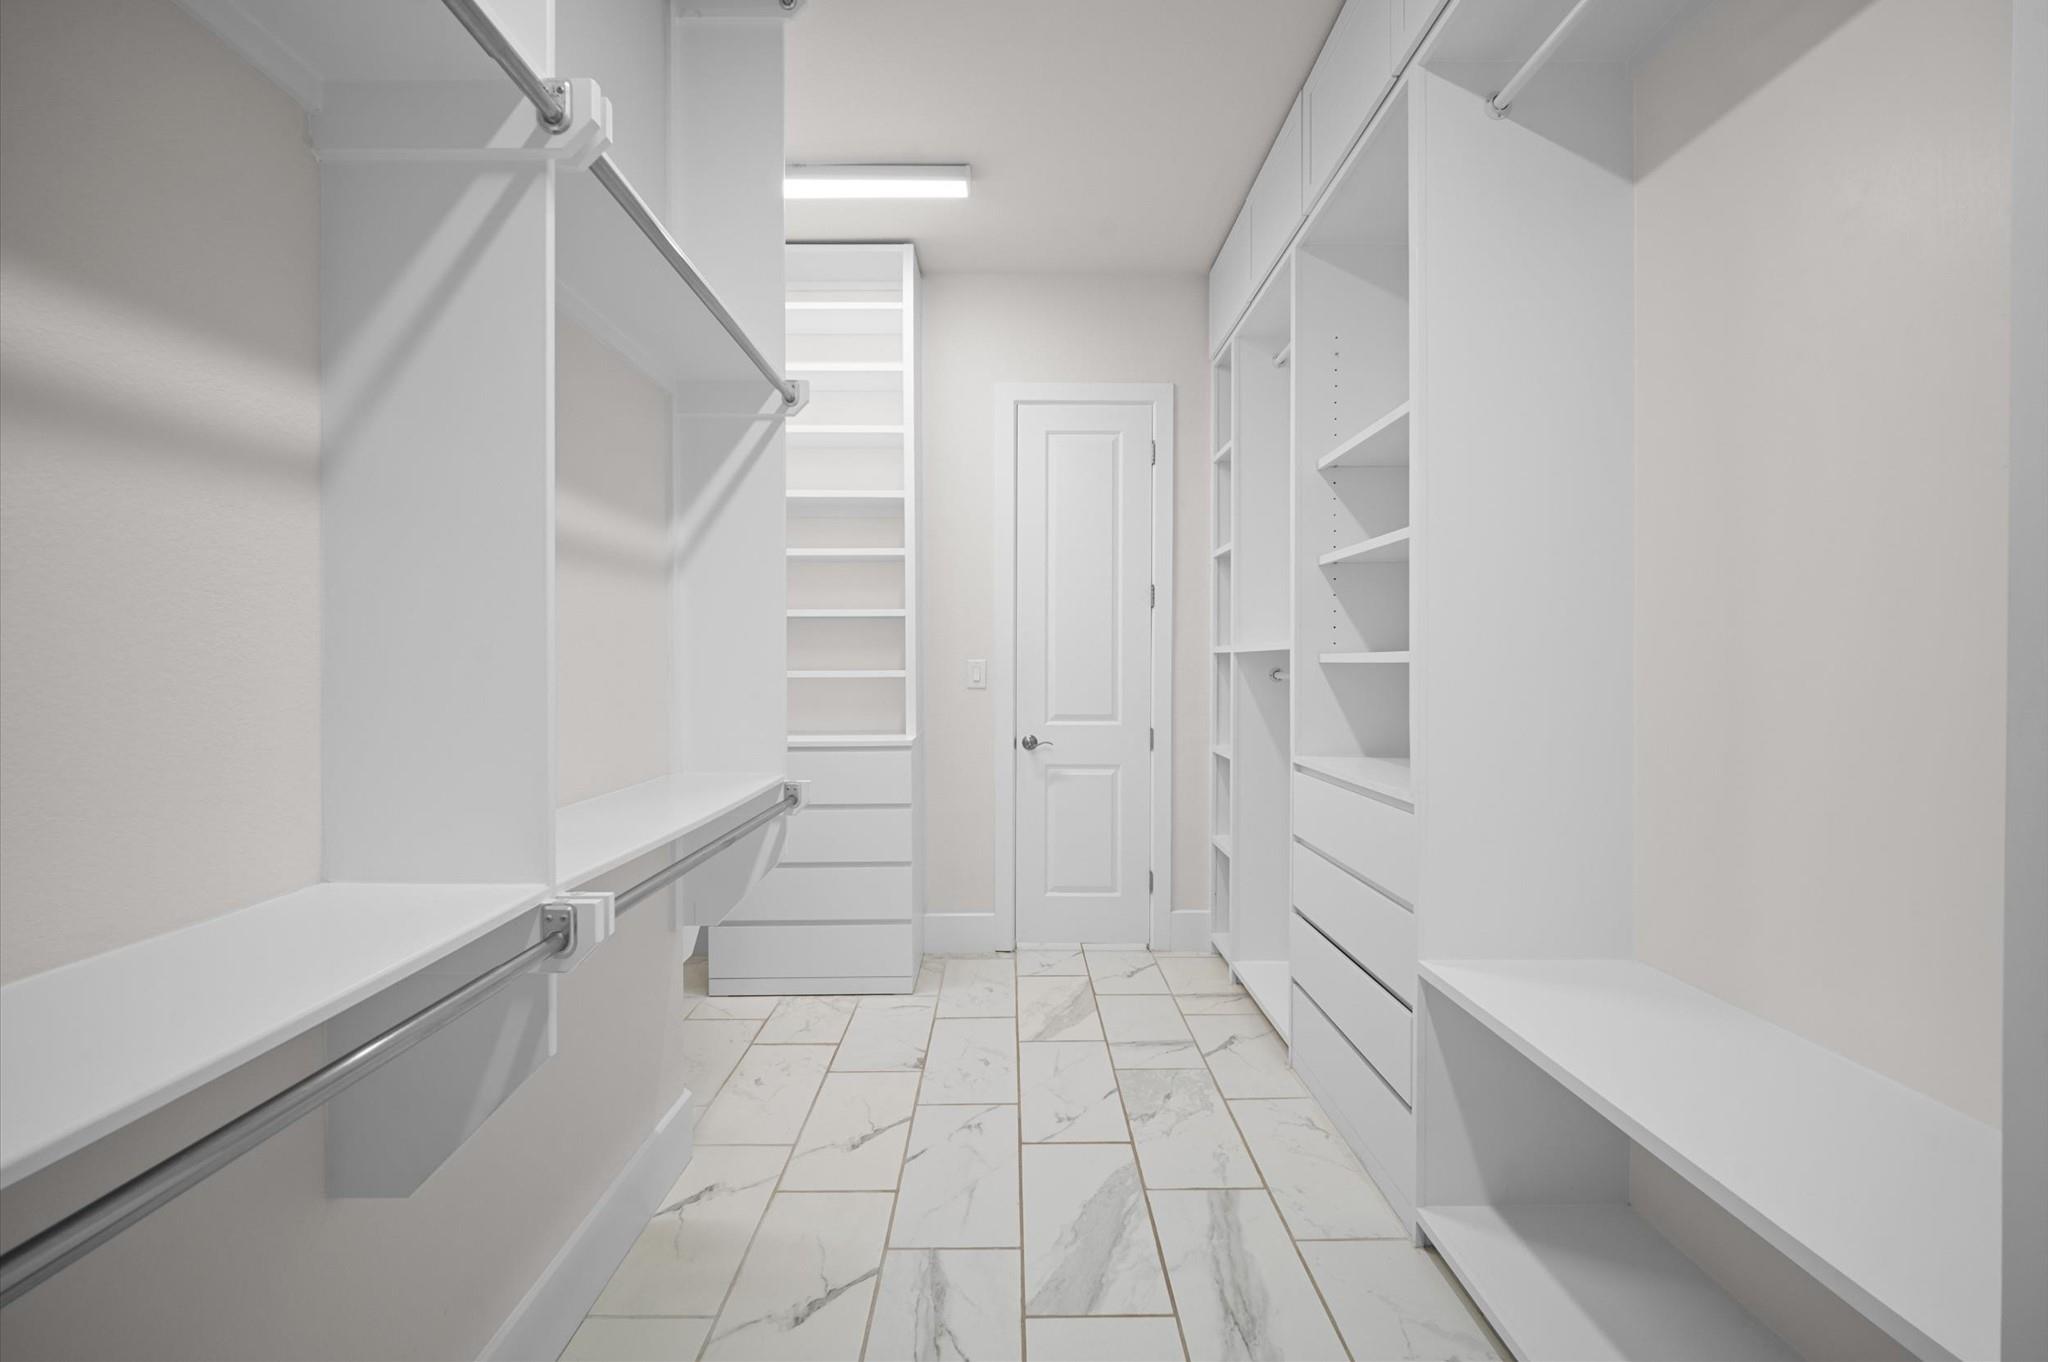
Walk-in closet with white built-in shelving, drawers, hanging rods, and marble-look tile flooring.
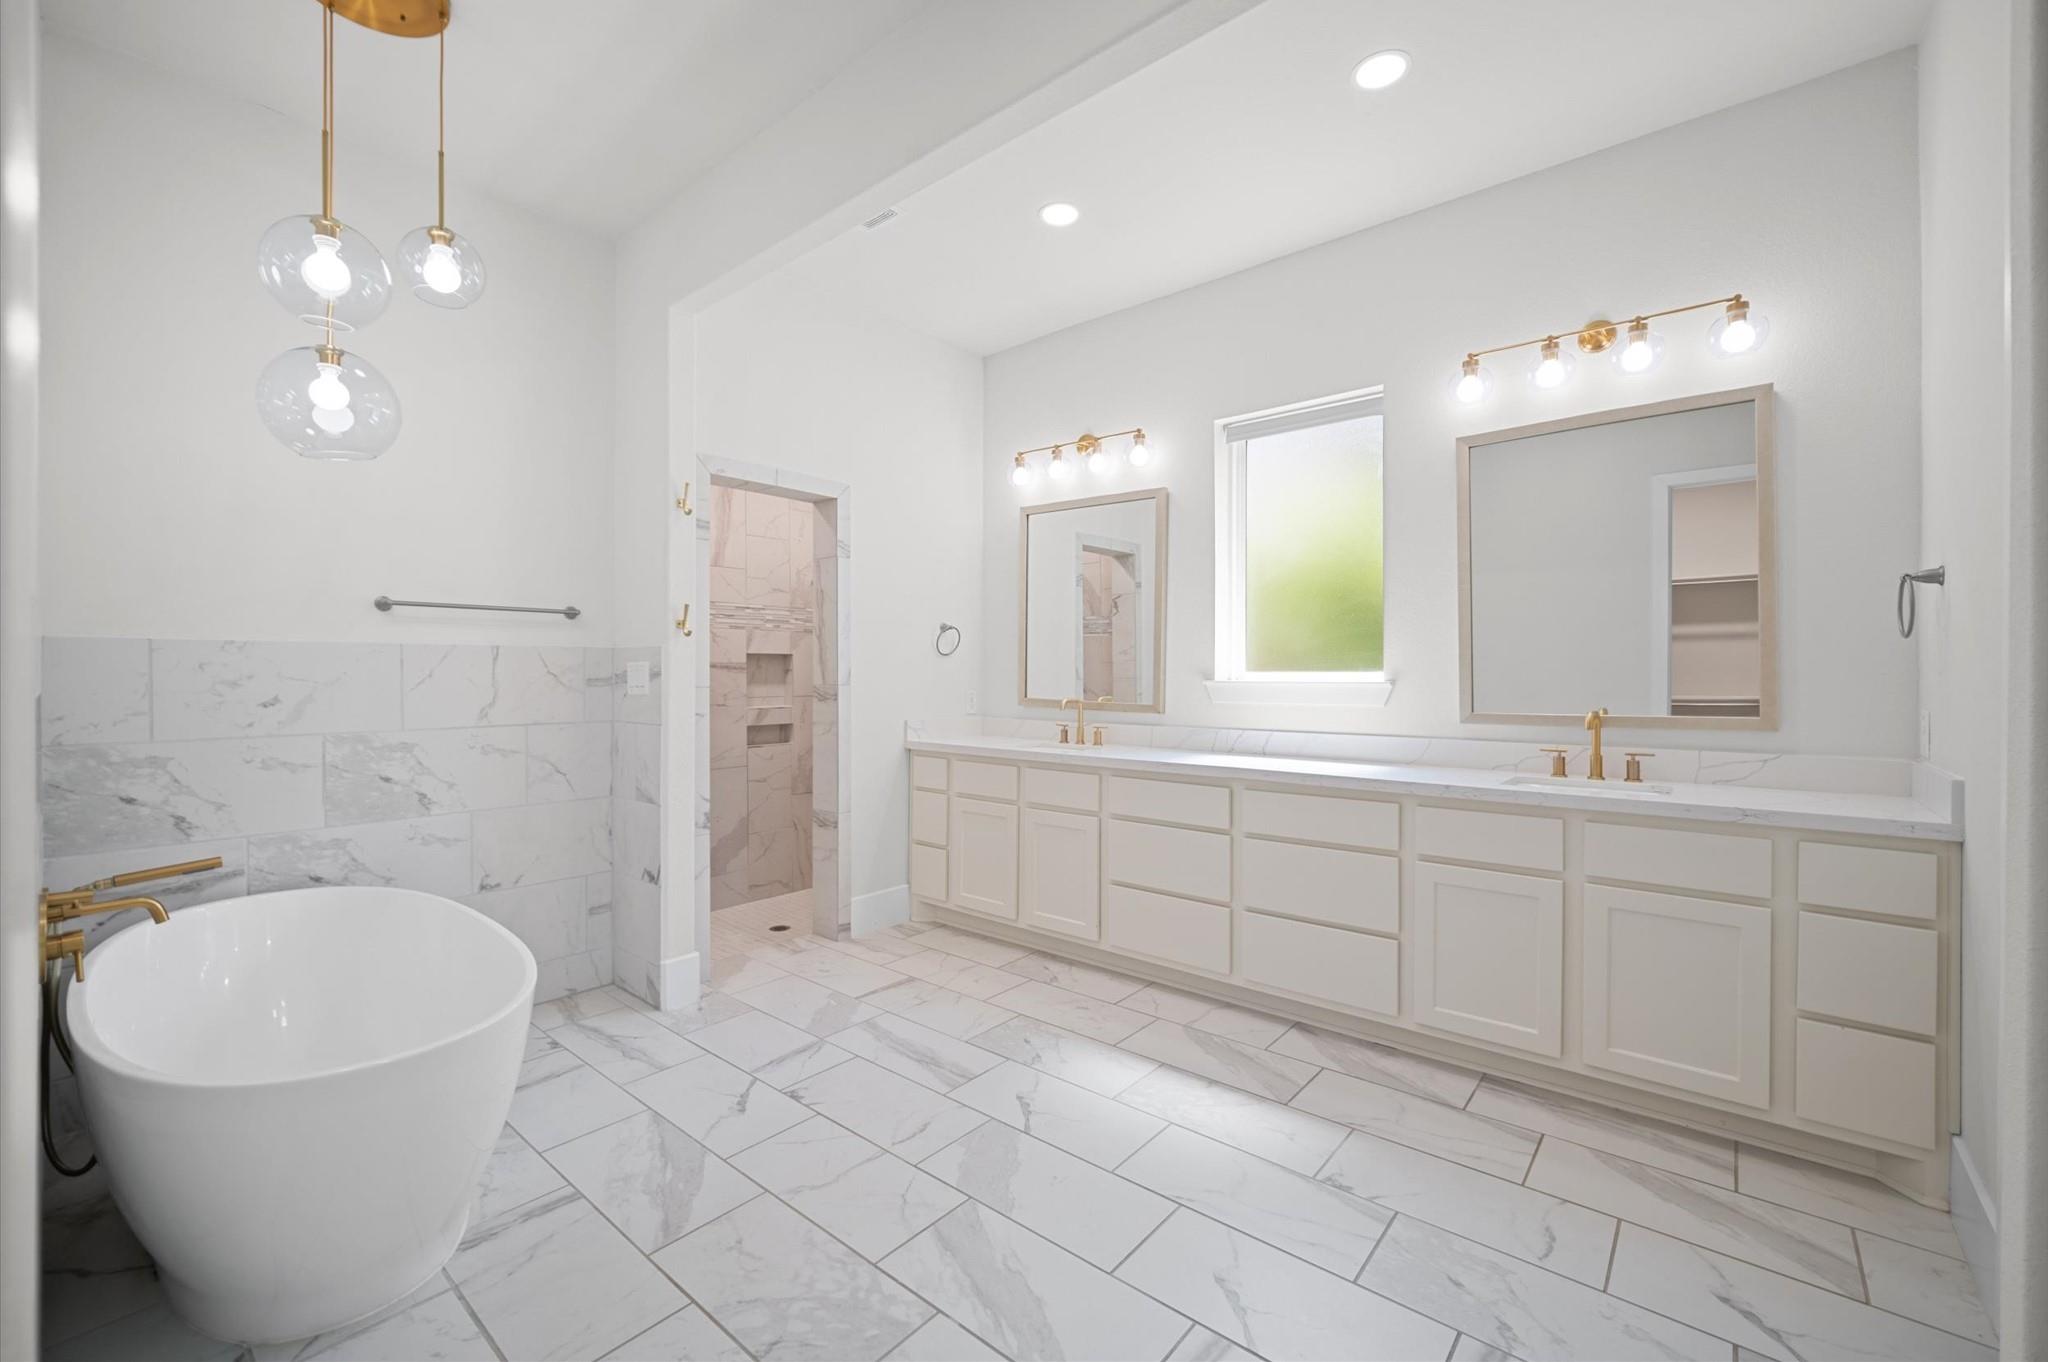
Primary bathroom with a freestanding tub, marble-look tile, double vanity, and gold-tone fixtures.
Two-story entry foyer with a curved staircase, dark wood floors, and a large brass chandelier.
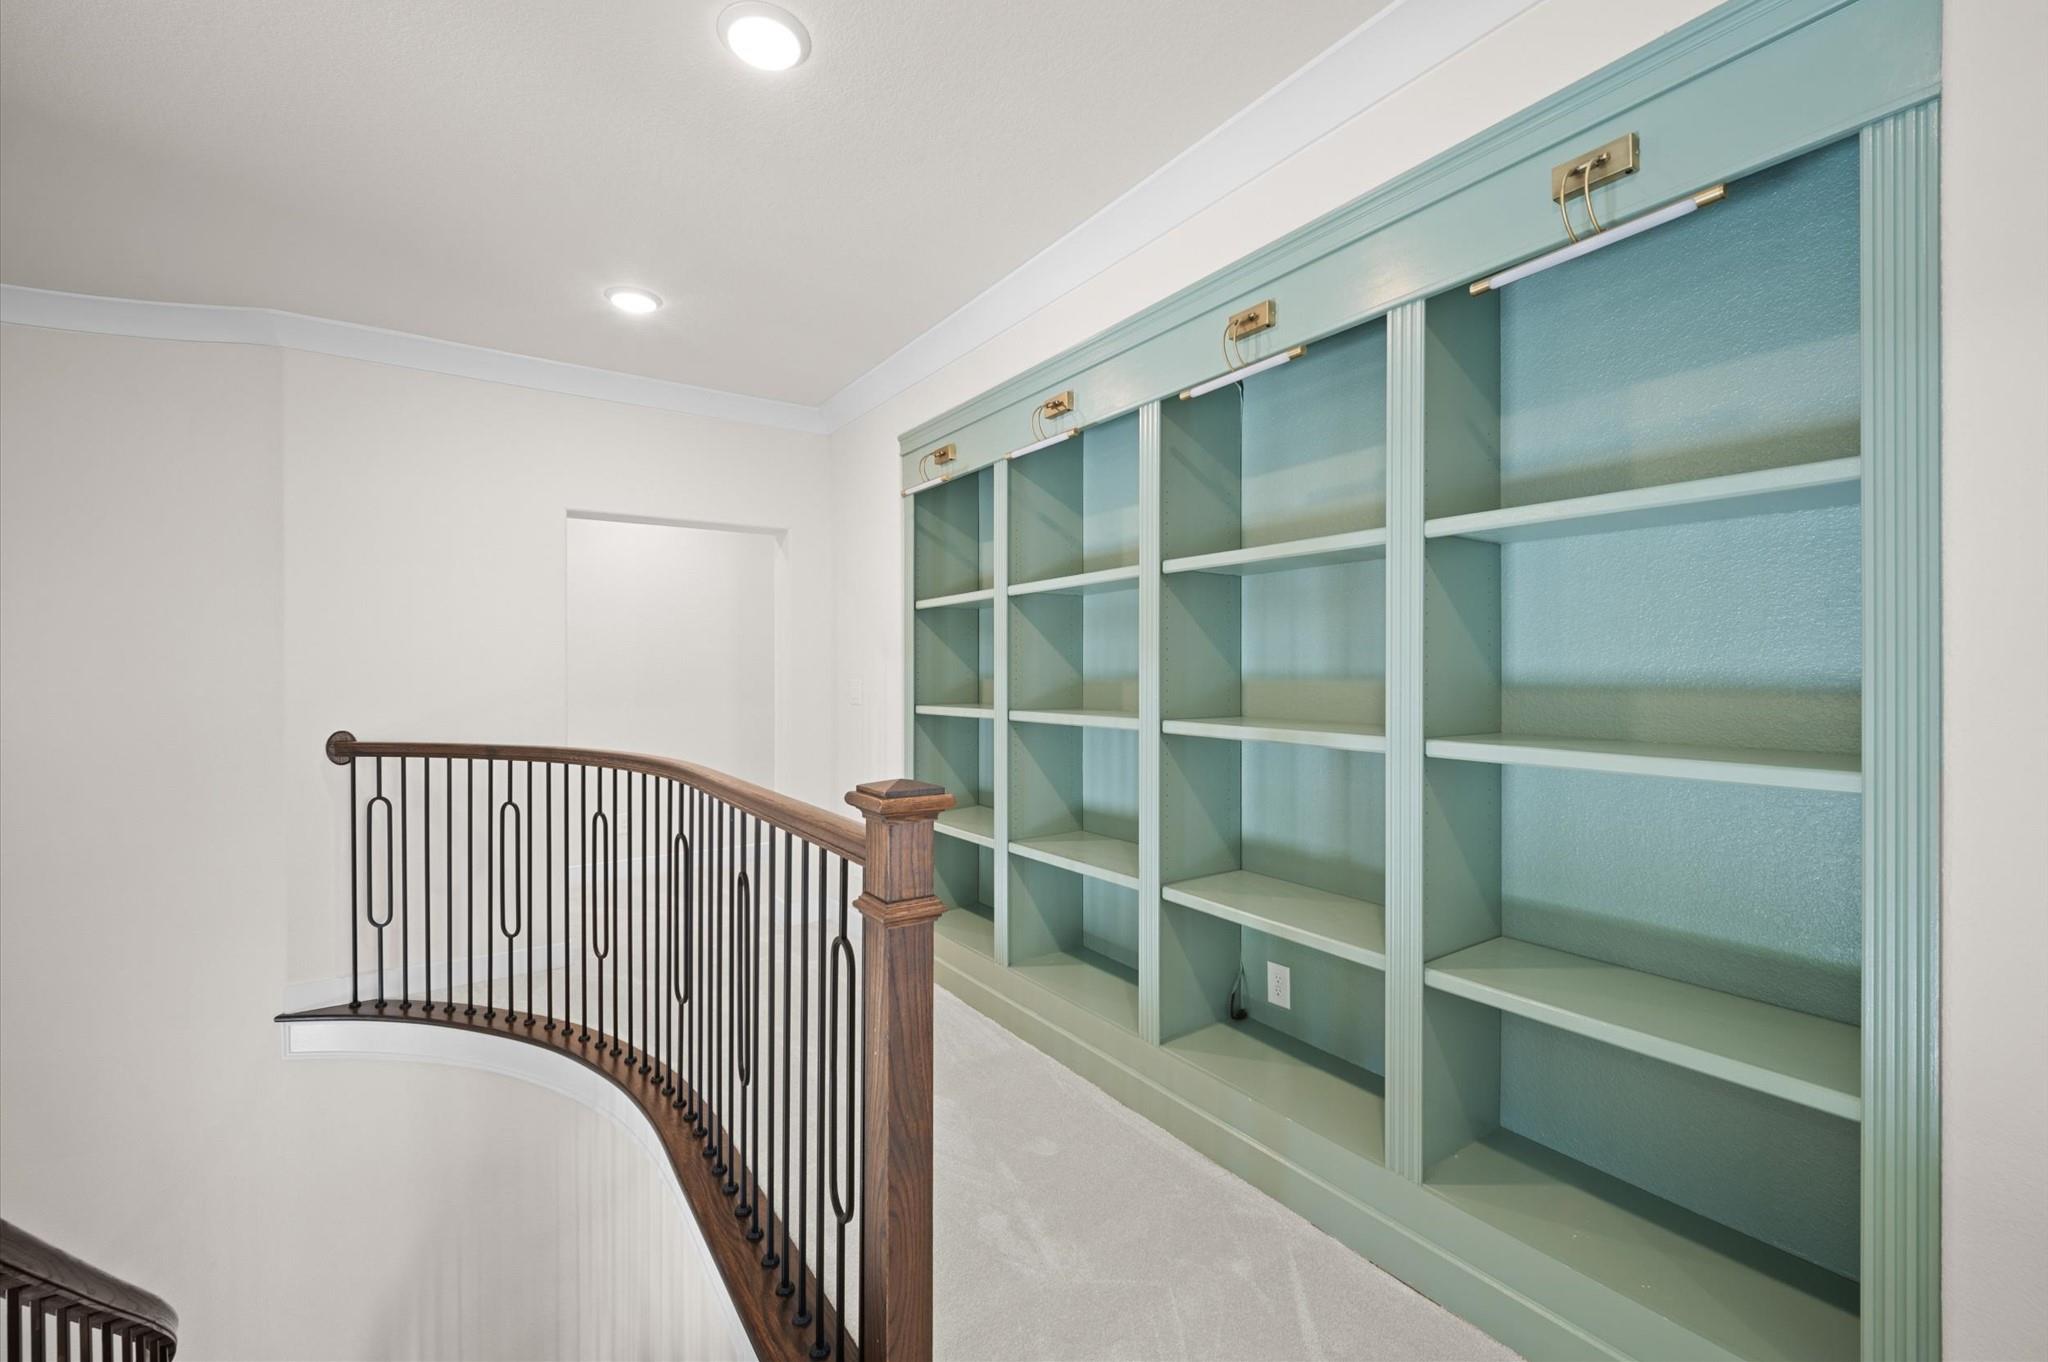
Upstairs landing with empty pale aqua built-in shelves and a curved wood-and-iron stair railing.
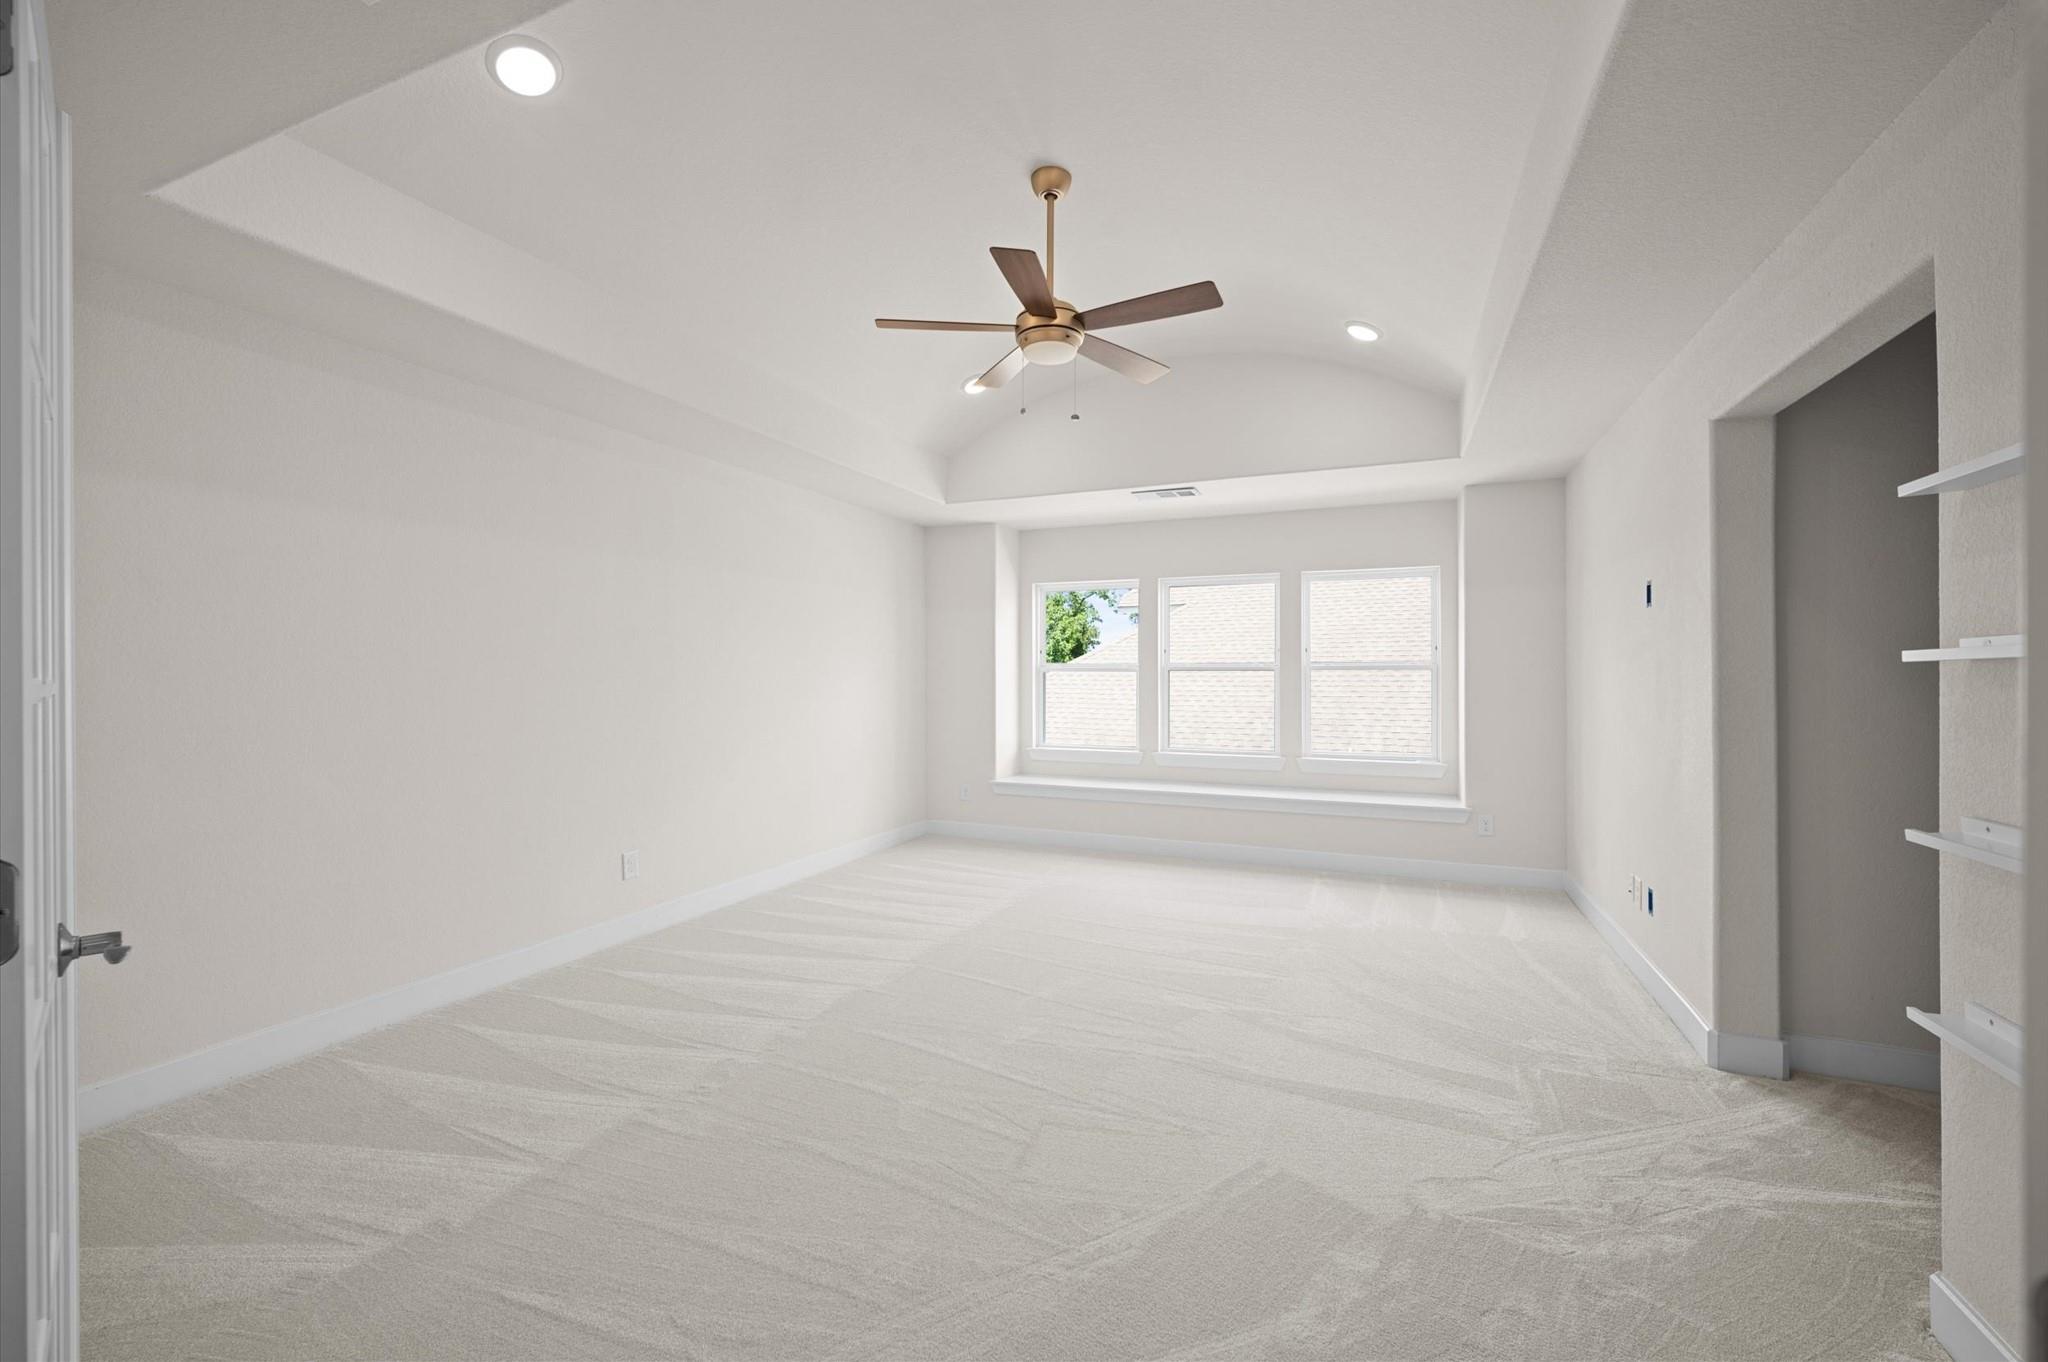
Empty bedroom with a tray ceiling, ceiling fan, three windows, and built-in shelving.
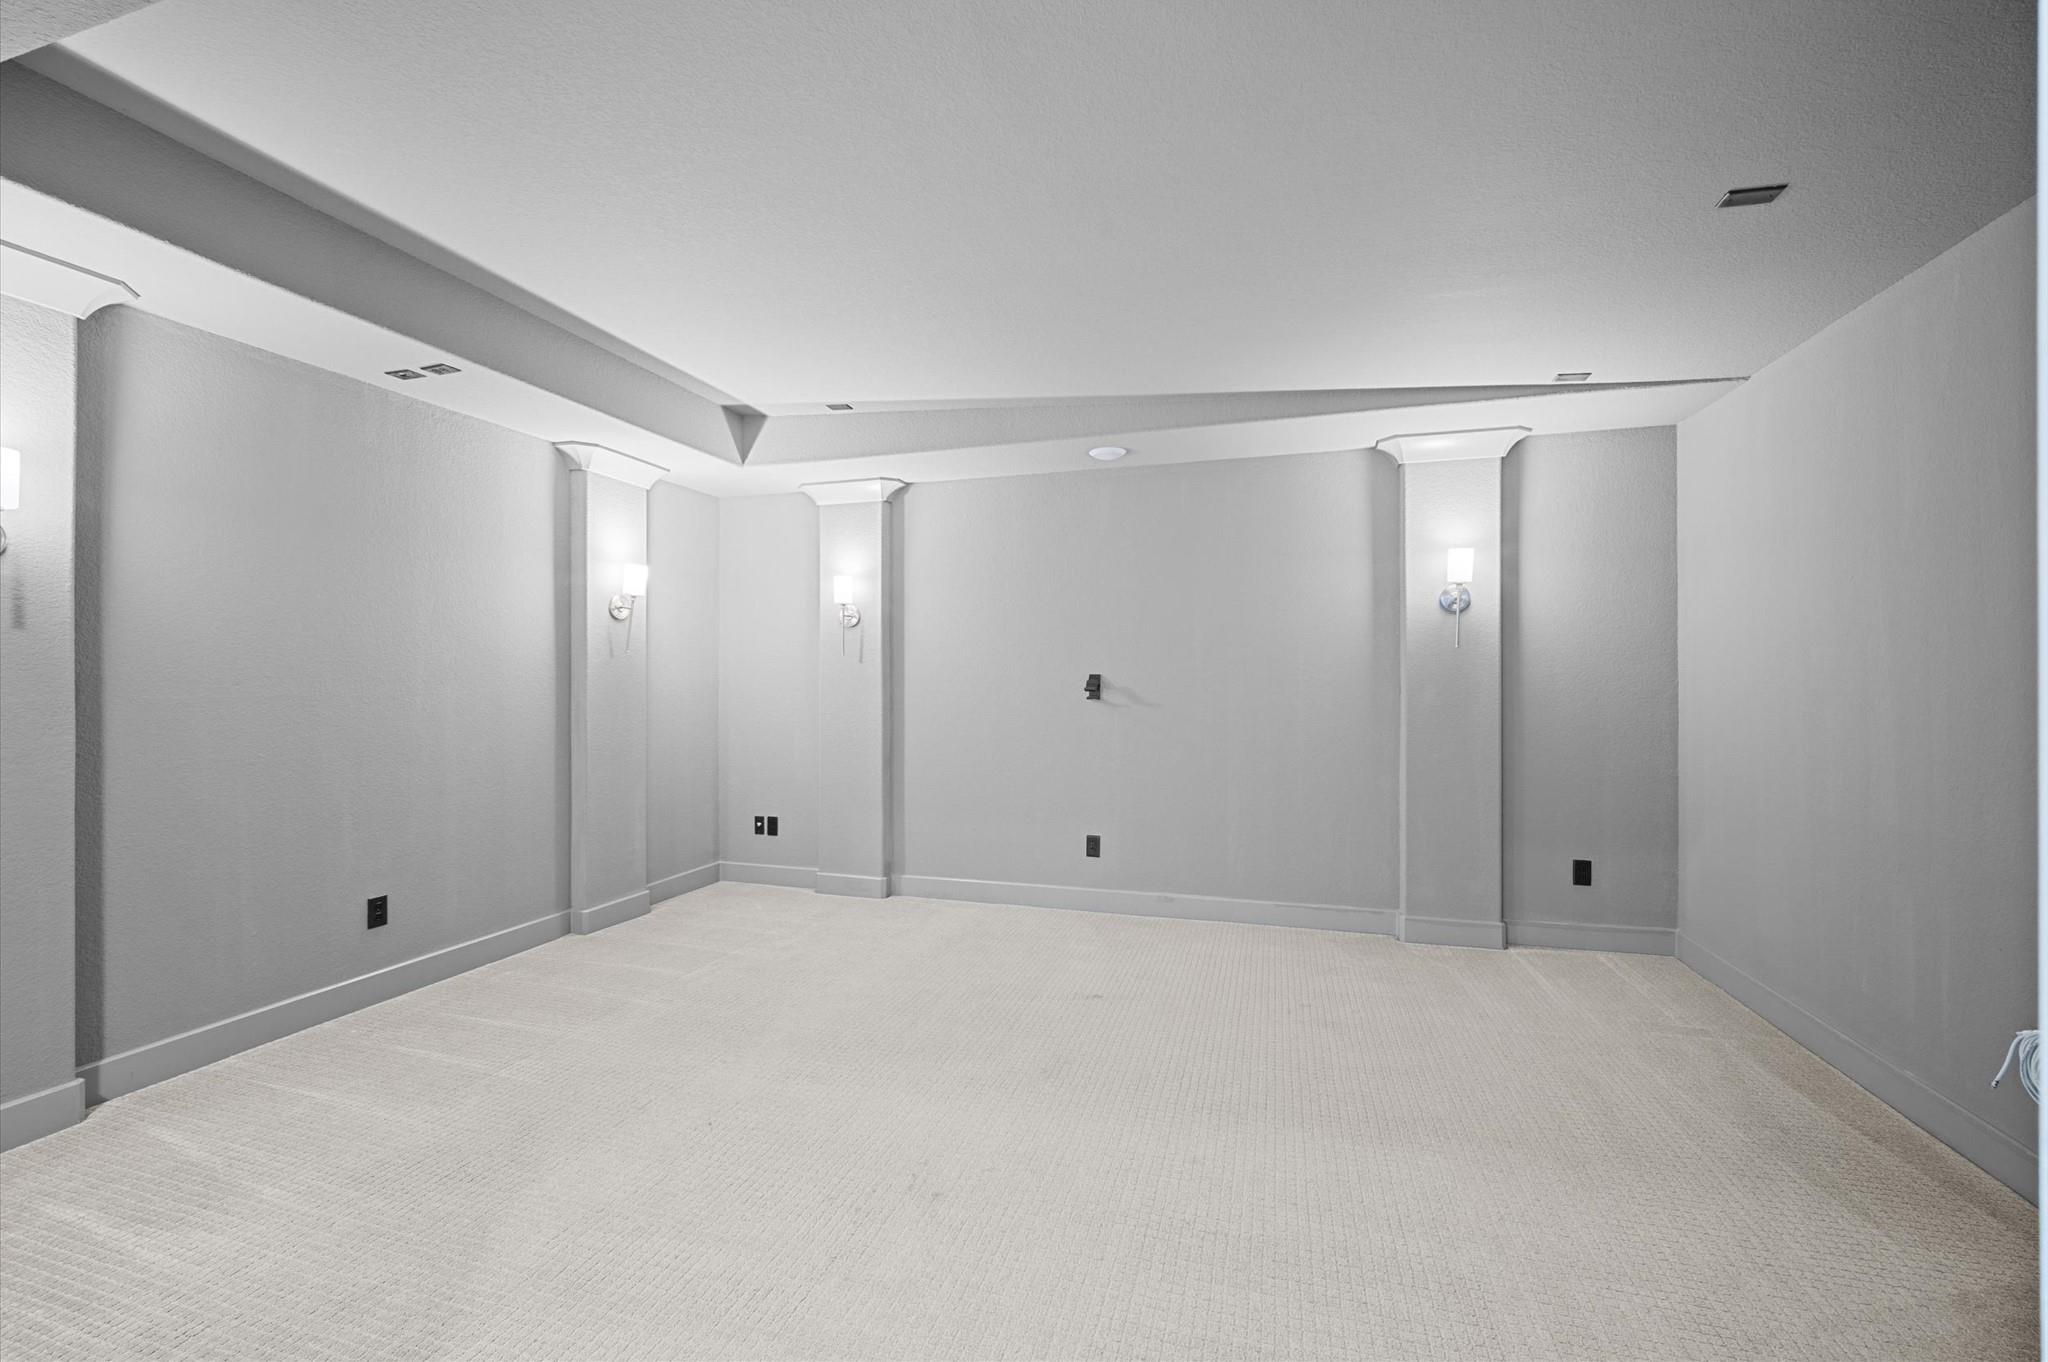
Empty carpeted room with gray walls, decorative columns, and a tray ceiling.
Bathroom with a dark vanity, white sink countertop, toilet, and large framed mirror.
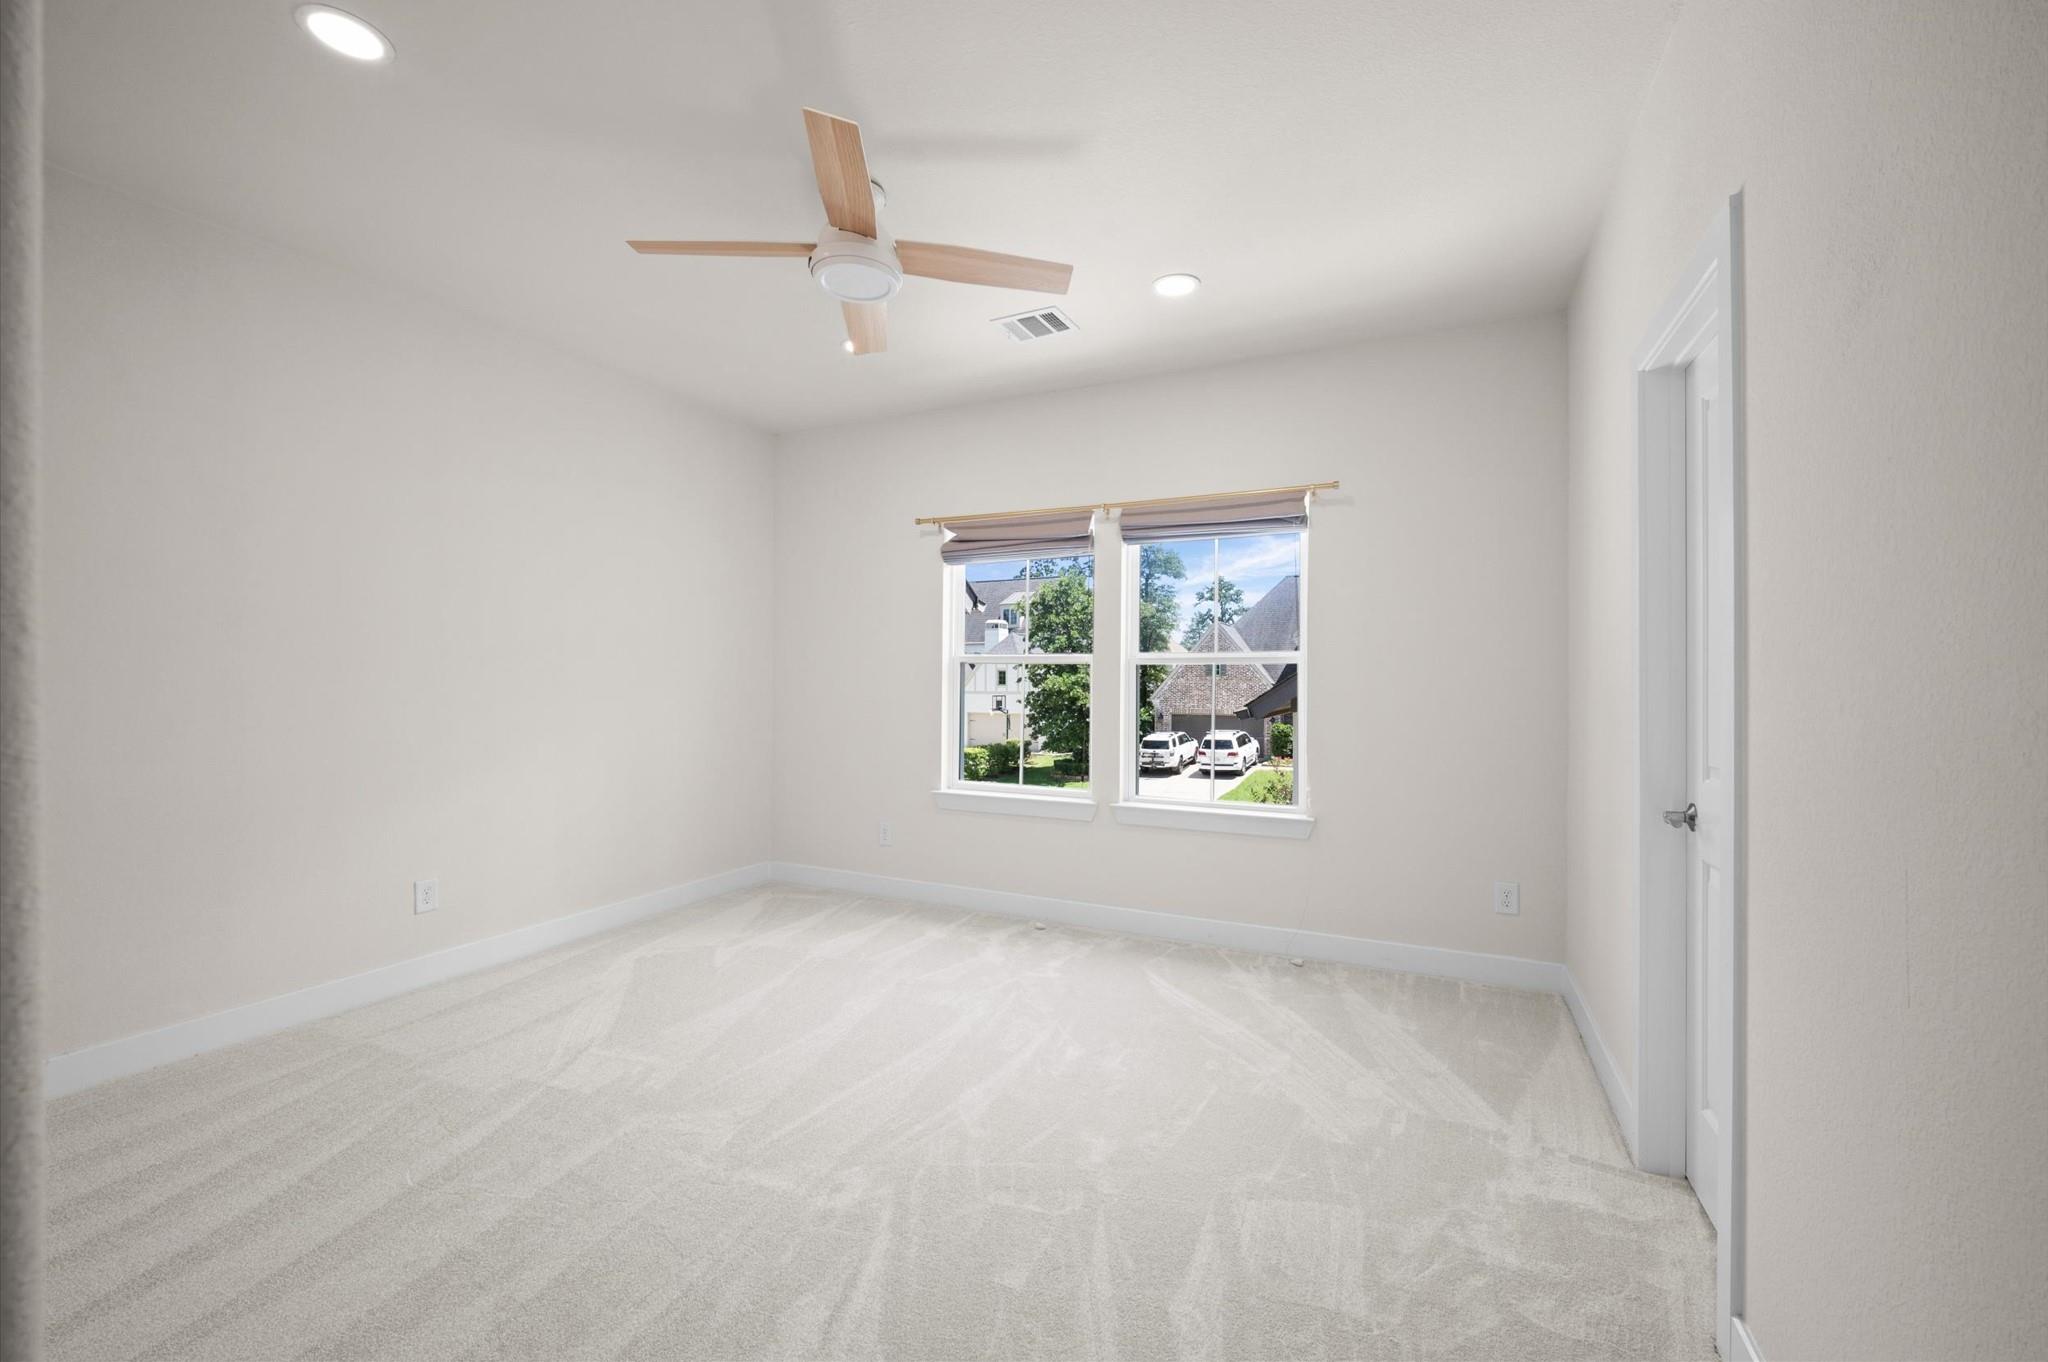
Empty carpeted bedroom with a wood-blade ceiling fan and two windows overlooking neighboring homes.
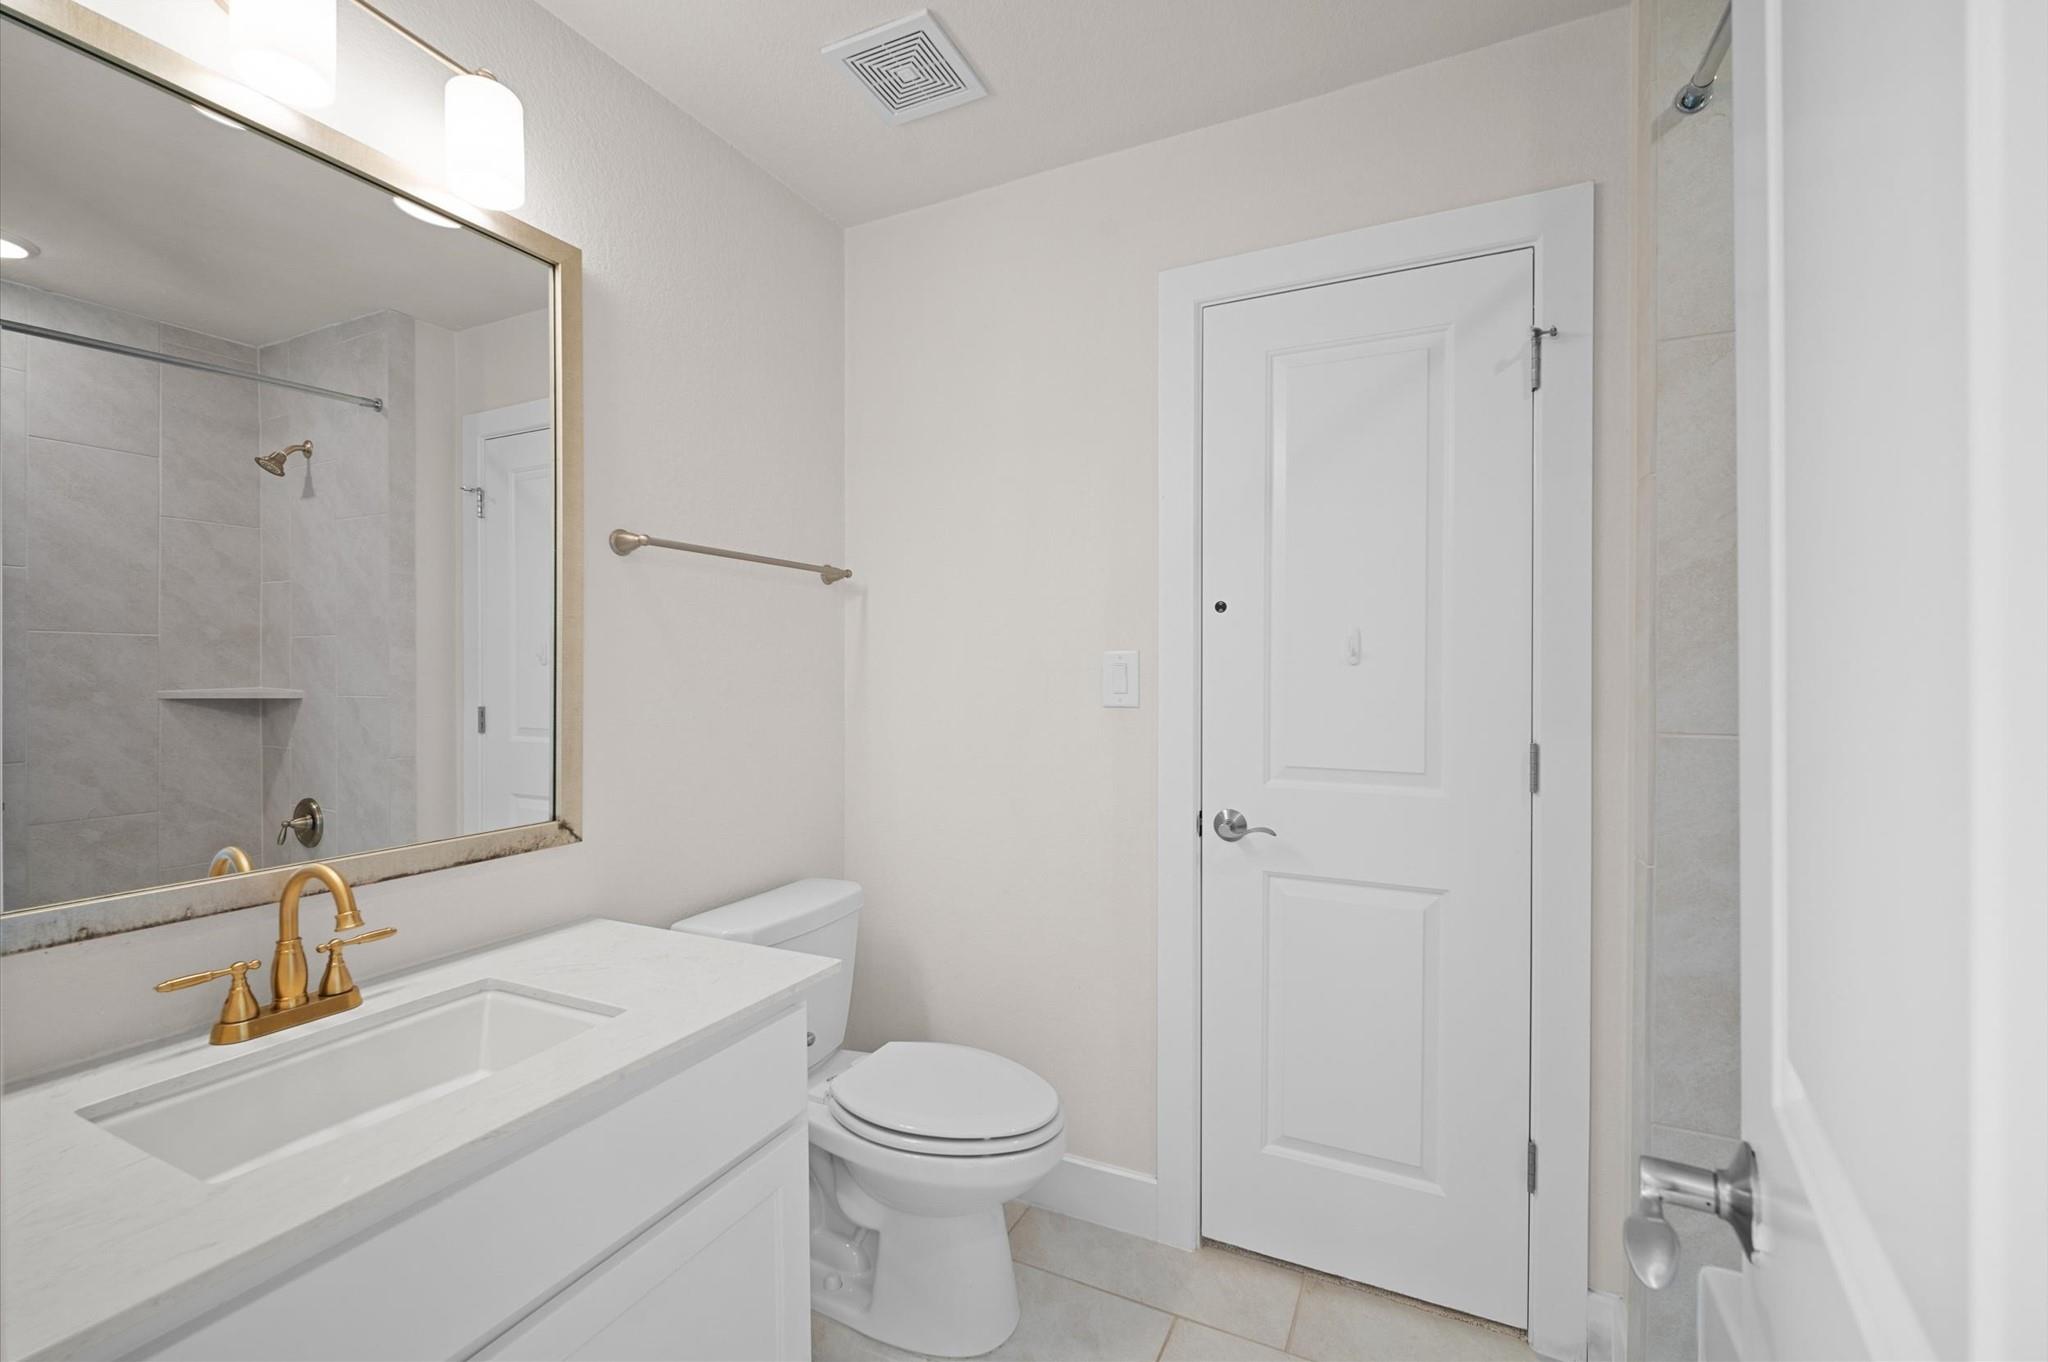
Bathroom with white vanity, brass faucet, large mirror, toilet, and tiled shower.
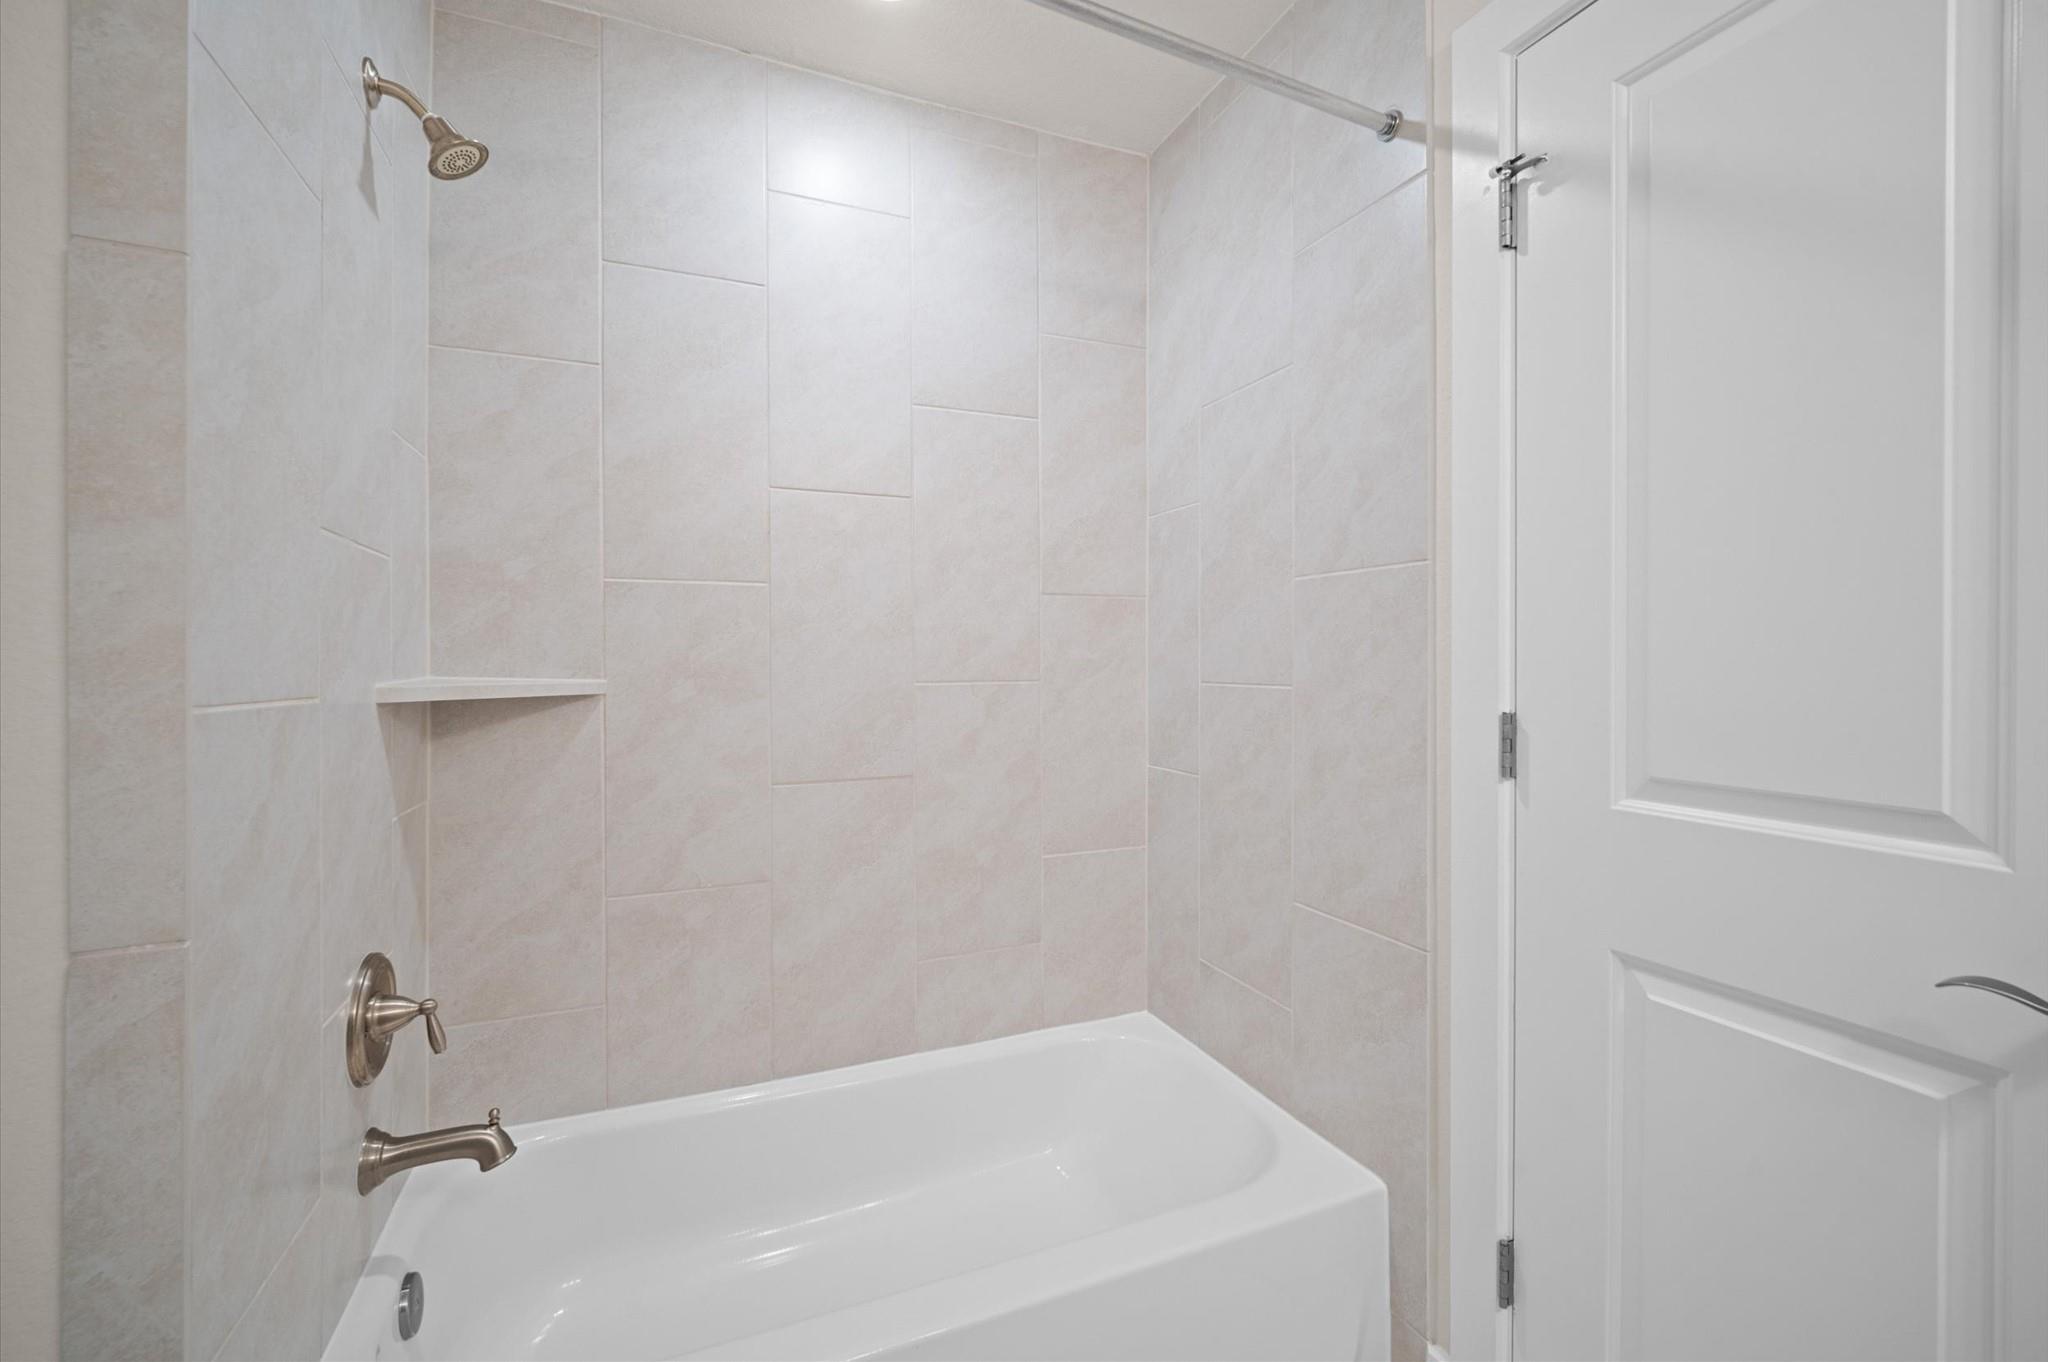
Bathroom bathtub with pale tiled surround, built-in shelf, and brushed metal shower fixtures.
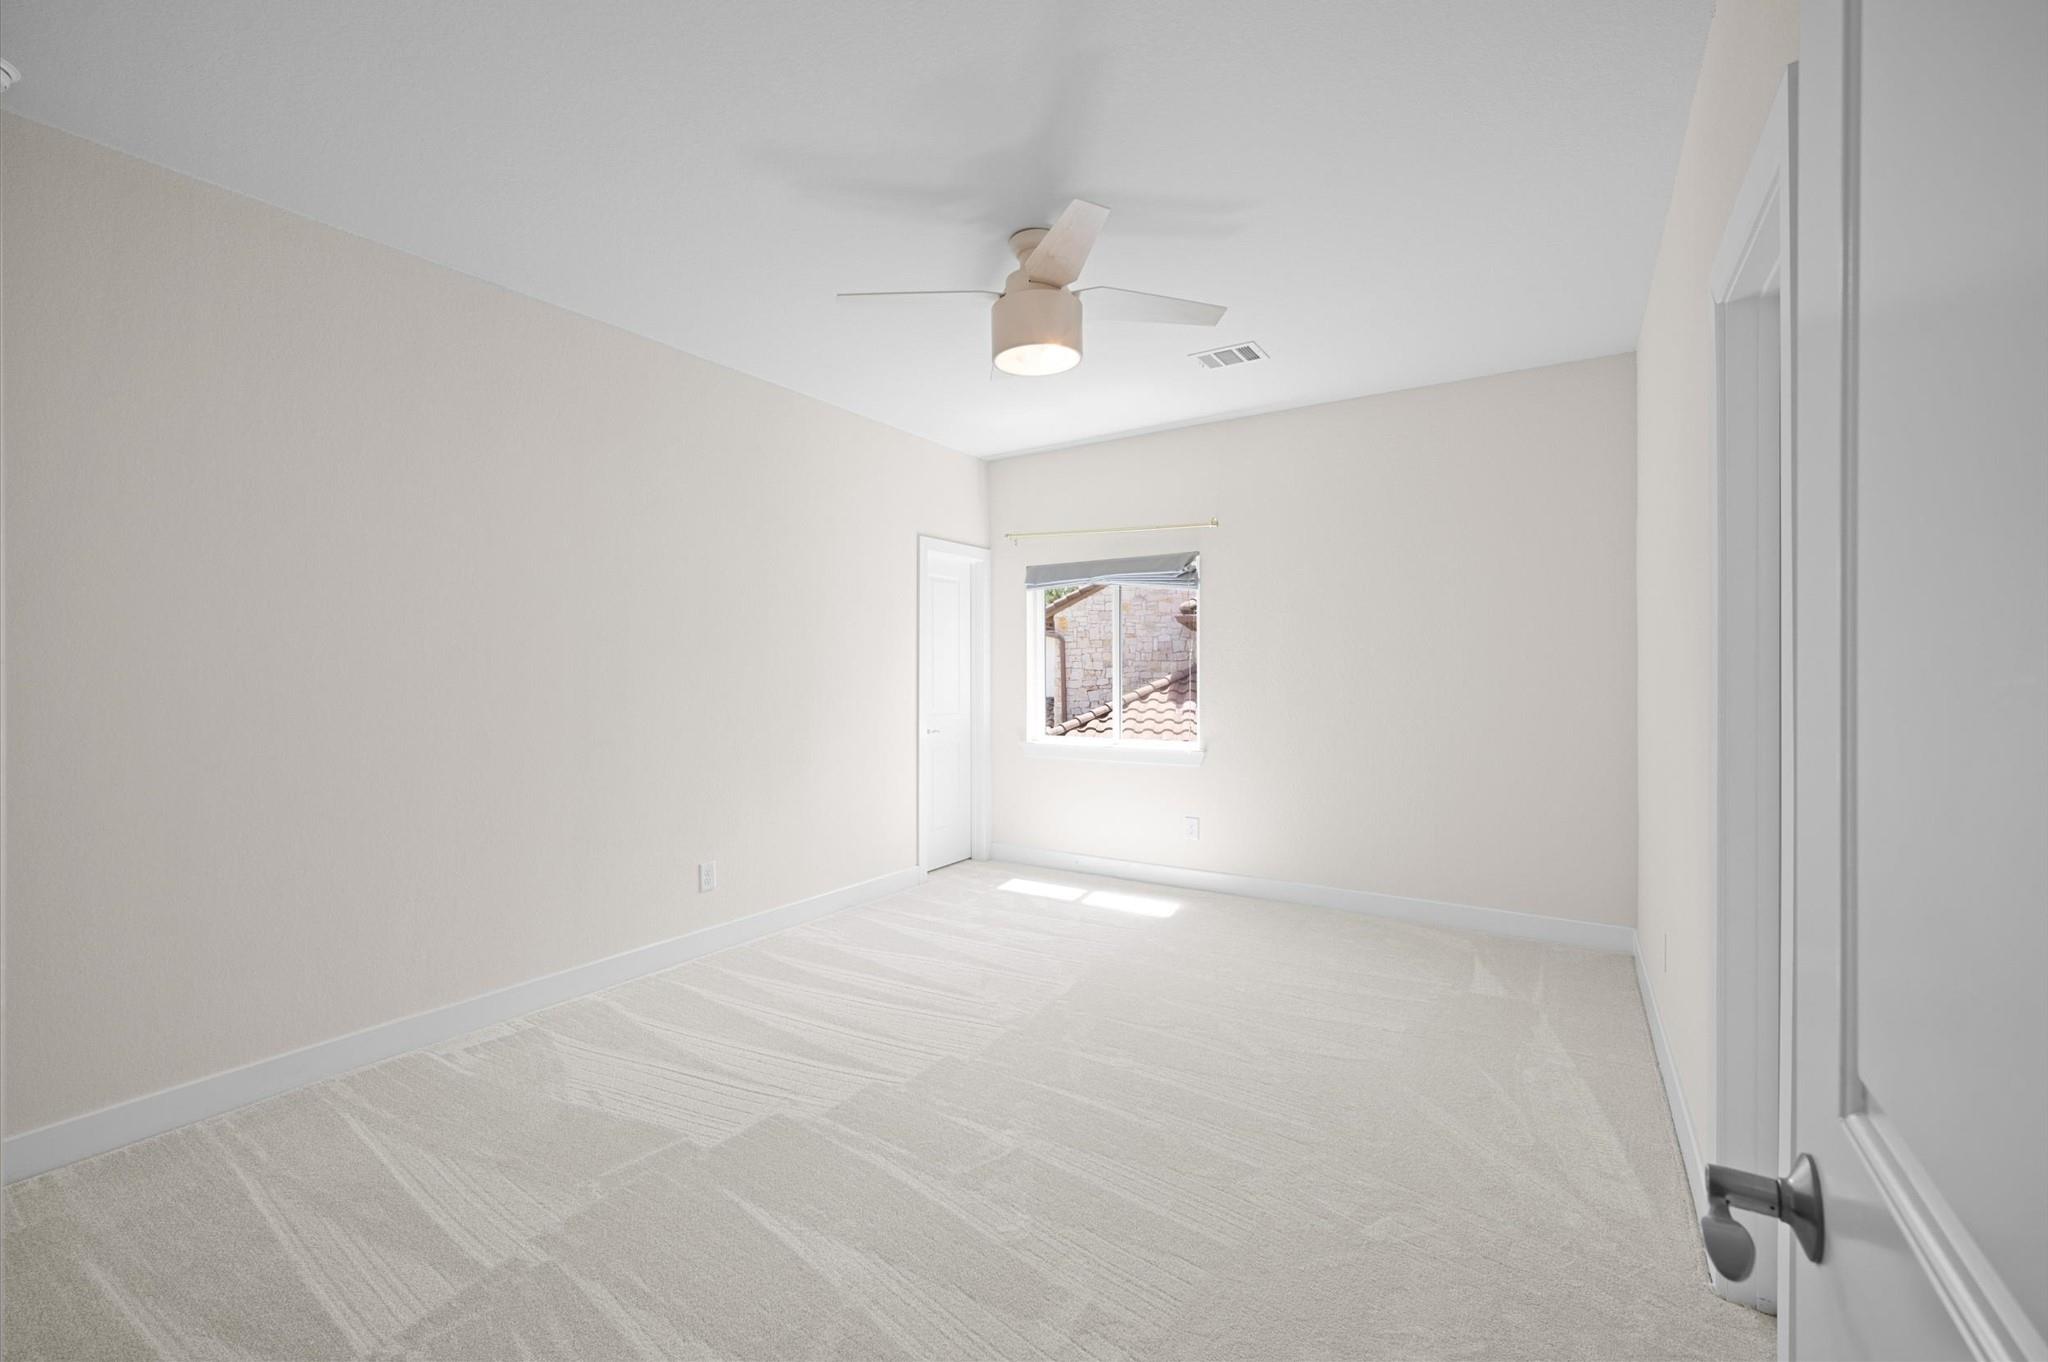
Empty bedroom with light carpet, a ceiling fan, and a window.
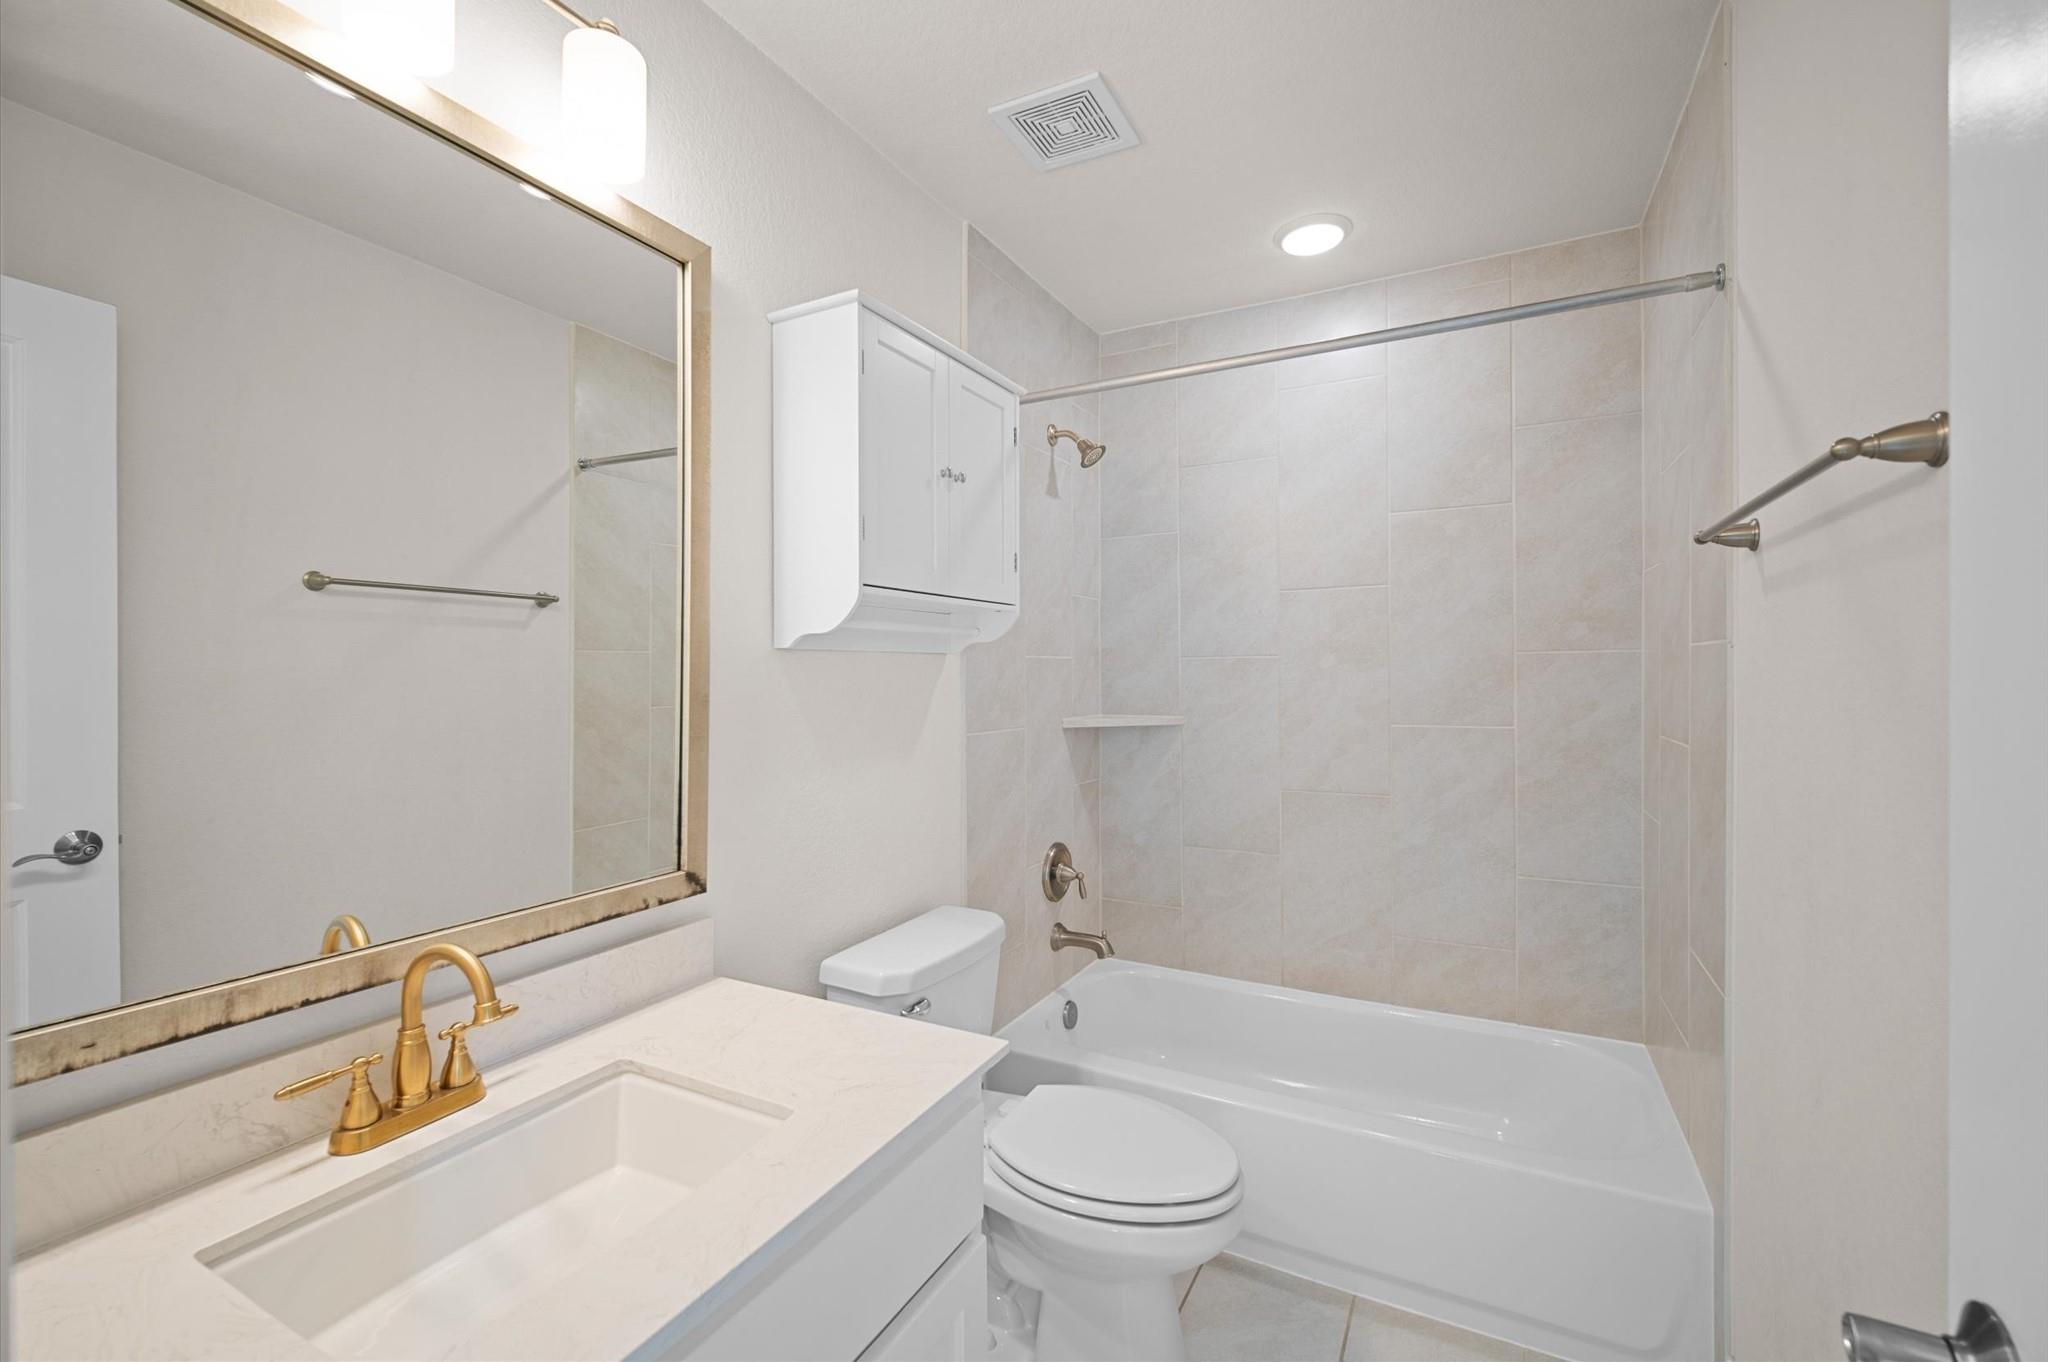
Bathroom with a white vanity, gold-tone faucet, and bathtub with tiled shower surround.
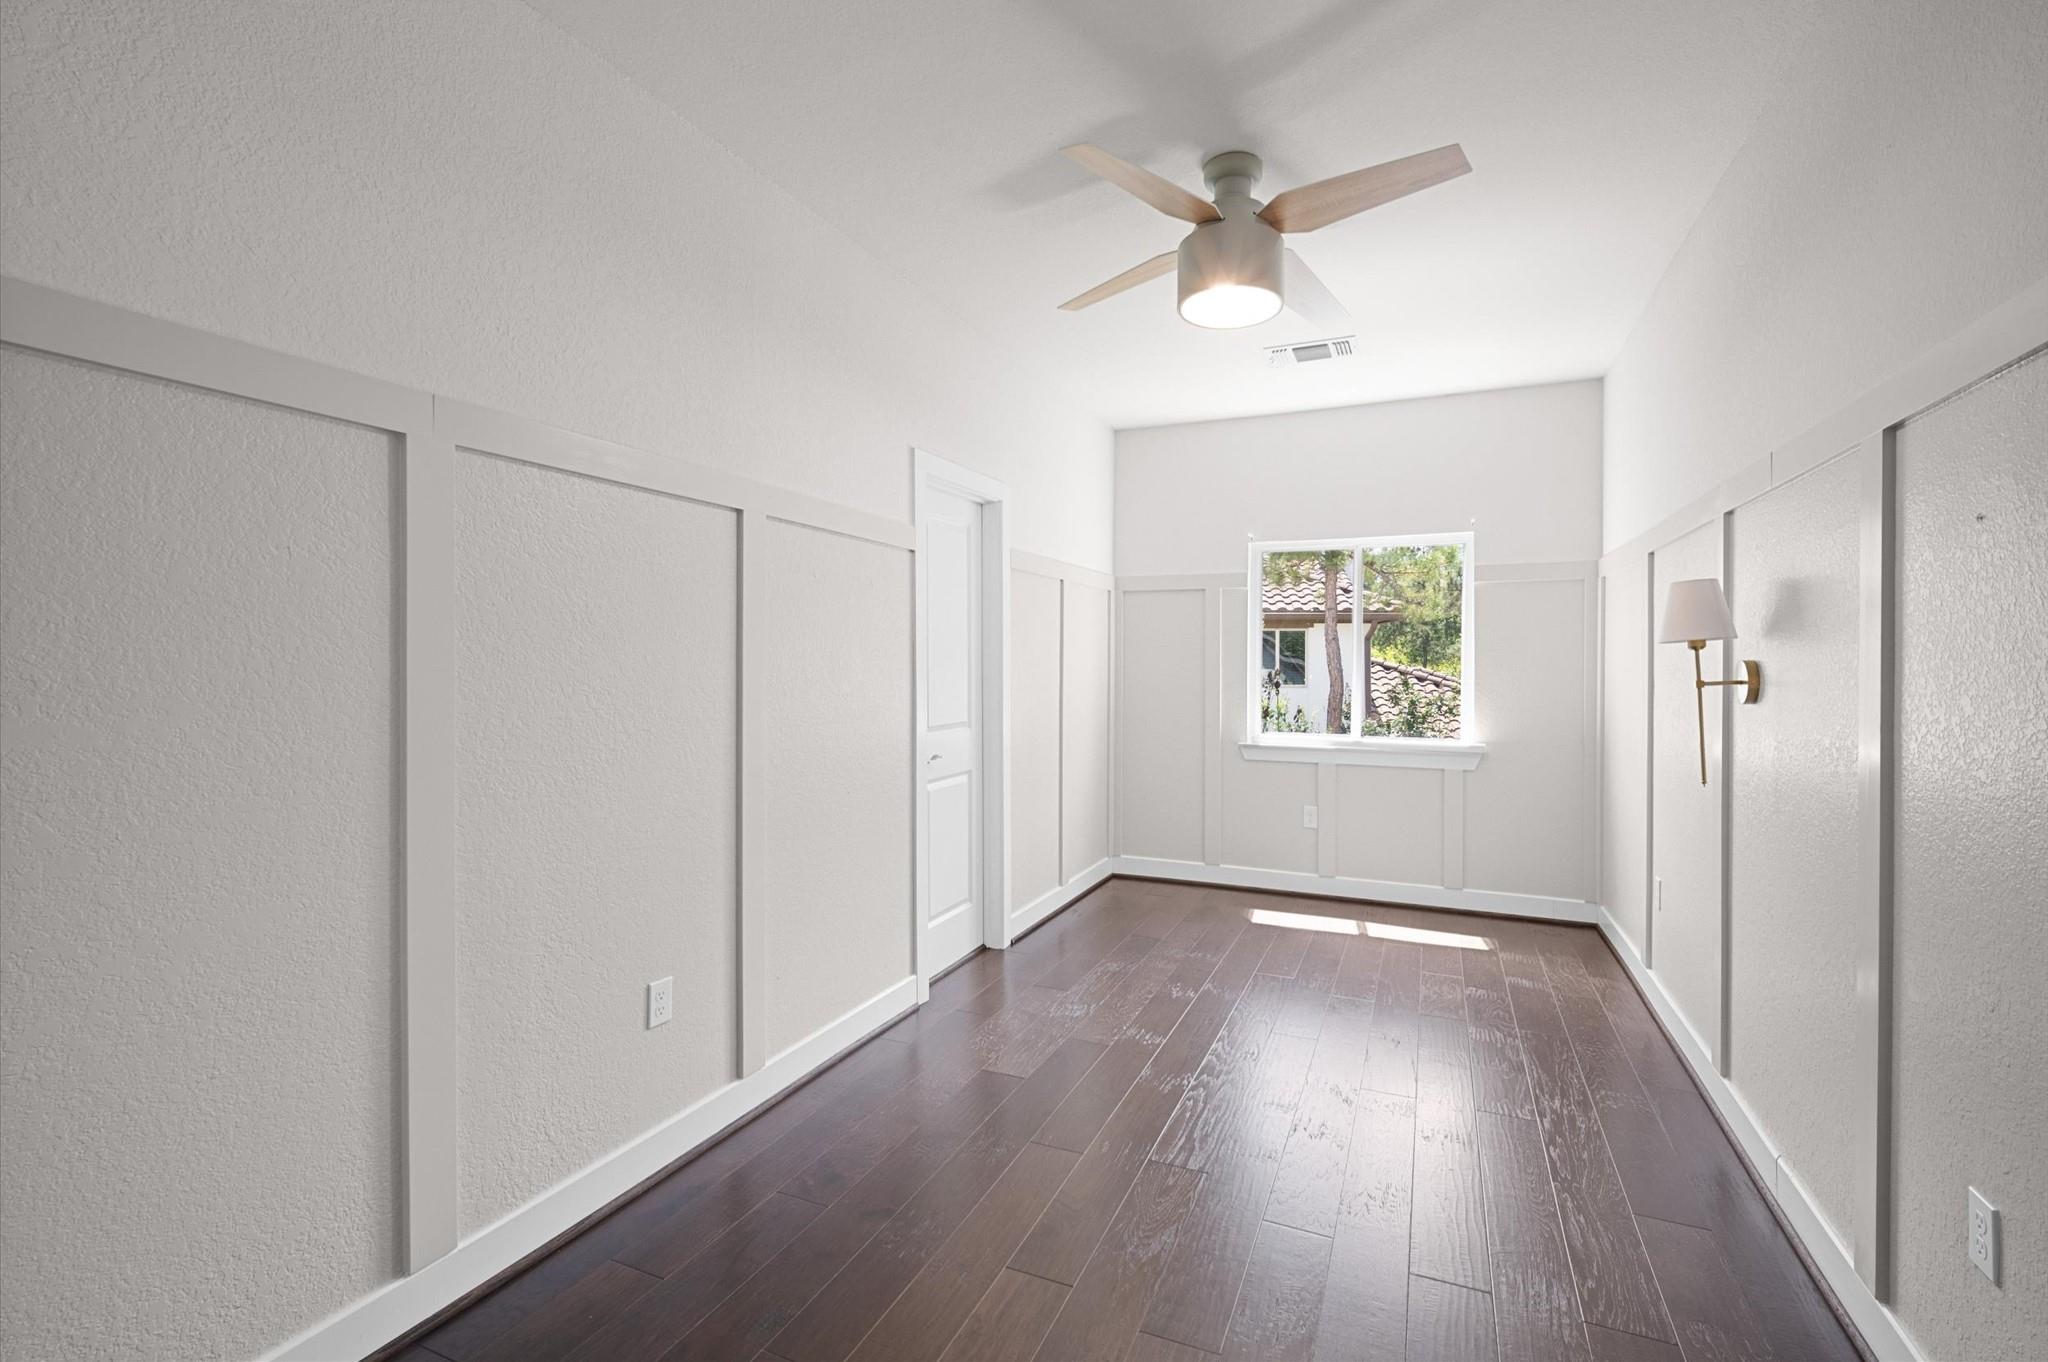
Empty room with gray wall paneling, dark flooring, a ceiling fan, and a sunlit window.
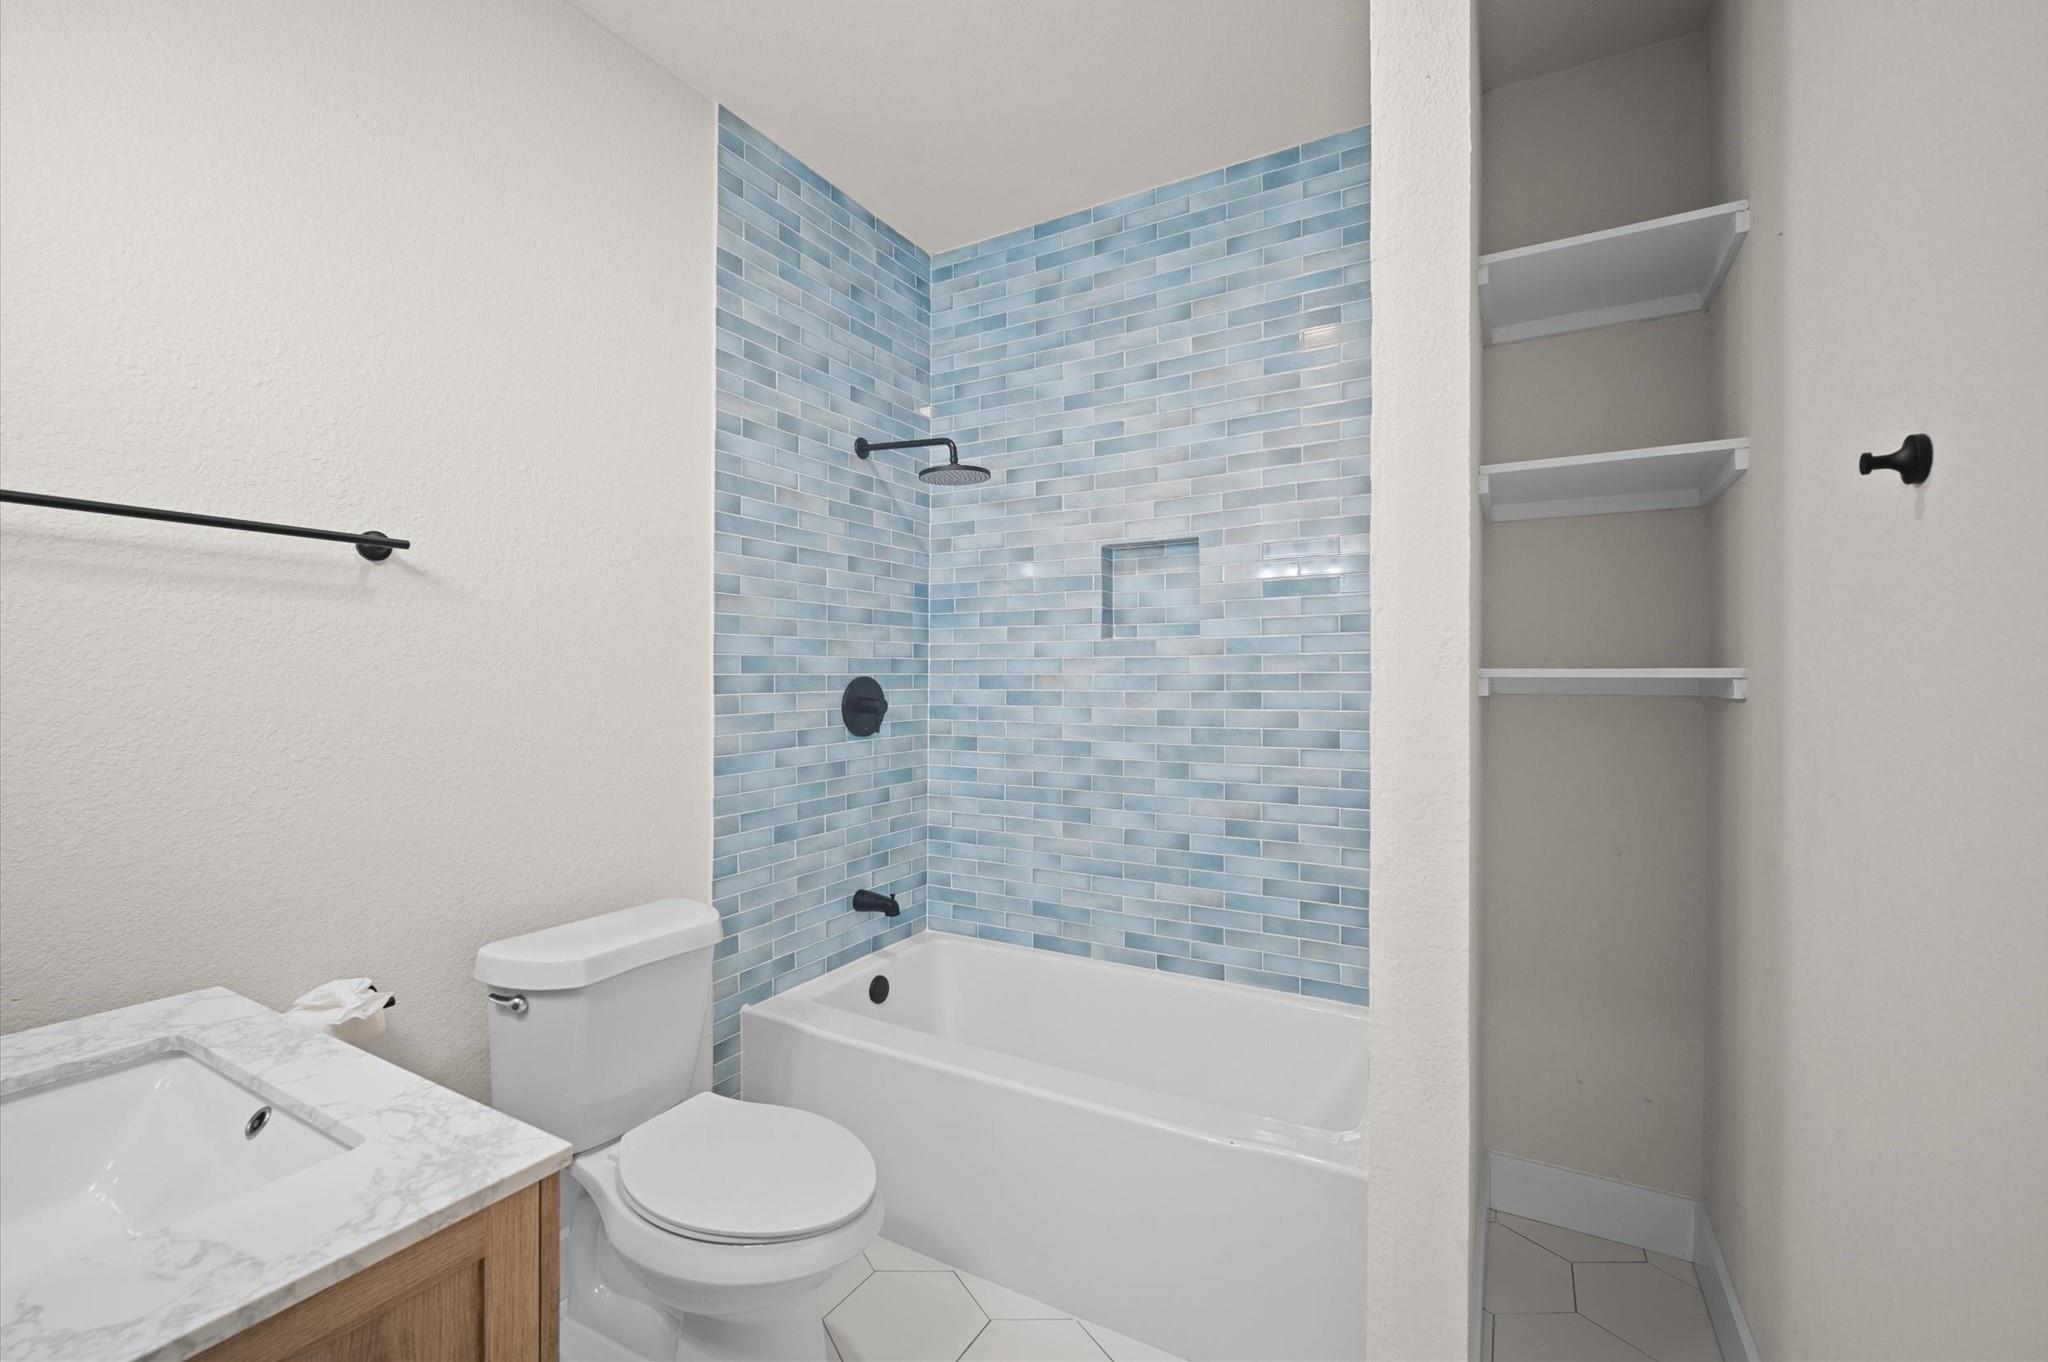
Bathroom with a blue-tiled tub and shower, black fixtures, and recessed open shelving.
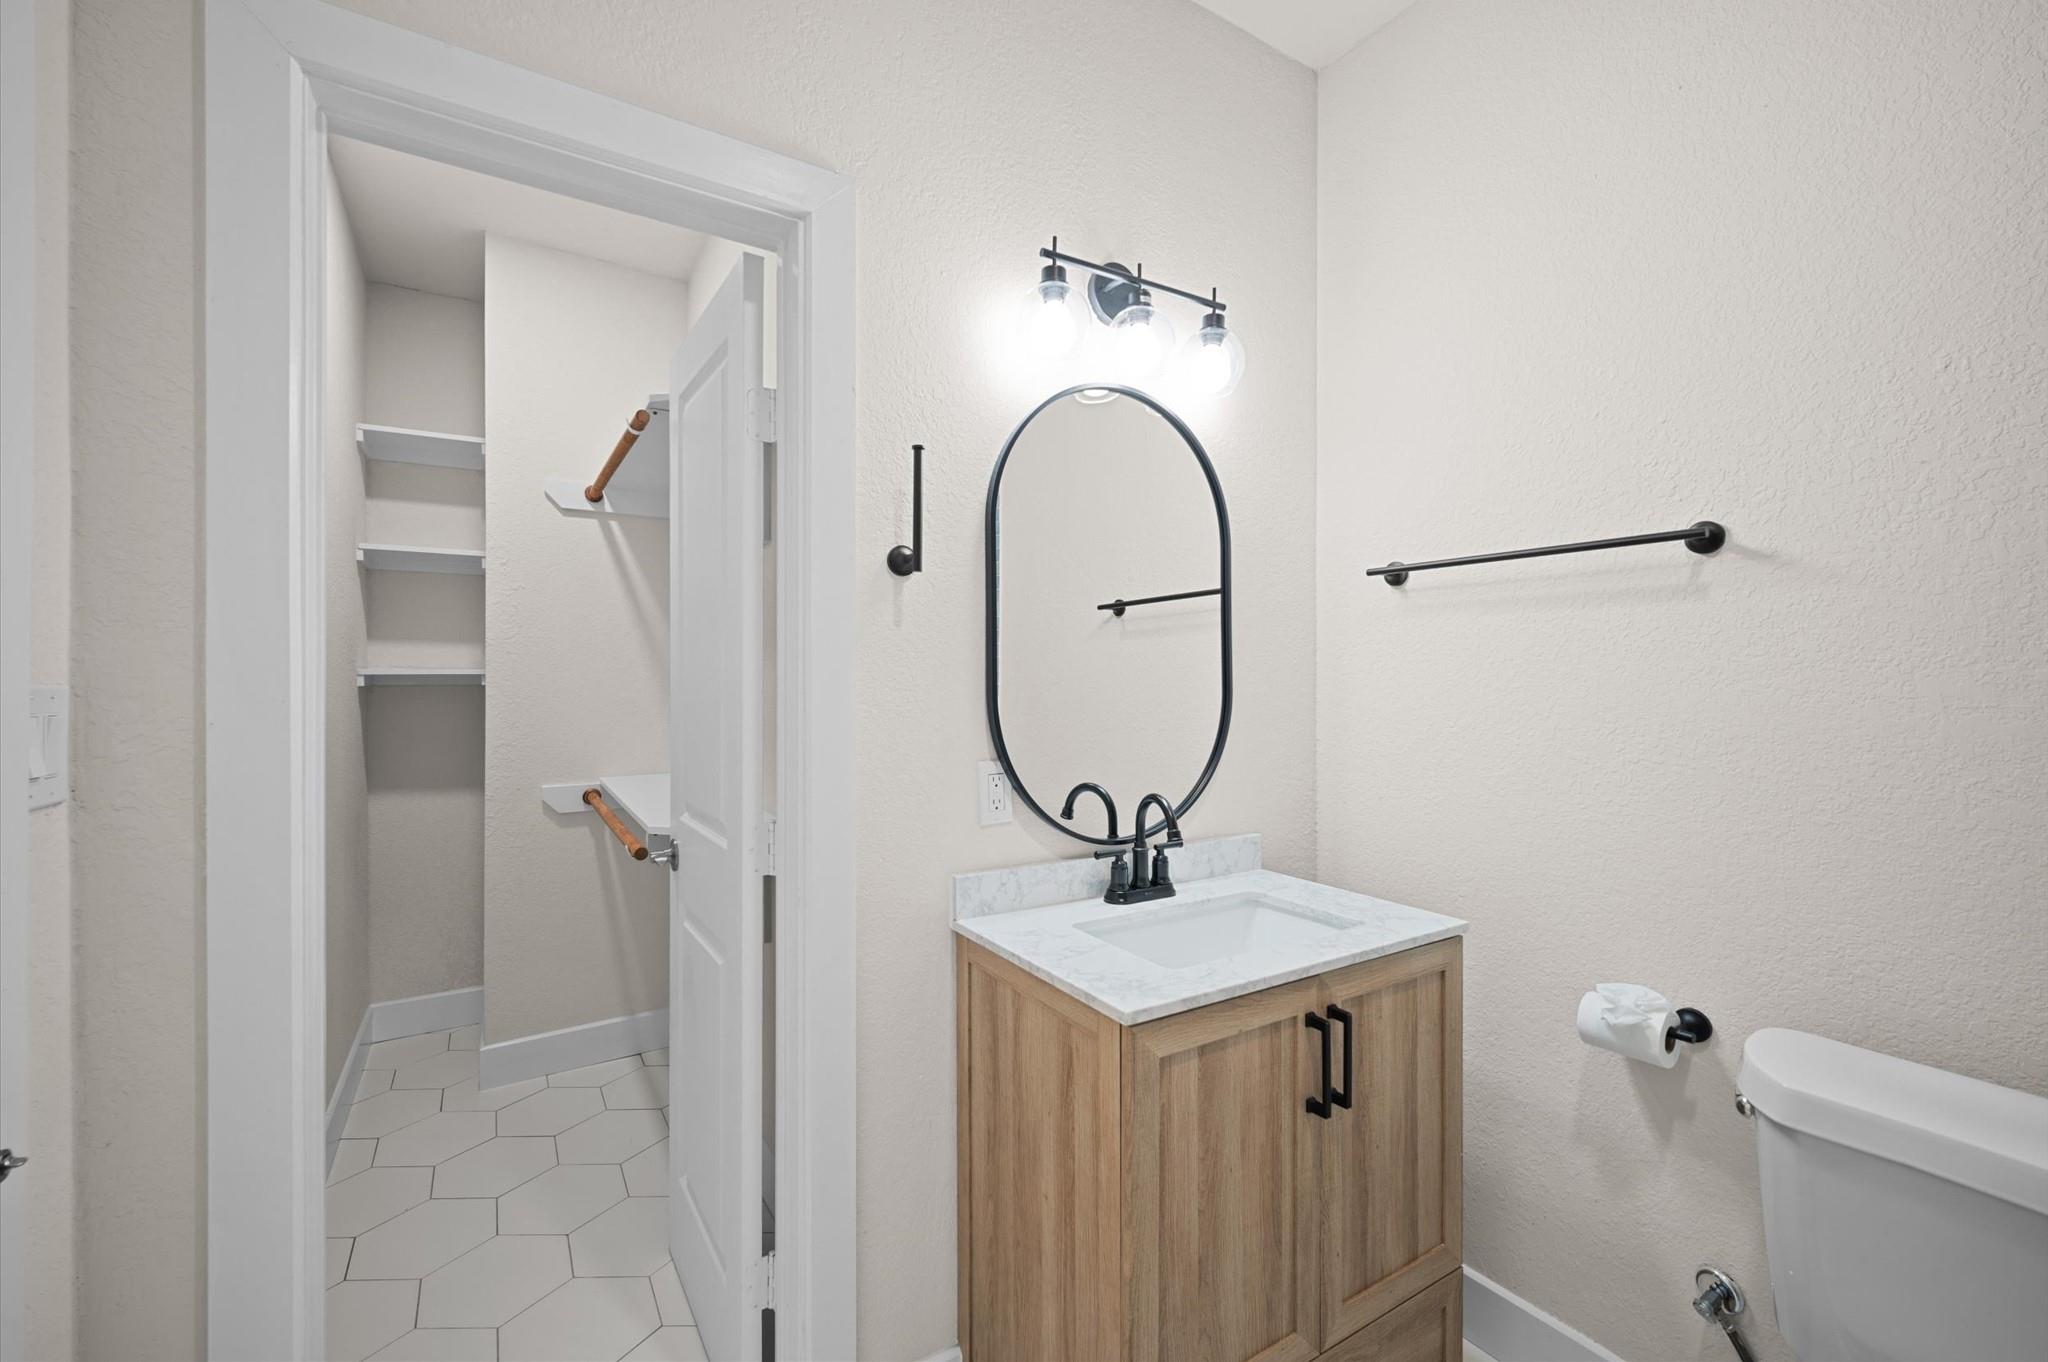
Bathroom with a light wood vanity, oval mirror, black fixtures, and an open doorway to a closet.
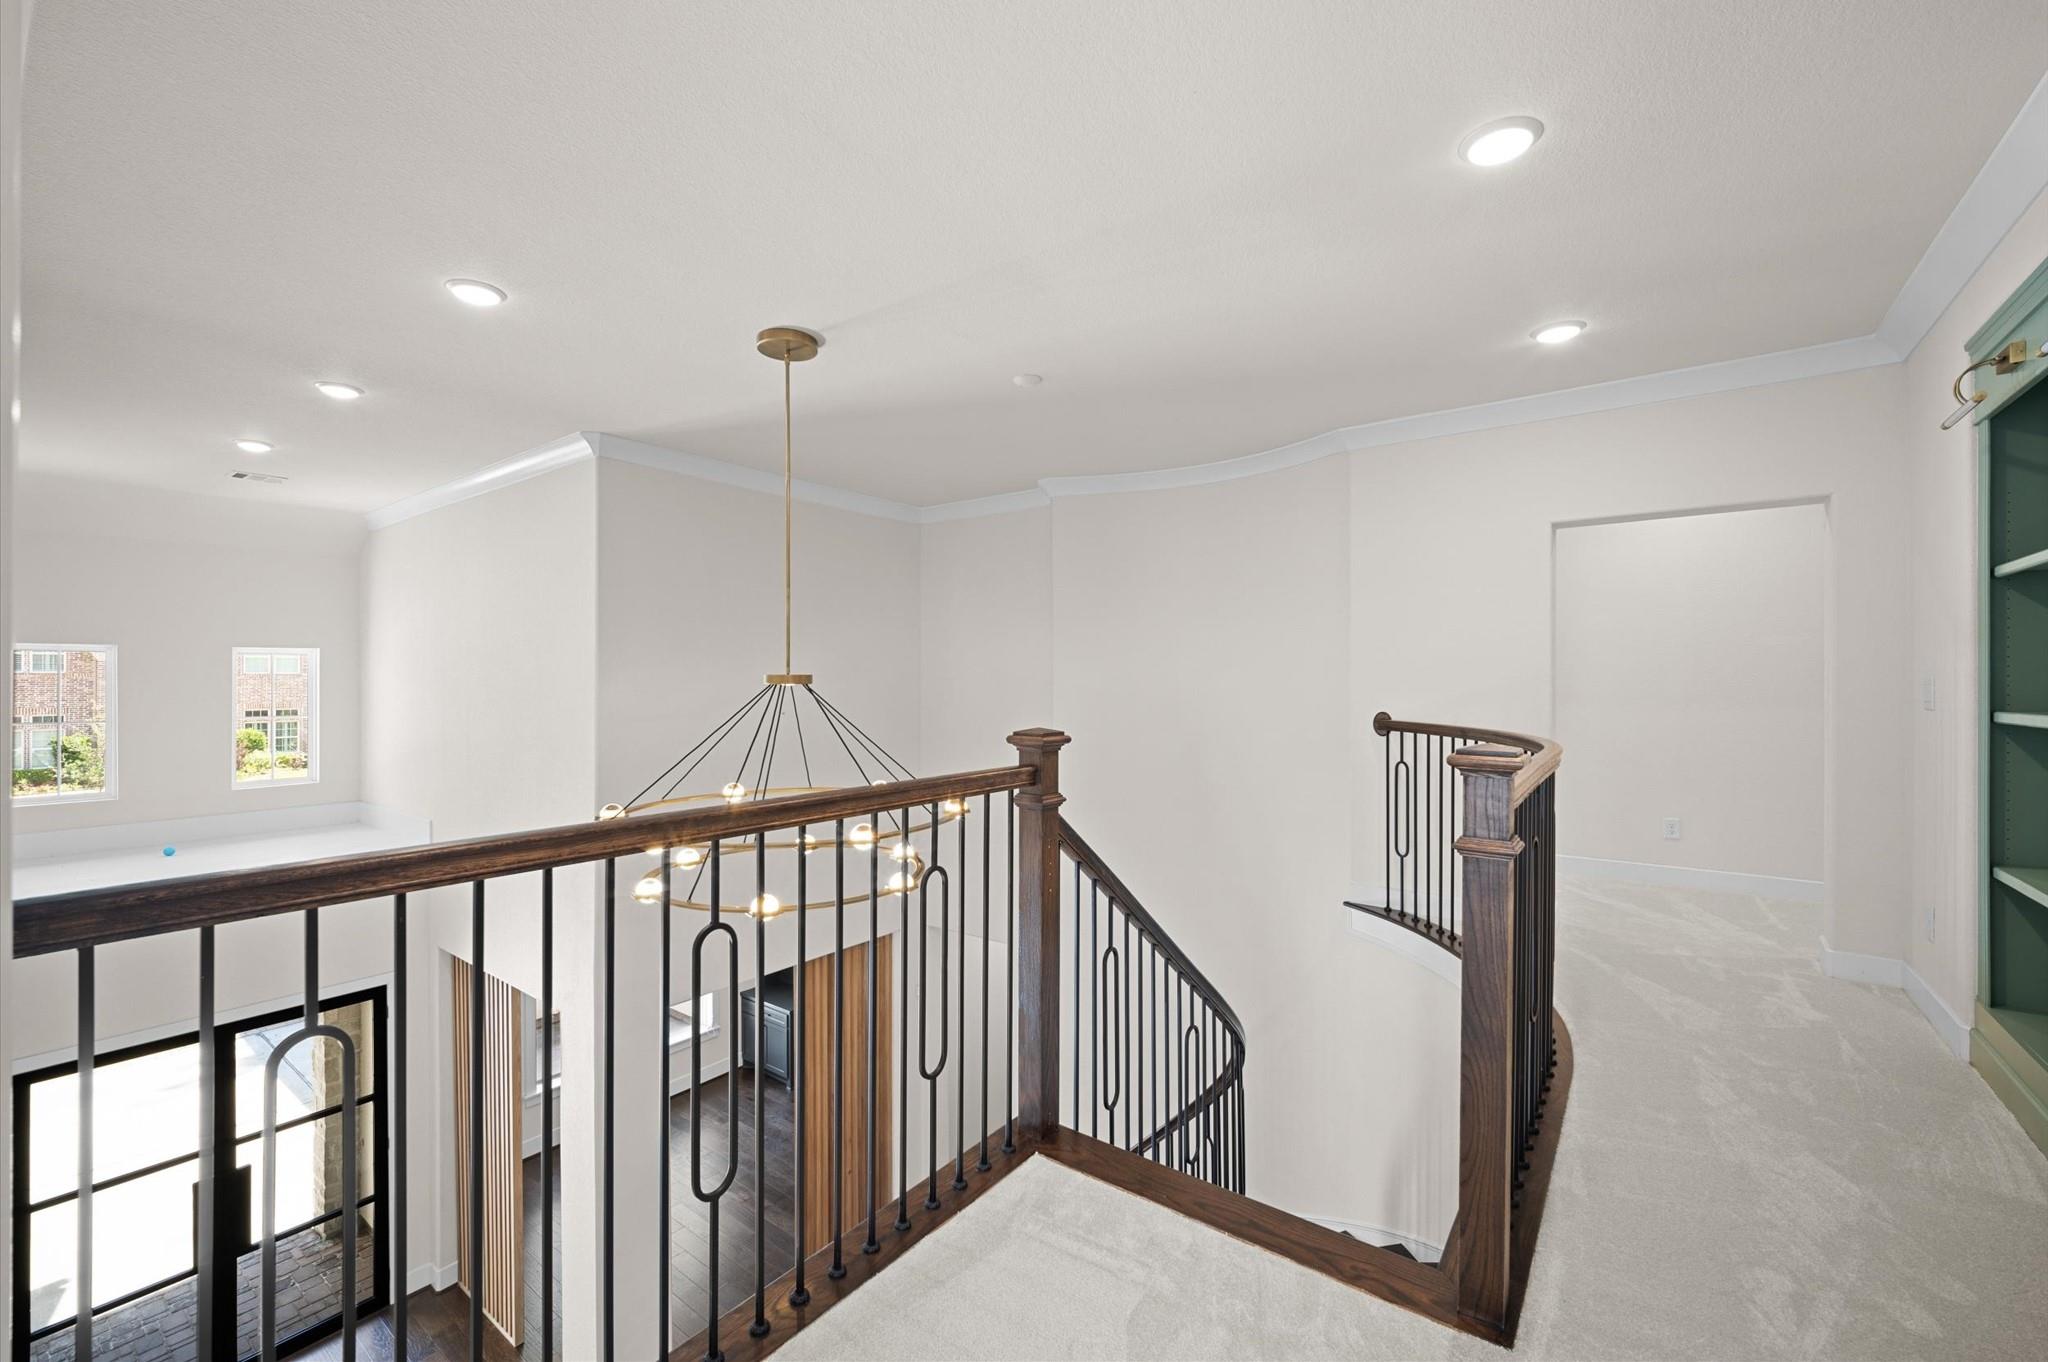
Upstairs landing overlooking a foyer, with a chandelier, dark wood railing, and black metal balusters.
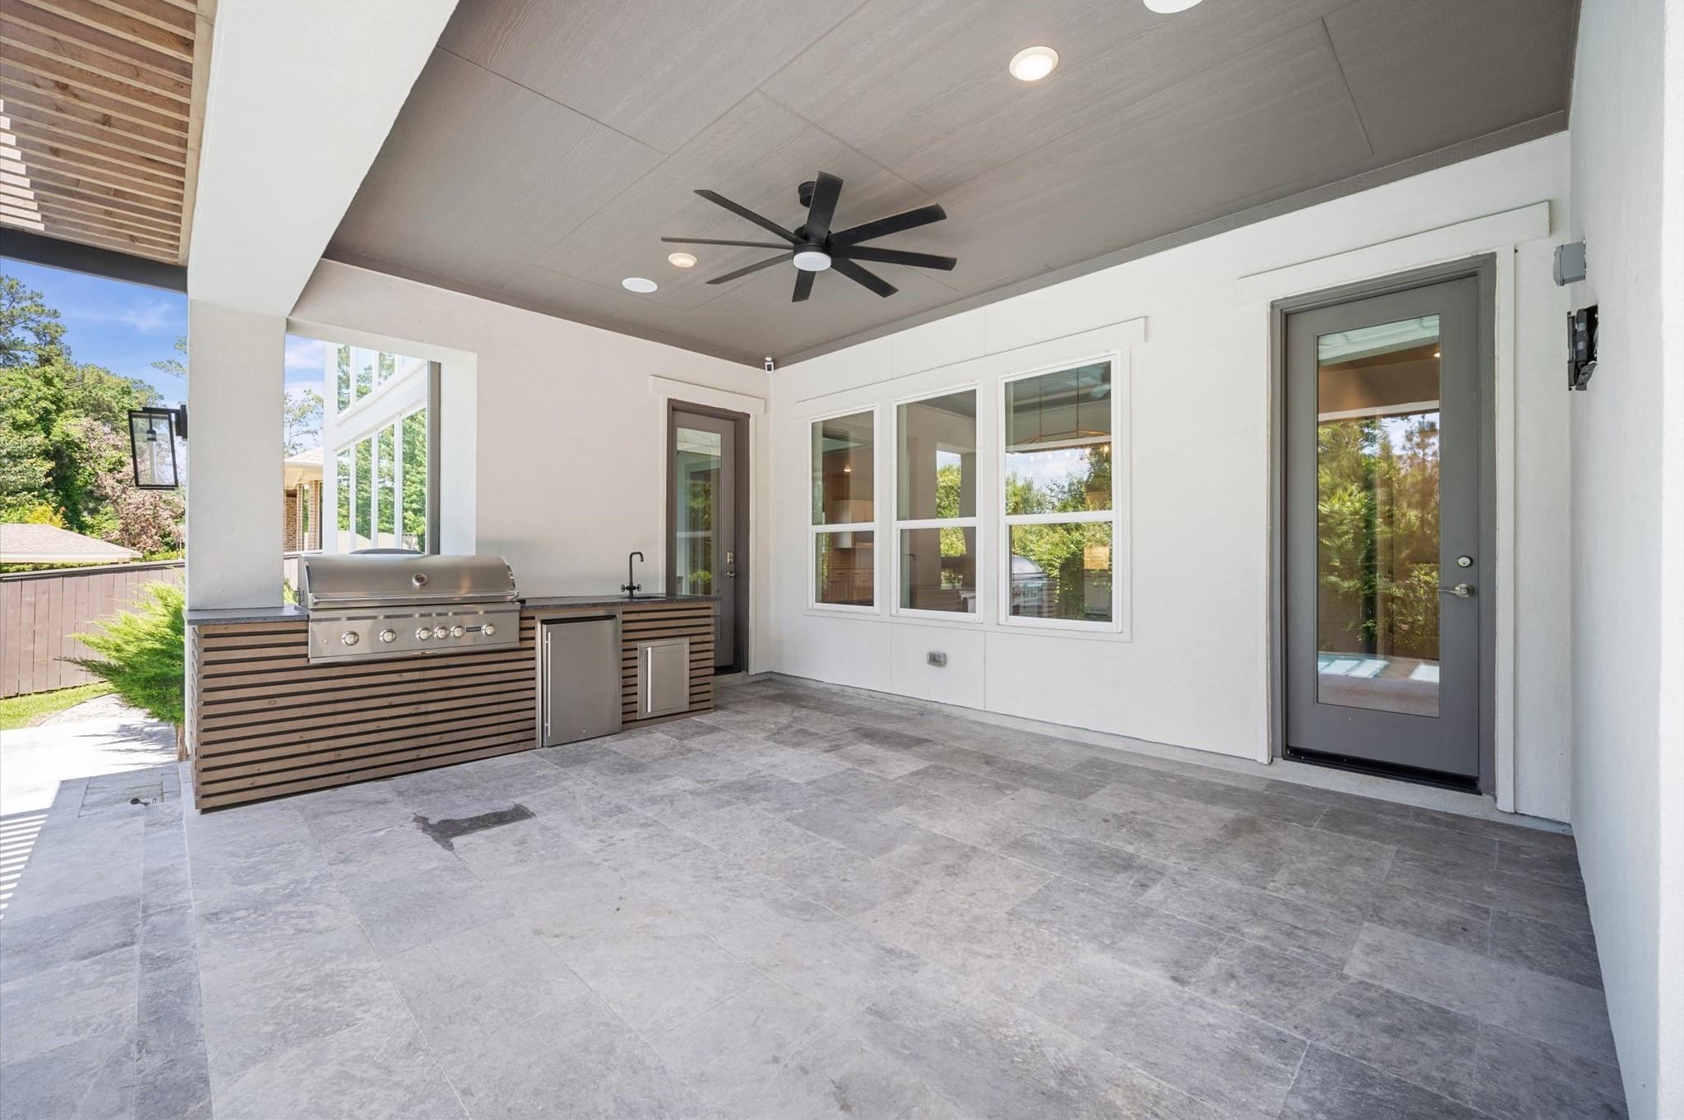
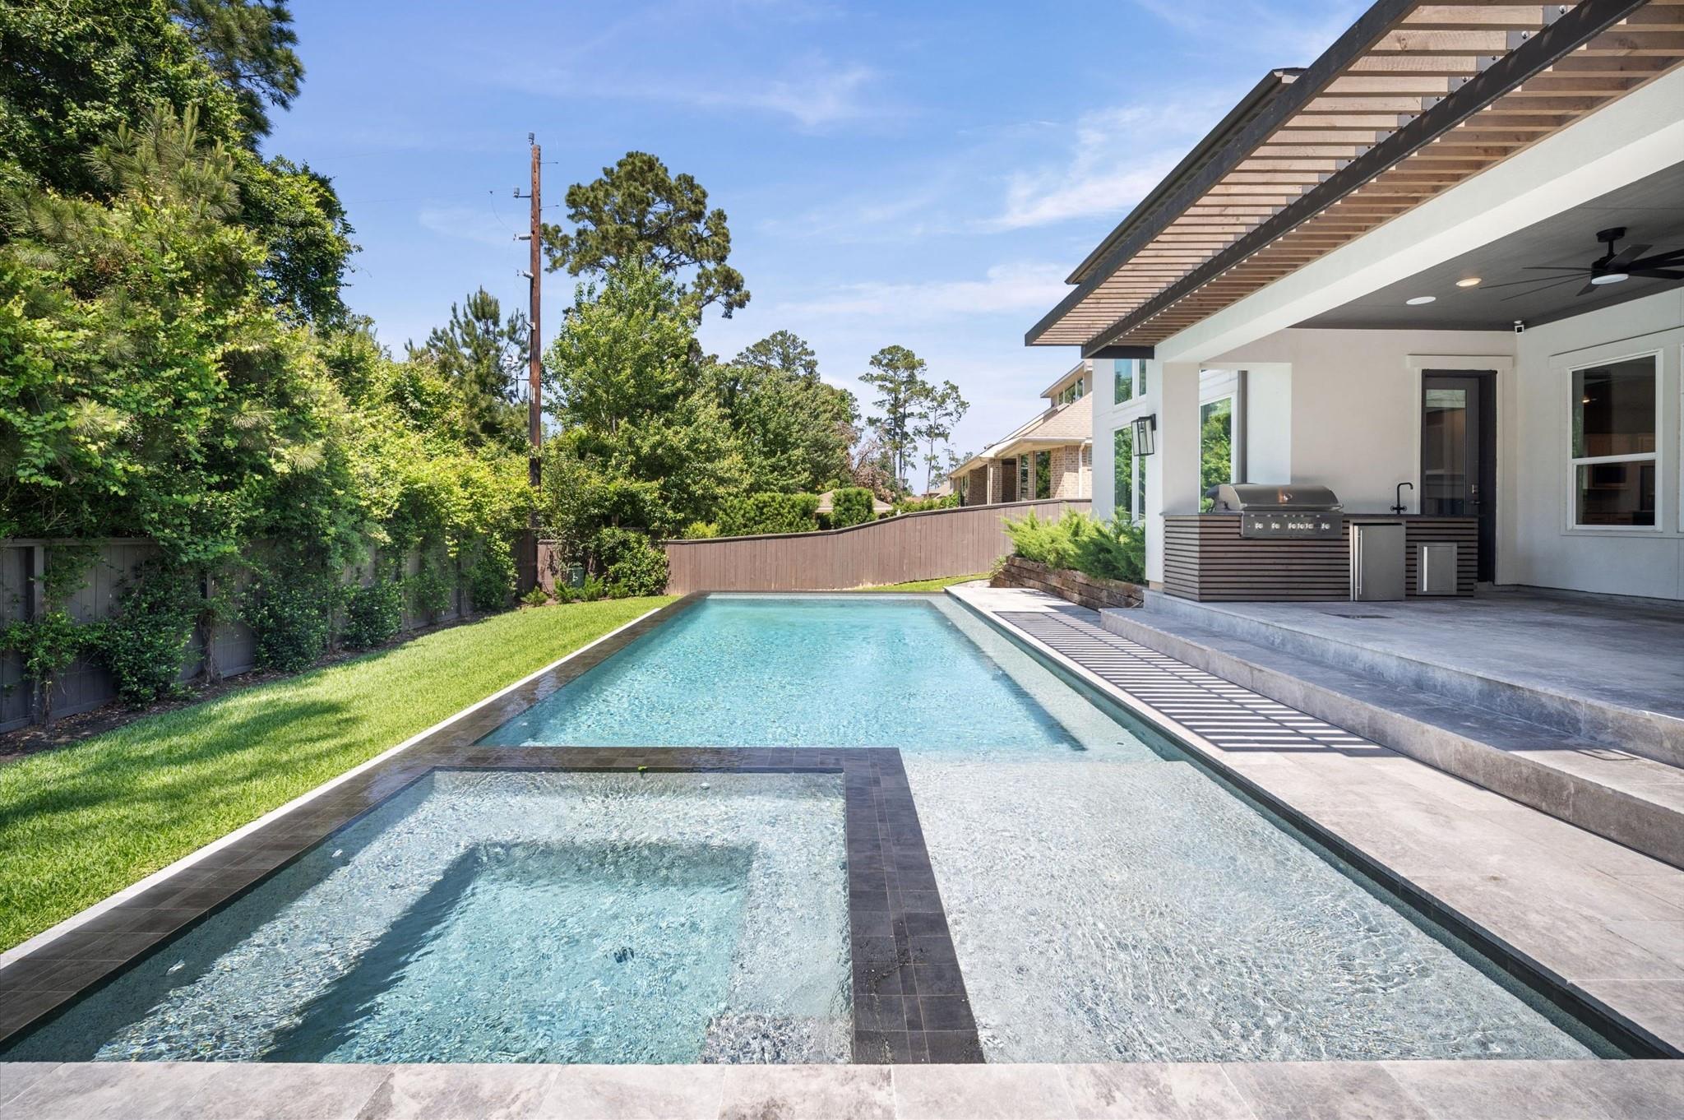
Covered patio with a built-in stainless steel grill, sink, gray tile floor, and ceiling fan.
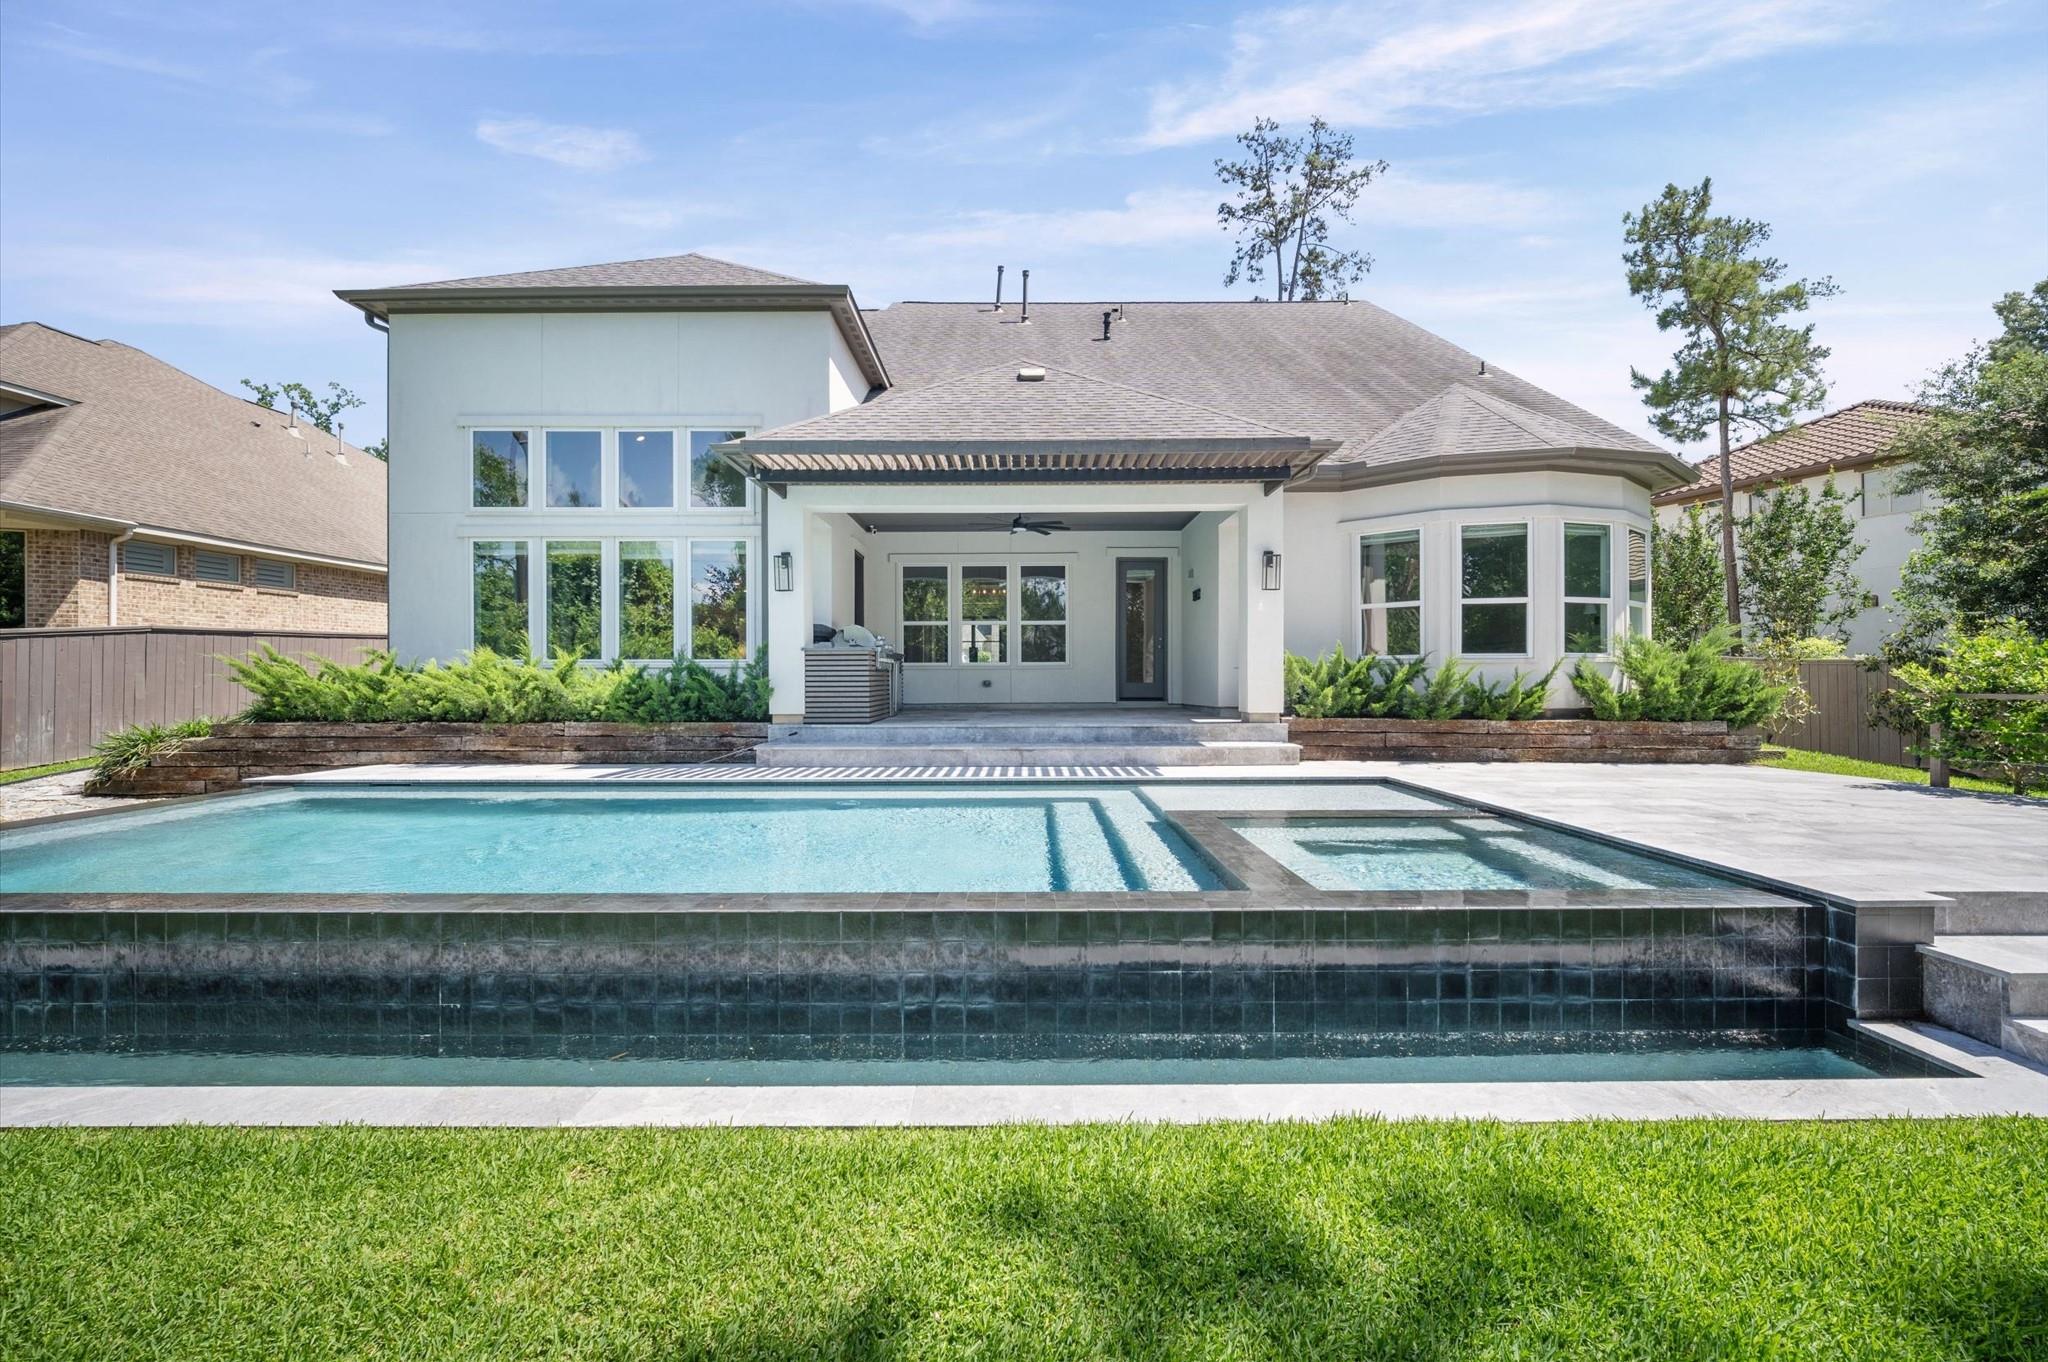
Modern home with a covered patio behind a large pool and raised spa.
White two-story home behind a raised rectangular pool with a water feature and landscaped lawn.
Backyard pool with a shallow sun shelf beside a covered patio and outdoor kitchen.
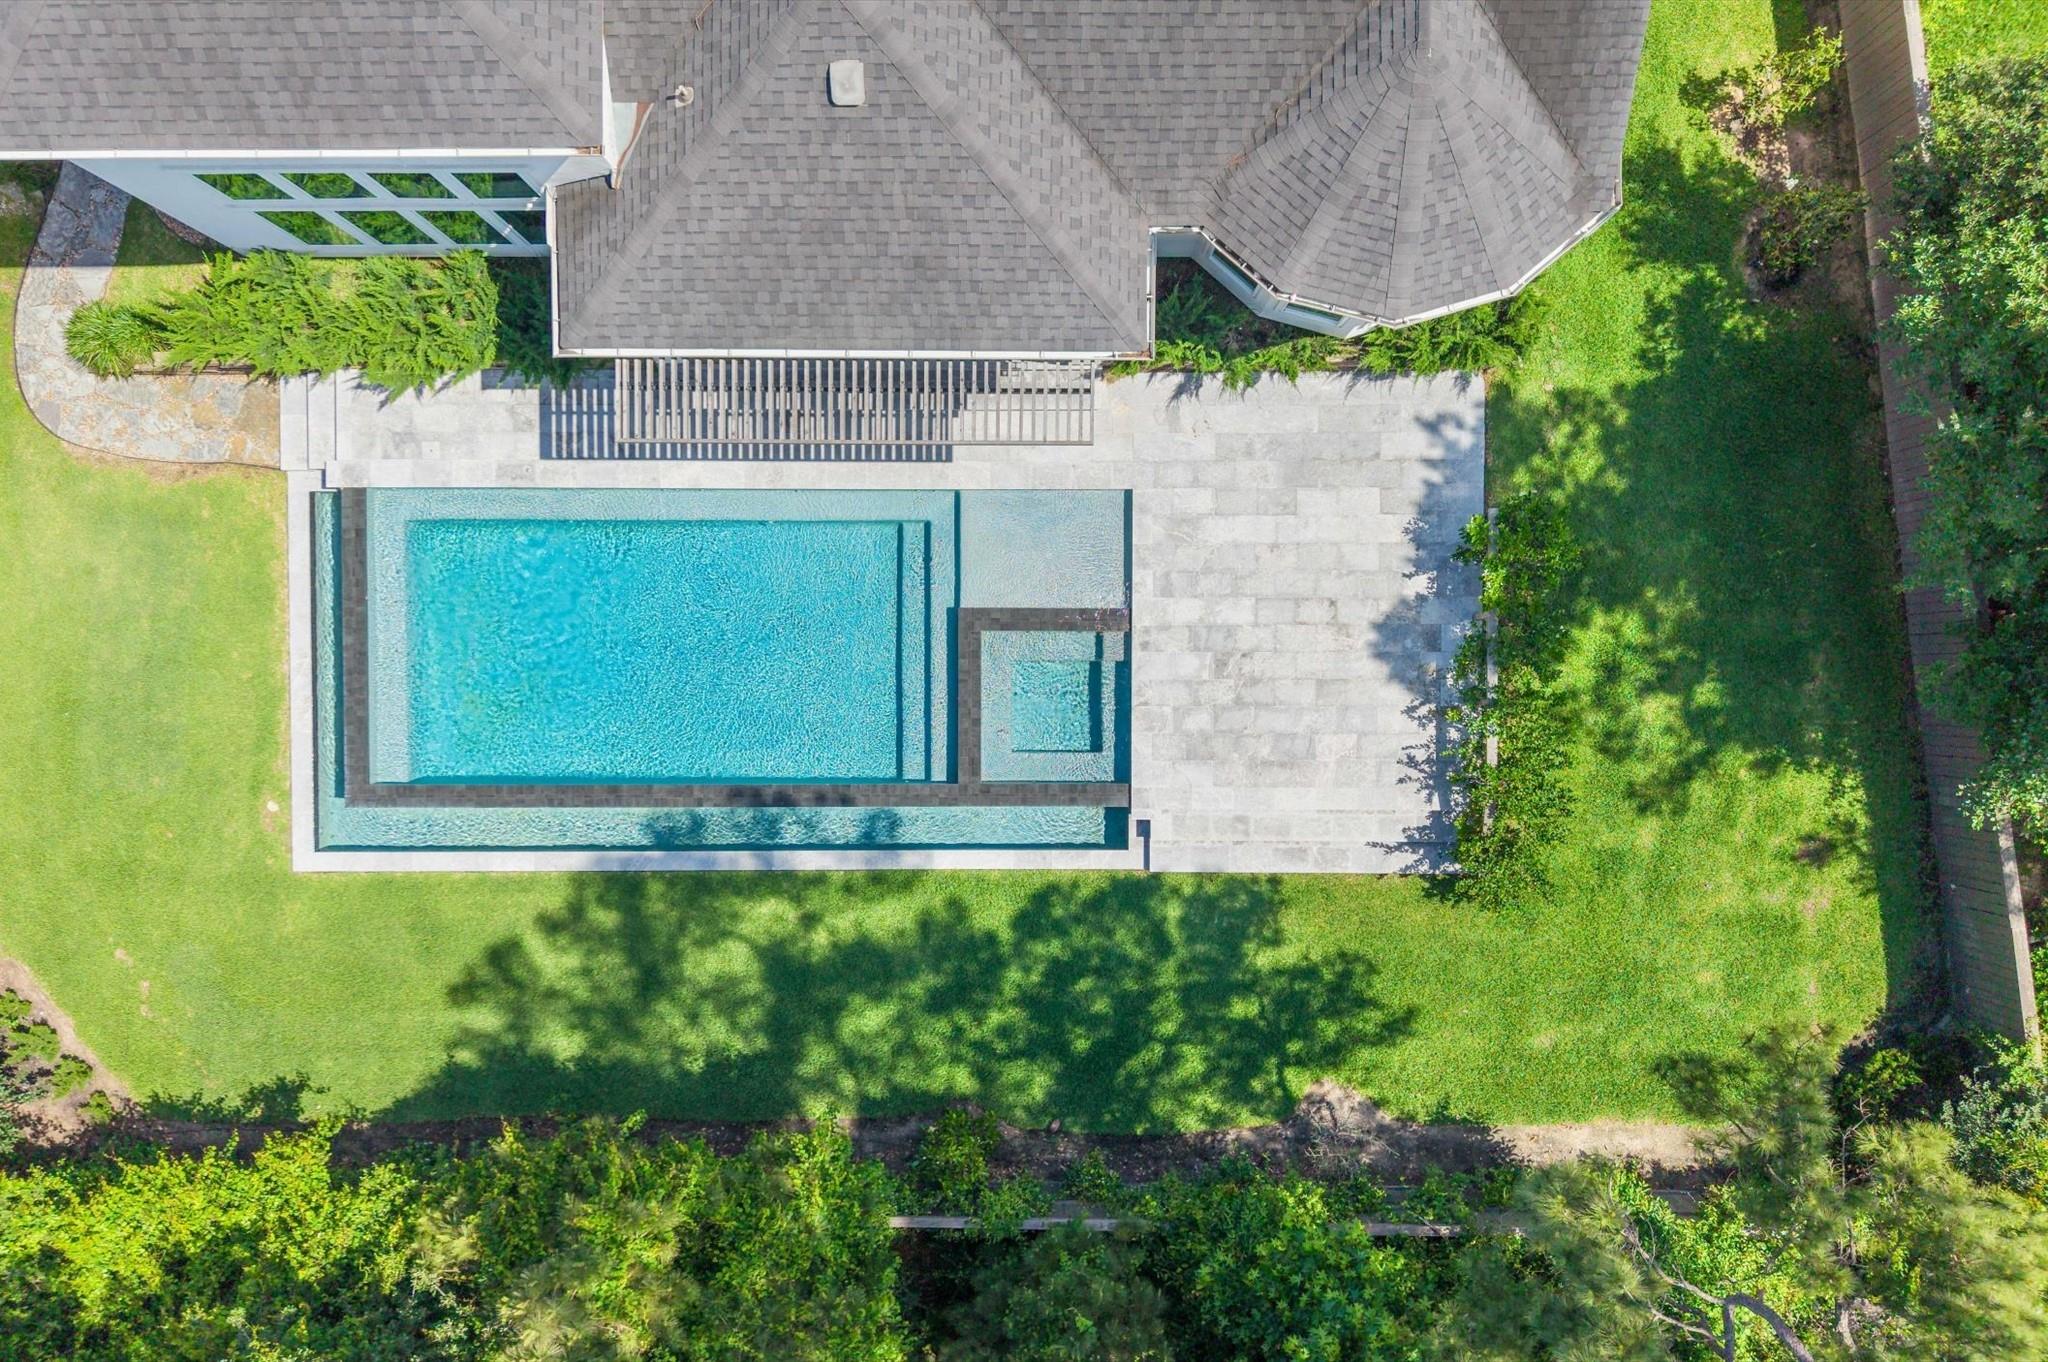
Aerial view of a backyard pool with an attached shallow section and broad stone patio.
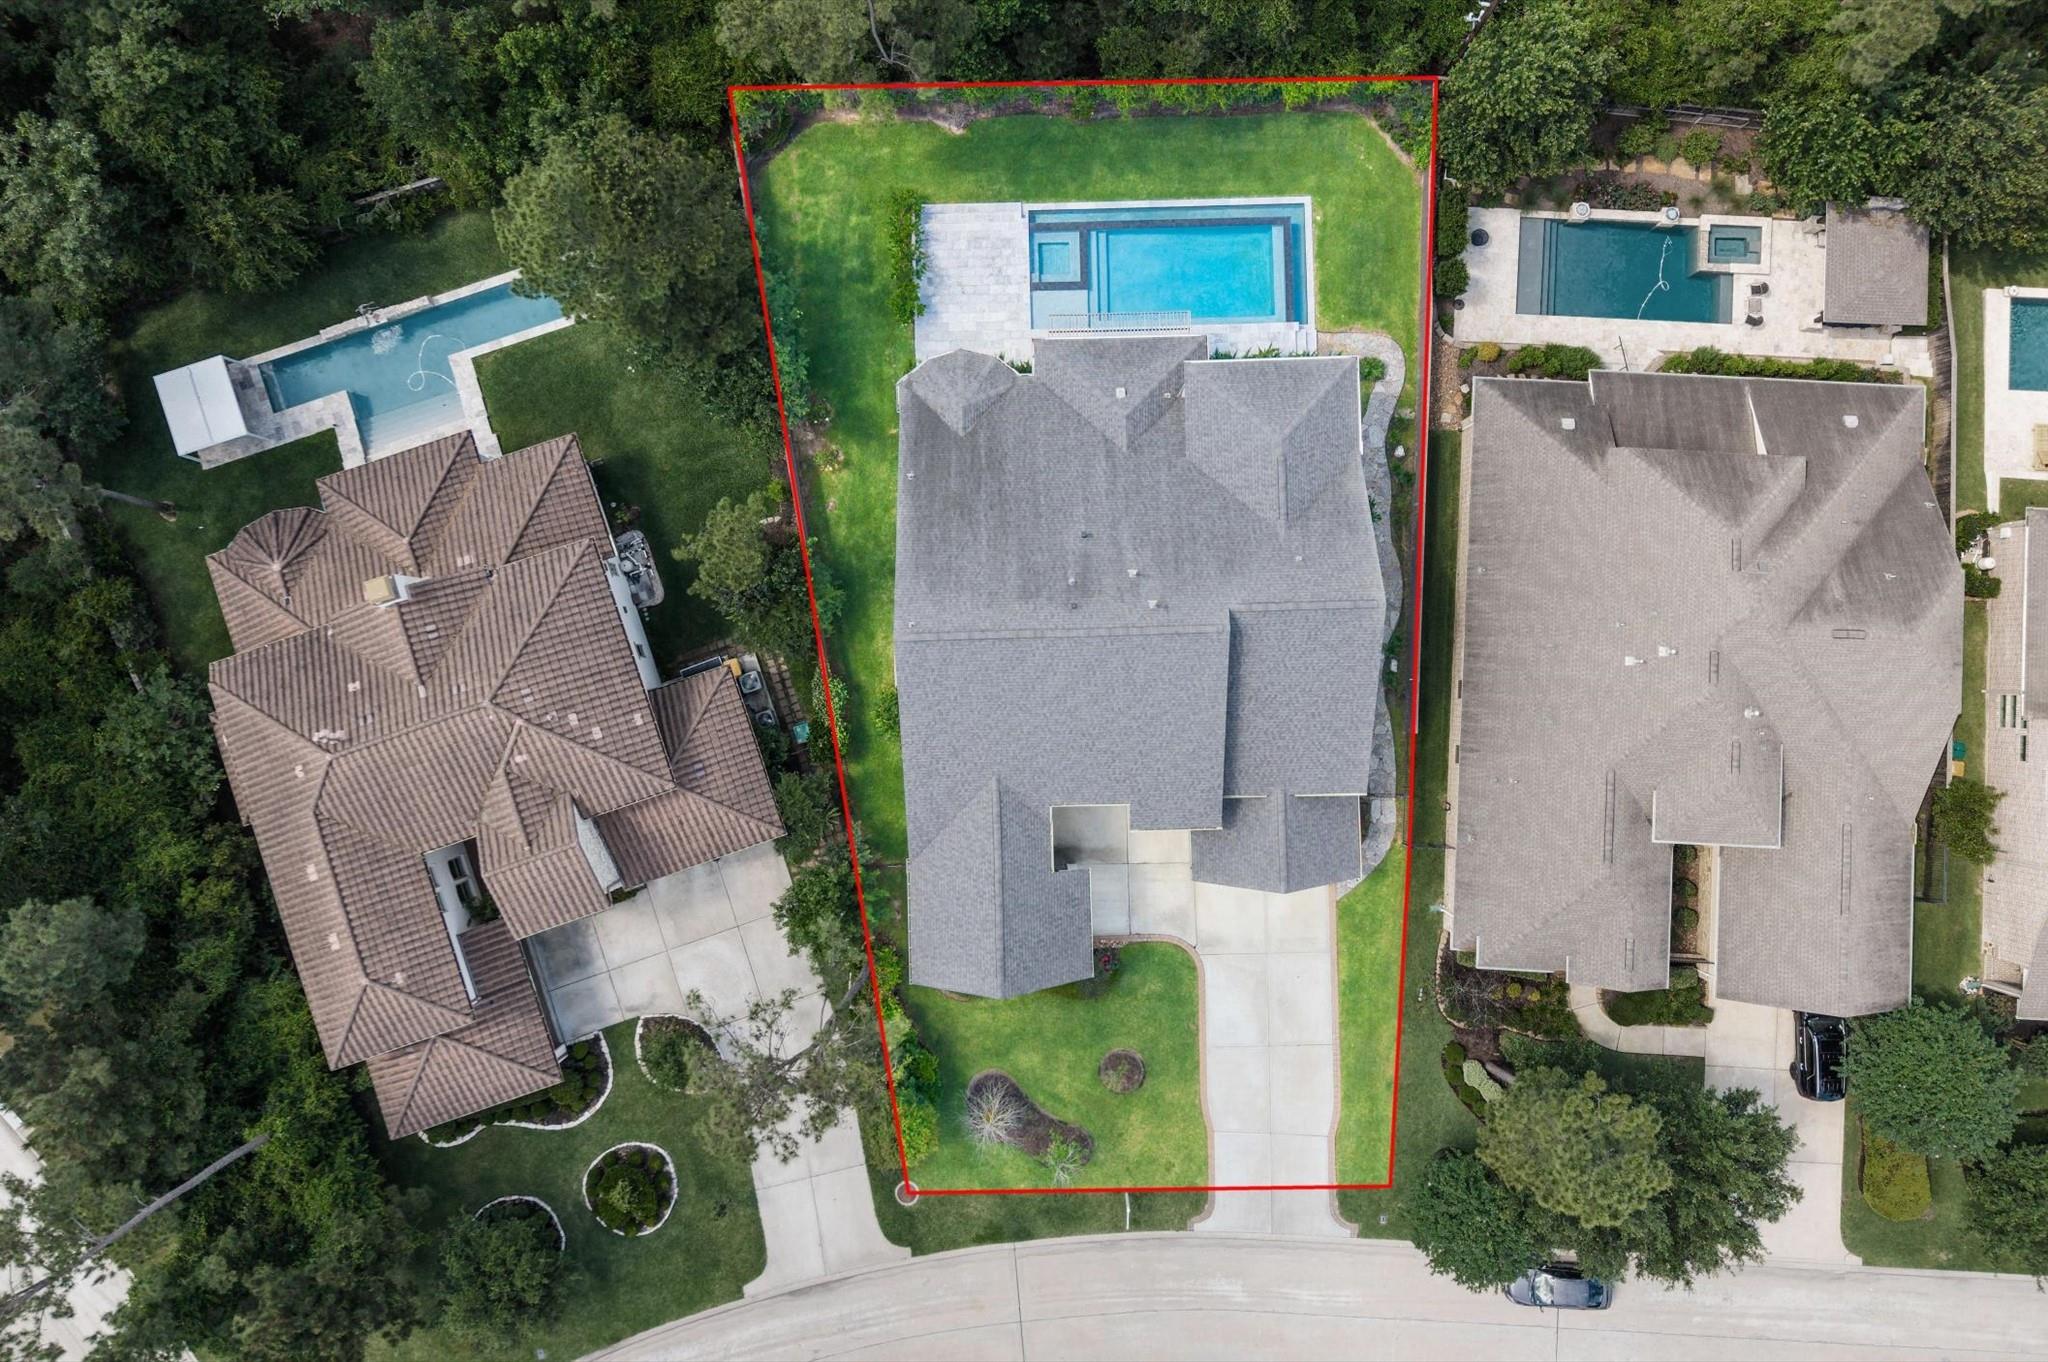
Aerial view of the property outlined in red, showing its backyard pool, lawn, and driveway.
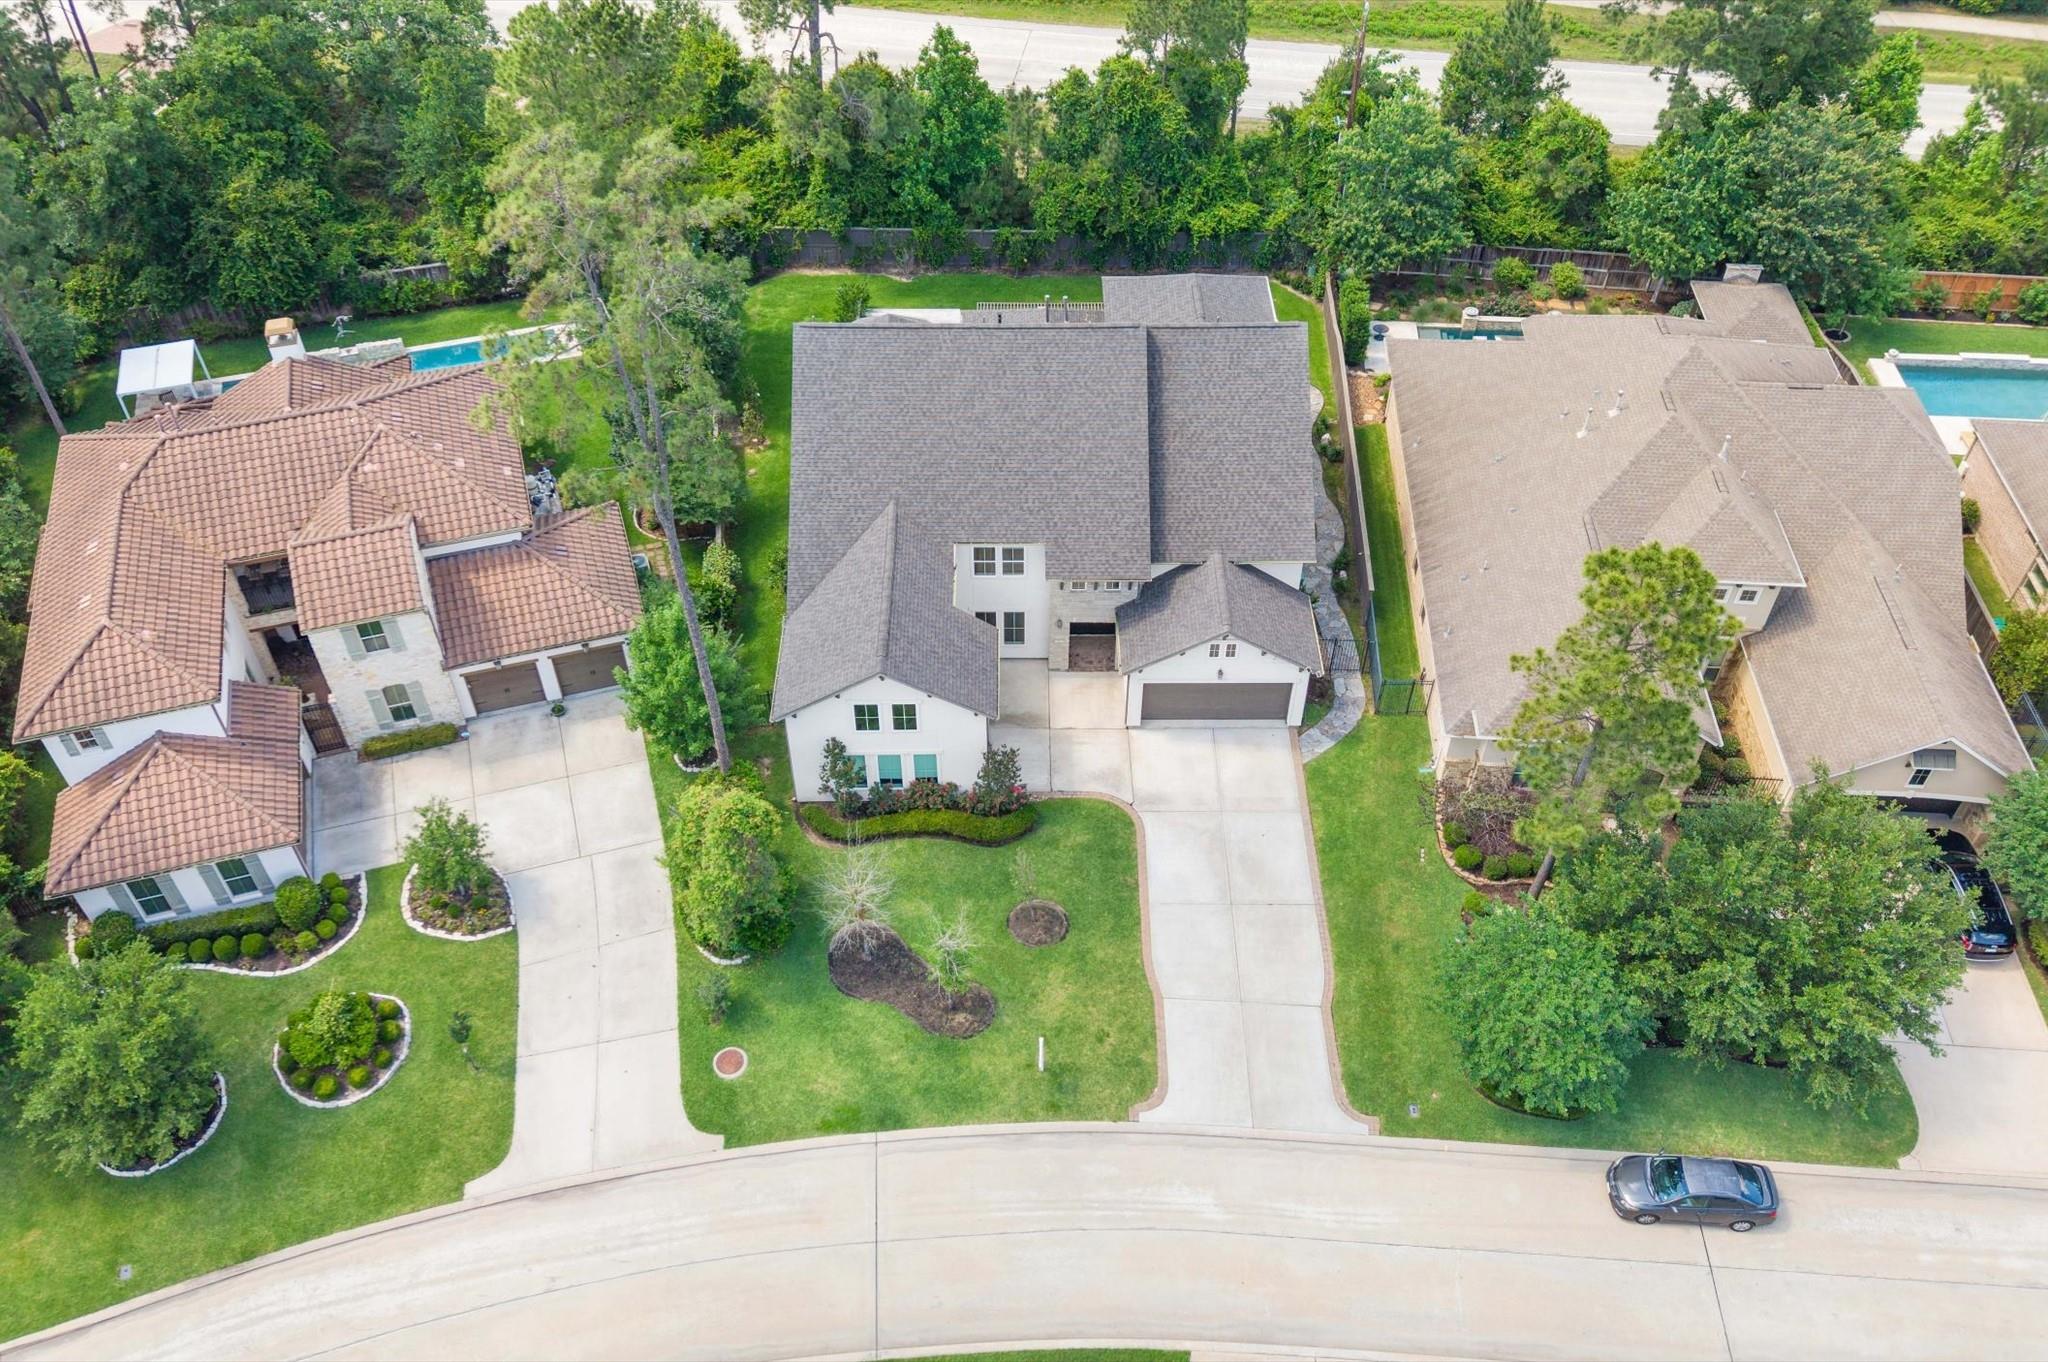
Aerial view of a two-story home with a gray roof, landscaped lawn, and wide driveway.
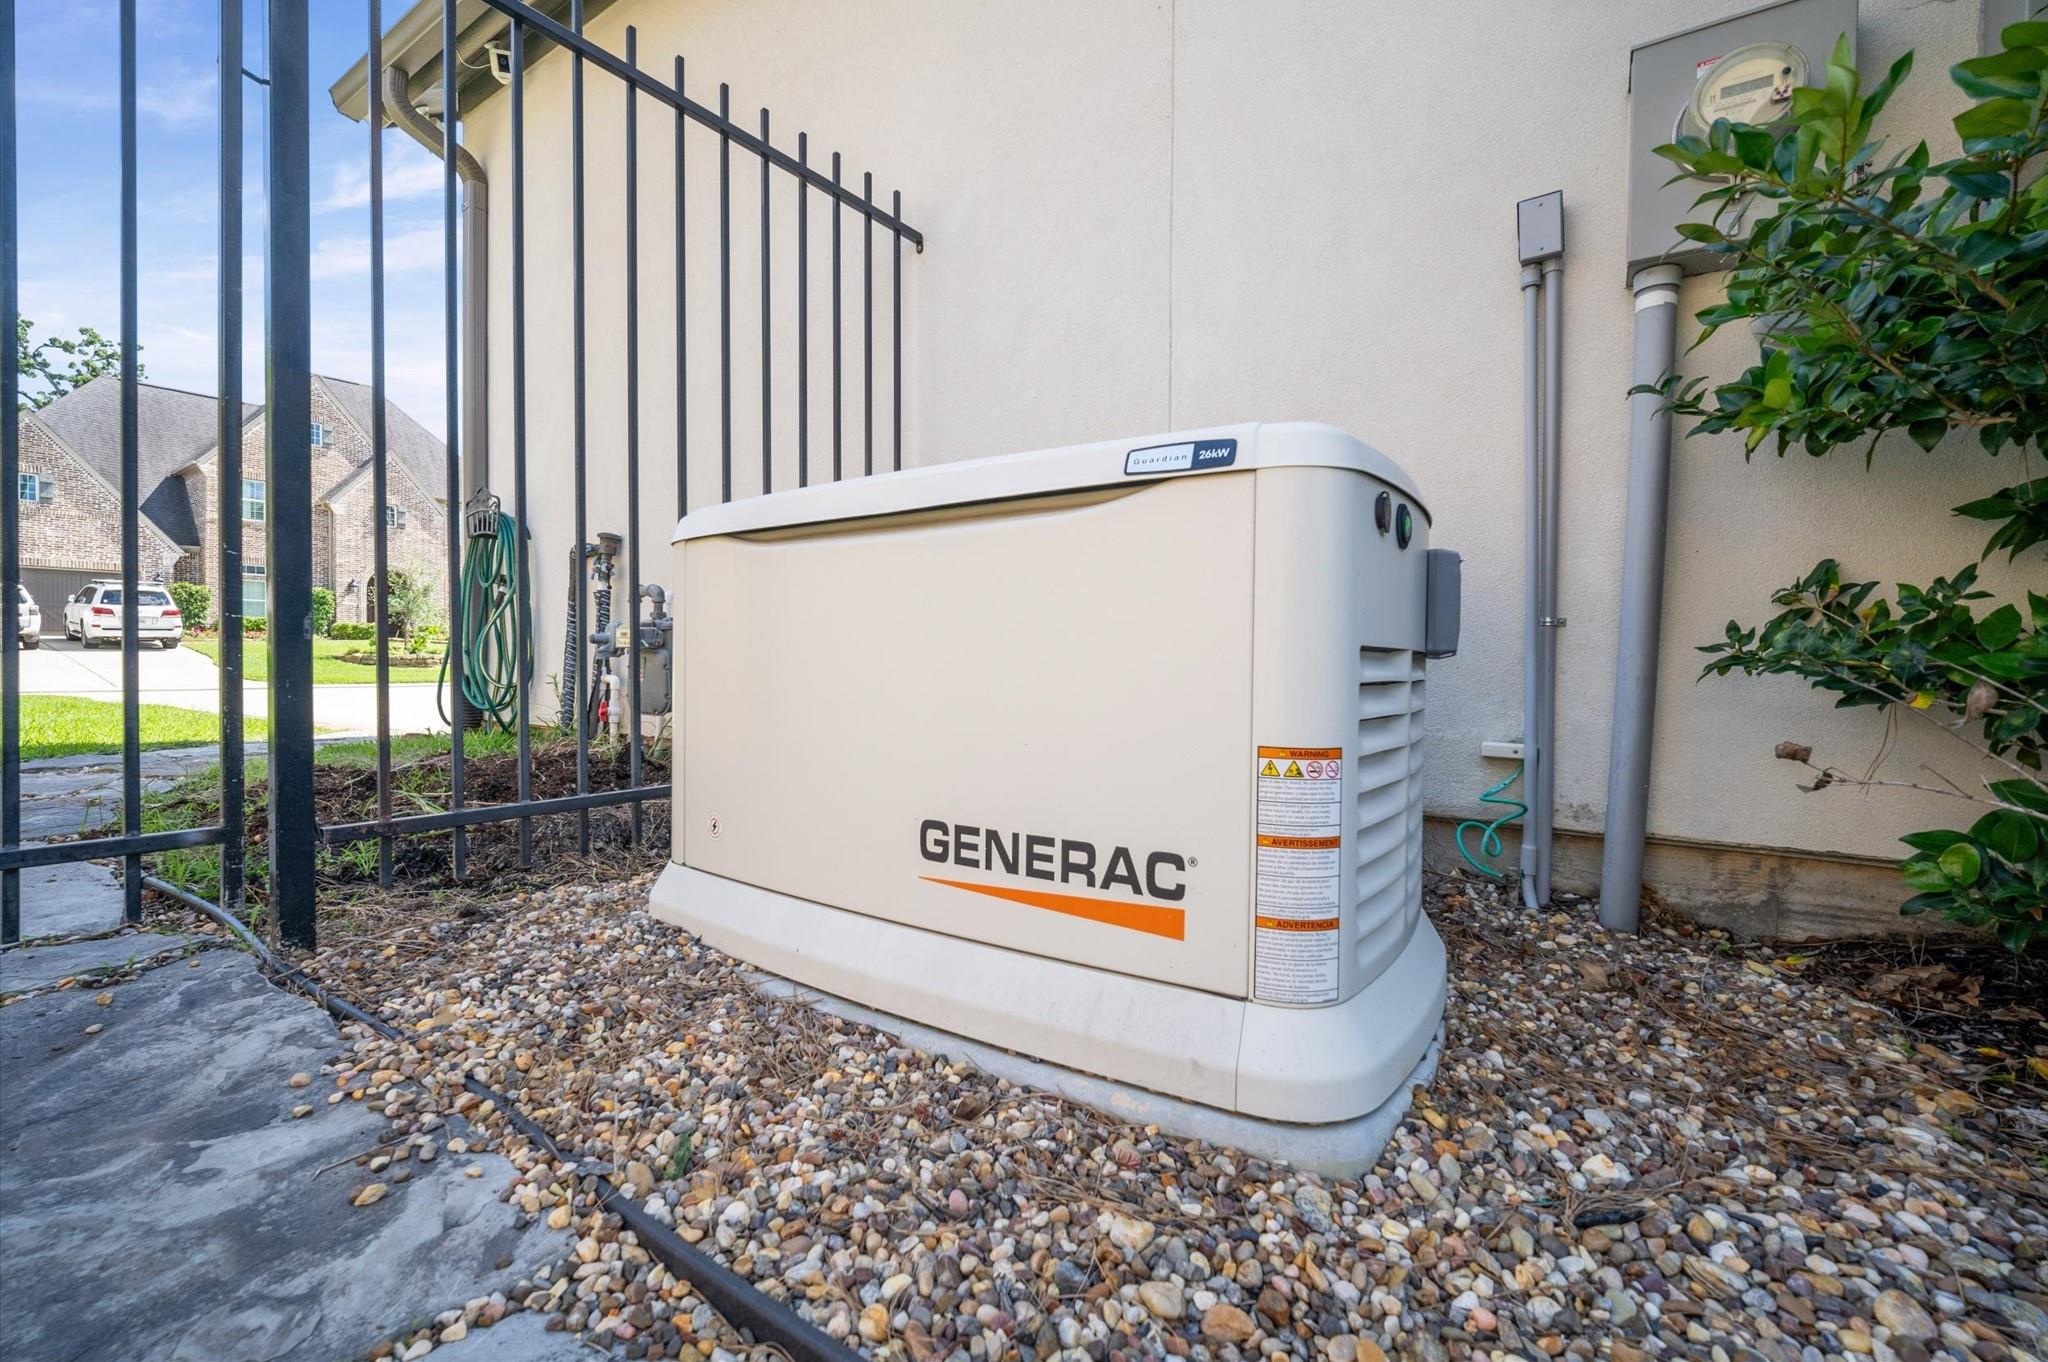
Standby generator beside the house, set on a gravel bed near utility pipes and a metal fence.
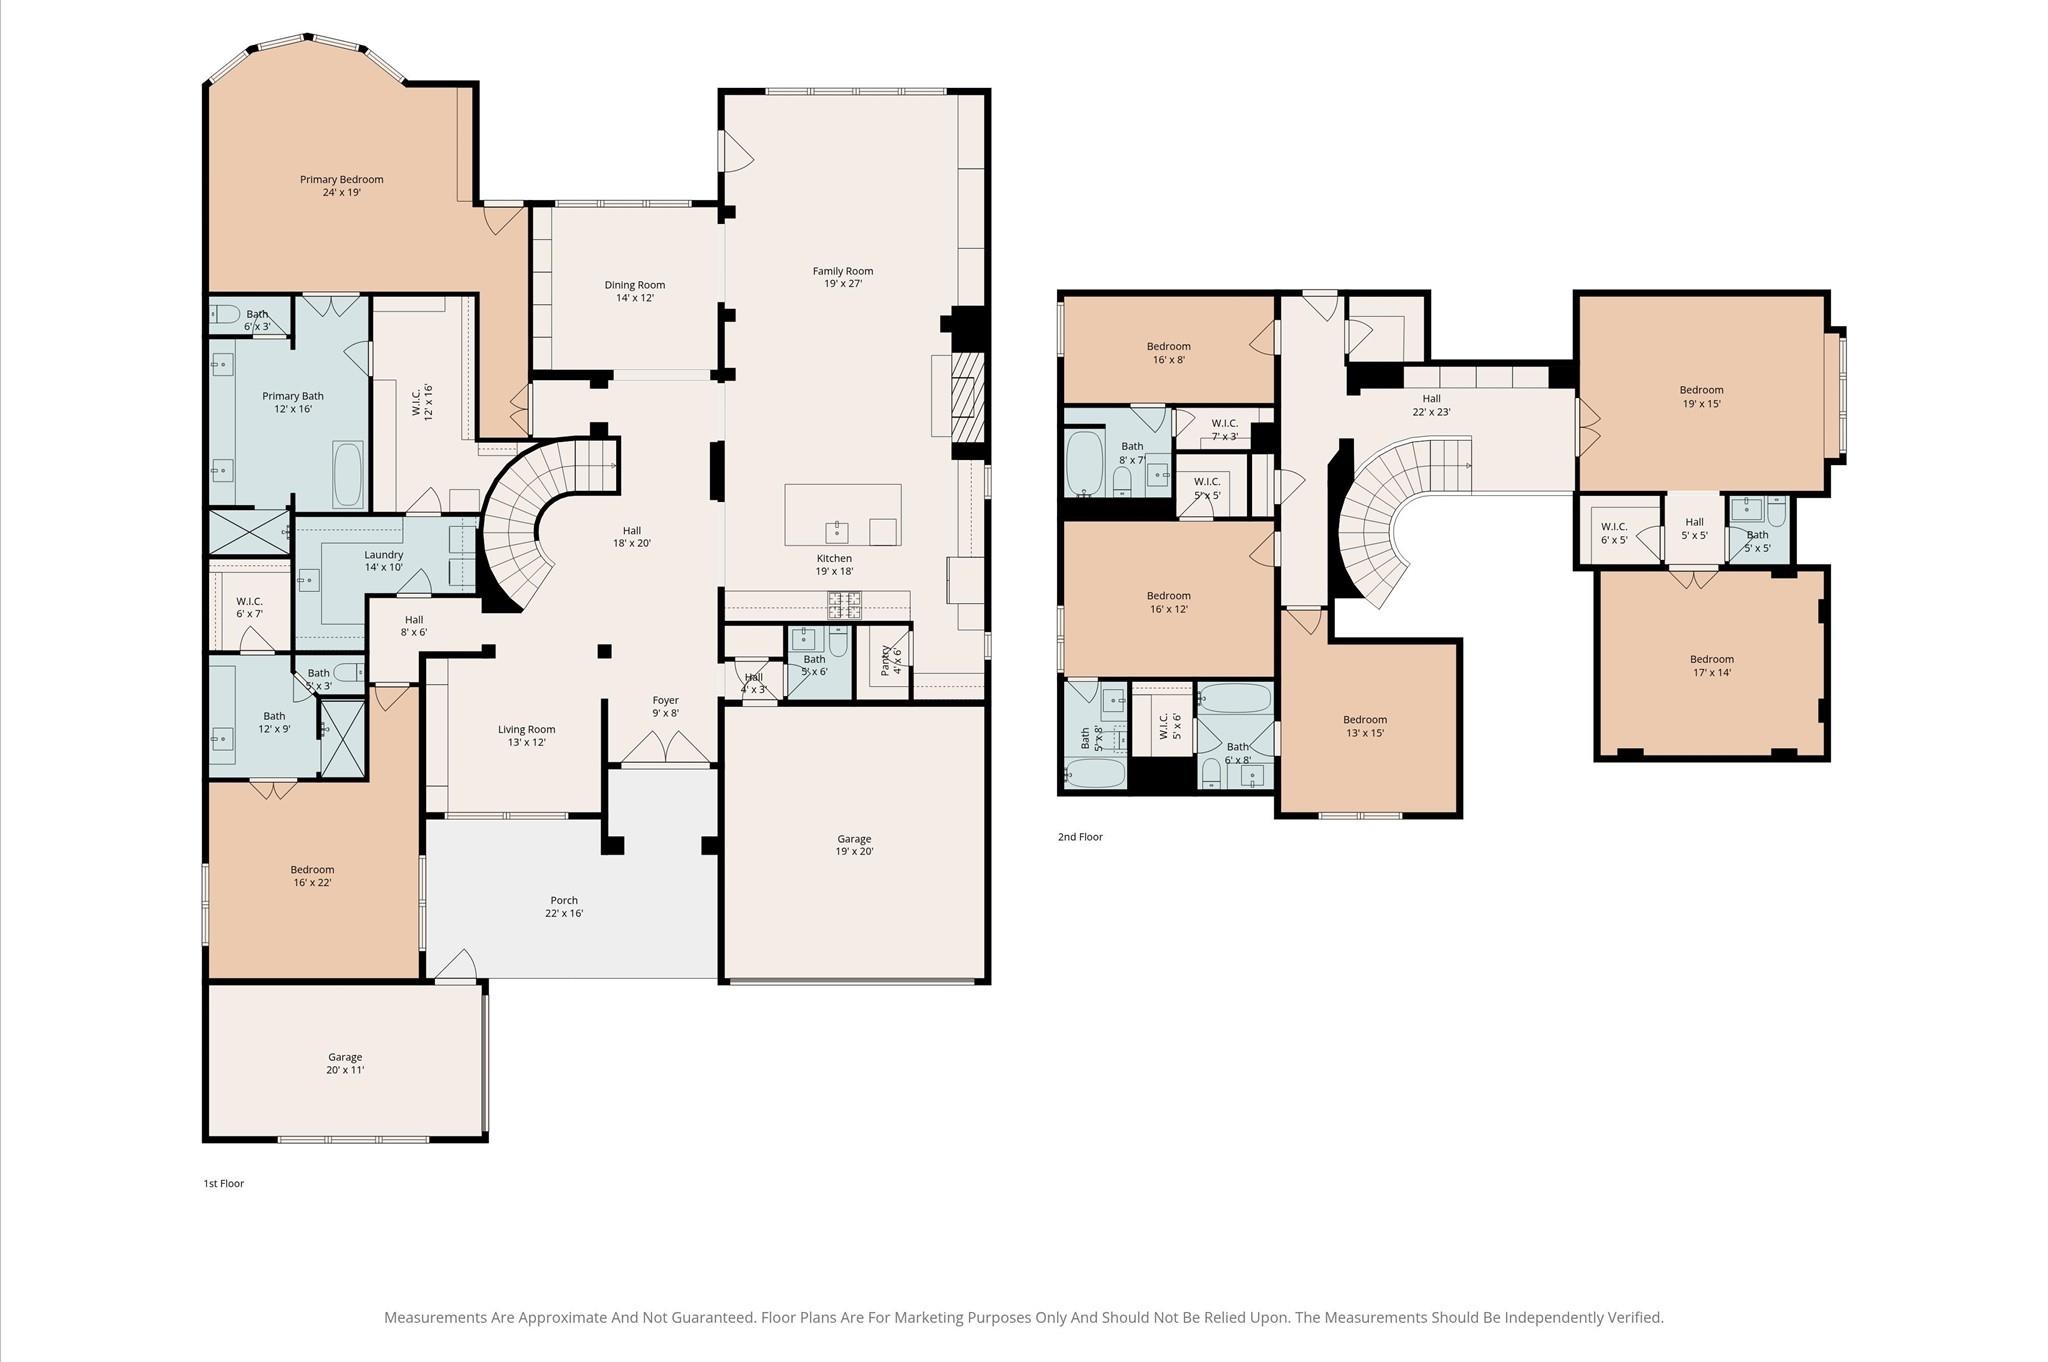
Two-level home floor plan with labeled rooms and dimensions, including a curved staircase and multiple bedrooms.
VIEW PHOTOS
$1,495,000

6 Maize Flower Place

5 Beds 7 Baths 4,781 Sq.Ft. 0.3 Acres

Description

BEAUTIFUL home in the Smooth Stream section of Creekside Park WEST in The Woodlands. This elegant property features a spacious open-concept layout with 5 bedrooms, 5 full bathrooms, and 2 half baths, complemented by hardwood floors, high-end finishes, custom lighting, and a neutral color scheme throughout.
Primary bed is privately situated at the back of the home, offering peaceful views of the stunning backyard. A secondary bedroom with en-suite bath on the first floor provides excellent privacy for guests. The living area, study, and upstairs spaces showcase custom built-in bookshelves, adding both charm and functionality. Second floor you'll find three bedrooms, a large game room, media room, and brand-new carpet just installed. Step outside to enjoy a covered patio complete with an outdoor kitchen, overlooking a beautifully designed pool and a private backyard.with no rear neighbors perfect for entertaining or relaxing. Home includes a backup Generator (GENERAC)

Share Property

Location

6 Maize Flower Place, Tomball, TX 77375

Status

For Sale
Adriana Aguirre

Adriana Aguirre

TITLE

Real Estate Agent

Property Amenities

Interior
Appliances Disposal, Ice Maker, Microwave, Dishwasher
Total Bedrooms: 5
Half Bathrooms: 2
Full Bathrooms: 5
Other Interior Features High Ceilings, 1 Bedroom Down - Not Primary BR, Primary Bed - 1st Floor, Walk-In Closet(s)
Area & Lot
Total area 4,781 Sq.Ft.
Lot Area 0.3 Acres
Living area 4,781 Sq.Ft.
MLS® ID 27842621
Year Built 2018
School District 53 - Tomball
High School Tomball High School
Middle School Creekside Park Junior High School
Elementary School Creekview Elementary School
Architecture Styles Other
Type Residential
Status For Sale
Exterior
Stories 2
Pool Gunite
Air conditioning Electric
Heat type Natural Gas
Water Source Public, Water District
Garage Space 3.0
Sewer Public Sewer
Other Exterior Features Sprinkler System
Parking Attached
Lot Features Subdivided, 1/4 Up to 1/2 Acre
Roof Composition
Finance
Sales Price $1,495,000
Real Estate Tax $31,368 yearly
Rear exterior of a modern home with a covered patio and swimming pool at dusk.

360 Virtual Tour

Take a tour of this property
Rear exterior of a modern home with a covered patio and swimming pool at dusk.

Schedule a Showing

We would love to show you our beautiful property. Please select your preferred date and time below. An agent will be in touch shortly to confirm your appointment.

Schedule a Showing

We would love to show you our beautiful property. Please select your preferred date and time below. An agent will be in touch shortly to confirm your appointment.

Thank you for your interest in 6 Maize Flower Place, Tomball, TX 77375. We are reviewing your request and will be in touch shortly!

Mortgage Calculator

Estimate your monthly mortgage payment, including the principal and interest, property taxes, and HOA. Adjust the values to generate a more accurate rate.

All estimates are provided for informational purposes only. Actual amounts may vary.
$0,000 Your Payment 20 15 65
$0,000 Your Payment

The Woodlands

Guiding You Every Step of the Way

Uptown Real Estate Group wants to give you the best experience choosing your new home. We are real estate agents ready to support your questions and give you the lowest prices according to your needs, feel free to ask whatever you want. It's a pleasure to serve you!