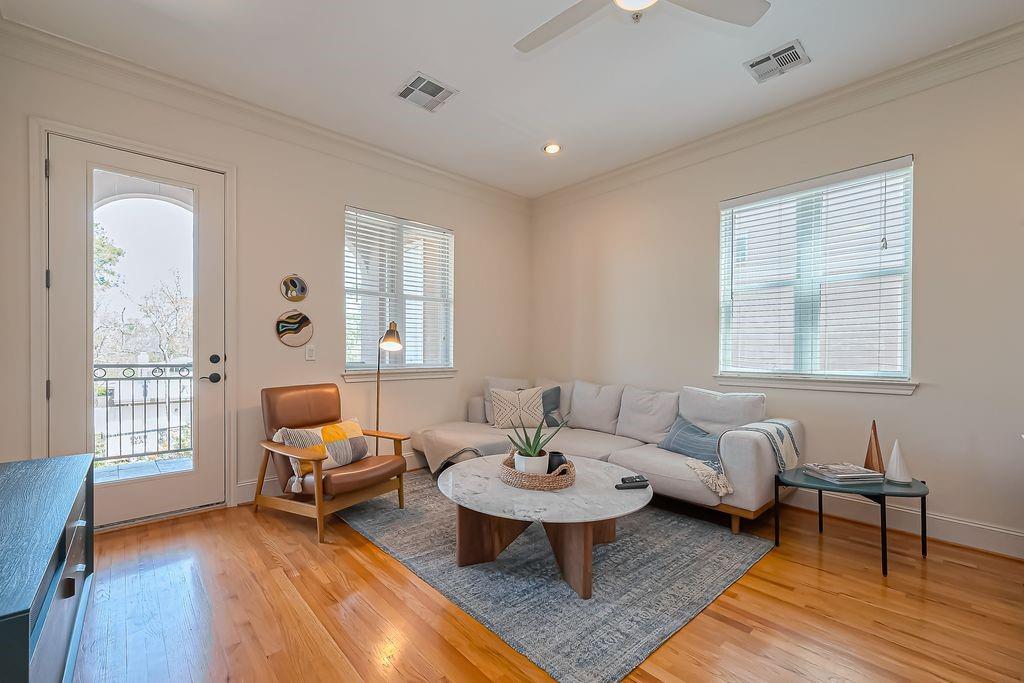
Staged living room with a light sectional, leather armchair, and balcony door.
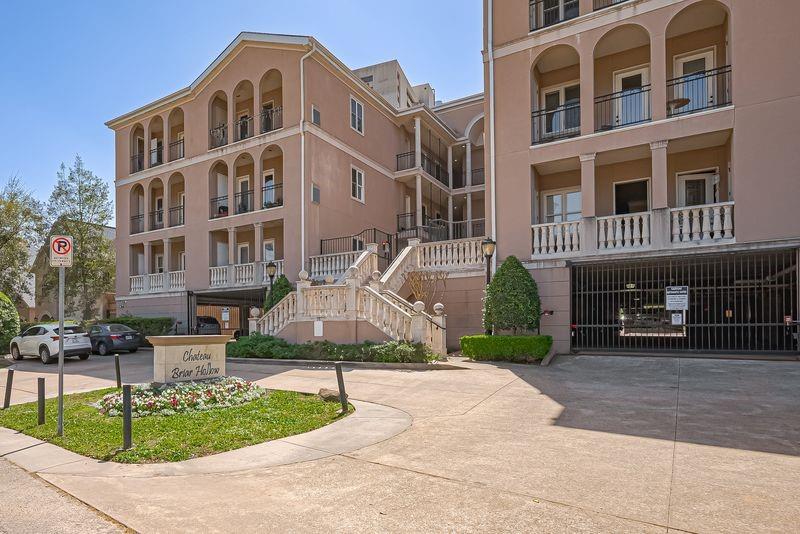
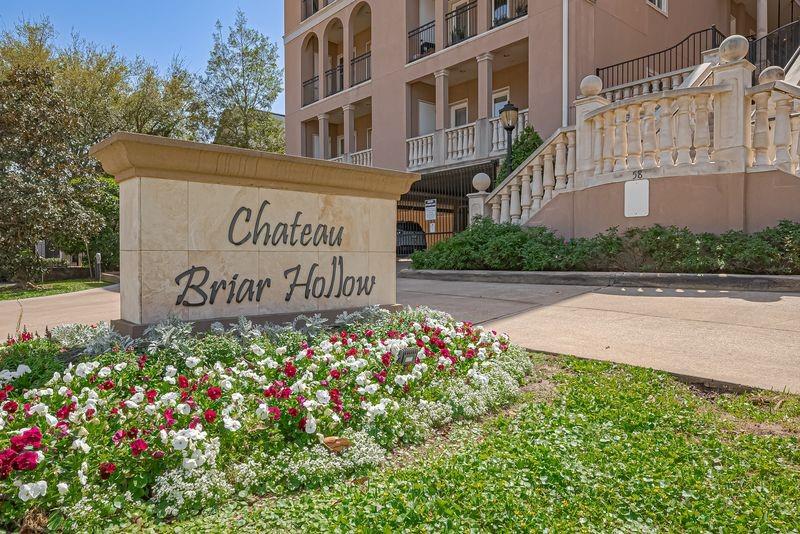
Chateau Briar Hollow residential building entrance with a stone sign and colorful flower bed.
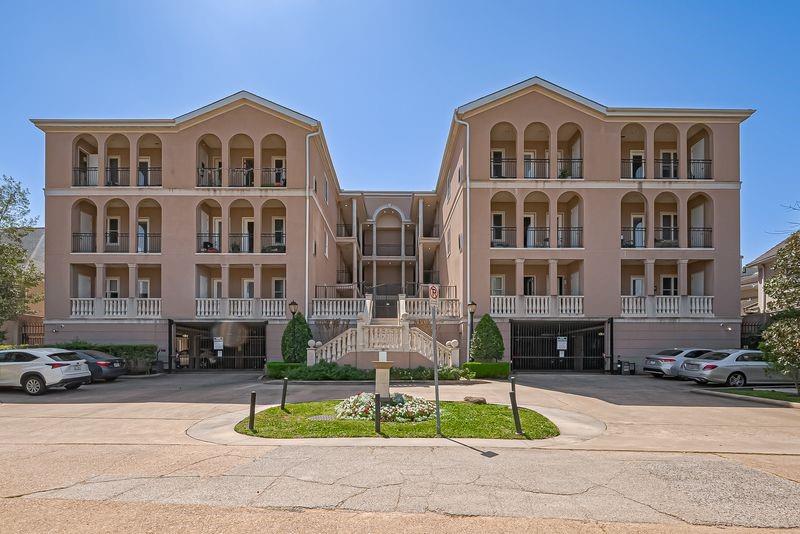
Chateau Briar Hollow exterior with arched balconies, a central staircase, and gated parking.
Condominium building with arched balconies and a central stairway, viewed from the parking area.
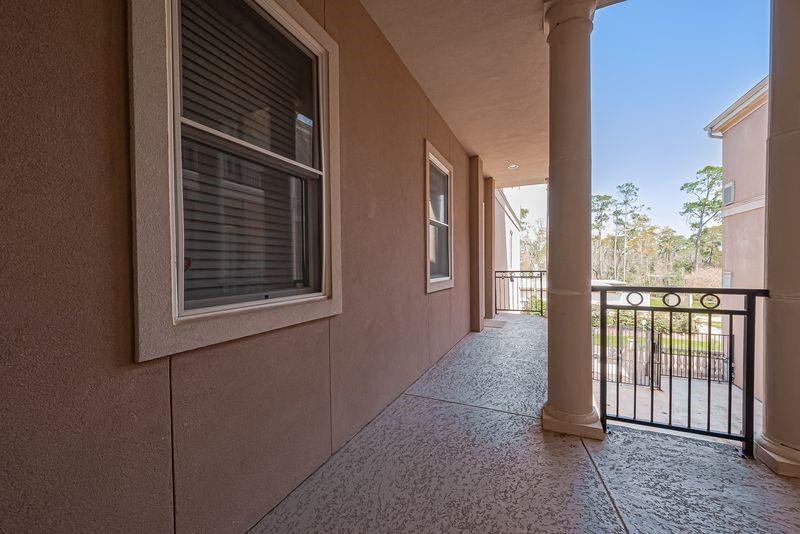
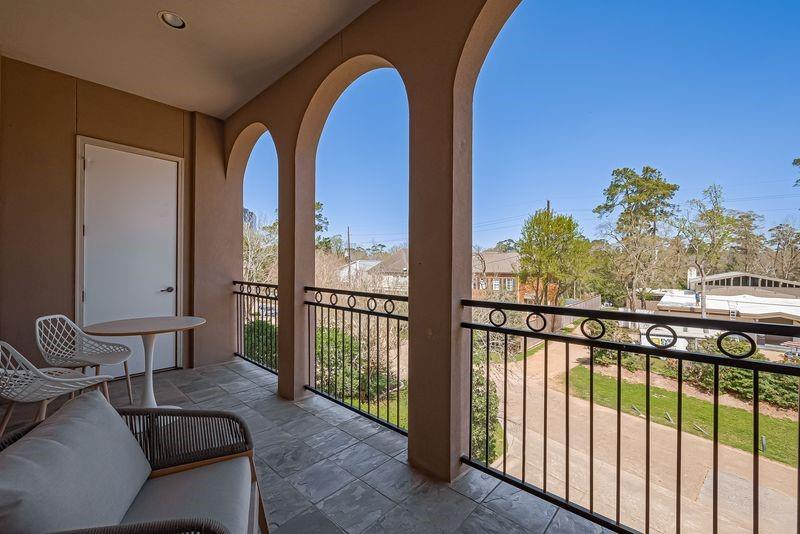
Covered apartment balcony with round columns and a black railing overlooking trees.
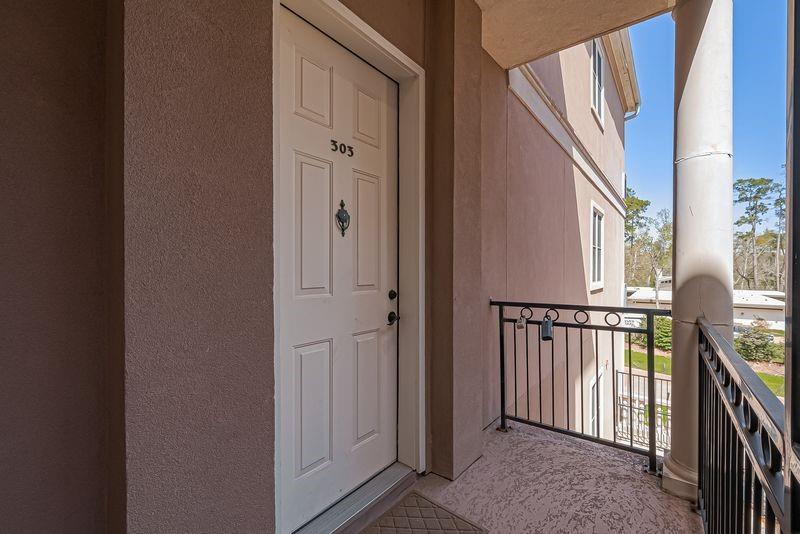
Condominium entry balcony with unit 303’s door, black railing, and neighboring building.
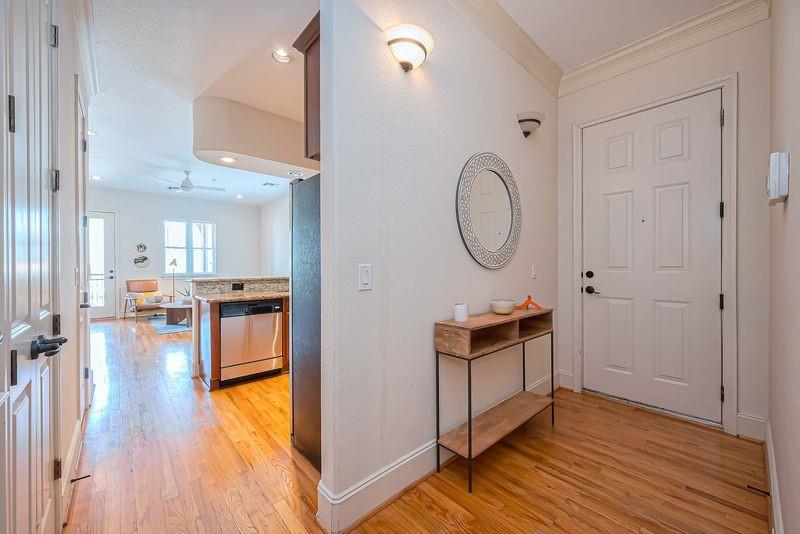
Condo foyer with console table and oval mirror, opening to the kitchen and living area.
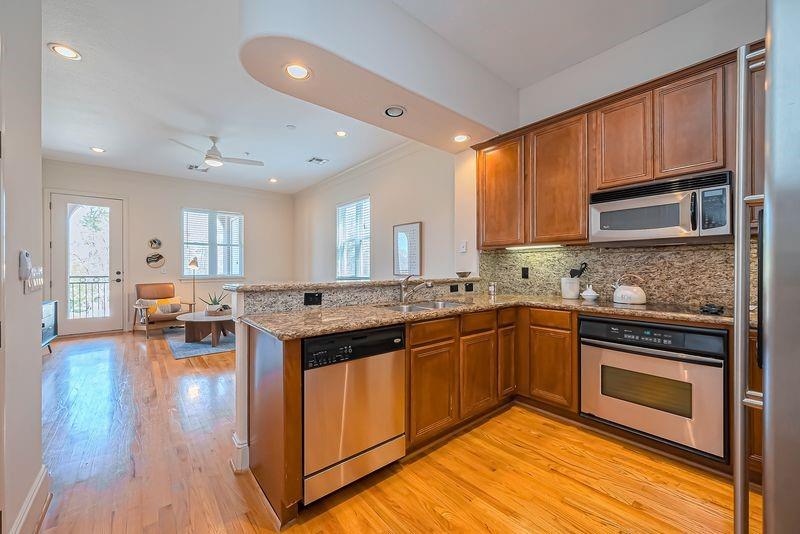
Open-plan kitchen with granite counters, wood cabinets, and stainless steel appliances beside a sitting area.
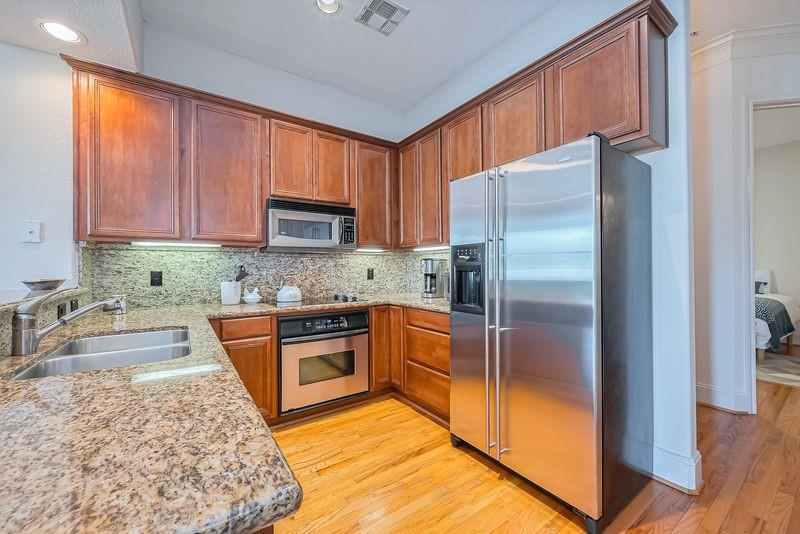
Kitchen with reddish wood cabinetry, granite counters, and stainless steel appliances.
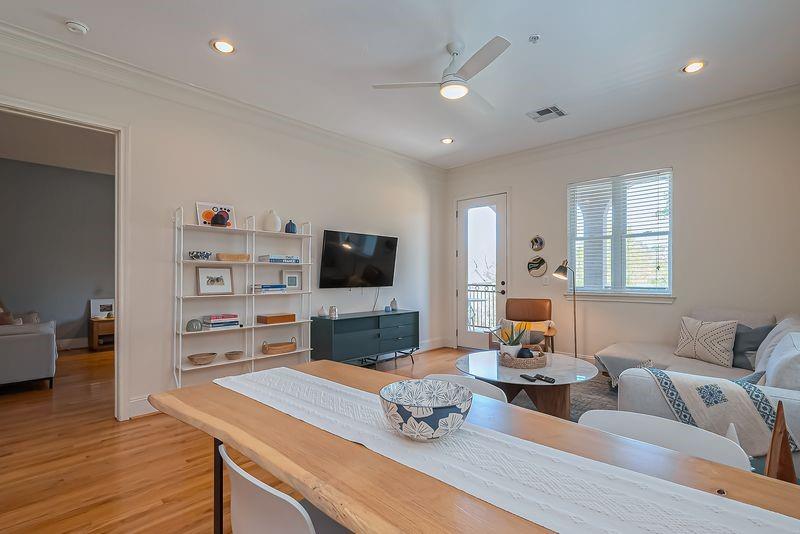
Open-plan living room and dining area with wood floors, wall shelving, and a balcony door.
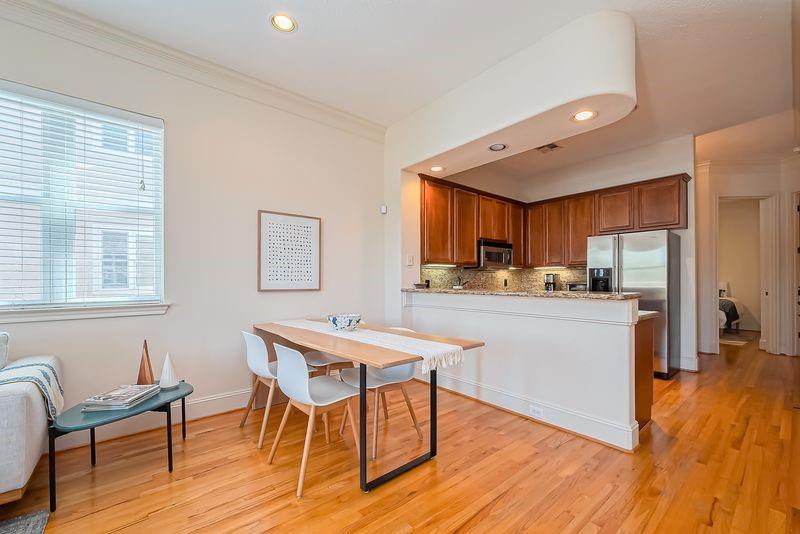
Open kitchen and dining area with dark wood cabinets, stainless steel appliances, and hardwood floors.
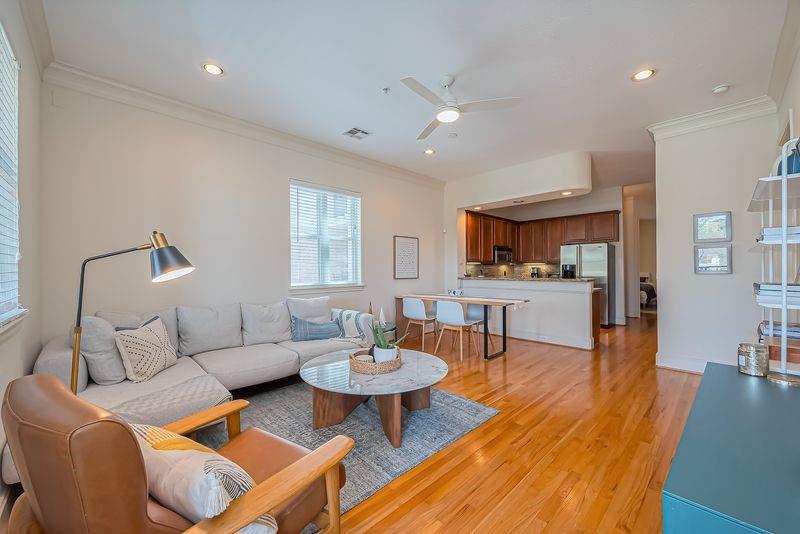
Open-plan living room with a gray sectional, hardwood floors, and kitchen breakfast bar.
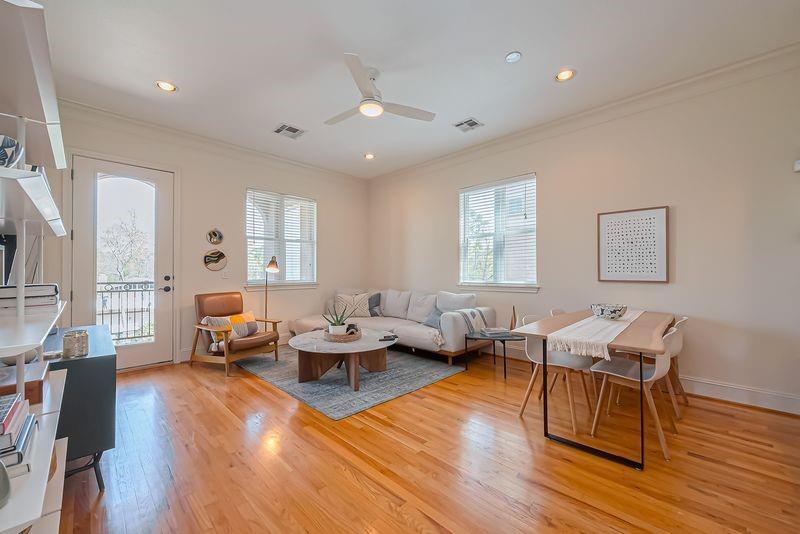
Open living and dining area with hardwood floors, gray sectional, and glass balcony door.
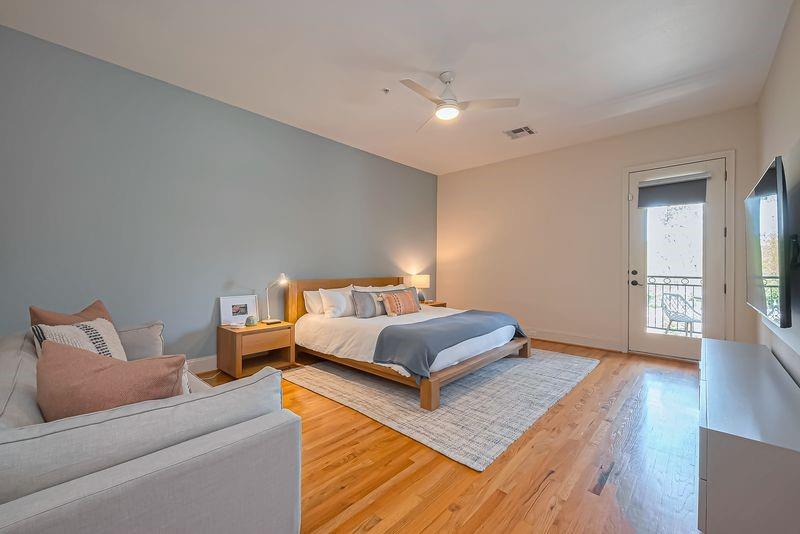
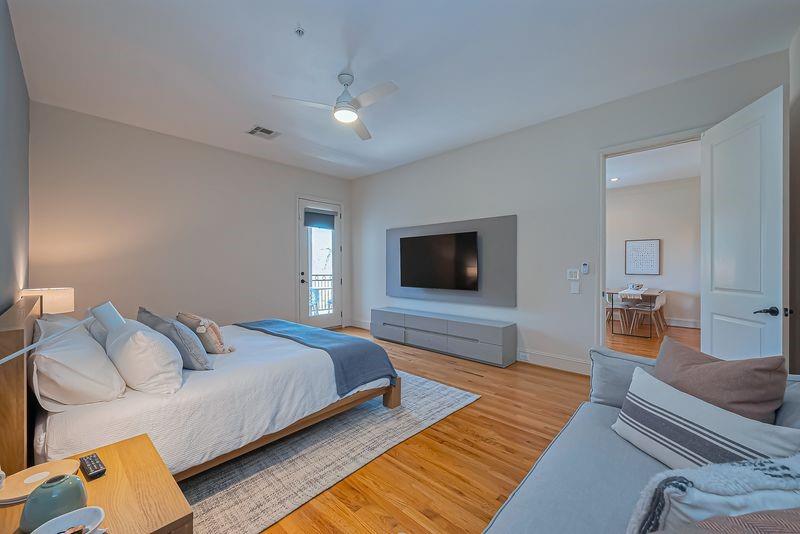
Staged bedroom with a wood-framed bed, pale sofa, and glass door to a balcony.
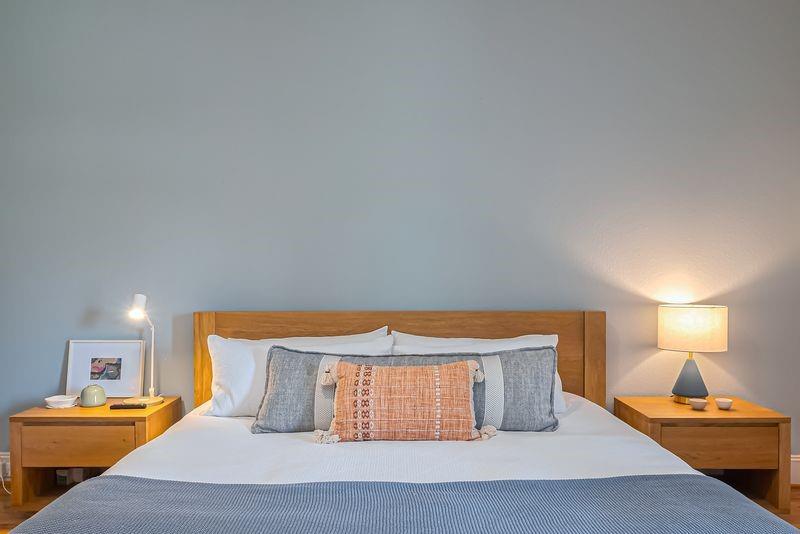
Bedroom with a wood headboard, gray and rust pillows, and matching bedside tables.
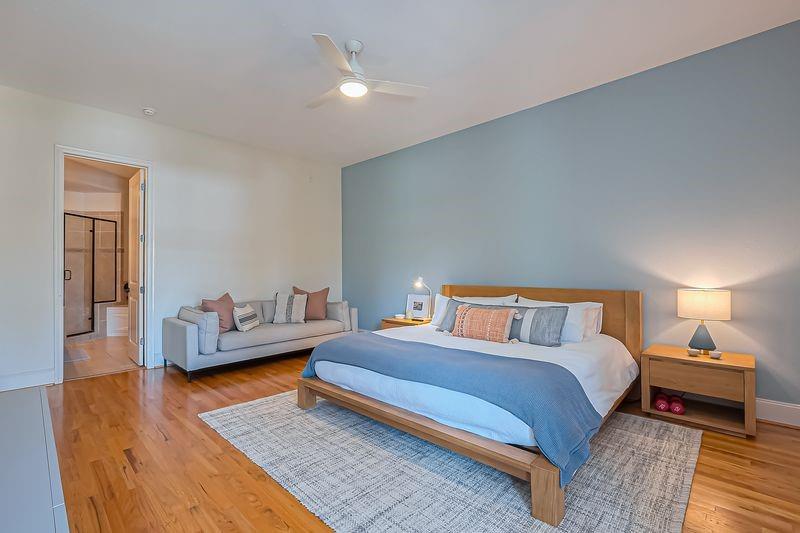
Furnished bedroom with a large bed against a blue accent wall and a sofa seating area.
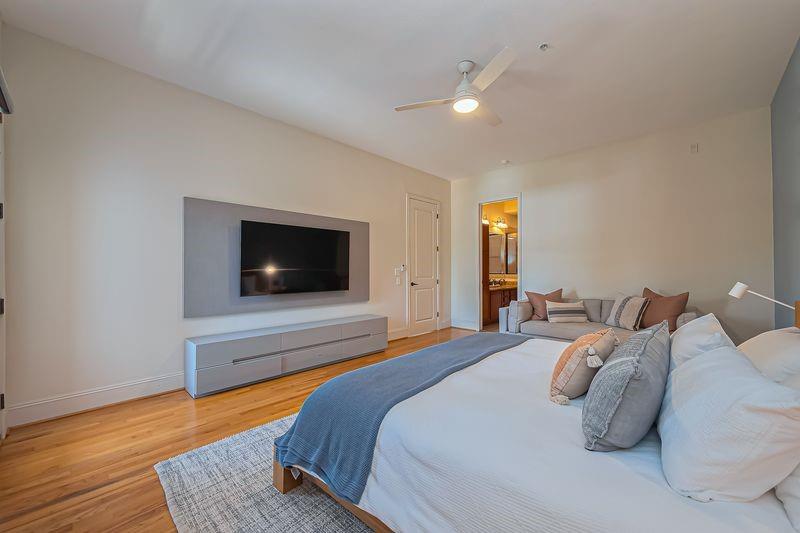
Furnished bedroom with a large white bed, blue throw, gray seating, and wall-mounted television.
Bedroom with a large bed, hardwood floors, and a wall-mounted television.
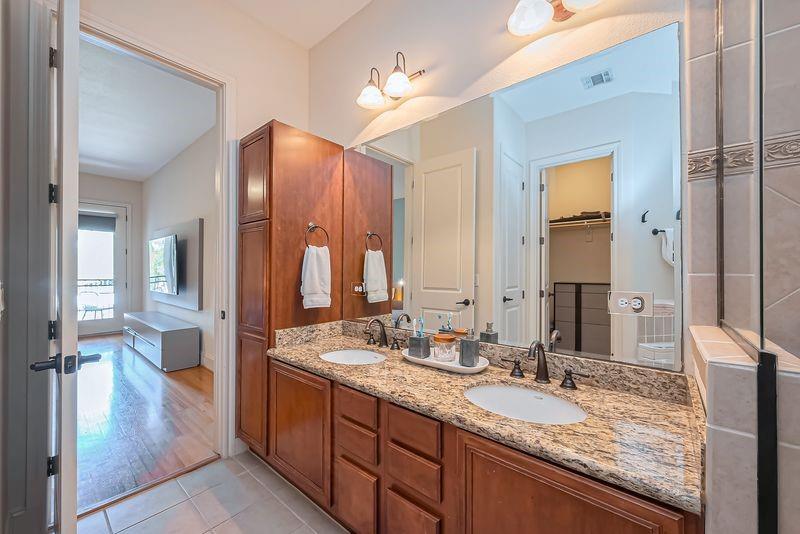
Bathroom with a double-sink granite vanity, dark wood cabinets, and a large mirror.
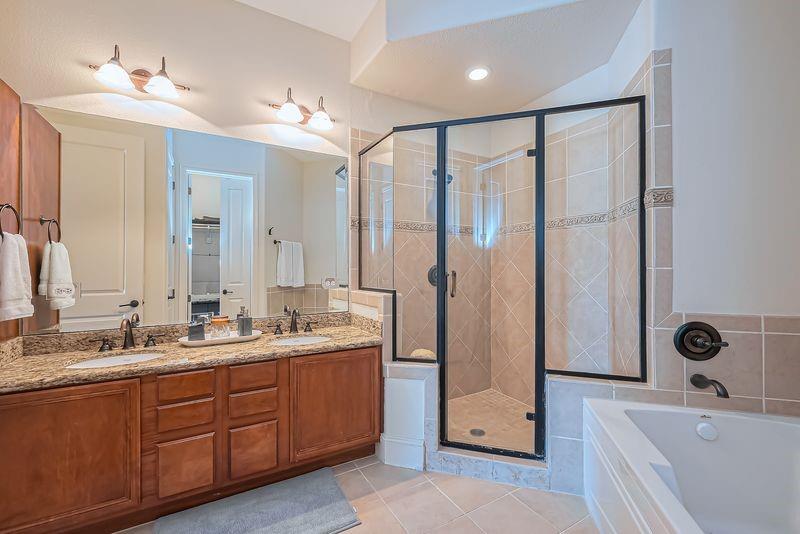
Bathroom with a double-sink wood vanity, glass-enclosed tiled shower, and built-in tub.
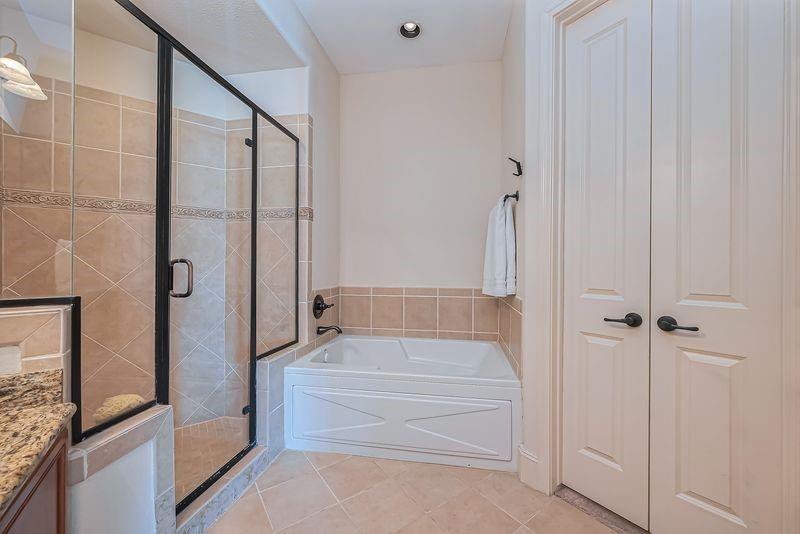
Bathroom with a glass-enclosed shower and built-in bathtub beside white double doors.
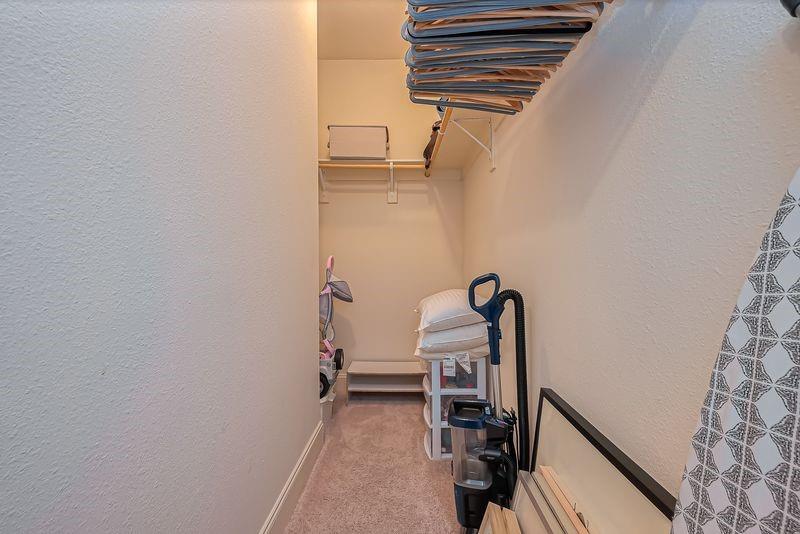
Walk-in closet with overhead clothes storage, shelving, stacked pillows, and a vacuum cleaner.
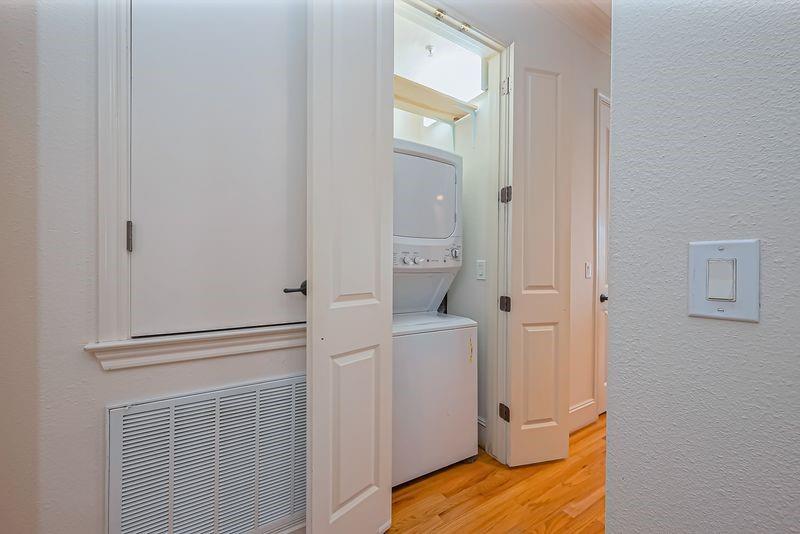
Laundry closet with a stacked washer and dryer behind open paneled doors.
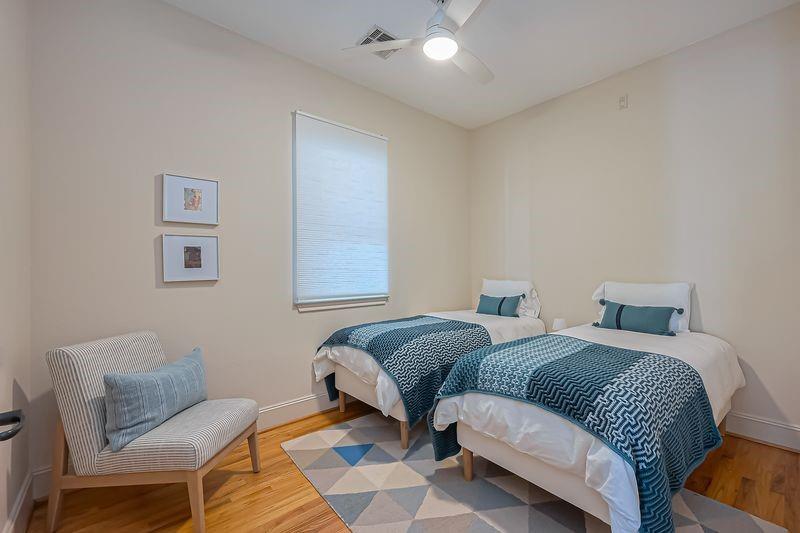
Bedroom with two twin beds in blue patterned bedding and a striped accent chair.
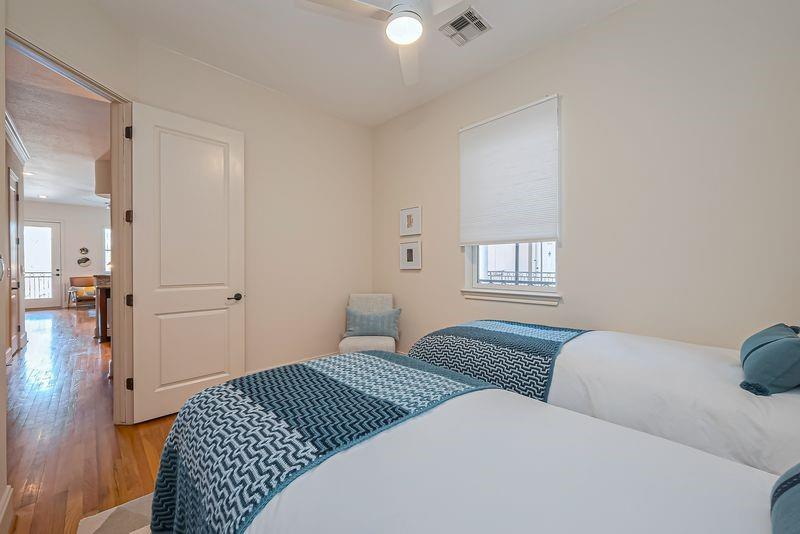
Bedroom with two beds, blue patterned throws, a small chair, and a window with a lowered blind.
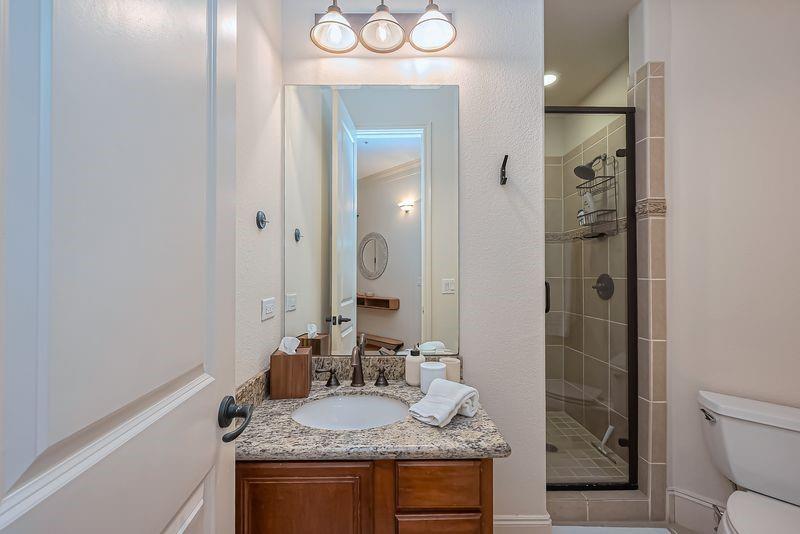
Bathroom with granite vanity, wood cabinetry, and a tiled glass-enclosed shower.
Covered apartment balcony with arched openings, tiled floor, and seating overlooking trees and neighboring buildings.
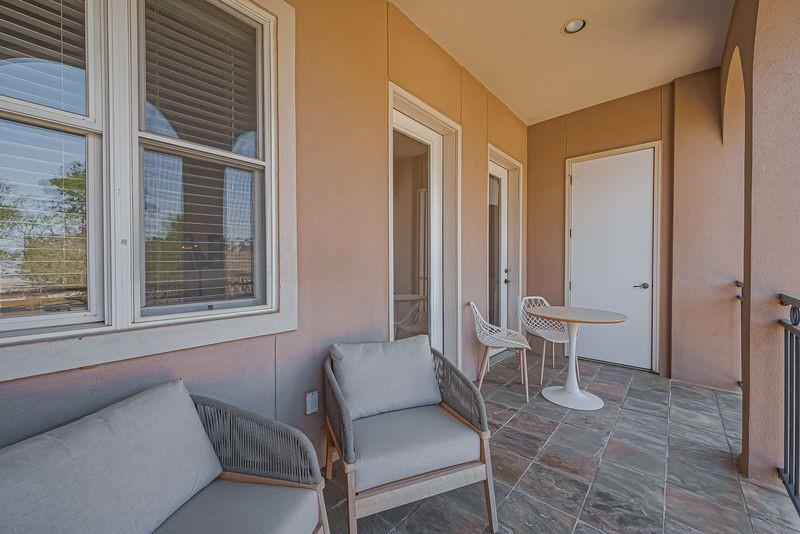
Covered balcony with cushioned chairs, tiled floor, and a small white table.
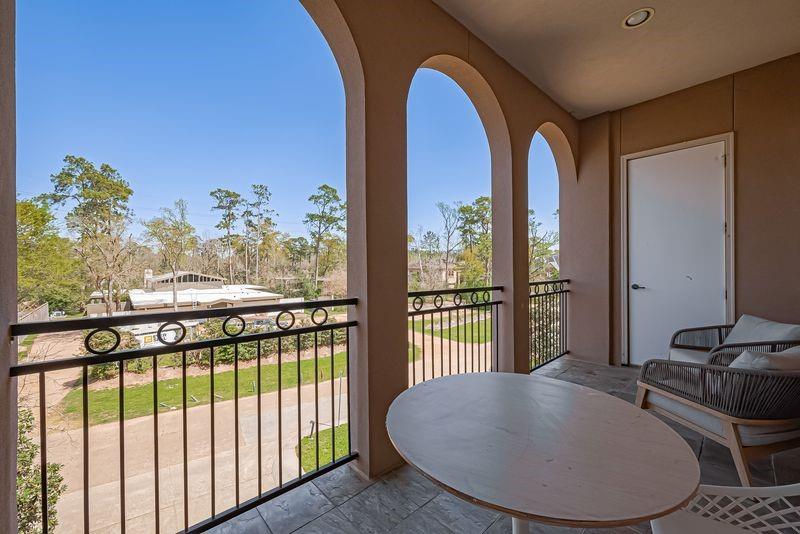
Covered balcony with arched openings, a round table, and a view of trees.
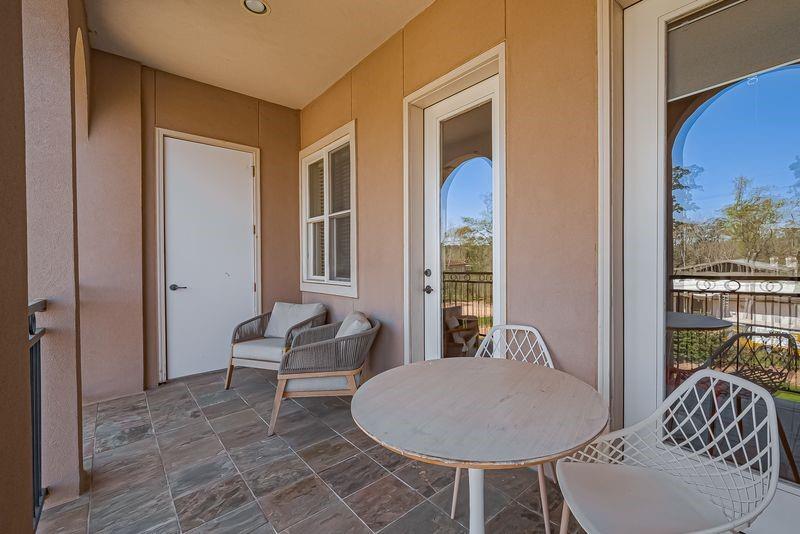
Covered apartment balcony with tiled flooring, a round table, and lounge seating.
VIEW PHOTOS
$295,000

58 Briar Hollow Lane # 303

2 Beds 2 Baths 1,401 Sq.Ft.

Description

Great Location, inside the loop. Gorgeous 2 bedrooms, 2 baths . Recently hardwood floors ,HVAC (2024),fresh paint (2021),high ceilings, 2 storage closet, elevator from the parking garage . Location, location, location, inside the loop. Gorgeous 2 bedroom and 2 baths with treetop view. Recently hardwood floors (2021),new HVAC system (2024),new interior paint (2021),high ceilings, Ring doorbell, a balcony w/ views of the trees, ample storage, an elevator from the parking garage right up to the unit, a smart thermostat , range + oven , custom cabinets, granite countertops +a large island w/ bar seating. This Galleria area condo is located min. to upscale shopping and dining in Highland Village, Uptown Park and The River Oaks District. The monthly HOA fee includes water, trash, exterior pest control, building maintenance +common area insurance, 1 assigned parking. Easy access to 610 freeways, the Galleria, Memorial Park + downtown Houston. A must see. Custom cabinets, granite countertops.
Share Property

Location

58 Briar Hollow Lane # 303, Houston, TX 77027

Status

For Sale
Adriana Robles

Adriana Robles

TITLE

Real Estate Agent

Property Amenities

Interior
Appliances Disposal, Refrigerator Included, Electric Oven, Microwave, Electric Range, Washer/Dryer Stacked, Dishwasher, Washer/Dryer
Flooring Engineered Wood
Total Bedrooms: 2
Full Bathrooms: 2
Other Interior Features All Bedrooms Down
Area & Lot
Total area 1,401 Sq.Ft.
Living area 1,401 Sq.Ft.
MLS® ID 11174393
Year Built 2004
School District 27 - Houston
High School Lamar High School (Houston)
Middle School Lanier Middle School
Elementary School School At St George Place
Type Condo
Status For Sale
Exterior
Stories 4
Air conditioning Electric
Heat type Electric
Other Exterior Features Balcony/Terrace
Parking Assigned
Finance
Sales Price $295,000
HOA Fees $740 monthly
Real Estate Tax $6,158 yearly
Chateau Briar Hollow residential building entrance with a stone sign and colorful flower bed.

Schedule a Showing

We would love to show you our beautiful property. Please select your preferred date and time below. An agent will be in touch shortly to confirm your appointment.

Schedule a Showing

We would love to show you our beautiful property. Please select your preferred date and time below. An agent will be in touch shortly to confirm your appointment.

Thank you for your interest in 58 Briar Hollow Lane # 303, Houston, TX 77027. We are reviewing your request and will be in touch shortly!

Mortgage Calculator

Estimate your monthly mortgage payment, including the principal and interest, property taxes, and HOA. Adjust the values to generate a more accurate rate.

All estimates are provided for informational purposes only. Actual amounts may vary.
$0,000 Your Payment 20 15 65
$0,000 Your Payment

Guiding You Every Step of the Way

Uptown Real Estate Group wants to give you the best experience choosing your new home. We are real estate agents ready to support your questions and give you the lowest prices according to your needs, feel free to ask whatever you want. It's a pleasure to serve you!