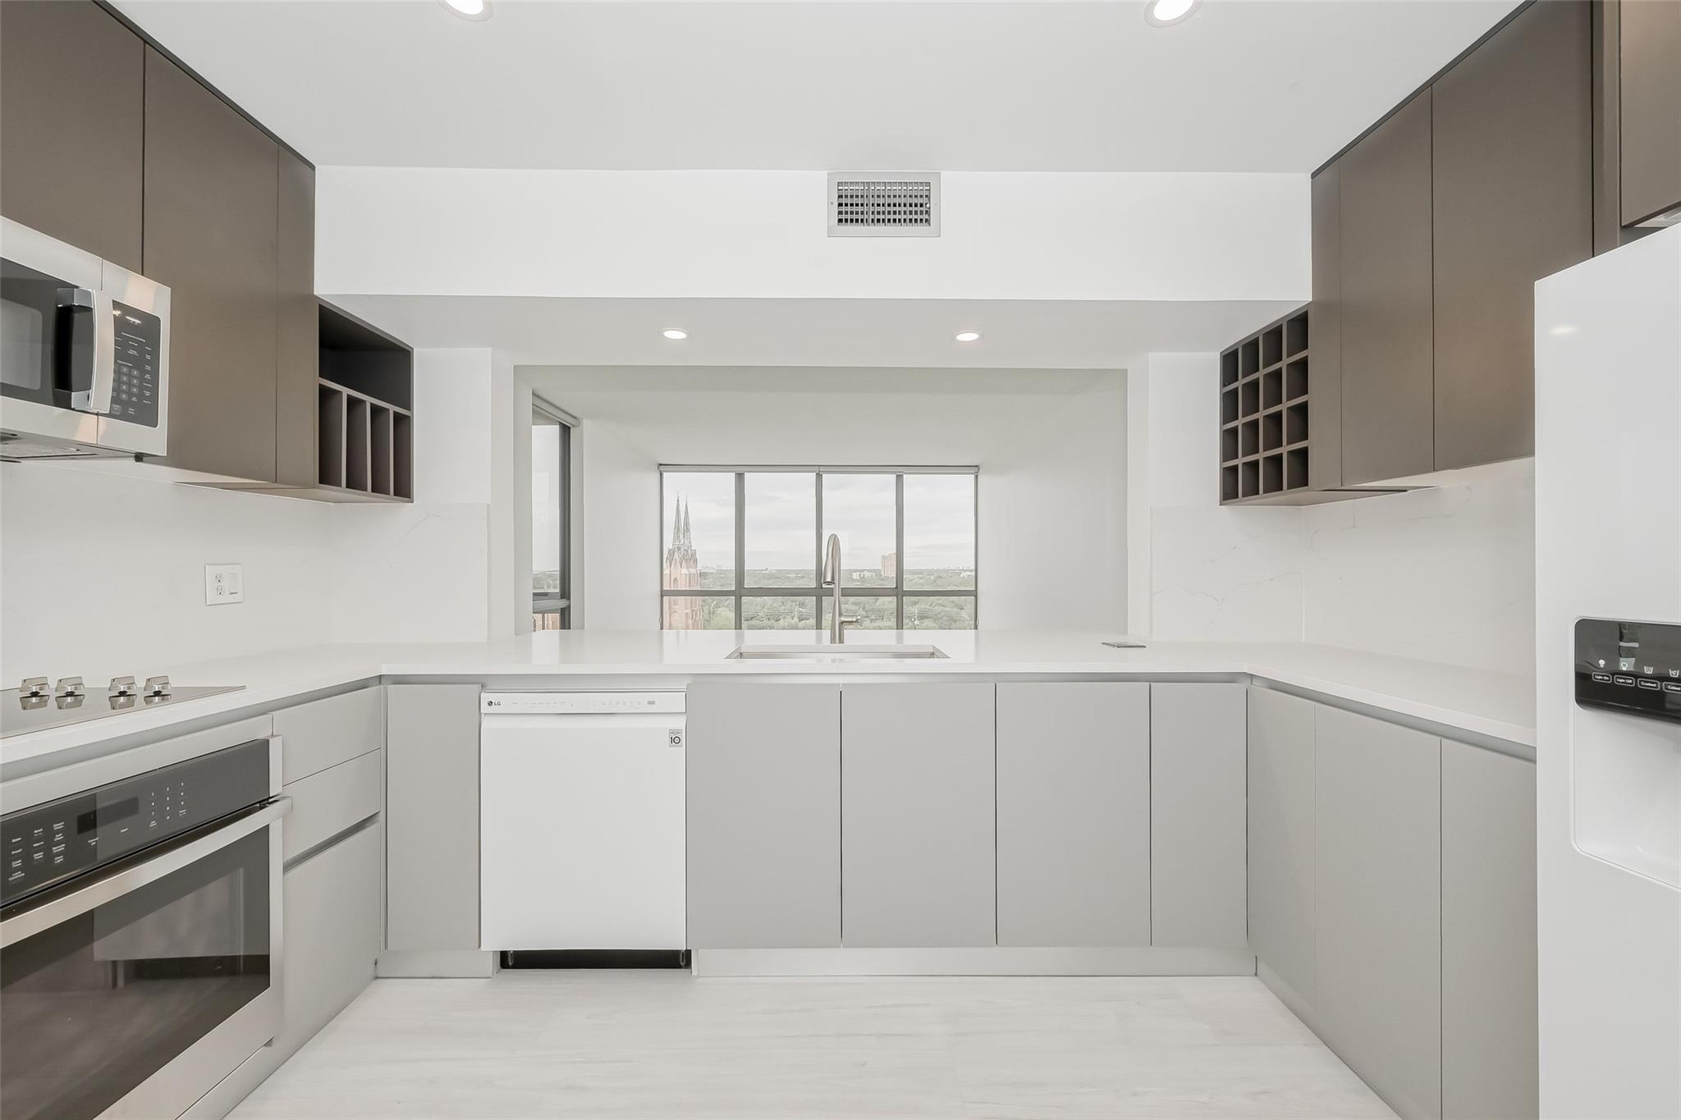

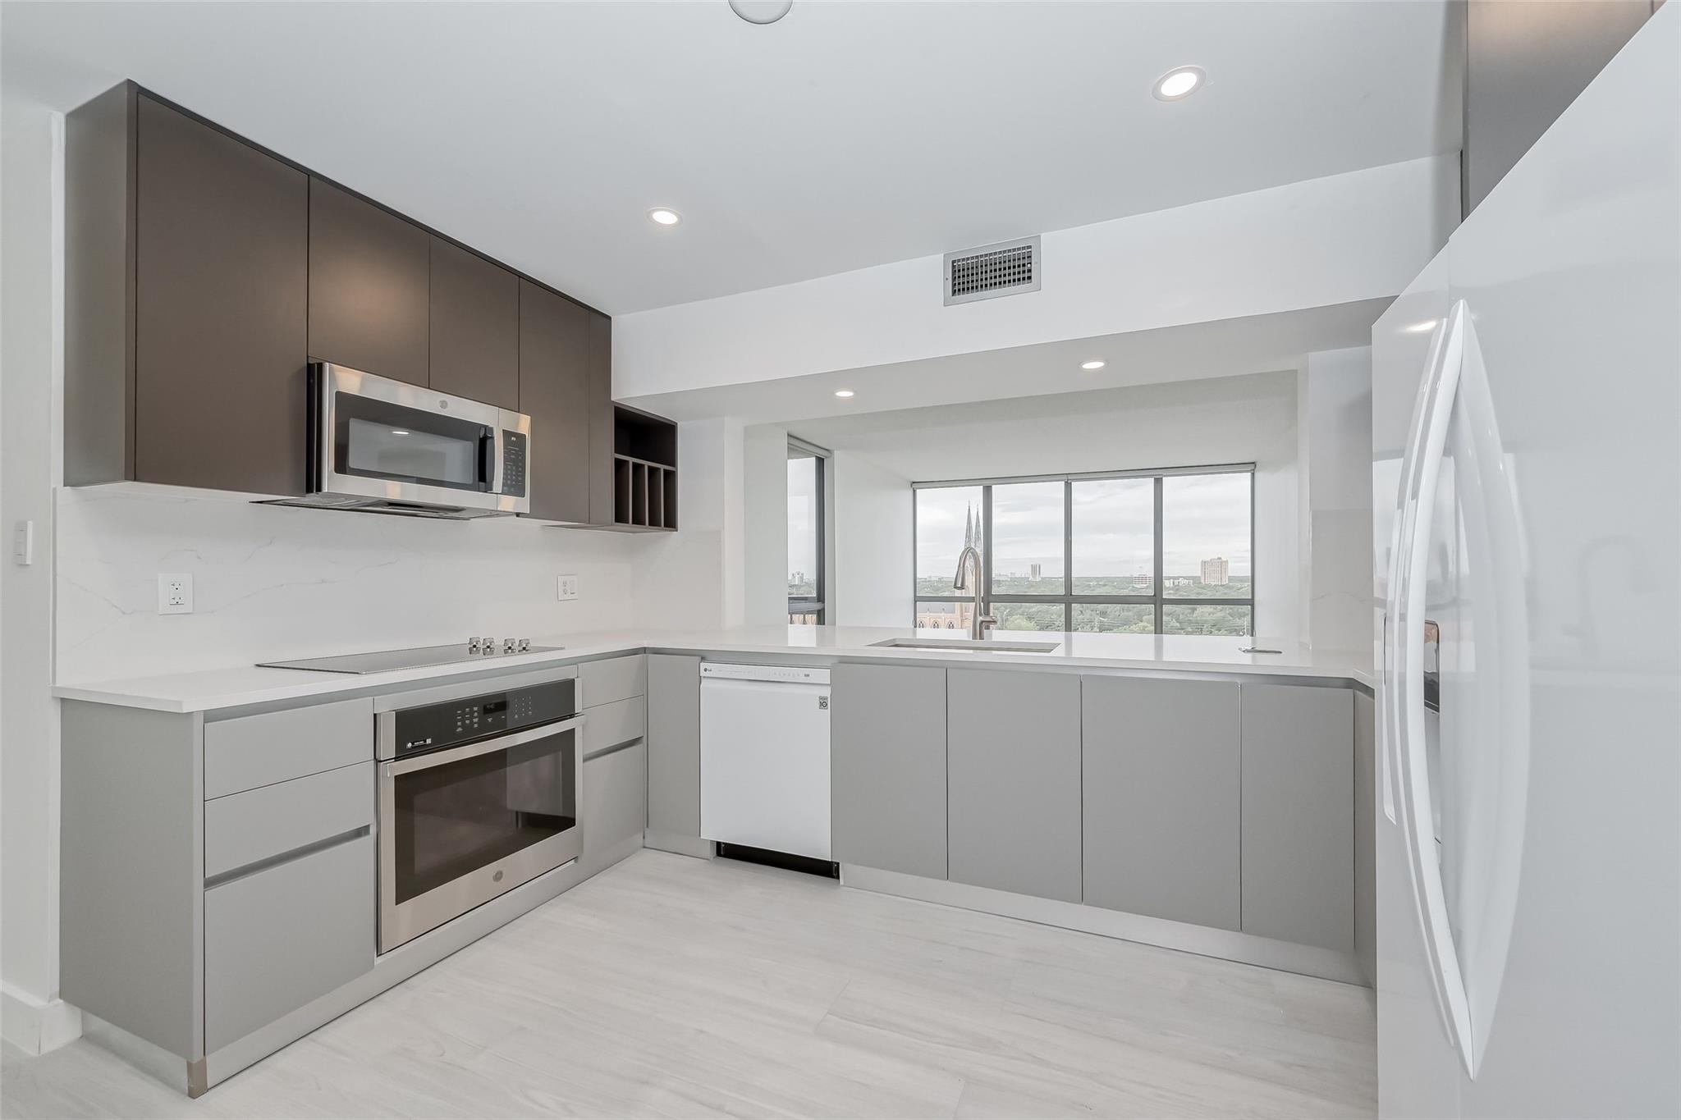
Modern kitchen with gray cabinets, white counters, and a window overlooking greenery and a church spire.
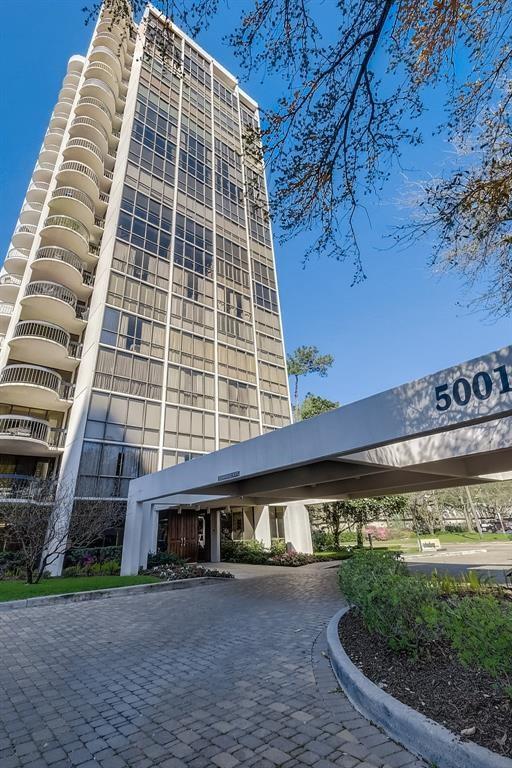
The Woodway condominium building behind its 5001 Woodway entrance sign.
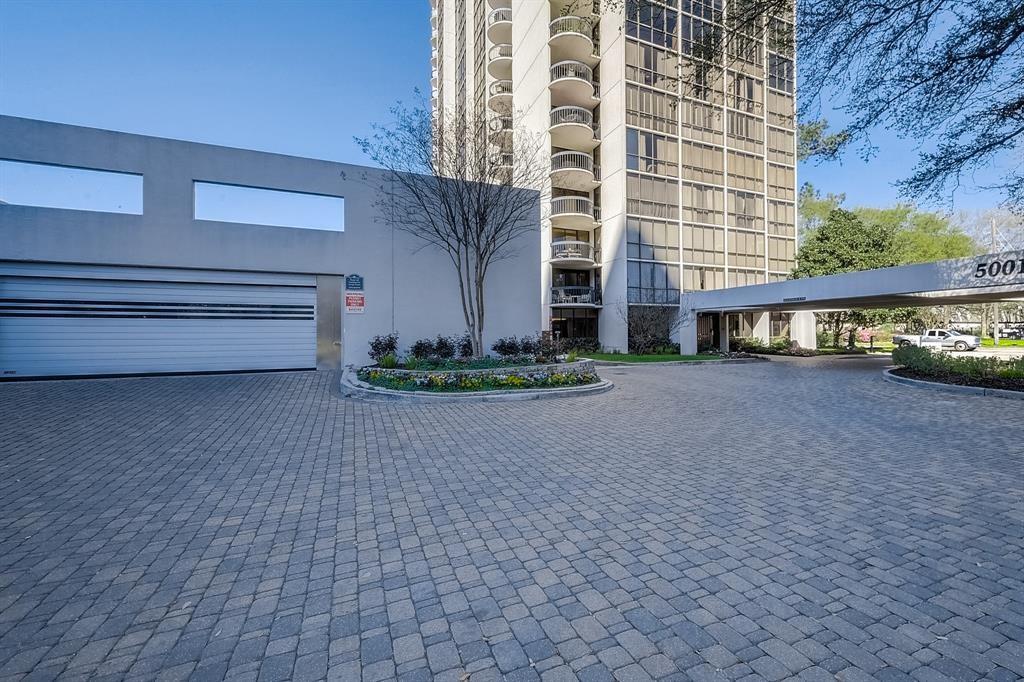
Residential tower with curved balconies and a driveway porte-cochère marked 5001.
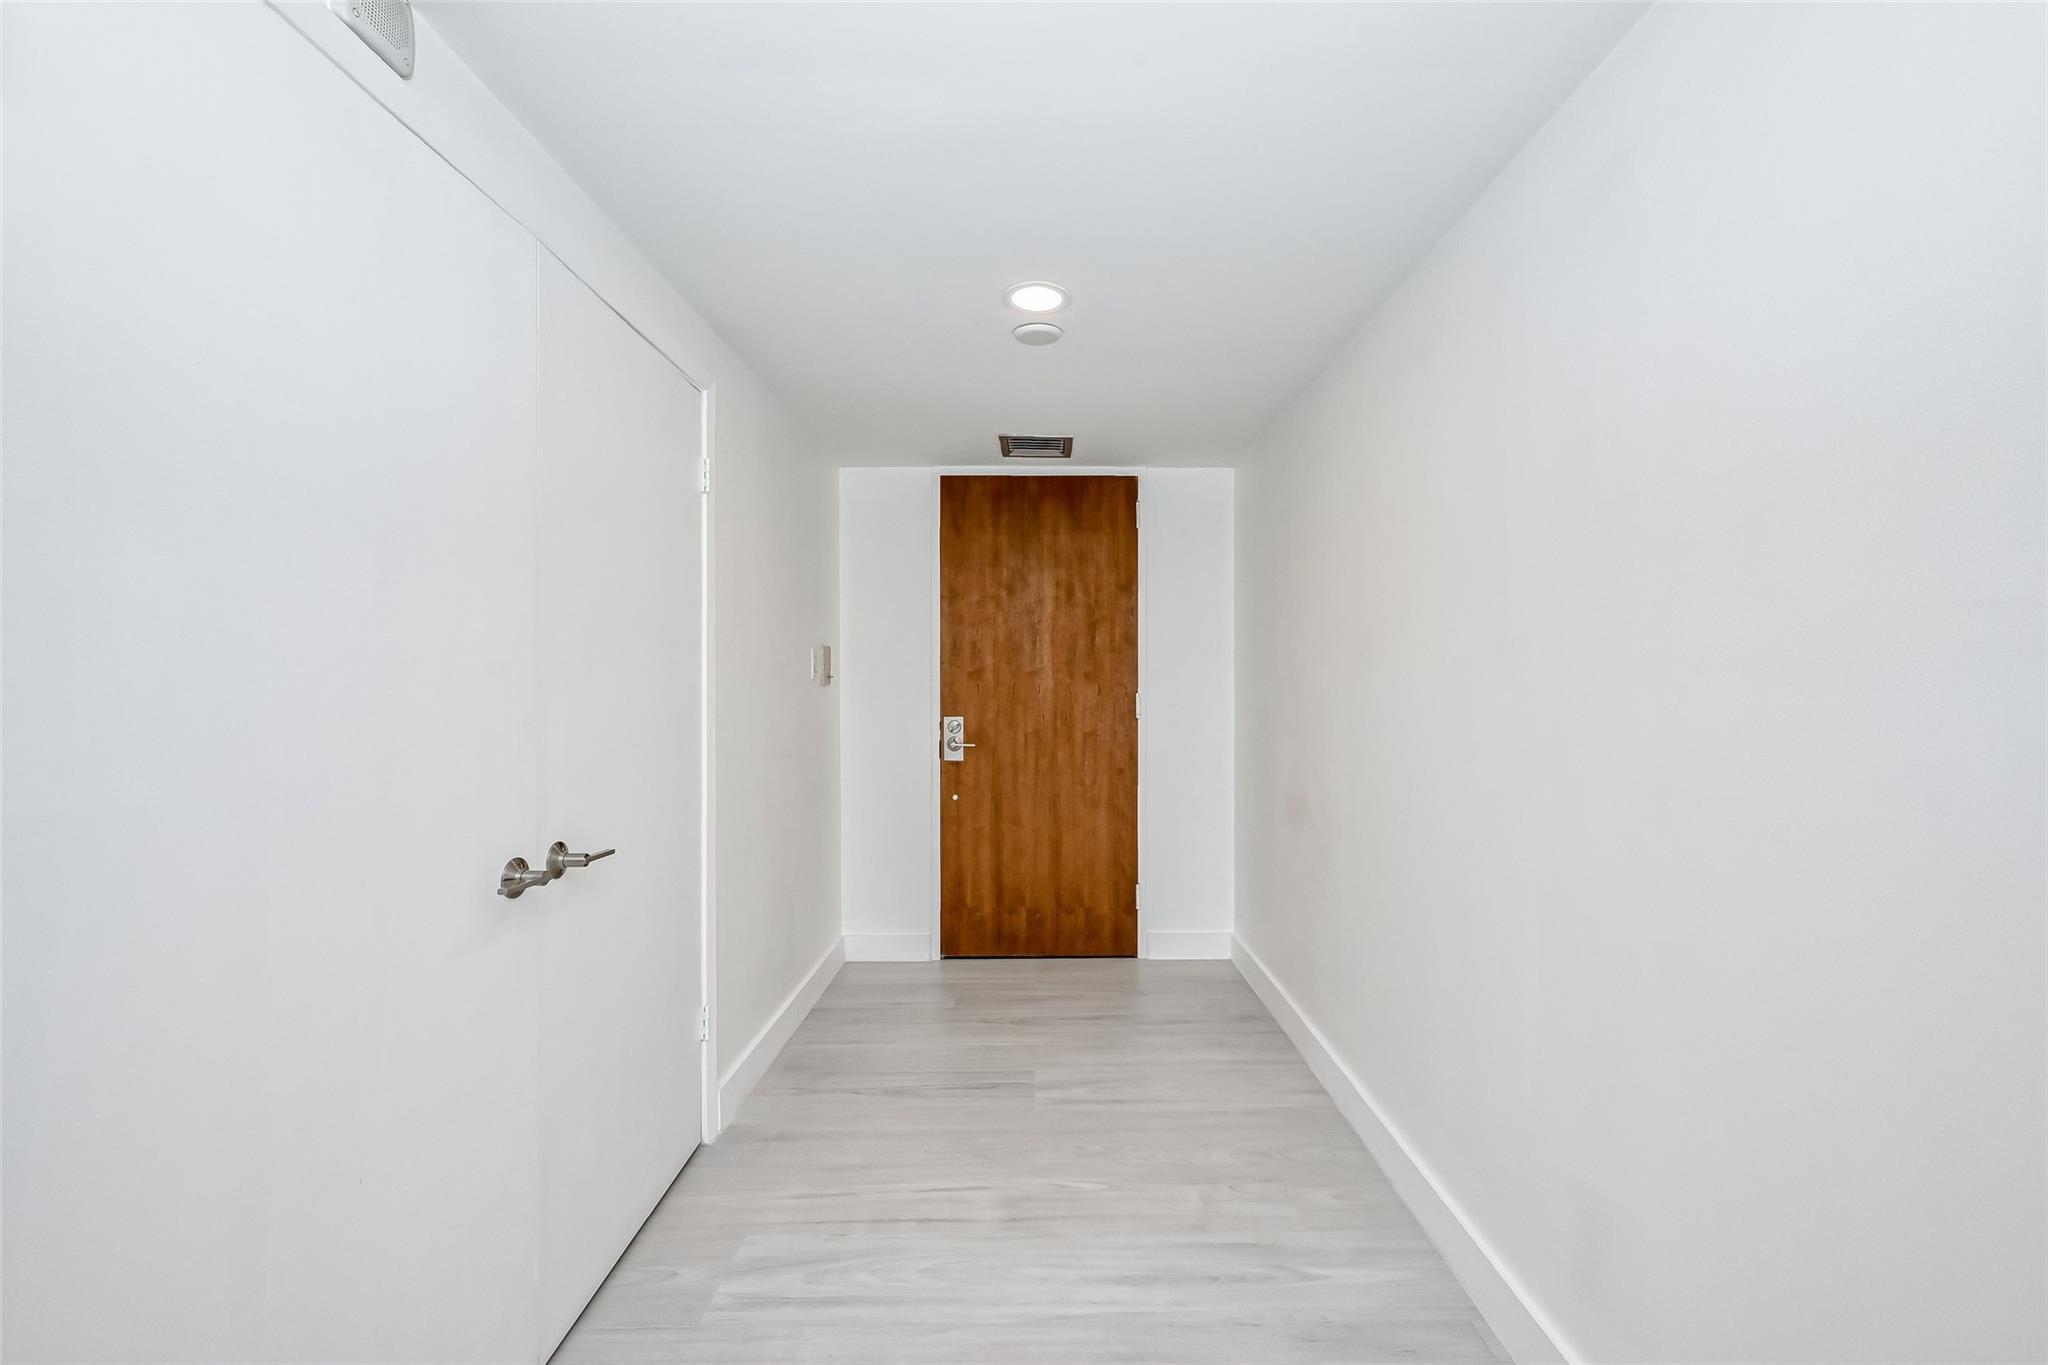
Vacant entry hallway with light gray flooring and a brown wooden door.
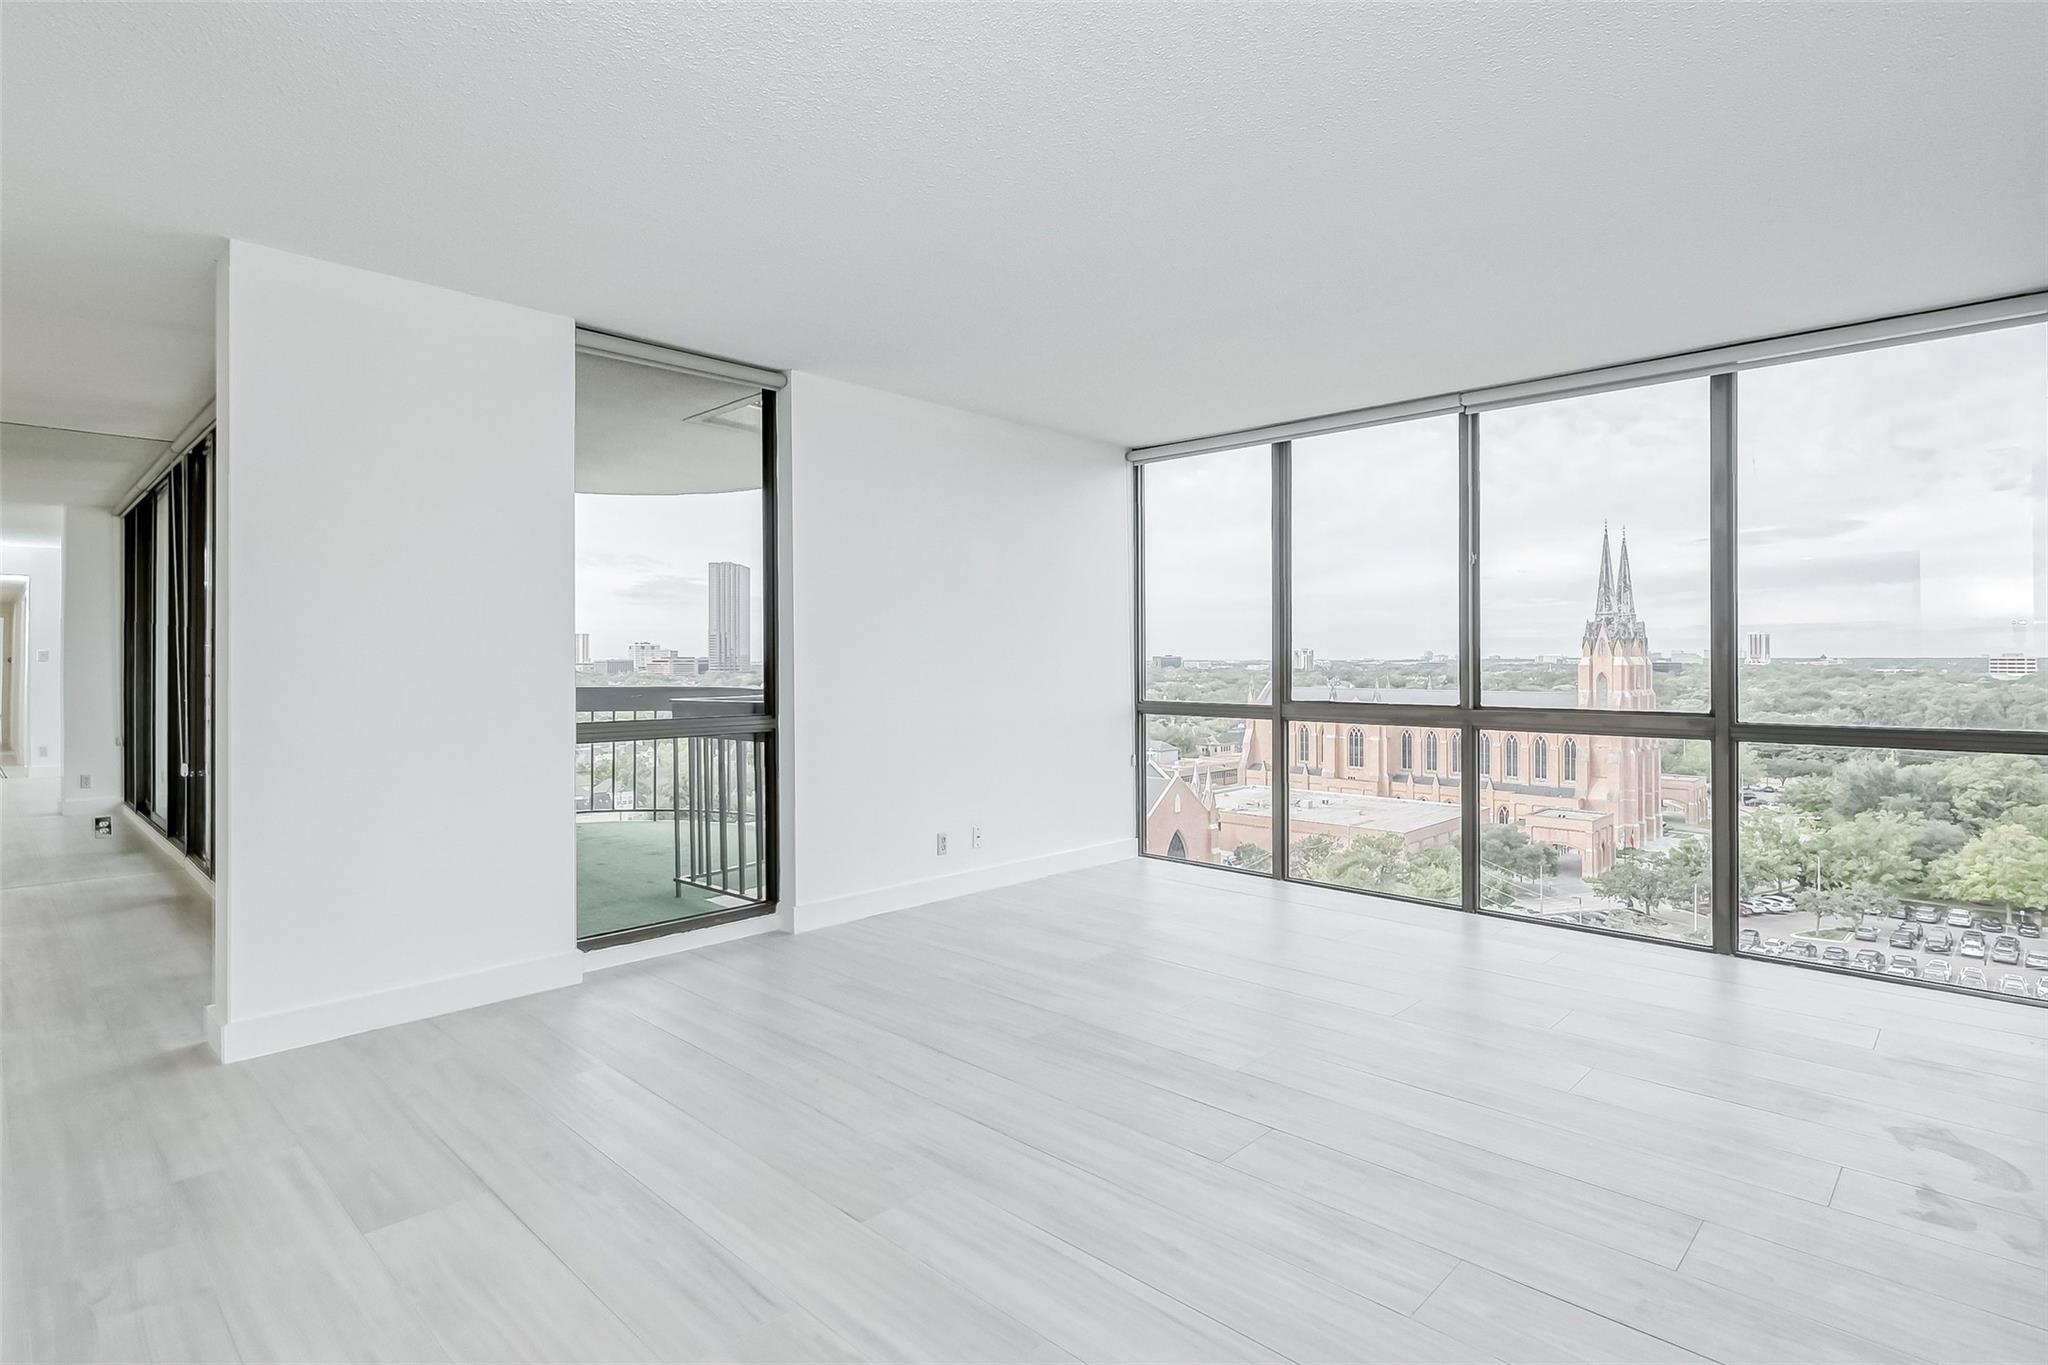
Vacant condo living area with floor-to-ceiling windows overlooking a Gothic church and Houston skyline.
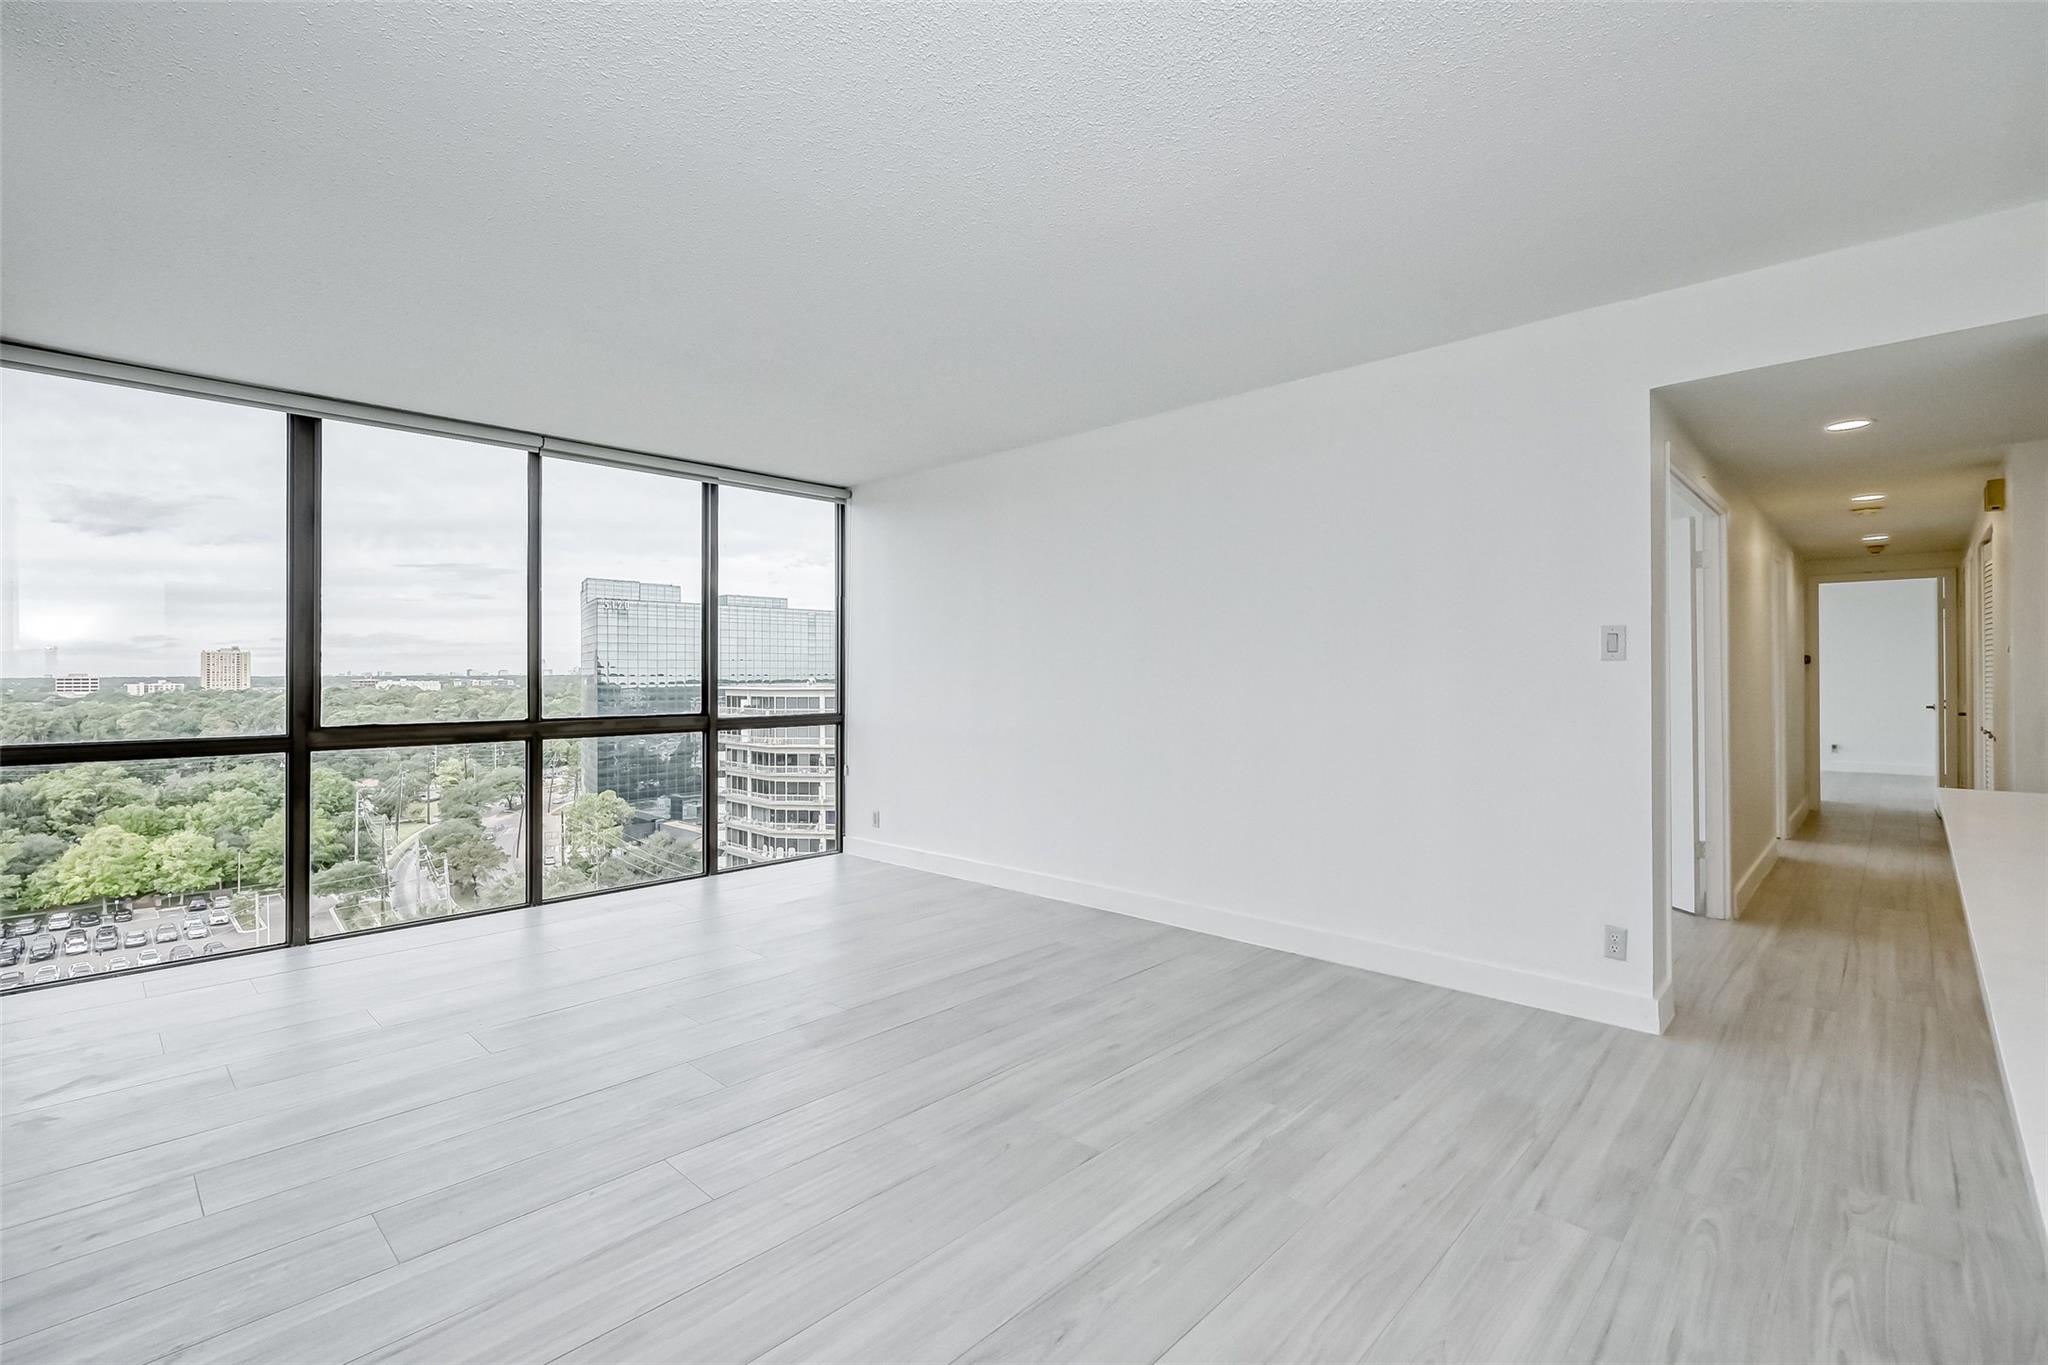
Empty condo living area with floor-to-ceiling windows overlooking trees and high-rise buildings.
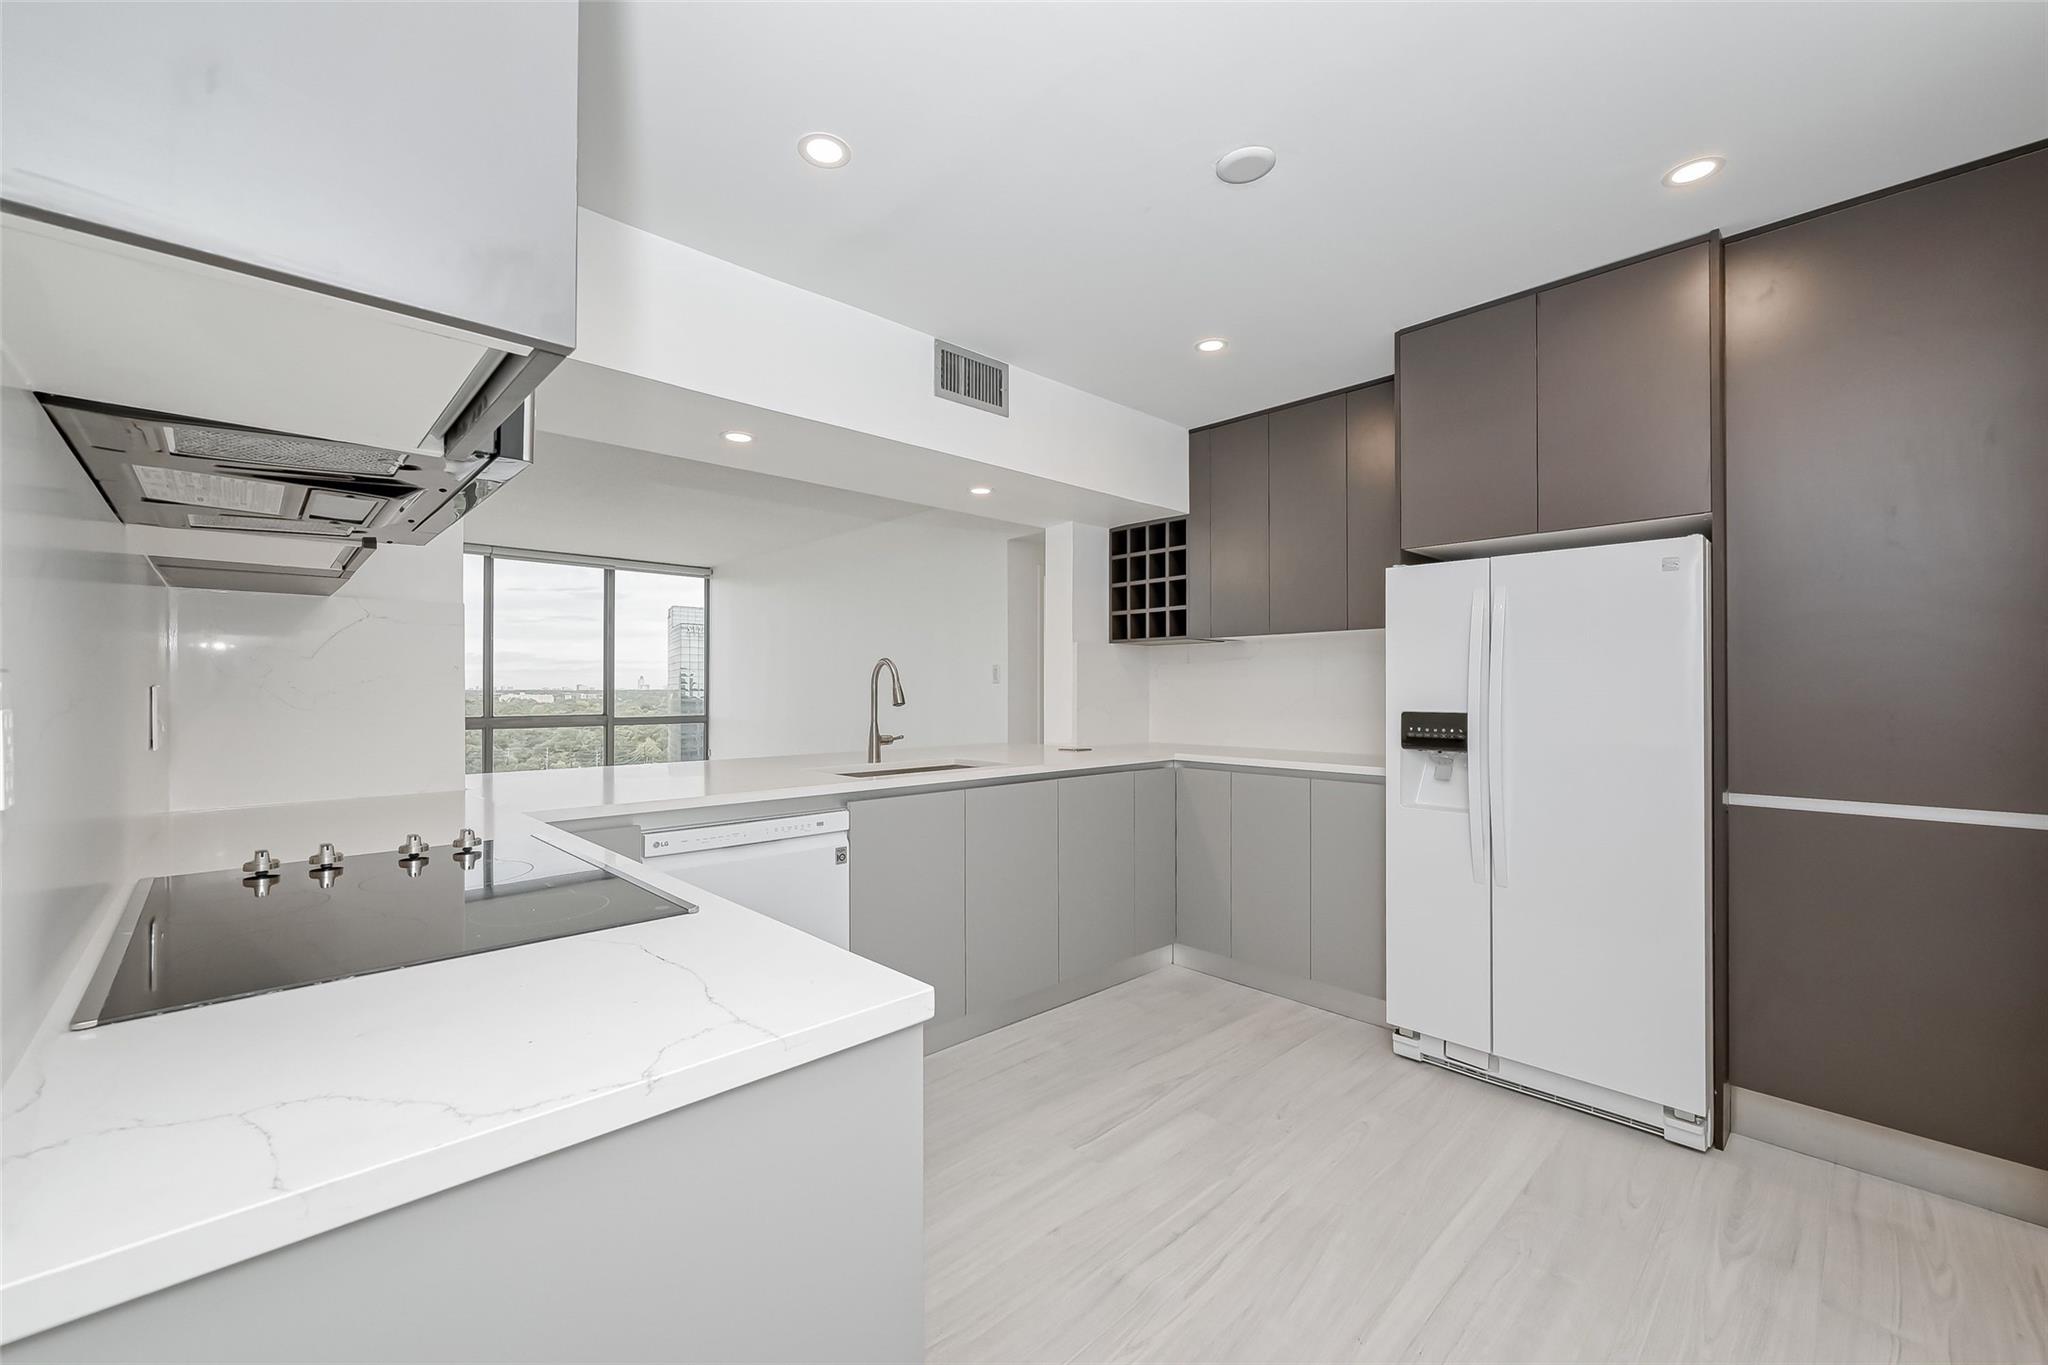
Modern gray-and-white kitchen with stainless steel appliances and a broad window overlooking the city.
Modern condo kitchen with gray cabinetry, white quartz counters, and a large window overlooking trees.
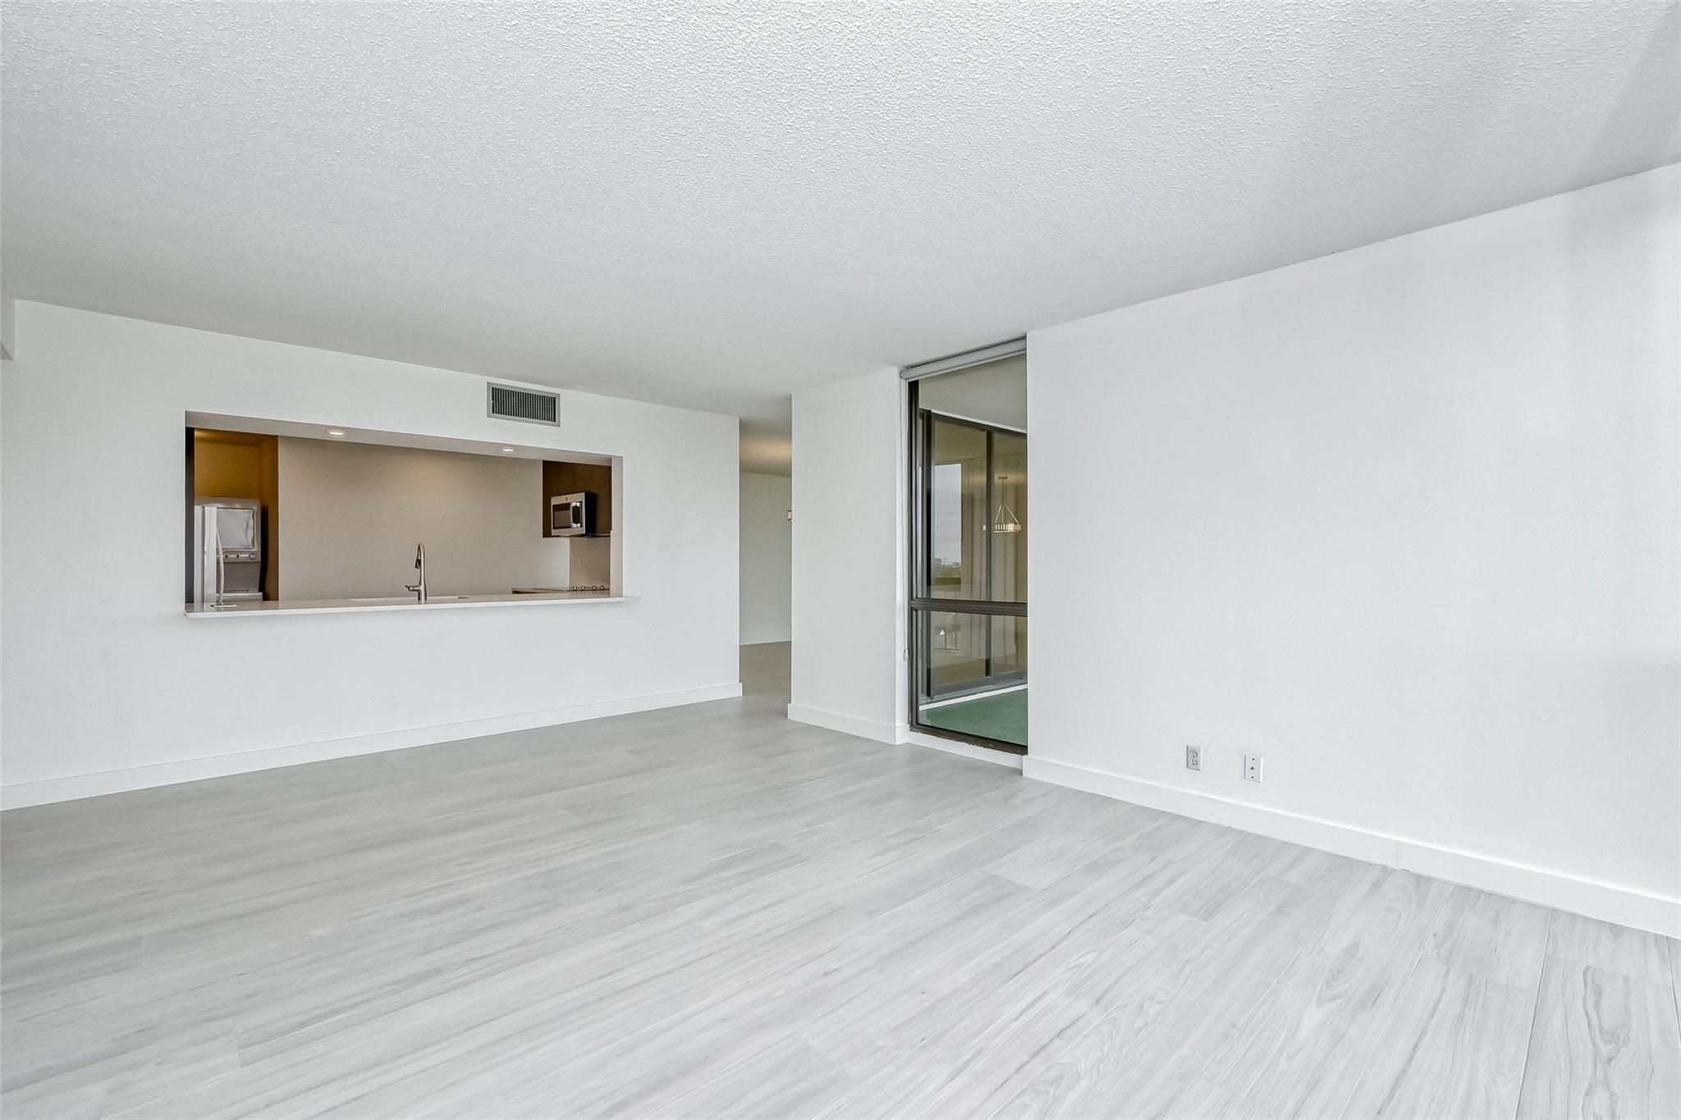
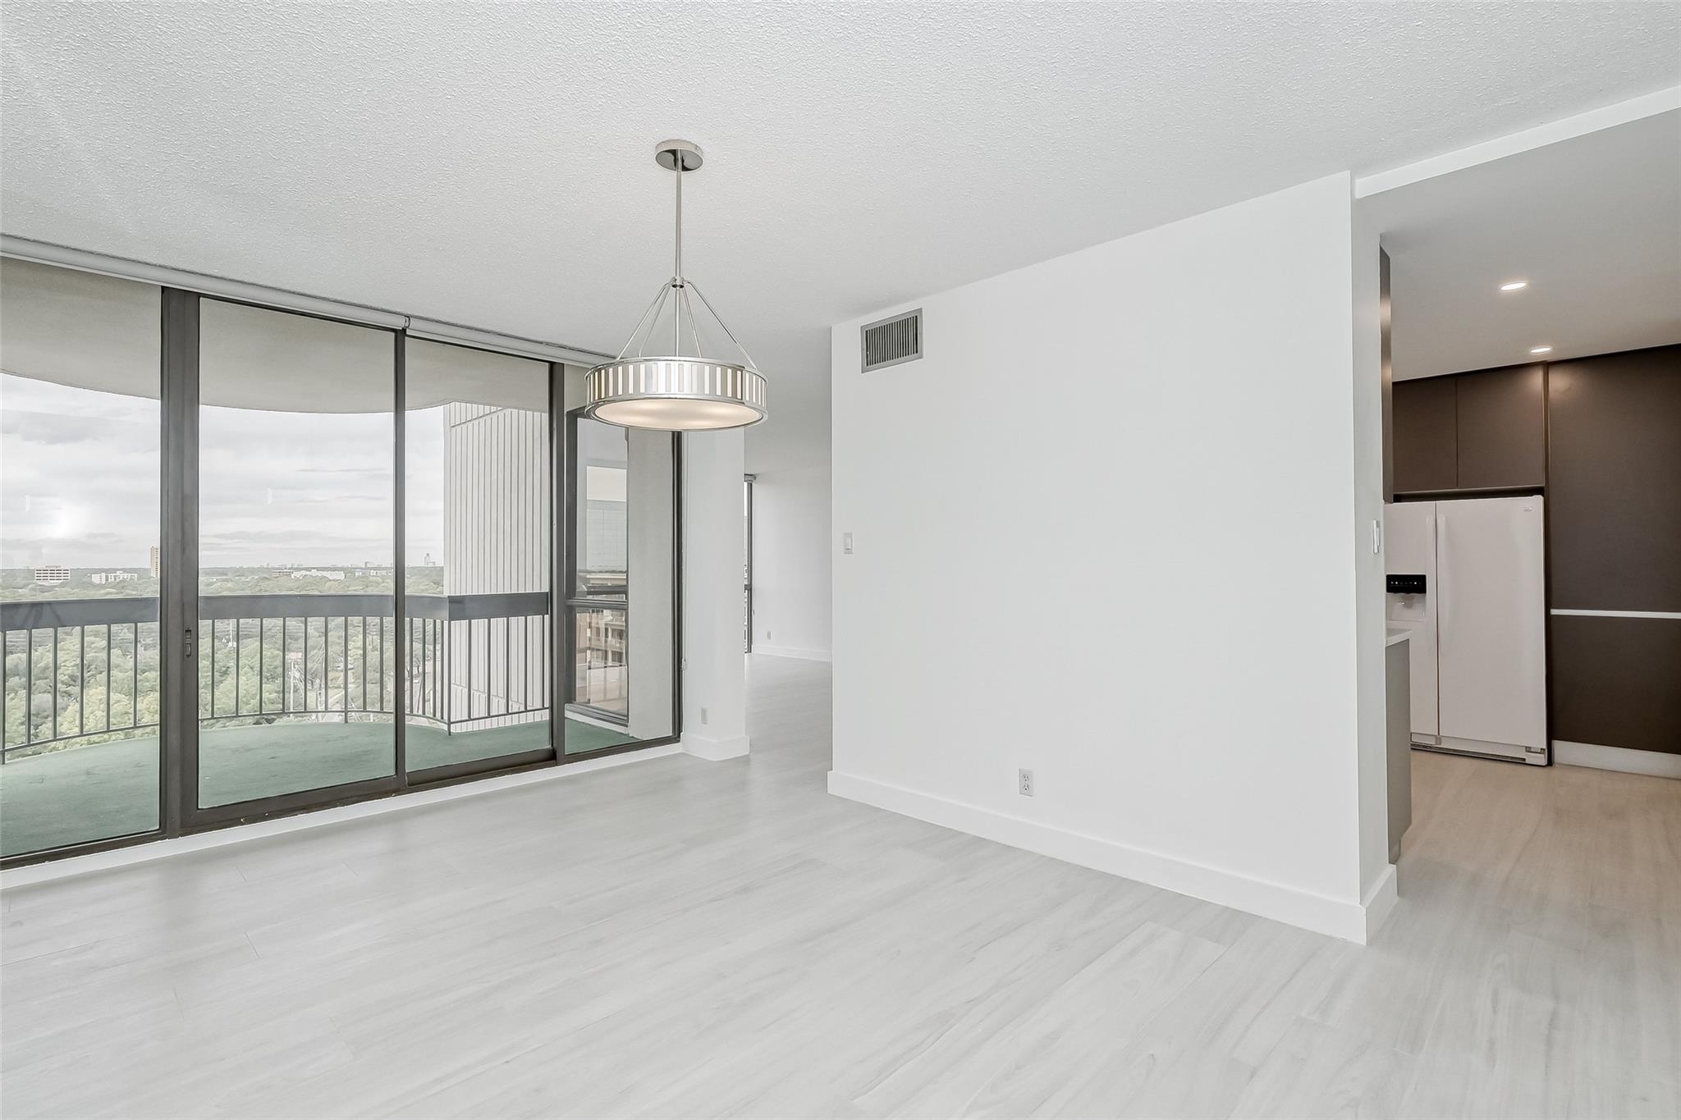
Vacant living room with pale flooring, a kitchen pass-through, and a sliding glass balcony door.
Vacant condo living area with balcony doors, pale flooring, pendant light, and distant views.
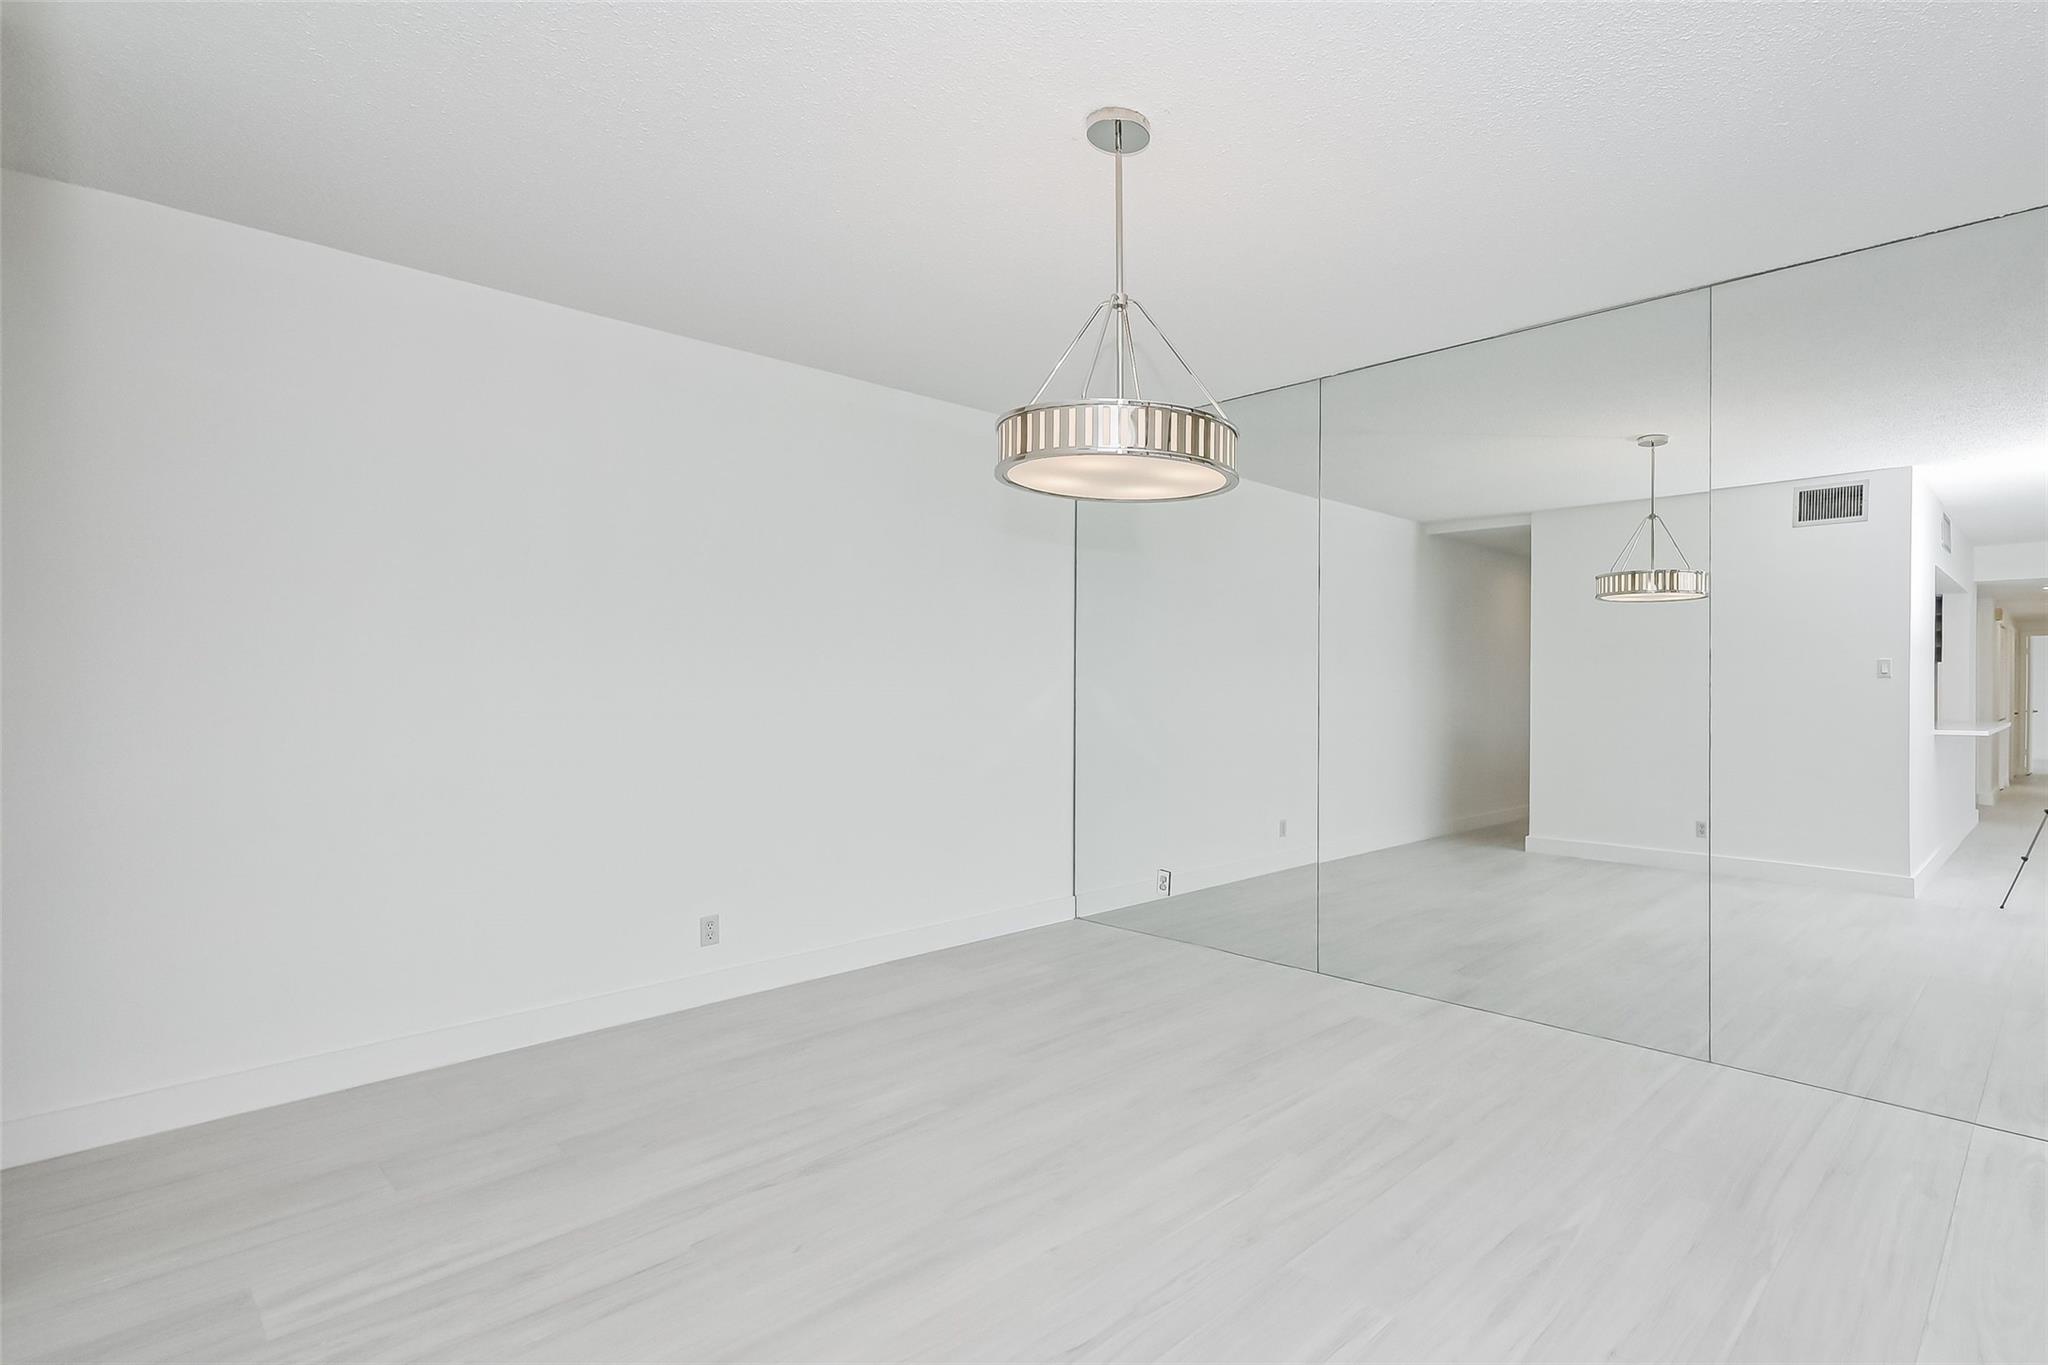
Empty interior room with pale wood floors, a mirrored wall, and a circular pendant light.
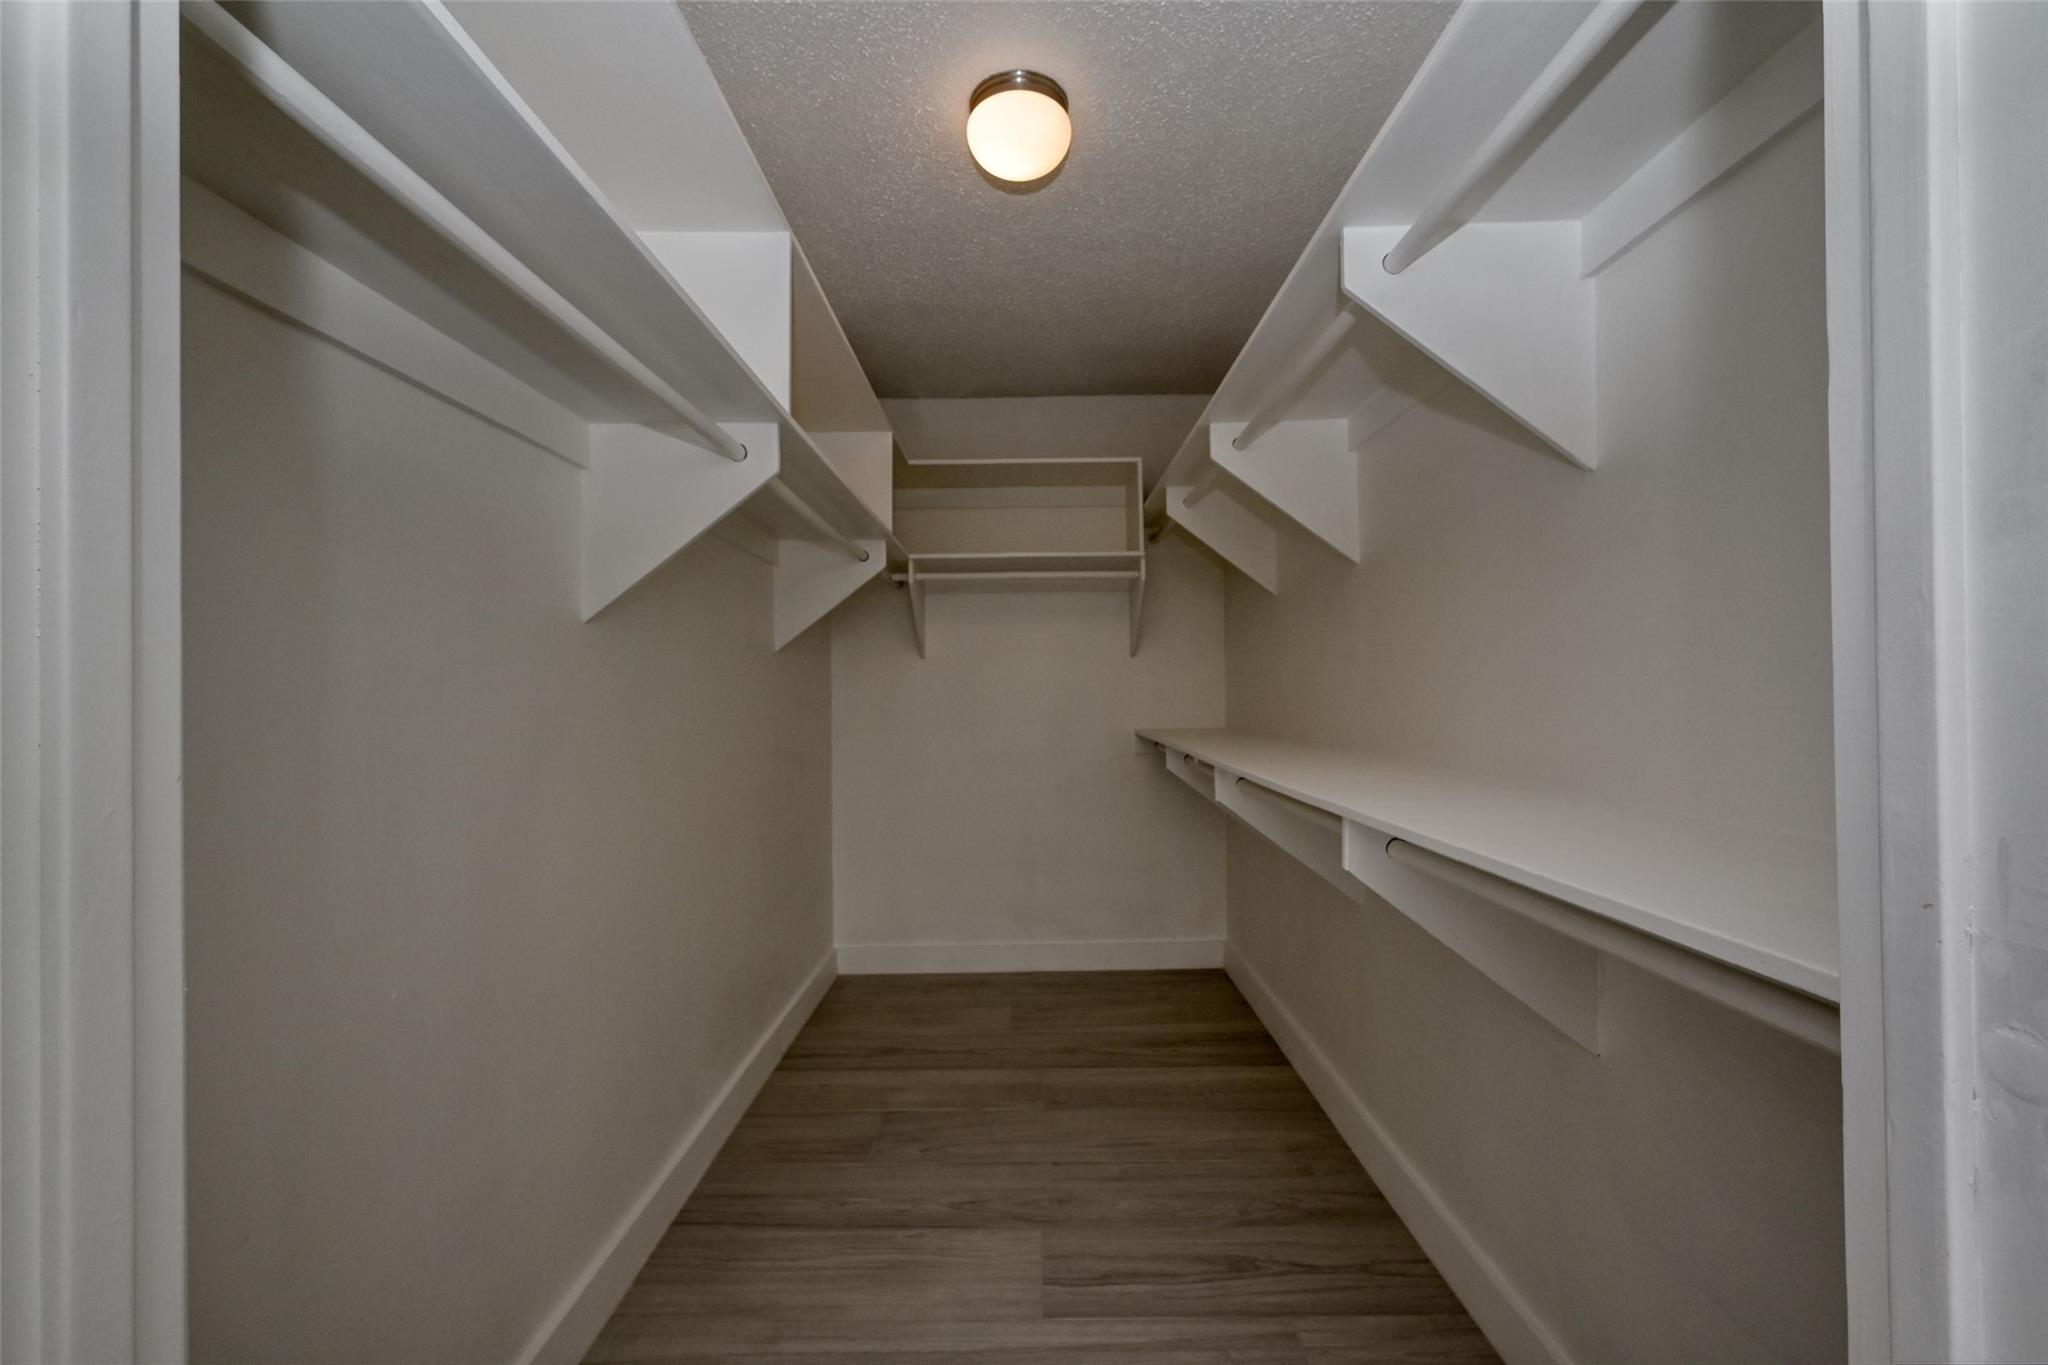
Empty walk-in closet with white shelving and hanging rods on both sides.
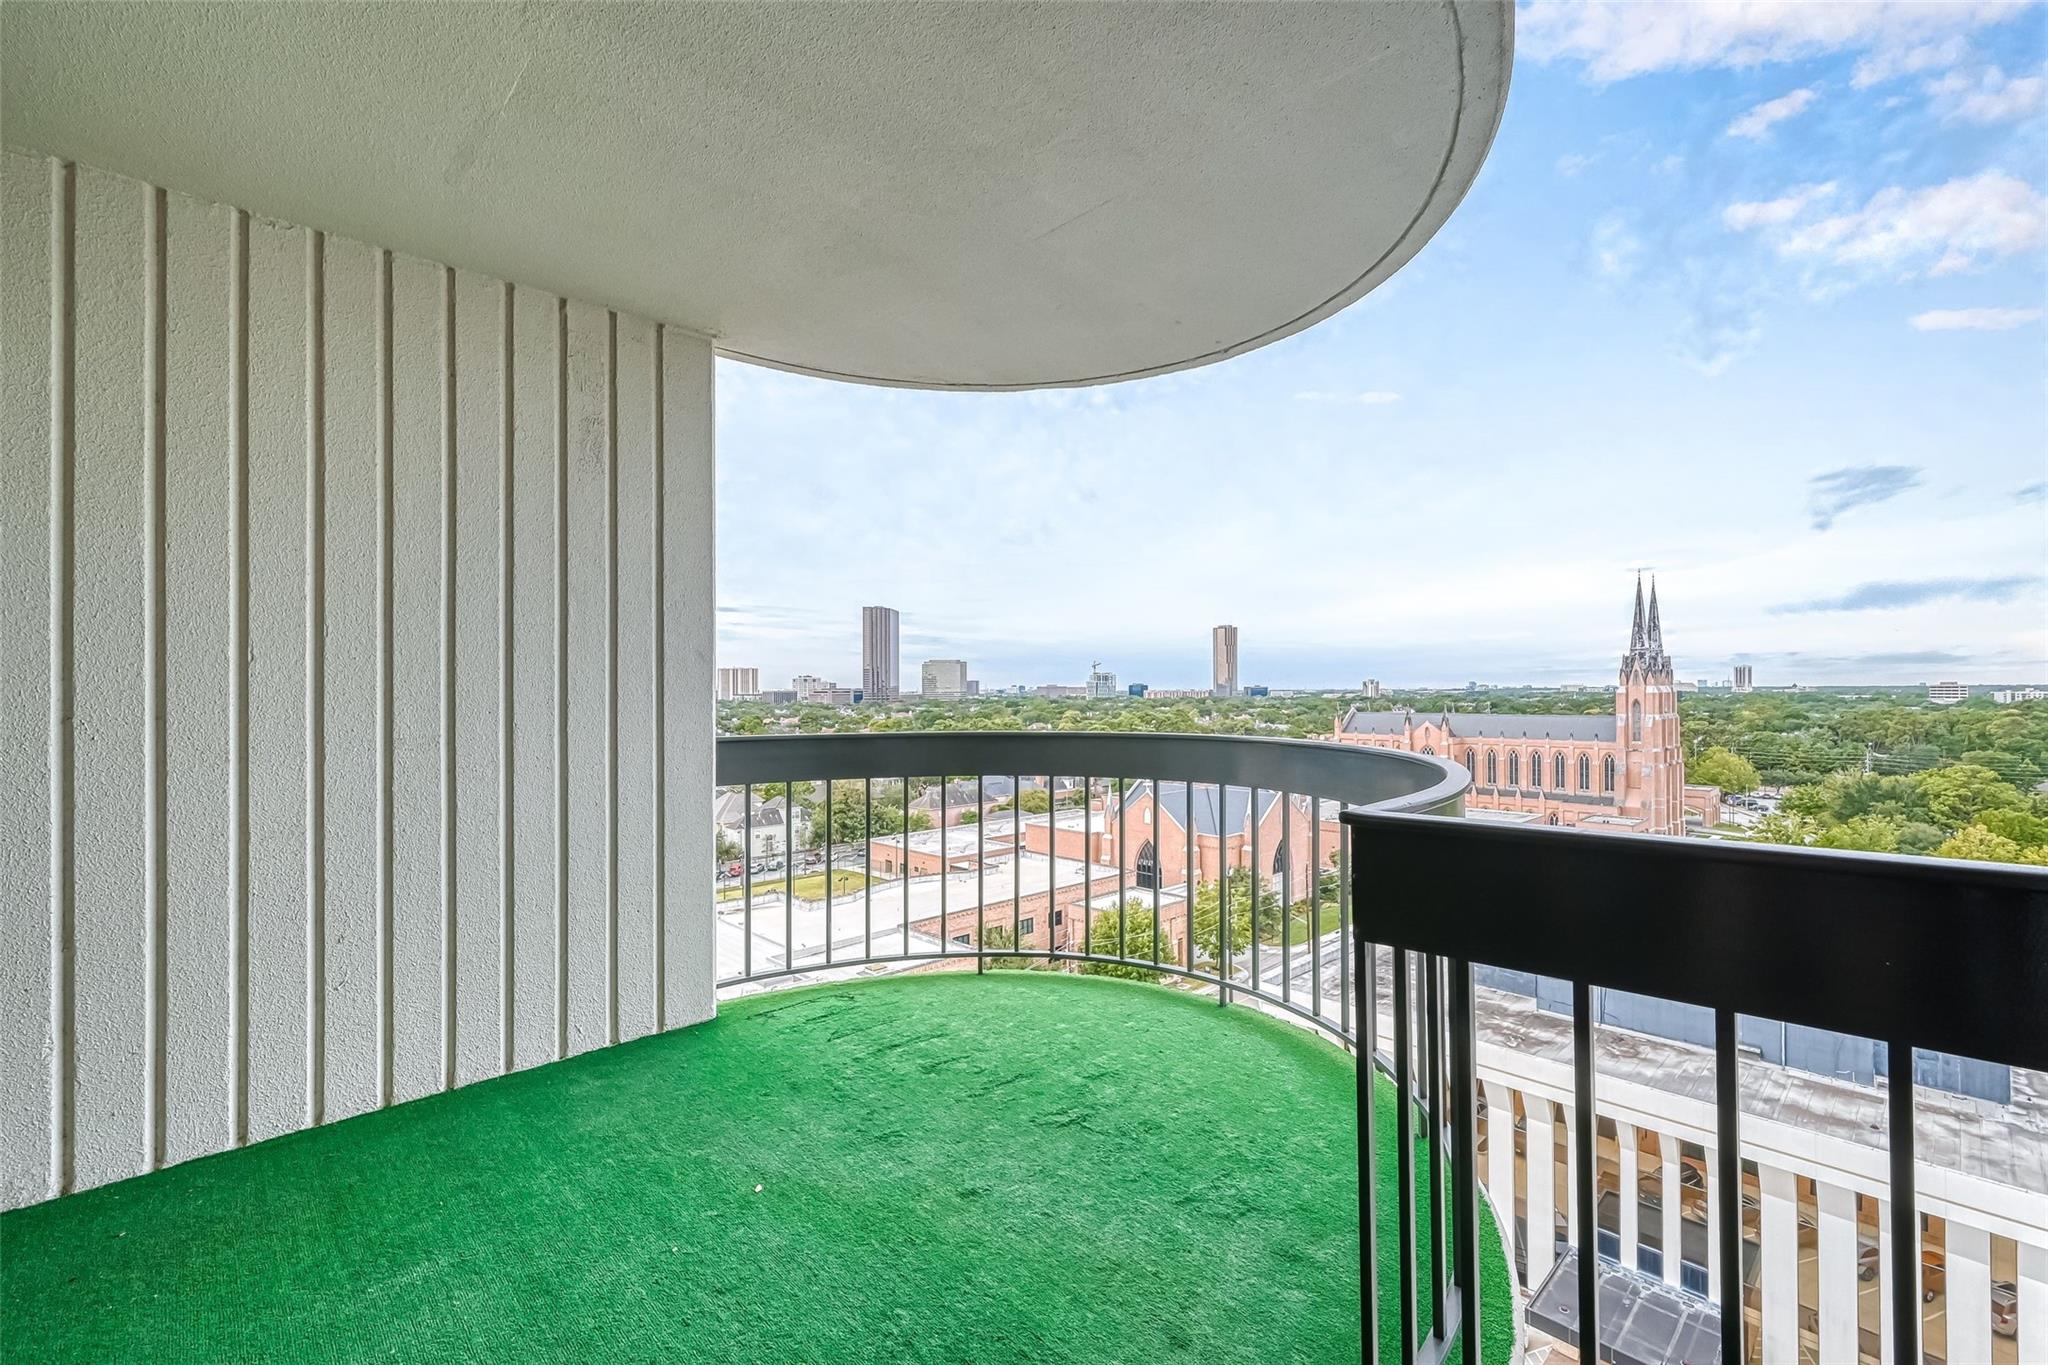
High-rise balcony with green turf and curved railings overlooking a city skyline and a red-brick church.
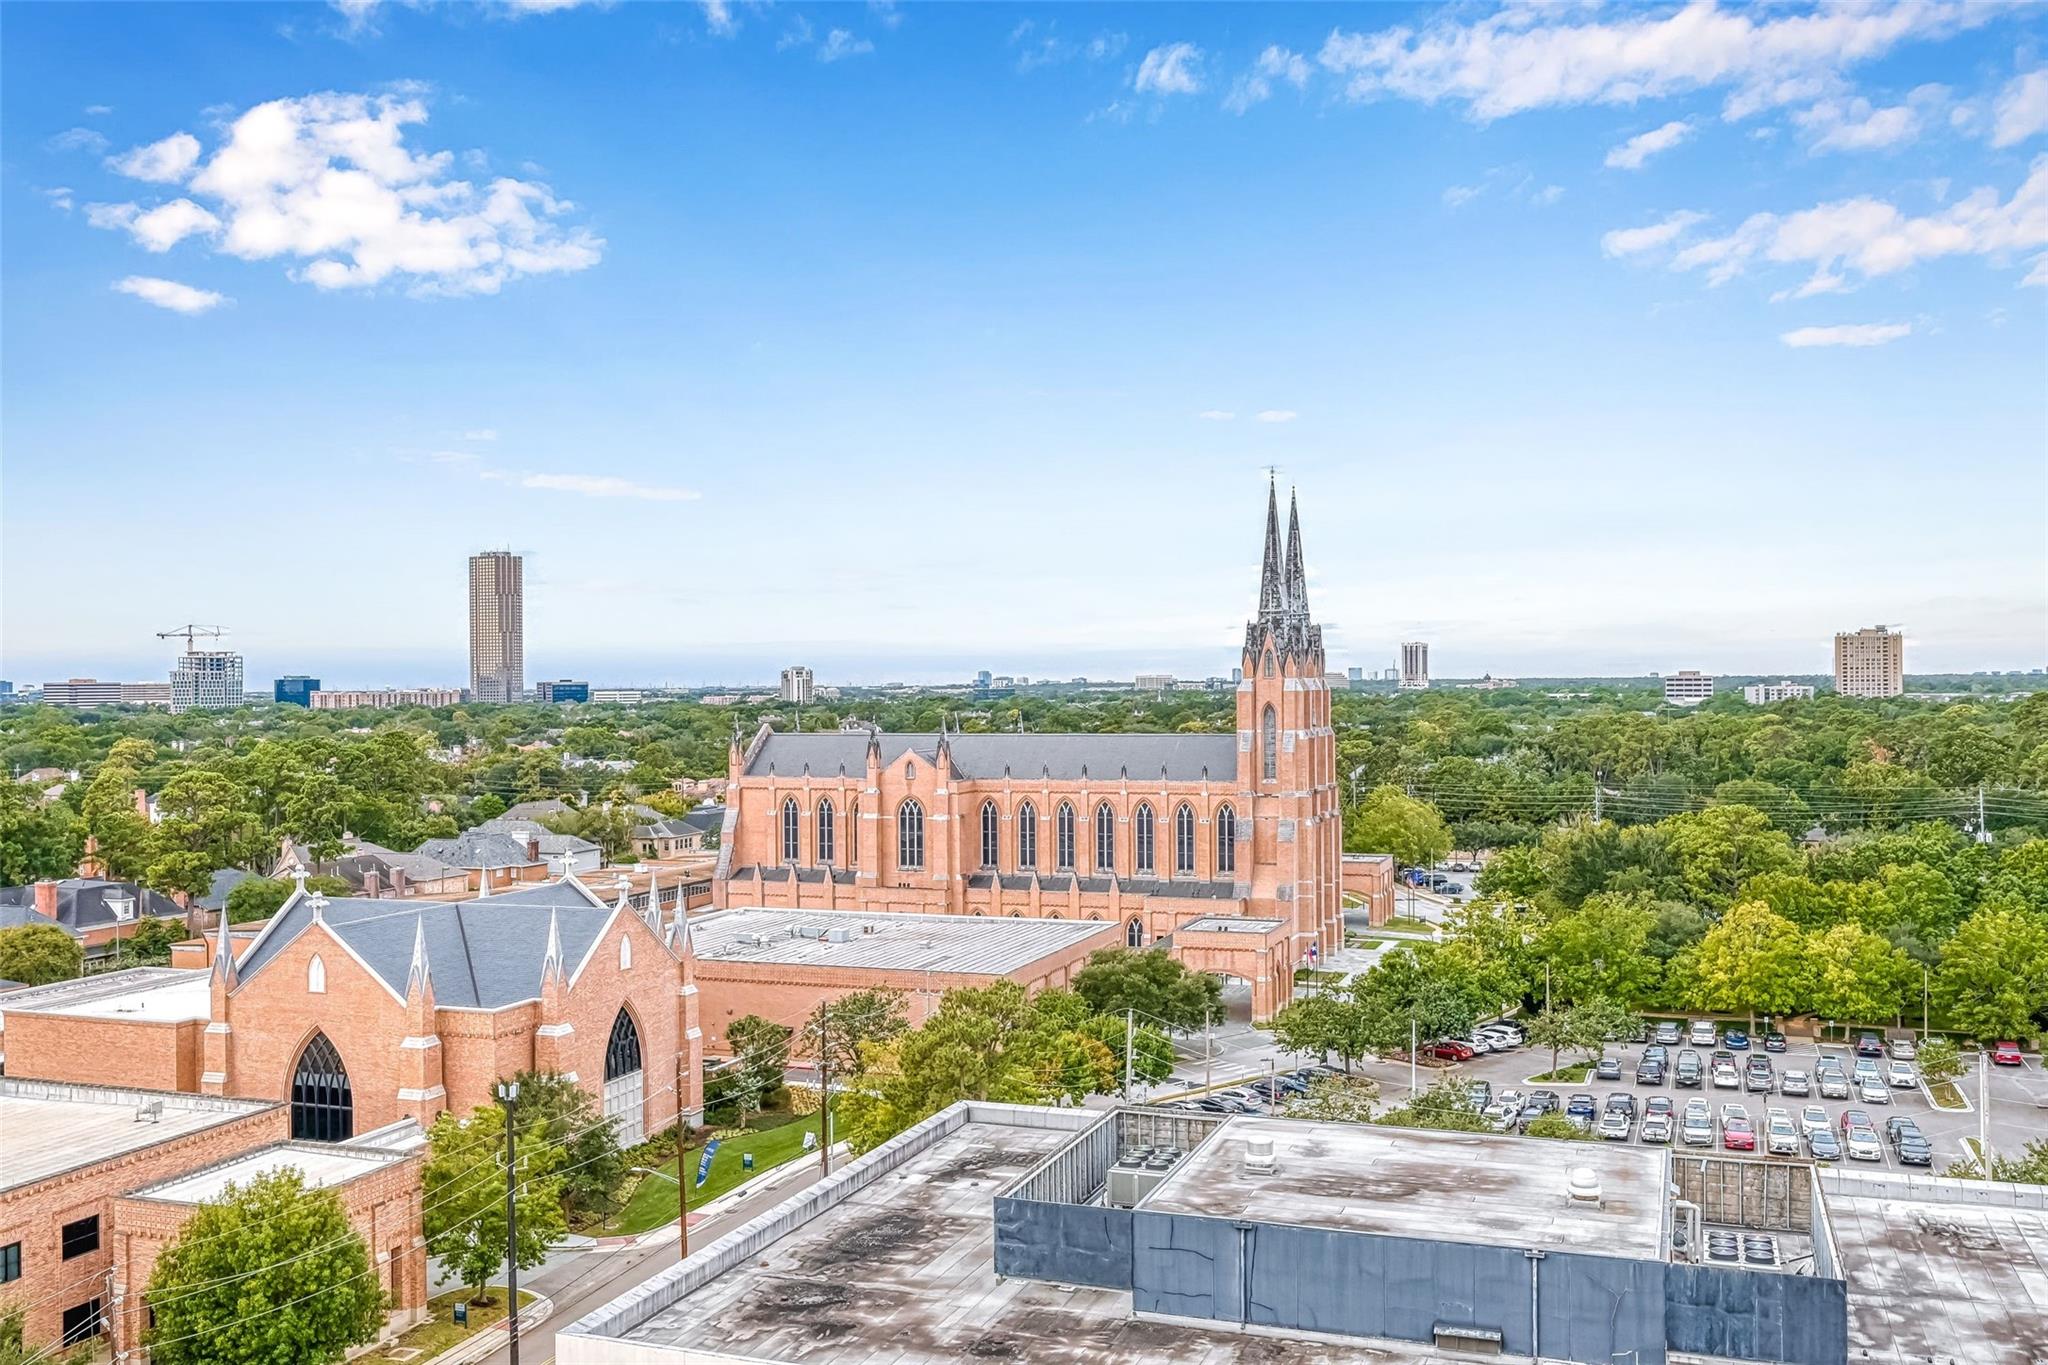
Elevated Houston view over leafy neighborhoods, featuring a red-brick church with twin spires.
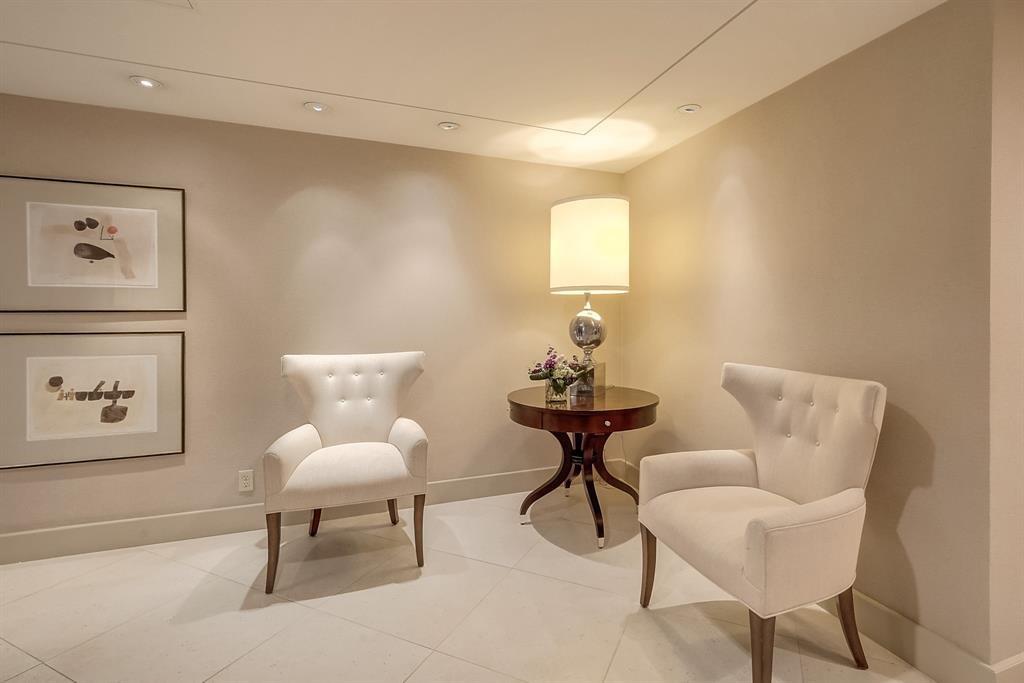
Condominium sitting area with cream armchairs, a round table, and framed abstract art.
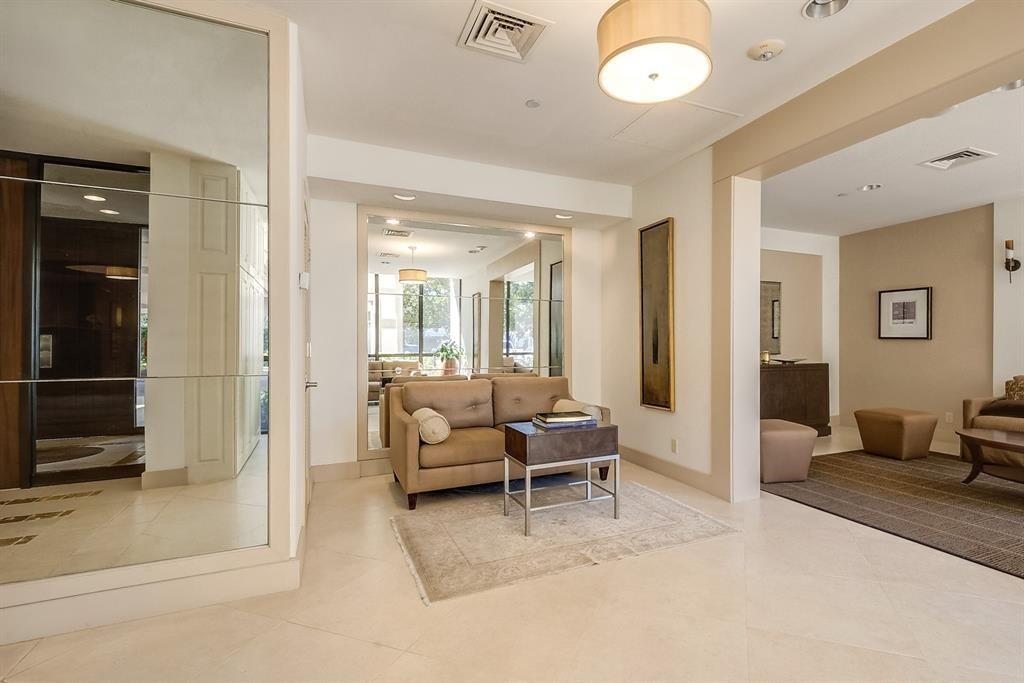
Living room with a beige sofa, coffee table, large mirror, and adjoining sitting area.
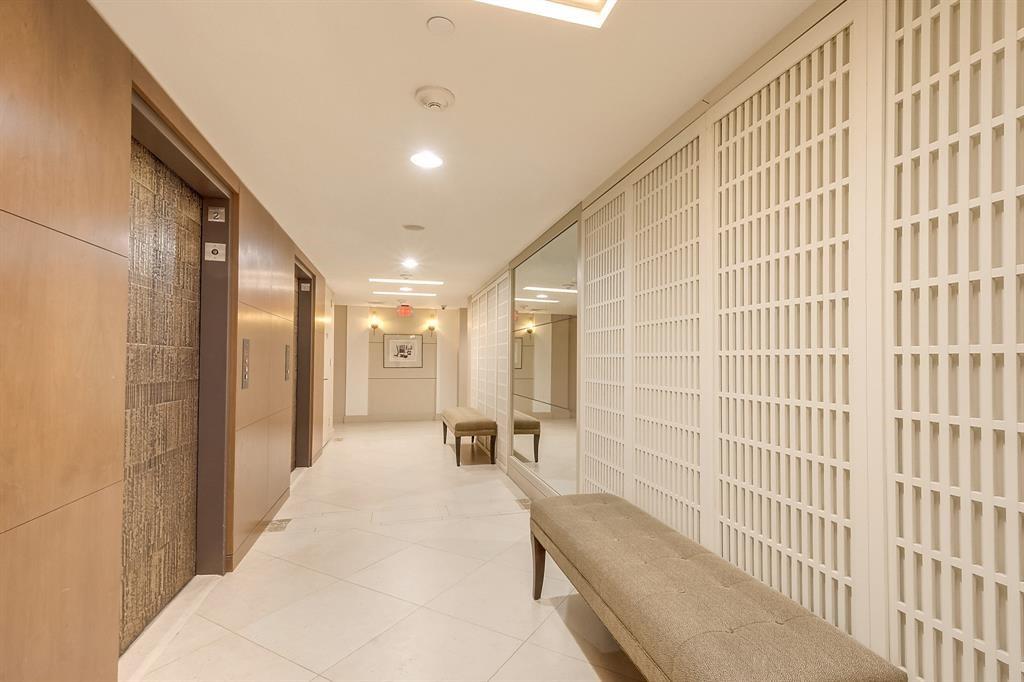
Residential hallway with elevators, upholstered benches, and white lattice walls.
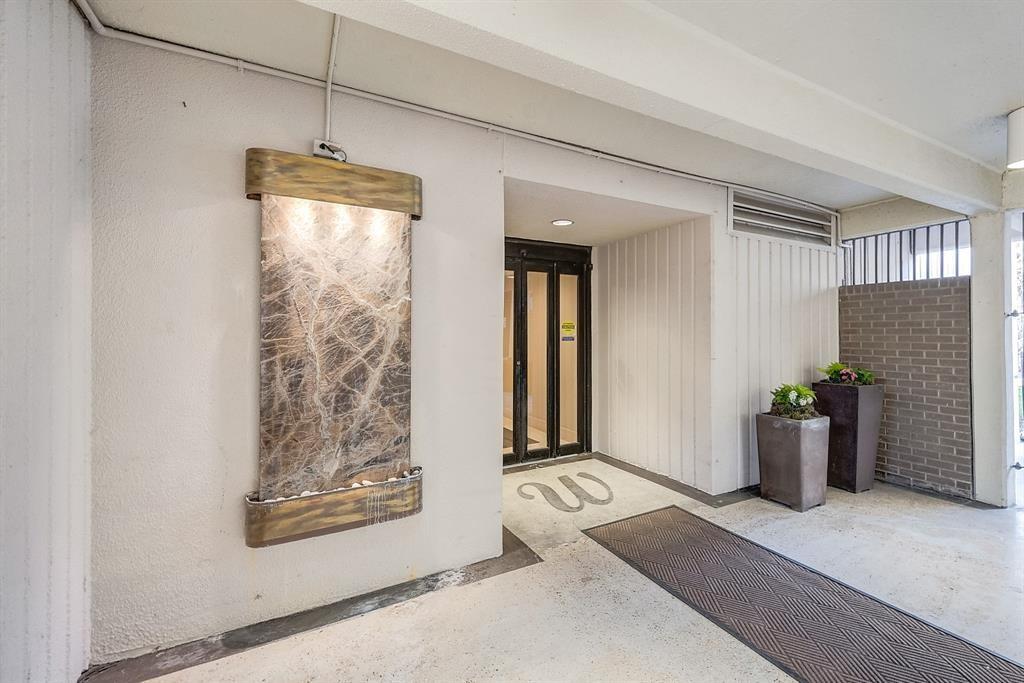
Covered condominium entrance with glass doors, a wall fountain, and potted plants.
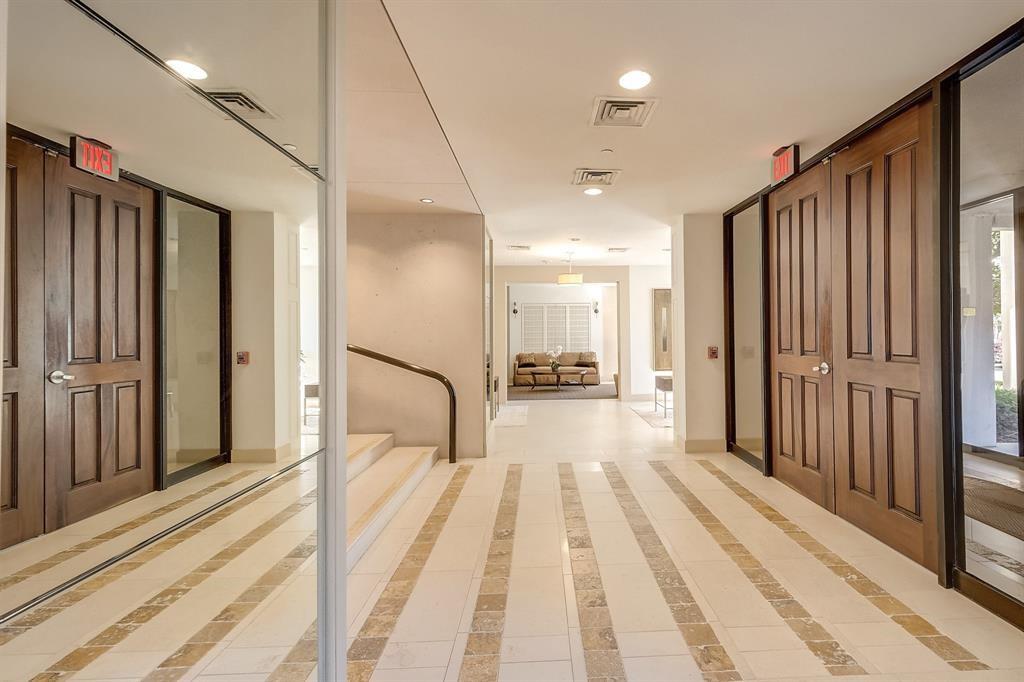
Condominium entry hall with patterned tile flooring, dark wood doors, and a large wall mirror.
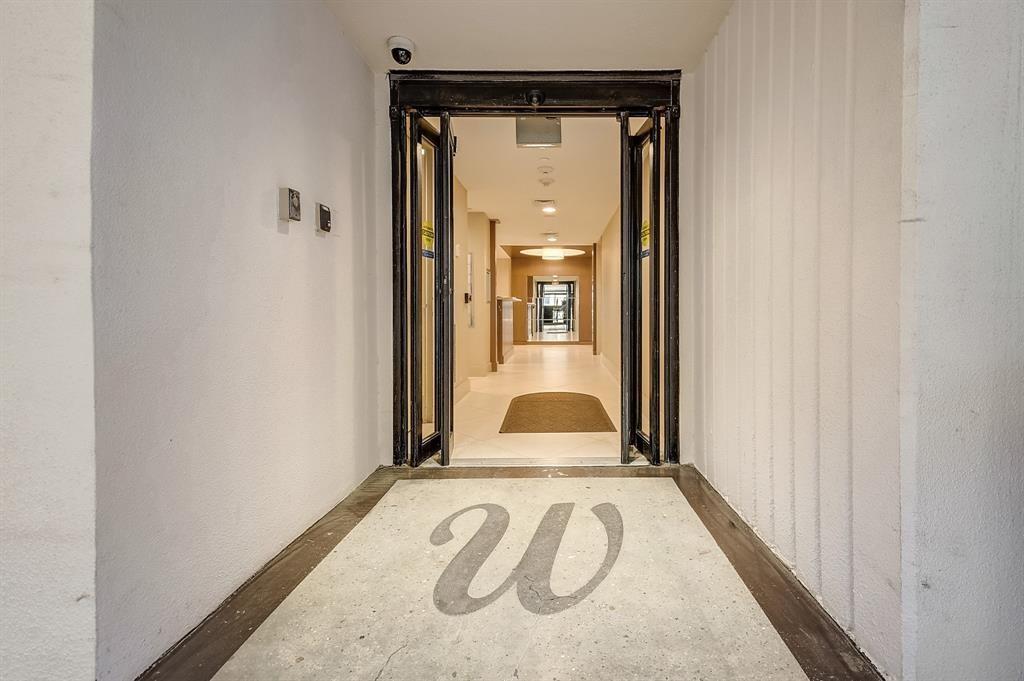
Condominium elevator entrance opening onto a bright hallway, with a large W set into the floor.
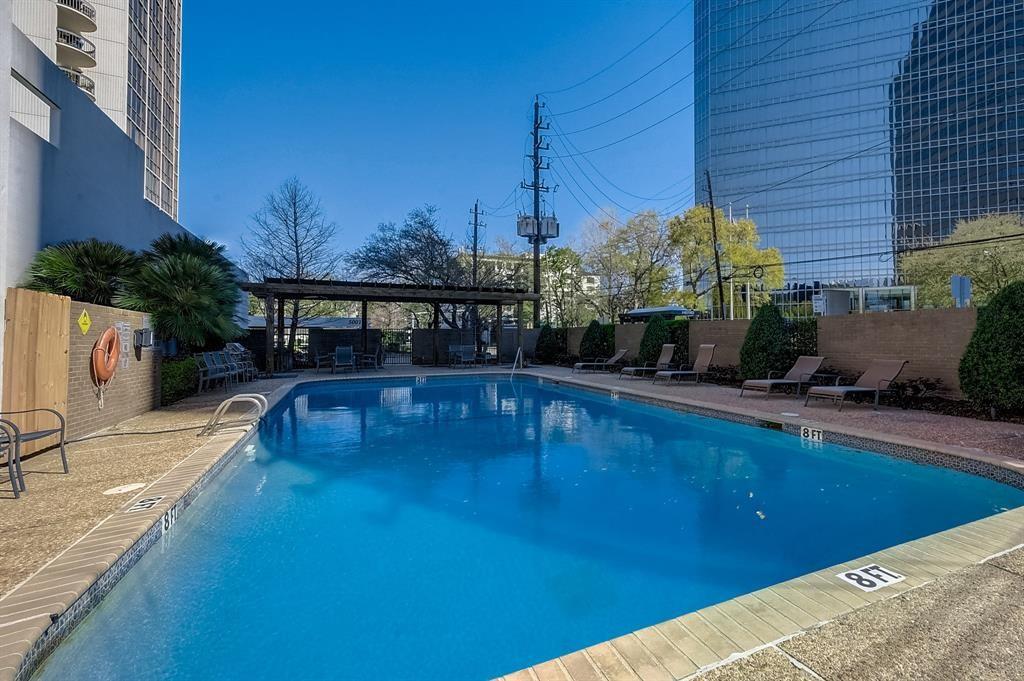
Outdoor pool courtyard with lounge chairs, palm trees, and a pergola.
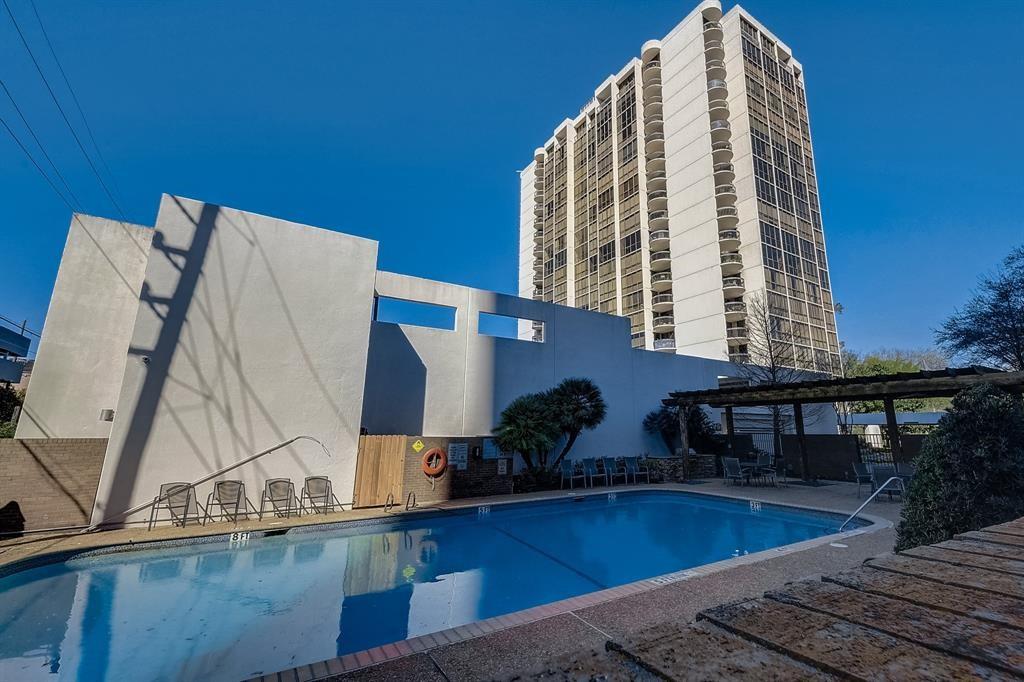
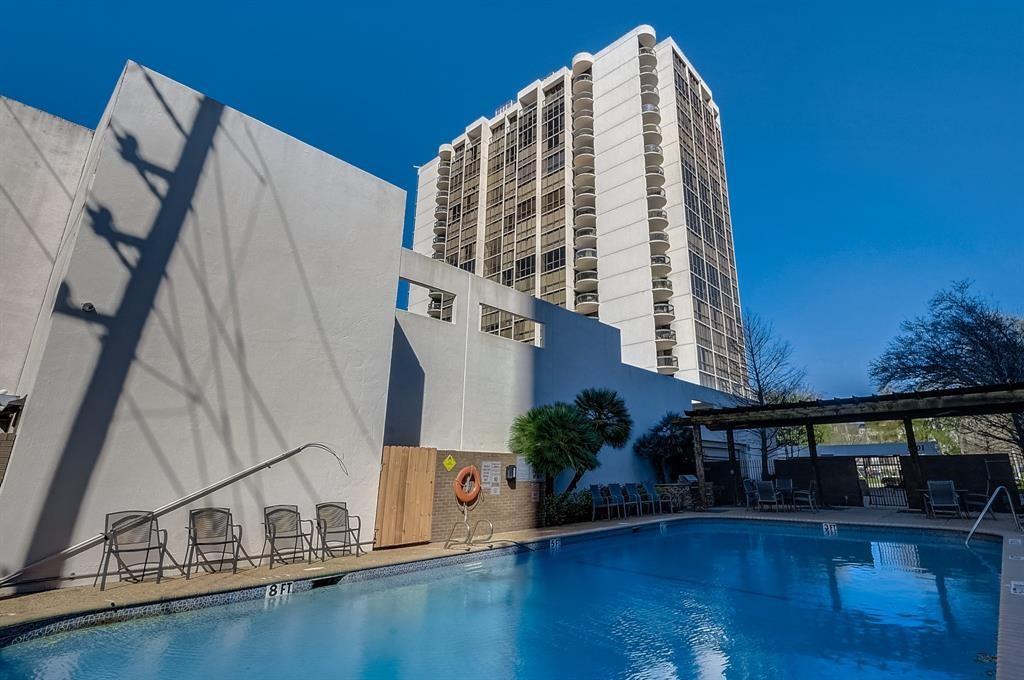
Outdoor swimming pool in front of a tall apartment tower, with lounge chairs and a shaded seating area.
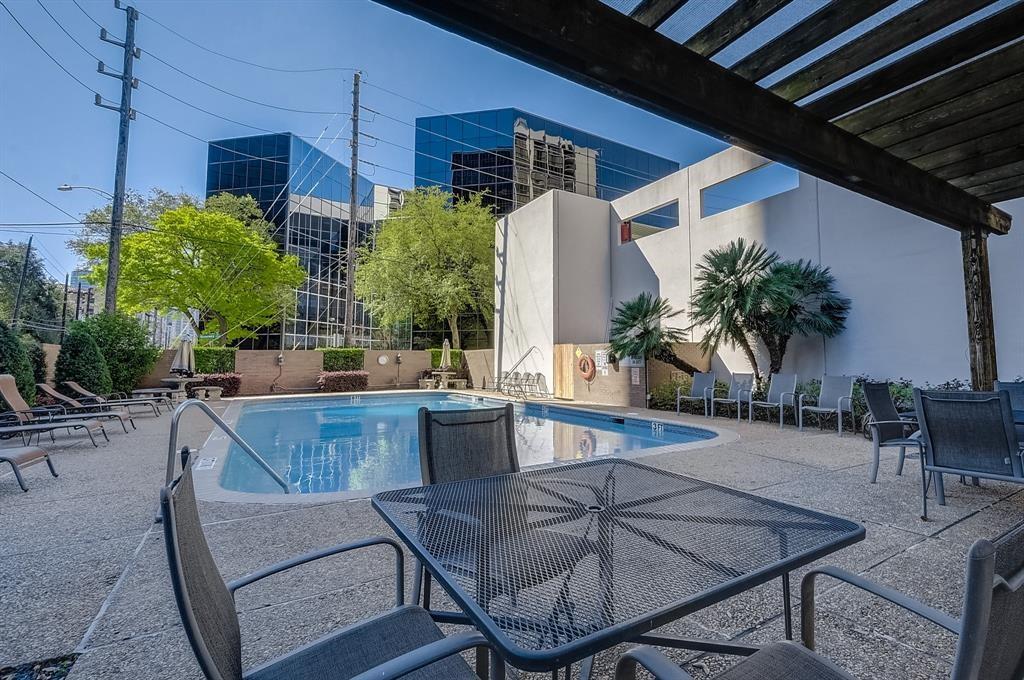
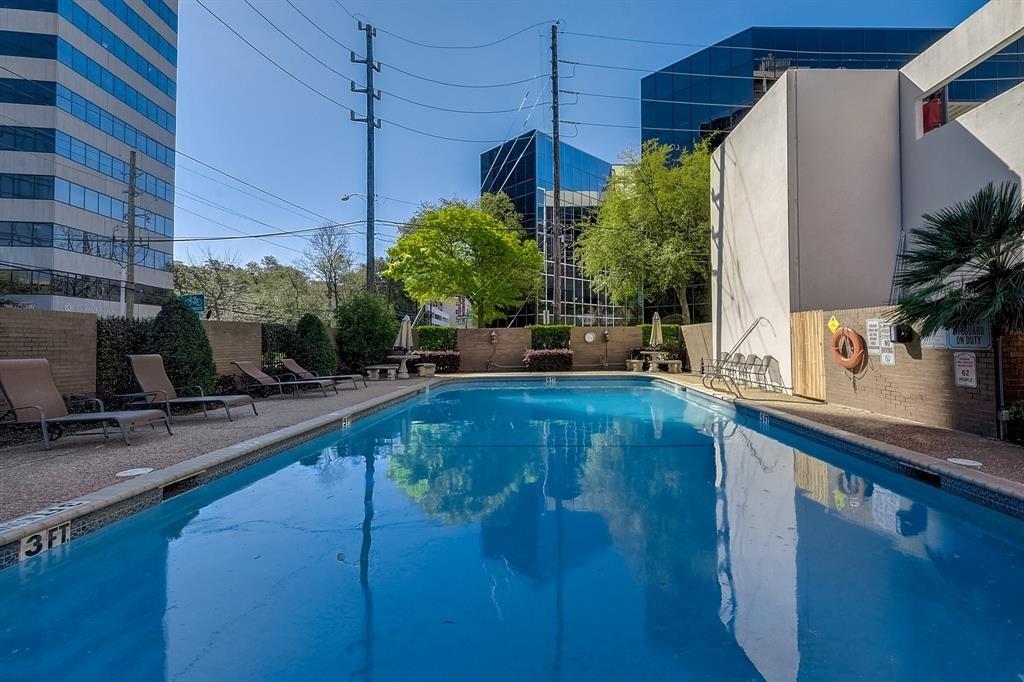
Outdoor swimming pool with lounge chairs and office buildings surrounding the courtyard.
Outdoor swimming pool surrounded by lounge chairs and high-rise buildings.
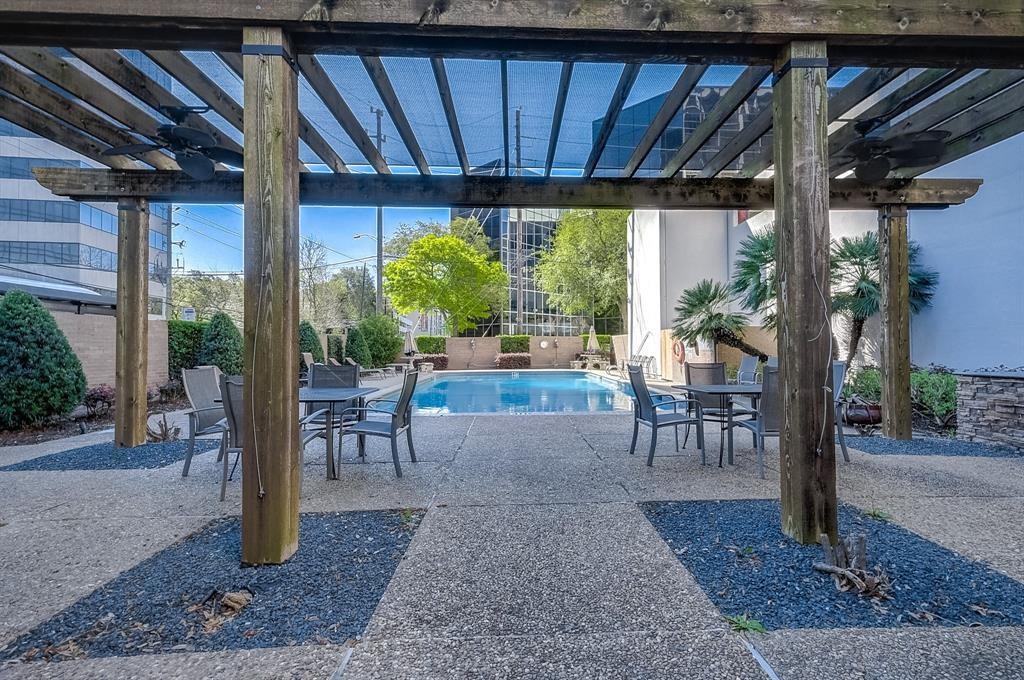
Condominium pool with lounge chairs and a covered seating area beneath the high-rise tower.
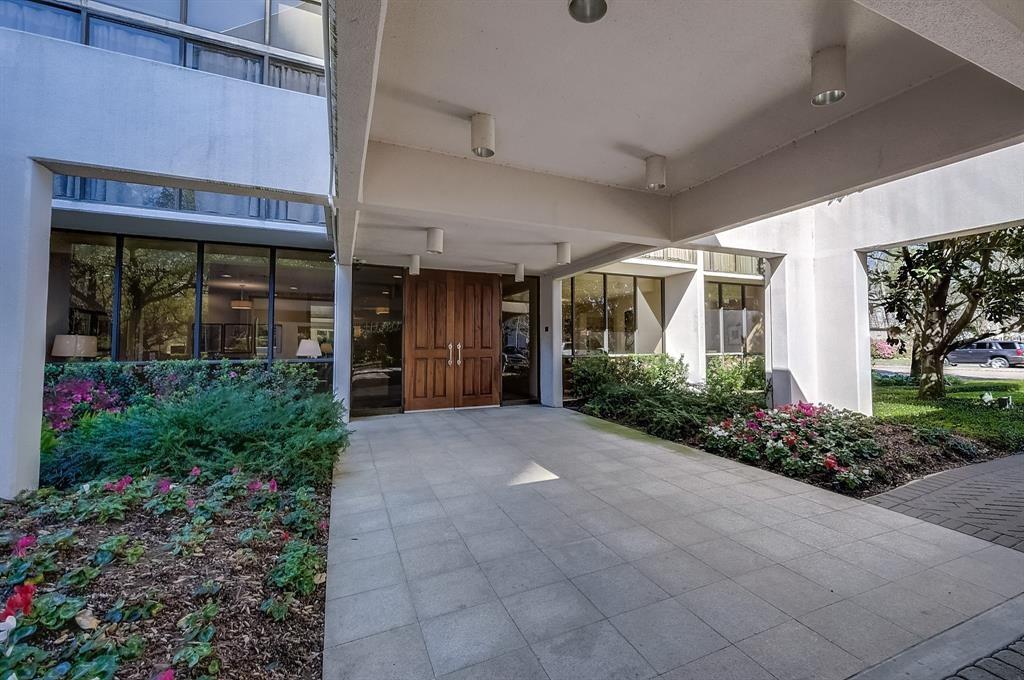
Residential building entrance with wood double doors, a covered tiled walkway, and flowering landscaping.
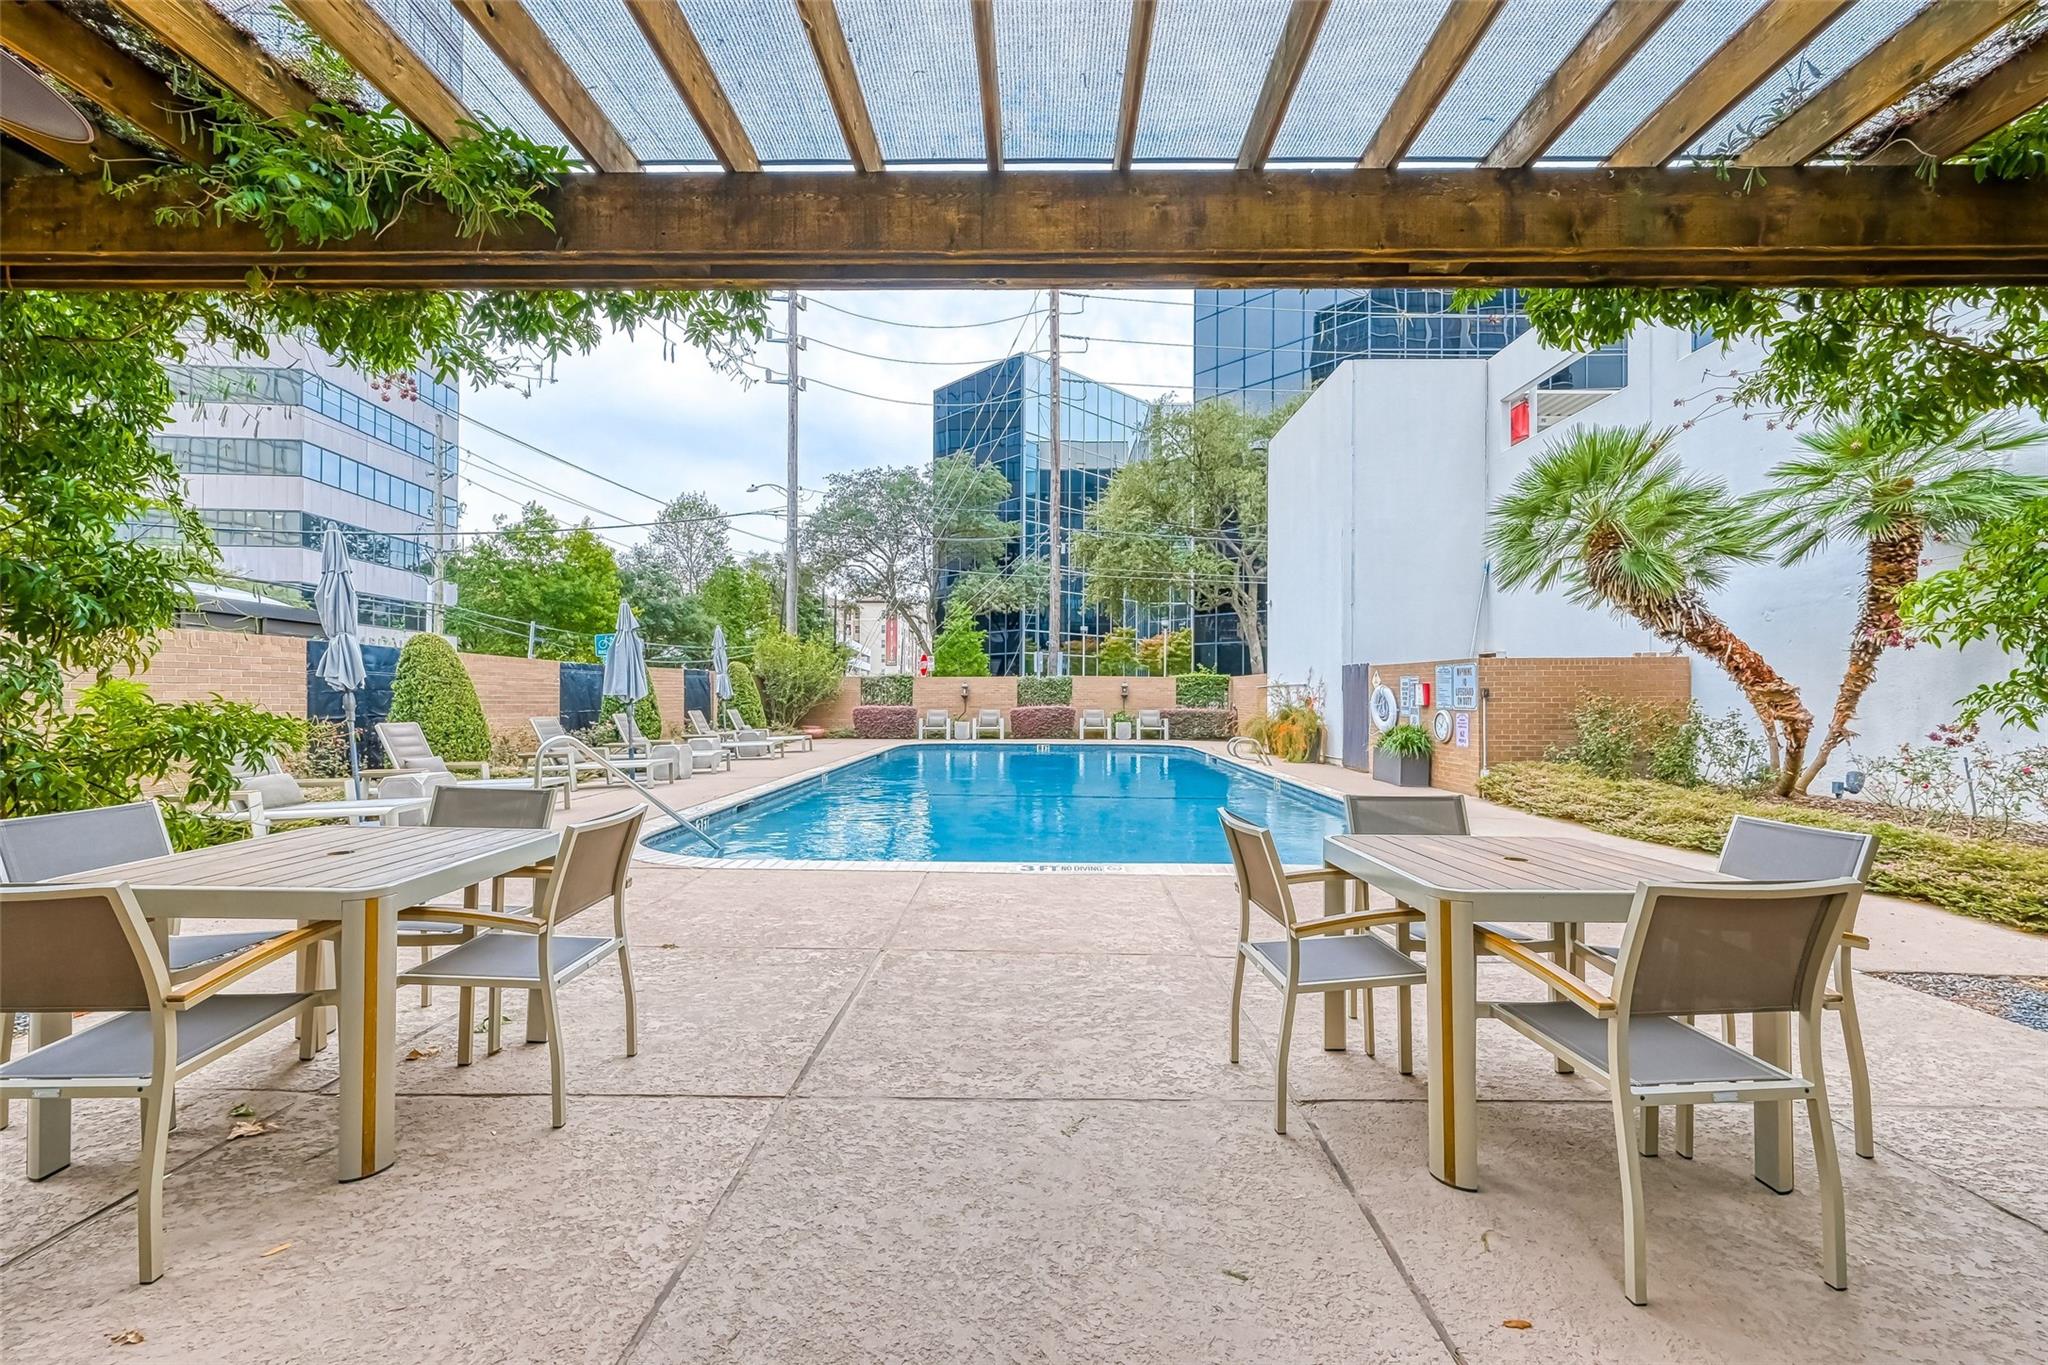
Outdoor swimming pool and patio seating beneath a wooden pergola.
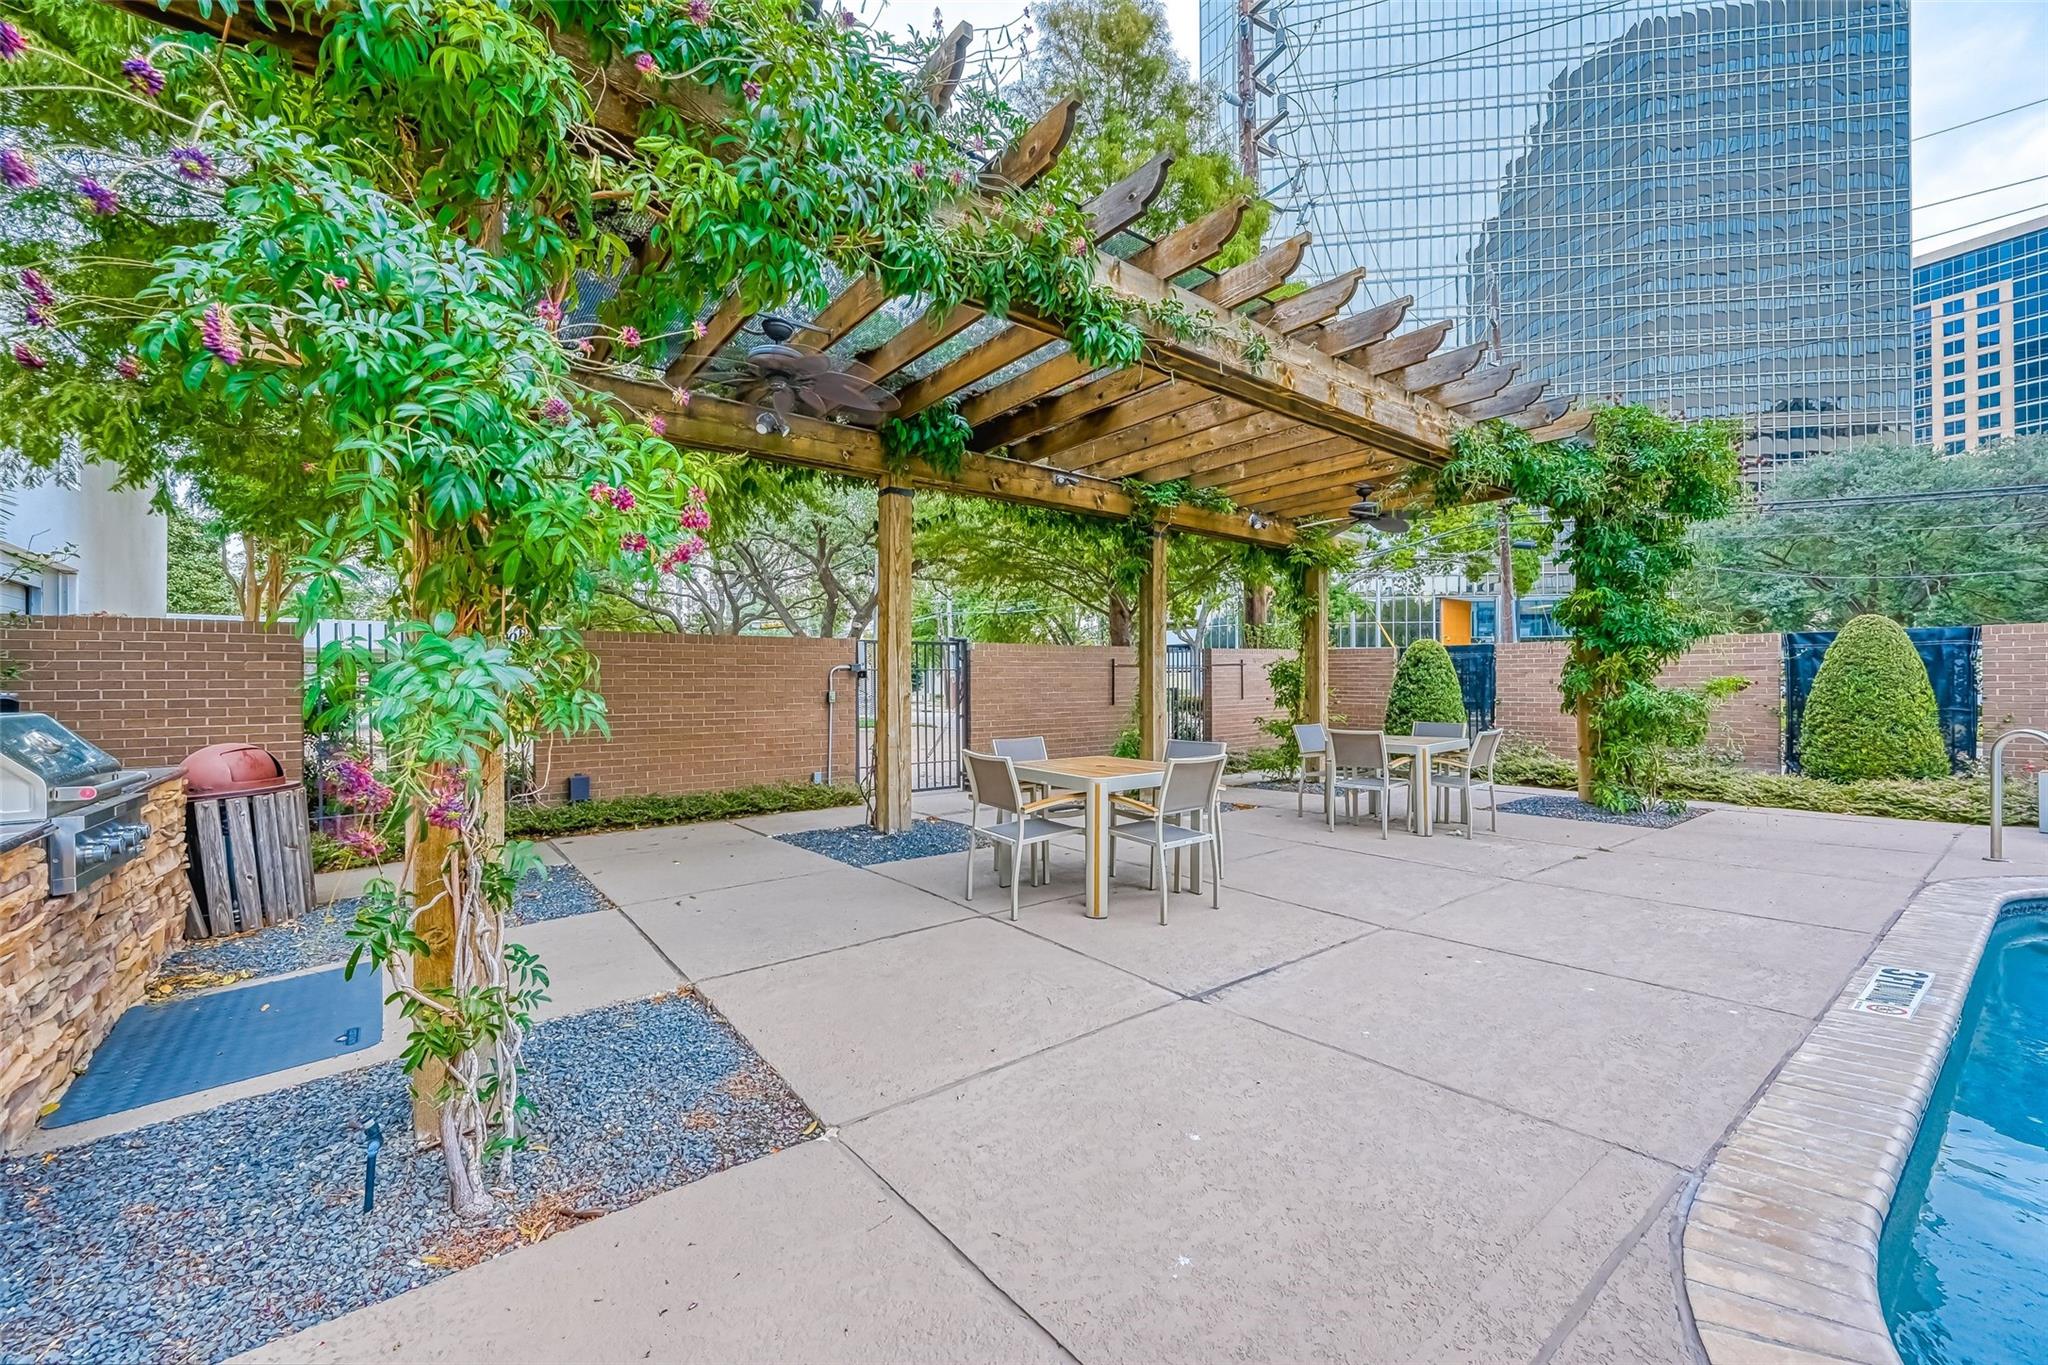
Poolside patio with a vine-covered pergola, outdoor dining tables, and city buildings beyond the brick wall.
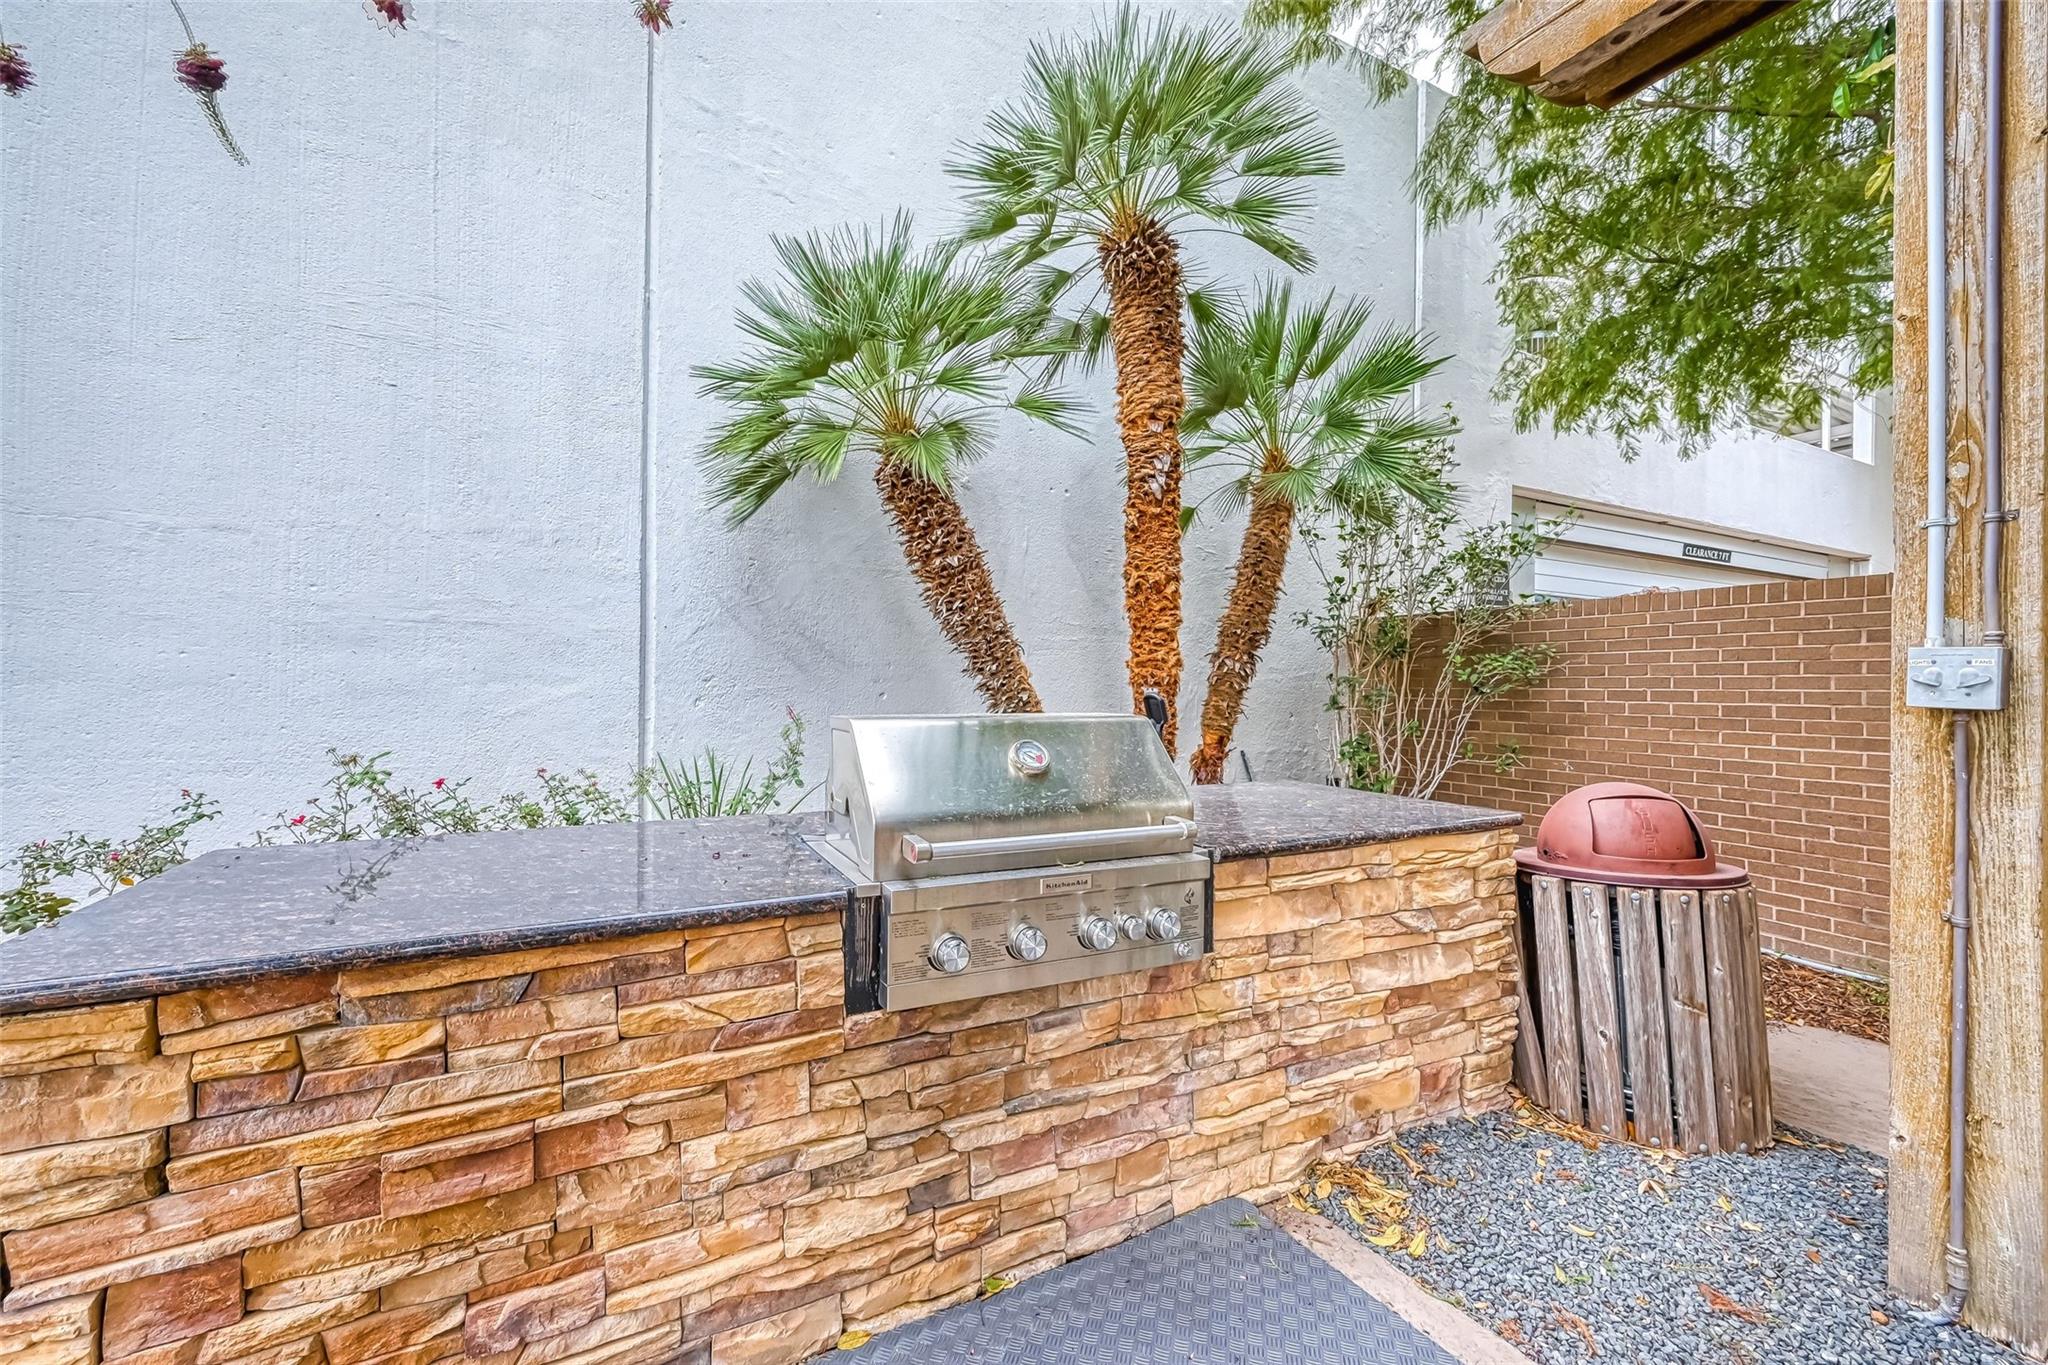
Outdoor grilling area with a built-in stainless-steel grill and stone counter beneath palm trees.
Outdoor pool and patio beneath a wooden pergola, with dining tables and landscaped surroundings.
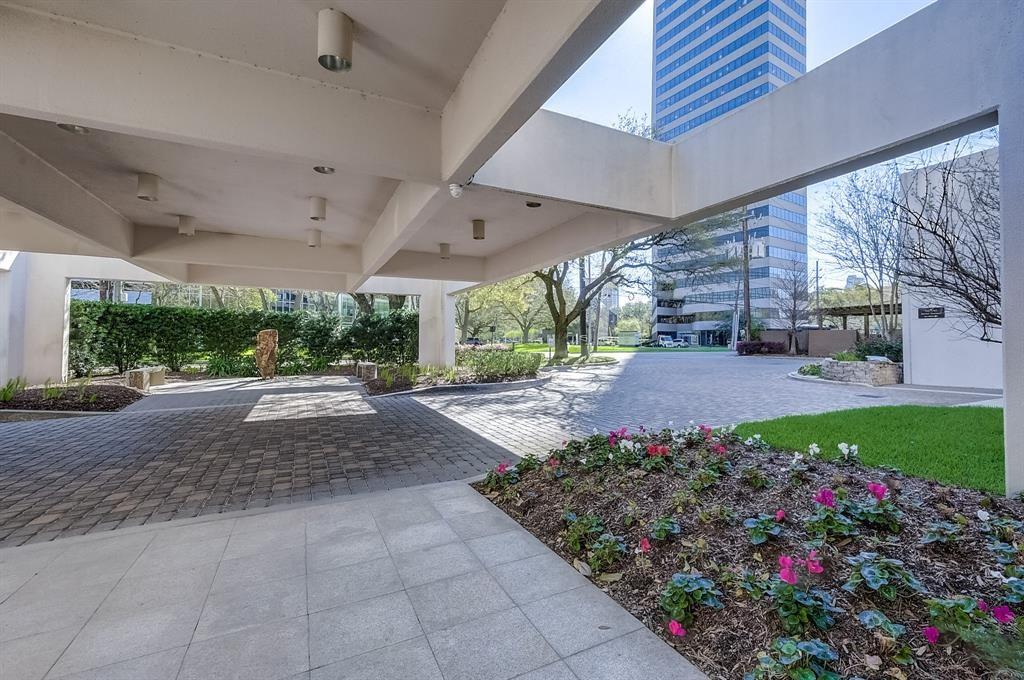
Covered high-rise entrance with a paved drive, landscaped flower beds, and a modern tower beyond.
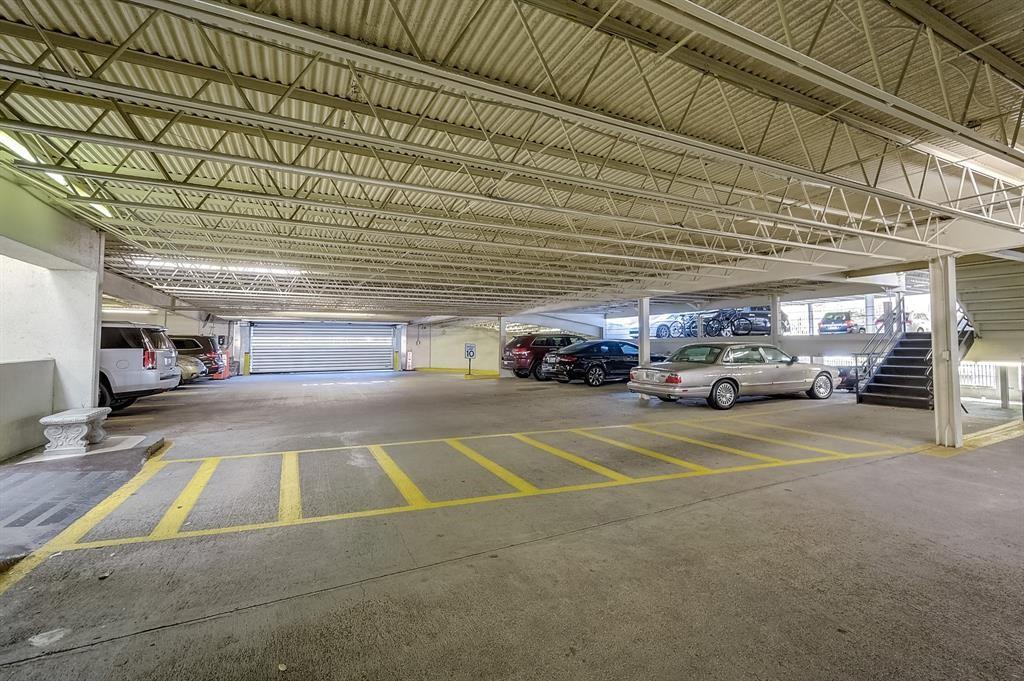
Covered parking garage with yellow-marked spaces, parked cars, exposed roof trusses, and a stairway.
High-rise residential building entrance with a covered drop-off drive and paved circular approach.
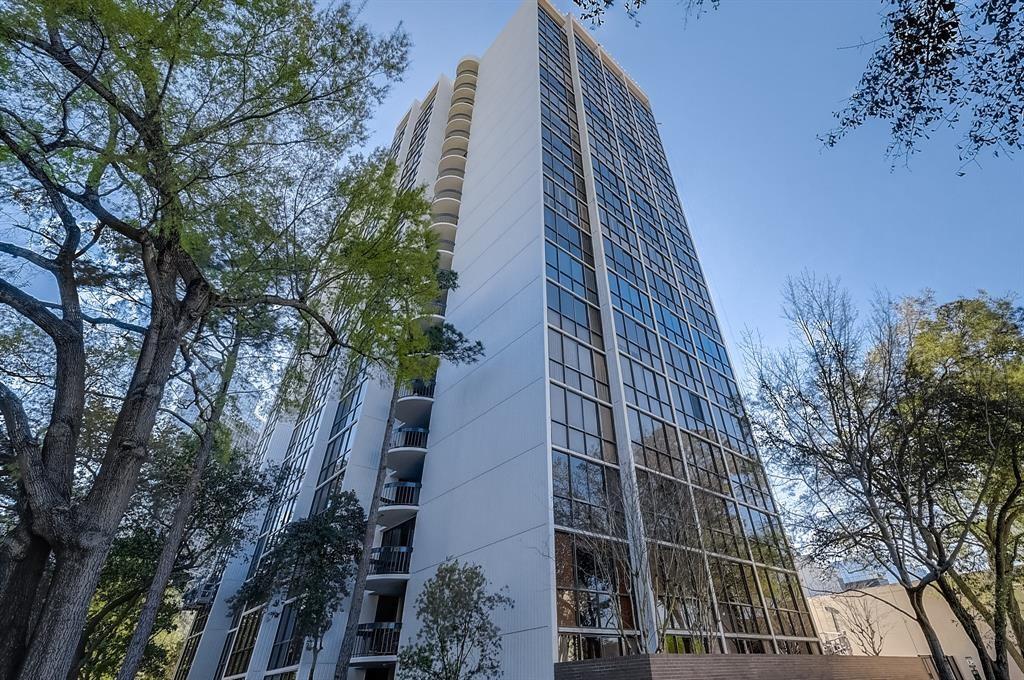
High-rise condominium tower with a white facade, broad glass windows, curved balconies, and mature trees.
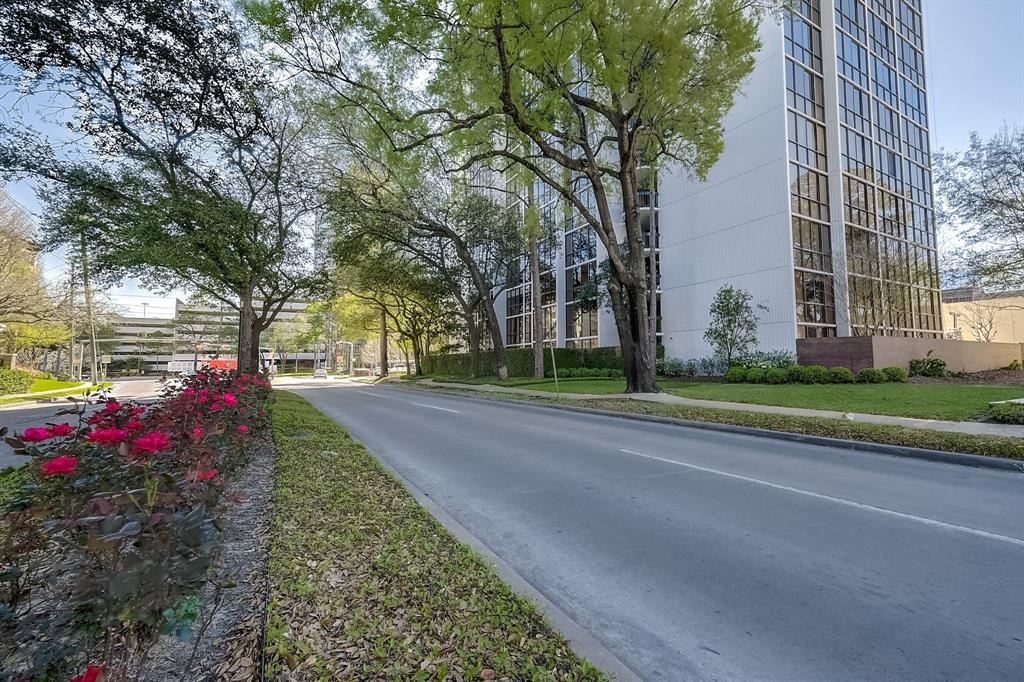
Multi-story residential building beside a tree-lined road and landscaped flower beds.
VIEW PHOTOS
$4,000/mo

5001 Woodway Drive # 1304

3 Beds 2 Baths 1,924 Sq.Ft. 1.64 Acres

Description

Condo in luxurious 5001 Woodway High Rise. Amenities include a 24-hour concierge, a remodeled lobby, on-site engineering, and management. Fabulous Location on the corner of Woodway and Post Oak Lane. Just 2 blocks from 610 and Memorial Park, close to Galleria, Uptown Park, Med Center, Energy Corridor & City Center. This 13th-floor condo
3 full bedrooms, 2 baths and breathtaking views of Tangelwood and St. Mark's Church.

Share Property

Location

5001 Woodway Drive # 1304, Houston, TX 77056

Status

For Lease
Mariana Saldaña

Mariana Saldaña

TITLE

Founder & Principal Broker

Property Amenities

Interior
Laundry room Electric Dryer Connection, Electric Dryer Hookup, Washer Hookup
Appliances Convection Oven, Electric Oven, Microwave, Electric Cooktop, Electric Range, Free-Standing Range, Dryer, Refrigerator, Washer/Dryer Stacked, Dishwasher
Flooring Engineered Wood, Laminate, Slate, Tile
Total Bedrooms: 3
Full Bathrooms: 2
Other Interior Features All Bedrooms Down
Area & Lot
Total area 1,924 Sq.Ft.
Lot Area 1.64 Acres
Living area 1,924 Sq.Ft.
MLS® ID 76010284
Year Built 1975
School District 27 - Houston
High School Wisdom High School
Middle School Tanglewood Middle School
Elementary School Briargrove Elementary School
View Description West
Architecture Styles Traditional
Type Condo
Status For Lease
Exterior
Stories 1
Pool Gunite
Air conditioning Chilled Water System, Electric, Other
Heat type Electric
Water Source Public
Garage Space 2.0
Sewer Public Sewer
Other Exterior Features Balcony, Balcony/Terrace
Parking Attached, Oversized, Additional Parking, Assigned, Electric Gate, Gated
Lot Features Other
Utilities Cable Not Available, Pool Maintenance, Trash Pickup, Water/Sewer, Yard Maintenance
Finance
Lease Price $4,000/mo
Lease Term 12 Months
The Woodway condominium building behind its 5001 Woodway entrance sign.

Schedule a Showing

We would love to show you our beautiful property. Please select your preferred date and time below. An agent will be in touch shortly to confirm your appointment.

Schedule a Showing

We would love to show you our beautiful property. Please select your preferred date and time below. An agent will be in touch shortly to confirm your appointment.

Thank you for your interest in 5001 Woodway Drive # 1304, Houston, TX 77056. We are reviewing your request and will be in touch shortly!

Guiding You Every Step of the Way

Uptown Real Estate Group wants to give you the best experience choosing your new home. We are real estate agents ready to support your questions and give you the lowest prices according to your needs, feel free to ask whatever you want. It's a pleasure to serve you!