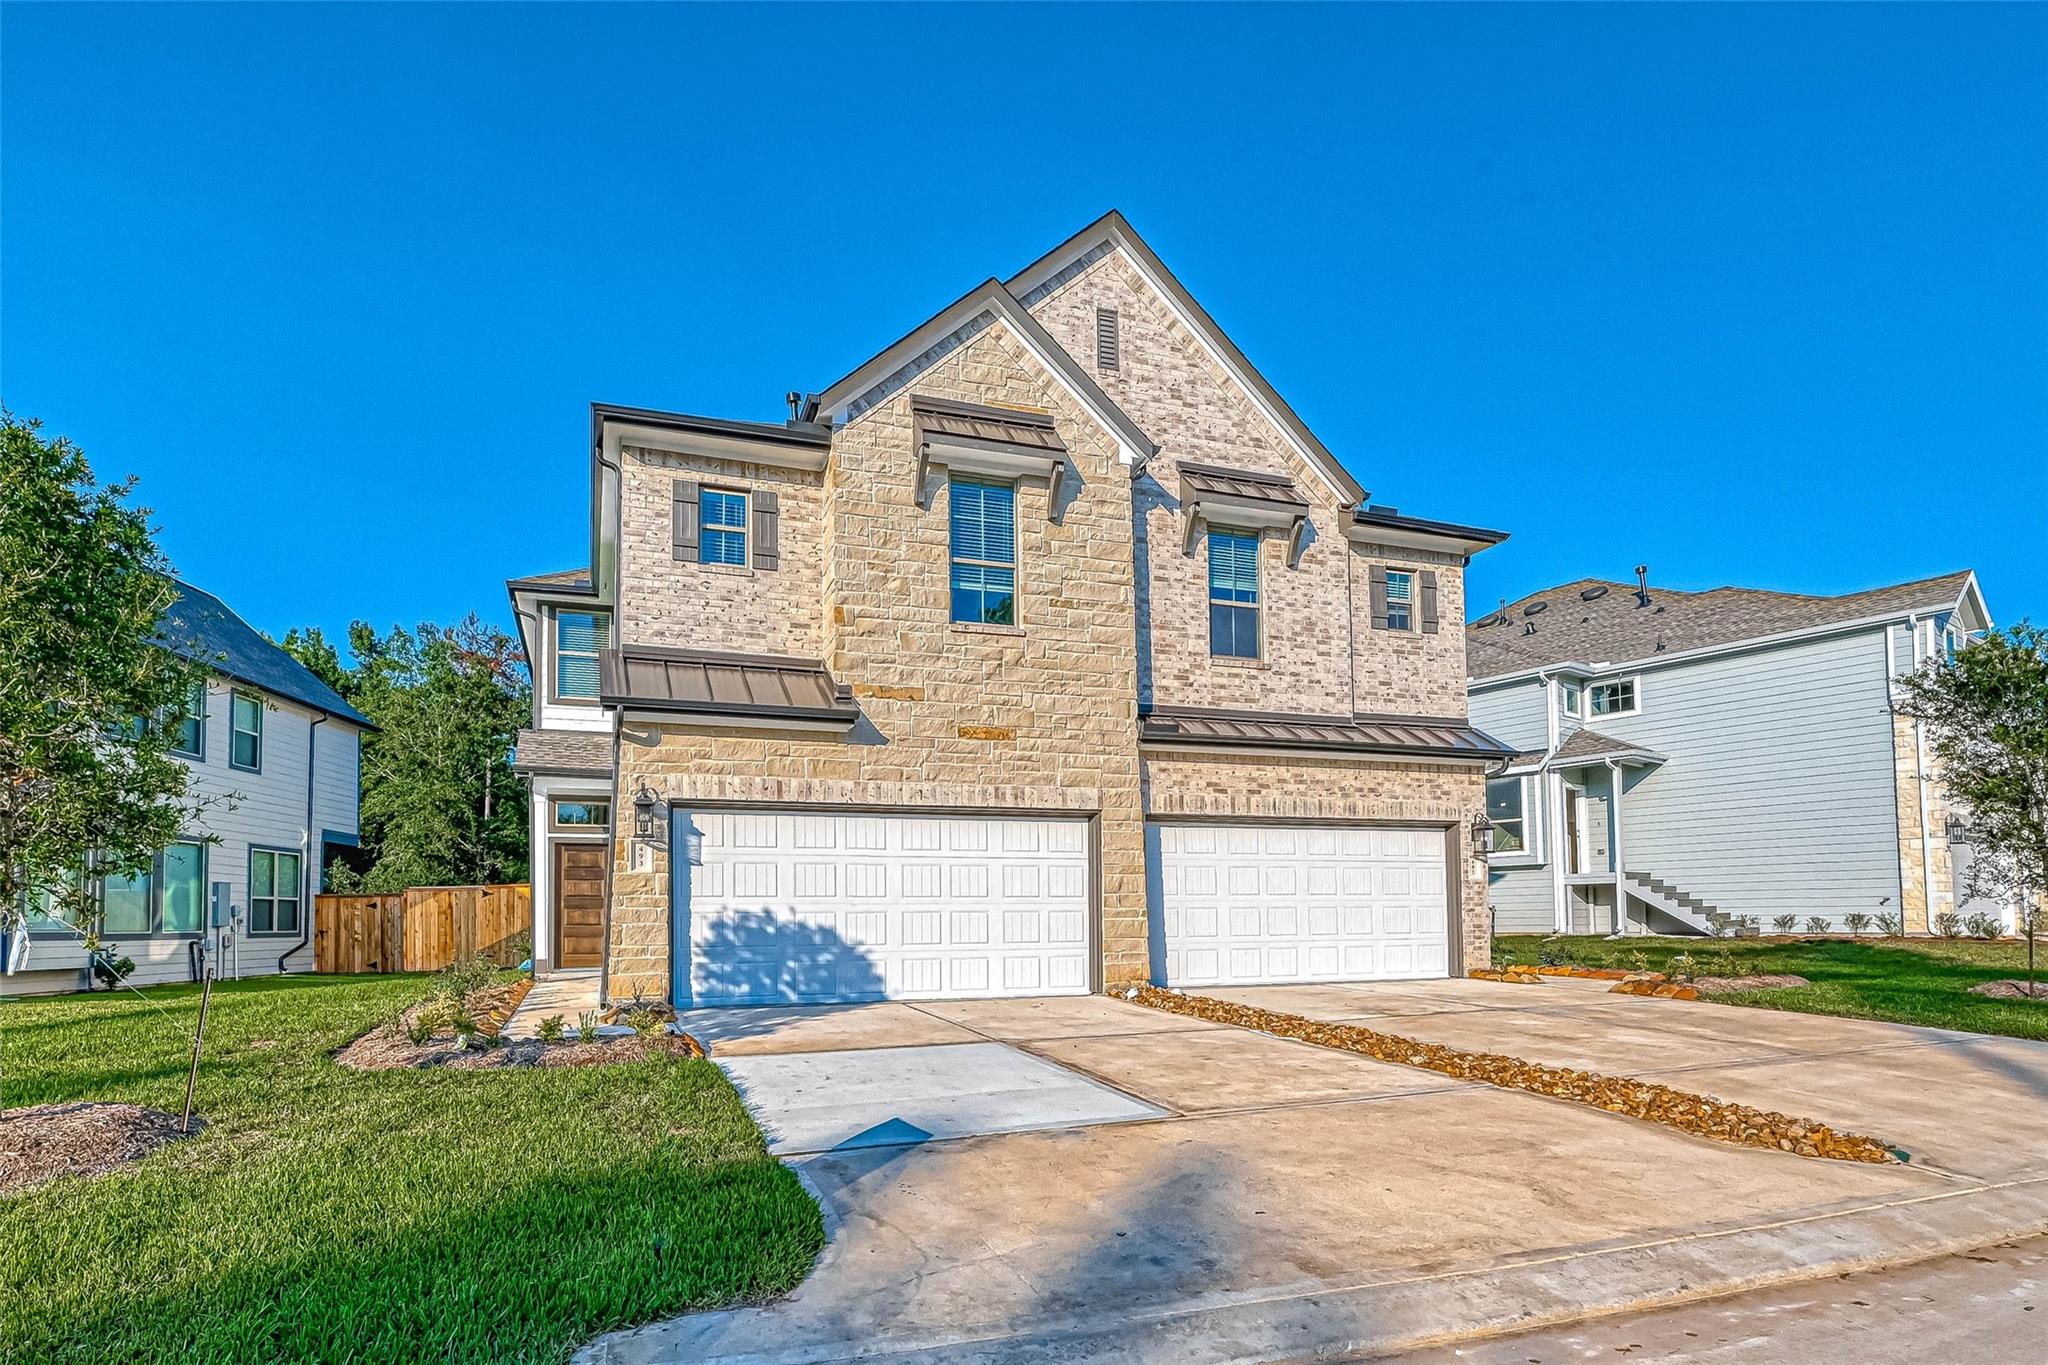
Two-story tan brick house with two garage doors and a broad concrete driveway.
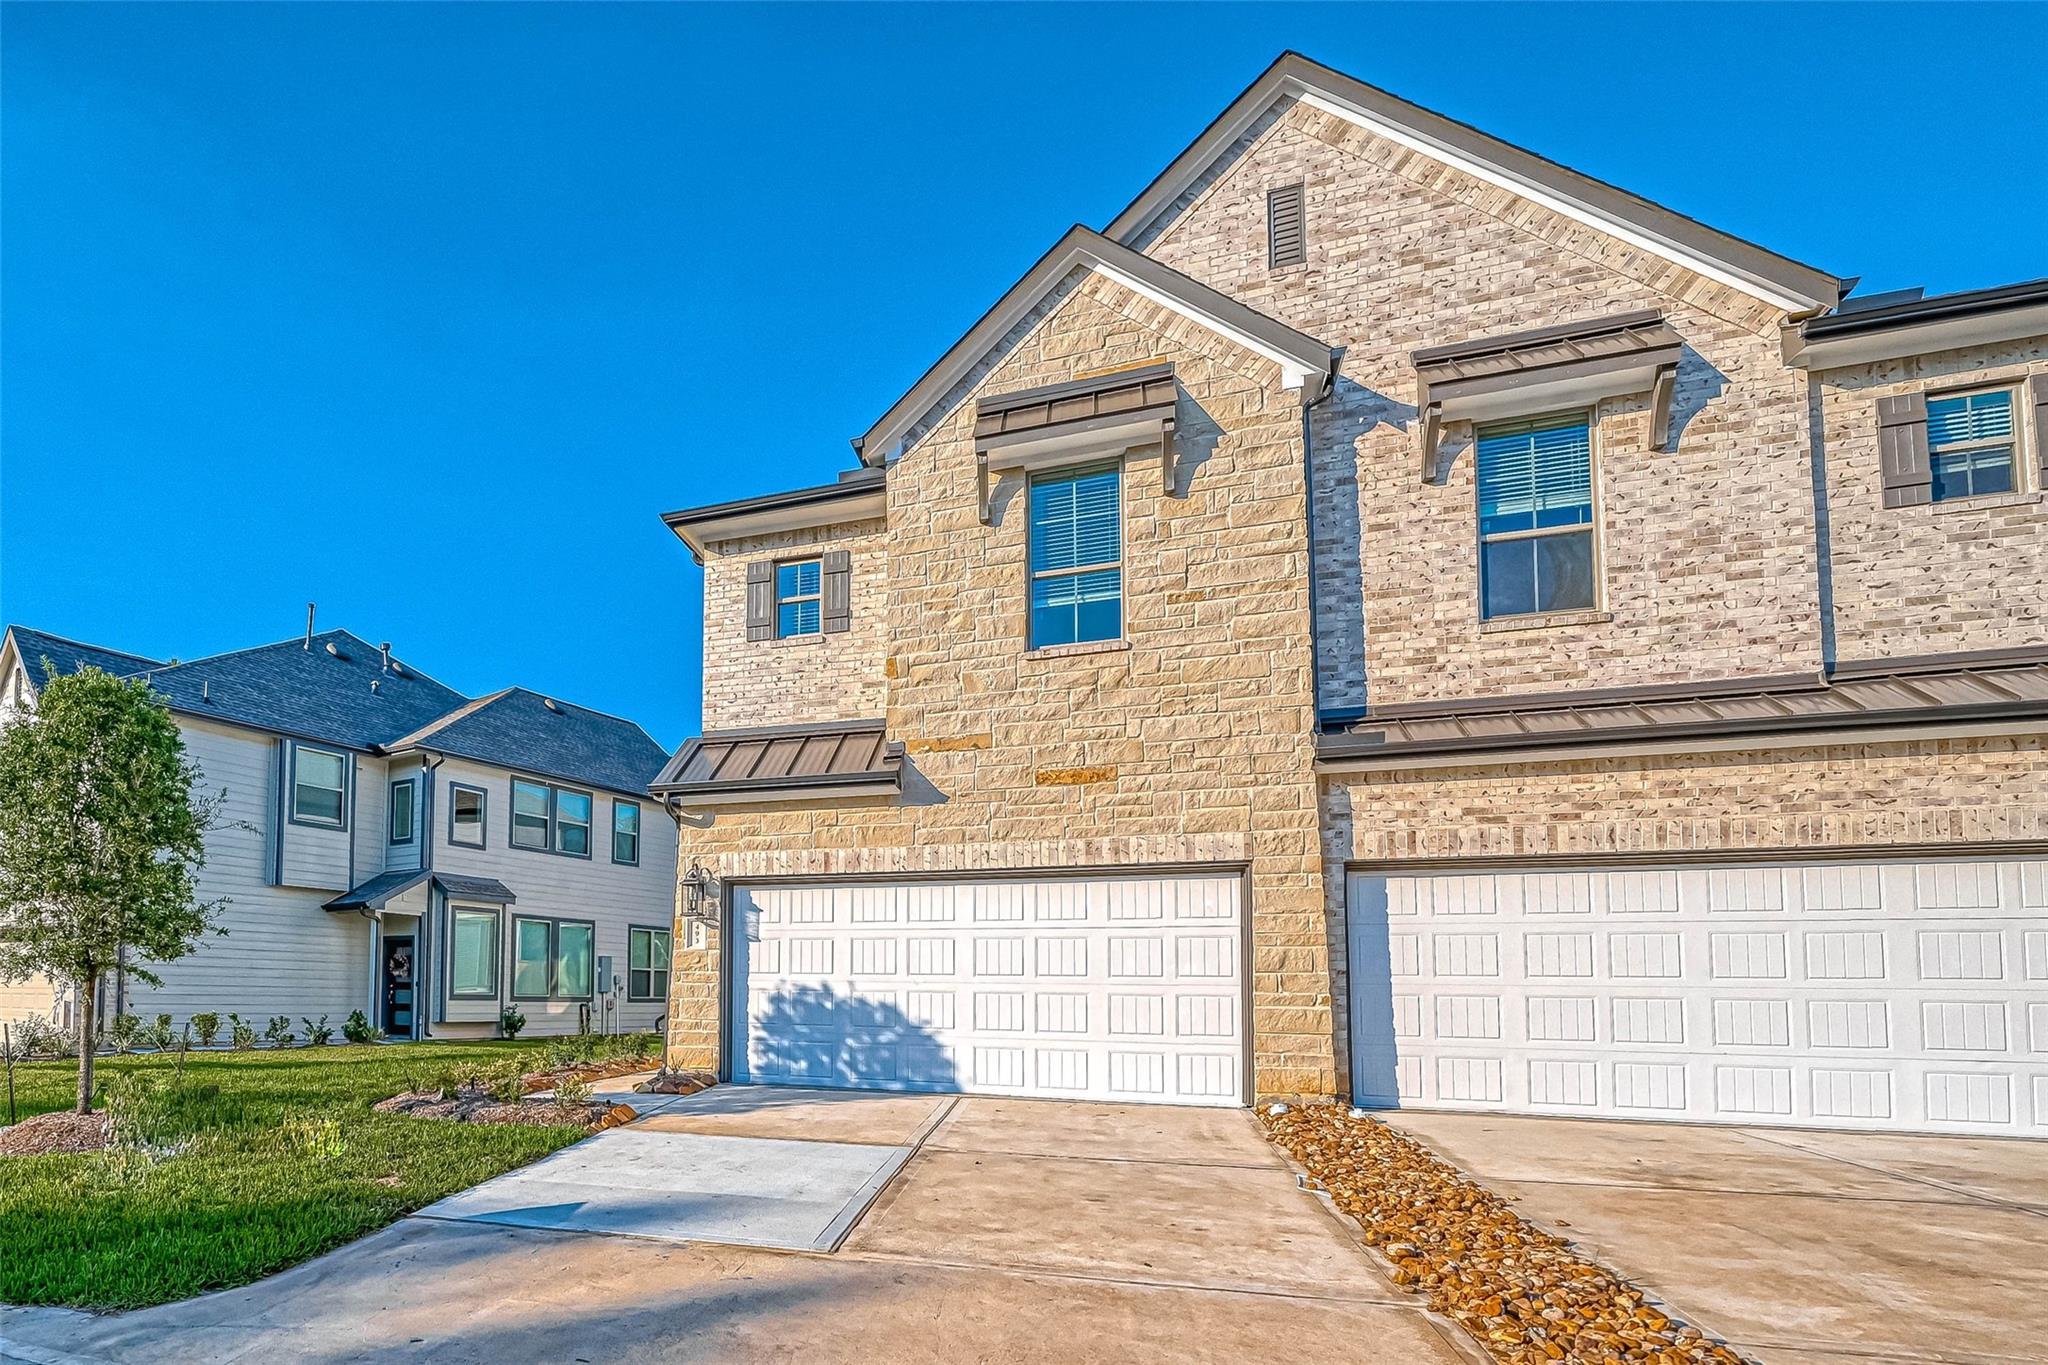
Two-story tan brick home with white double garage doors and a broad concrete driveway.
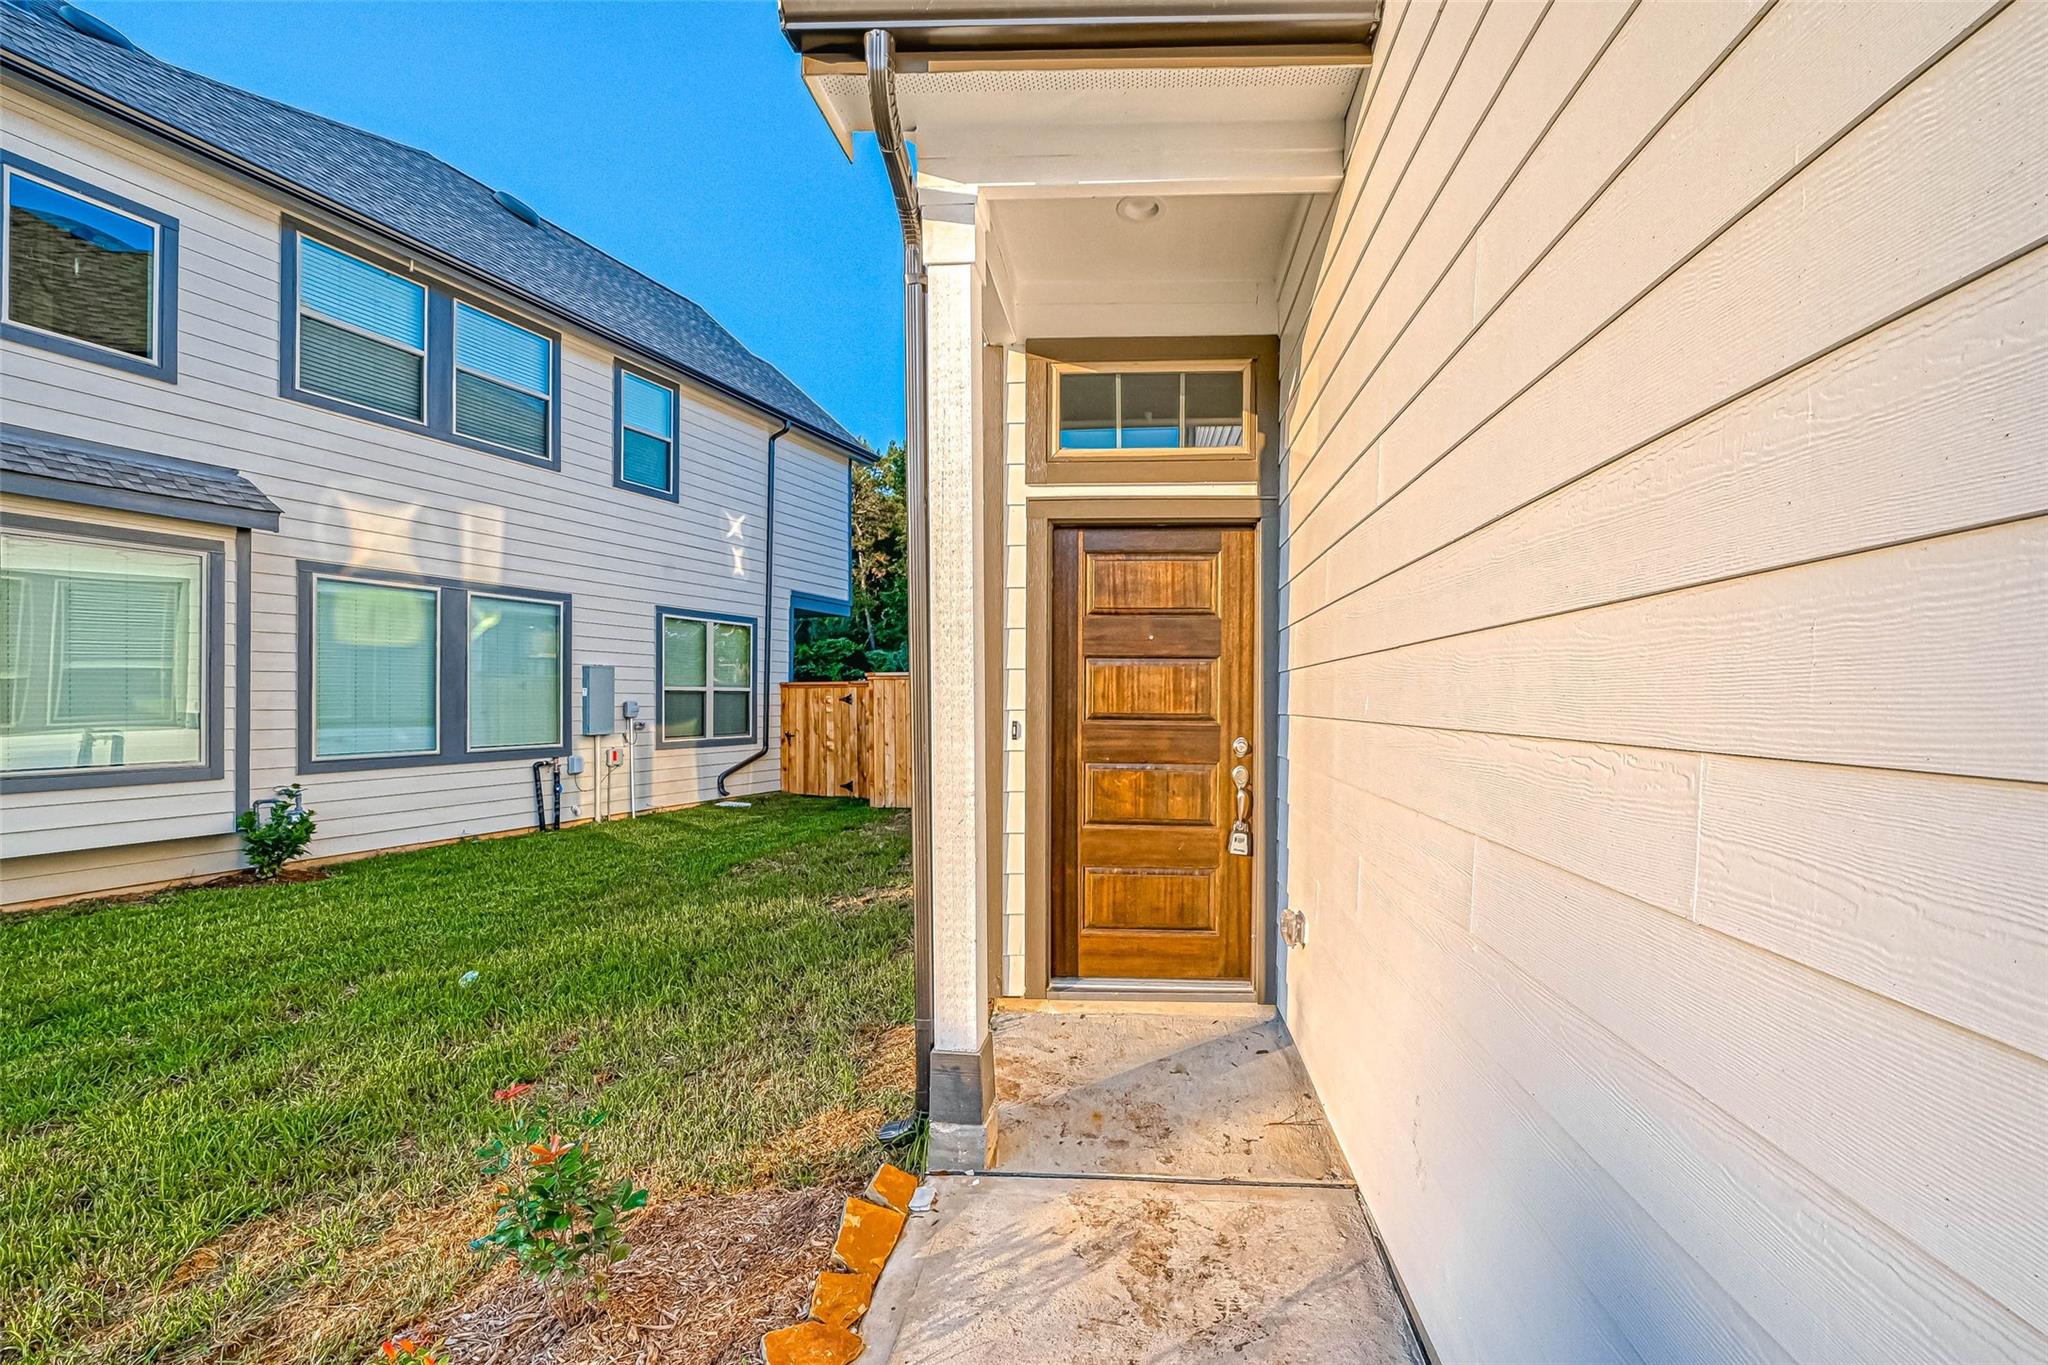
Covered front entry with a paneled wood door beside a small lawn and neighboring home.
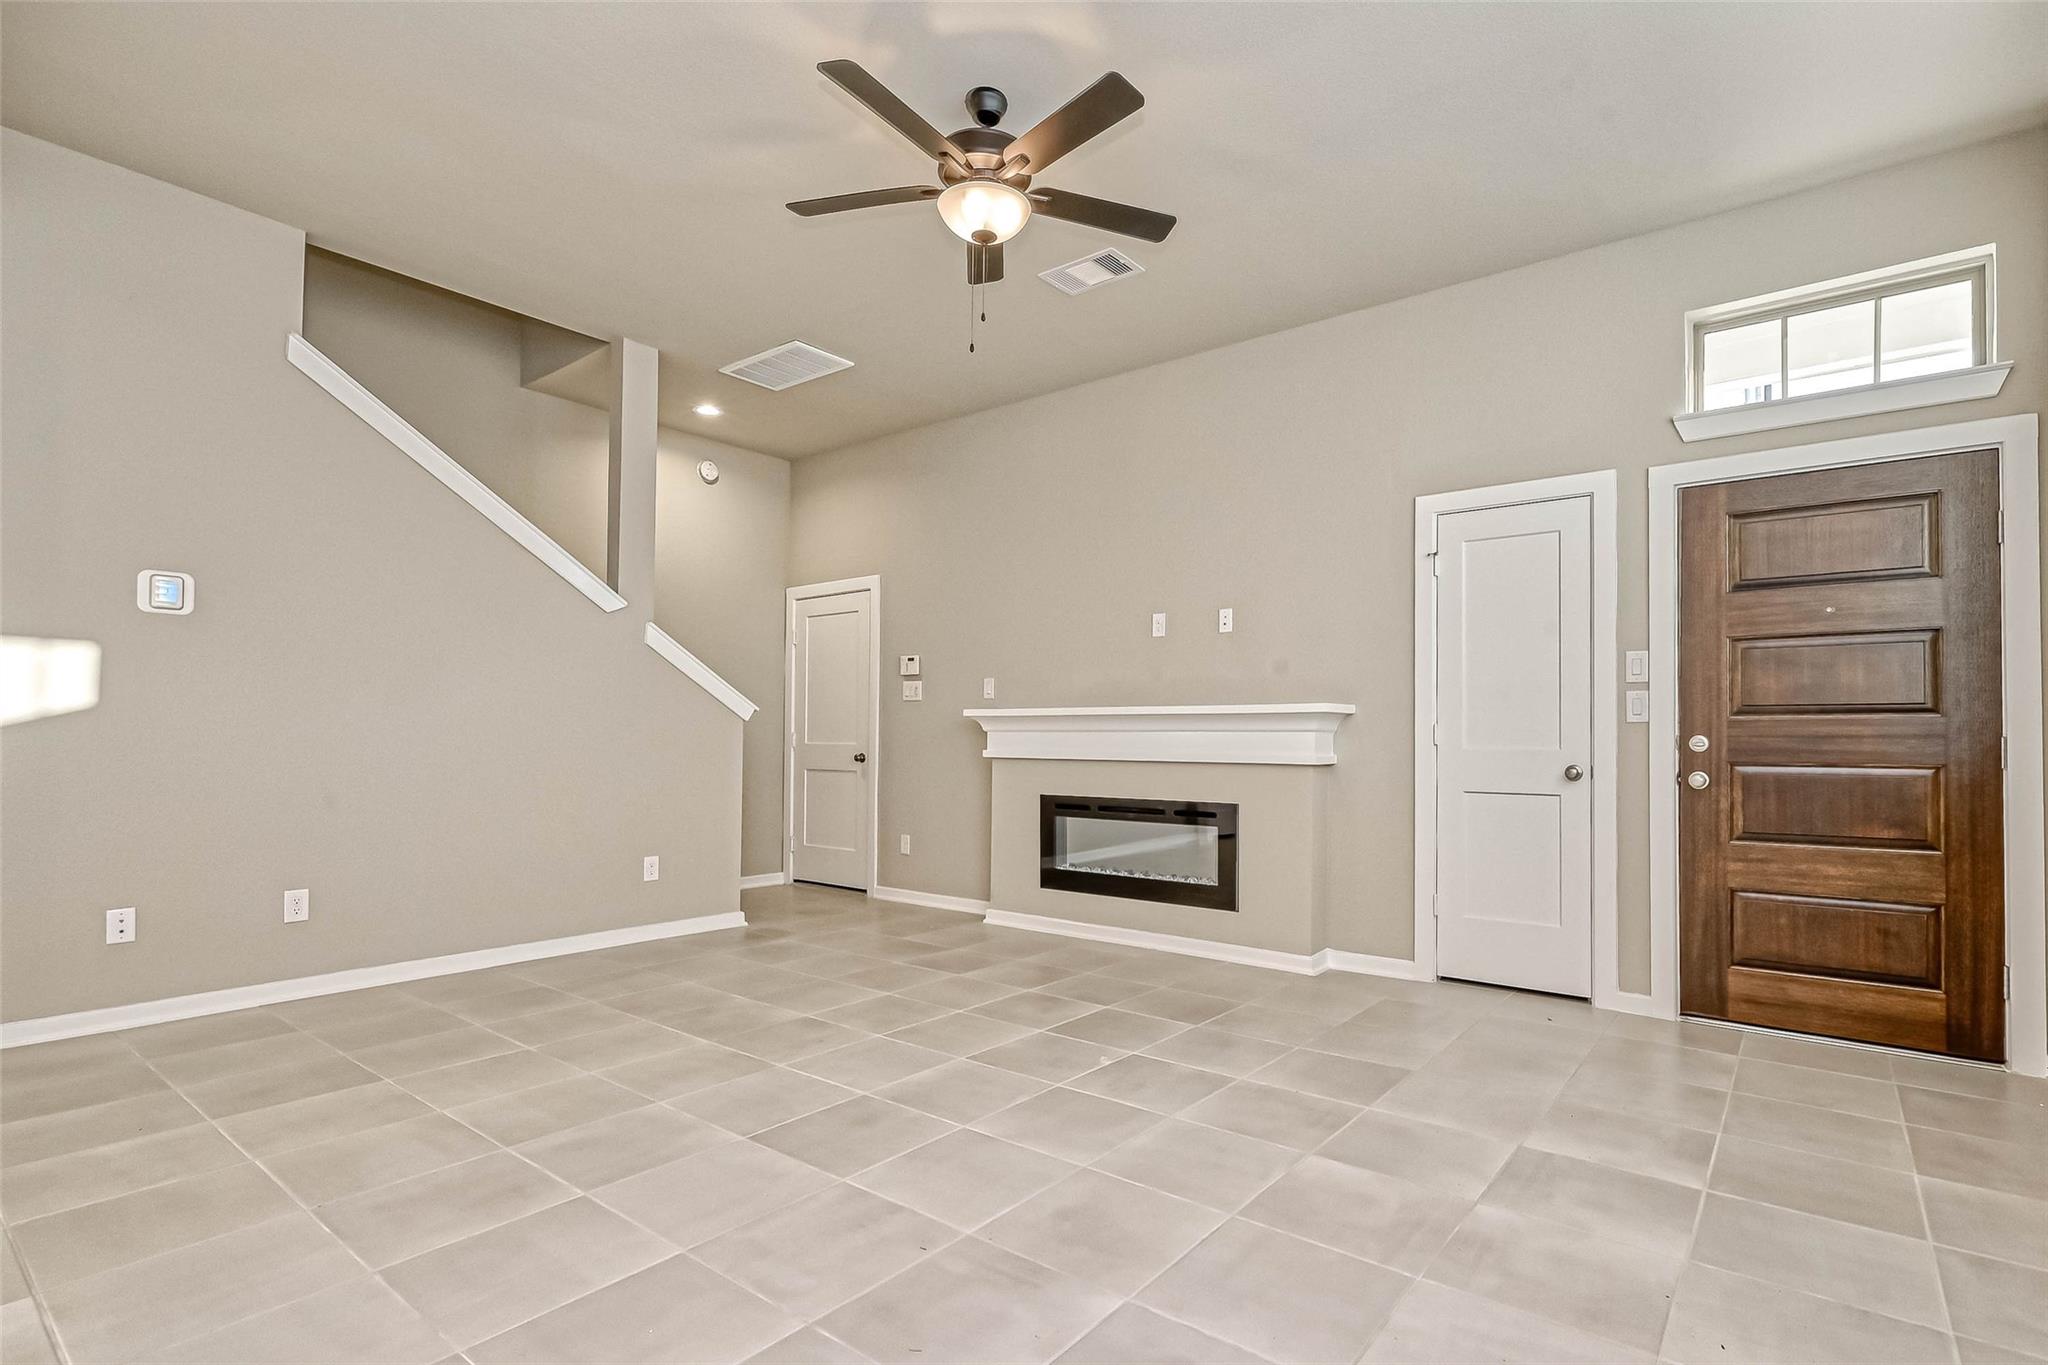
Empty tiled entry living area with a staircase, fireplace, ceiling fan, and dark wood front door.
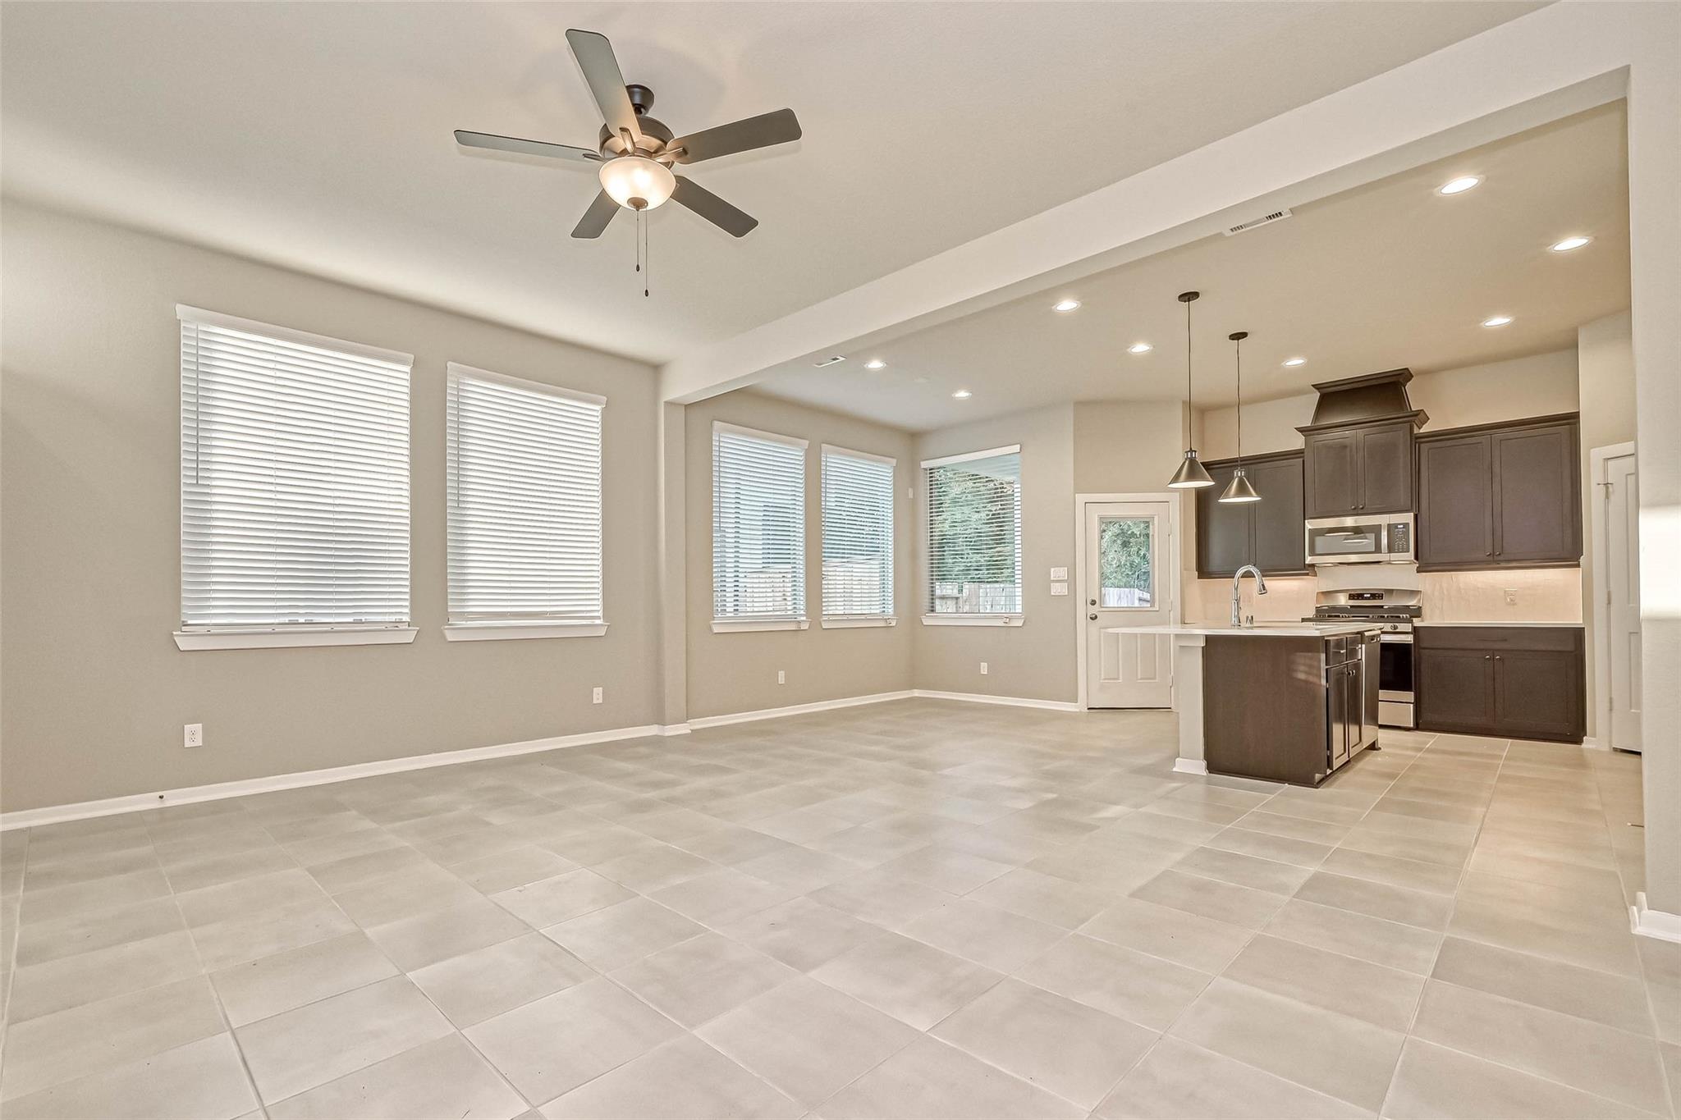
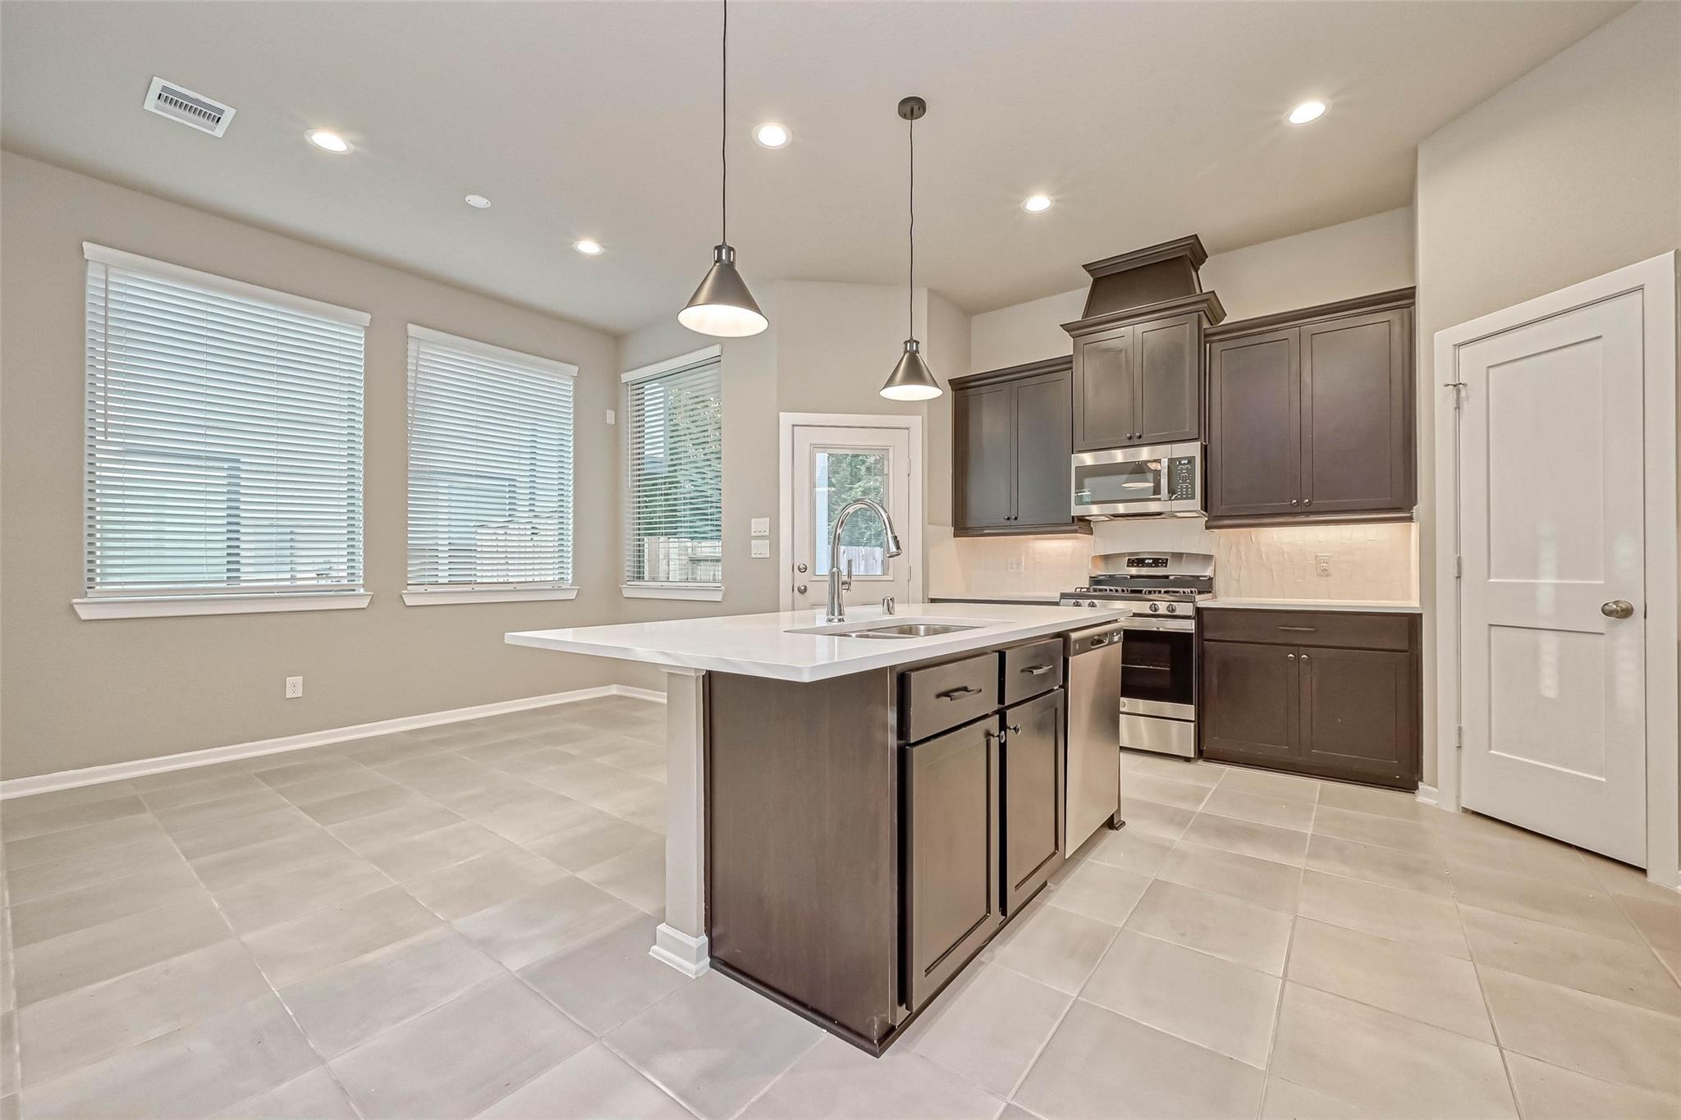
Open-plan kitchen and dining area with dark cabinets, a central island, and large tiled floors.
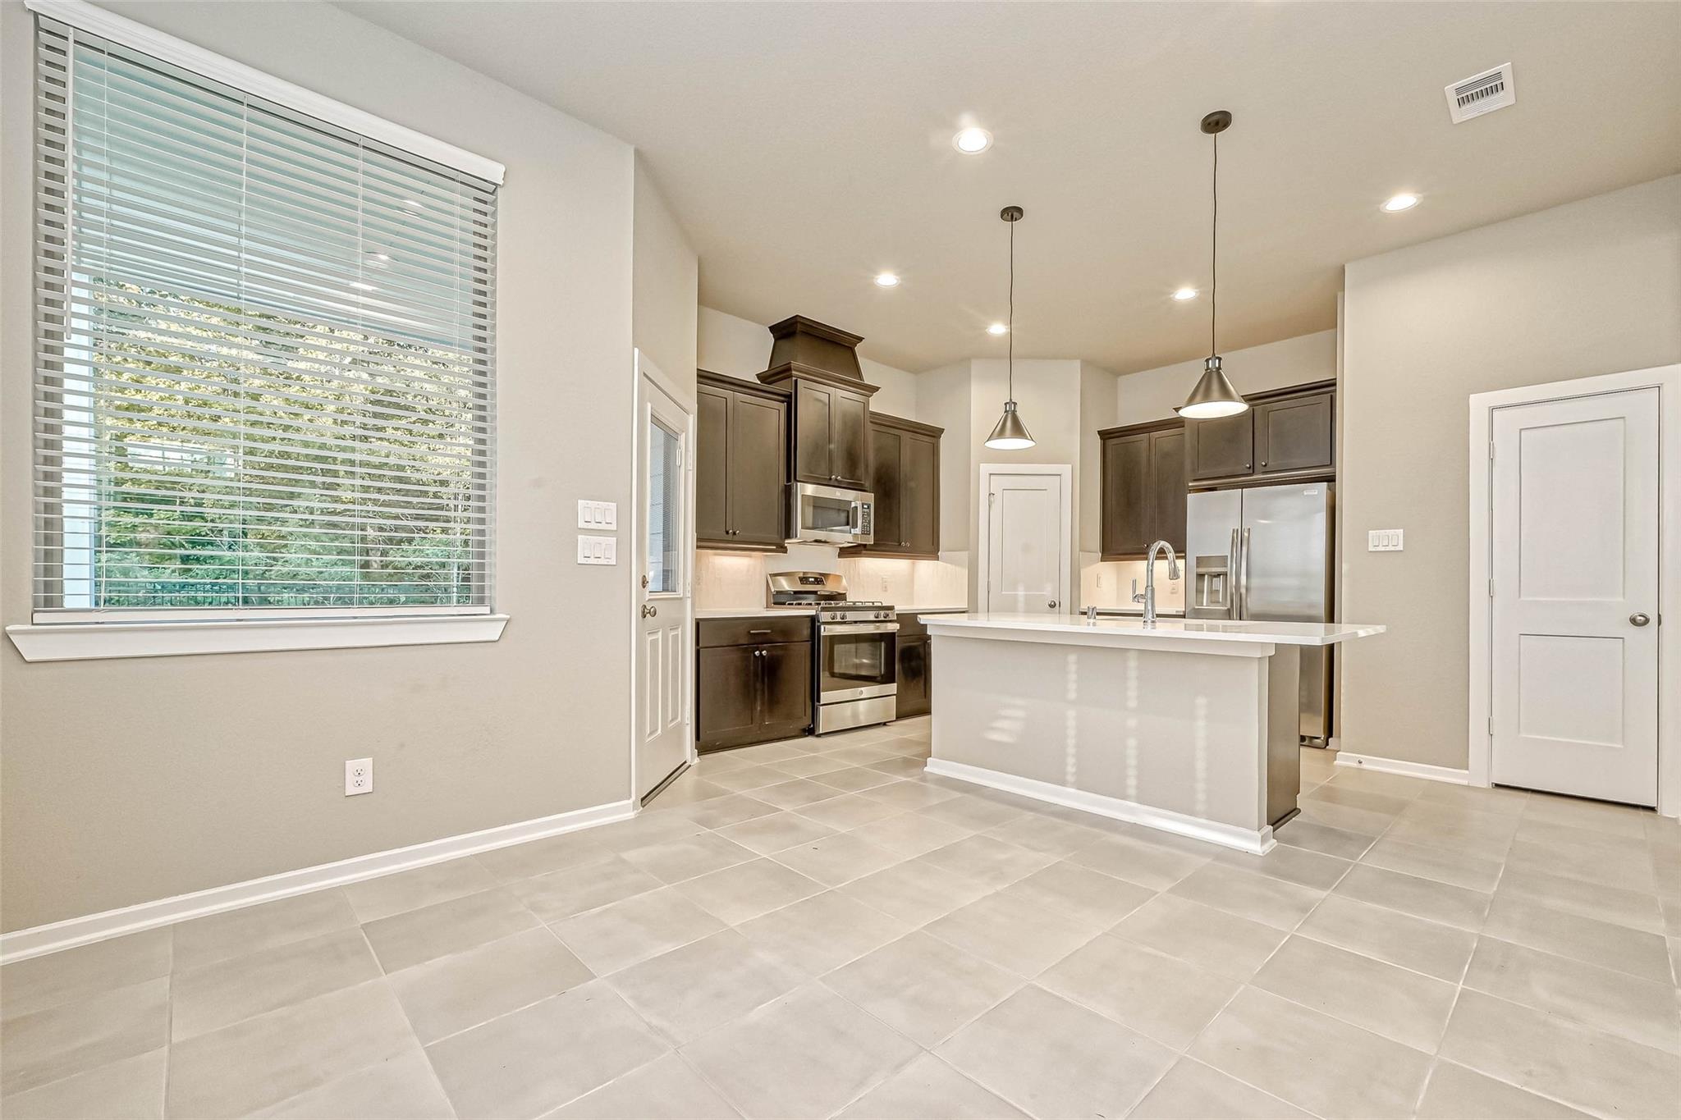
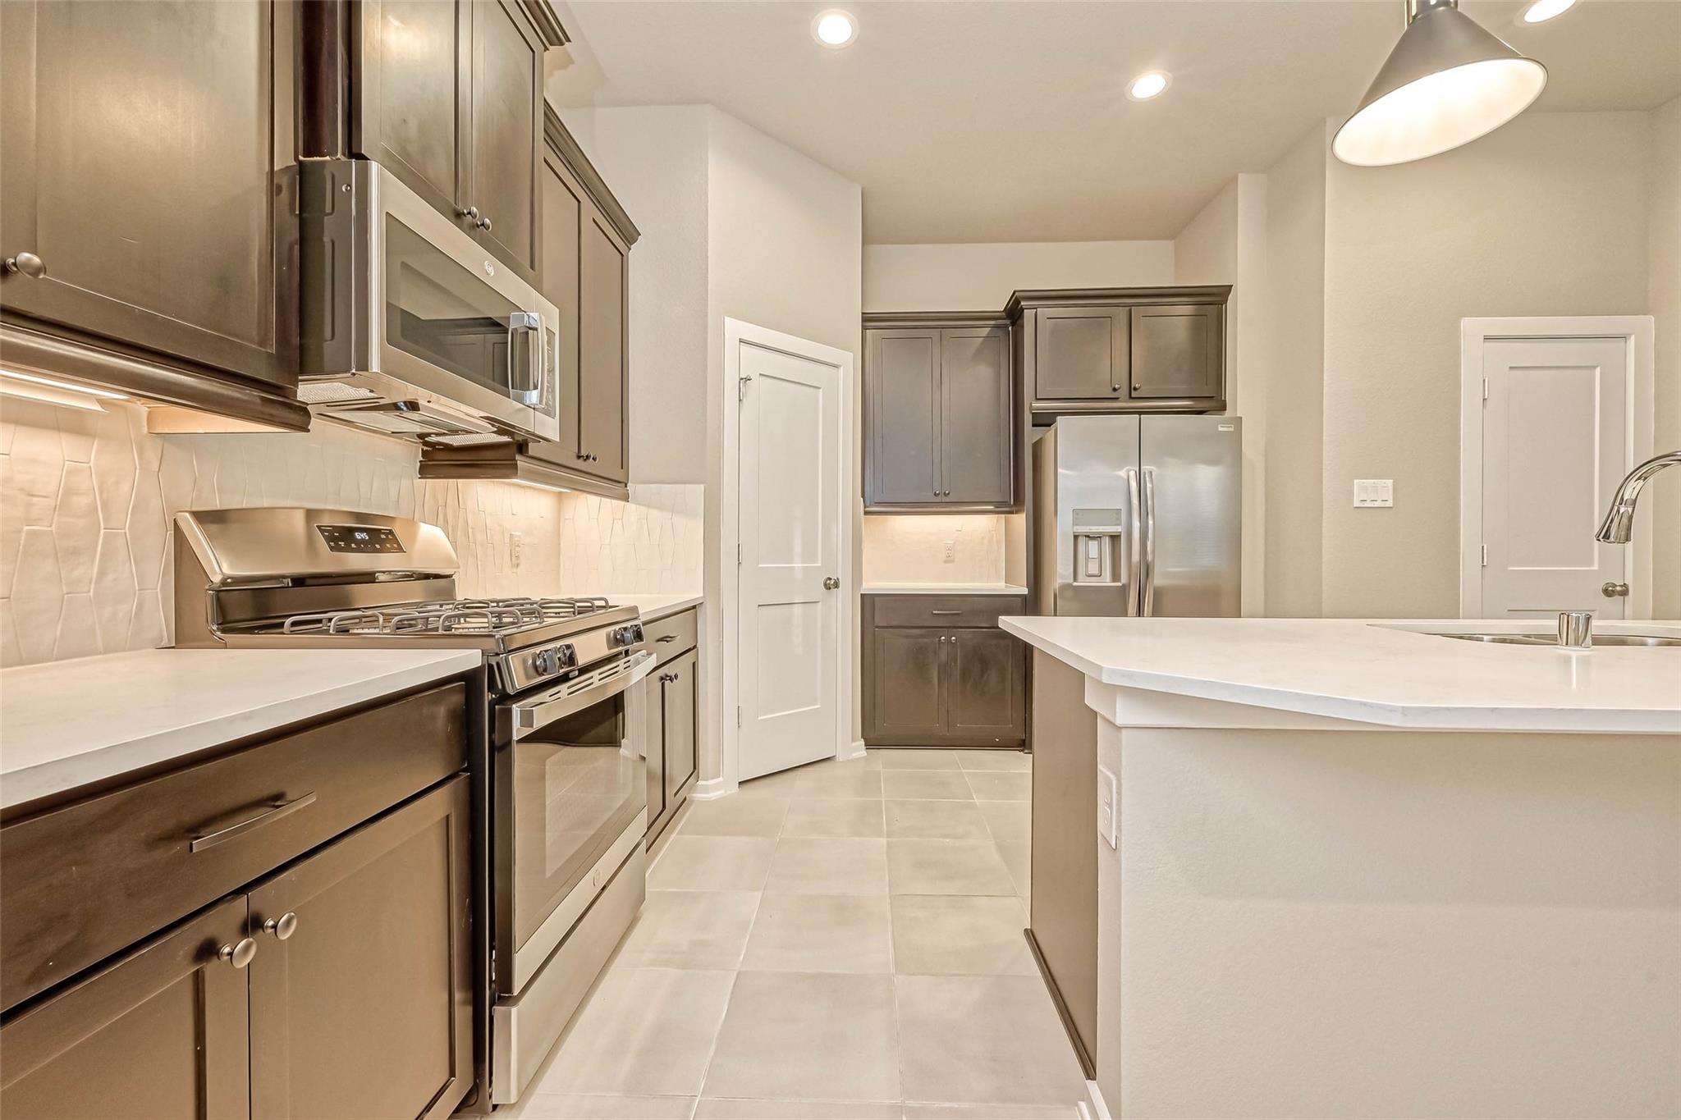
Vacant kitchen with dark cabinets, stainless steel appliances, and a white island beneath pendant lights.
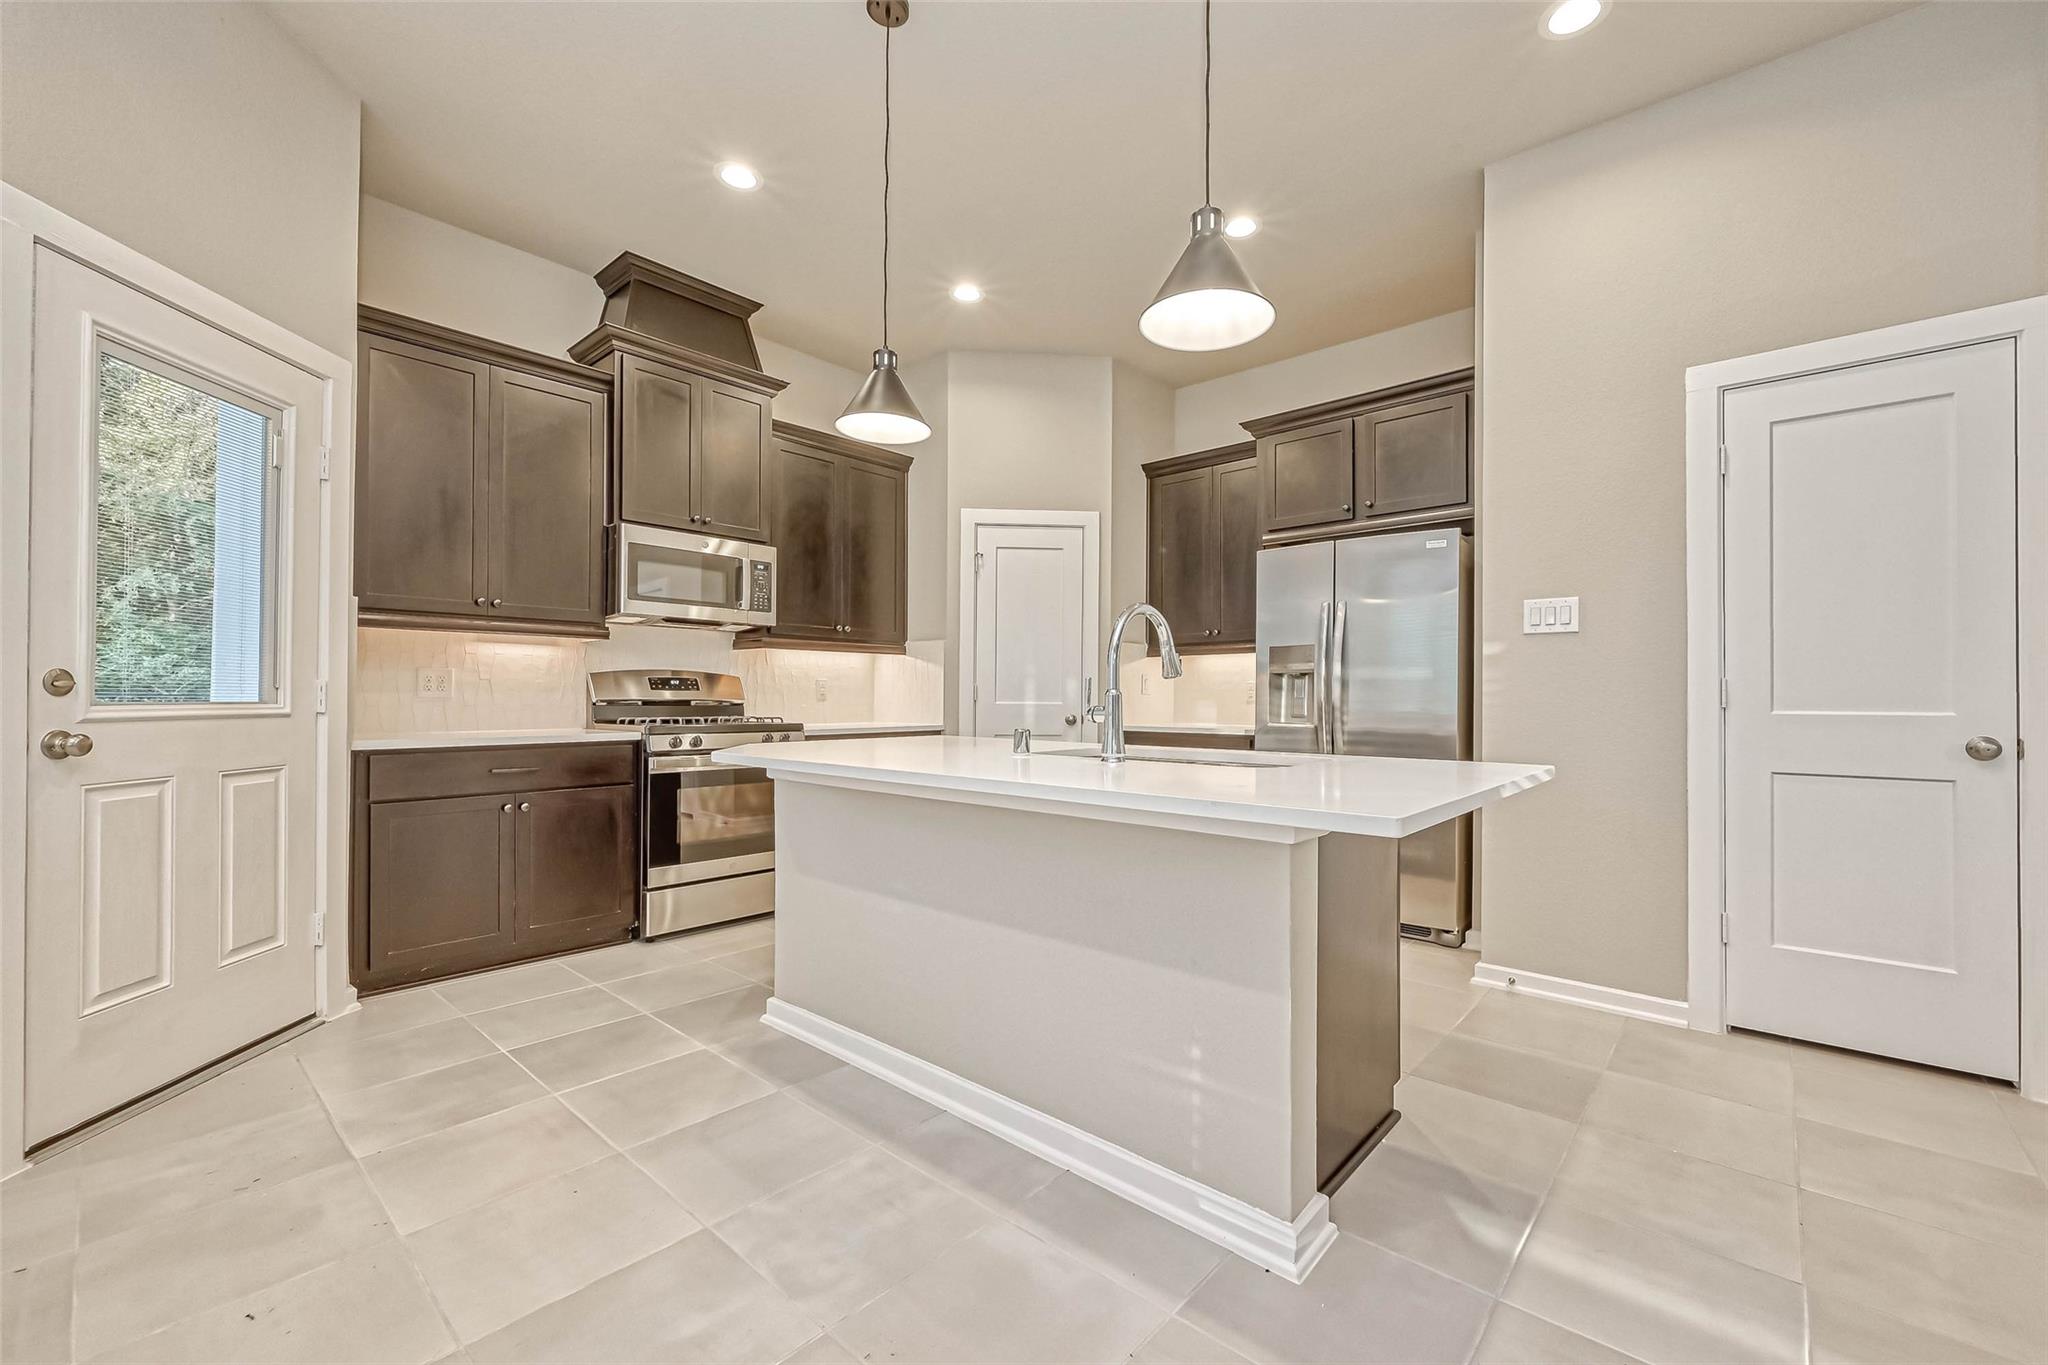
Kitchen with dark cabinets, stainless appliances, and a large white island.
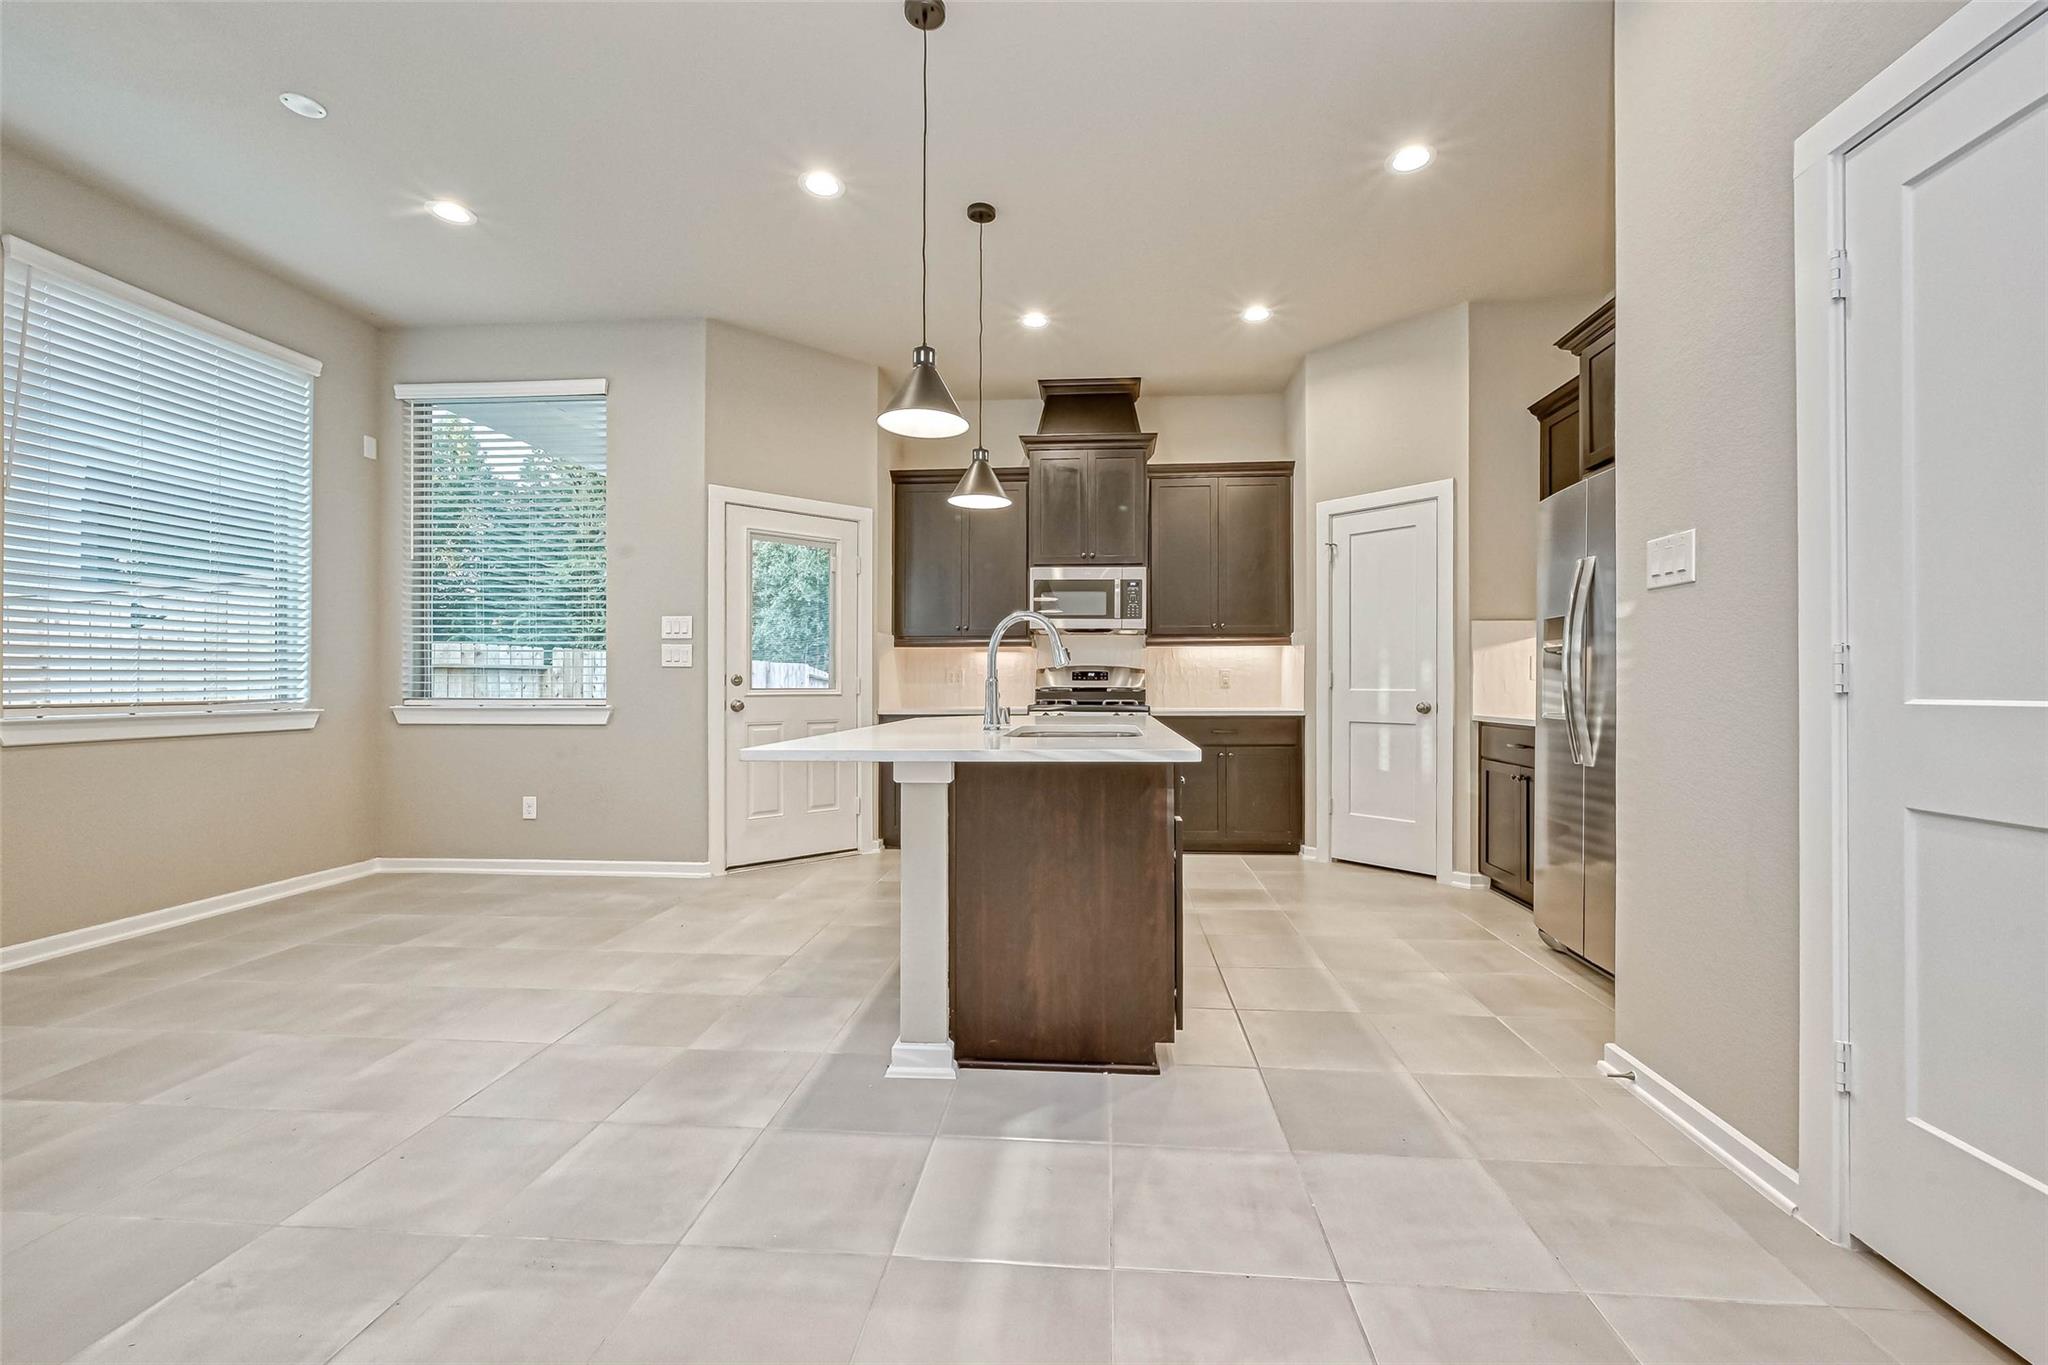
Kitchen with dark wood cabinets, a white island, stainless steel appliances, and large tiled floors.
Kitchen with a large white island, dark cabinetry, stainless steel appliances, and three windows with blinds.
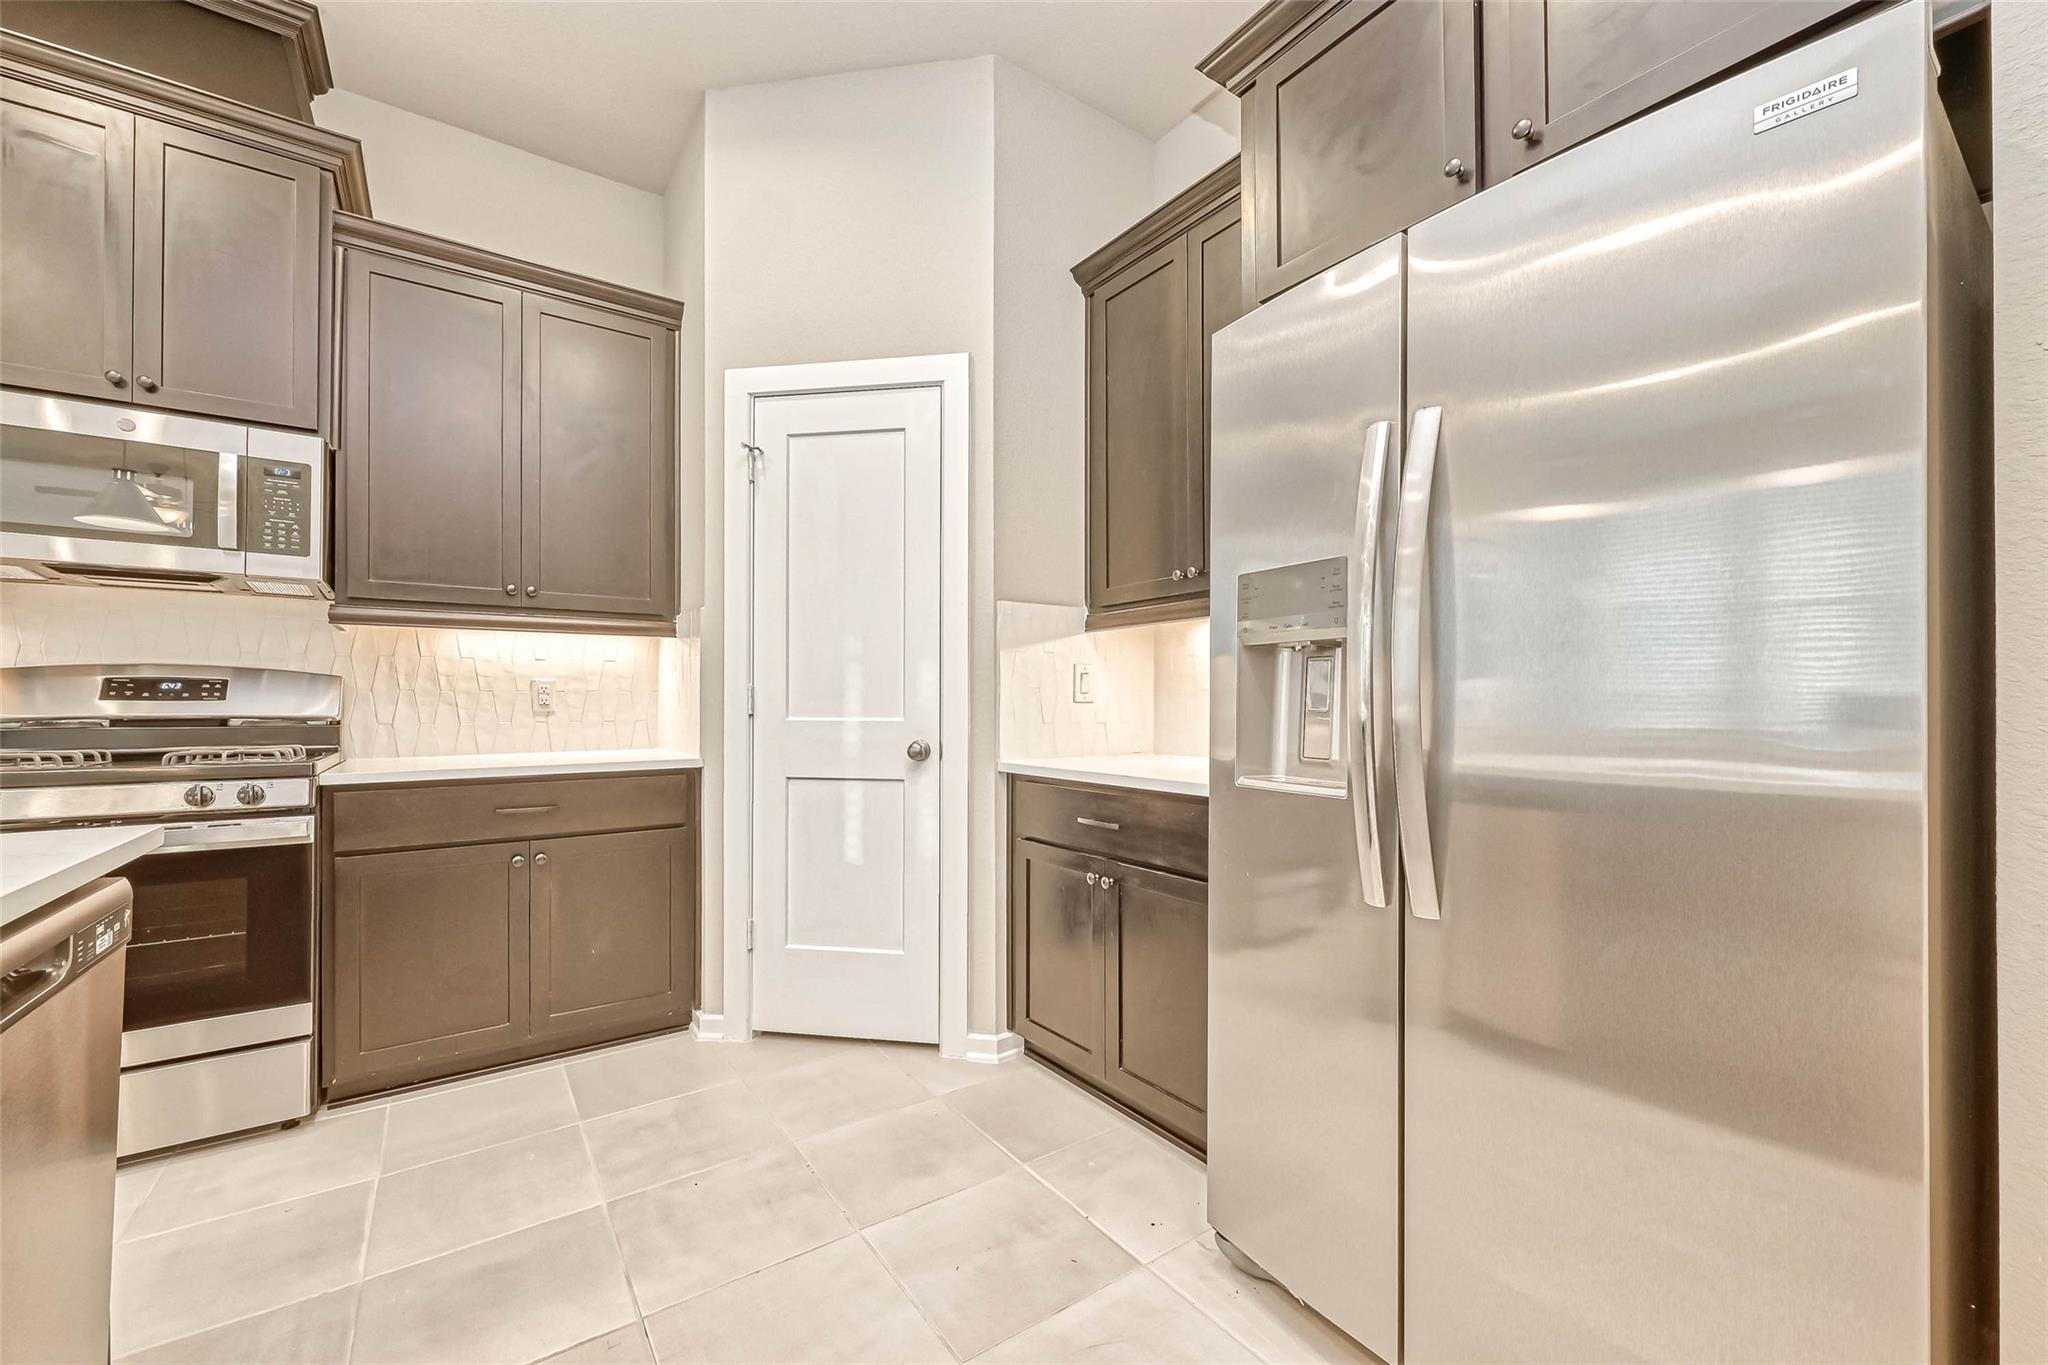
Kitchen with dark cabinets, stainless steel appliances, and a large French-door refrigerator.
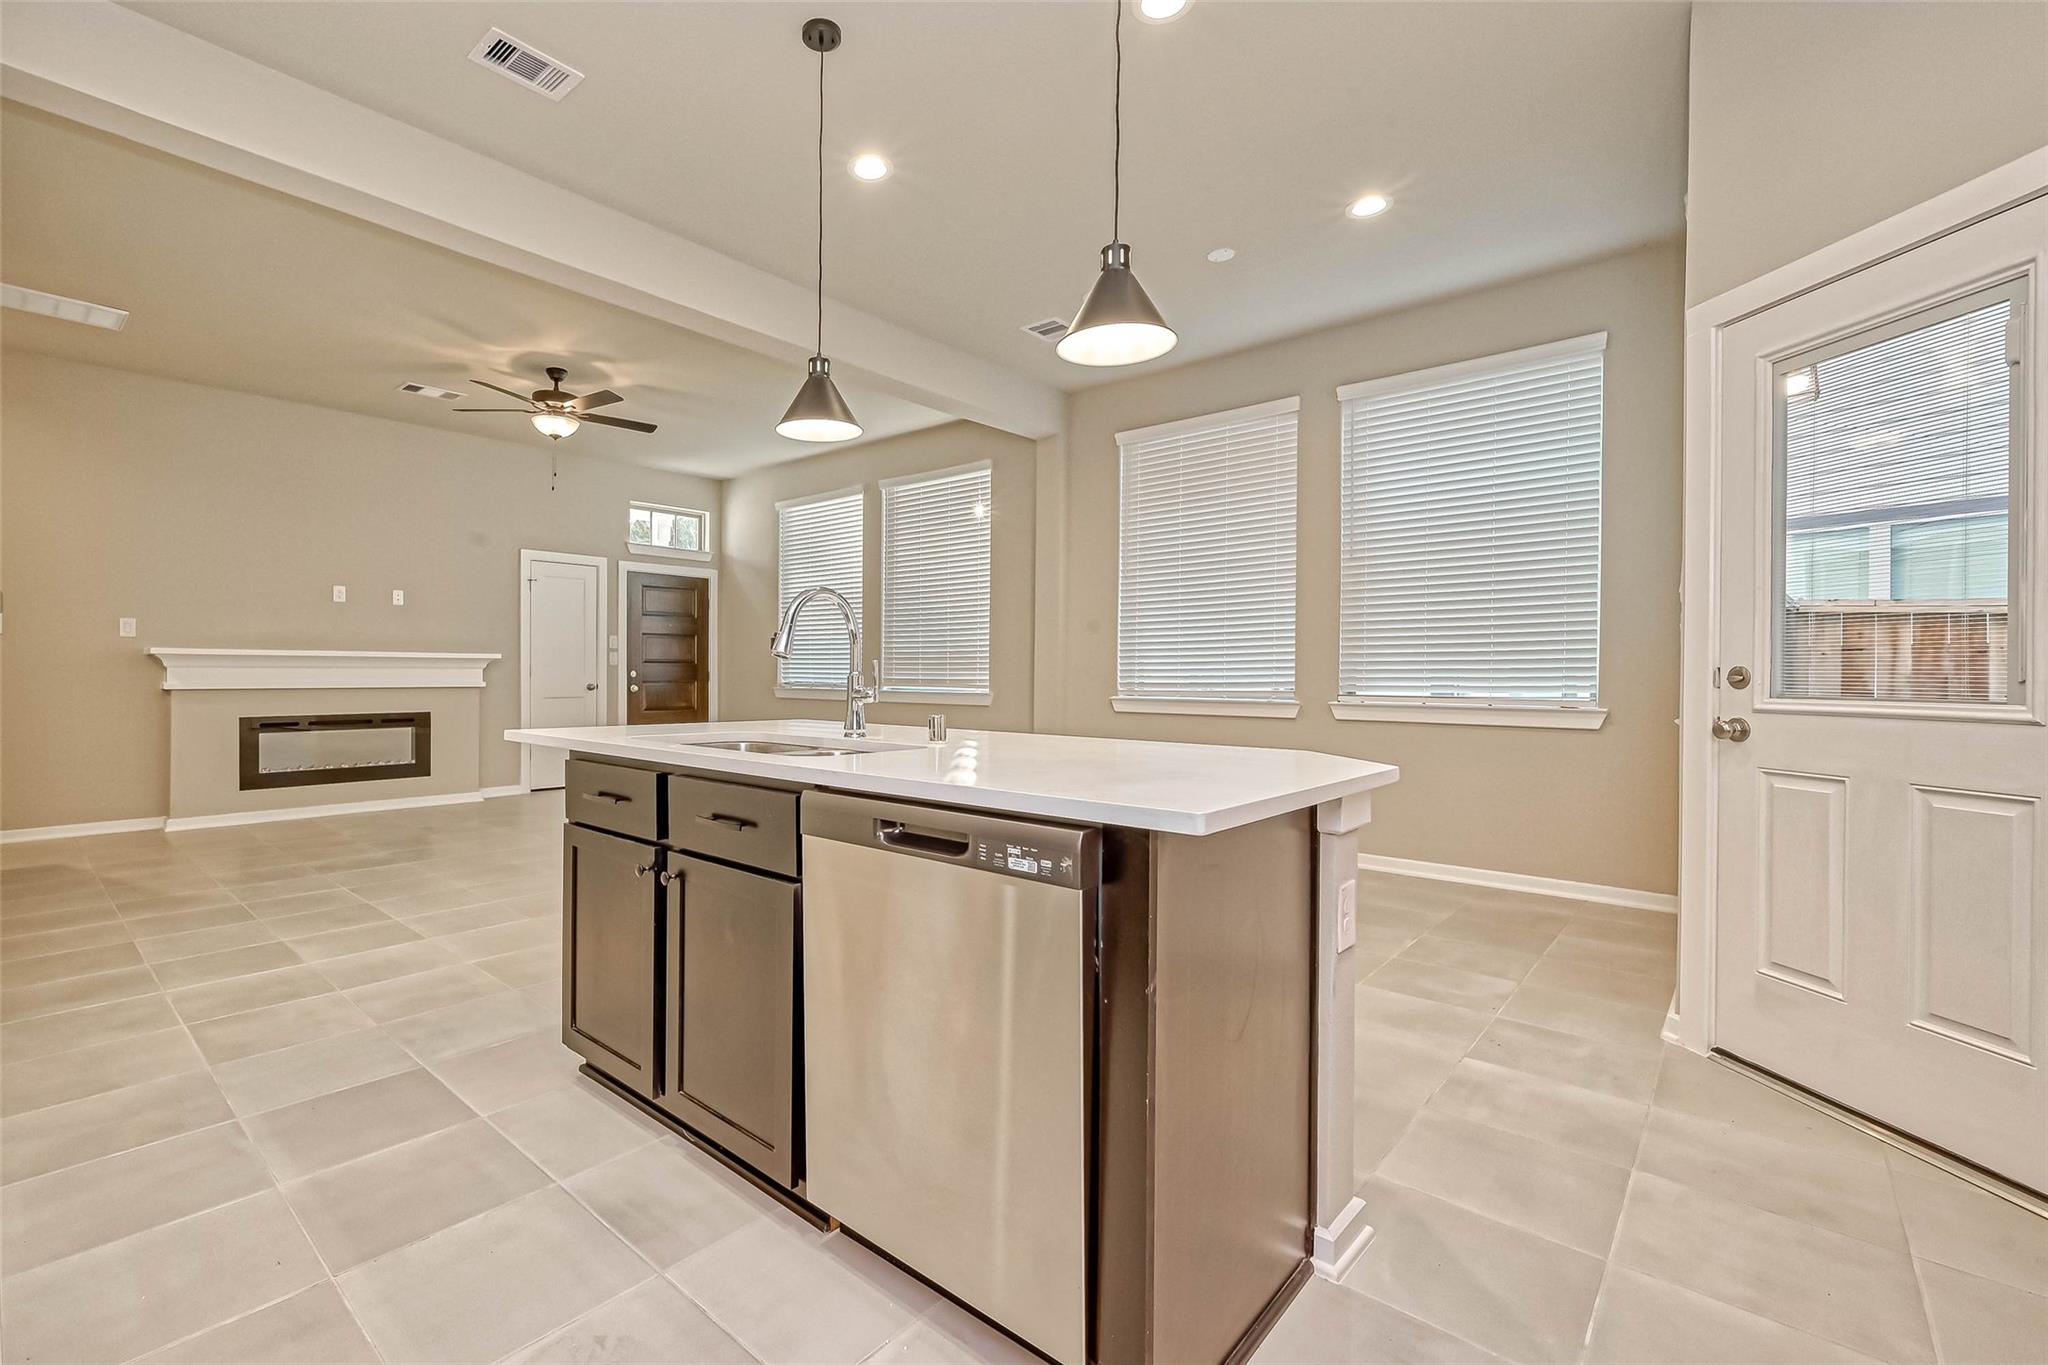
Kitchen with a large island, built-in dishwasher, and fireplace in the adjoining living area.
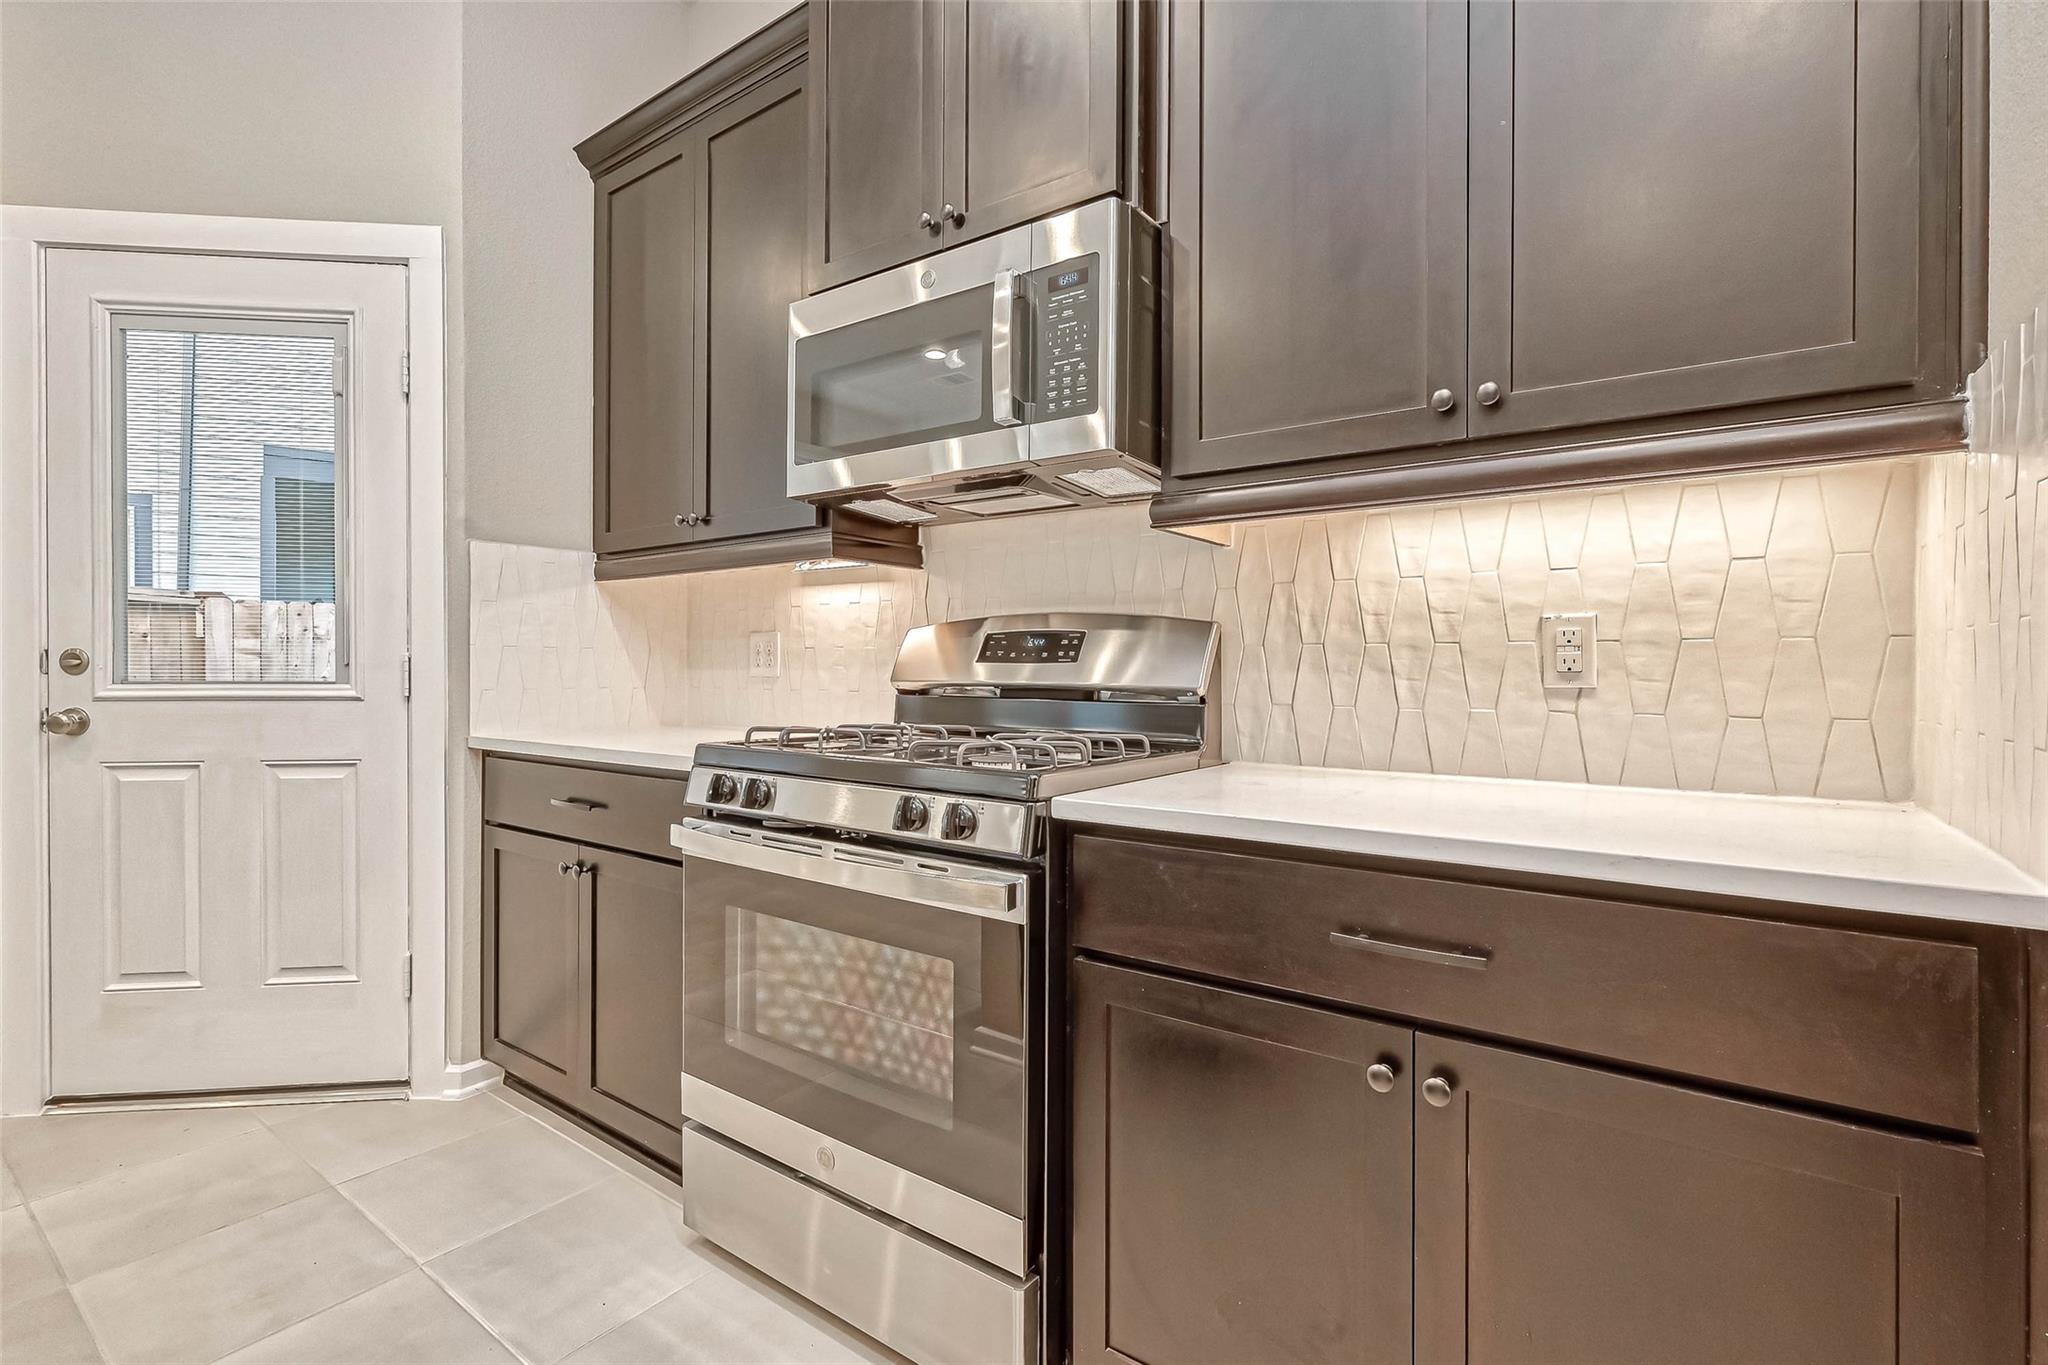
Kitchen with dark cabinets, geometric tile backsplash, and stainless steel gas range and microwave.
Kitchen with dark cabinetry, stainless steel appliances, and a large white island.
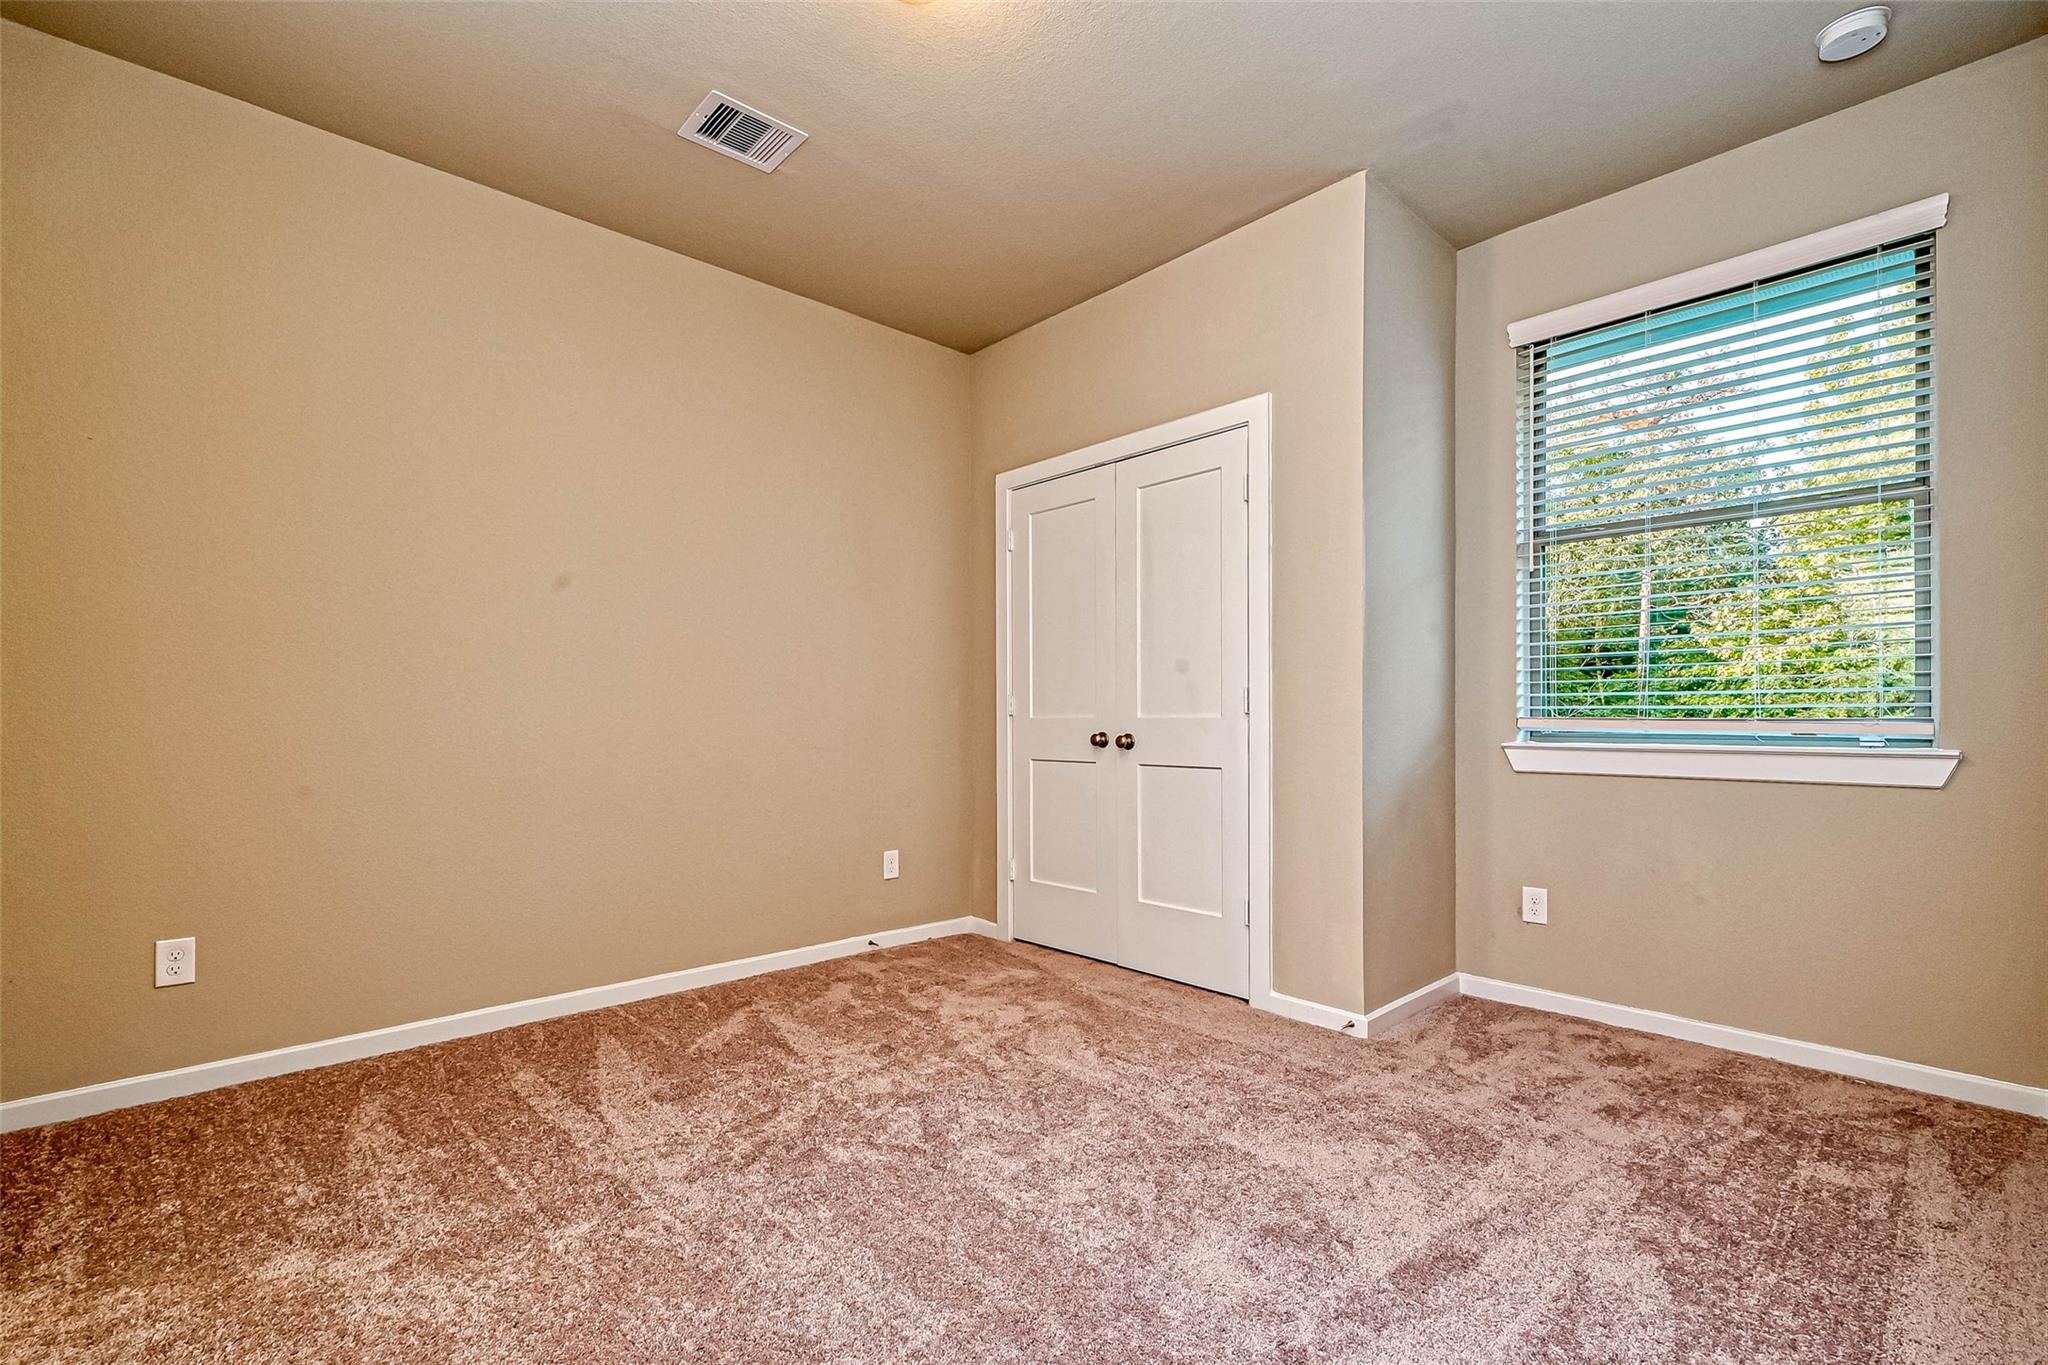
Empty carpeted bedroom with a double-door closet and a window overlooking trees.
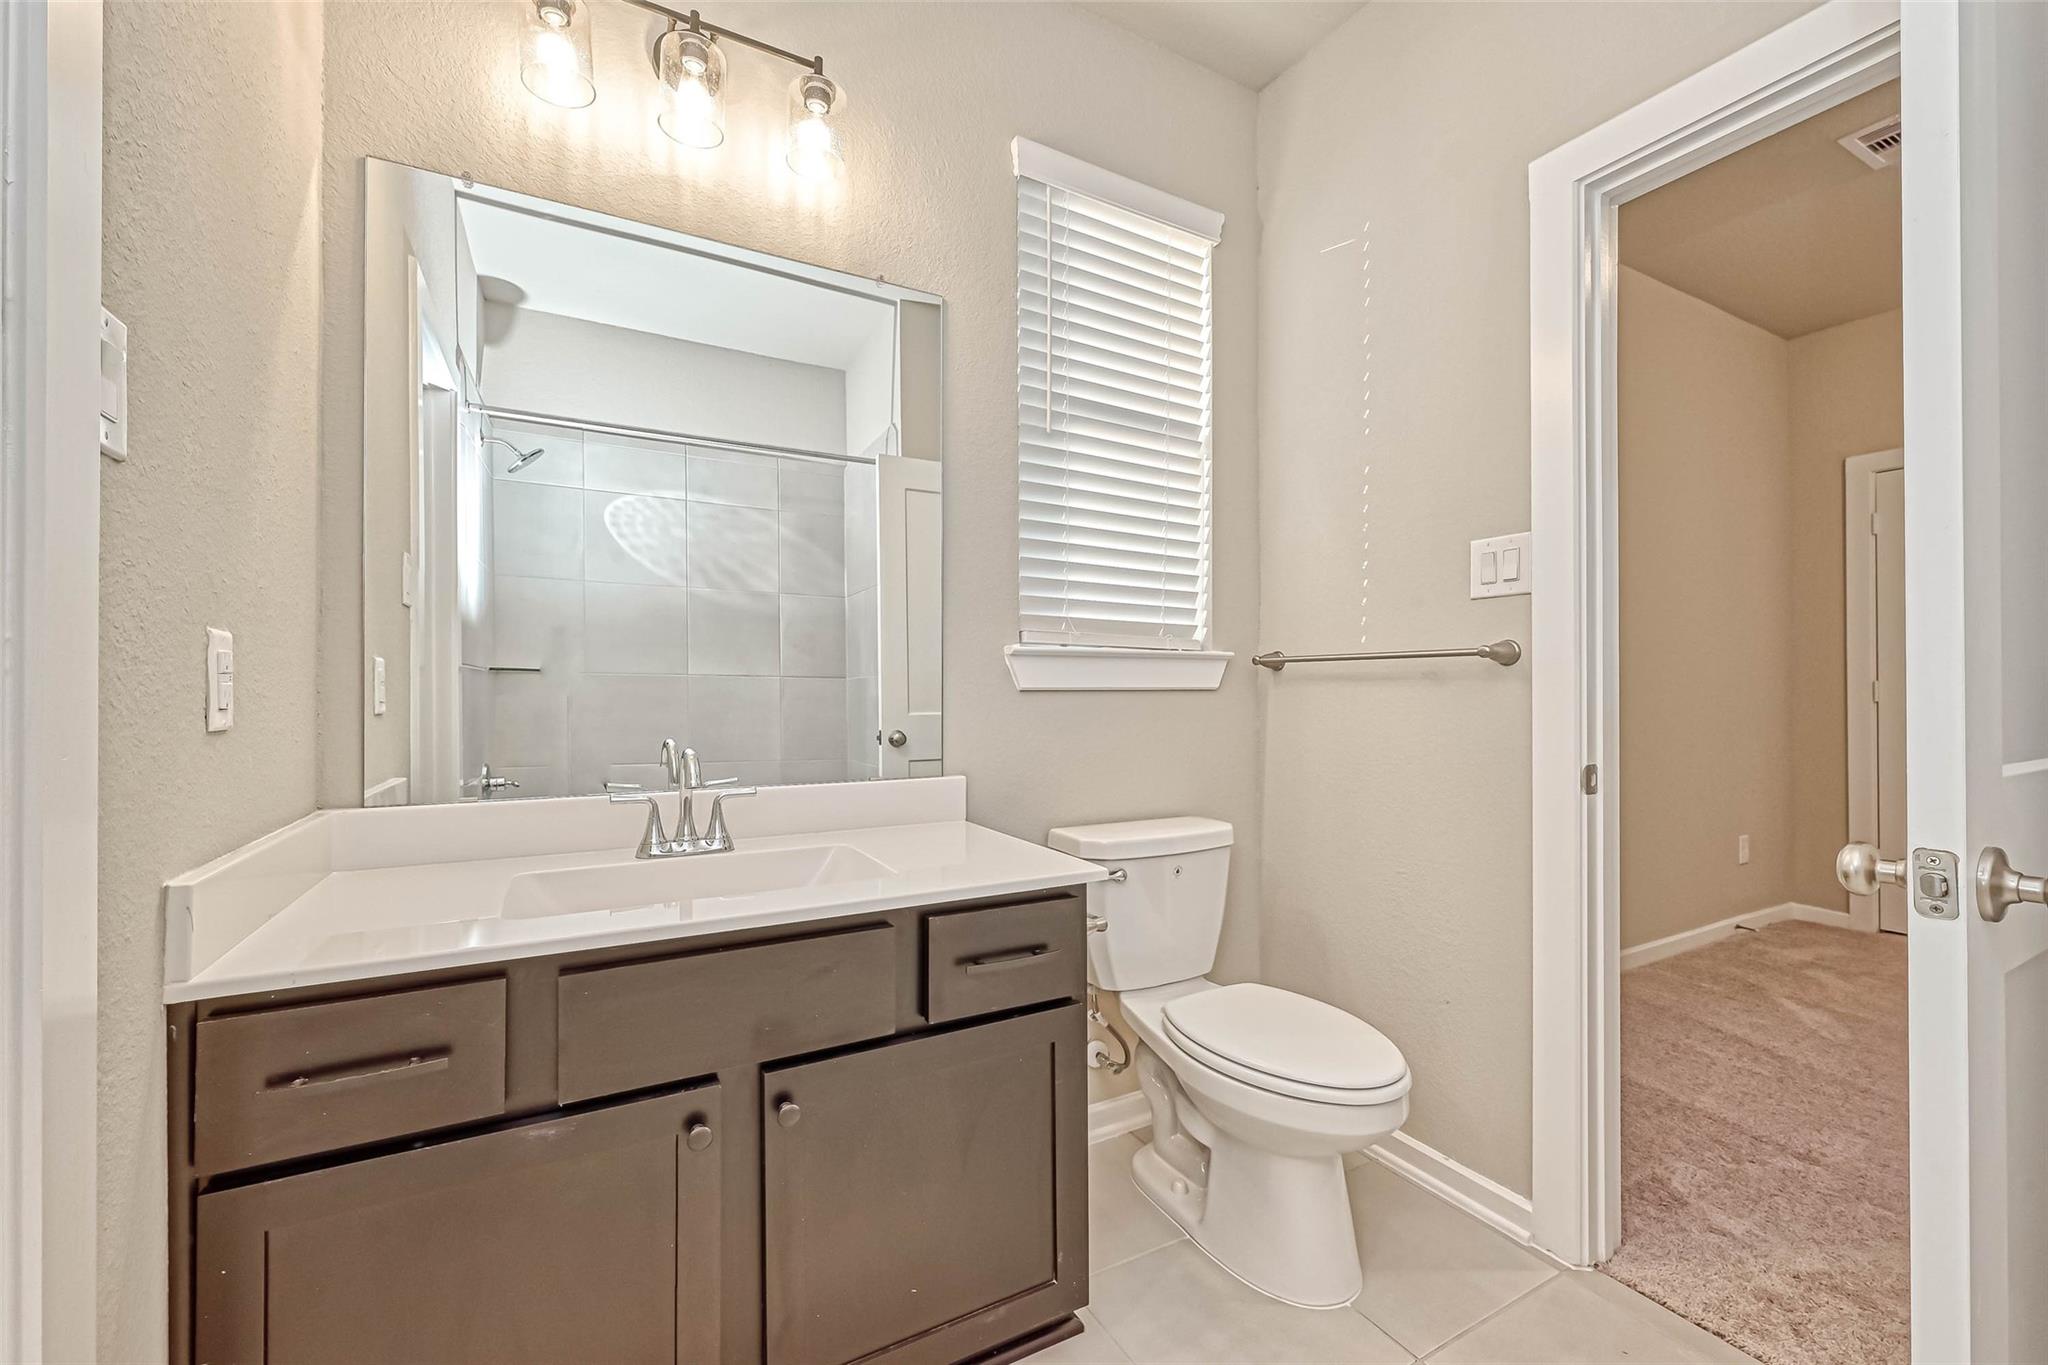
Bathroom with dark wood vanity, white countertop, and toilet beside a window and open doorway.
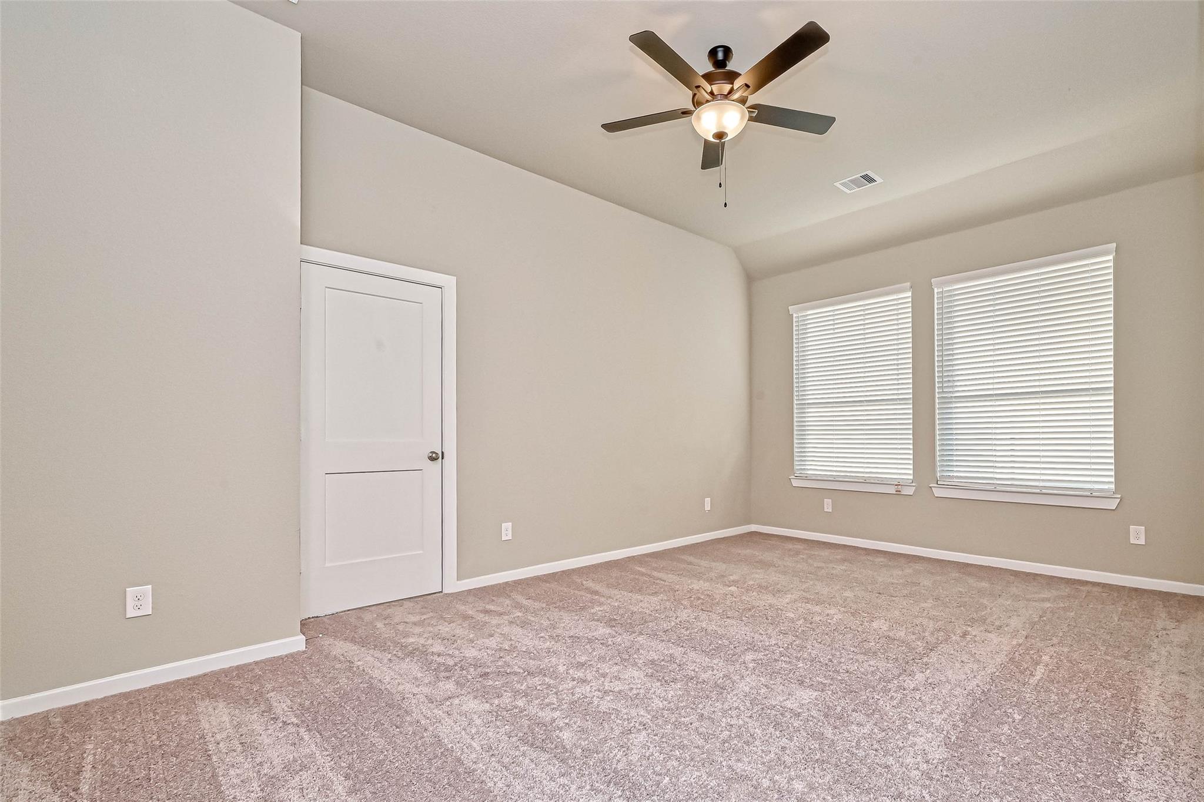
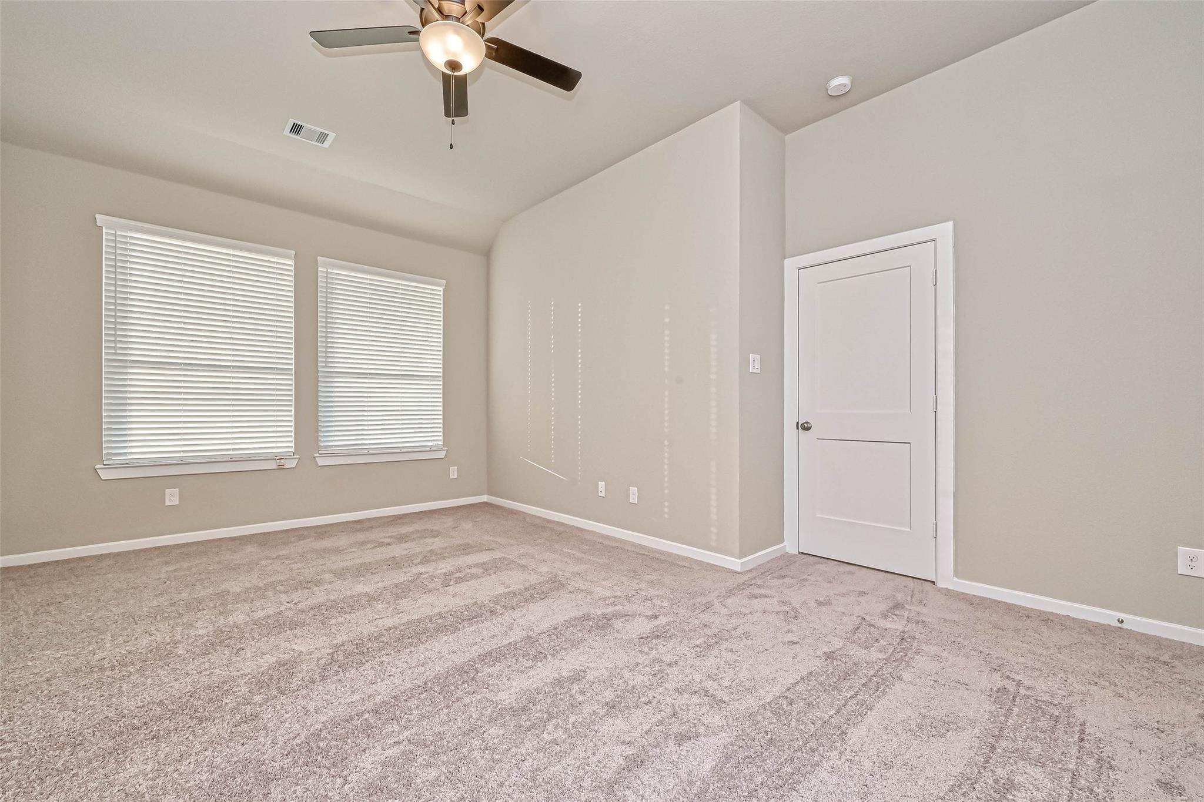
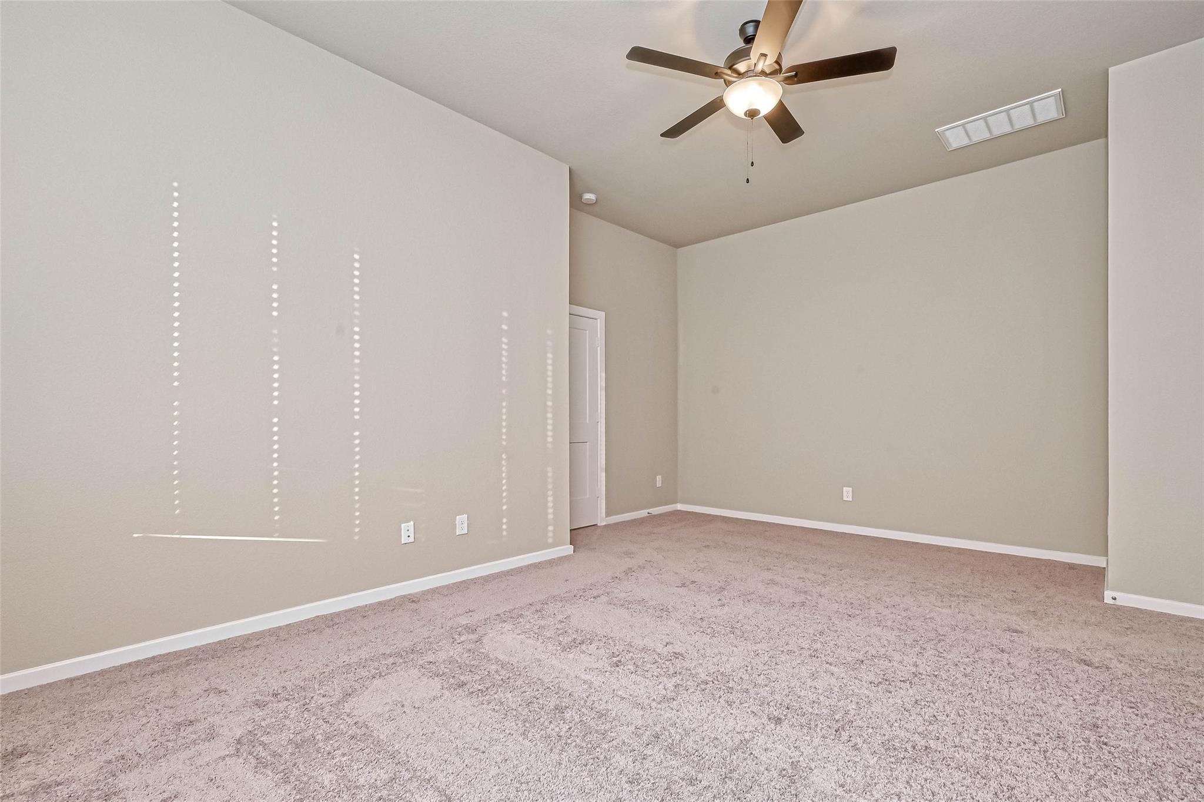
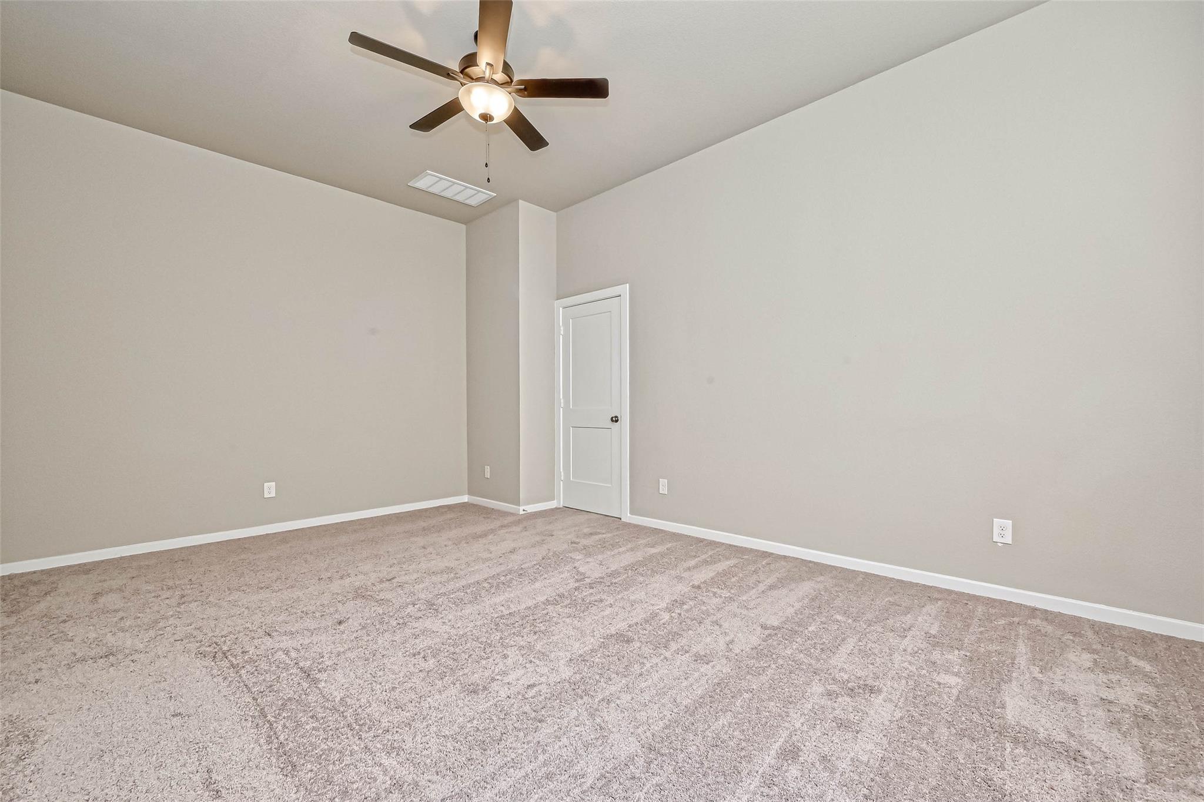
Empty carpeted bedroom with two windows and a ceiling fan with light.
Empty carpeted bedroom with two blinded windows and a ceiling fan.
Empty carpeted bedroom with beige walls and a ceiling fan with light.
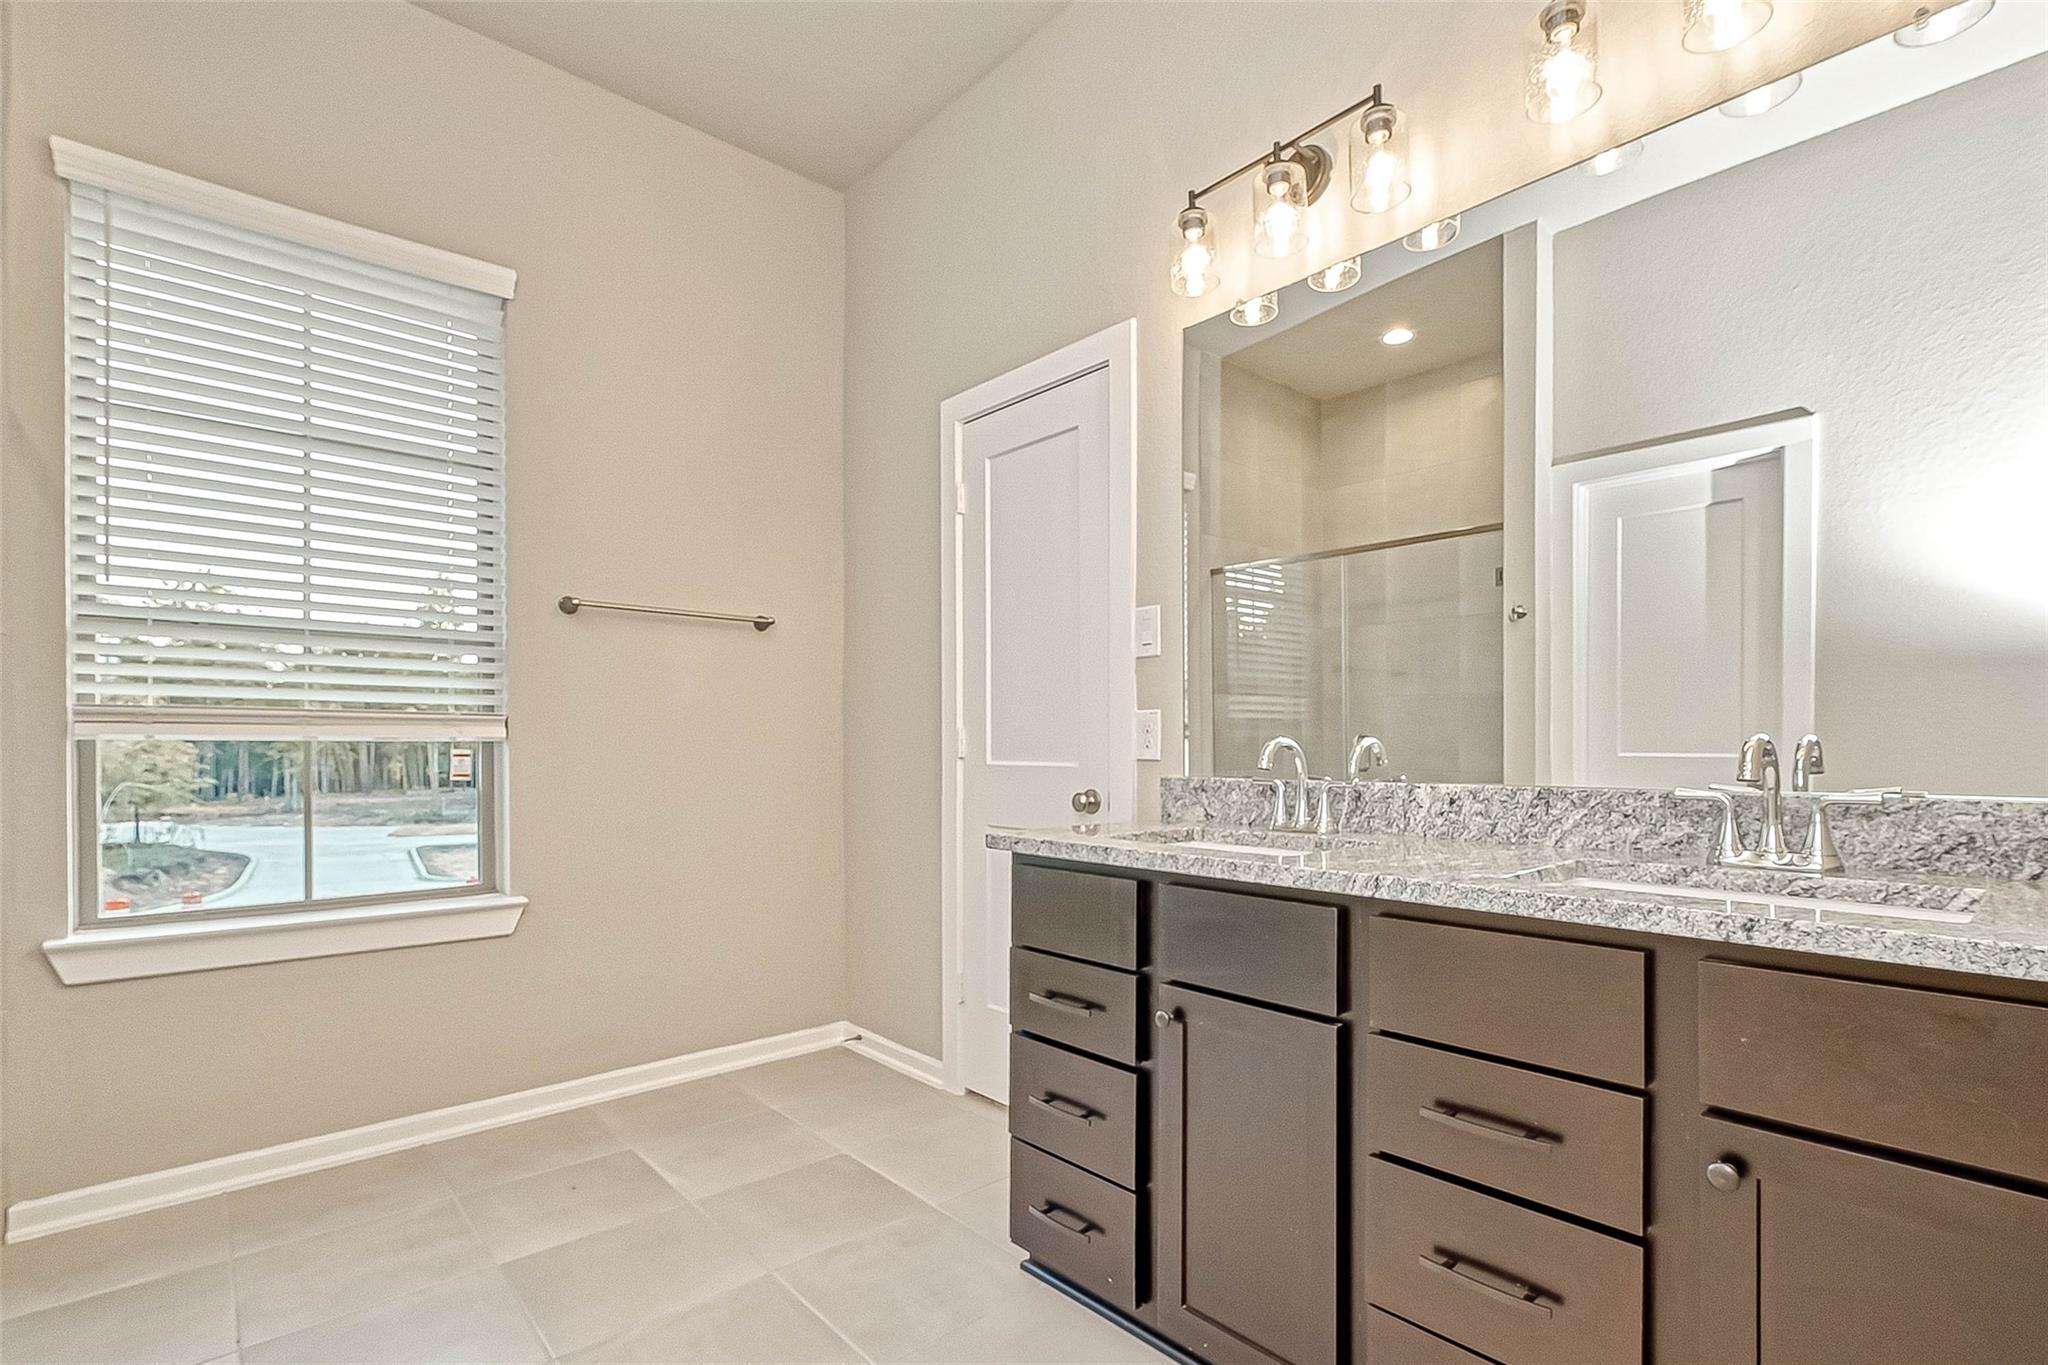
Bathroom with a dark double vanity, large mirror, glass shower, and window with white blinds.
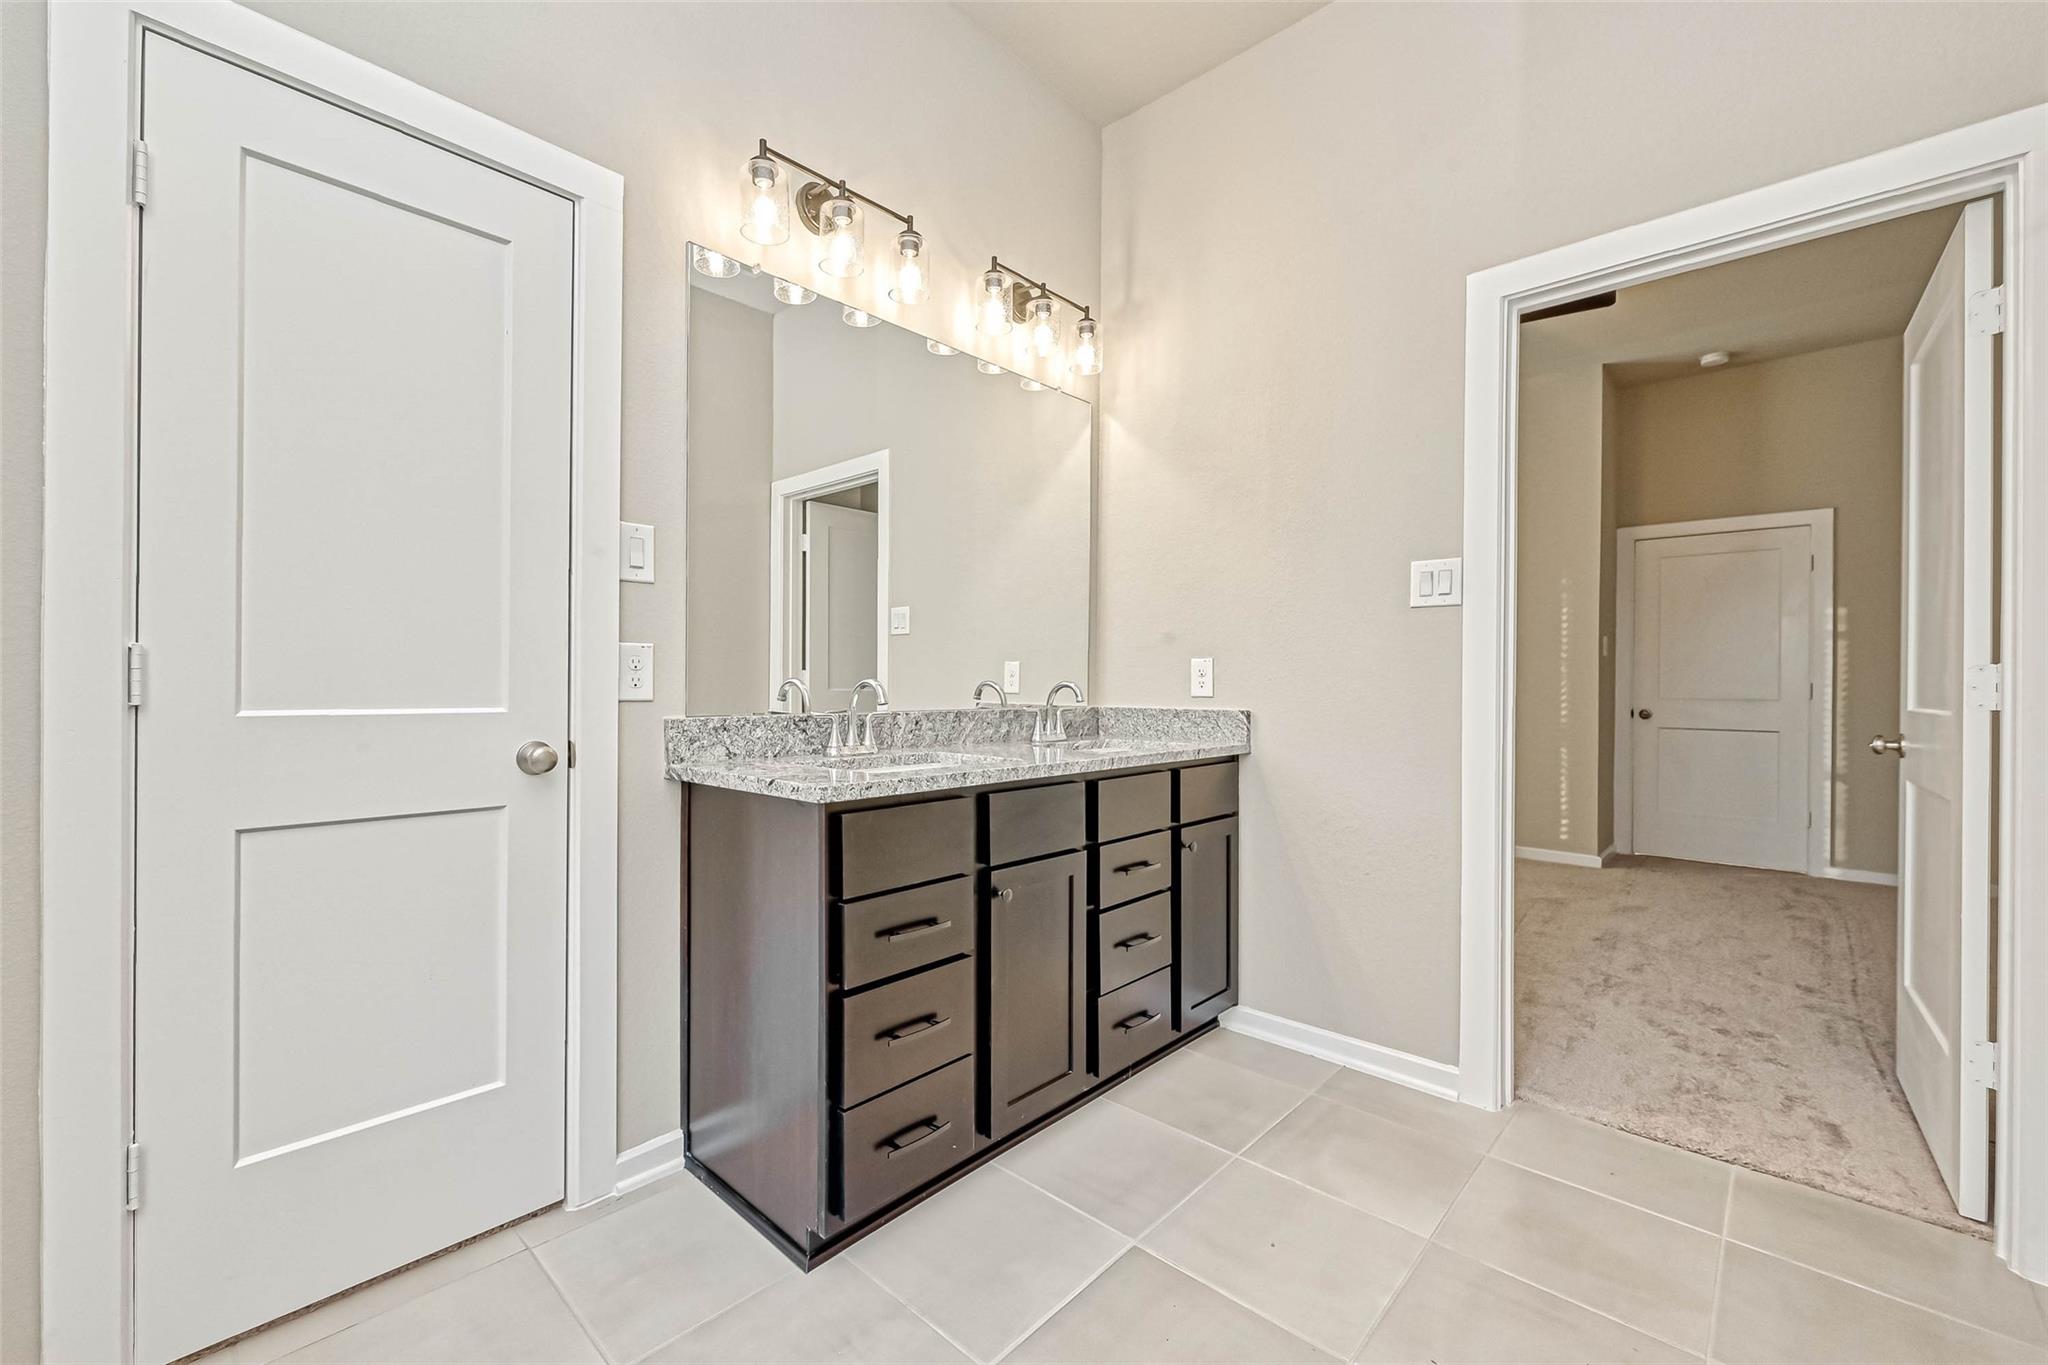
Bathroom with a dark double vanity, granite counter, two sinks, and a large illuminated mirror.
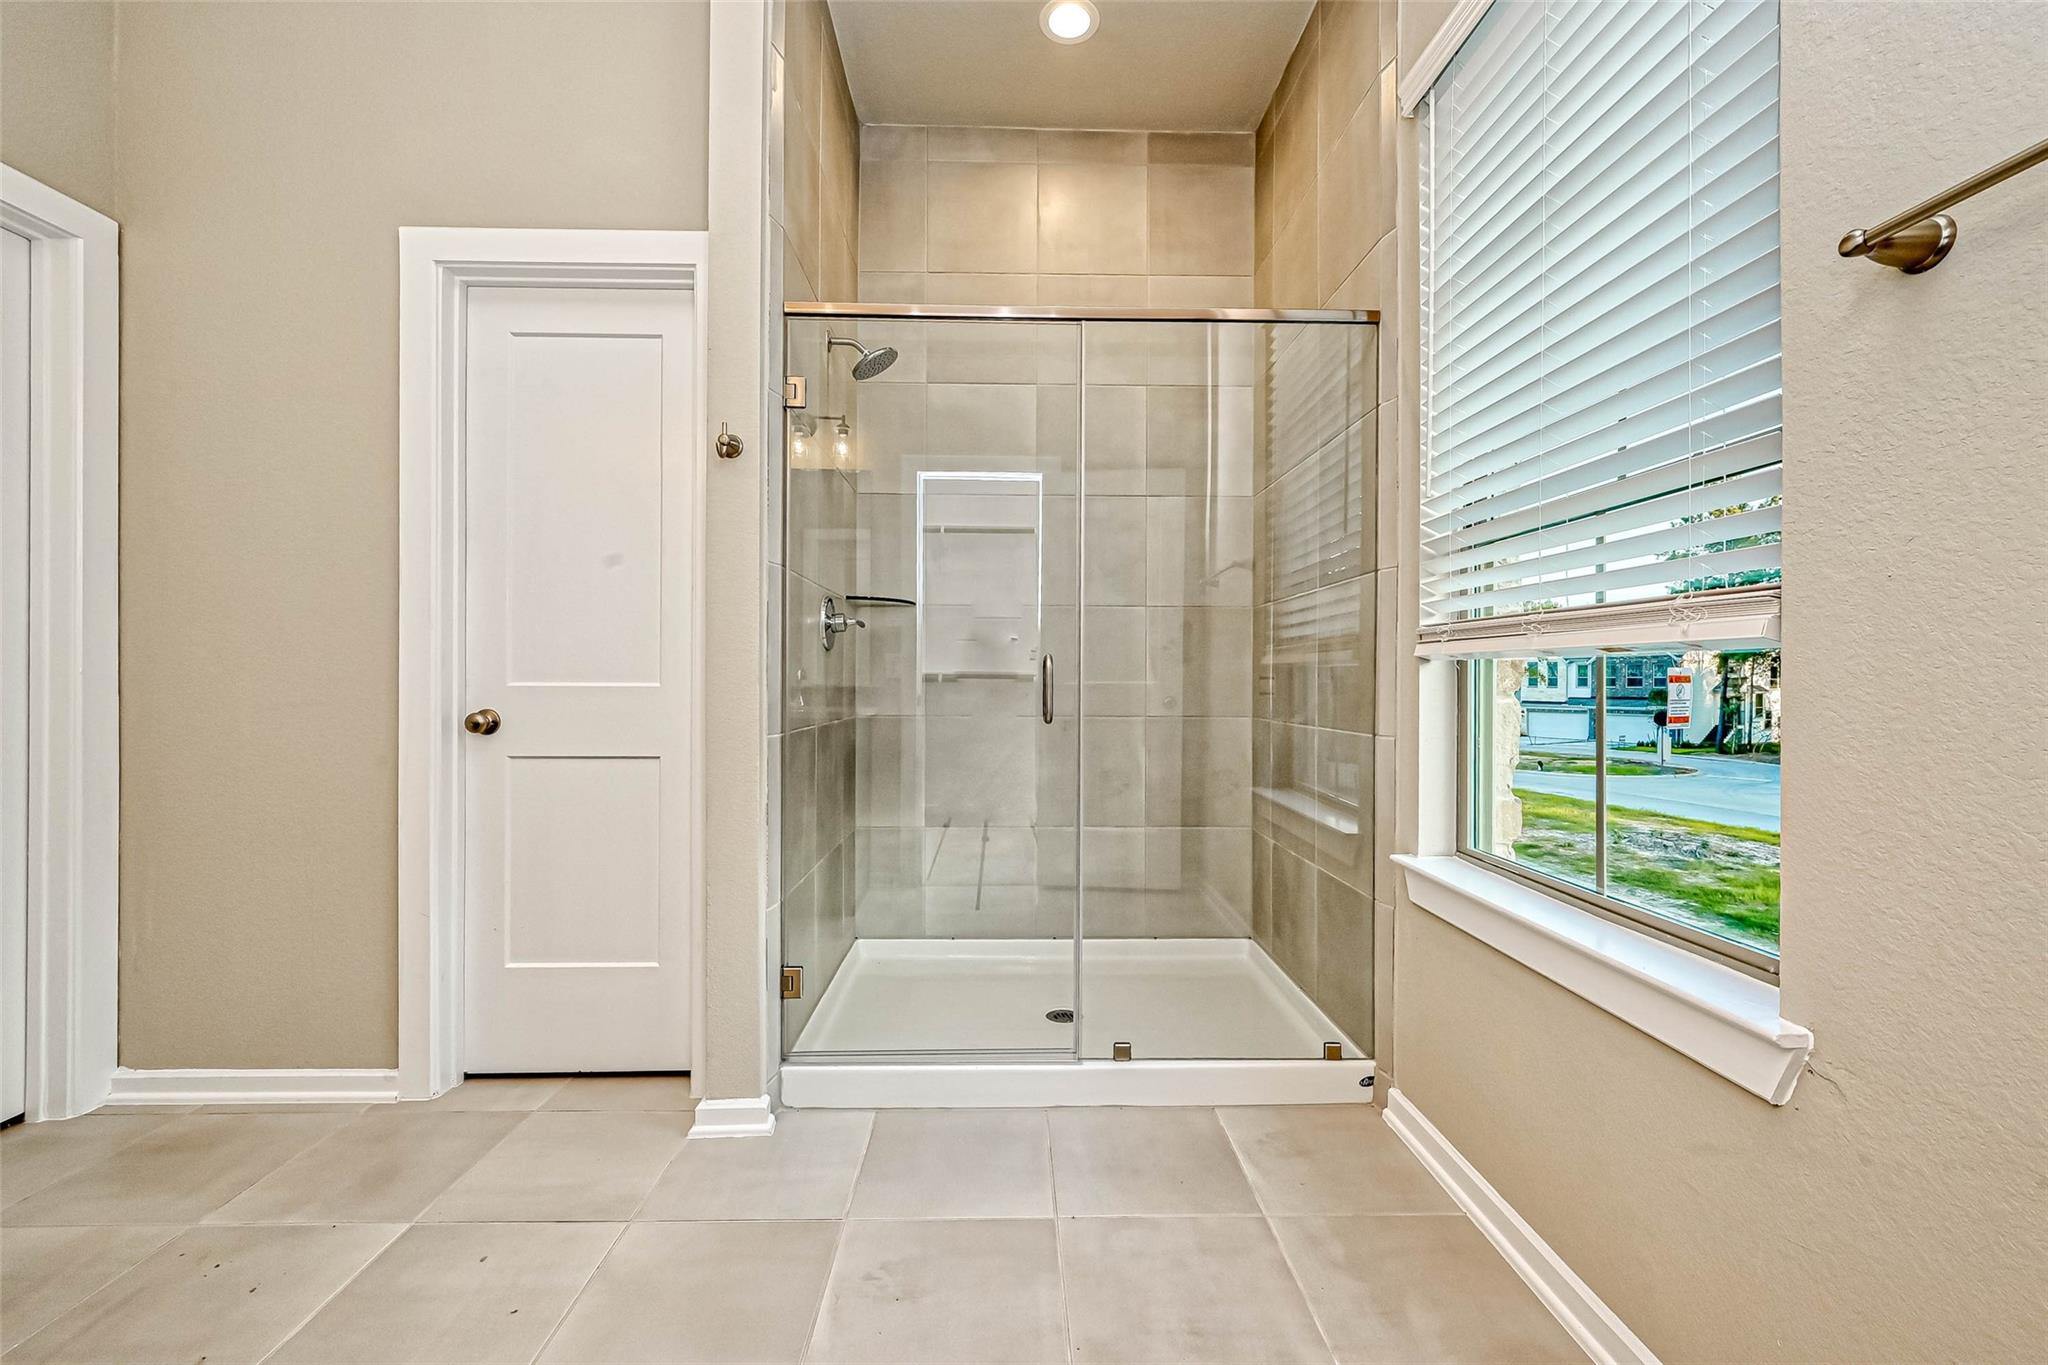
Bathroom with a glass-enclosed walk-in shower, beige tile, built-in niche, and window with blinds.
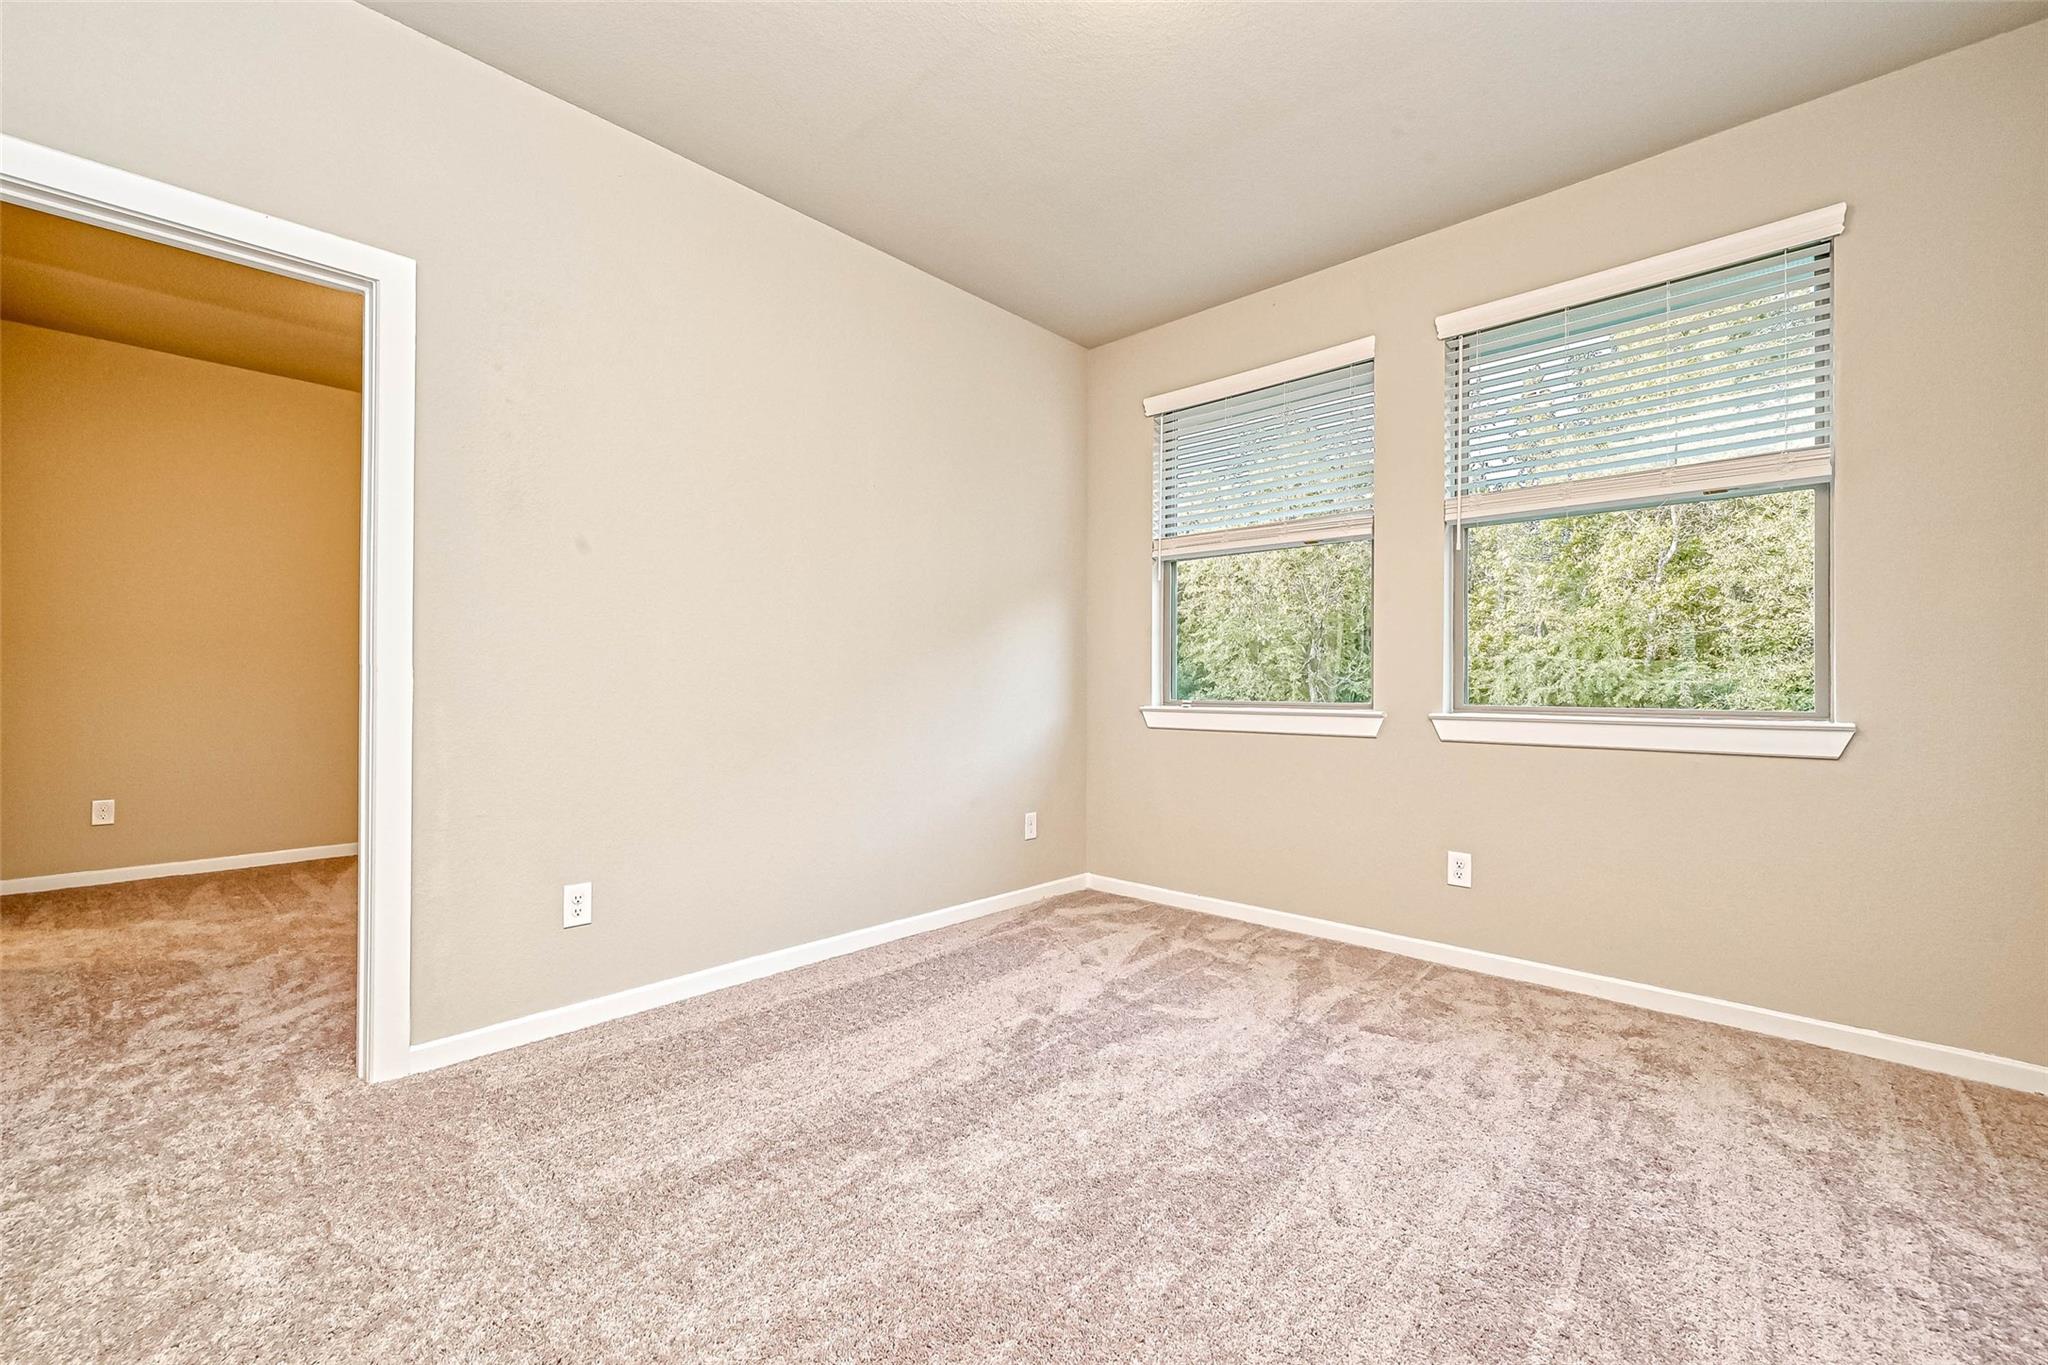
Empty carpeted bedroom with two windows overlooking trees and an open doorway to an adjoining room.
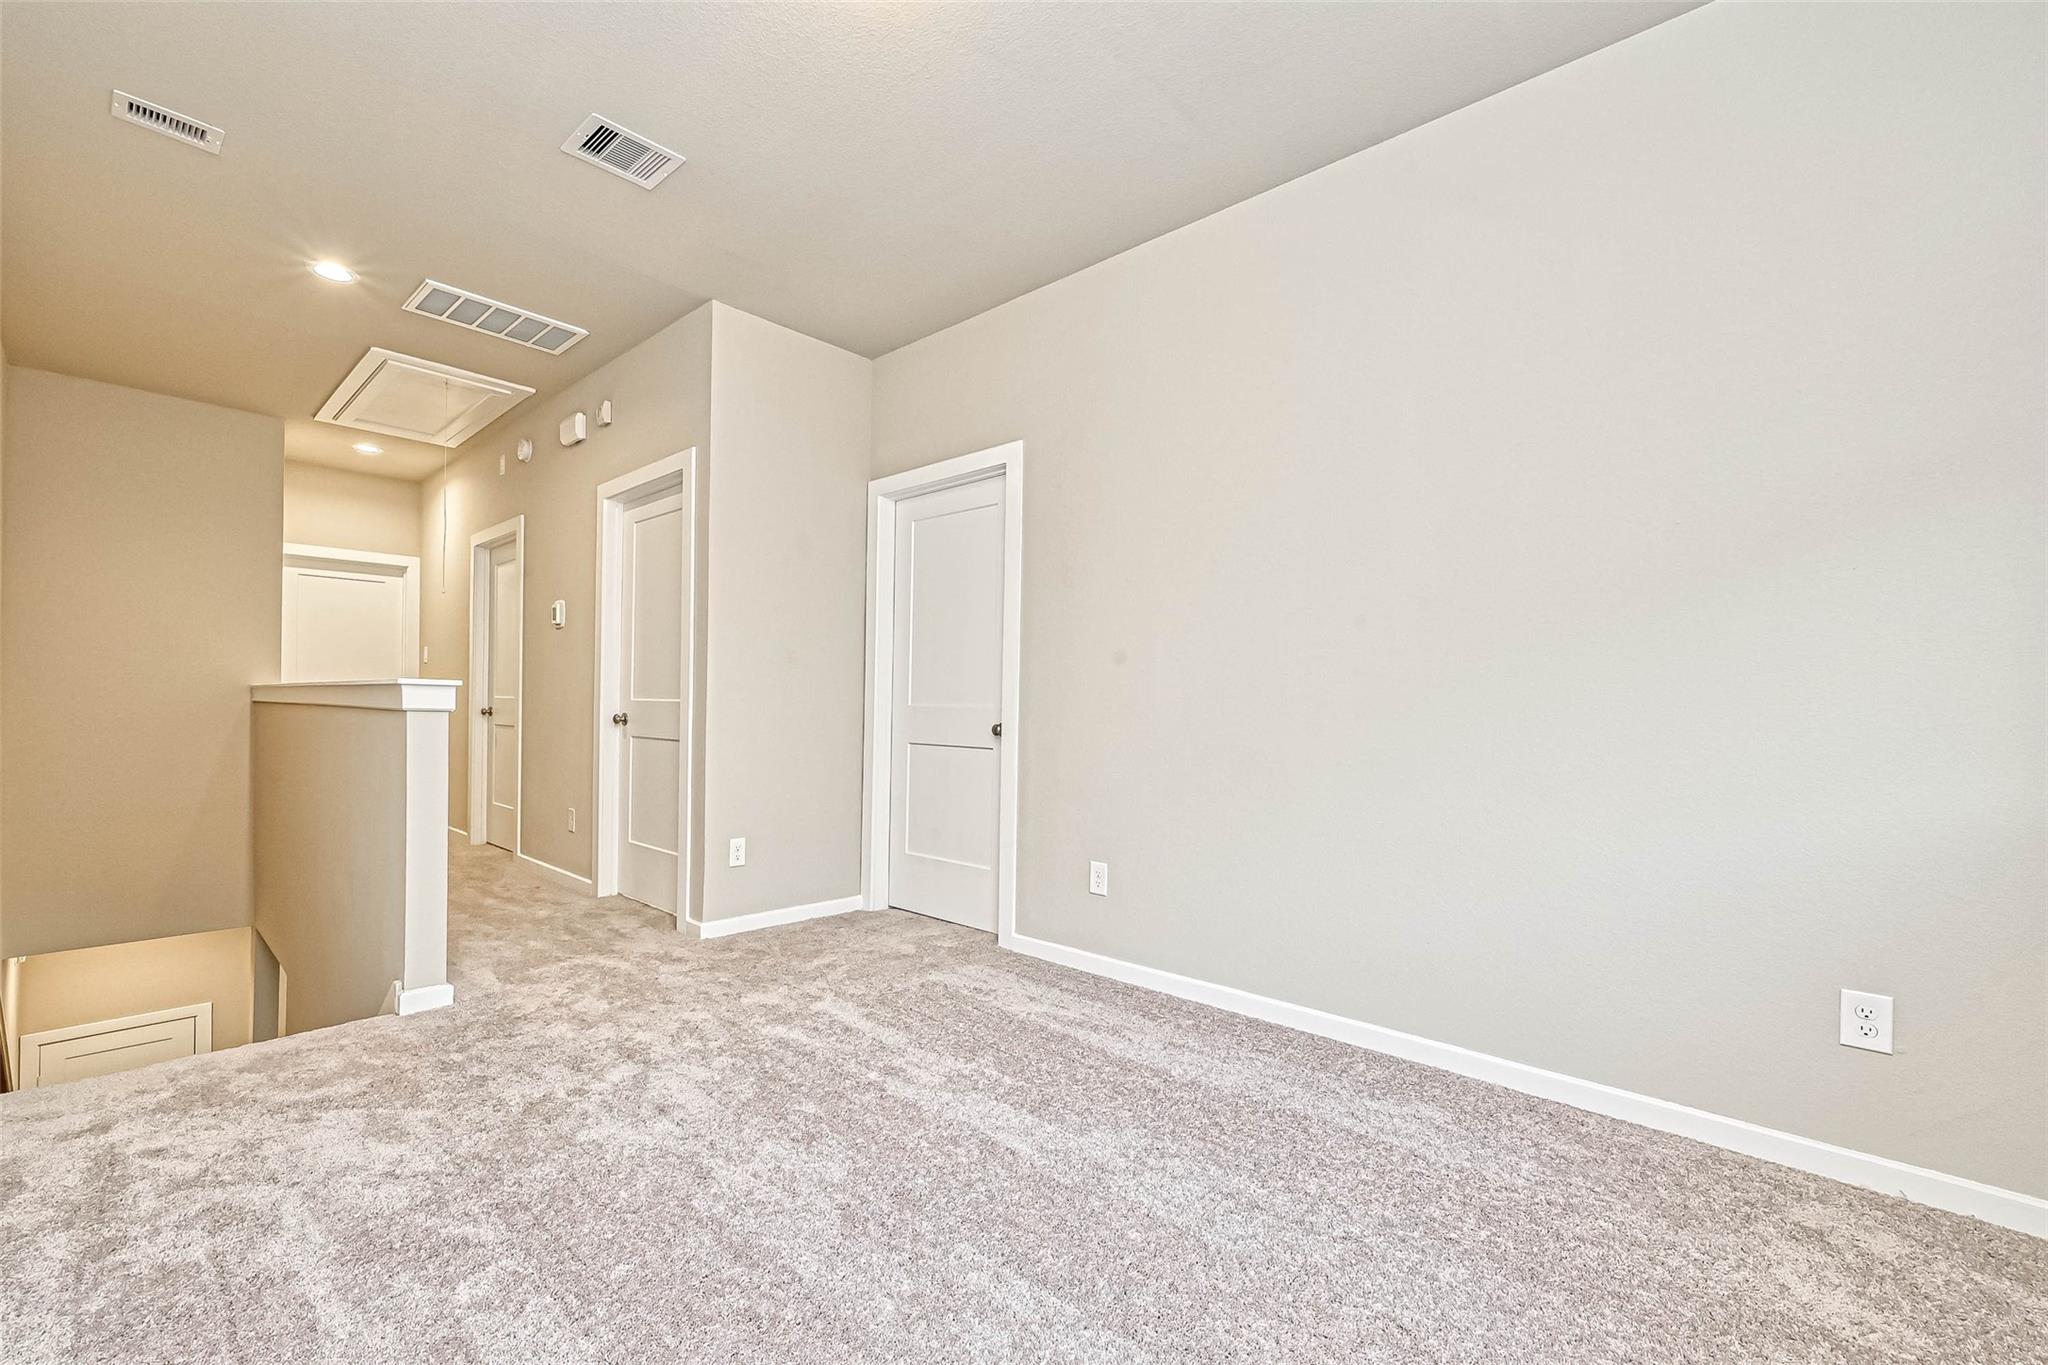
Empty carpeted room with a stairway and hallway.
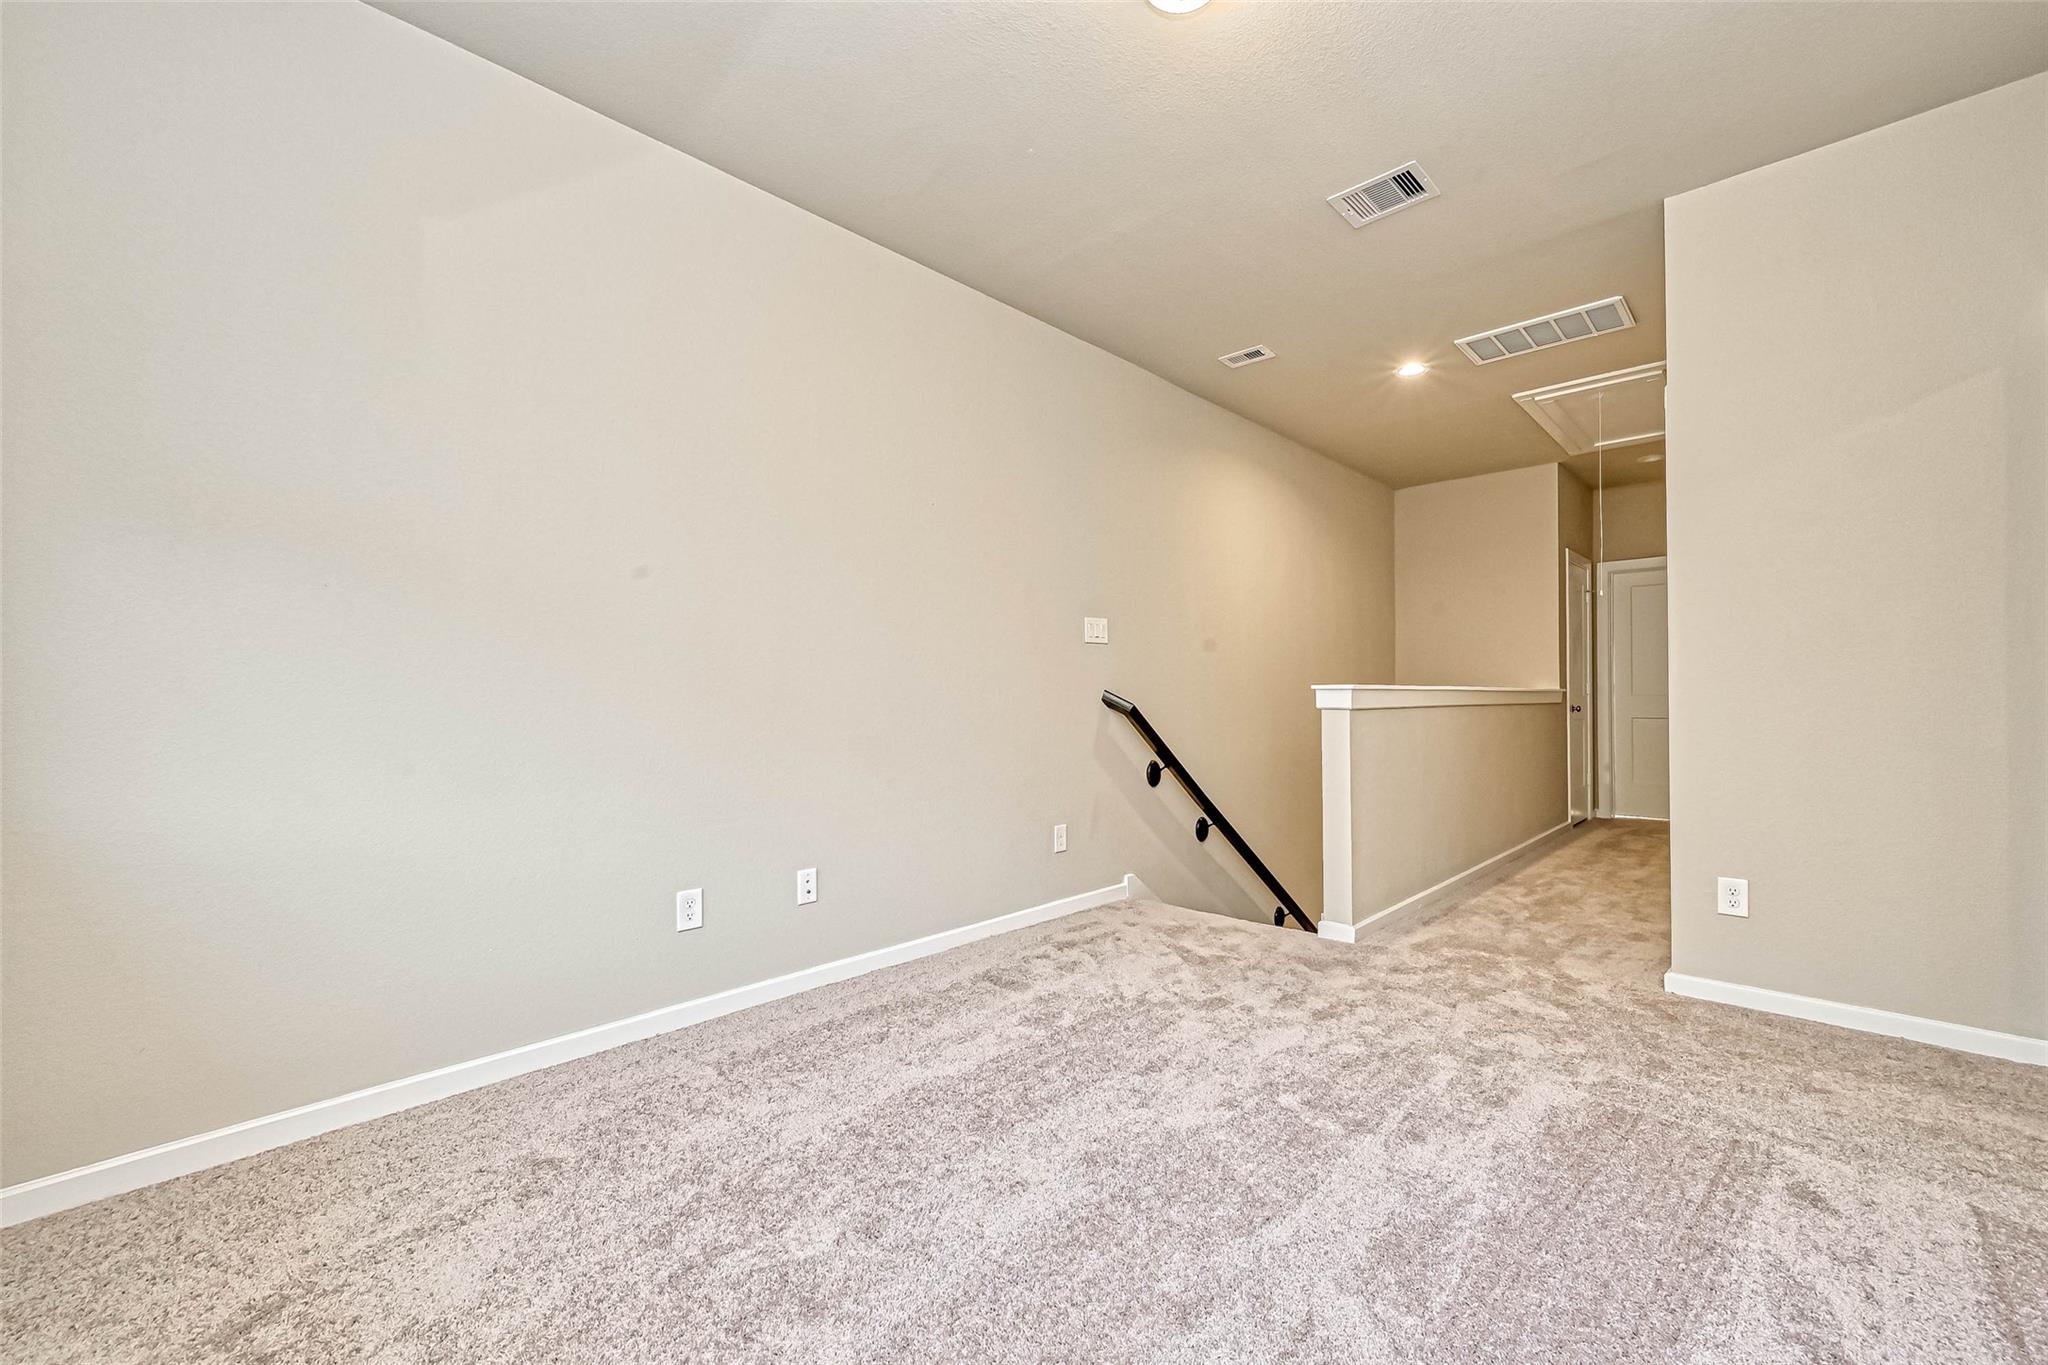
Carpeted upstairs landing with several white doors and an open stairwell.
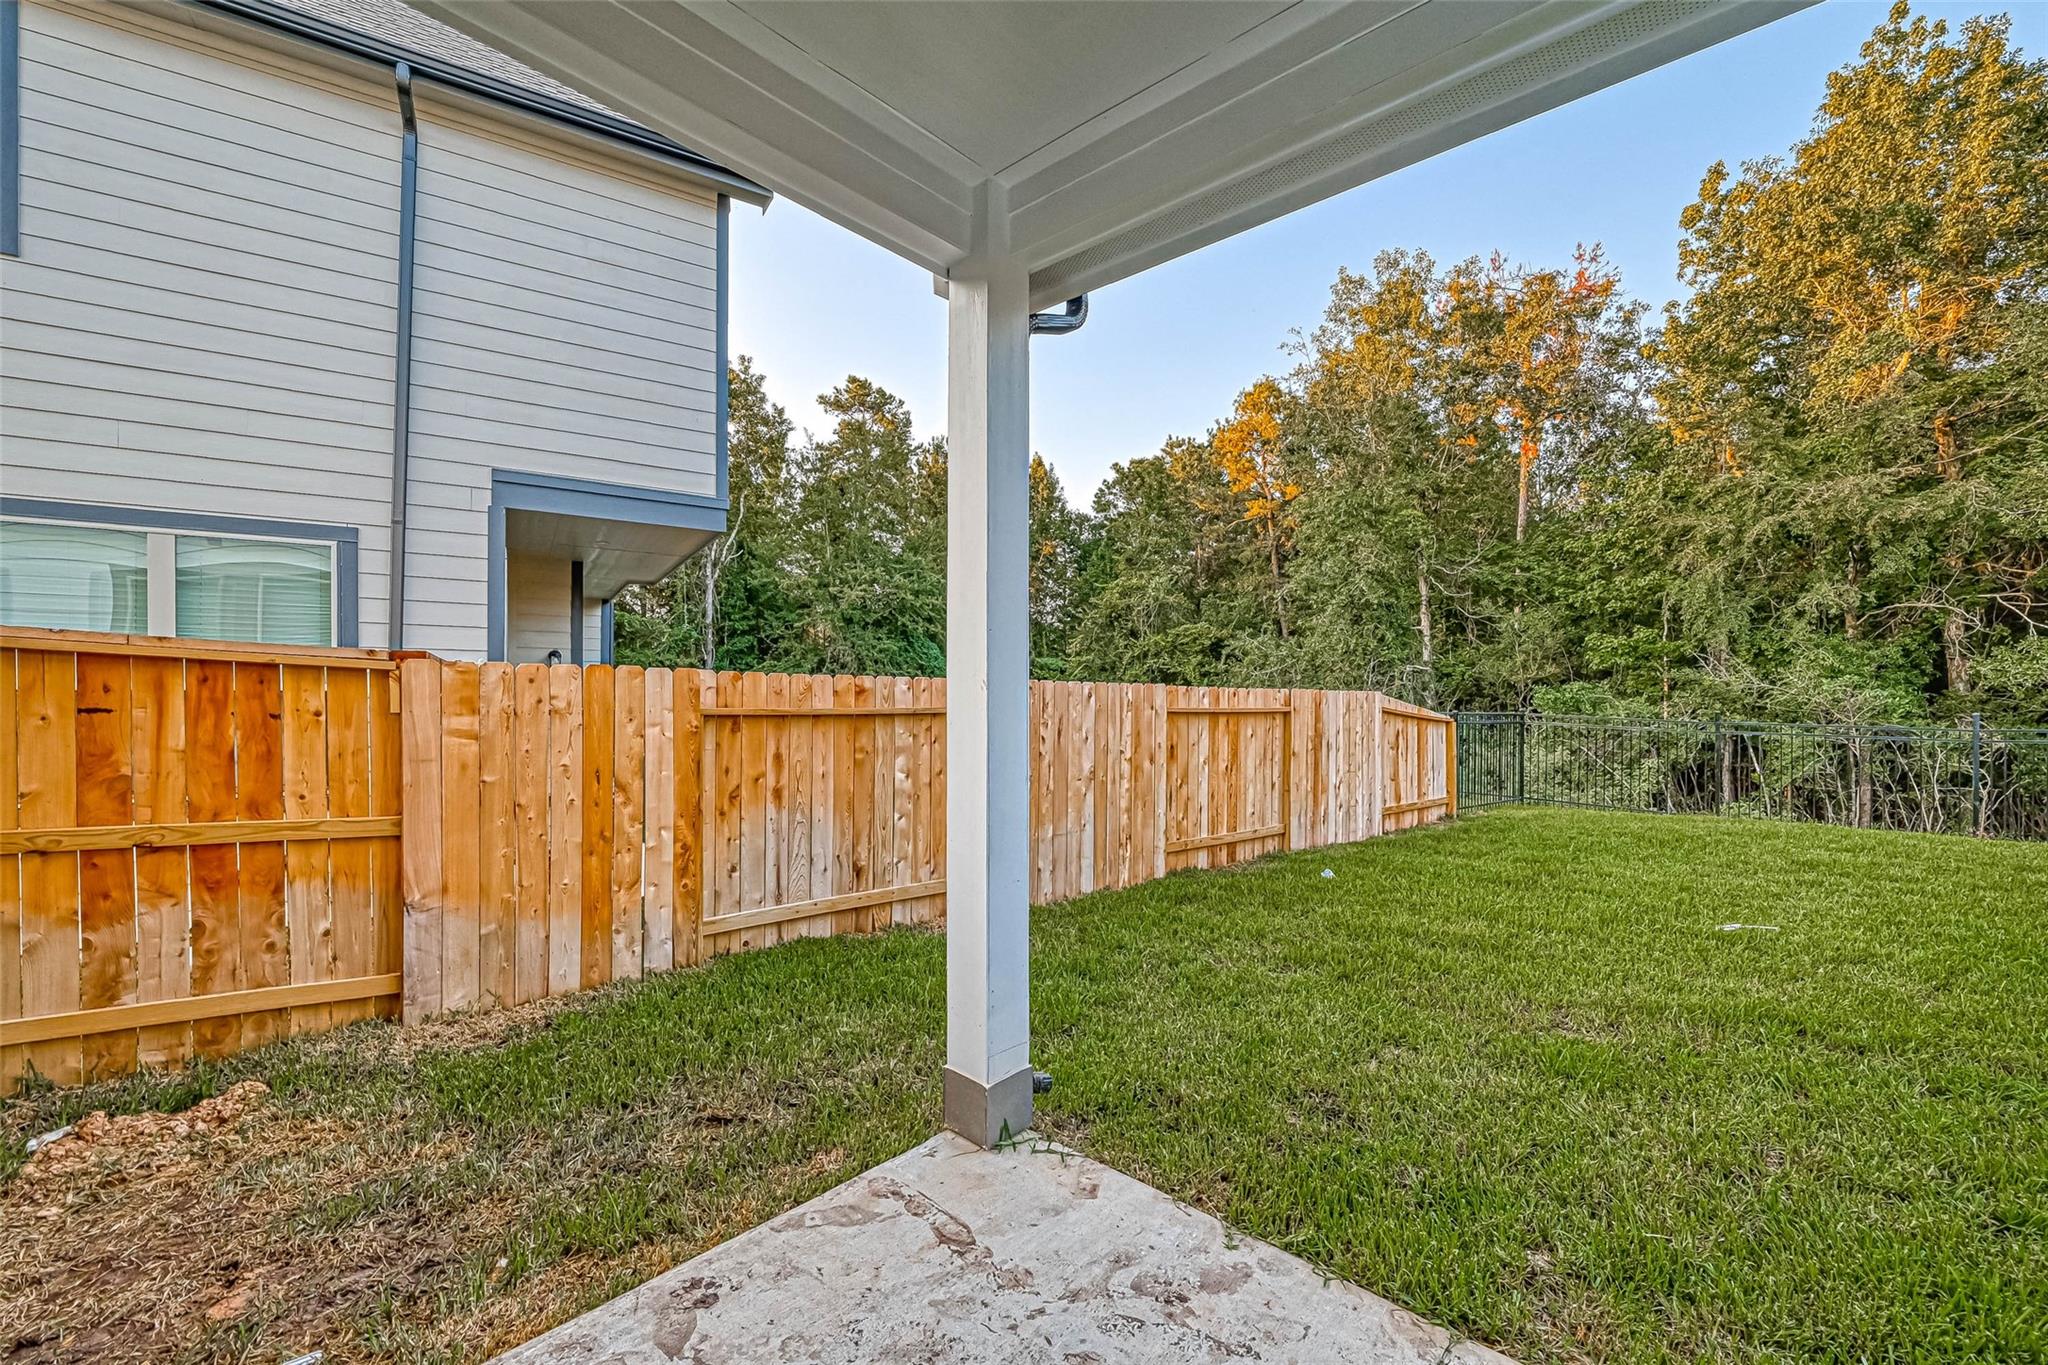
Backyard lawn beside a covered patio, enclosed by a wooden fence with trees beyond.
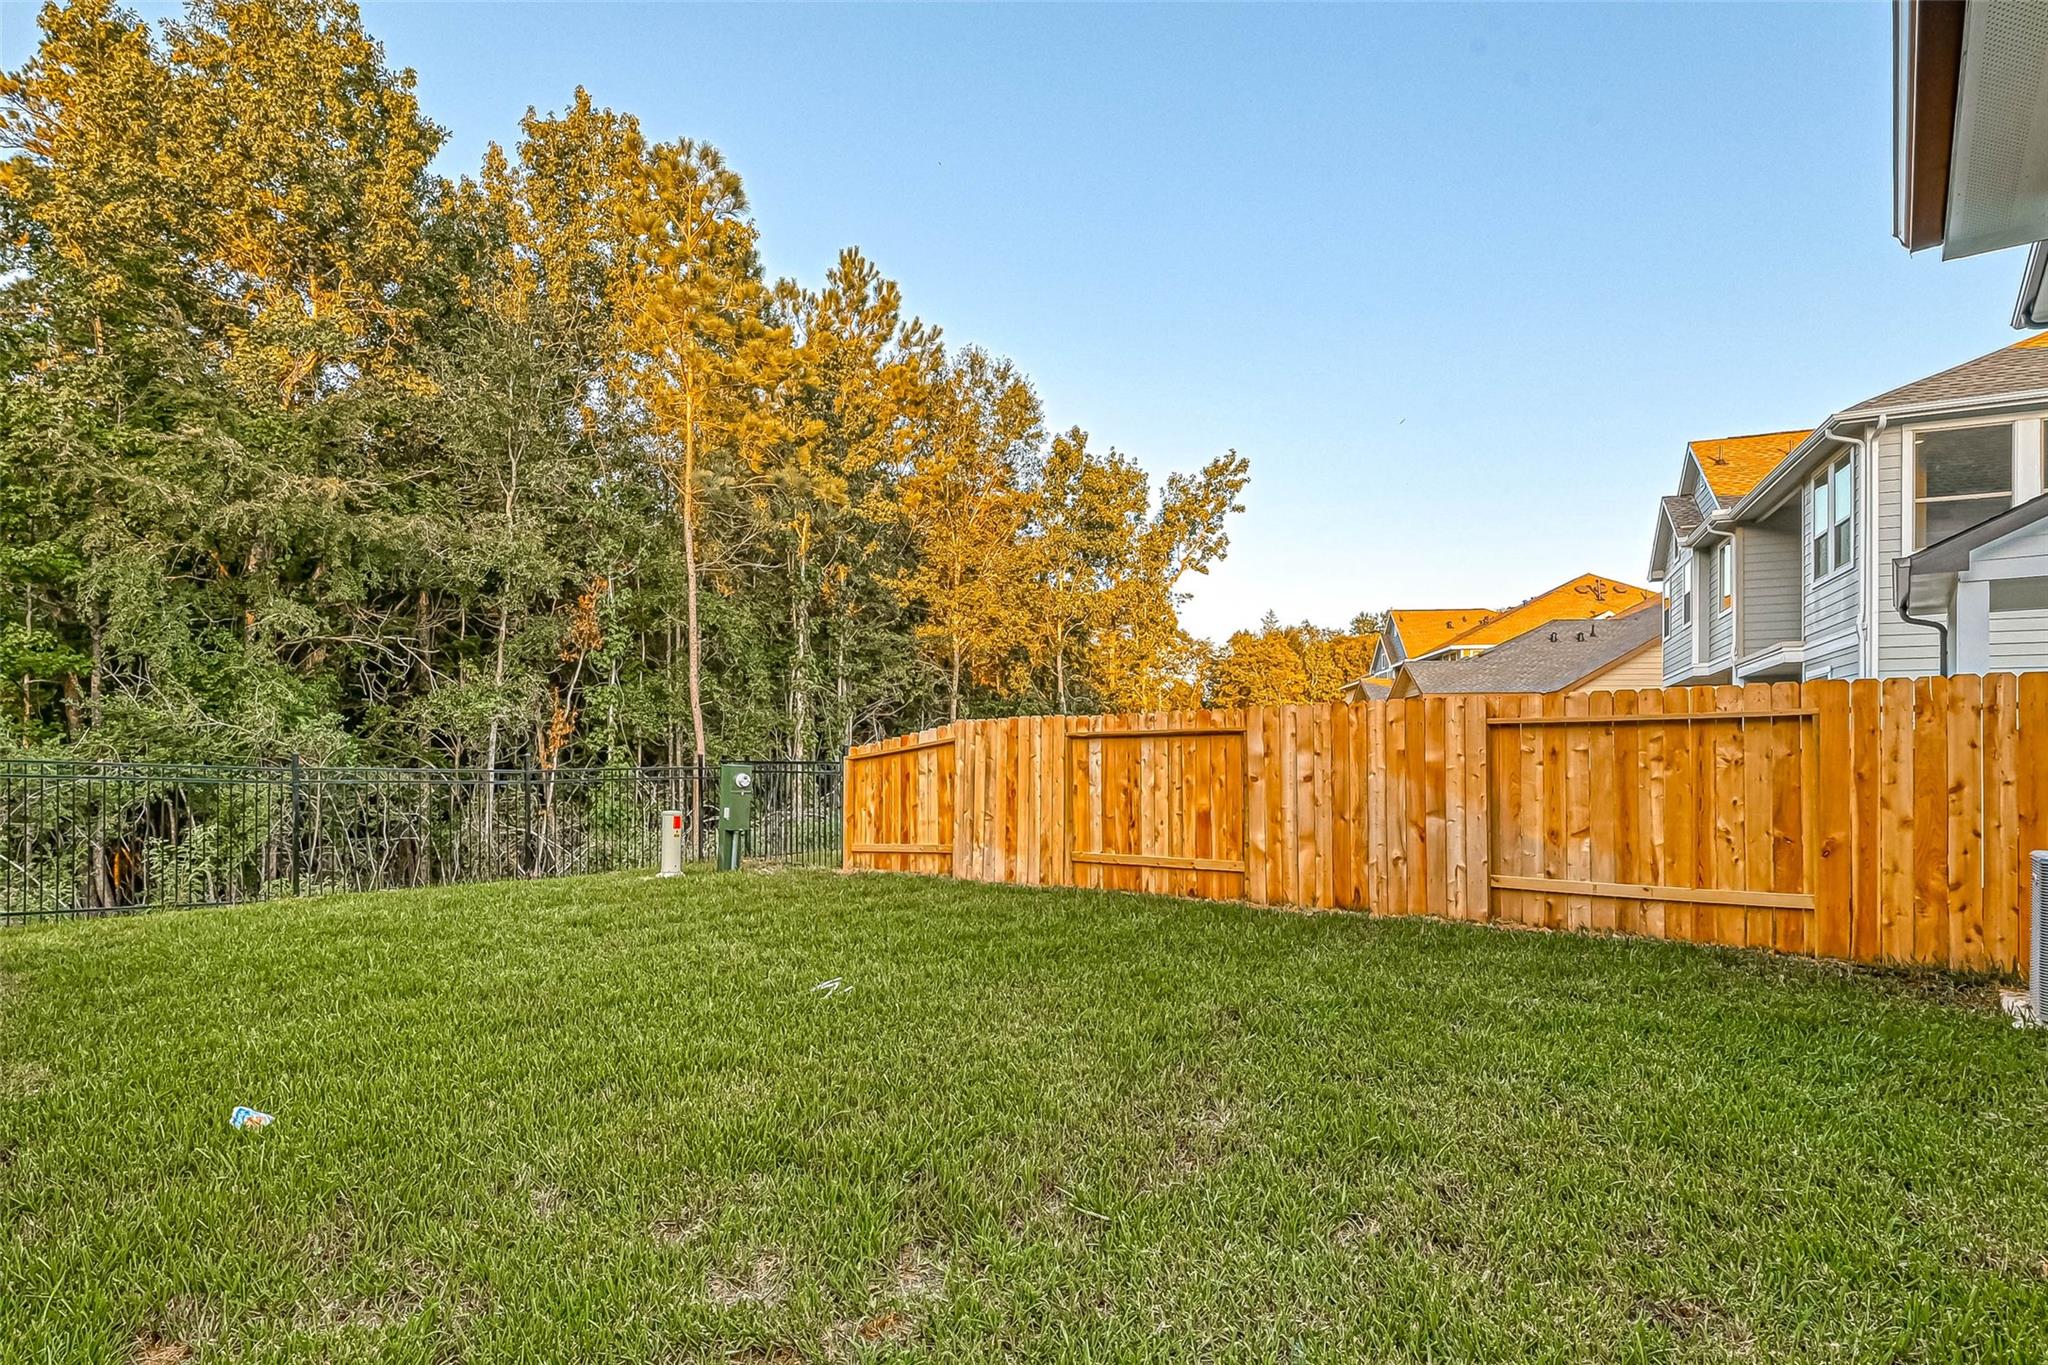
Grassy backyard with wooden privacy fencing, a wooded edge, and neighboring homes.
VIEW PHOTOS
$305,000

493 Long Leaf Pine Drive

3 Beds 3 Baths 1,717 Sq.Ft.

Description

INVESTORS ONLY, PLEASE CALL LISTING AGENT FOR APPOINTMENT
Come and see this lovely home at a great location. This 3/2/1 townhome has lots of light, nice open private property with no neighbors at the back and lots of trees. Just across the street is the Vue Park with pavilion and swimming pool

Share Property

Location

493 Long Leaf Pine Drive, Montgomery, TX 77316

Status

For Sale
Mariana Urdaibay

Mariana Urdaibay

TITLE

Real Estate Agent

Property Amenities

Interior
Fireplace Decorative
Appliances Disposal, Ice Maker, Gas Oven, Microwave, Gas Range, Dishwasher
Flooring Tile
Total Bedrooms: 3
Half Bathrooms: 1
Full Bathrooms: 2
Other Interior Features All Bedrooms Up
Area & Lot
Total area 1,717 Sq.Ft.
Living area 1,717 Sq.Ft.
MLS® ID 22373063
Year Built 2022
School District 11 - Conroe
High School Conroe High School
Middle School Peet Junior High School
Elementary School Stewart Elementary School (Conroe)
Architecture Styles Traditional
Type Townhouse
Status For Sale
Exterior
Stories 2
Air conditioning Gas
Heat type Electric
Water Source Water District
Garage Space 2.0
Parking Attached, Auto Garage Door Opener
Roof Wood
Finance
Sales Price $305,000
HOA Fees $135 monthly
Two-story tan brick home with white double garage doors and a broad concrete driveway.

Schedule a Showing

We would love to show you our beautiful property. Please select your preferred date and time below. An agent will be in touch shortly to confirm your appointment.

Schedule a Showing

We would love to show you our beautiful property. Please select your preferred date and time below. An agent will be in touch shortly to confirm your appointment.

Thank you for your interest in 493 Long Leaf Pine Drive, Montgomery, TX 77316. We are reviewing your request and will be in touch shortly!

Mortgage Calculator

Estimate your monthly mortgage payment, including the principal and interest, property taxes, and HOA. Adjust the values to generate a more accurate rate.

All estimates are provided for informational purposes only. Actual amounts may vary.
$0,000 Your Payment 20 15 65
$0,000 Your Payment

Guiding You Every Step of the Way

Uptown Real Estate Group wants to give you the best experience choosing your new home. We are real estate agents ready to support your questions and give you the lowest prices according to your needs, feel free to ask whatever you want. It's a pleasure to serve you!