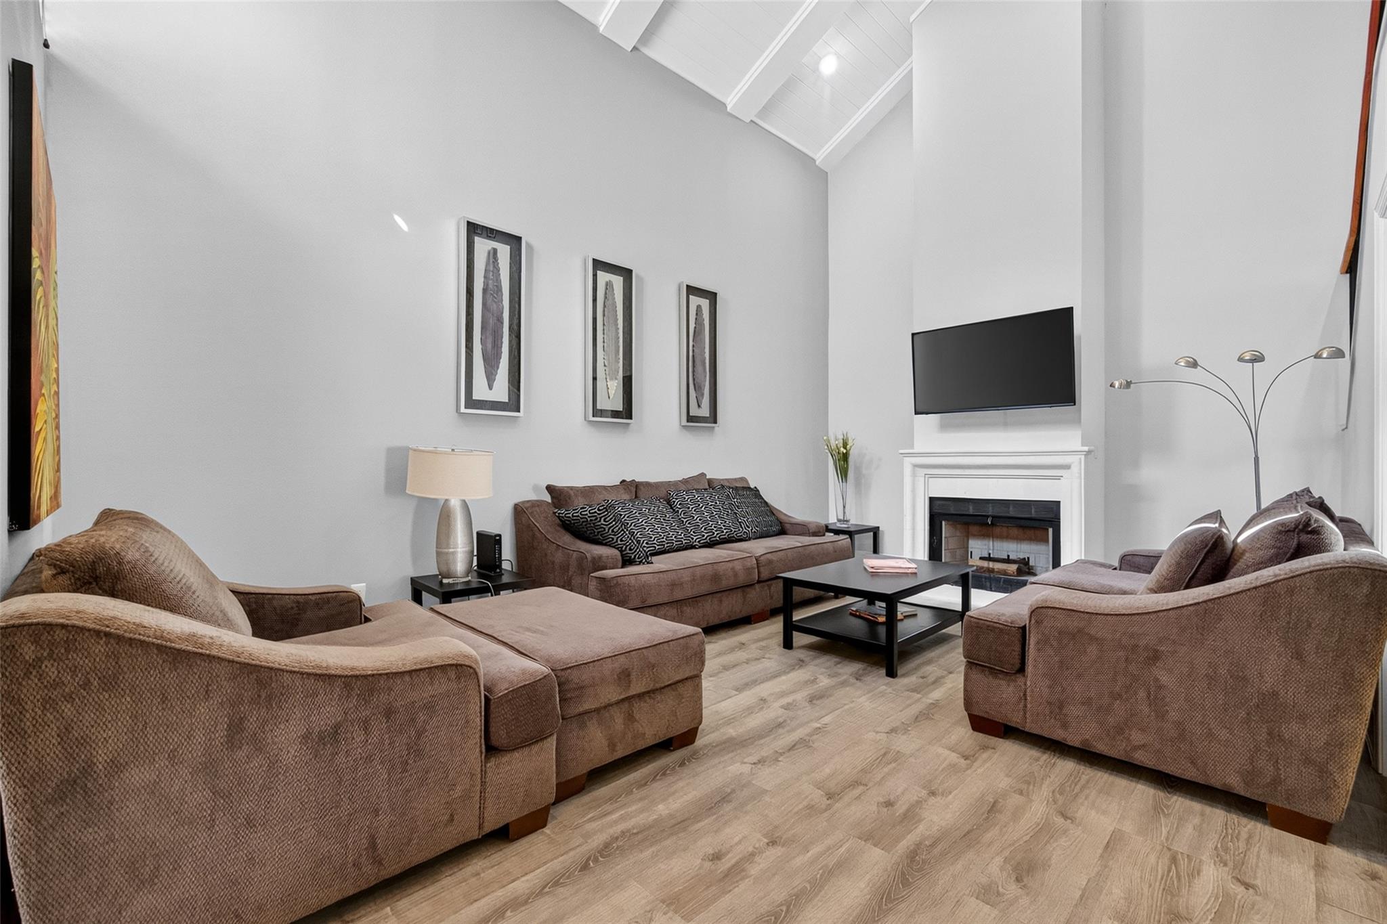
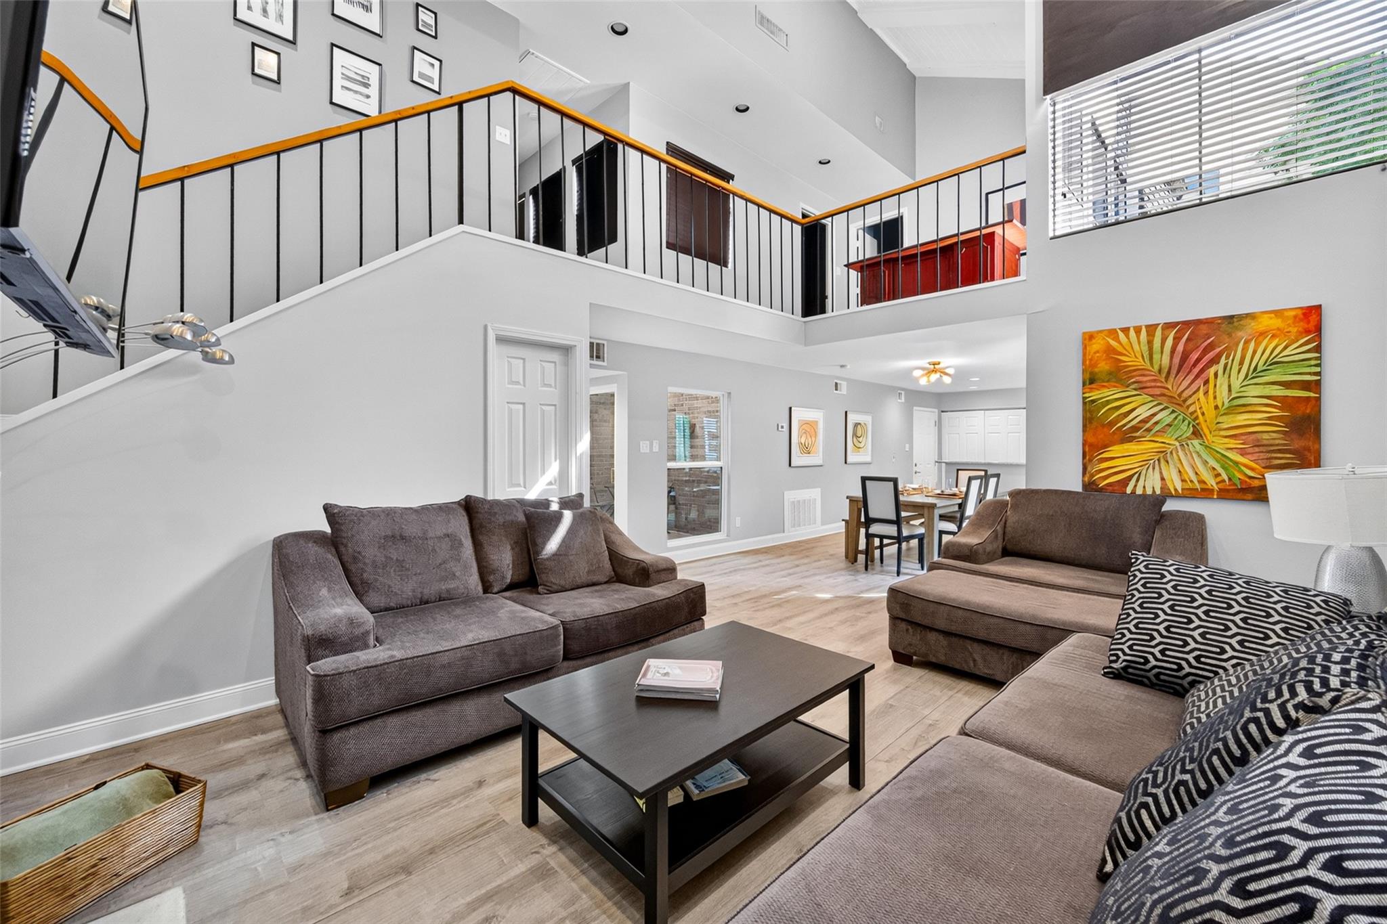
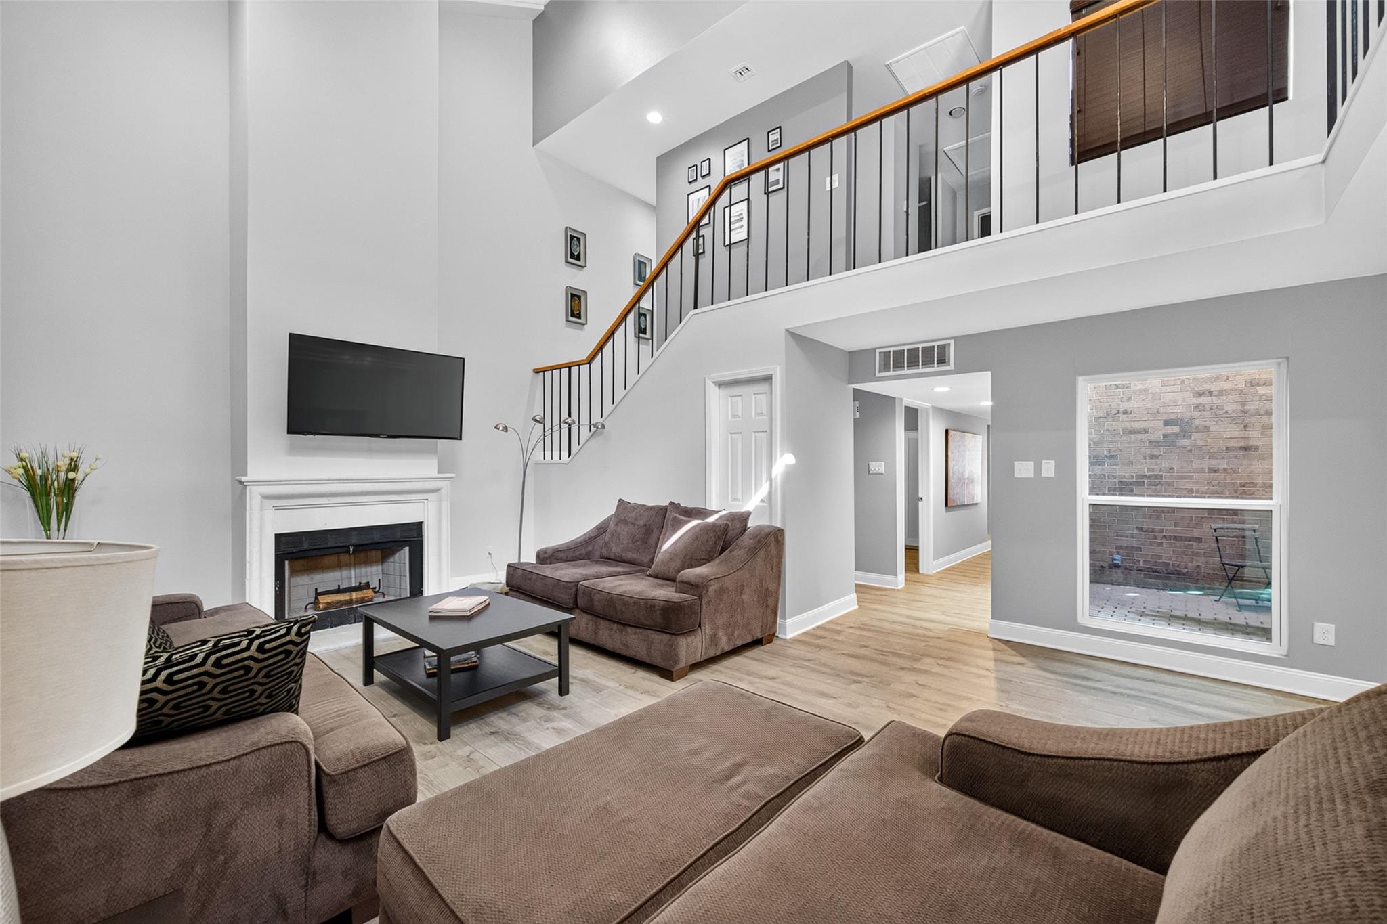
Furnished living room with a vaulted ceiling, brown sectional sofas, and a fireplace beneath a wall-mounted television.
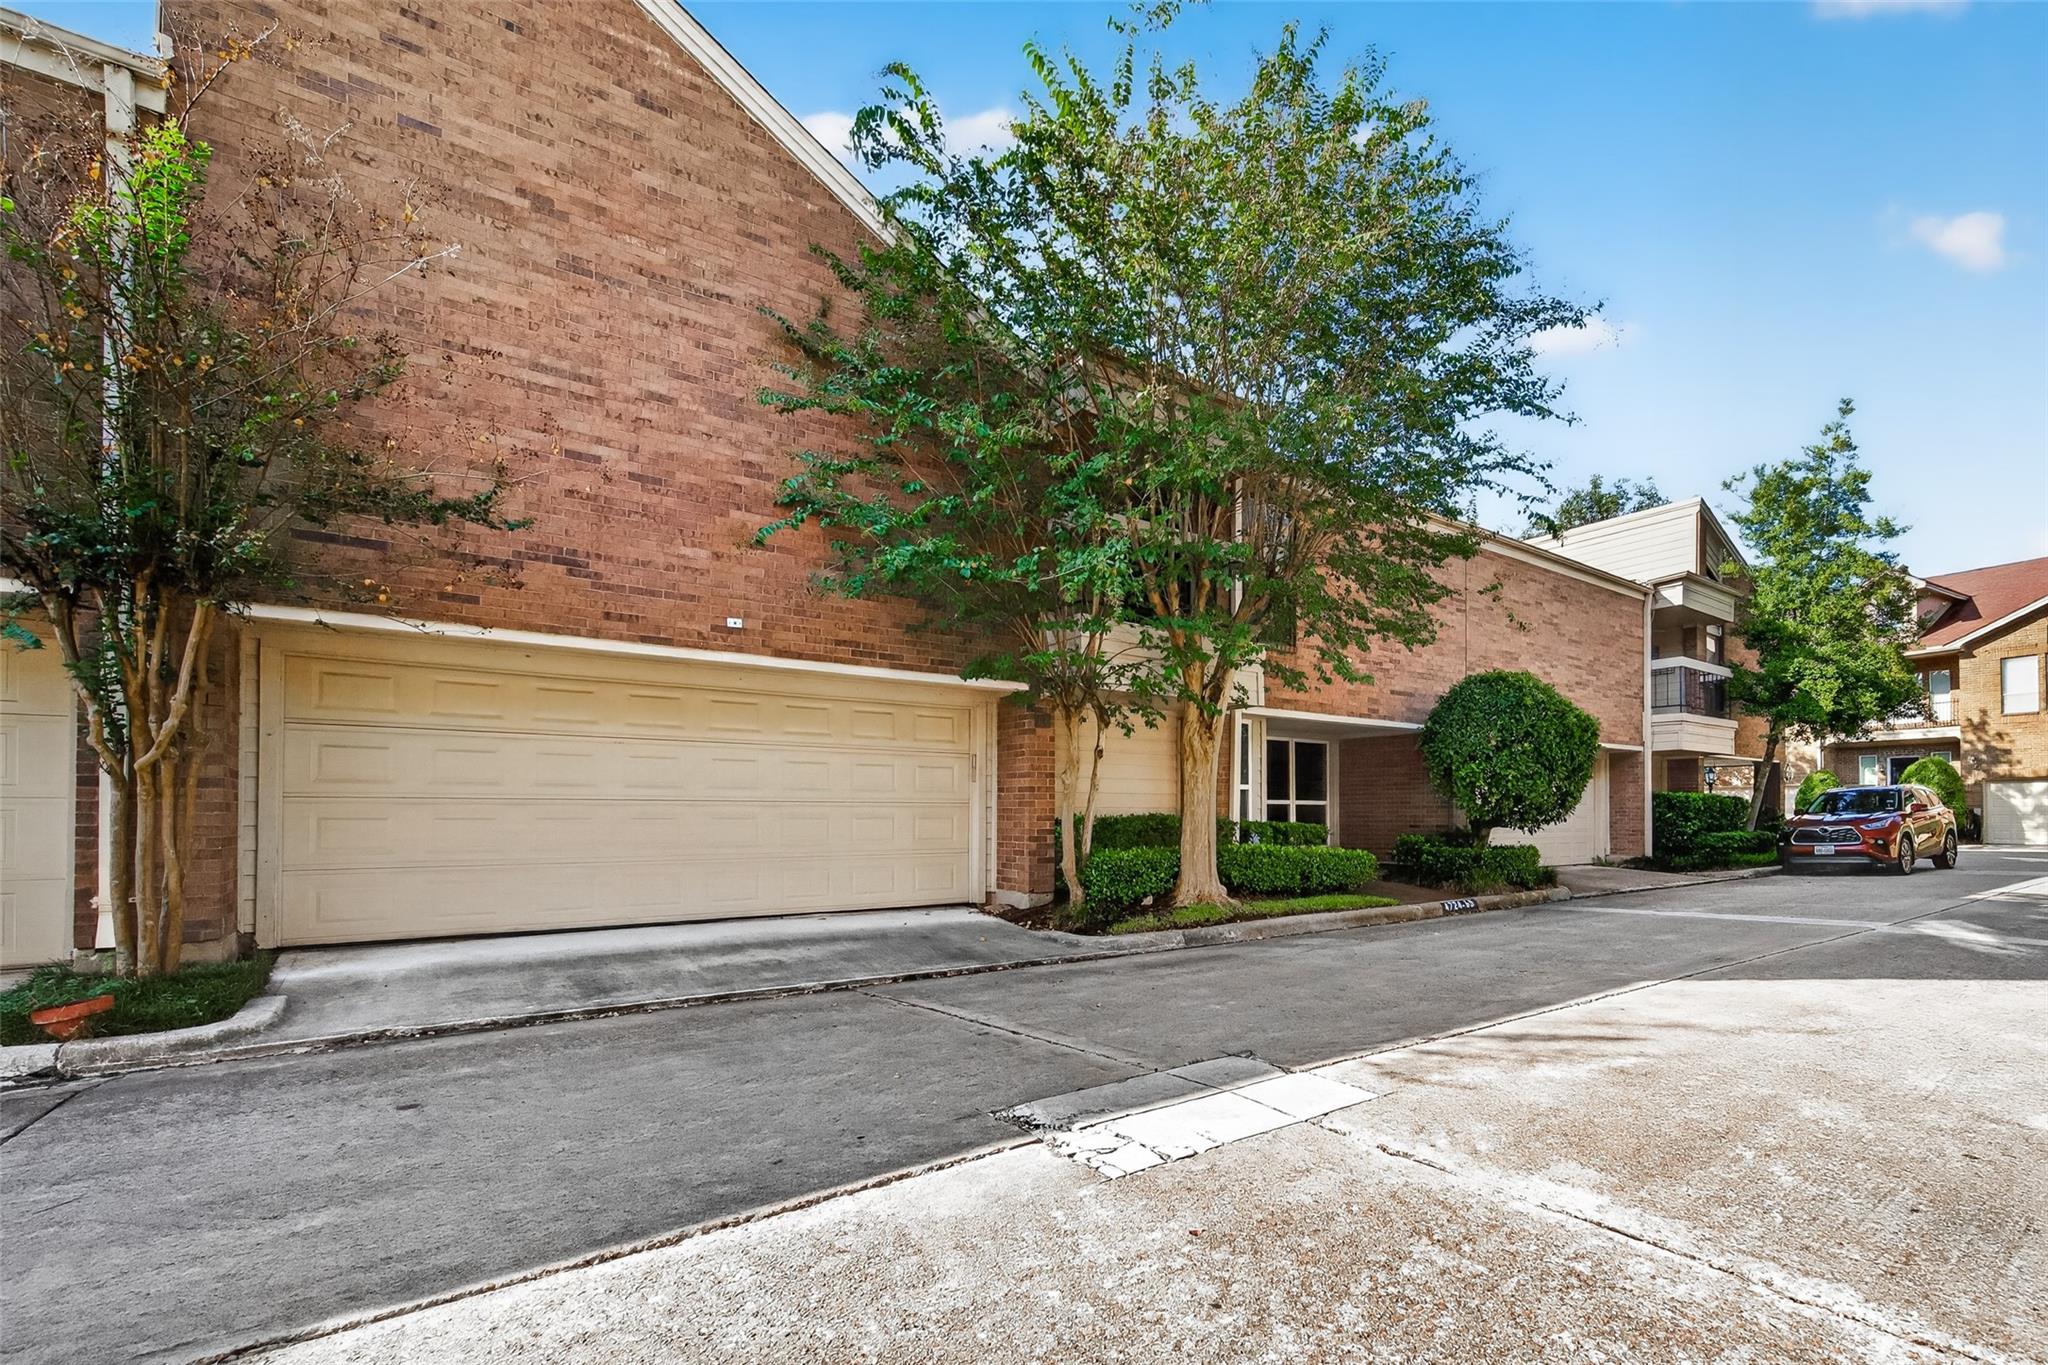
Brick condominium exterior with a large garage door, leafy trees, and a paved driveway.
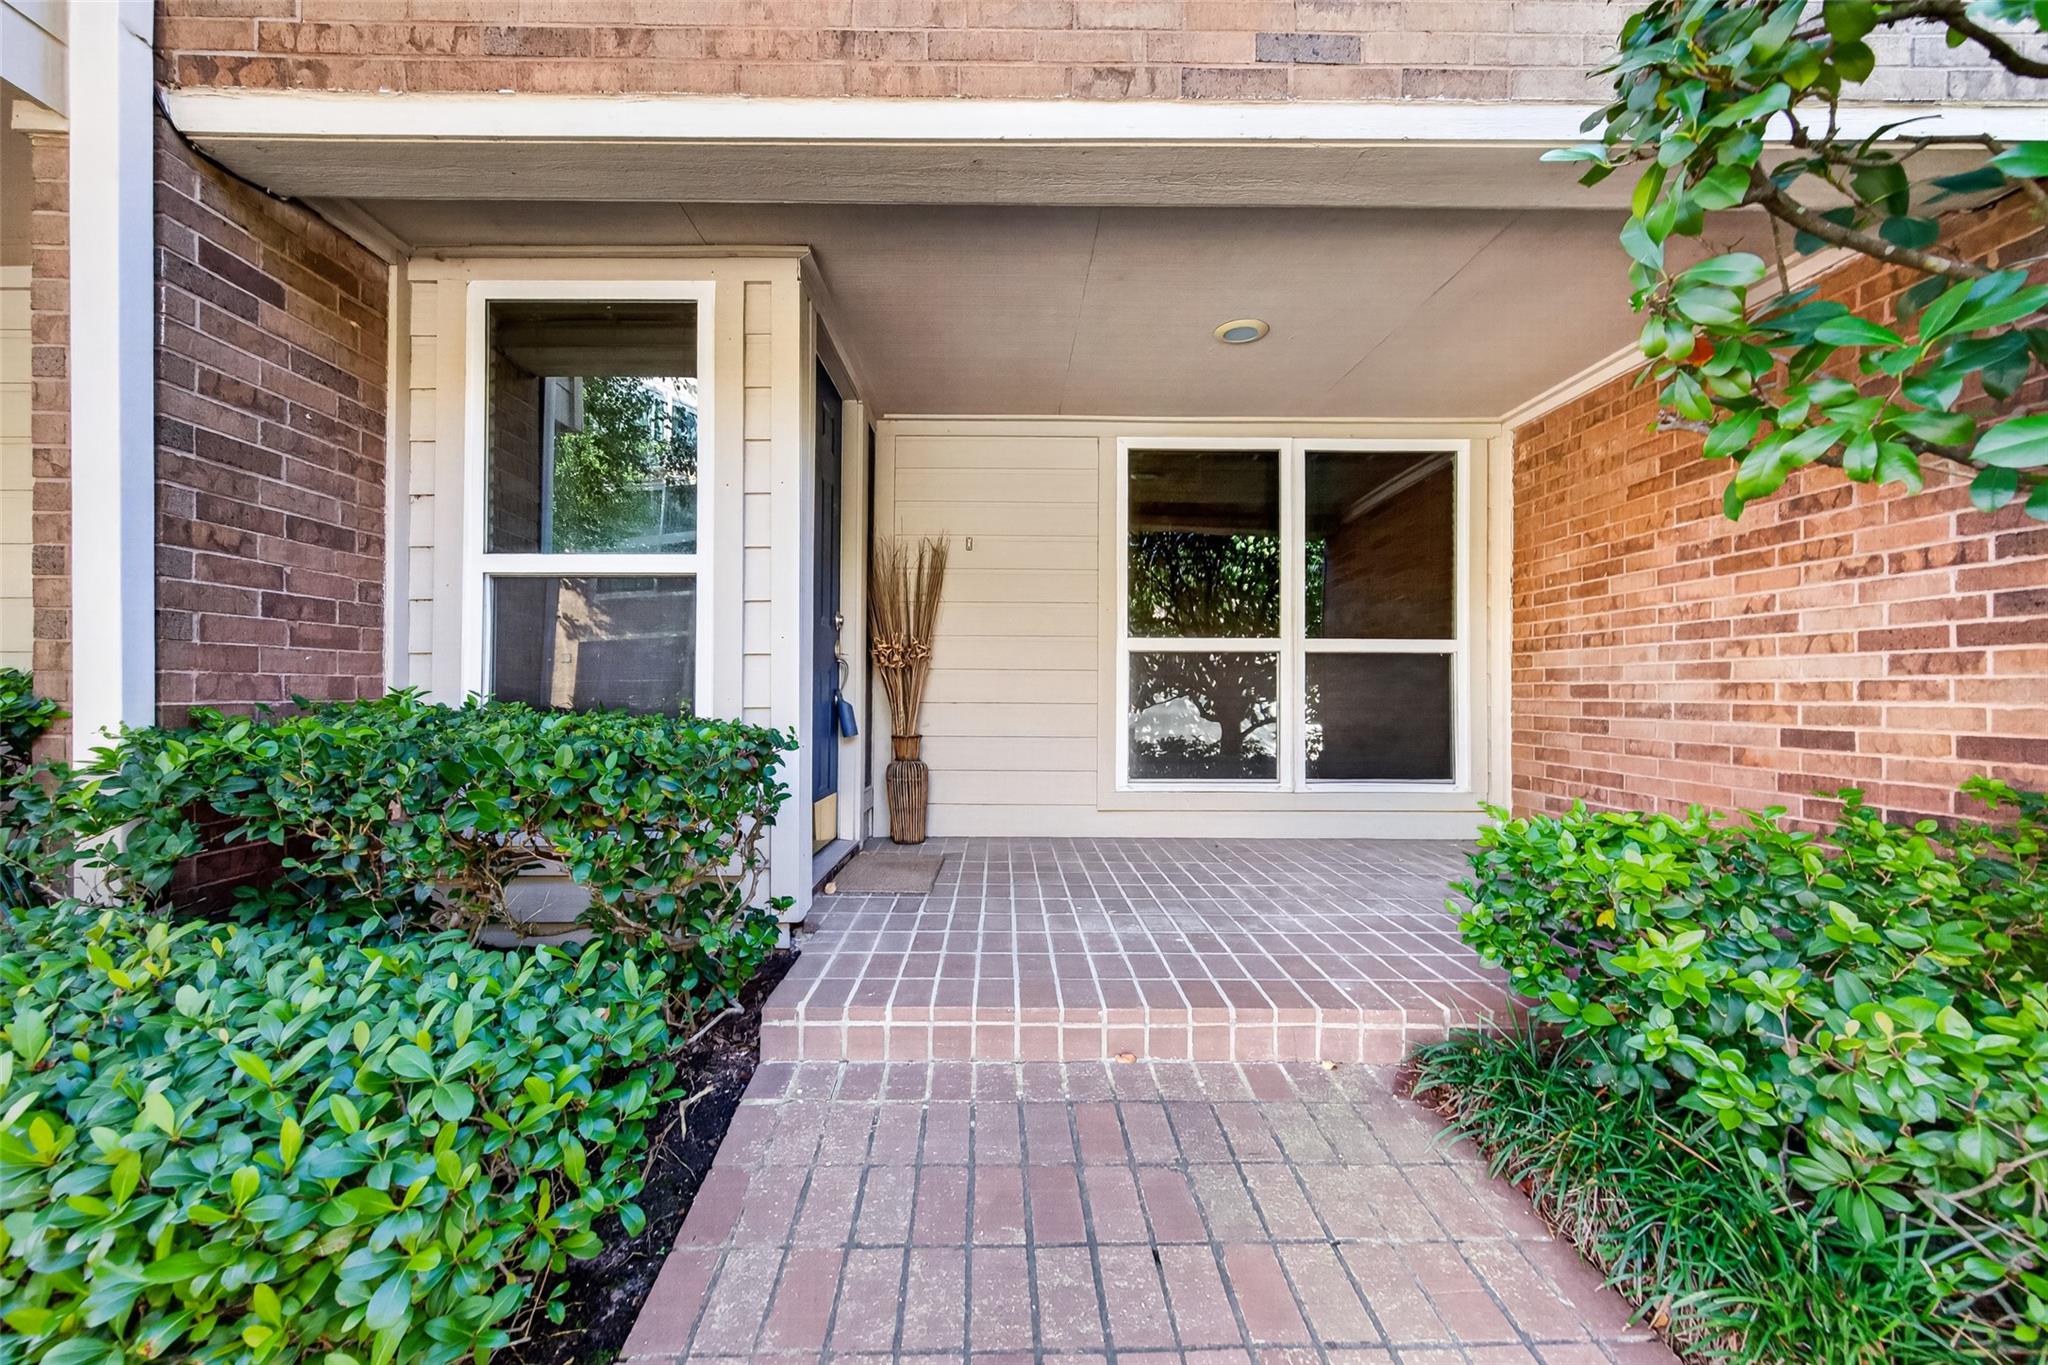
Covered brick entry porch with a paved walkway, white-framed windows, and shrubs.
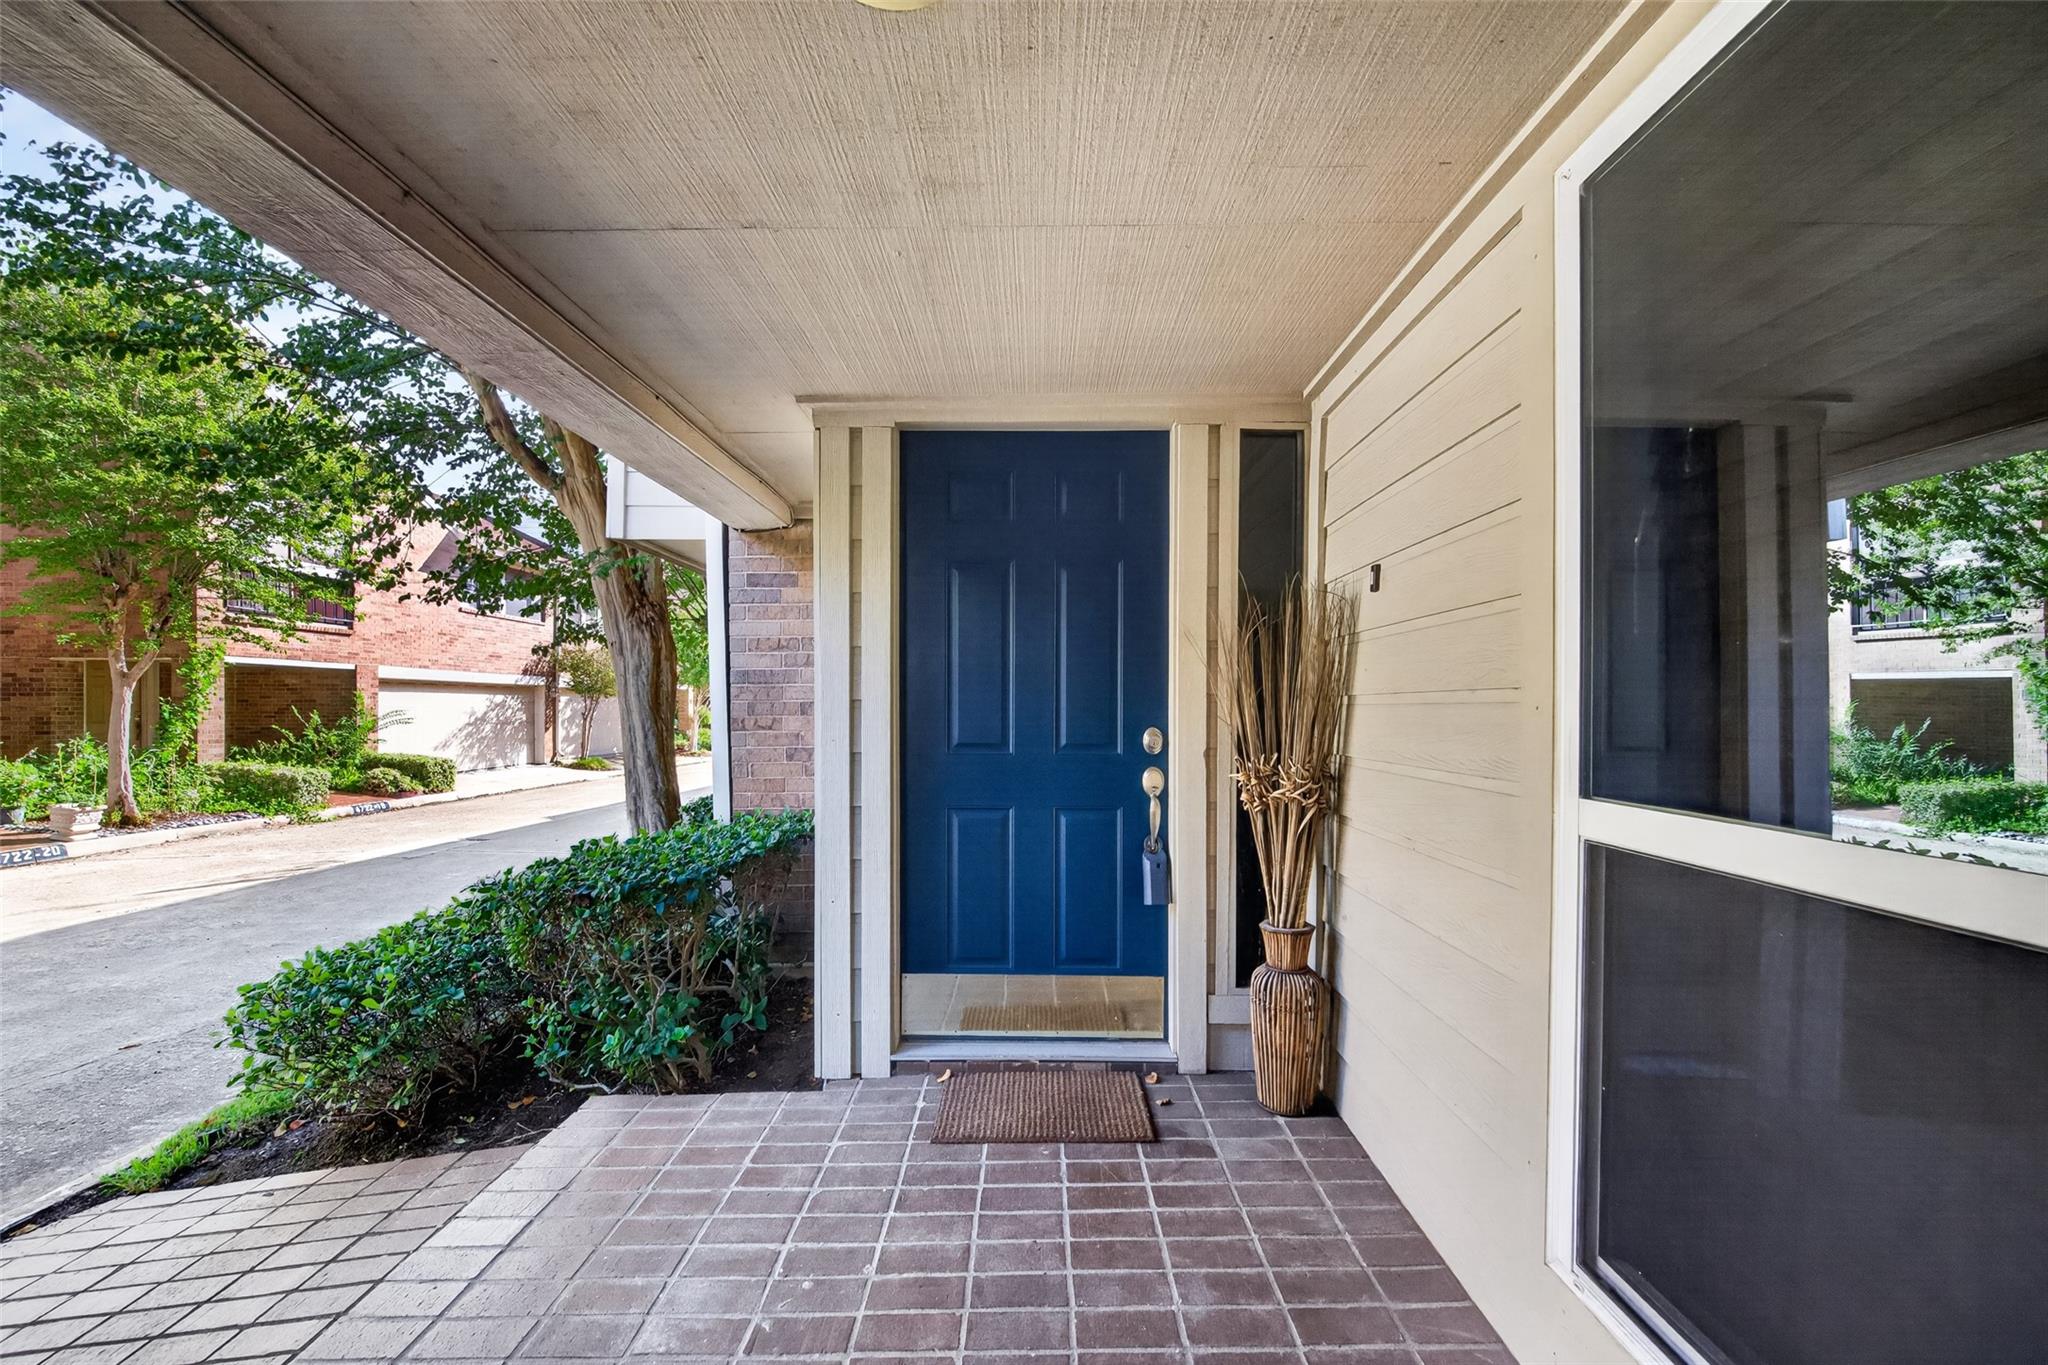
Covered townhouse entry with a blue front door, tiled porch, and decorative vase.
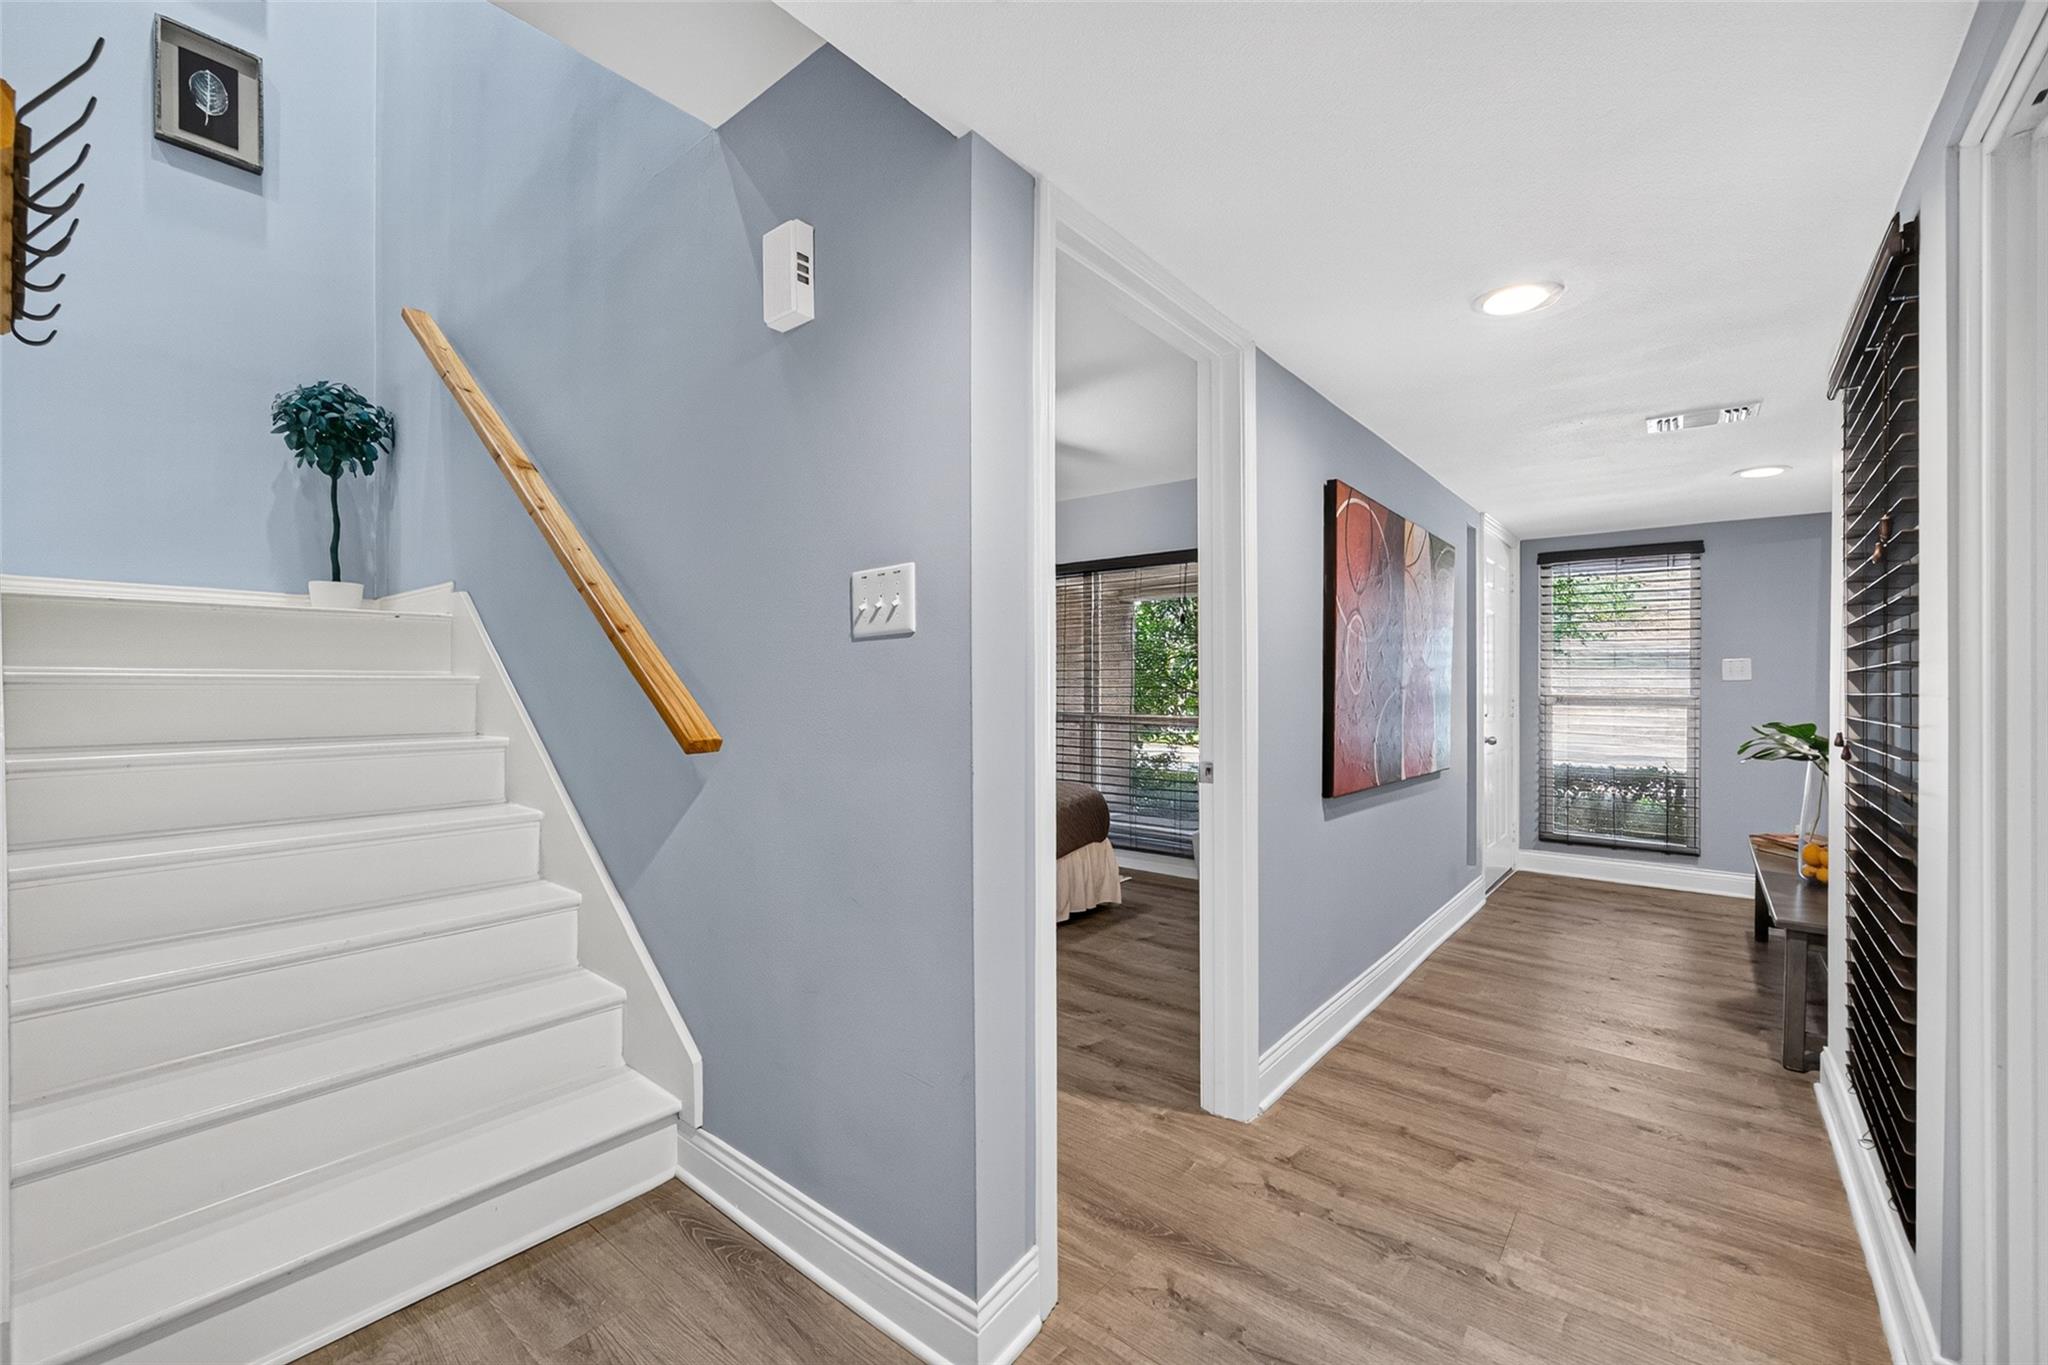
Hallway with white stairs, wood flooring, blue-gray walls, and abstract art.
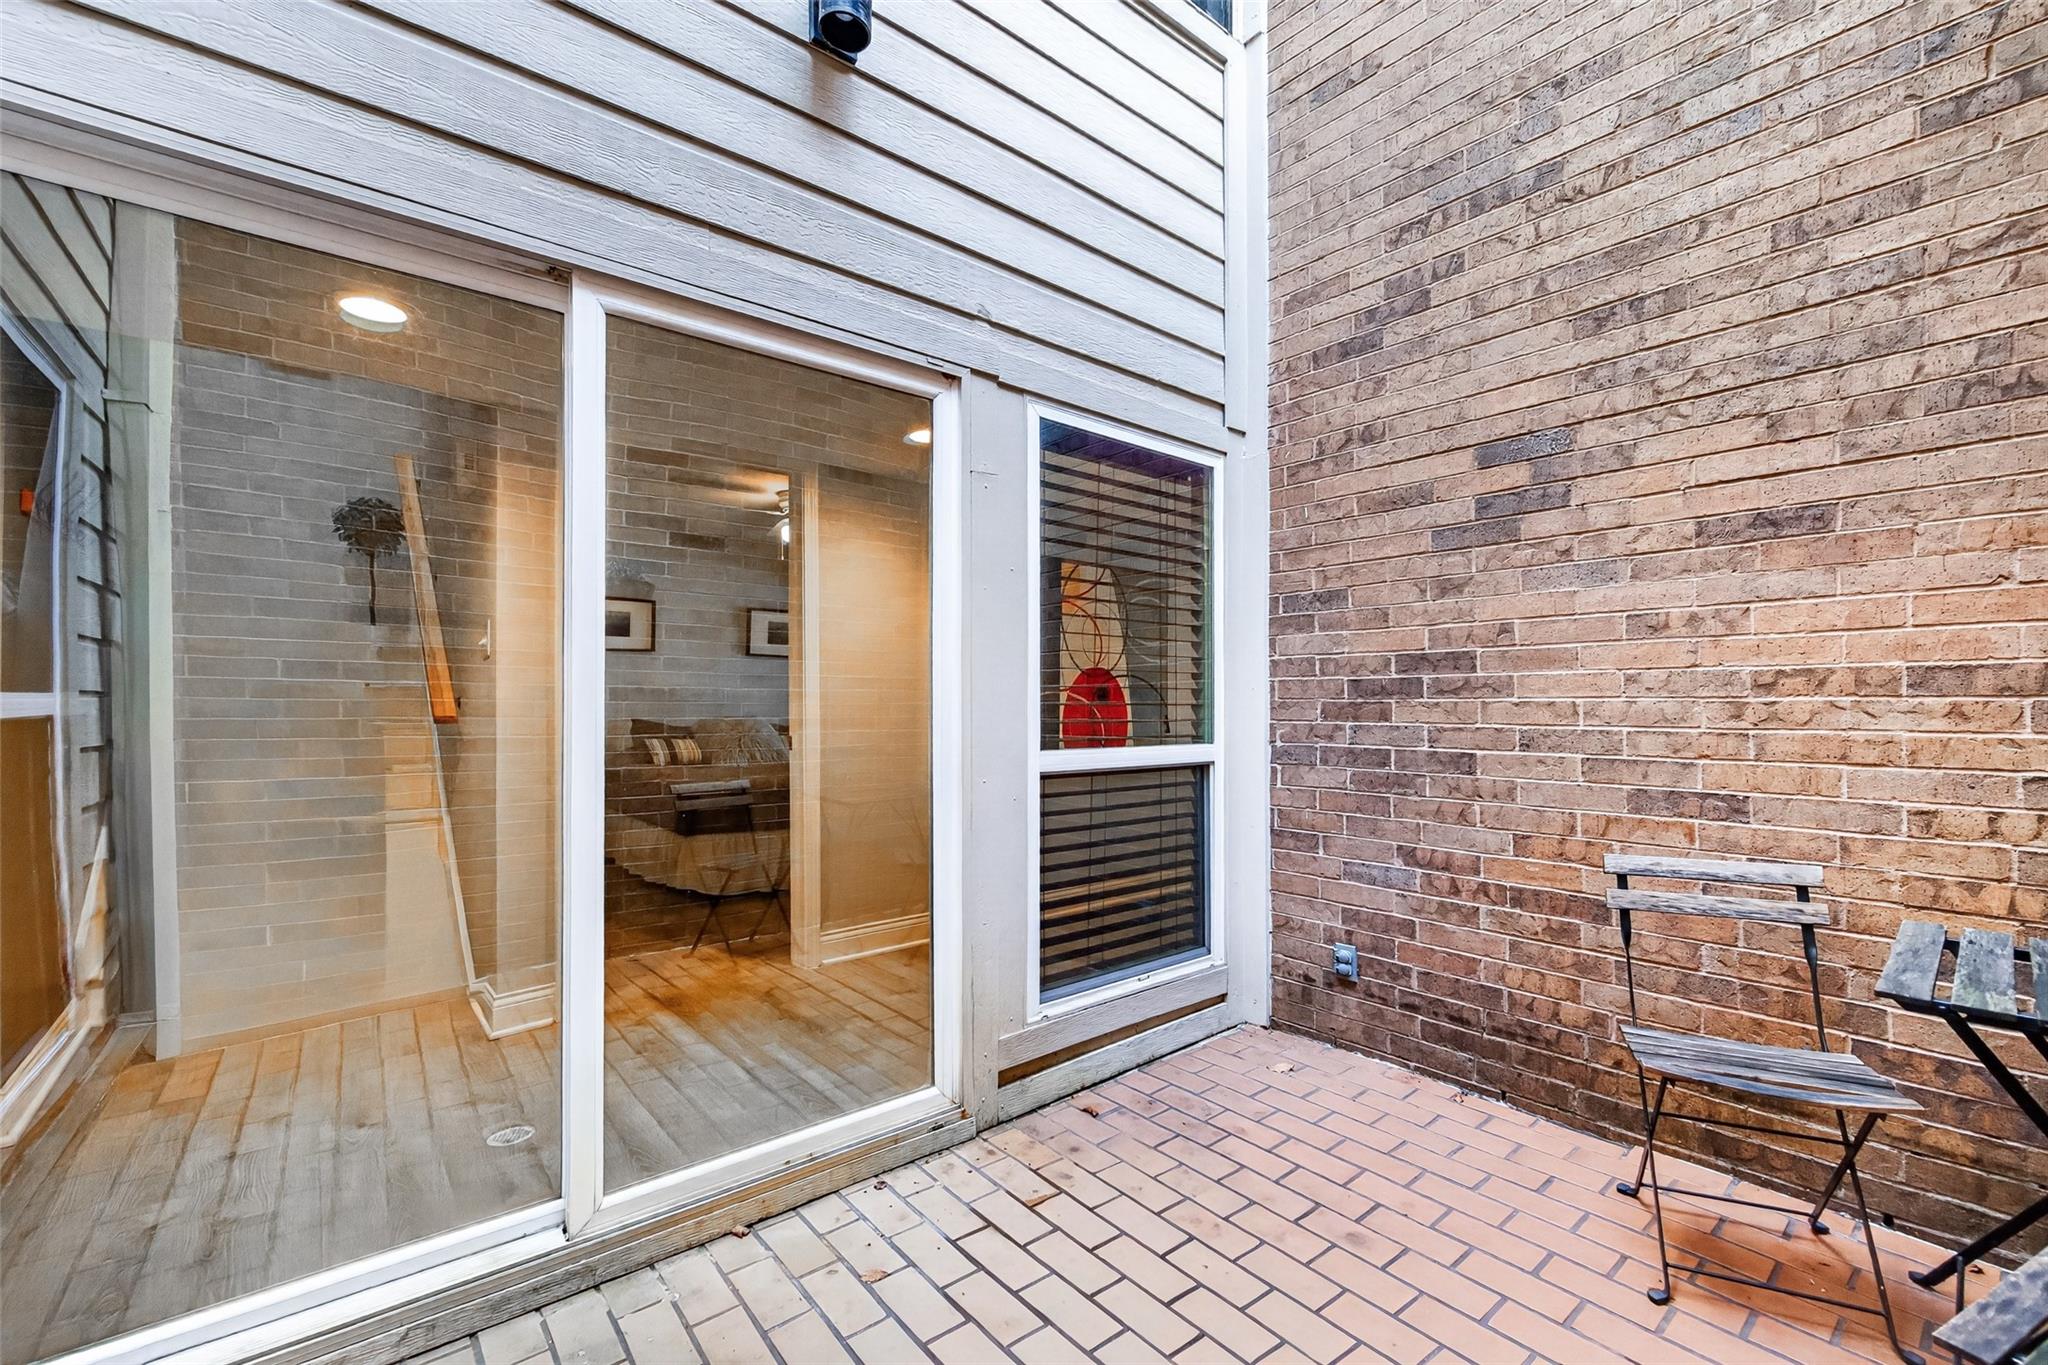
Brick patio with sliding glass doors overlooking a furnished living area and a small metal bistro set.
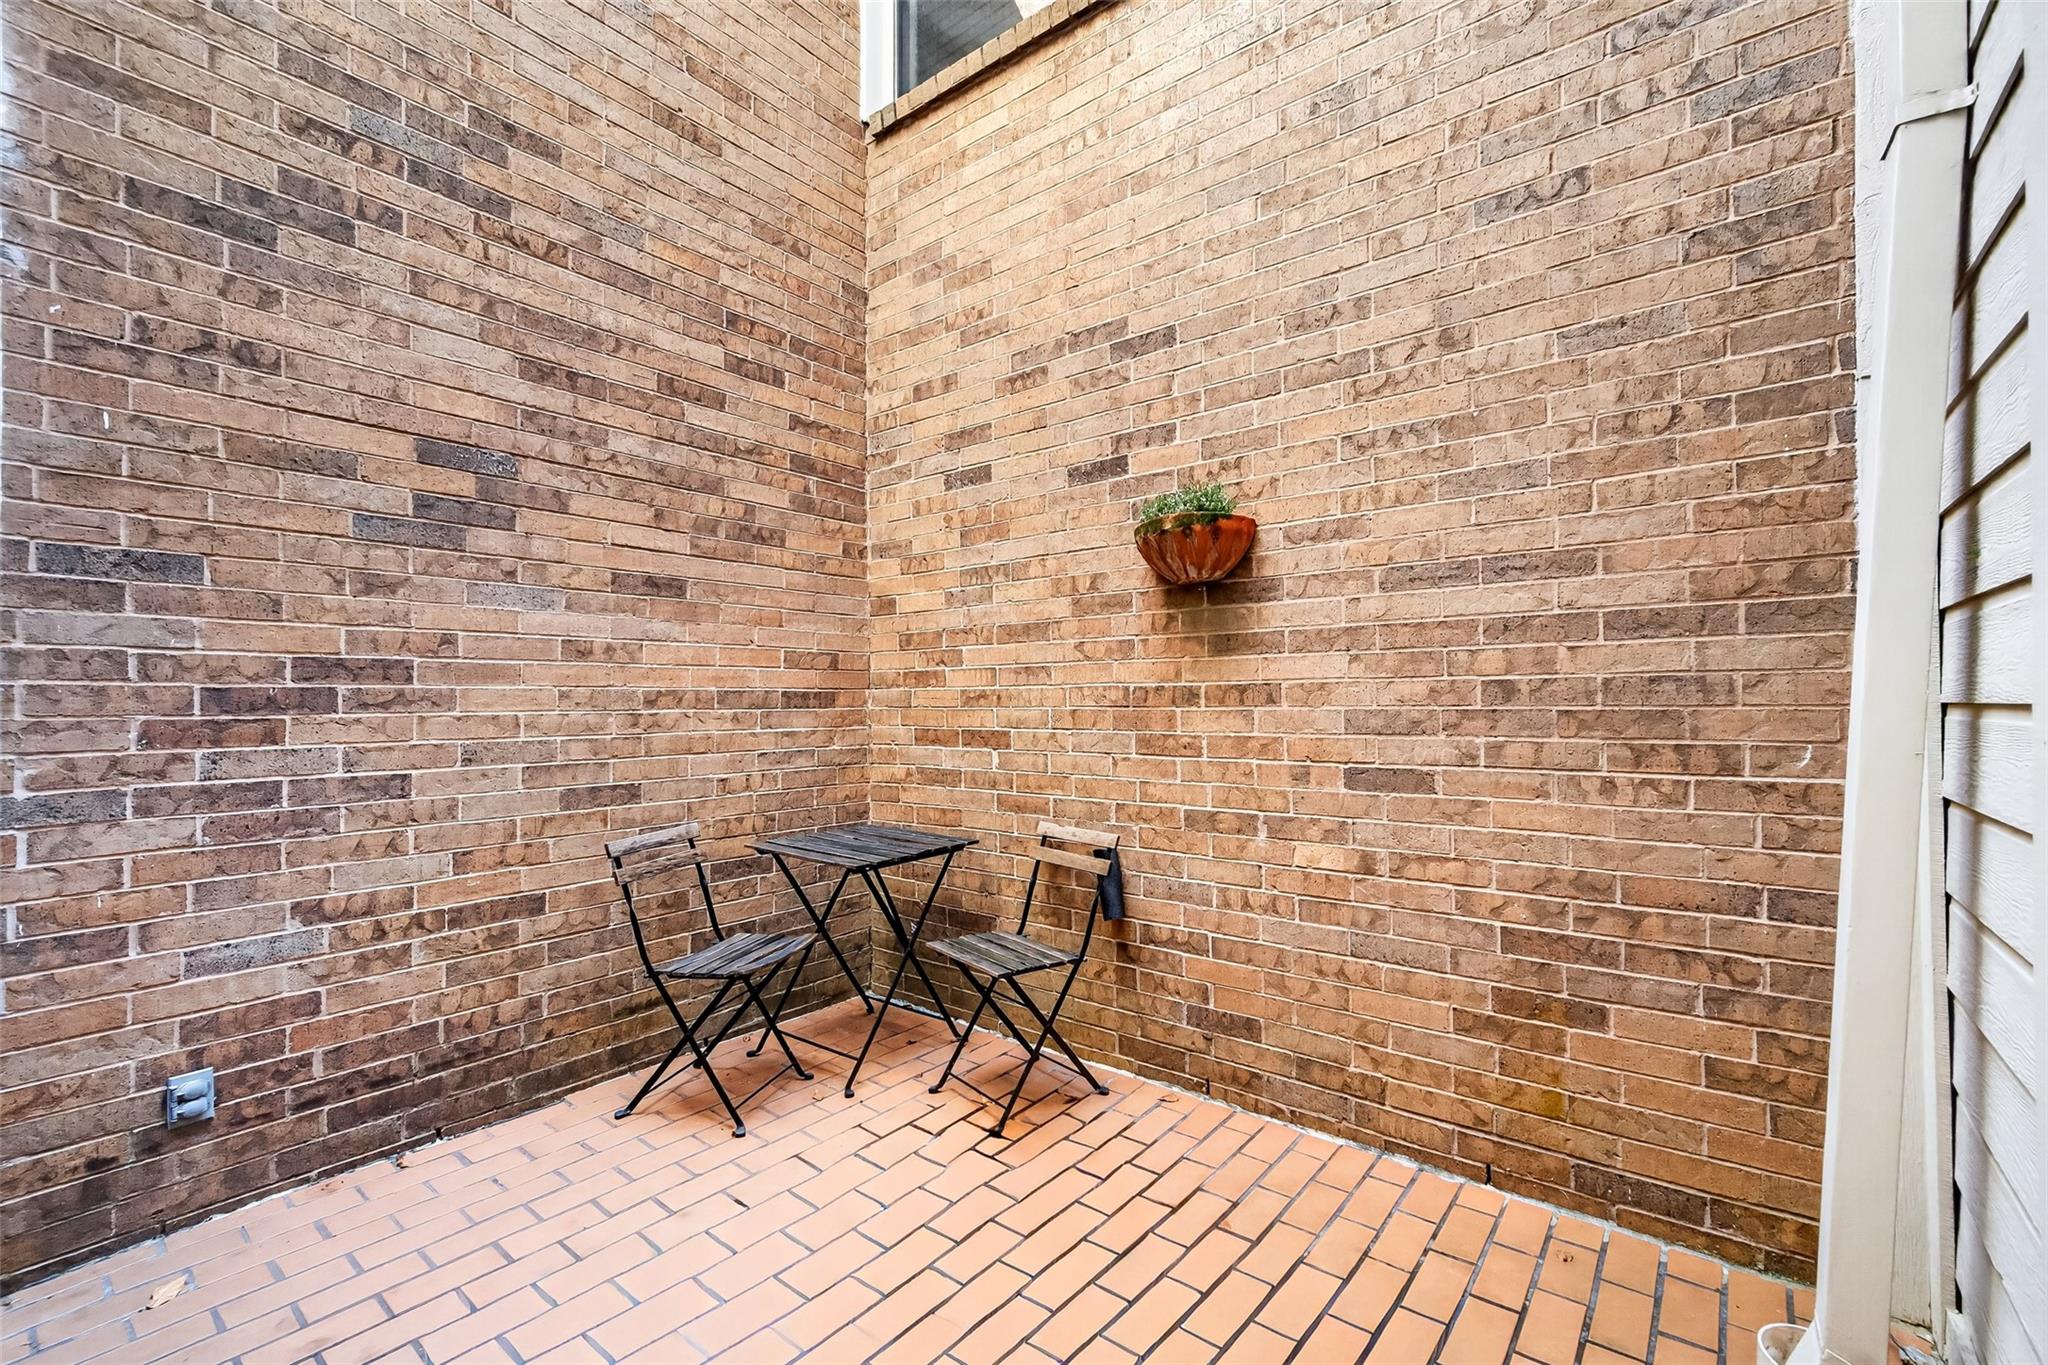
Brick patio with terracotta tiles, a small café table and two chairs, and a wall-mounted planter.
Two-story living room with brown sofas, open mezzanine, and dining area.
Two-story living room with a wood-railed staircase, brown sofas, fireplace, and window overlooking a brick patio.
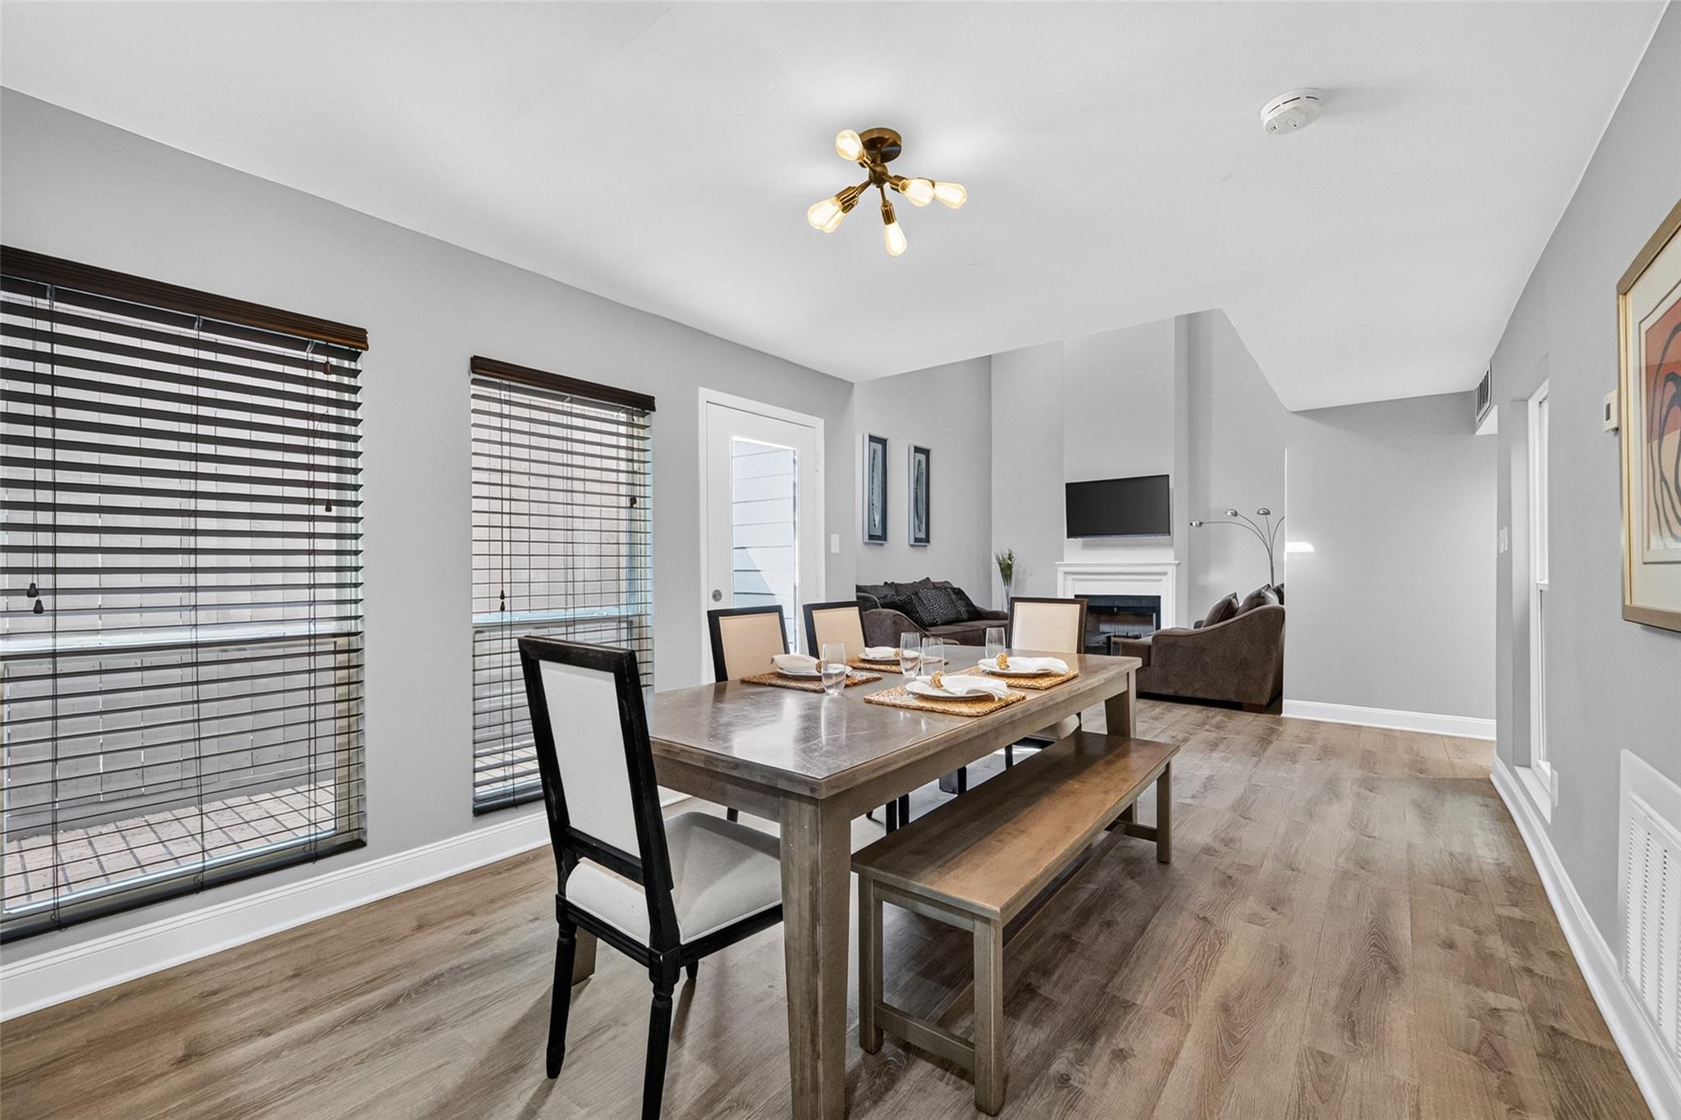
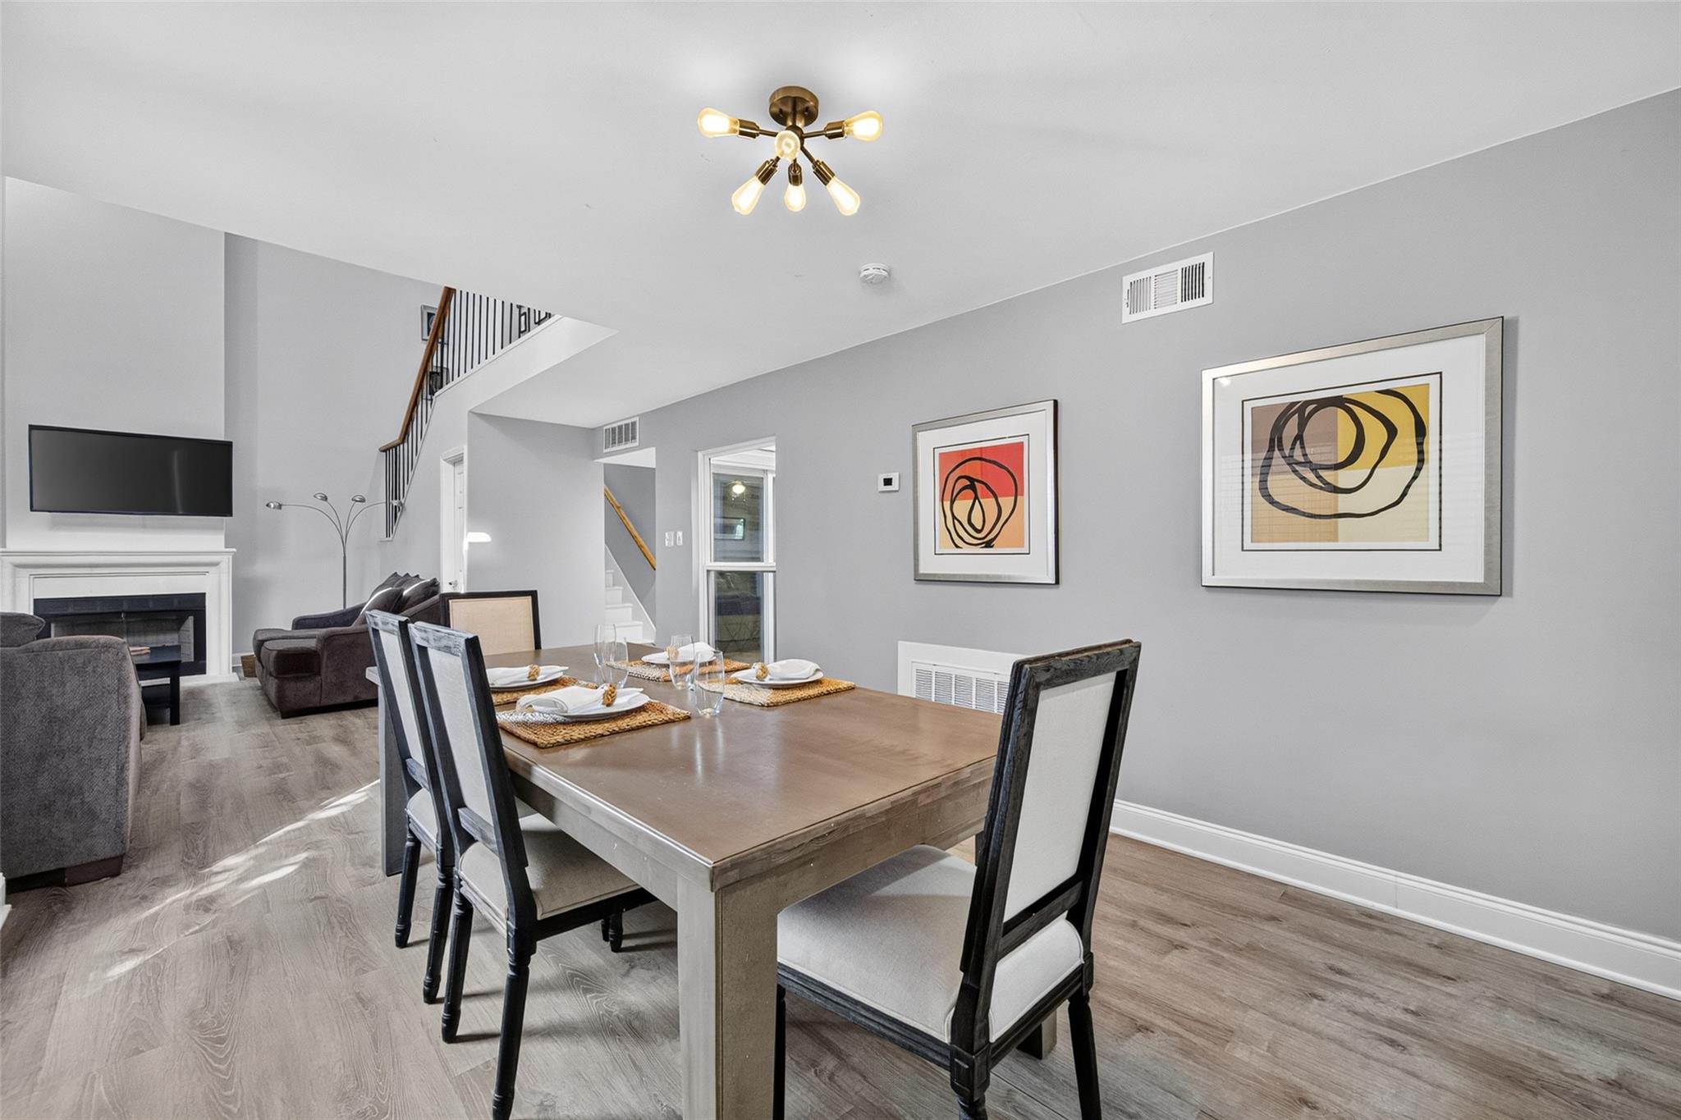
Dining area with a wood table and bench opening into a living room with a fireplace.
Open-plan dining and living area with a set dining table, fireplace, and staircase.
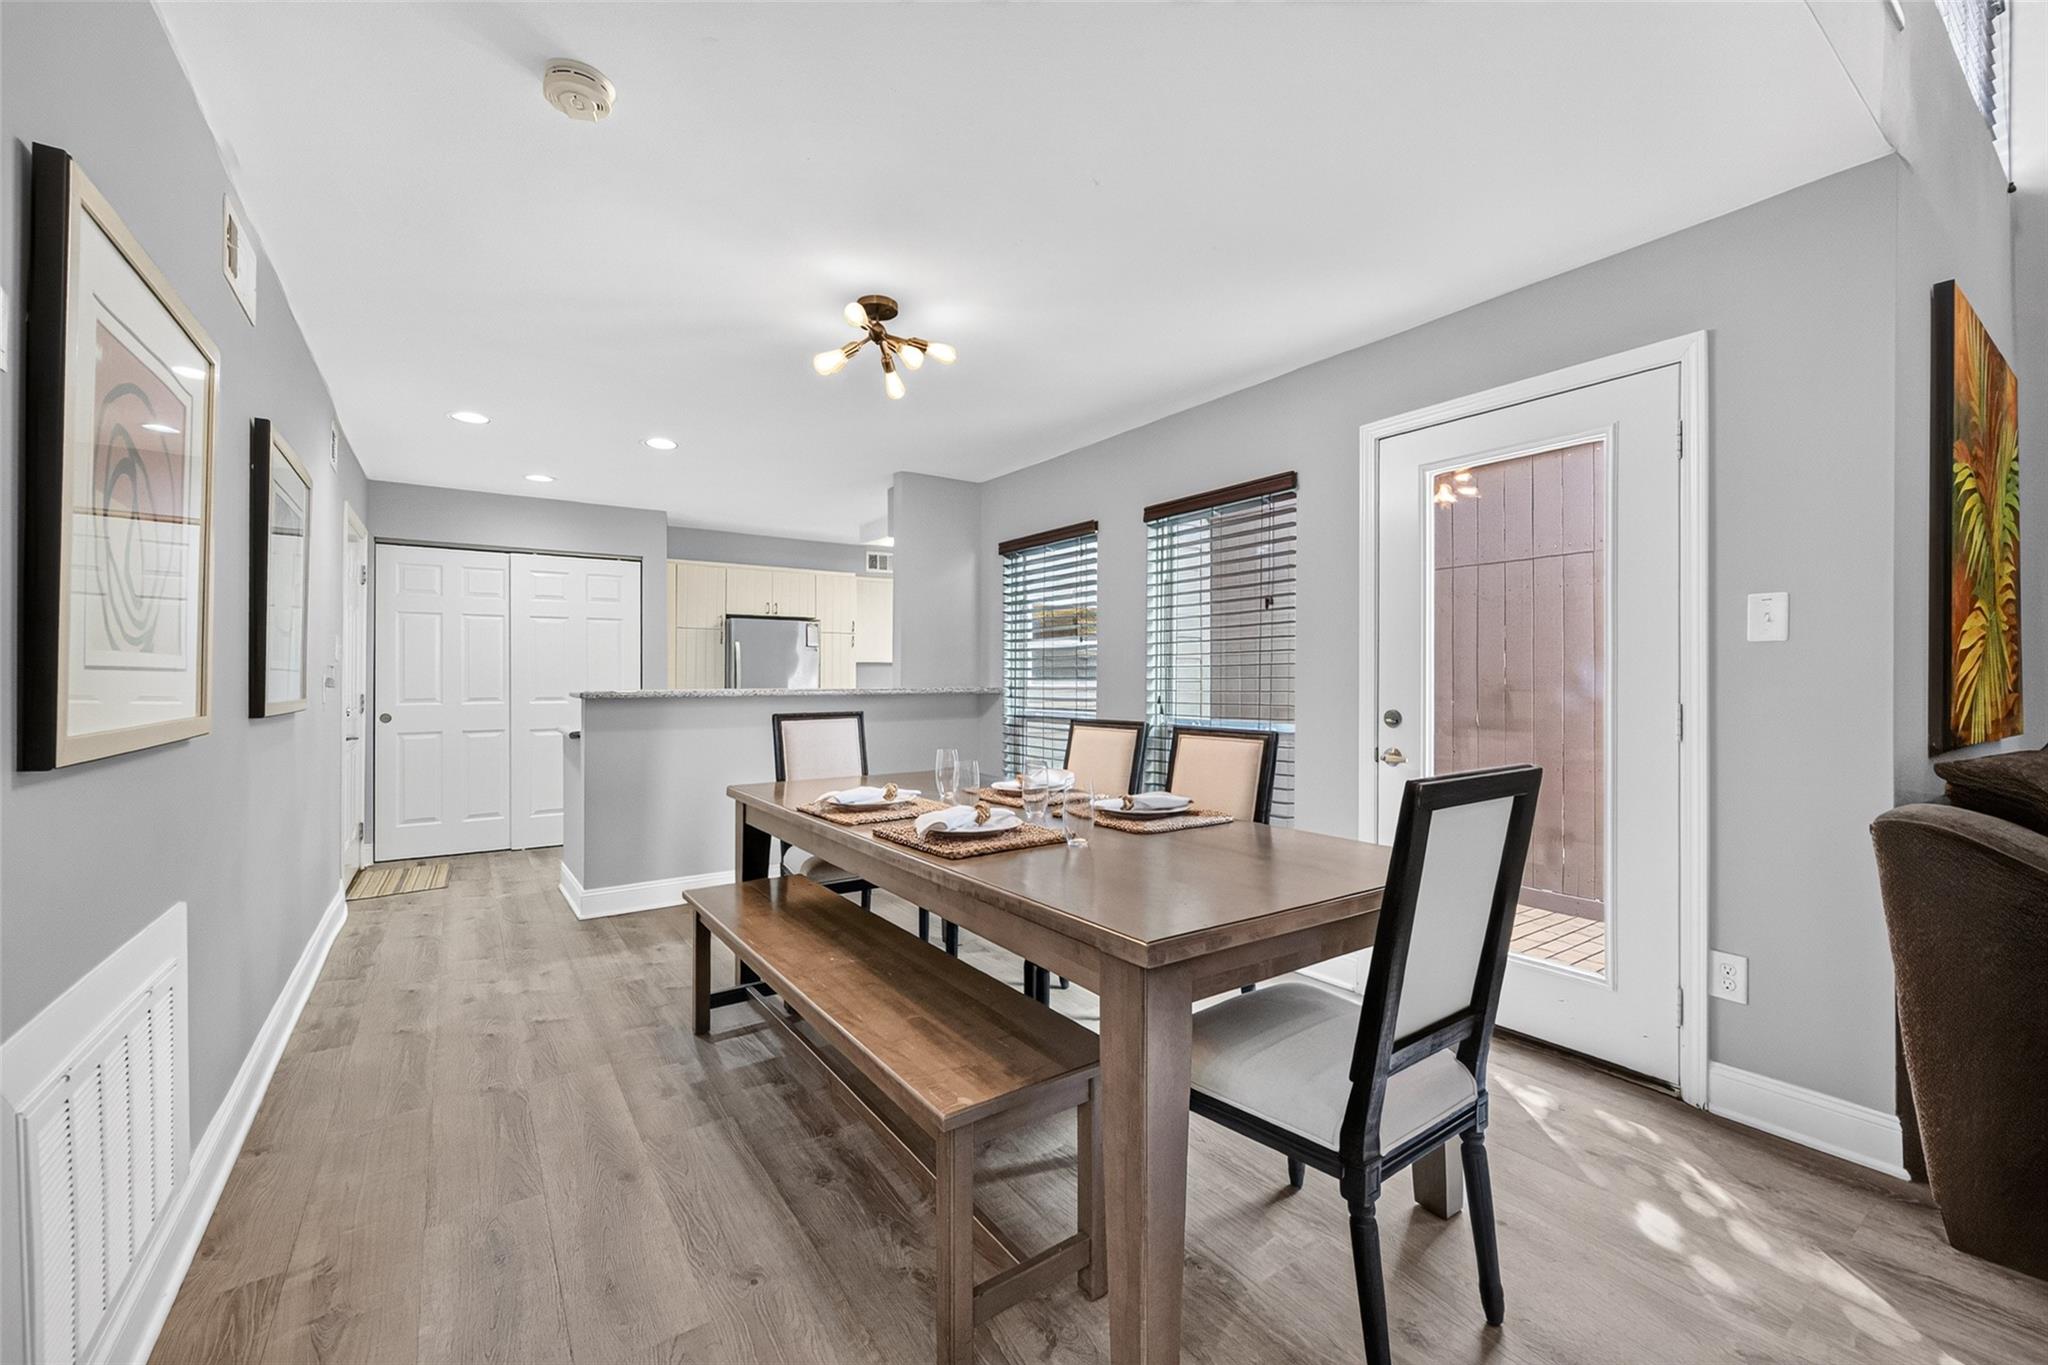
Dining area with a set wood table and bench beside a glass door, with the open kitchen behind it.
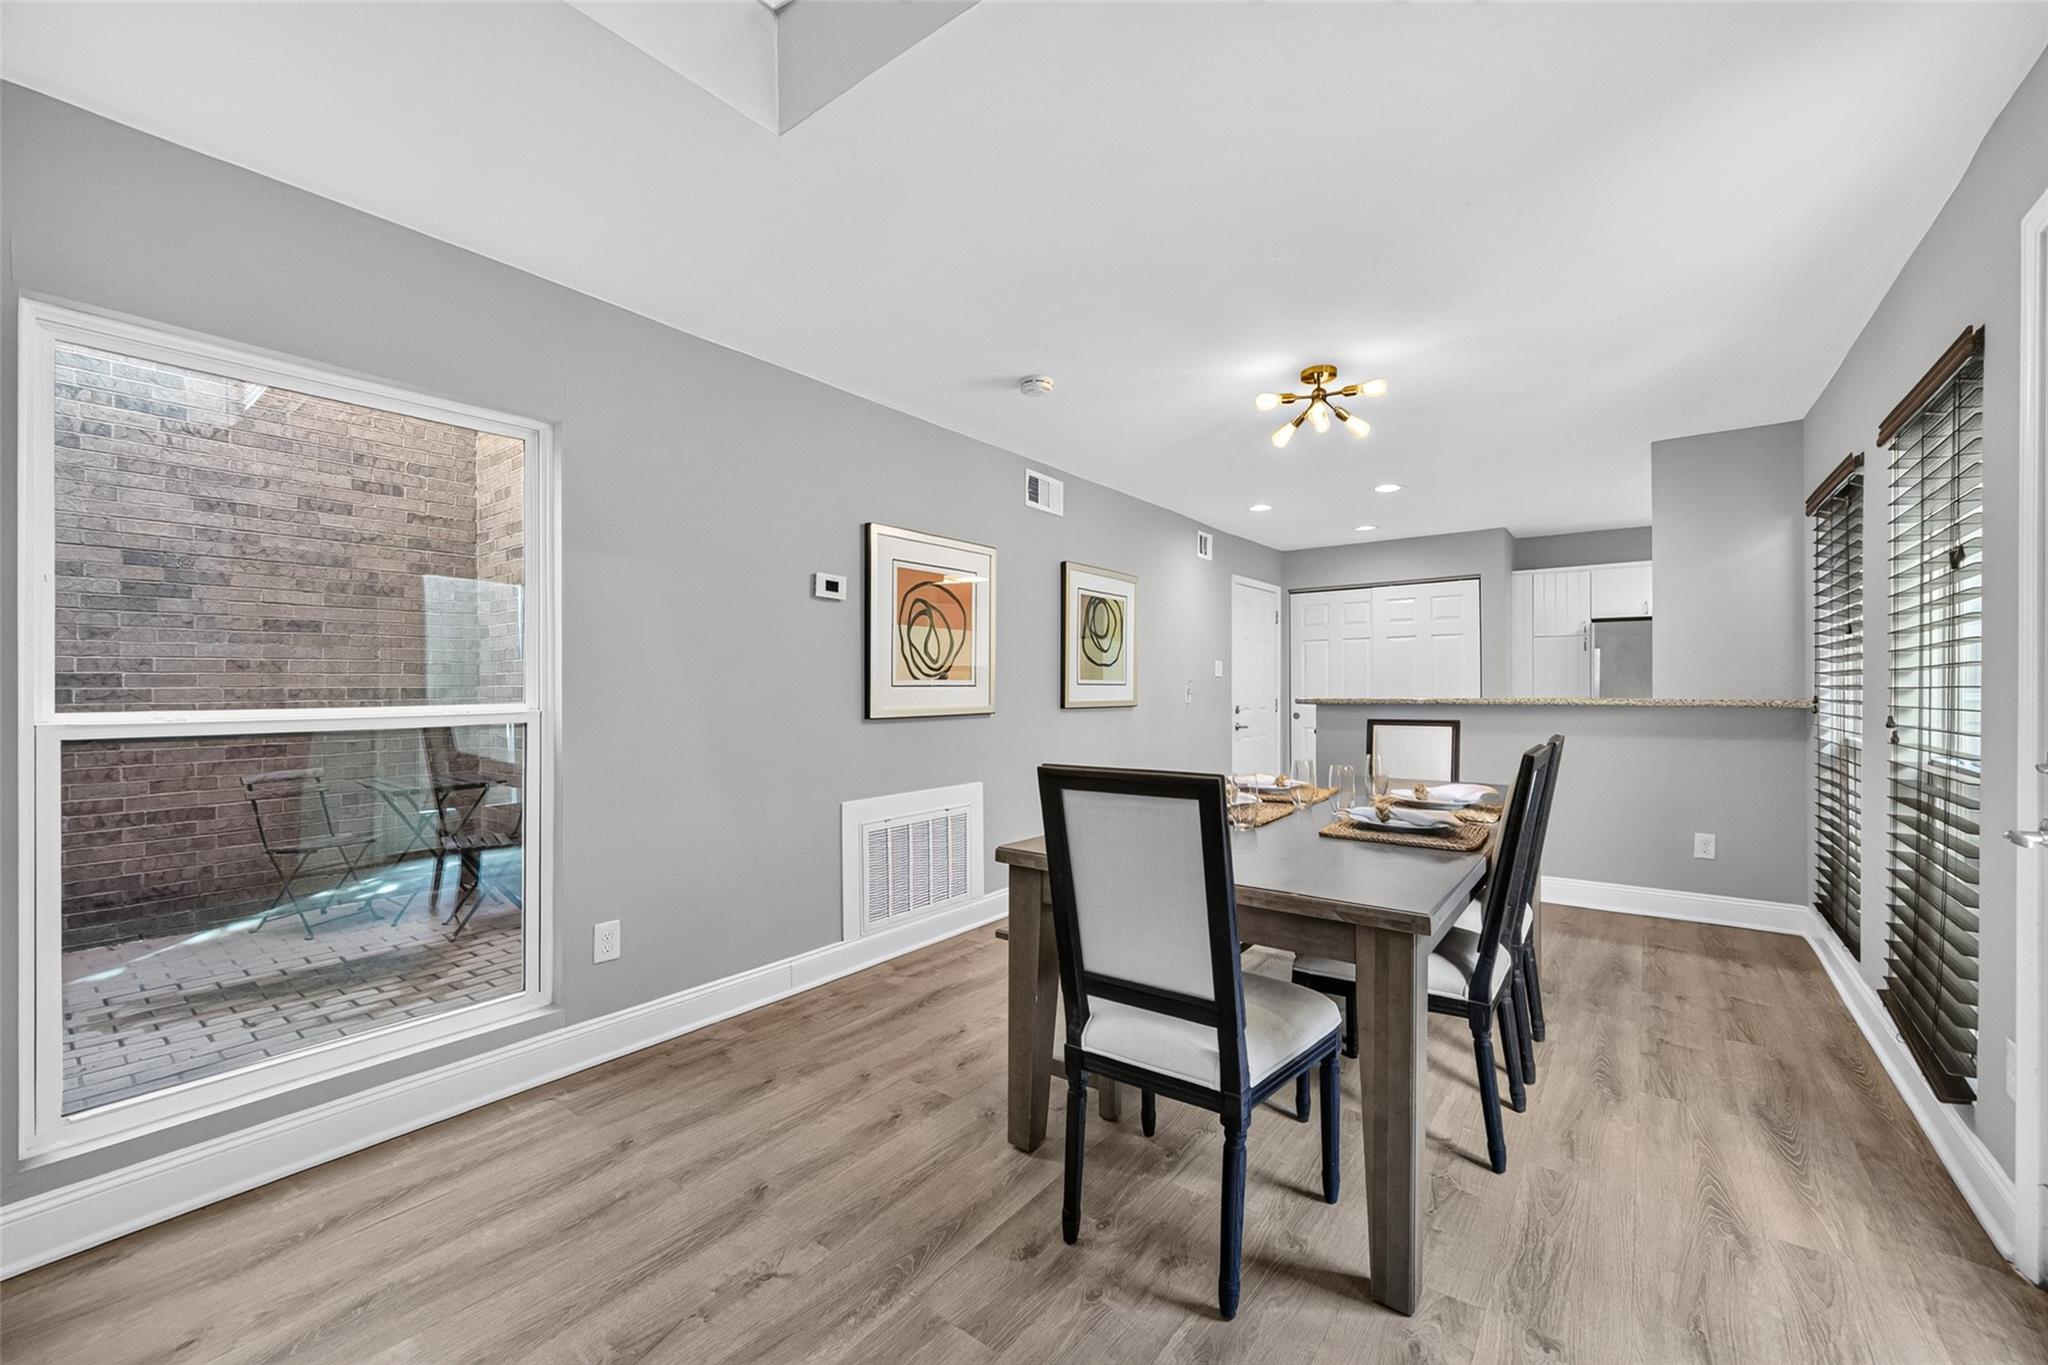
Dining area with a dark wood table beside a large window overlooking a brick-walled patio.
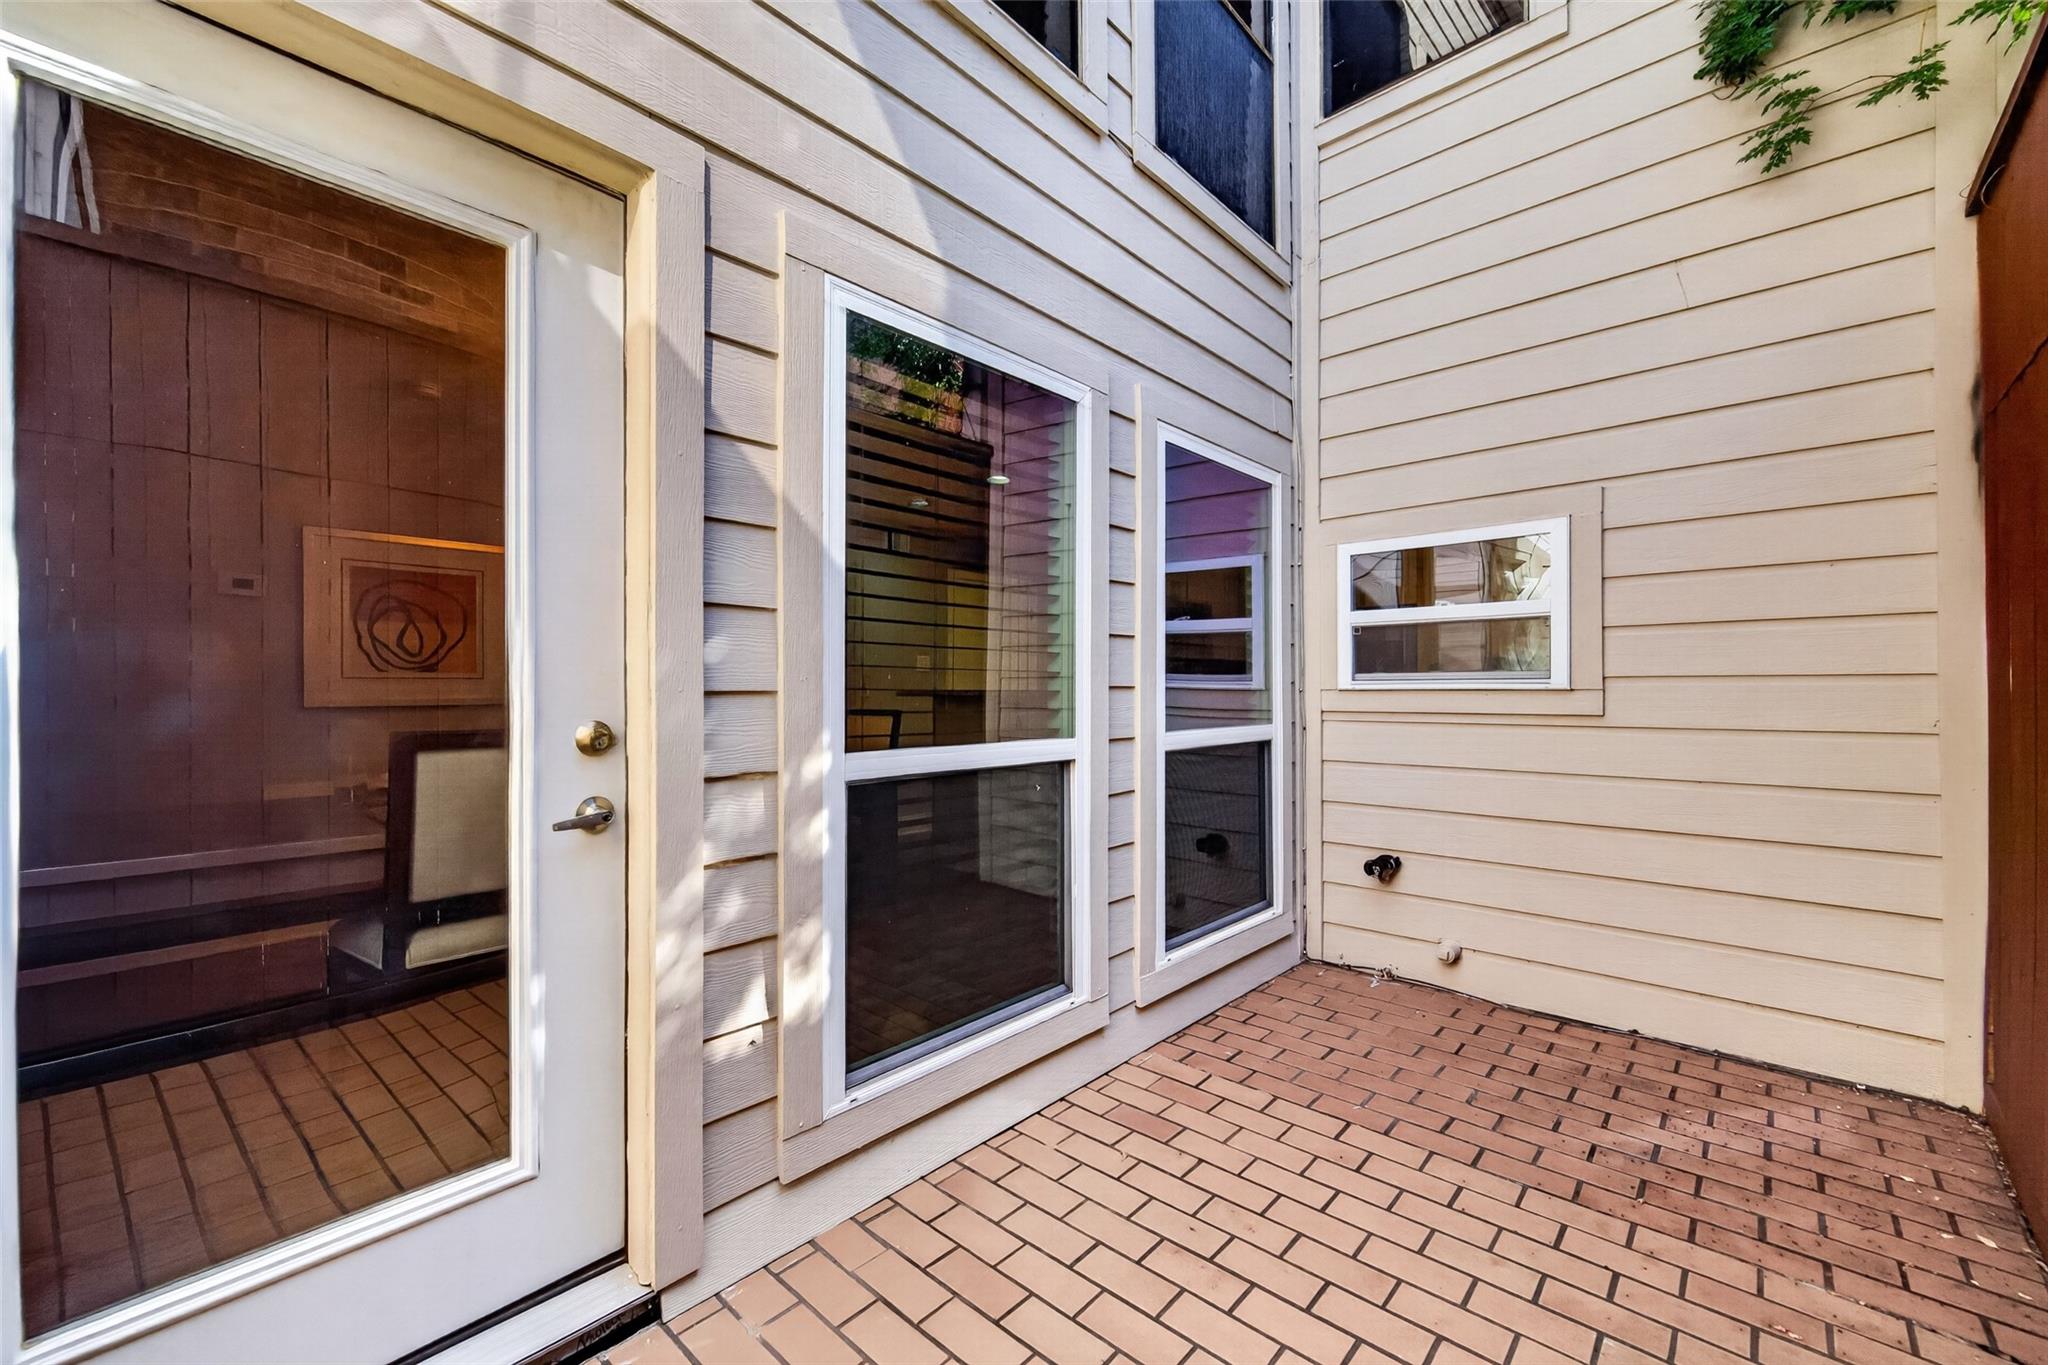
Brick-paved patio beside a light-sided home, with a glass door and several windows.
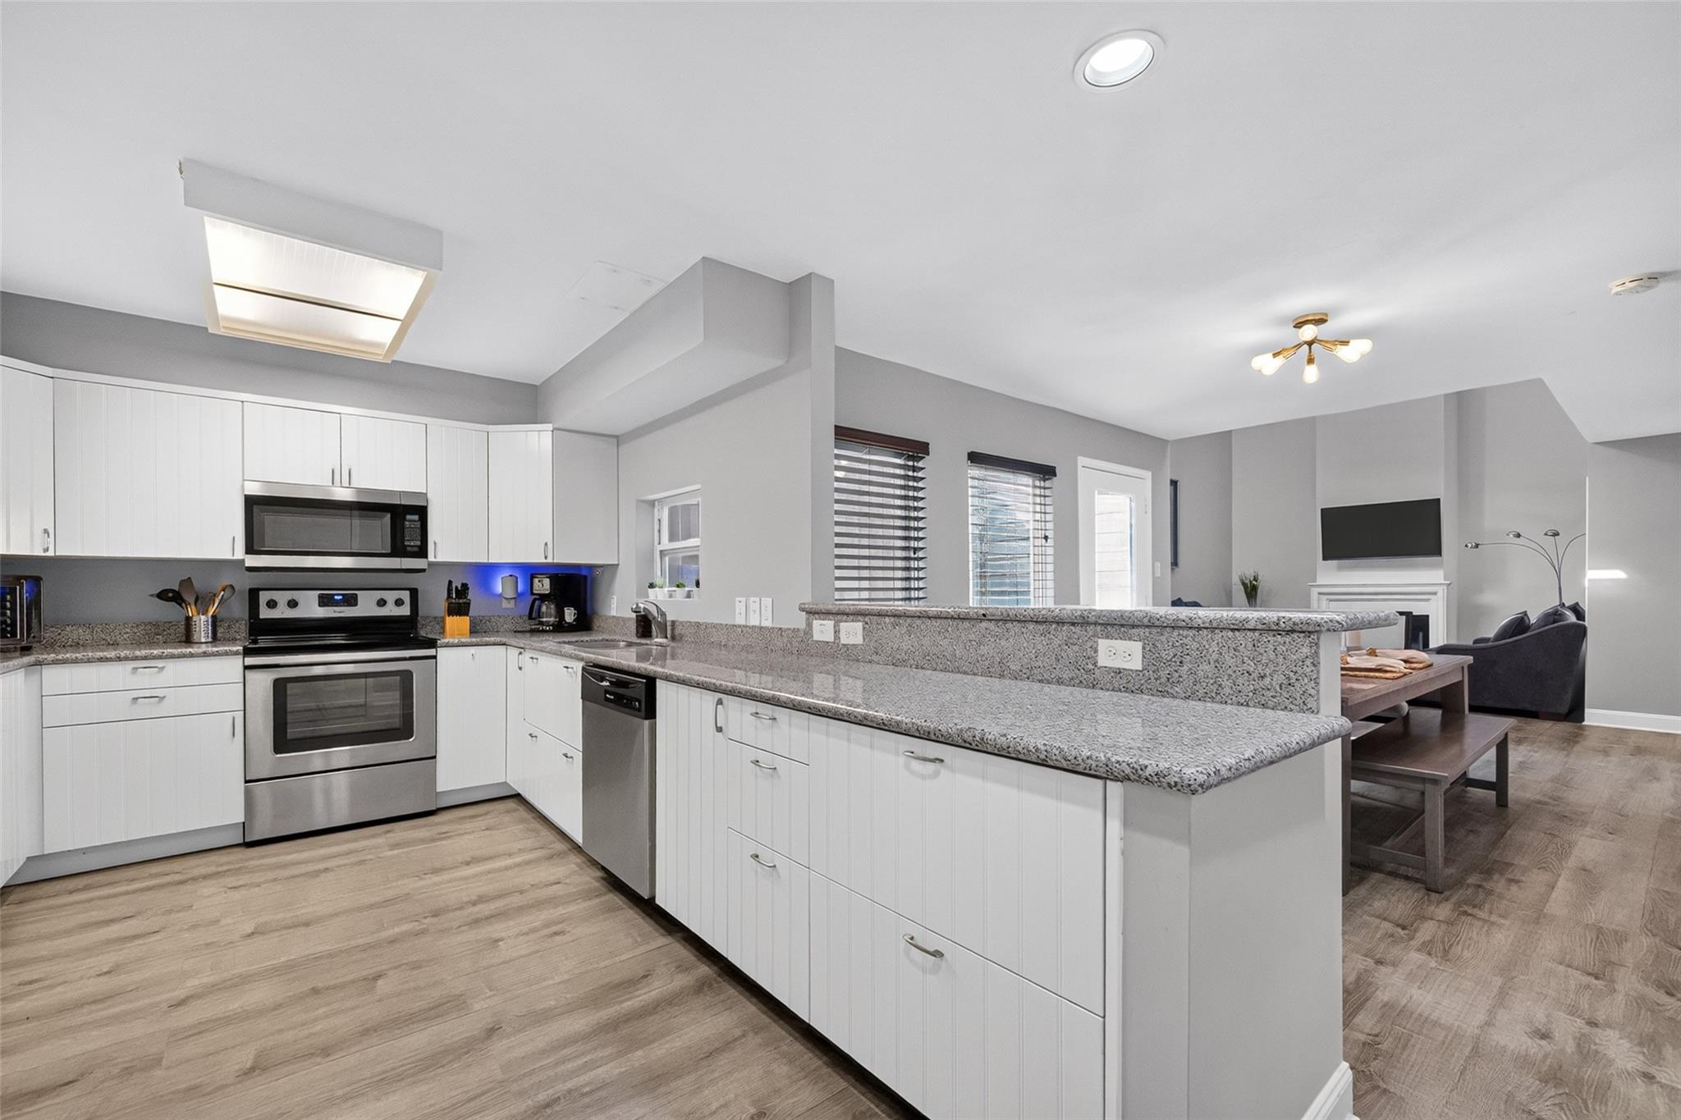
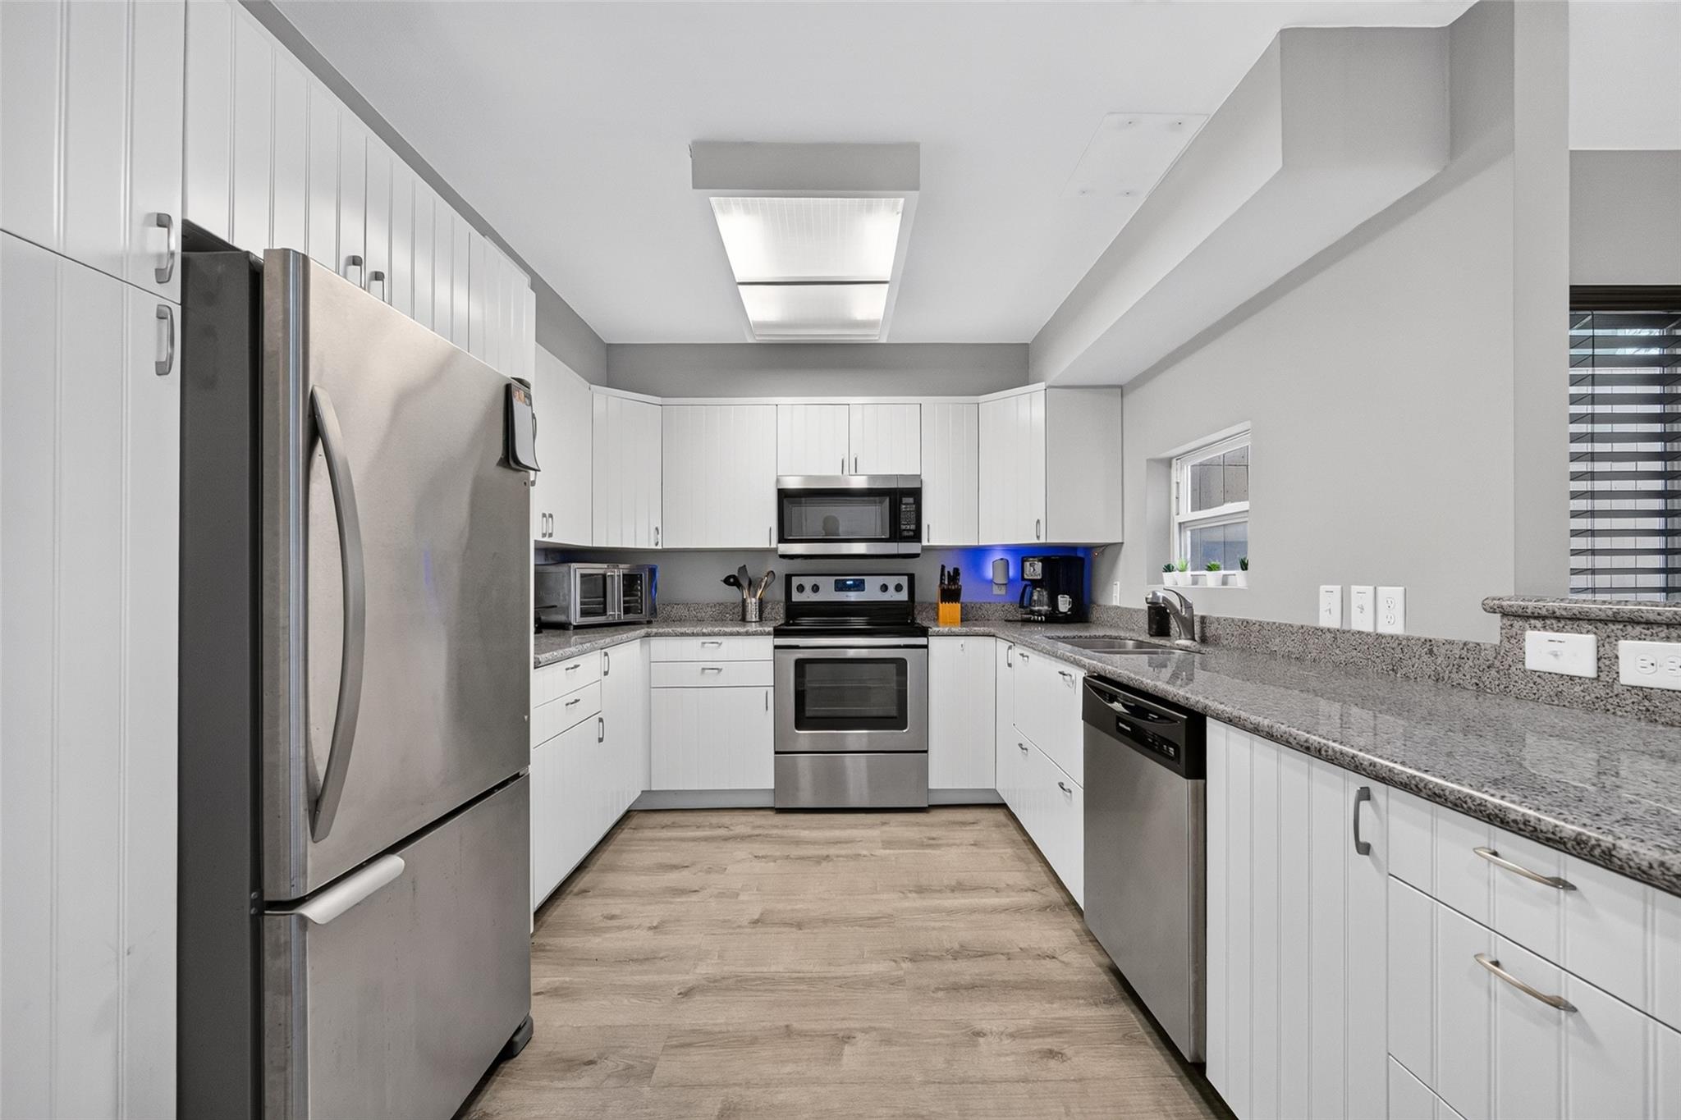
Open-plan kitchen with white cabinets, stainless steel appliances, and a long granite breakfast bar facing the living area.
Kitchen with white cabinets, granite counters, stainless steel appliances, and wood-look flooring.
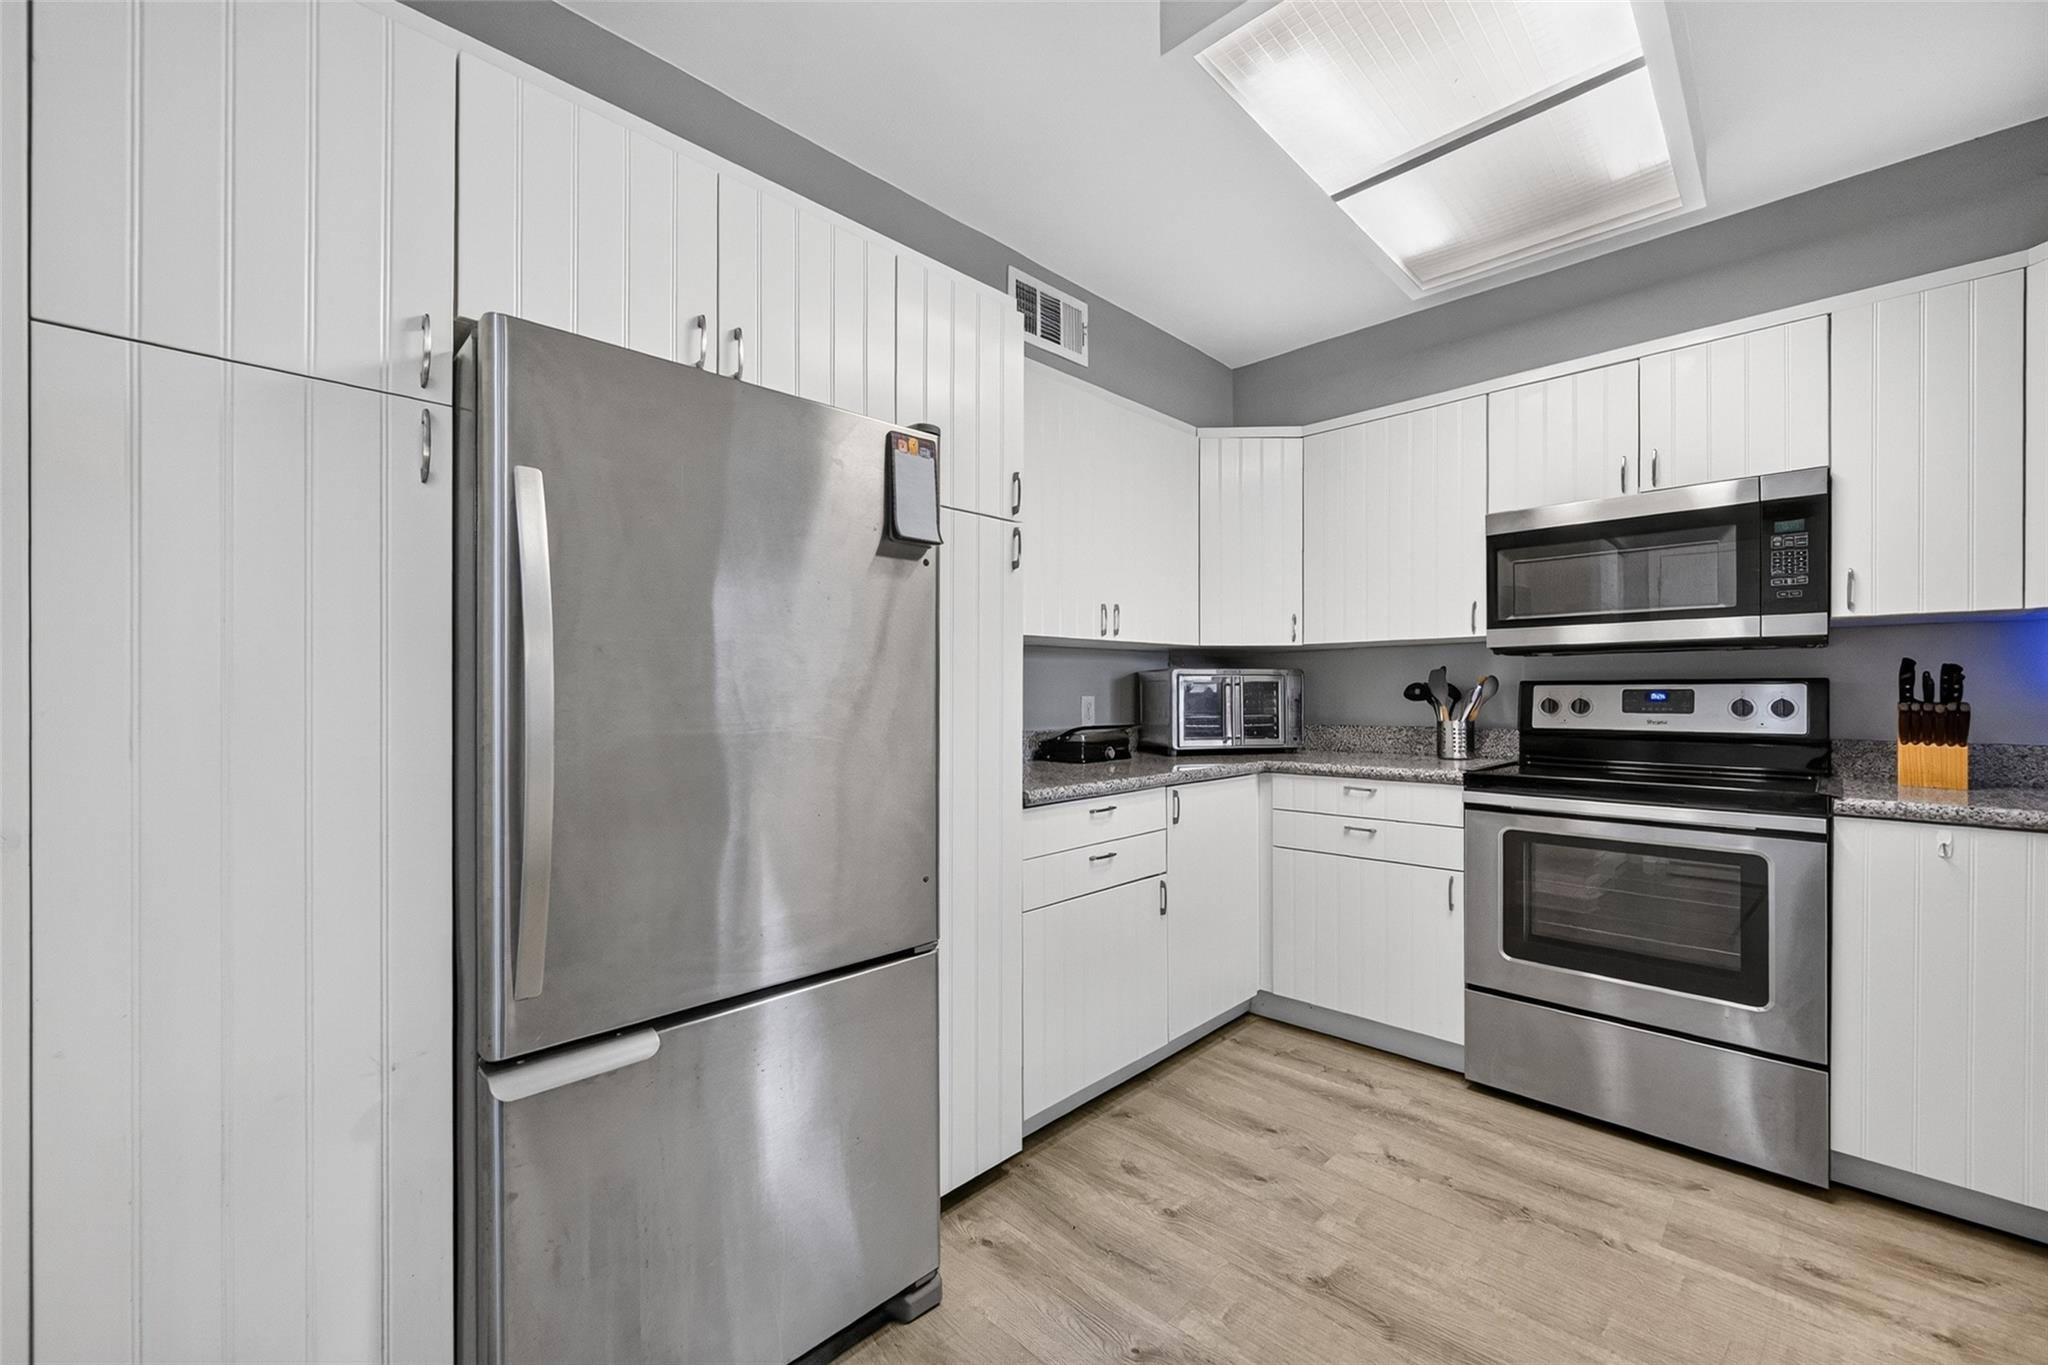
Modern kitchen with white cabinets, stainless steel appliances, and a large refrigerator in the foreground.
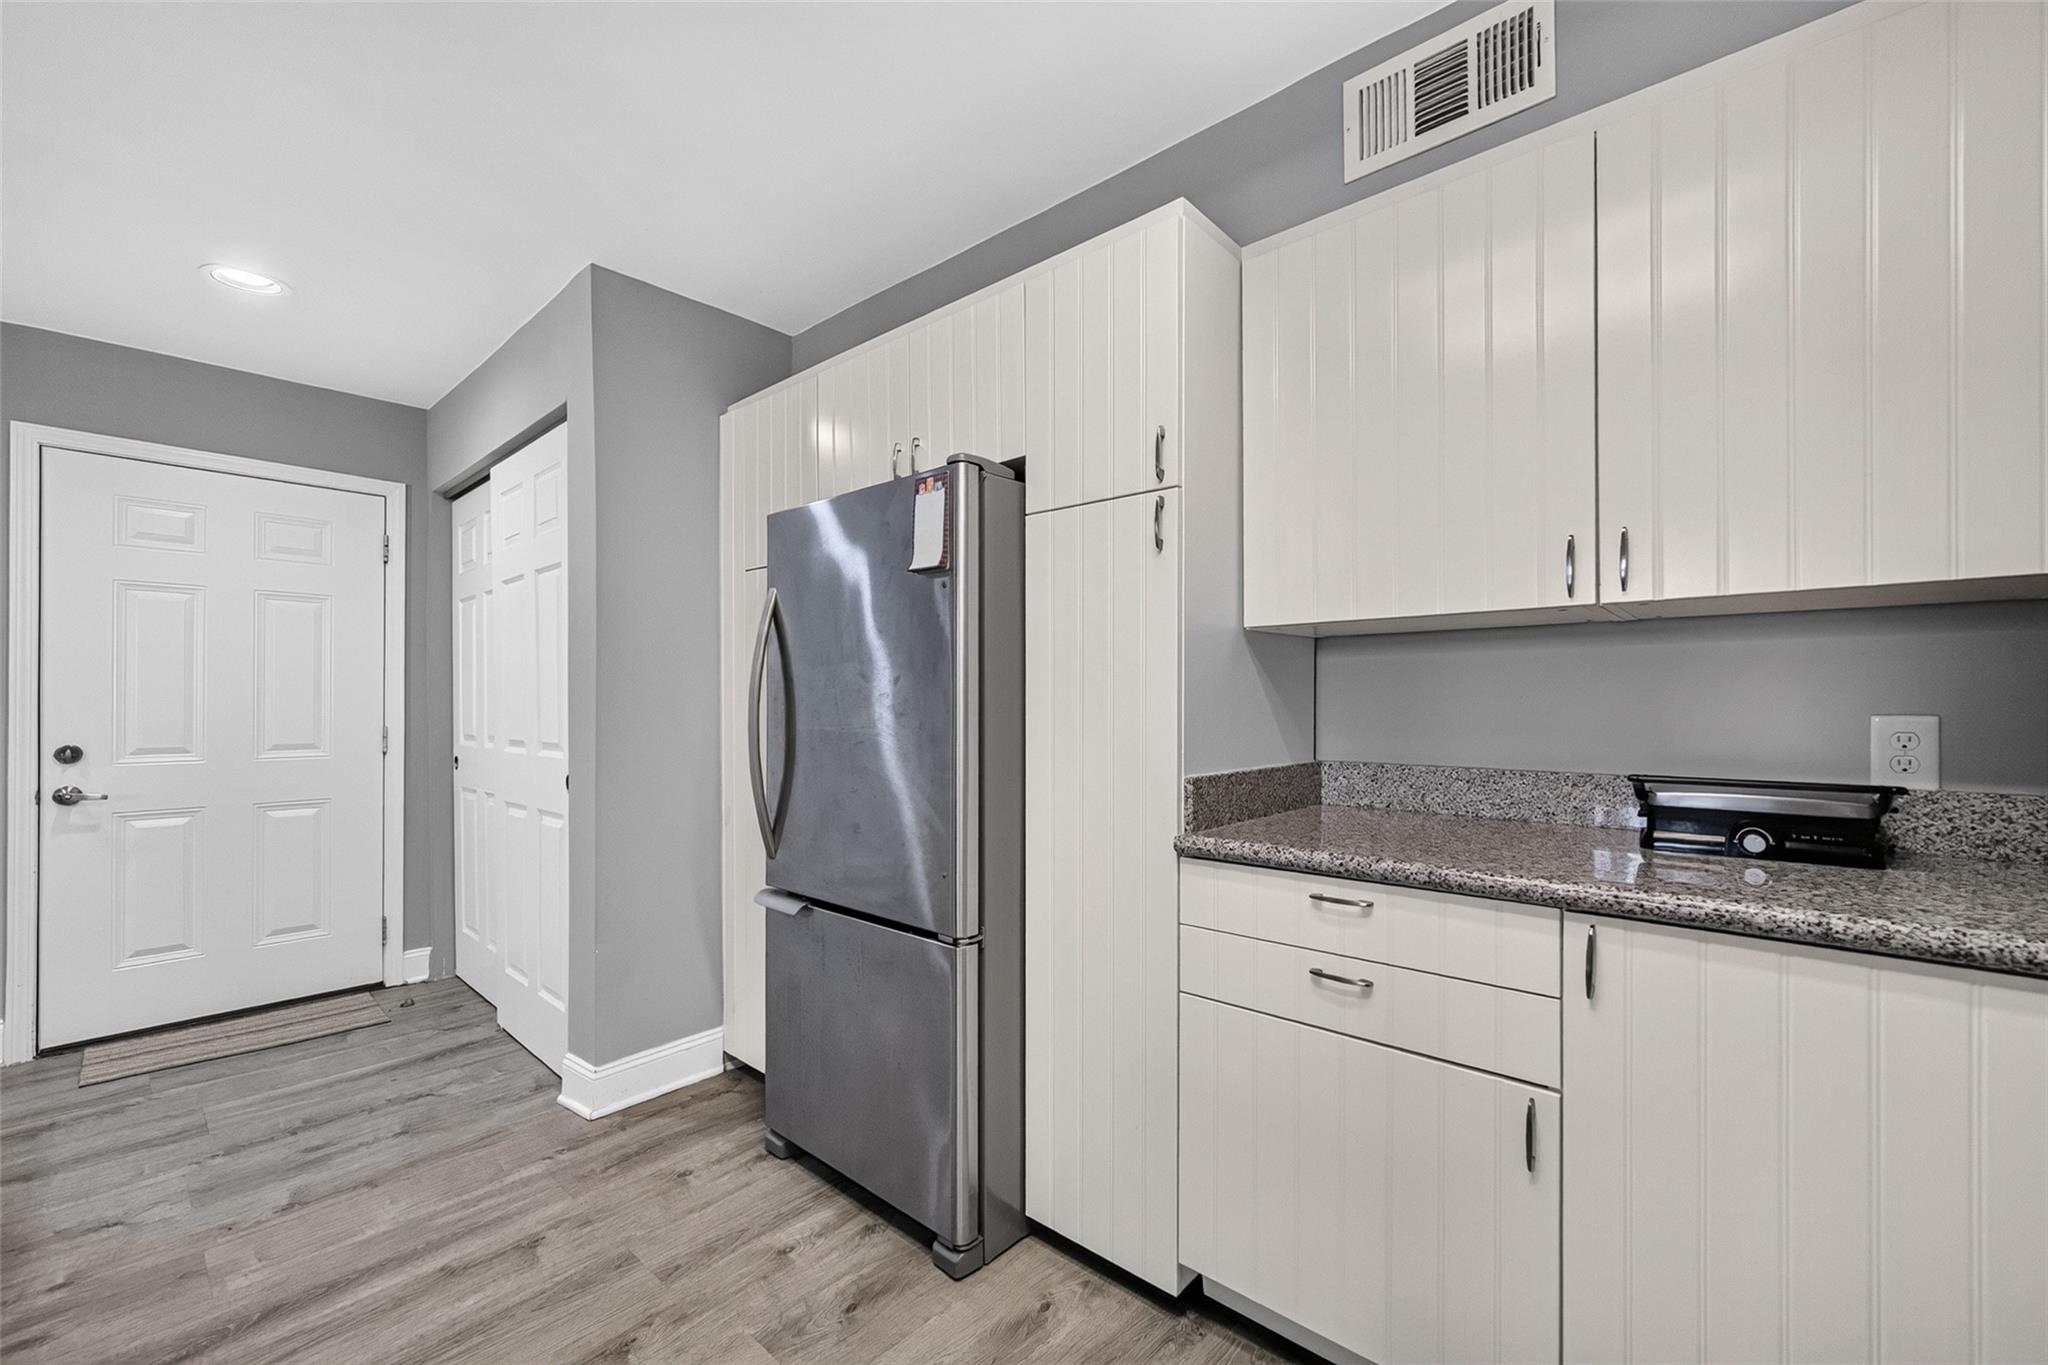
Kitchen with white cabinets, granite counters, stainless steel refrigerator, and gray wood-look flooring.
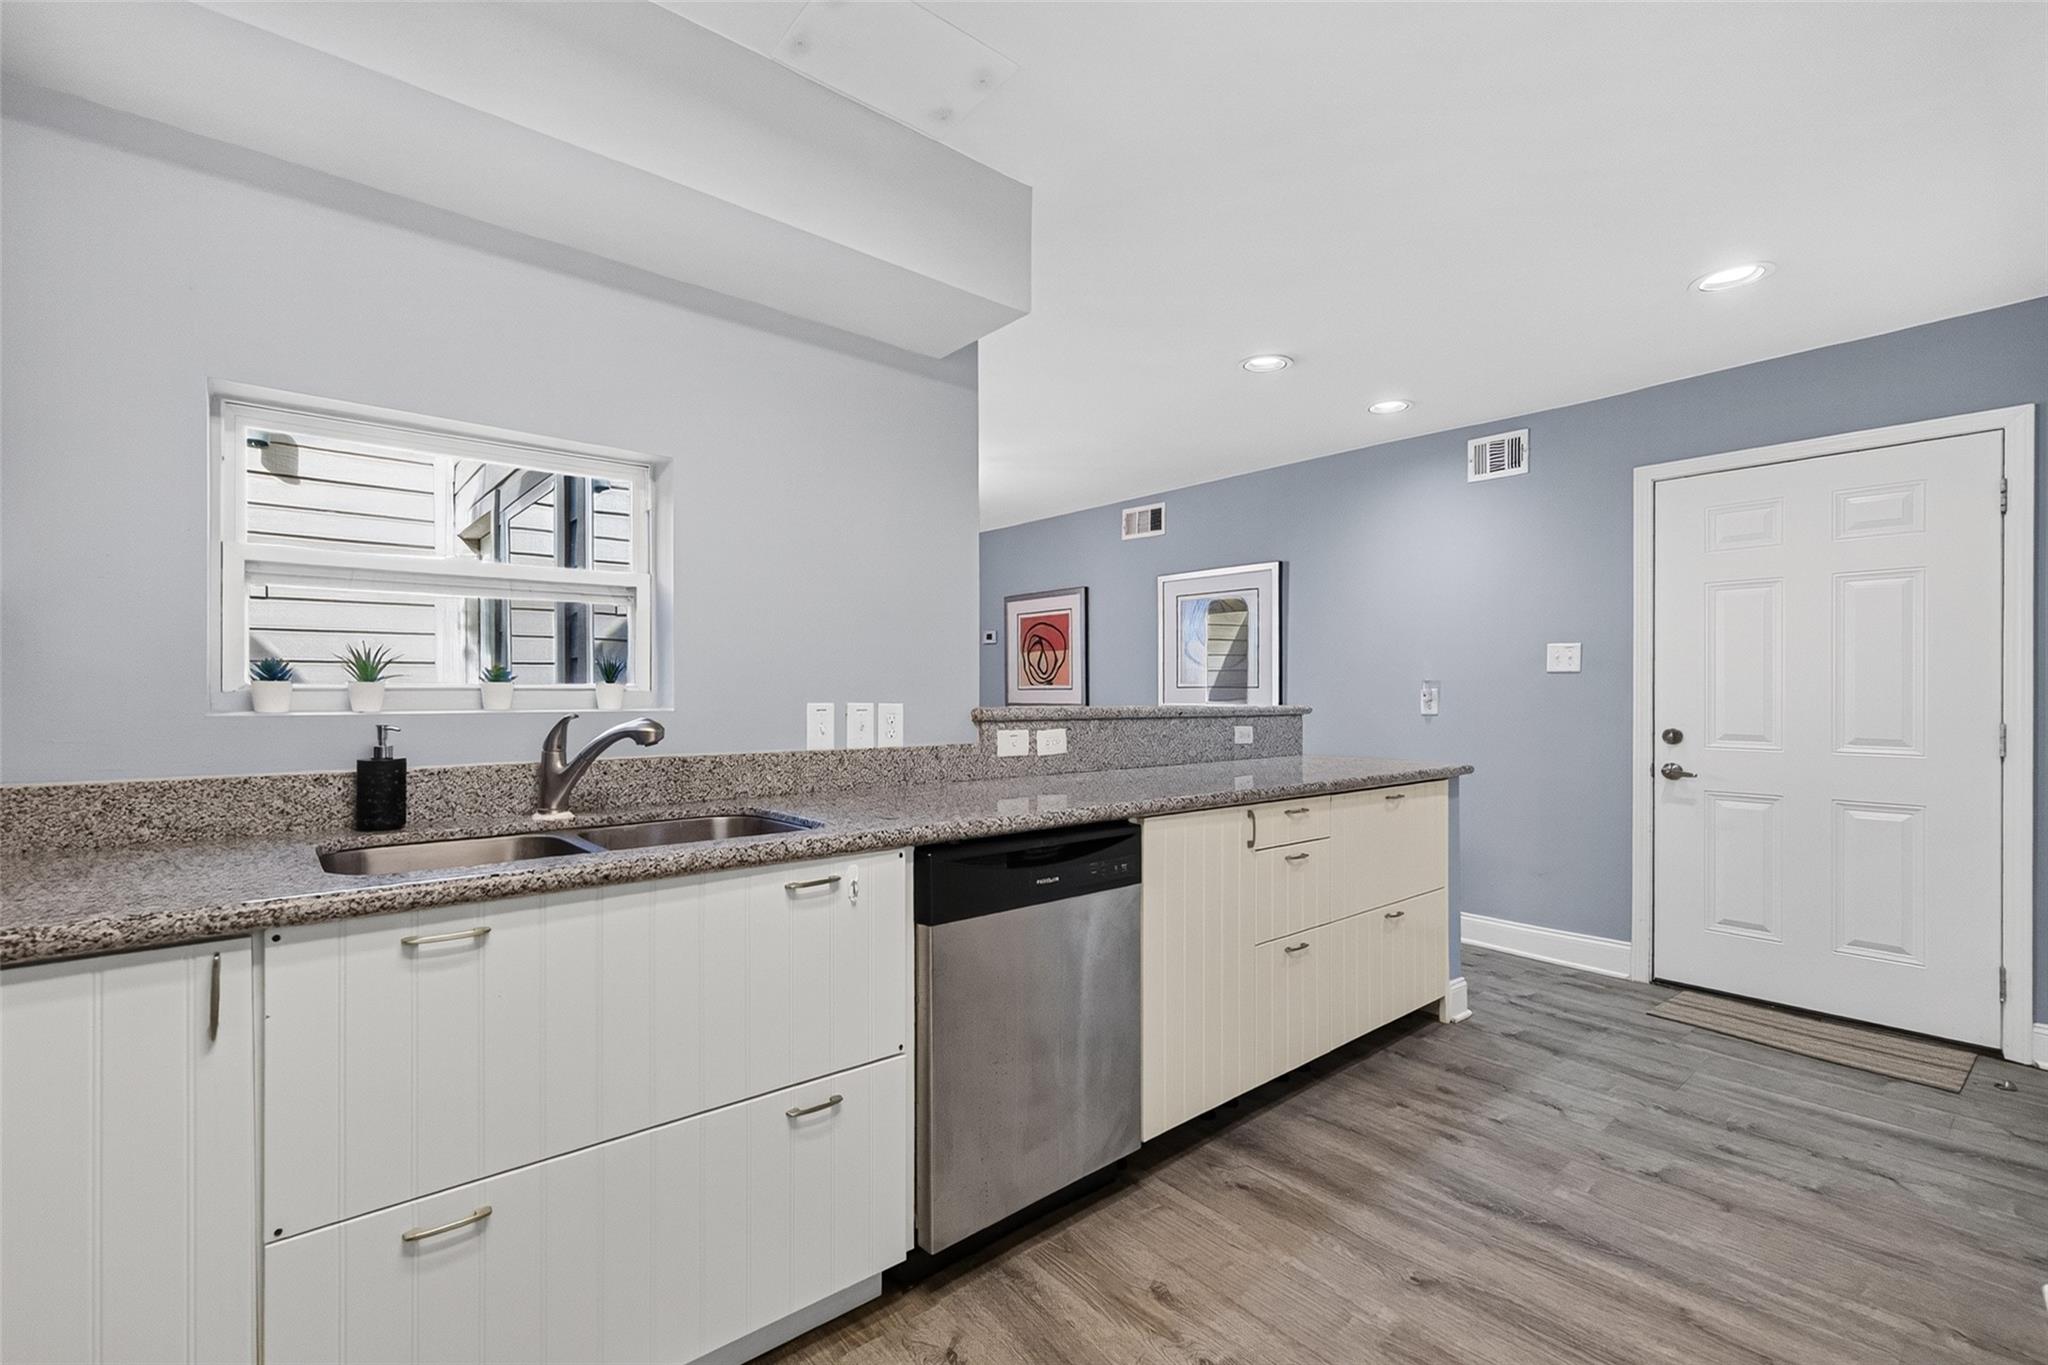
Kitchen with white cabinets, granite counters, stainless steel dishwasher, and window above the sink.
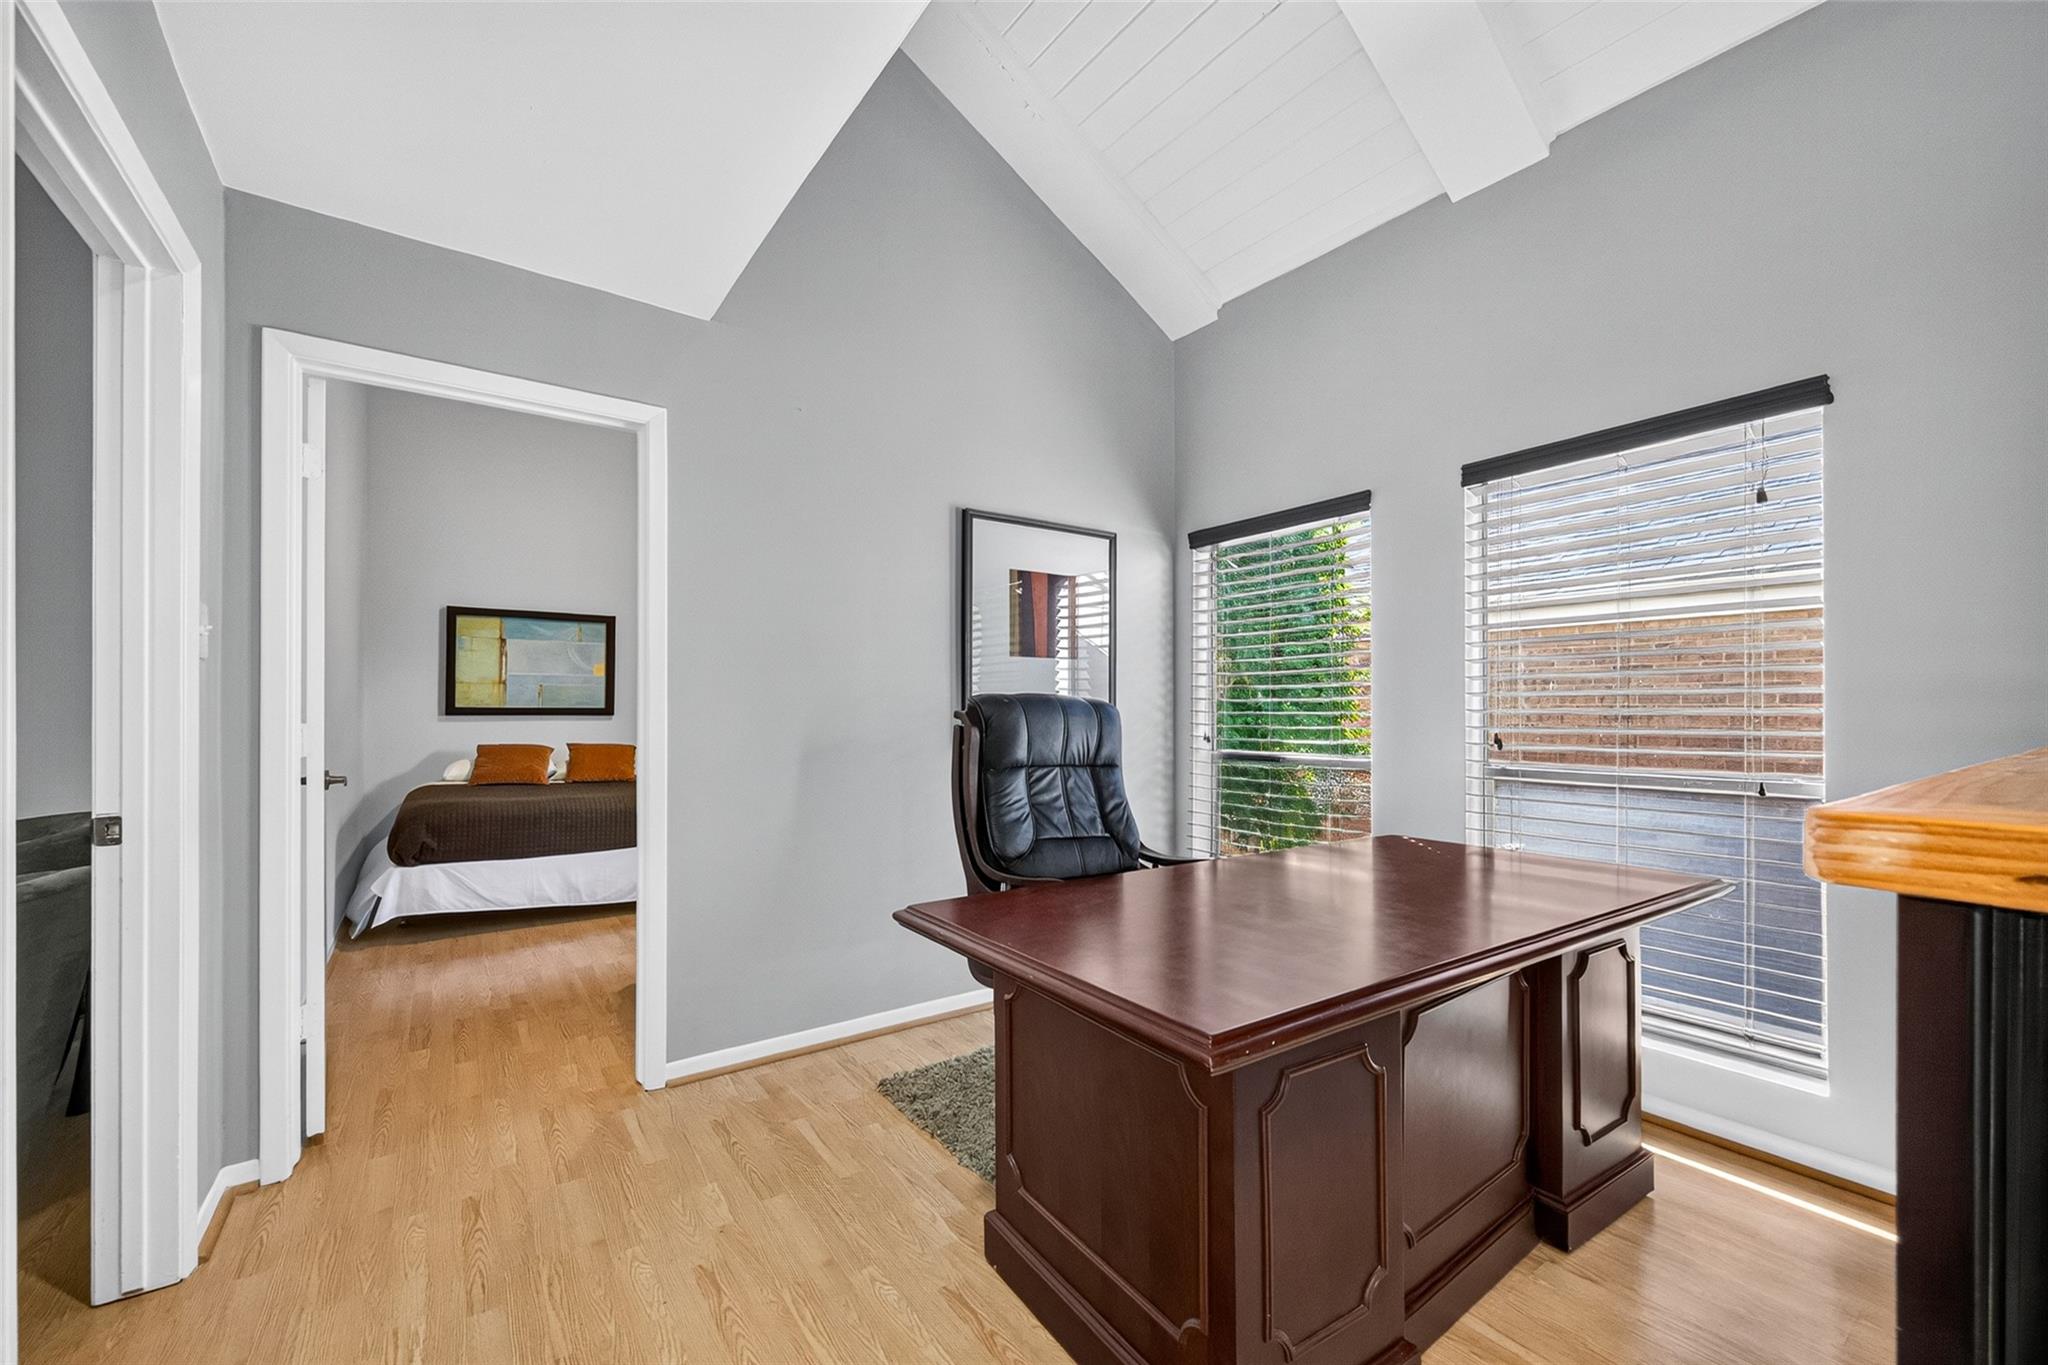
Furnished home office with a large wood desk, vaulted ceiling, and doorway to a bedroom.
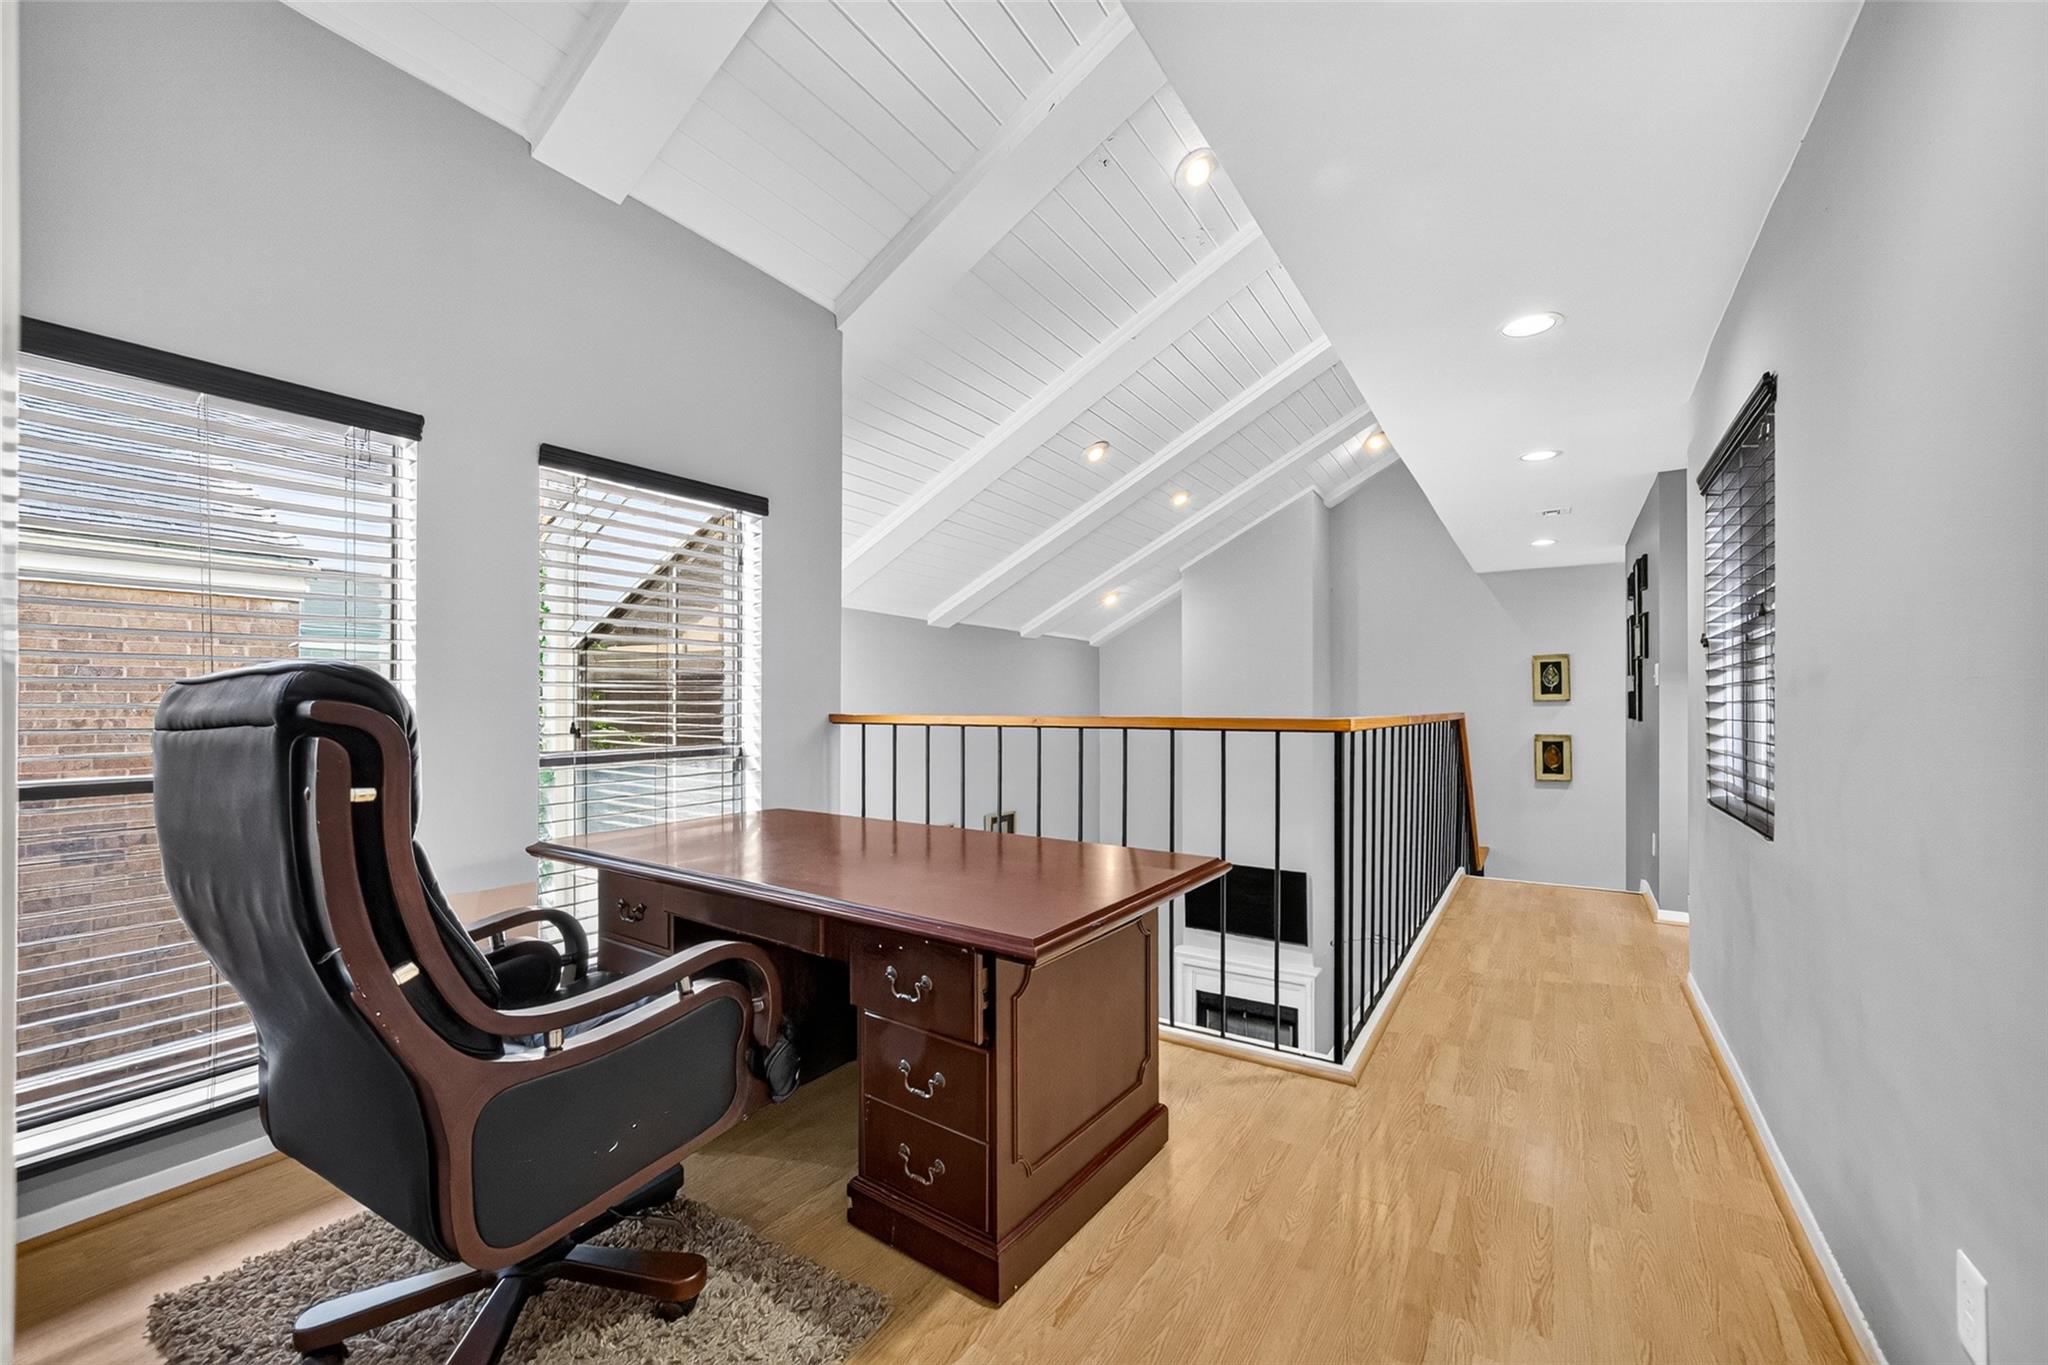
Upstairs office with a wood desk, leather chair, vaulted beamed ceiling, and railing overlooking the lower level.
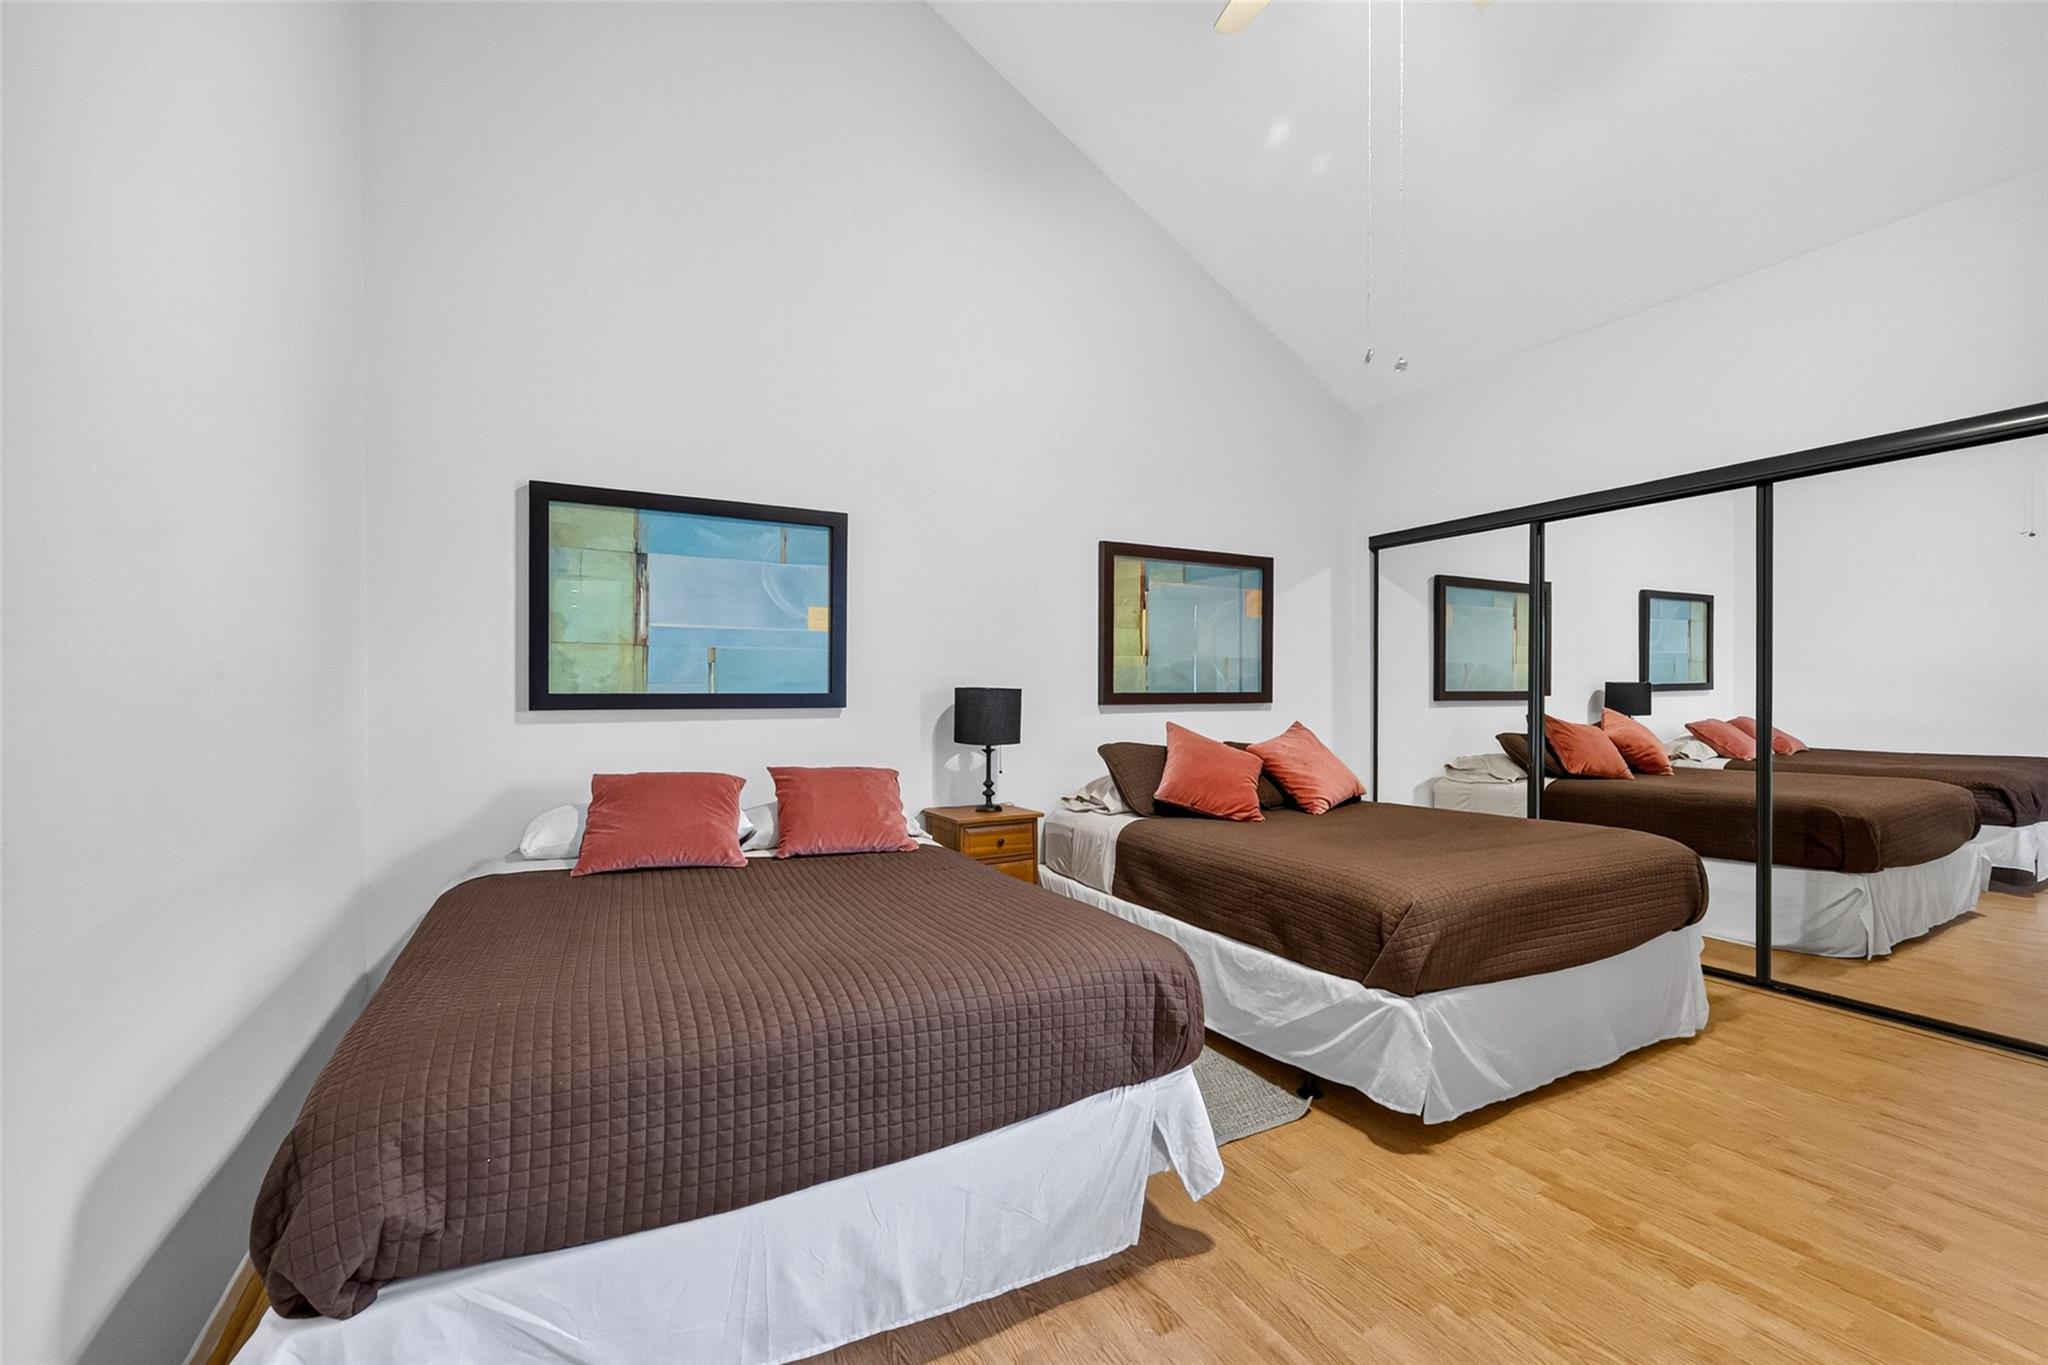
Bedroom with two brown-covered beds, coral pillows, mirrored closet doors, and hardwood floors.
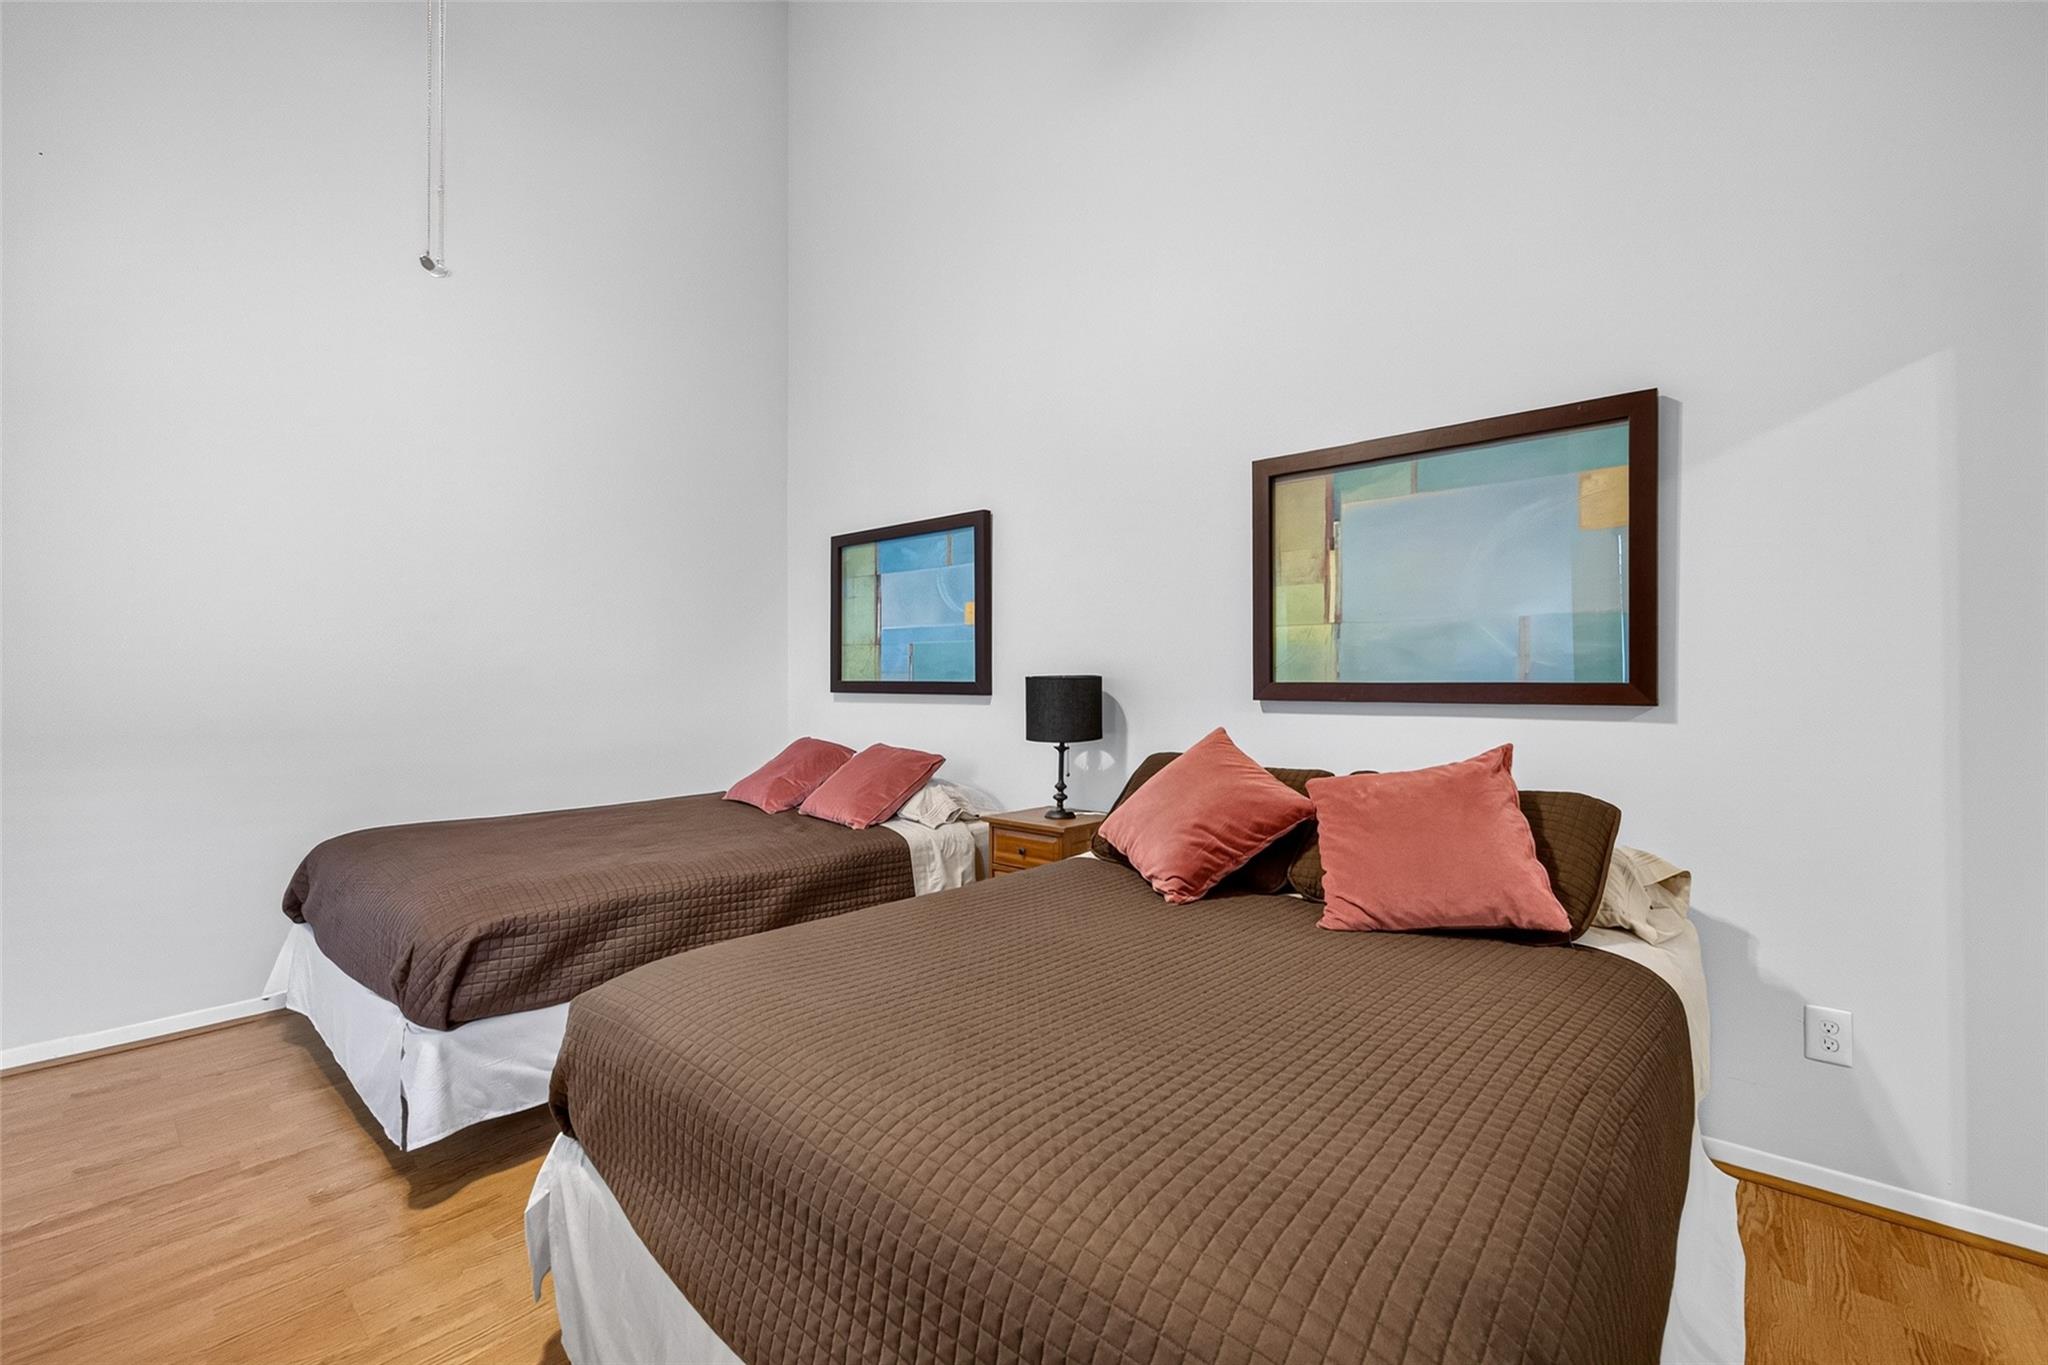
Bedroom with two brown-covered beds, coral pillows, framed art, and hardwood flooring.
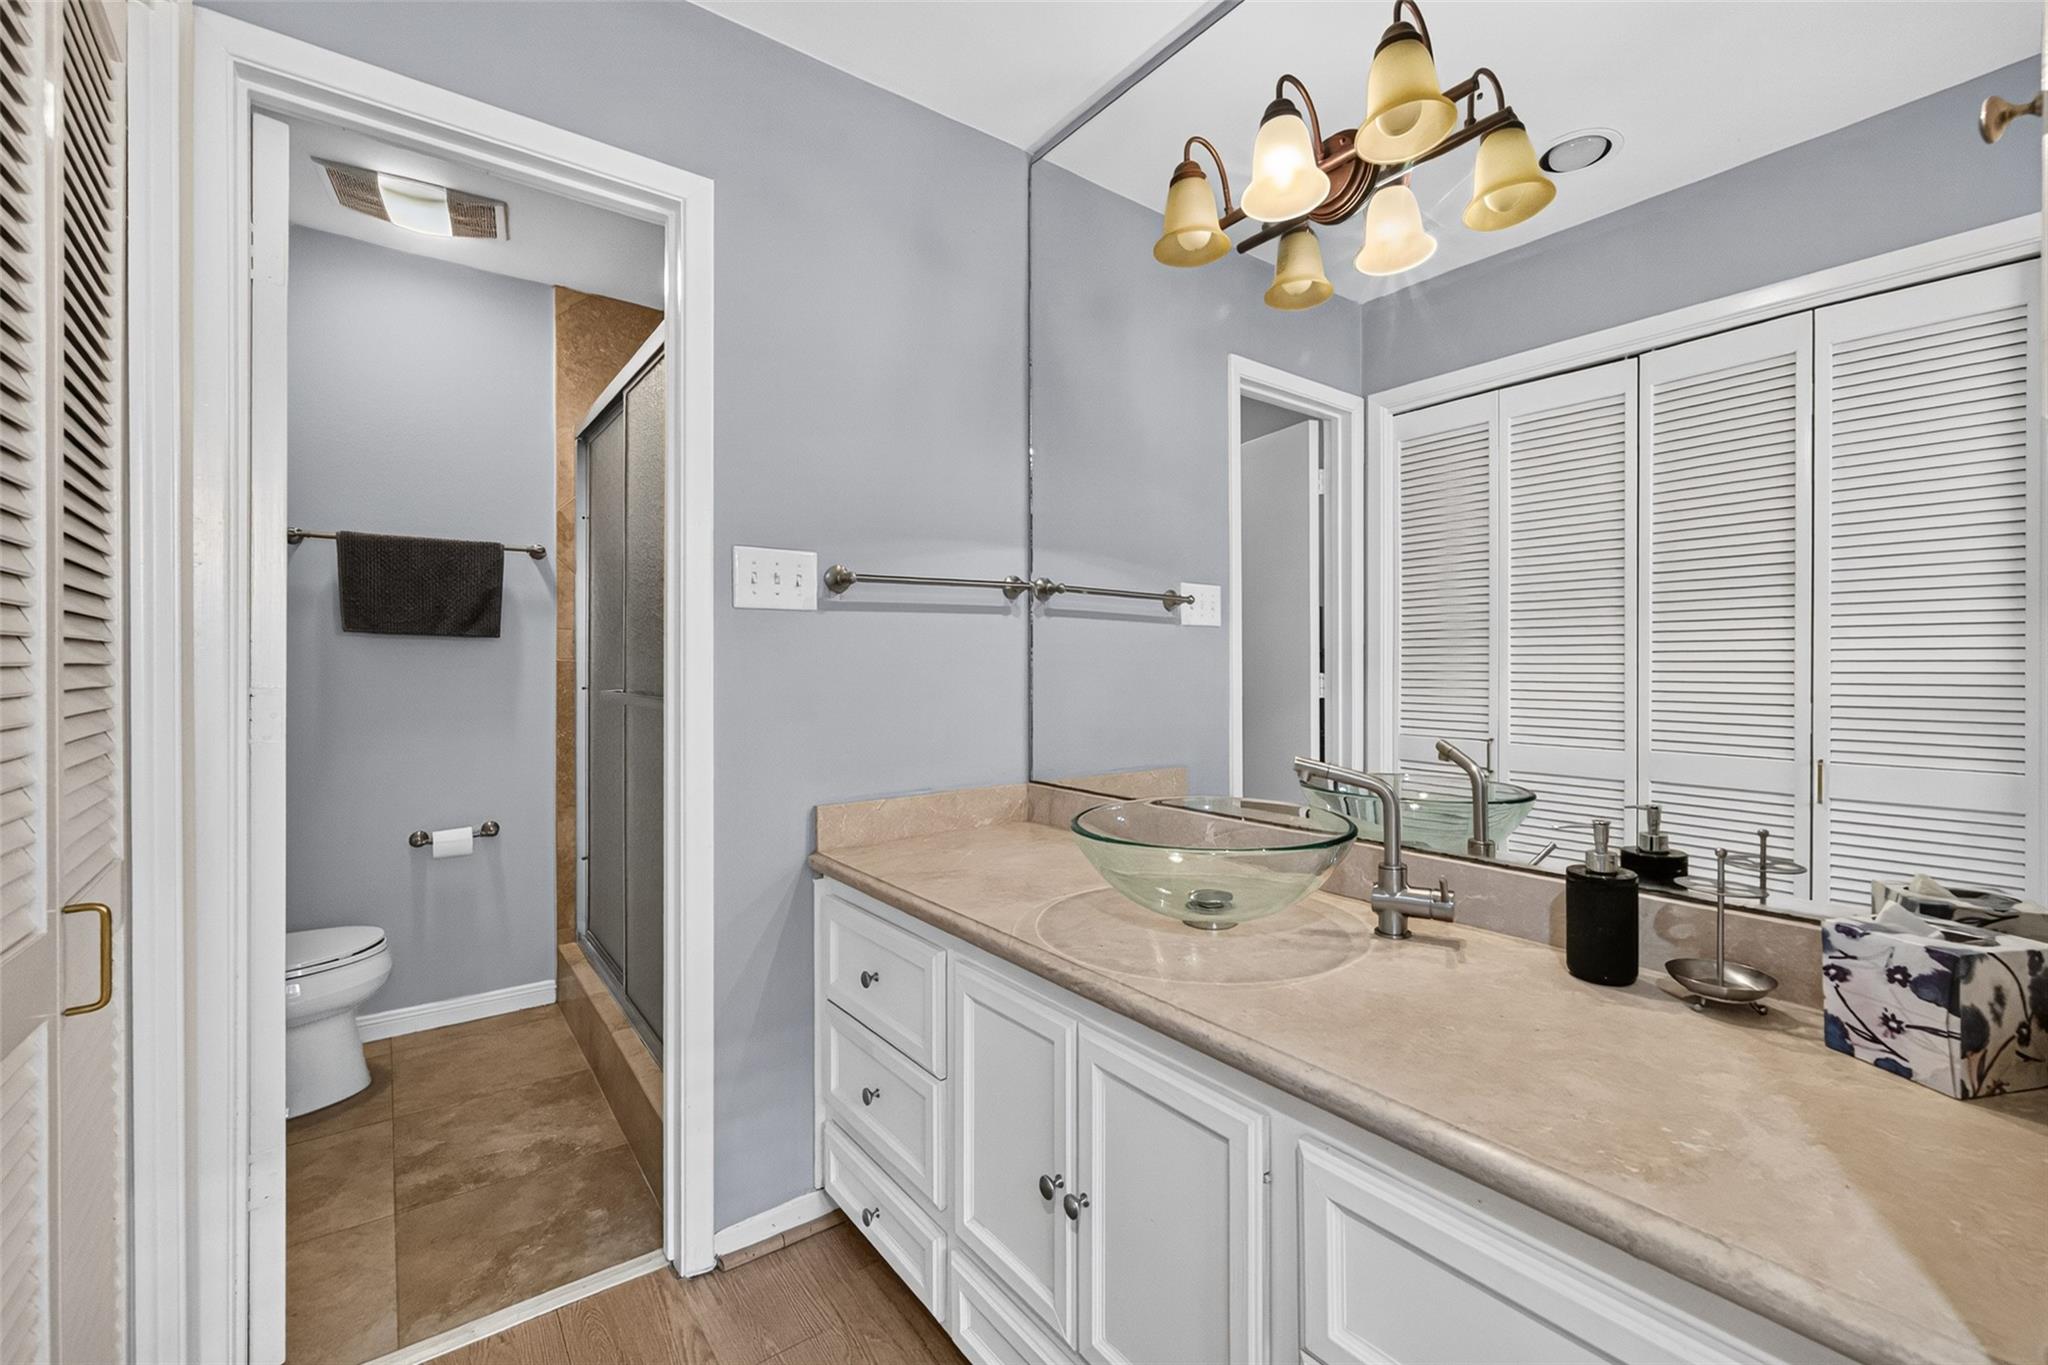
Bathroom vanity with a glass vessel sink, stone countertop, and adjoining shower and toilet.
Compact bathroom with a white toilet and glass shower enclosure with textured tan panels.
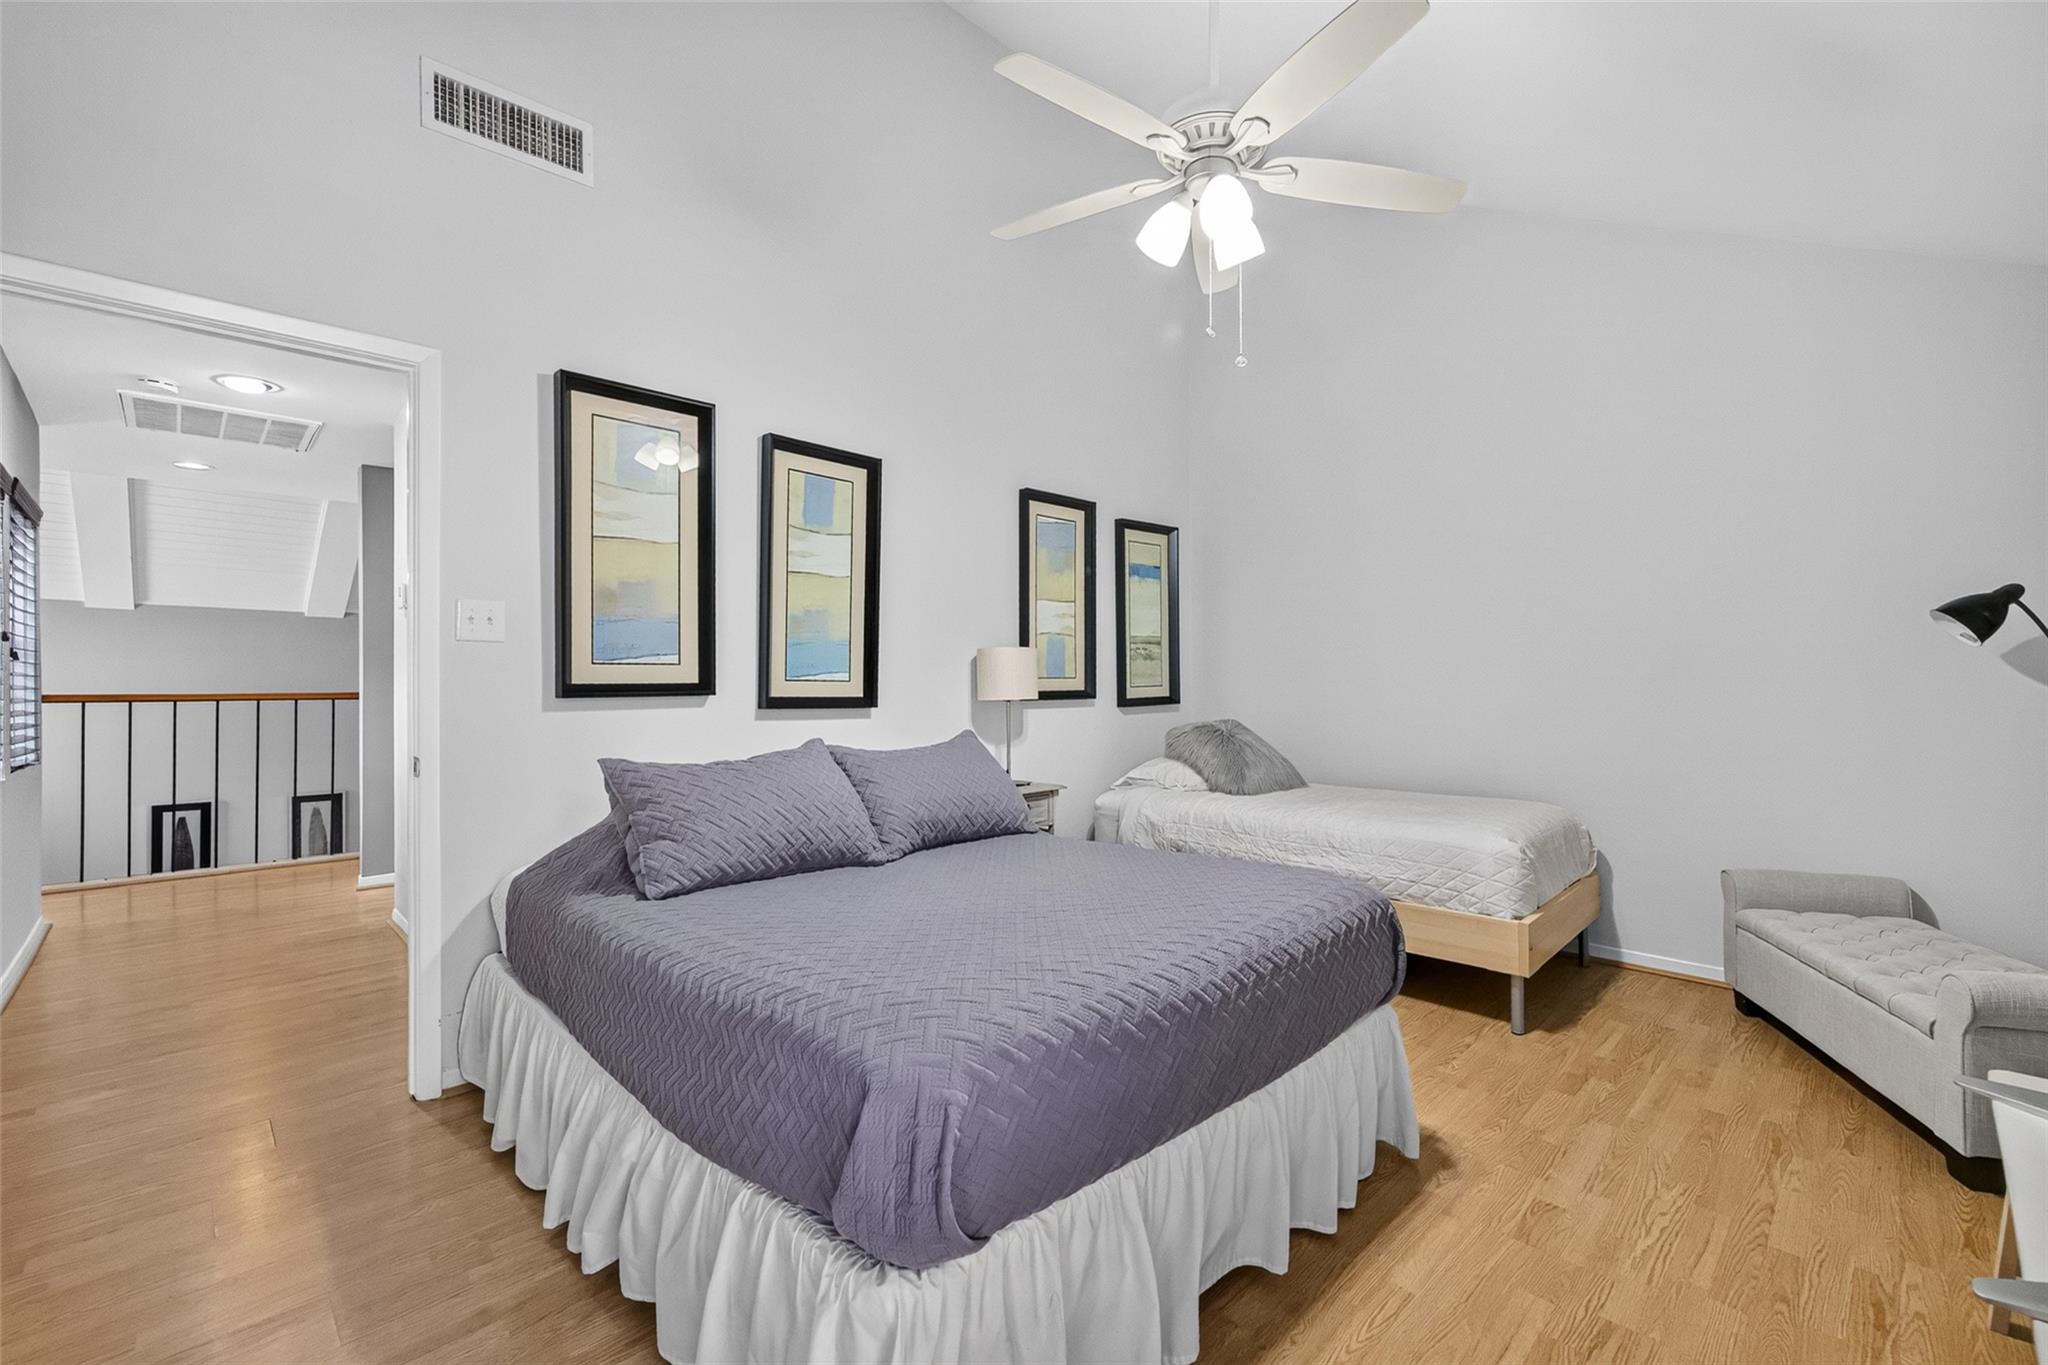
Bedroom with a lavender-quilted bed, a second single bed, and a ceiling fan.
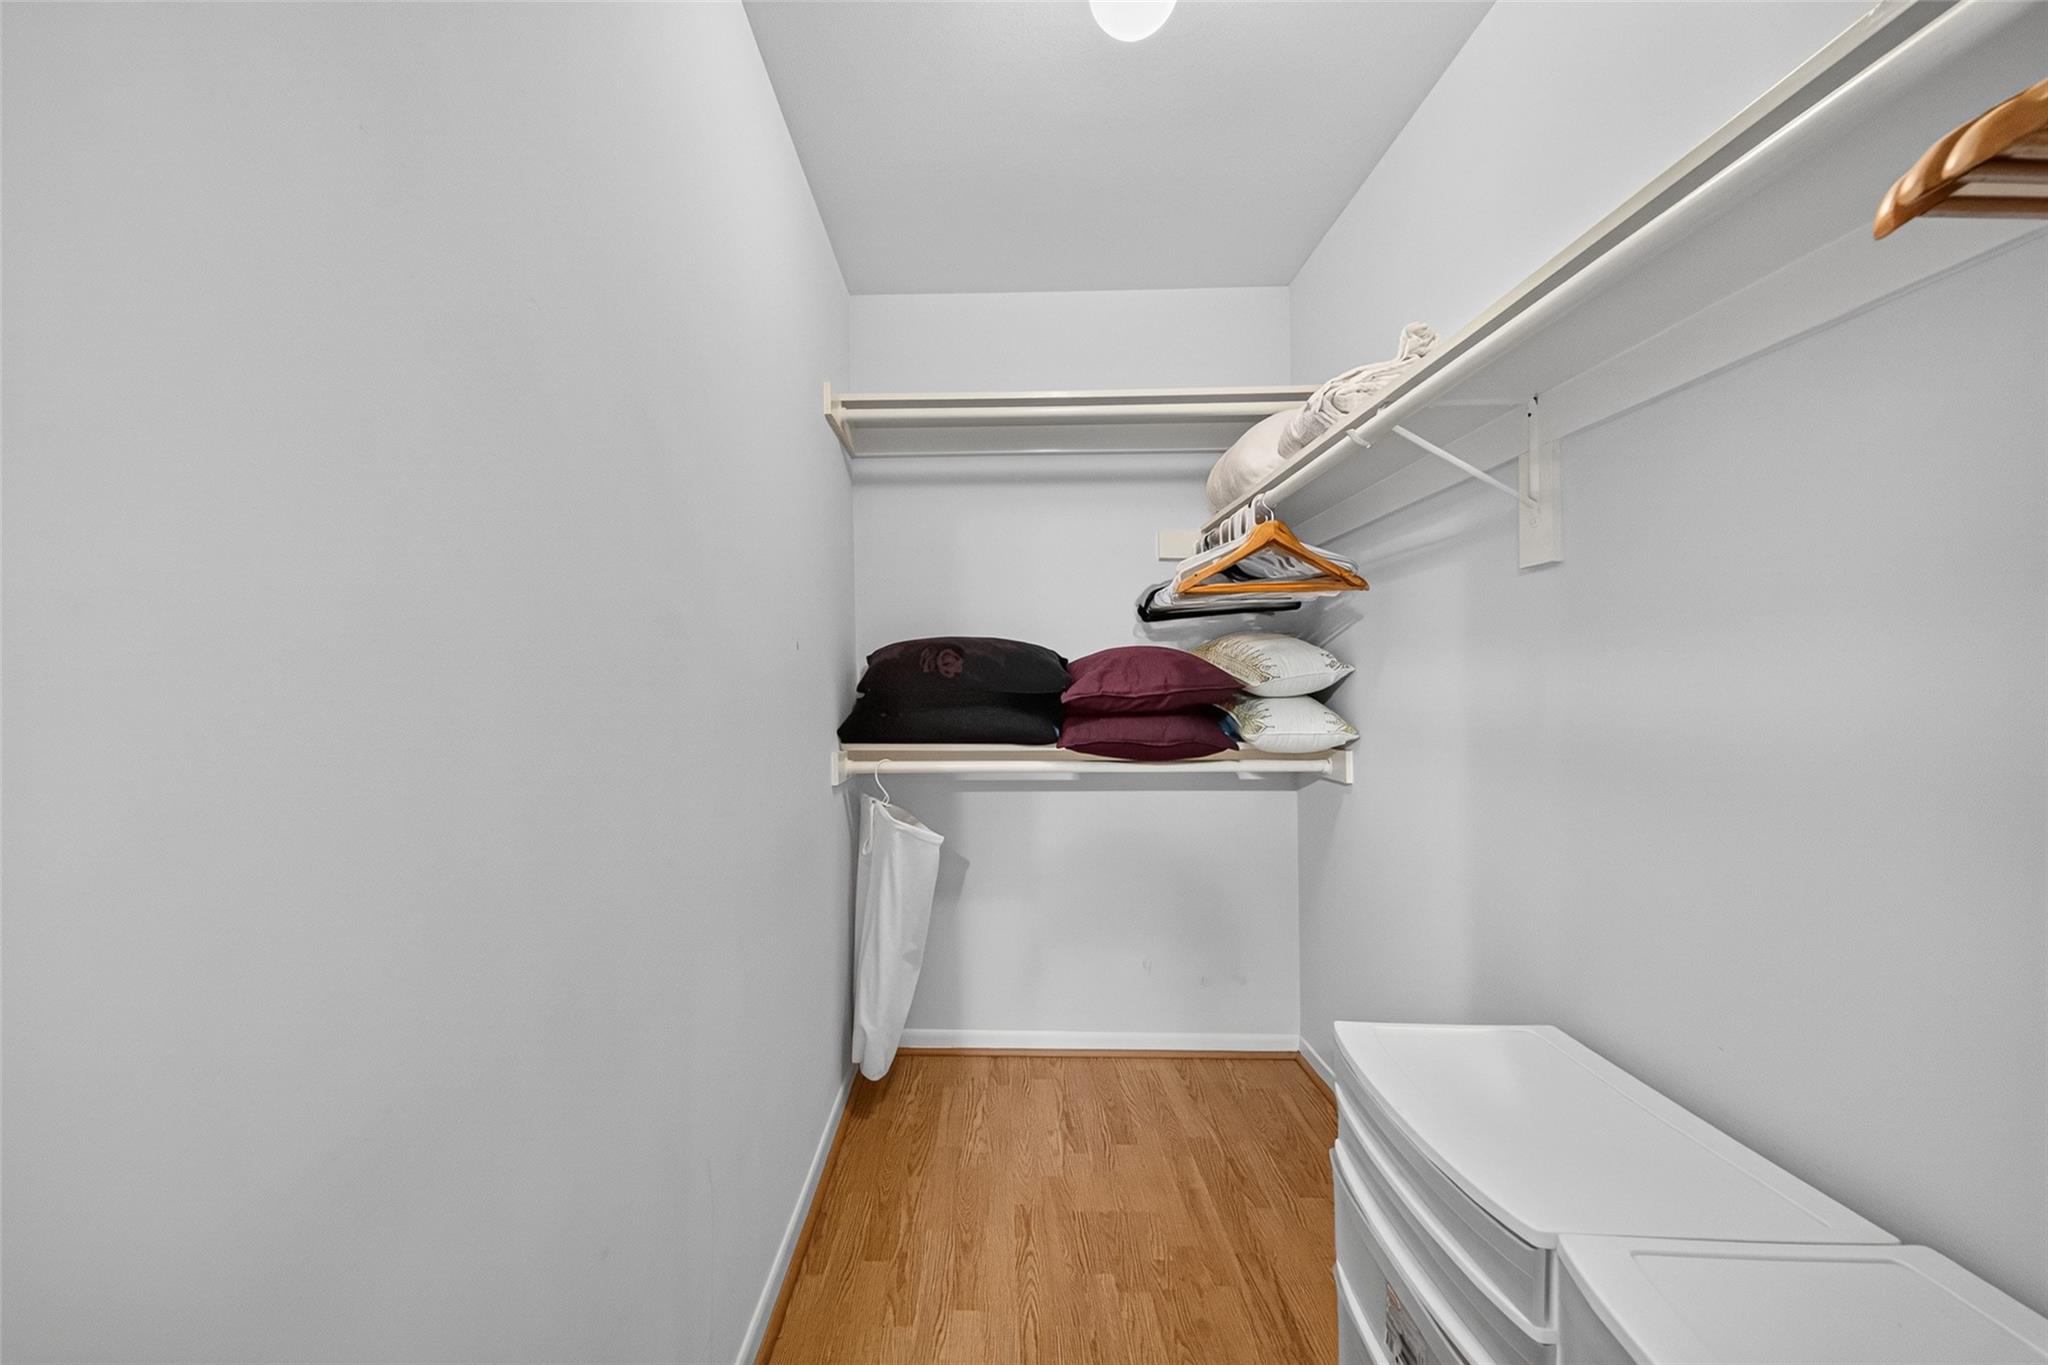
Walk-in closet with built-in shelving, pillows, hangers, and white storage drawers.
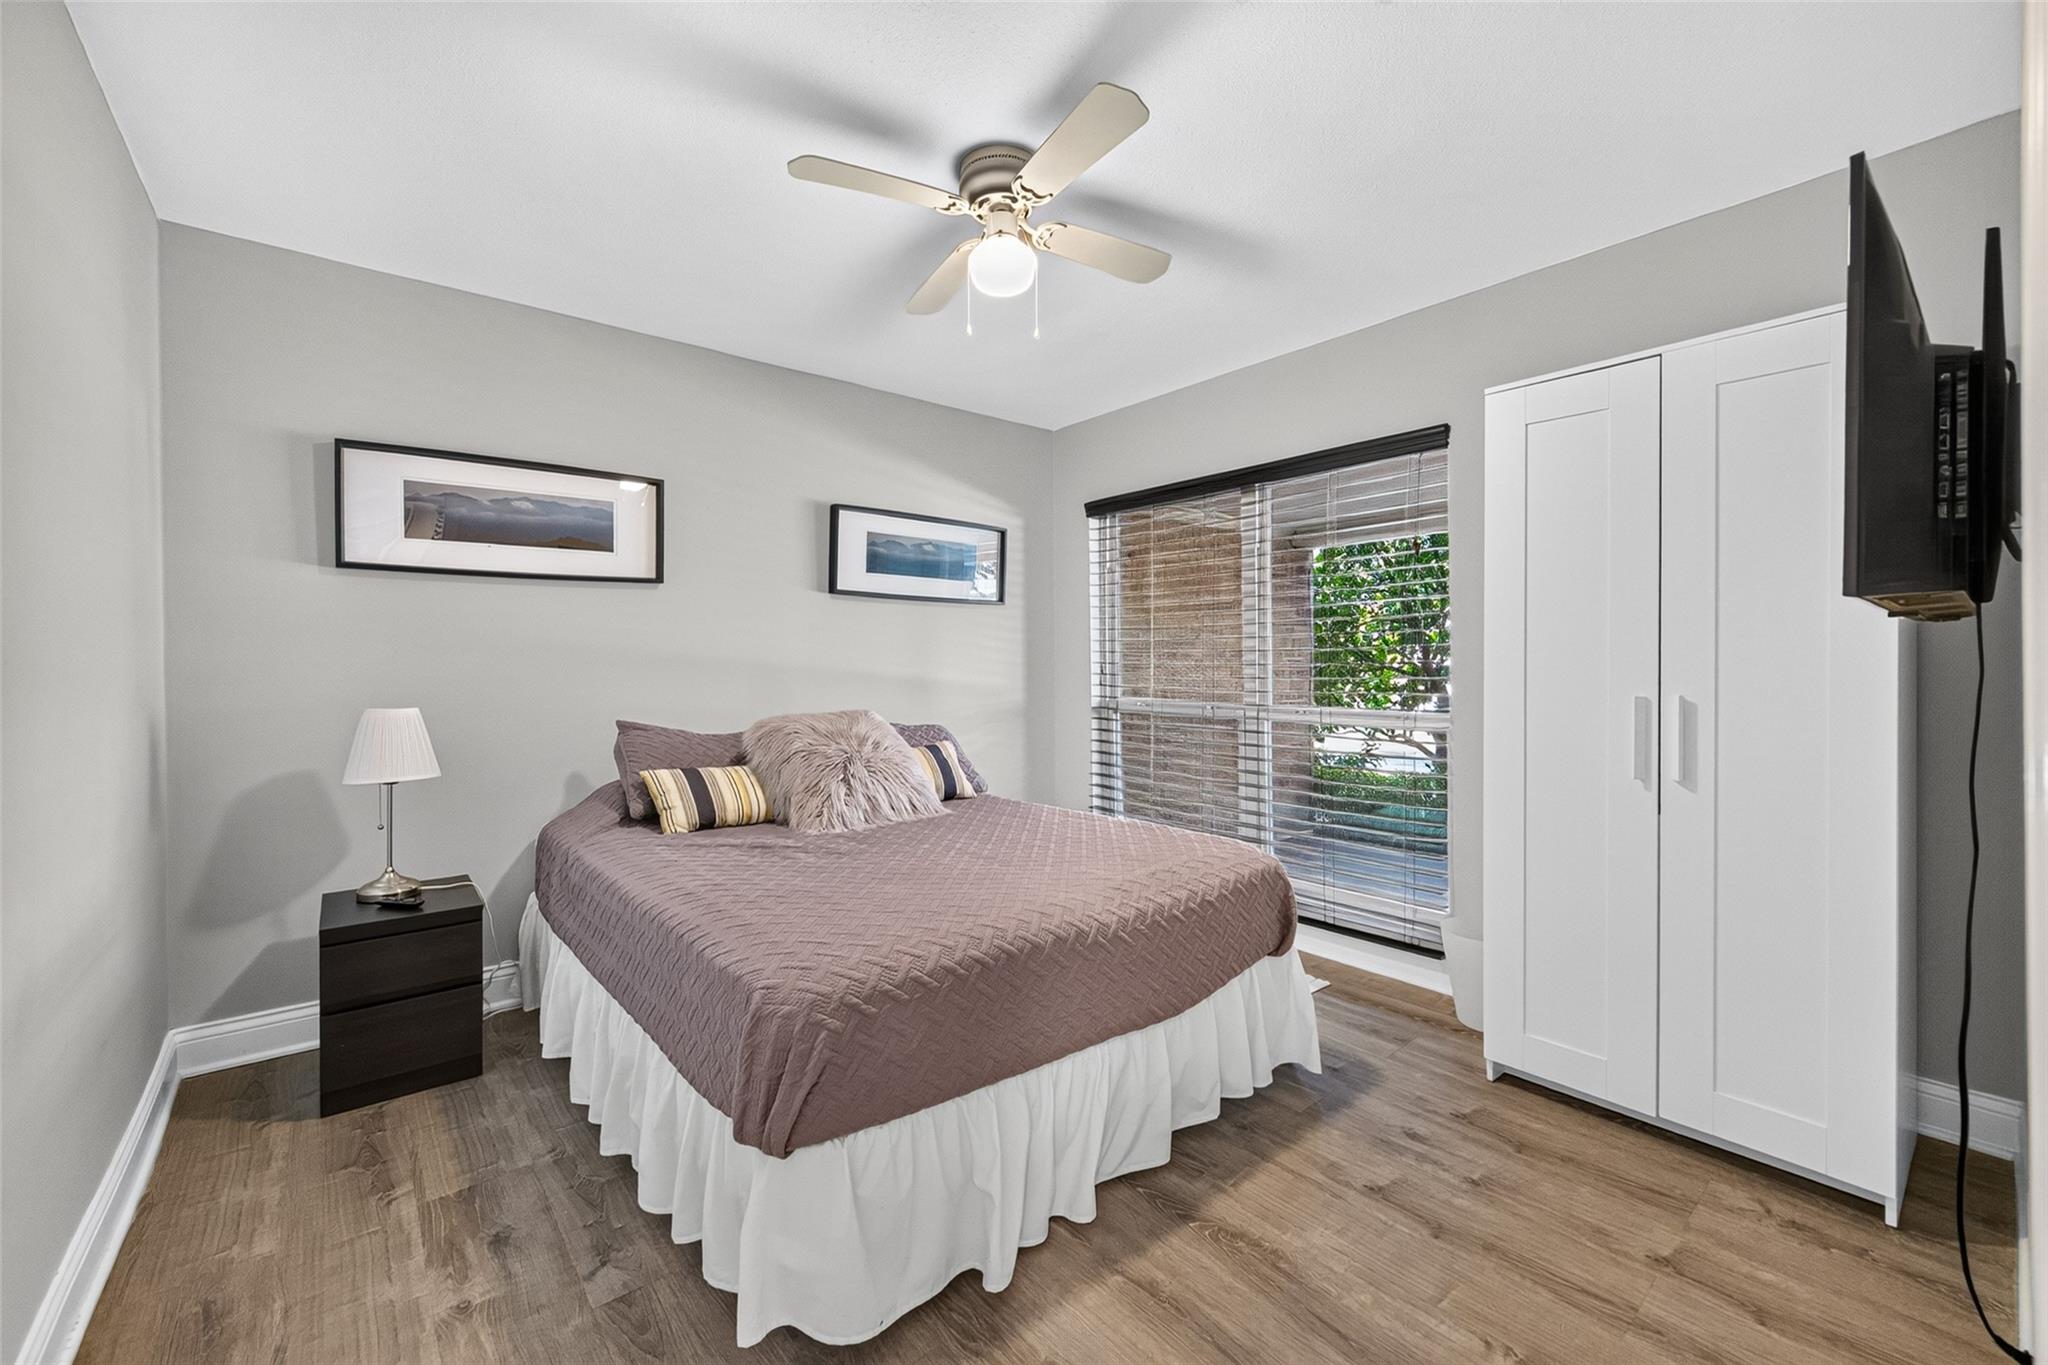
Bedroom with a mauve quilted bed, white wardrobe, and window overlooking greenery.
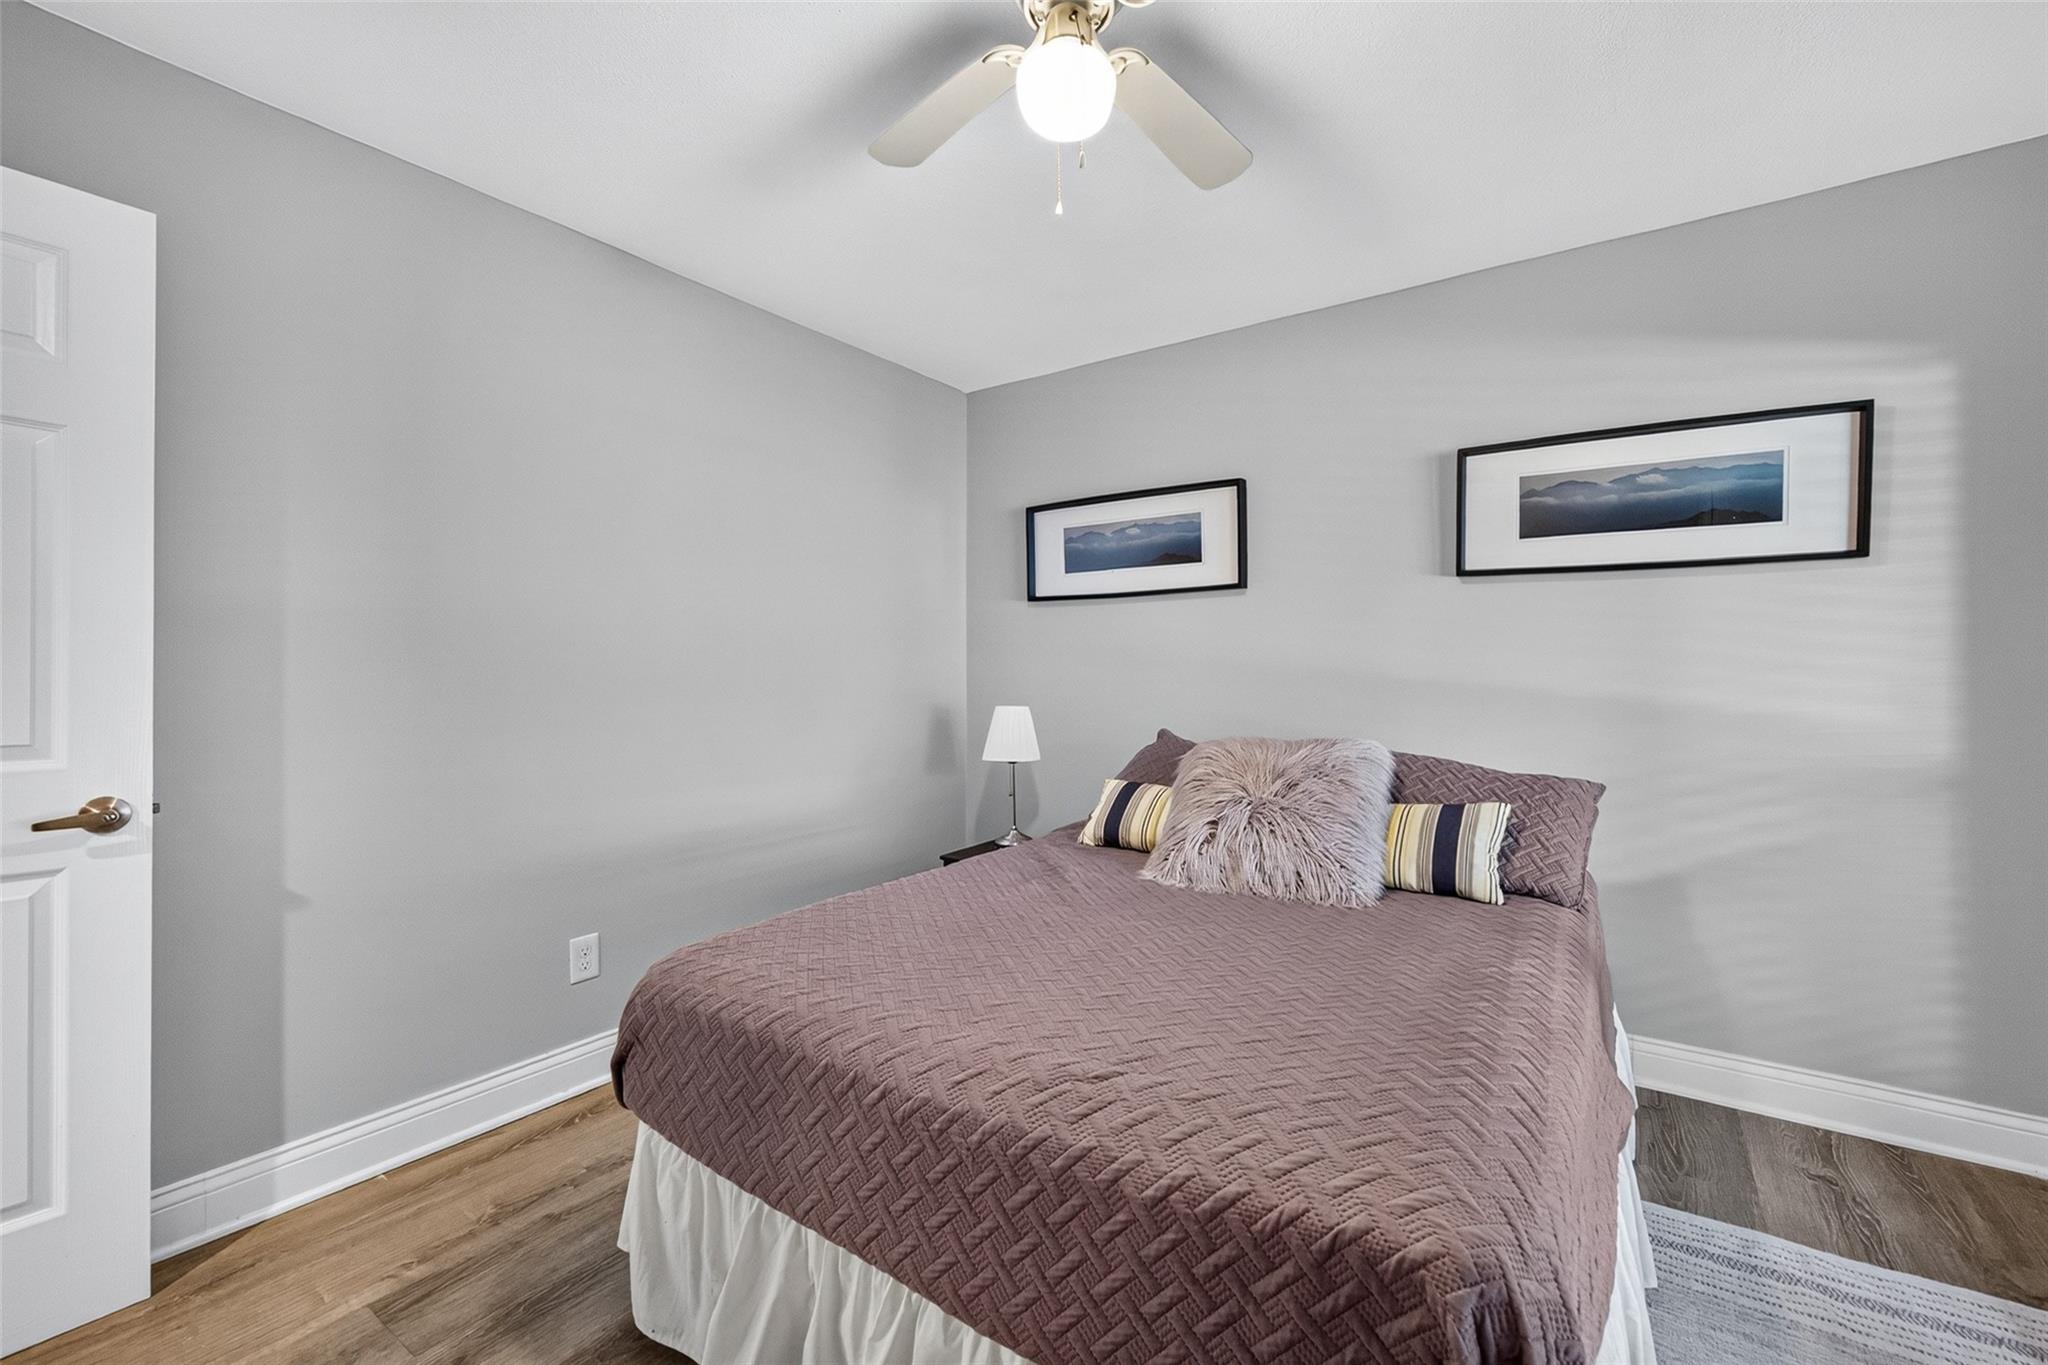
Bedroom with a mauve quilted bed, framed landscape prints, and a ceiling fan.
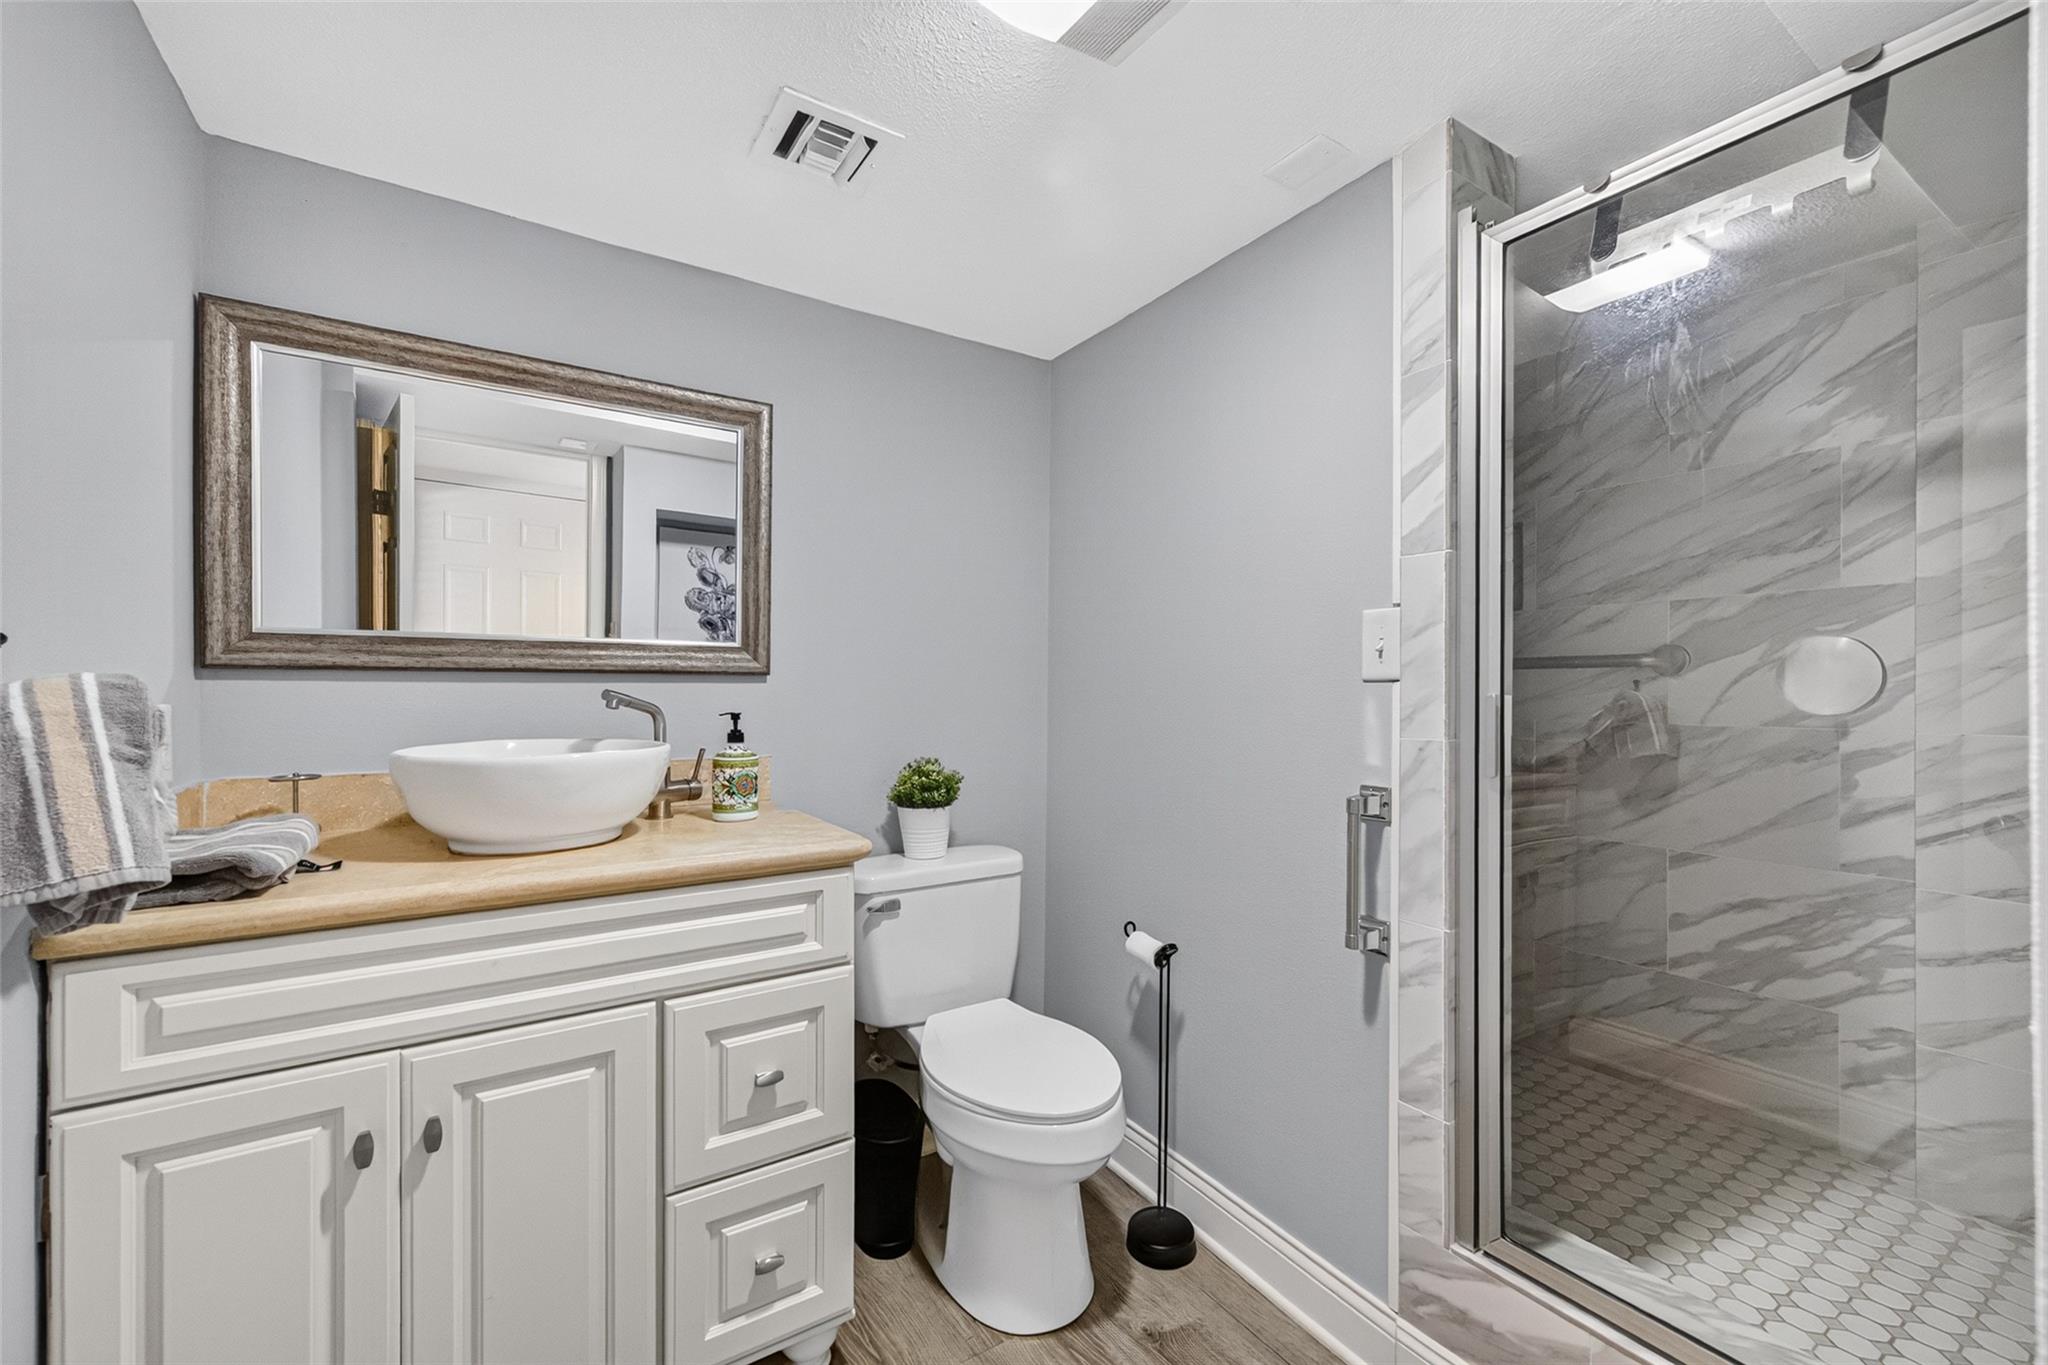
Bathroom with a vessel sink vanity and glass-enclosed marble-look tile shower.
Bedroom with two white-covered beds, green armchairs, and hardwood floors.
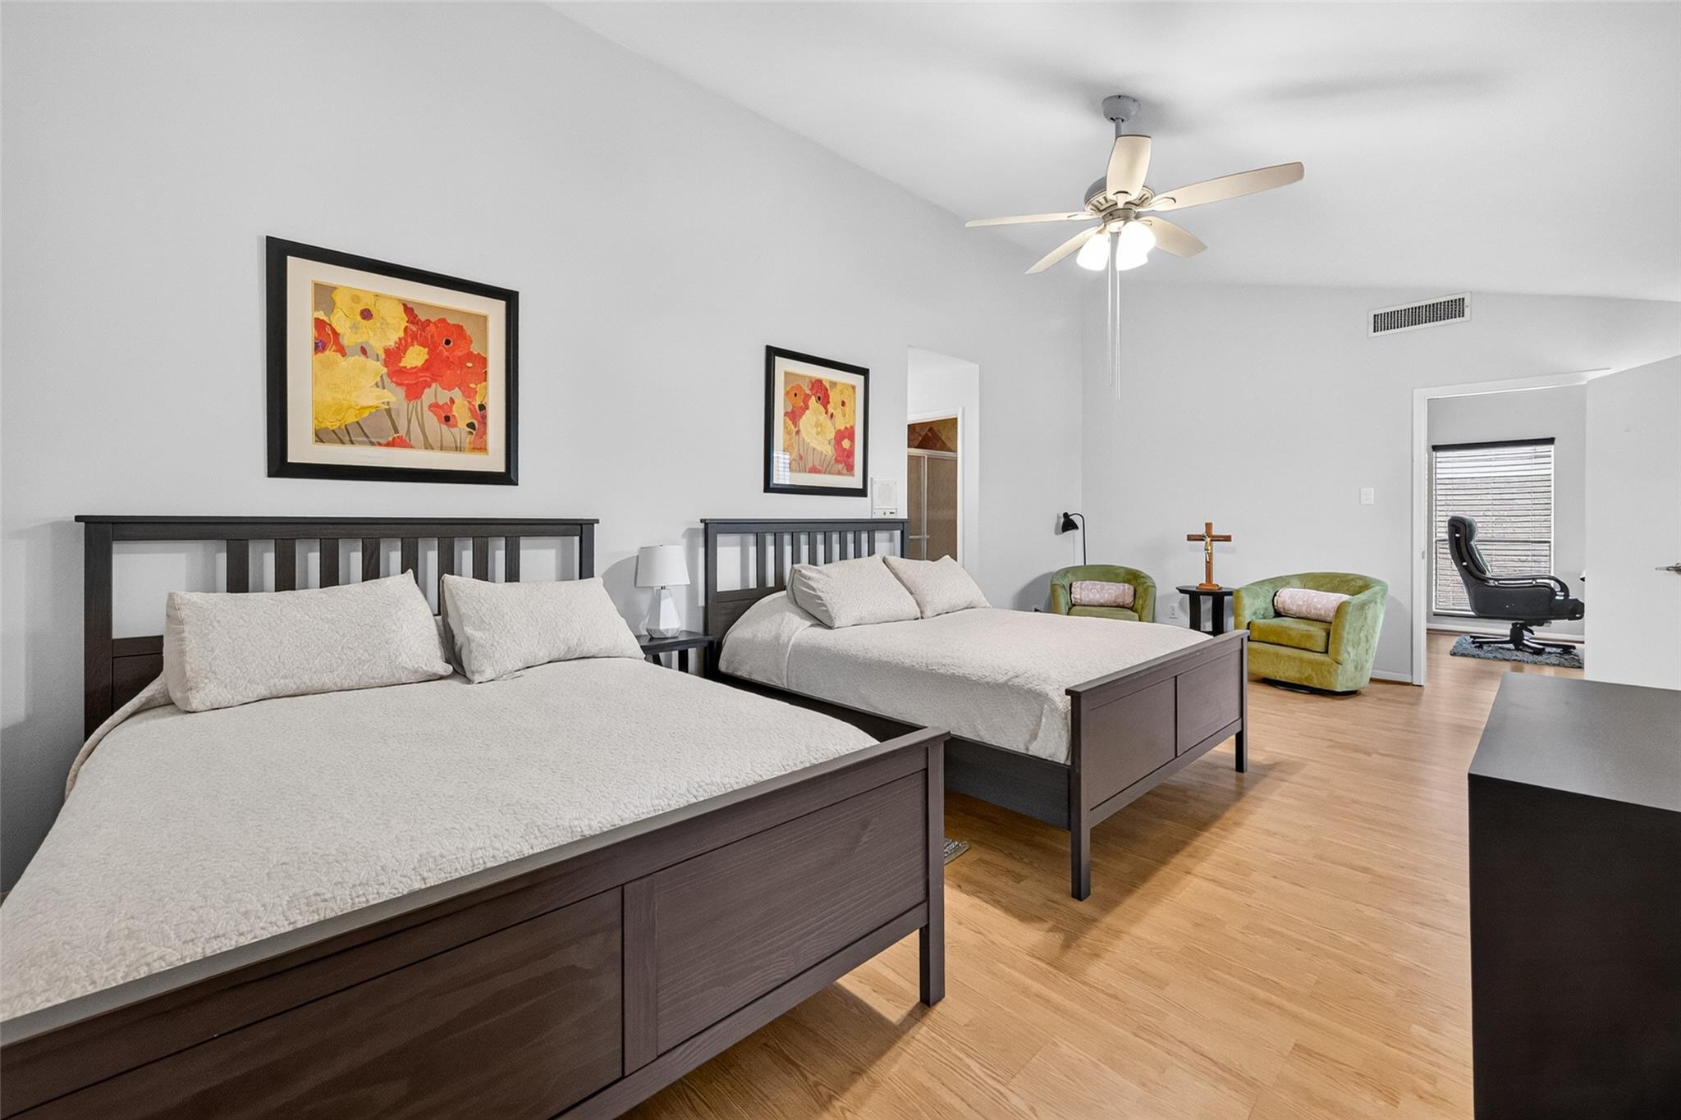
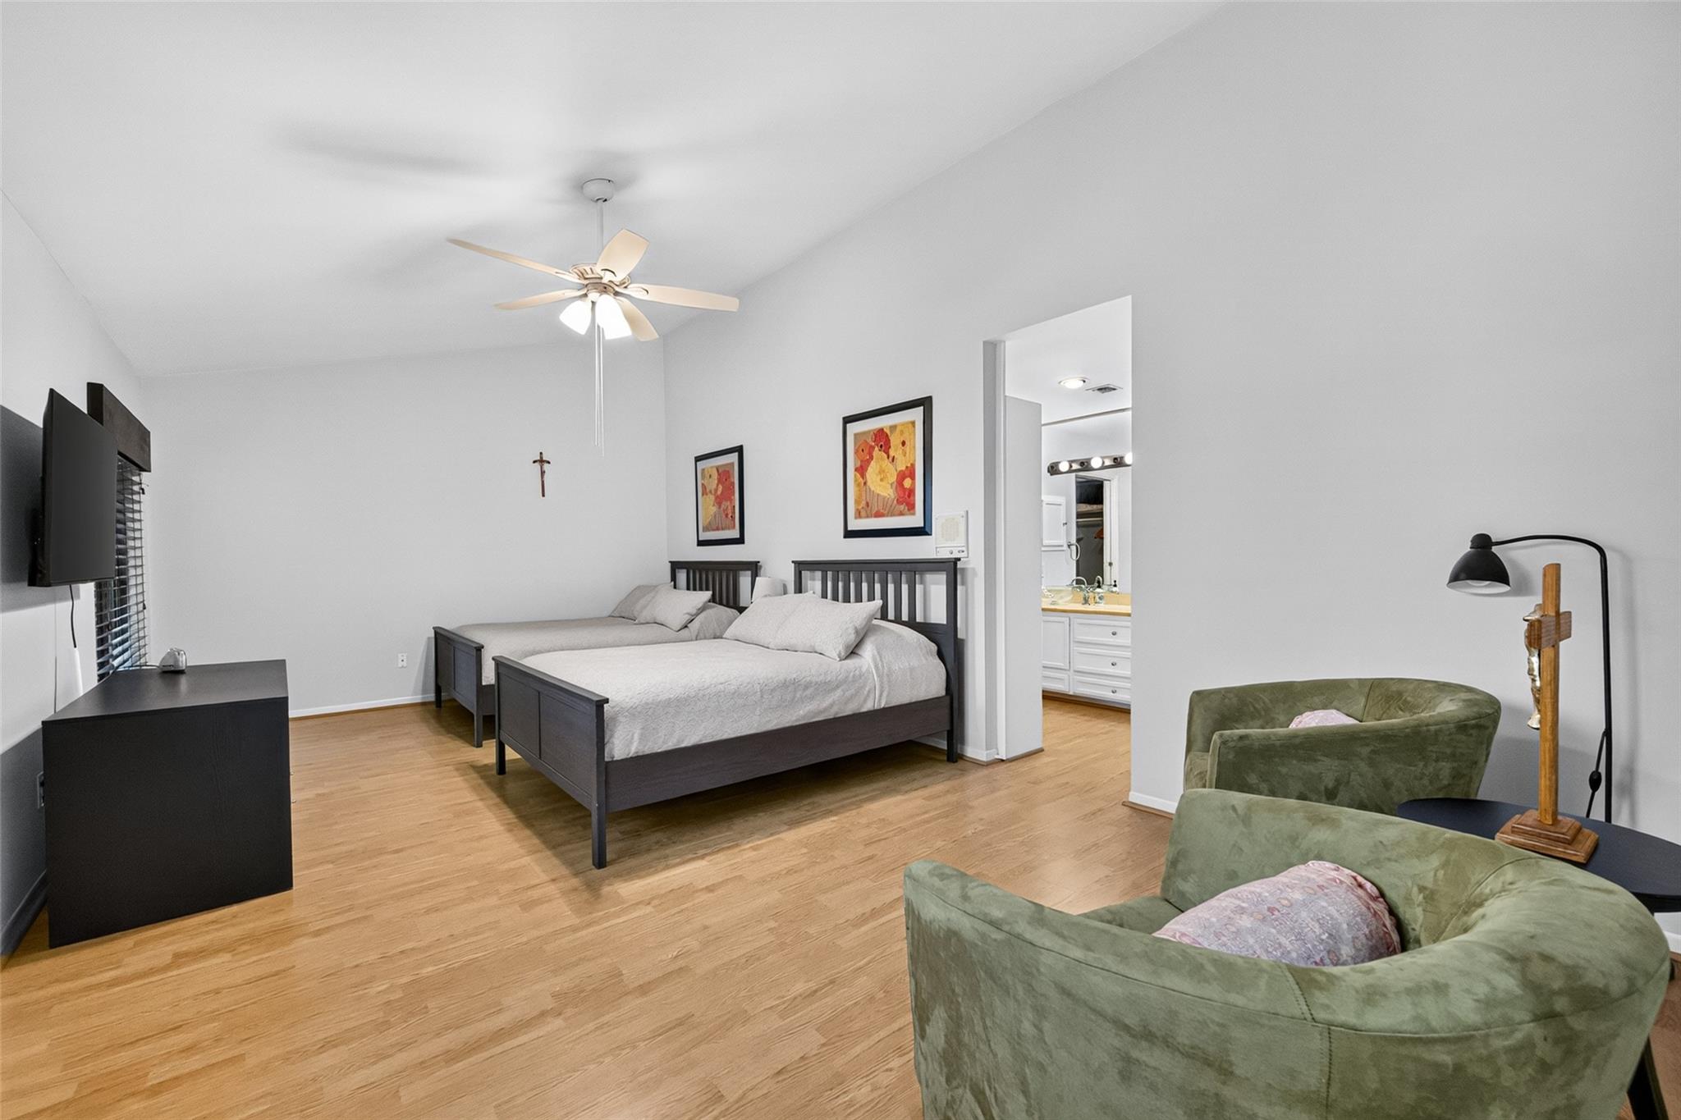
Bedroom with two dark-framed beds, green lounge chairs, and an open bathroom doorway.
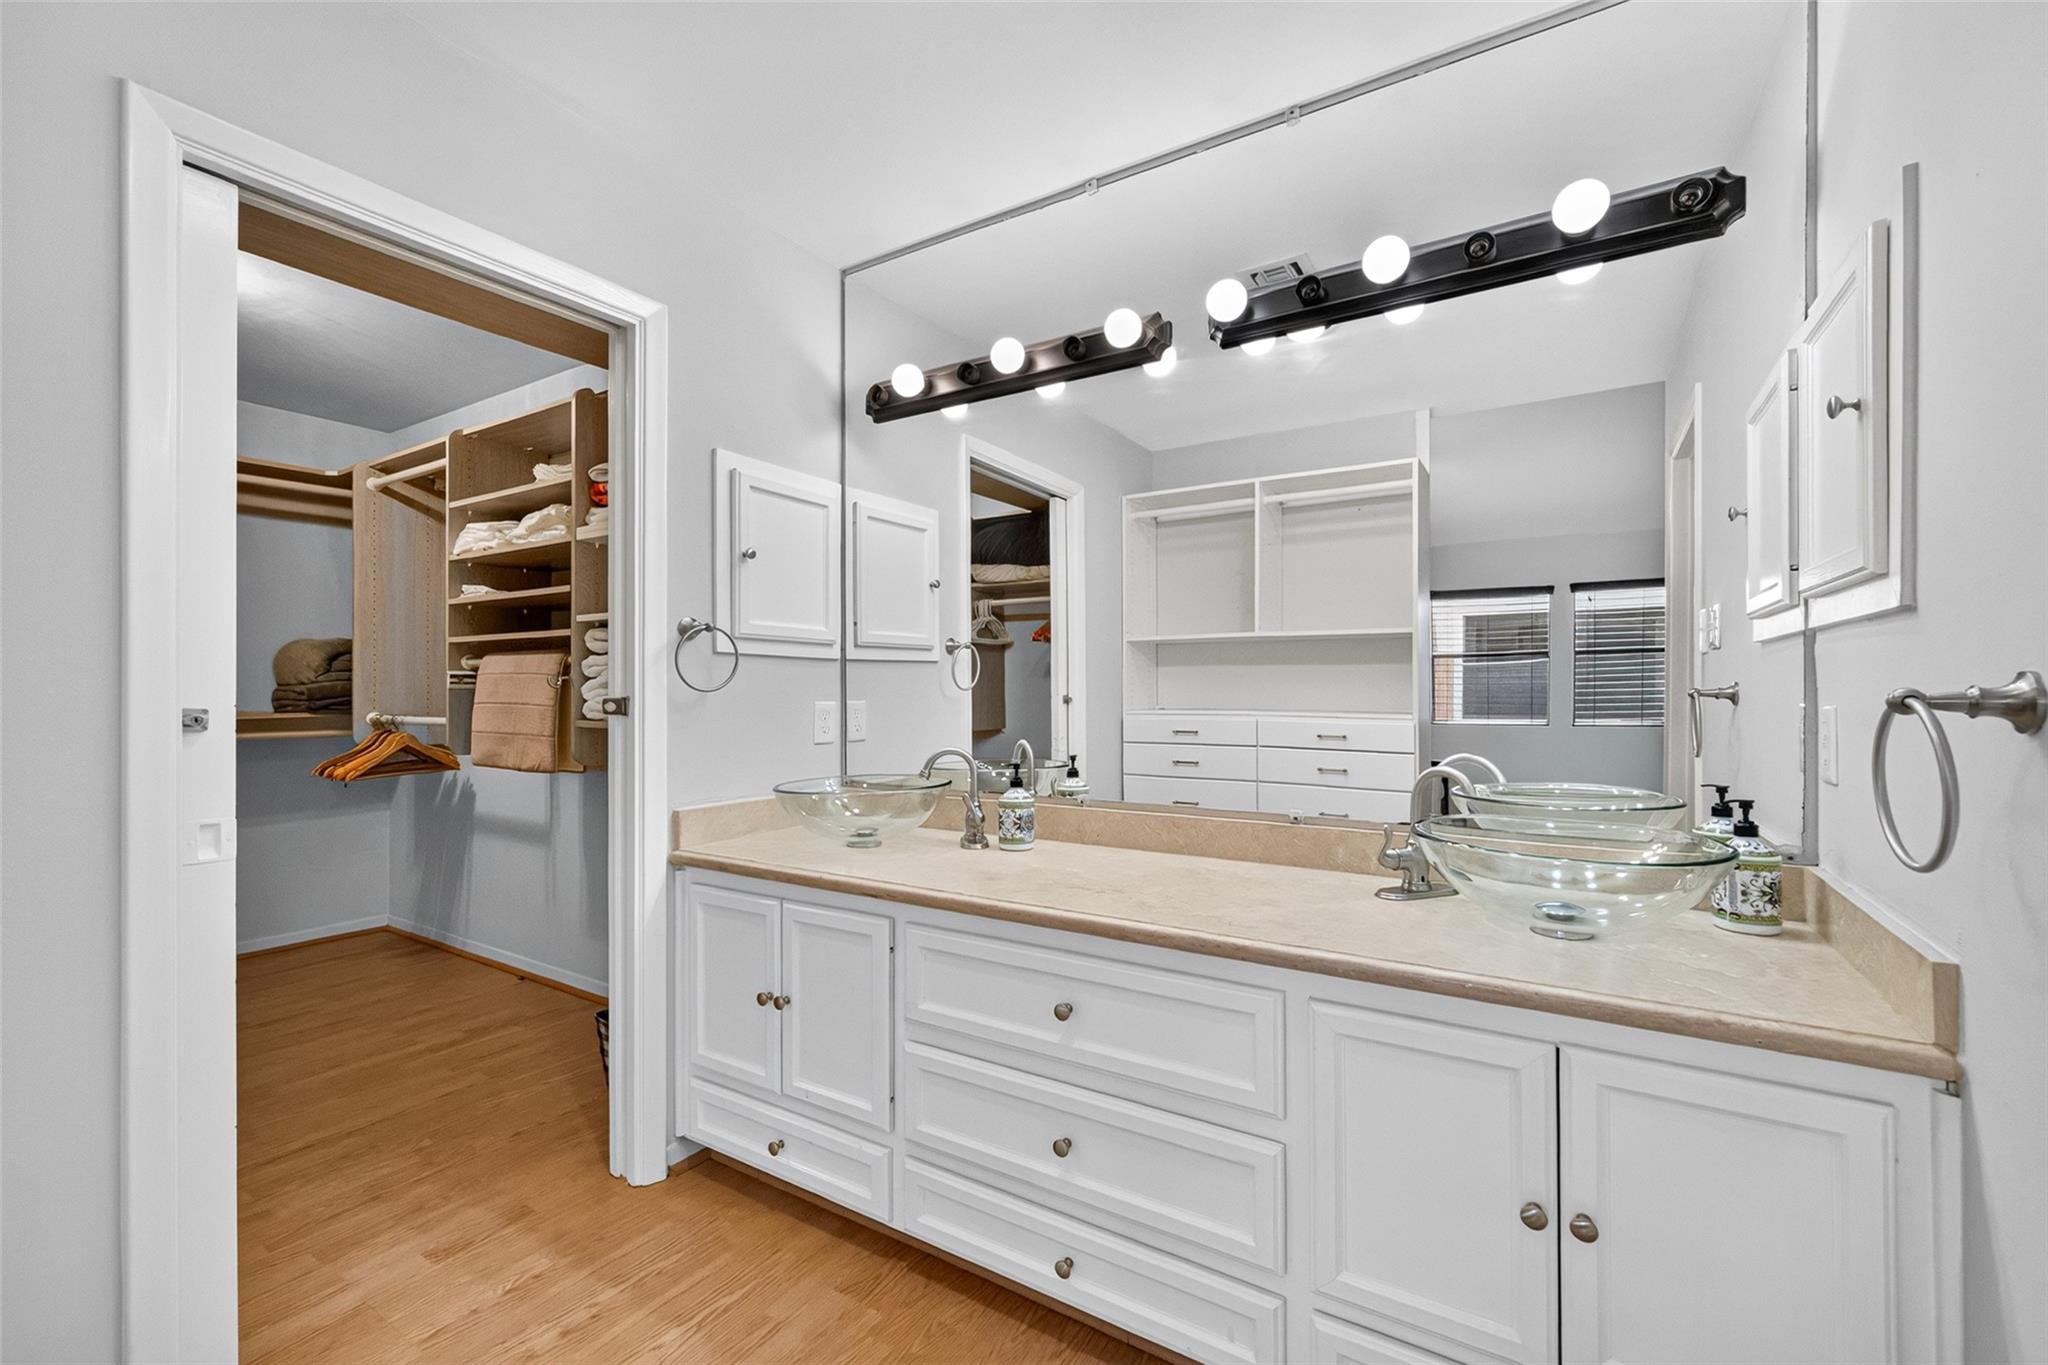
Bathroom with two glass vessel sinks and a walk-in closet with built-in shelving.
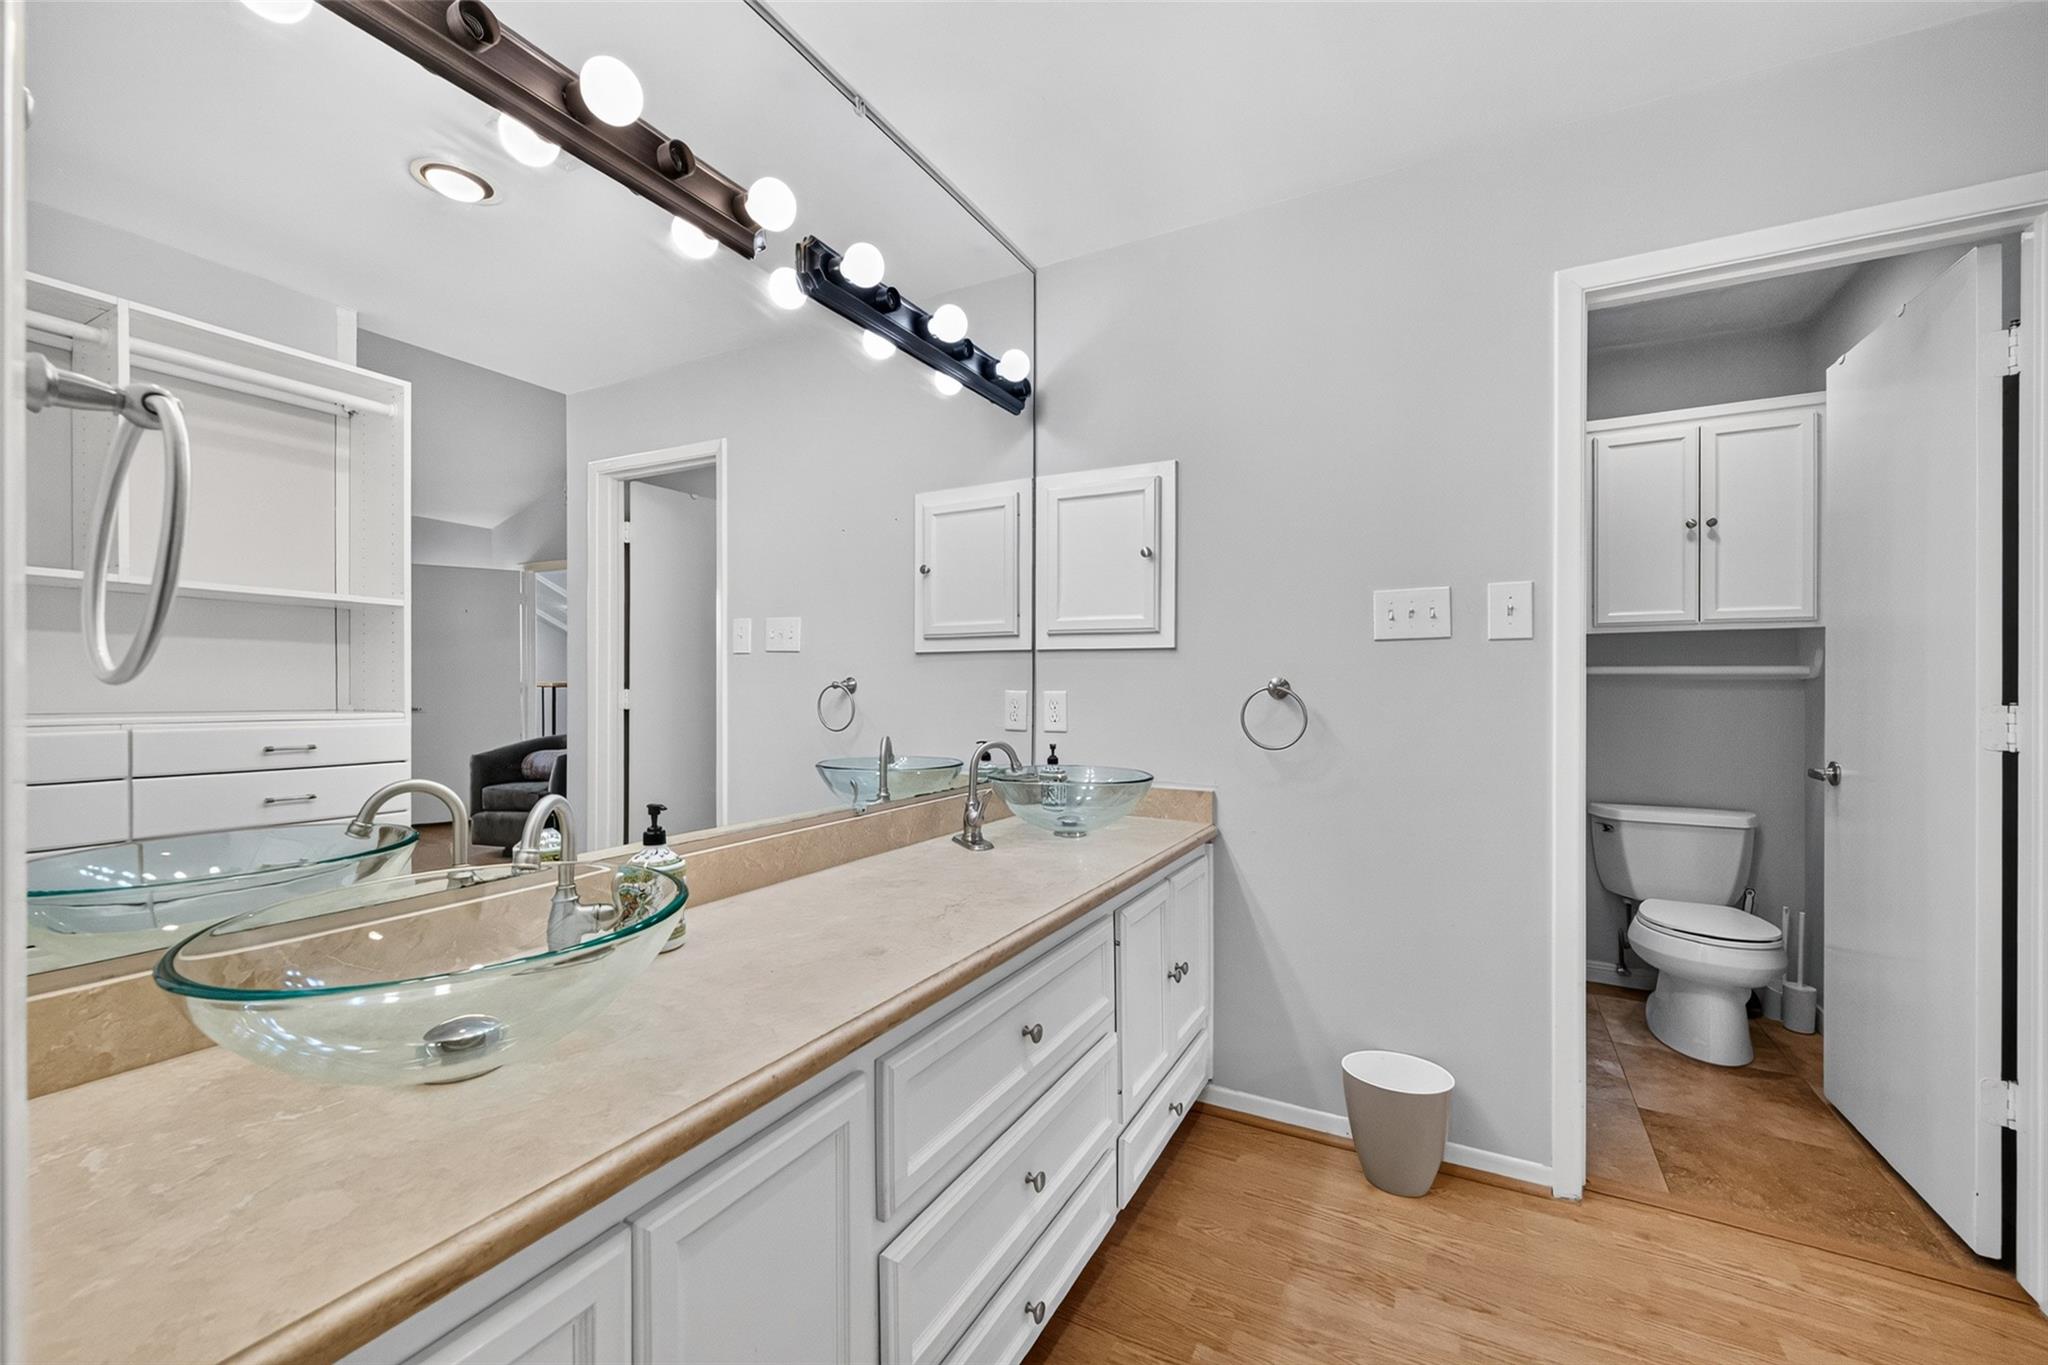
Bathroom with two glass vessel sinks, white cabinetry, a large mirror, and a separate toilet alcove.
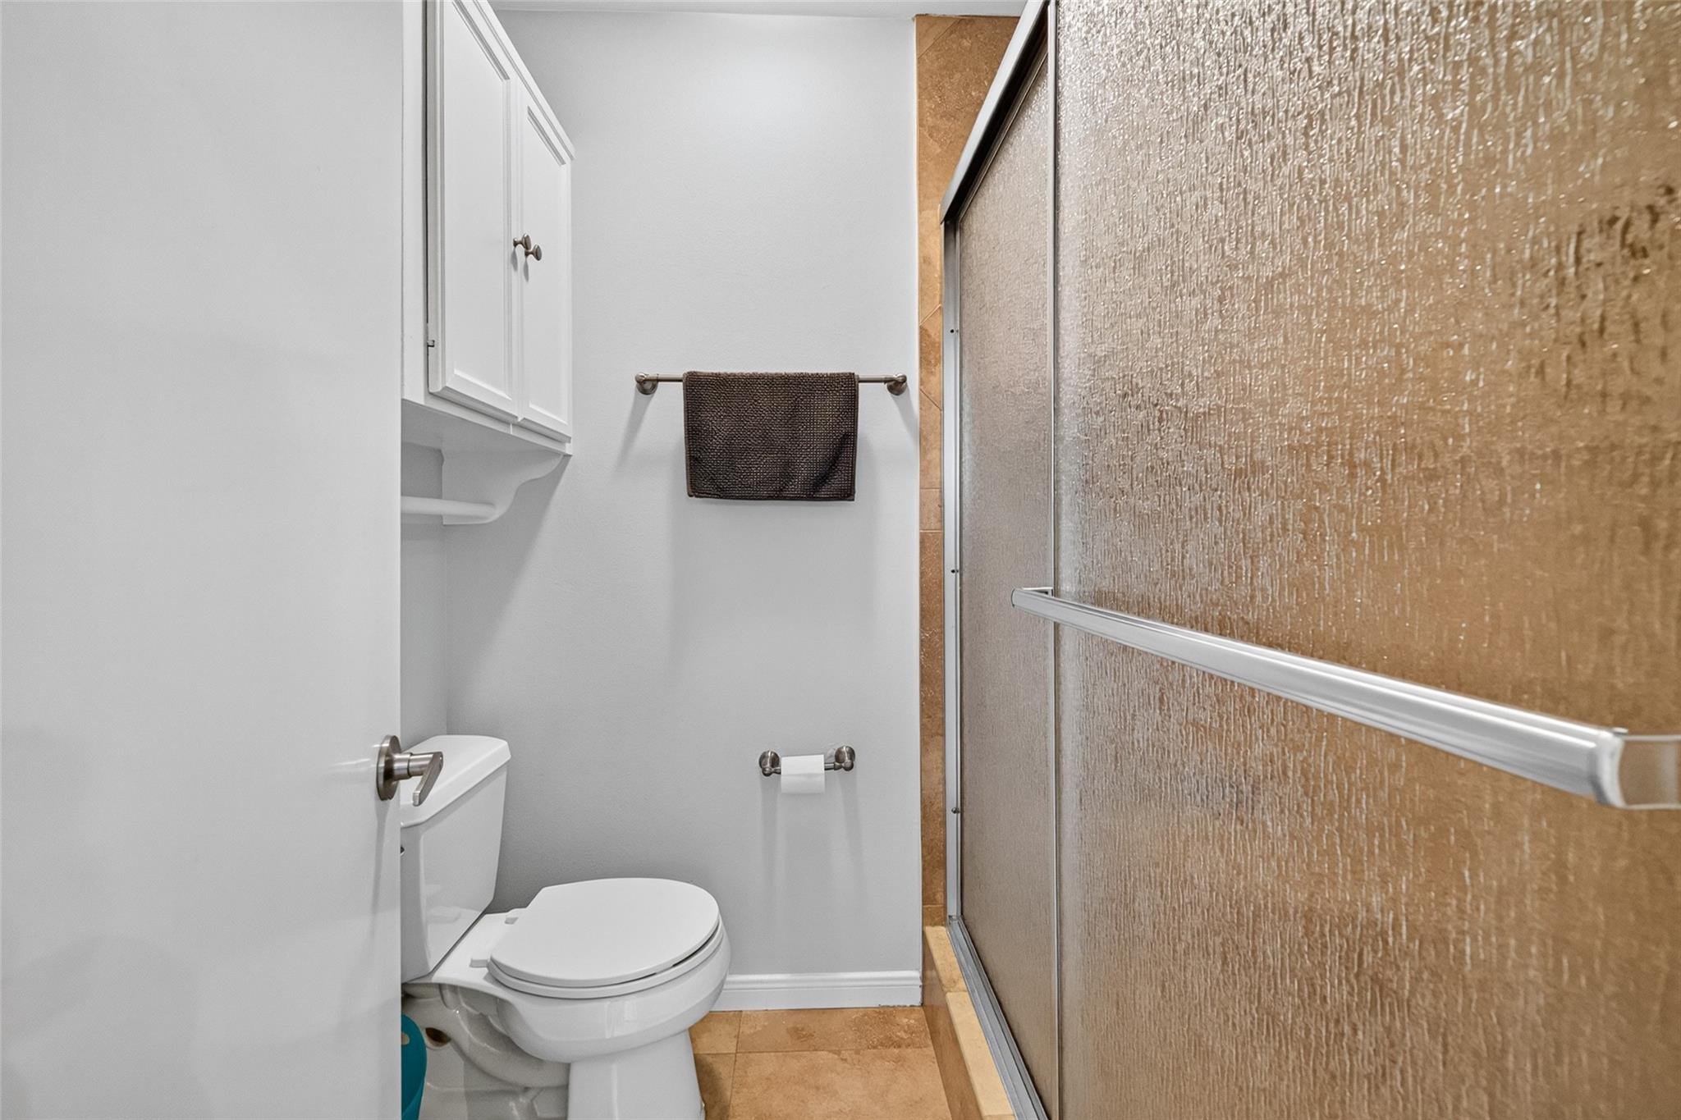
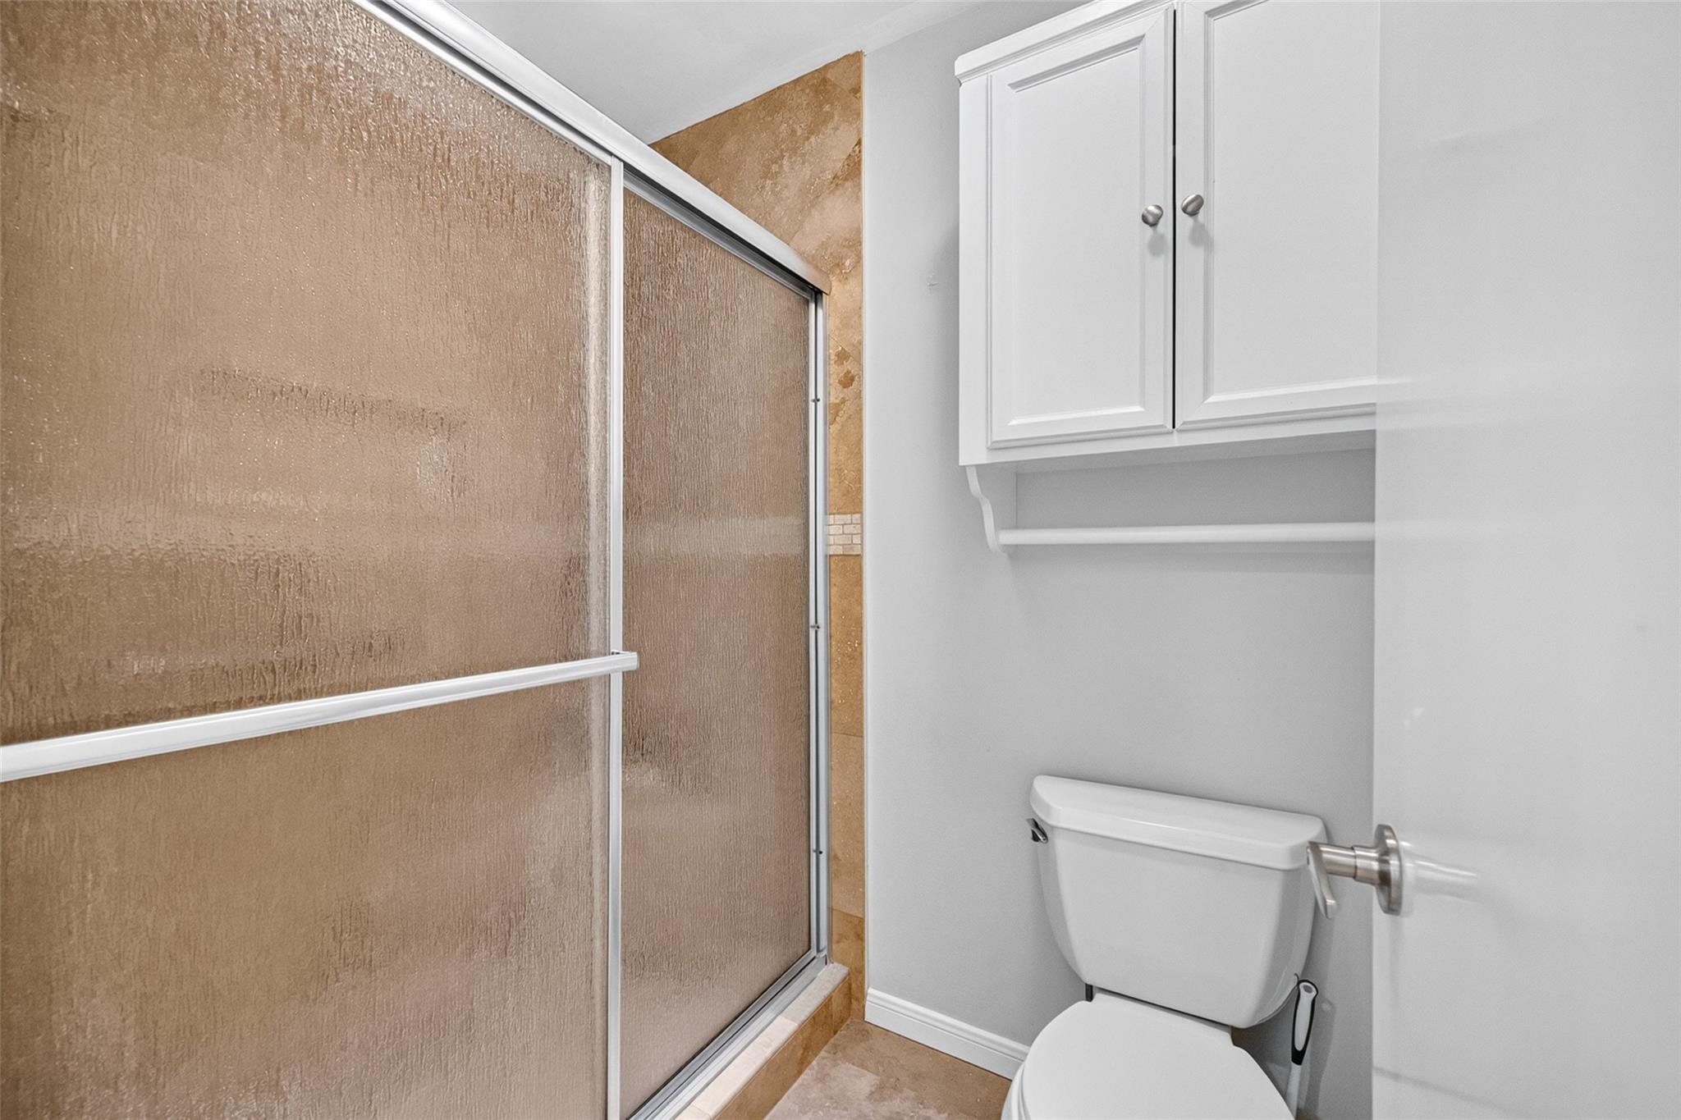
Bathroom with a tan sliding shower enclosure, white toilet, and wall cabinet.
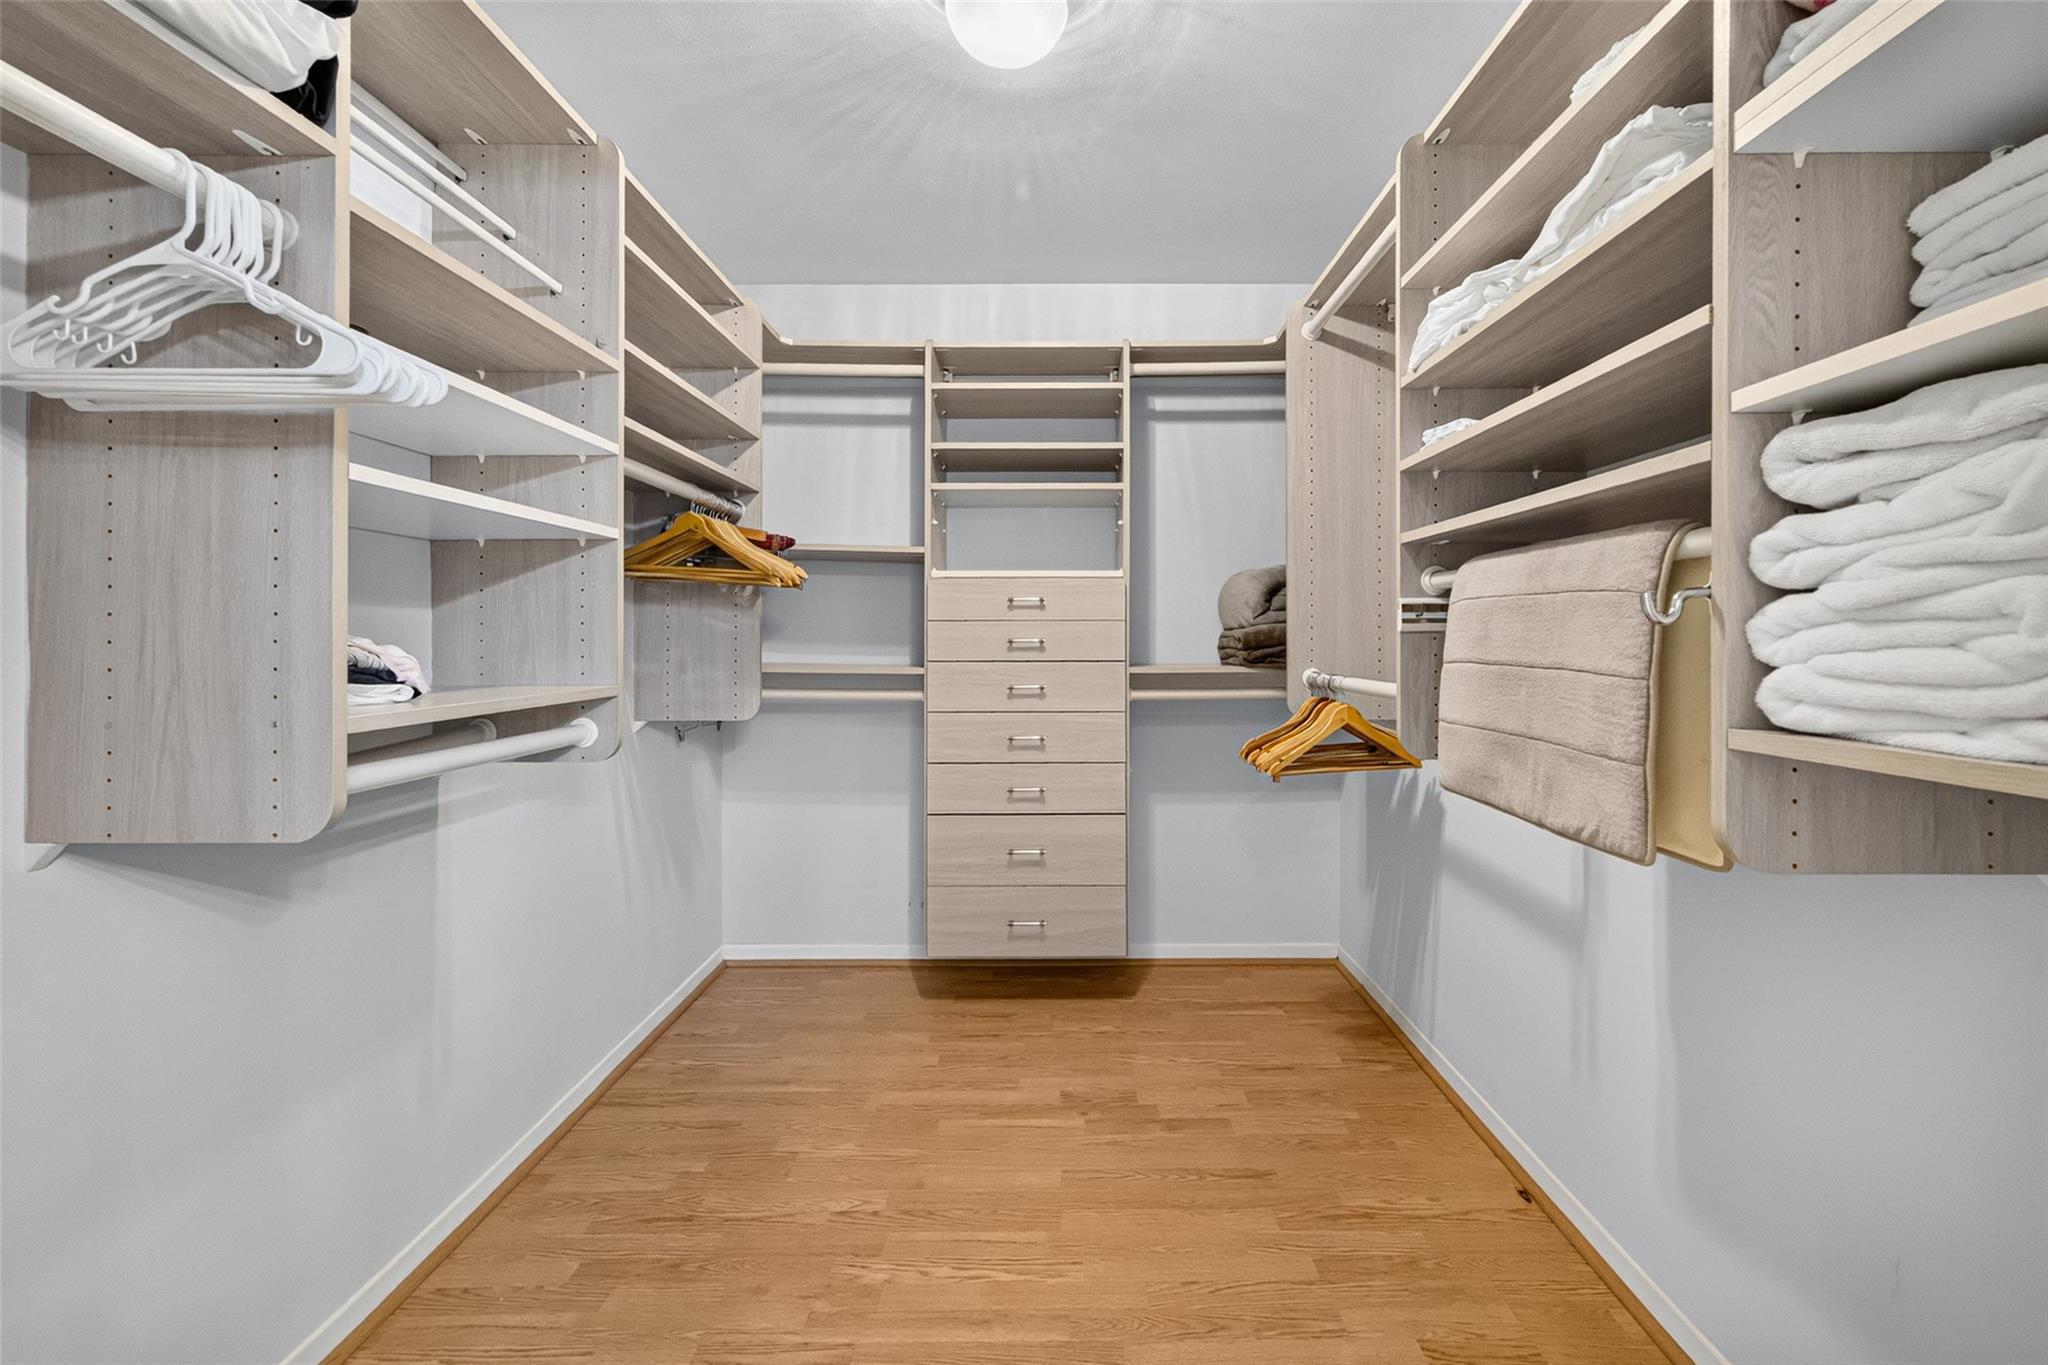
Walk-in closet with light wood shelving, central drawers, folded towels, and hardwood flooring.
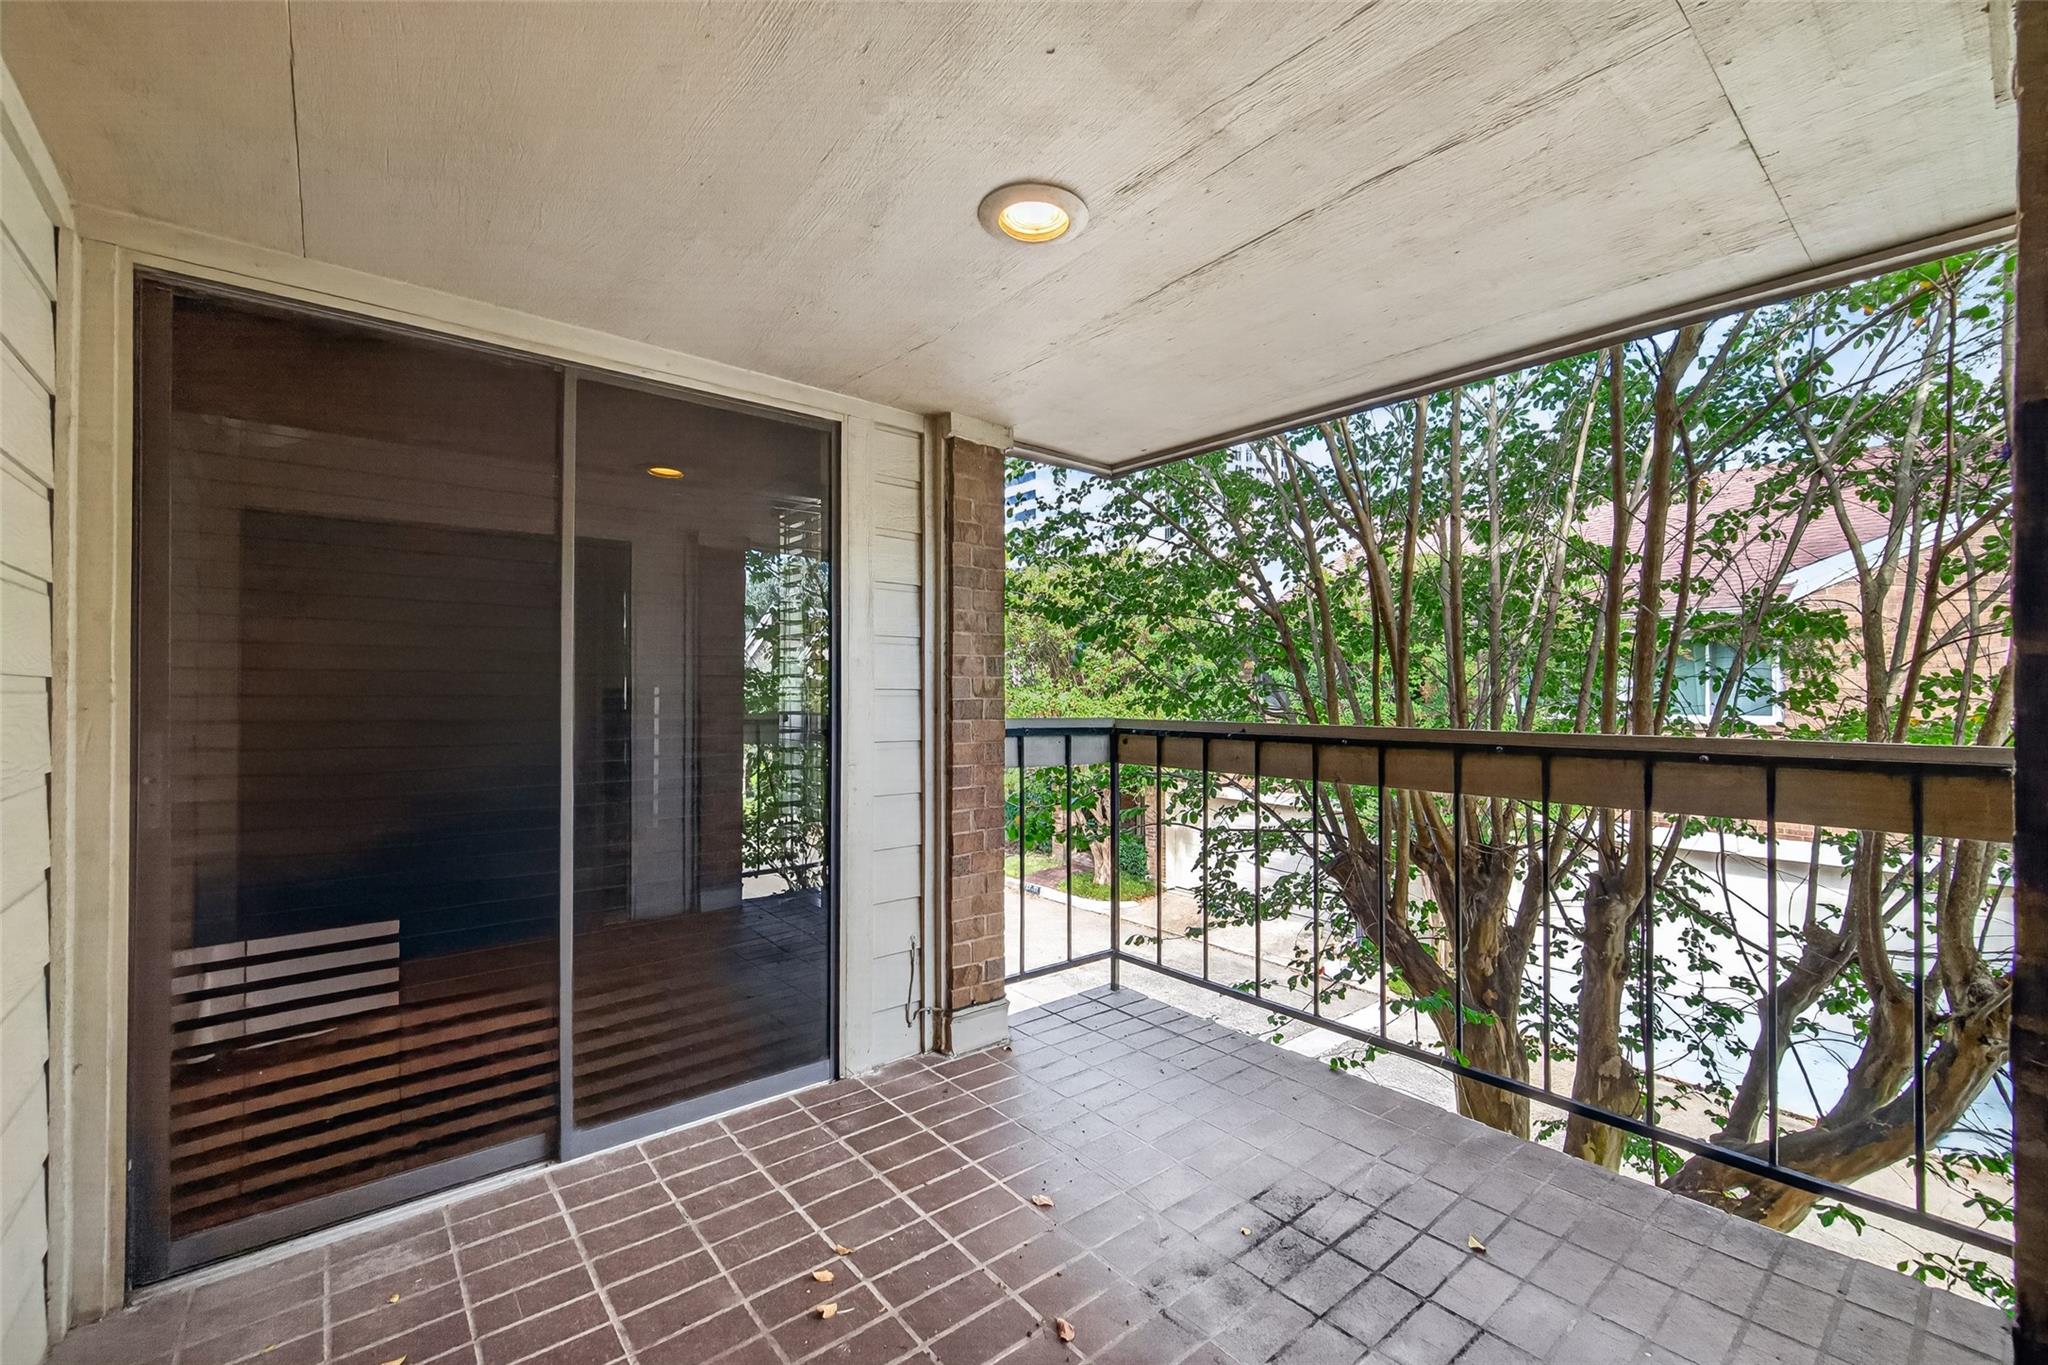
Covered tiled balcony with sliding glass door and leafy trees beyond the railing.
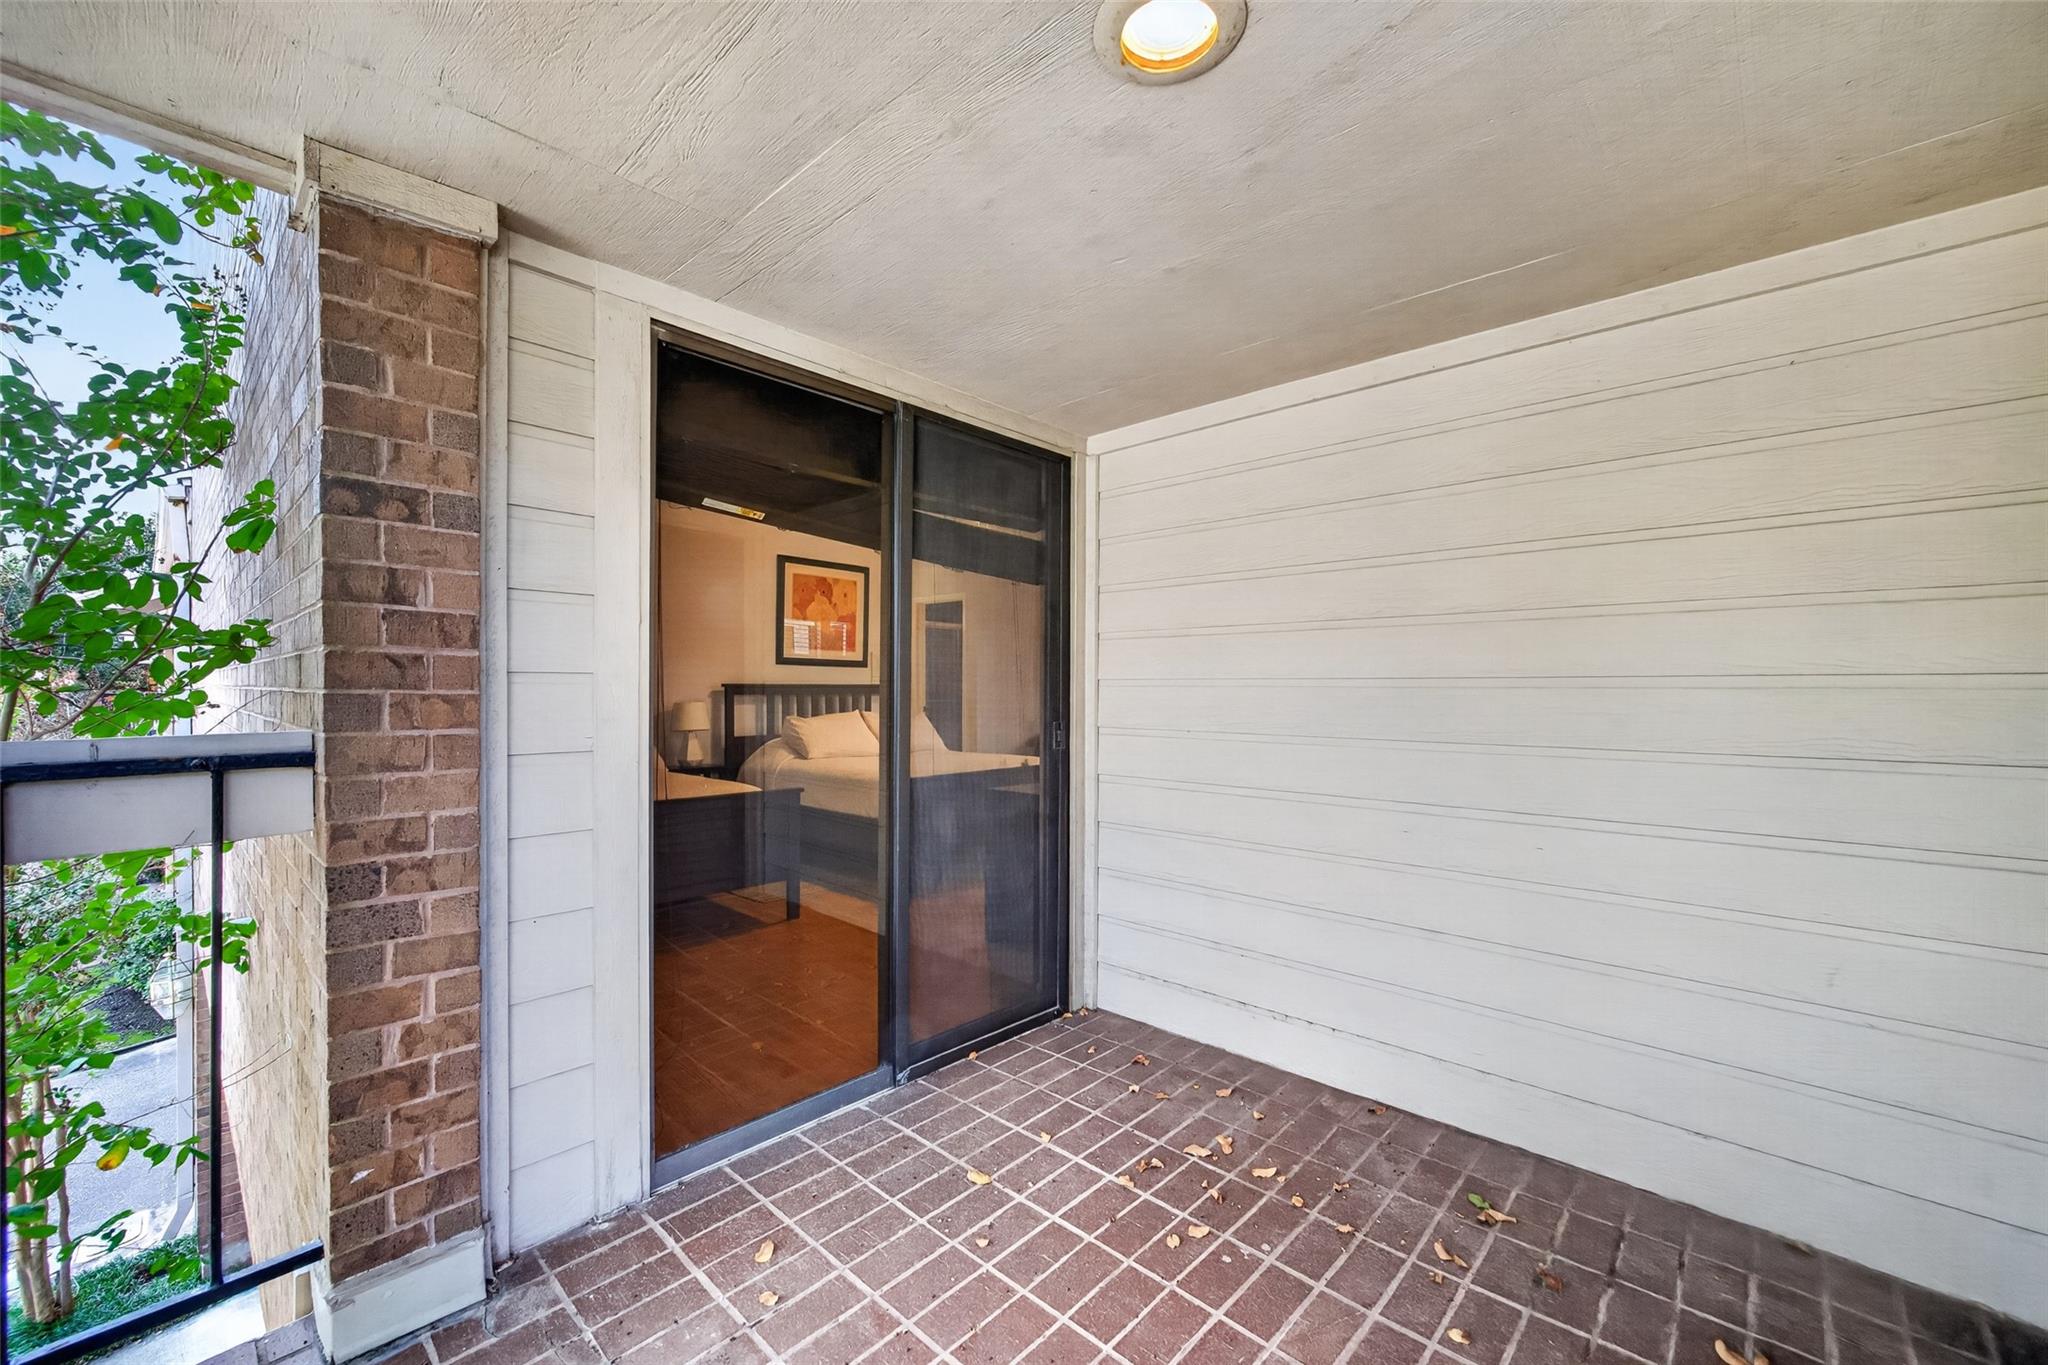
Covered balcony with brick-tile flooring and a sliding glass door looking into a furnished bedroom.
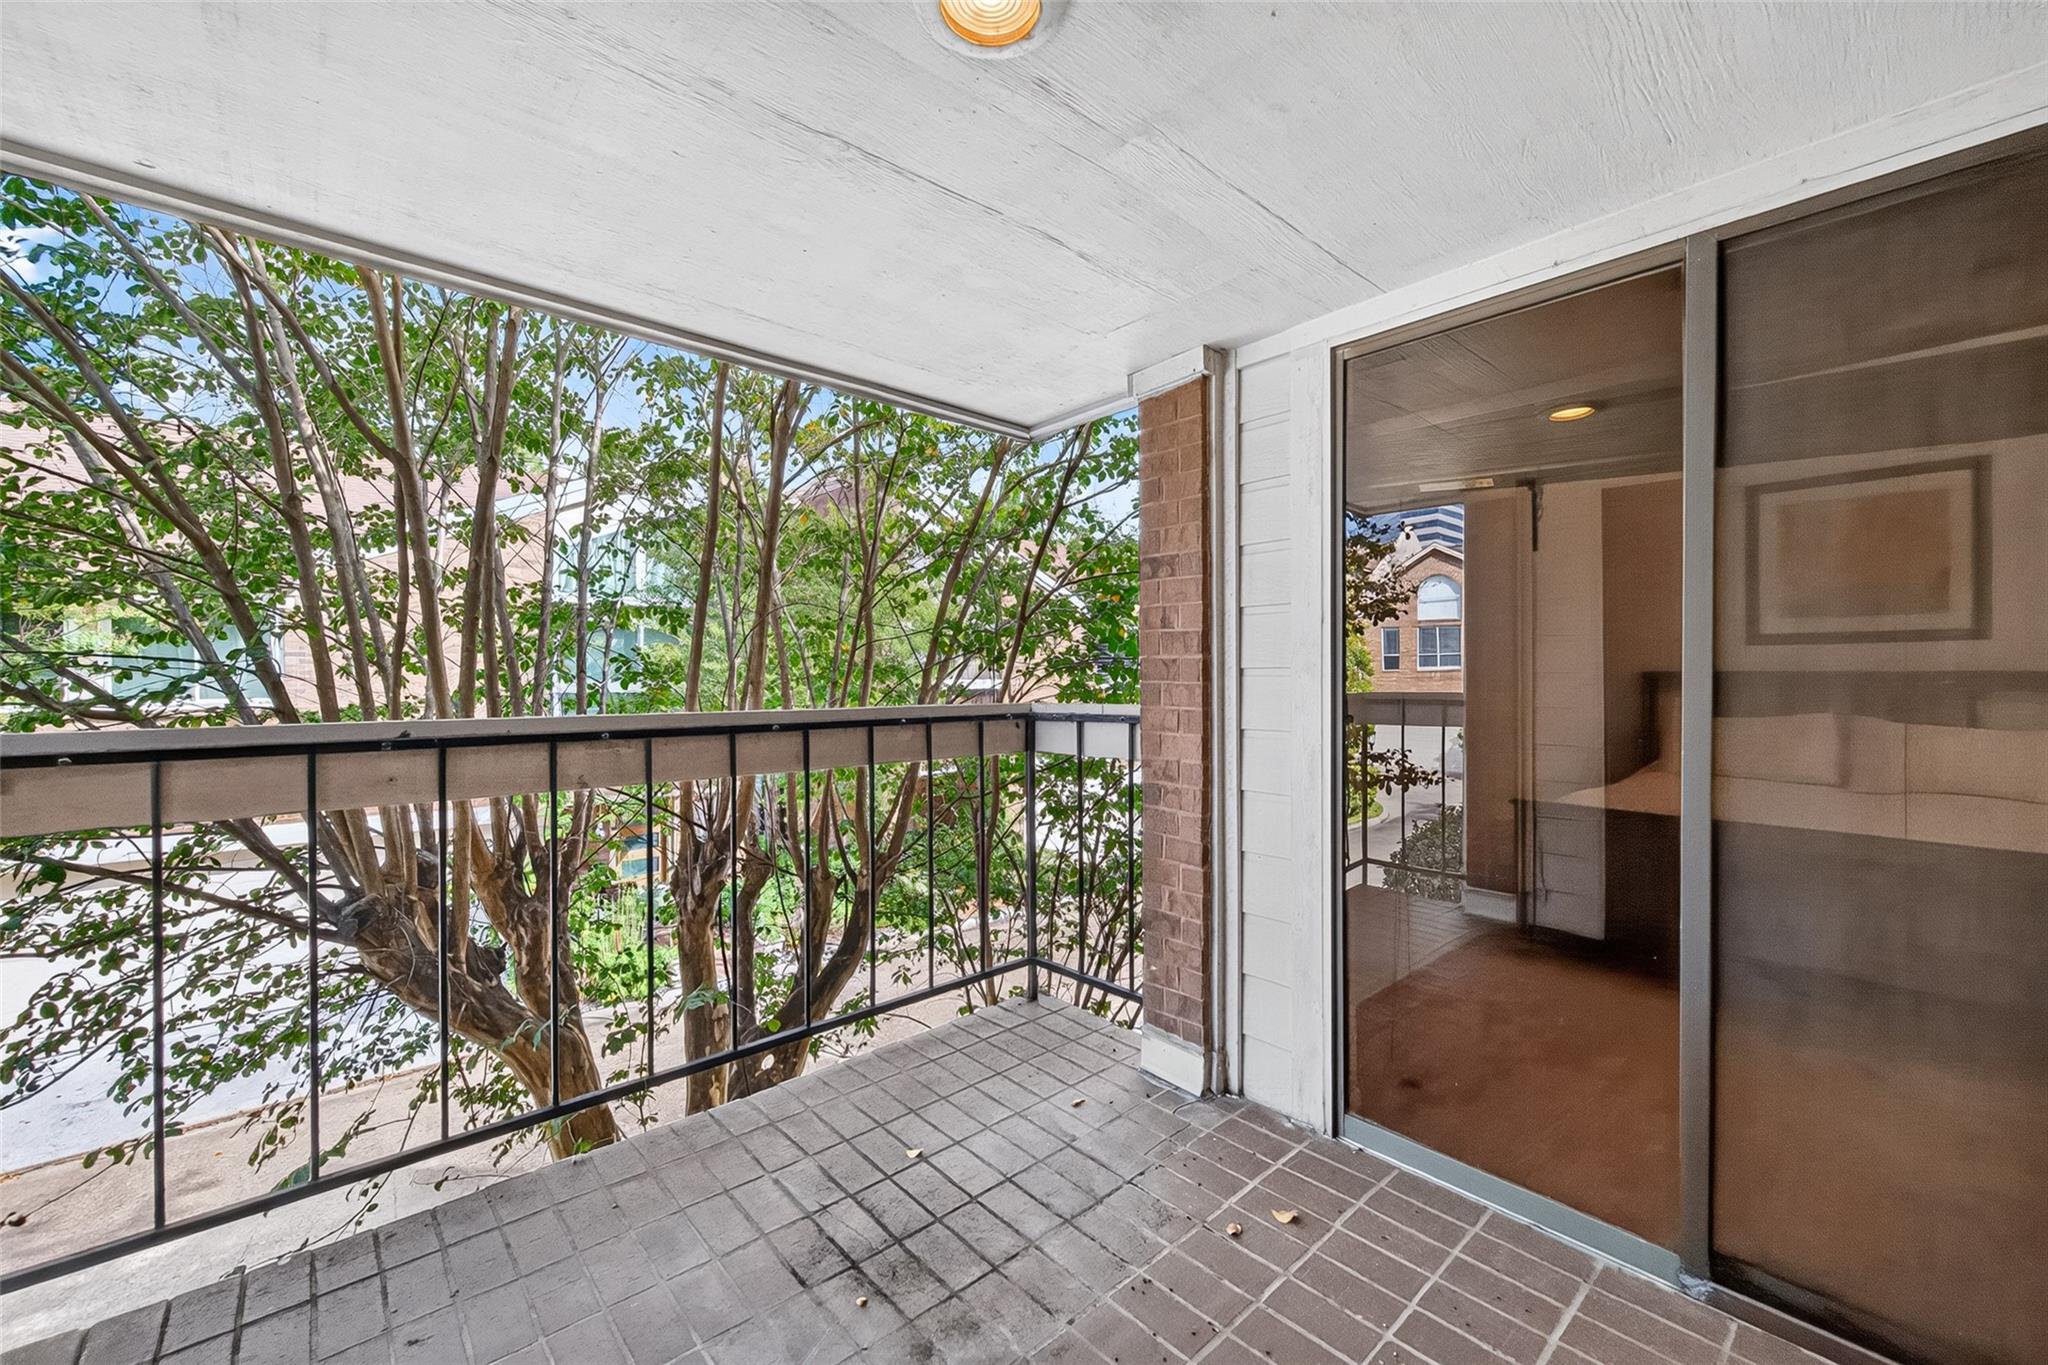
Covered condo balcony with tiled floor, black railing, and leafy trees beyond.
VIEW PHOTOS
$479,000

4724 Post Oak Timber Drive Unit: 8/65

4 Beds 3 Baths 2,238 Sq.Ft. 2,116 Sq.Ft.

Description

Beautifully updated townhouse in the sought-after Galleria area. This move-in-ready residence features a spacious open-concept floor plan, updated finishes, and abundant natural light. A first-floor bedroom provides flexibility for guests, a home office, or additional living space.
Prime location near The Galleria, Uptown Park, River Oaks District, and Memorial Park, with convenient access to premier shopping, dining, entertainment, and major Houston thoroughfares.

Share Property

Location

4724 Post Oak Timber Drive Unit: 8/65, Houston, TX 77056

Status

For Sale
Adriana Robles

Adriana Robles

TITLE

Real Estate Agent

Property Amenities

Interior
Fireplace Free Standing
Appliances Disposal, Electric Oven, Microwave, Electric Range, Dryer, Full Size, Refrigerator, Washer, Dishwasher
Flooring Wood
Total Bedrooms: 4
Full Bathrooms: 3
Other Interior Features 2 Staircases, High Ceilings, 1 Bedroom Down - Not Primary BR, 1 Bedroom Up, Primary Bed - 2nd Floor
Area & Lot
Total area 2,238 Sq.Ft.
Lot Area 2,116 Sq.Ft.
Living area 2,238 Sq.Ft.
MLS® ID 69026467
Year Built 1981
School District 27 - Houston
High School Wisdom High School
Middle School Tanglewood Middle School
Elementary School Briargrove Elementary School
Architecture Styles Traditional
Type Townhouse
Status For Sale
Exterior
Stories 2
Air conditioning Electric
Heat type Electric
Water Source Public
Garage Space 1.0
Parking Attached, Auto Garage Door Opener
Roof Slate
Finance
Sales Price $479,000
HOA Fees $800
Brick condominium exterior with a large garage door, leafy trees, and a paved driveway.

Schedule a Showing

We would love to show you our beautiful property. Please select your preferred date and time below. An agent will be in touch shortly to confirm your appointment.

Schedule a Showing

We would love to show you our beautiful property. Please select your preferred date and time below. An agent will be in touch shortly to confirm your appointment.

Thank you for your interest in 4724 Post Oak Timber Drive Unit: 8/65, Houston, TX 77056. We are reviewing your request and will be in touch shortly!

Mortgage Calculator

Estimate your monthly mortgage payment, including the principal and interest, property taxes, and HOA. Adjust the values to generate a more accurate rate.

All estimates are provided for informational purposes only. Actual amounts may vary.
$0,000 Your Payment 20 15 65
$0,000 Your Payment

River Oaks

Guiding You Every Step of the Way

Uptown Real Estate Group wants to give you the best experience choosing your new home. We are real estate agents ready to support your questions and give you the lowest prices according to your needs, feel free to ask whatever you want. It's a pleasure to serve you!