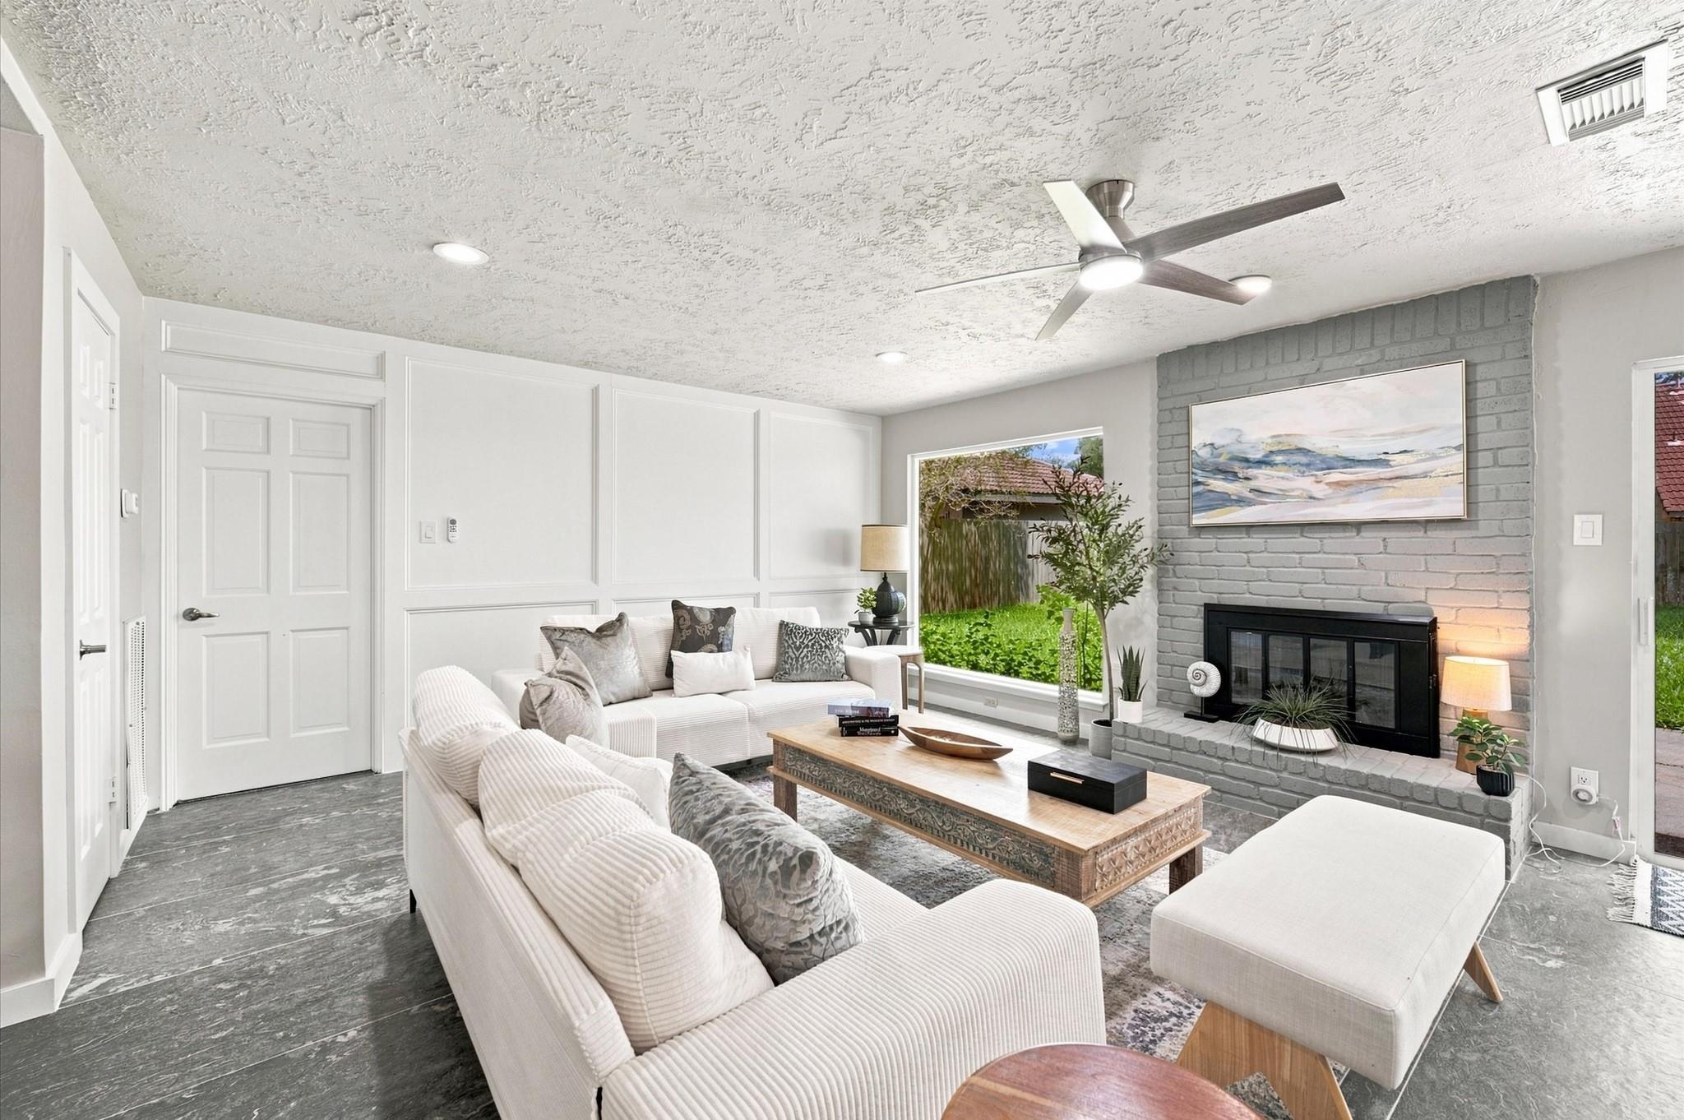
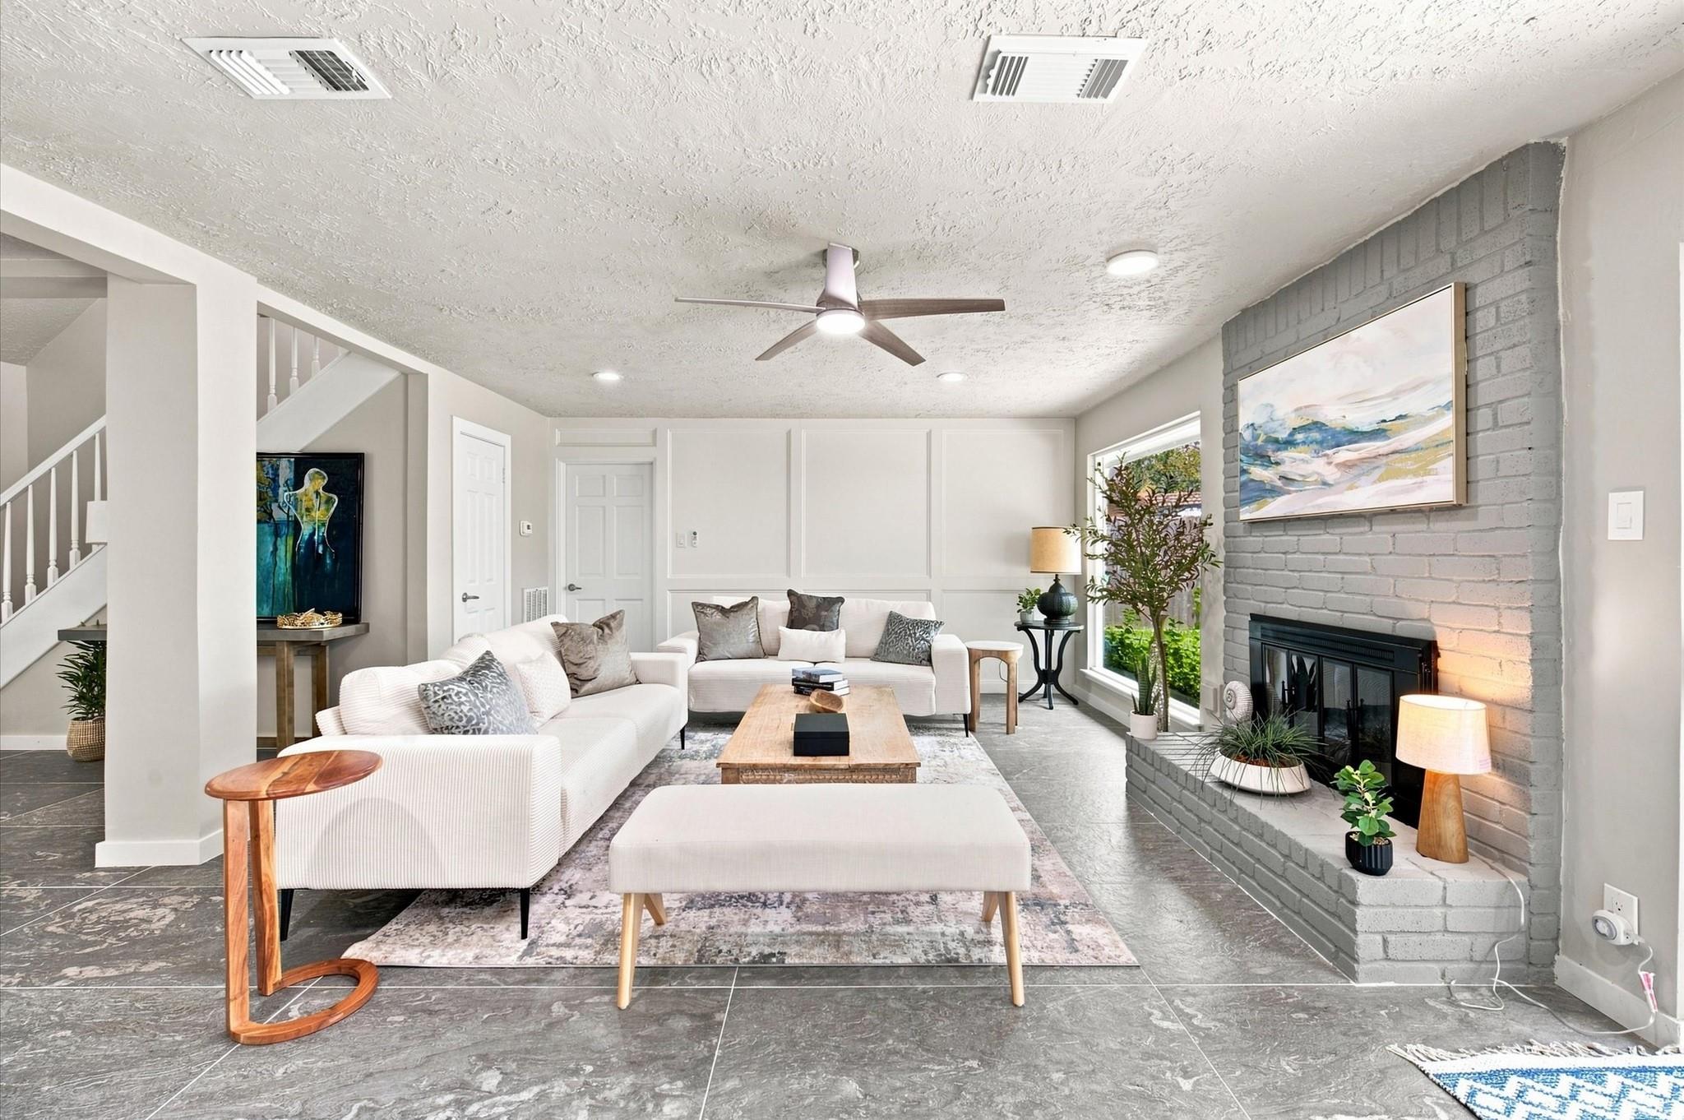
Staged living room with a white sectional sofa and gray brick fireplace.
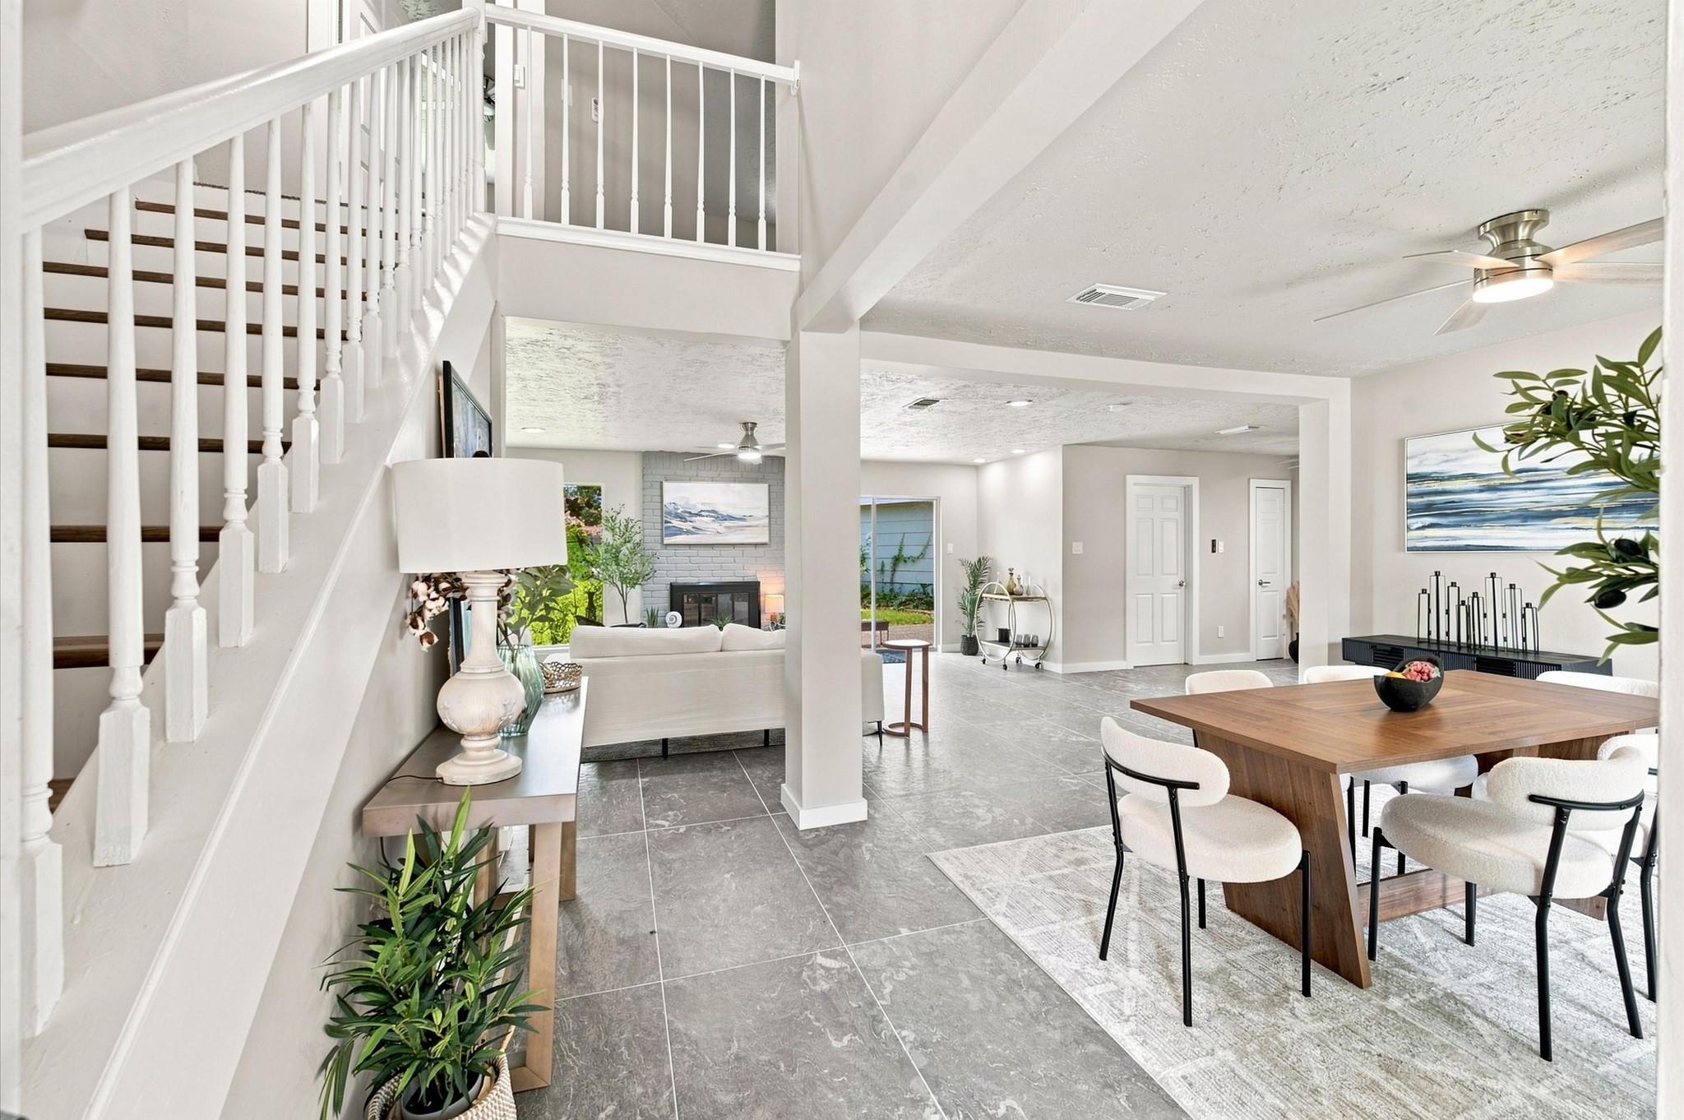
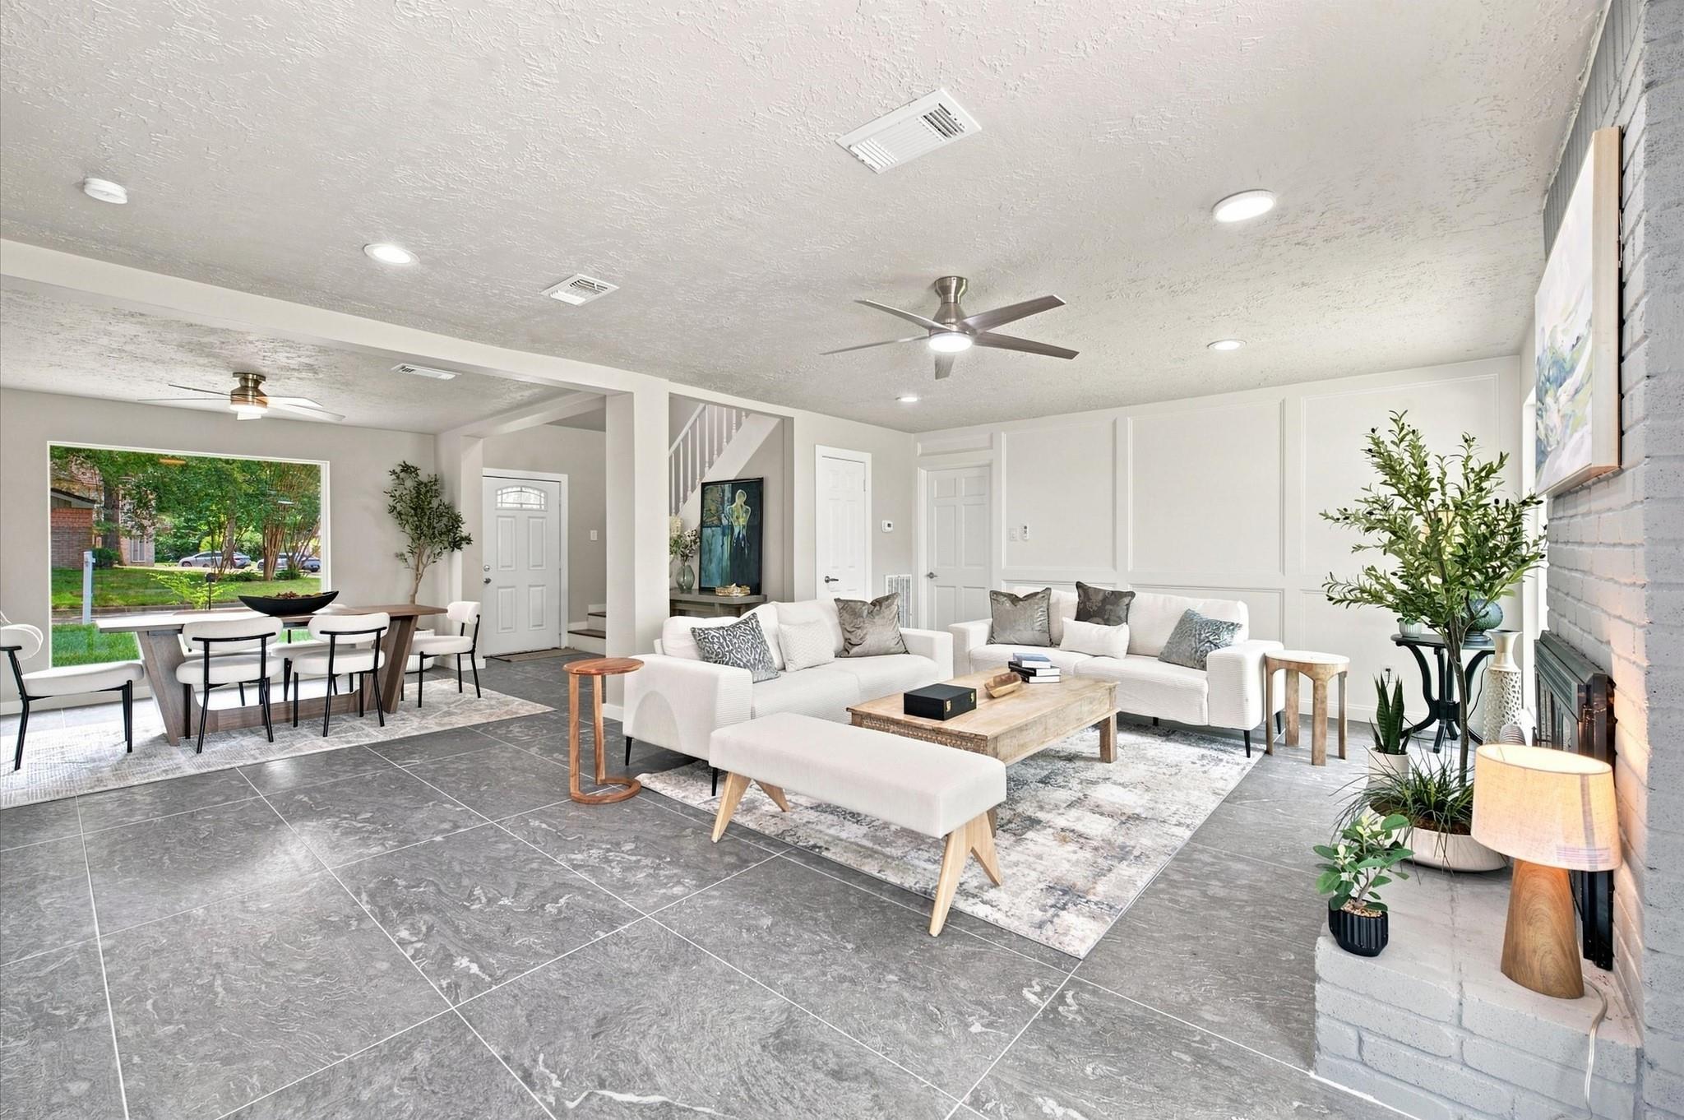
Open-plan living and dining room with a white-railed staircase, gray tile floors, and a fireplace.
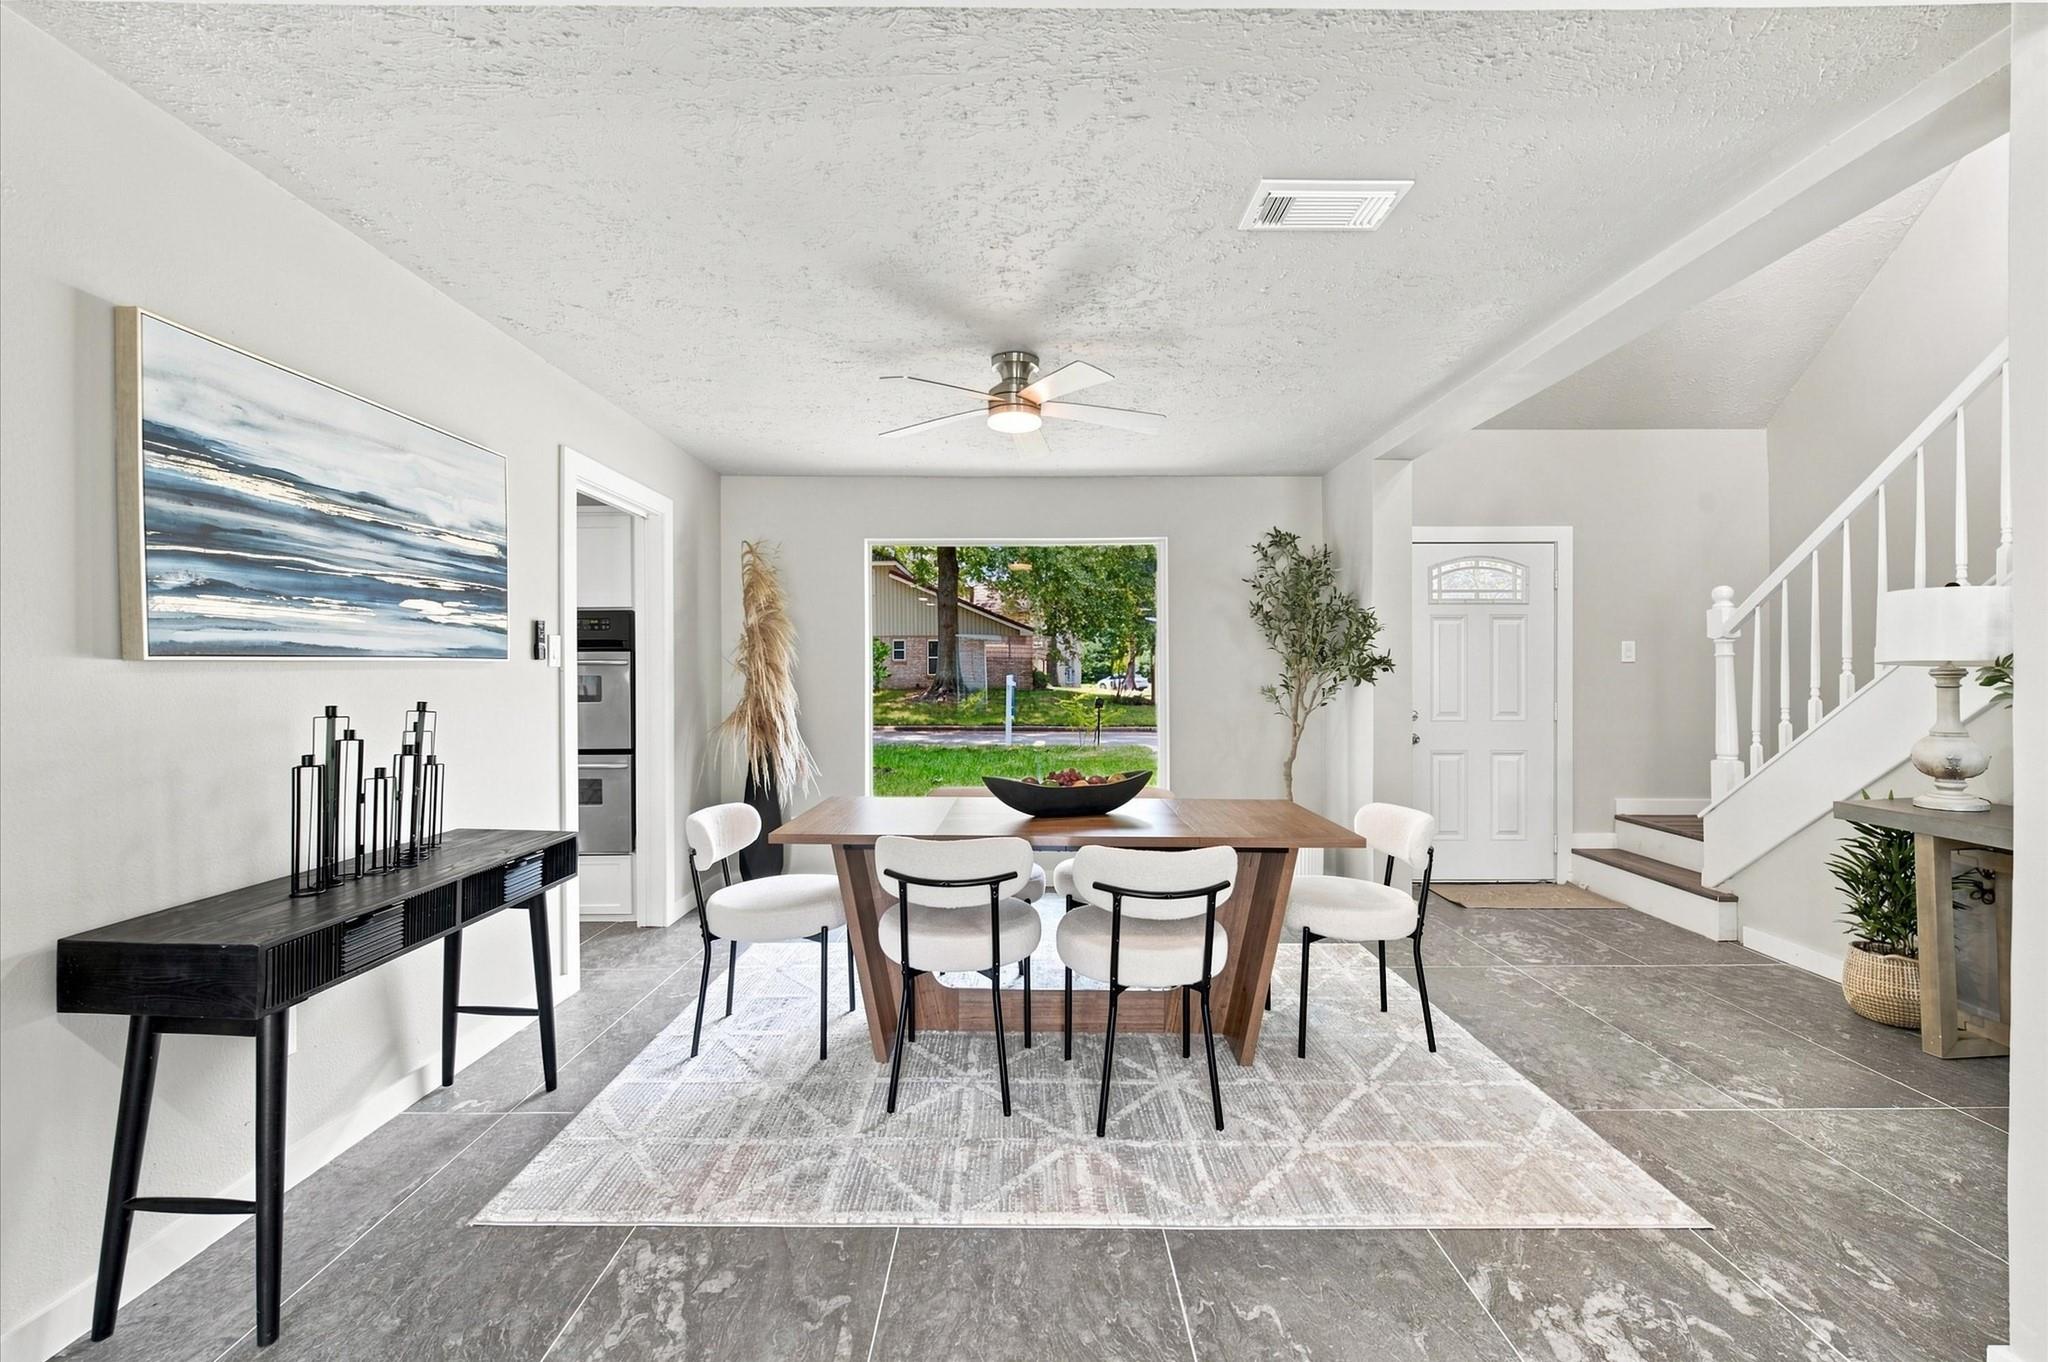
Dining room with a wooden table, white chairs, gray tile flooring, and a staircase beside the entryway.
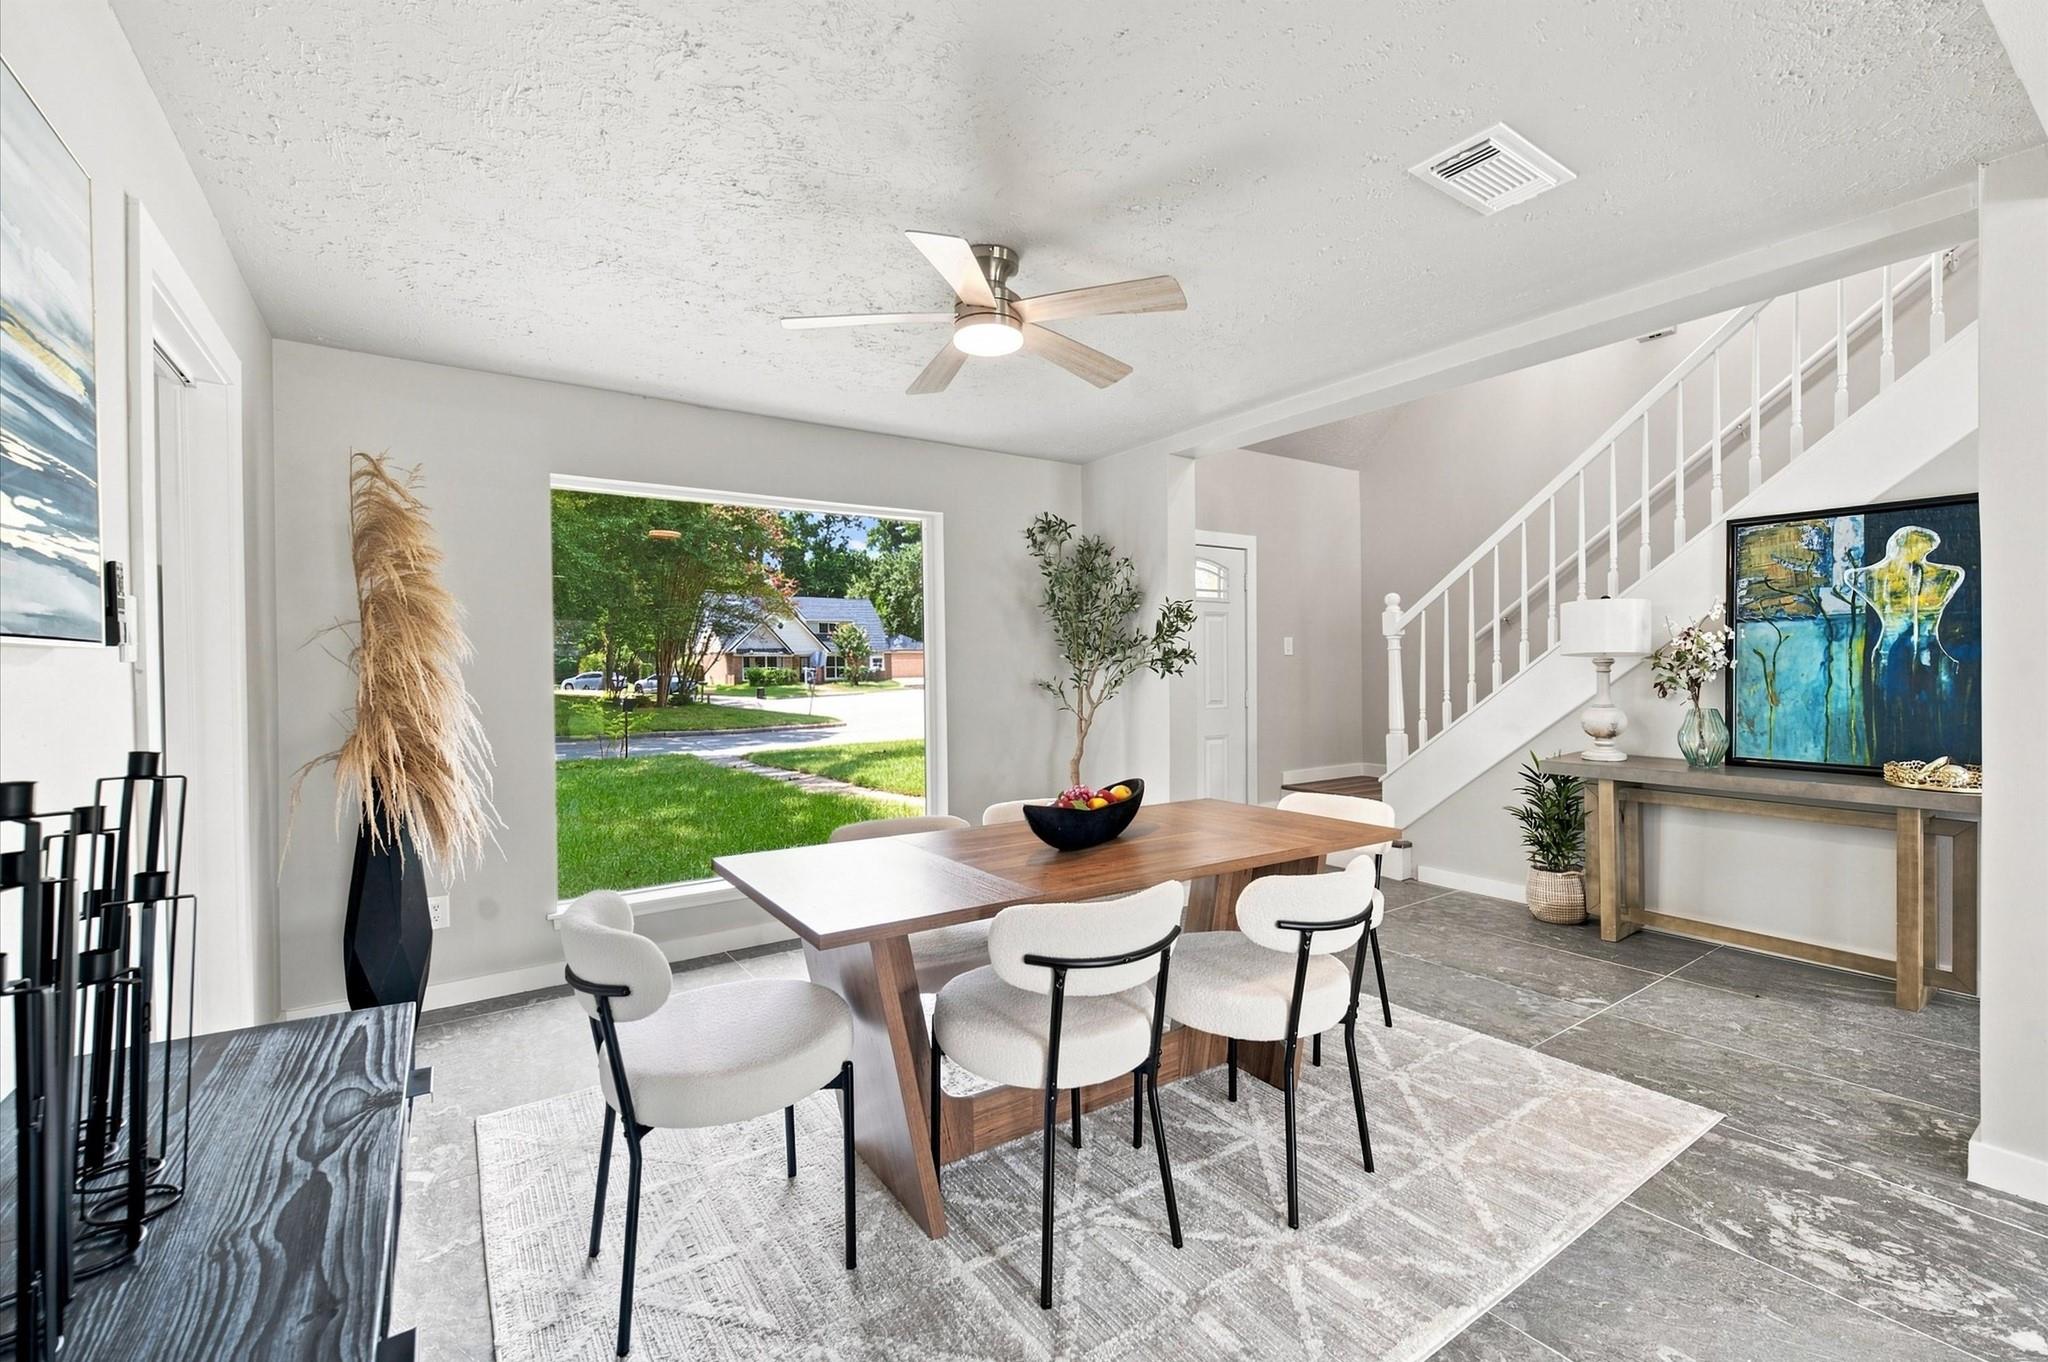
Dining area with a wood table, white chairs, large lawn-facing window, and staircase.
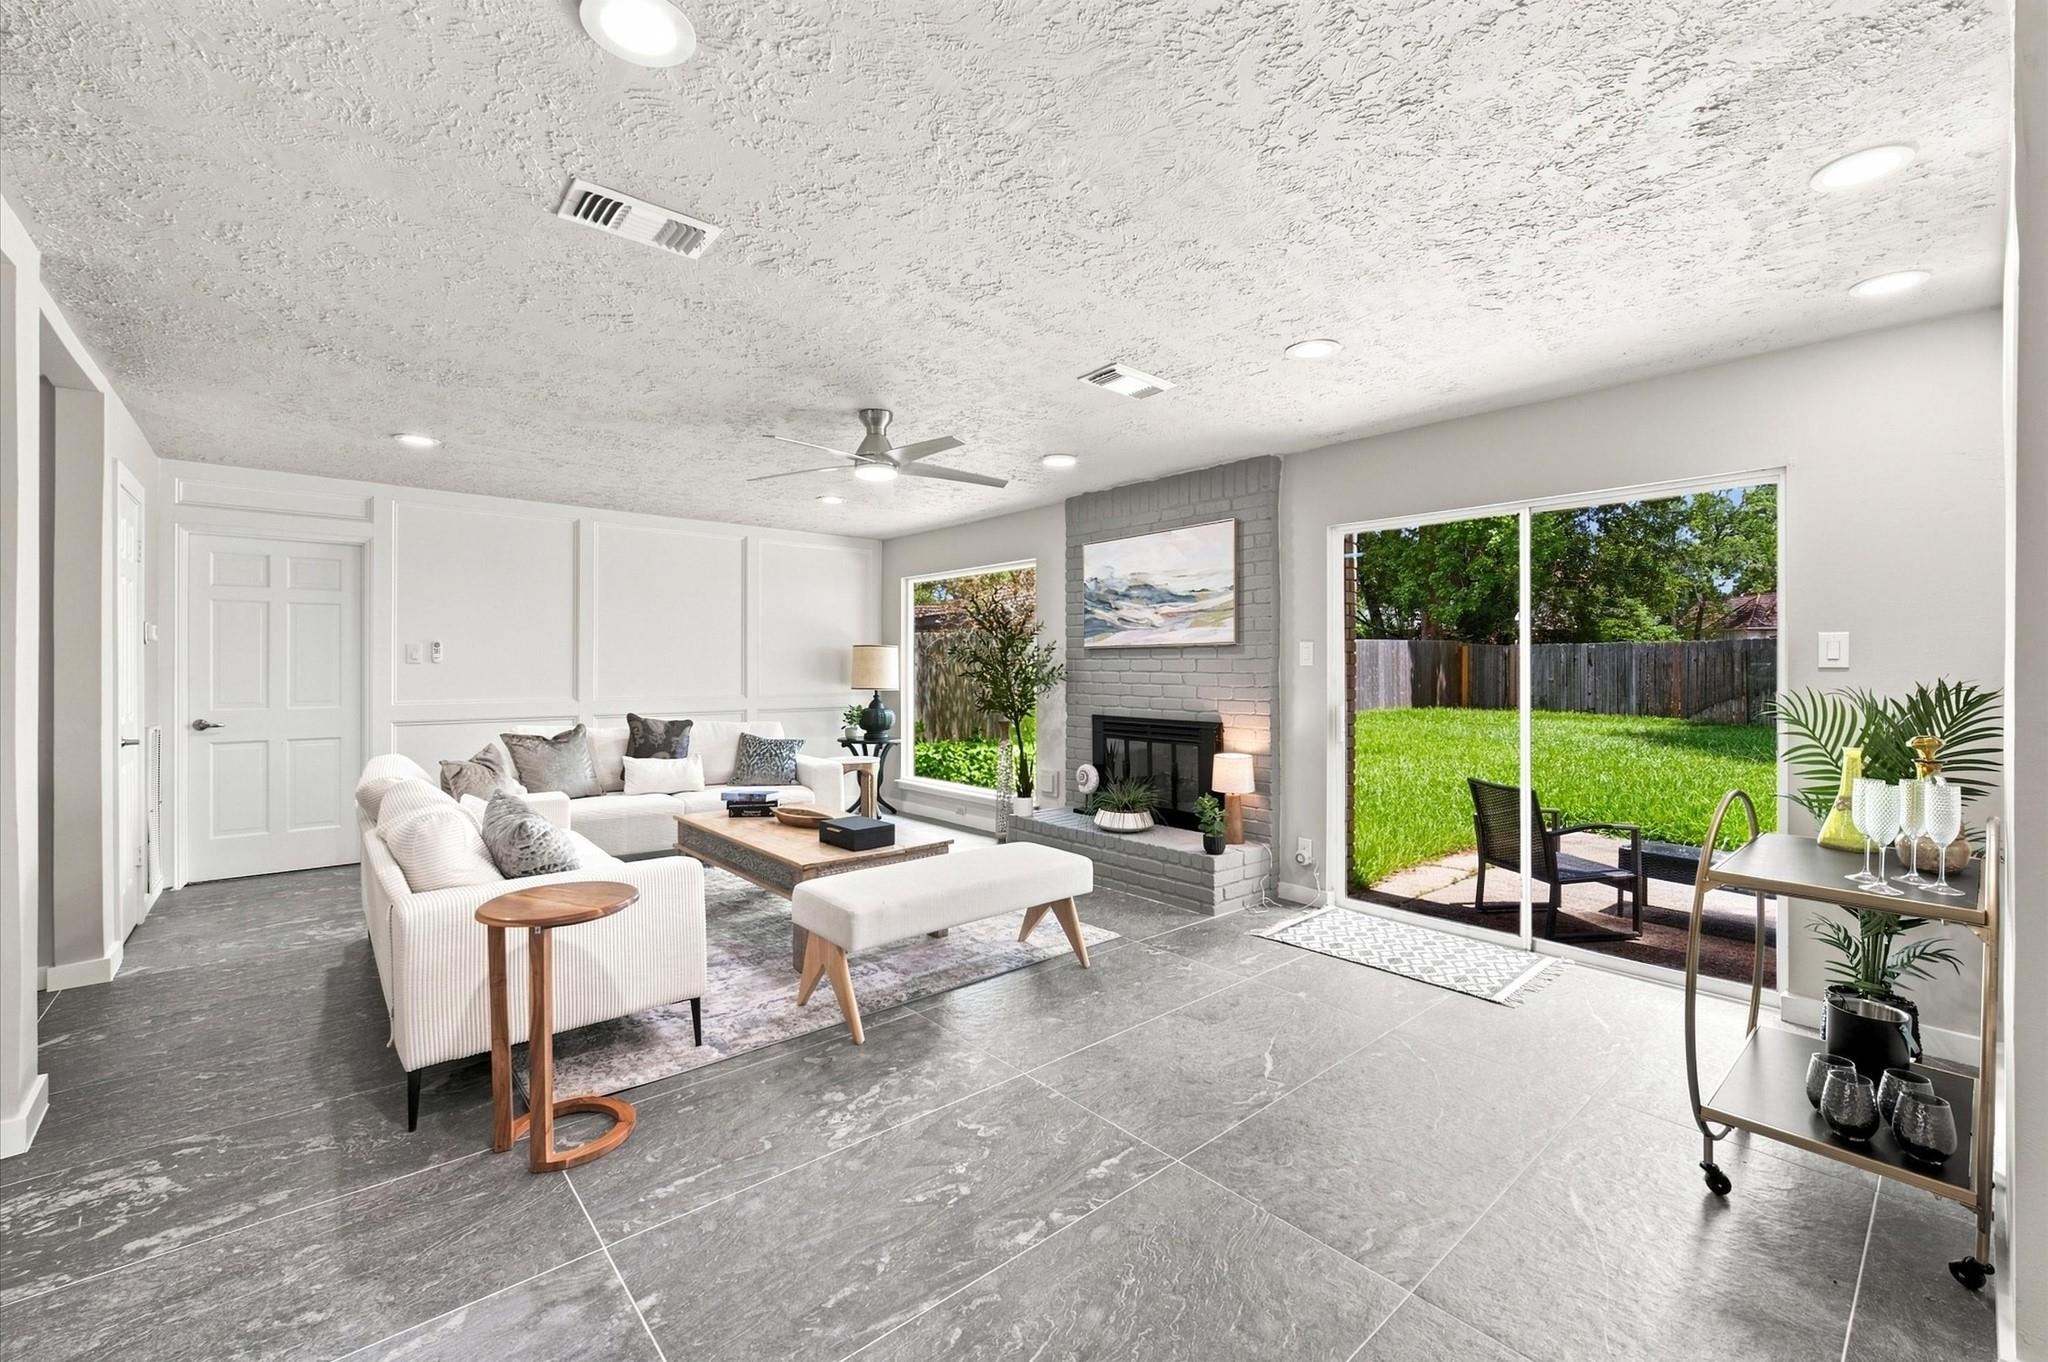
Furnished living room with a gray brick fireplace and sliding doors to a fenced backyard.
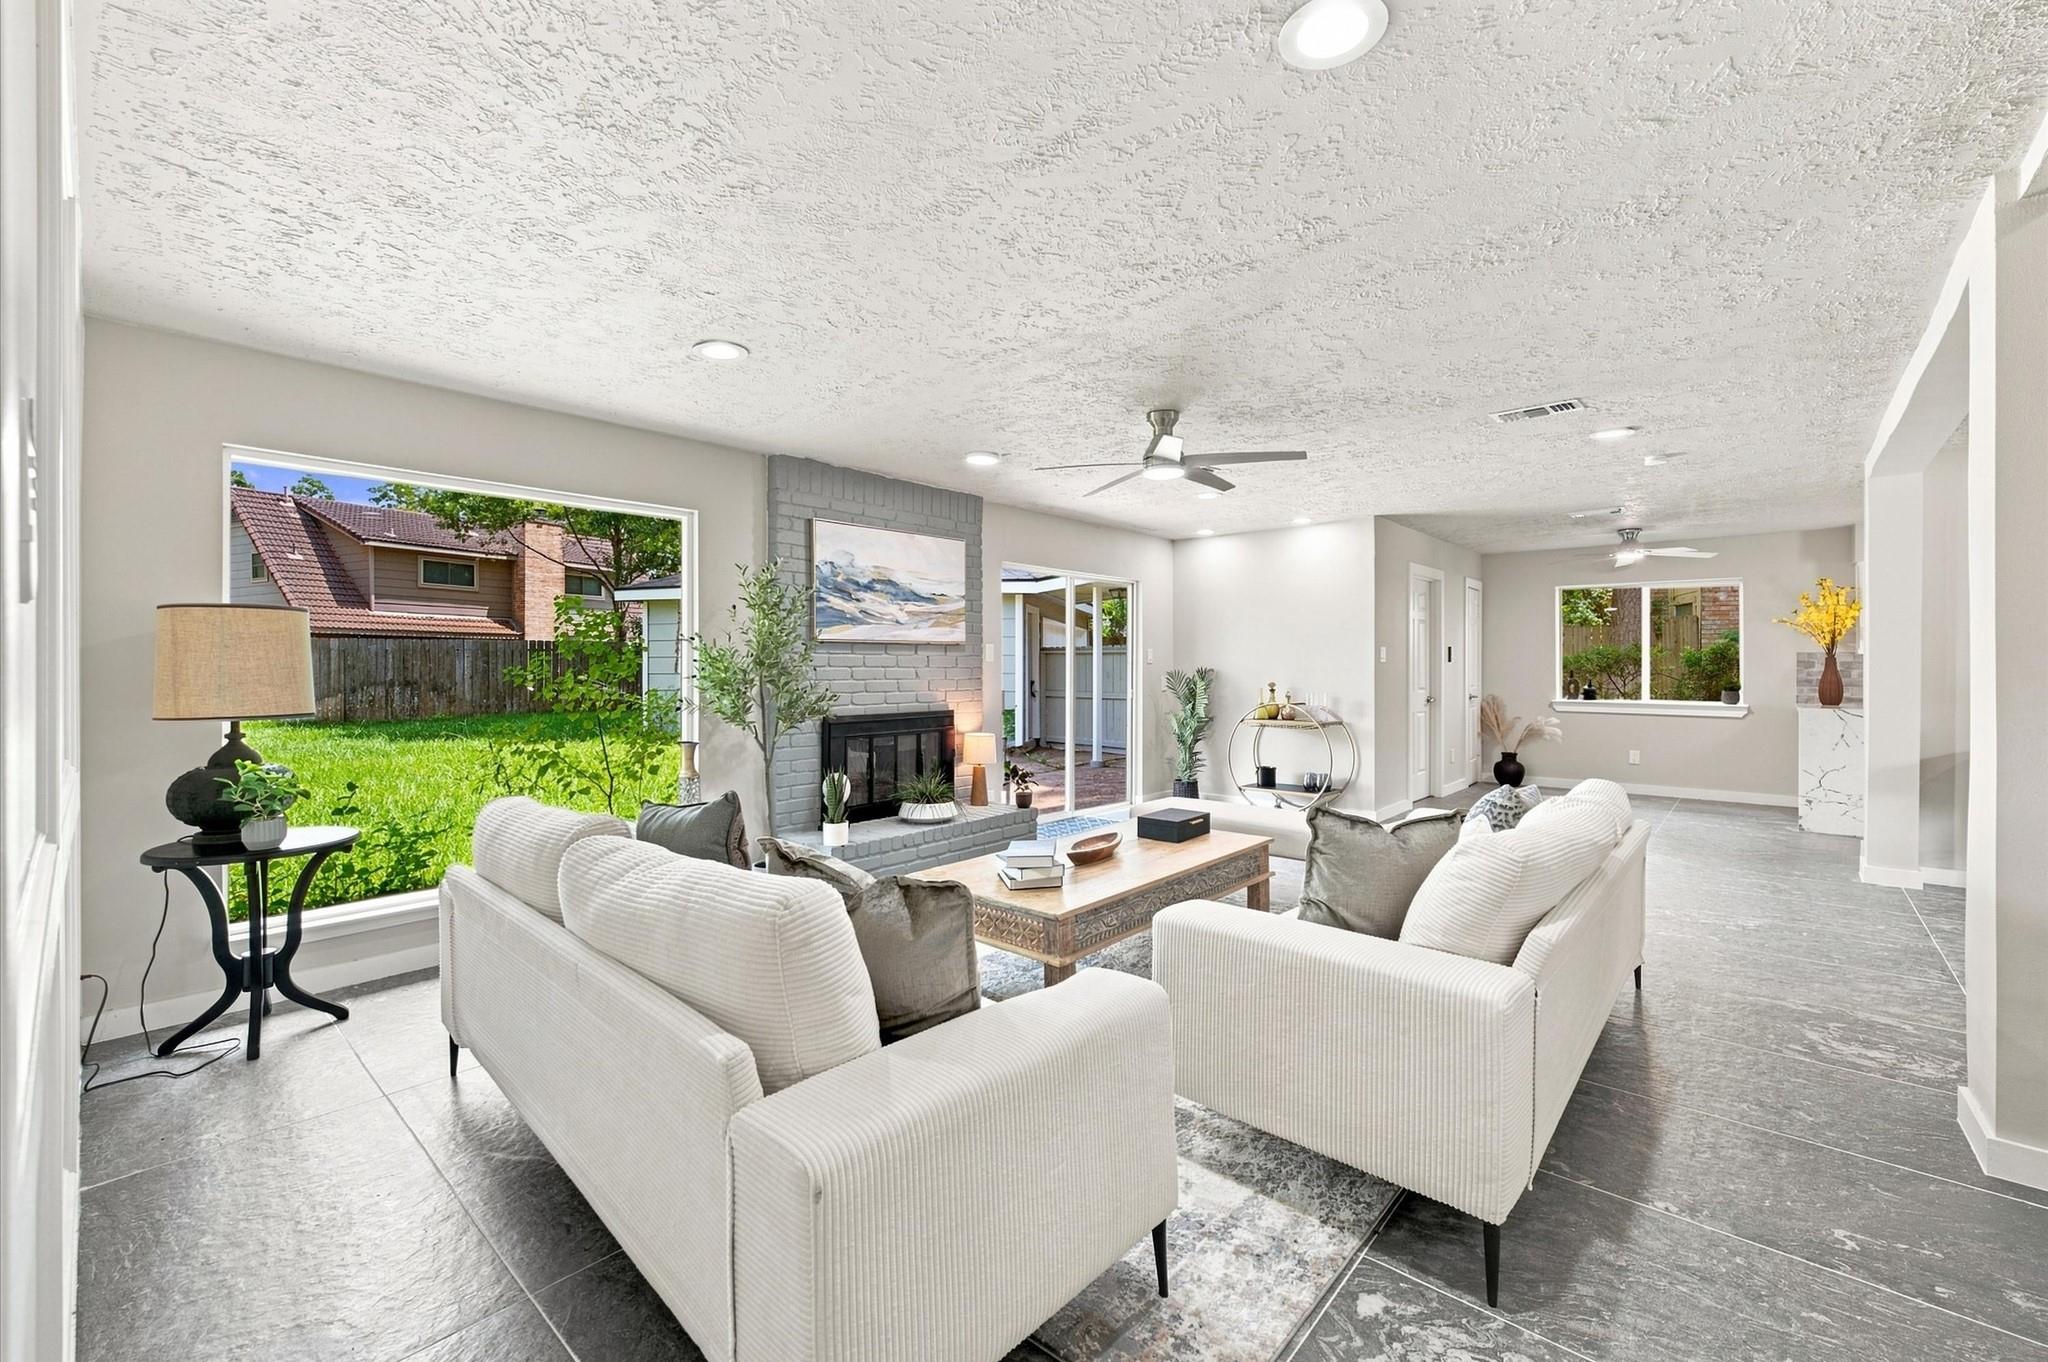
Staged living room with white sofas, a gray brick fireplace, and large windows overlooking a green backyard.
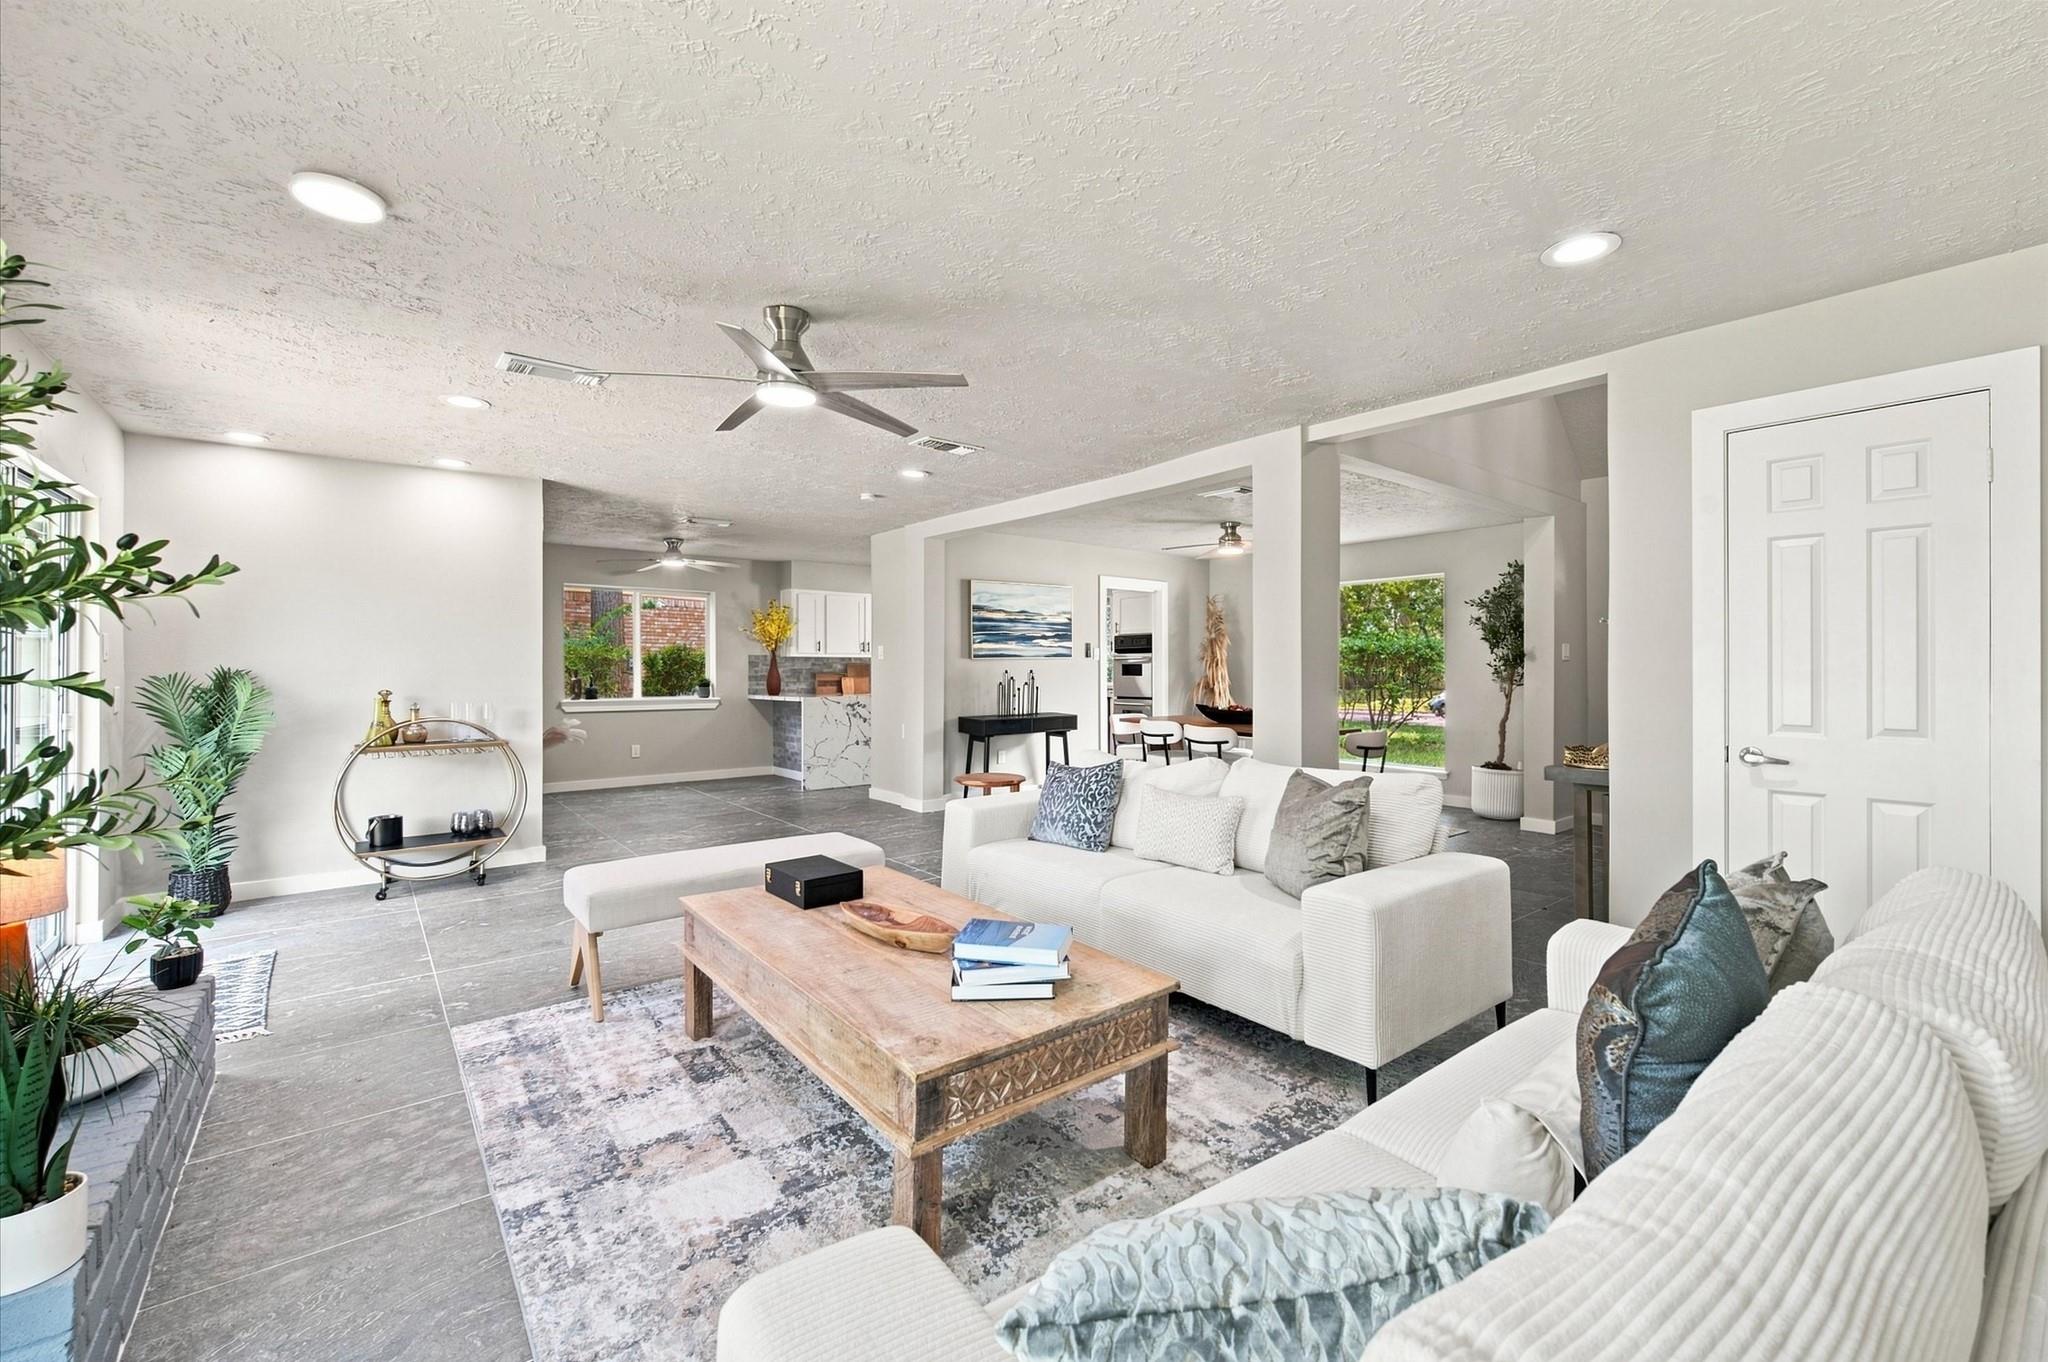
Staged open-plan living room with white sofas, gray tile floors, and views of greenery.
Open-plan living and dining room with white sofas, gray tile floors, and a white brick fireplace.
Staged living room with white sofas, a gray brick fireplace, and a staircase.
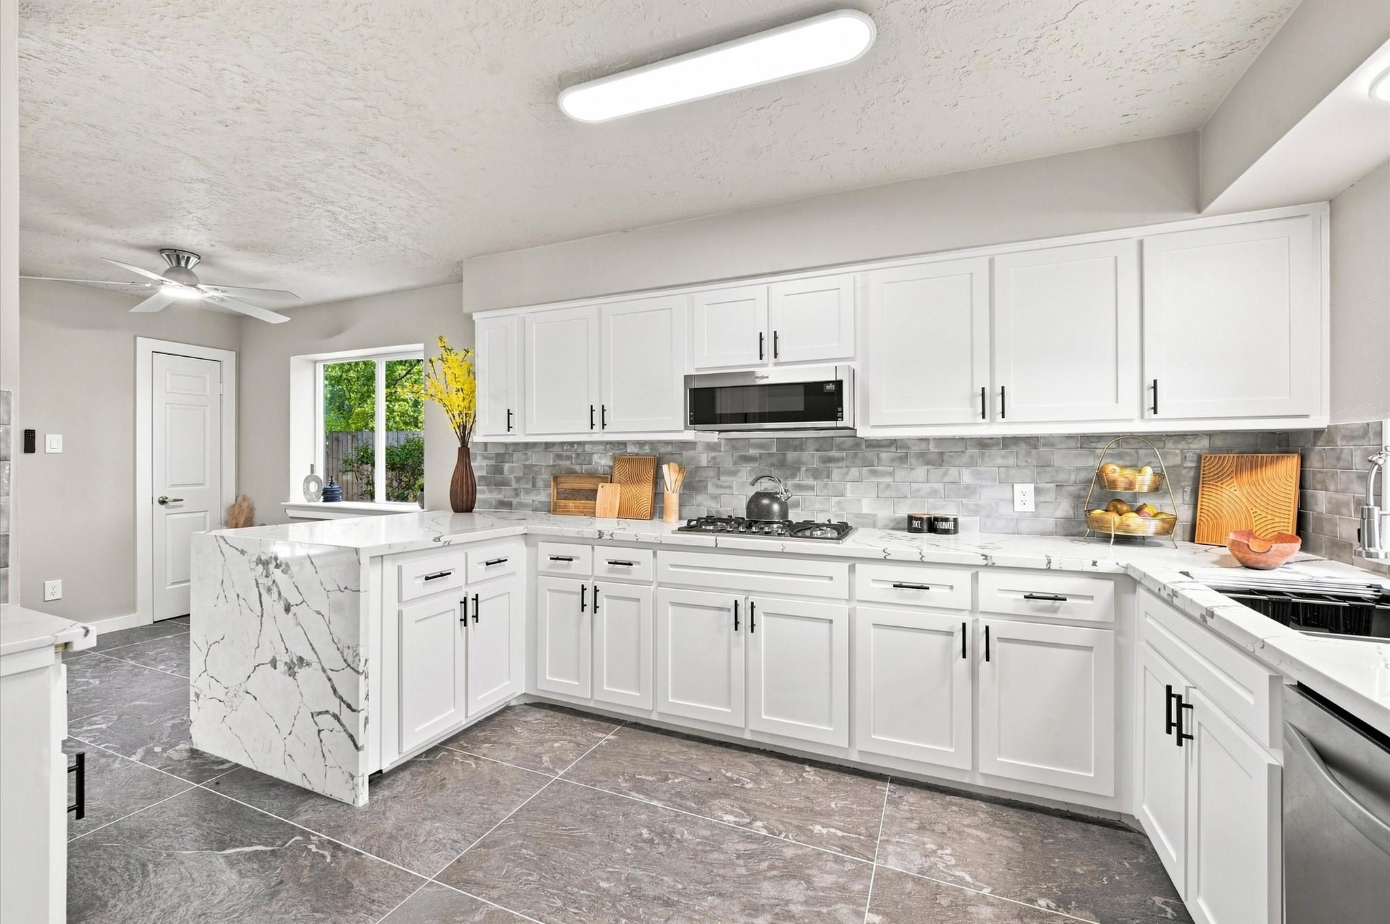
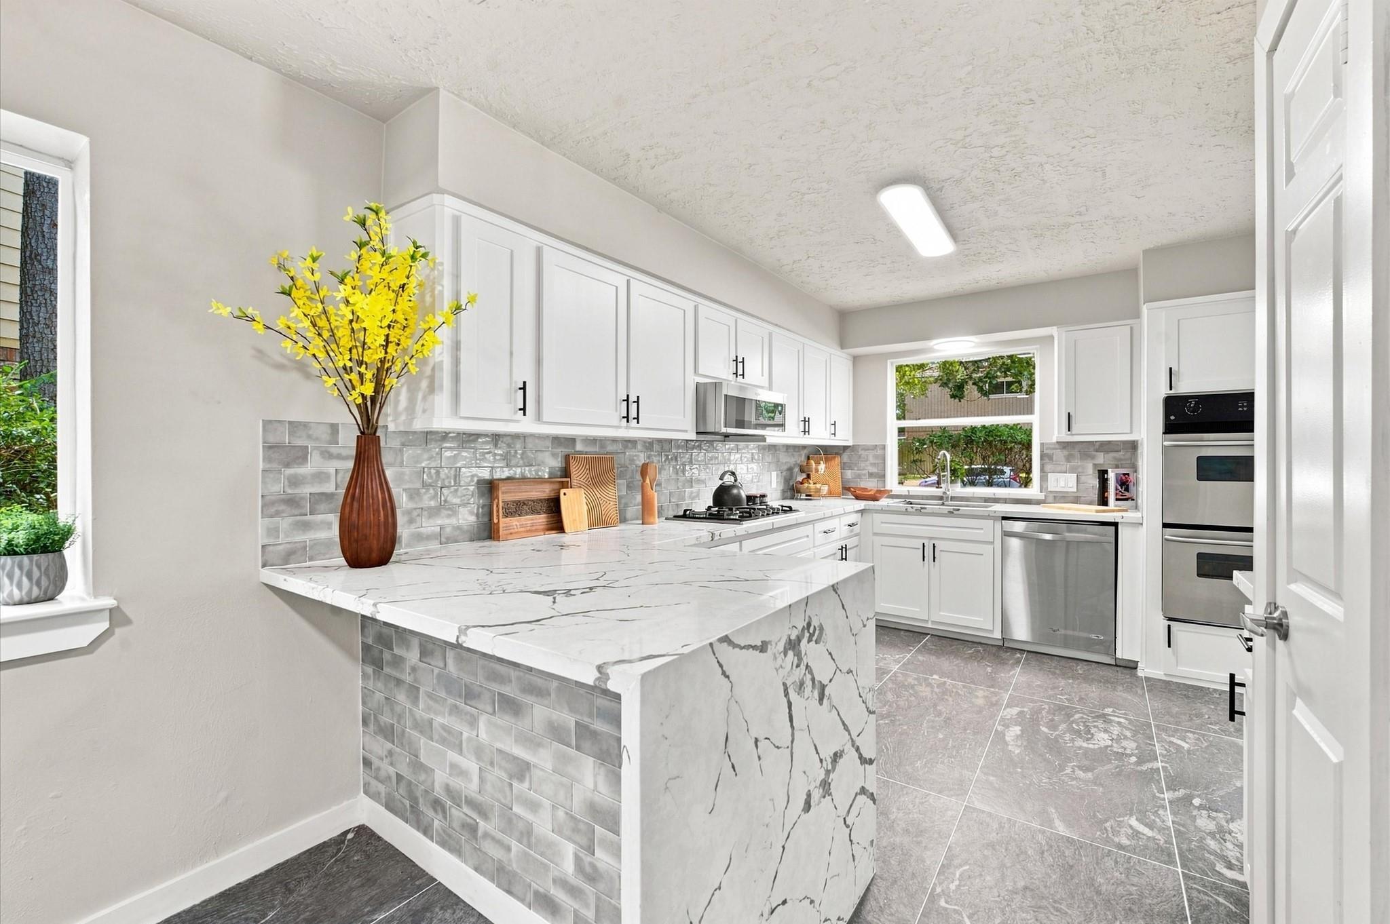
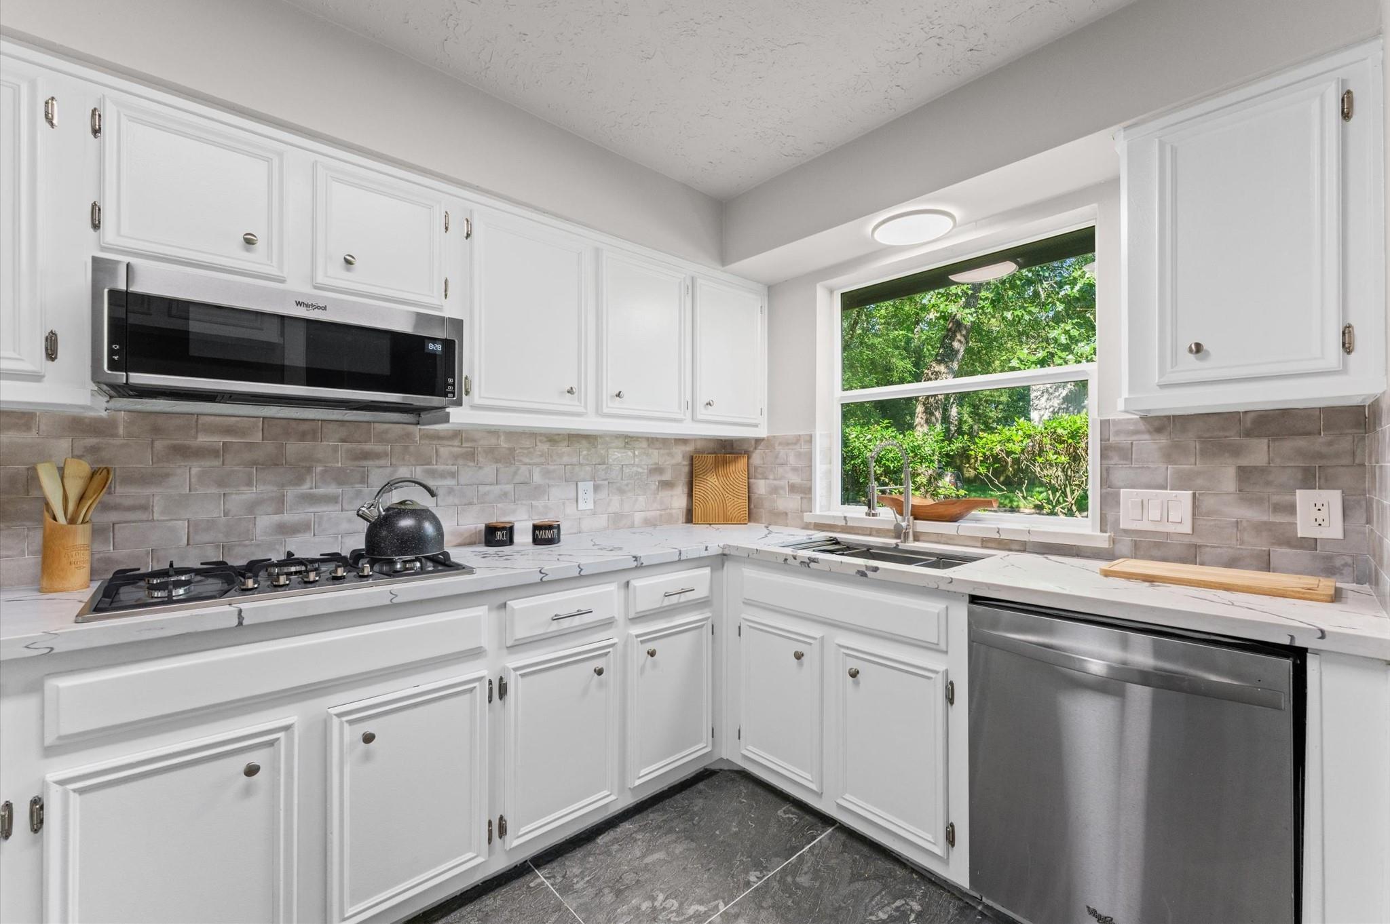
Kitchen with white shaker cabinets, a veined marble island, gray tile backsplash, and gas cooktop.
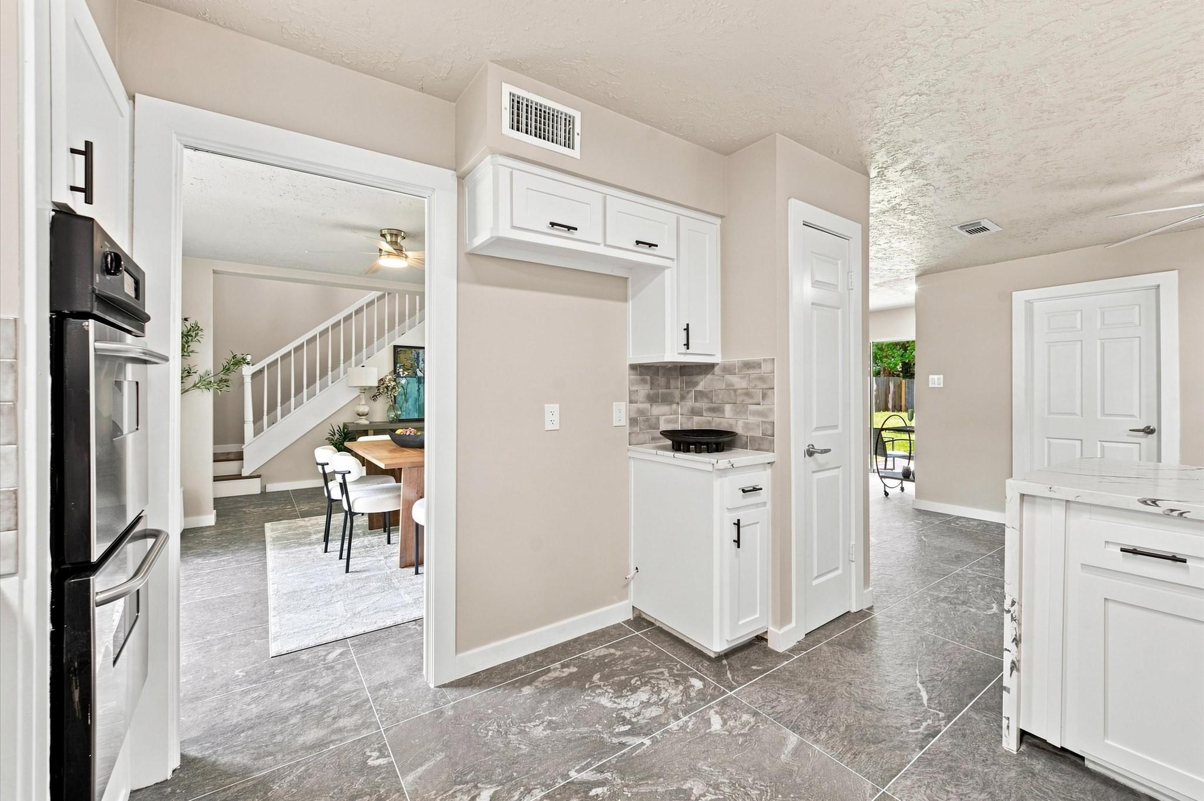
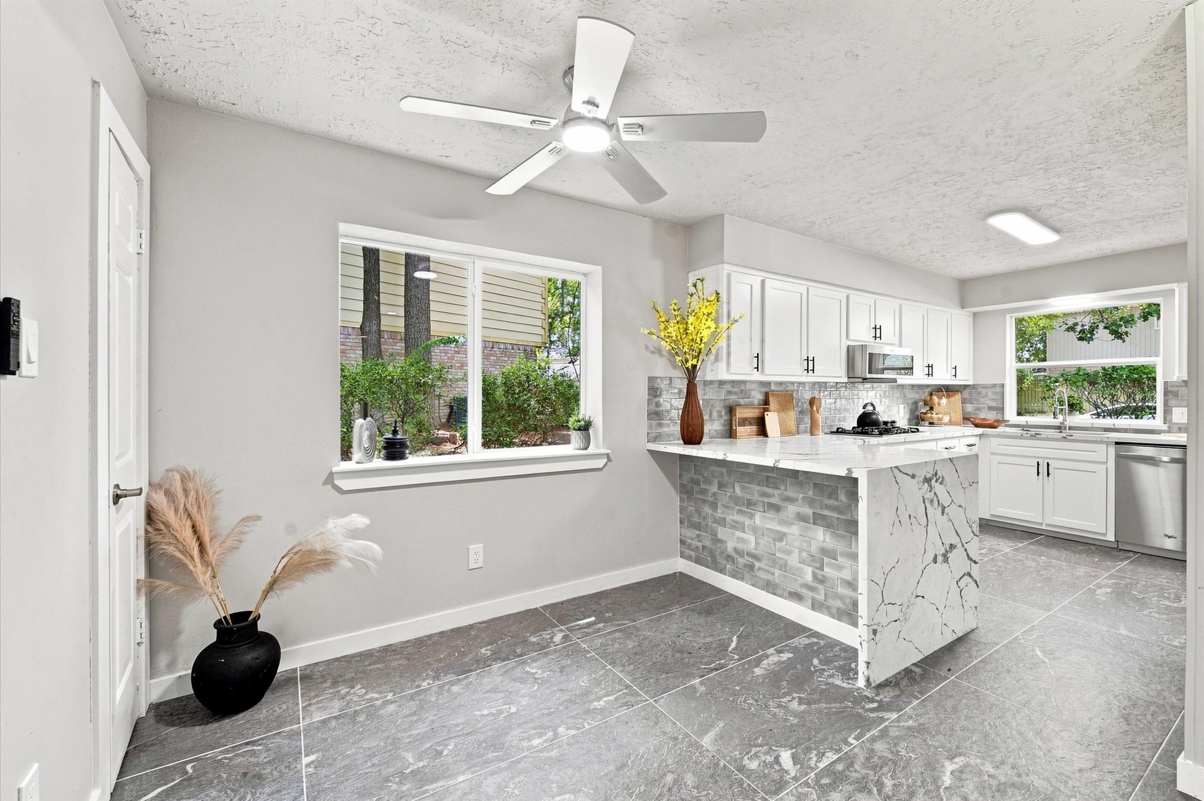
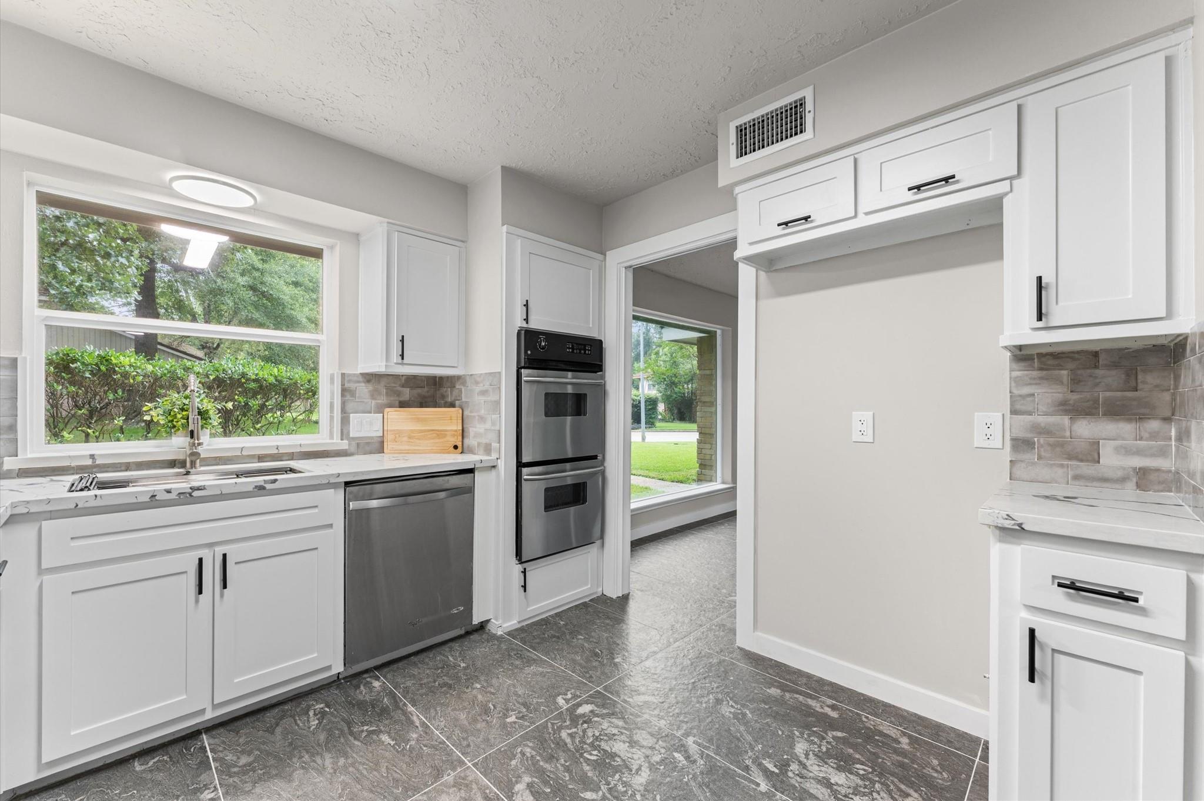
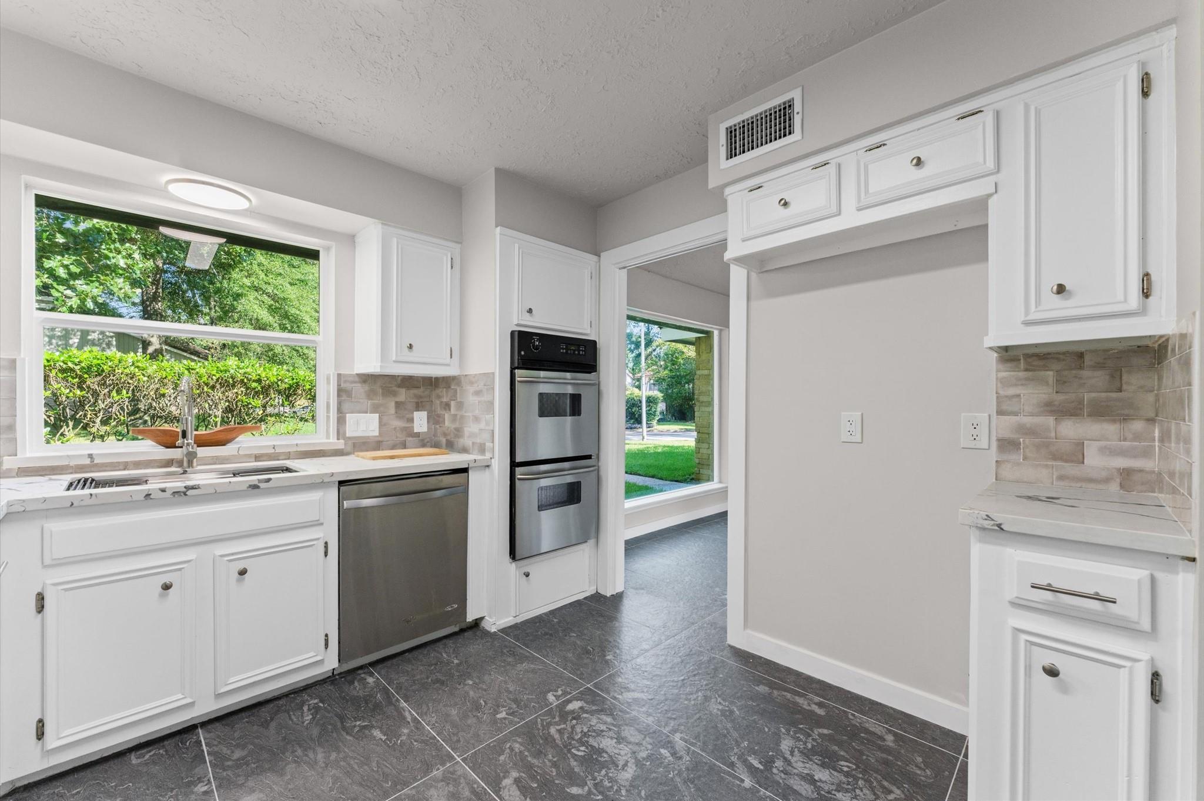
Kitchen with white cabinets, gray tile backsplash, and a view through to the dining area and staircase.
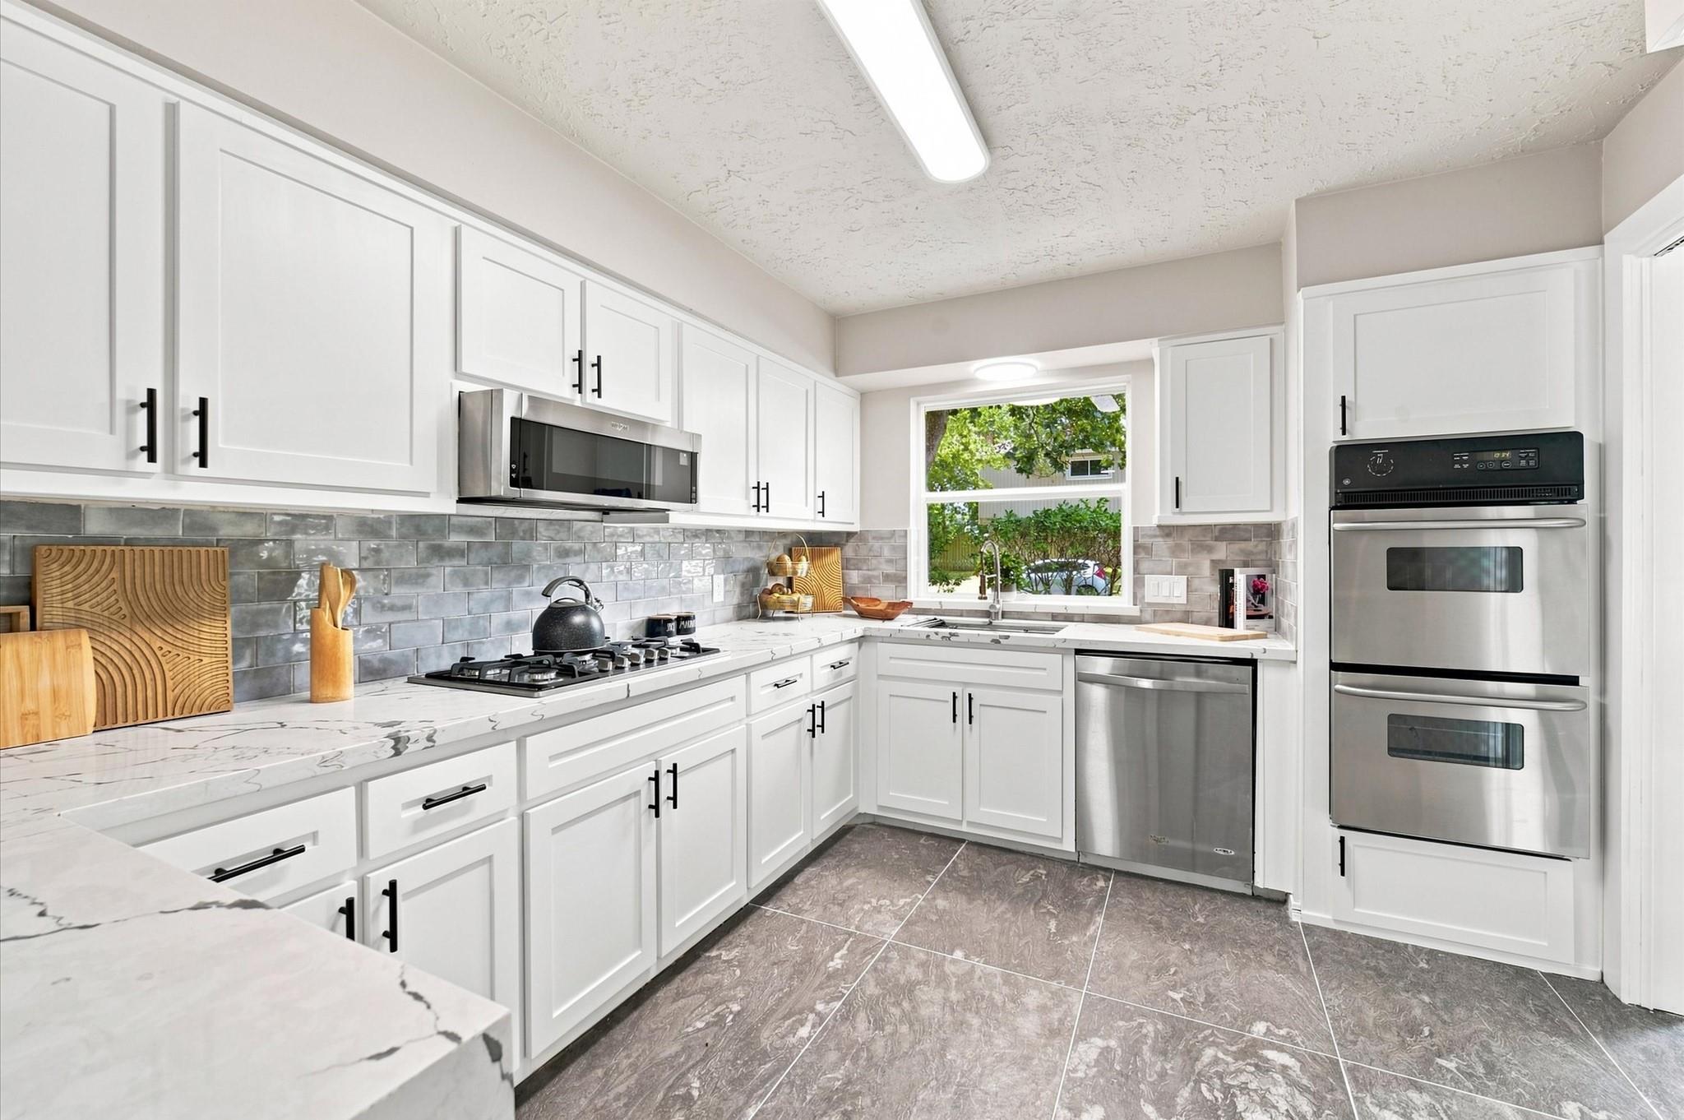
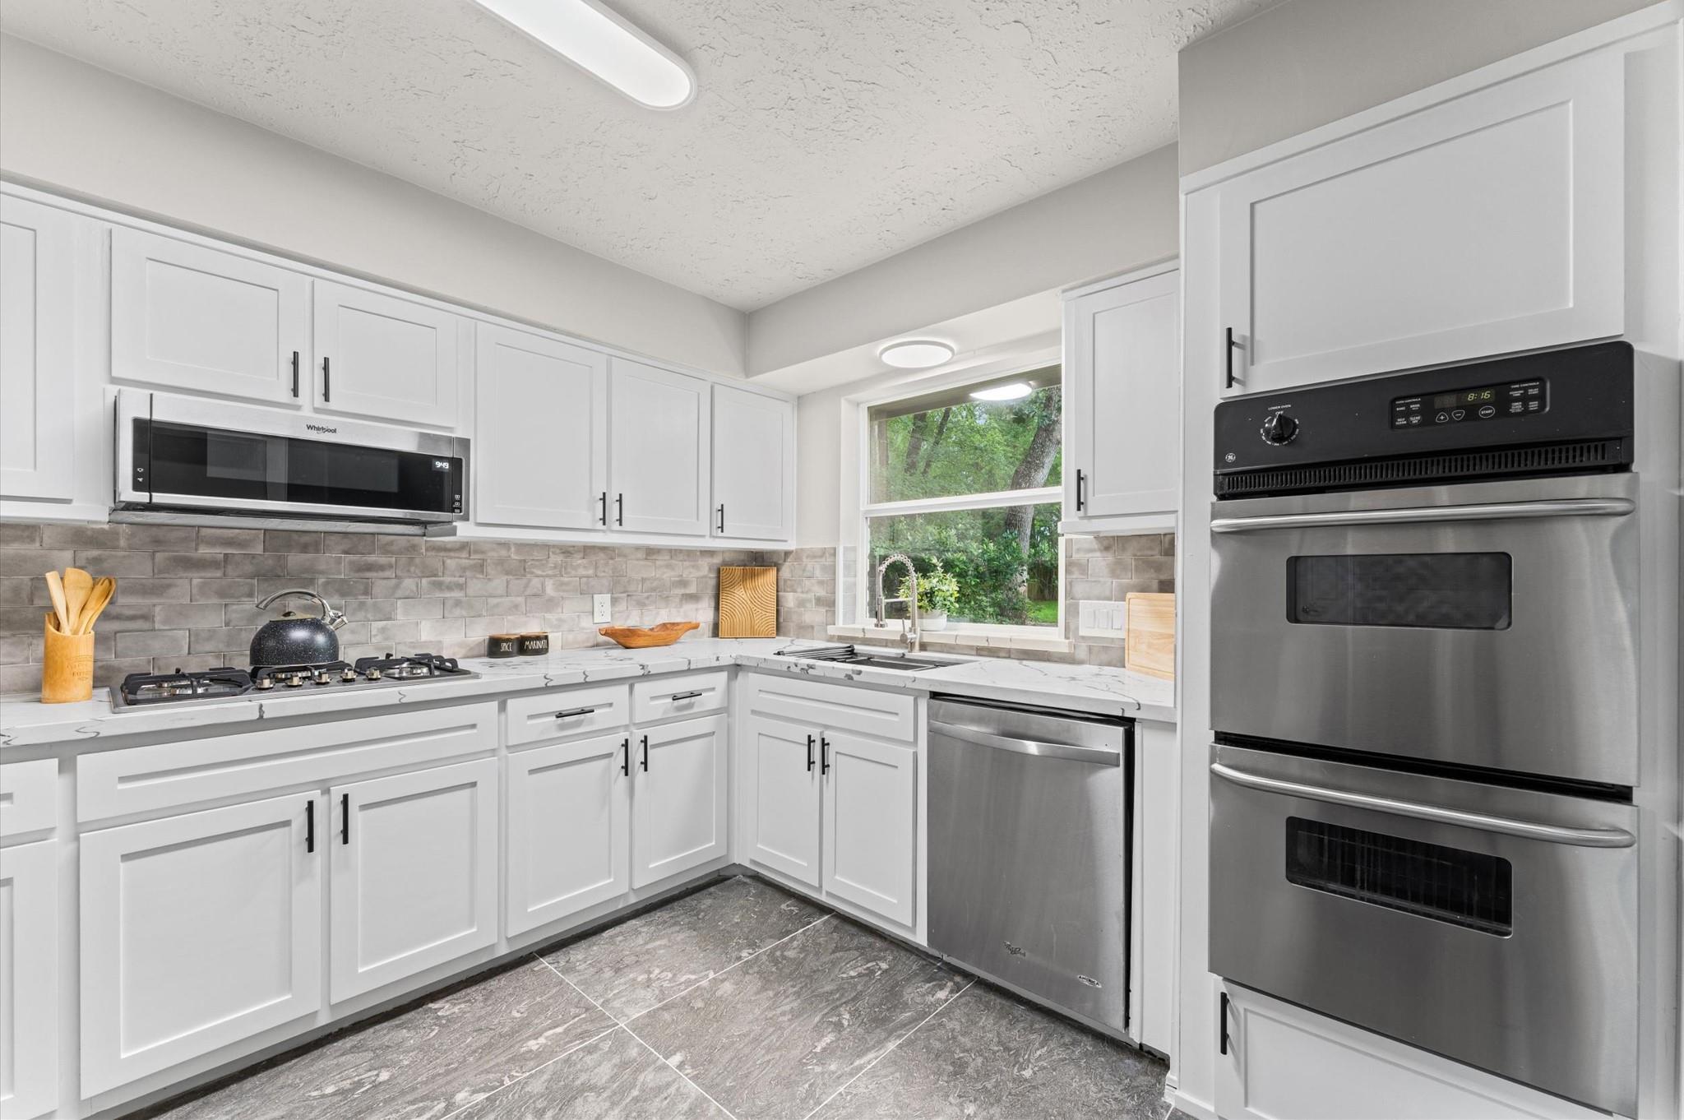
Renovated kitchen with white cabinets, gray tile backsplash, veined counters, and stainless steel appliances.
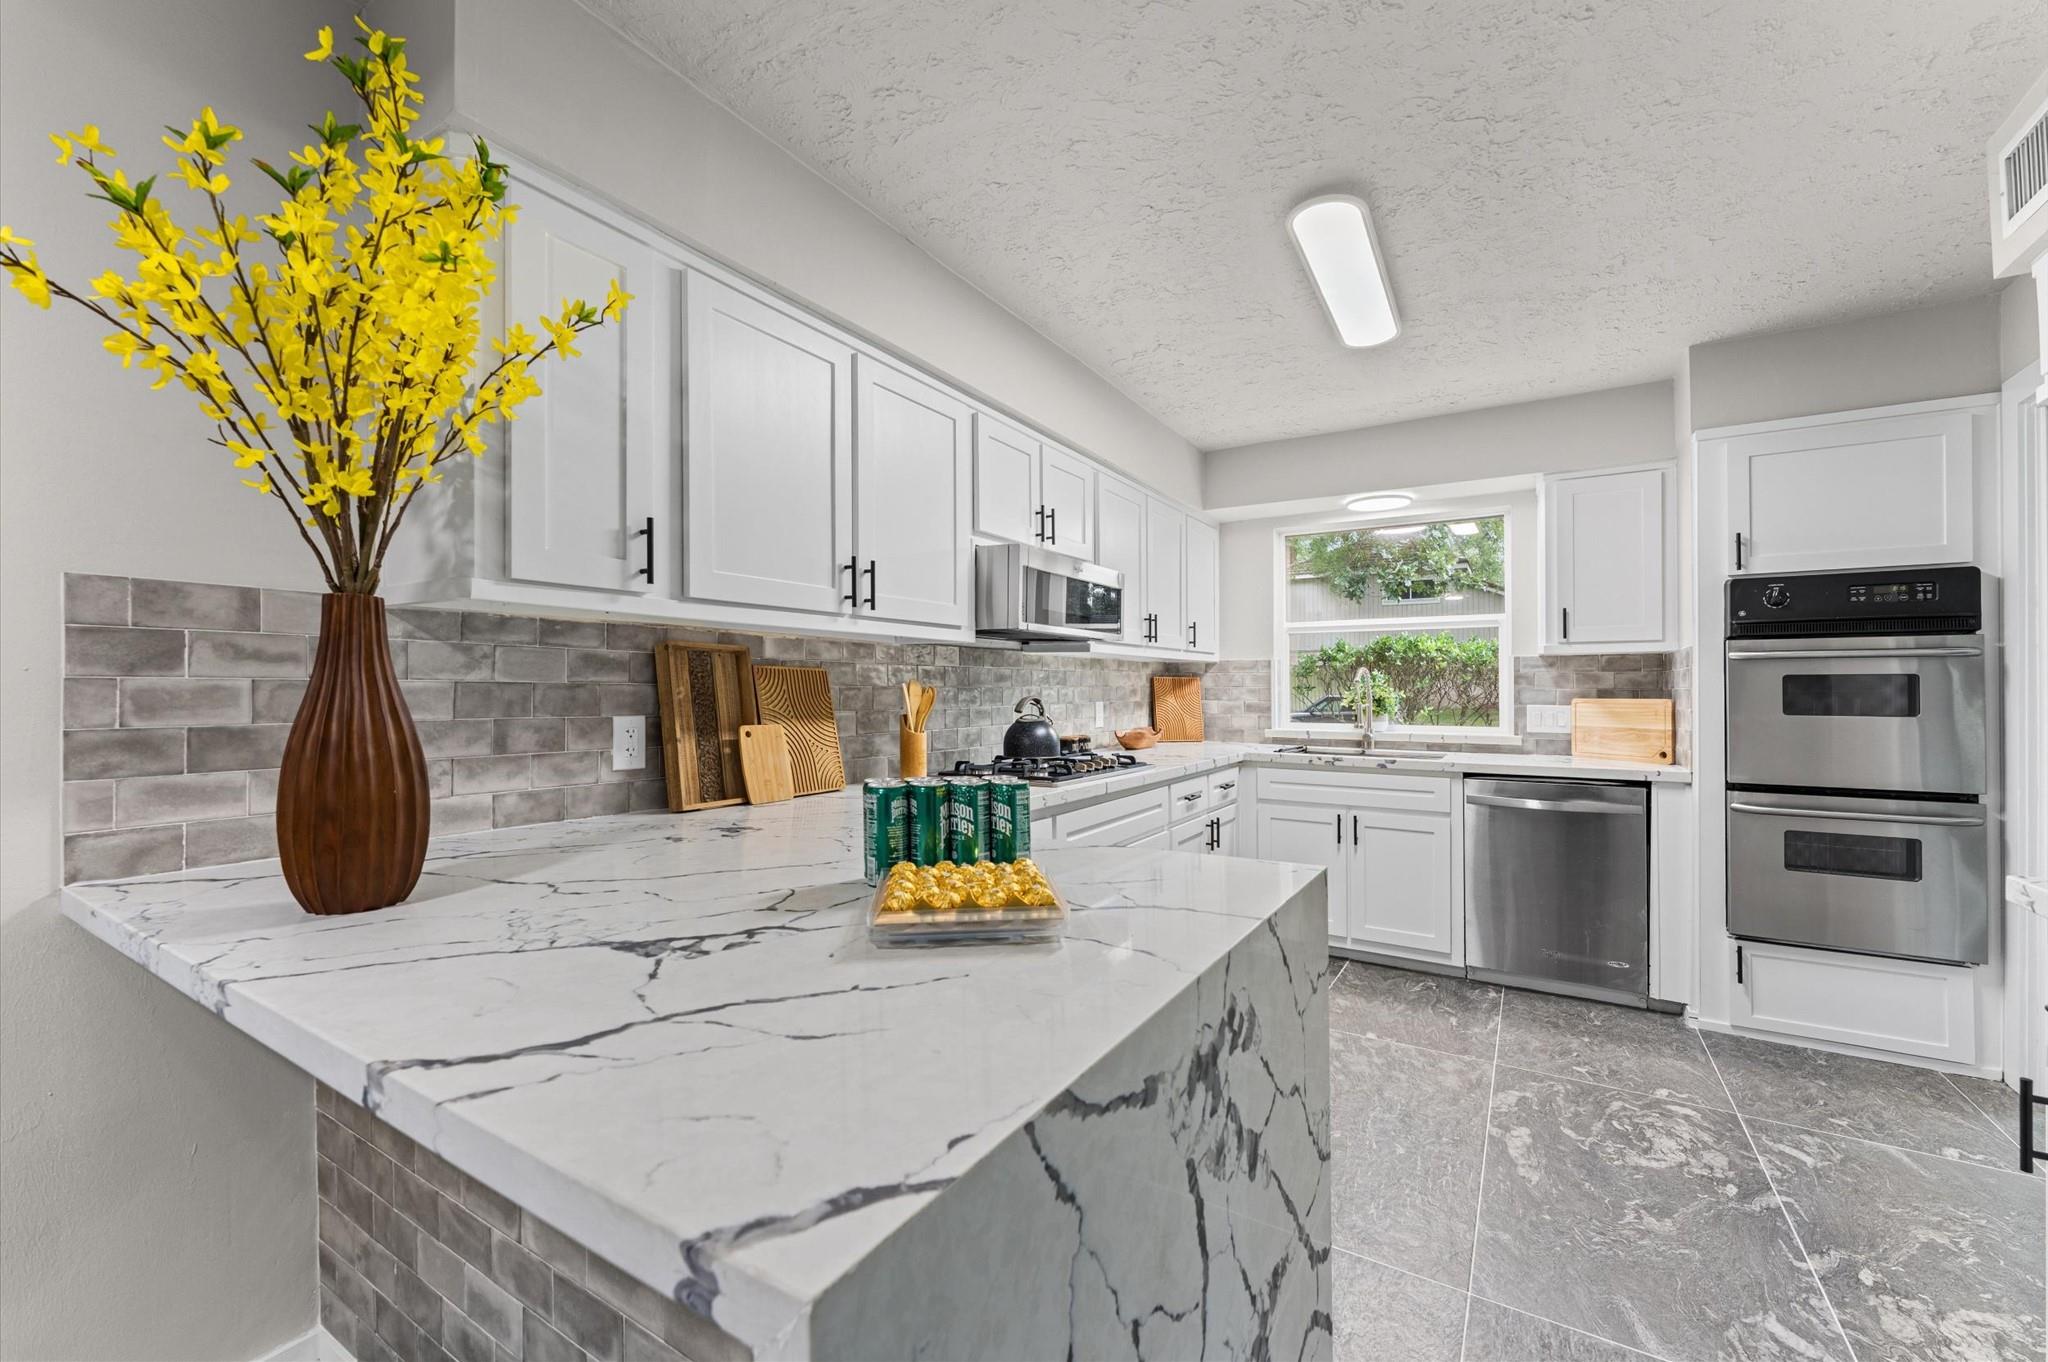
Bright white kitchen with a marble-look peninsula, gray tile backsplash, and stainless steel appliances.
Staged kitchen with a marble-look island, white cabinets, gray tile backsplash, and large windows.
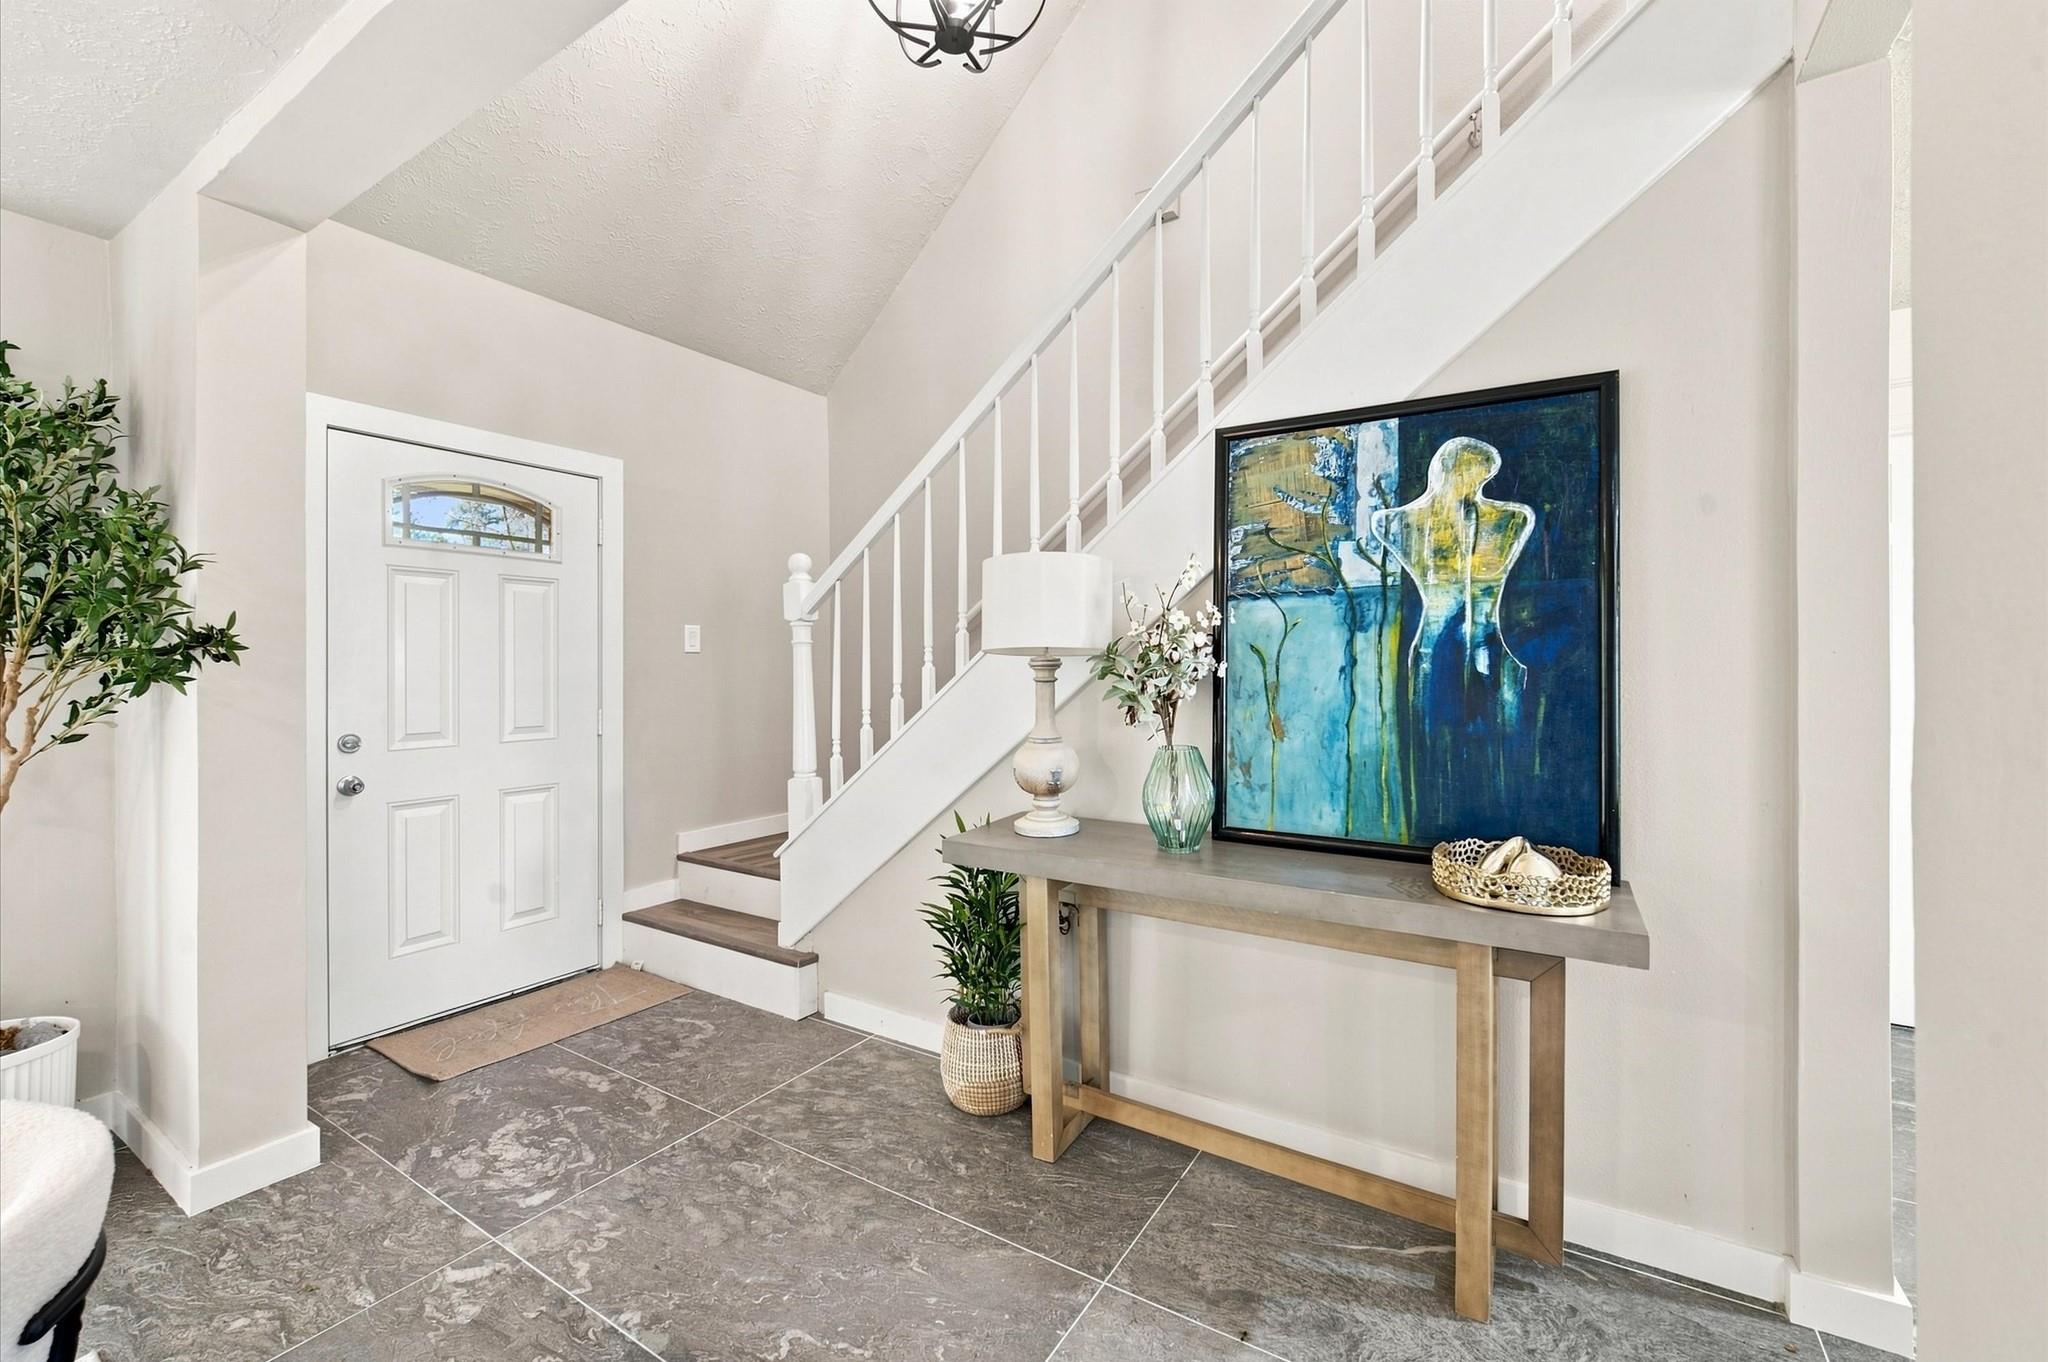
Entryway with a white front door, staircase, gray tile floor, and console table beneath blue artwork.
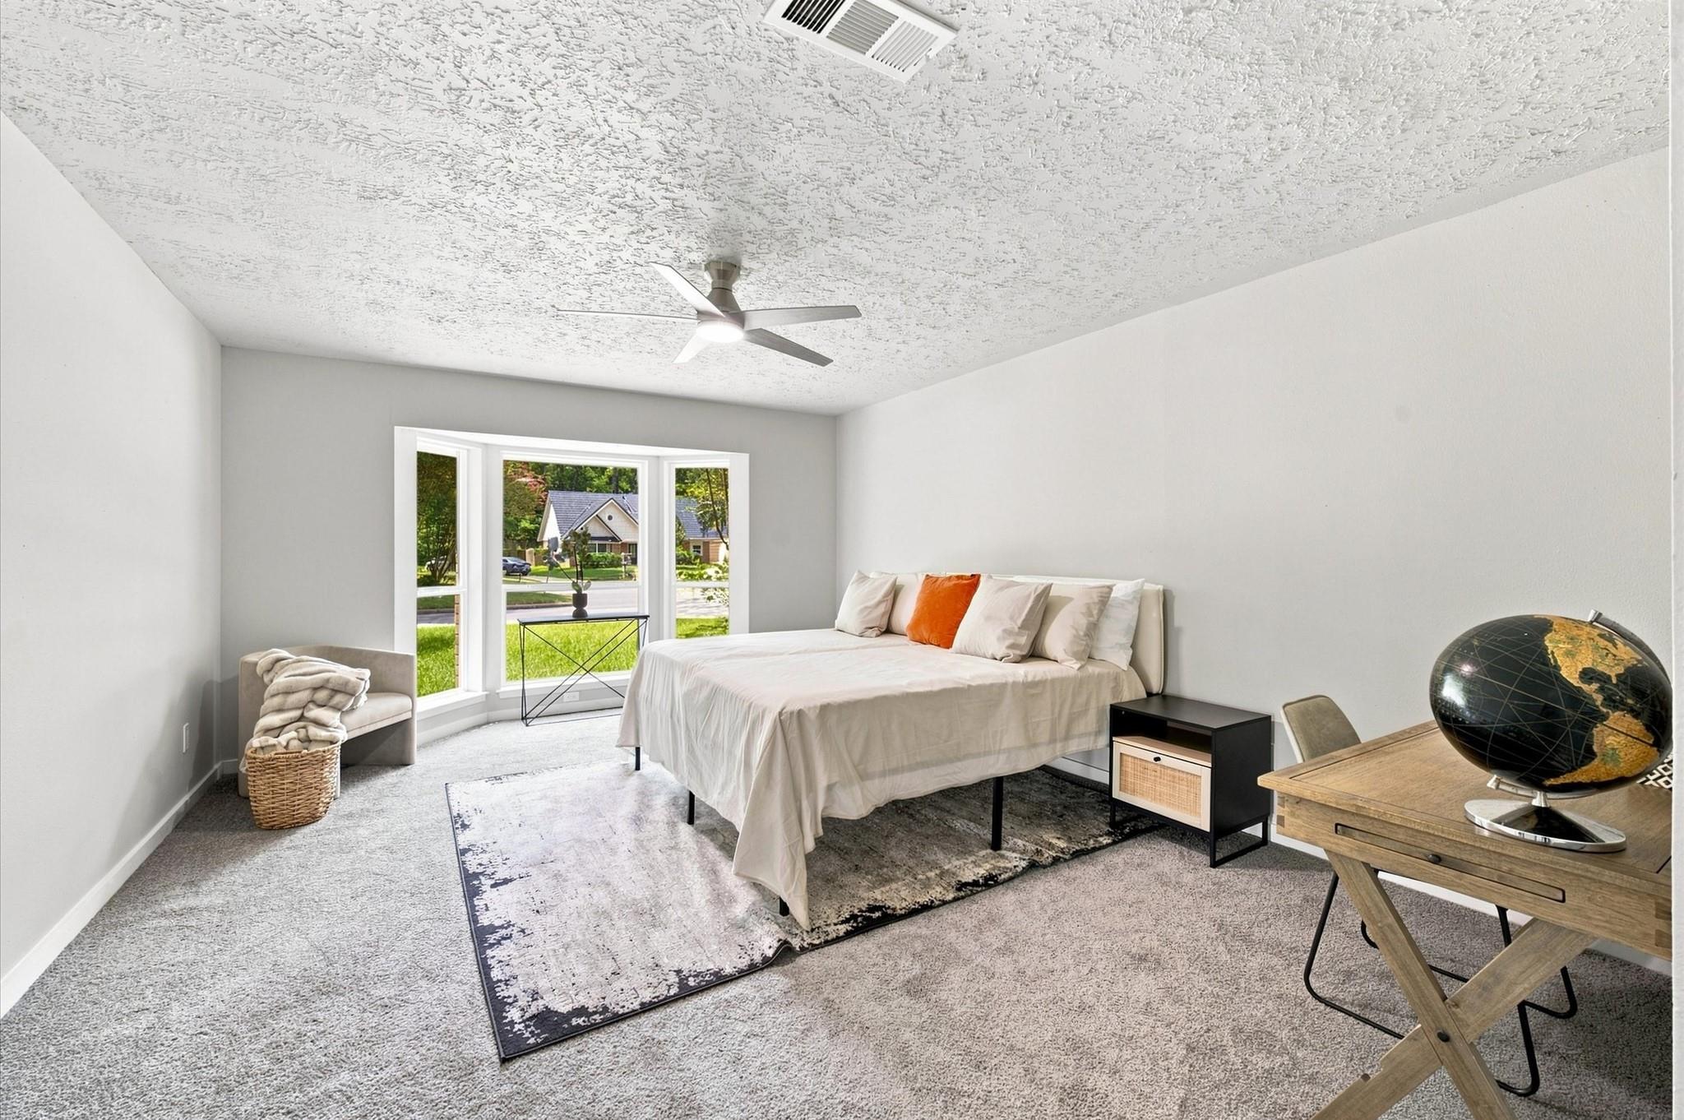
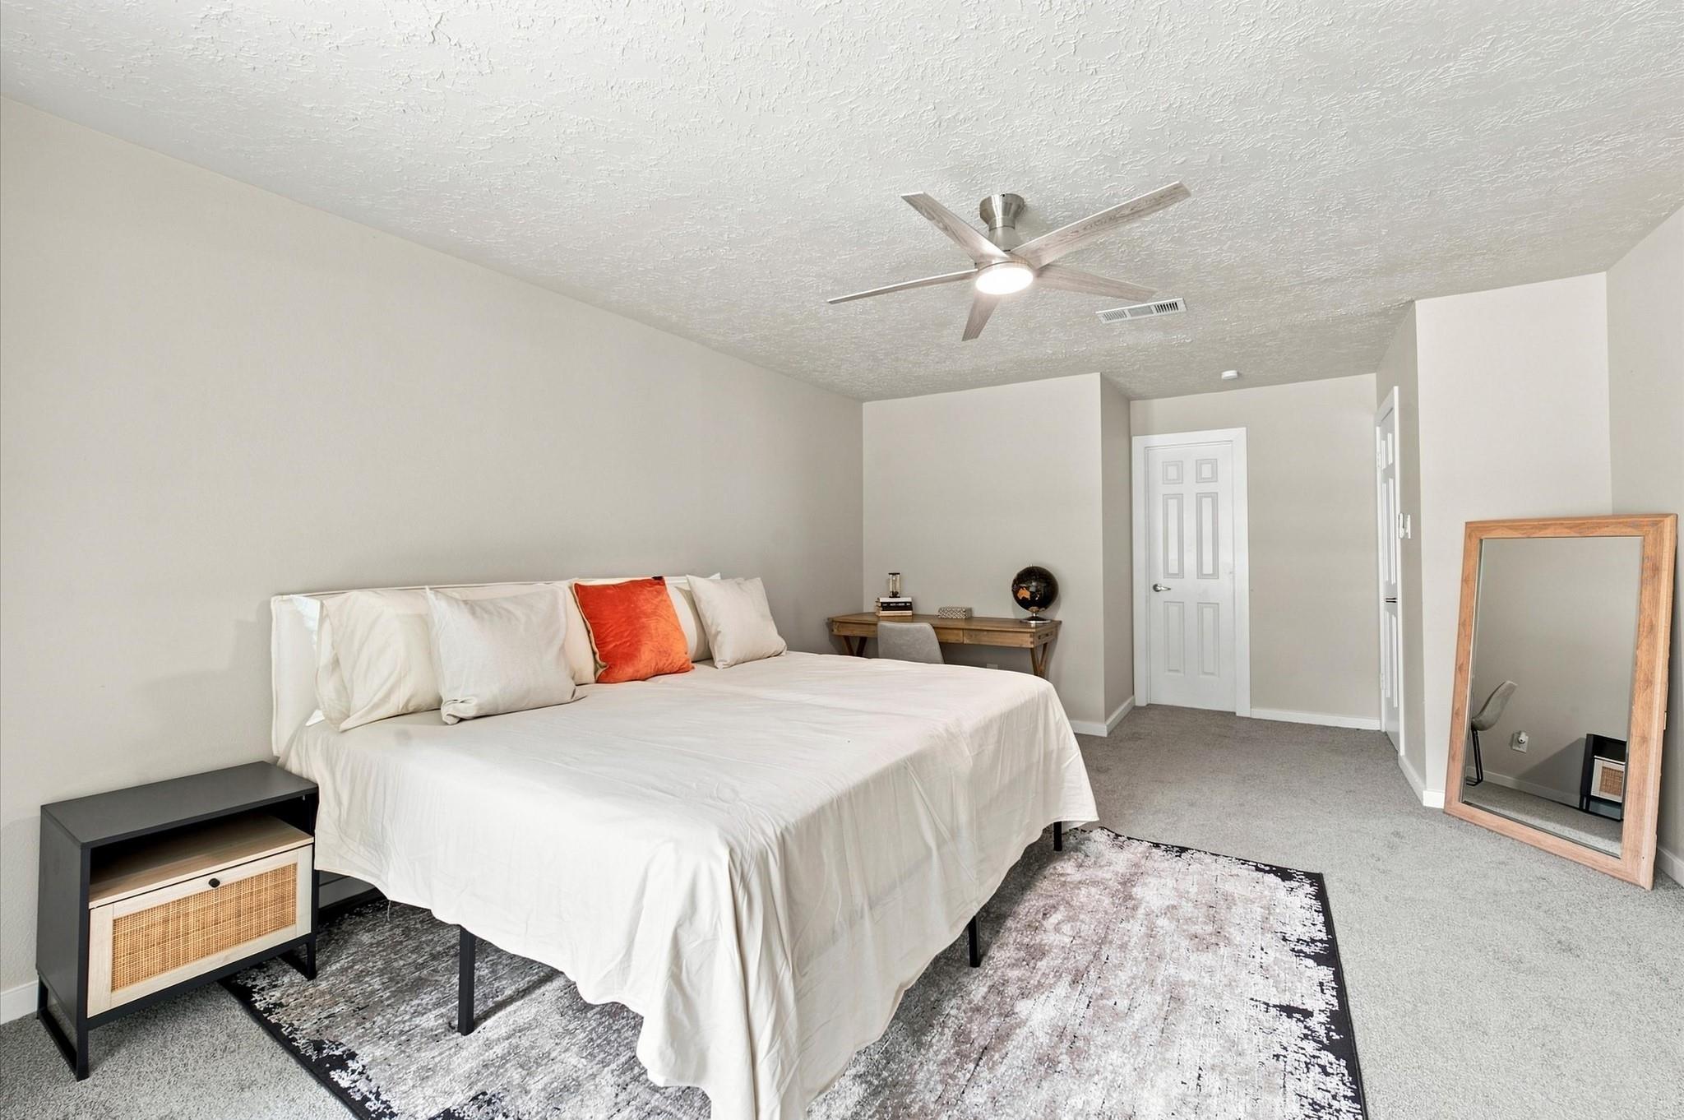
Staged bedroom with a white bed, orange accent pillow, broad windows, and a desk with a globe.
Furnished bedroom with a white bed, orange accent pillow, ceiling fan, and leaning floor mirror.
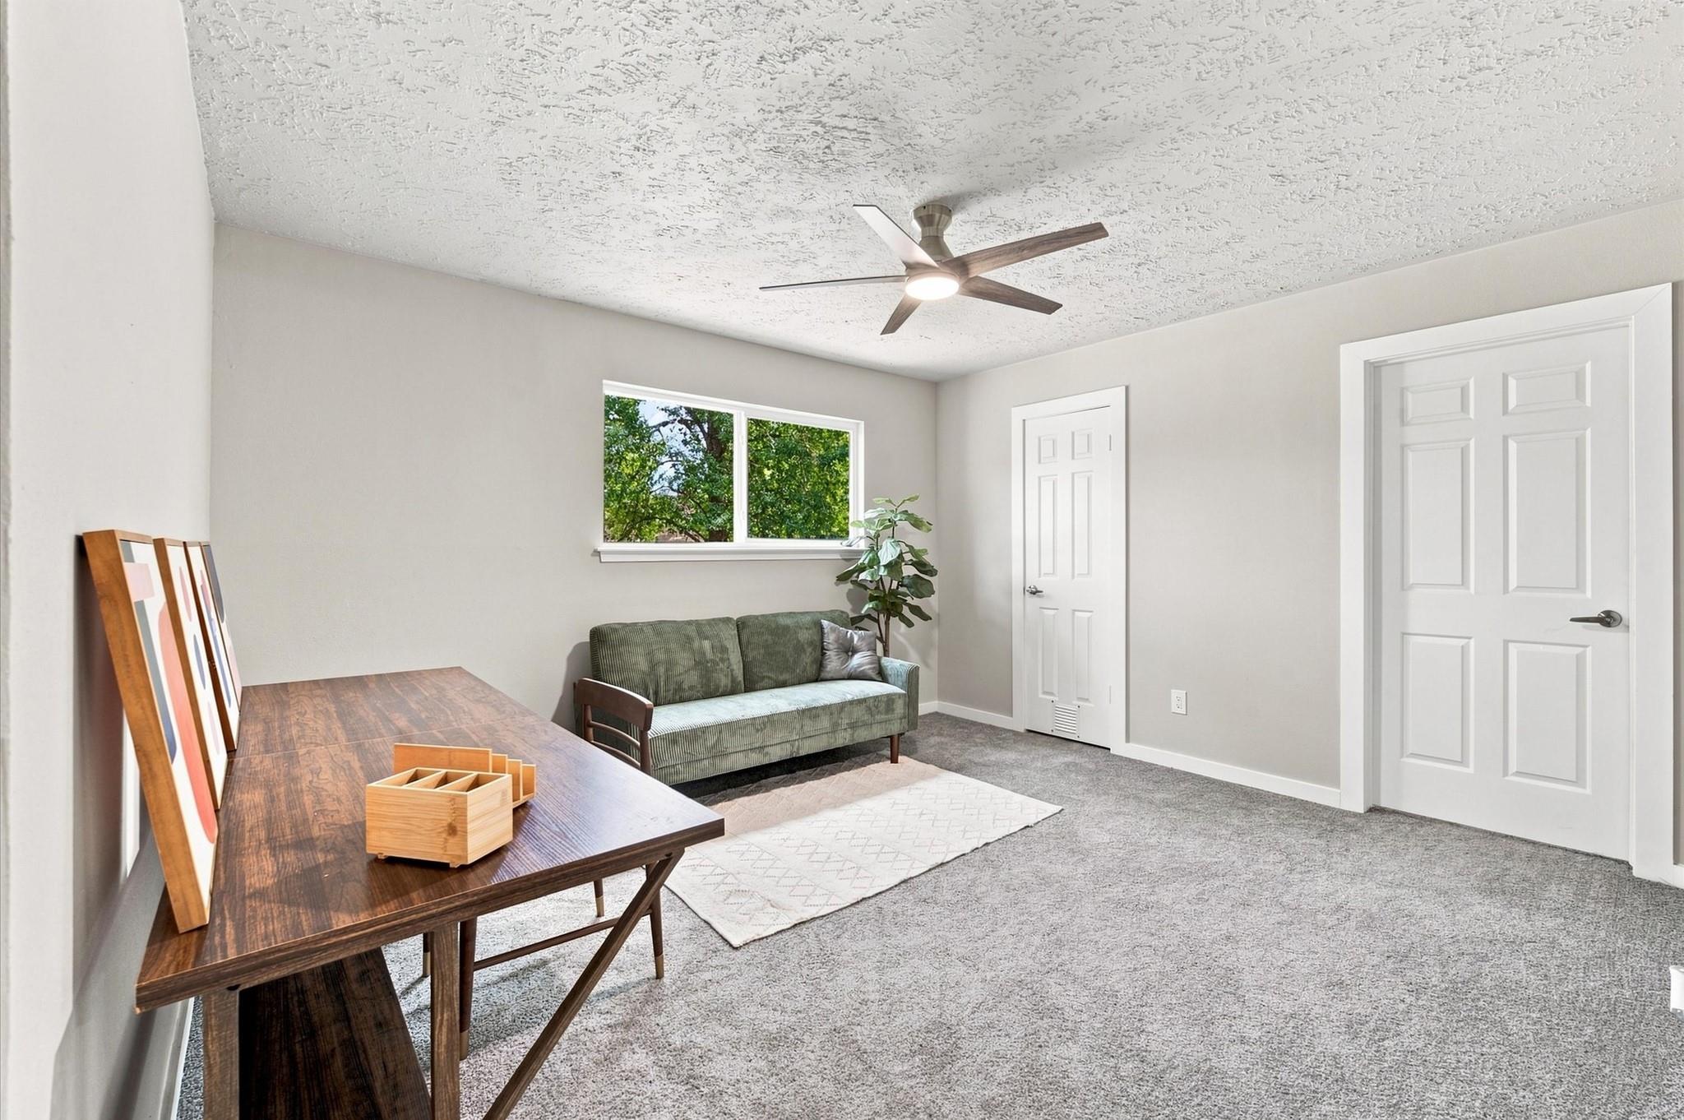
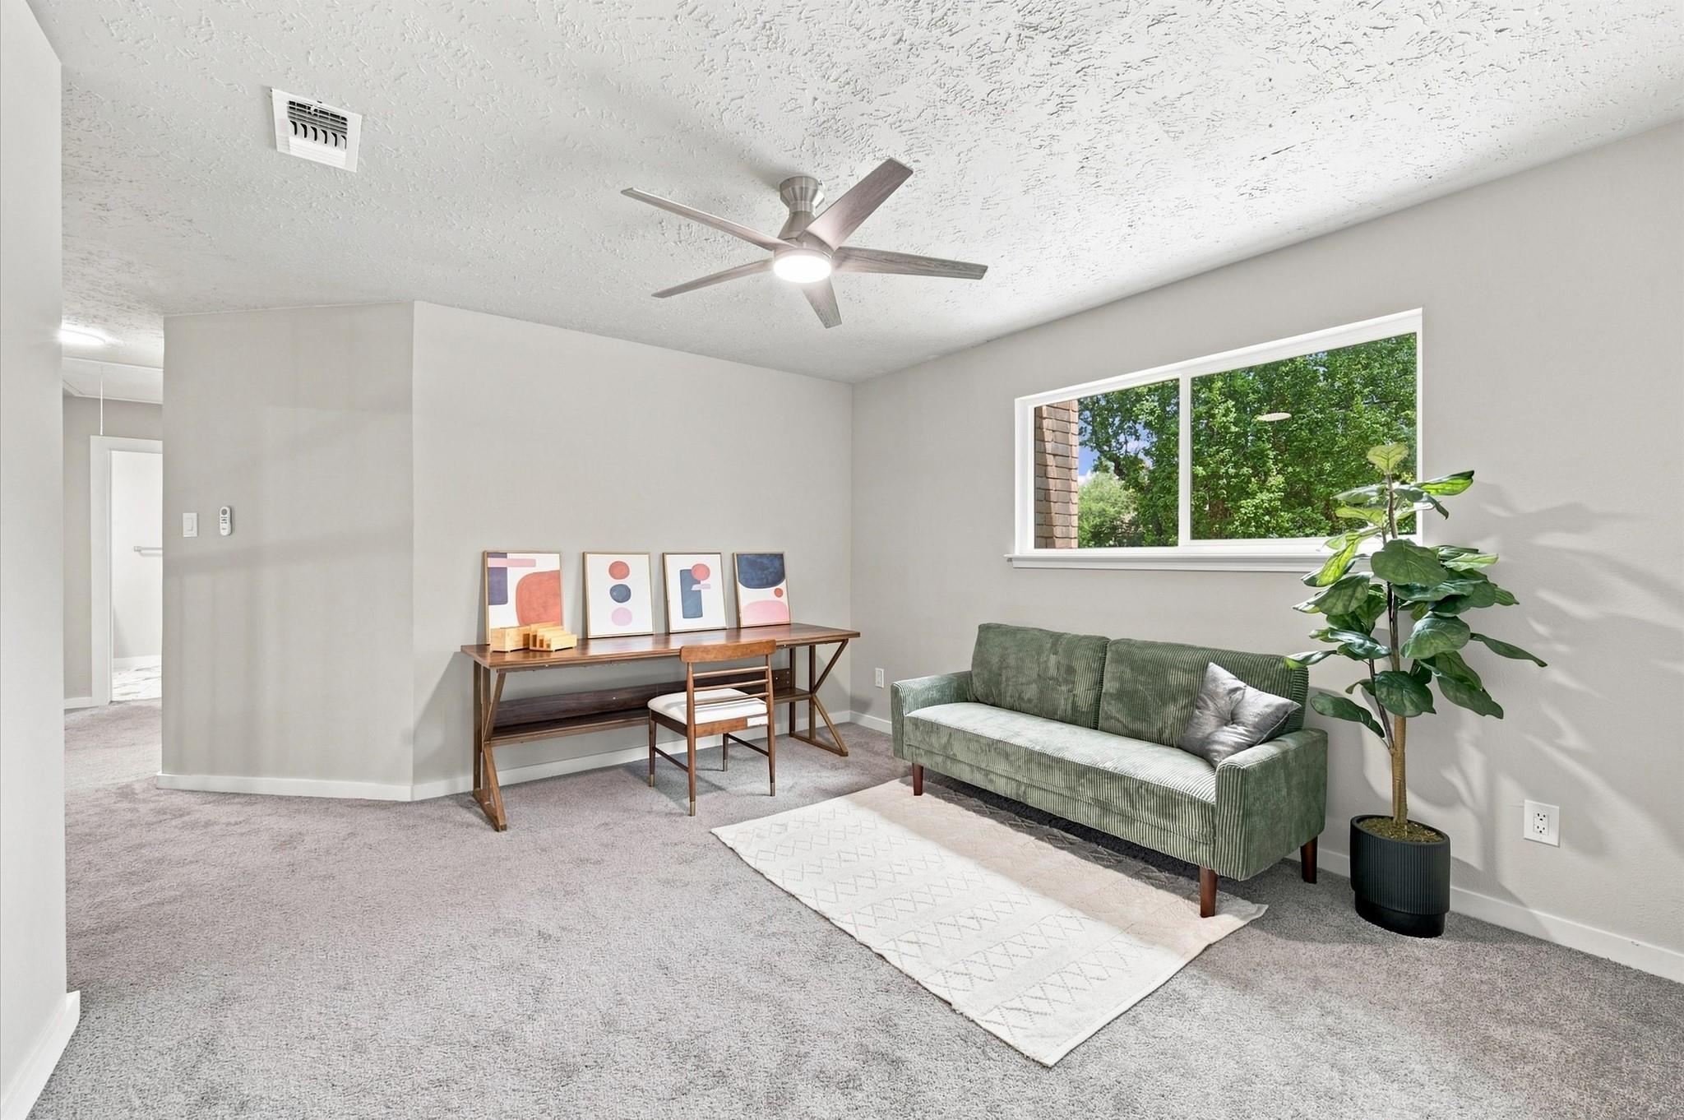
Staged room with a wooden desk, green sofa, leafy window view, and gray carpet.
Sitting room with a green sofa, wooden desk, potted plant, and large window overlooking trees.
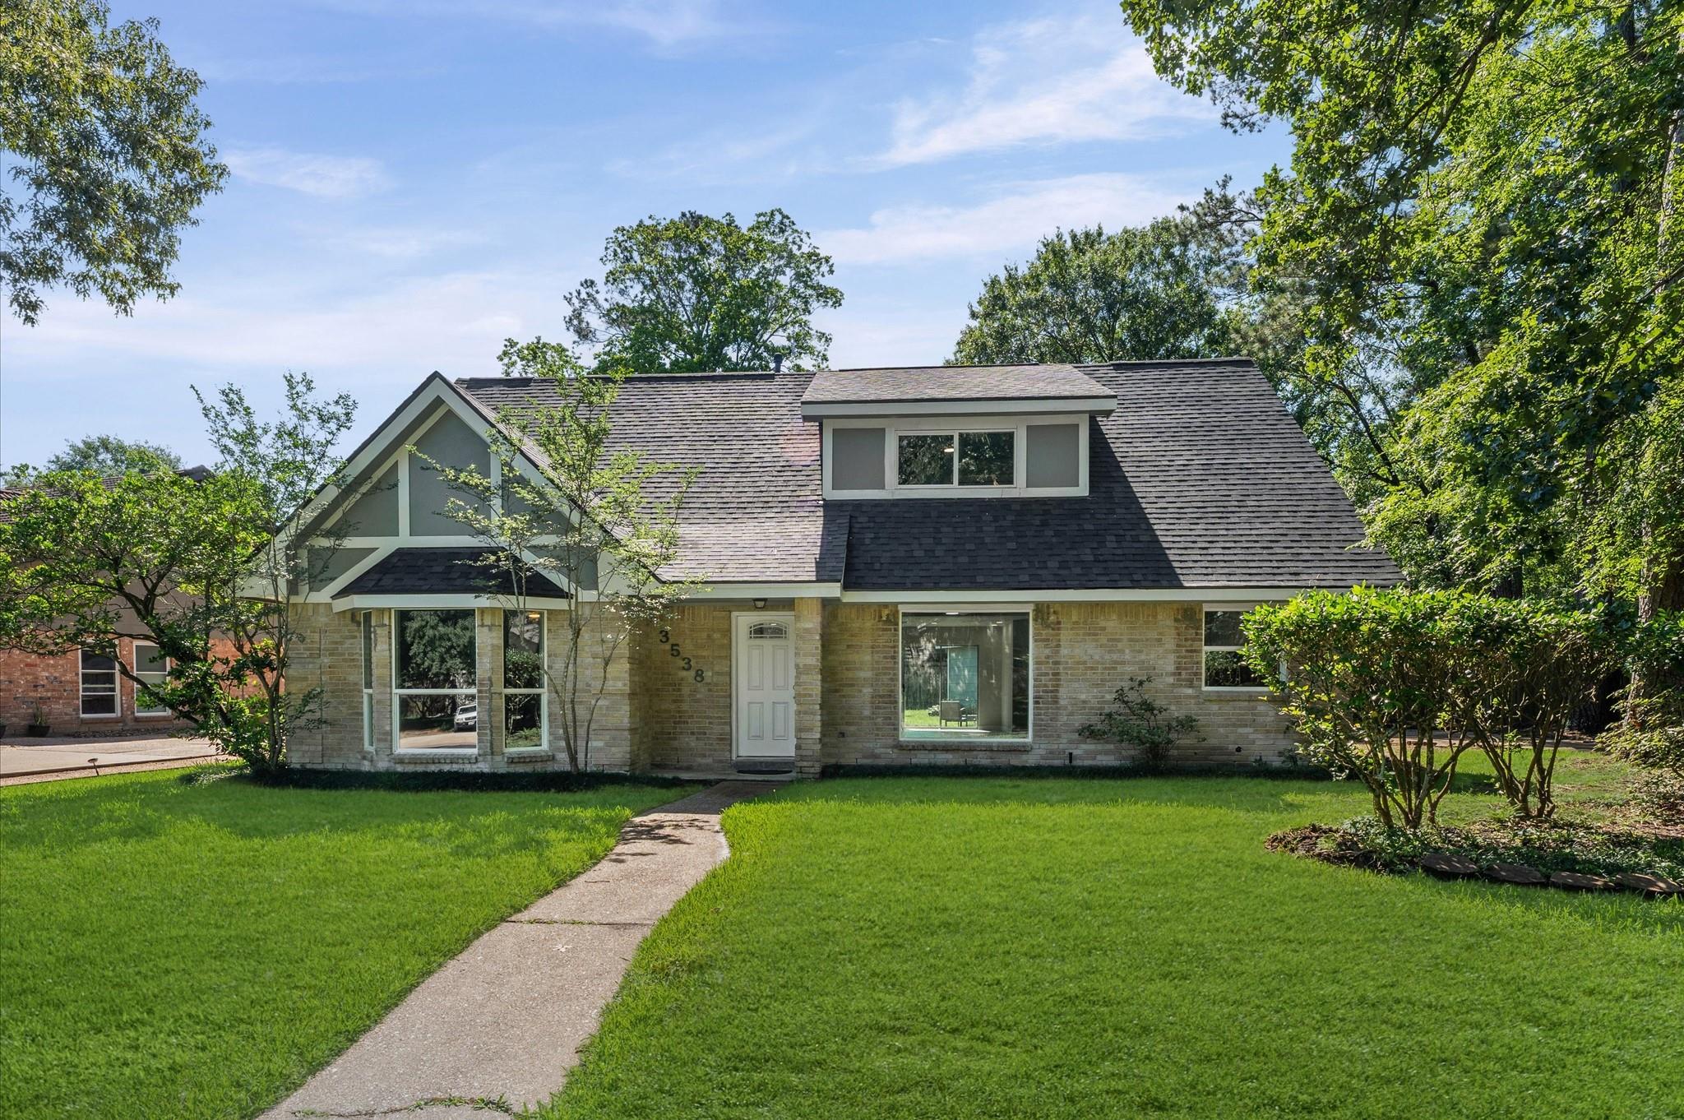
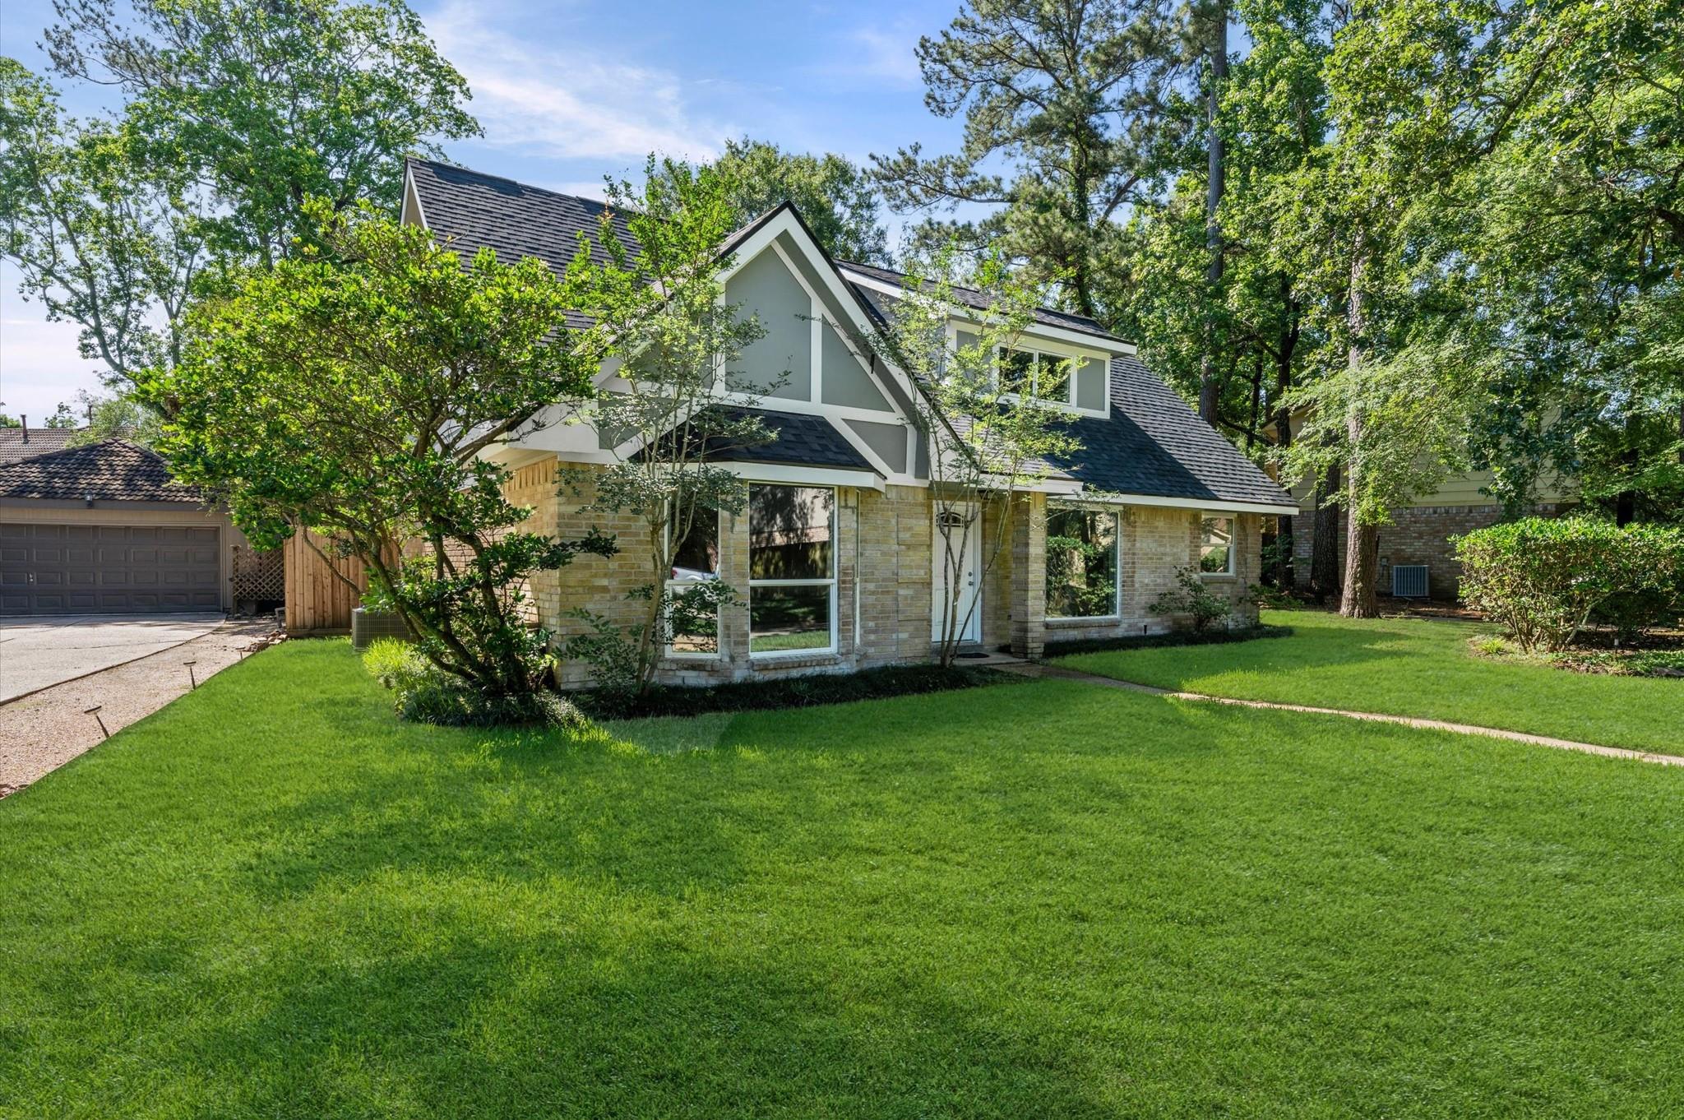
Brick house with a steep shingled roof, front dormer, and curved walkway across the lawn.
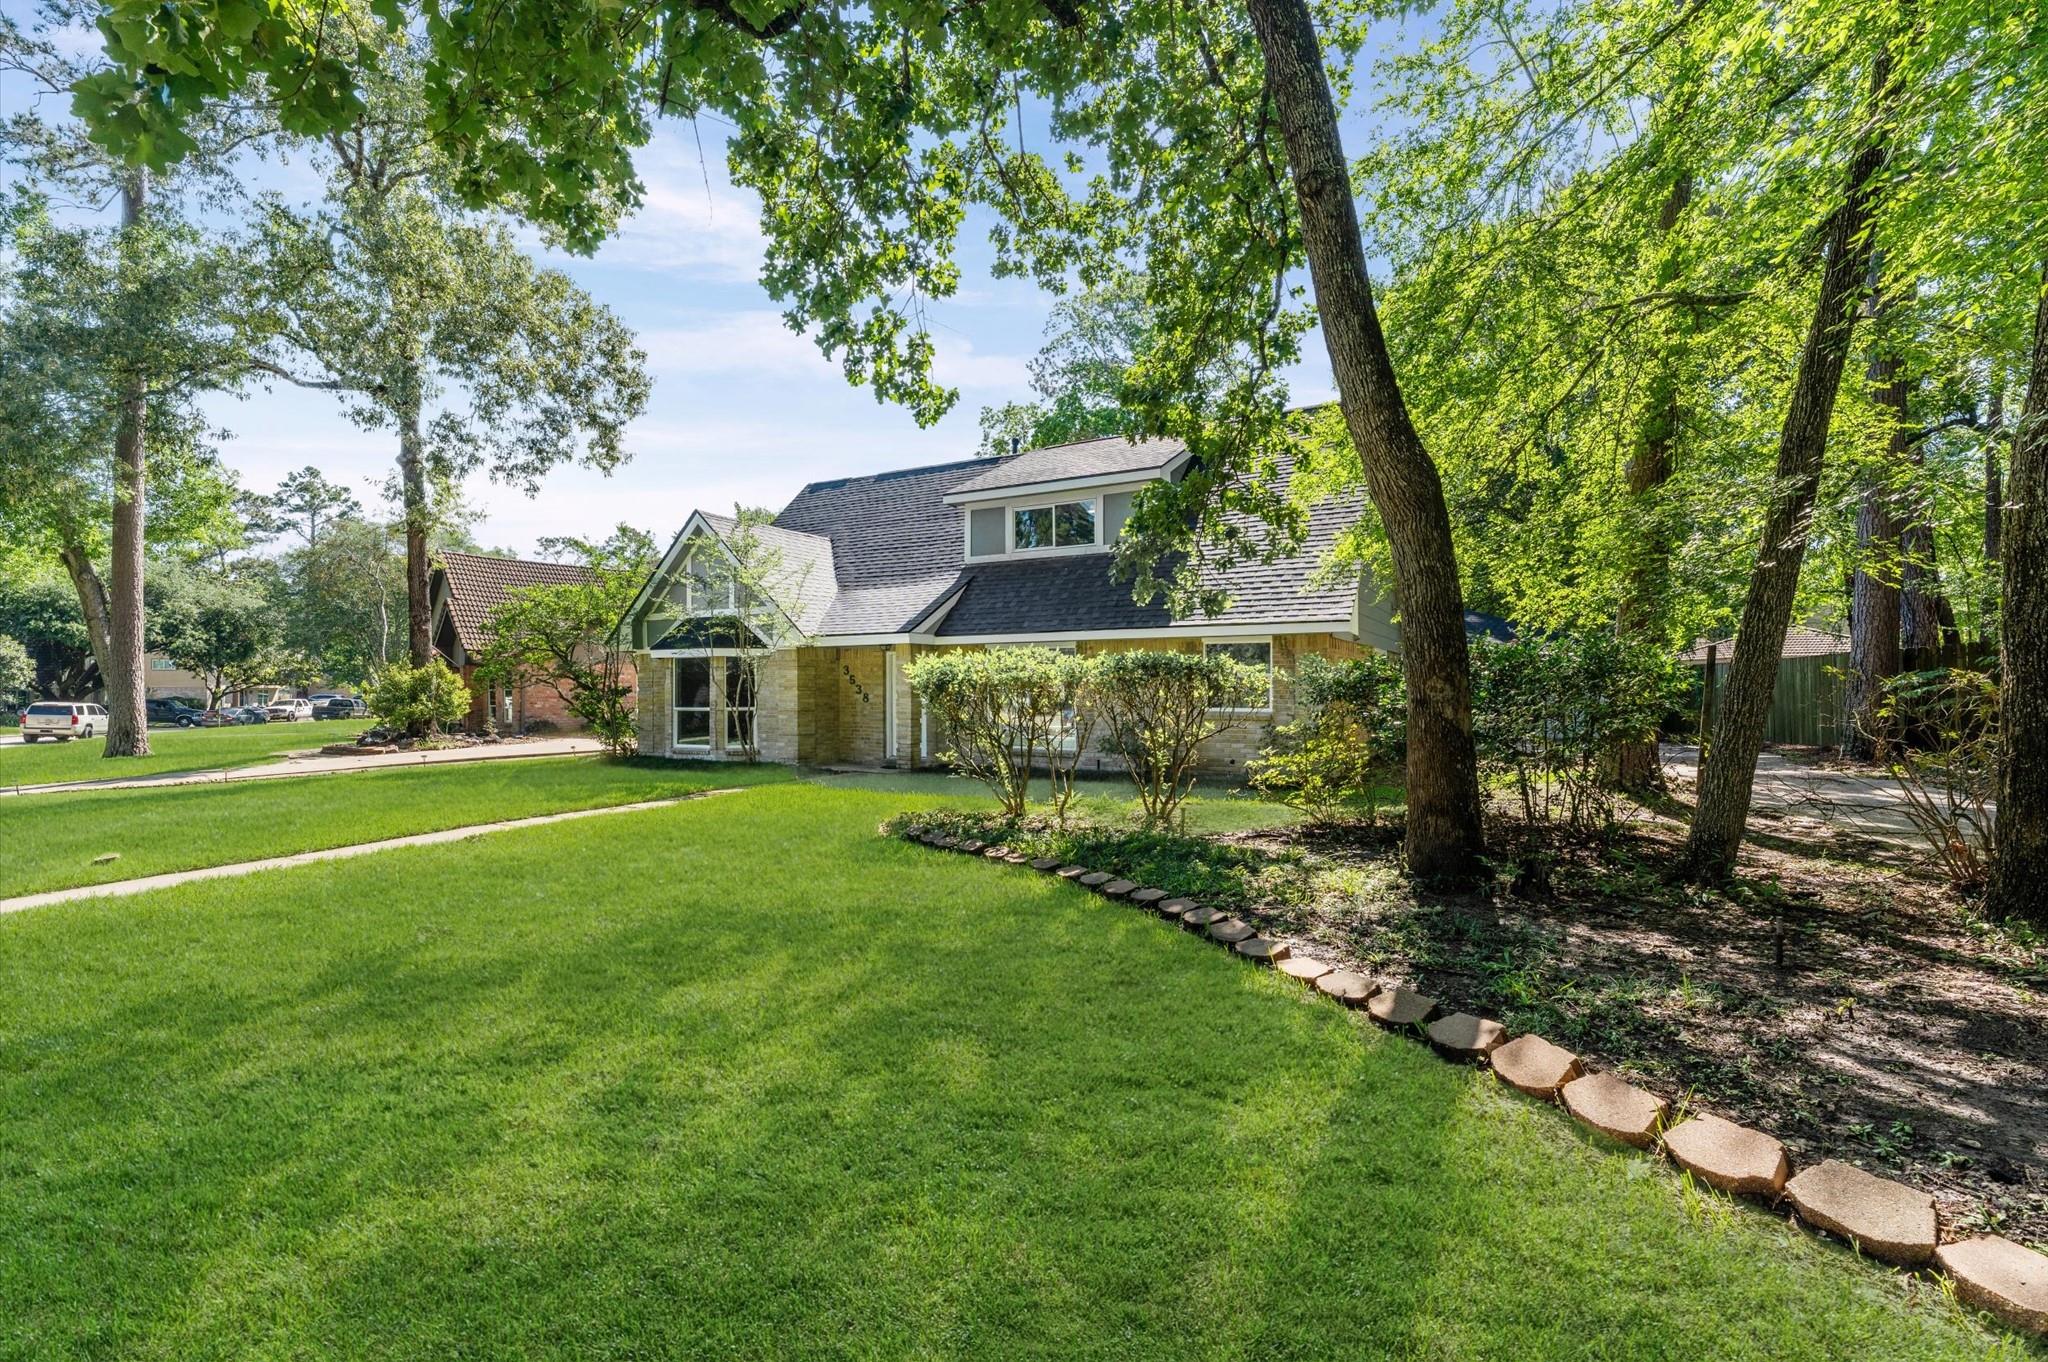
Brick house with steep gables and a broad lawn beneath mature trees.
Stone-and-brick home with a steep gabled roof, framed by mature trees above a broad green lawn.
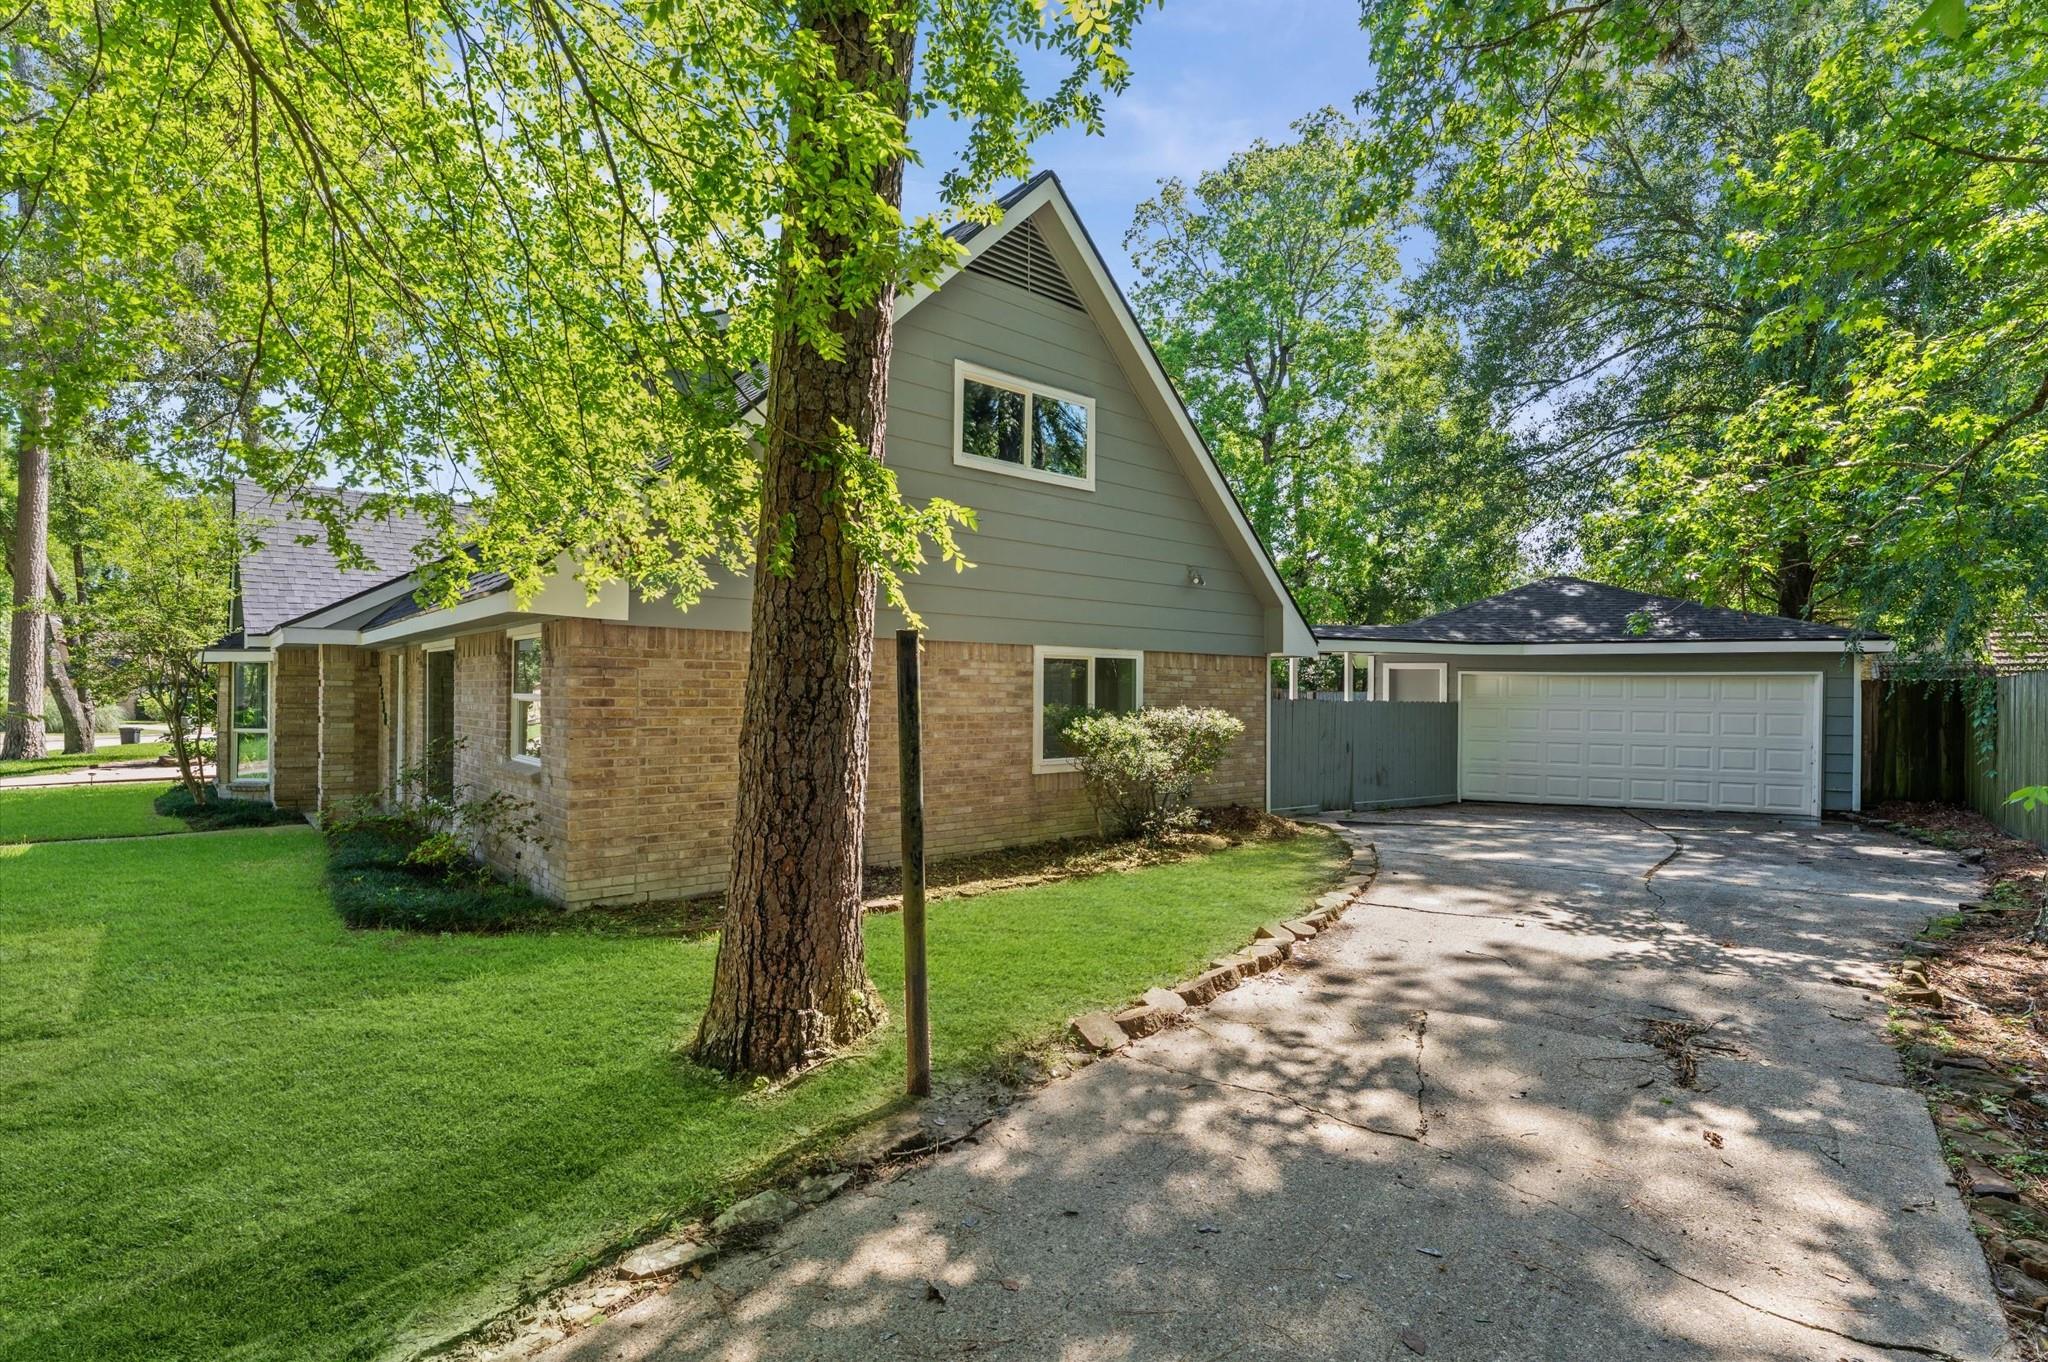
Two-story brick and gray-green house partly screened by a large tree, with a curved driveway and double garage.
Renovated kitchen with white cabinets, gray tile backsplash, and a marble-look island beside a large window.
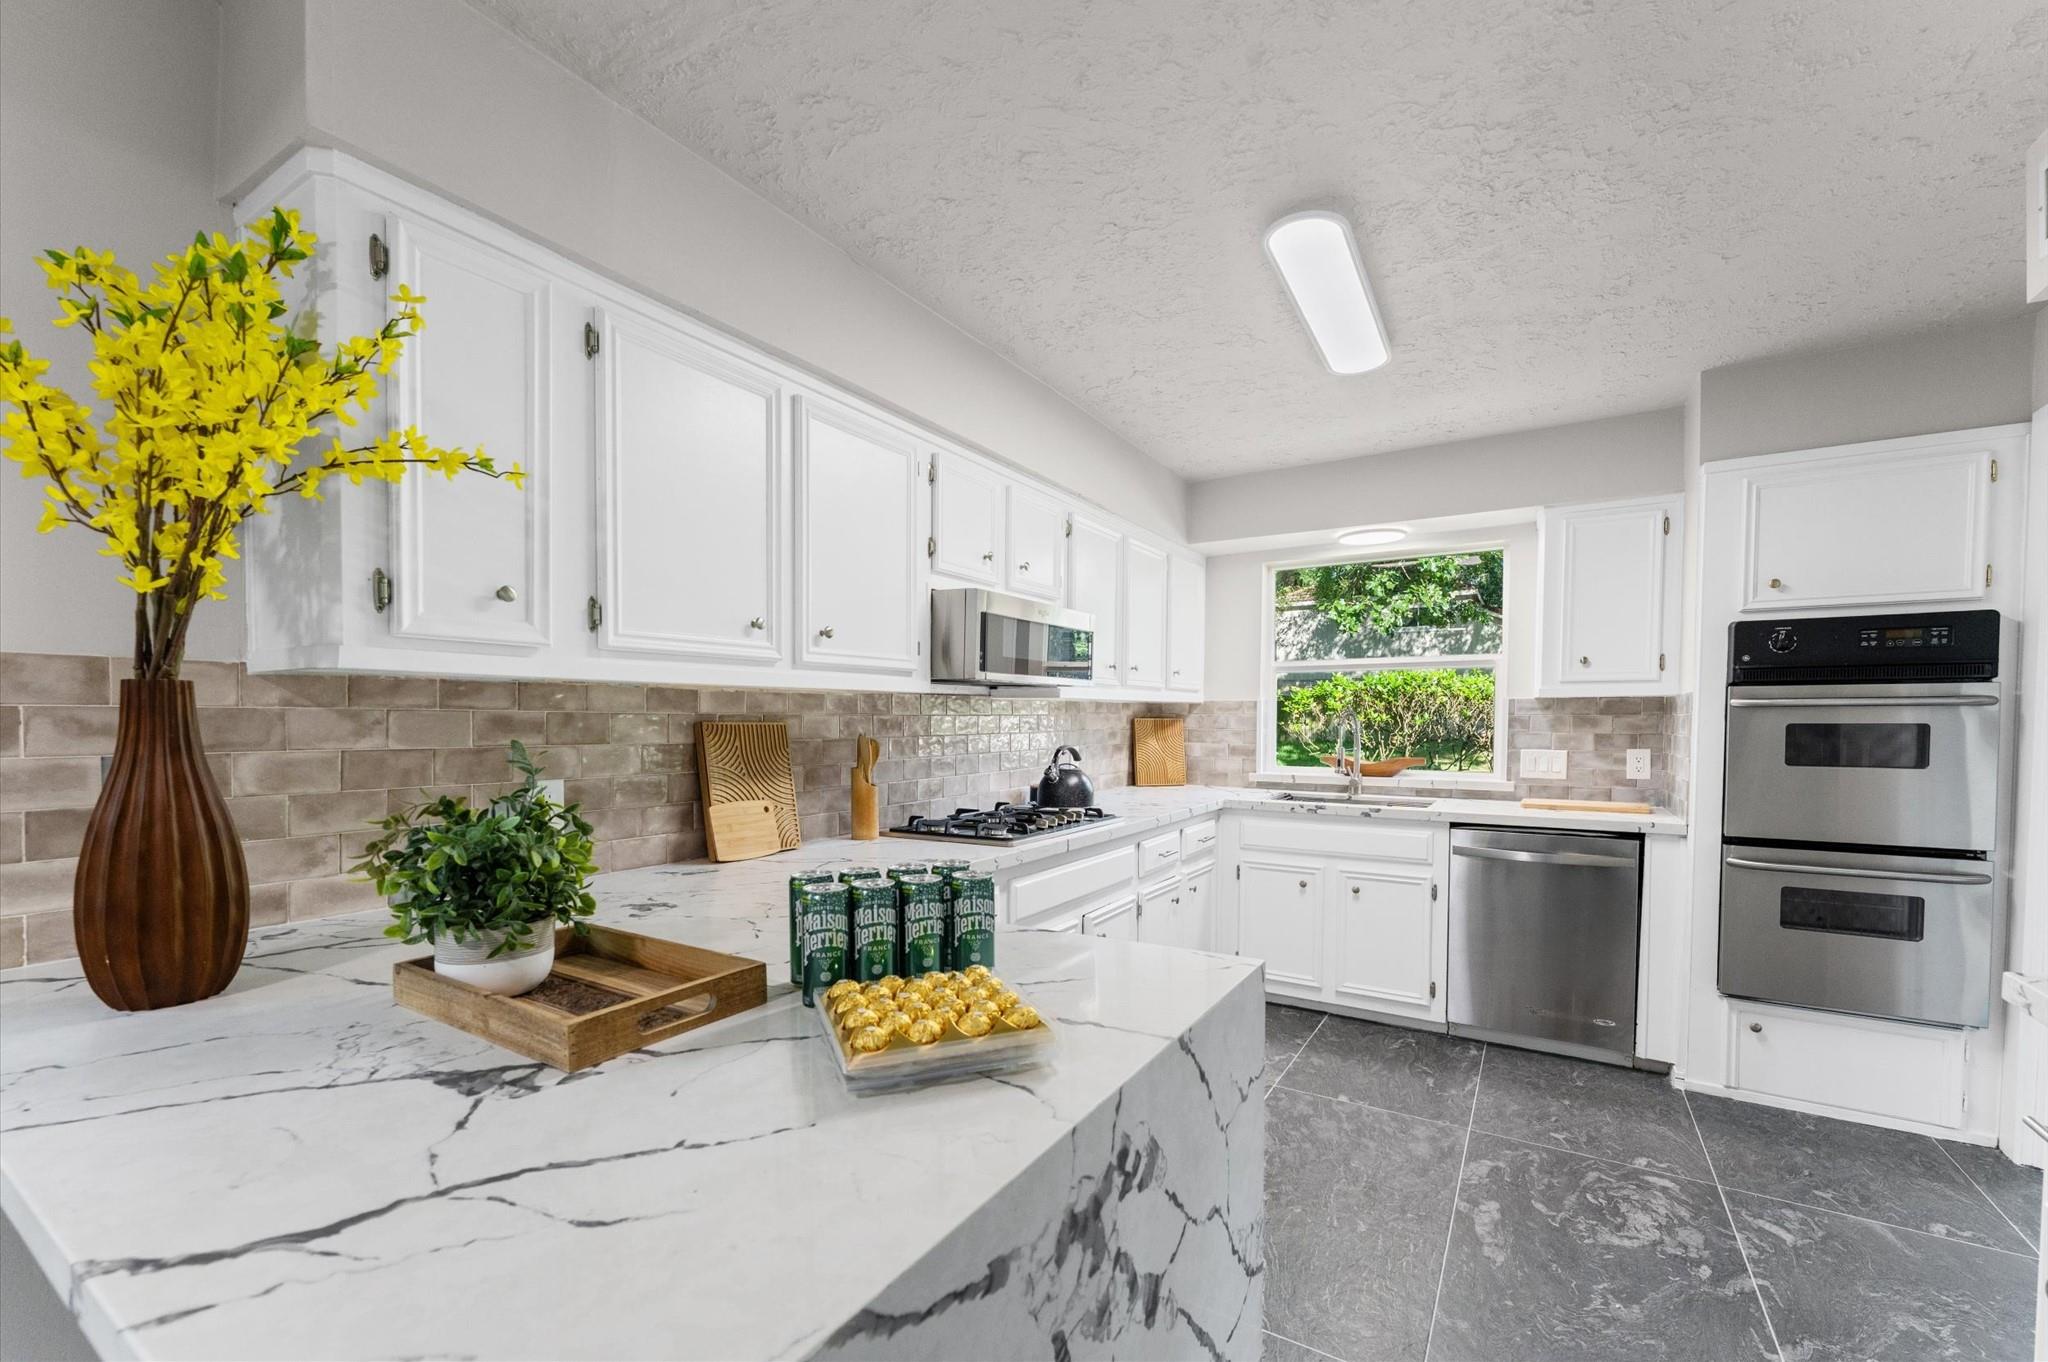
Renovated kitchen with a large veined island, white cabinets, gray tile backsplash, and stainless steel appliances.
Remodeled kitchen with white shaker cabinets, stainless steel double oven, and a window overlooking greenery.
Kitchen with white cabinets, gray tile backsplash, stainless appliances, and a large window overlooking greenery.
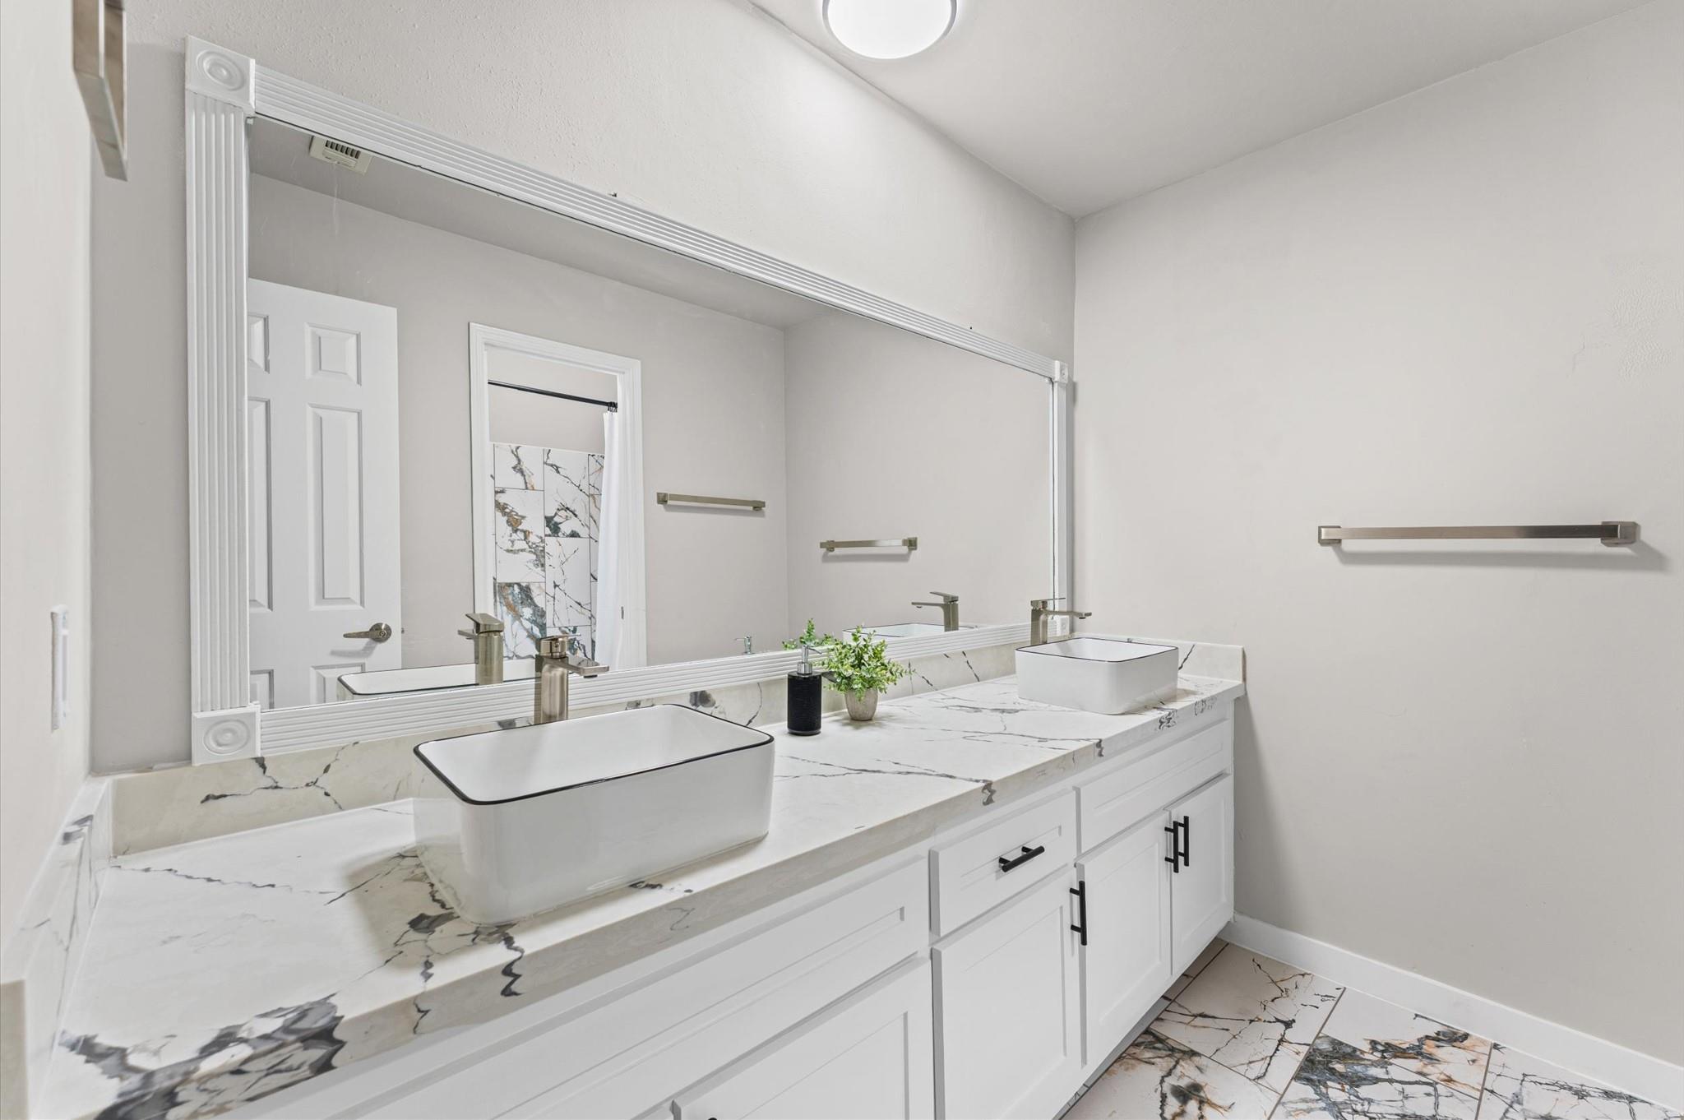
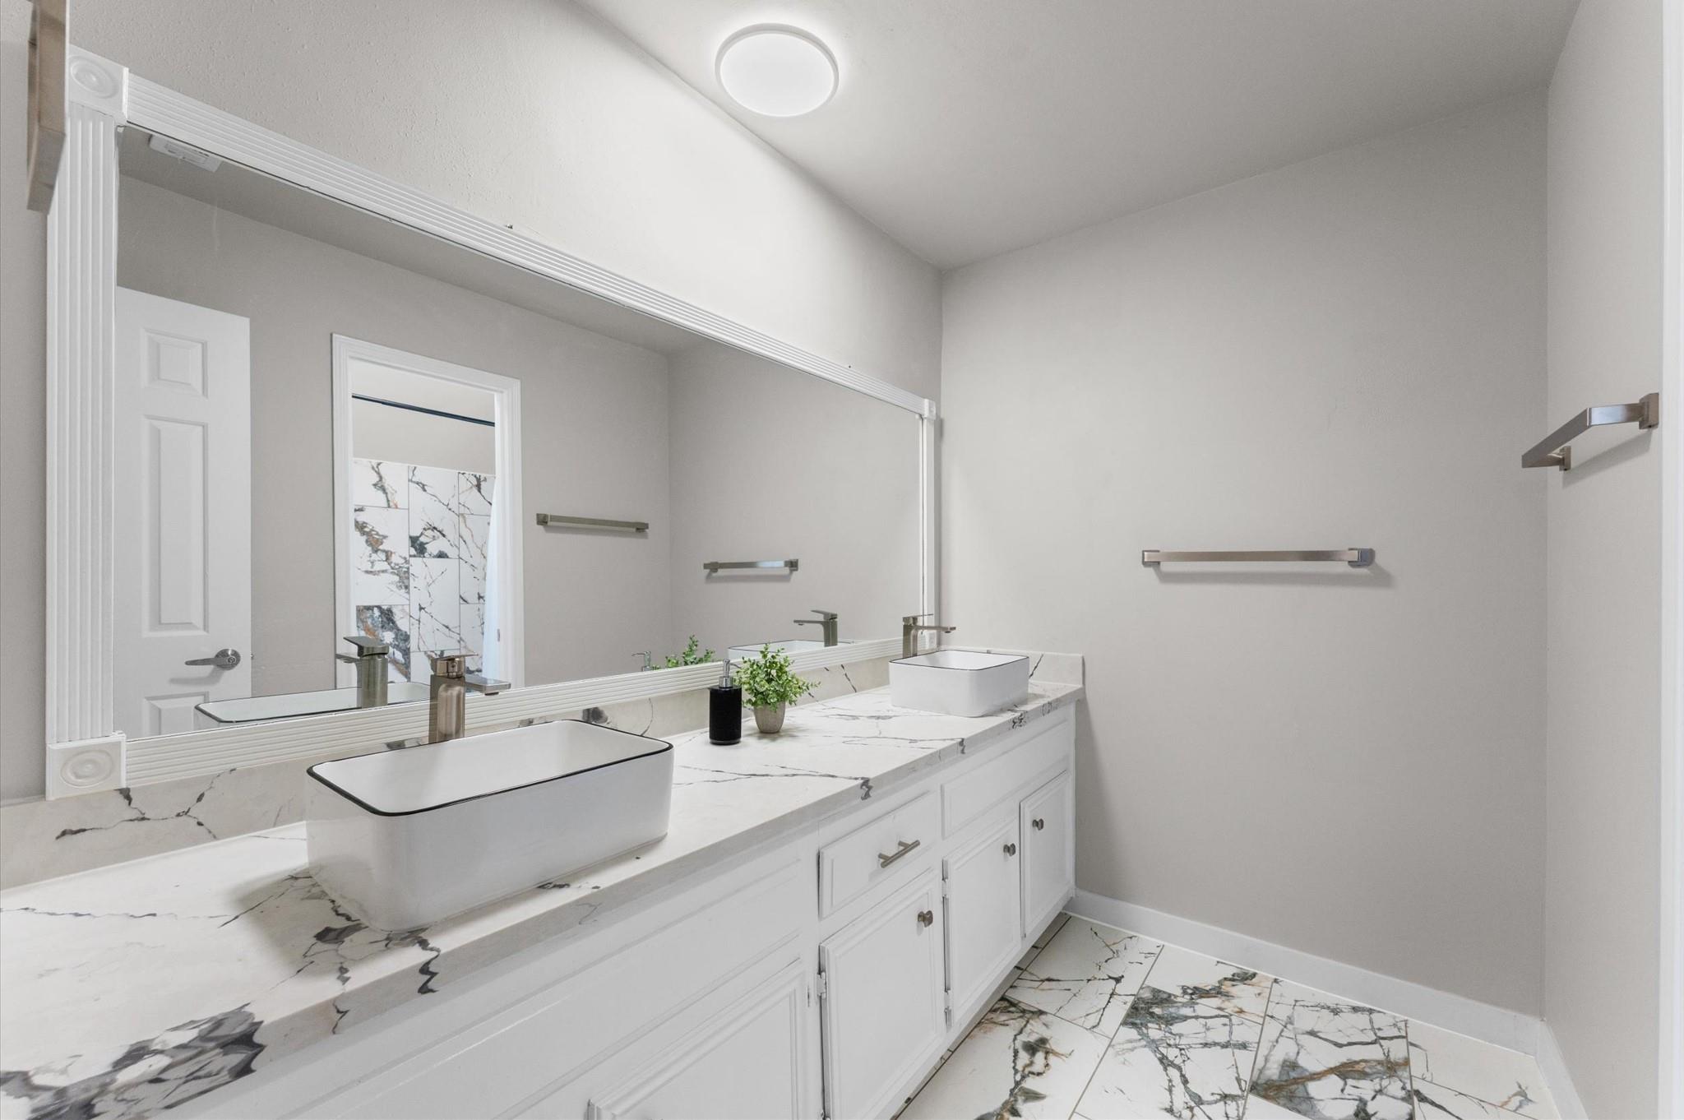
Bathroom with a double vessel-sink vanity, large mirror, and dramatic veined marble-look surfaces.
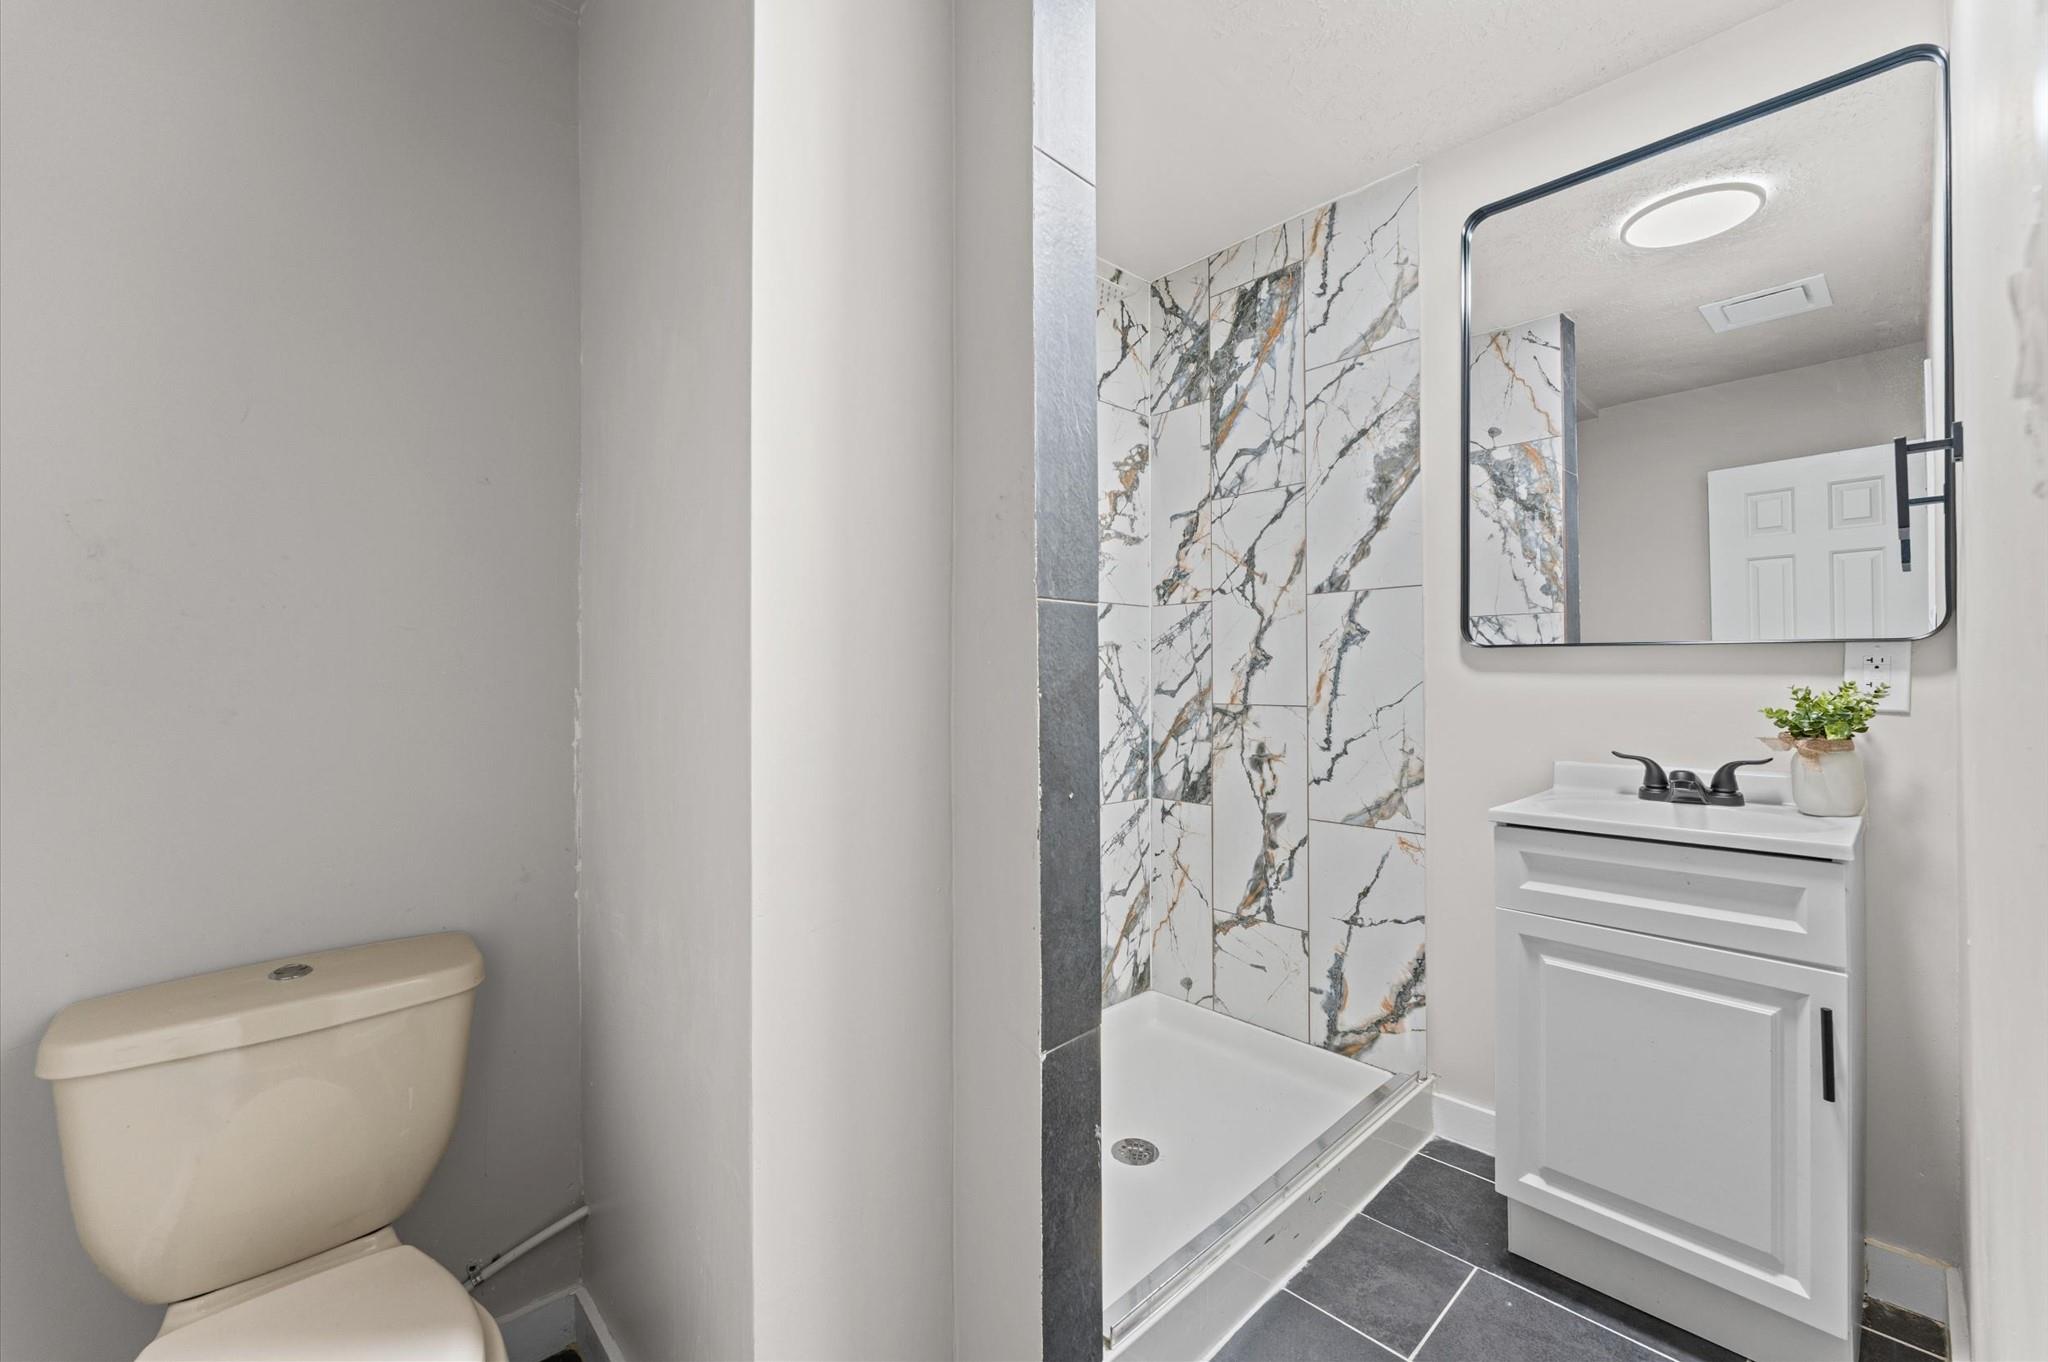
Bathroom with marble-look shower tile, dark floor tile, white vanity, and large mirror.
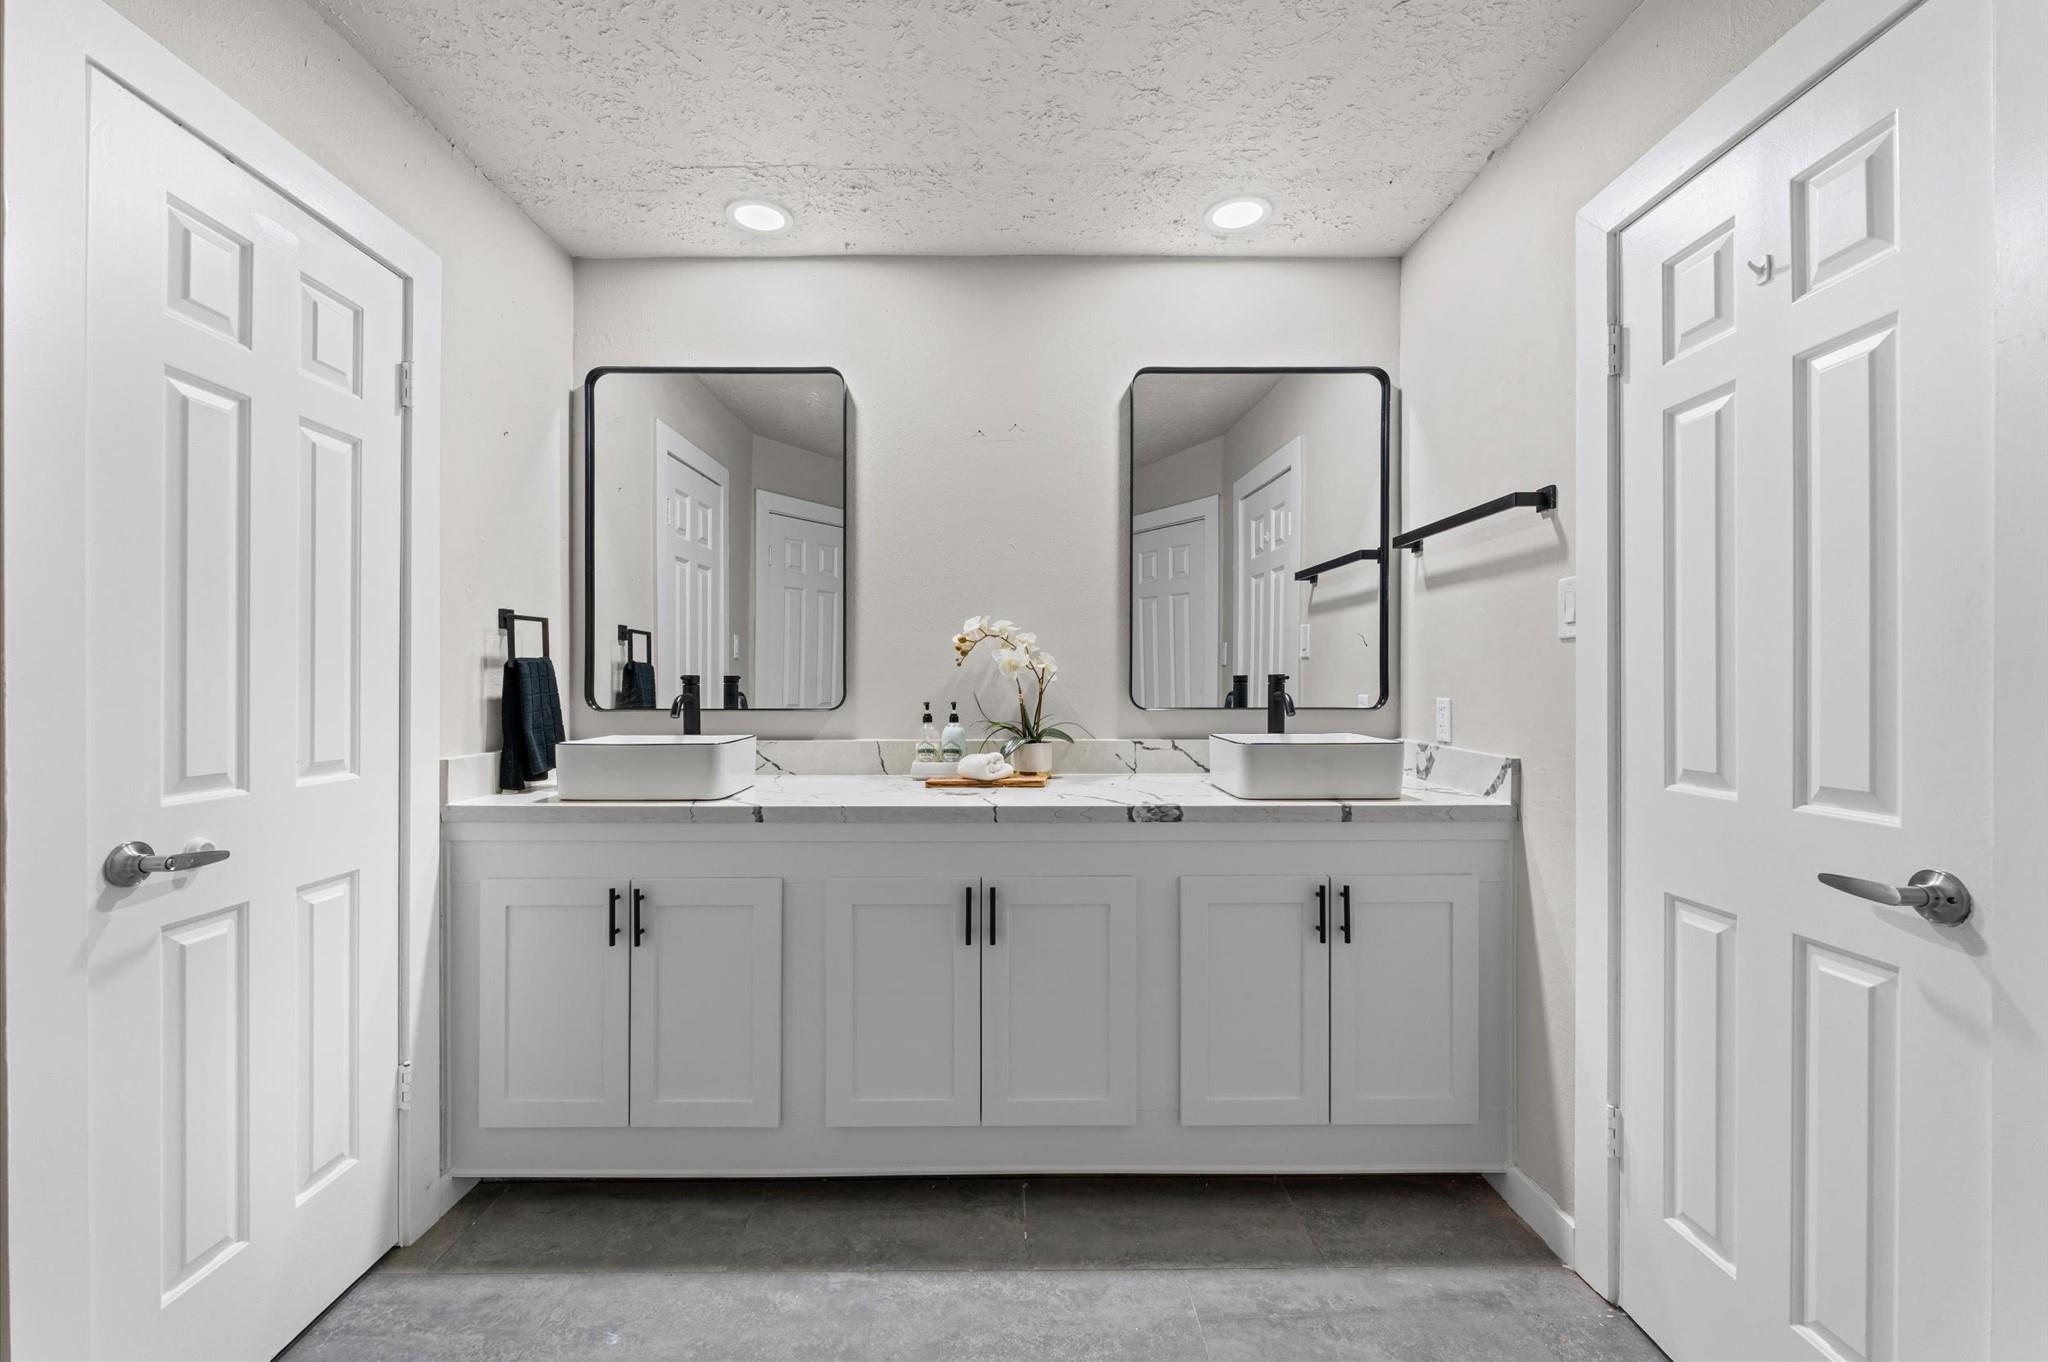
Bathroom with a double-sink vanity, black-framed mirrors, and a white orchid on the counter.
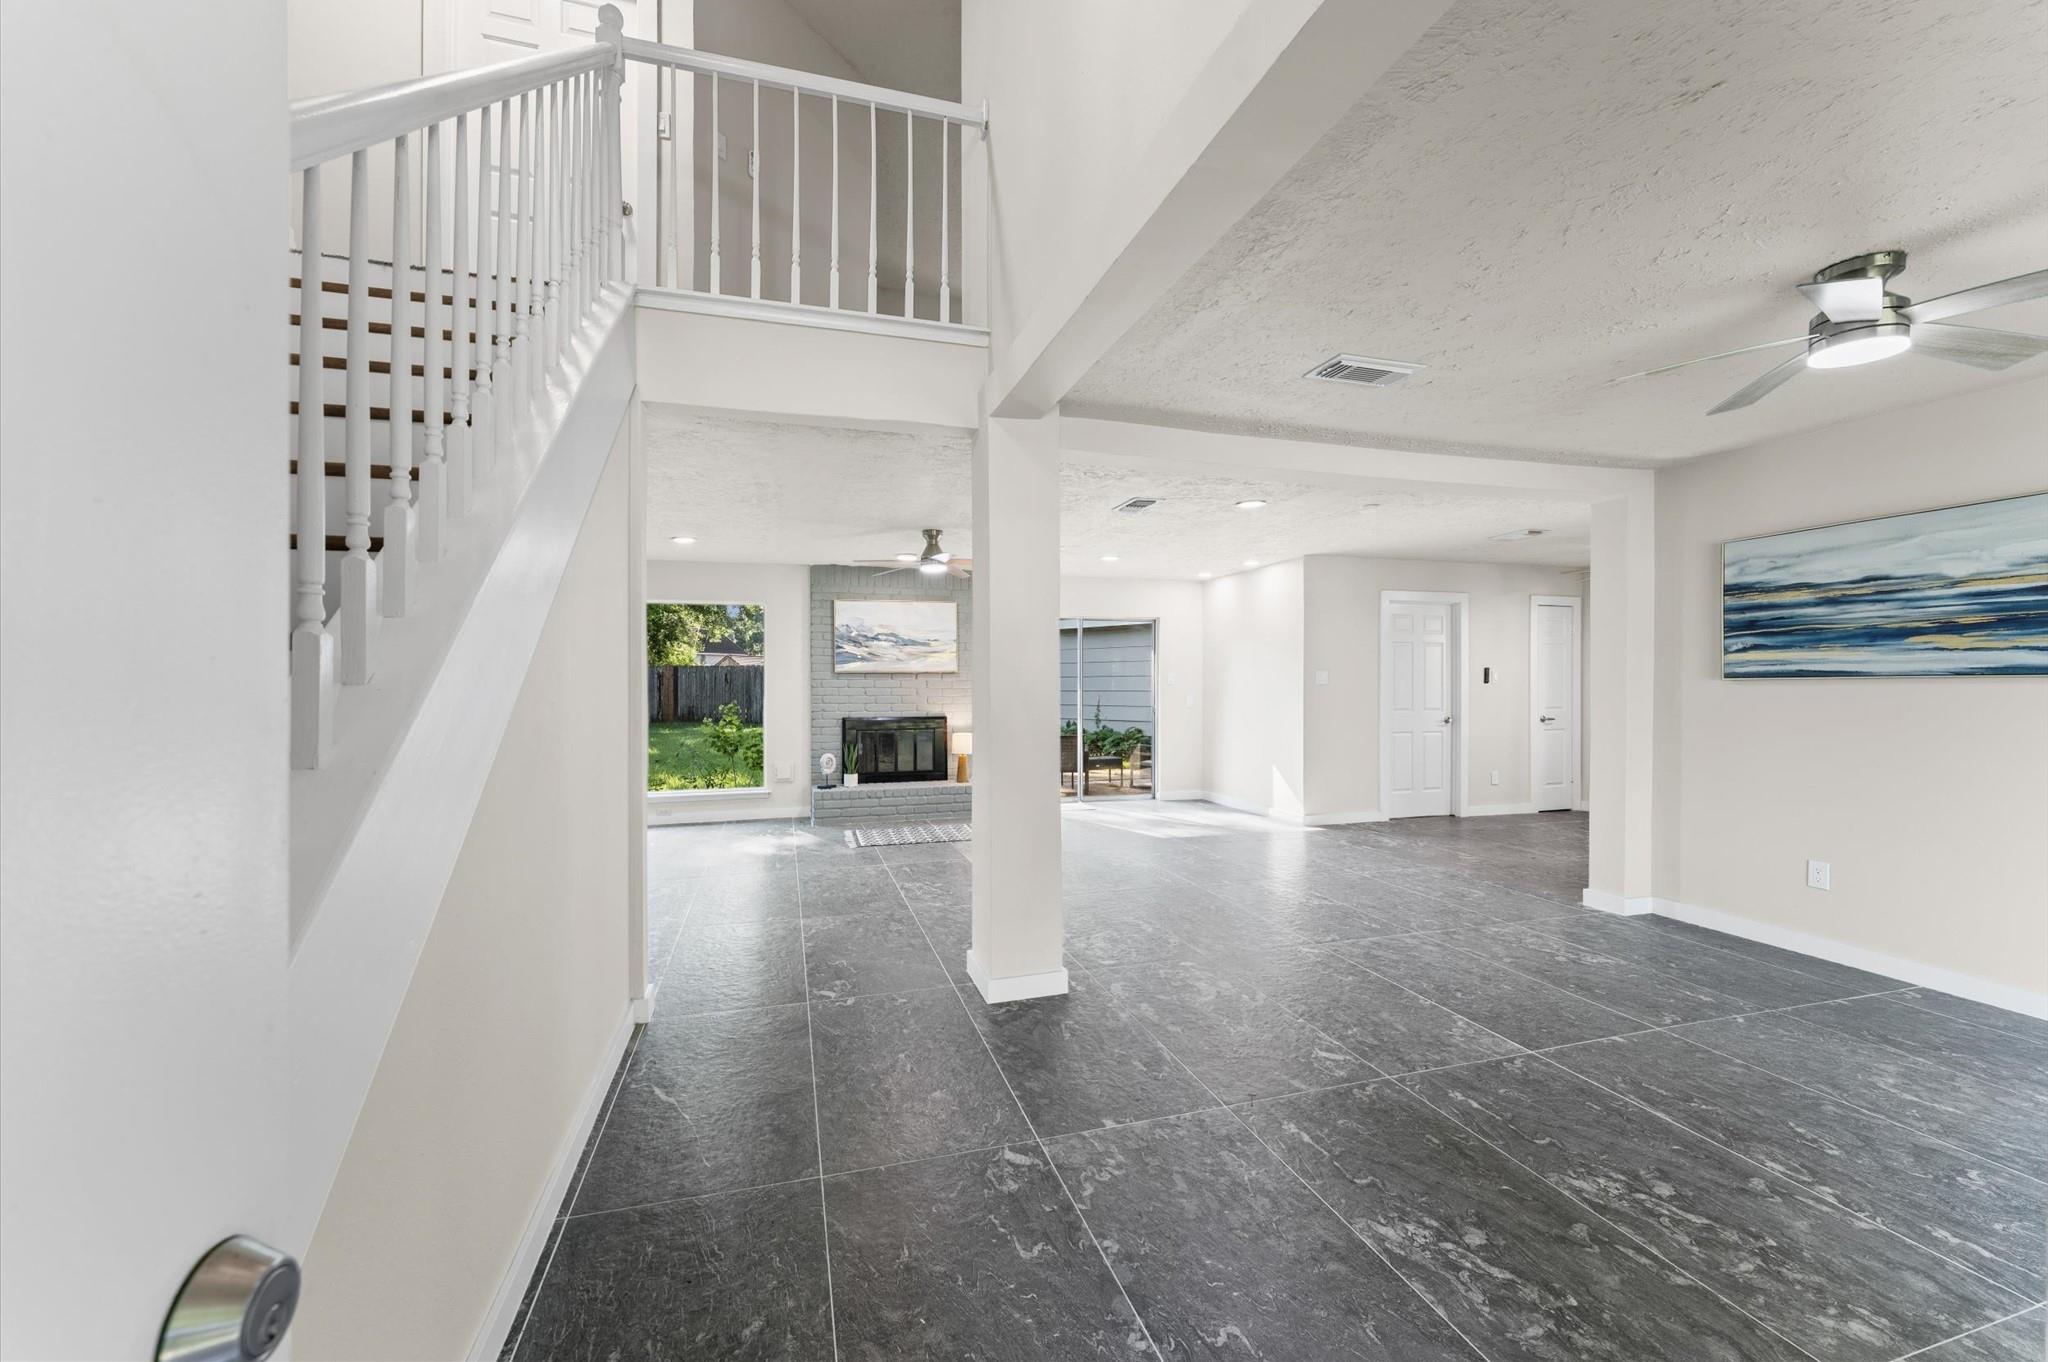
Open living area with dark tile floors, a white staircase, and a brick fireplace.
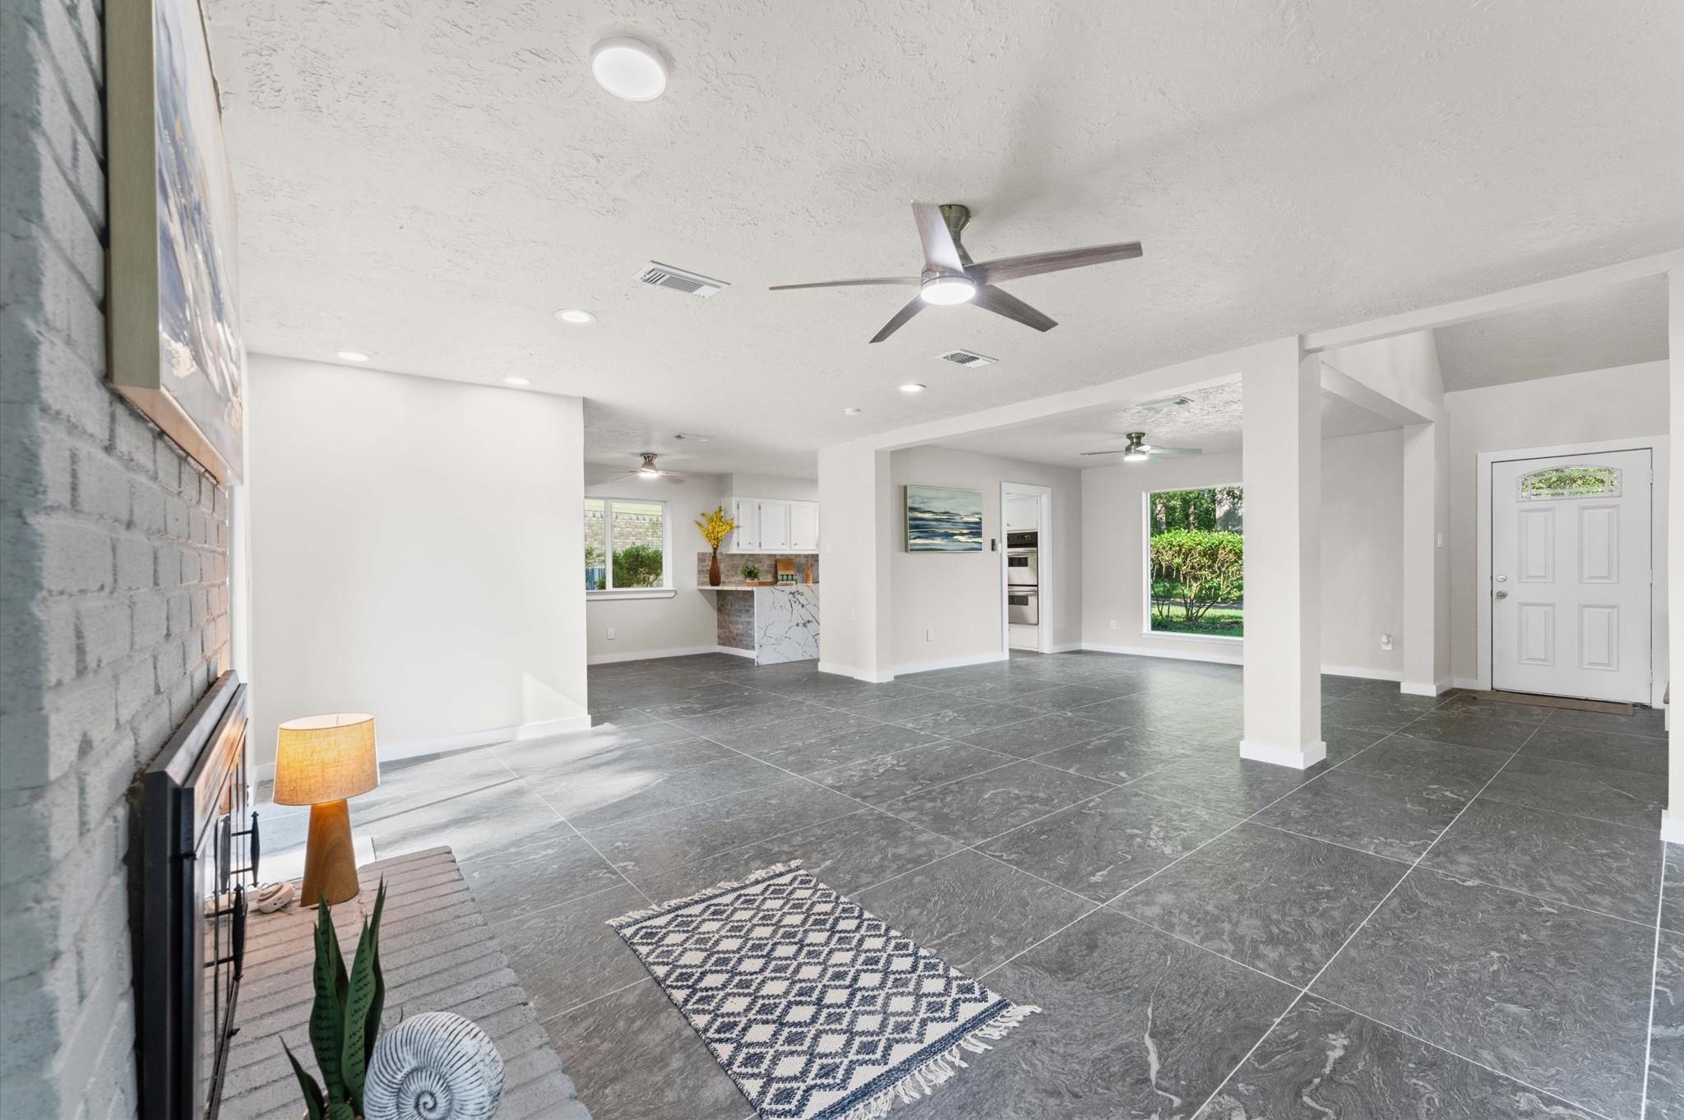
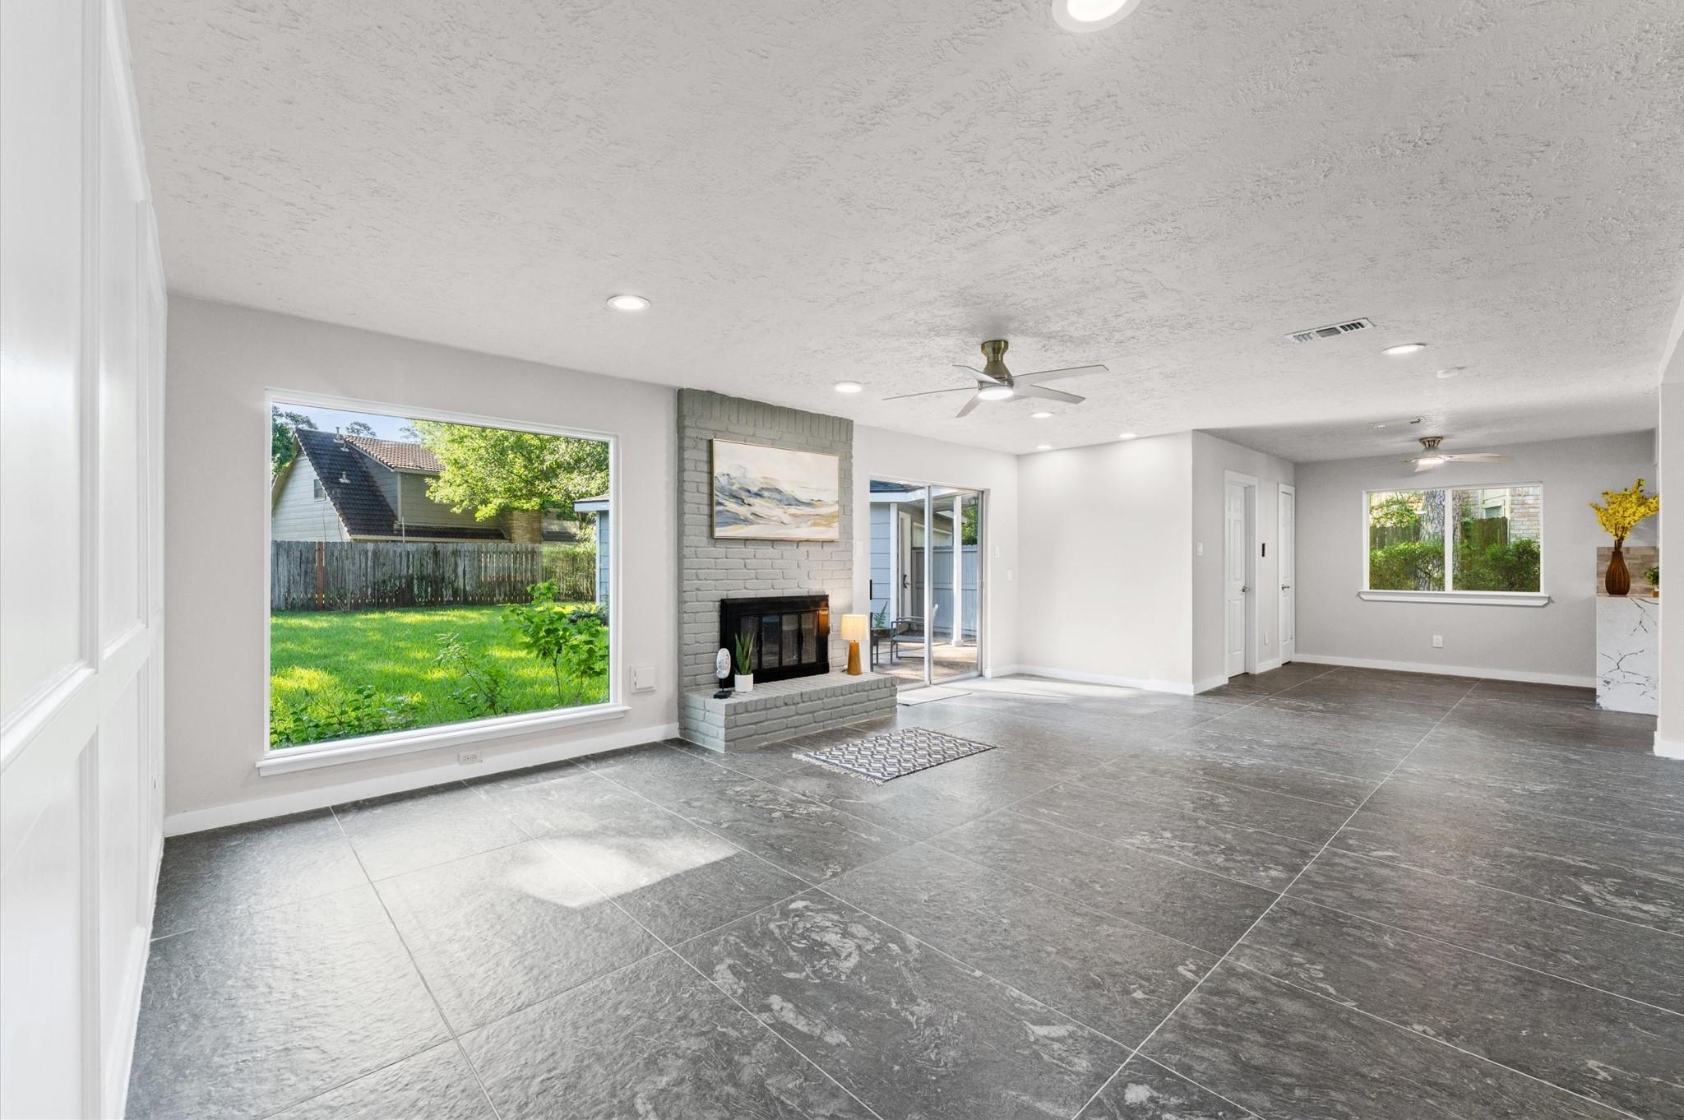
Open-plan living room with gray tile floors, brick fireplace, and adjoining kitchen.
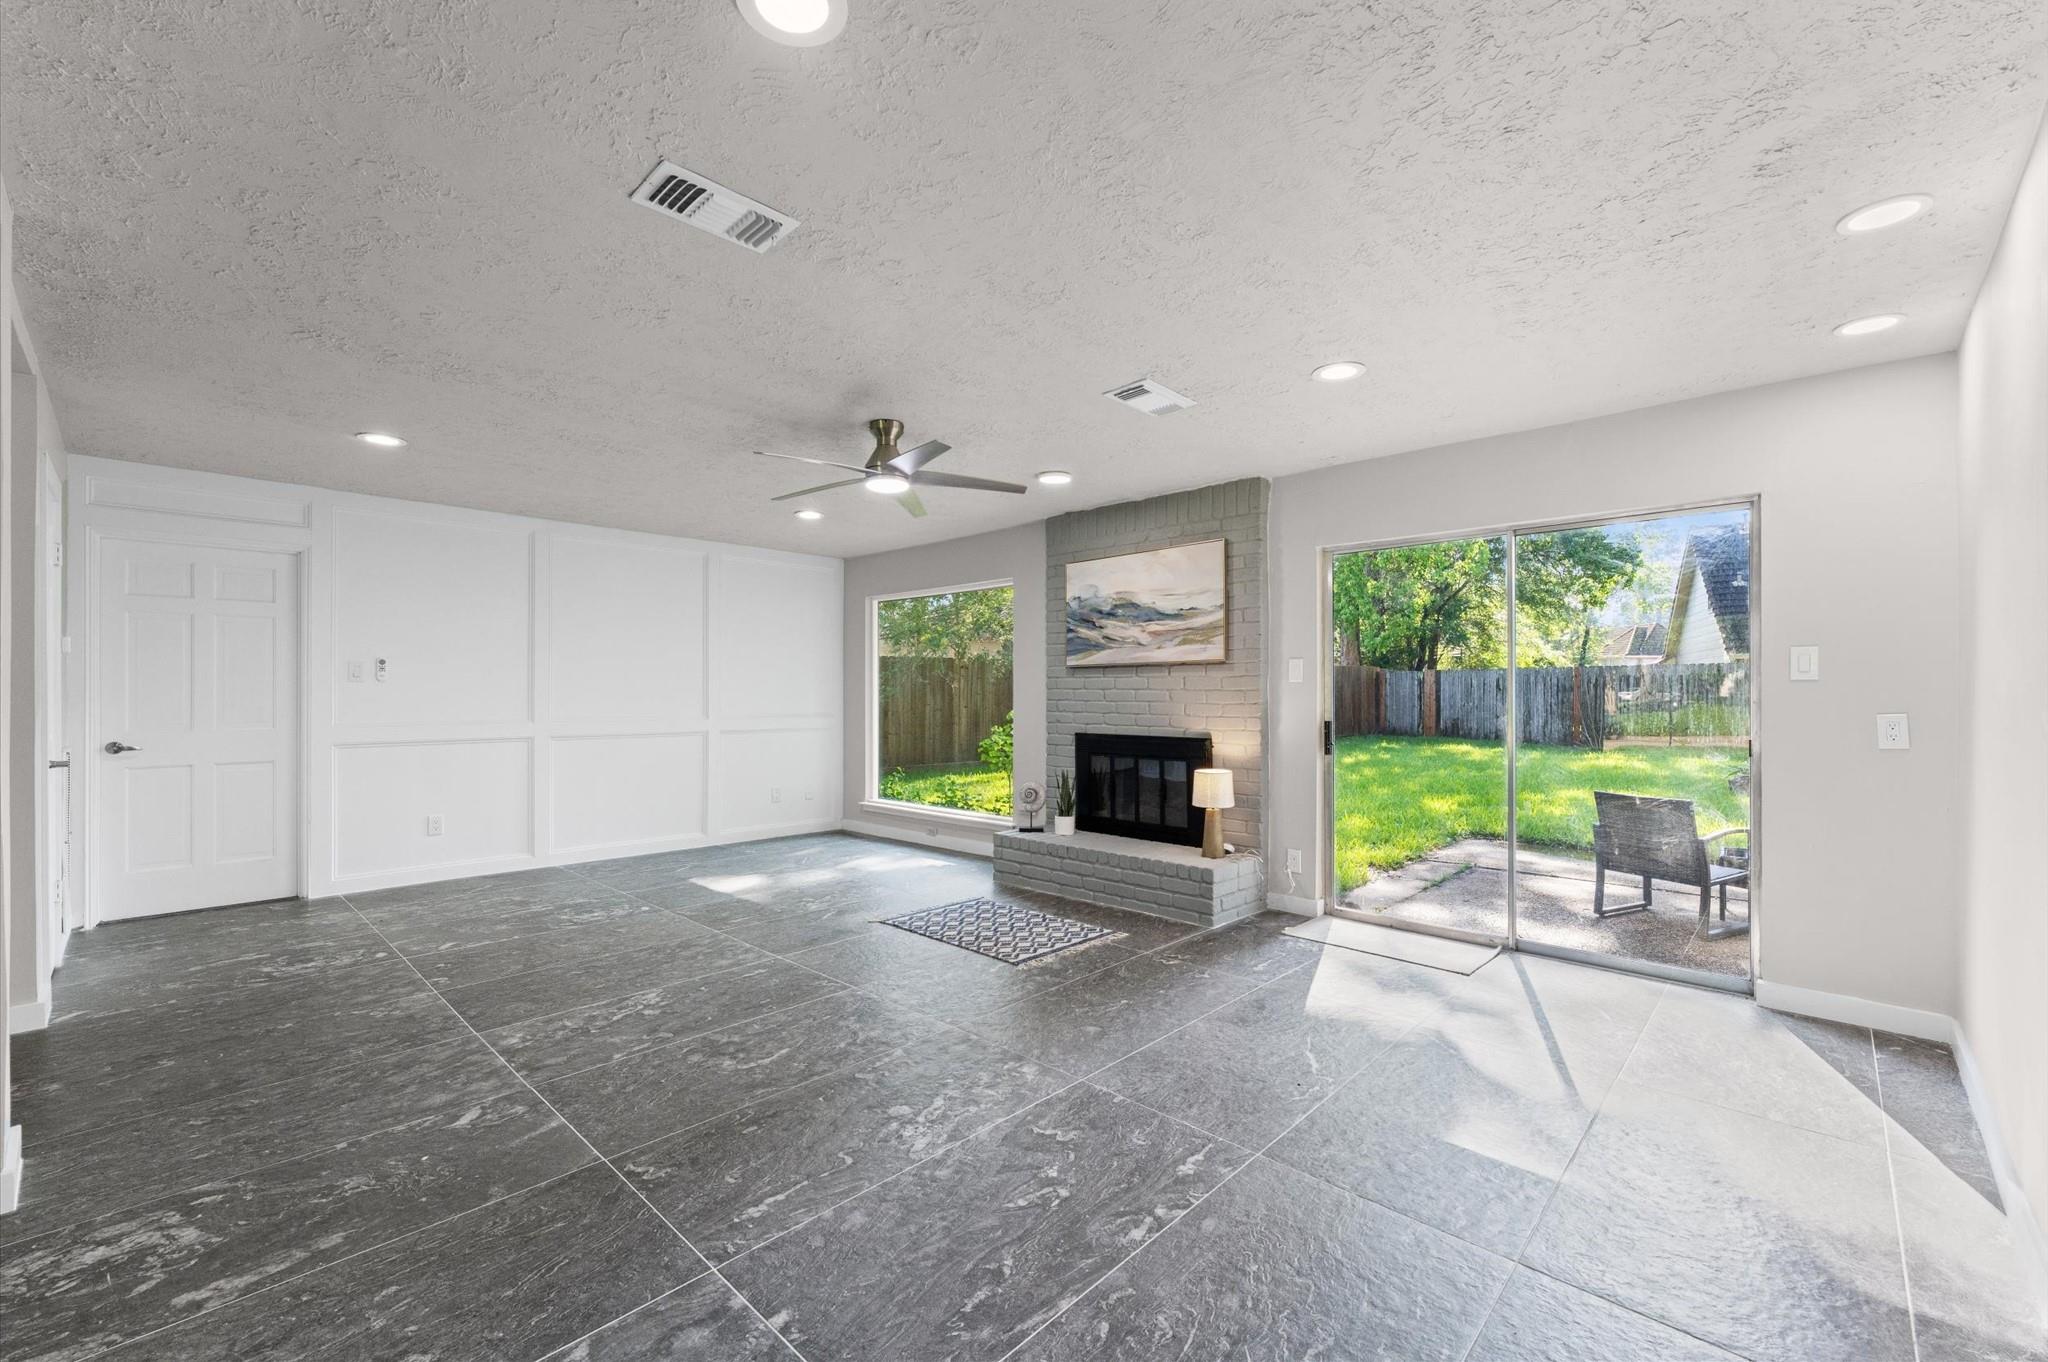
Vacant living room with gray tile floors, brick fireplace, and sliding glass doors to the backyard.
Living room with a gray brick fireplace, large windows overlooking the yard, and expansive gray tile flooring.
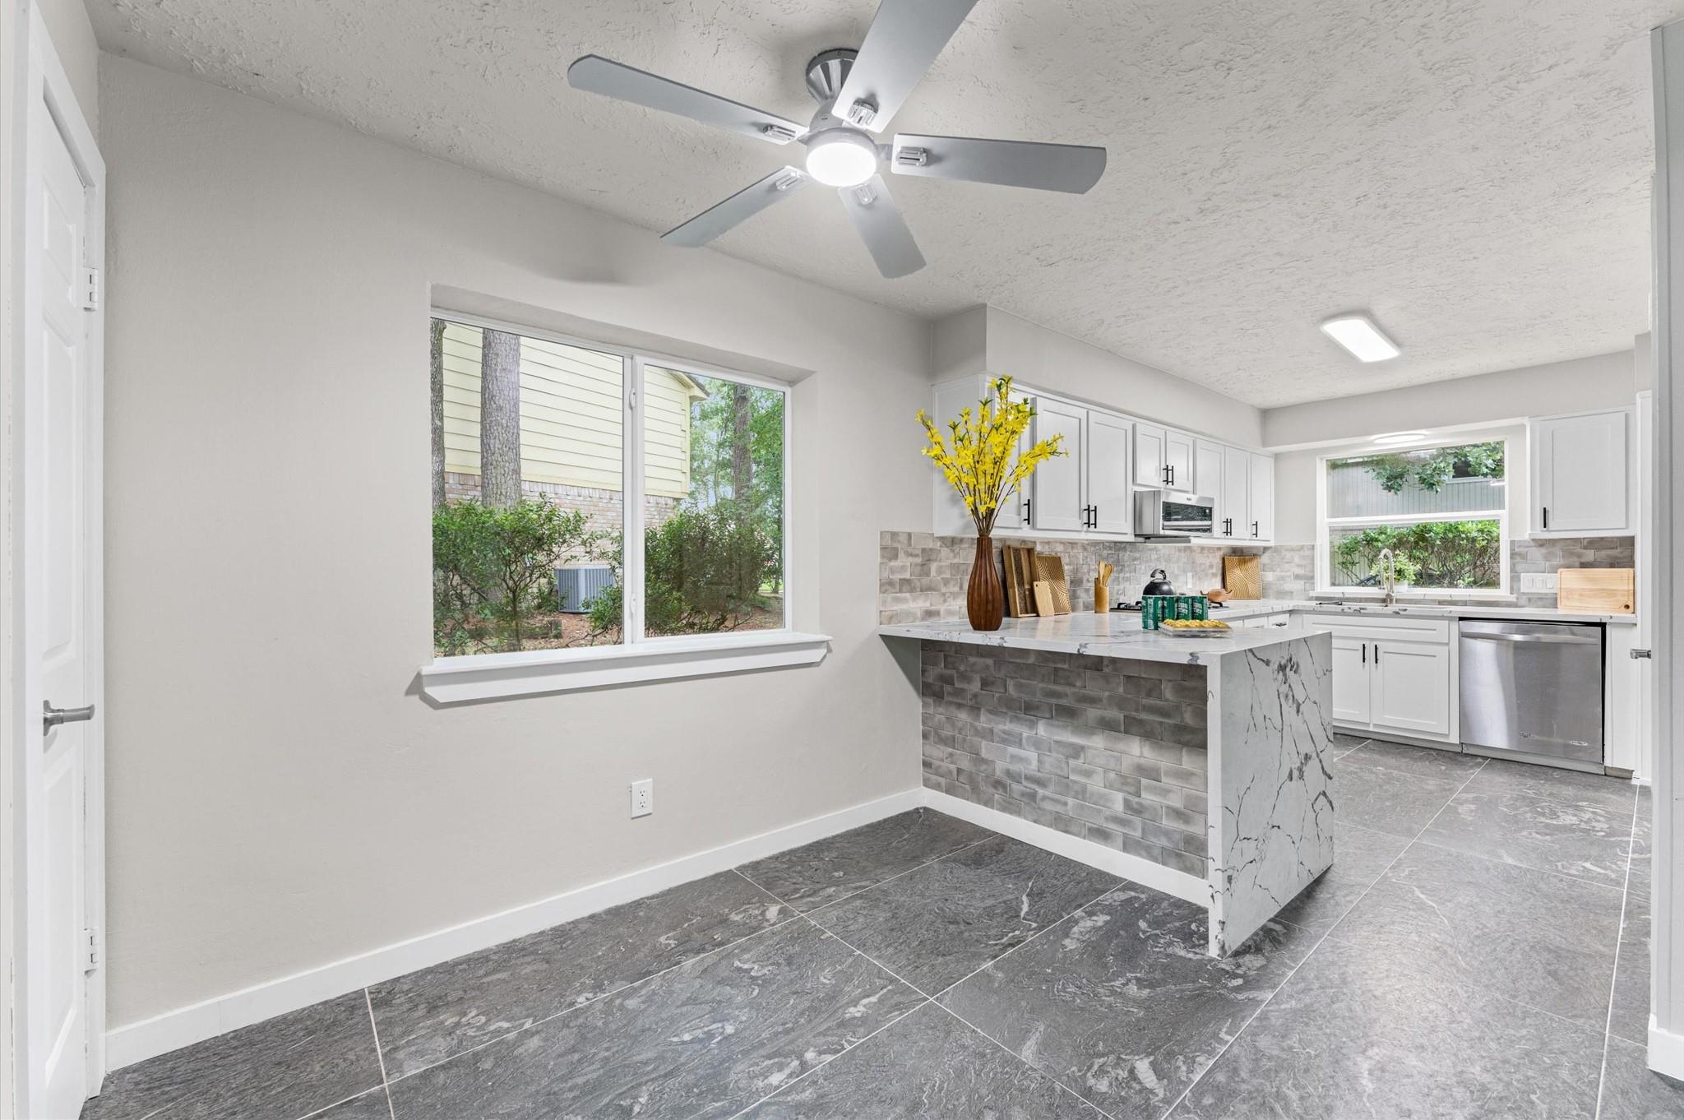
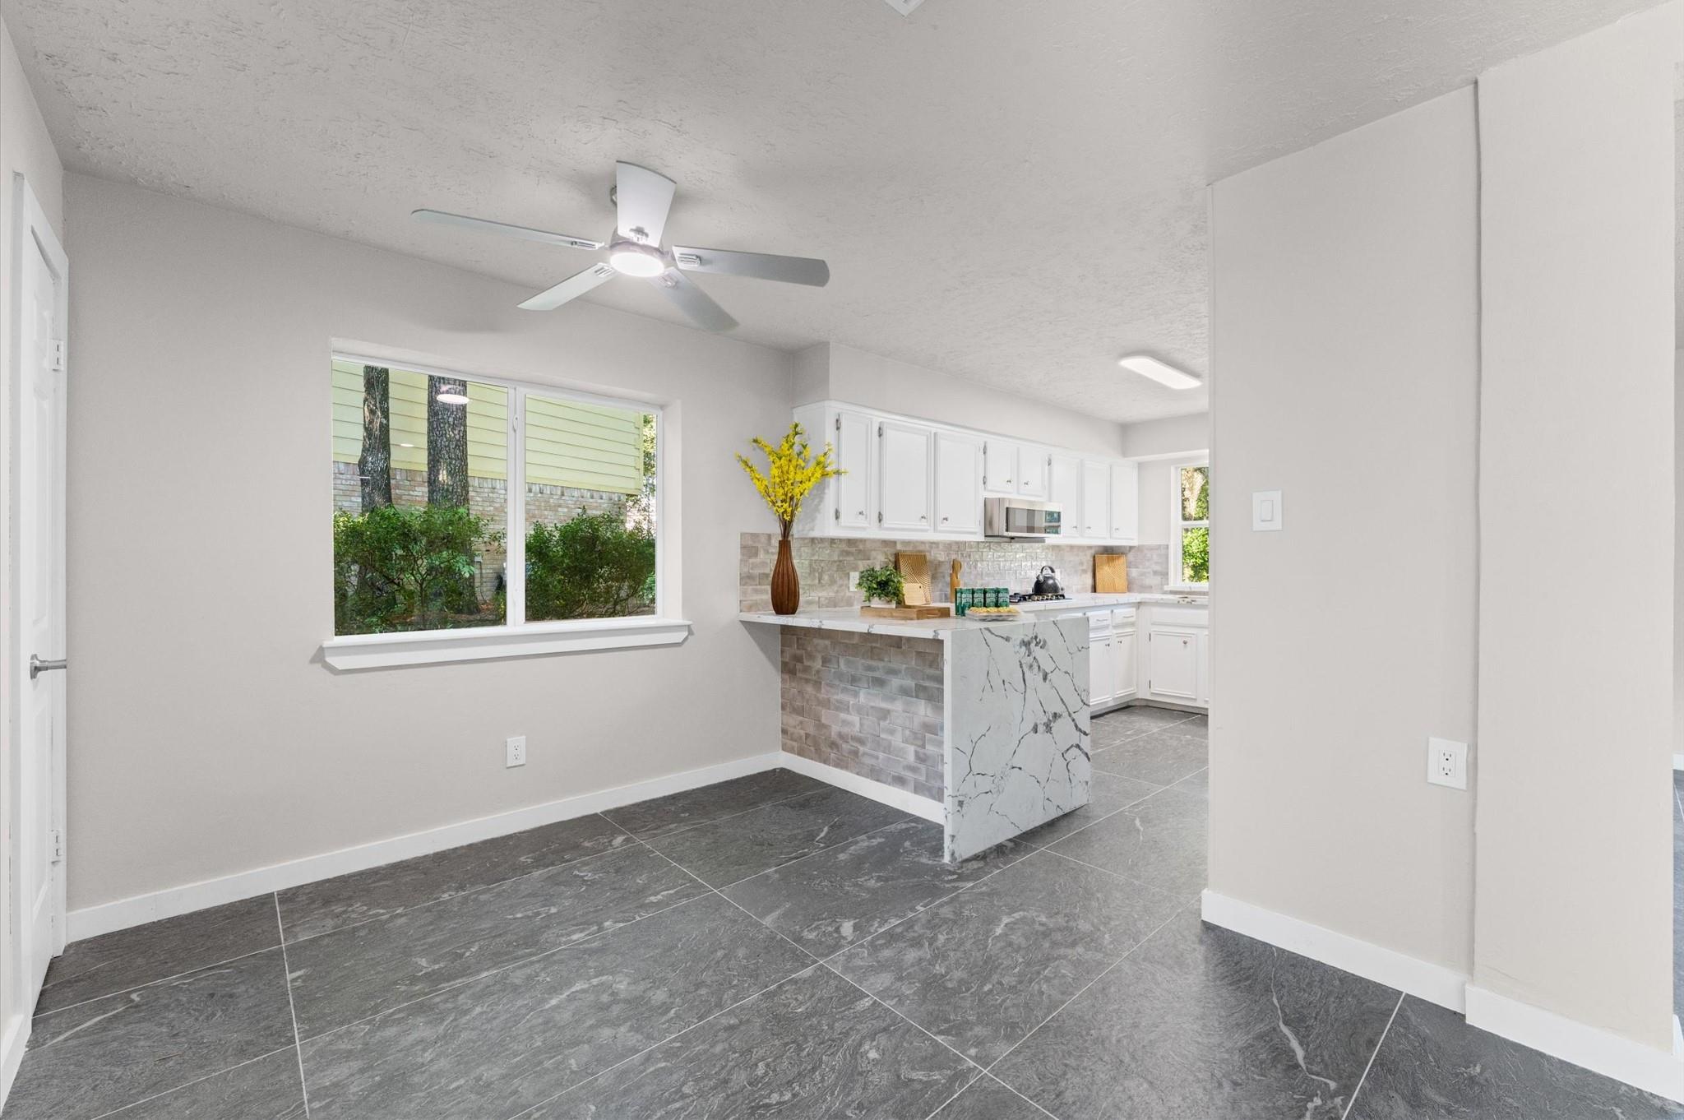
Open dining area and kitchen with white cabinets, marble-look peninsula, and large gray floor tiles.
Bright kitchen with a veined marble island, white cabinets, gray tile backsplash, and double ovens.
Kitchen with white cabinets, veined counters, gas cooktop, and a window overlooking leafy greenery.
Kitchen with white cabinets, gray tile, stainless appliances, and a large window overlooking greenery.
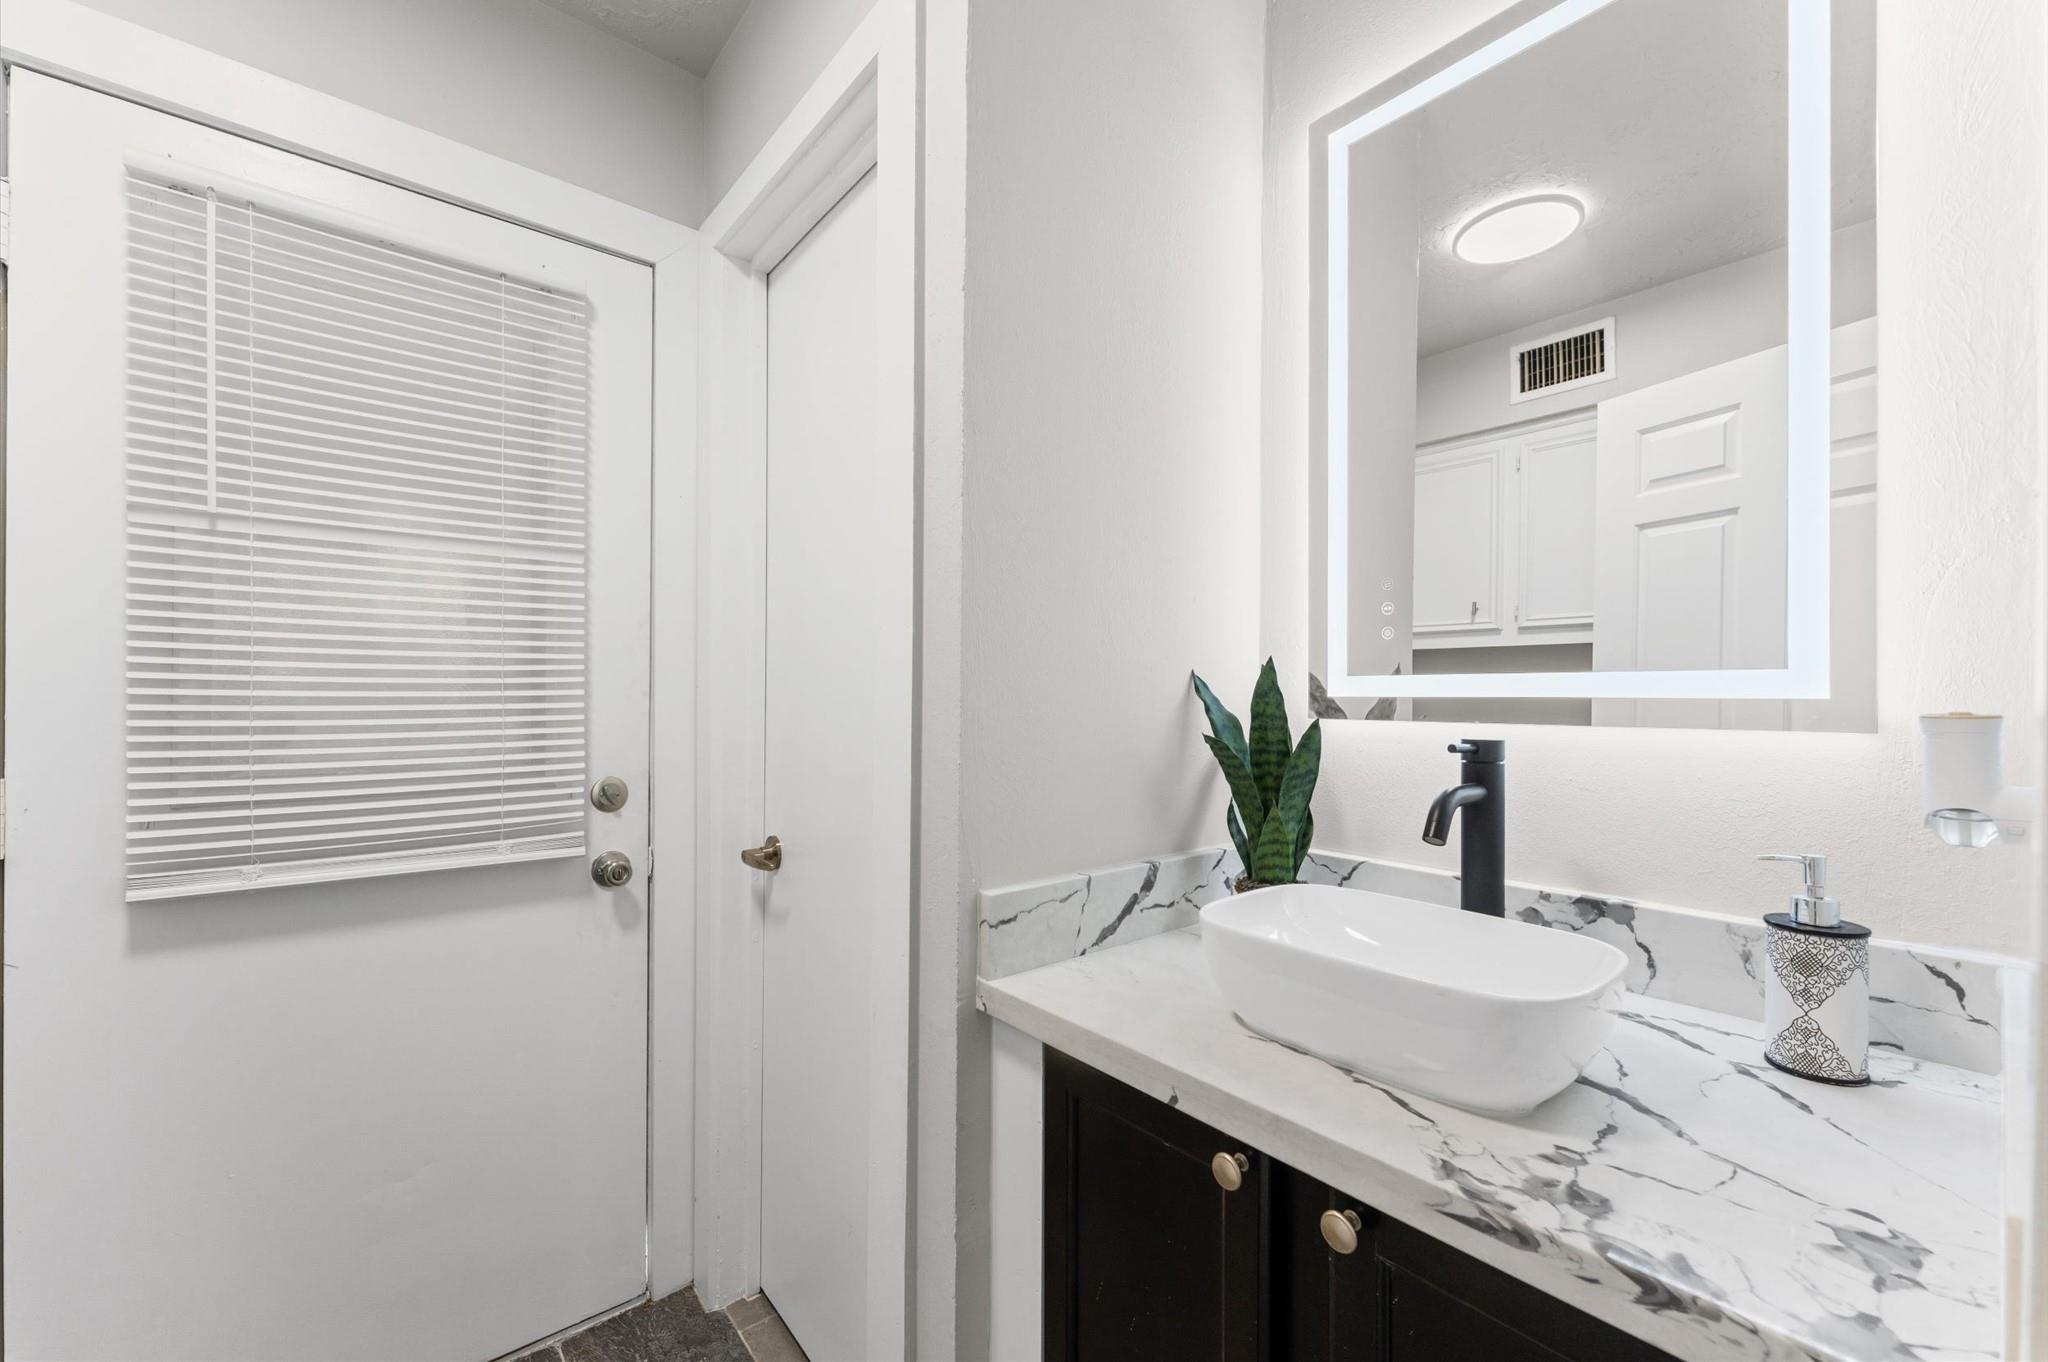
Bathroom vanity with a white vessel sink, veined stone countertop, black faucet, and dark cabinetry.
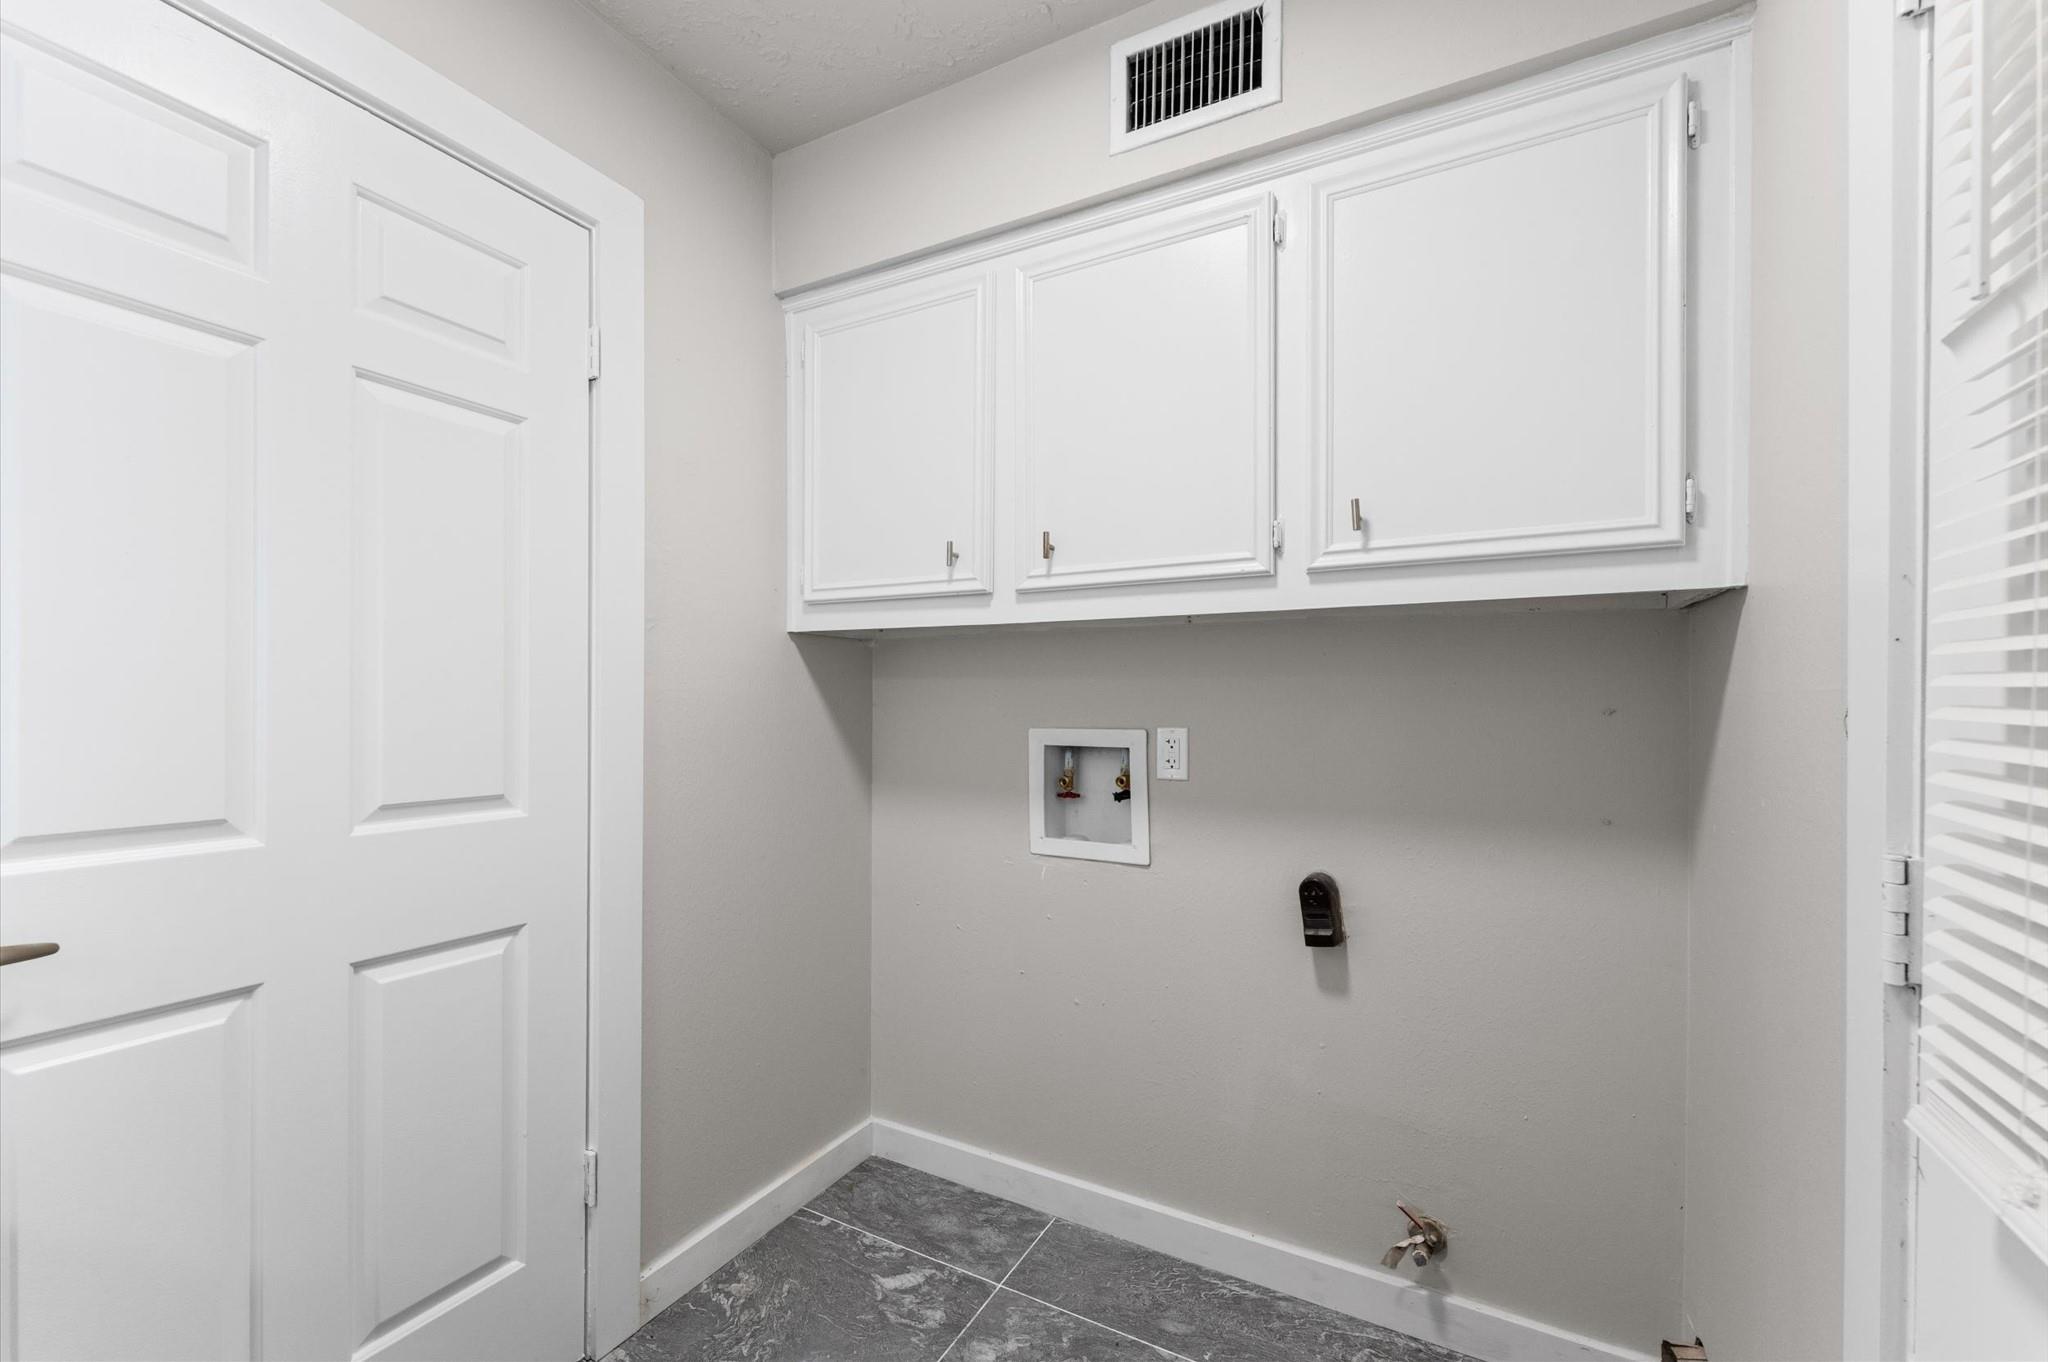
Empty laundry room with white cabinets, washer and dryer hookups, and gray tile flooring.
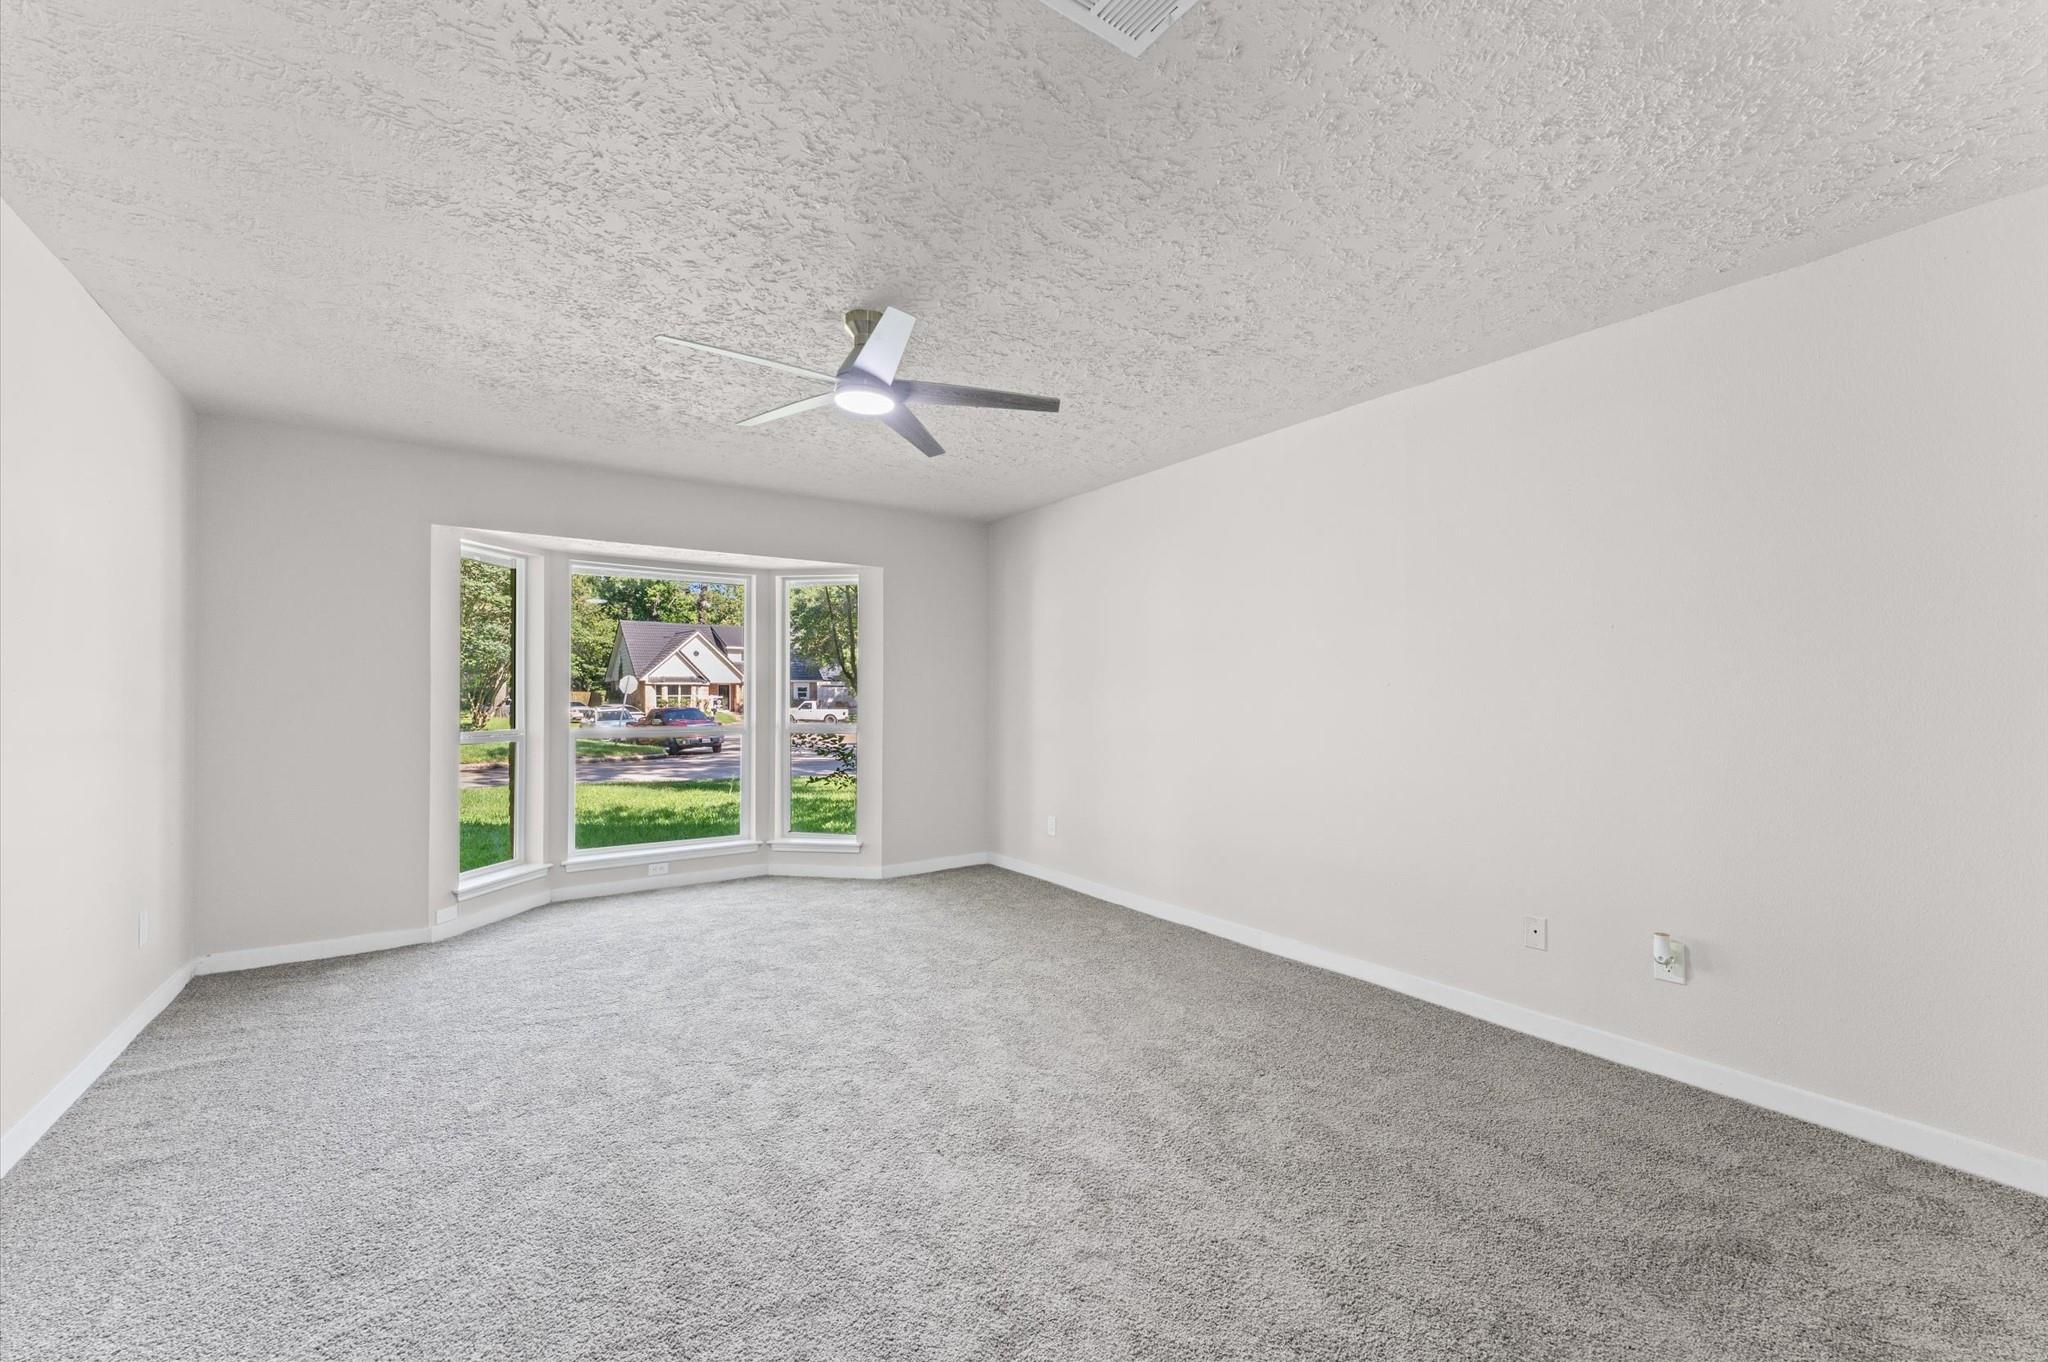
Empty carpeted room with a ceiling fan and bay window overlooking a green lawn and trees.
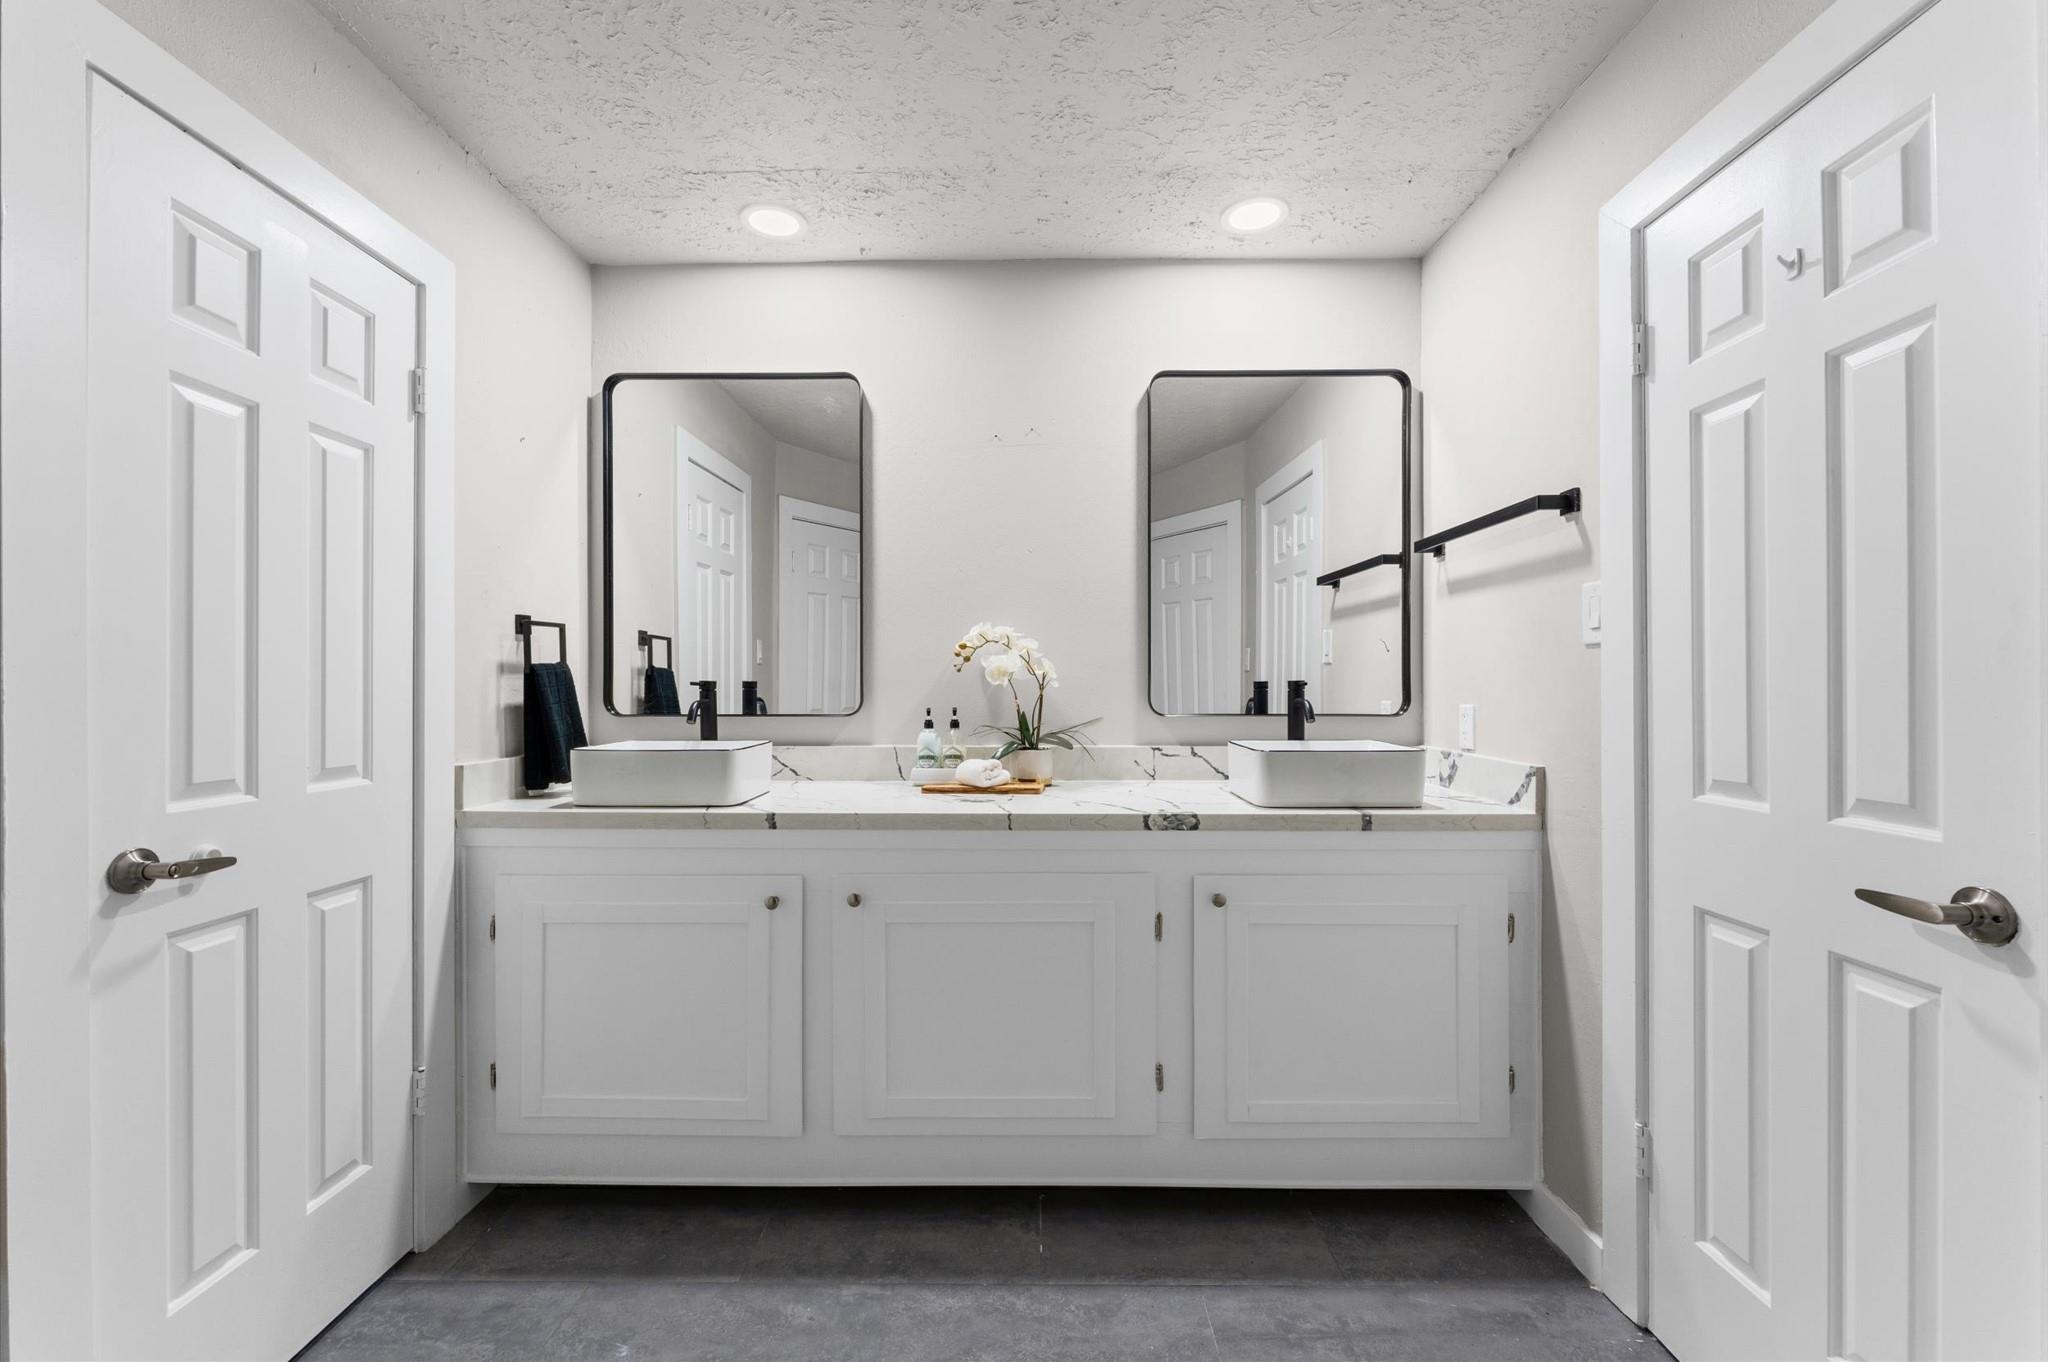
Bathroom with a double vanity, white vessel sinks, veined stone countertop and black-framed mirrors.
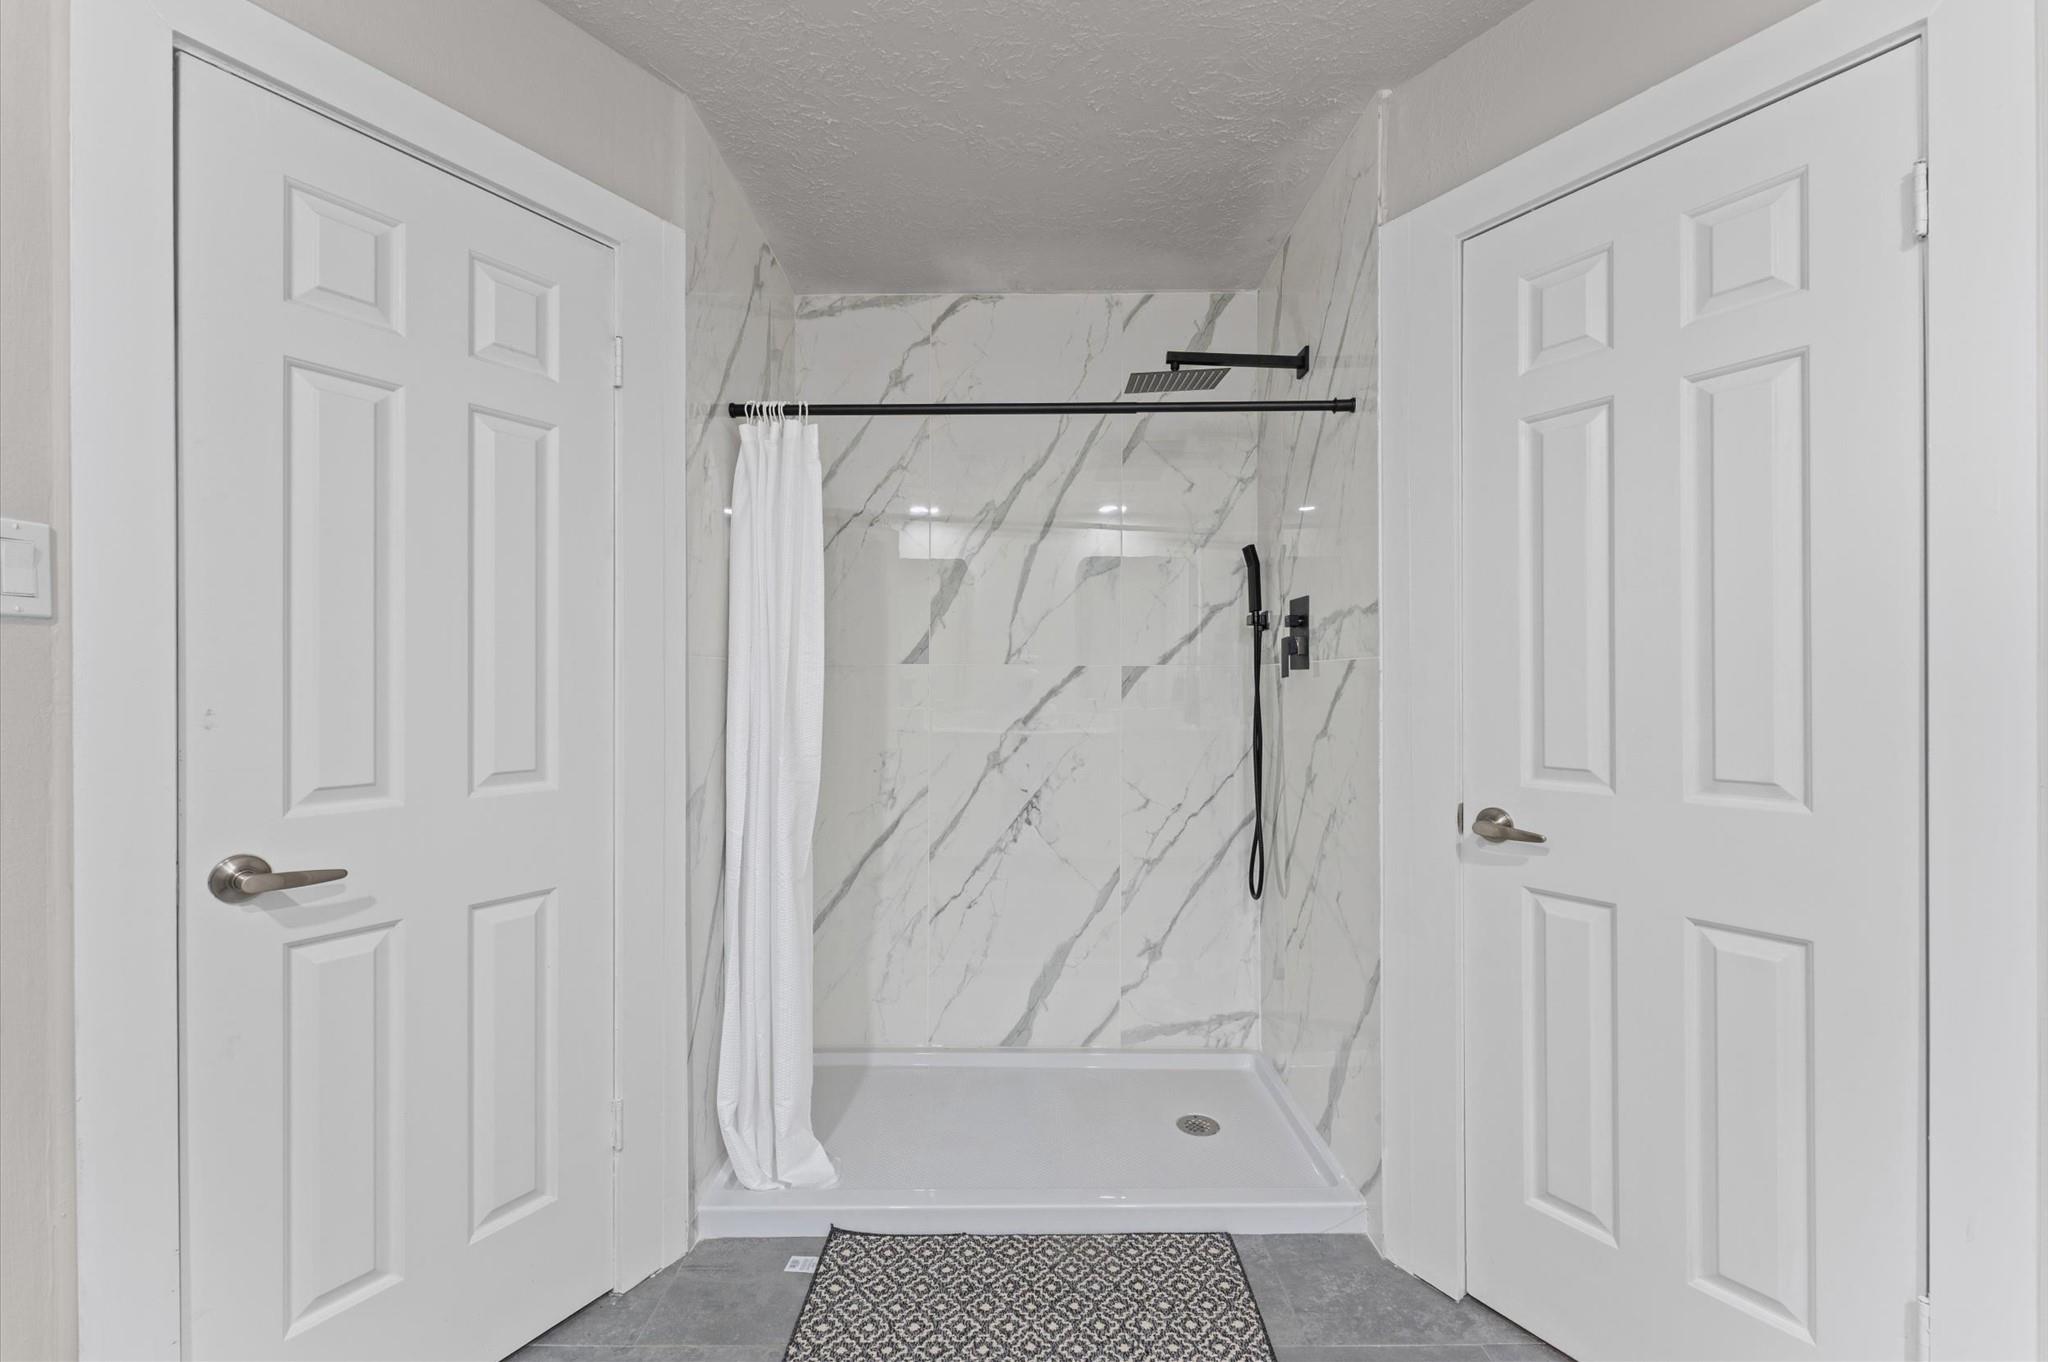
Bathroom shower with marble-look tile, black fixtures, and a white curtain.
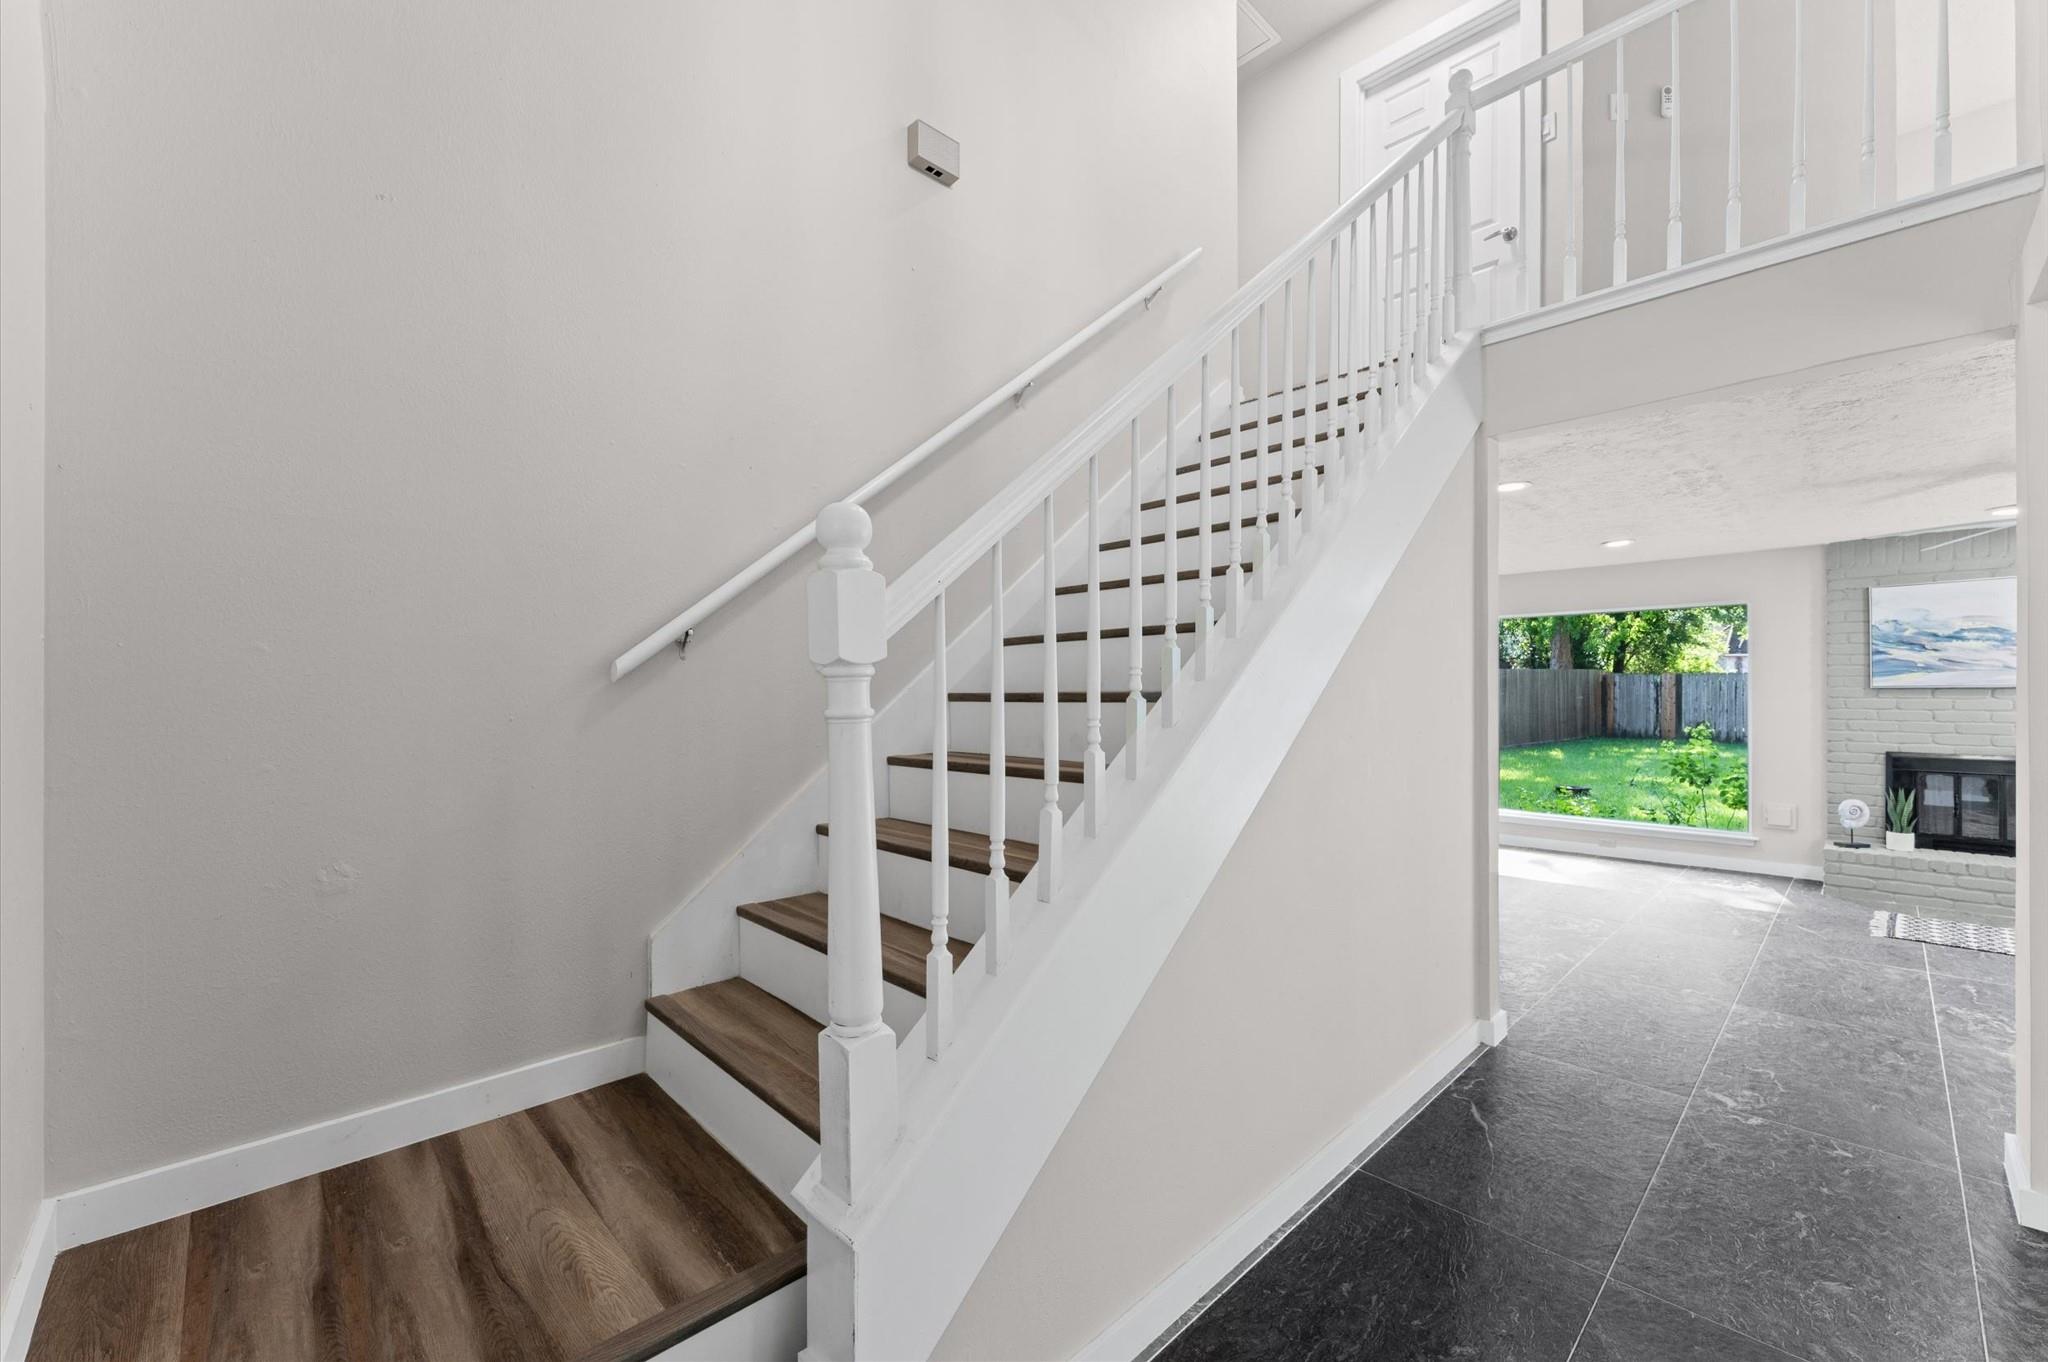
Entryway with a dark wood staircase, white railing, and a view toward a fireplace and backyard.
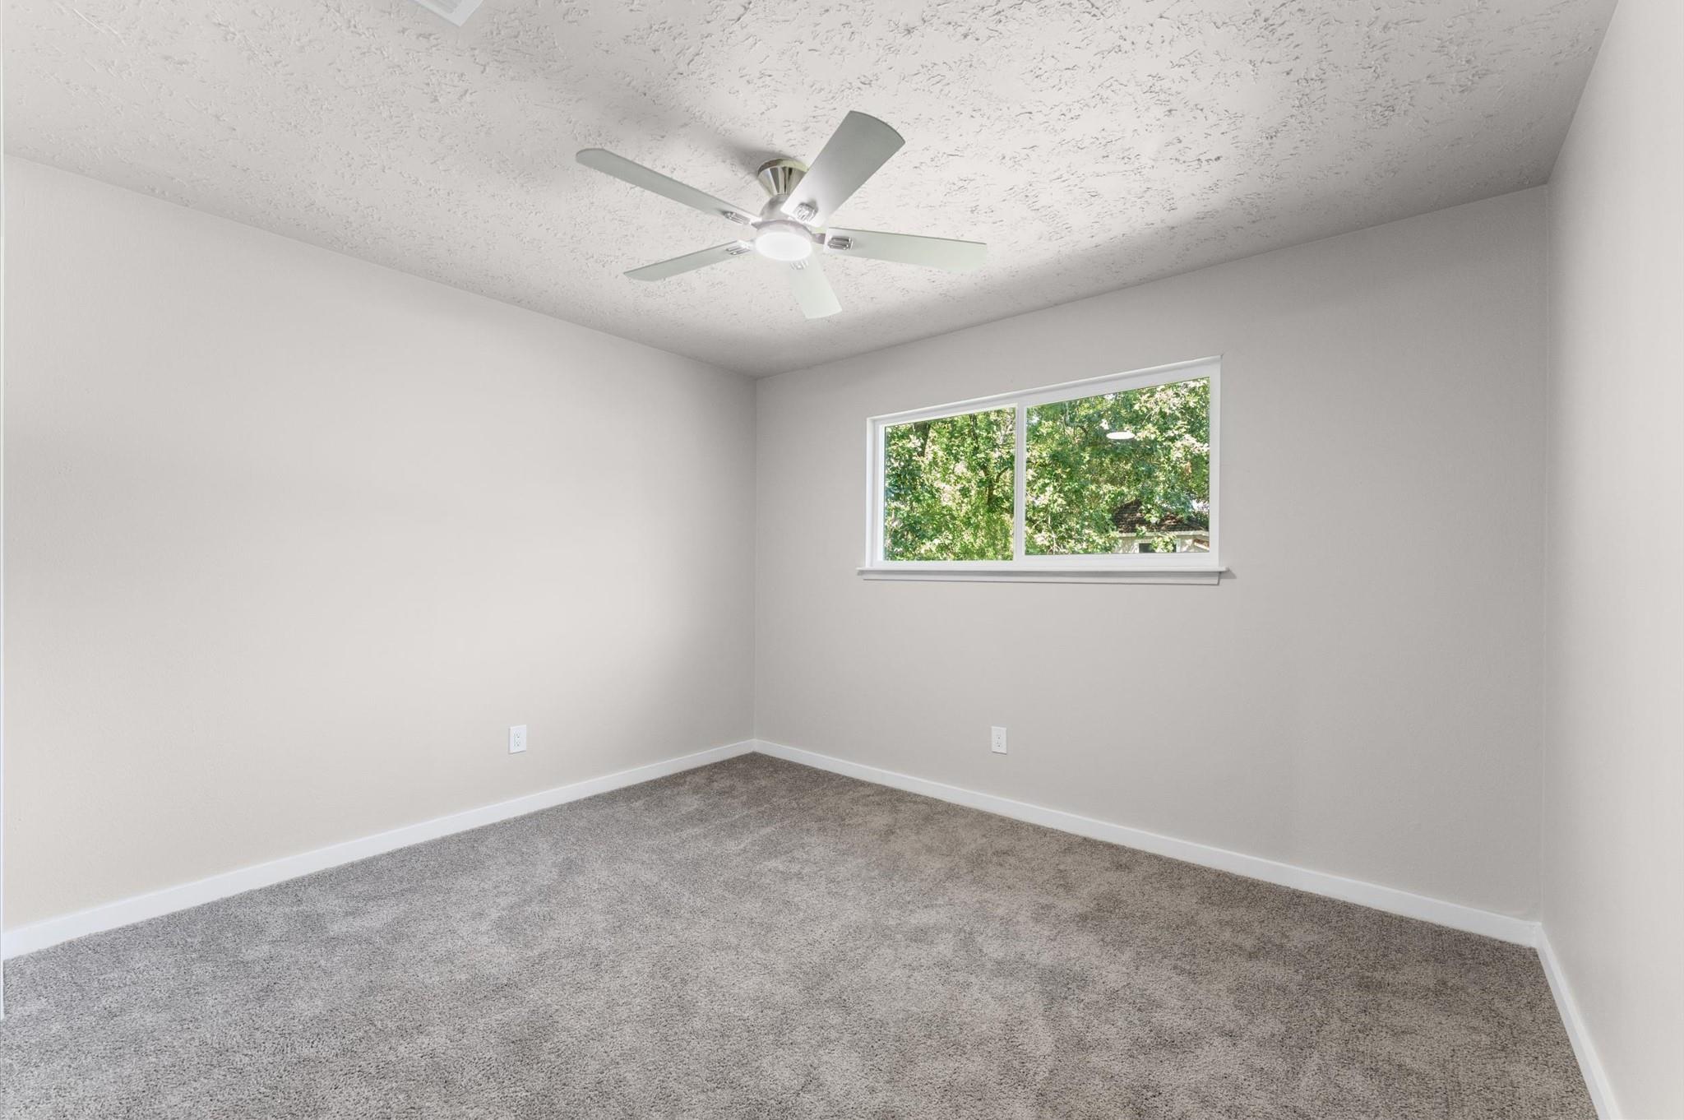
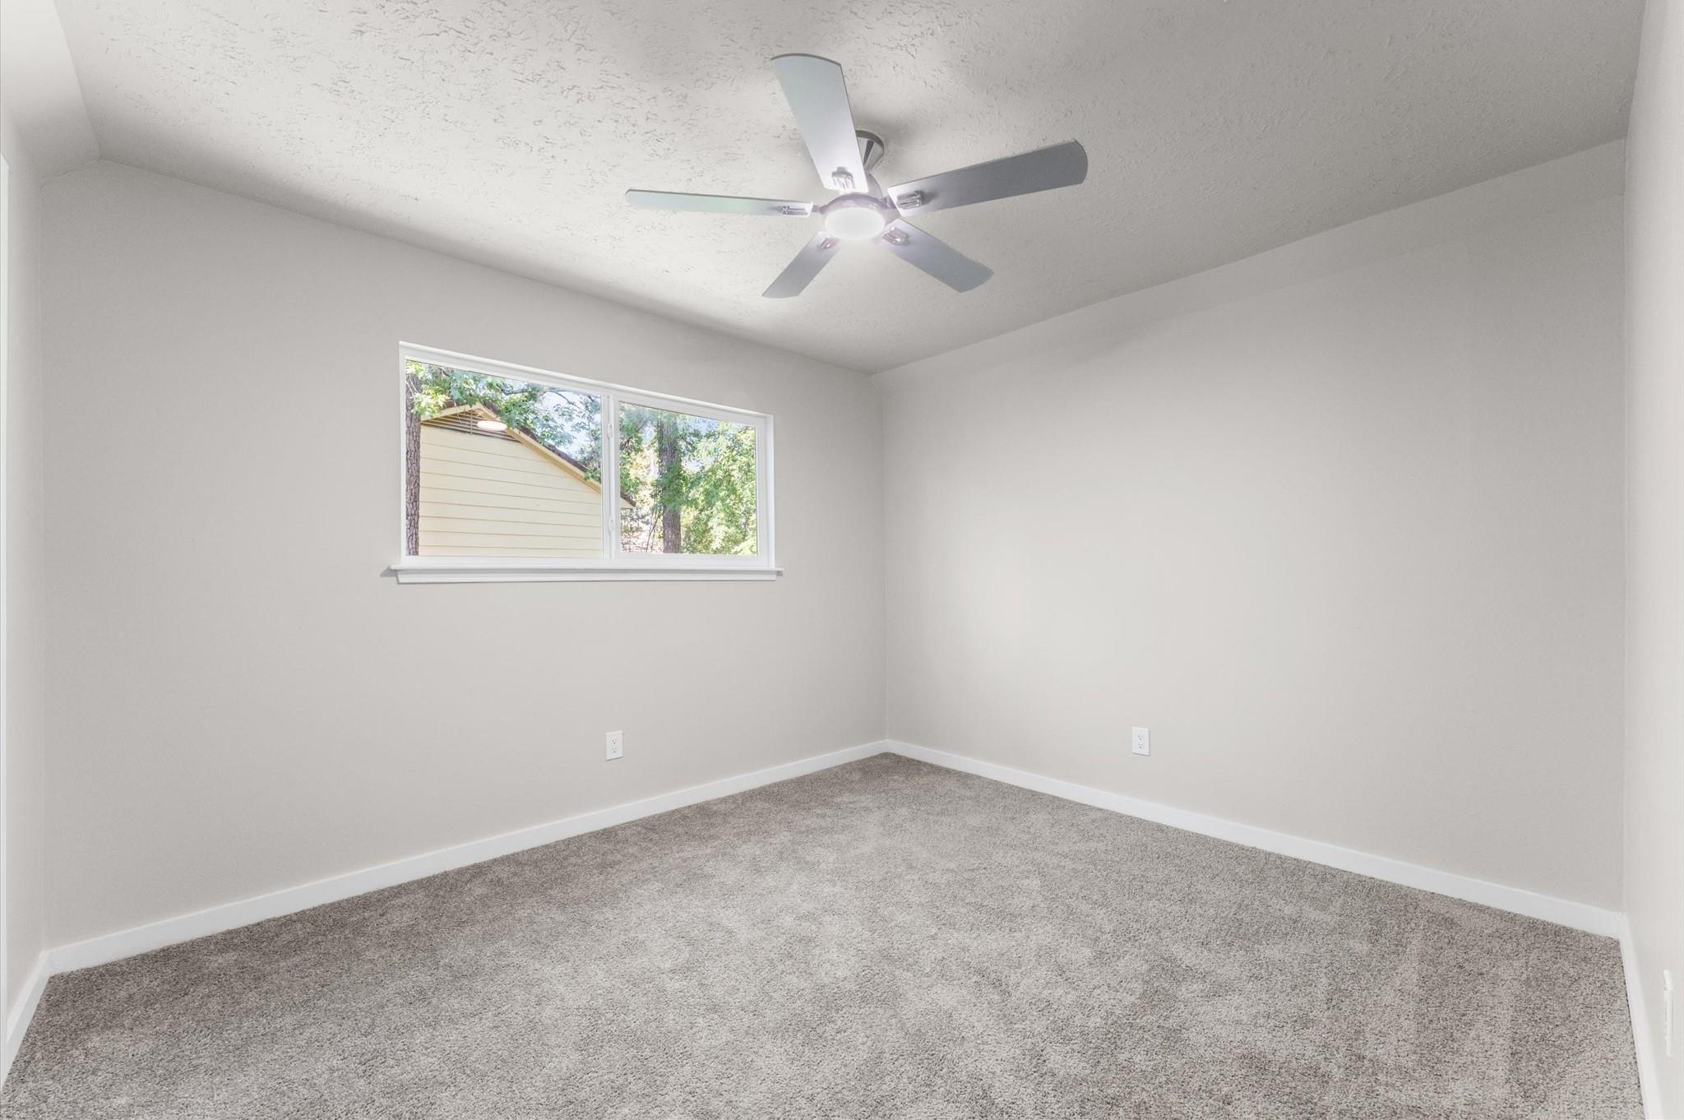
Empty bedroom with gray carpet, ceiling fan, and a window overlooking trees.
Vacant bedroom with gray carpet, a ceiling fan, and a wide window overlooking trees.
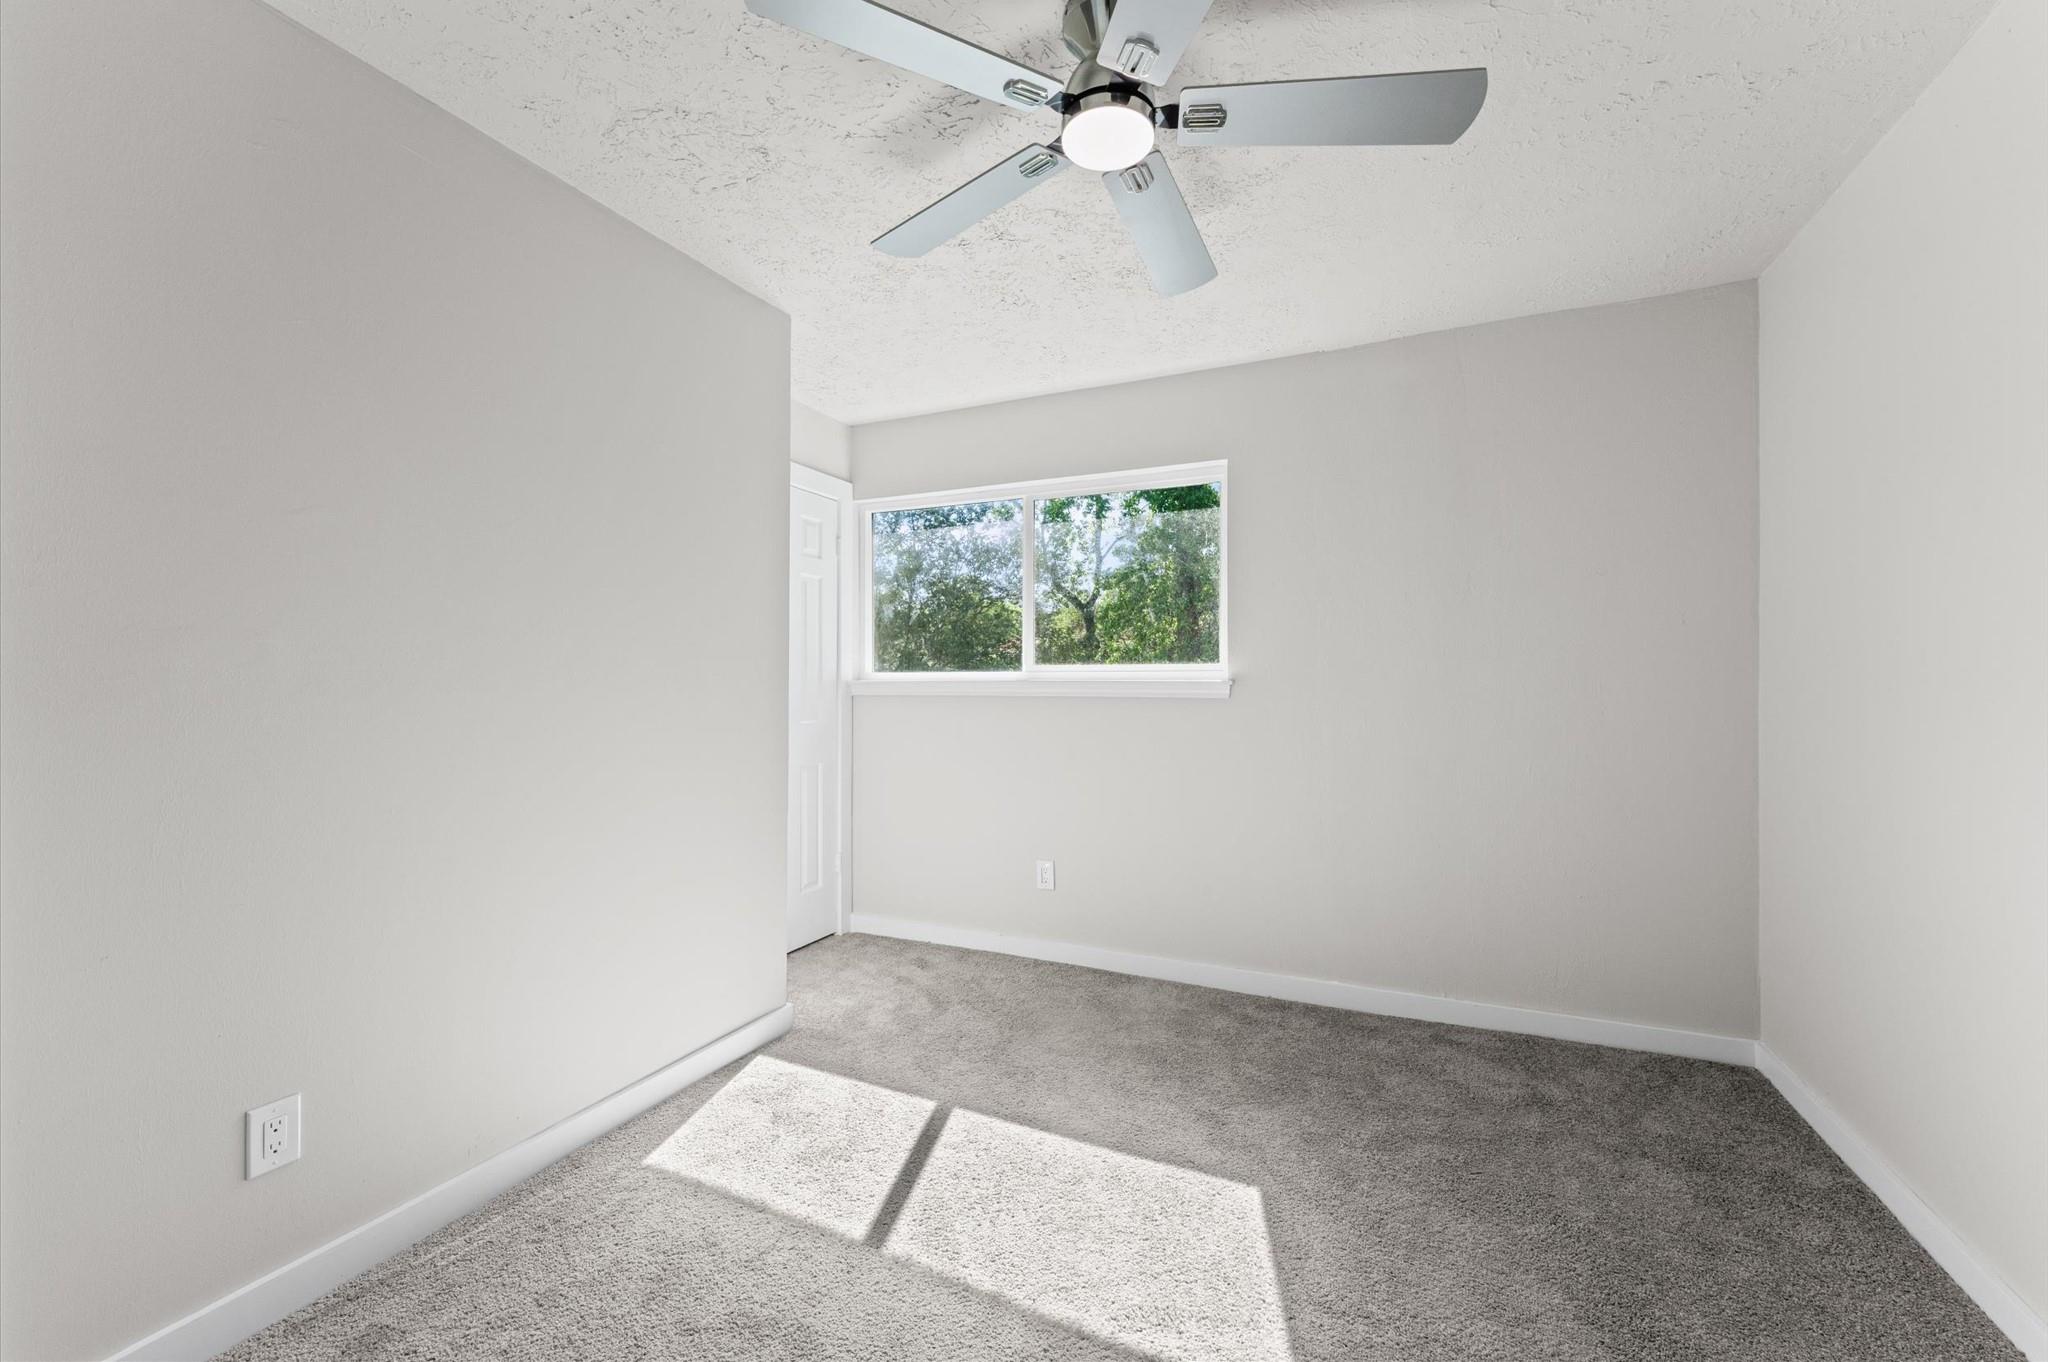
Empty carpeted room with a ceiling fan and a sunny window overlooking trees.
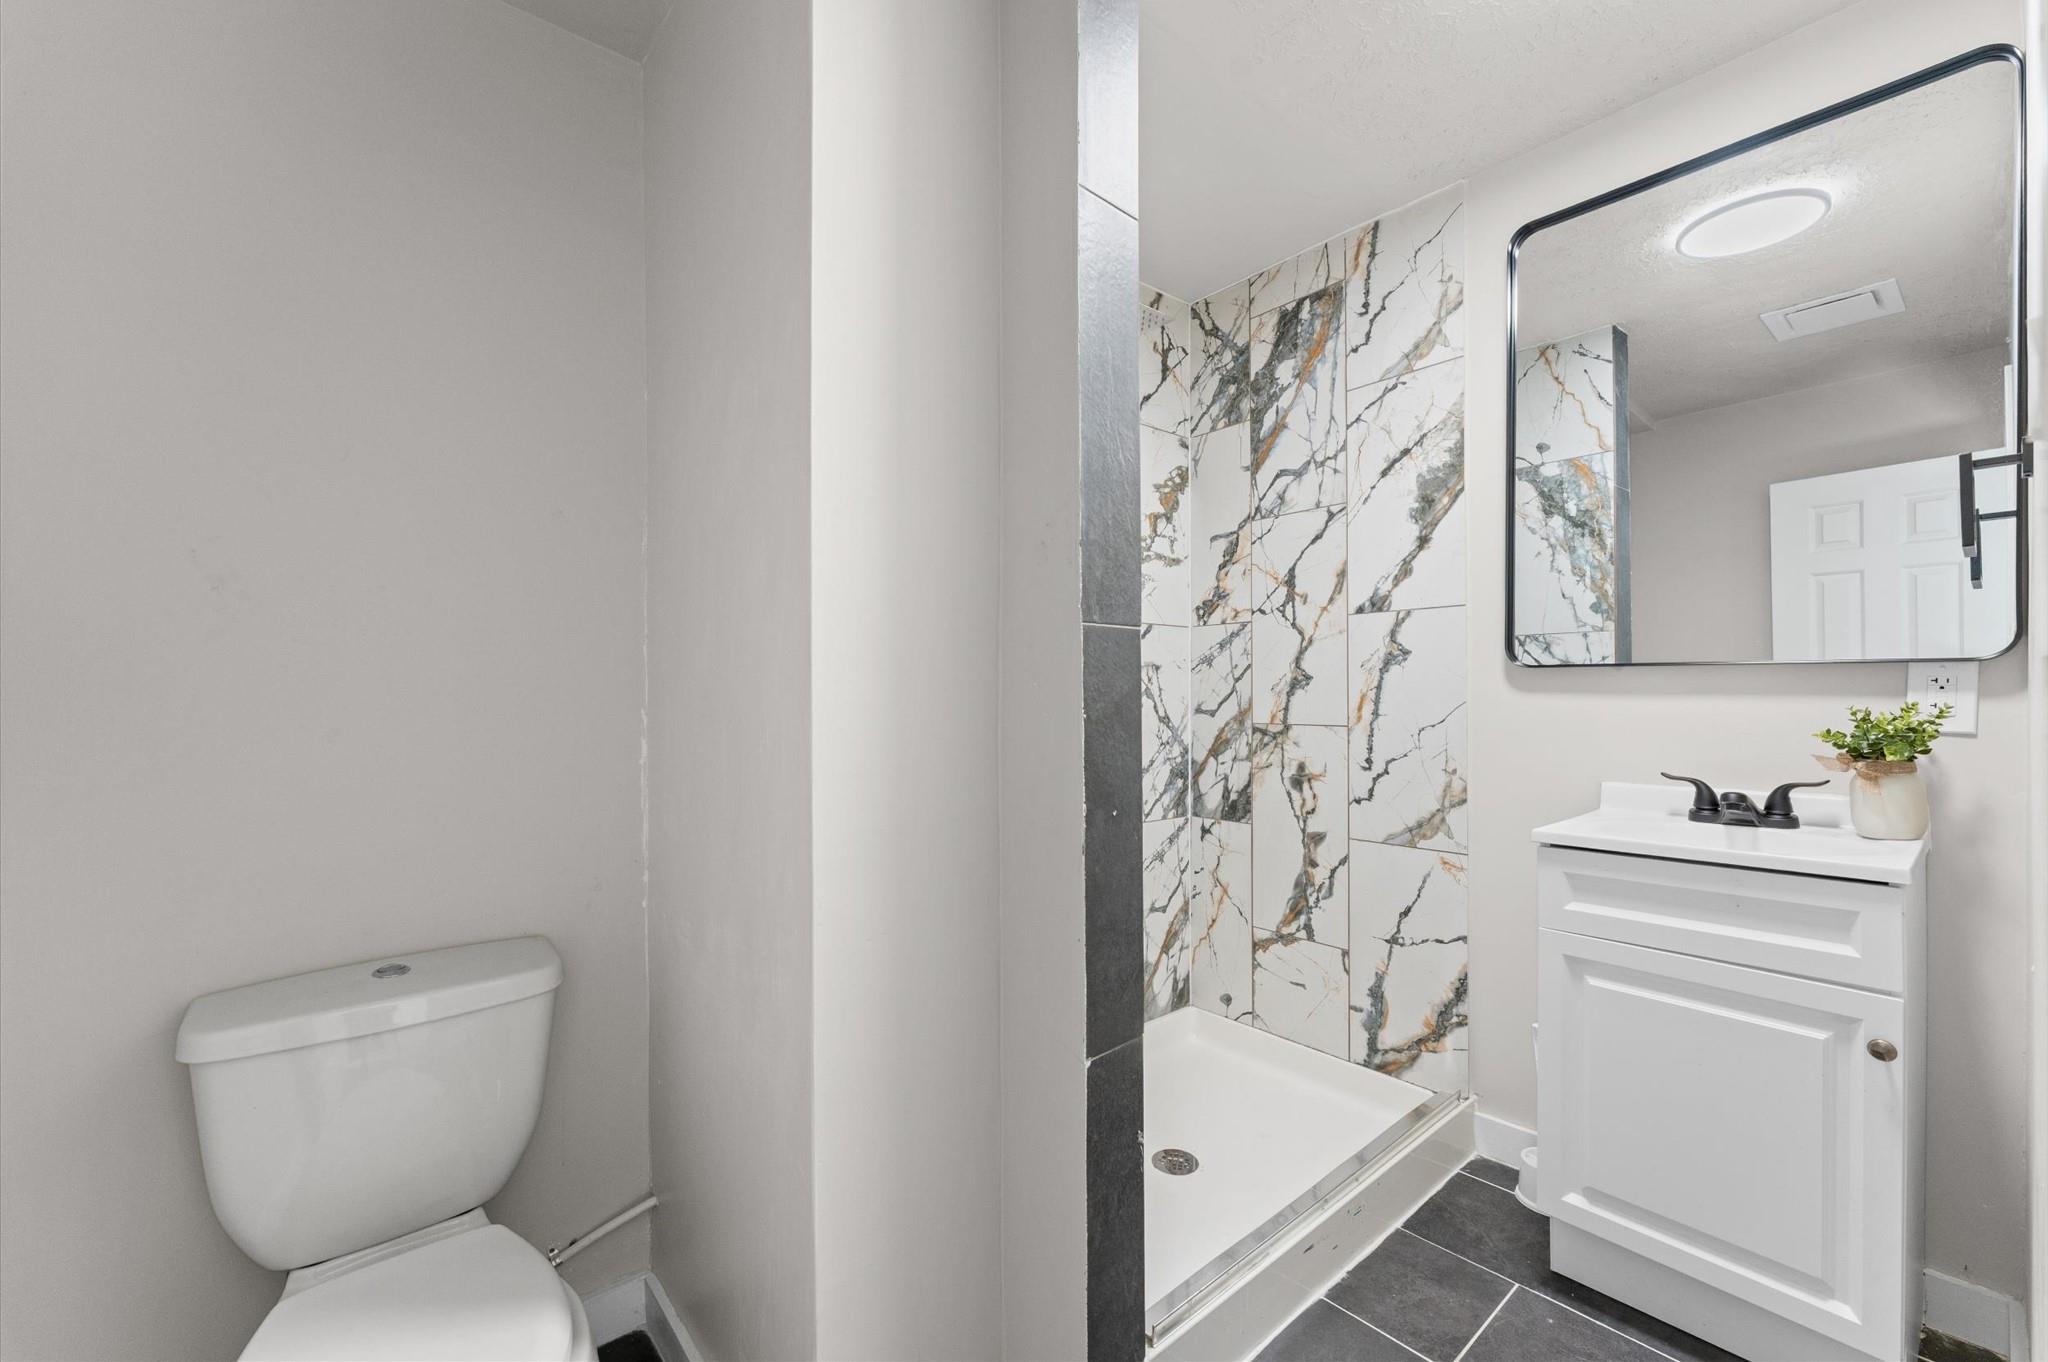
Bathroom with a veined-tile walk-in shower, white vanity, large mirror, and toilet.
Bathroom with a double vanity, vessel sinks, and dramatic veined marble surfaces.
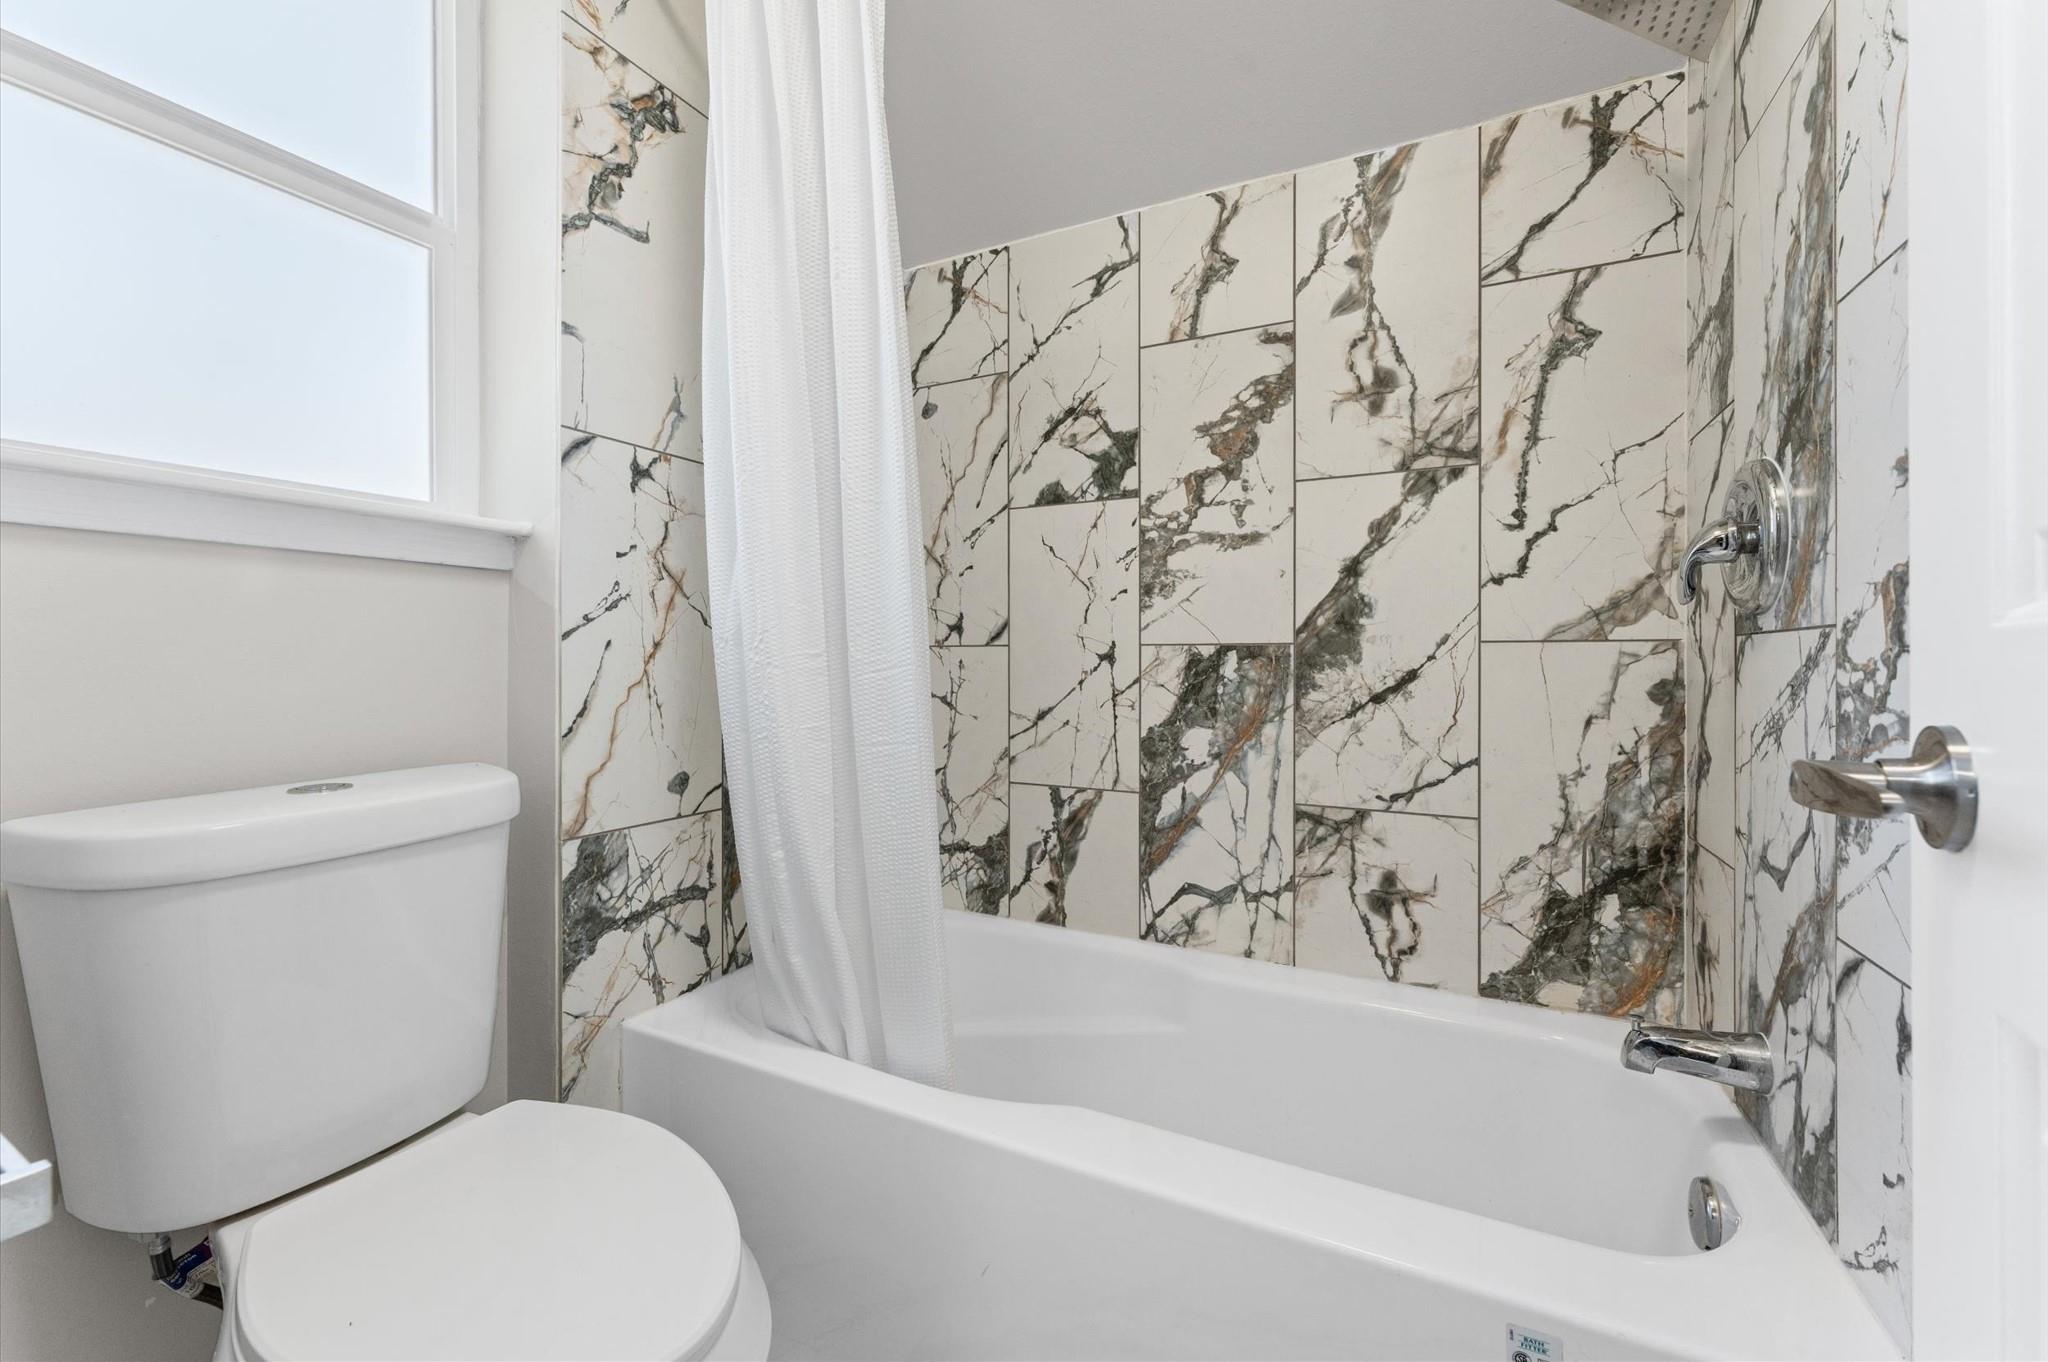
Bathroom with a white bathtub and toilet, veined tile surround, and window above the toilet.
VIEW PHOTOS
$2,300/mo

3538 Glenwood Springs Drive

4 Beds 4 Baths 2,230 Sq.Ft. 9,670.32 Sq.Ft.

Description

Recently updated home available for lease and sale too in the established community of Kingwood. This spacious property offers a flexible layout with generous living areas, abundant natural light, and a large yard ideal for outdoor enjoyment. While the home has undergone recent updates, it presents a great opportunity for tenants seeking space, functionality, and value in a prime location. Zoned to desirable schools and conveniently located near parks, trails, shopping, and dining. Perfect for tenants who prioritize size, location, and comfort over high-end finishes. Ready for immediate move-in.

Share Property

Location

3538 Glenwood Springs Drive, Houston, TX 77345

Status

Pending

Property Amenities

Interior
Appliances Microwave, Dryer, Refrigerator, Washer, Dishwasher
Total Bedrooms: 4
Half Bathrooms: 1
Full Bathrooms: 3
Other Interior Features Primary Bed - 1st Floor
Area & Lot
Total area 2,230 Sq.Ft.
Lot Area 9,670.32 Sq.Ft.
Living area 2,230 Sq.Ft.
MLS® ID 7125773
Year Built 1980
School District 29 - Humble
High School Kingwood High School
Middle School Creekwood Middle School
Elementary School Greentree Elementary School
Architecture Styles Traditional
Type Residential
Status Pending
Exterior
Stories 1
Air conditioning Electric
Heat type Natural Gas
Water Source Public
Garage Space 2.0
Sewer Public Sewer
Parking Detached
Lot Features Subdivided
Finance
Lease Price $2,300/mo
Open-plan living and dining room with a white-railed staircase, gray tile floors, and a fireplace.

Schedule a Showing

We would love to show you our beautiful property. Please select your preferred date and time below. An agent will be in touch shortly to confirm your appointment.

Schedule a Showing

We would love to show you our beautiful property. Please select your preferred date and time below. An agent will be in touch shortly to confirm your appointment.

Thank you for your interest in 3538 Glenwood Springs Drive, Houston, TX 77345. We are reviewing your request and will be in touch shortly!

Mortgage Calculator

Estimate your monthly mortgage payment, including the principal and interest, property taxes, and HOA. Adjust the values to generate a more accurate rate.

All estimates are provided for informational purposes only. Actual amounts may vary.
$0,000 Your Payment 20 15 65
$0,000 Your Payment

Guiding You Every Step of the Way

Uptown Real Estate Group wants to give you the best experience choosing your new home. We are real estate agents ready to support your questions and give you the lowest prices according to your needs, feel free to ask whatever you want. It's a pleasure to serve you!