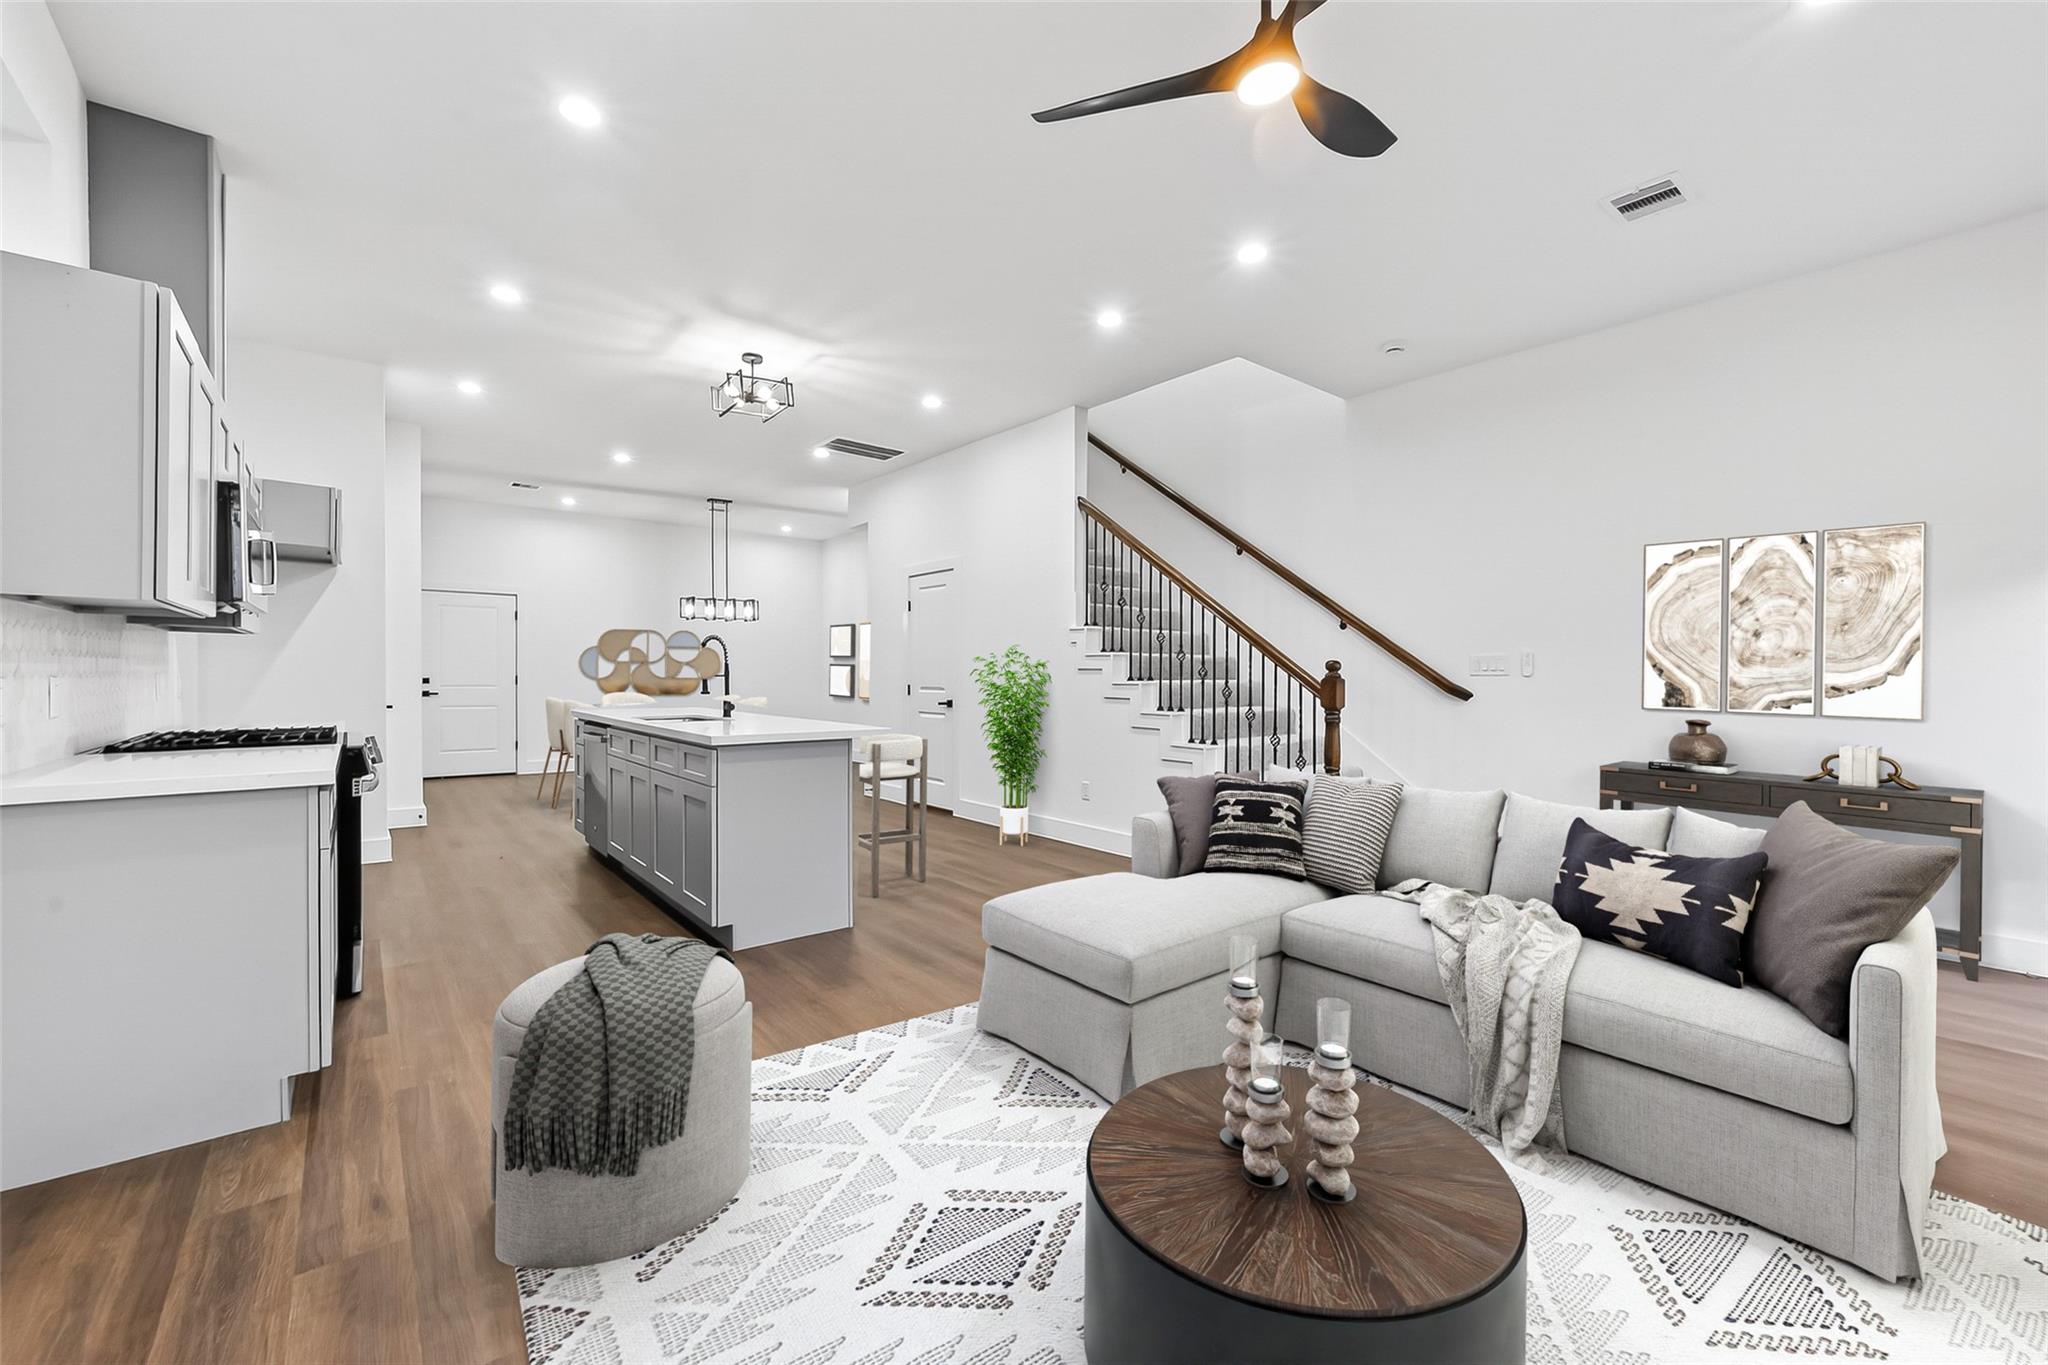
Open-plan living room and kitchen with a gray sectional, island, hardwood floors, and staircase.
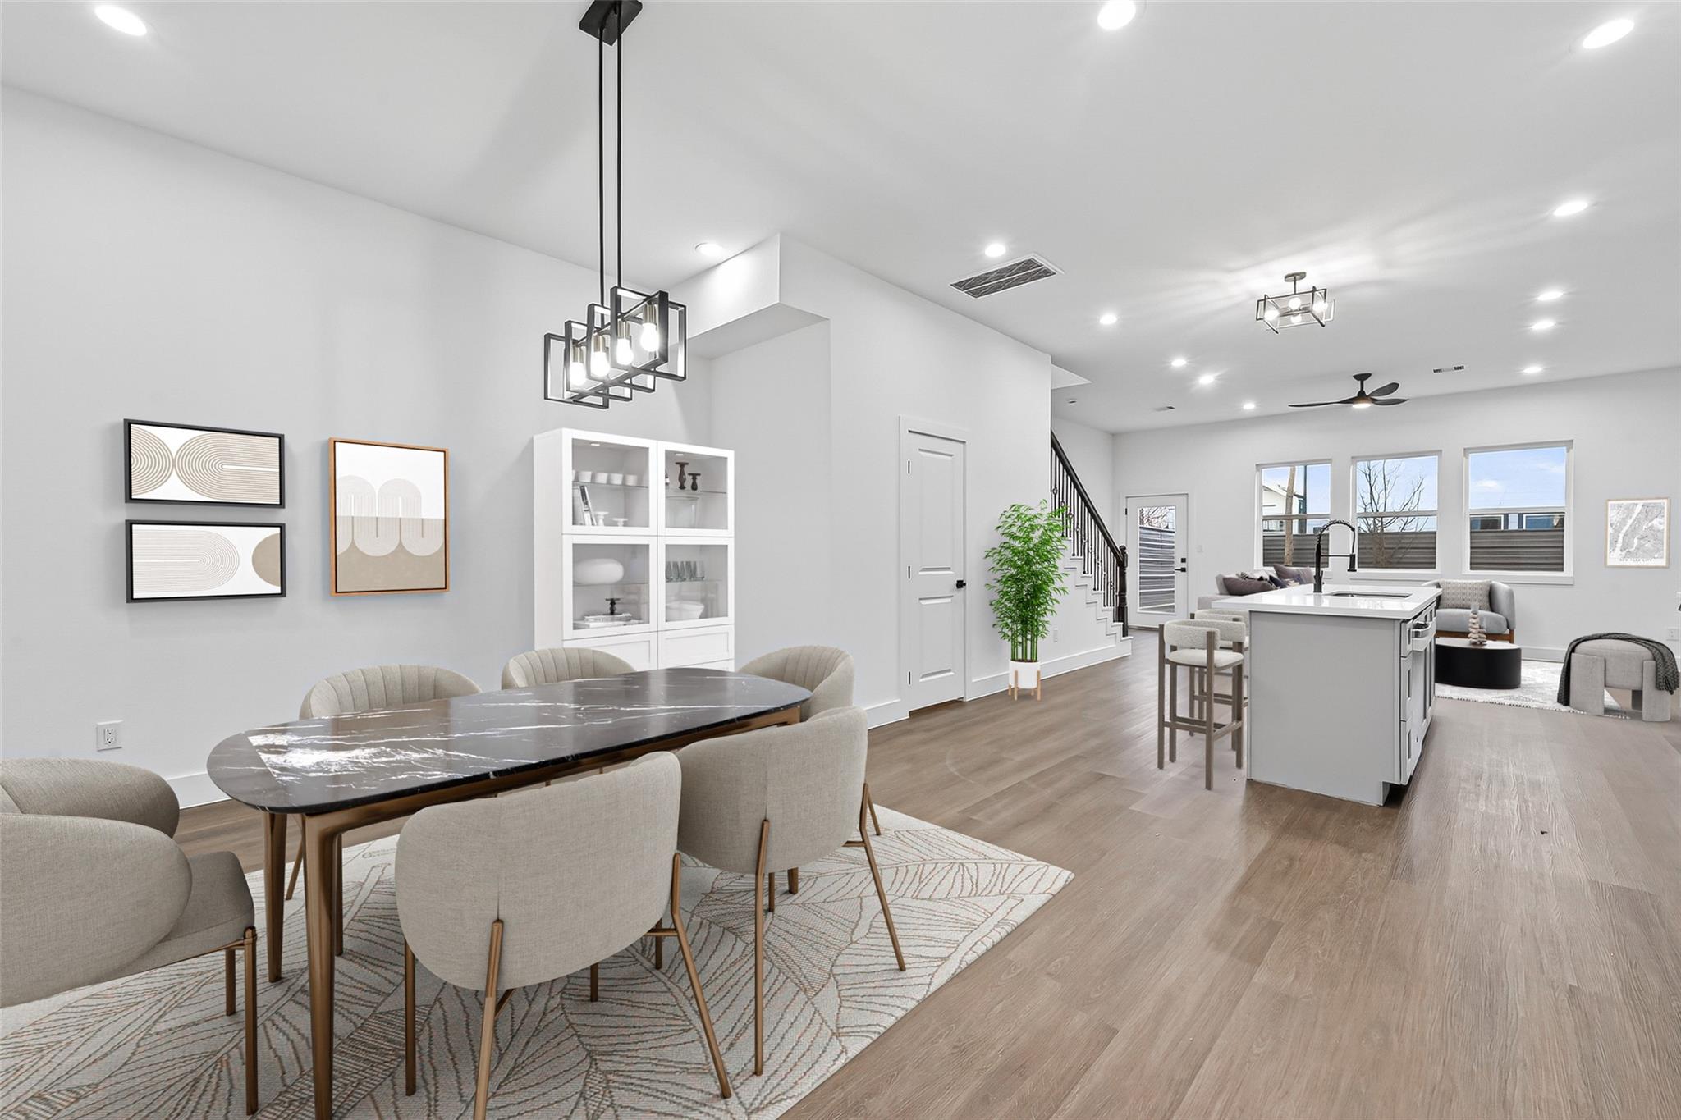
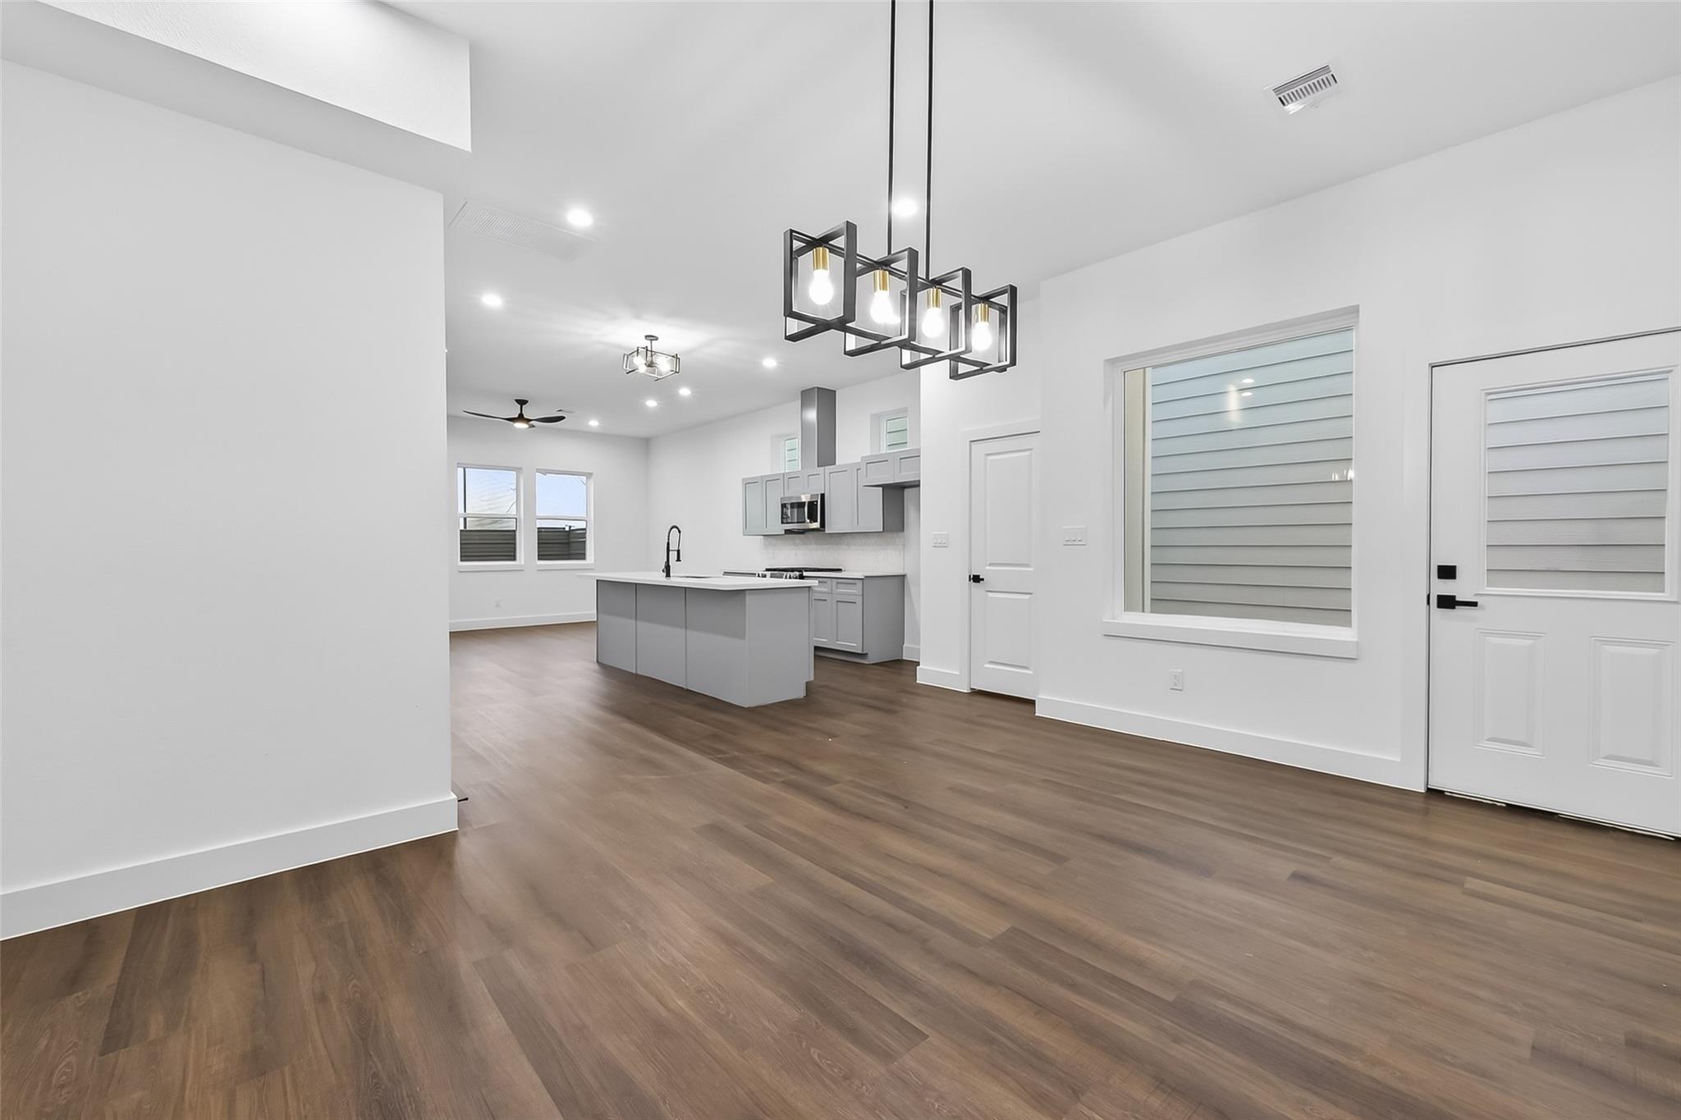
Open-plan dining room and kitchen with a stone-top table, white island, and bright living area.
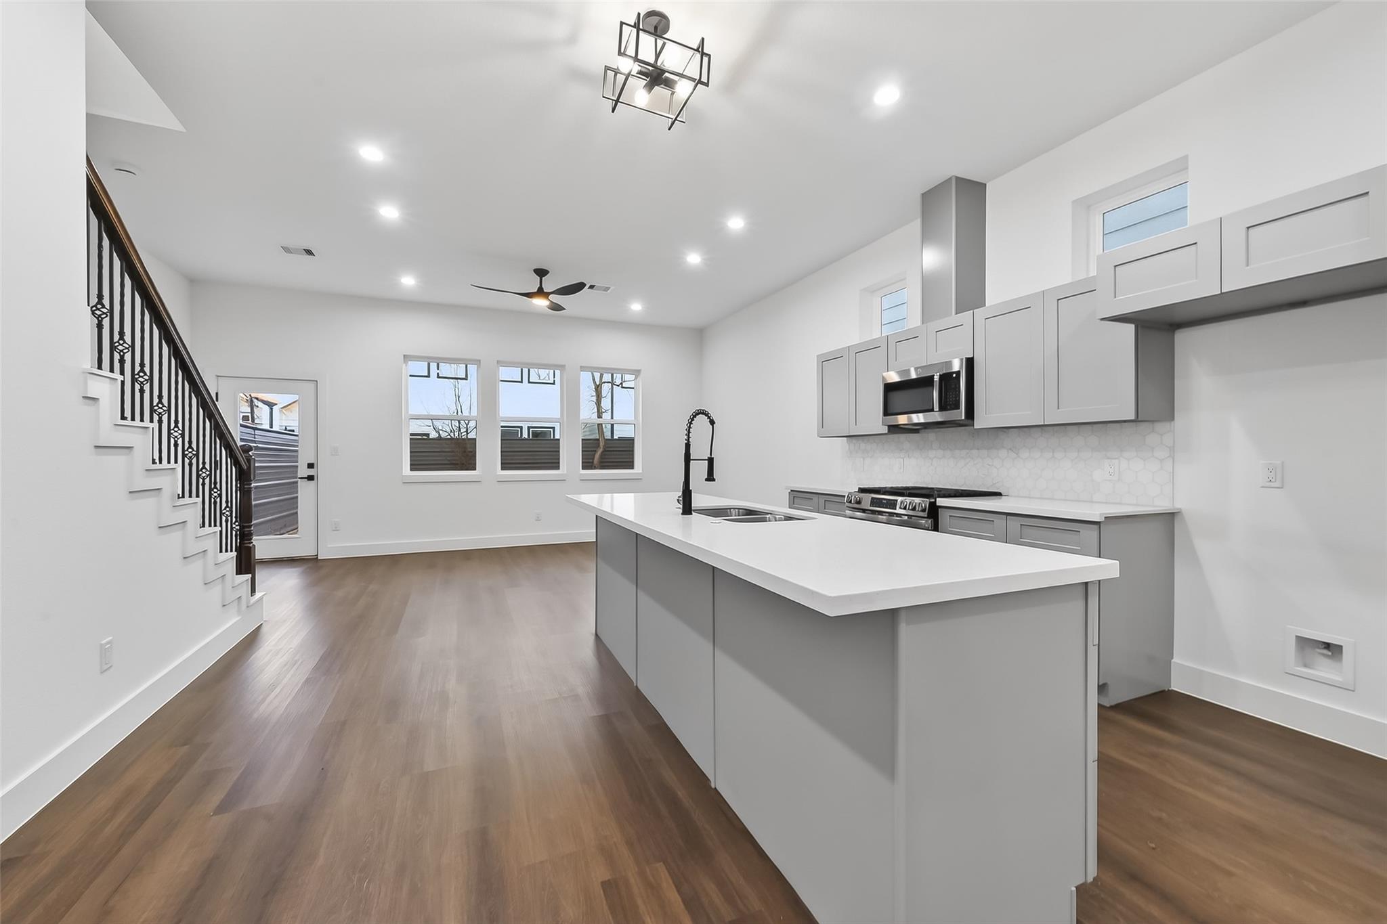
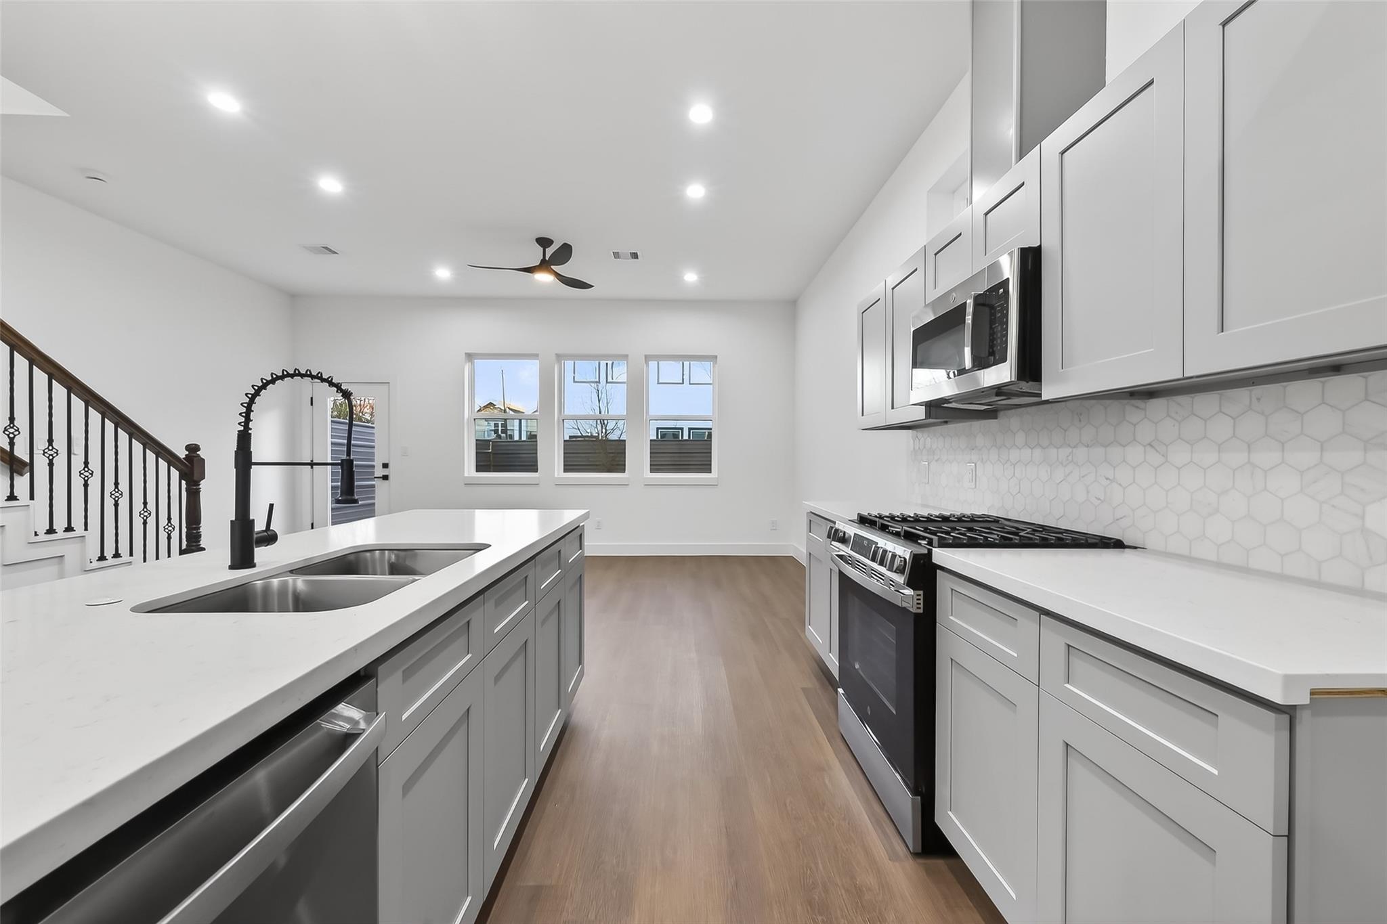
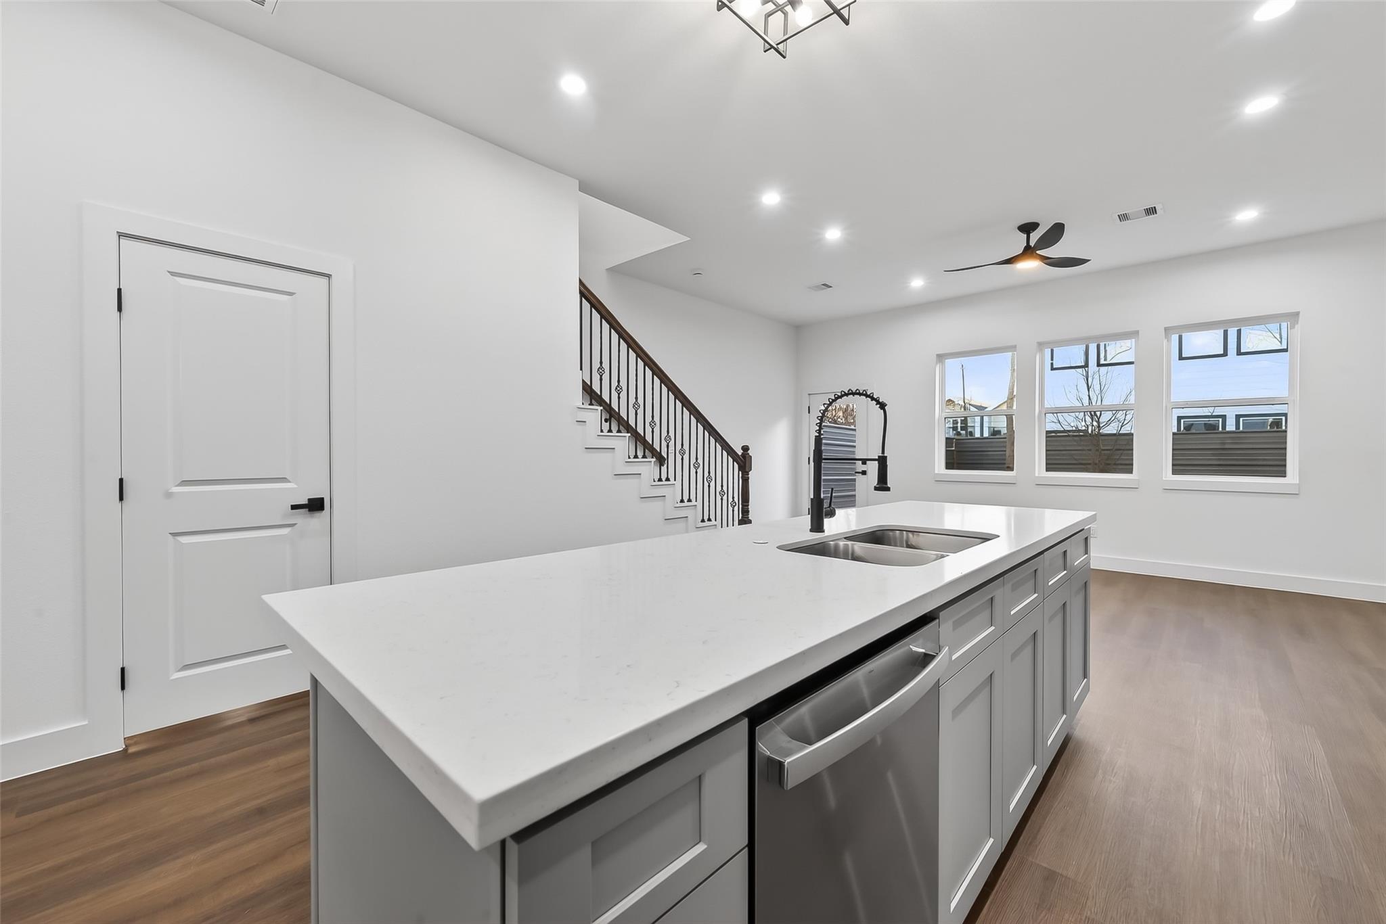
Open-plan kitchen with a large white island, gray cabinets, stainless appliances, and a staircase.
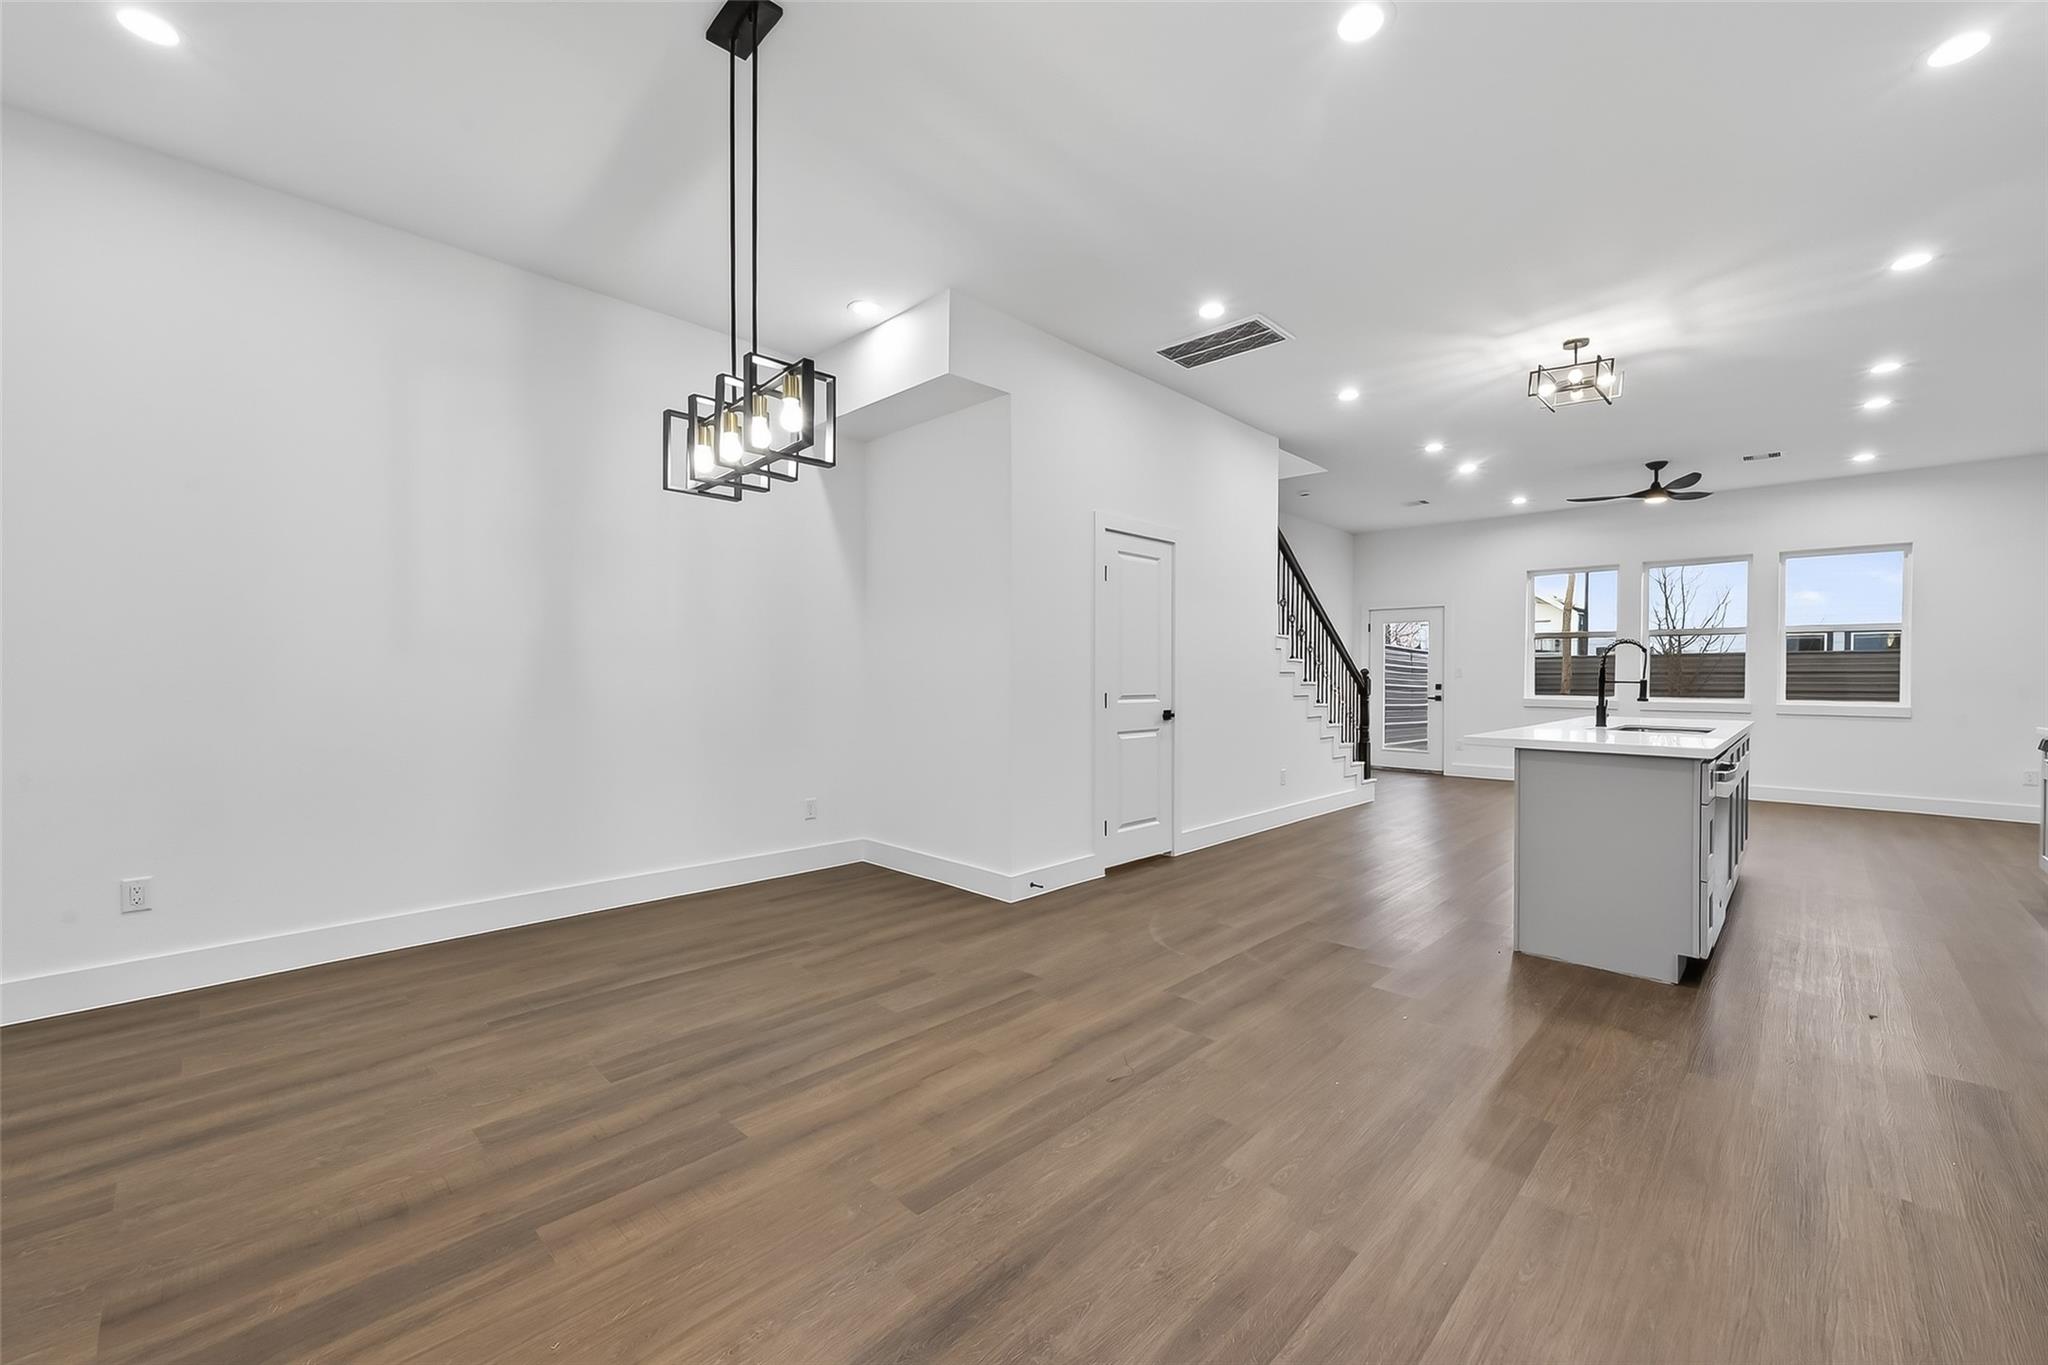
Modern kitchen with gray cabinets, stainless appliances, and a large island opening to a dining area.
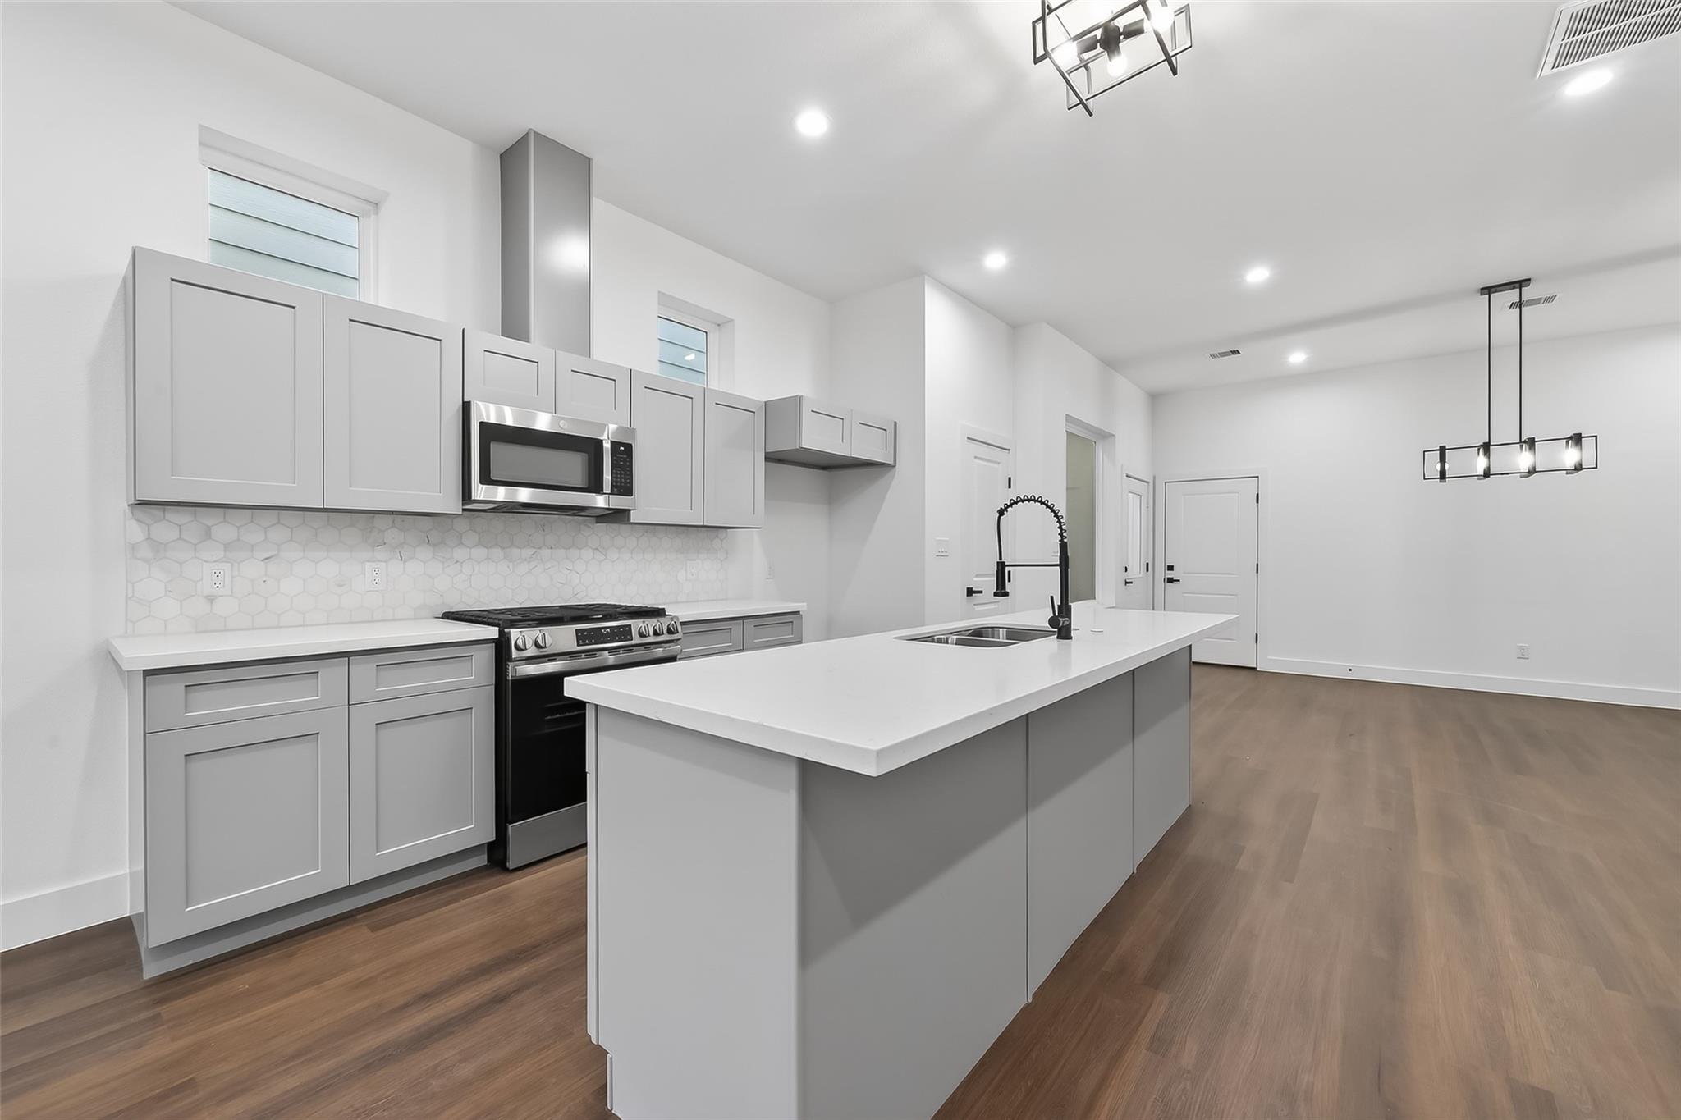
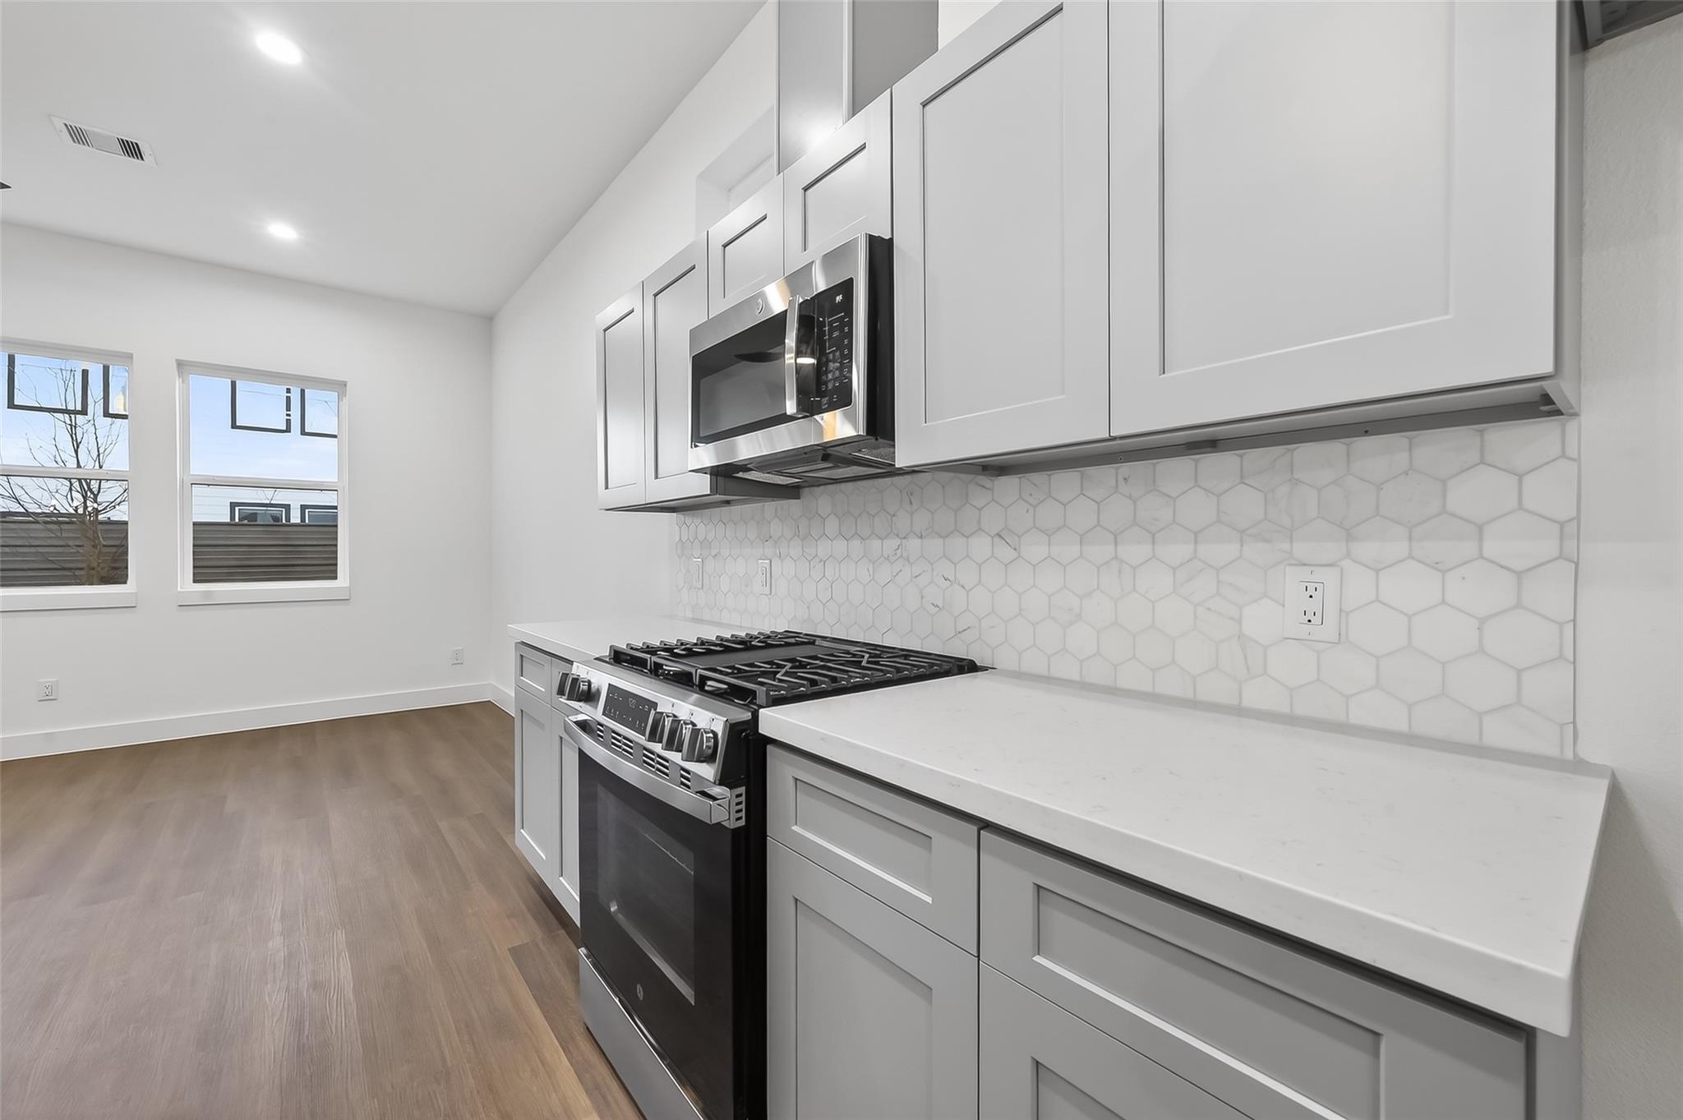
Modern kitchen with gray cabinets, a large island sink, stainless appliances, and a hexagonal tile backsplash.
Modern kitchen with a large quartz island, stainless-steel dishwasher, wood floors and staircase.
Vacant kitchen with white cabinets, hexagonal tile backsplash, stainless appliances, and two windows.
Open-plan kitchen and living area with a central island, wood-look floors, and staircase.
Open-plan kitchen with gray cabinets, a large island, and dark wood flooring.
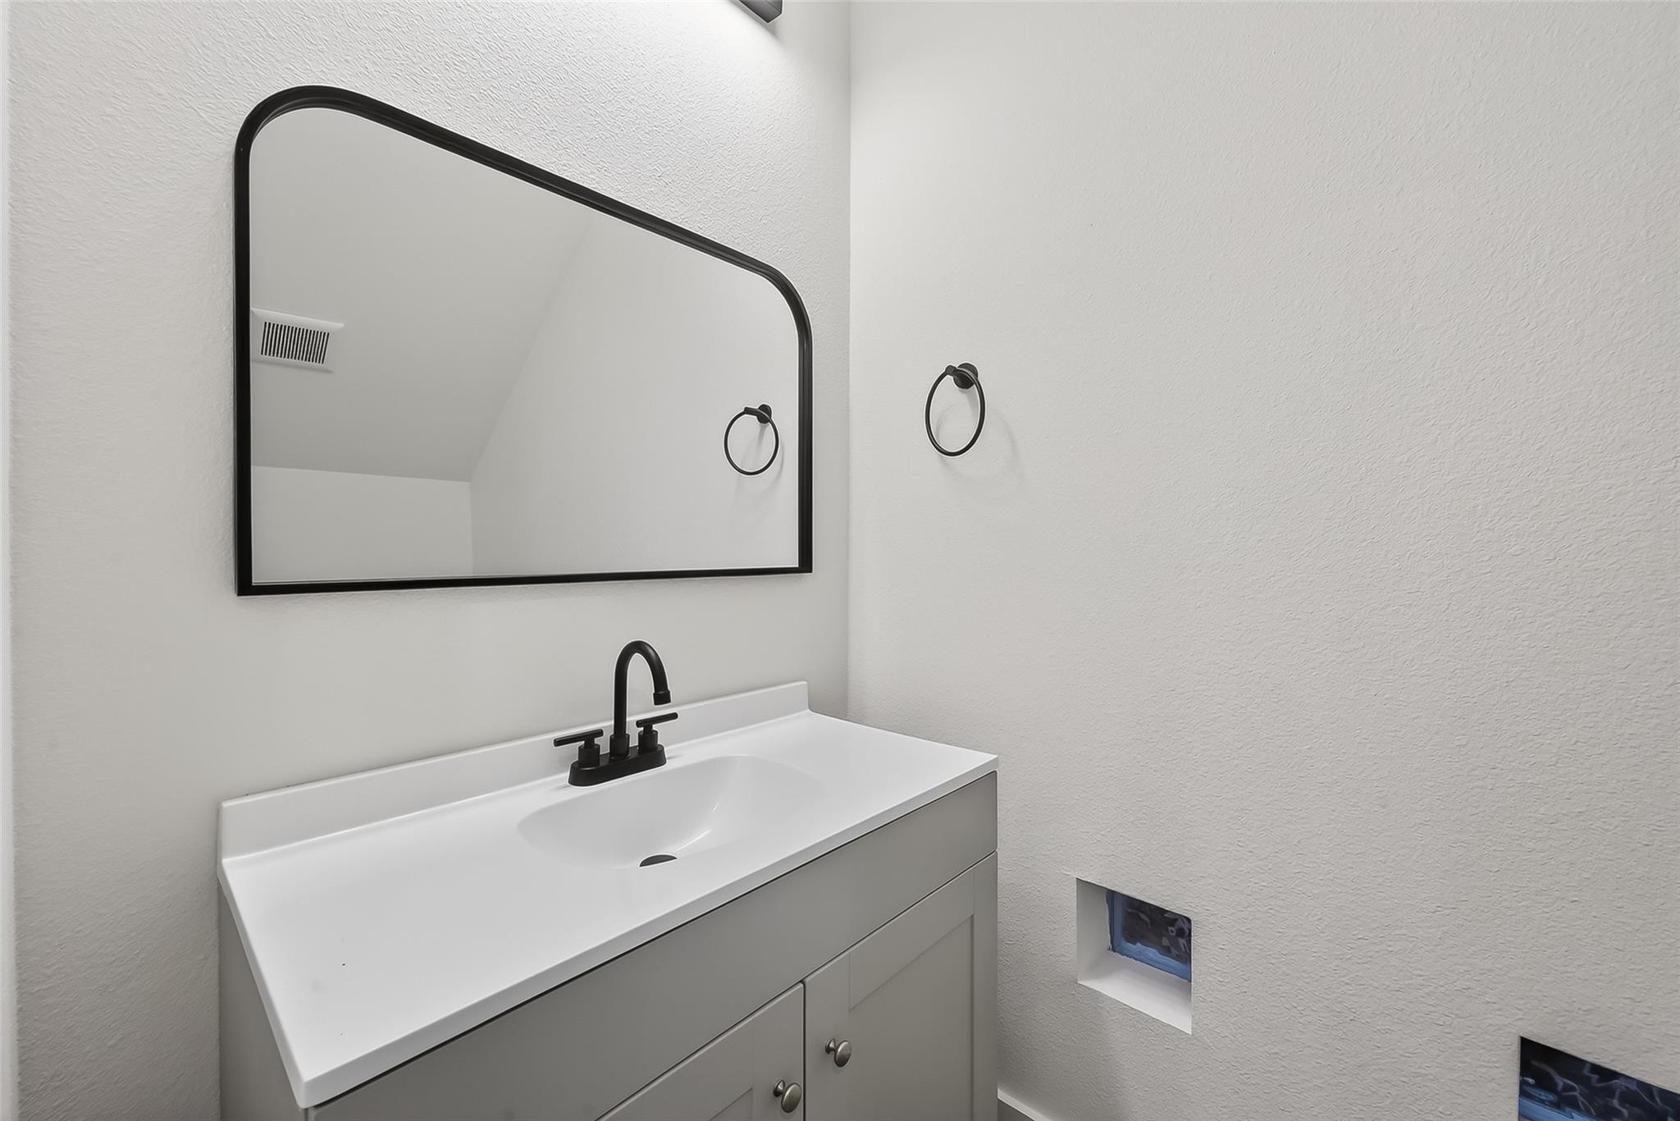
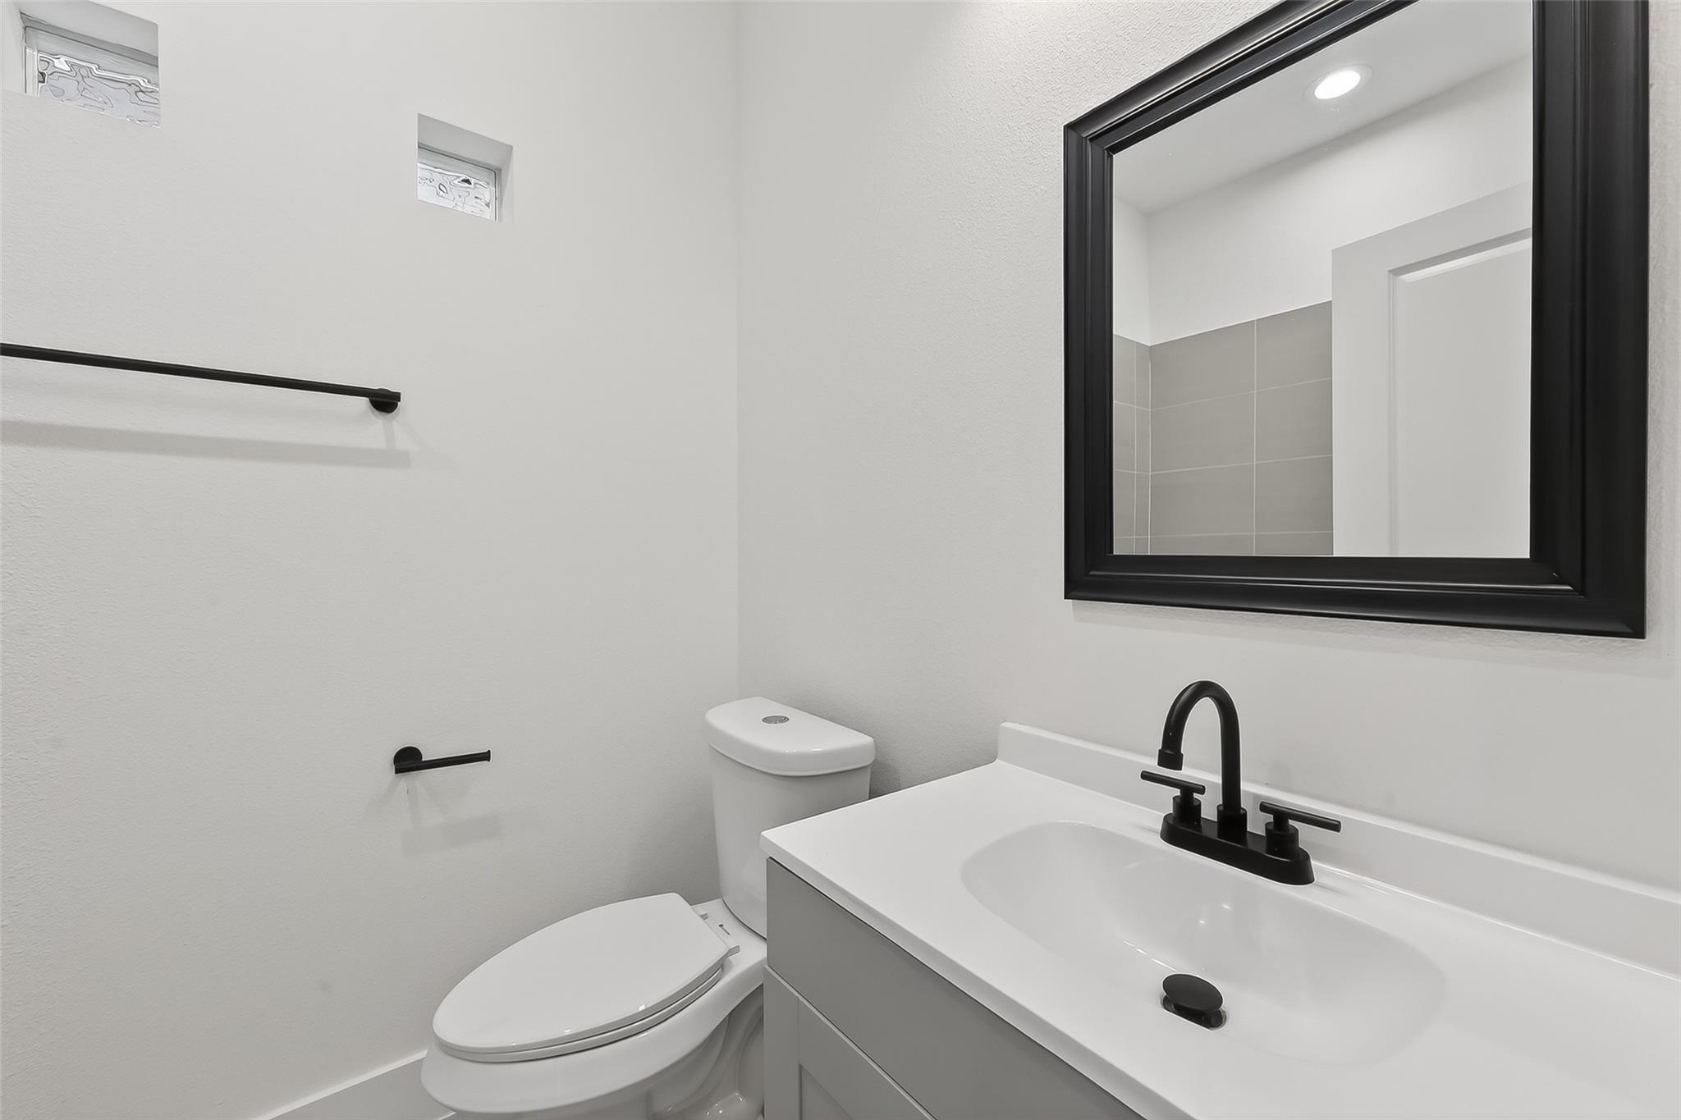
Bathroom vanity with a white sink, black faucet, and large black-framed mirror.
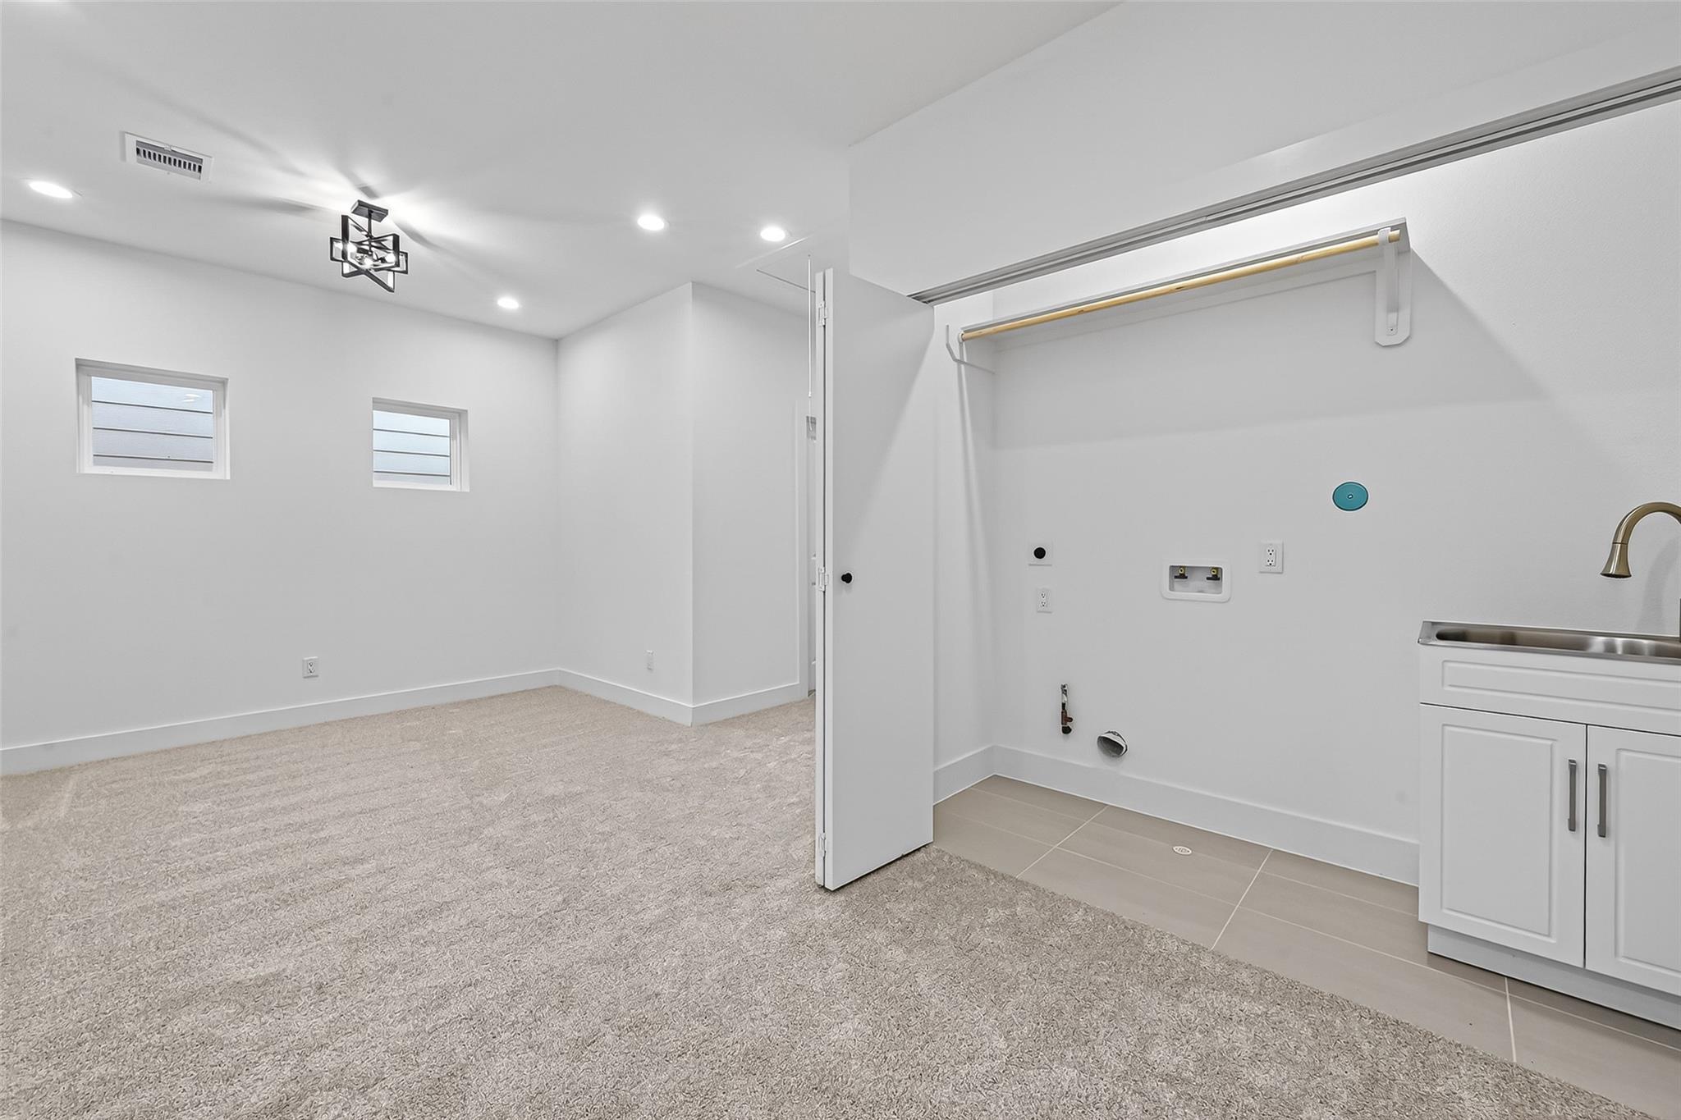
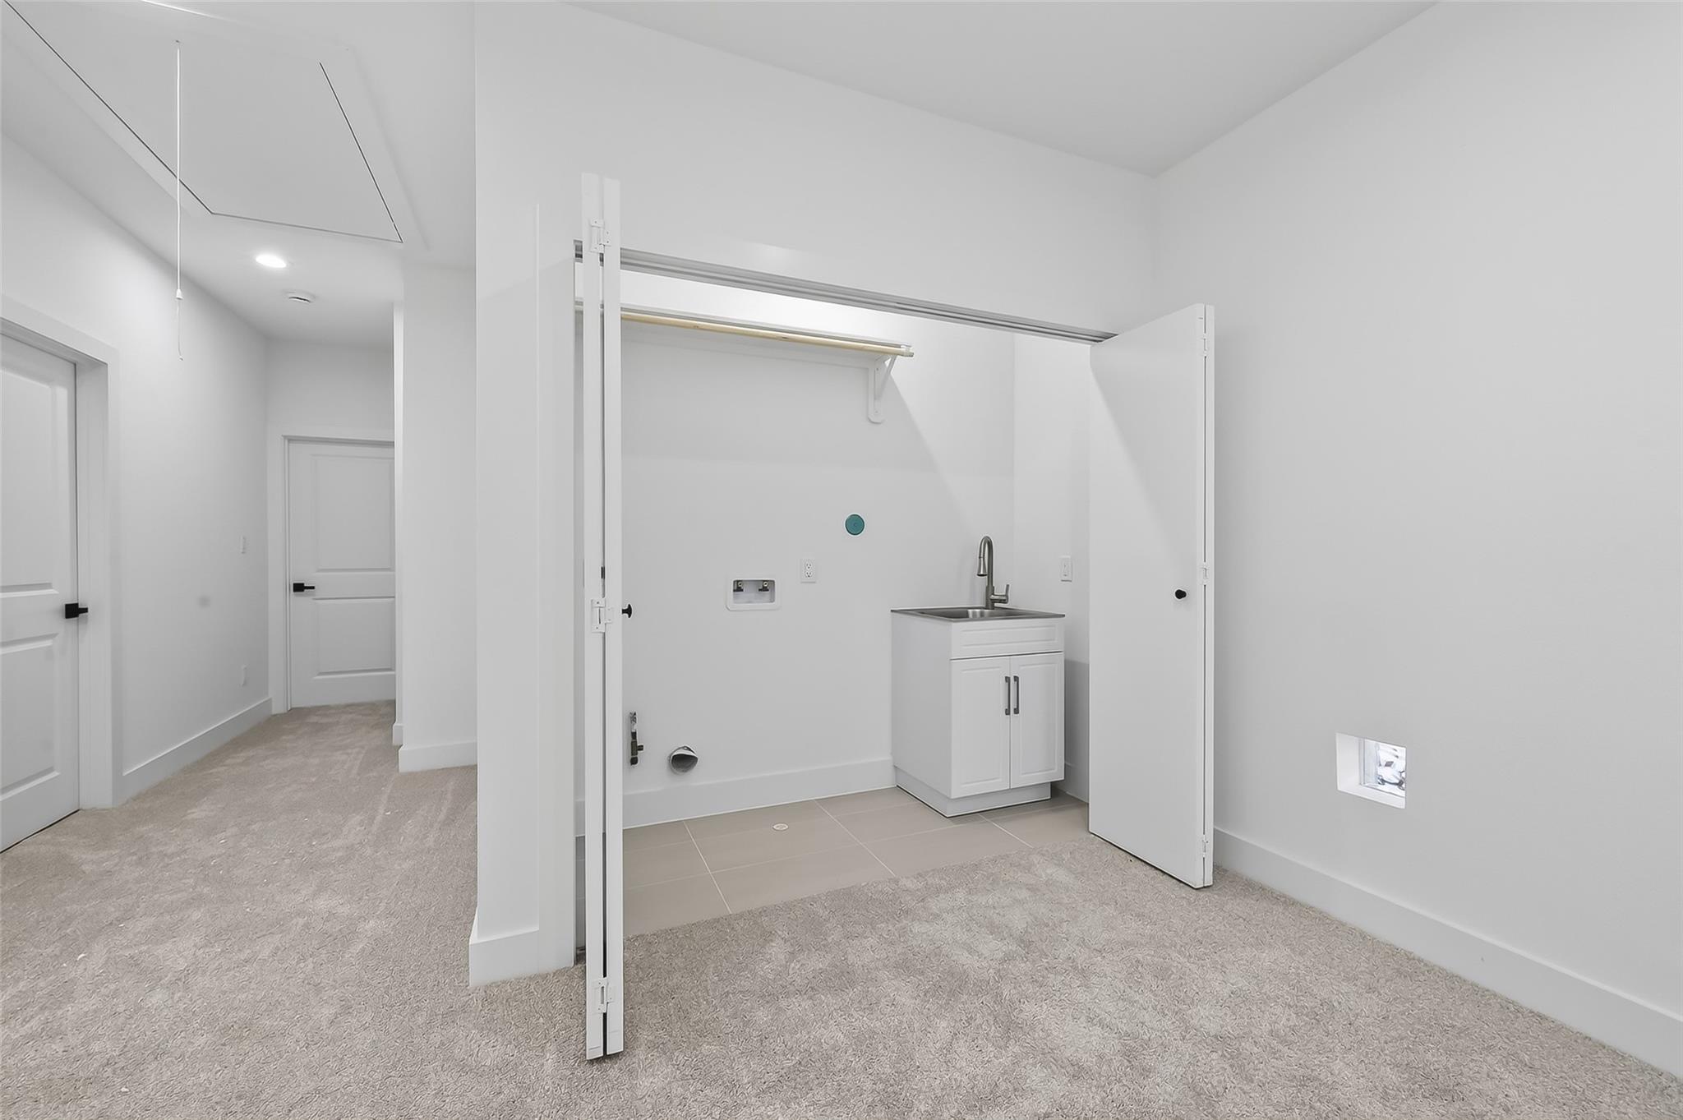
Empty laundry area with utility sink, washer hookups, and adjoining carpeted room.
Empty laundry area with open closet doors, washer hookups, utility sink, and carpeted floor.
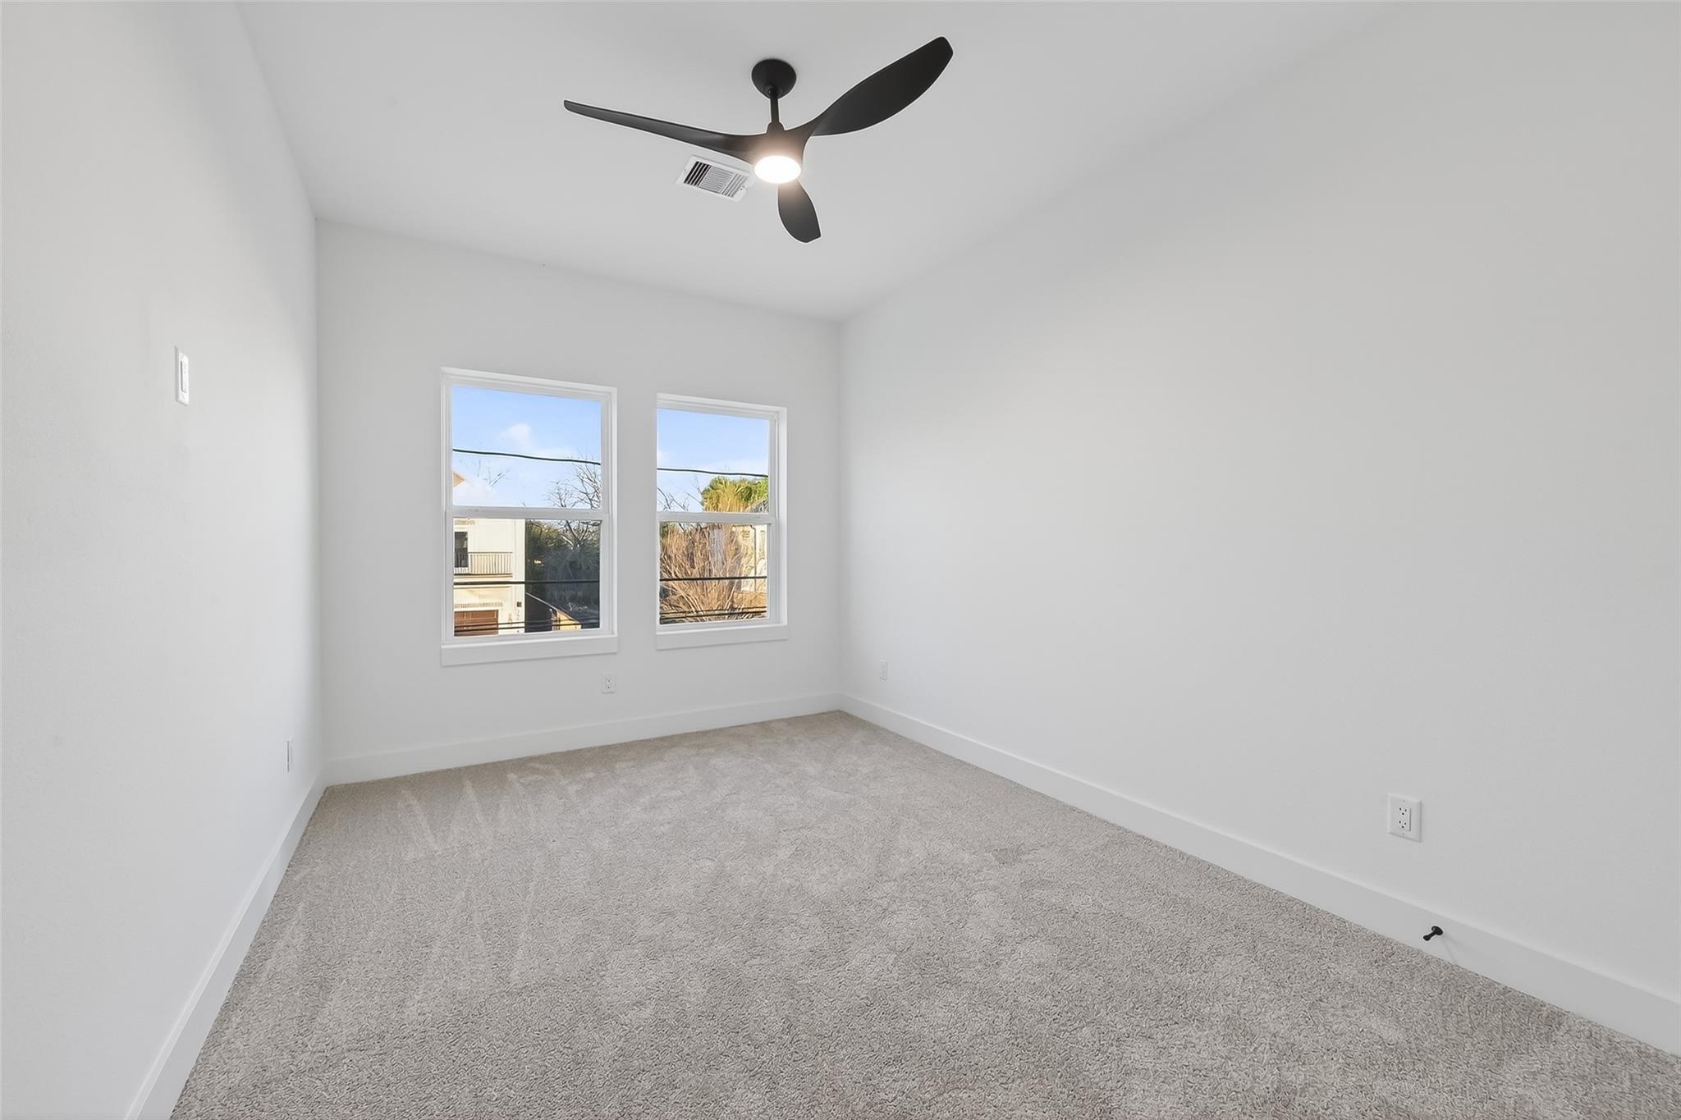
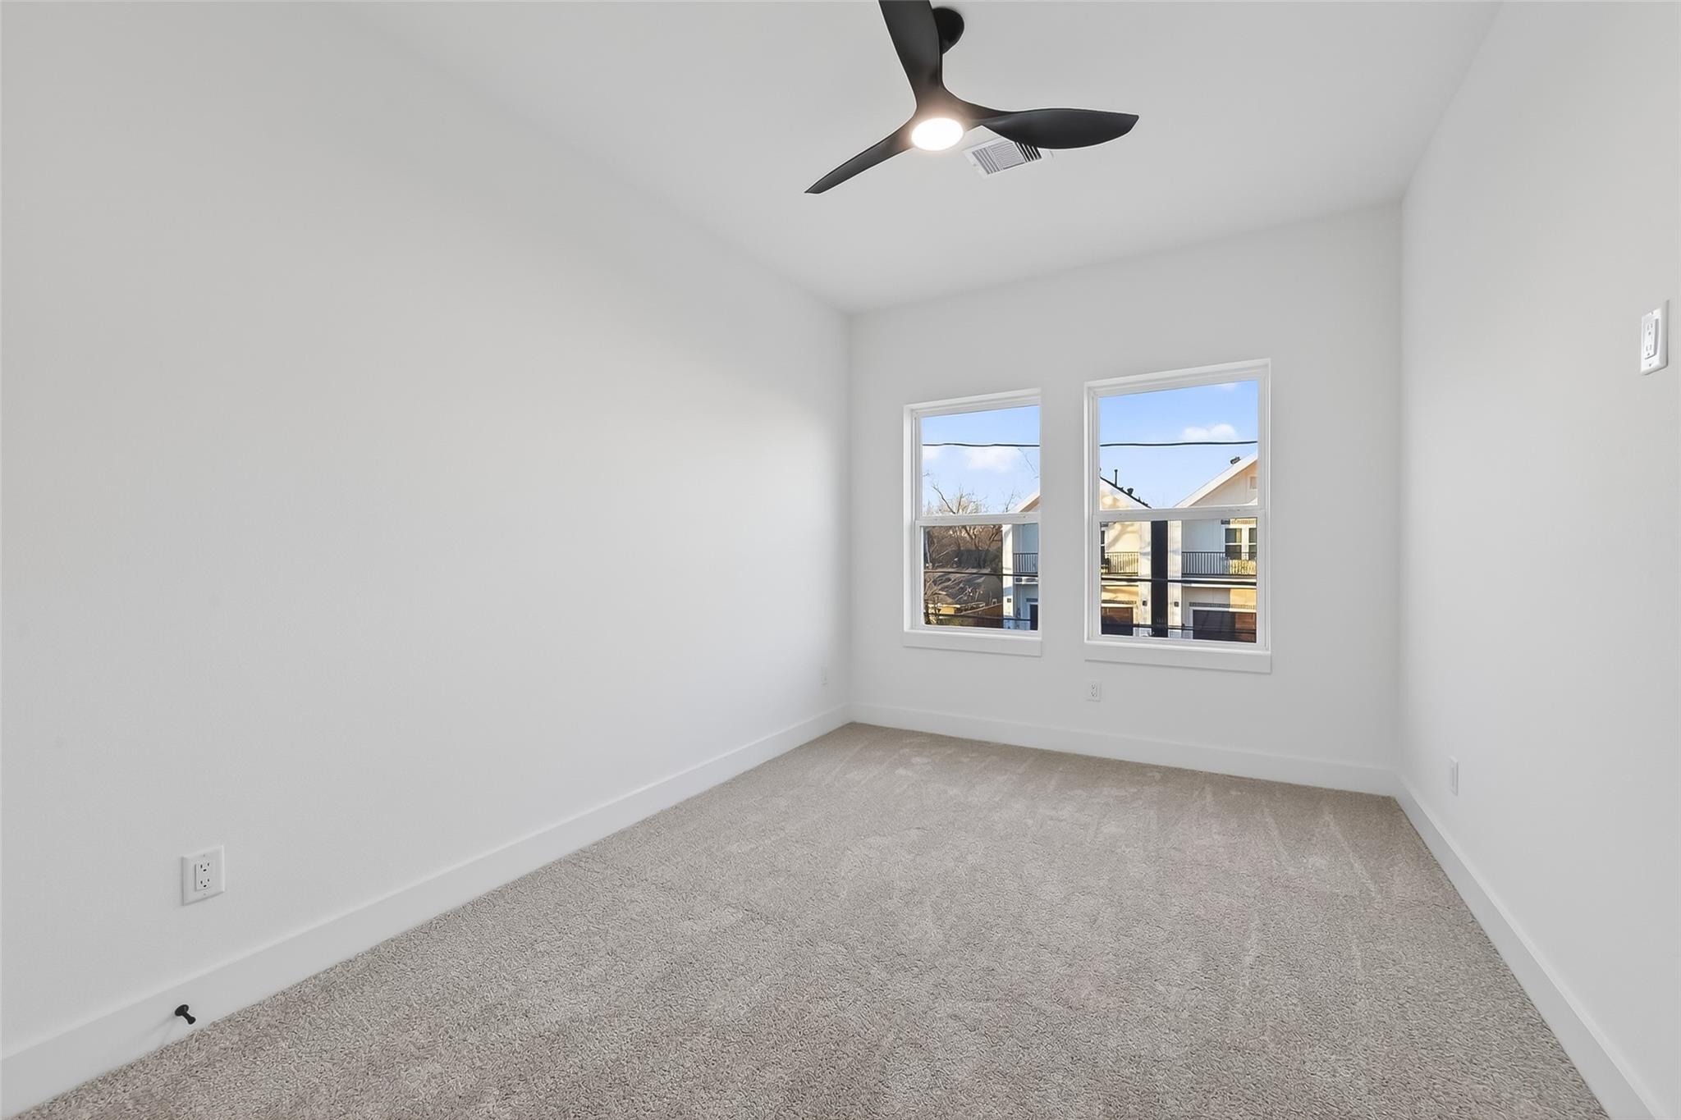
Empty bedroom with gray carpet, two windows, and a dark ceiling fan.
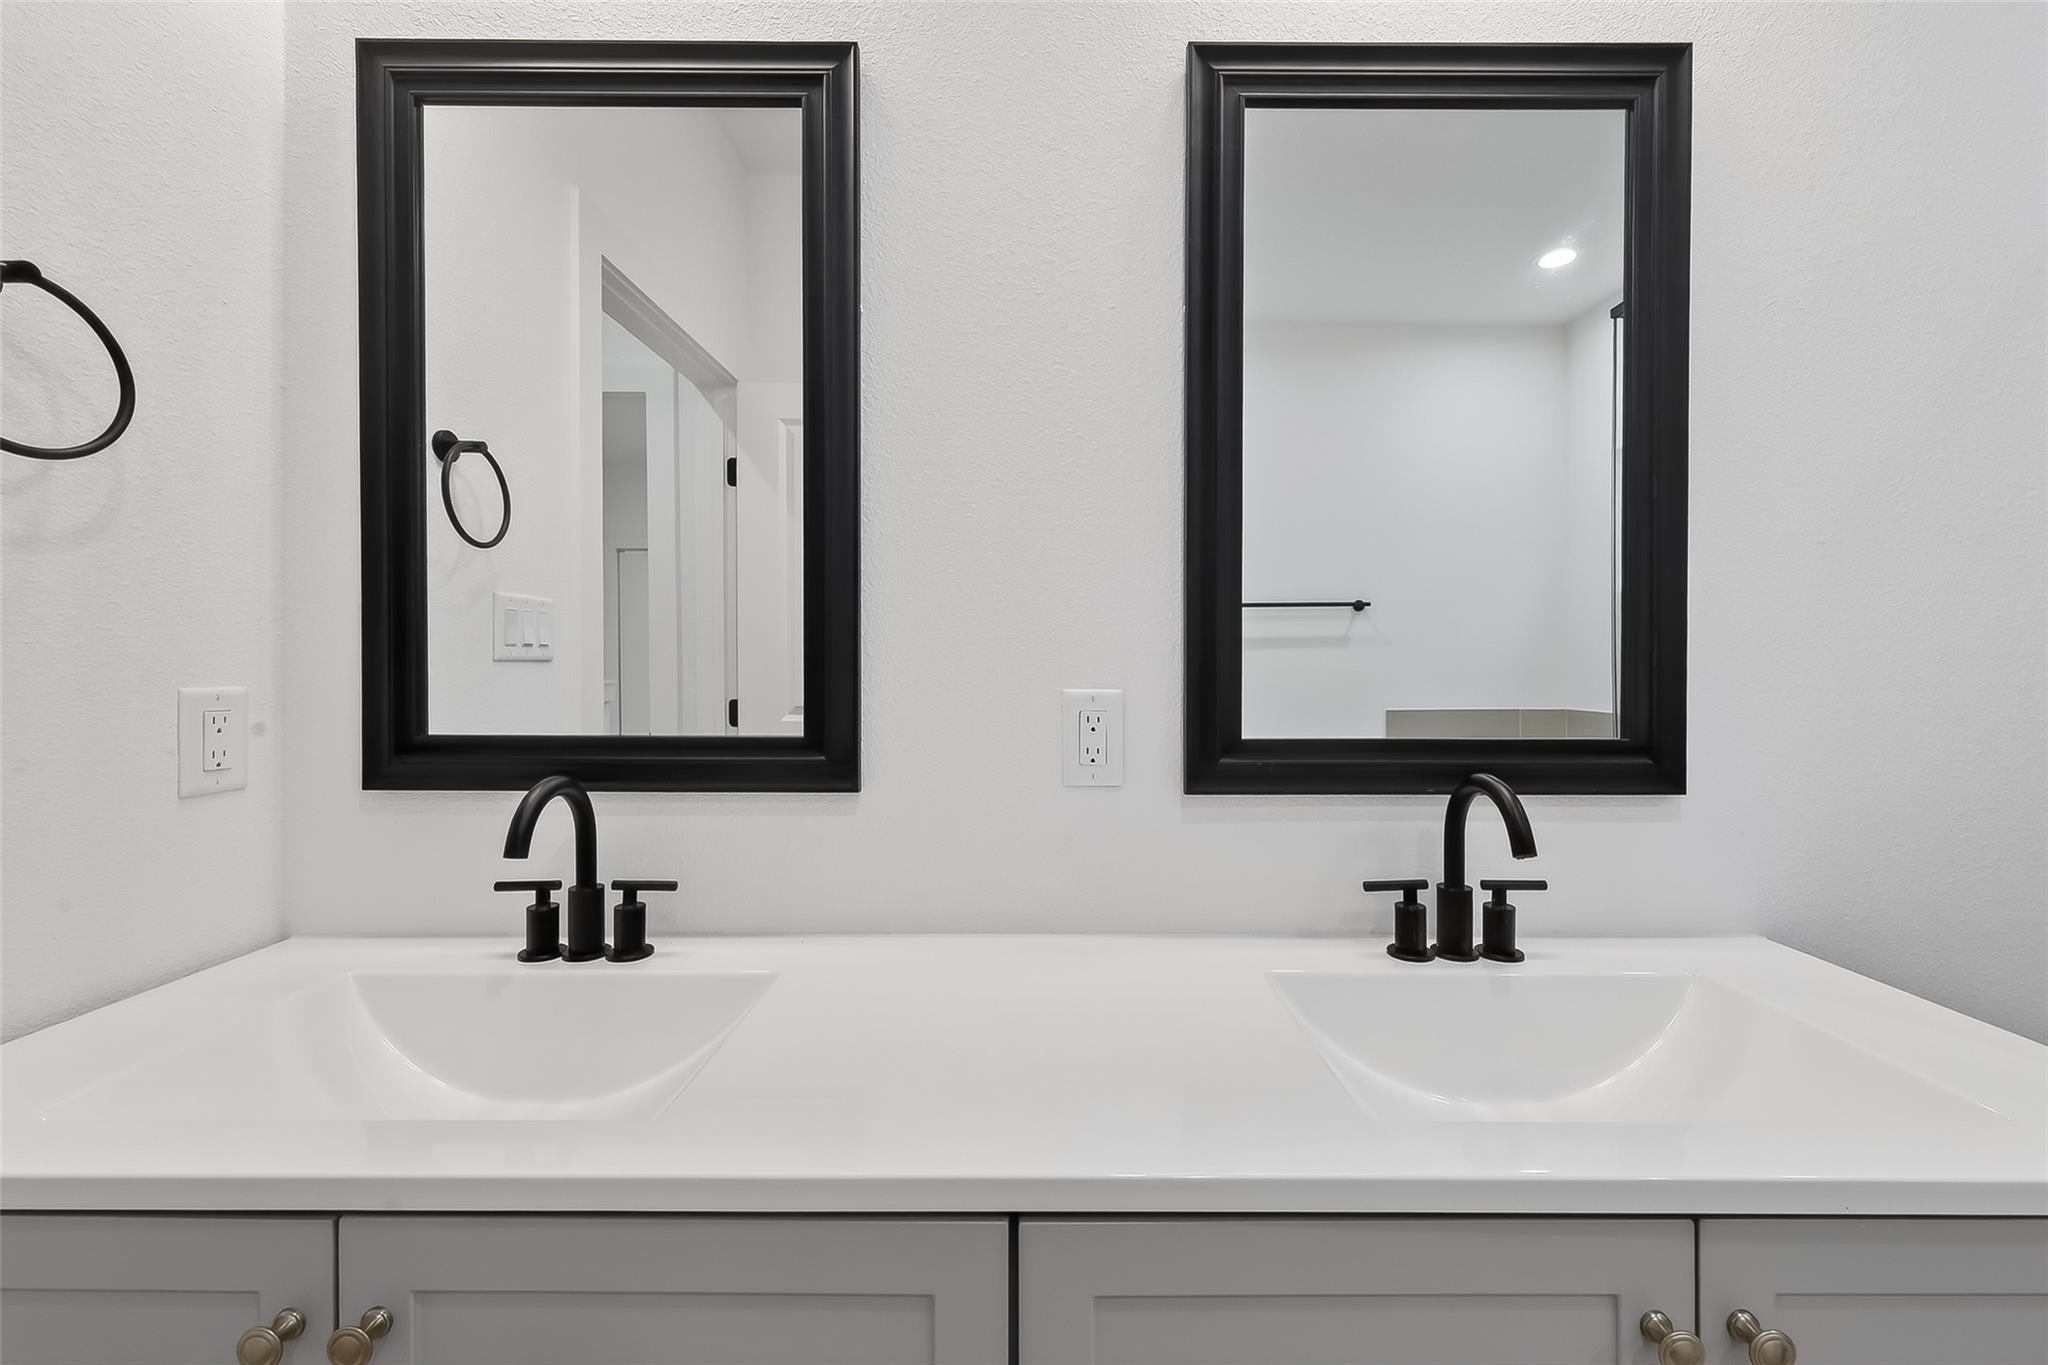
Bathroom with a white vanity, black faucet and hardware, and large black-framed mirror.
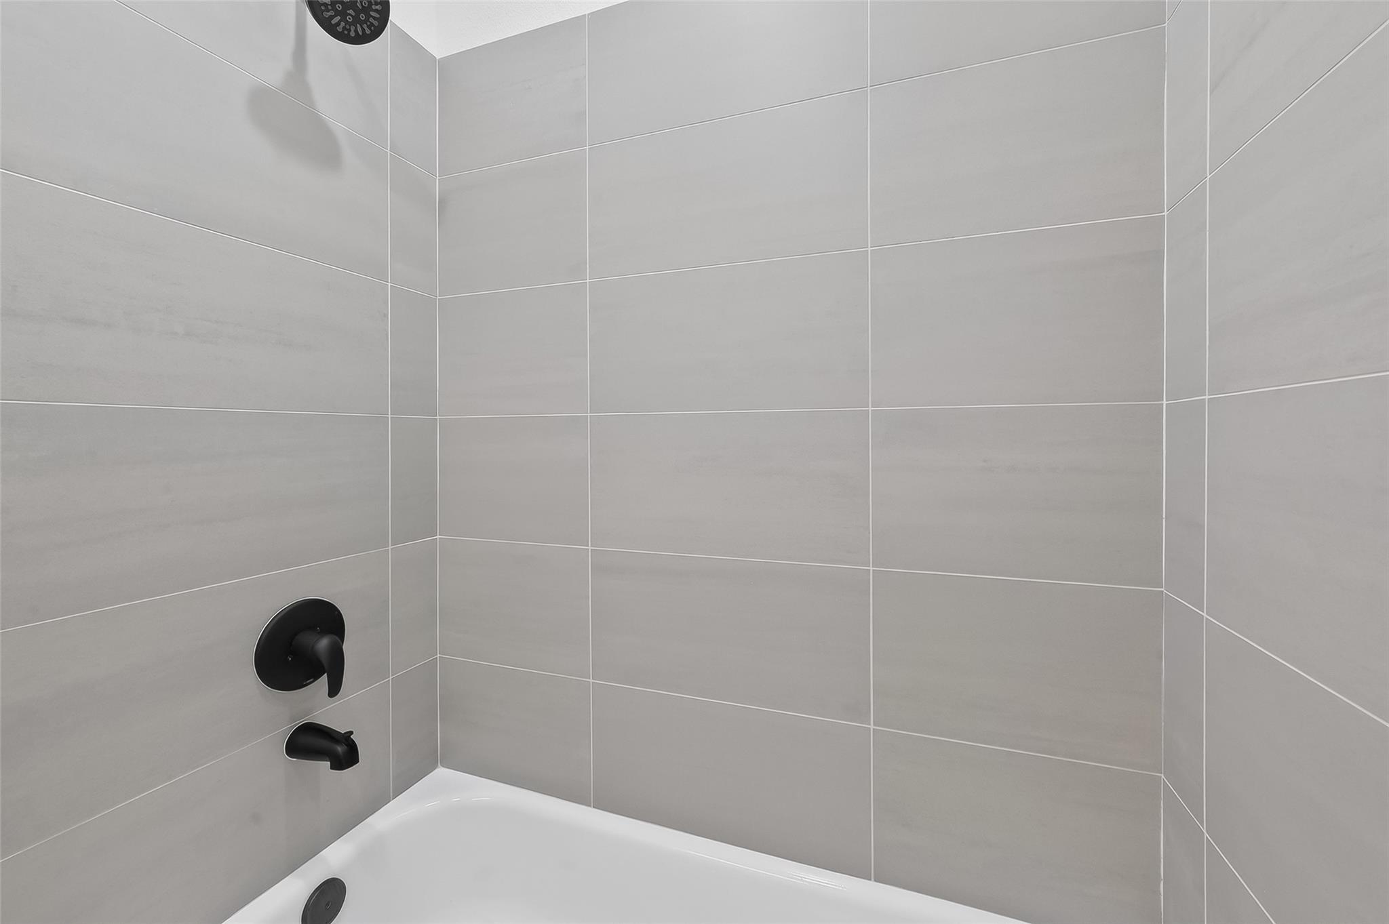
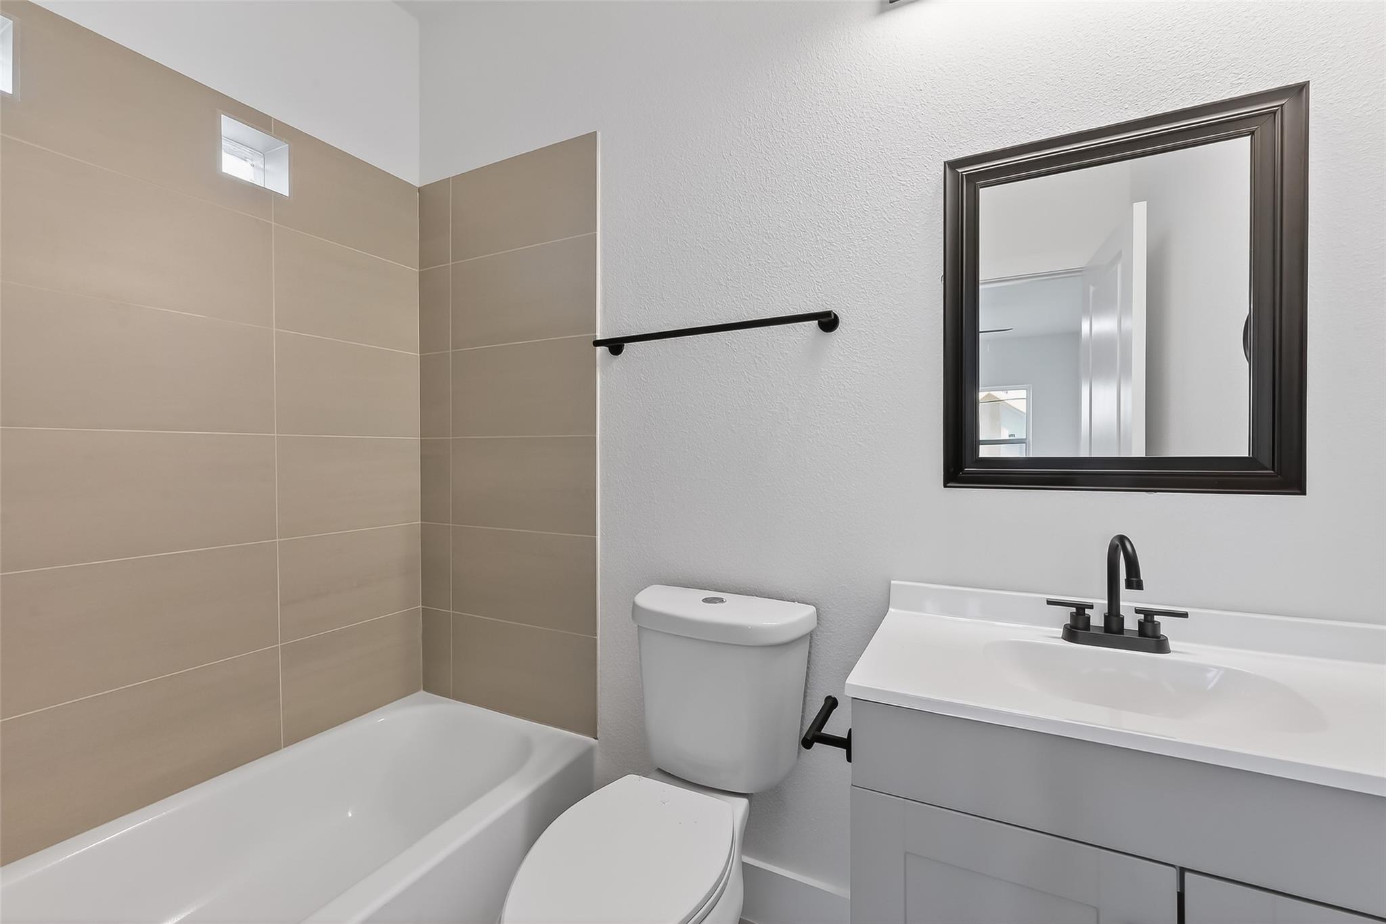
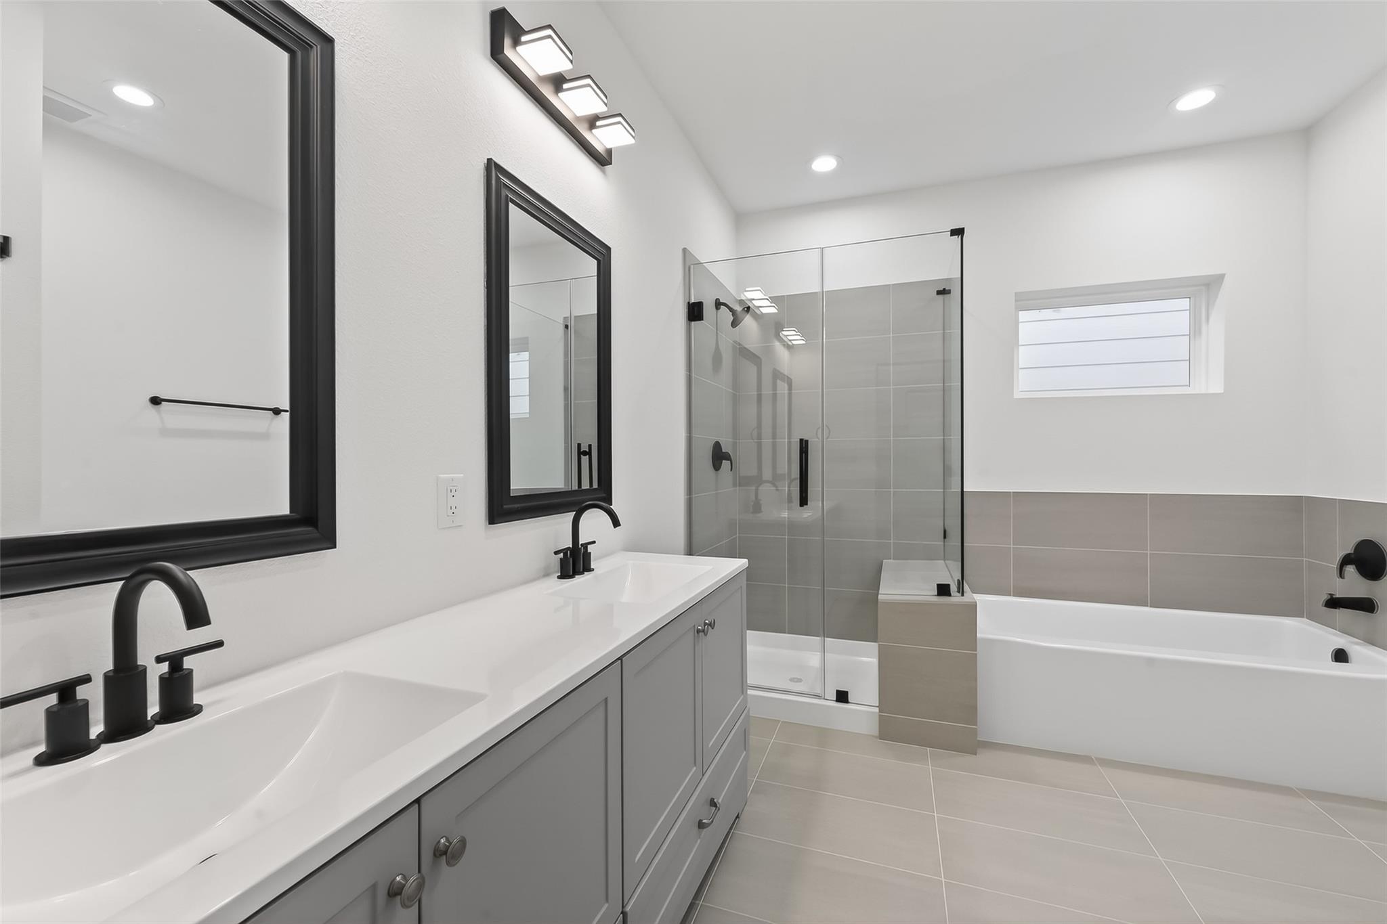
Bathroom tub and shower with gray tile and matte black fixtures.
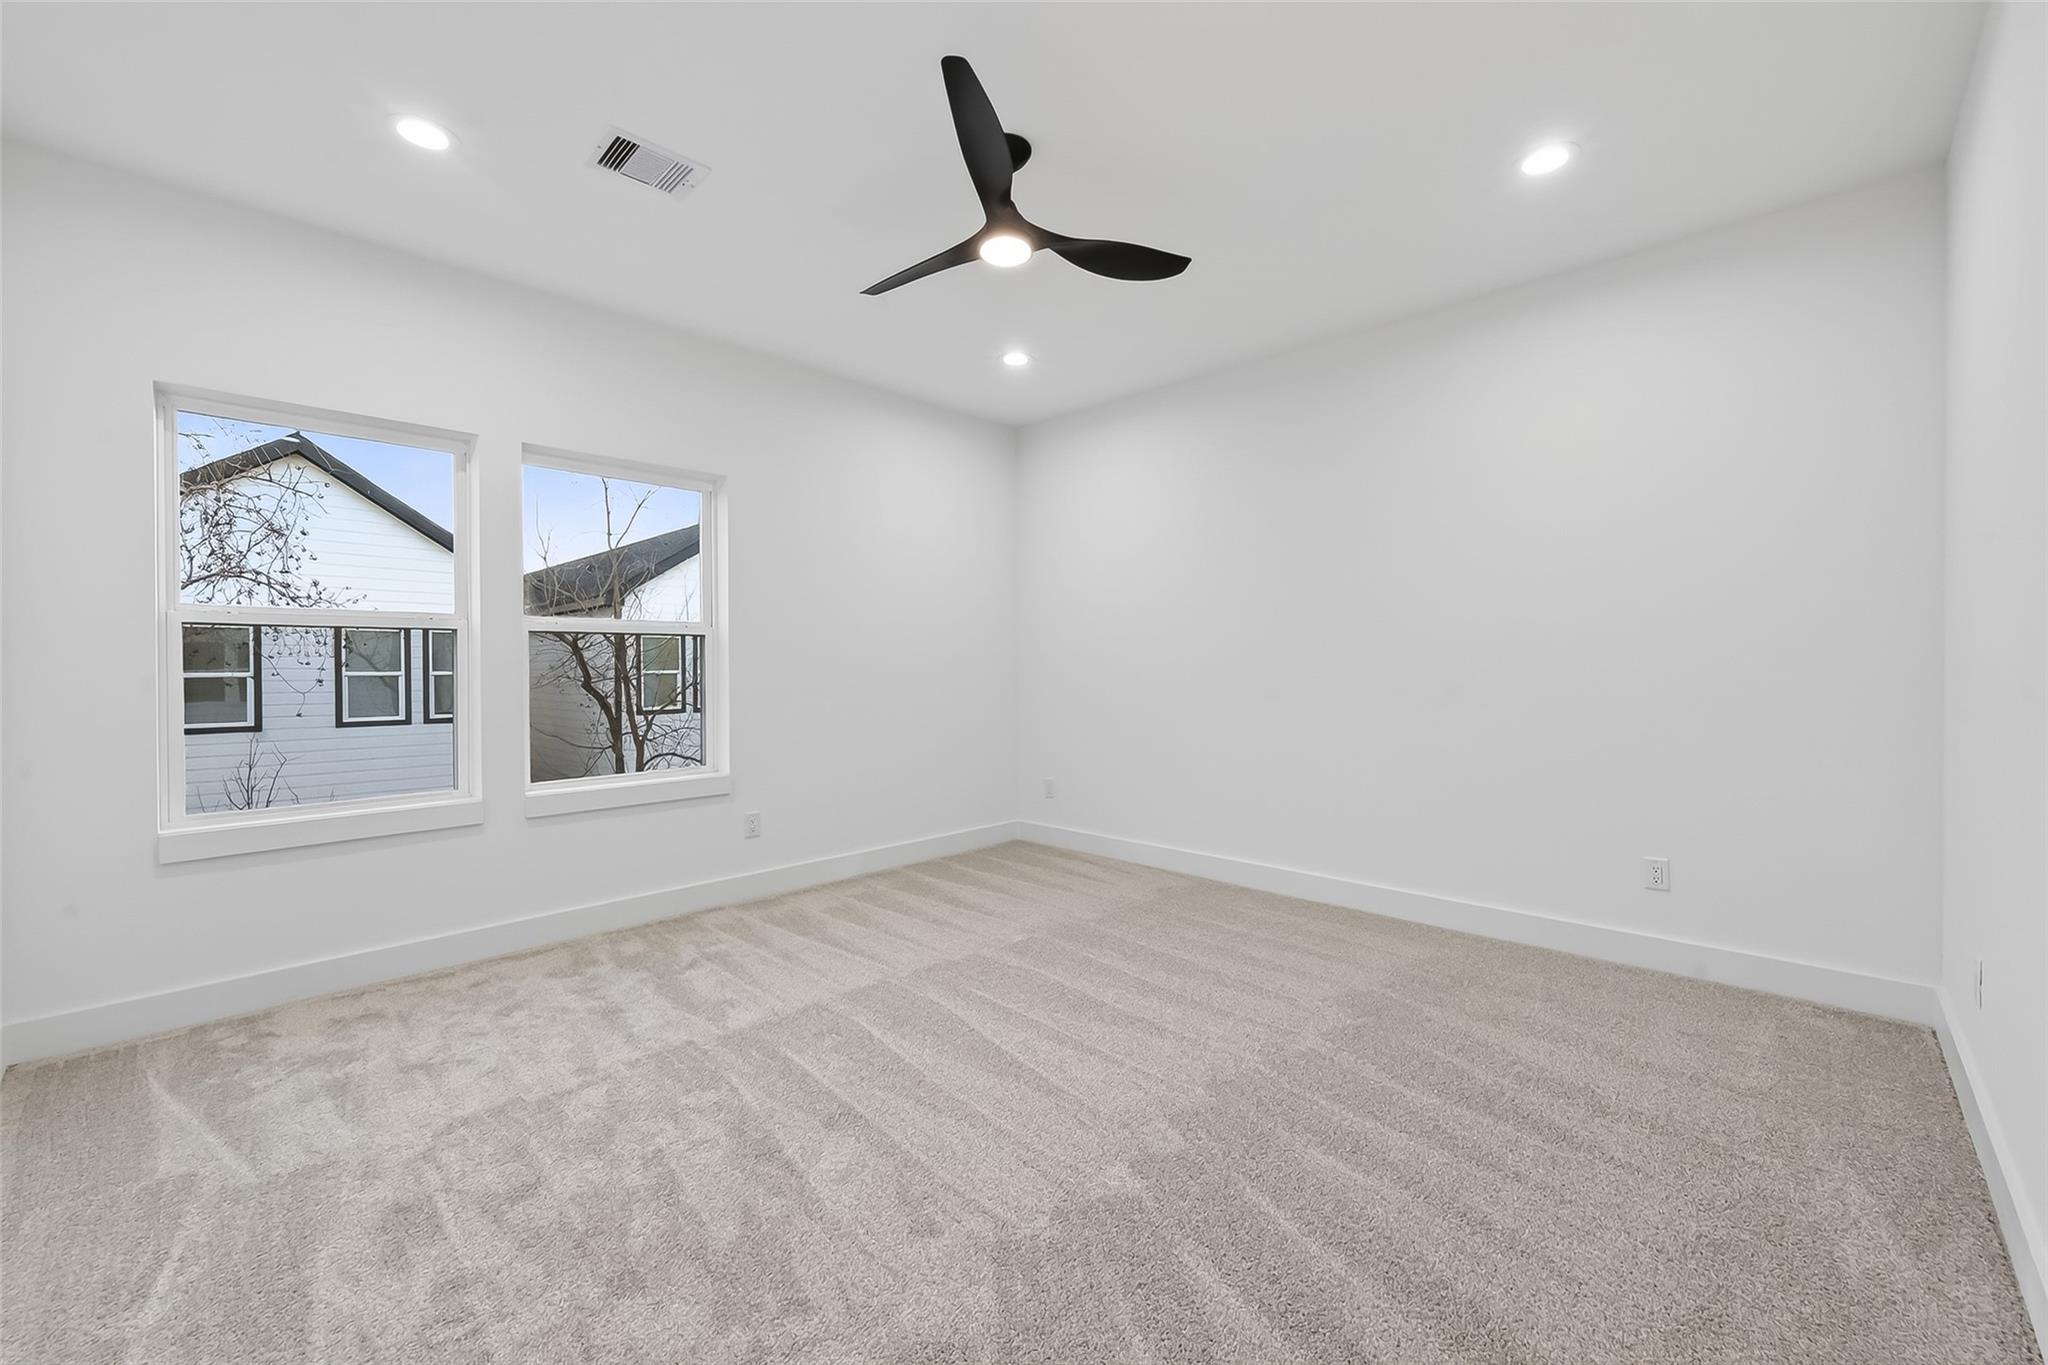
Empty bedroom with beige carpet, a black ceiling fan, and two windows.
Bathroom with a beige-tiled tub, white vanity, black faucet and dark-framed mirror.
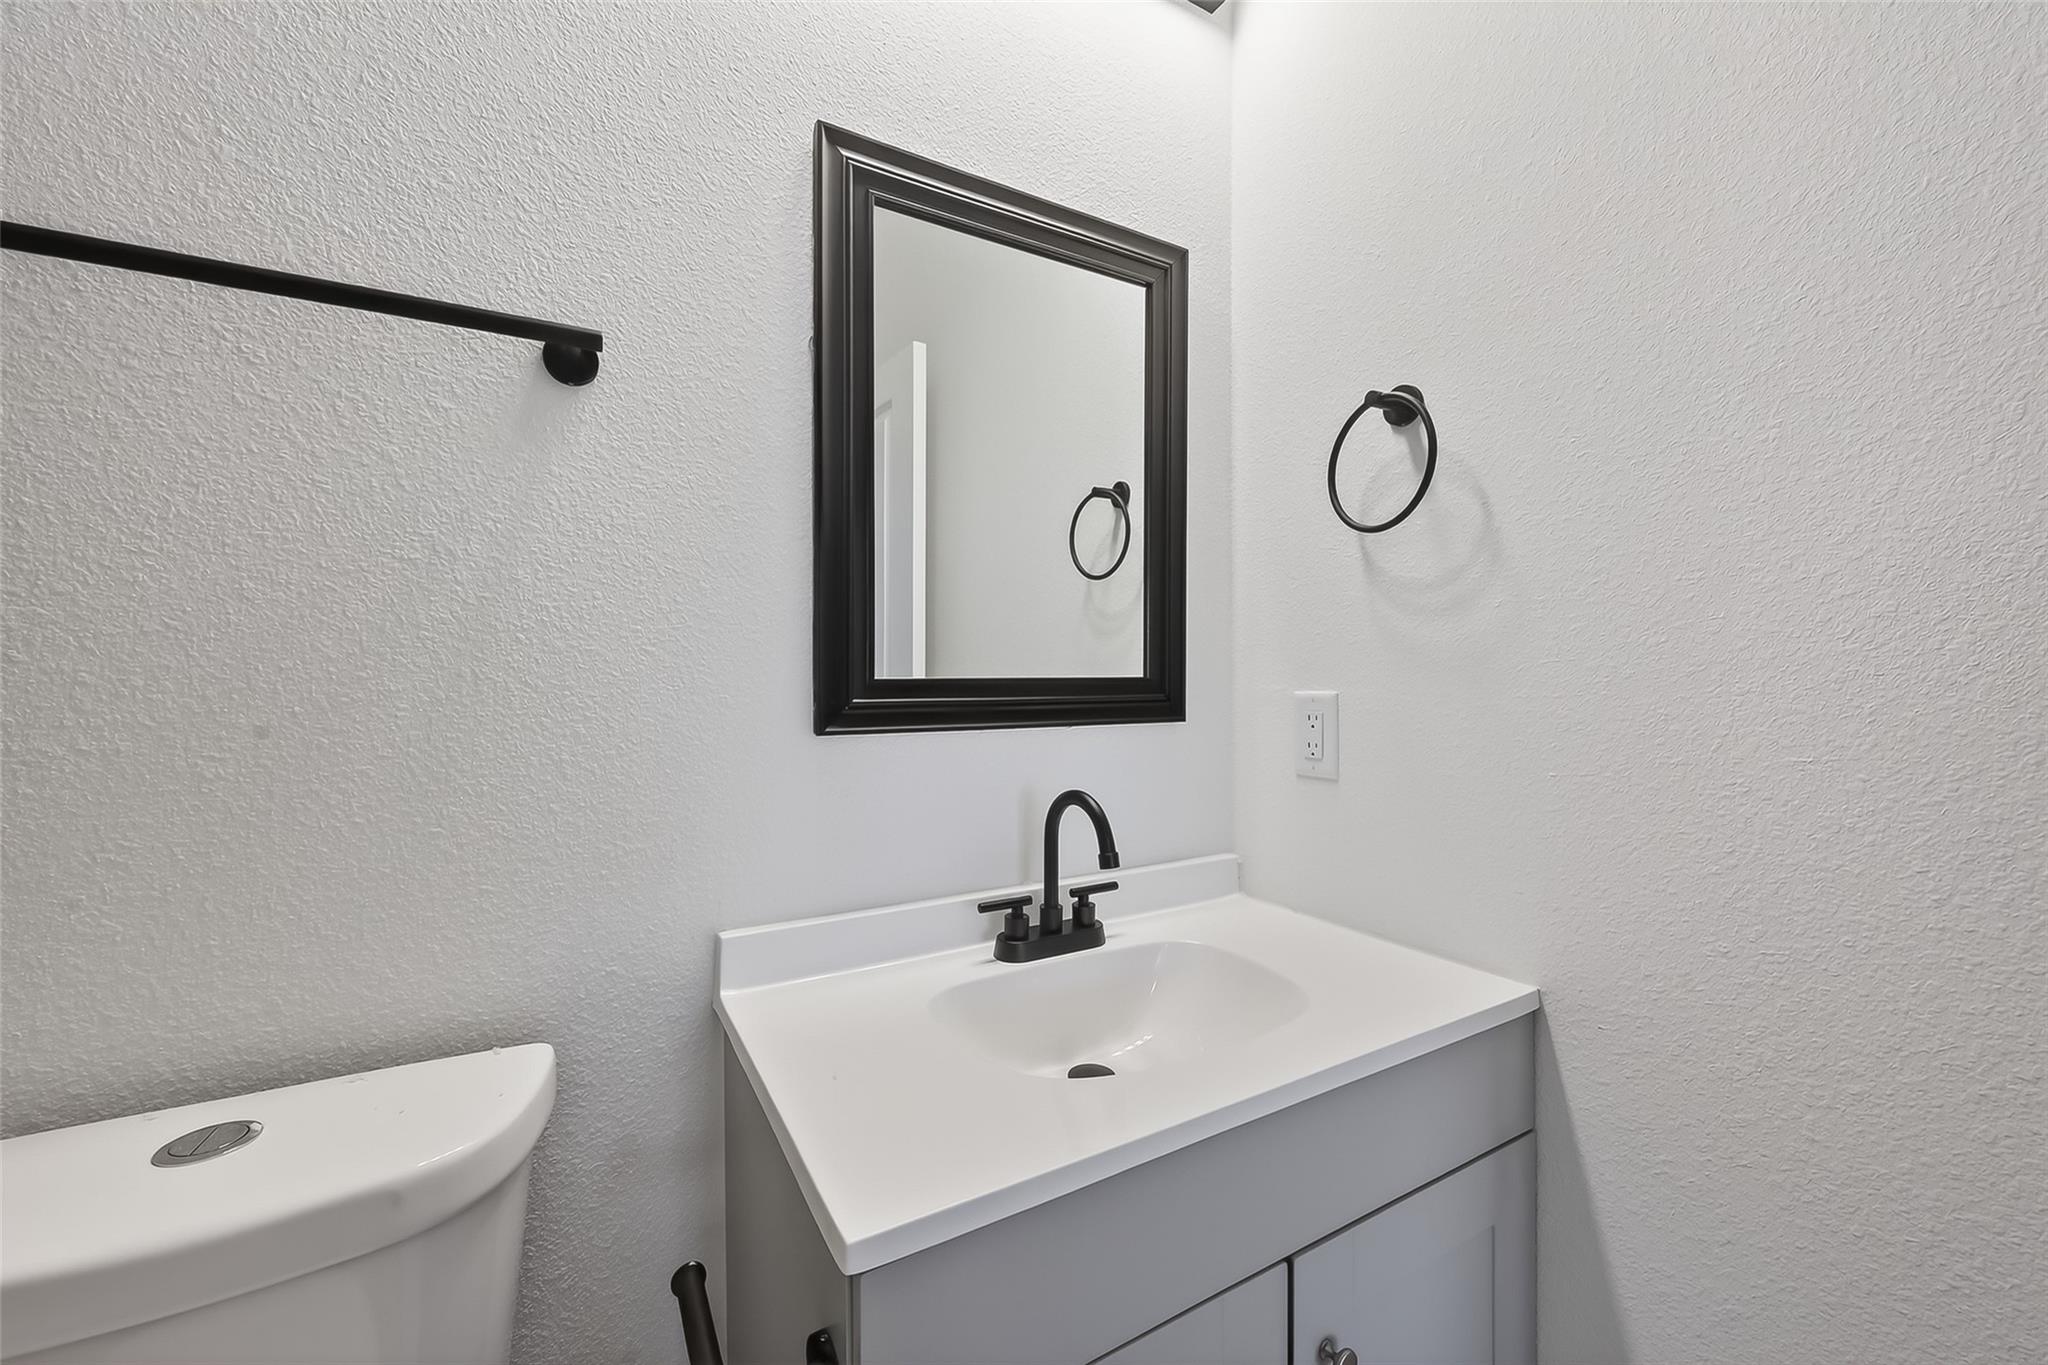
Bathroom vanity with a white sink, black faucet, framed mirror, and towel ring beside a partial toilet.
Vacant carpeted bedroom with two windows and a black ceiling fan.
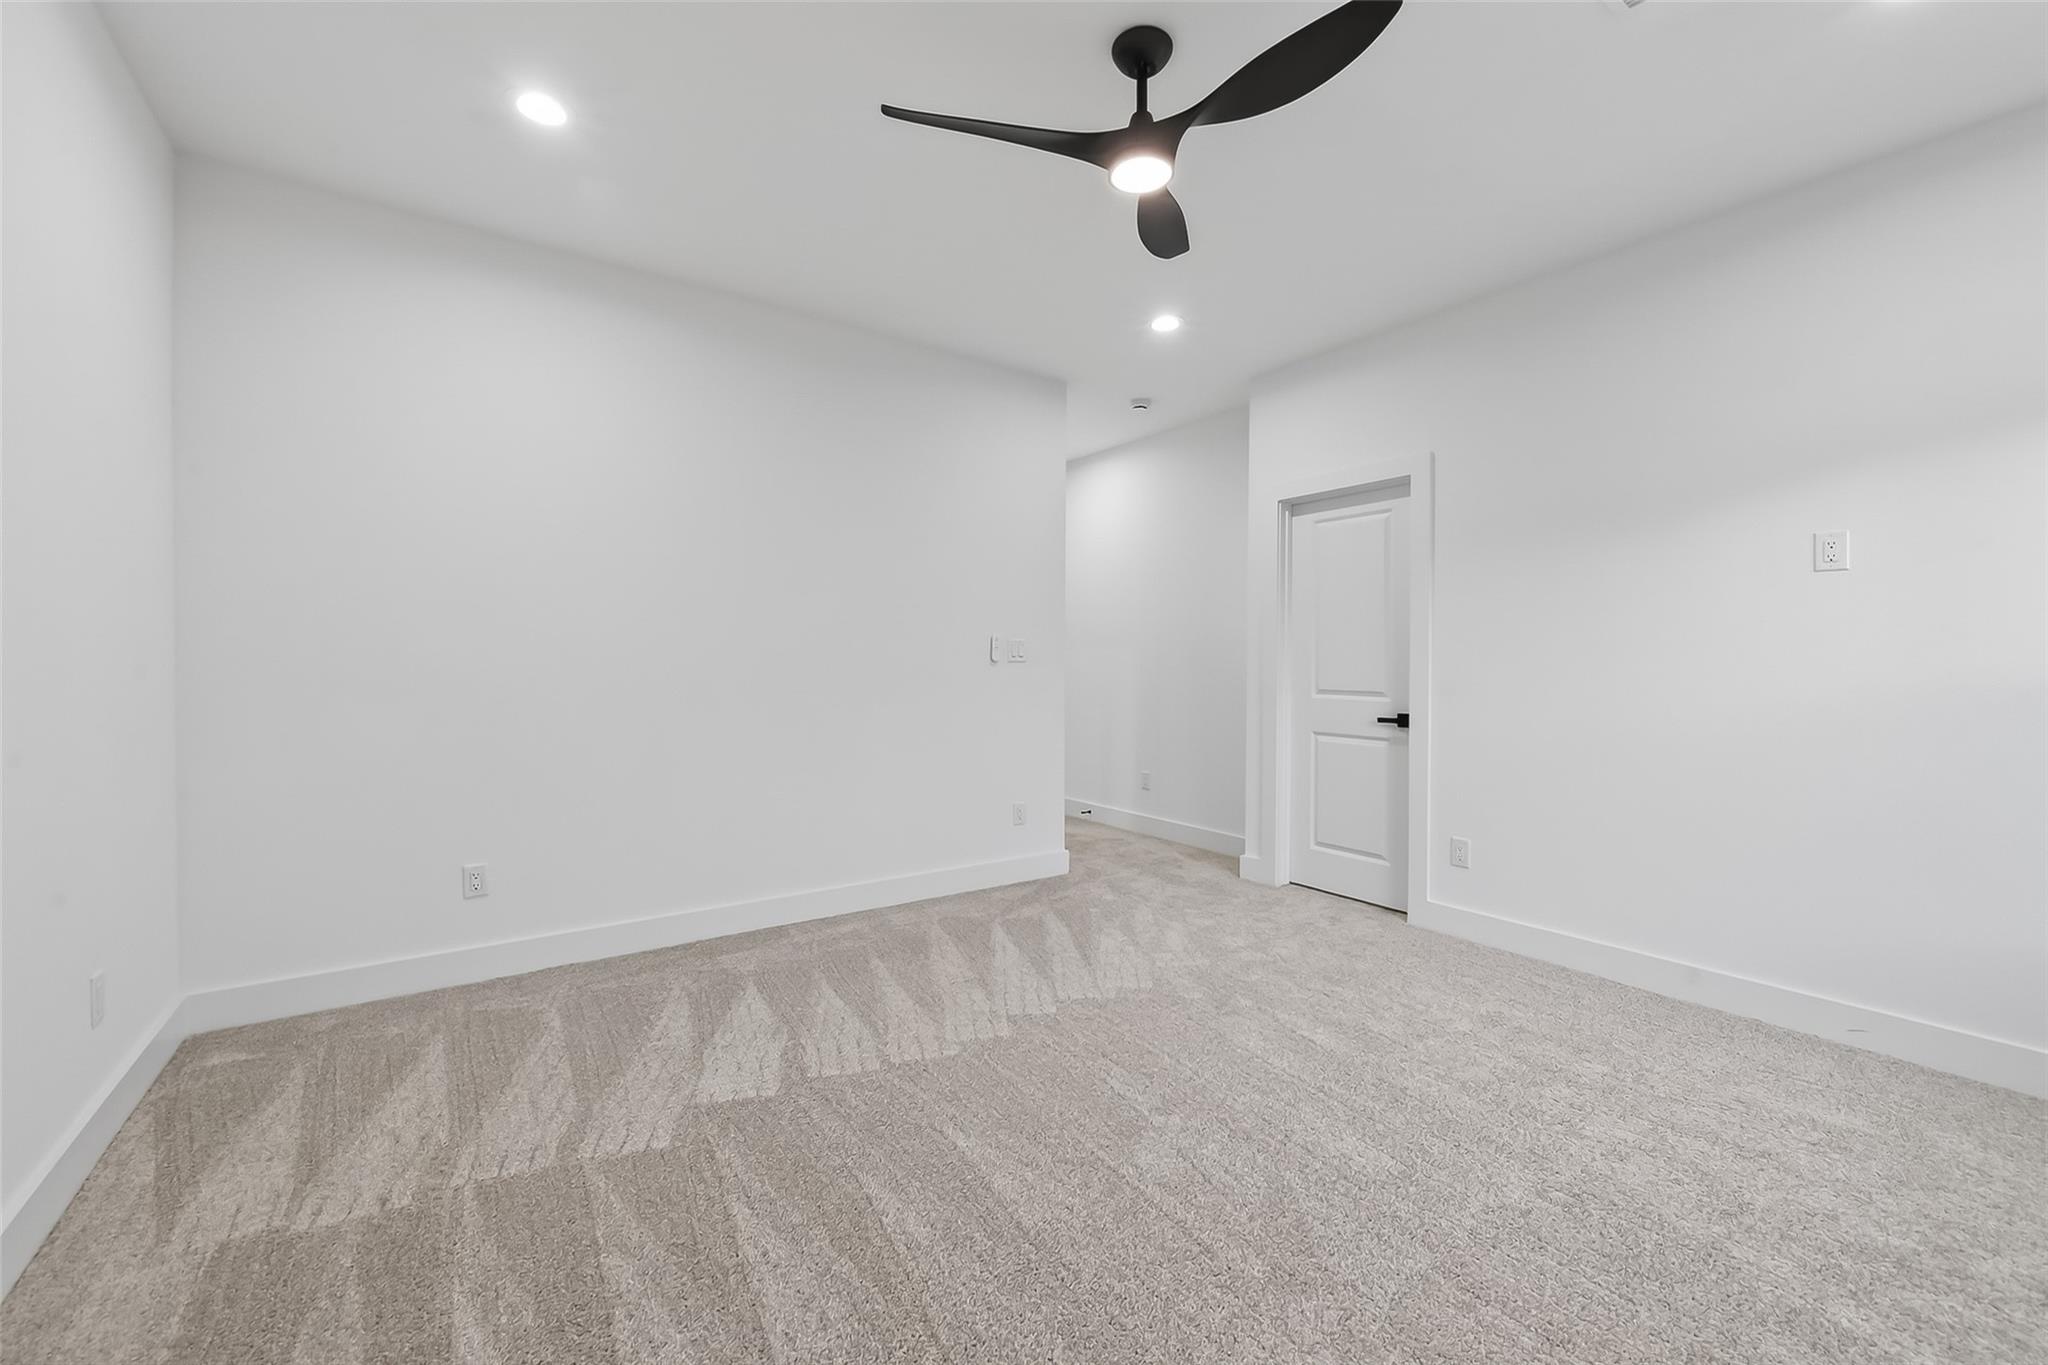
Empty carpeted room with a black ceiling fan, recessed lights, and a white door.
Modern bathroom with double vanity, black fixtures, glass shower, and gray-tiled bathtub surround.
Bathroom vanity with two white sinks, black faucets, and matching black-framed mirrors.
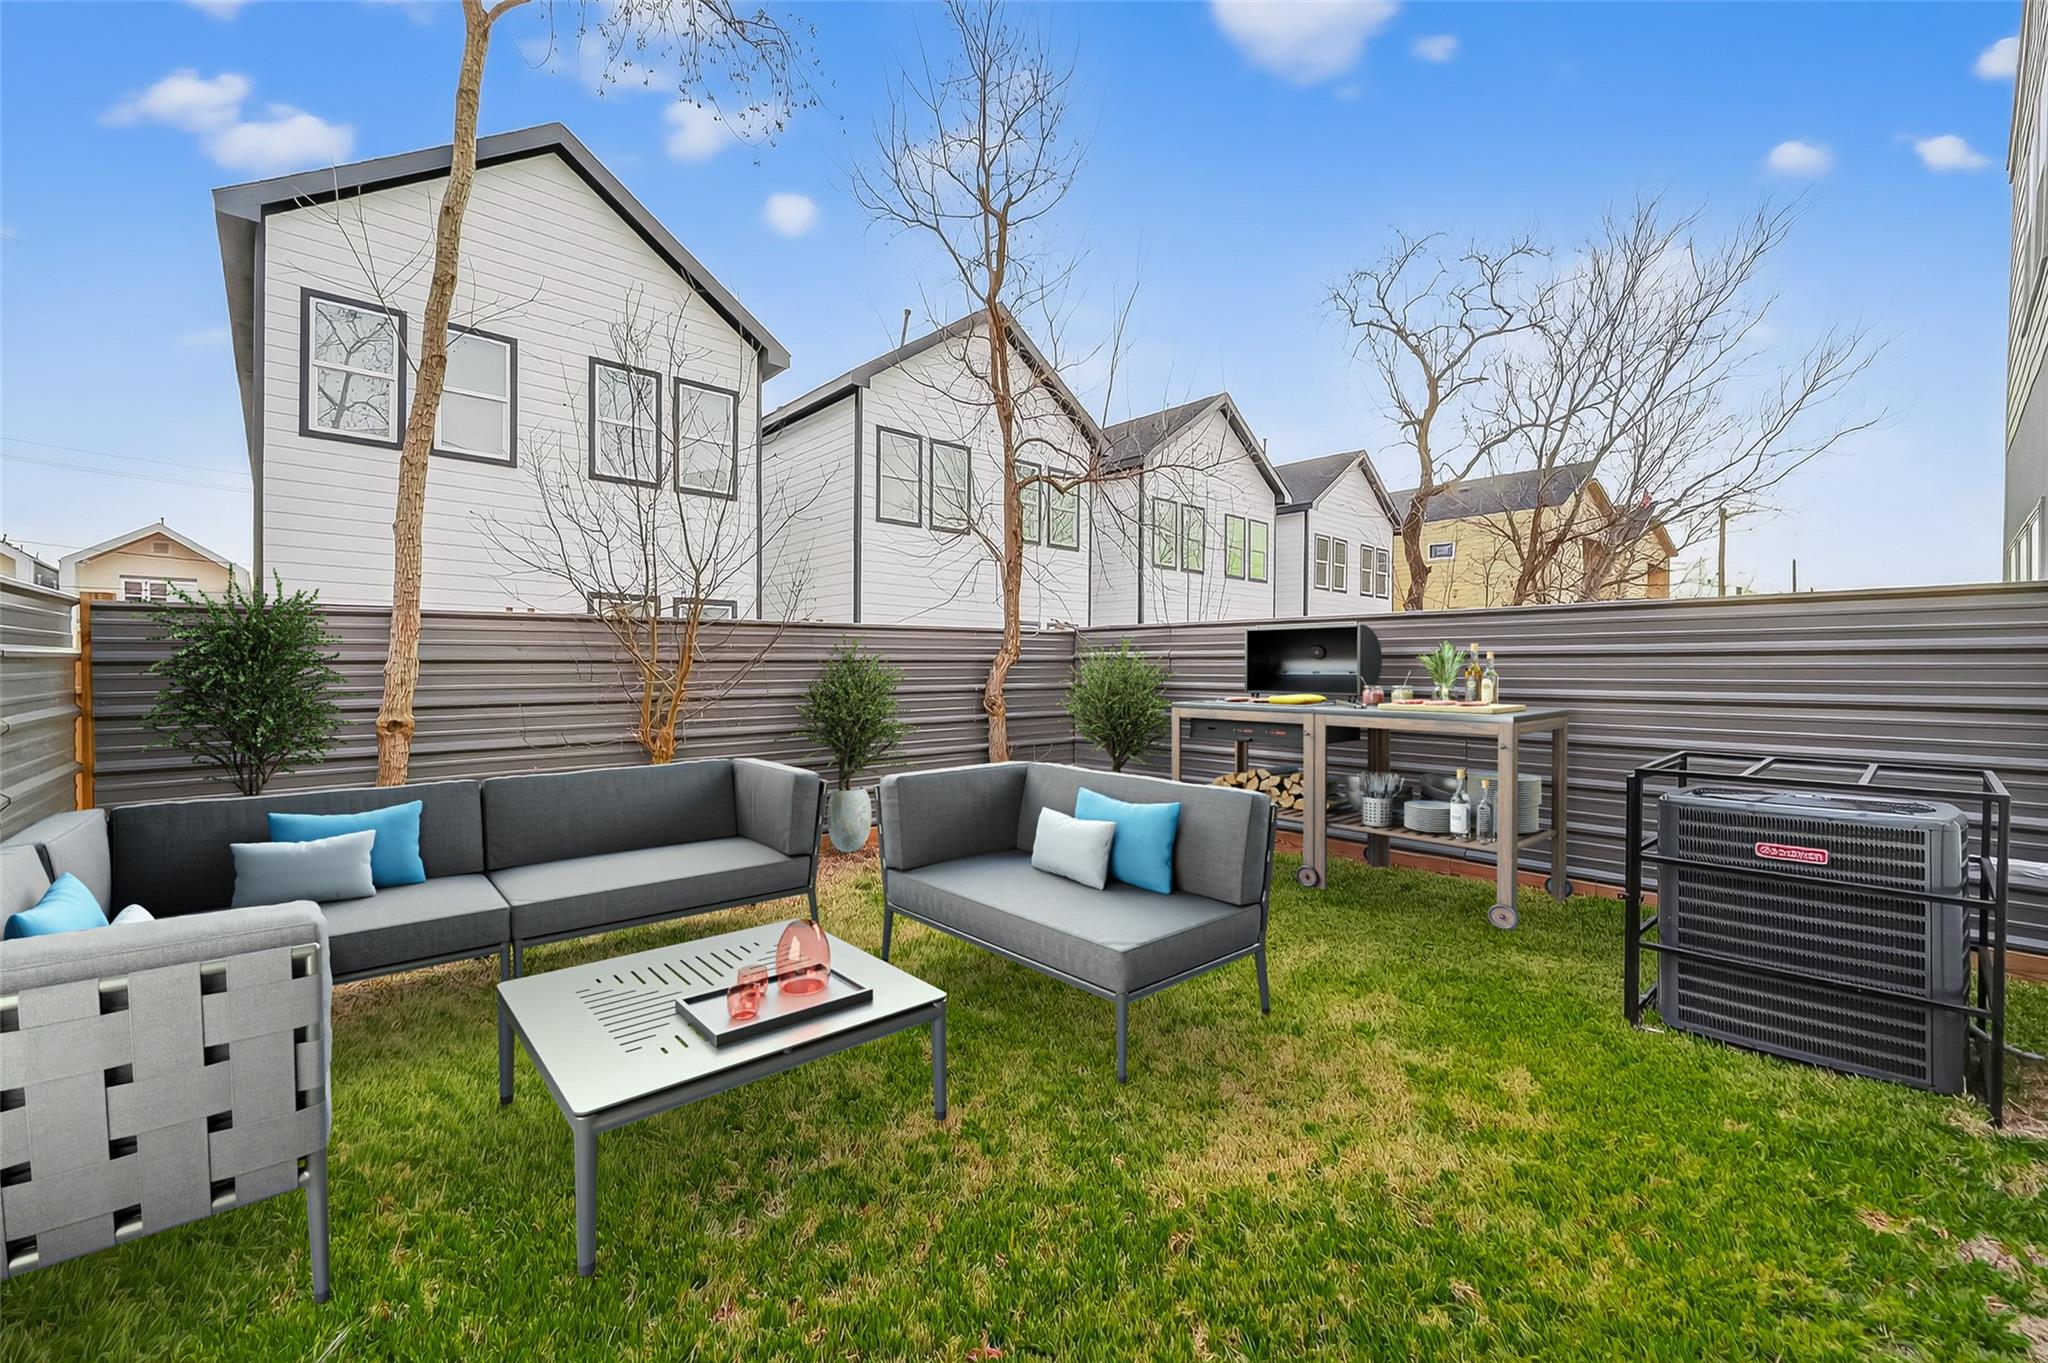
Furnished backyard patio with gray sectional seating, outdoor grill station, and lawn.
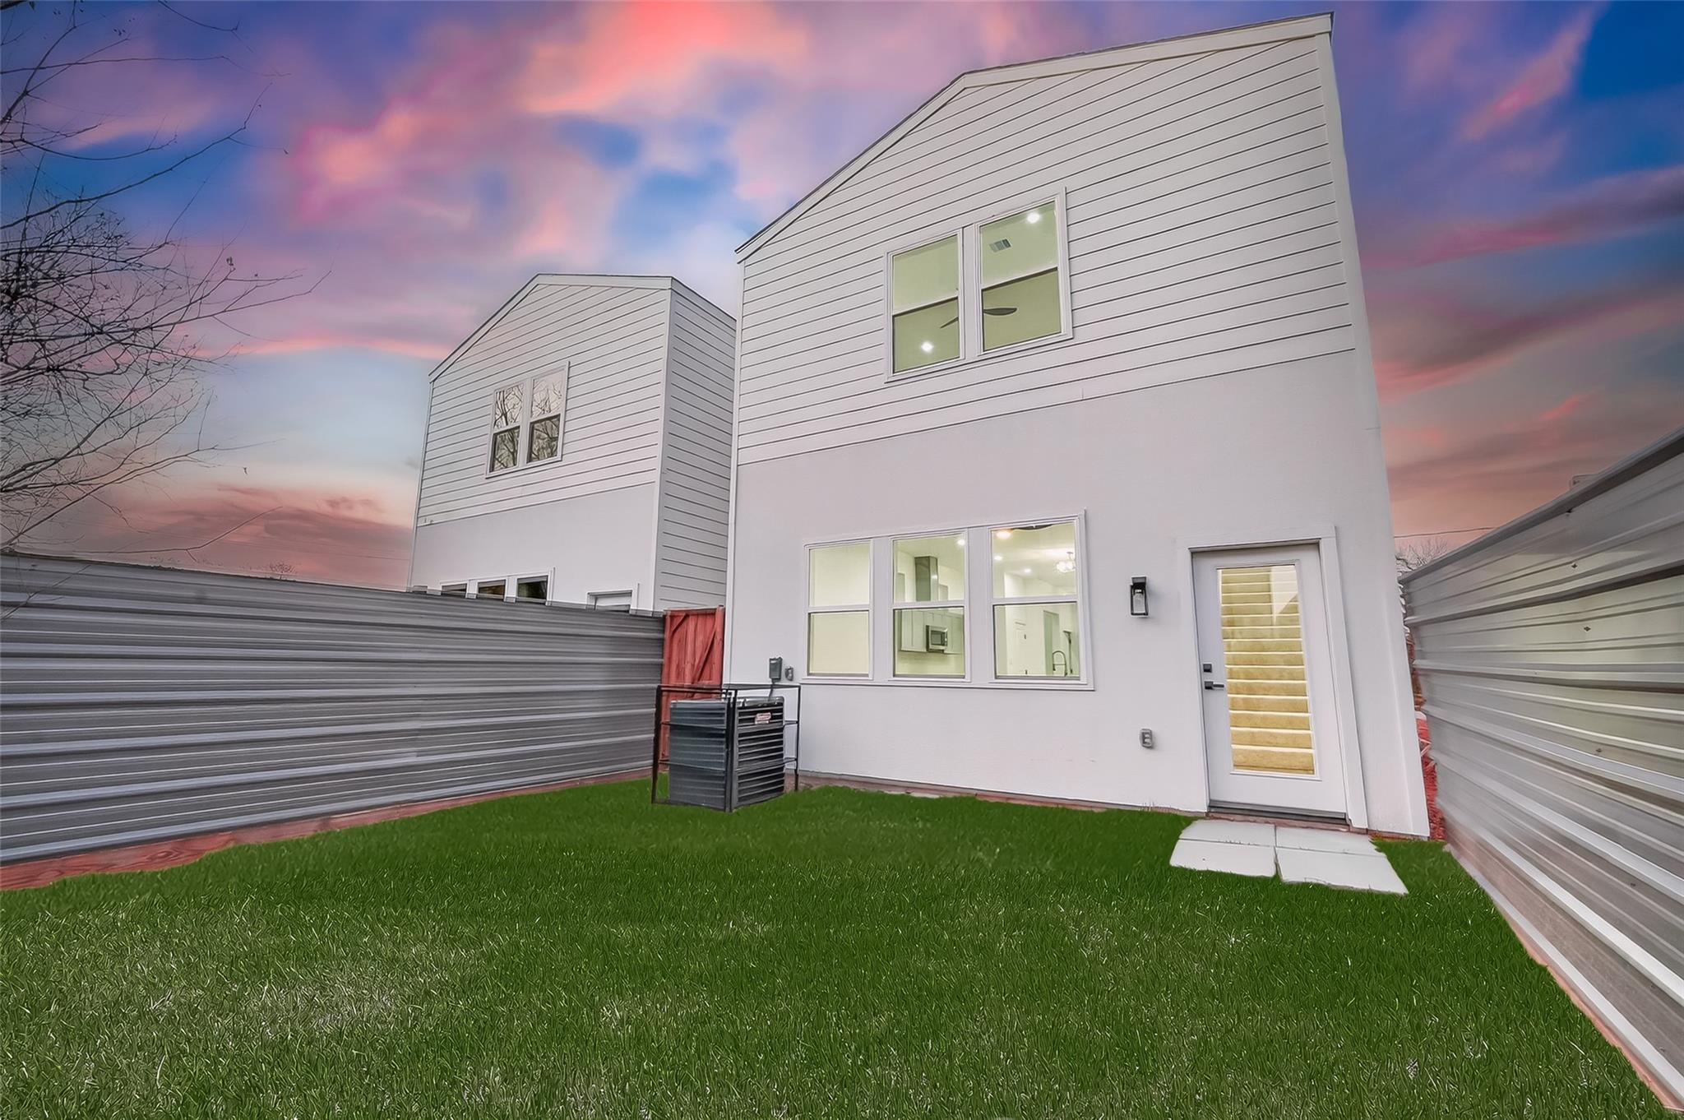
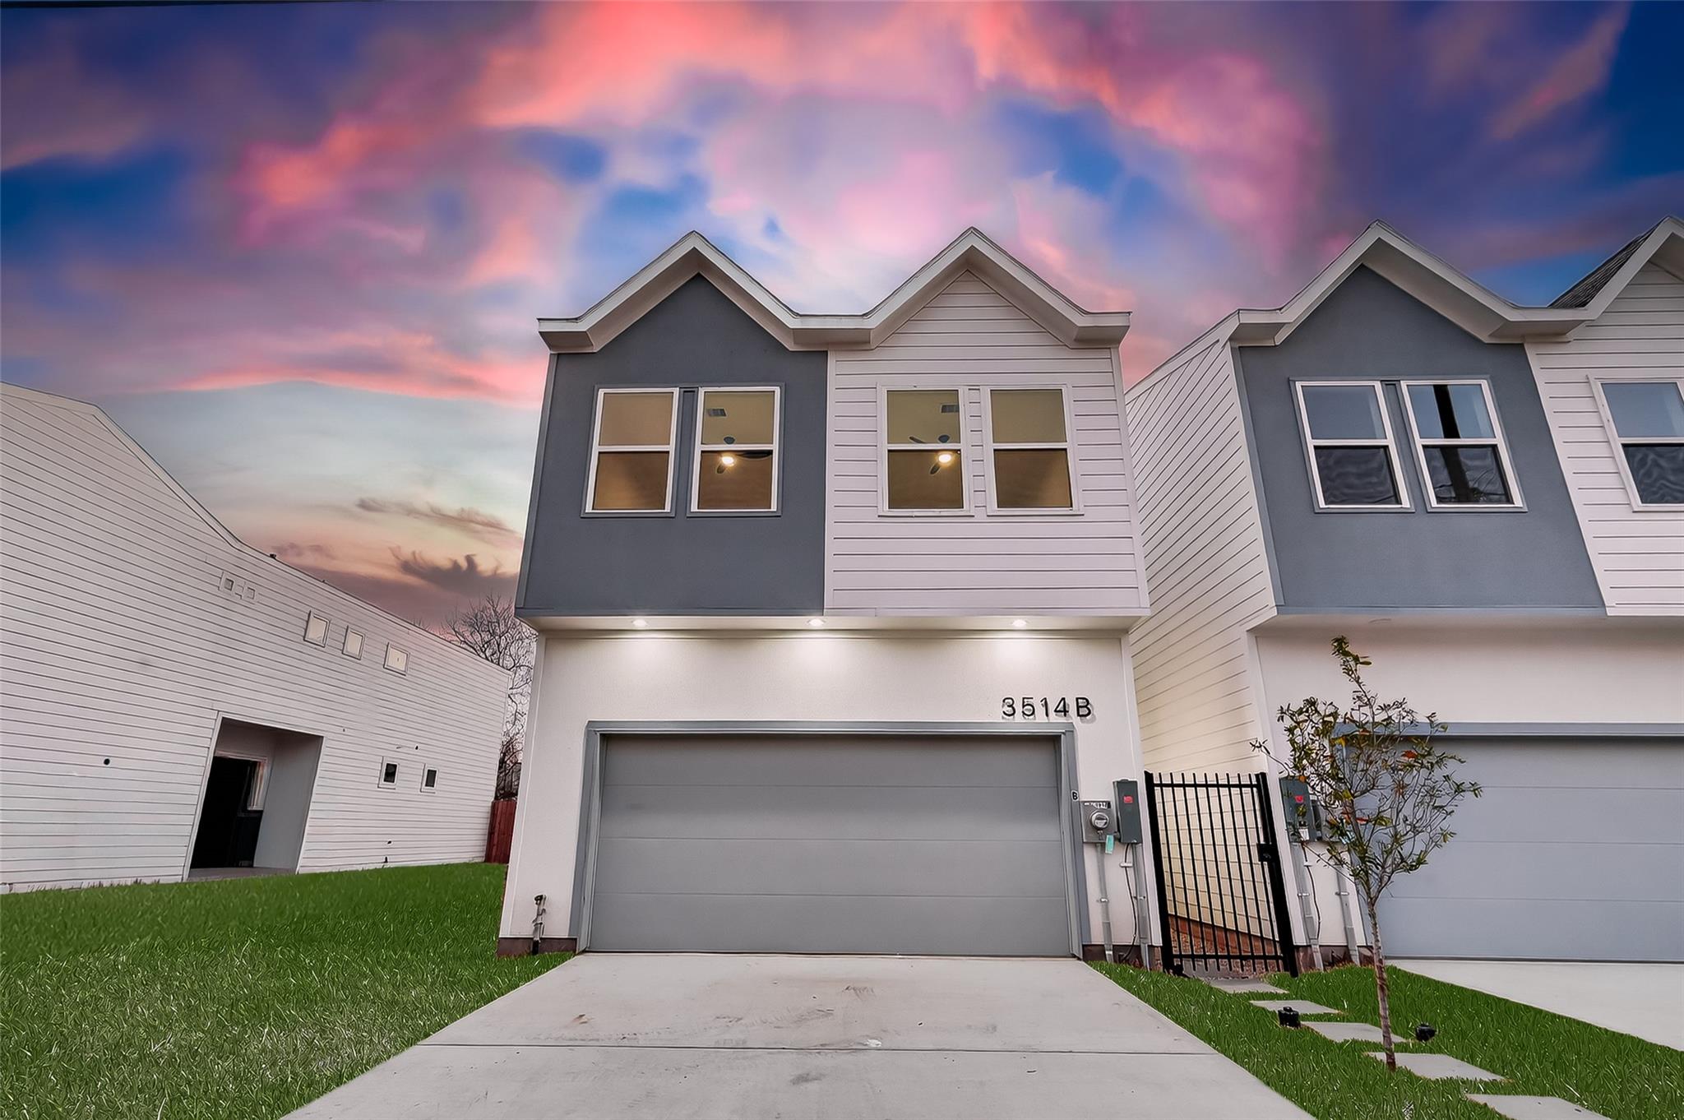
Two-story white-sided home with a fenced grassy yard and illuminated windows at dusk.
Two-story gray and white home with a prominent garage and black side gate at dusk.
VIEW PHOTOS
$2,399/mo

3514 Goodhope Street # B

3 Beds 4 Baths 1,921 Sq.Ft. 2,500.34 Sq.Ft.

Description

This contemporary 2-story new build offers chic living.
The open-concept first floor is perfect for entertaining, boasting high ceilings, recessed lighting, and abundant natural light. The kitchen features stainless steel appliances, quartz countertops, and soft-close cabinetry. Upstairs, the primary suite includes a spacious walk-in closet and a luxurious bath with a soaking tub and glass shower. Two additional bedrooms and bathrooms complete the layout. Outside, enjoy a private driveway, attached garage, and fenced backyard with a large patio. Conveniently located near the Medical Center, Downtown, and Museum District.

Share Property

Location

3514 Goodhope Street # B, Houston, TX 77021

Status

For Lease
Patricia Tello

Patricia Tello

TITLE

Real Estate Agent

Property Amenities

Interior
Appliances Disposal, Microwave, Dishwasher
Total Bedrooms: 3
Half Bathrooms: 1
Full Bathrooms: 3
Other Interior Features All Bedrooms Up, Primary Bed - 2nd Floor, Walk-In Closet(s)
Area & Lot
Total area 1,921 Sq.Ft.
Lot Area 2,500.34 Sq.Ft.
Living area 1,921 Sq.Ft.
MLS® ID 48961664
Year Built 2025
School District 27 - Houston
High School Yates High School
Middle School Cullen Middle School (Houston)
Elementary School Whidby Elementary School
Architecture Styles Traditional
Type Residential
Status For Lease
Exterior
Stories 2
Air conditioning Ceiling Fan(s), Electric
Heat type Natural Gas
Garage Space 2.0
Sewer Public Sewer
Parking Attached, Garage Door Opener
Lot Features Subdivided, 0 Up To 1/4 Acre
Finance
Lease Price $2,399/mo
Lease Term 12 Months
Open-plan dining room and kitchen with a stone-top table, white island, and bright living area.

360 Virtual Tour

Take a tour of this property
Open-plan dining room and kitchen with a stone-top table, white island, and bright living area.

Schedule a Showing

We would love to show you our beautiful property. Please select your preferred date and time below. An agent will be in touch shortly to confirm your appointment.

Schedule a Showing

We would love to show you our beautiful property. Please select your preferred date and time below. An agent will be in touch shortly to confirm your appointment.

Thank you for your interest in 3514 Goodhope Street # B, Houston, TX 77021. We are reviewing your request and will be in touch shortly!

Guiding You Every Step of the Way

Uptown Real Estate Group wants to give you the best experience choosing your new home. We are real estate agents ready to support your questions and give you the lowest prices according to your needs, feel free to ask whatever you want. It's a pleasure to serve you!