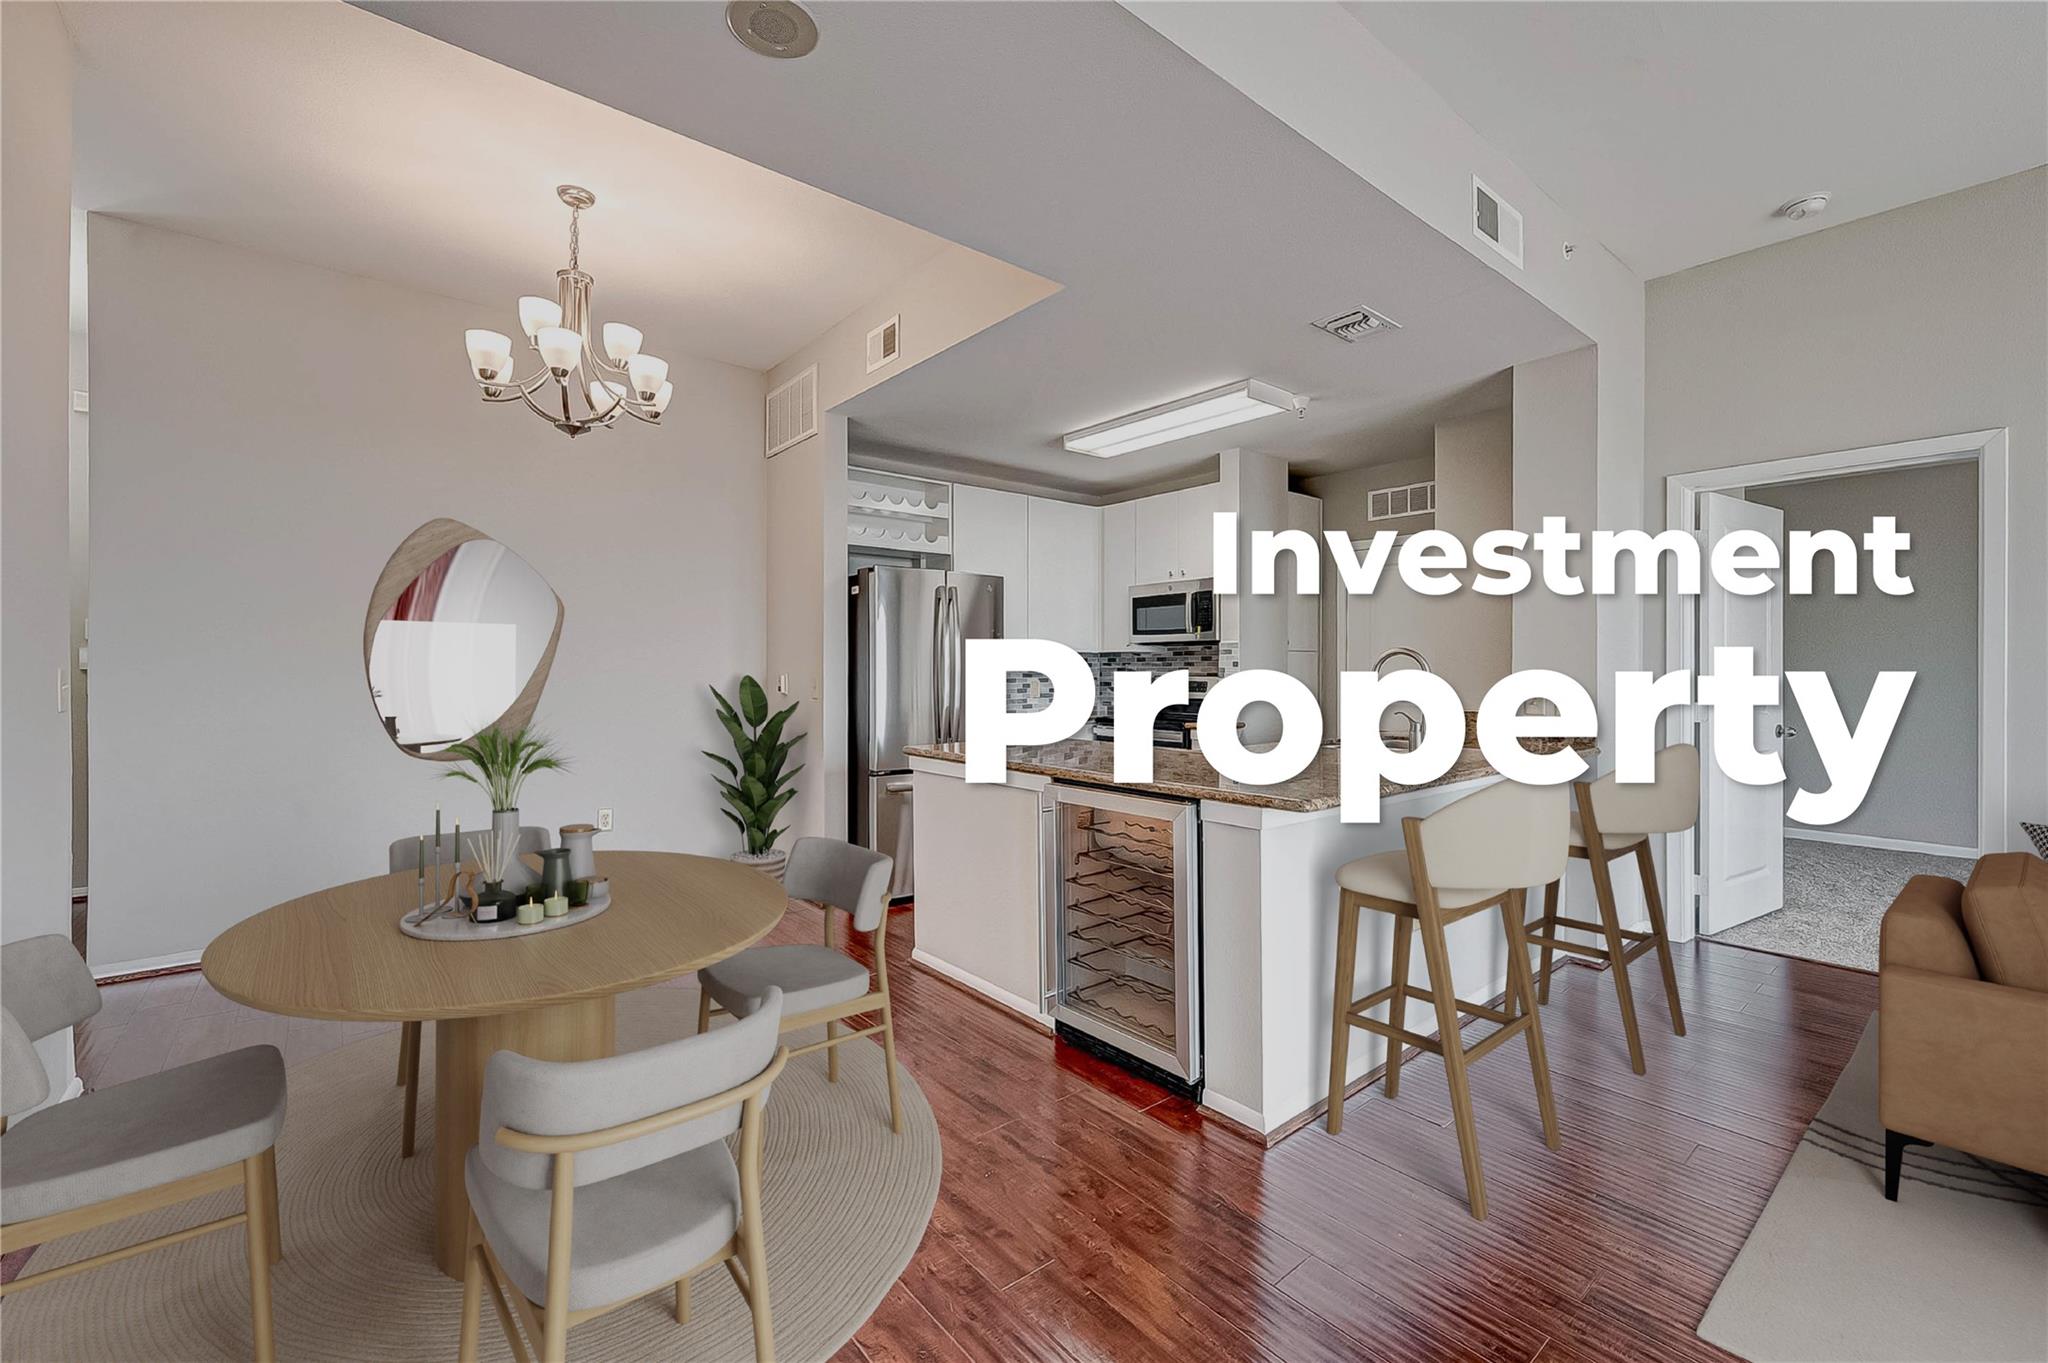
Staged open-plan kitchen and dining area with a round table, island, and bar seating.
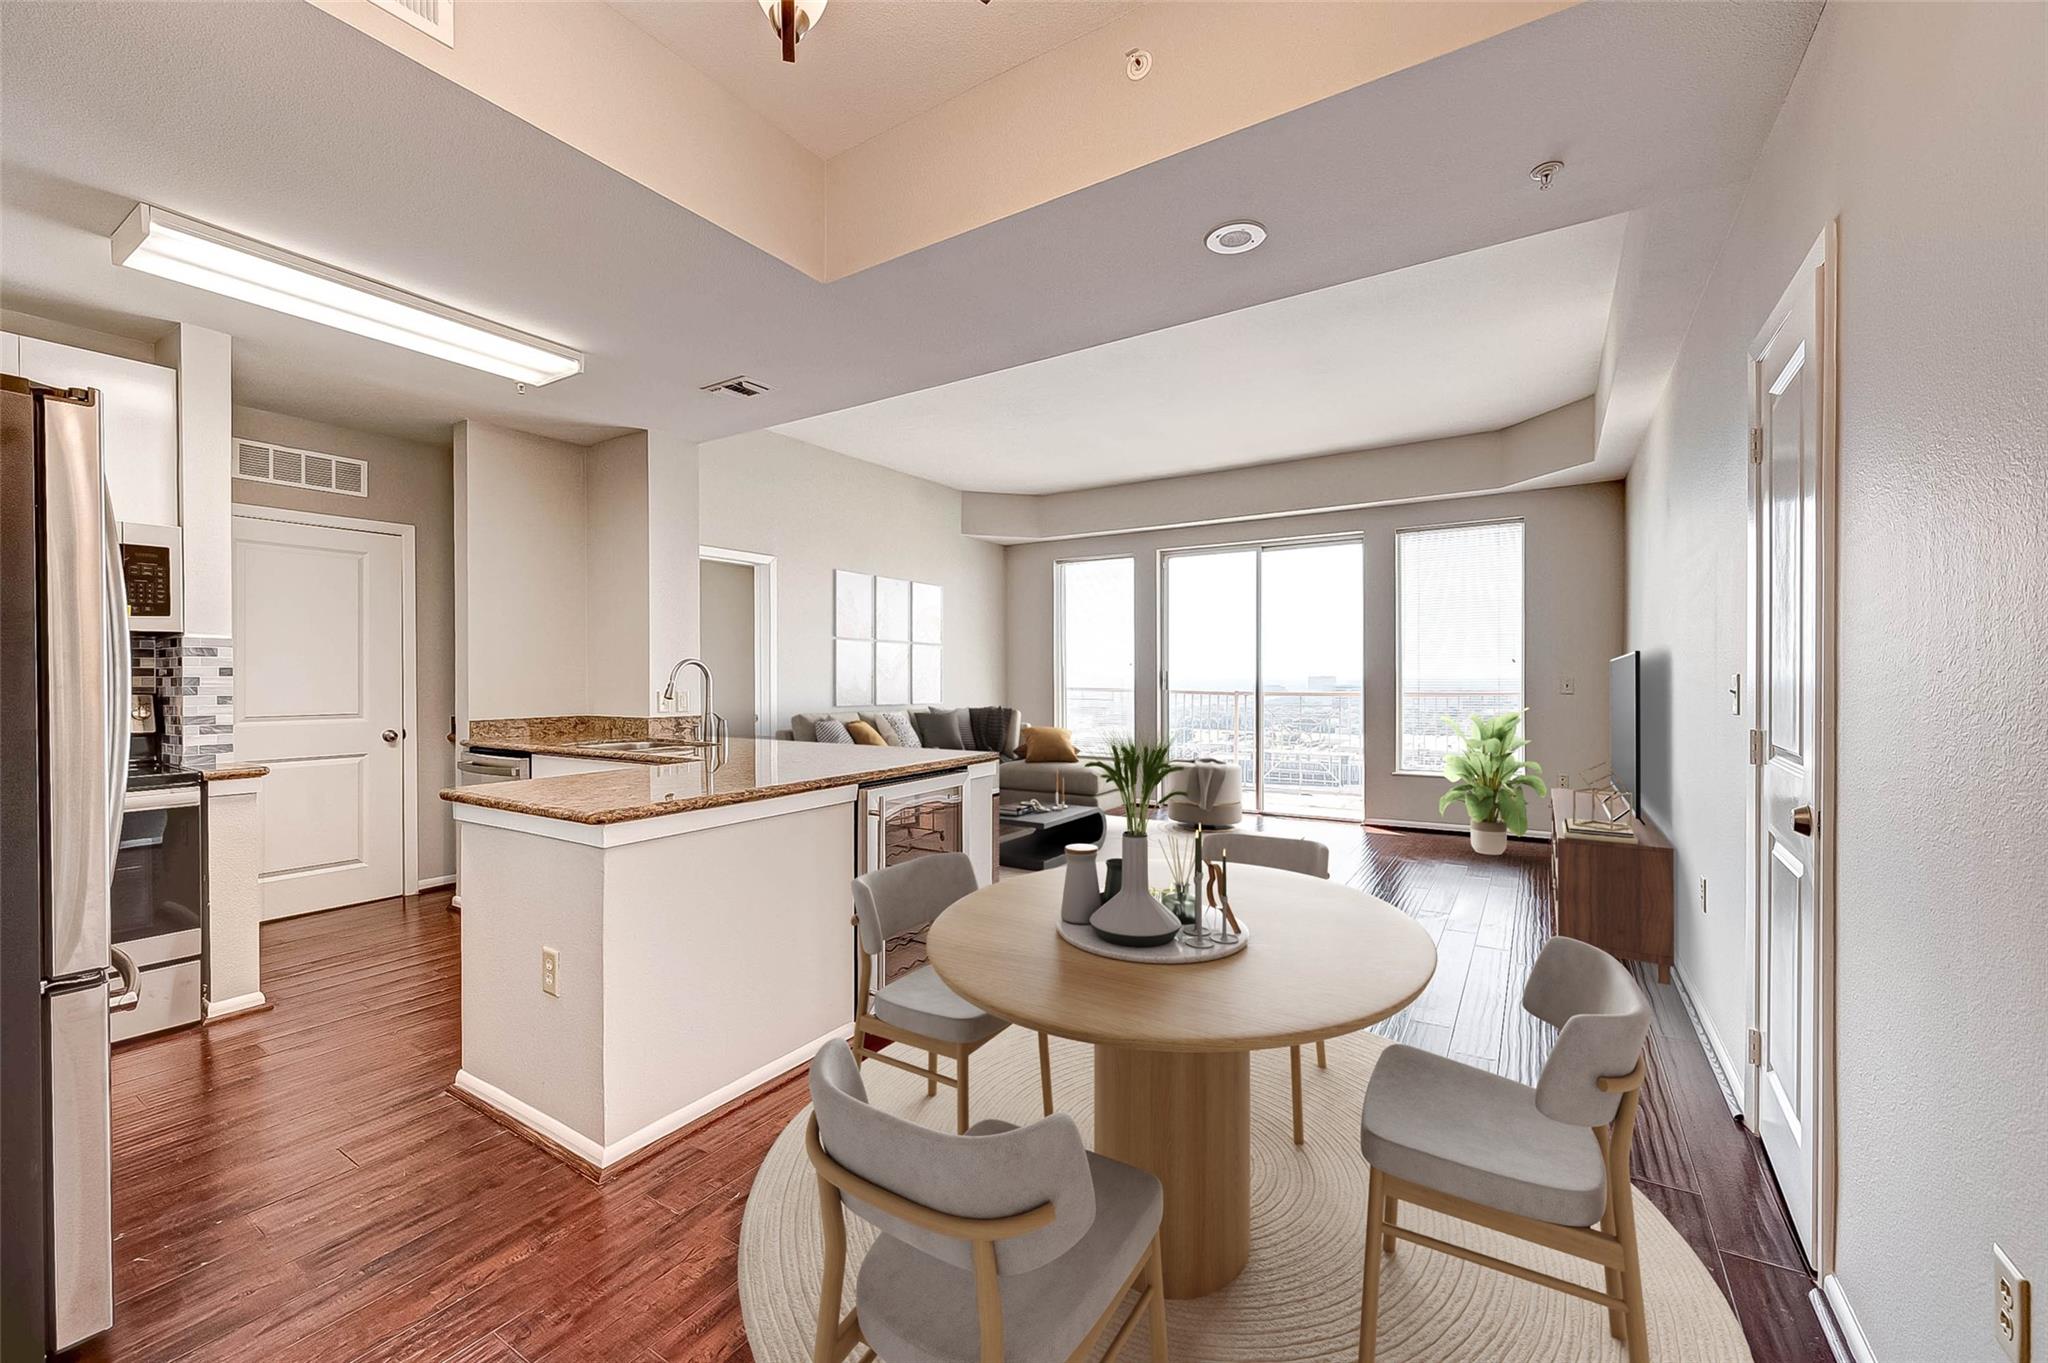
Open-plan condo kitchen and dining area with granite counters, round table, and large windows overlooking the city.
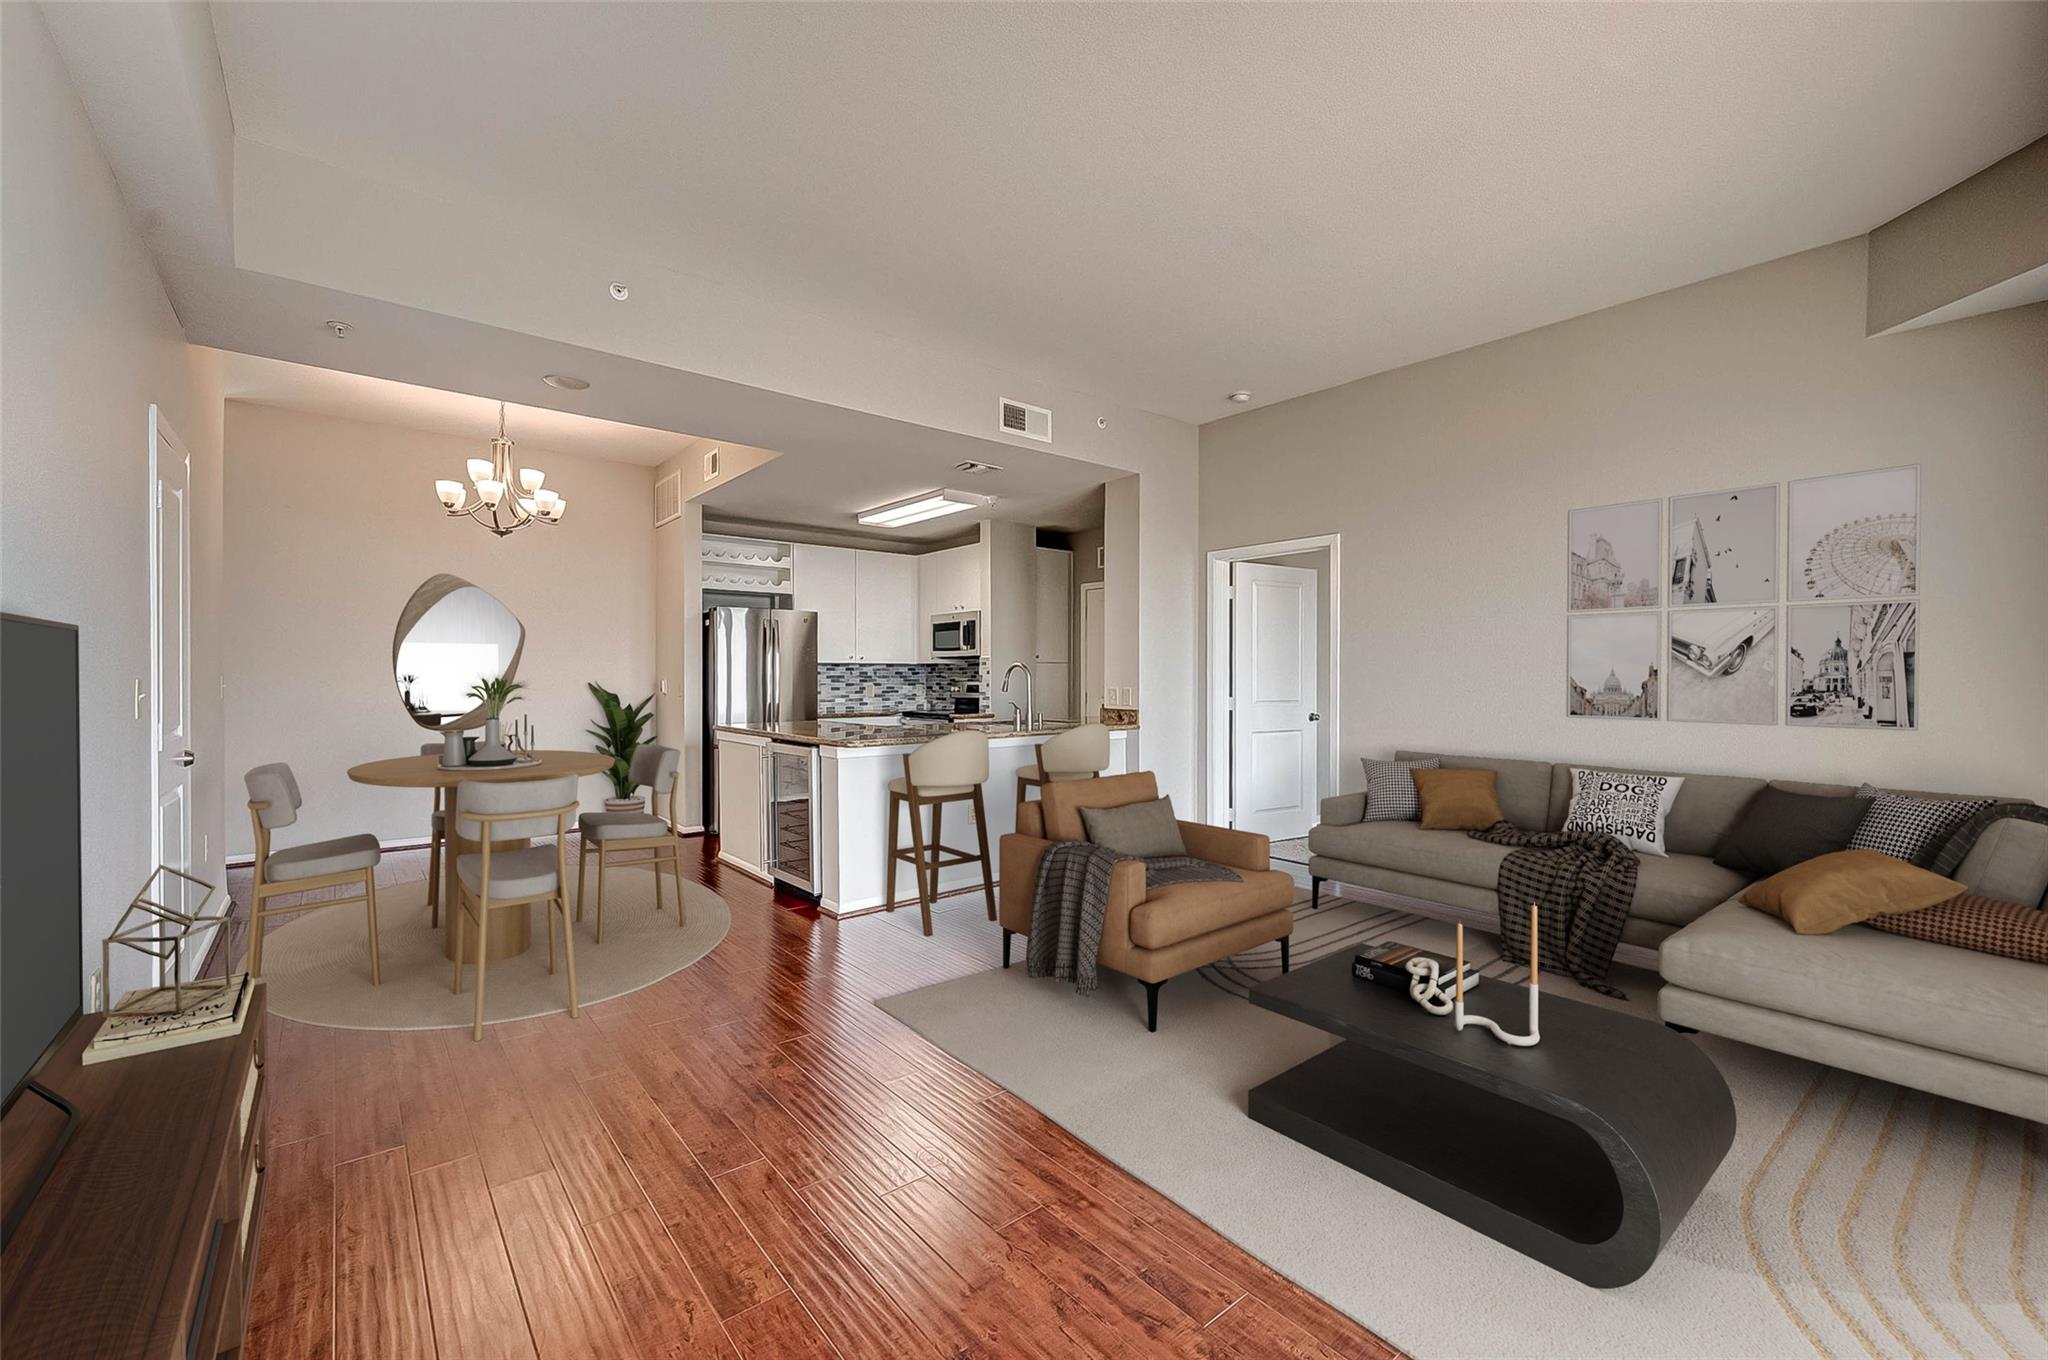
Open-plan condo living room with a gray sectional, dining area, and kitchen breakfast bar.
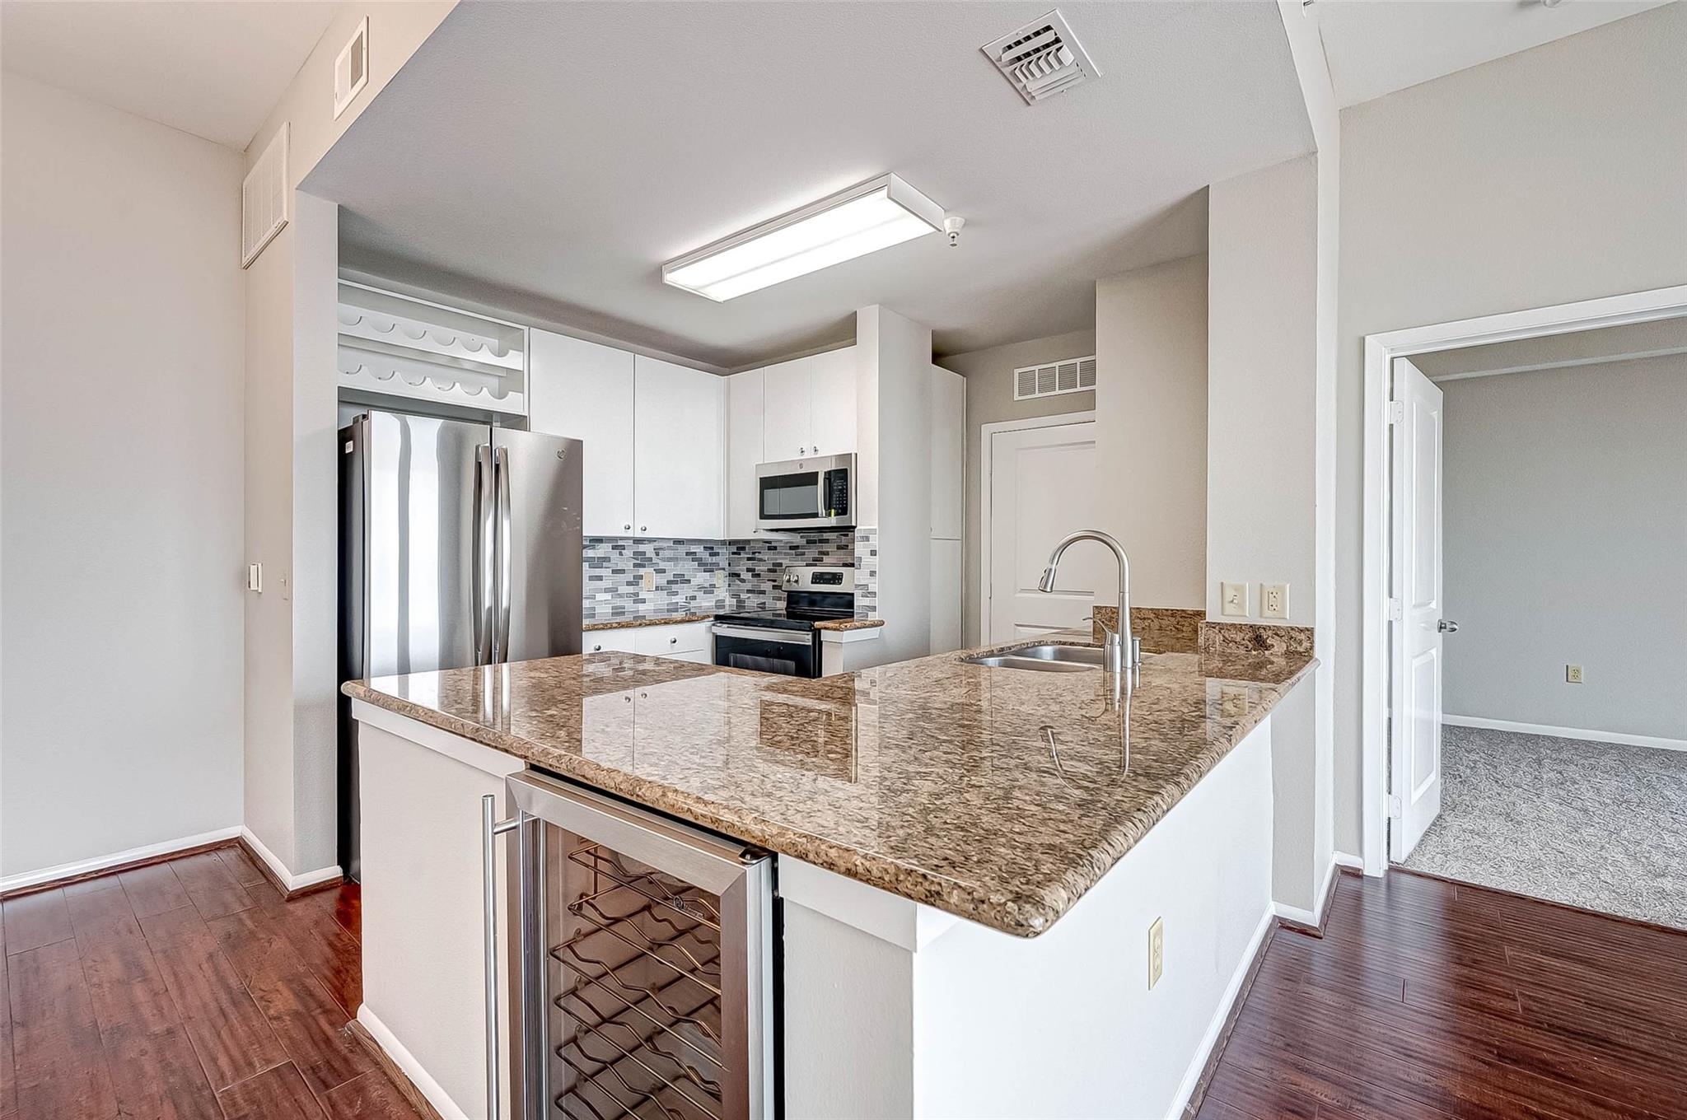
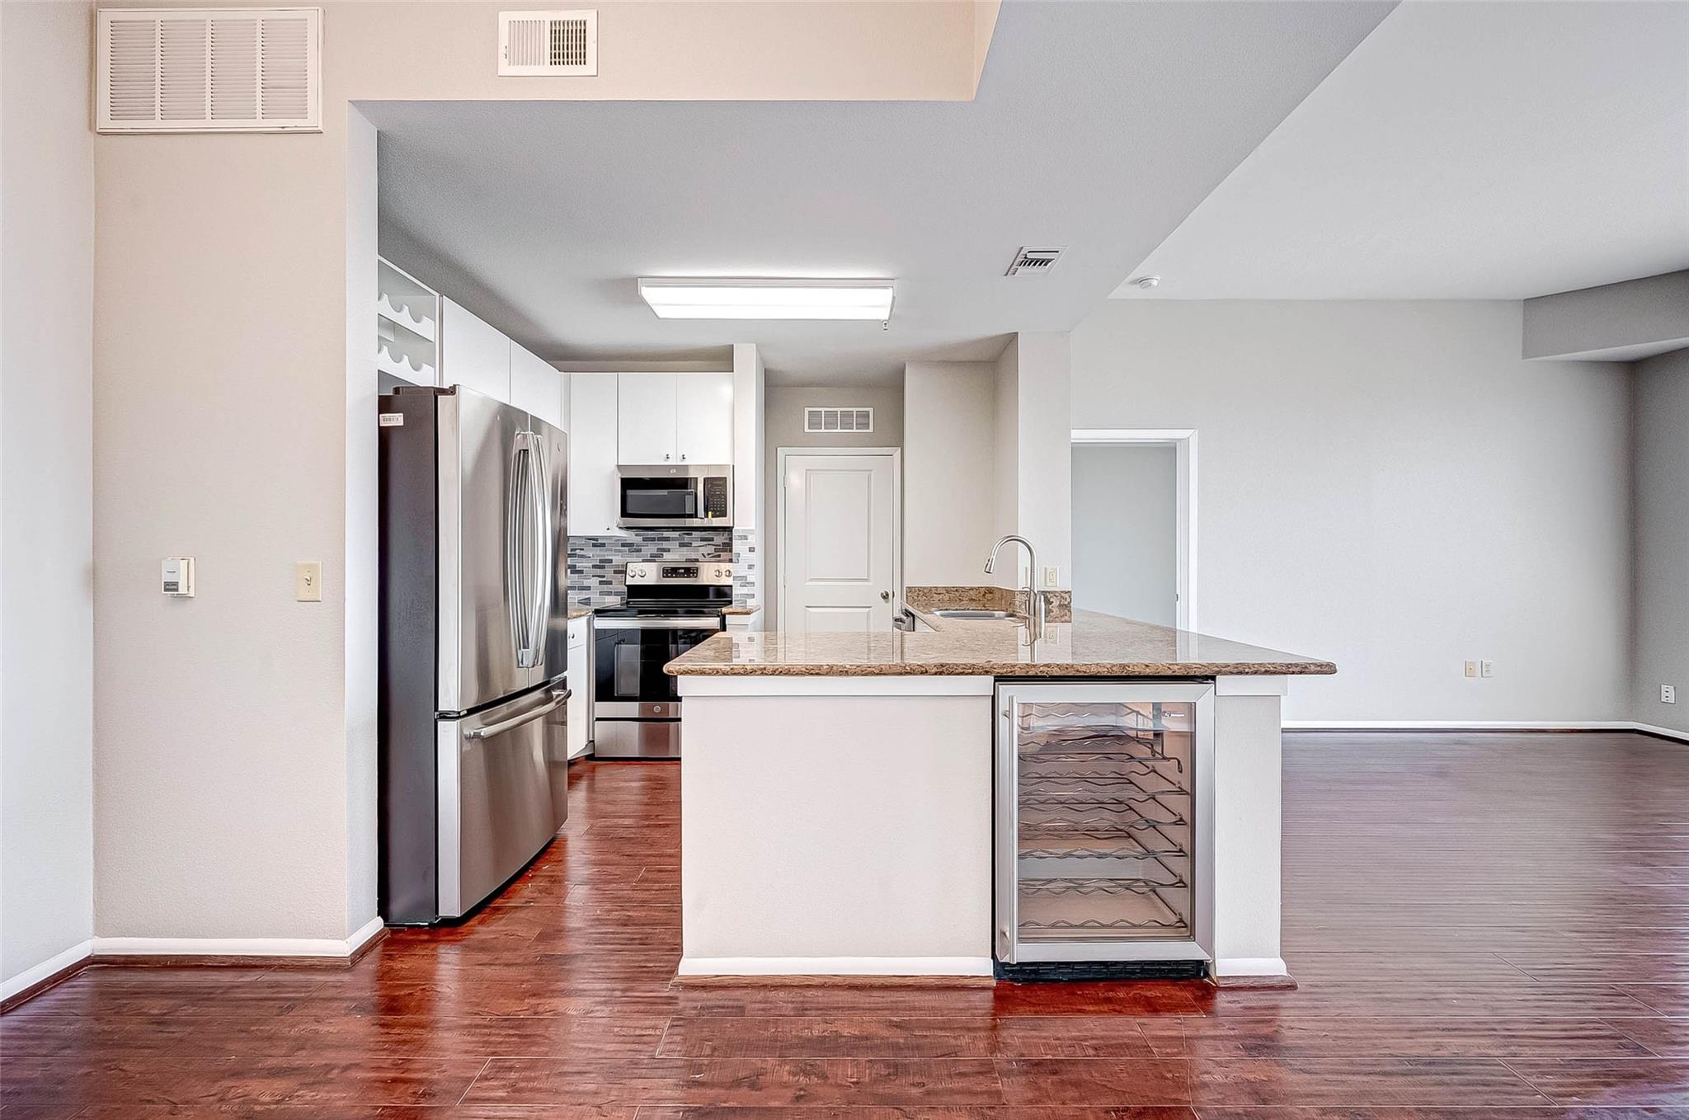
Condo kitchen with granite breakfast bar, stainless steel appliances, mosaic backsplash, and built-in wine rack.
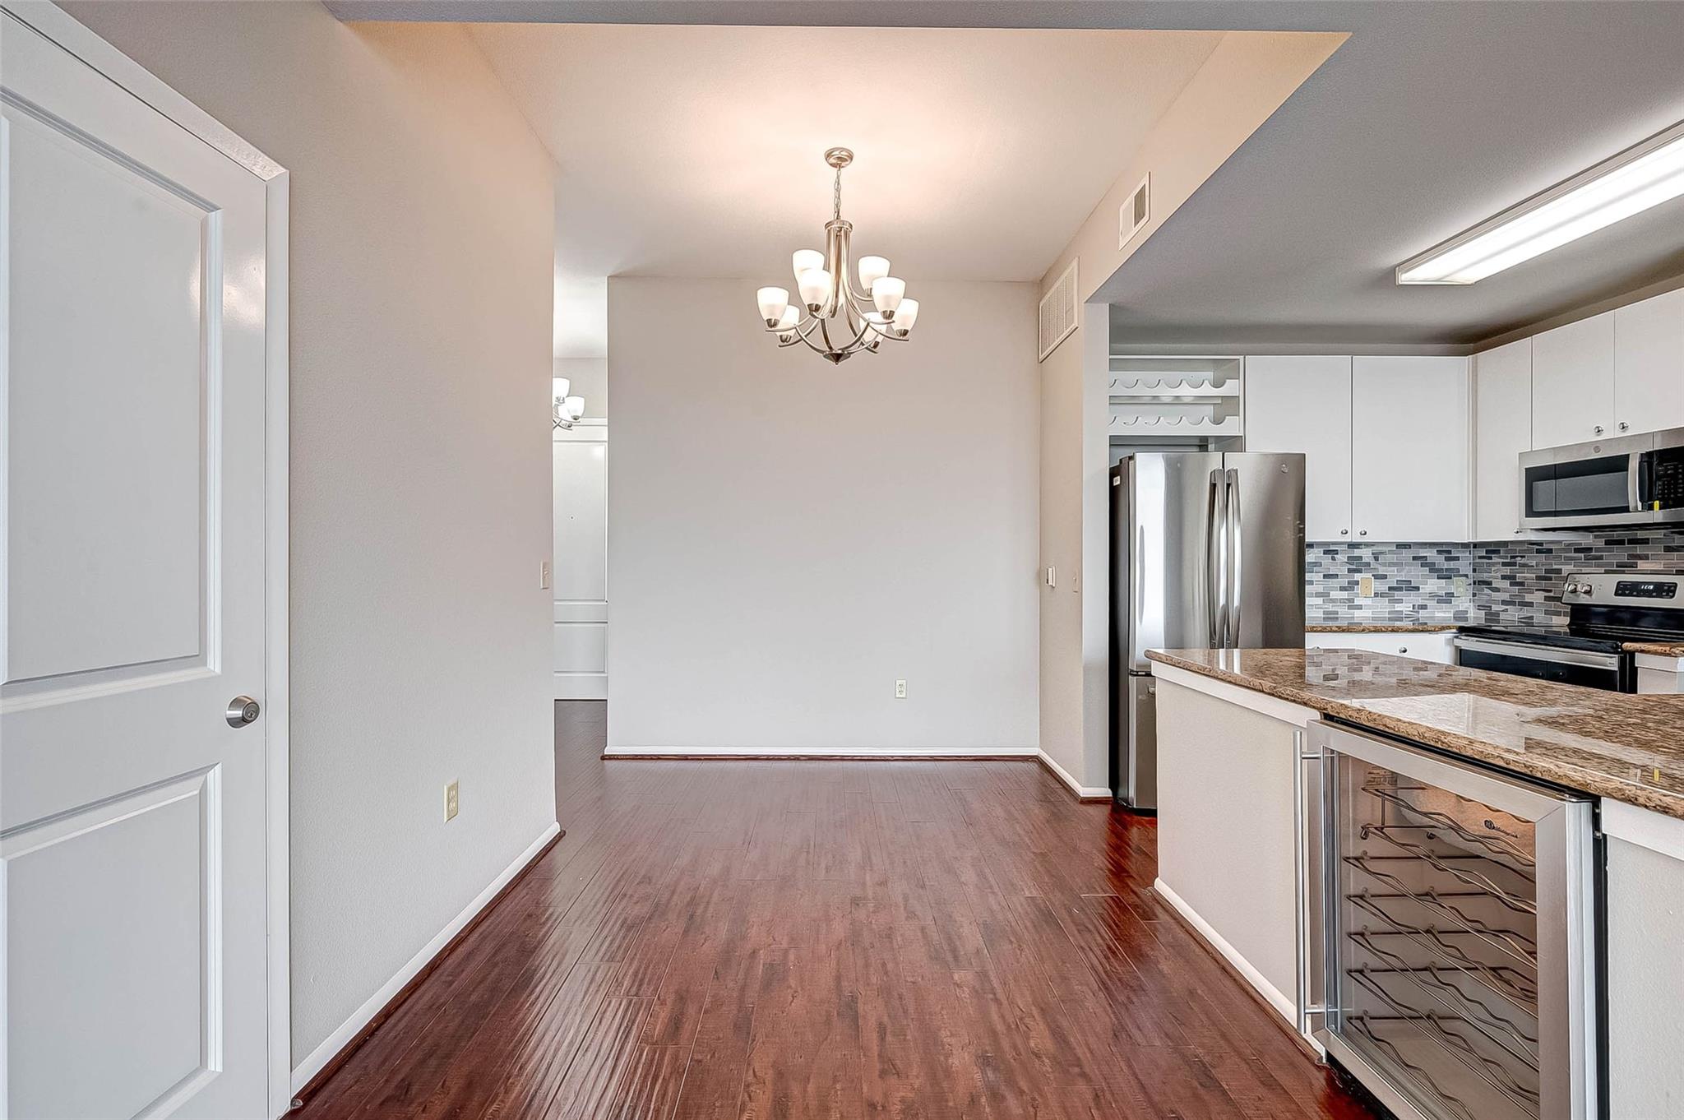
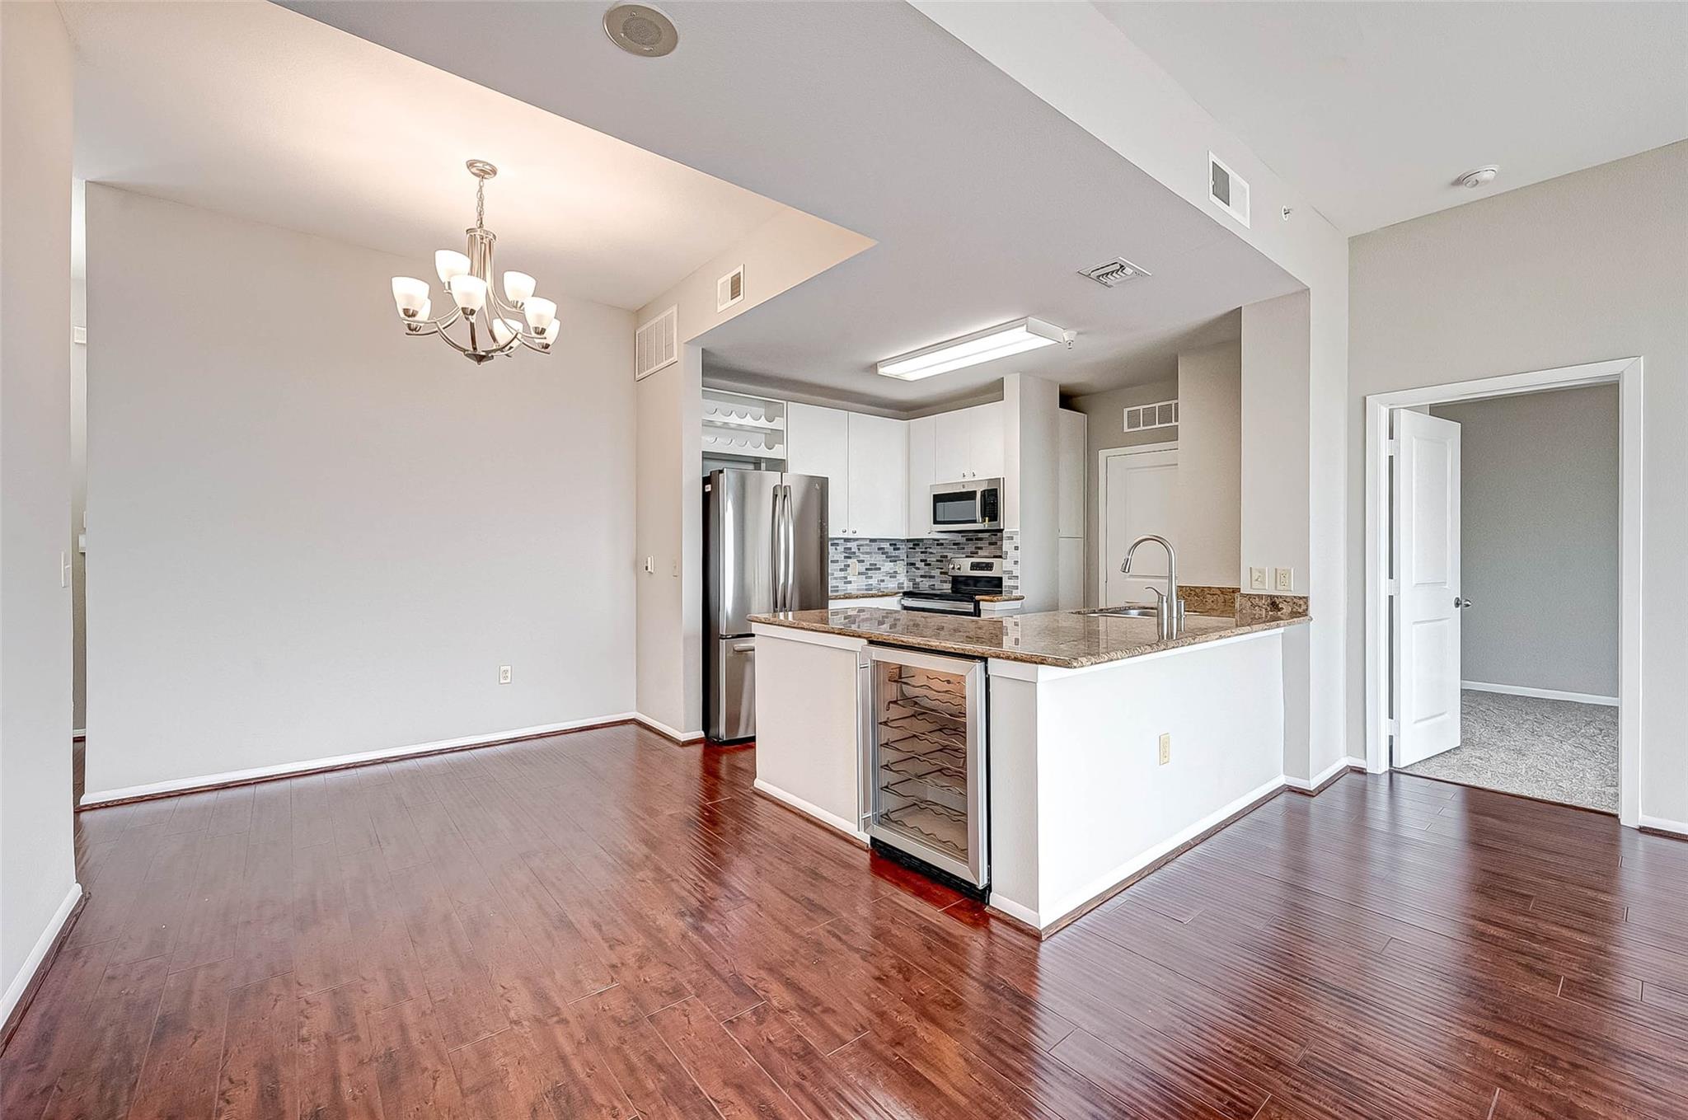
Unfurnished dining area beside a modern kitchen with a granite island and built-in wine rack.
Condo kitchen with stainless steel appliances, a stone-topped island, and built-in wine cooler.
Condominium kitchen with granite counters, stainless steel appliances, and a balcony door.
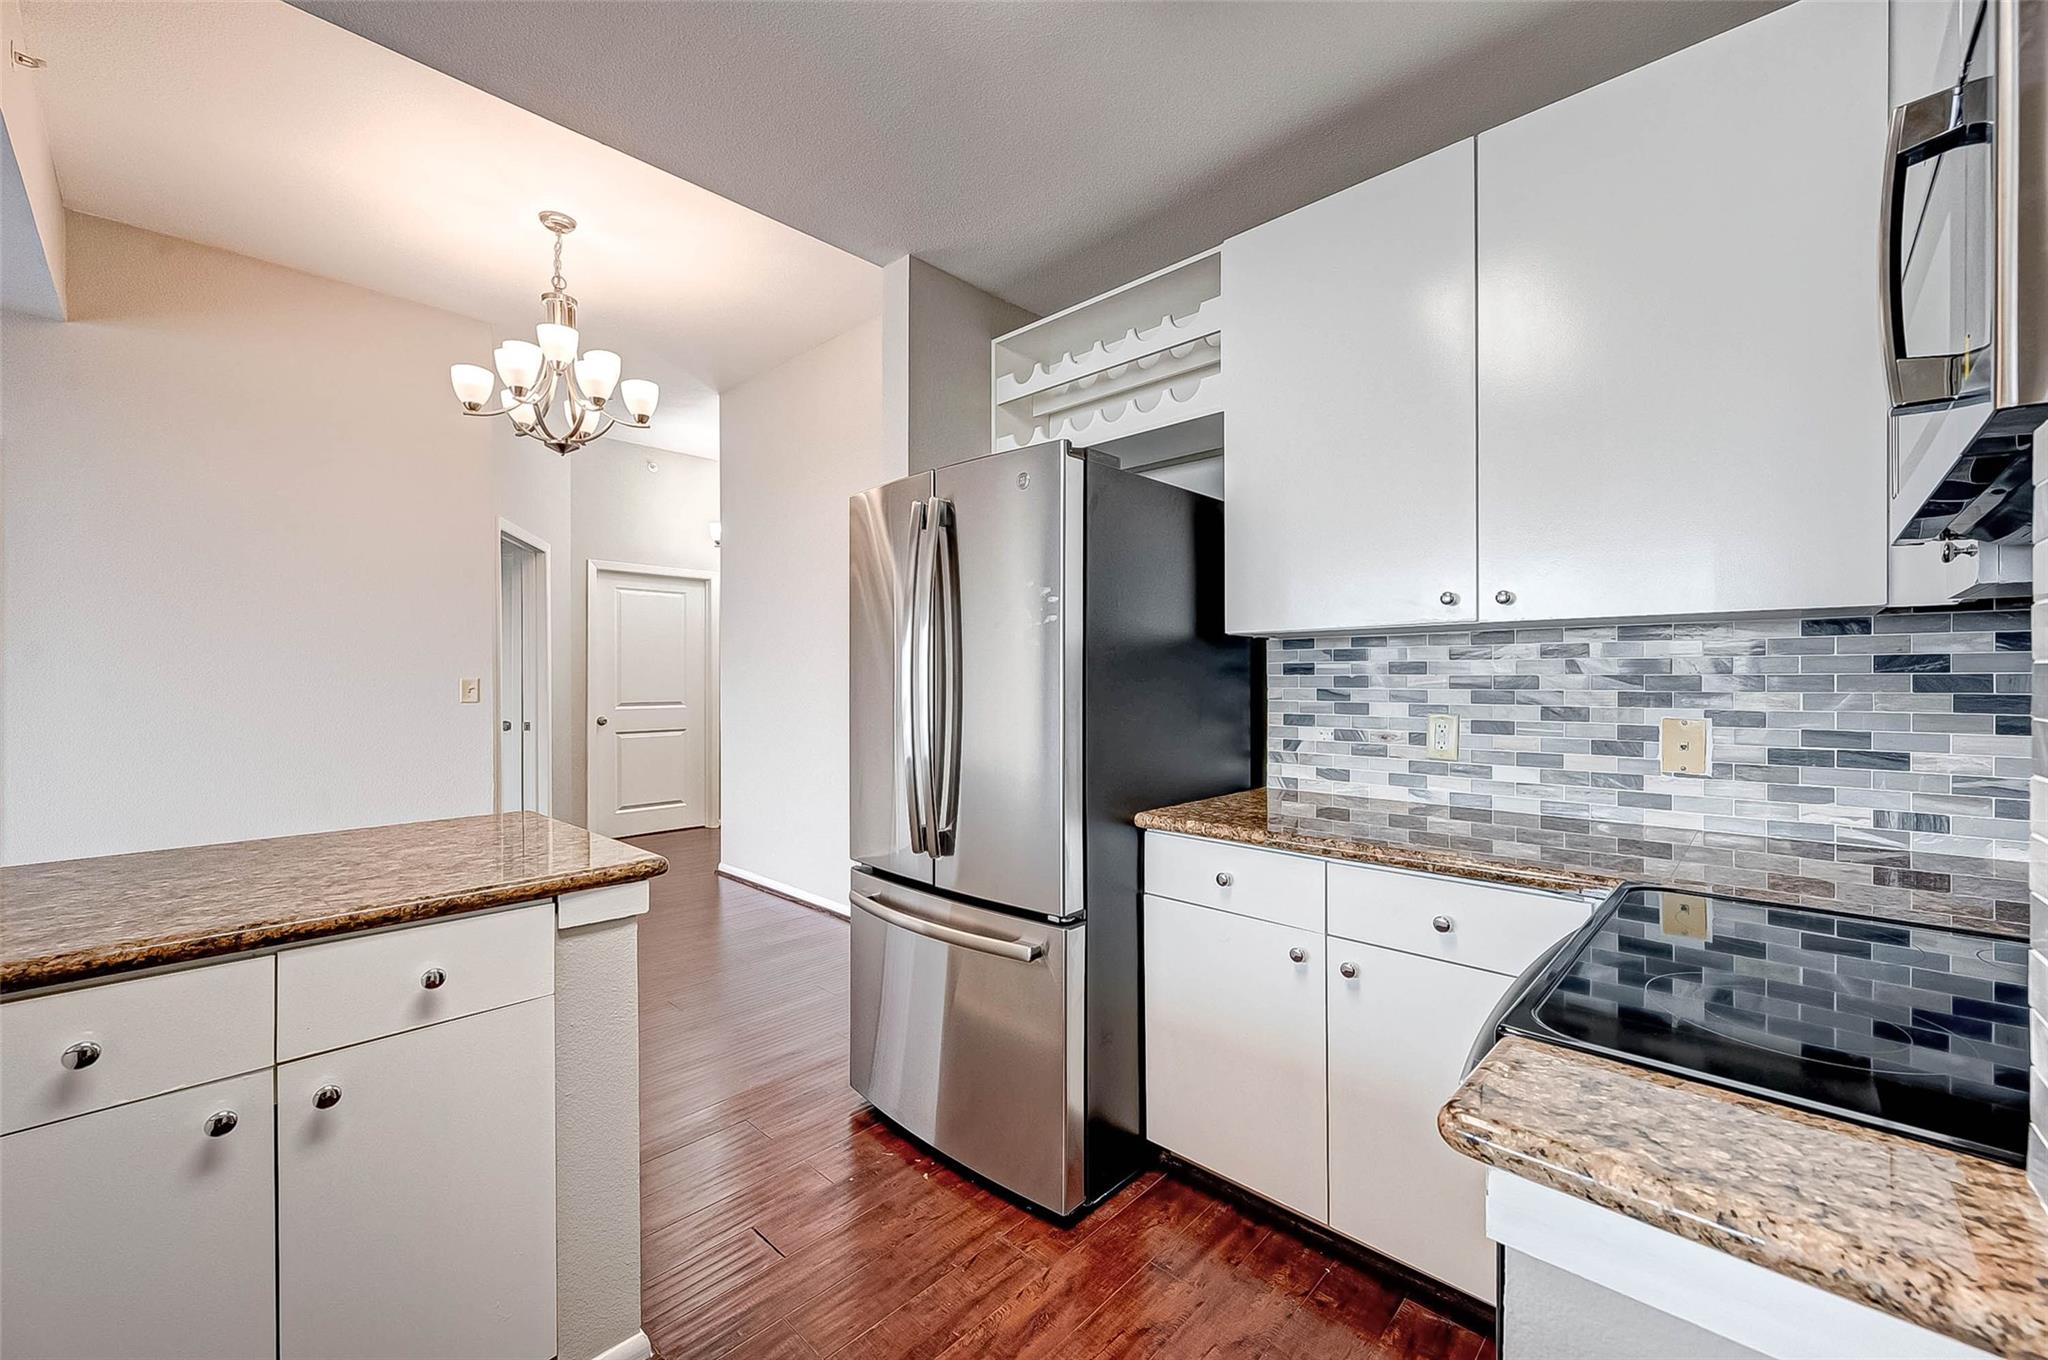
Vacant kitchen with white cabinets, stainless steel appliances, gray tile backsplash, and granite countertops.
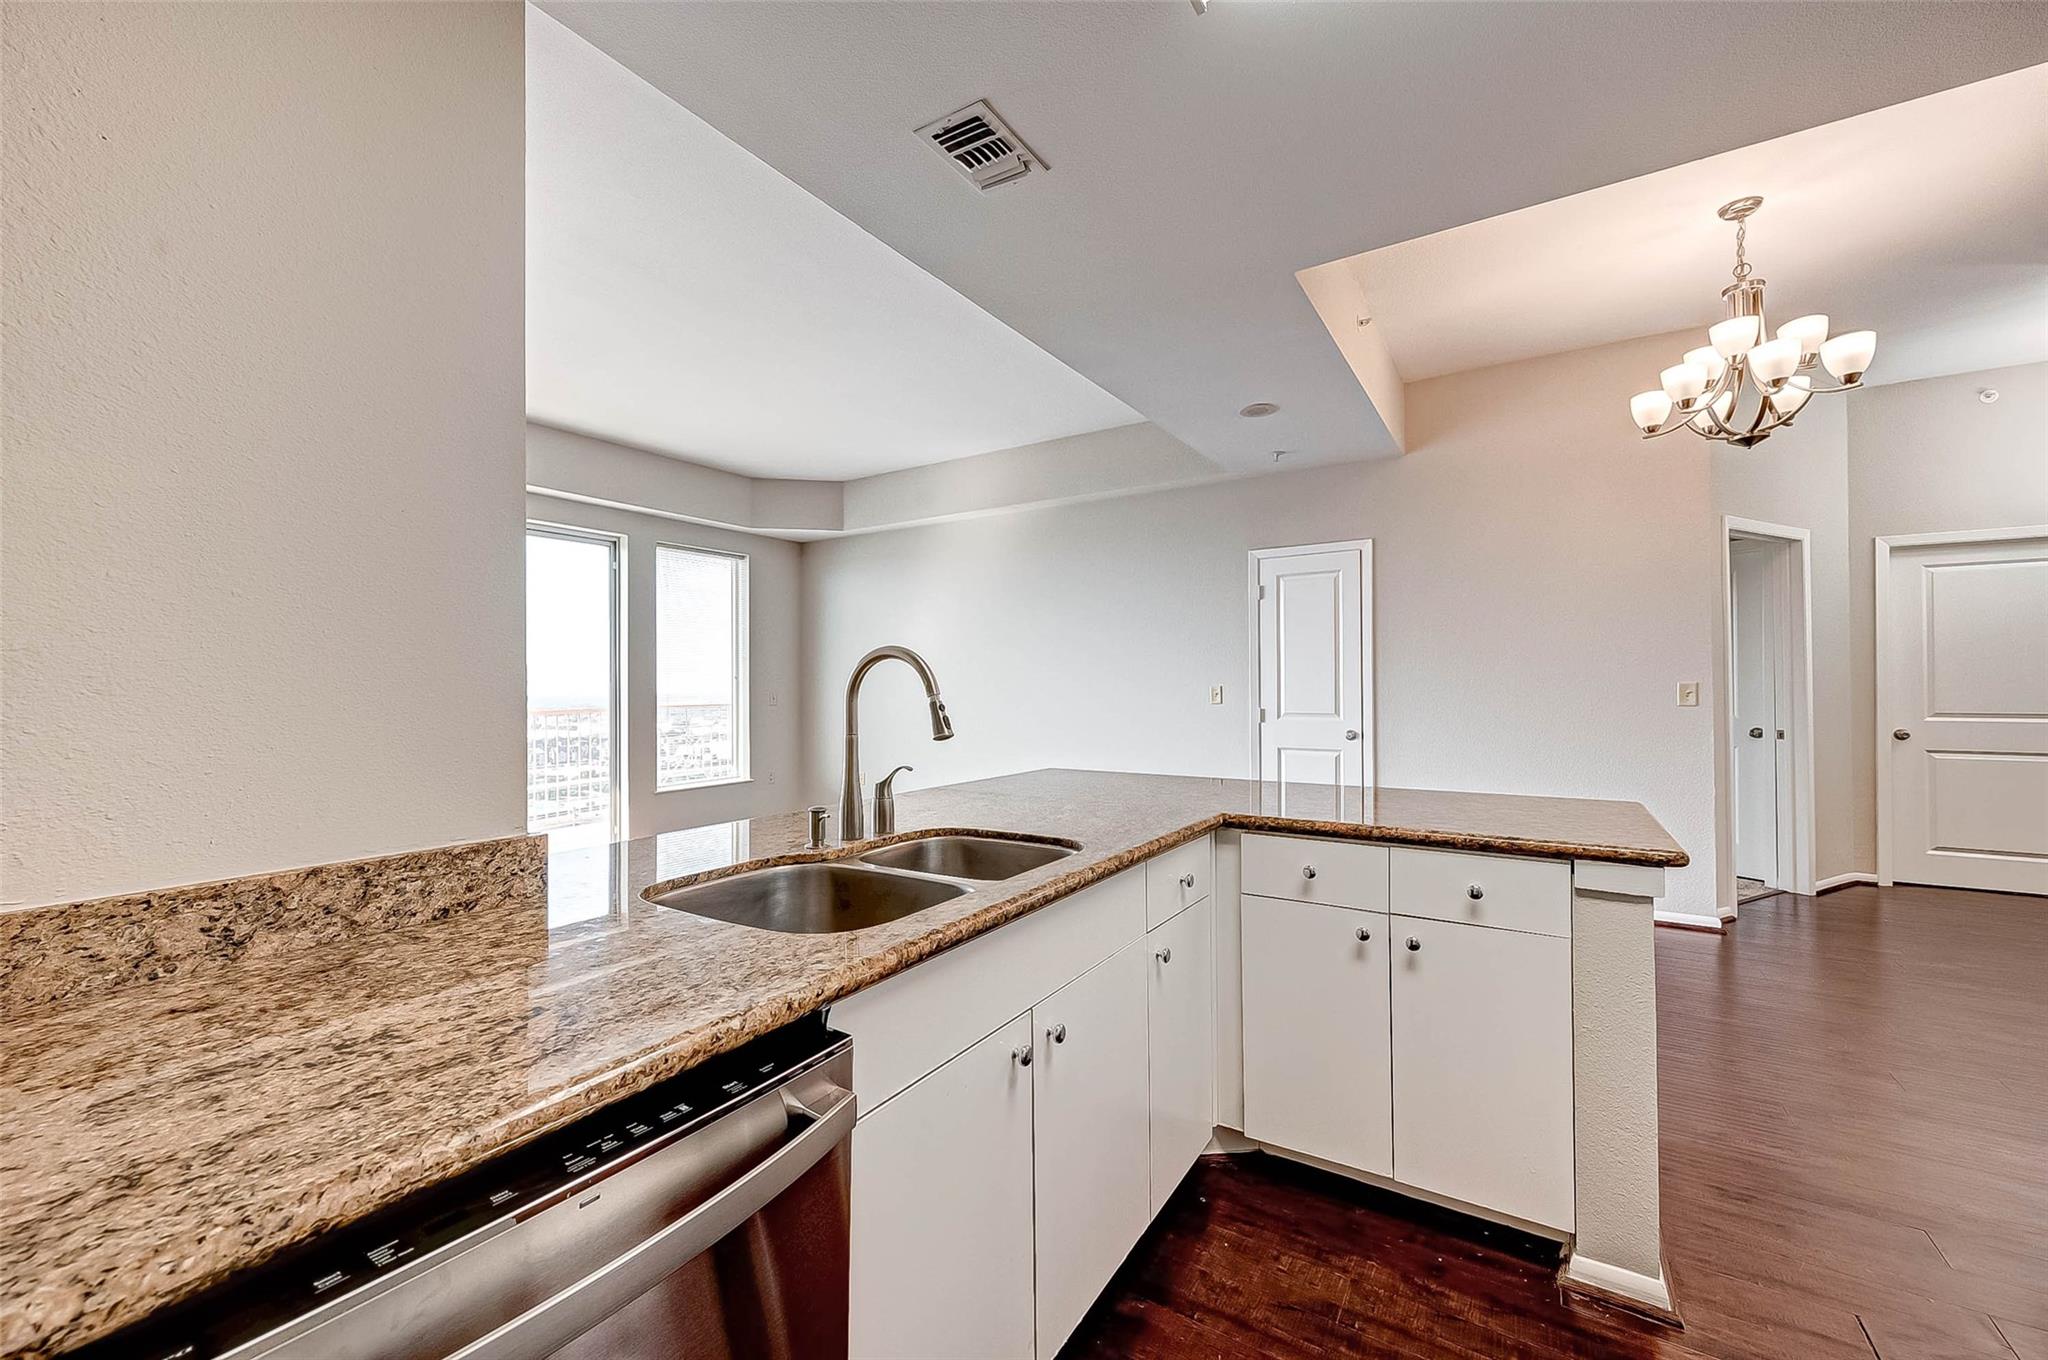
Open-plan kitchen and dining area with granite breakfast bar and stainless steel appliances
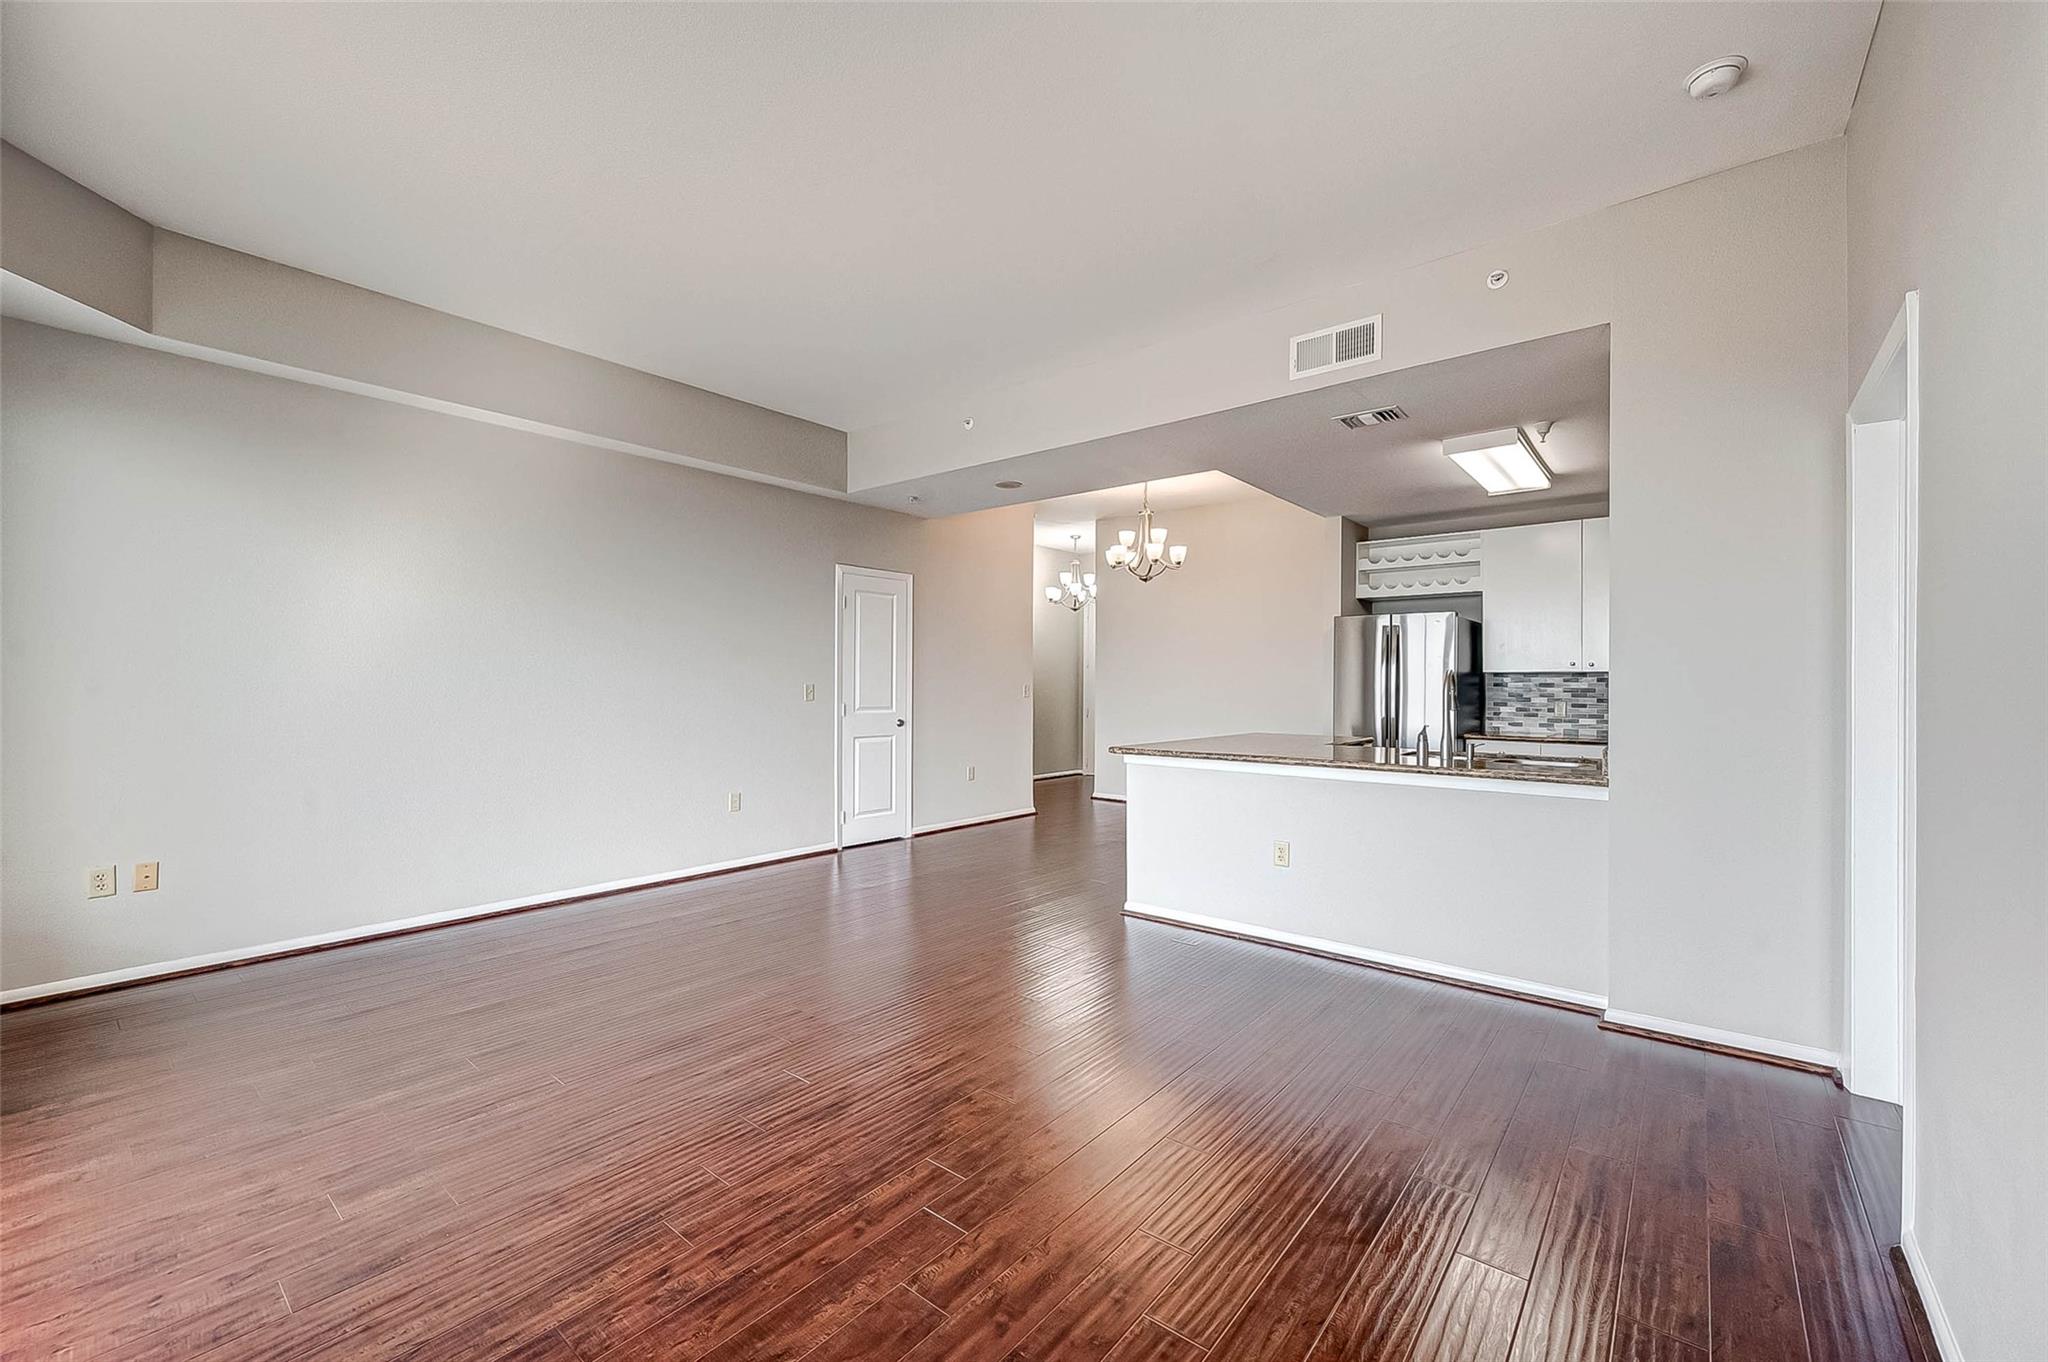
Vacant condo living area with dark plank flooring and an open kitchen pass-through.
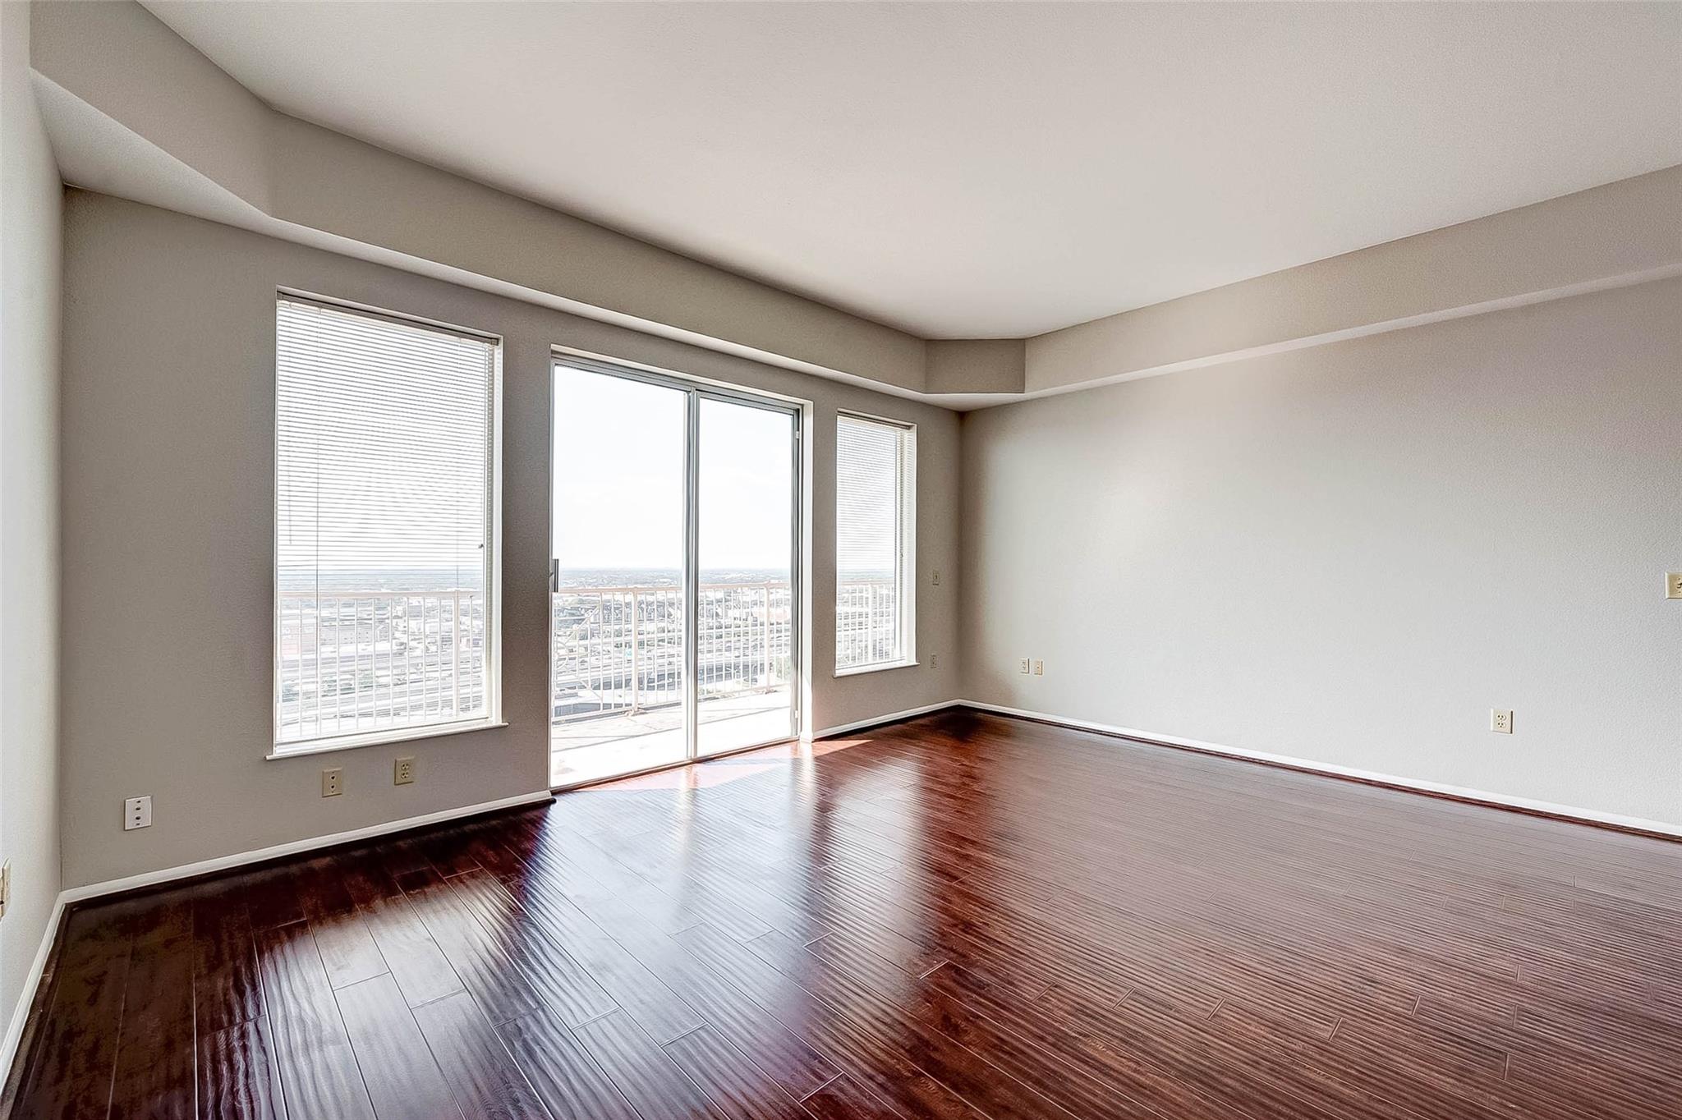
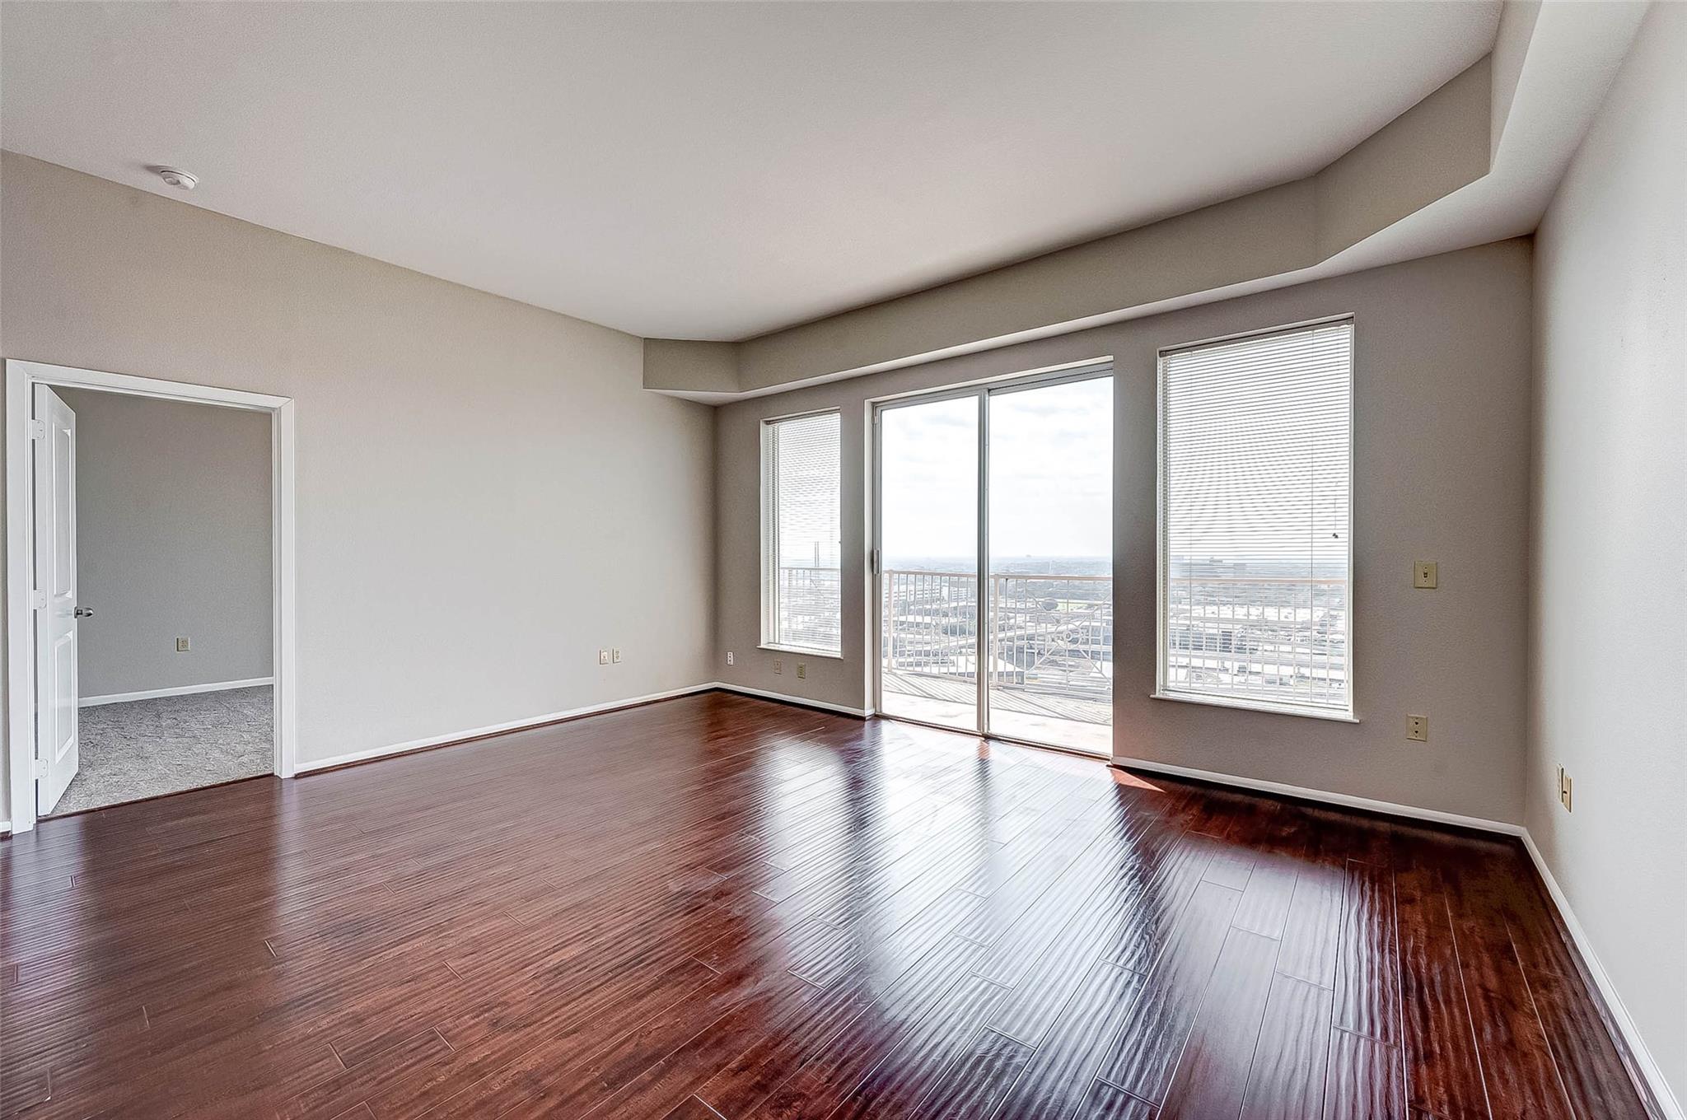
Empty condo living room with glossy dark wood floors and a balcony overlooking the city.
Vacant living room with glossy dark floors, large windows, and a sliding glass door to a balcony.
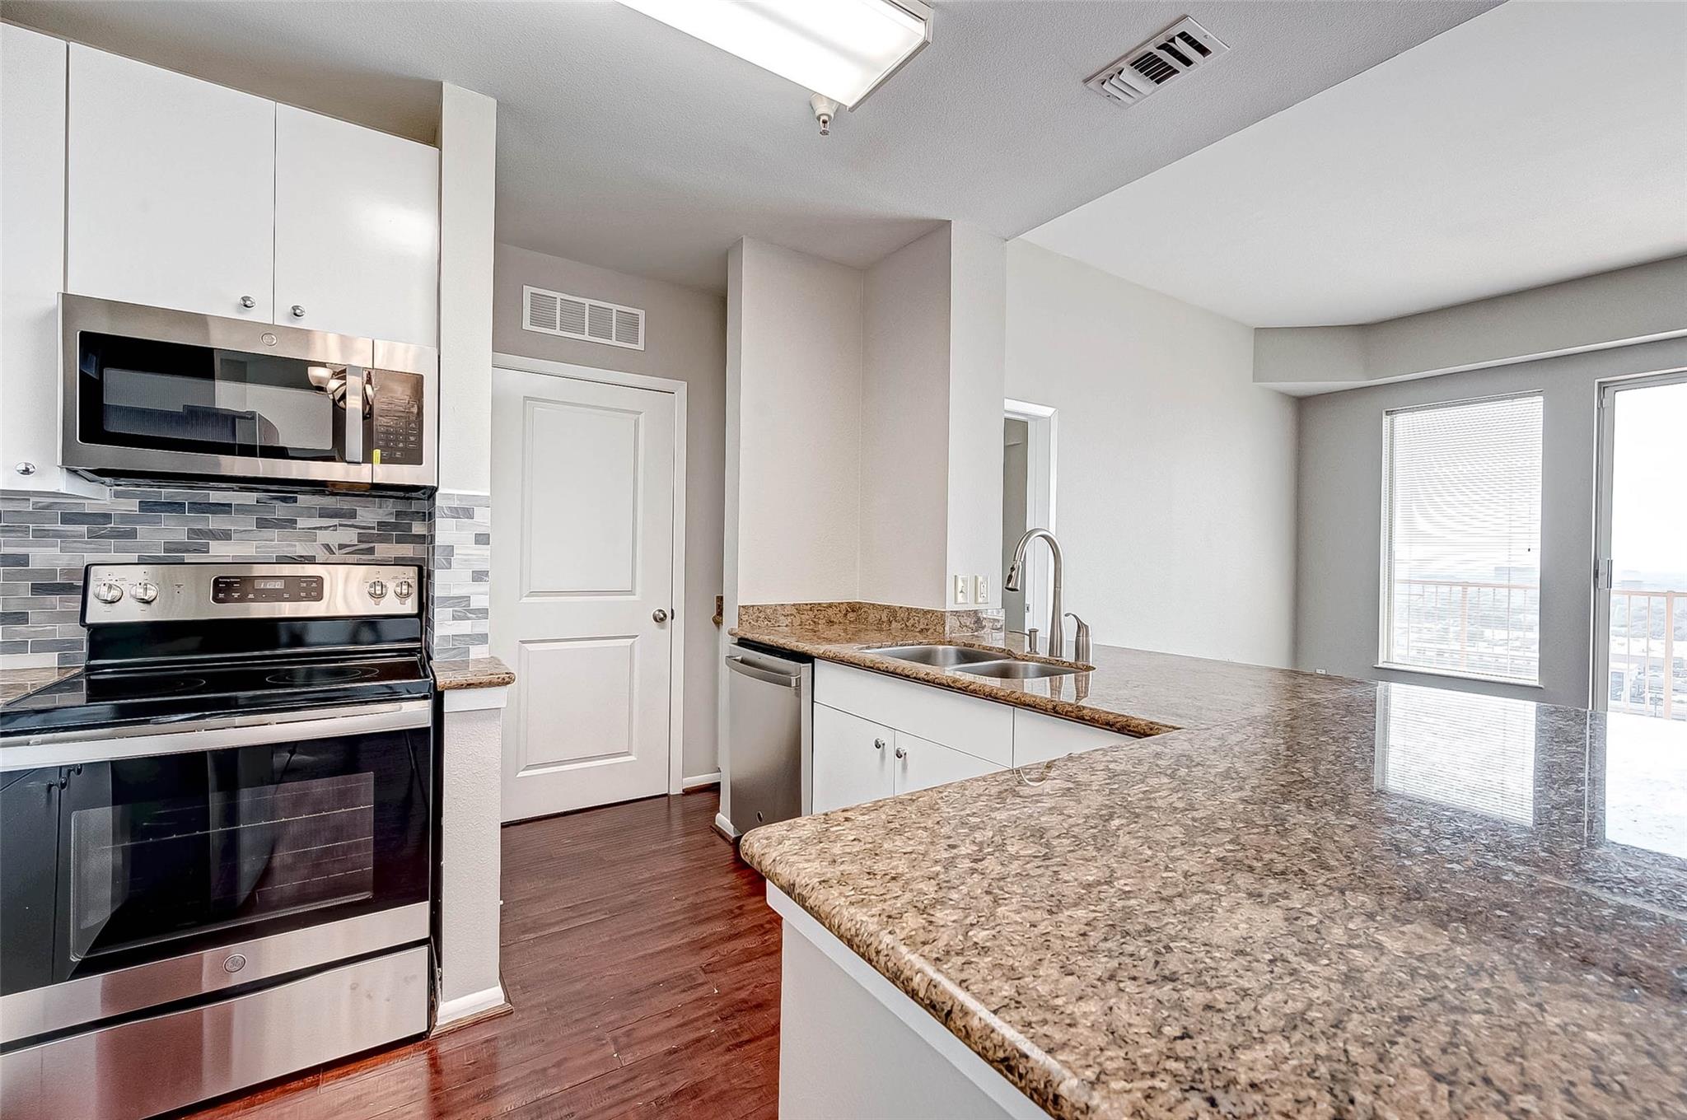
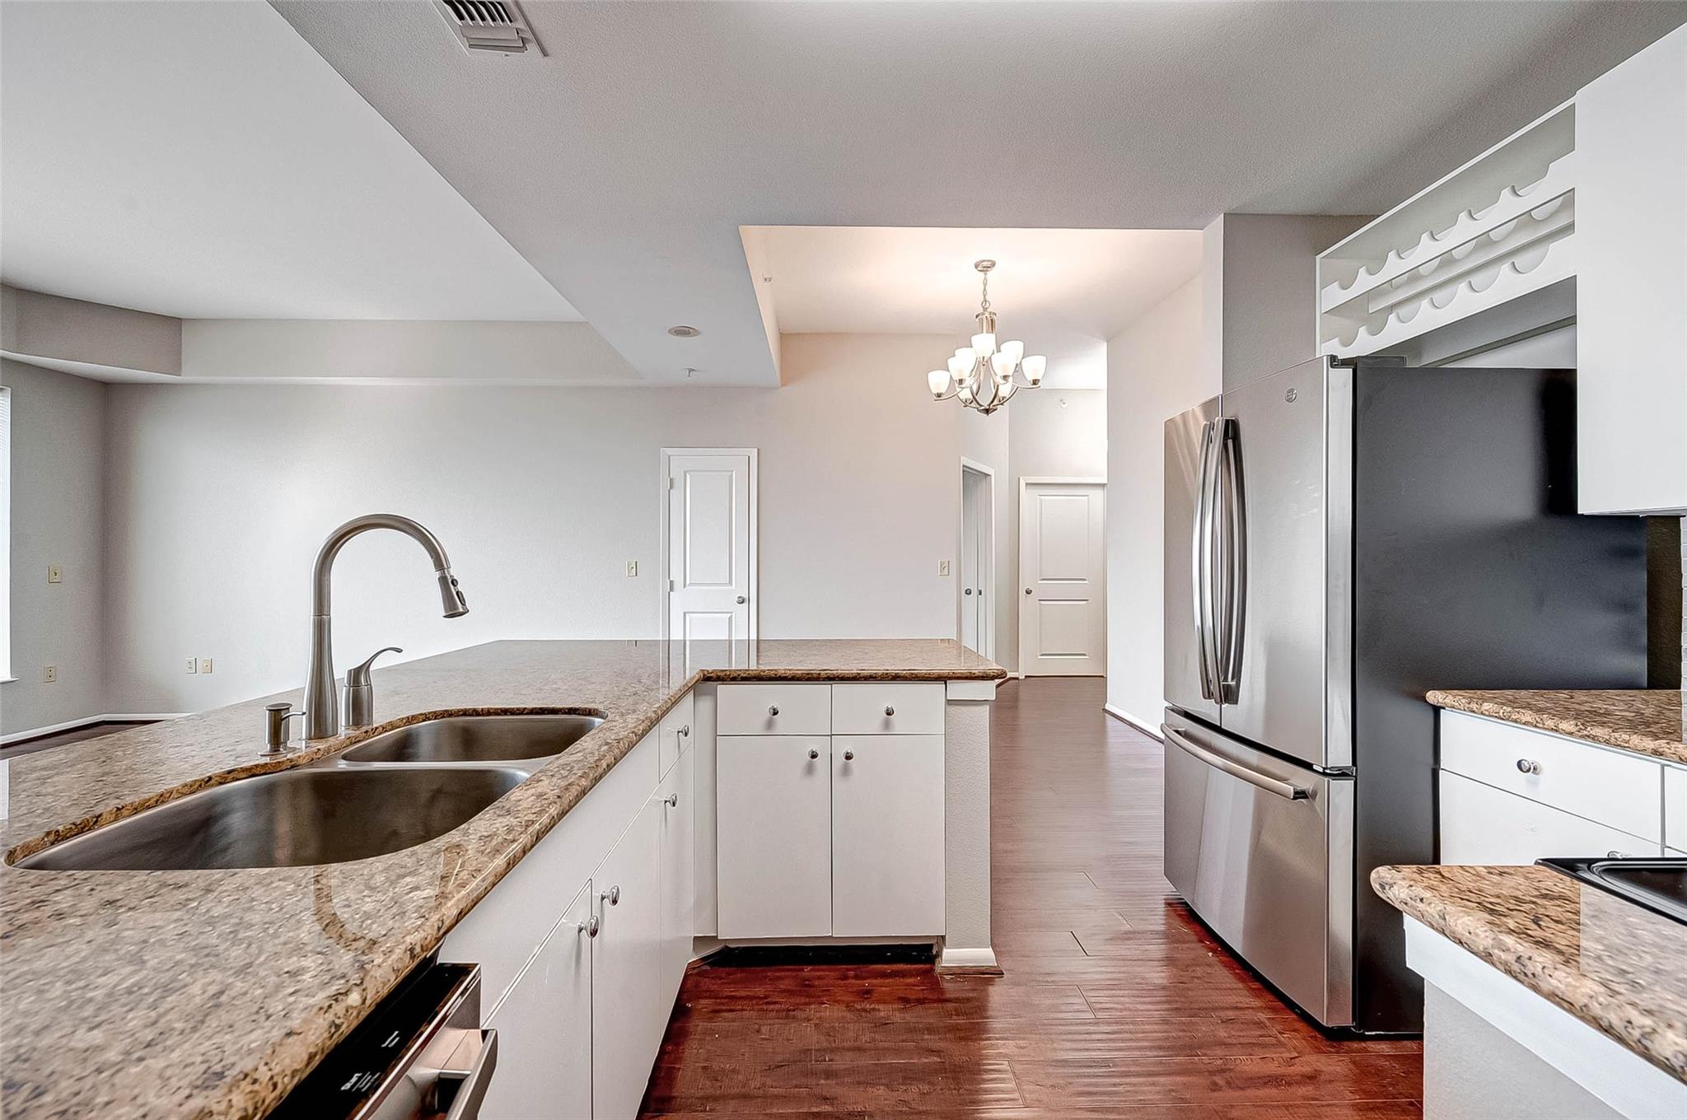
Kitchen with granite counters, a double sink, white cabinets, stainless steel refrigerator, and dark wood floors.
Unfurnished condo kitchen with granite counters, a double sink, stainless-steel dishwasher and adjoining open living area.
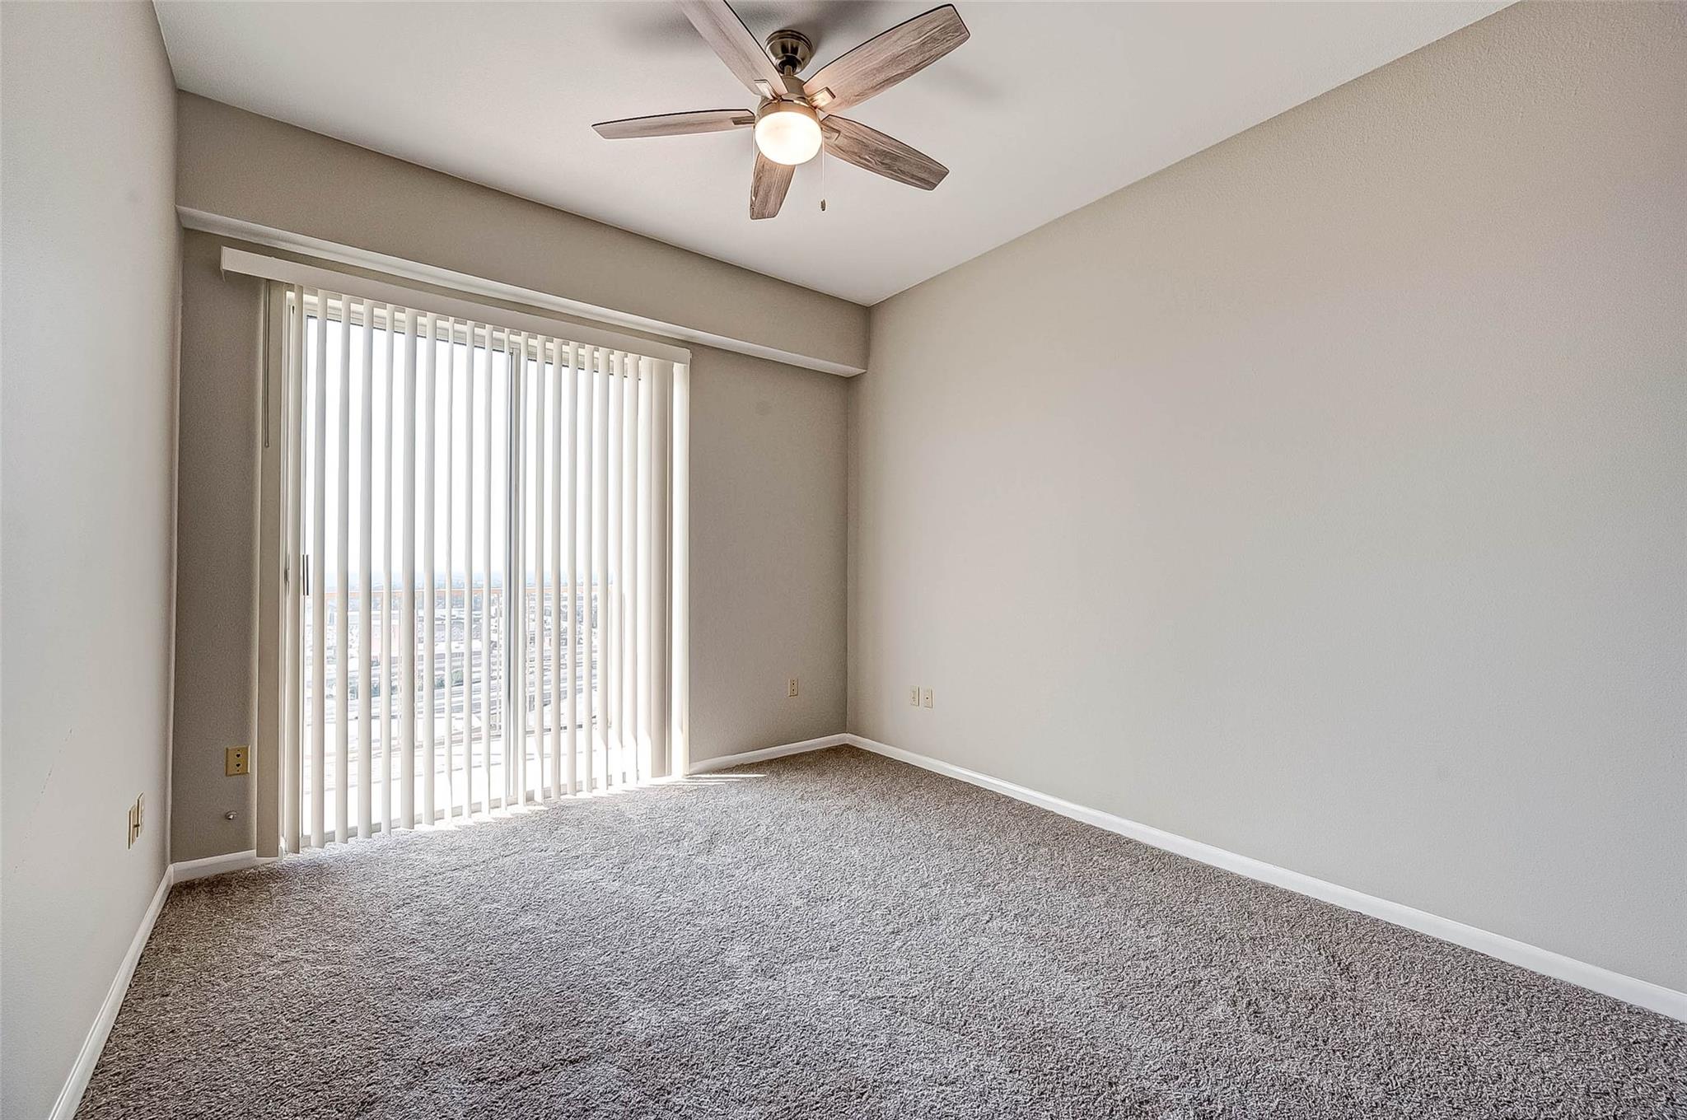
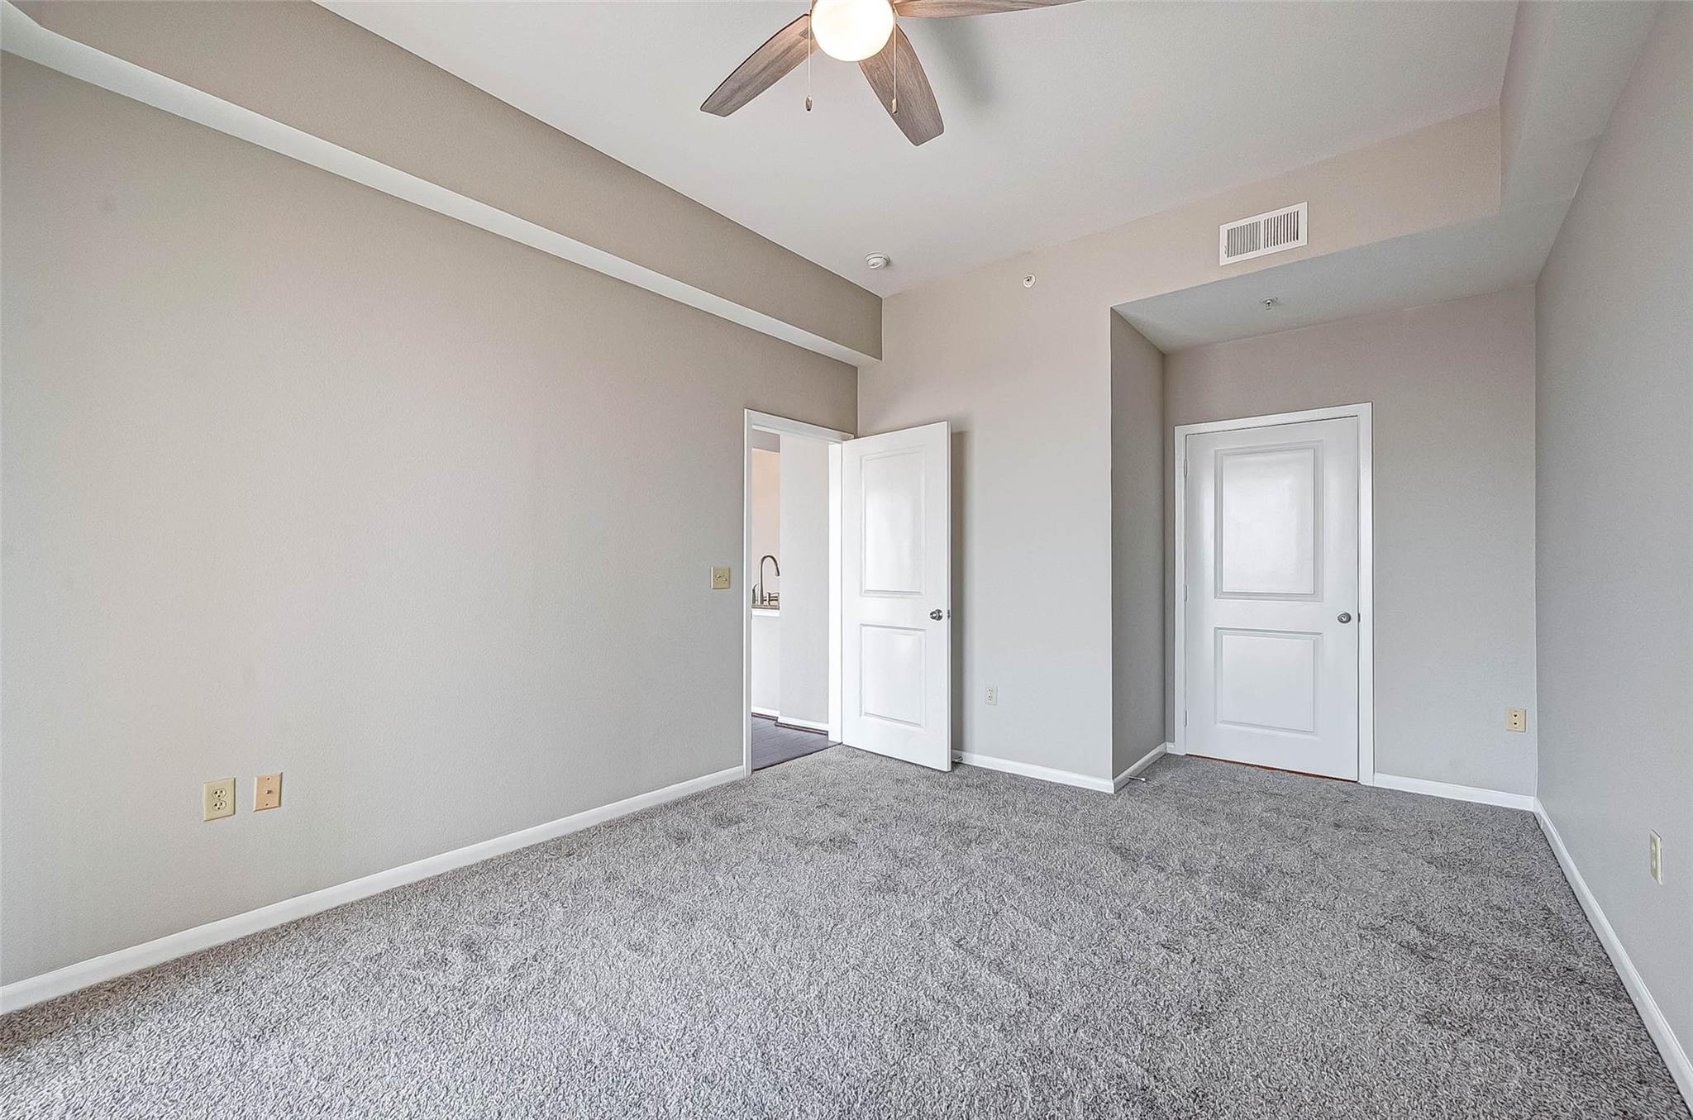
Empty carpeted bedroom with a ceiling fan and vertical blinds over a sliding glass door.
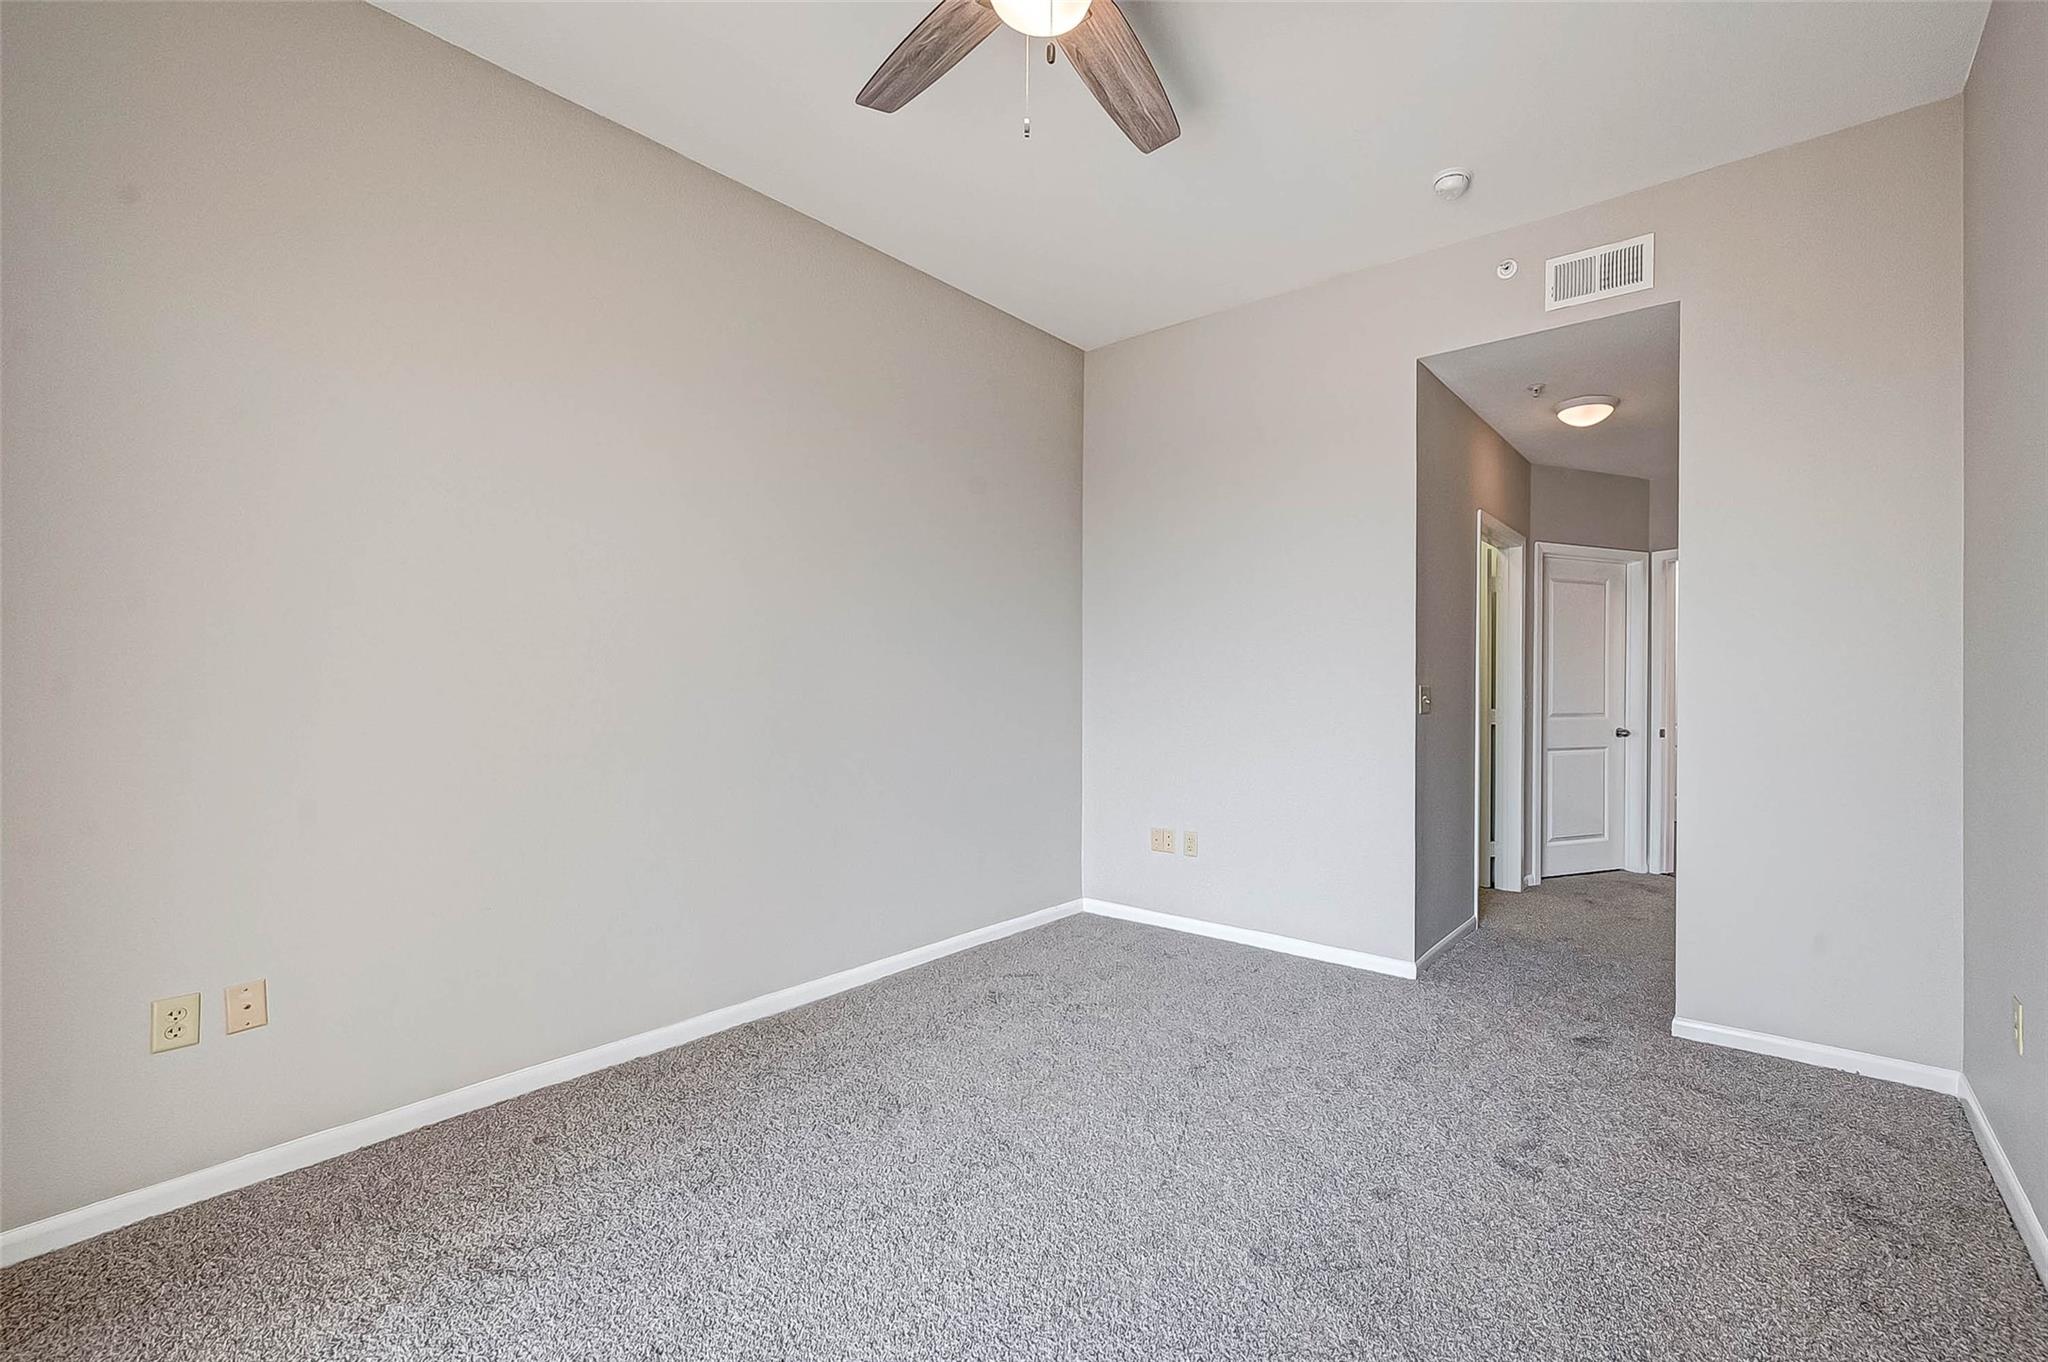
Empty bedroom with gray carpet and a ceiling fan, viewed toward the hallway.
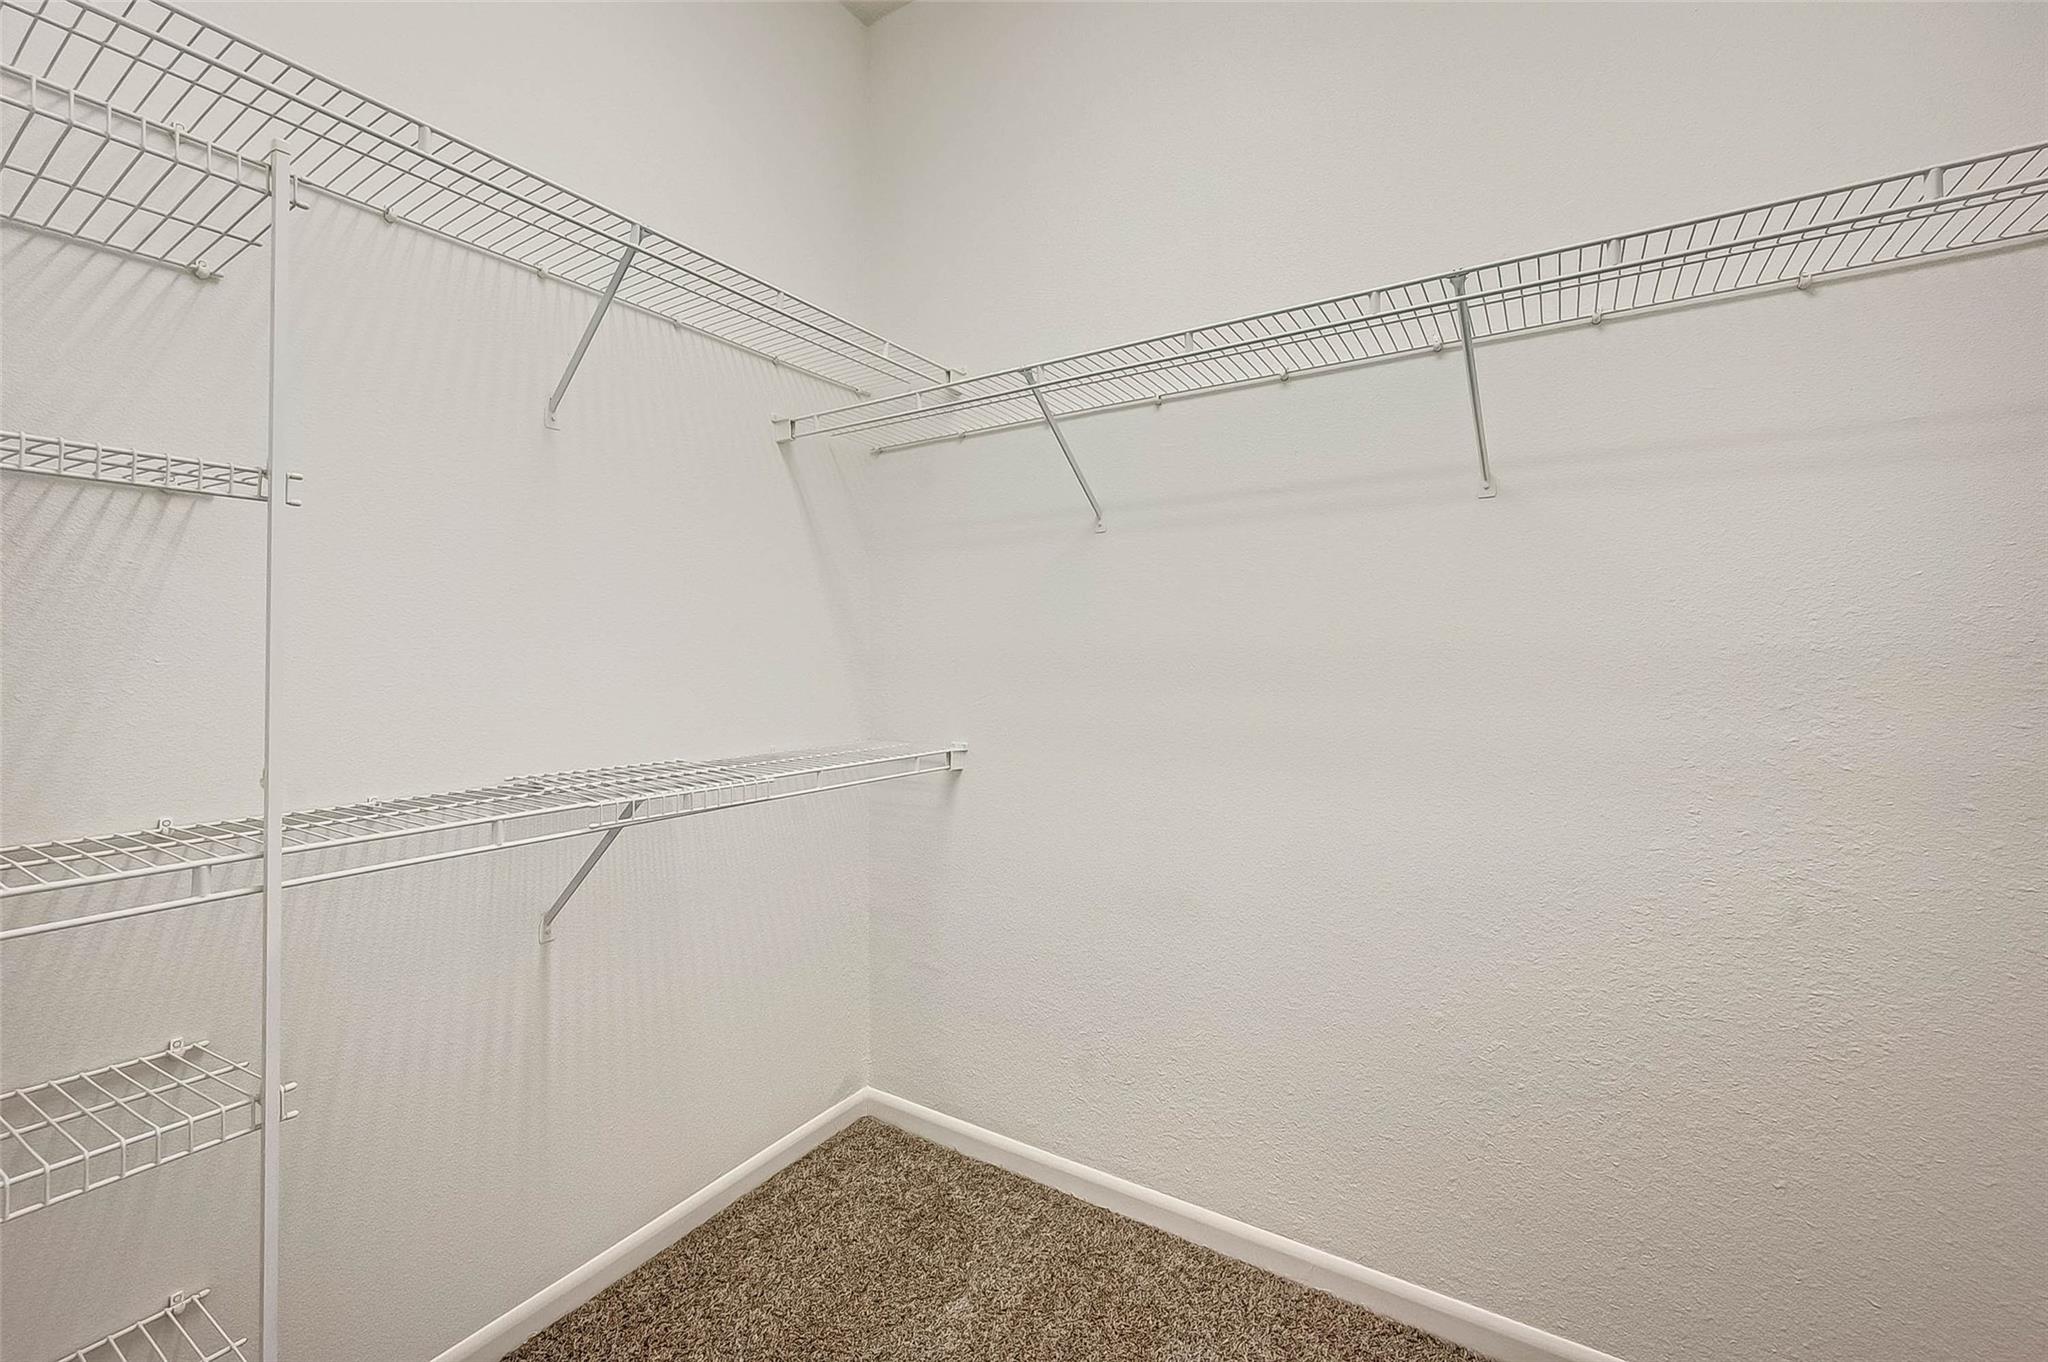
Empty walk-in closet with white wire shelving and brown carpet.
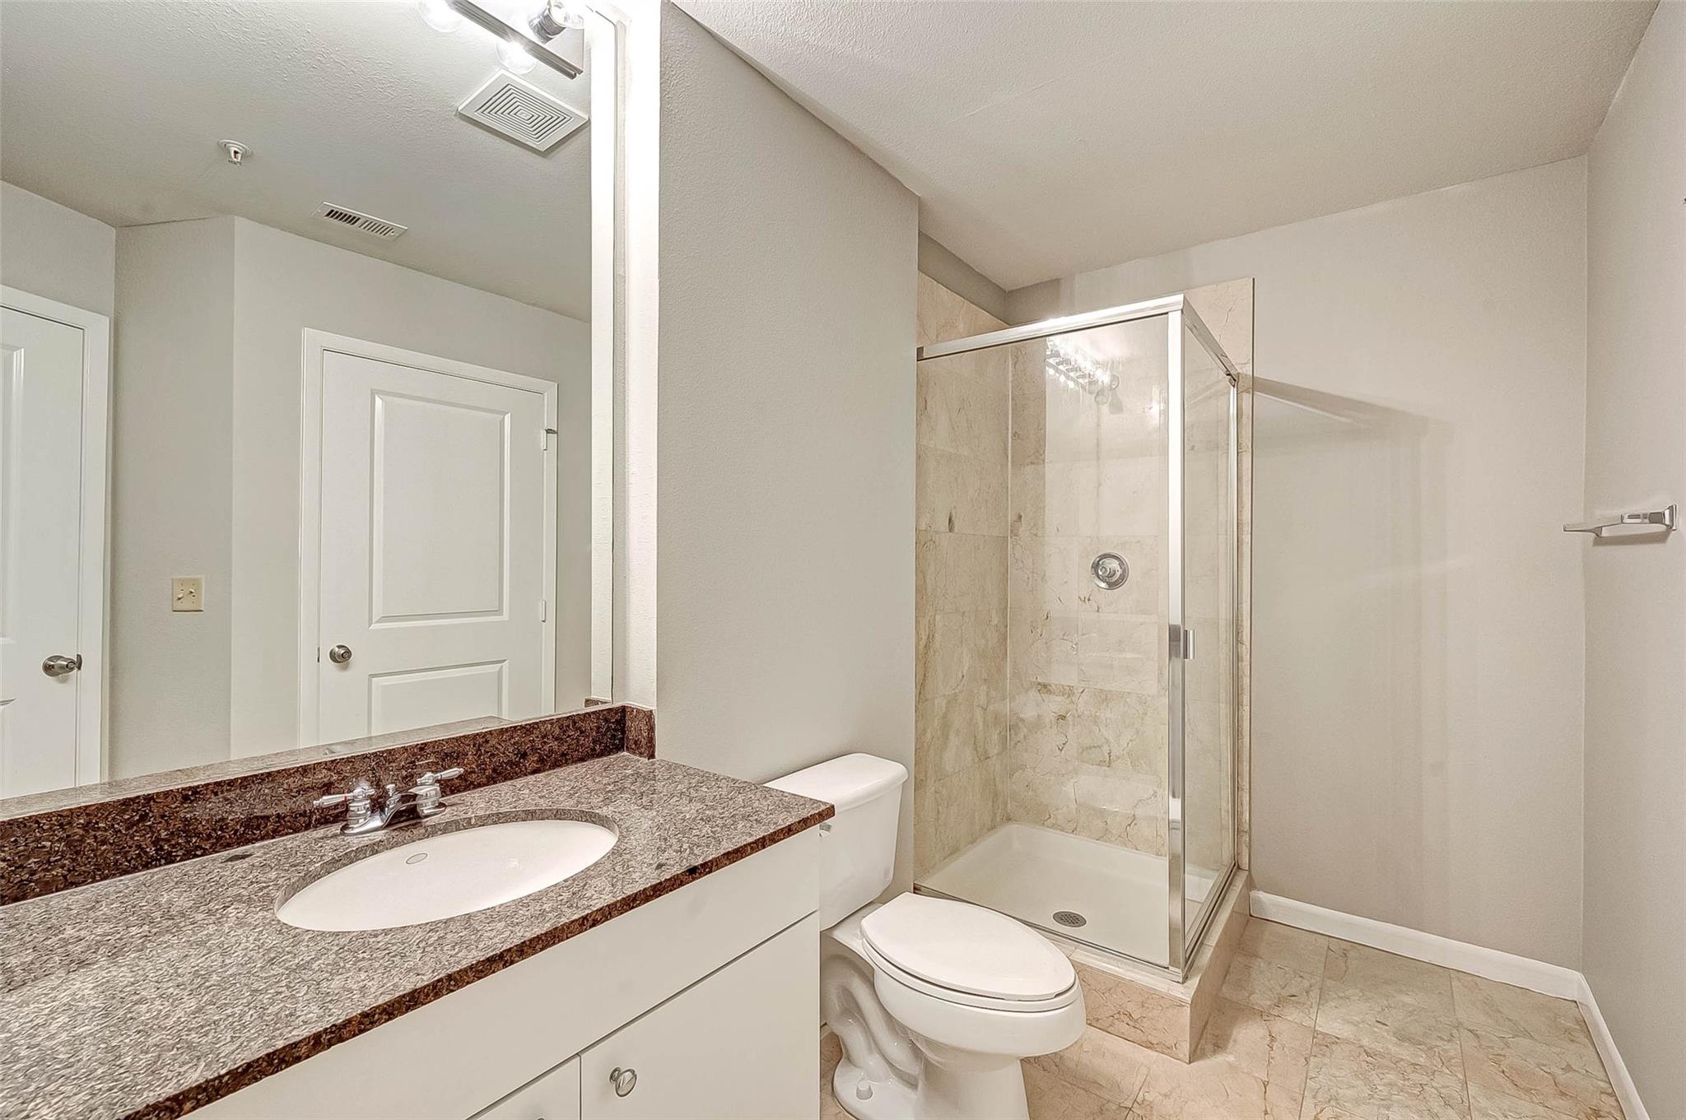
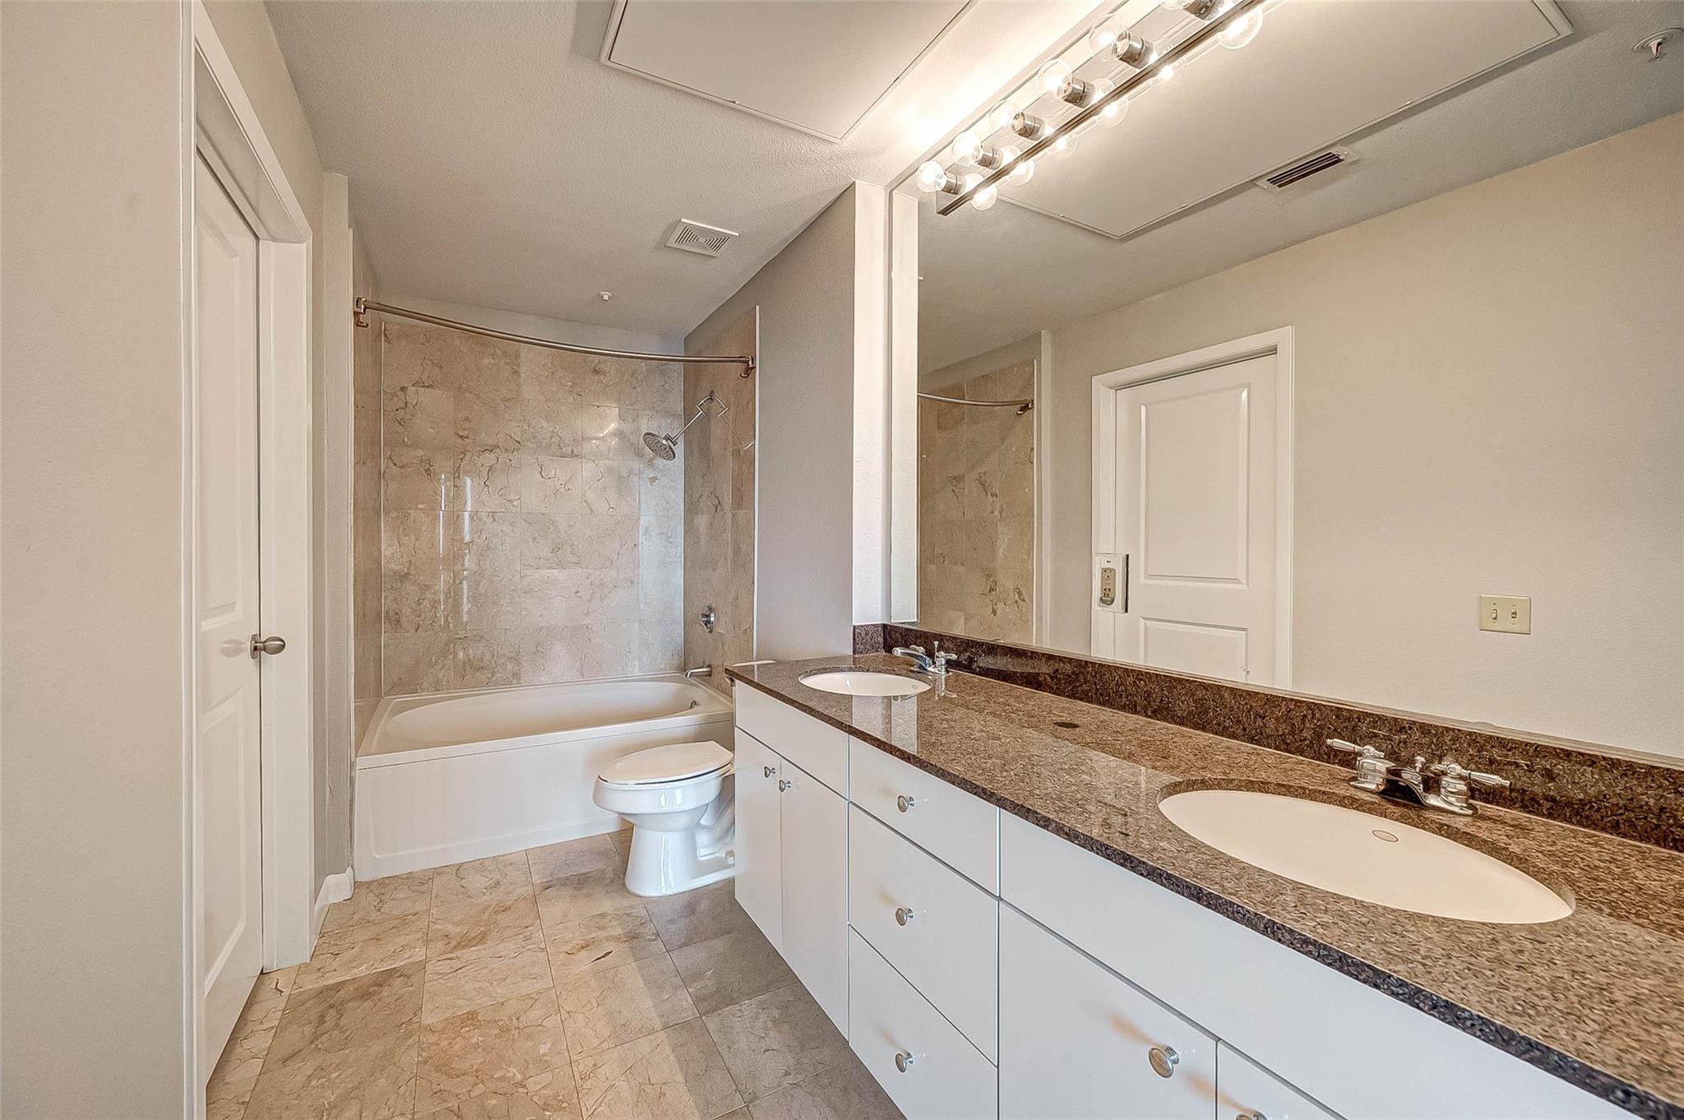
Bathroom with granite vanity, oval sink, toilet, and glass-enclosed stone-tile shower.
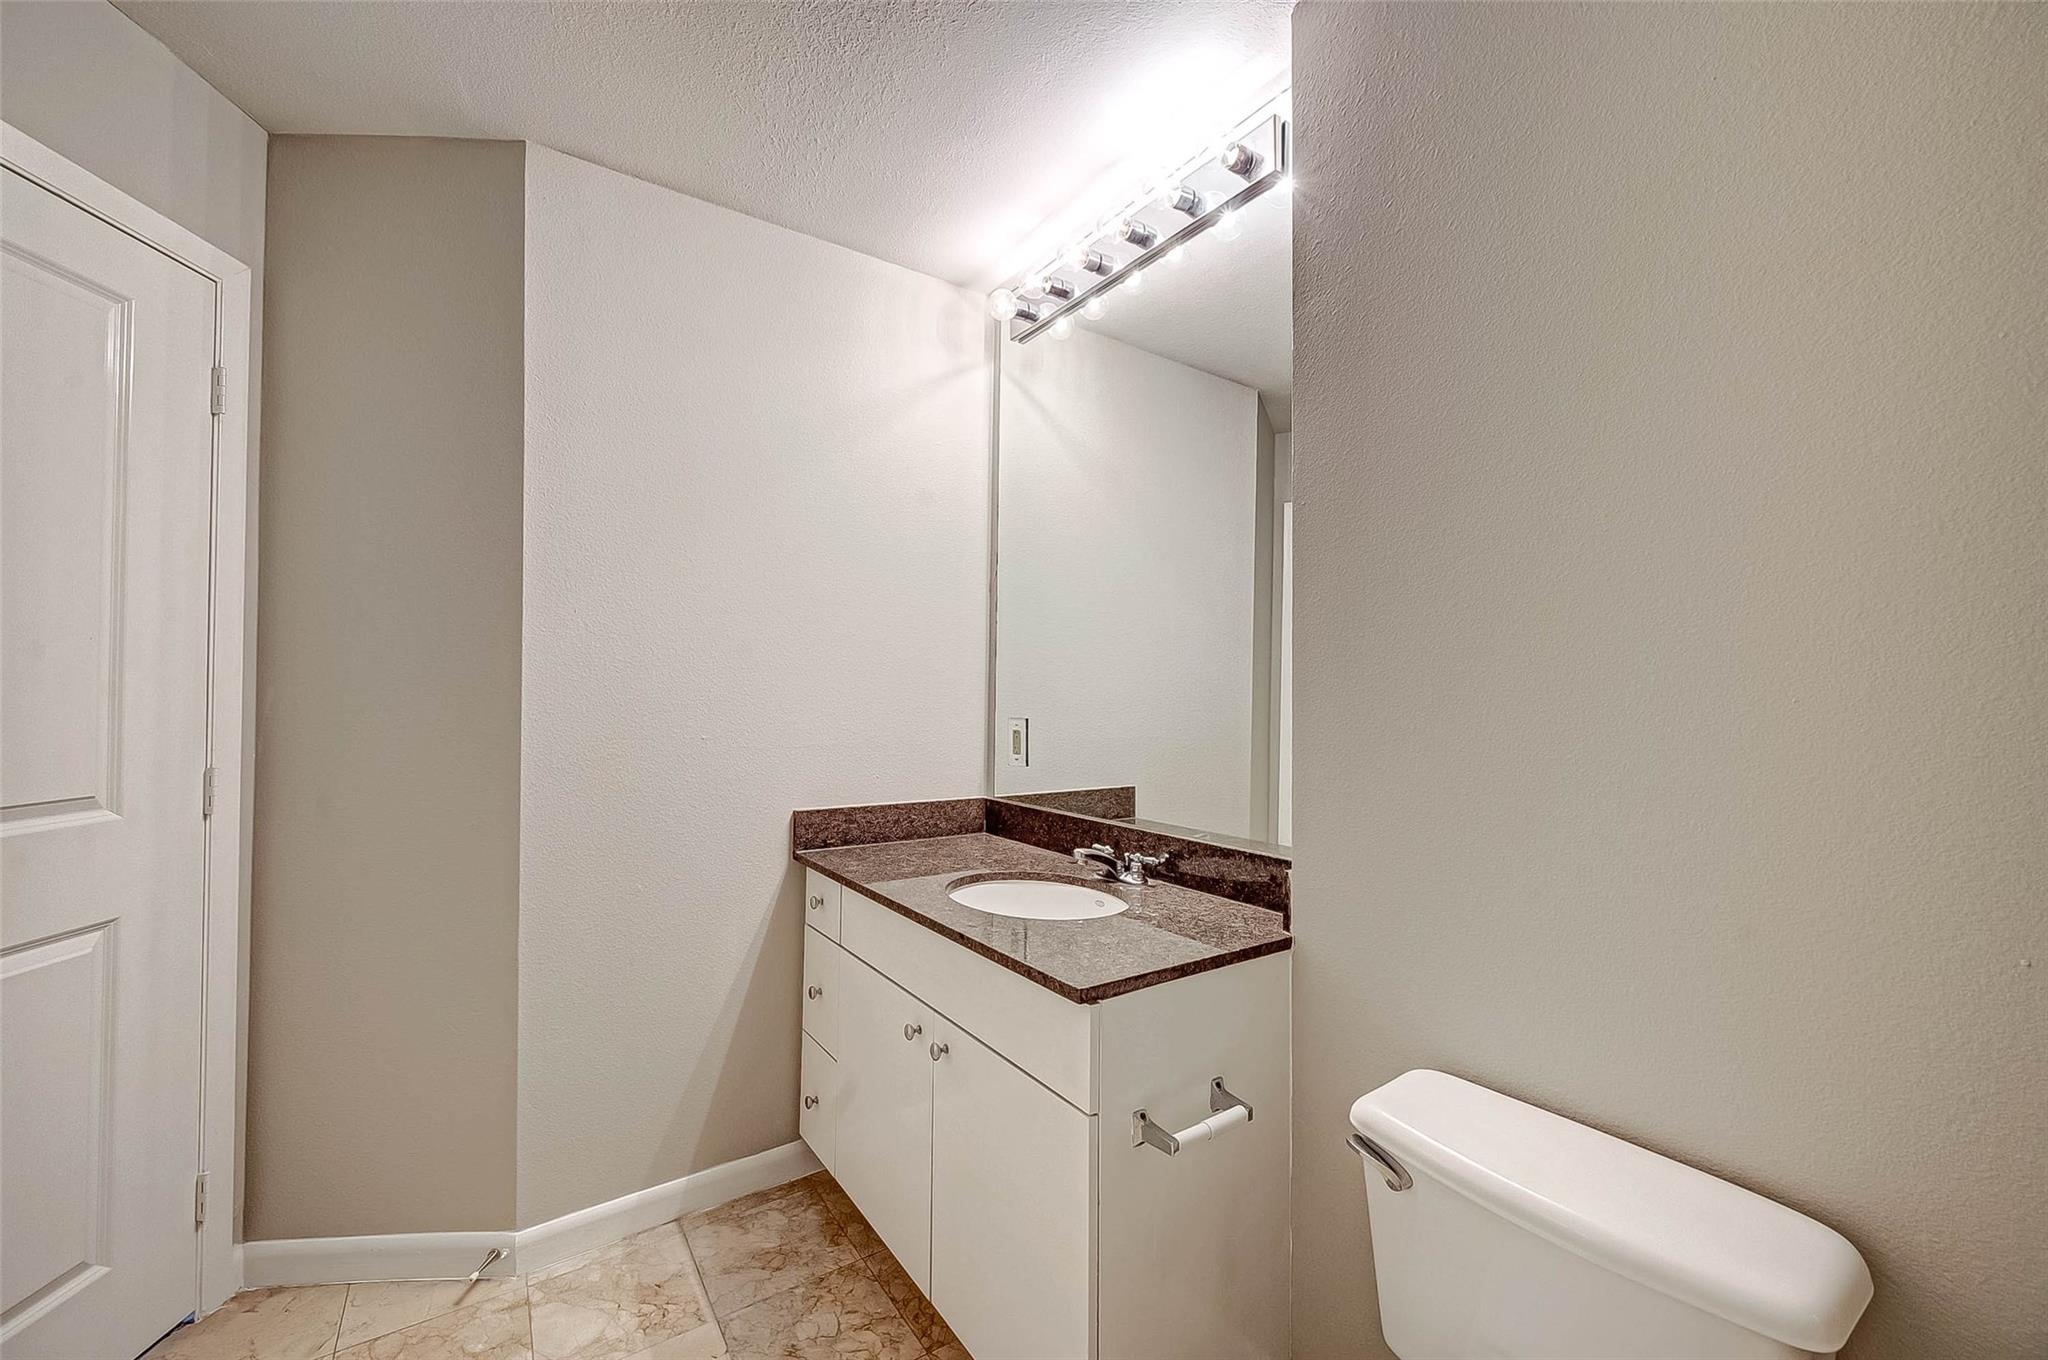
Bathroom with a granite vanity, large mirror, bright lights, and tiled floor.
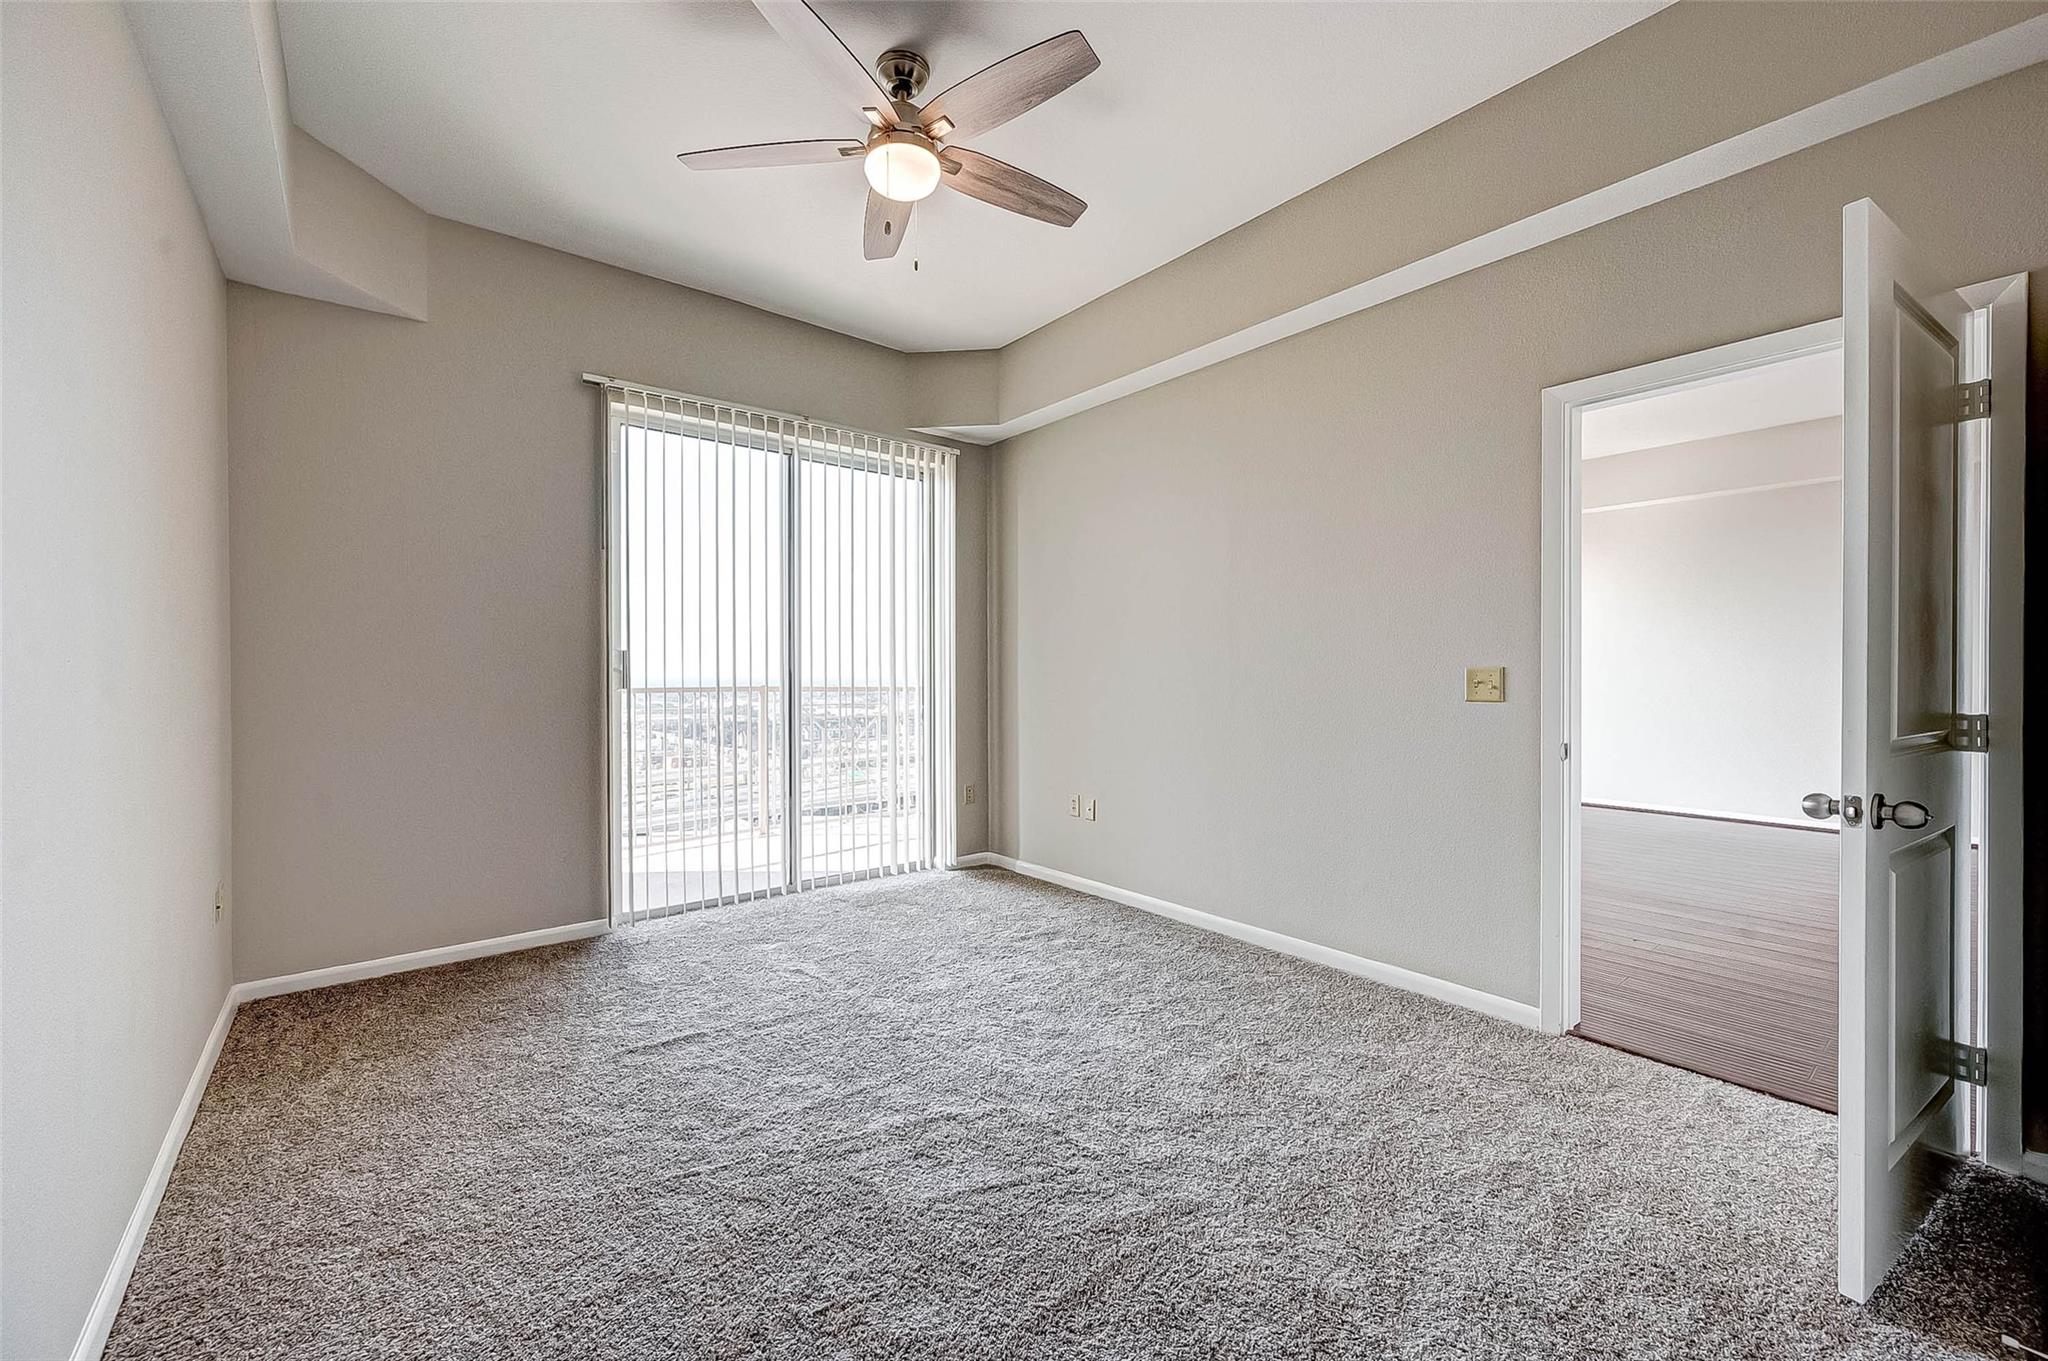
Empty carpeted bedroom with a ceiling fan, vertical blinds, and an open doorway.
Vacant bedroom with gray carpet, ceiling fan, and an open doorway to the bathroom.
Bathroom with a tiled tub and shower and a long double-sink granite vanity.
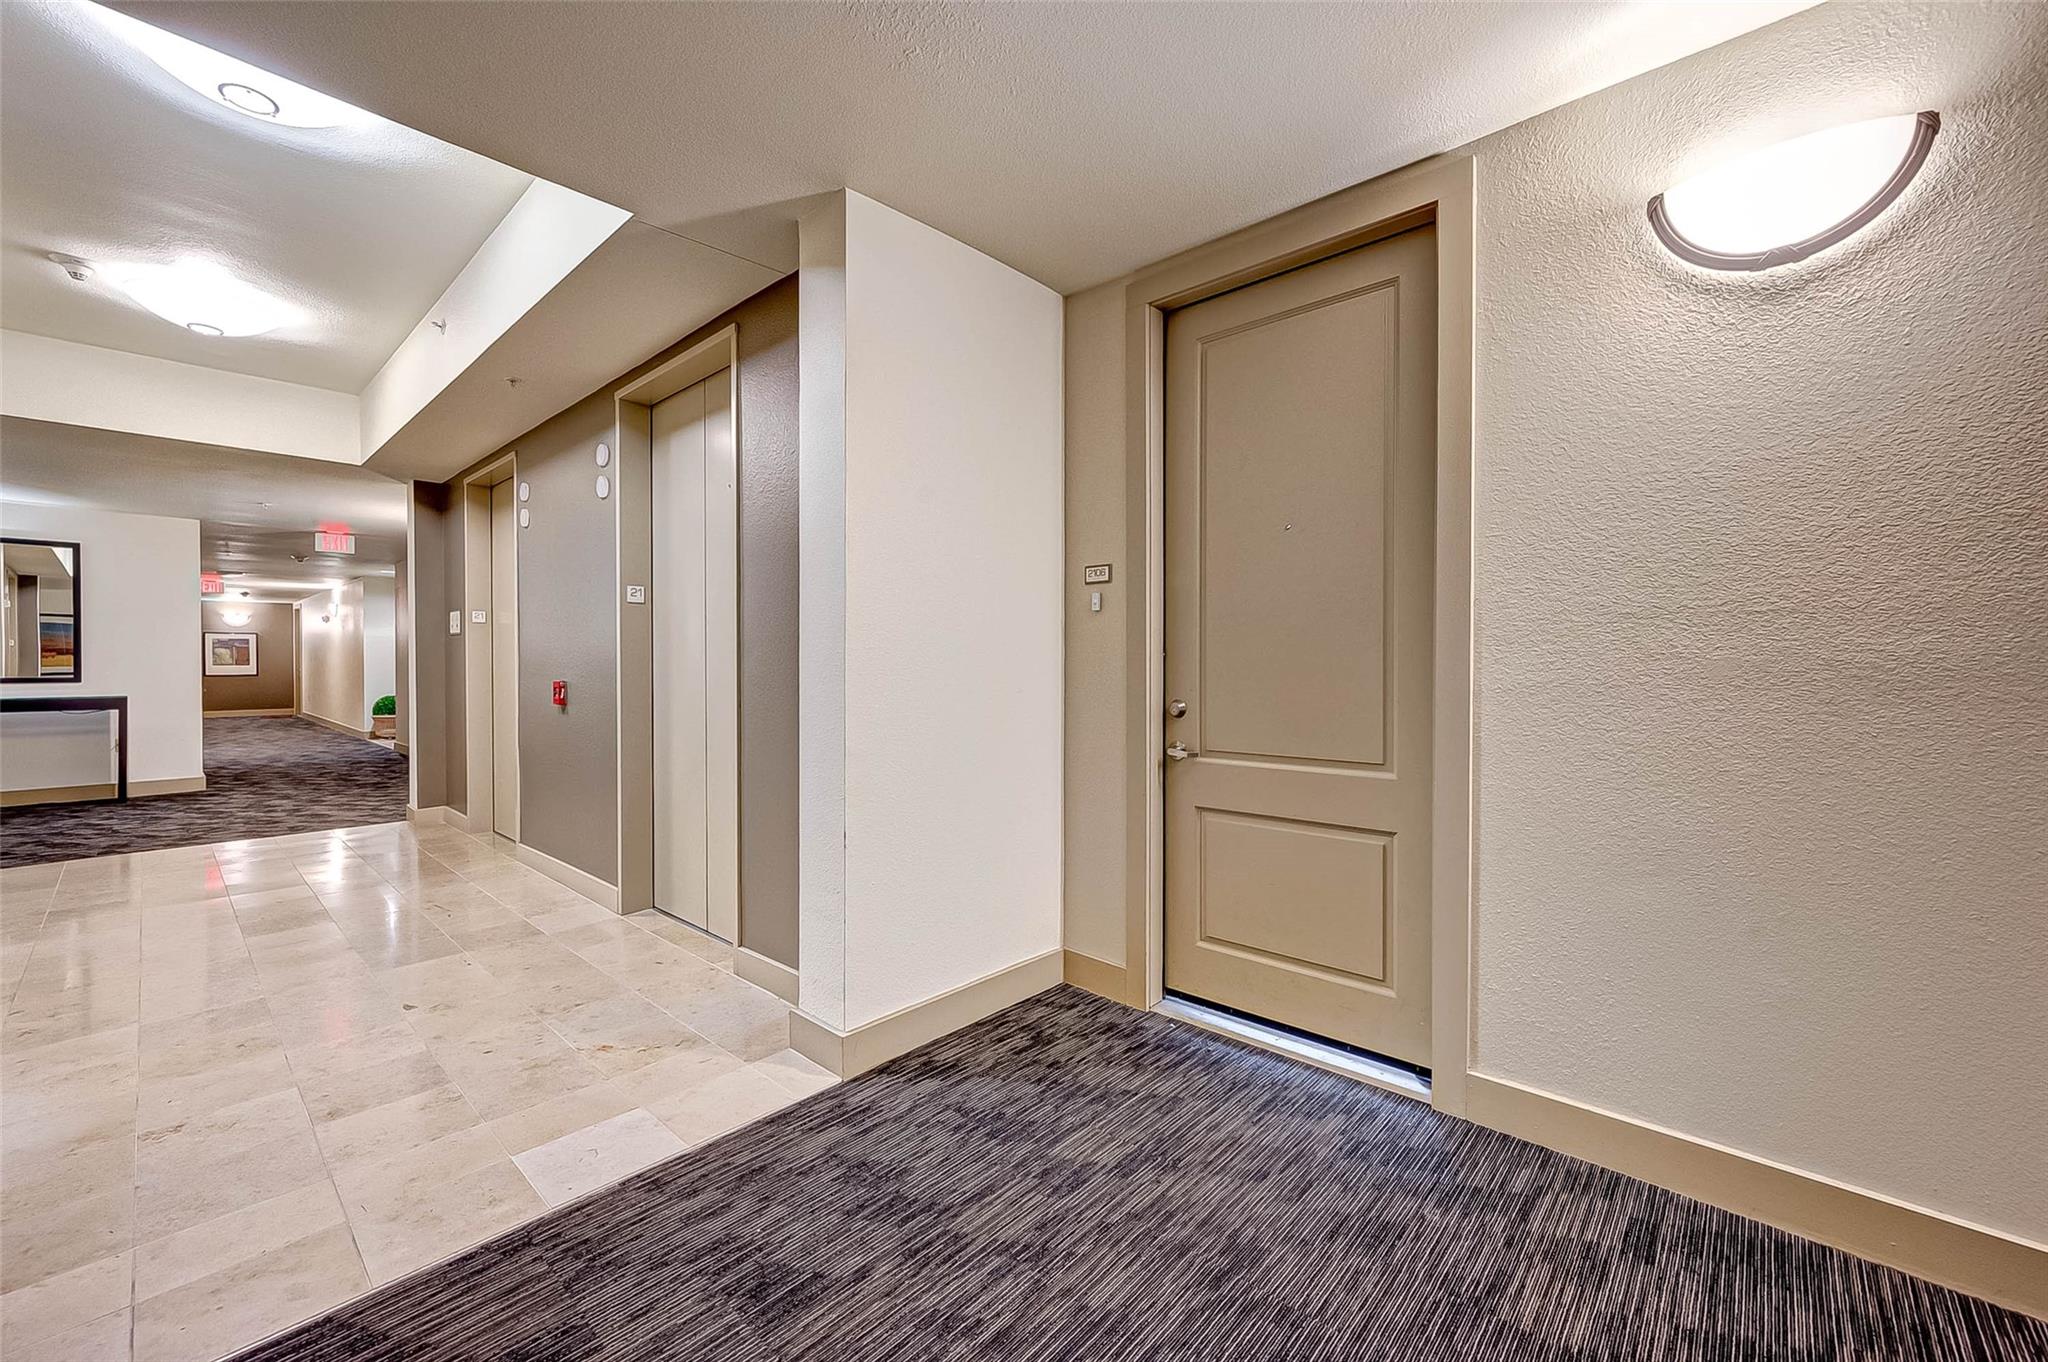
Condominium hallway with the 2106 door beside two elevators and a tiled corridor.
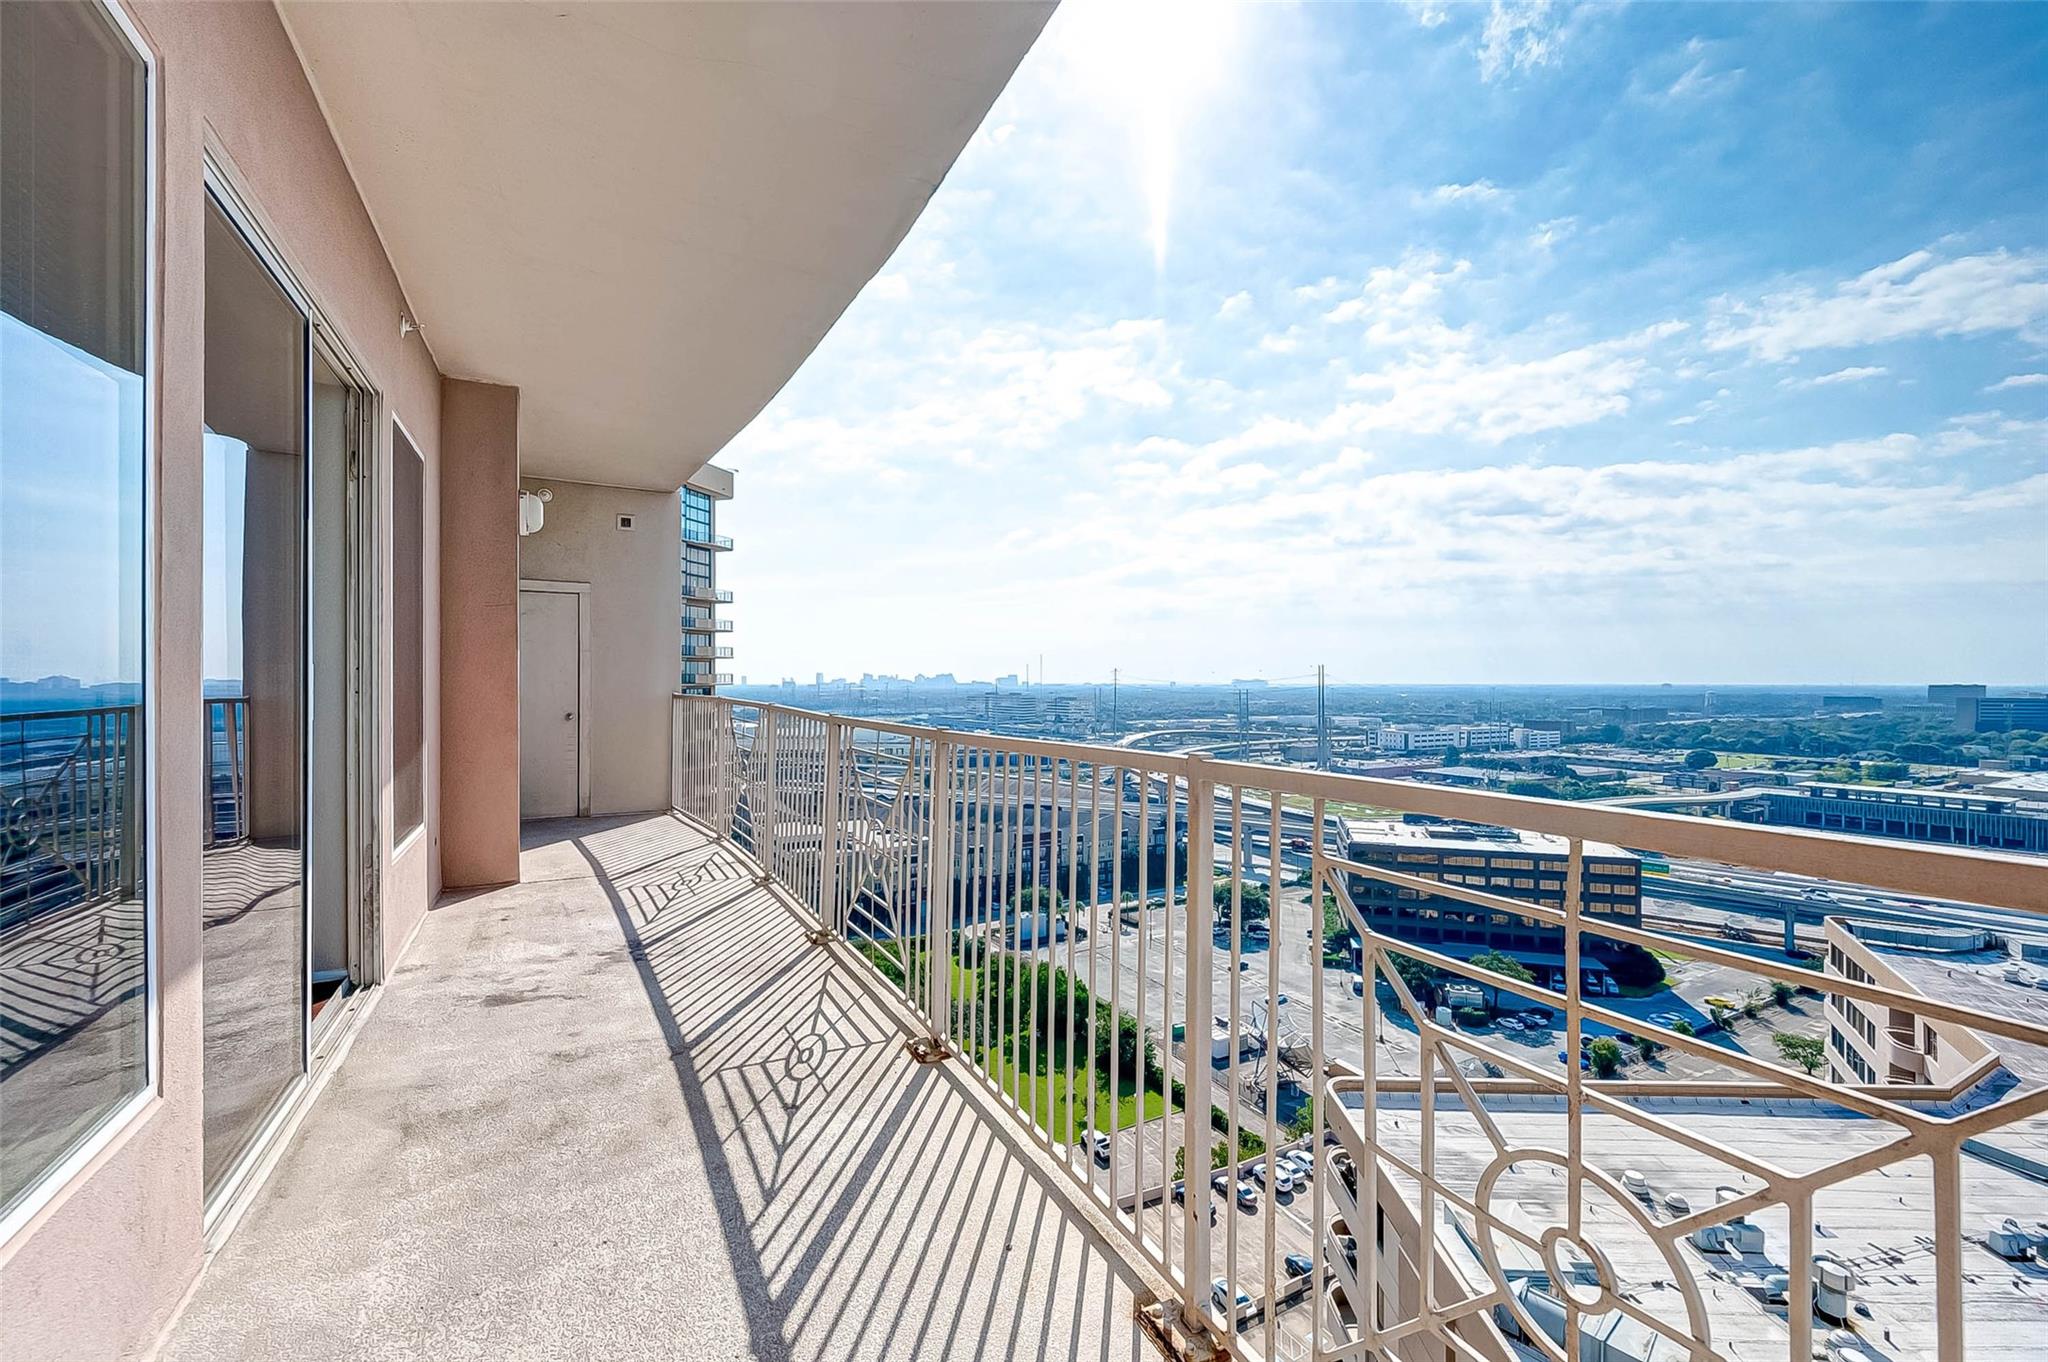
High-rise apartment balcony overlooking Houston, with a covered ceiling and metal railing.
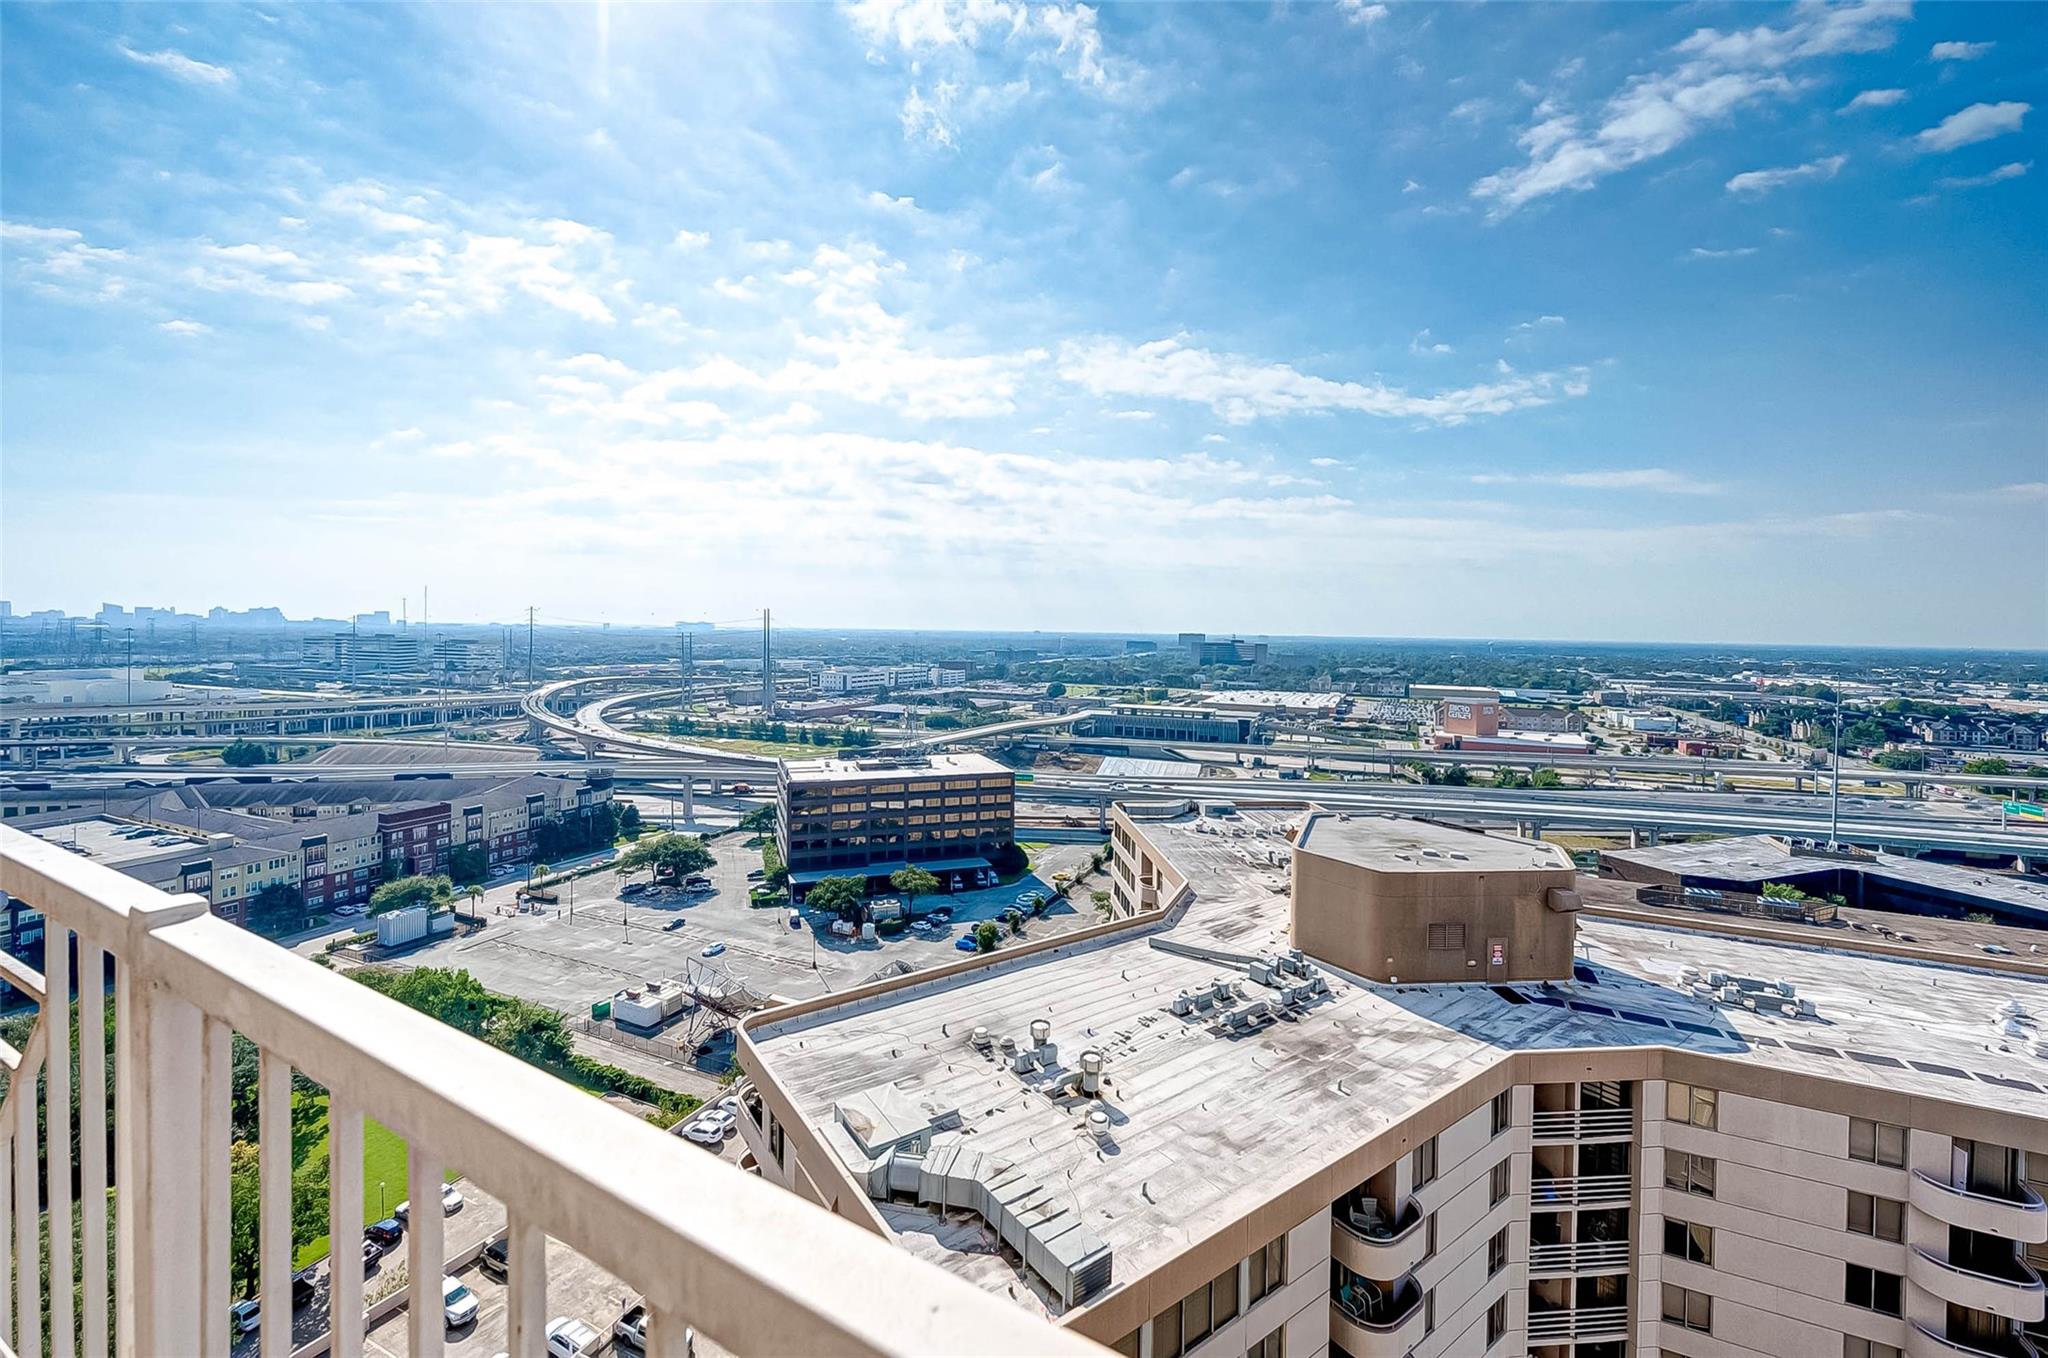
High-rise balcony view over Houston rooftops and intersecting highways beneath a wide blue sky.
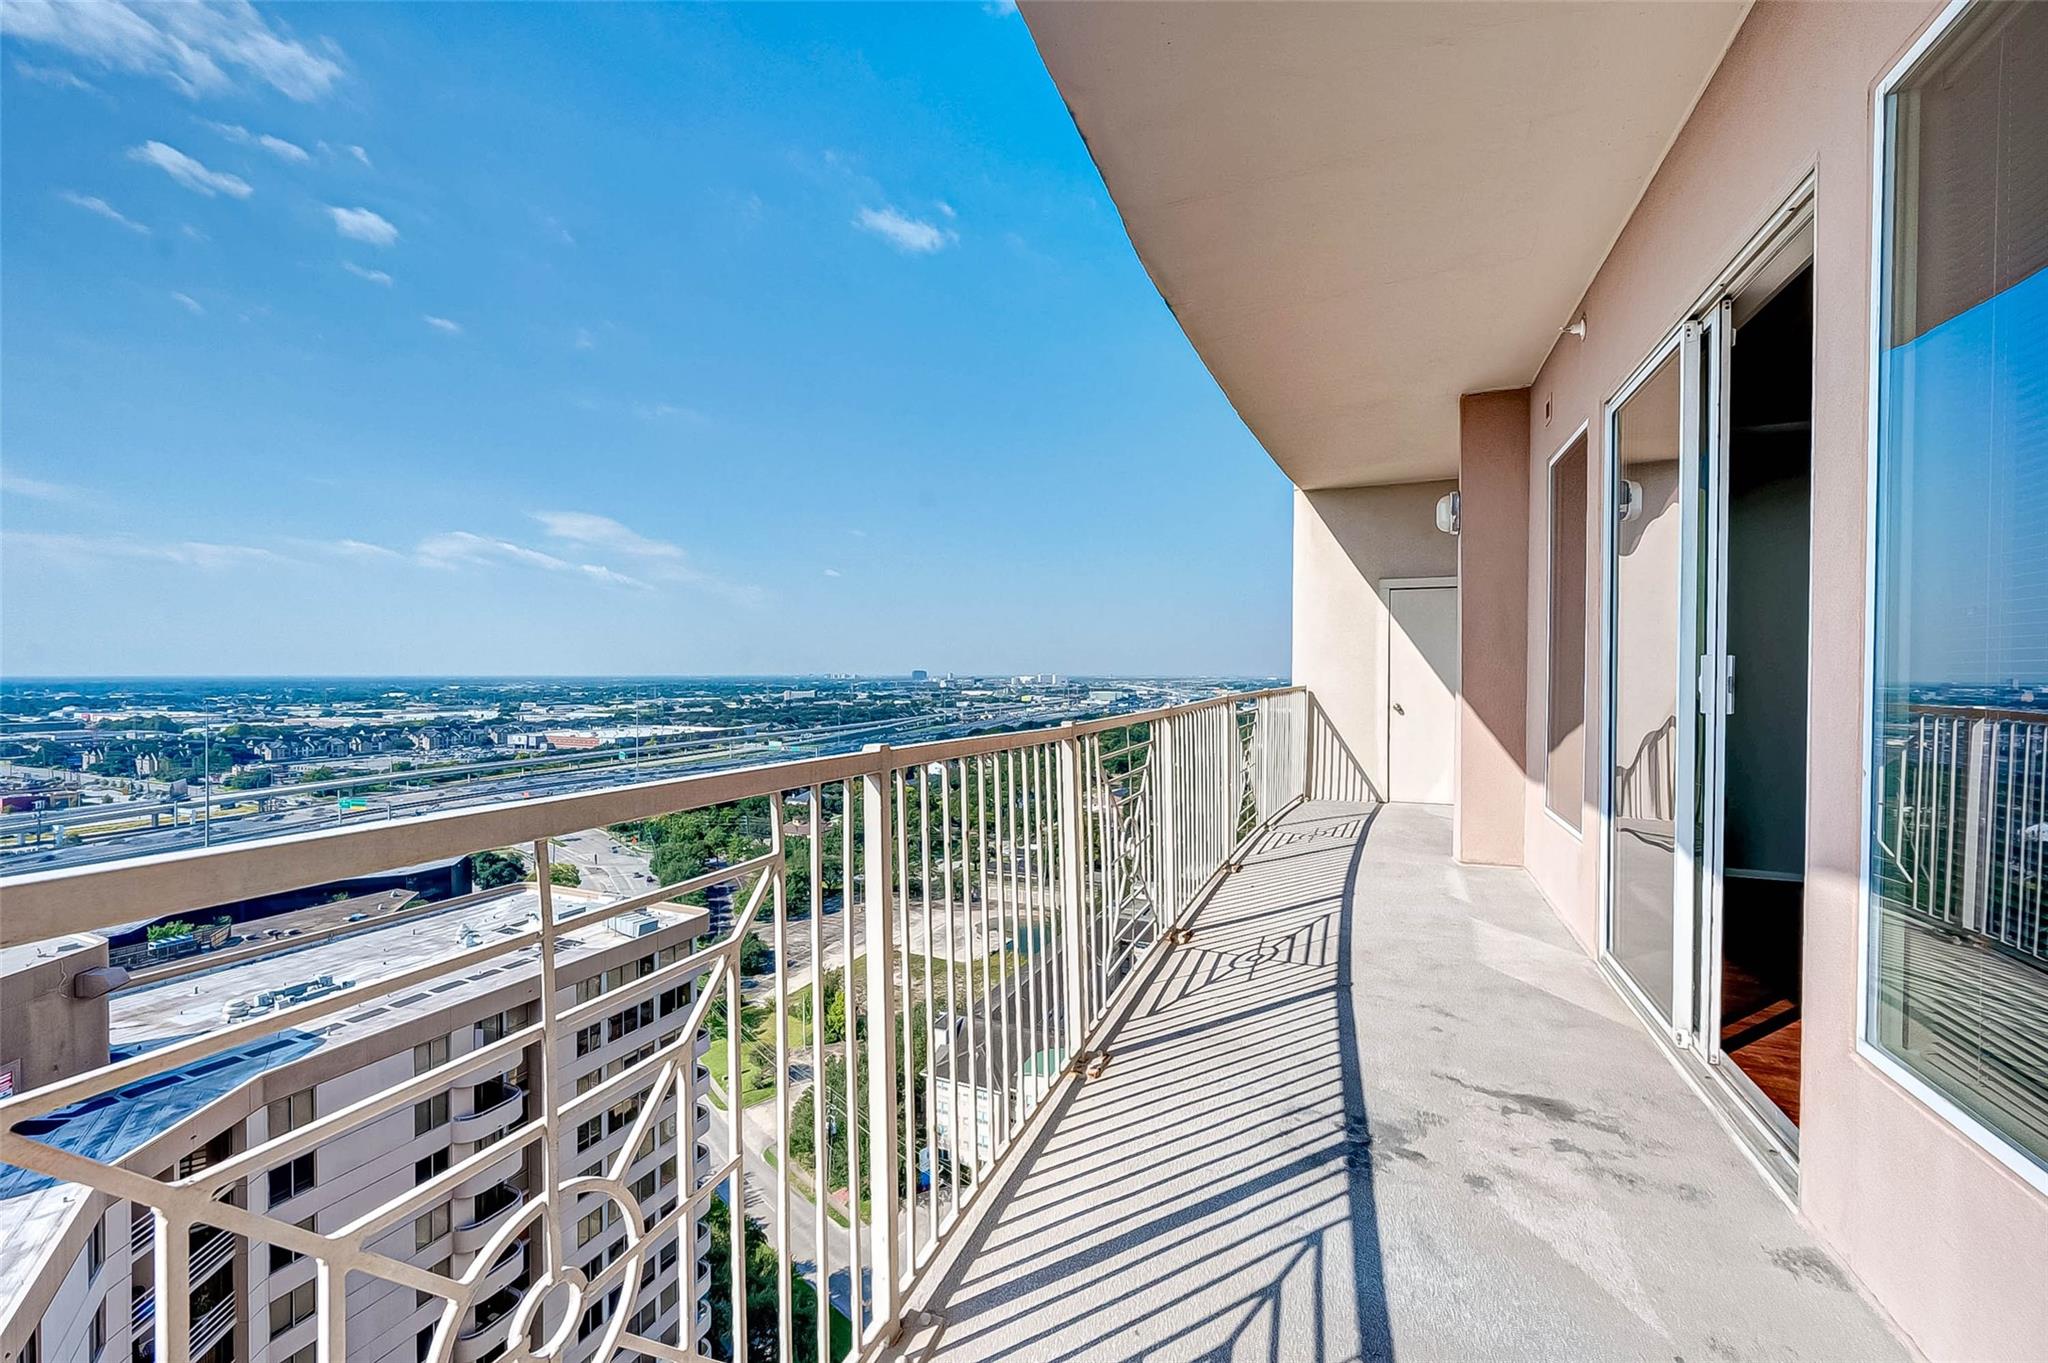
High-rise balcony overlooking Houston, with metal railings and sliding glass doors.
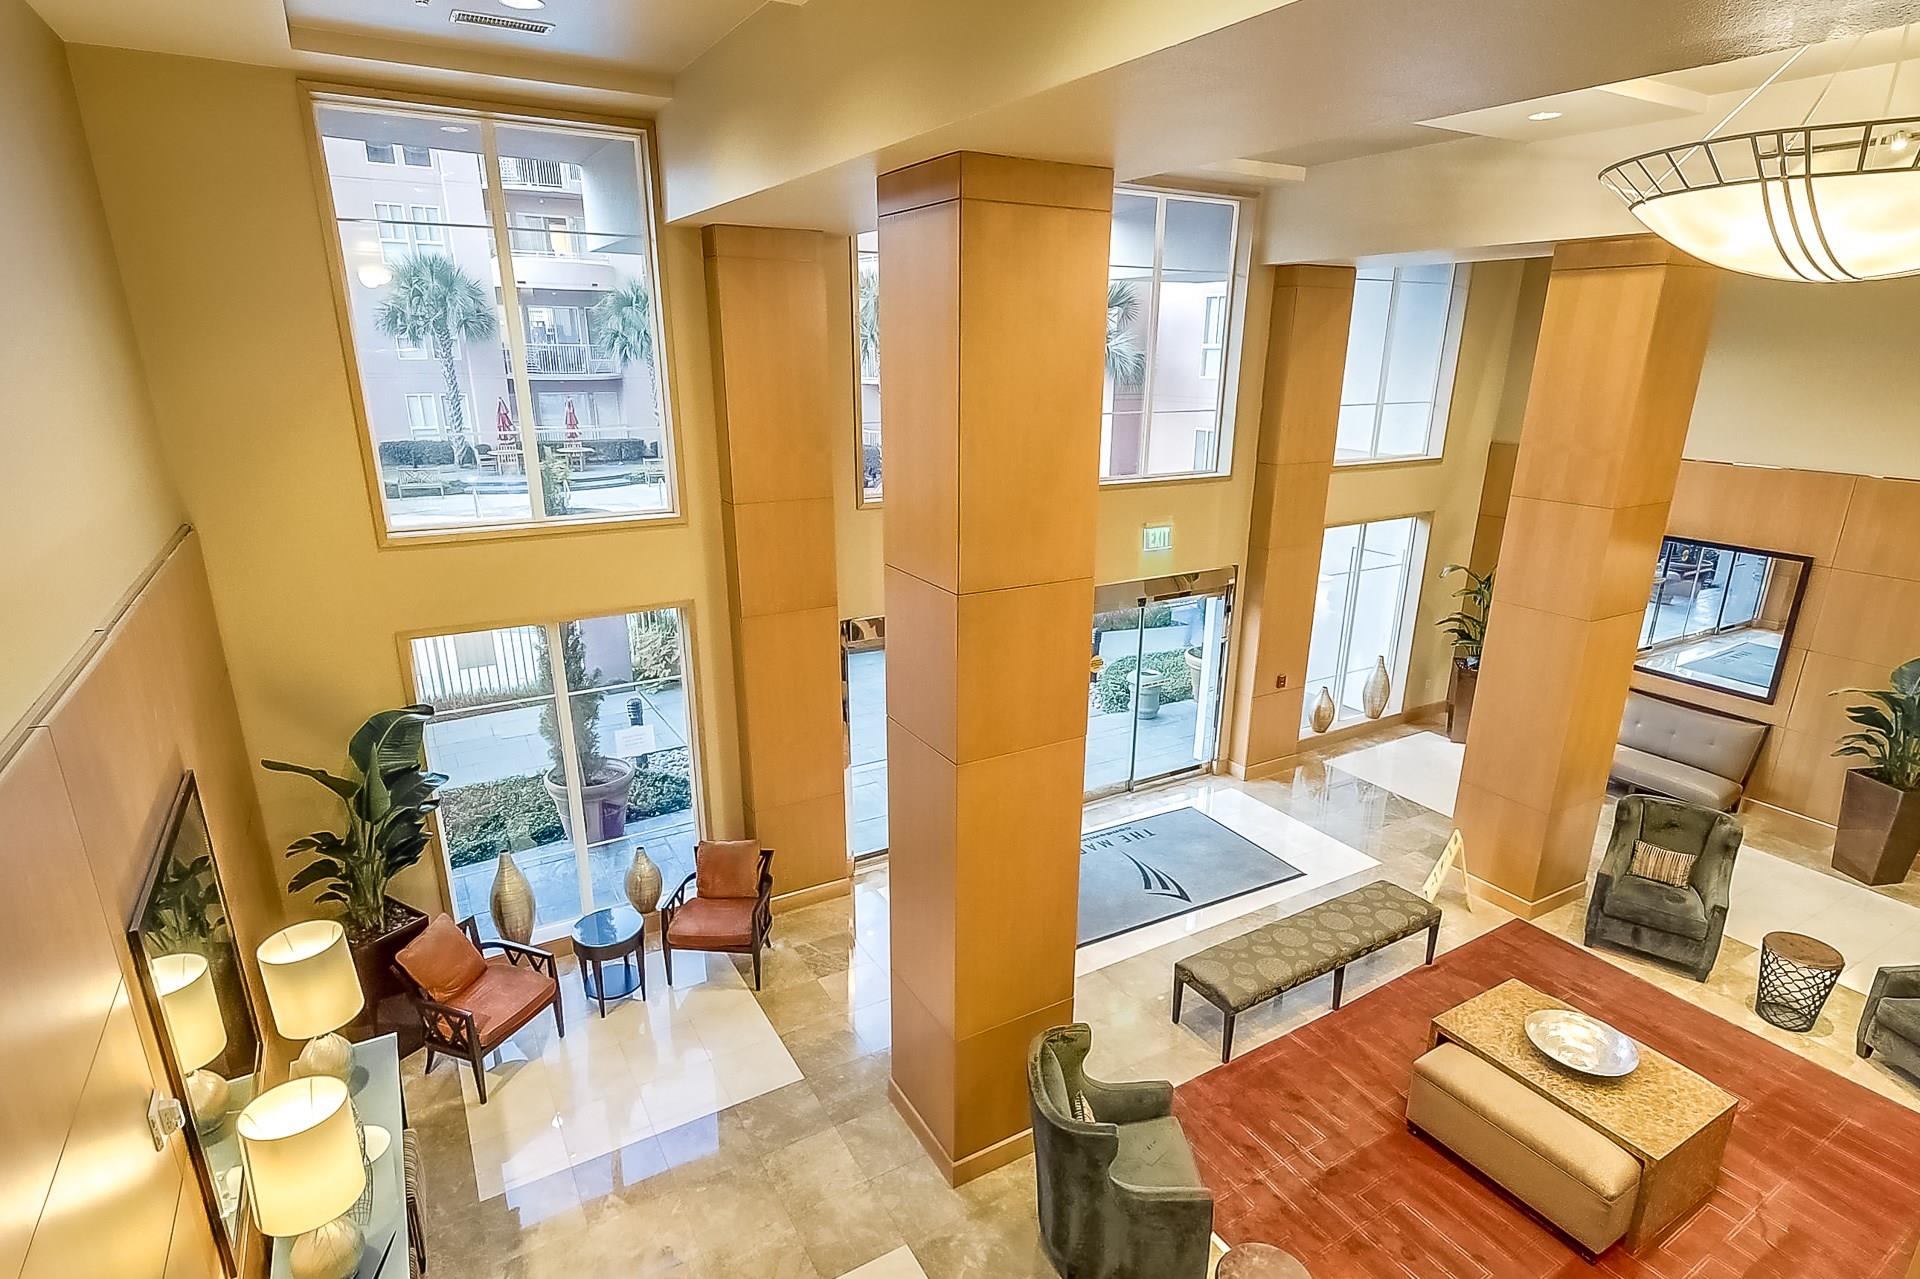
High-rise lobby with wood-paneled columns, tall windows, and furnished seating areas.
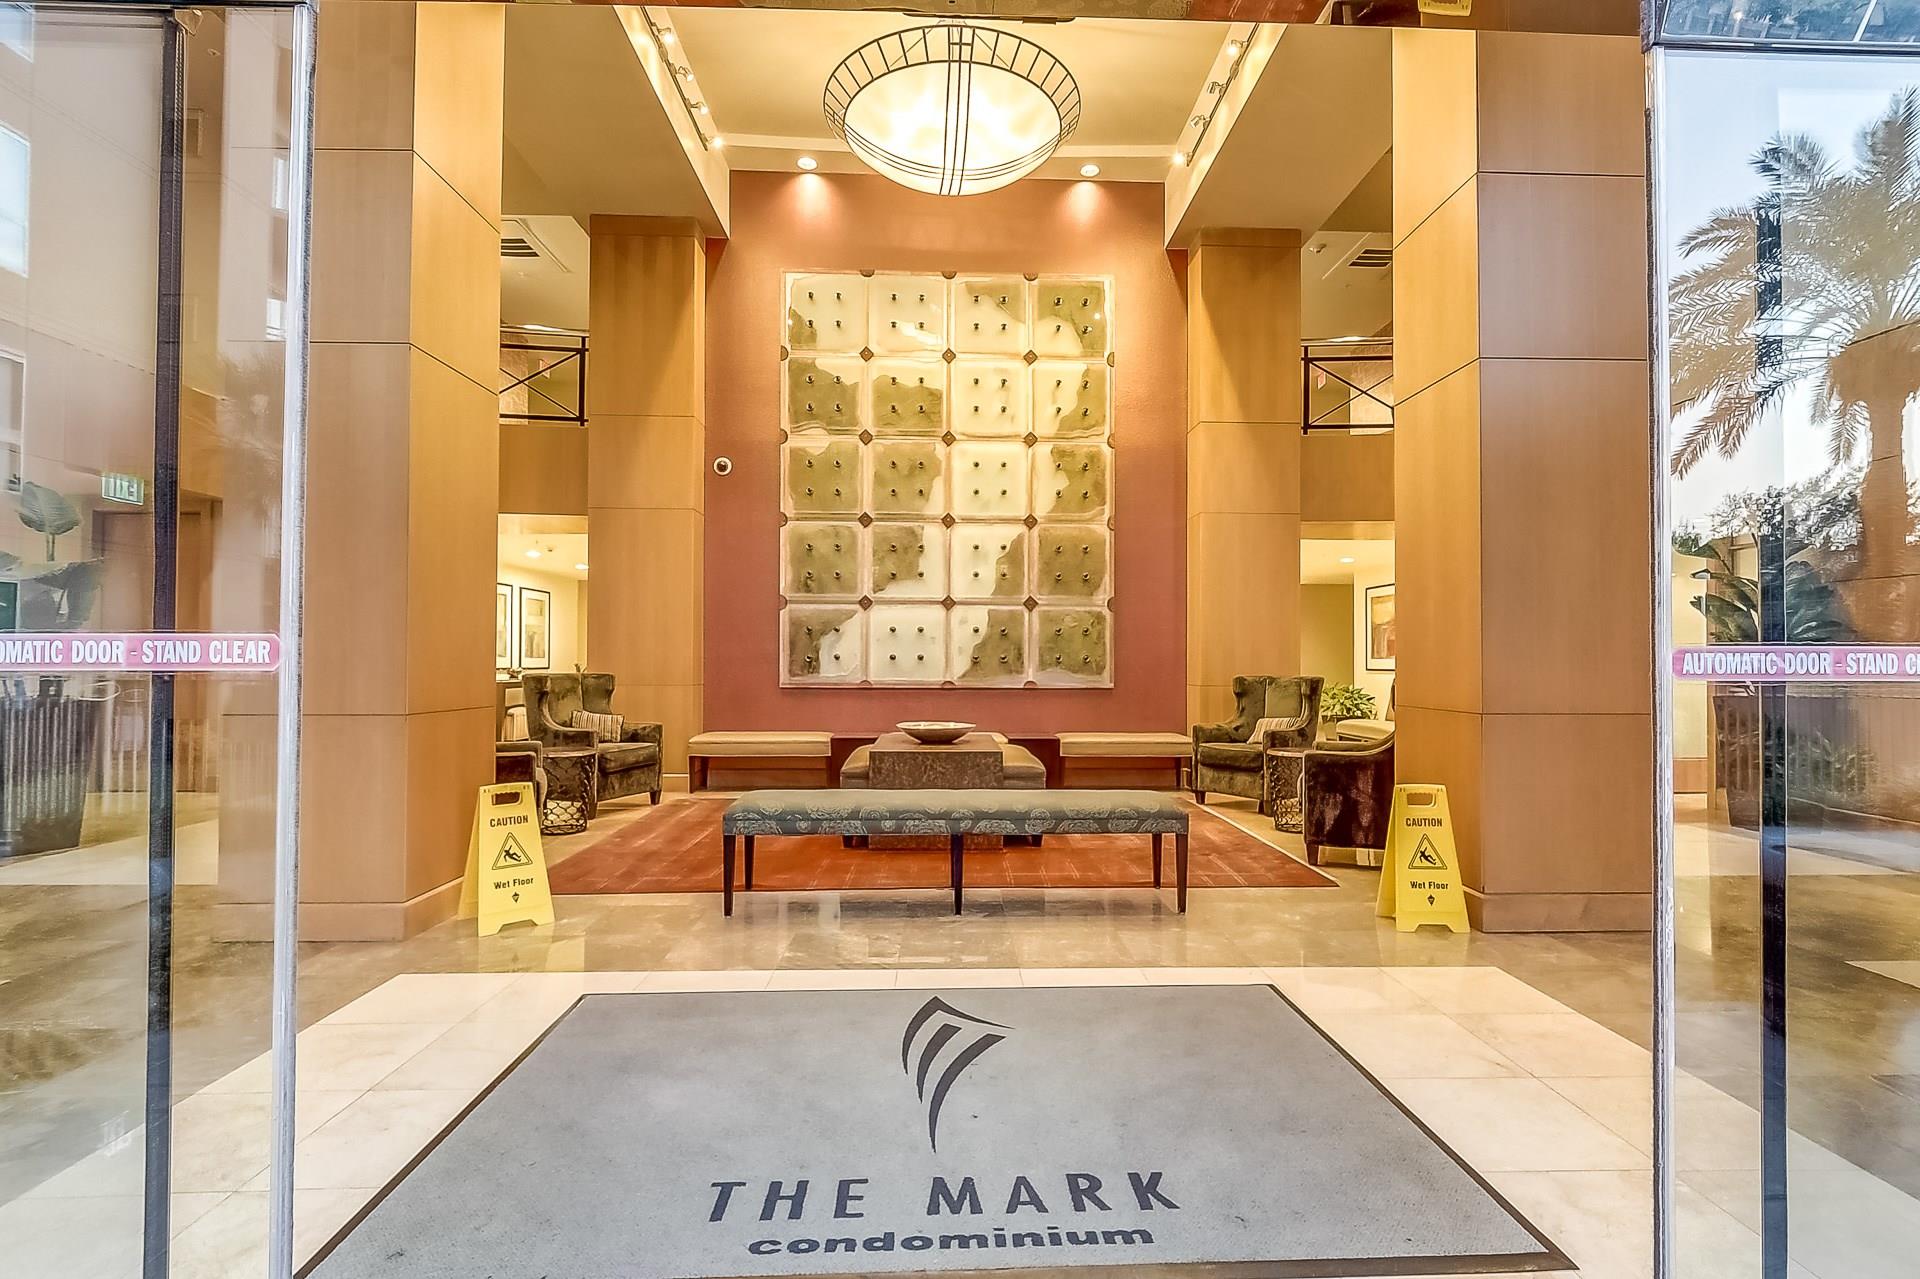
The Mark Condominium lobby with wood-paneled columns, lounge seating, and a large circular ceiling light.
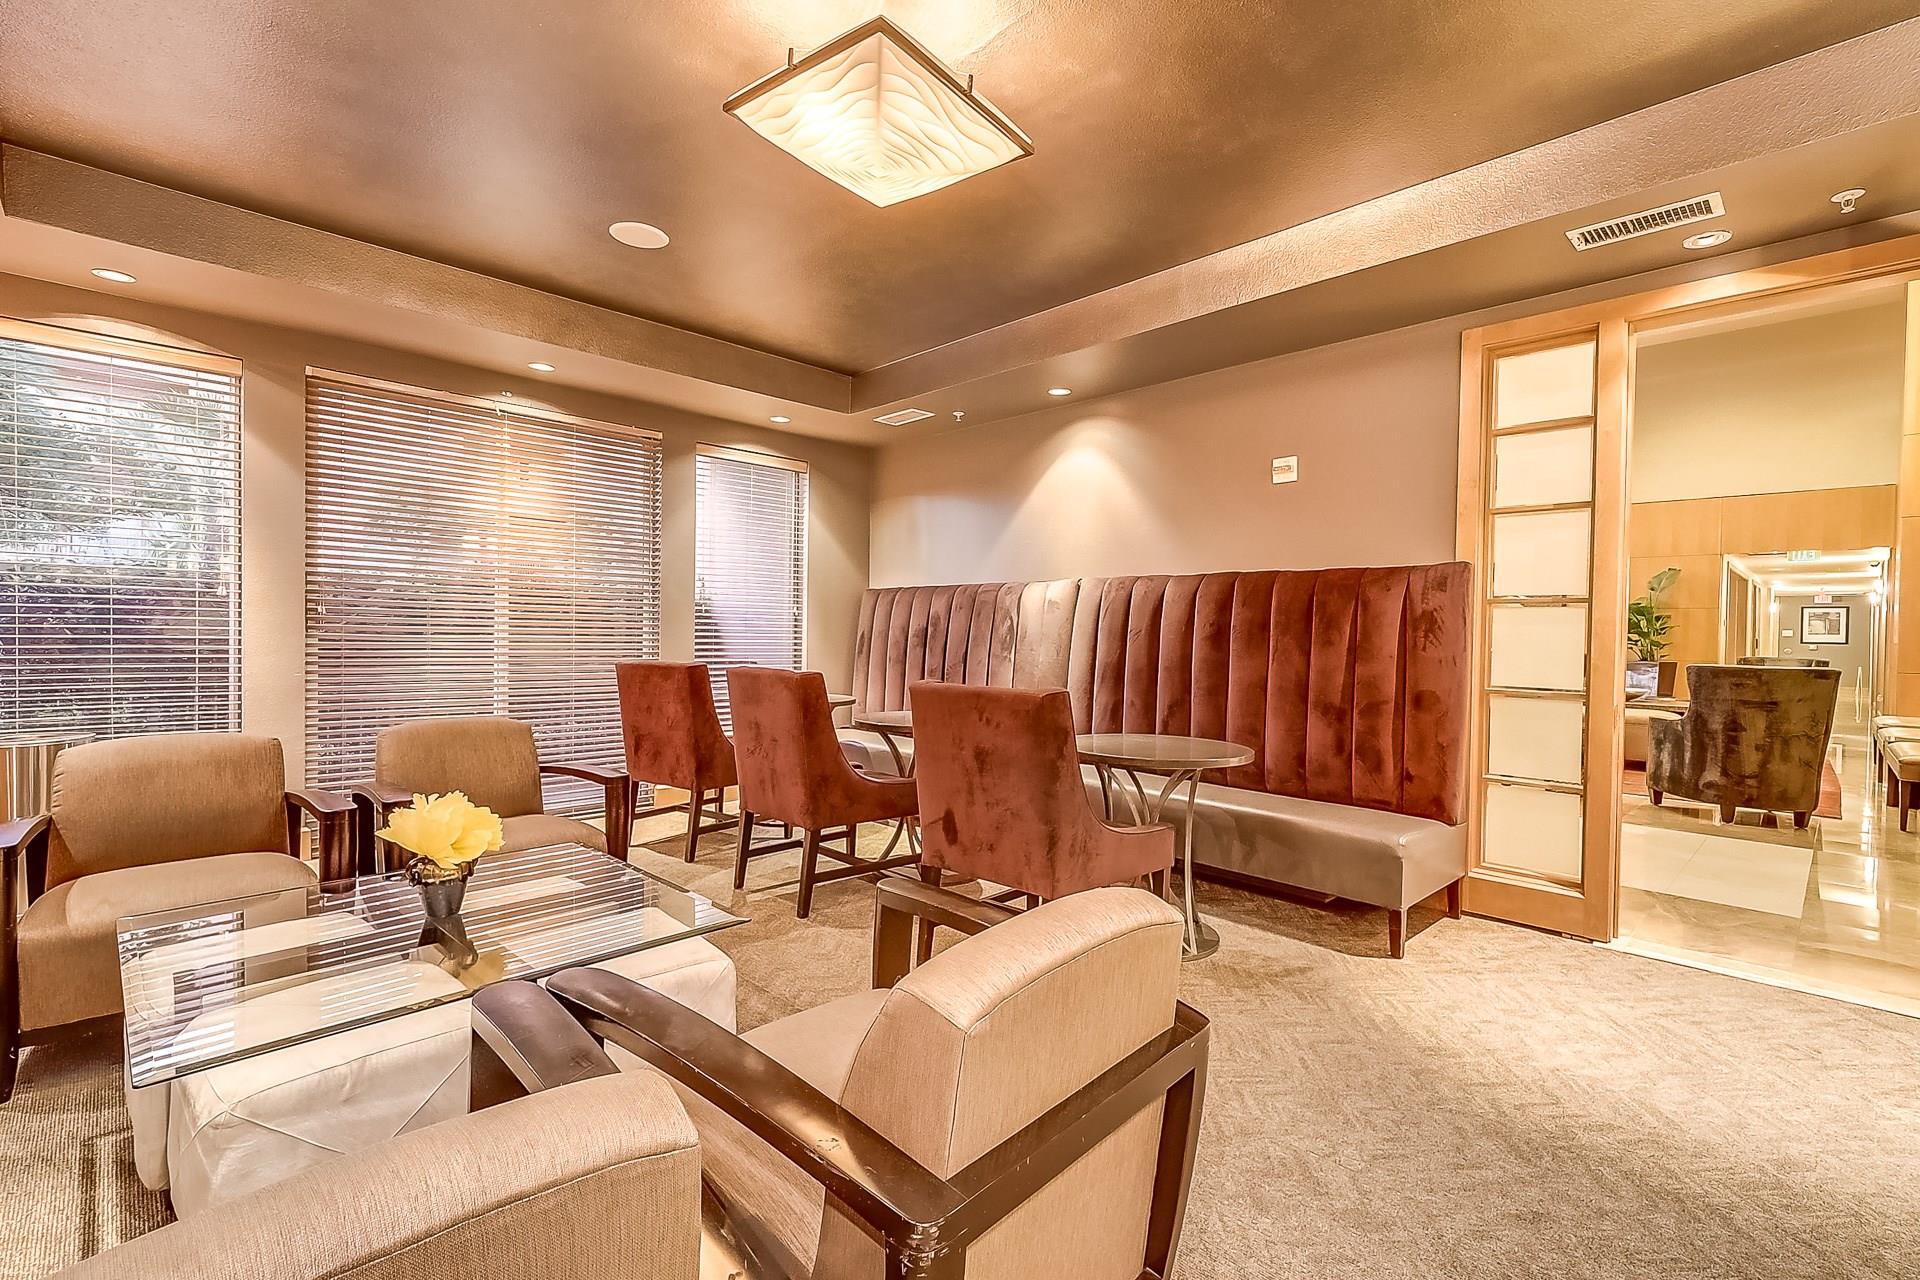
Furnished condo lounge with a burgundy banquette, armchairs, glass tables, and broad windows.
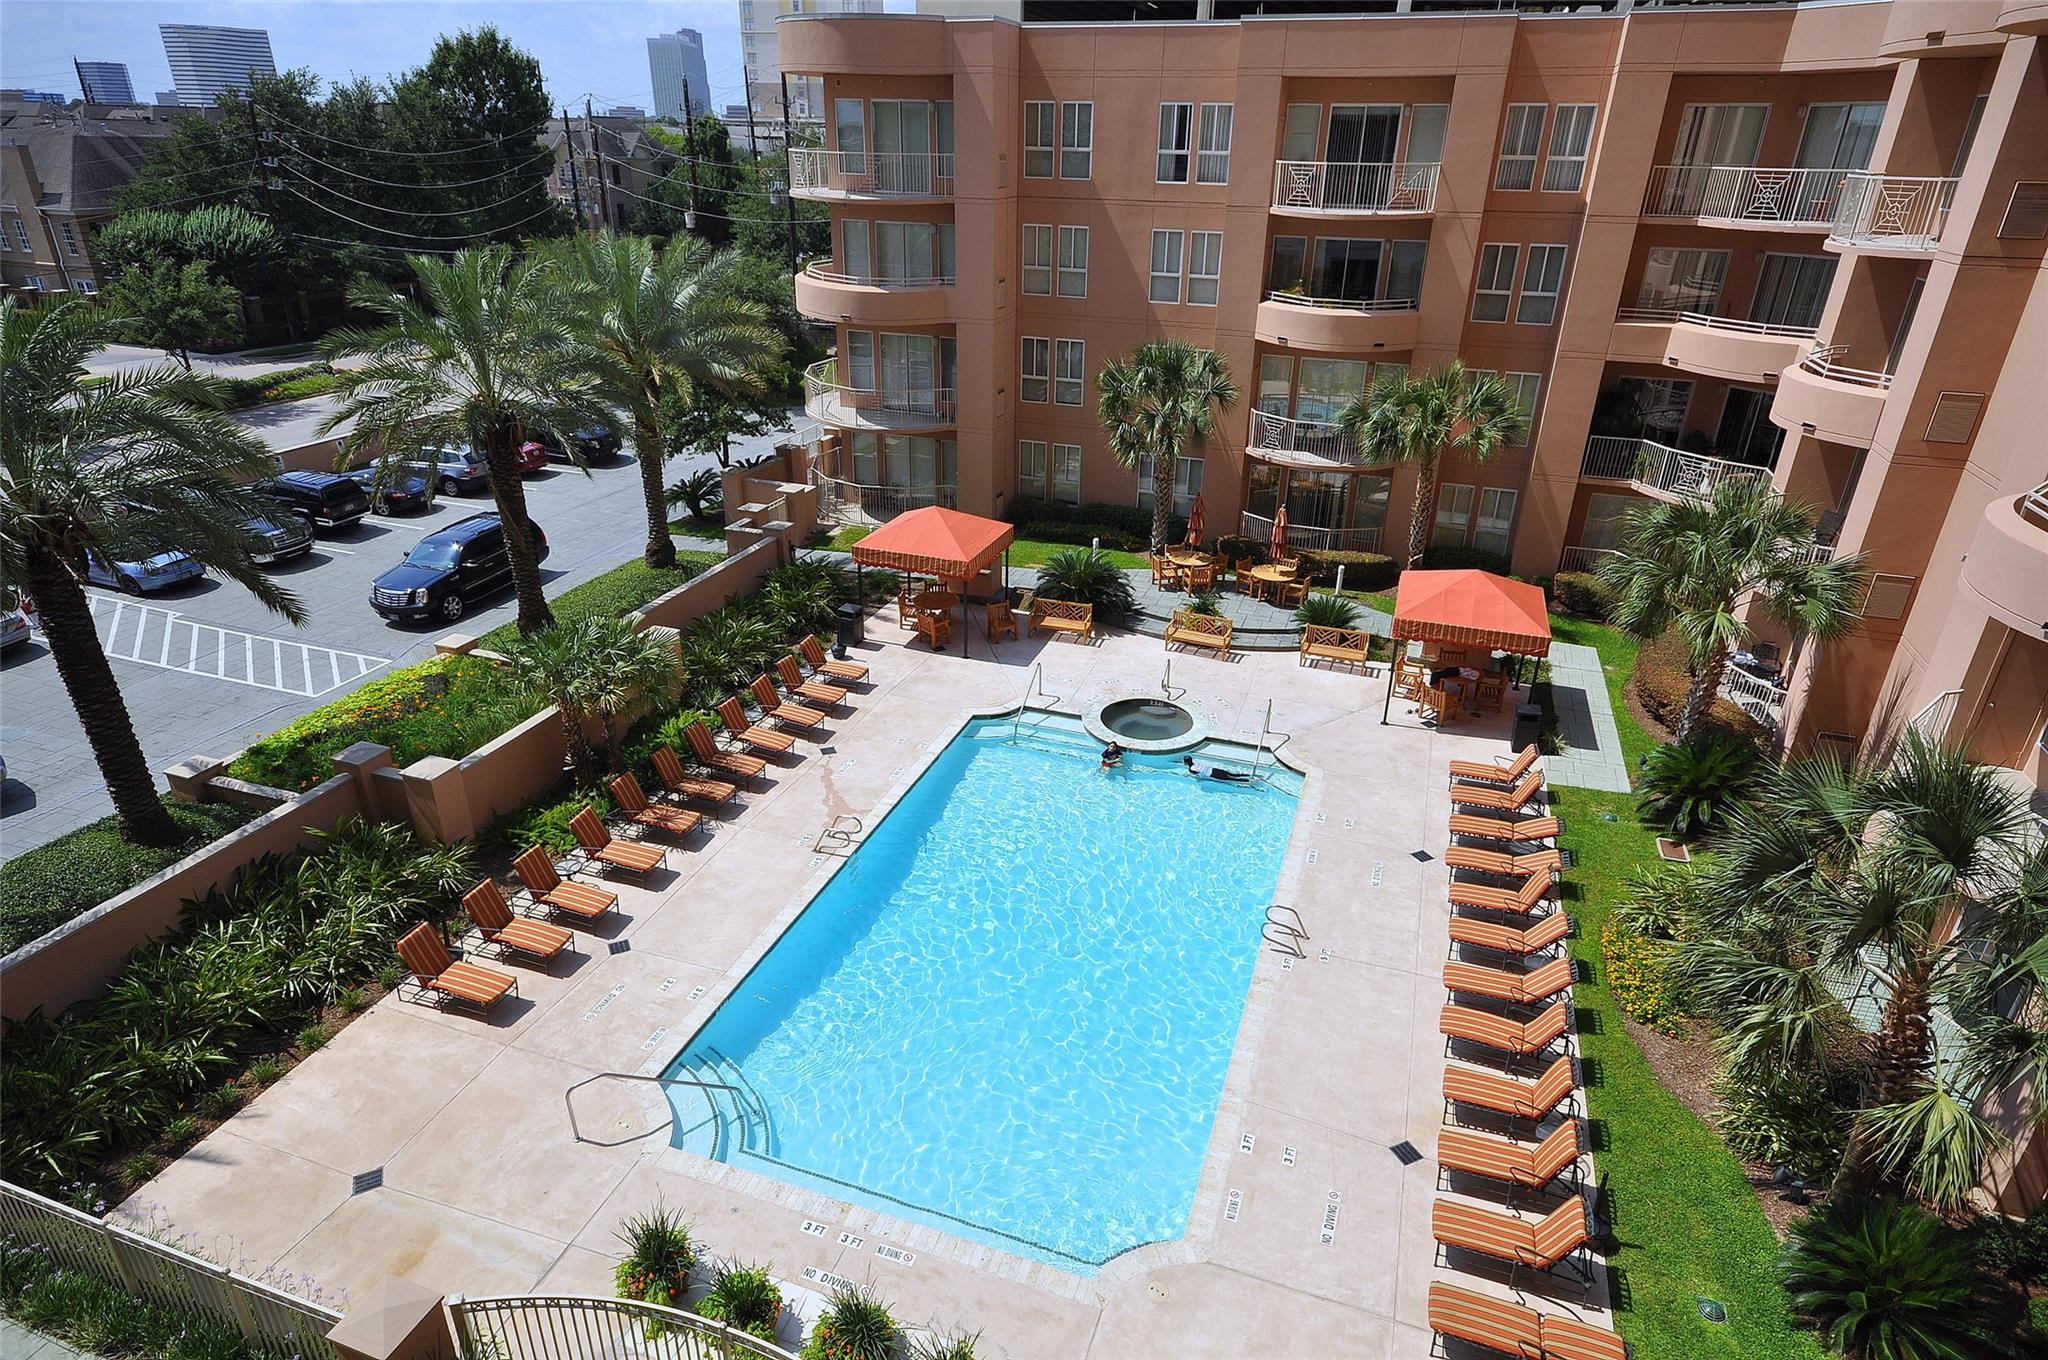
Condominium courtyard pool with an attached spa, palm trees, and rows of lounge chairs.
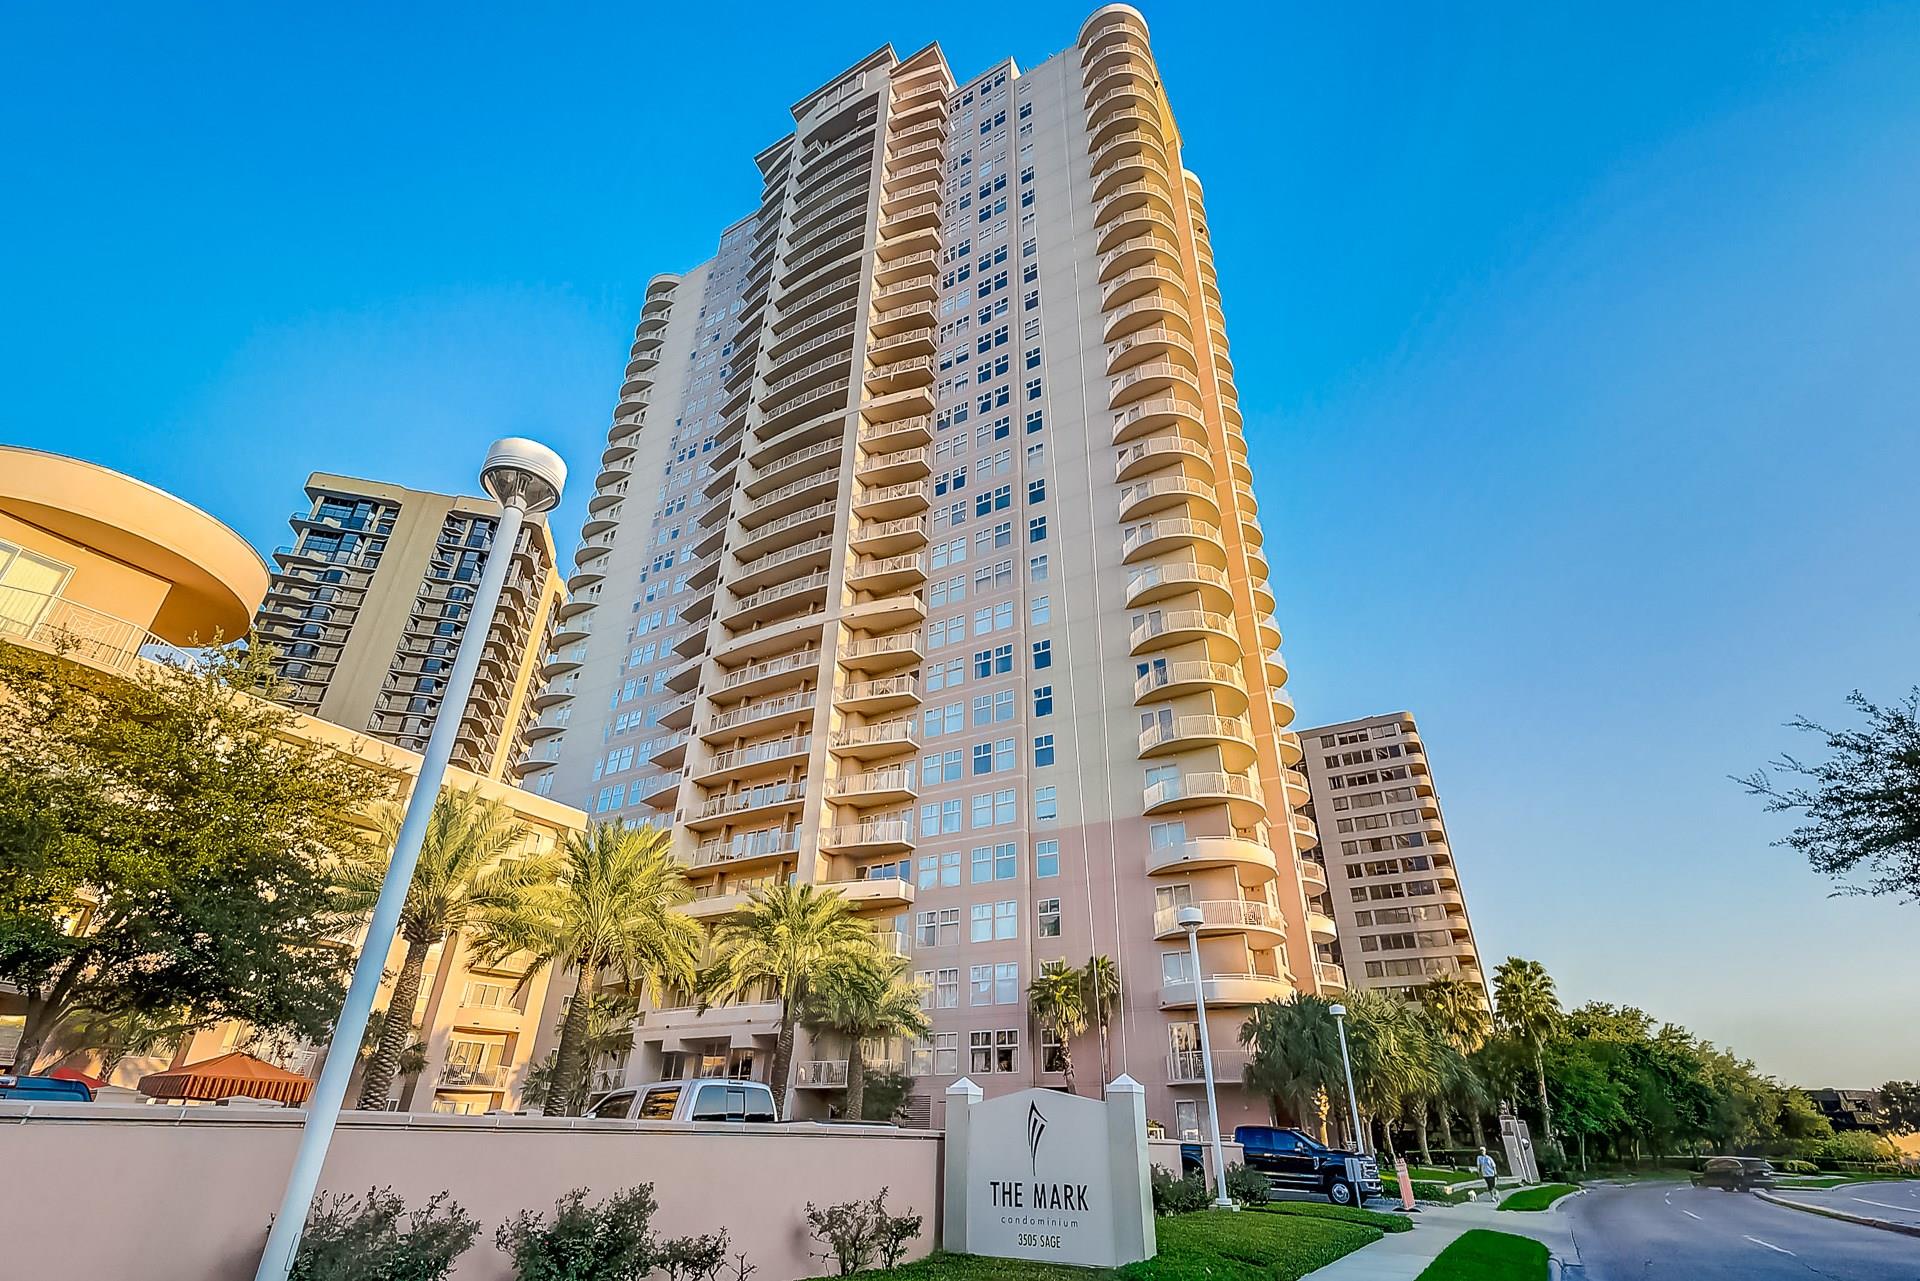
The Mark condominium tower with curved balconies, palm trees, and its 3505 Sage entrance sign.
VIEW PHOTOS
$279,900

3505 Sage Road # 2106

2 Beds 2 Baths 1,196 Sq.Ft.

Description

***INVESTORS ONLY*** Current lease $2,199 expires in Nov 2026
Great open floor plan on the 21st floor. New 2020 upgrades such as interior paint, back splash, stainless steel appliances , carpet , chandeliers and fan ceilings.
Amenities include fitness center, party room, business center, pool, valet valet parking, 24/7 concierge swimming pool and 2 BBQ grills.
Amazing location and zoned to St George Elementary School

Share Property

Location

3505 Sage Road # 2106, Houston, TX 77056

Status

For Sale
Patricia Tello

Patricia Tello

TITLE

Real Estate Agent

Property Amenities

Interior
Laundry room Electric Dryer Connection
Appliances Disposal, Convection Oven, Microwave, Electric Range, Dishwasher
Flooring Carpet, Laminate, Tile
Total Bedrooms: 2
Full Bathrooms: 2
Other Interior Features All Bedrooms Down
Area & Lot
Total area 1,196 Sq.Ft.
Living area 1,196 Sq.Ft.
MLS® ID 60602927
Year Built 2000
School District 27 - Houston
High School Wisdom High School
Middle School Tanglewood Middle School
Elementary School School At St George Place
View Description South
Type Condo
Status For Sale
Exterior
Stories 9
Air conditioning Ceiling Fan(s), Electric
Heat type Electric
Other Exterior Features Dry Sauna, Exercise Room, Trash Chute
Parking Additional Parking, Assigned, Controlled Entrance, Valet
Finance
Sales Price $279,900
HOA Fees $811 monthly
Open-plan condo kitchen and dining area with granite counters, round table, and large windows overlooking the city.

Schedule a Showing

We would love to show you our beautiful property. Please select your preferred date and time below. An agent will be in touch shortly to confirm your appointment.

Schedule a Showing

We would love to show you our beautiful property. Please select your preferred date and time below. An agent will be in touch shortly to confirm your appointment.

Thank you for your interest in 3505 Sage Road # 2106, Houston, TX 77056. We are reviewing your request and will be in touch shortly!

Mortgage Calculator

Estimate your monthly mortgage payment, including the principal and interest, property taxes, and HOA. Adjust the values to generate a more accurate rate.

All estimates are provided for informational purposes only. Actual amounts may vary.
$0,000 Your Payment 20 15 65
$0,000 Your Payment

Galleria

It is one of the cloisters of Houston, located downtown in the home of elegant residential buildings.

Guiding You Every Step of the Way

Uptown Real Estate Group wants to give you the best experience choosing your new home. We are real estate agents ready to support your questions and give you the lowest prices according to your needs, feel free to ask whatever you want. It's a pleasure to serve you!