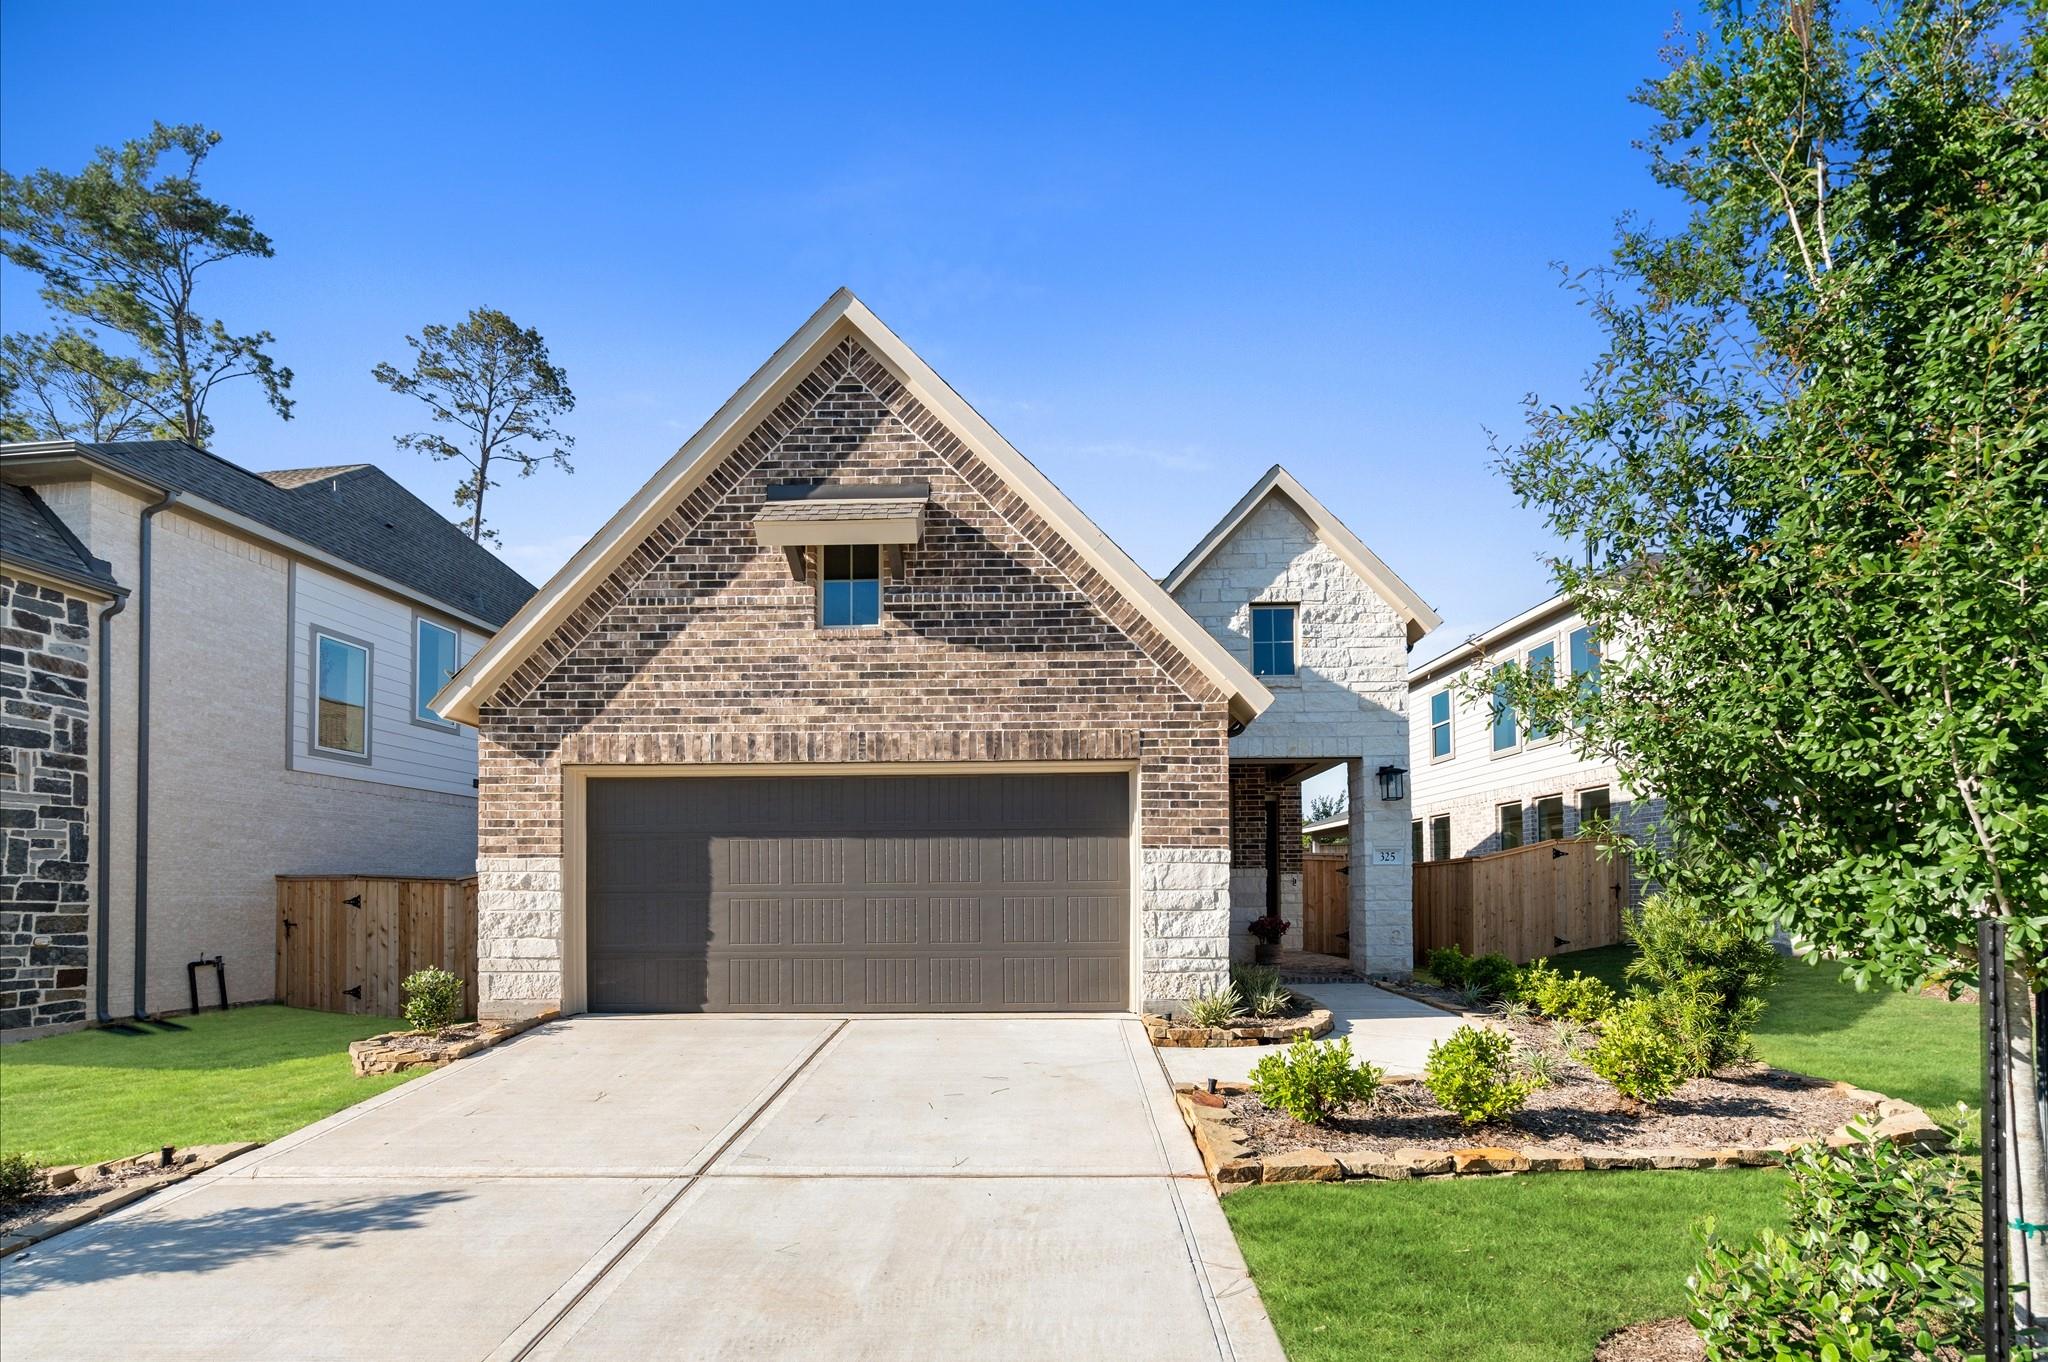

Two-story brick home with a double garage, landscaped front yard, and neighboring houses.
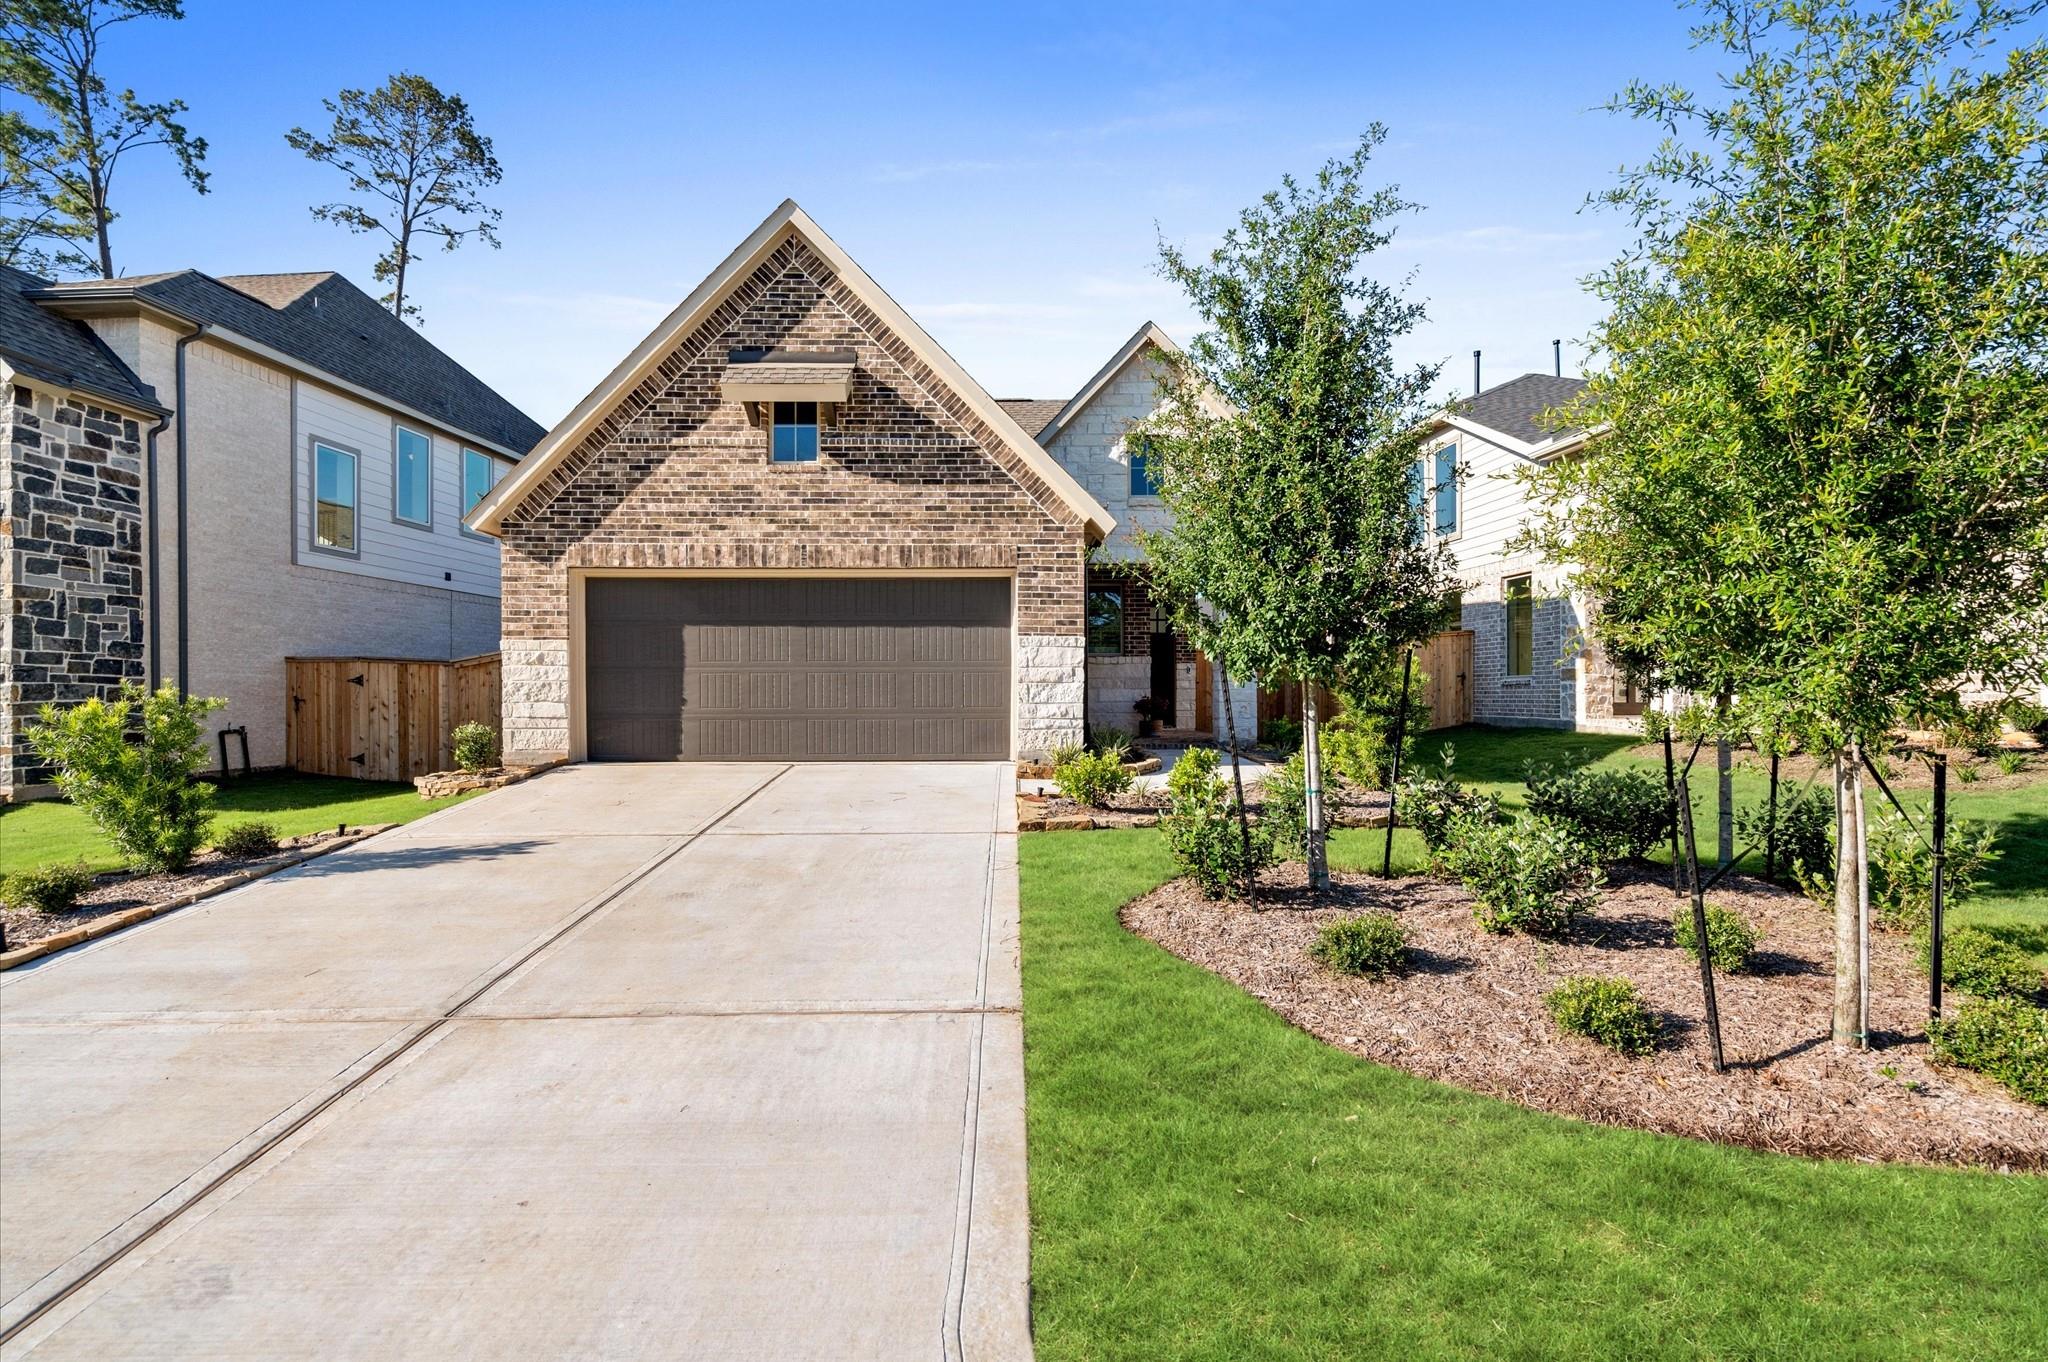
Two-story brick-and-stone home with a steep gable, wide garage, long driveway, and landscaped front yard.
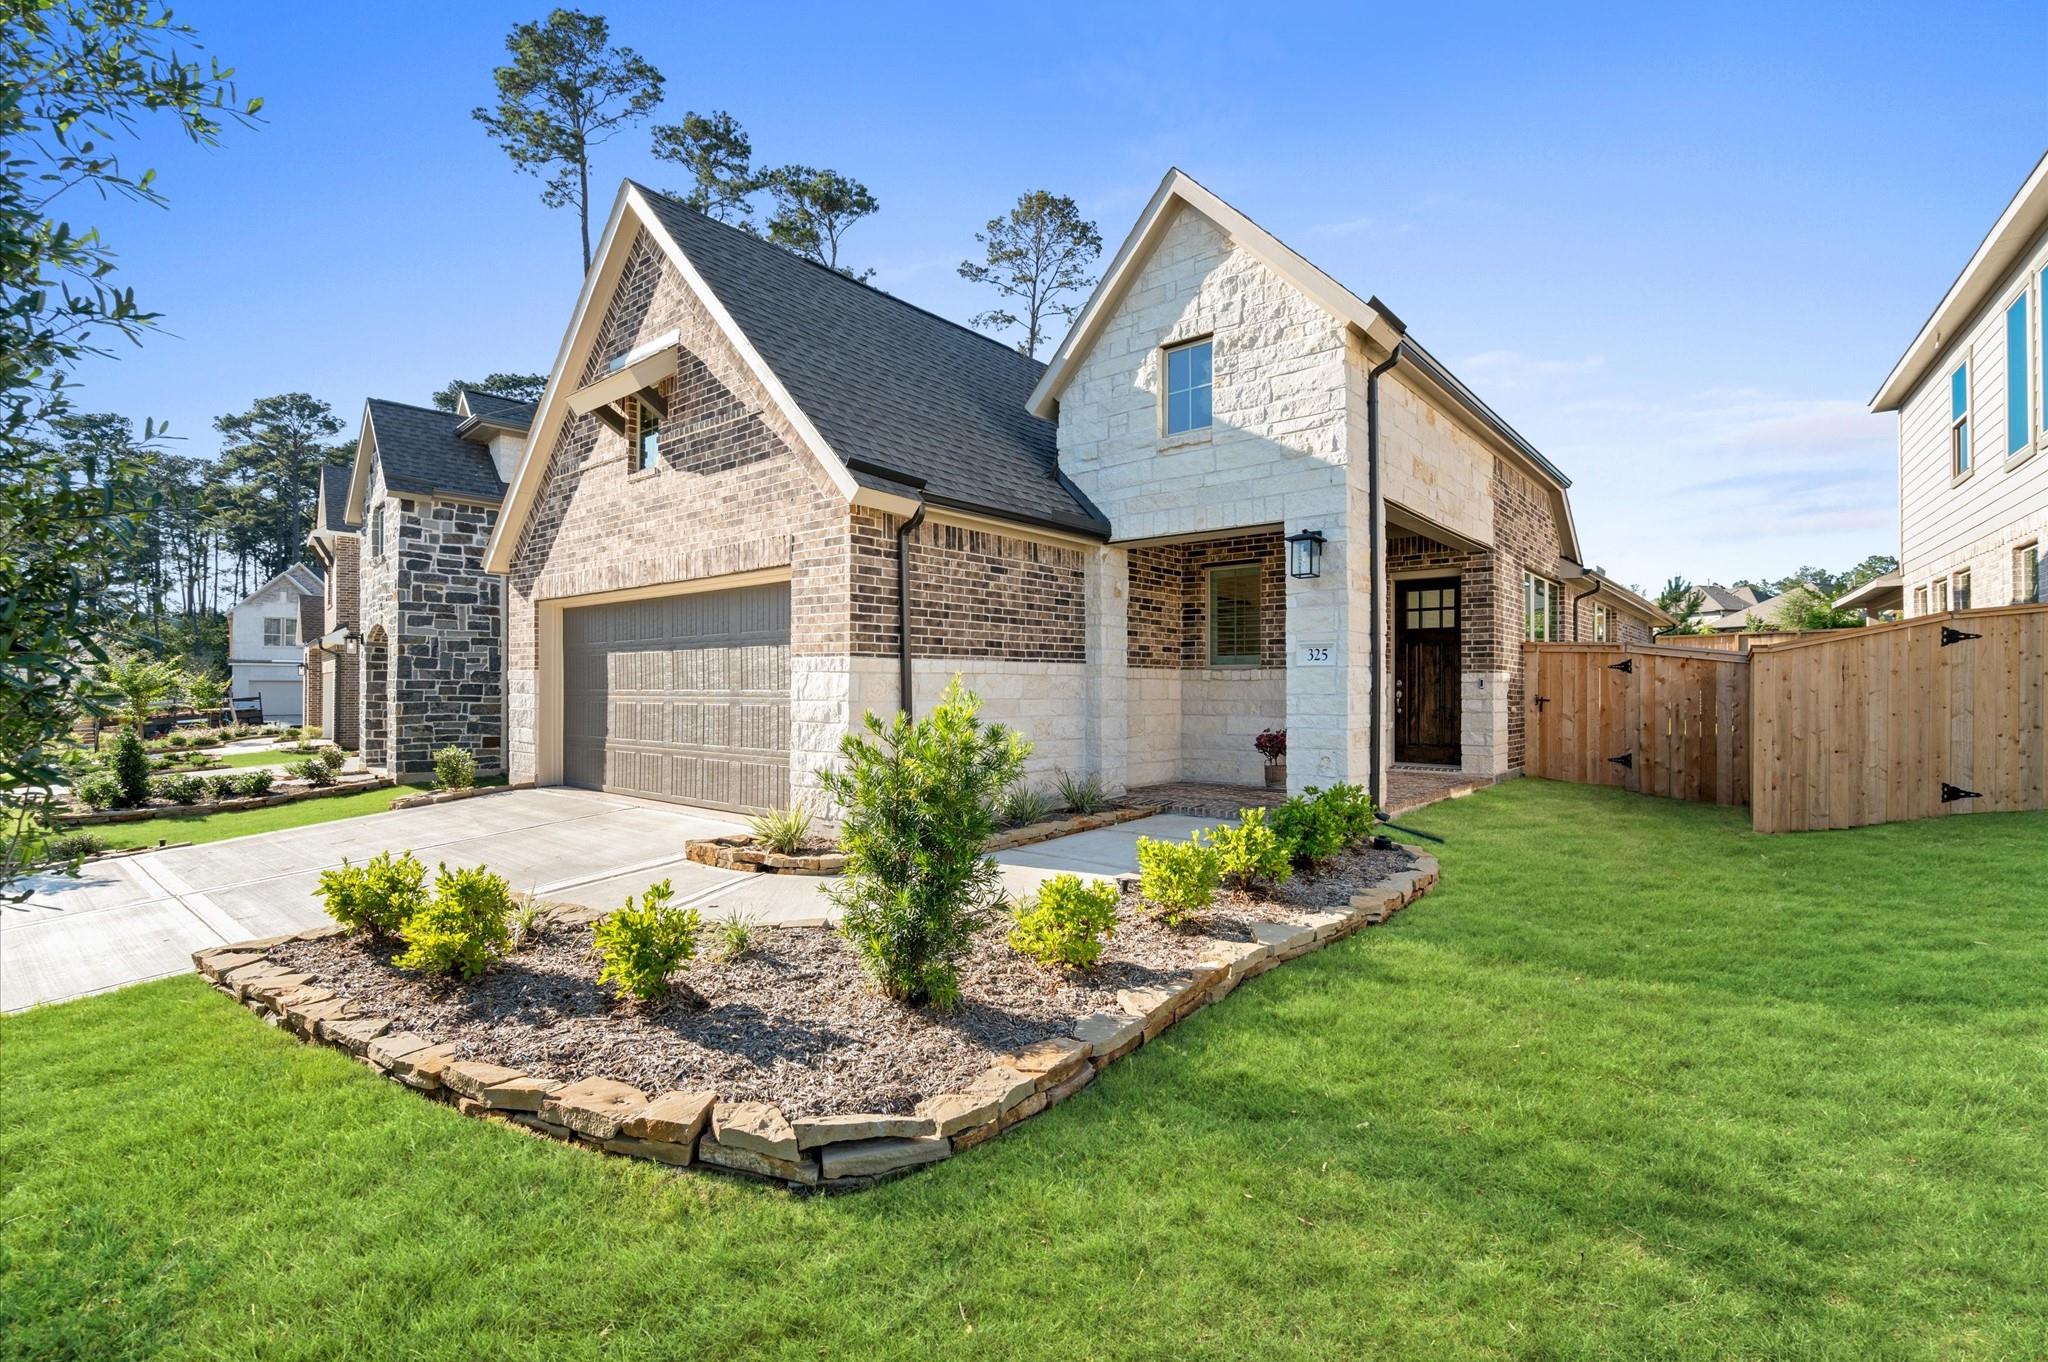
Stone-and-brick home with an attached garage, landscaped front garden, and fenced side yard.
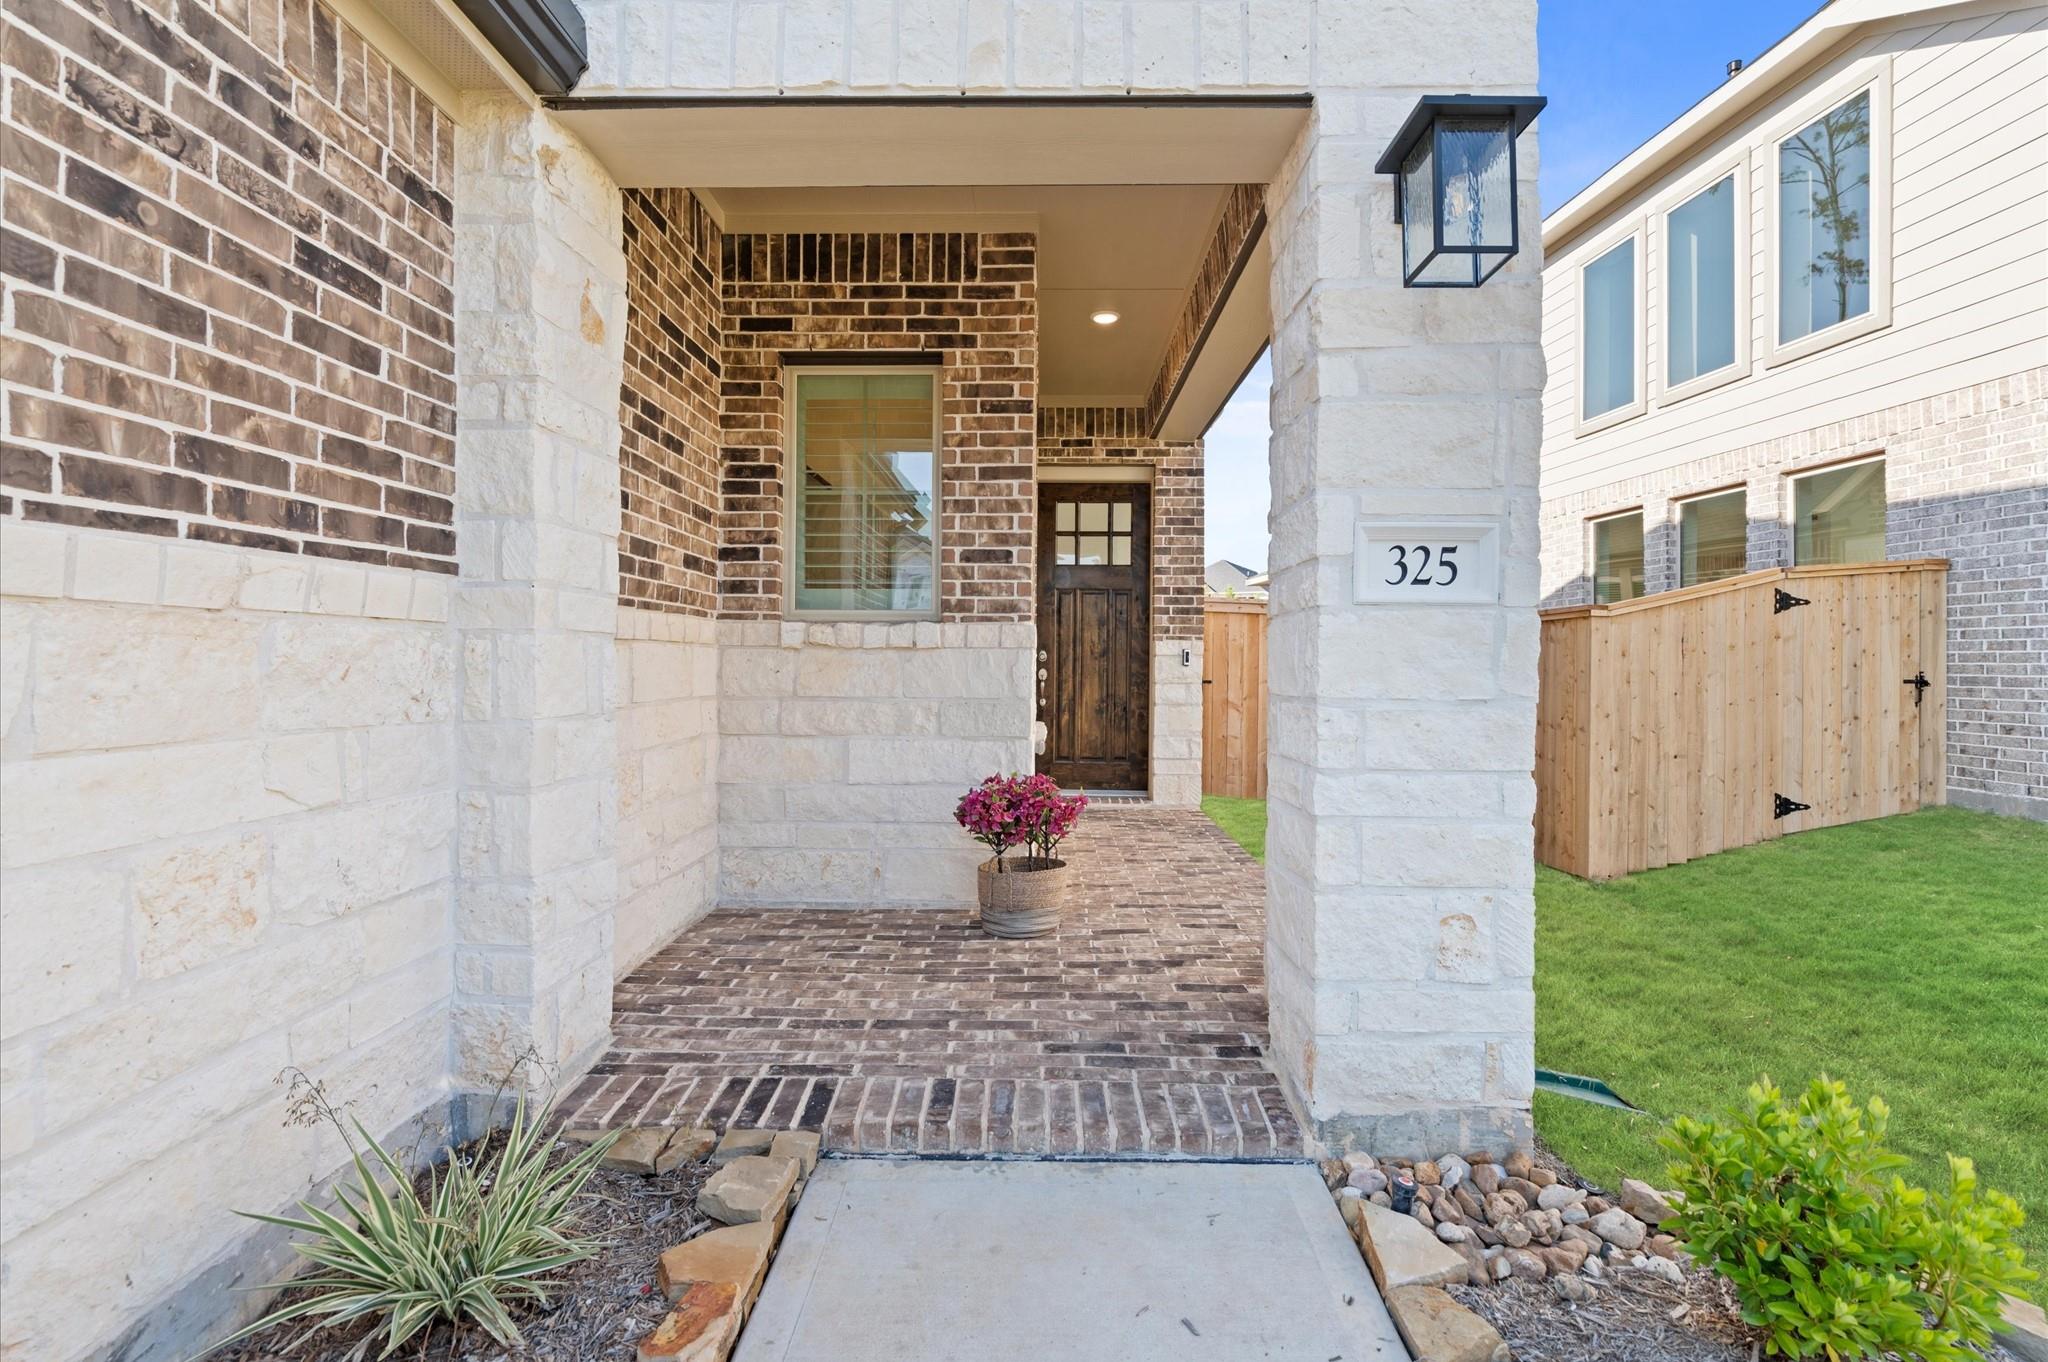
Covered brick-and-stone entry with a dark wood door and a paver walkway.
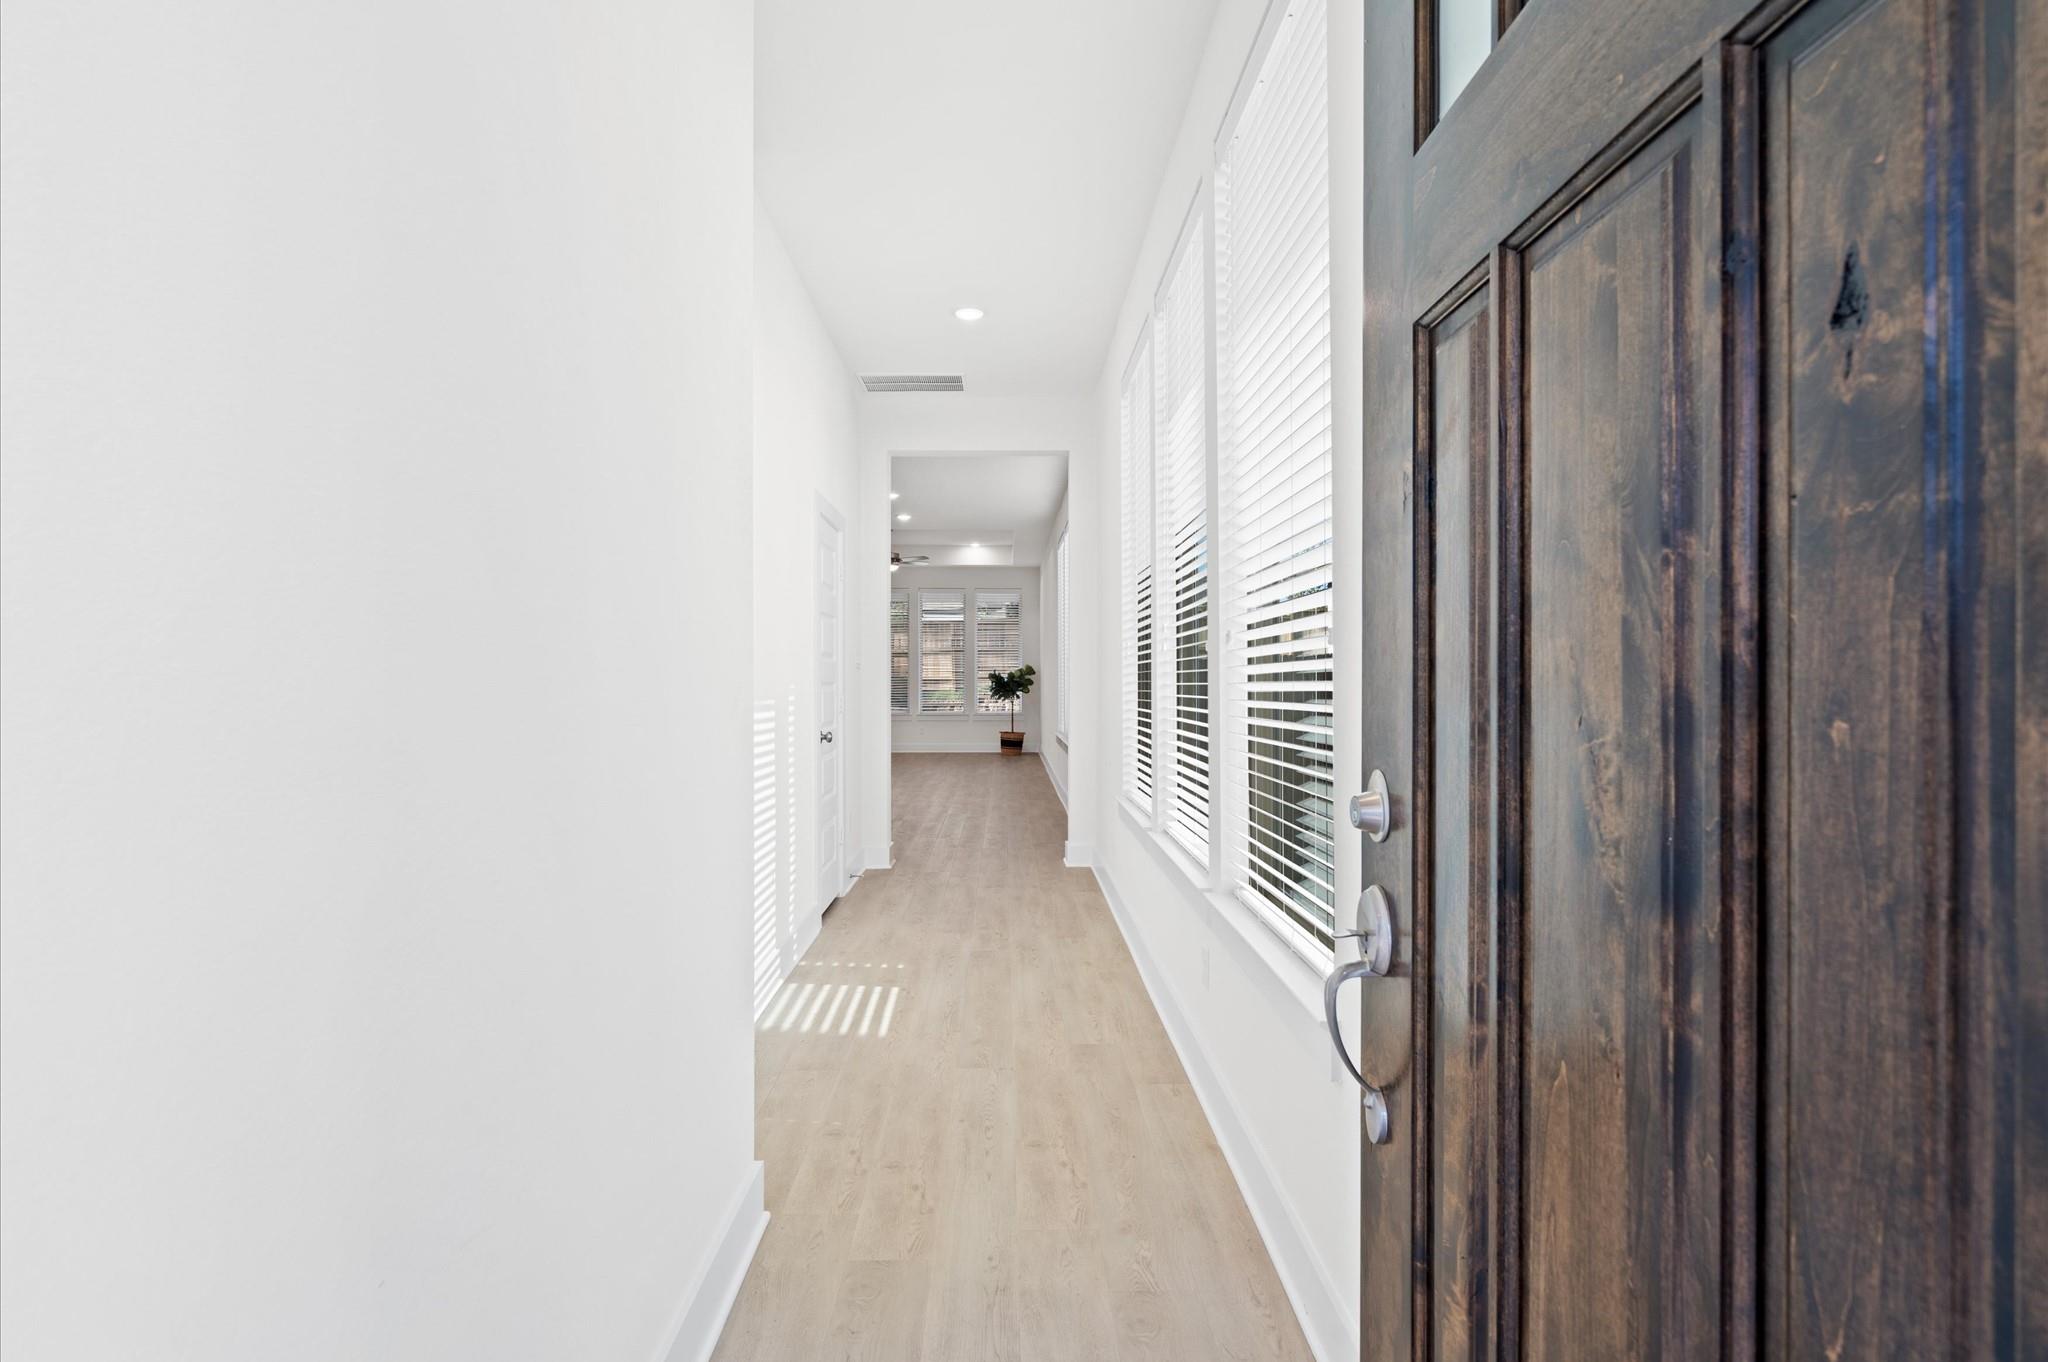
Entry hallway with light wood floors, tall blinded windows, and an open dark wood front door.
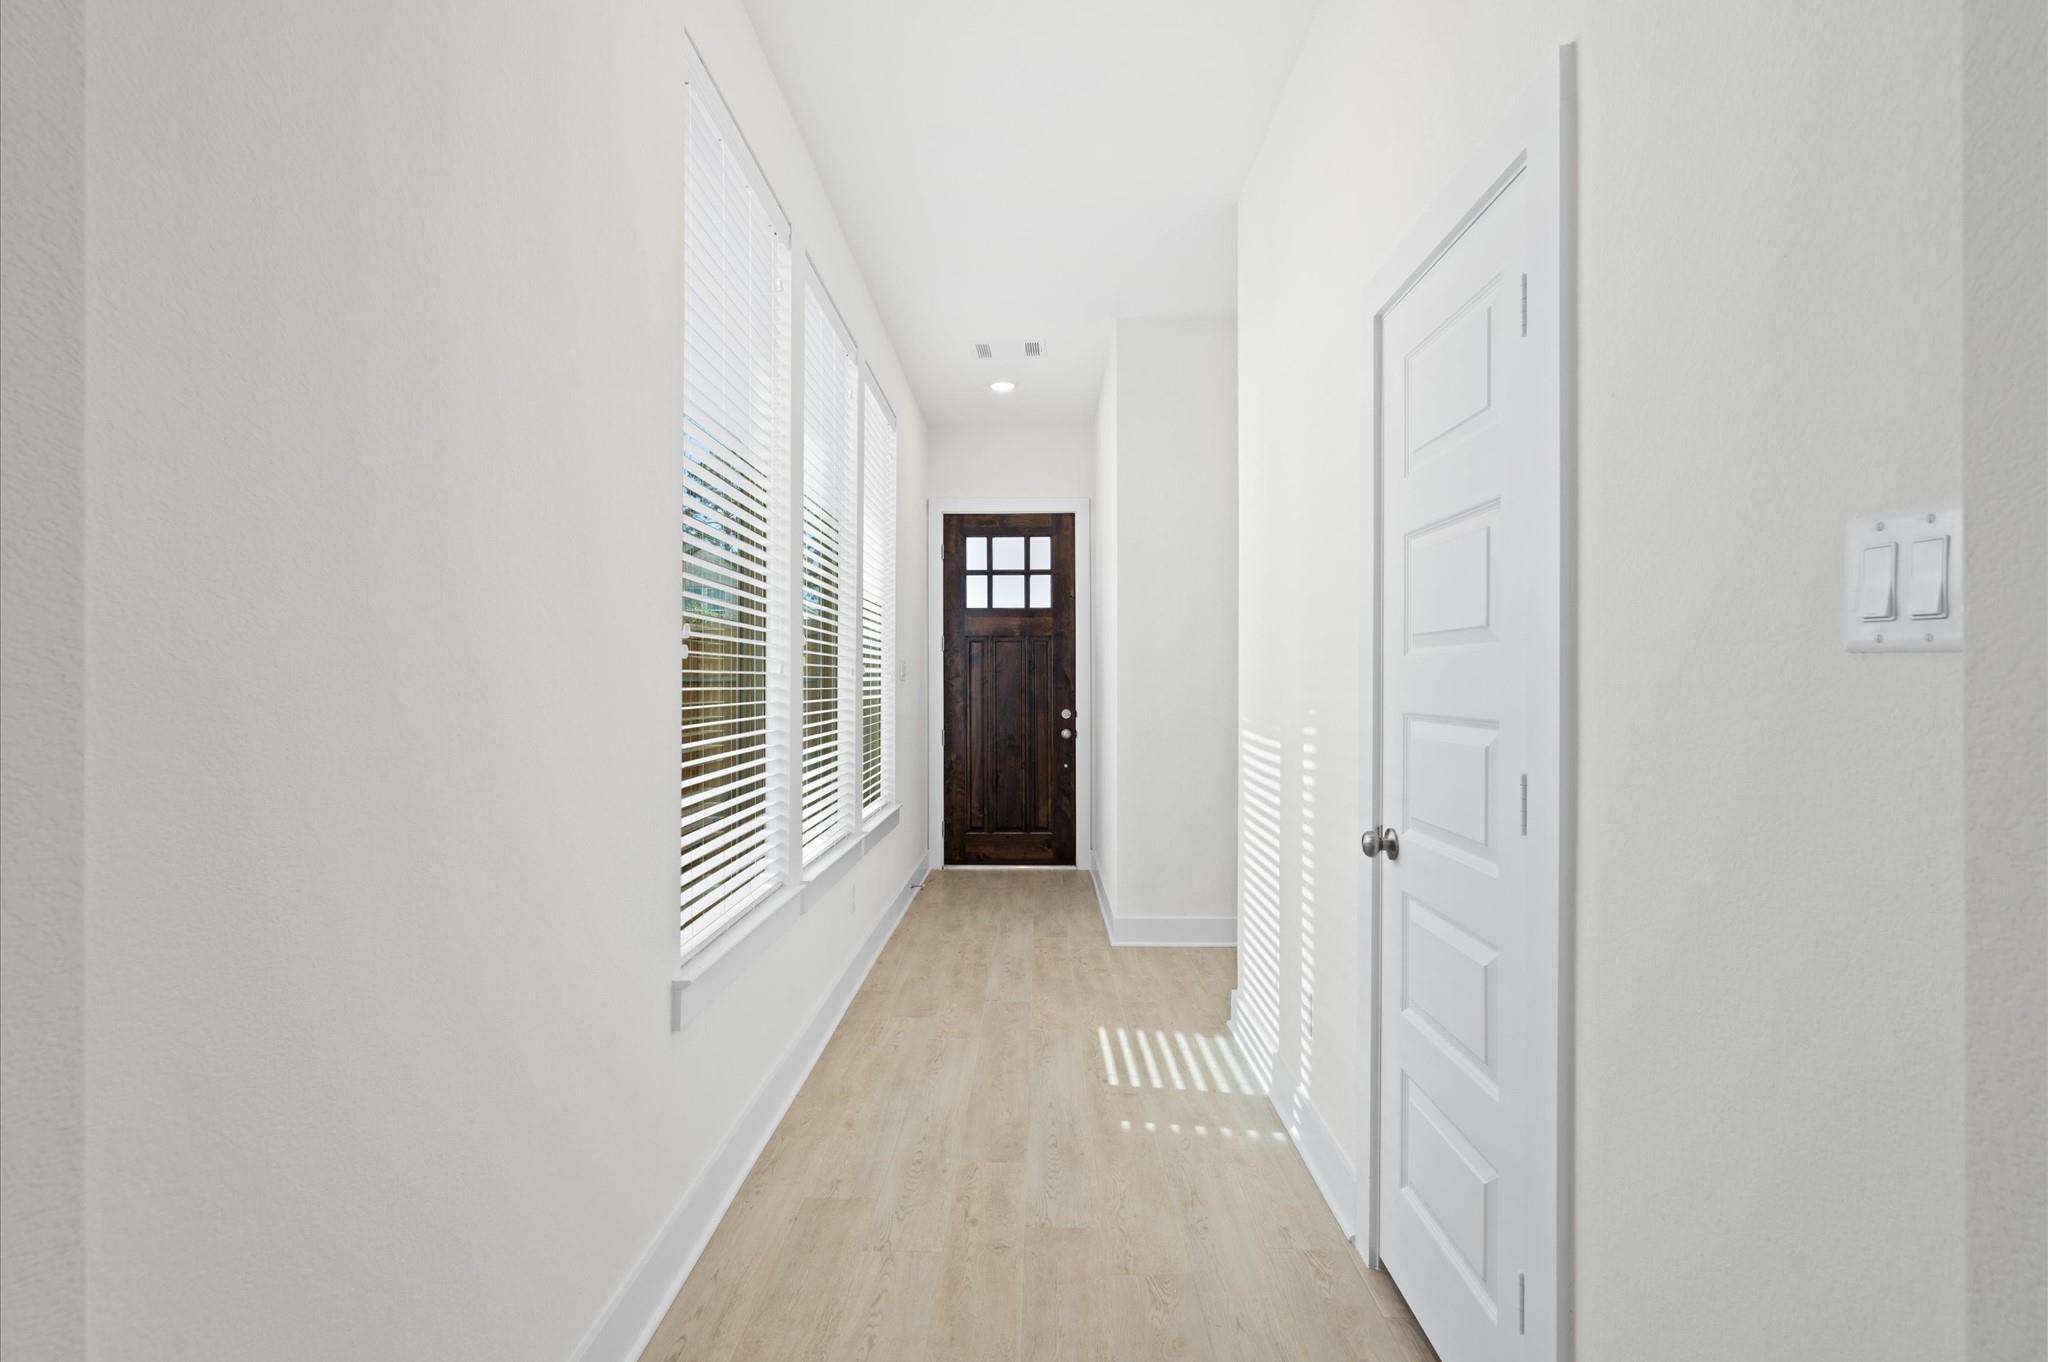
Entry hallway with tall blinded windows, light flooring, and a dark wood front door.
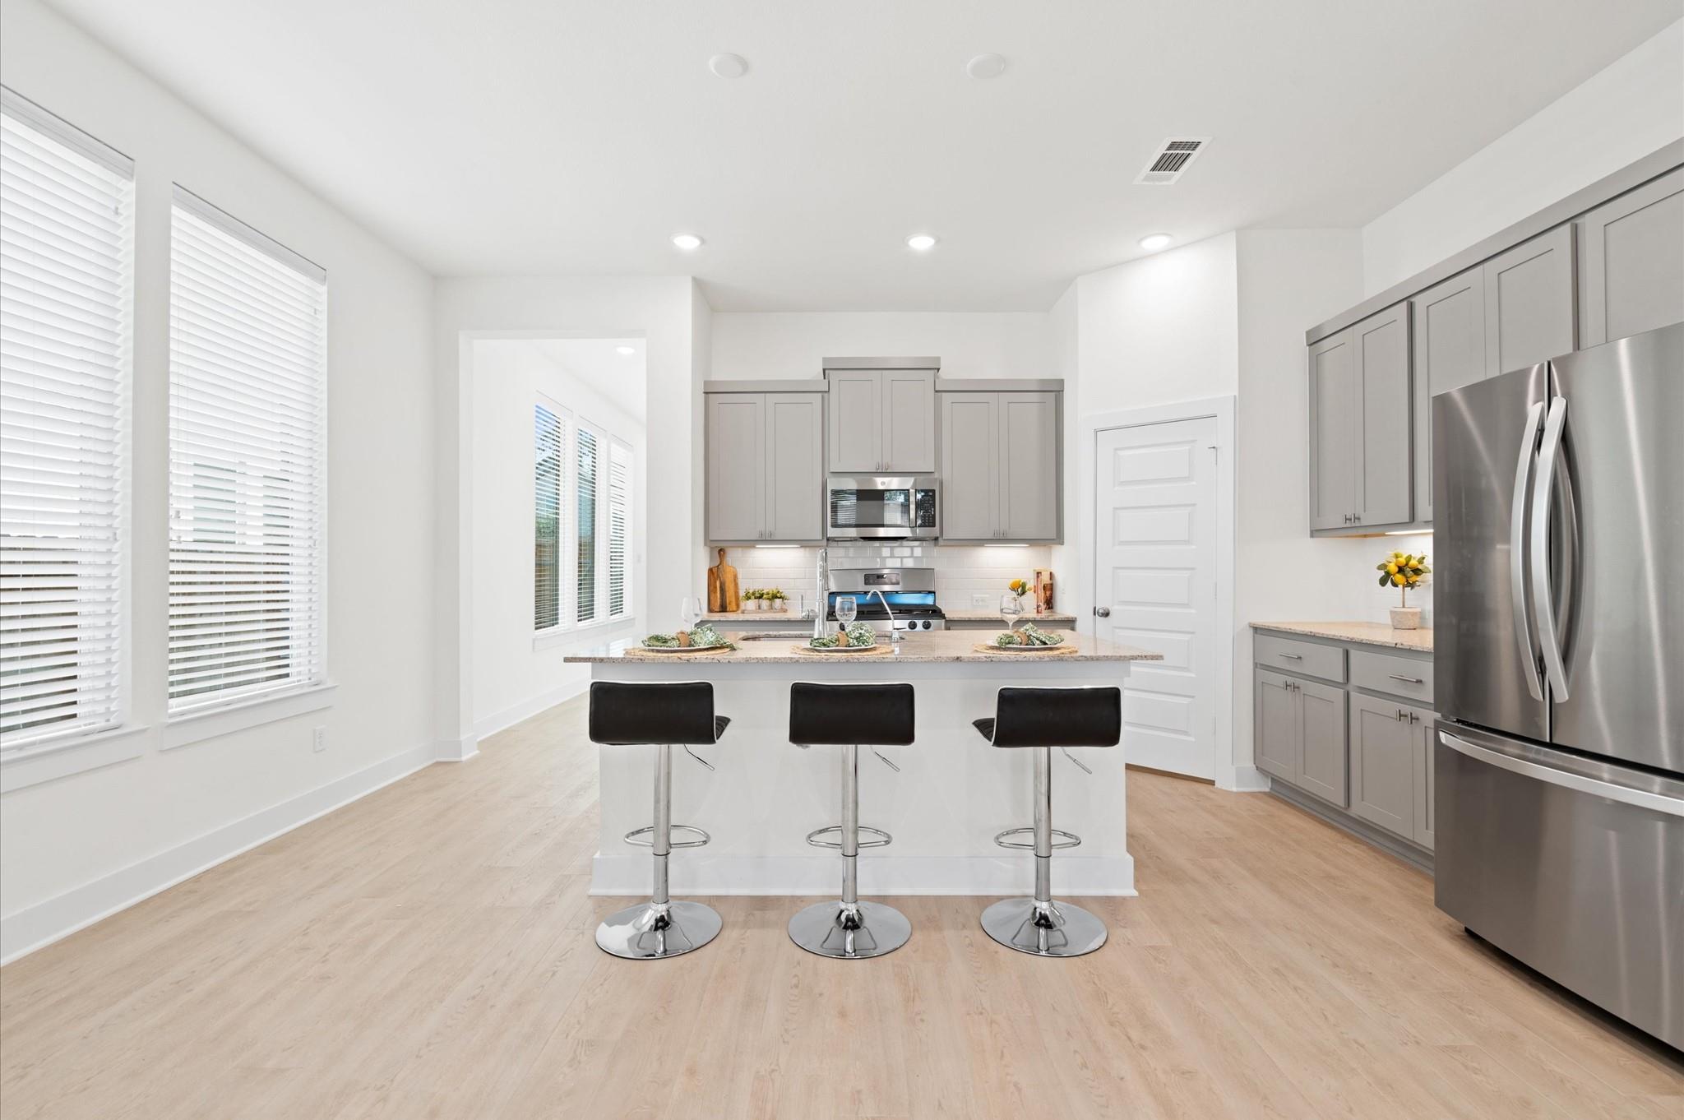
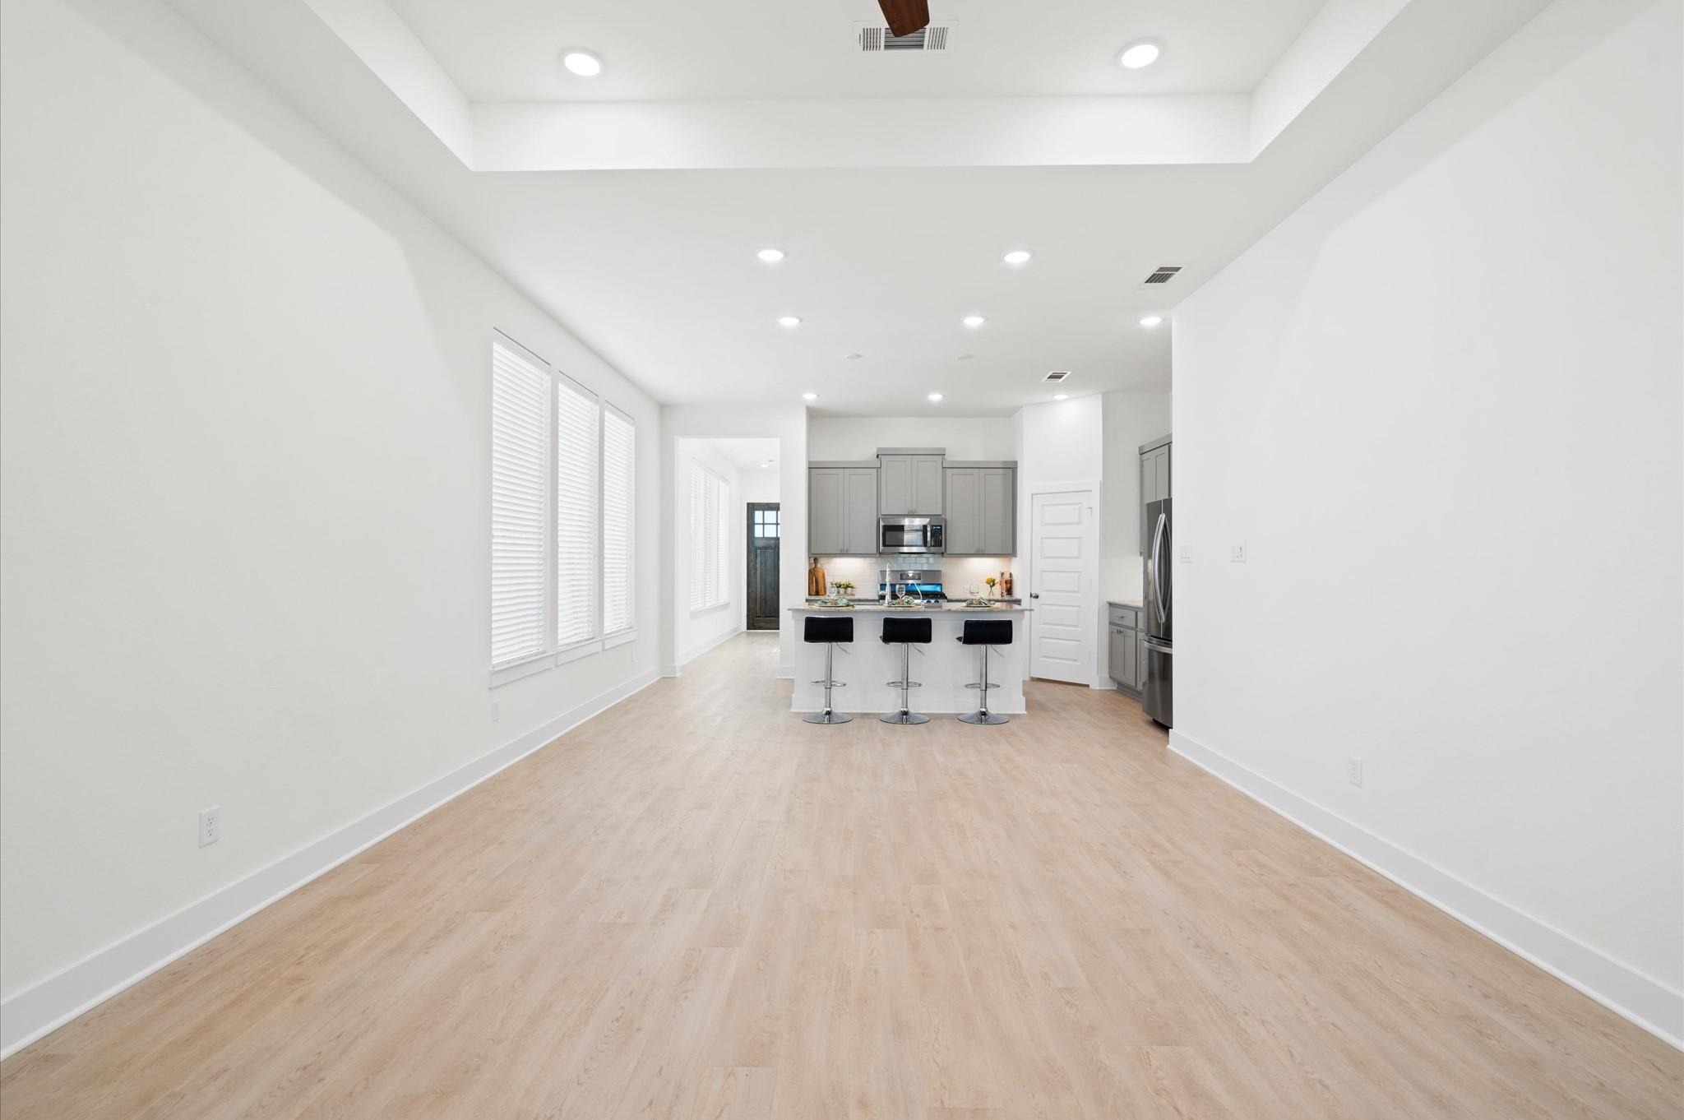
Bright kitchen with gray cabinets, stainless appliances, and an island with three black stools.
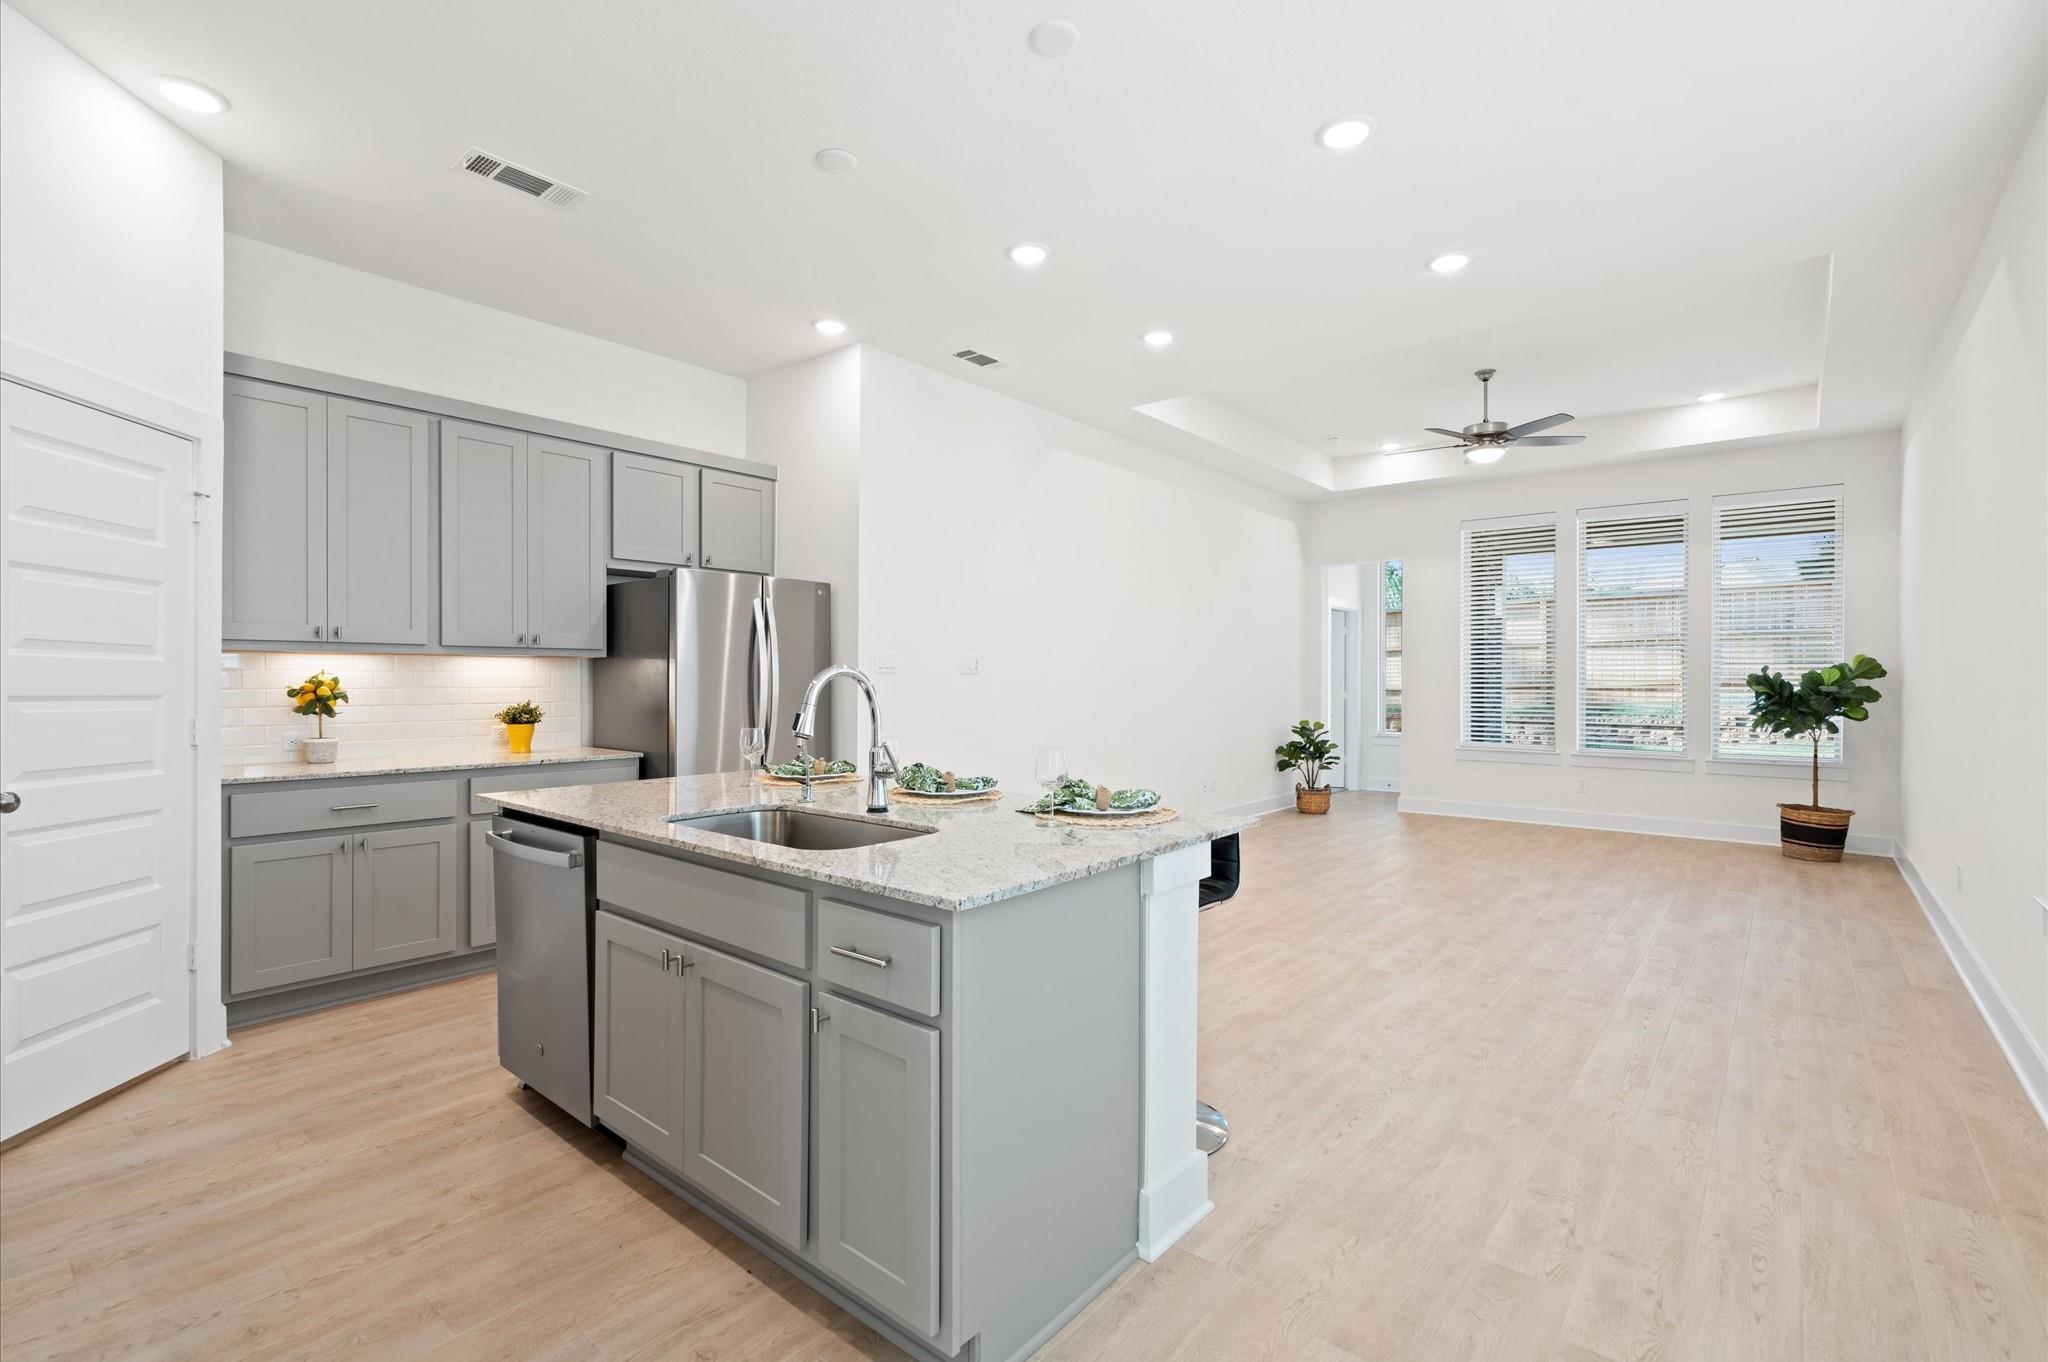
Kitchen with a large island, gray cabinets, stainless steel appliances, and three black bar stools.
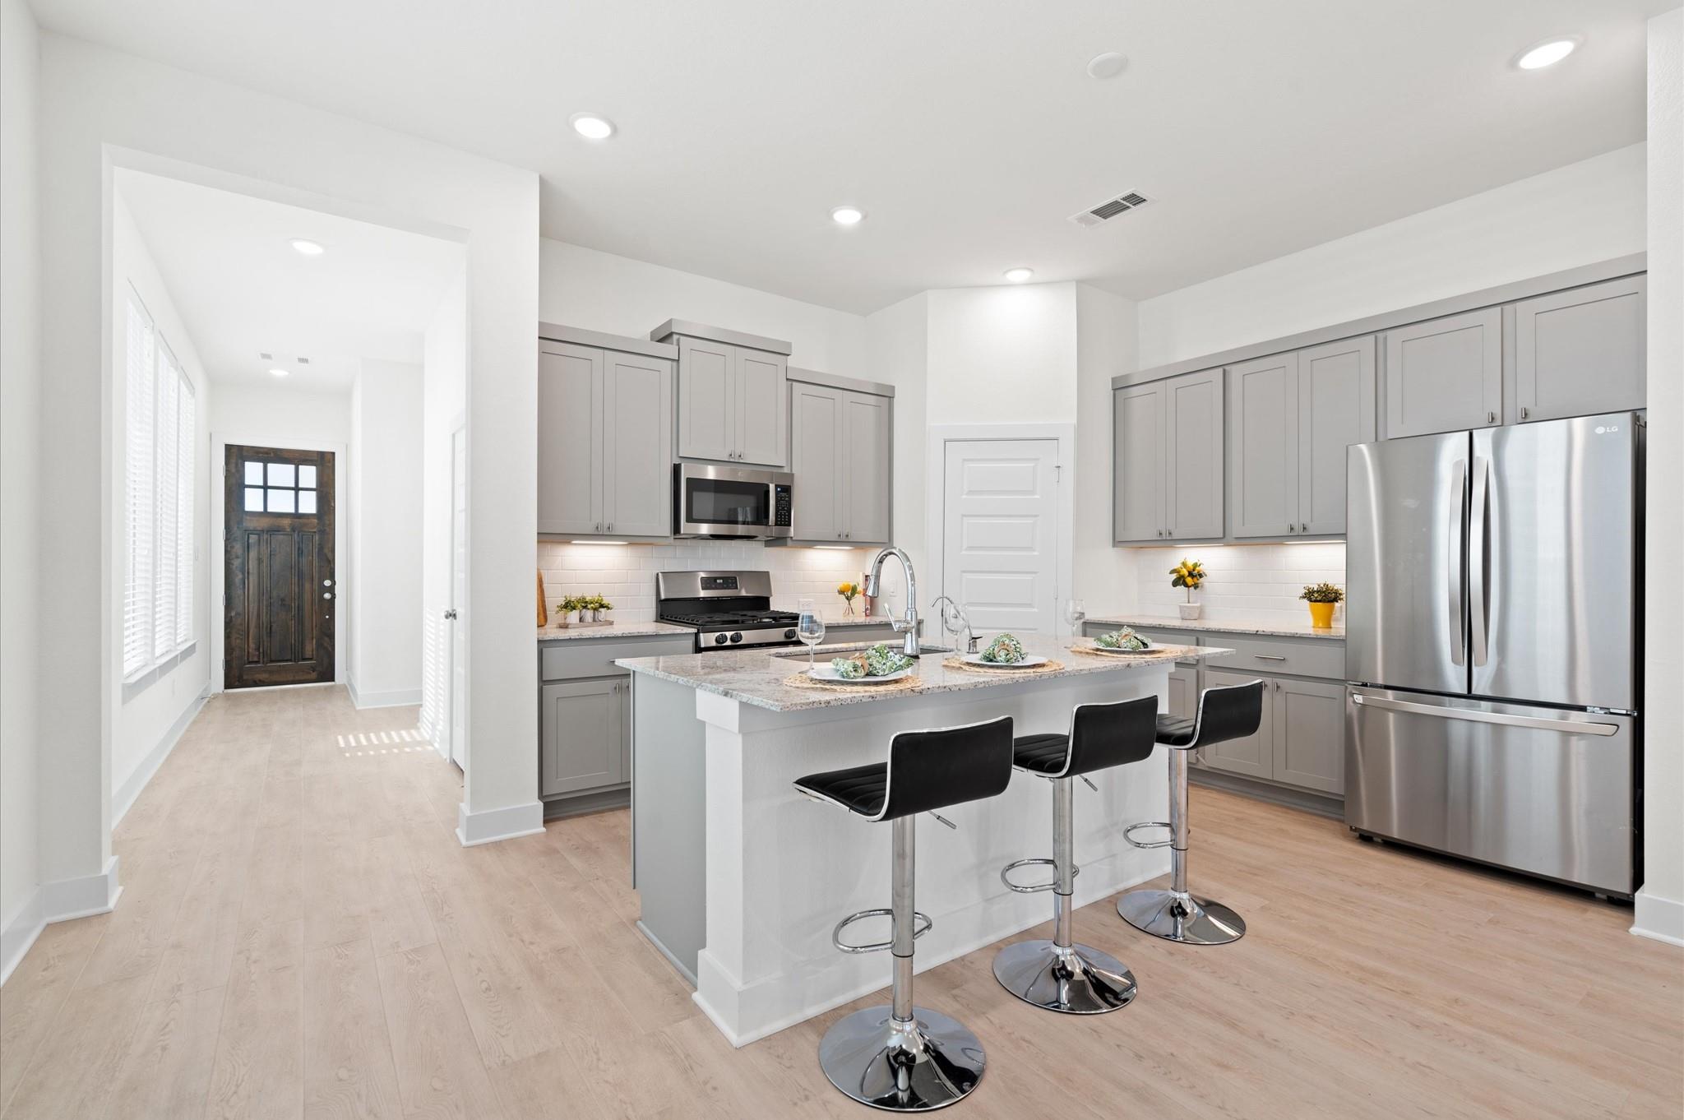
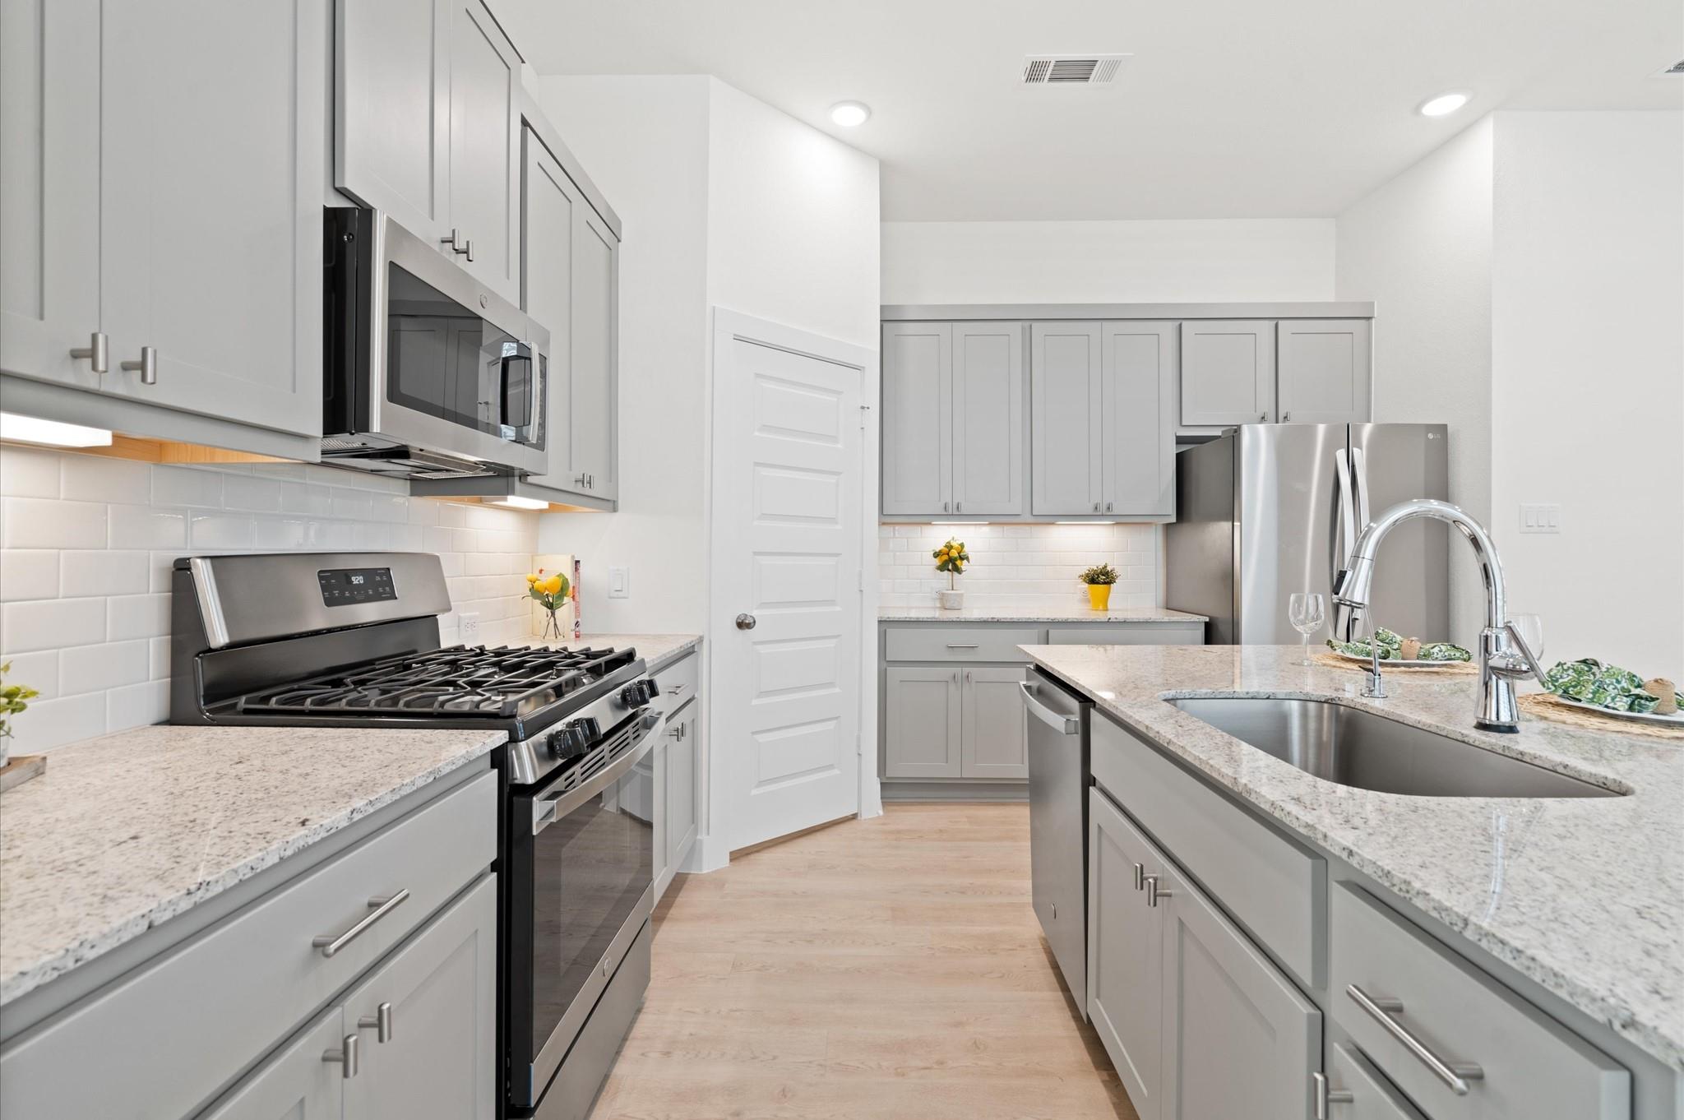
Modern kitchen with gray cabinets, a gas range, and a large island with a double-basin sink.
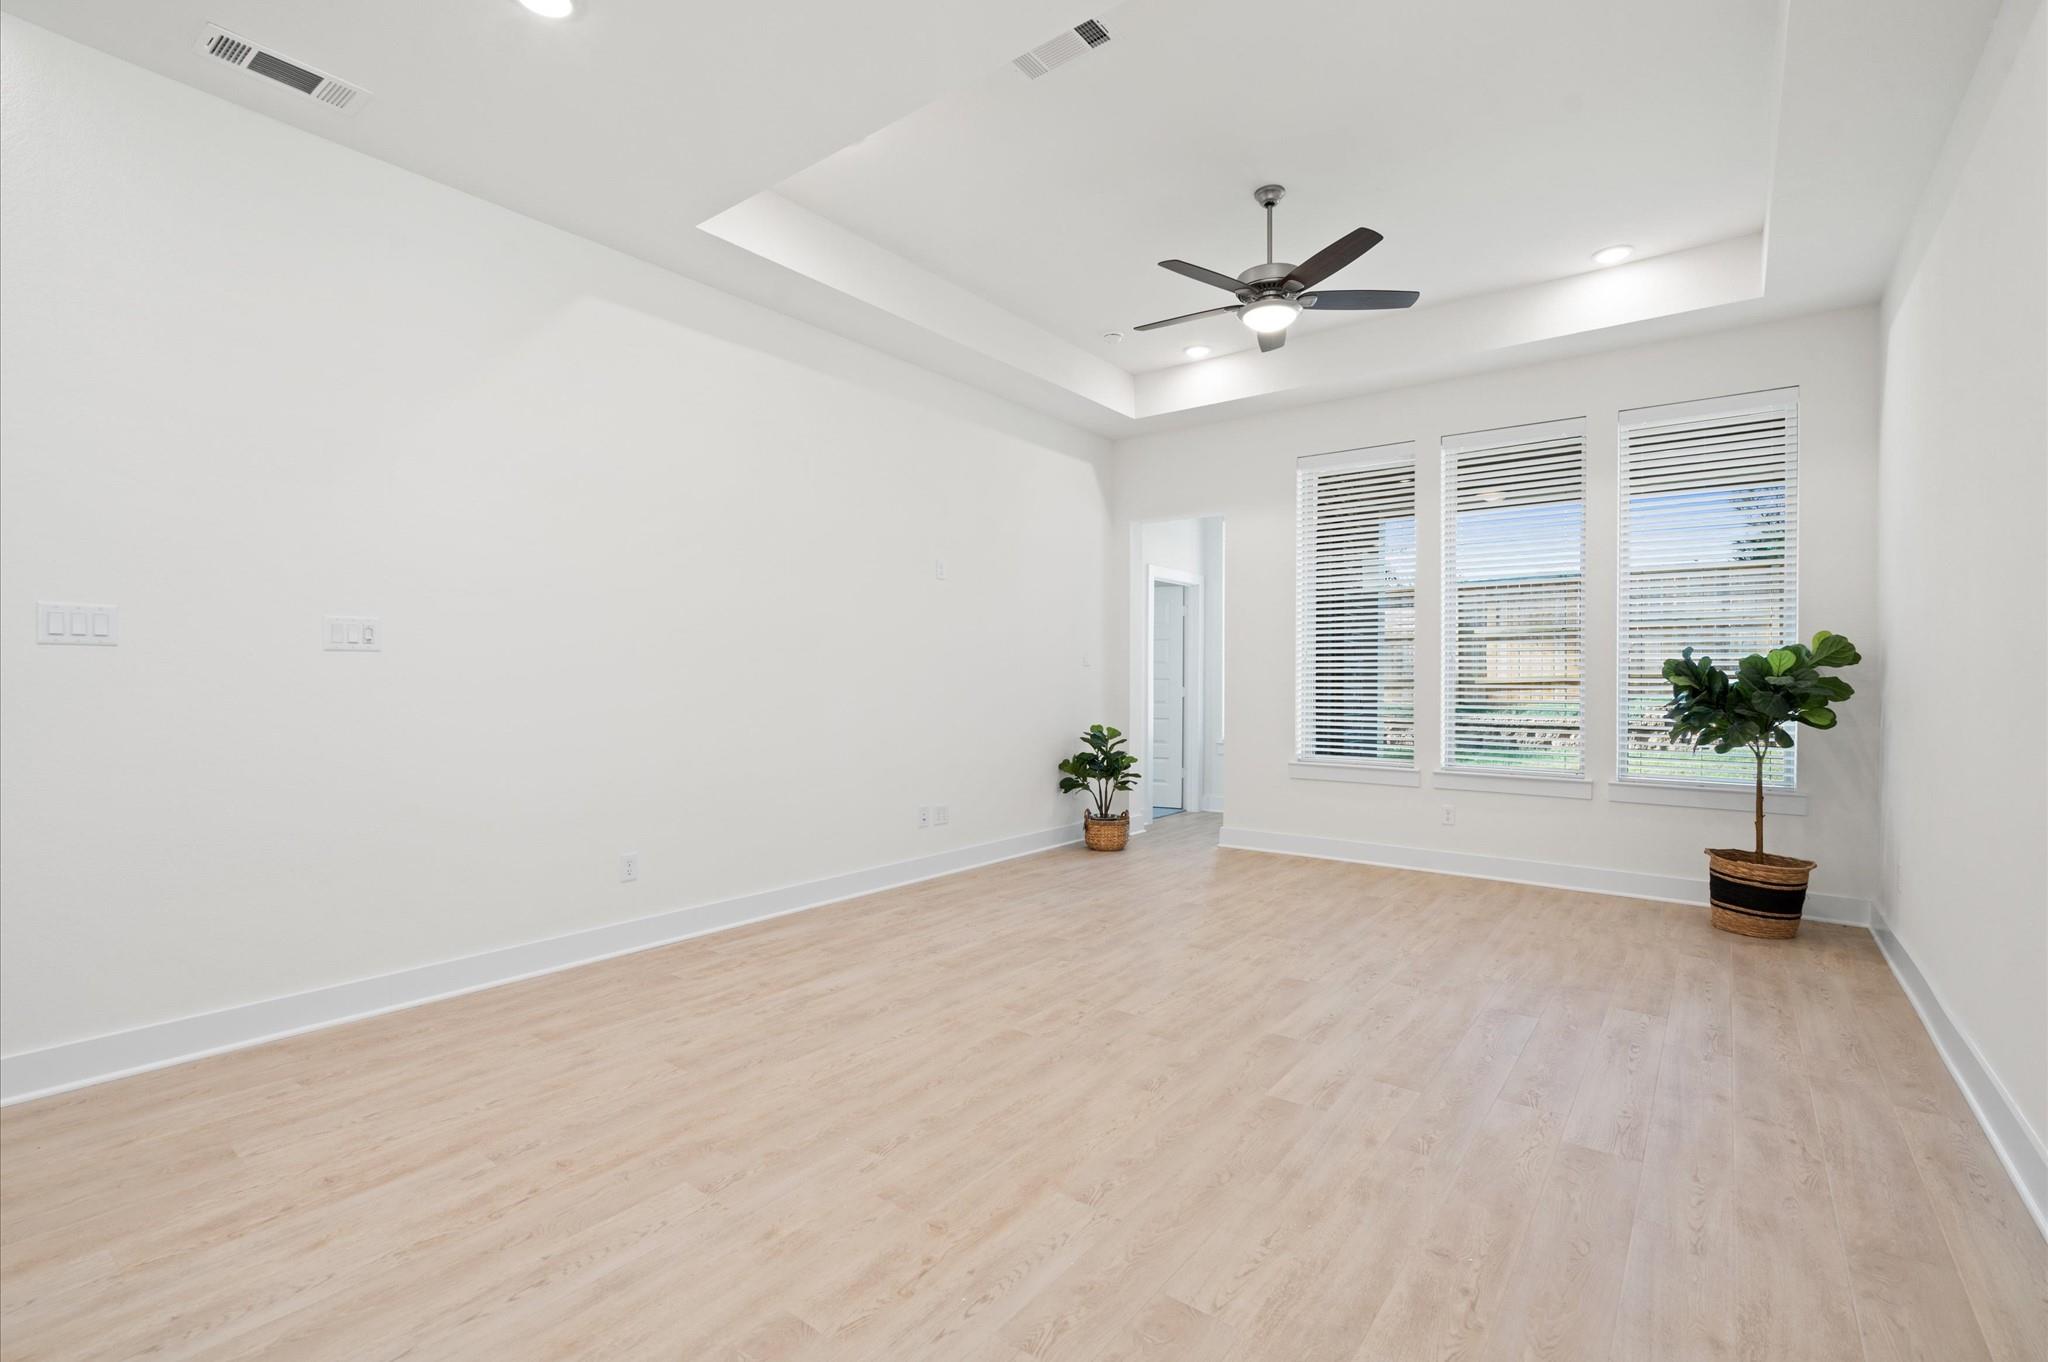
Vacant room with pale wood floors, a tray ceiling, ceiling fan, three tall windows, and potted plants.
Open kitchen with gray cabinets, stainless appliances, and a white island with three black stools.
Open-plan kitchen with gray cabinets, stainless steel appliances, and a large granite island.
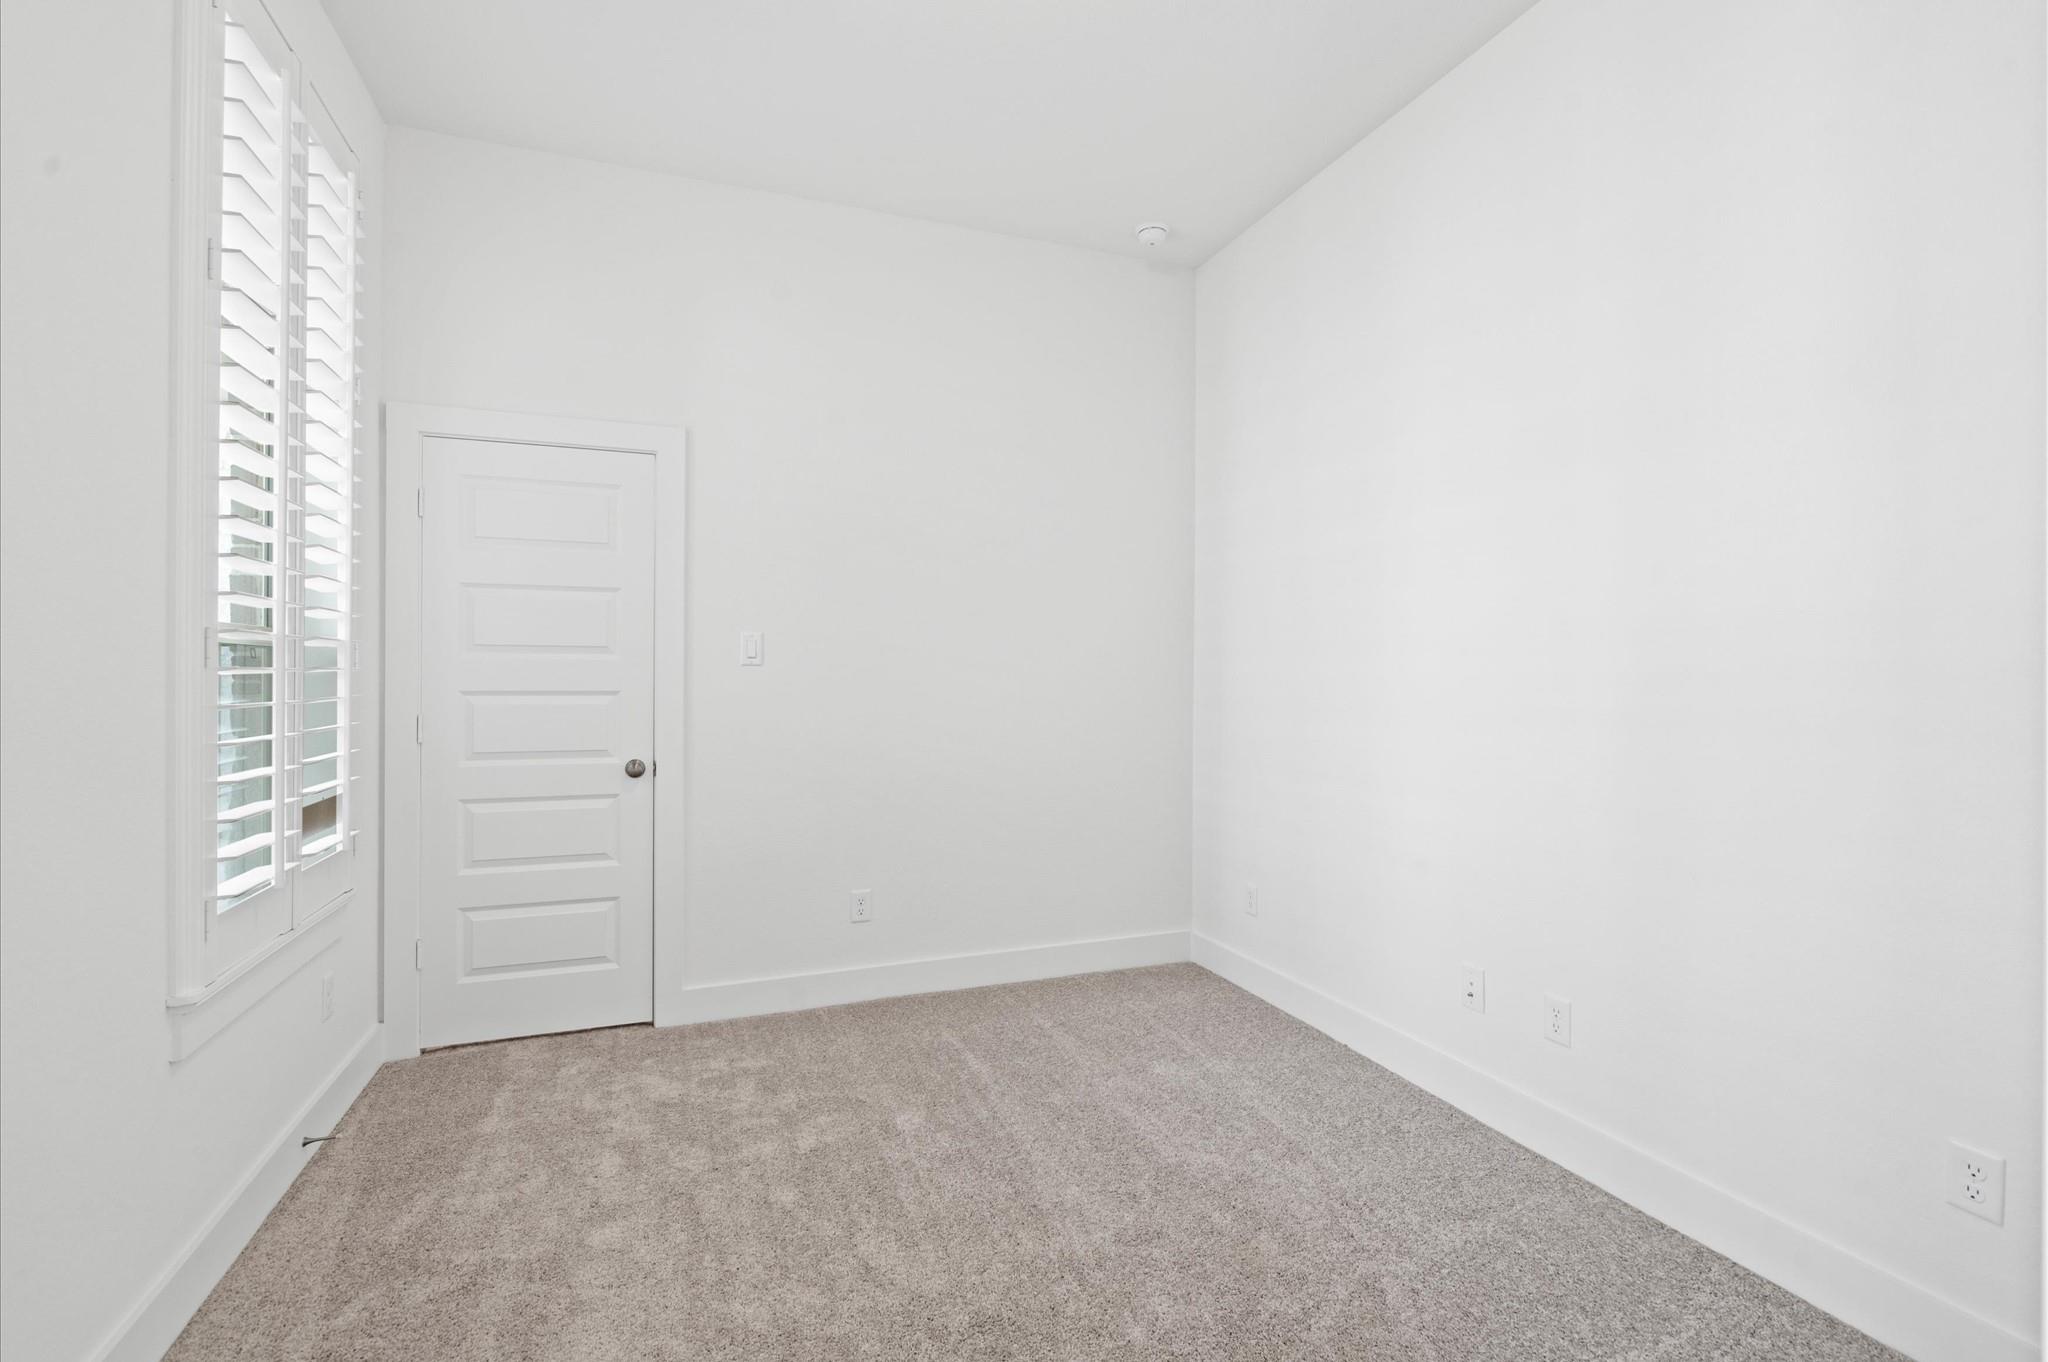
Empty carpeted room with white plantation shutters and a paneled door.
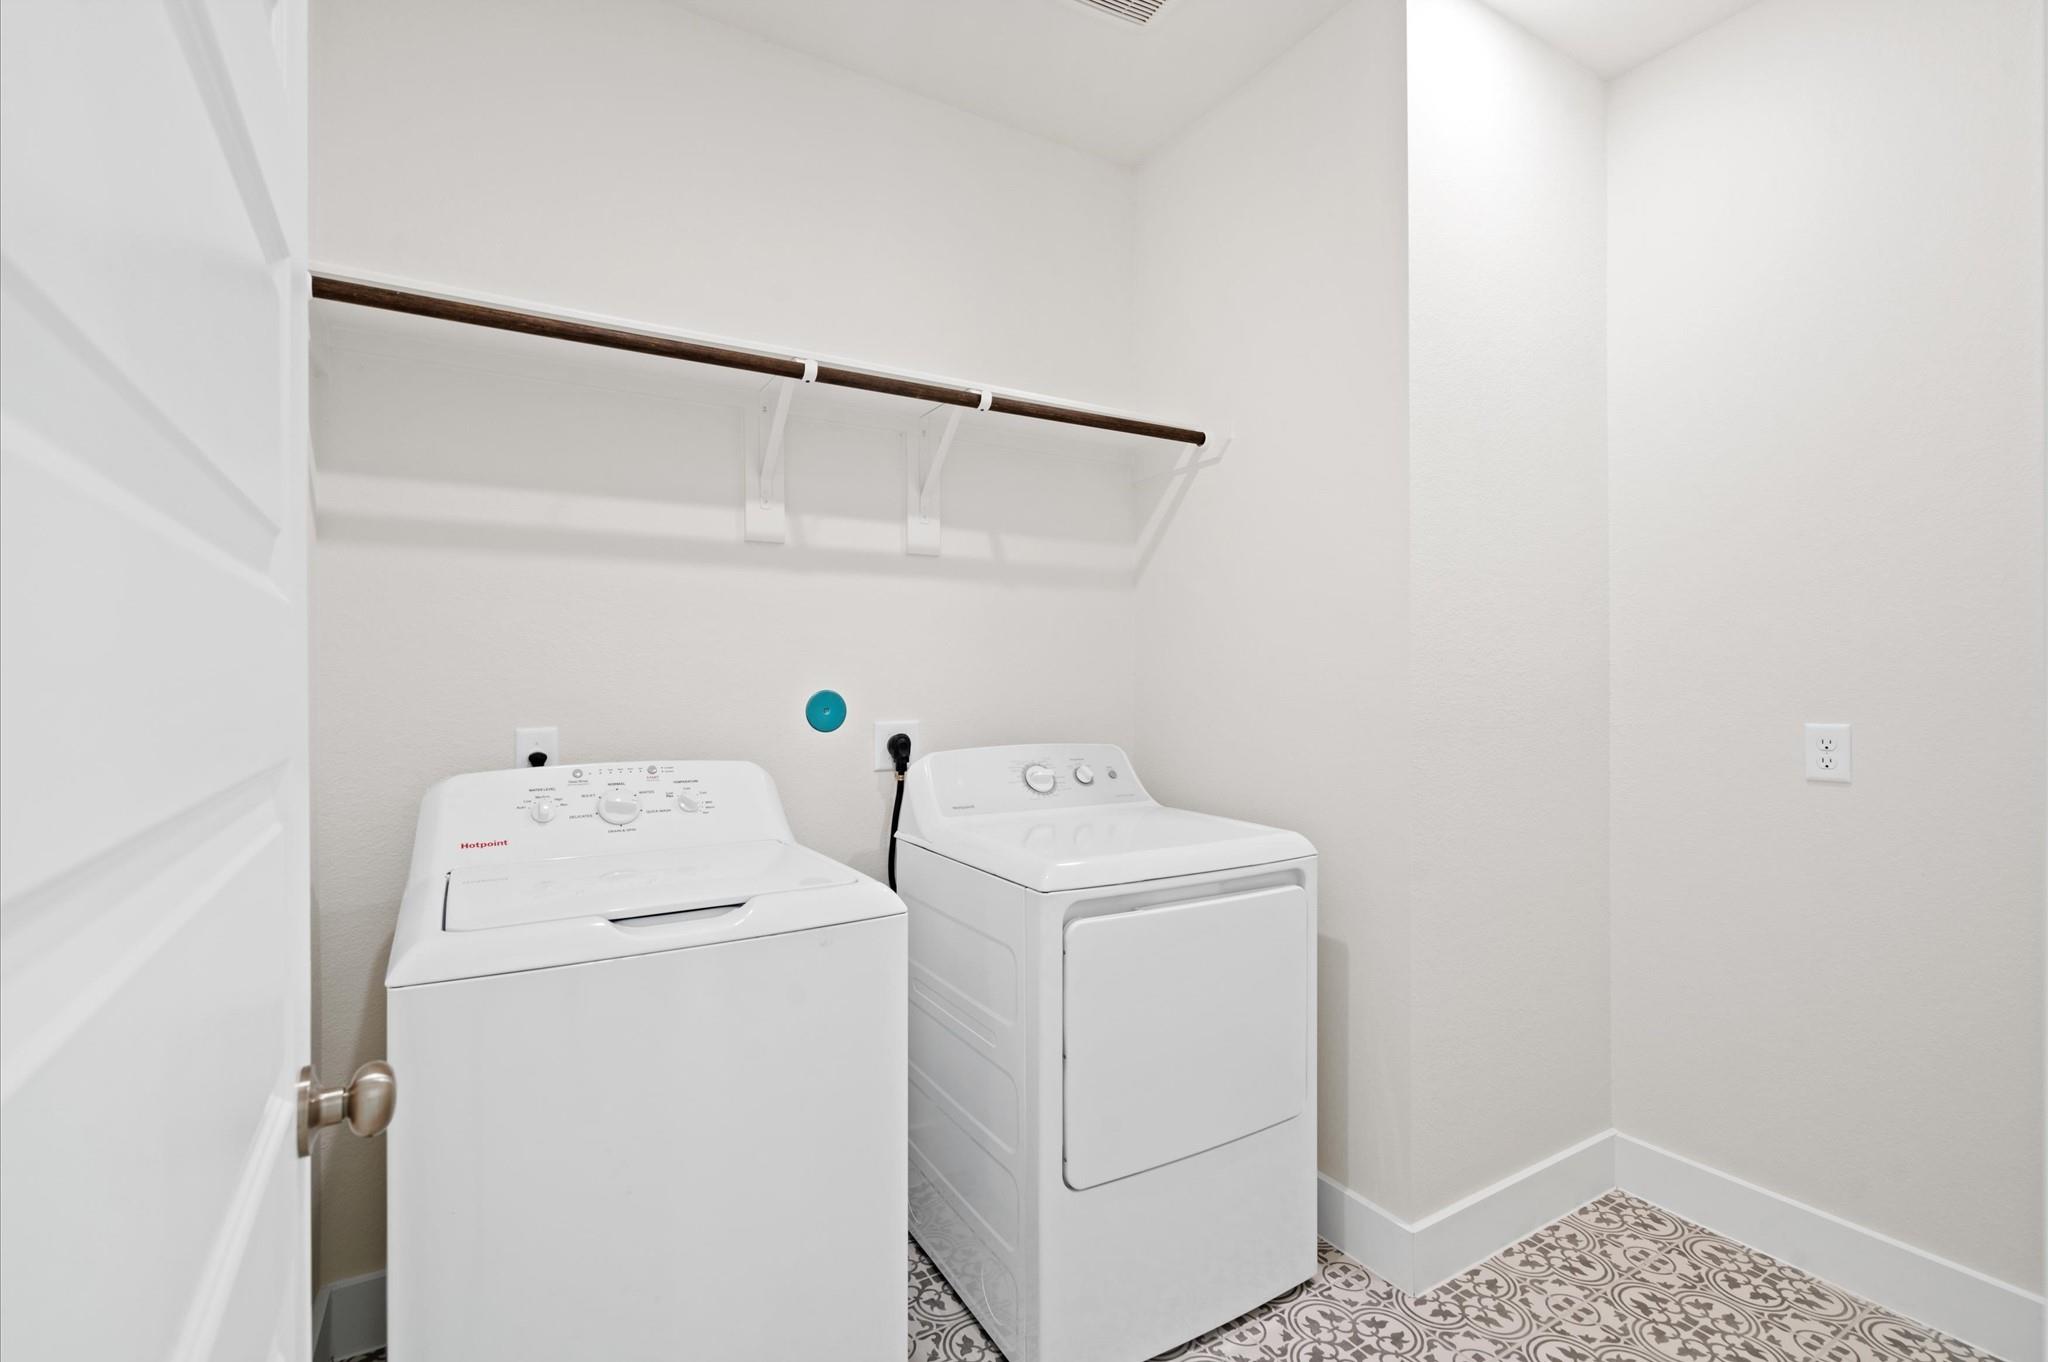
Laundry room with a white washer and dryer, hanging rod, and patterned tile floor.
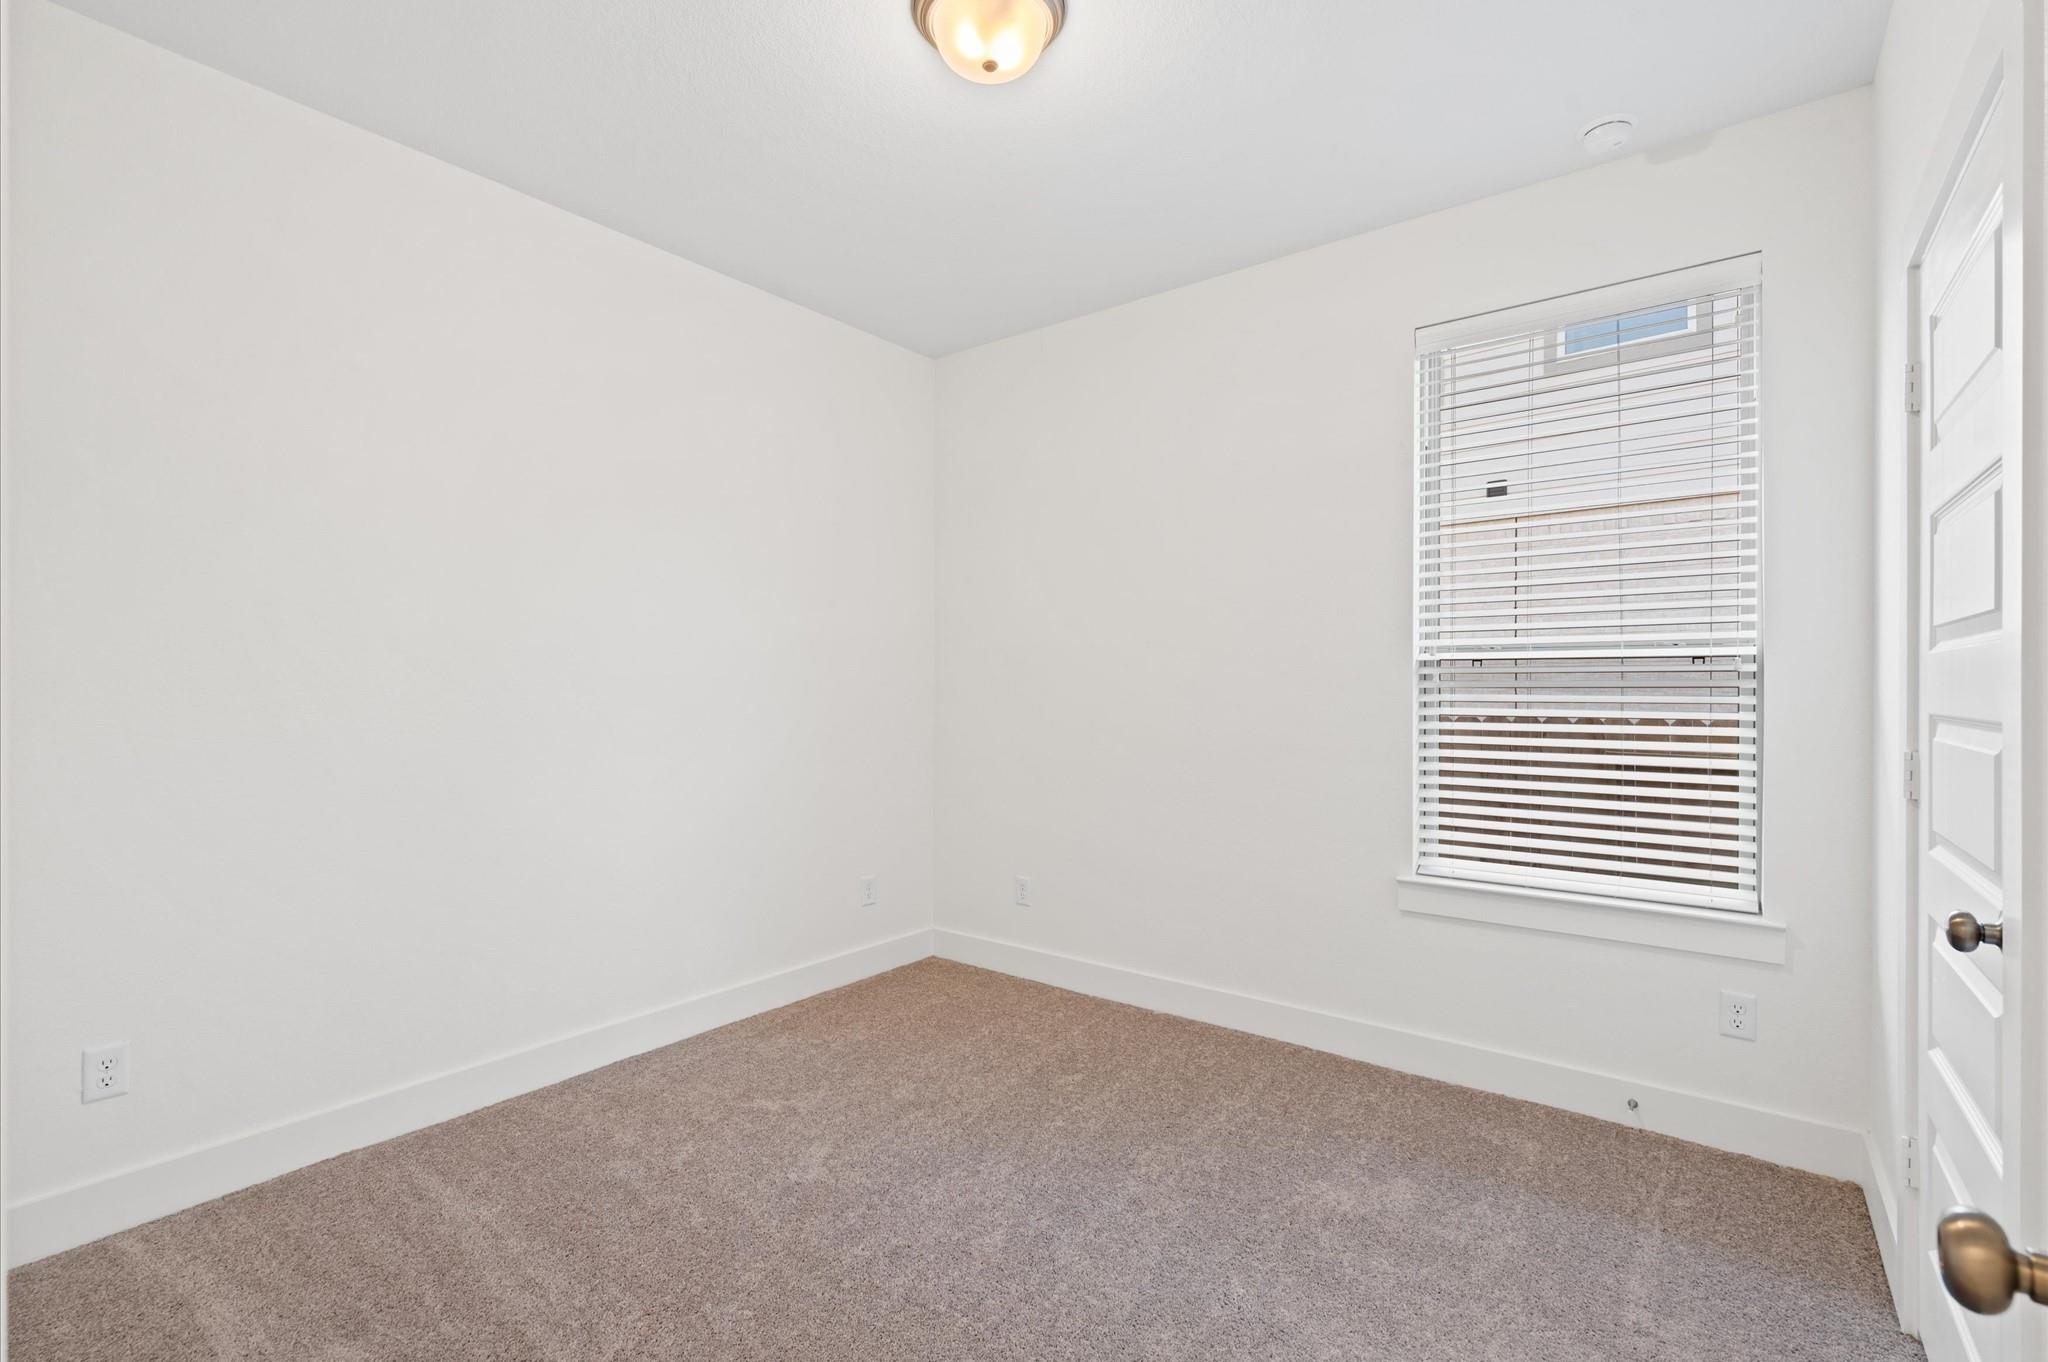
Empty bedroom with beige carpet, white walls, and a window with white blinds.
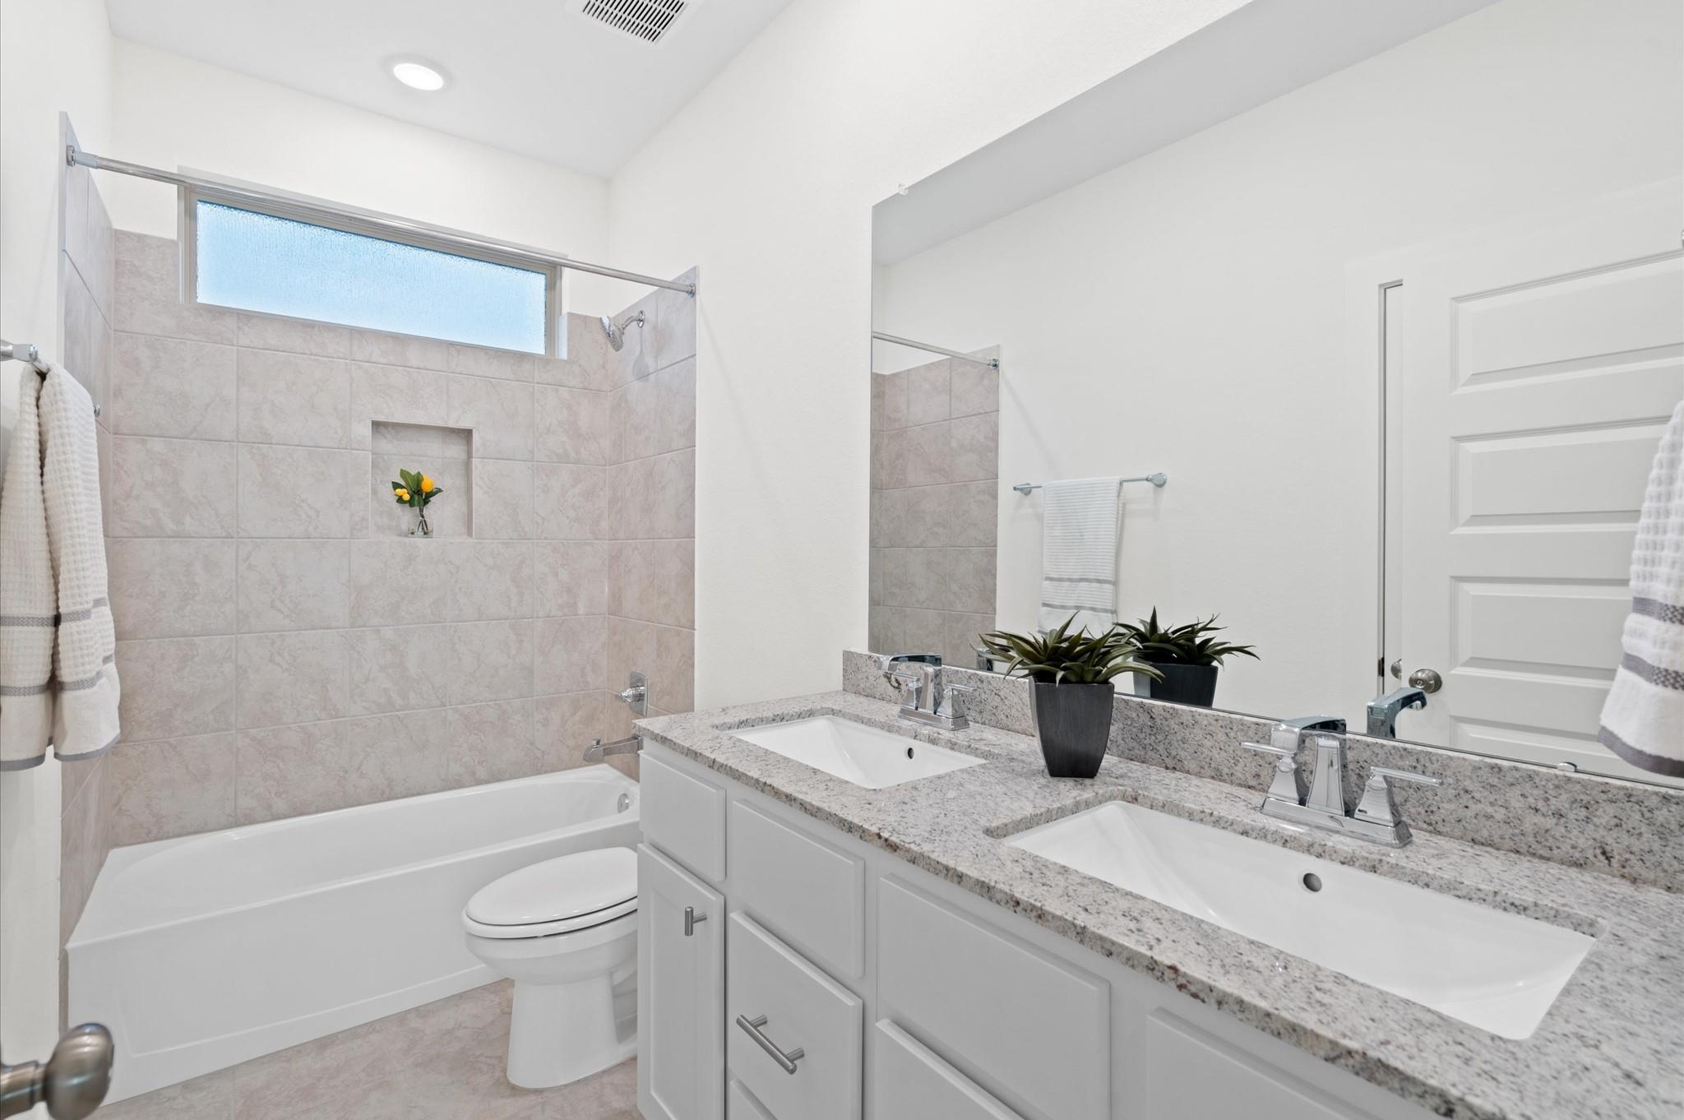
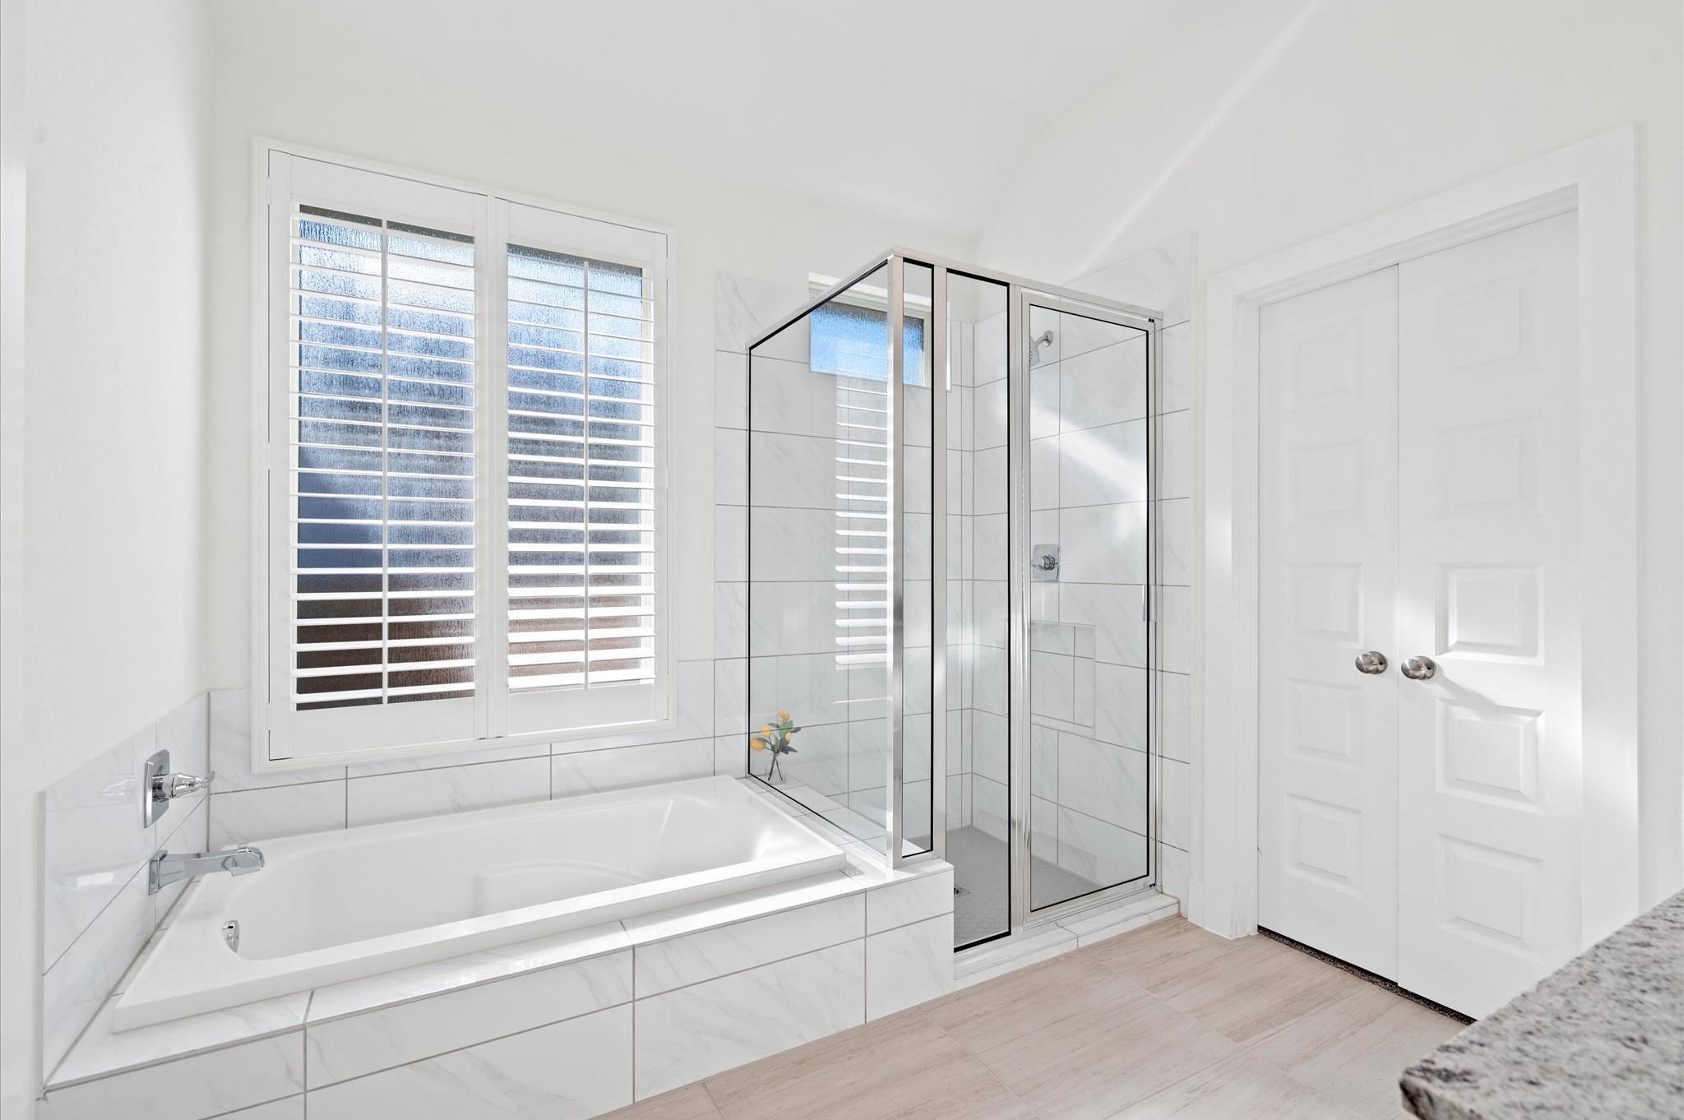
Bathroom with tiled tub and shower, frosted window, and double-sink granite vanity.
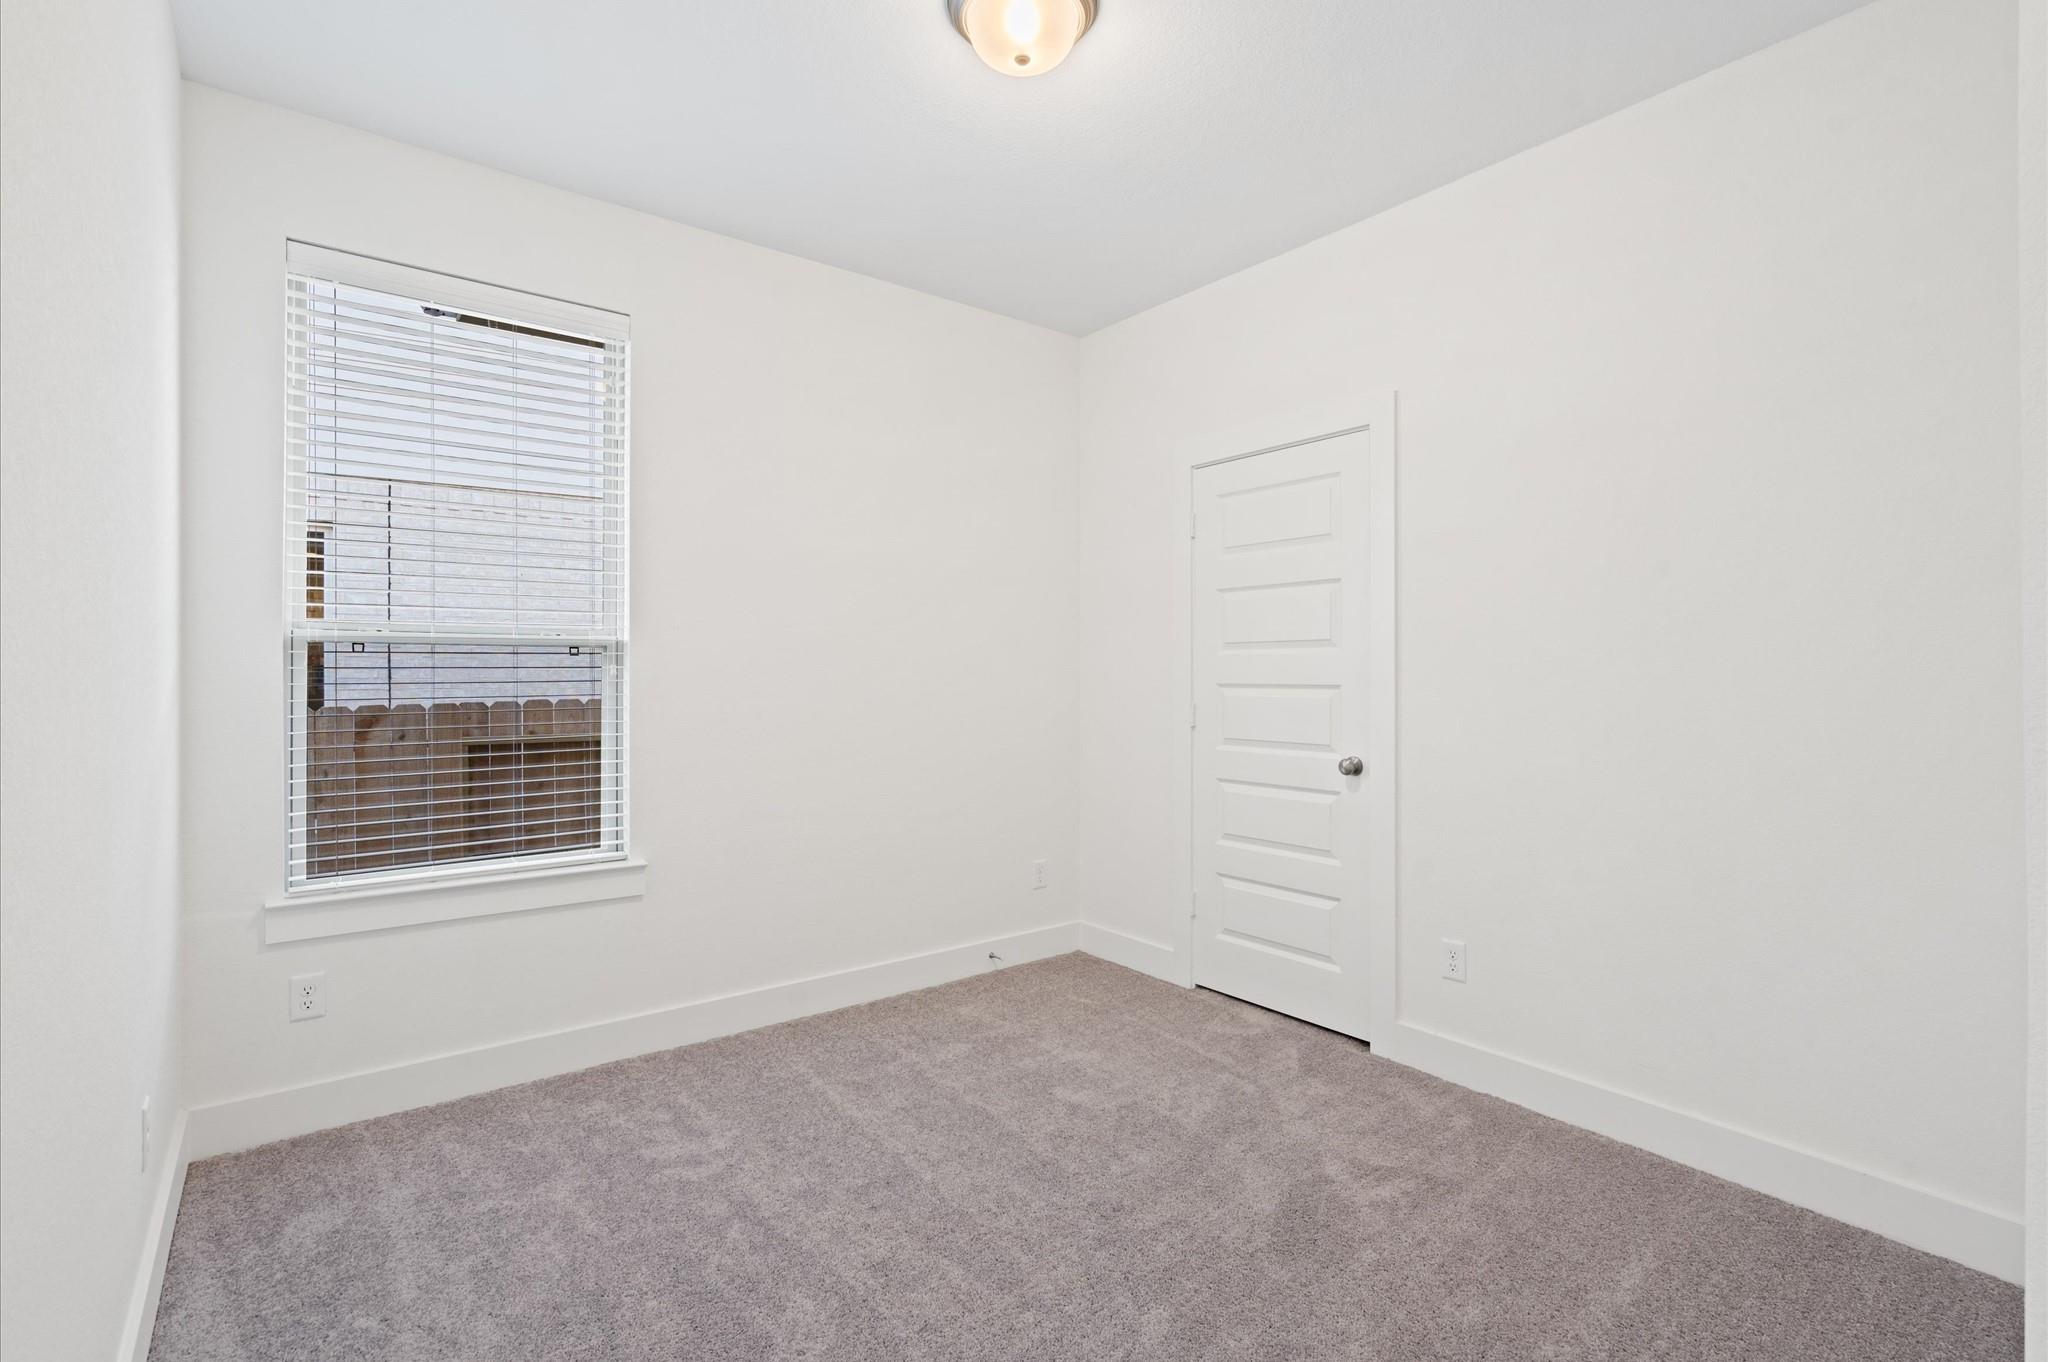
Empty bedroom with gray carpet, a window with blinds, and a white paneled door.
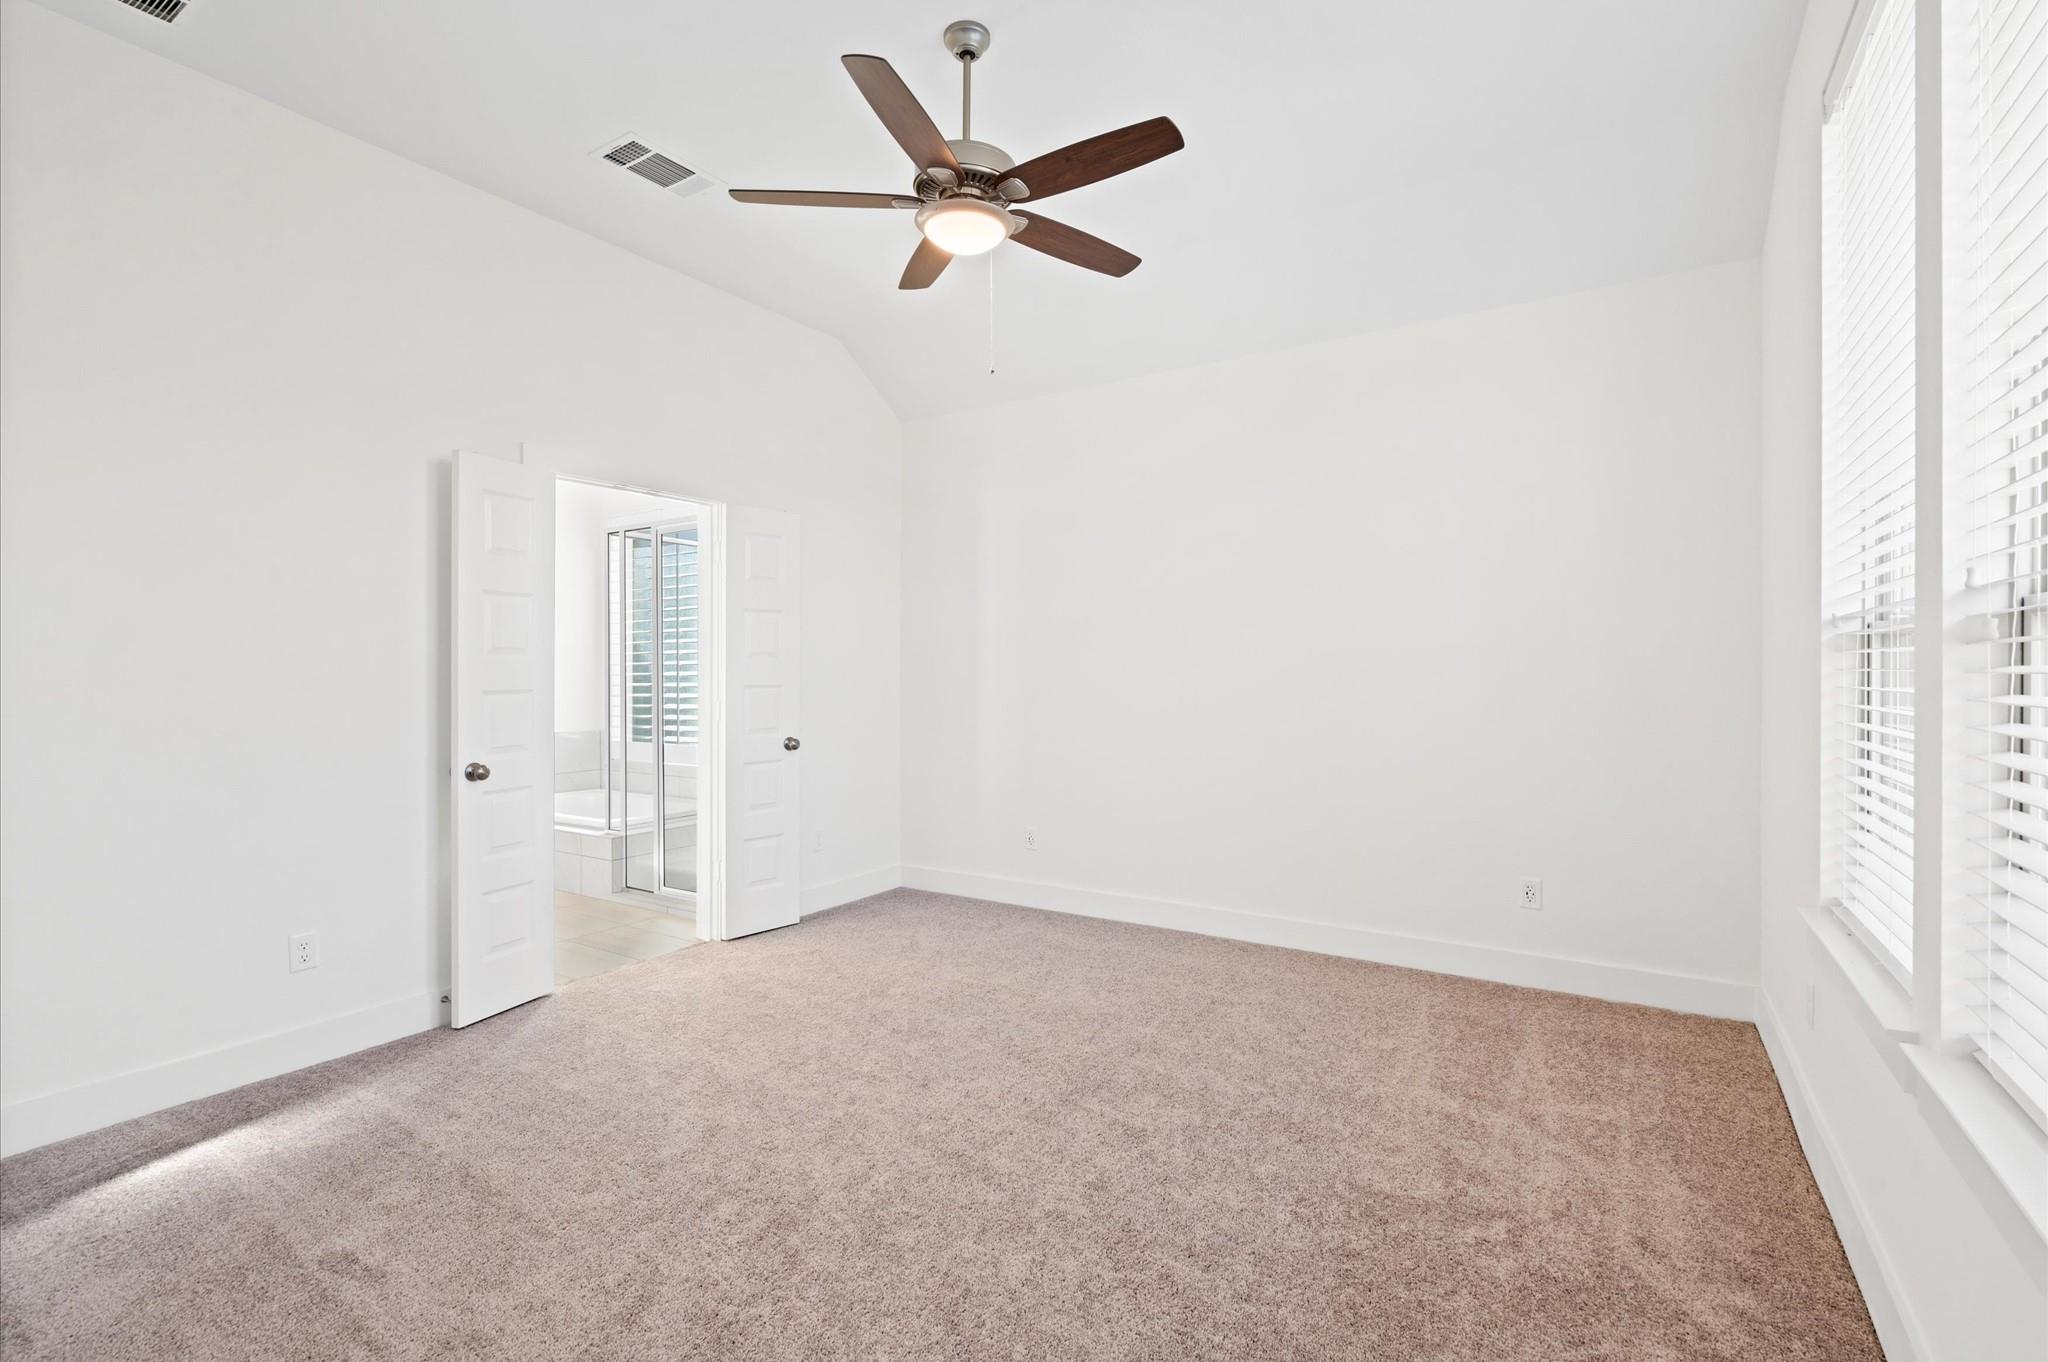
Empty carpeted bedroom with a ceiling fan, wide windows, and open doors to a bathroom.
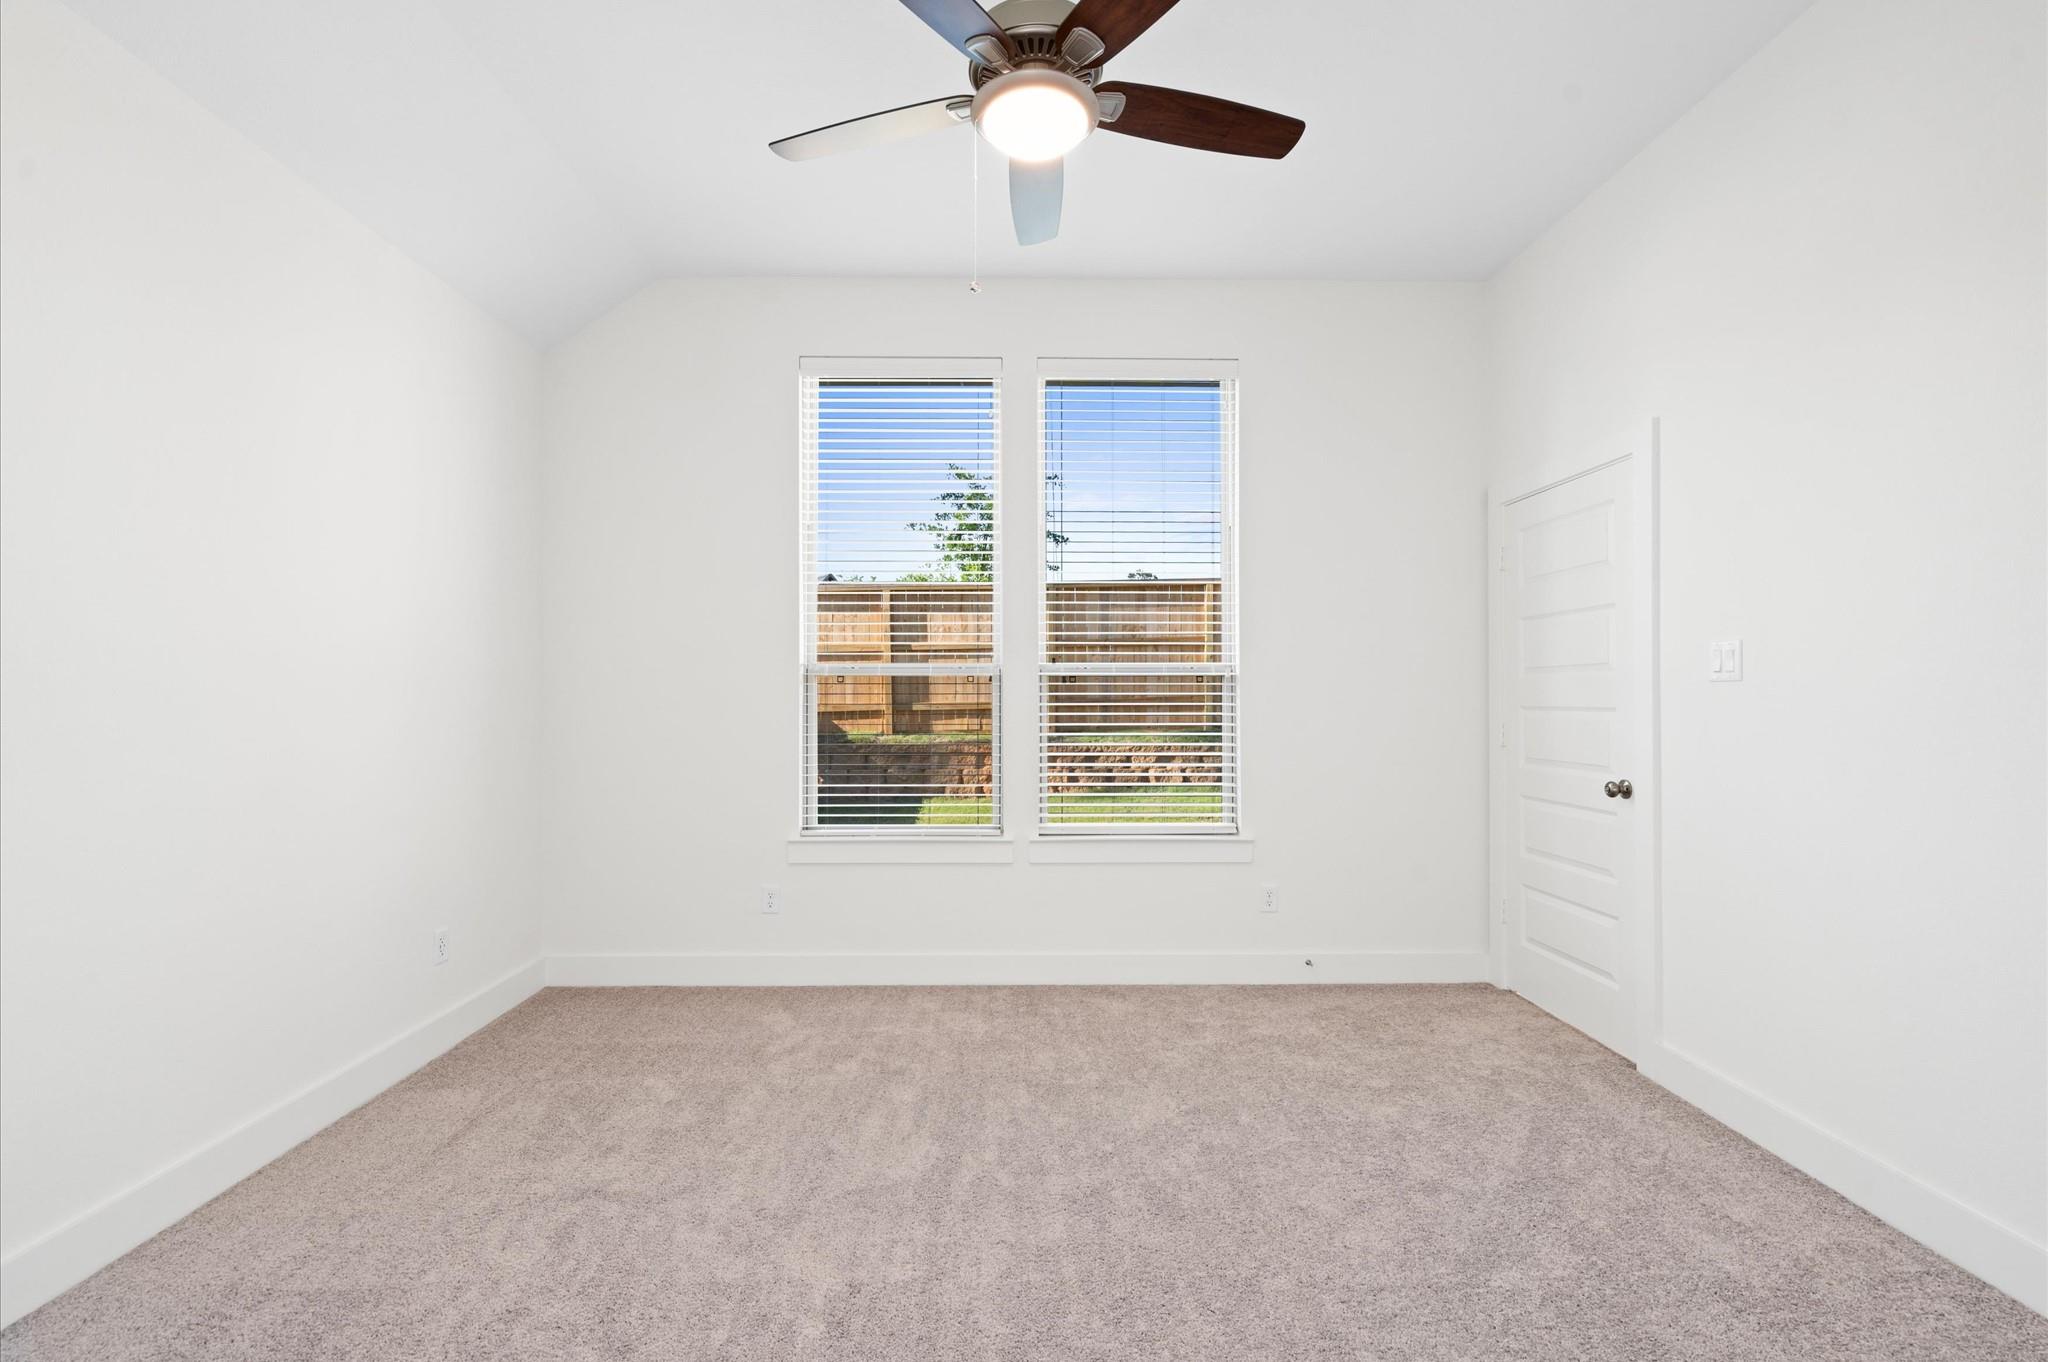
Empty carpeted bedroom with two blind-covered windows and a ceiling fan.
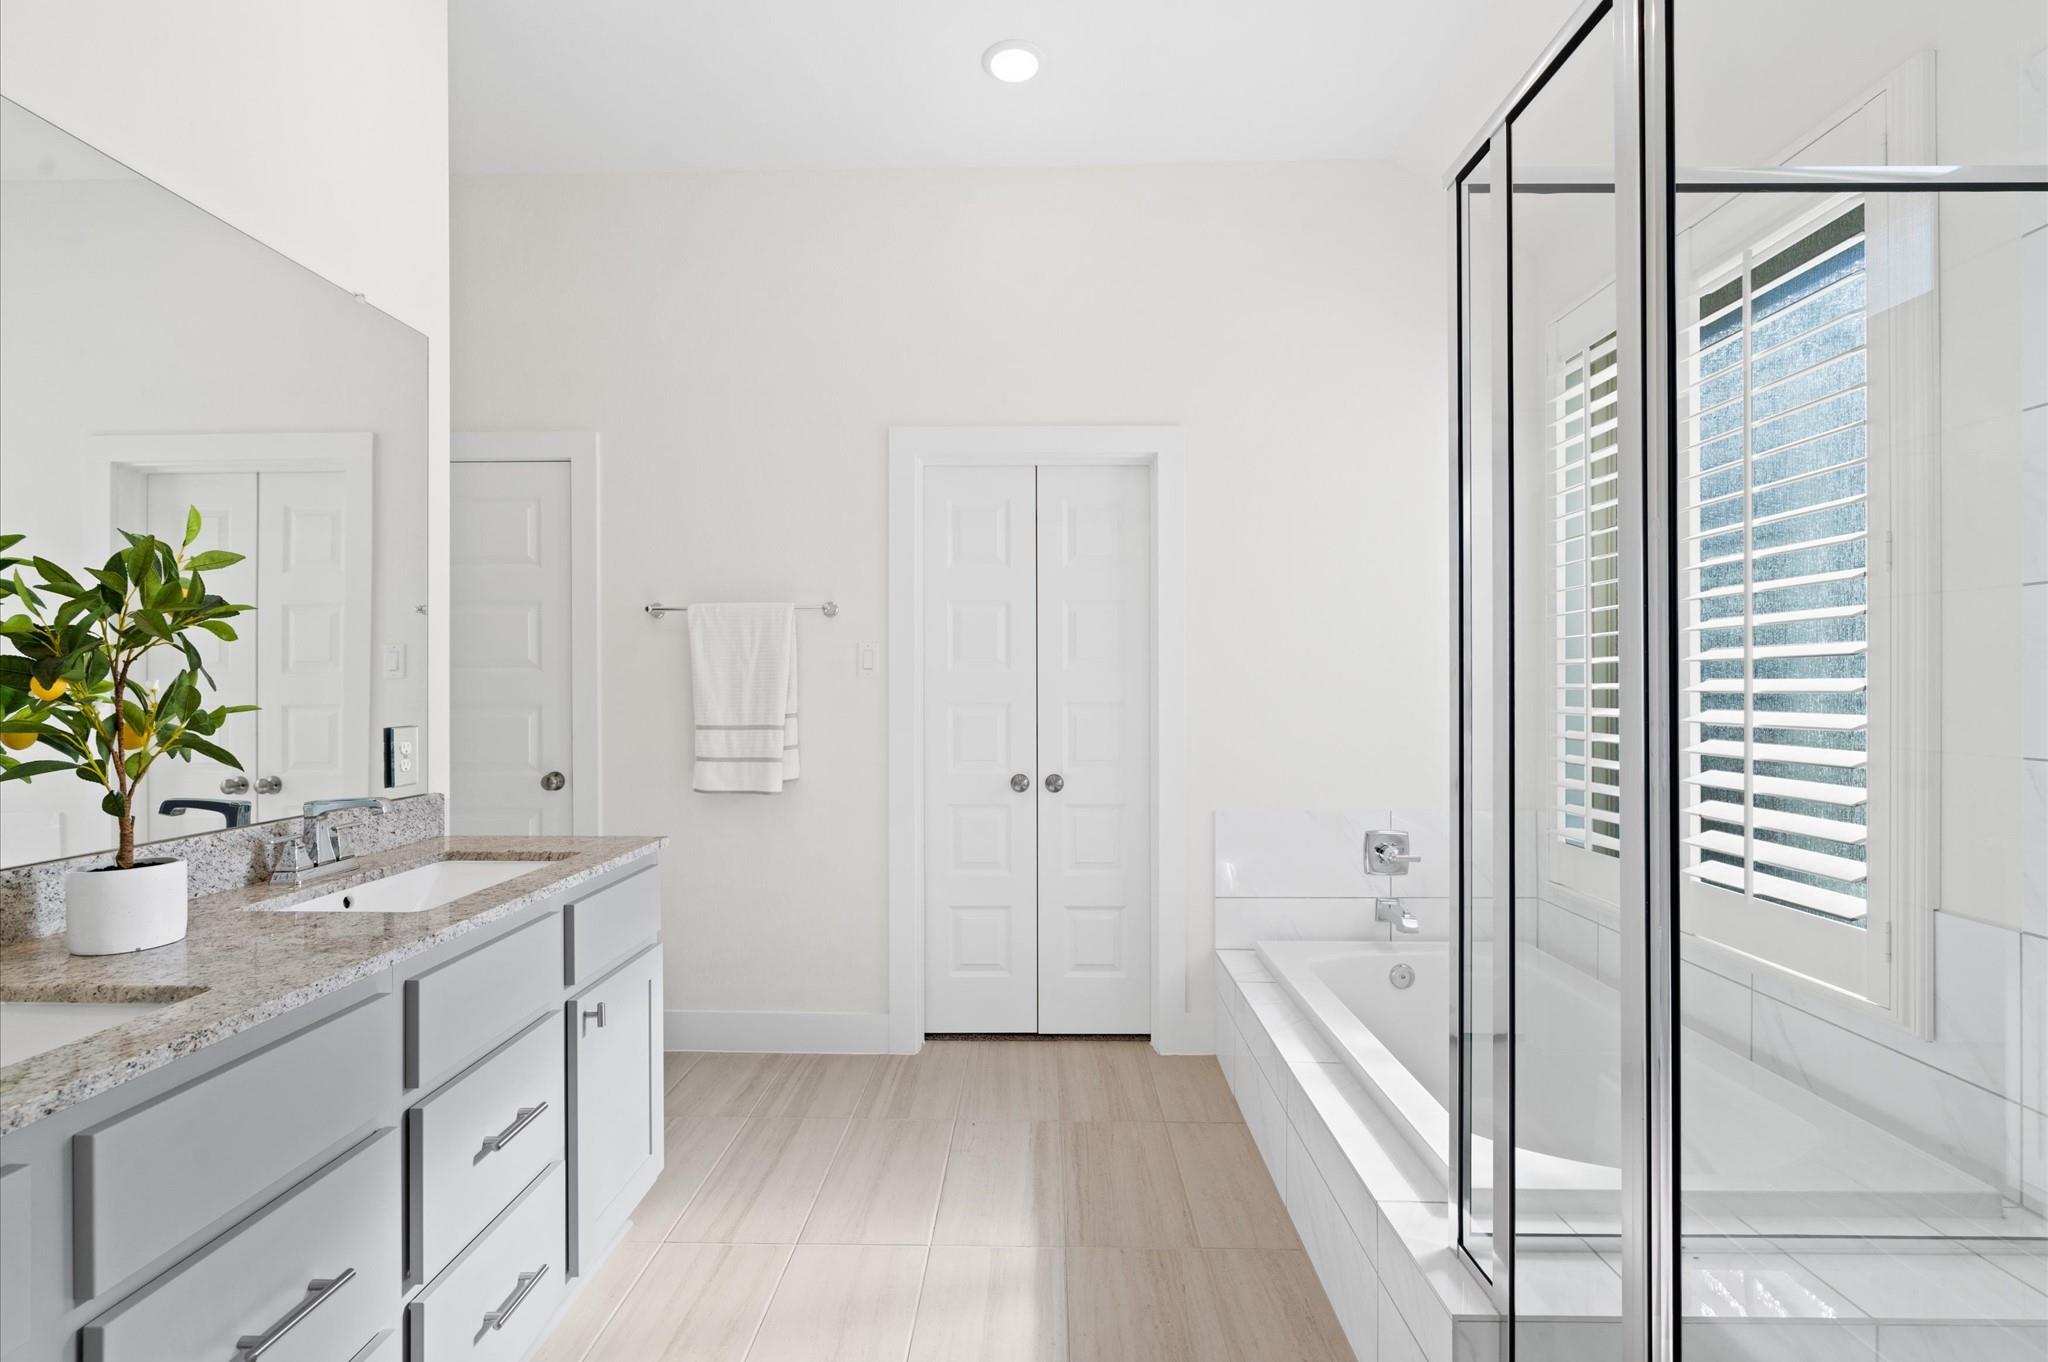
Bright bathroom with granite vanity, glass shower, bathtub, and shuttered window.
Bathroom with a white soaking tub, glass-enclosed shower, and plantation-shuttered window.
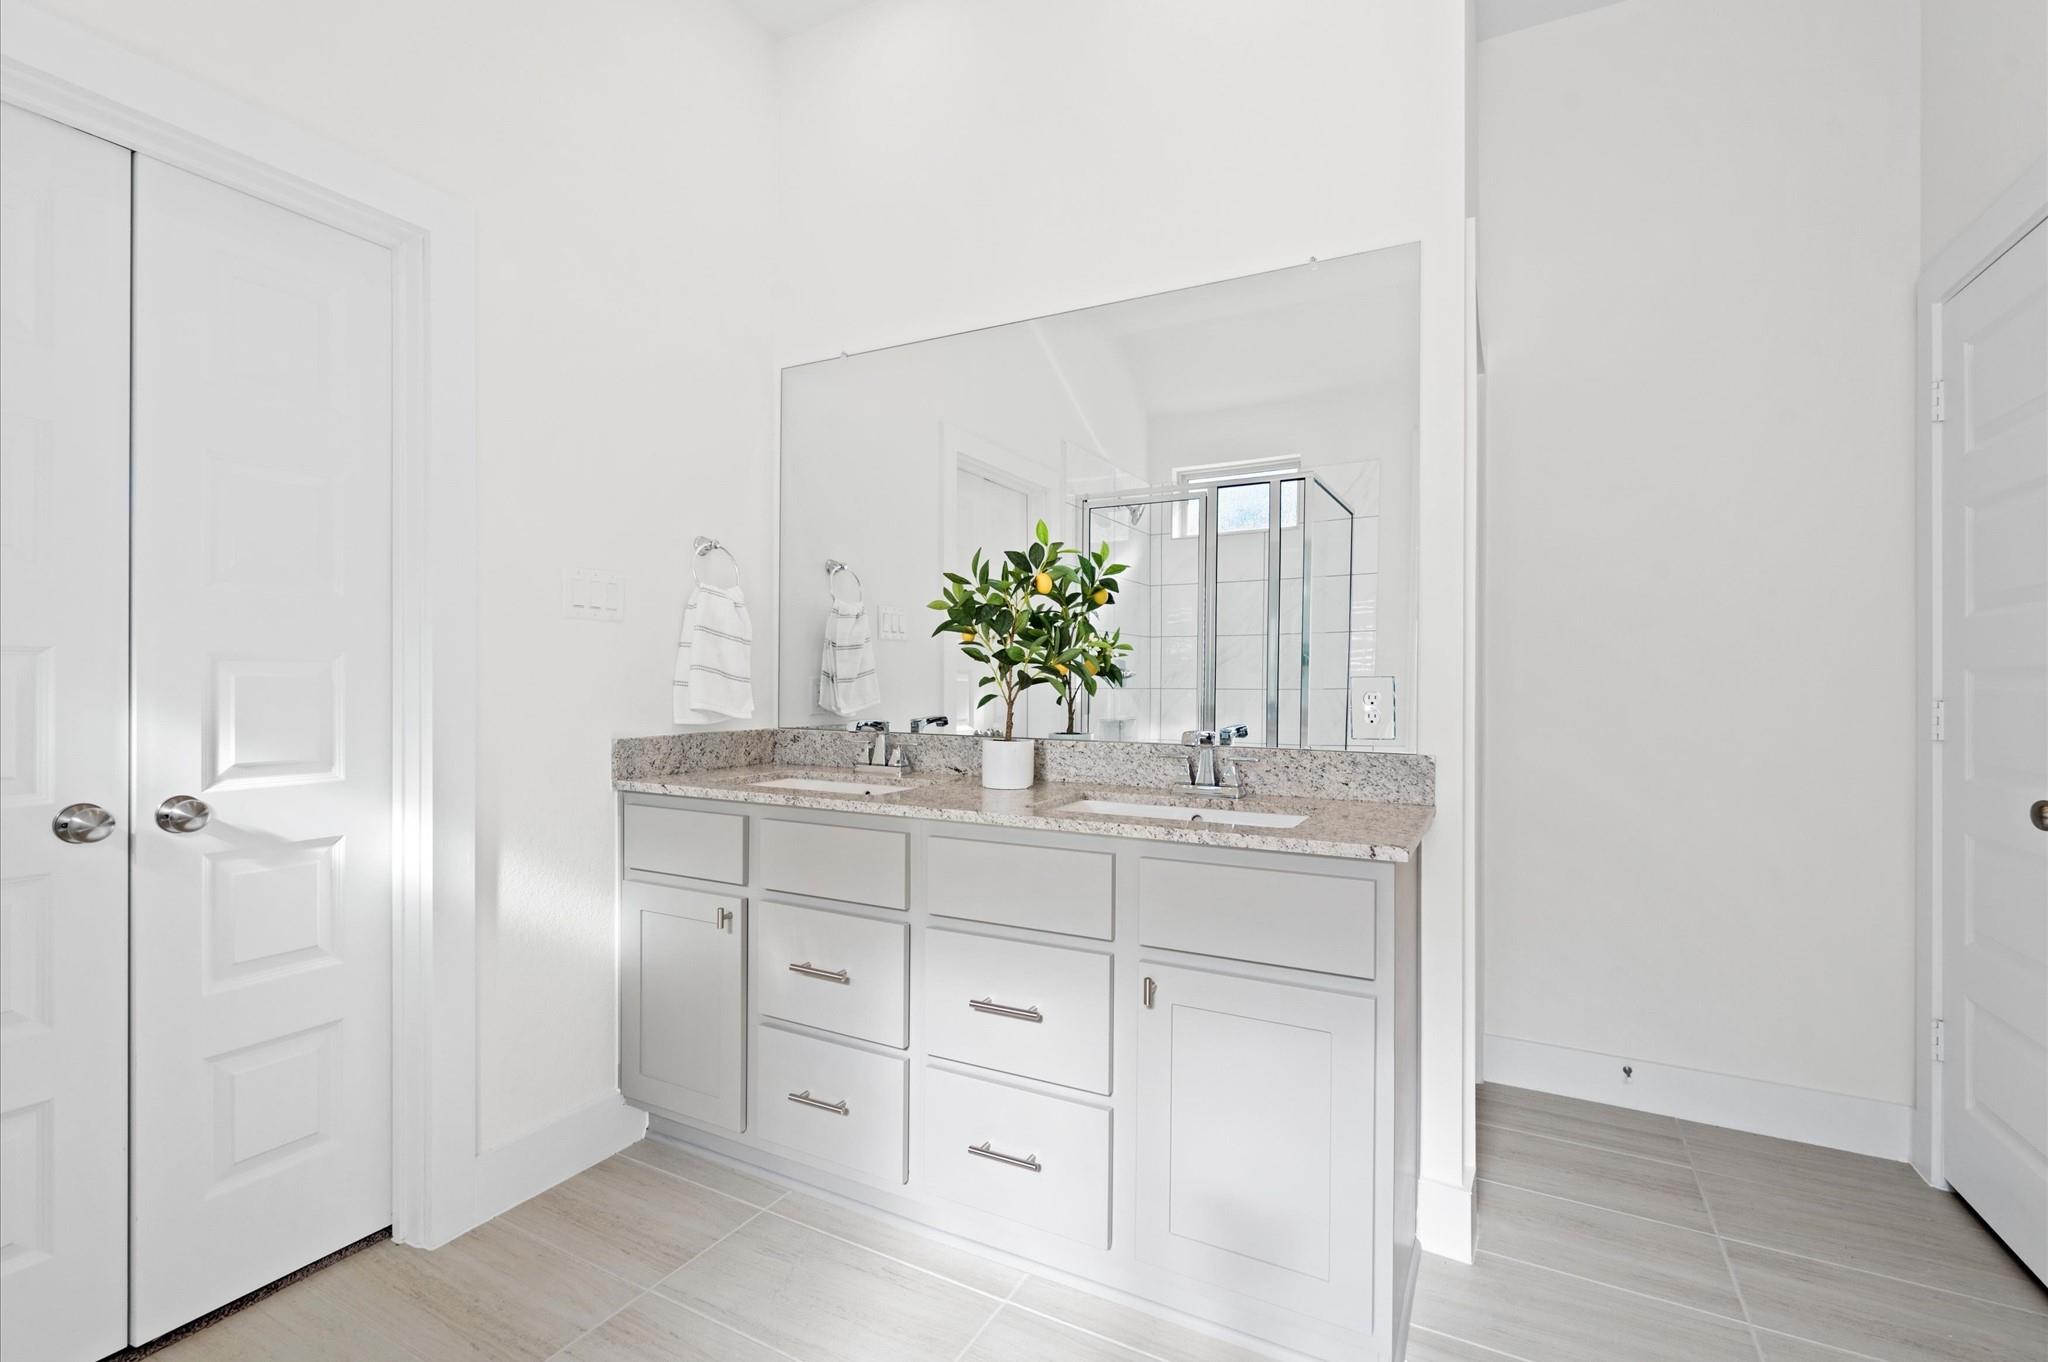
Bright bathroom with a white double vanity, speckled countertop, large mirror, and glass shower.
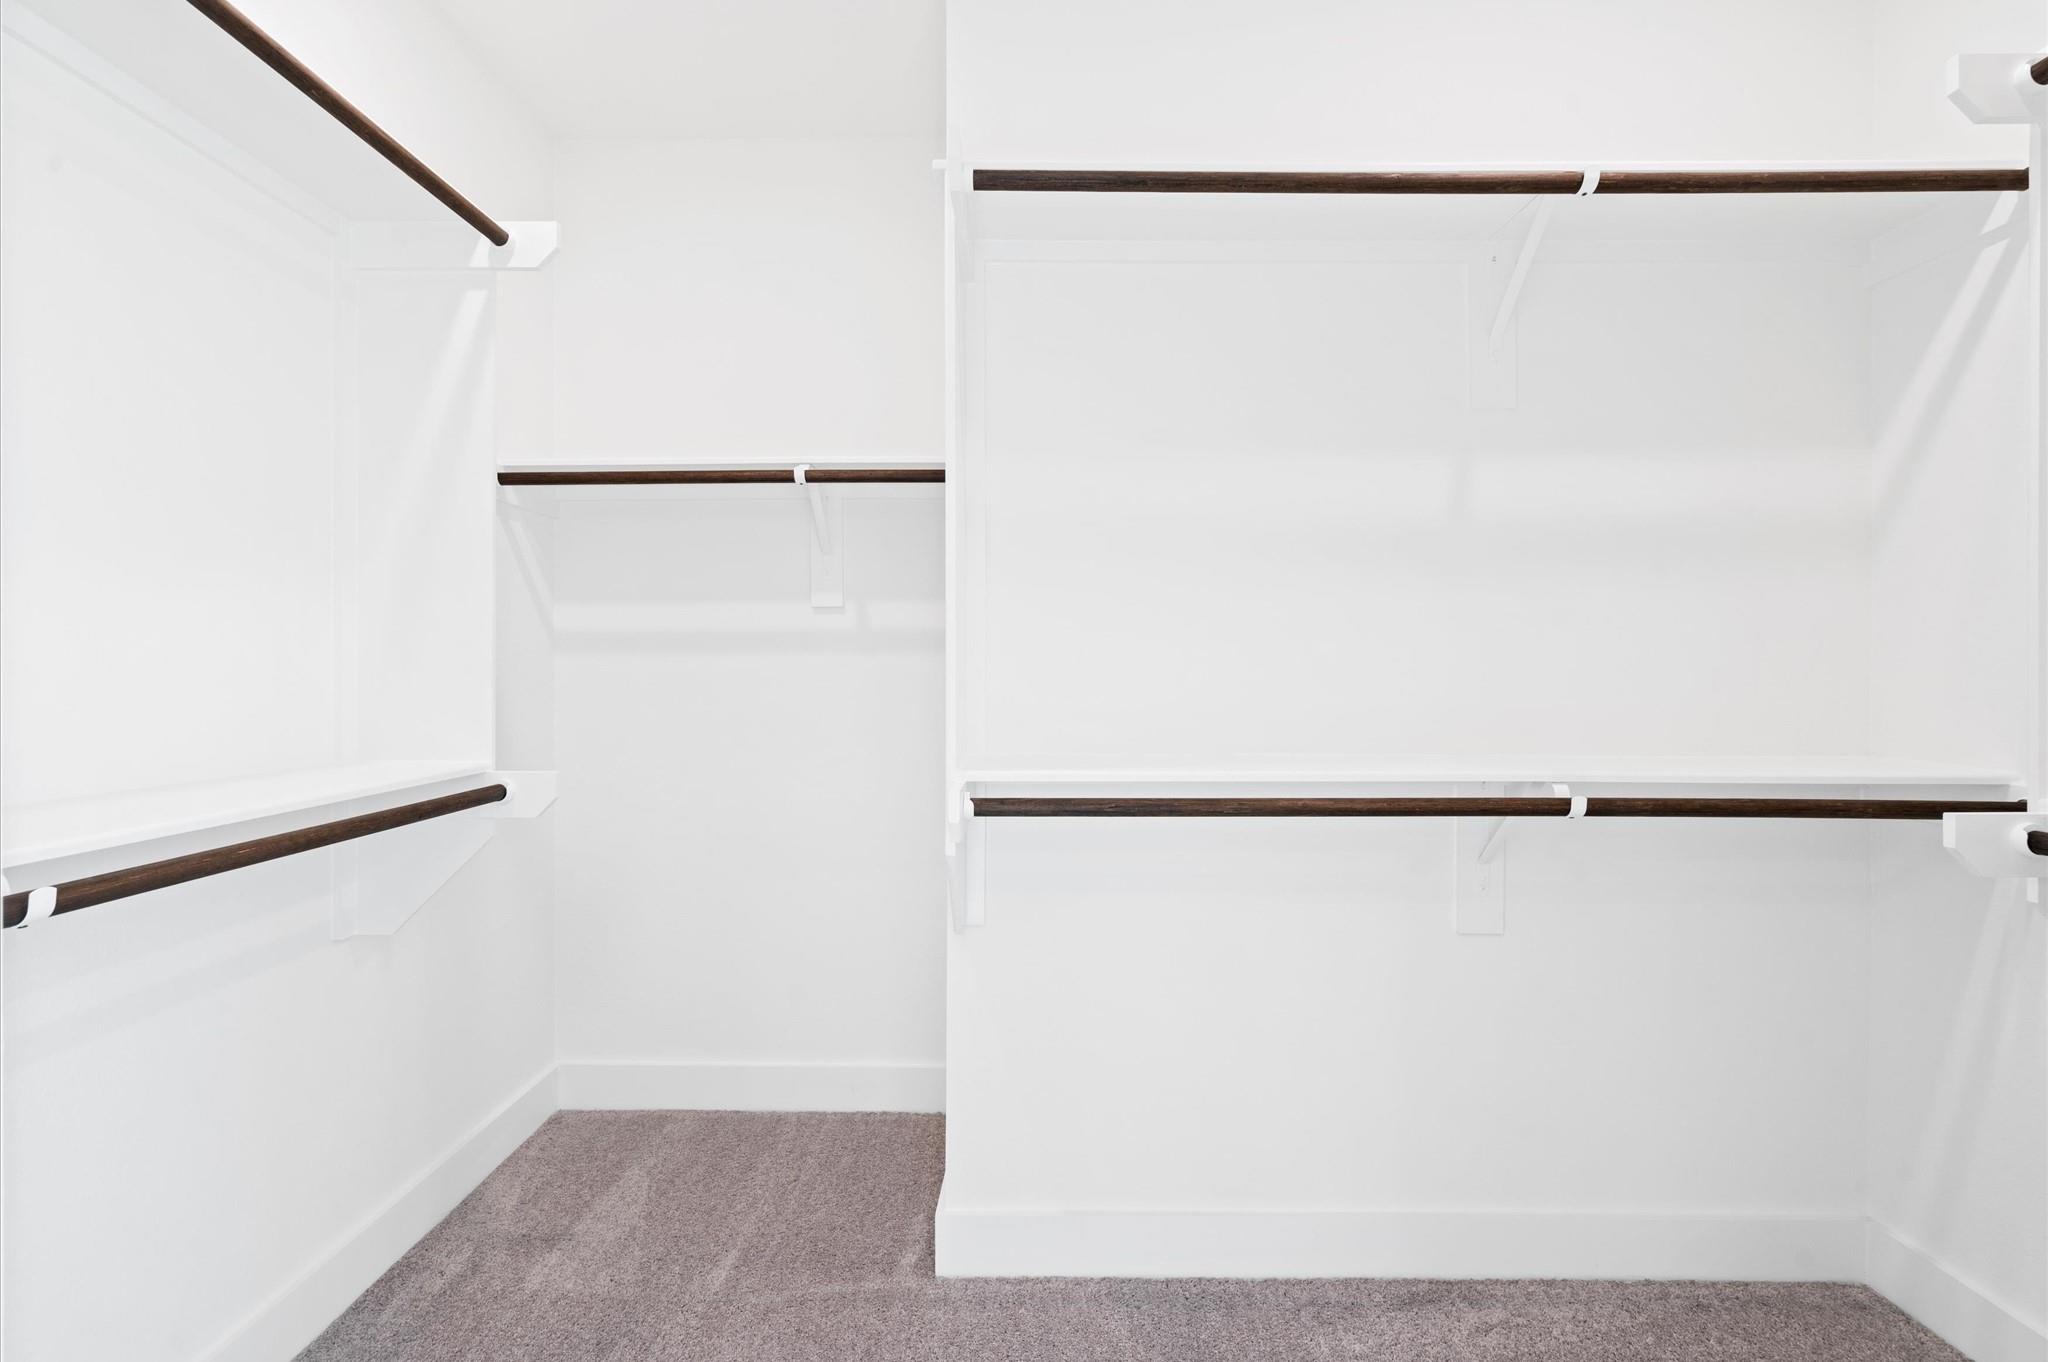
Empty walk-in closet with dark hanging rods and gray carpet.
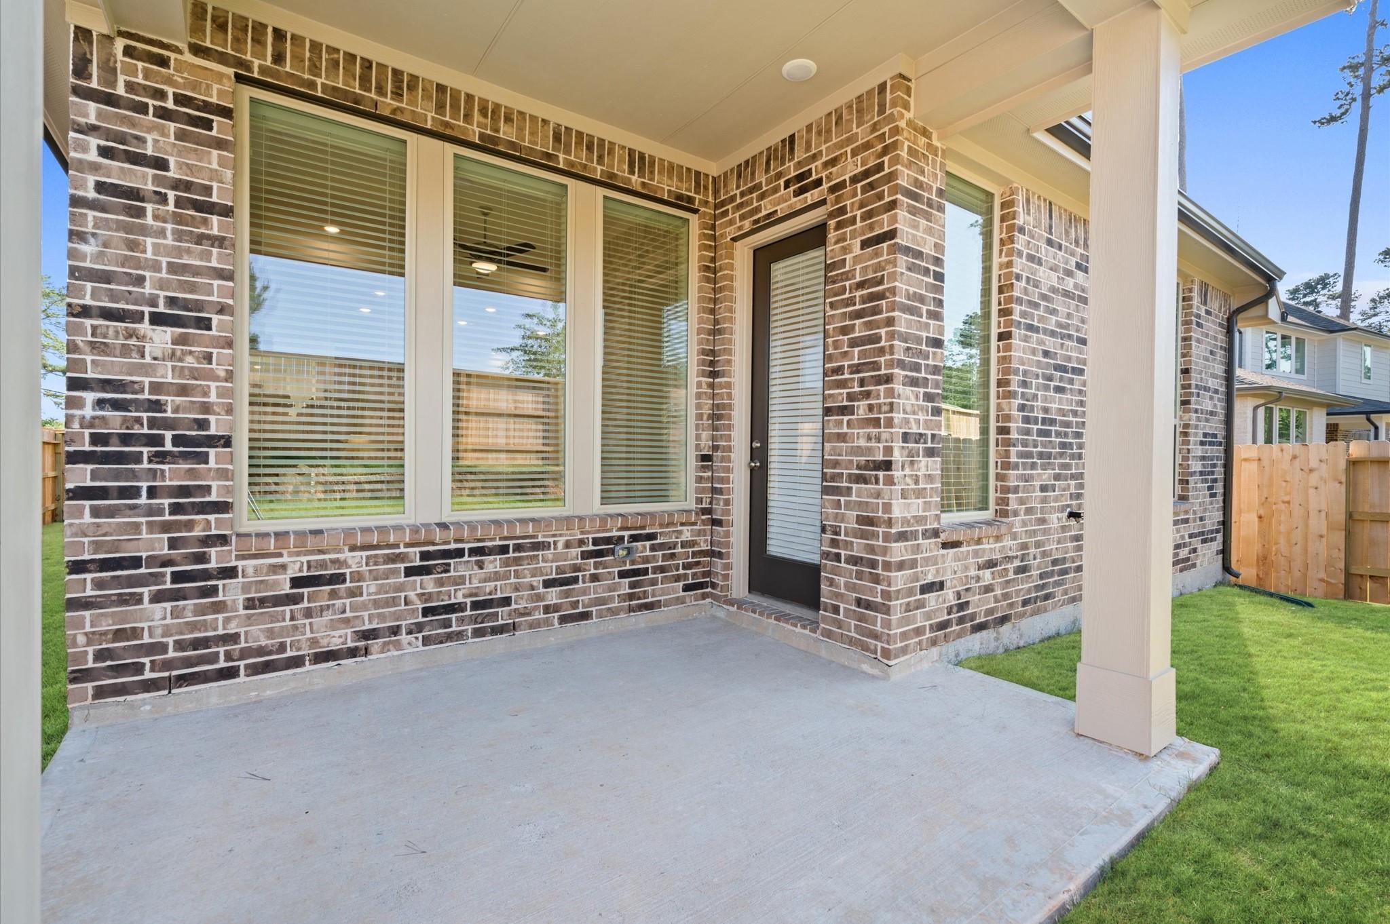
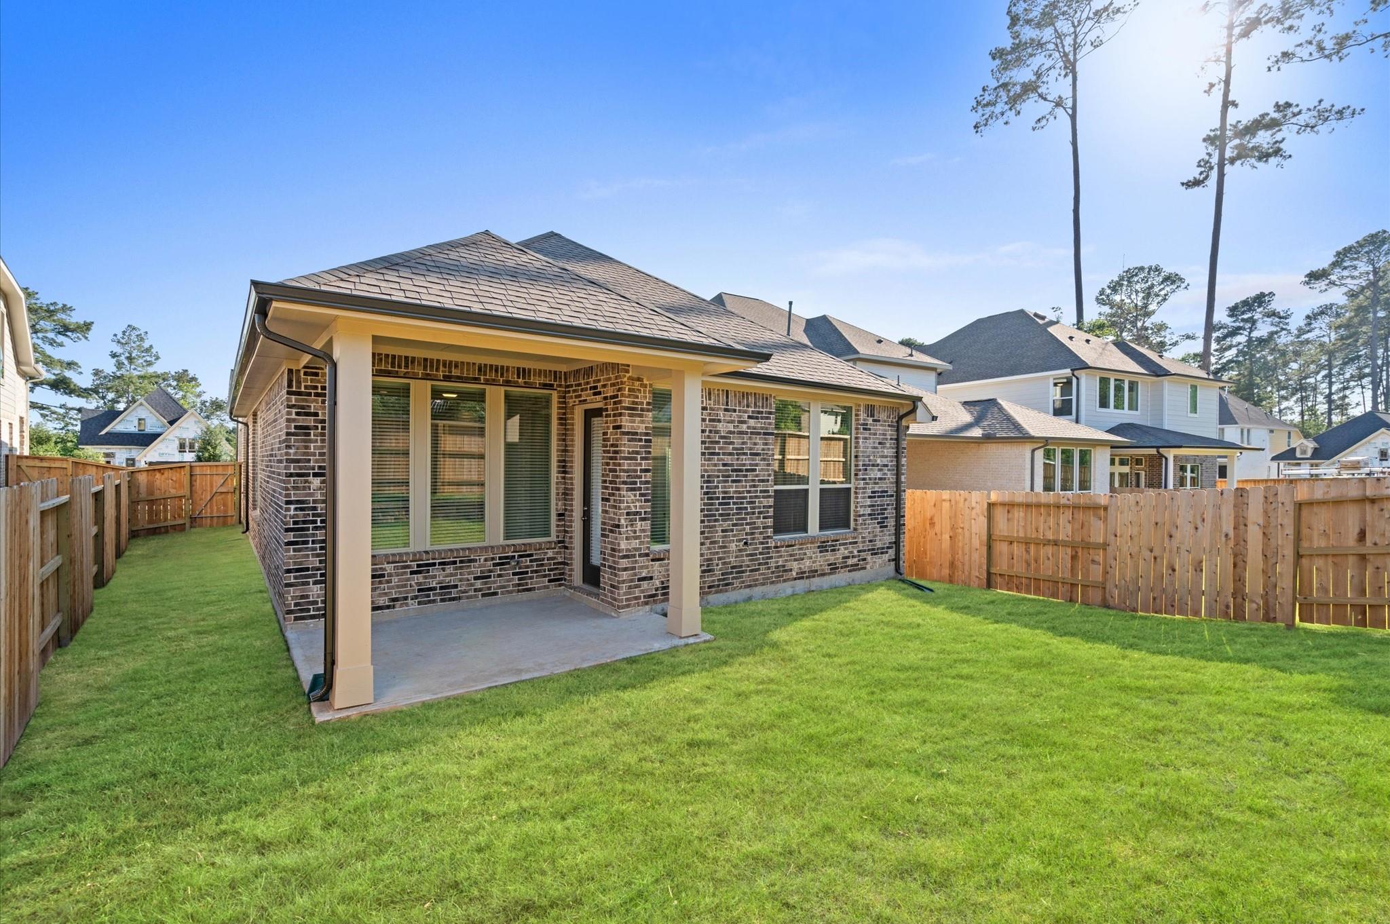
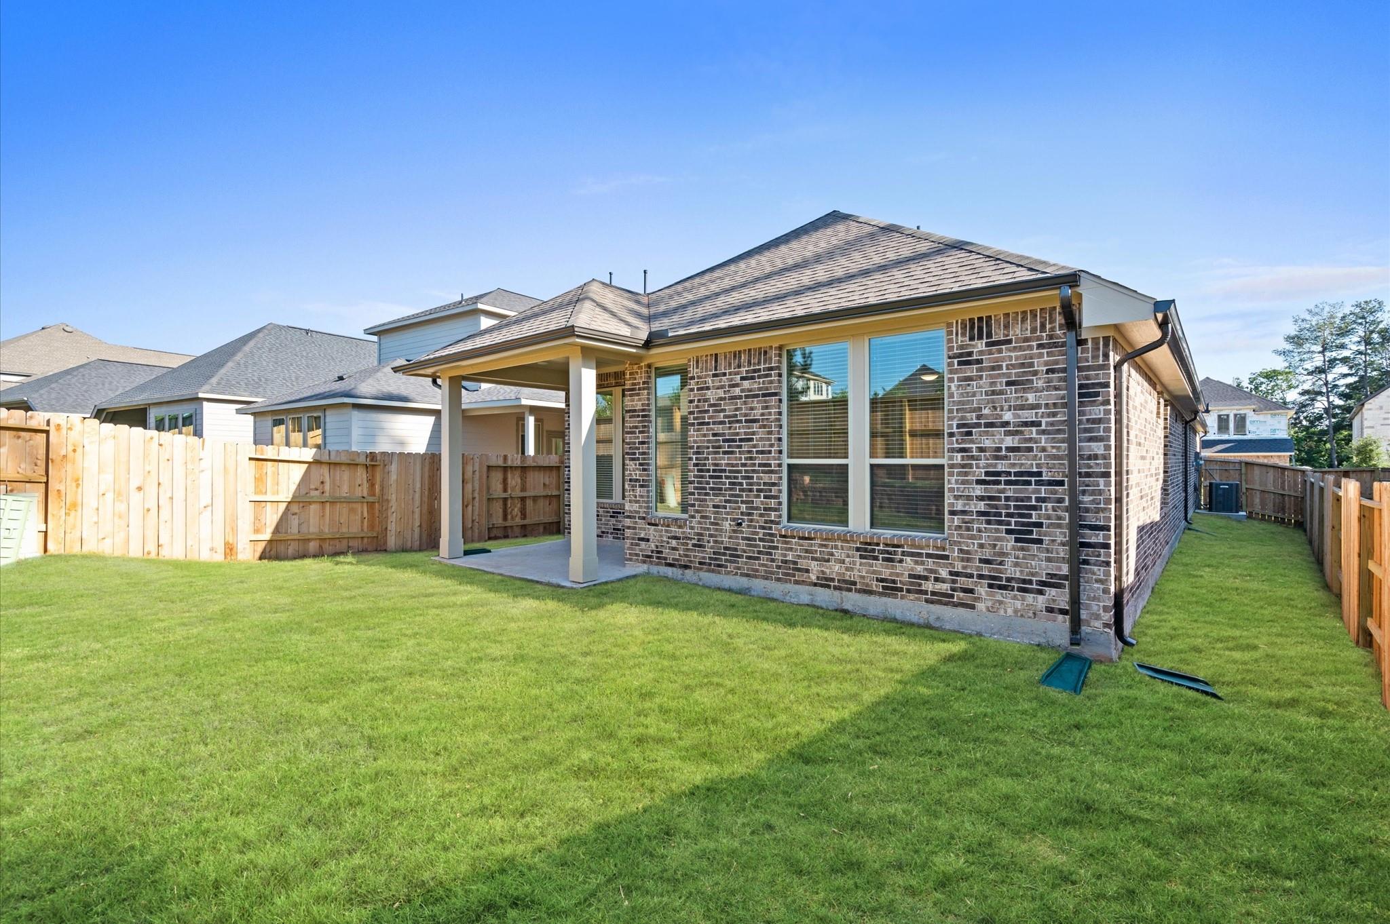
Covered concrete patio beside a brick home, with large windows and a fenced lawn.
Brick home’s backyard with a covered patio, fenced lawn, and neighboring houses.
Rear brick exterior with covered patio and fenced lawn.
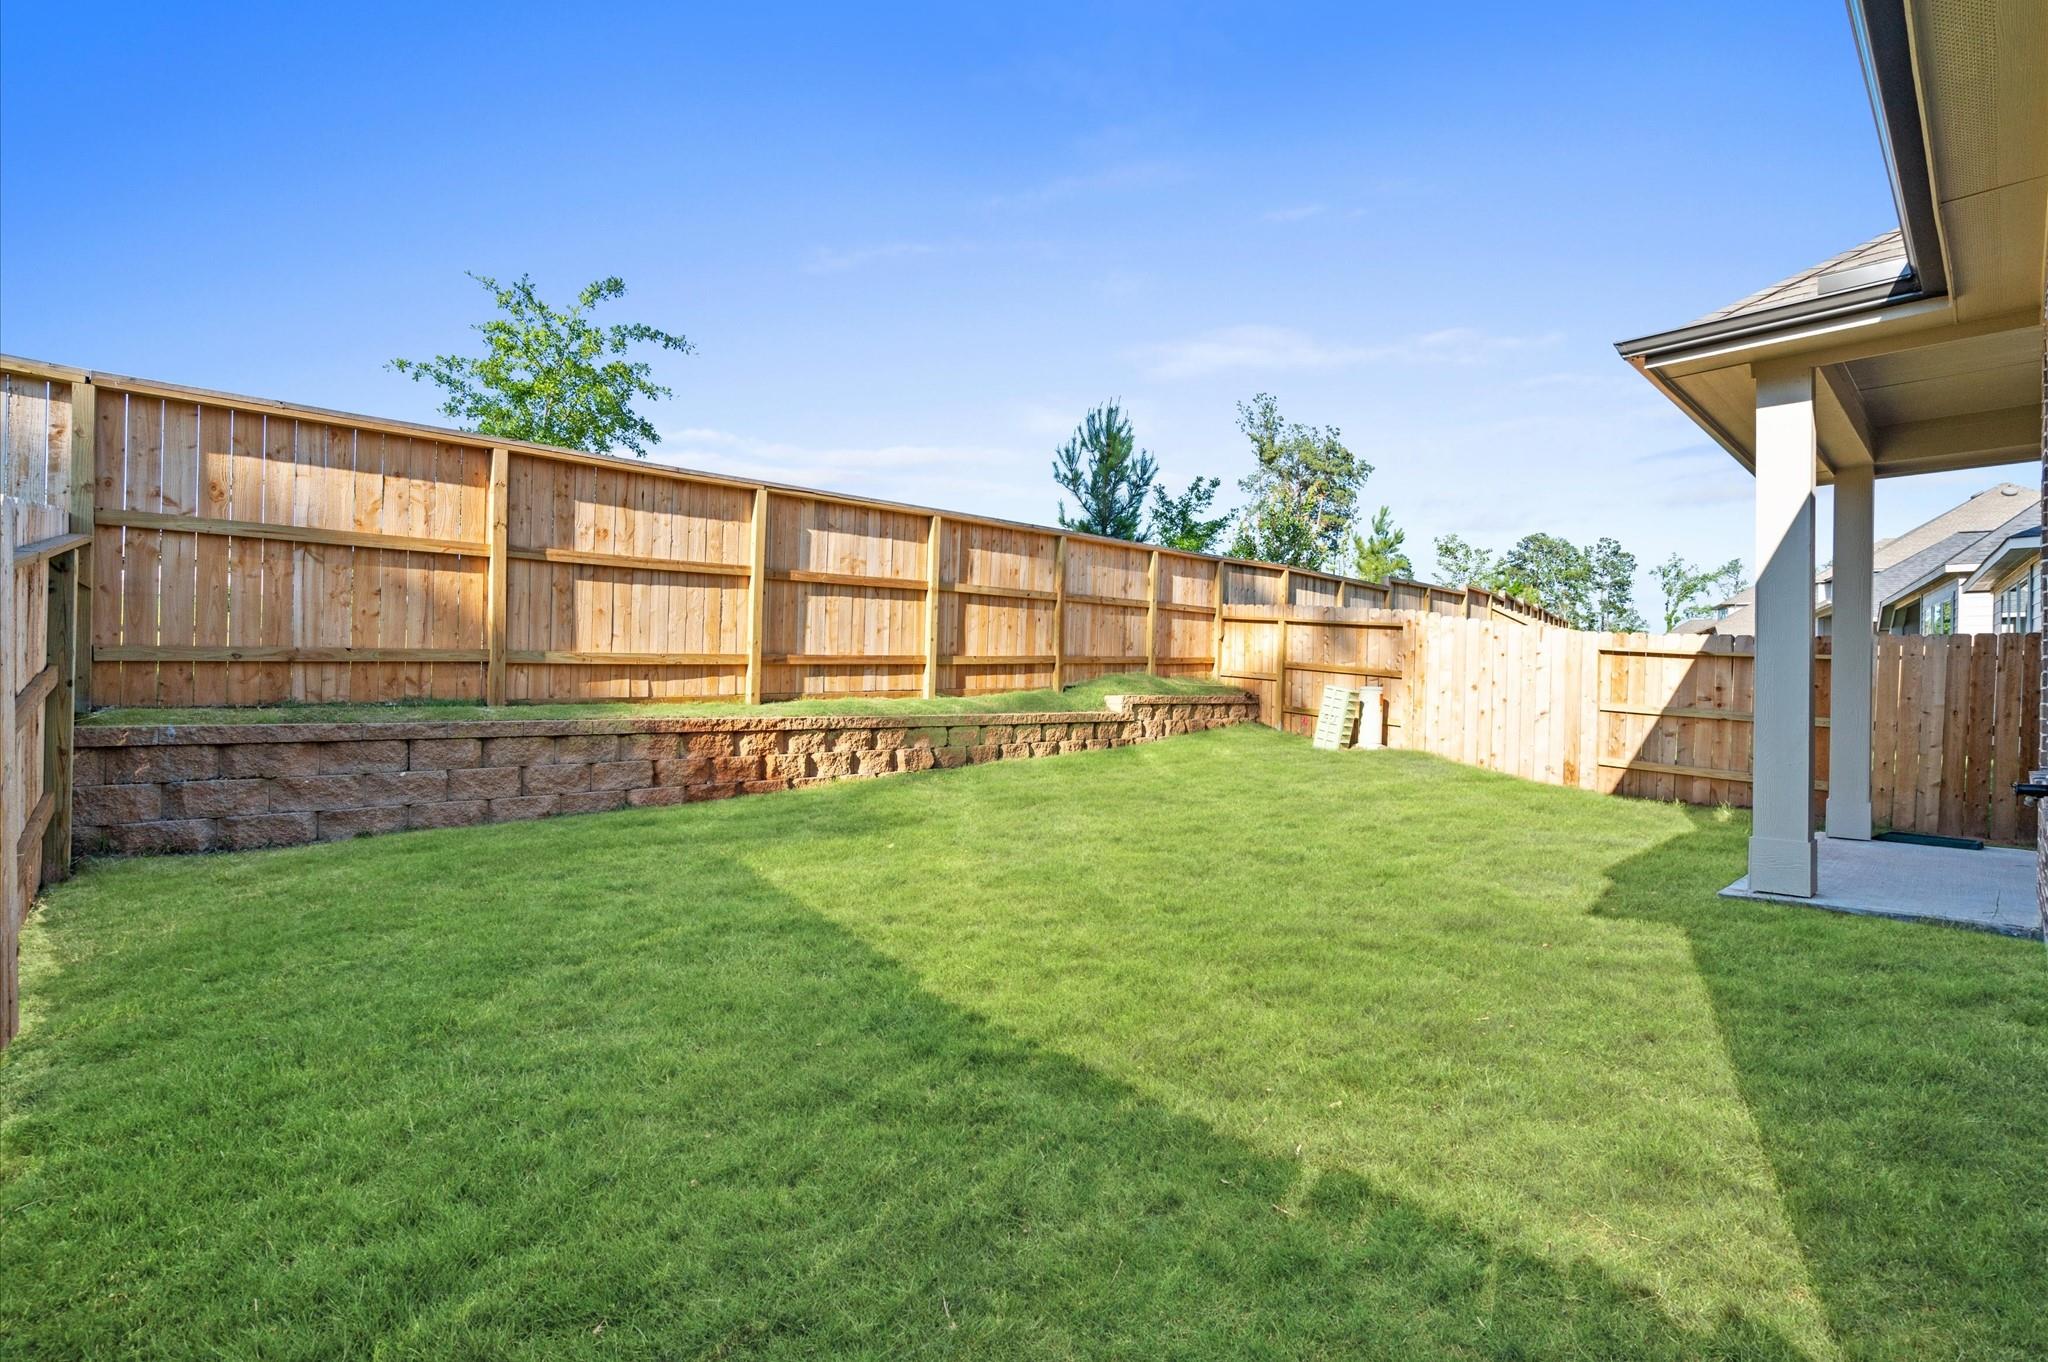
Fenced backyard with a broad lawn, tiered retaining wall, and covered patio.
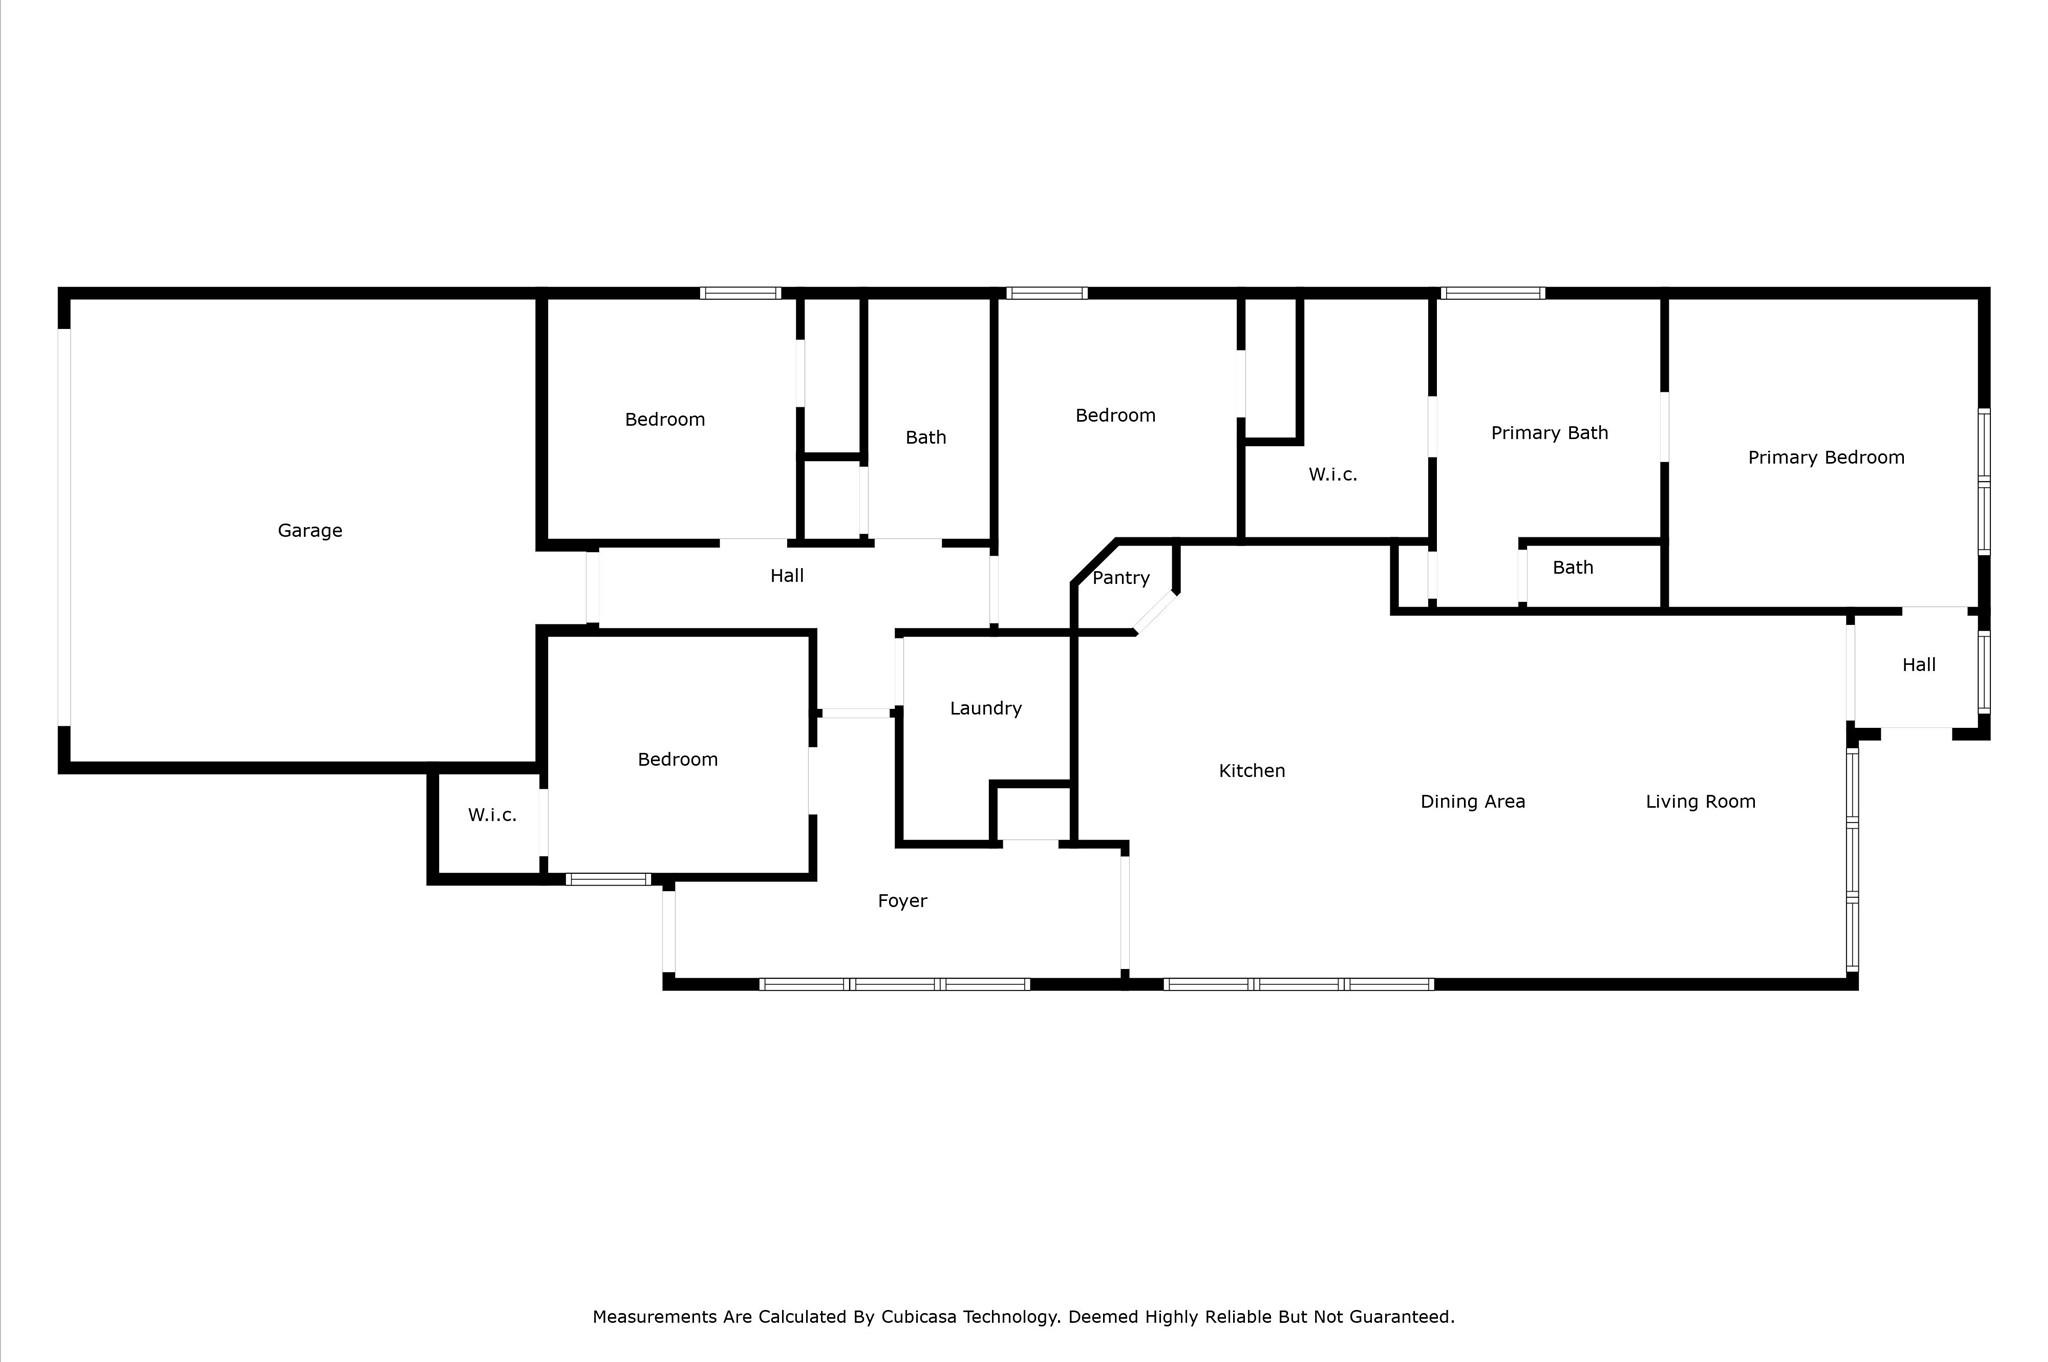
Floor plan showing four bedrooms, a large garage, and open kitchen, dining, and living areas.
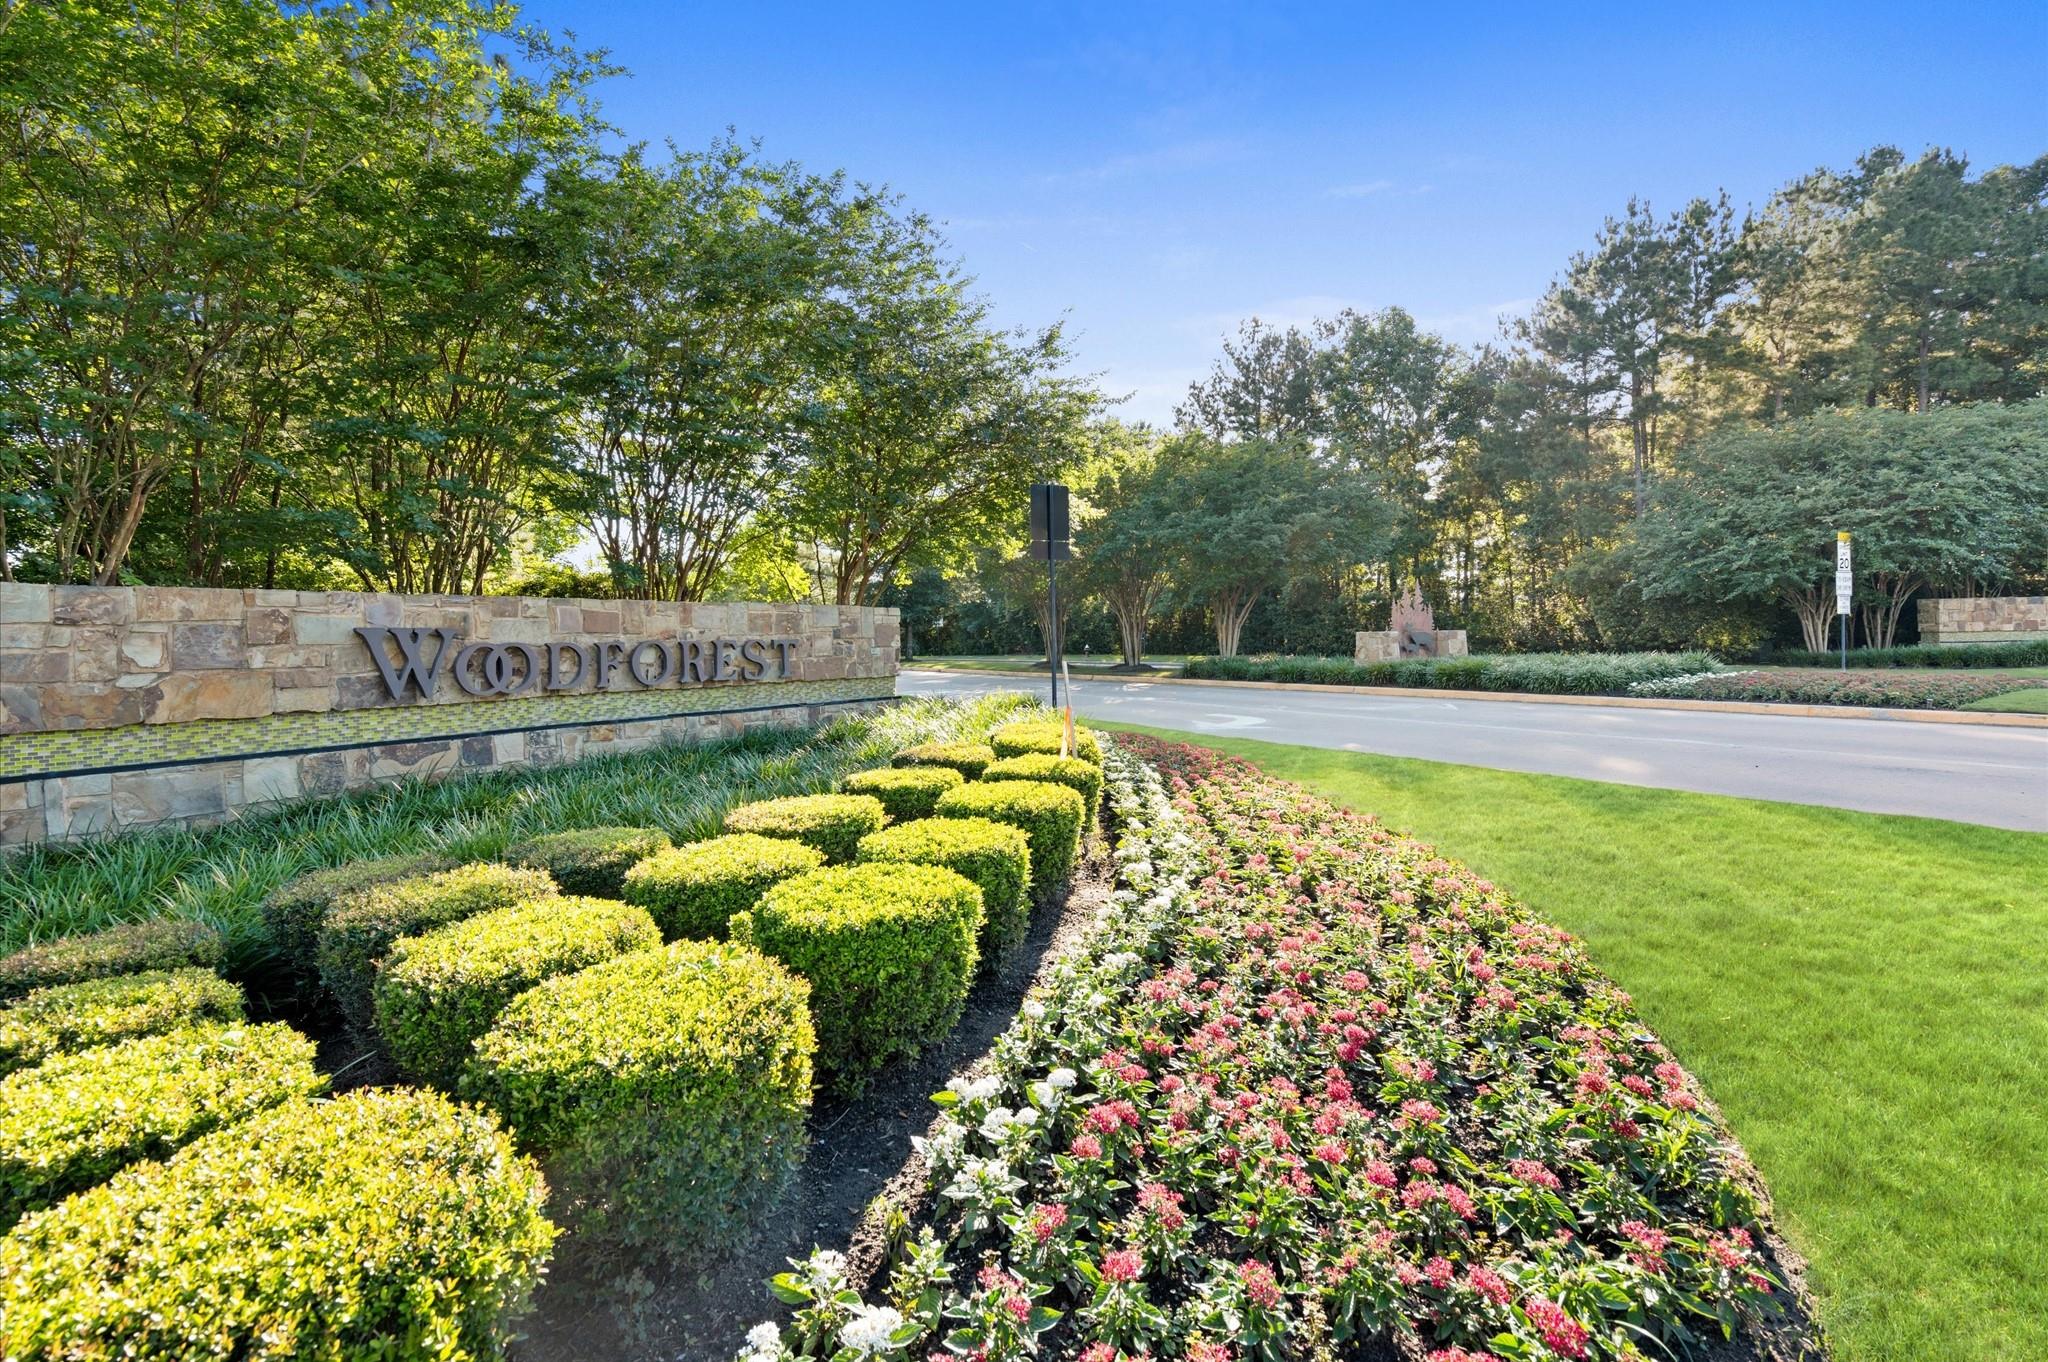
Woodforest community entrance sign beside landscaped flower beds and a tree-lined road.
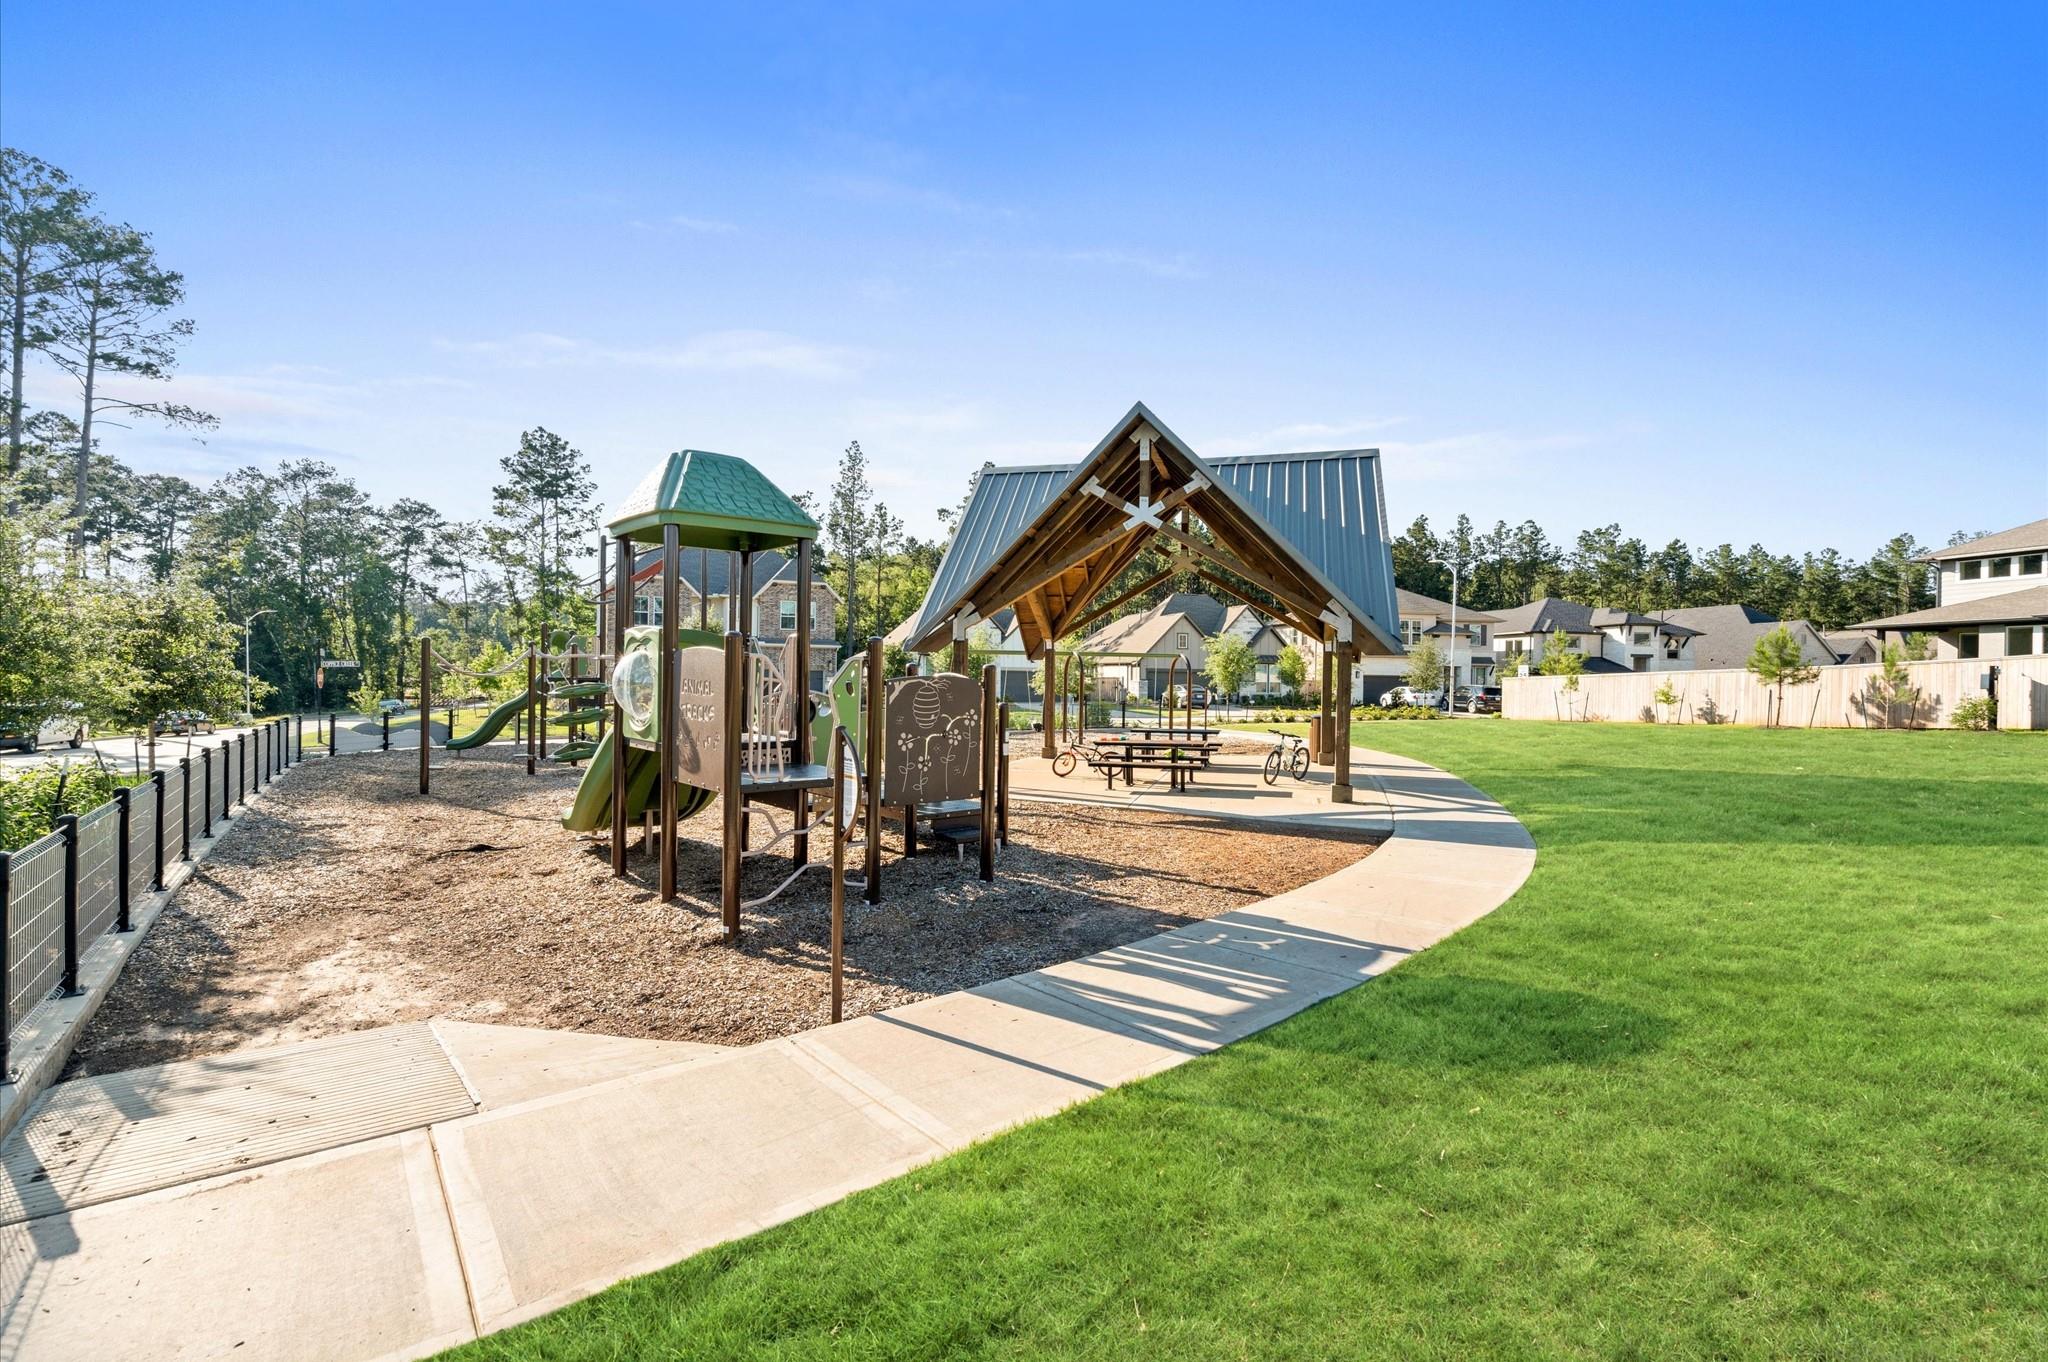
Neighborhood playground with a green-roofed play structure and a covered picnic pavilion beside a broad lawn.
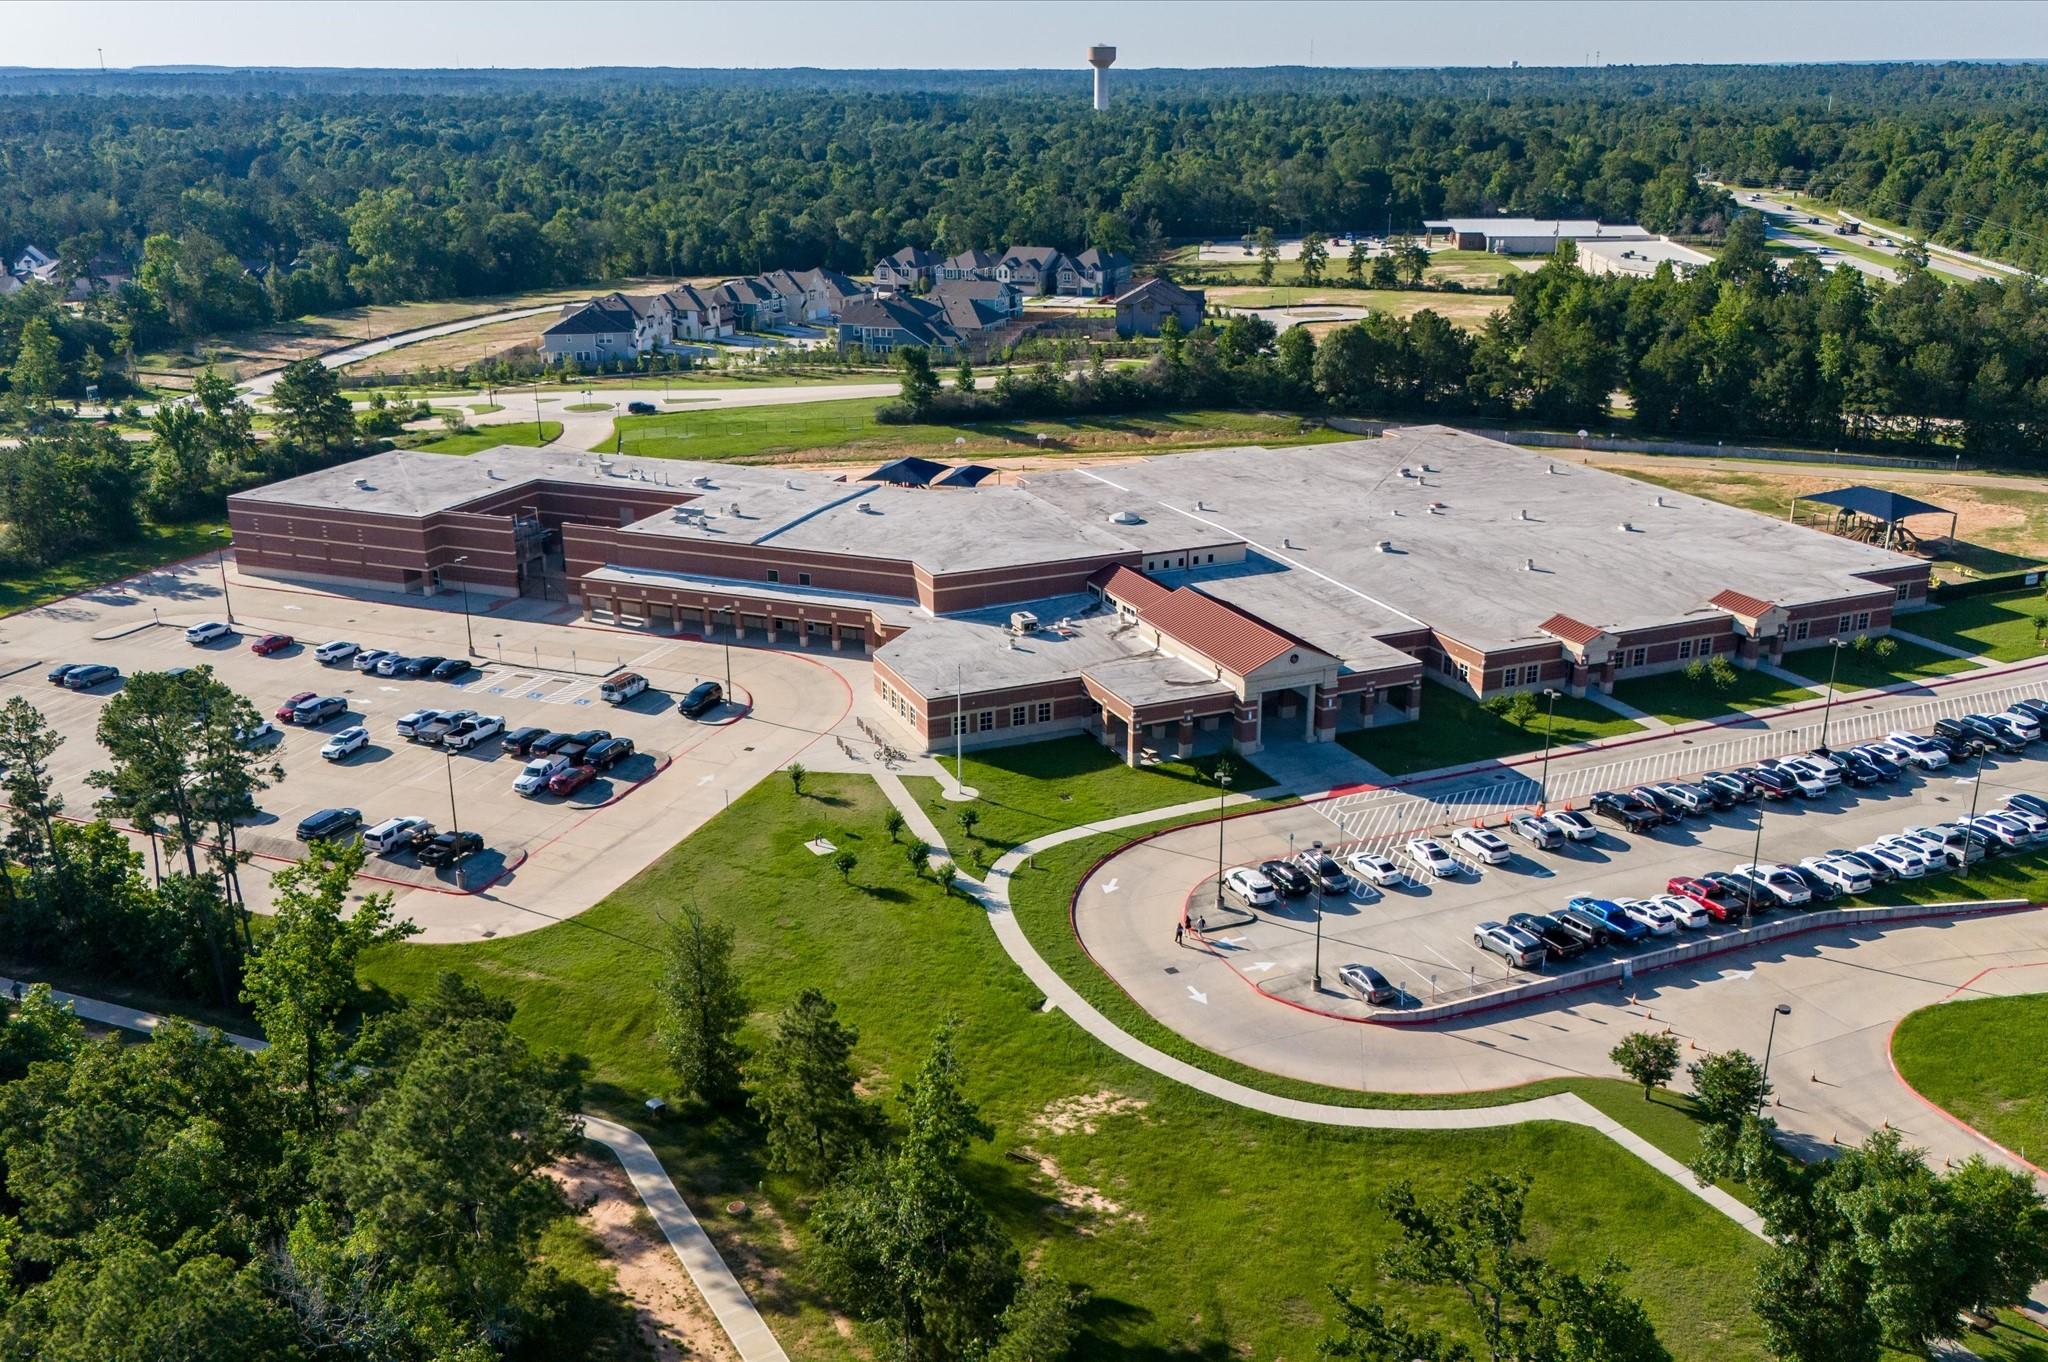
Large brick building with extensive parking lots and landscaped grounds, viewed from above.
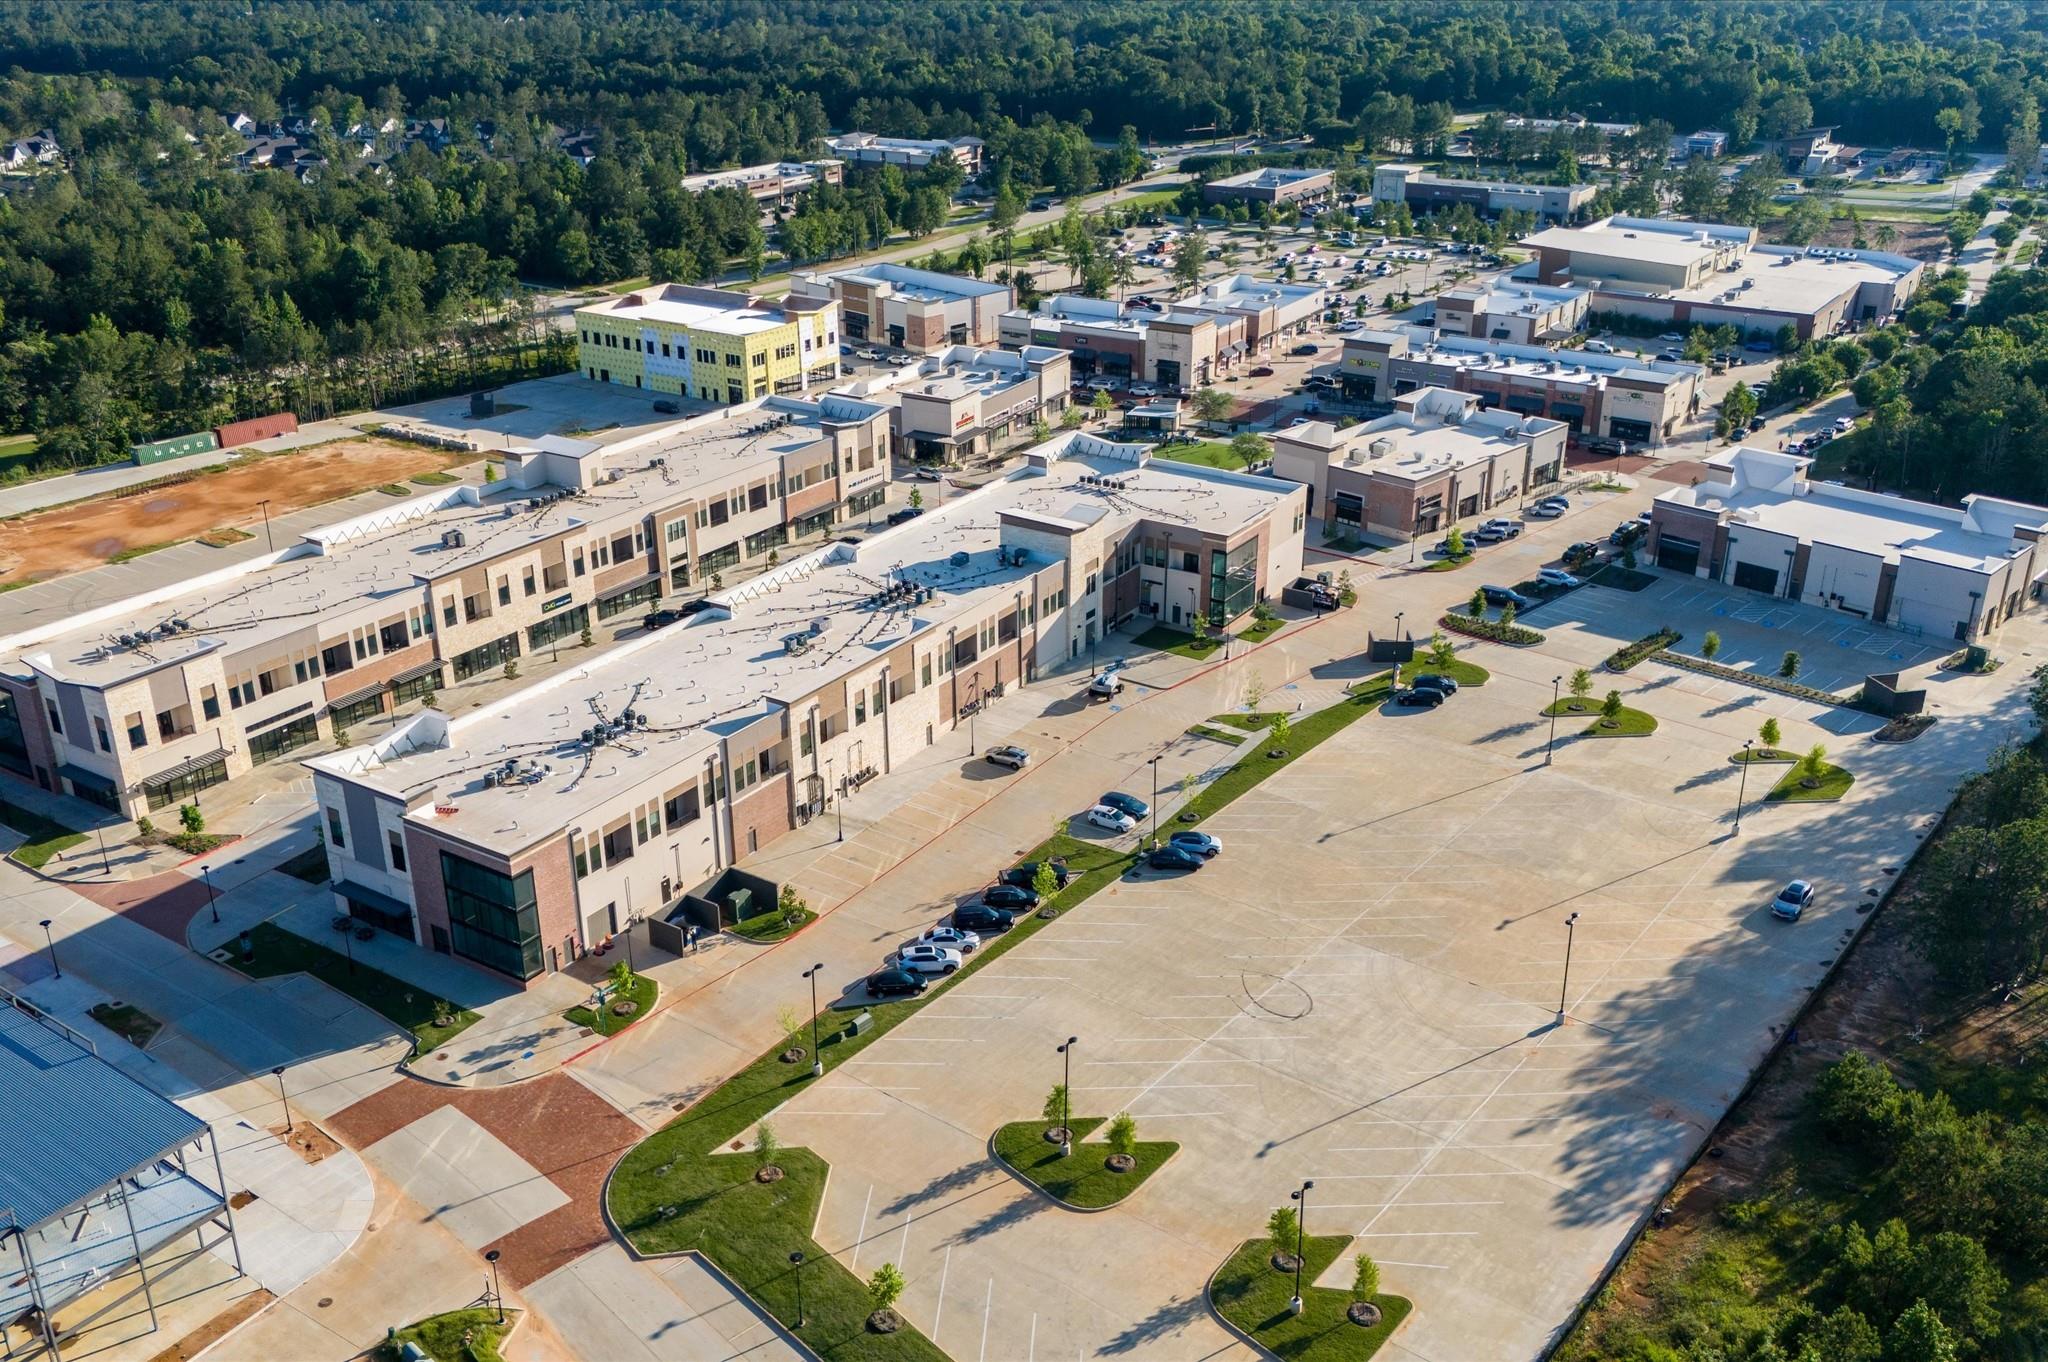
Aerial view of a retail complex with low-rise buildings and expansive parking lots.
Aerial view of a shopping center with a central lawn, pavilion, and splash pad.
VIEW PHOTOS
$2,600/mo

325 Mallorn Lane

4 Beds 2 Baths 1,760 Sq.Ft. 5,693.29 Sq.Ft.

Description

This charming one-story home at Woodforest; the beautiful planned community located between The Woodlands and Conroe.
4 BEDROOMS! WALKING DISTANCE TO THE STEWART ELEMENTARY SCHOOL AND THE PARK! No back neighbors. Beautiful Merona natural plank title floors running throughout he main areas! Quartz countertops, big island kitchen overlooking the dinning area wich flows to the great room. Host your next summer BBQ in the covered outdoor living space with access from the great room and primary suite. Tons of natural light.
Quick acces to Fish Creek Thoroughfare, minutes away from Woodforest shopping and dinning area. You will get passes for all the recreational facilities. REFRIGERATOR, WASHER & DRYER INCLUDED. MUST SEE!

Share Property

Location

325 Mallorn Lane, Montgomery, TX 77316

Status

For Lease
Kathy Villalon

Kathy Villalon

TITLE

Real Estate Agent

Property Amenities

Interior
Laundry room Electric Dryer Connection, Electric Dryer Hookup, Washer Hookup
Appliances ENERGY STAR Qualified Appliances, Disposal, Gas Oven, Microwave, Dryer, Refrigerator, Dishwasher
Flooring Carpet, Vinyl Plank
Total Bedrooms: 4
Full Bathrooms: 2
Other Interior Features All Bedrooms Down, Walk-In Closet(s)
Area & Lot
Total area 1,760 Sq.Ft.
Lot Area 5,693.29 Sq.Ft.
Living area 1,760 Sq.Ft.
MLS® ID 18849842
Year Built 2024
School District 11 - Conroe
High School Conroe High School
Middle School Peet Junior High School
Elementary School Stewart Elementary School (Conroe)
Architecture Styles Traditional
Type Residential
Status For Lease
Exterior
Stories 1
Air conditioning Electric
Heat type Natural Gas
Water Source Water District
Garage Space 2.0
Other Exterior Features Sprinkler System
Parking Attached
Lot Features Back Yard, Greenbelt, Subdivided
Utilities Cable Available, None
Finance
Lease Price $2,600/mo
Lease Term 12 Months
Two-story brick-and-stone home with a steep gable, wide garage, long driveway, and landscaped front yard.

Schedule a Showing

We would love to show you our beautiful property. Please select your preferred date and time below. An agent will be in touch shortly to confirm your appointment.

Schedule a Showing

We would love to show you our beautiful property. Please select your preferred date and time below. An agent will be in touch shortly to confirm your appointment.

Thank you for your interest in 325 Mallorn Lane, Montgomery, TX 77316. We are reviewing your request and will be in touch shortly!

Guiding You Every Step of the Way

Uptown Real Estate Group wants to give you the best experience choosing your new home. We are real estate agents ready to support your questions and give you the lowest prices according to your needs, feel free to ask whatever you want. It's a pleasure to serve you!