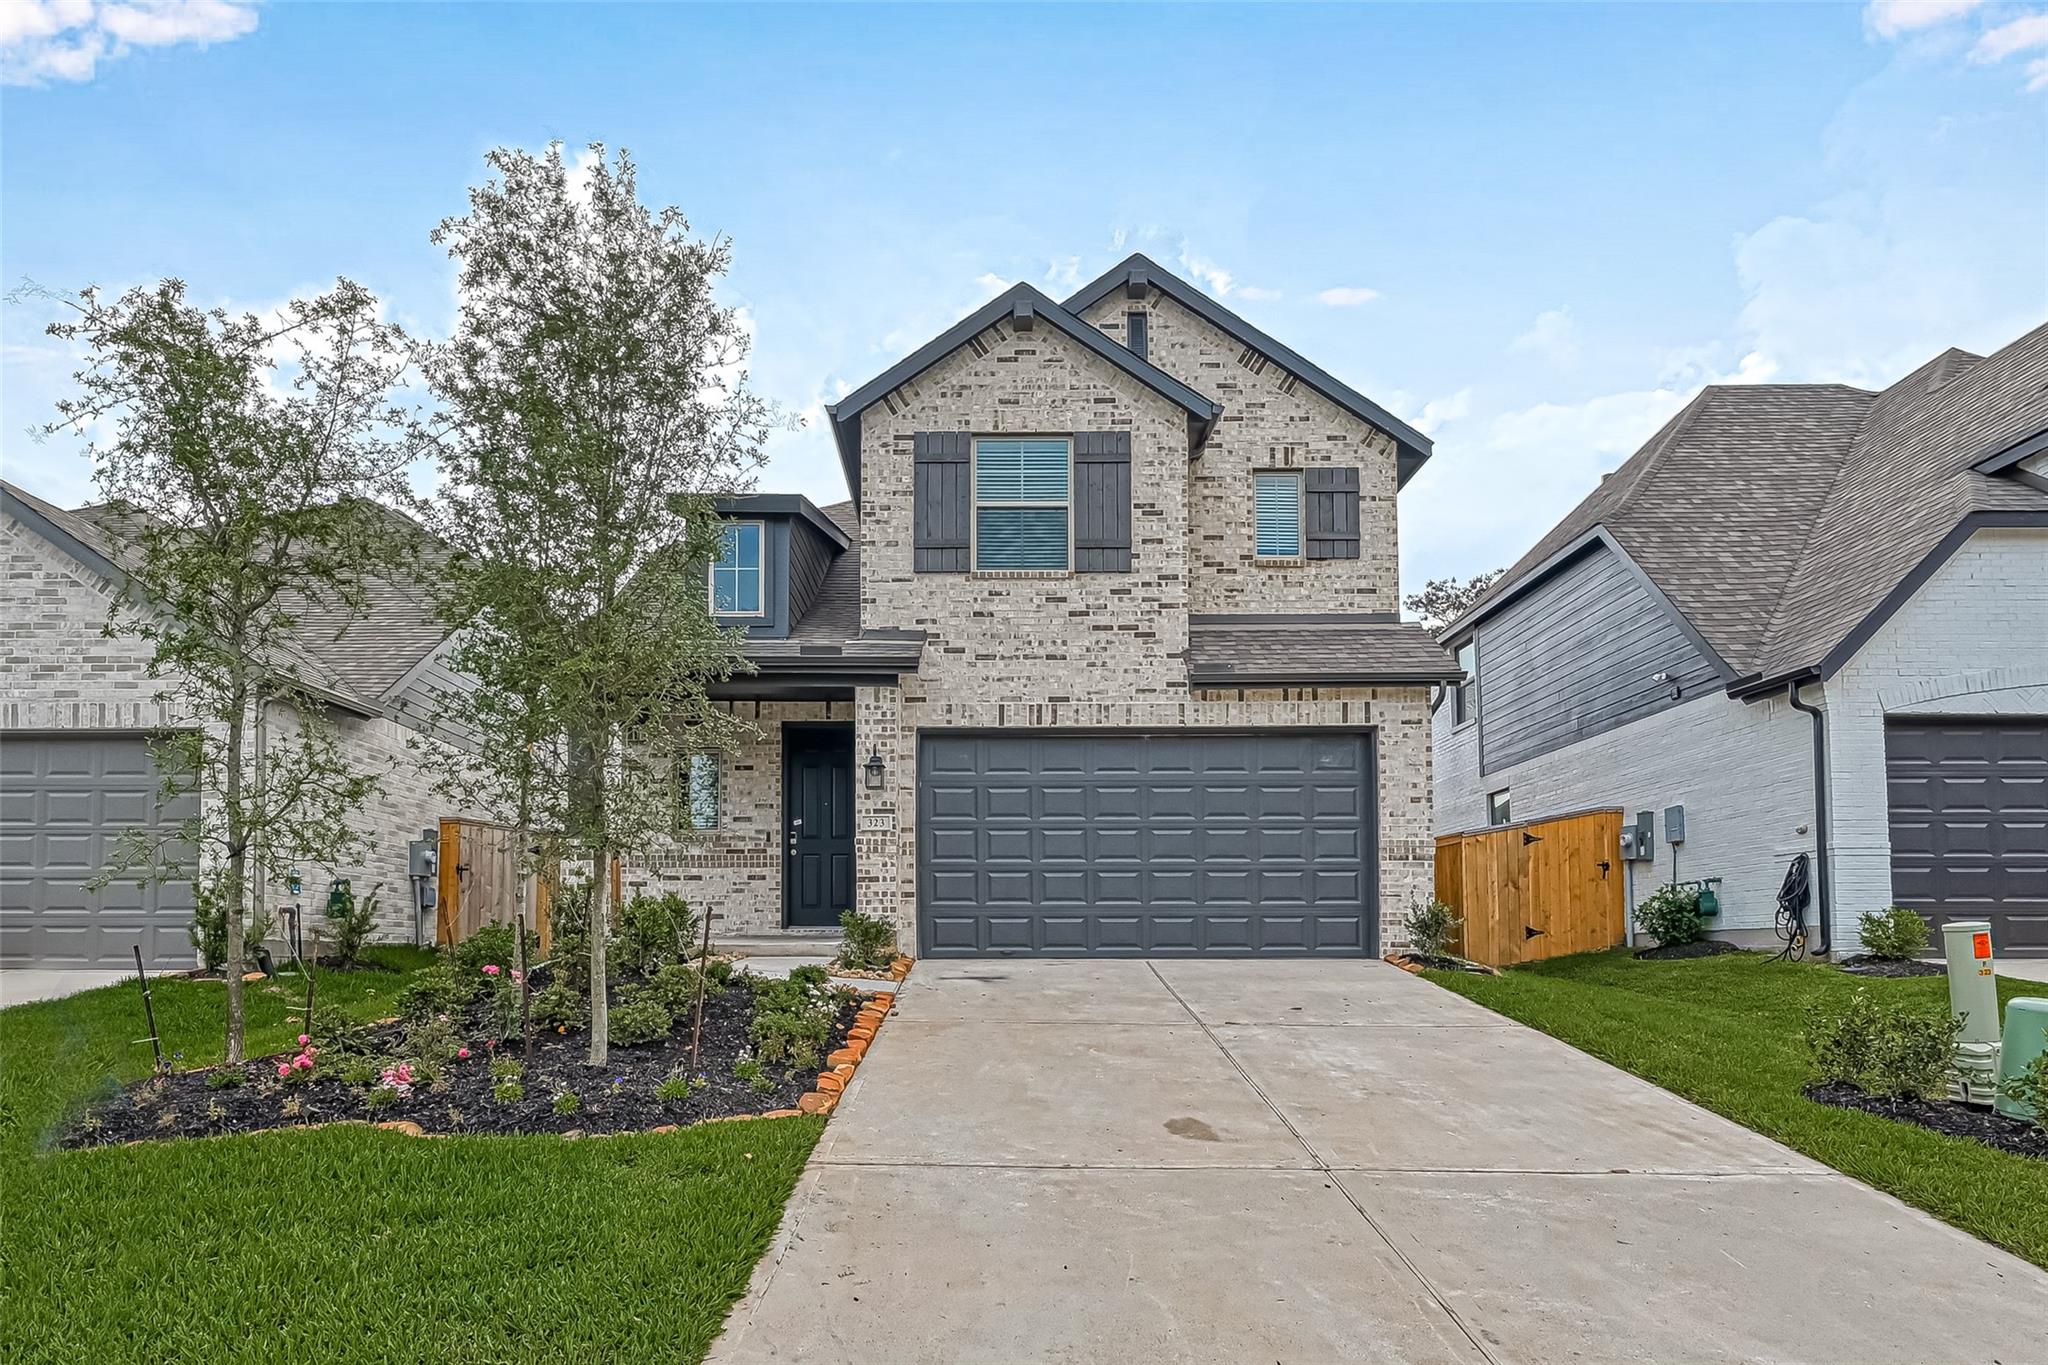

Two-story brick house with dark shutters, a double garage, and landscaped front yard.
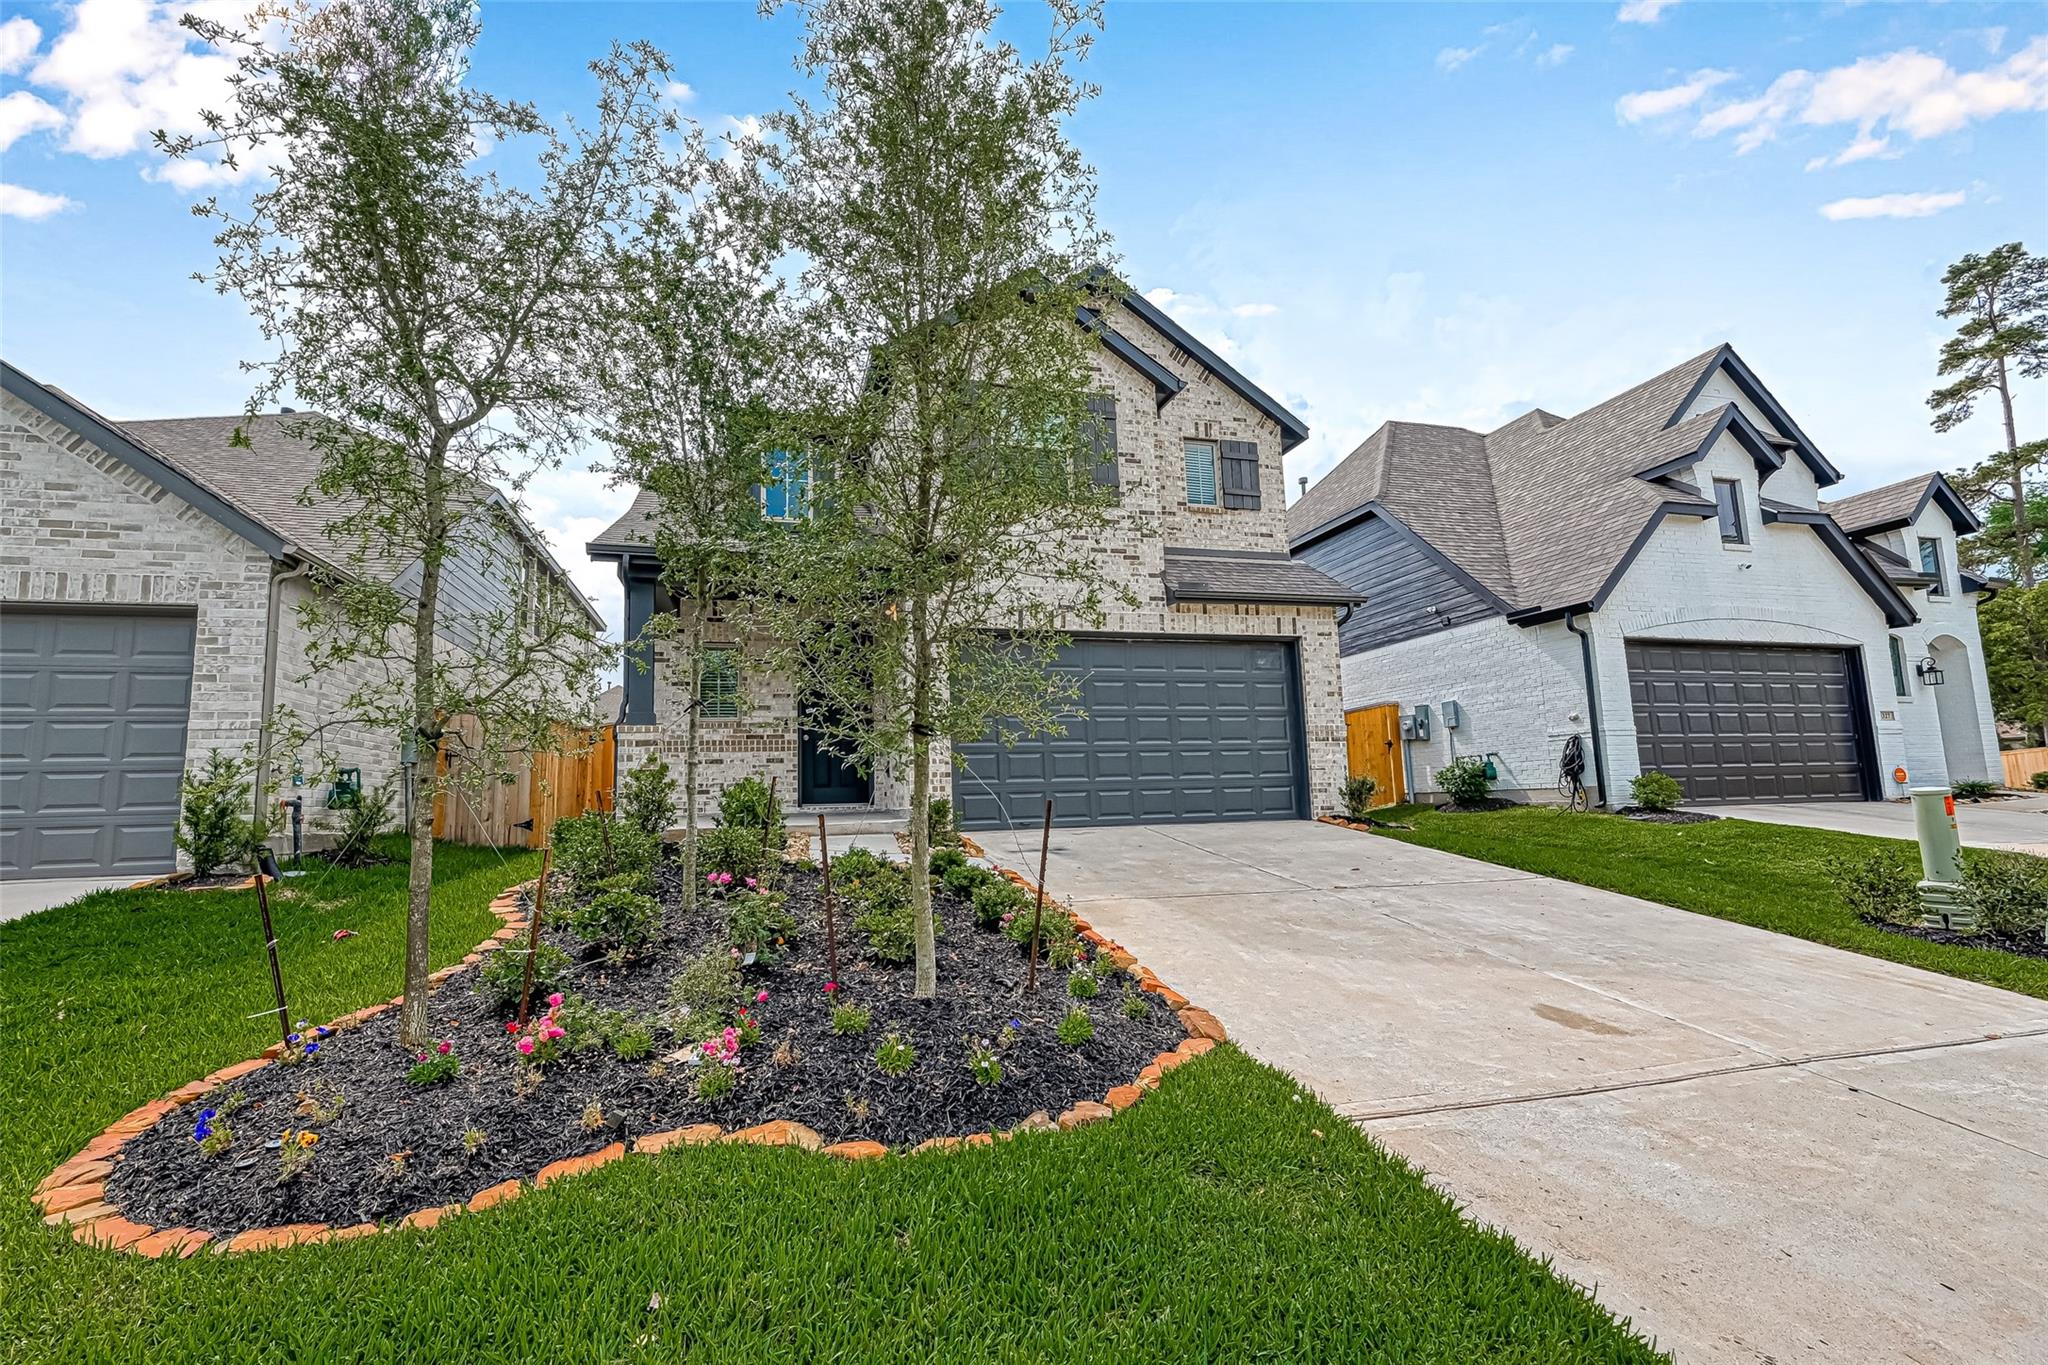
Two-story brick home with a wide gray garage door, concrete driveway, and landscaped garden with young trees and flowers.
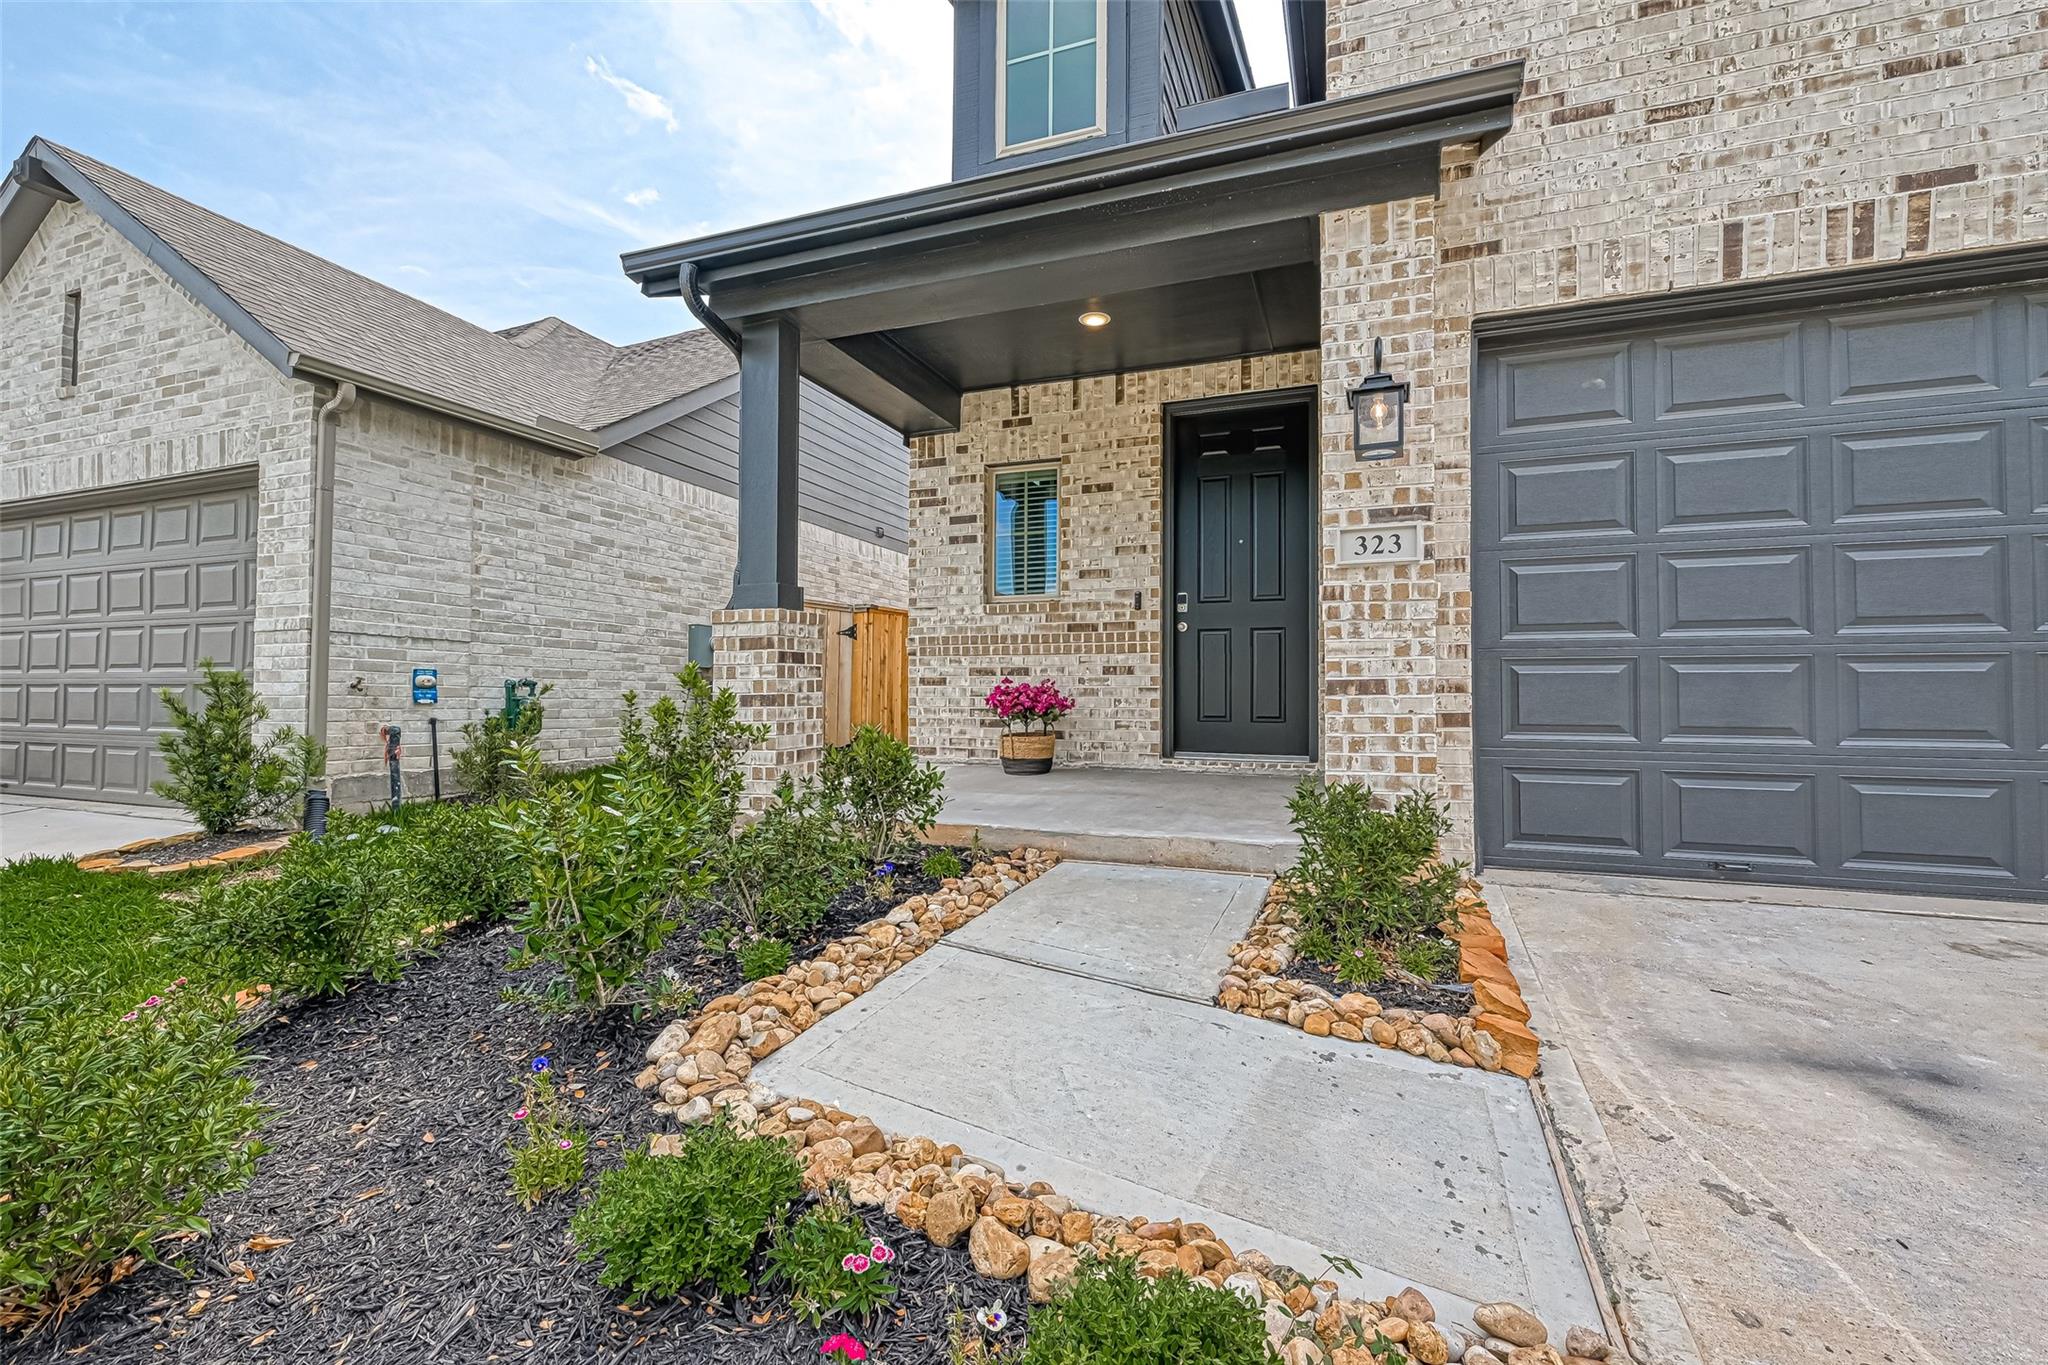
Brick home exterior with a covered entry, dark garage doors, and landscaped walkway.
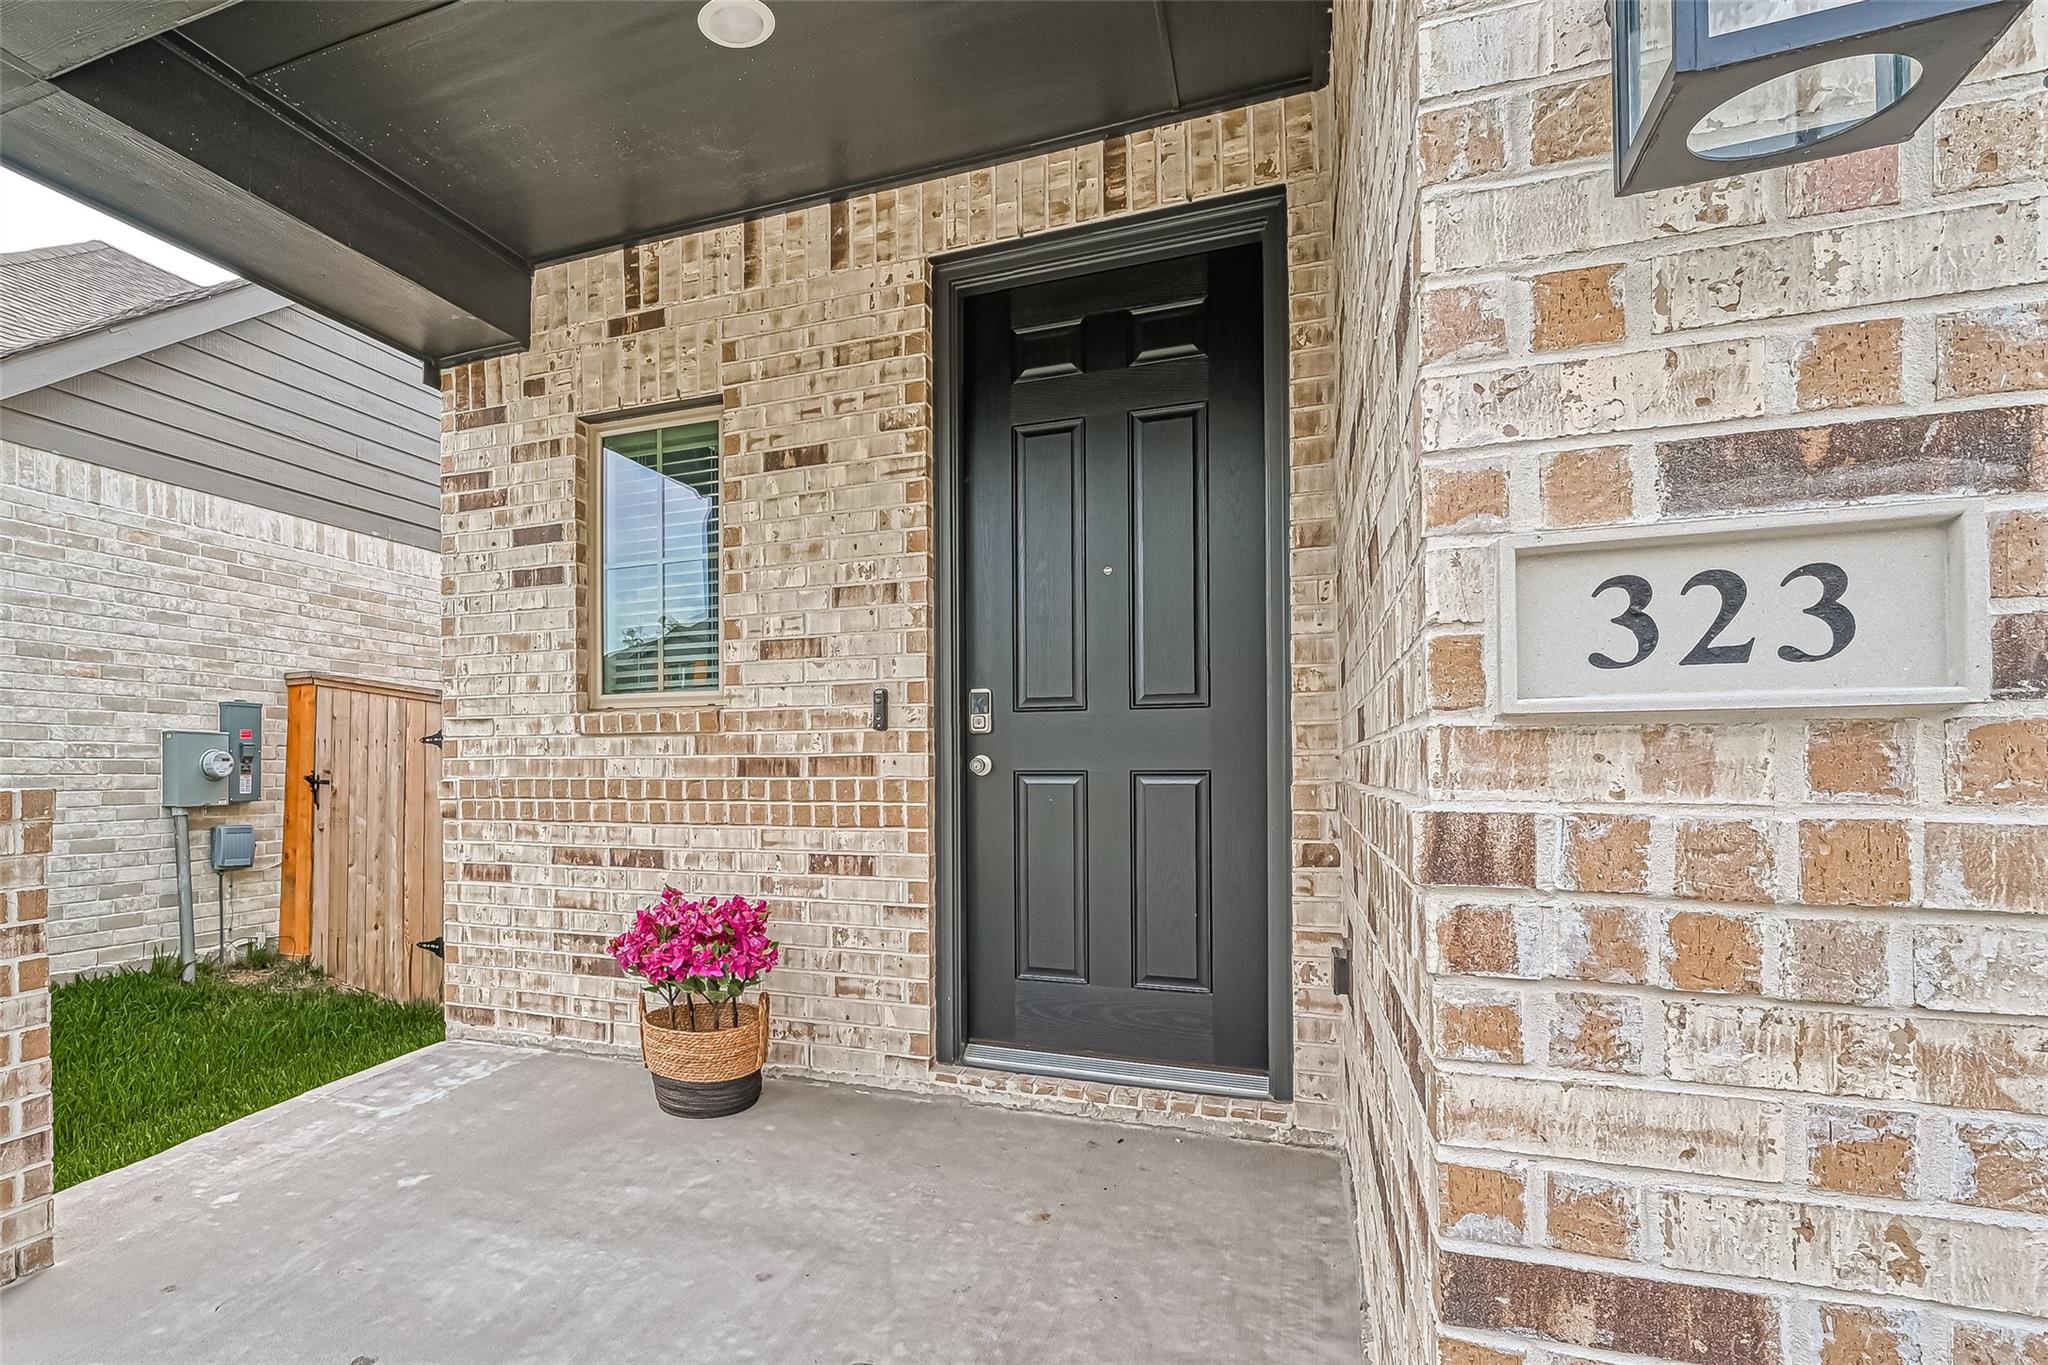
Covered brick entry with a black front door, house number 323, and potted pink flowers.
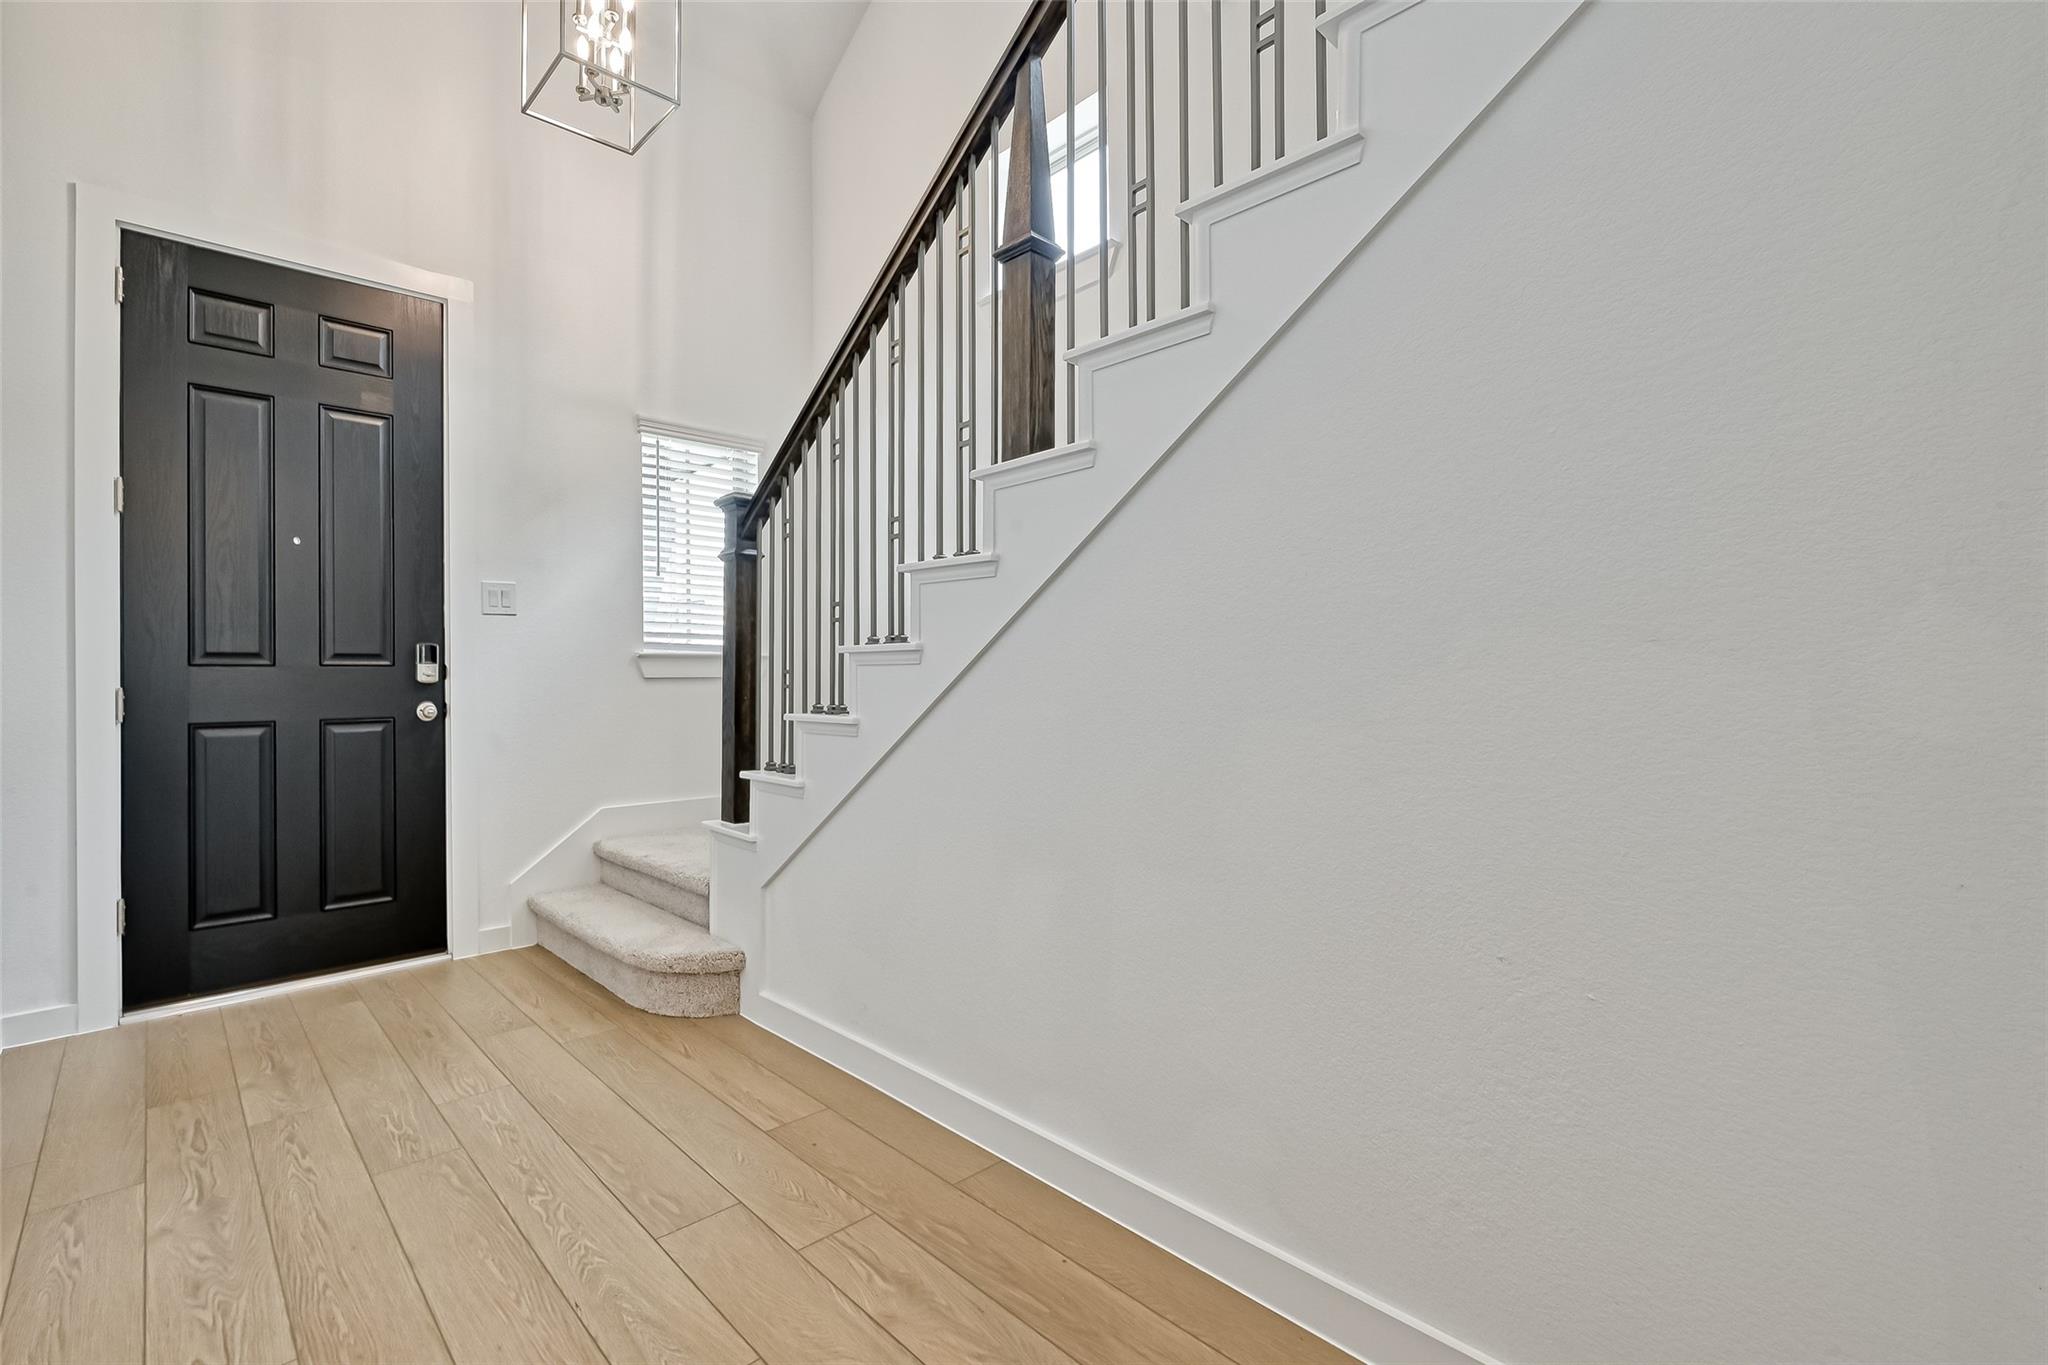
Entry foyer with a black front door, light wood flooring, and a carpeted staircase with dark railing.
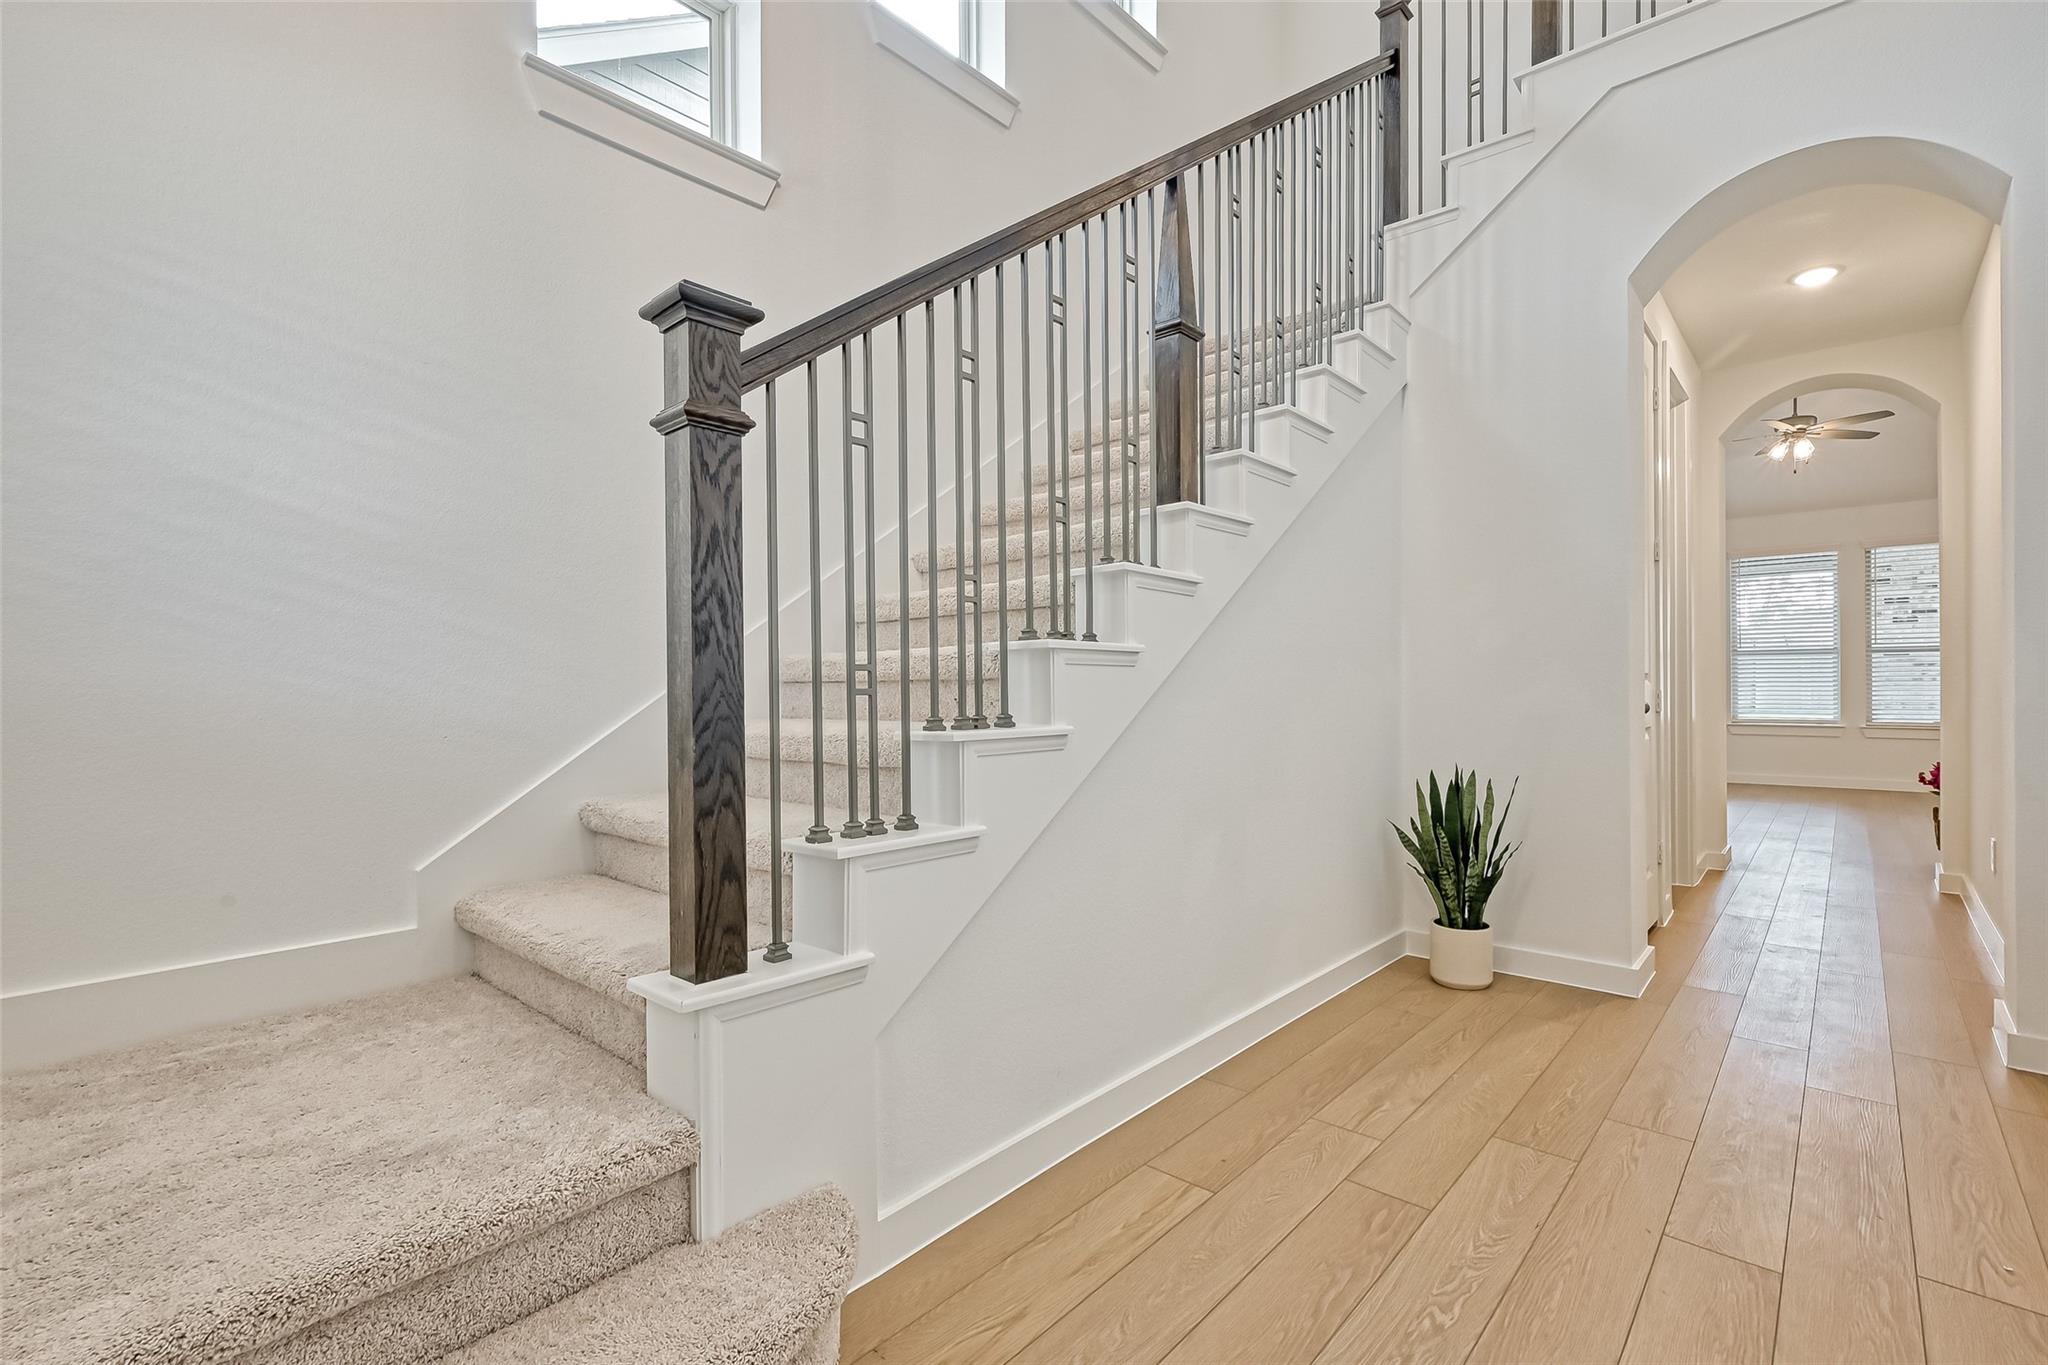
Entryway with carpeted staircase, dark railing, light wood floors, and an arched hallway.
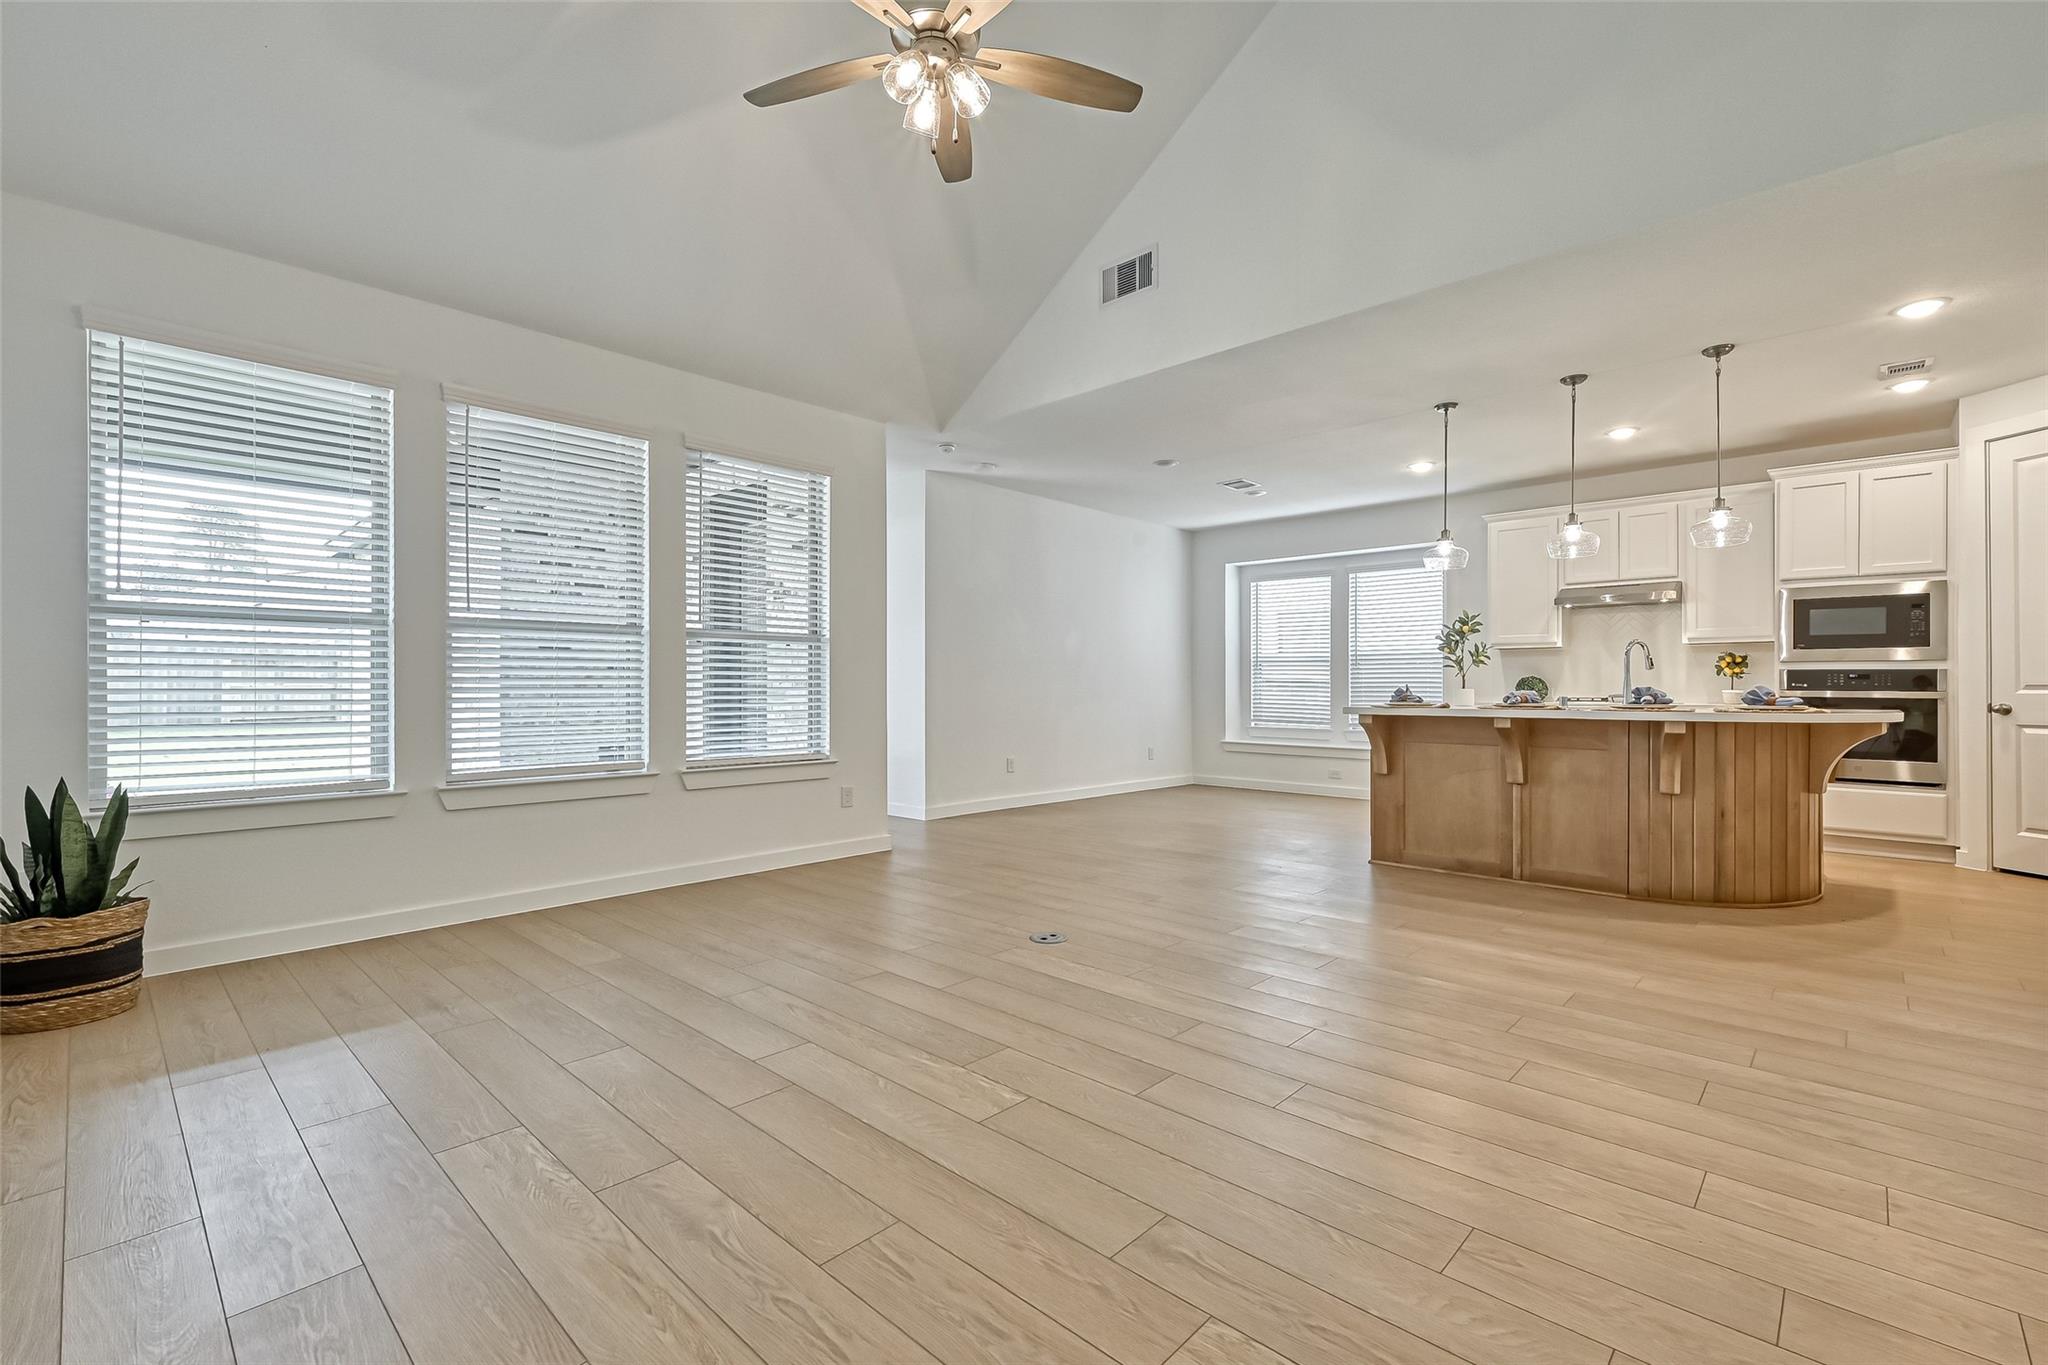
Open-plan kitchen with a large island, vaulted ceiling, and light wood-look tile floors.
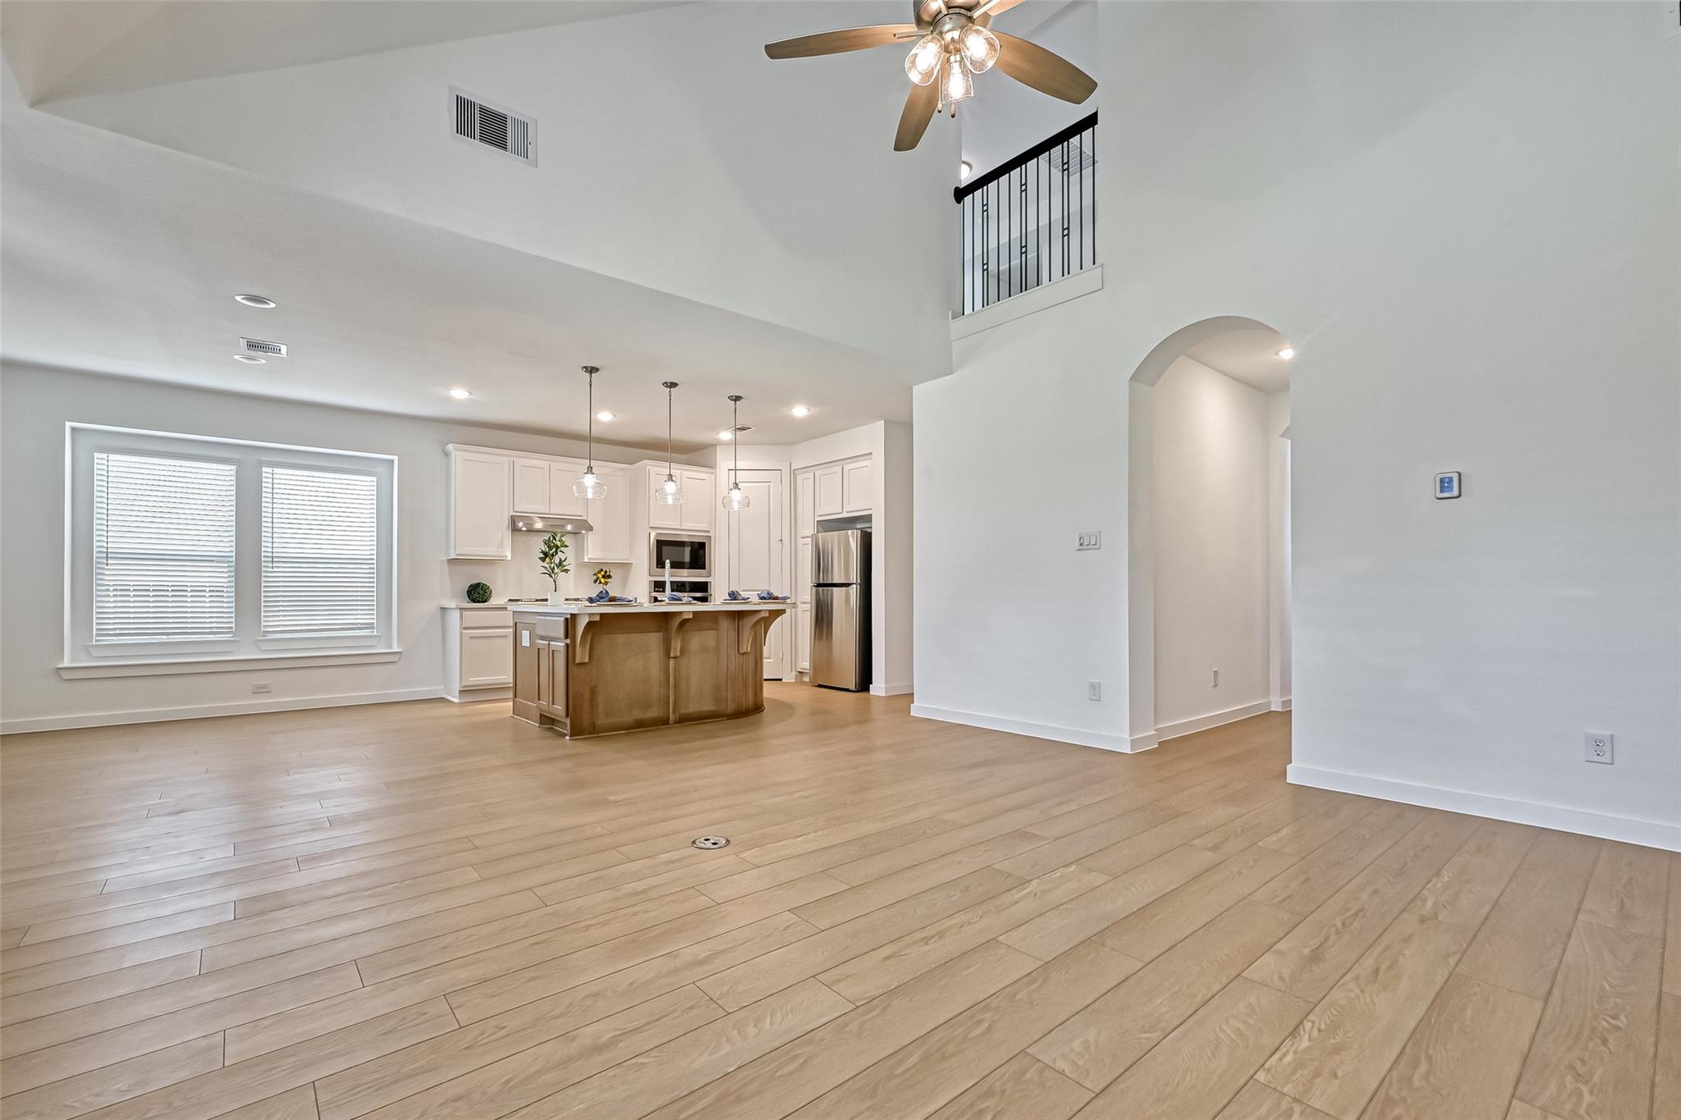
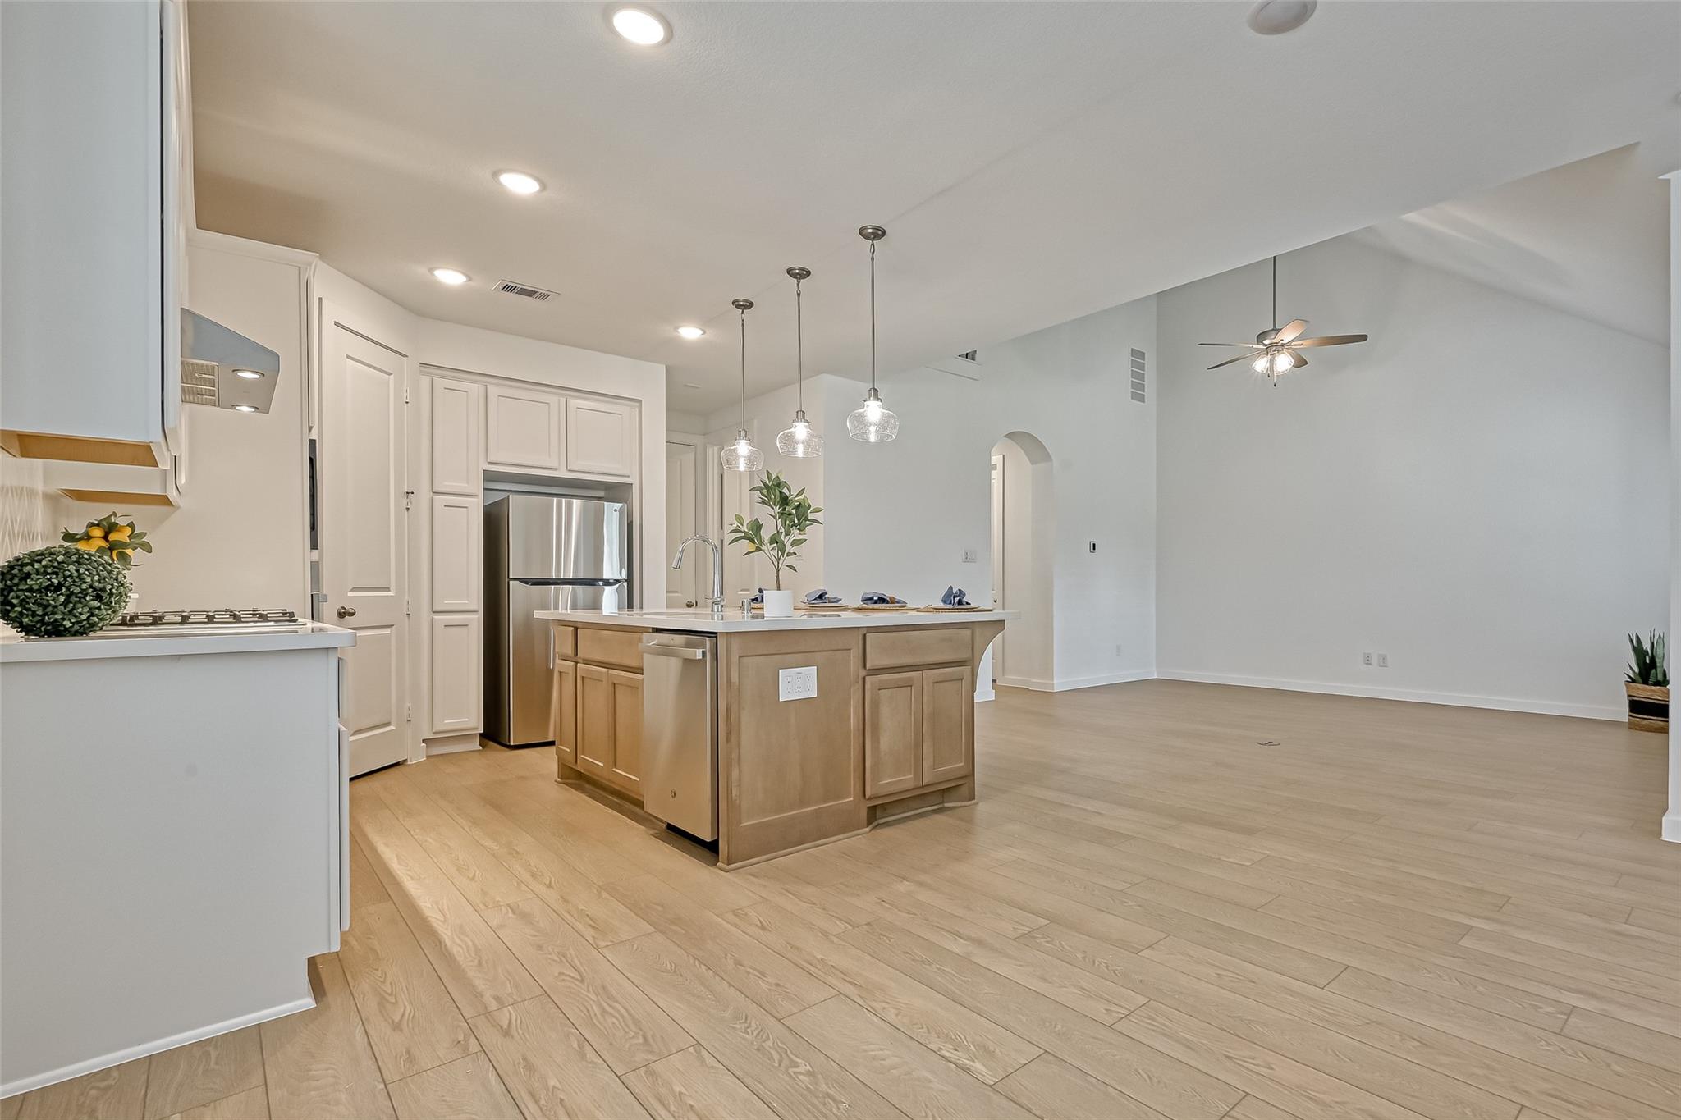
Open-plan kitchen with a wood-front island, stainless steel appliances, and a high ceiling with an upper railing.
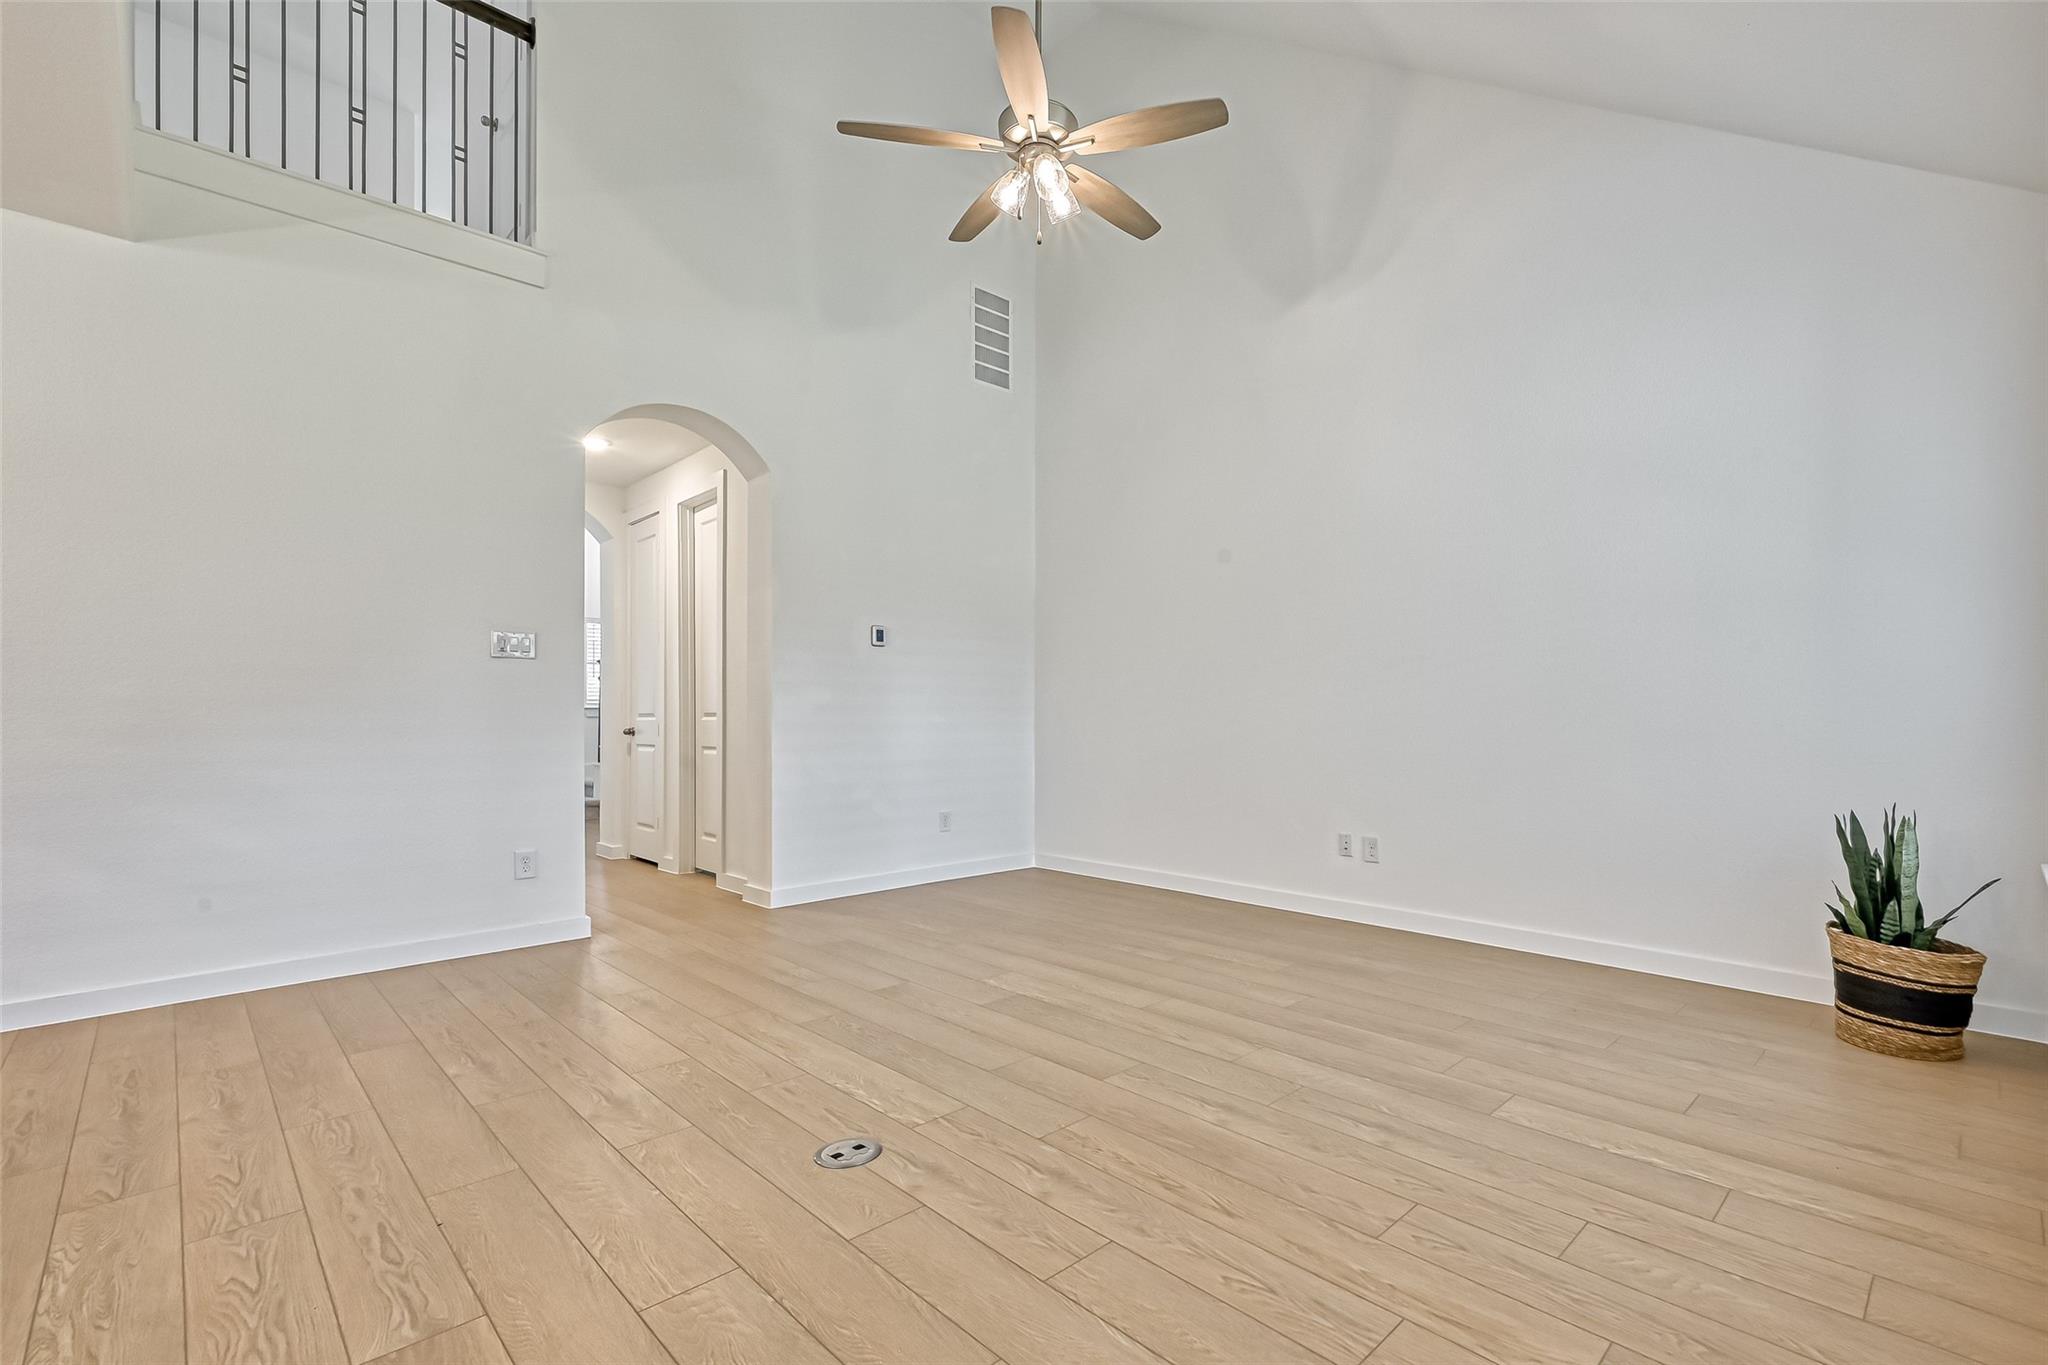
Mostly empty living room with high ceilings, light plank flooring, a ceiling fan, and an upstairs railing.
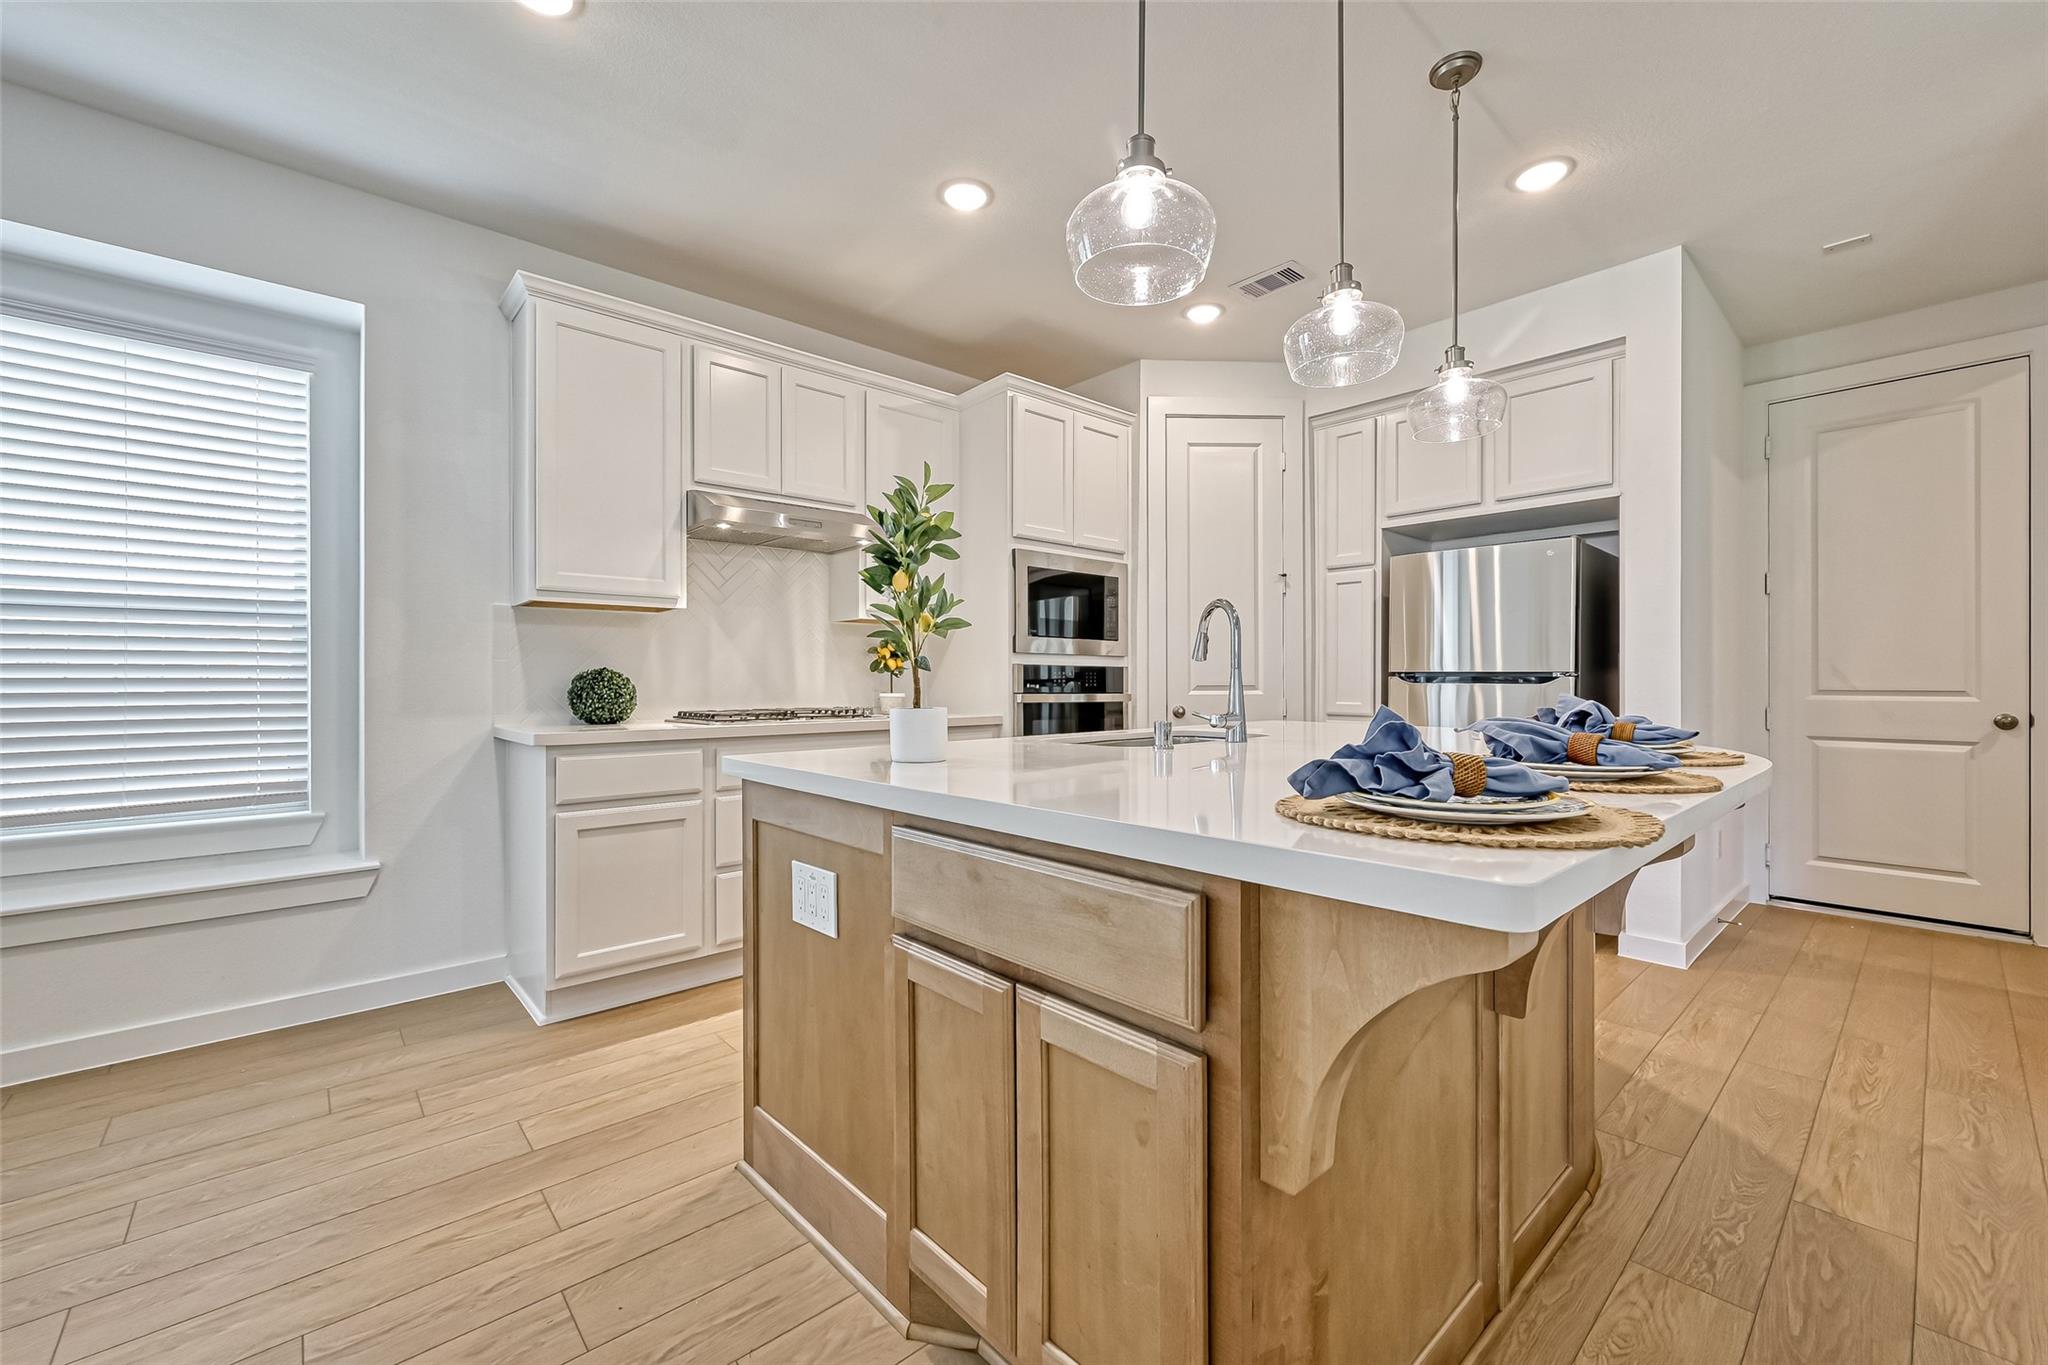
Bright kitchen with white cabinets, stainless steel appliances, and a large wood-paneled island.
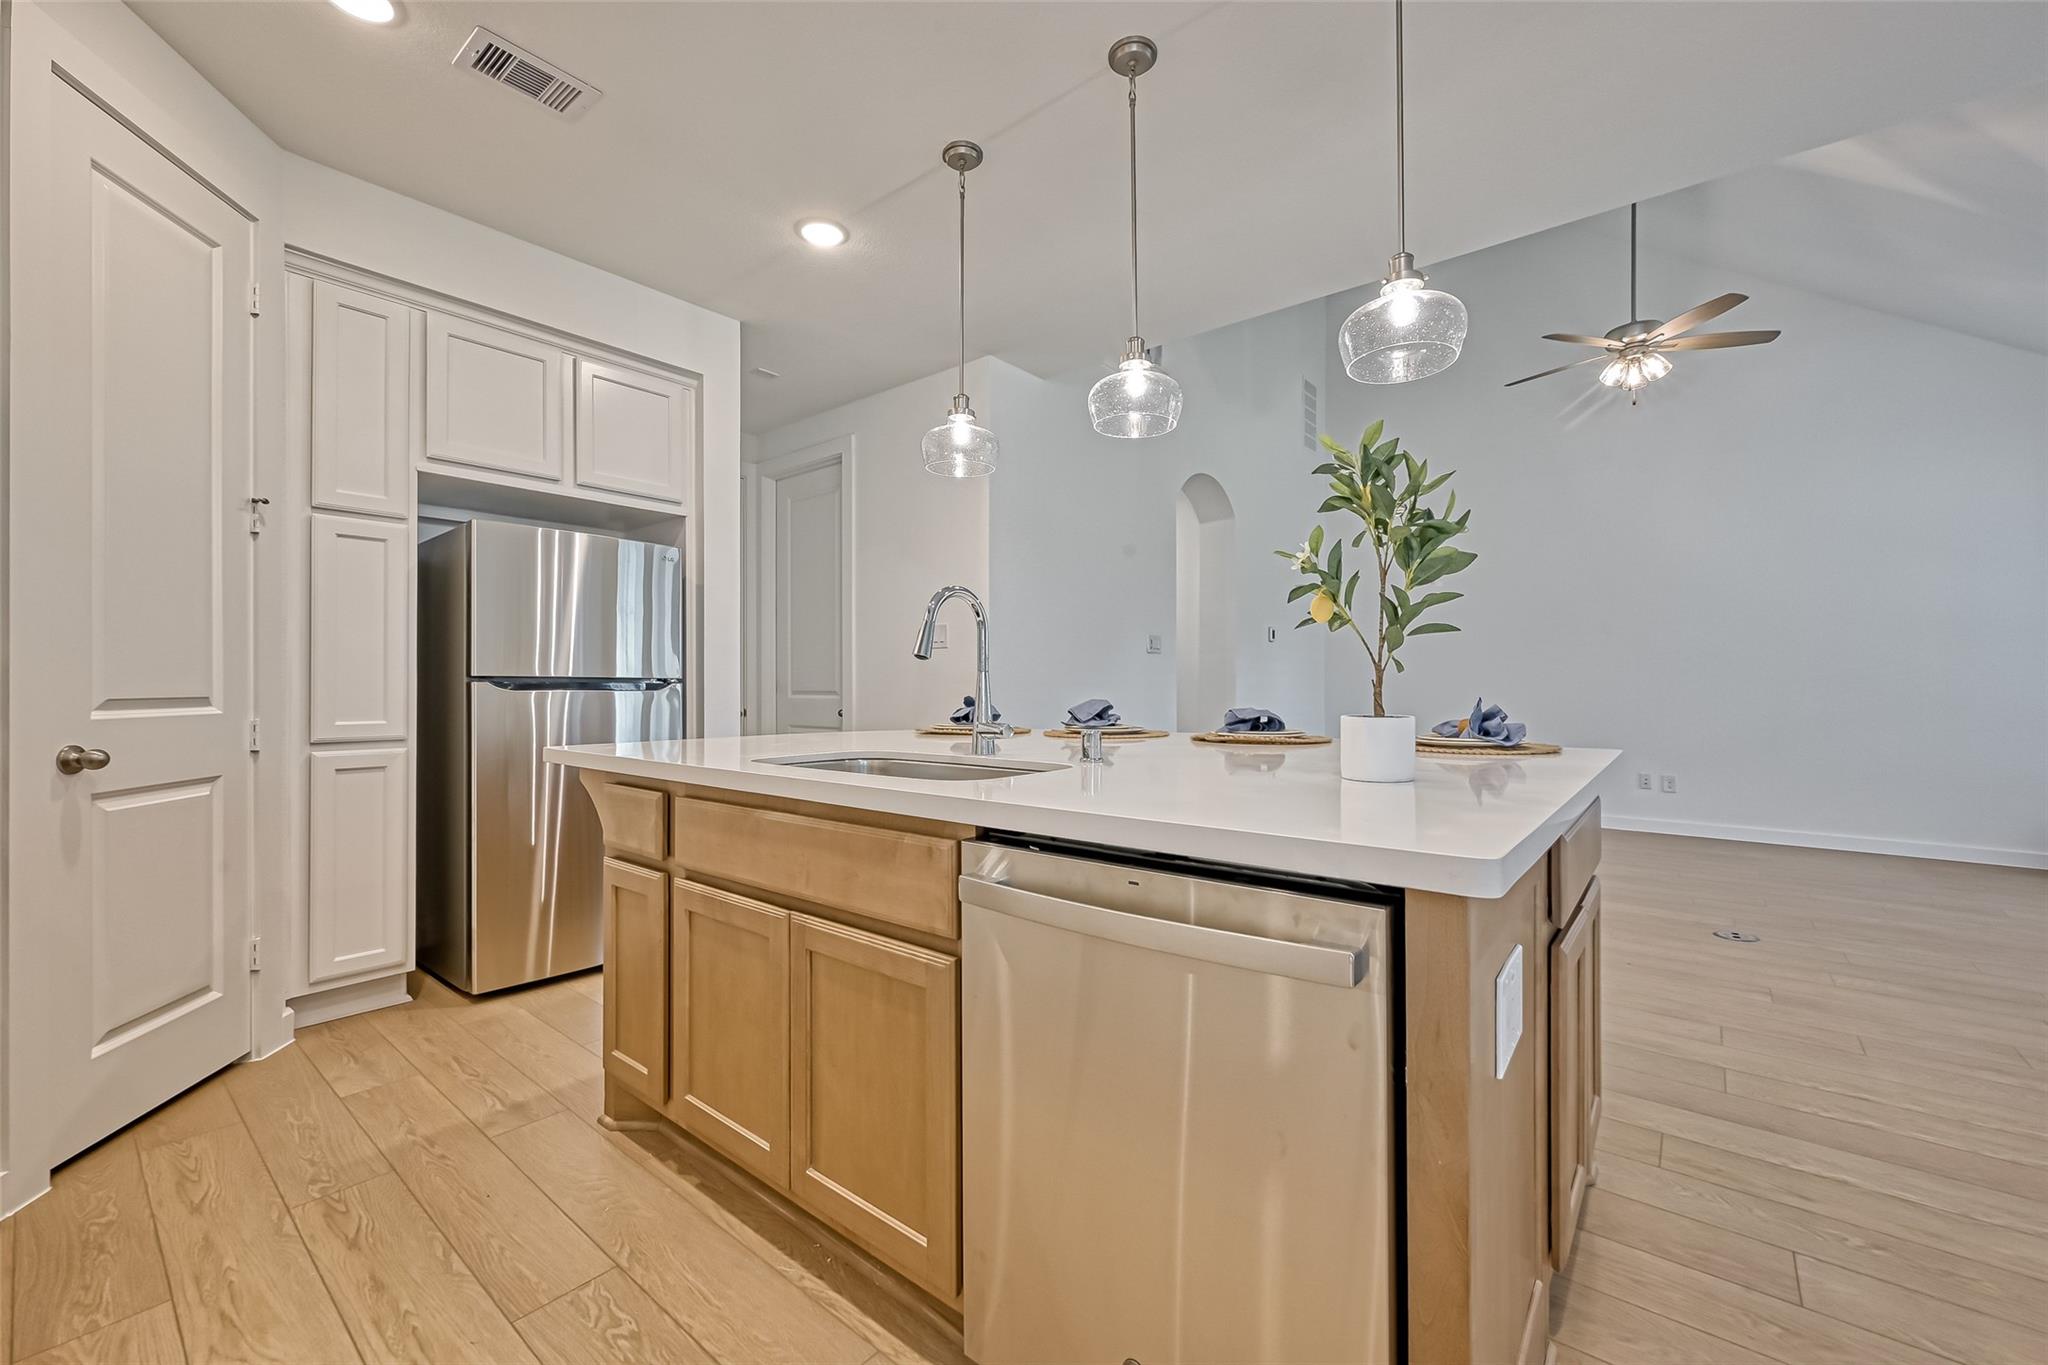
Open kitchen with a wood-toned island, stainless steel appliances, and glass pendant lights.
Bright kitchen with white cabinets, stainless steel appliances, and a large wood island.
Kitchen with a large wood-paneled island, white cabinetry, and stainless steel appliances.
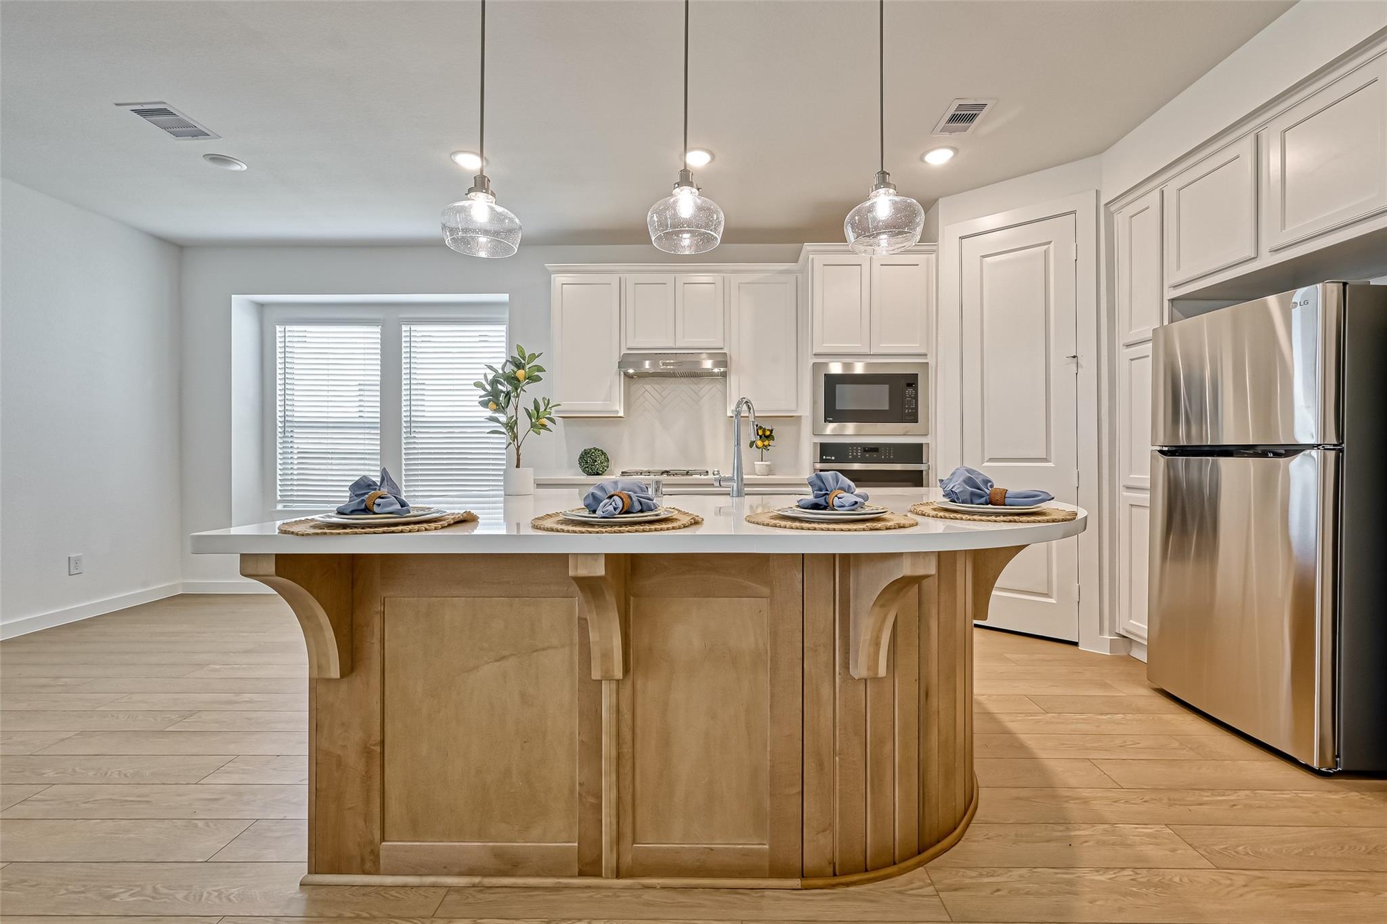
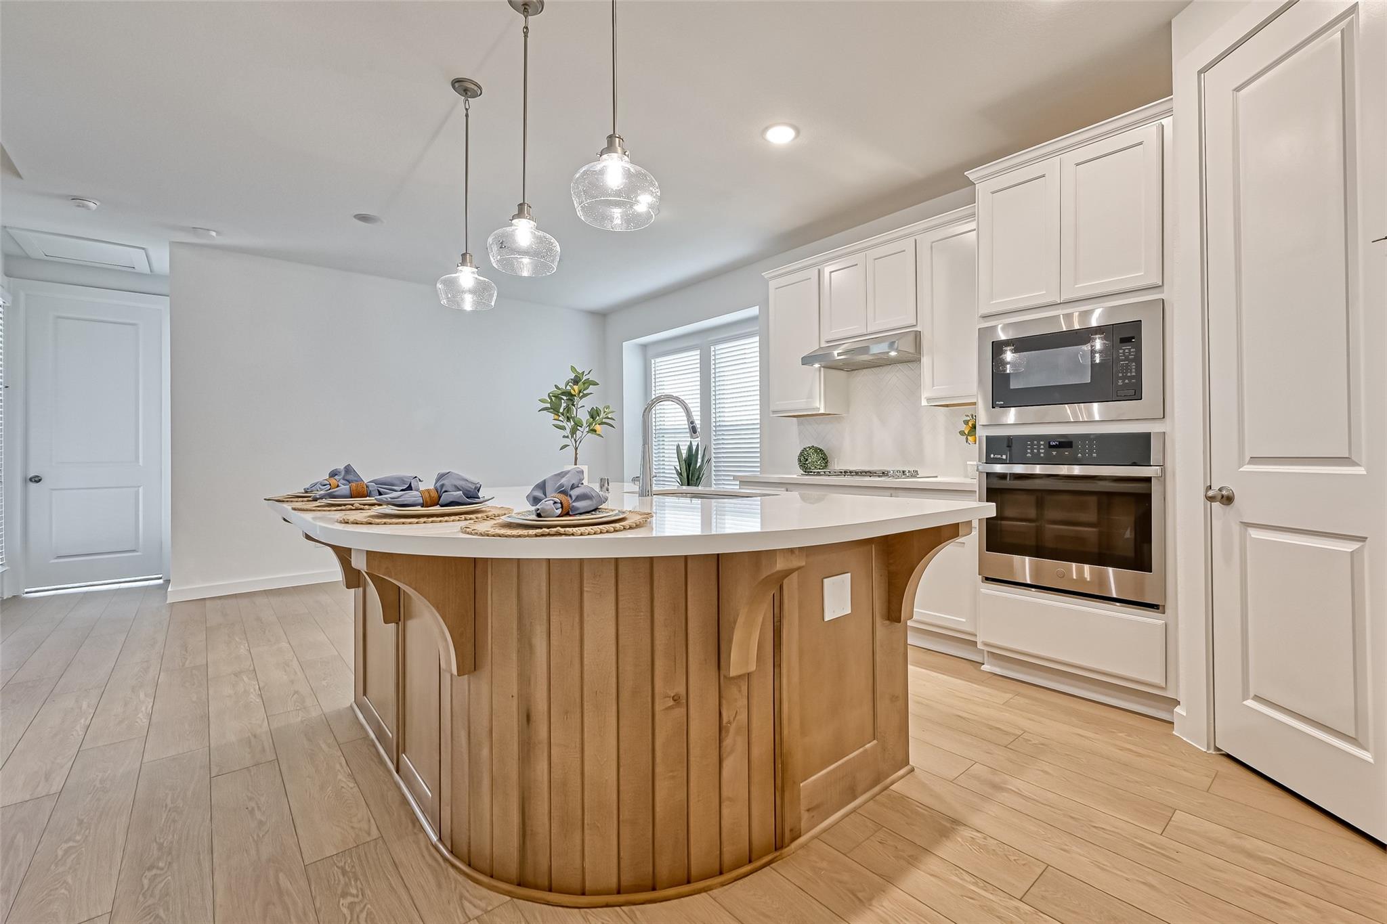
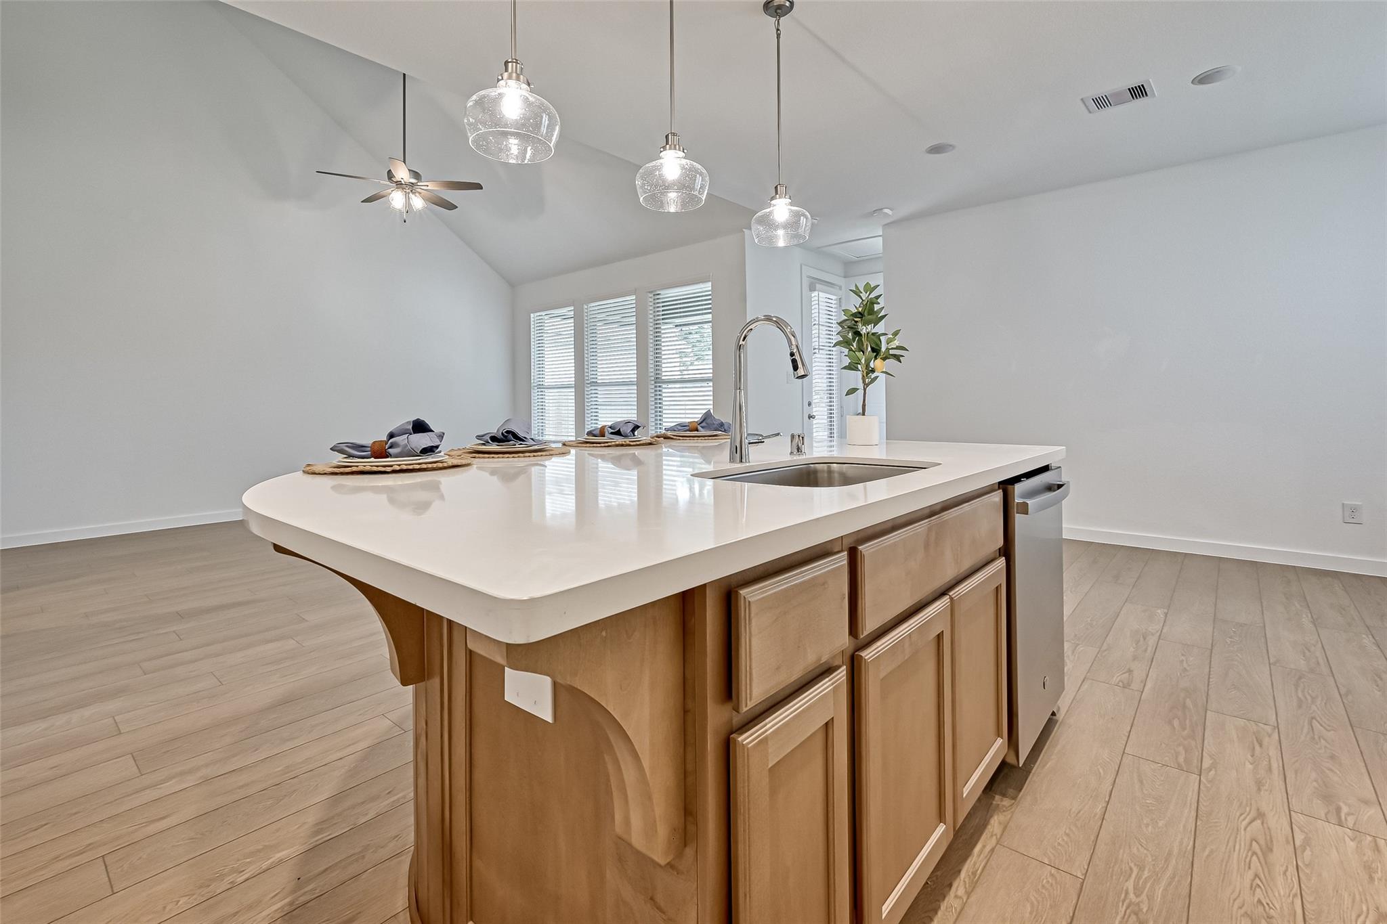
Kitchen with a curved wood island, white cabinetry, and stainless steel appliances.
Modern kitchen with a curved wood island, white cabinetry, and stainless steel appliances.
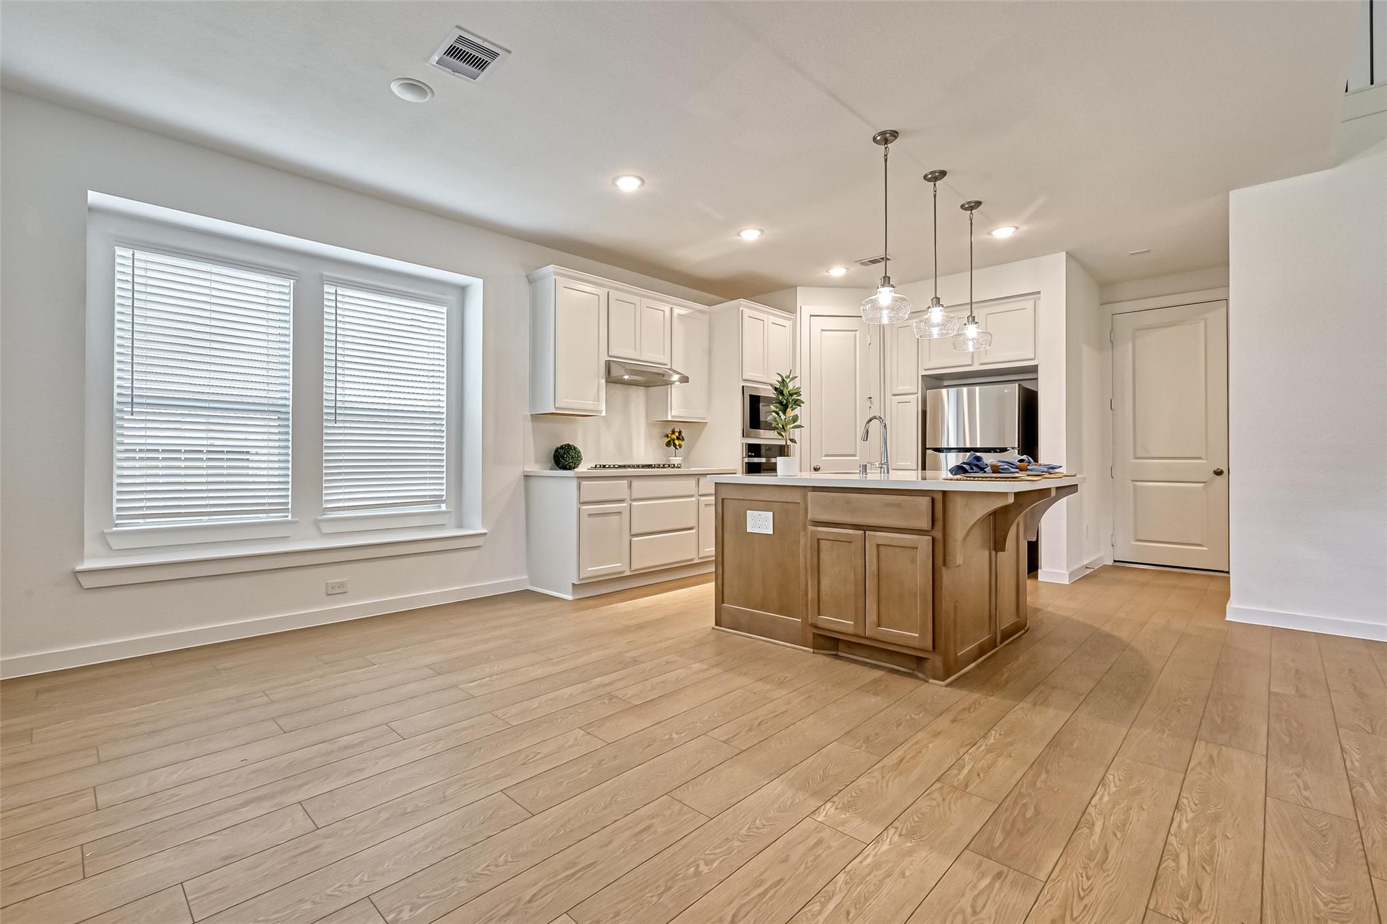
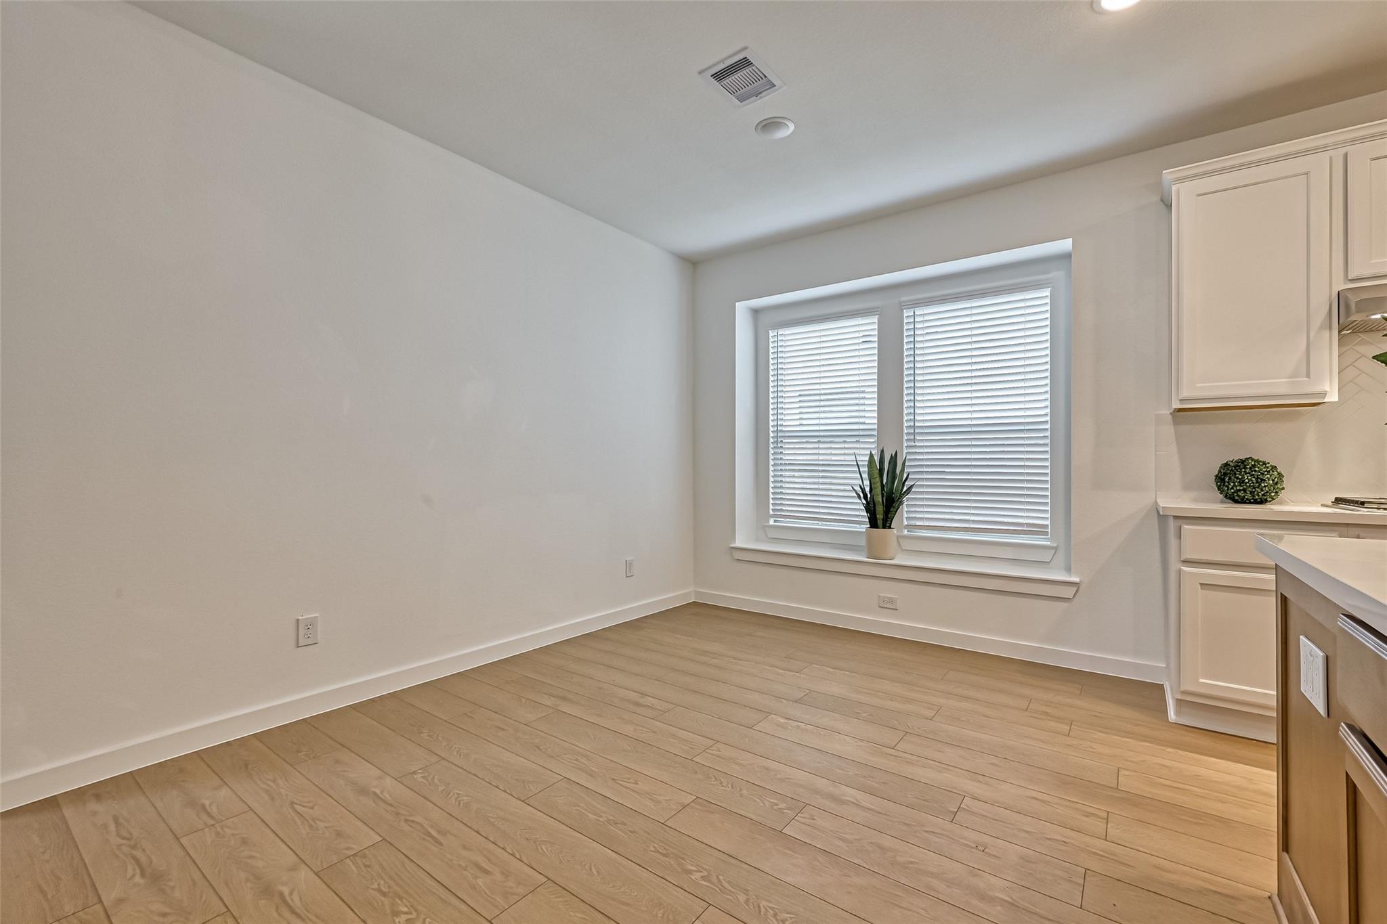
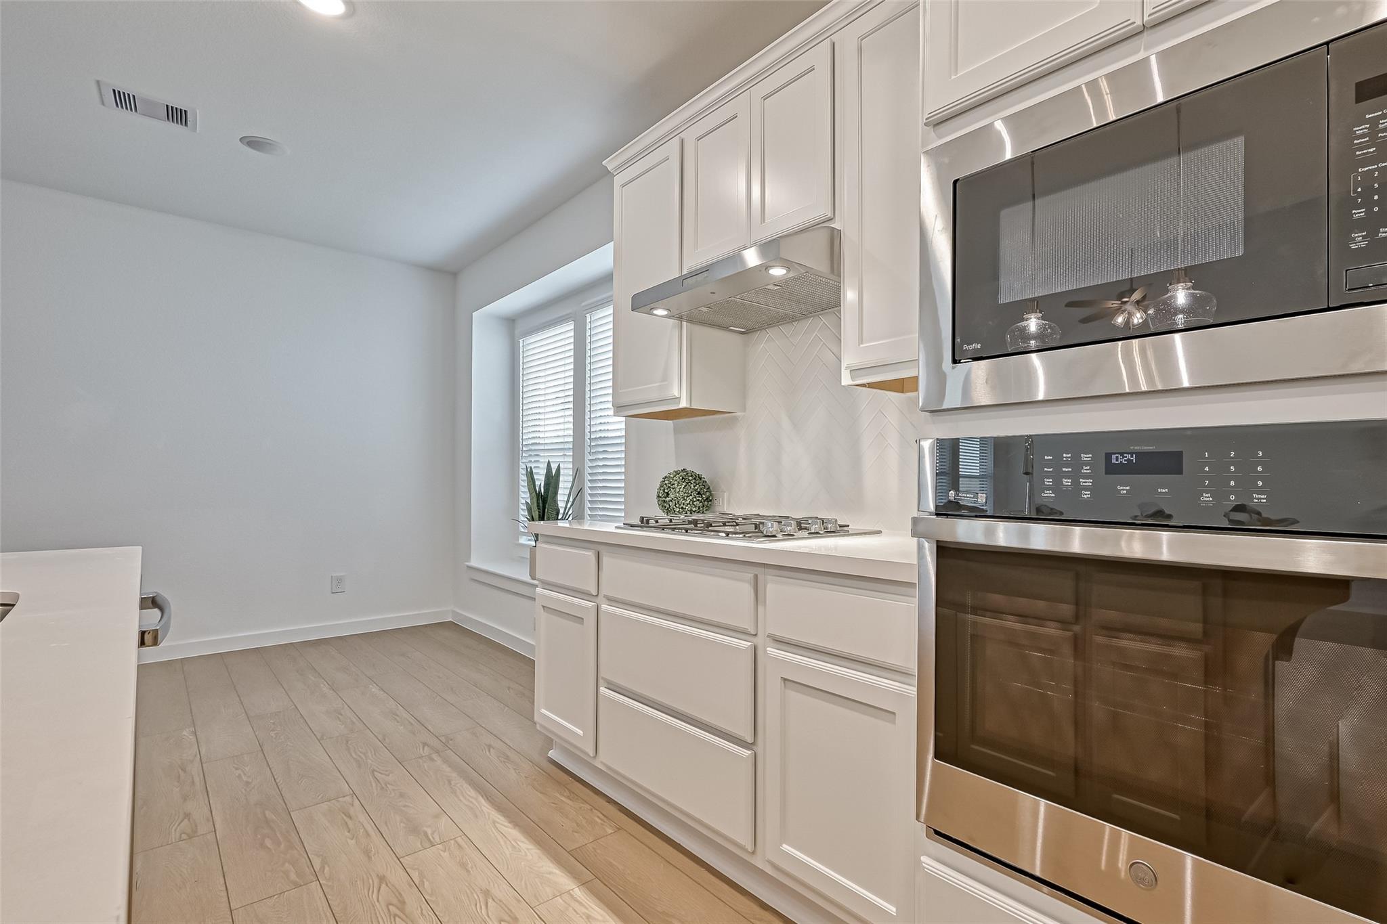
Empty dining area with light plank flooring, a wide window with blinds, and white kitchen cabinetry.
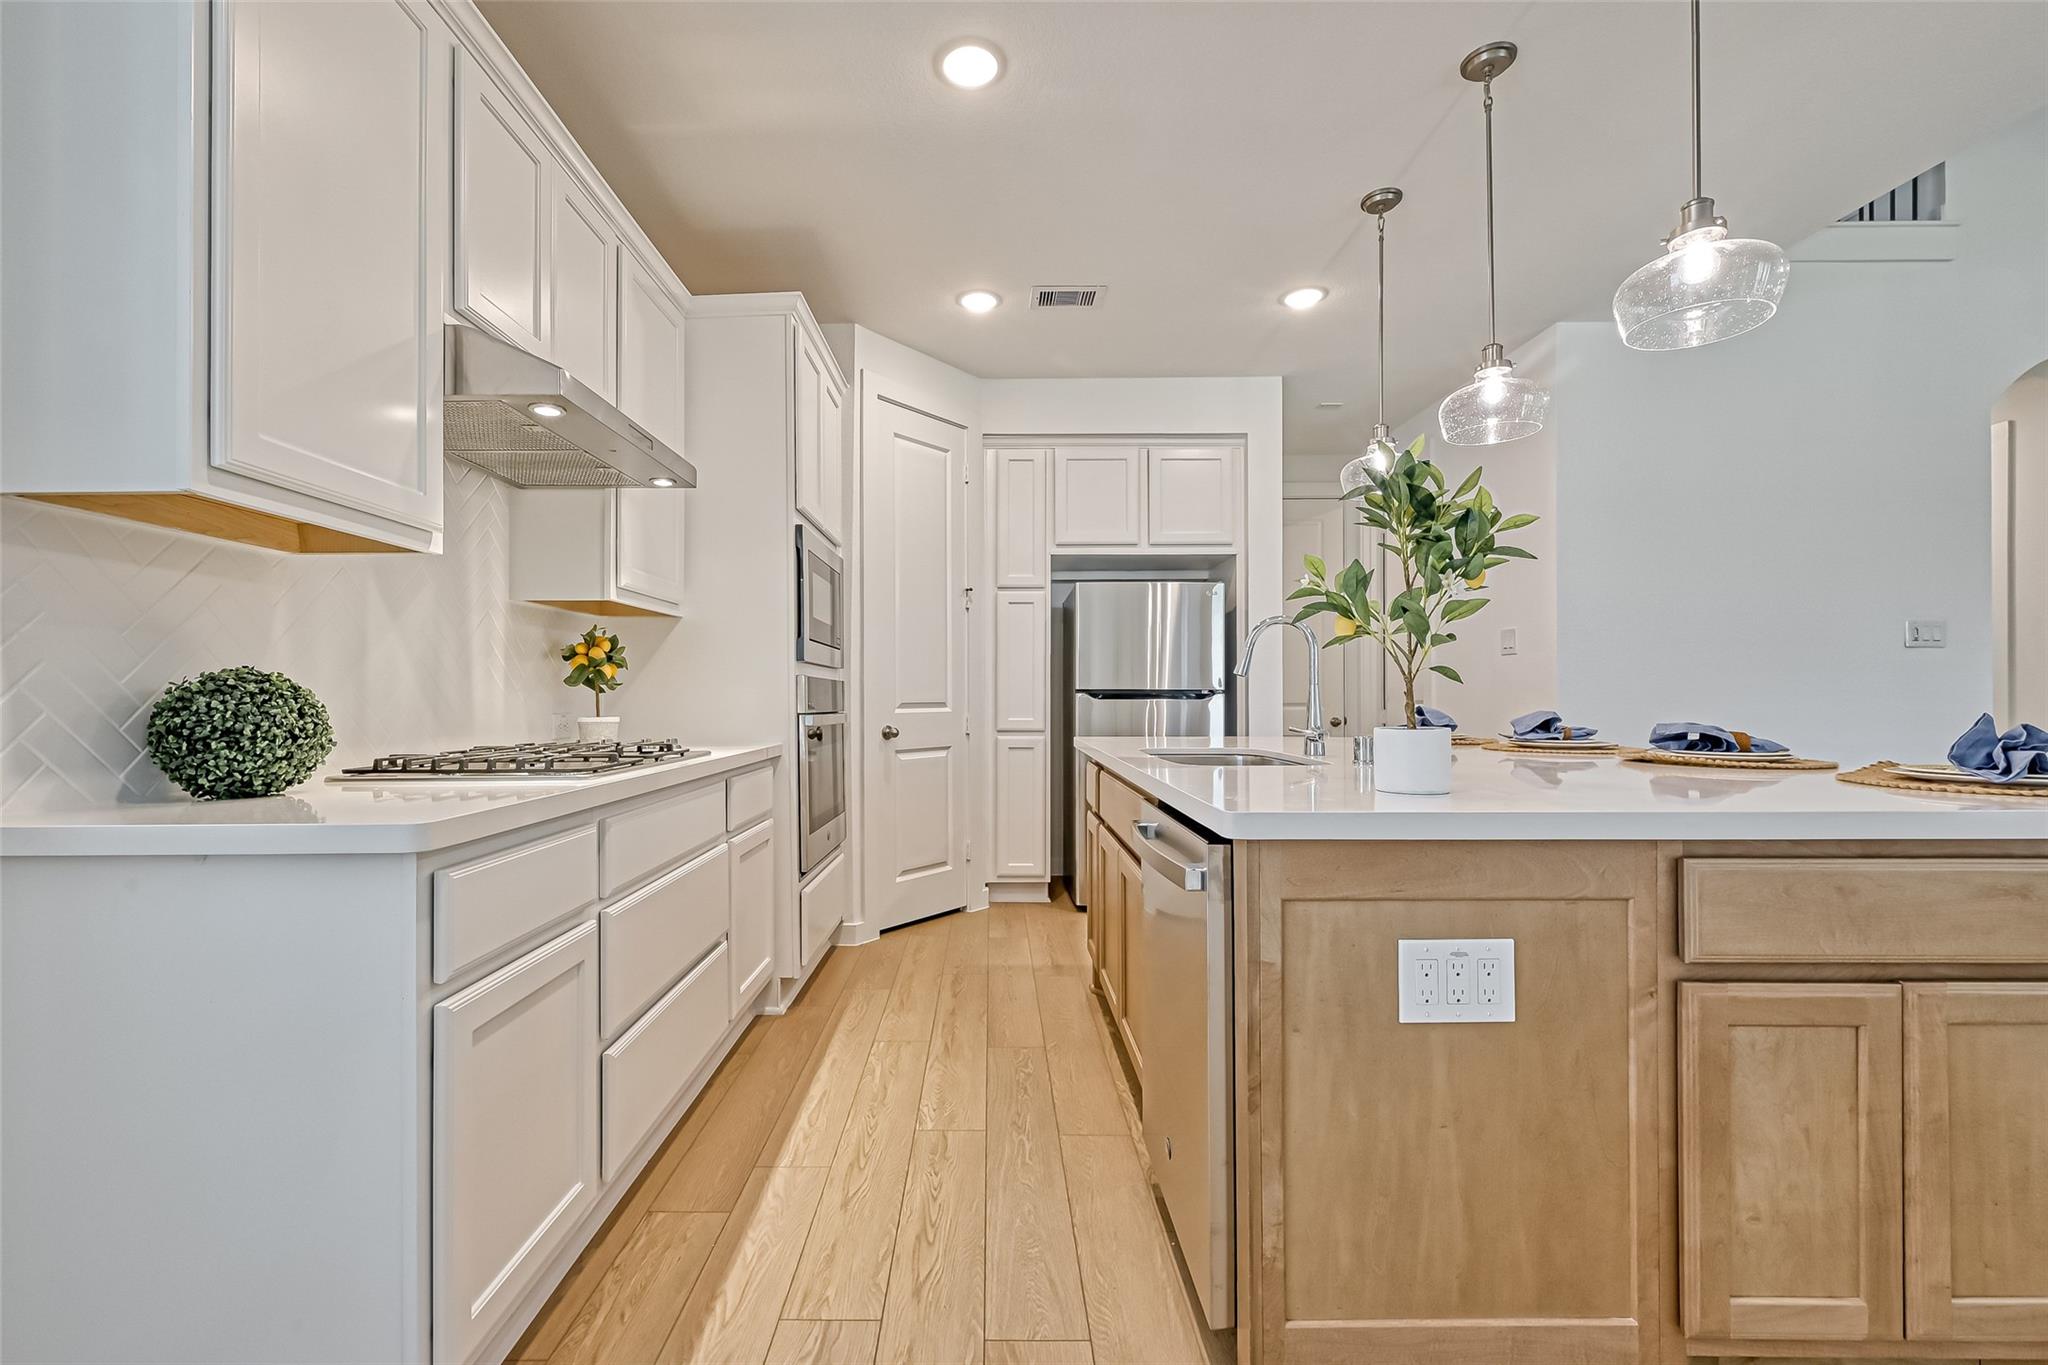
Bright white kitchen with a gas cooktop, herringbone backsplash, and stainless steel double oven.
Kitchen with a large wood island, white countertop, stainless appliances, and glass pendant lights.
Bright kitchen with a large white island, integrated sink, pendant lights, and vaulted ceiling.
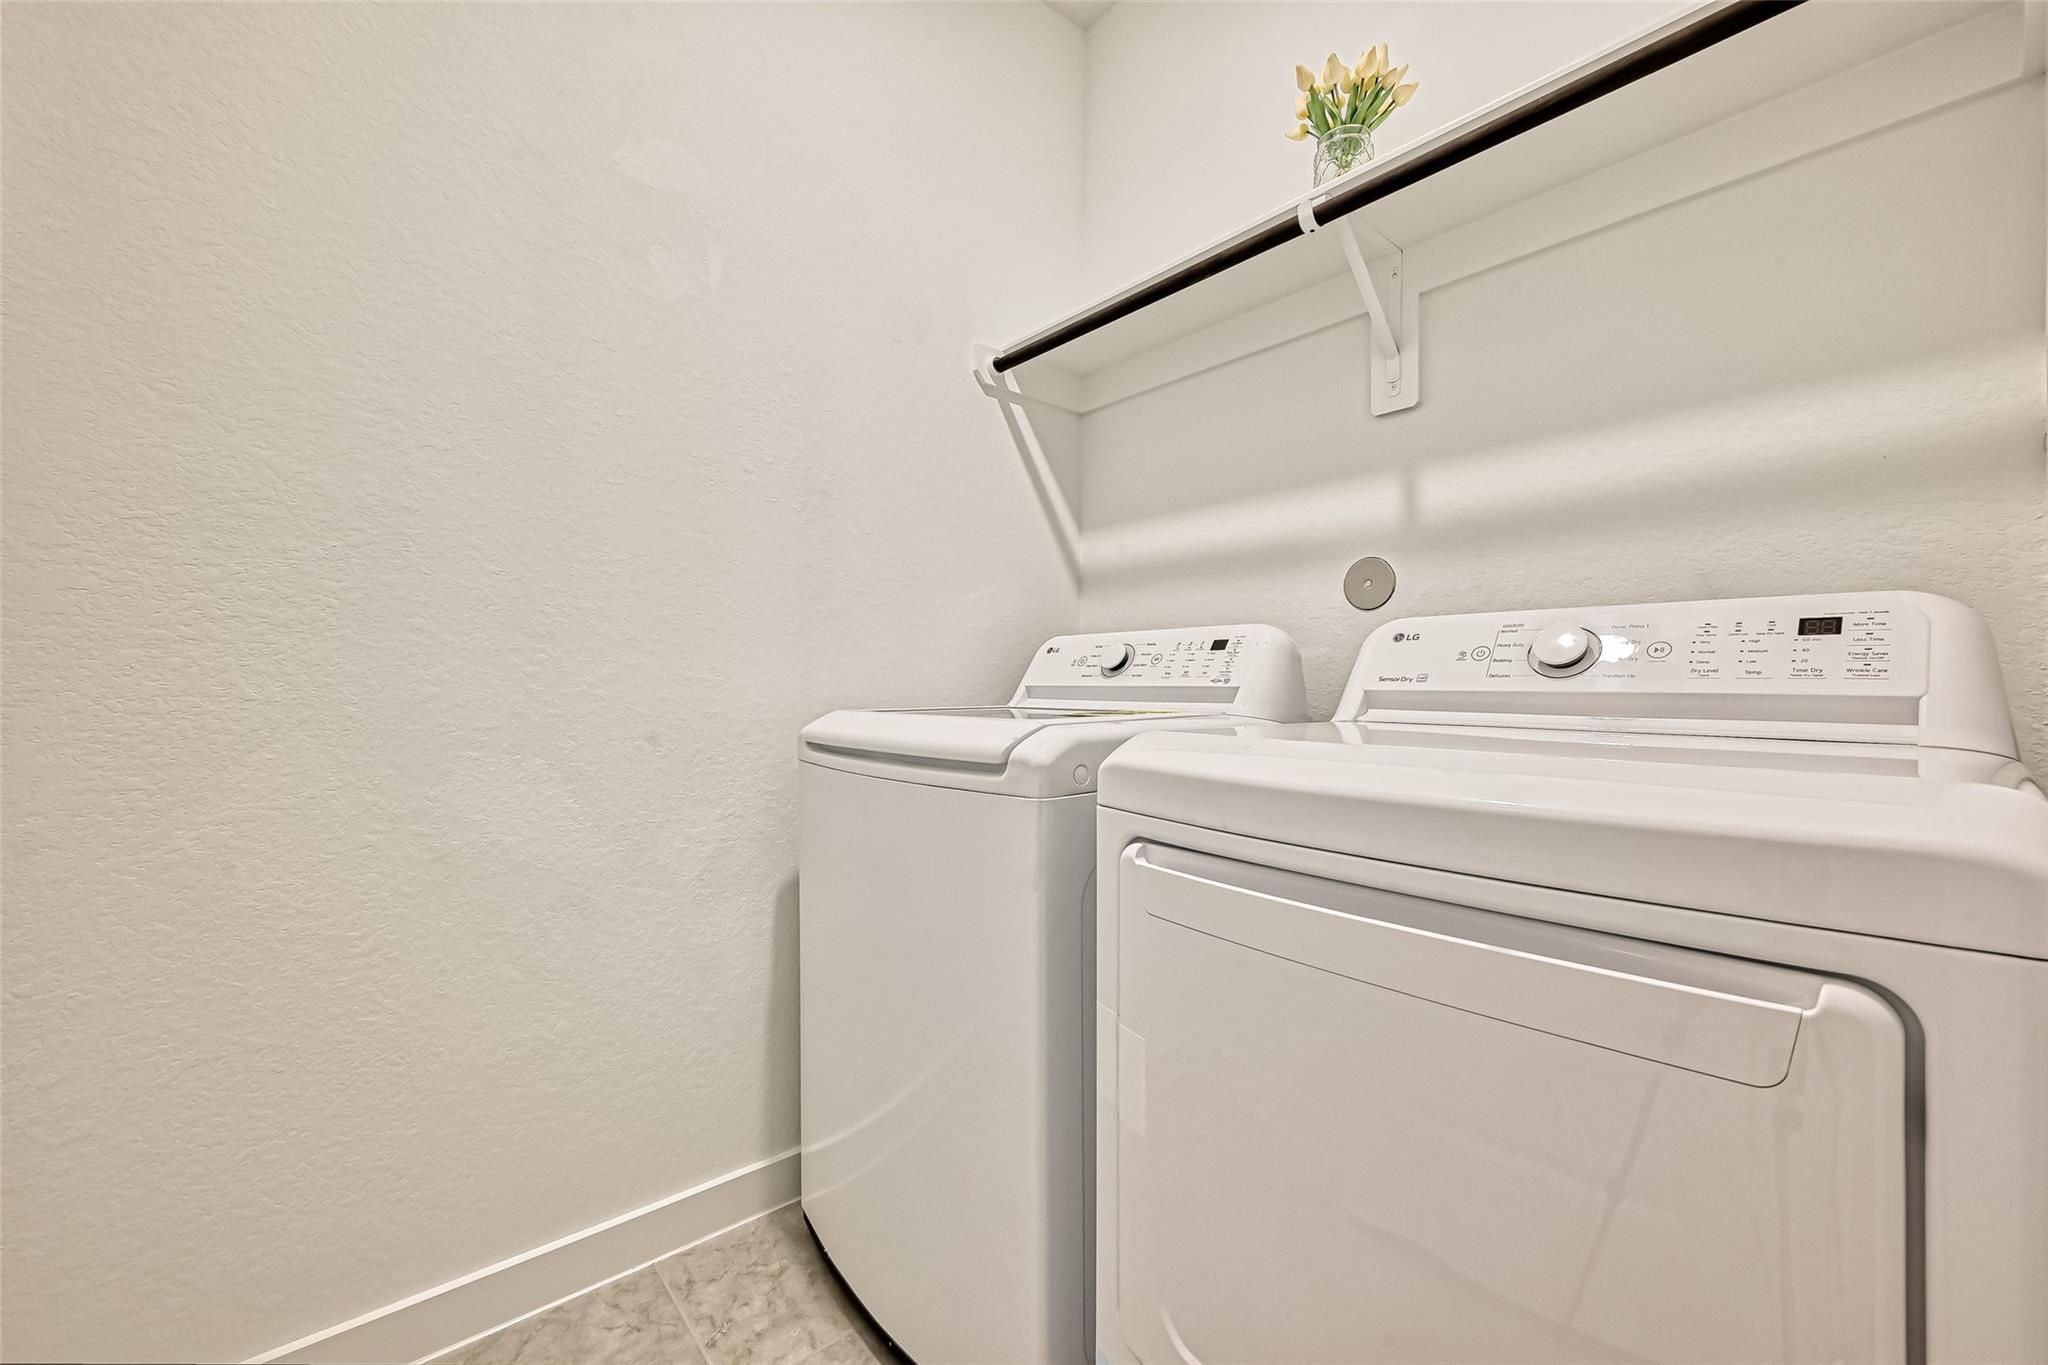
Laundry room with white washer and dryer beneath a wall shelf and hanging rod.
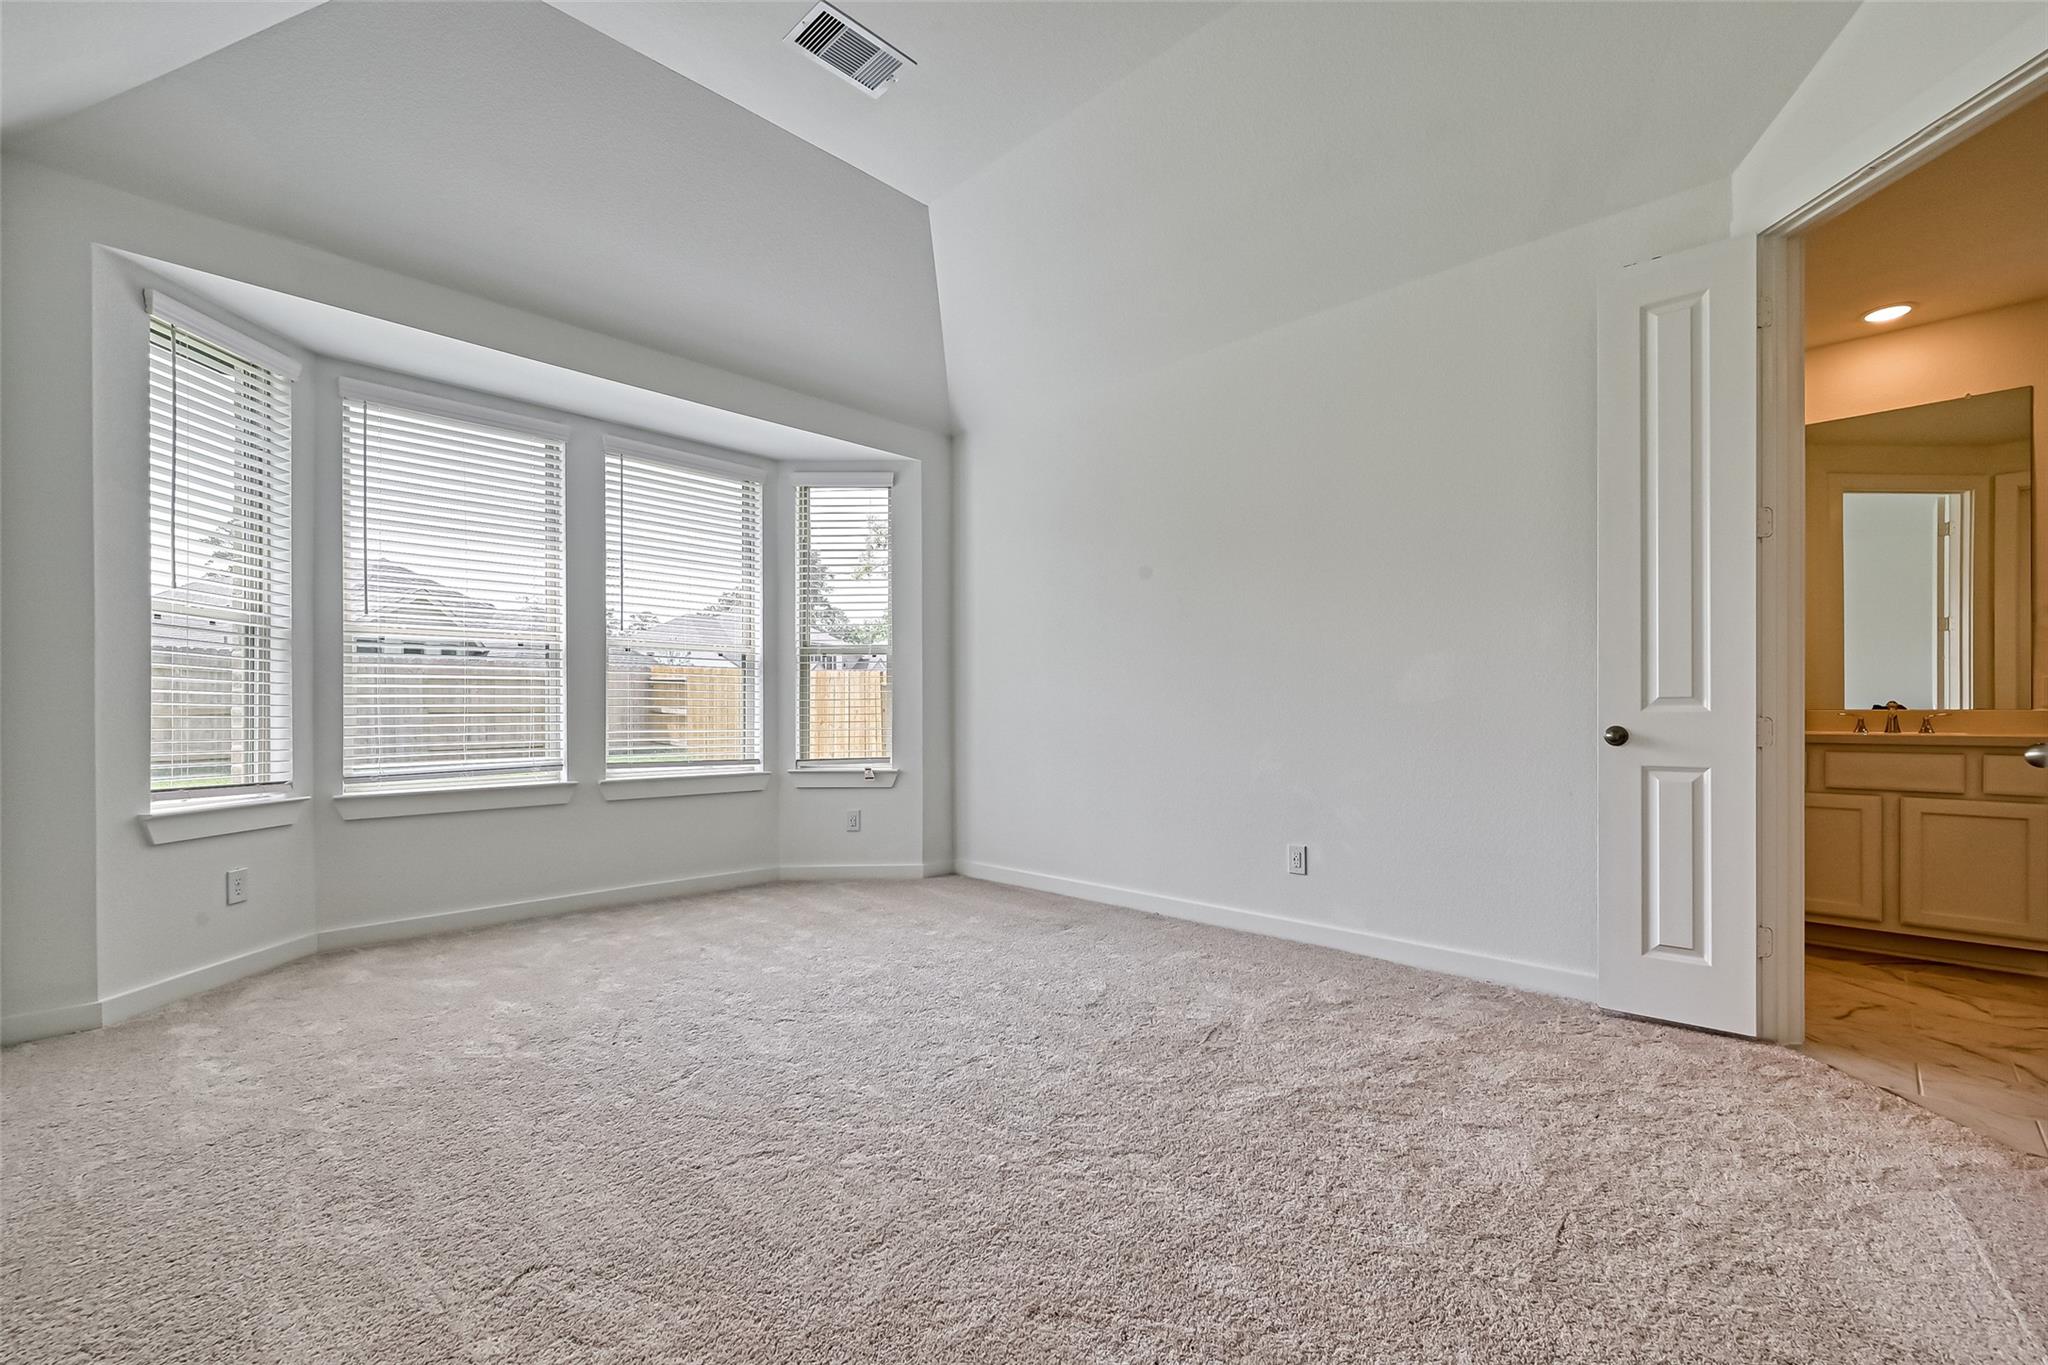
Empty carpeted bedroom with a vaulted ceiling, four windows, and an open doorway to the bathroom.
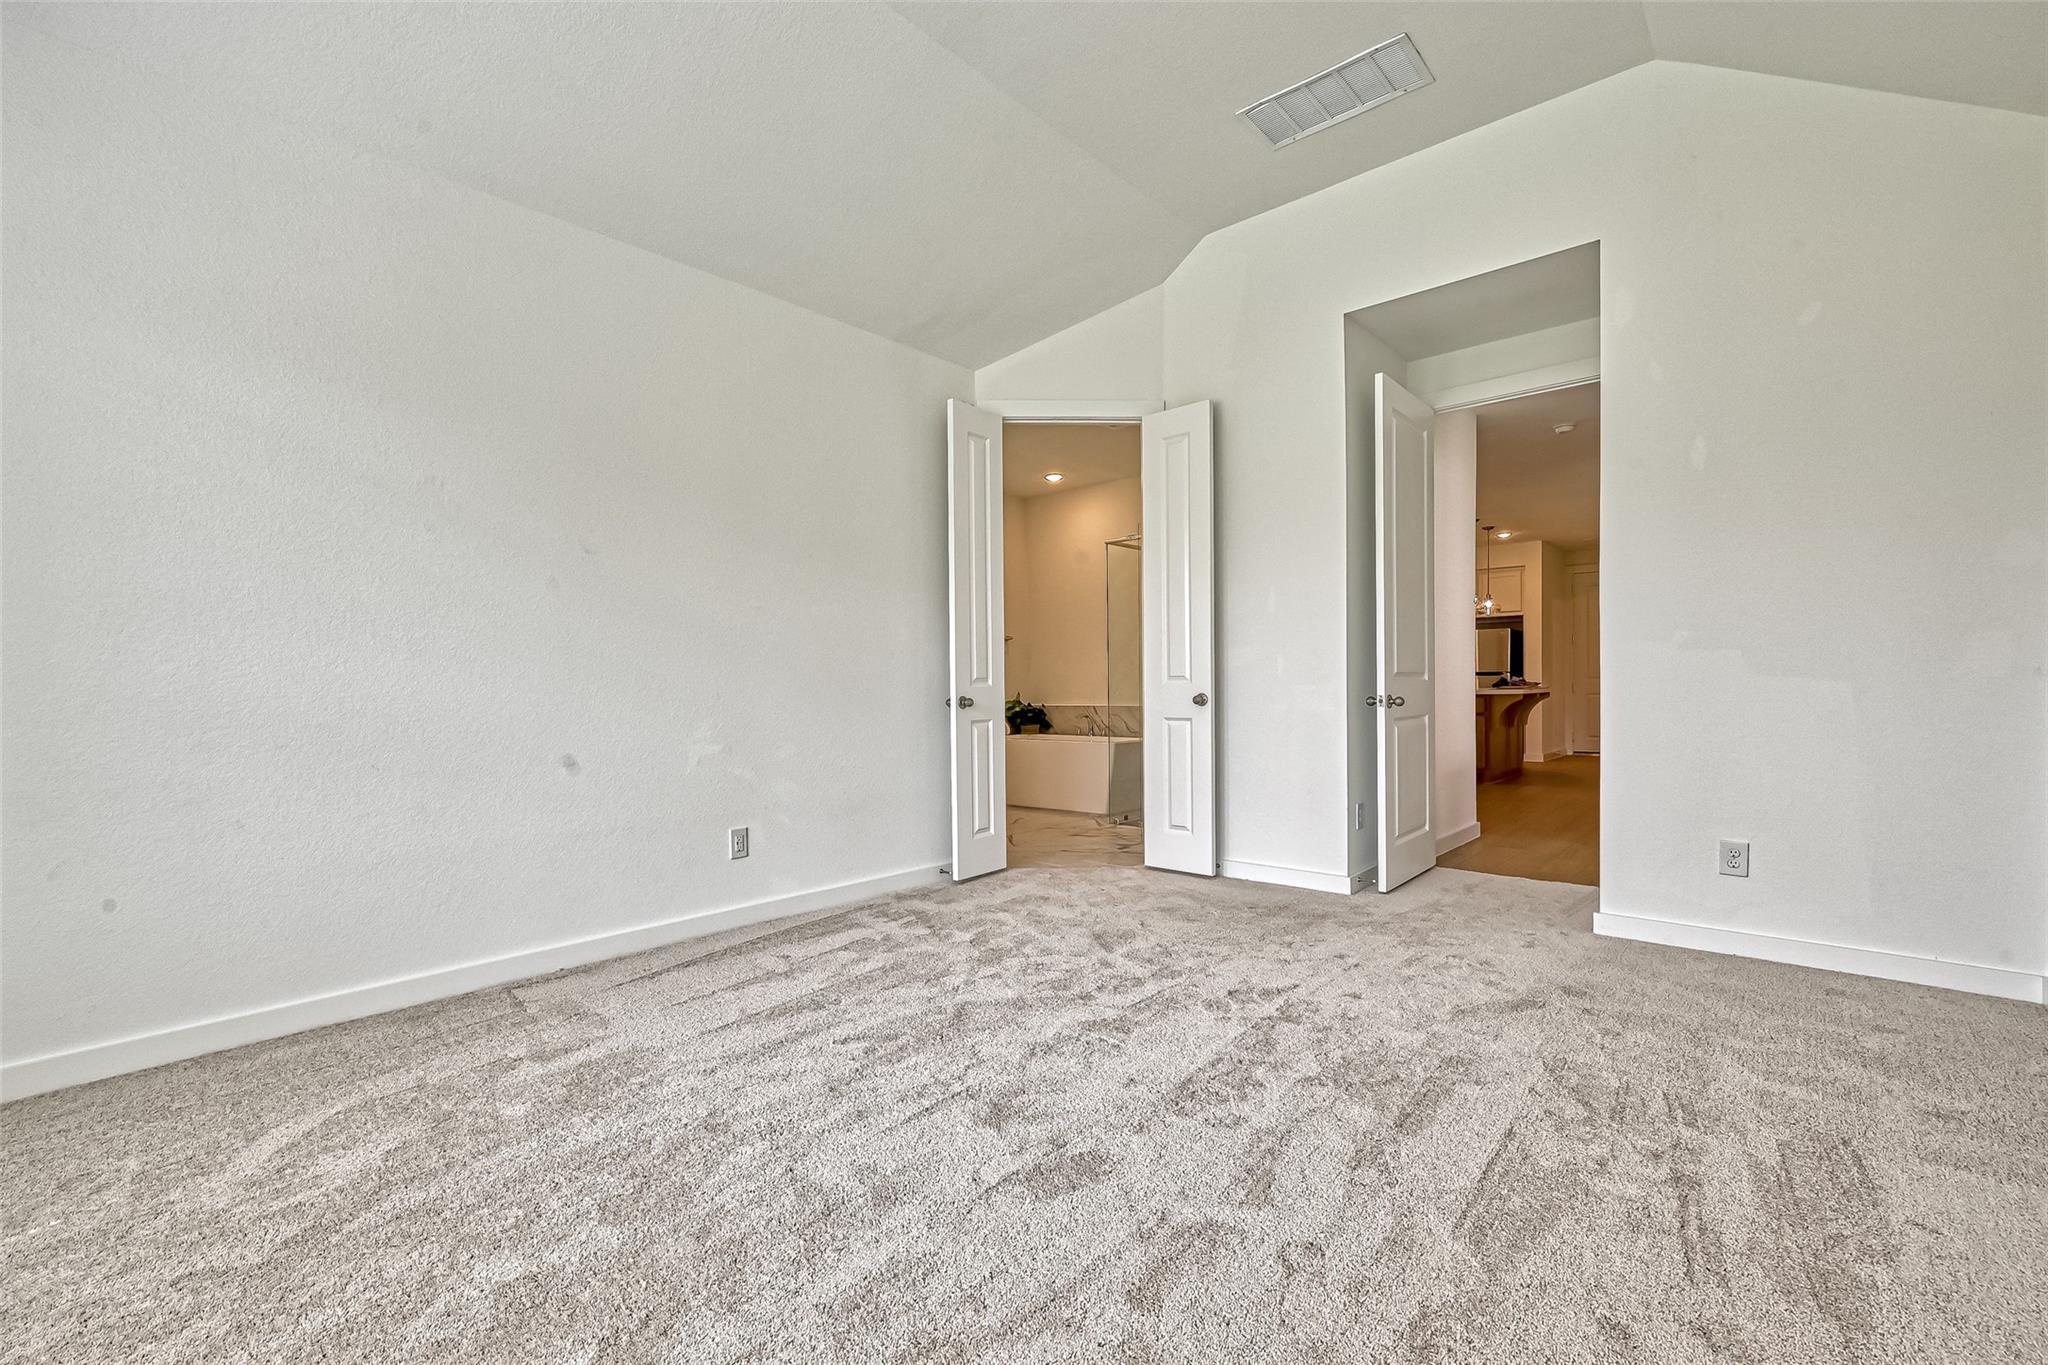
Empty carpeted bedroom with open doors to an ensuite bathroom and hallway.
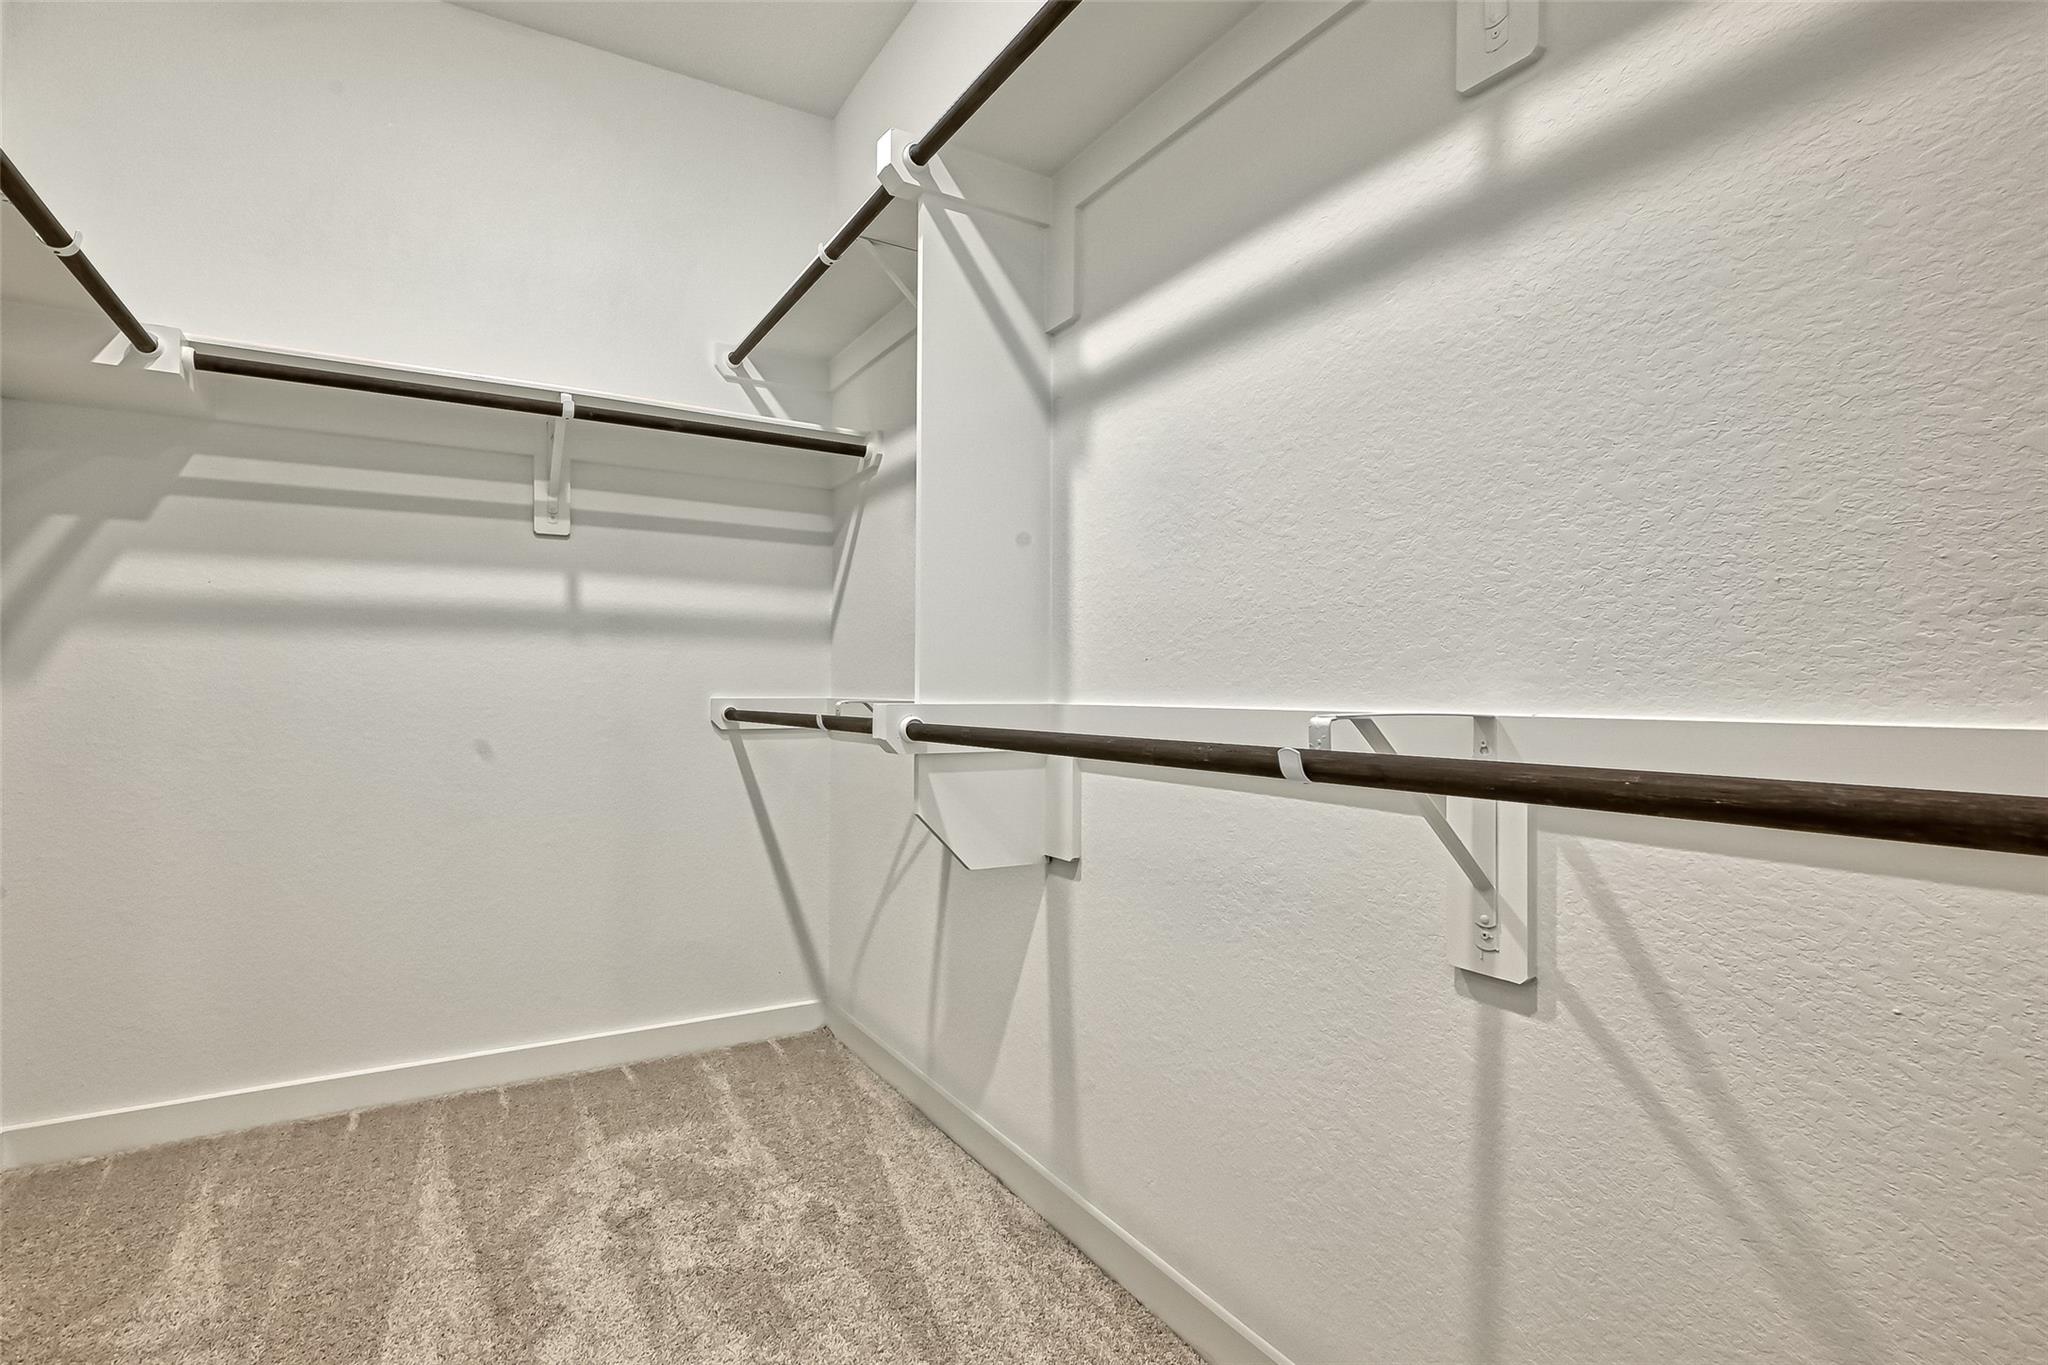
Empty walk-in closet with beige carpet and dark hanging rods on multiple walls.
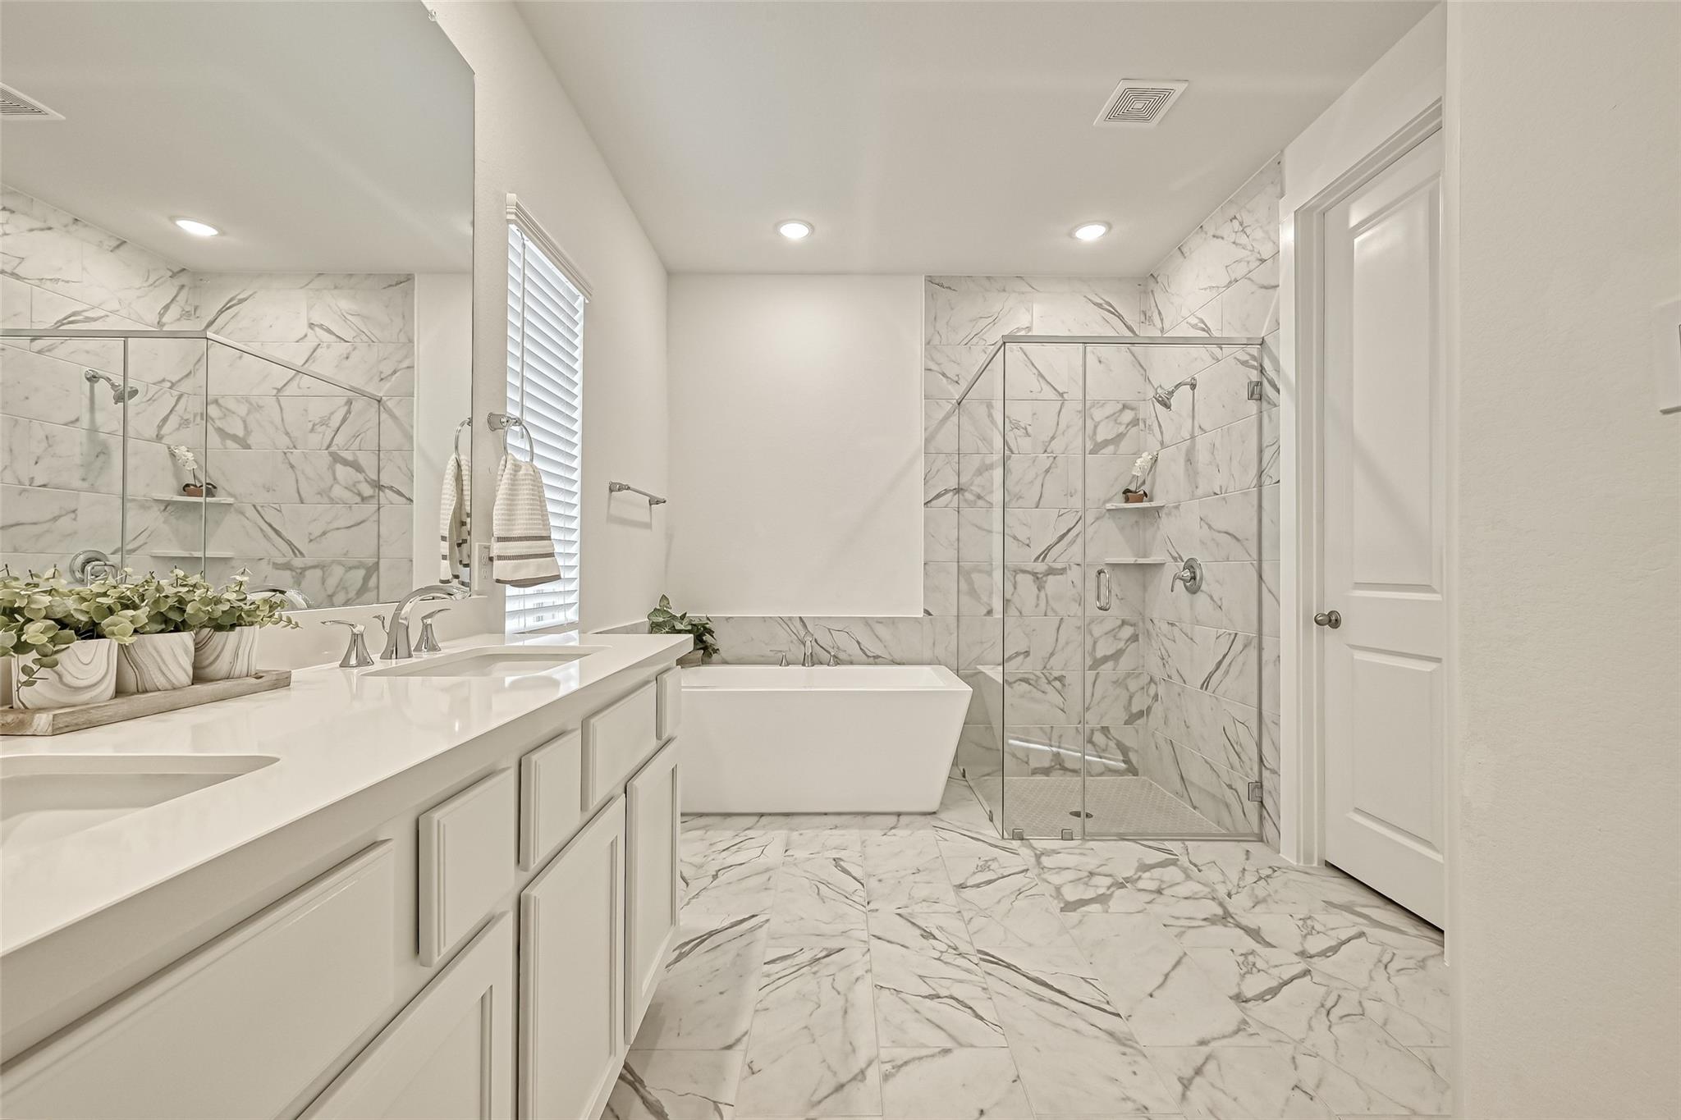
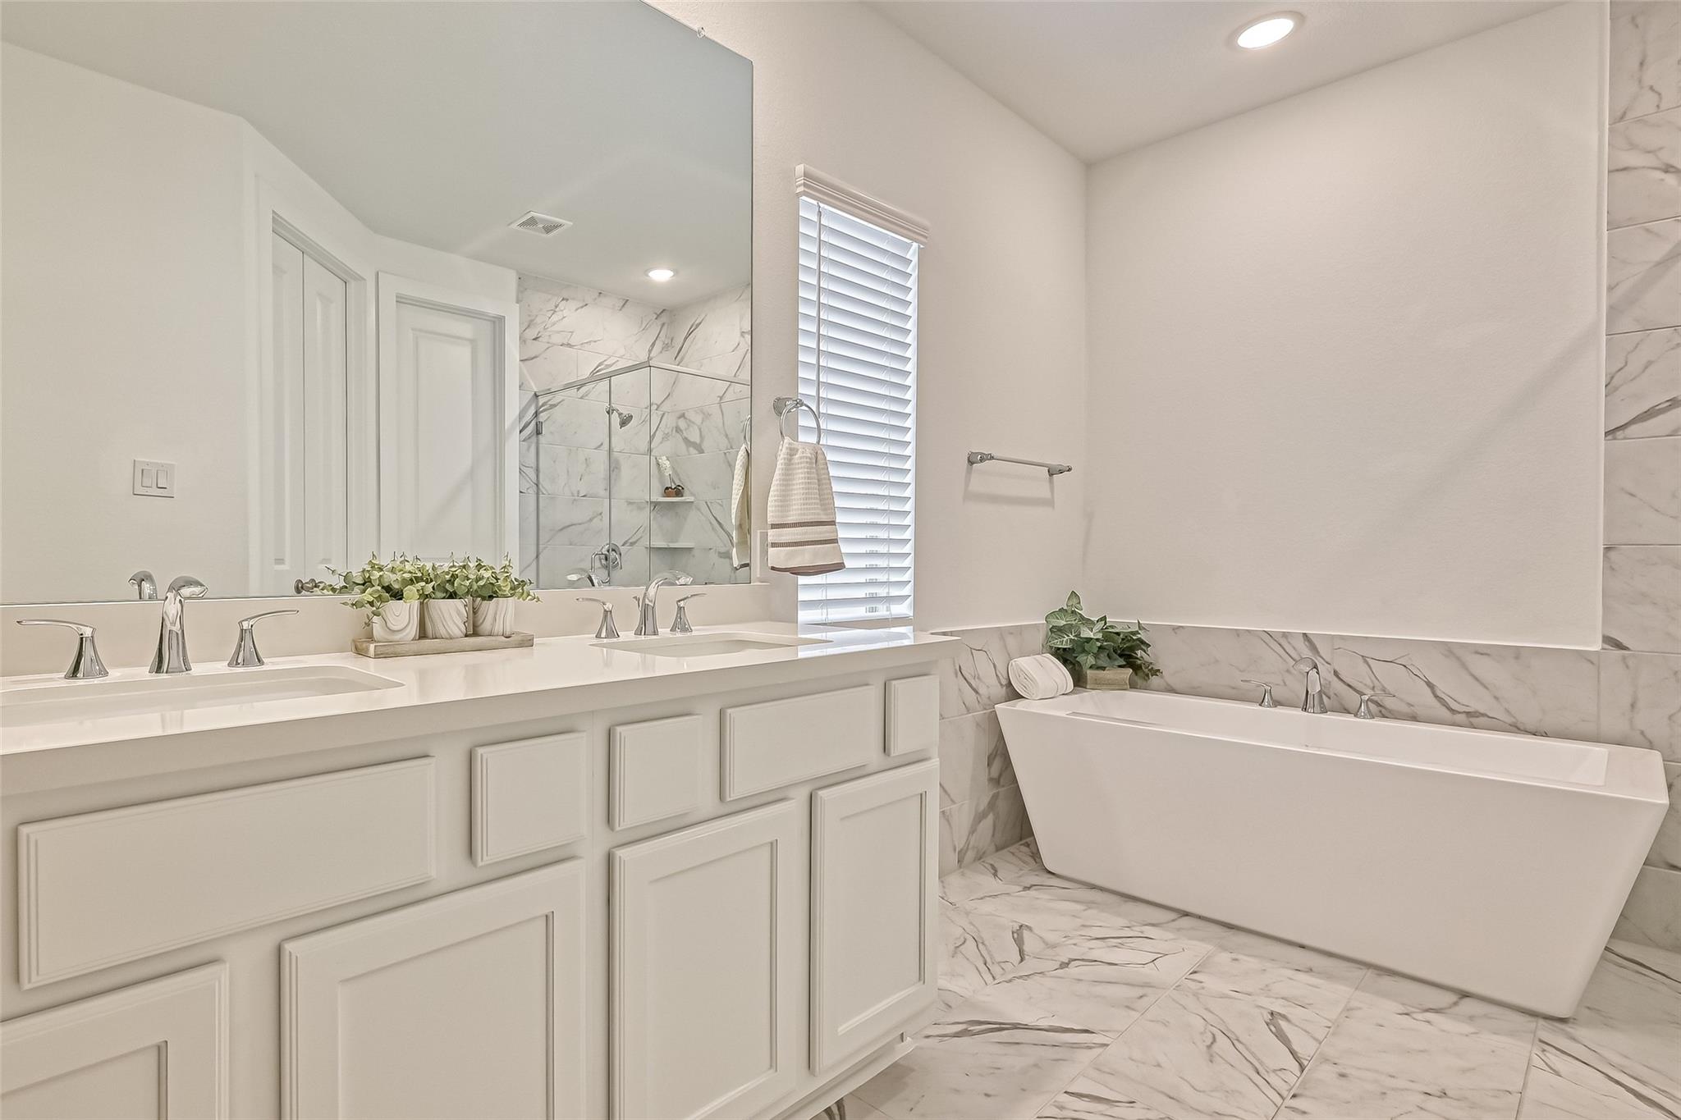
Bright bathroom with marble-look tile, a freestanding tub, and a glass-enclosed shower.
Bright bathroom with a double vanity and freestanding soaking tub beside marble-look tile.
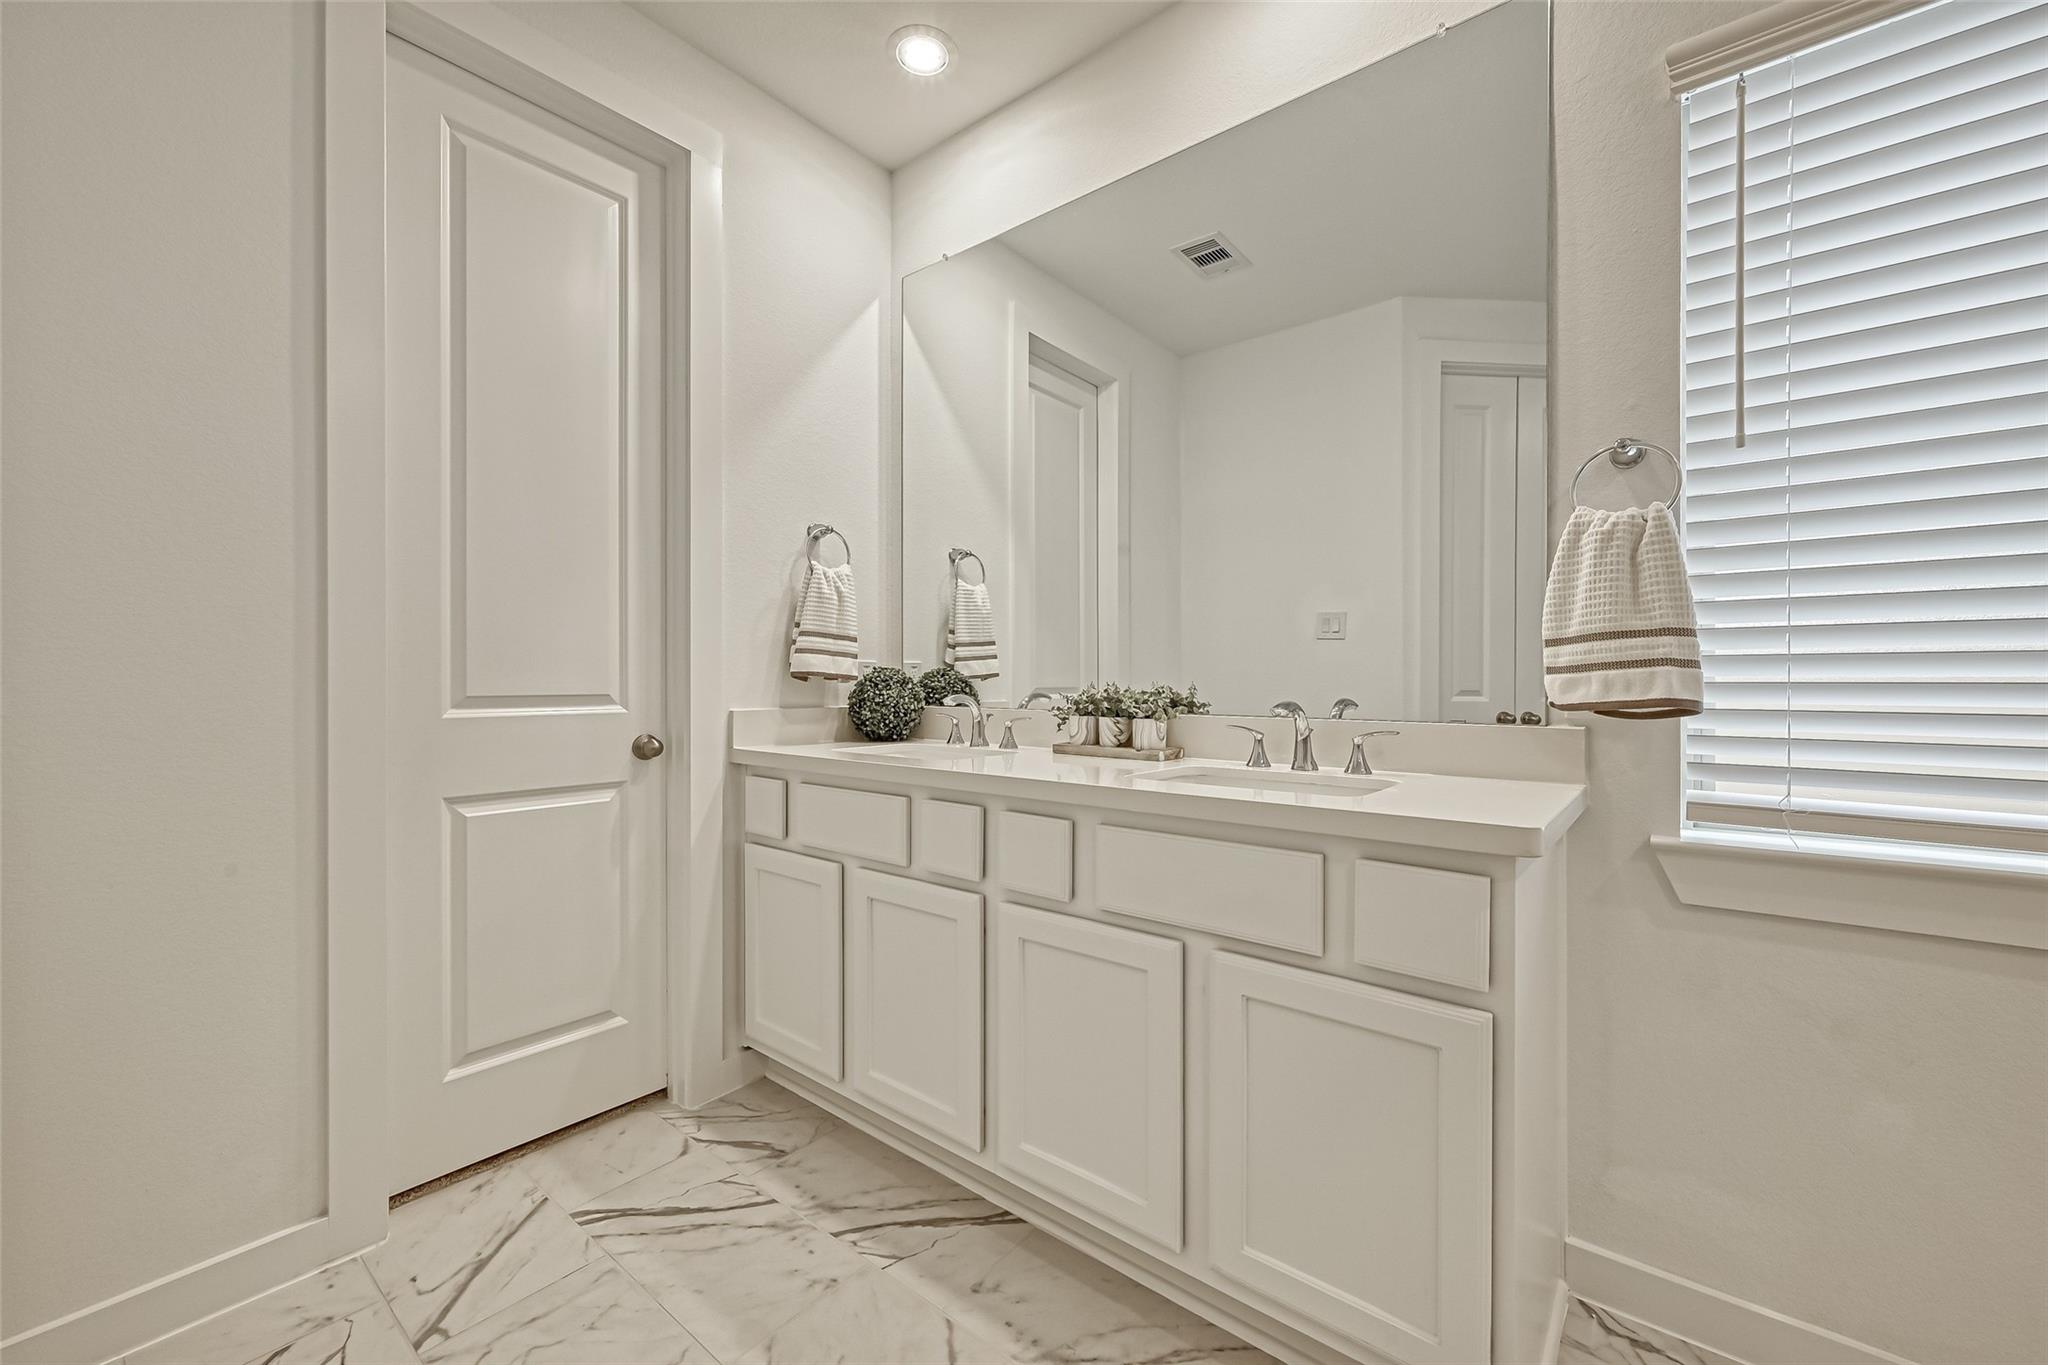
Bright bathroom with a white double vanity, large mirror, and marble-look tile flooring.
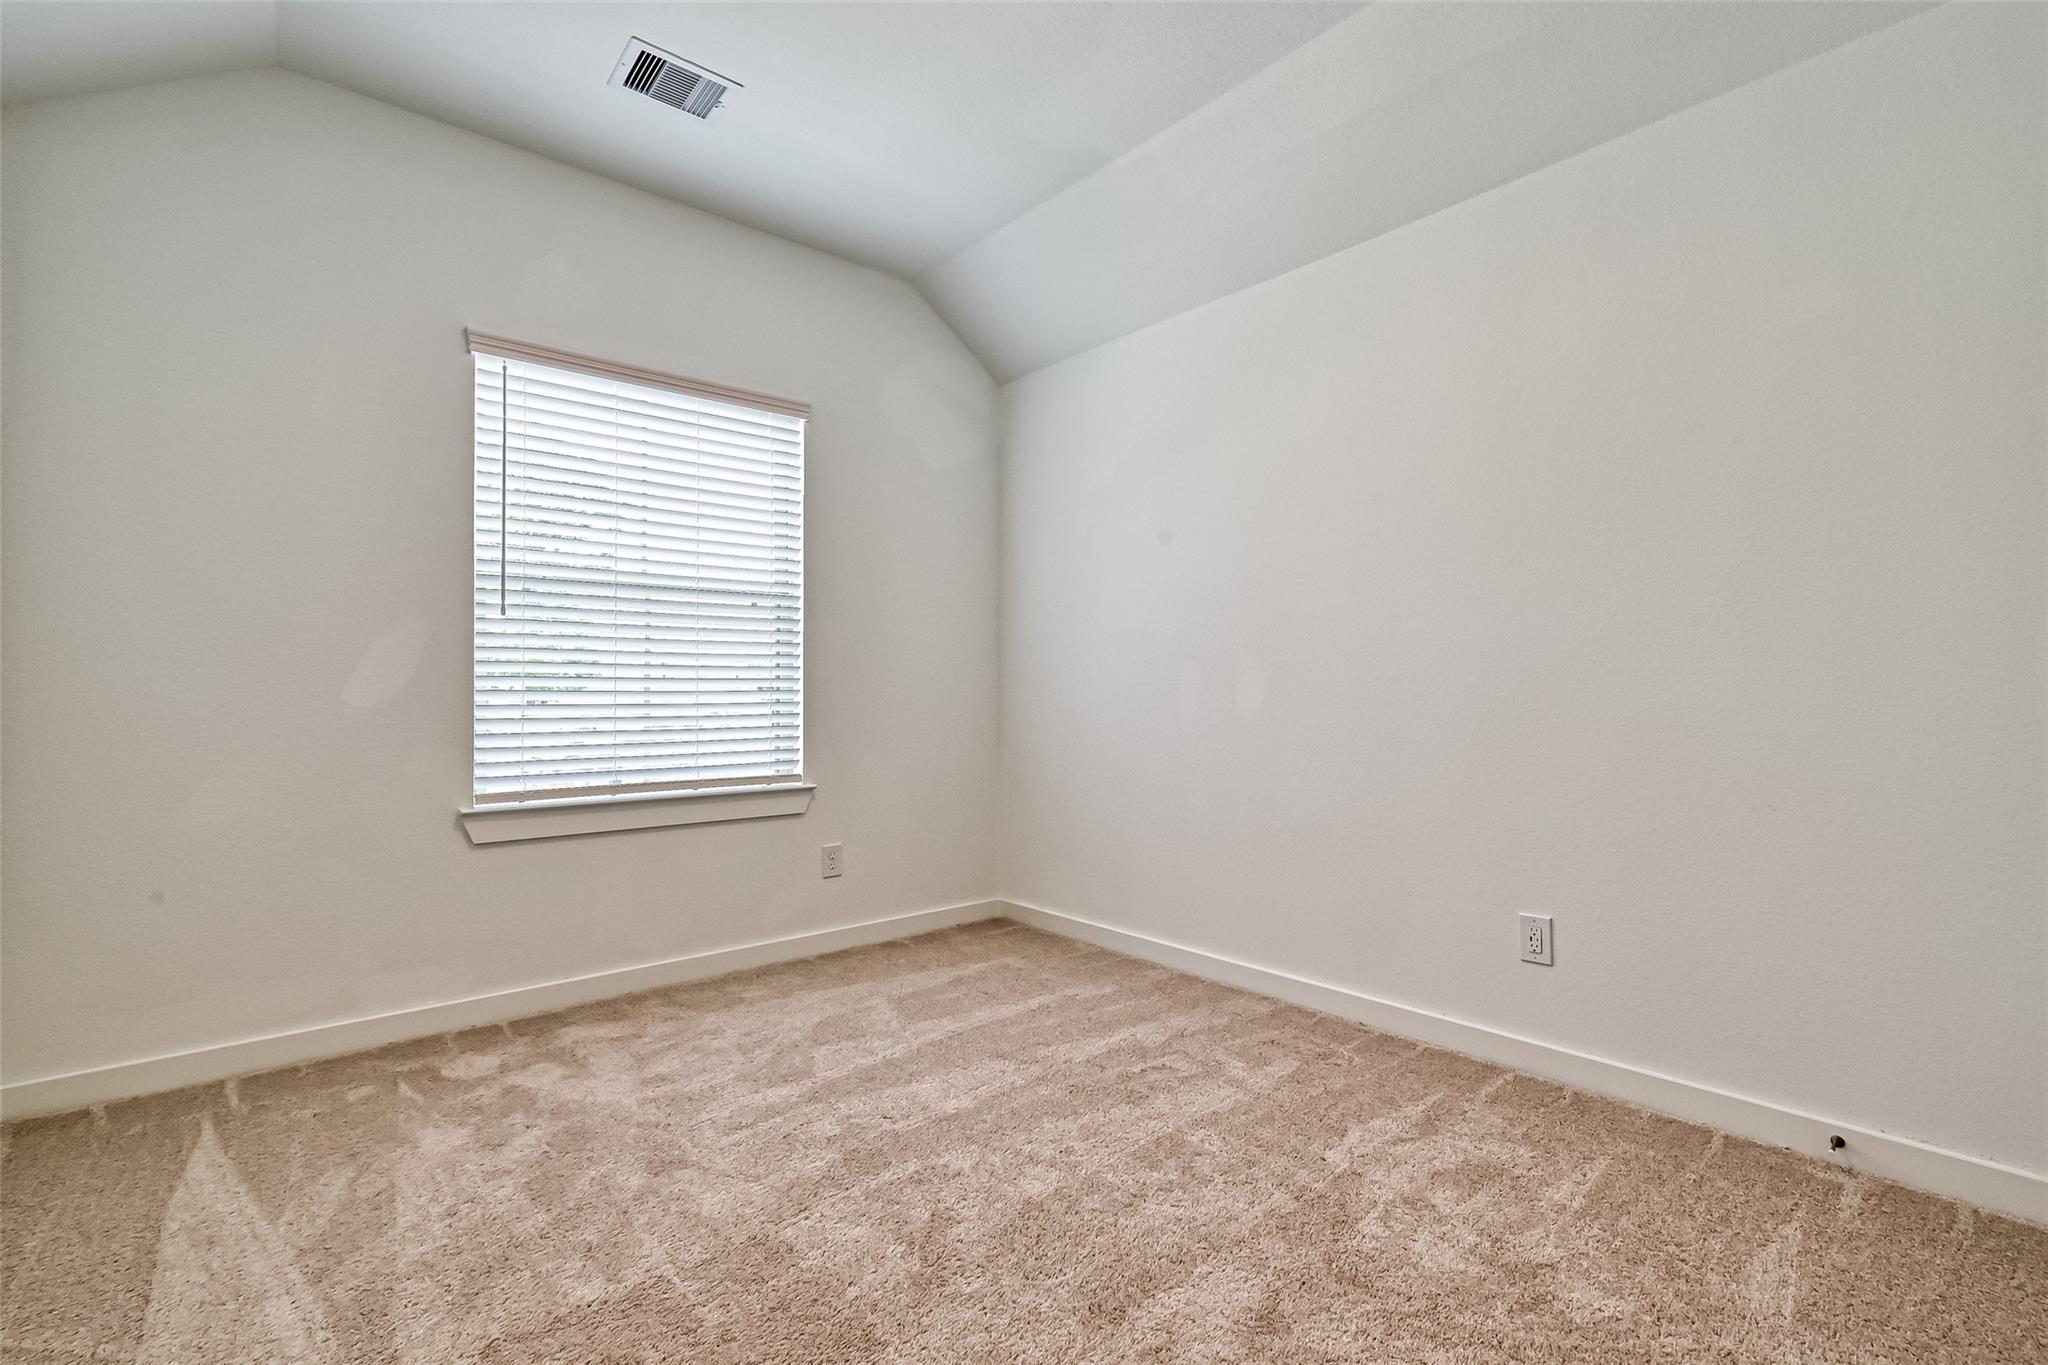
Empty bedroom with beige carpet, vaulted ceiling, and a window with white blinds.
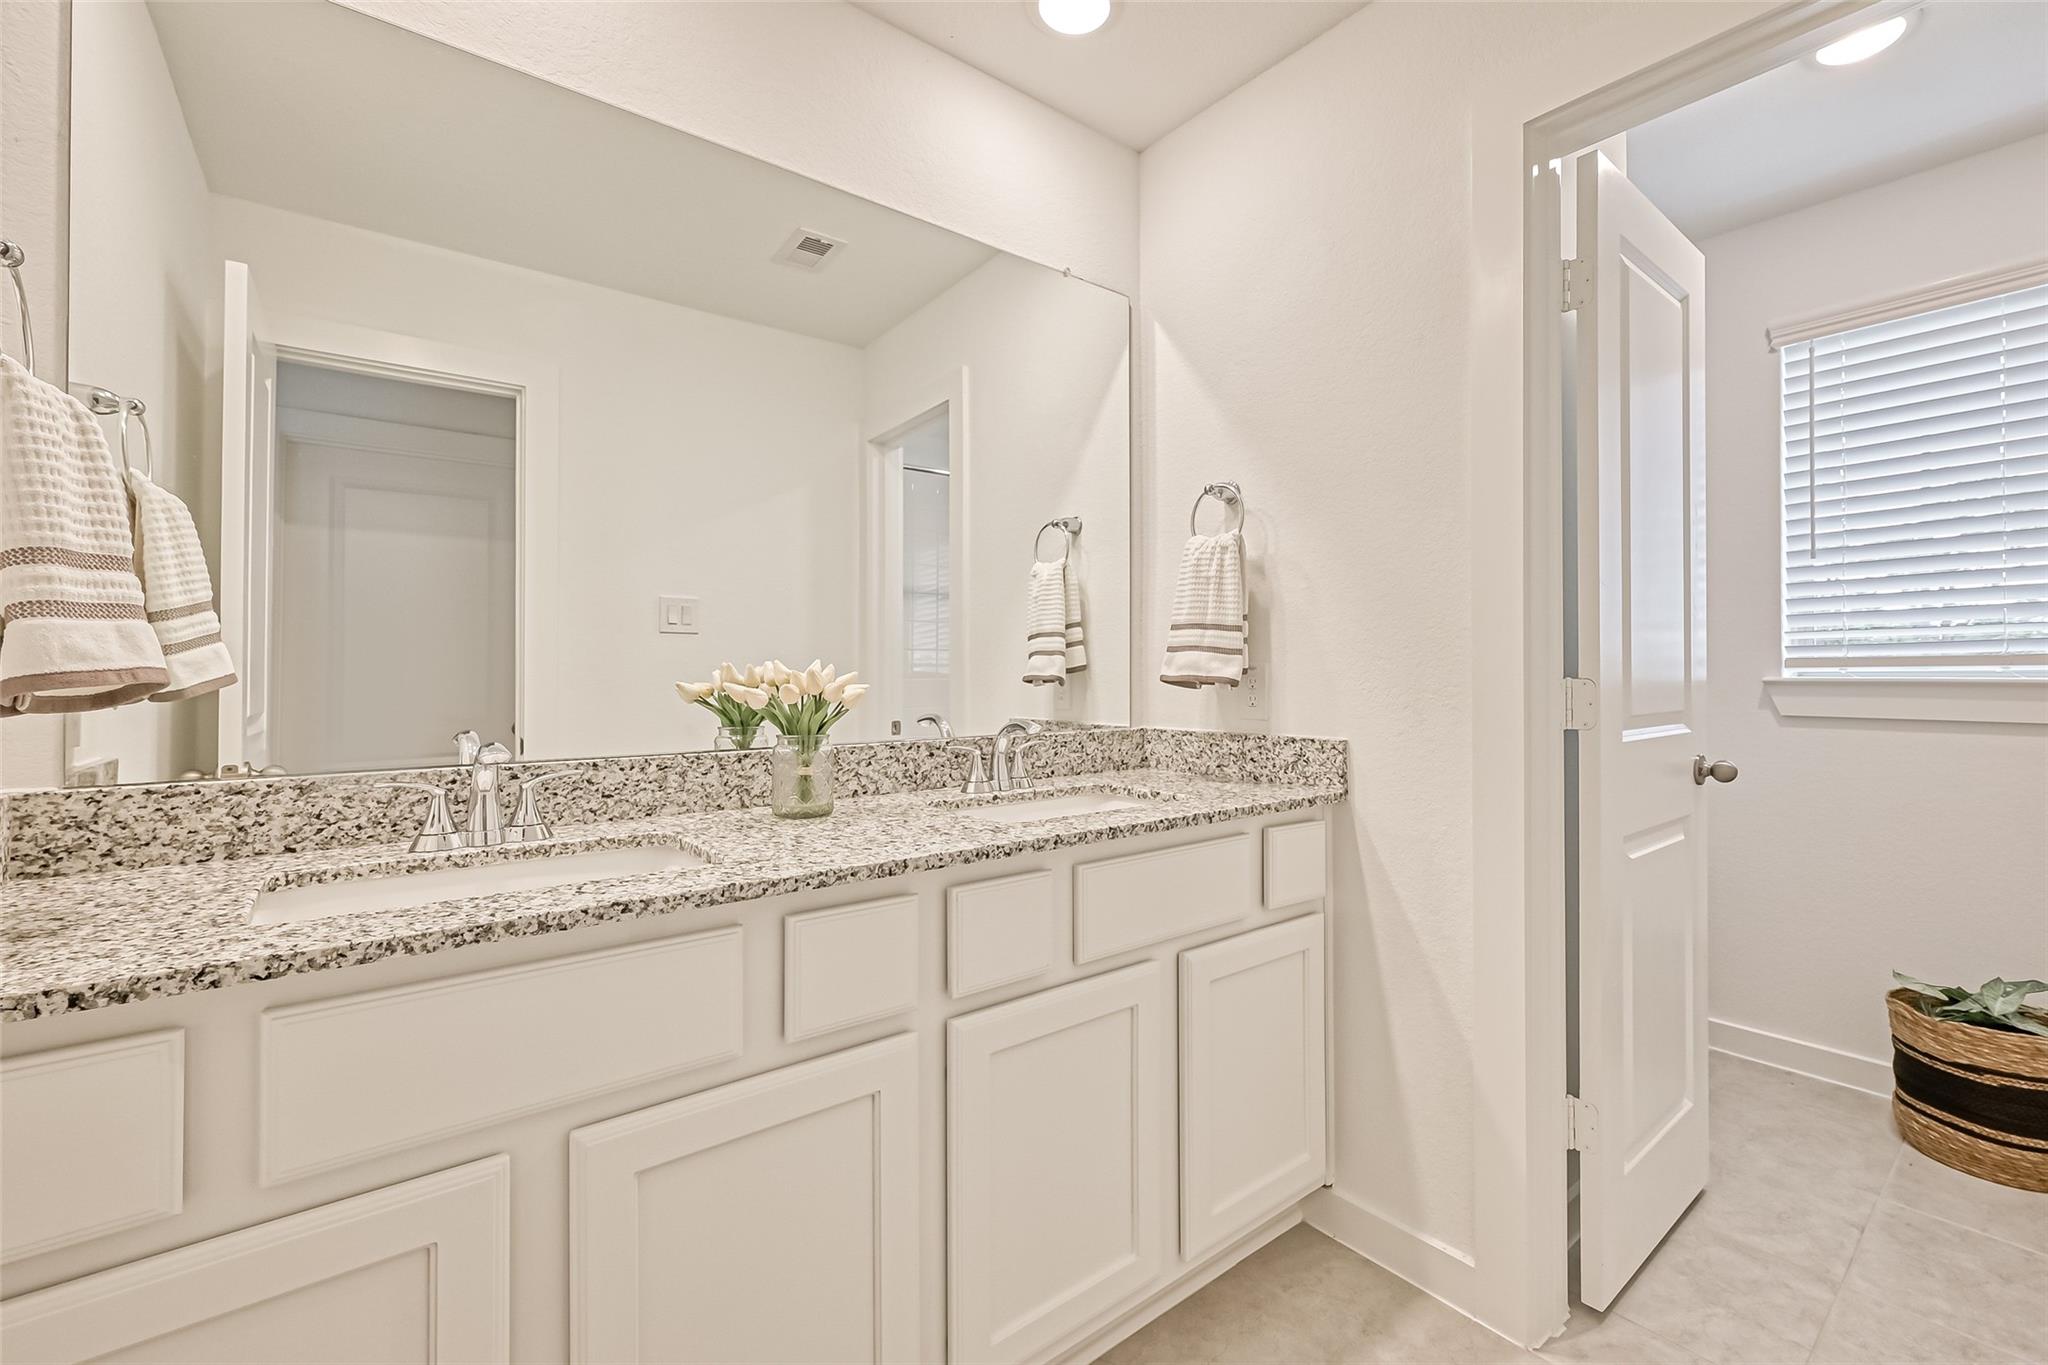
Bright bathroom with a double vanity, speckled granite counter, large mirror, and open door to a window.
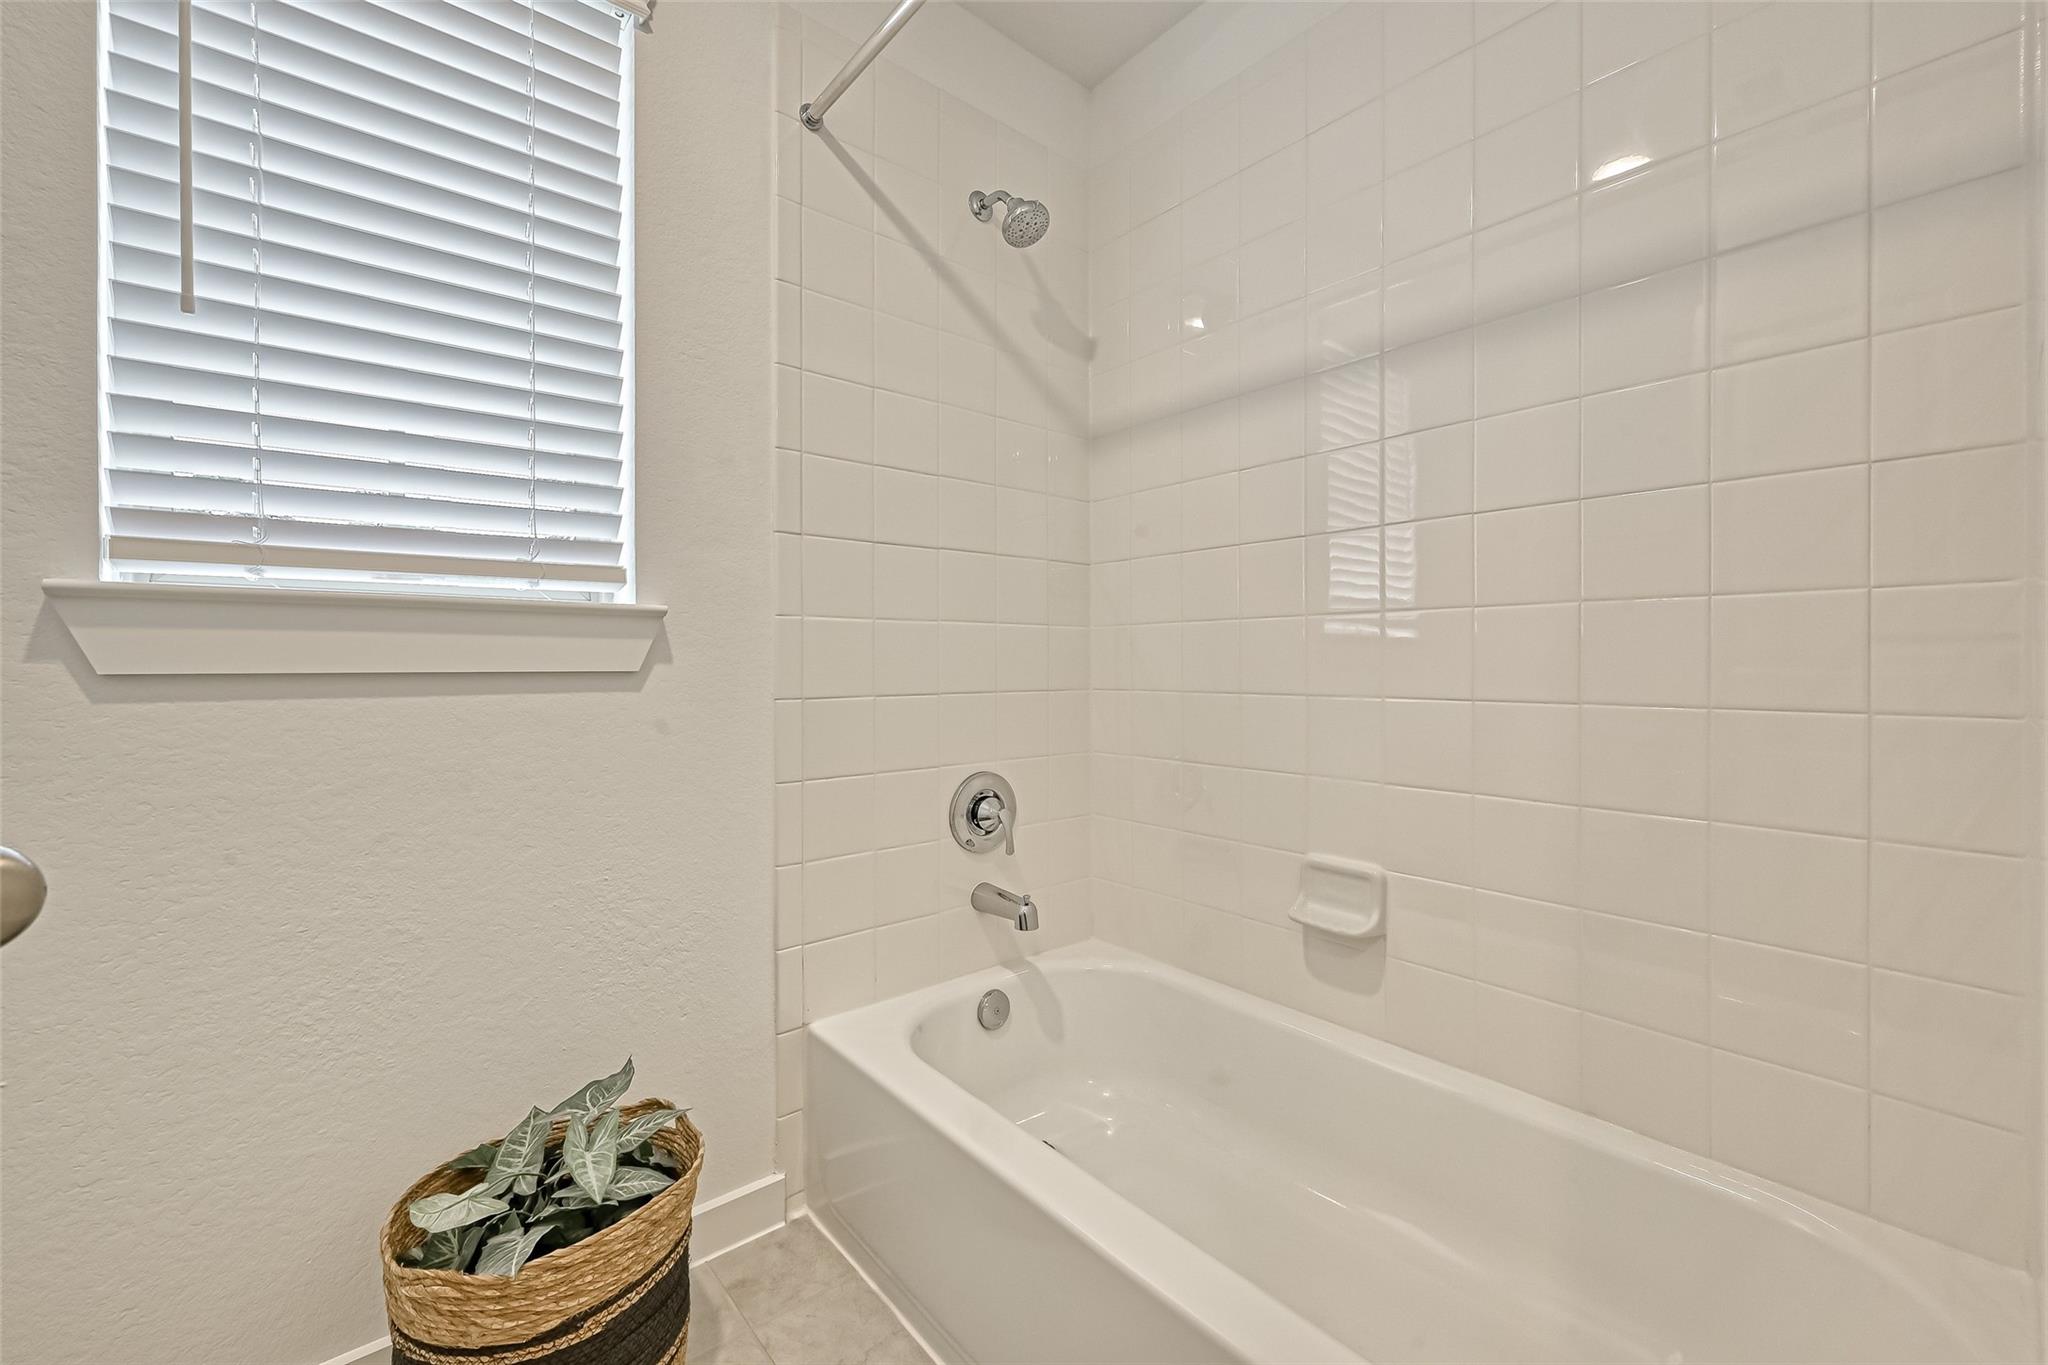
Bathroom bathtub with white tiled walls, chrome shower fixtures, window blinds, and a potted plant.
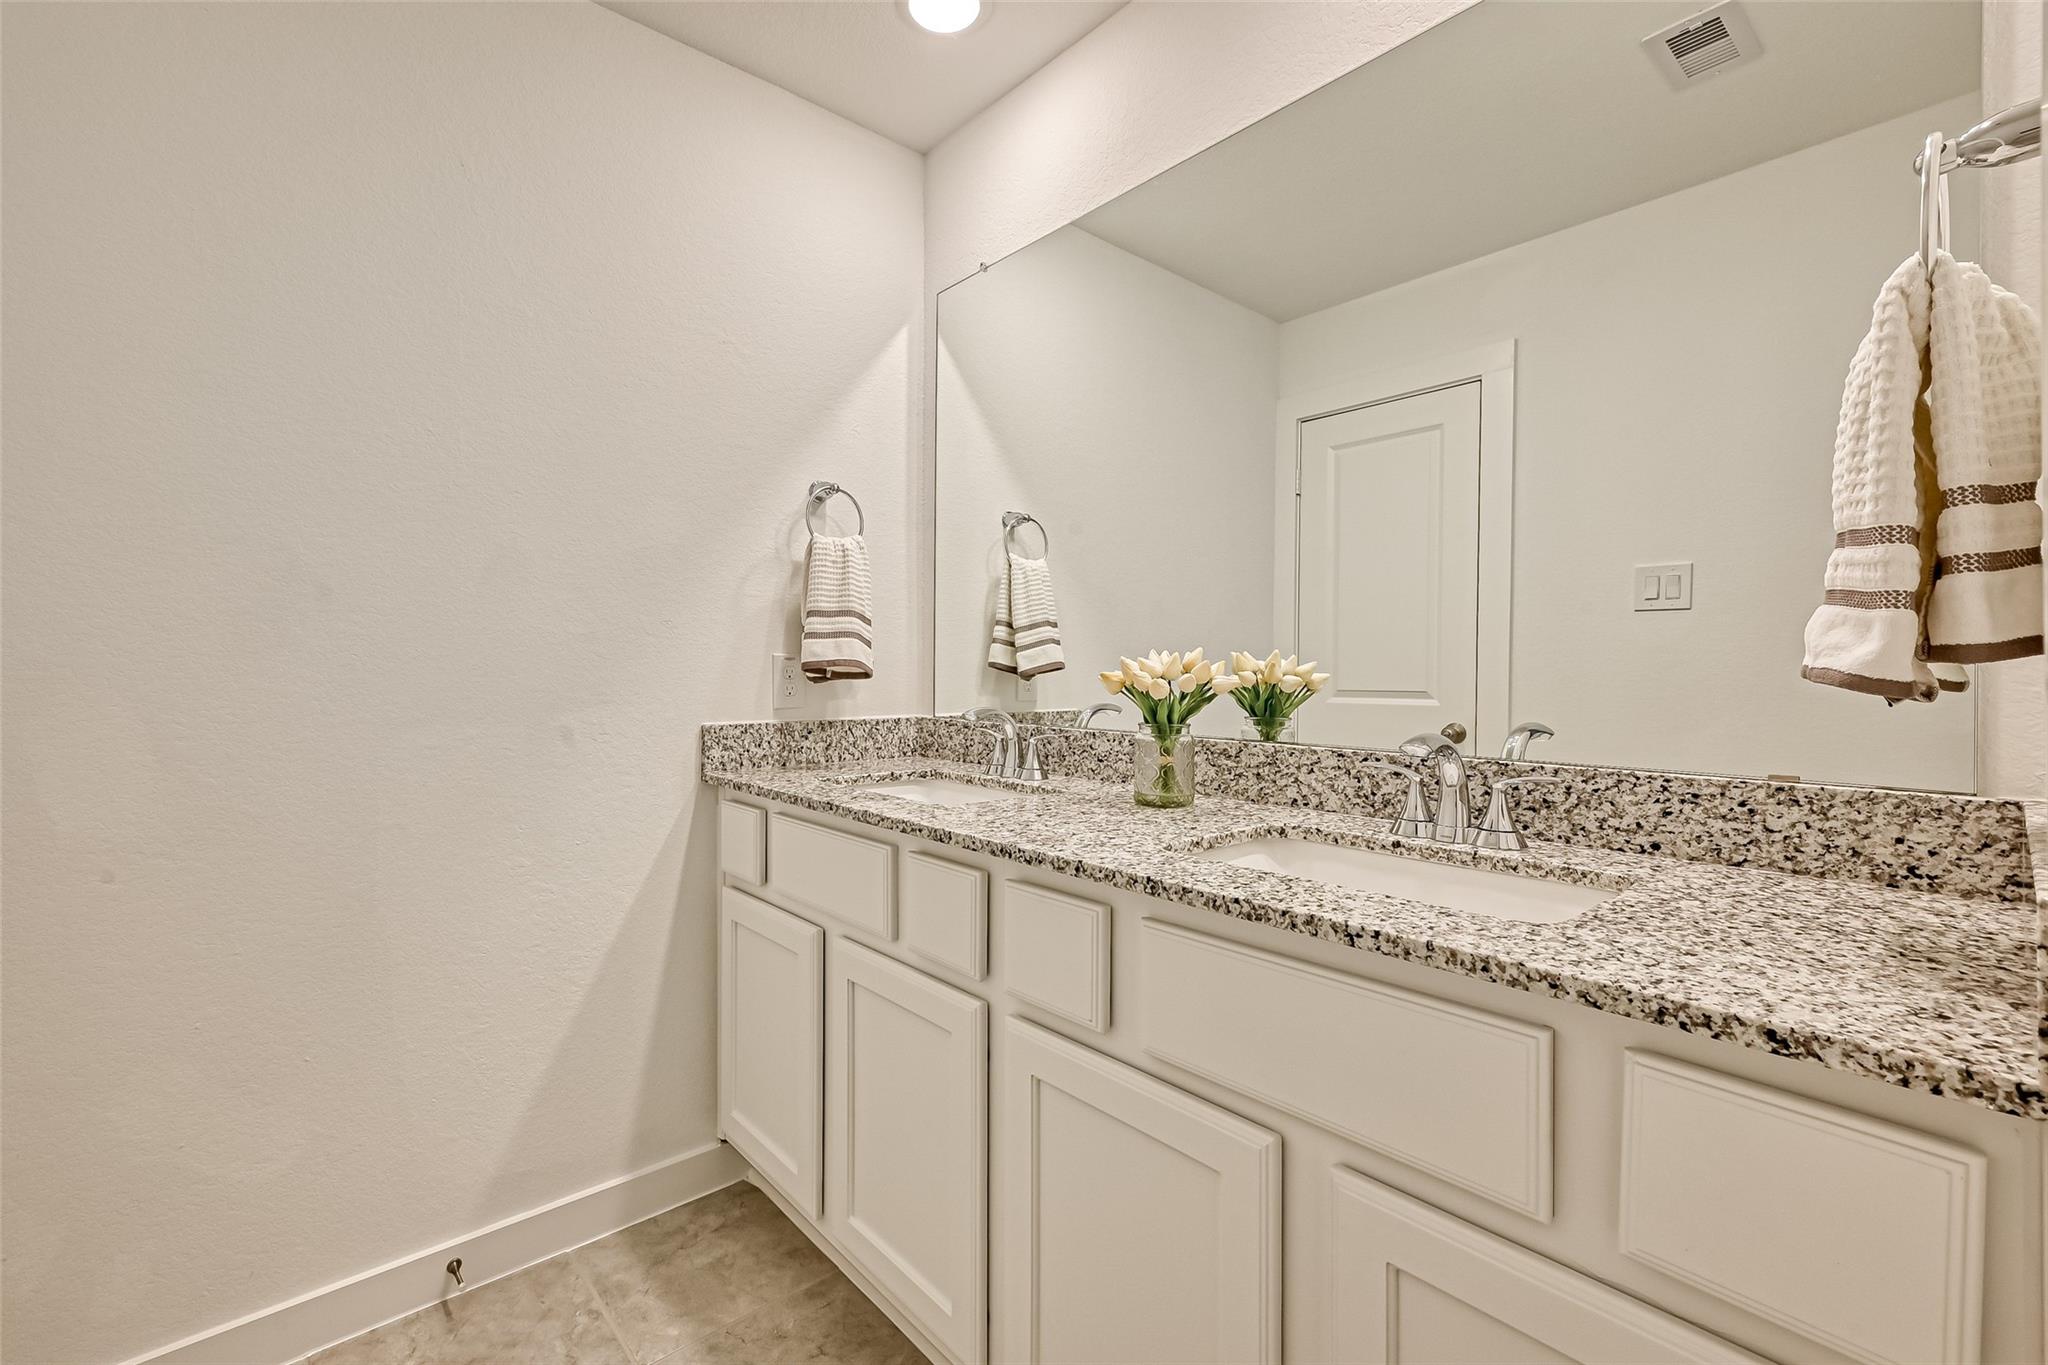
Bathroom with a double-sink granite vanity, large mirror, and white cabinetry.
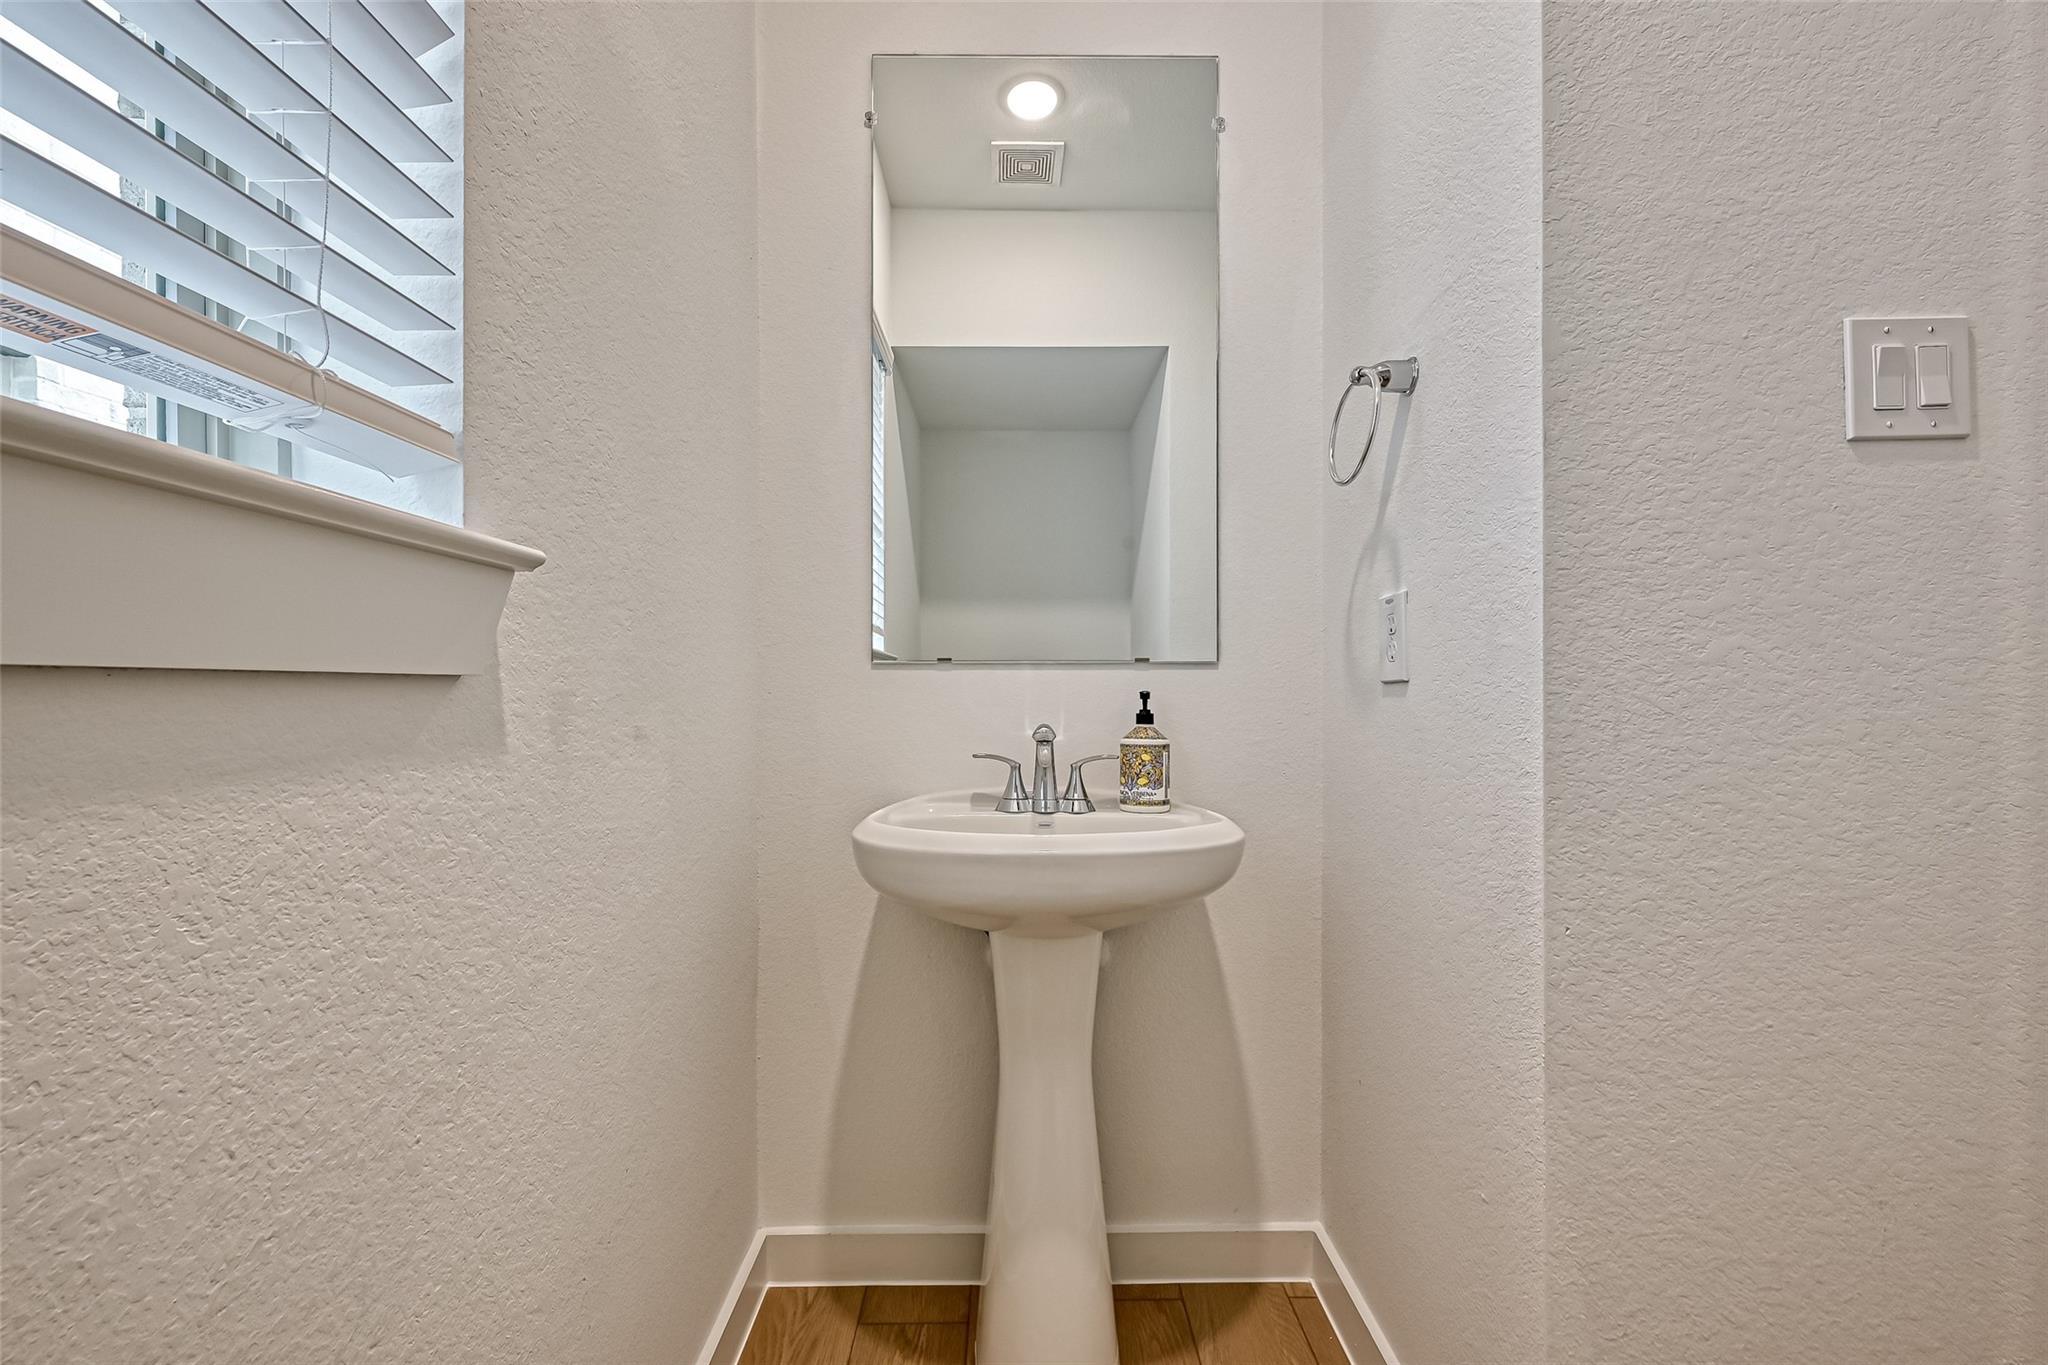
Powder room with a white pedestal sink, rectangular mirror, and window with horizontal blinds.
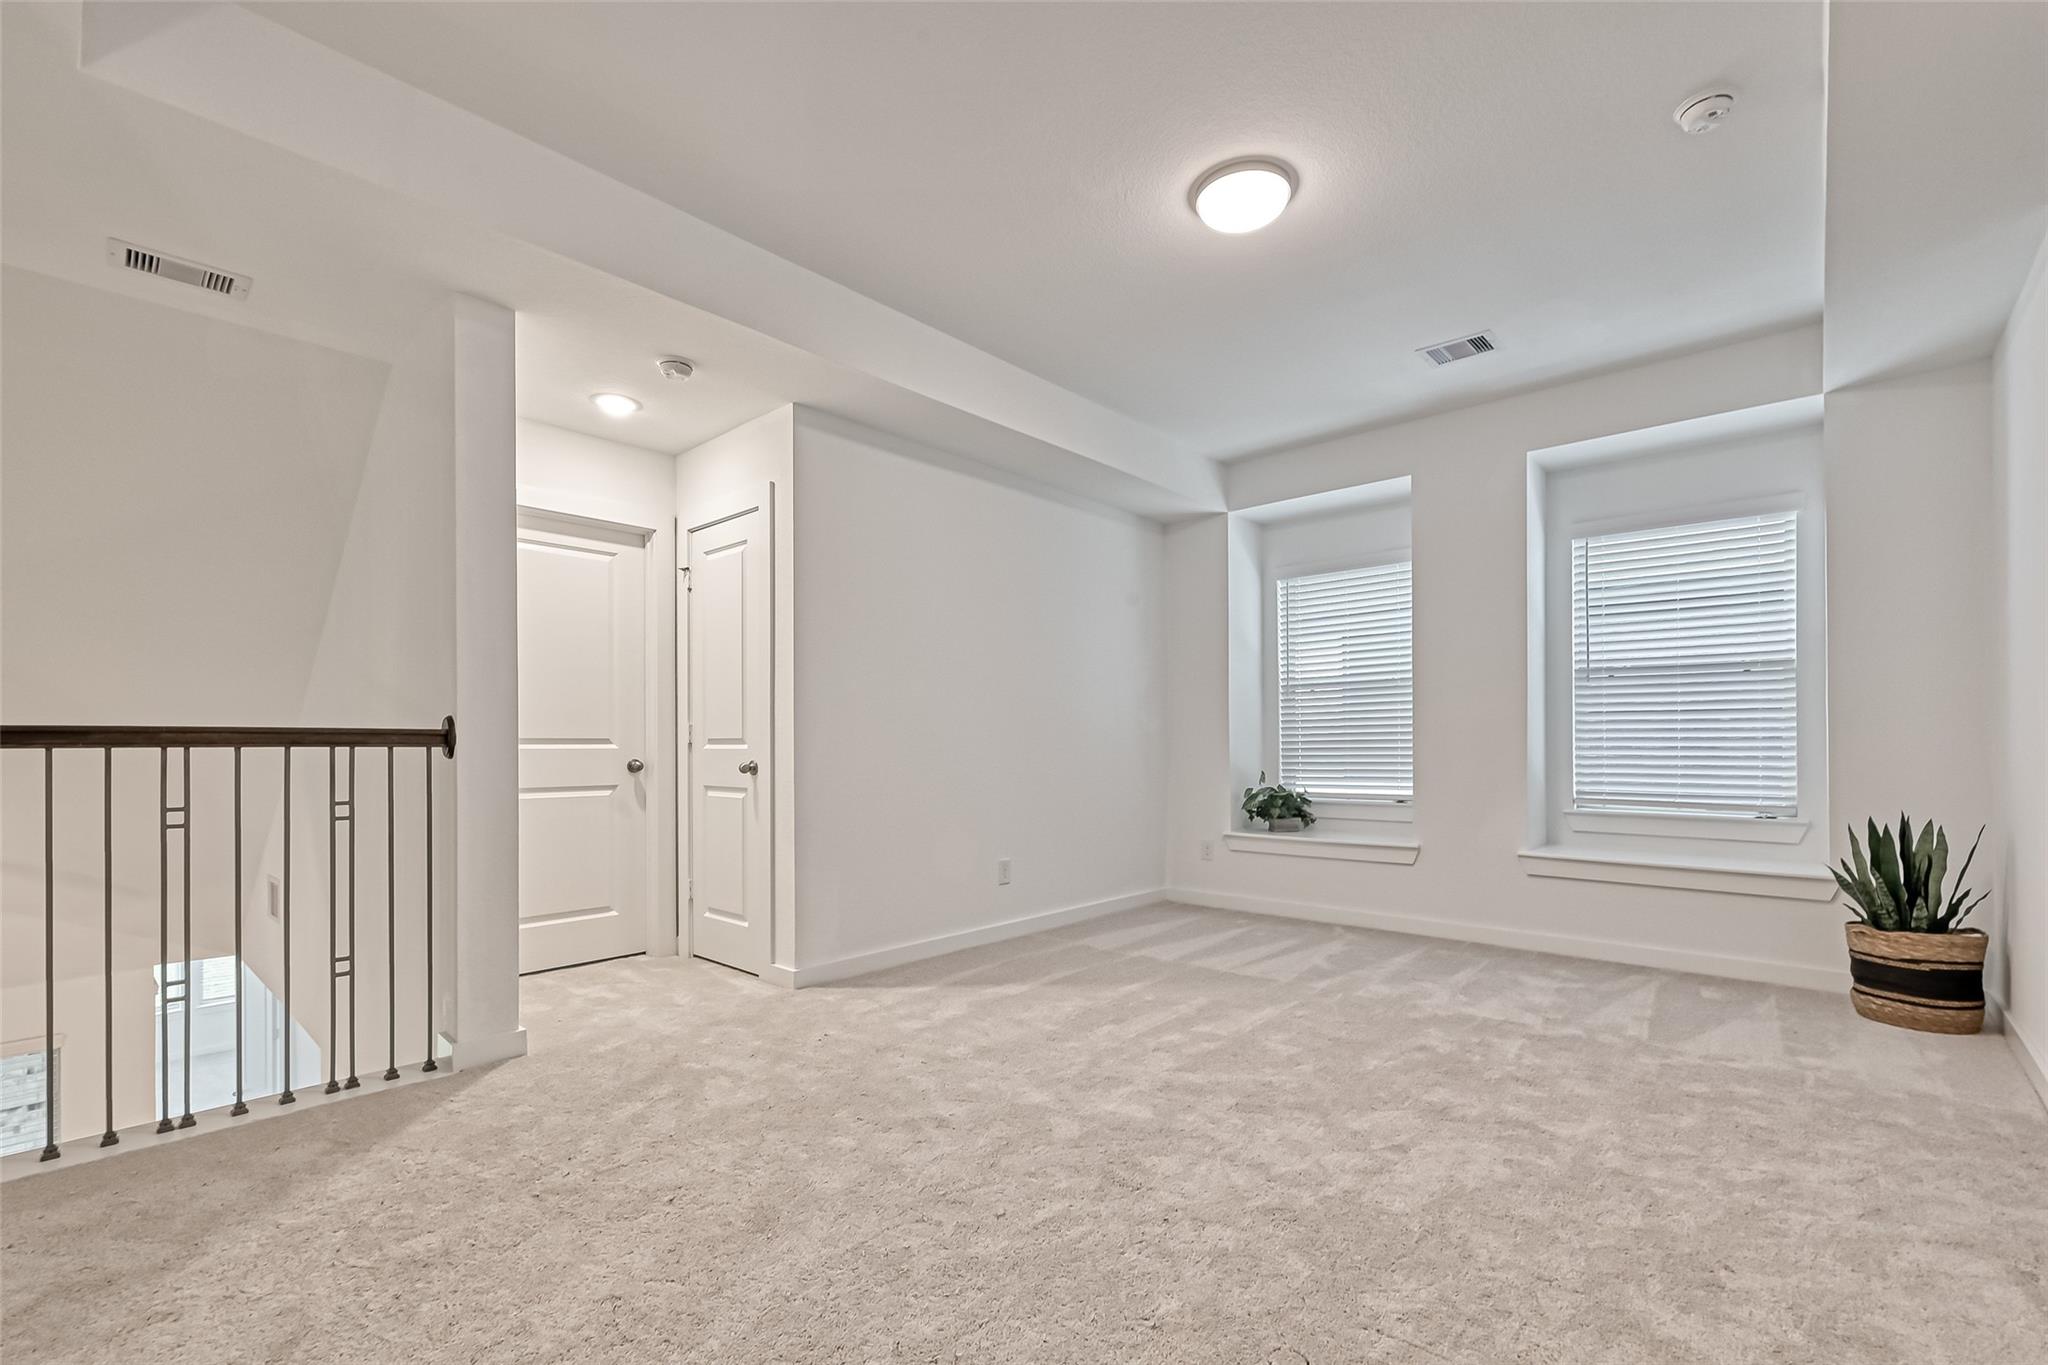
Upstairs loft with beige carpet, two shuttered windows, and a black metal stair railing.
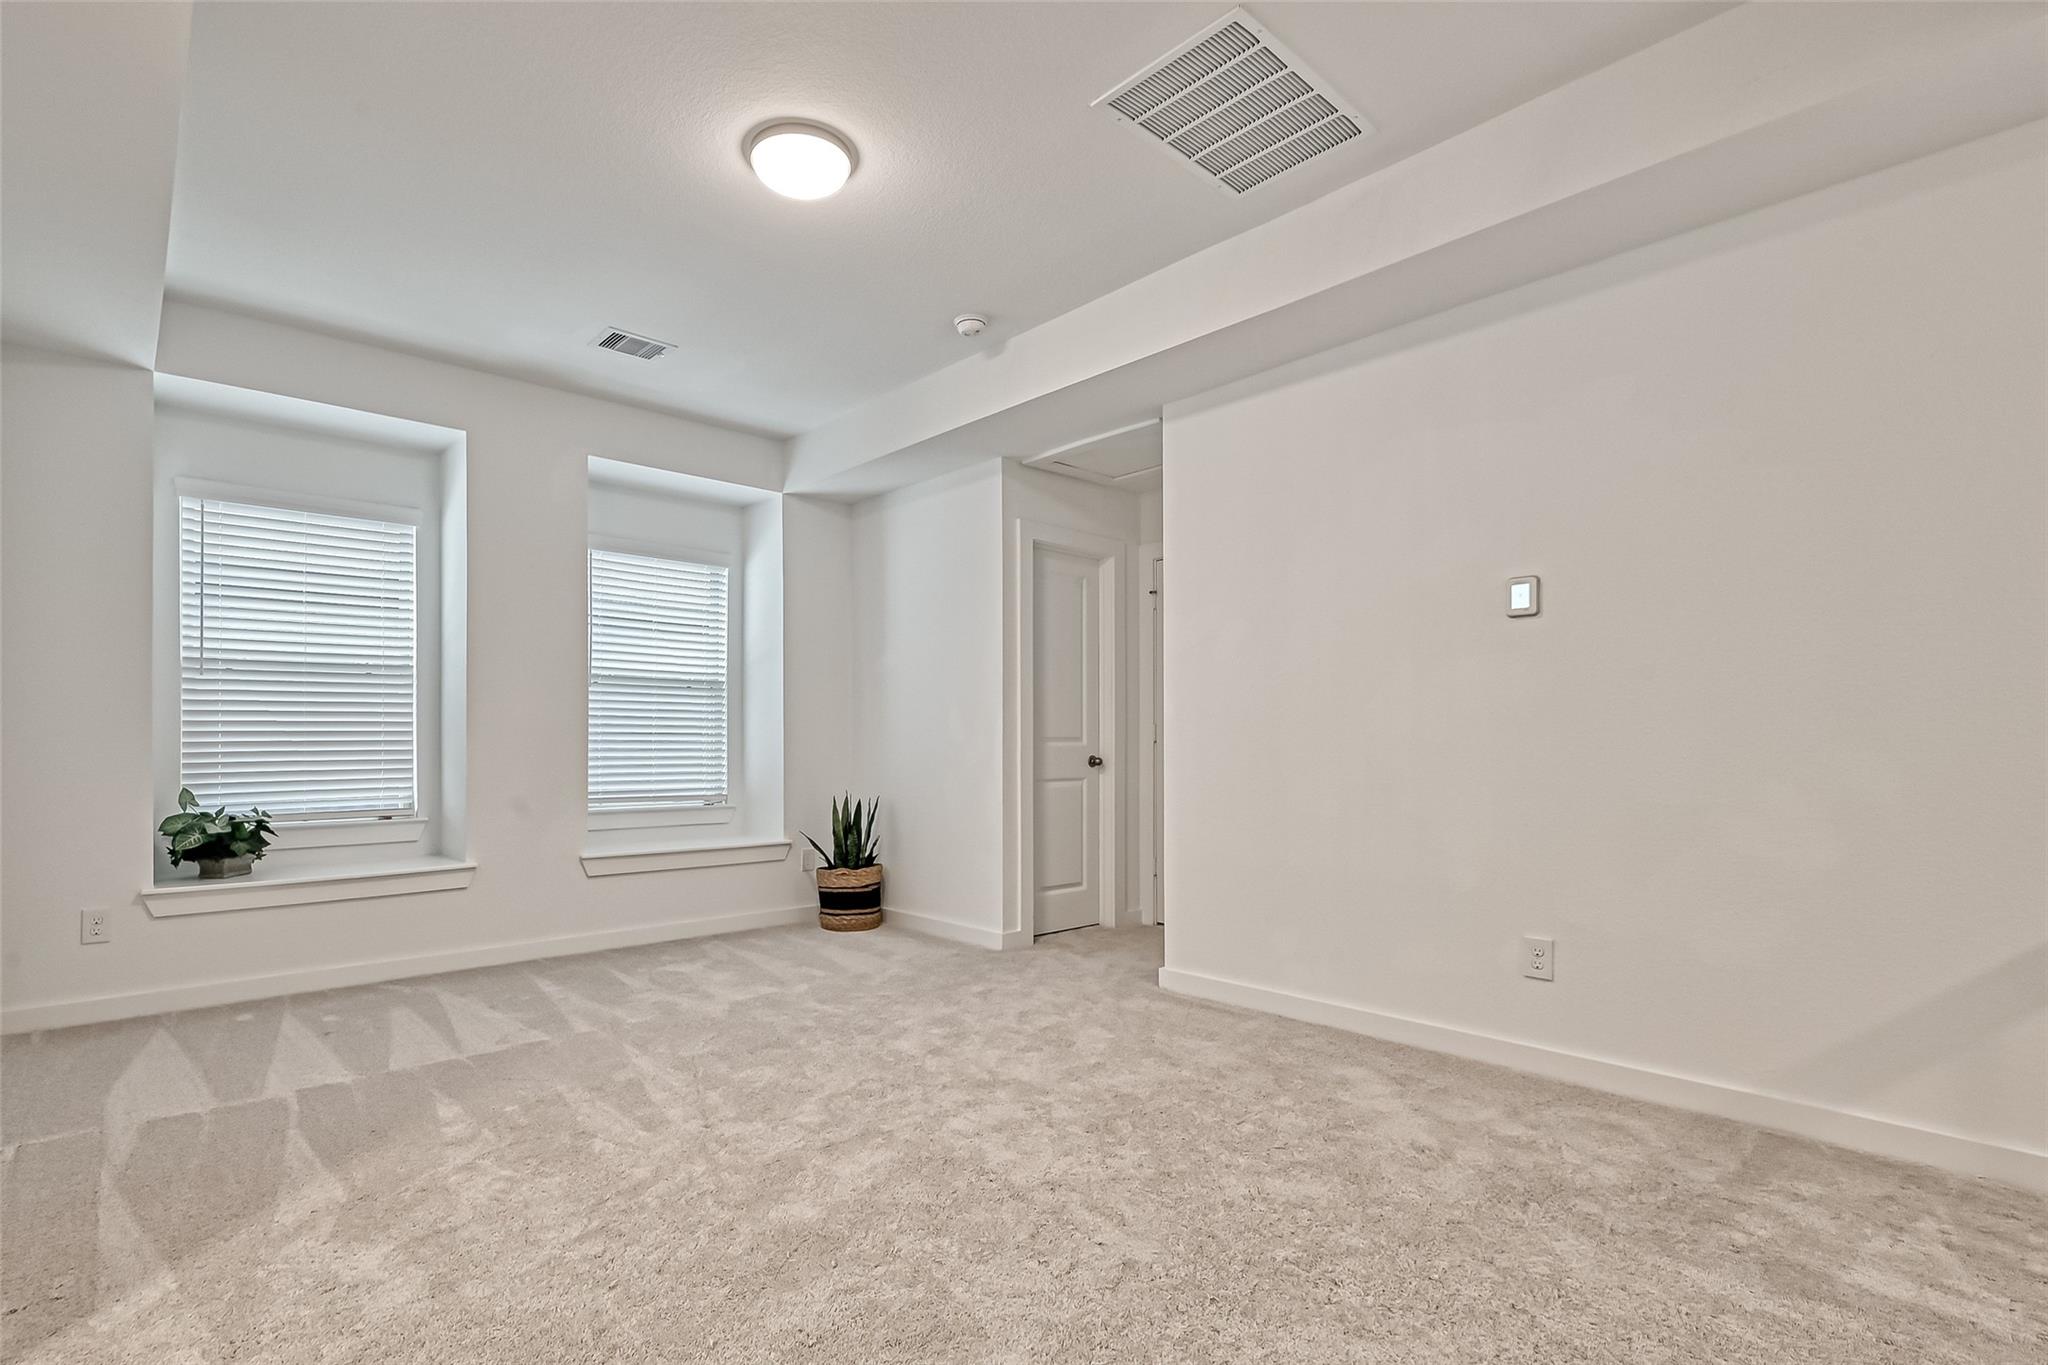
Empty carpeted bedroom with two recessed windows and white blinds.
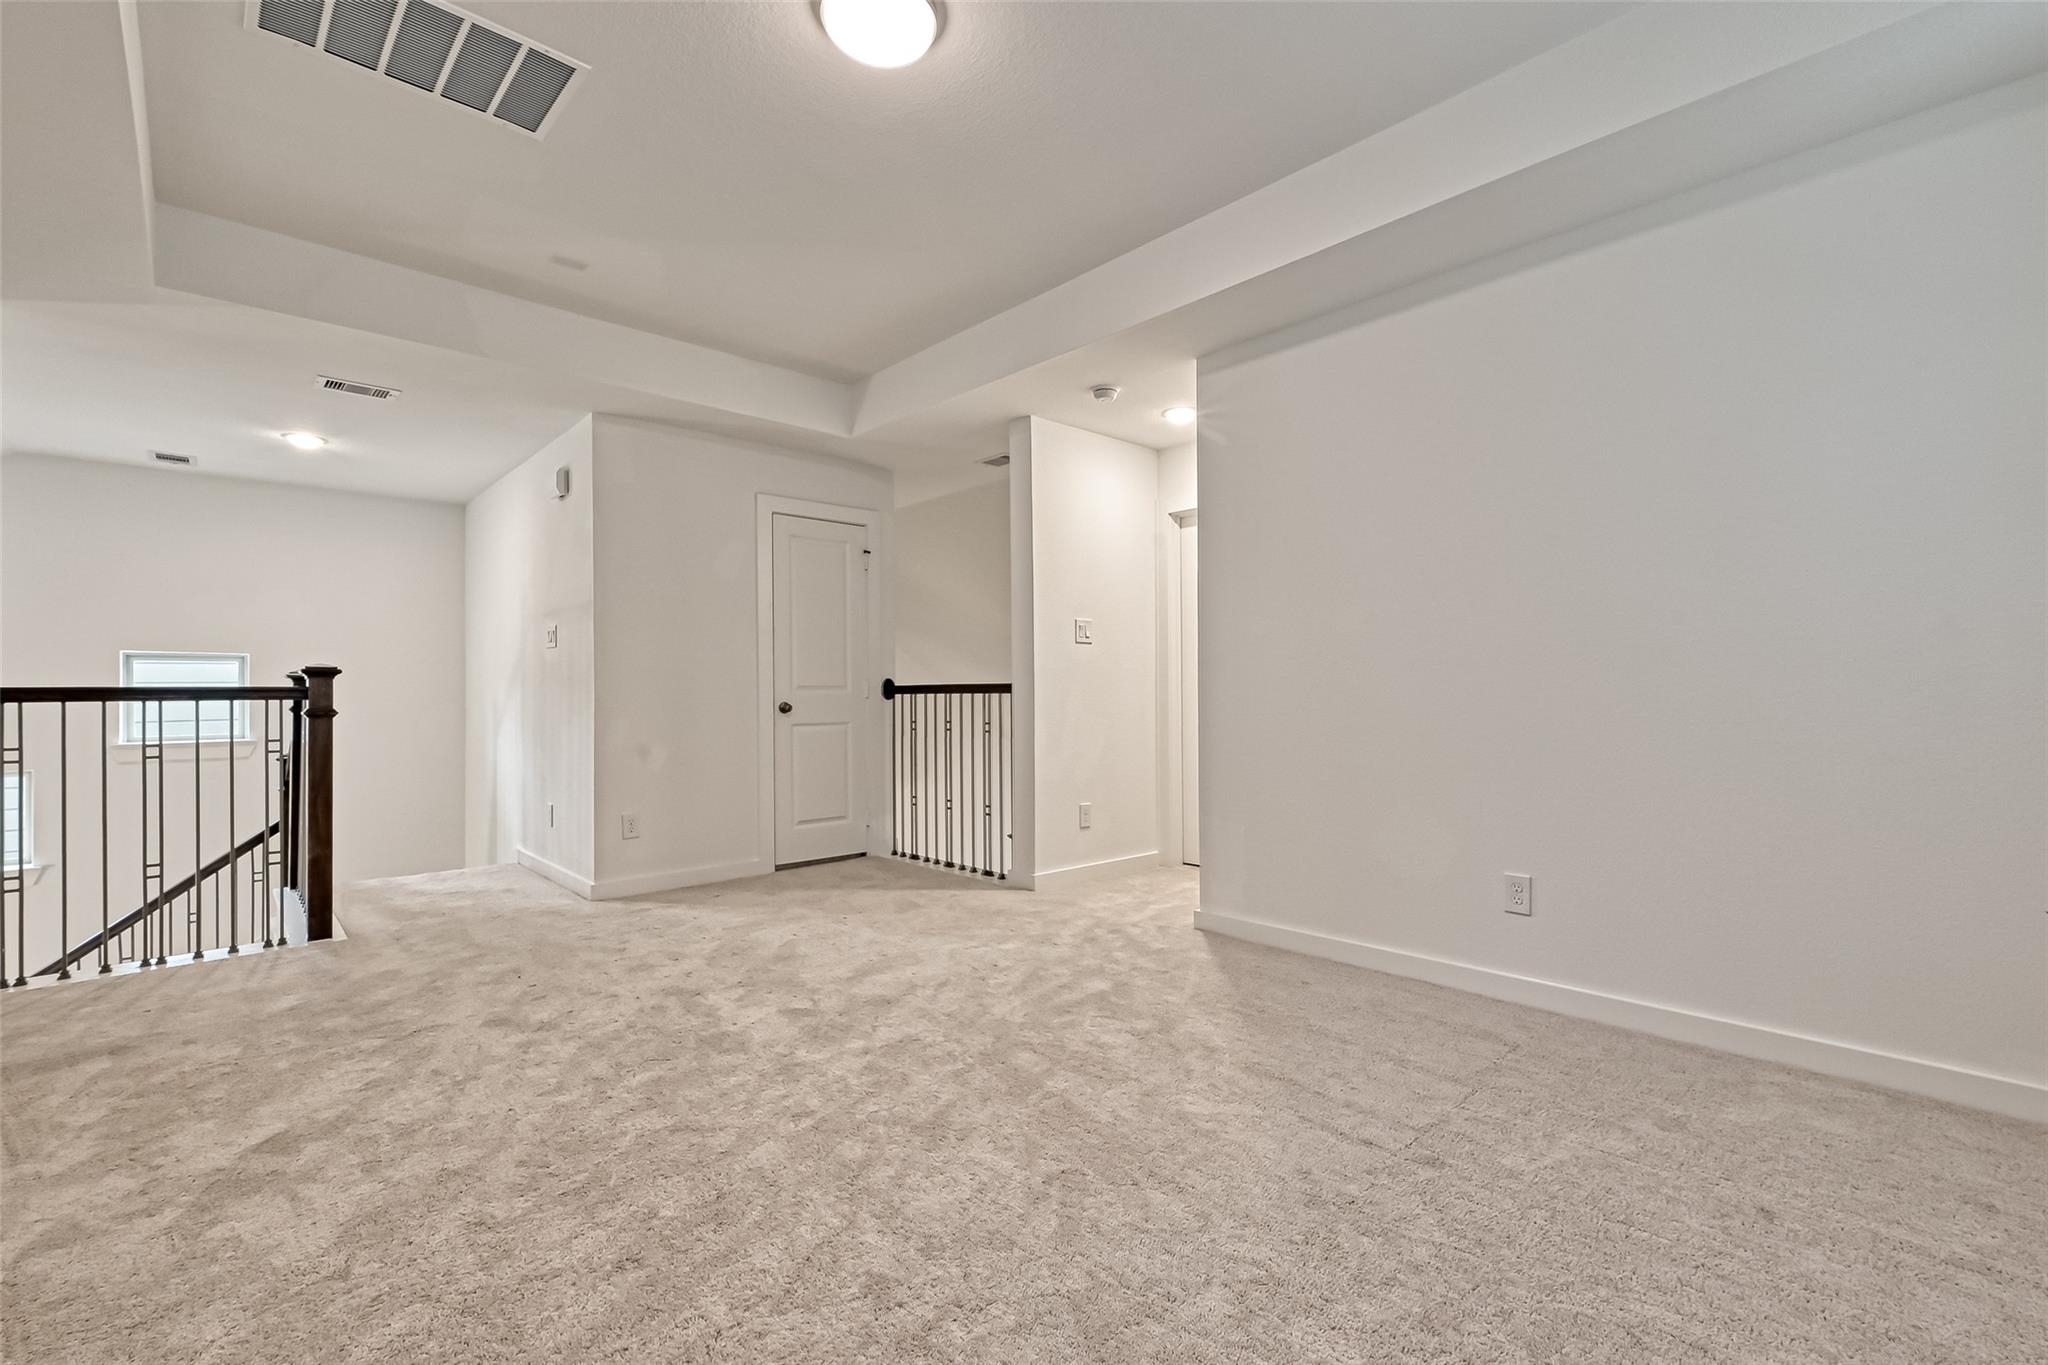
Carpeted upper landing with a tray ceiling and dark railings around the stairwell.
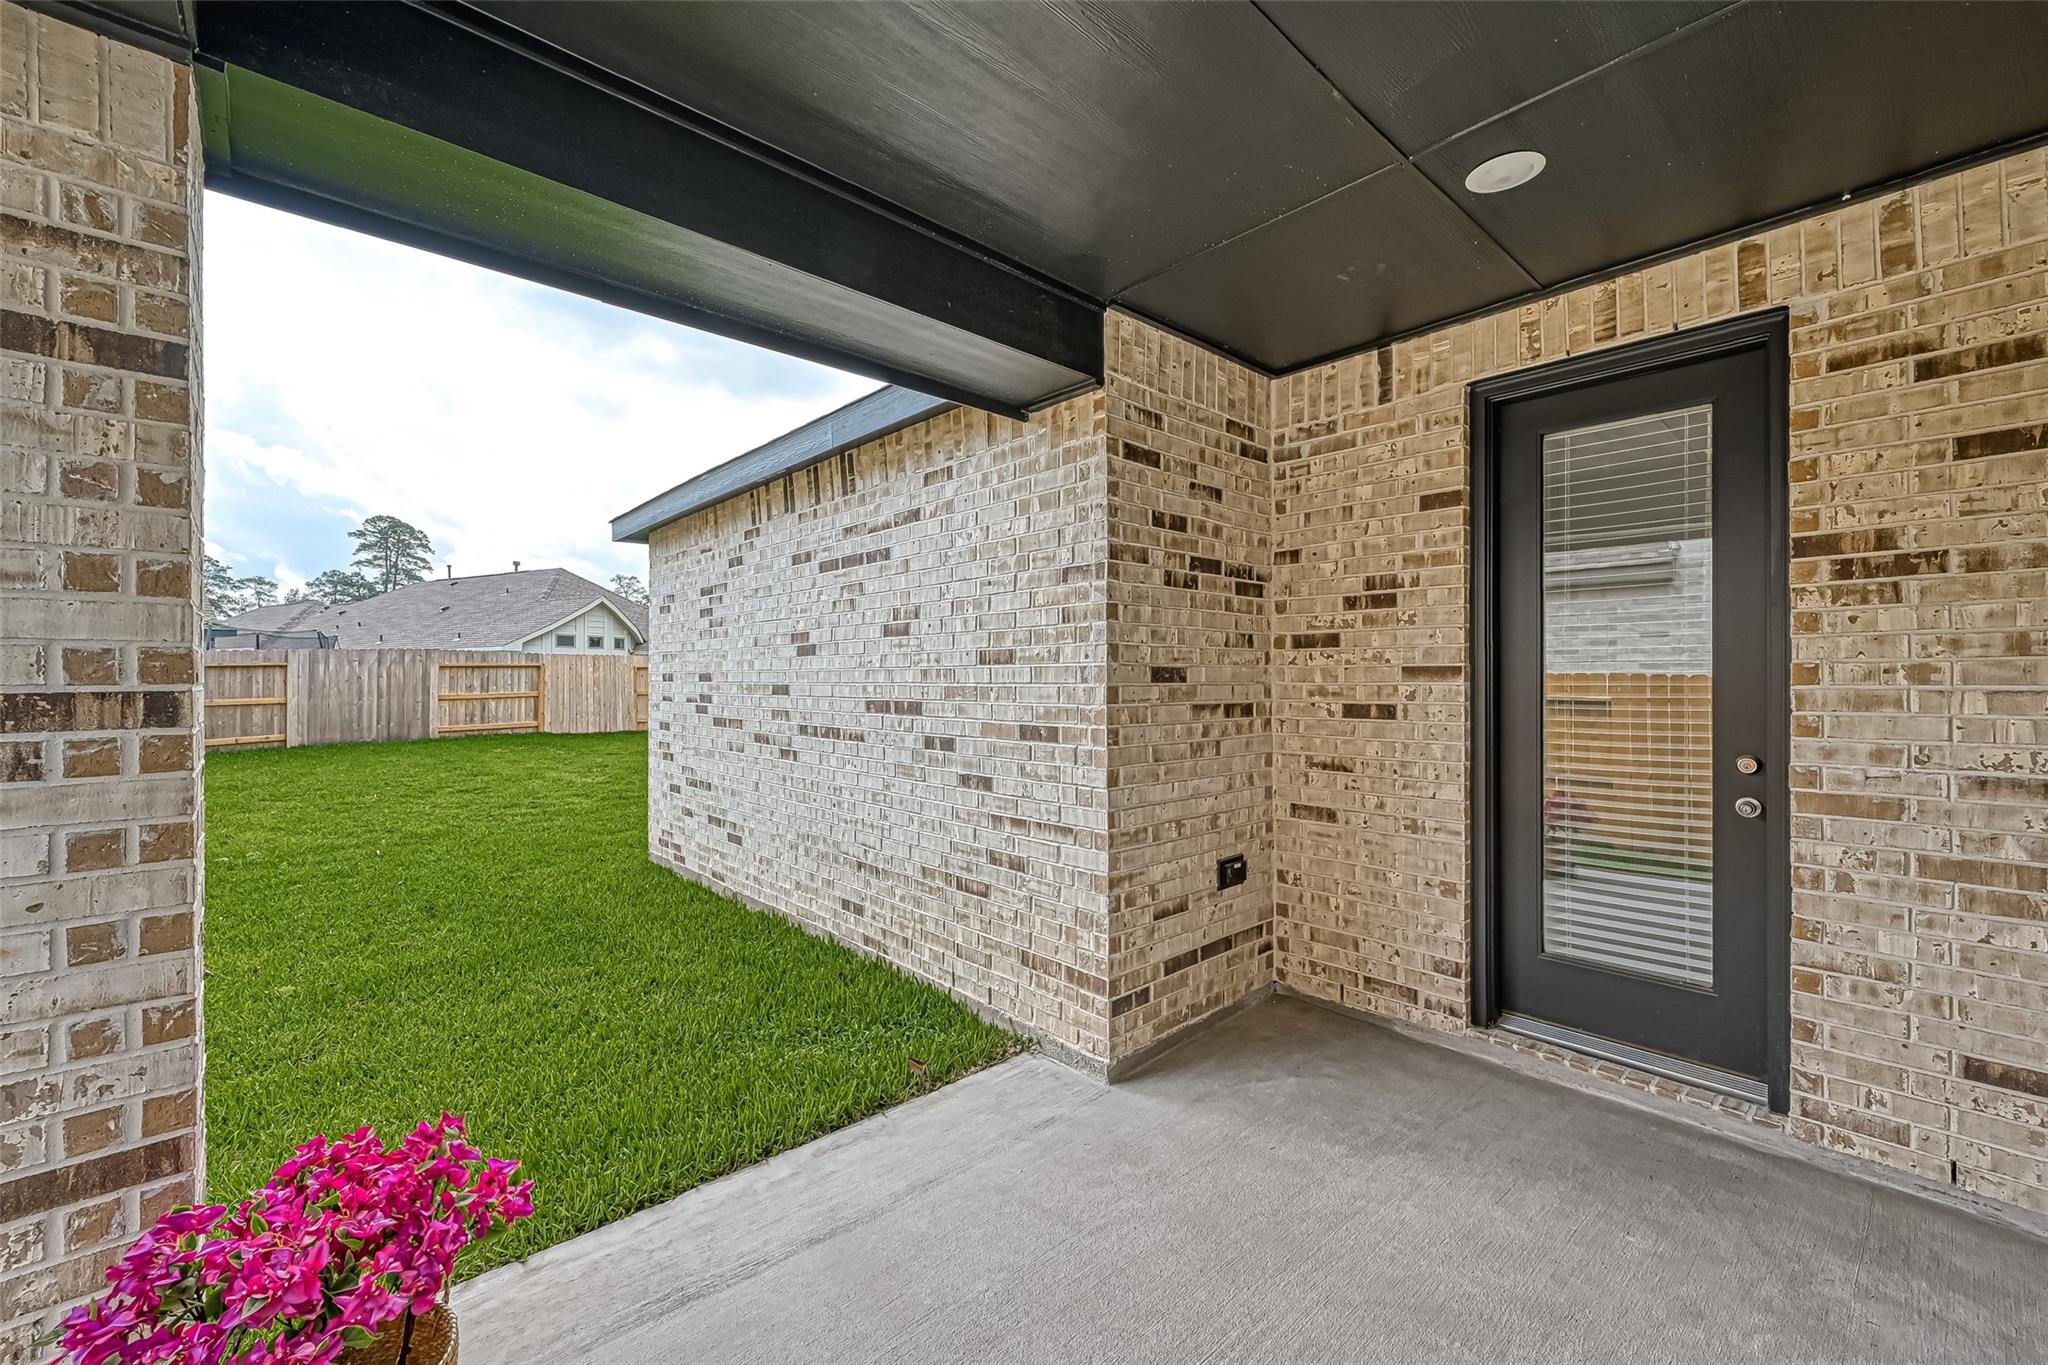
Covered brick patio with a dark back door overlooking a fenced lawn.
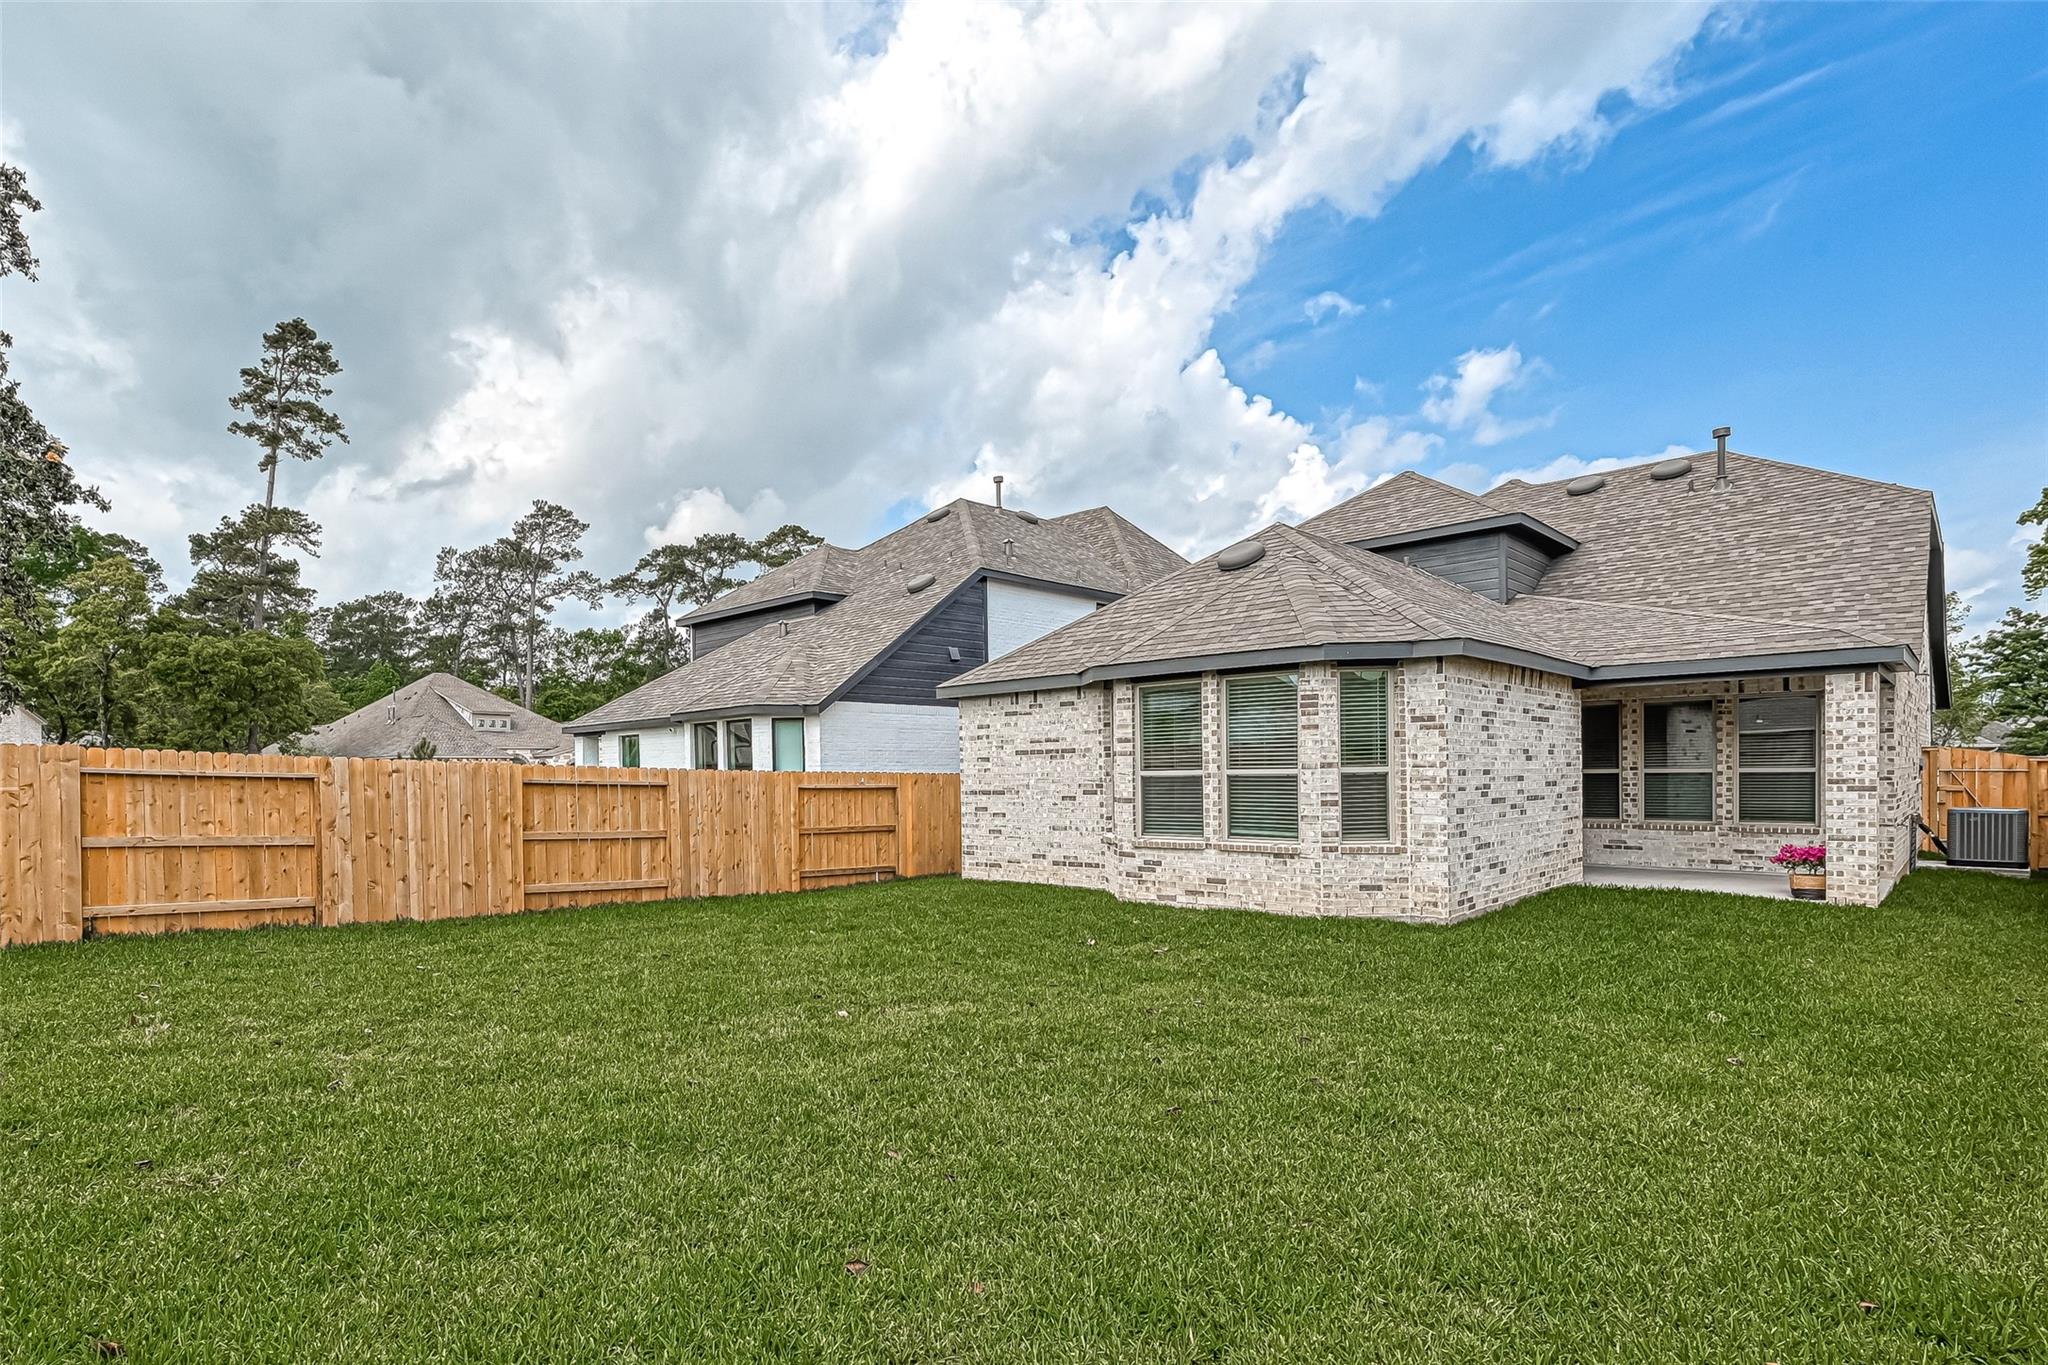
Brick house rear with a covered patio, broad lawn, and wooden privacy fence.
Neighborhood park with a curving path, mature trees, and a rust-colored sculpture of four linked figures.
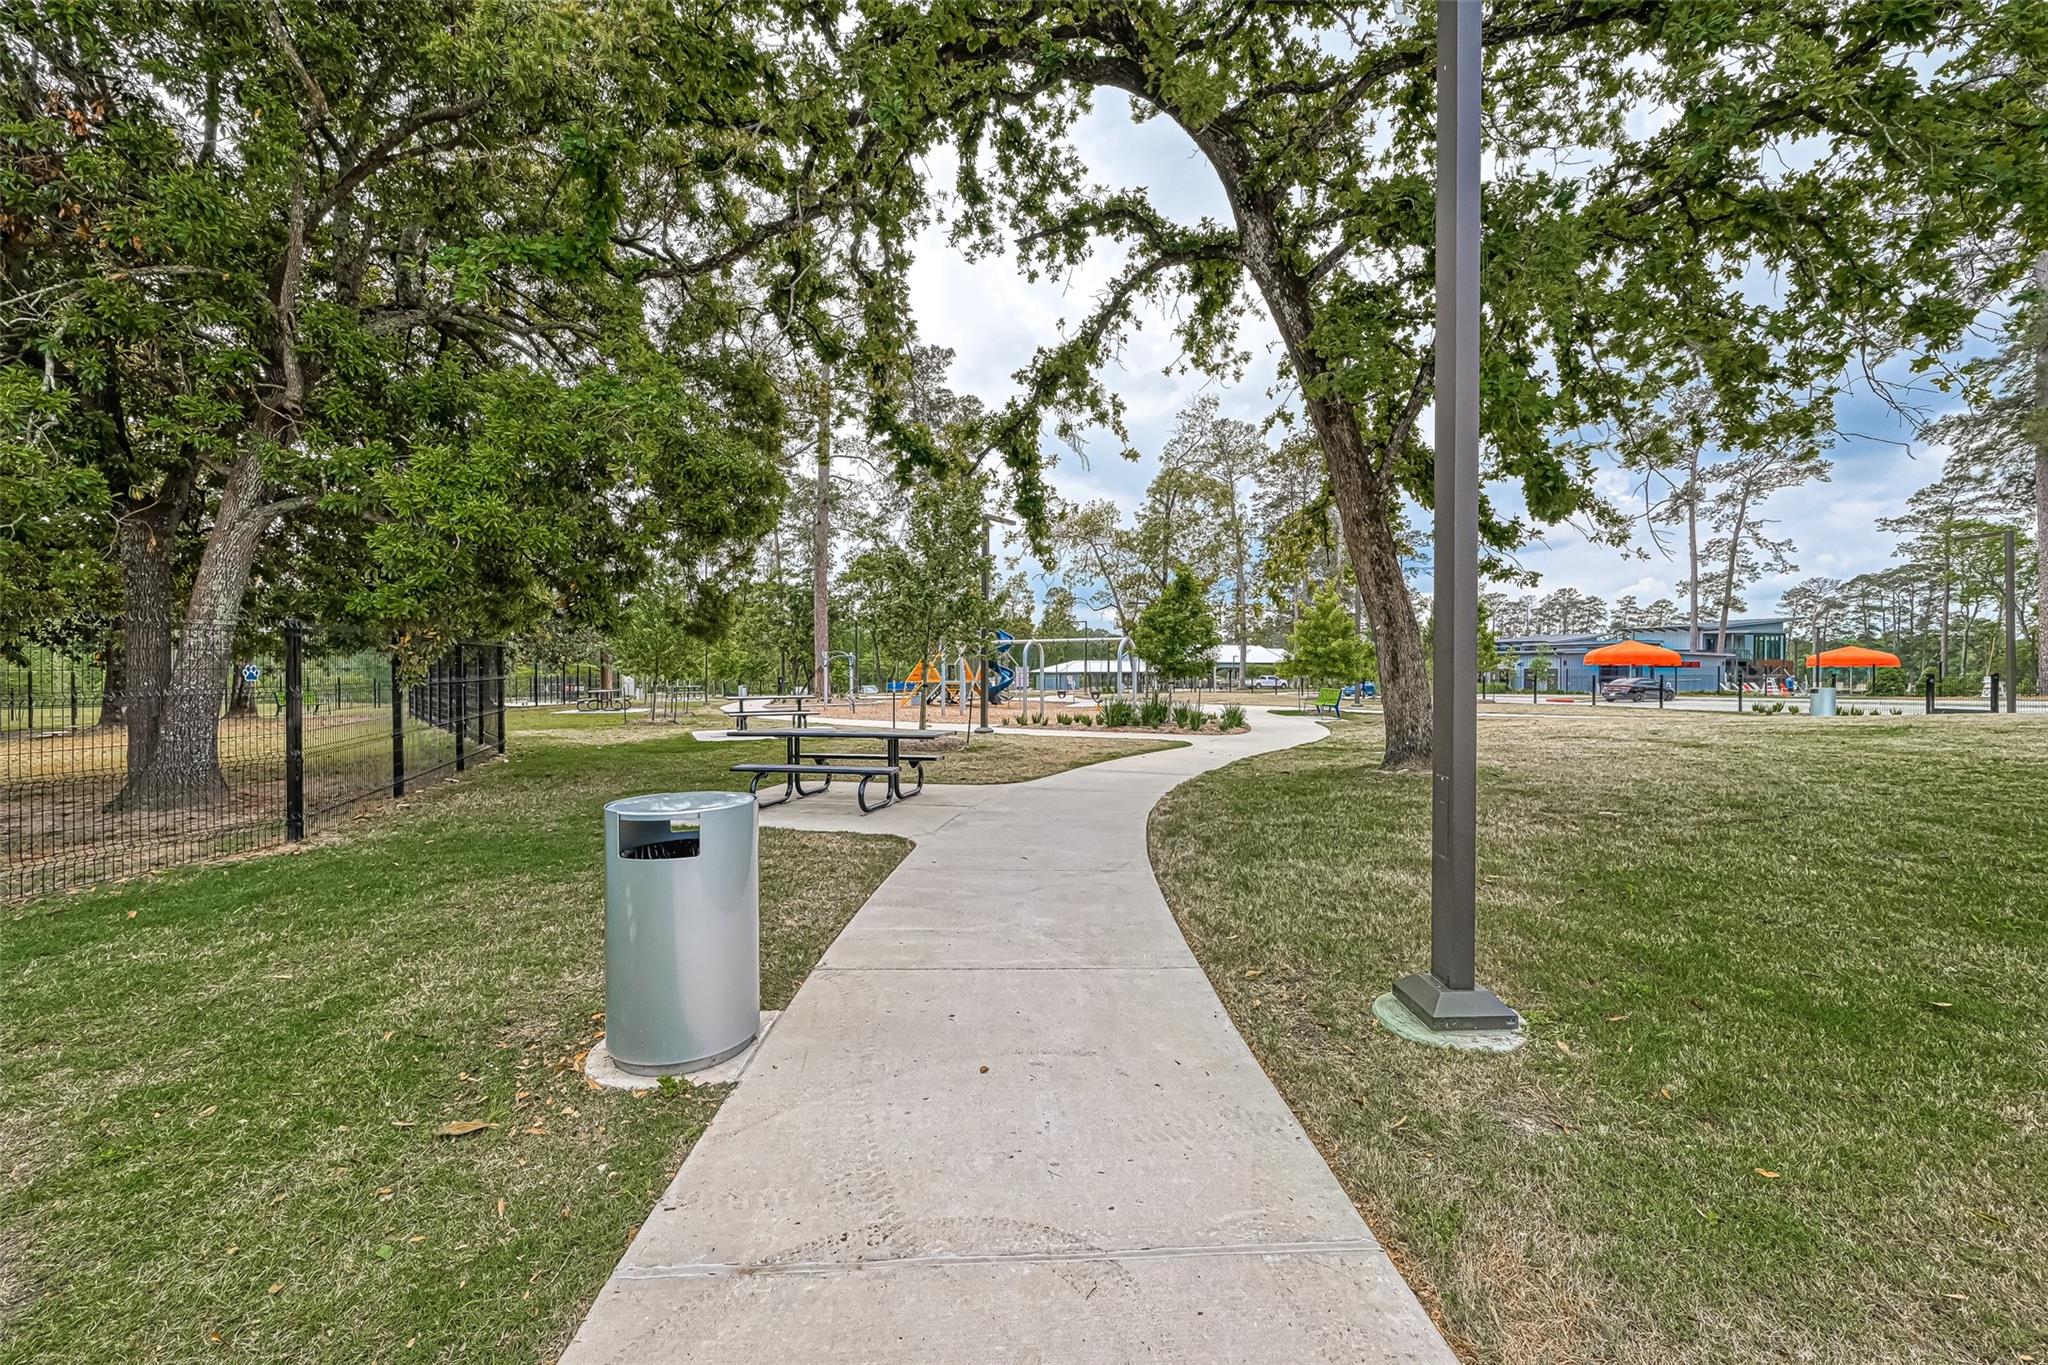
Neighborhood park with a winding walkway, mature trees, picnic tables, and playground.
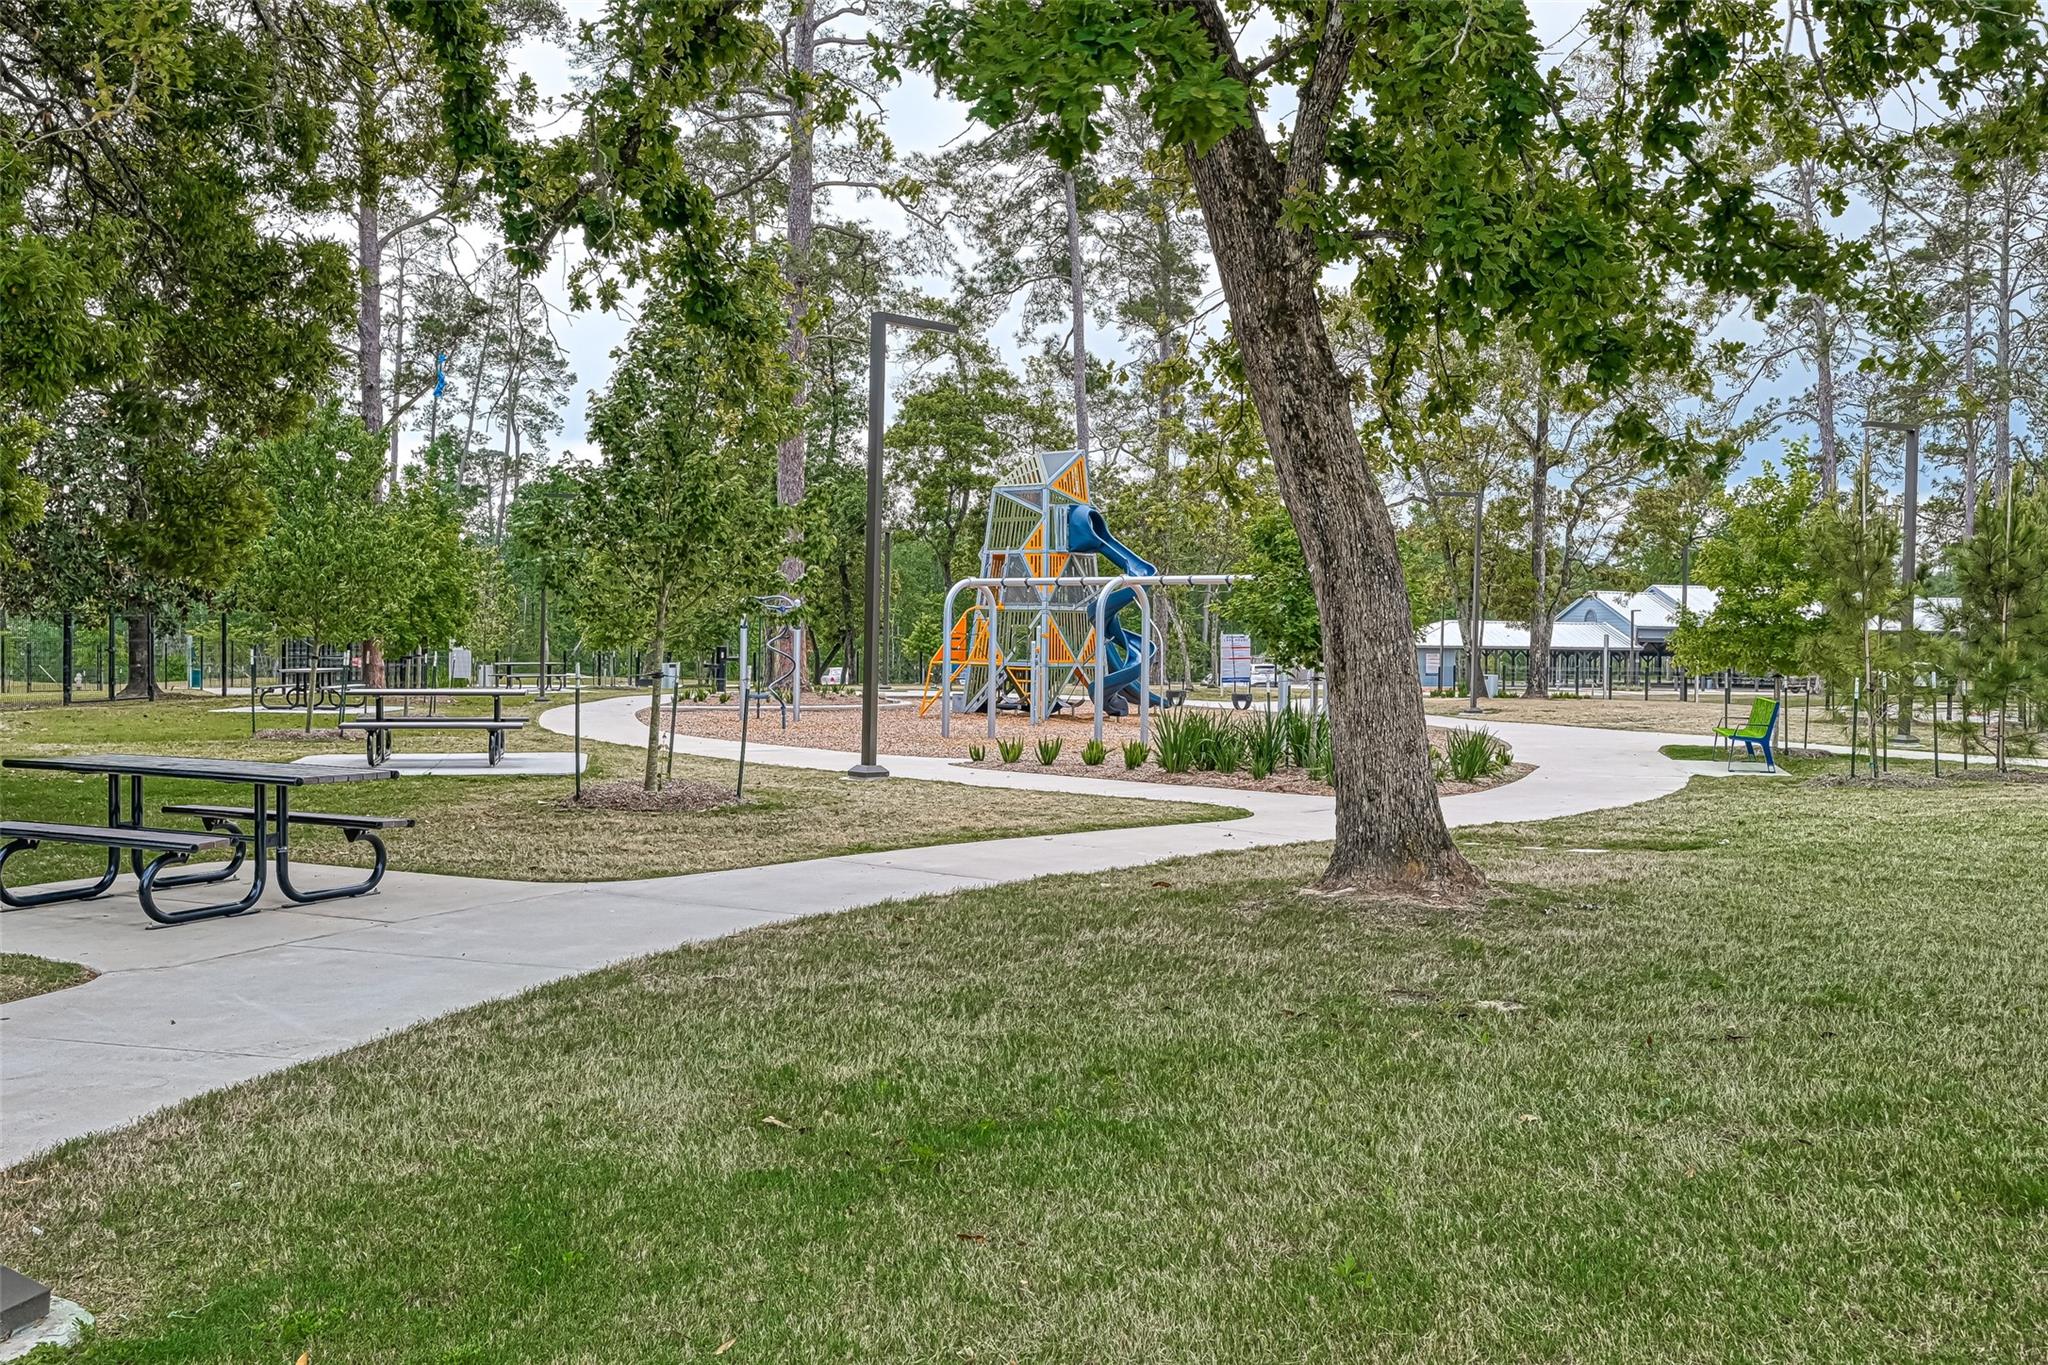
Community park with a colorful playground, picnic tables, and curving walking paths beneath mature trees.
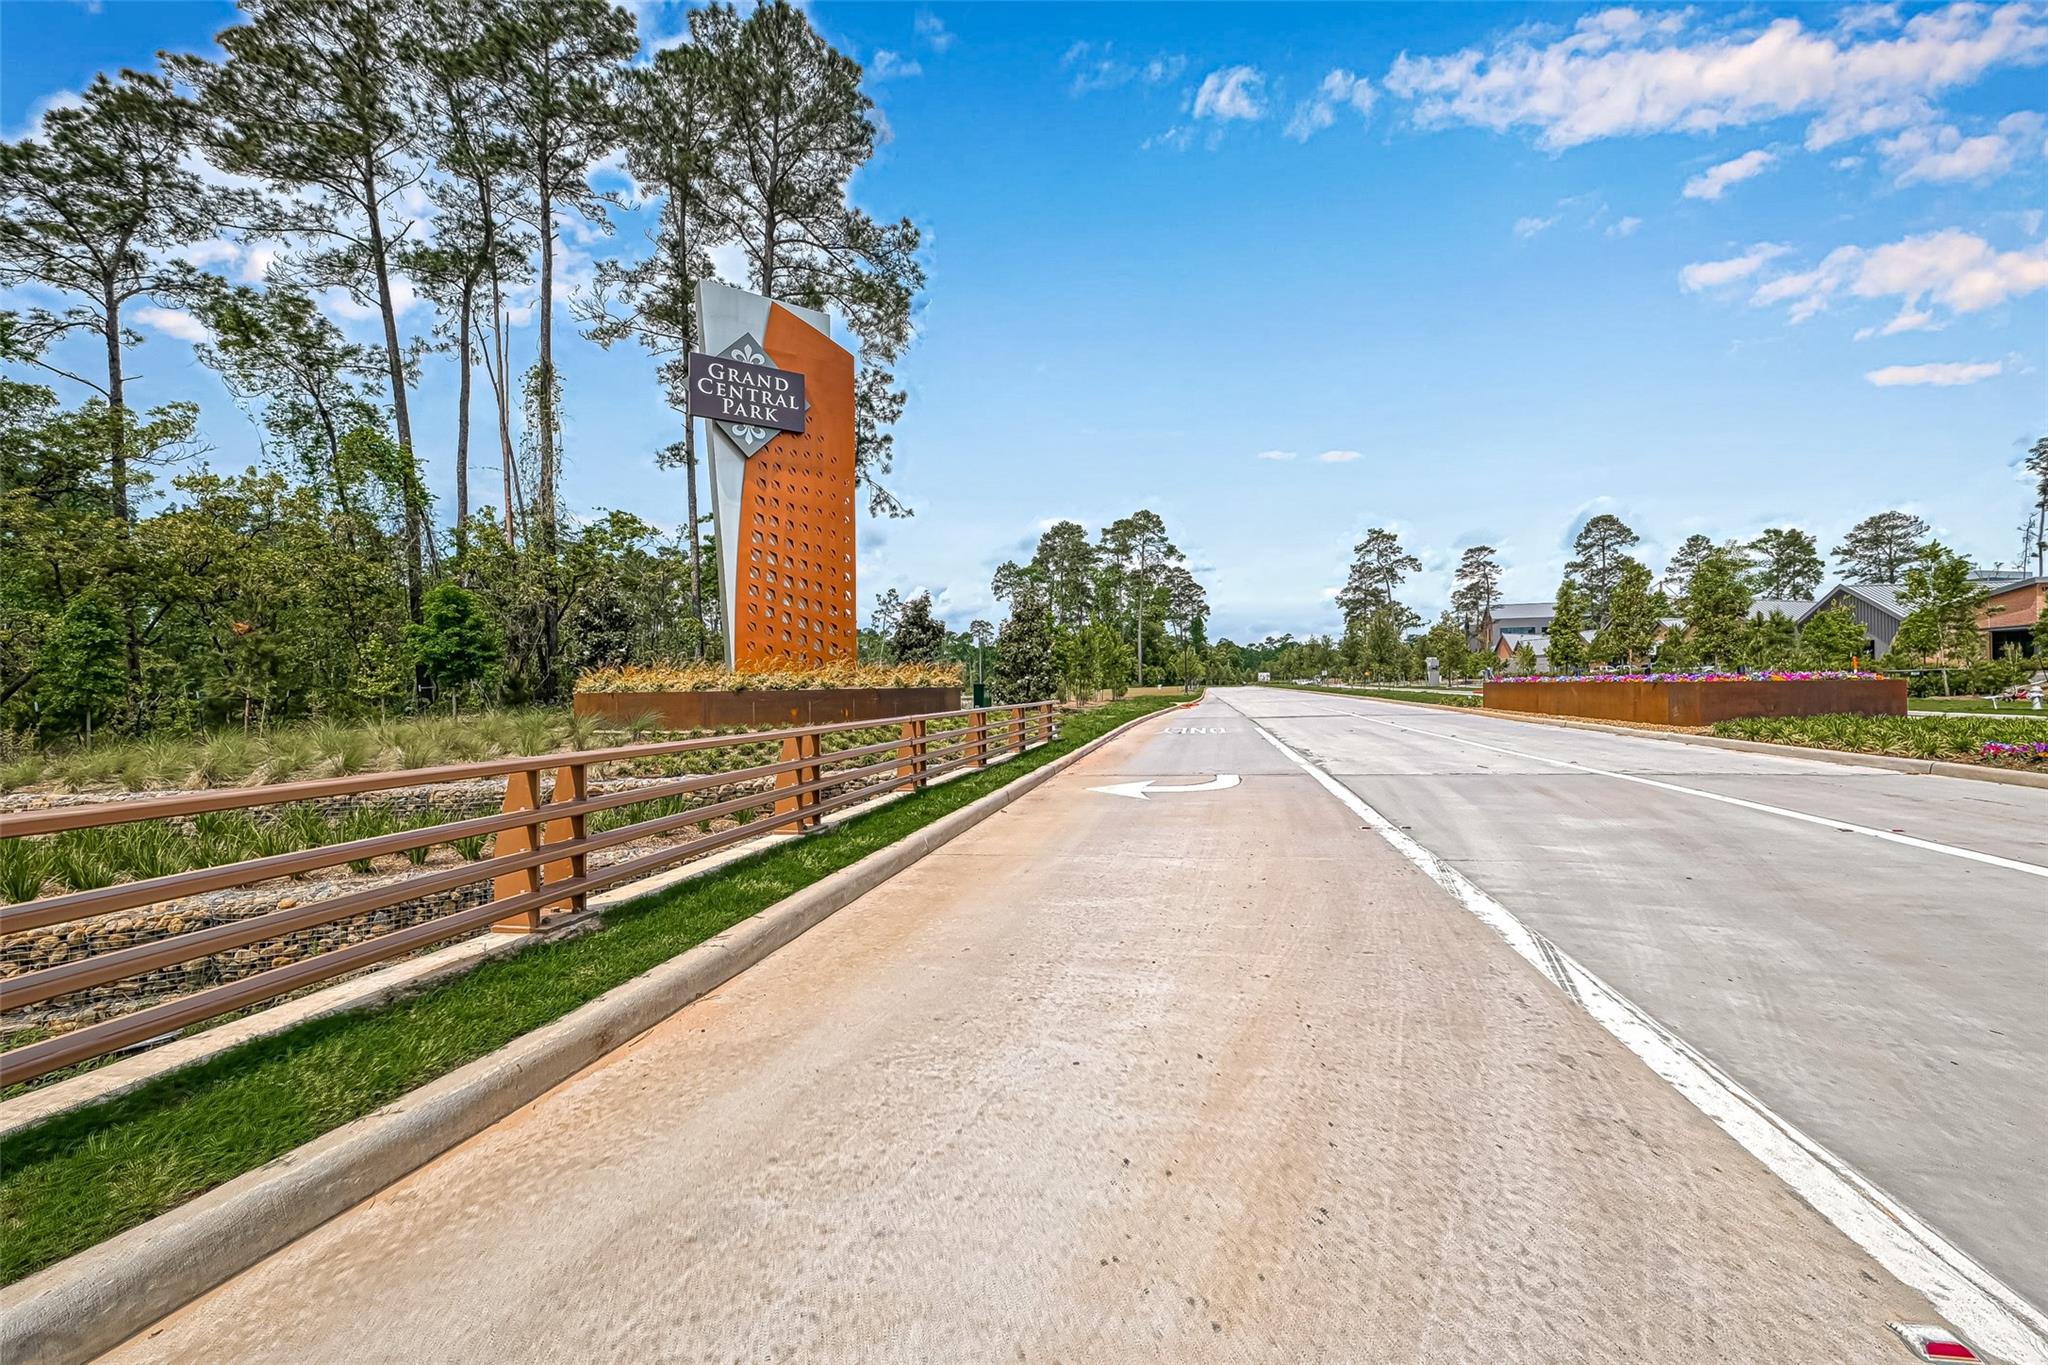
Grand Central Park entrance sign beside a landscaped, tree-lined road.
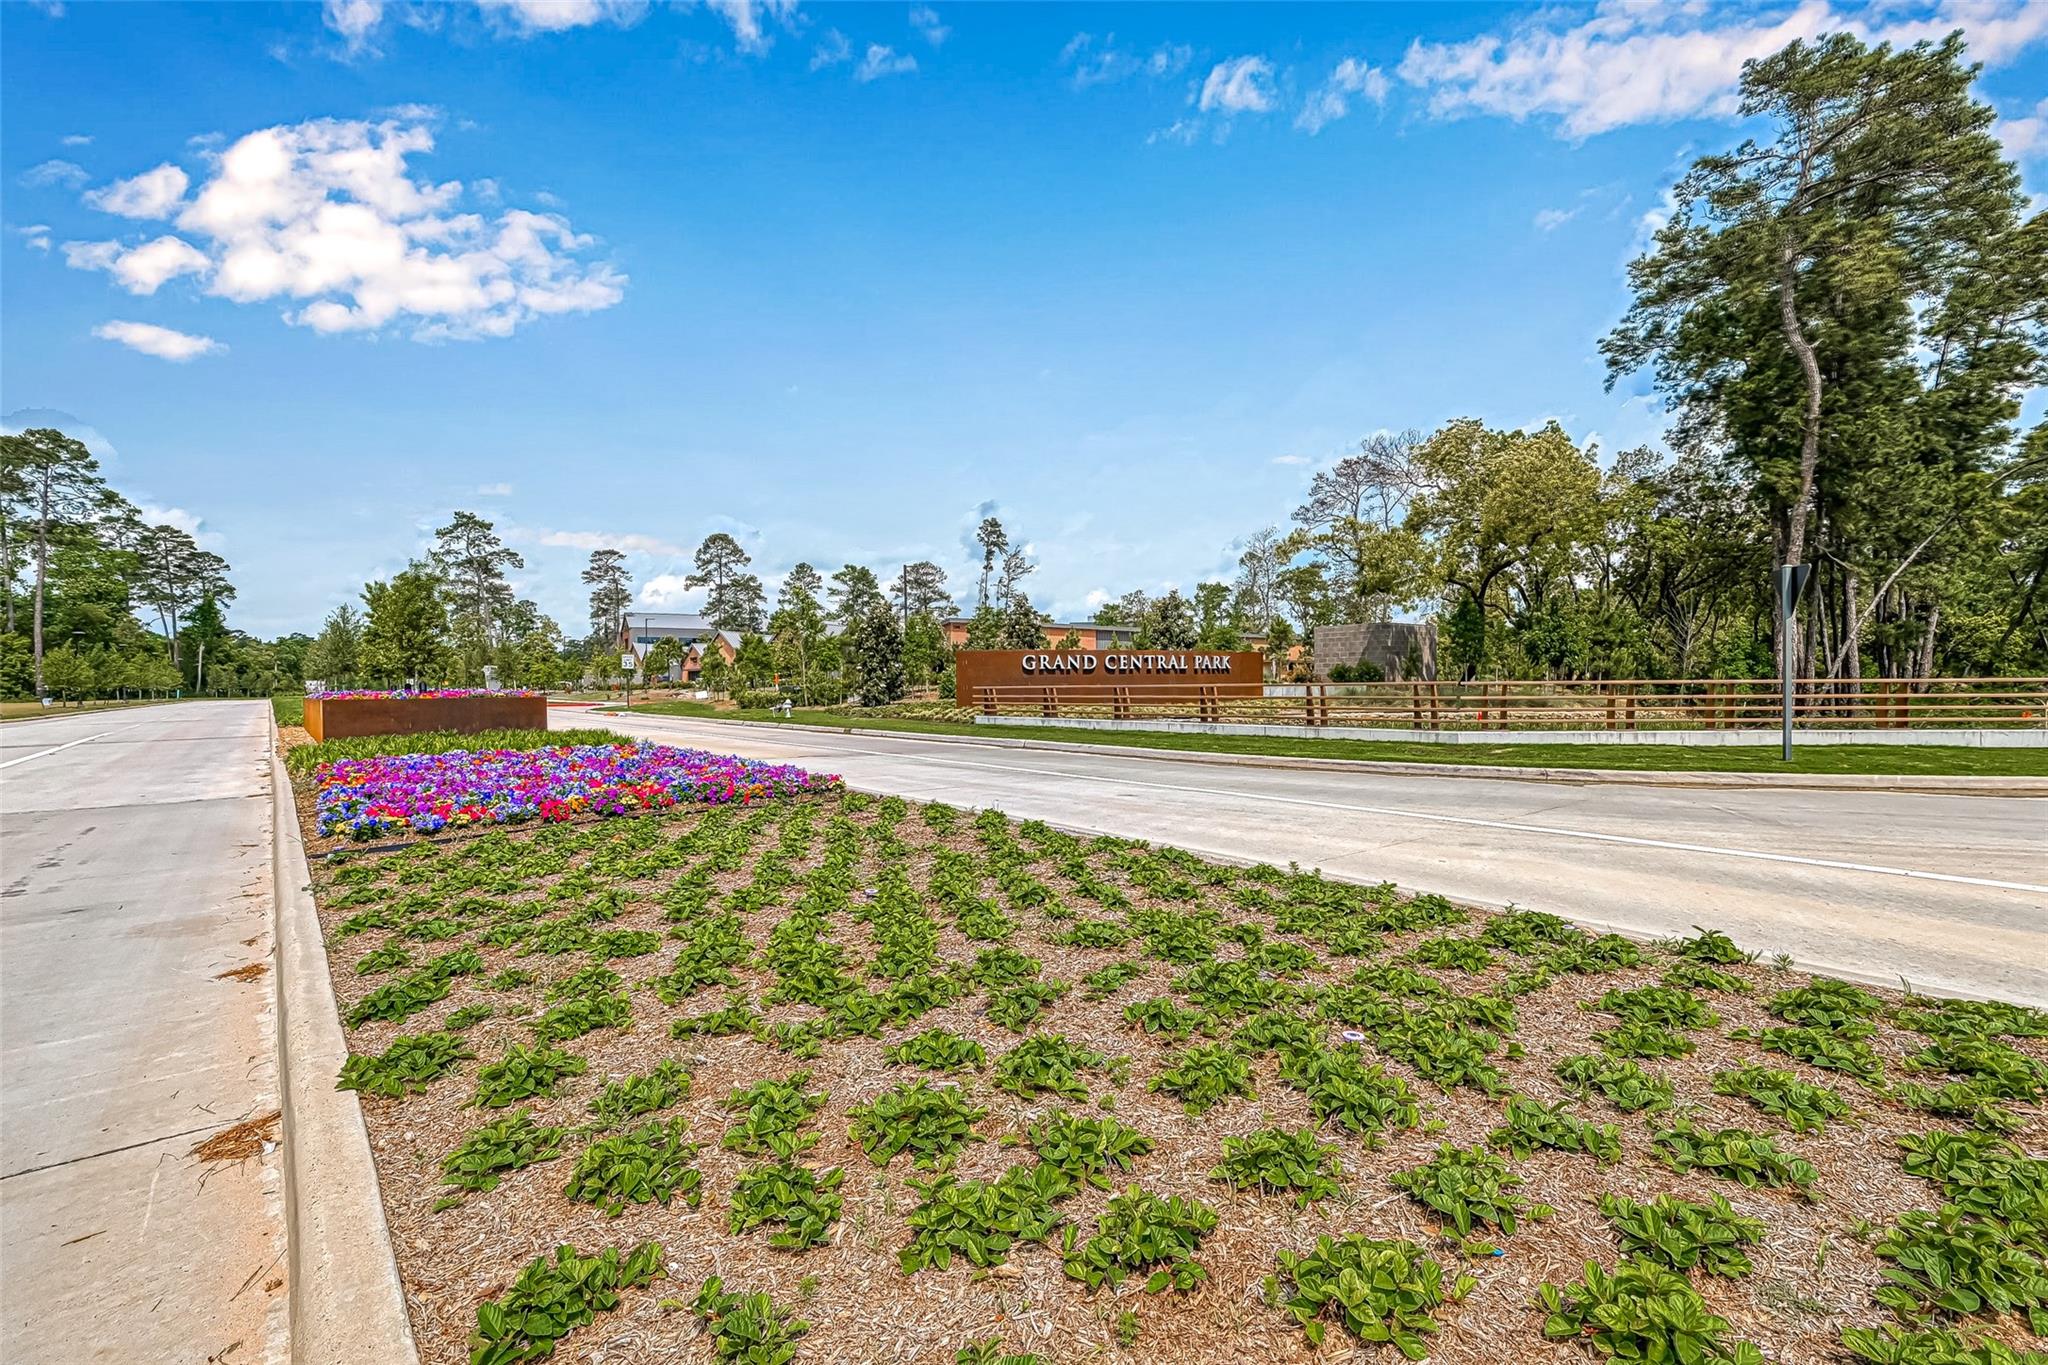
Grand Central Park entrance sign beside colorful flower beds and a tree-lined road.
VIEW PHOTOS
$2,950/mo

323 Highland Bayou Drive

3 Beds 3 Baths 2,127 Sq.Ft. 5,410.15 Sq.Ft.

Description

GRAND CENTRAL is conveniently located to I45 and 336 loop and minutes away from The Woodlands Mall and Conroe.
Walking distance to the LAKEHOUSE, PARK & POOL.
Spacious two story with 10" ceiling height. Family room opens to island kitchen with single basin sink, white cabinets, extra cabinets at the island, beautiful white quartz countertops; designer backsplash, stainless appliances. Refrigerator, washer and dryer included!
Rigid core wood-look flooring troughout main living areas downstairs. Walk-in closets in all bedrooms. Extended primary bedroom with bay window and beatiful view to the backyard. Primary bath has free-standing tub. Recessed shower with tiled walls and floor. Spacious upstairs with large gameroom and two secondary bedrooms and a full bath with double sinks. Smart home technology and tankless water heater system.
Make your appointment today! Home is ready and easy to show!

Share Property

Location

323 Highland Bayou Drive, Conroe, TX 77304

Status

For Lease
Kathy Villalon

Kathy Villalon

TITLE

Real Estate Agent

Property Amenities

Interior
Laundry room Electric Dryer Hookup, Gas Dryer Hookup, Washer Hookup
Appliances Water Heater, Disposal, Dryer Included, Microwave, Gas Cooktop, Dryer, Refrigerator, Washer, Dishwasher
Flooring Carpet, Tile
Total Bedrooms: 3
Half Bathrooms: 1
Full Bathrooms: 2
Other Interior Features High Ceilings, Primary Bed - 1st Floor, Walk-In Closet(s)
Area & Lot
Total area 2,127 Sq.Ft.
Lot Area 5,410.15 Sq.Ft.
Living area 2,127 Sq.Ft.
MLS® ID 68958634
Year Built 2021
School District 11 - Conroe
High School Conroe High School
Middle School Peet Junior High School
Elementary School Wilkinson Elementary School
Architecture Styles Traditional
Type Residential
Status For Lease
Exterior
Stories 2
Air conditioning Ceiling Fan(s), Electric
Heat type Natural Gas
Water Source Water District
Garage Space 2.0
Other Exterior Features Sprinkler System, Trash Pick Up
Parking Attached
Lot Features Back Yard, Subdivided
Utilities Cable Available, None
Finance
Lease Price $2,950/mo
Lease Term 12 Months
Two-story brick home with a wide gray garage door, concrete driveway, and landscaped garden with young trees and flowers.

Schedule a Showing

We would love to show you our beautiful property. Please select your preferred date and time below. An agent will be in touch shortly to confirm your appointment.

Schedule a Showing

We would love to show you our beautiful property. Please select your preferred date and time below. An agent will be in touch shortly to confirm your appointment.

Thank you for your interest in 323 Highland Bayou Drive, Conroe, TX 77304. We are reviewing your request and will be in touch shortly!

Guiding You Every Step of the Way

Uptown Real Estate Group wants to give you the best experience choosing your new home. We are real estate agents ready to support your questions and give you the lowest prices according to your needs, feel free to ask whatever you want. It's a pleasure to serve you!