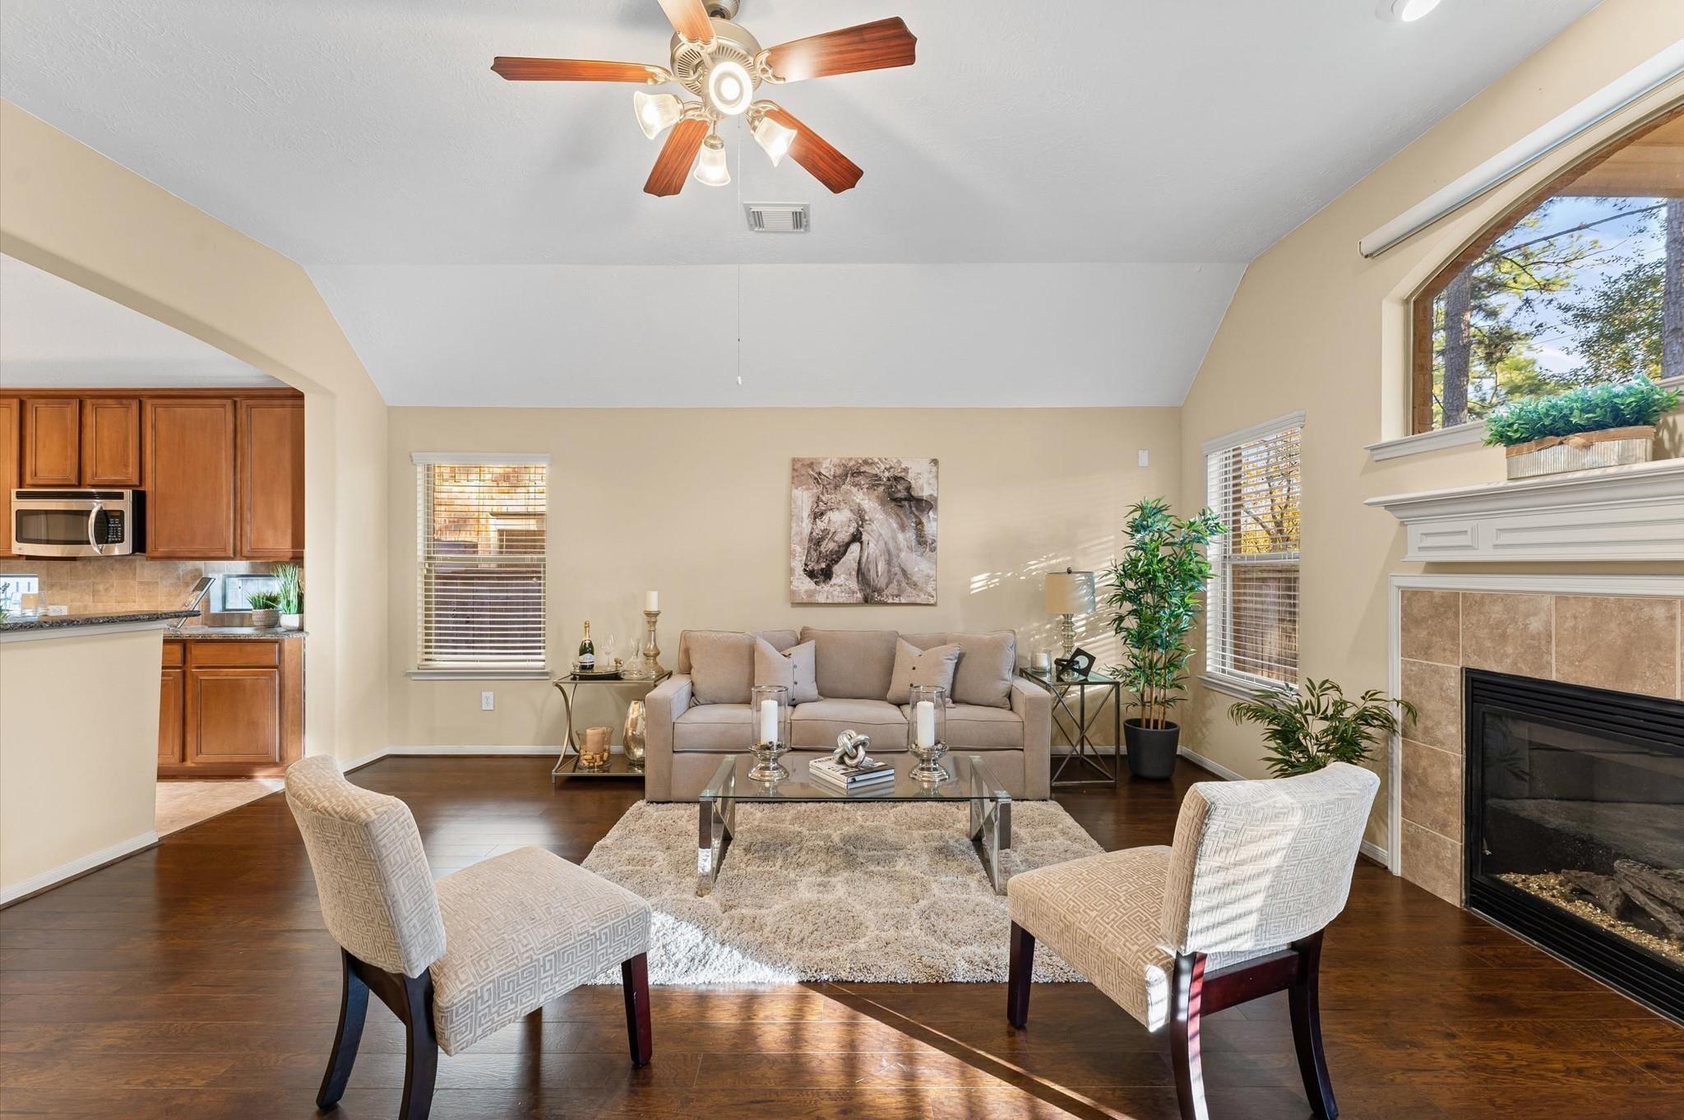
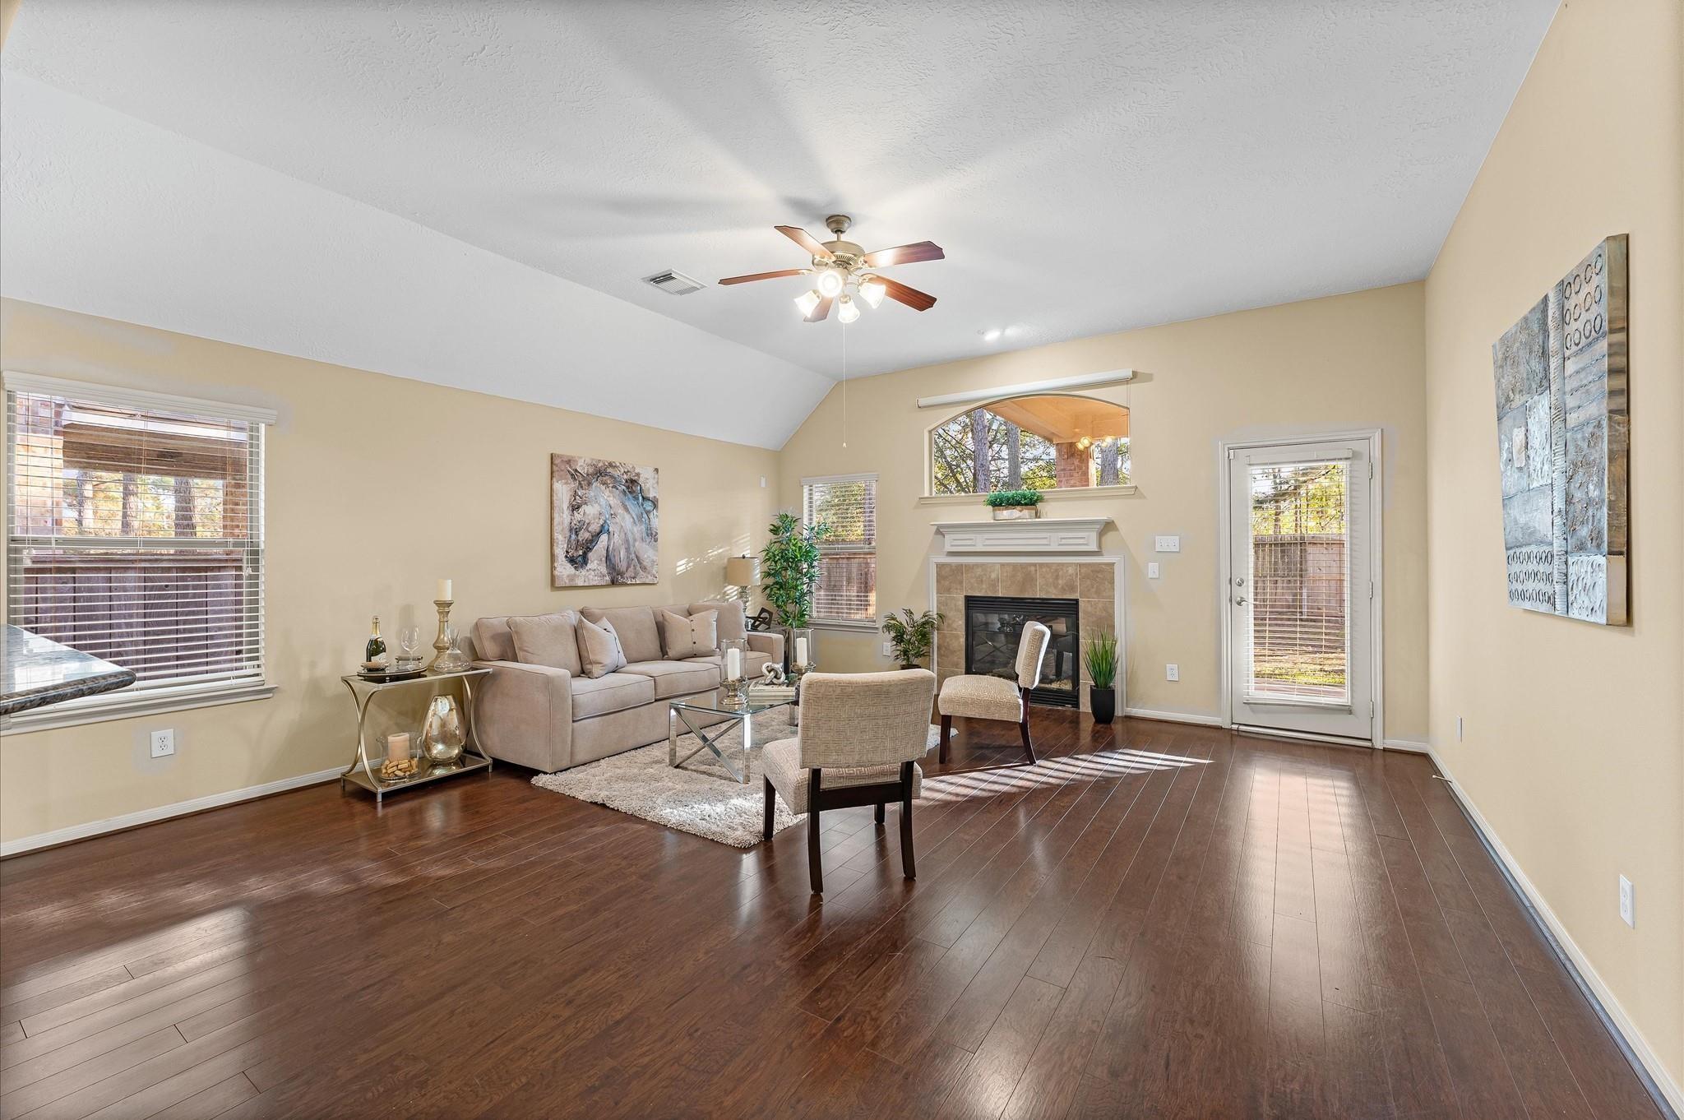
Staged living room with a tiled fireplace, hardwood floors, and an opening to the kitchen.
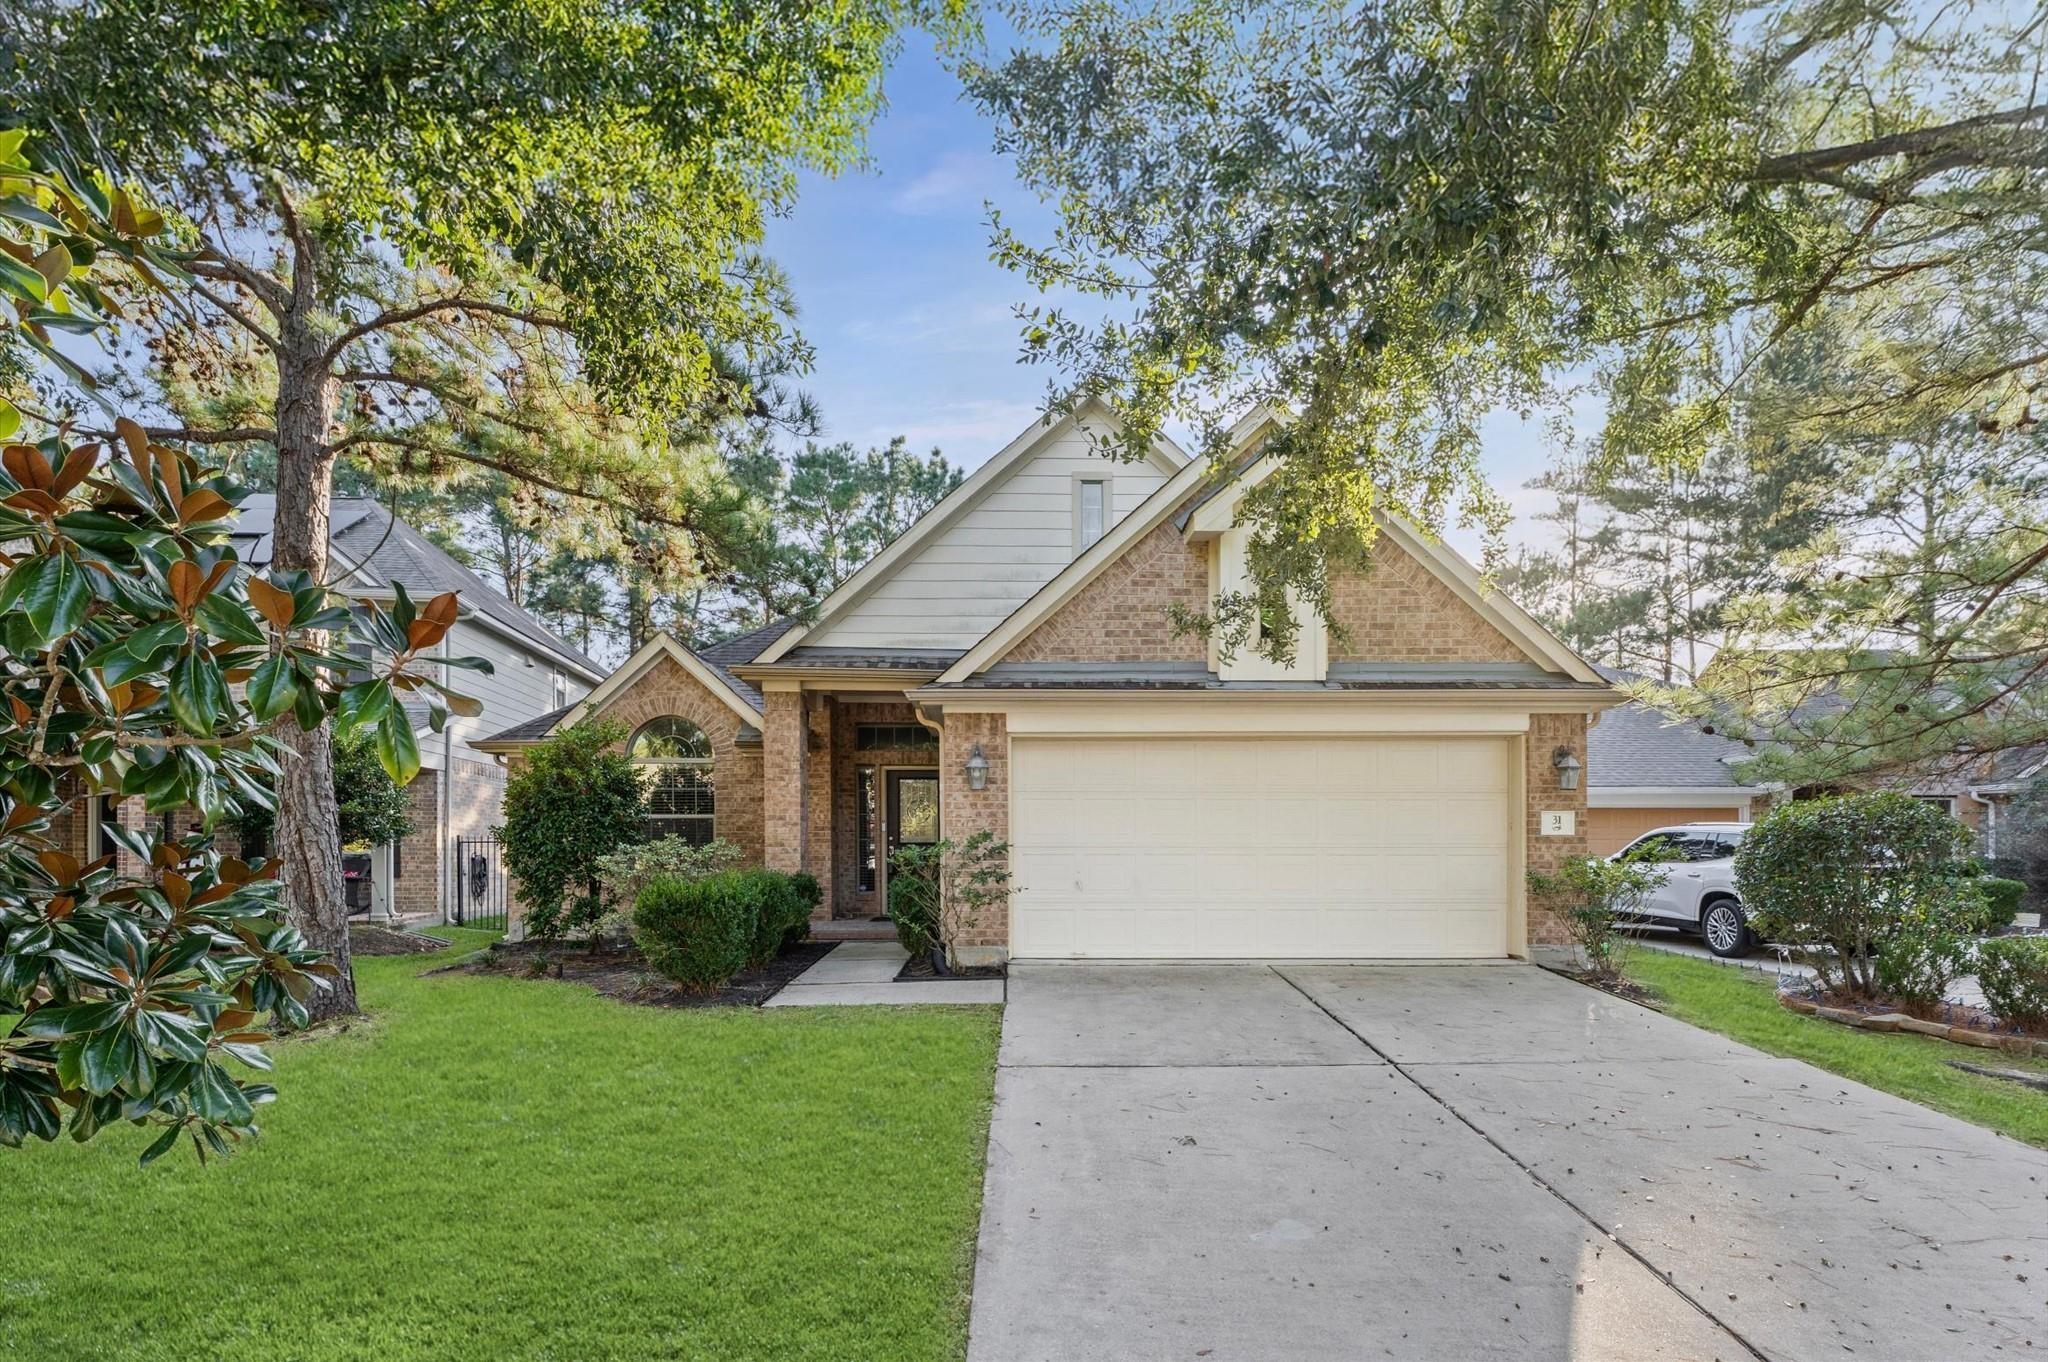
Brick home with white gables, two-car garage, wide driveway, and mature trees shading the front lawn.
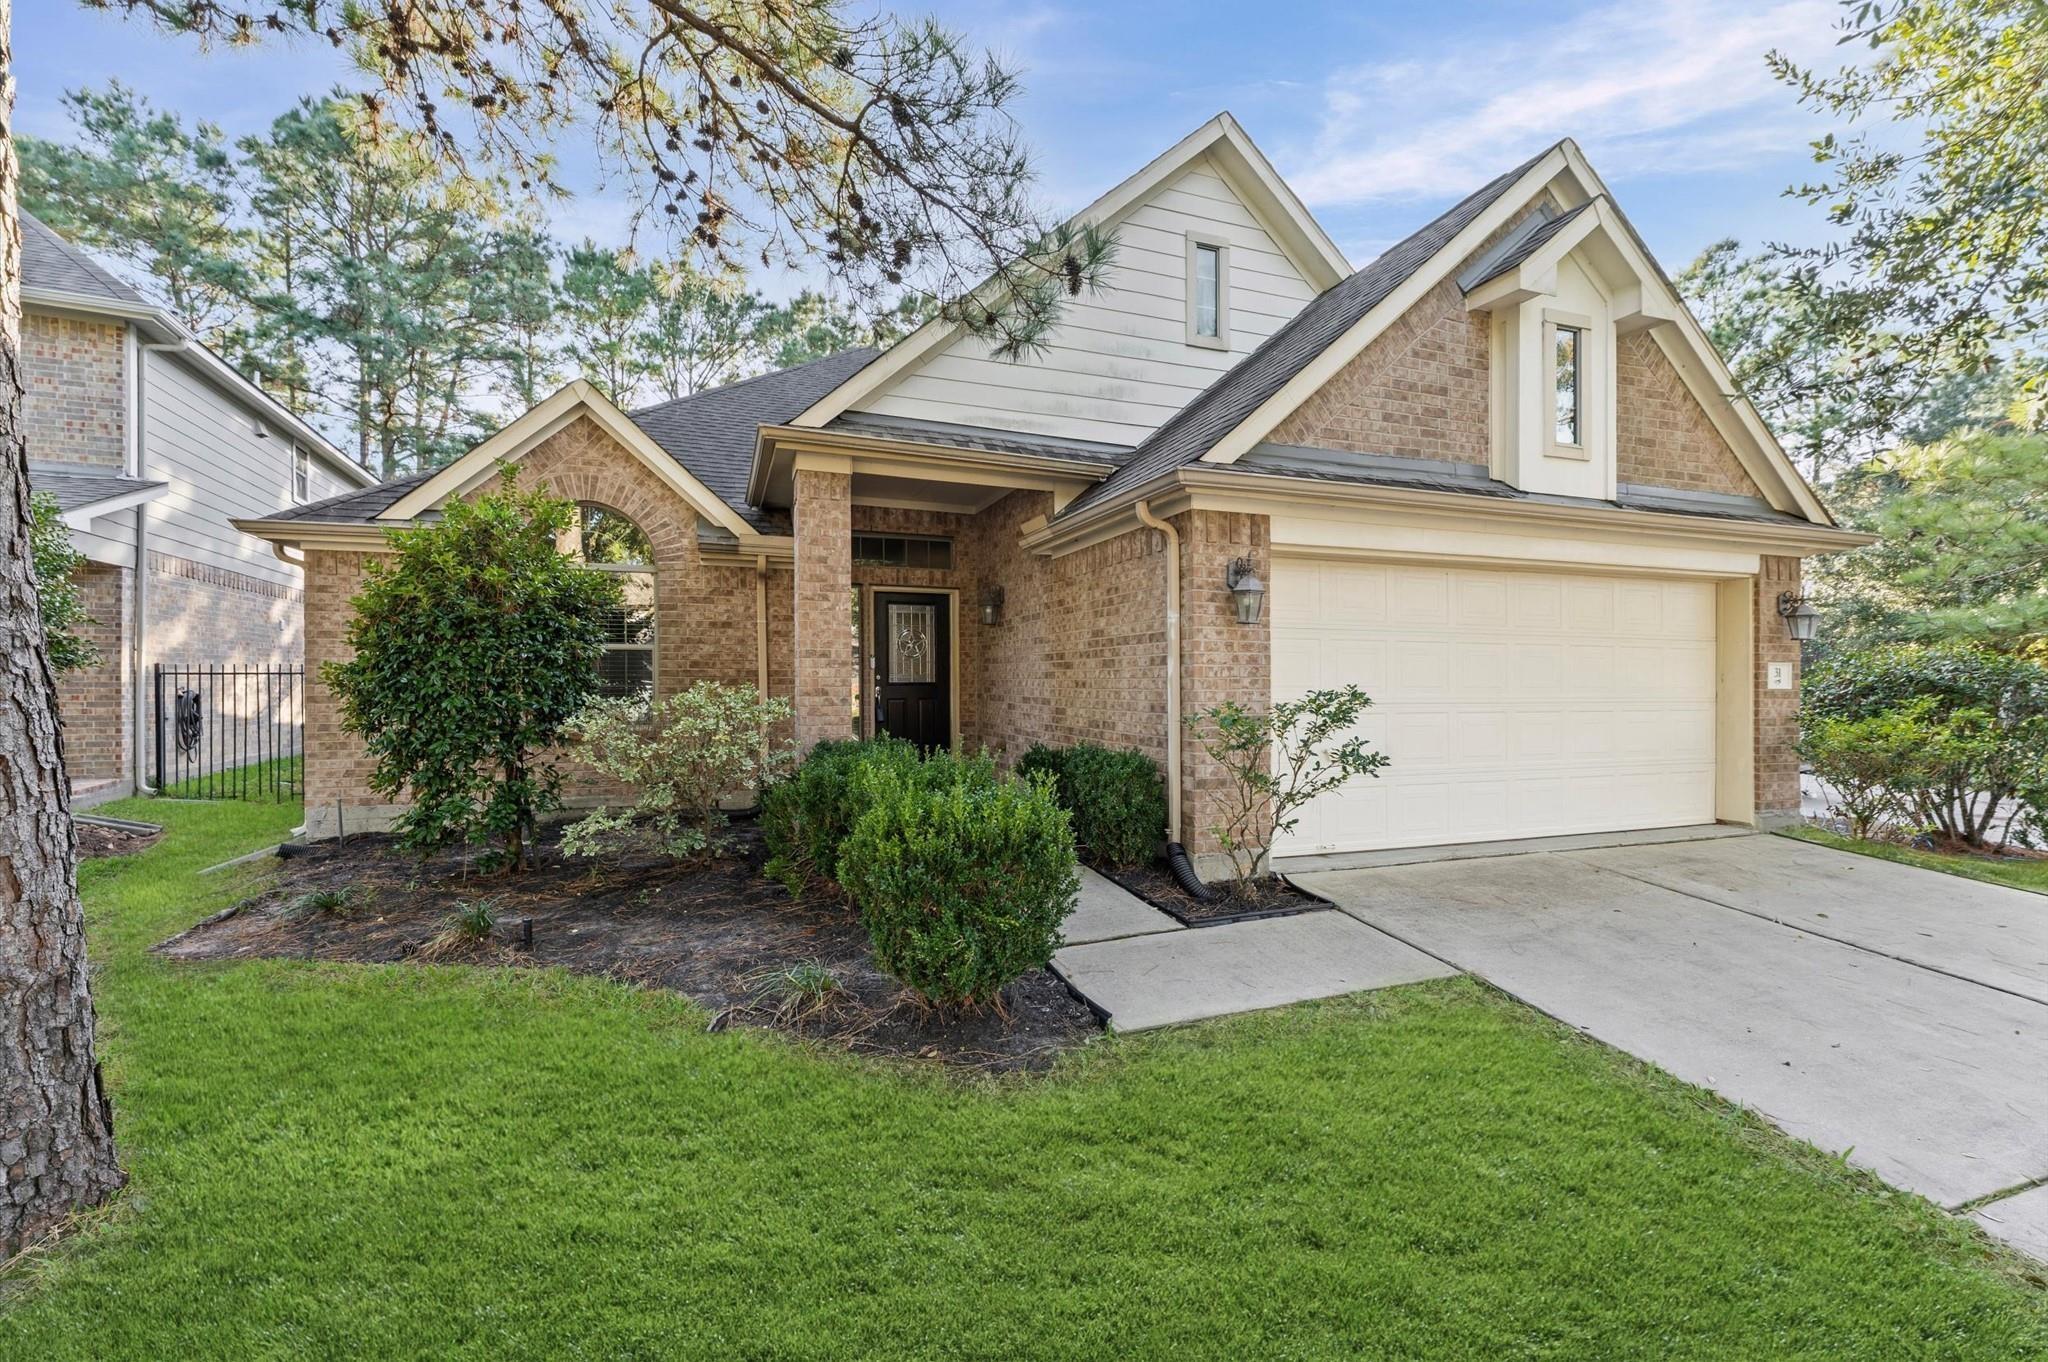
Brick-and-siding home with steep gables, a white double garage, landscaped shrubs, and a broad driveway.
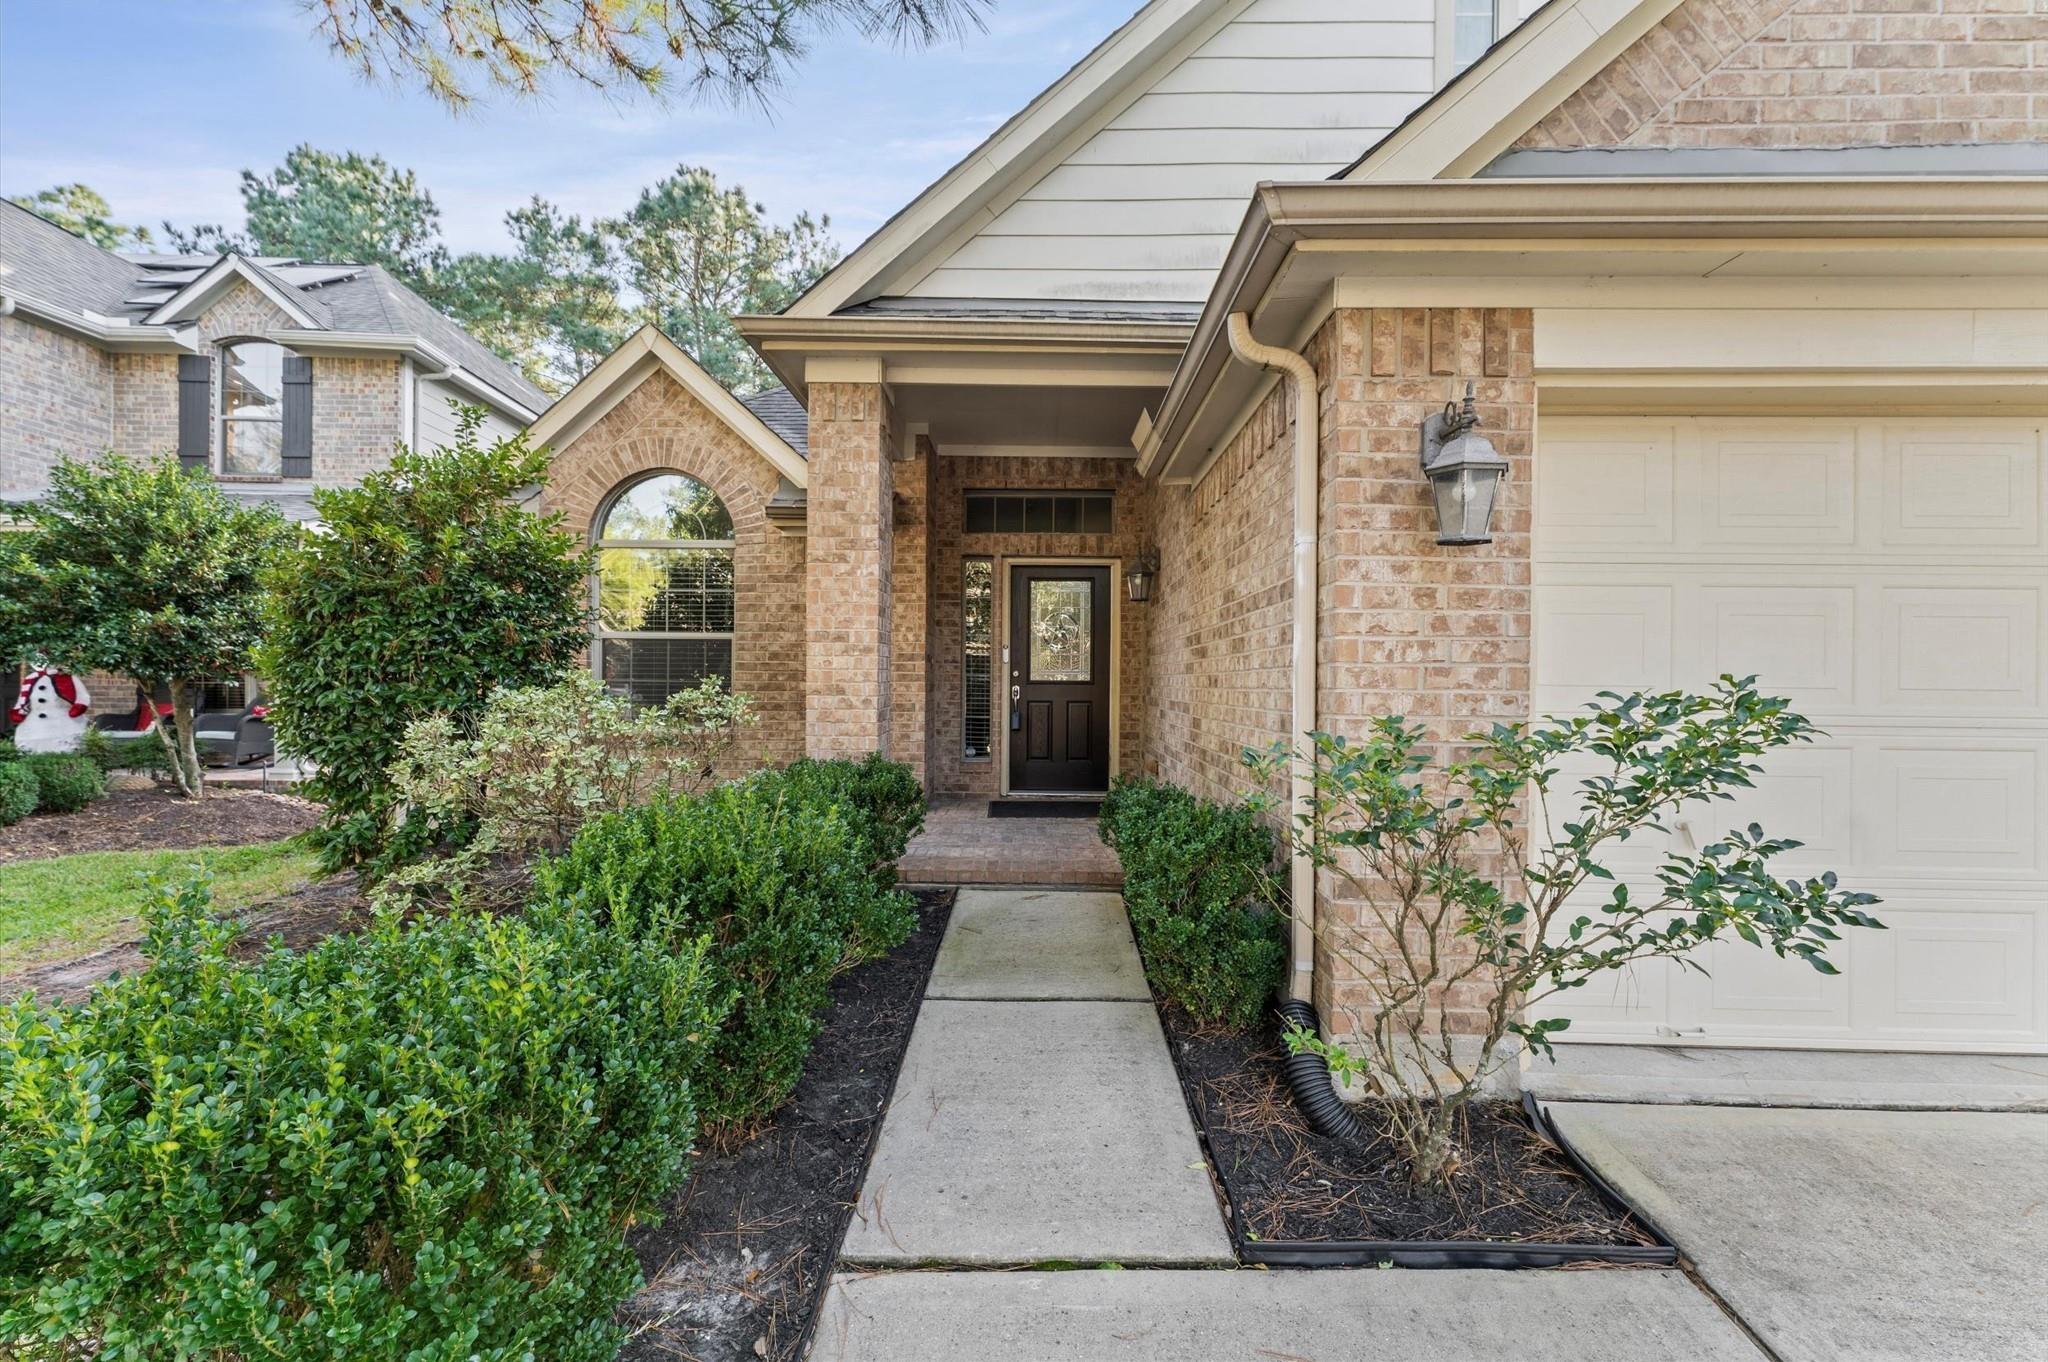
Brick house entrance with a covered porch, arched window, white garage door, and landscaped walkway.
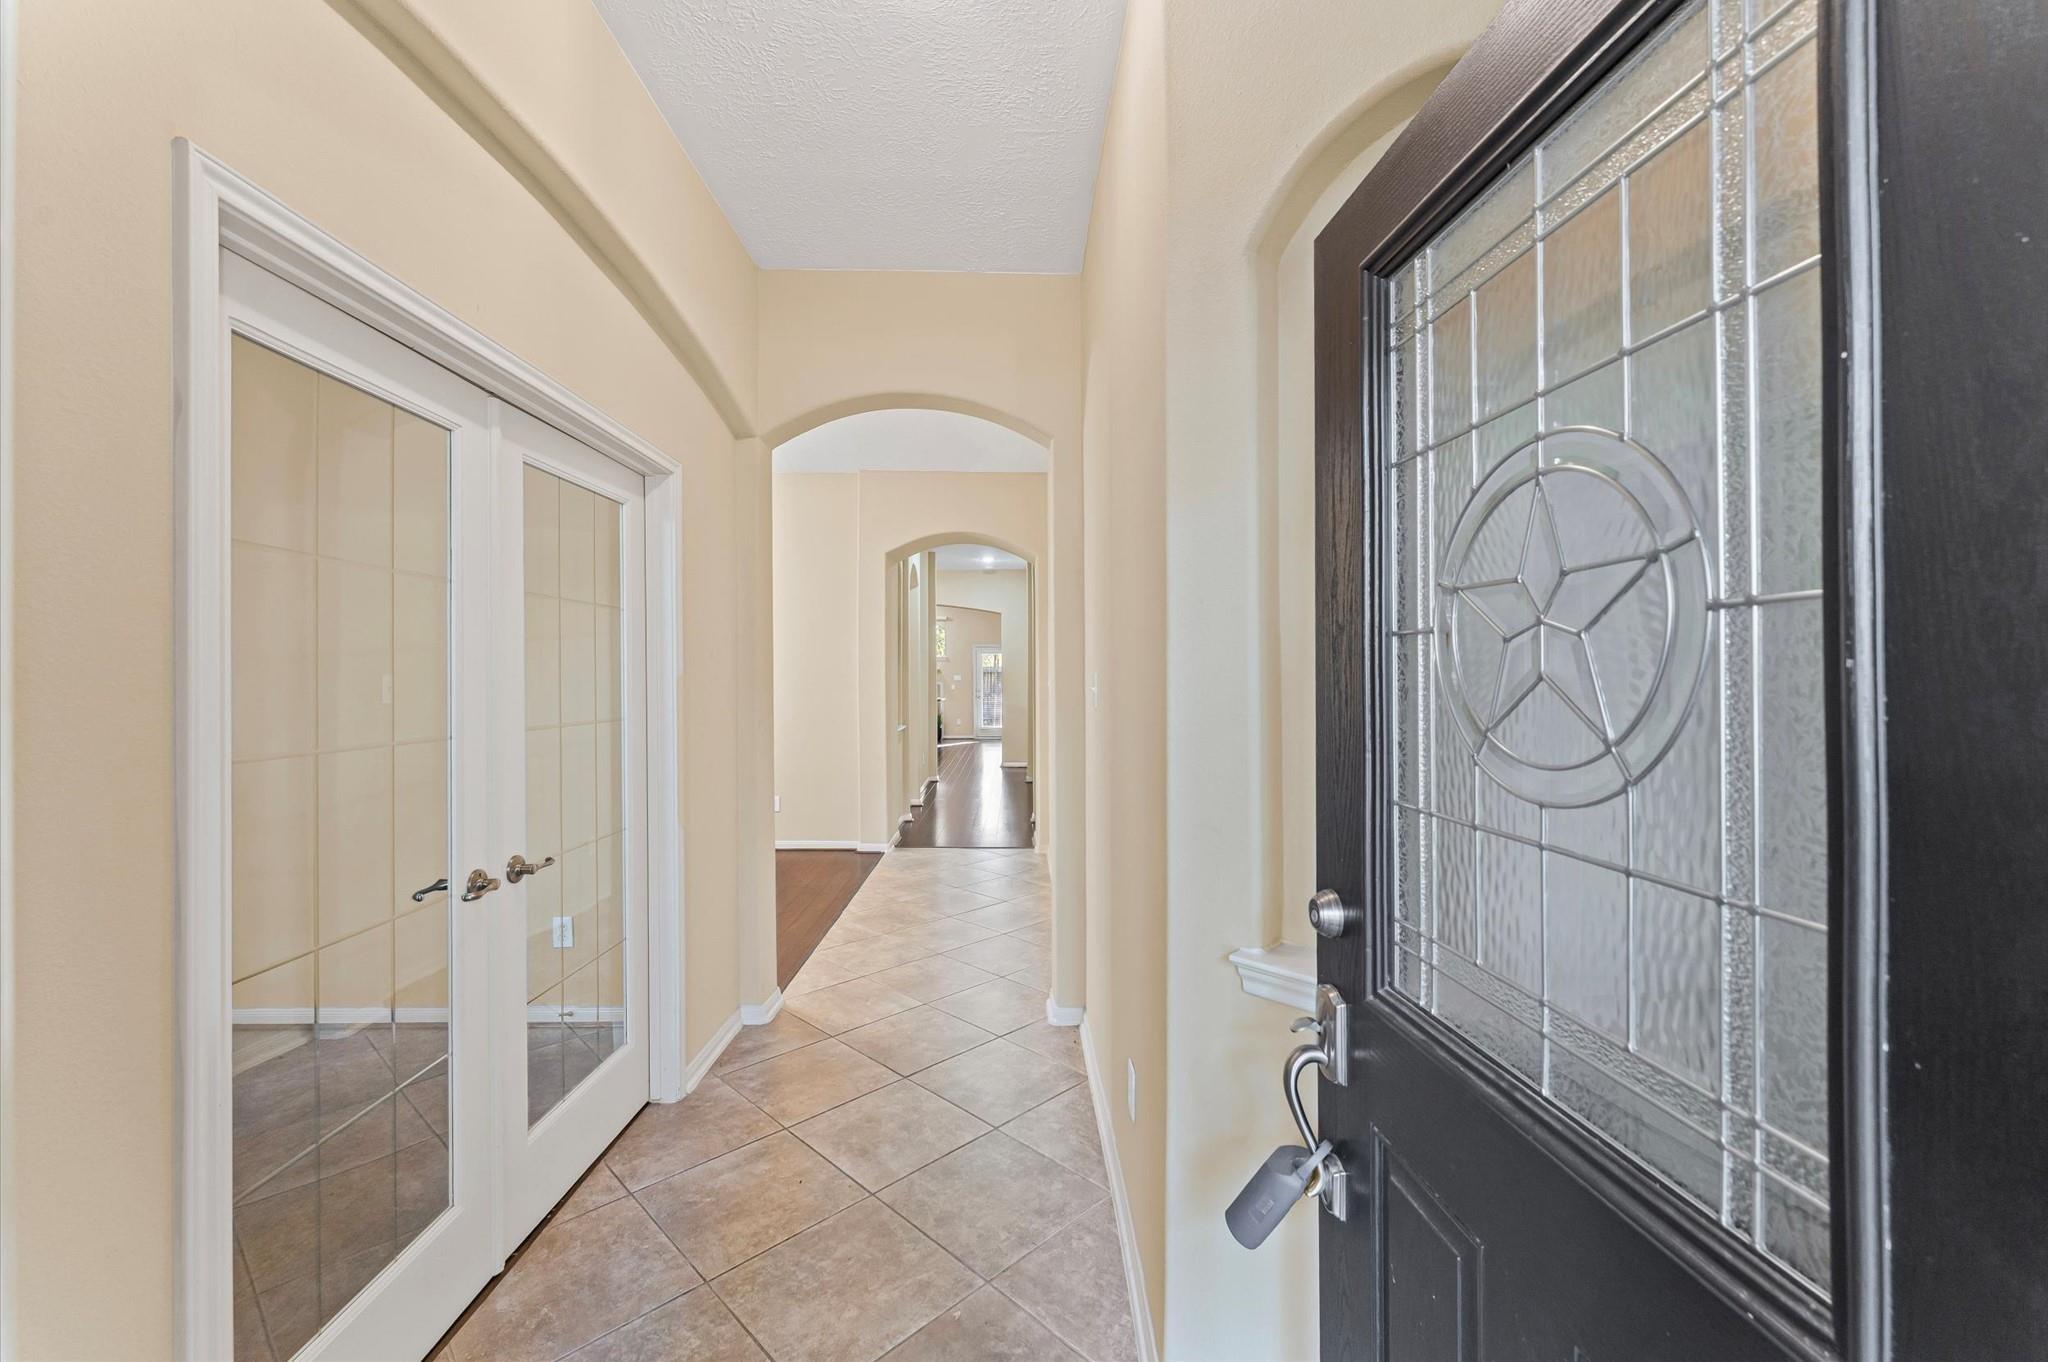
Entry hall with tiled floor, arched openings, glass-paneled double doors, and a decorative glass front door.
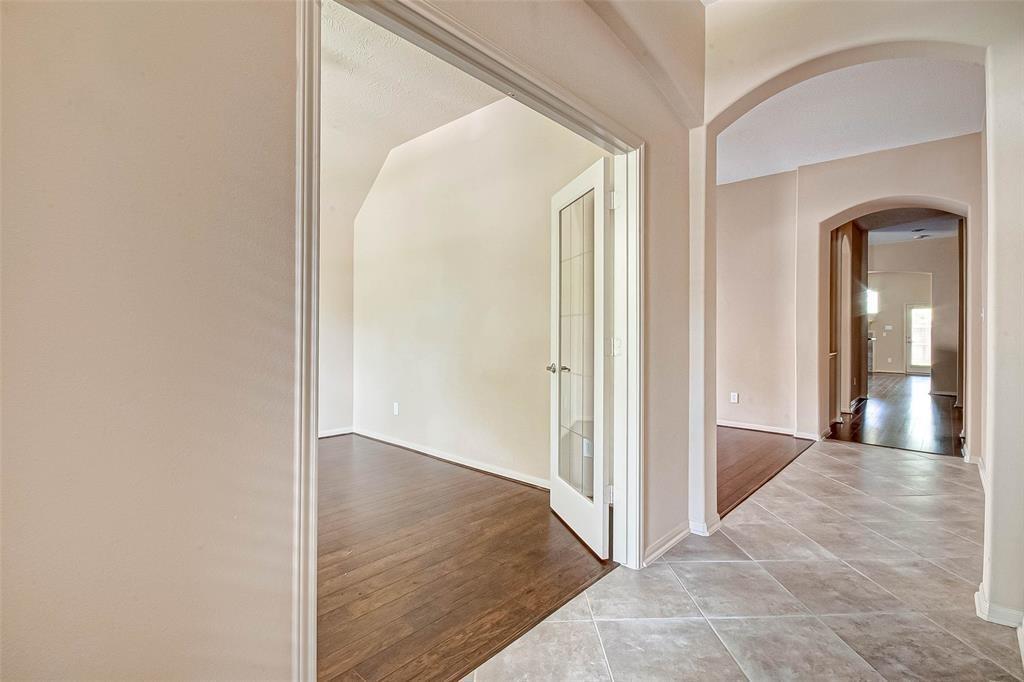
Tiled entry hall with arched openings and an open glass-panel door to a wood-floored room.
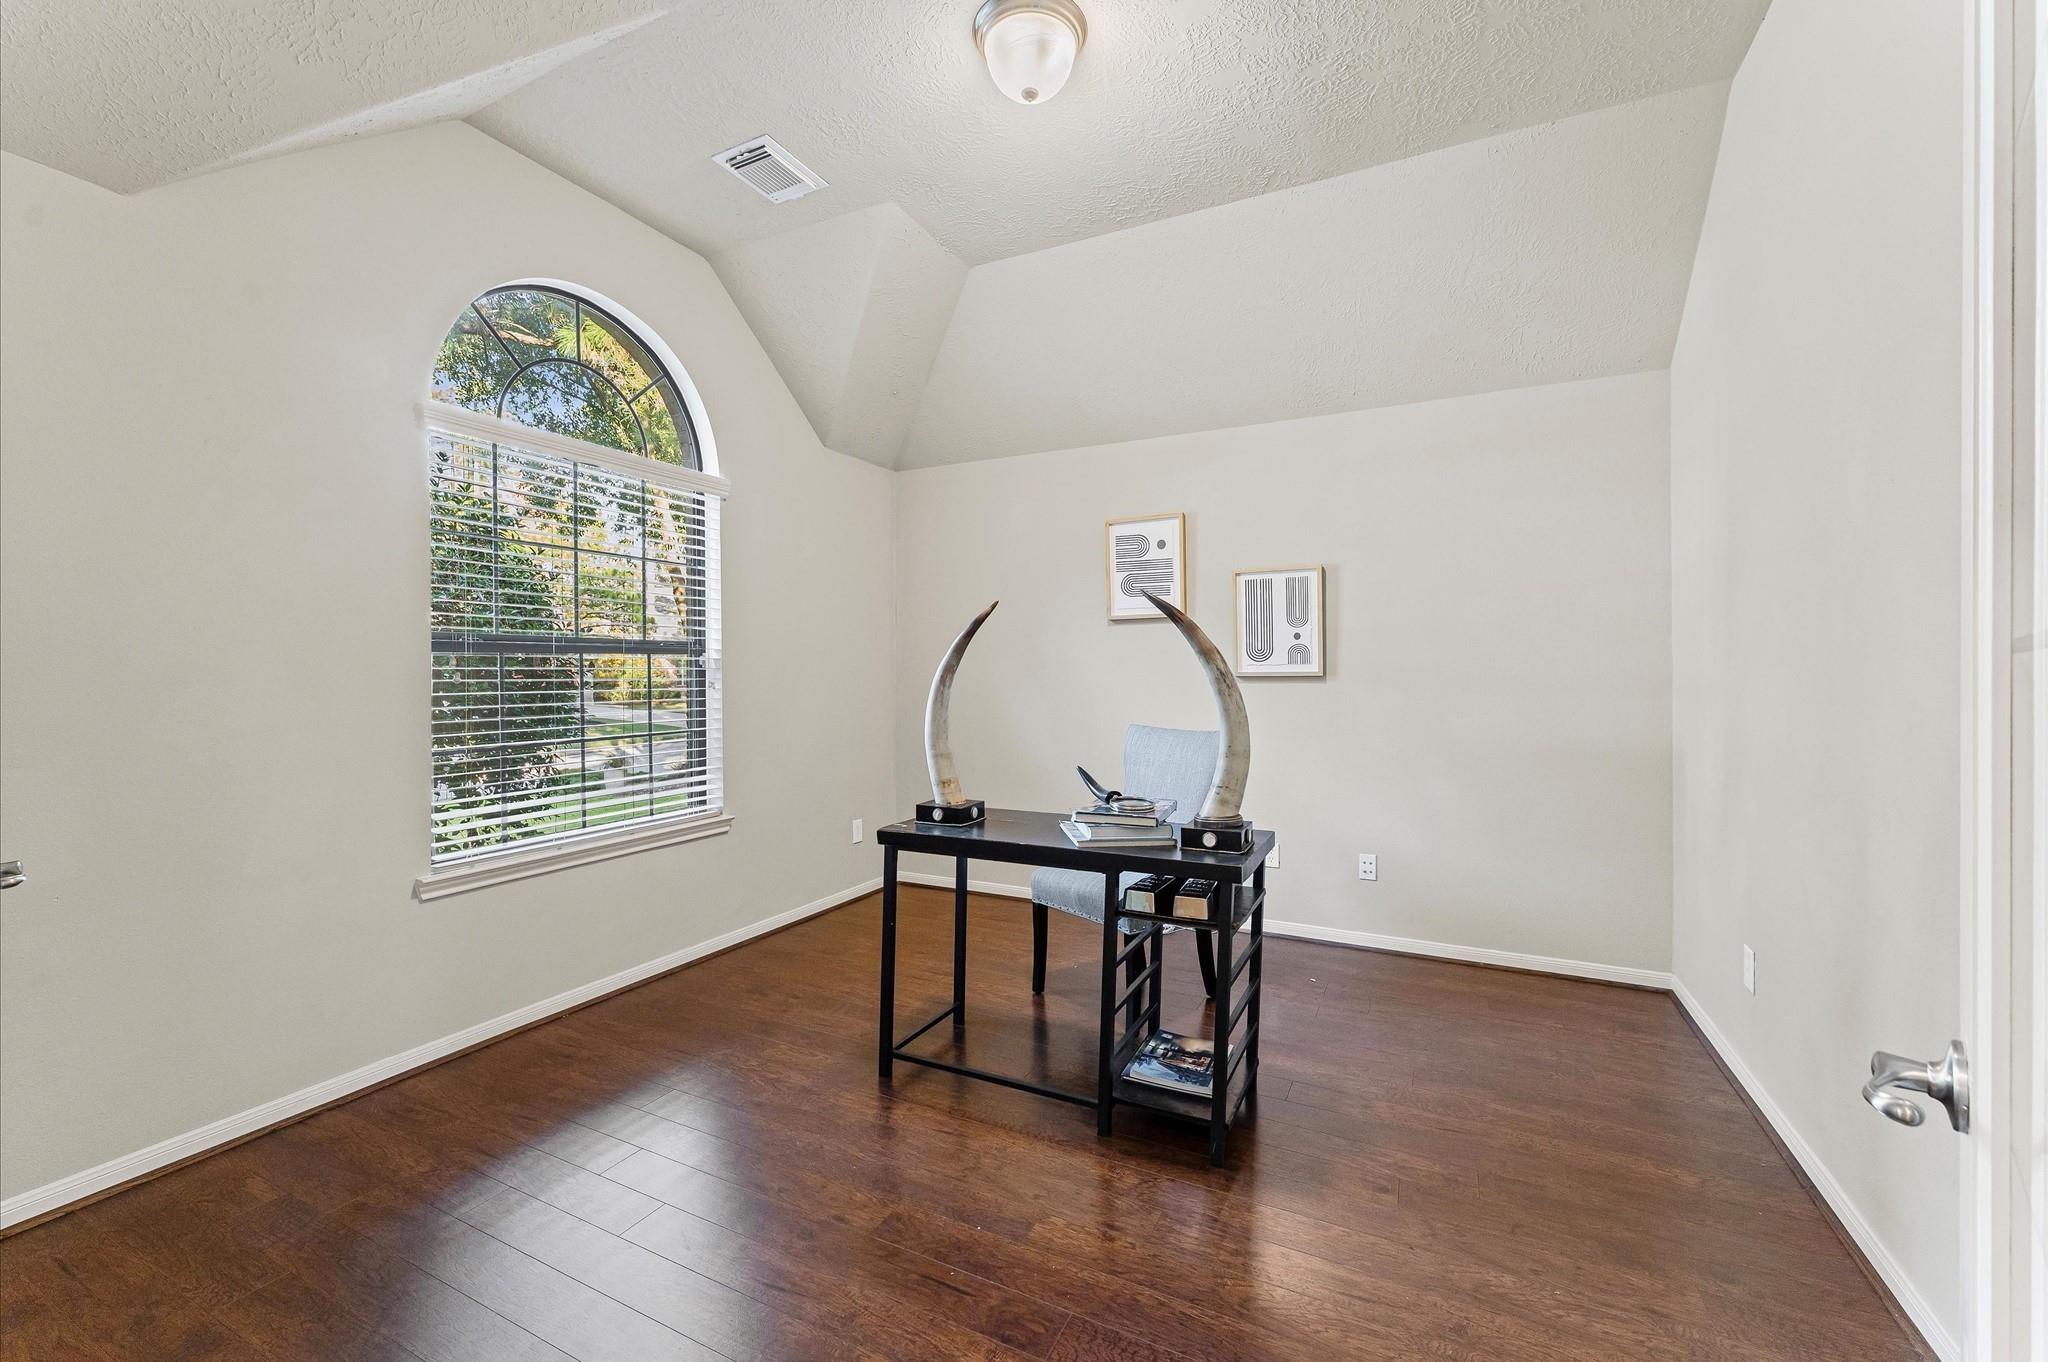
Home office with vaulted ceiling, arched window, dark wood floors, and a black desk.
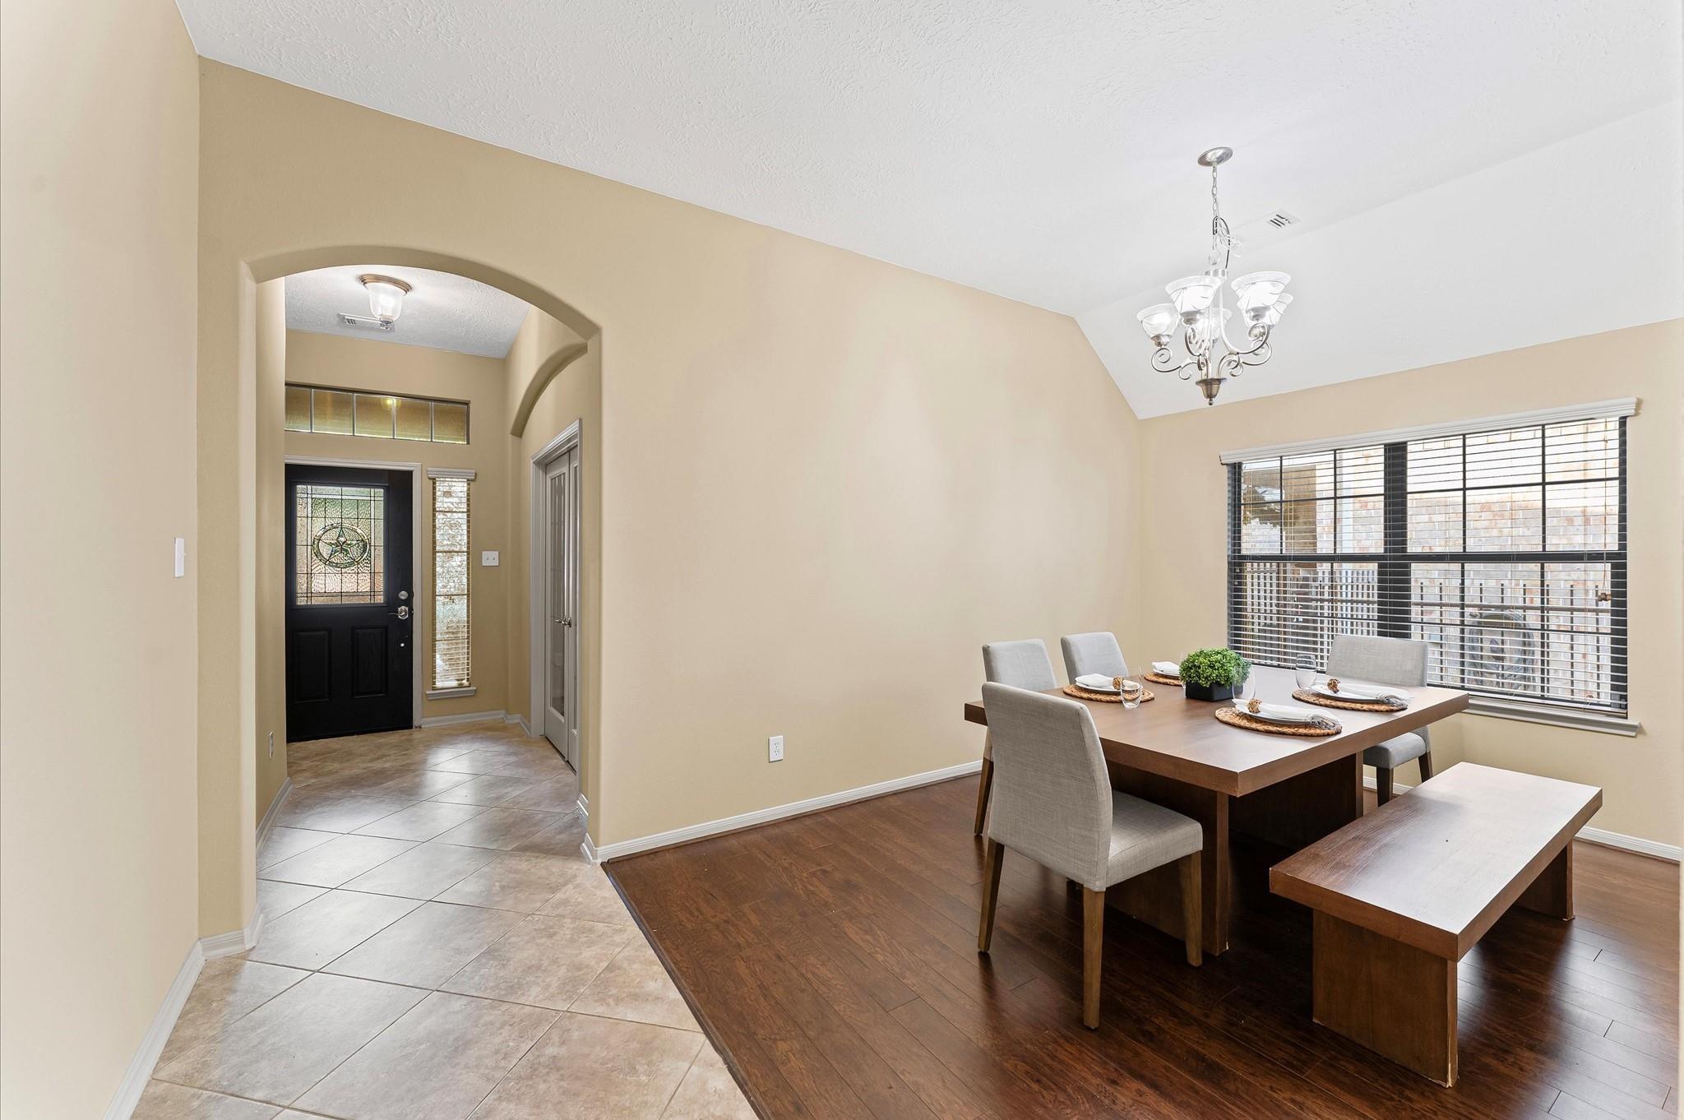
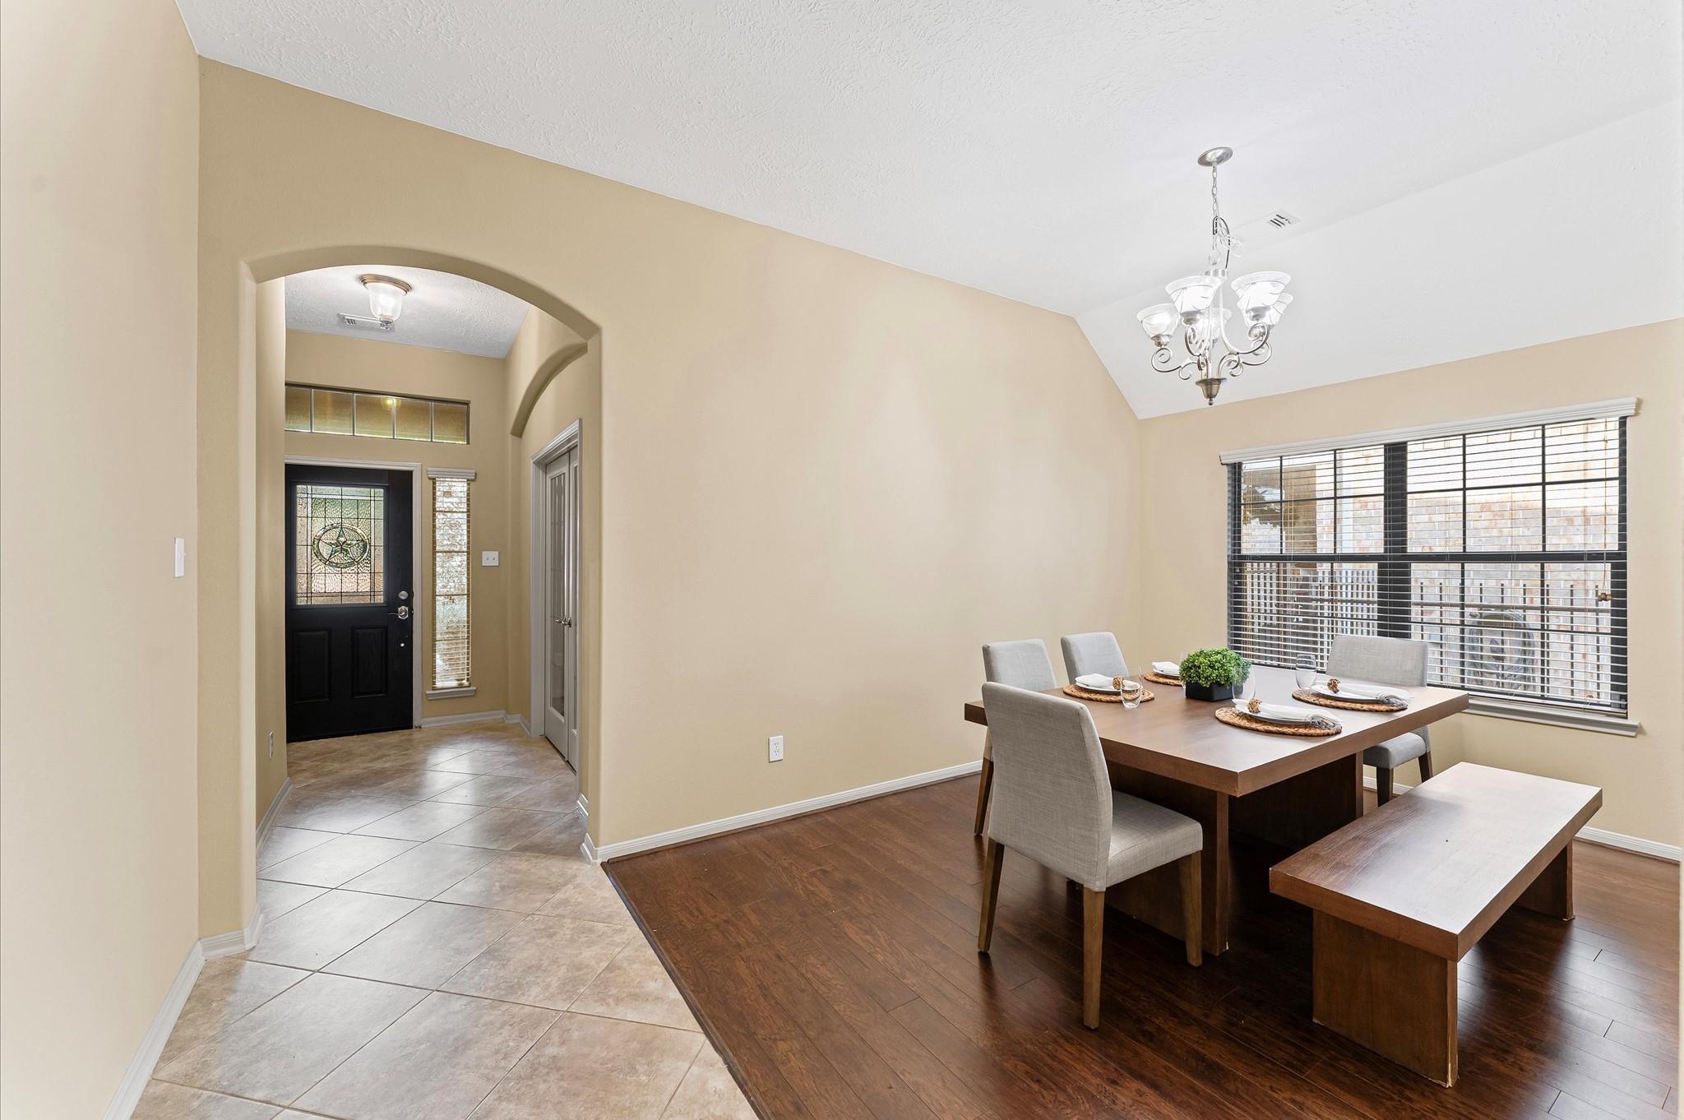
Dining room with a wood table and bench beside a tiled entry foyer and black glass-paneled front door.
Dining room with a wooden table and bench beside a large window, opening to a tiled foyer.
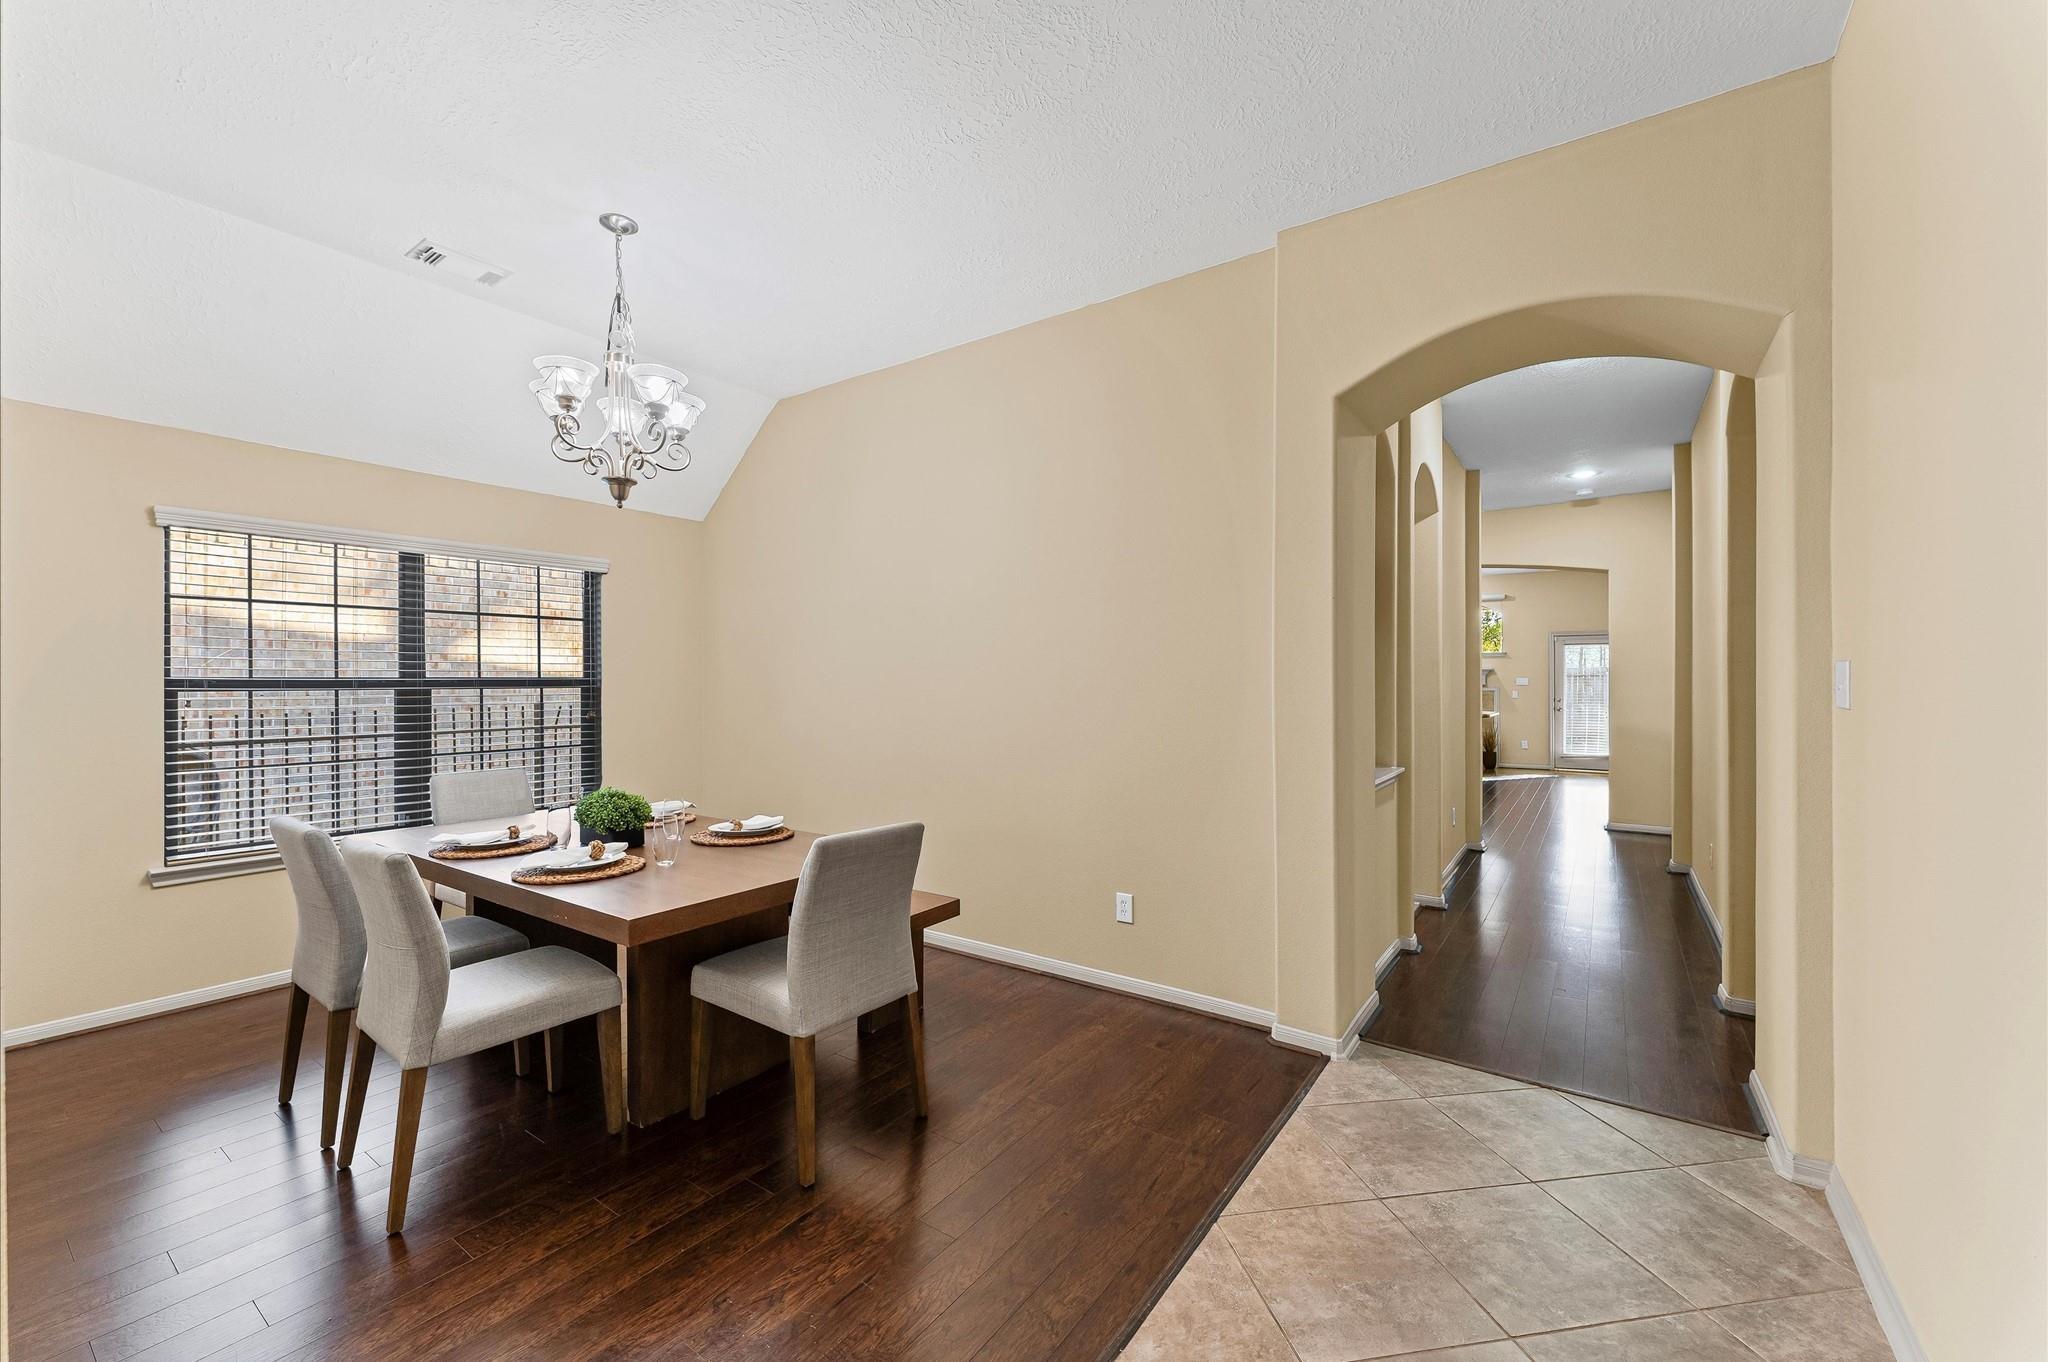
Dining room with a set table, chandelier, dark hardwood floors, and an arched hallway opening.
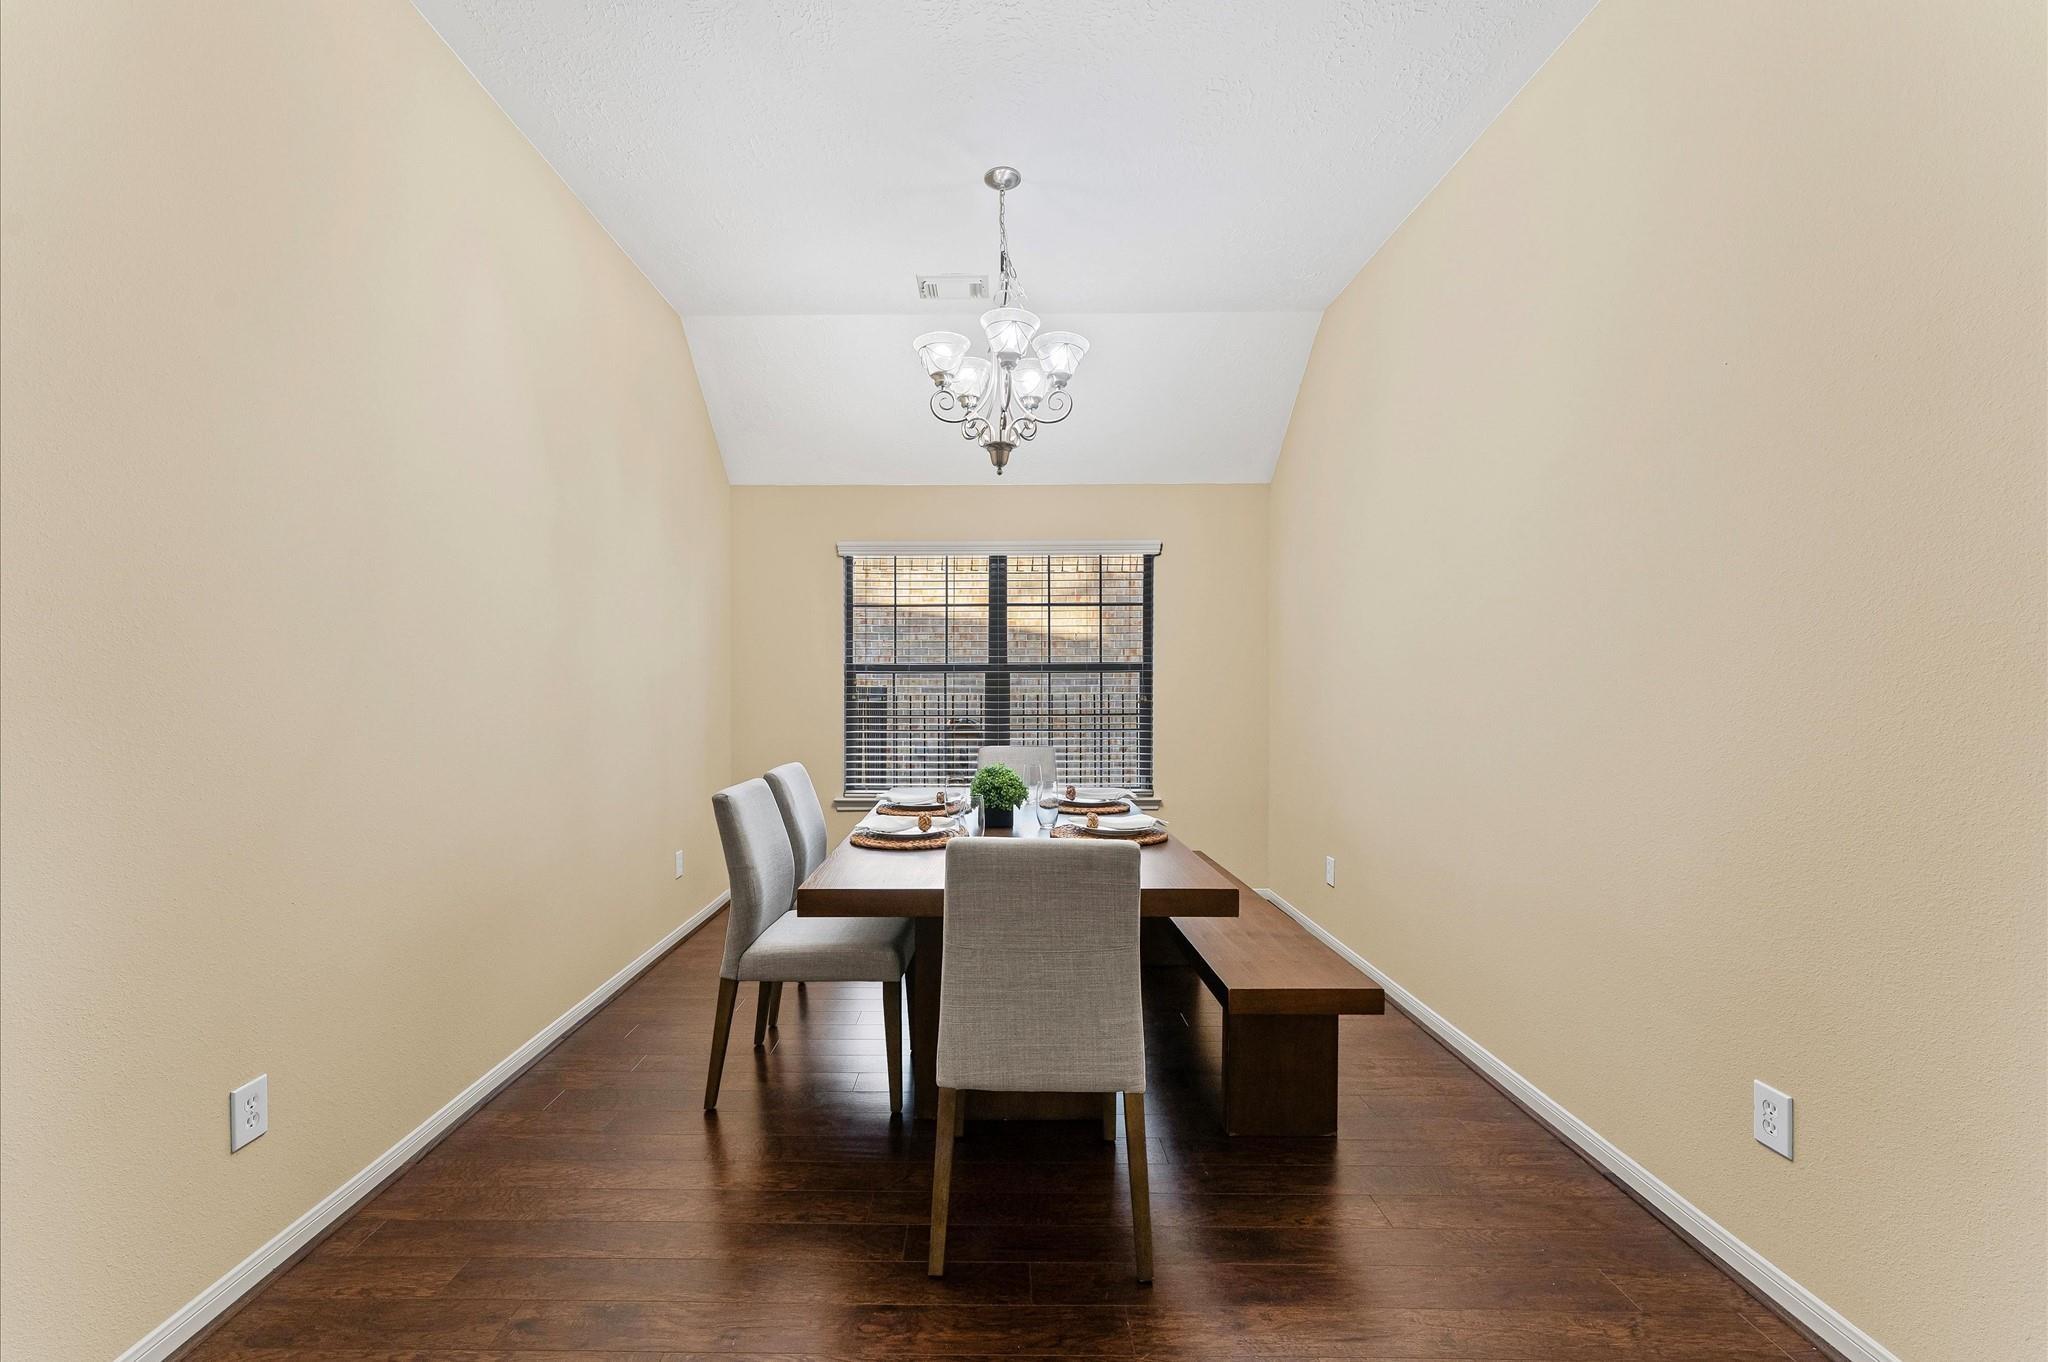
Dining room with a set table, gray chairs, dark wood floors, and a chandelier.
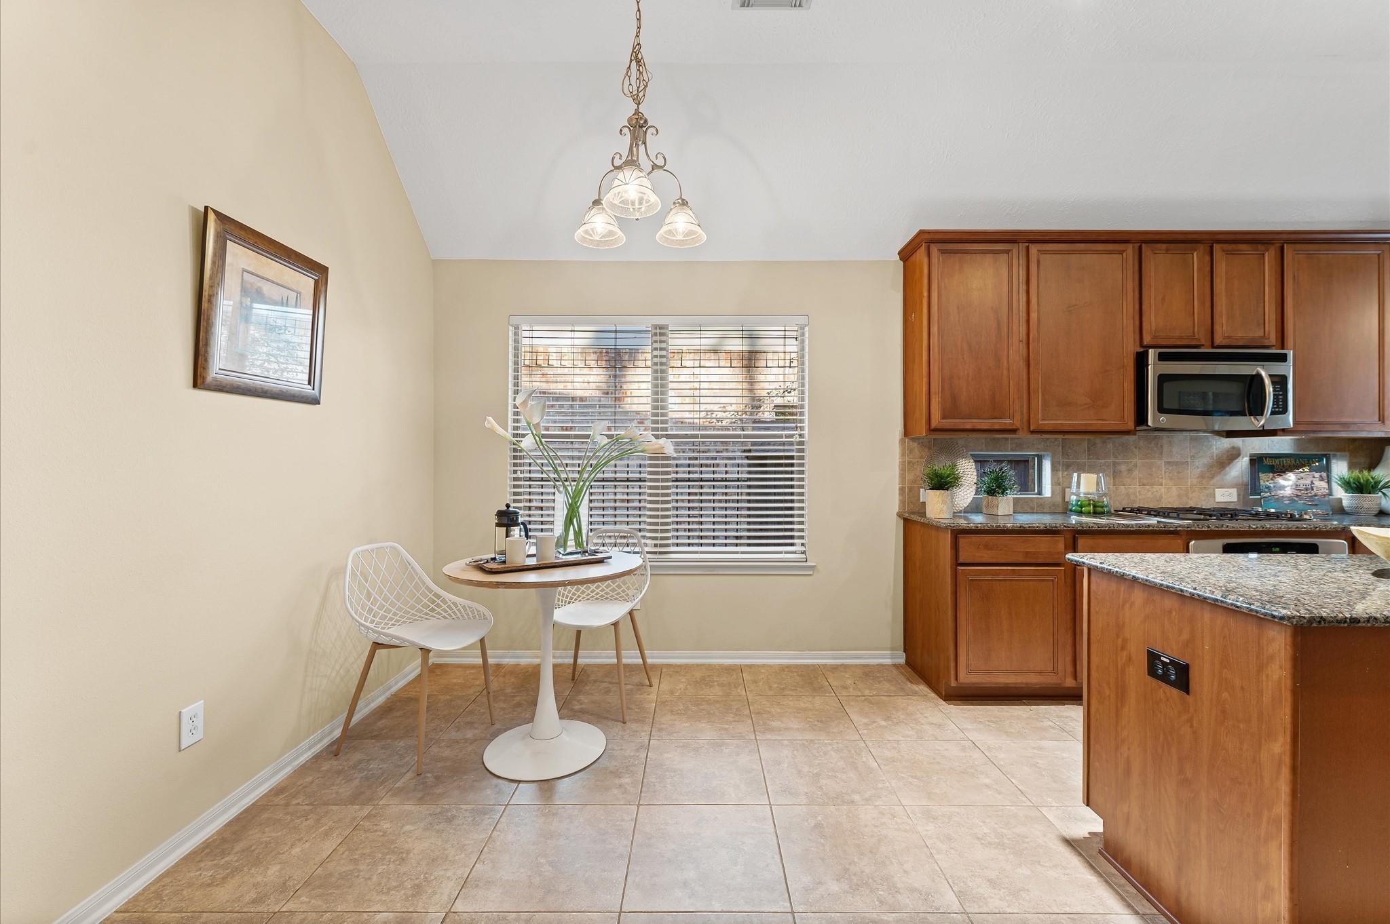
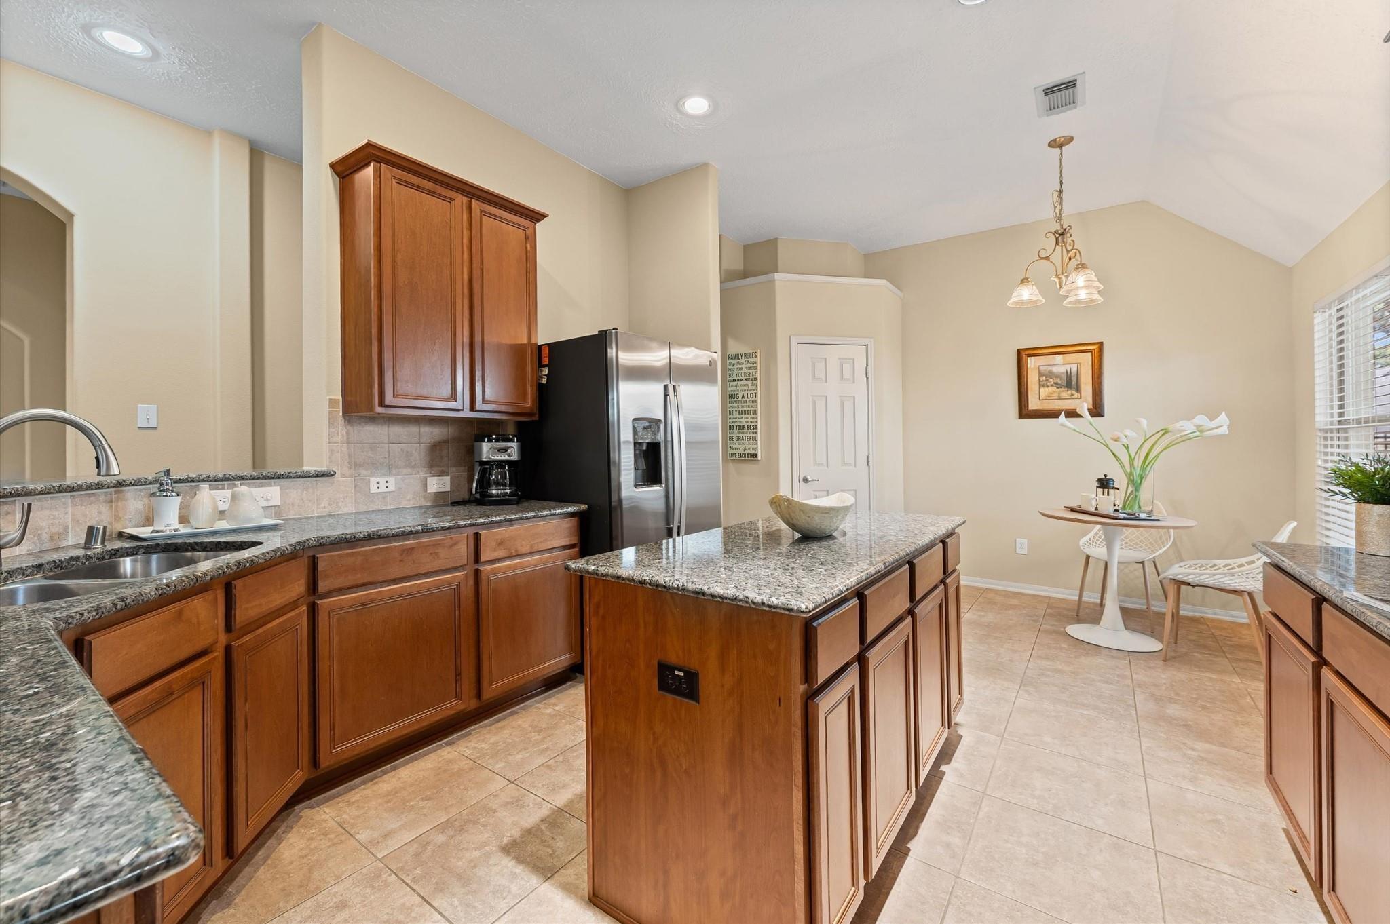
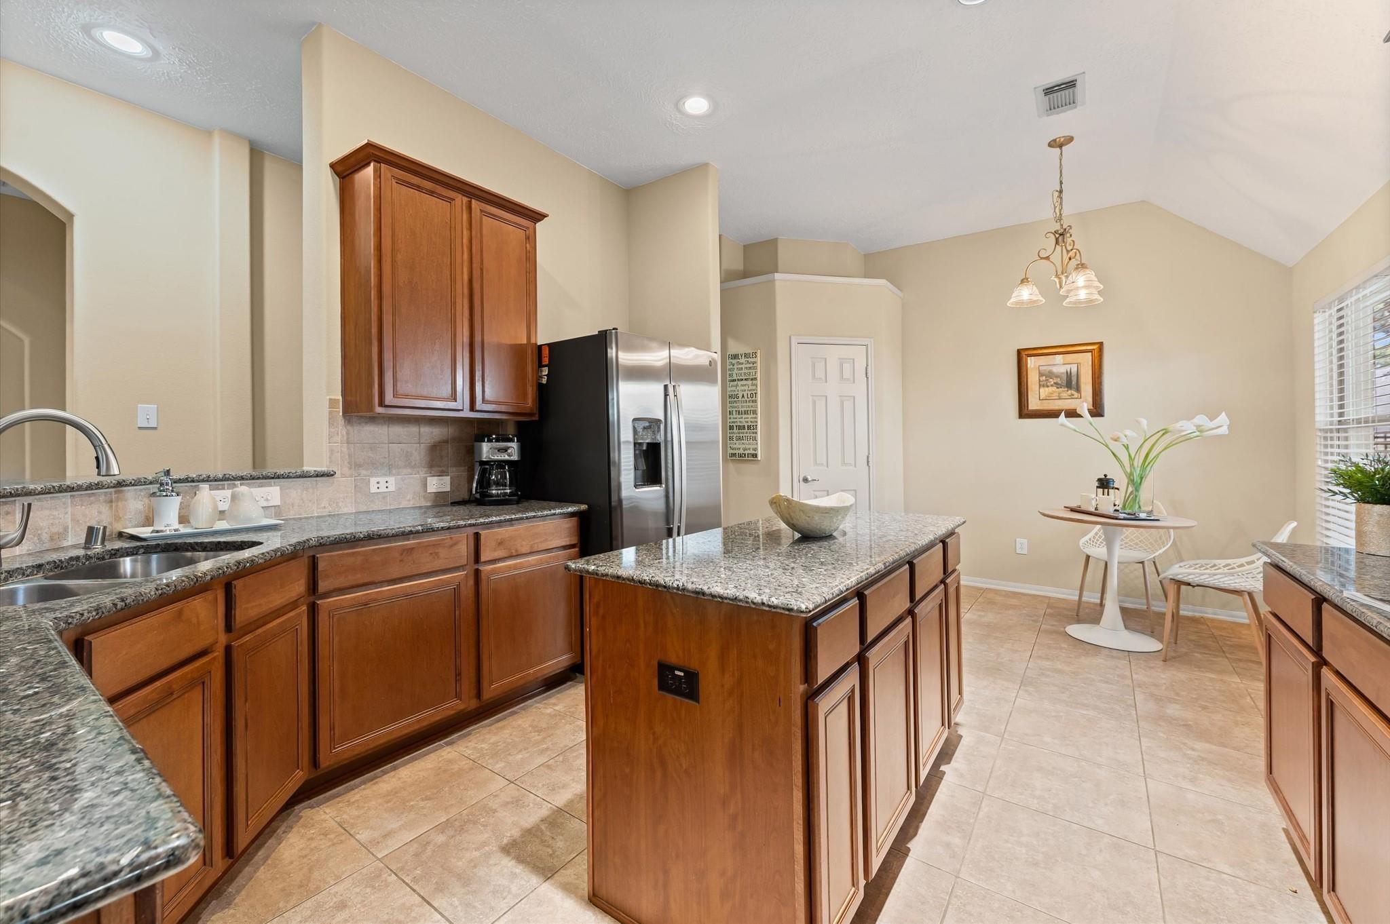
Kitchen and breakfast nook with wood cabinets, granite island, and a small table by the window.
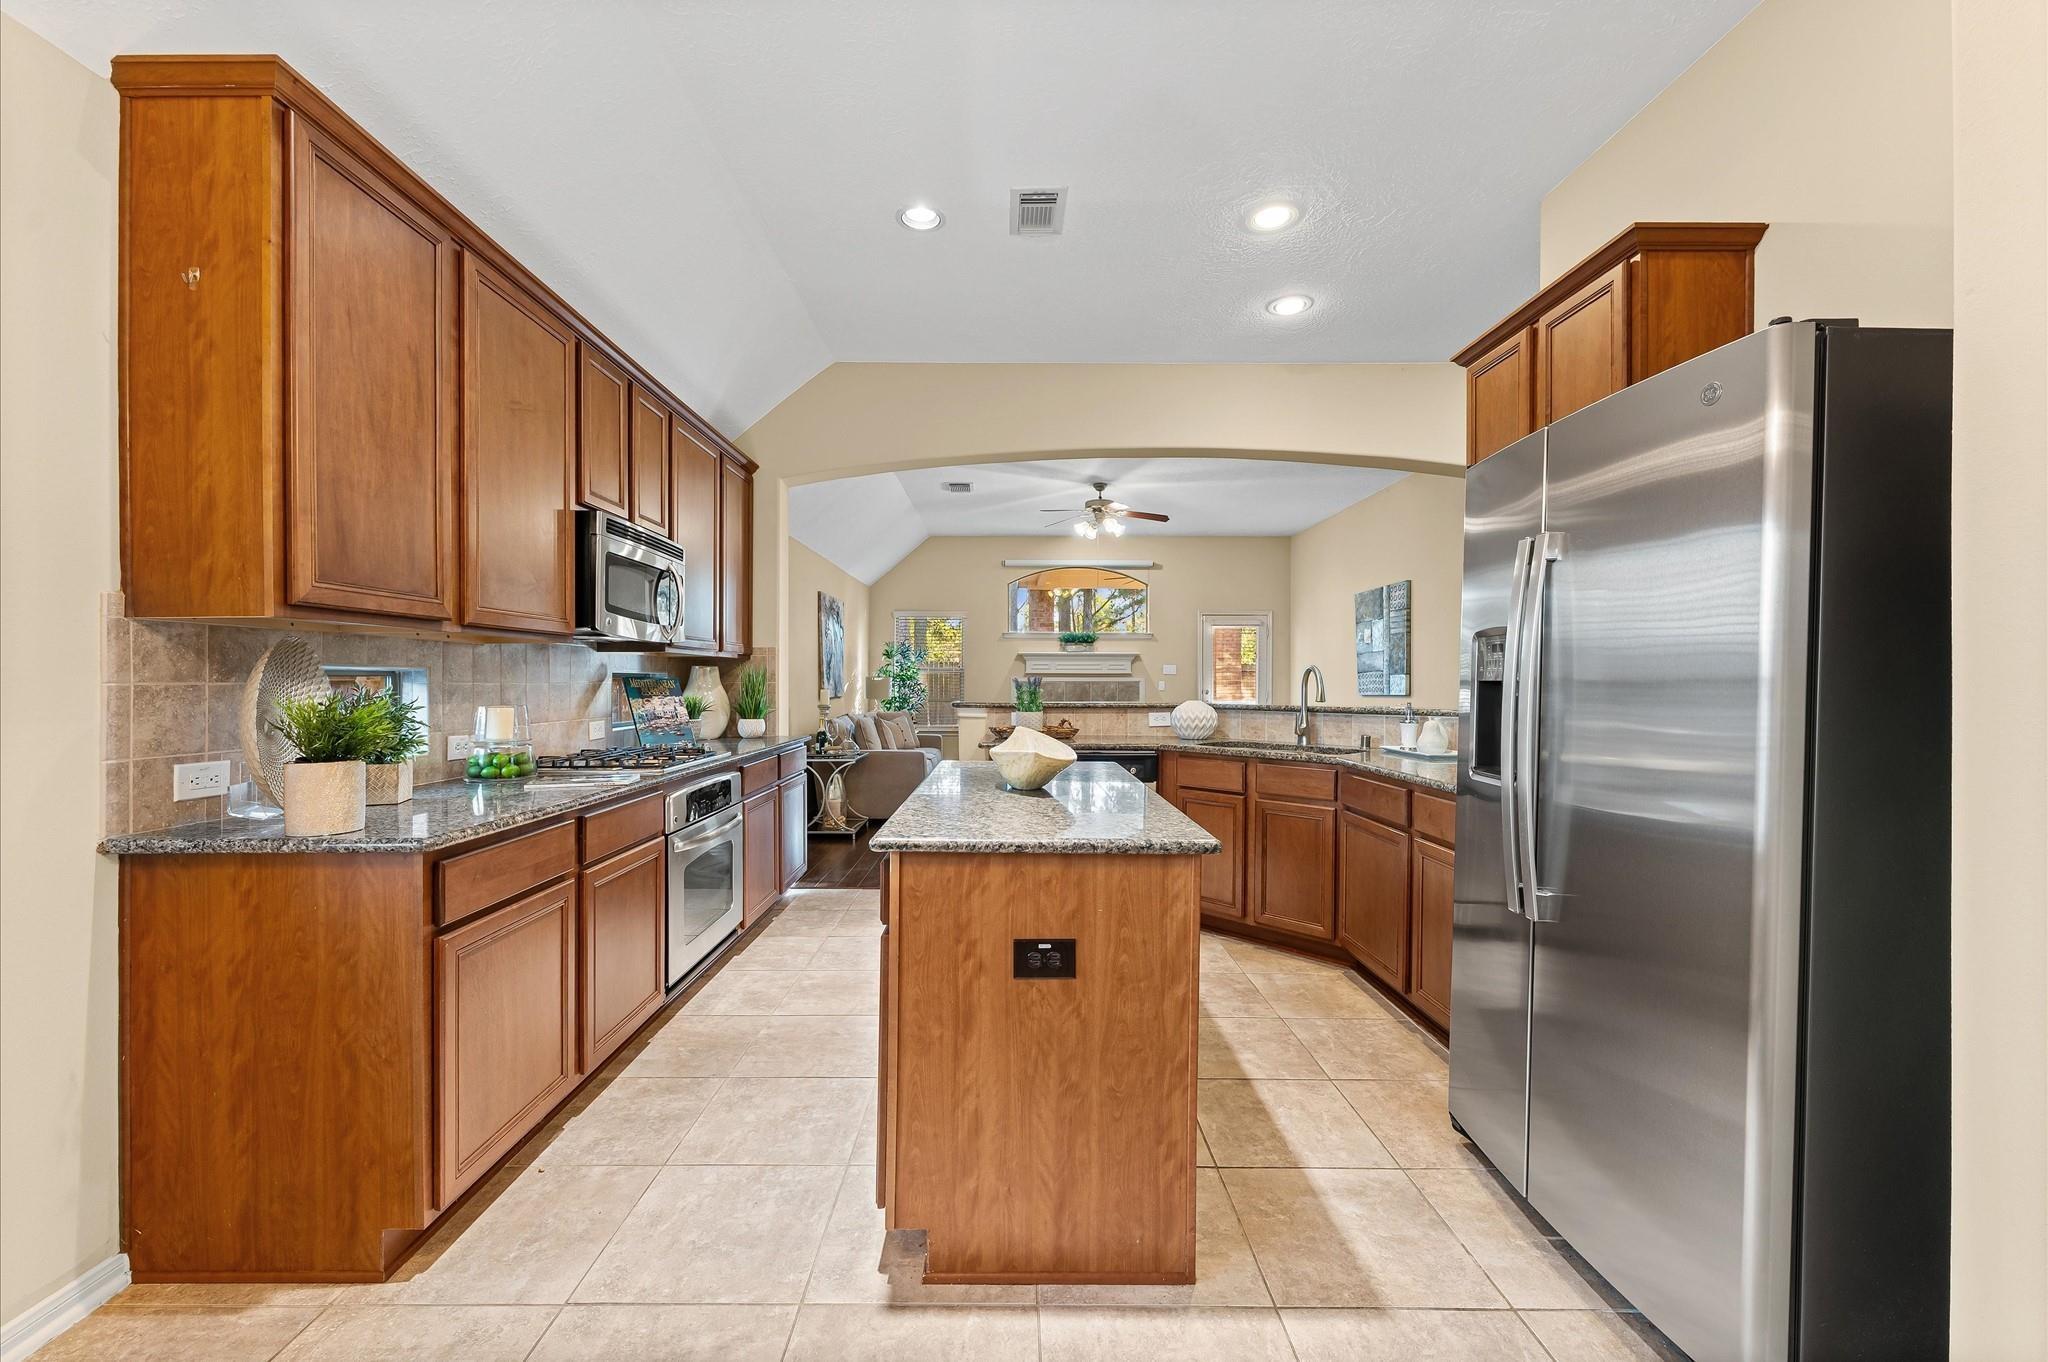
Kitchen with wood cabinets, granite counters, a central island, and stainless steel appliances.
Kitchen with wood cabinets, granite island, stainless steel refrigerator, and adjoining breakfast area.
Kitchen with wood cabinetry, granite counters, a central island, and a dining nook by the window.
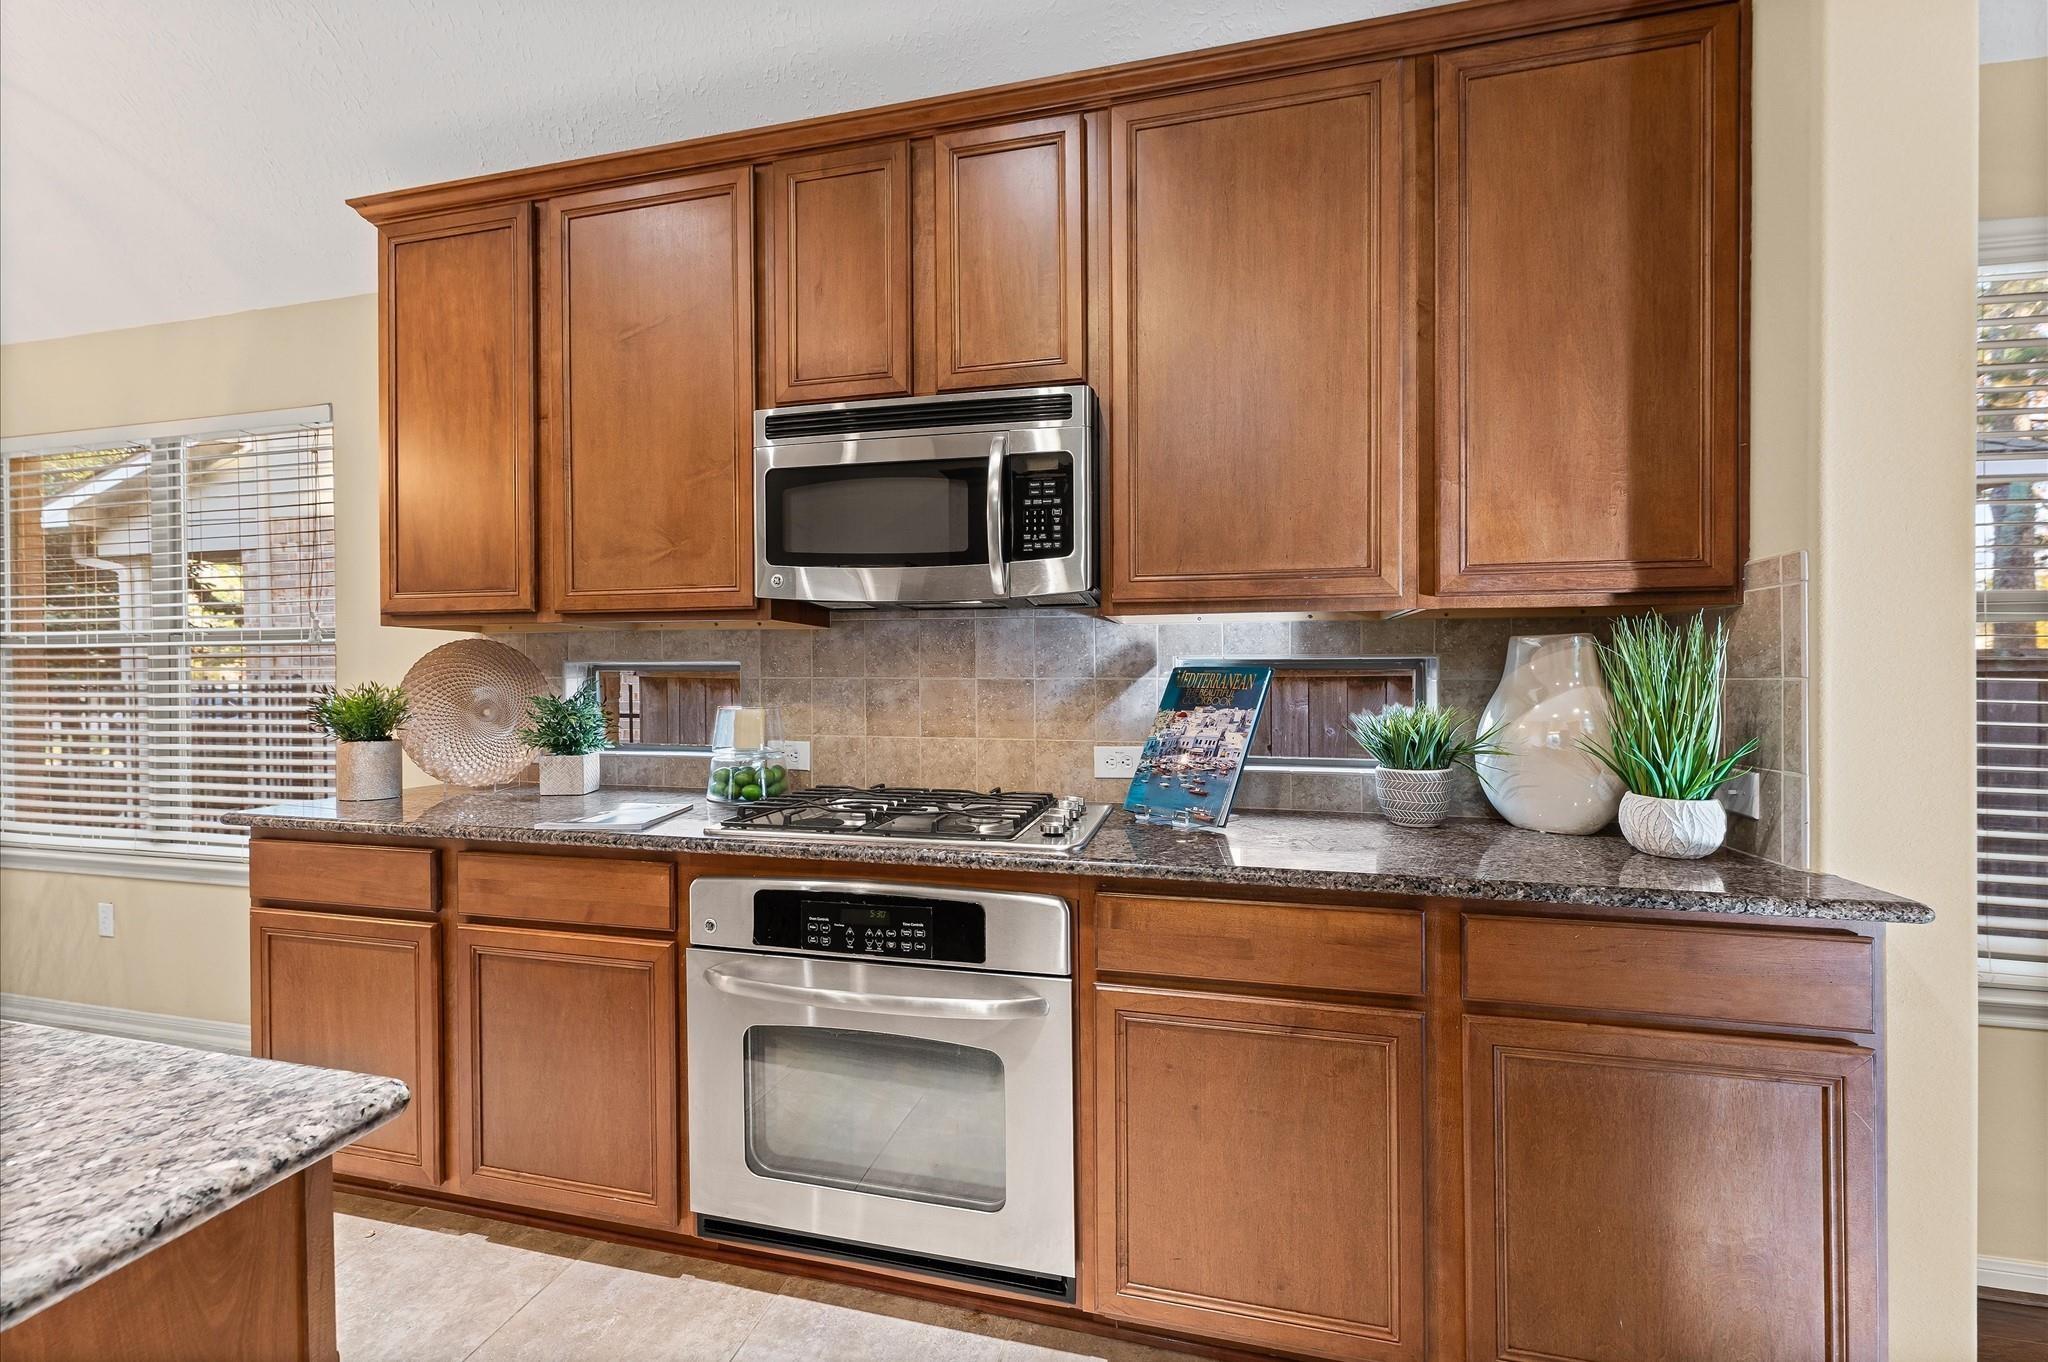
Kitchen with rich wood cabinetry, granite counters, and stainless-steel appliances.
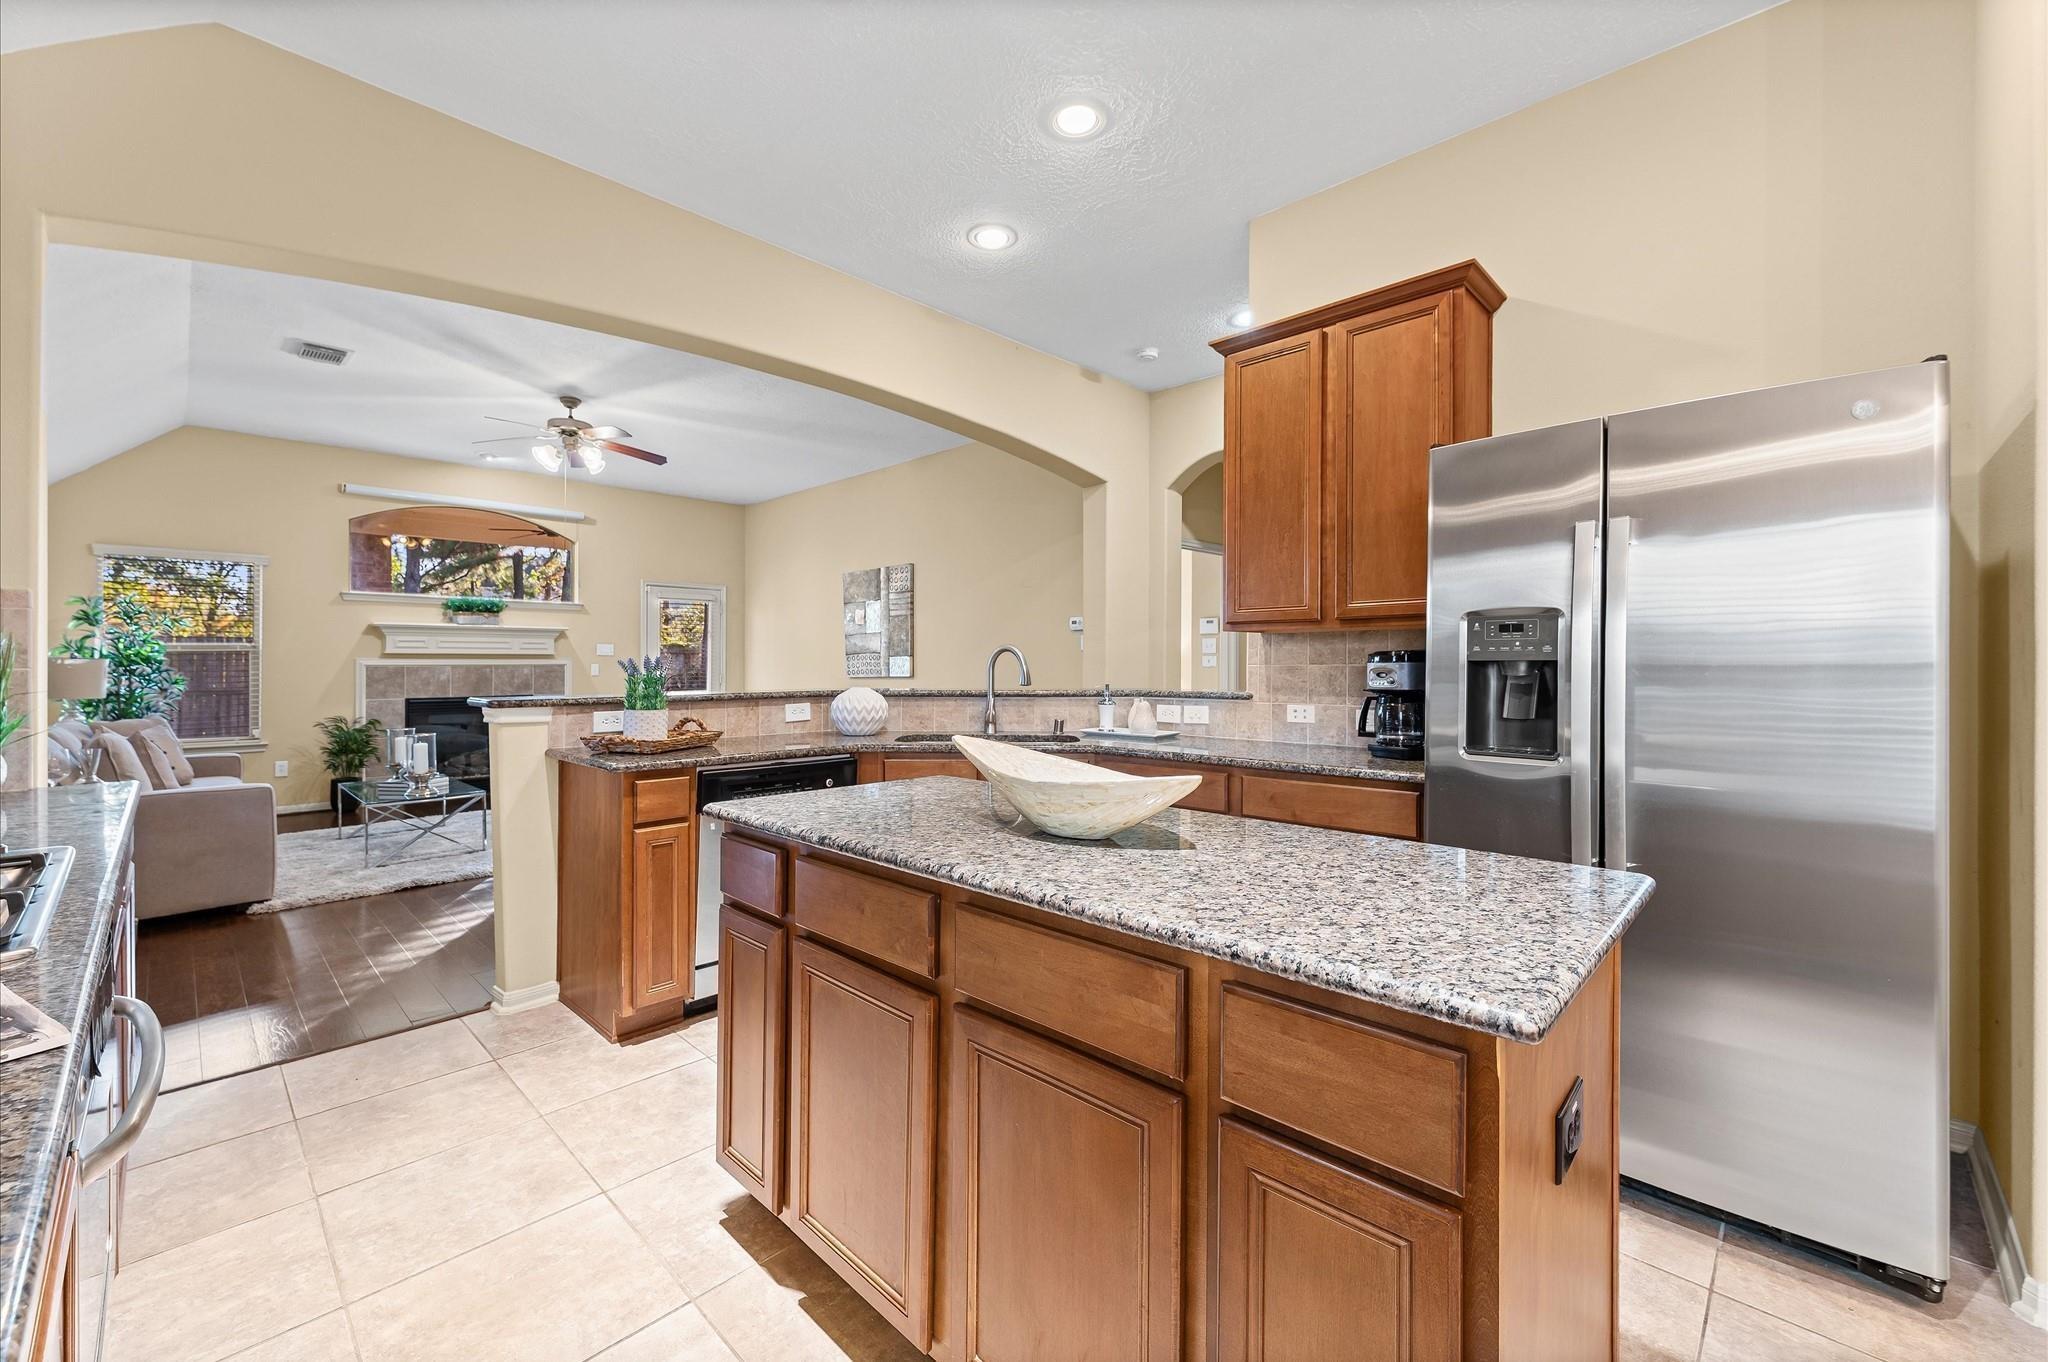
Kitchen with a granite island, warm wood cabinets, and stainless steel appliances opening to a living room.
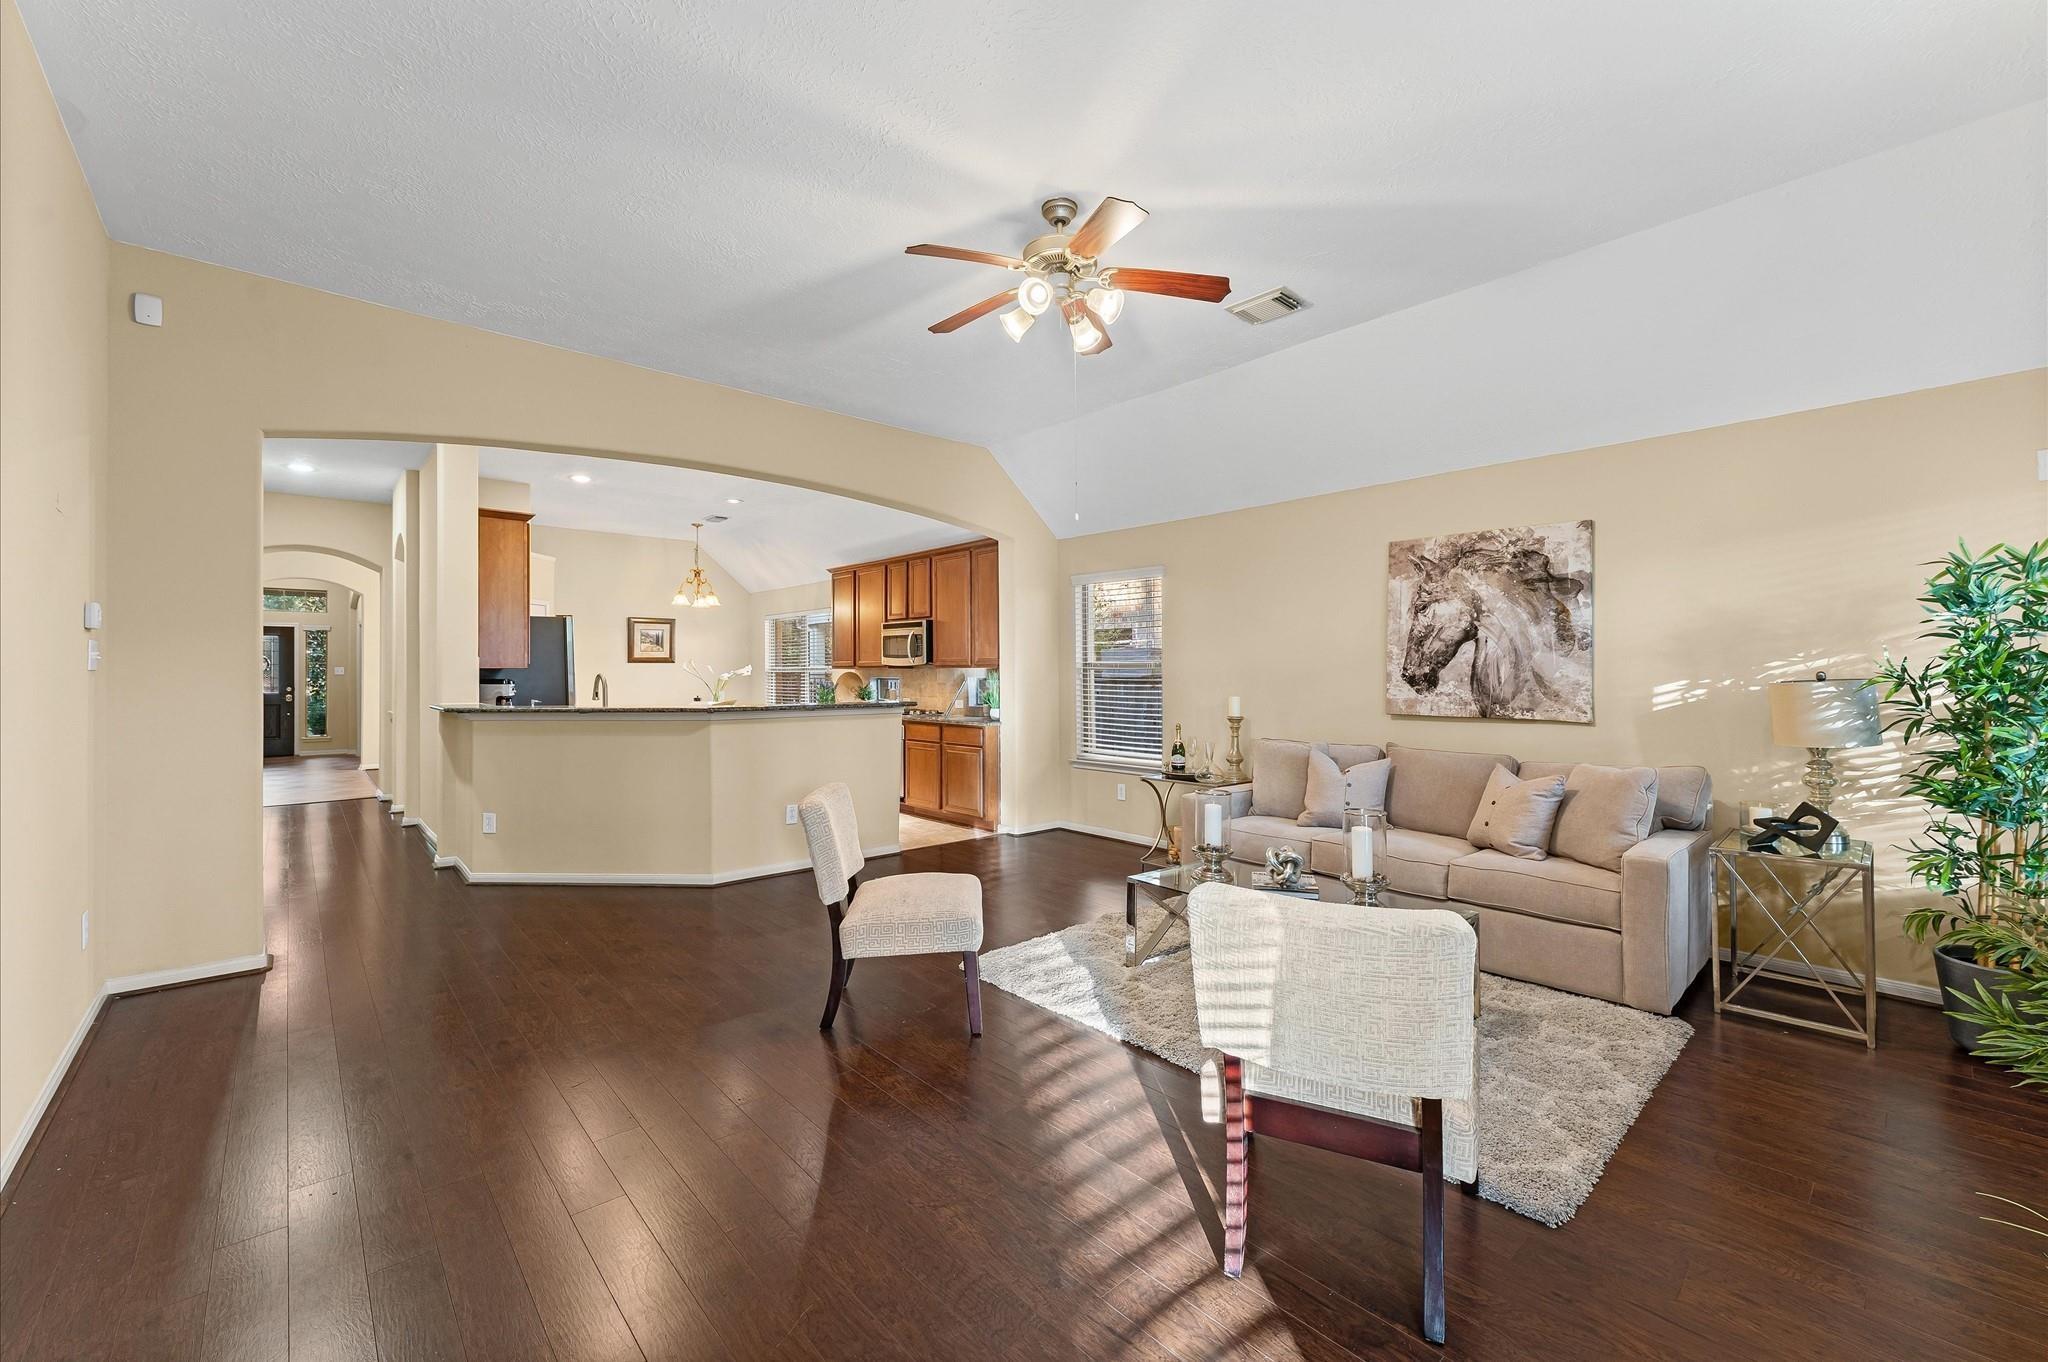
Open-plan living room with vaulted ceiling, dark hardwood floors, and adjoining kitchen.
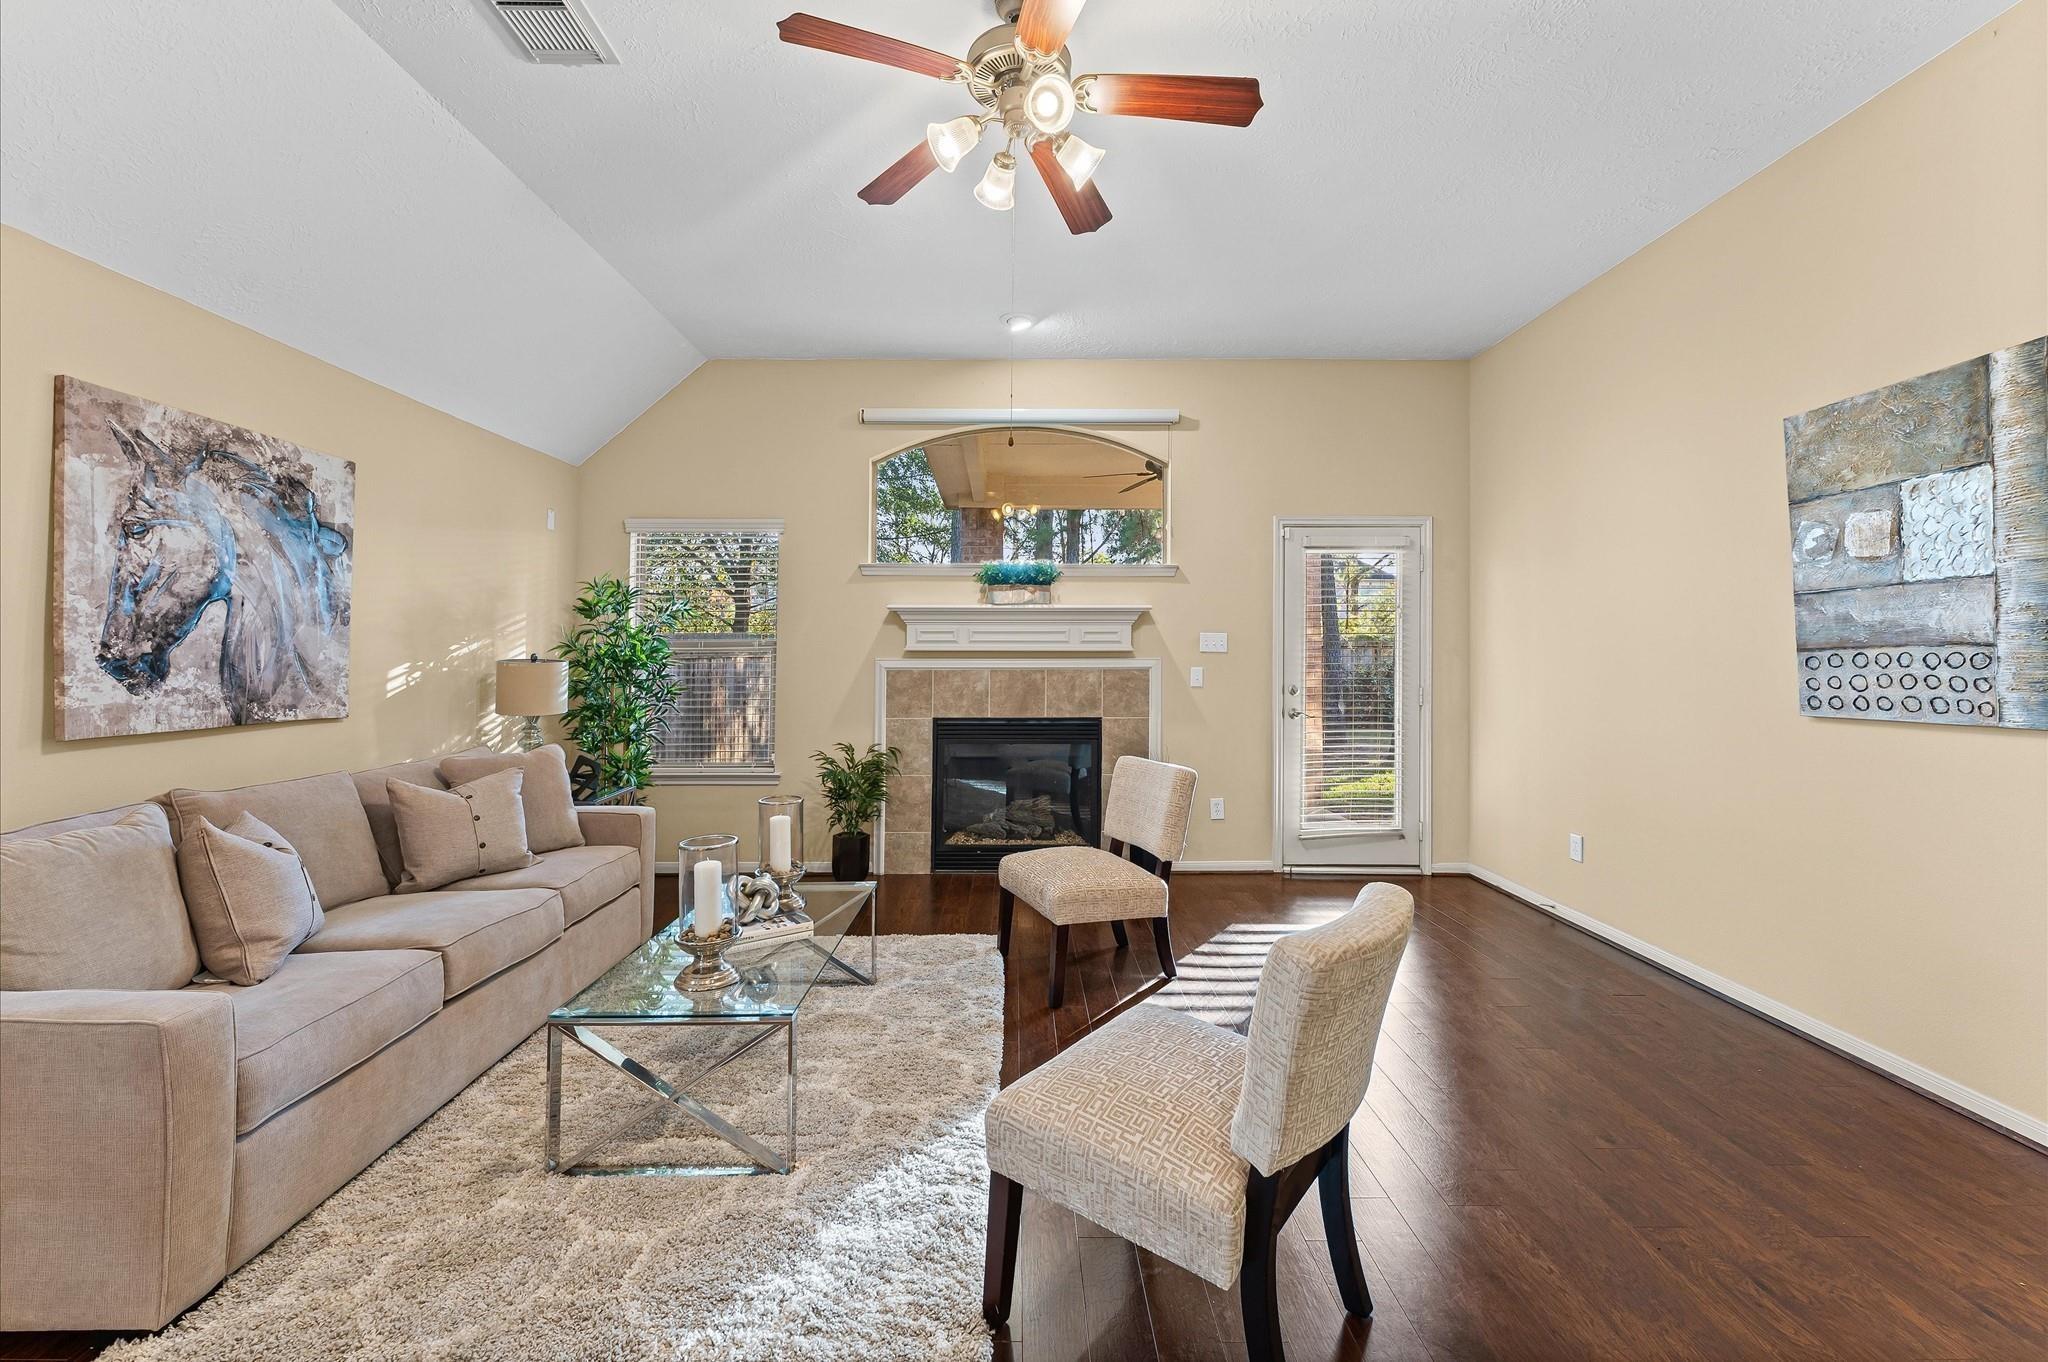
Staged living room with a tiled fireplace, vaulted ceiling, beige seating, and dark hardwood floors.
Furnished living room with a vaulted ceiling, tiled fireplace, and dark wood floors.
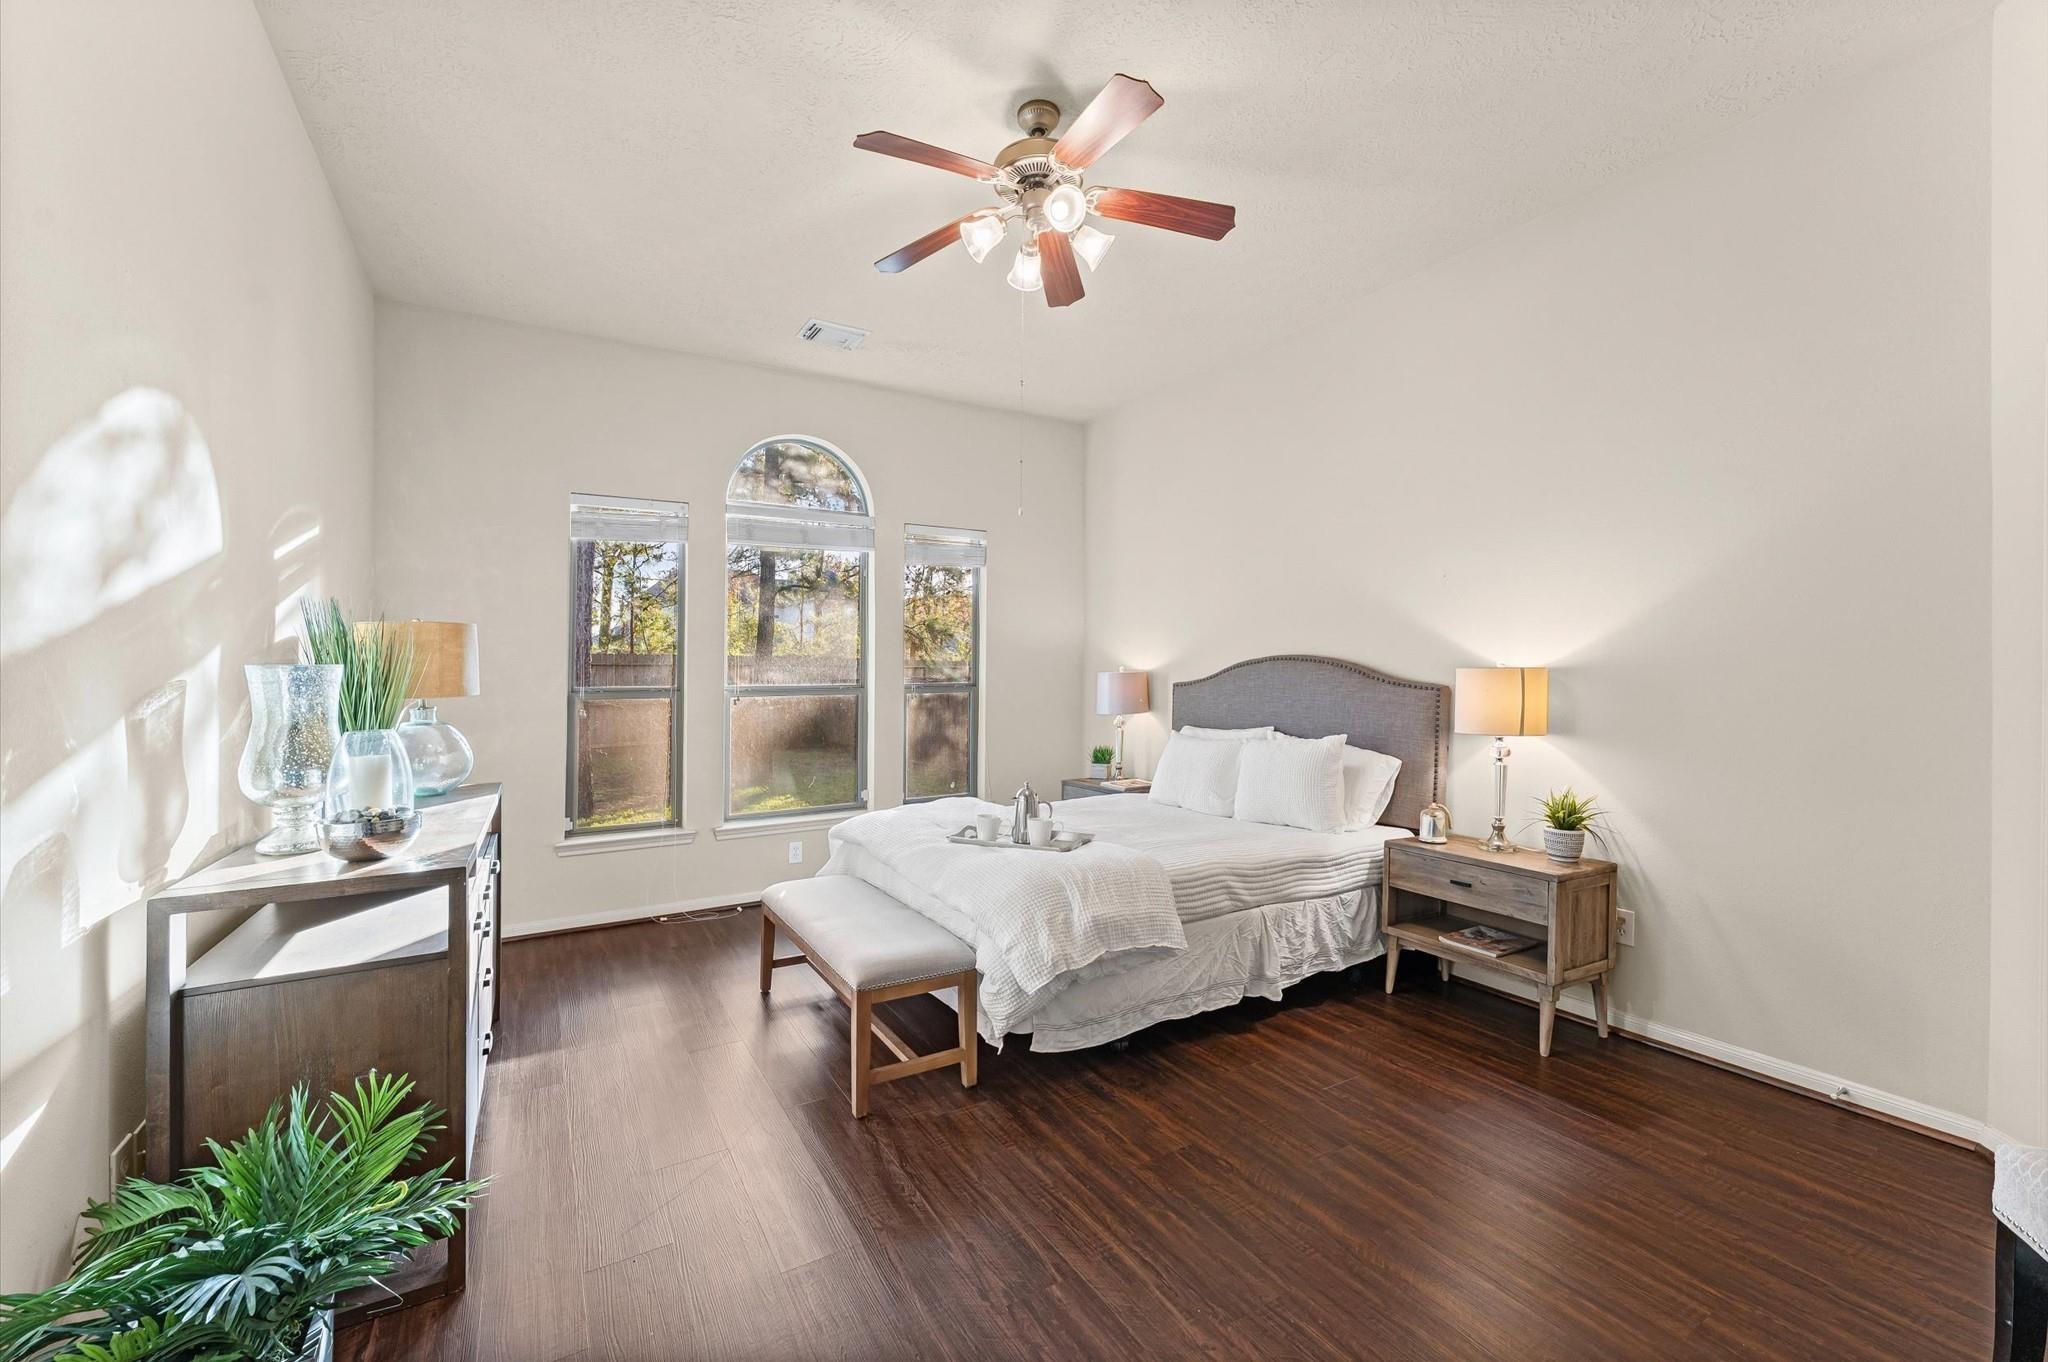
Staged bedroom with a gray upholstered bed, dark wood floors, and tall windows with an arched center window.
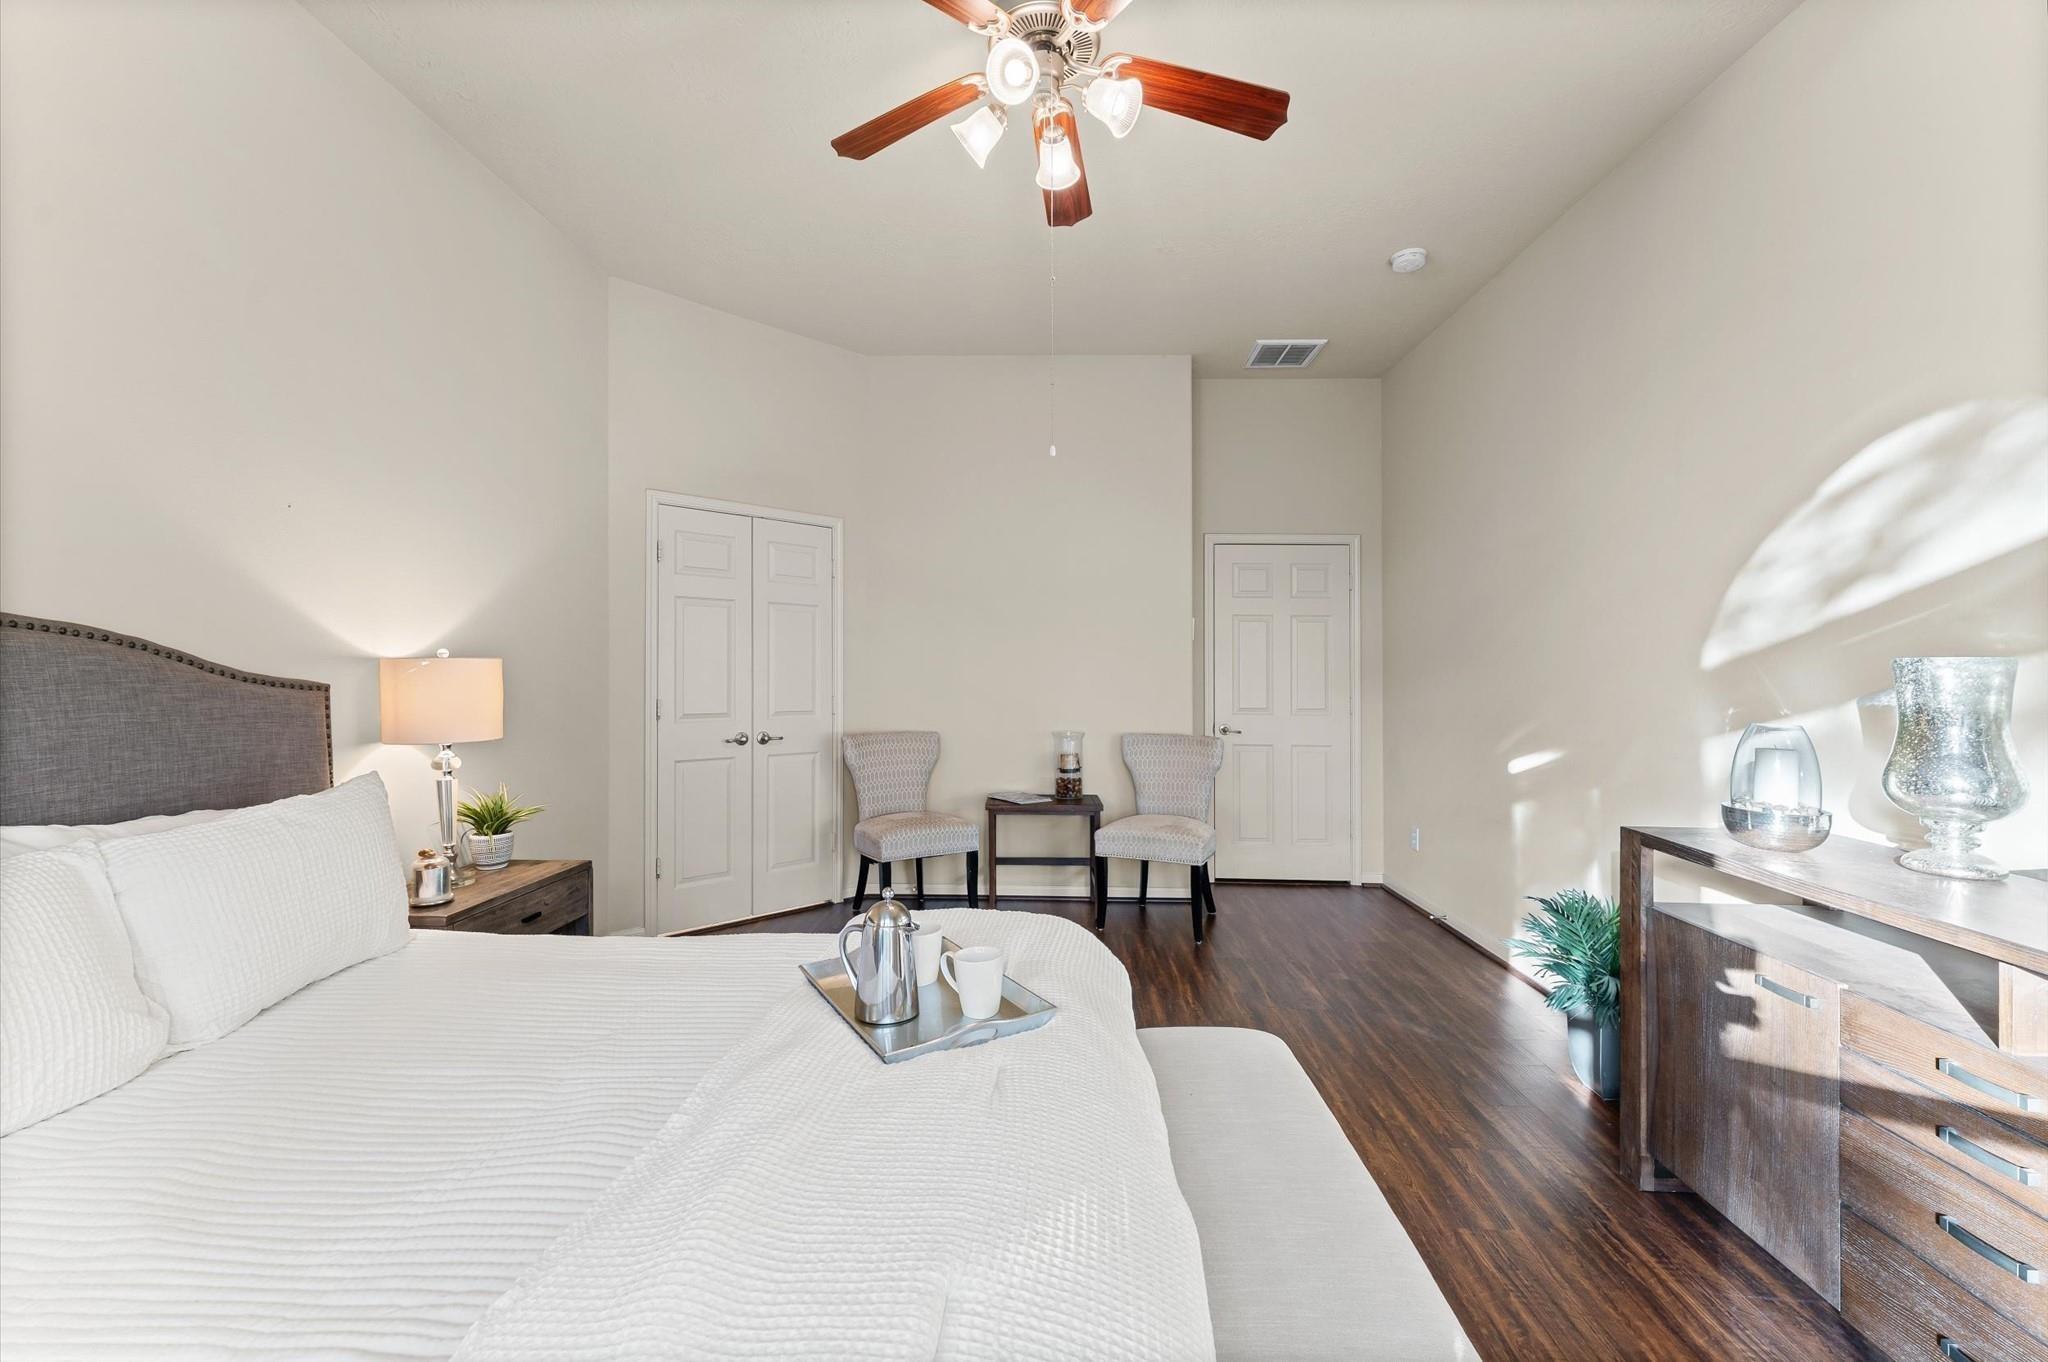
Furnished bedroom with a white bed, dark wood floors, and two chairs at the back.
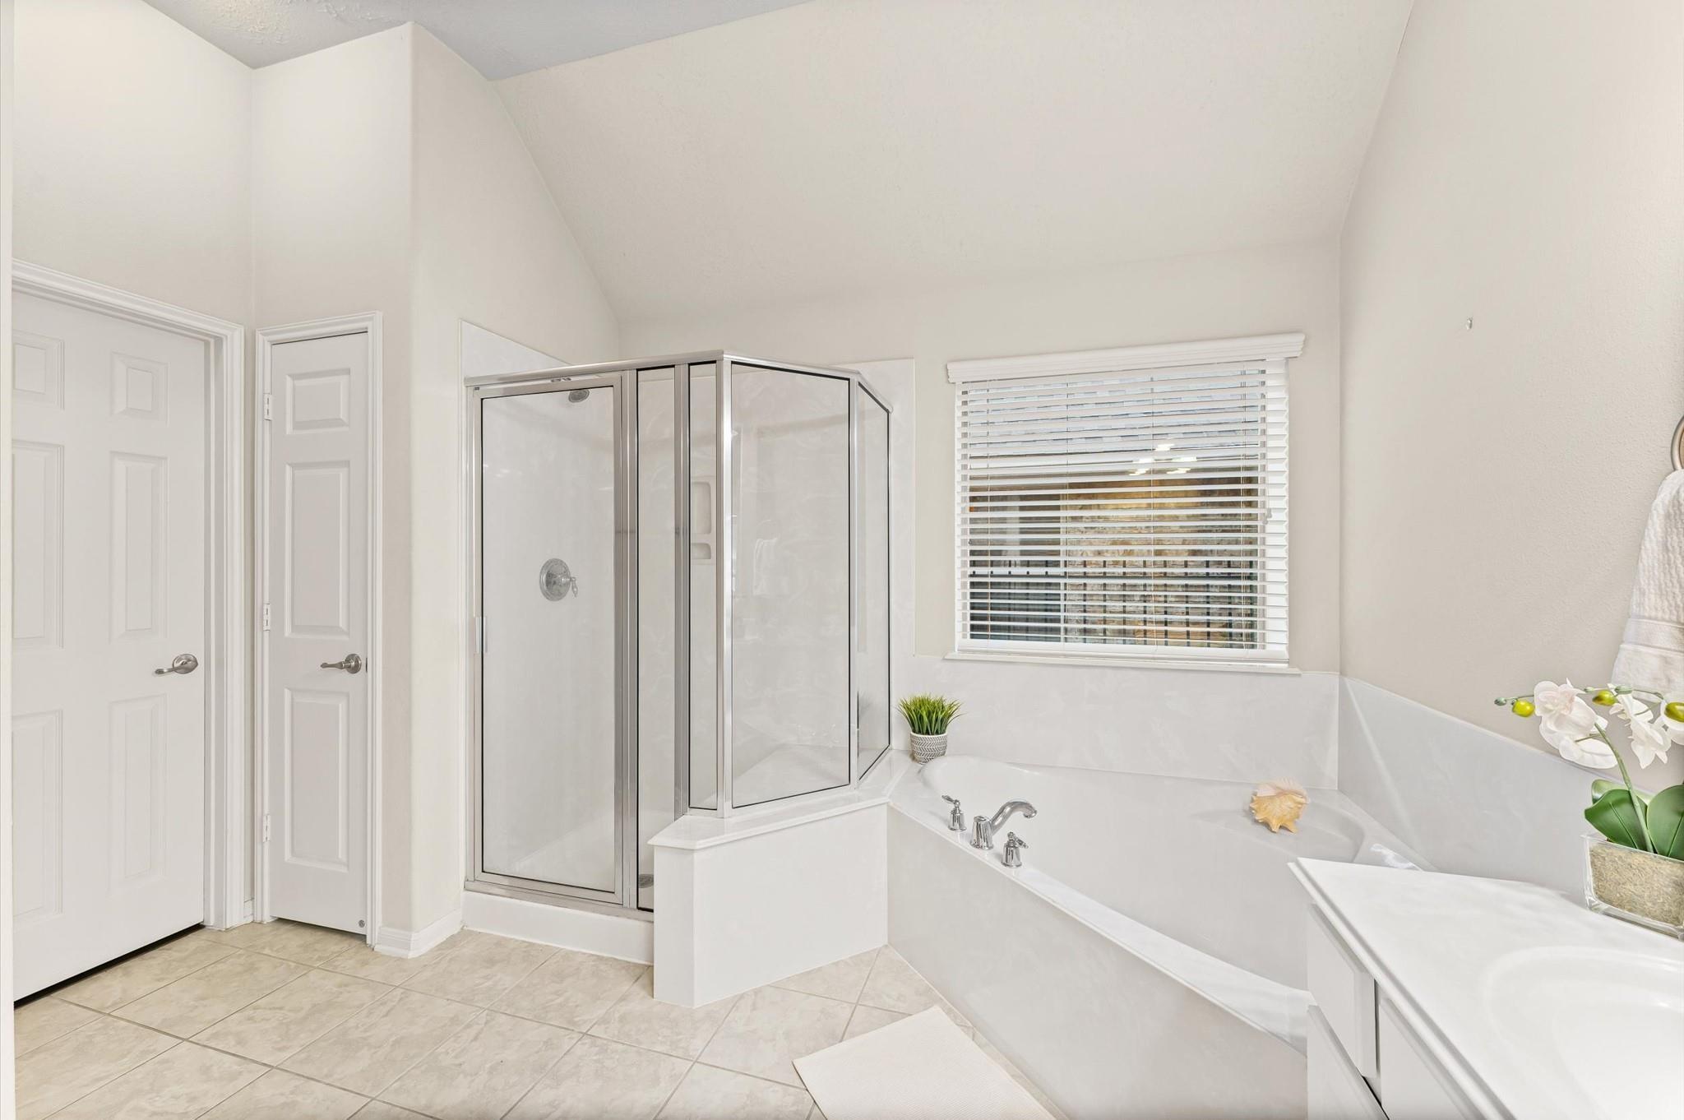
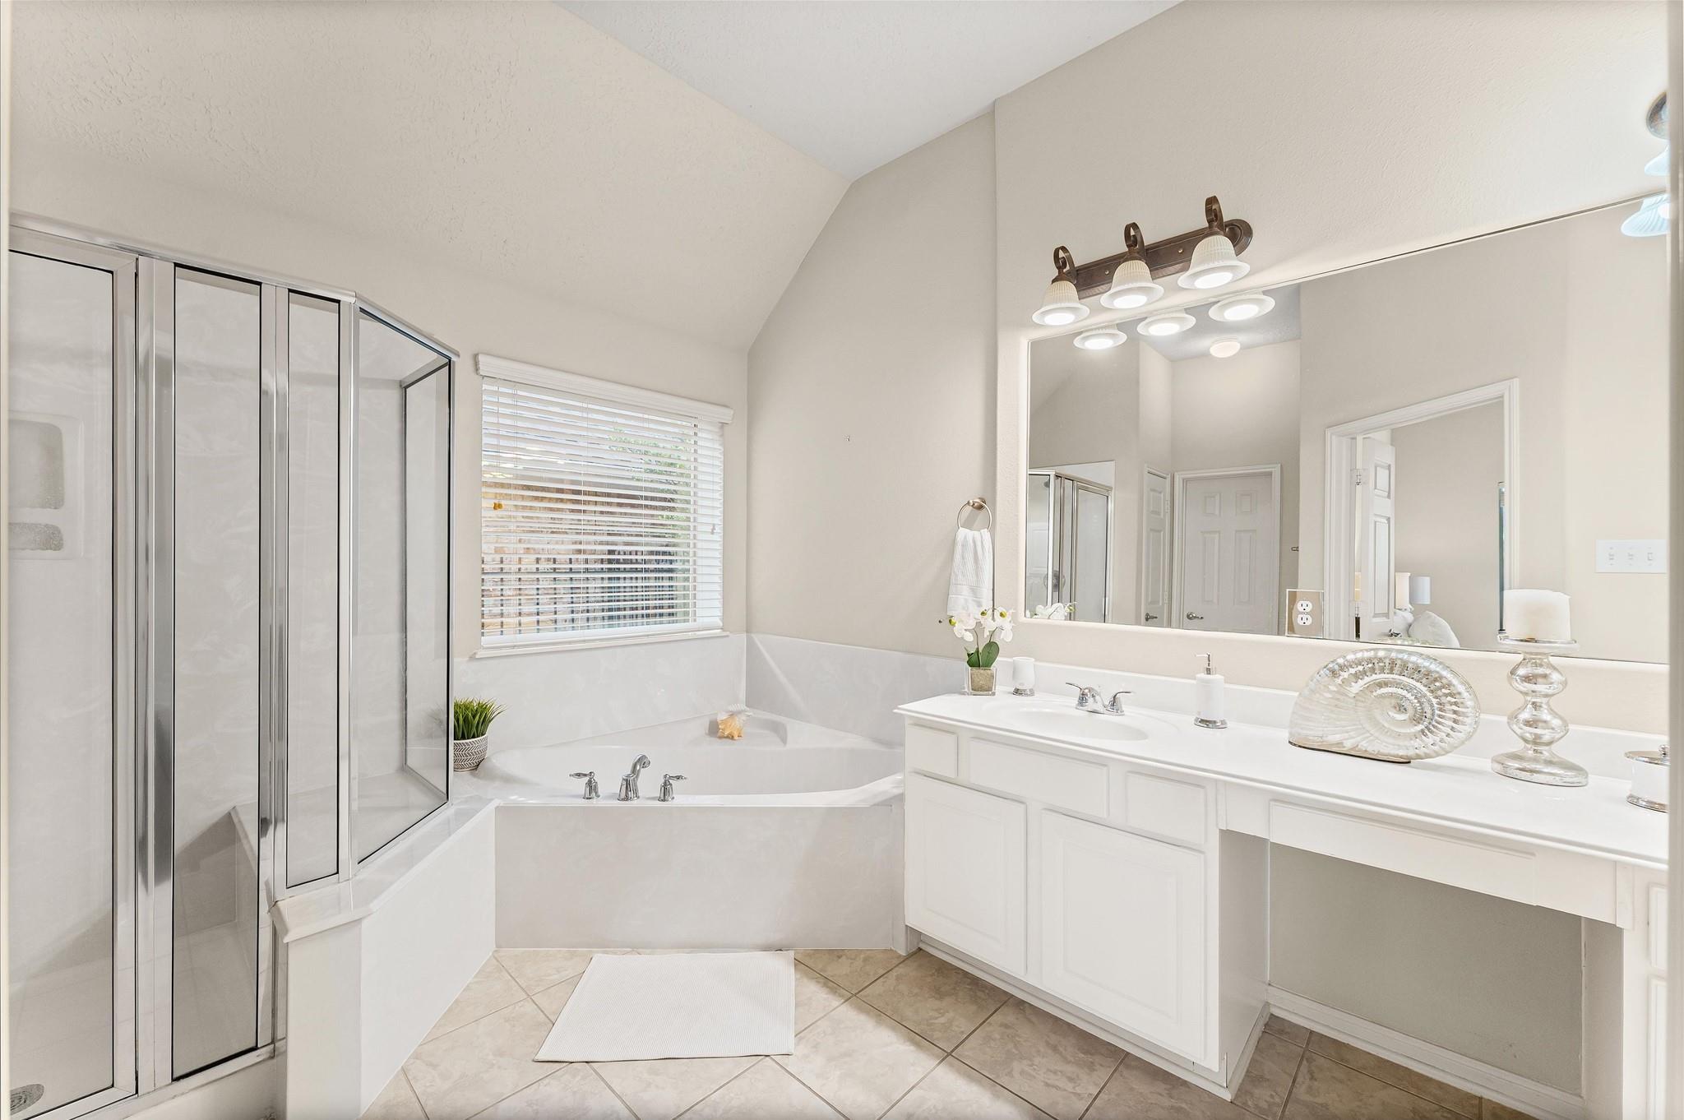
Bathroom with a corner glass shower and built-in bathtub beneath a window.
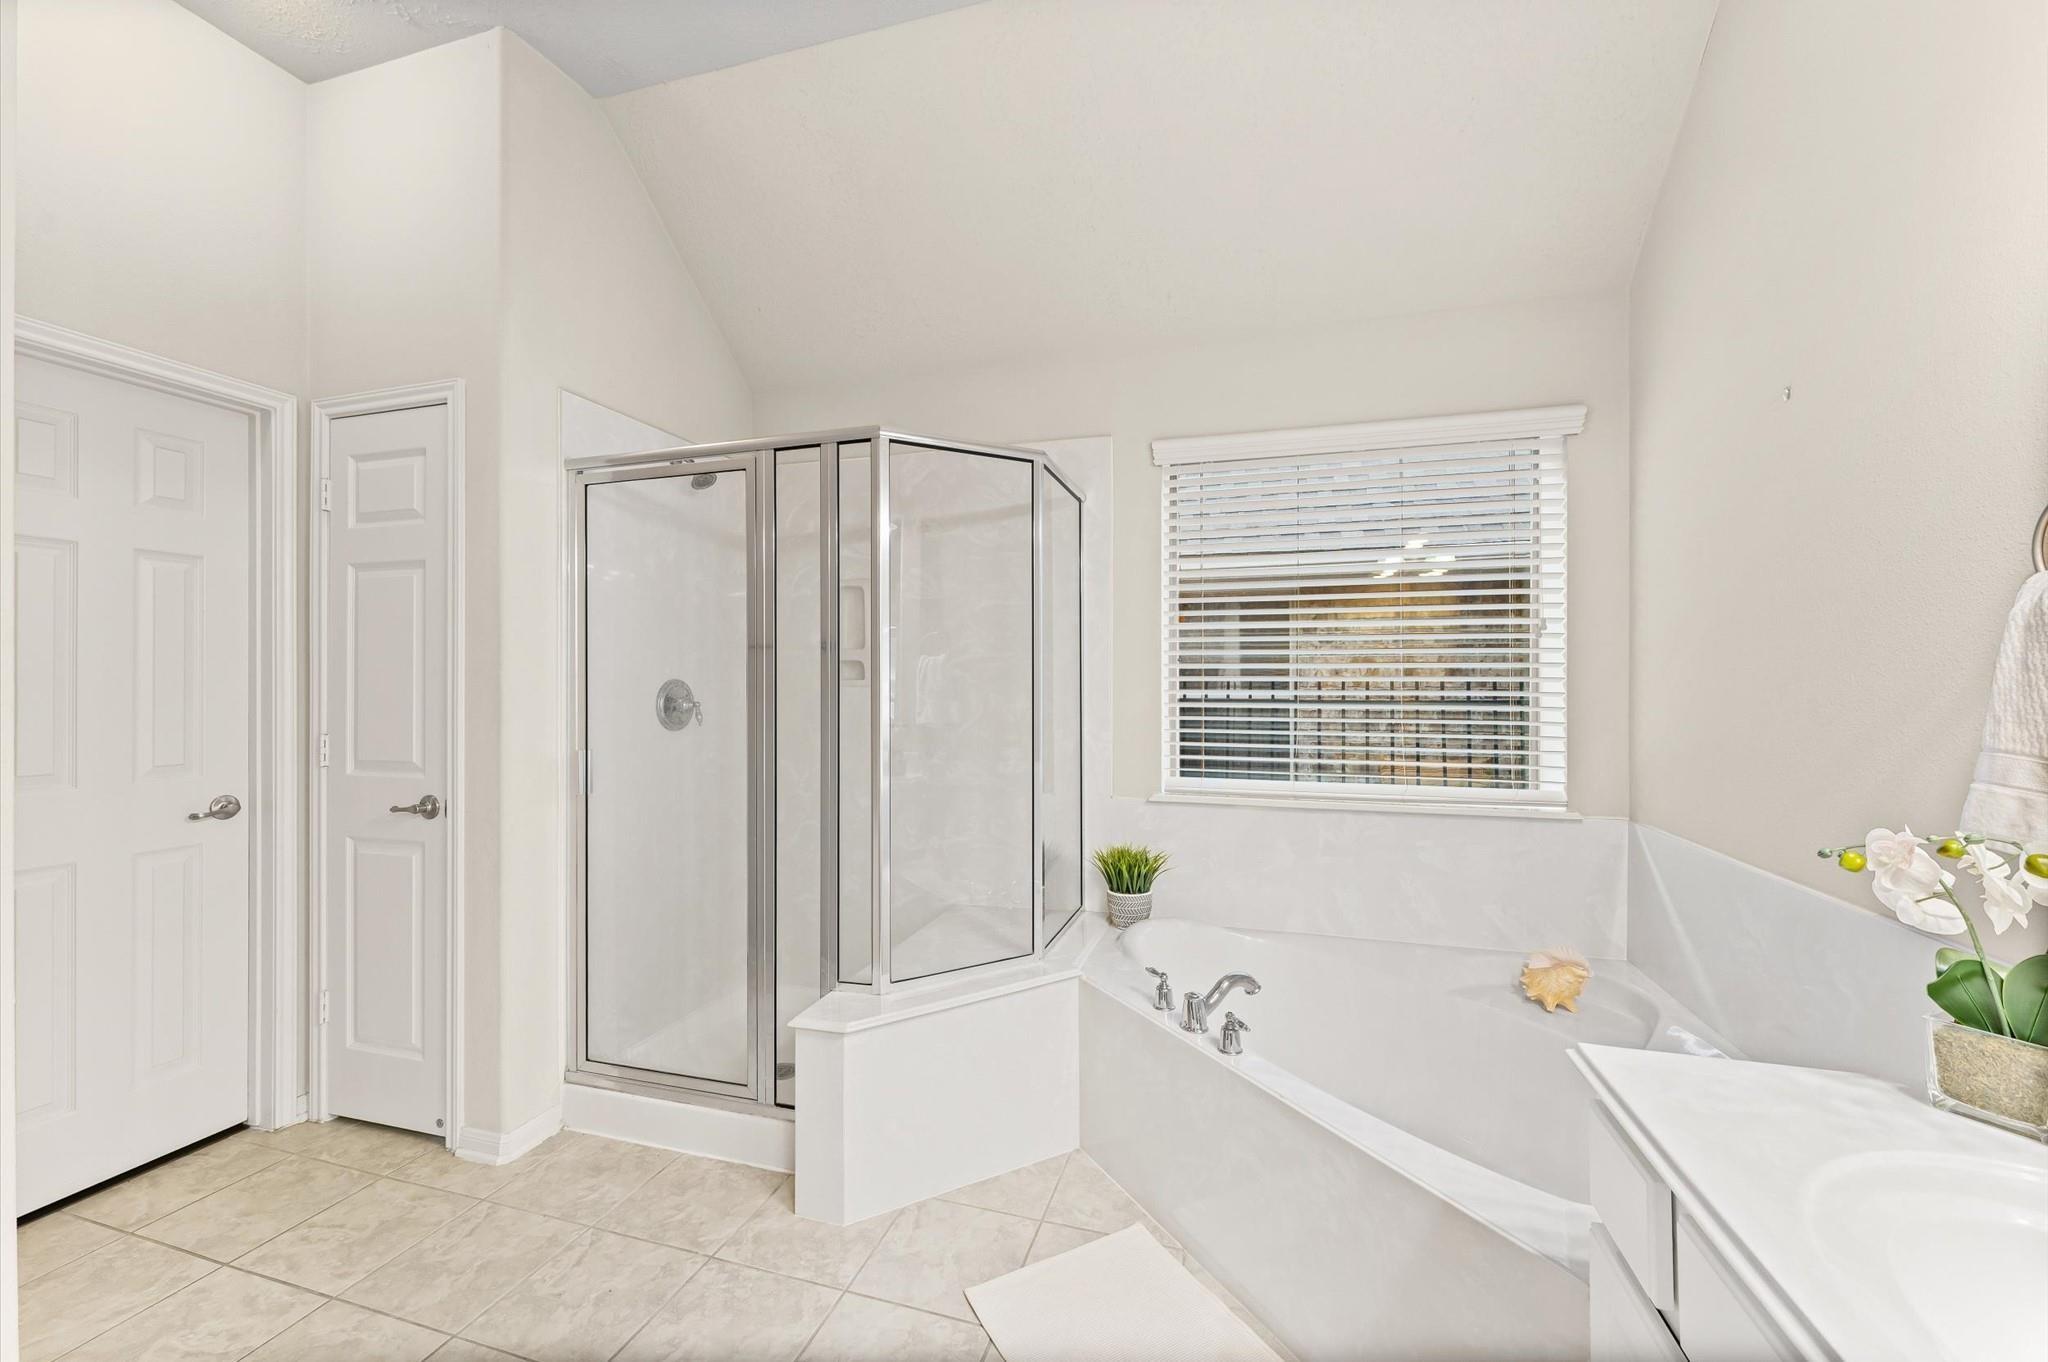
Bright bathroom with a corner glass shower, soaking tub, tiled floor, and window with blinds.
Primary bathroom with a glass shower, corner soaking tub, and long white vanity.
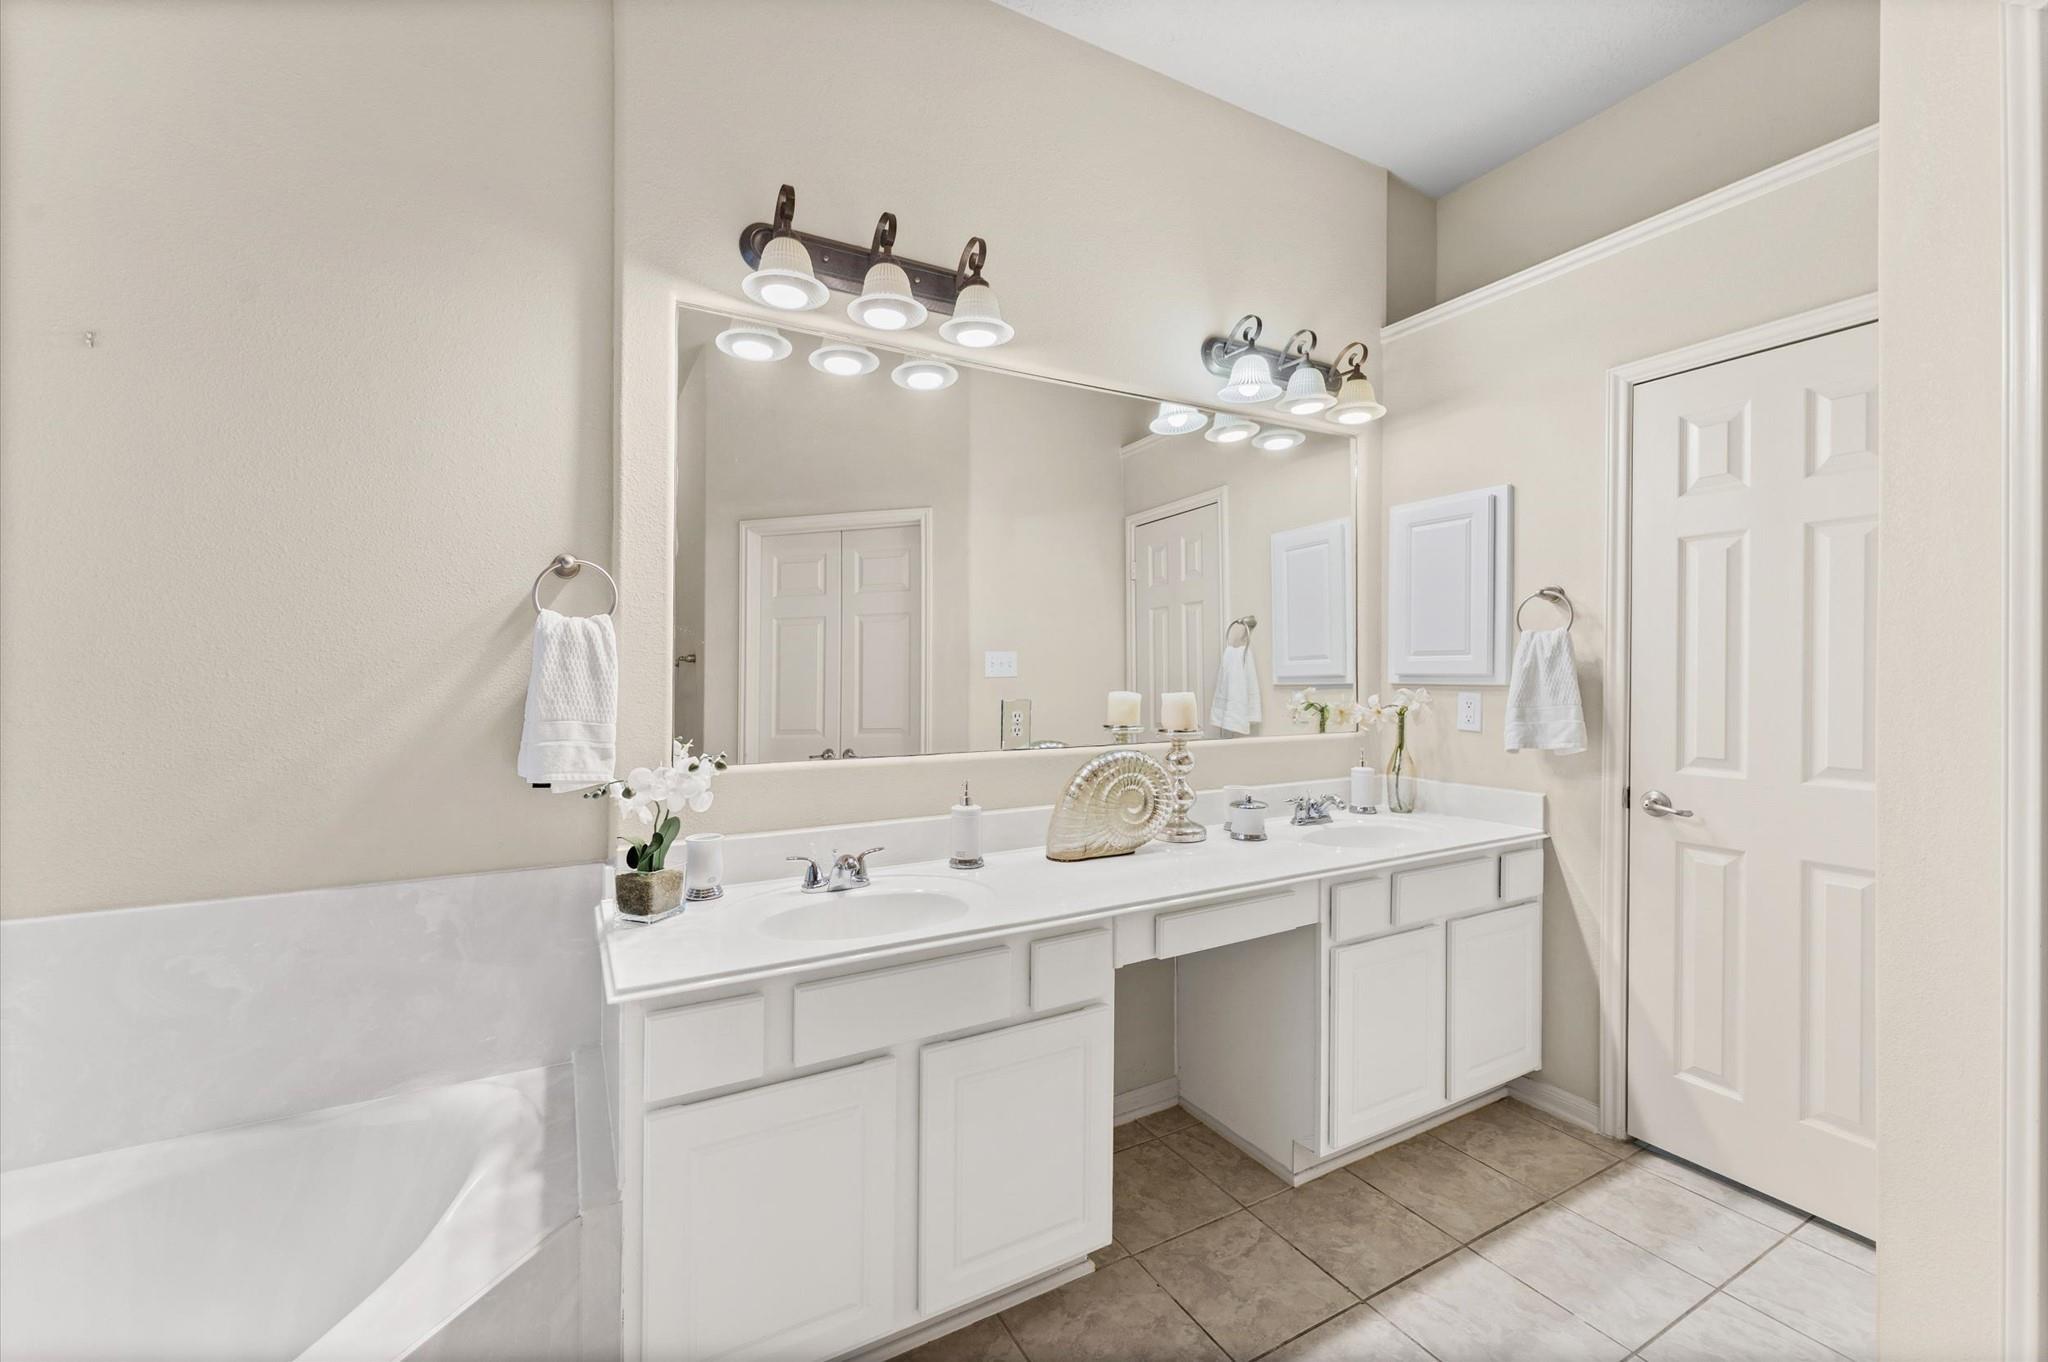
Bathroom with a double-sink vanity, large mirror, and bathtub.
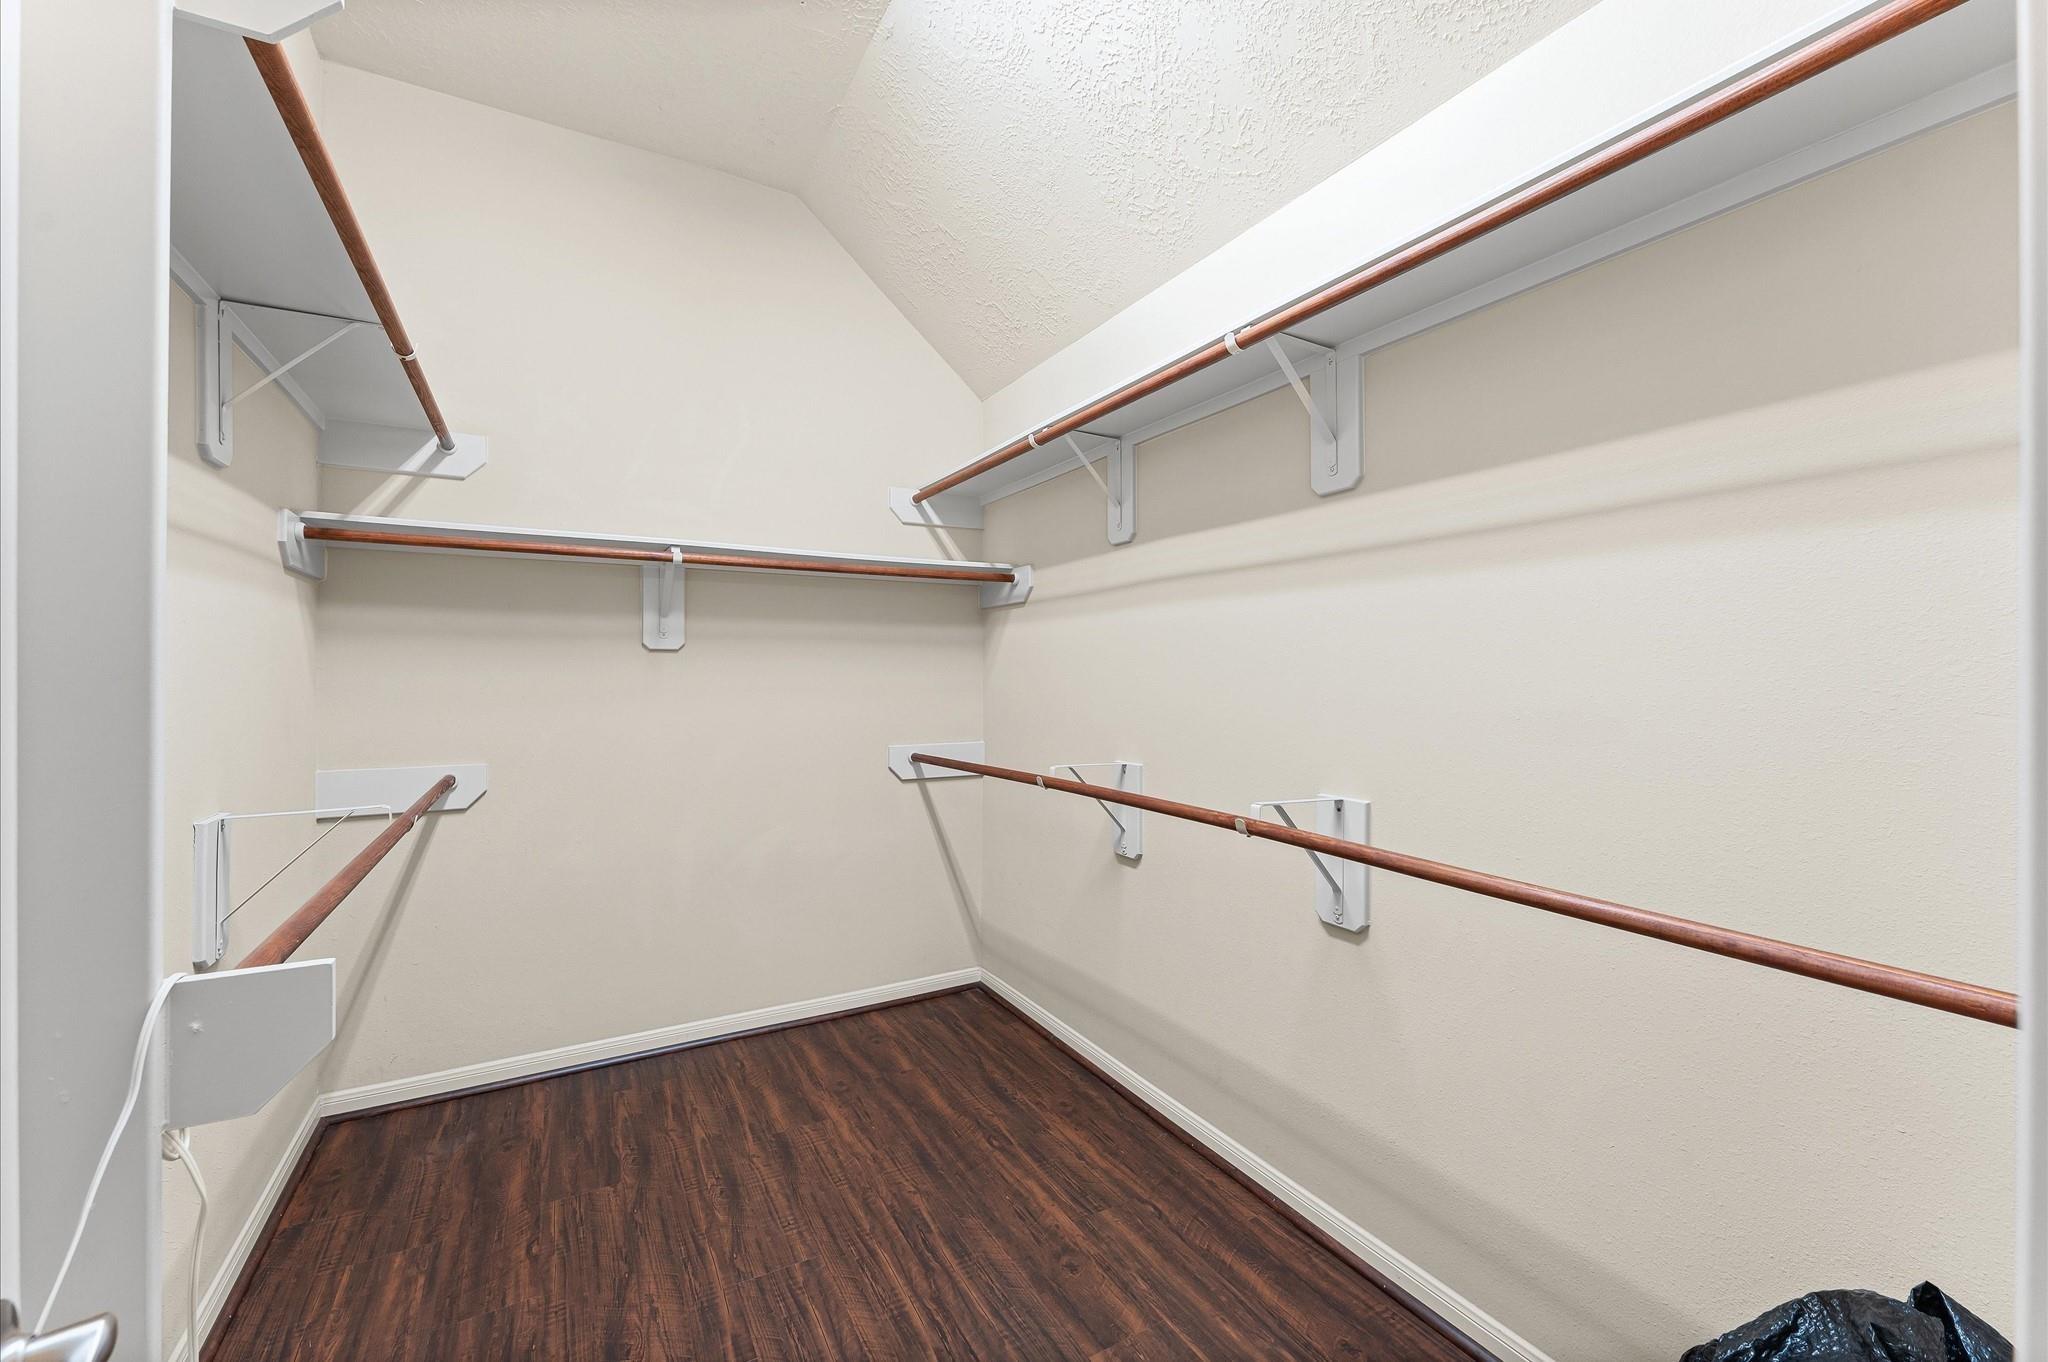
Walk-in closet with wooden hanging rods along three walls and dark wood-look flooring.
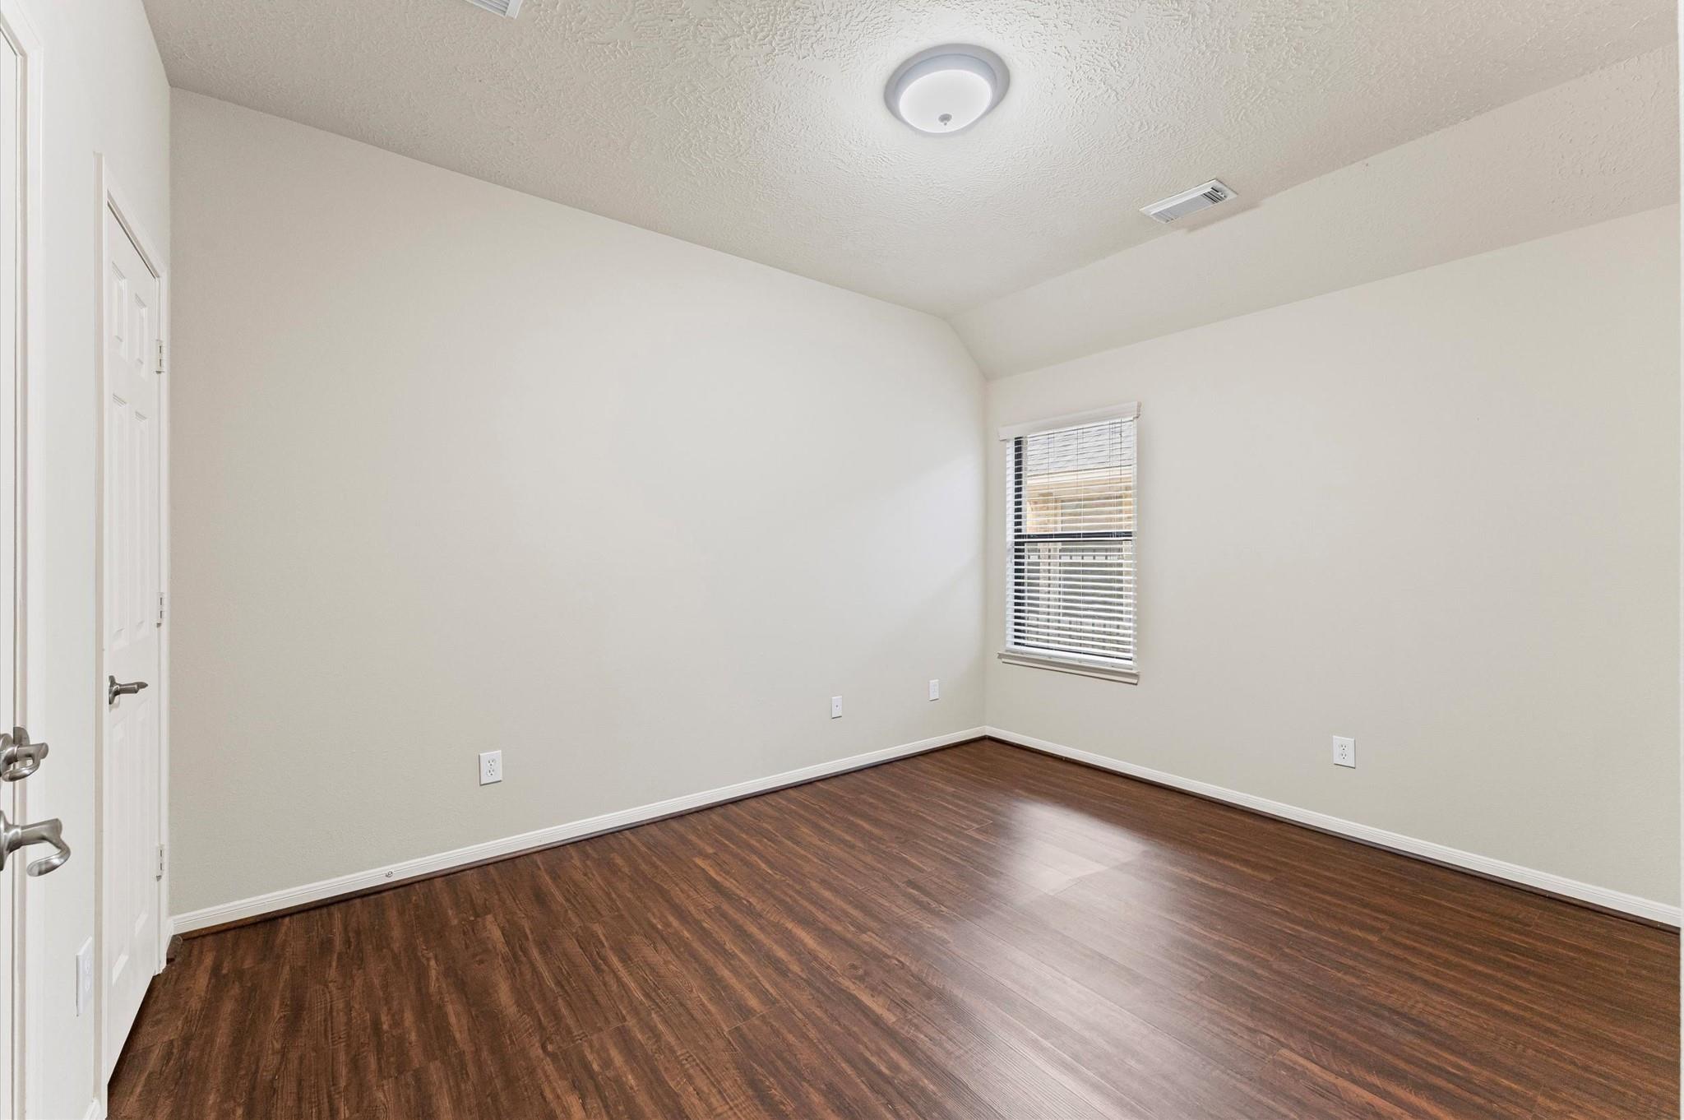
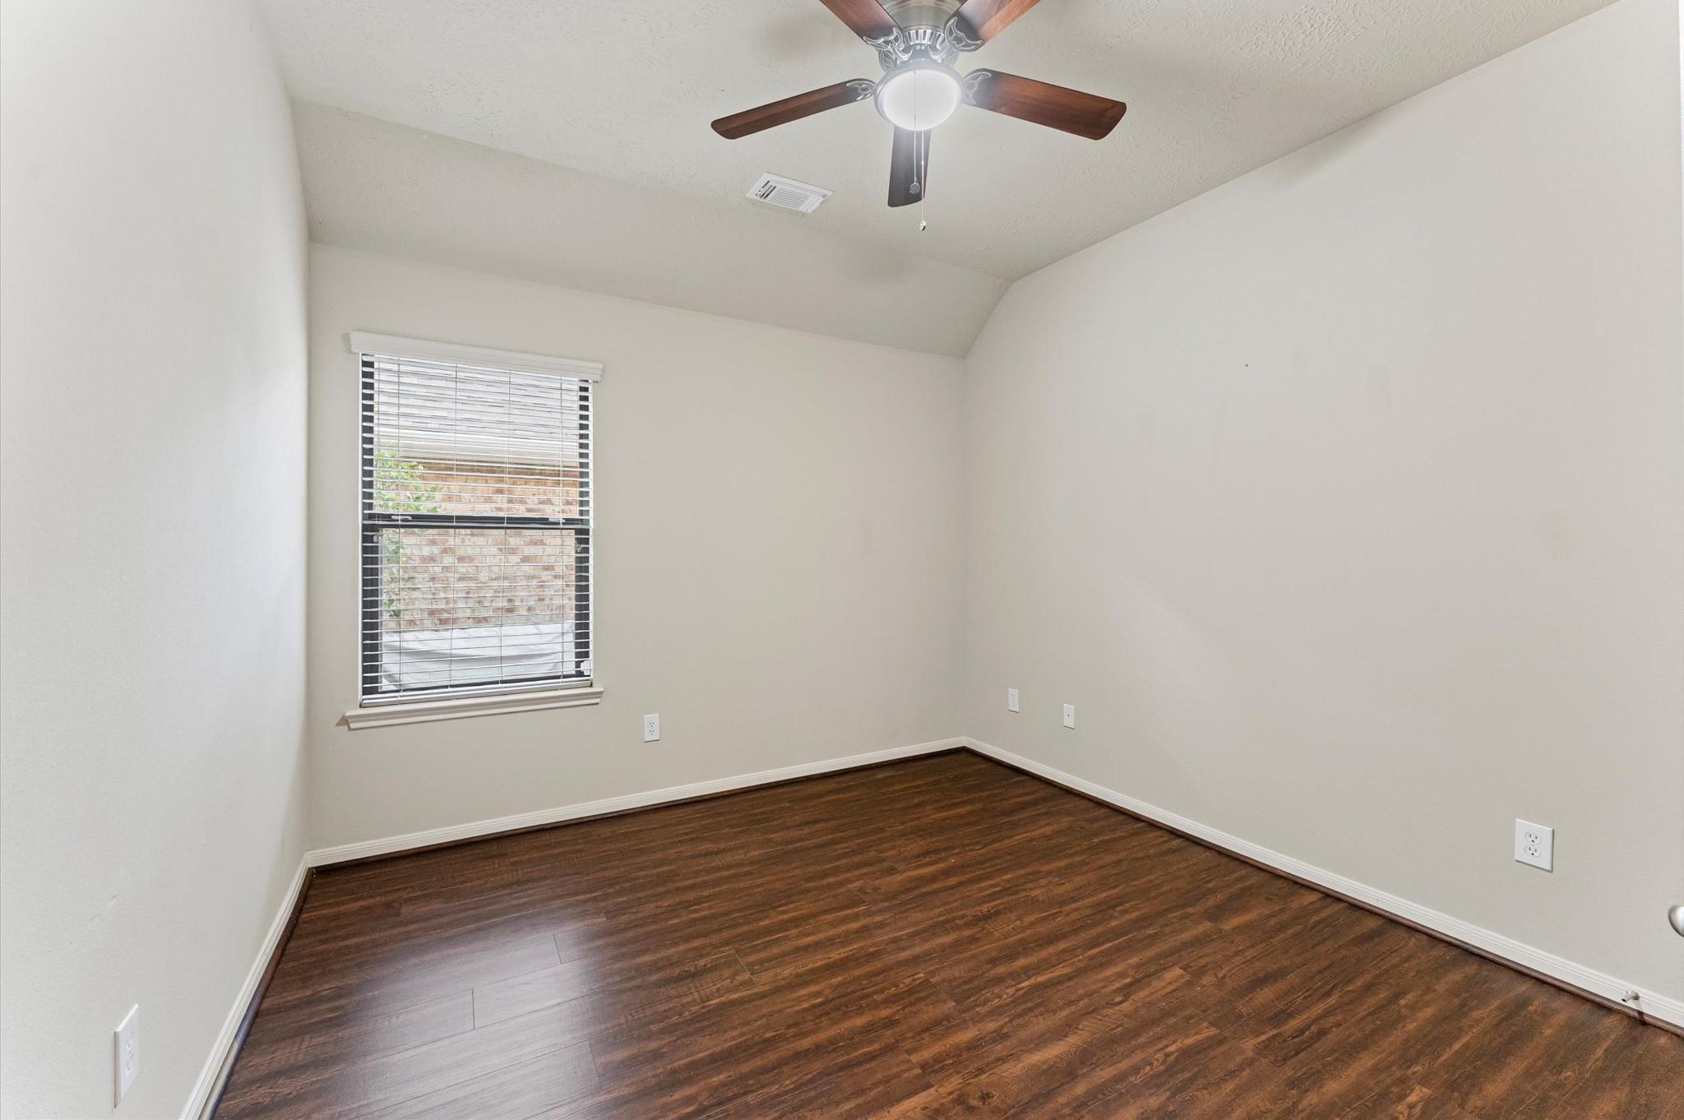
Empty room with dark wood flooring, neutral walls, and a window with blinds.
Empty room with dark wood floors, a window with blinds, and a ceiling fan with light.
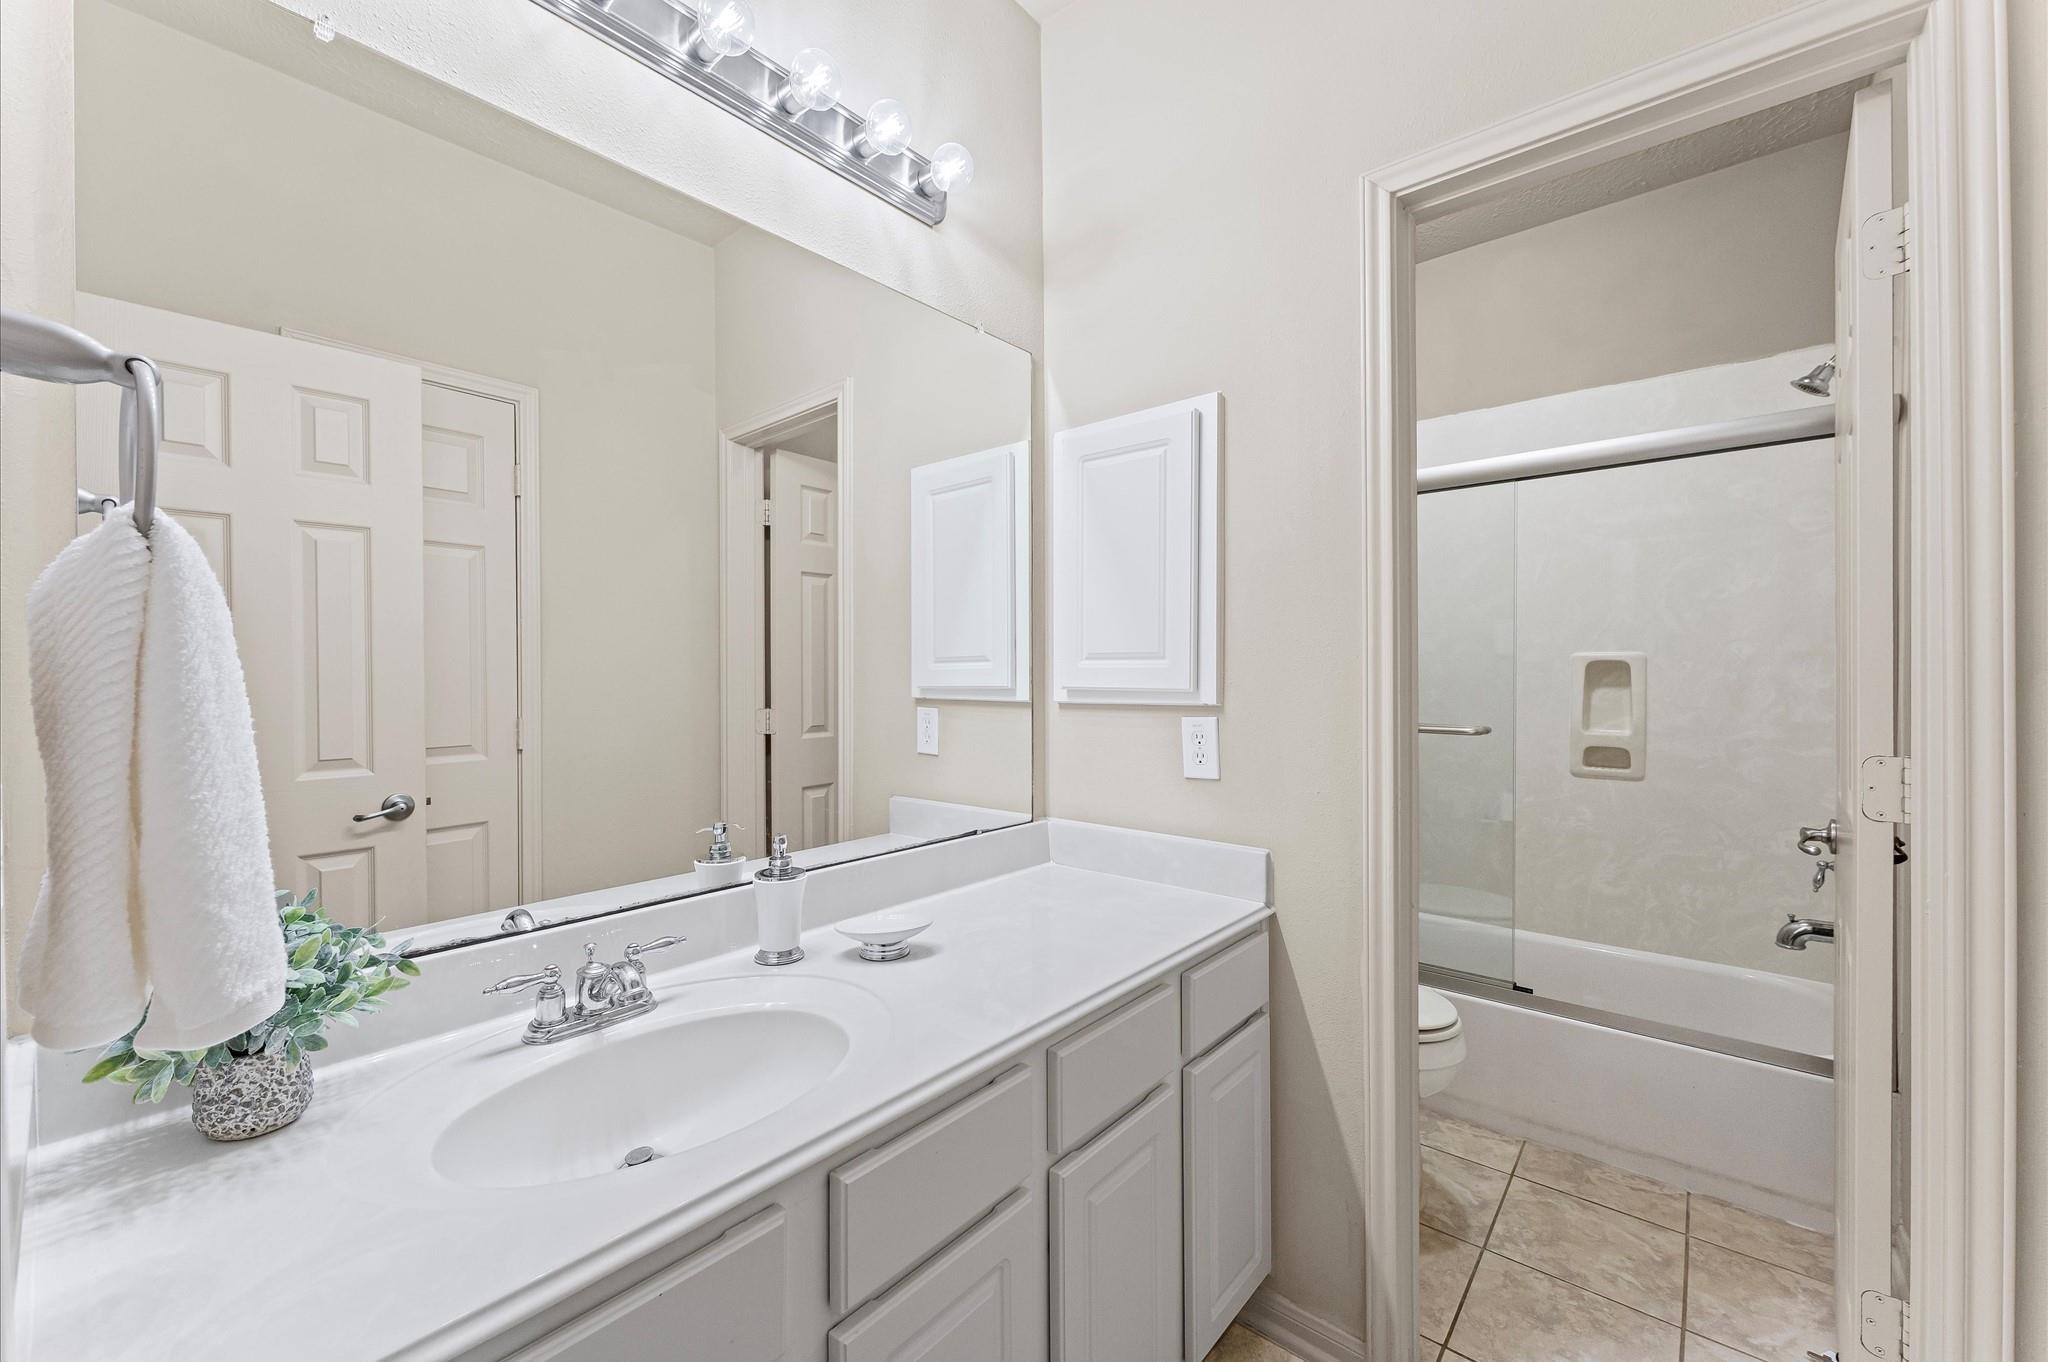
Bathroom with a long white vanity and a tub-shower behind sliding glass doors.
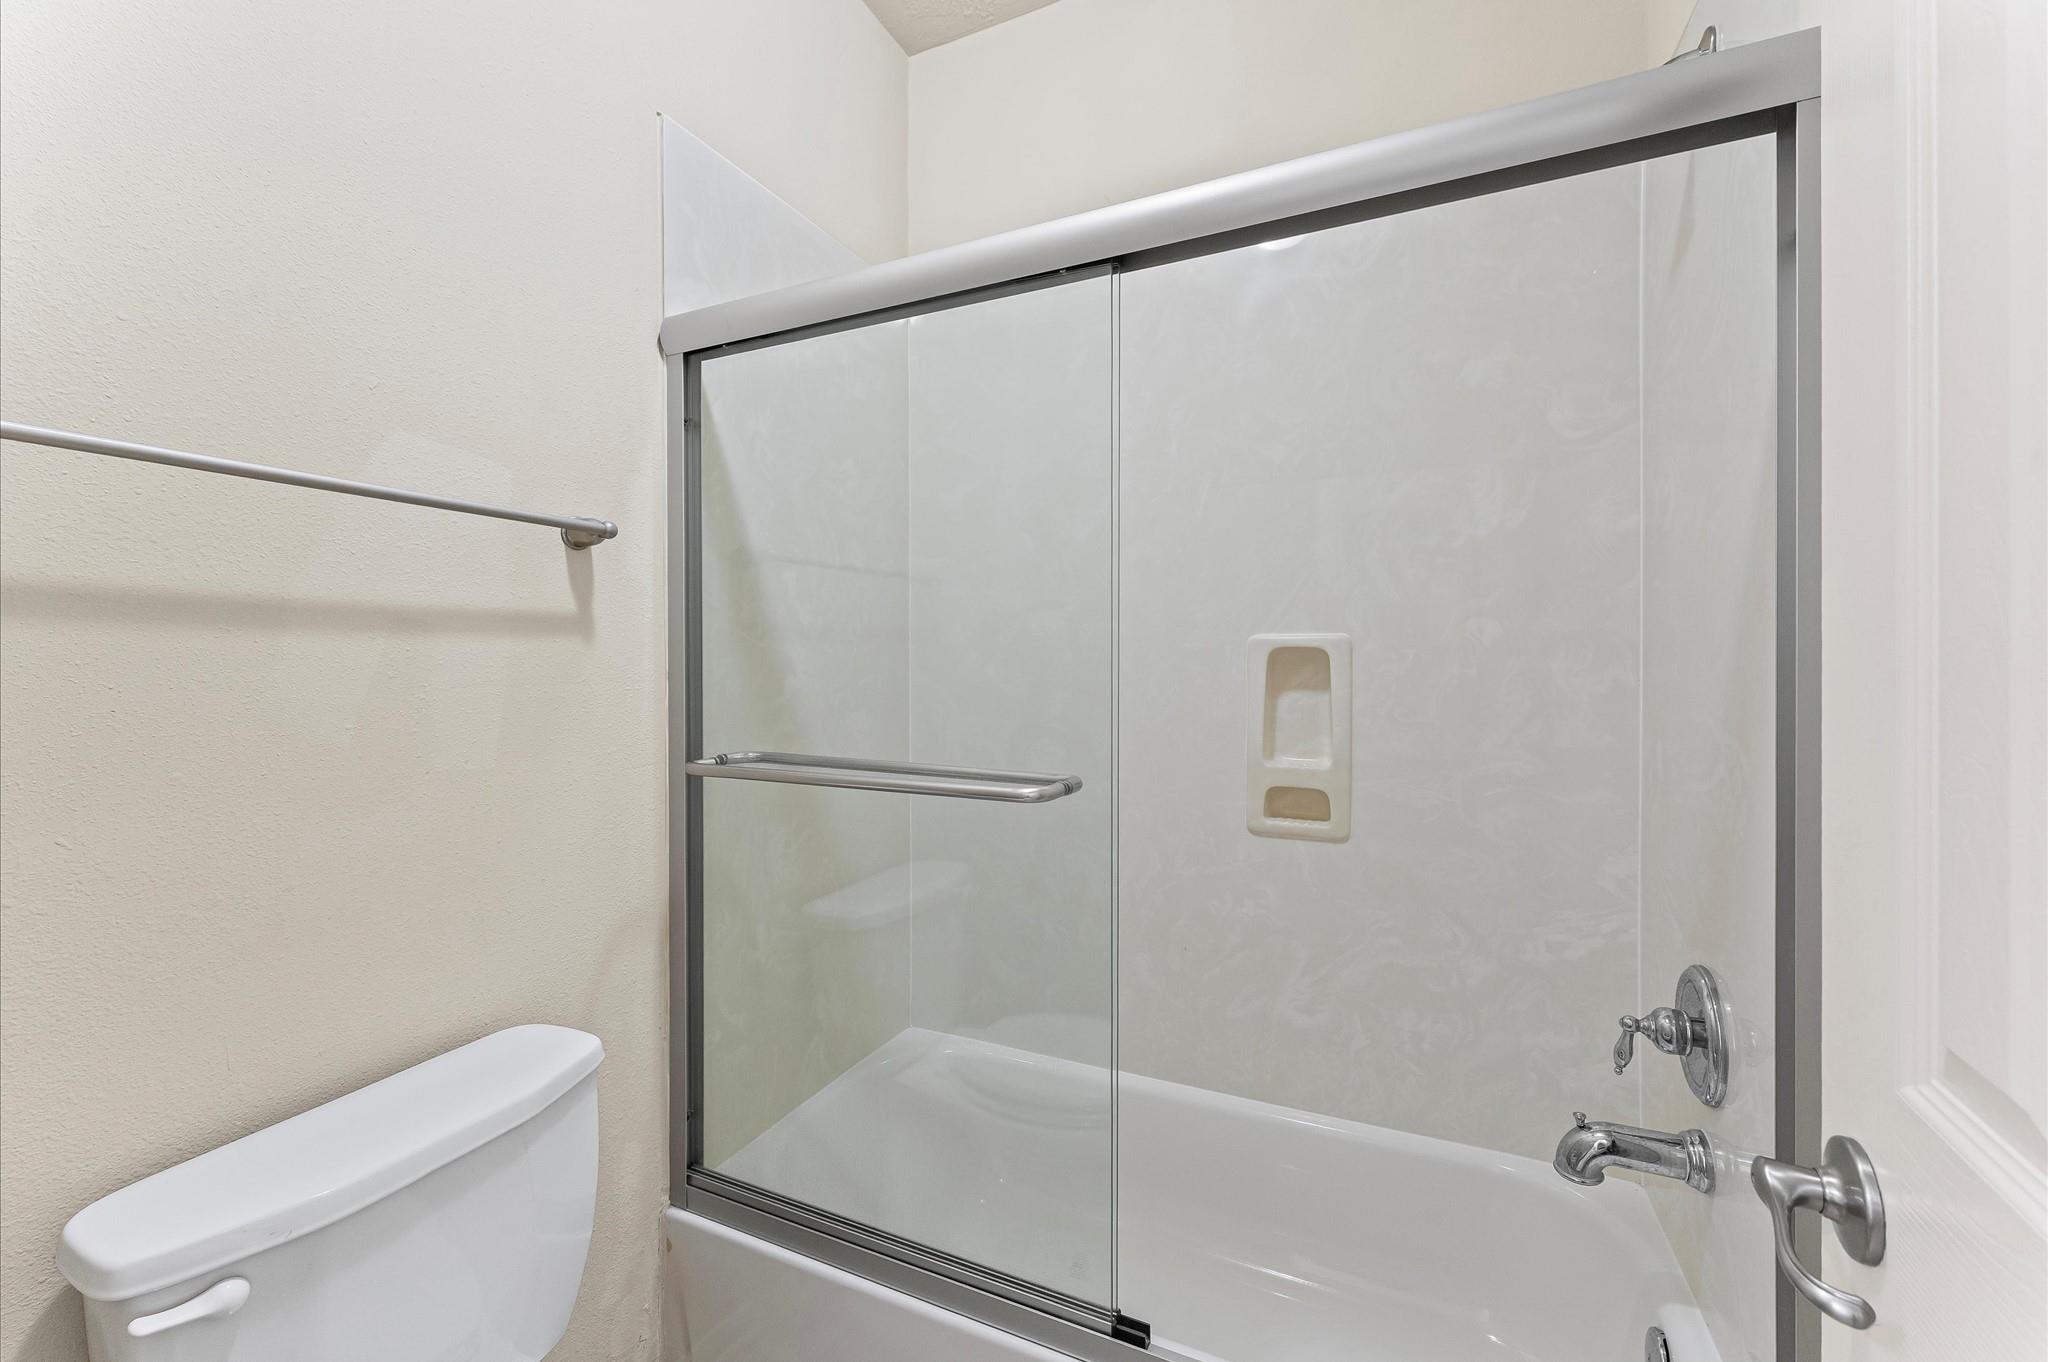
Bathroom with a white bathtub, sliding glass doors, chrome fixtures, and a toilet.
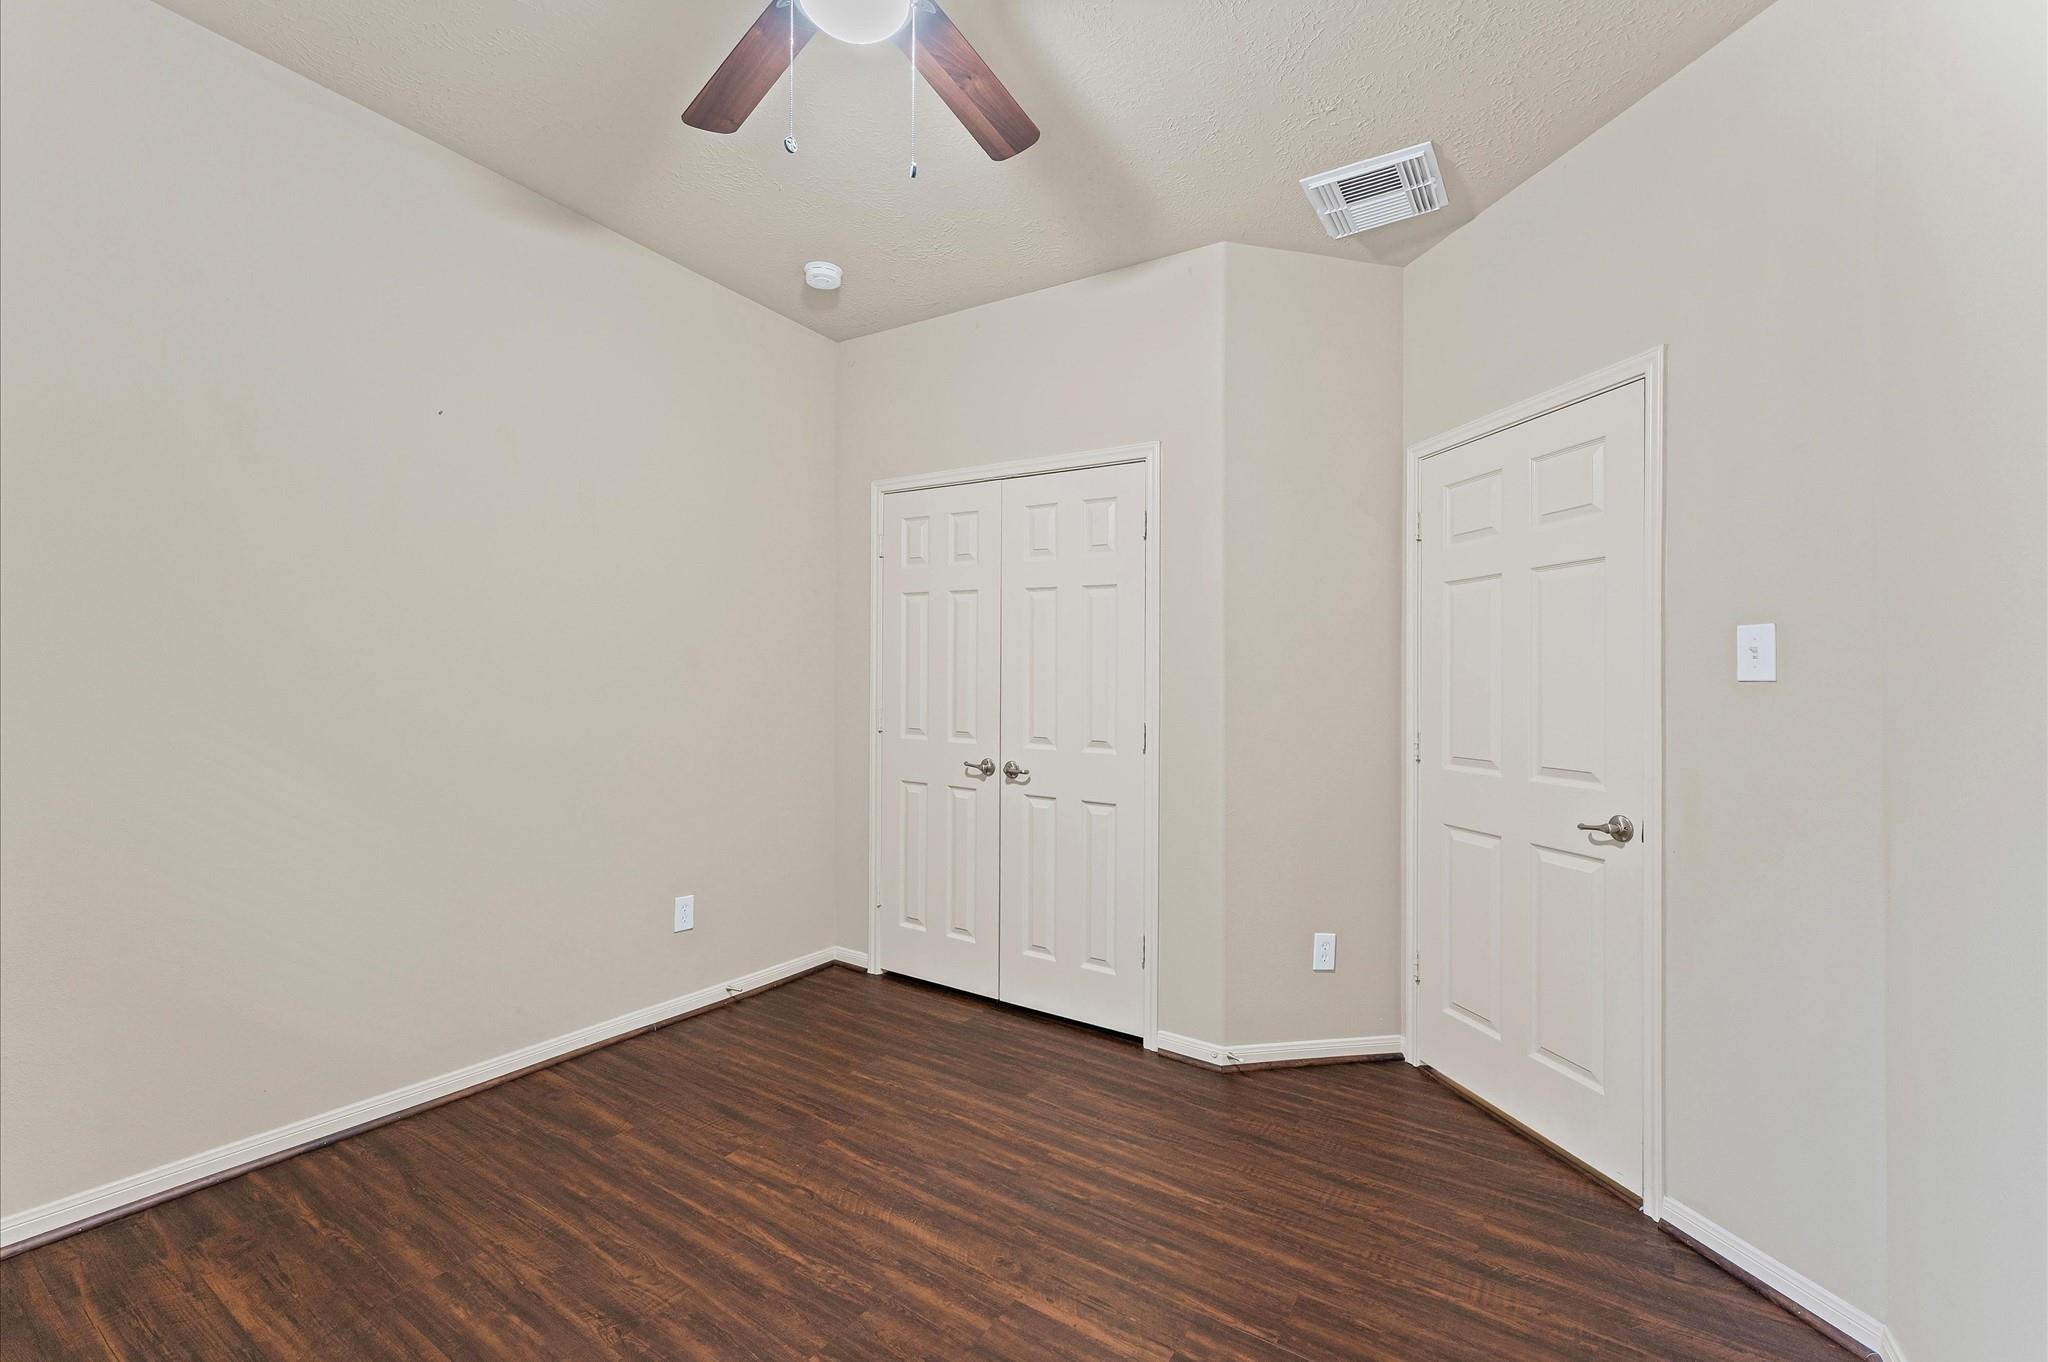
Empty room with dark wood flooring, a ceiling fan, double closet doors, and a separate door.
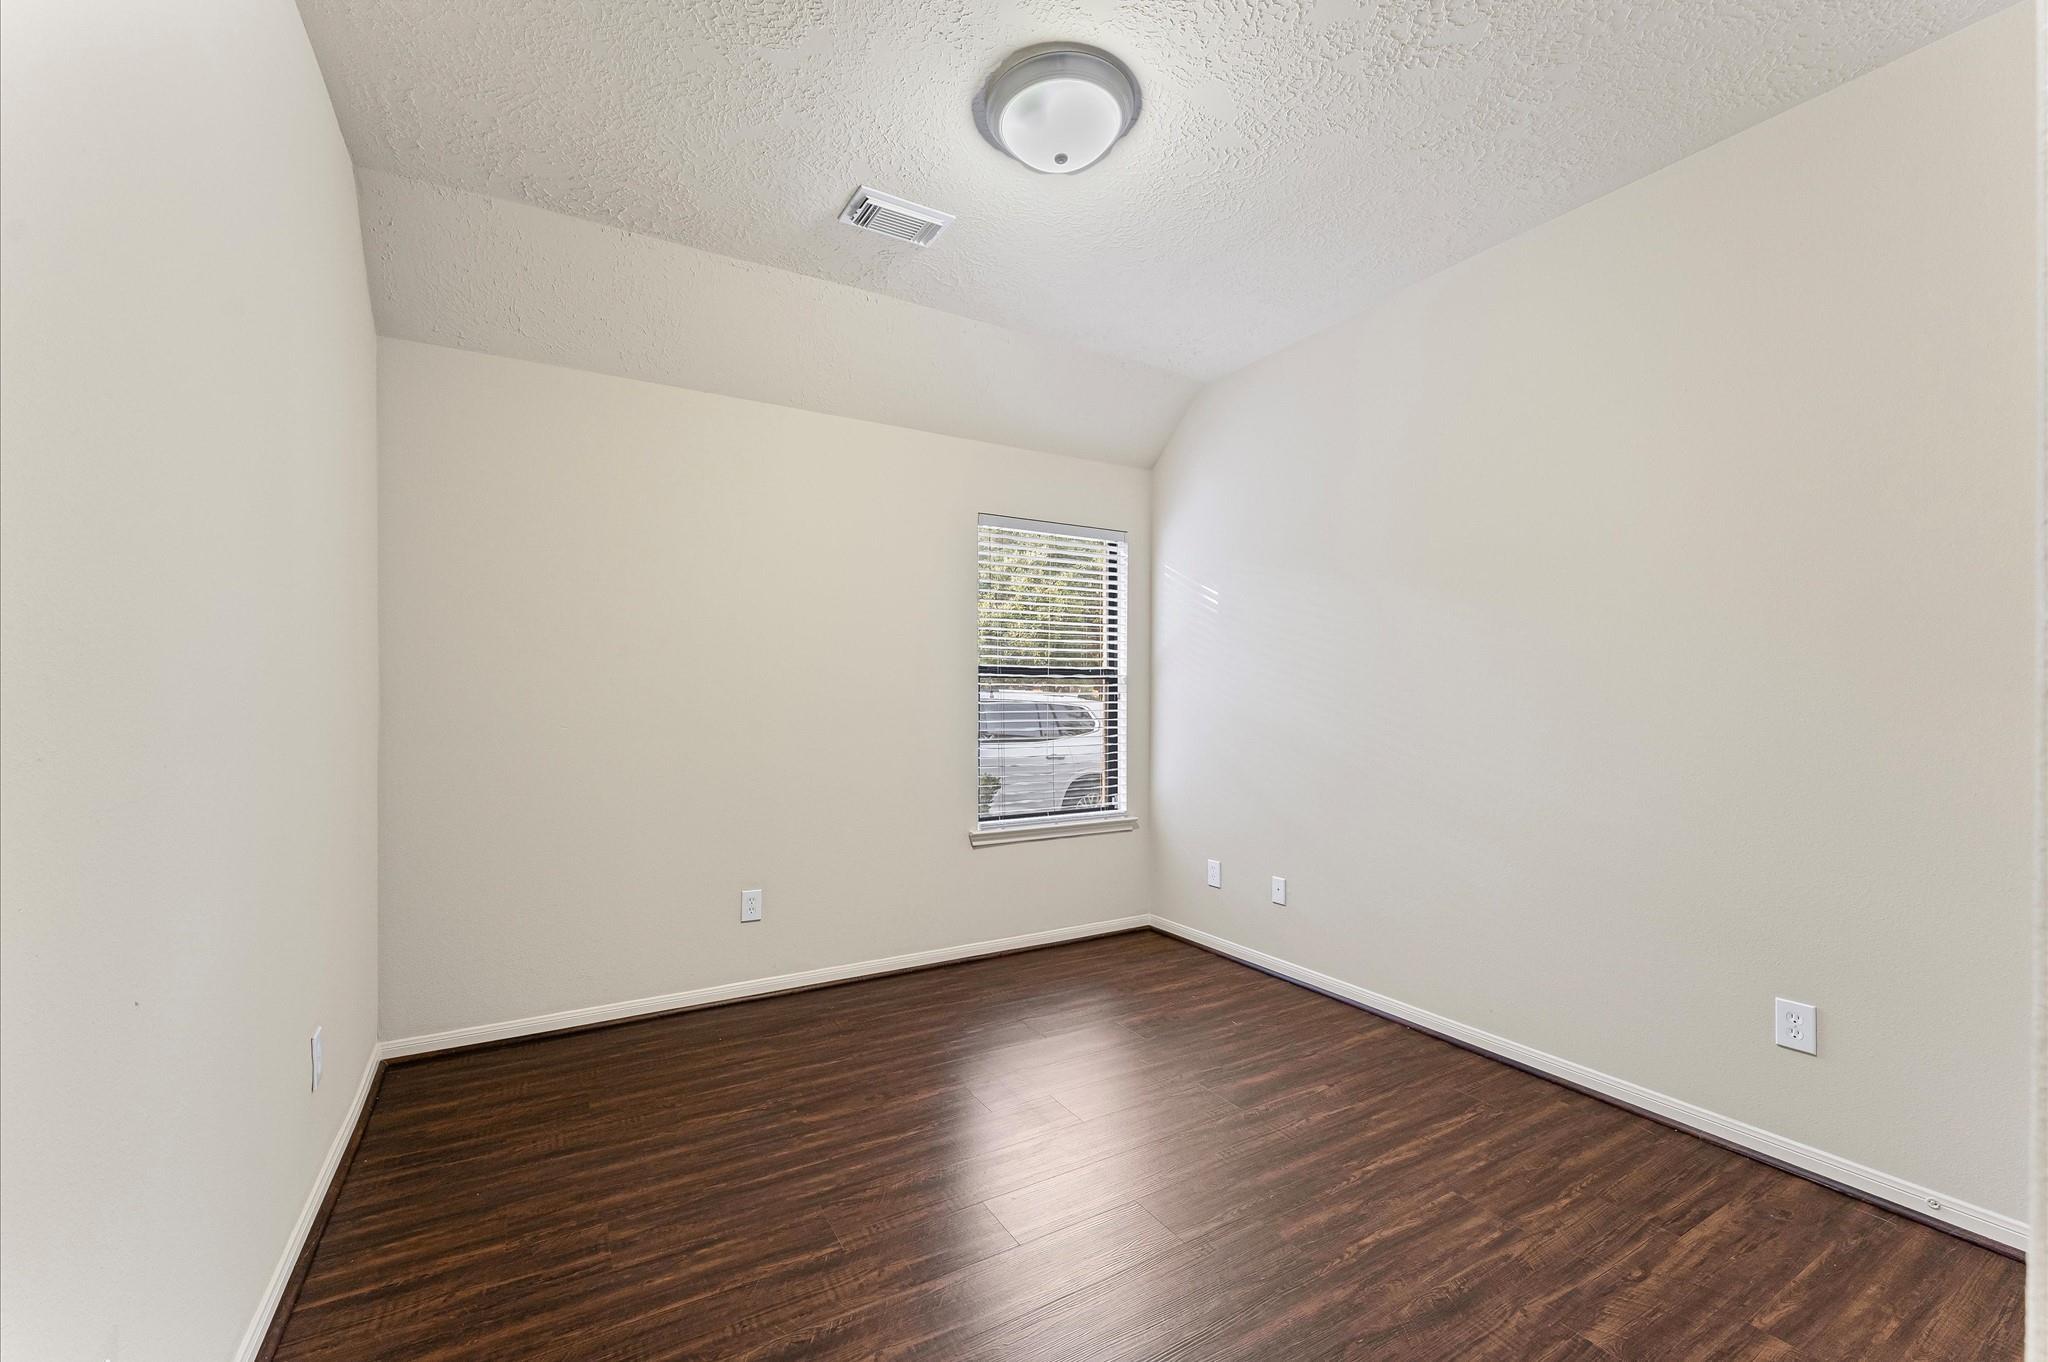
Empty room with dark wood flooring, cream walls, vaulted ceiling, and a window with blinds.
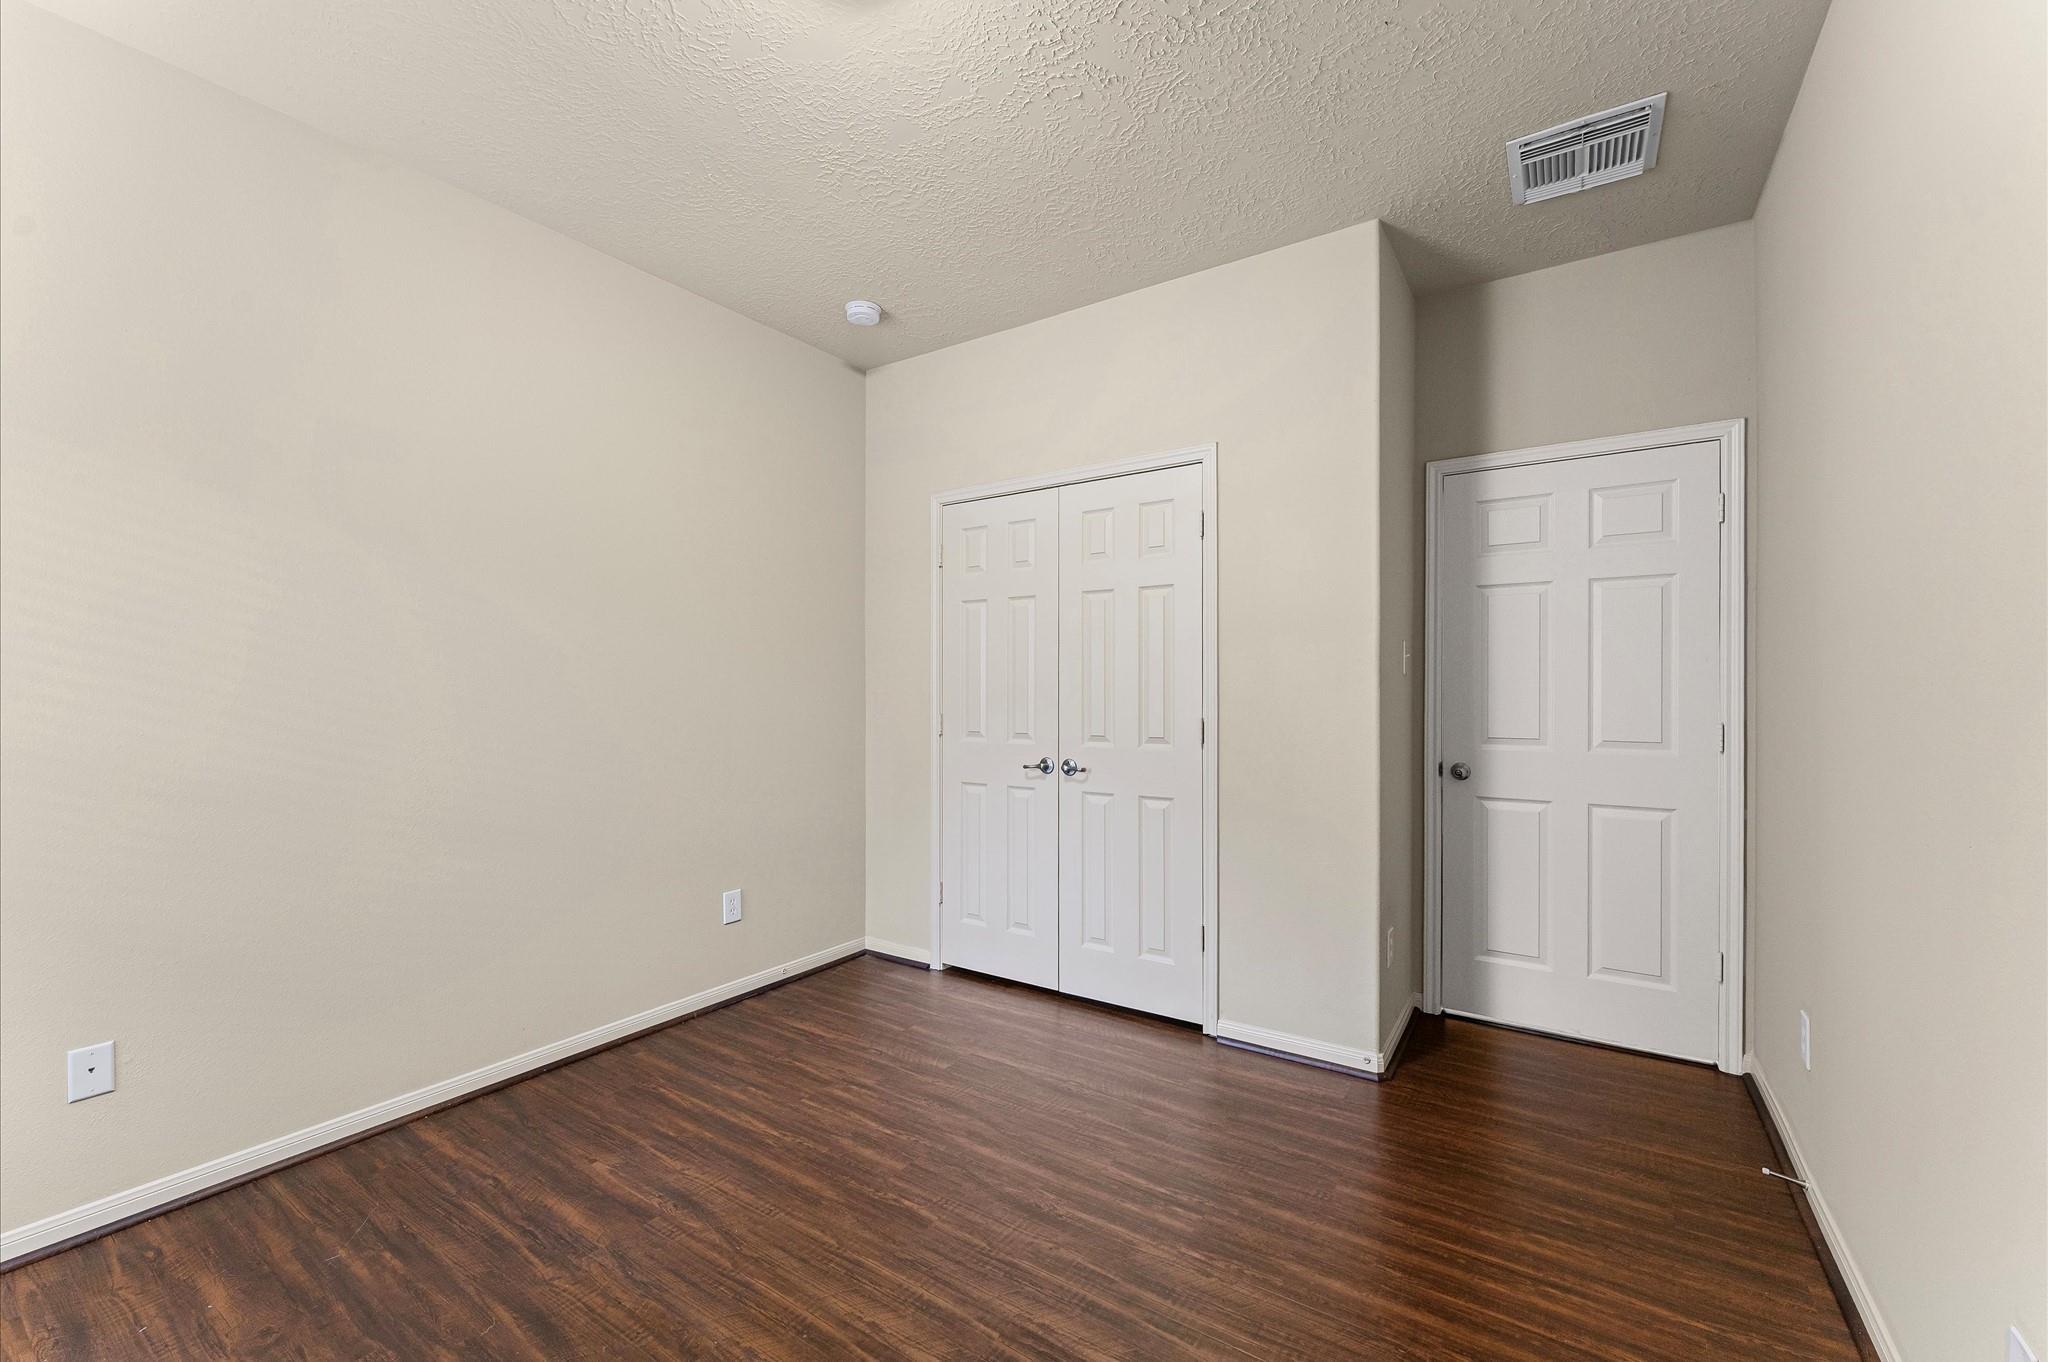
Empty room with dark wood flooring, double closet doors, and a separate white door.
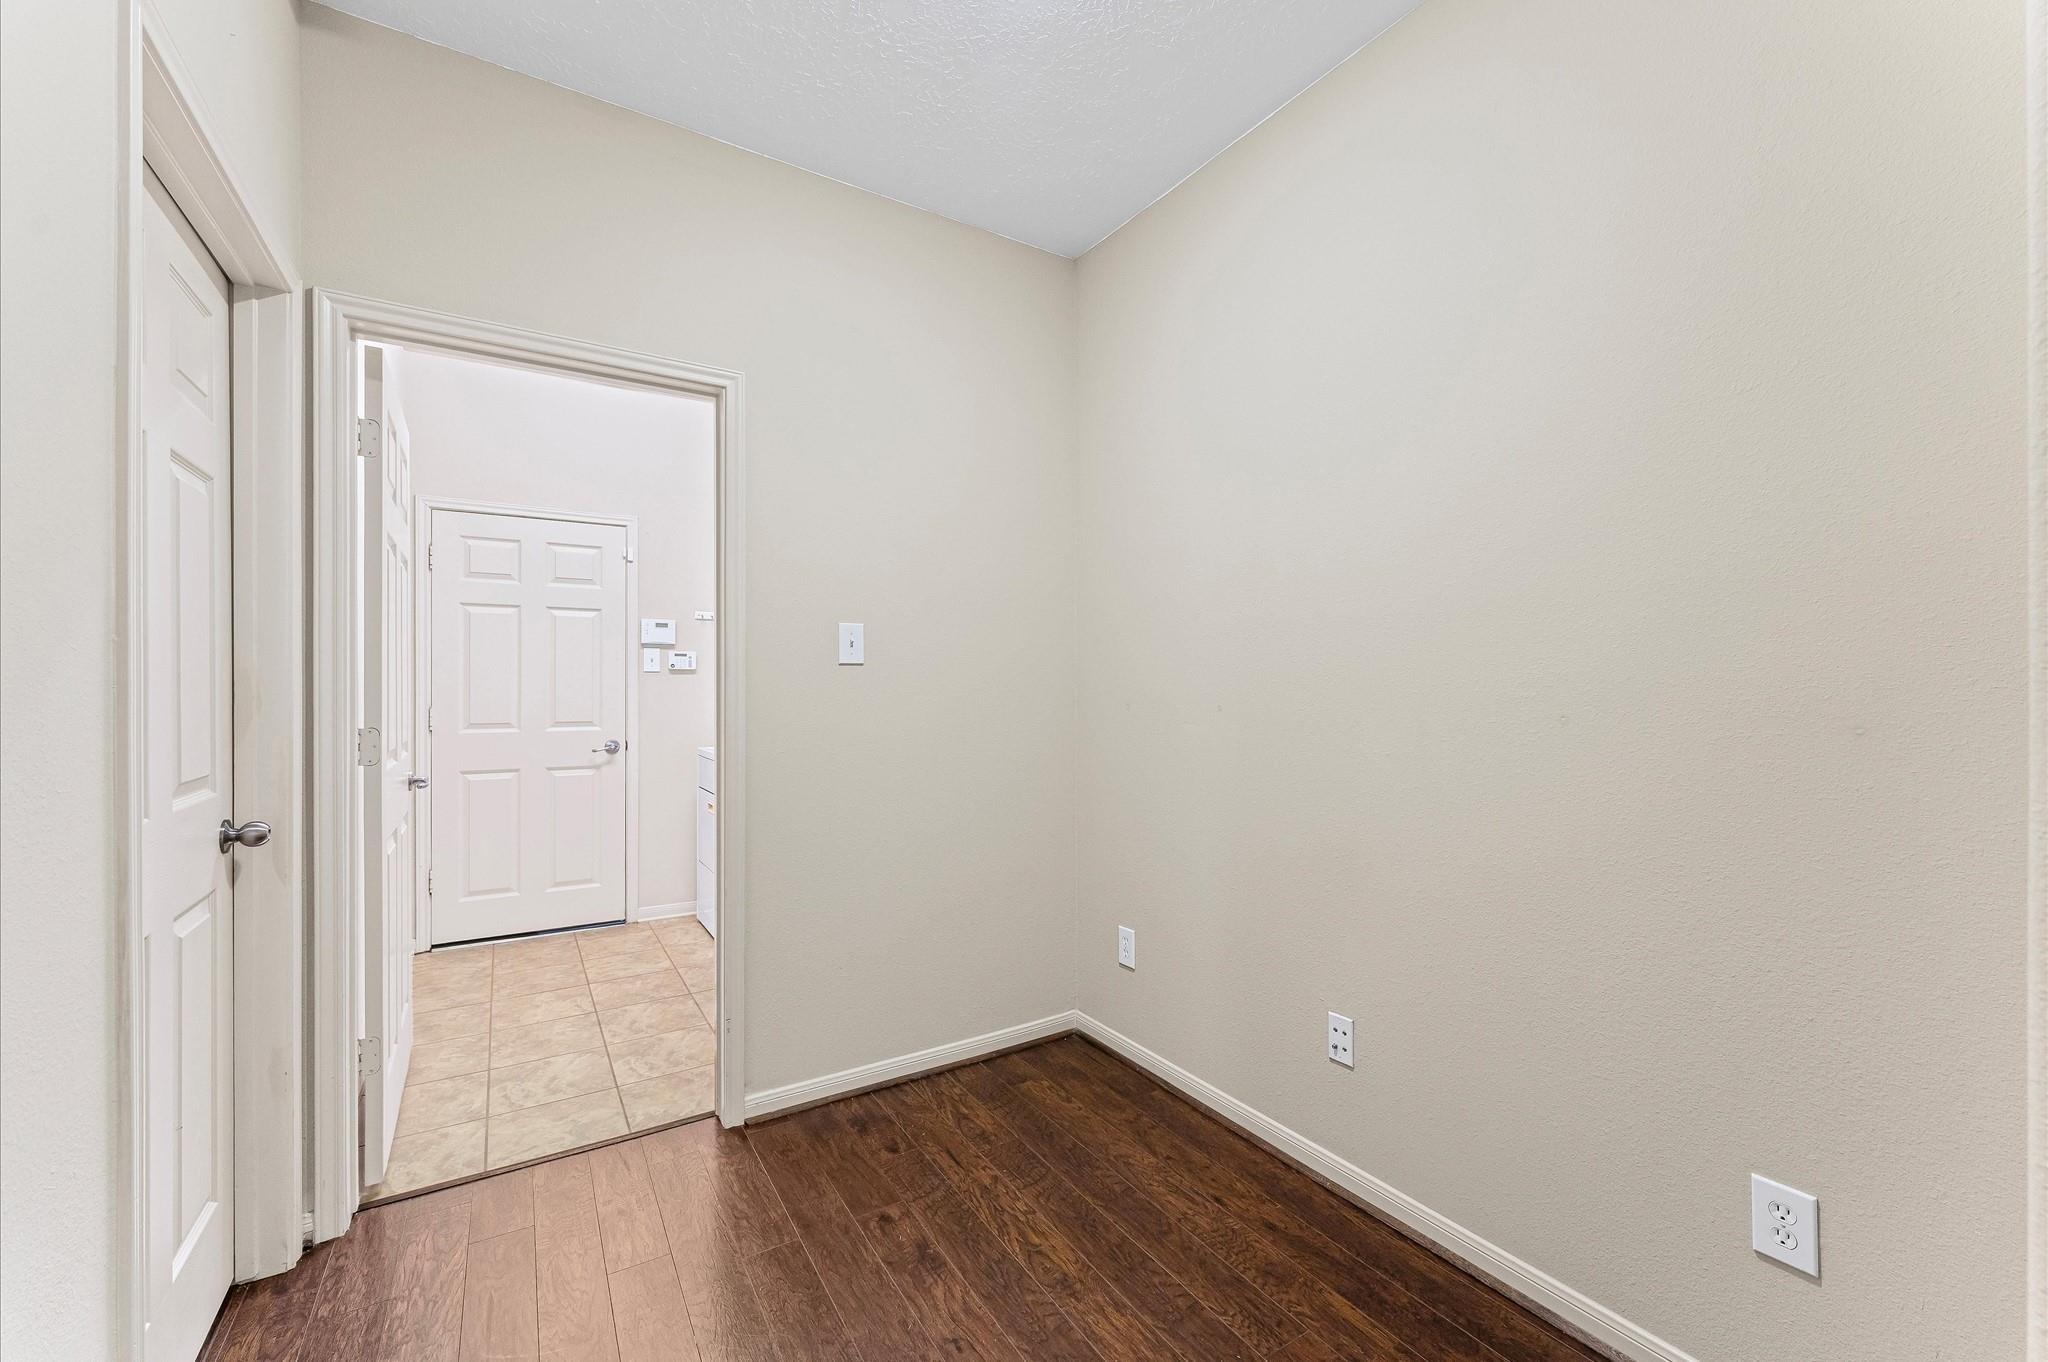
Empty room with dark wood flooring and a doorway opening onto a tiled hall.
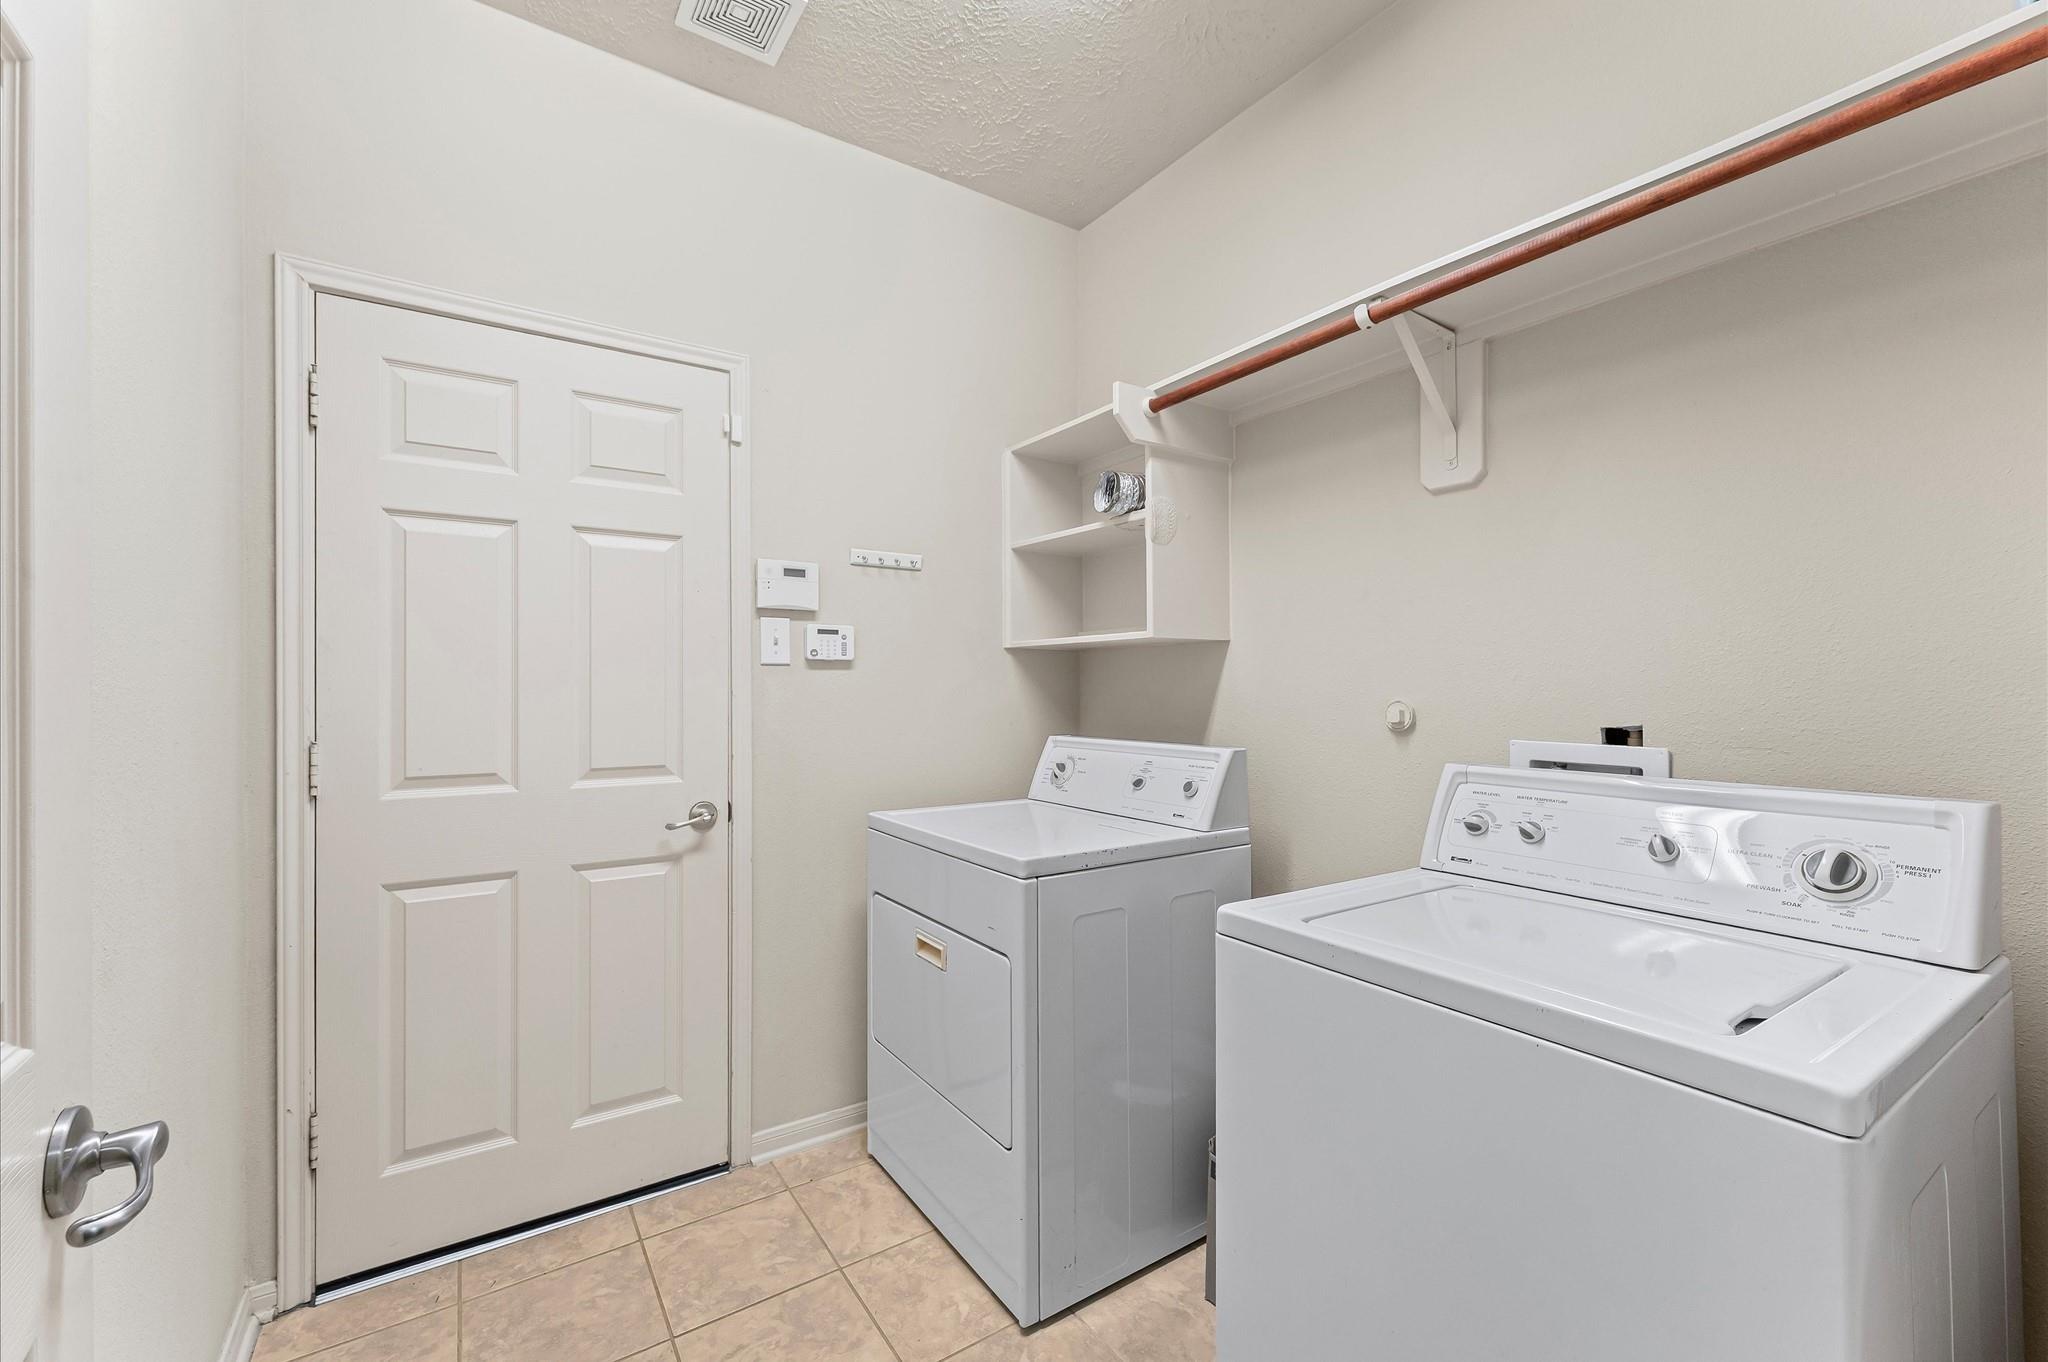
Laundry room with a white washer and dryer, tile floor, and overhead clothes rod.
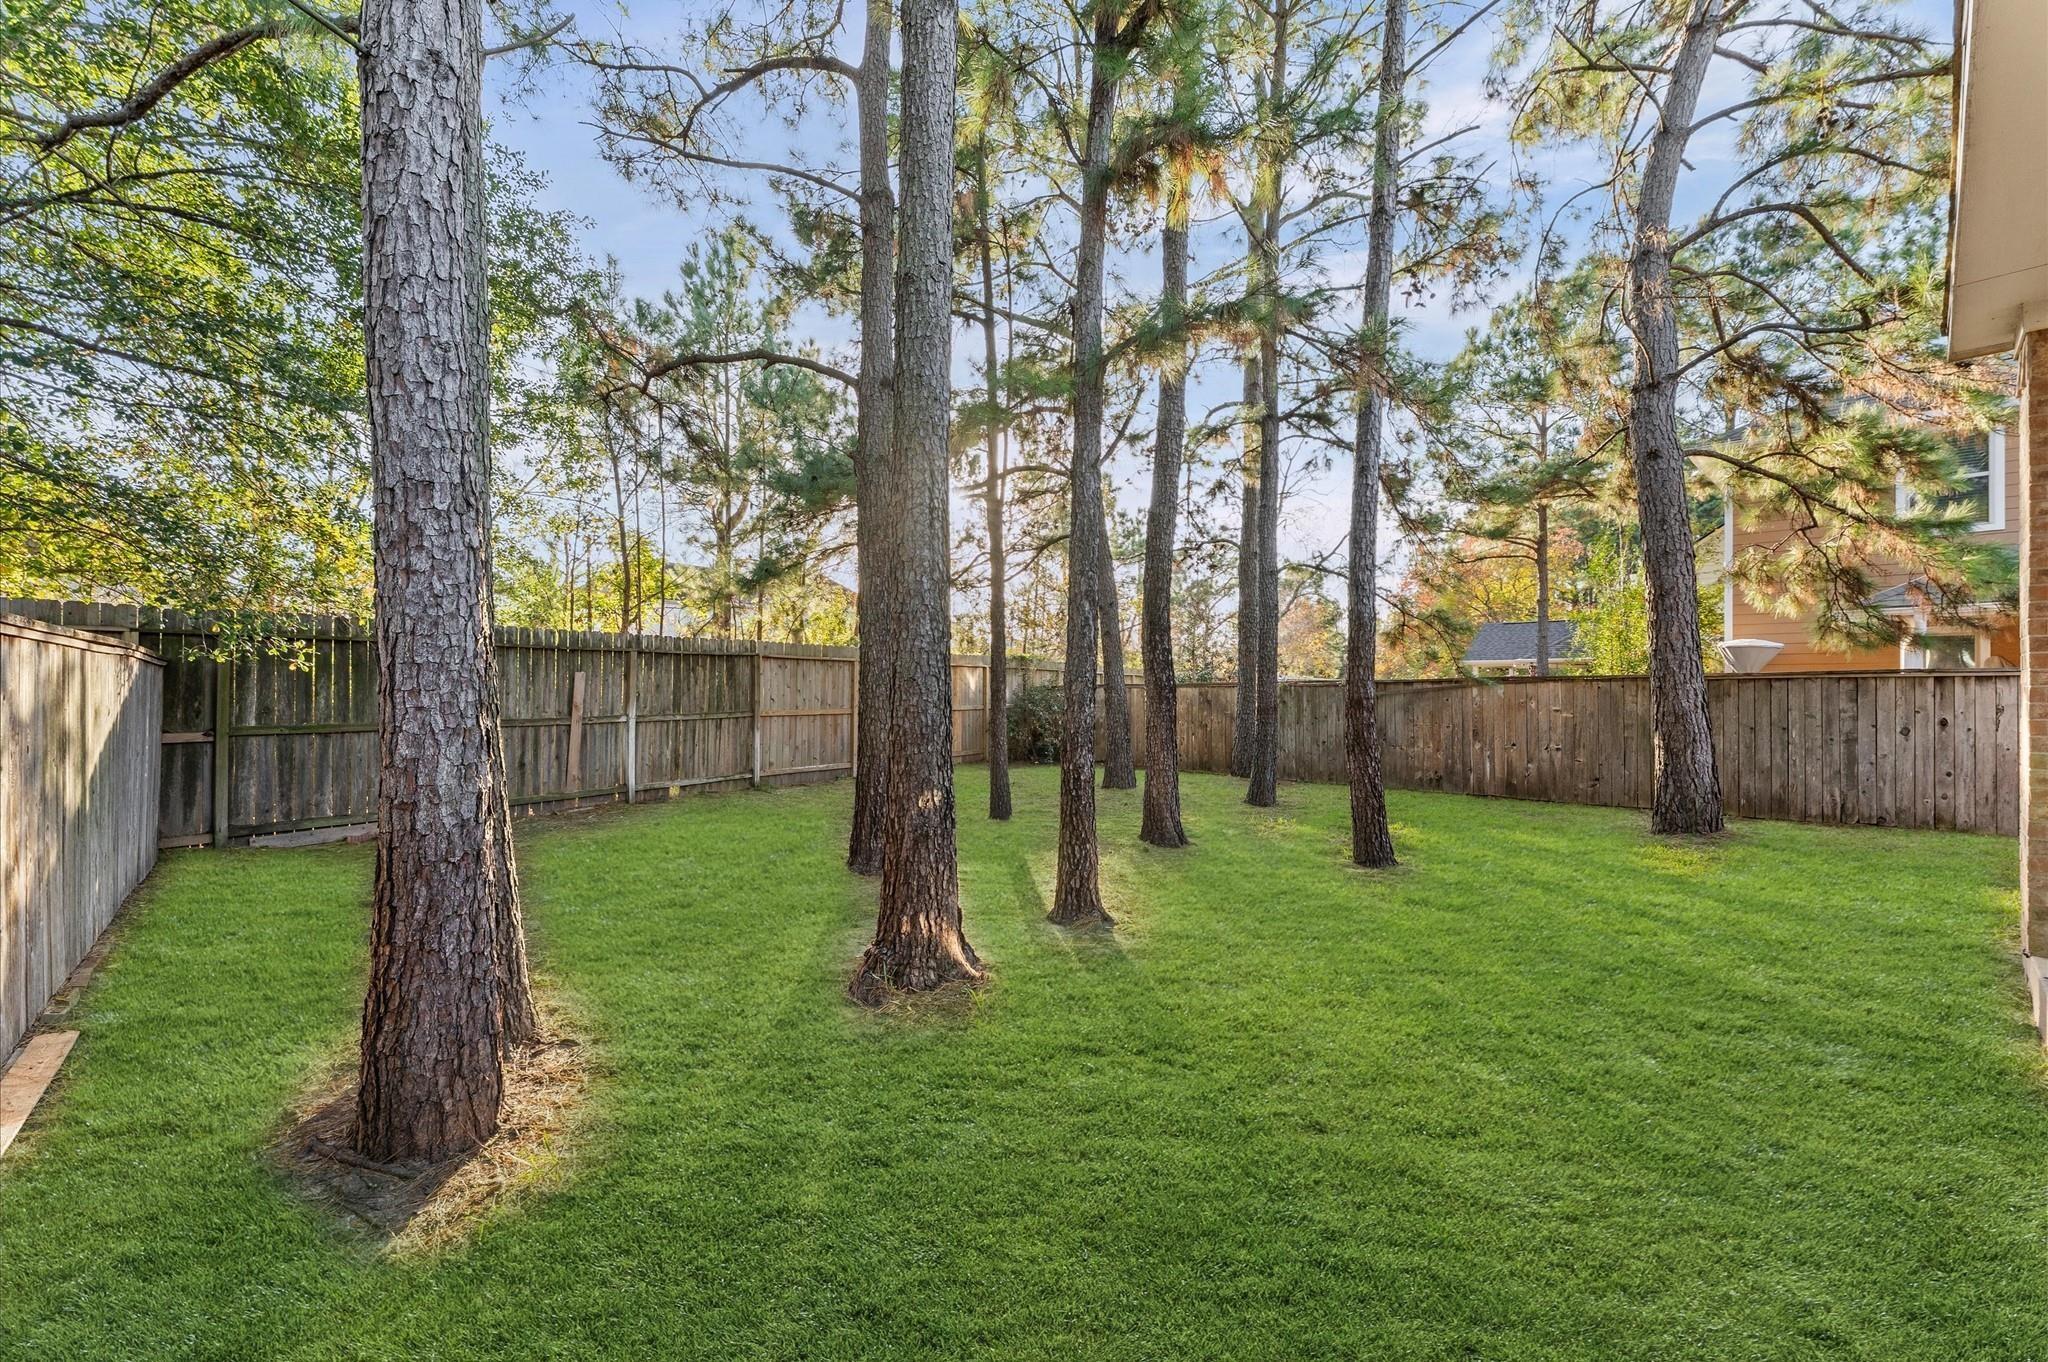
Fenced backyard with a green lawn, mature pine trees, and wooden privacy fence.
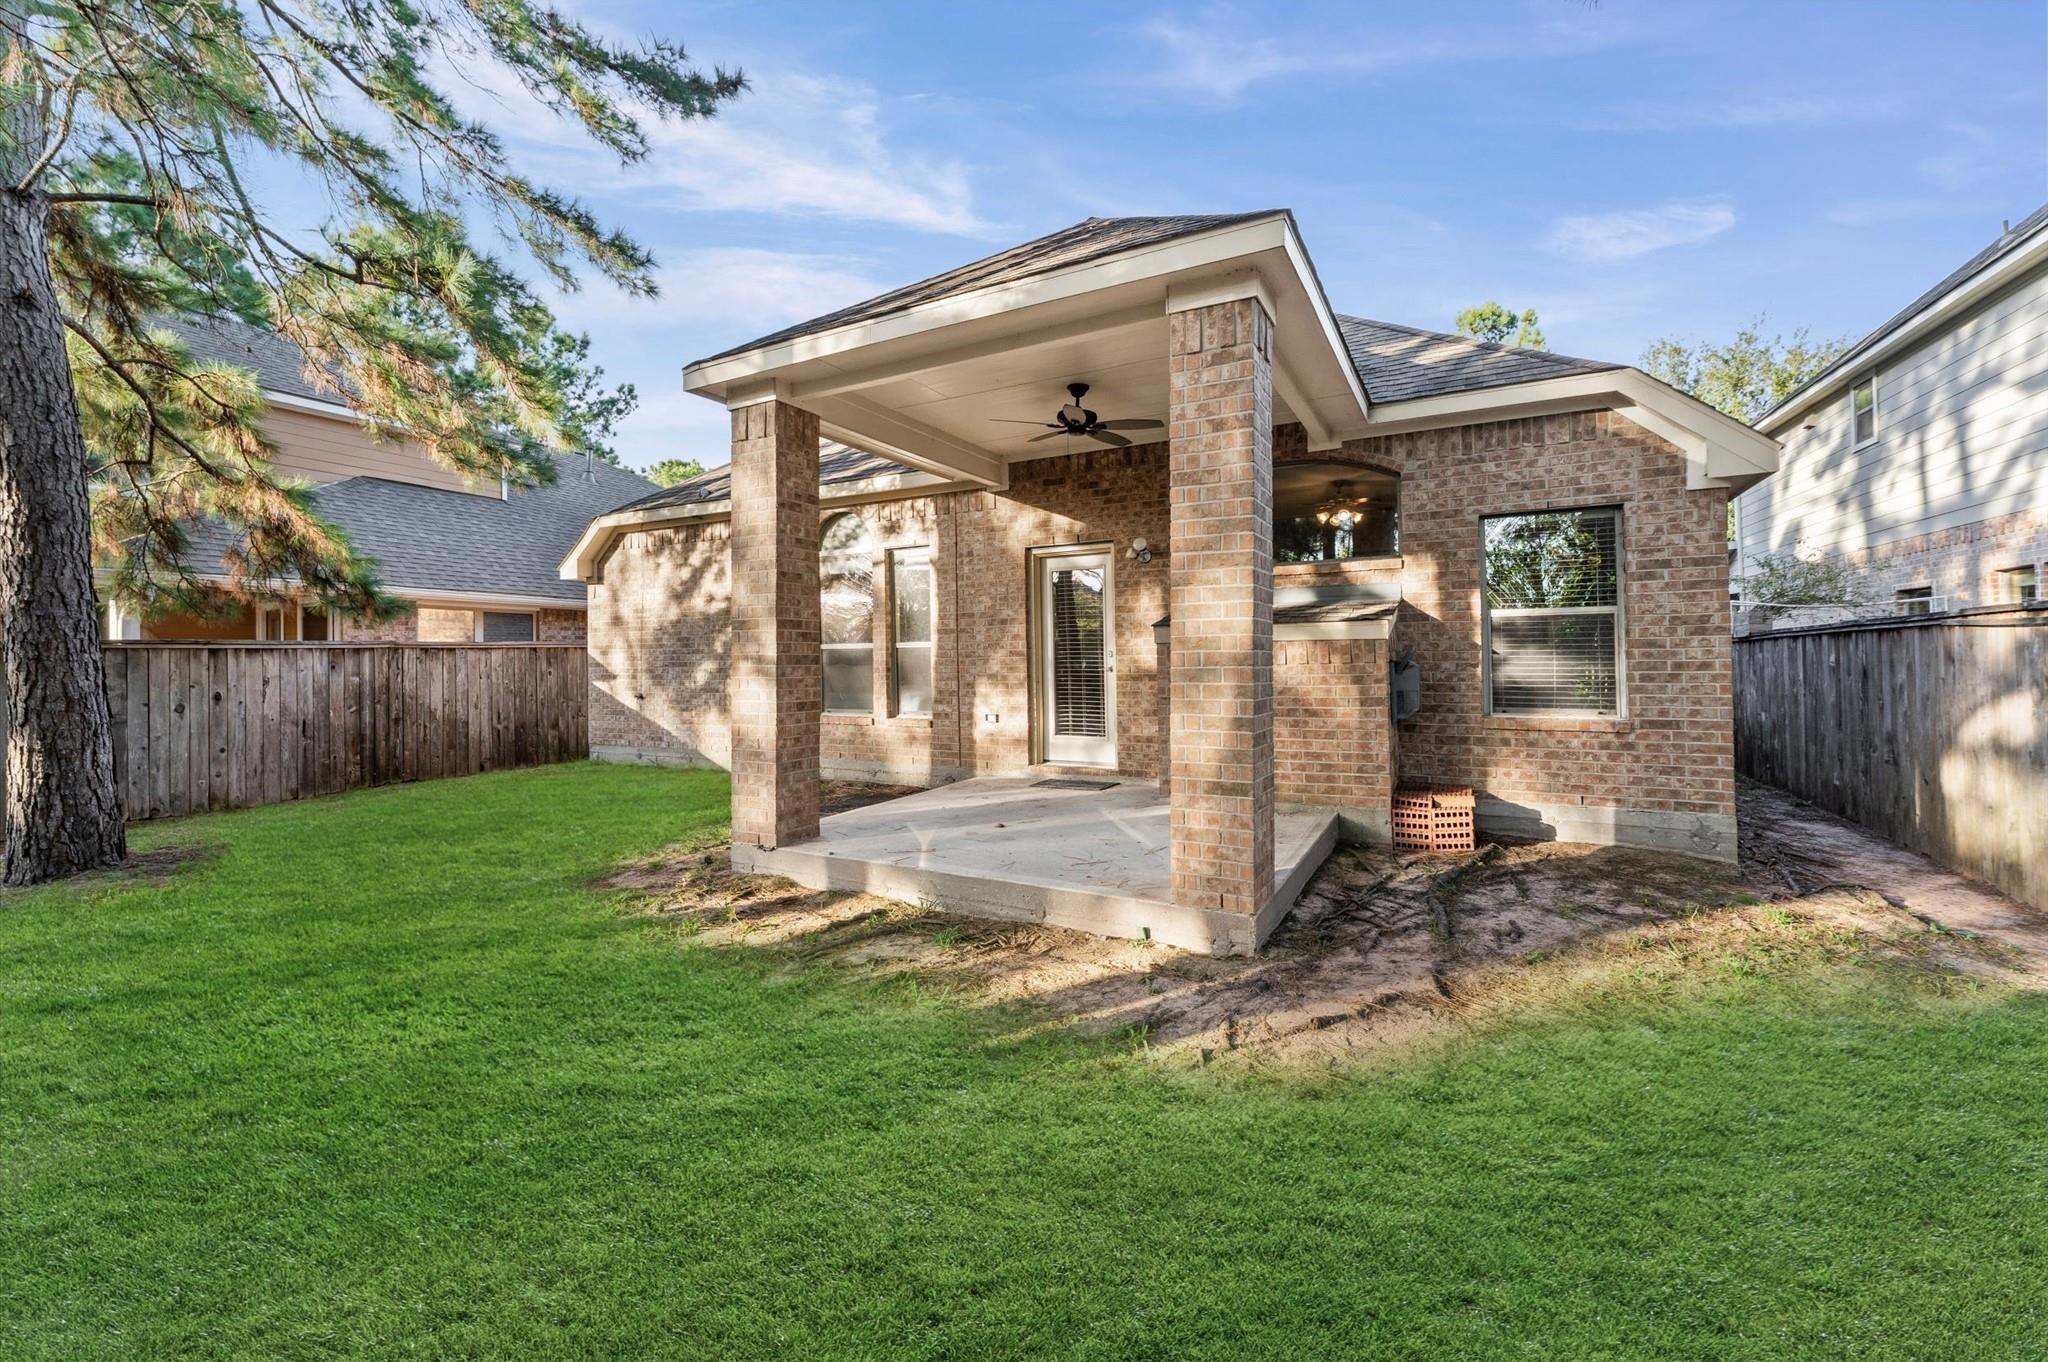
Brick home’s covered rear patio with a ceiling fan opens onto a fenced, grassy yard.
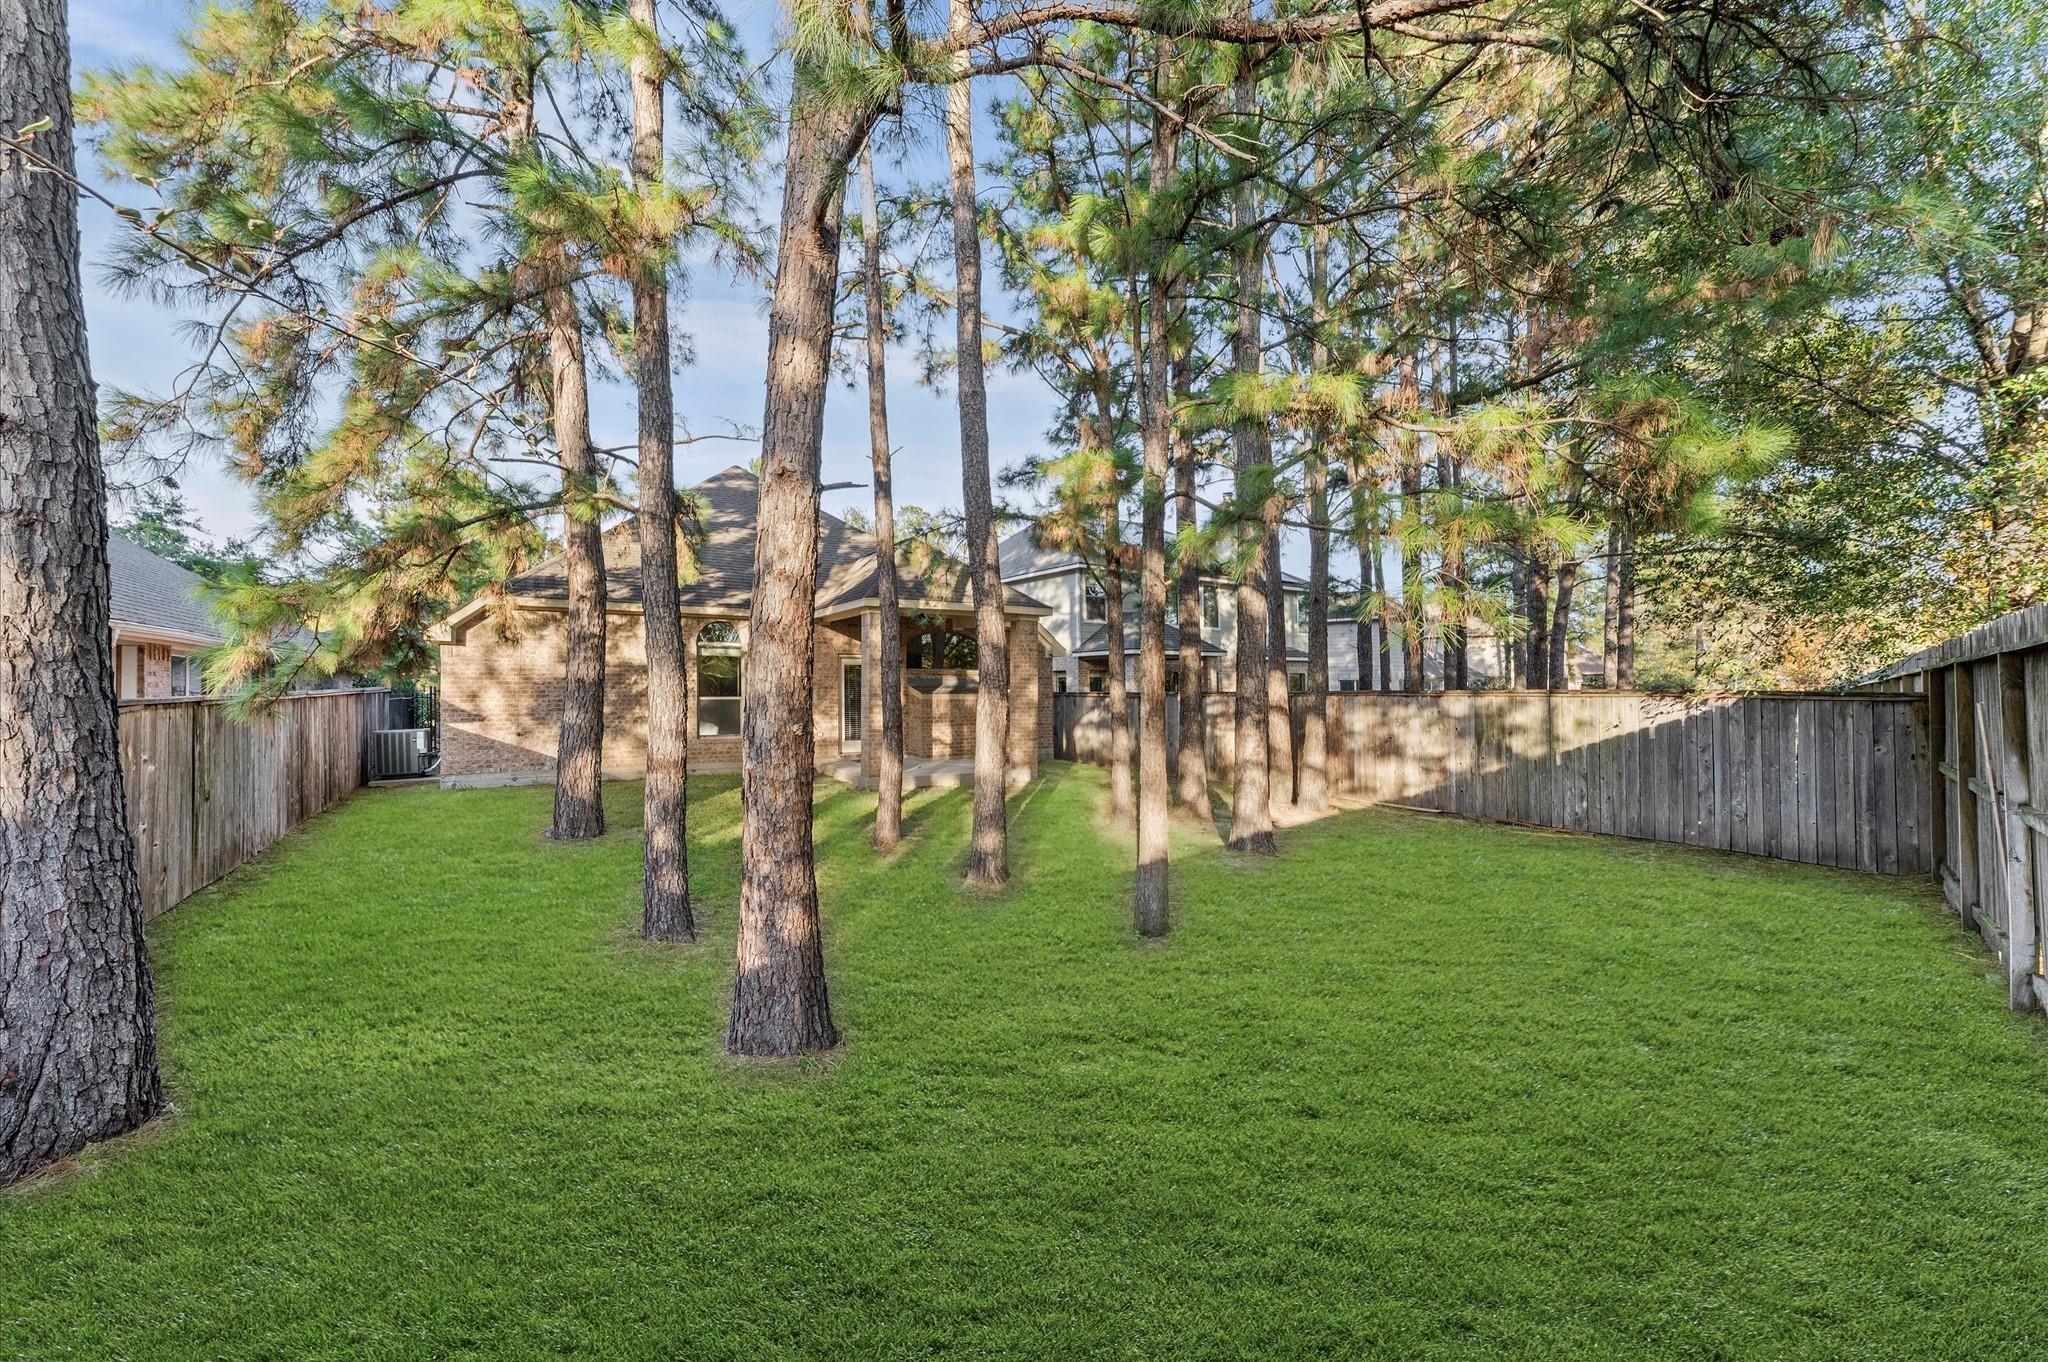
Brick house and covered patio beyond a fenced, pine-shaded backyard lawn.
VIEW PHOTOS
$3,000/mo

31 Pleasant Point Place

4 Beds 2 Baths 2,408 Sq.Ft. 7,579 Sq.Ft.

Description

READY to move, NEVER FLOODED! One story home, 4 bedrooms, study, dining room, family room, open floor plan. New floors in all bedrooms. Living area with chimney and big and private back yard. In the heart of Creekside Park, great location close to Rob Fleming Park, HEB, and the new Creekside Village Green.

Share Property

Location

31 Pleasant Point Place, Spring, TX 77389

Status

For Lease
Adriana Robles

Adriana Robles

TITLE

Real Estate Agent

Property Amenities

Interior
Laundry room Washer Hookup
Fireplace Gas
Appliances Disposal, Electric Oven, Microwave, Electric Range, Gas Range, Dryer, Full Size, Refrigerator, Washer, Dishwasher
Flooring Carpet, Tile
Total Bedrooms: 4
Full Bathrooms: 2
Other Interior Features All Bedrooms Down
Area & Lot
Total area 2,408 Sq.Ft.
Lot Area 7,579 Sq.Ft.
Living area 2,408 Sq.Ft.
MLS® ID 7922259
Year Built 2008
School District 53 - Tomball
High School Tomball High School
Middle School Creekside Park Junior High School
Elementary School Timber Creek Elementary School (Tomball)
Architecture Styles Traditional
Type Residential
Status For Lease
Exterior
Stories 1
Air conditioning Ceiling Fan(s), Electric
Heat type Natural Gas
Water Source Water District
Garage Space 2.0
Parking Attached, Auto Garage Door Opener
Lot Features Subdivided
Utilities None
Finance
Lease Price $3,000/mo
Lease Term 12 Months
Brick home with white gables, two-car garage, wide driveway, and mature trees shading the front lawn.

Schedule a Showing

We would love to show you our beautiful property. Please select your preferred date and time below. An agent will be in touch shortly to confirm your appointment.

Schedule a Showing

We would love to show you our beautiful property. Please select your preferred date and time below. An agent will be in touch shortly to confirm your appointment.

Thank you for your interest in 31 Pleasant Point Place, Spring, TX 77389. We are reviewing your request and will be in touch shortly!

The Woodlands

Guiding You Every Step of the Way

Uptown Real Estate Group wants to give you the best experience choosing your new home. We are real estate agents ready to support your questions and give you the lowest prices according to your needs, feel free to ask whatever you want. It's a pleasure to serve you!