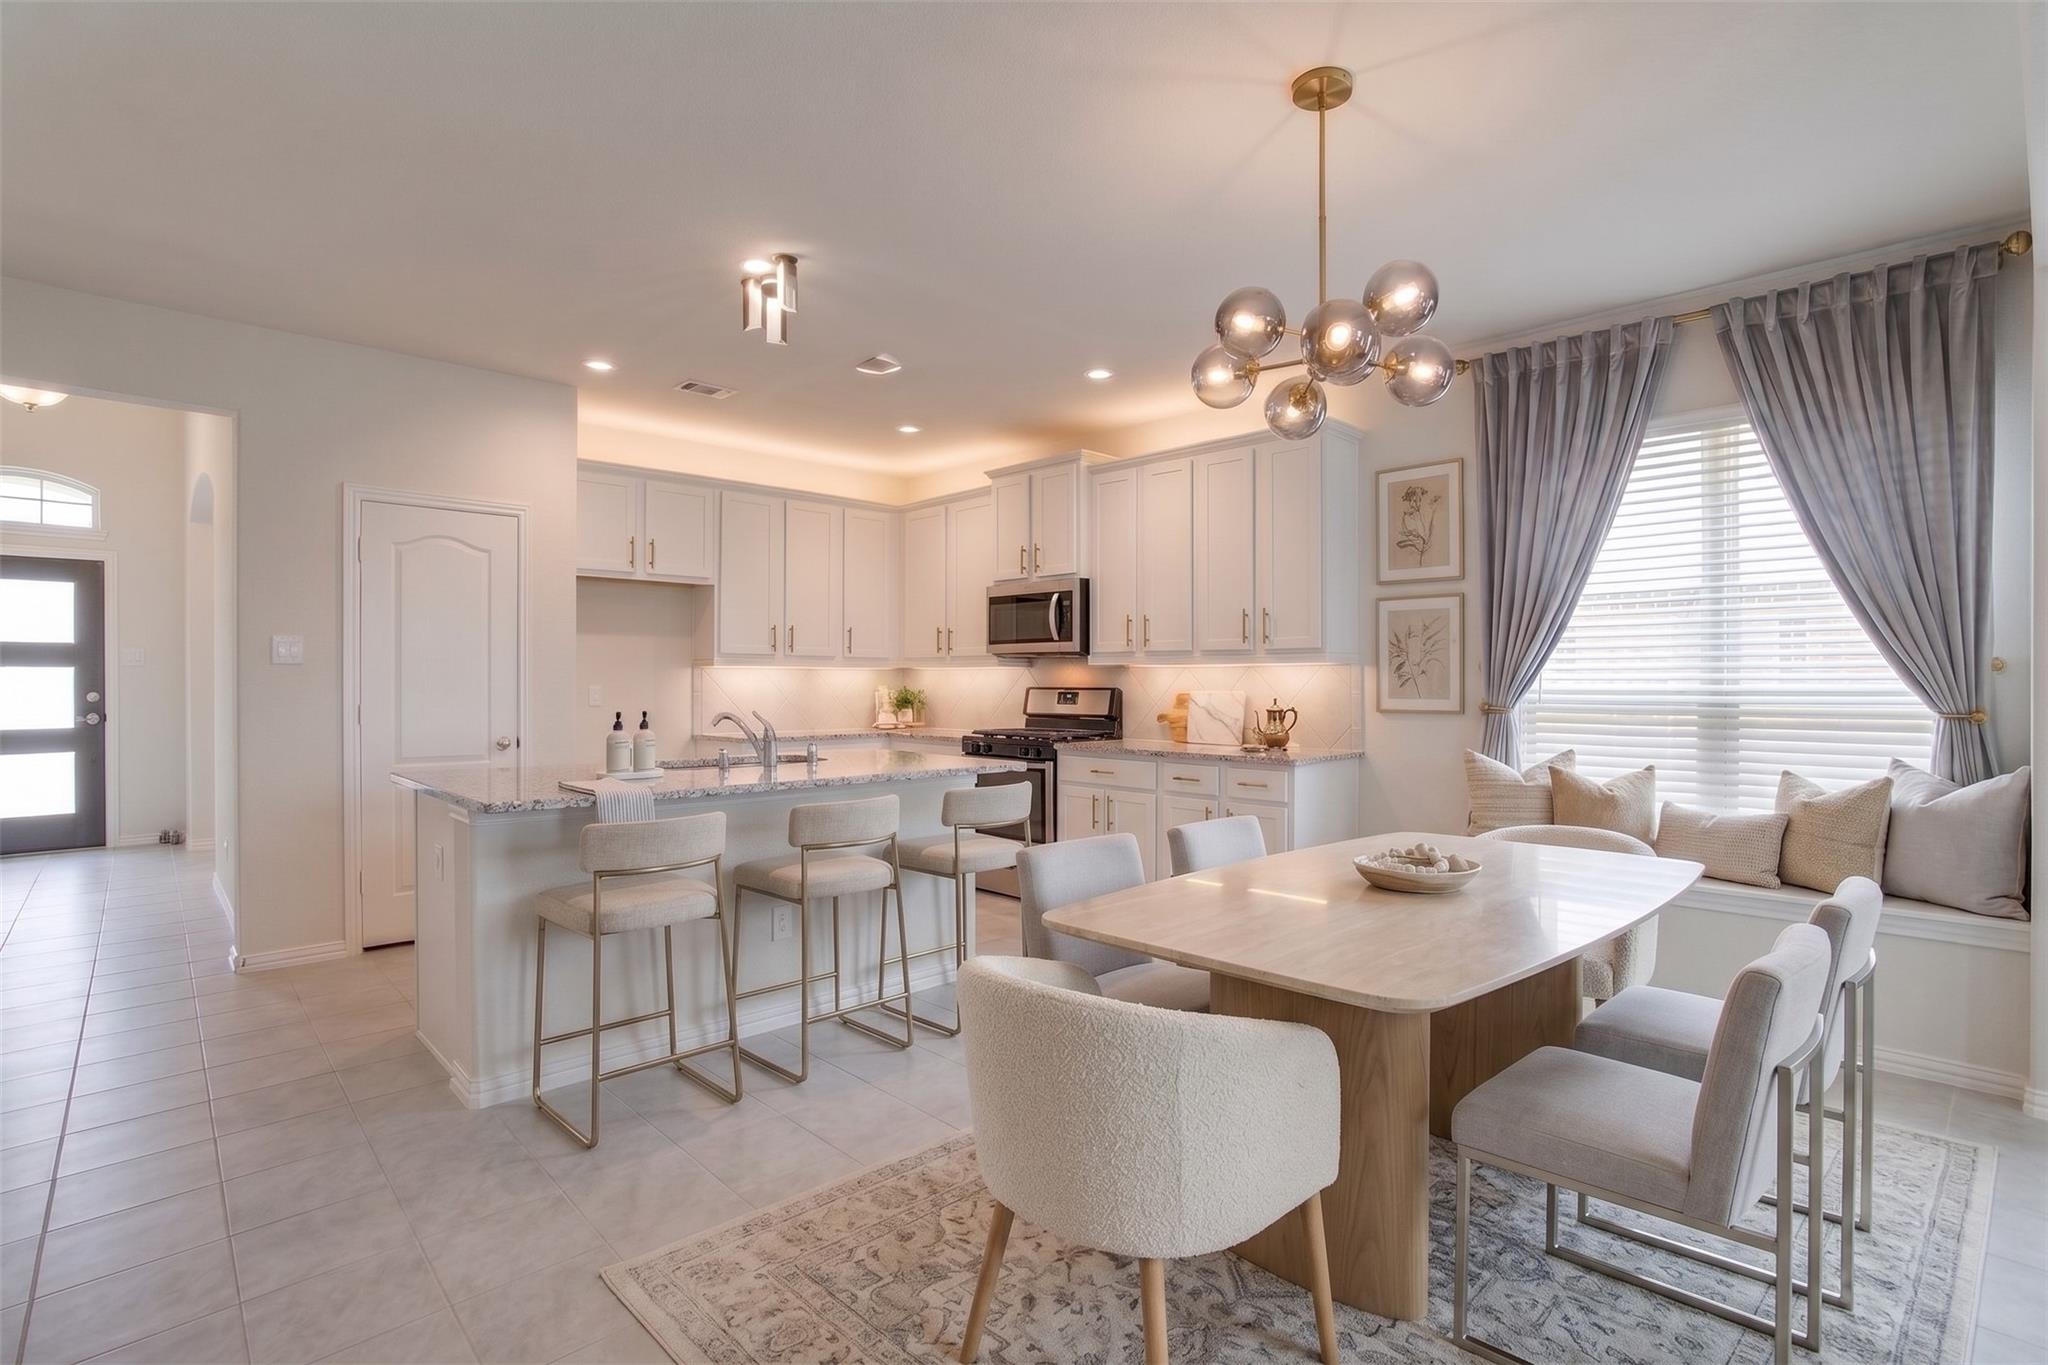
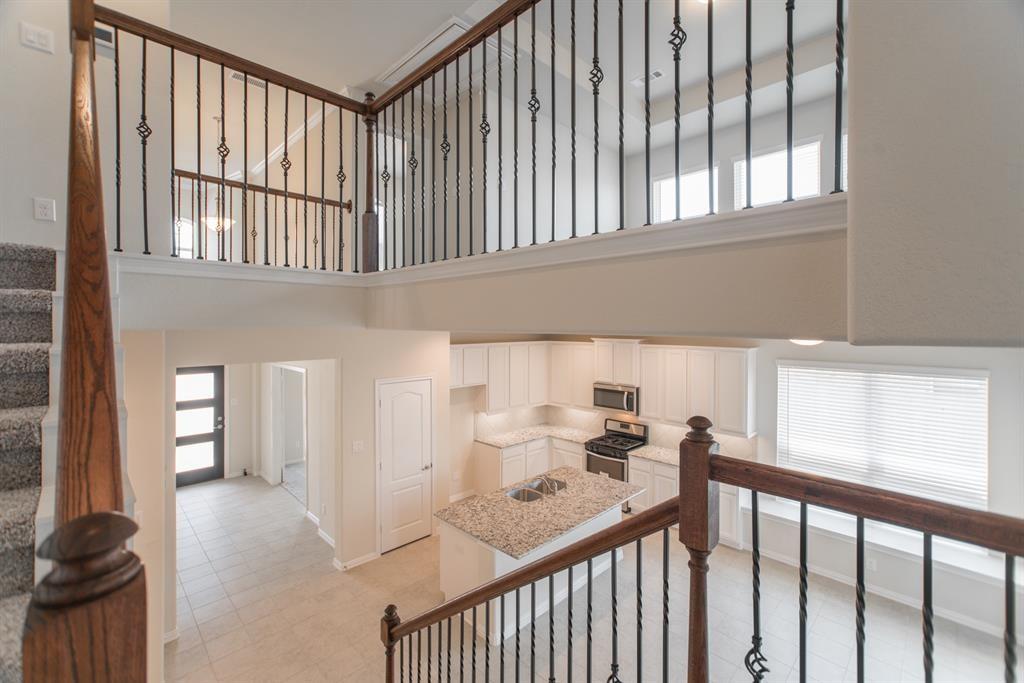
Open-plan kitchen and dining area with white cabinets, breakfast bar, and window-seat nook.
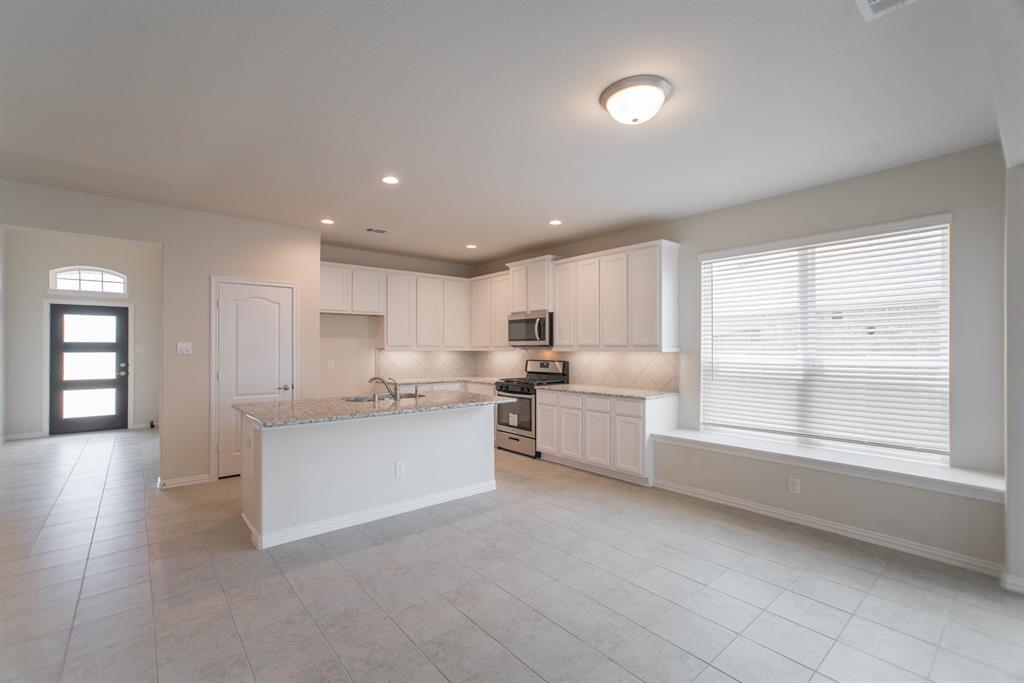
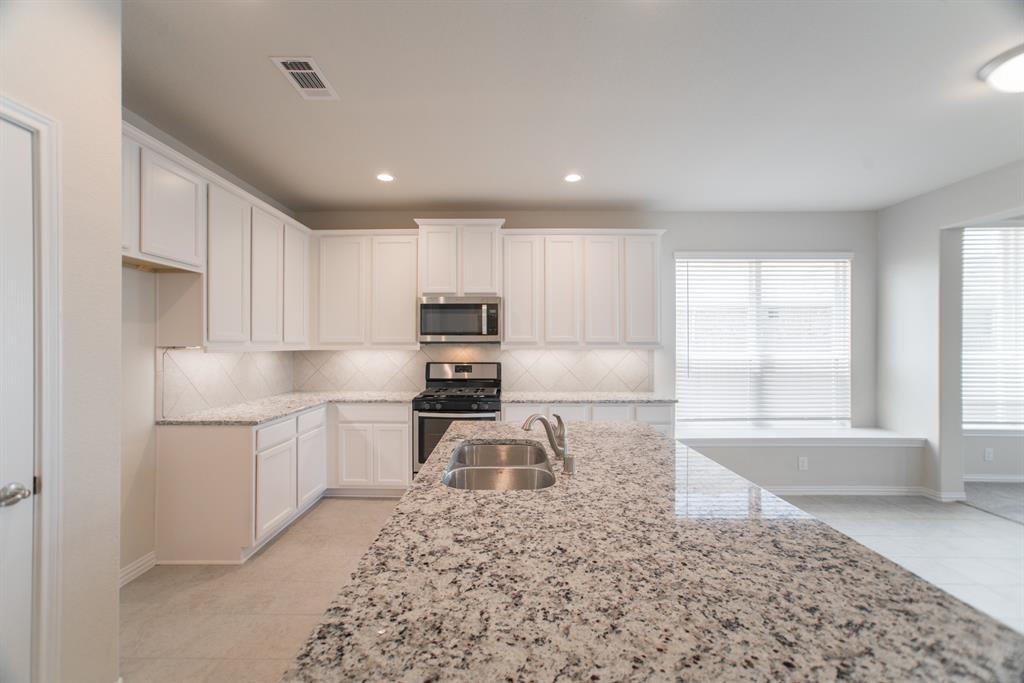
Vacant kitchen with white cabinetry, stainless steel appliances, and a granite-topped island.
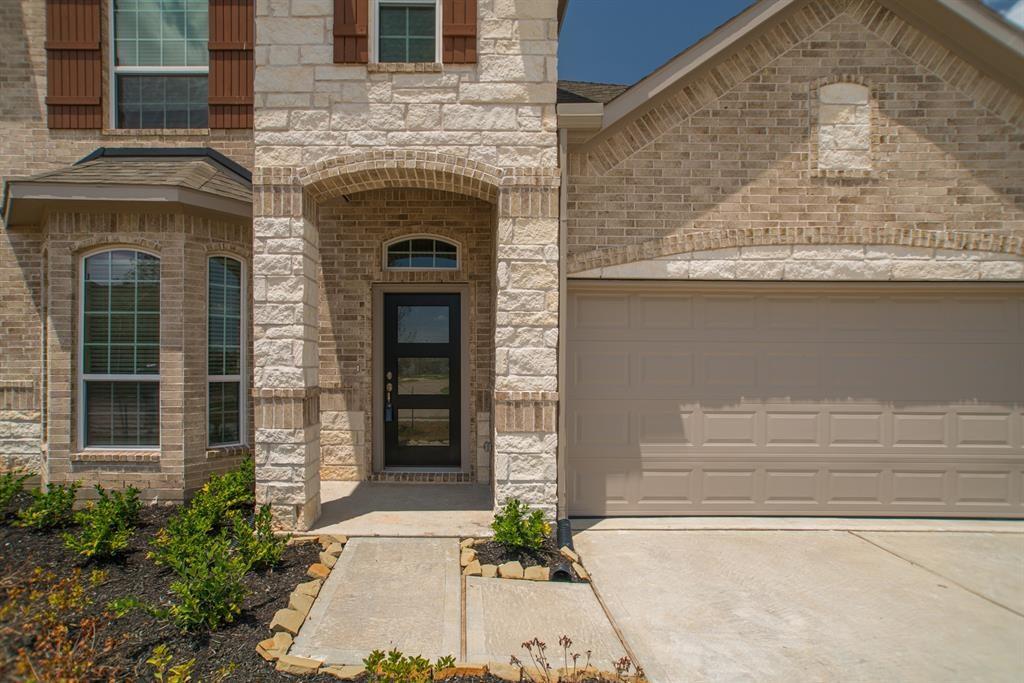
House entrance with an arched brick porch, dark door, stone facade, and attached garage.
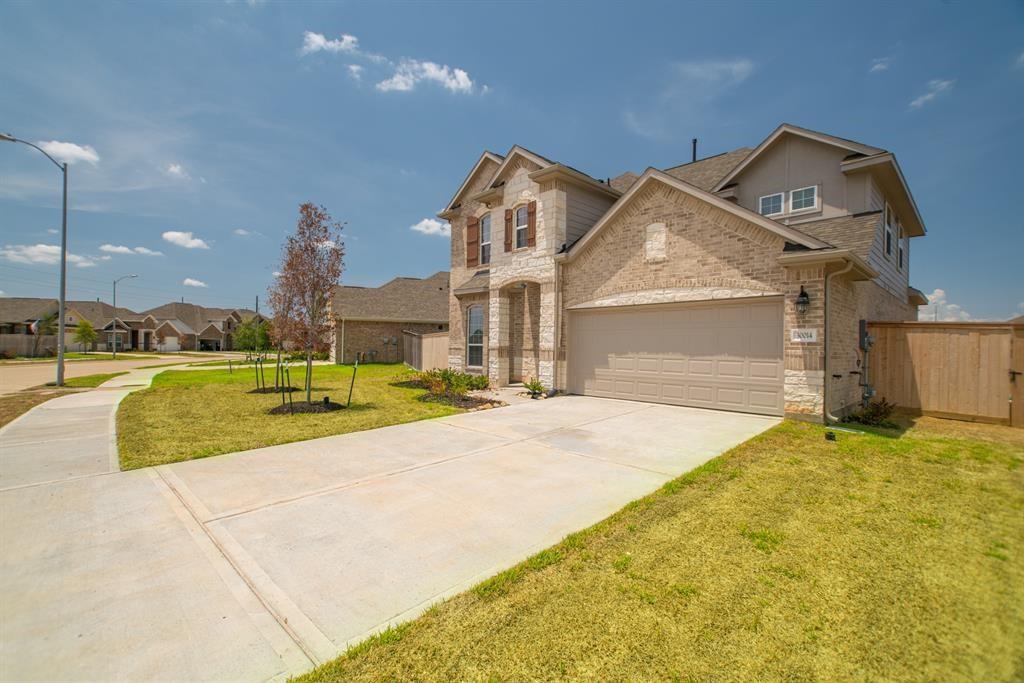
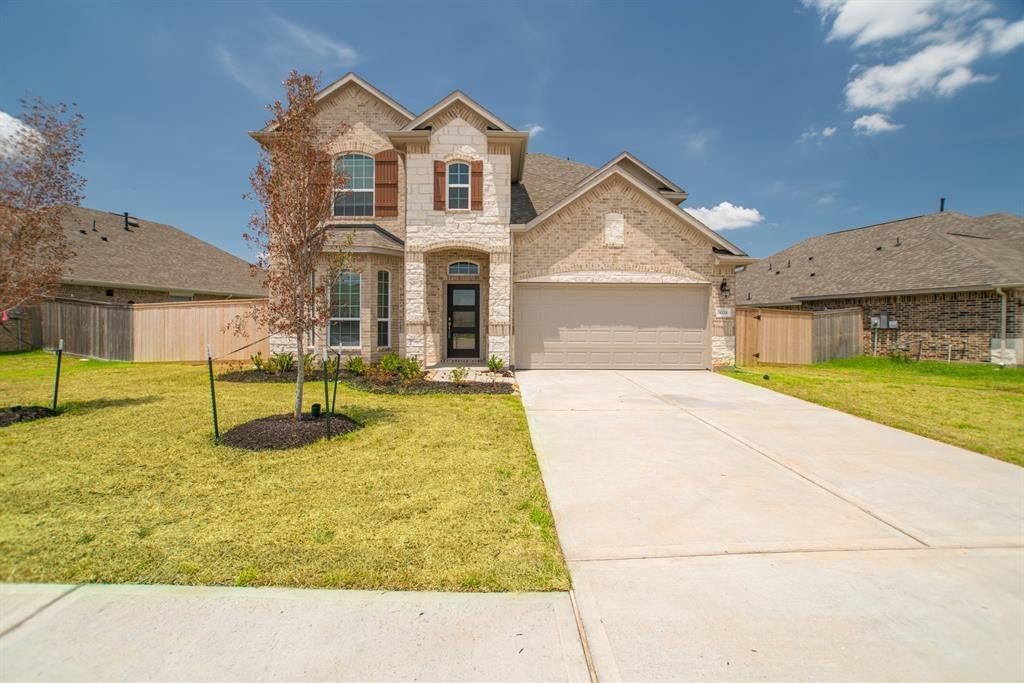
Two-story tan brick and stone home with an attached garage and wide driveway.
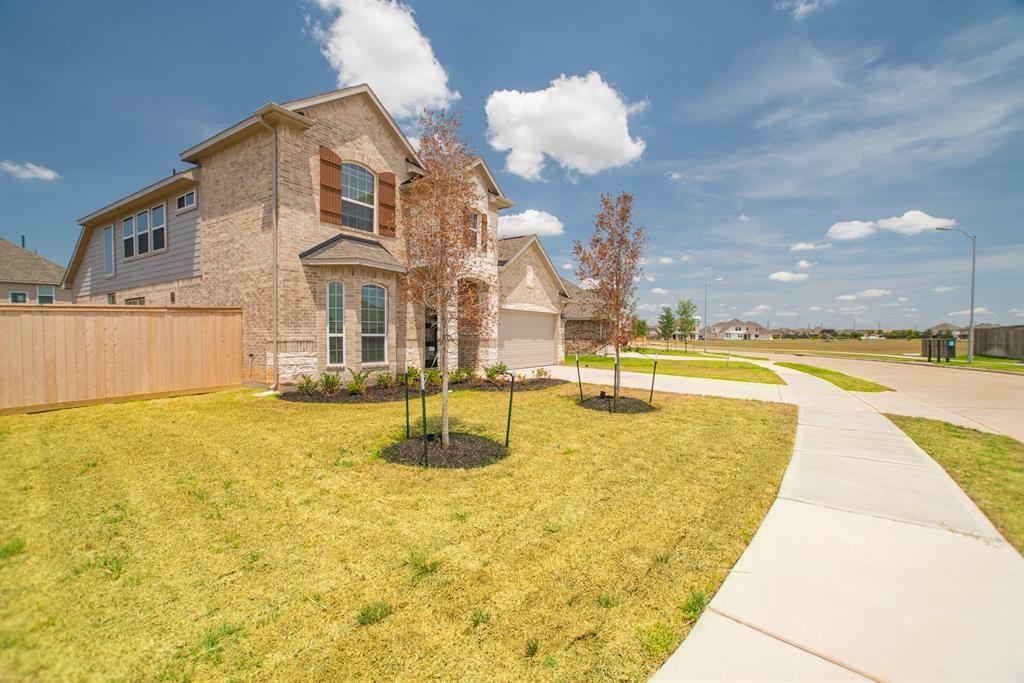
Two-story stone-front house with an attached garage, young trees, and a curved sidewalk.
Two-story brick-and-stone house with an attached garage and wide driveway.
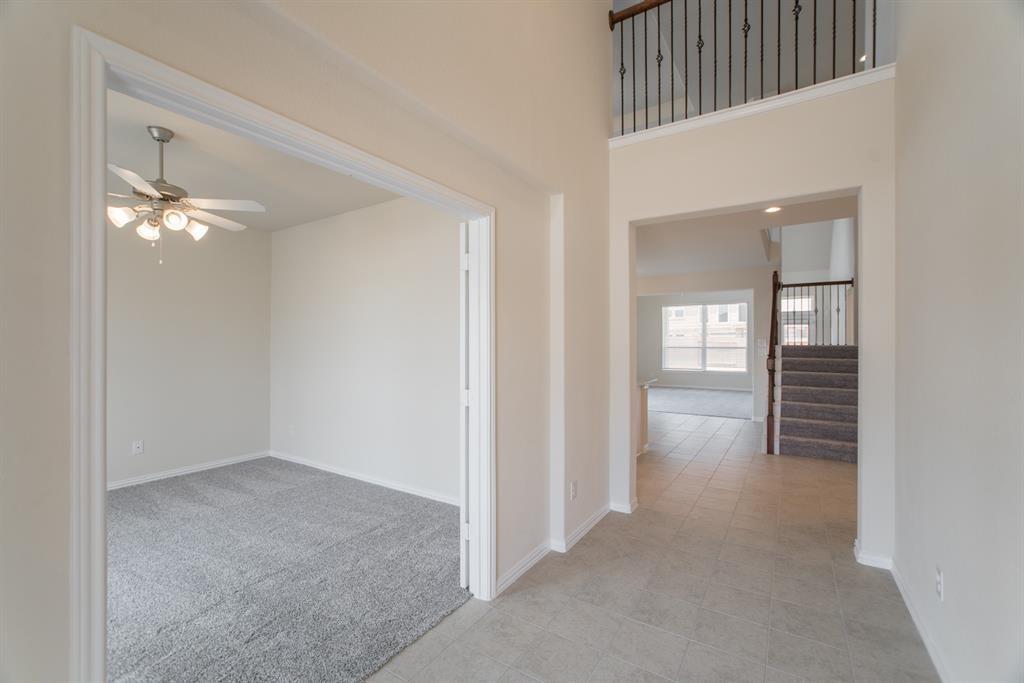
Vacant tiled entry hall opens to a carpeted room beside a staircase and upstairs railing.
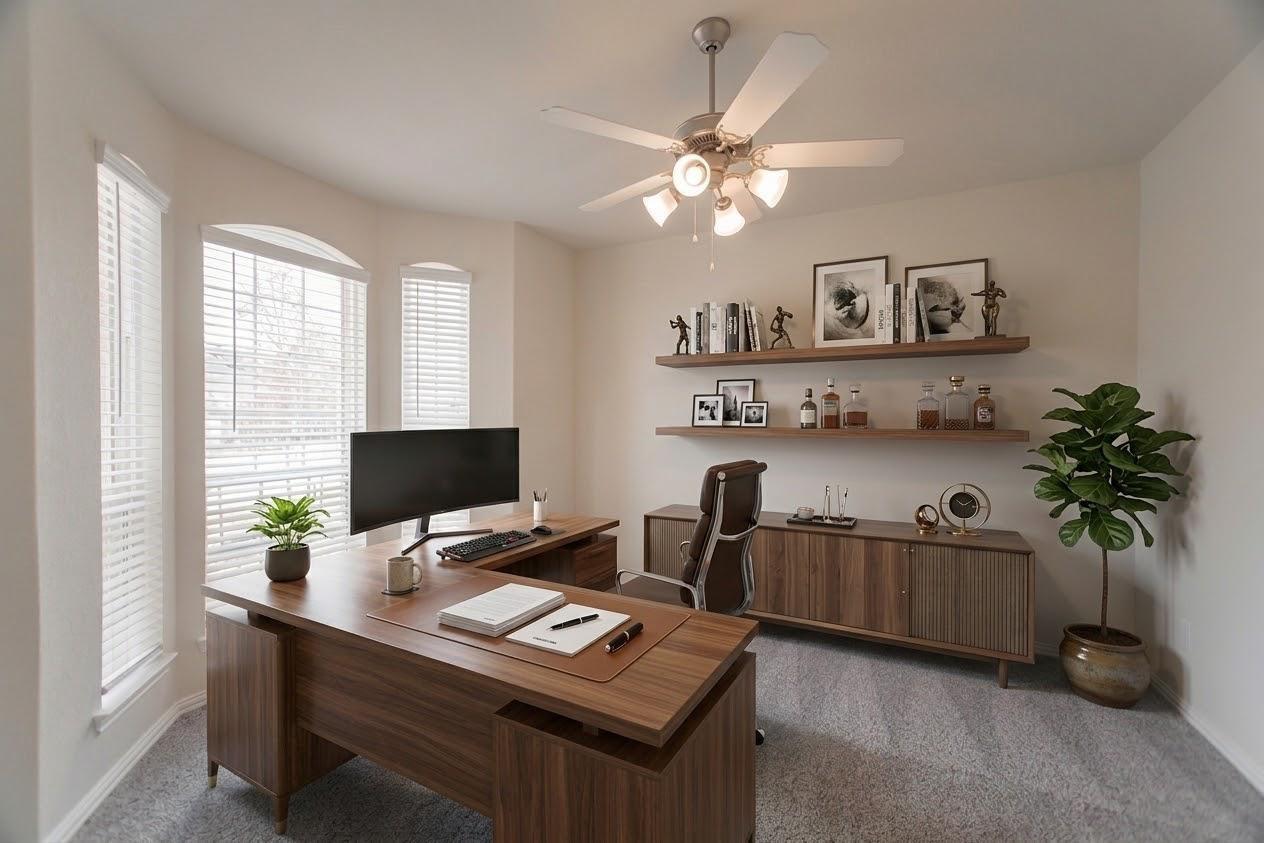
Furnished home office with a broad wooden desk, floating shelves, and tall windows with blinds.
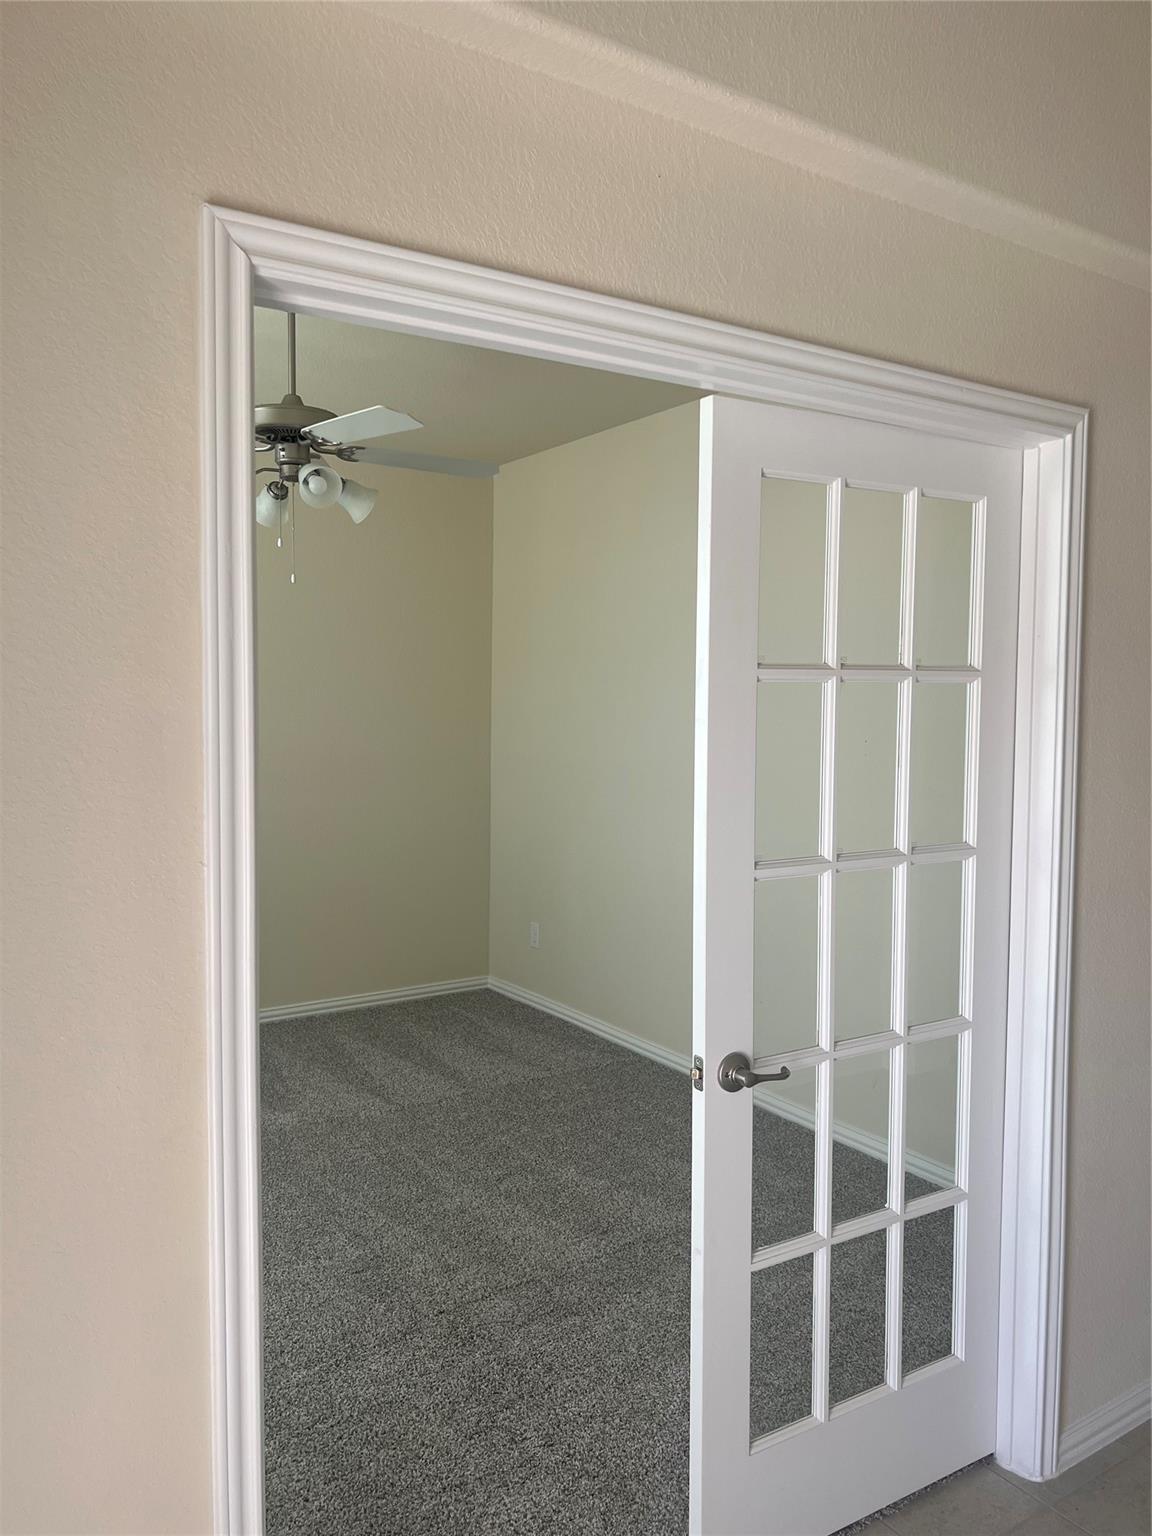
Empty carpeted room with a ceiling fan, seen through an open glass-paneled French door.
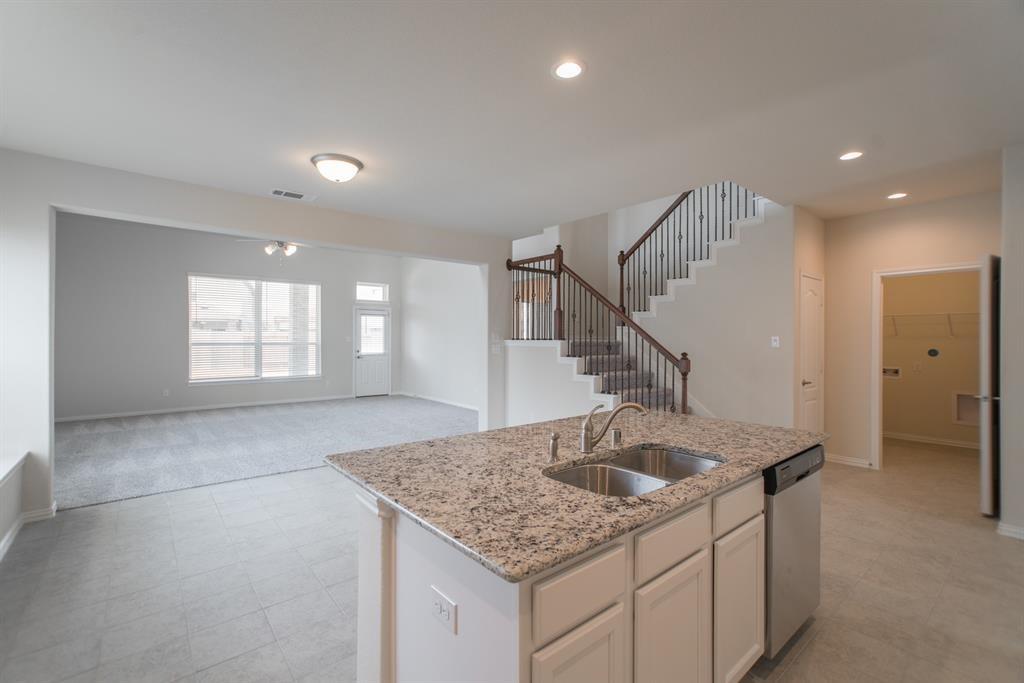
Open-plan kitchen with a granite island, stainless steel appliances, and carpeted stairs.
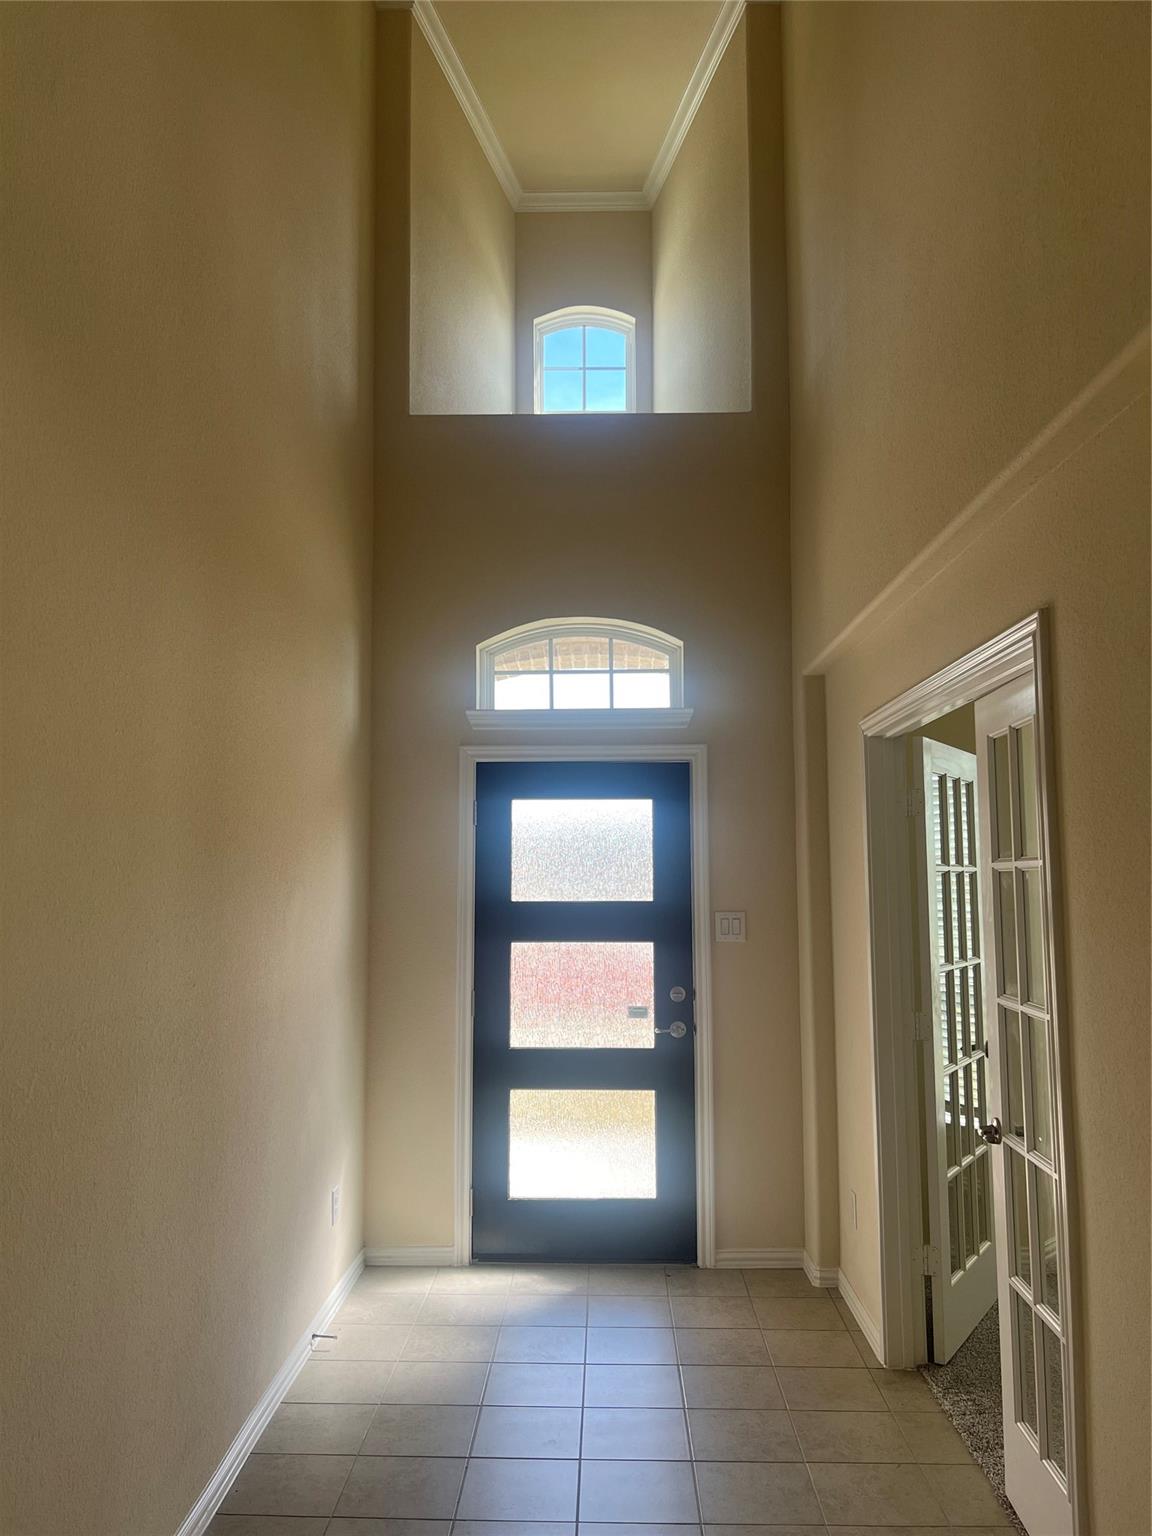
Tall entry foyer with a dark glass-panel front door, arched windows, and tile flooring.
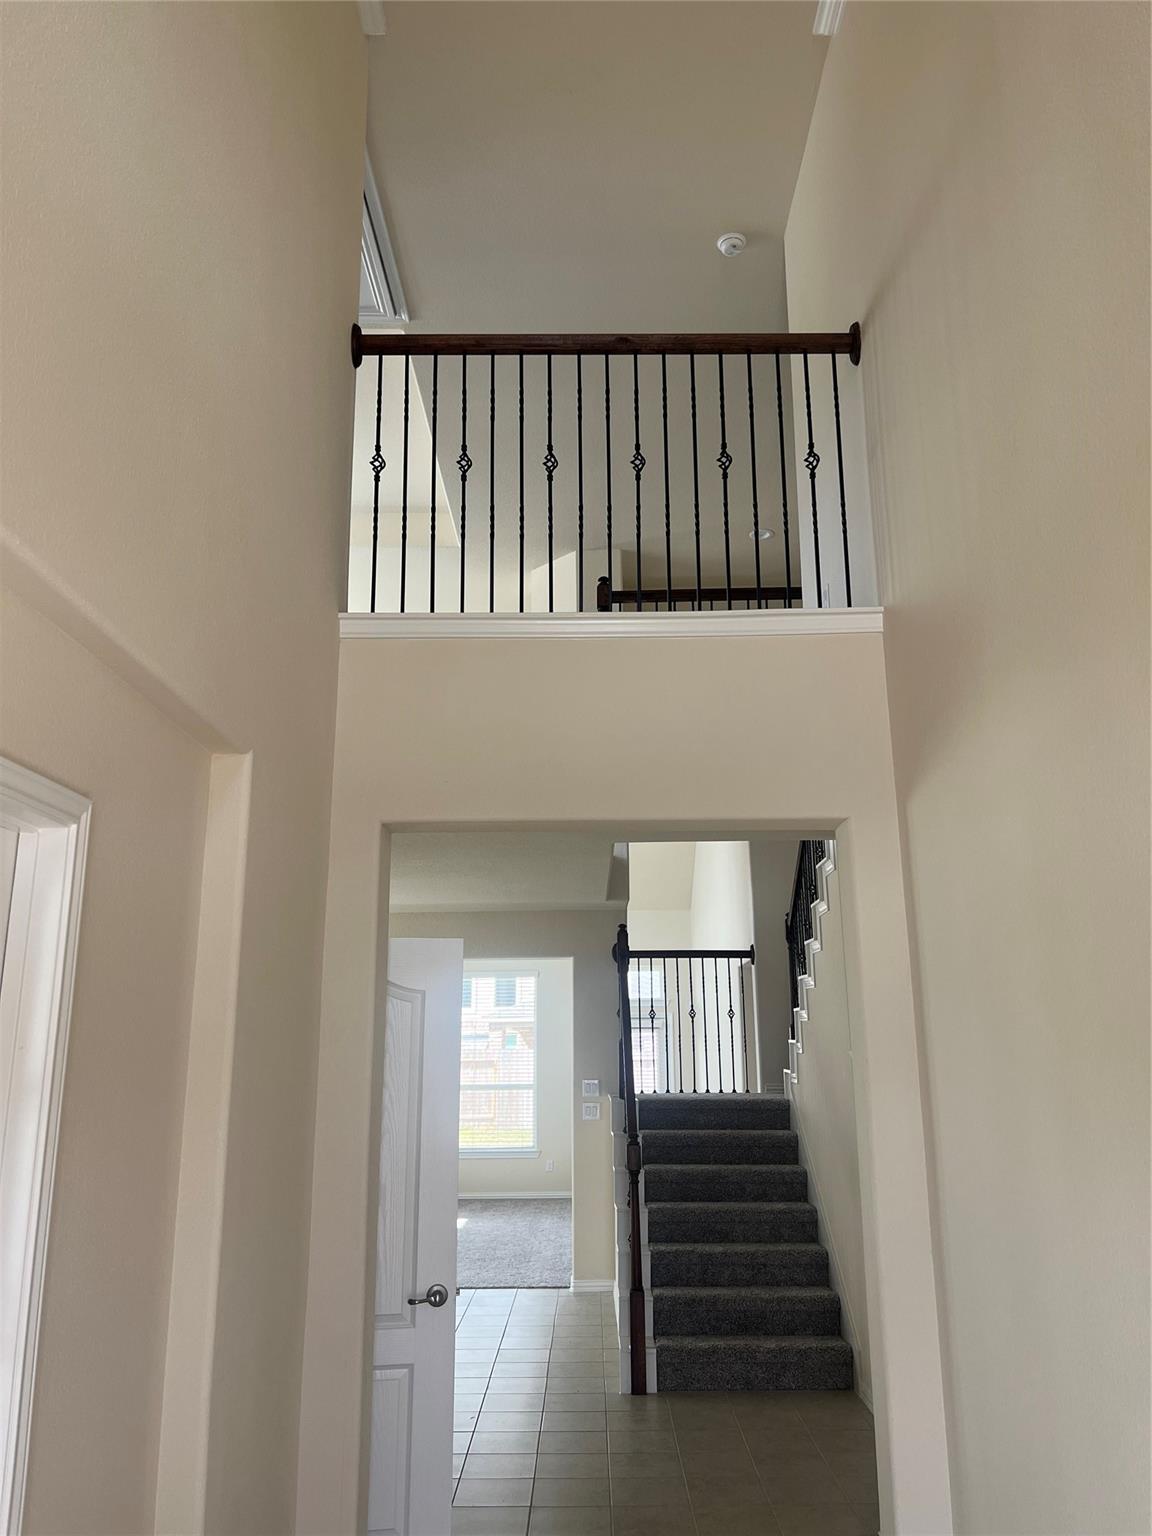
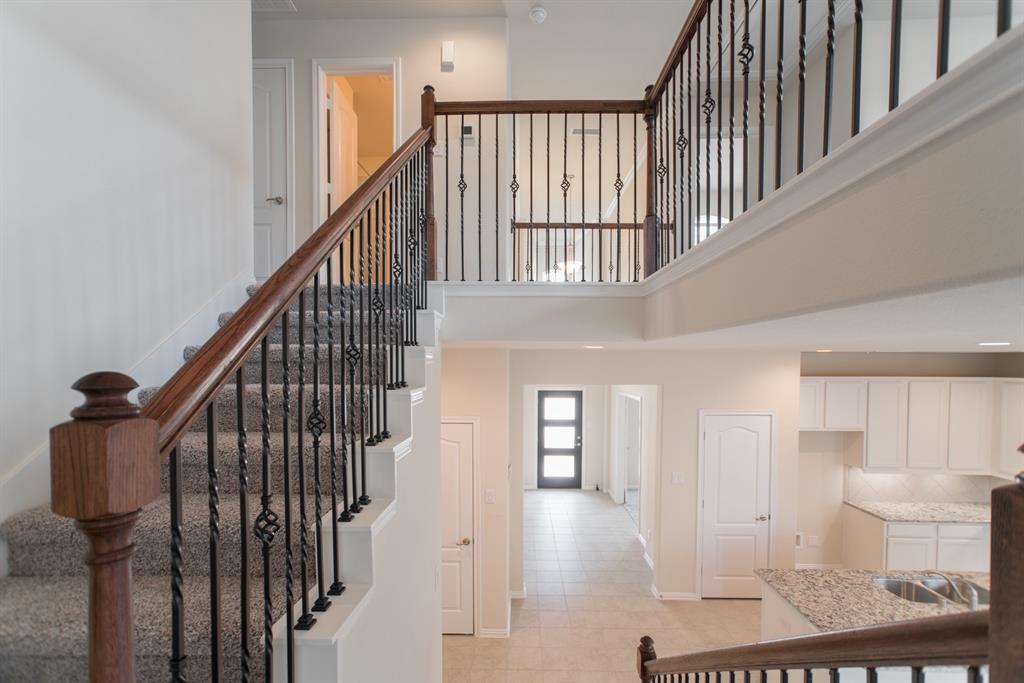
Two-story entryway with a carpeted staircase, tiled floor, and dark metal upstairs railing.
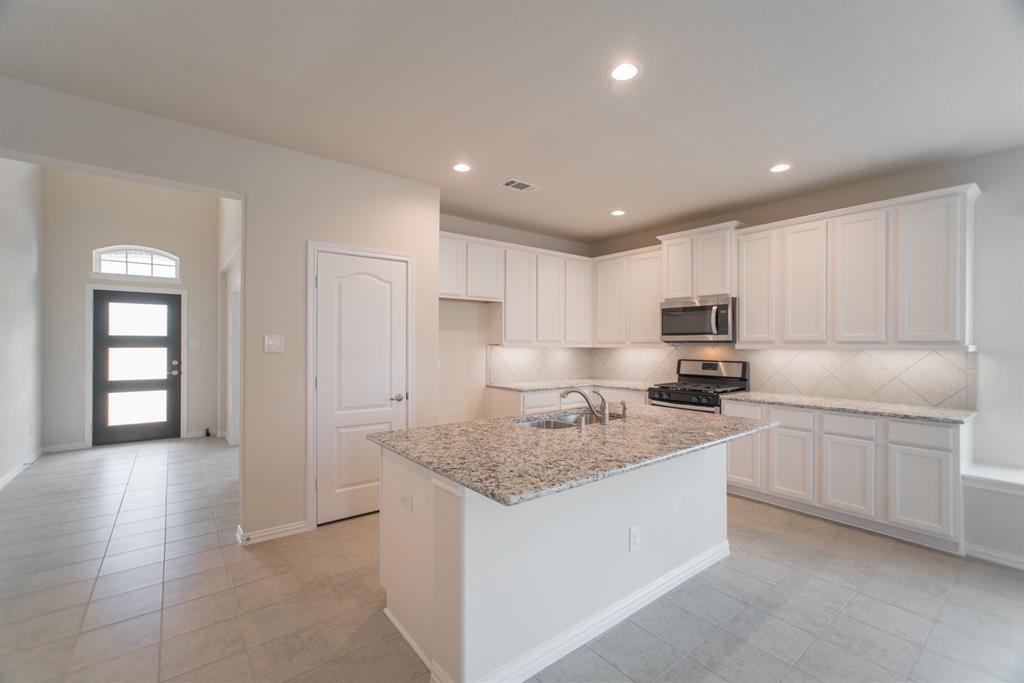
Kitchen with white cabinets, granite island and double-basin sink, and stainless steel appliances.
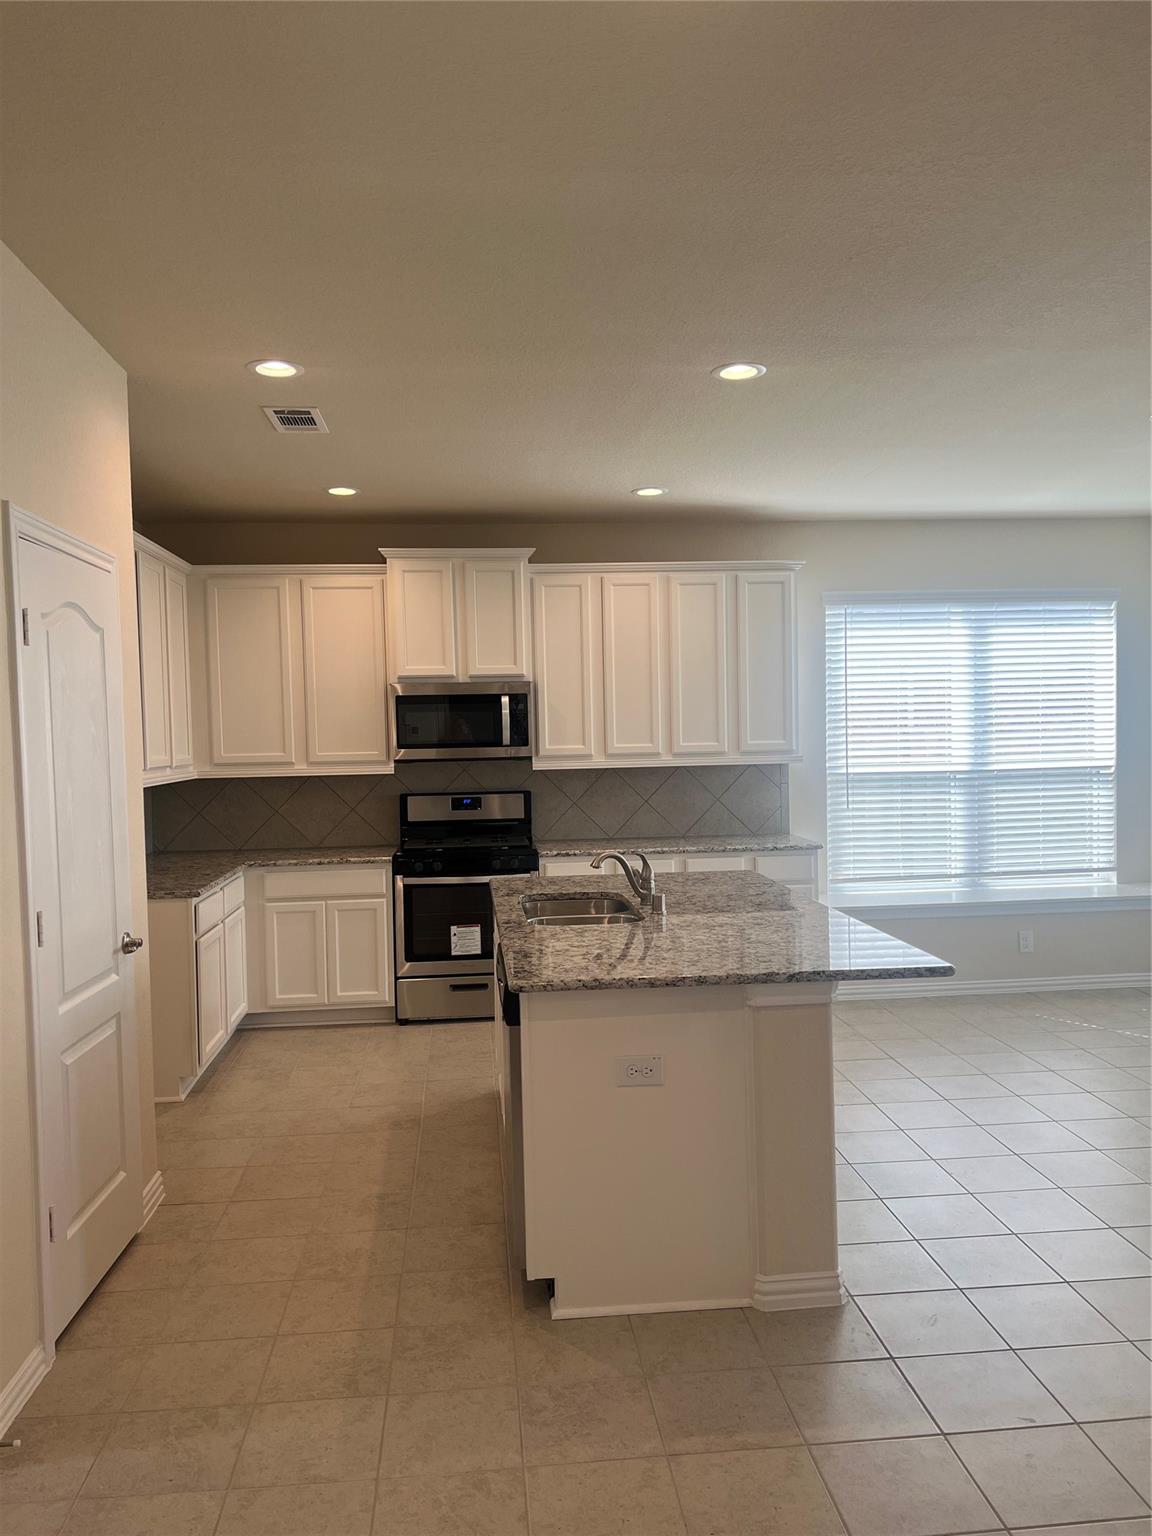
Unfurnished kitchen with a granite island, white cabinets, and stainless steel appliances.
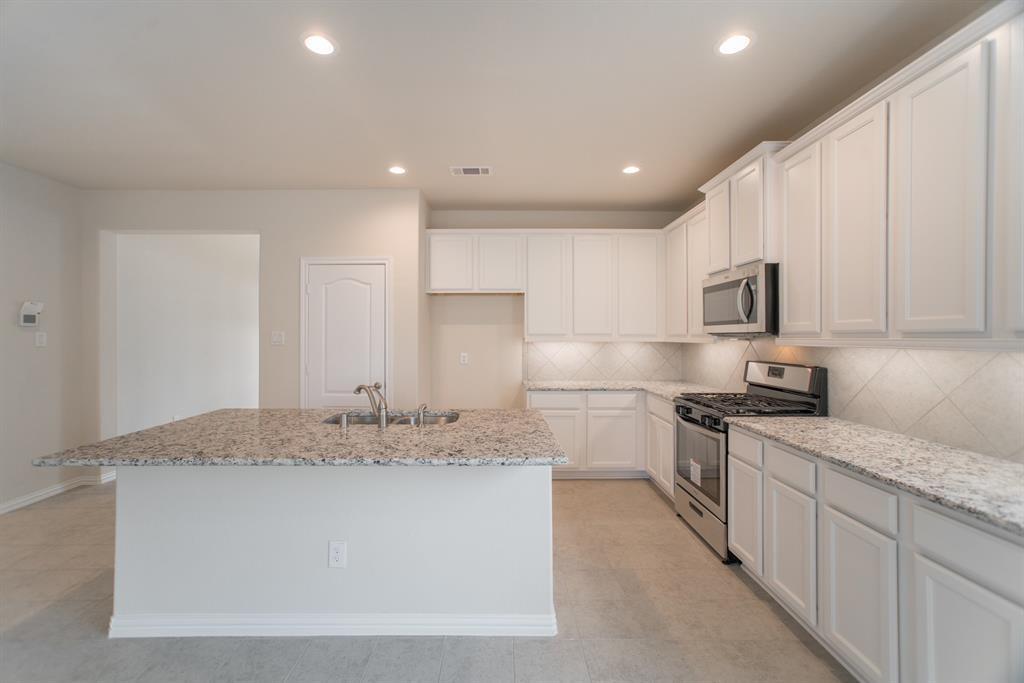
Kitchen with white cabinets, granite island and countertops, and stainless steel appliances.
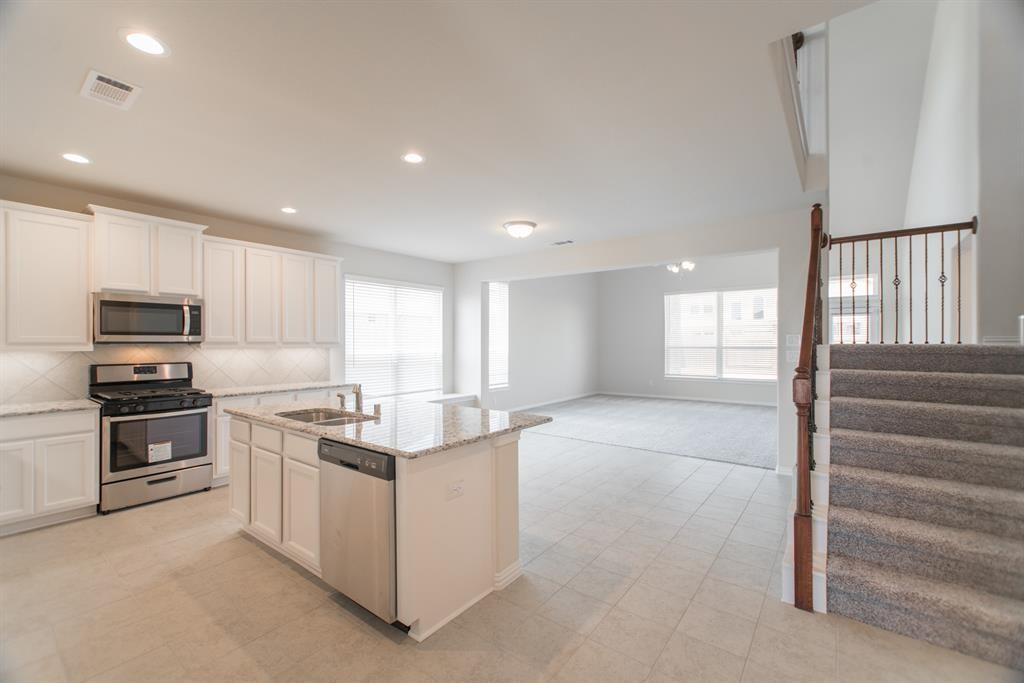
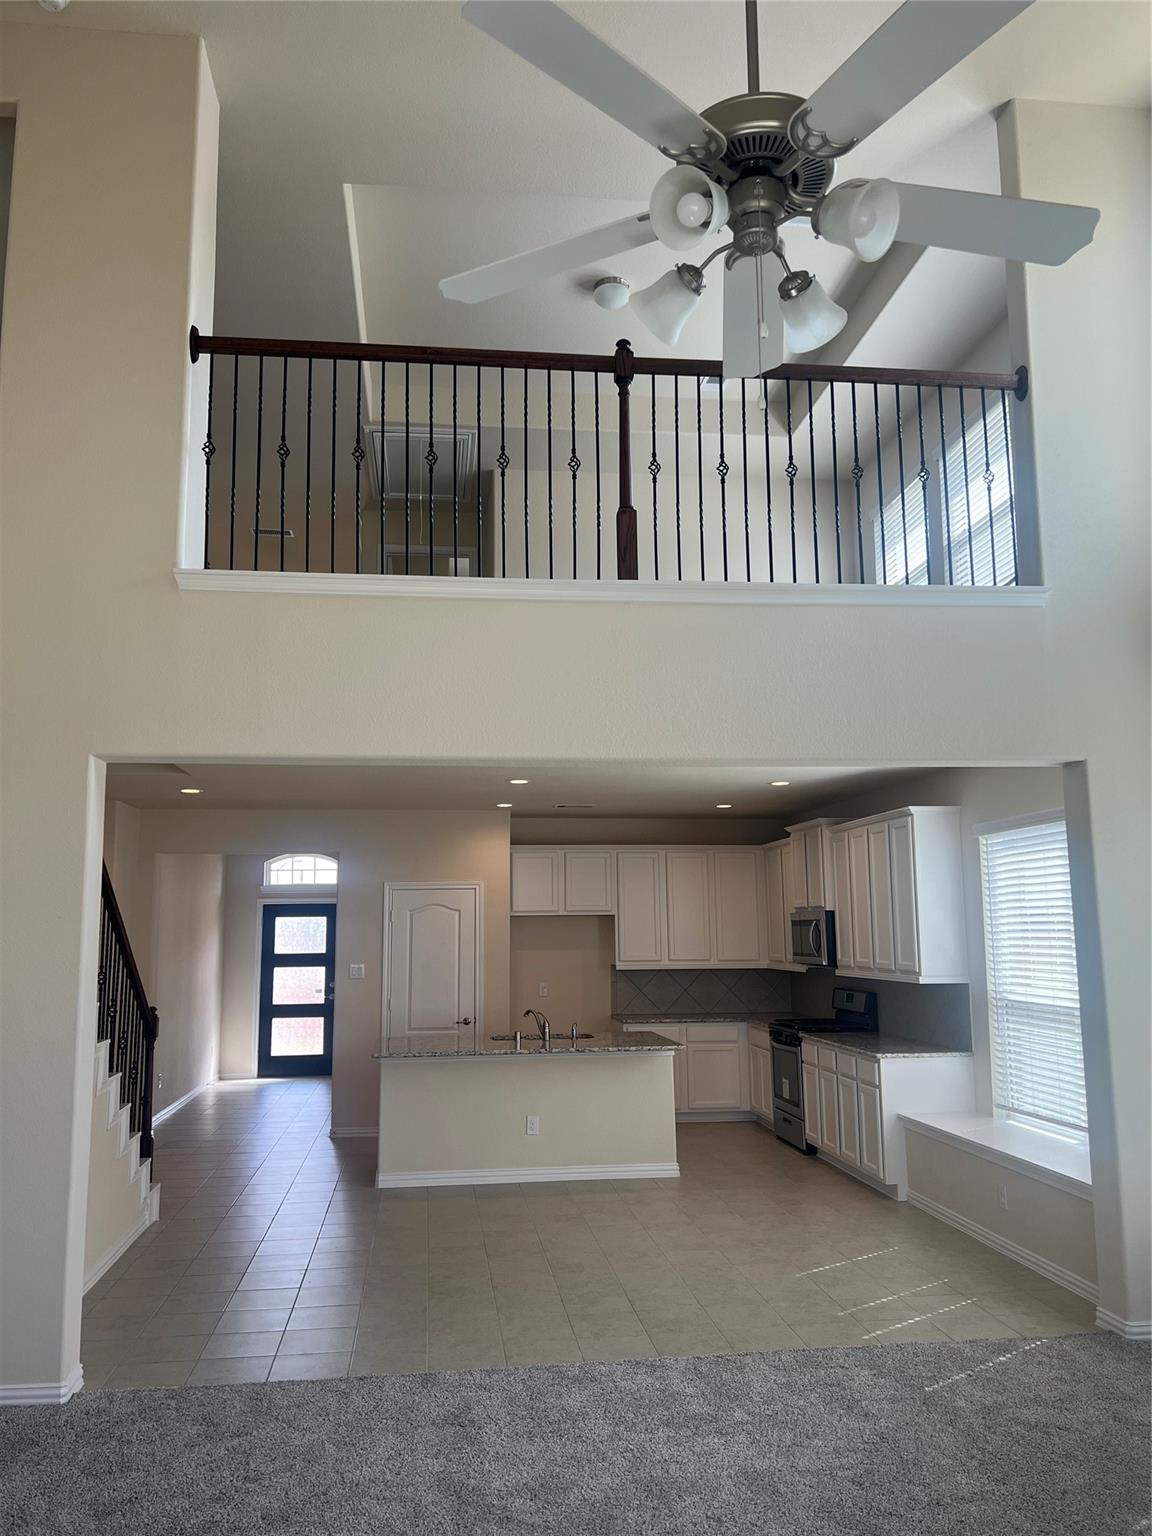
Open-plan kitchen with a granite island and sink overlooking a carpeted living room and staircase.
Vacant kitchen with white cabinets, granite island, stainless steel appliances, and a large window with blinds.
Open kitchen with a central island, vaulted ceiling, and loft railing above.
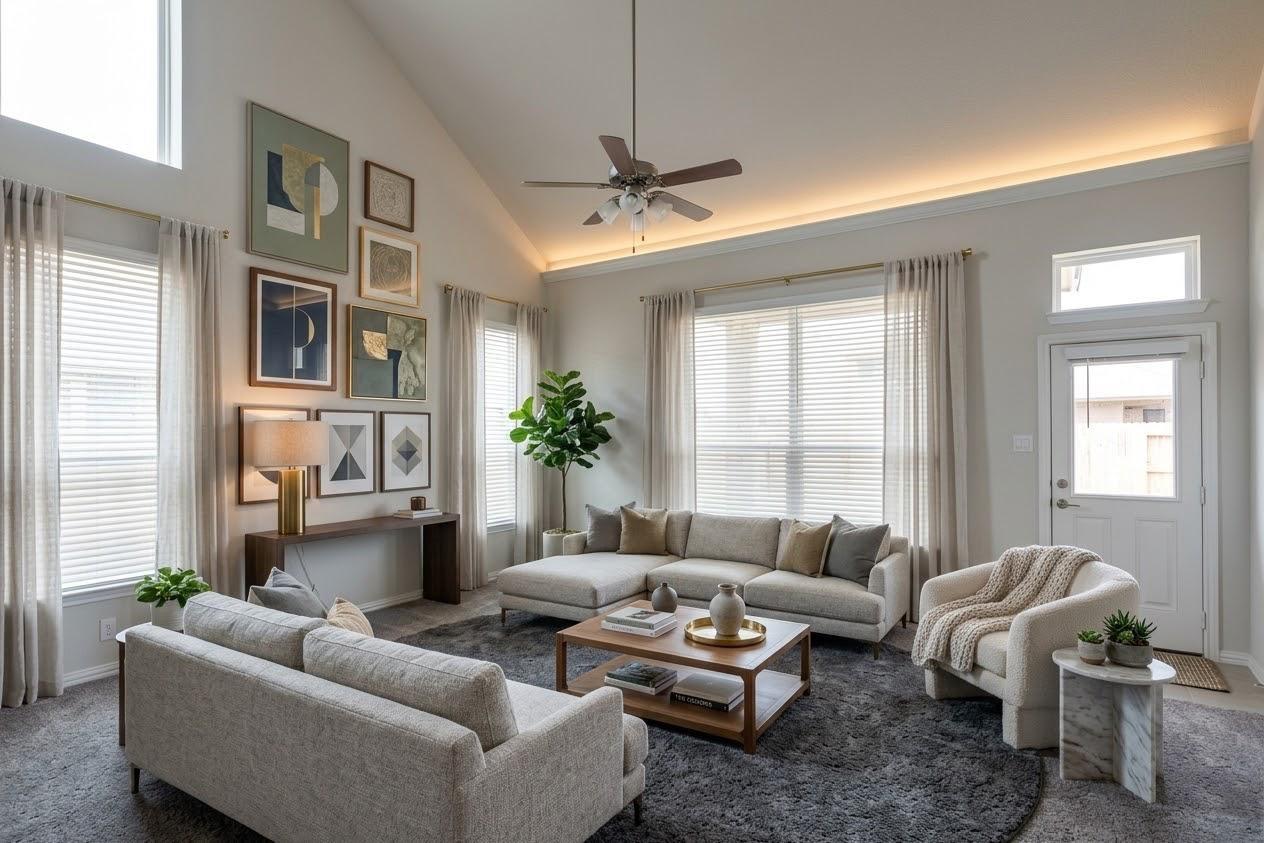
Staged living room with a vaulted ceiling, gray sectional sofas, large windows, and a ceiling fan.
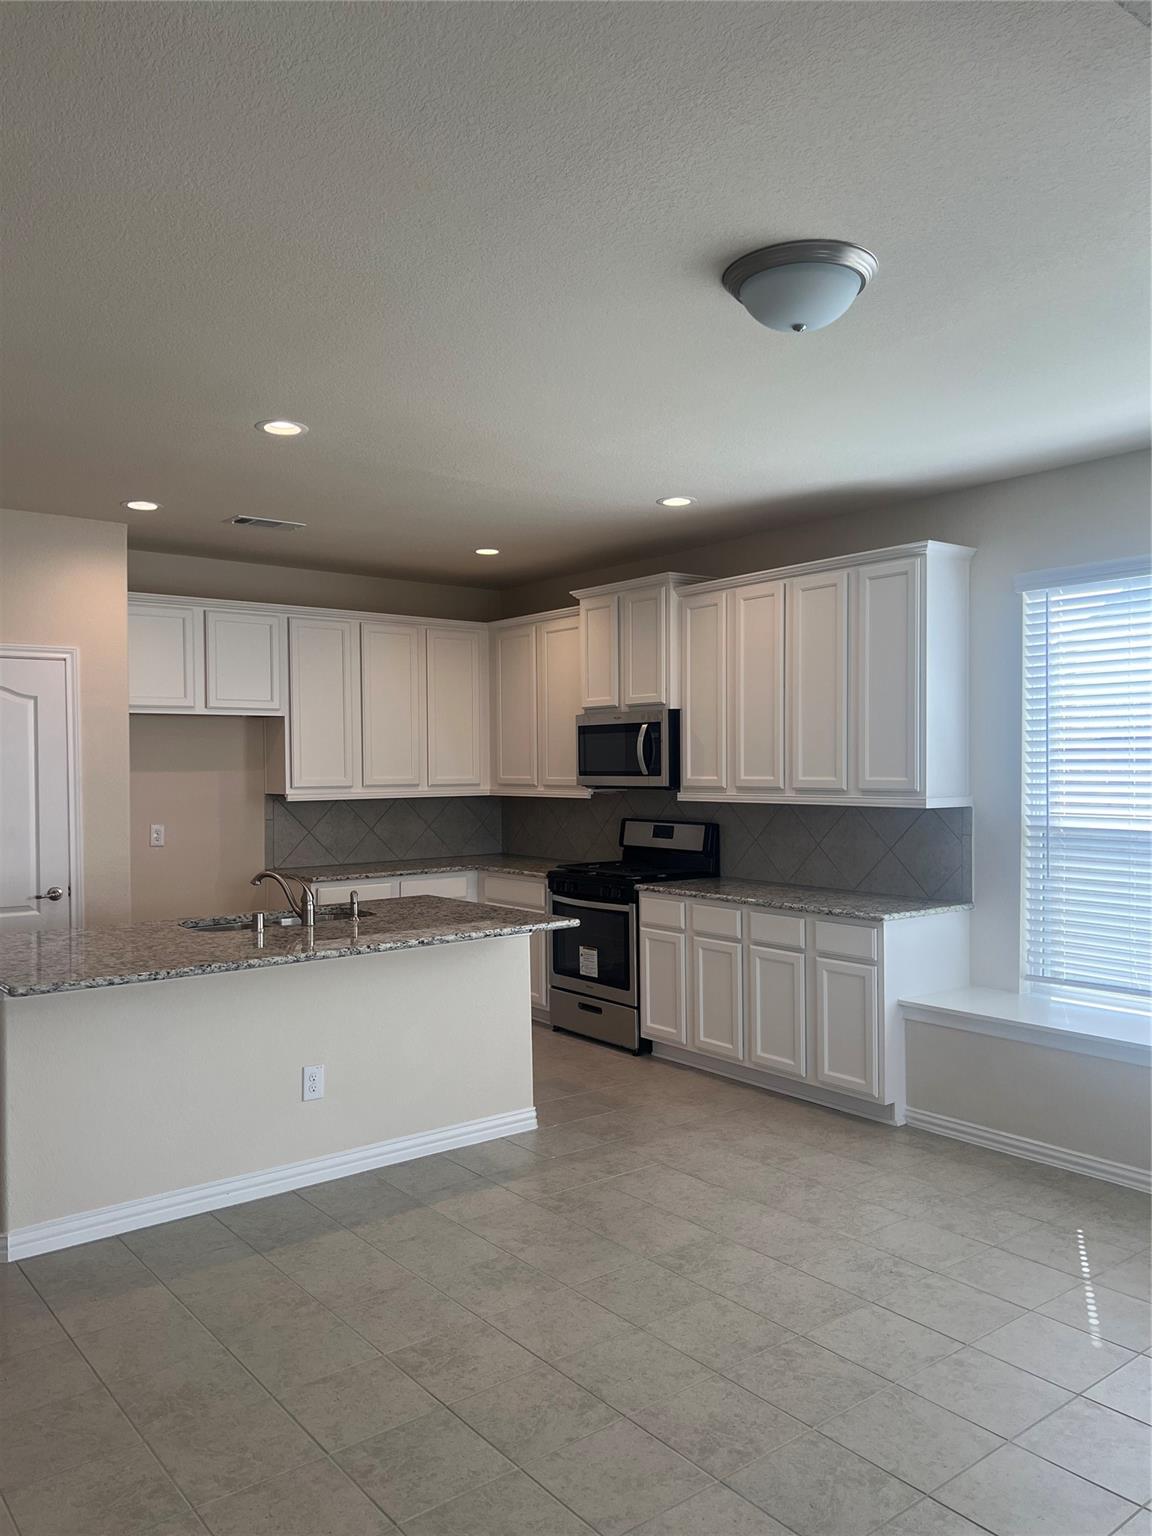
Empty kitchen with white cabinets, granite counters, a peninsula sink, and stainless steel appliances.
Two-story kitchen with a granite island, white cabinetry, and wrought-iron balcony railings.
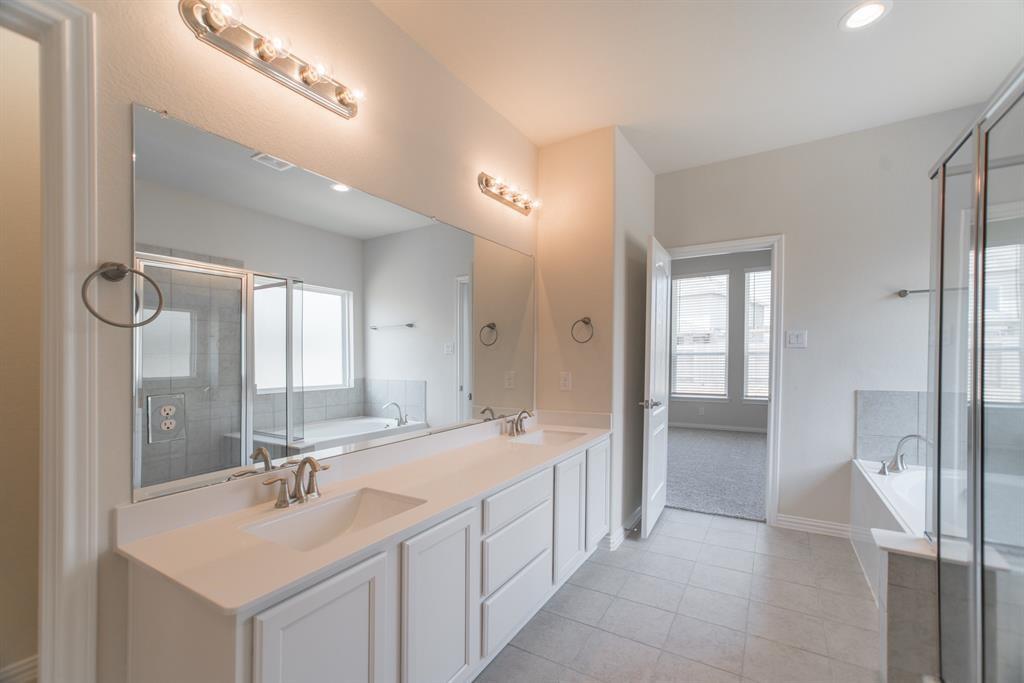
Bathroom with a double-sink vanity, large mirror, and glass-enclosed shower.
Carpeted staircase with wrought-iron balusters overlooking the entry hall and white kitchen.
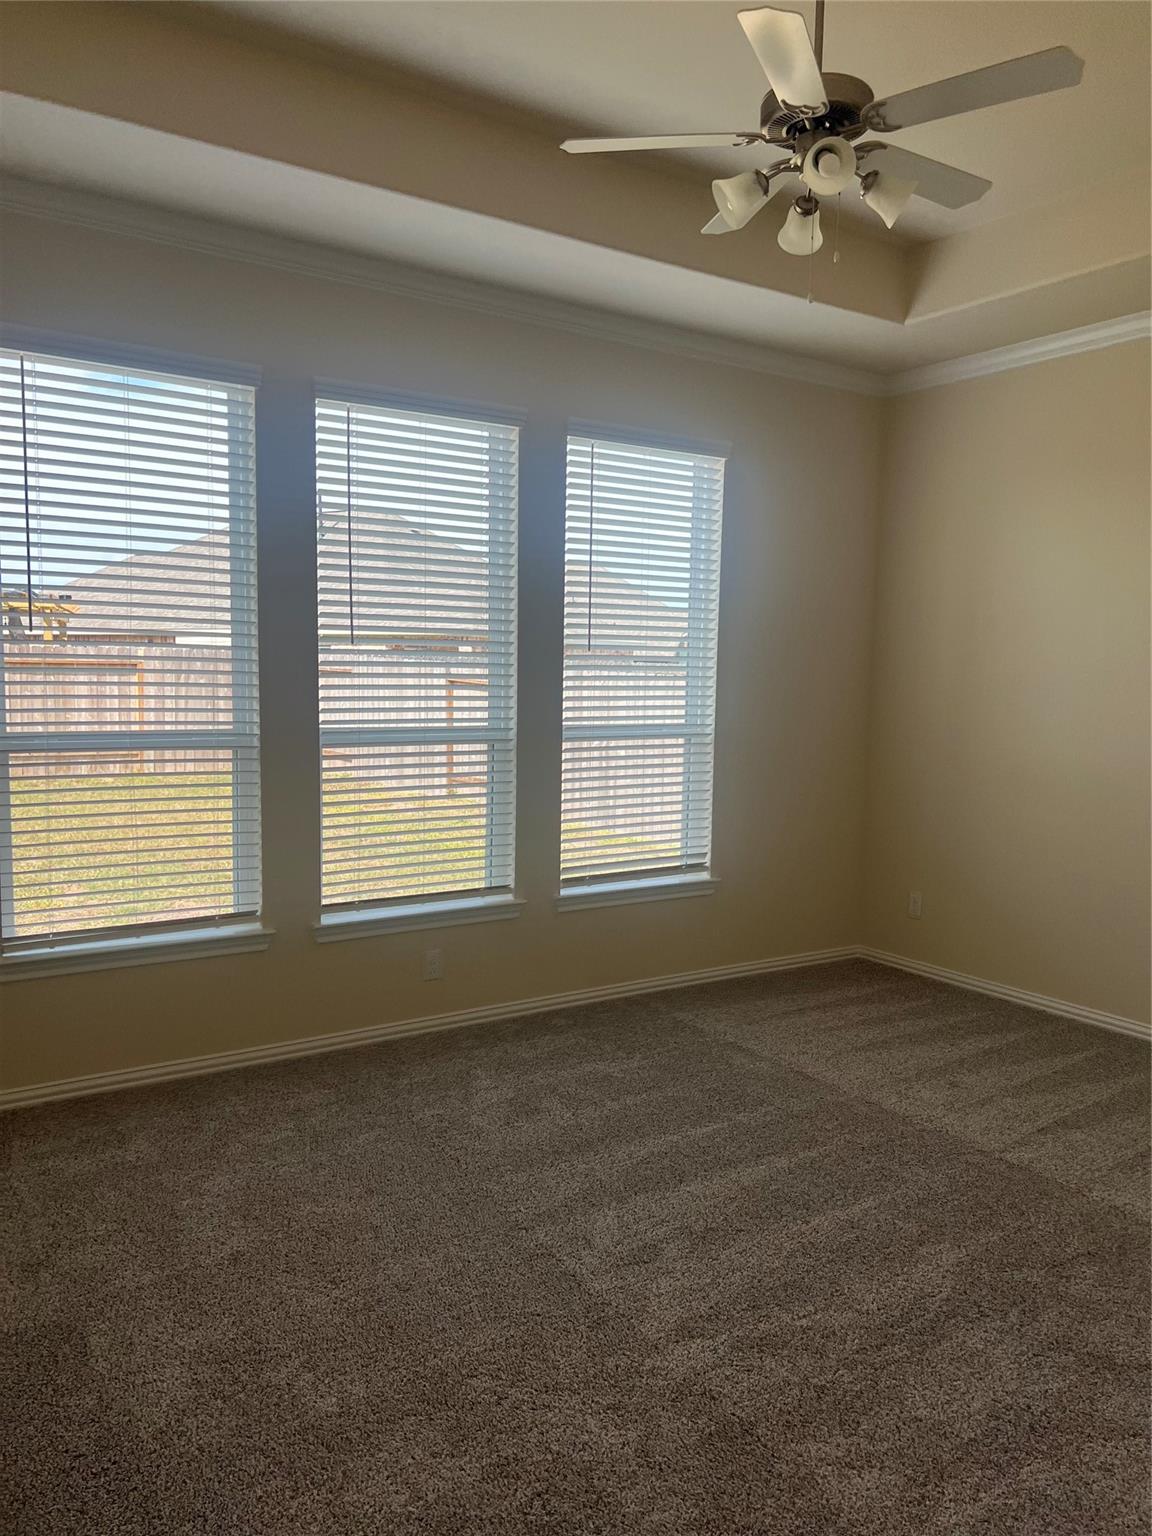
Empty bedroom with three blinded windows, beige carpet, and a ceiling fan.
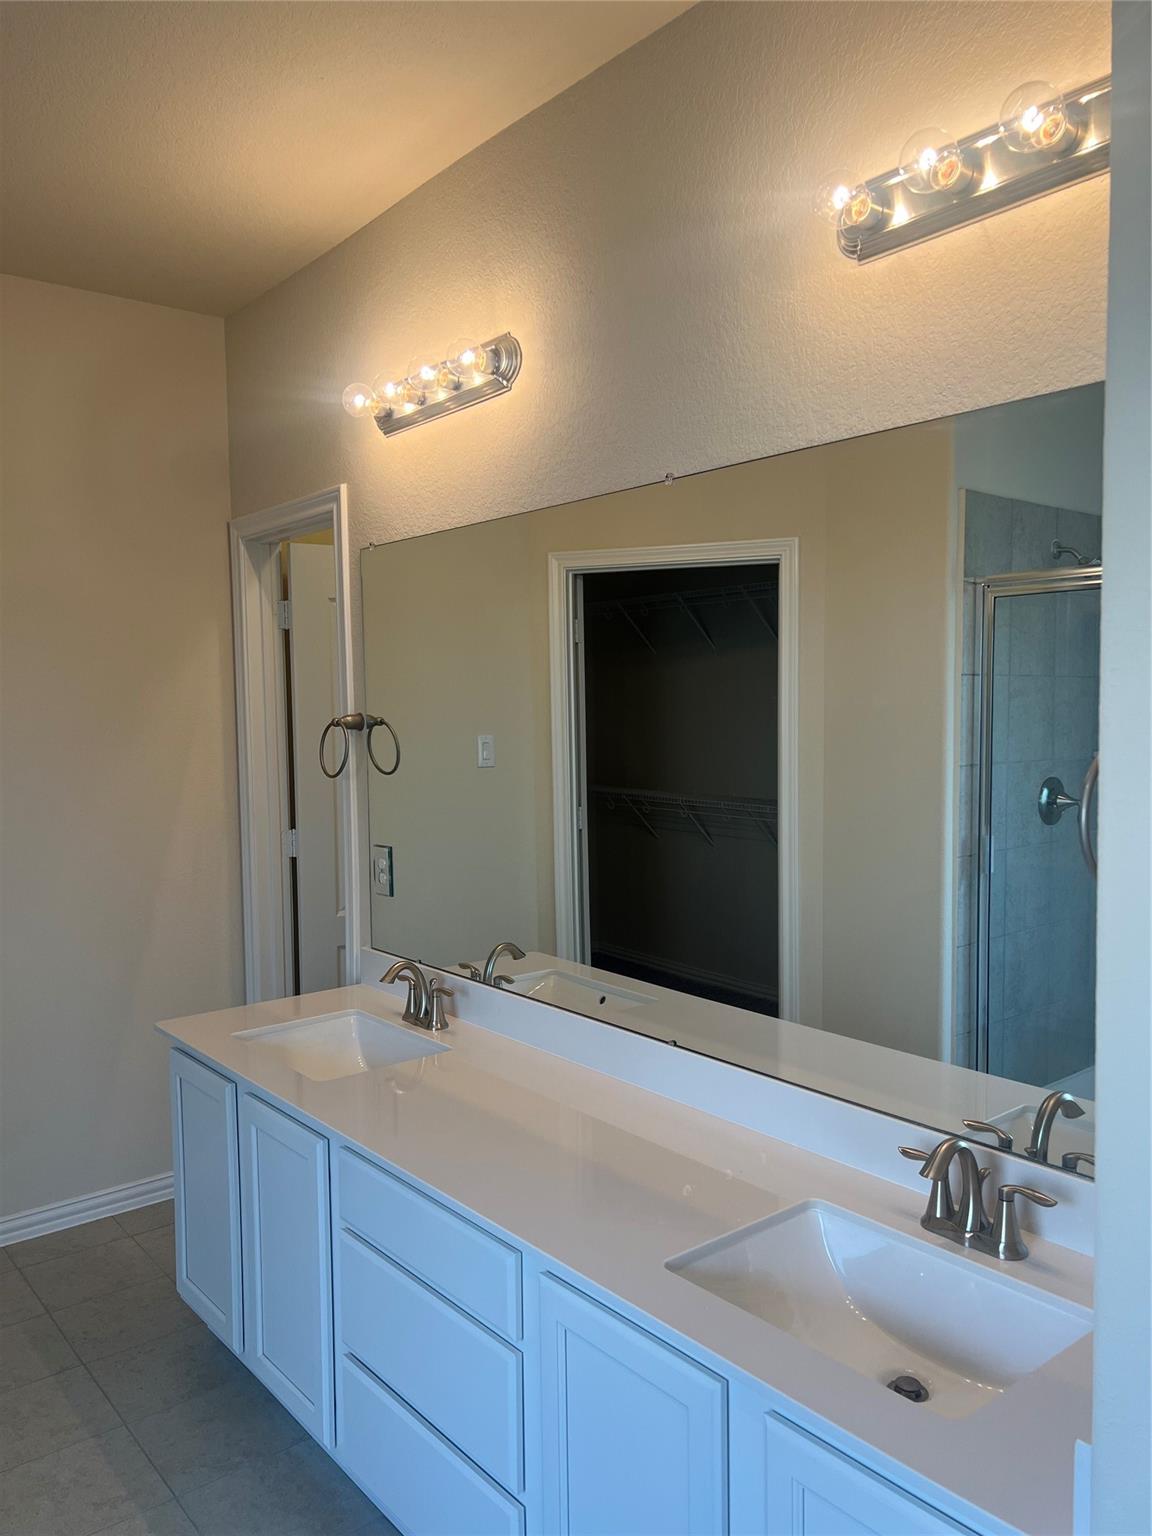
Bathroom with a long double-sink vanity, large mirror, and bright lights; an open closet and shower are visible.
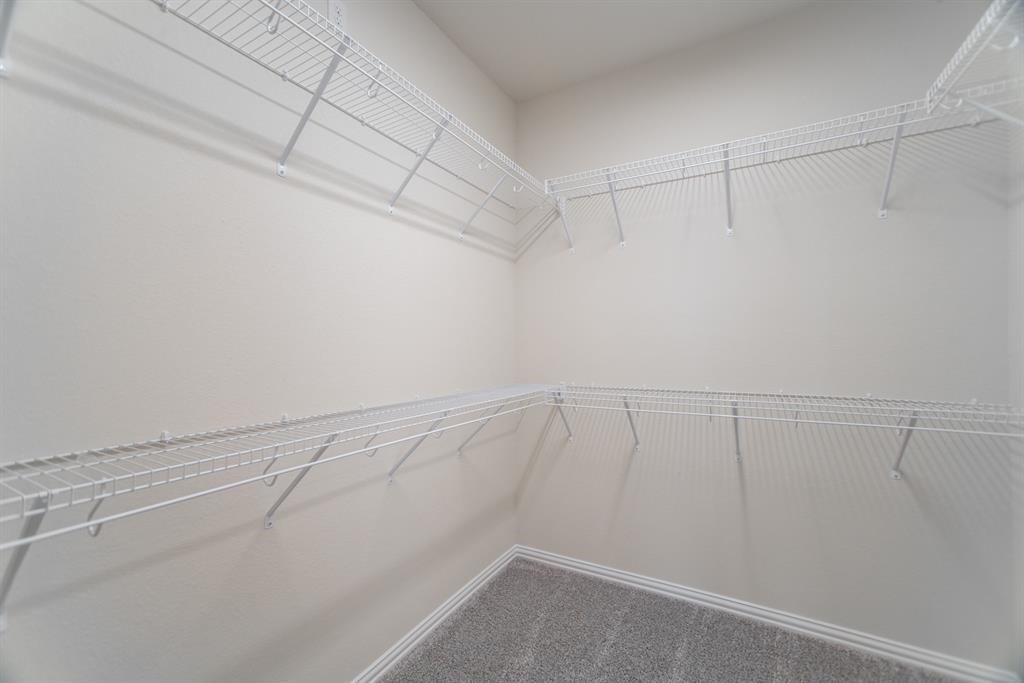
Walk-in closet with wraparound white wire shelving and gray carpet.
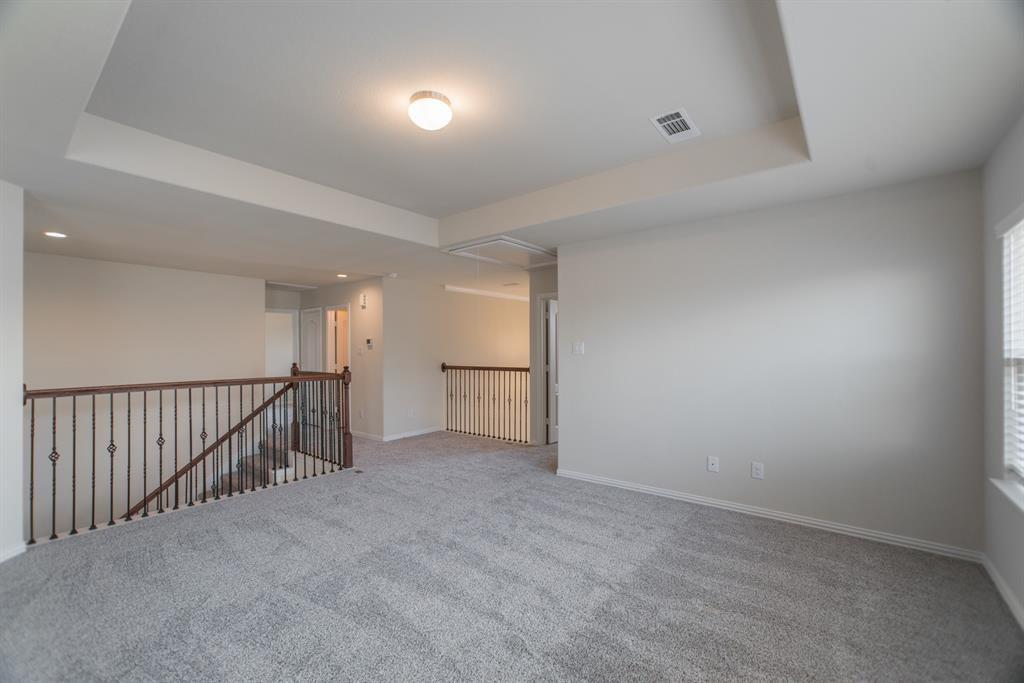
Unfurnished carpeted upstairs loft with a recessed ceiling and dark metal stair railings.
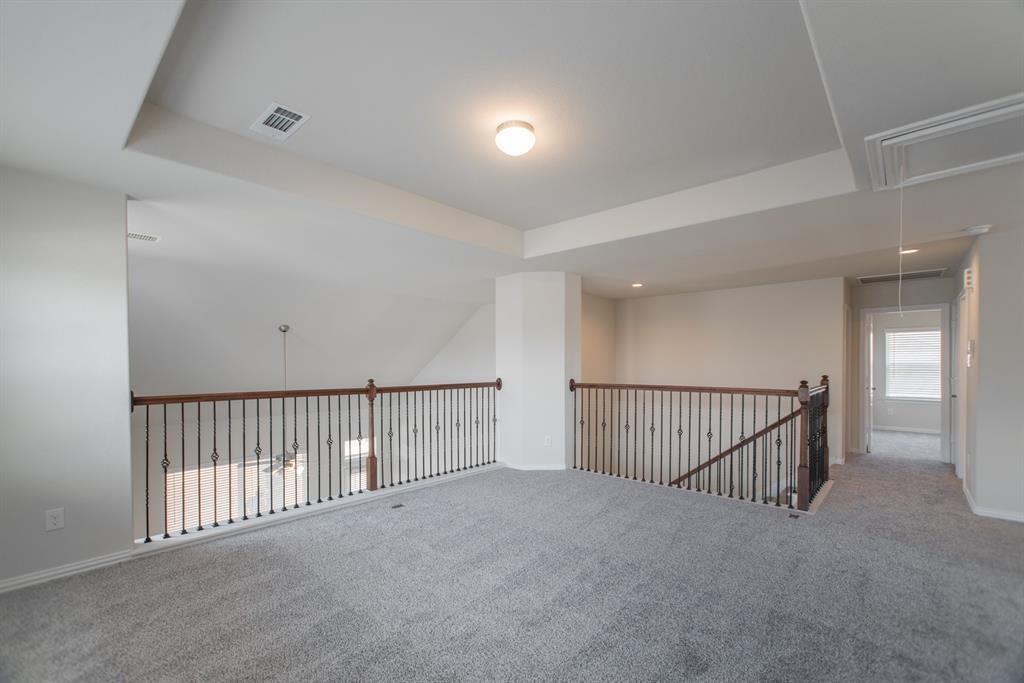
Carpeted upstairs landing overlooking a stairwell, with dark railings and a tray ceiling.
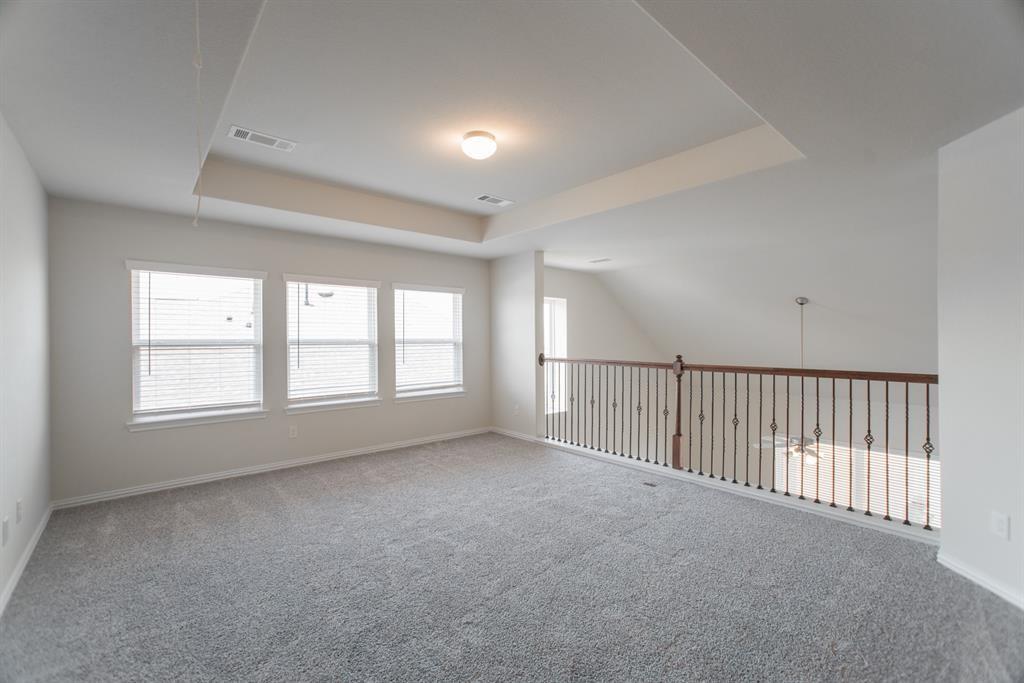
Upstairs loft with gray carpet, three windows, a tray ceiling, and an open railing.
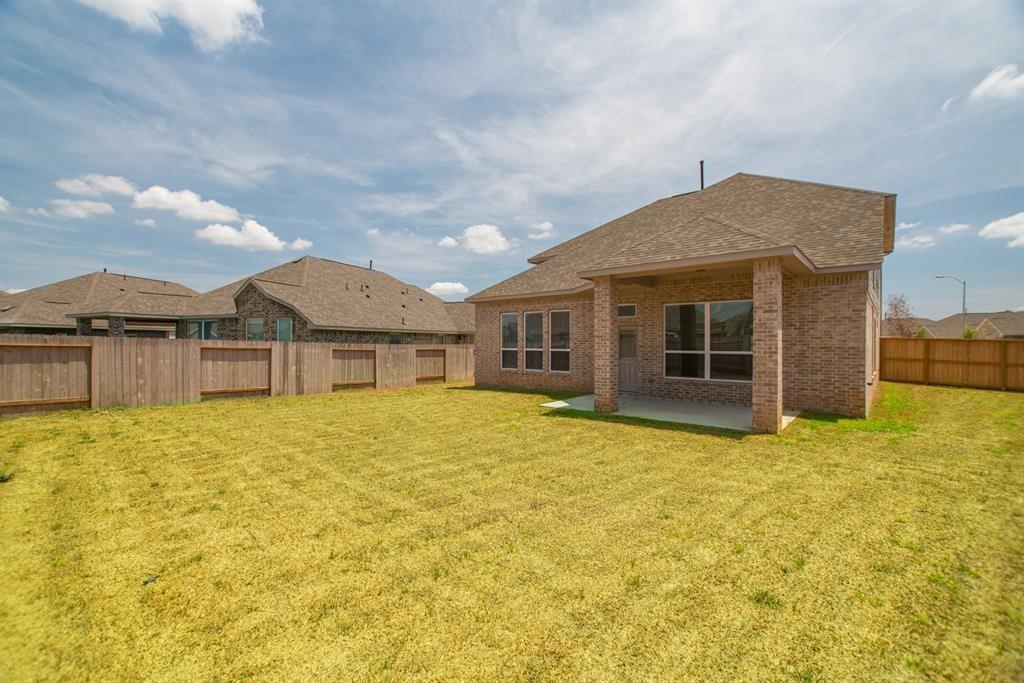
Brick home with a covered patio overlooking a broad, fenced grassy backyard.
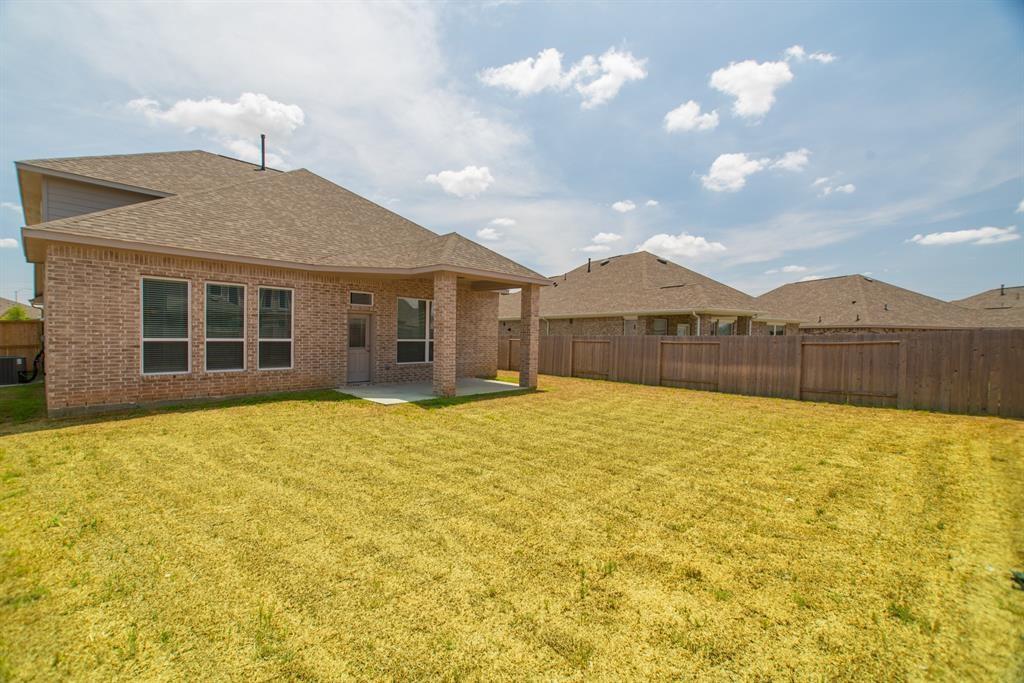
Brick home with a covered patio overlooking a large, fenced backyard.
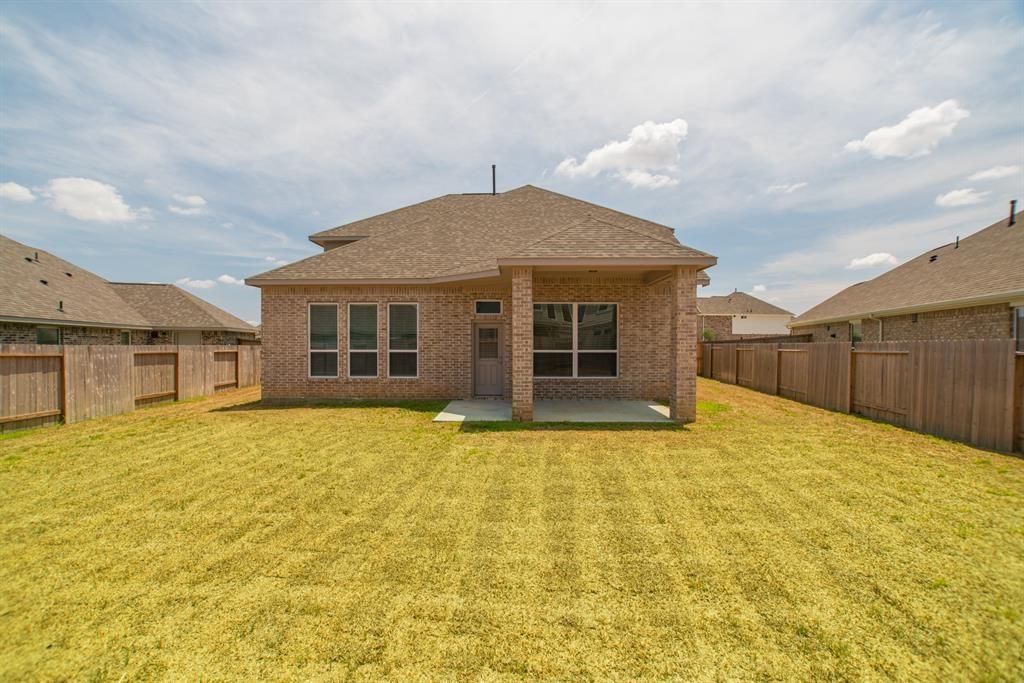
Brick house with a covered patio and broad fenced backyard.
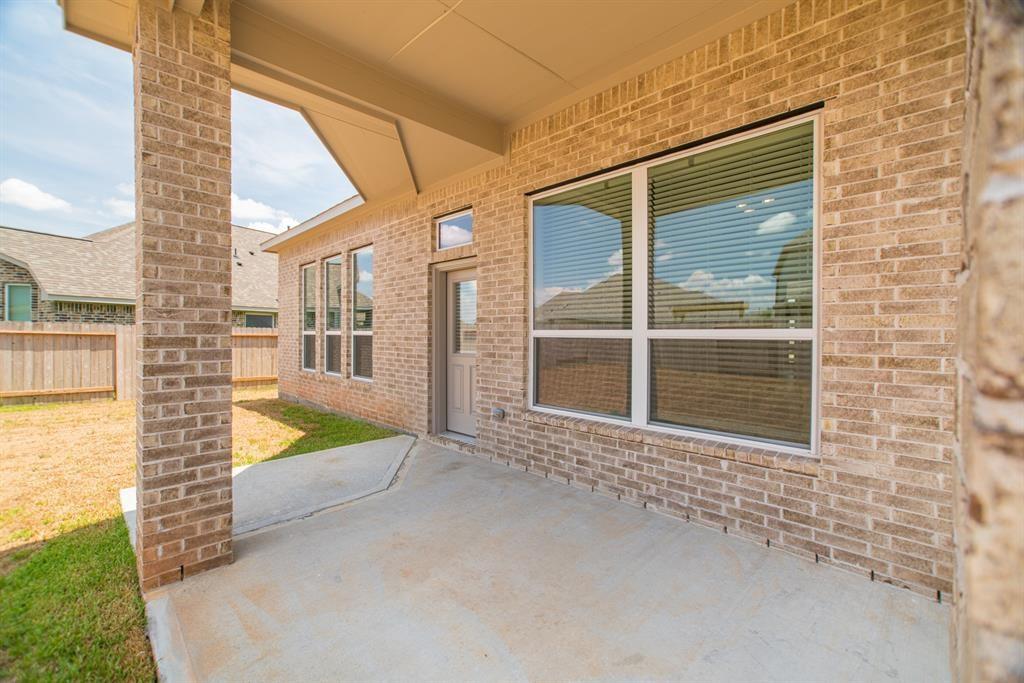
Covered concrete patio beside the home's brick exterior, with large windows and a fenced yard.
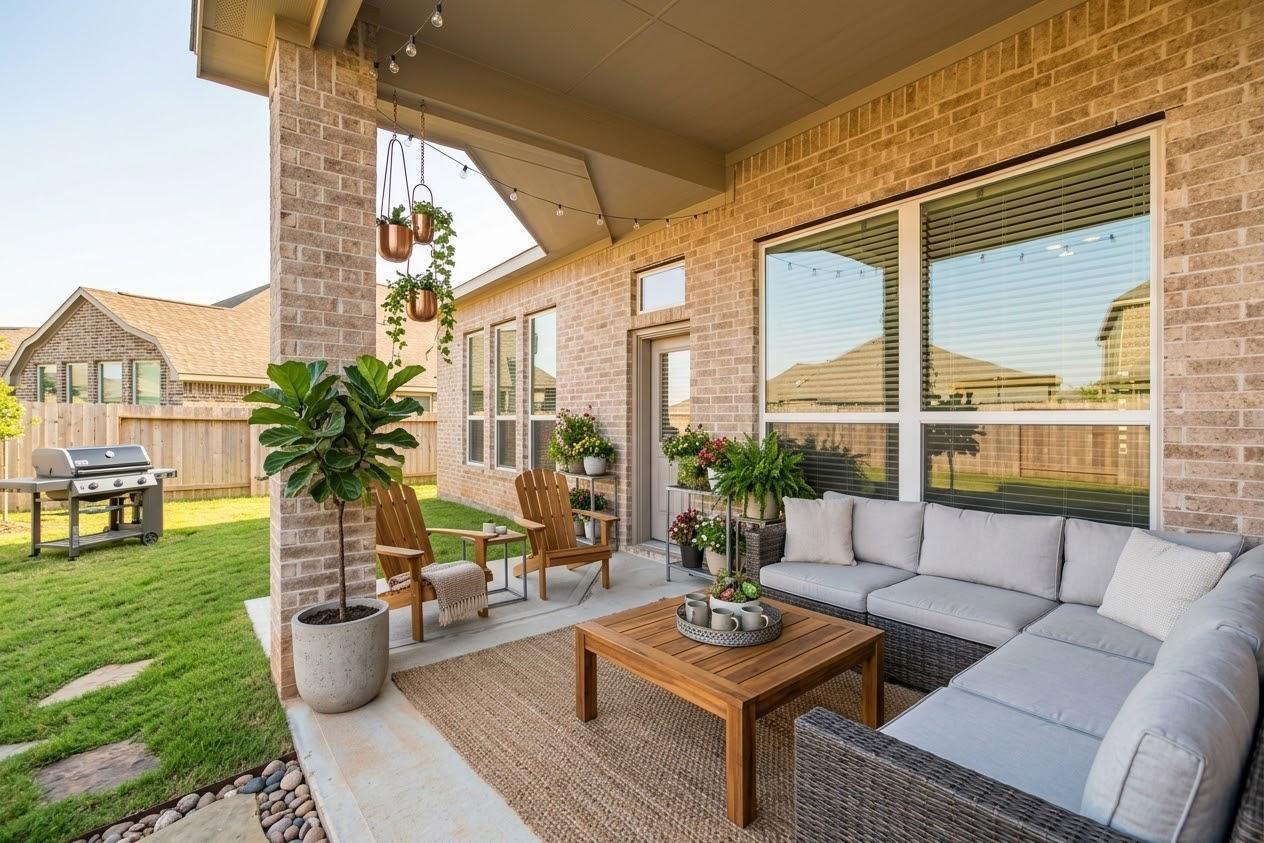
Covered backyard patio with a gray sectional, wooden seating, potted plants, and string lights.
VIEW PHOTOS
$2,600/mo

30014 Twisting Springs Drive

4 Beds 4 Baths 2,653 Sq.Ft.

Description

Live in this 4-bedroom, 3.5 bathroom, study/office HOME for rent! The First-floor master bedroom is spacious with a full bathroom with a view to the backyard, featuring an impressive kitchen/dining/living space with lots of counter space, a pantry, and soft-close cabinets/drawers. The primary suite is spacious and offers high ceilings and an abundance of natural light. The primary spa-like bathroom includes double sinks, a soaker tub, and a large walk-in closet. Just a short distance to the I-10, Young Ranch & much more!

Share Property

Location

30014 Twisting Springs Drive, Fulshear, TX 77423

Status

For Lease
Susana Villicana

Susana Villicana

TITLE

Real Estate Agent

Property Amenities

Interior
Appliances Disposal, Gas Oven, Microwave, Gas Range, Dishwasher
Flooring Carpet
Total Bedrooms: 4
Half Bathrooms: 1
Full Bathrooms: 3
Other Interior Features Primary Bed - 1st Floor, Walk-In Closet(s)
Area & Lot
Total area 2,653 Sq.Ft.
Living area 2,653 Sq.Ft.
MLS® ID 72449223
Year Built 2022
School District 33 - Lamar Consolidated
High School Fulshear High School
Middle School Leaman Junior High School
Elementary School Willie Melton Sr Elementary
Architecture Styles Contemporary/Modern
Type Residential
Status For Lease
Exterior
Stories 2
Air conditioning Electric
Heat type Natural Gas
Water Source Water District
Garage Space 2.0
Sewer Public Sewer
Parking Attached, Additional Parking, Auto Garage Door Opener, Electric Gate
Lot Features Cleared
Finance
Lease Price $2,600/mo
Lease Term 12 Months
Vacant kitchen with white cabinetry, stainless steel appliances, and a granite-topped island.

Schedule a Showing

We would love to show you our beautiful property. Please select your preferred date and time below. An agent will be in touch shortly to confirm your appointment.

Schedule a Showing

We would love to show you our beautiful property. Please select your preferred date and time below. An agent will be in touch shortly to confirm your appointment.

Thank you for your interest in 30014 Twisting Springs Drive, Fulshear, TX 77423. We are reviewing your request and will be in touch shortly!

Guiding You Every Step of the Way

Uptown Real Estate Group wants to give you the best experience choosing your new home. We are real estate agents ready to support your questions and give you the lowest prices according to your needs, feel free to ask whatever you want. It's a pleasure to serve you!