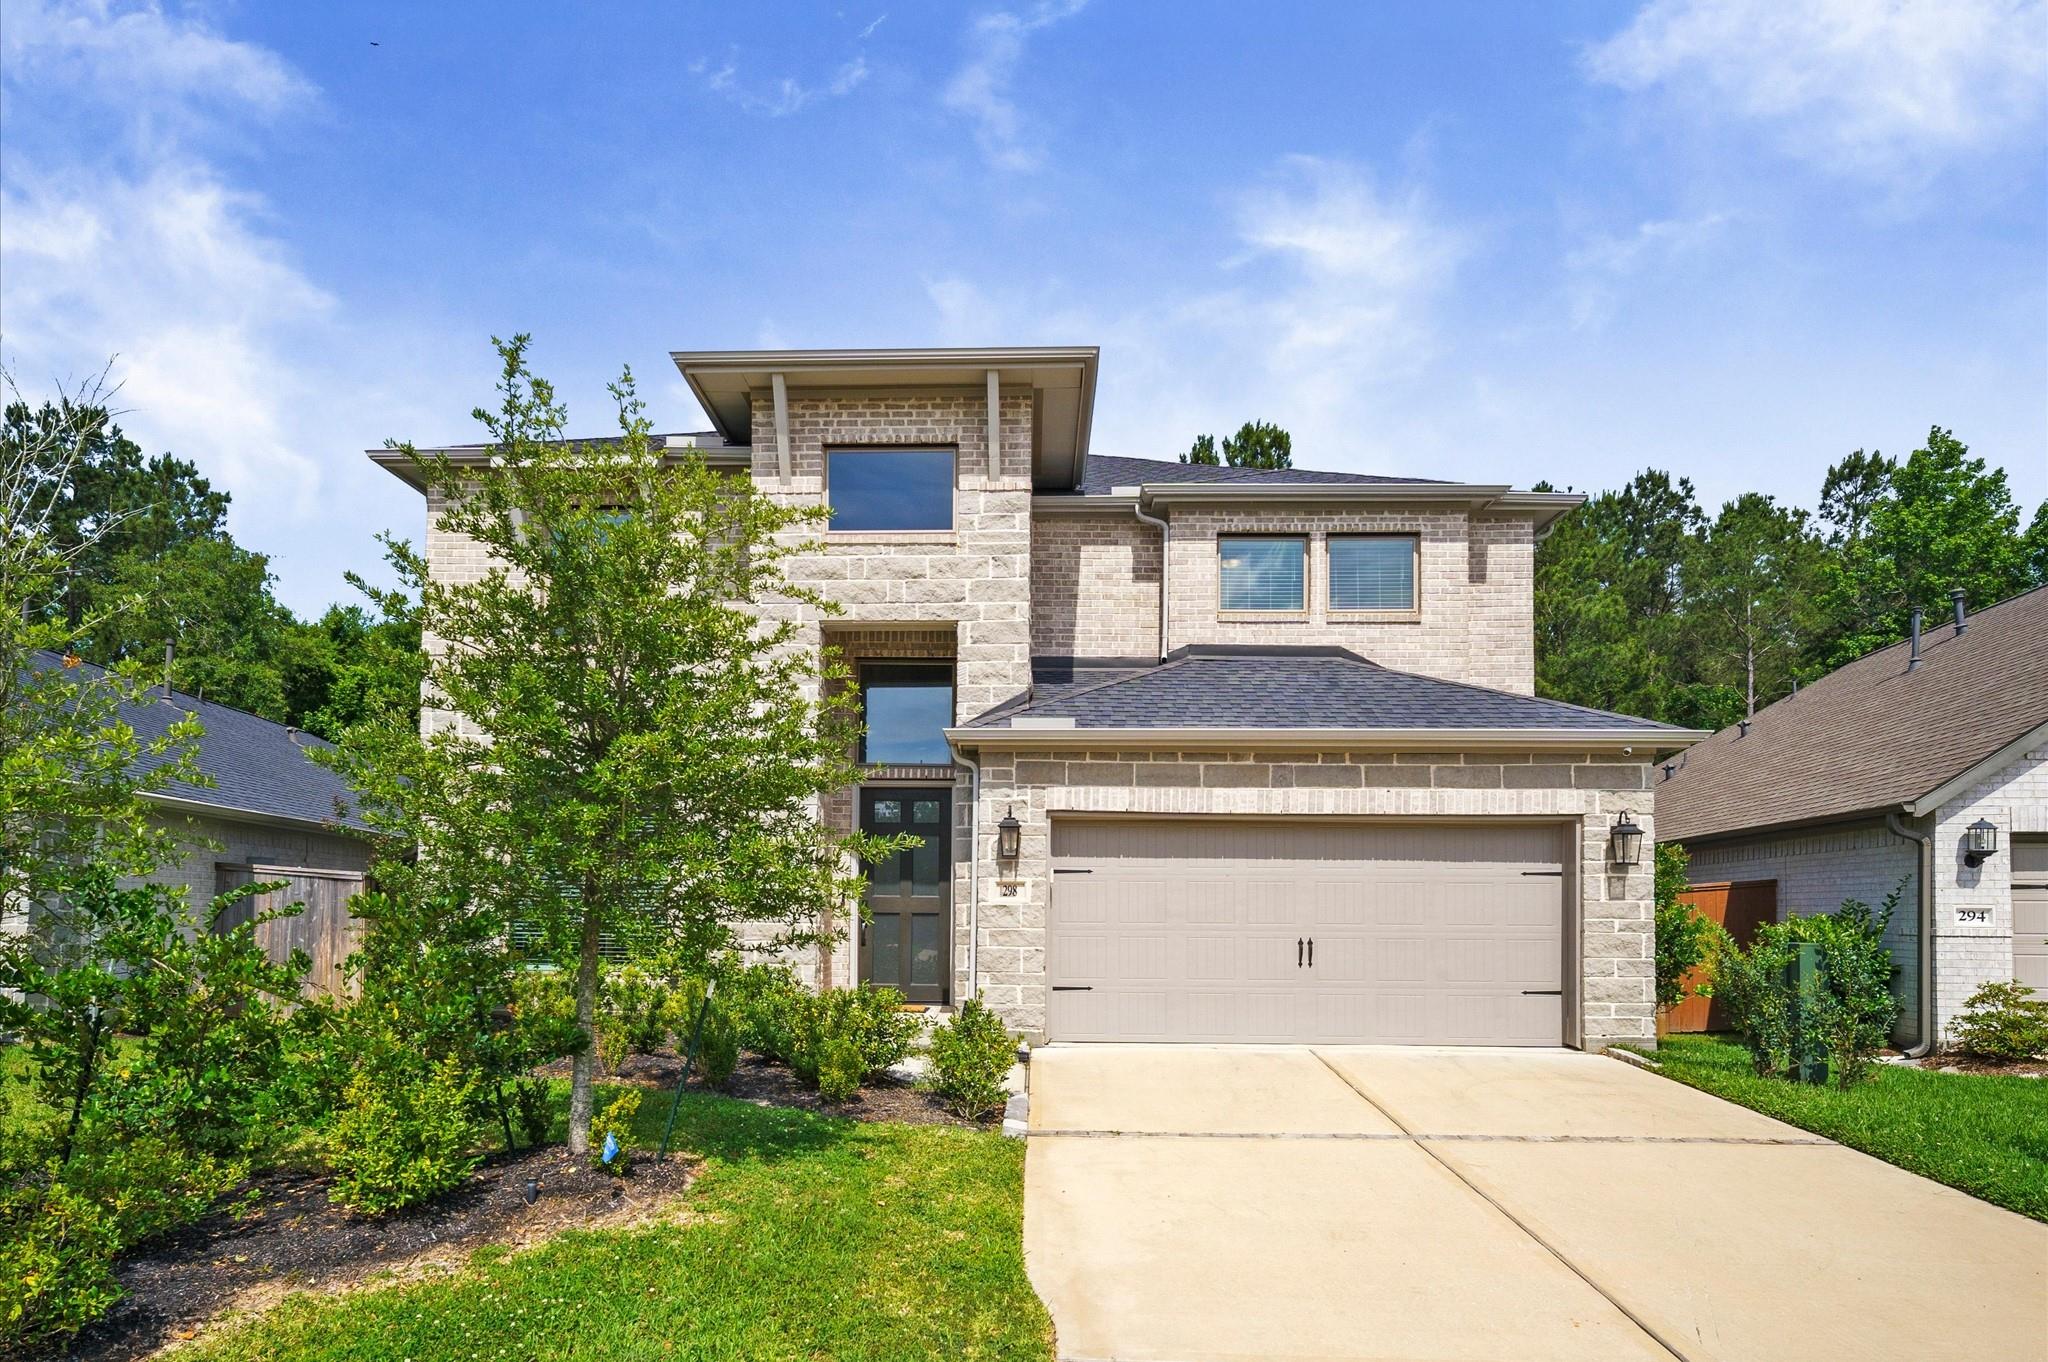
Two-story stone house with a broad driveway, attached garage, and leafy landscaping.
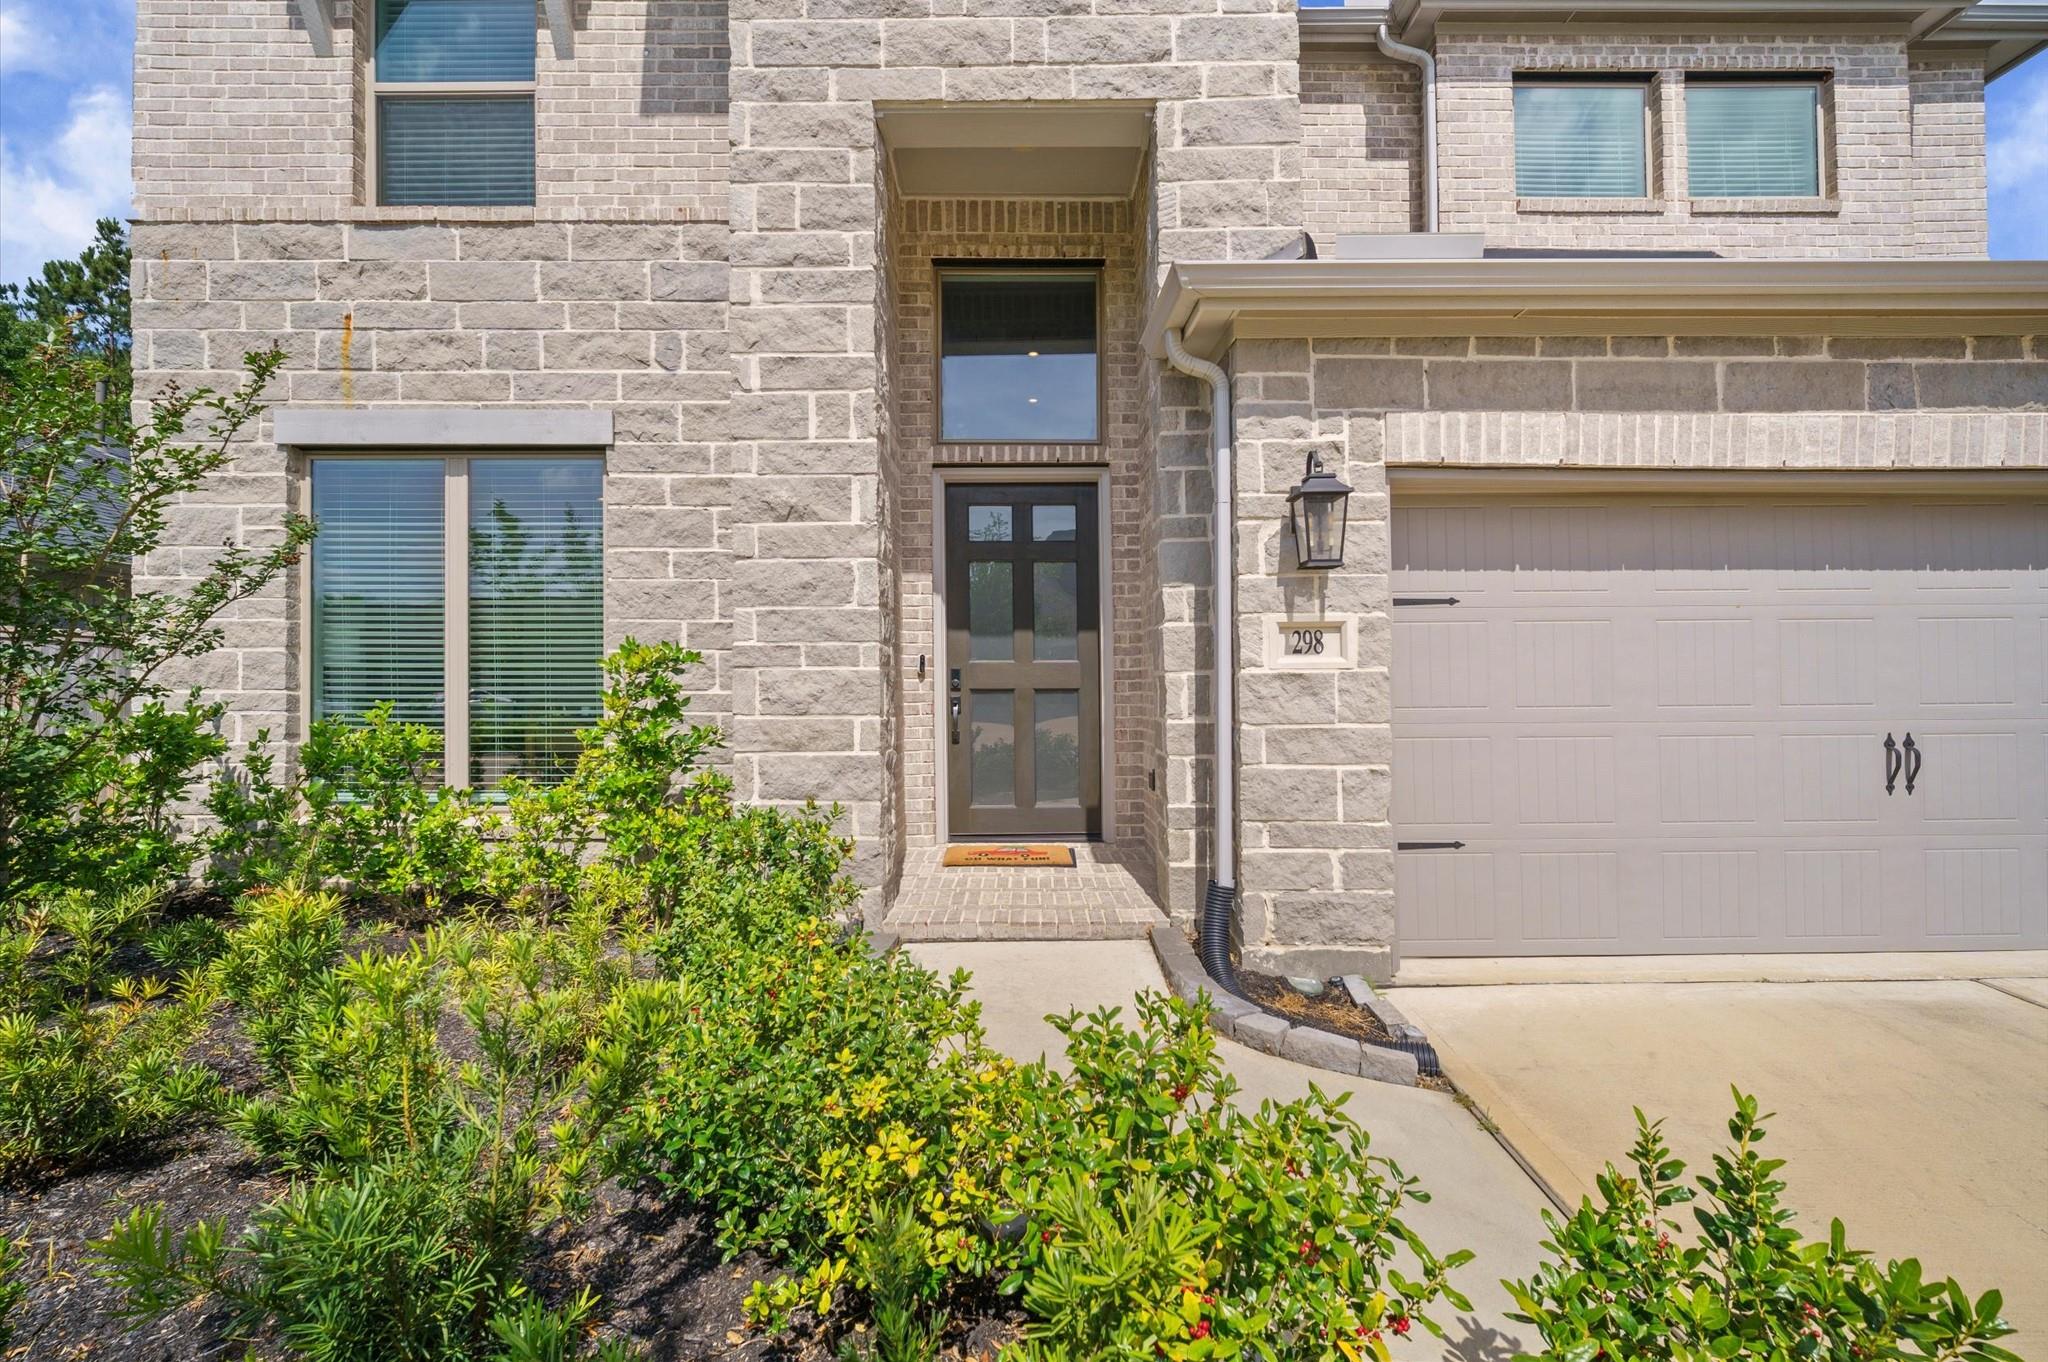
Two-story stone home with a recessed entry, attached garage, and landscaped front garden.
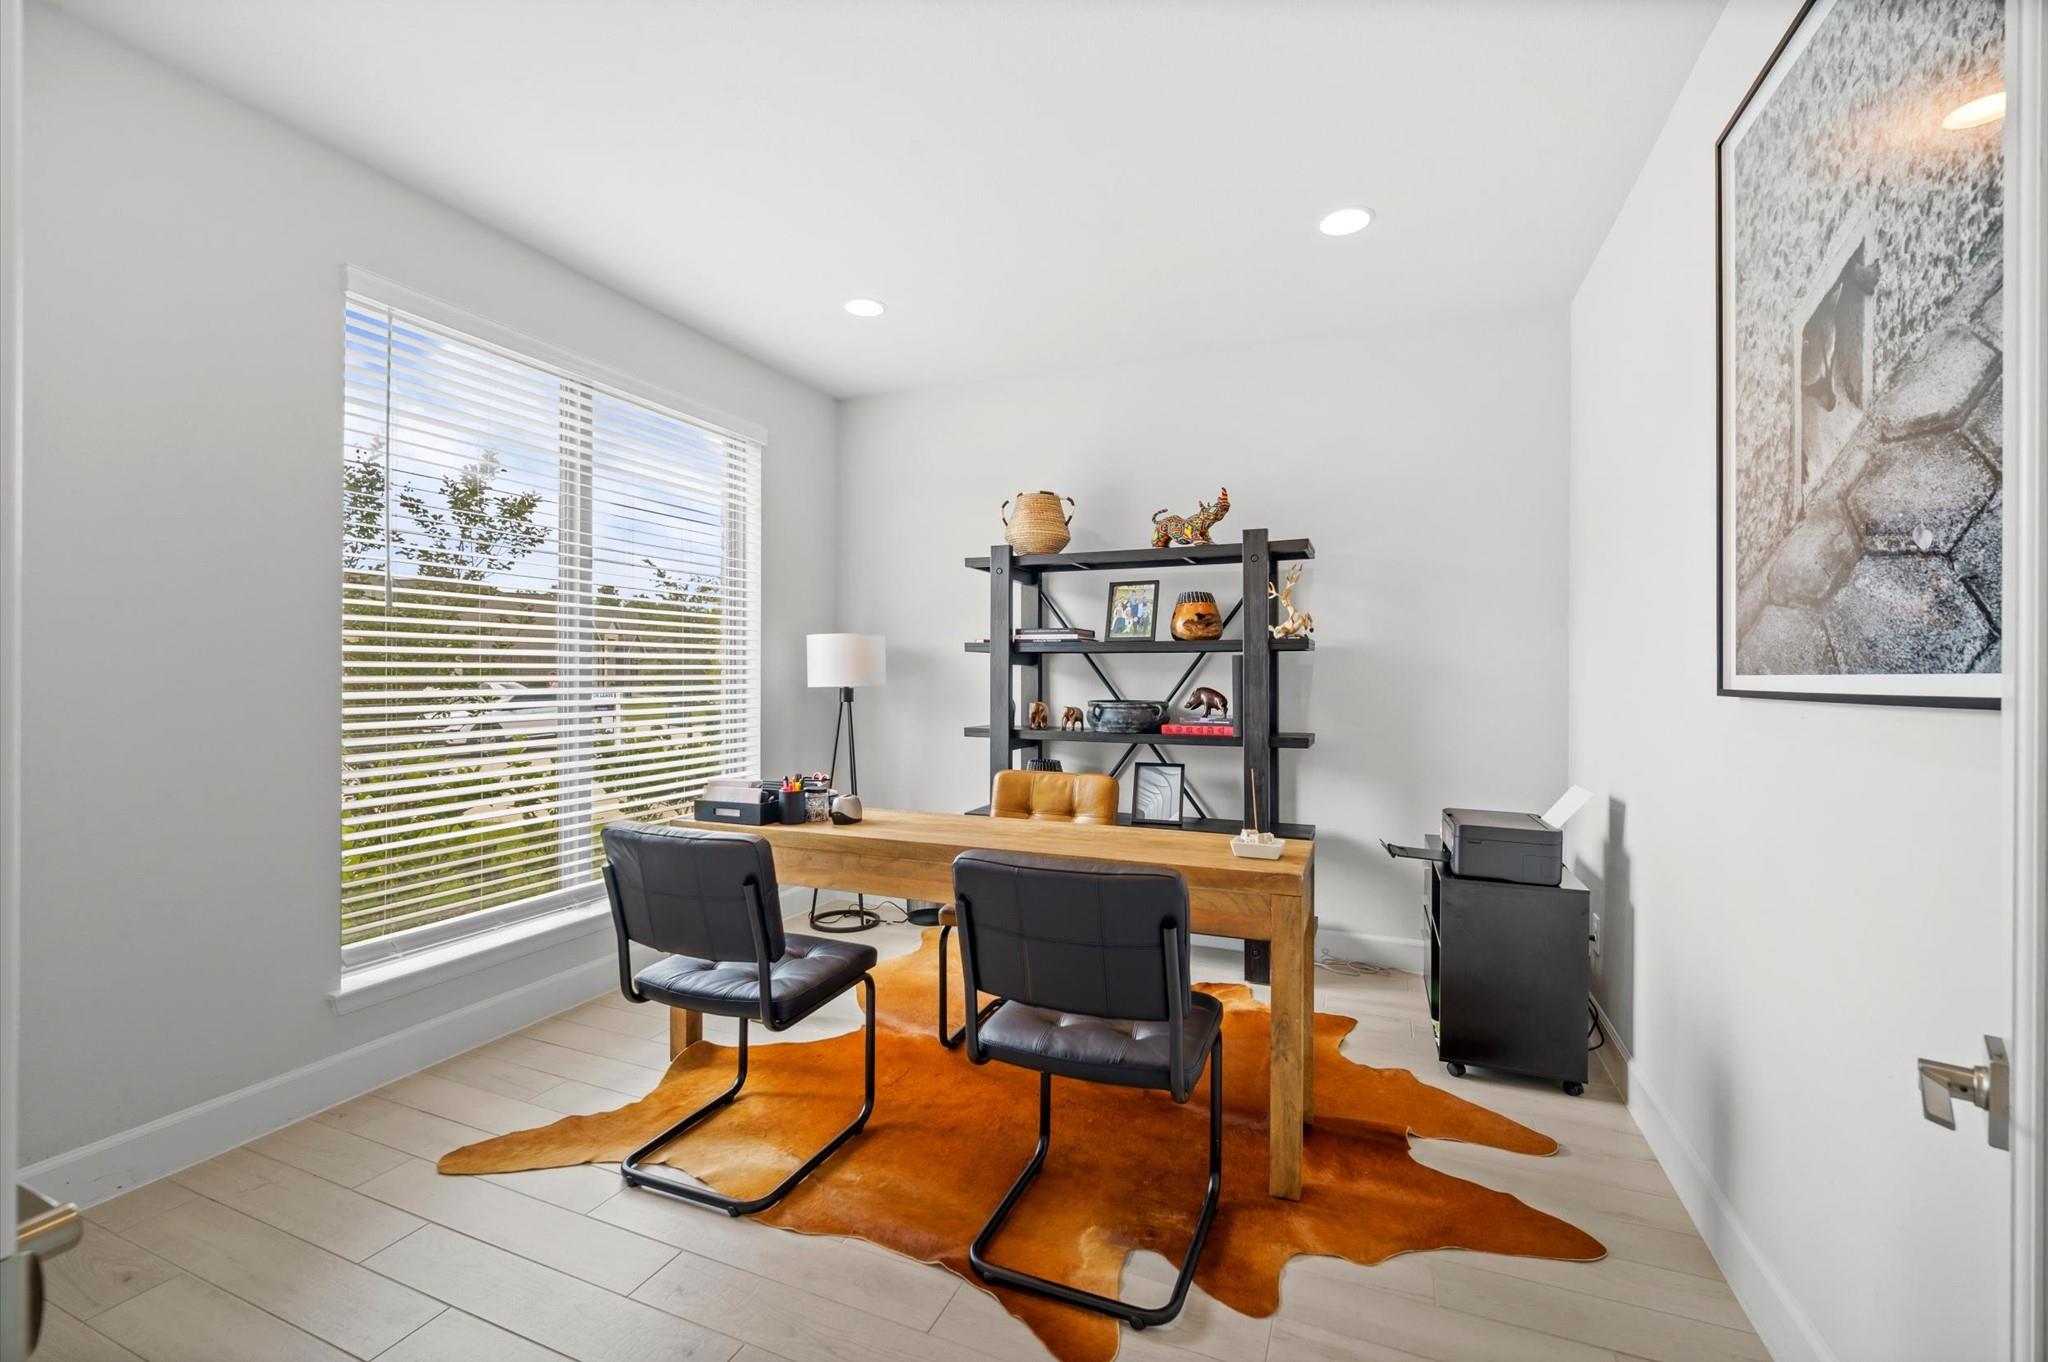
Furnished home office with a wooden desk, black chairs, and an orange hide rug.
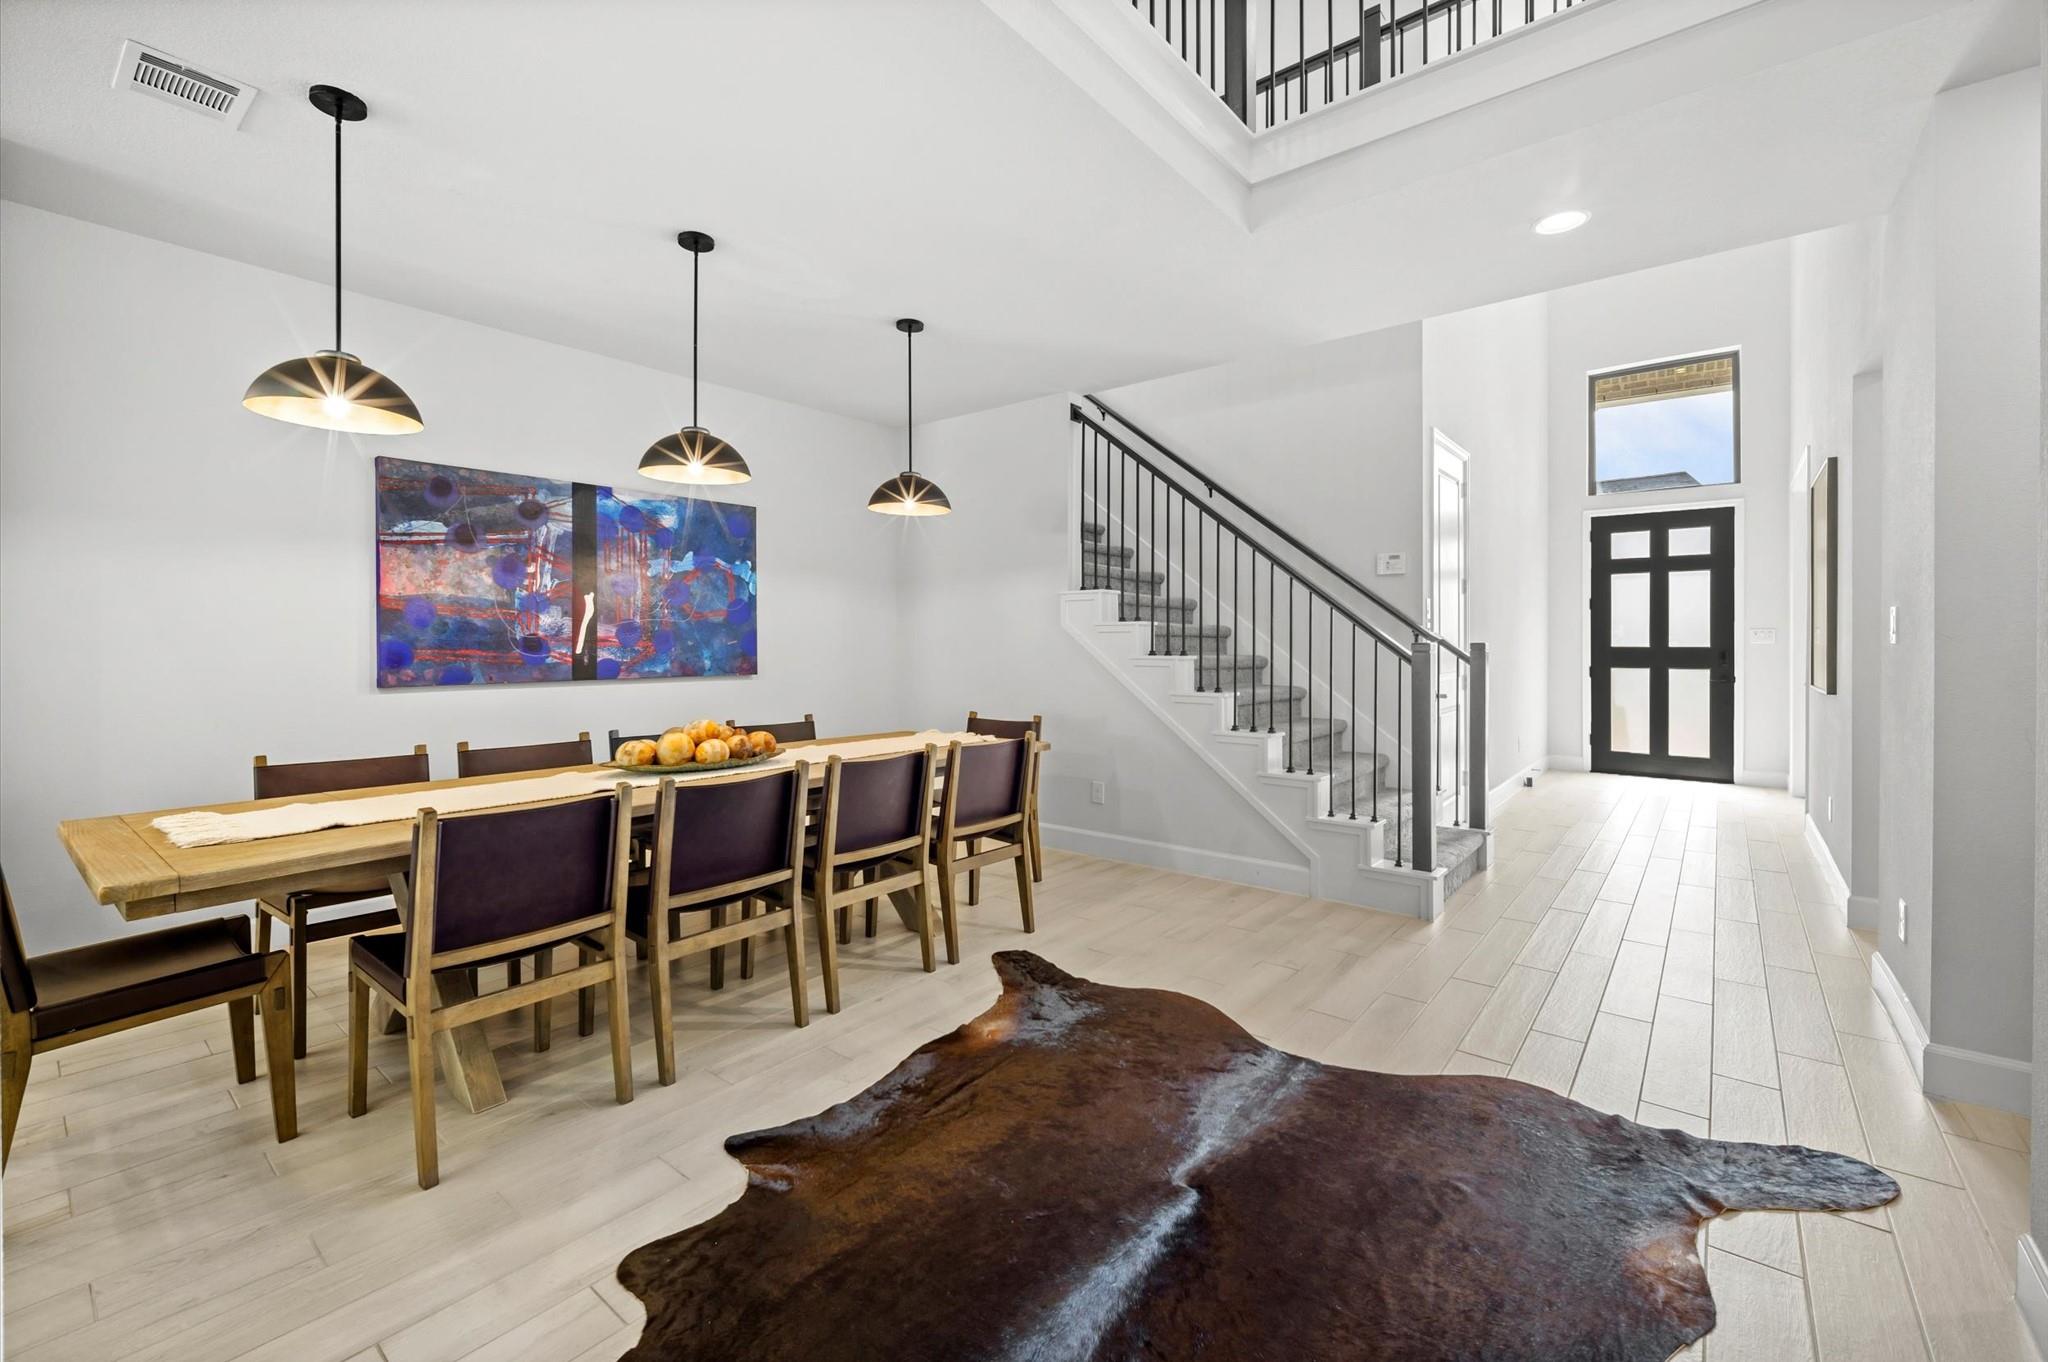
Dining area and entryway with a long wooden table, pendant lights, and a staircase with dark railings.
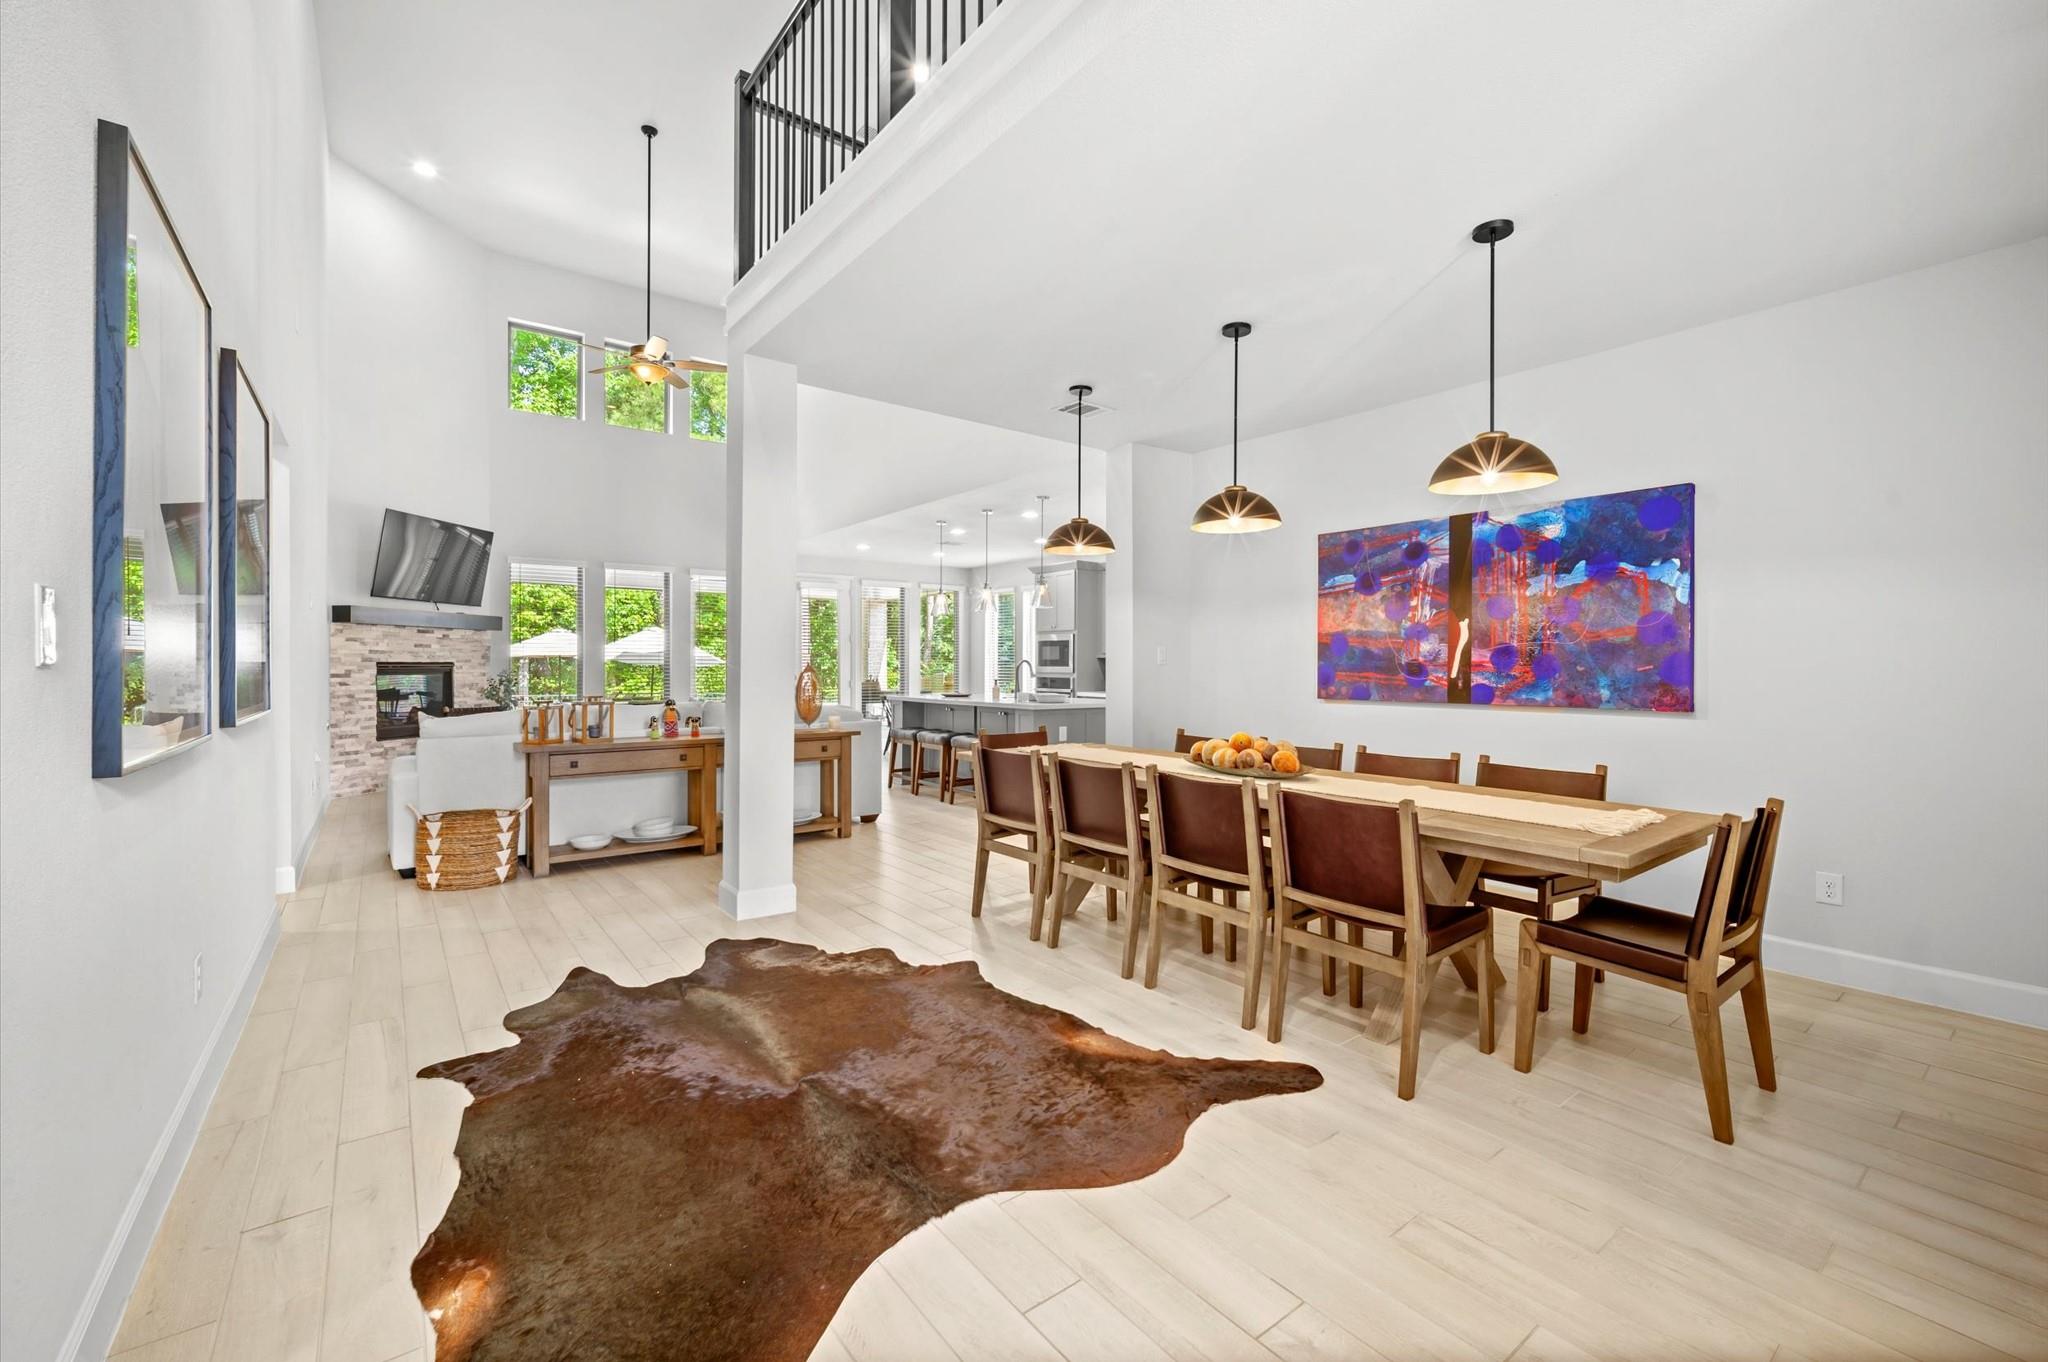
Open-plan dining room with a long wood table, colorful wall art, and a double-height ceiling.
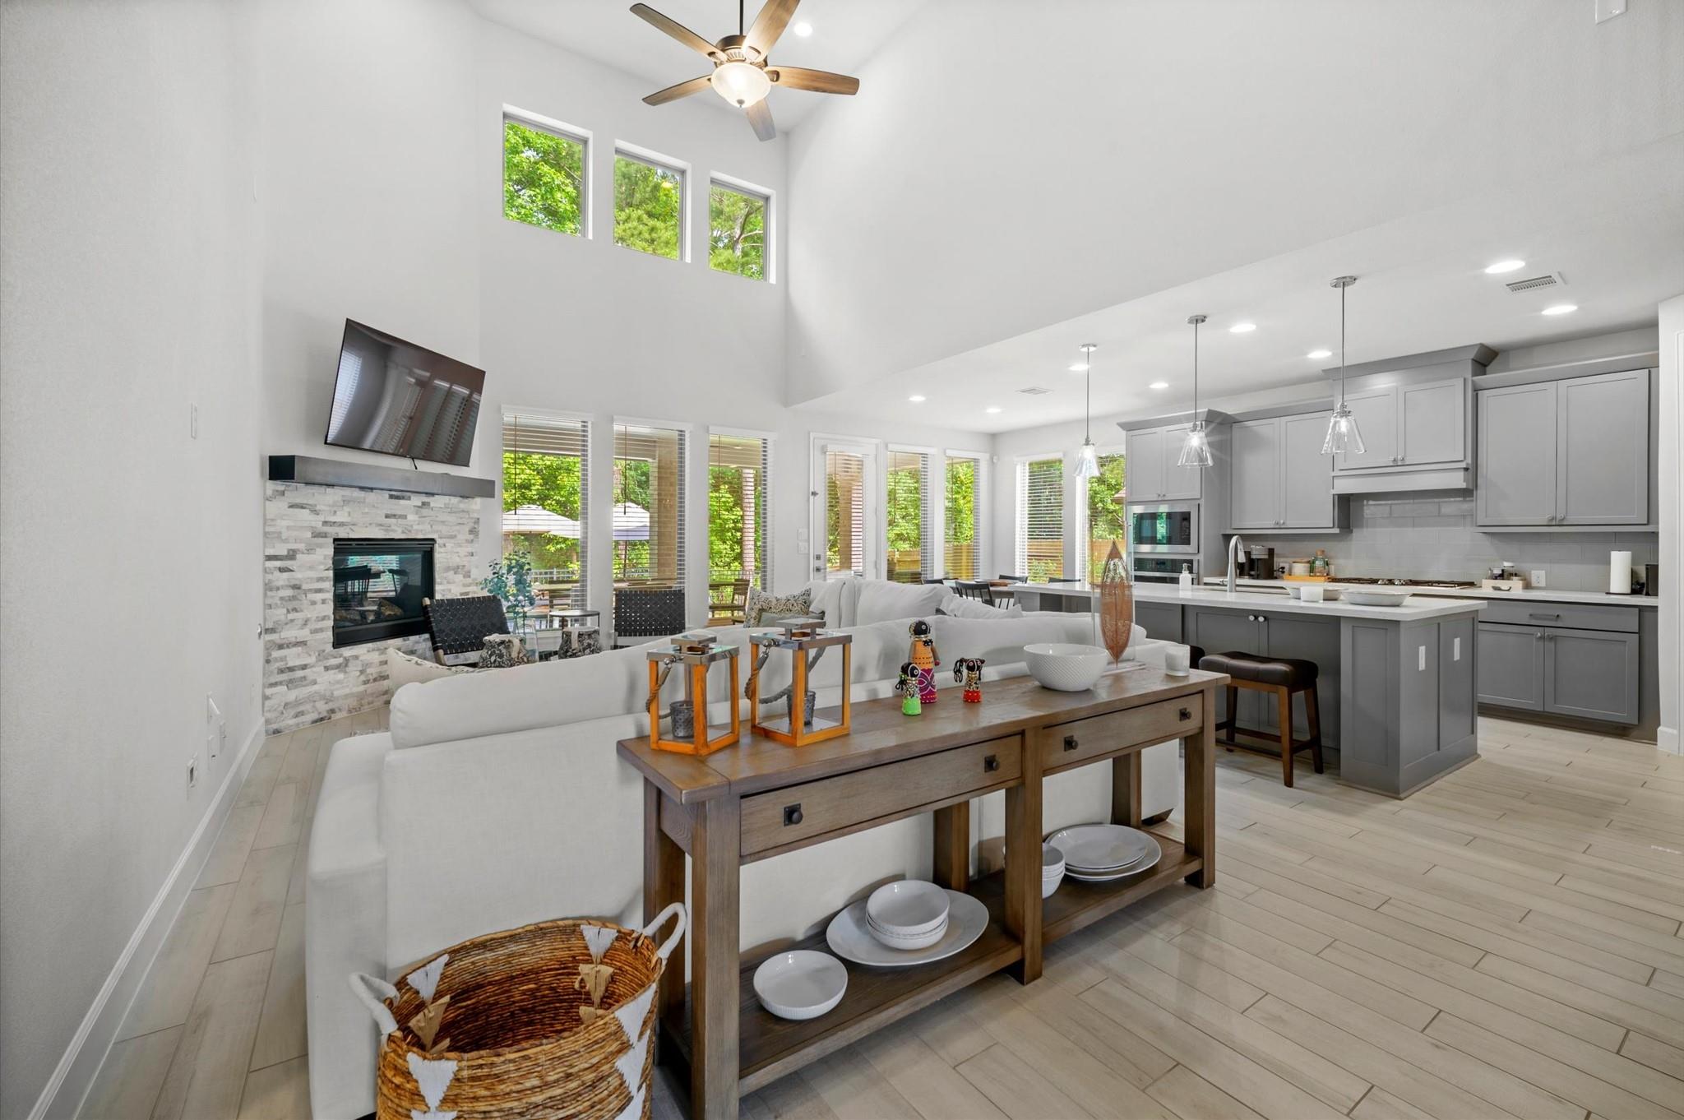
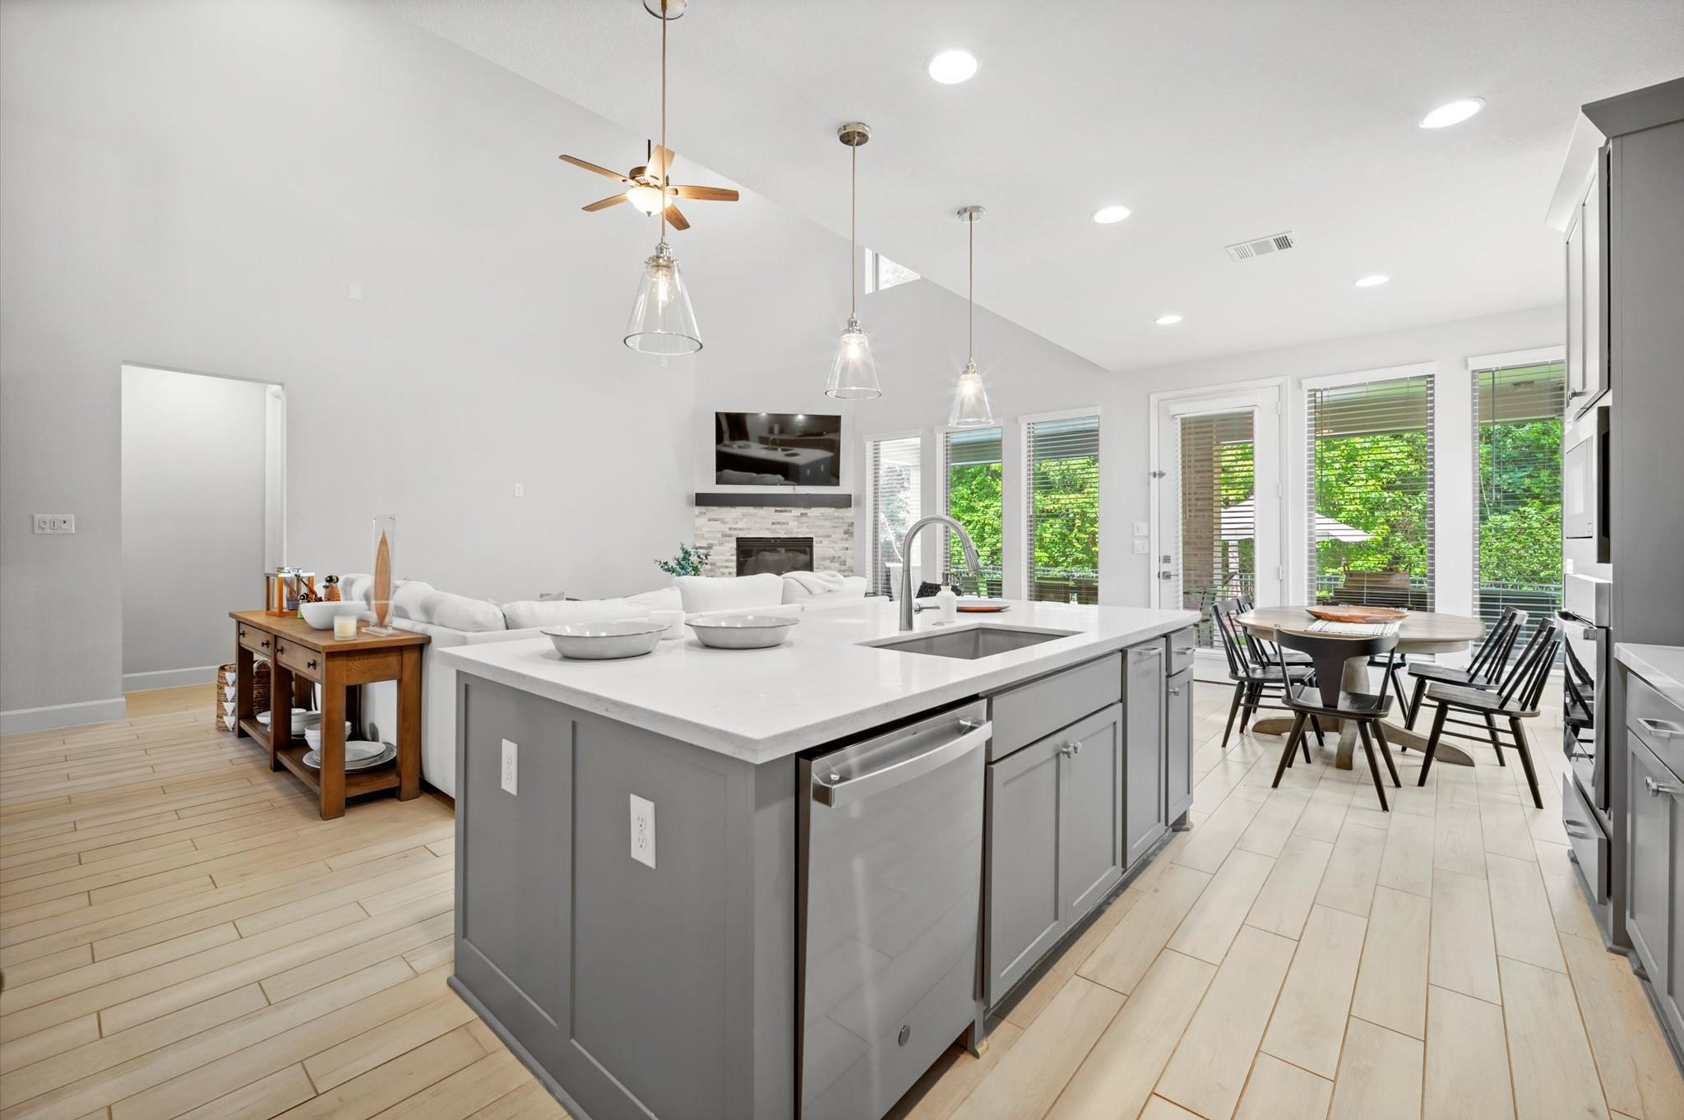
Open-plan living room and kitchen with vaulted ceiling, gray cabinets, and stone fireplace.
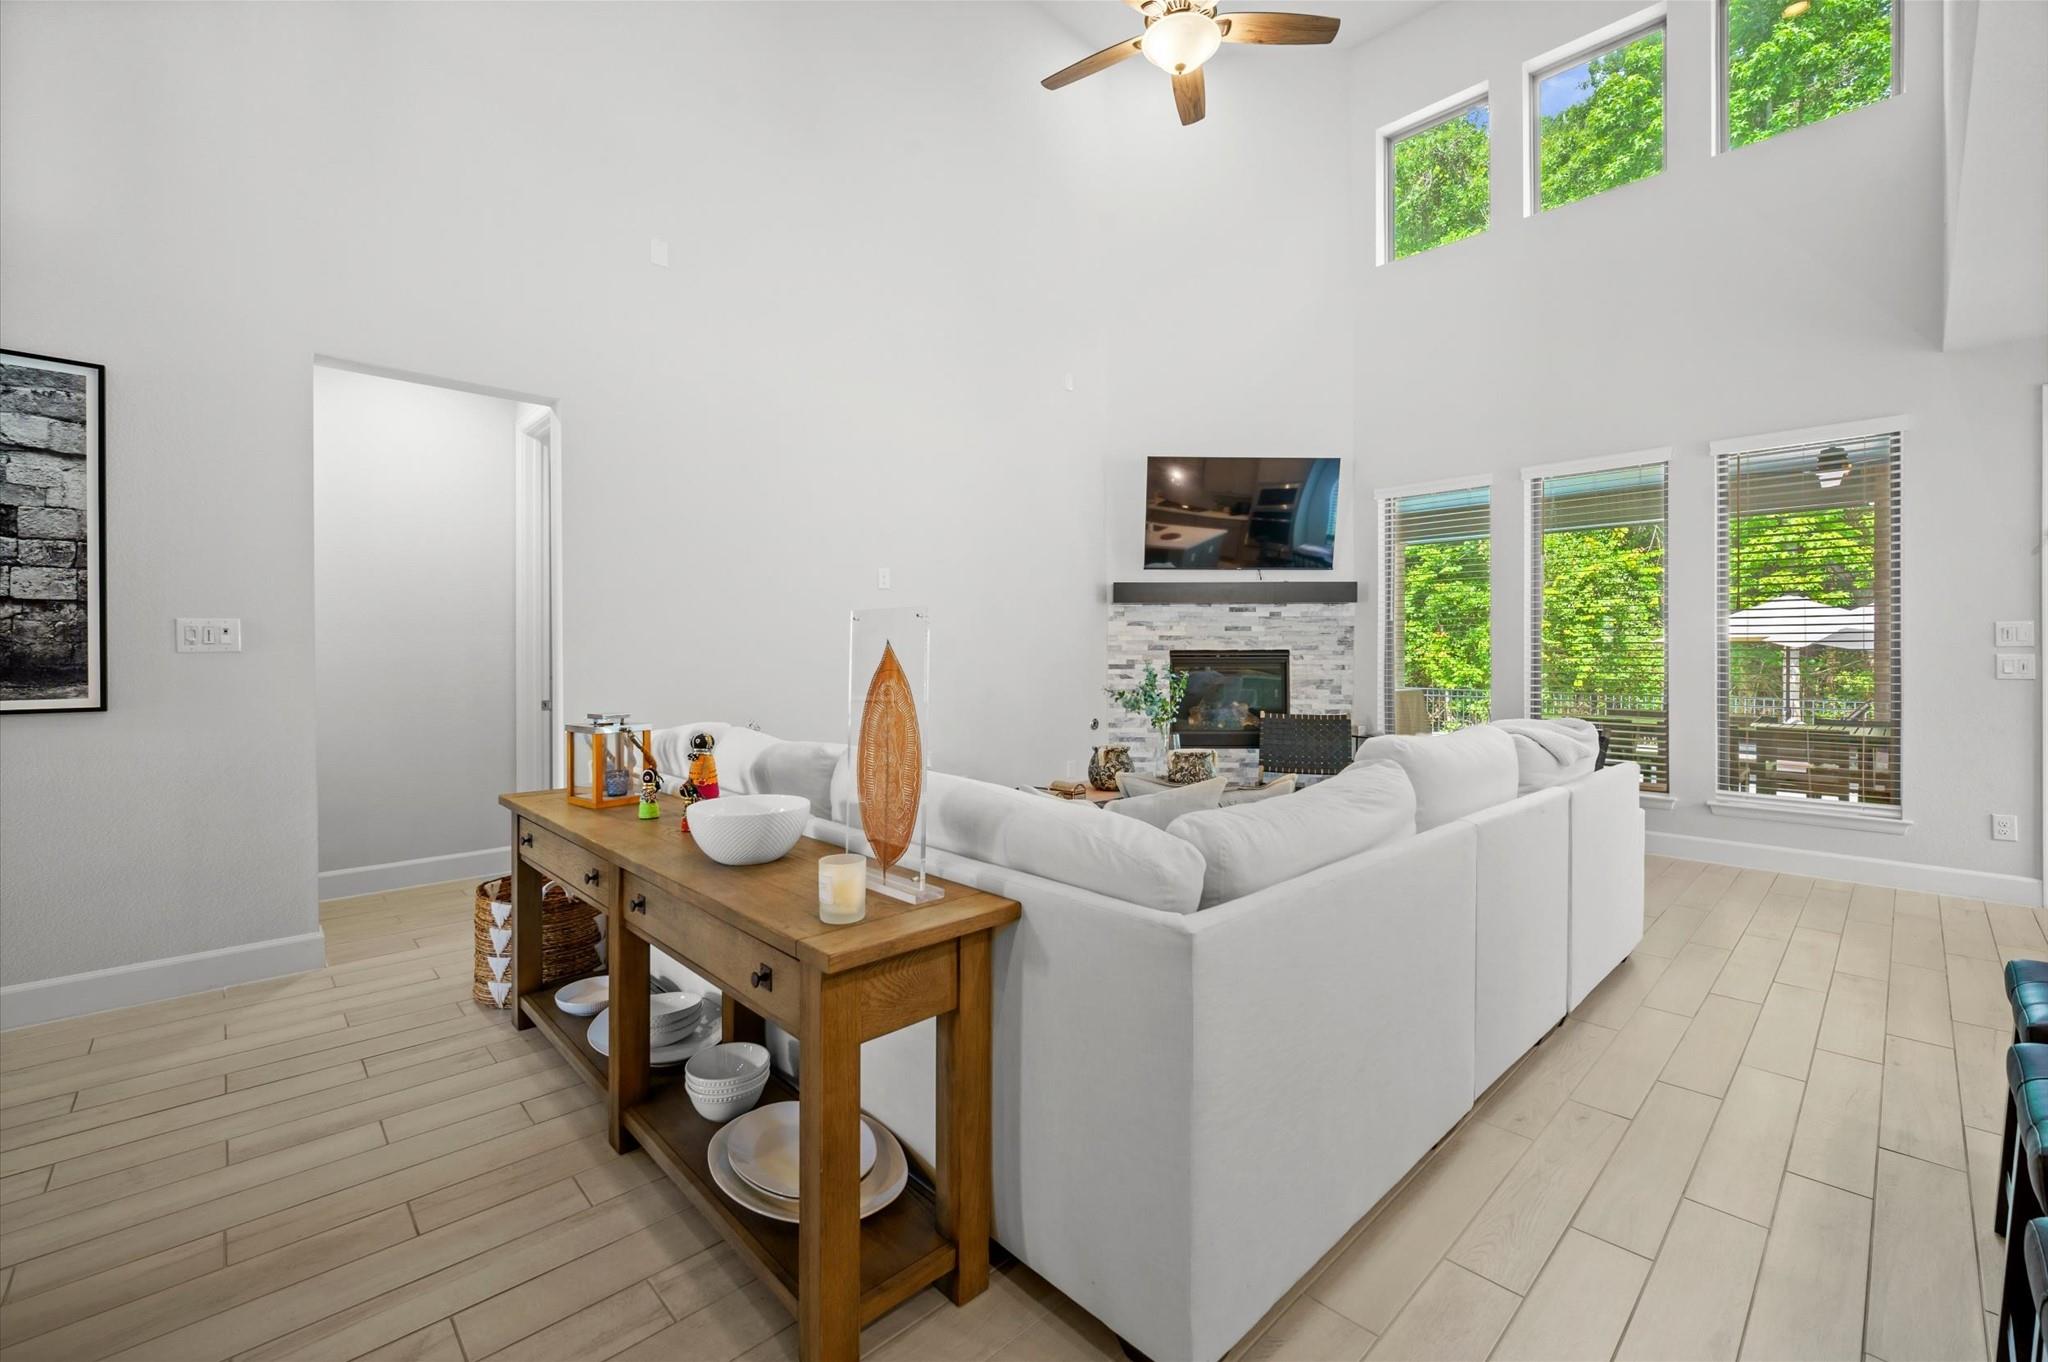
Living room with a white sectional, stone fireplace, and tall windows overlooking trees.
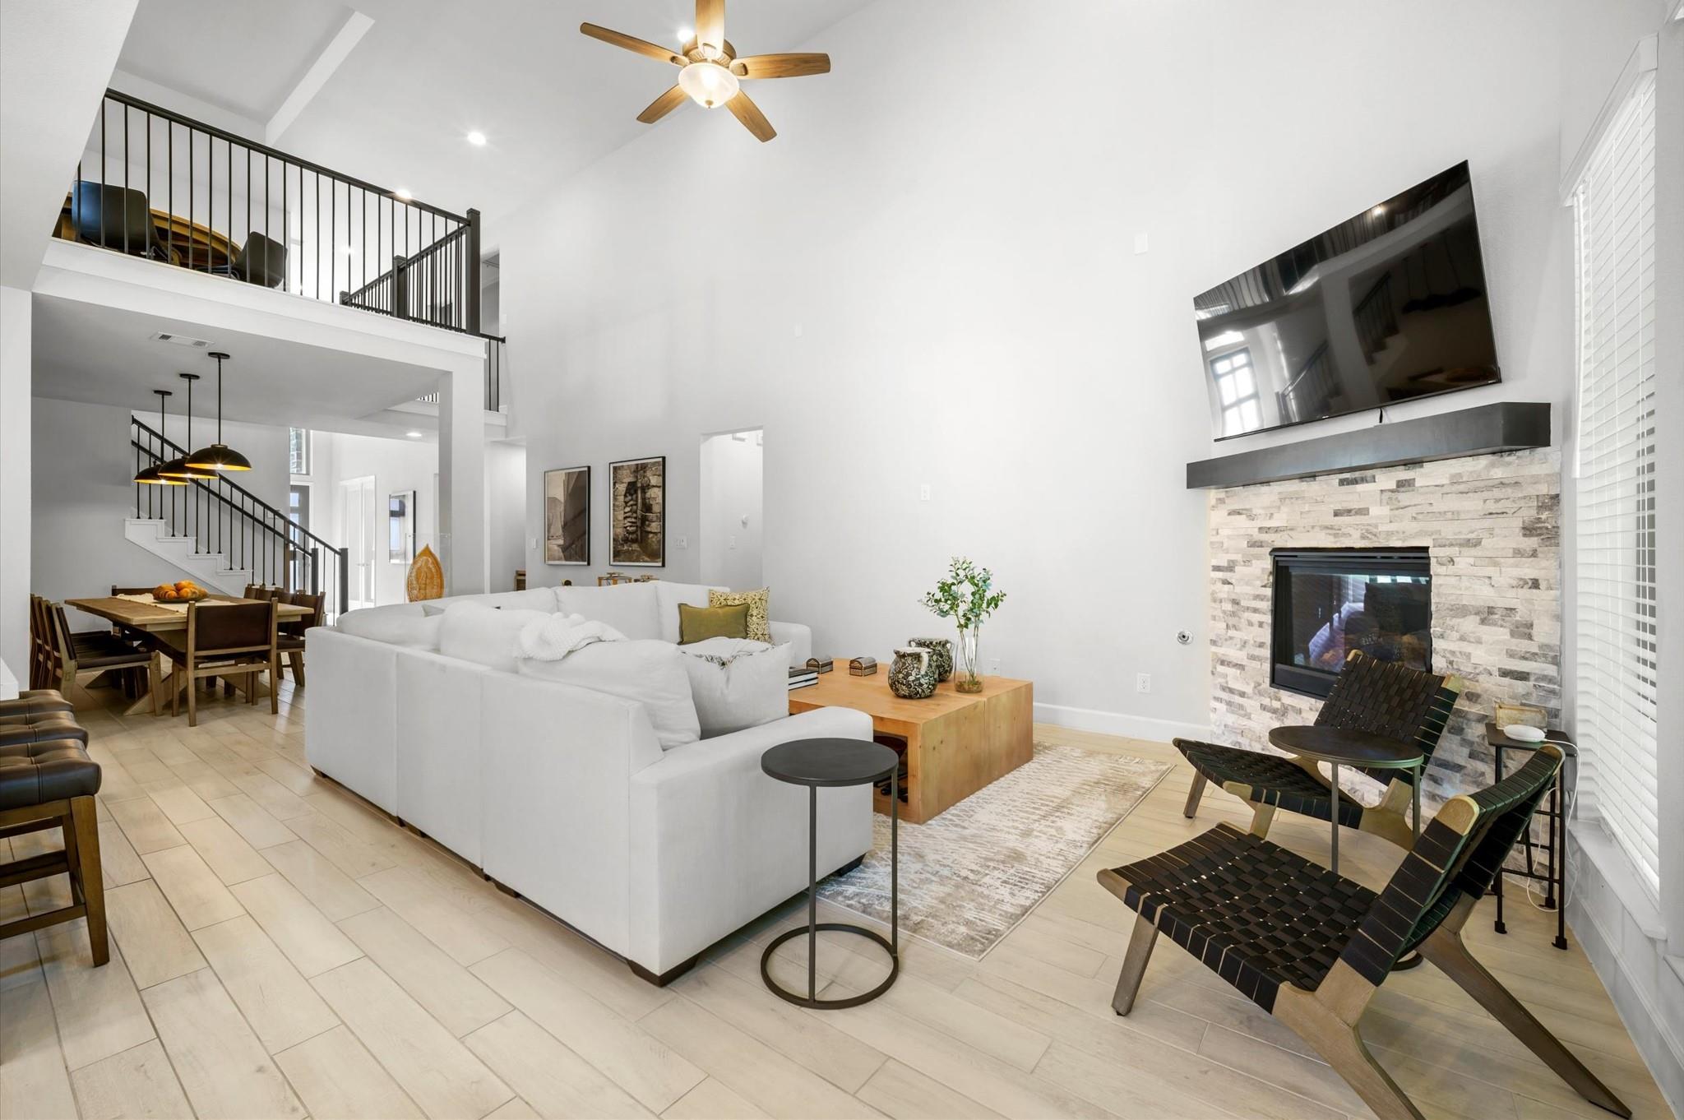
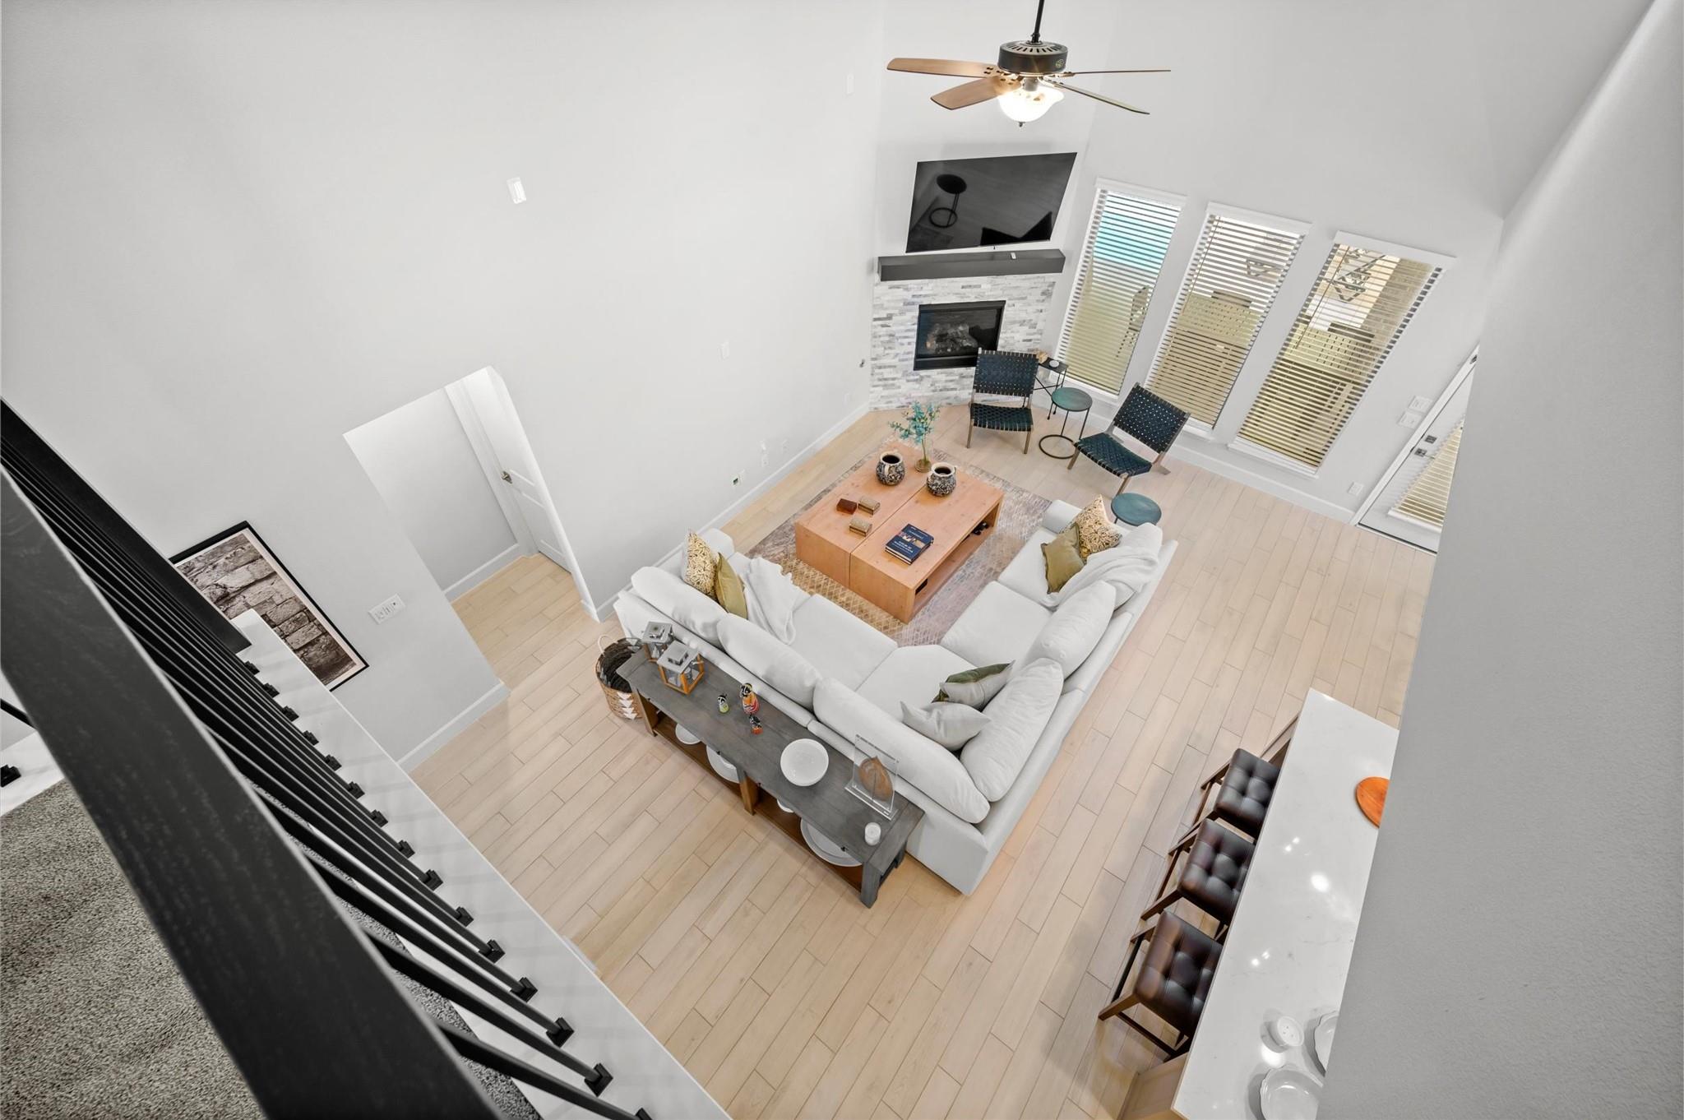
Open-plan living room with vaulted ceiling, stone fireplace, white sectional, and upstairs loft.
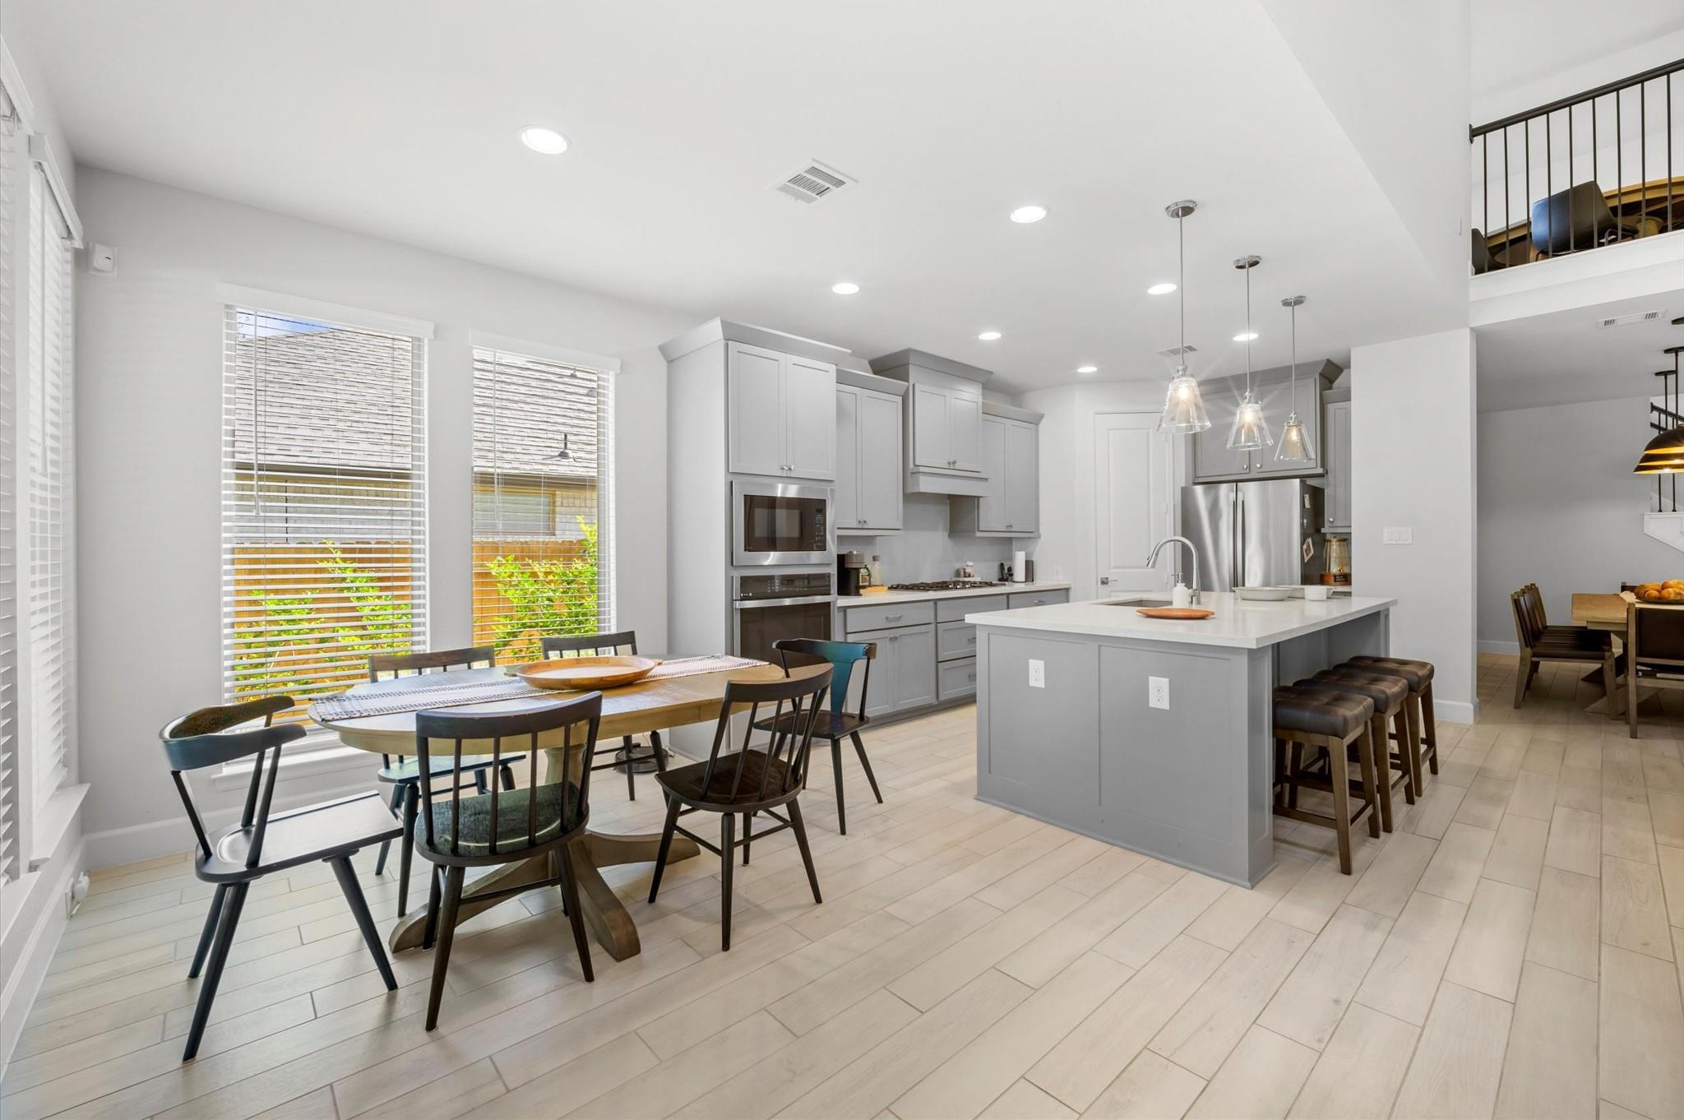
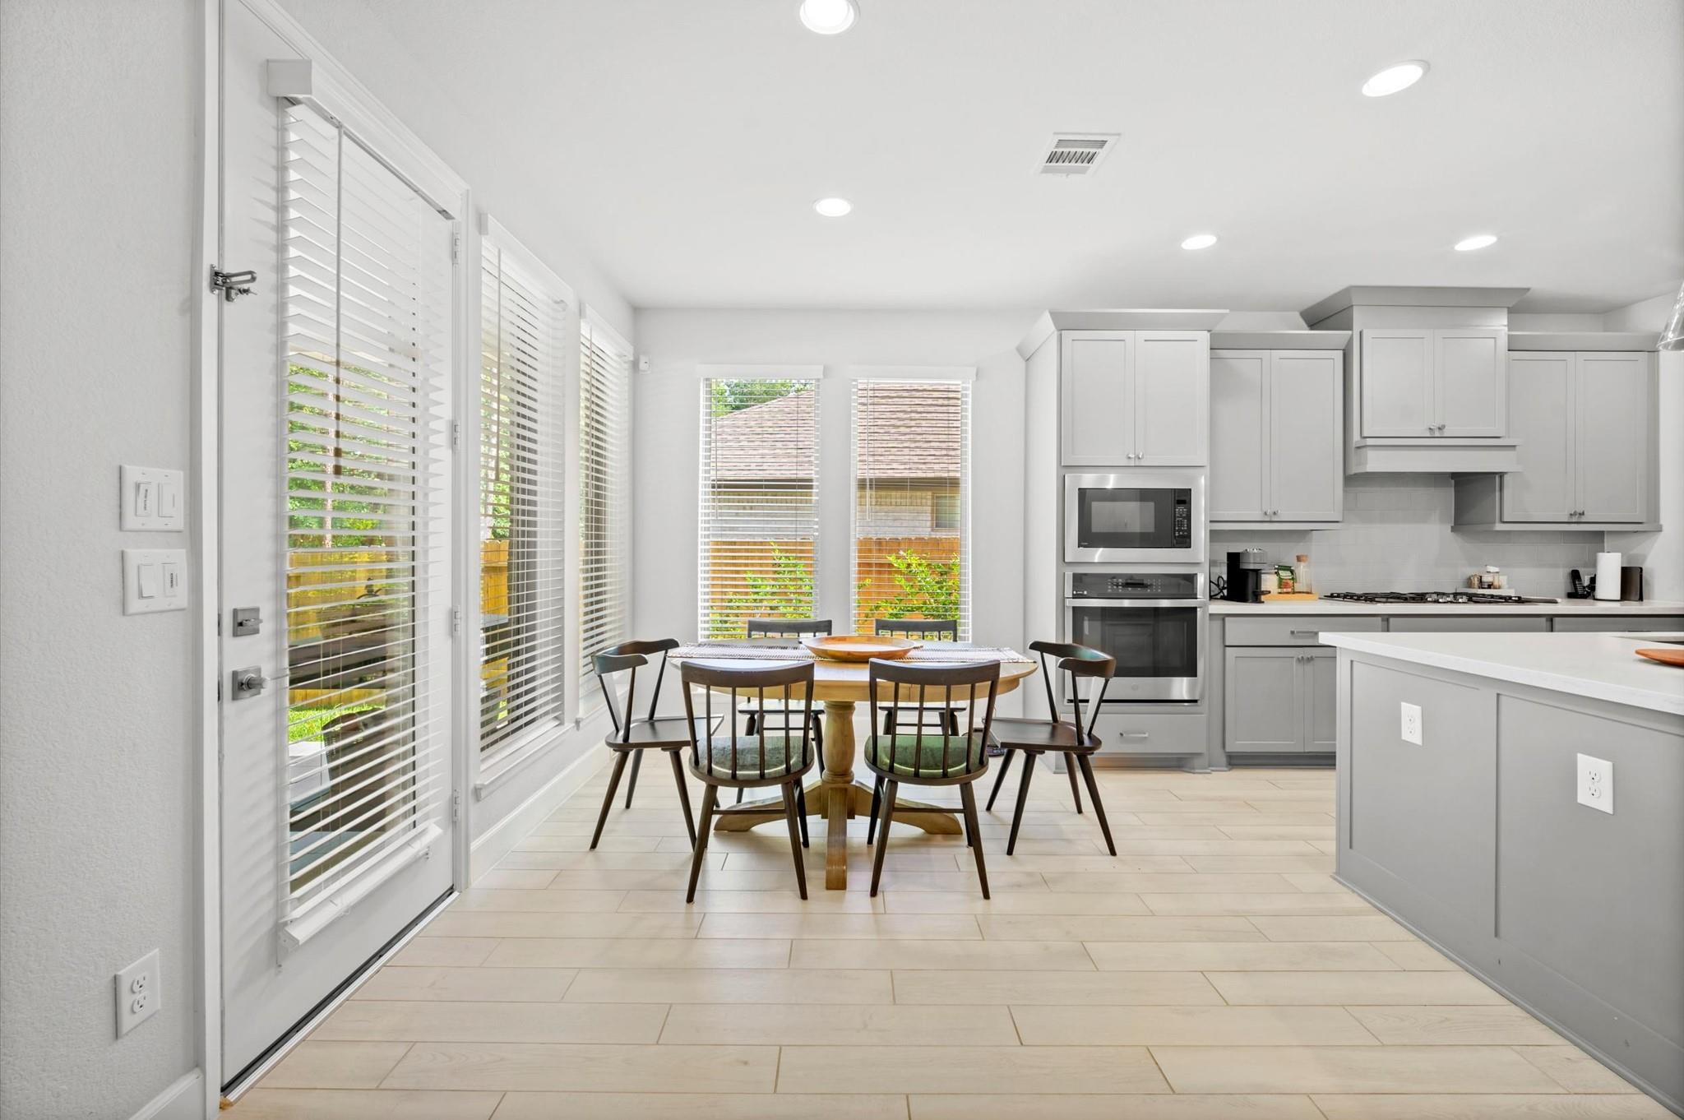
Open-plan kitchen with gray cabinets, a large island, and a dining table by tall windows.
Kitchen and dining area with gray cabinets, a large island, and a round table by the windows.
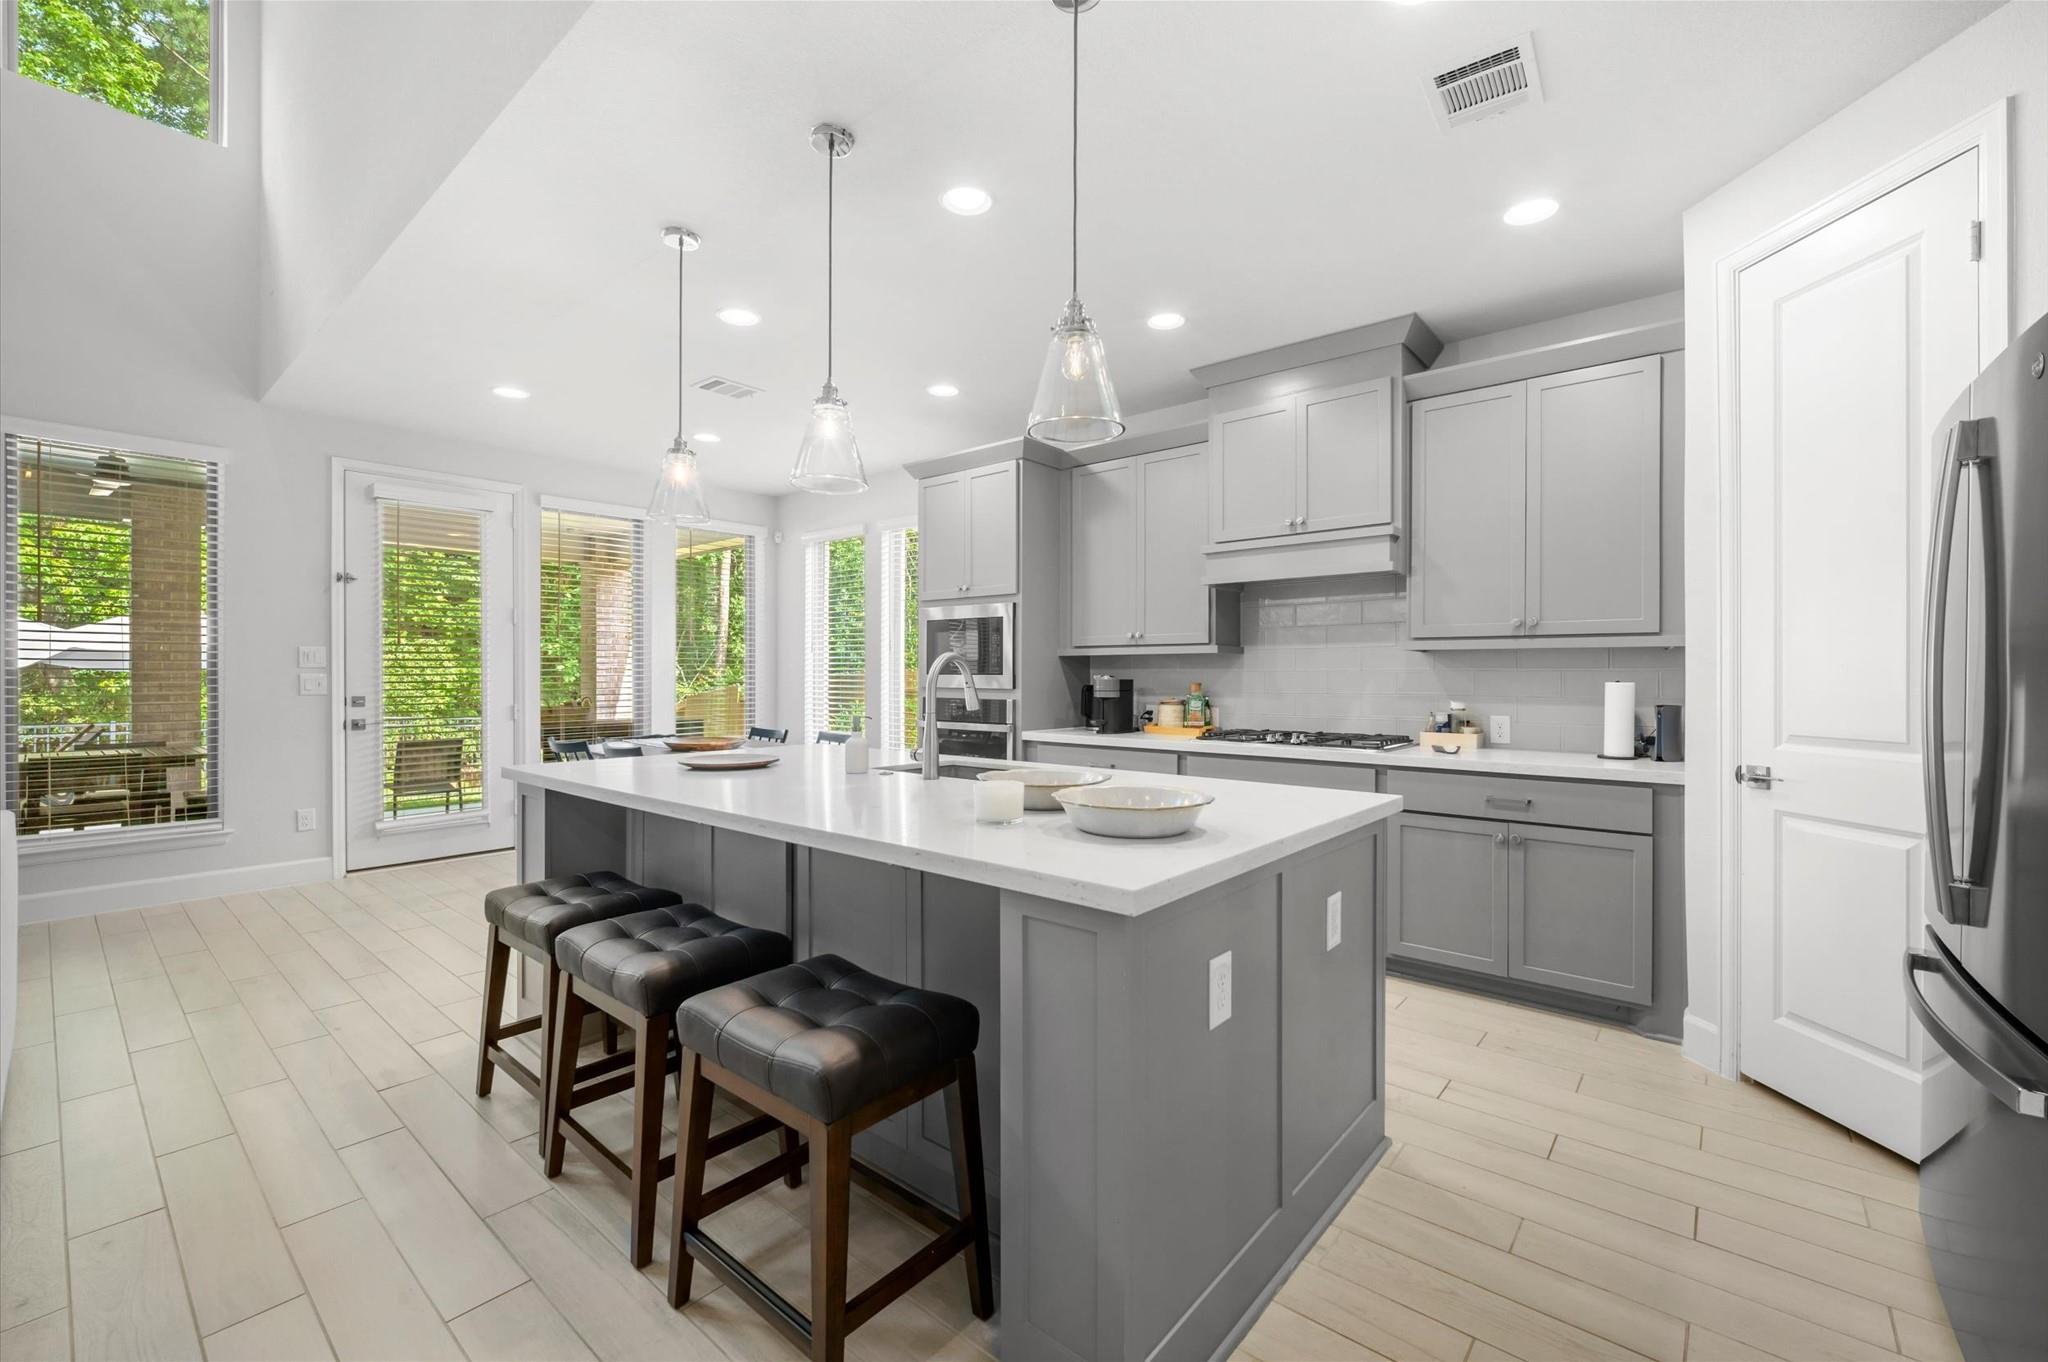
Bright kitchen with gray cabinets, a large island and stools, pendant lights, and windows overlooking greenery.
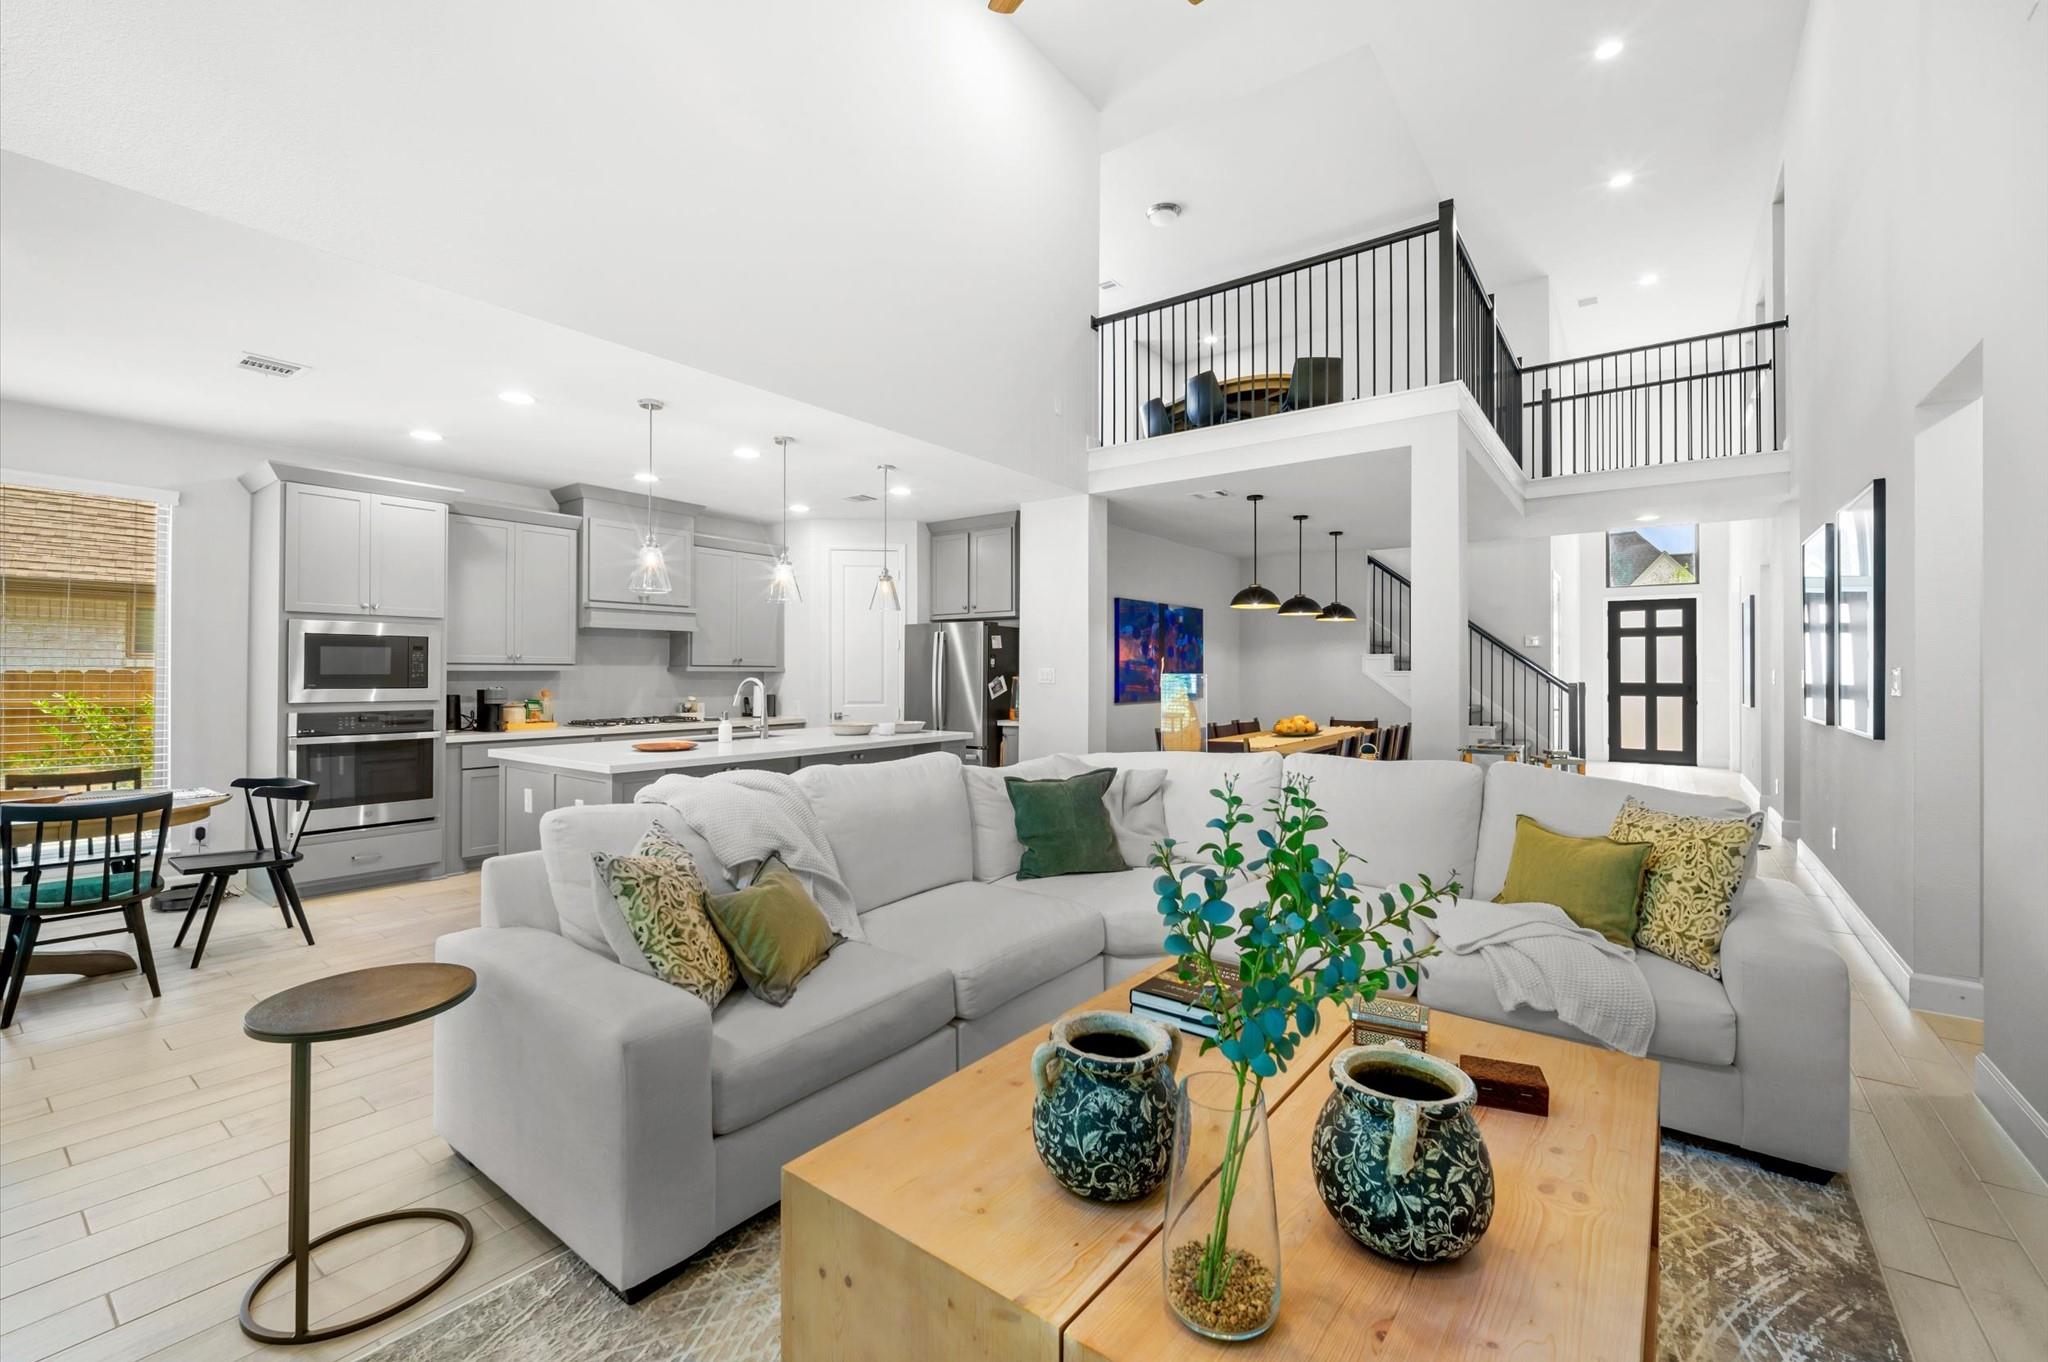
Open-concept living room and kitchen with a white sectional, gray cabinets, and an upstairs loft.
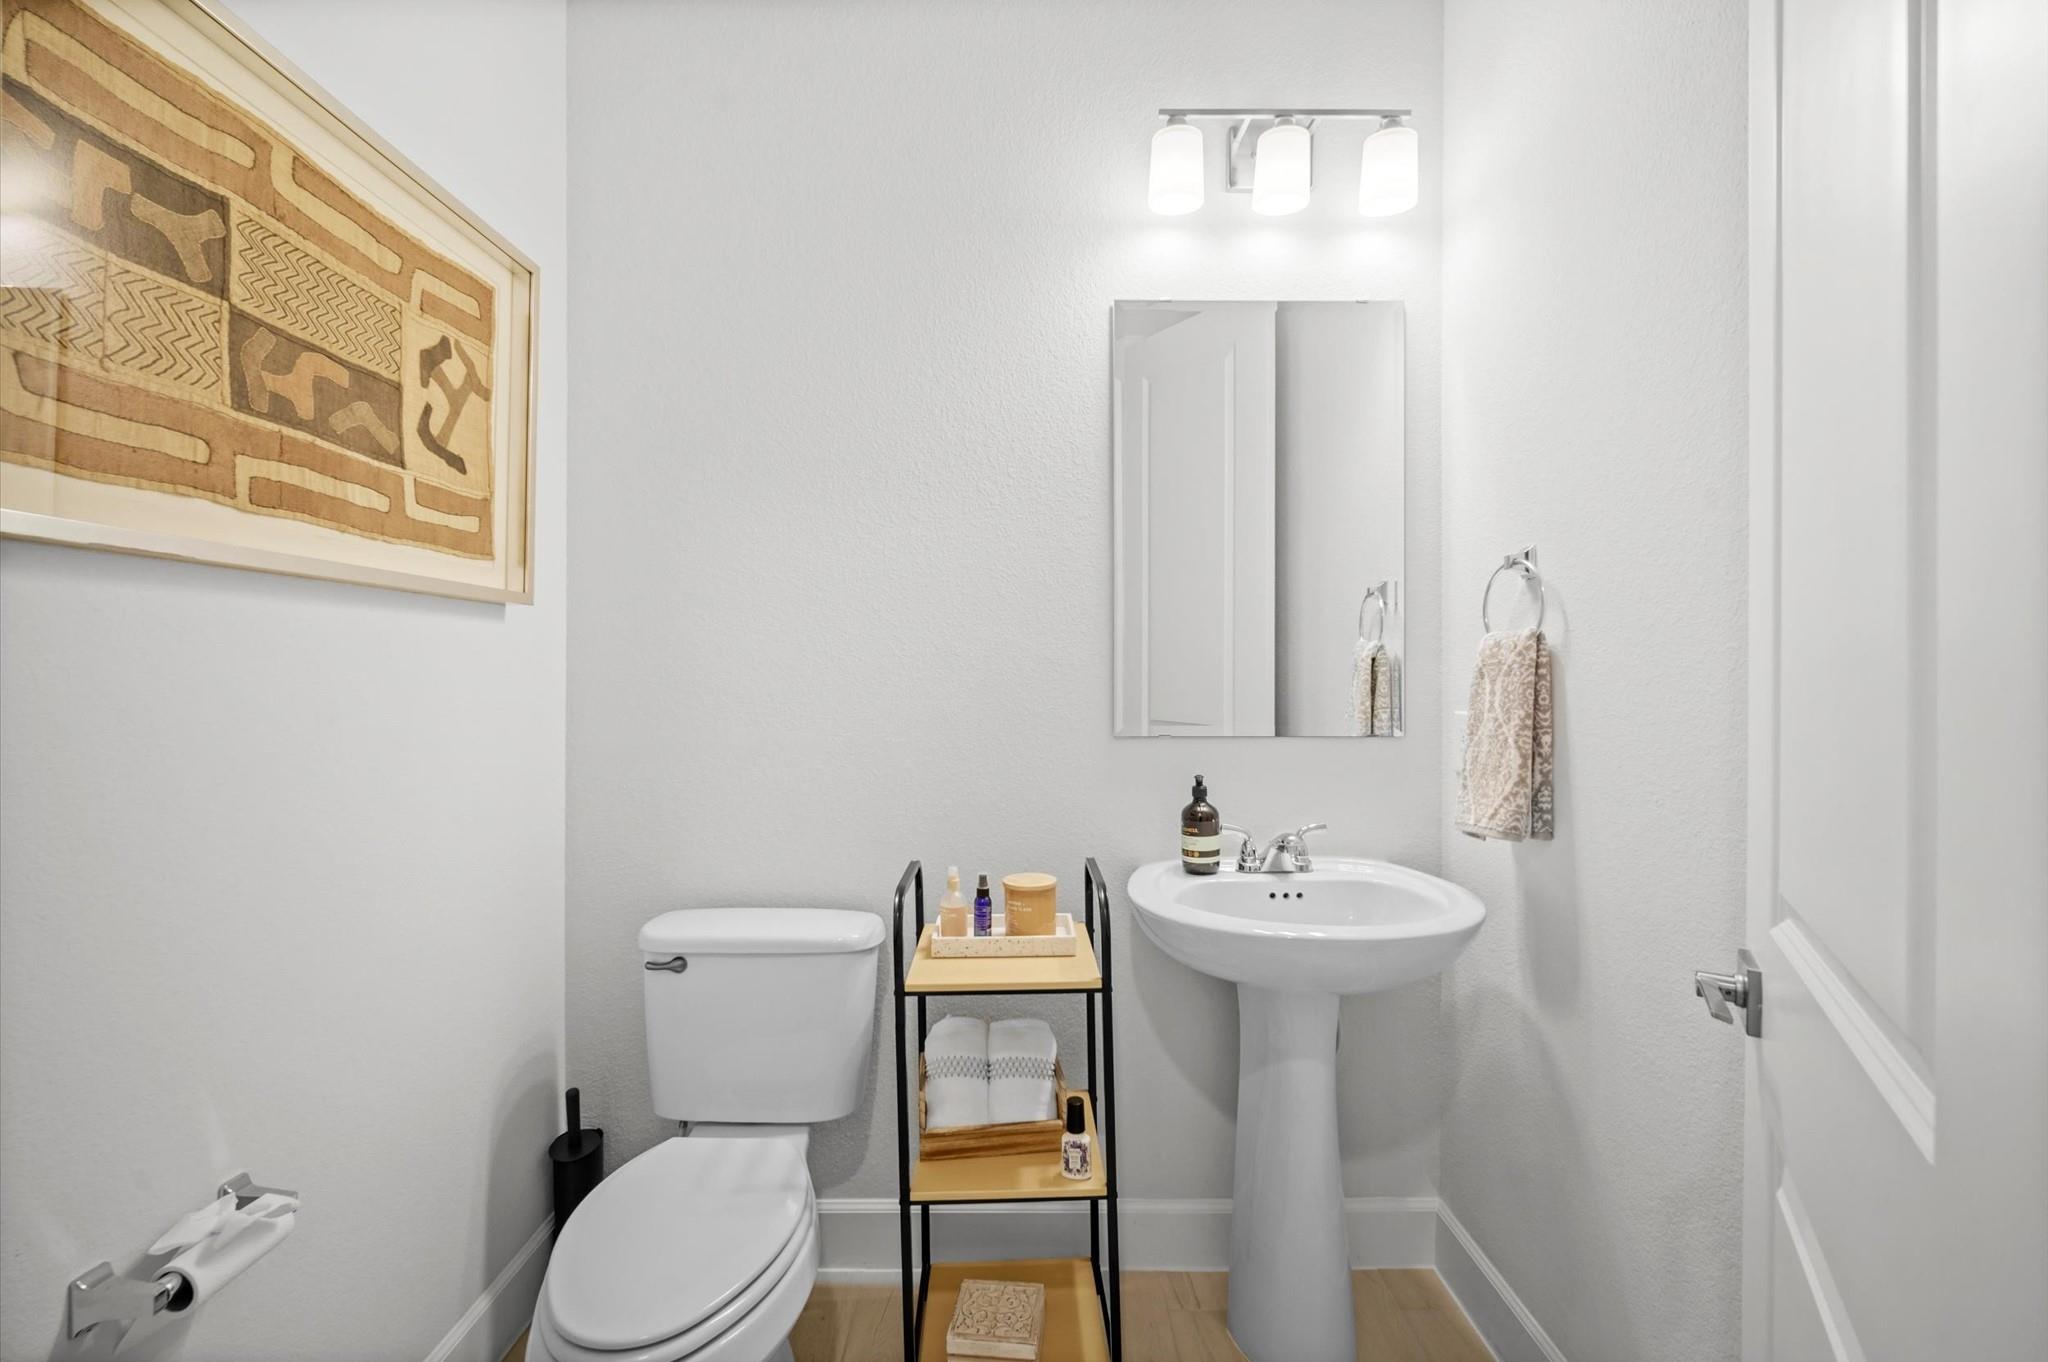
Staged bathroom with a pedestal sink, toilet, mirror, and narrow wooden storage shelf.
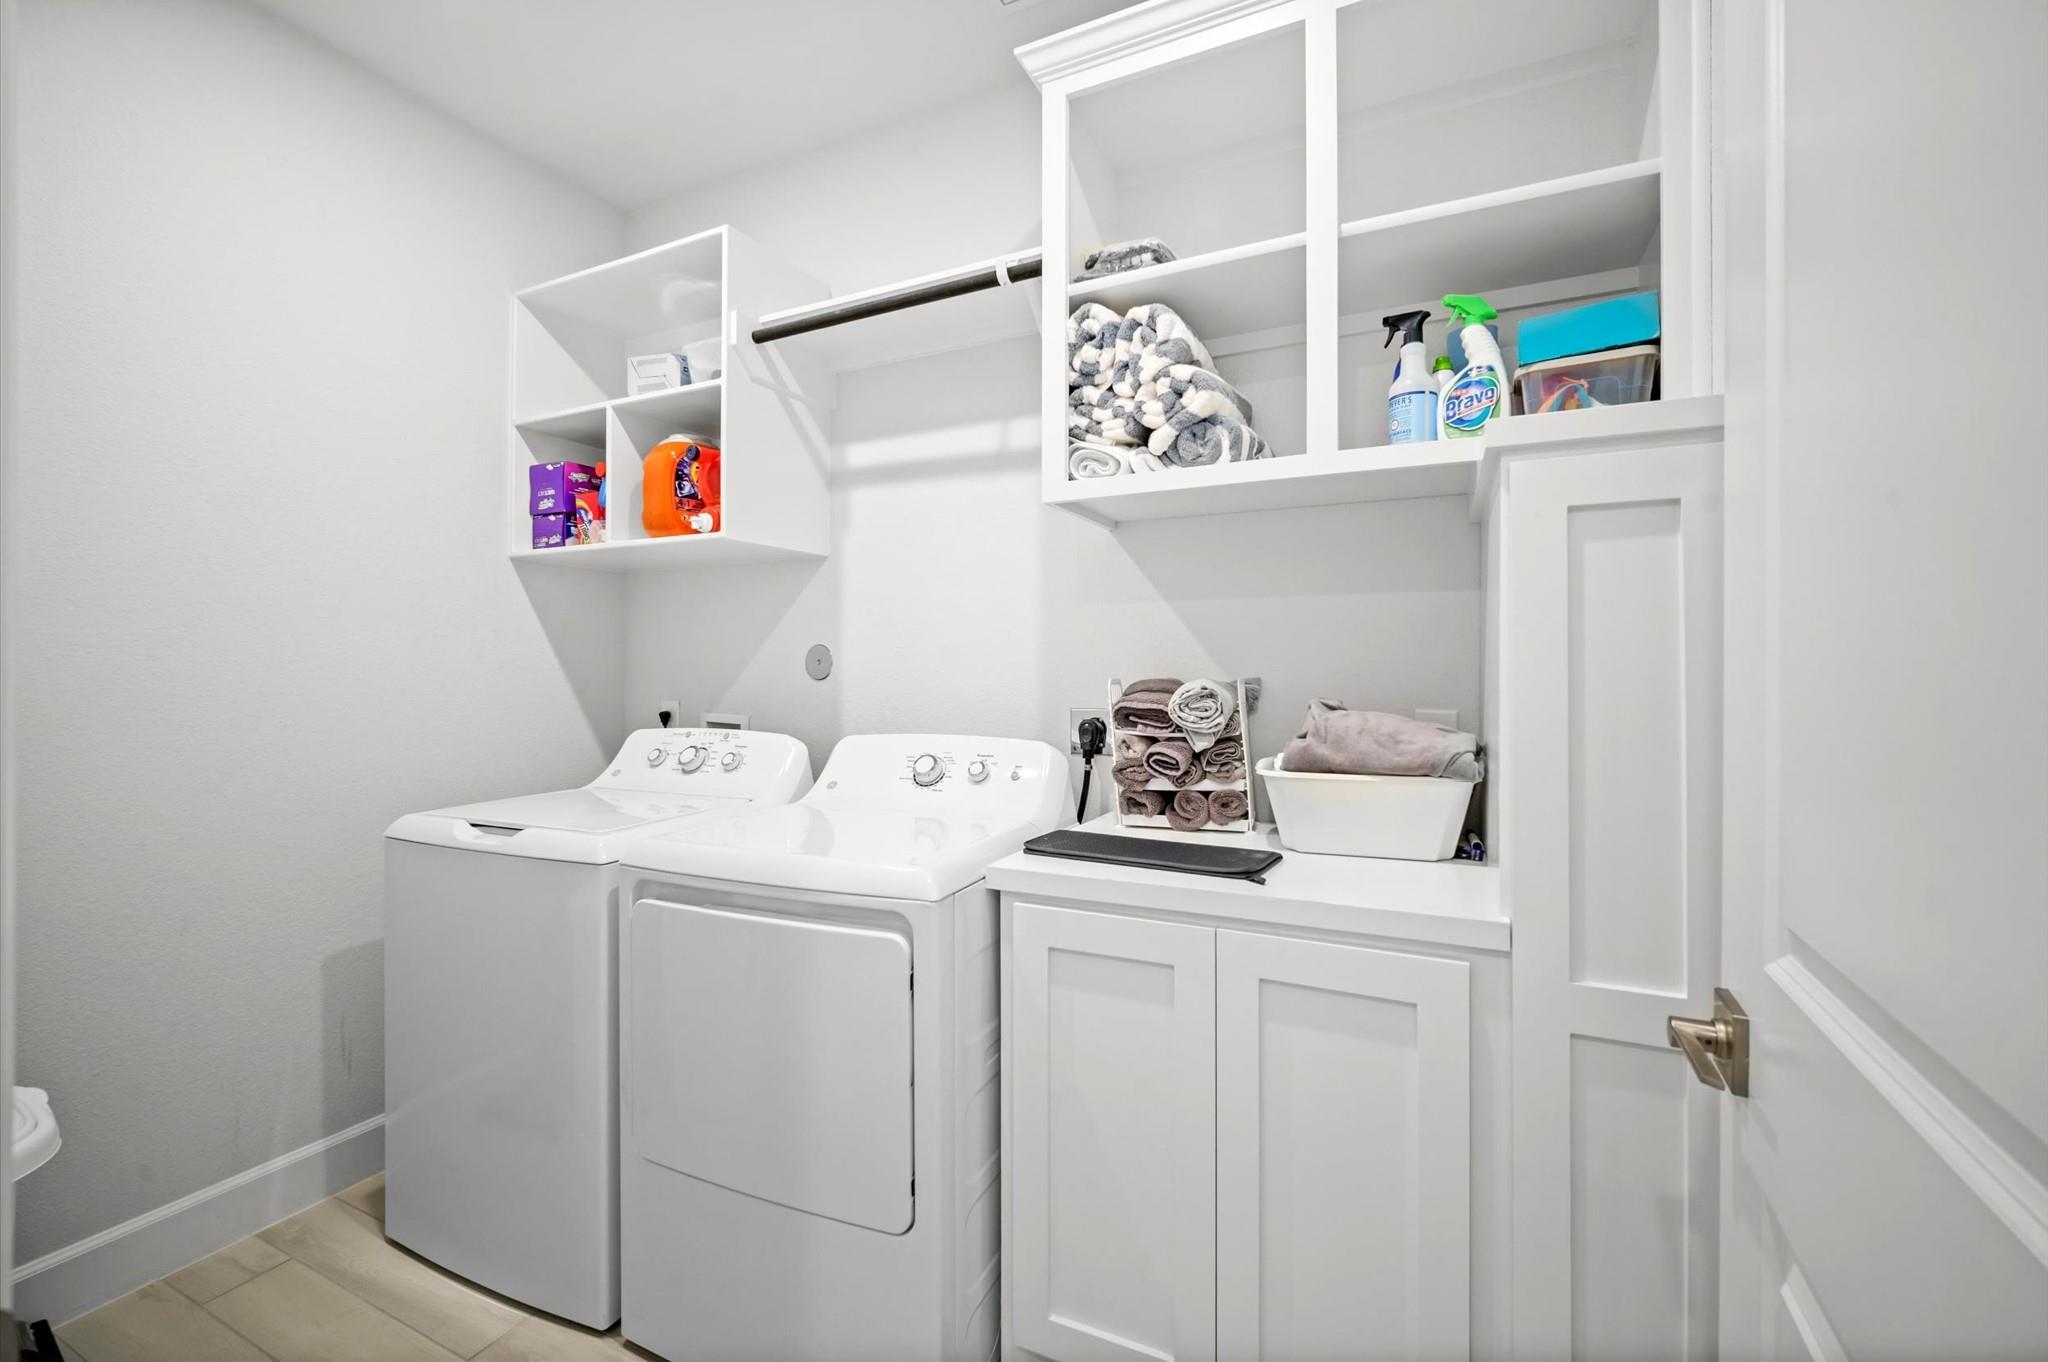
Laundry room with white washer and dryer beneath storage shelves and cabinets.
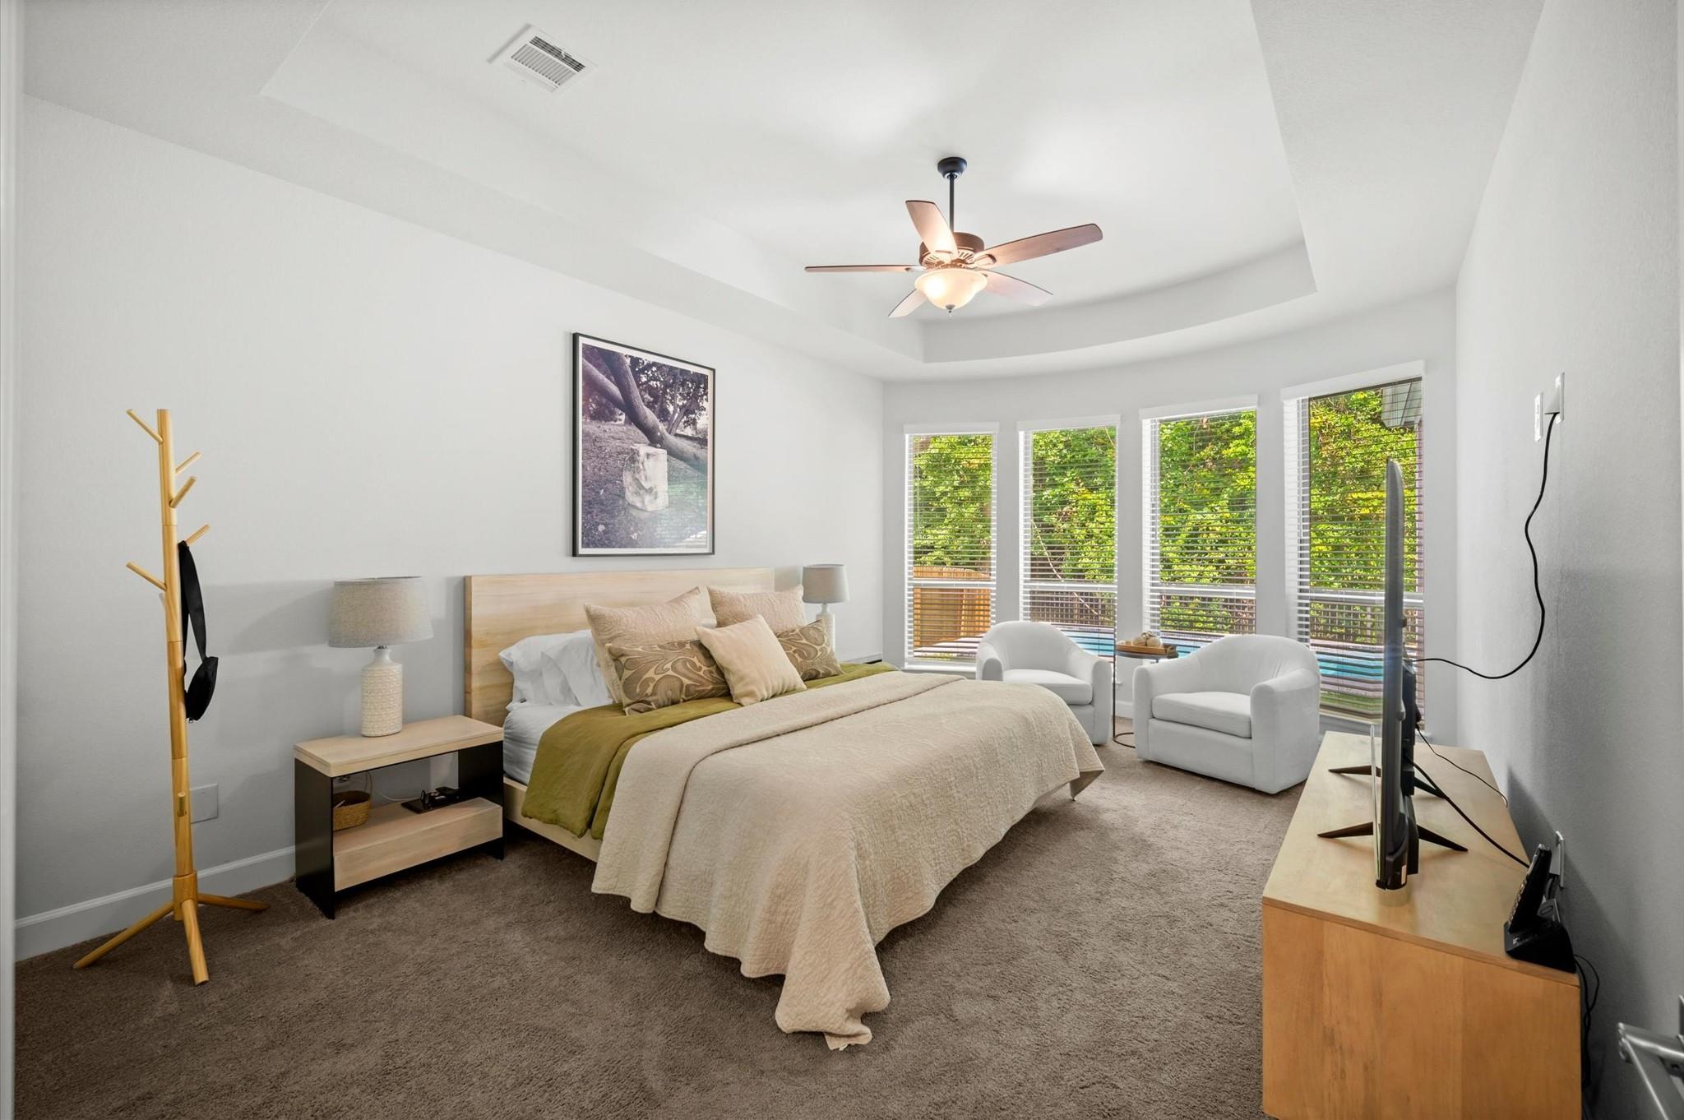
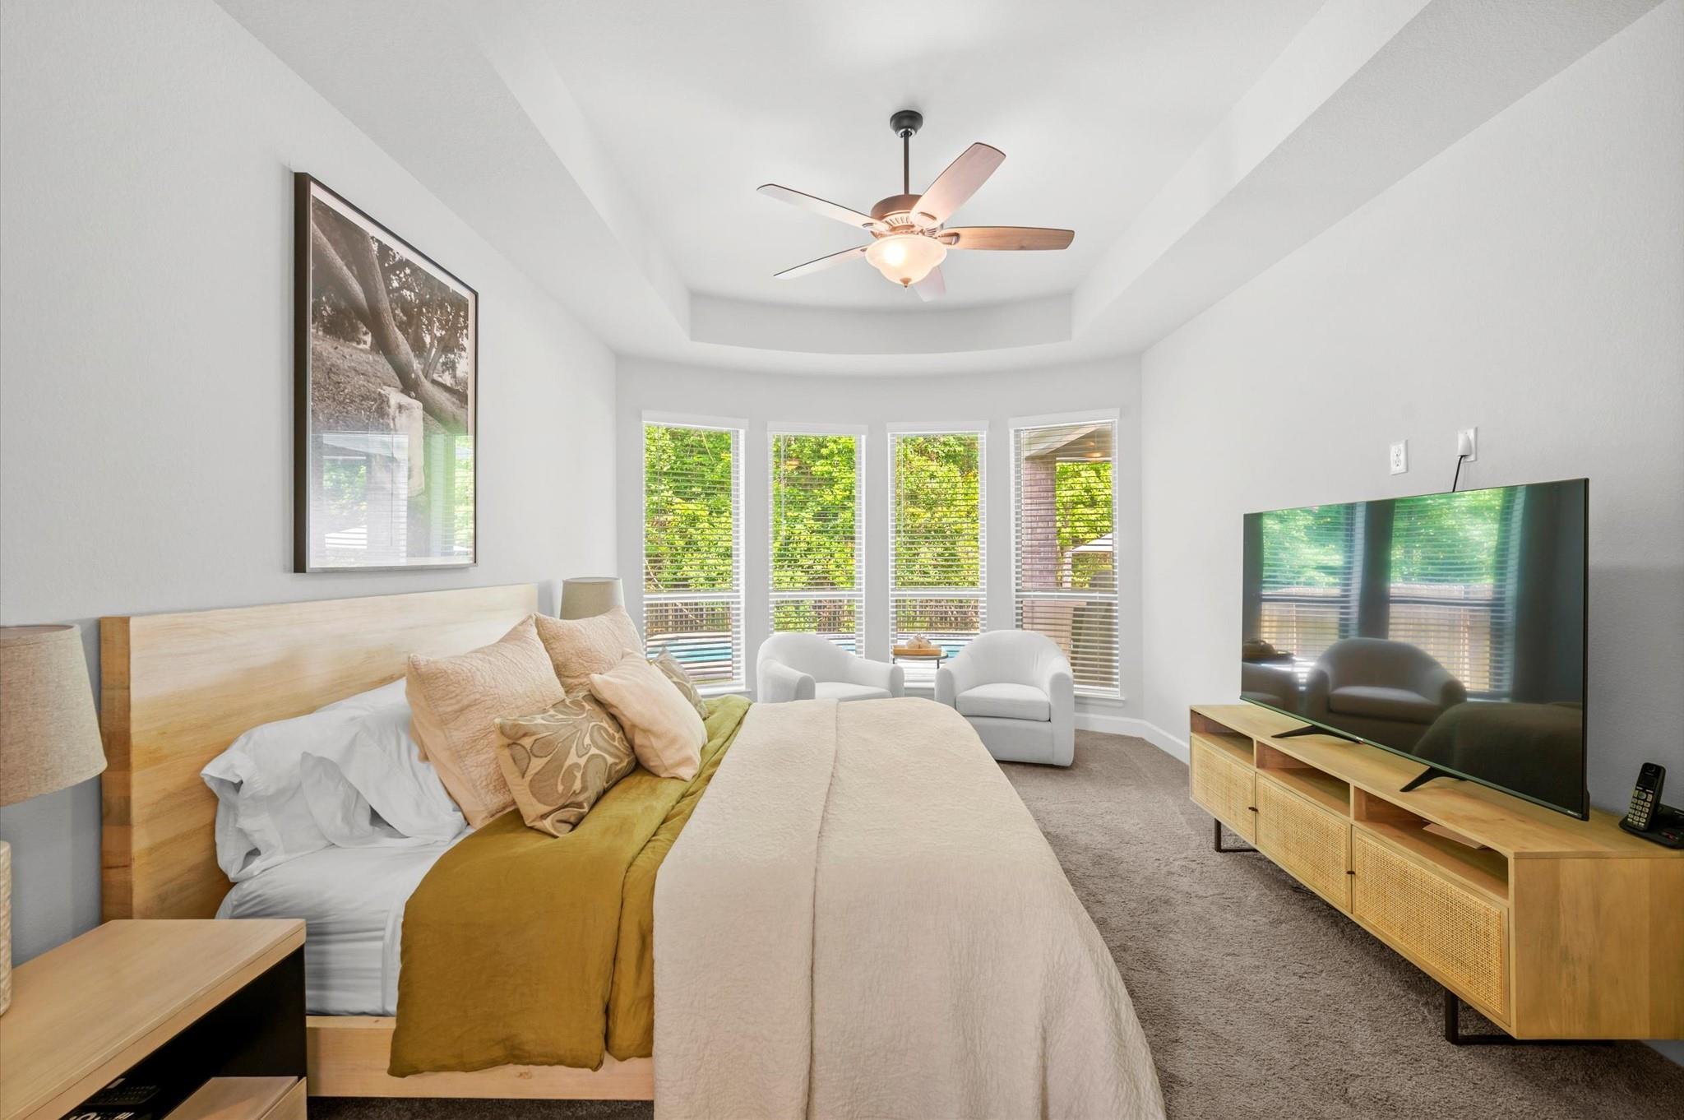
Furnished bedroom with a king bed, tray ceiling, ceiling fan, and four windows overlooking trees.
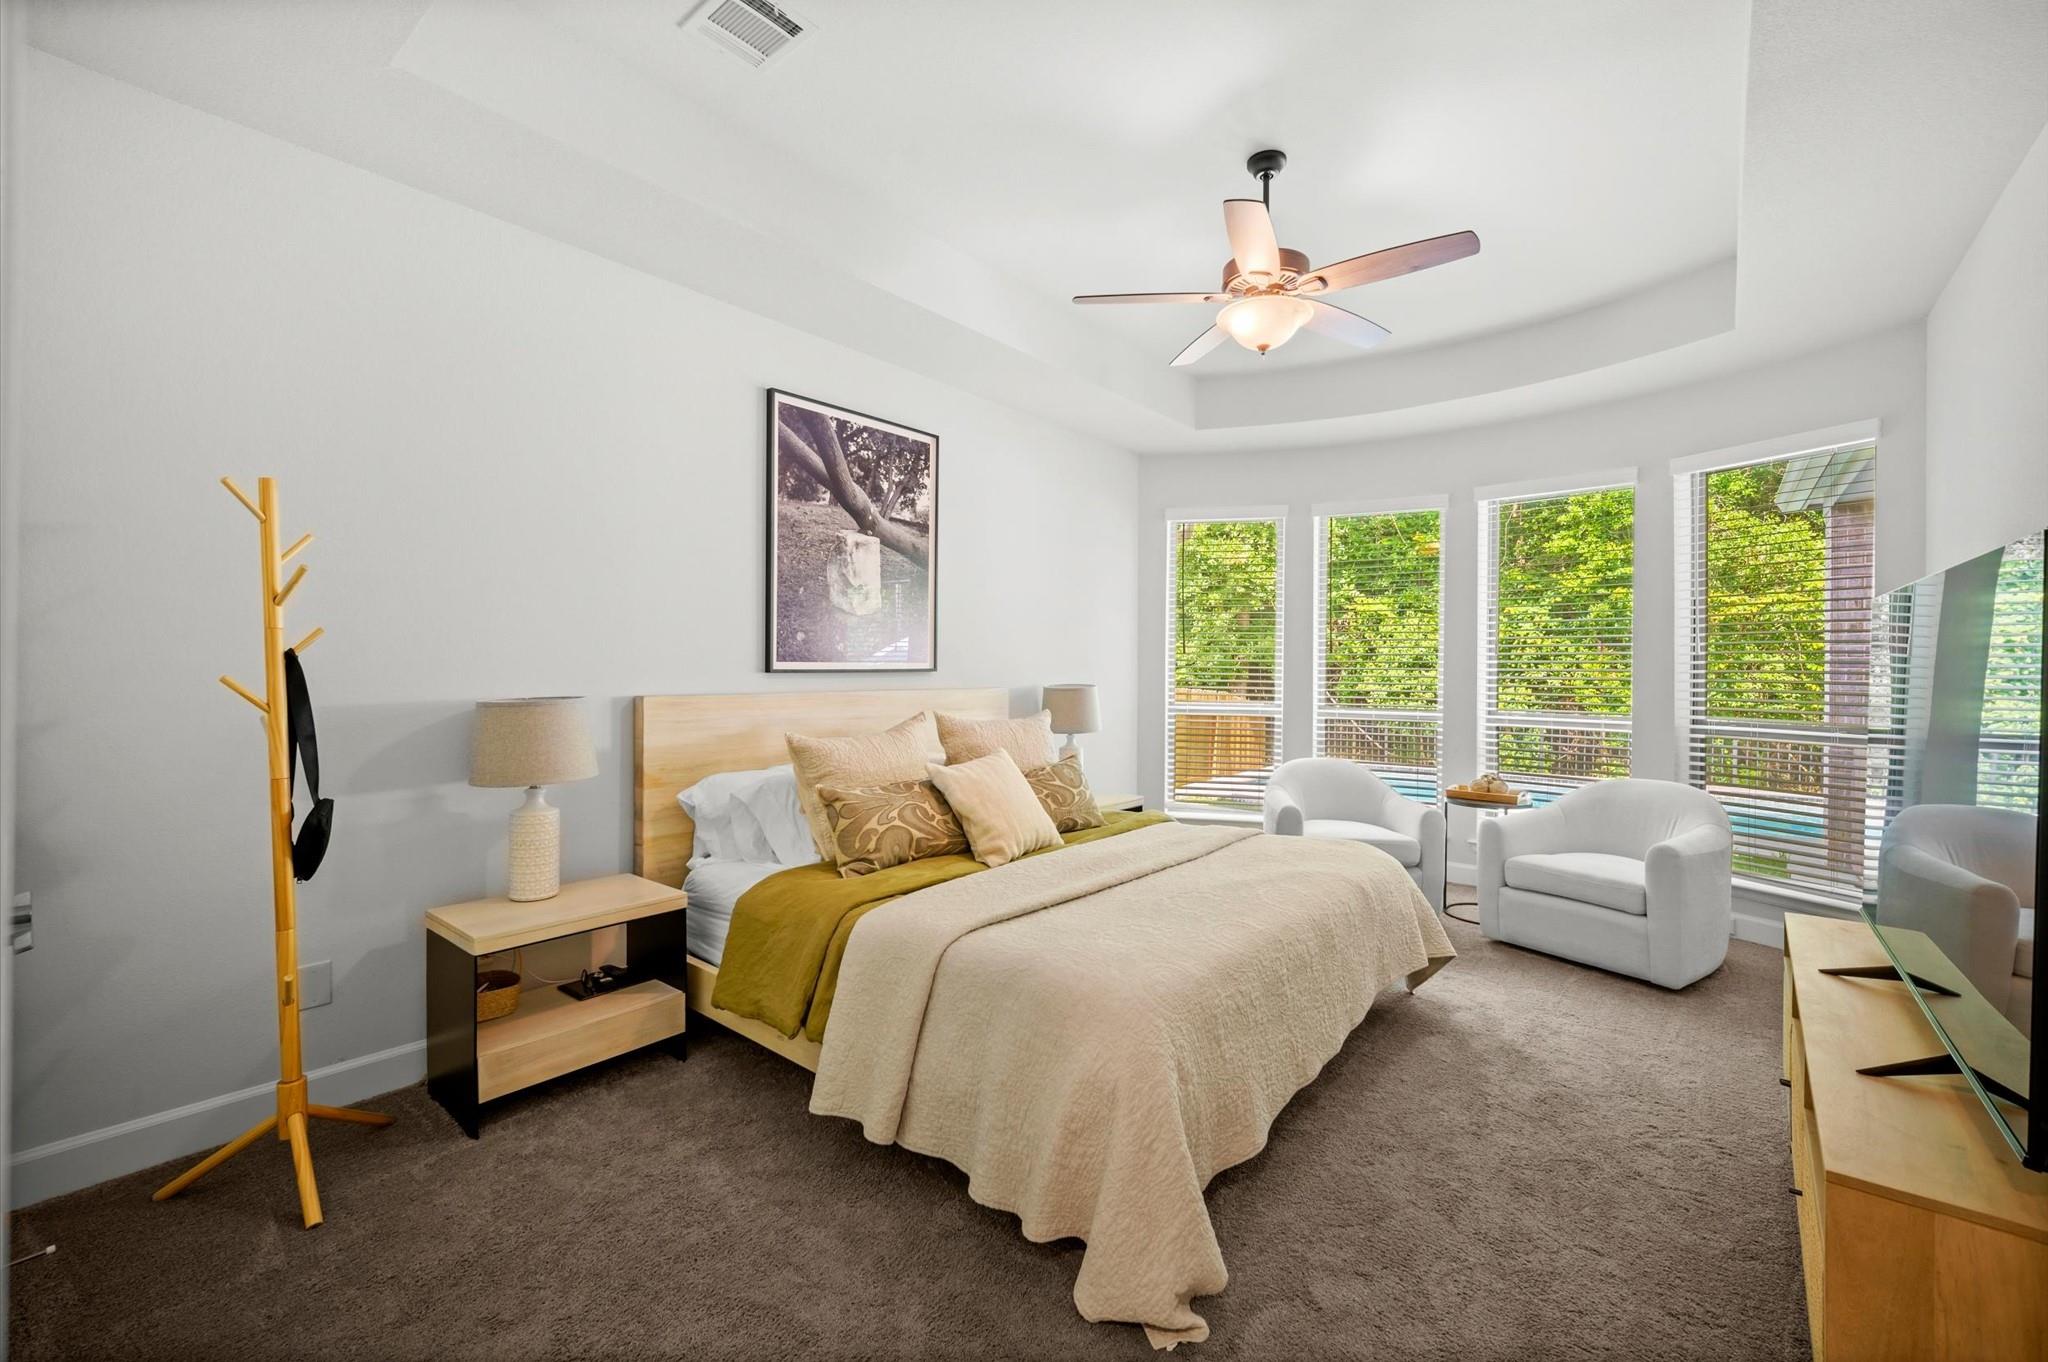
Staged bedroom with a large bed, white armchairs, and tall windows overlooking greenery.
Furnished bedroom with a tray ceiling, ceiling fan, and windows overlooking greenery.
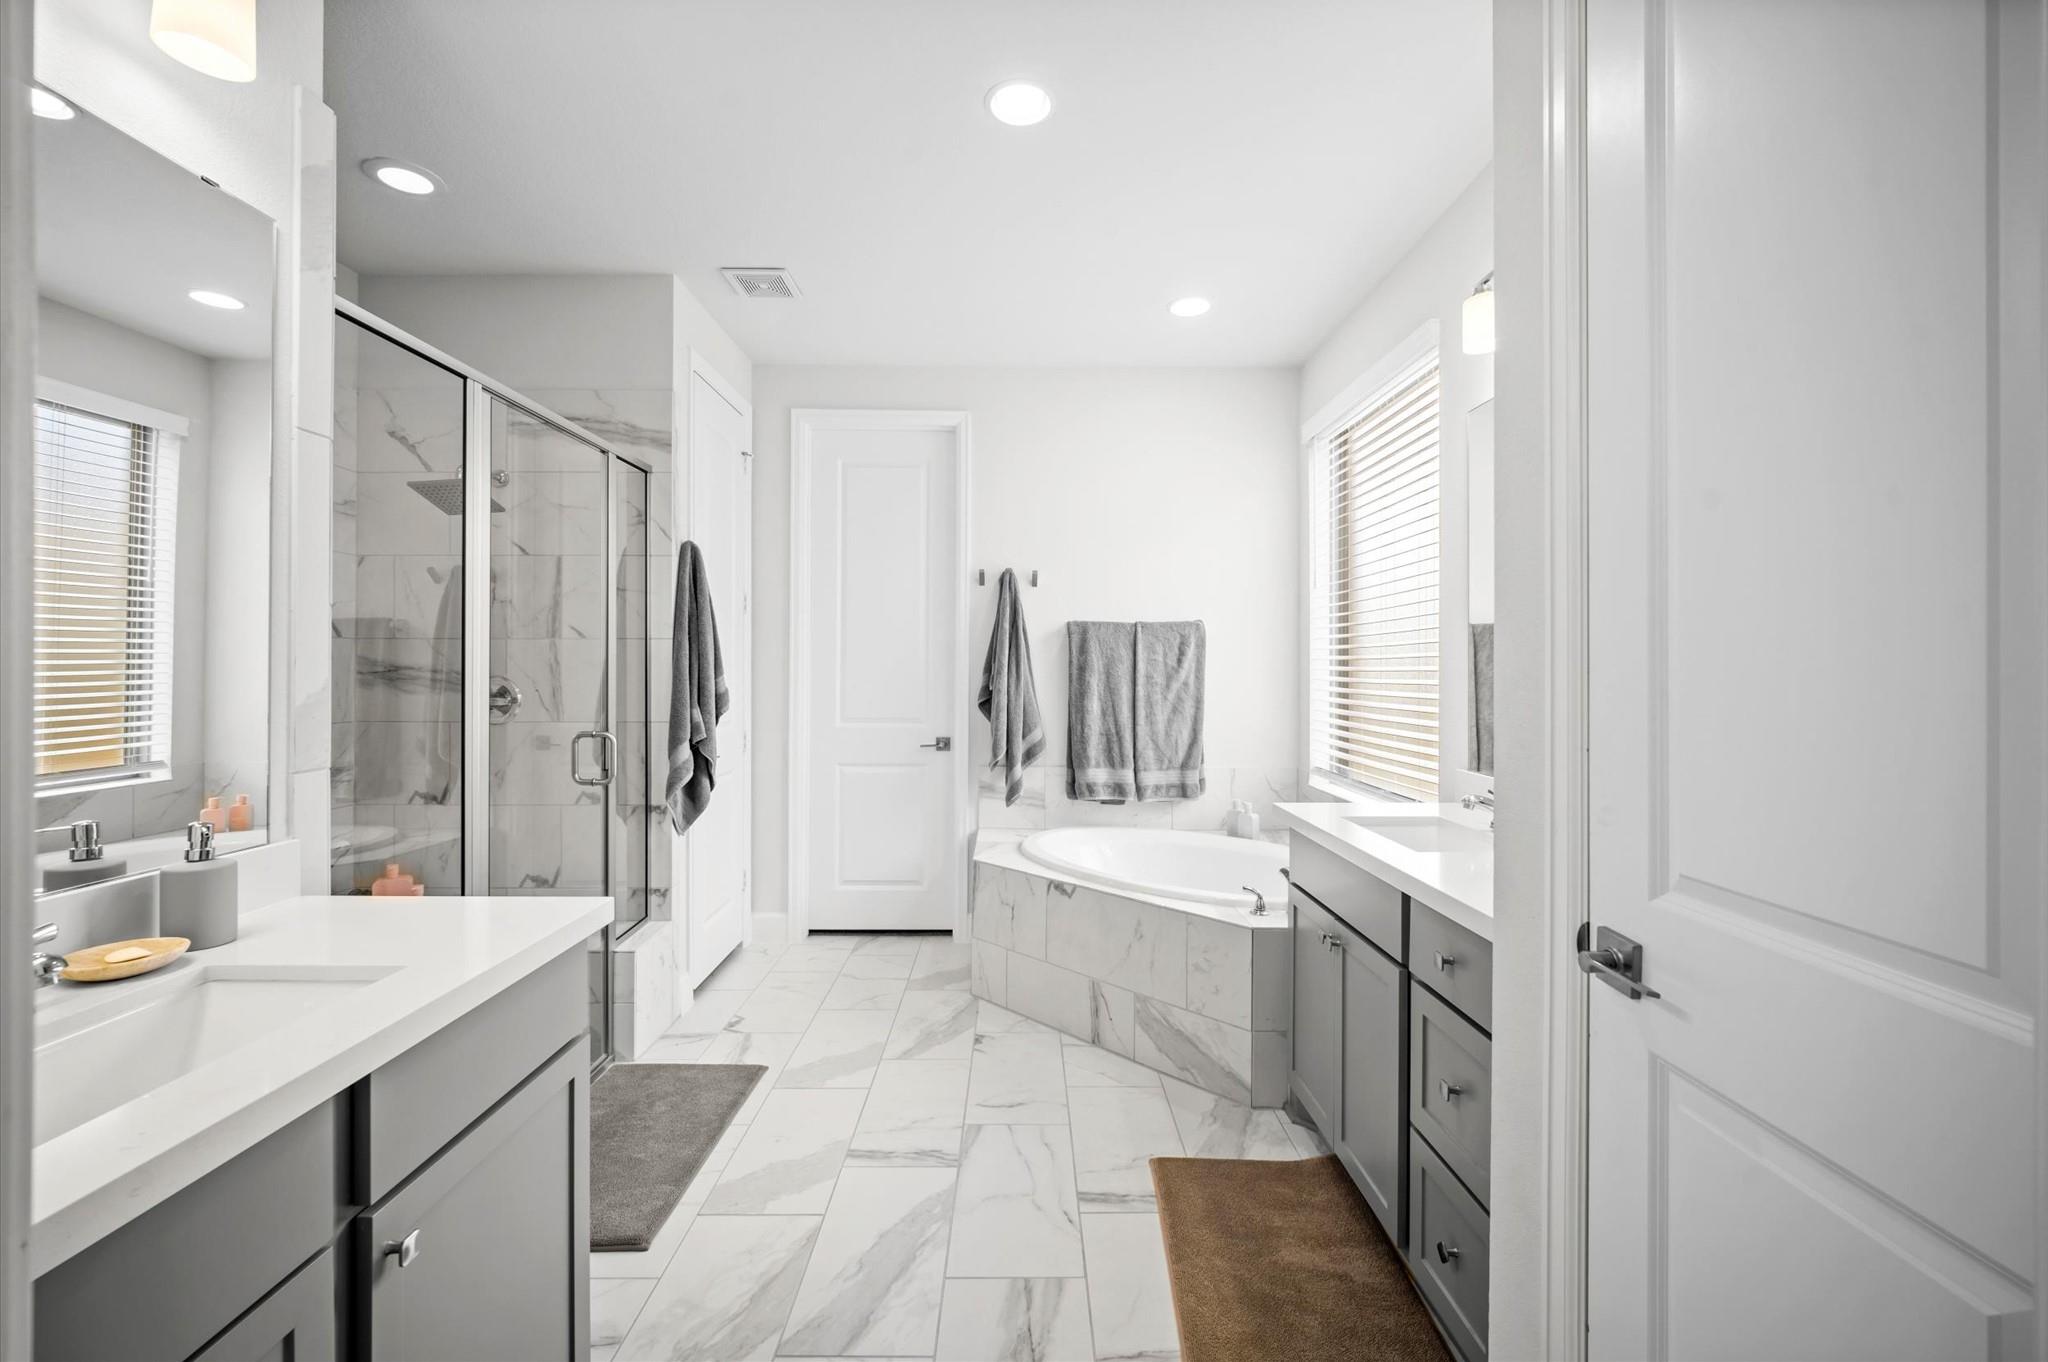
Bright bathroom with a glass shower, soaking tub, and gray double vanities.
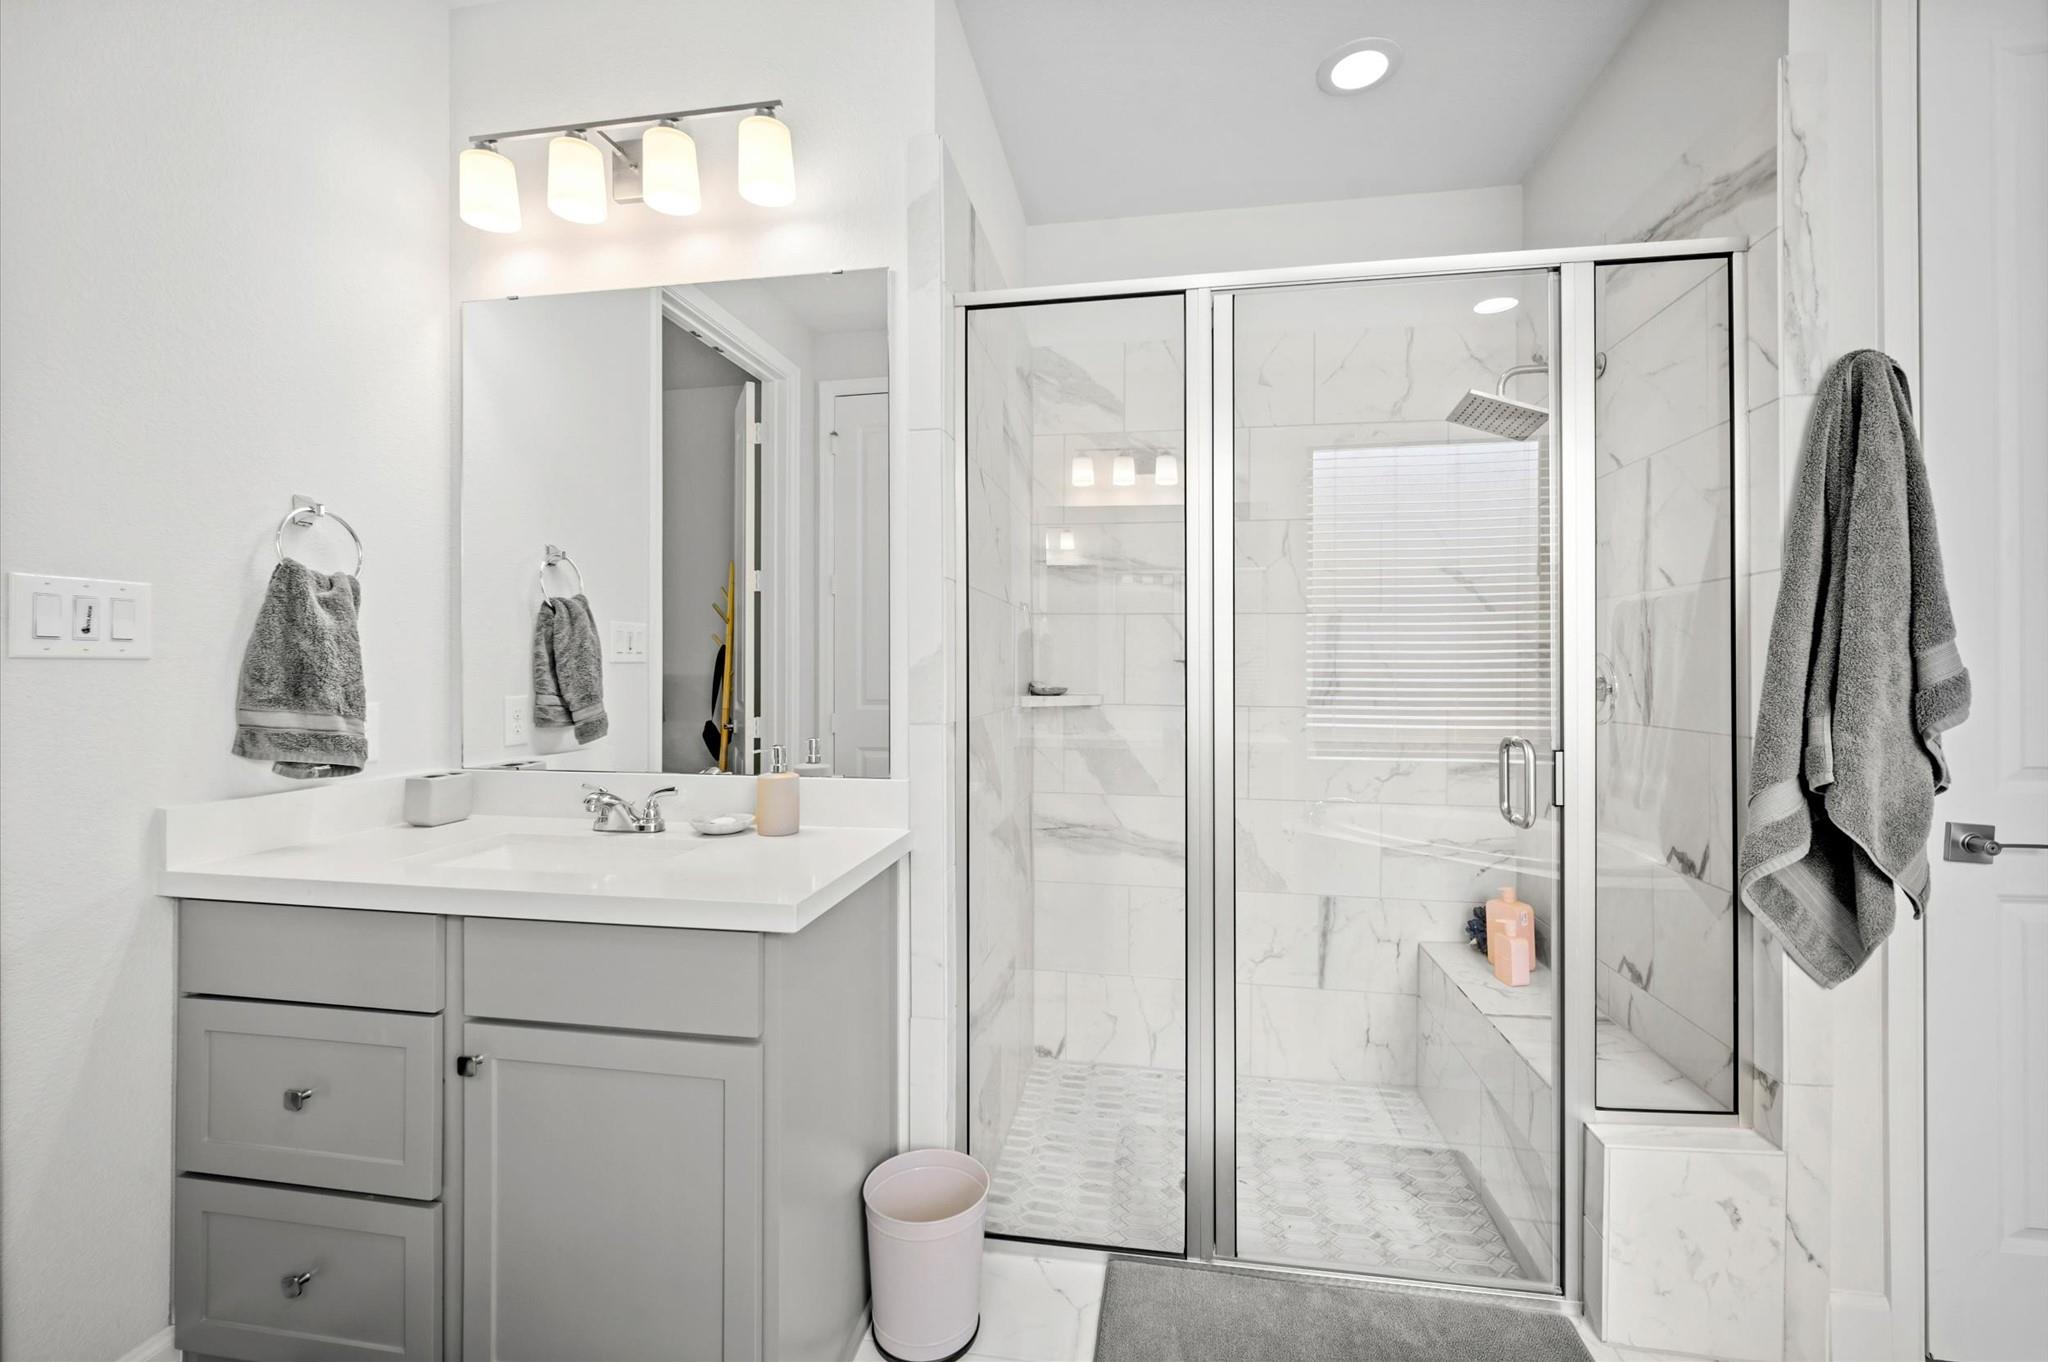
Bathroom with a gray vanity and glass-enclosed shower lined with marble-look tile.
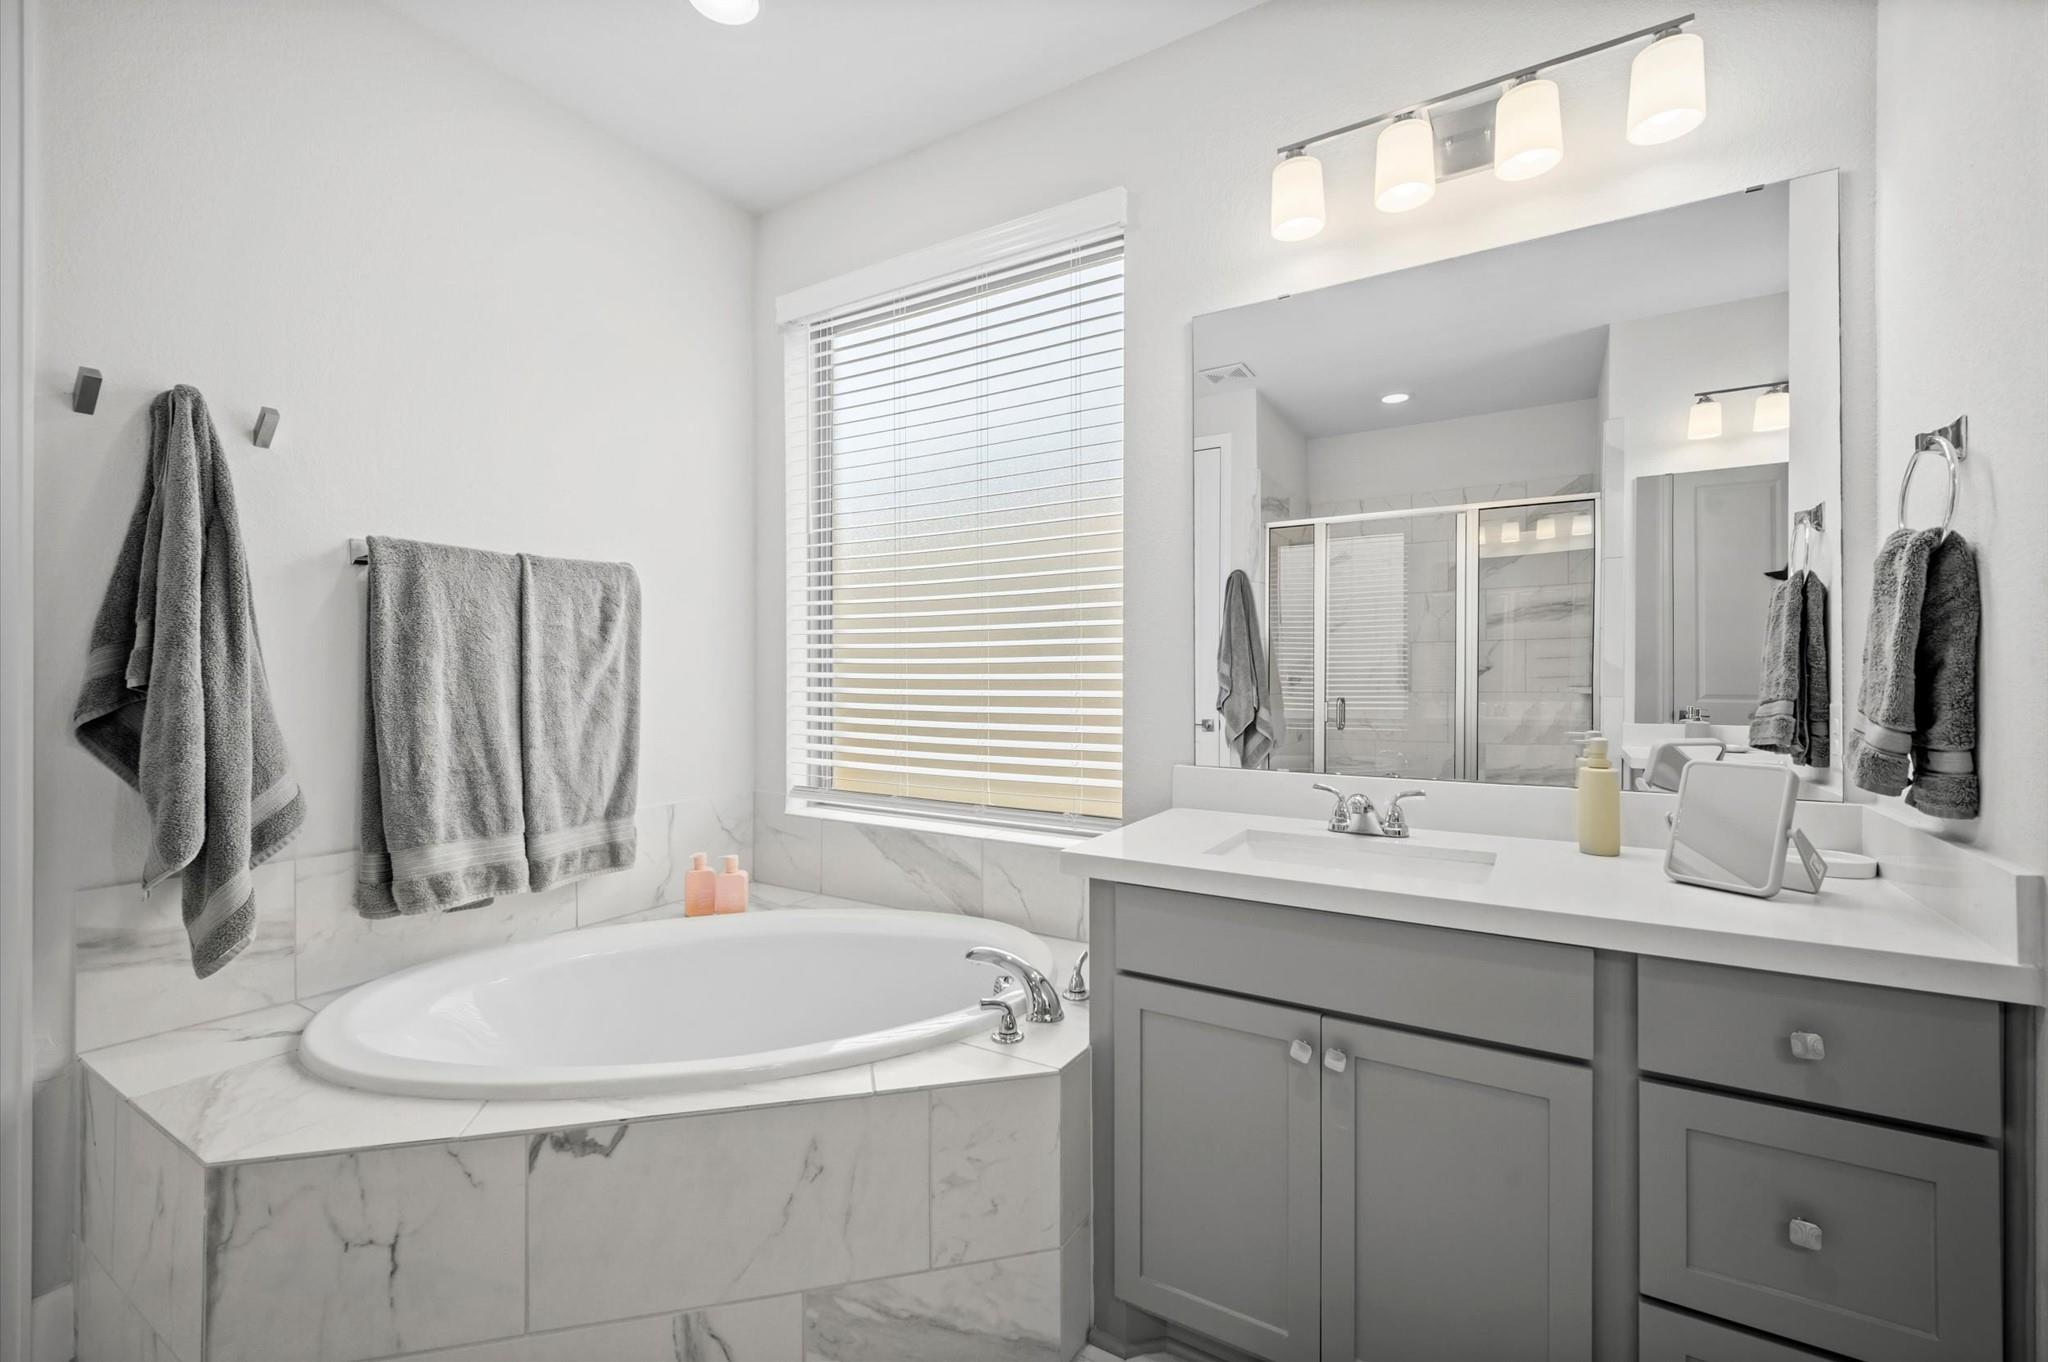
Bathroom with a built-in soaking tub, marble-look tile, gray vanity, and glass-enclosed shower.
Open-plan kitchen with a large gray island, adjoining dining area, and living room fireplace.
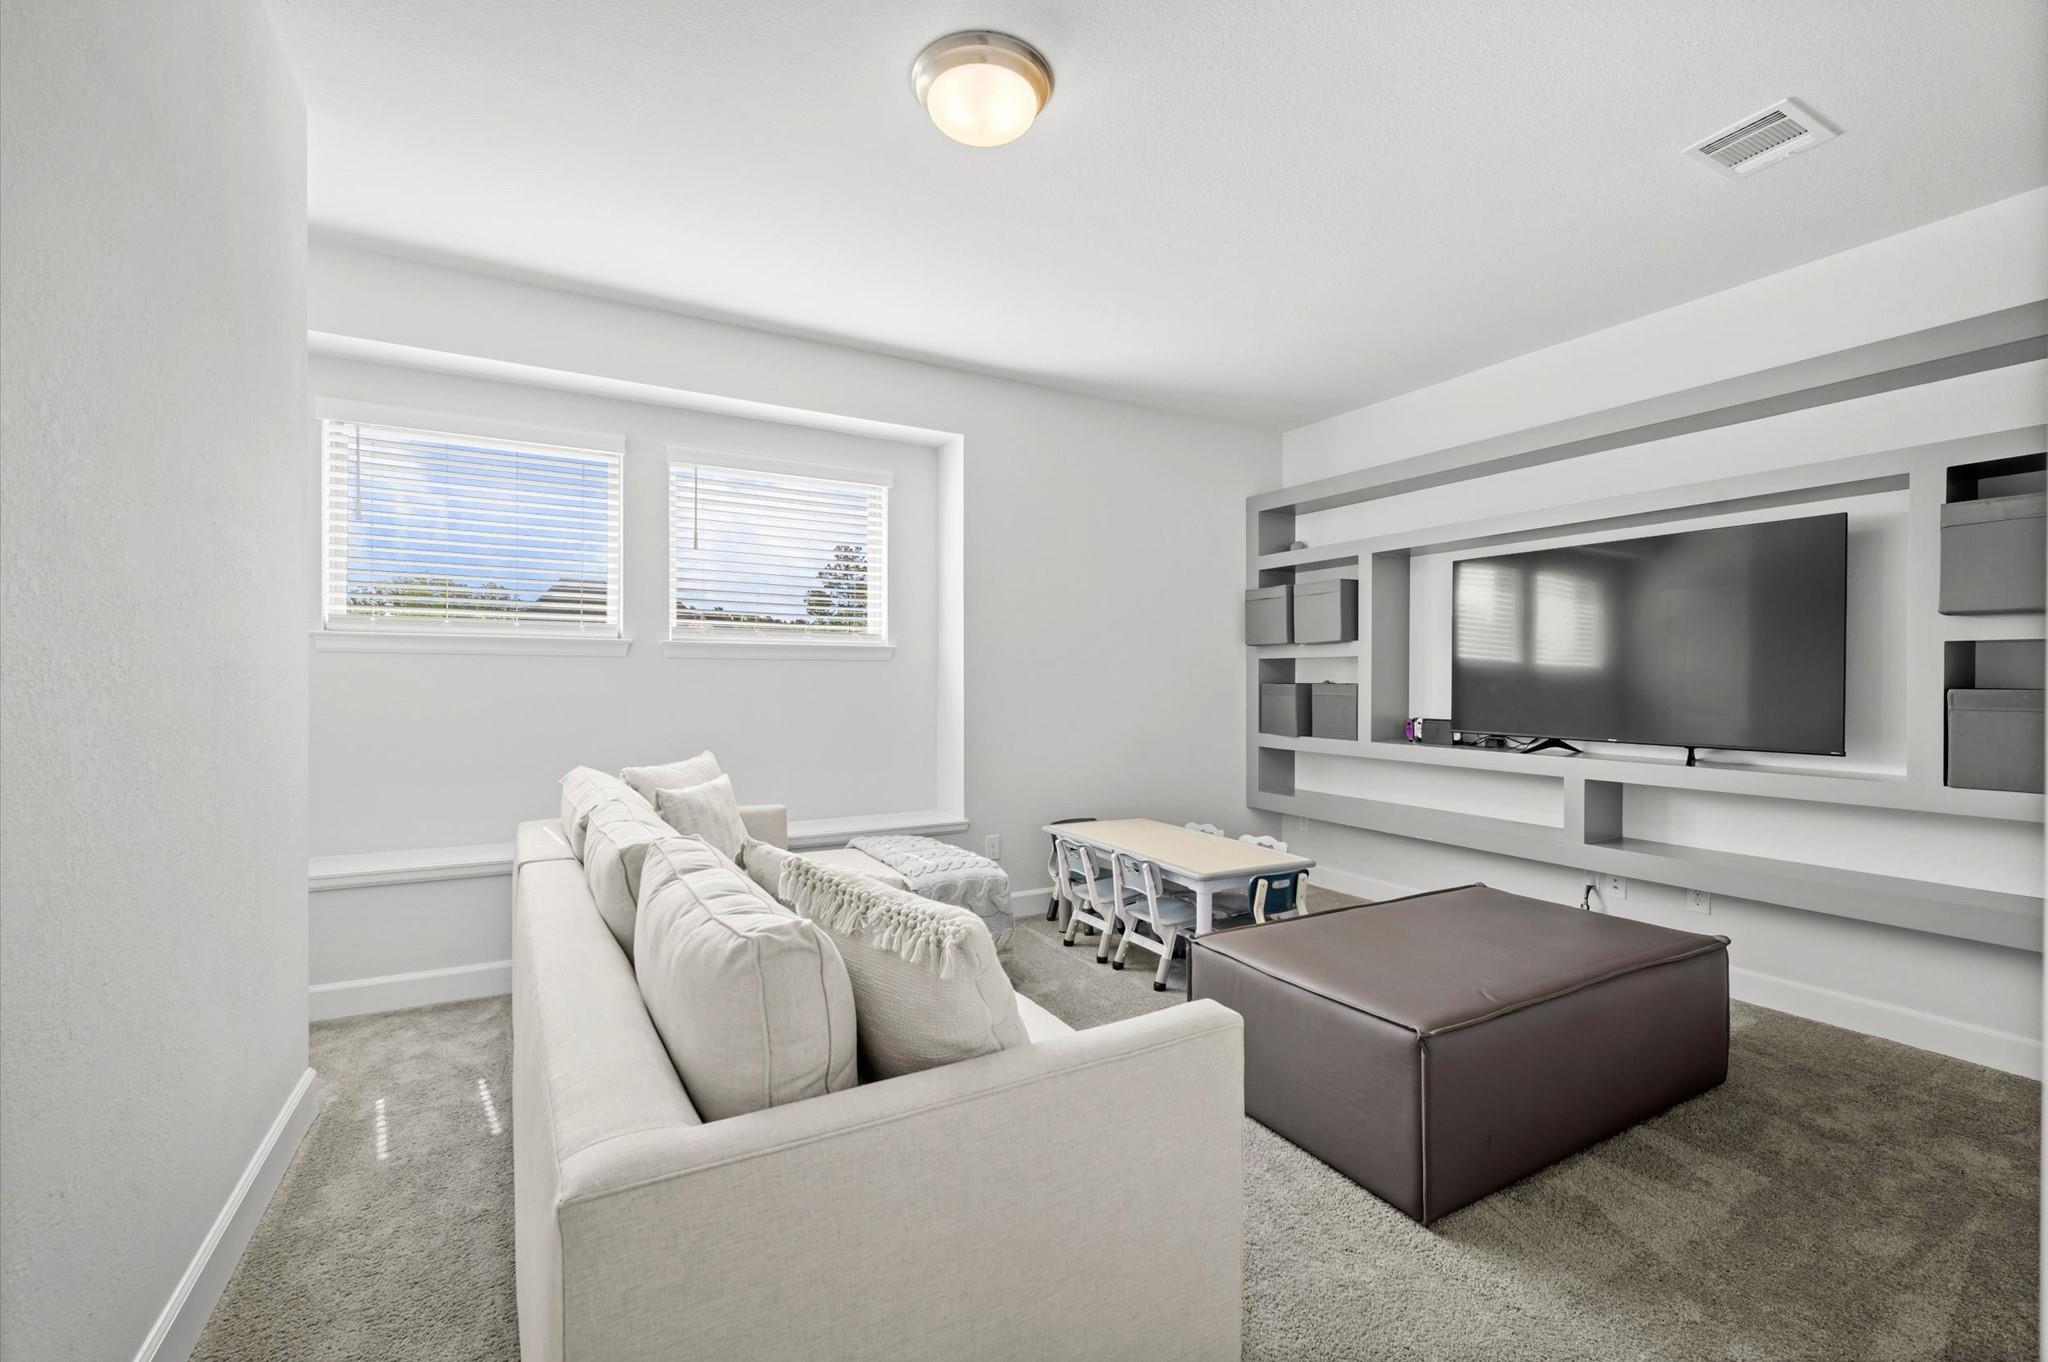
Furnished media room with built-in television shelving, white sectional sofa, and children's table.
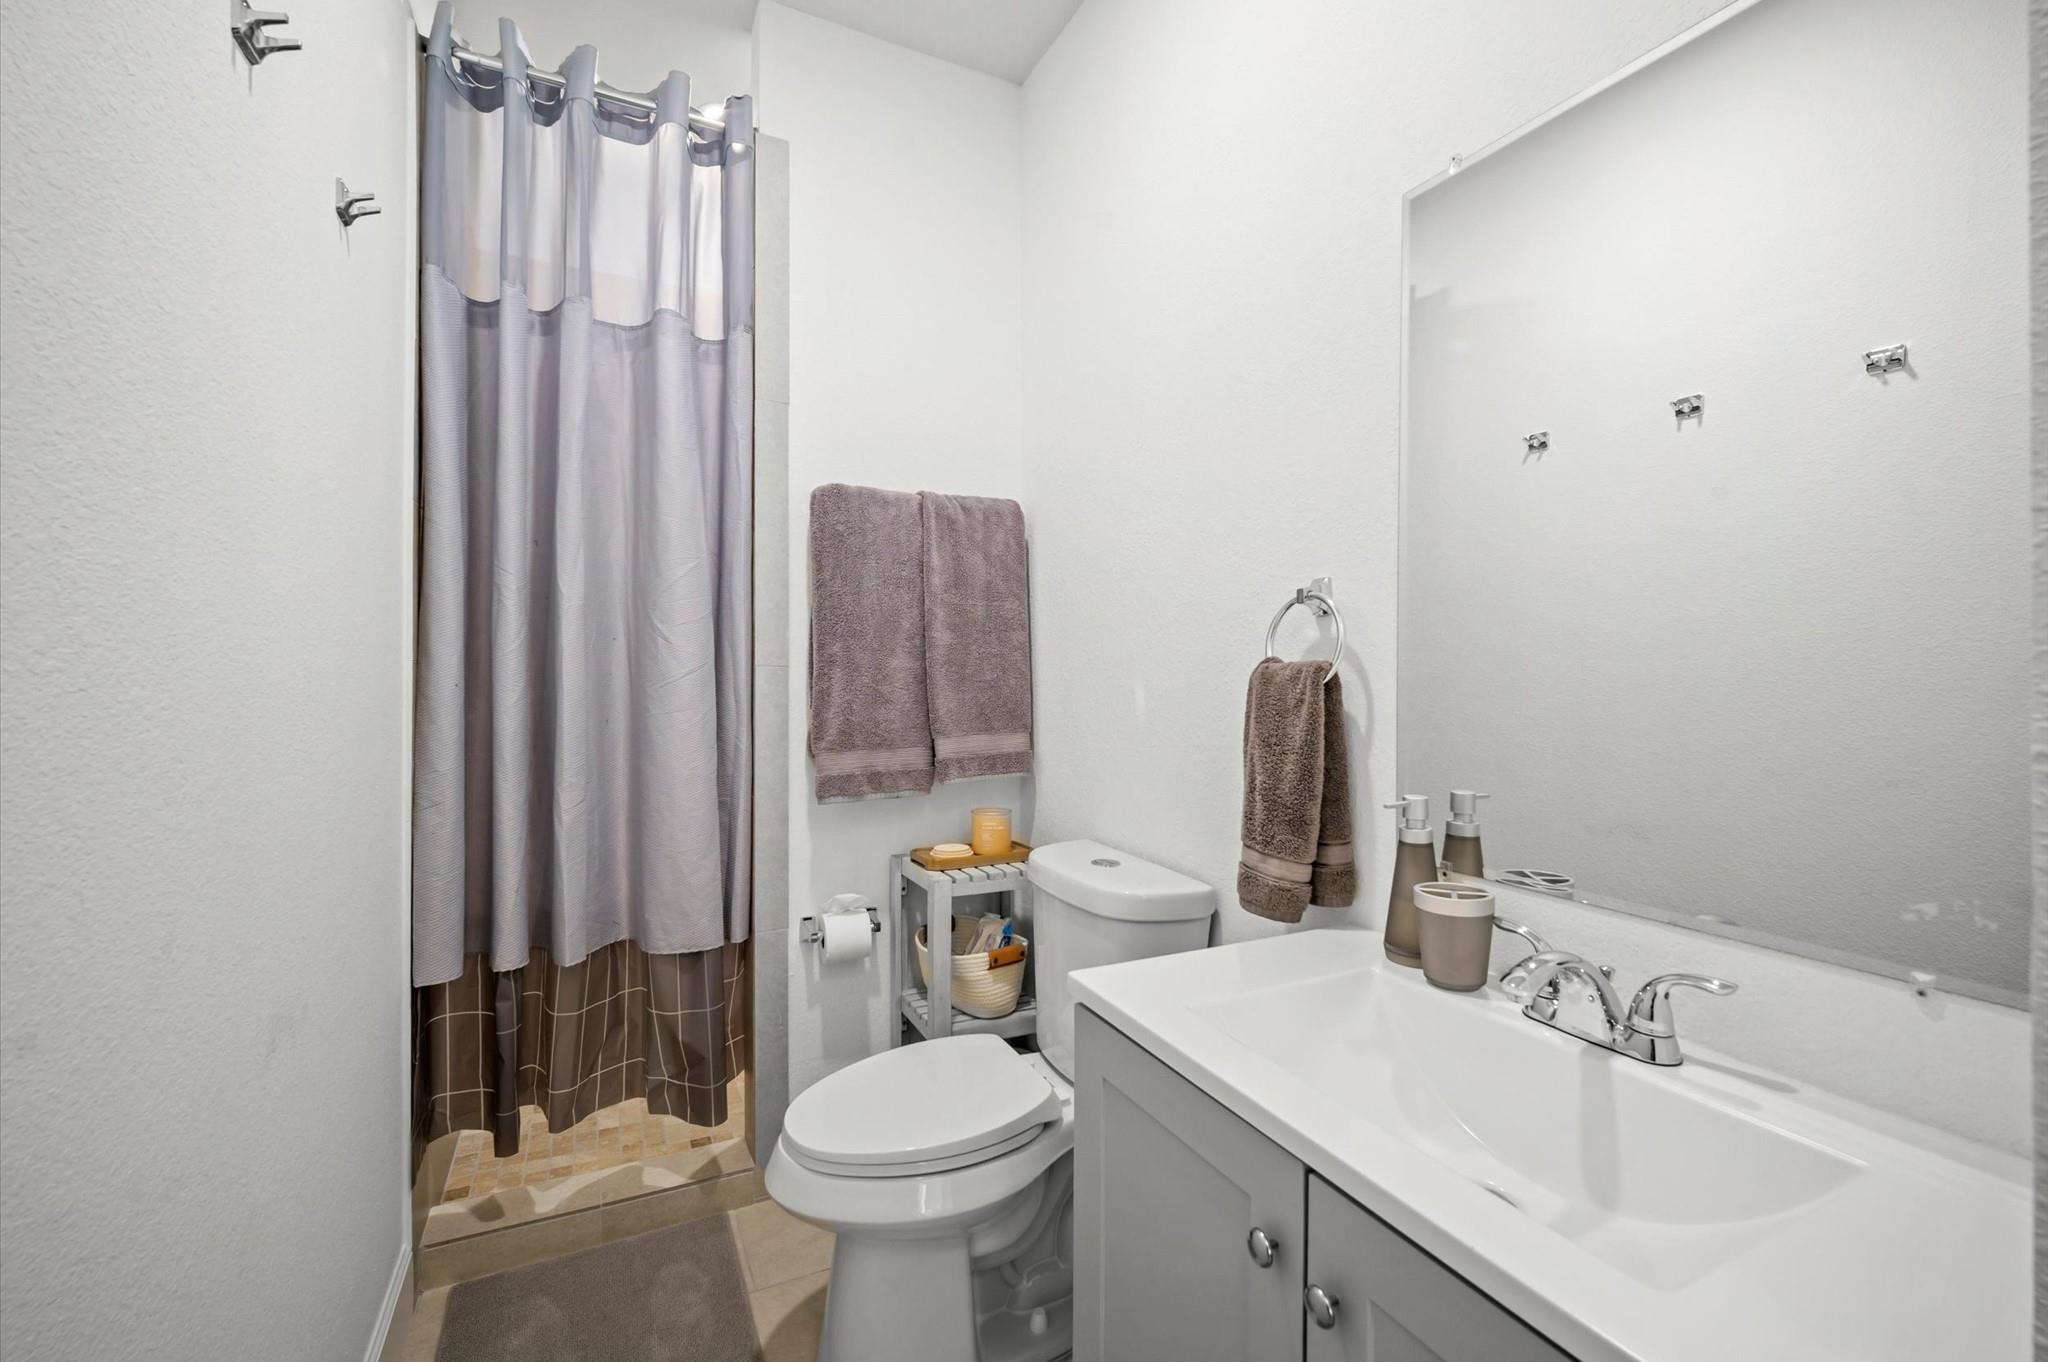
Bathroom with a white vanity, large mirror, toilet, and curtained shower-tub.
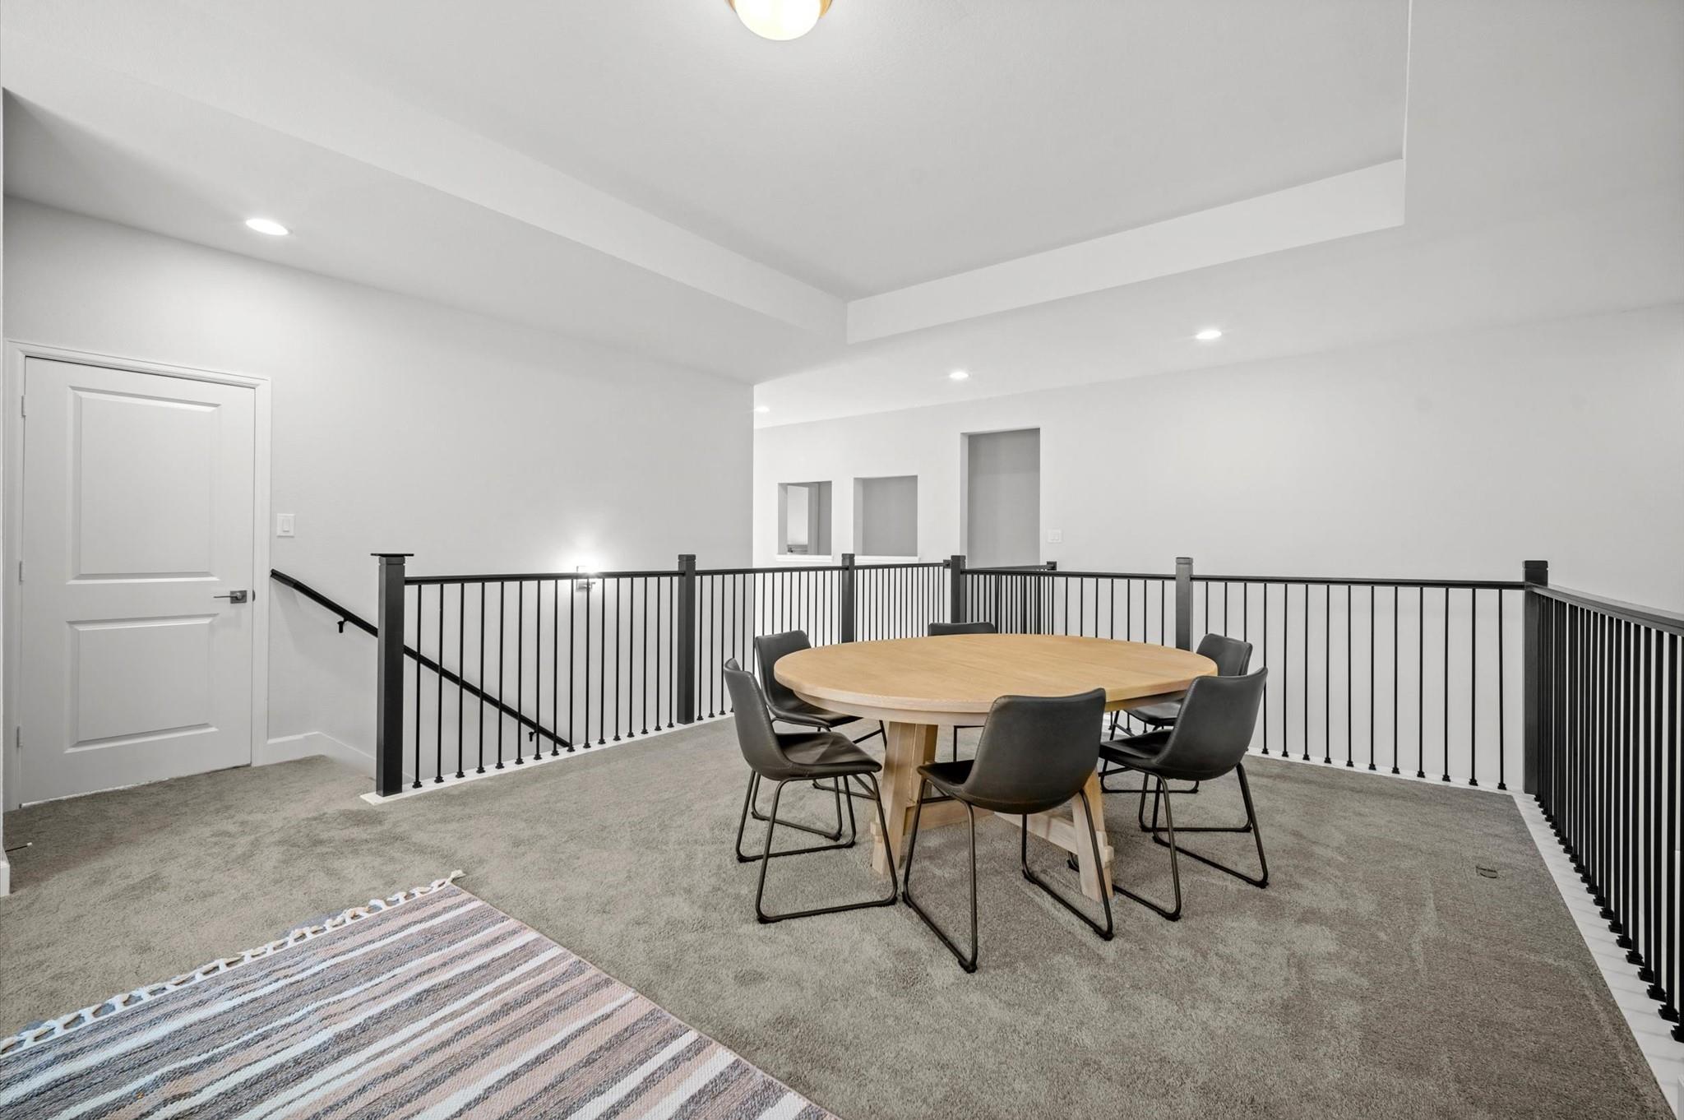
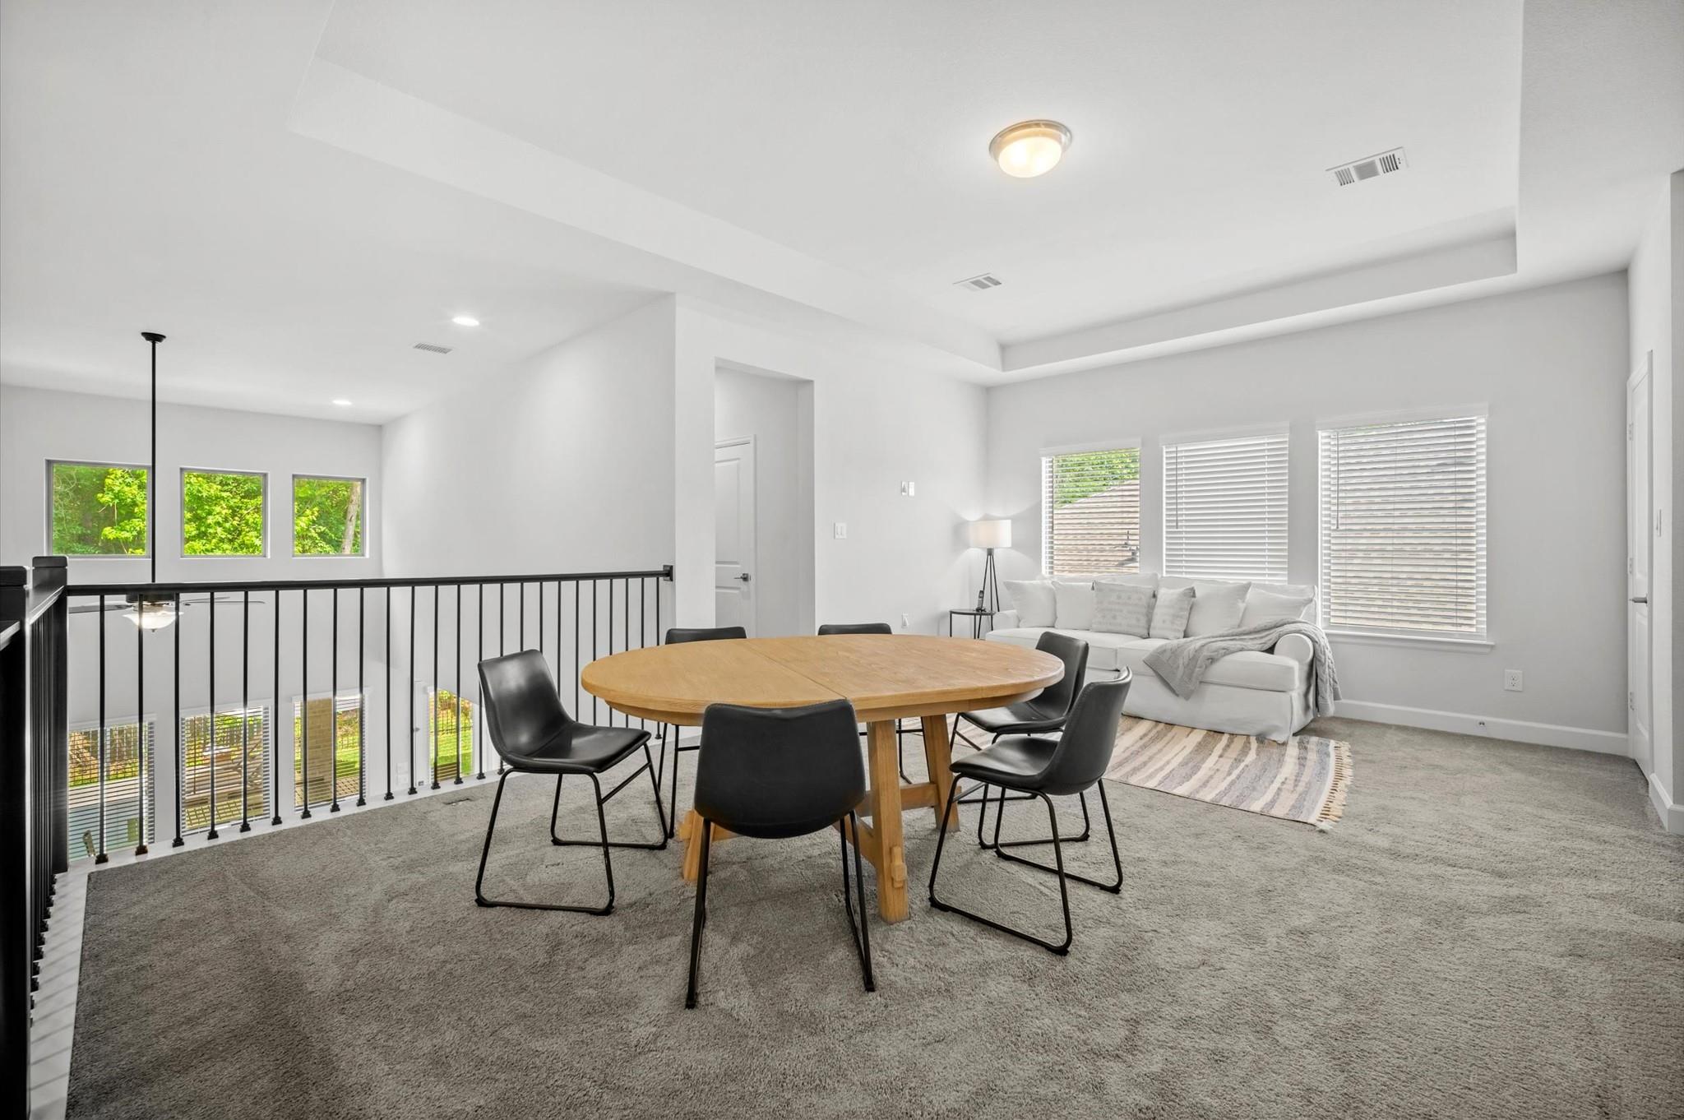
Upstairs landing with a round table and chairs beside a black railing around the stairwell.
Upstairs dining area with a round wooden table, black chairs, white sofa, and railing overlooking the floor below.
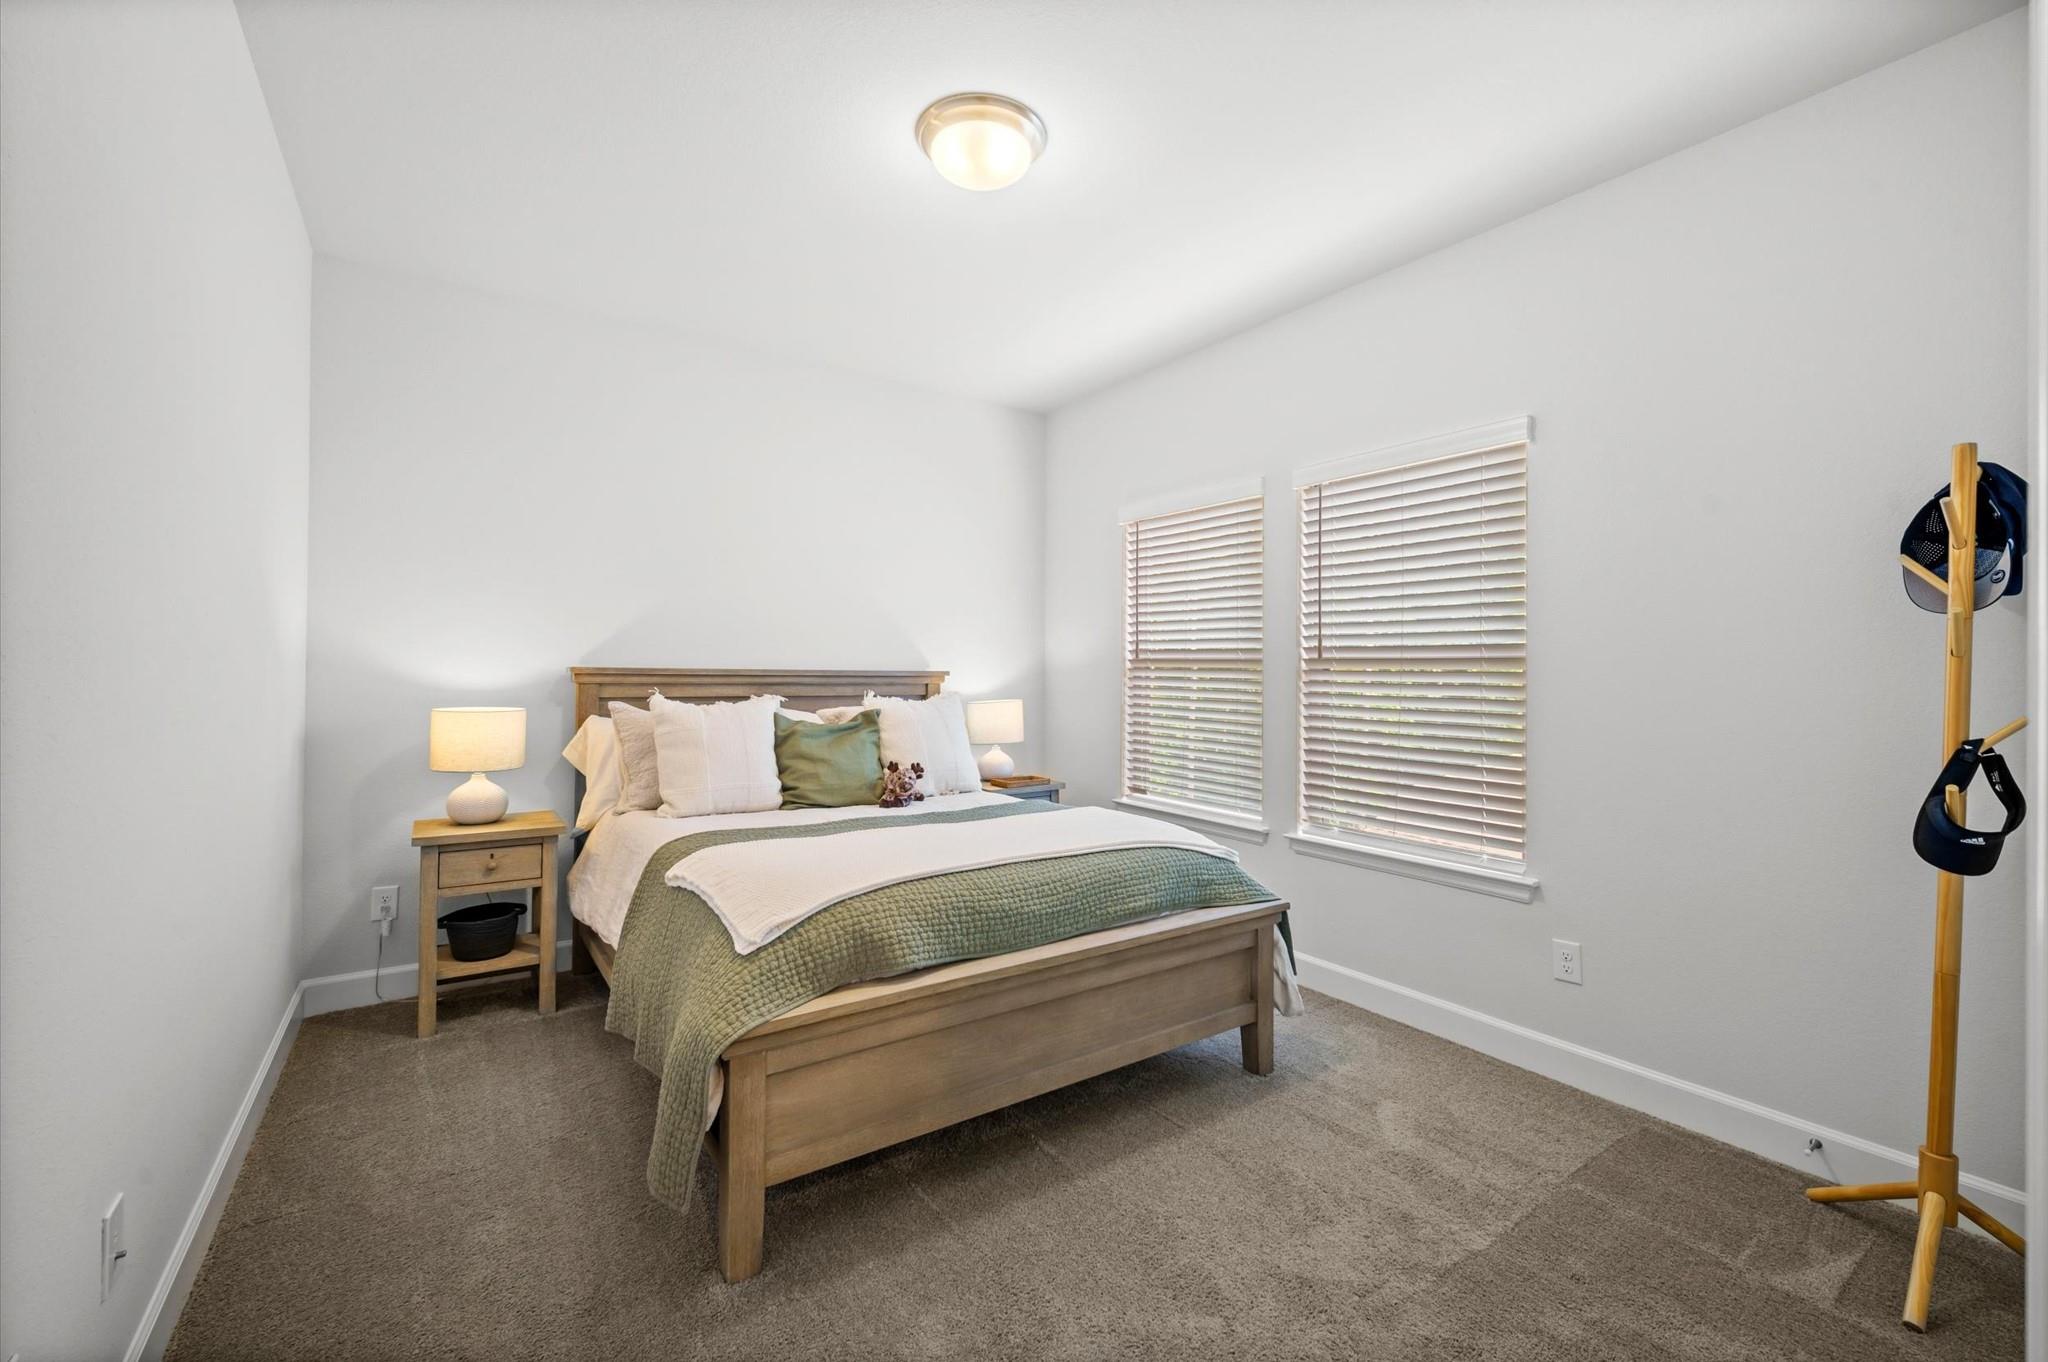
Staged bedroom with a wooden bed, sage-green bedding, and two windows with blinds.
Staged living room with a vaulted ceiling, stone fireplace, tall windows, and white sectional sofa.
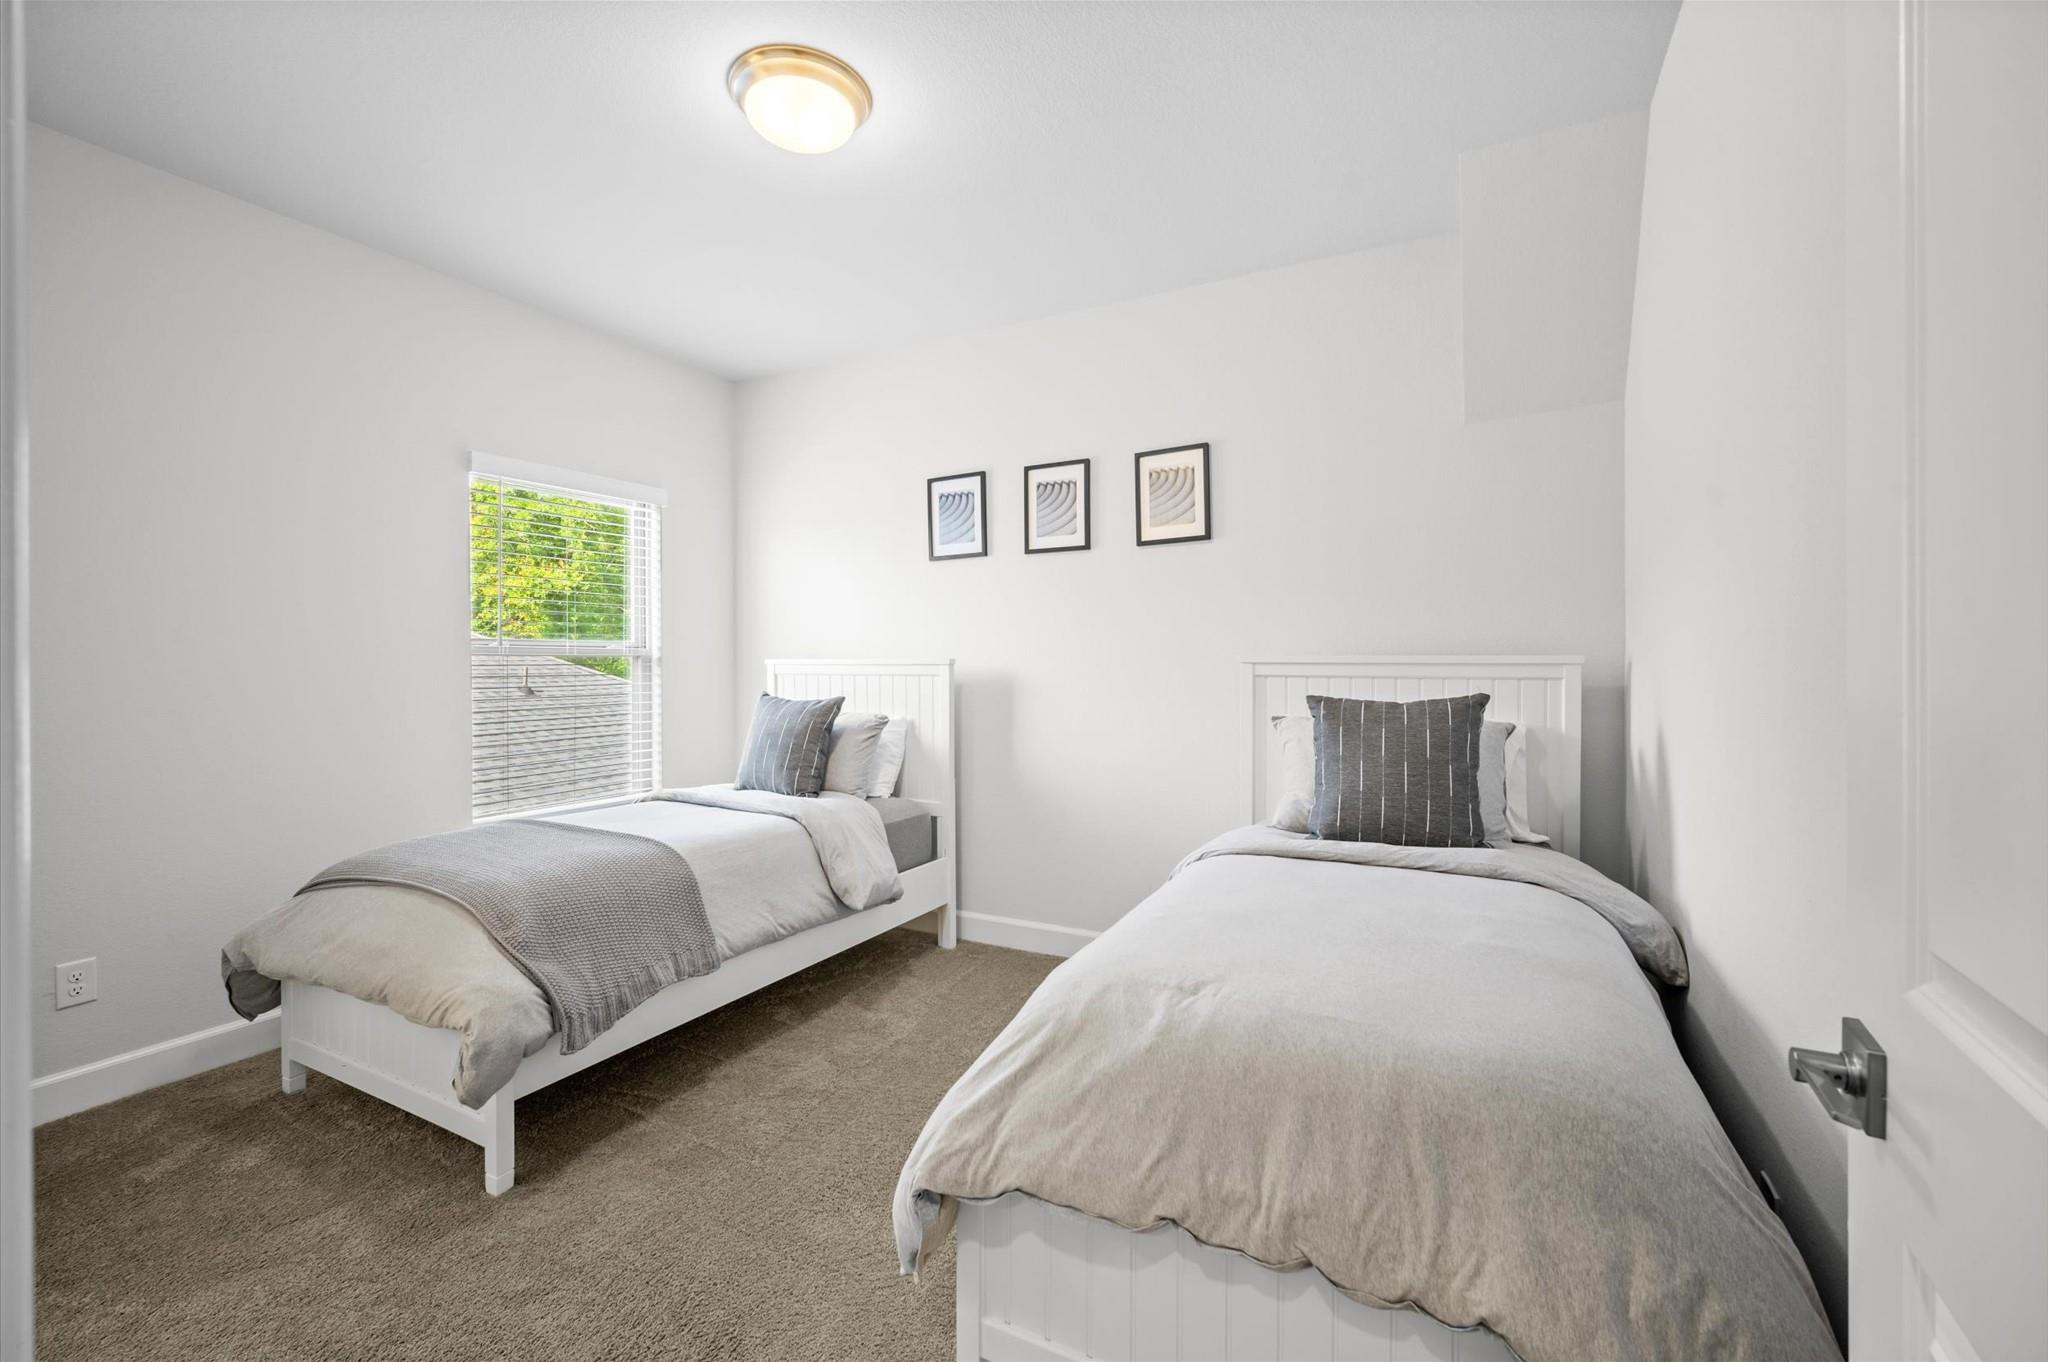
Bedroom with two white twin beds, gray bedding, framed prints, and a window with blinds.
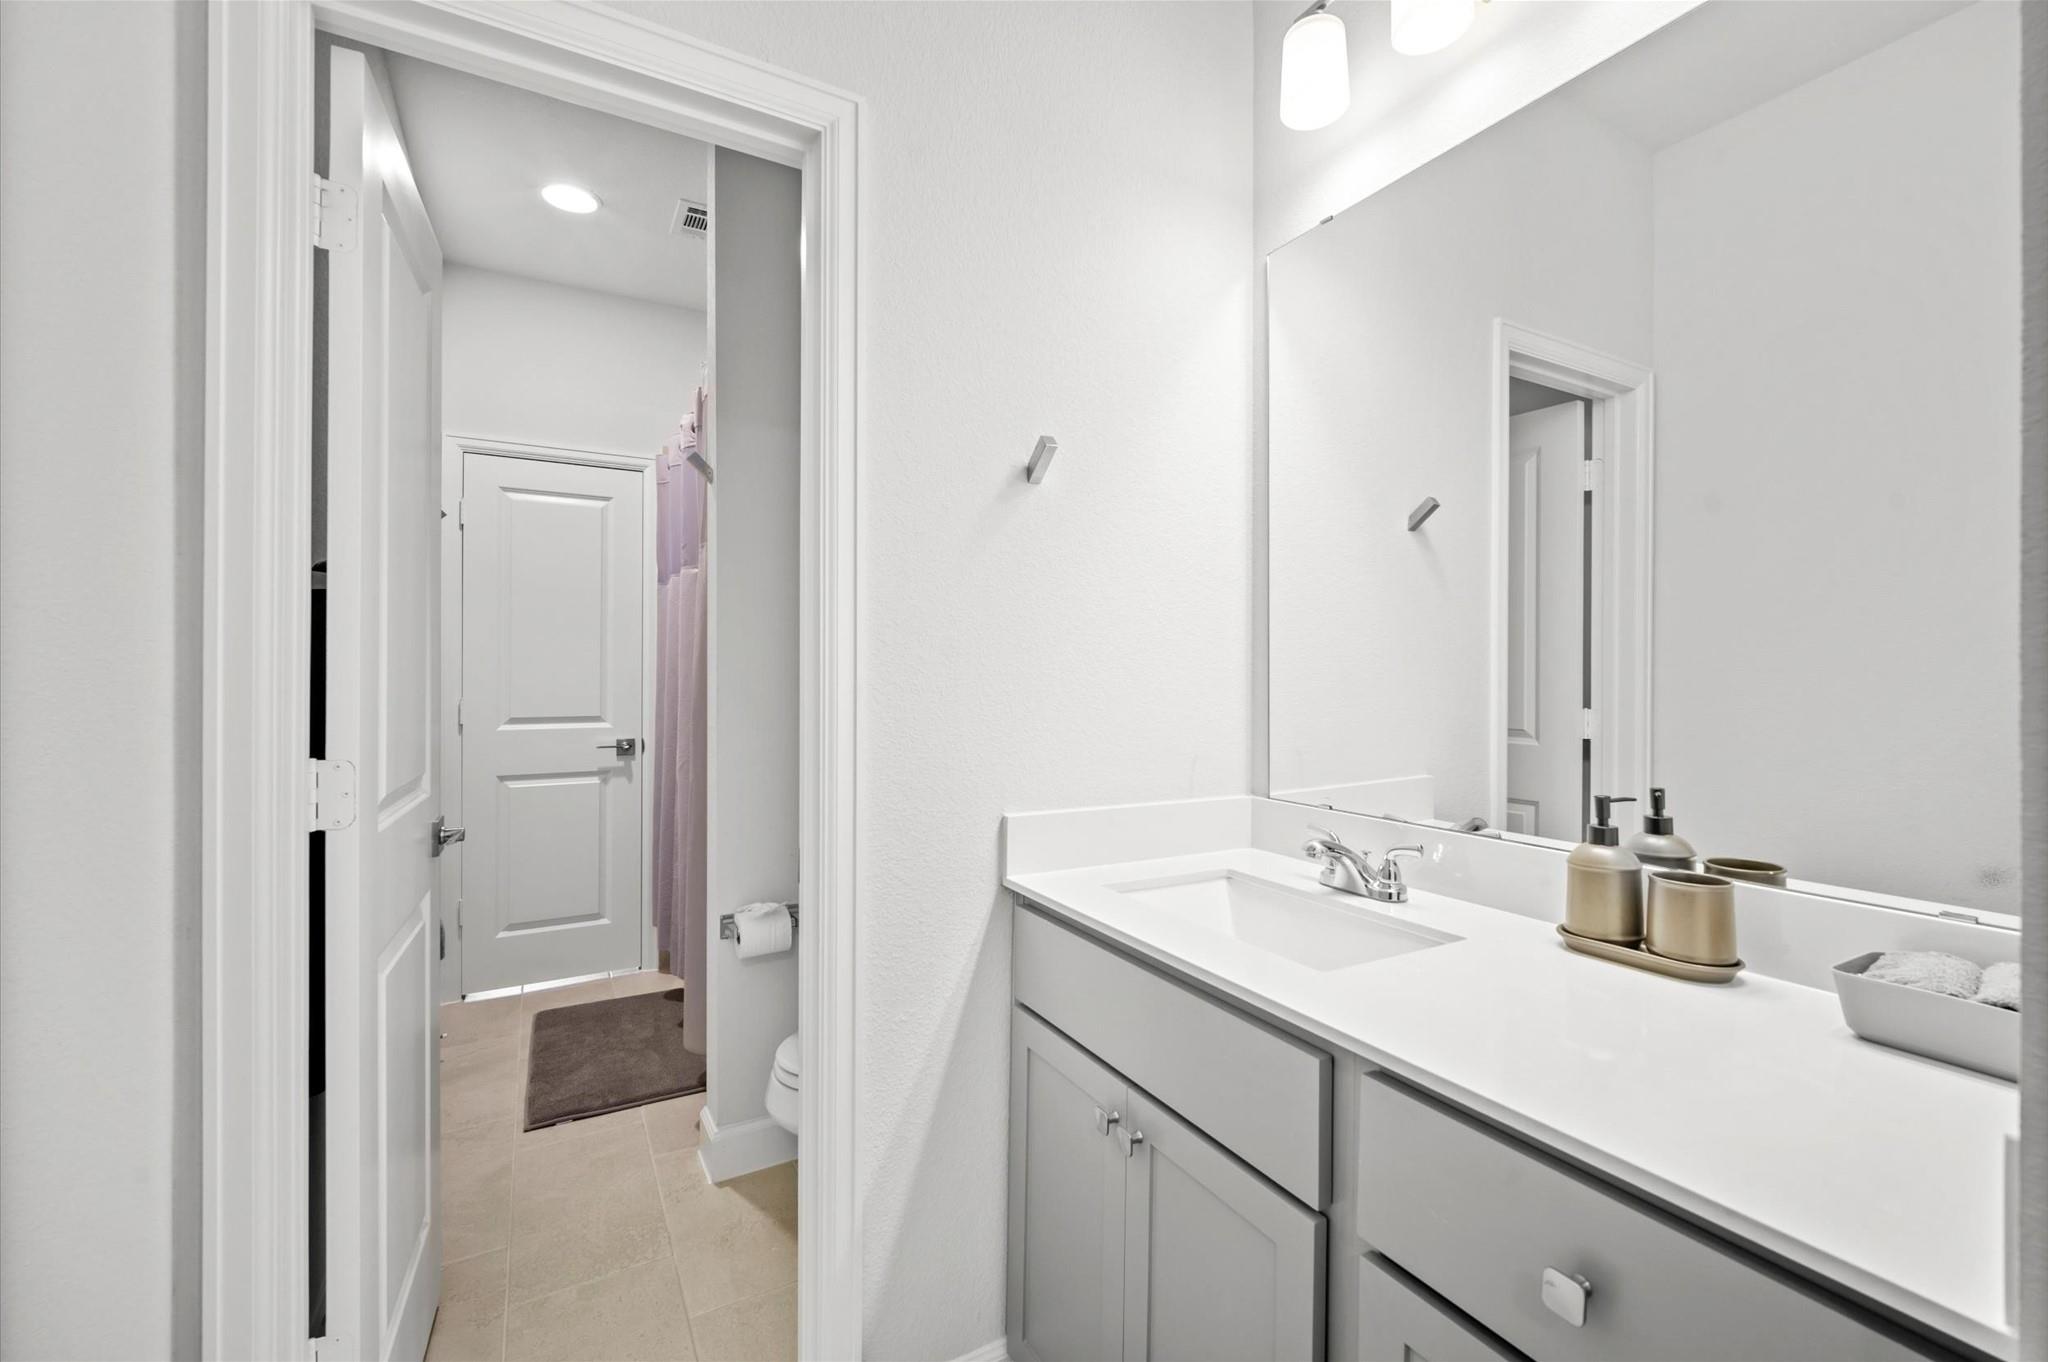
Bathroom with a long white vanity, large mirror, and open doorway to a shower with a pale pink curtain.
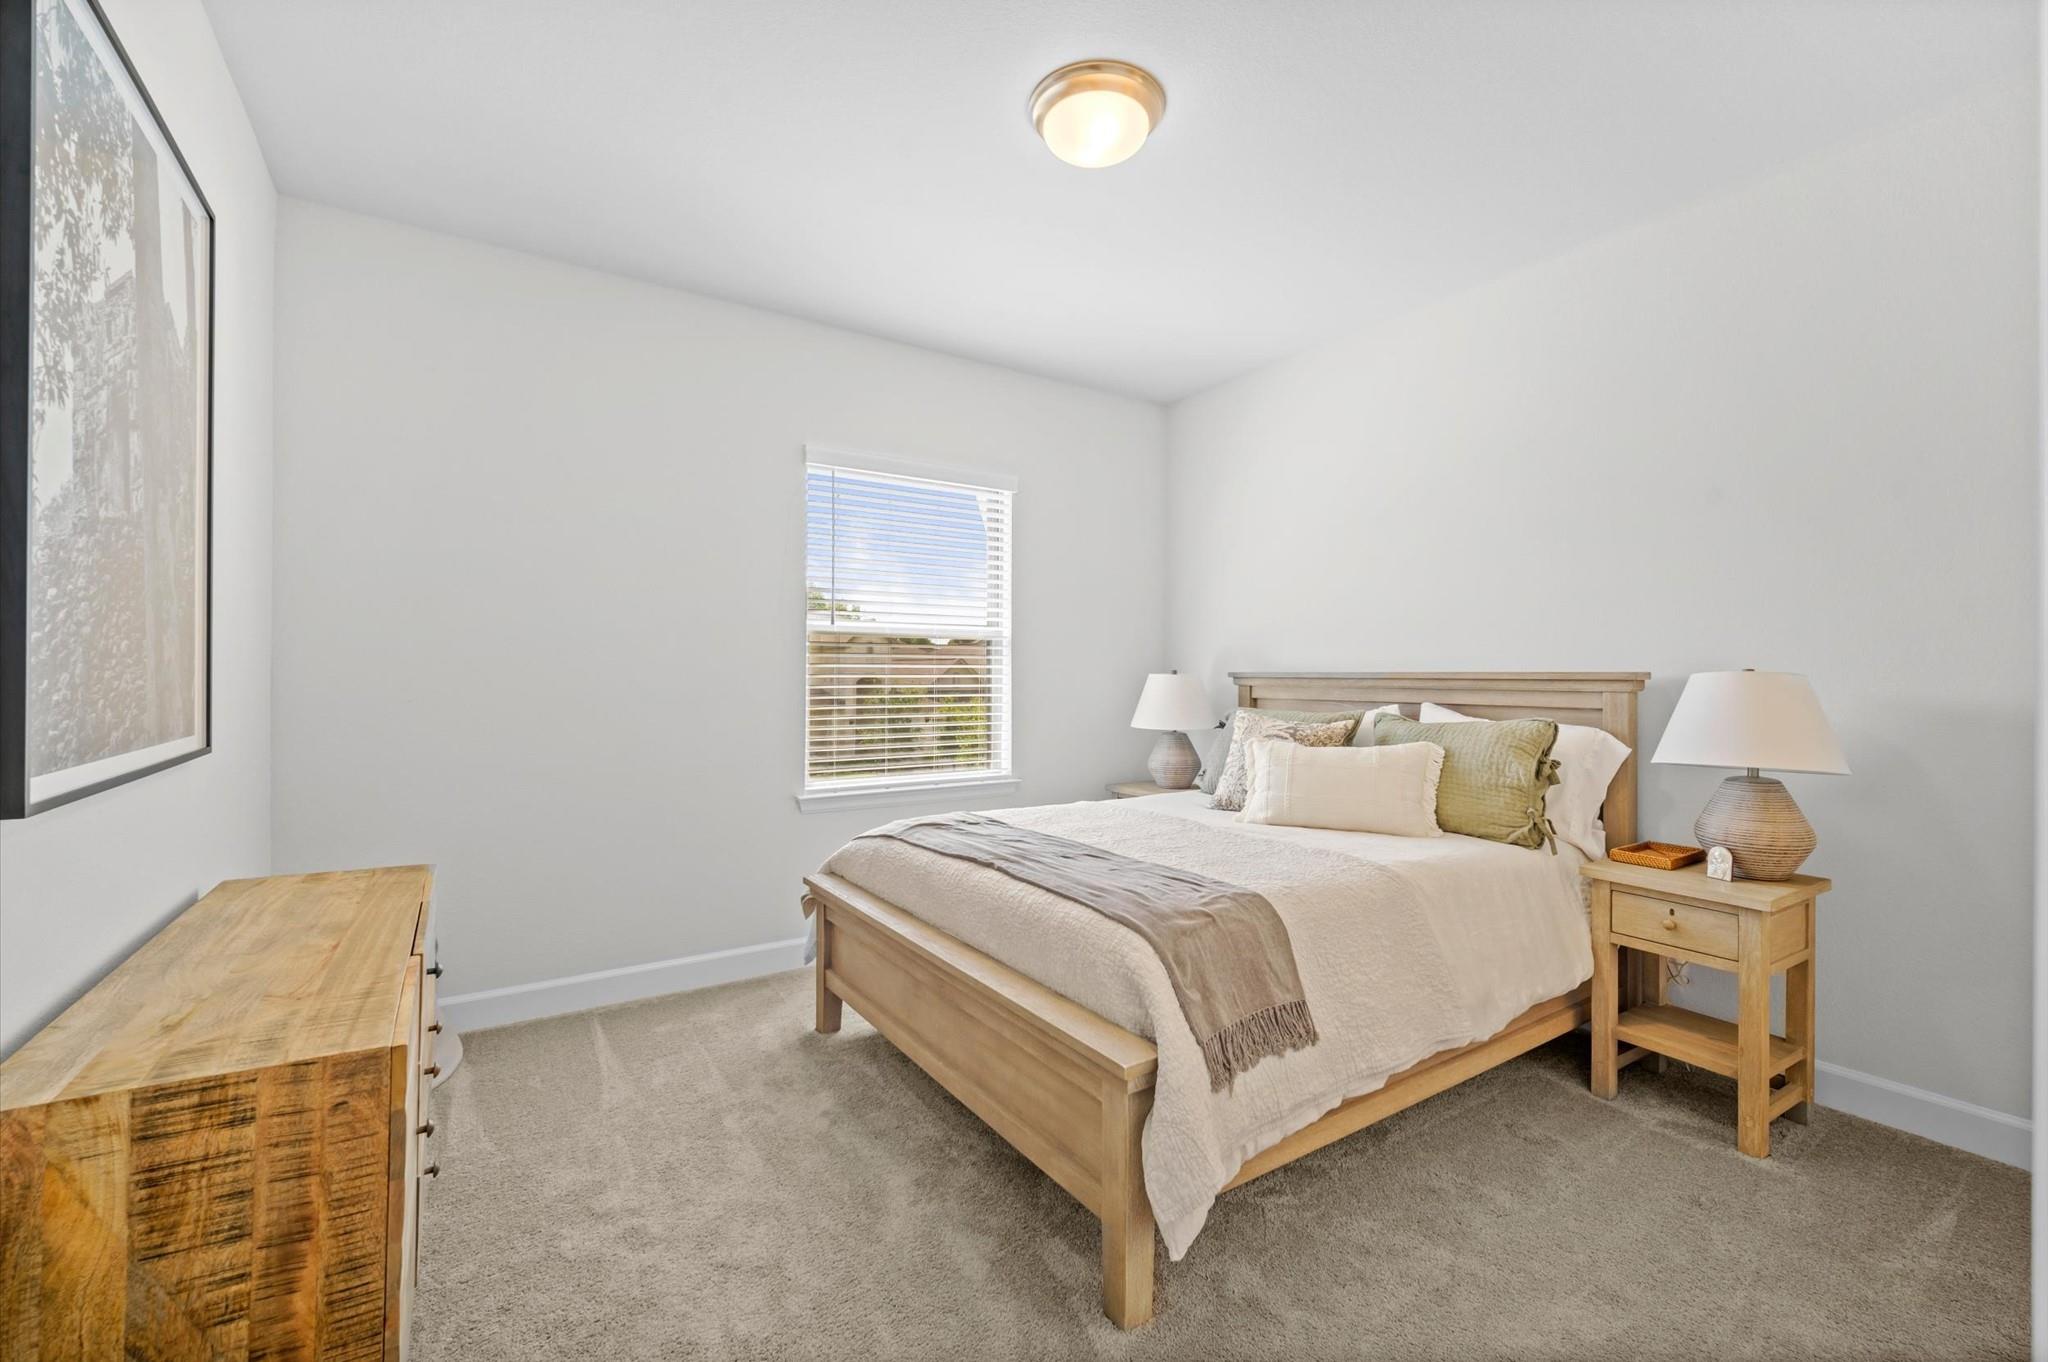
Furnished bedroom with a light wood bed, neutral bedding, matching nightstands, and a window with blinds.
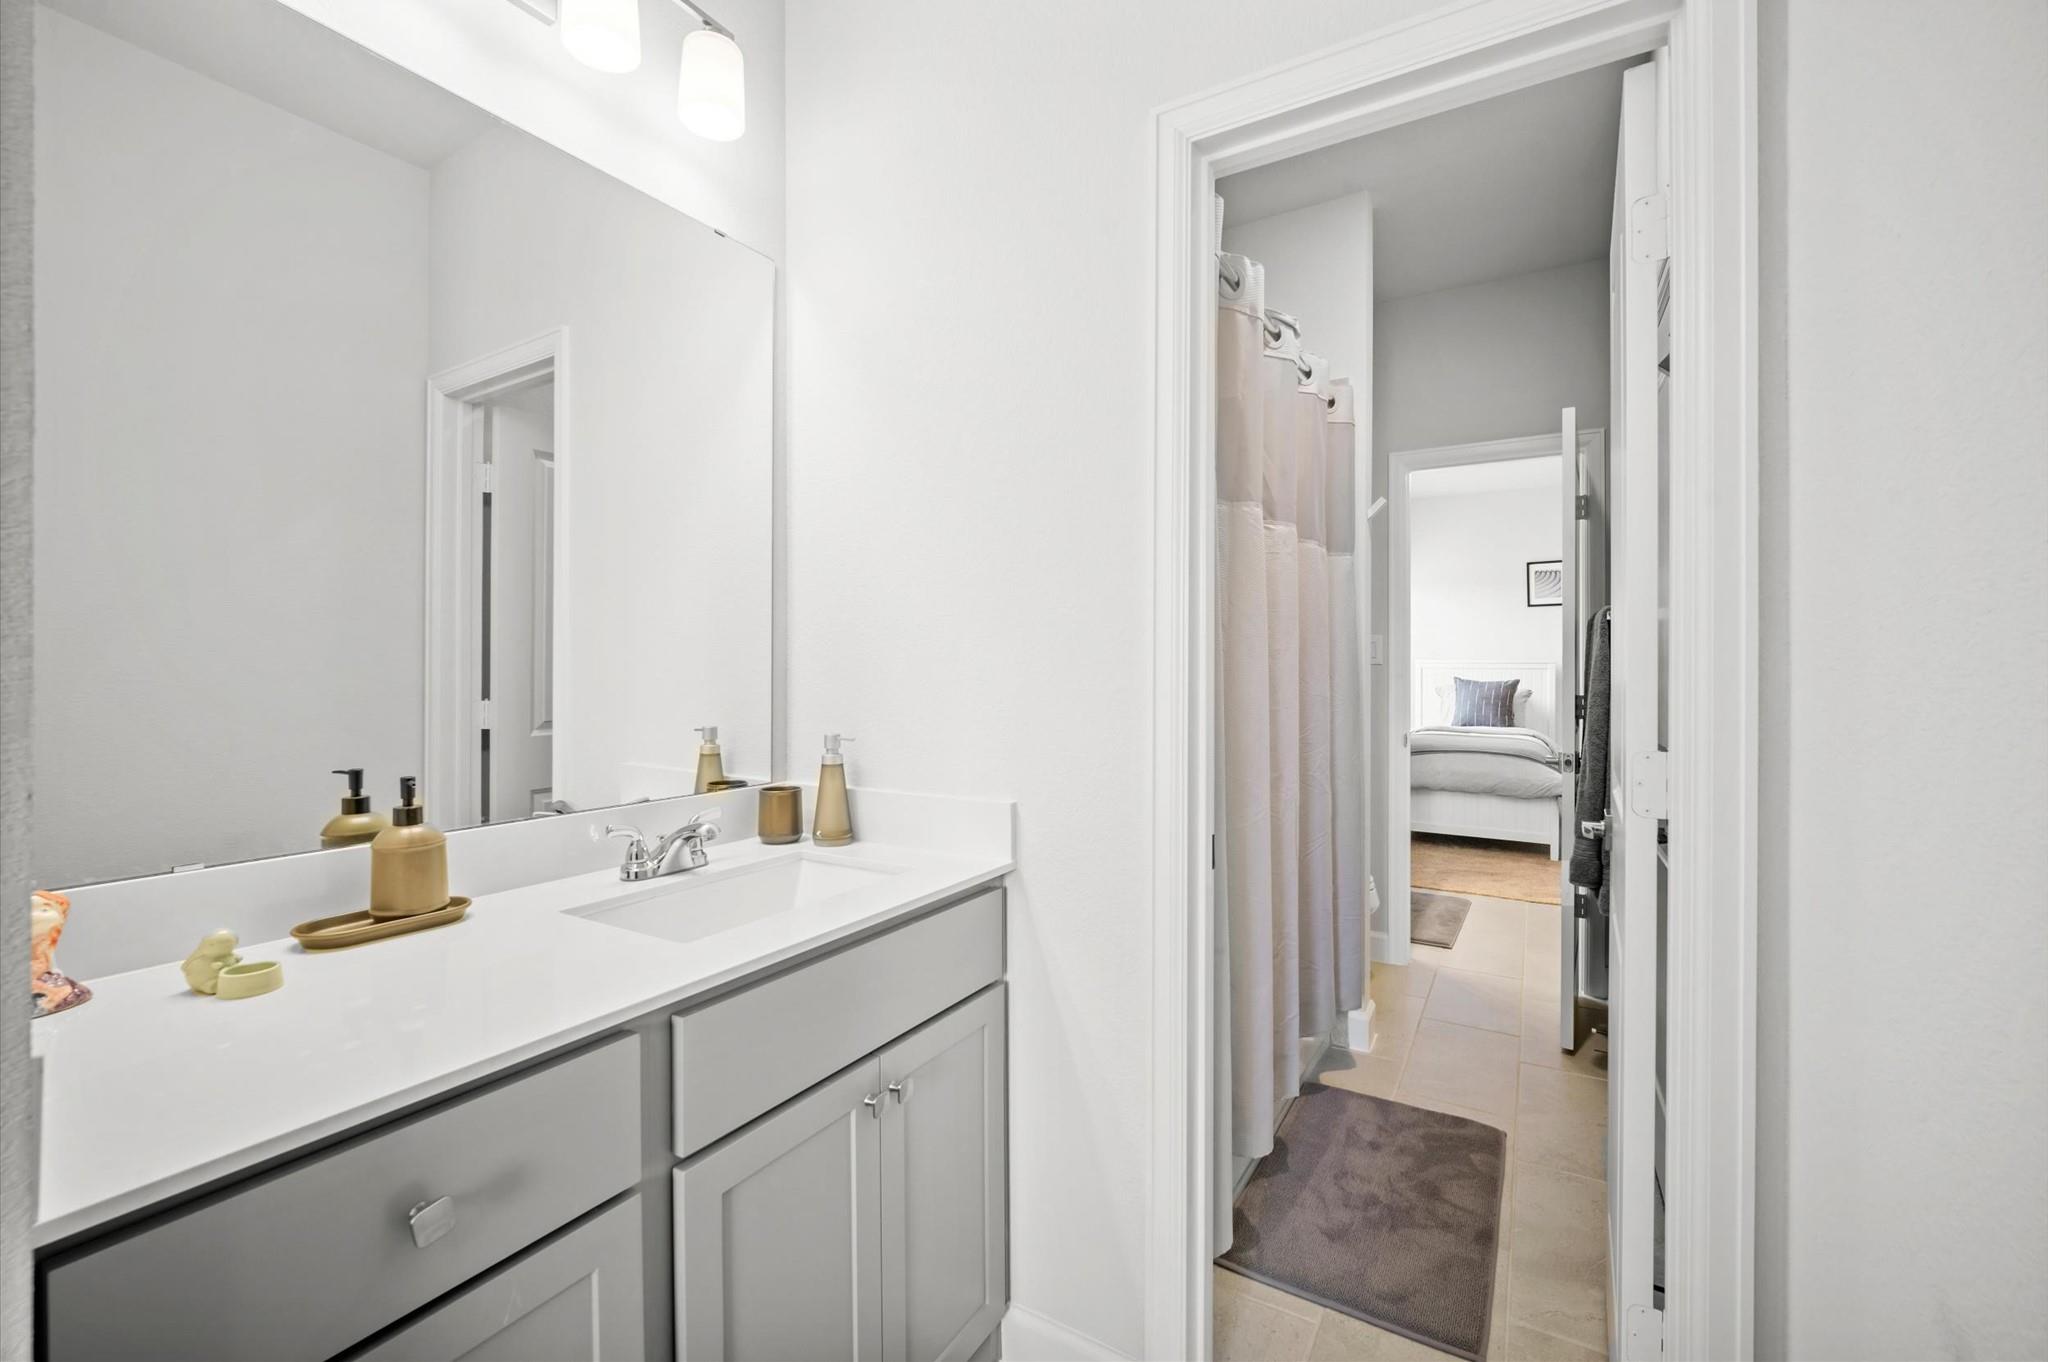
Bathroom vanity with gray cabinets and mirror, looking through the shower area toward a bedroom.
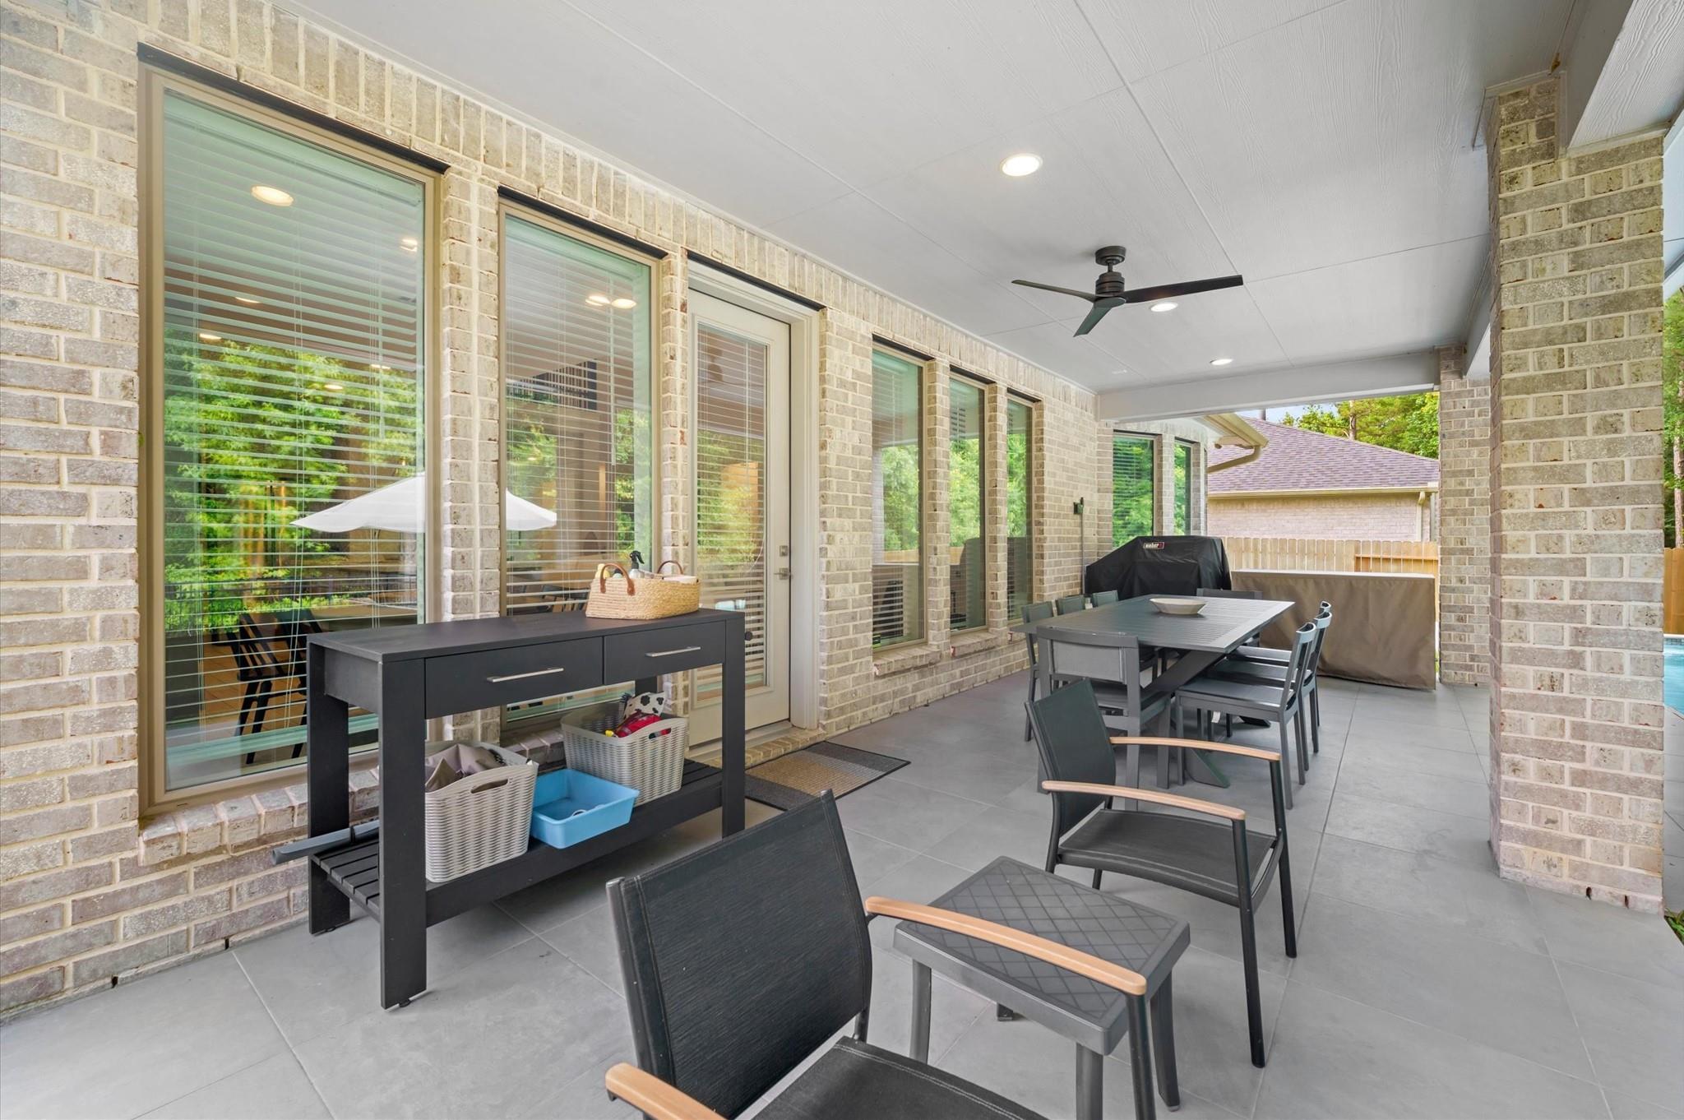
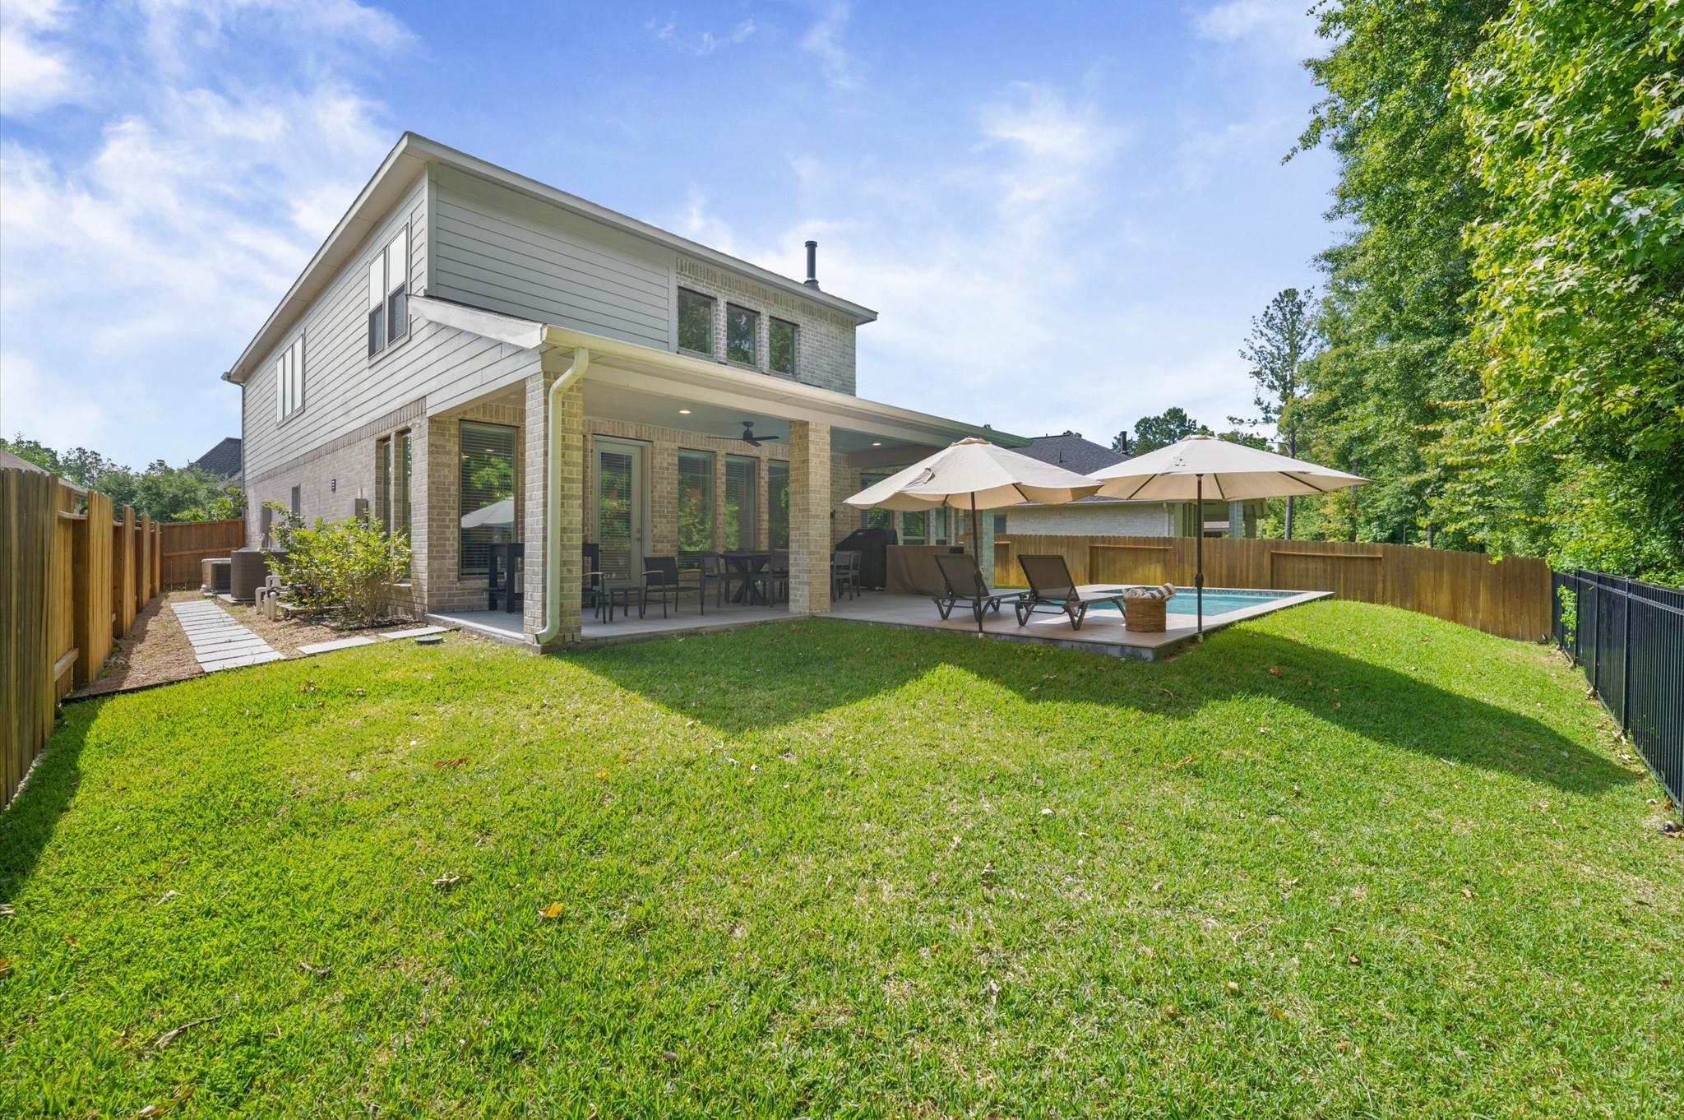
Covered brick patio with gray tile flooring, ceiling fan, and outdoor dining set.
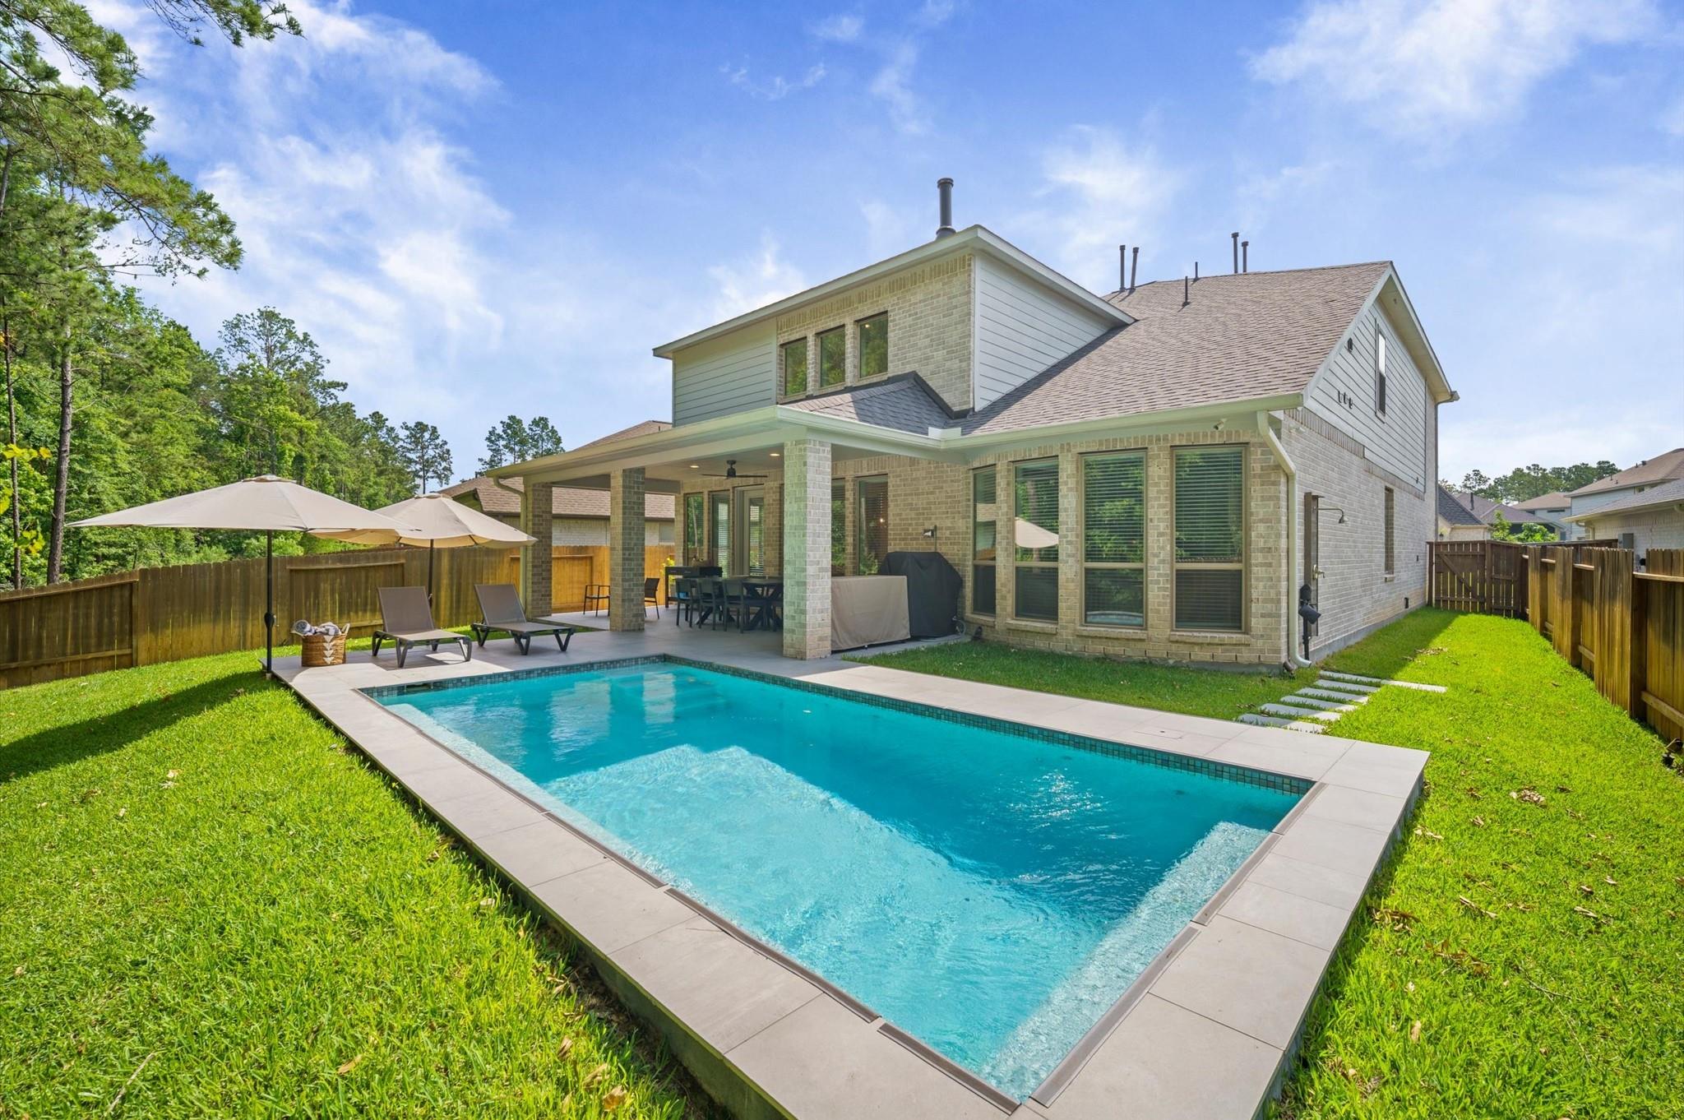
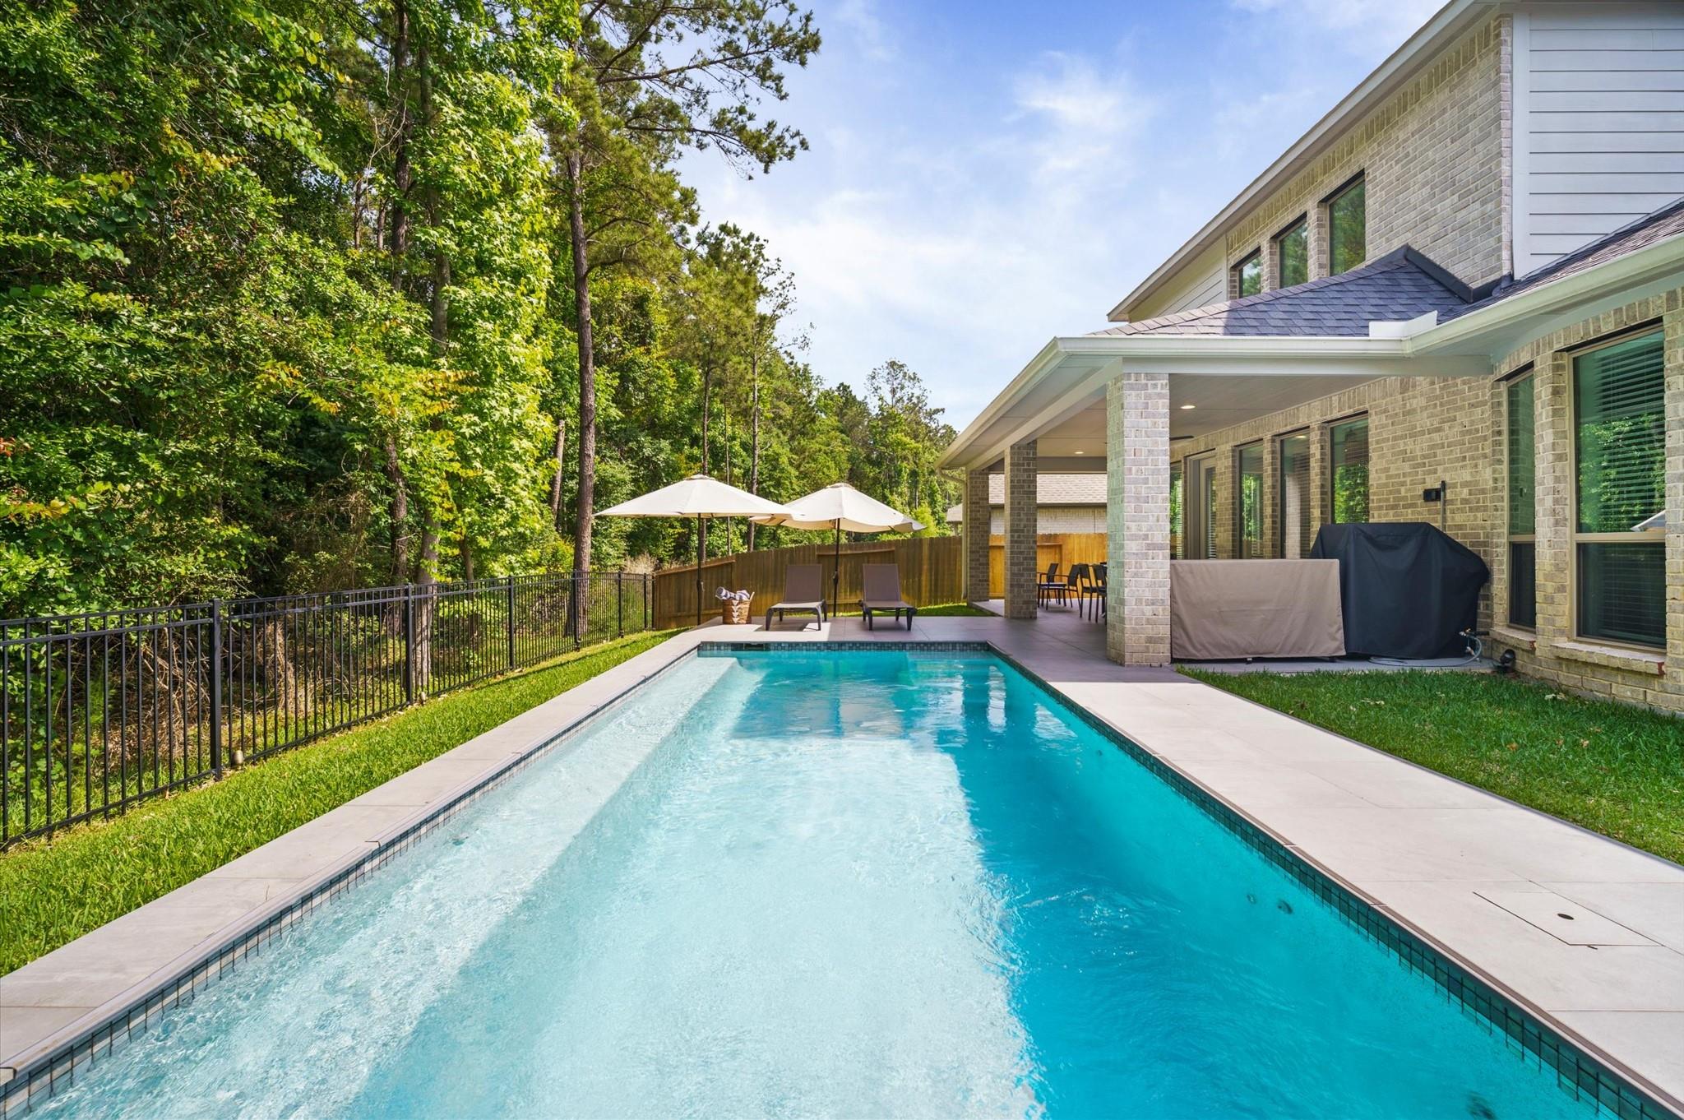
Home’s backyard with a covered patio, pool, and two outdoor umbrellas.
Two-story brick home behind a backyard pool, with a covered patio and lounge chairs.
Backyard swimming pool beside a brick home, with a covered patio and umbrella-shaded lounge chairs.
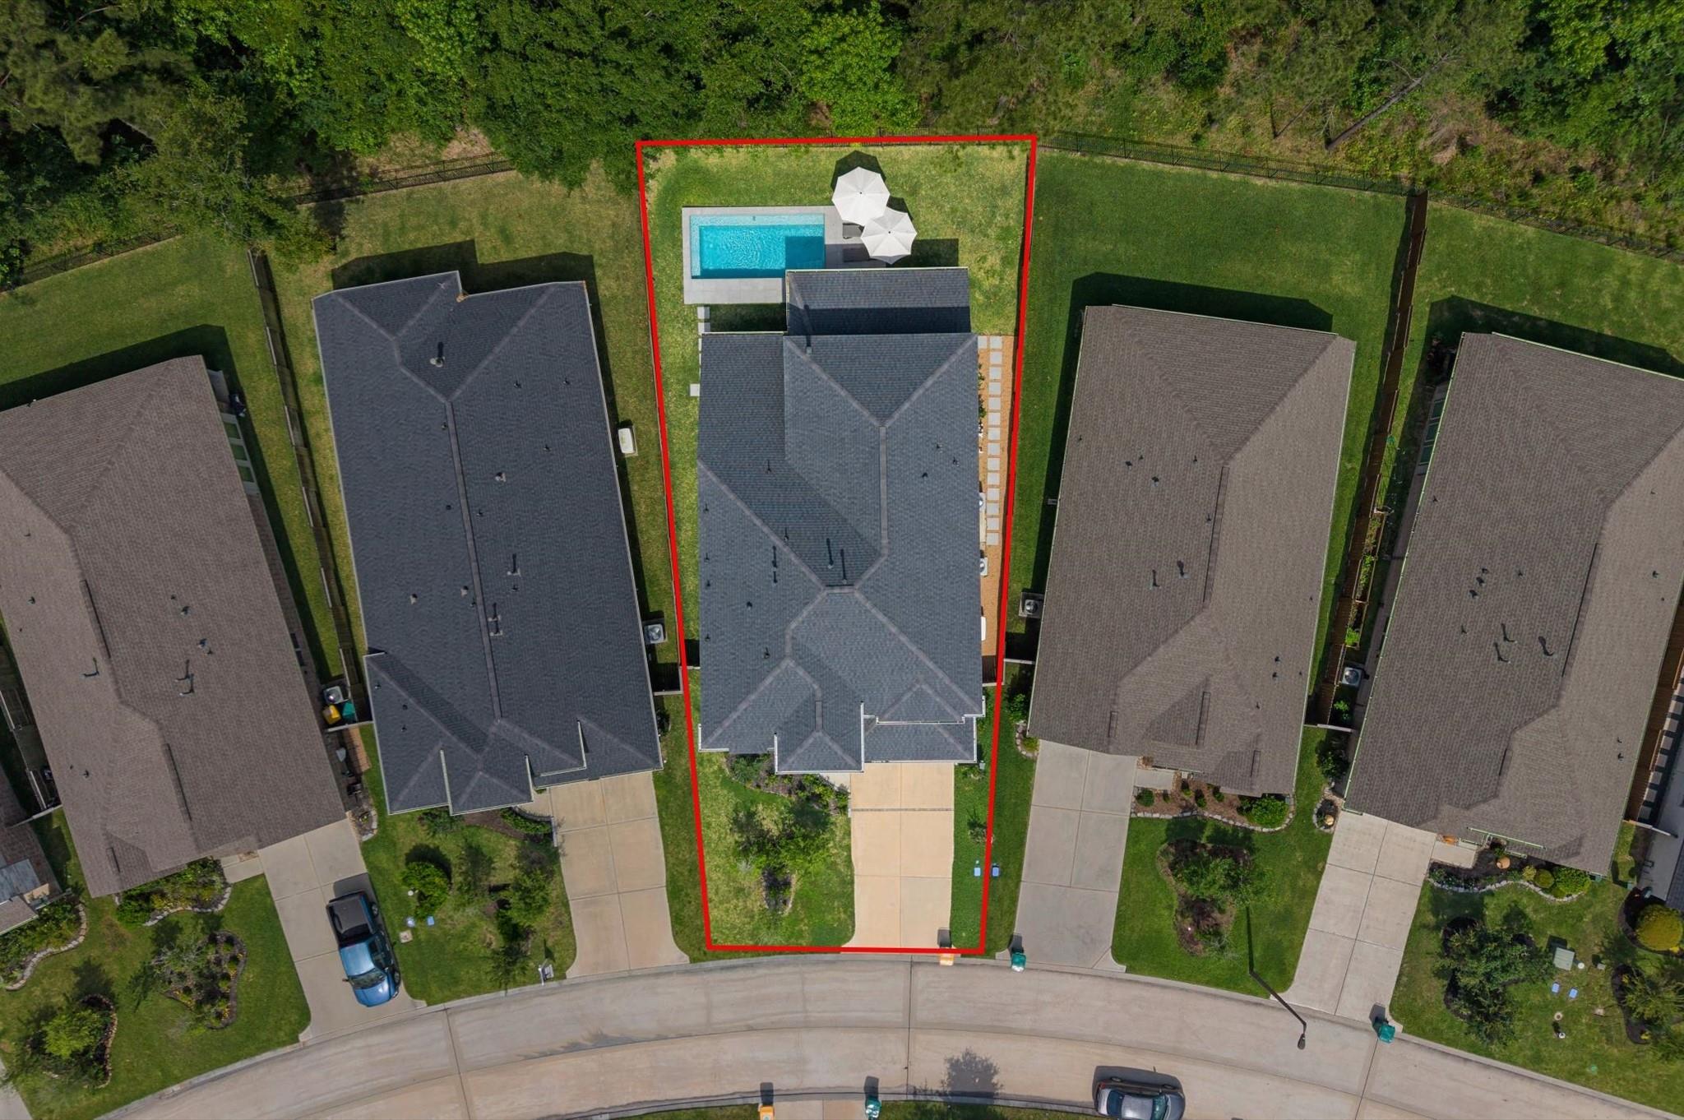
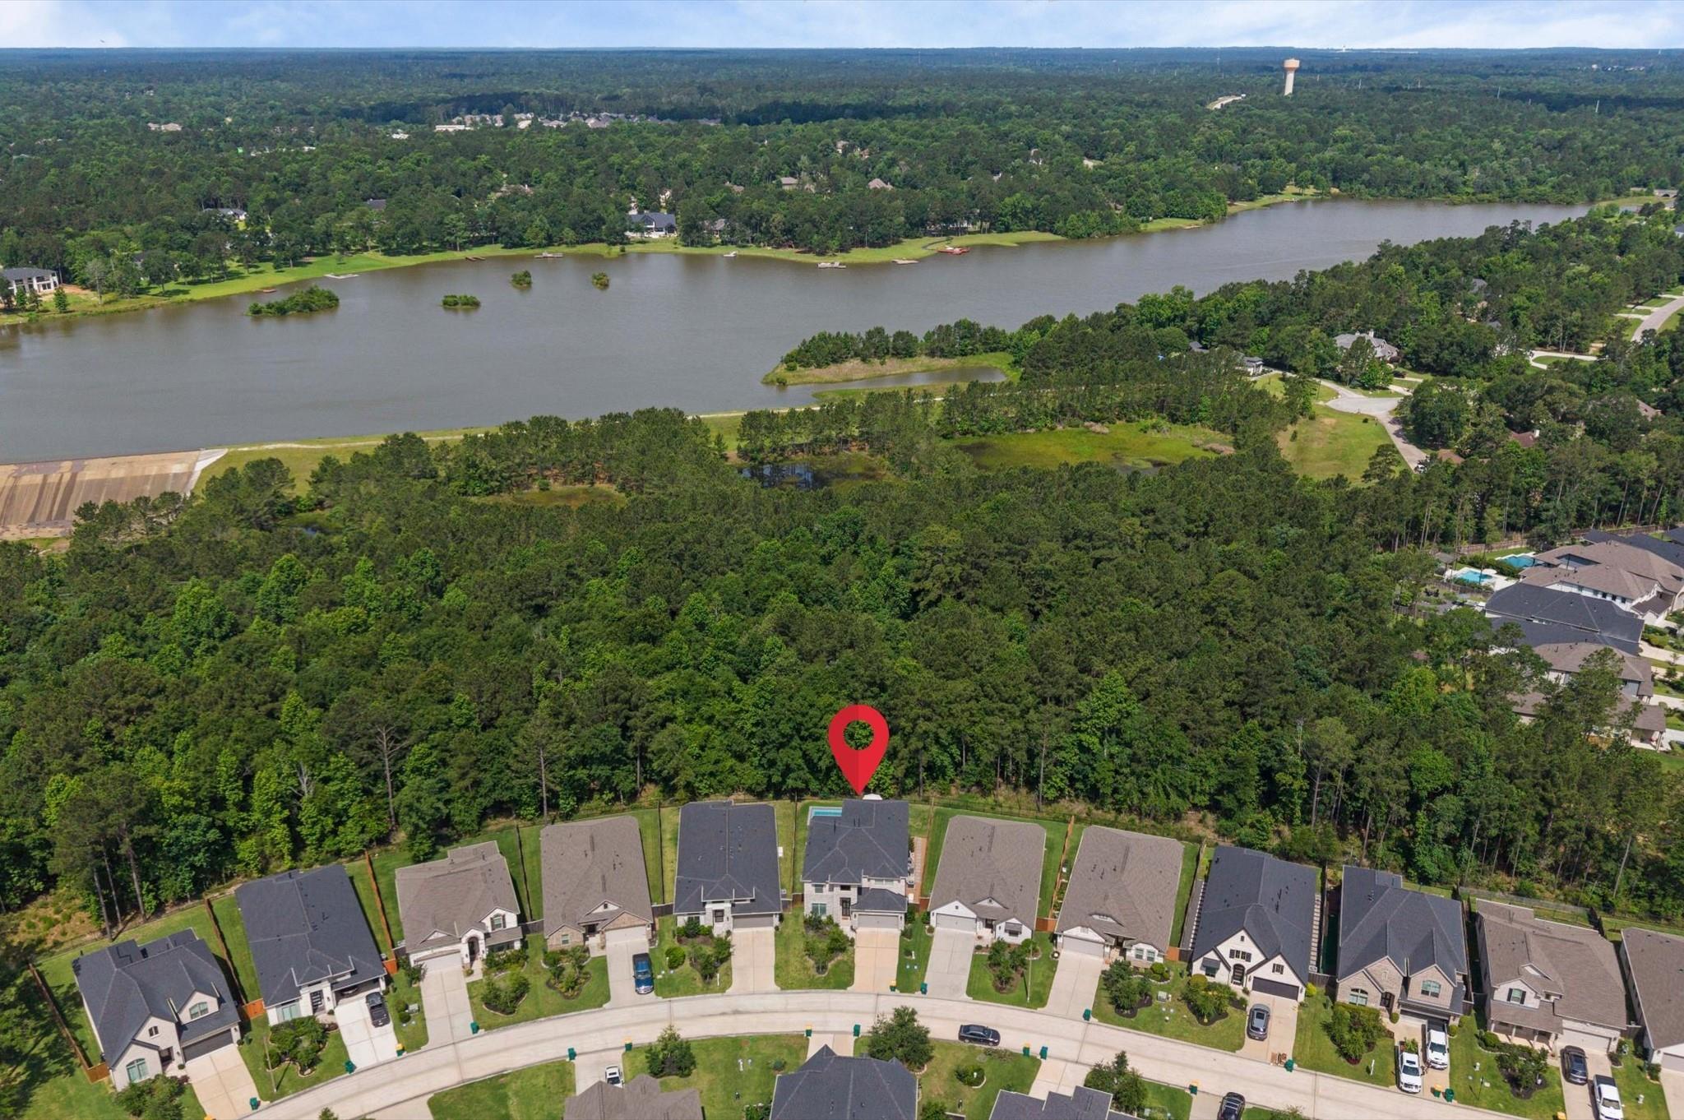
Aerial view of a house lot outlined in red, with a backyard pool and neighboring homes.
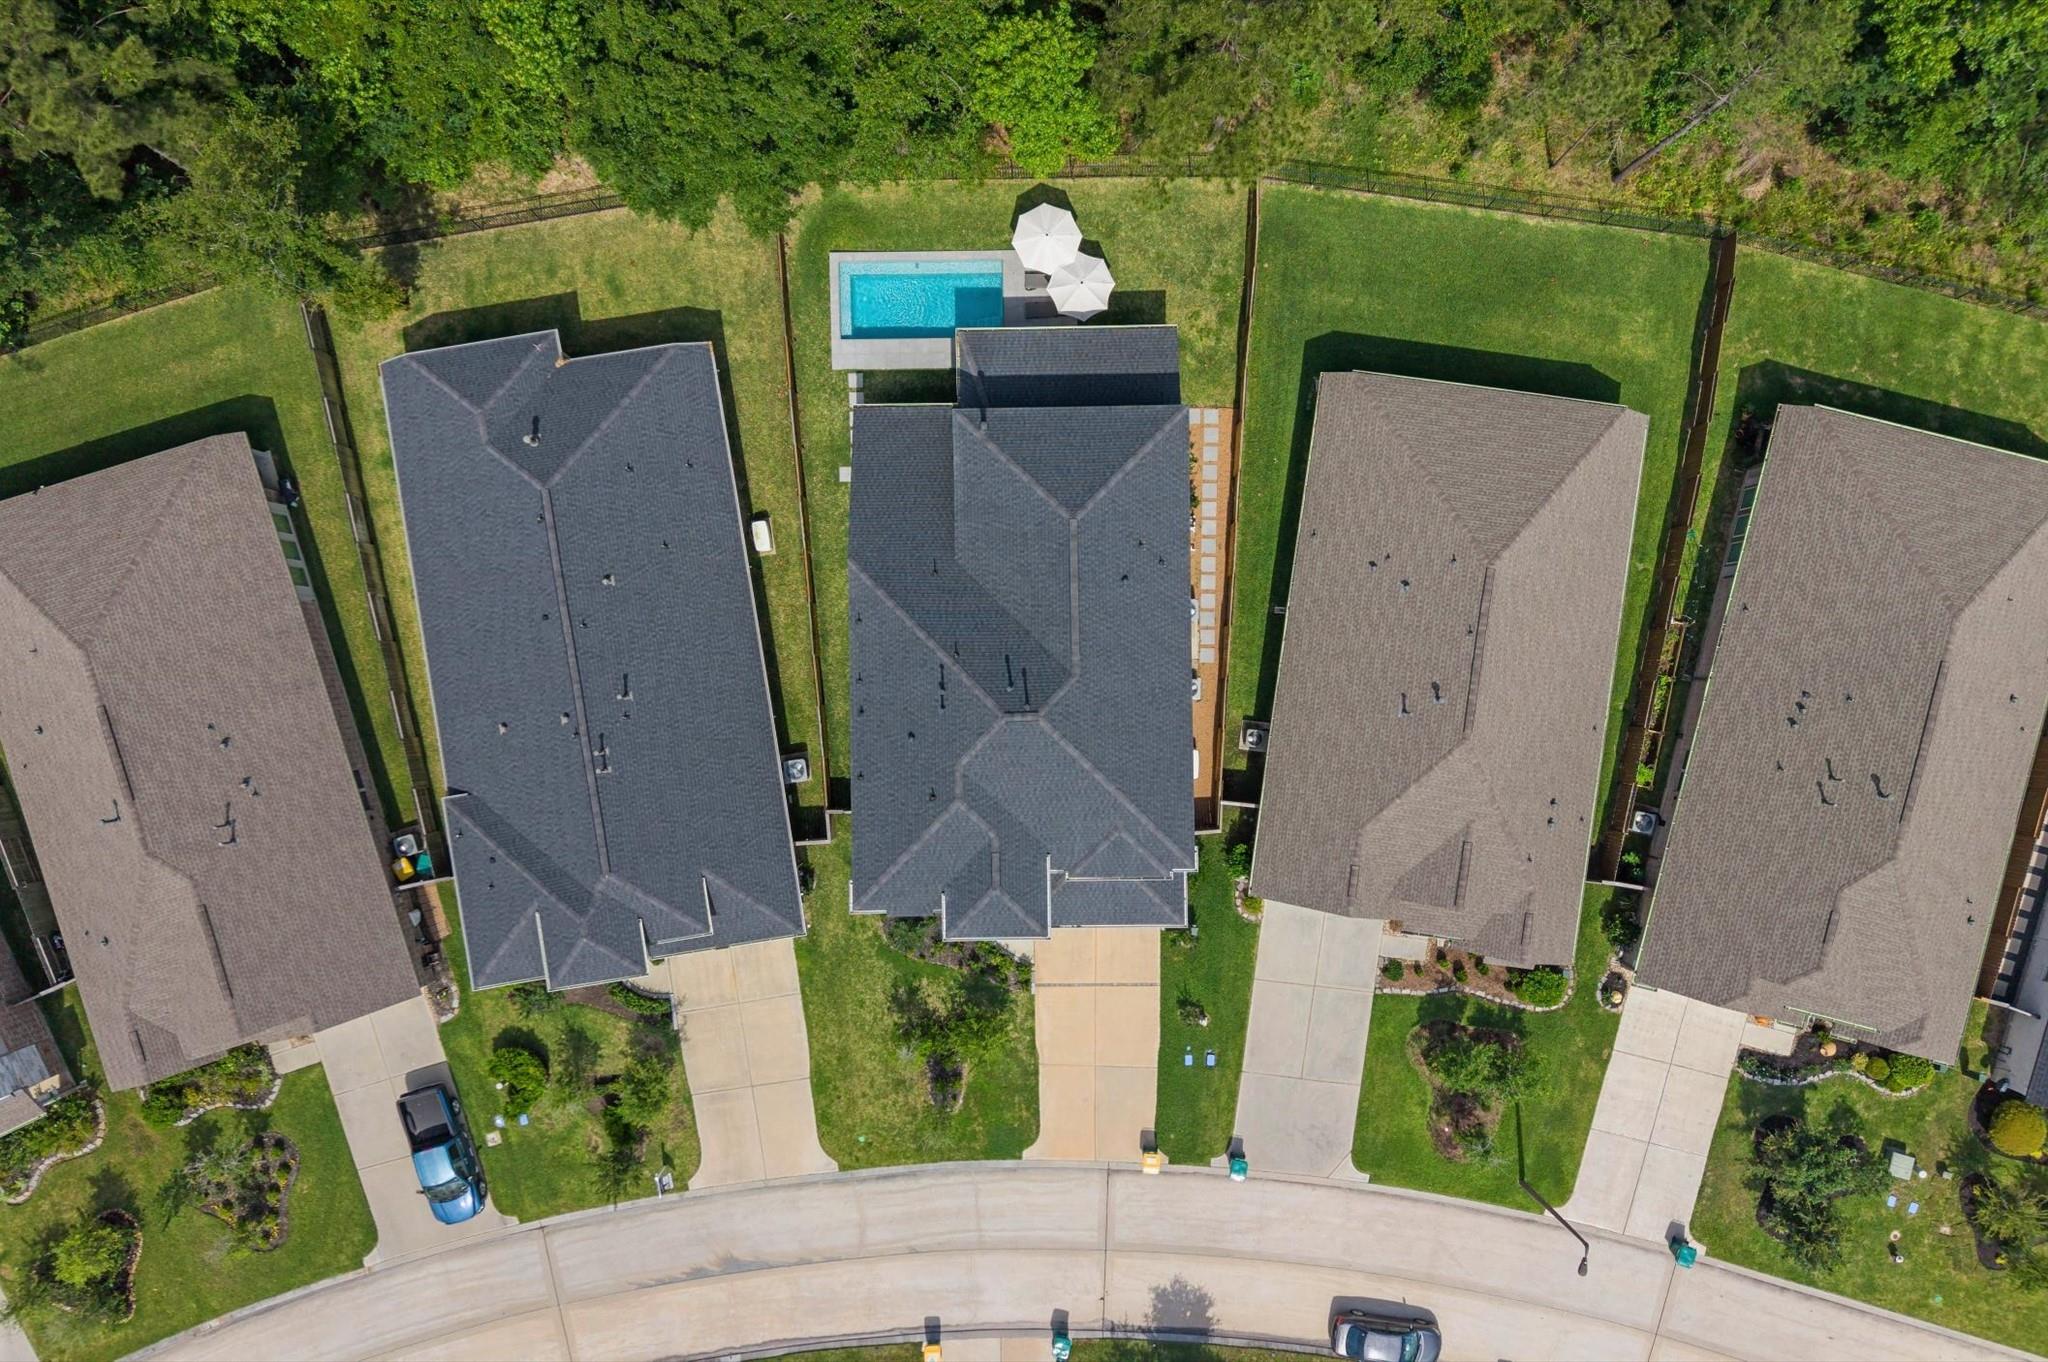
Aerial view of a home with a fenced backyard pool and two white umbrellas.
Aerial view of the marked lot beside a wooded greenbelt, neighborhood, and lake.
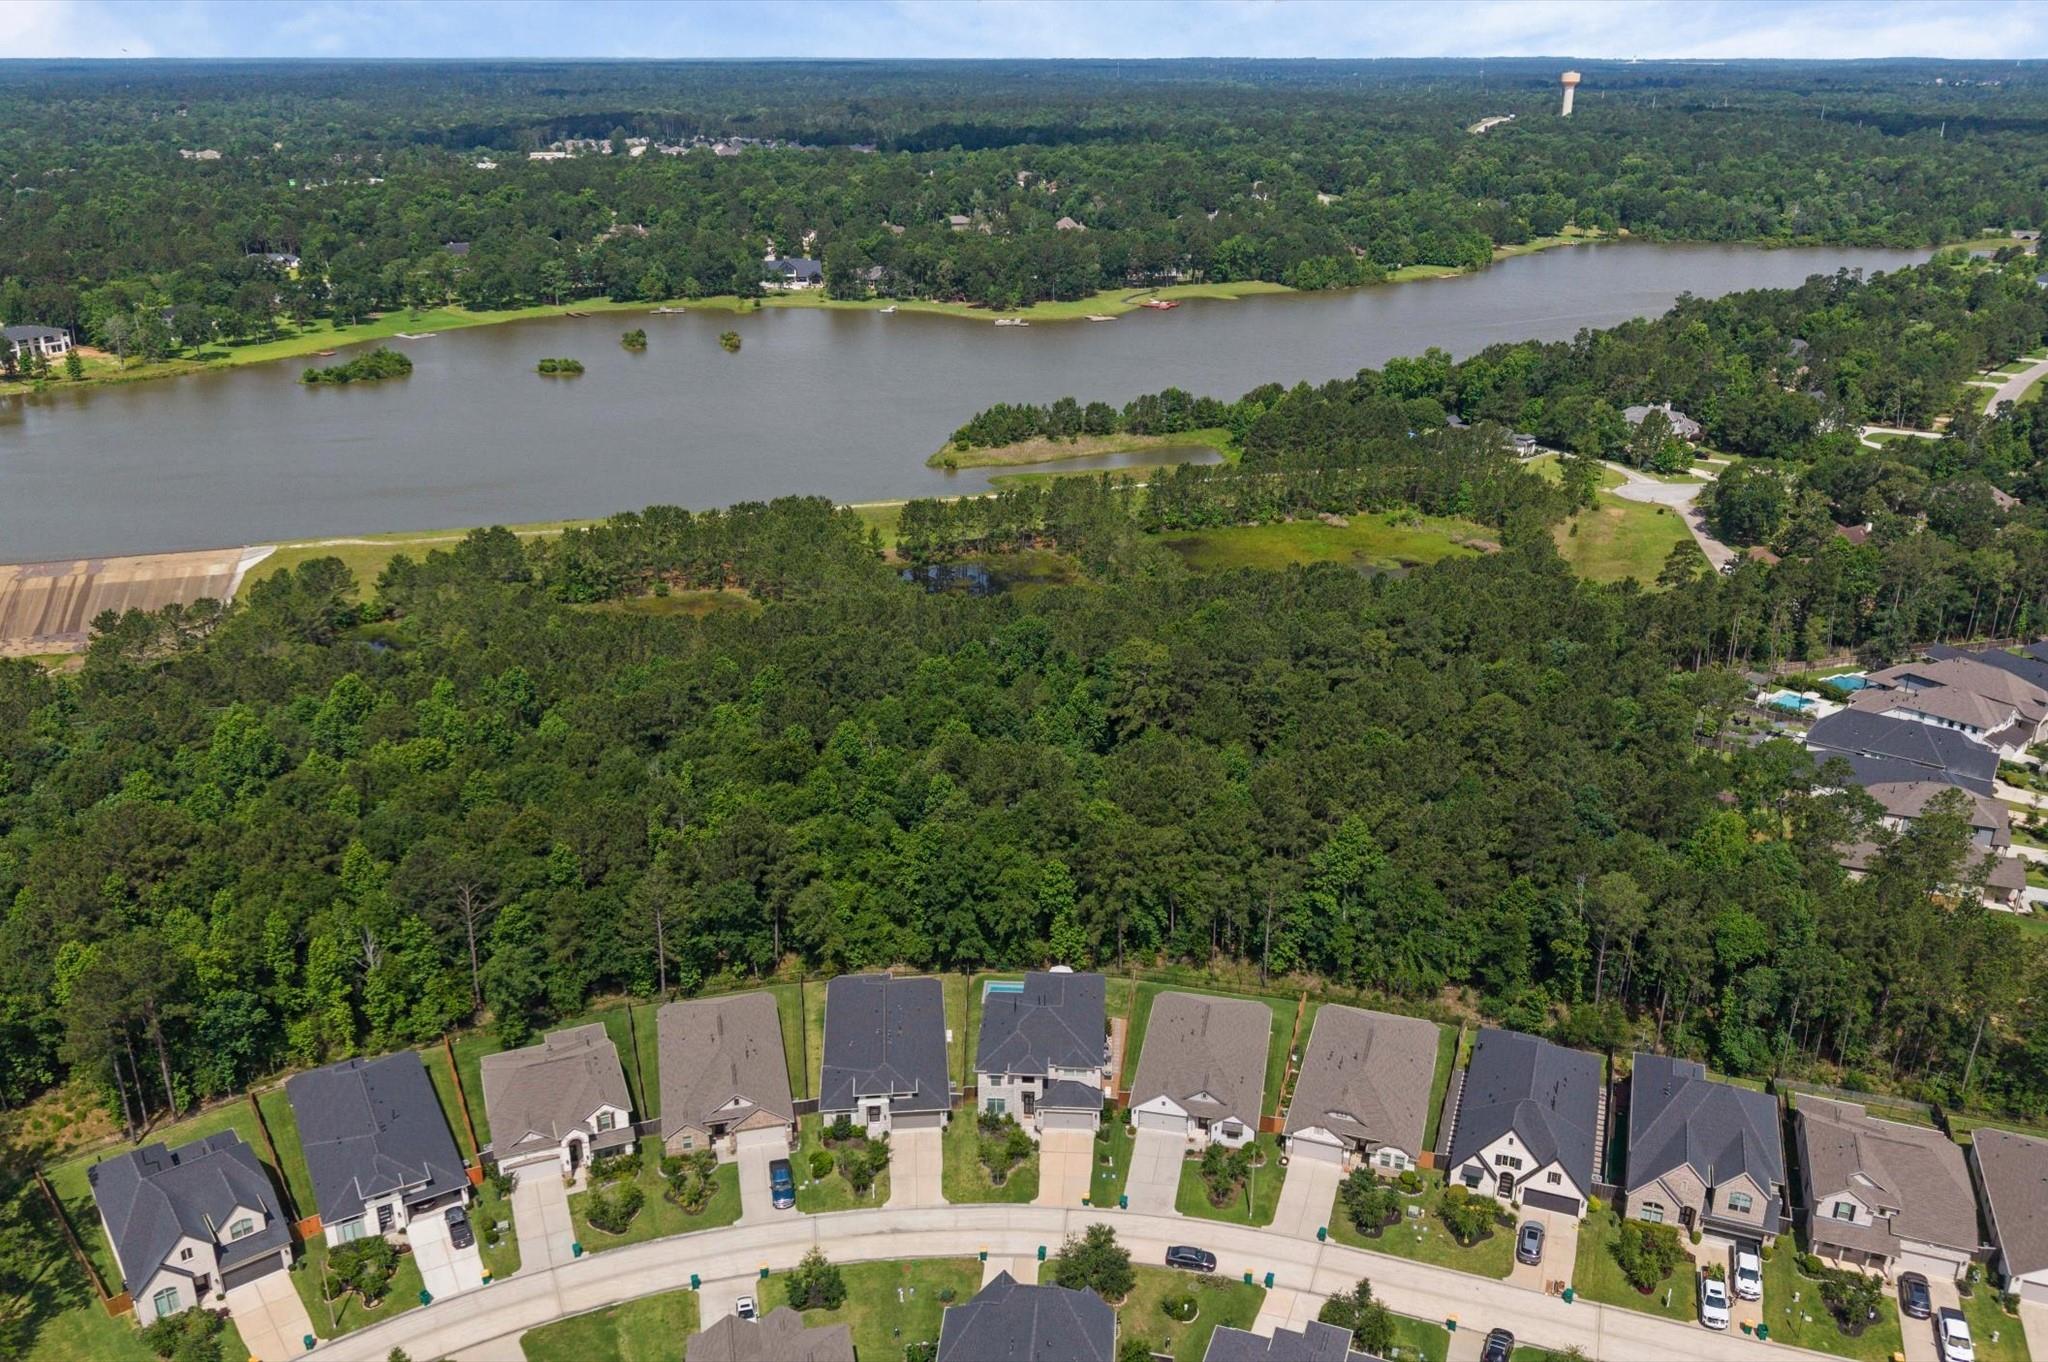
Aerial view of homes beside a lake, with dense woods between the neighborhood and shoreline.
VIEW PHOTOS
$770,000

298 Sky Top Drive Drive

4 Beds 5 Baths 3,179 Sq.Ft. 6,699.53 Sq.Ft.

Description

Nestled on a premium greenbelt lot with no rear neighbors, this stunning Woodforest home offers
luxury, privacy, and resort-style living. The open-concept design features soaring ceilings, abundant
natural light, and a chef's kitchen with an oversized island, granite countertops, stainless steel
appliances, and gas cooktop. The spacious family room overlooks a backyard oasis with a
sparkling pool, expansive patio, and serene reserve views. The private primary suite offers a
spa-inspired bath and generous walk-in closet. Additional highlights include a home office, game
room, spacious secondary bedrooms, 3 full bathrooms upstairs and a 3-car garage. Located in the award-winning
Woodforest community with access to golf, pools, parks, trails, dining, and year-round events. A
rare opportunity to own one of Woodforest's most desirable pool homes.

Share Property

Location

298 Sky Top Drive Drive, Montgomery, TX 77316

Status

For Sale
Kathy Villalon

Kathy Villalon

TITLE

Real Estate Agent

Property Amenities

Interior
Fireplace Gas Log
Appliances Disposal, Refrigerator Included, Wine Refrigerator, Electric Oven, Microwave, Gas Cooktop, Dishwasher
Flooring Carpet, Tile
Total Bedrooms: 4
Half Bathrooms: 1
Full Bathrooms: 4
Other Interior Features High Ceilings, Primary Bed - 1st Floor, Walk-In Closet(s)
Area & Lot
Total area 3,179 Sq.Ft.
Lot Area 6,699.53 Sq.Ft.
Living area 3,179 Sq.Ft.
MLS® ID 15852405
Year Built 2022
School District 11 - Conroe
High School Conroe High School
Middle School Peet Junior High School
Elementary School Stewart Elementary School (Conroe)
Architecture Styles Contemporary/Modern
Type Residential
Status For Sale
Exterior
Stories 2
Pool In Ground
Air conditioning Electric
Heat type Natural Gas
Water Source Water District
Garage Space 3.0
Other Exterior Features Back Green Space, Sprinkler System
Parking Attached
Lot Features Greenbelt, Near Golf Course, Wooded, 0 Up To 1/4 Acre
Roof Composition
Finance
Sales Price $770,000
HOA Fees $1,392 yearly
Real Estate Tax $12,454 yearly
Two-story stone home with a recessed entry, attached garage, and landscaped front garden.

Schedule a Showing

We would love to show you our beautiful property. Please select your preferred date and time below. An agent will be in touch shortly to confirm your appointment.

Schedule a Showing

We would love to show you our beautiful property. Please select your preferred date and time below. An agent will be in touch shortly to confirm your appointment.

Thank you for your interest in 298 Sky Top Drive Drive, Montgomery, TX 77316. We are reviewing your request and will be in touch shortly!

Mortgage Calculator

Estimate your monthly mortgage payment, including the principal and interest, property taxes, and HOA. Adjust the values to generate a more accurate rate.

All estimates are provided for informational purposes only. Actual amounts may vary.
$0,000 Your Payment 20 15 65
$0,000 Your Payment

Guiding You Every Step of the Way

Uptown Real Estate Group wants to give you the best experience choosing your new home. We are real estate agents ready to support your questions and give you the lowest prices according to your needs, feel free to ask whatever you want. It's a pleasure to serve you!