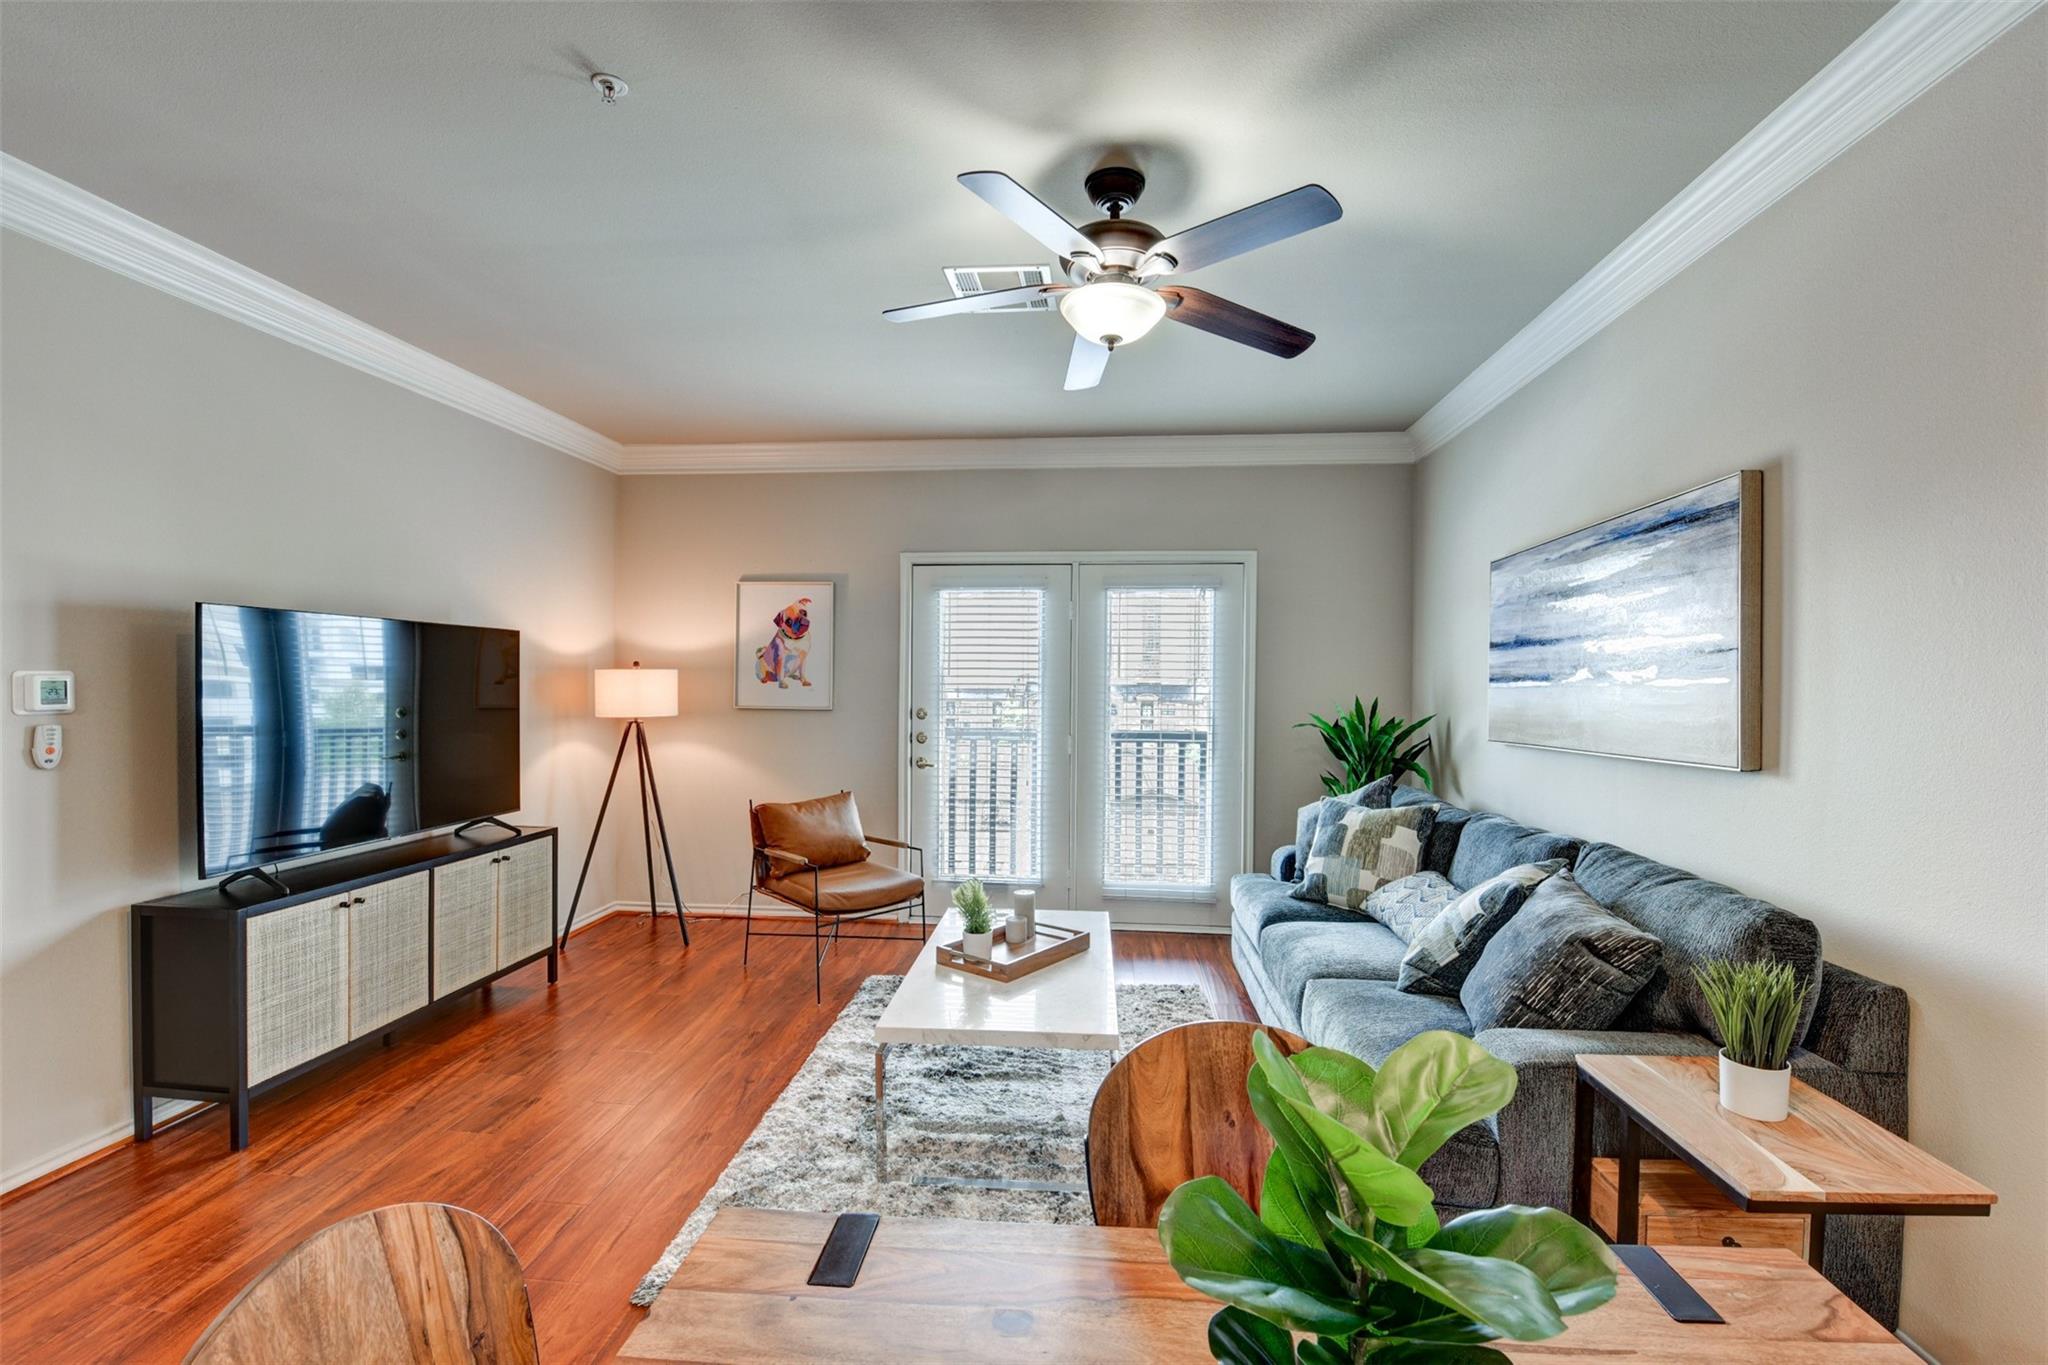
Living room with a gray sectional, warm wood floors, and glass doors with blinds.
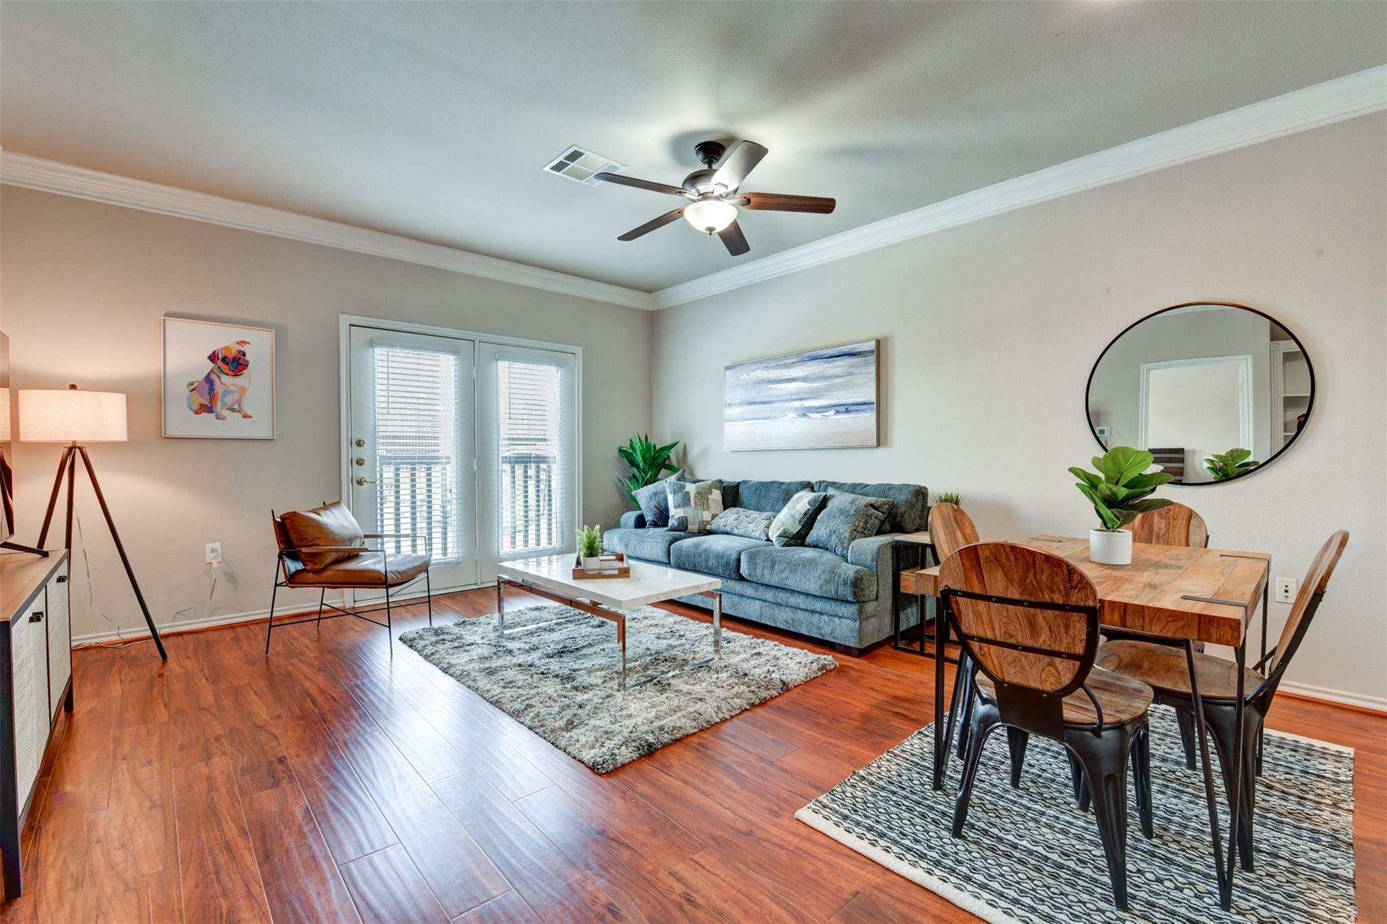
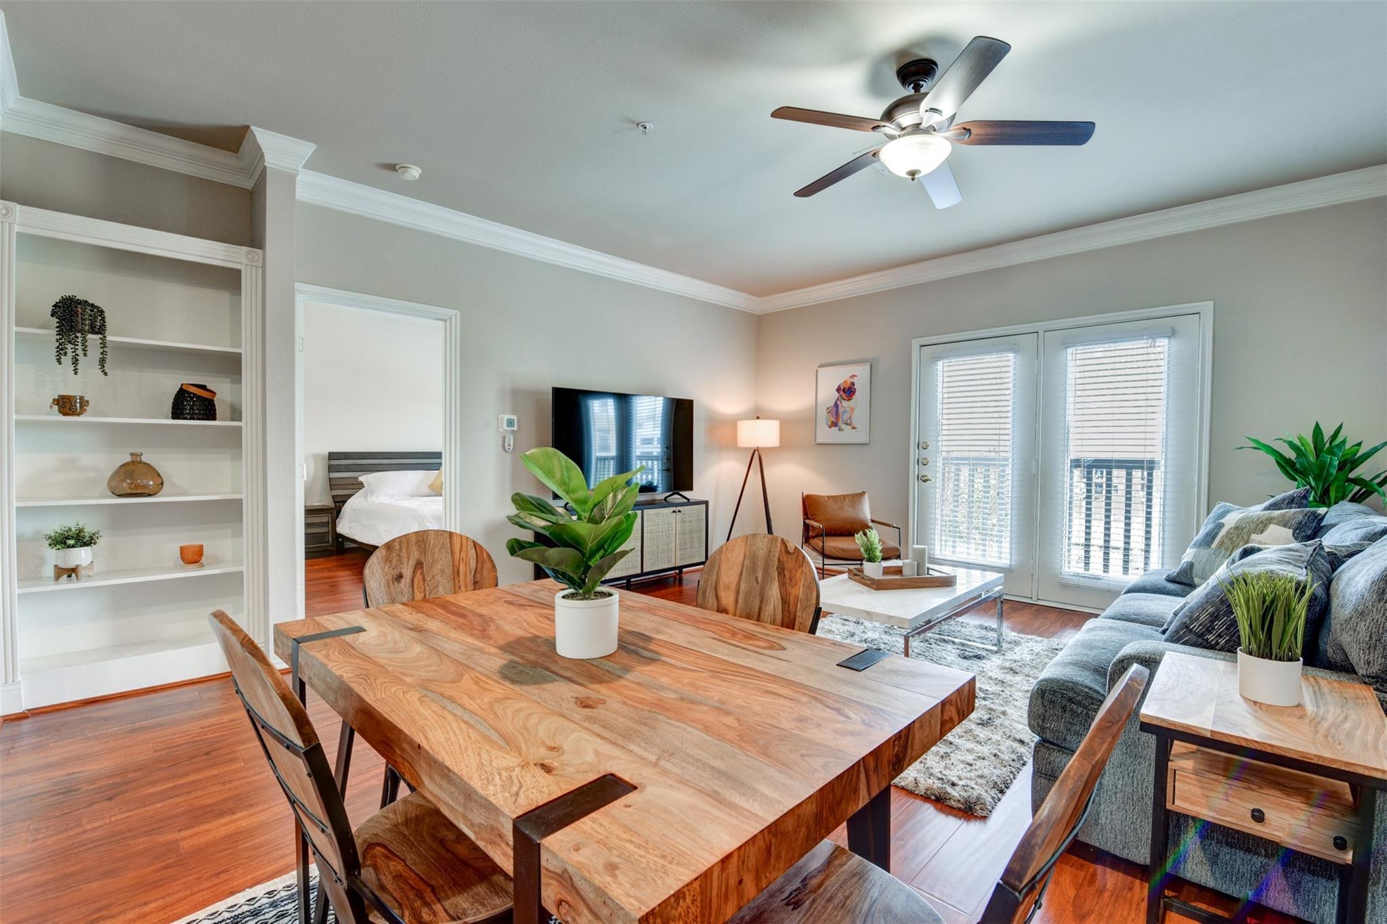
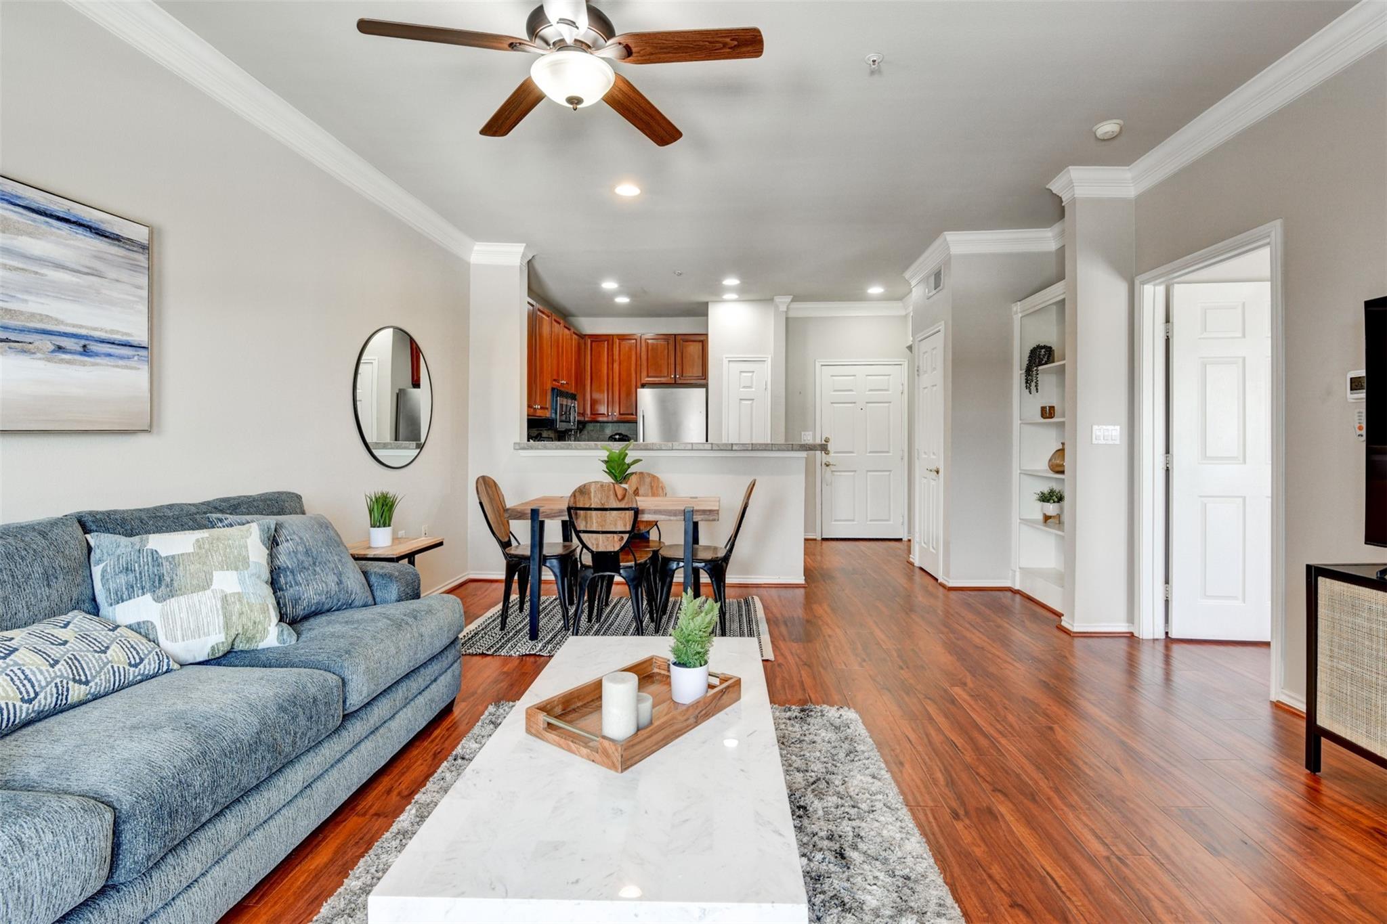
Living and dining area with a blue-gray sofa, balcony doors, and a wood dining table.
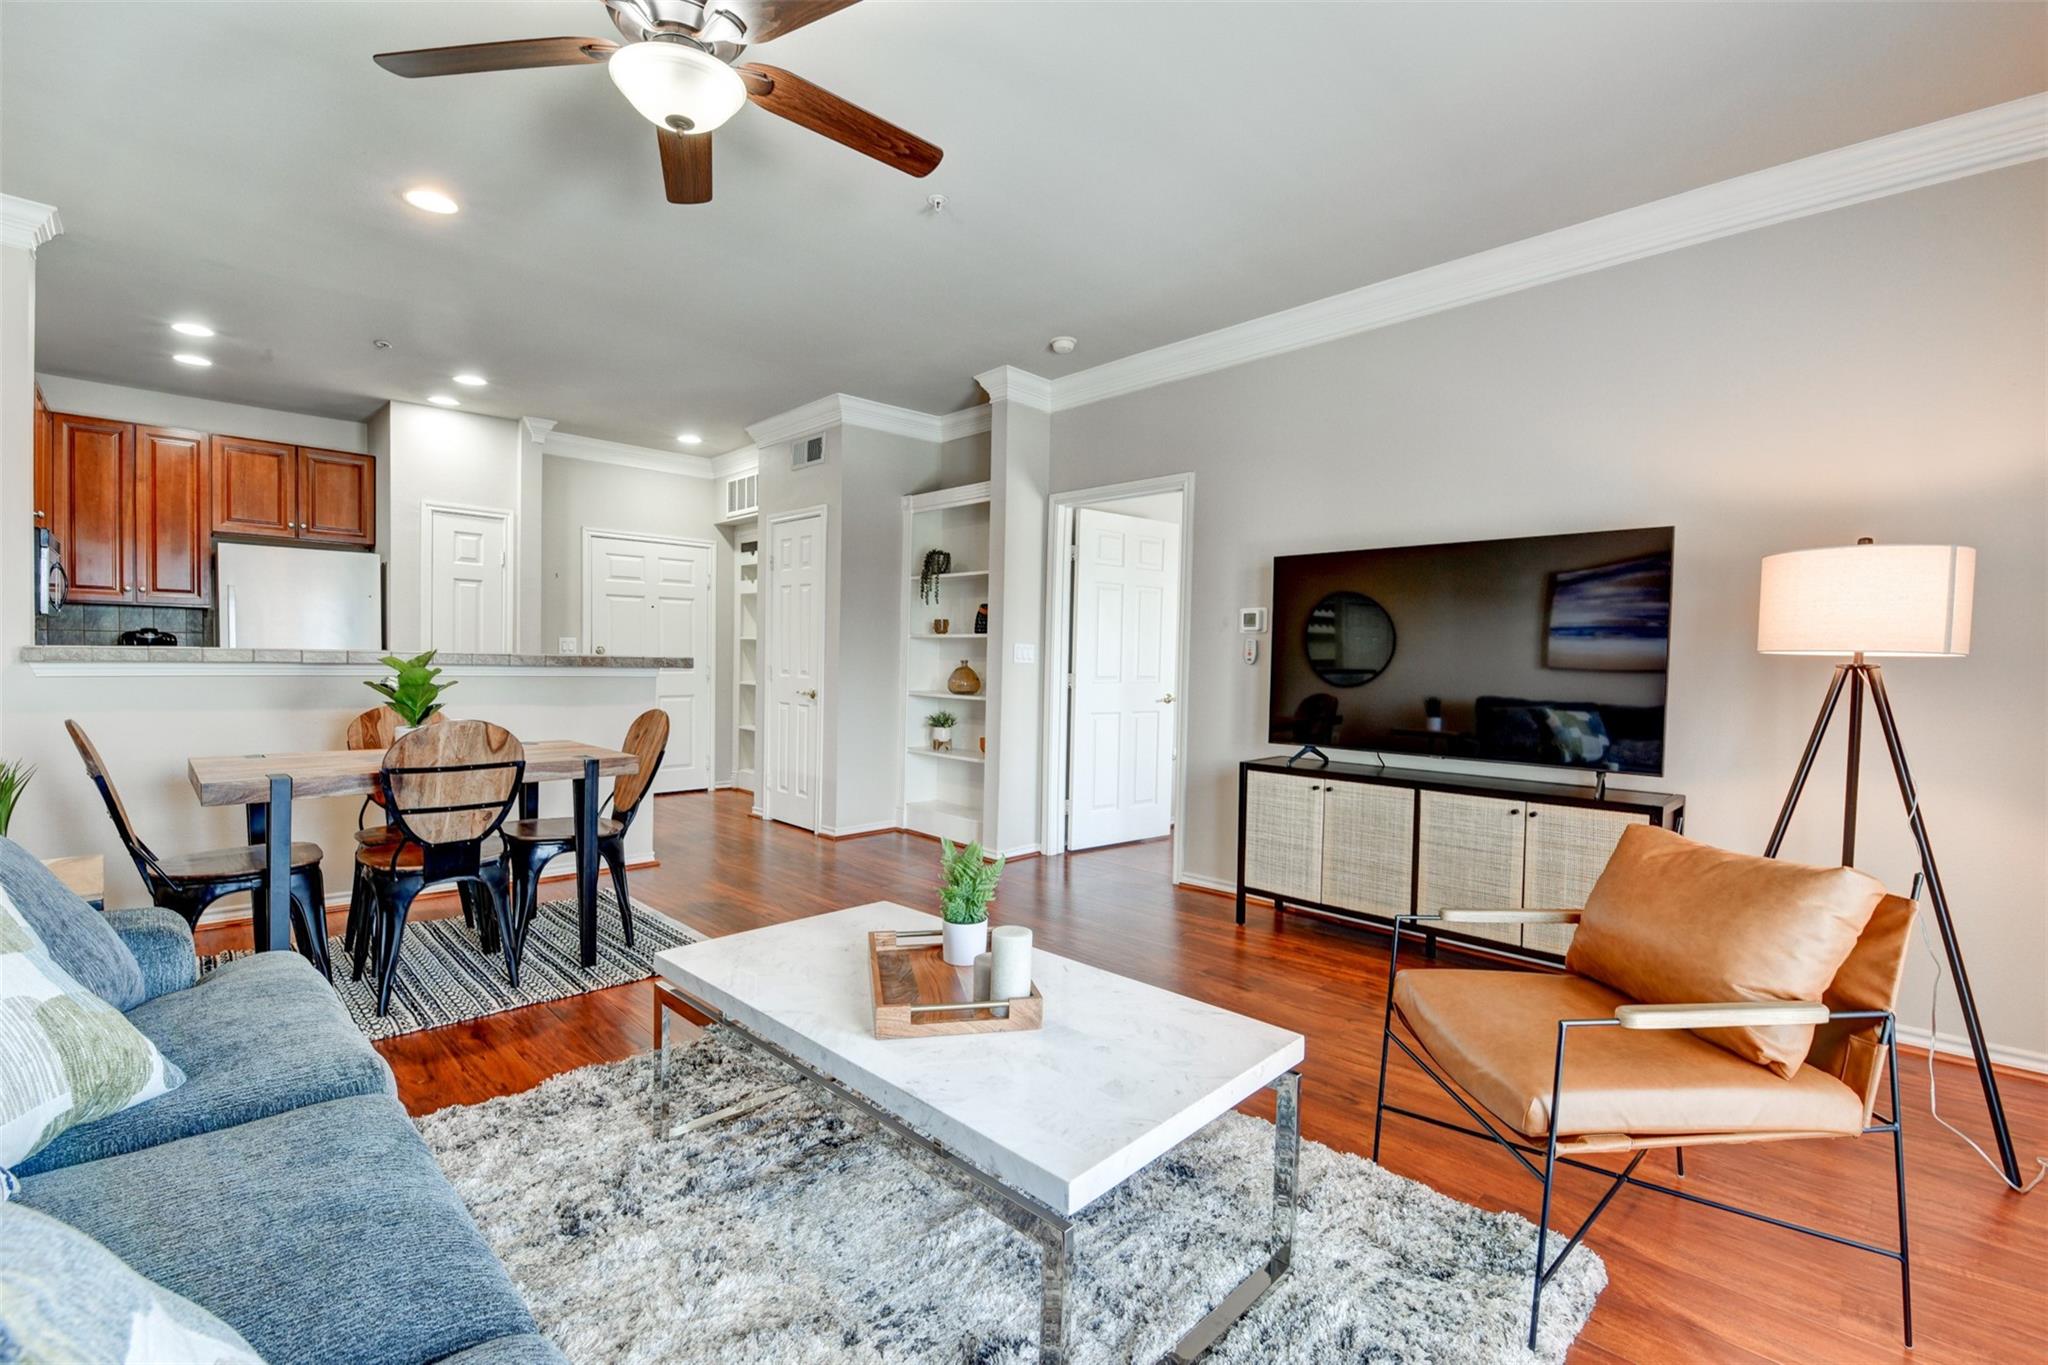
Open-plan condo living room with a blue sofa, wood dining set, and reddish hardwood floors.
Staged apartment living and dining area with a live-edge wood table and gray sofa.
Open-plan condo living and dining area with hardwood floors, a blue sofa, and a tan accent chair.
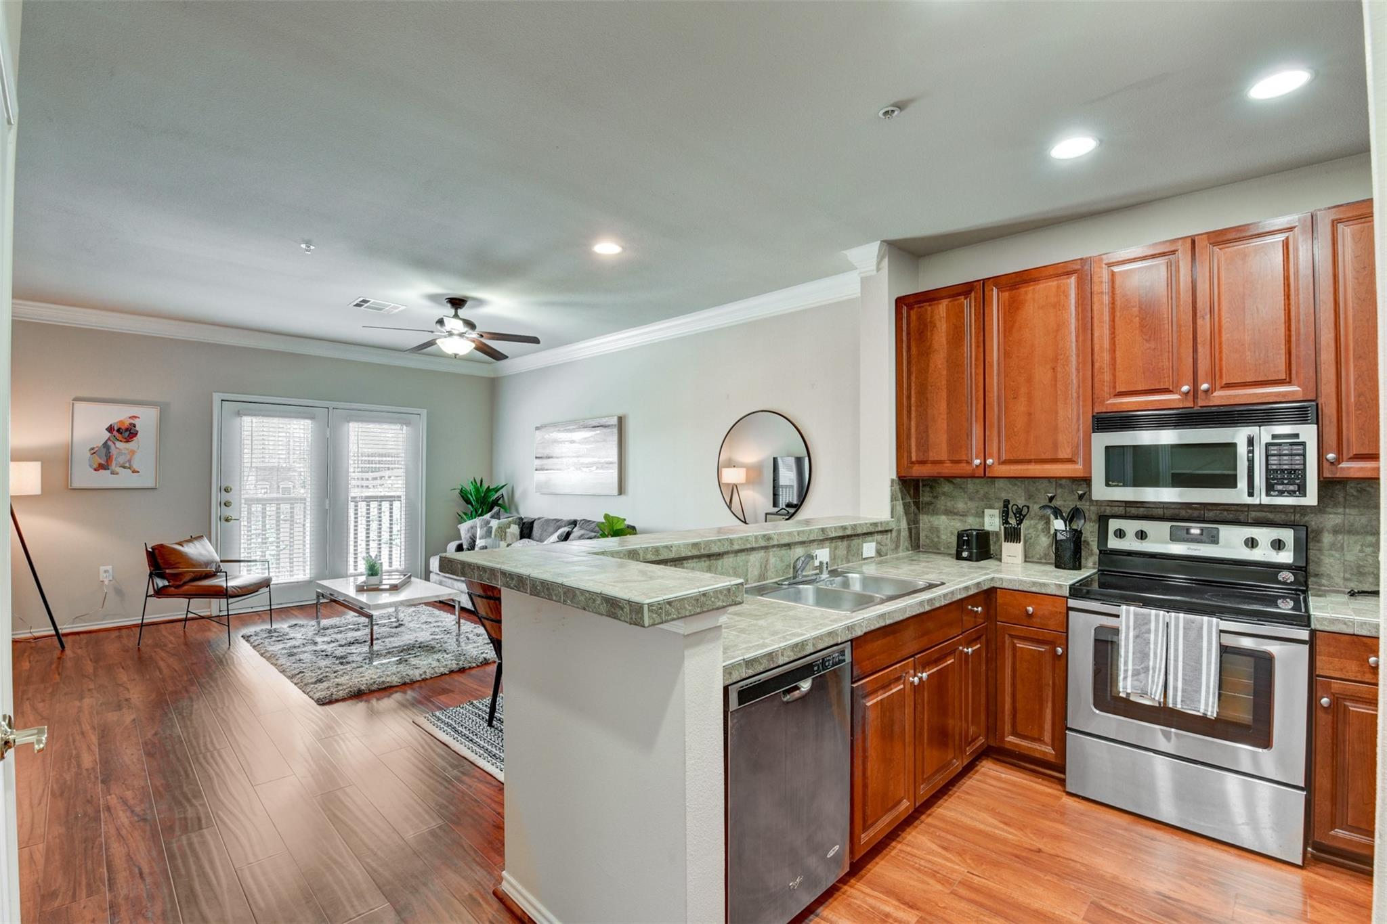
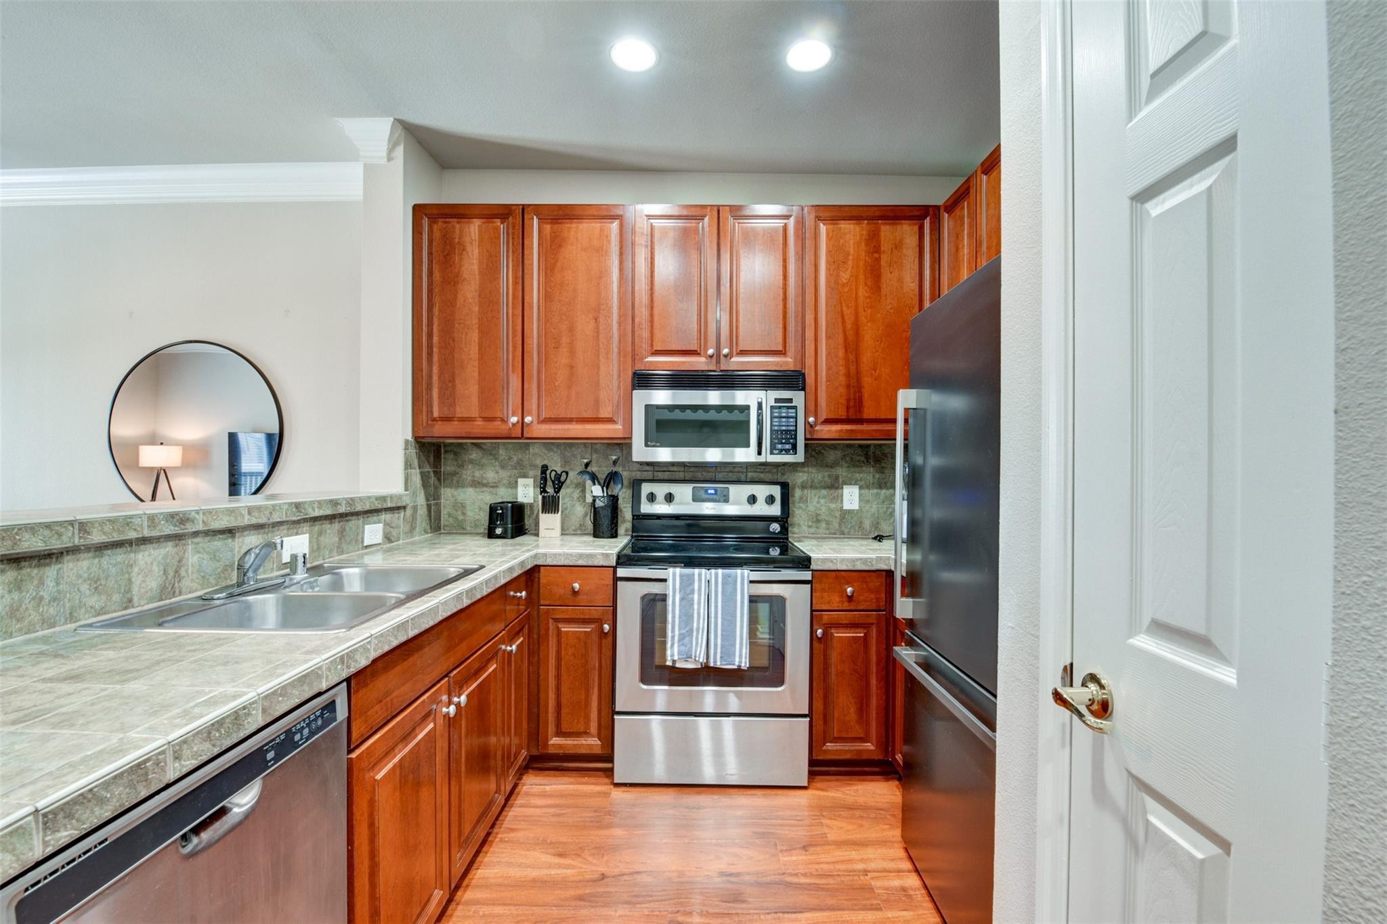
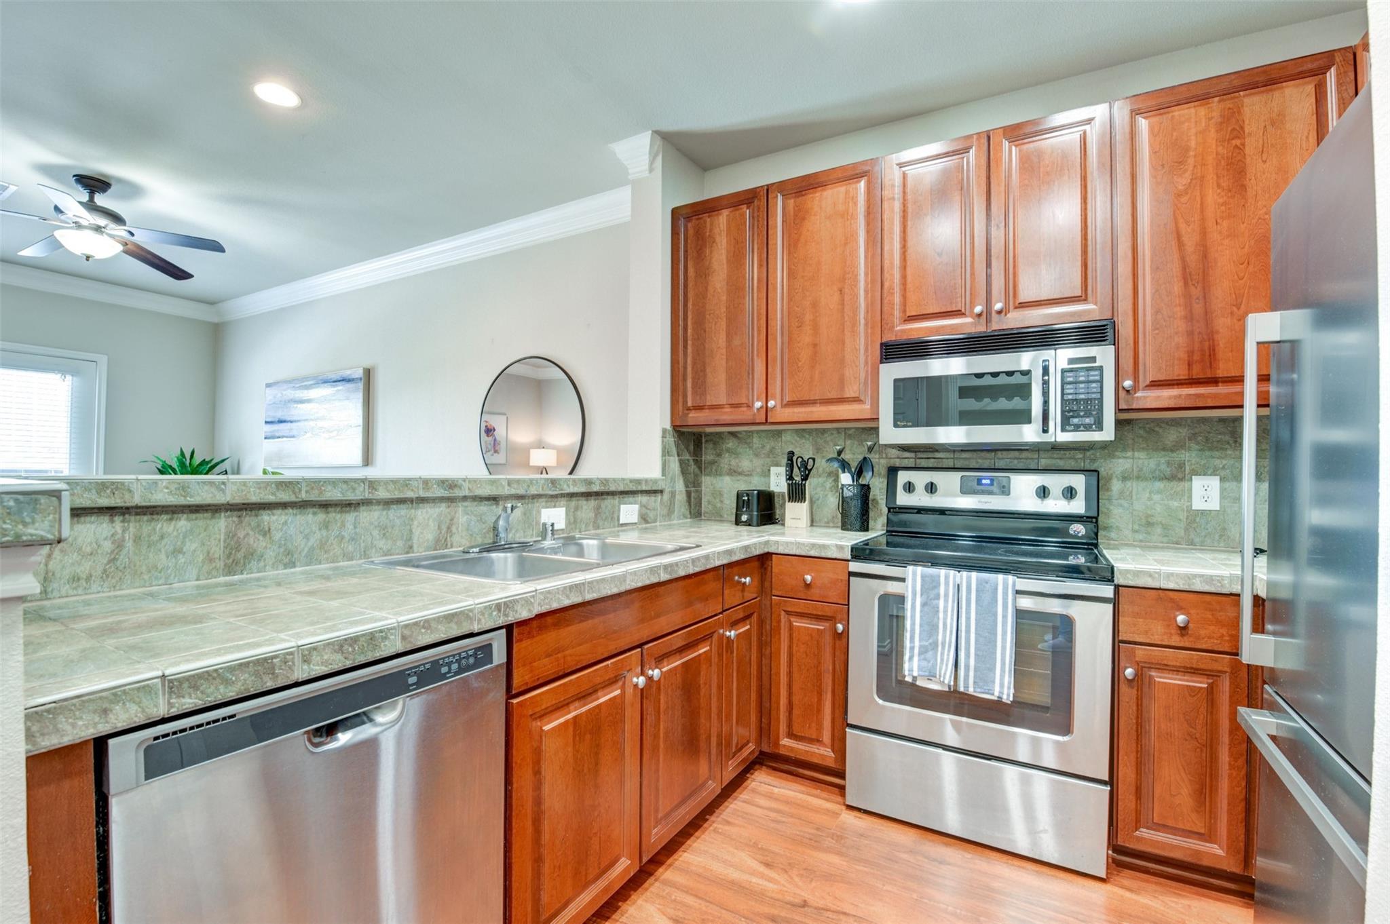
Open-plan kitchen and living area with reddish wood cabinets, stainless steel appliances, and a tiled breakfast bar.
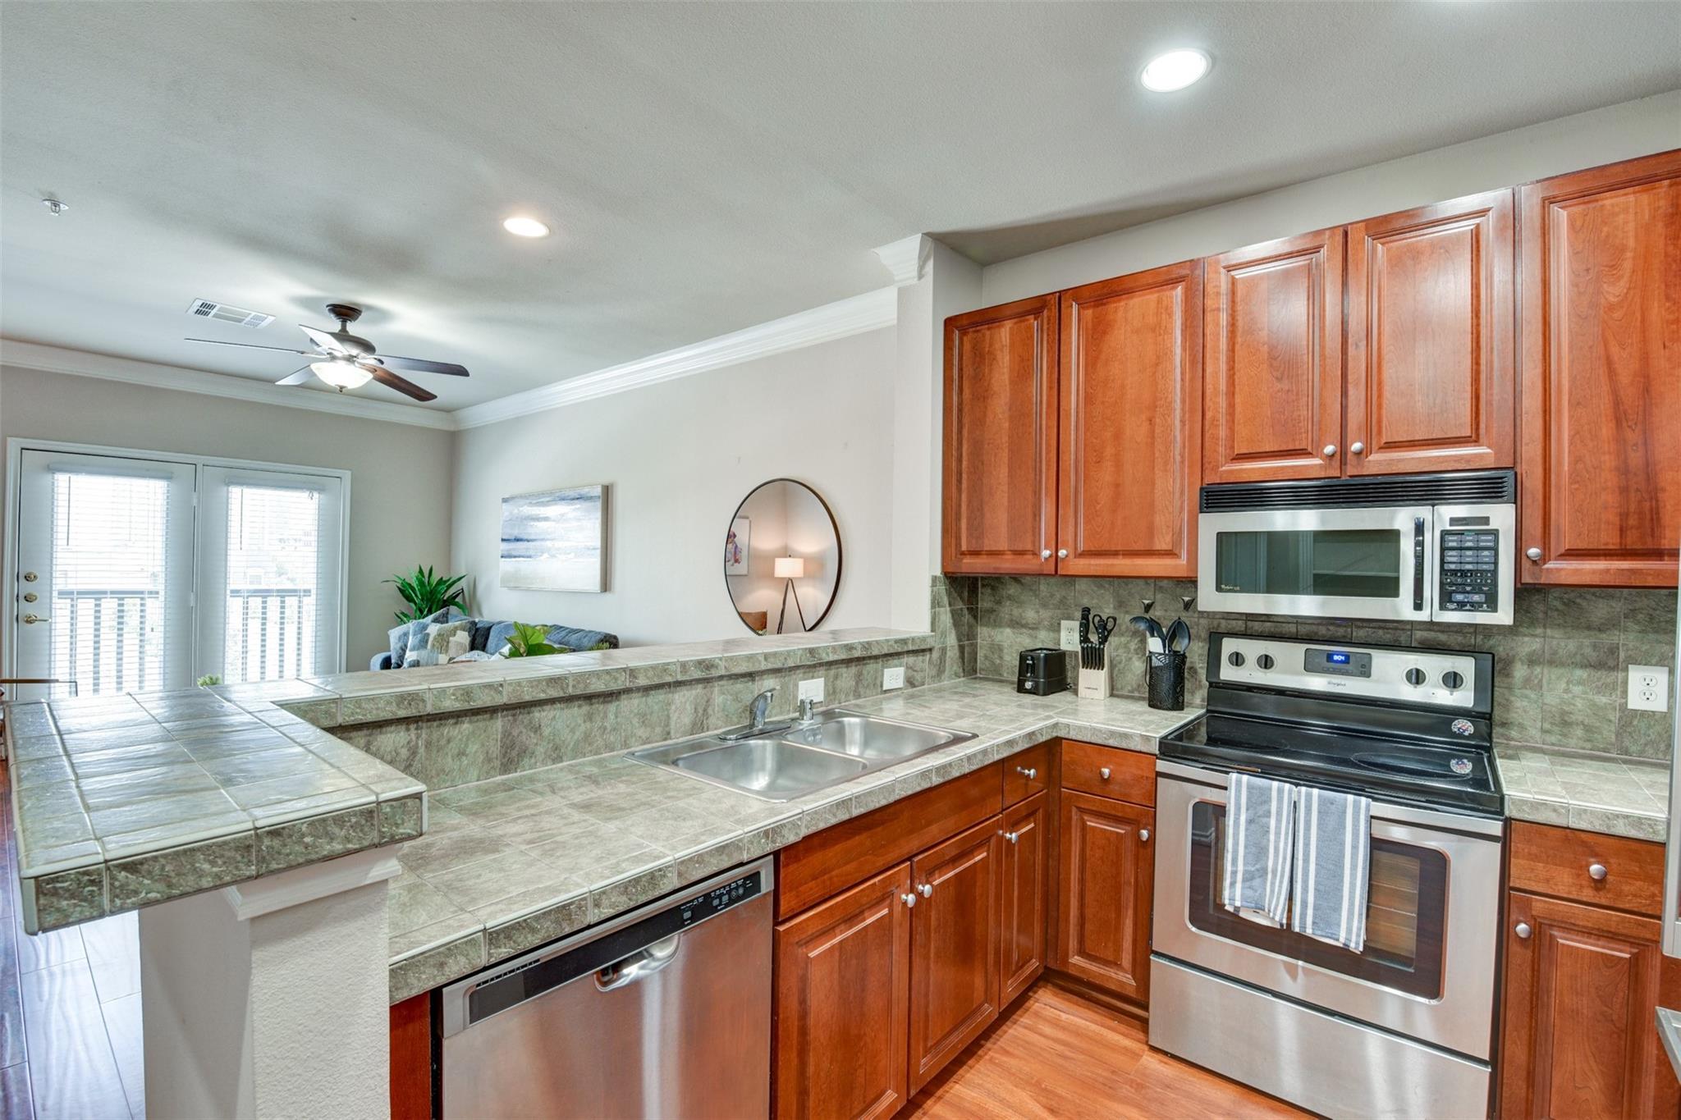
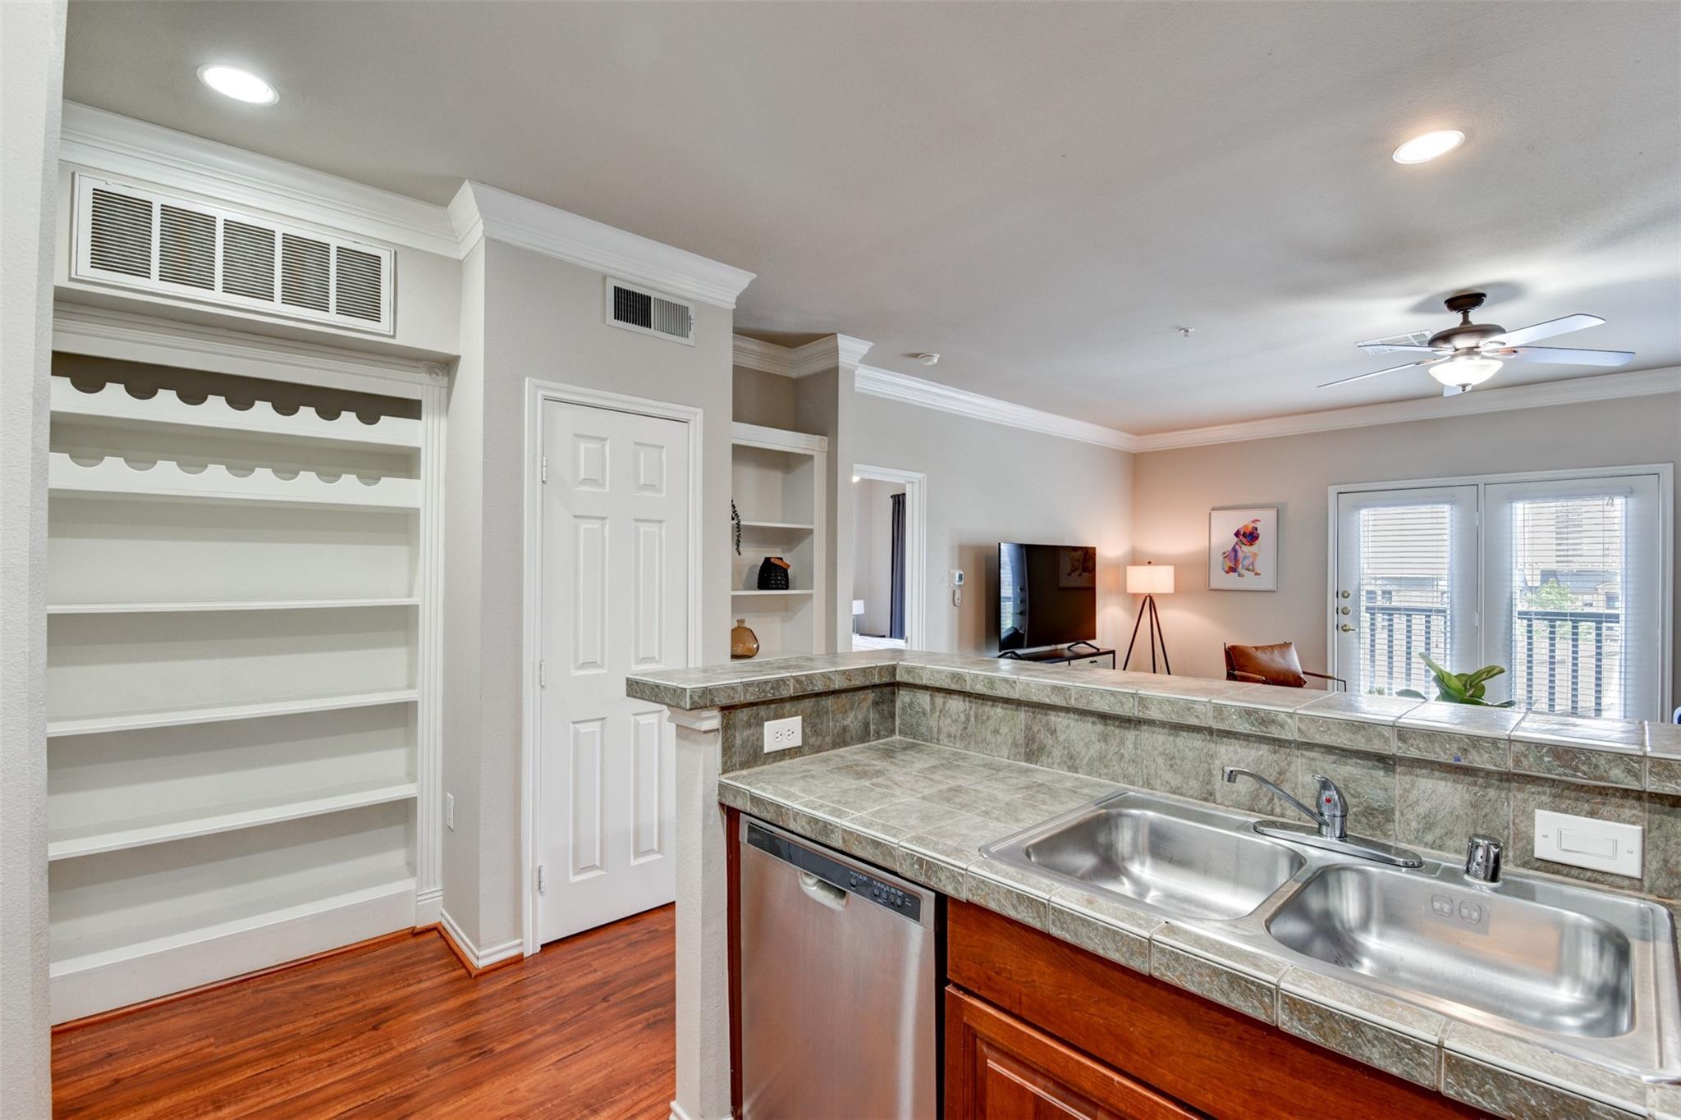
Condo kitchen with warm wood cabinets, tiled breakfast bar, double sink, and stainless steel appliances.
Kitchen with reddish-brown wood cabinets, stone-look counters, stainless steel appliances, and wood flooring.
Kitchen with warm wood cabinets, green tile counters, and stainless steel appliances.
Condo kitchen with a double stainless-steel sink and tiled counters, opening to a living area with balcony doors.
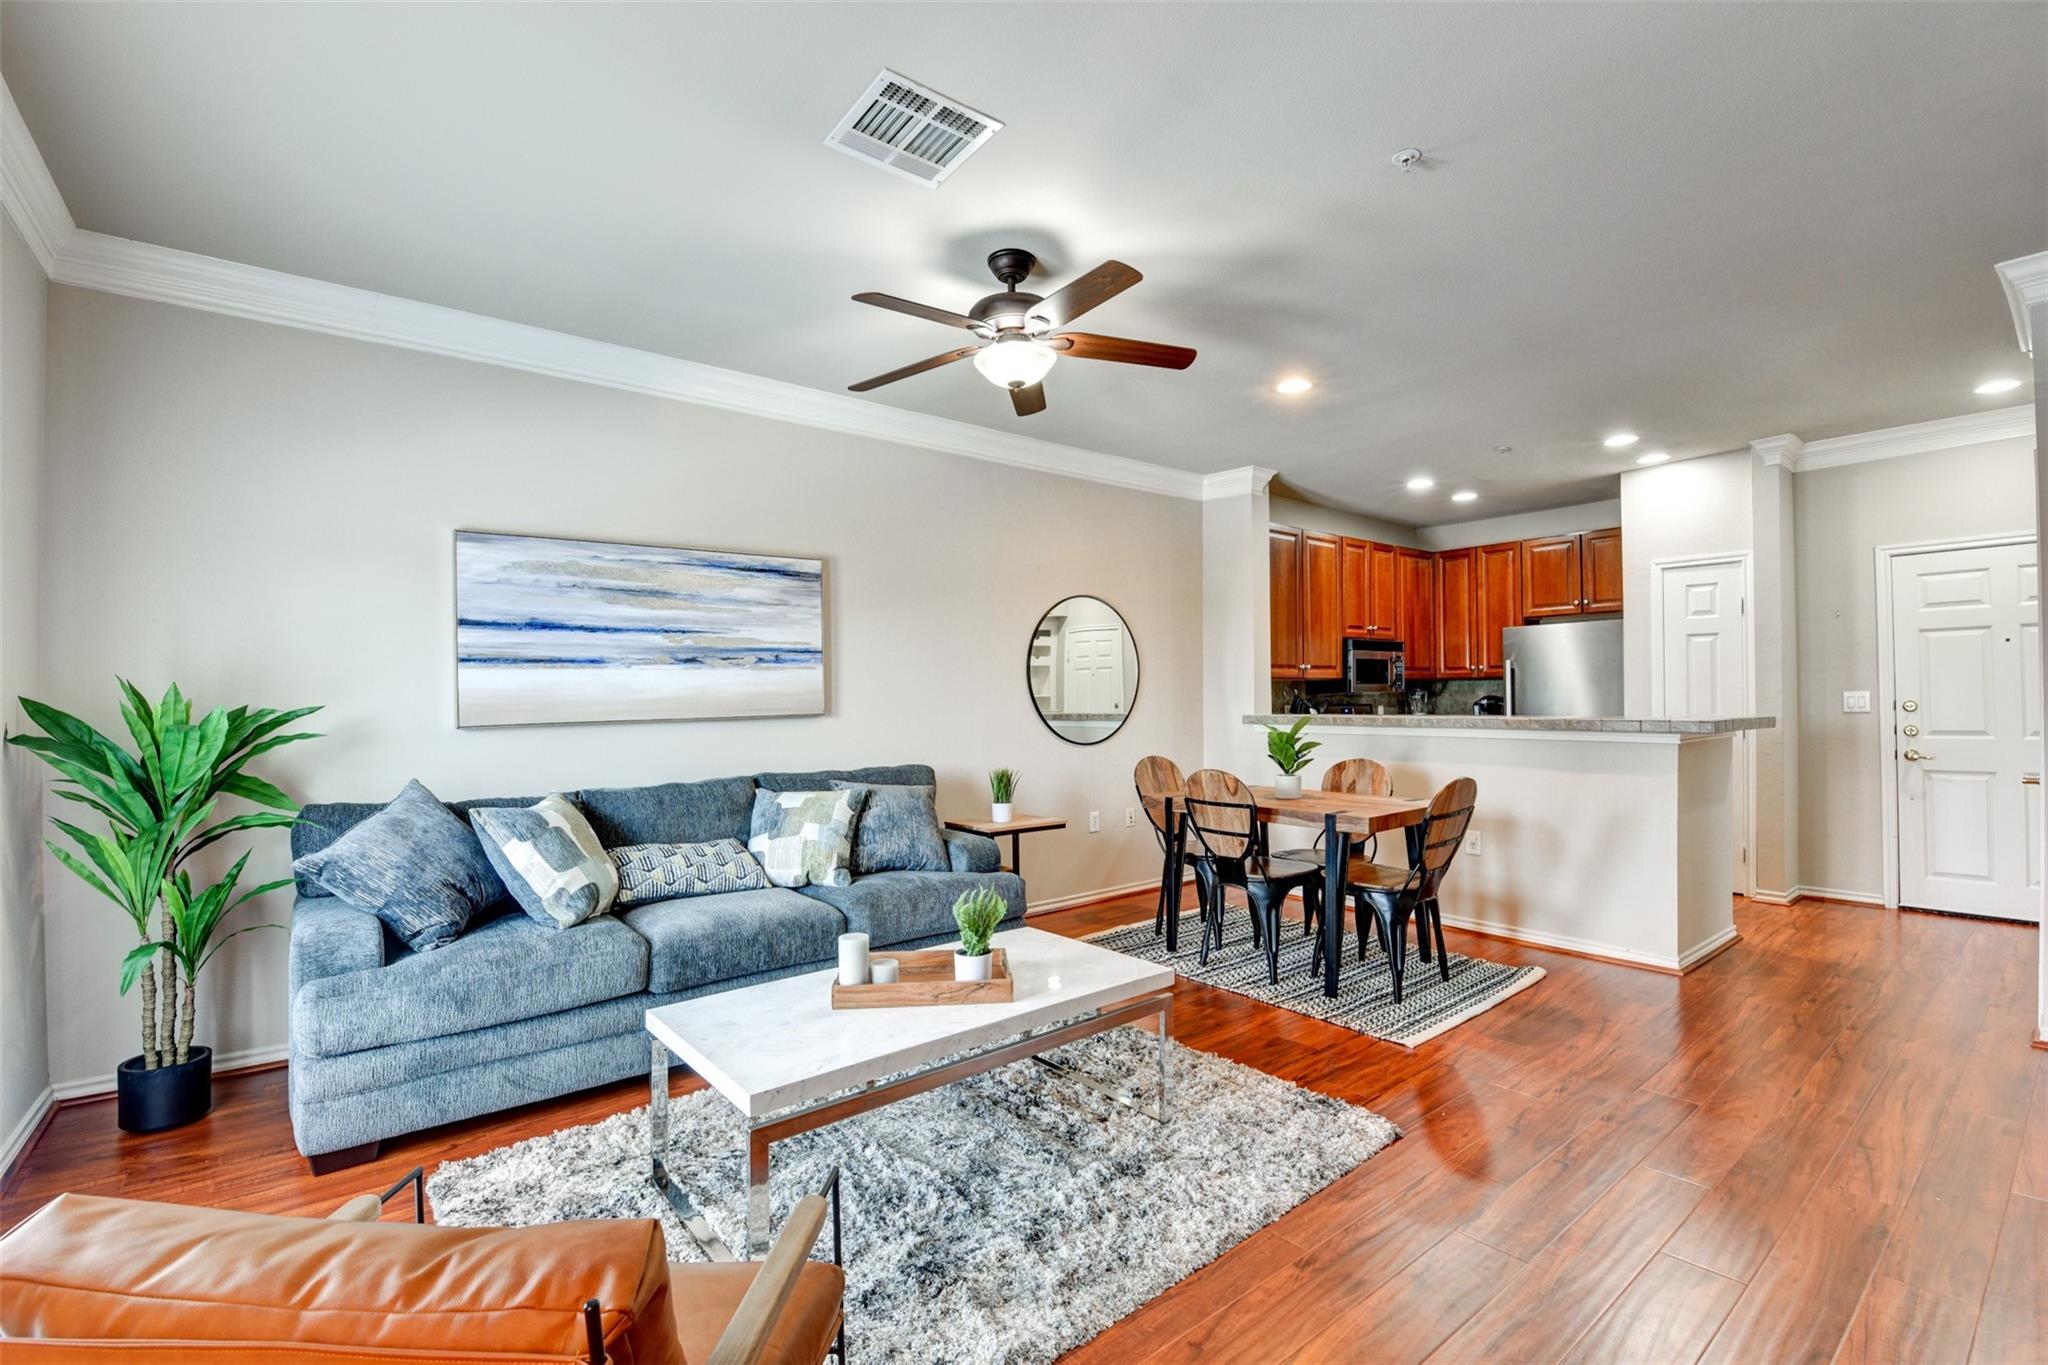
Open-plan living and dining room with a blue-gray sectional, hardwood floors, and a wood-cabinet kitchen.
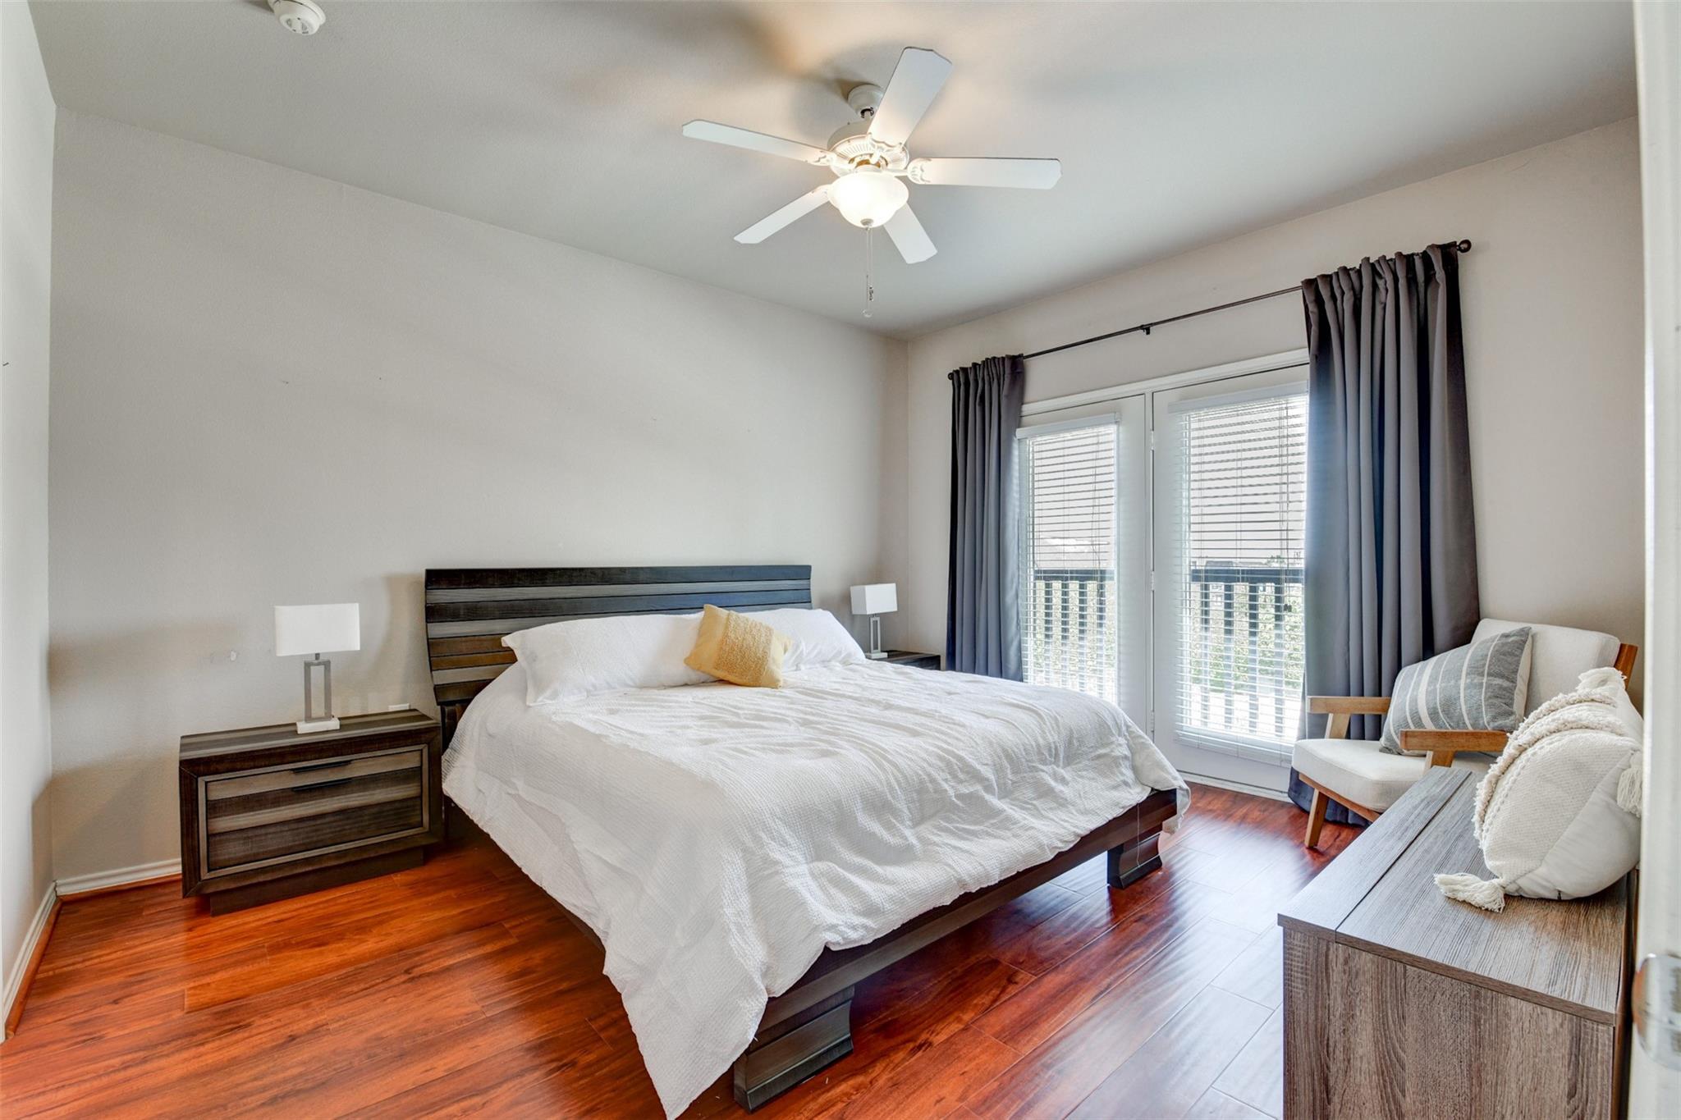
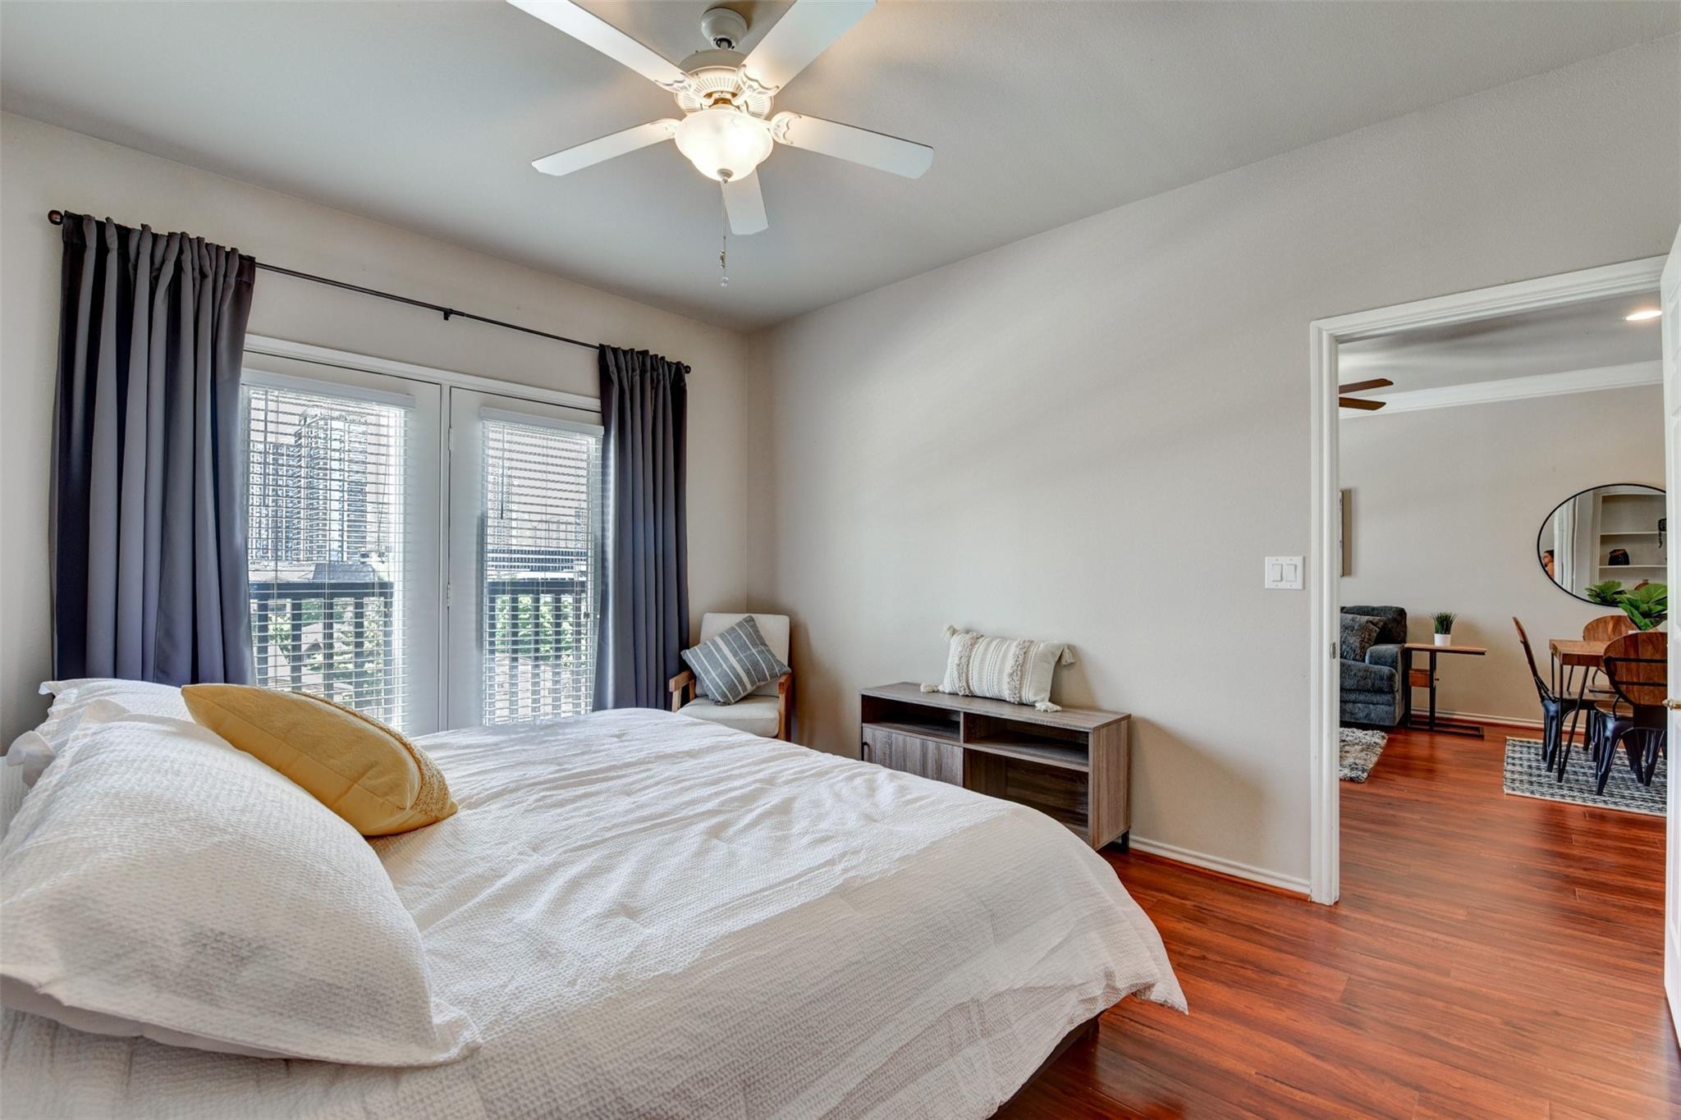
Furnished bedroom with reddish hardwood floors and glass doors with blinds and dark curtains.
Furnished bedroom with a white bed, dark curtains, and city buildings visible through the window.
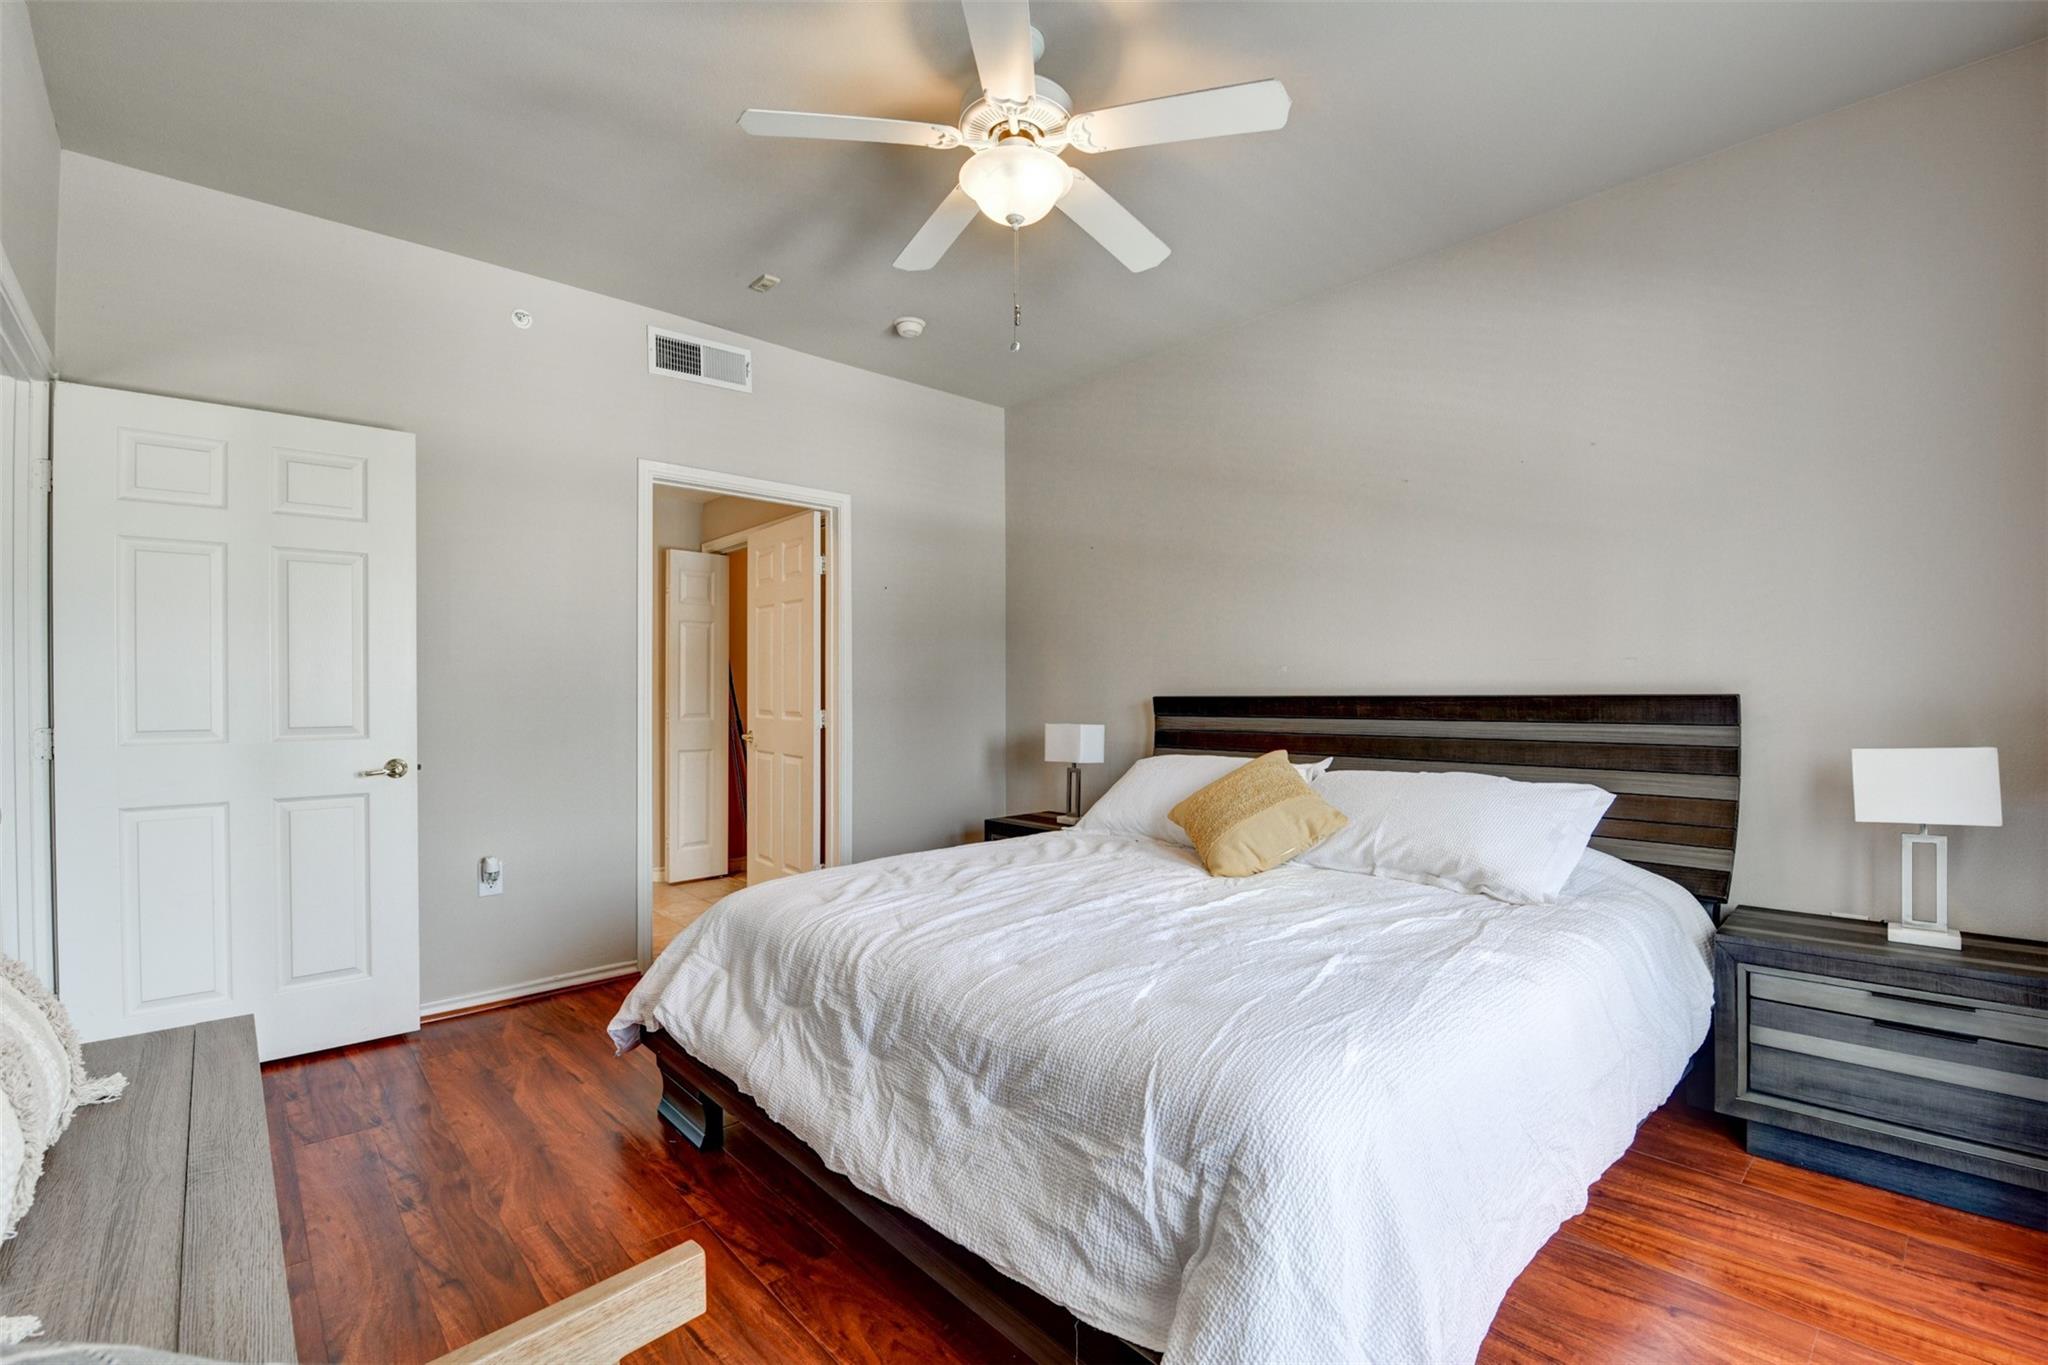
Bedroom with a large bed, dark wood headboard, reddish hardwood floors, and a white ceiling fan.
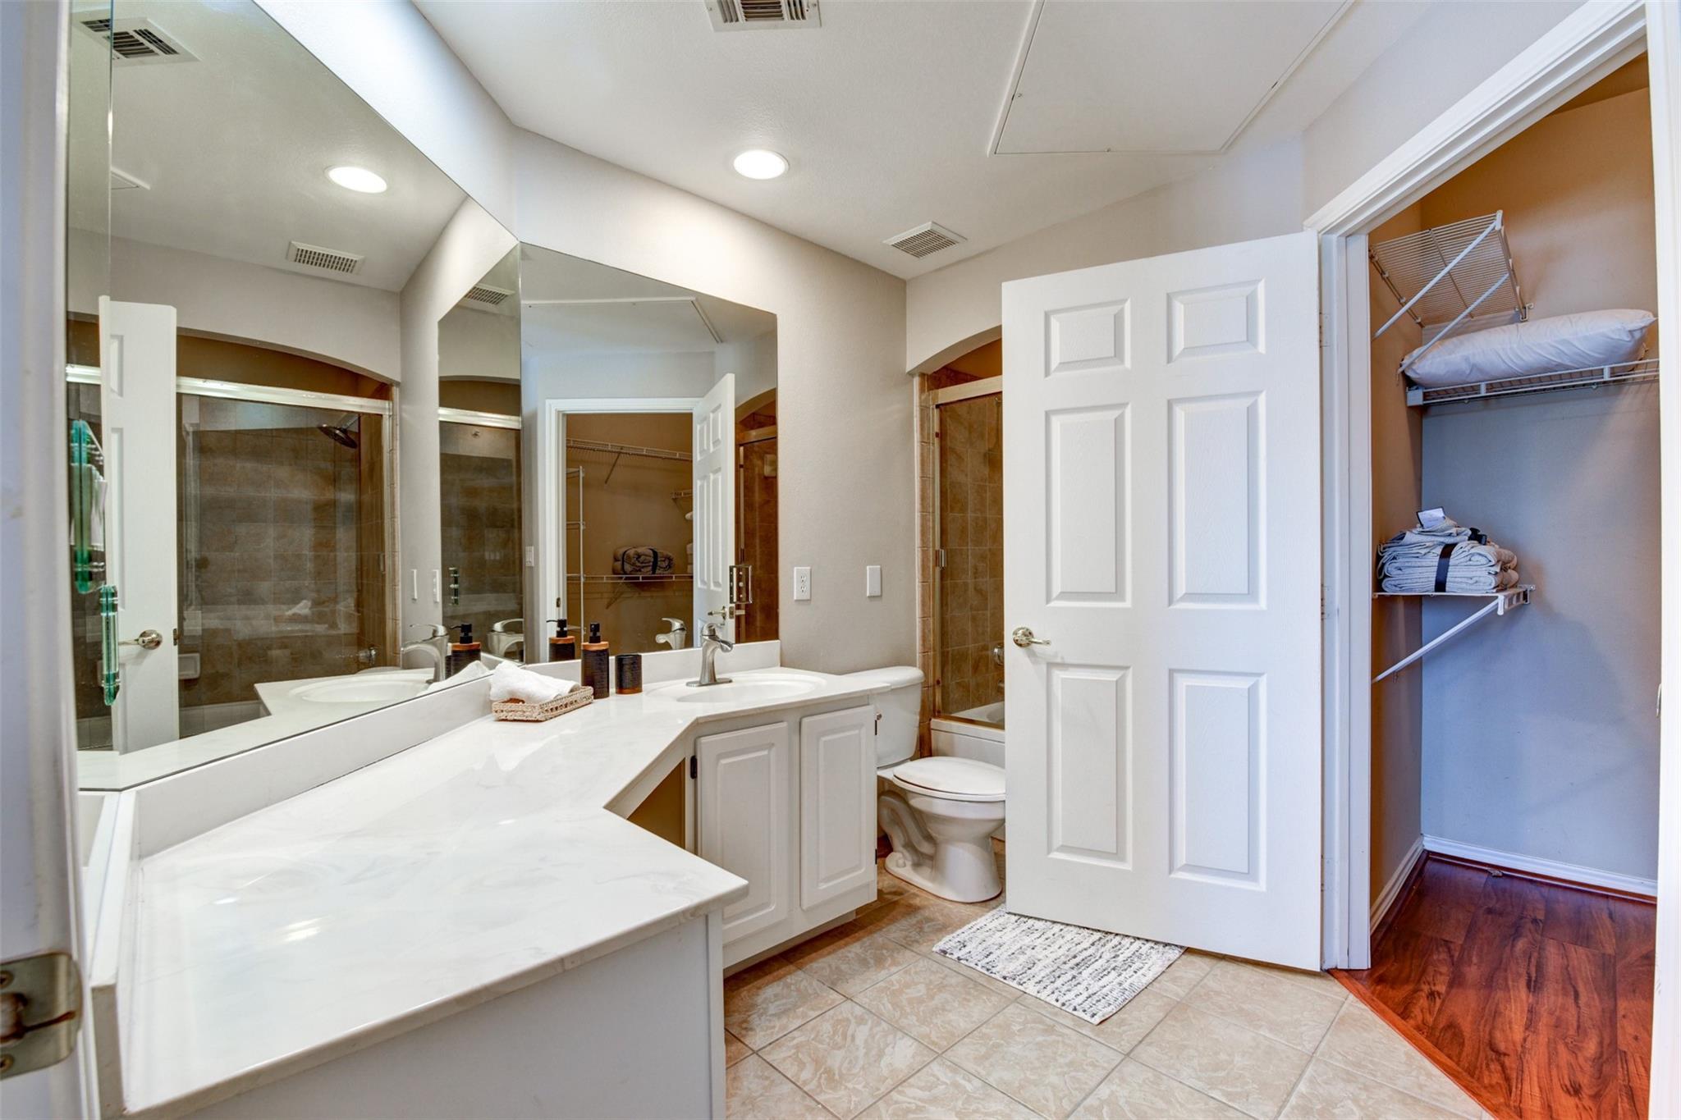
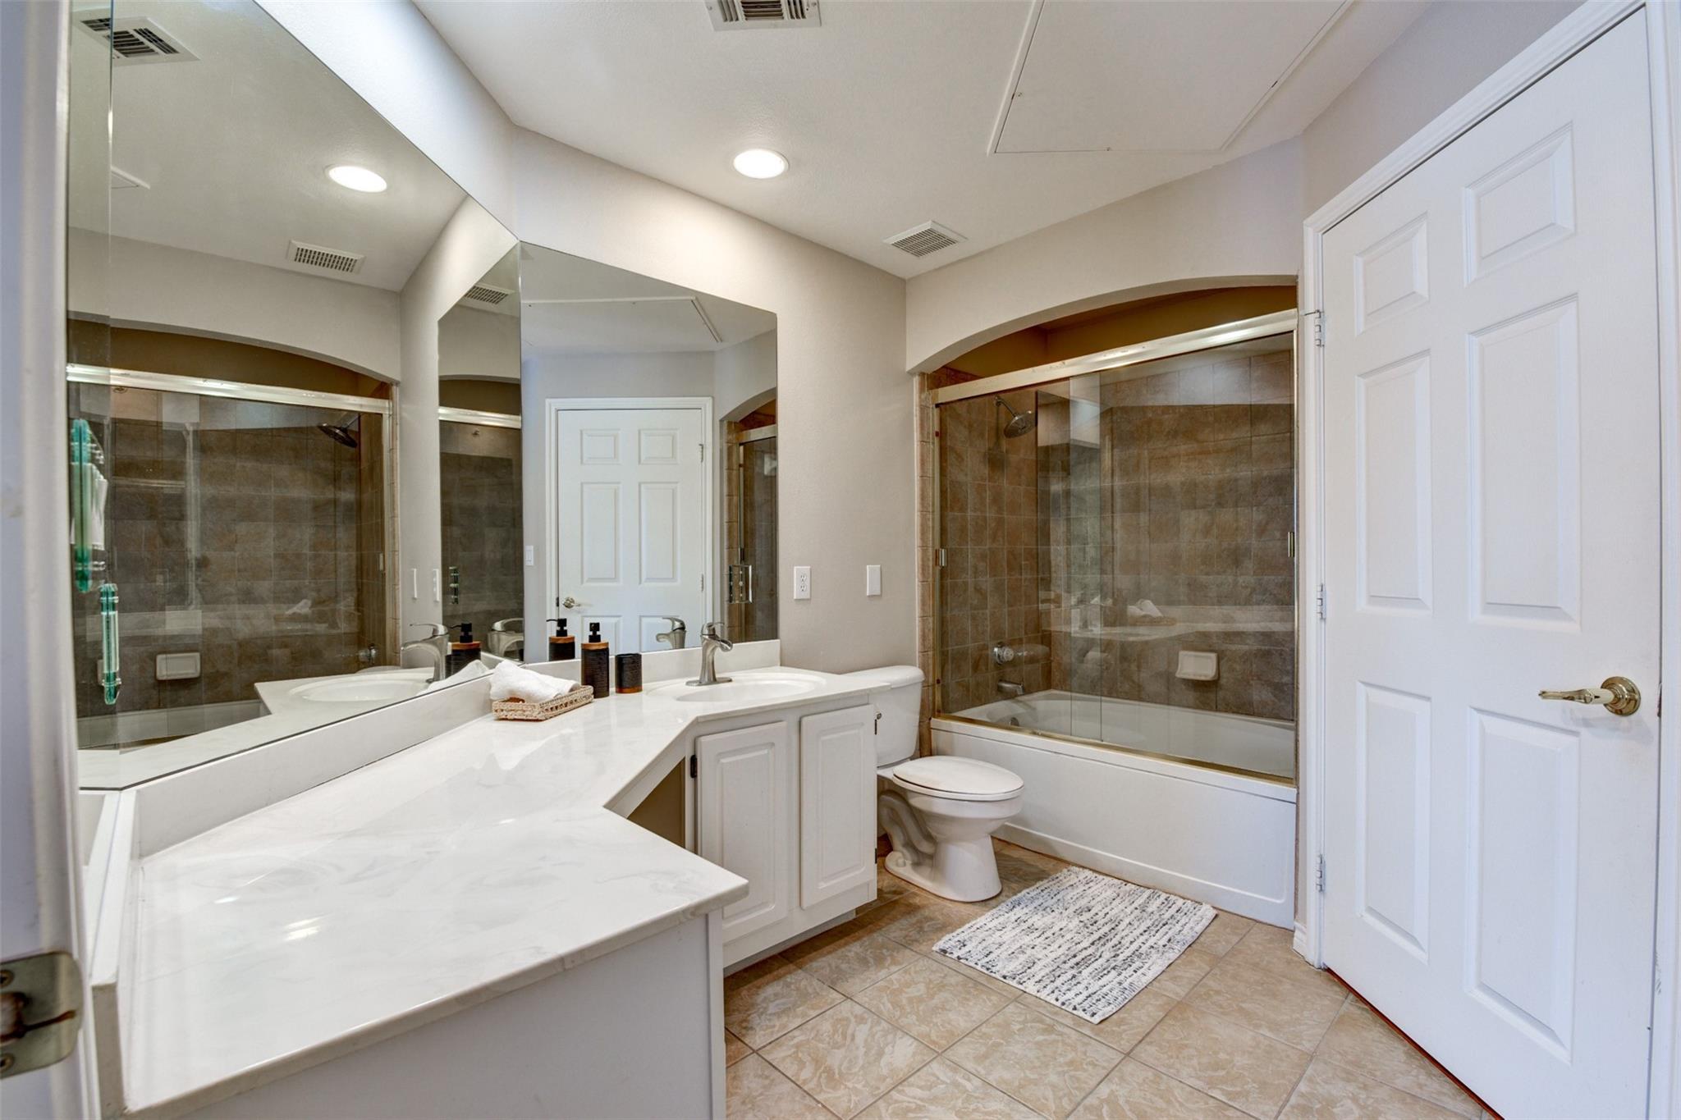
Bathroom with a long double-sink vanity, mirrored wall, tiled shower, and open linen closet.
Bathroom with a large mirrored vanity, tiled tub and shower, and toilet.
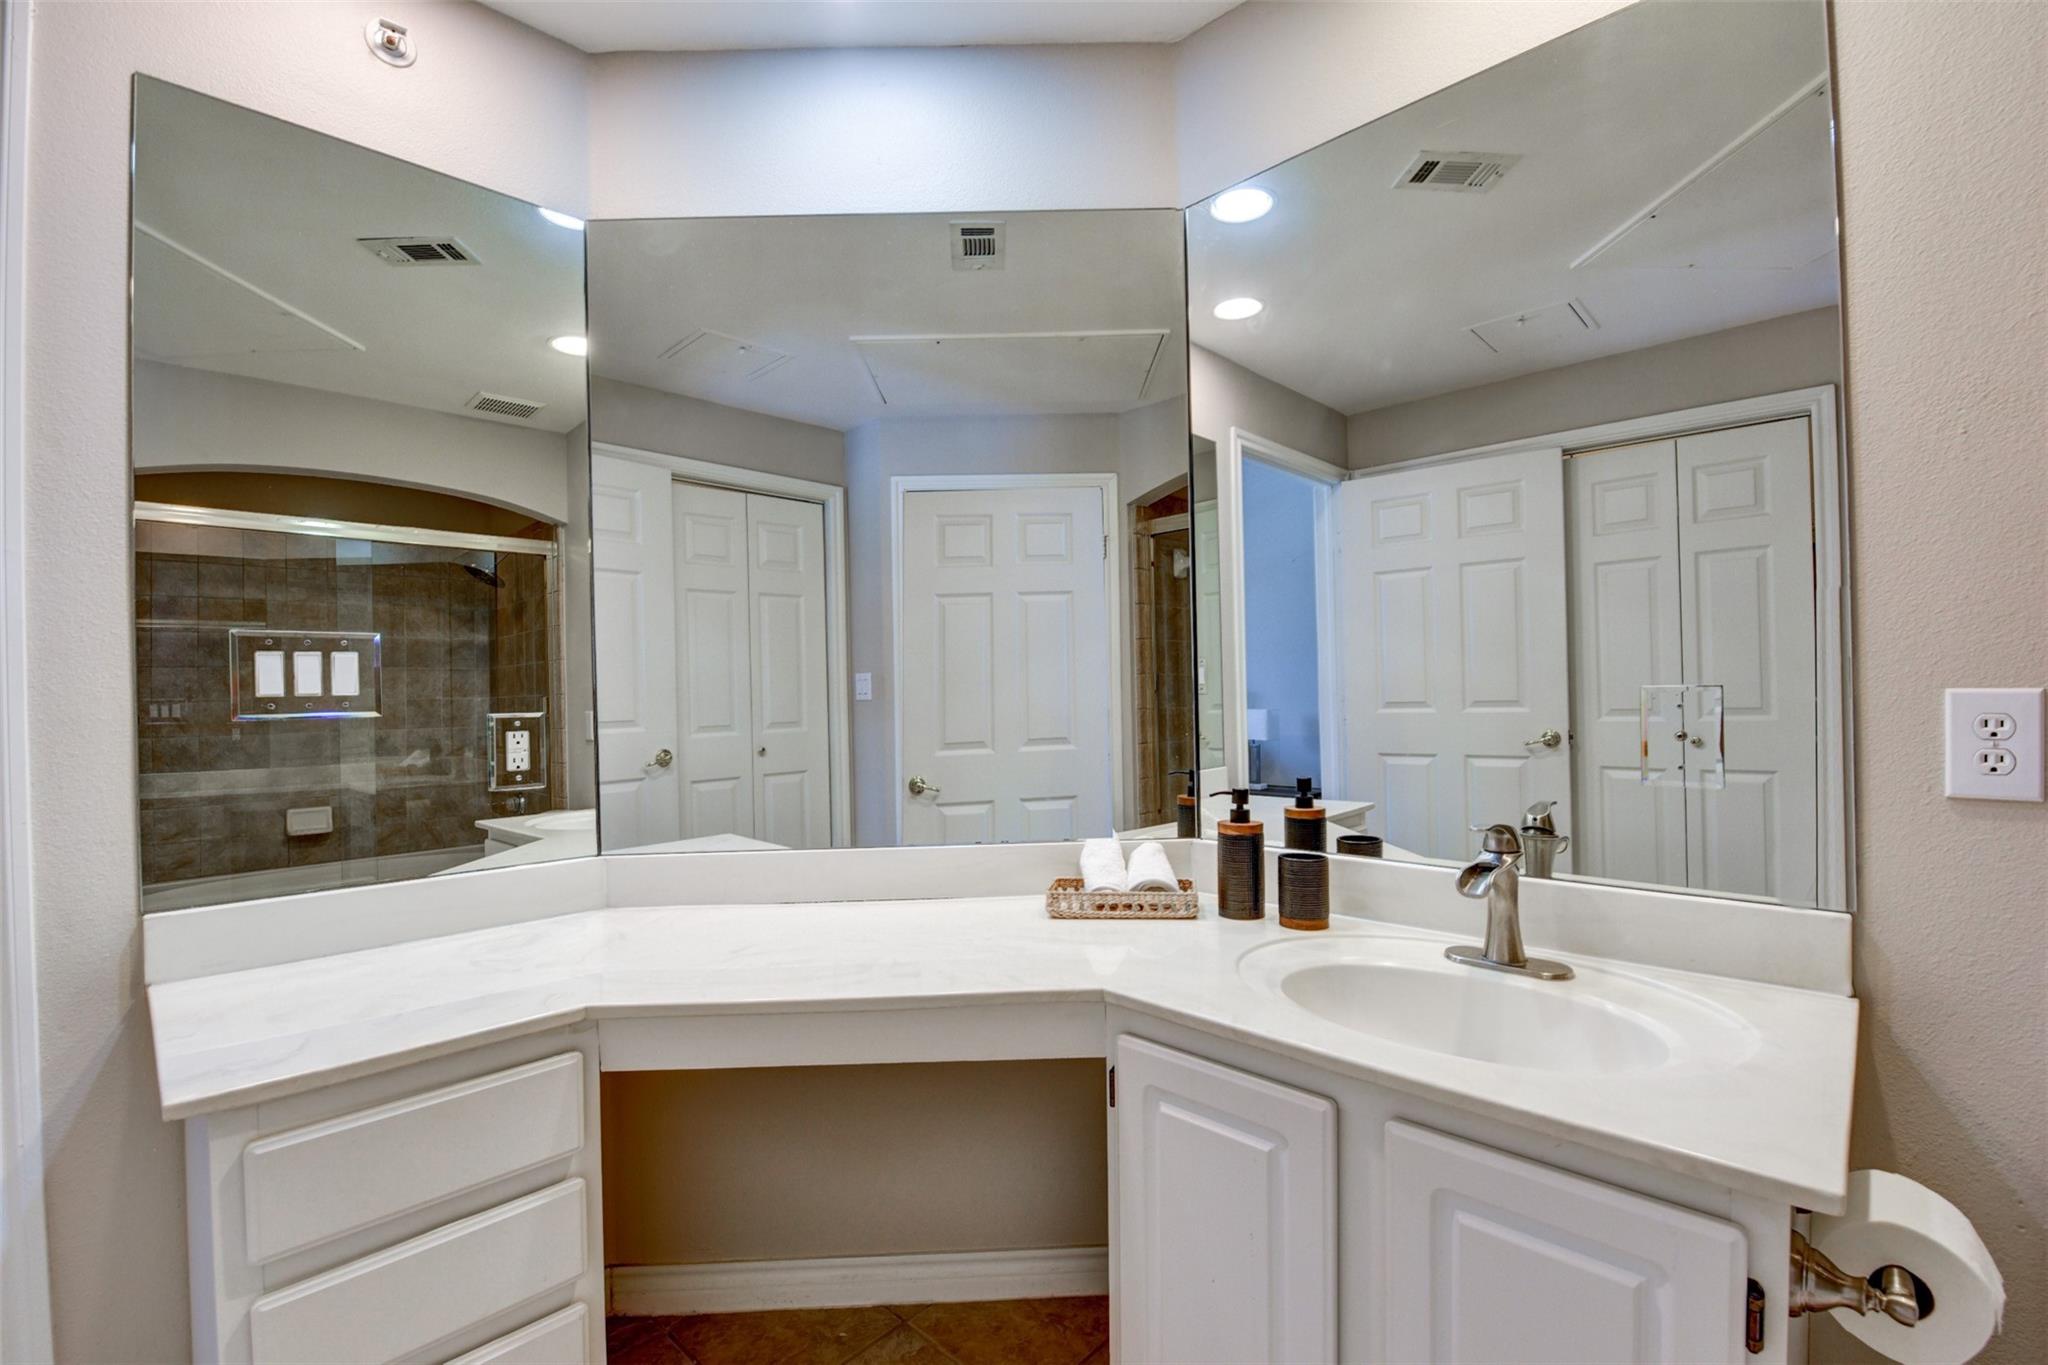
Bathroom vanity with a white angled counter, inset sink, large mirror, and tiled shower reflected at left.
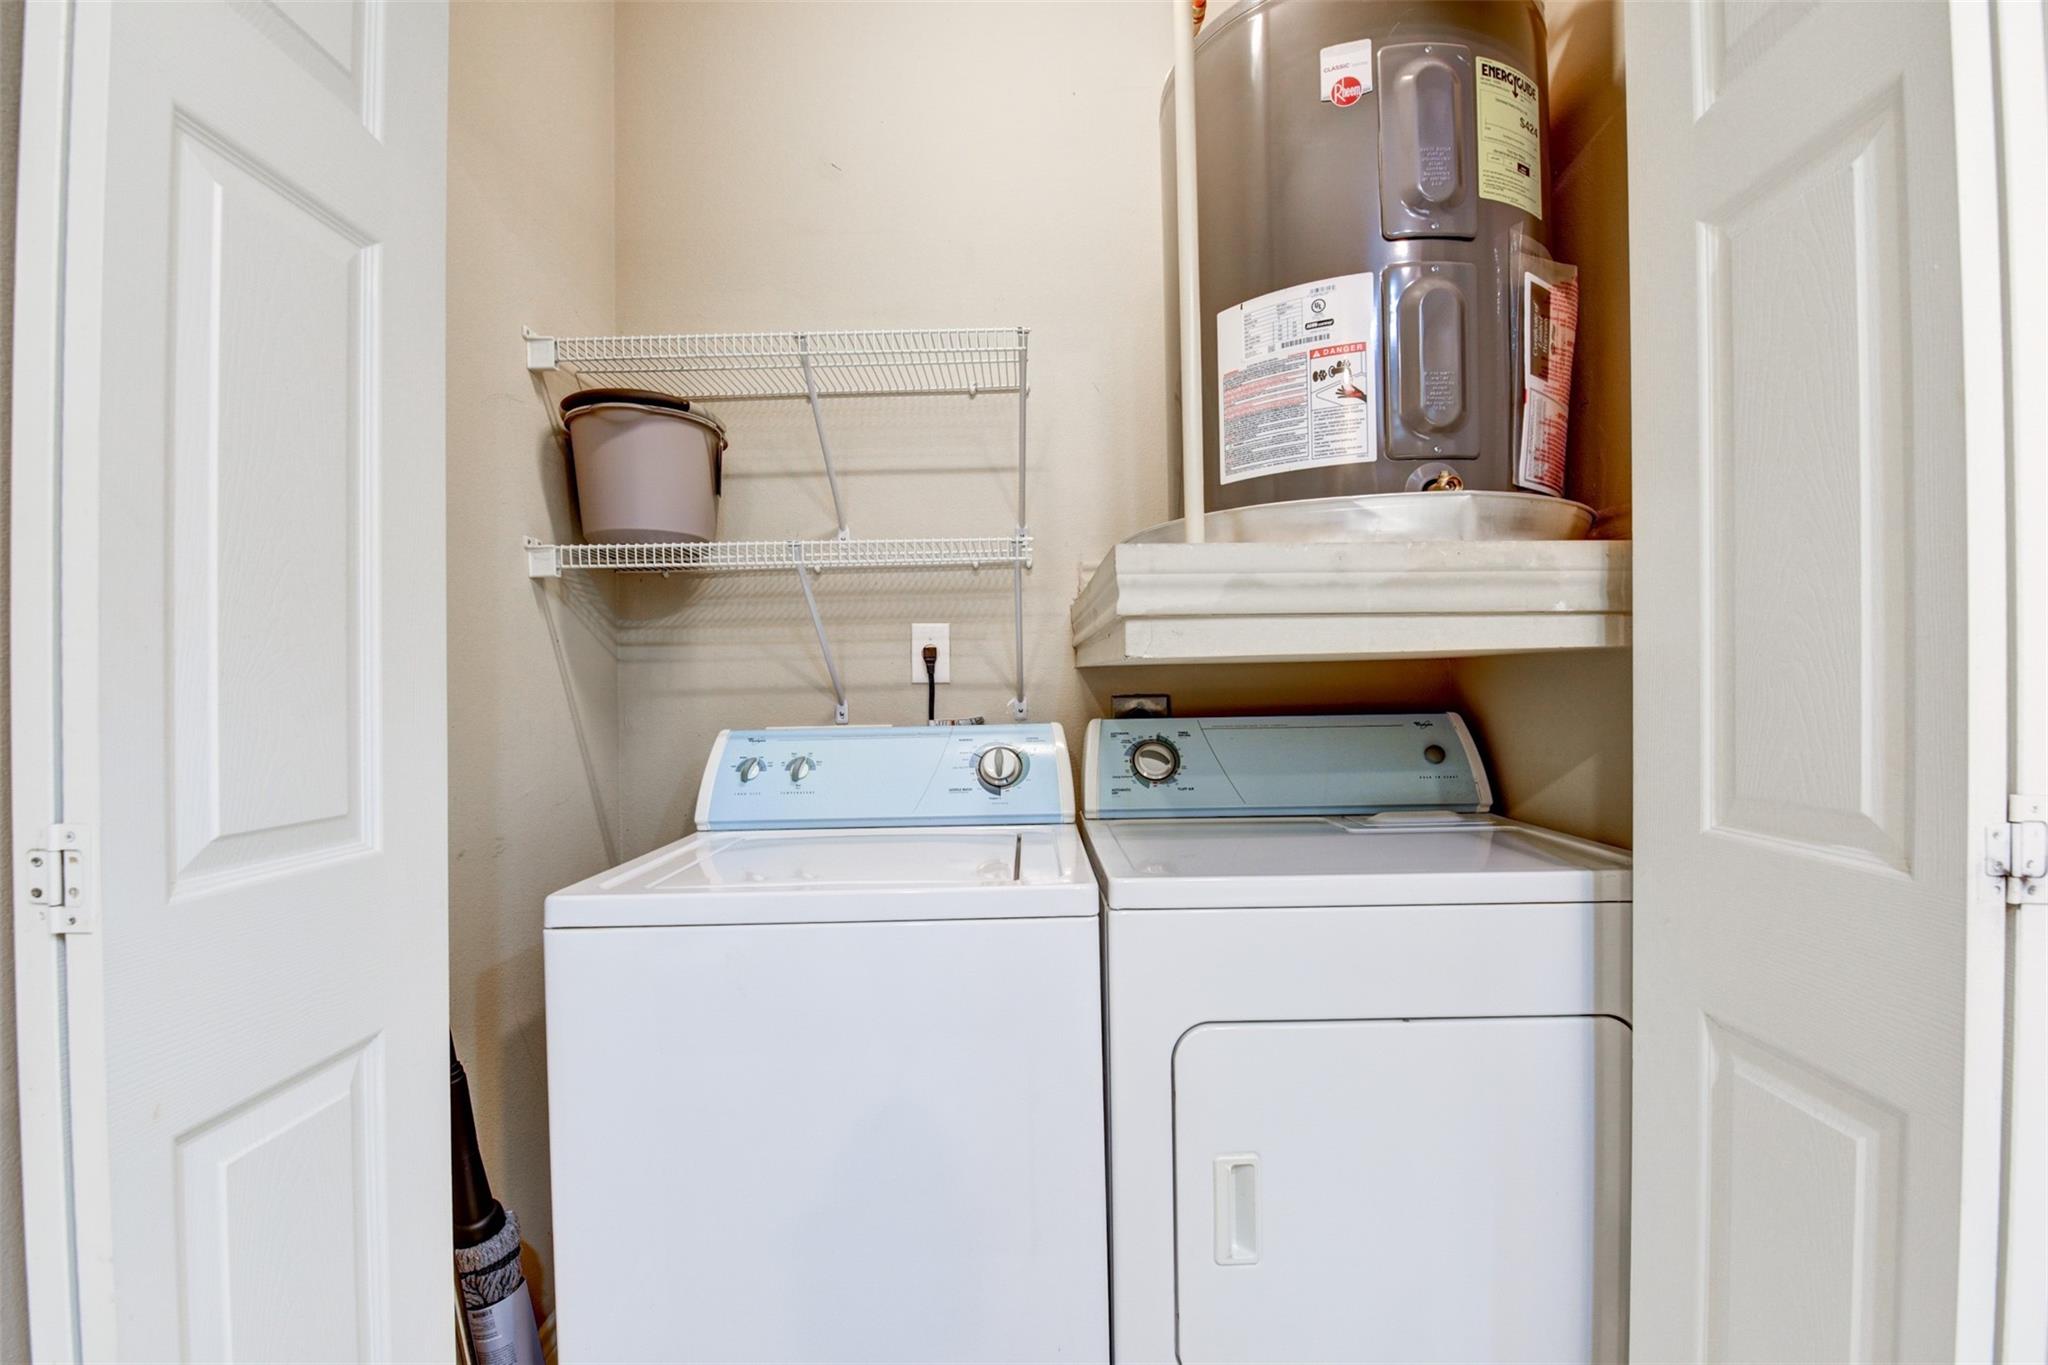
Laundry room with a washer and dryer beneath a tank water heater and wire shelving.
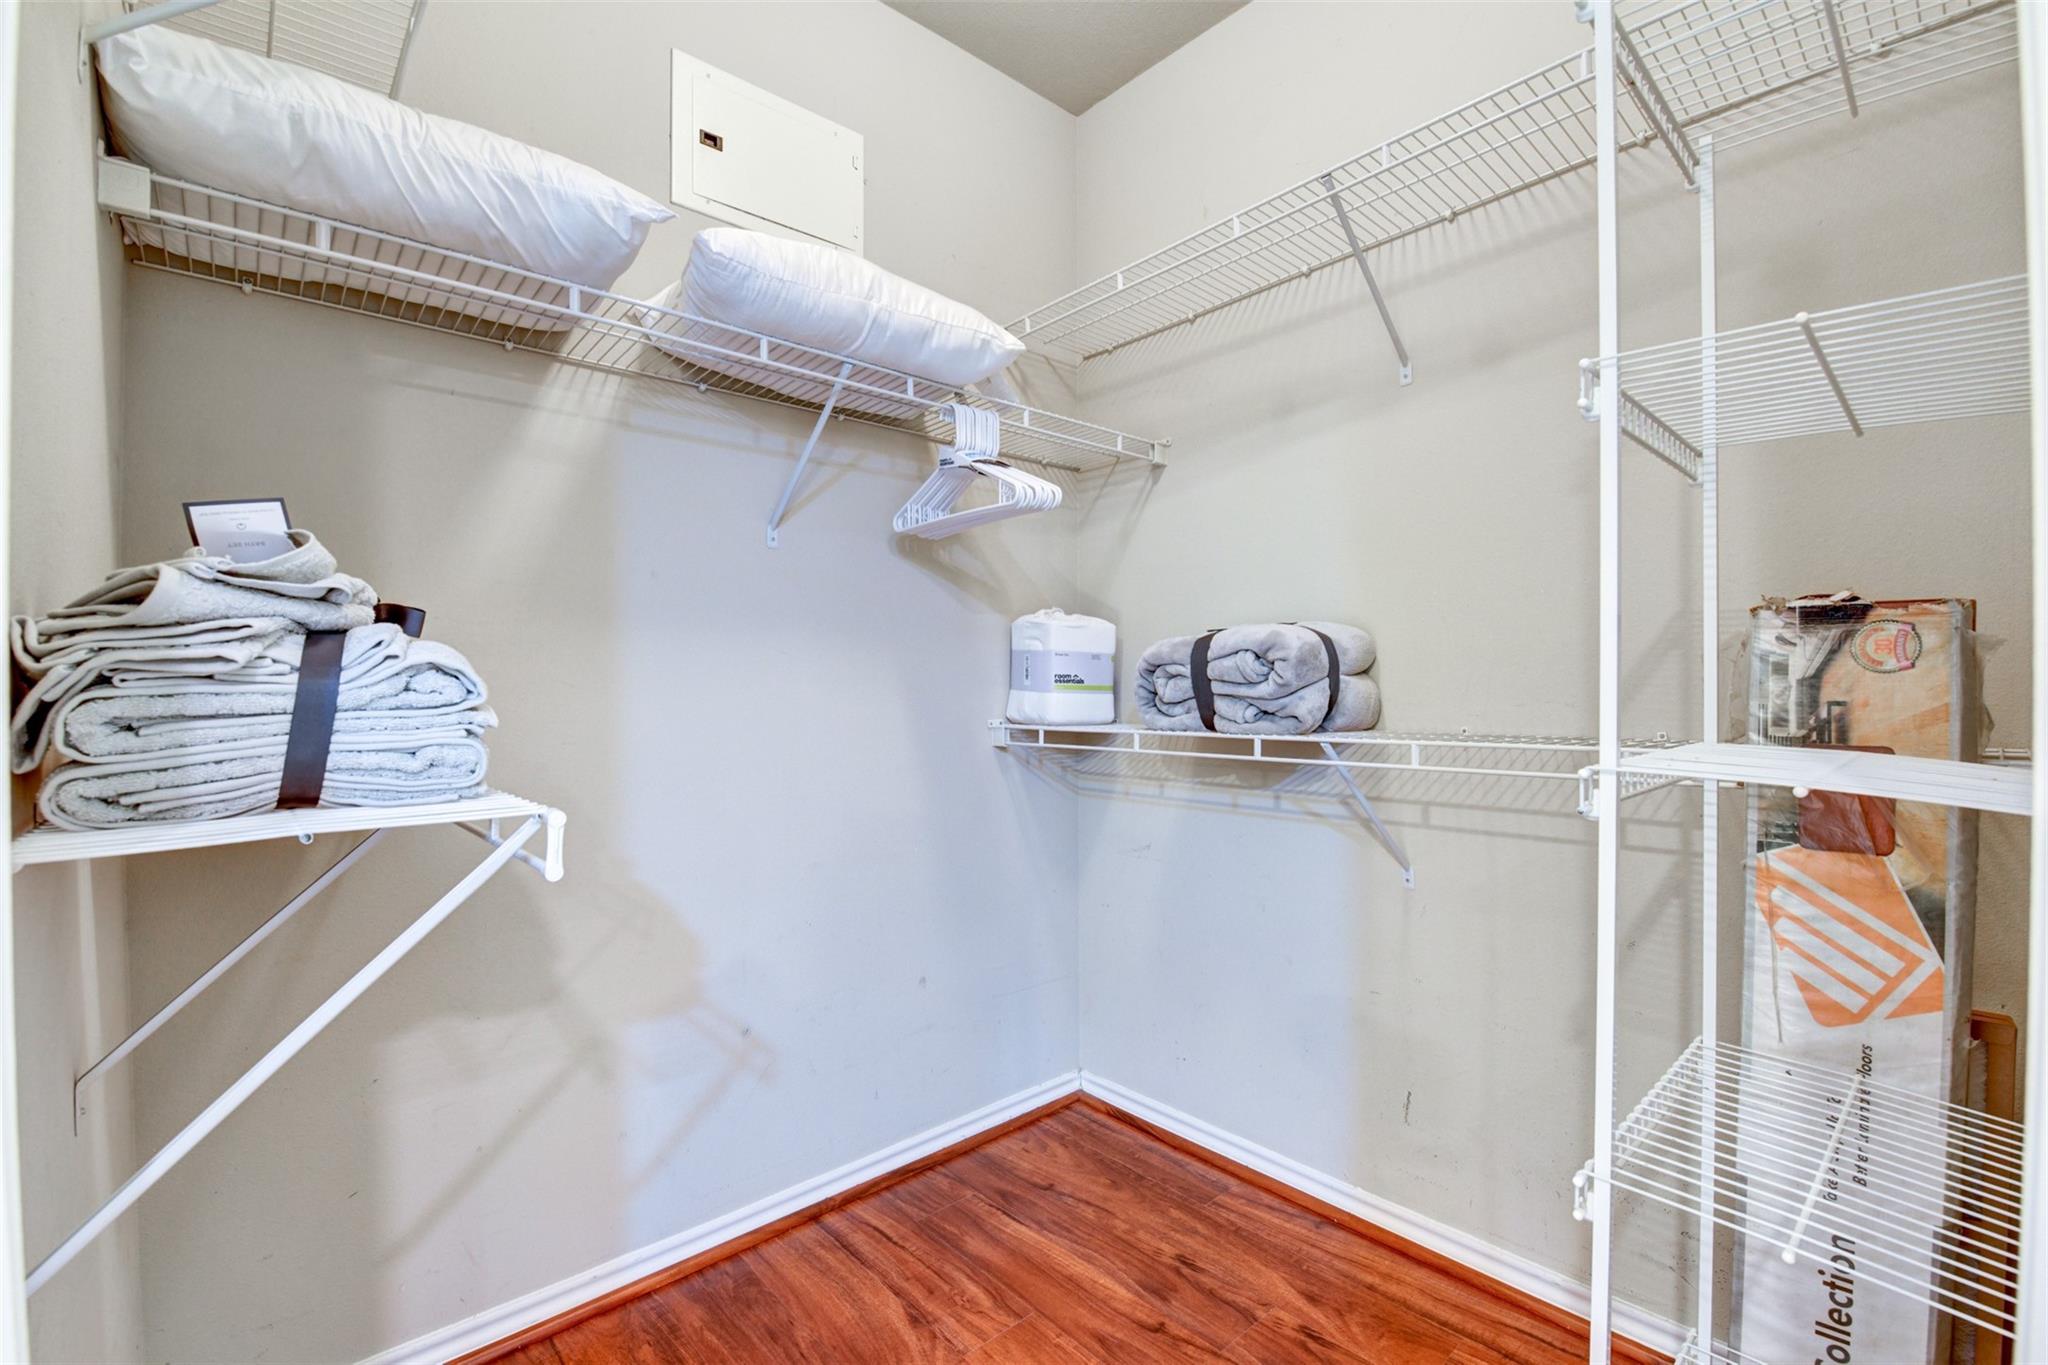
Walk-in closet with white wire shelving, folded towels, and reddish wood flooring.
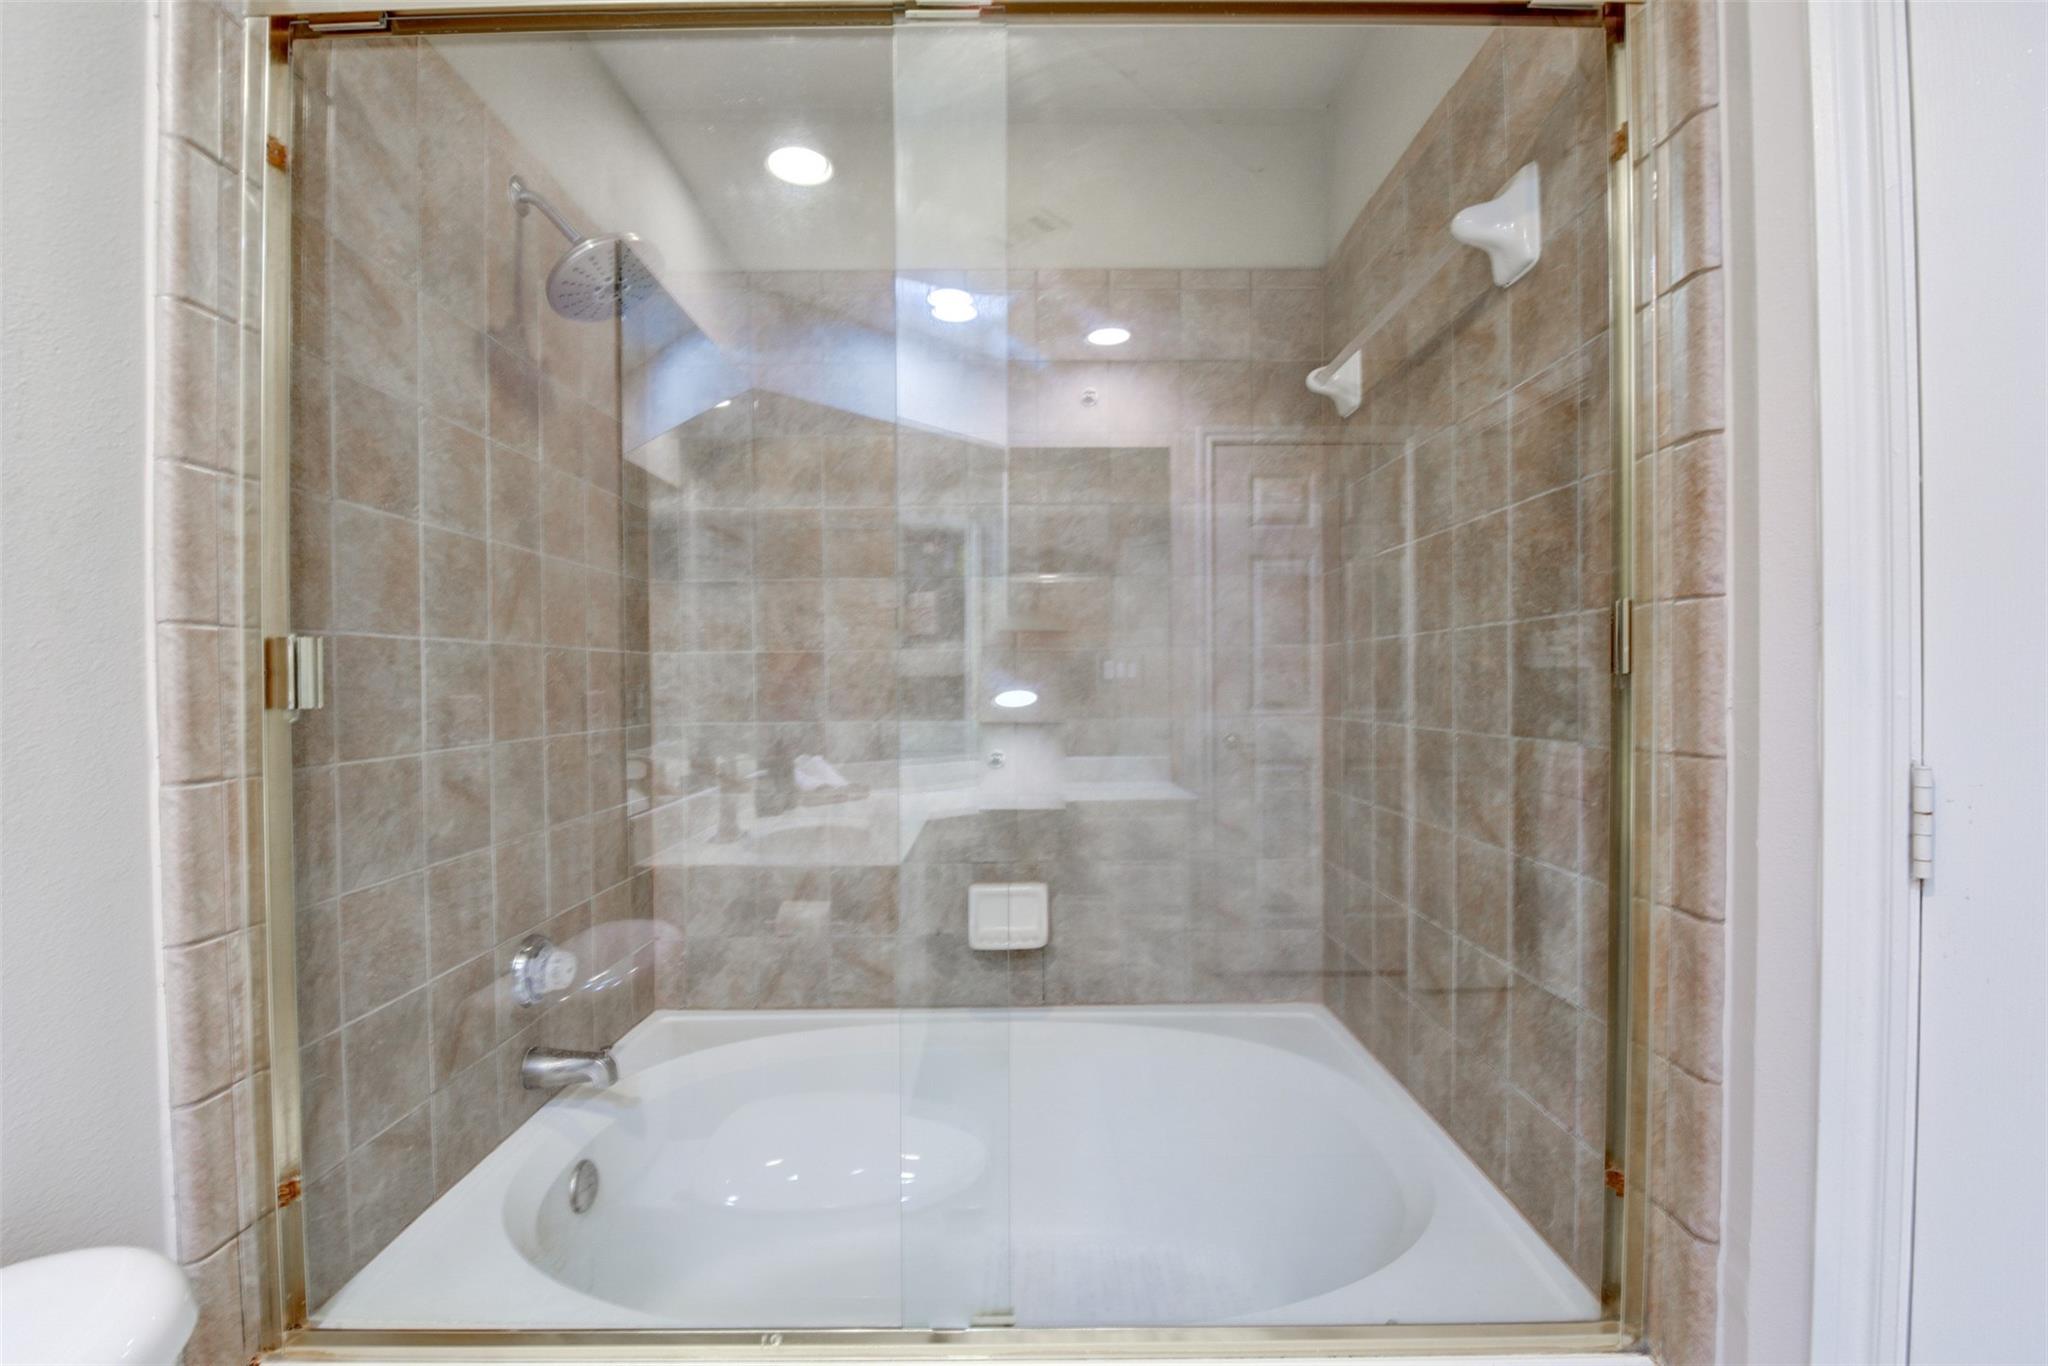
Bathroom with a white bathtub behind glass doors and beige tile.
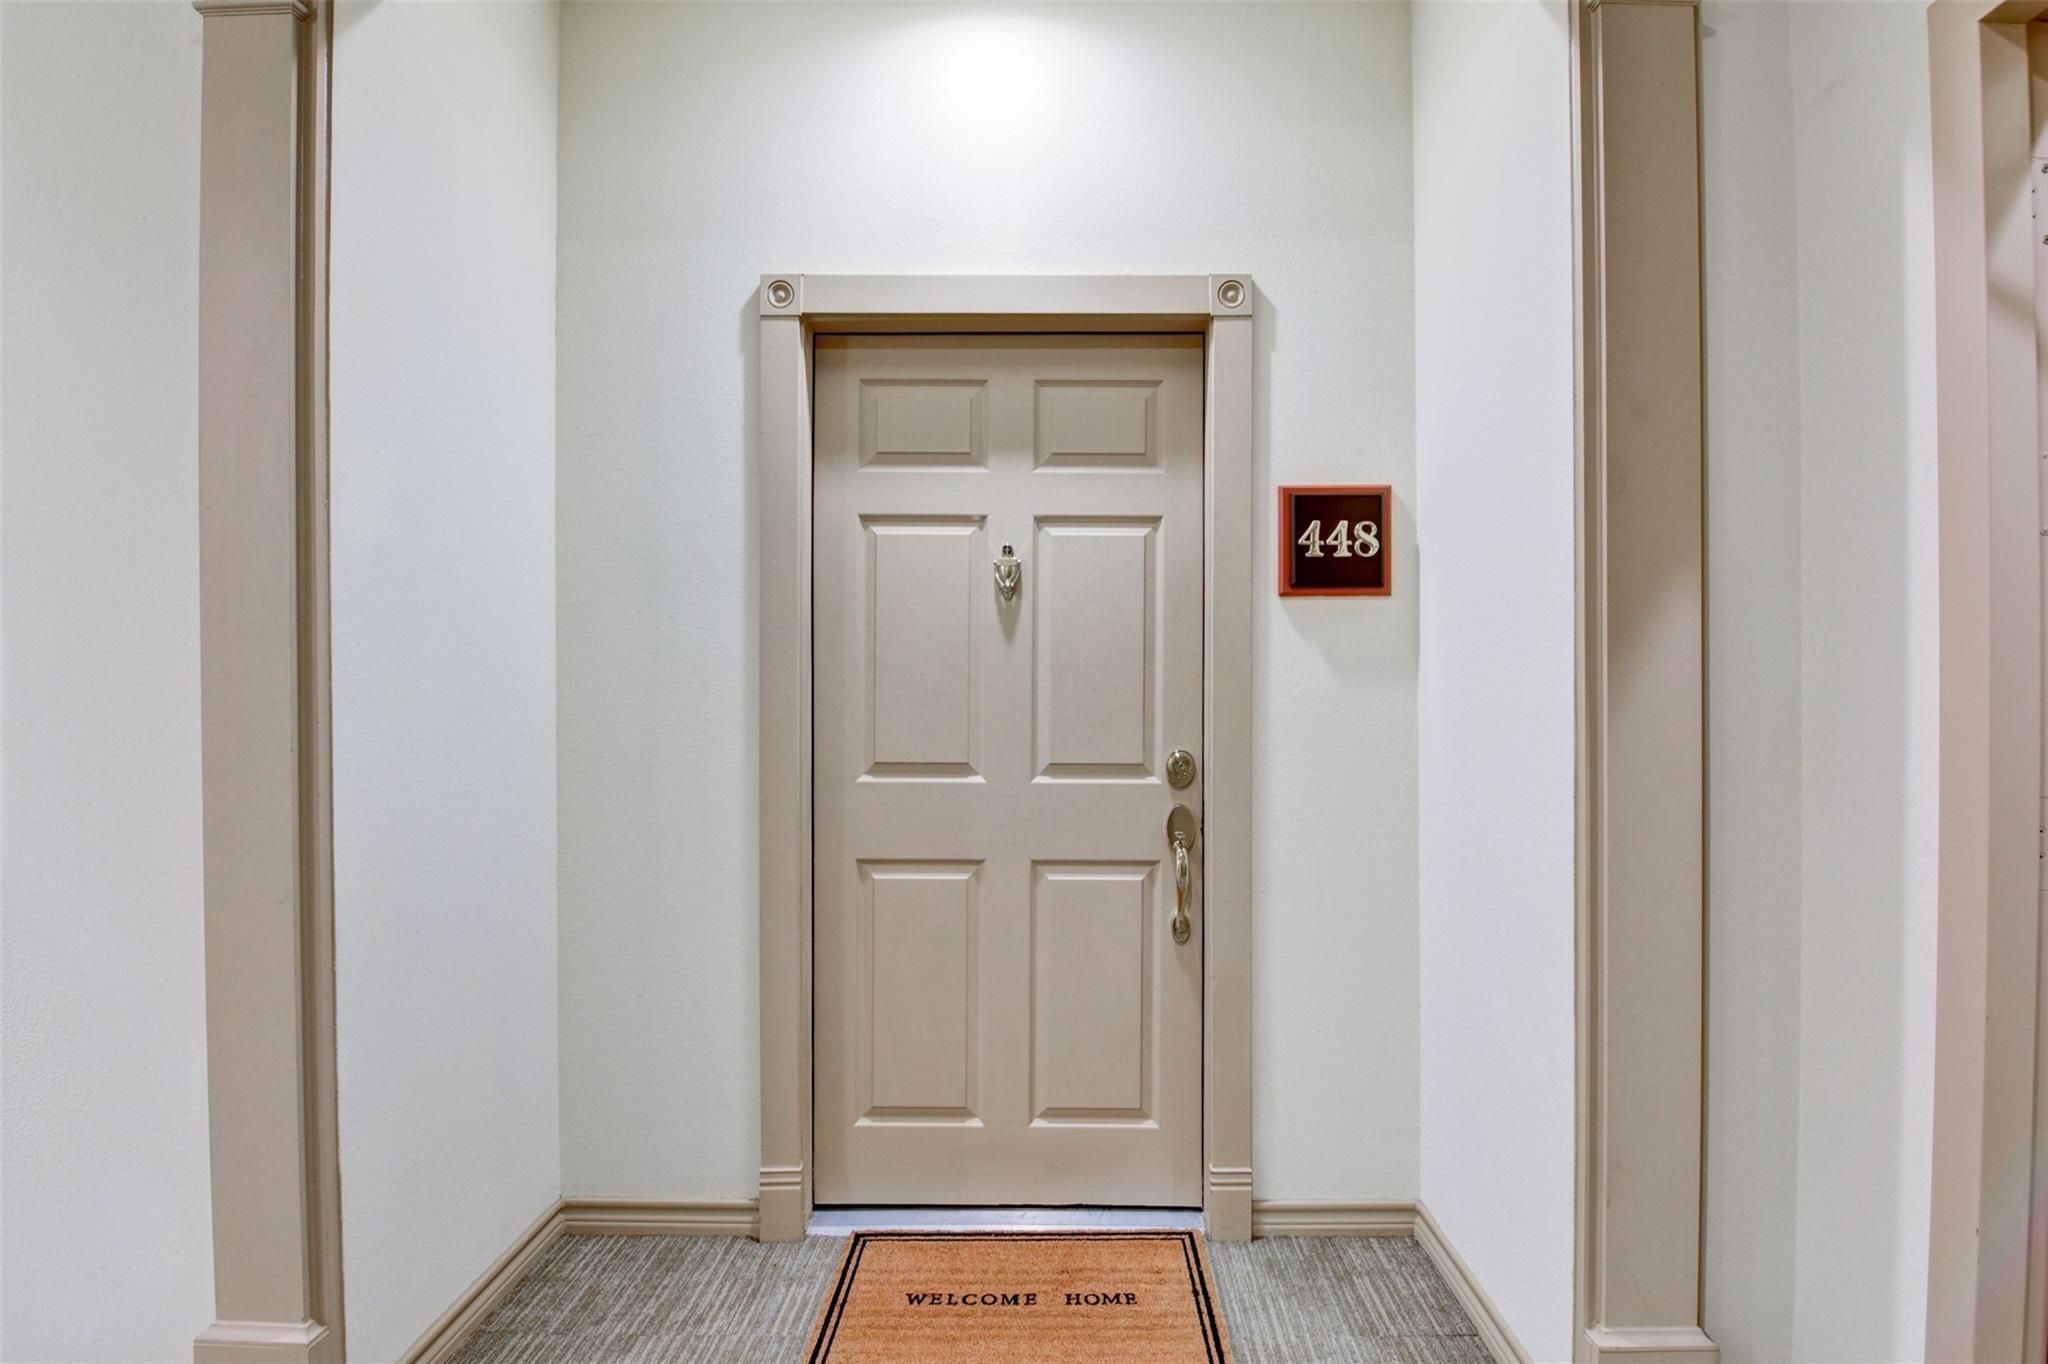
Condo entry door with unit number 448 and a welcome mat.
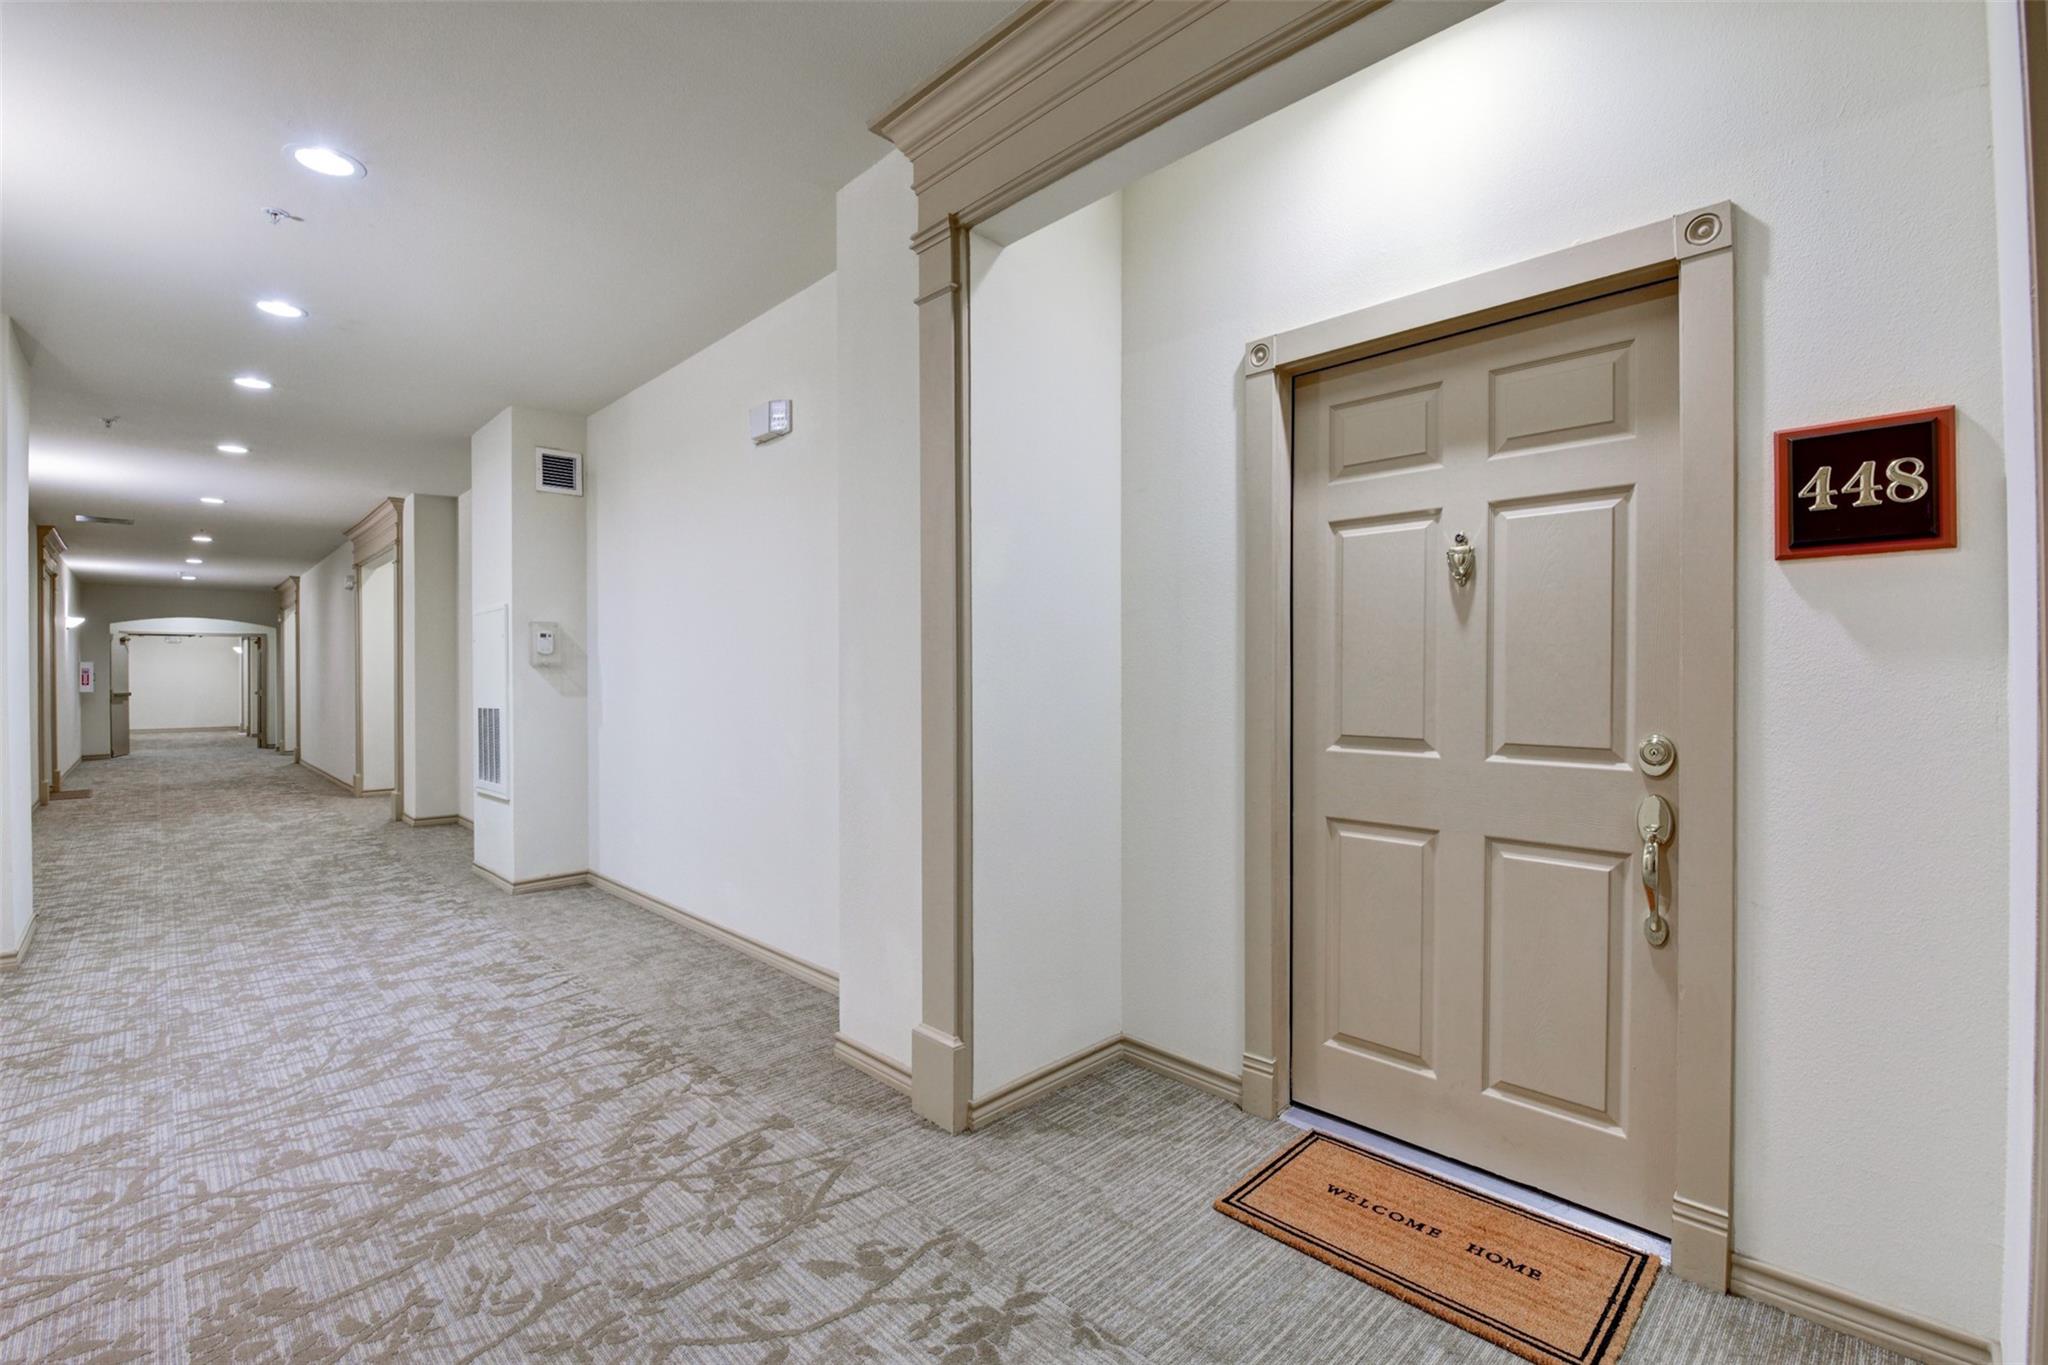
Apartment entry door numbered 448 beside a welcome mat in a carpeted hallway.
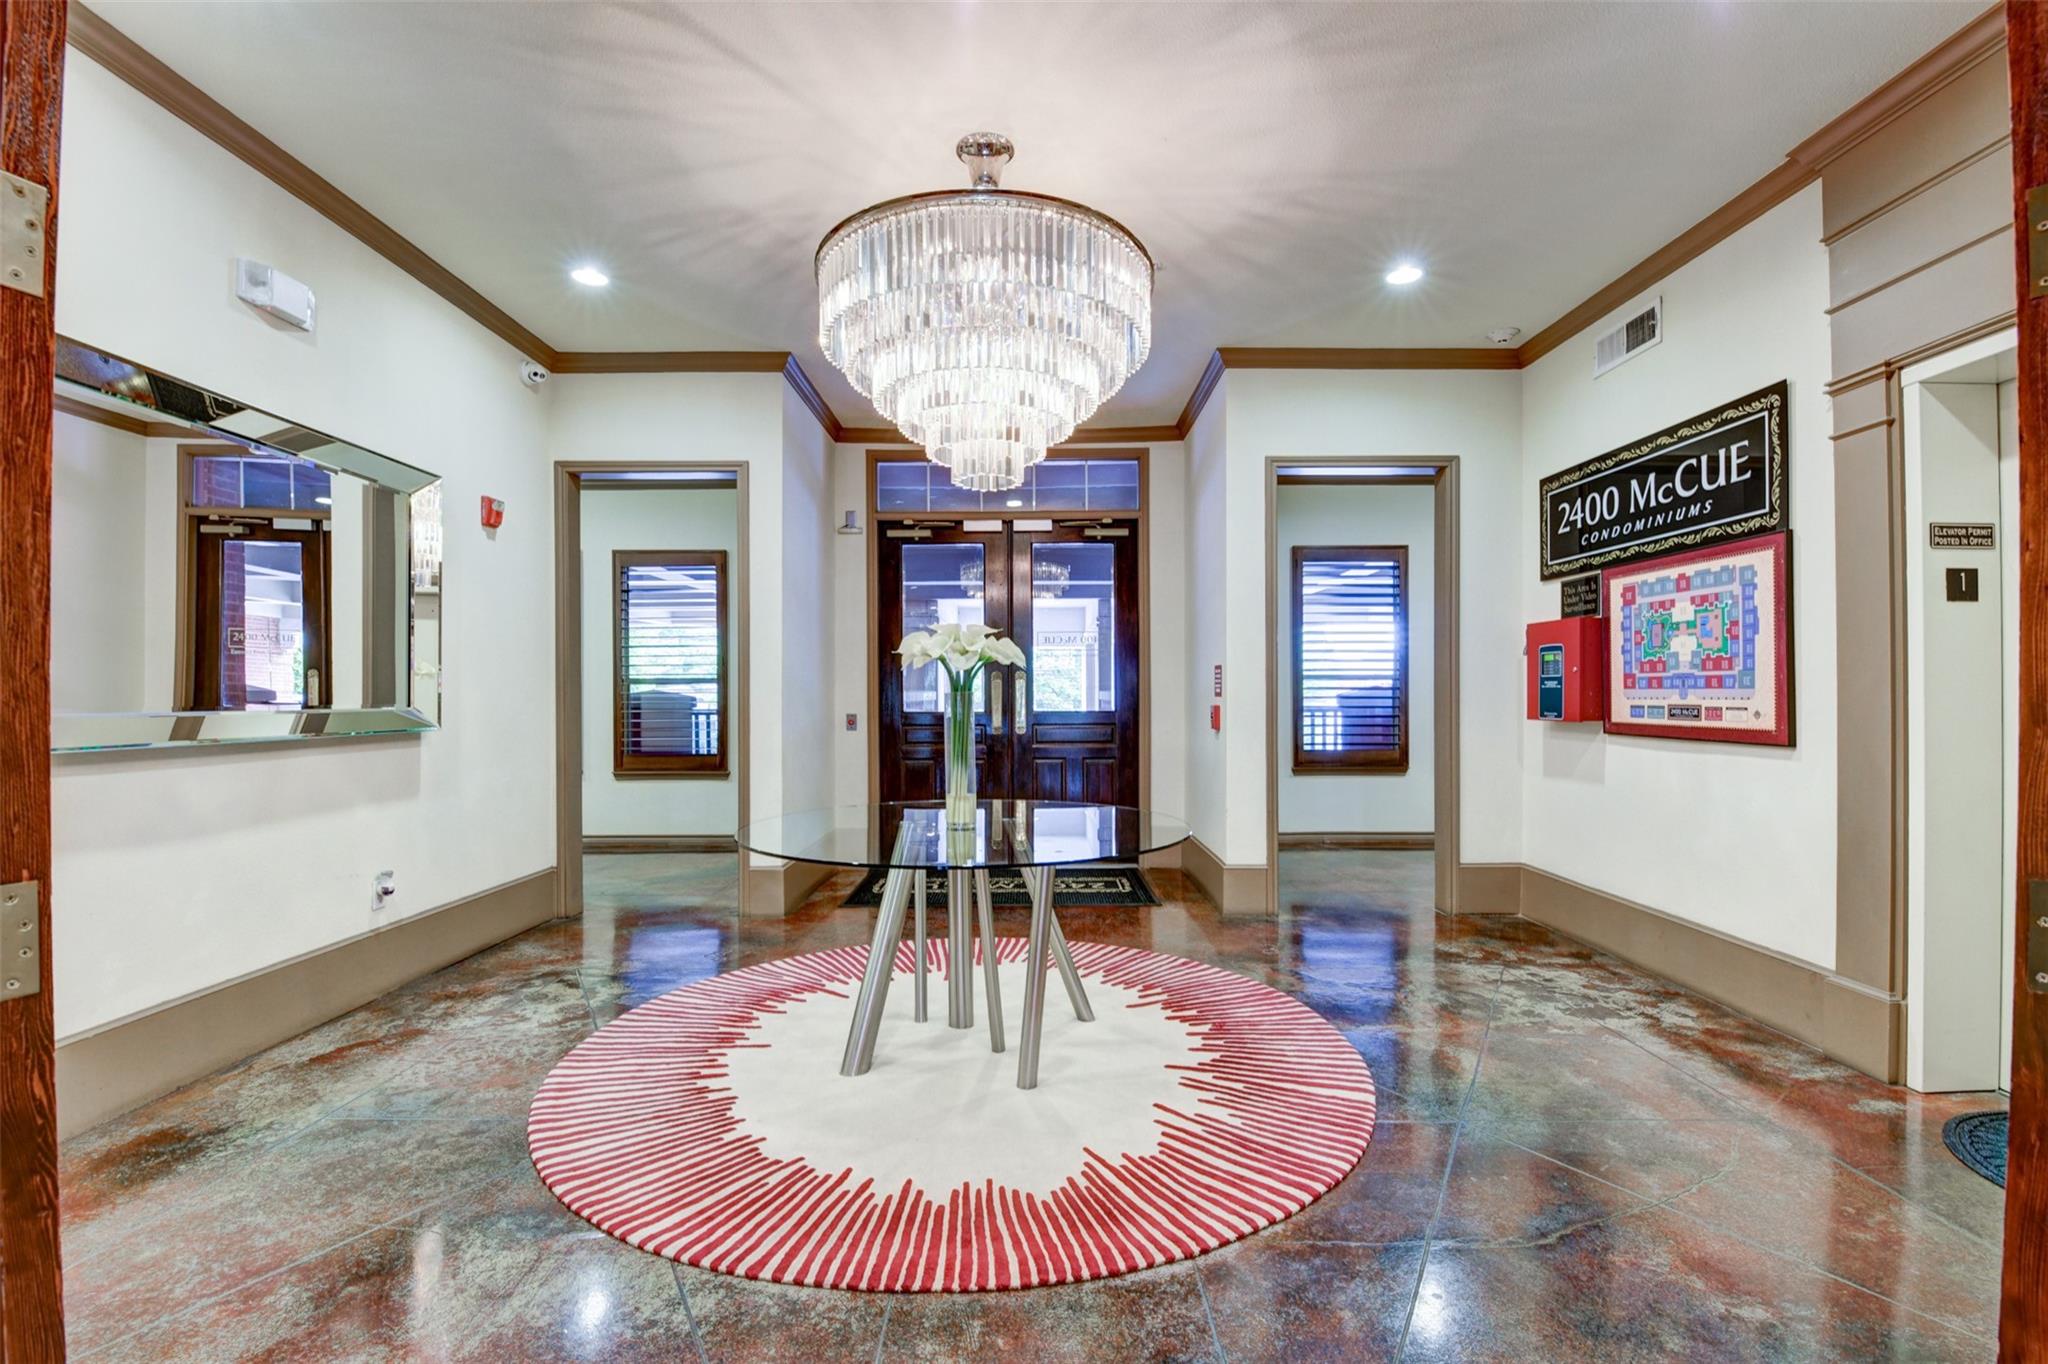
Condominium lobby with a crystal chandelier, glass table, white flowers, and circular red-and-white rug.
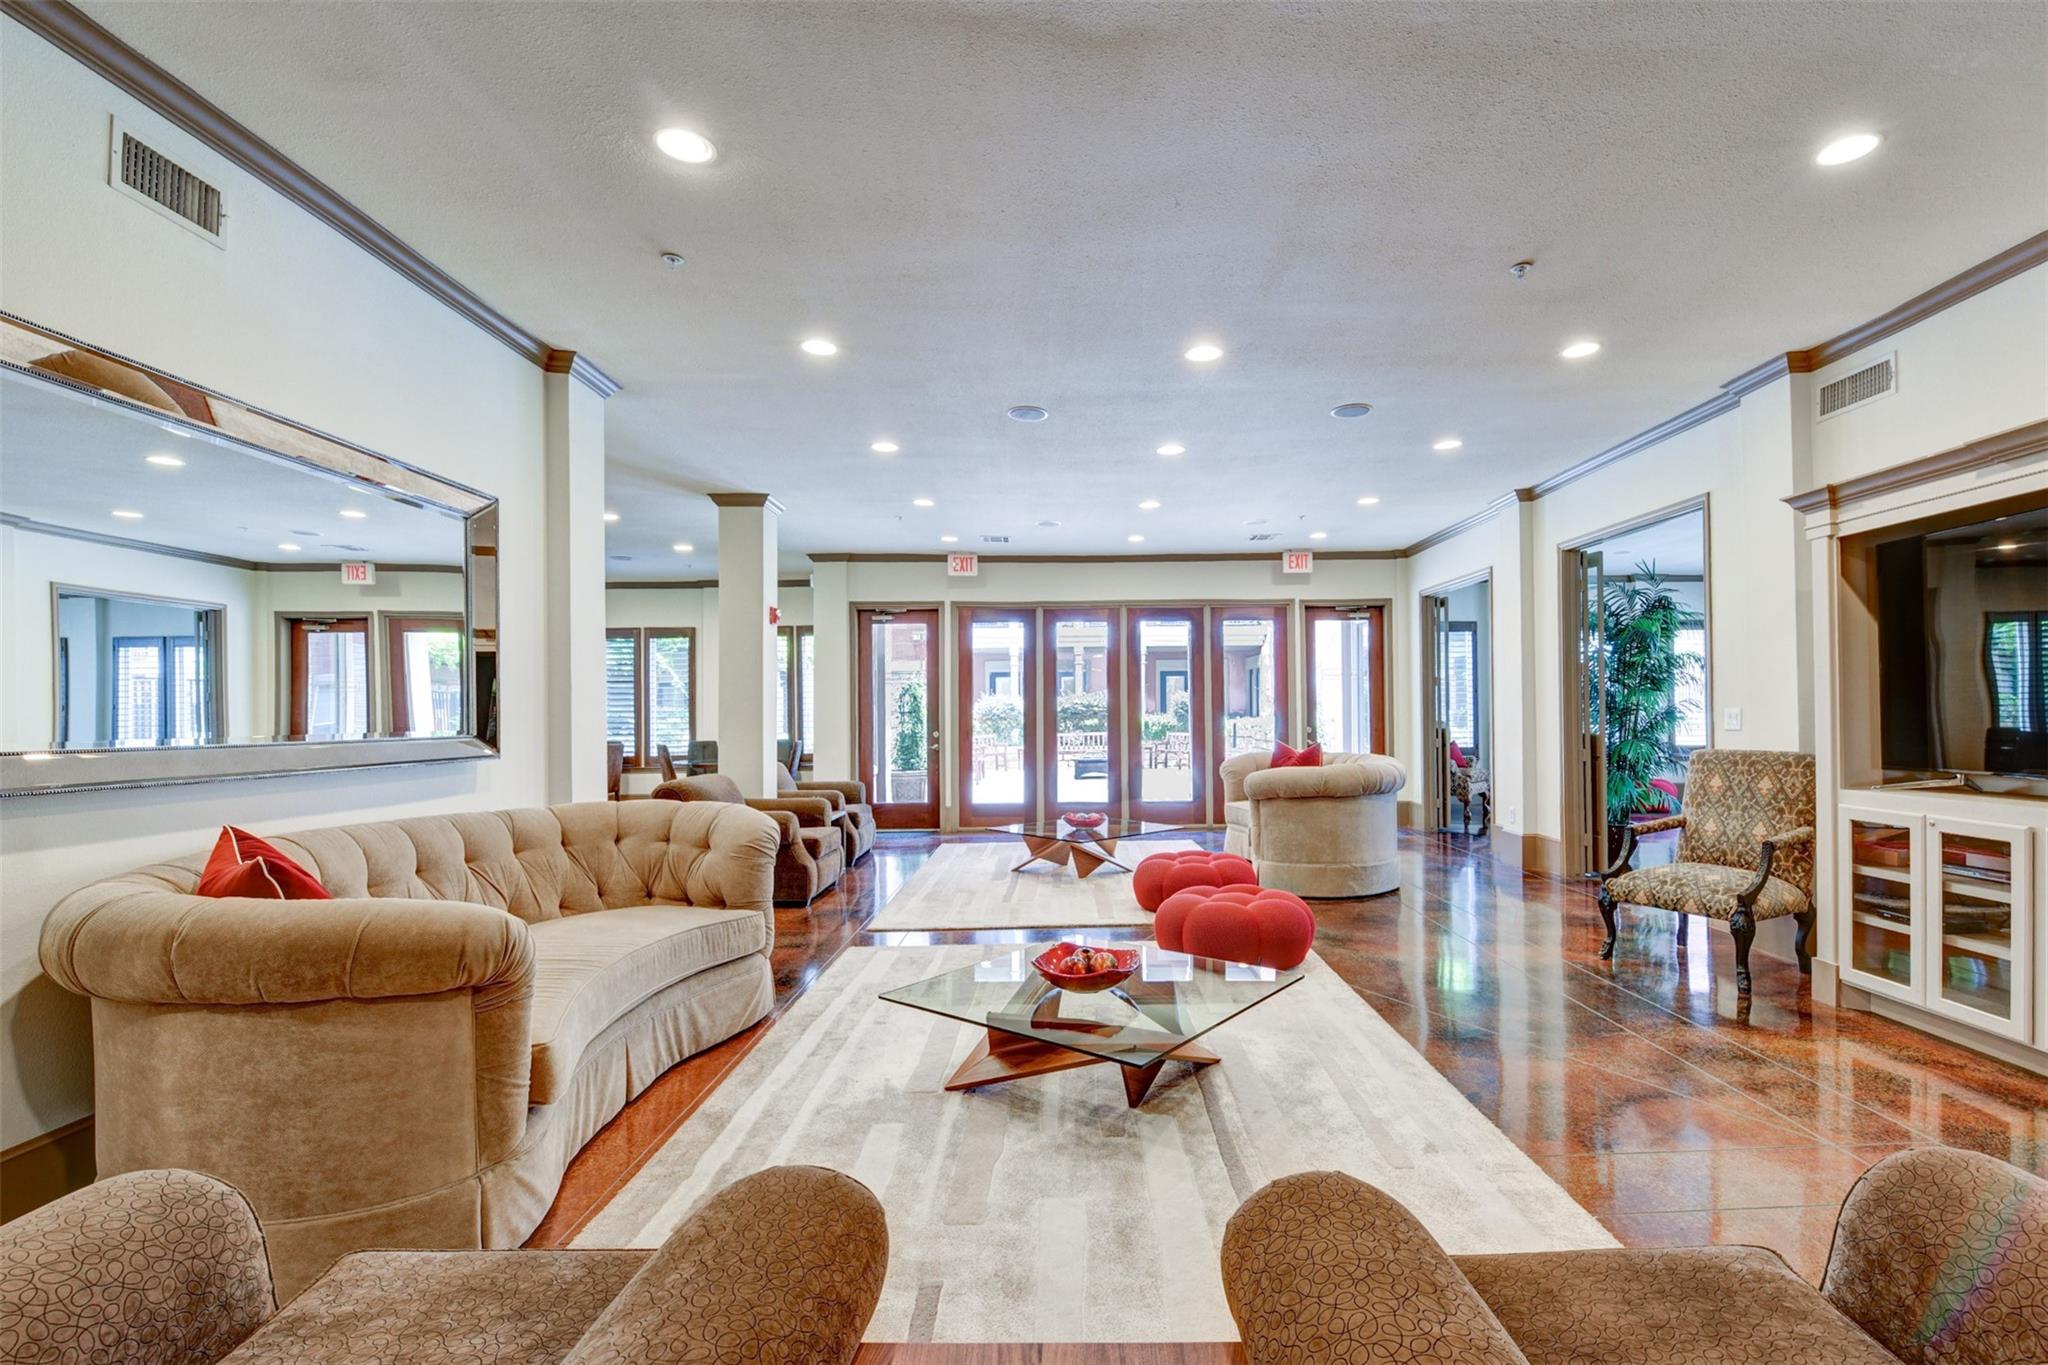
Furnished lounge with beige sofas, red ottomans, glass coffee tables, and polished tile floors.
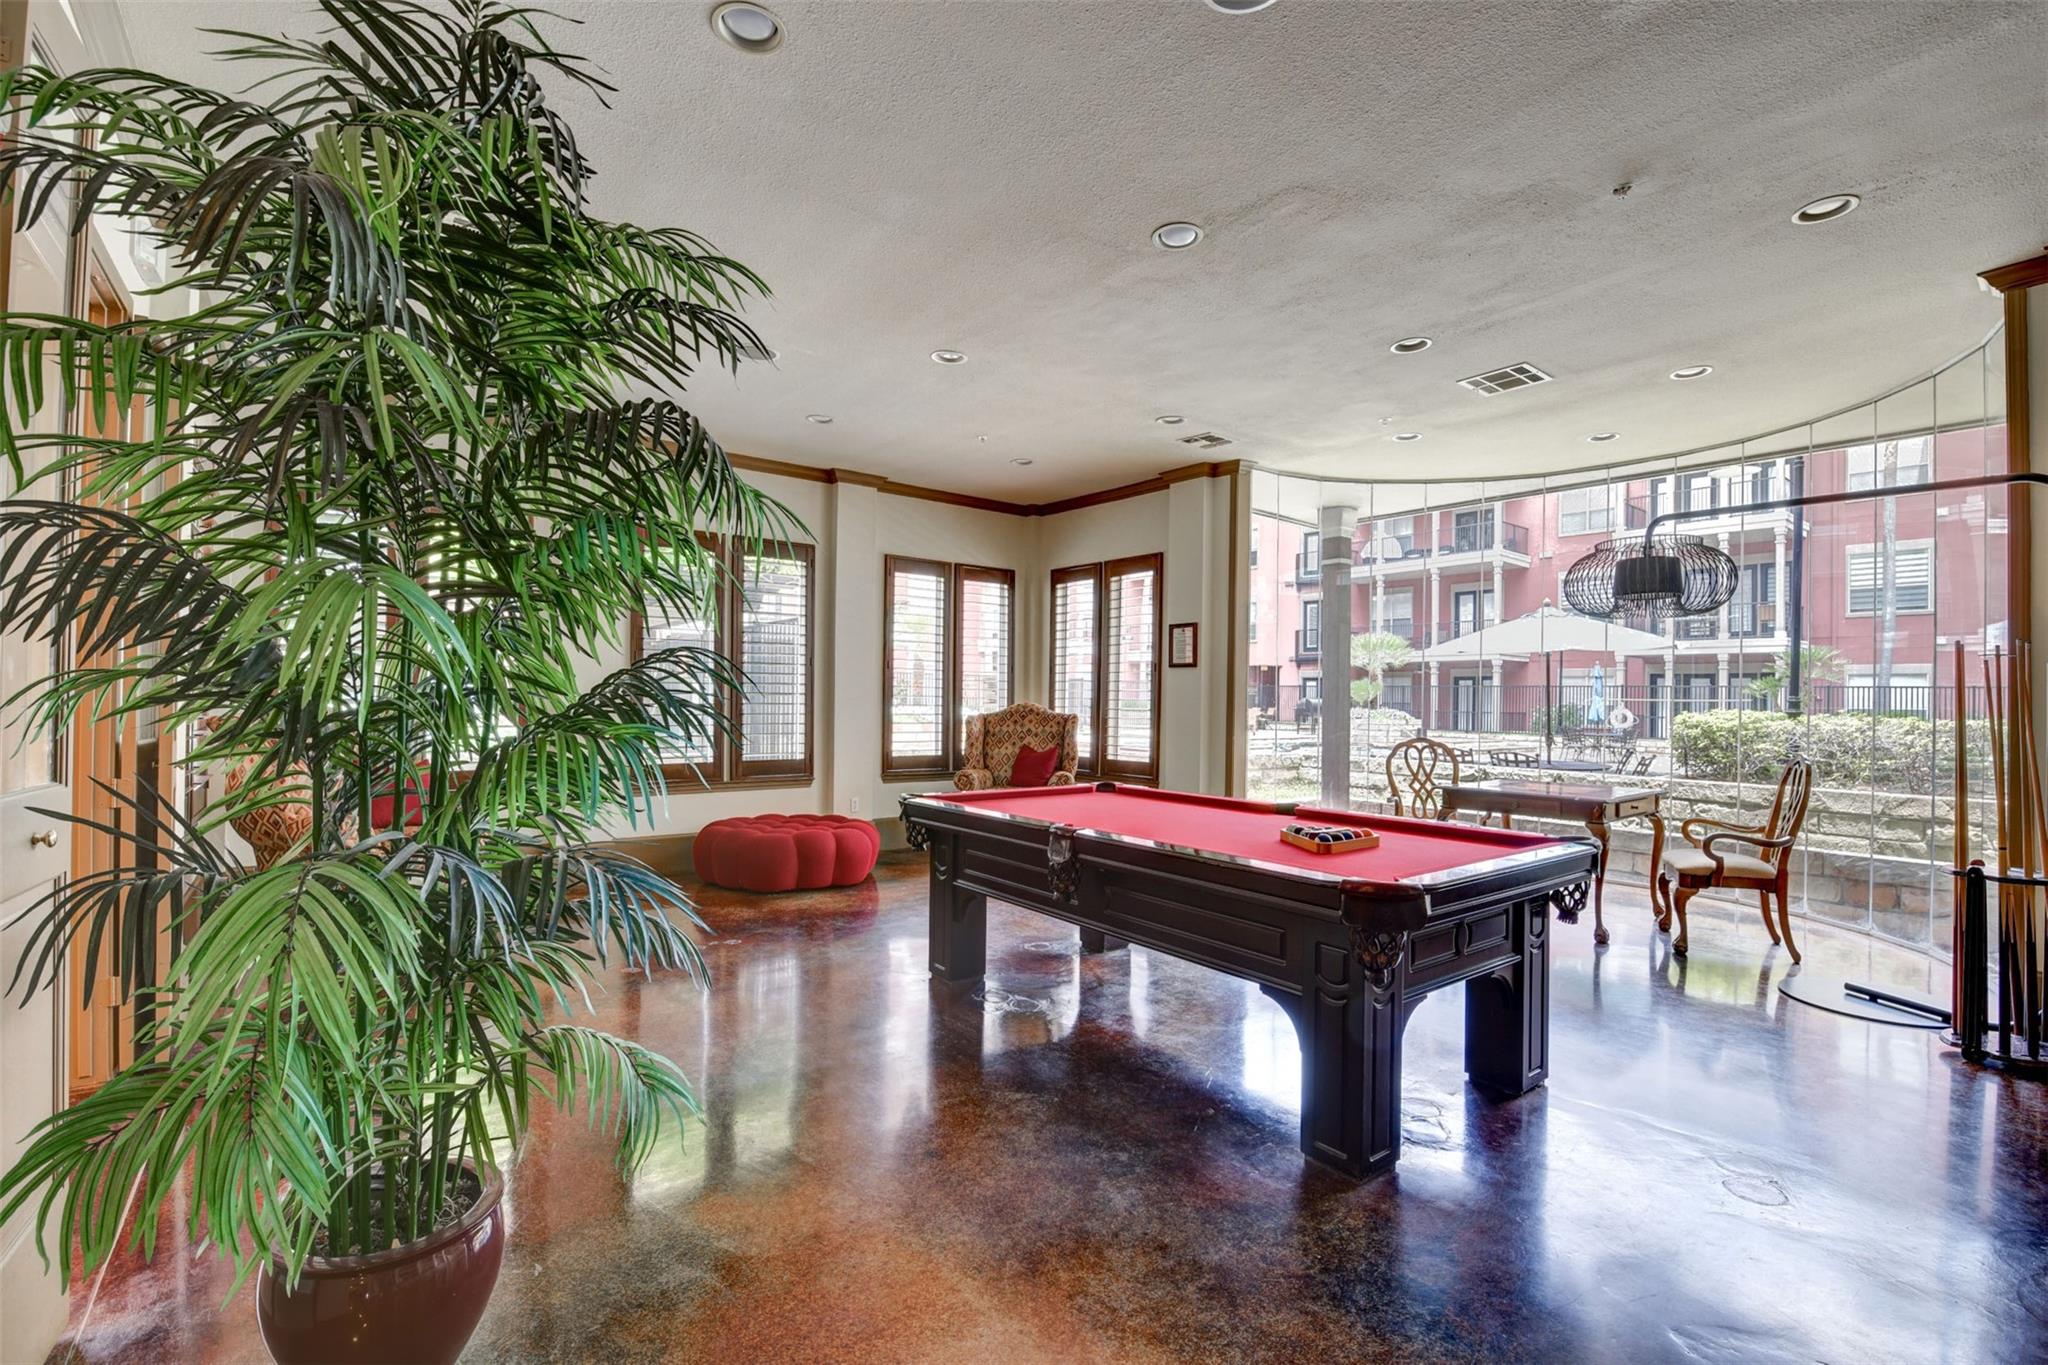
Game room with a red-felt pool table, polished floor, and floor-to-ceiling courtyard windows.
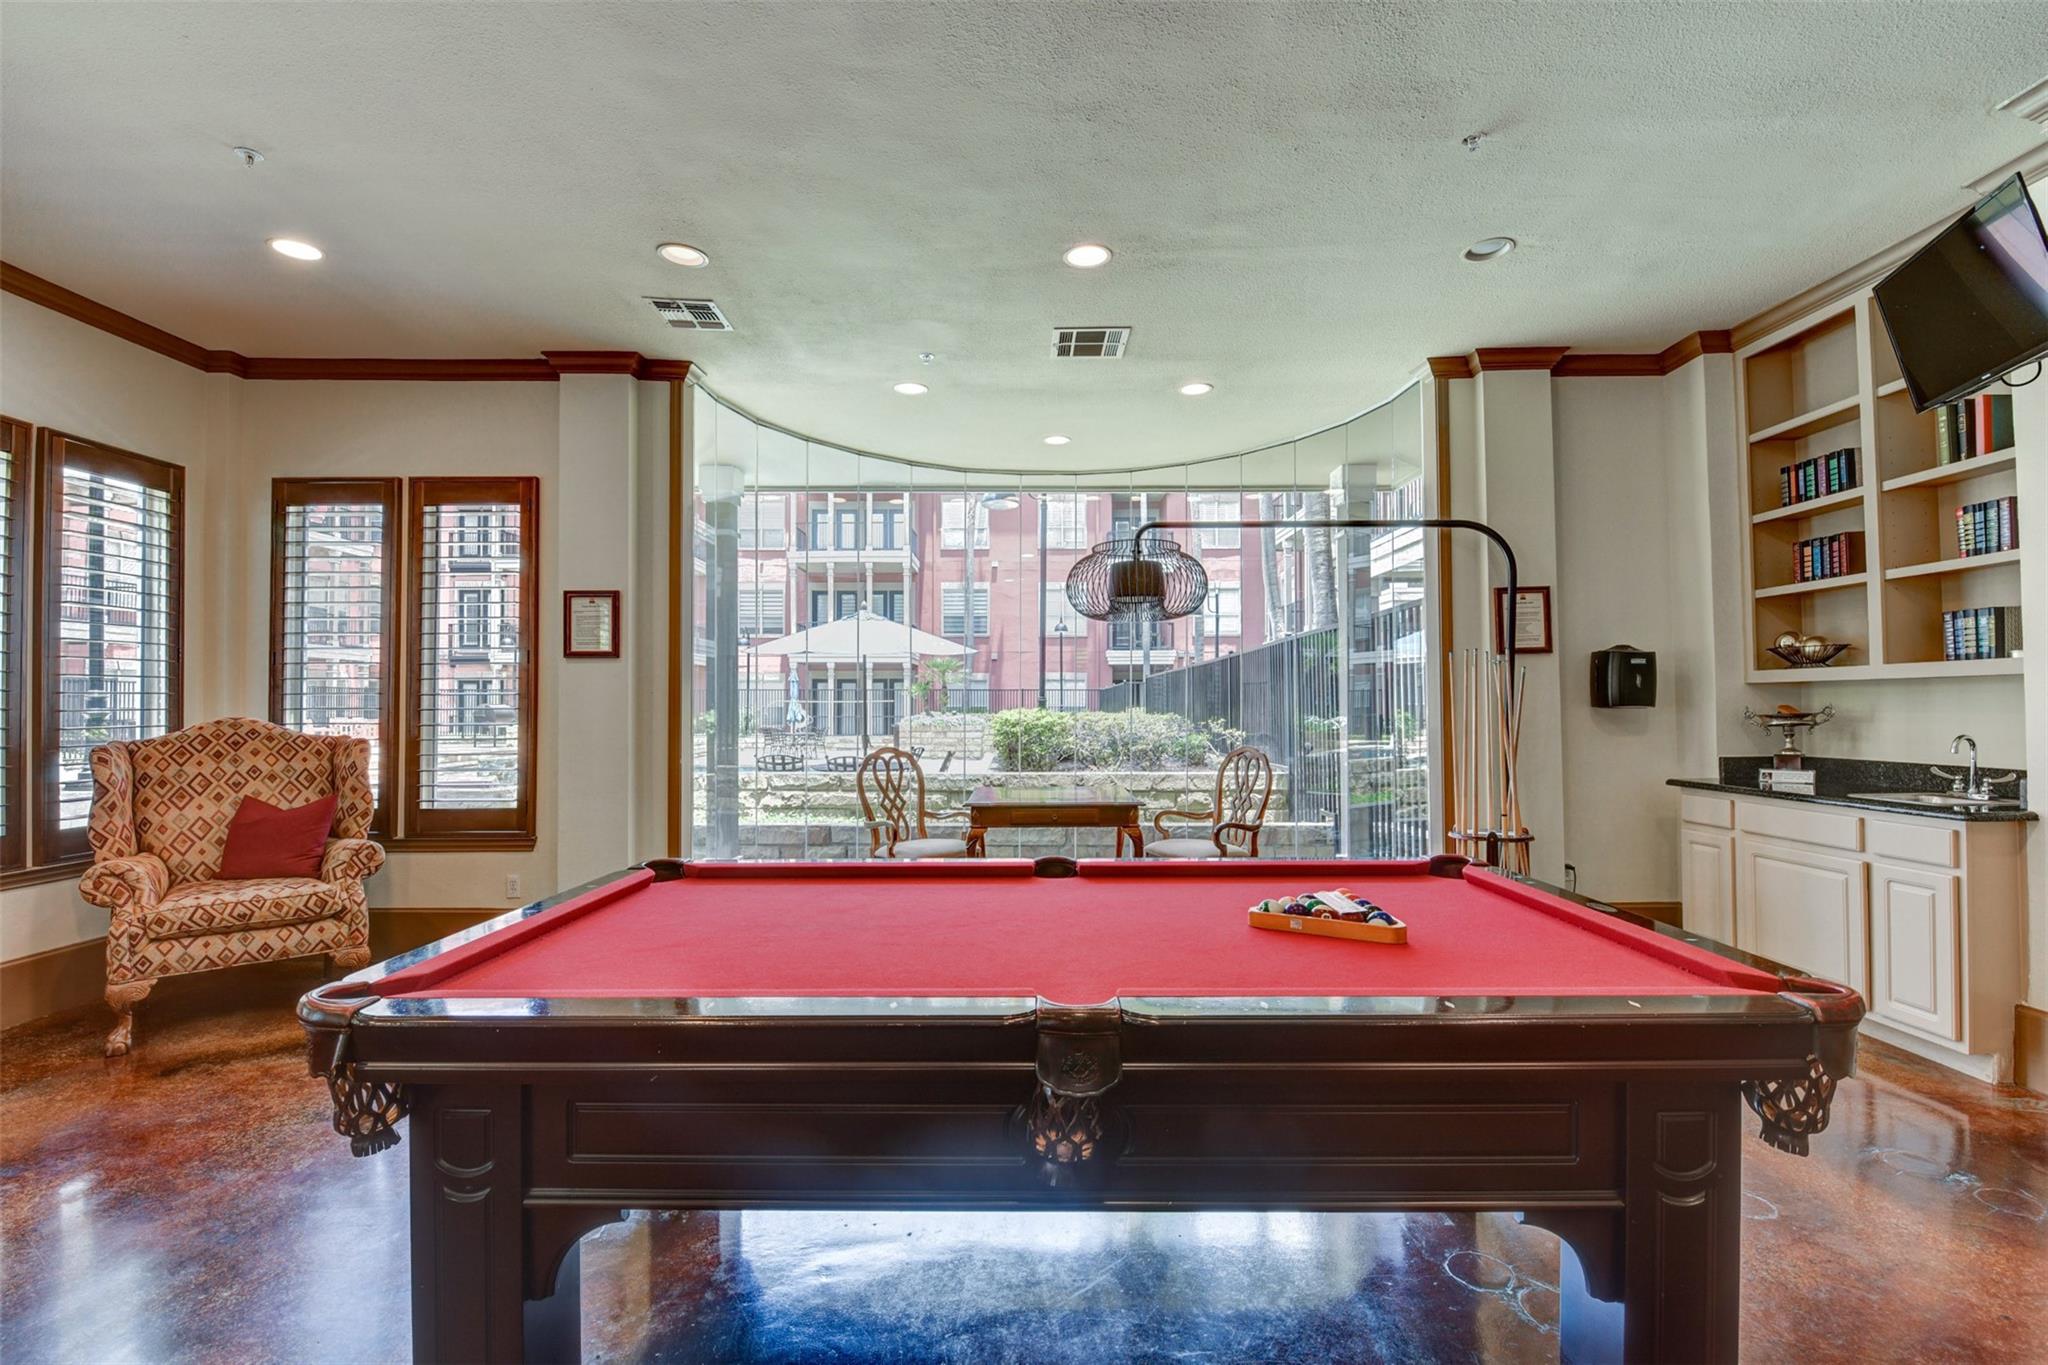
Game room with a red-felt pool table, built-in kitchenette, and curved windows overlooking a courtyard.
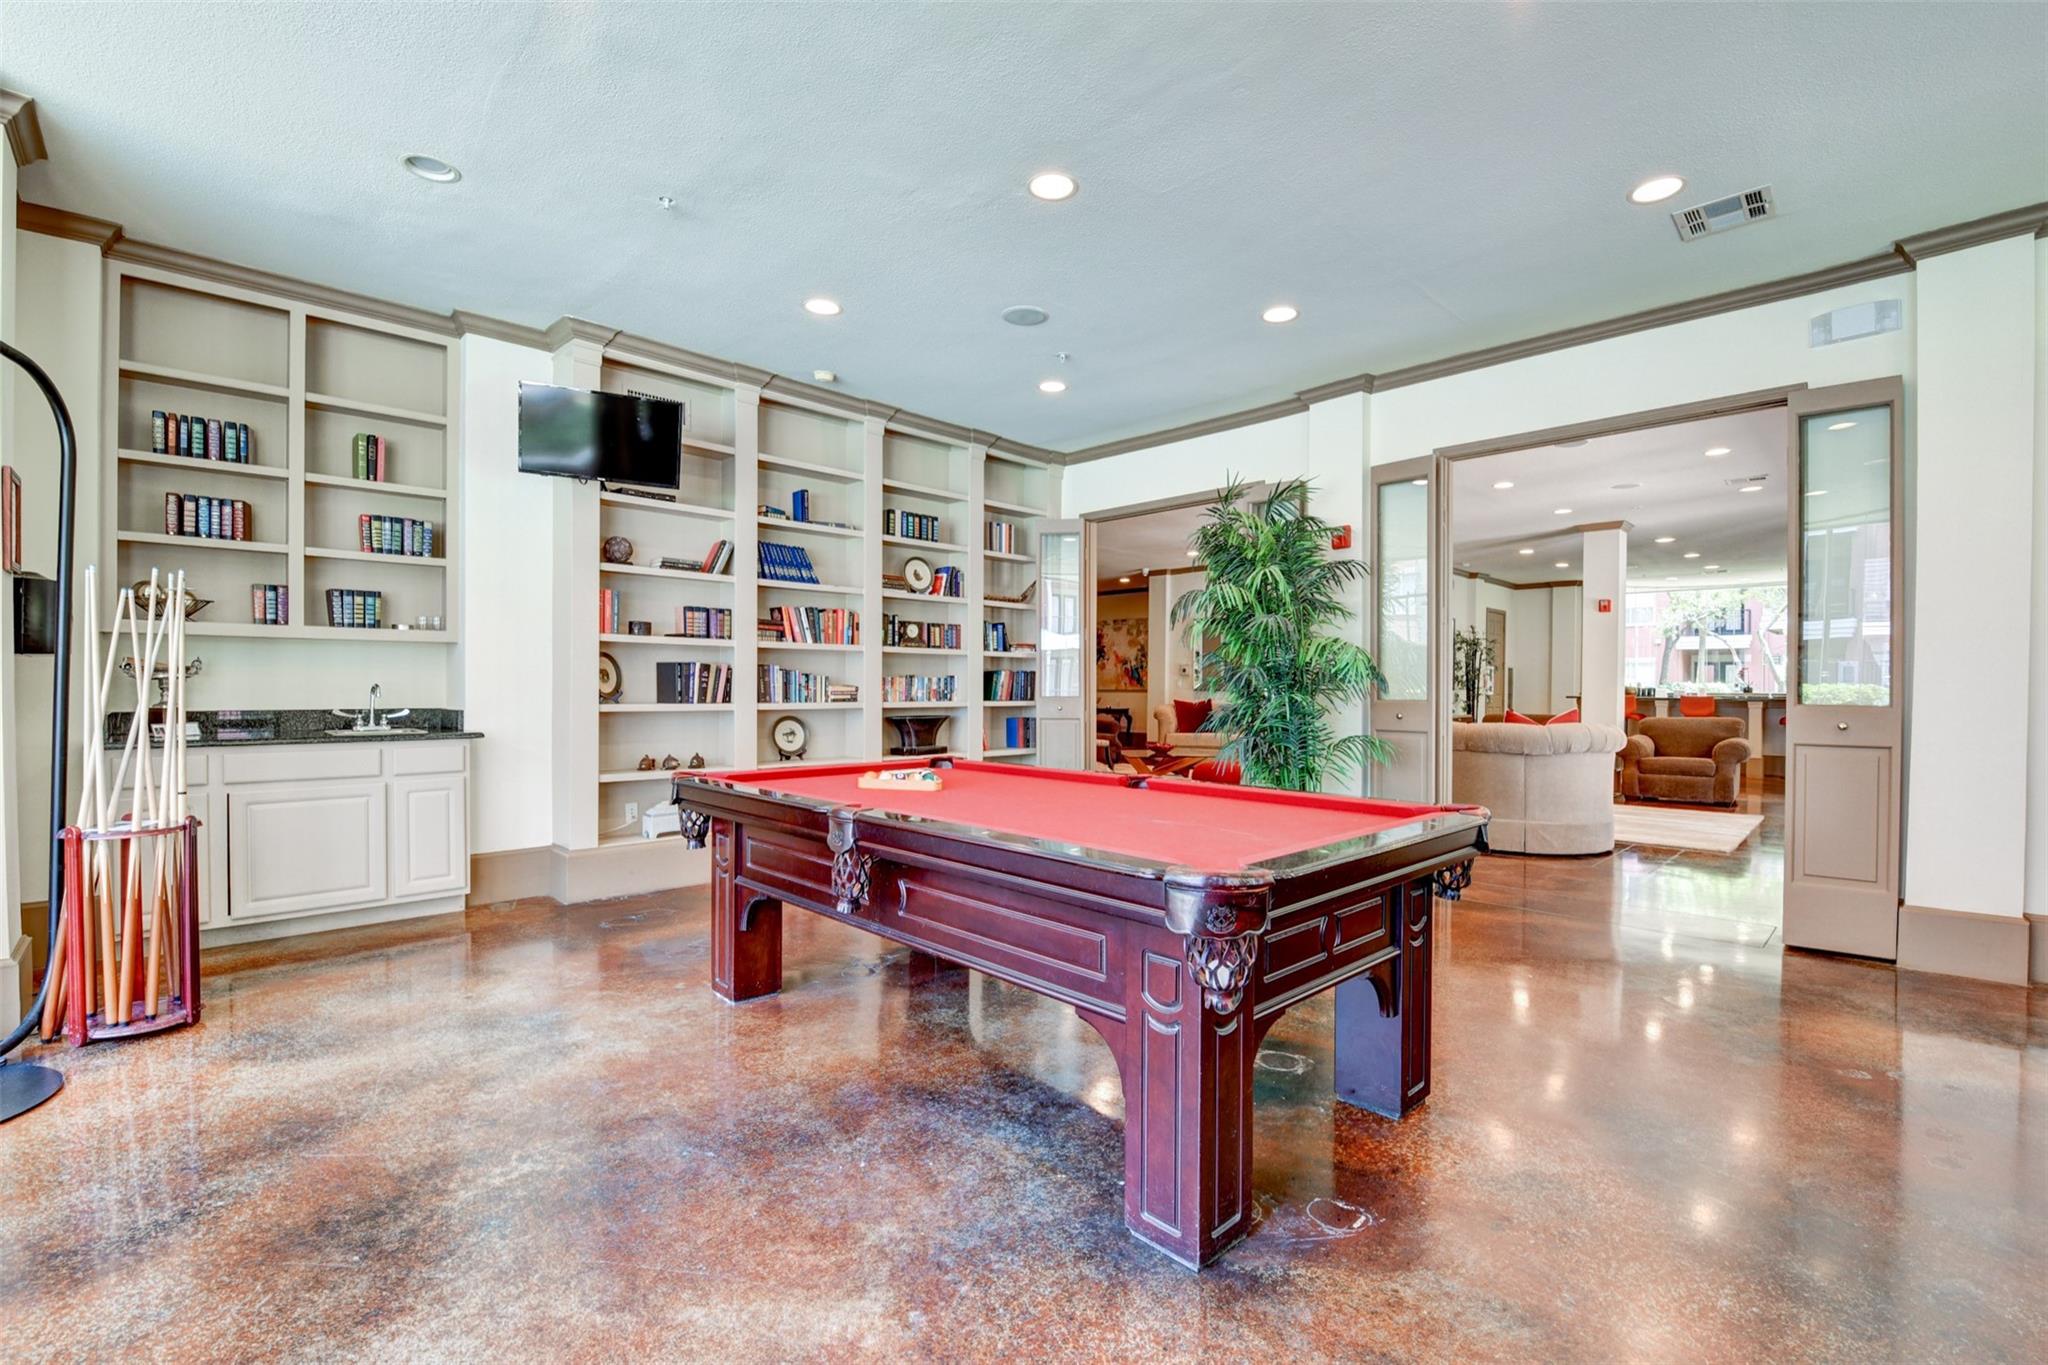
Game room with a red-felt pool table, built-in bookshelves, and an adjoining lounge.
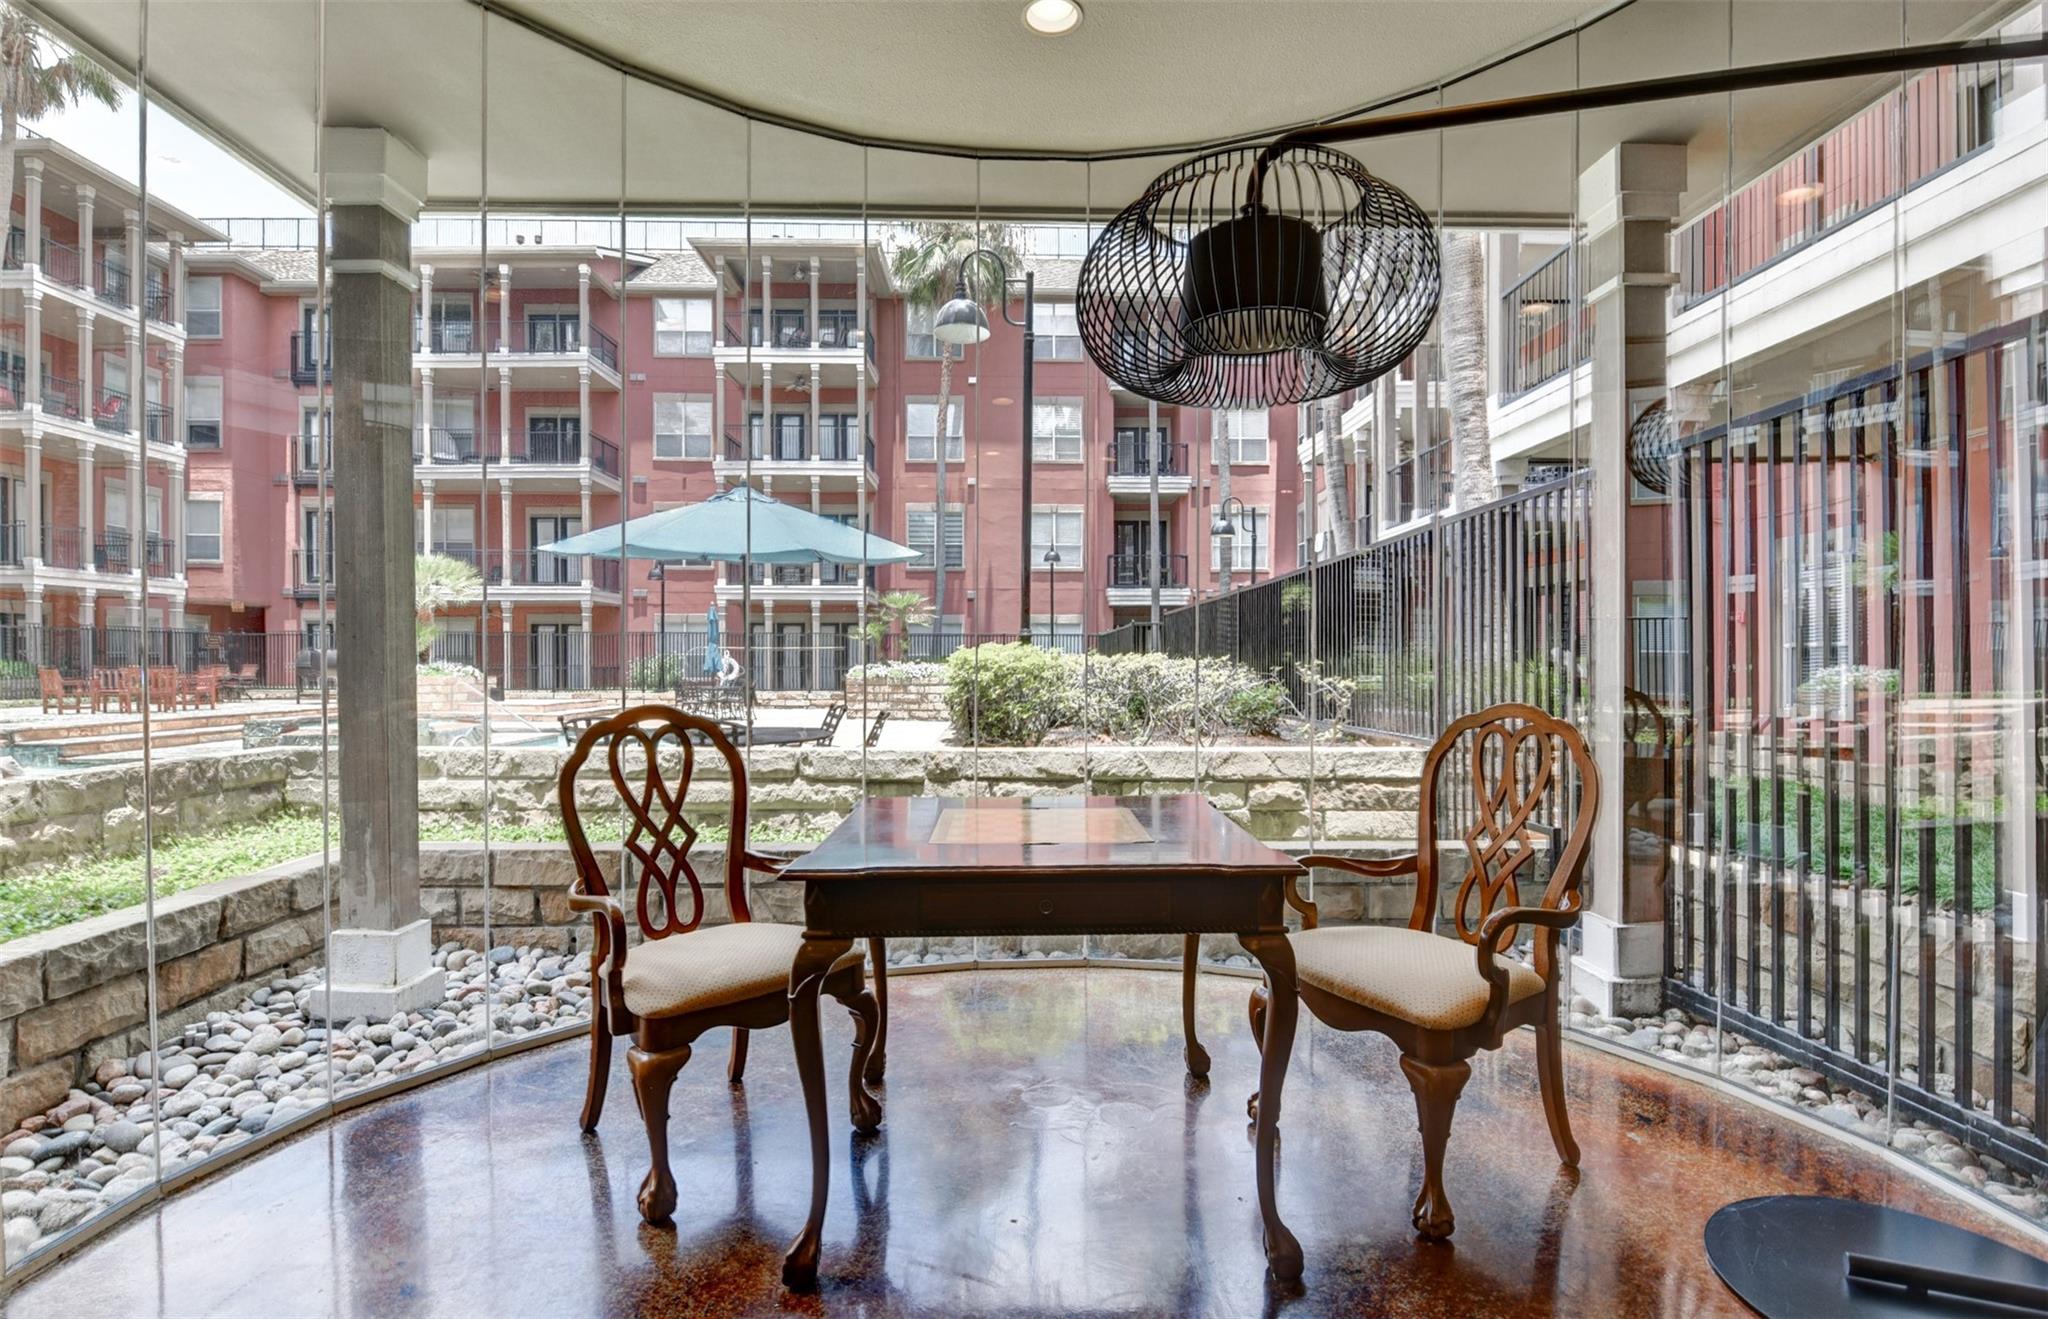
Glass-enclosed sunroom with a carved wood table and chairs overlooking a landscaped courtyard.
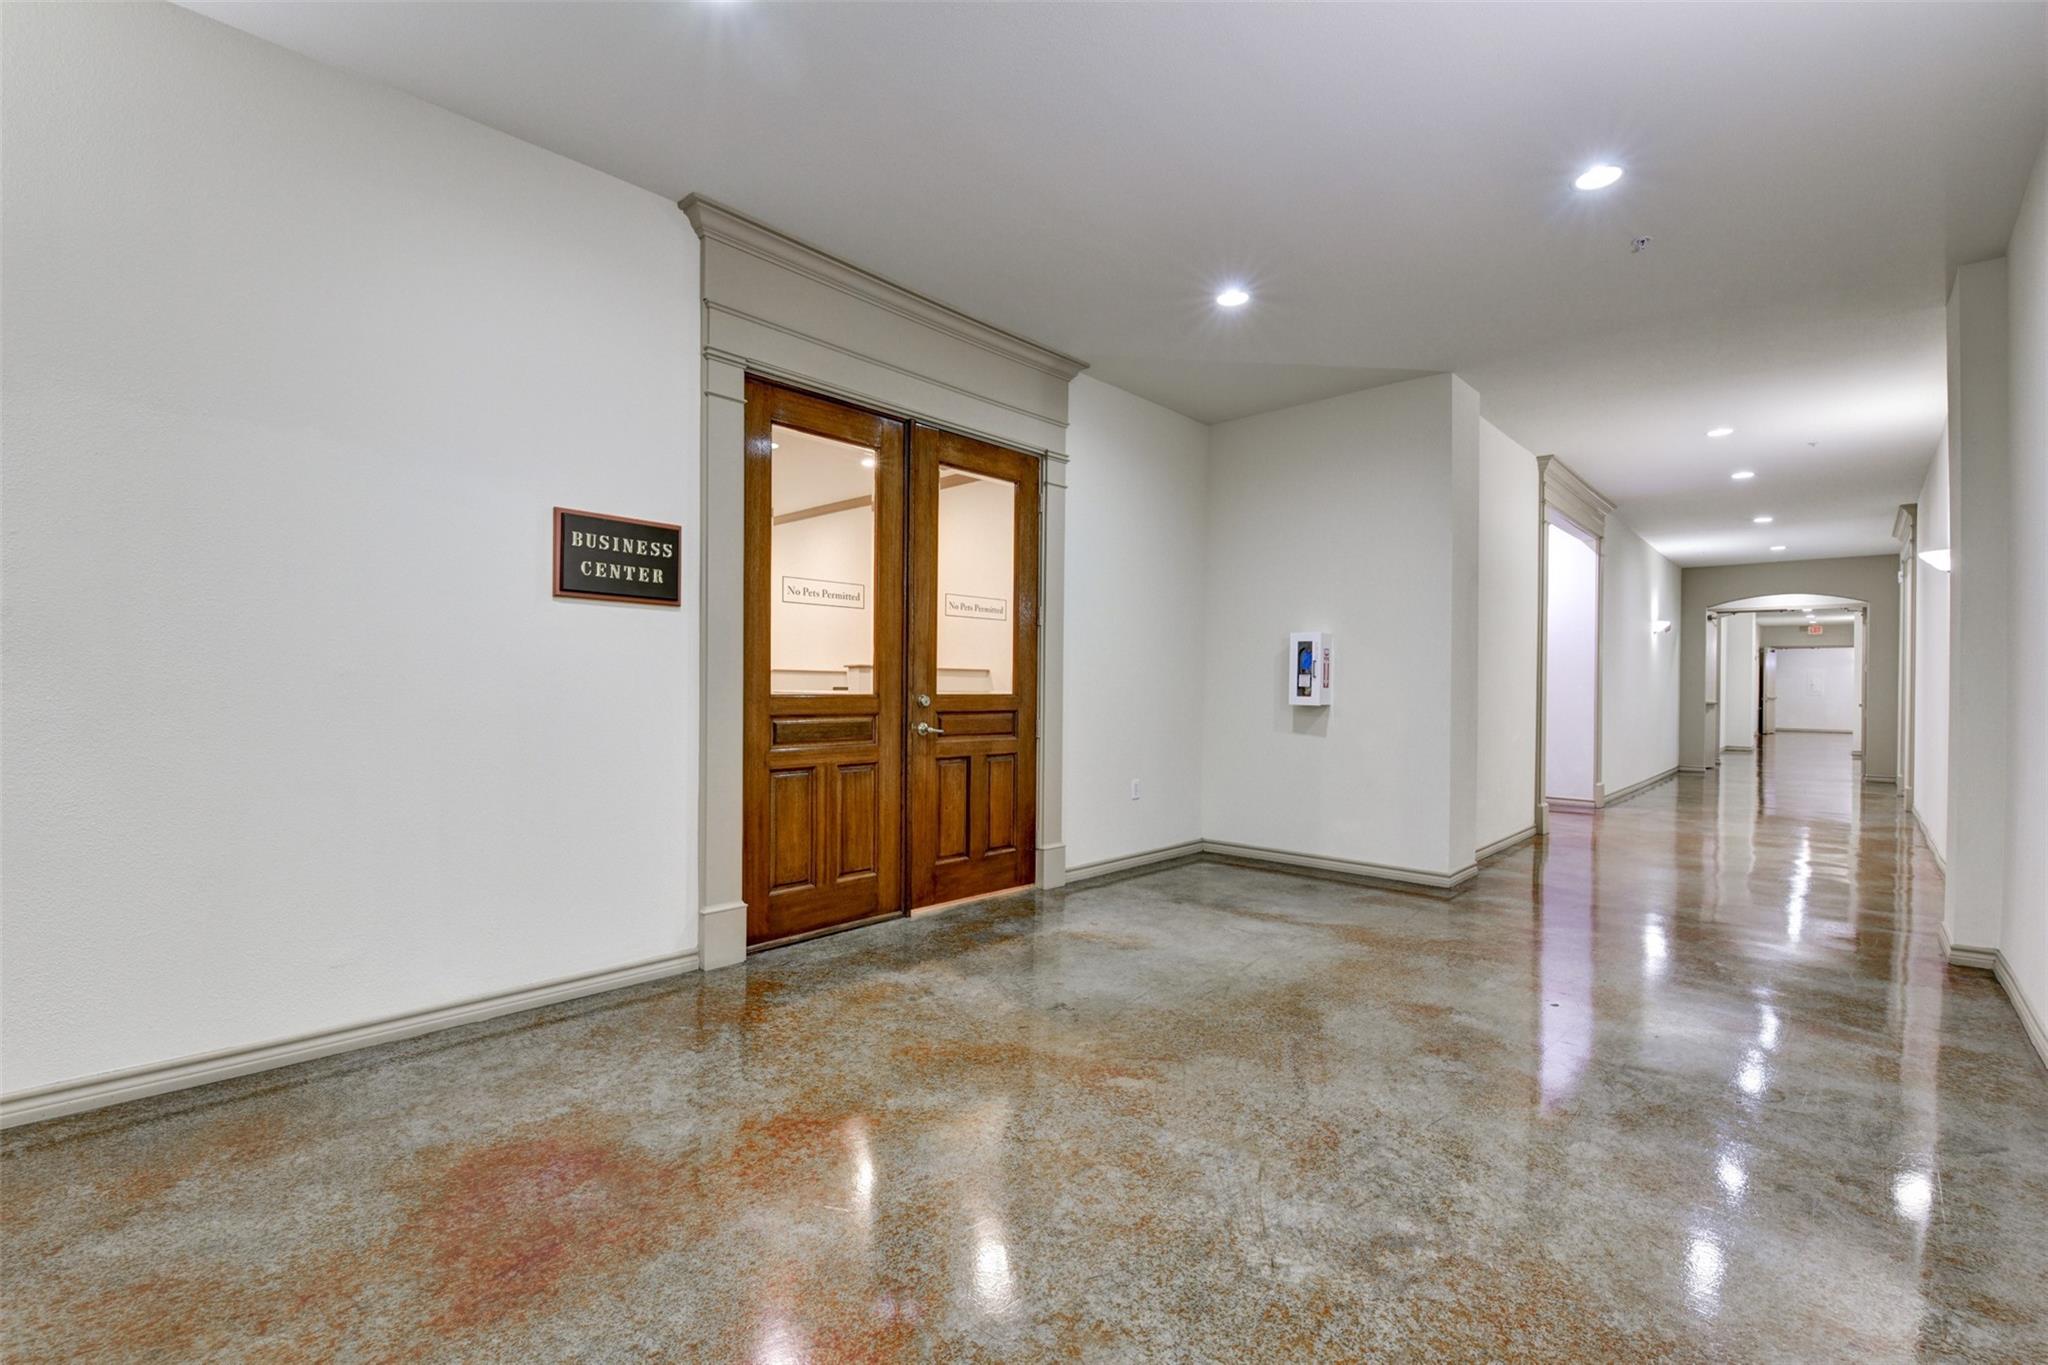
Building hallway with polished concrete floors and wooden business center doors.
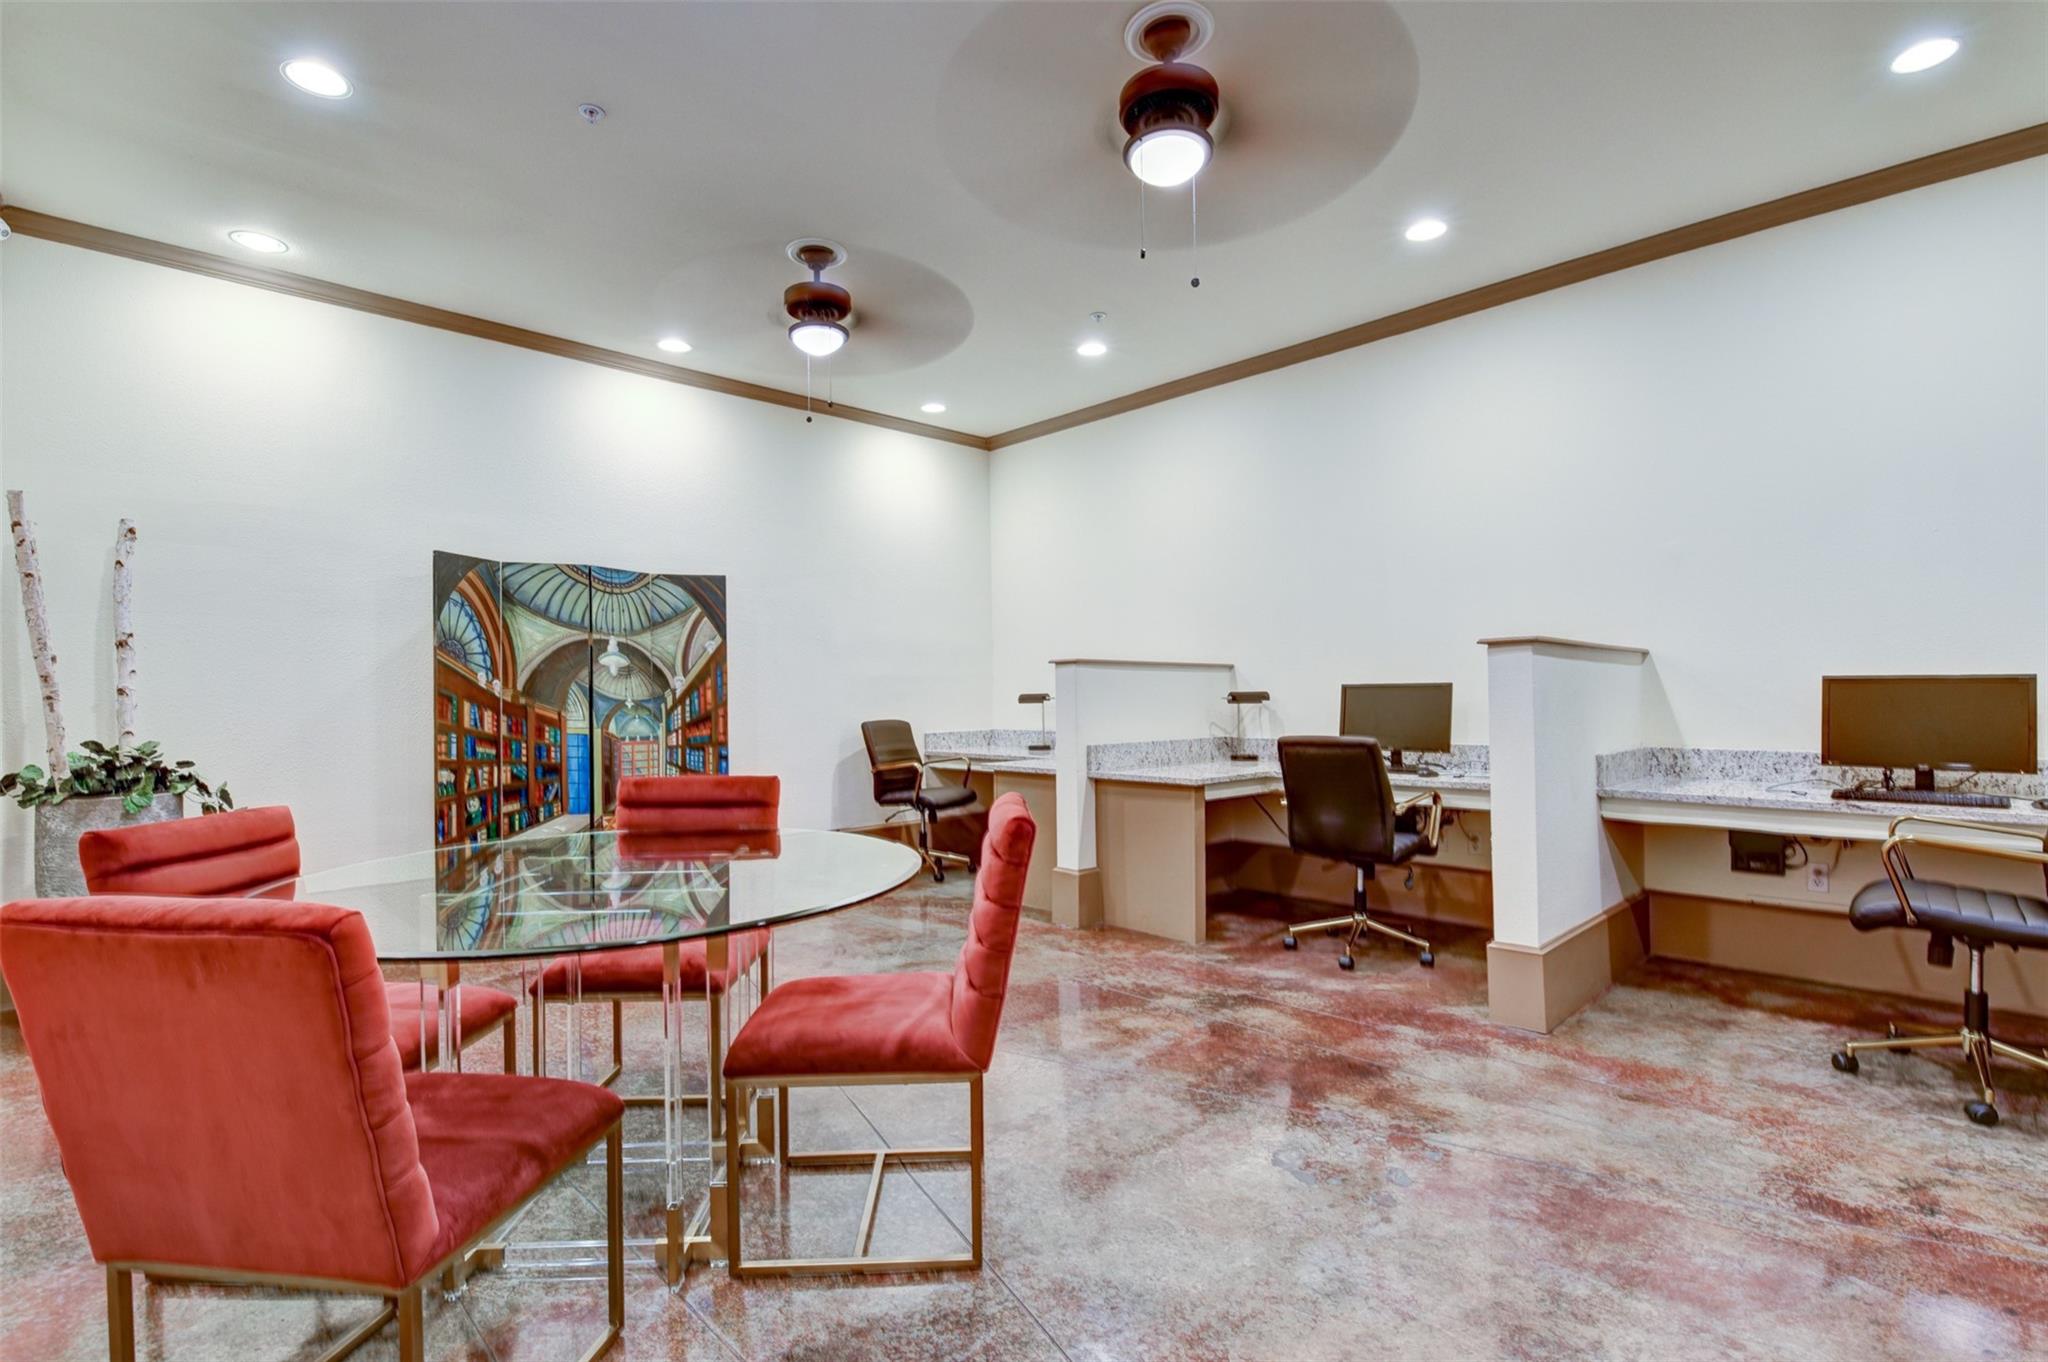
Shared business center with computer workstations and a glass meeting table surrounded by red chairs.
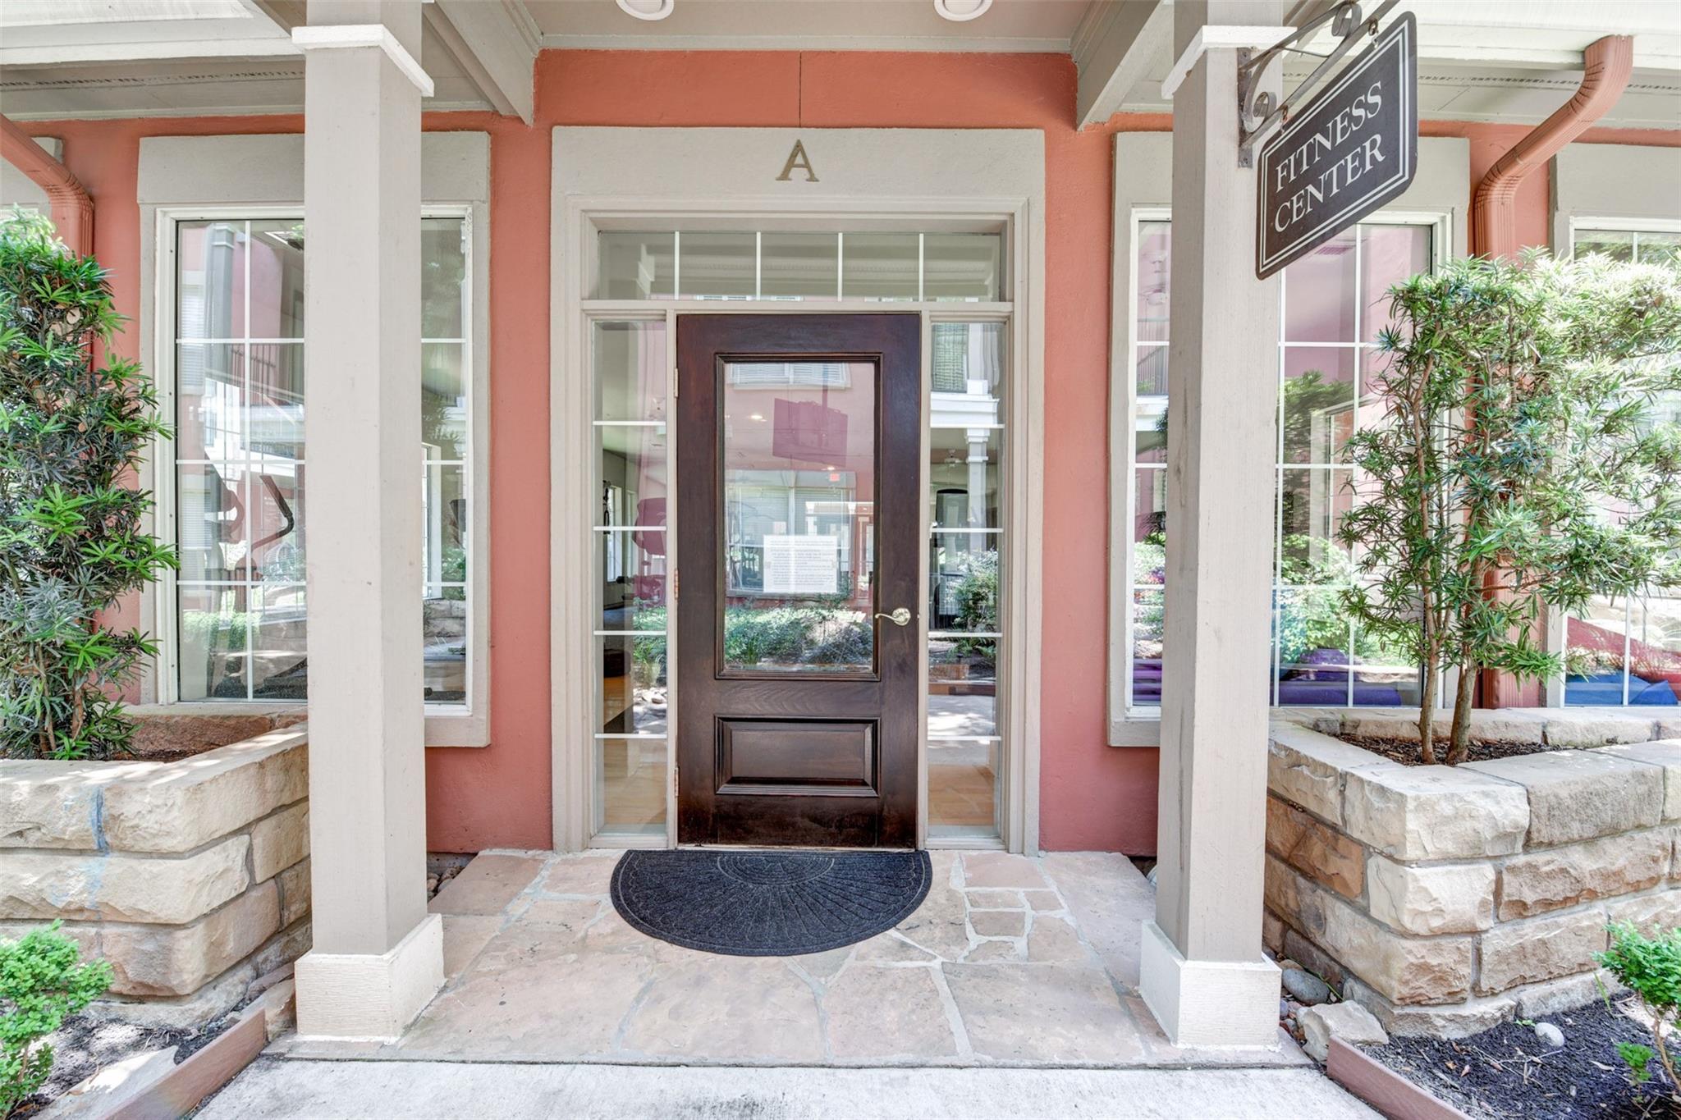
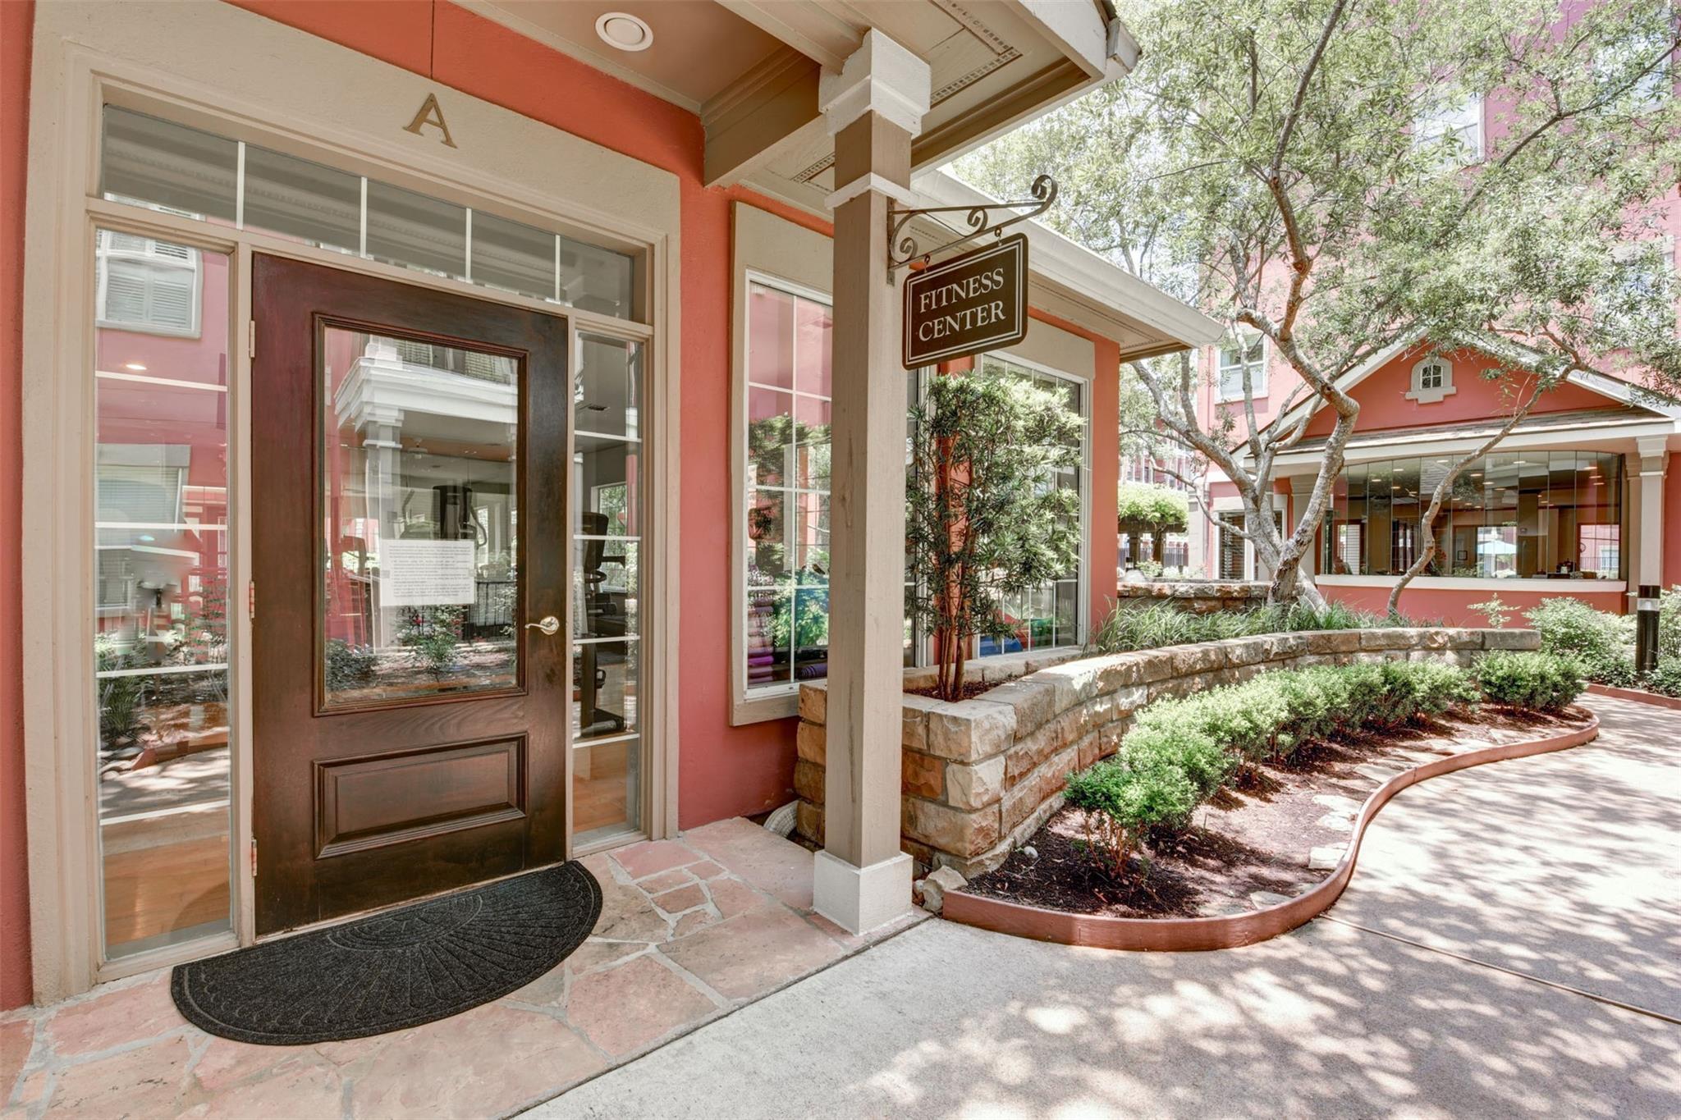
Fitness center entrance with a dark wood-and-glass door, coral walls, and stone planters.
Fitness center entrance with a hanging sign, dark wood door, and landscaped courtyard.
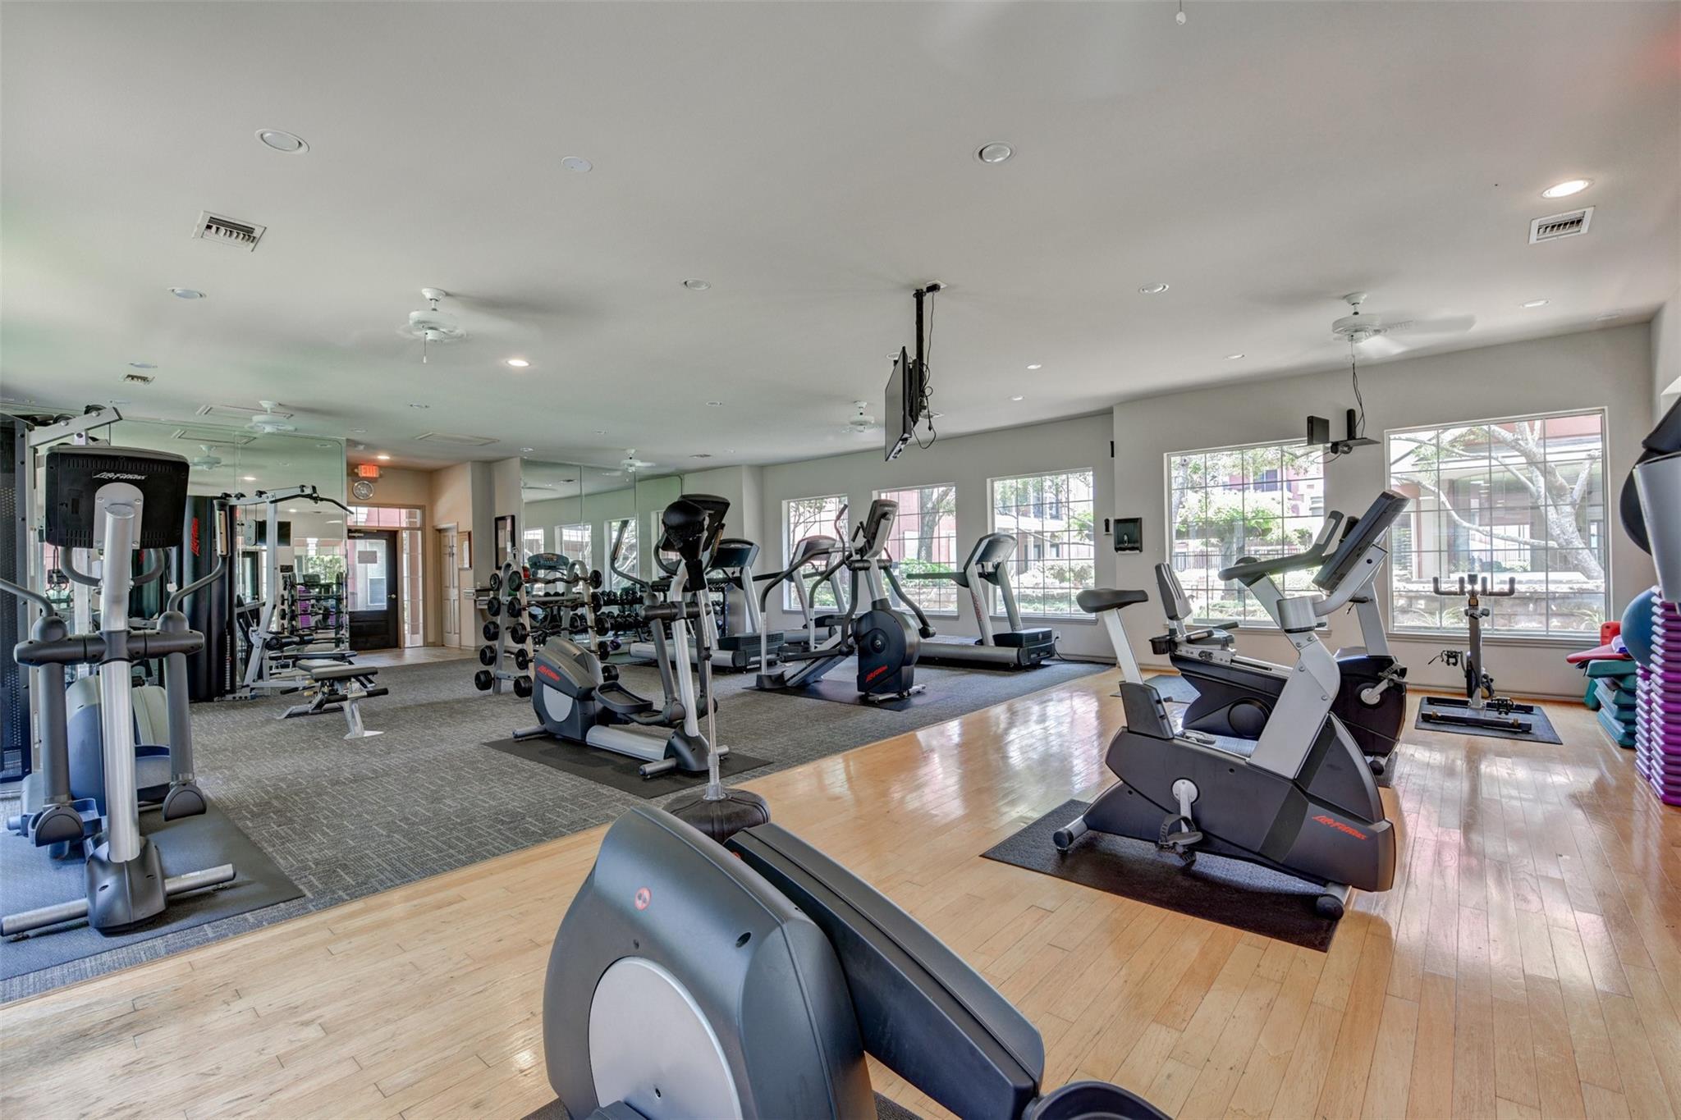
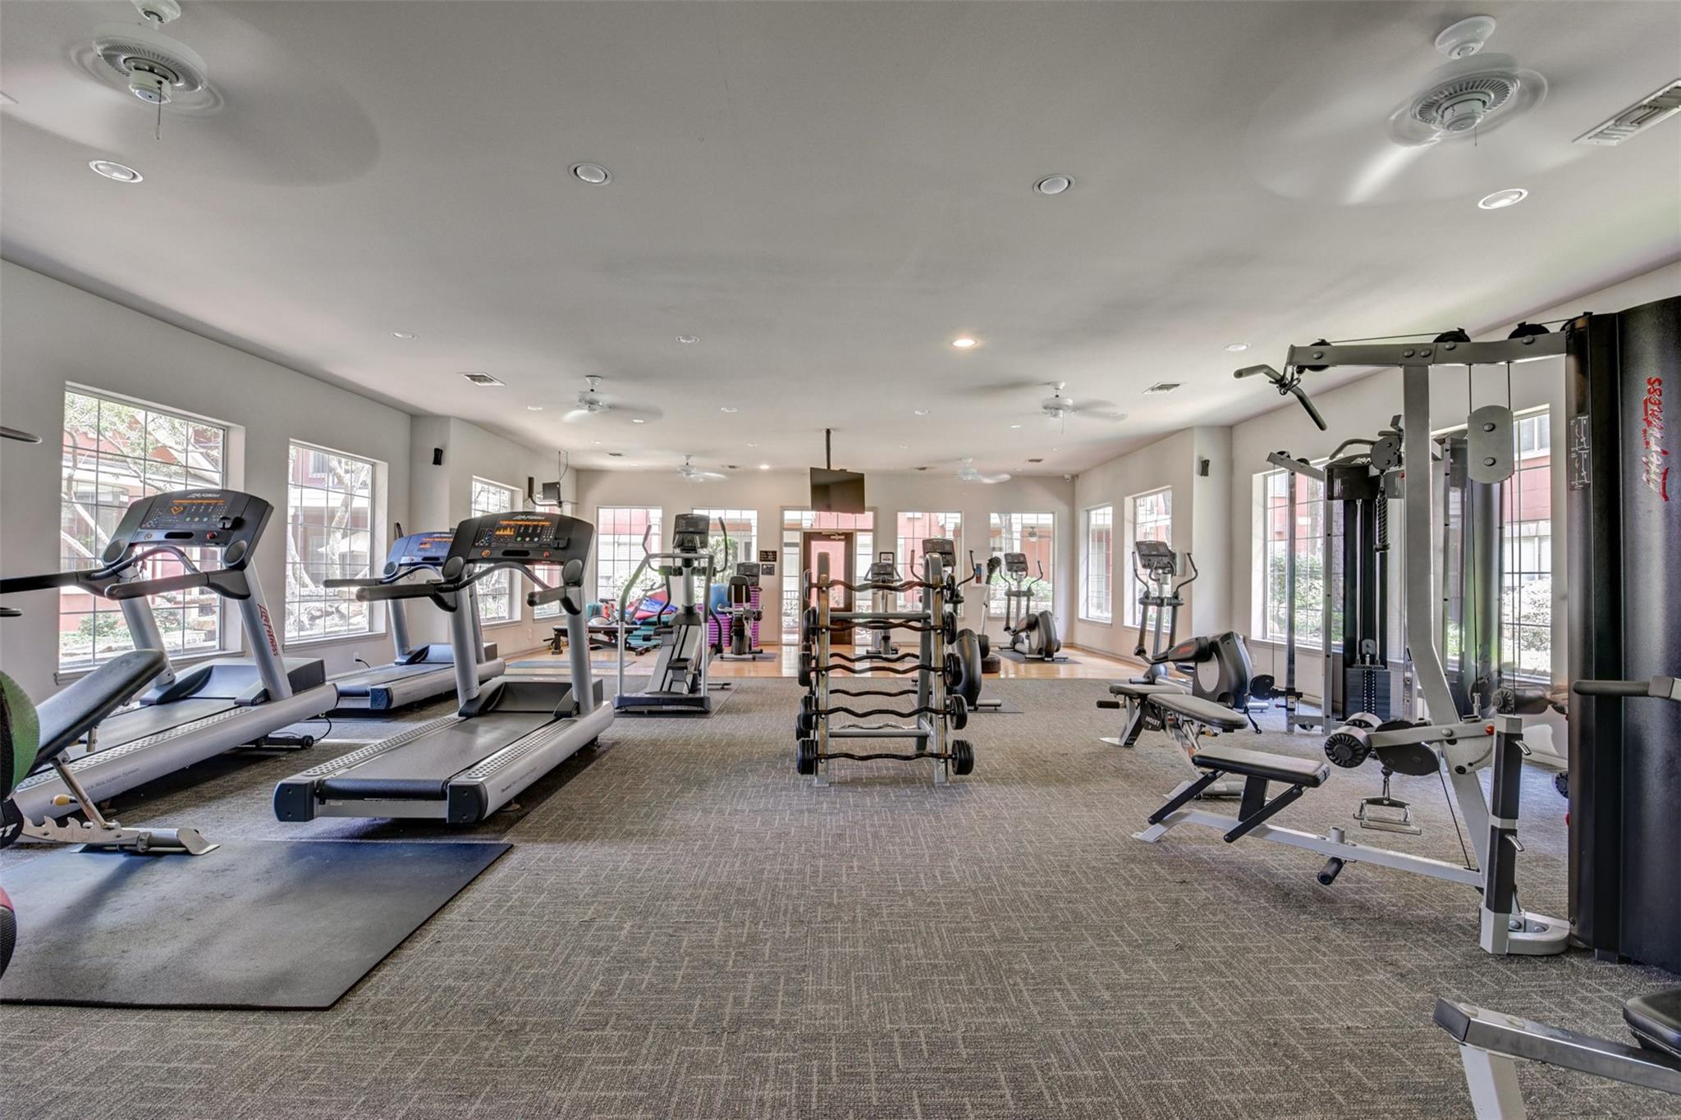
Fitness room with exercise bikes, treadmills, weight machines, and large windows.
Fitness center with treadmills, weight benches, dumbbells, and large windows.
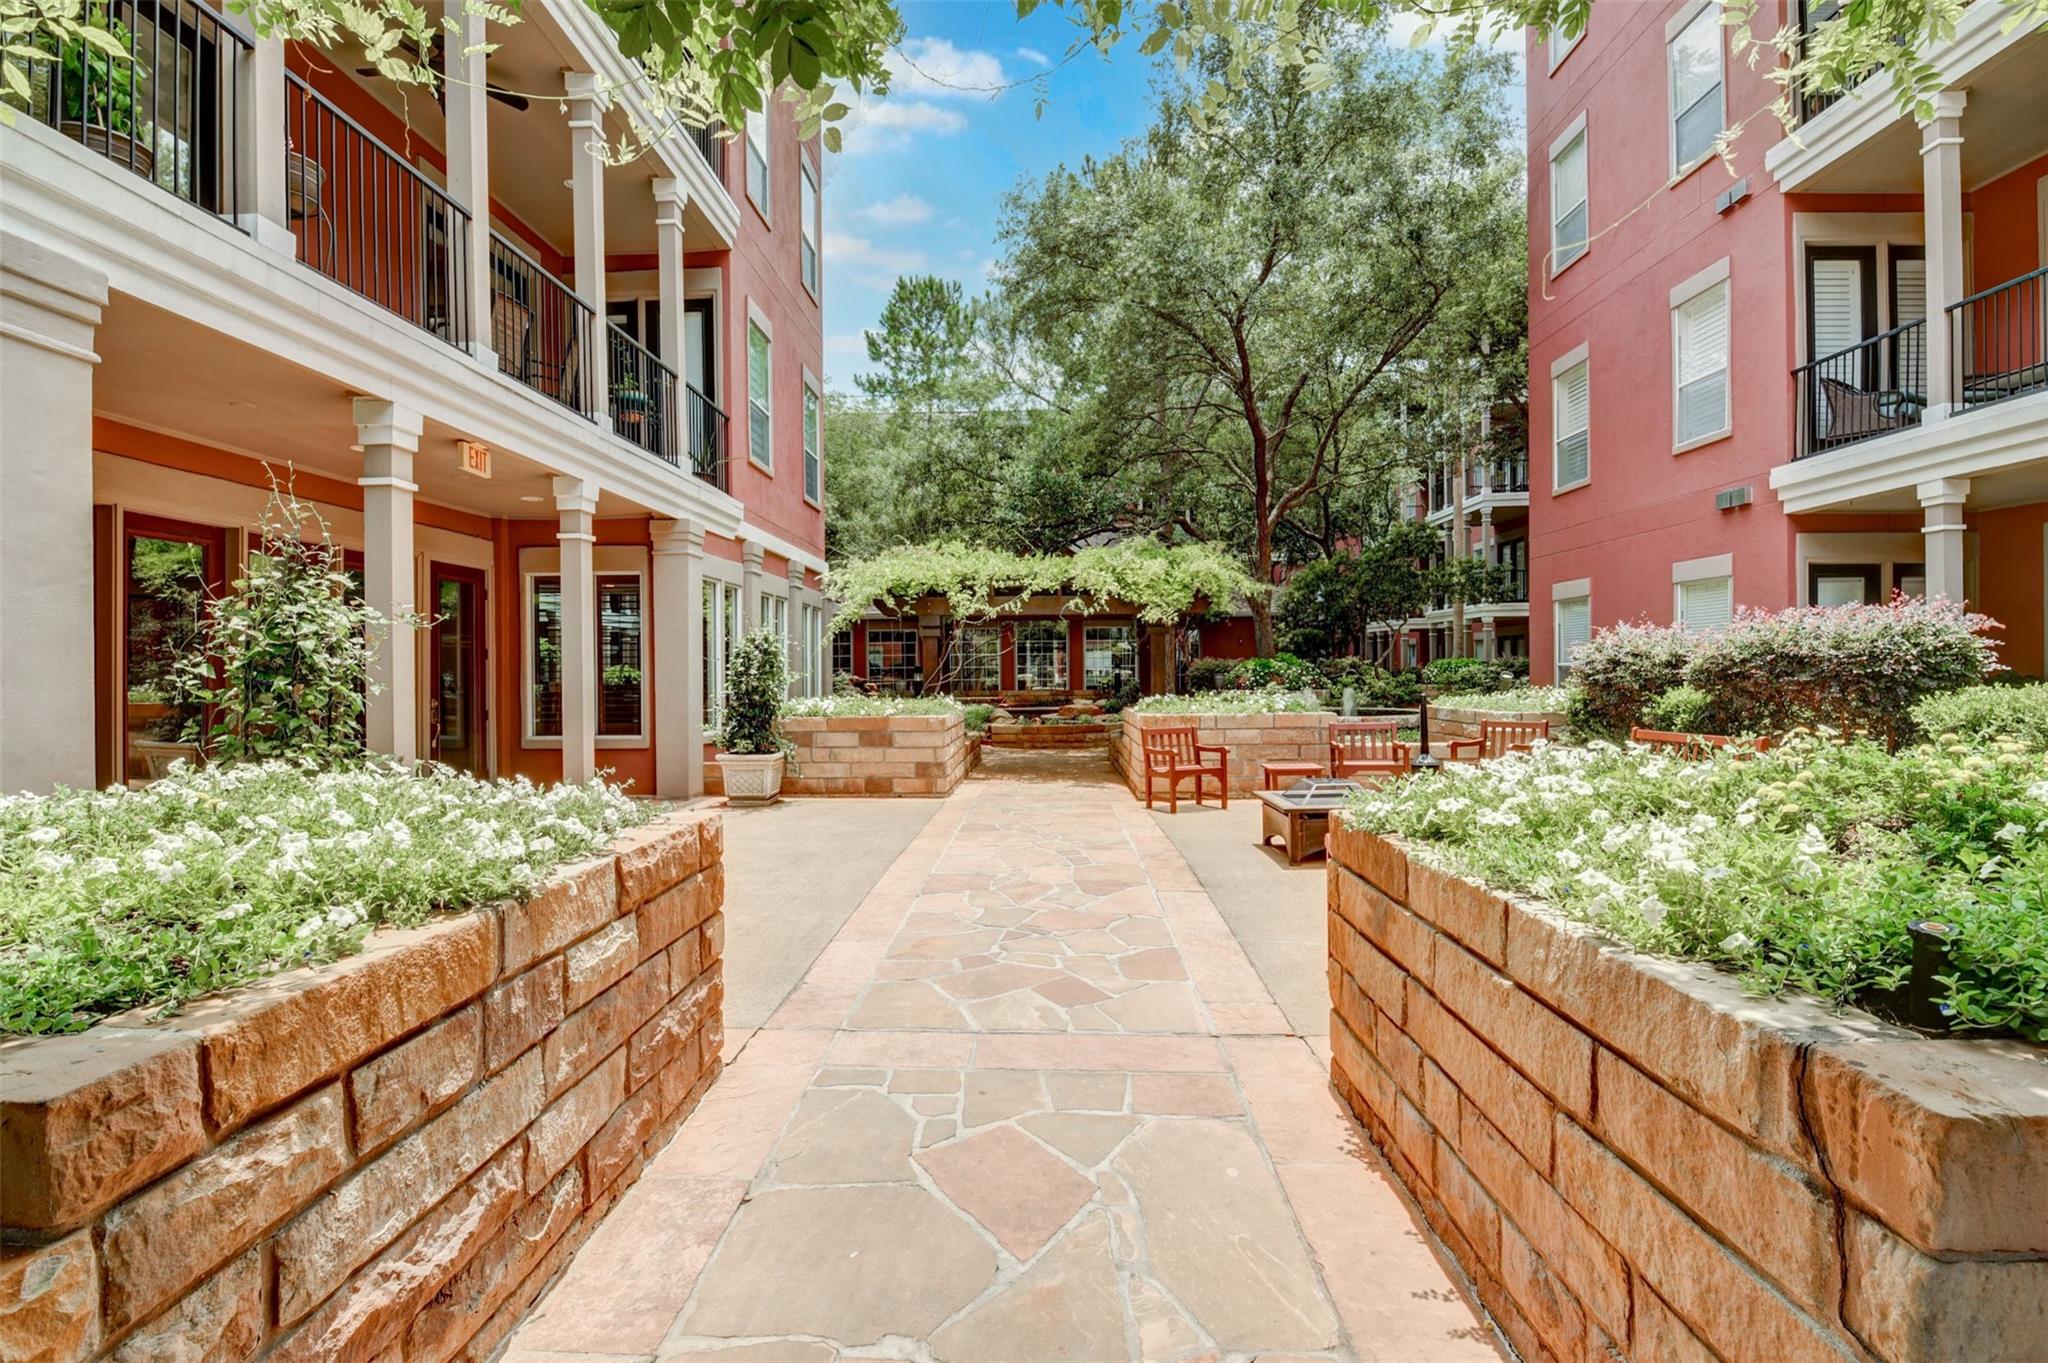
Apartment courtyard with a stone path, raised planters, mature trees, and outdoor seating.
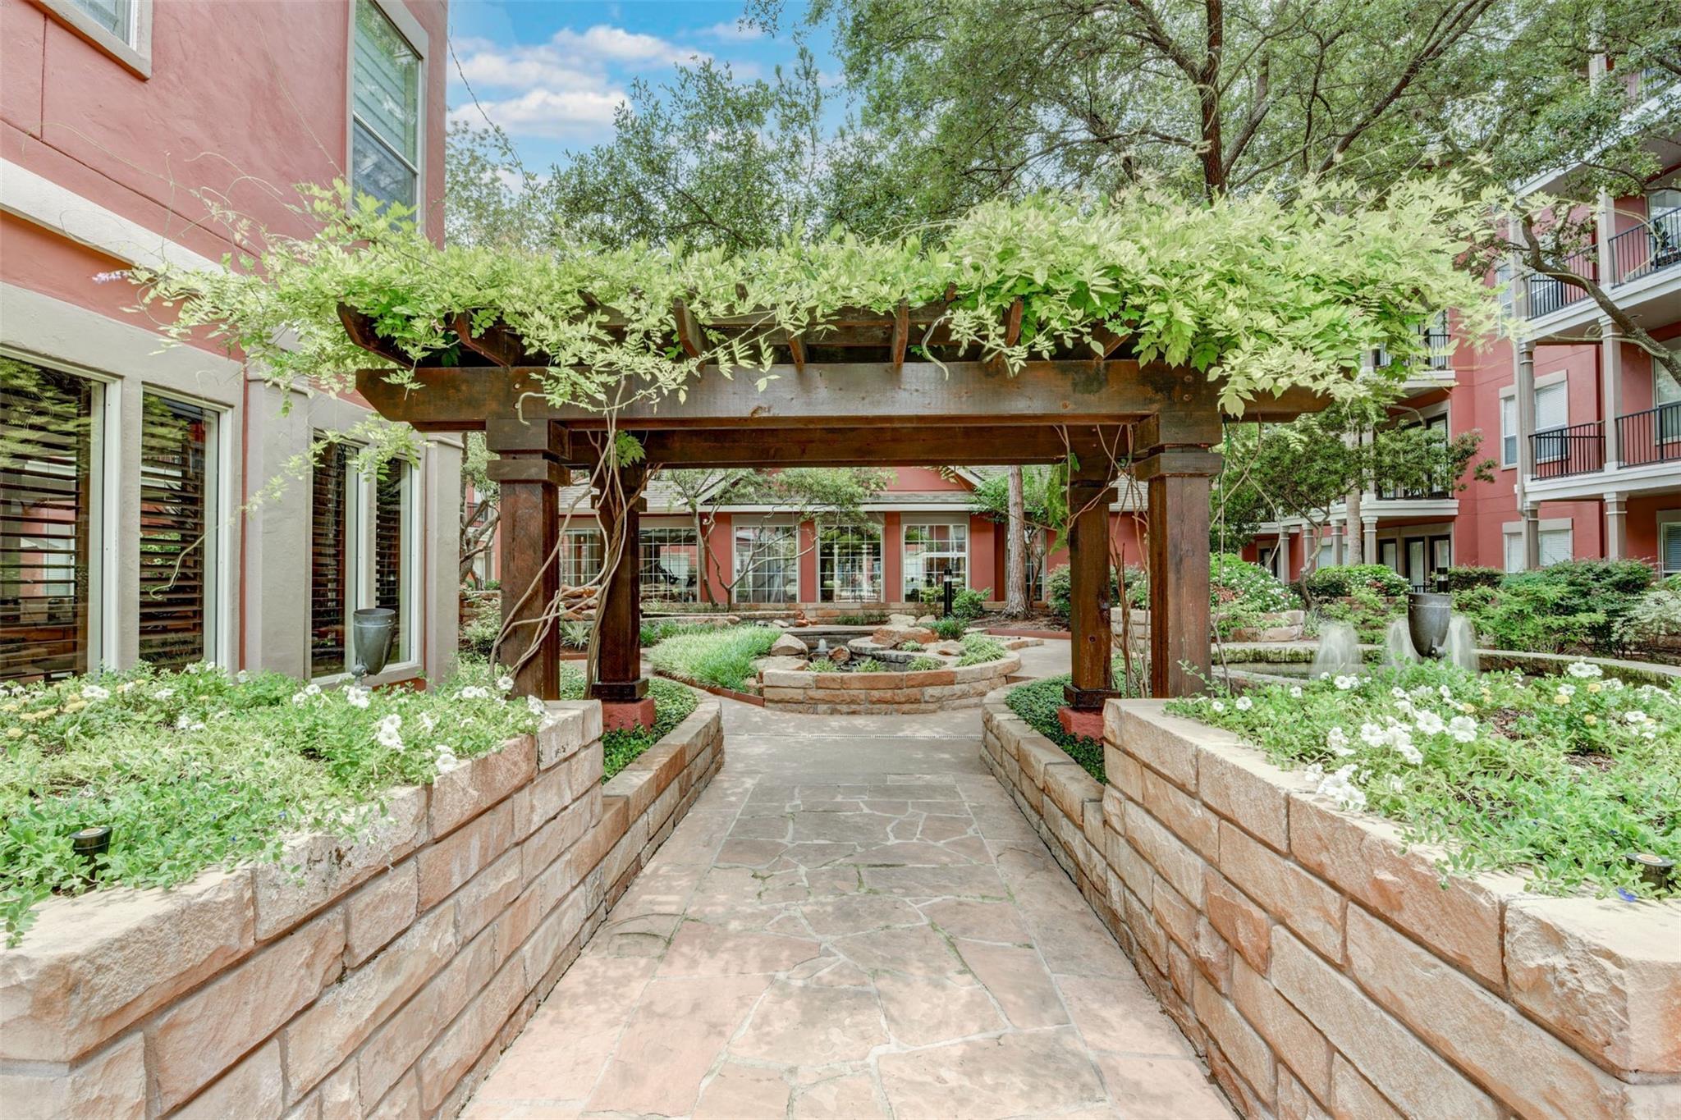
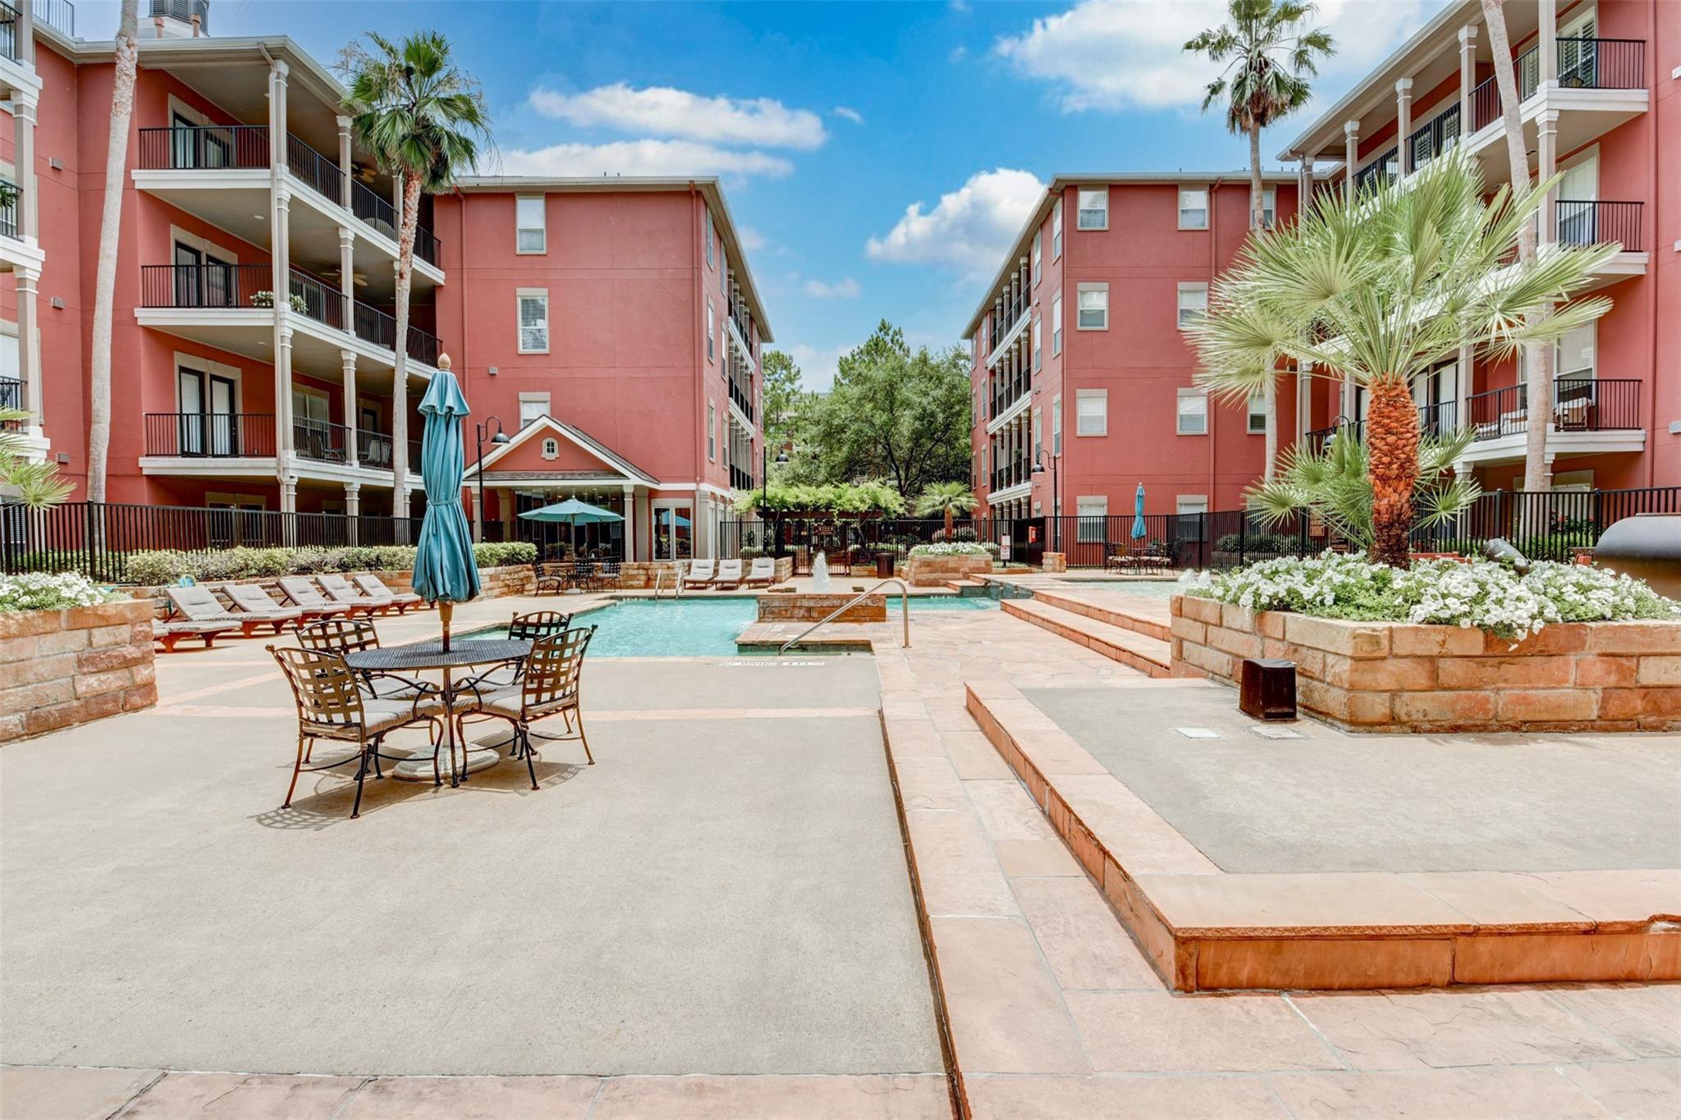
Apartment courtyard with a leafy pergola, stone walkway, raised planters, and fountain.
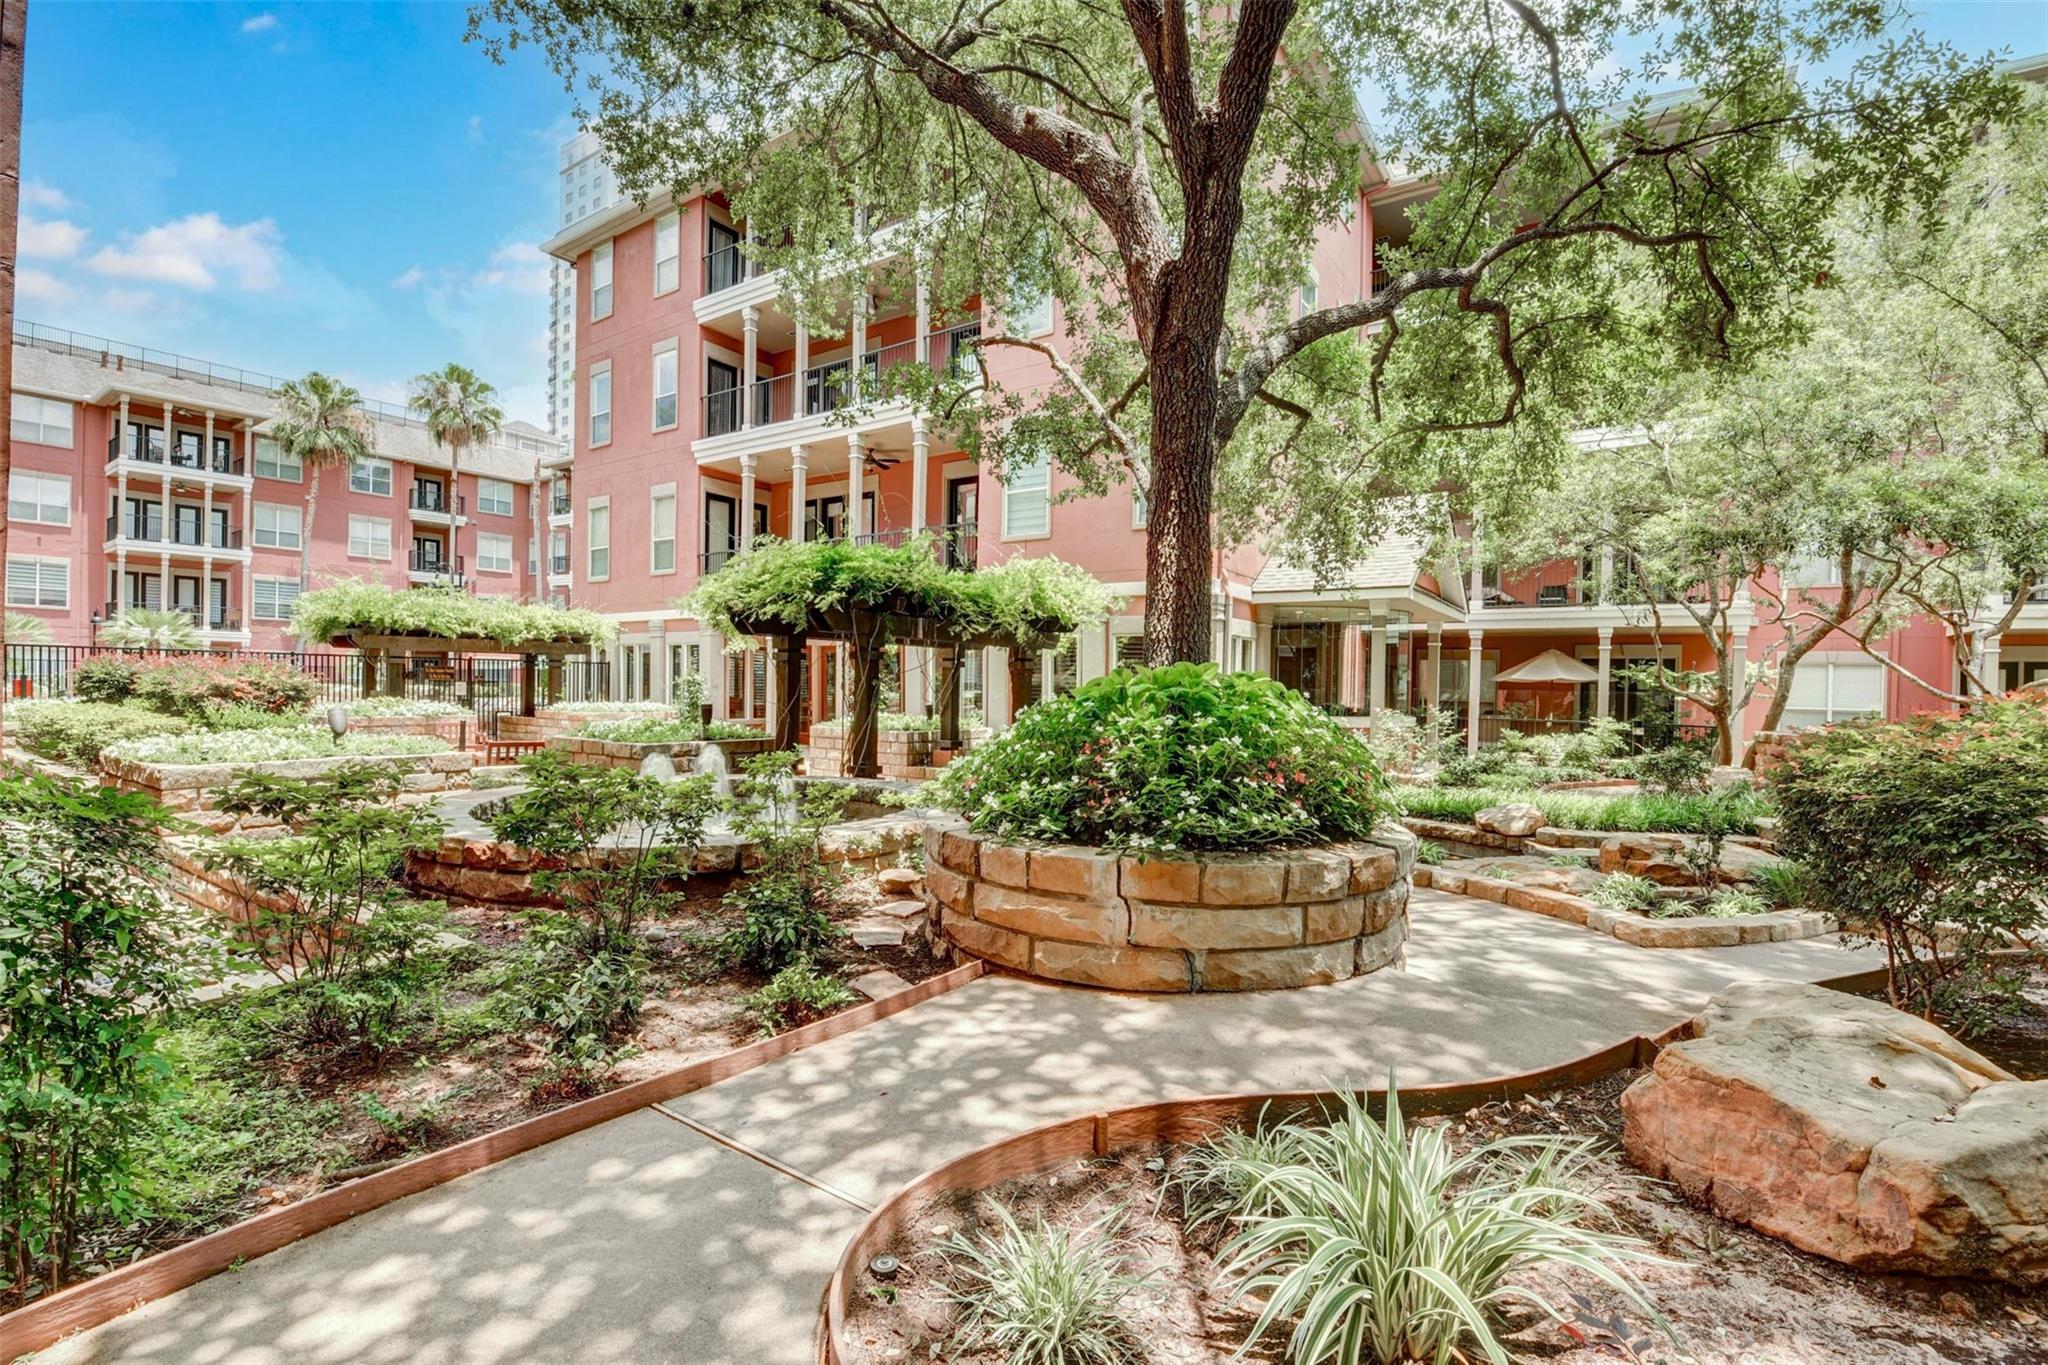
Apartment courtyard with mature trees, stone planters, and winding paths beside a pink building.
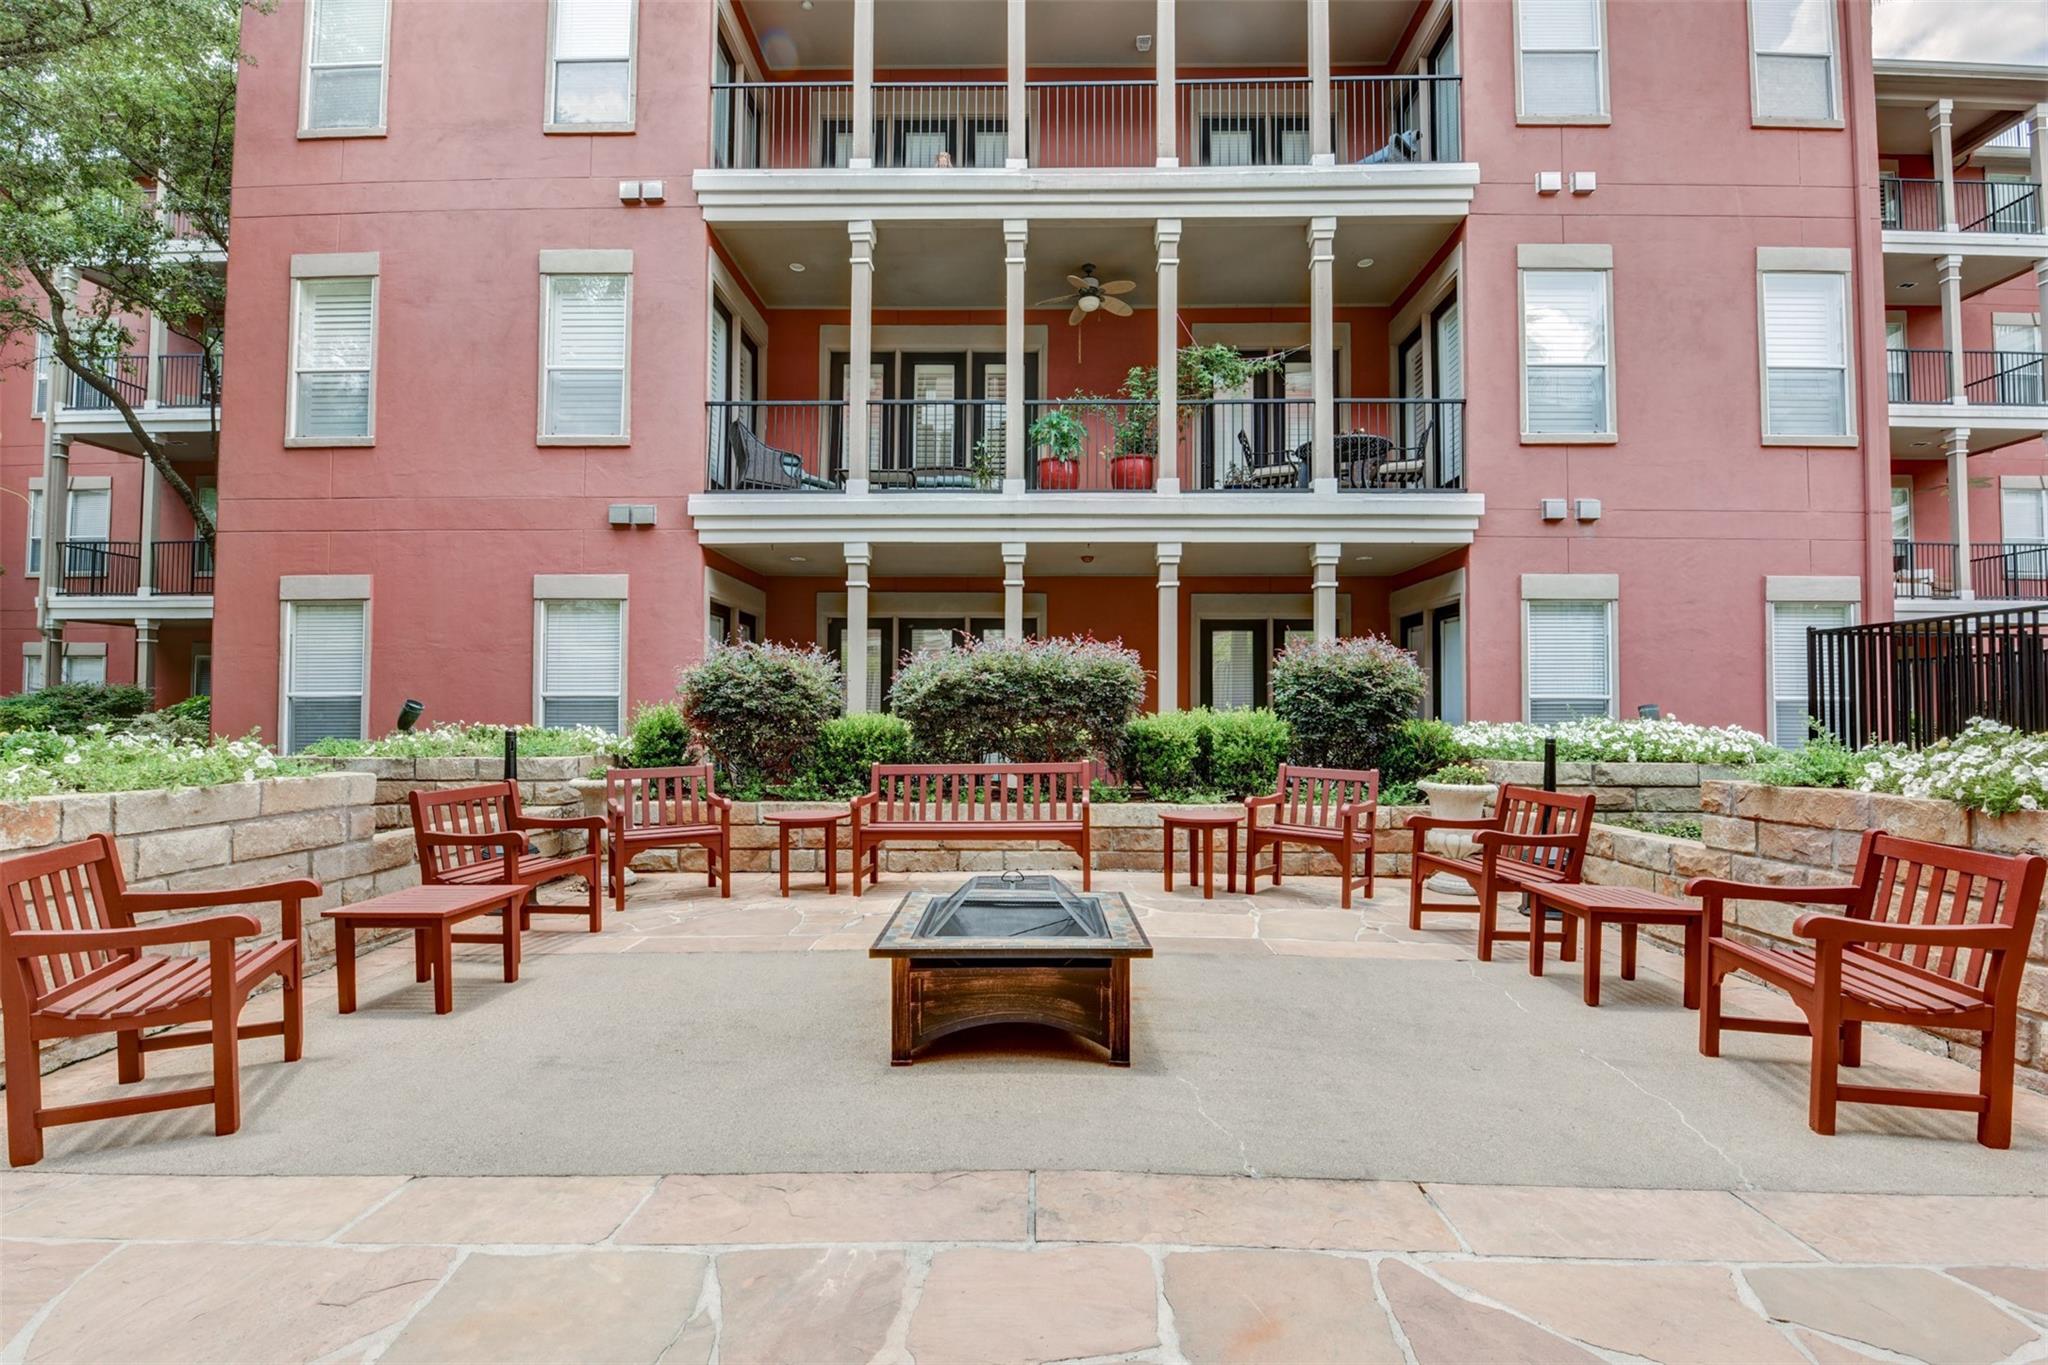
Condominium courtyard with a central fire pit, red wooden seating, landscaping, and balconies above.
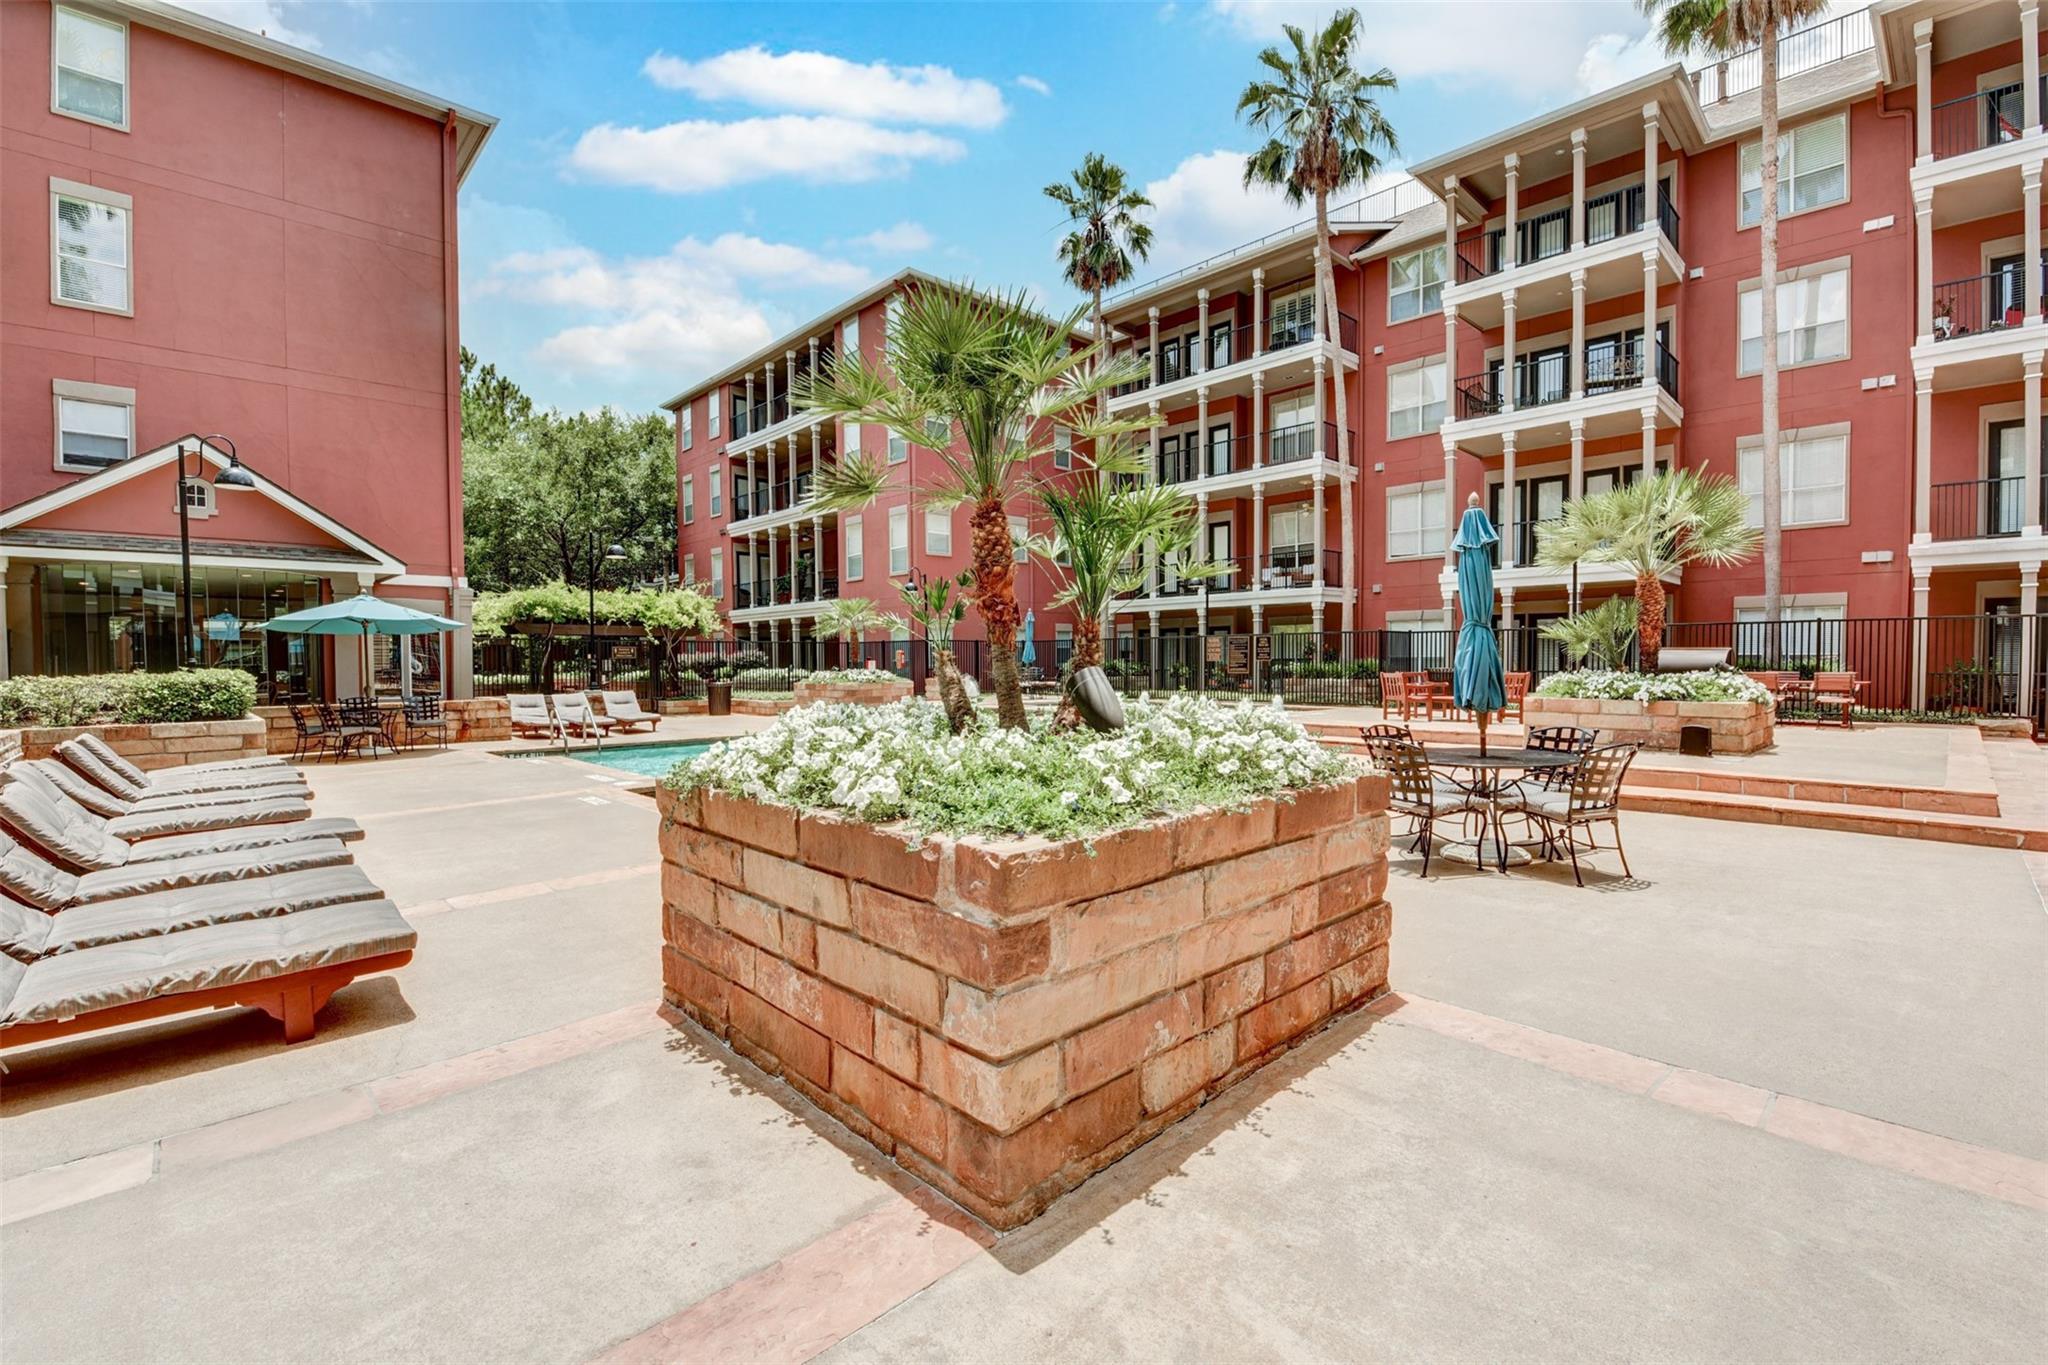
Apartment courtyard with stone walkways, raised planters, benches, and a vine-covered pergola.
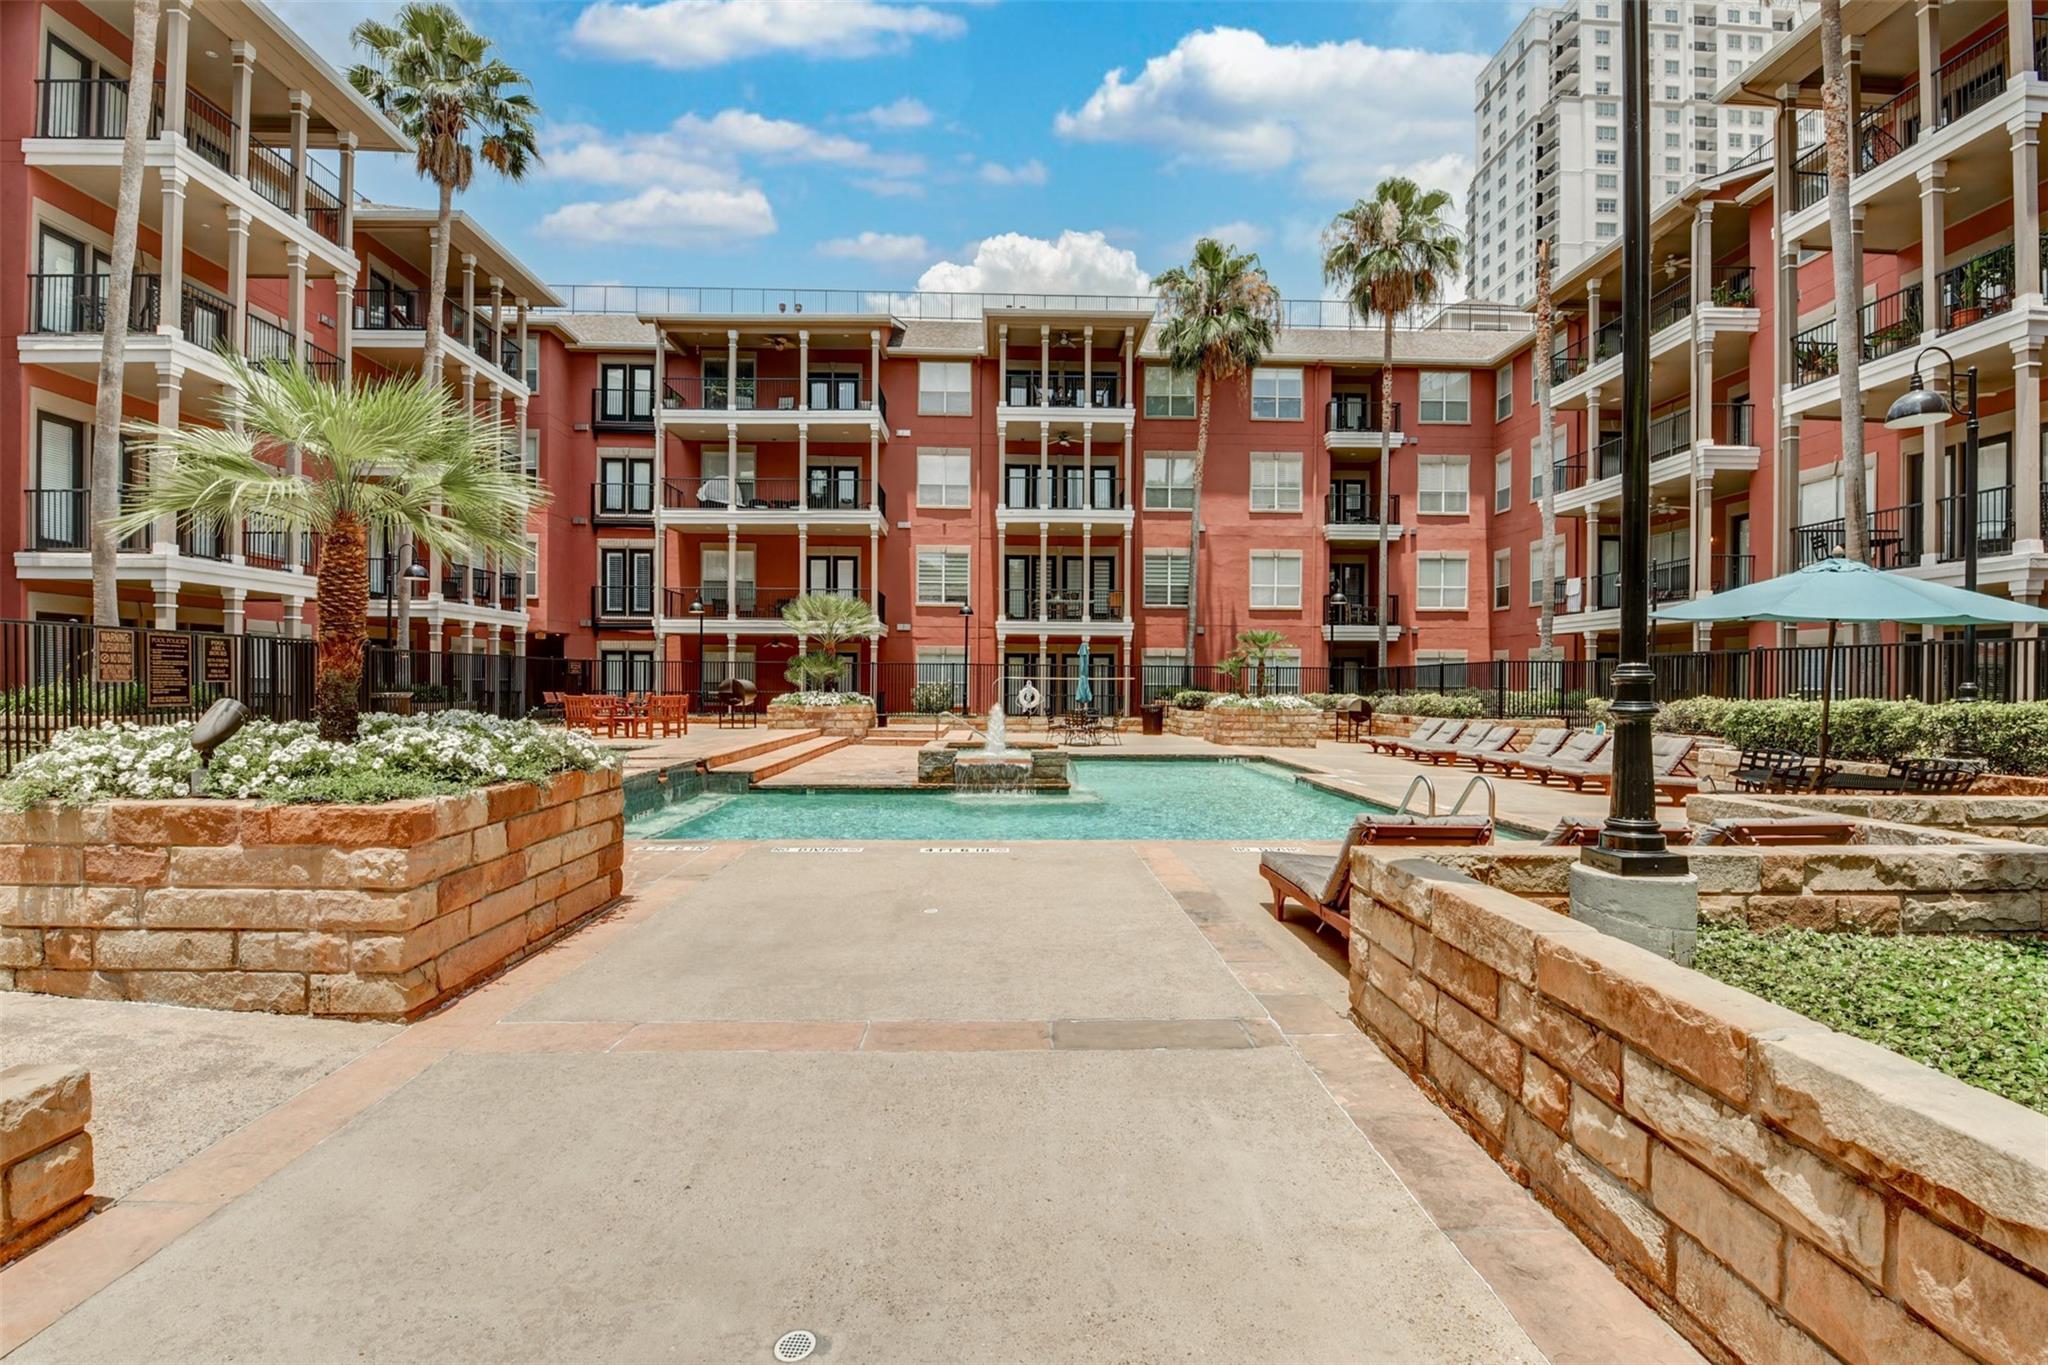
Apartment complex pool courtyard with palm trees, stone planters, and surrounding balconies.
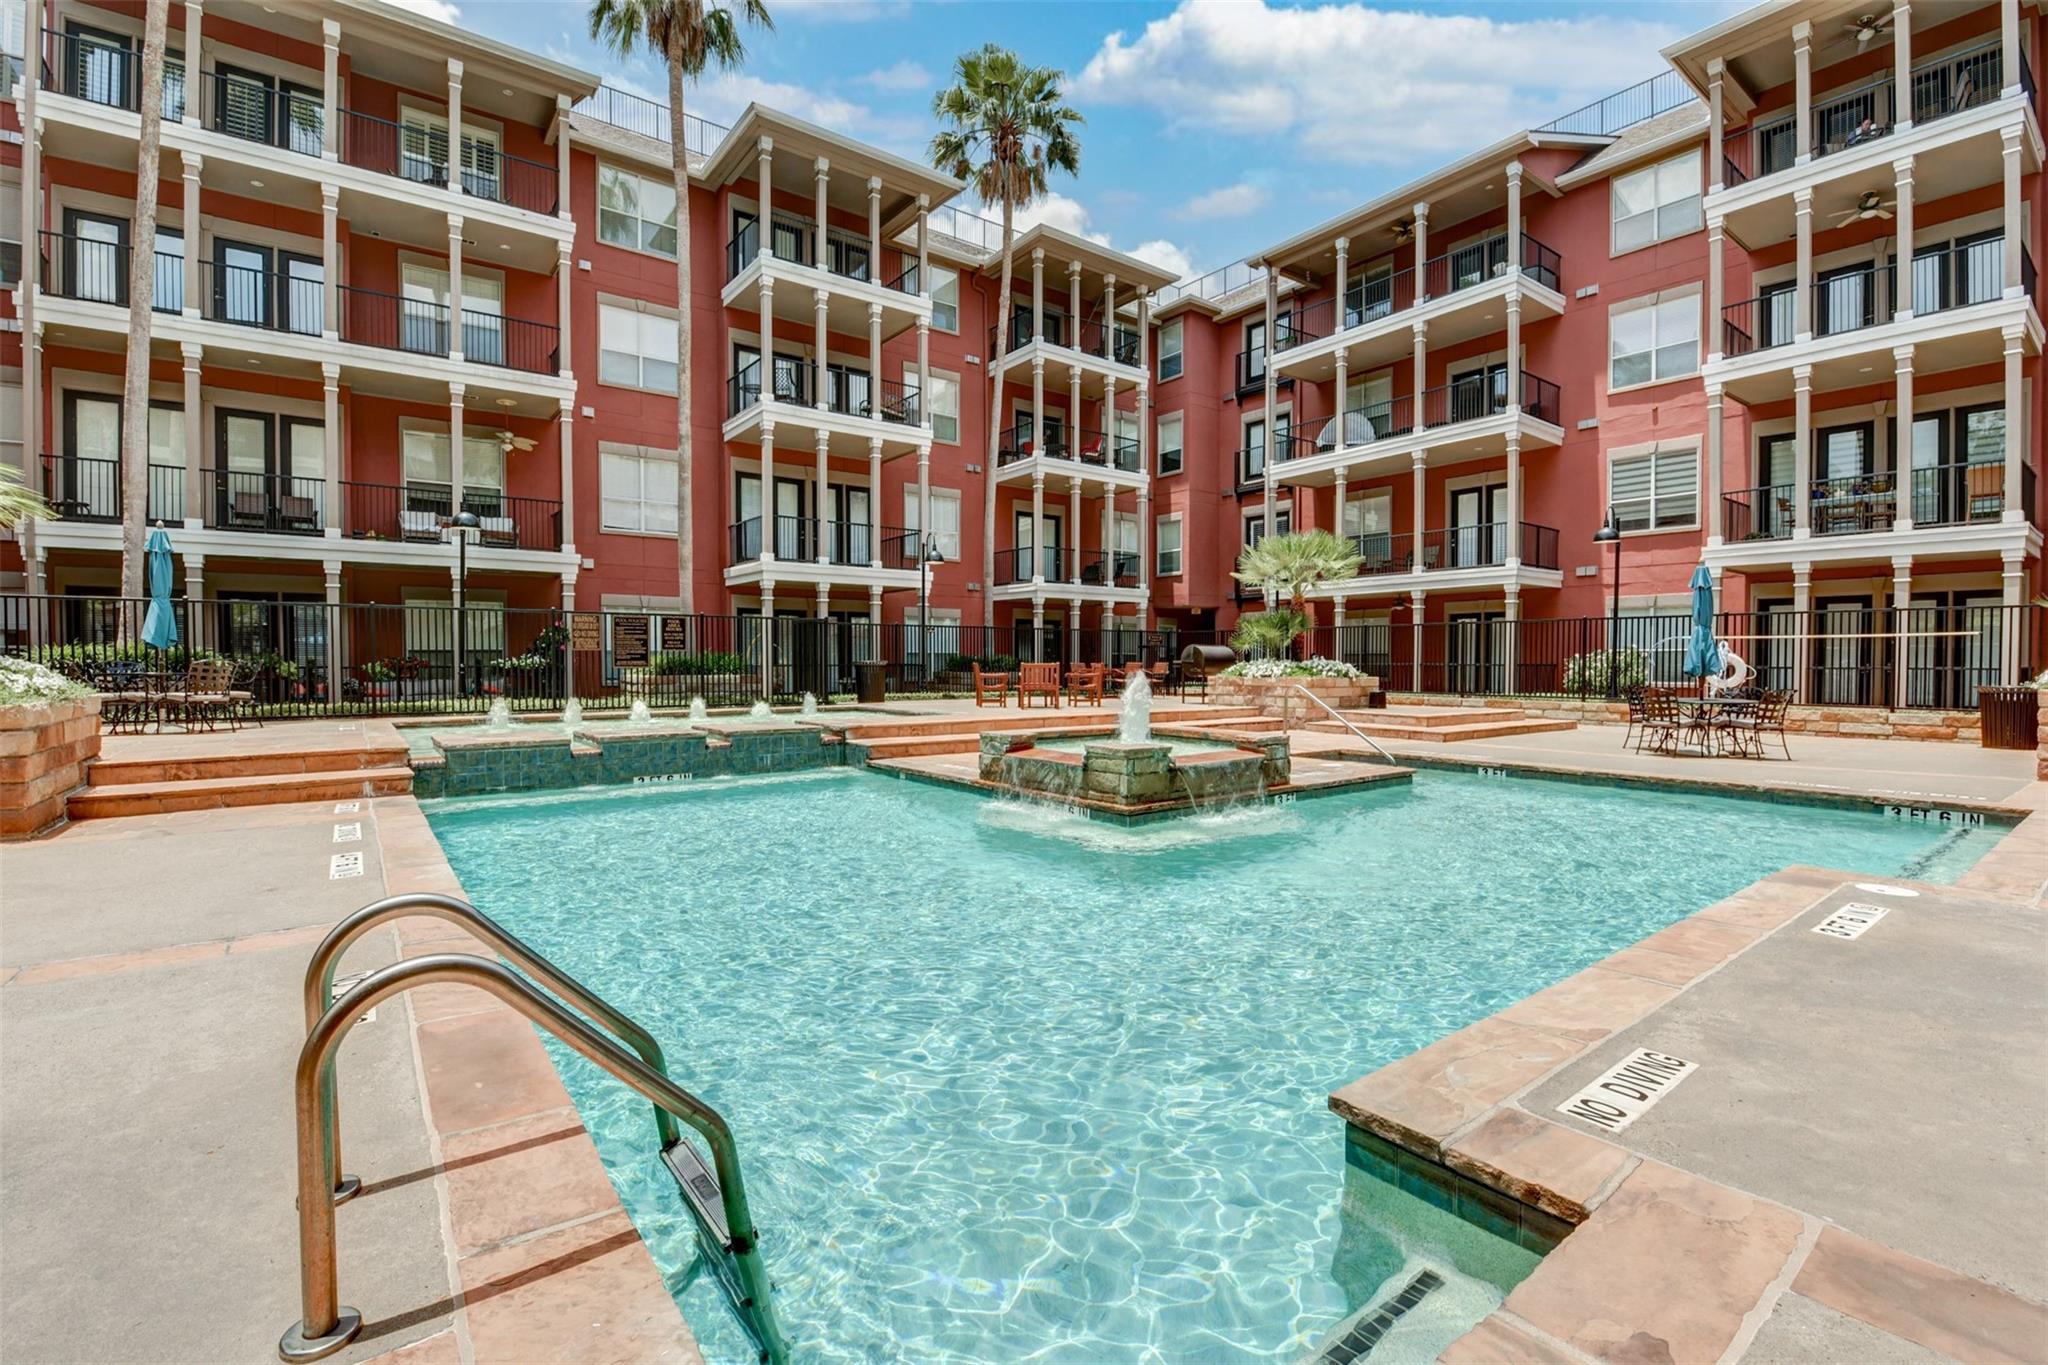
Condominium swimming pool with fountains, palm trees, and balconies surrounding the courtyard.
Apartment complex pool courtyard with palm trees, lounge chairs, and red buildings with balconies.
Apartment courtyard with a pool, palm trees, lounge chairs, and a flower-filled brick planter.
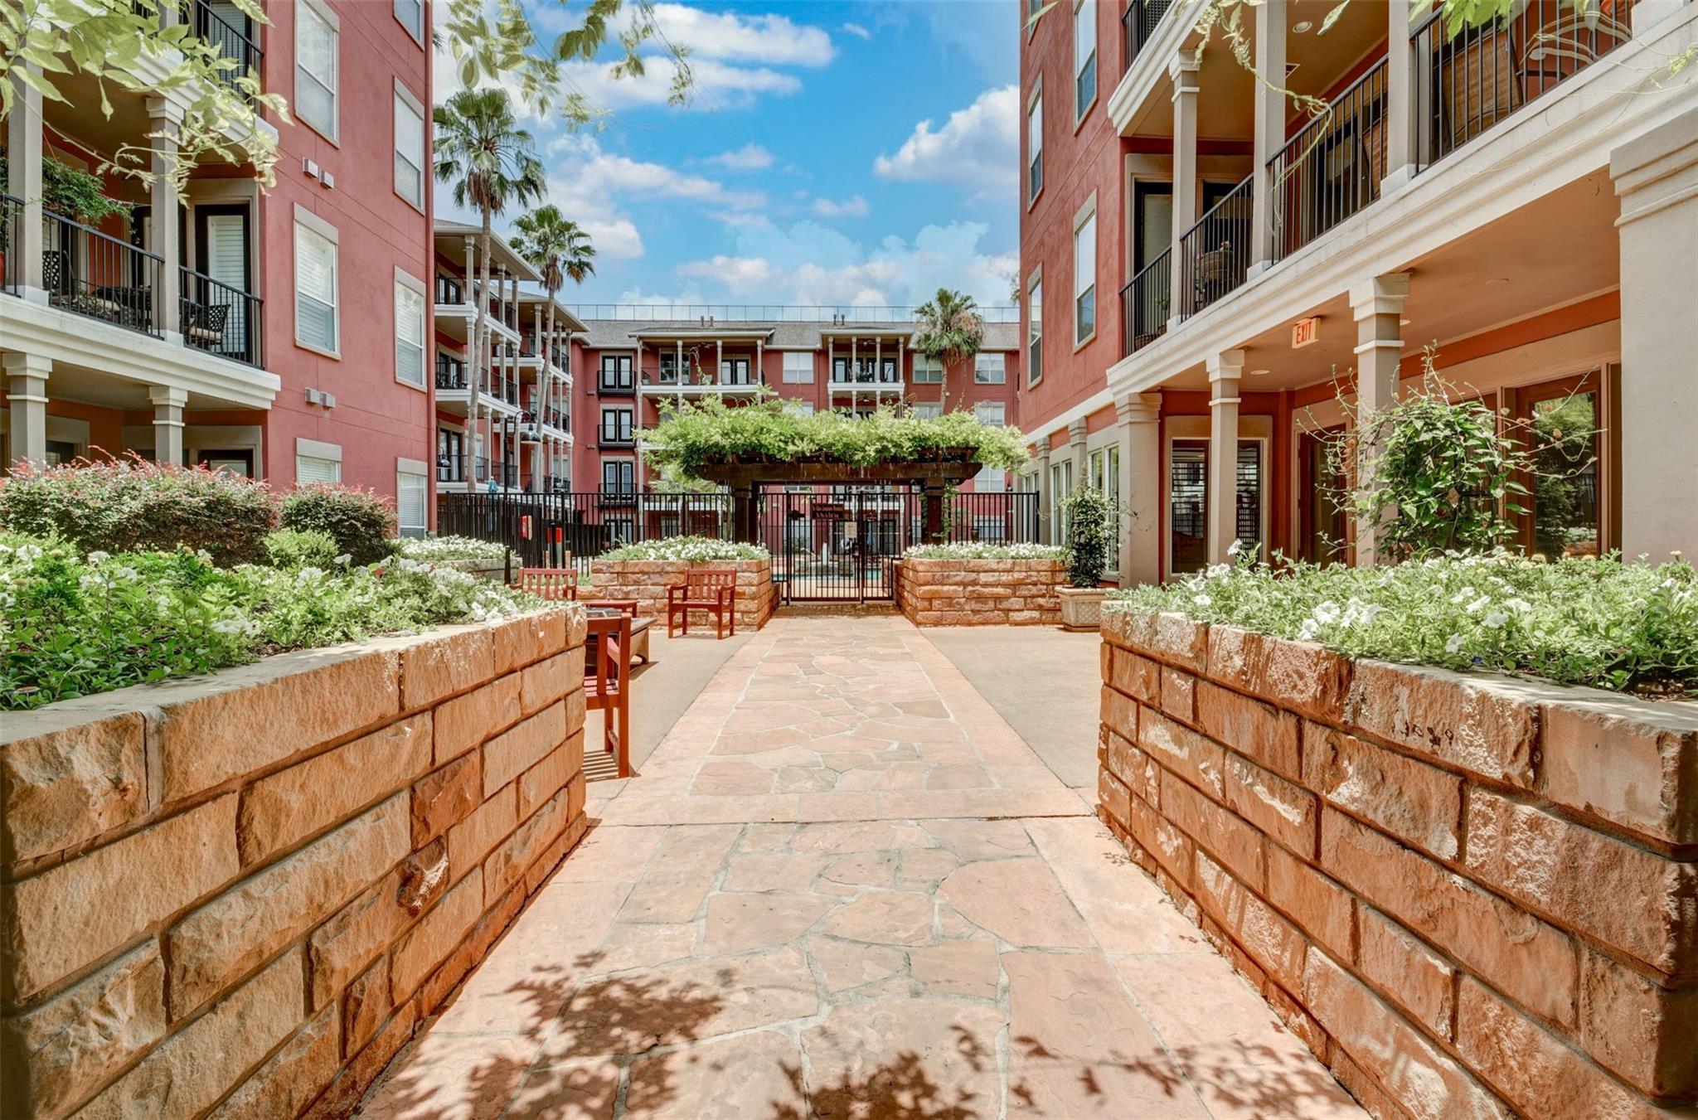
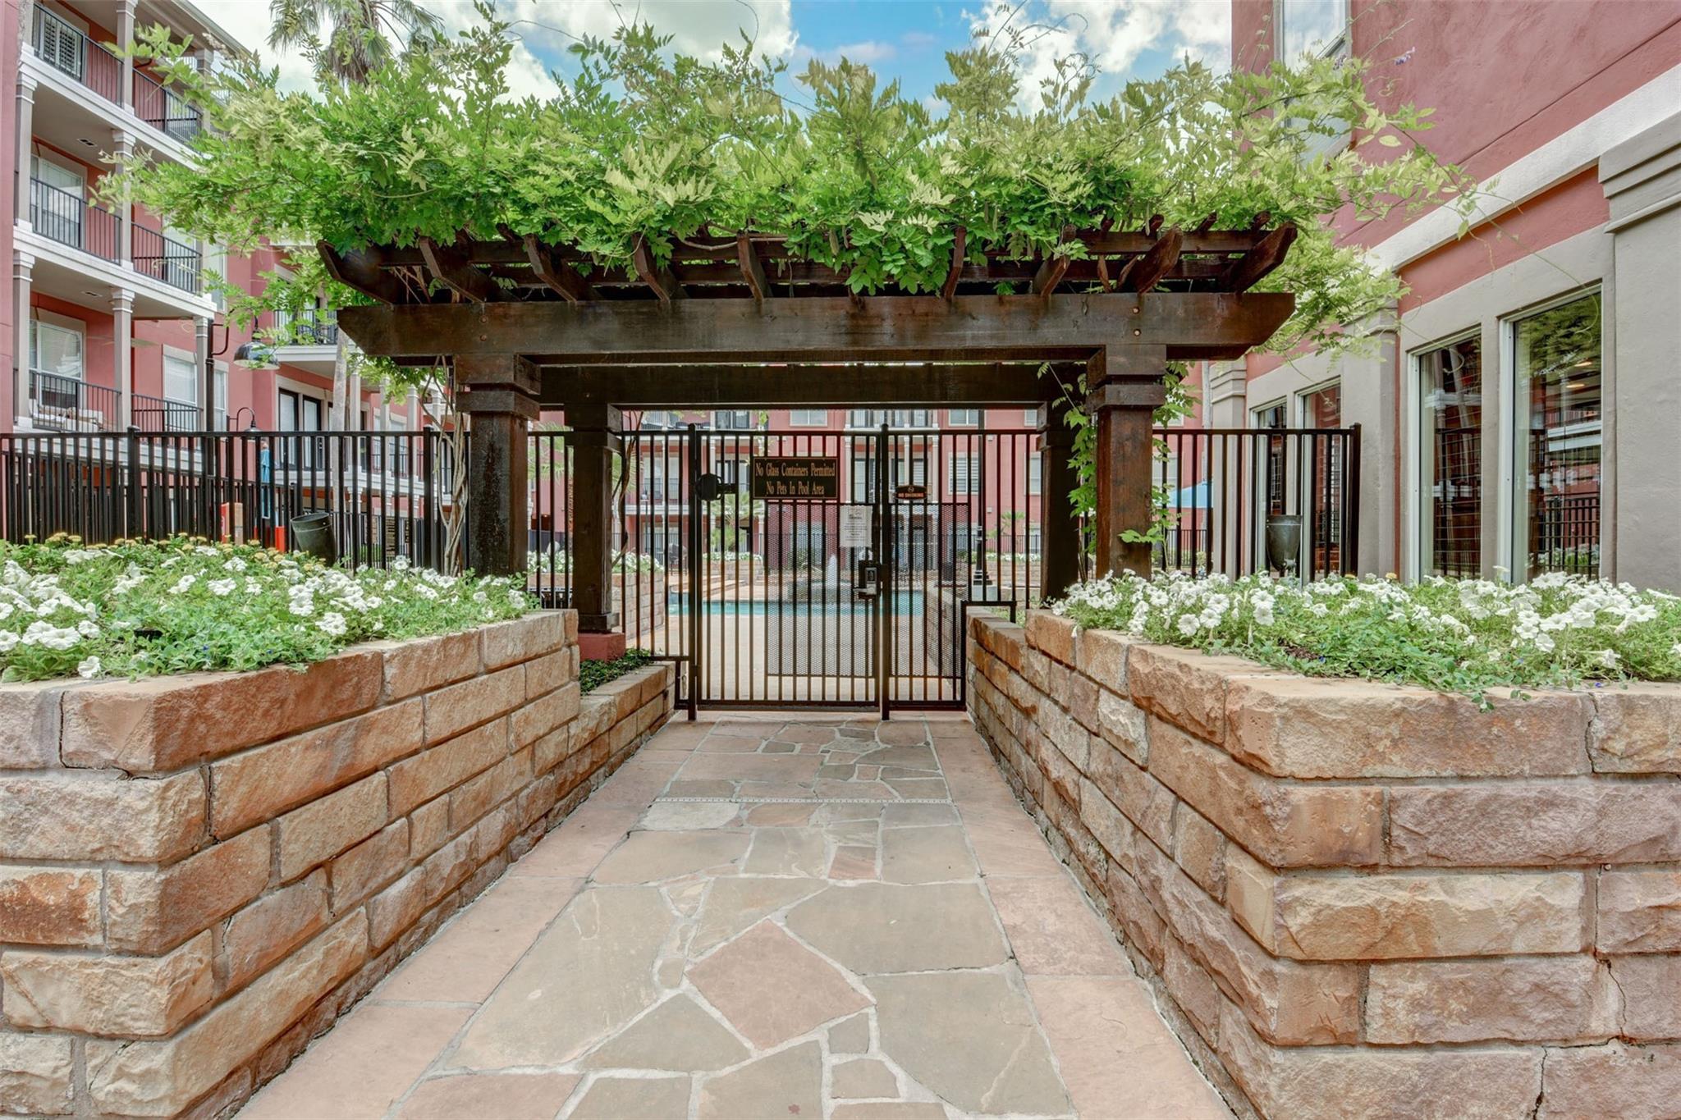
Apartment courtyard walkway leads beneath a leafy pergola to a gated pool area, bordered by flower-filled stone planters.
VIEW PHOTOS
$2,000/mo

2400 Mccue Road # 448

1 Bed 1 Bath 664 Sq.Ft. 2.73 Acres

Description

This beautifully furnished condo is move-in ready, with water included. Situated on the top floor and facing the quiet side of the building, this residence offers added privacy with no unit above, creating a peaceful and serene living environment. The condo features engineered hardwood floors, stainless steel appliances, and a spacious primary bathroom. A washer, dryer, and refrigerator are included. Recent upgrades include a new AC system, water heater, and refrigerator.
Amenities include a clubhouse with full kitchen and pool table, resort-style pool, luxurious fitness center, business center, and much more. Conveniently located near the Galleria Area, River Oaks, business district, art galleries, fine dining, upscale shopping, and excellent schools, with easy access to Inner Loop 610, I-10, Hwy 59, and Westpark Tollway. Whole Foods Market is nearby.
This unit is ready to move in--don't miss this opportunity! APPLY TODAY.

Share Property

Location

2400 Mccue Road # 448, Houston, TX 77056

Status

For Lease
Helen Pac

Helen Pac

TITLE

Real Estate Agent

Property Amenities

Interior
Appliances Disposal, Dryer Included, Refrigerator Included, Washer Included, Electric Oven, Microwave, Electric Cooktop, Dryer, Refrigerator, Washer, Dishwasher
Total Bedrooms: 1
Full Bathrooms: 1
Other Interior Features Crown Molding
Area & Lot
Total area 664 Sq.Ft.
Lot Area 2.73 Acres
Living area 664 Sq.Ft.
MLS® ID 13037037
Year Built 2001
School District 27 - Houston
High School Wisdom High School
Middle School Tanglewood Middle School
Elementary School Briargrove Elementary School
Type Condo
Status For Lease
Exterior
Stories 1
Air conditioning Ceiling Fan(s), Electric
Heat type Electric
Water Source Other Water/Sewer
Garage Space 2.0
Sewer Other Water/Sewer
Other Exterior Features Exercise Room, Trash Chute
Parking Attached
Lot Features Other
Utilities Cable Connected, Electricity Connected, Pool Maintenance, Trash Pickup, Water/Sewer, Yard Maintenance
Finance
Lease Price $2,000/mo
Lease Term 12 Months
Living and dining area with a blue-gray sofa, balcony doors, and a wood dining table.

Schedule a Showing

We would love to show you our beautiful property. Please select your preferred date and time below. An agent will be in touch shortly to confirm your appointment.

Schedule a Showing

We would love to show you our beautiful property. Please select your preferred date and time below. An agent will be in touch shortly to confirm your appointment.

Thank you for your interest in 2400 Mccue Road # 448, Houston, TX 77056. We are reviewing your request and will be in touch shortly!

Galleria

It is one of the cloisters of Houston, located downtown in the home of elegant residential buildings.

Guiding You Every Step of the Way

Uptown Real Estate Group wants to give you the best experience choosing your new home. We are real estate agents ready to support your questions and give you the lowest prices according to your needs, feel free to ask whatever you want. It's a pleasure to serve you!