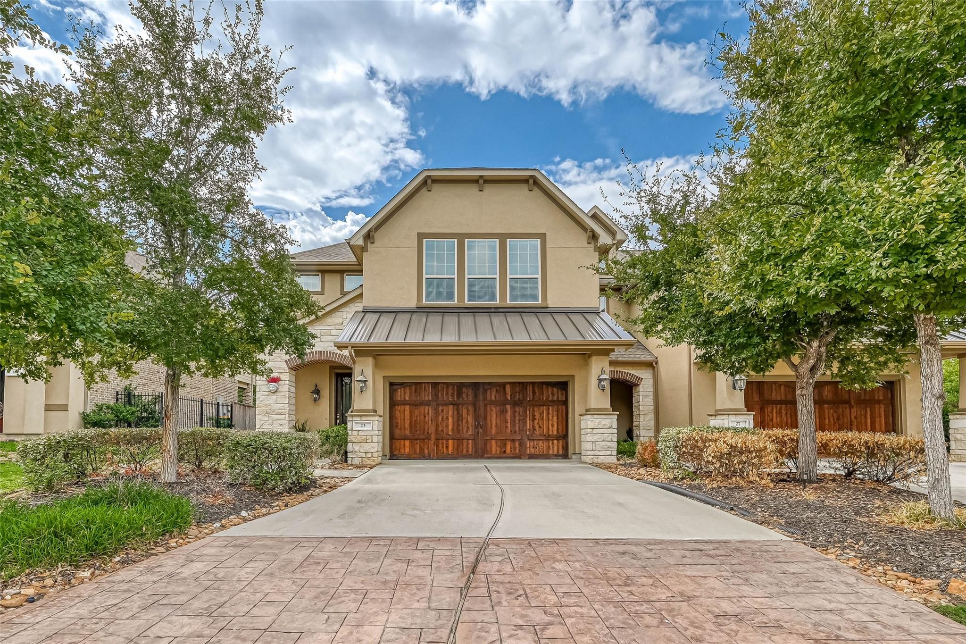
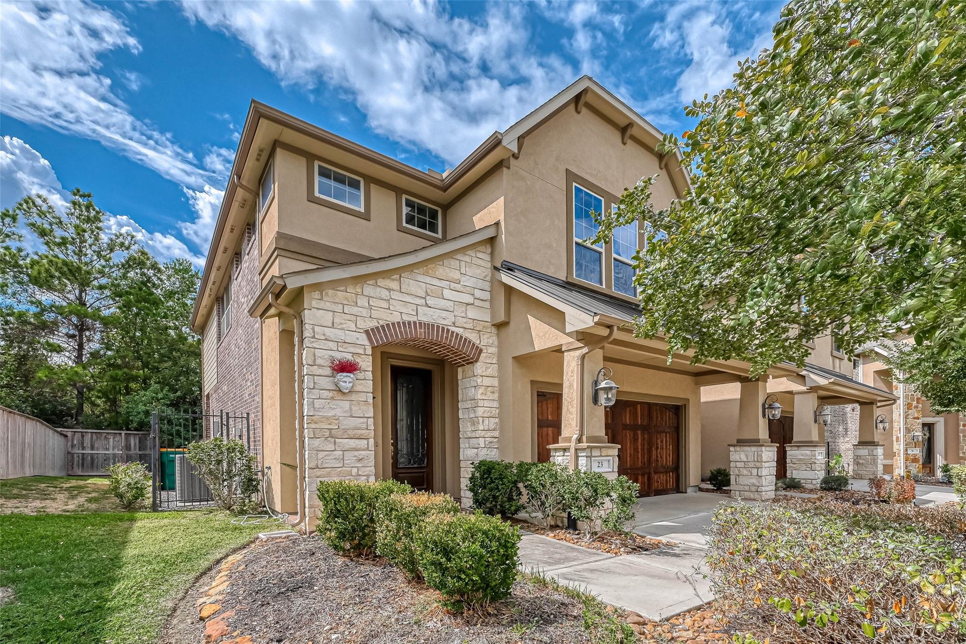
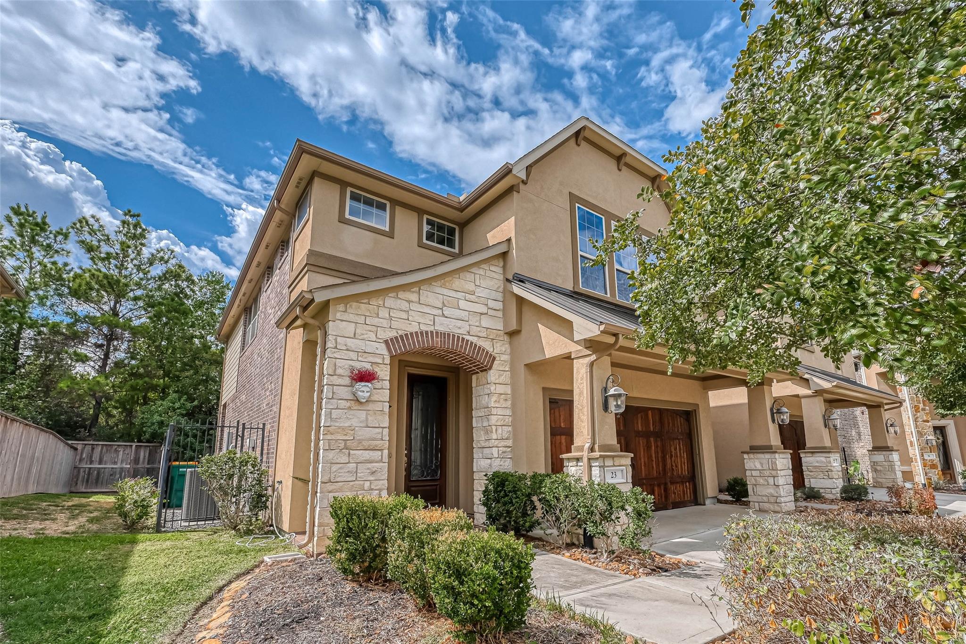
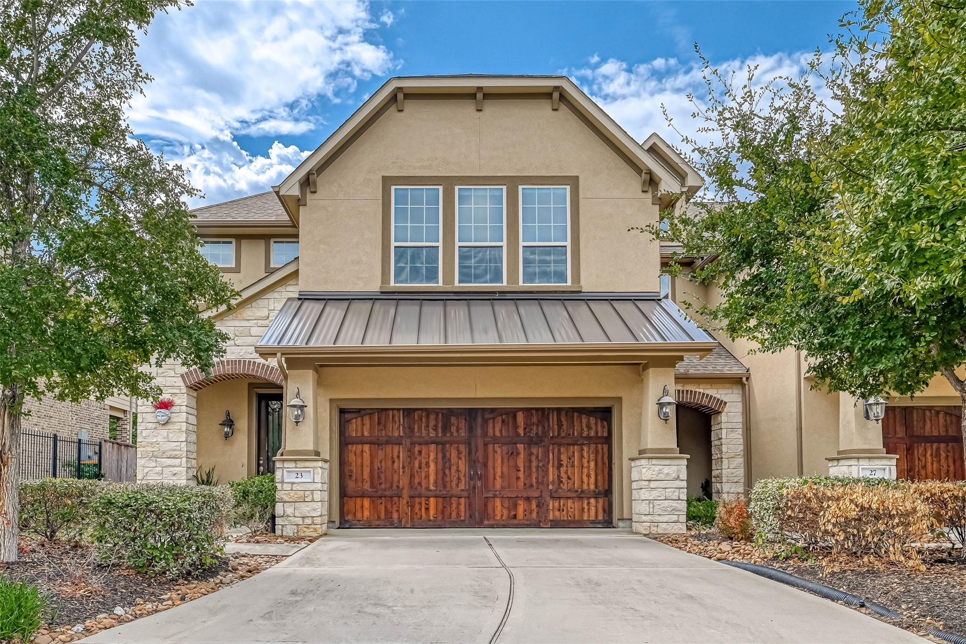
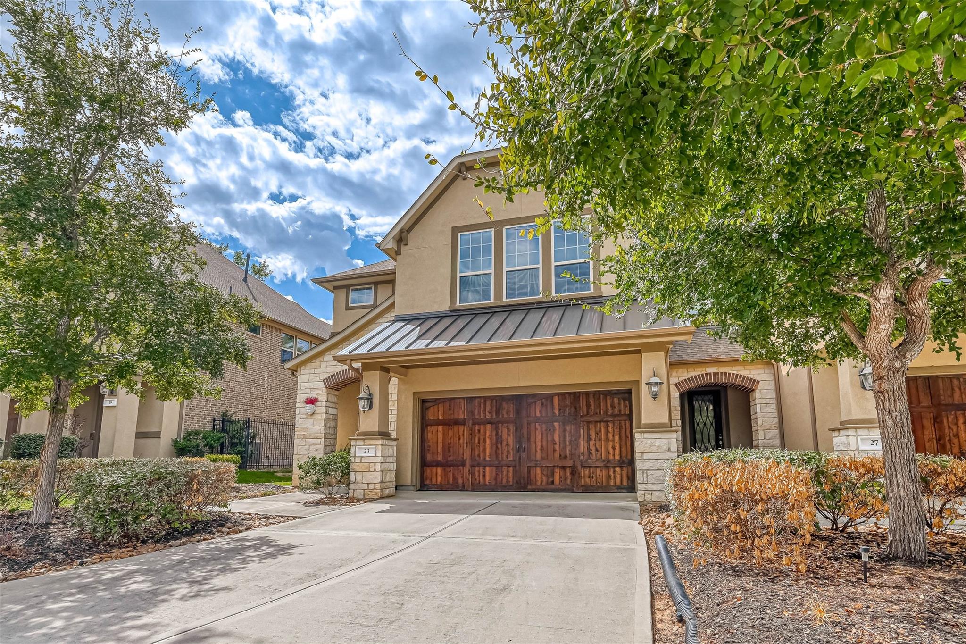
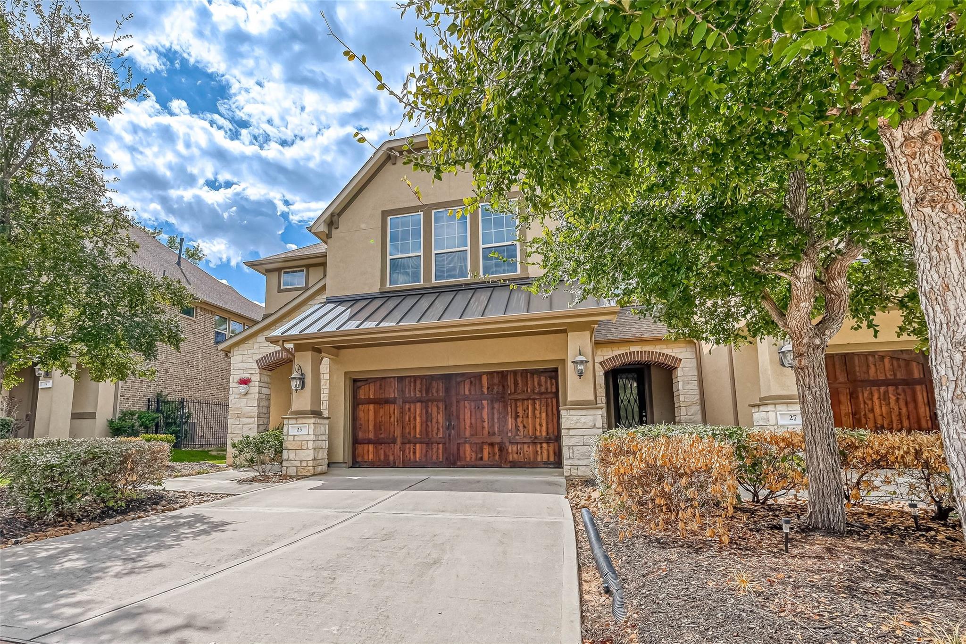
Two-story beige home with a wooden garage door, broad driveway, and mature trees.
Two-story beige townhome with a stone entry, wooden garage door, and landscaped front yard.
Two-story tan stucco and stone home with a covered entry and wooden garage doors.
Two-story tan home with stone accents, a wood garage door, and a metal awning over the driveway.
Two-story tan stucco home with stone accents, wooden garage door, and mature trees beside the driveway.
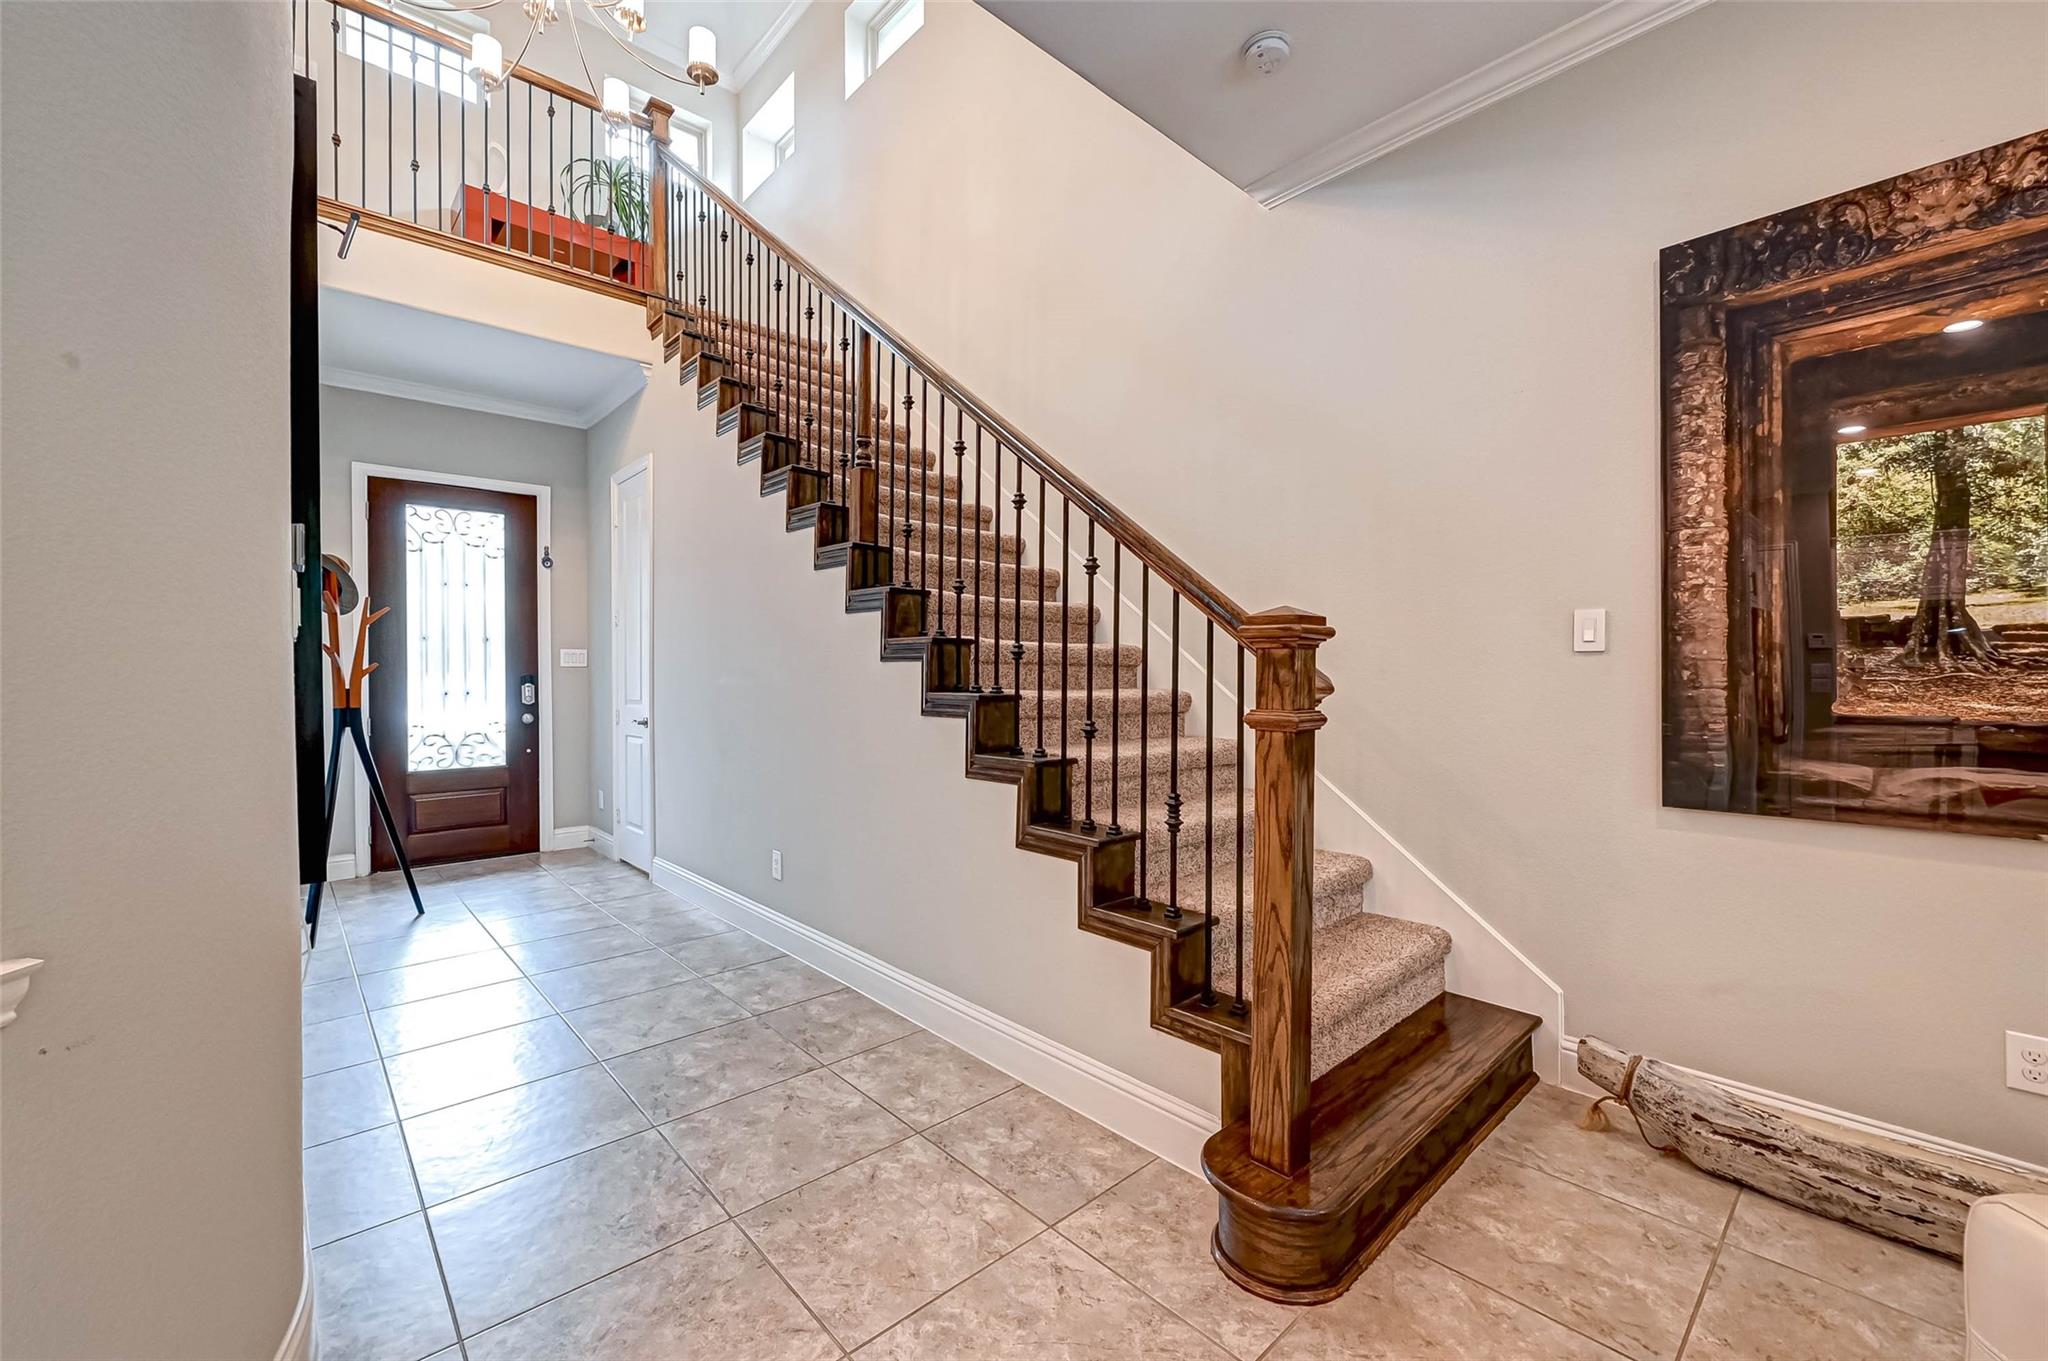
Two-story foyer with a tiled floor, carpeted staircase, and dark wood and iron railing.
Two-story tan home with stone accents, a metal roof, and a wide wooden garage door beneath mature trees.
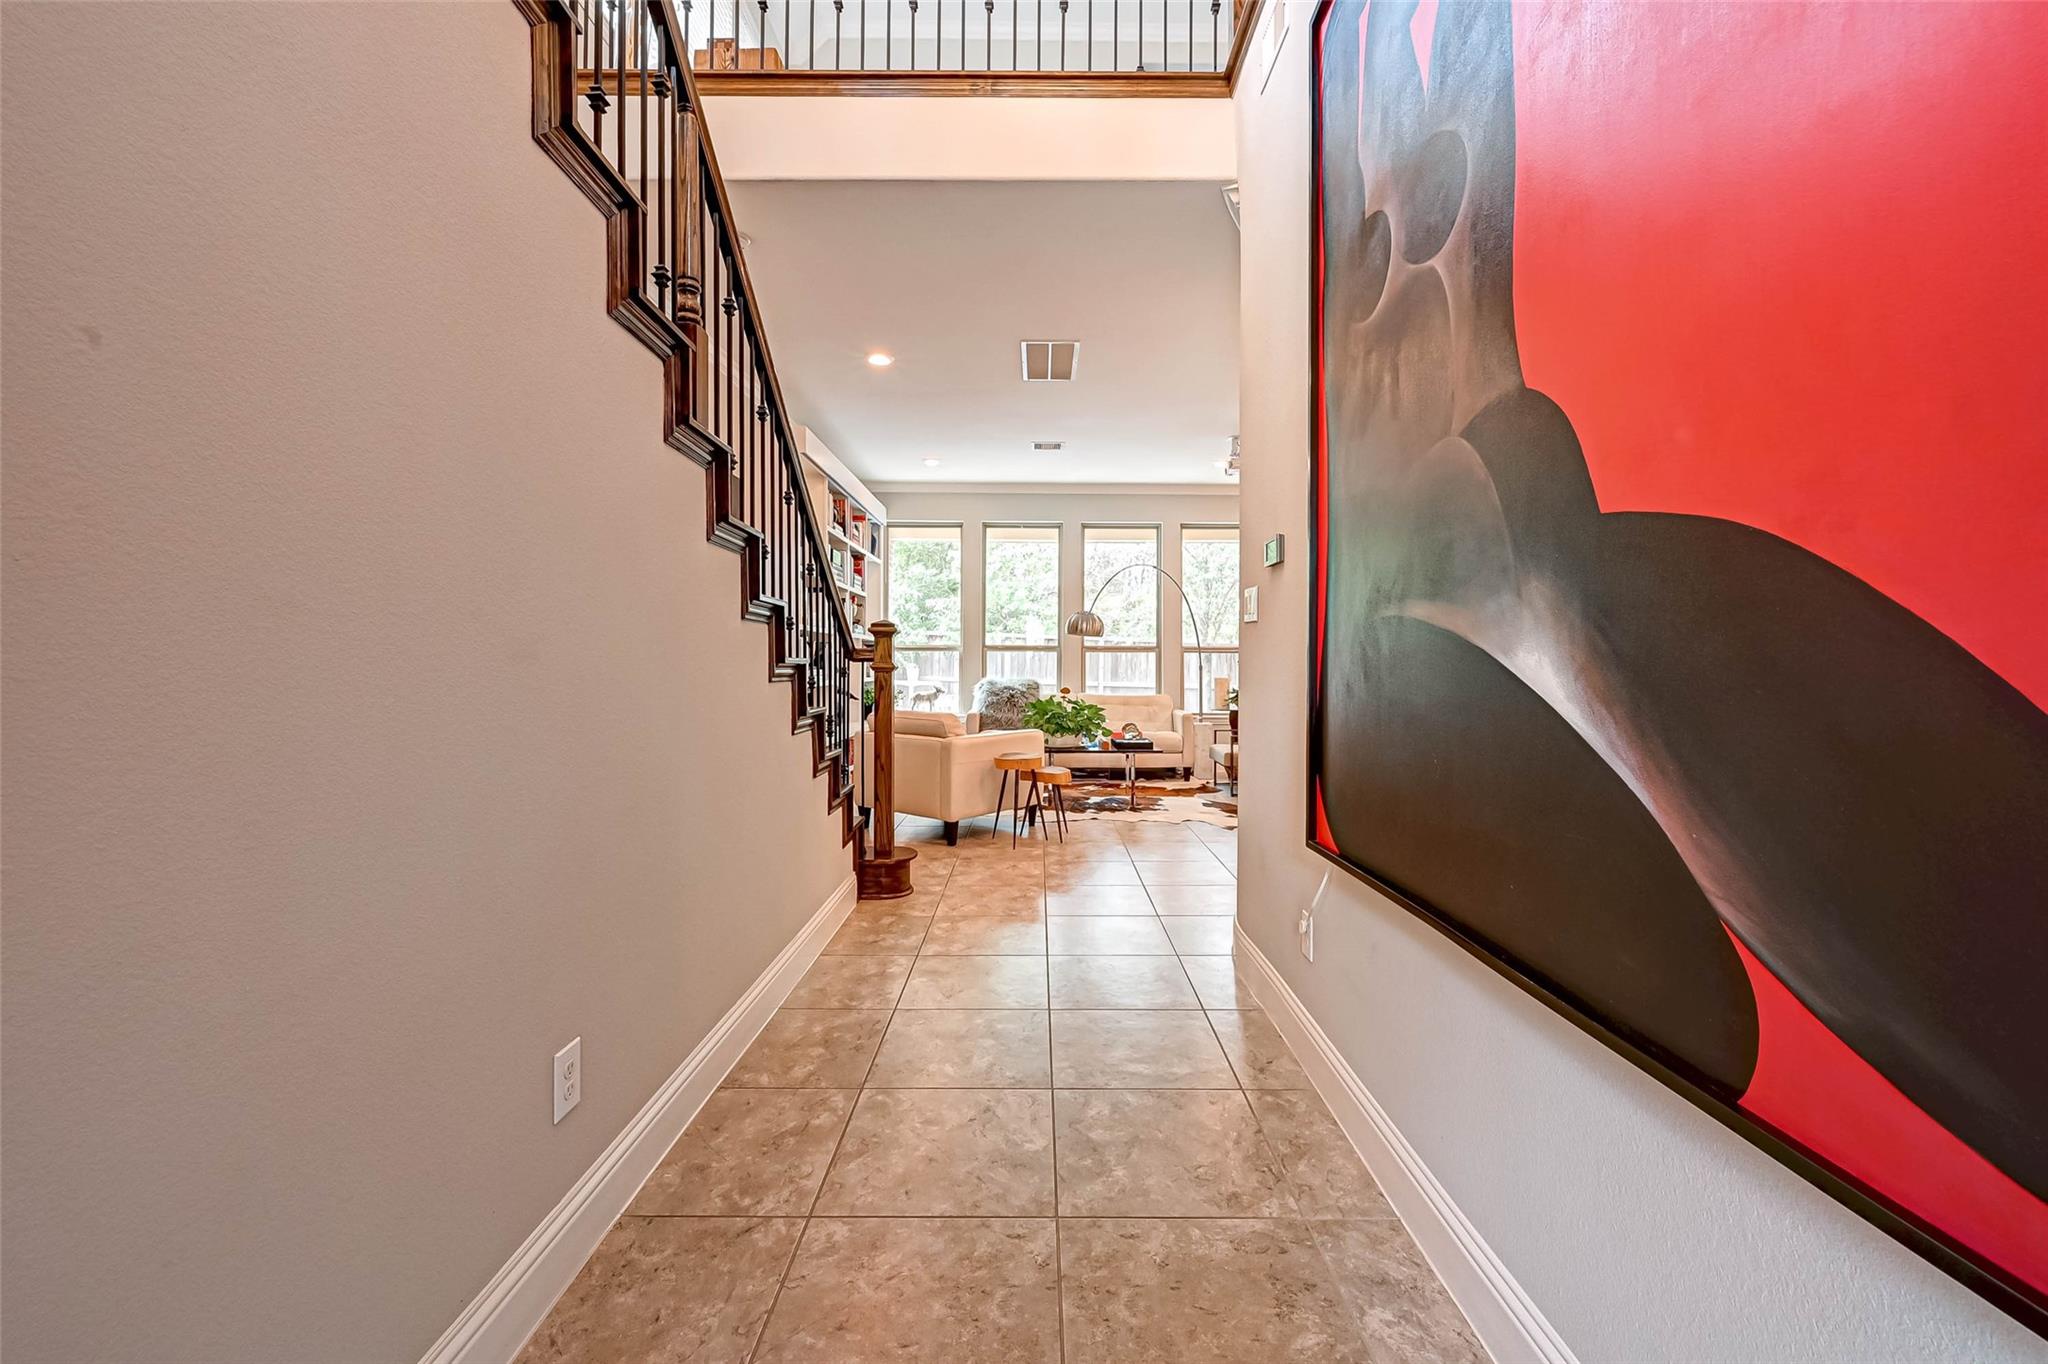
Tiled entry hall with a dark wood staircase, bold abstract artwork, and a bright living room beyond.
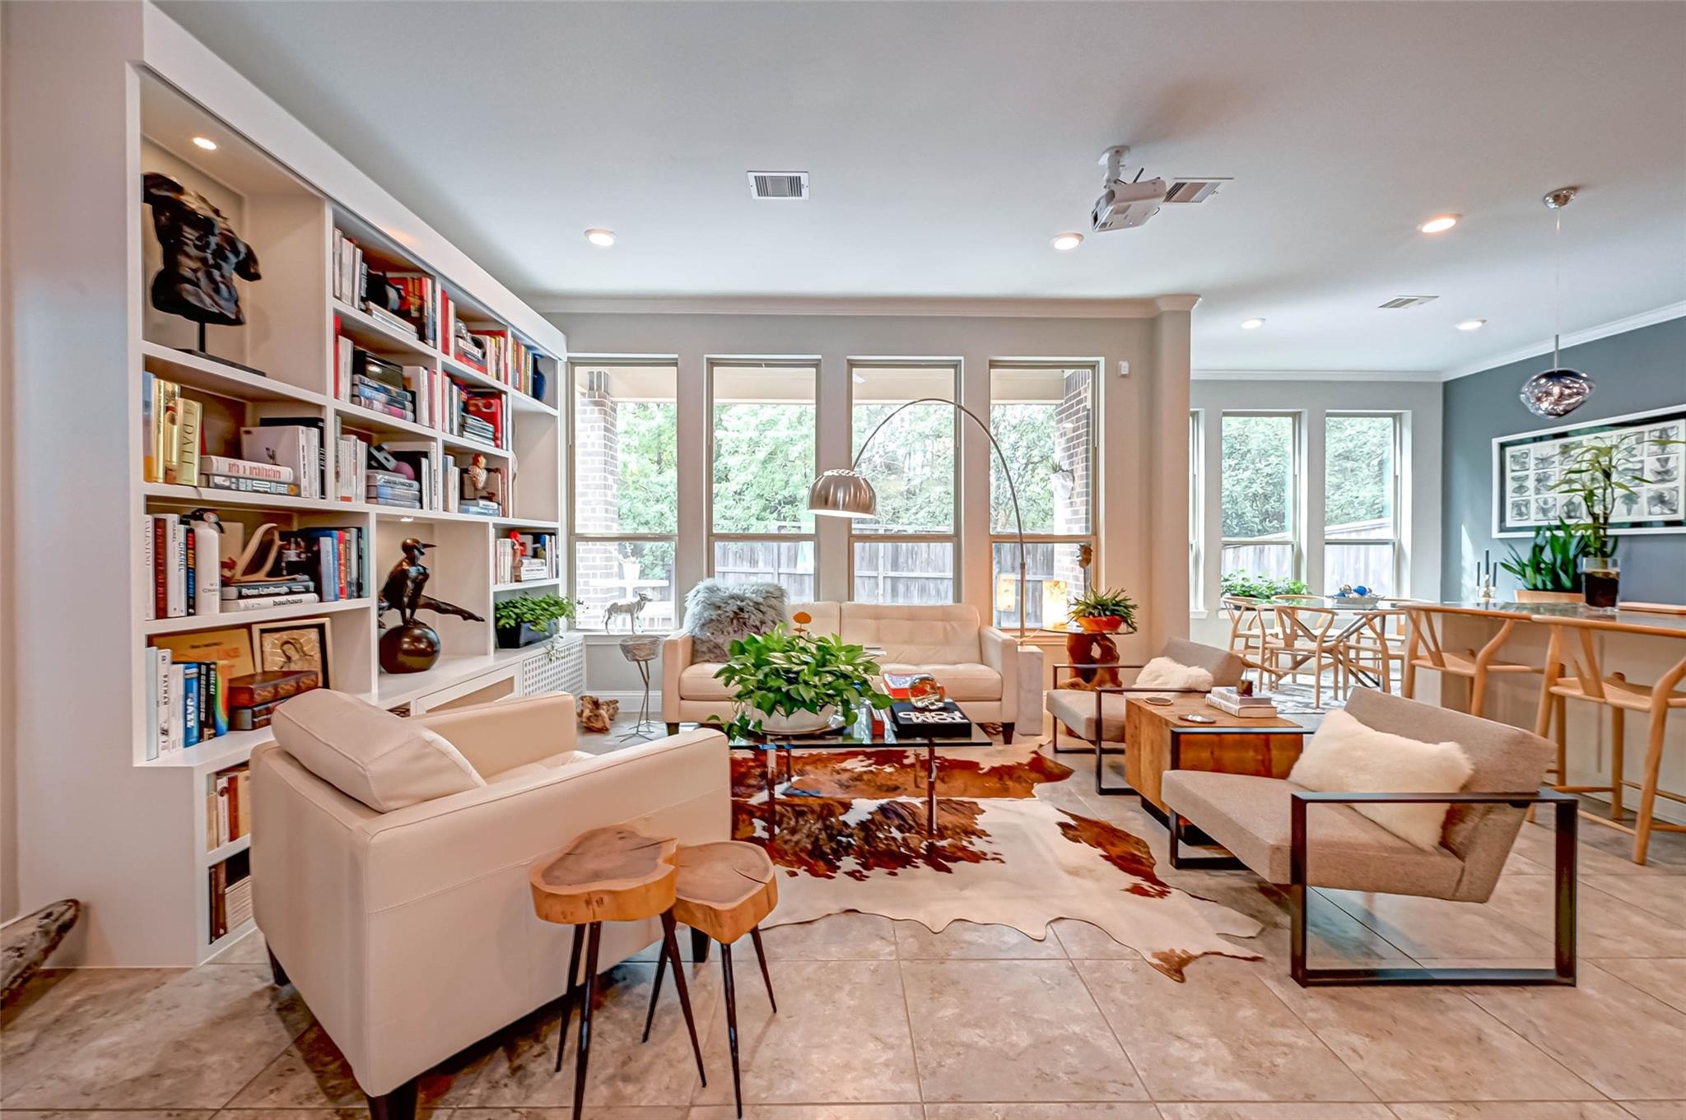
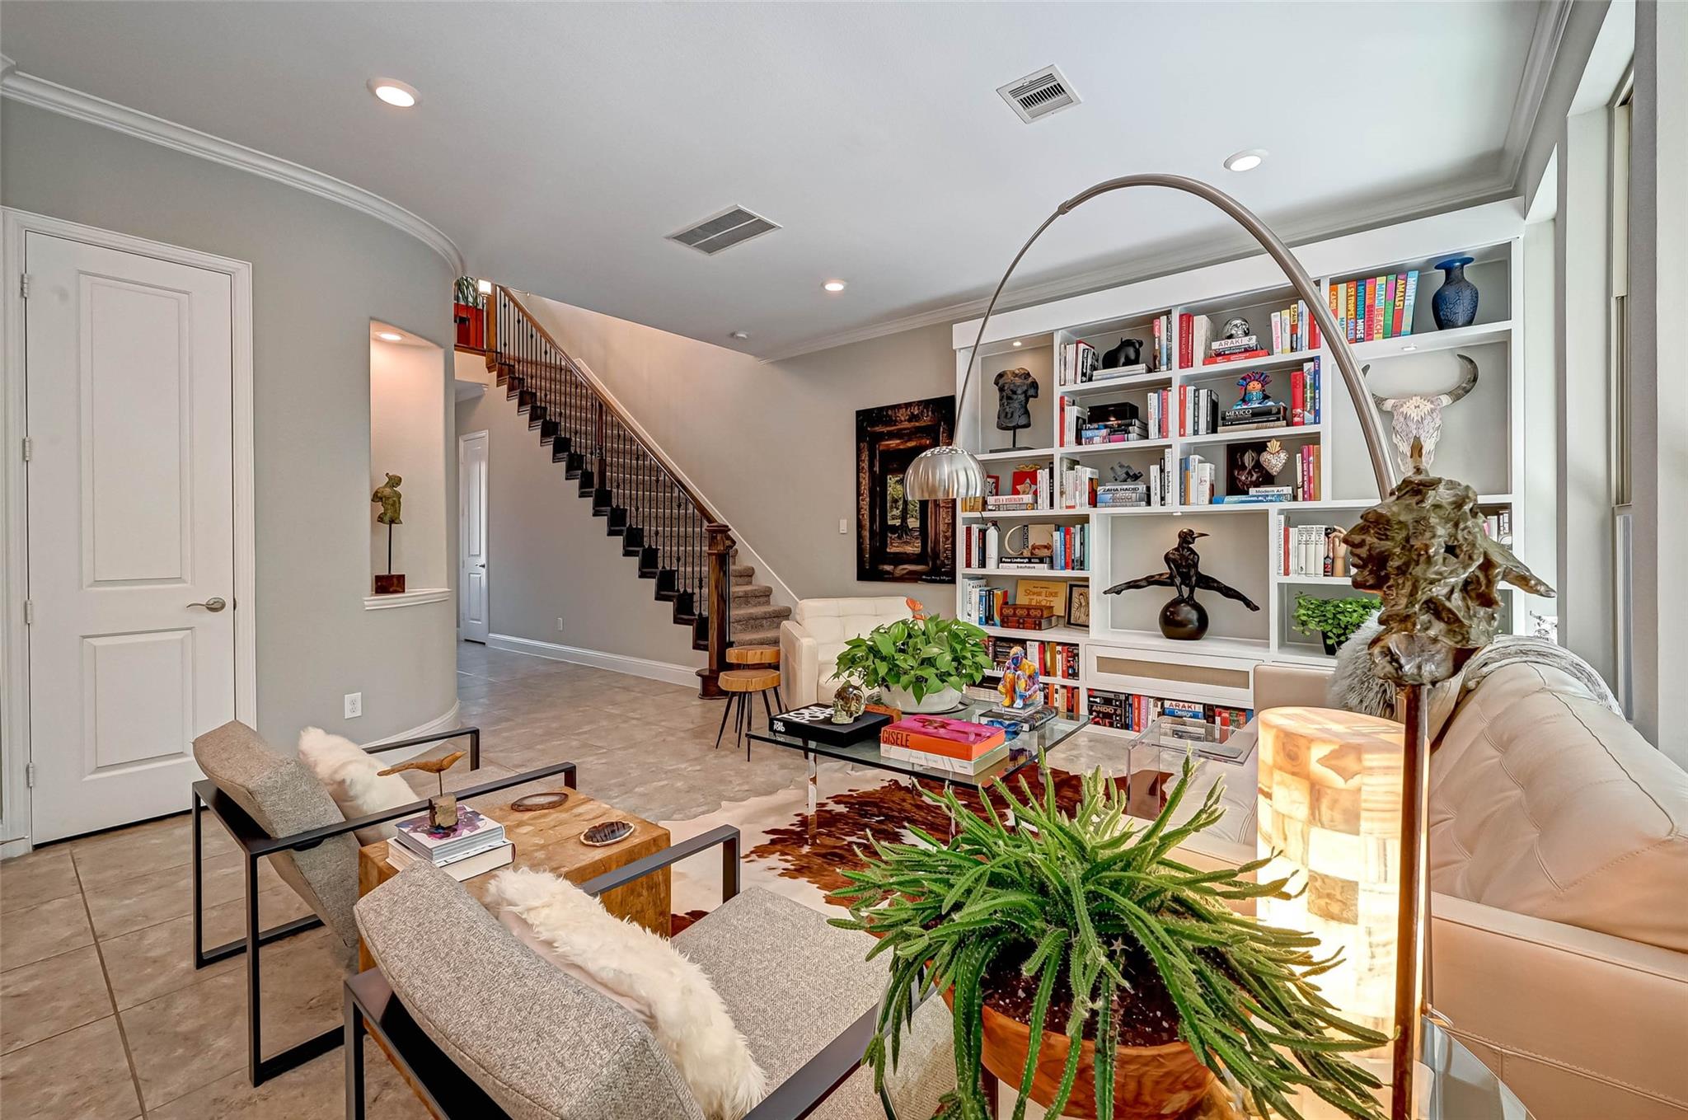
Furnished living room with built-in bookshelves, large windows, and an open dining area.
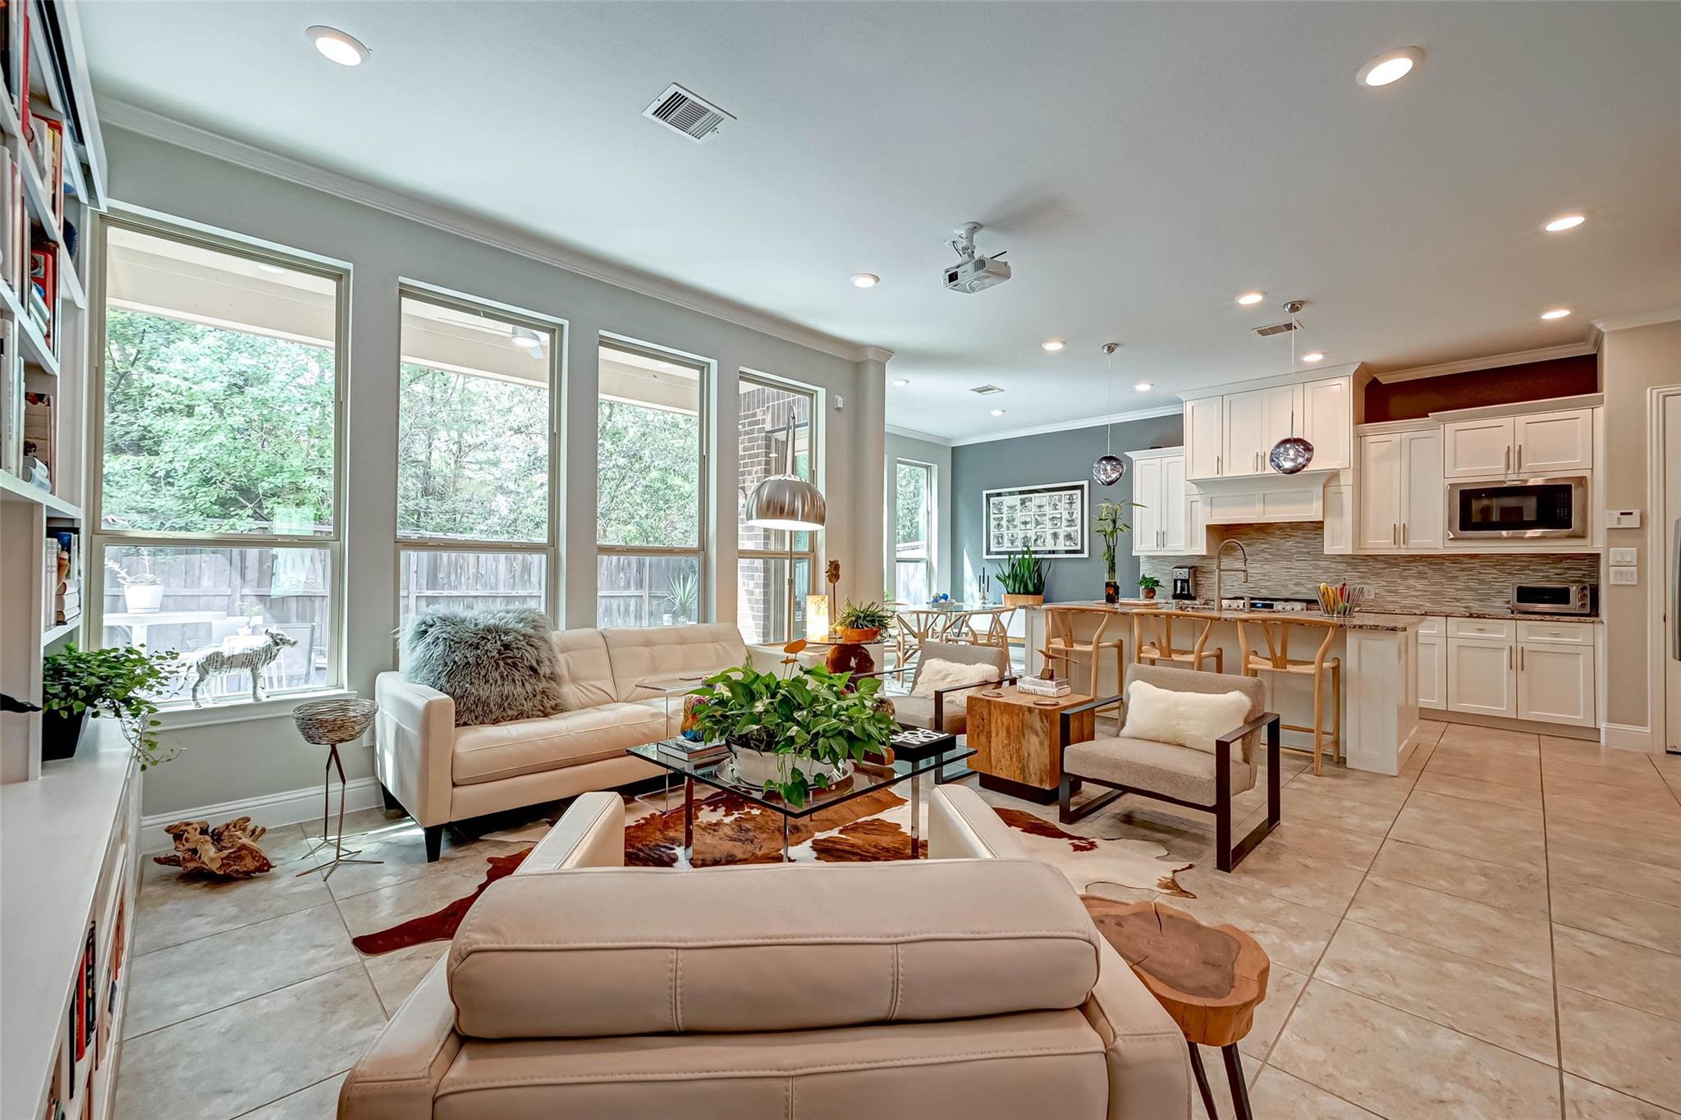
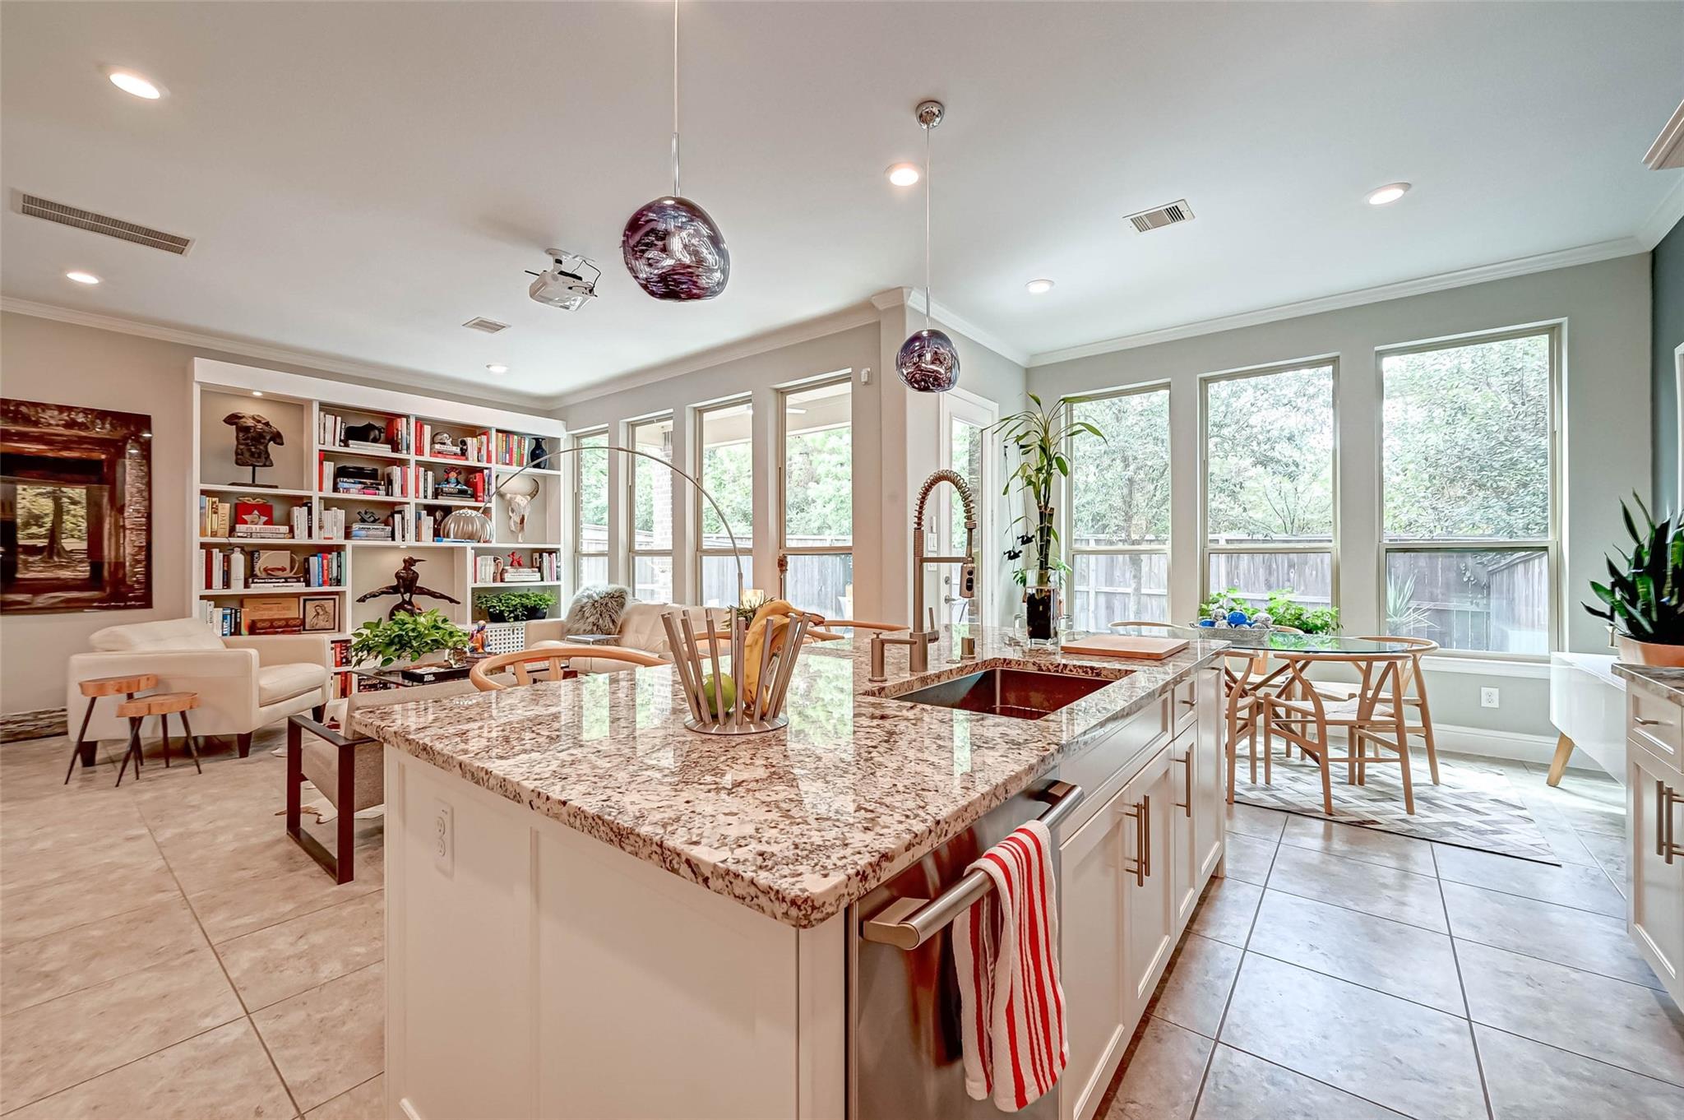
Open-plan living room and kitchen with tall windows, cream seating, white cabinetry, and a large island.
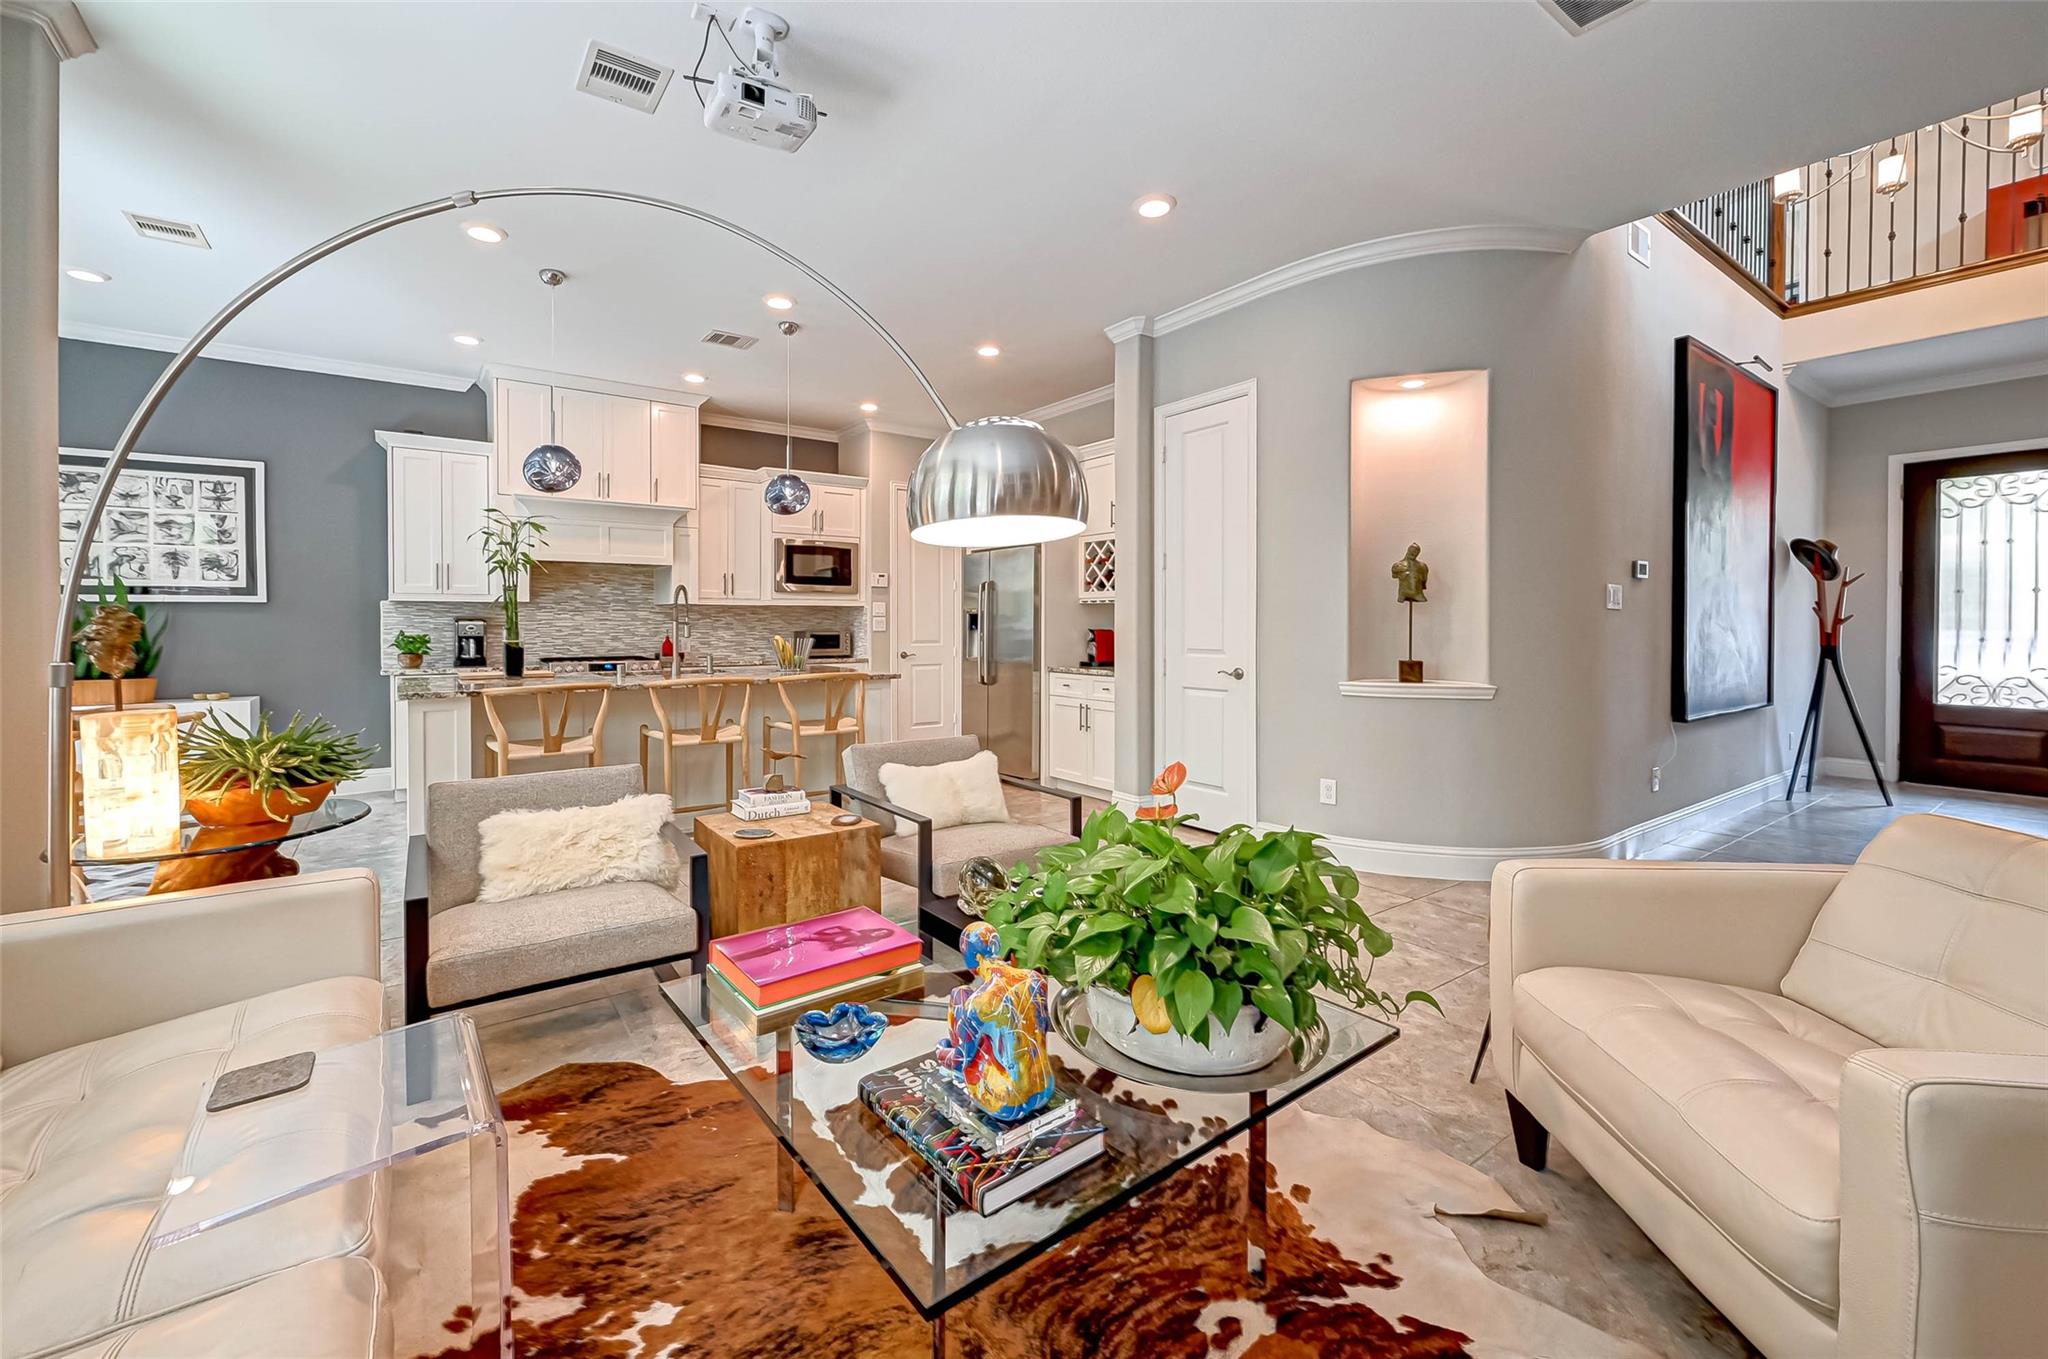
Open-plan living room and kitchen with white seating, a breakfast island, and a curved arc lamp.
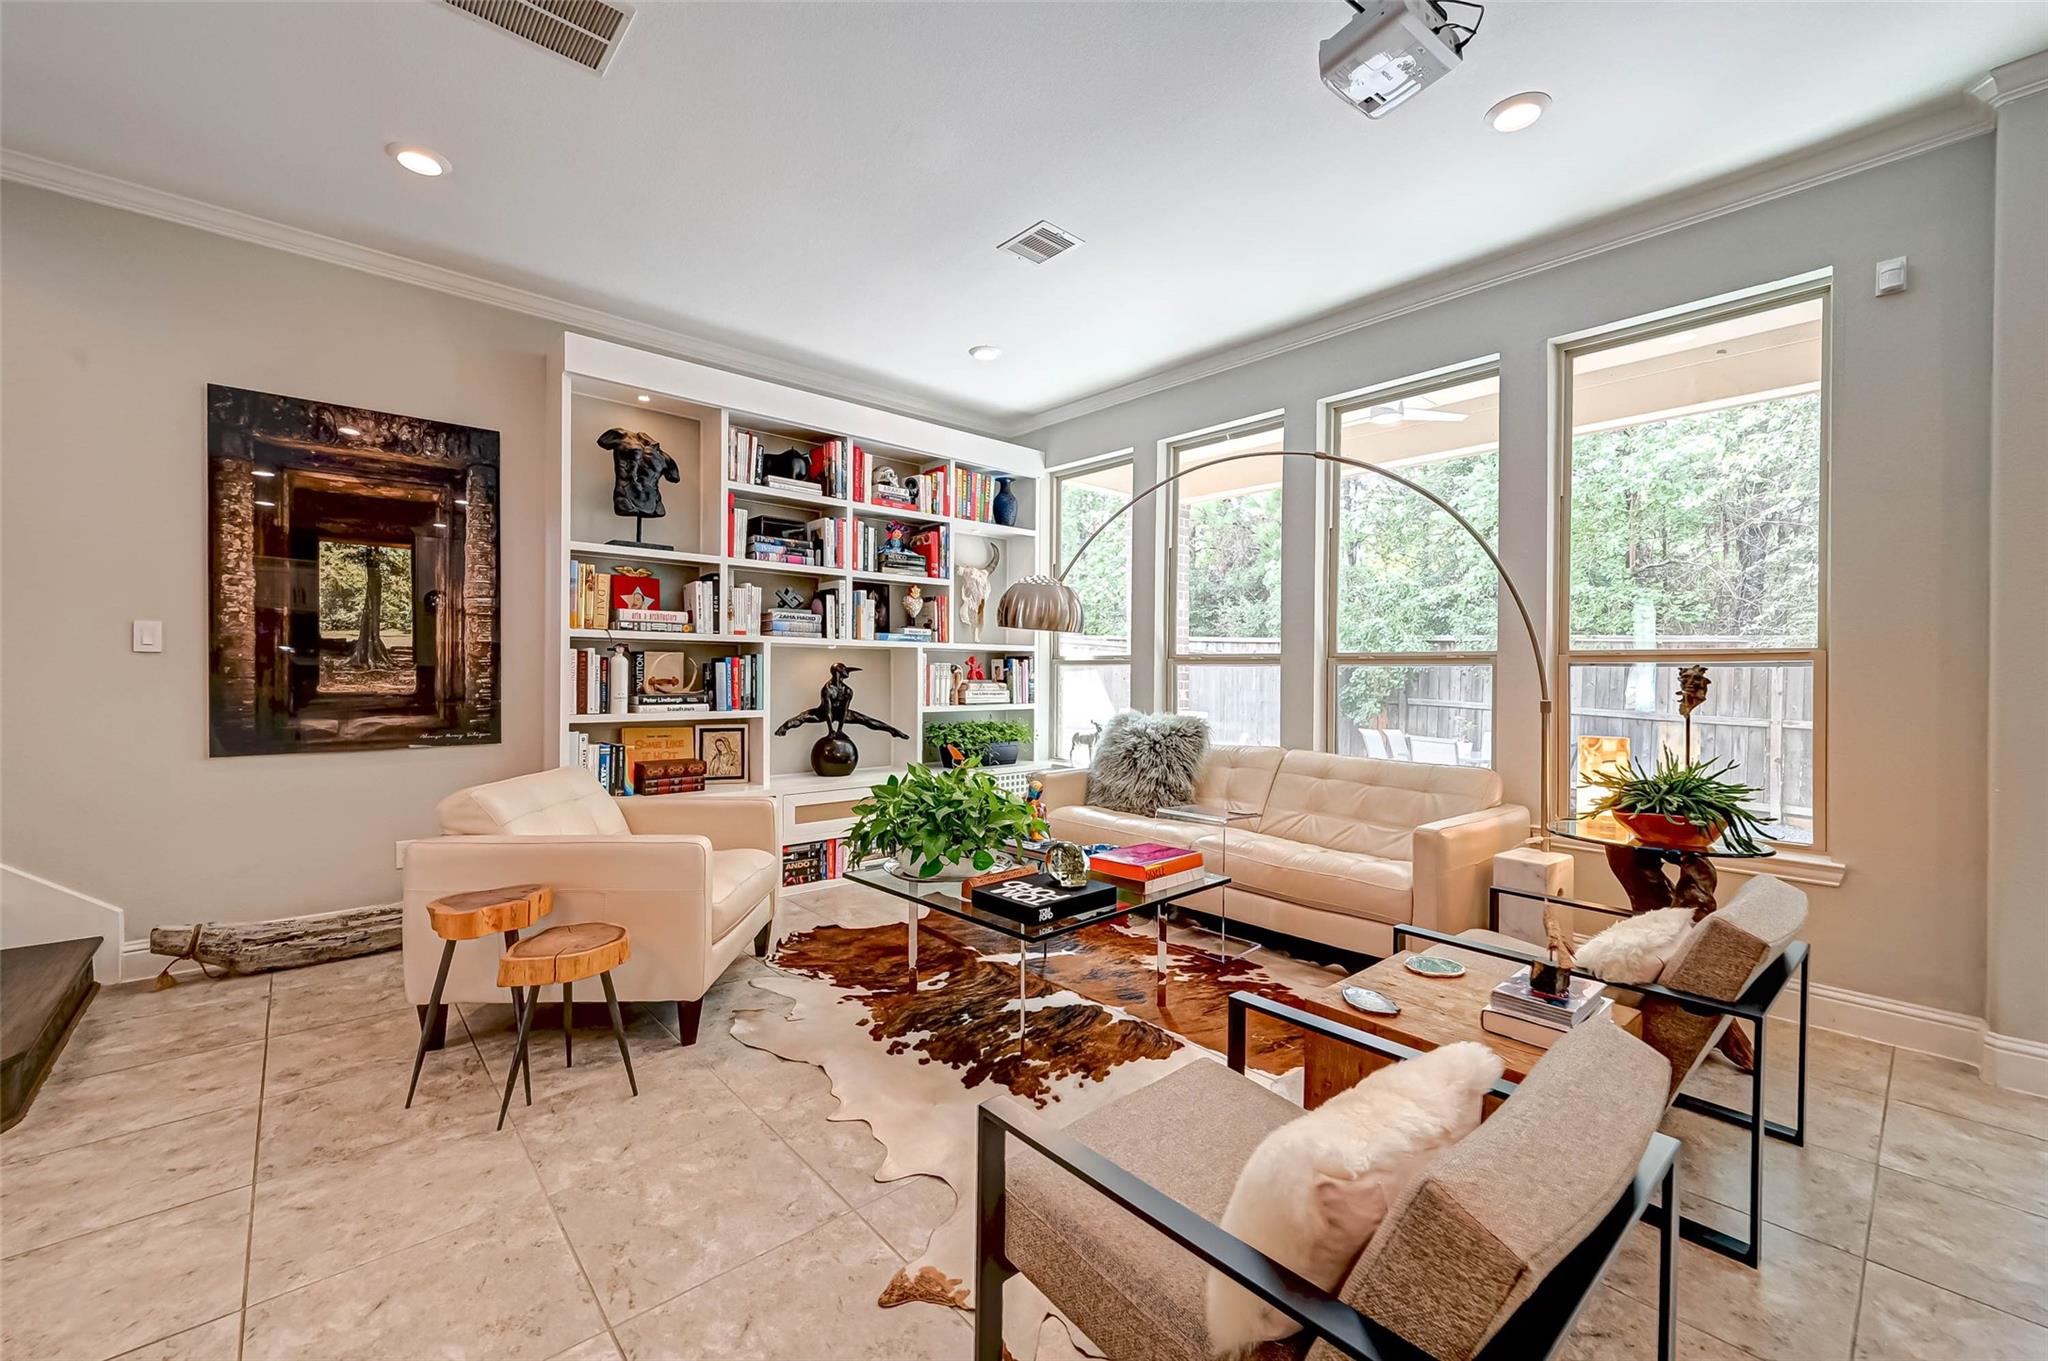
Living room with built-in bookcases, cream seating, and tall windows overlooking a fenced yard.
Living room with built-in bookshelves, a carpeted staircase, and an arched floor lamp.
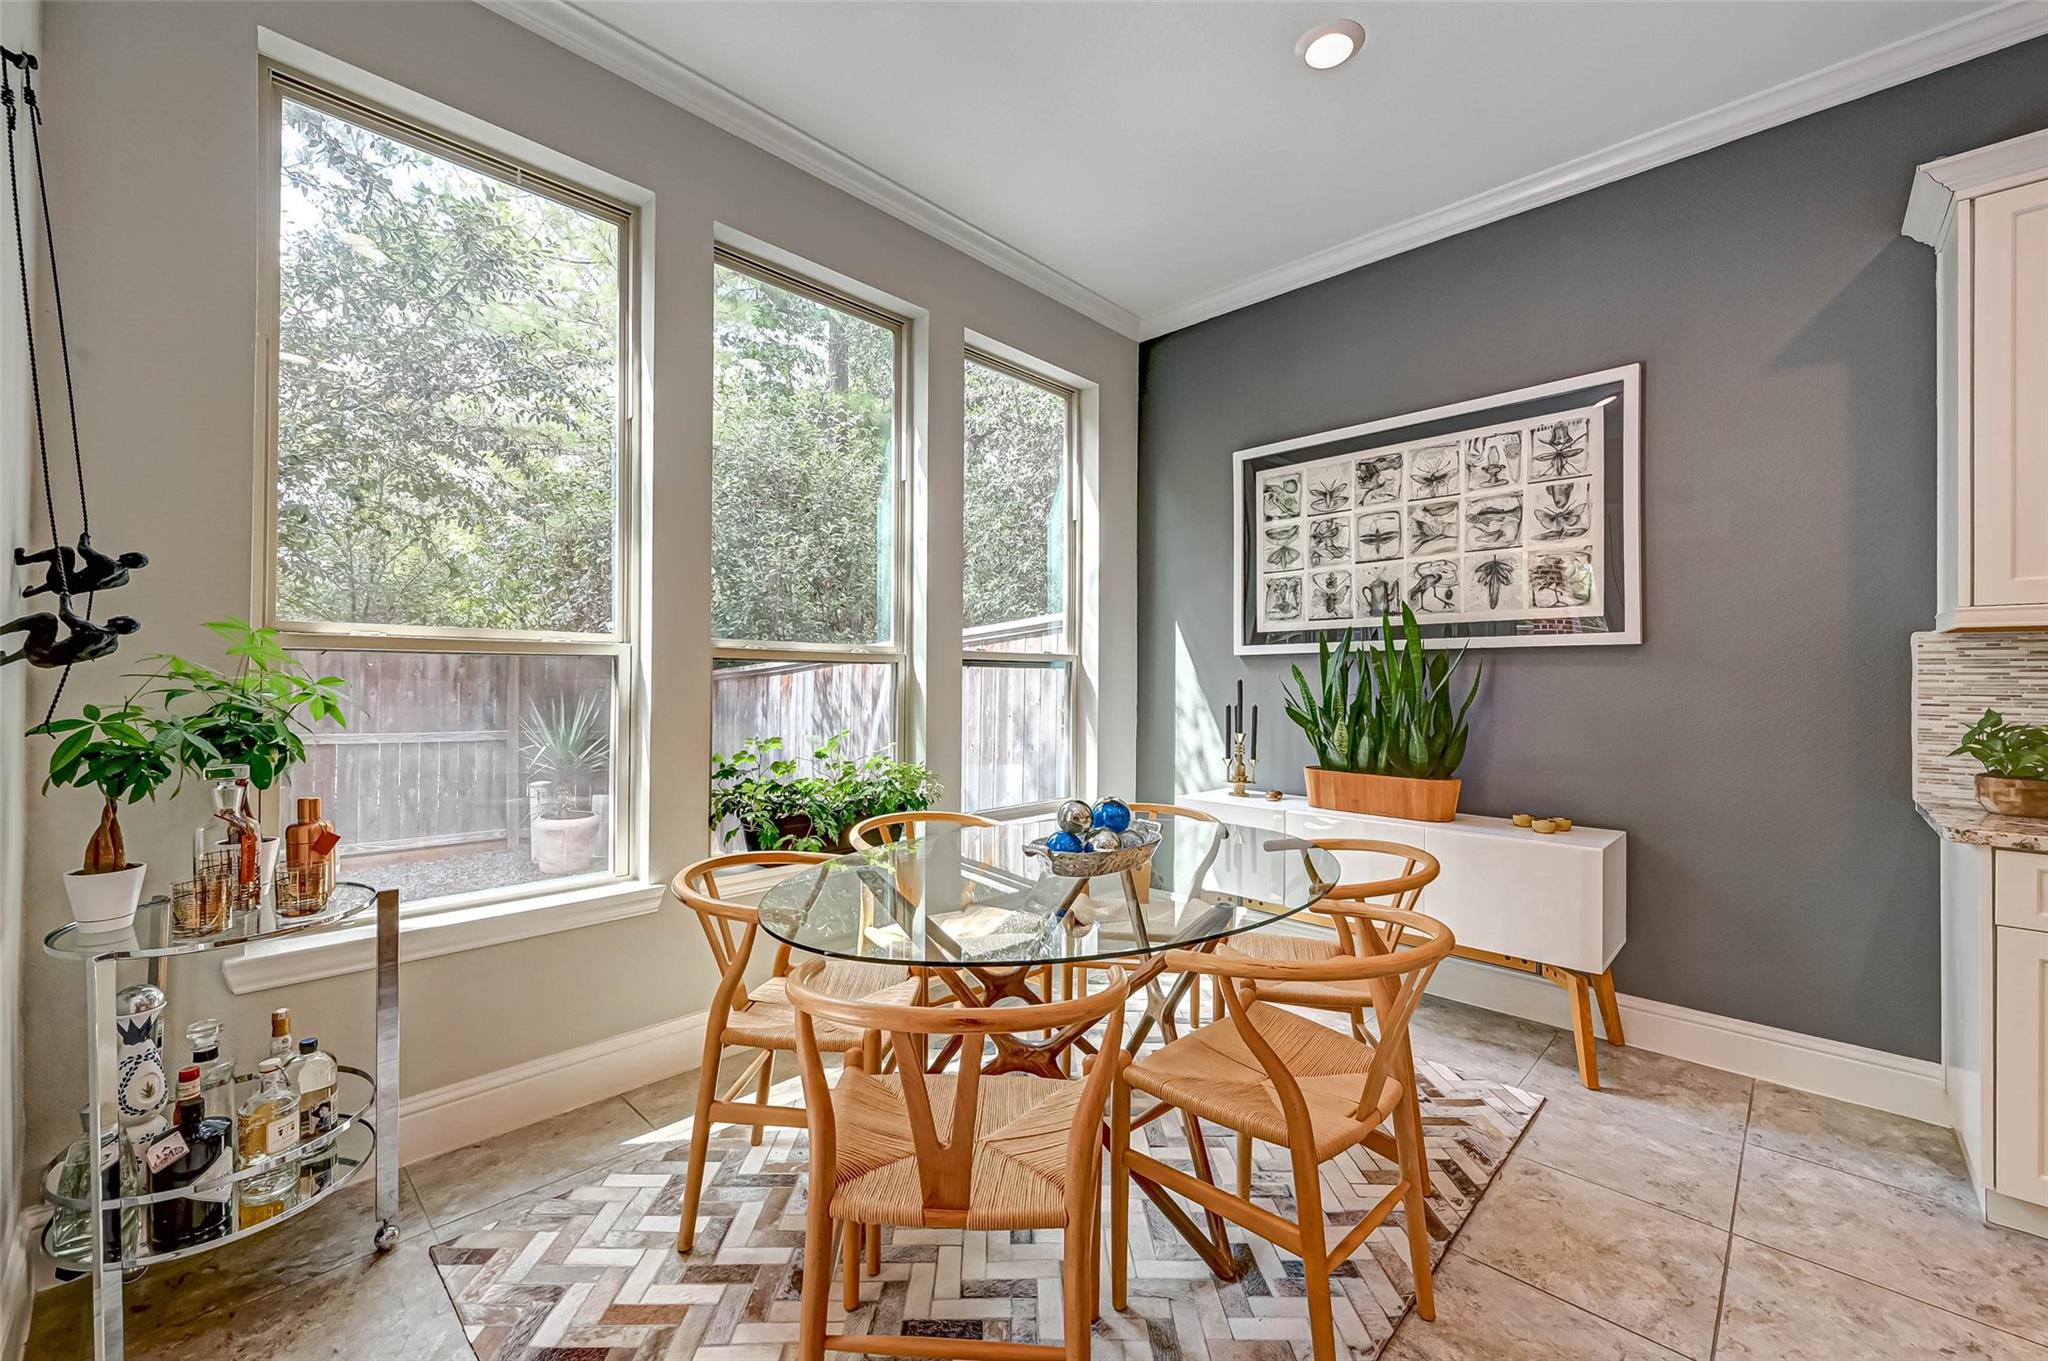
Dining area with a round glass table, wooden chairs, and tall windows.
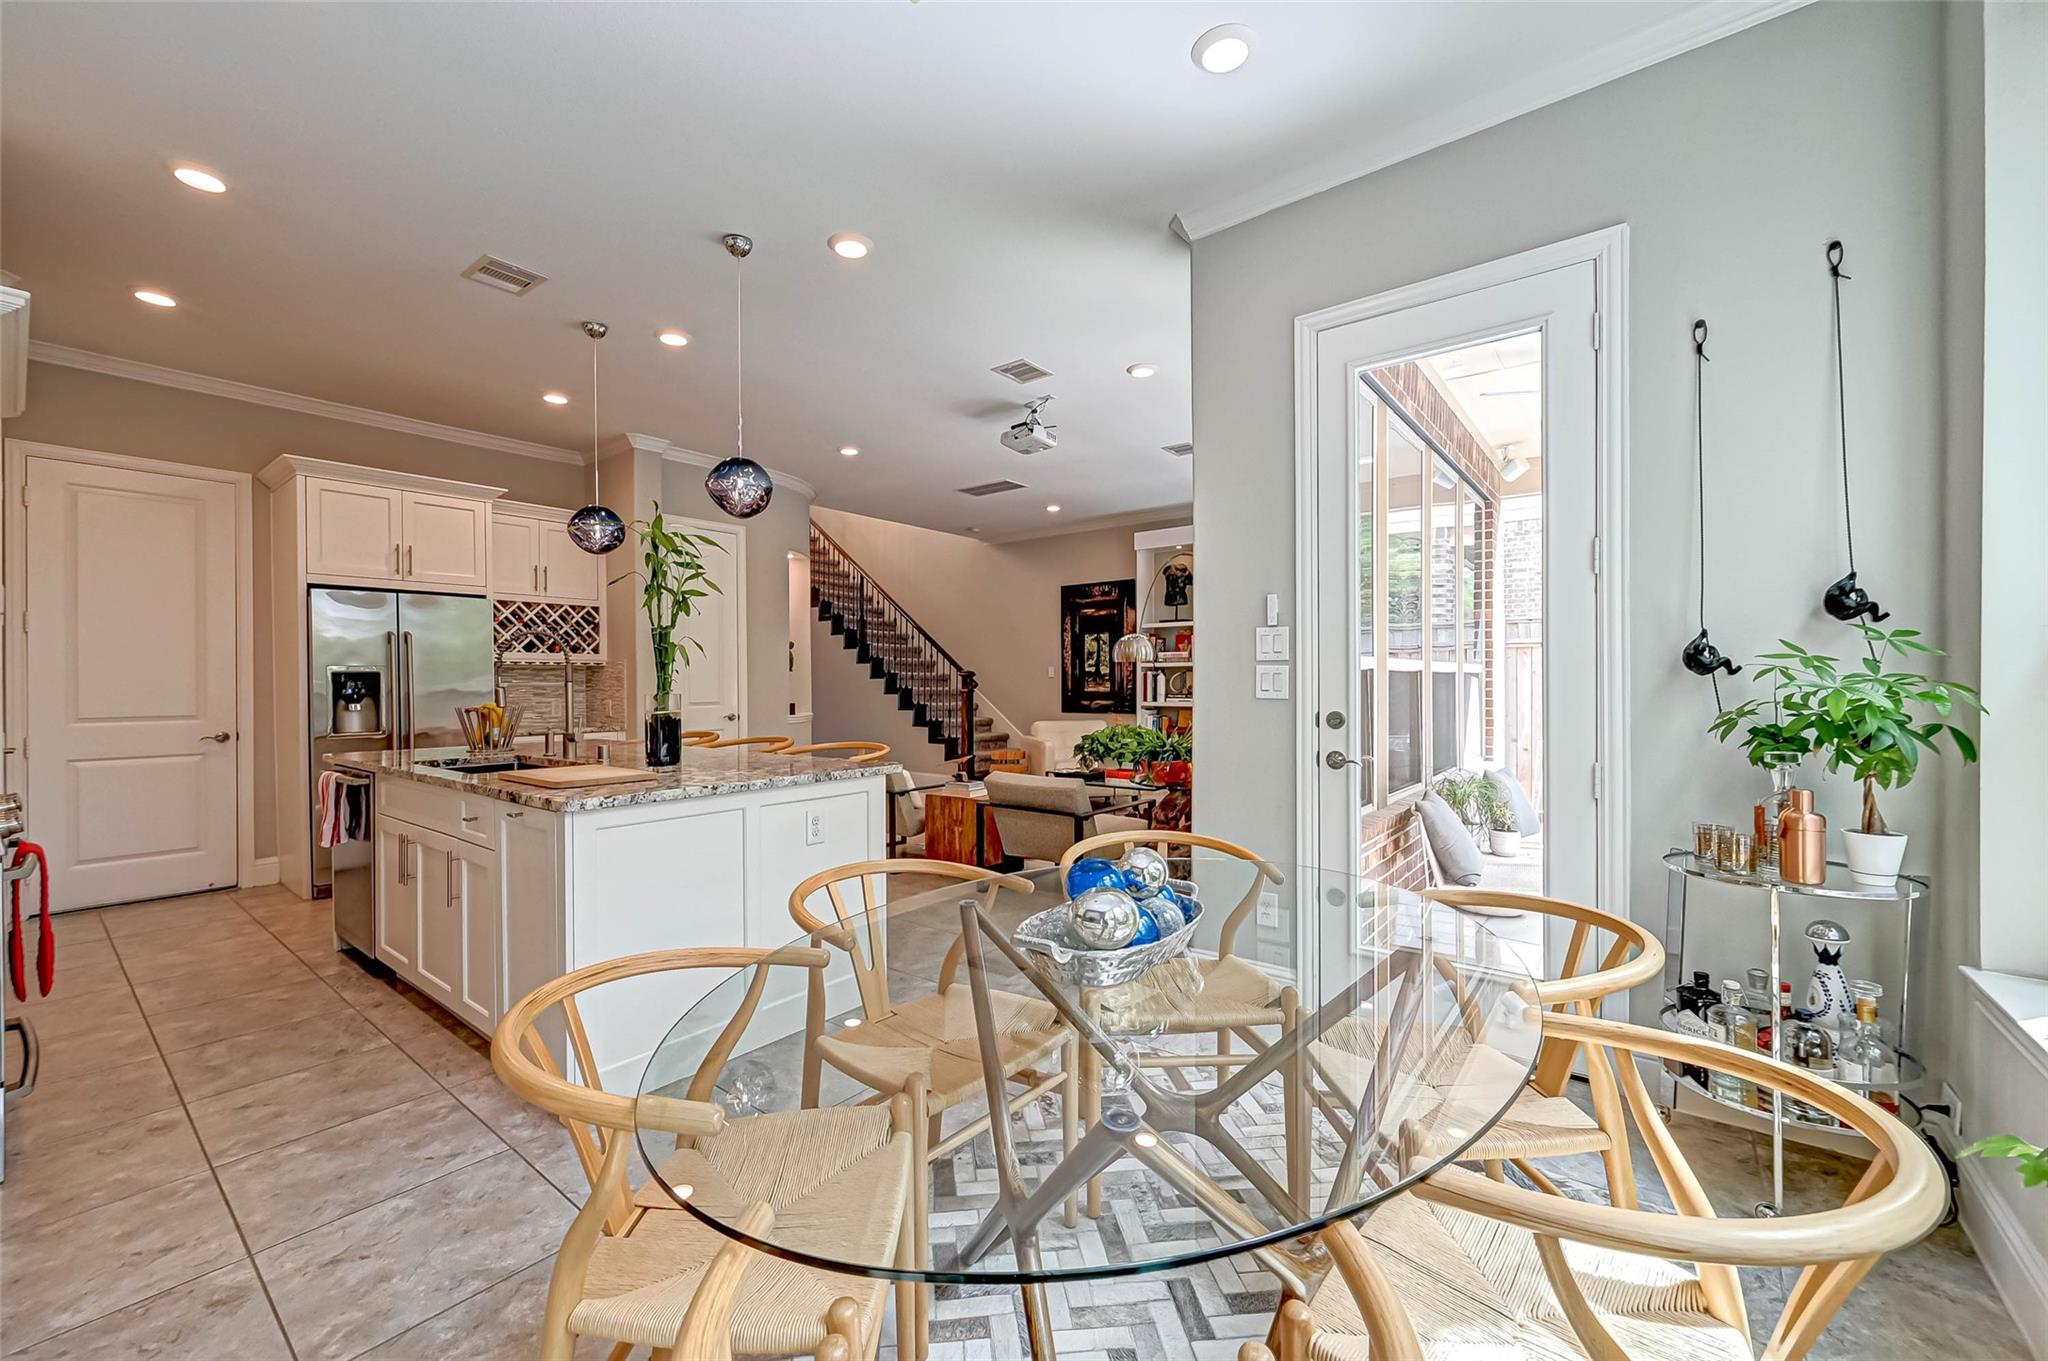
Open-plan kitchen and dining area with a glass table, white cabinetry, and patio doors.
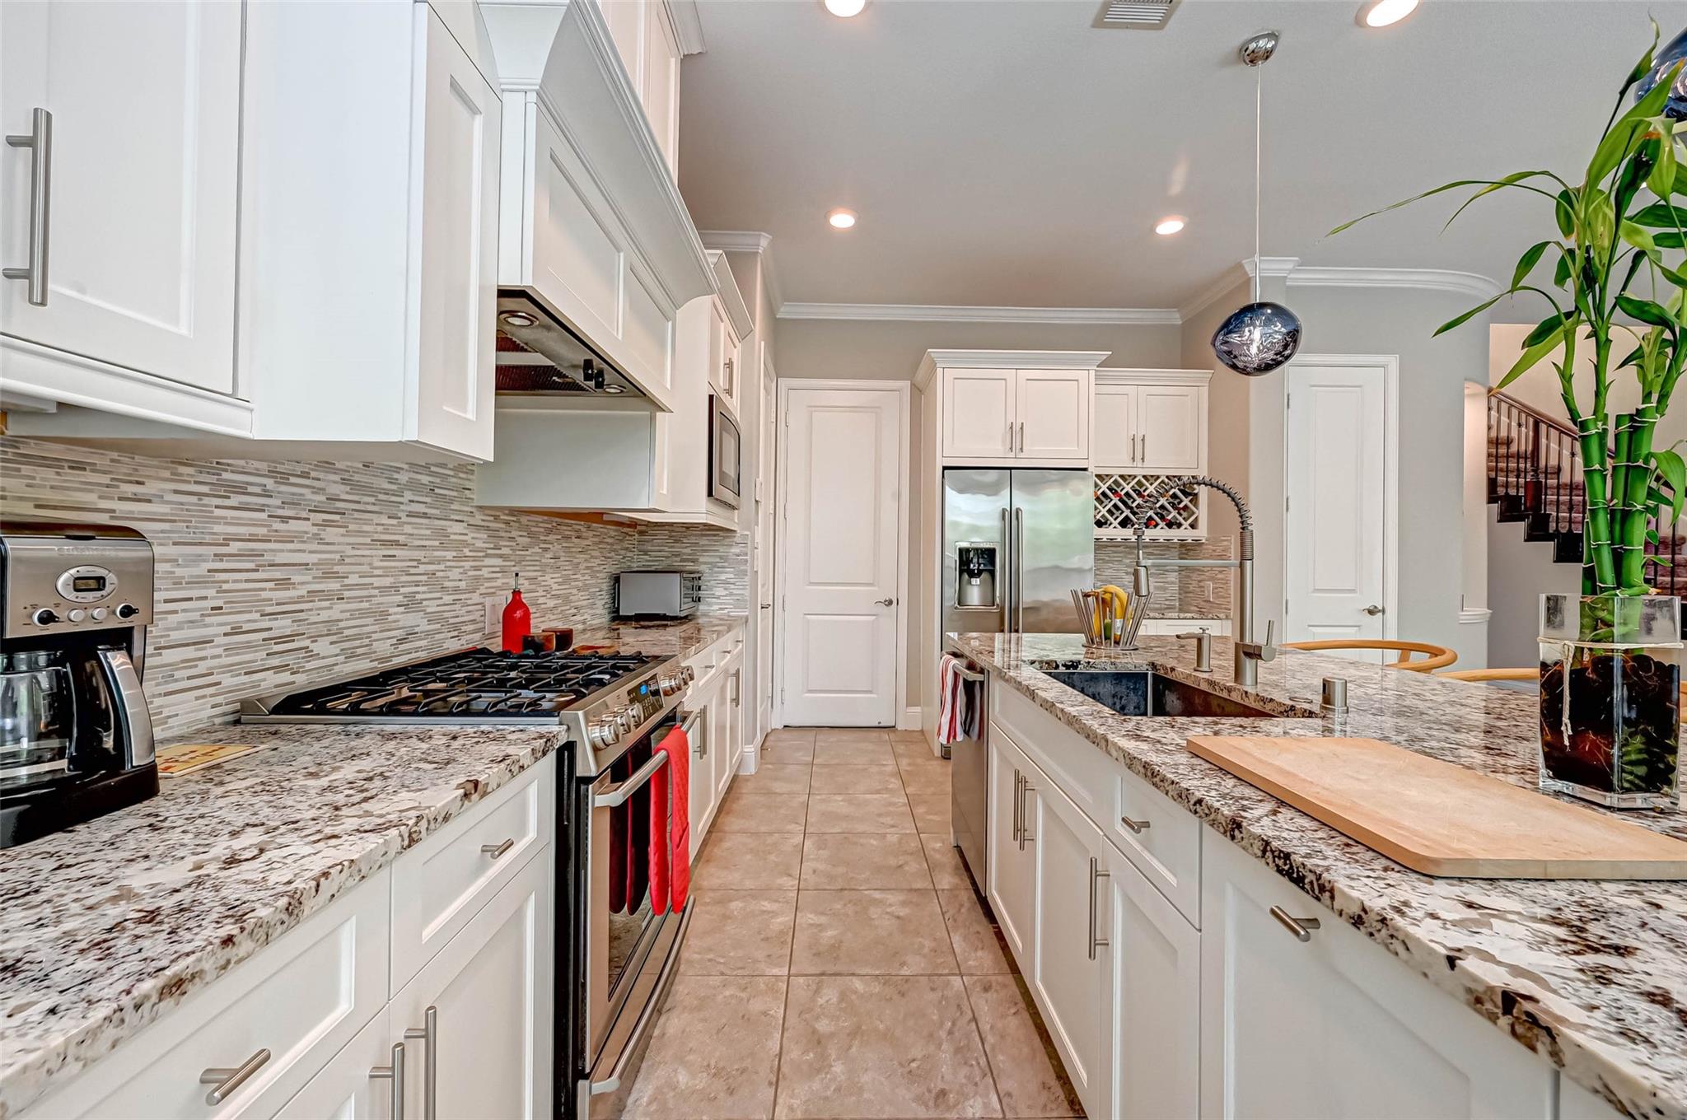
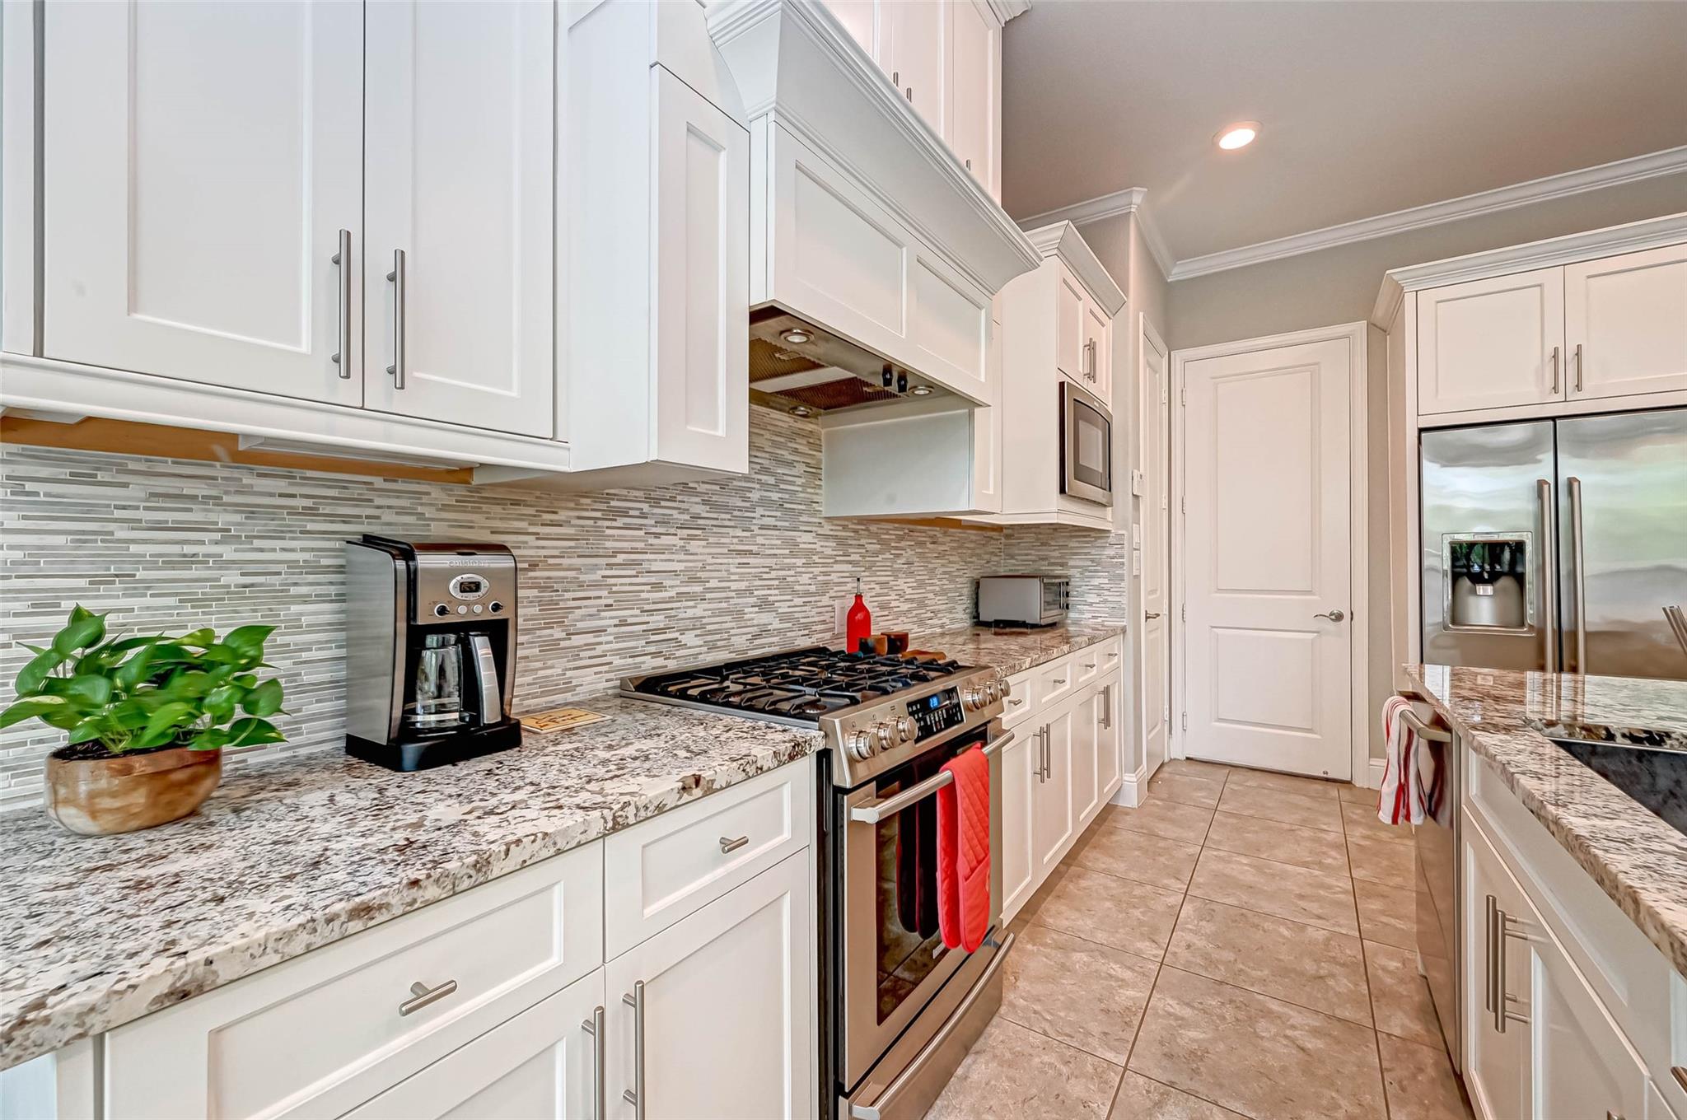
Kitchen with white cabinets, granite counters, gas range, and a large island sink.
Kitchen with white cabinets, granite counters, gray tile backsplash, and stainless steel appliances.
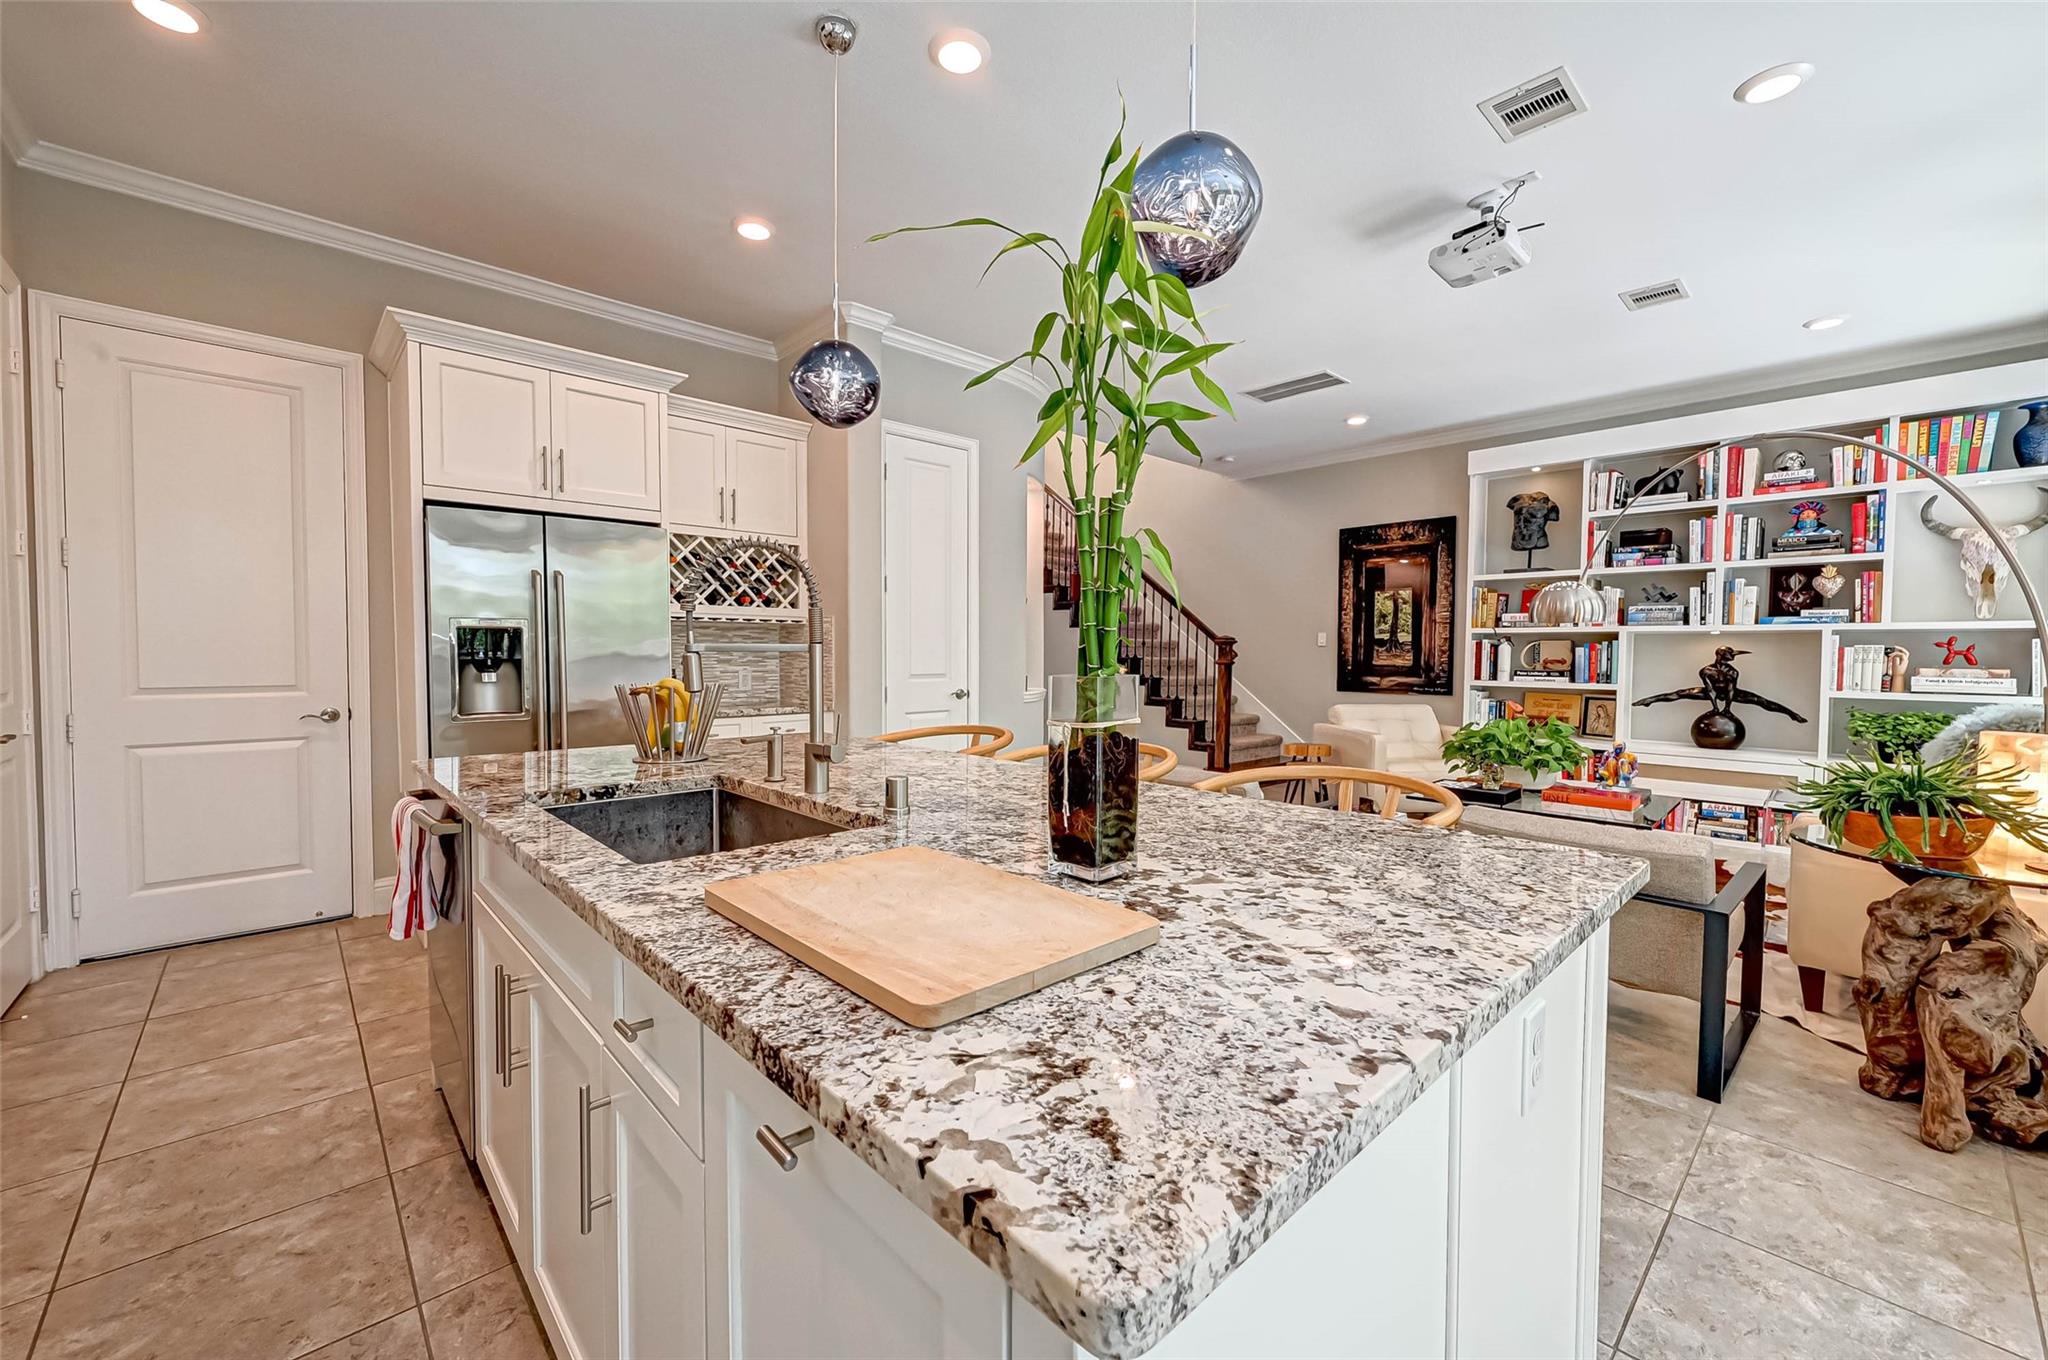
Open kitchen with a large granite island, stainless refrigerator, pendant lights, and built-in living room bookshelves.
Open kitchen with a large stone island, built-in bookshelves, and tall windows.
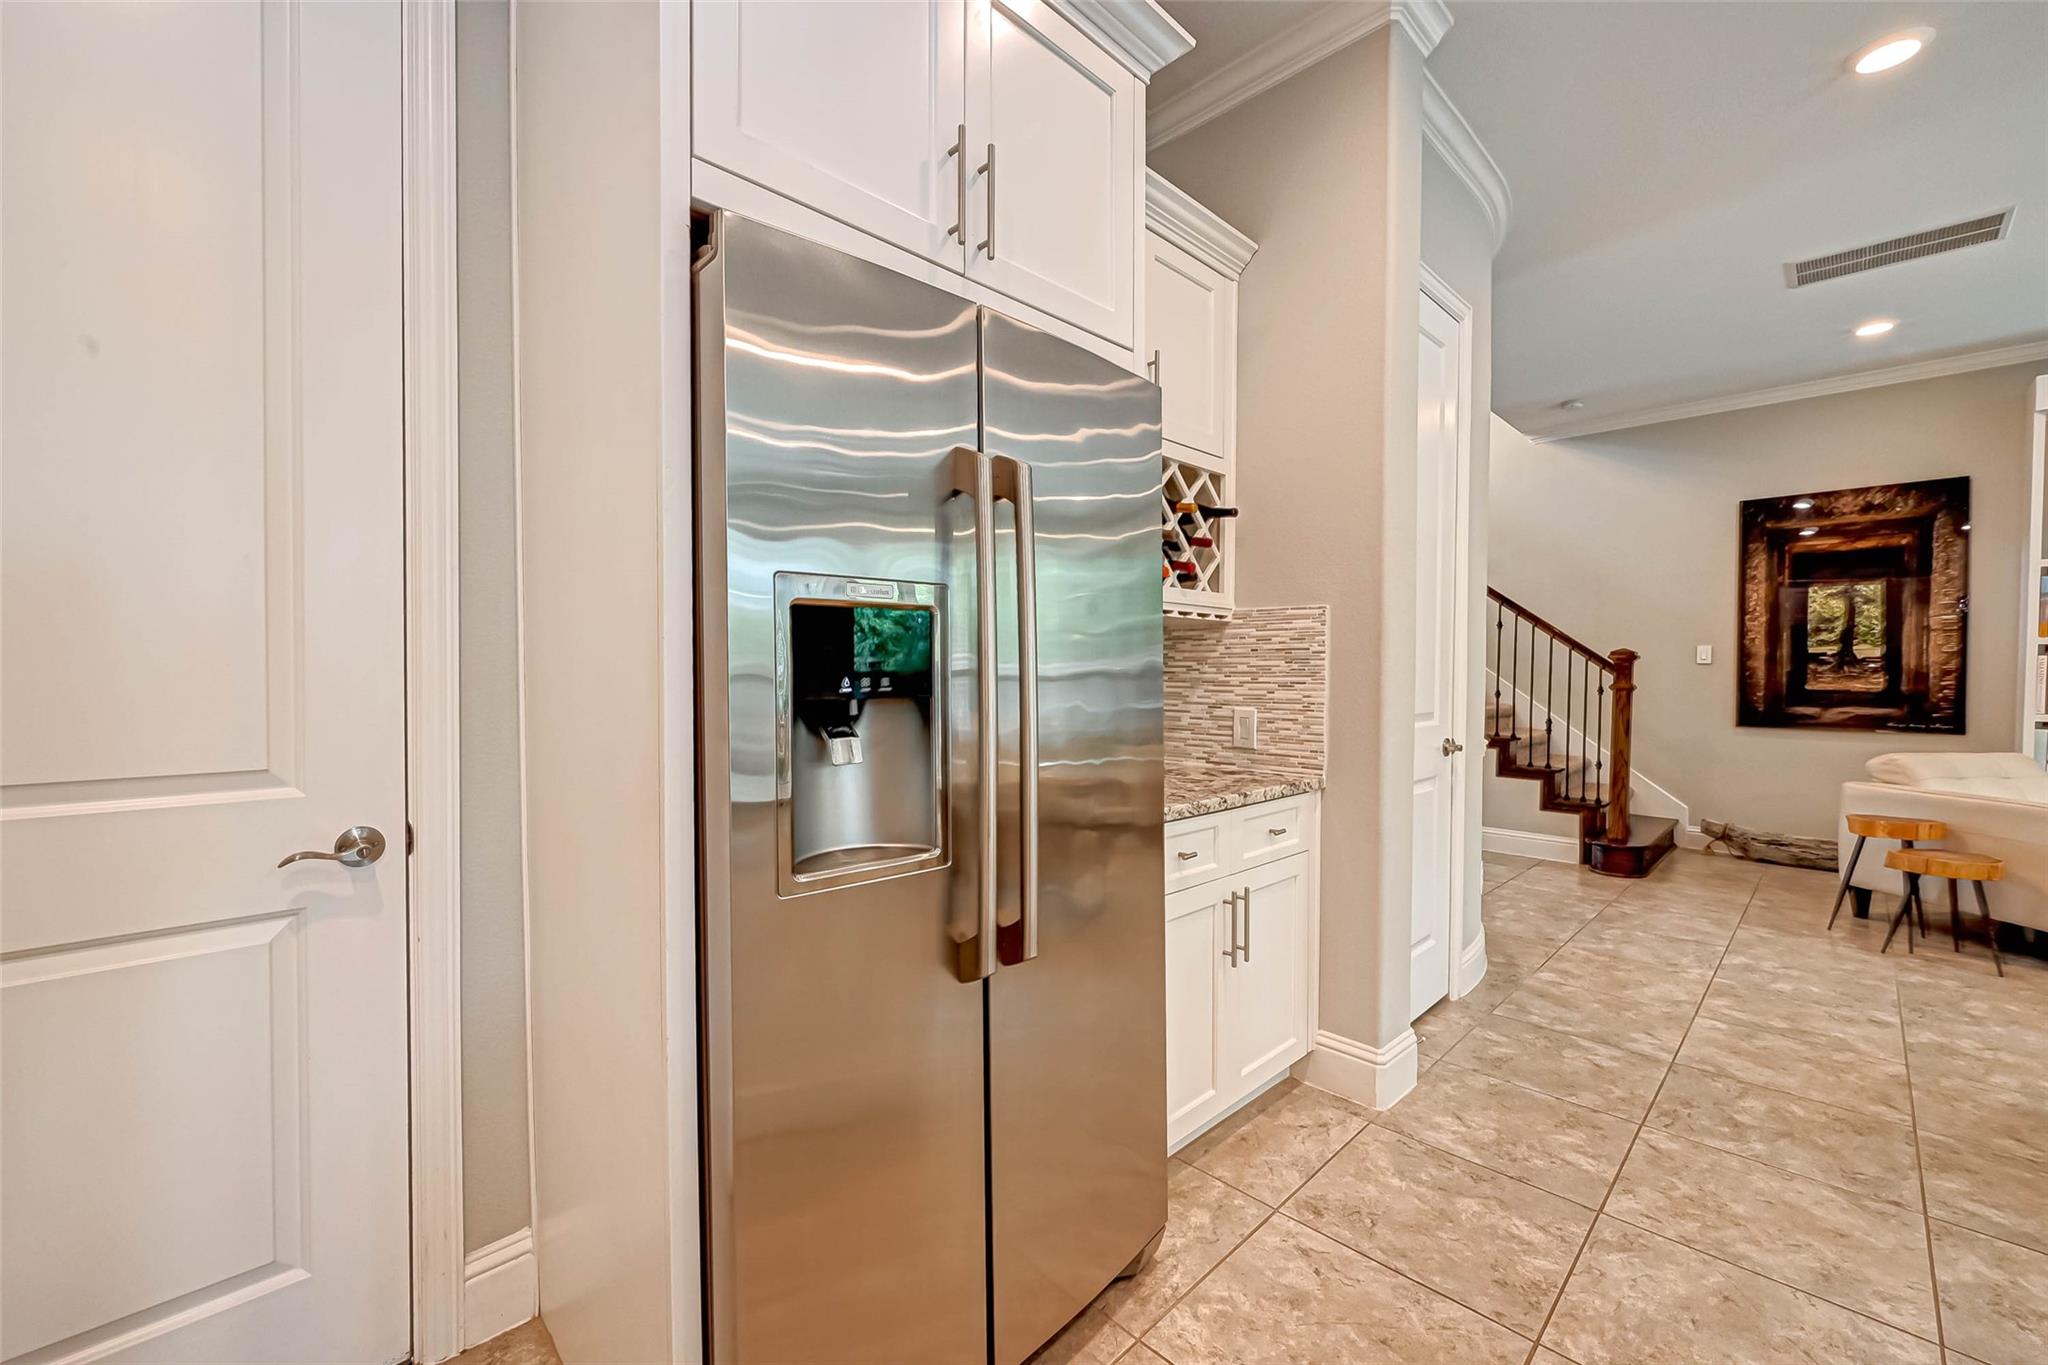
Kitchen with stainless steel refrigerator and white cabinetry beside a tiled living area and staircase.
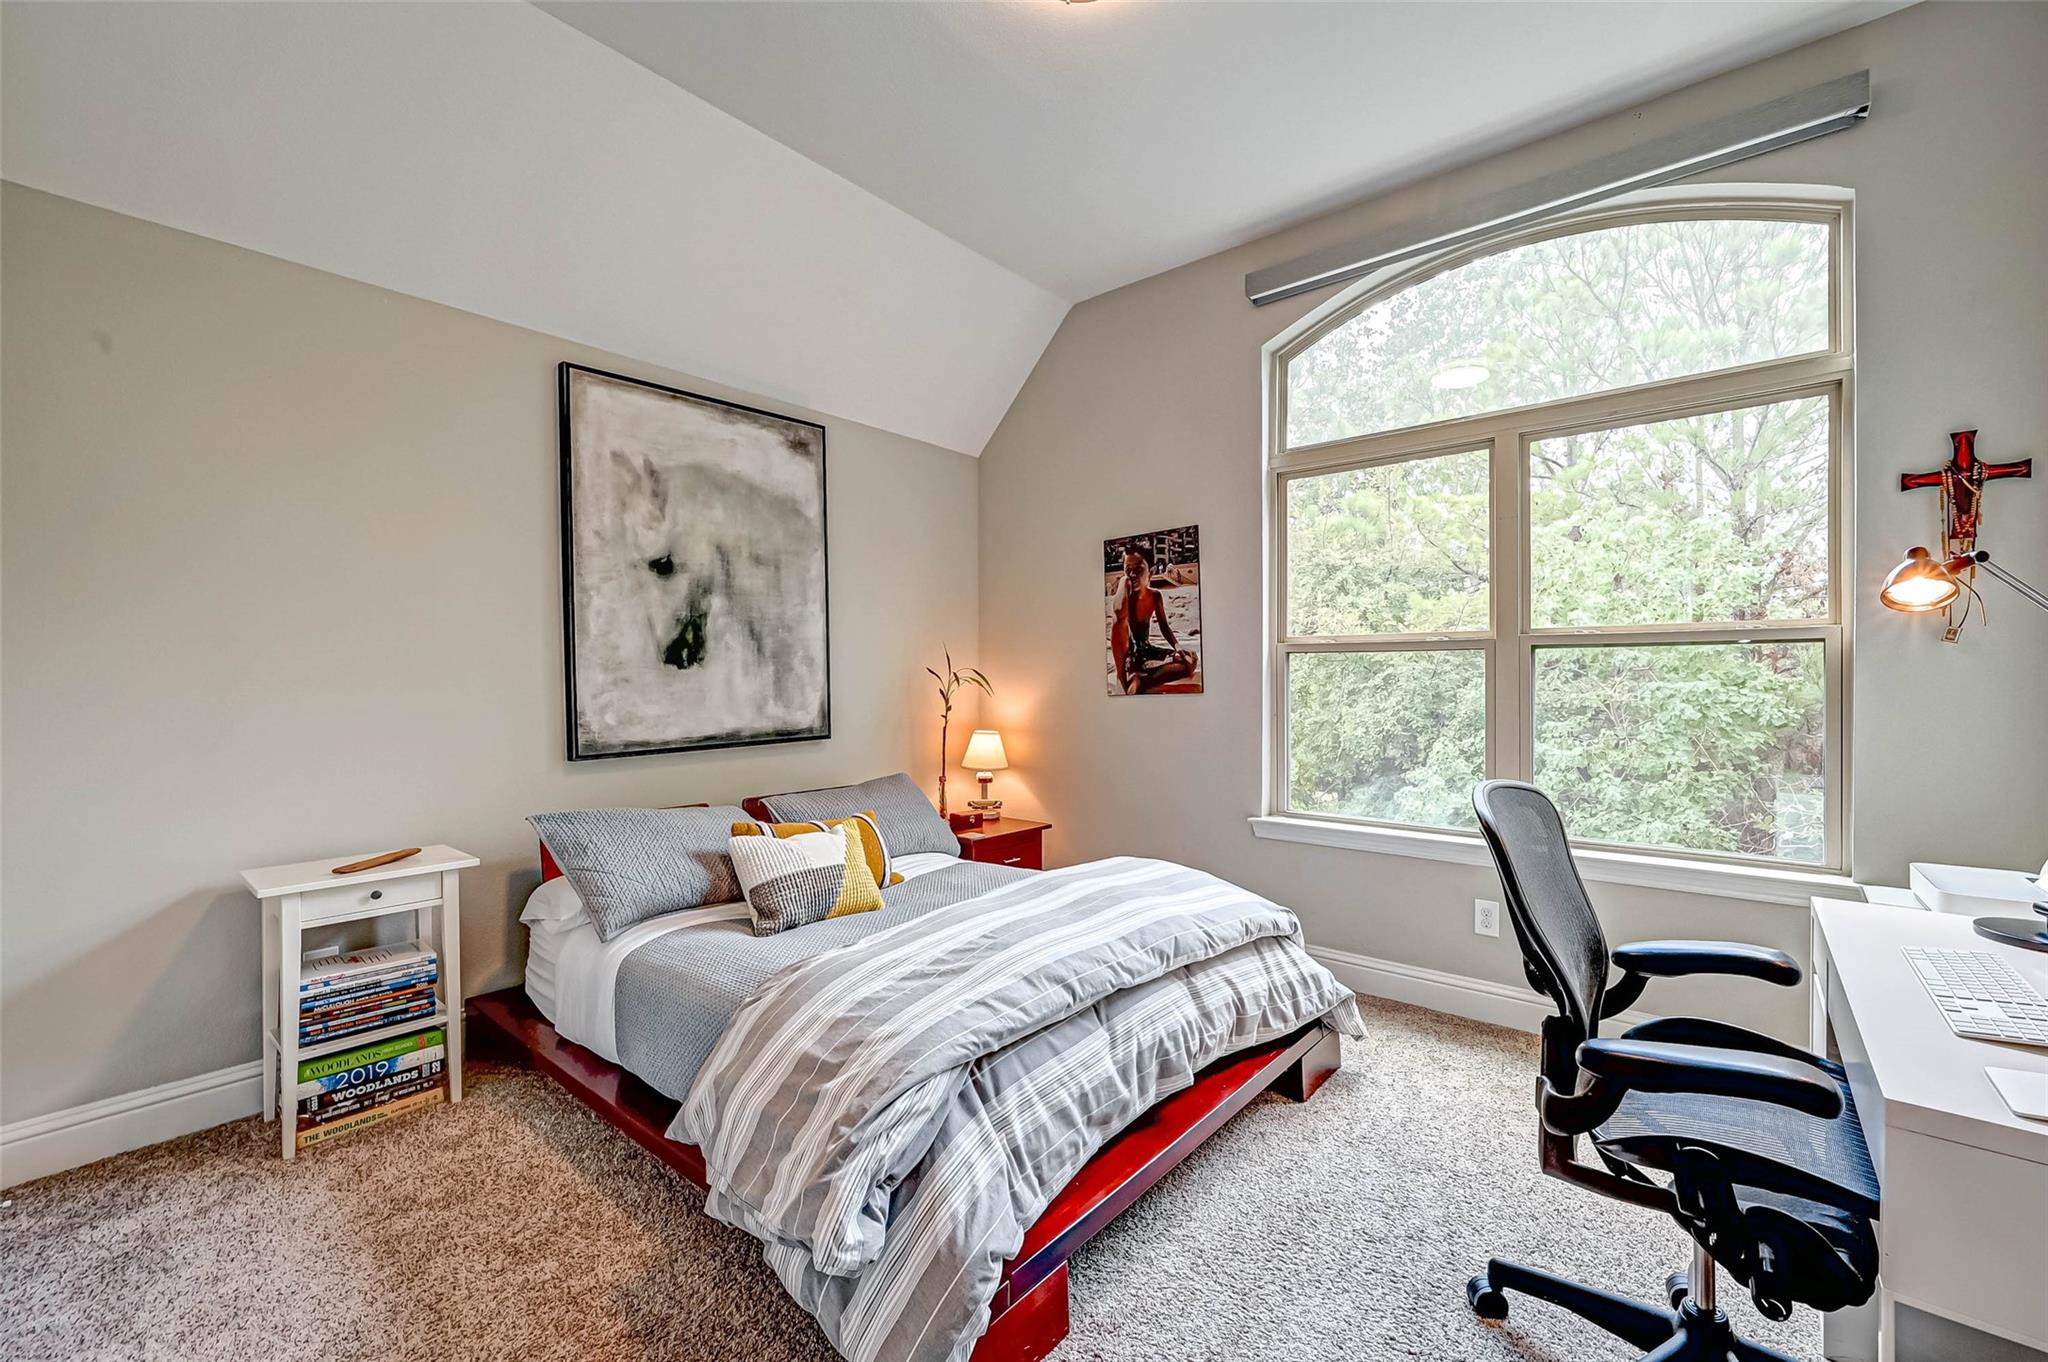
Furnished bedroom with a high sloped ceiling, arched-top window, and desk beside the bed.
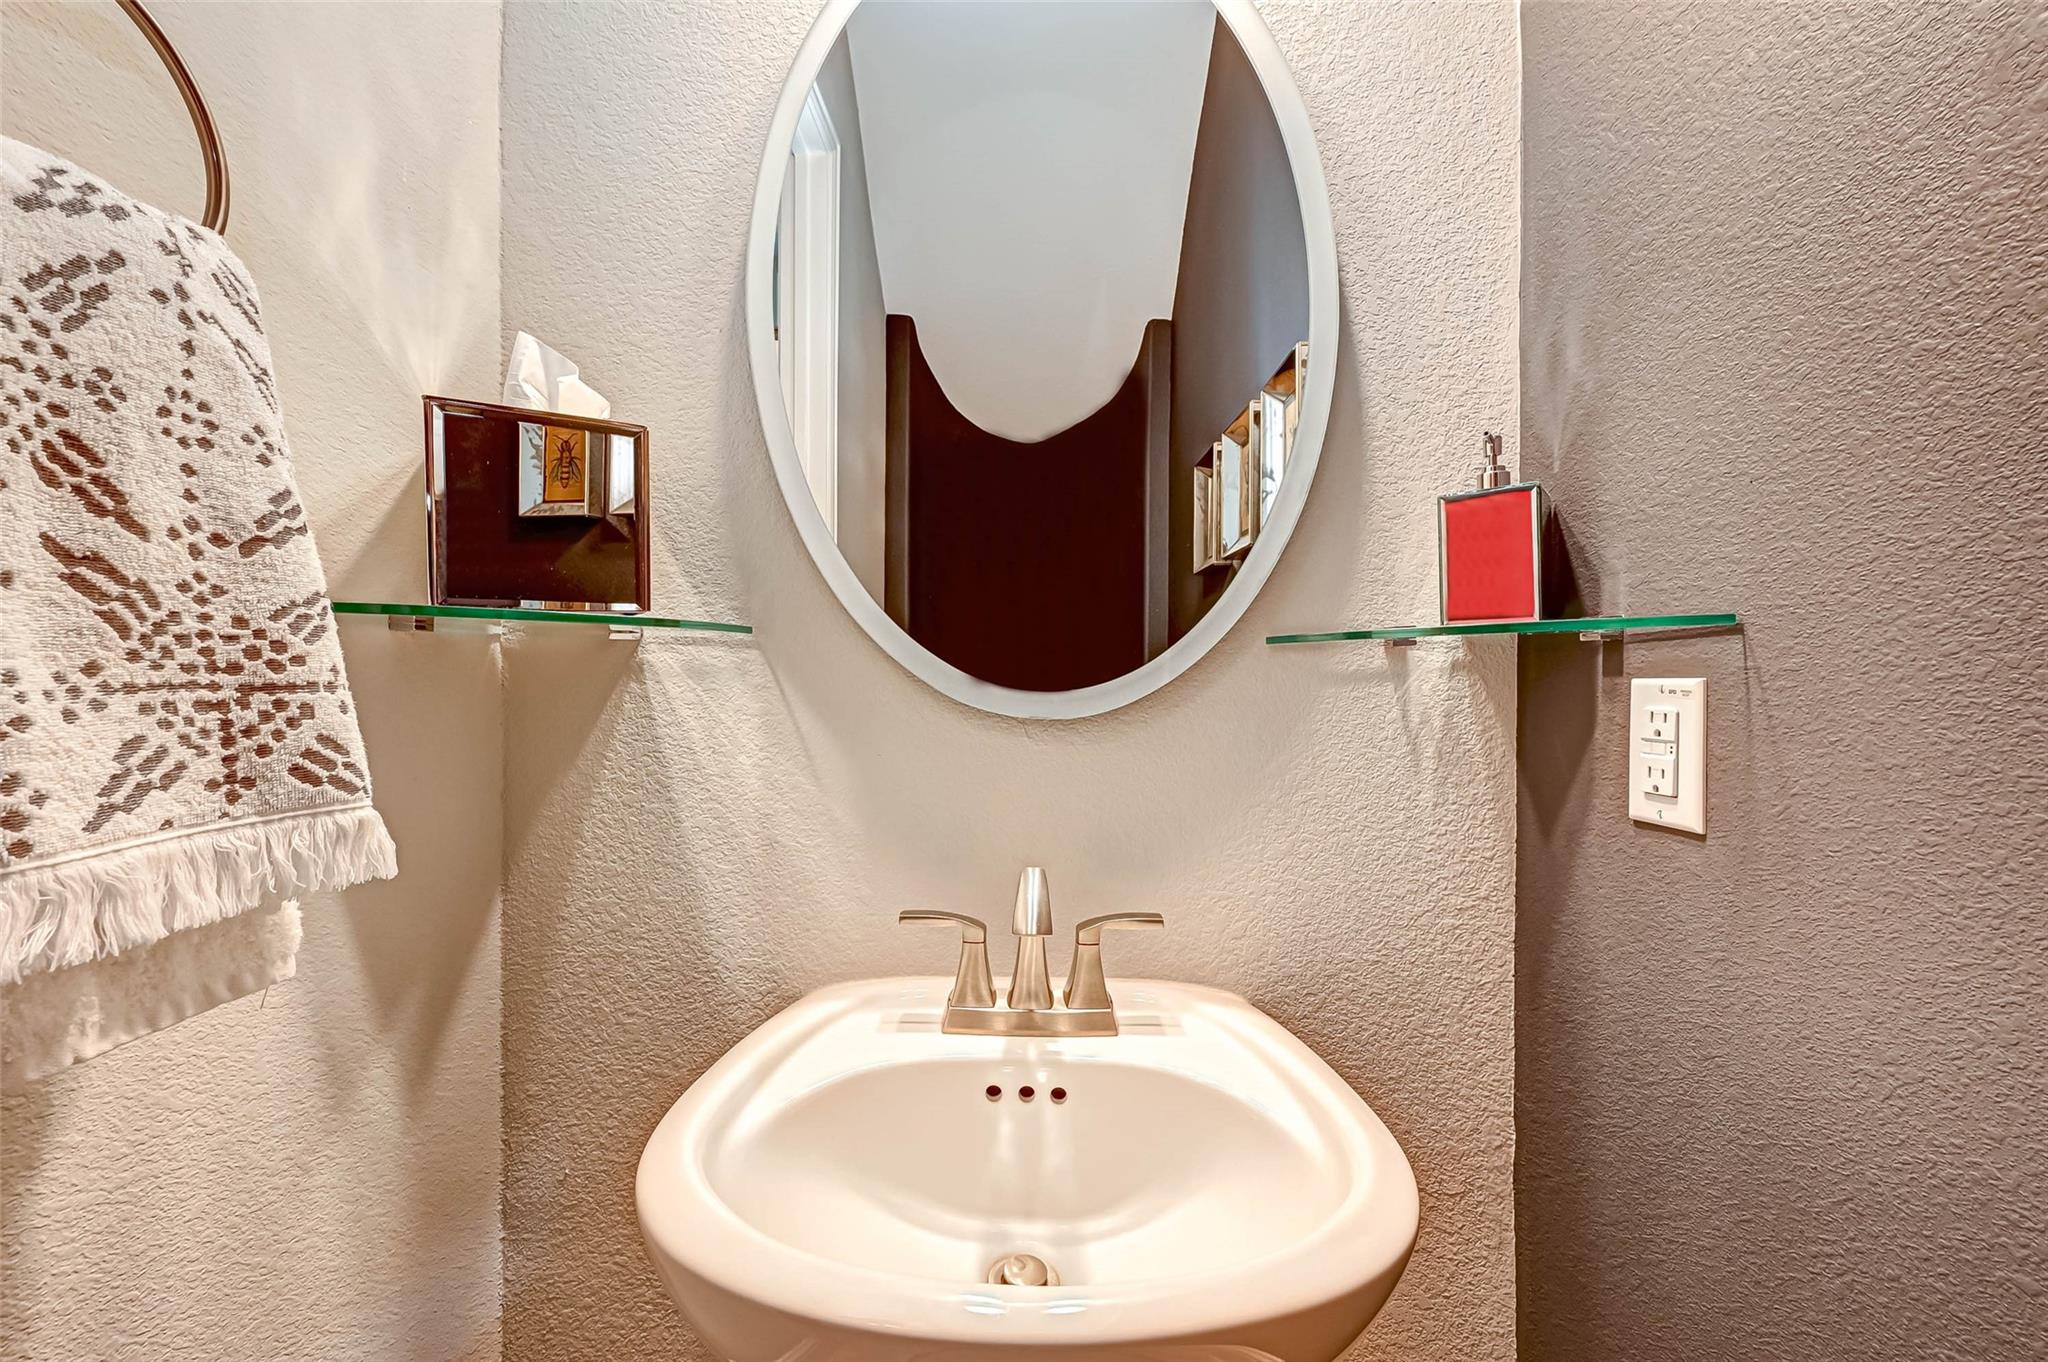
Bathroom vanity with a white sink, oval mirror, glass shelves, and patterned towels.
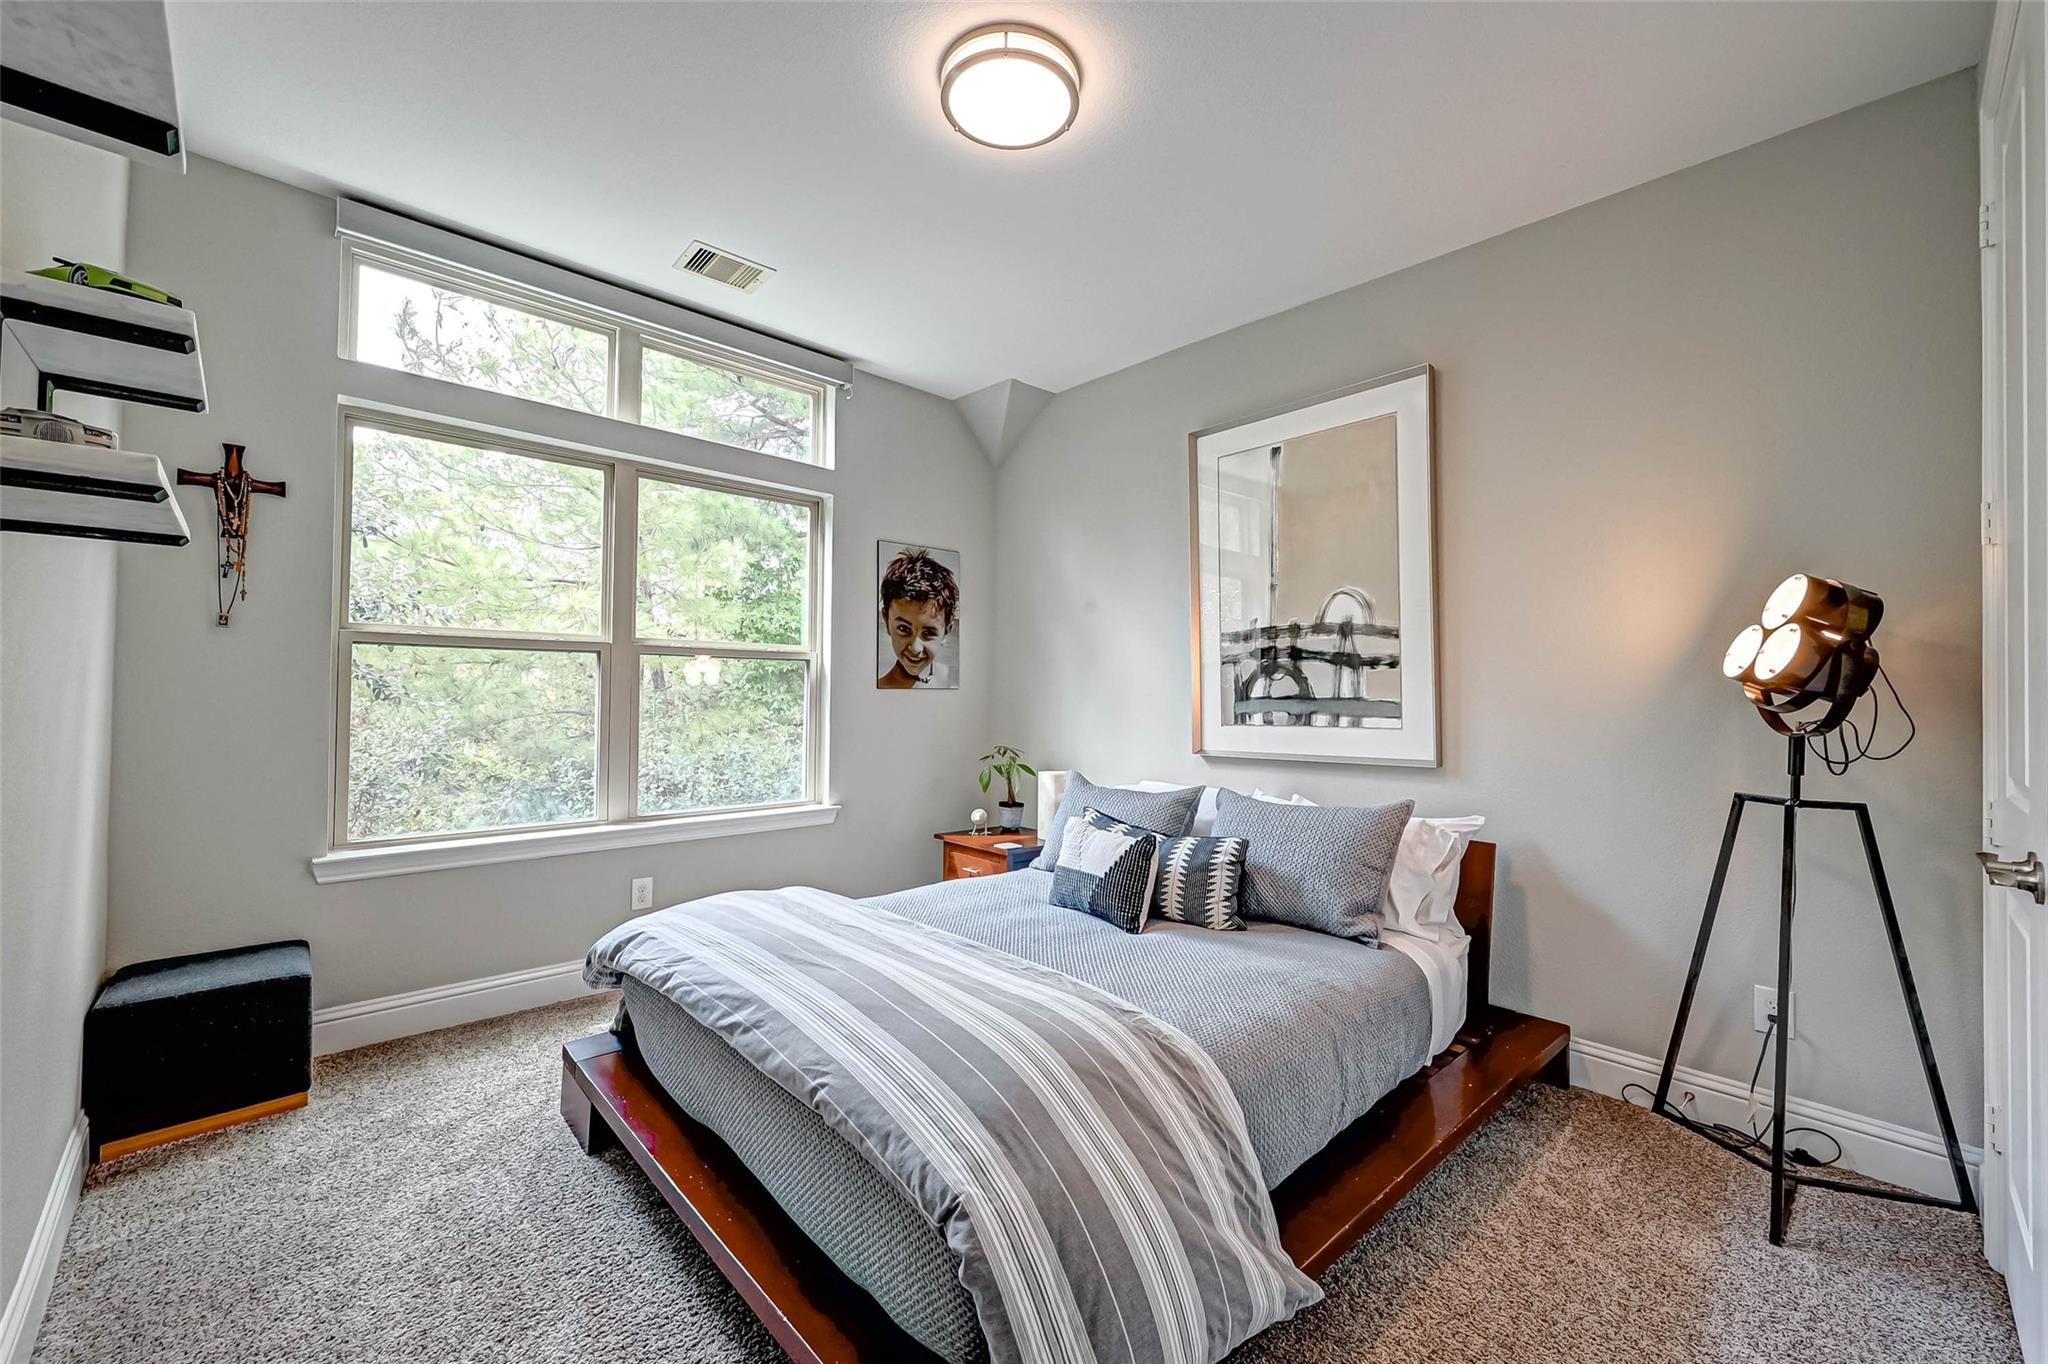
Bedroom with a low platform bed, large leafy-view windows, and a tripod floor lamp.
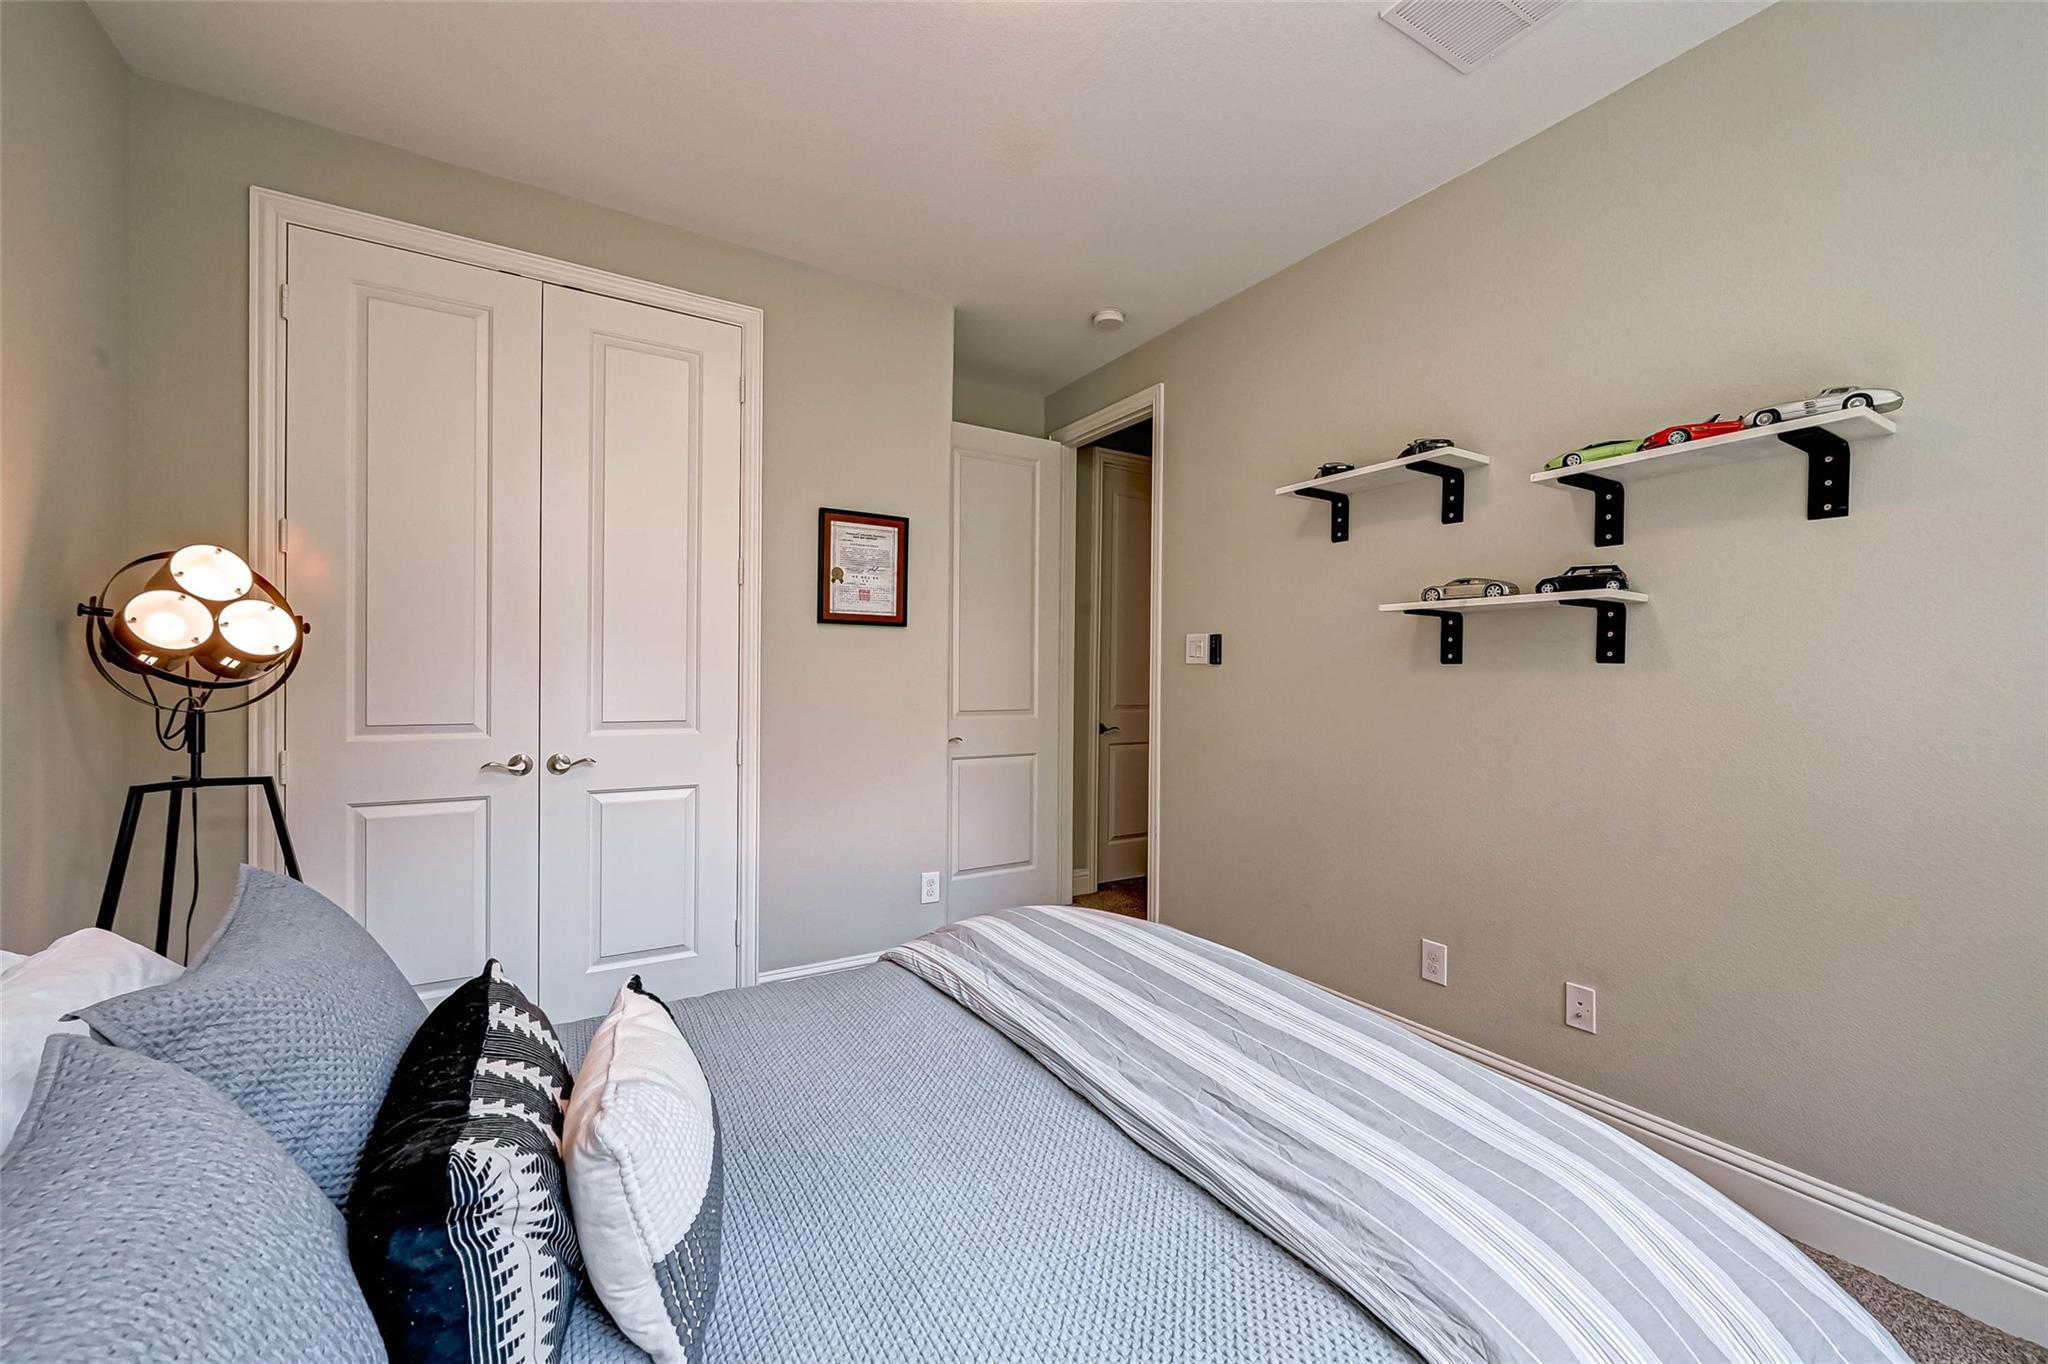
Bedroom with gray bedding, model cars on wall shelves, and white double closet doors.
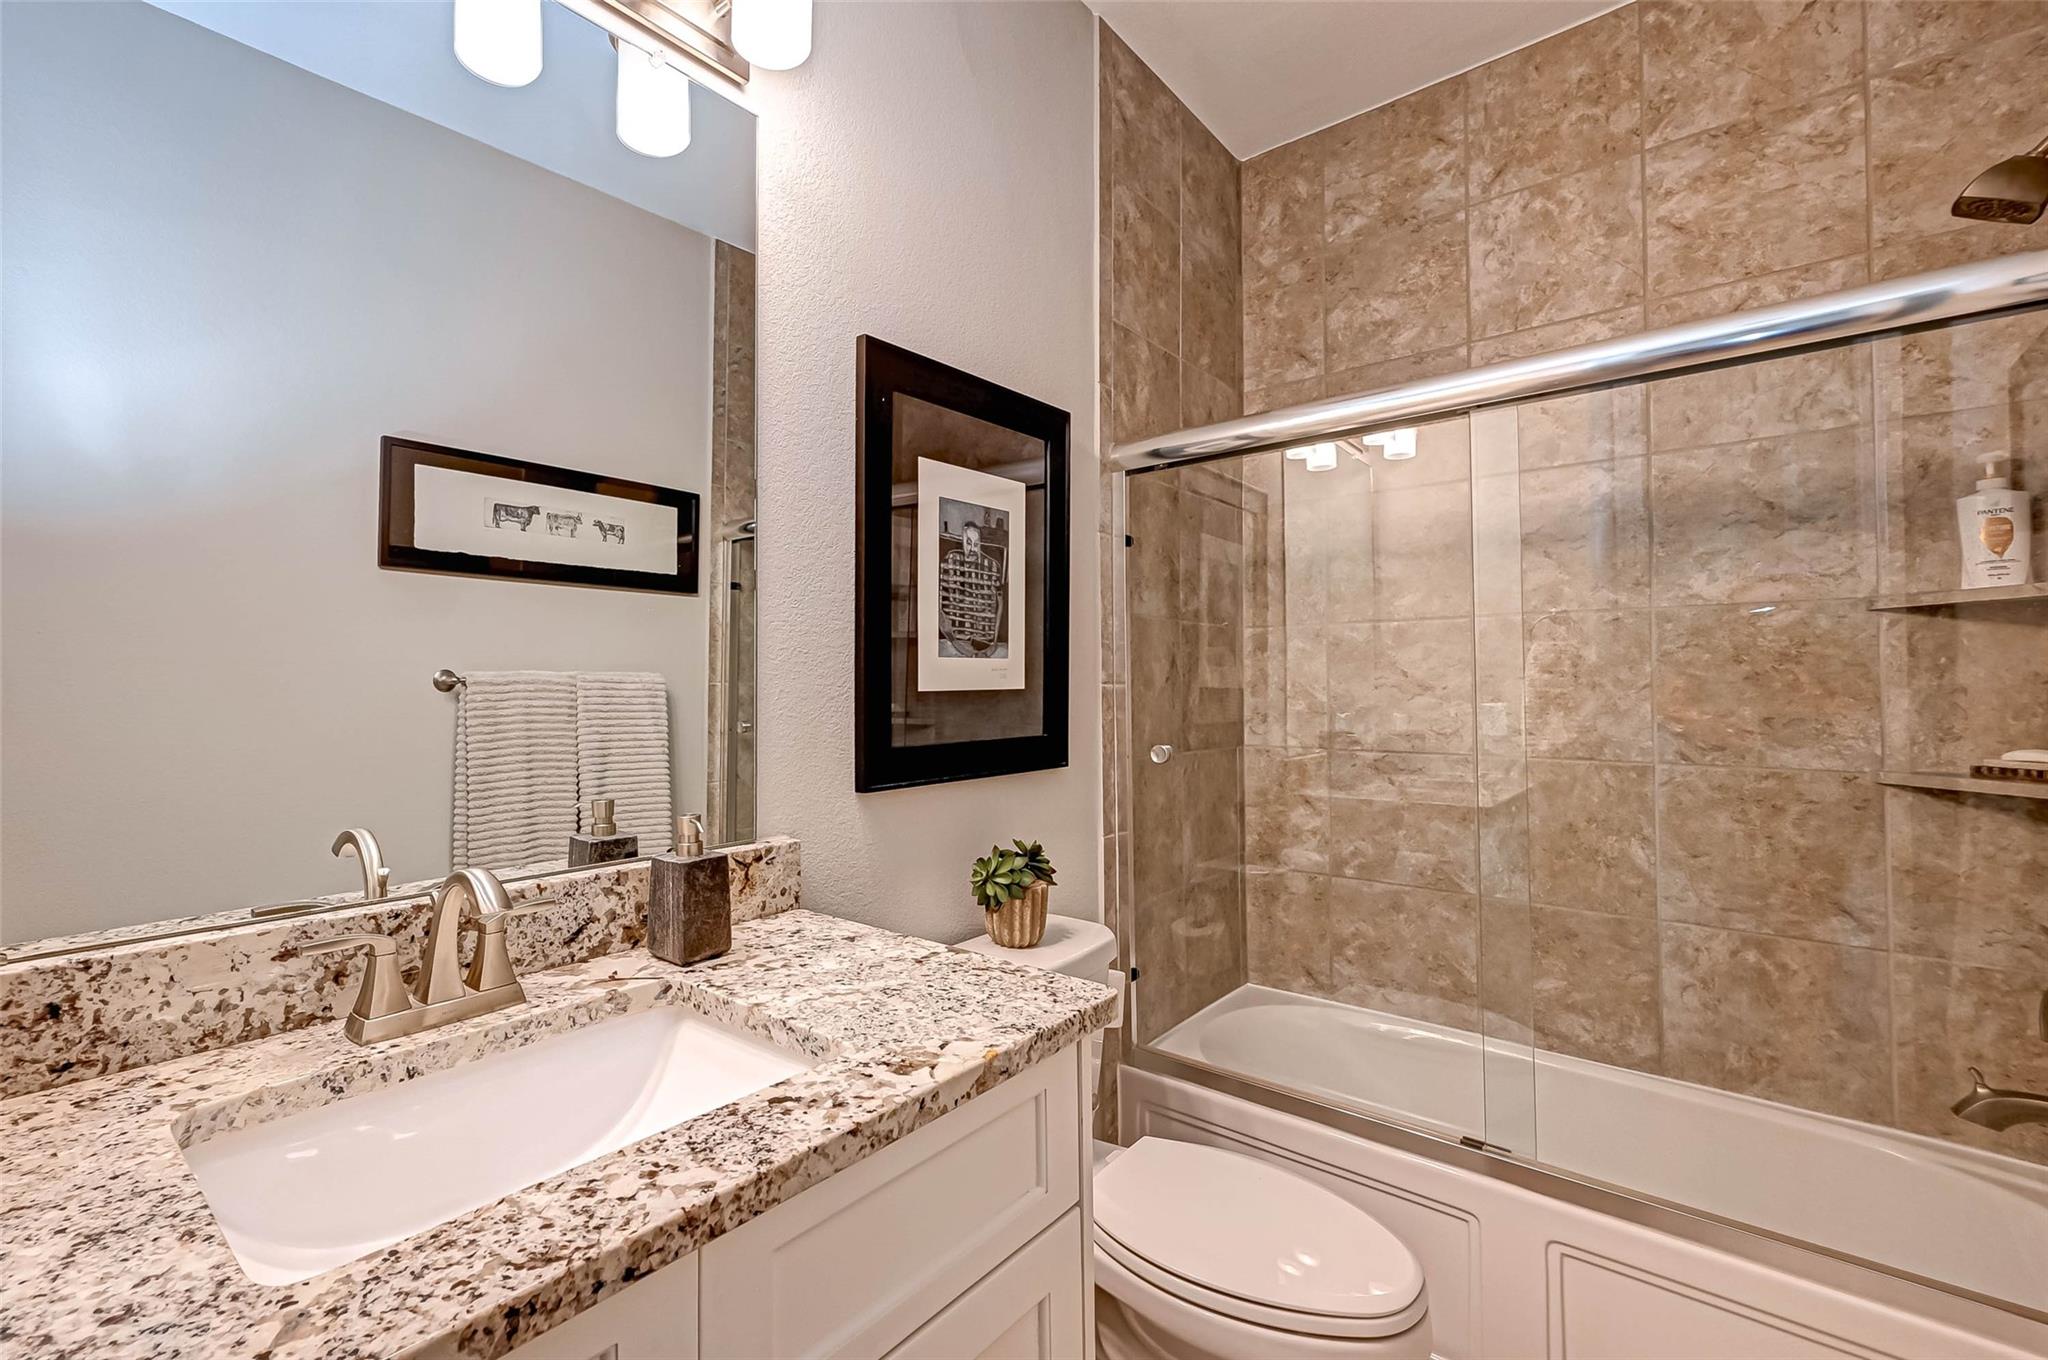
Bathroom with a granite vanity and a glass-enclosed, tan-tiled tub and shower.
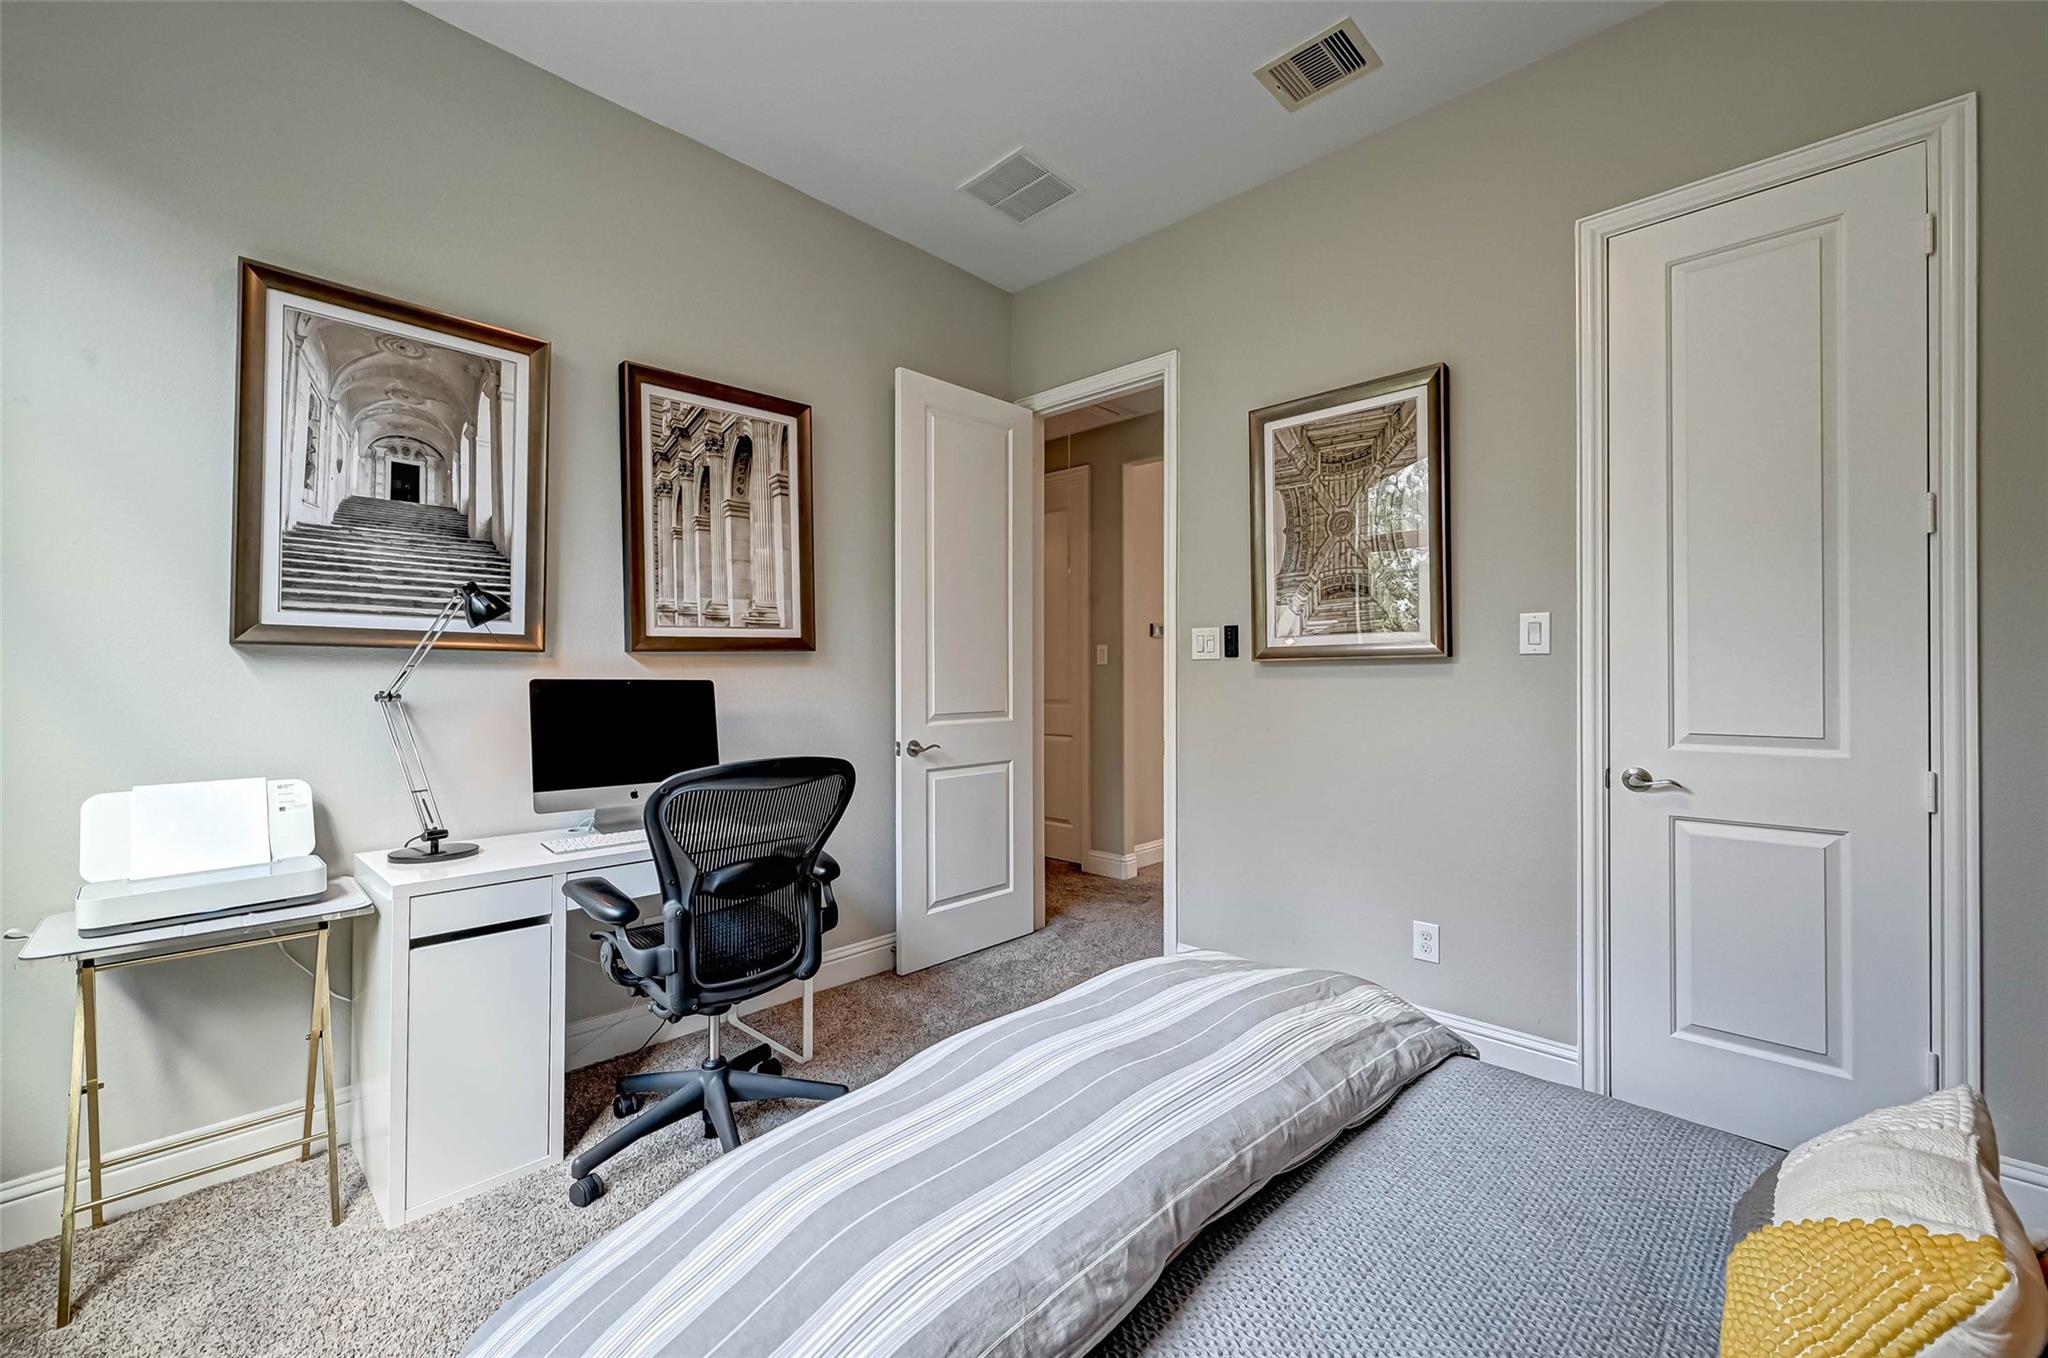
Furnished bedroom with a desk workspace, black office chair, and framed architectural prints.
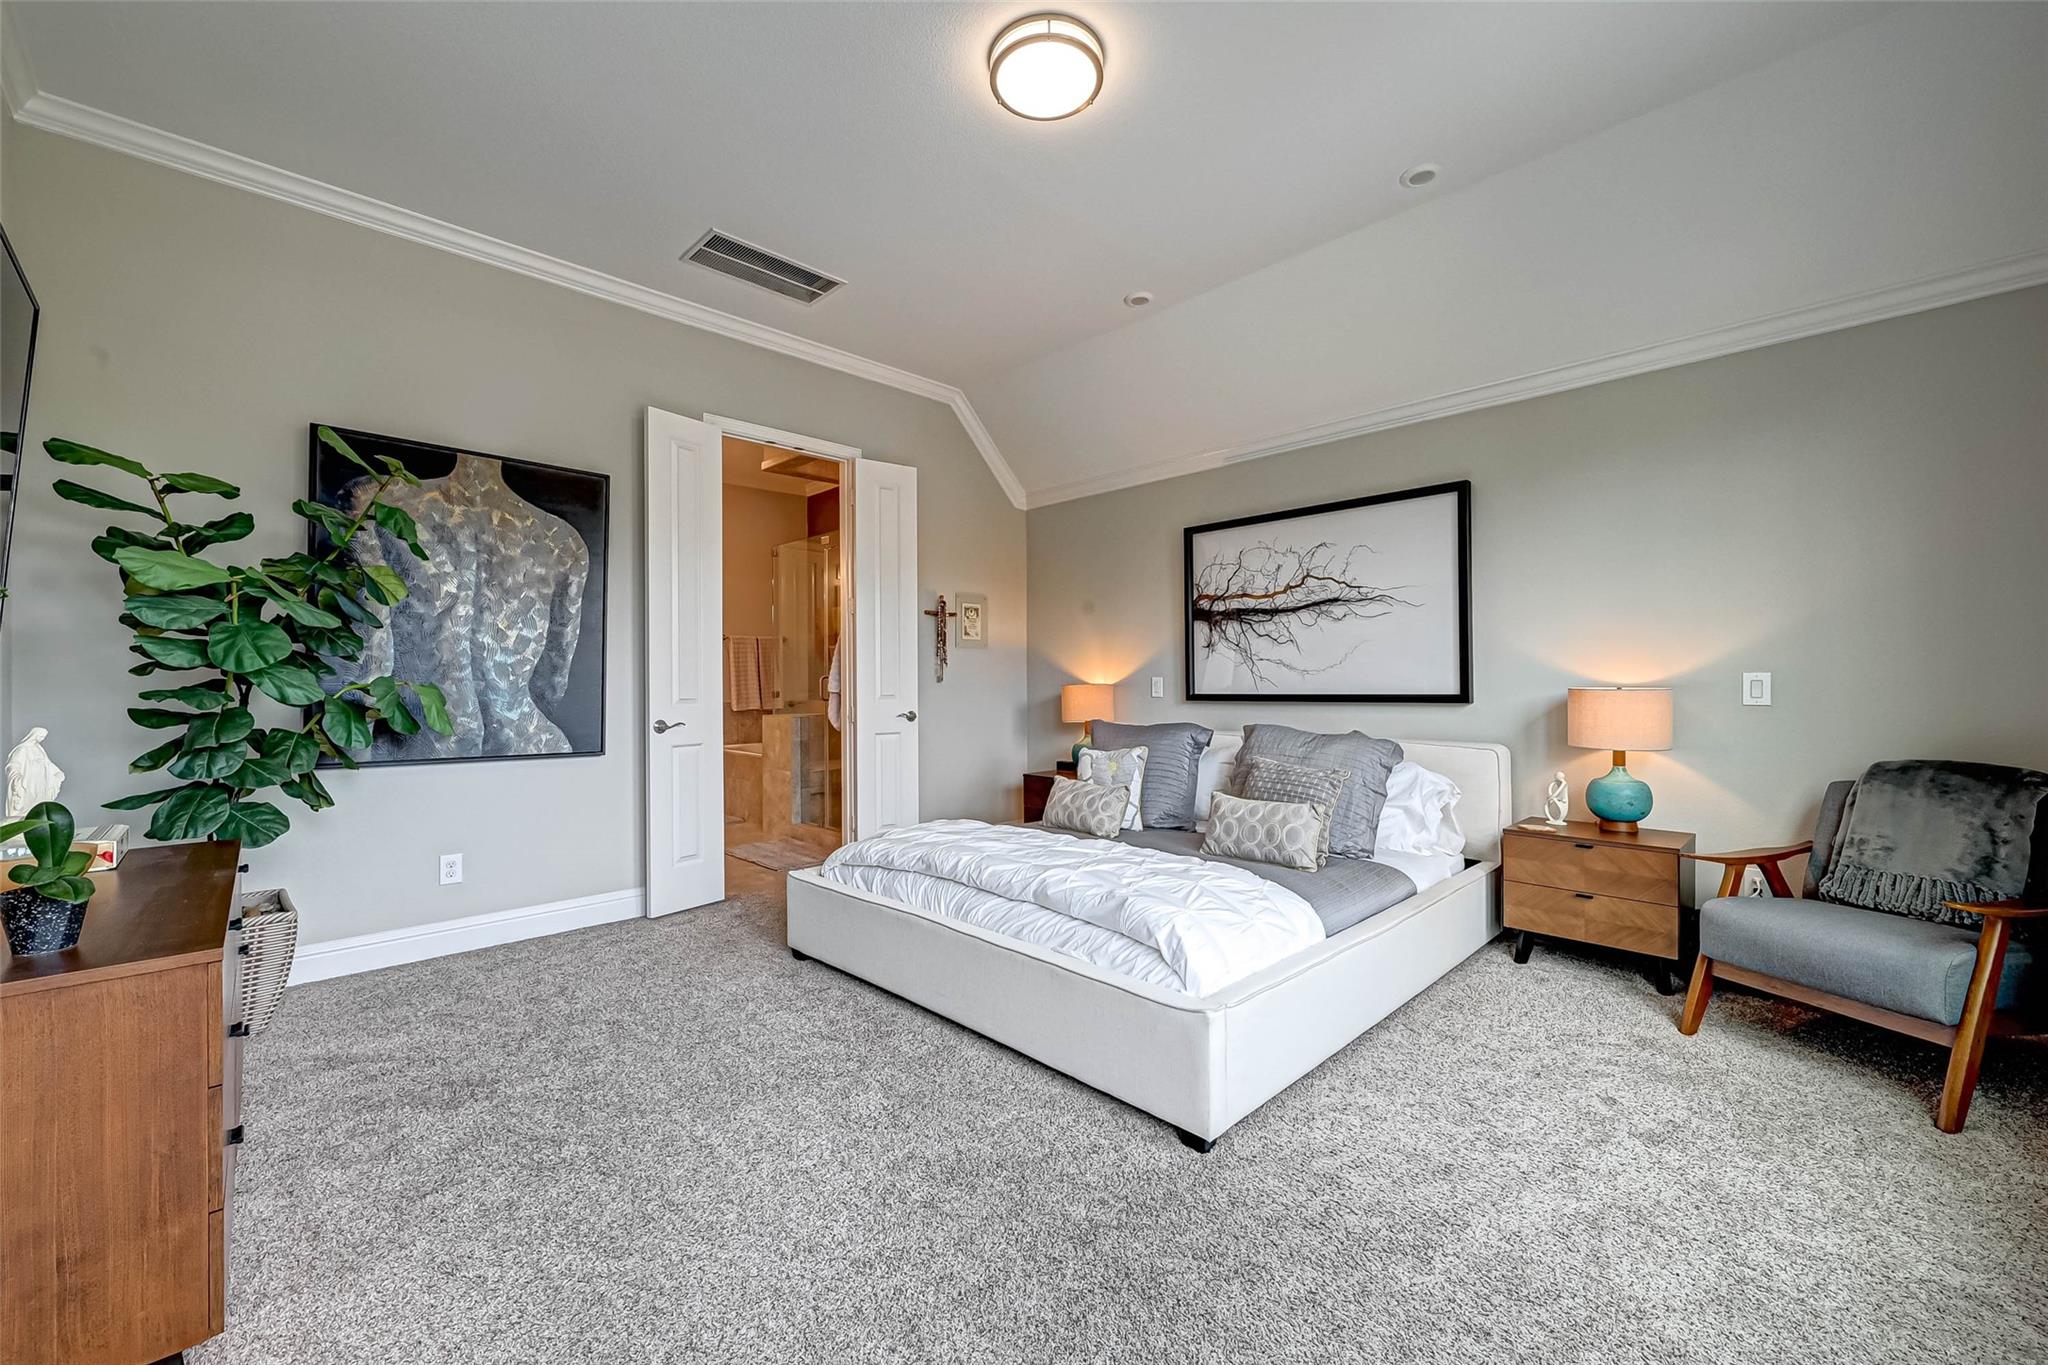
Primary bedroom with a low white bed, gray carpet, framed art, and open ensuite bathroom doorway.
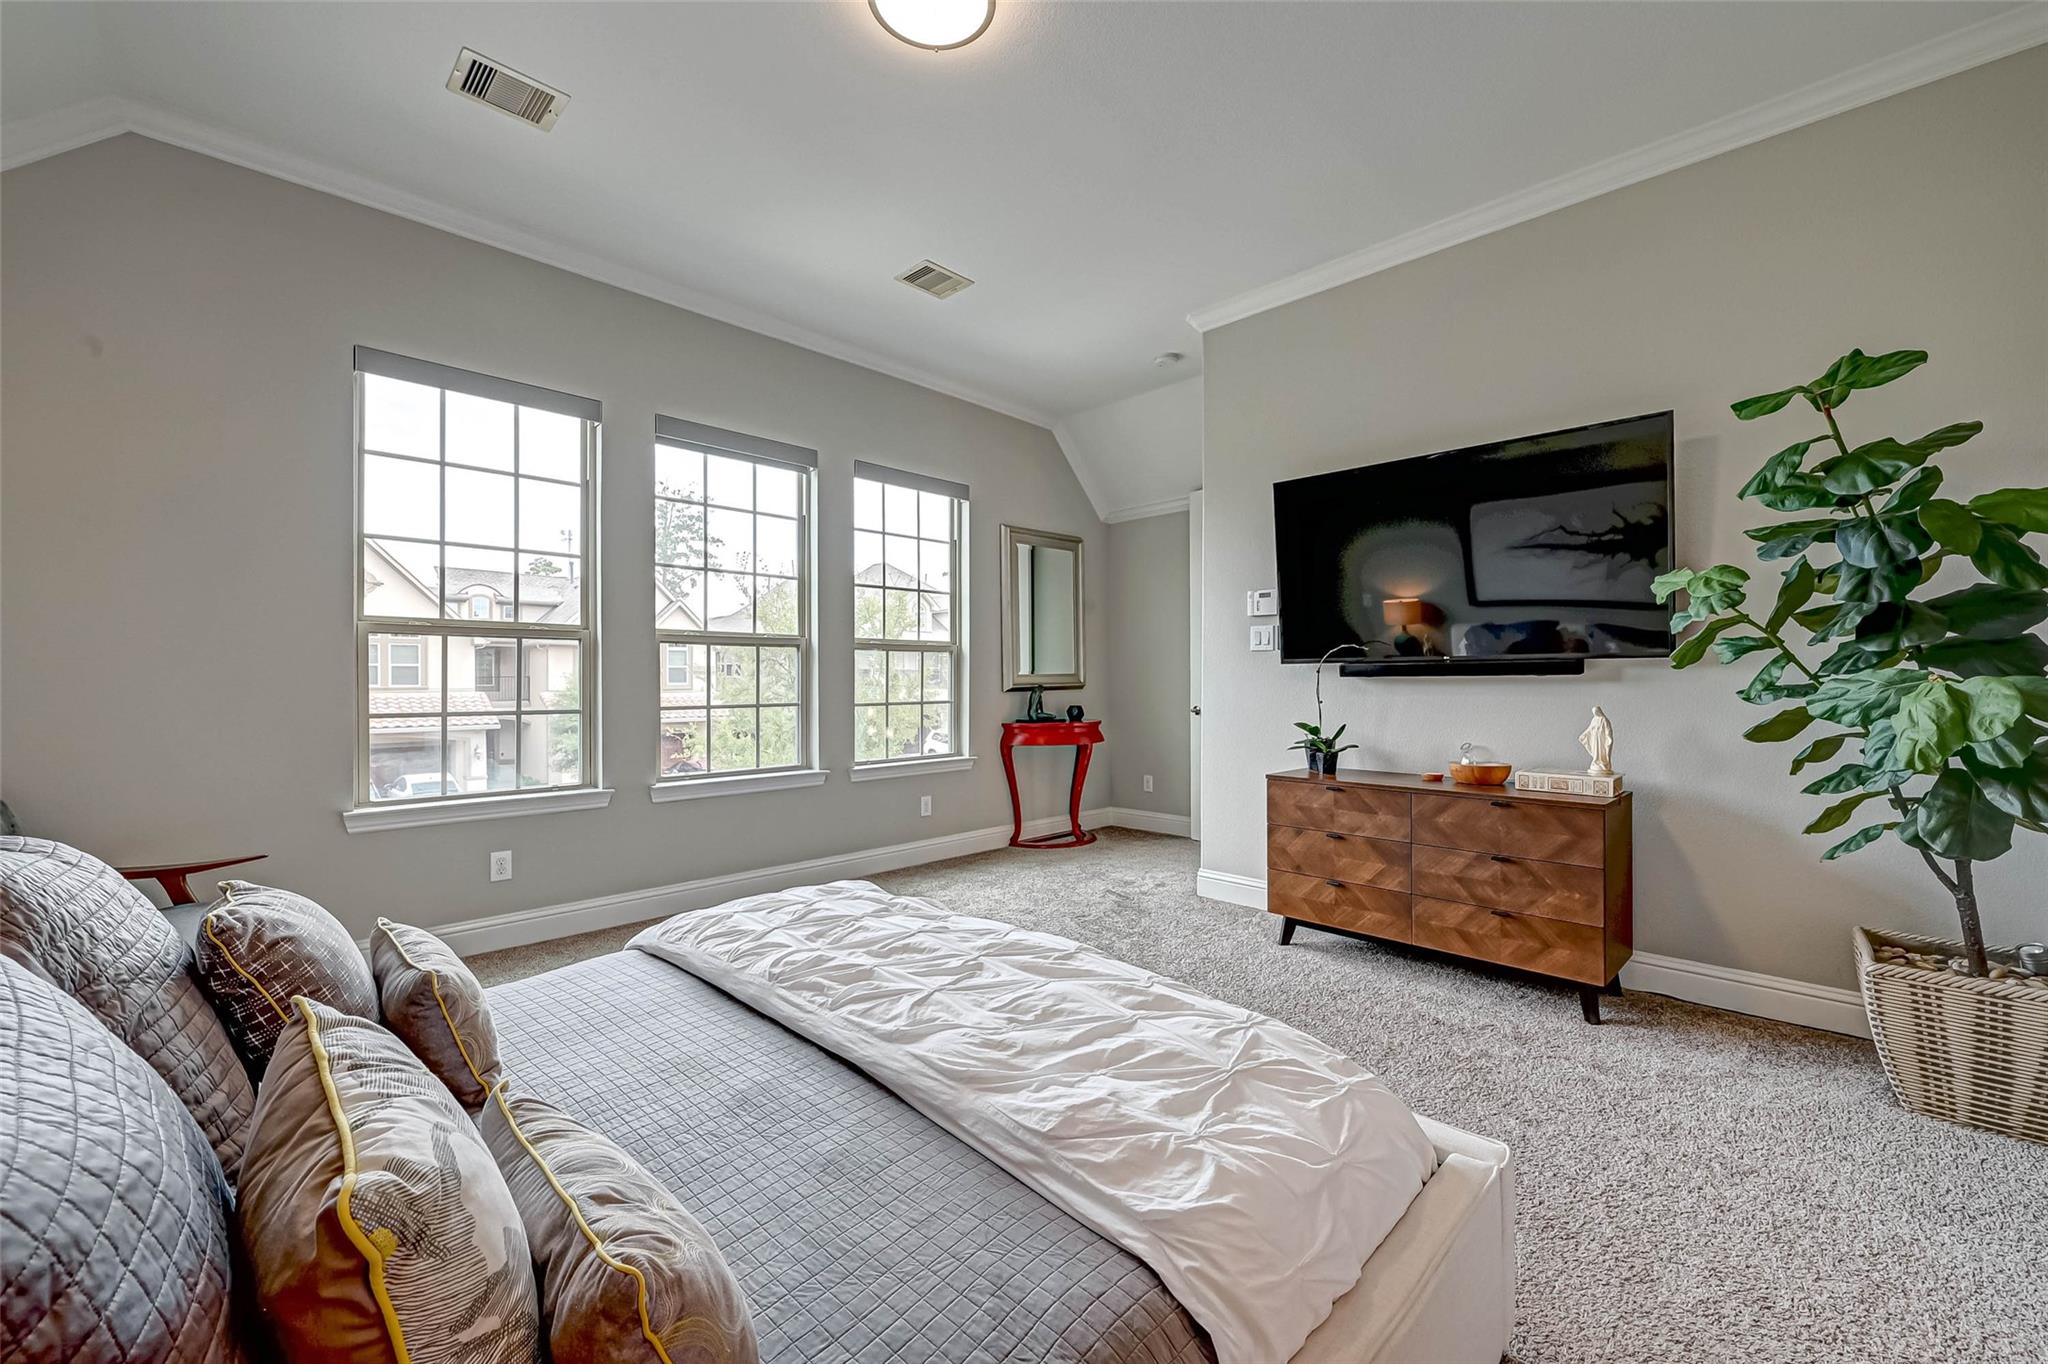
Bedroom with a large bed, three tall windows, and a wall-mounted television.
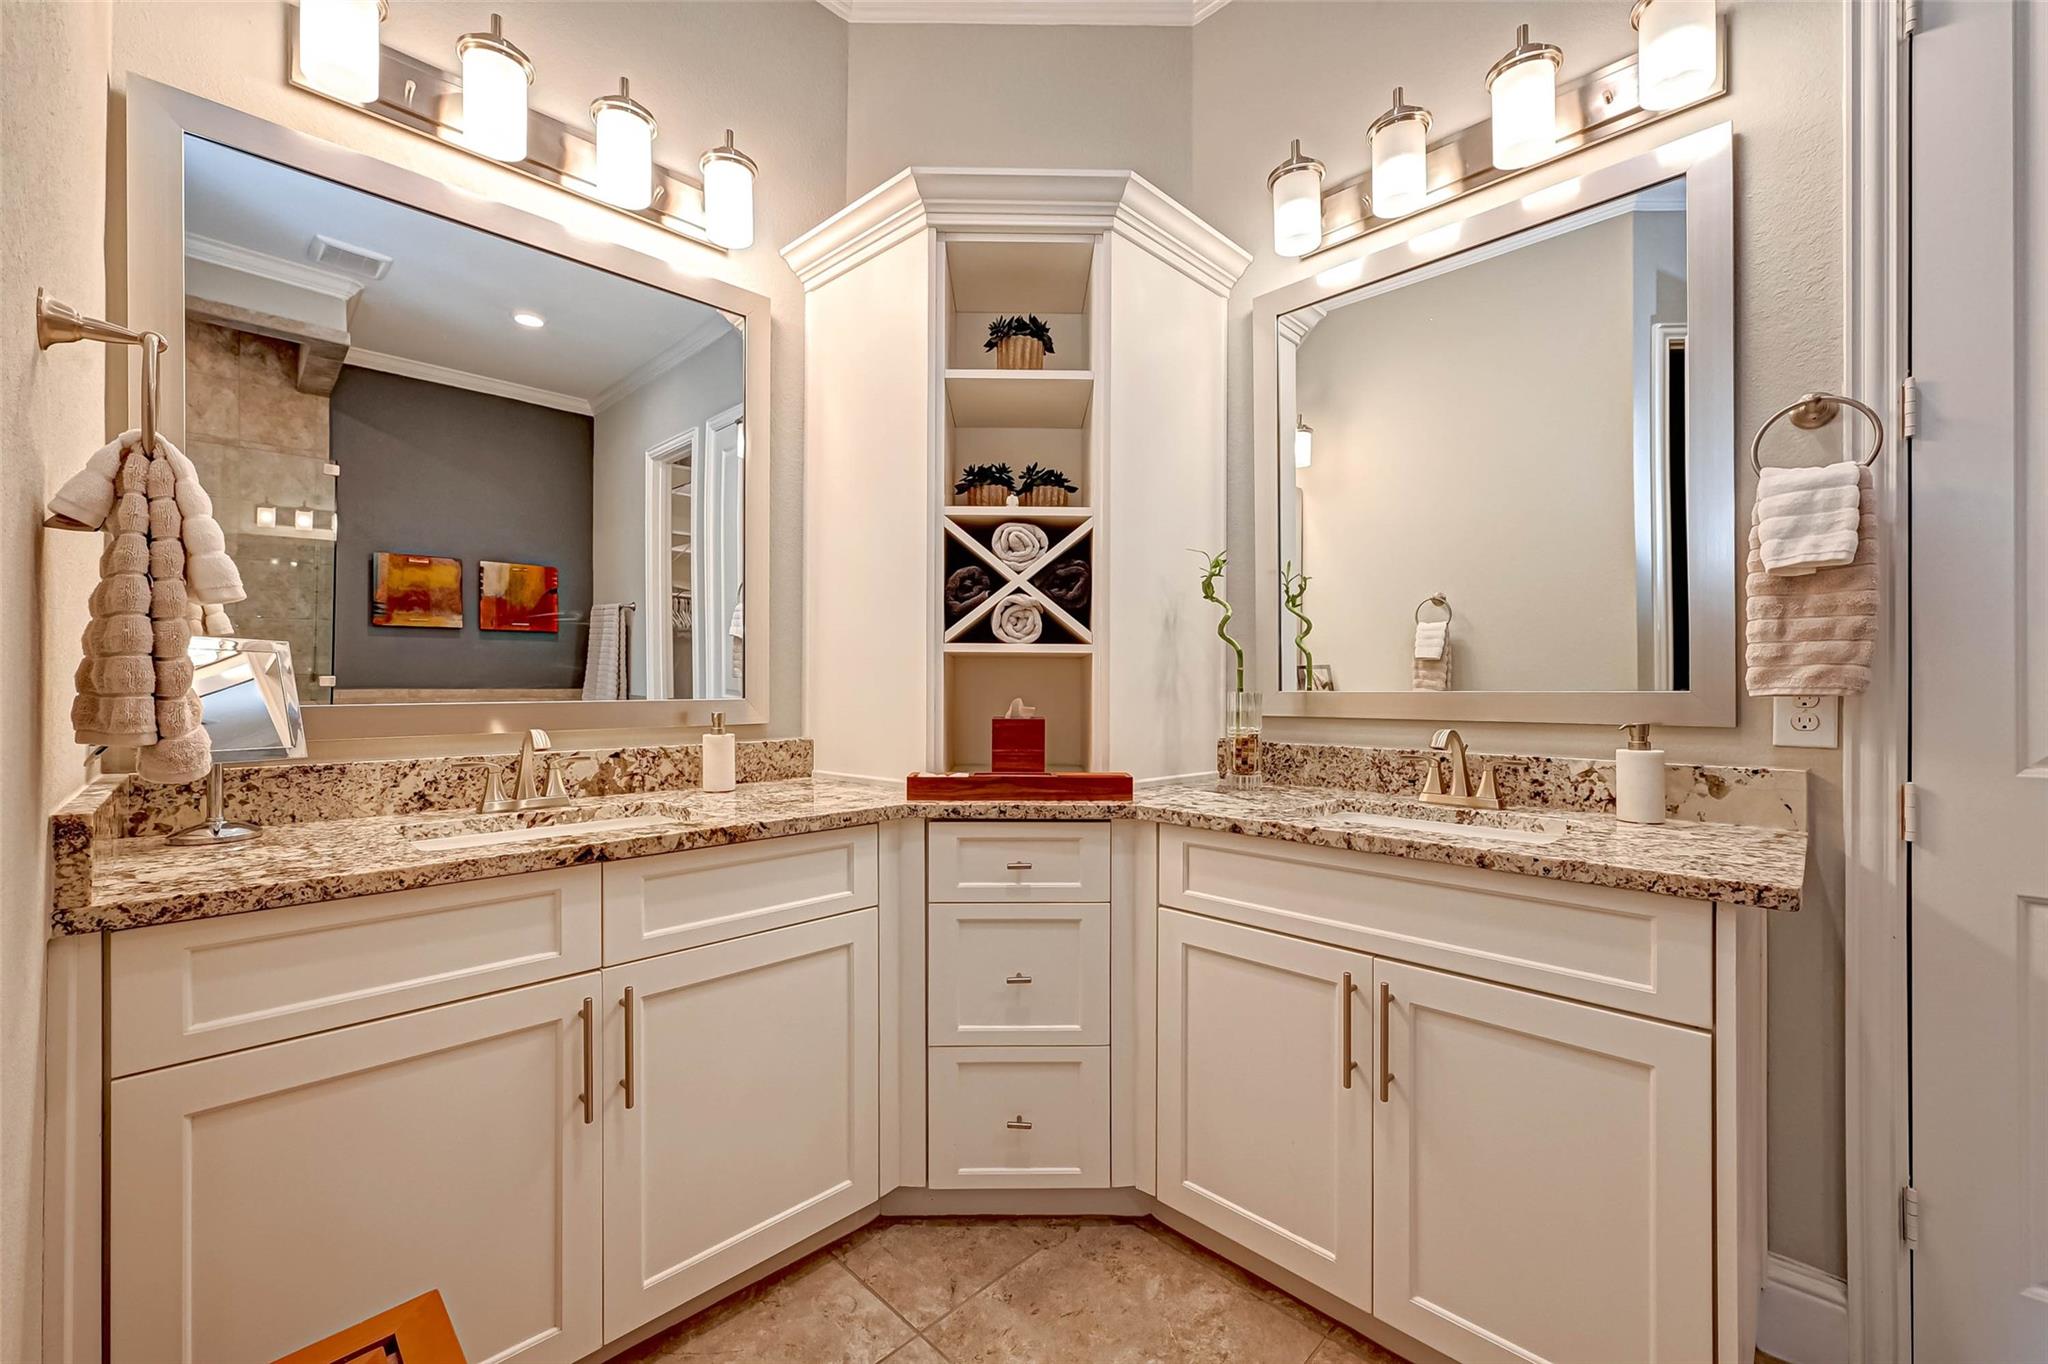
Bathroom with a double vanity, stone countertops, large mirrors, and built-in towel shelves.
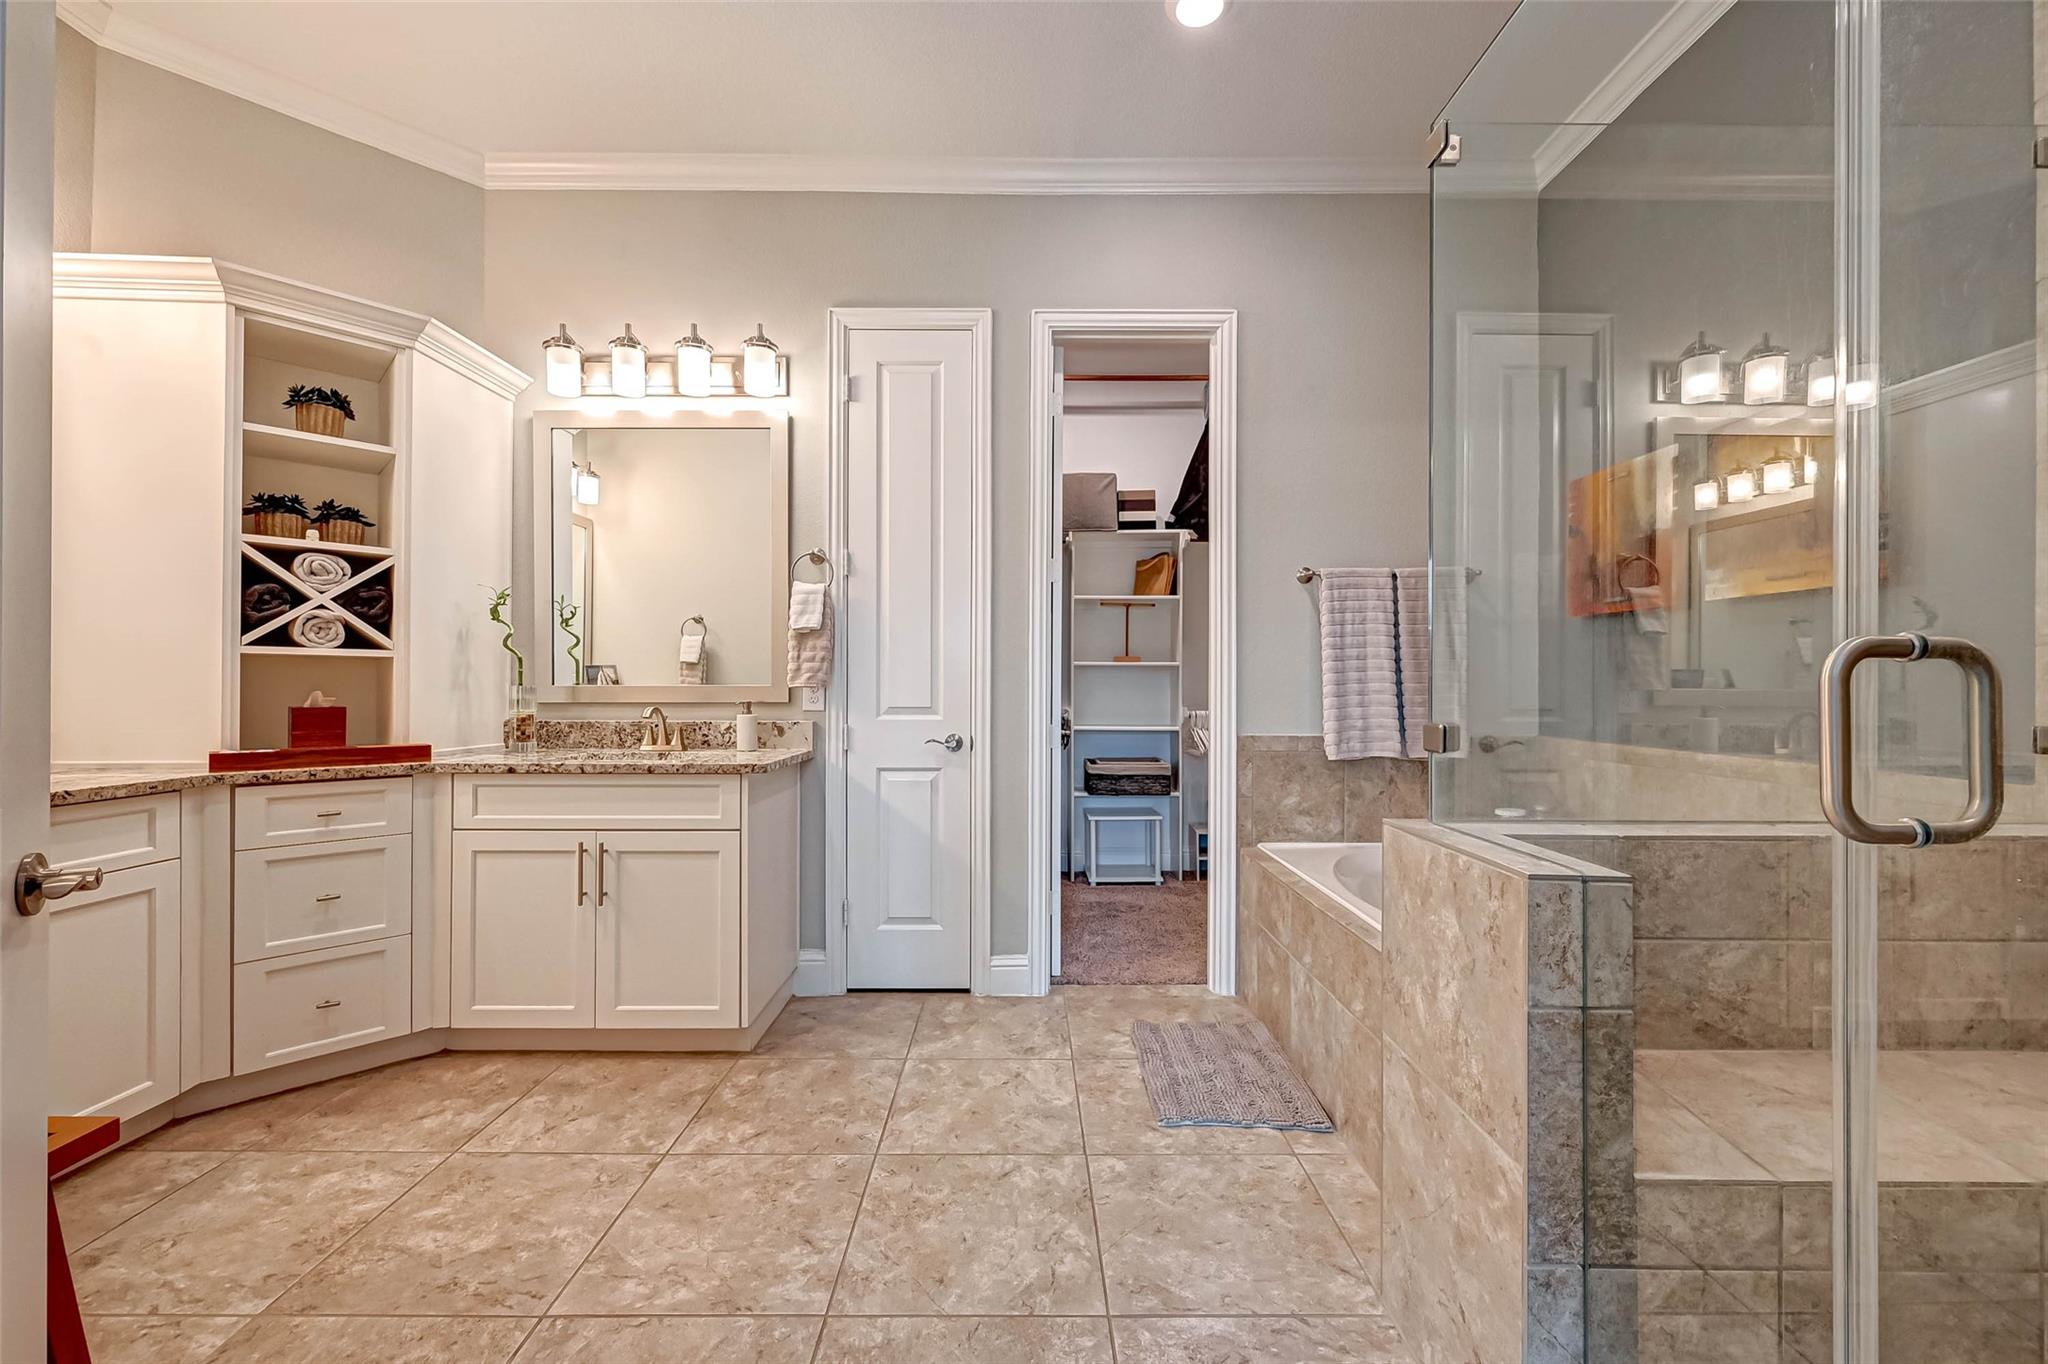
Primary bathroom with cream double vanity, built-in towel shelves, and a glass-enclosed shower beside a soaking tub.
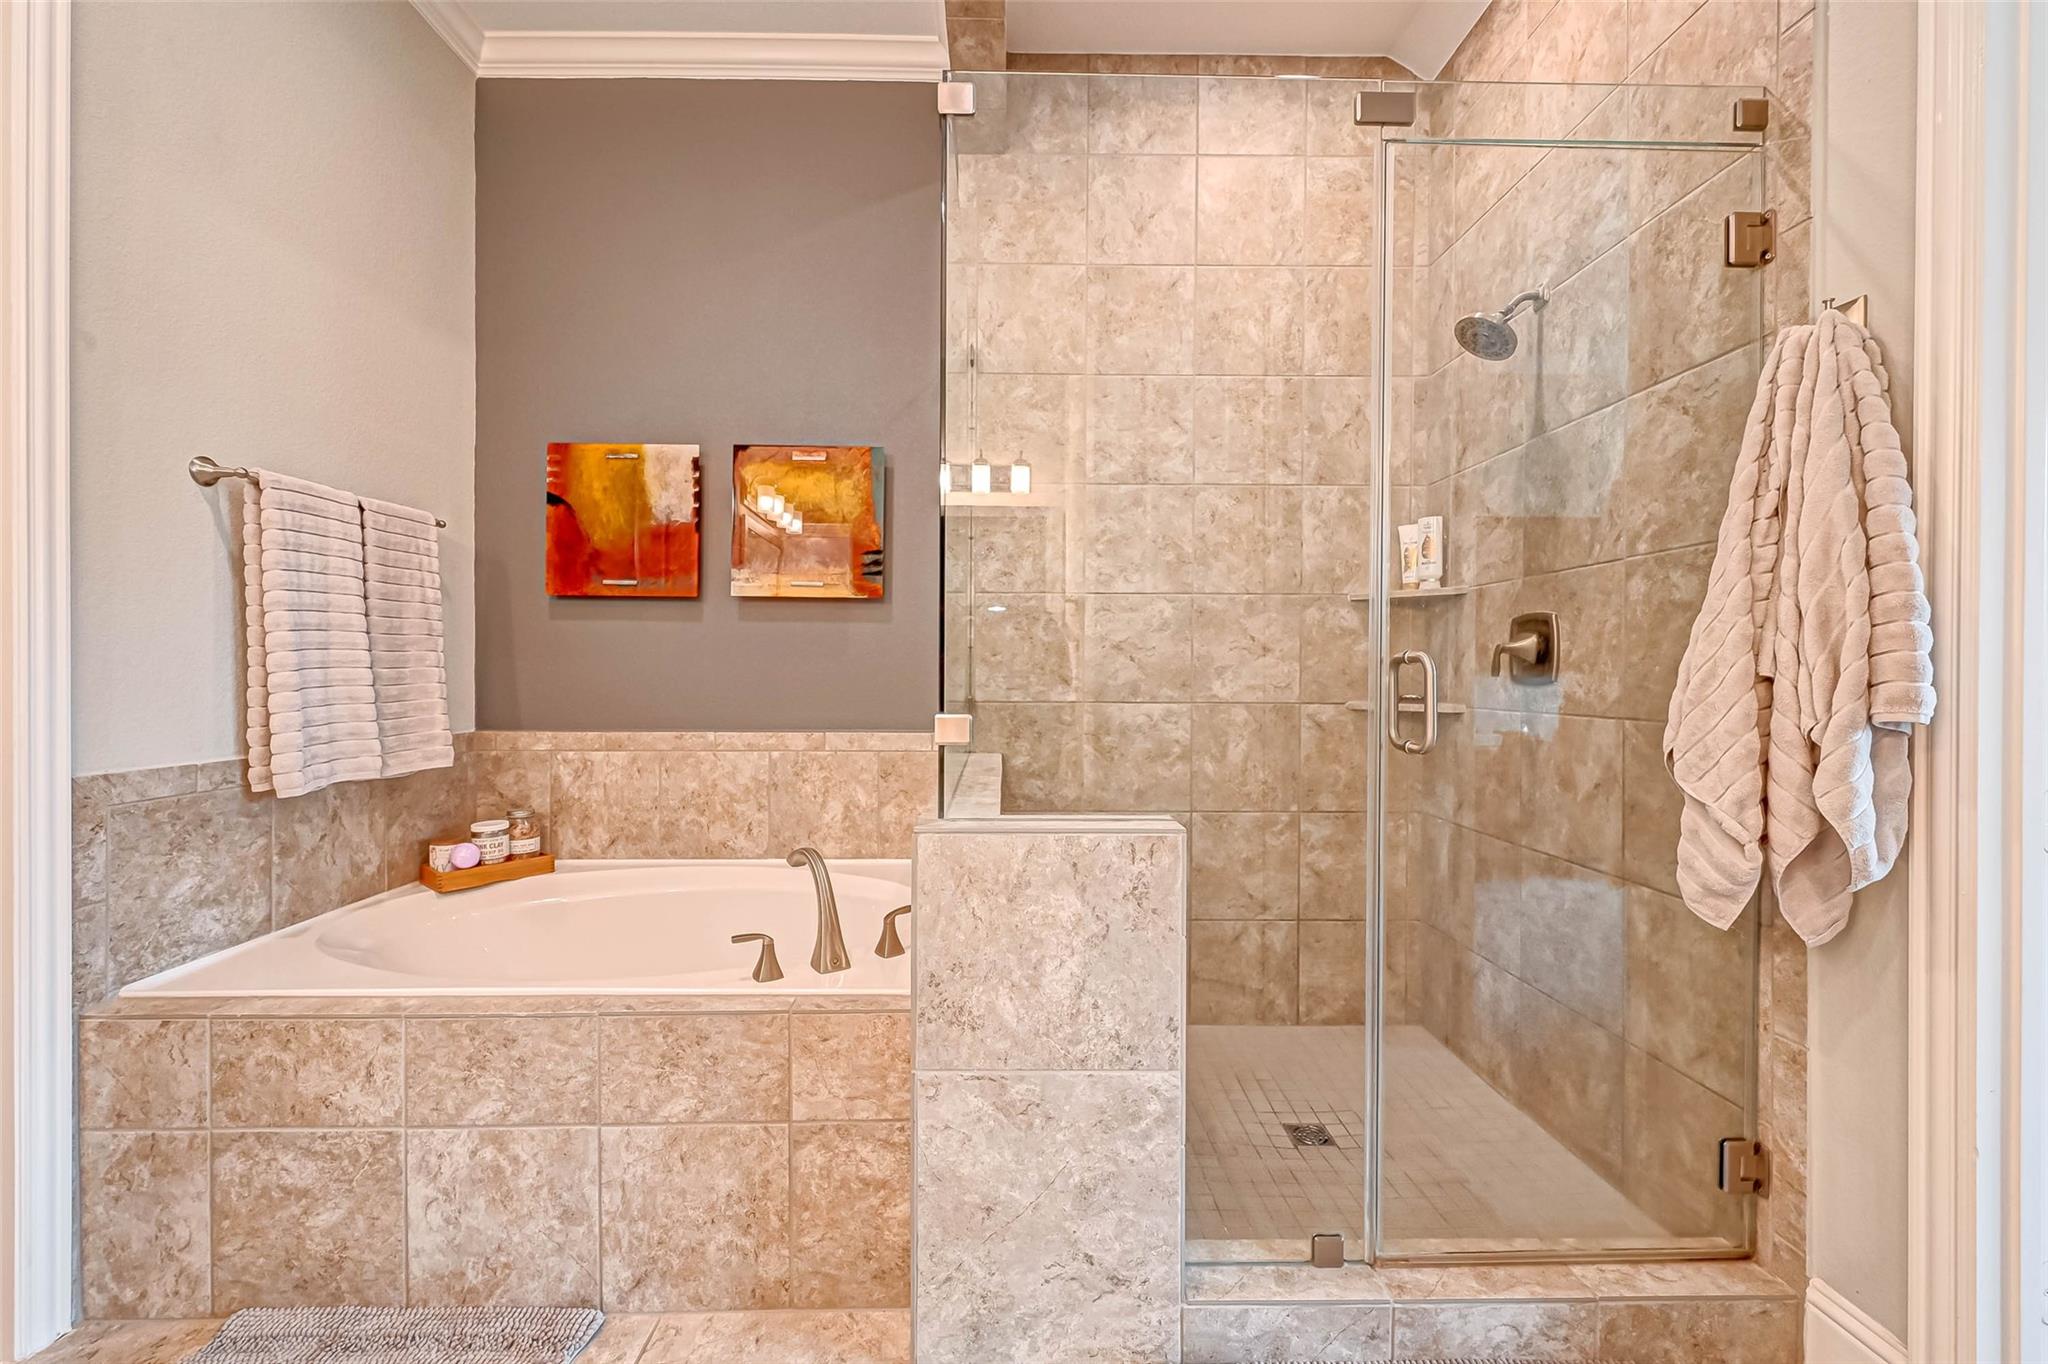
Bathroom with a built-in soaking tub beside a glass-enclosed, stone-tiled shower.
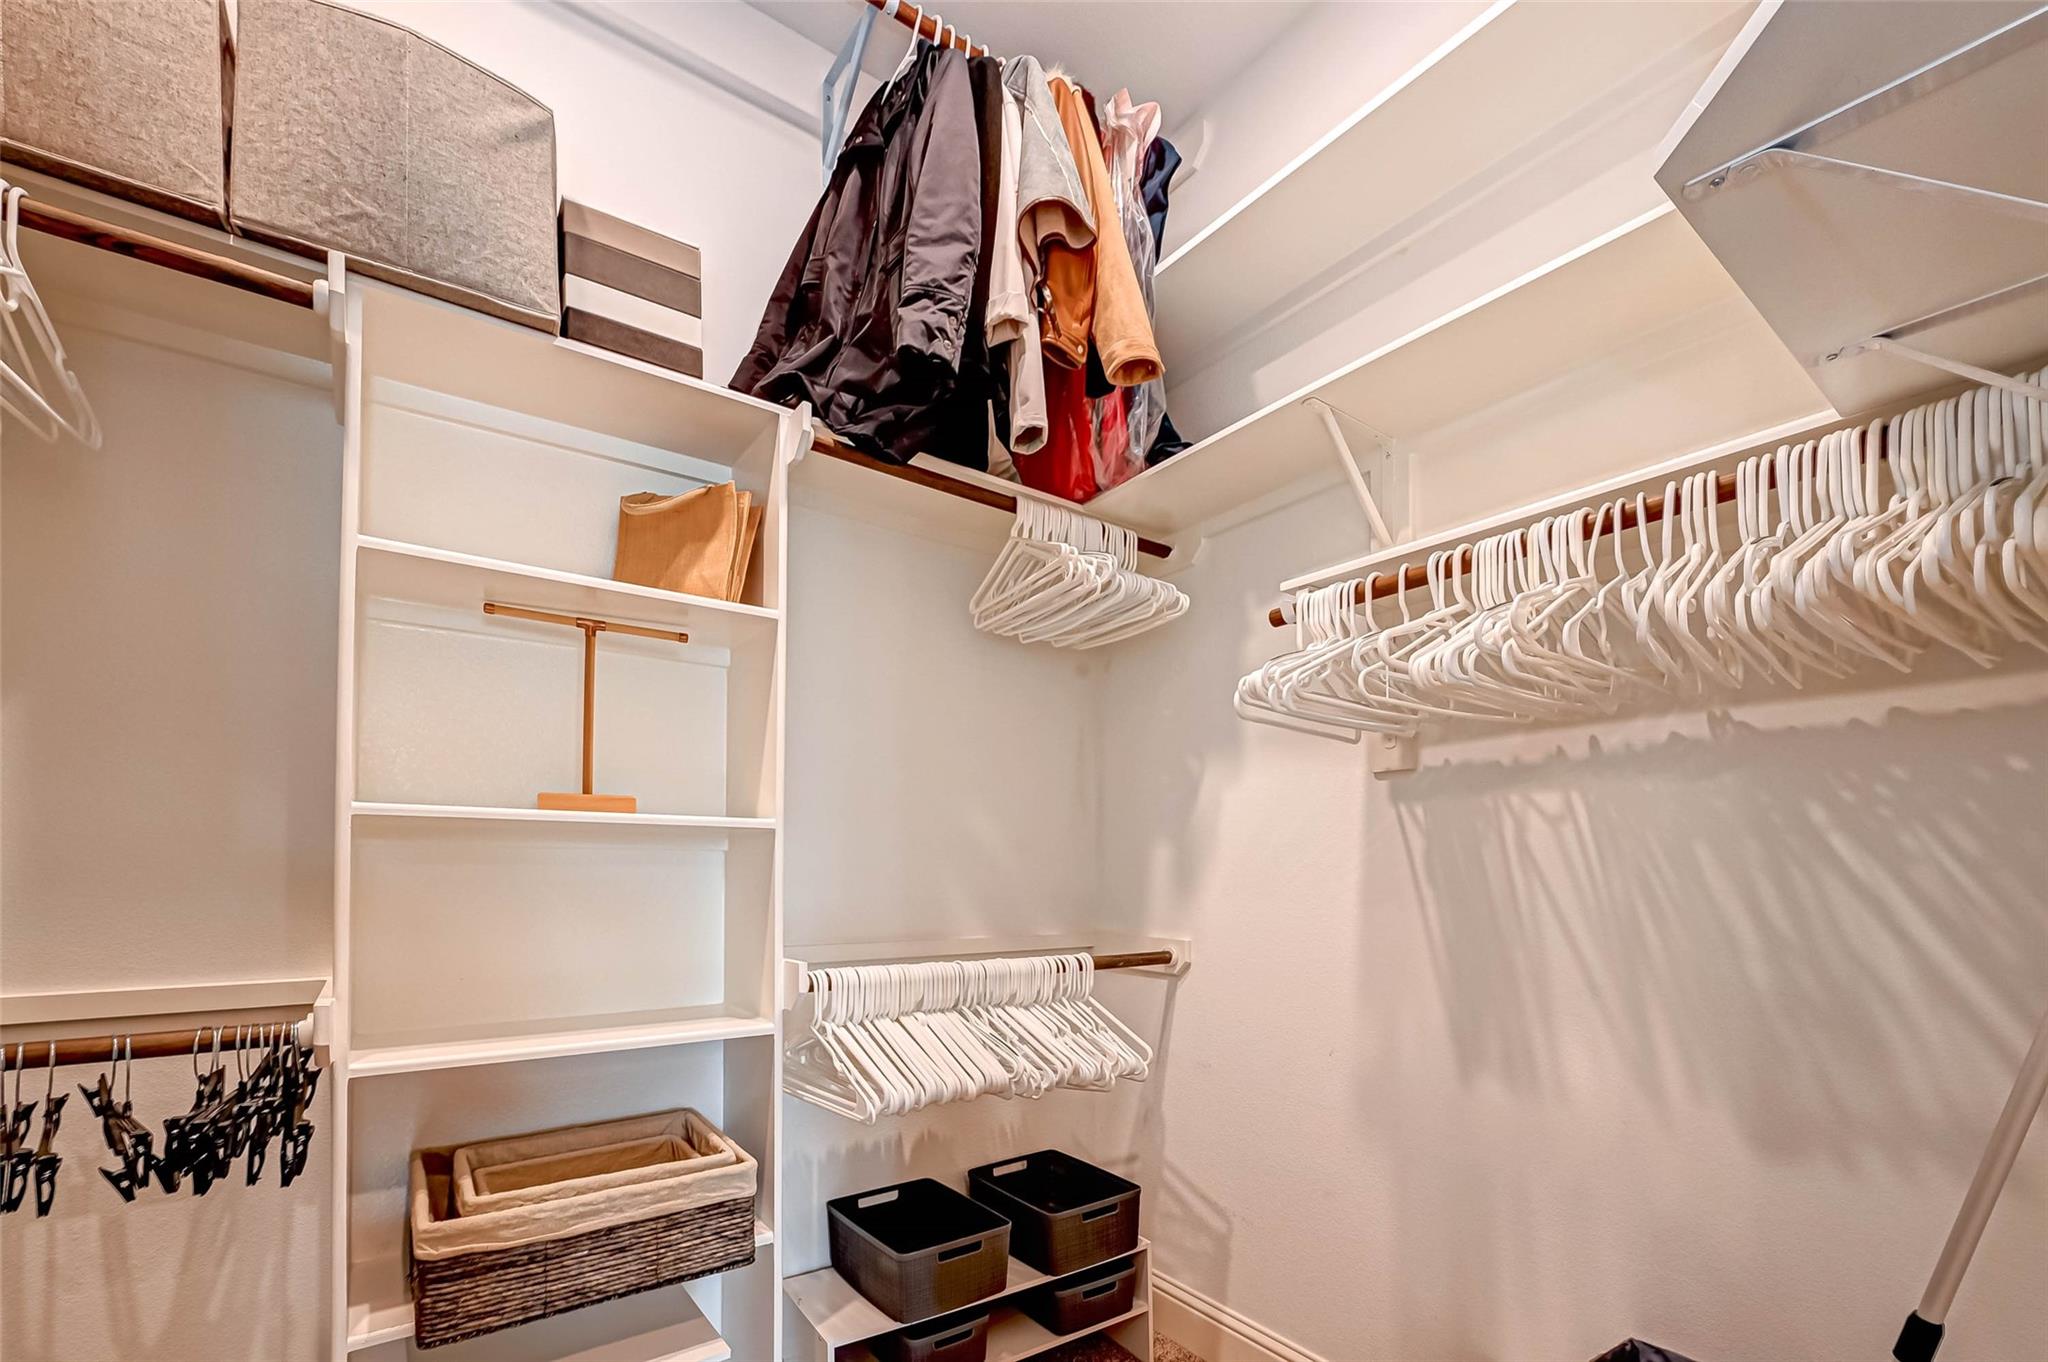
Walk-in closet with built-in shelves, hanging clothes, white hangers, and storage baskets.
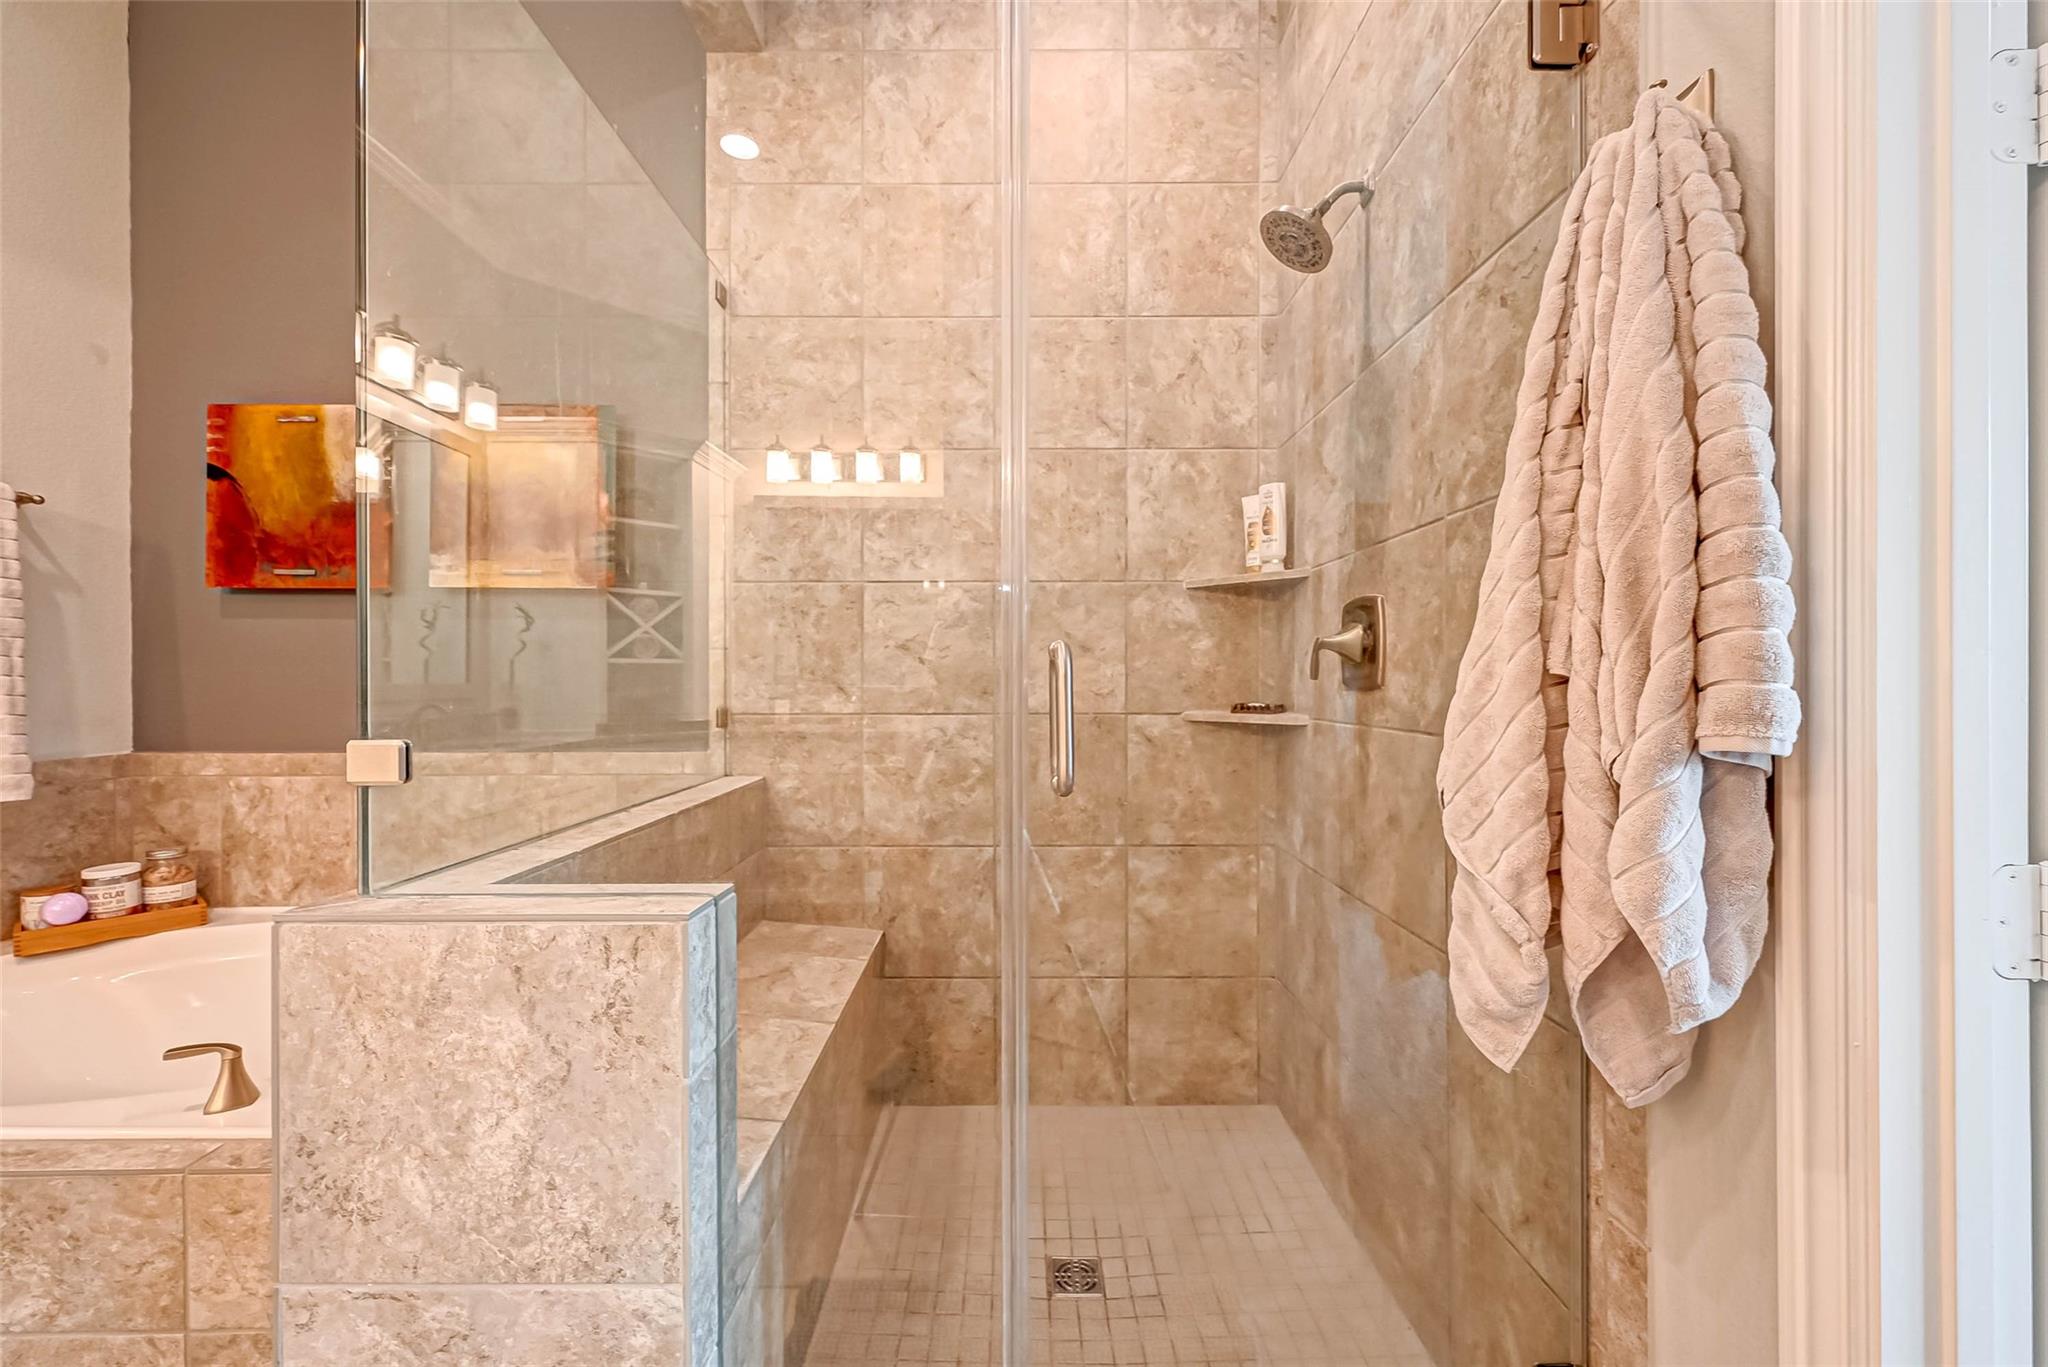
Bathroom with a glass-enclosed tiled shower, built-in bench, and partial view of a bathtub.
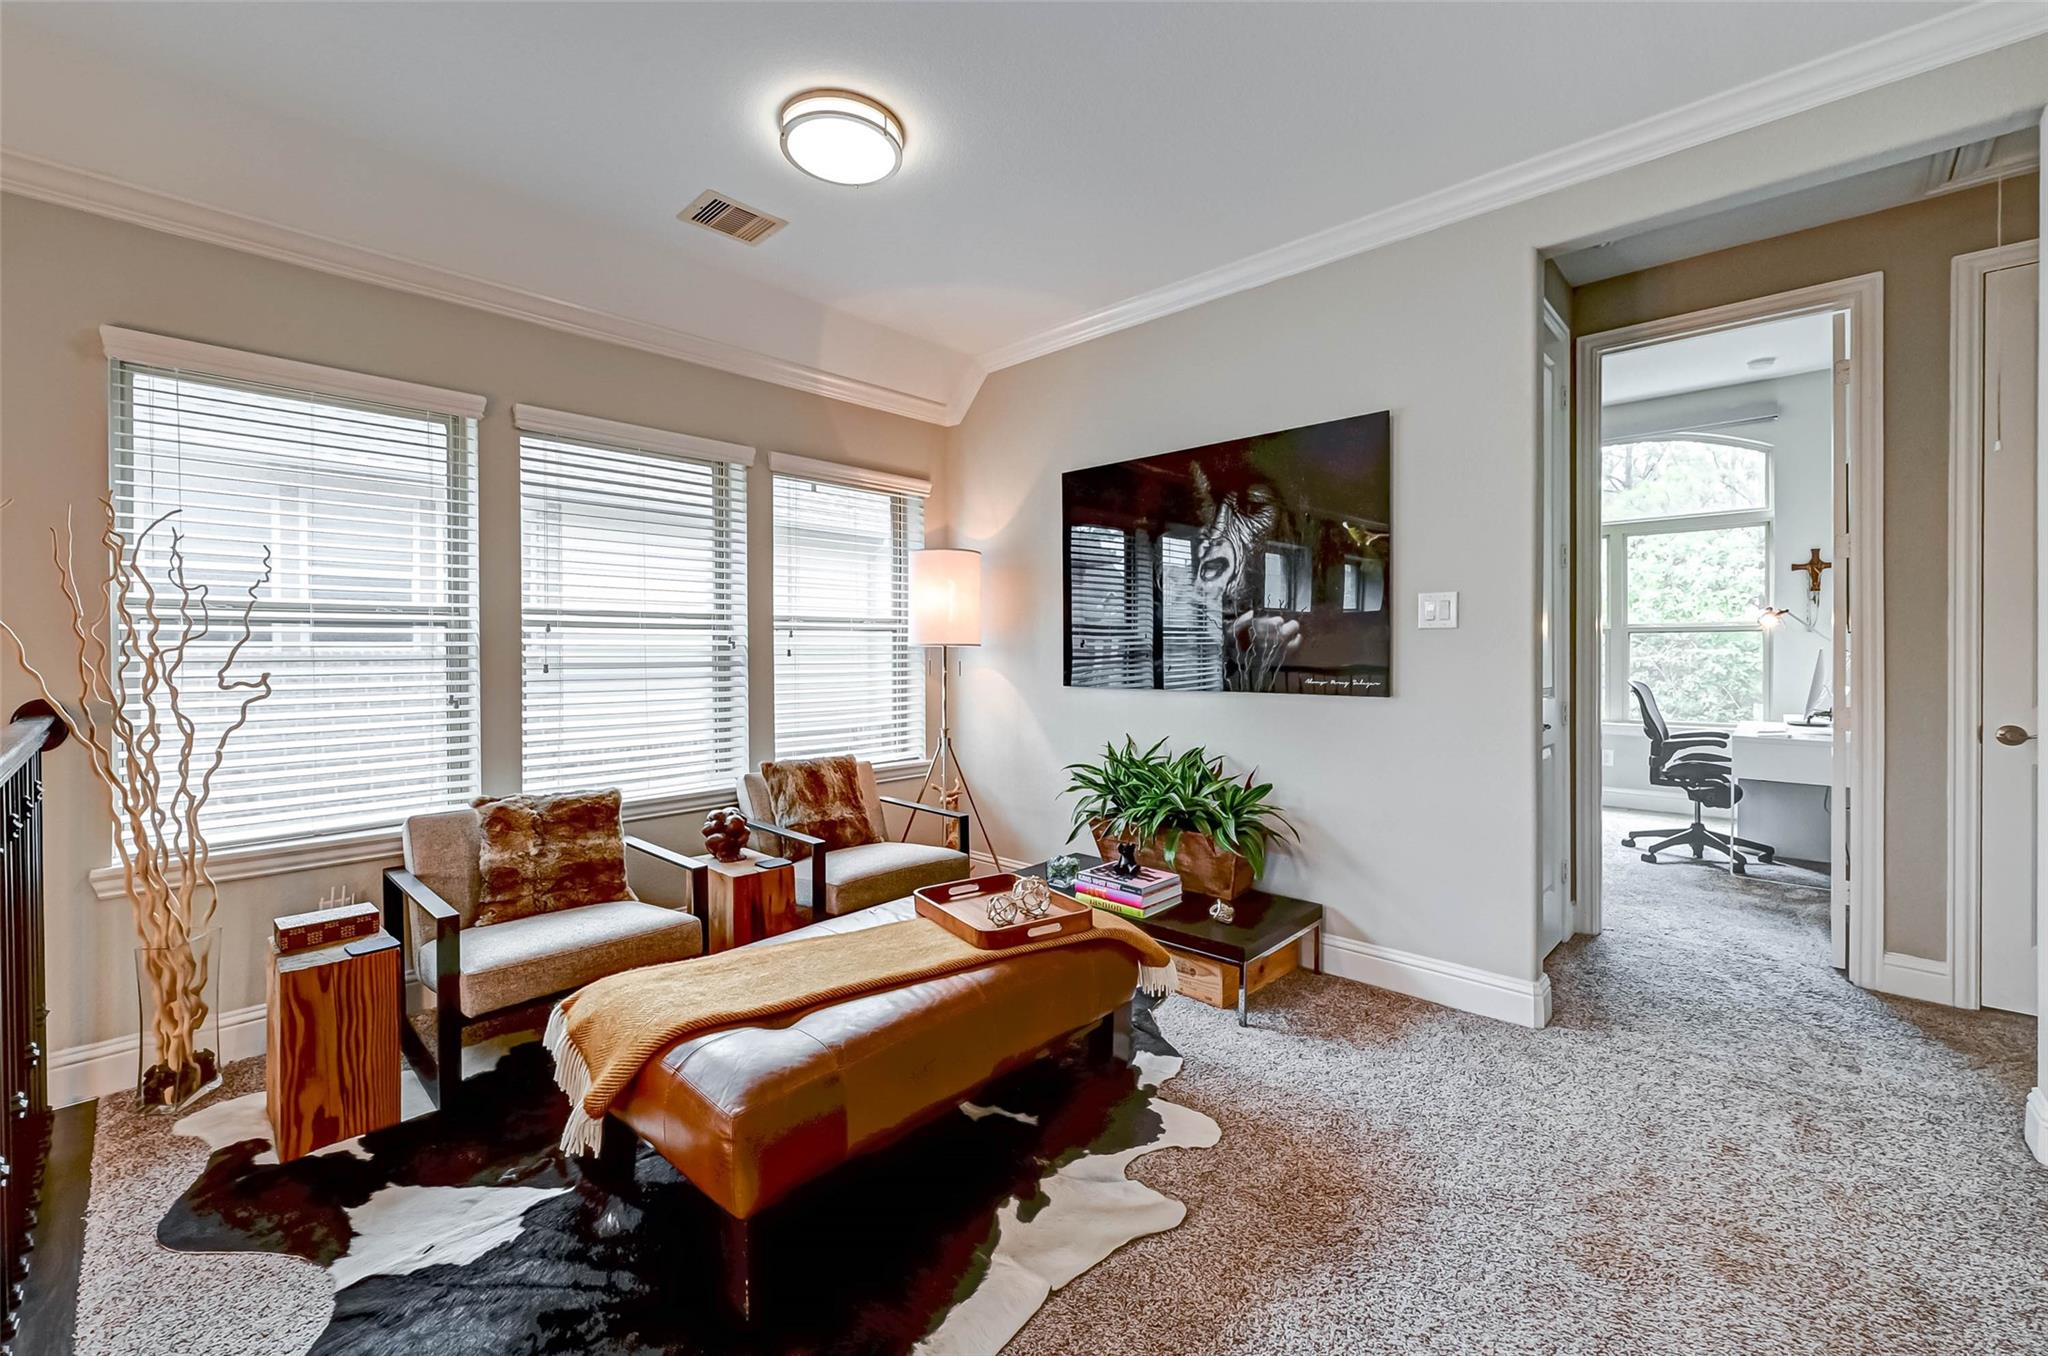
Furnished living room with wide windows, two armchairs, a leather ottoman, and a doorway to a home office.
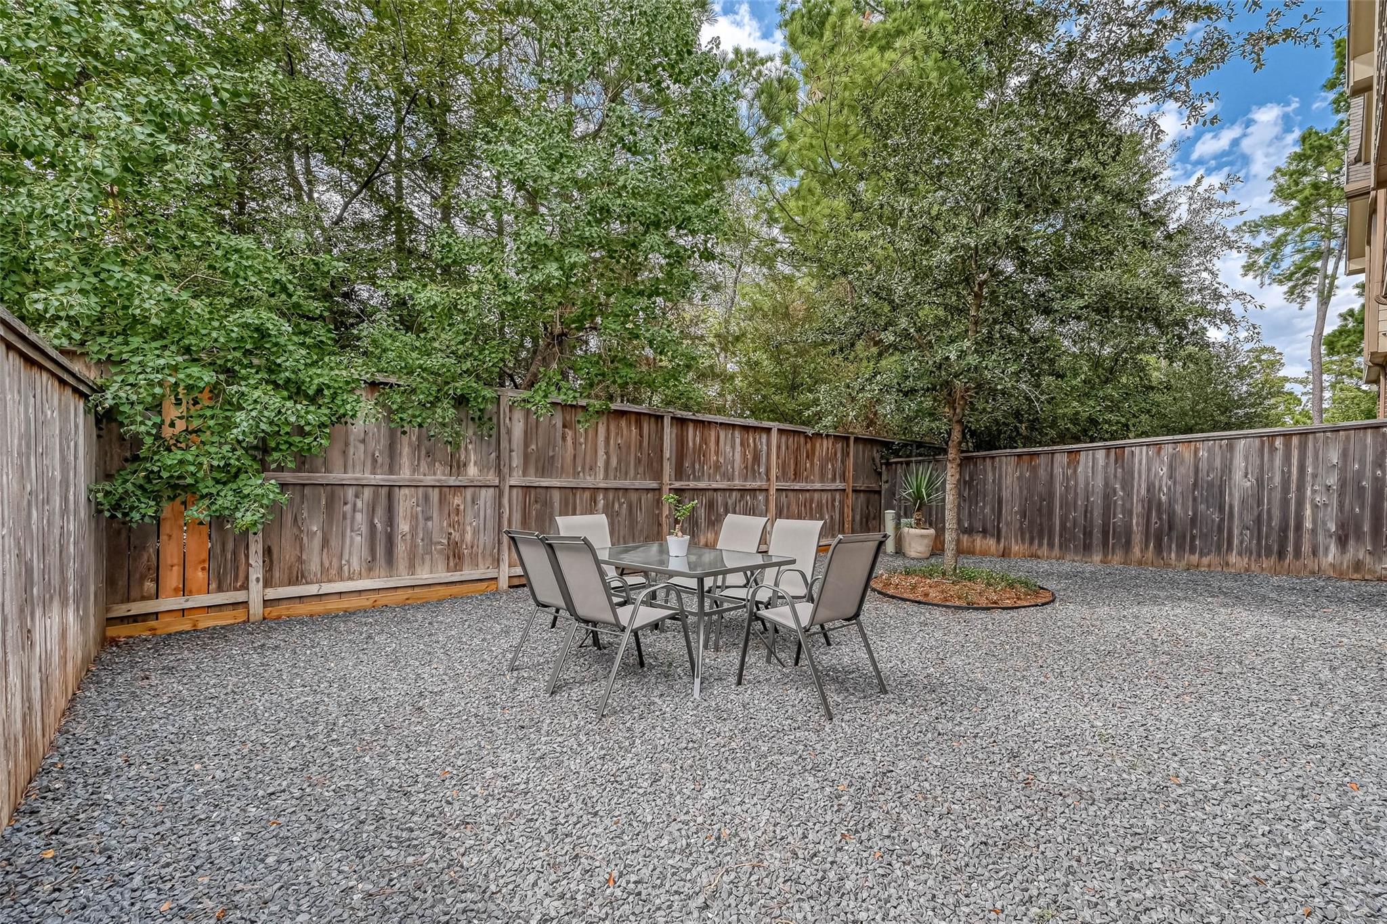
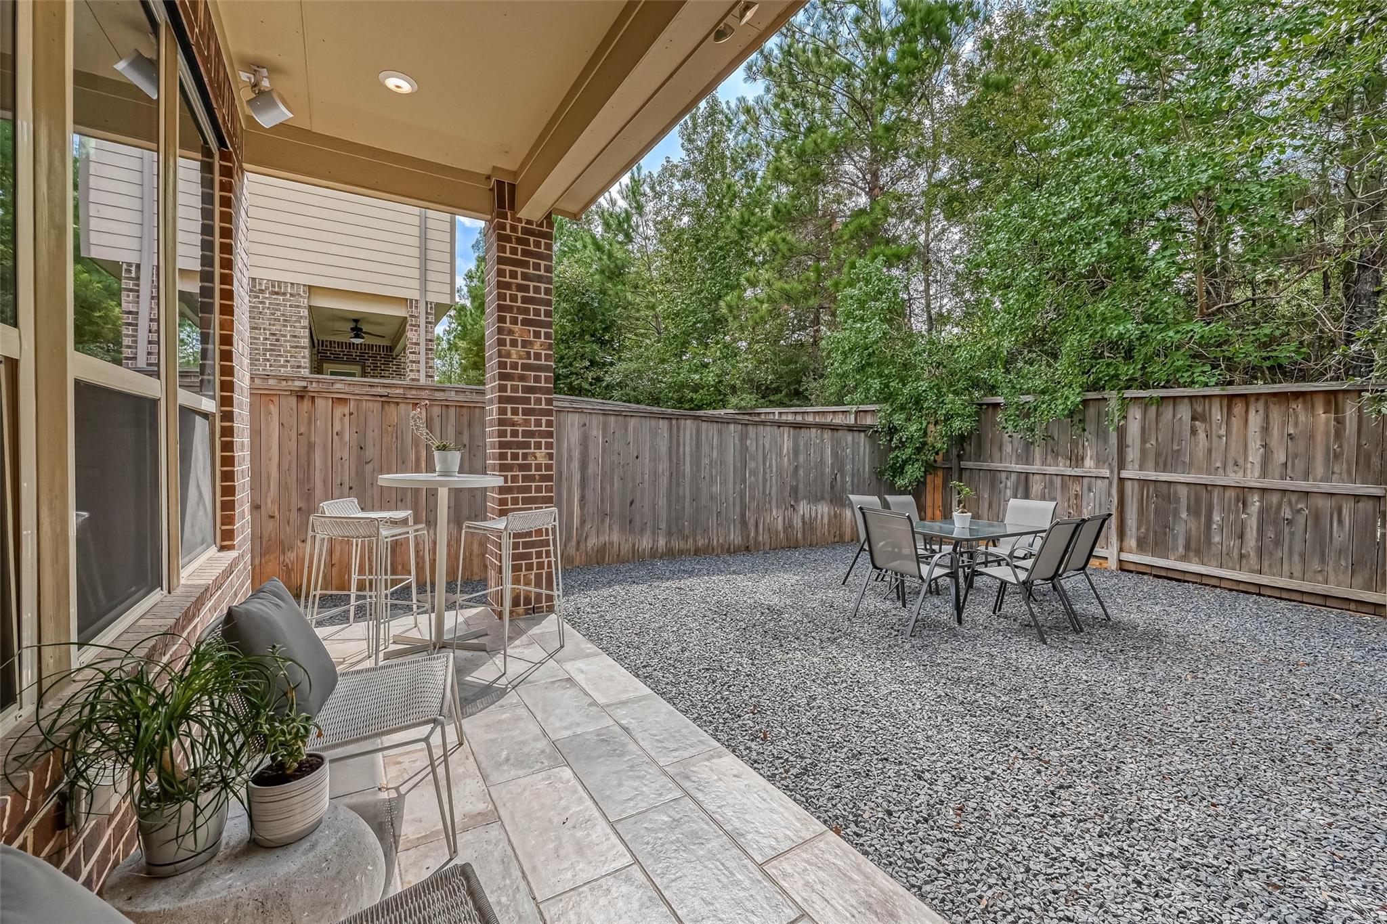
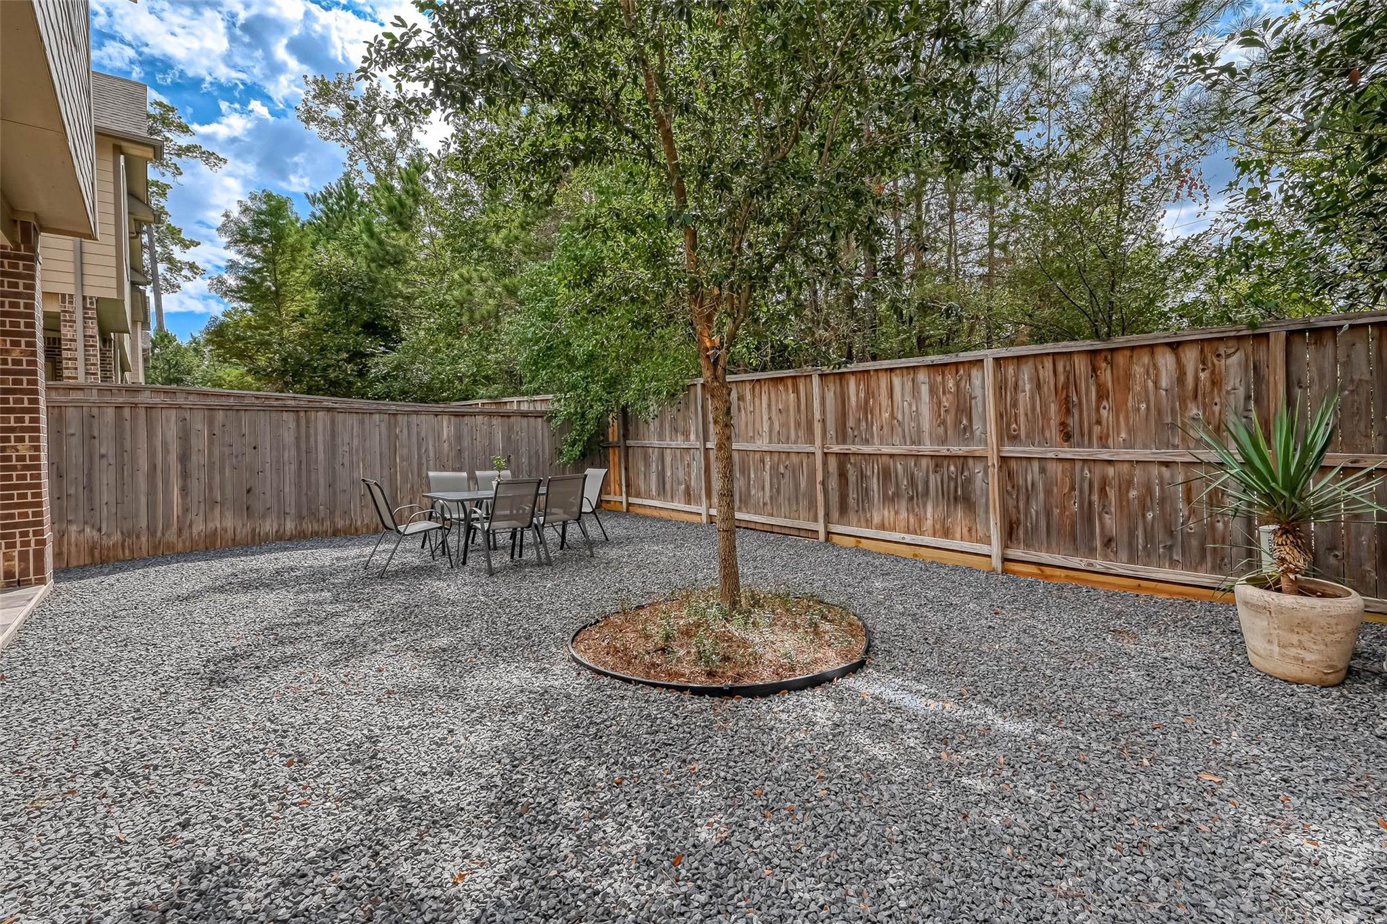
Fenced gravel patio with an outdoor dining set beneath mature trees.
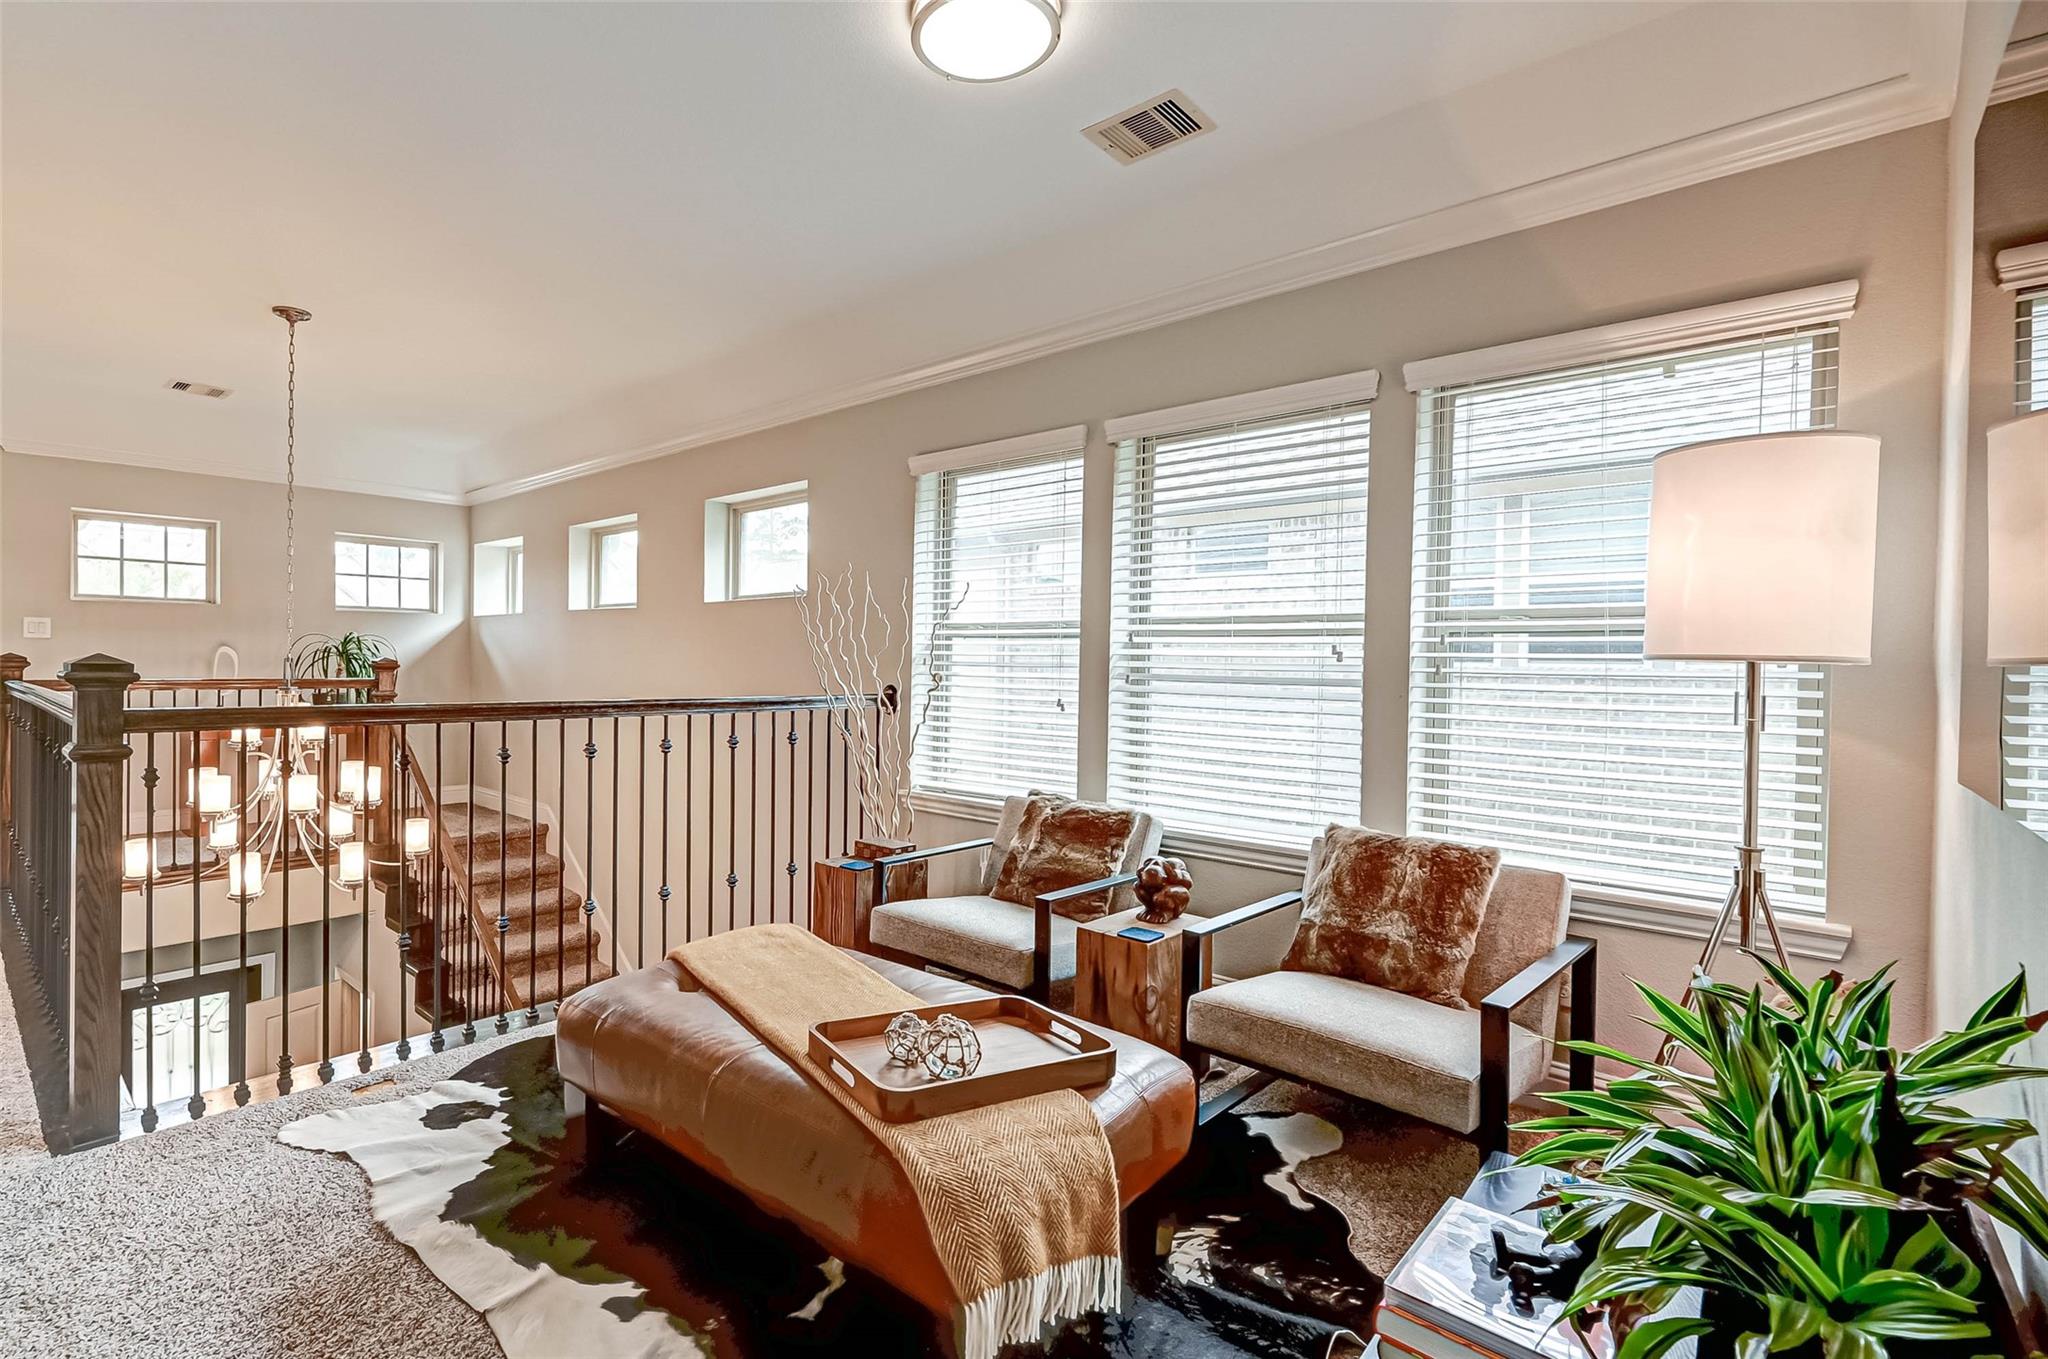
Upstairs sitting area with two armchairs beside large windows, overlooking a foyer and staircase.
Covered brick patio with tiled seating area, outdoor dining set, gravel yard, and mature trees.
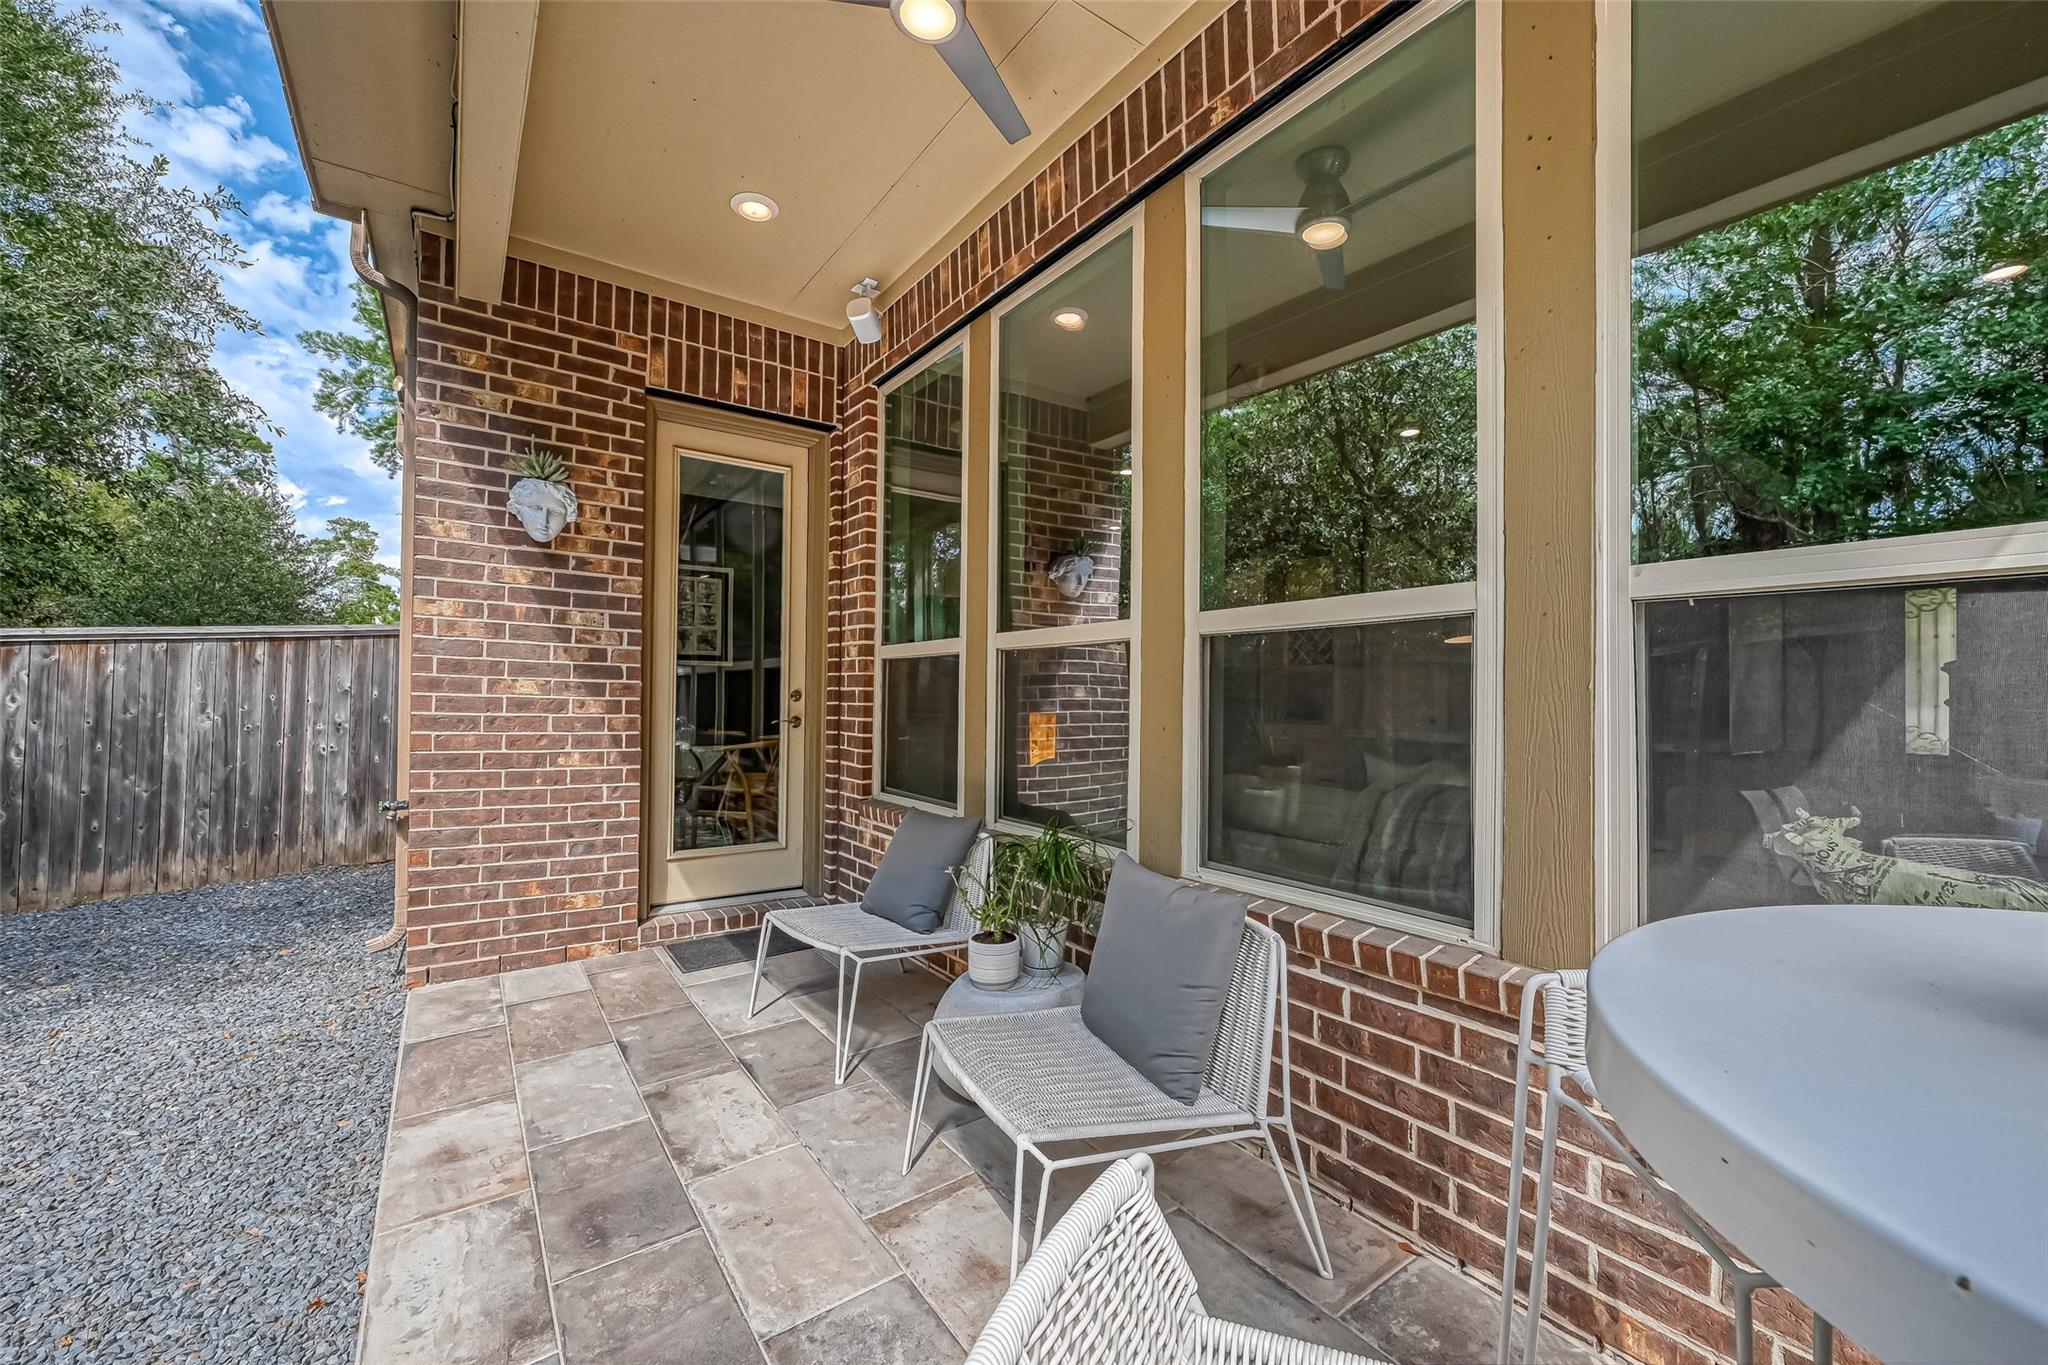
Covered brick patio with tiled floor, gray lounge chairs, large windows, and a gravel side yard.
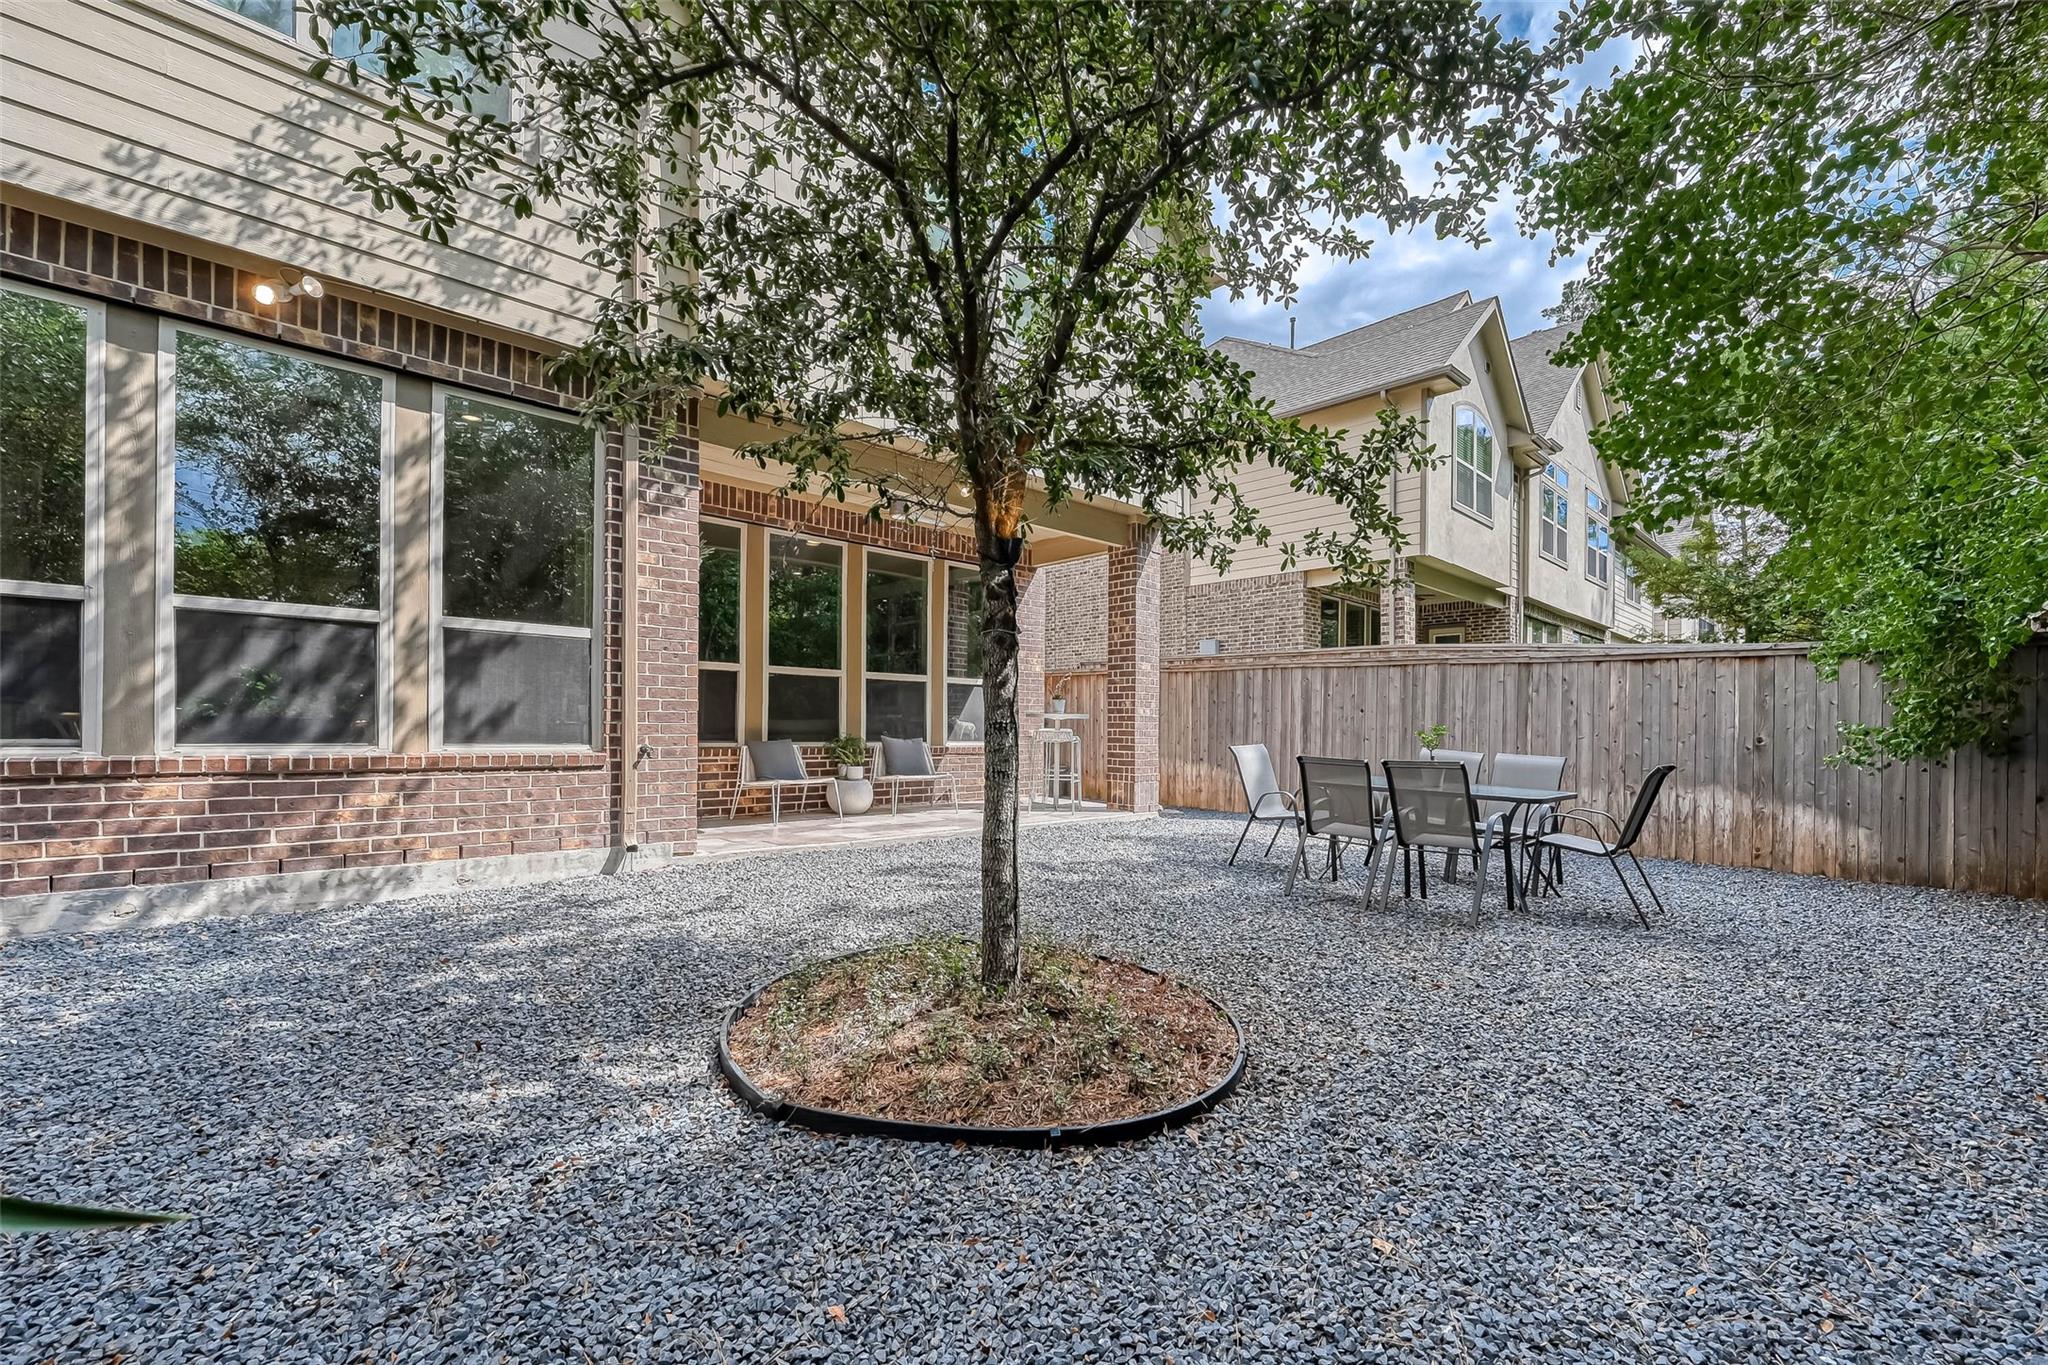
Gravel backyard patio with a shade tree, outdoor dining set, and covered seating area.
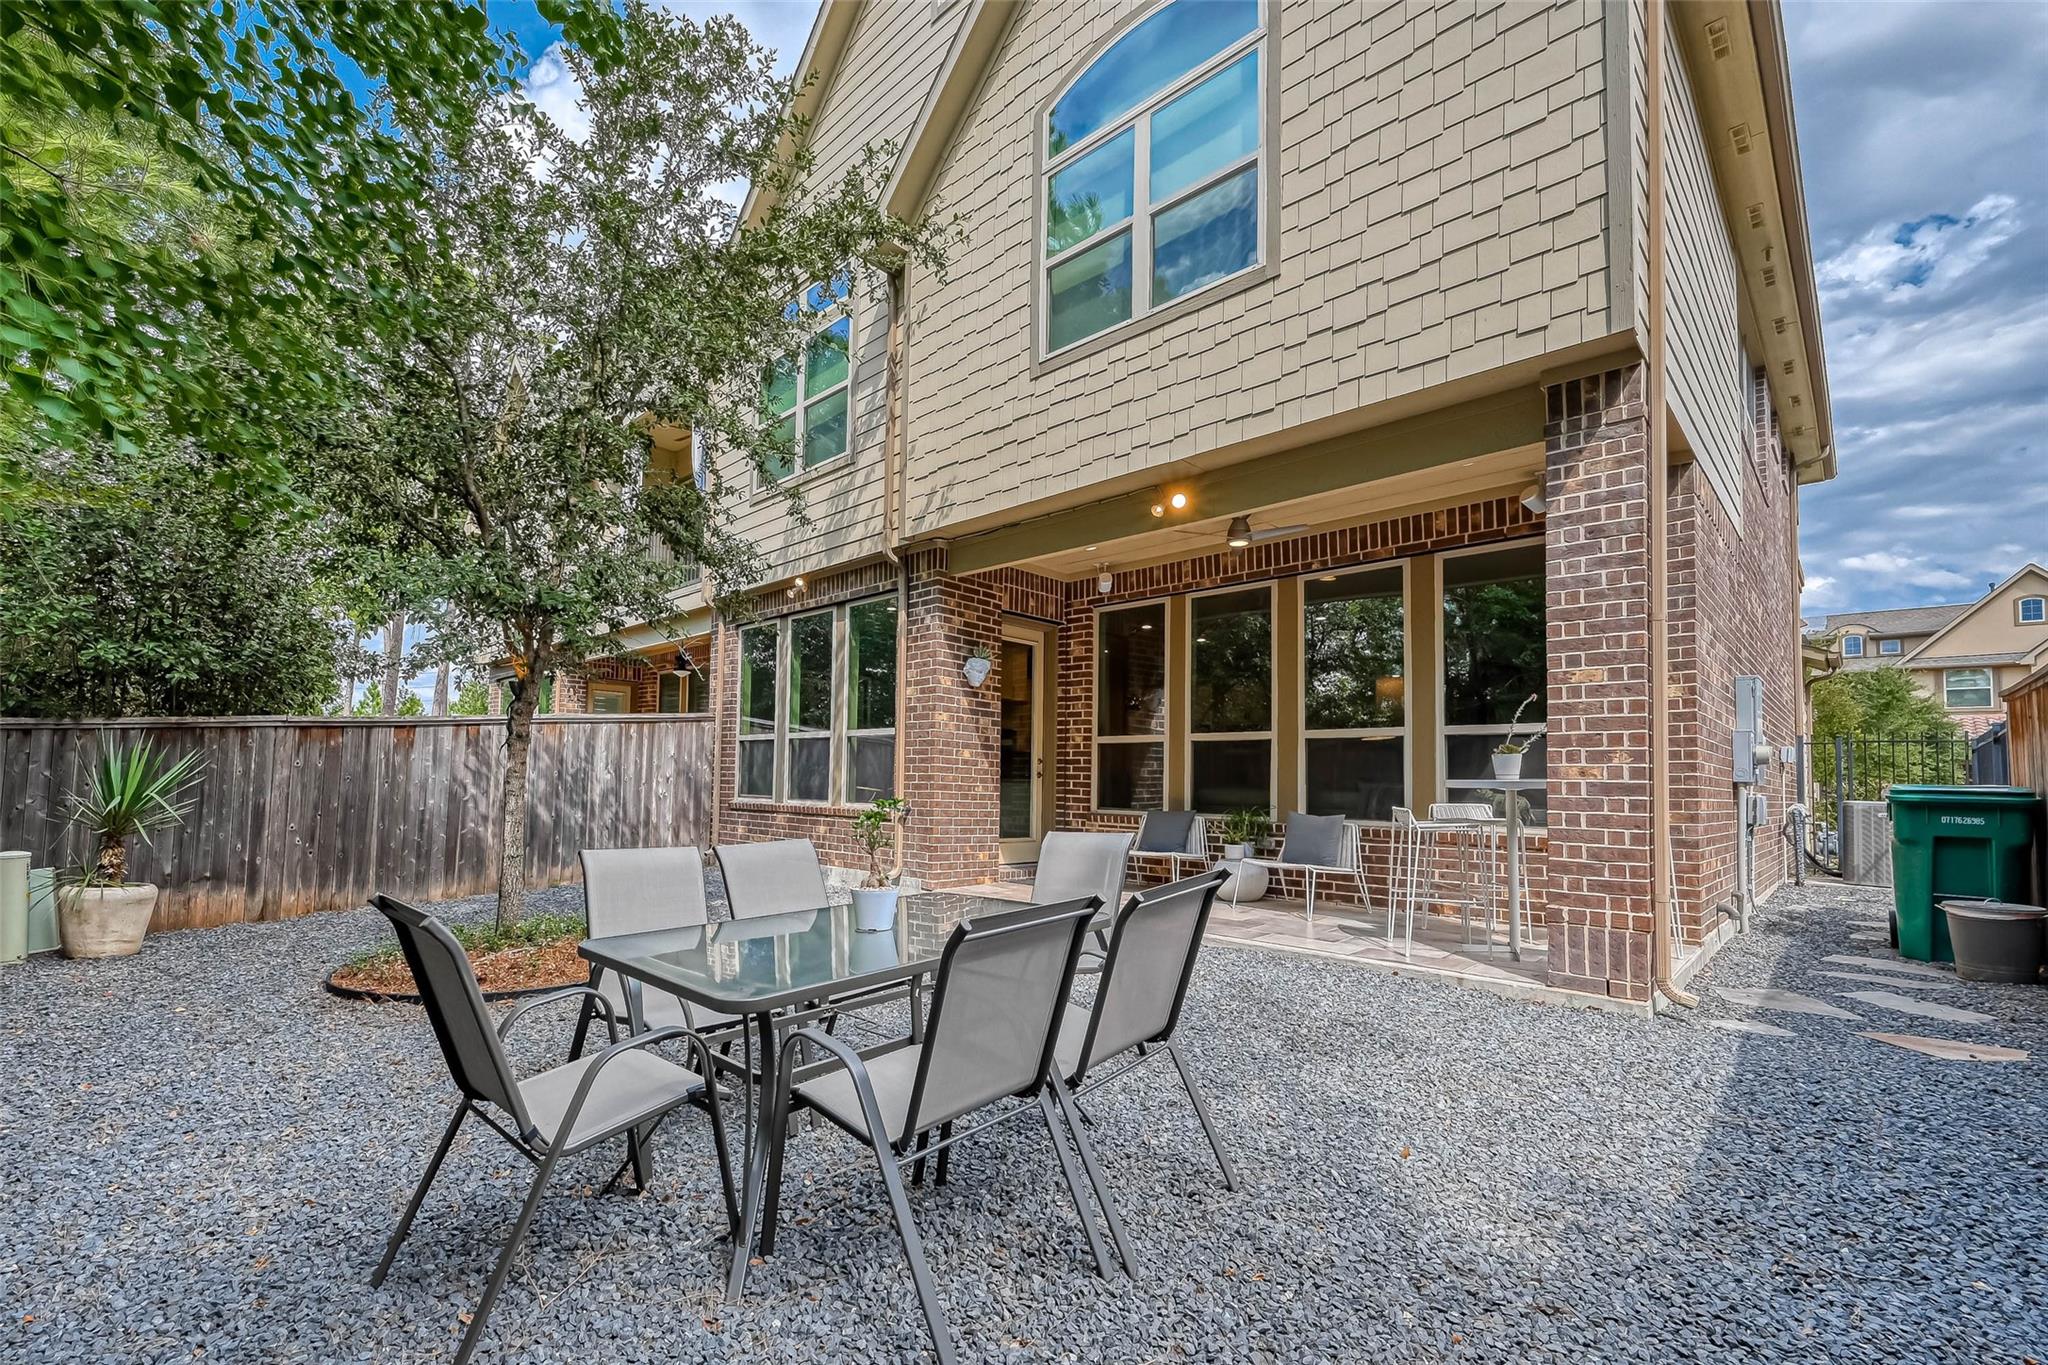
Rear patio with outdoor dining set, gravel yard, covered seating area, and brick exterior.
Fenced gravel courtyard with a shade tree and outdoor dining set.
VIEW PHOTOS
$3,800/mo

23 Silver Rock Drive

3 Beds 3 Baths 2,048 Sq.Ft. 3,332.34 Sq.Ft.

Description

Come and discover this exquisite townhome in the highly desirable Creekside Park community of The Woodlands. Thoughtfully designed with elegance and functionality in mind, this home showcases high-end finishes throughout, including stainless steel appliances, a wine refrigerator, a spacious family room, and a gourmet island kitchen with granite countertops.
A unique highlight is the retractable projector screen, discreetly hidden within the custom bookshelf, transforming the living area into a sophisticated home theater. Designer pendant lighting over the kitchen island and elegant dining room fixtures enhance the home's appeal.
The luxurious primary suite offers a private retreat, complemented by two generously sized secondary bedrooms. Ideally located just minutes from shopping, restaurants, entertainment, and top-rated Creekside schools, this move-in ready home offers comfort, convenience, and refined style. Don't miss this exceptional opportunity.

Share Property

Location

23 Silver Rock Drive, Tomball, TX 77375

Status

For Lease
Adriana Aguirre

Adriana Aguirre

TITLE

Real Estate Agent

Property Amenities

Interior
Appliances Disposal, Dryer Included, Microwave, Dishwasher
Flooring Carpet, Tile
Total Bedrooms: 3
Half Bathrooms: 1
Full Bathrooms: 2
Other Interior Features All Bedrooms Up, Primary Bed - 2nd Floor
Area & Lot
Total area 2,048 Sq.Ft.
Lot Area 3,332.34 Sq.Ft.
Living area 2,048 Sq.Ft.
MLS® ID 69002701
Year Built 2017
School District 53 - Tomball
High School Tomball High School
Middle School Creekside Park Junior High School
Elementary School Creekview Elementary School
Type Townhouse
Status For Lease
Exterior
Stories 2
Air conditioning Electric
Heat type Natural Gas
Water Source Water District
Garage Space 2.0
Parking Attached
Lot Features Other, Subdivided
Finance
Lease Price $3,800/mo
Lease Term 12 Months
Two-story beige townhome with a stone entry, wooden garage door, and landscaped front yard.

360 Virtual Tour

Take a tour of this property
Two-story beige townhome with a stone entry, wooden garage door, and landscaped front yard.

Schedule a Showing

We would love to show you our beautiful property. Please select your preferred date and time below. An agent will be in touch shortly to confirm your appointment.

Schedule a Showing

We would love to show you our beautiful property. Please select your preferred date and time below. An agent will be in touch shortly to confirm your appointment.

Thank you for your interest in 23 Silver Rock Drive, Tomball, TX 77375. We are reviewing your request and will be in touch shortly!

The Woodlands

Guiding You Every Step of the Way

Uptown Real Estate Group wants to give you the best experience choosing your new home. We are real estate agents ready to support your questions and give you the lowest prices according to your needs, feel free to ask whatever you want. It's a pleasure to serve you!