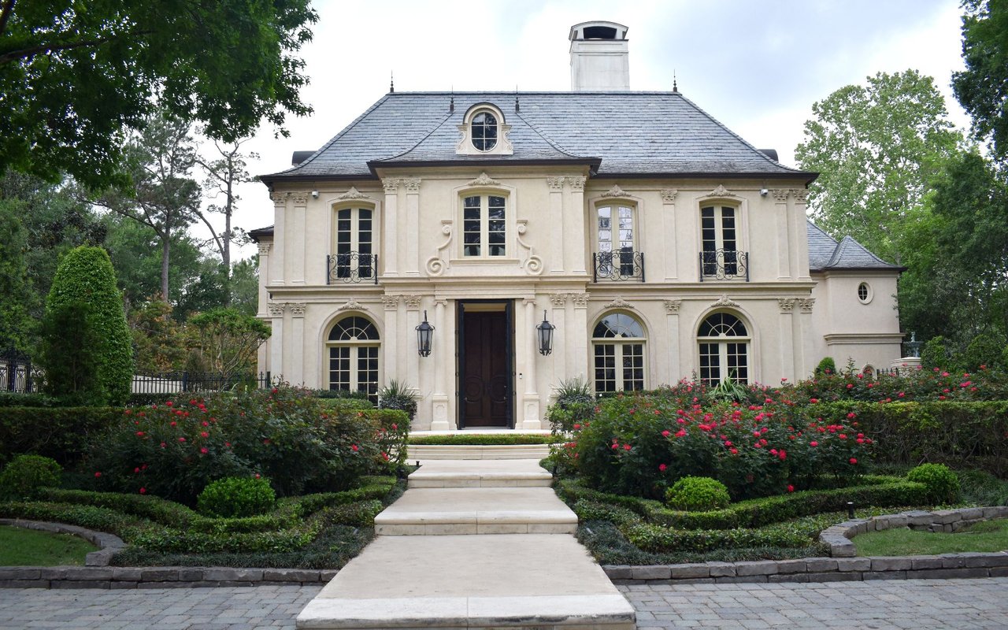
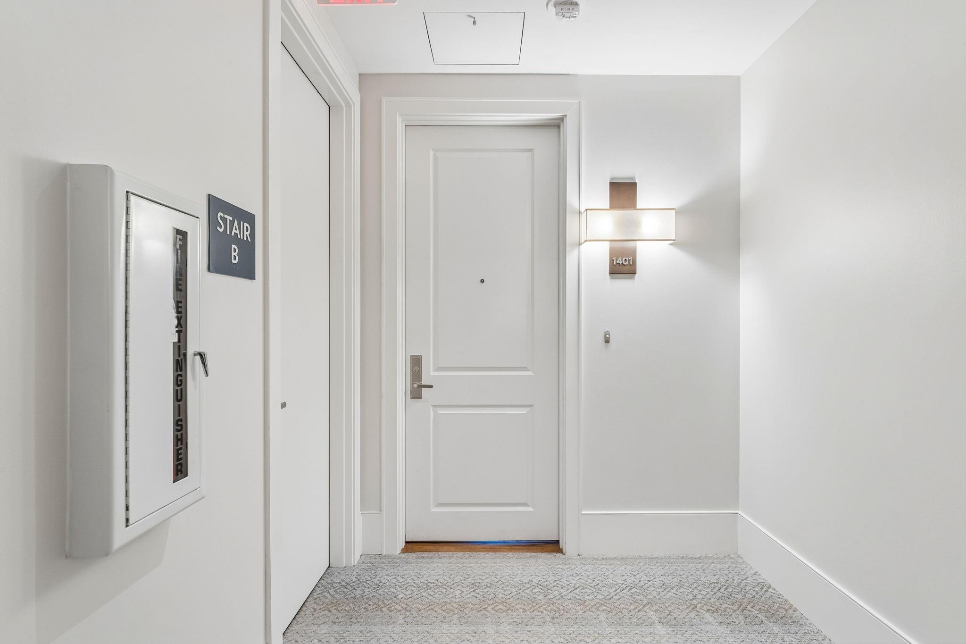
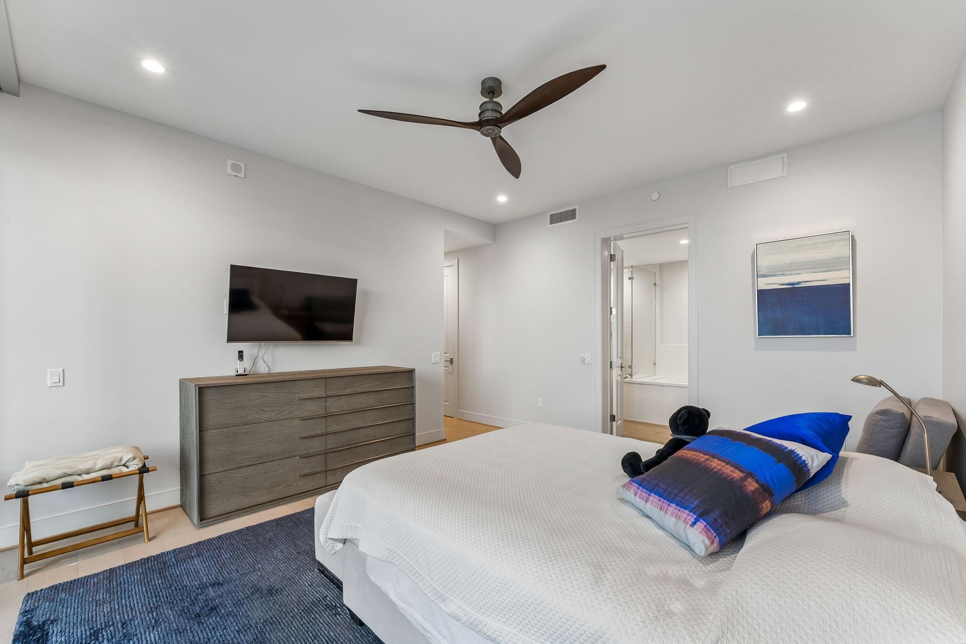
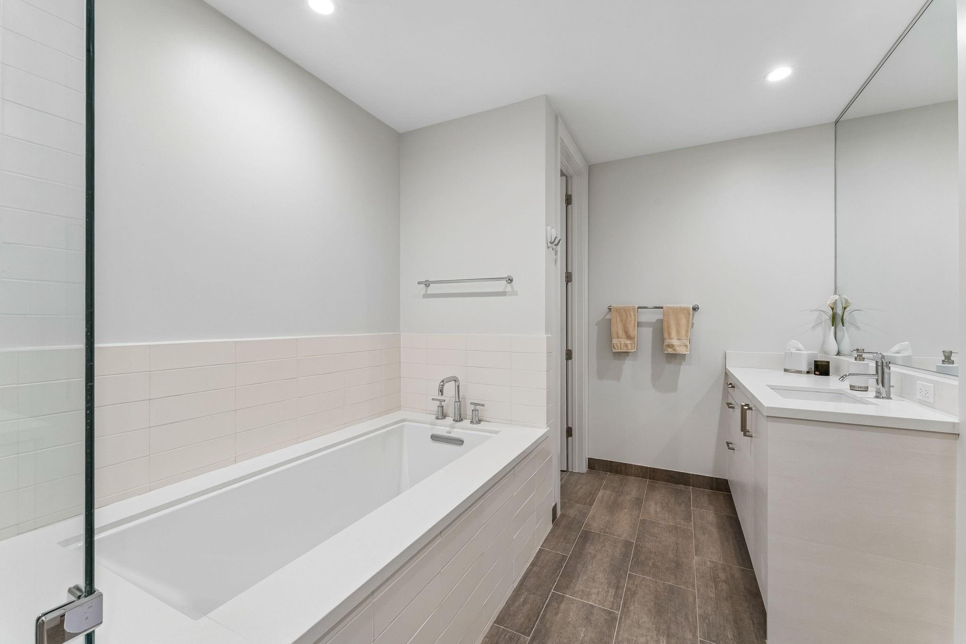
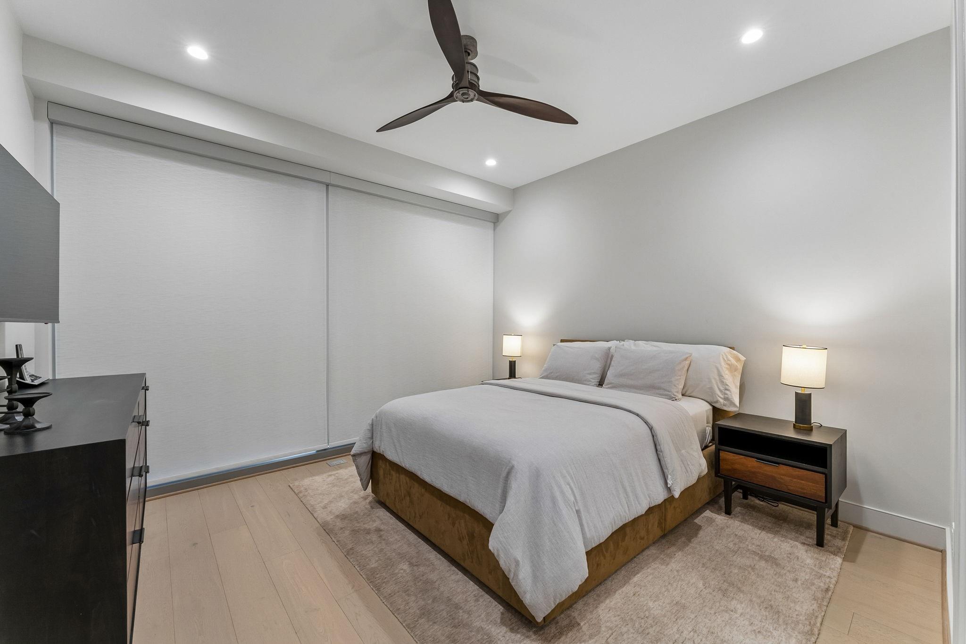
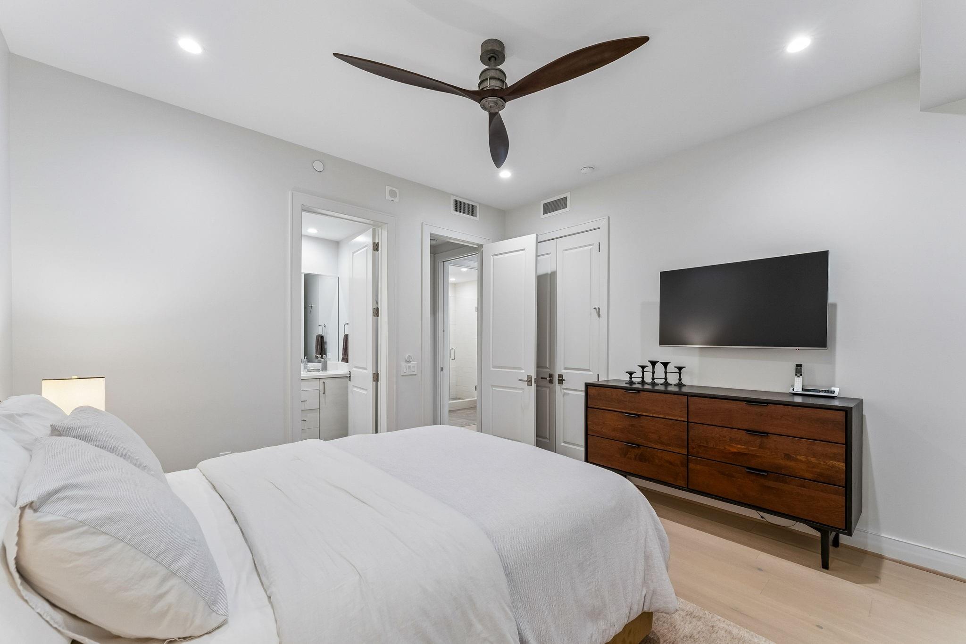



2047 Westcreek Lane # 1401
VIEW PHOTOS
$1,950,000

2047 Westcreek Lane # 1401

4 Beds 4 Baths 2,437 Sq.Ft.

Description

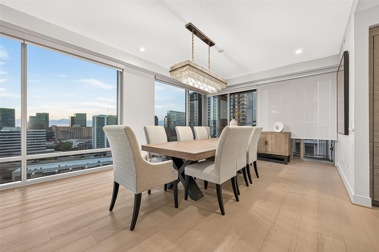
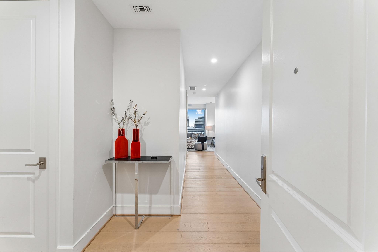
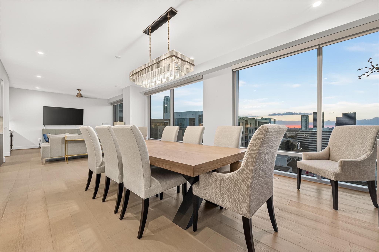
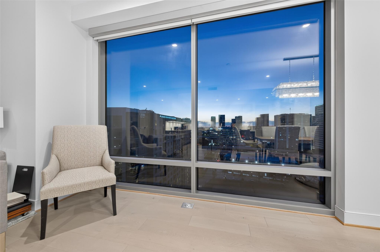
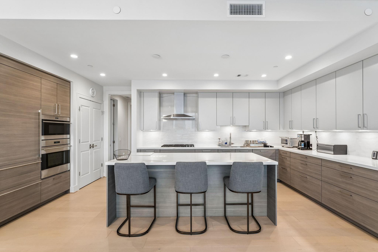
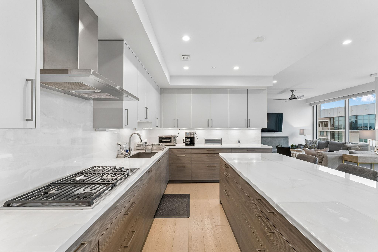
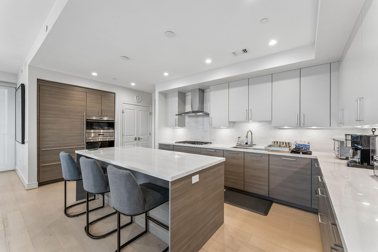
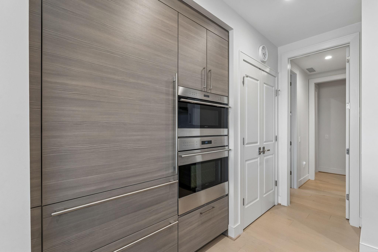
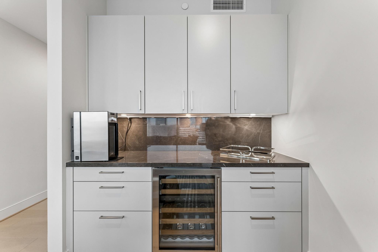
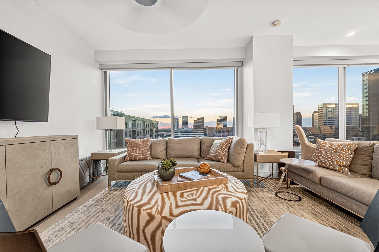
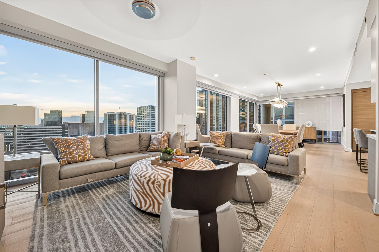
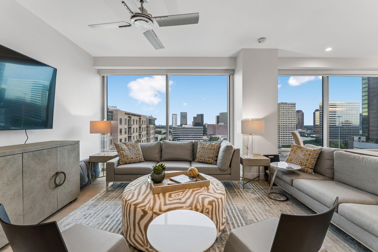
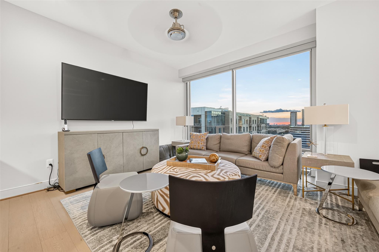
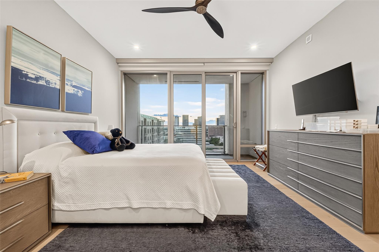
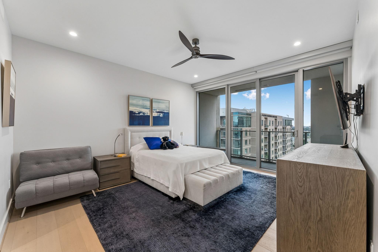
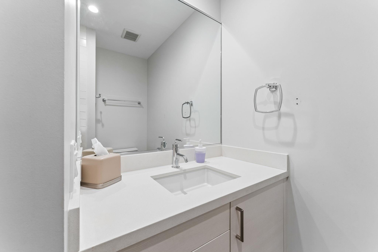
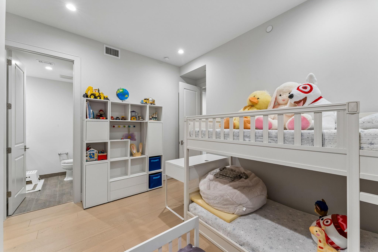
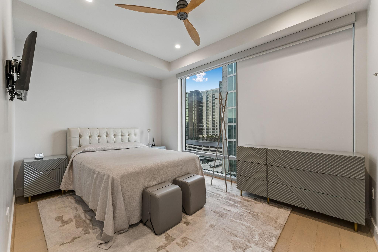
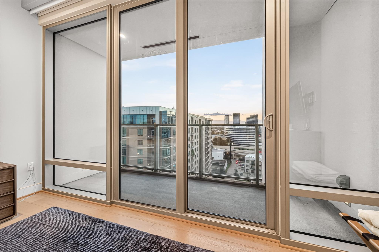
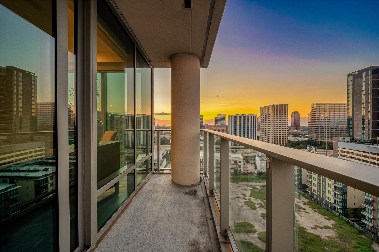
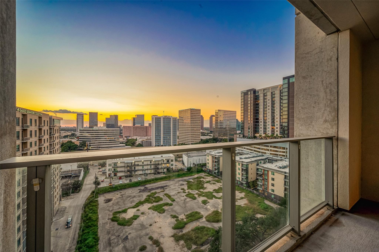
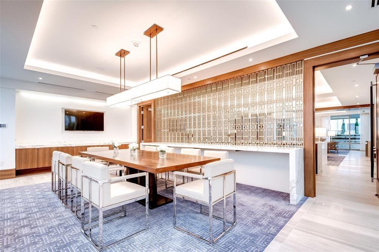
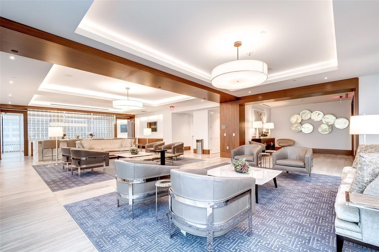
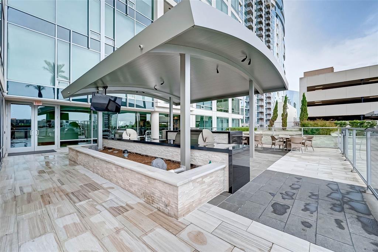
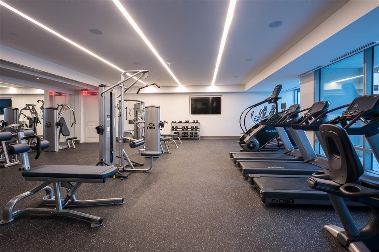
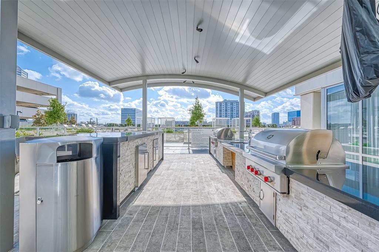
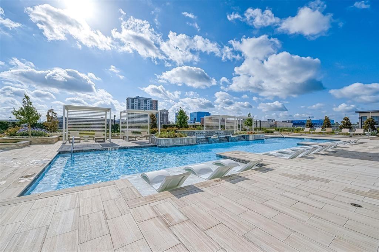
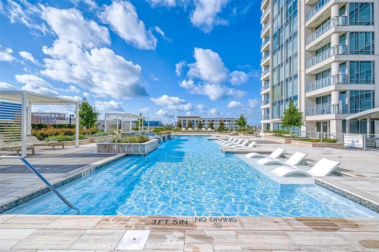
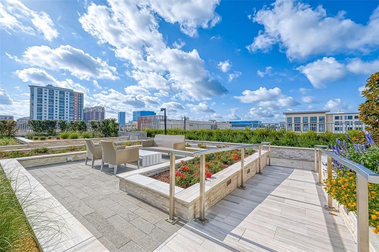
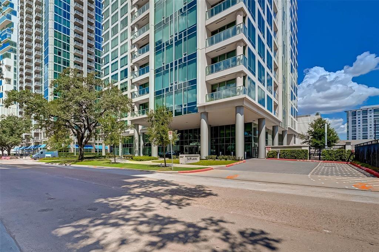
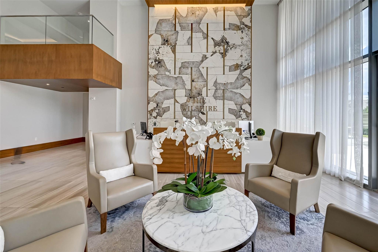
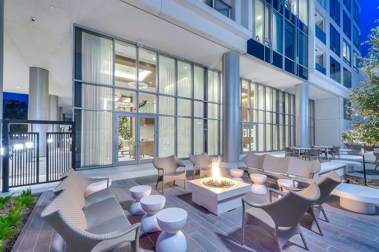
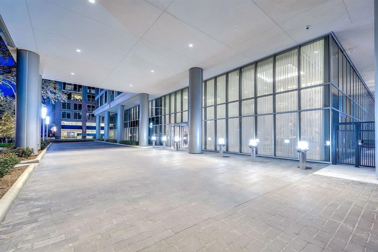
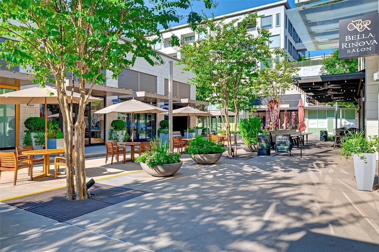
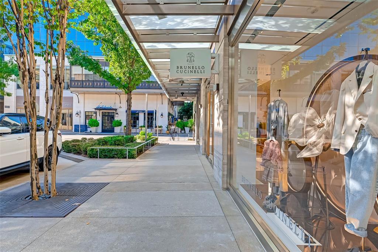
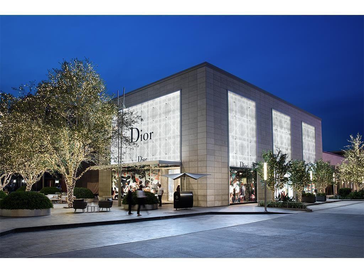
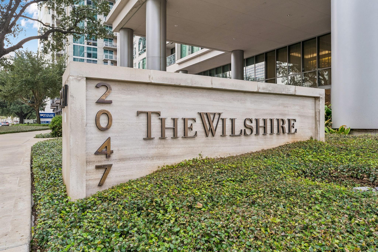
Luxury living at The Wilshire, steps from River Oaks District. Unit 1401 offers 4 bedrooms, 4 full baths, wood floors throughout, Siemens kitchen, Sub-Zero fridge, Wolf Appliances, 2 parking spaces, 1 storage space. Valet, 24/7 concierge, pool, fitness center, dog-walking area. West-and North-facing views, top-rated restaurants, shops. Loaded with upgrades, fully furnished by BeDesign with Italian furniture. Furniture negotiable. Don't miss out on this exquisite property! 2047 Westcreek: 3 beds, 4 baths, 3561 sqft, built in 2017.

Share Property

Location

2047 Westcreek Lane # 1401, Houston, TX 77027

Status

Coming Soon
Mariana Saldaña

Mariana Saldaña

TITLE

Founder & Principal Broker

Property Amenities

Interior
Laundry room Common Area
Fireplace Outside
Appliances Disposal, Wine Refrigerator, Convection Oven, Microwave, Gas Cooktop, Gas Range, Dishwasher
Flooring Wood
Total Bedrooms: 4
Full Bathrooms: 4
Other Interior Features Balcony, Dry Bar, Wet Bar, All Bedrooms Down
Area & Lot
Total area 2,437 Sq.Ft.
Living area 2,437 Sq.Ft.
MLS® ID 49642164
Year Built 2017
School District 27 - Houston
High School Lamar High School (Houston)
Middle School Lanier Middle School
Elementary School School At St George Place
Type Condo
Status Coming Soon
Exterior
Stories 9
Pool Above Ground
Air conditioning Electric
Heat type Electric
Other Exterior Features Balcony/Terrace, Exercise Room, Storage, Outdoor Kitchen, Dog Run, Storage Outside of Unit
Parking Additional Parking, Auto Garage Door Opener, Controlled Entrance, Valet
Lot Features Cleared
Finance
Sales Price $1,950,000
HOA Fees $2,108 monthly
Real Estate Tax $25,746 yearly

Mortgage Calculator

Estimate your monthly mortgage payment, including the principal and interest, property taxes, and HOA. Adjust the values to generate a more accurate rate.

All estimates are provided for informational purposes only. Actual amounts may vary.
$0,000 Your Payment 20 15 65
$0,000 Your Payment

River Oaks

Guiding You Every Step of the Way

Uptown Real Estate Group wants to give you the best experience choosing your new home. We are real estate agents ready to support your questions and give you the lowest prices according to your needs, feel free to ask whatever you want. It's a pleasure to serve you!