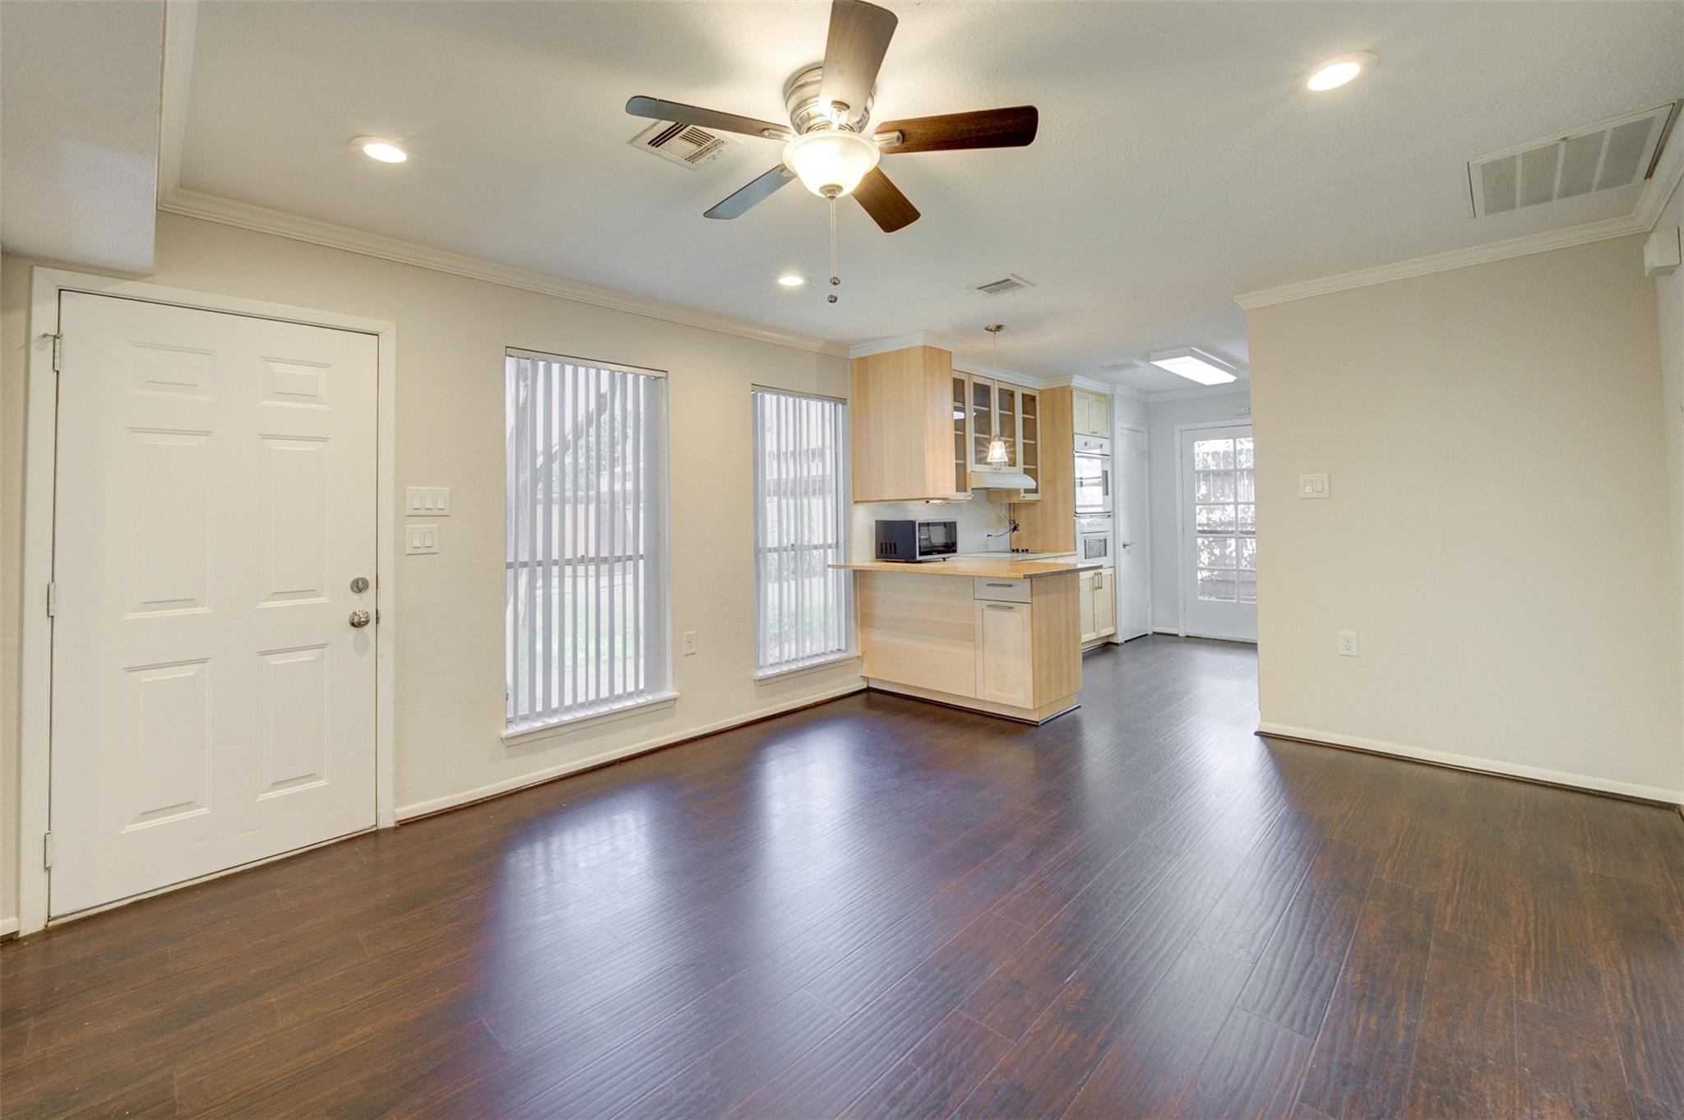
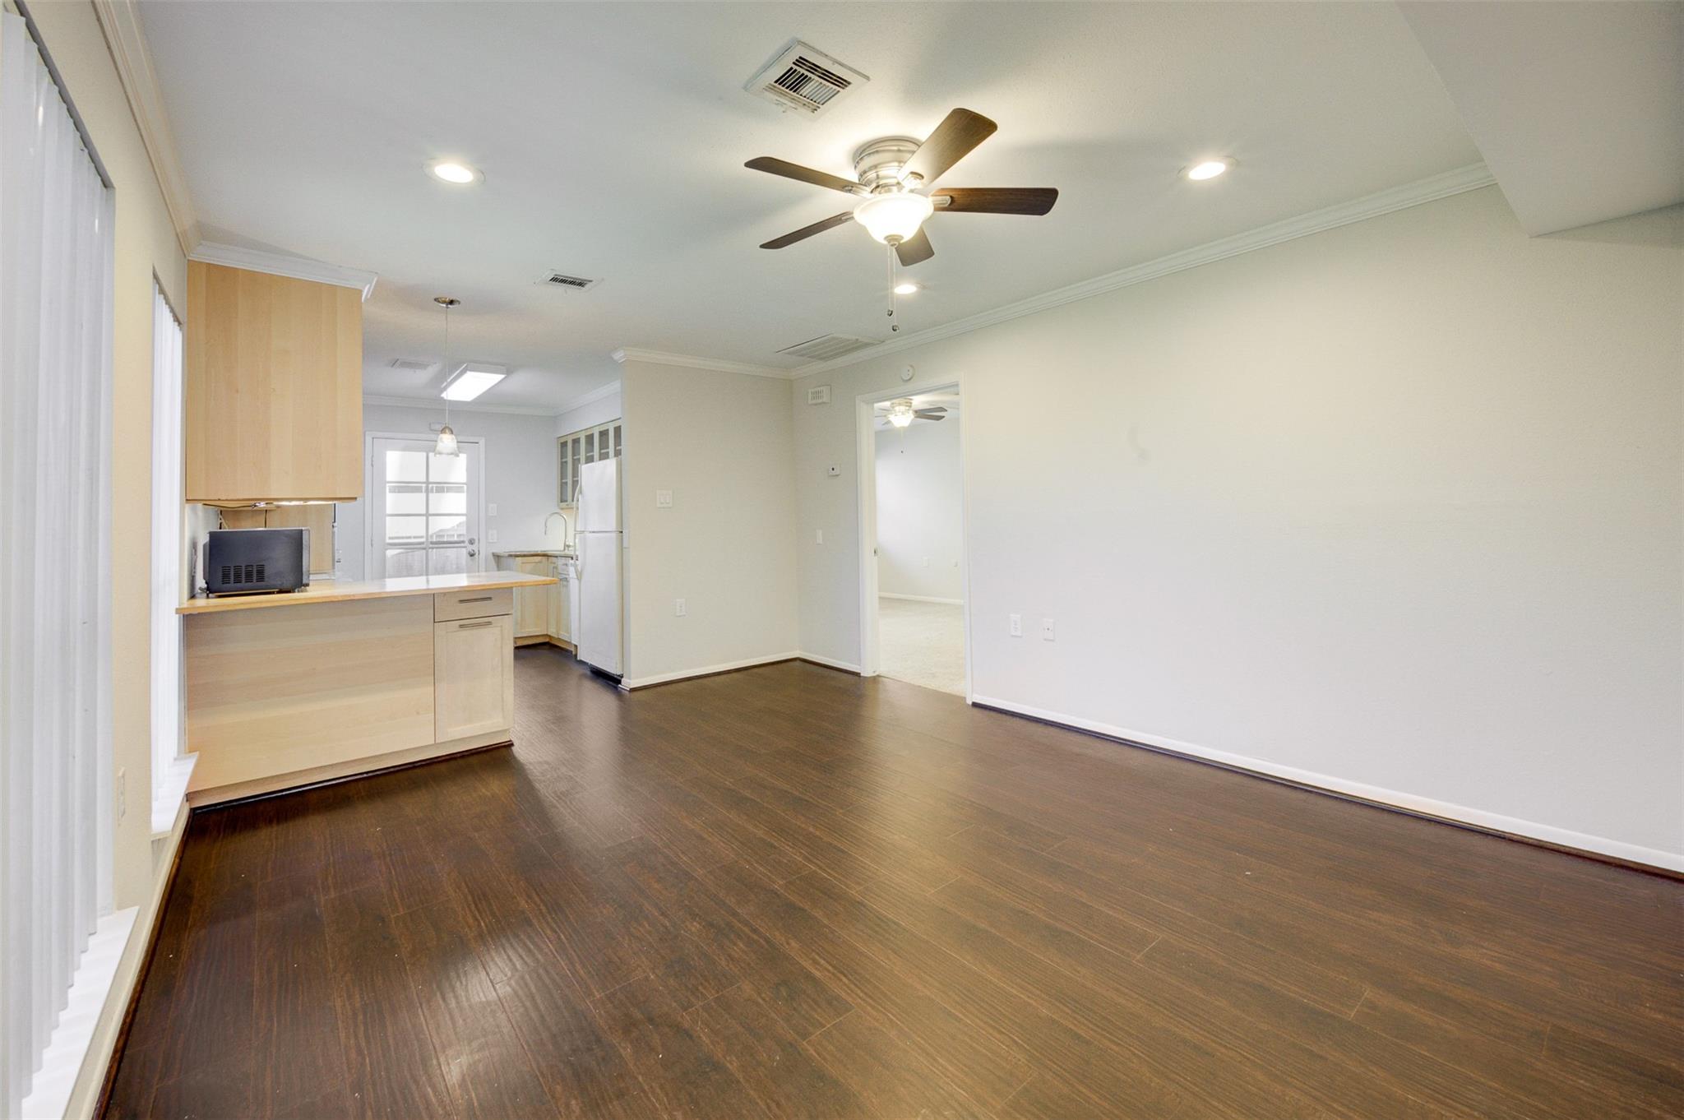
Empty living area with dark wood floors, vertical-blind windows, and an open kitchen with light wood cabinetry.
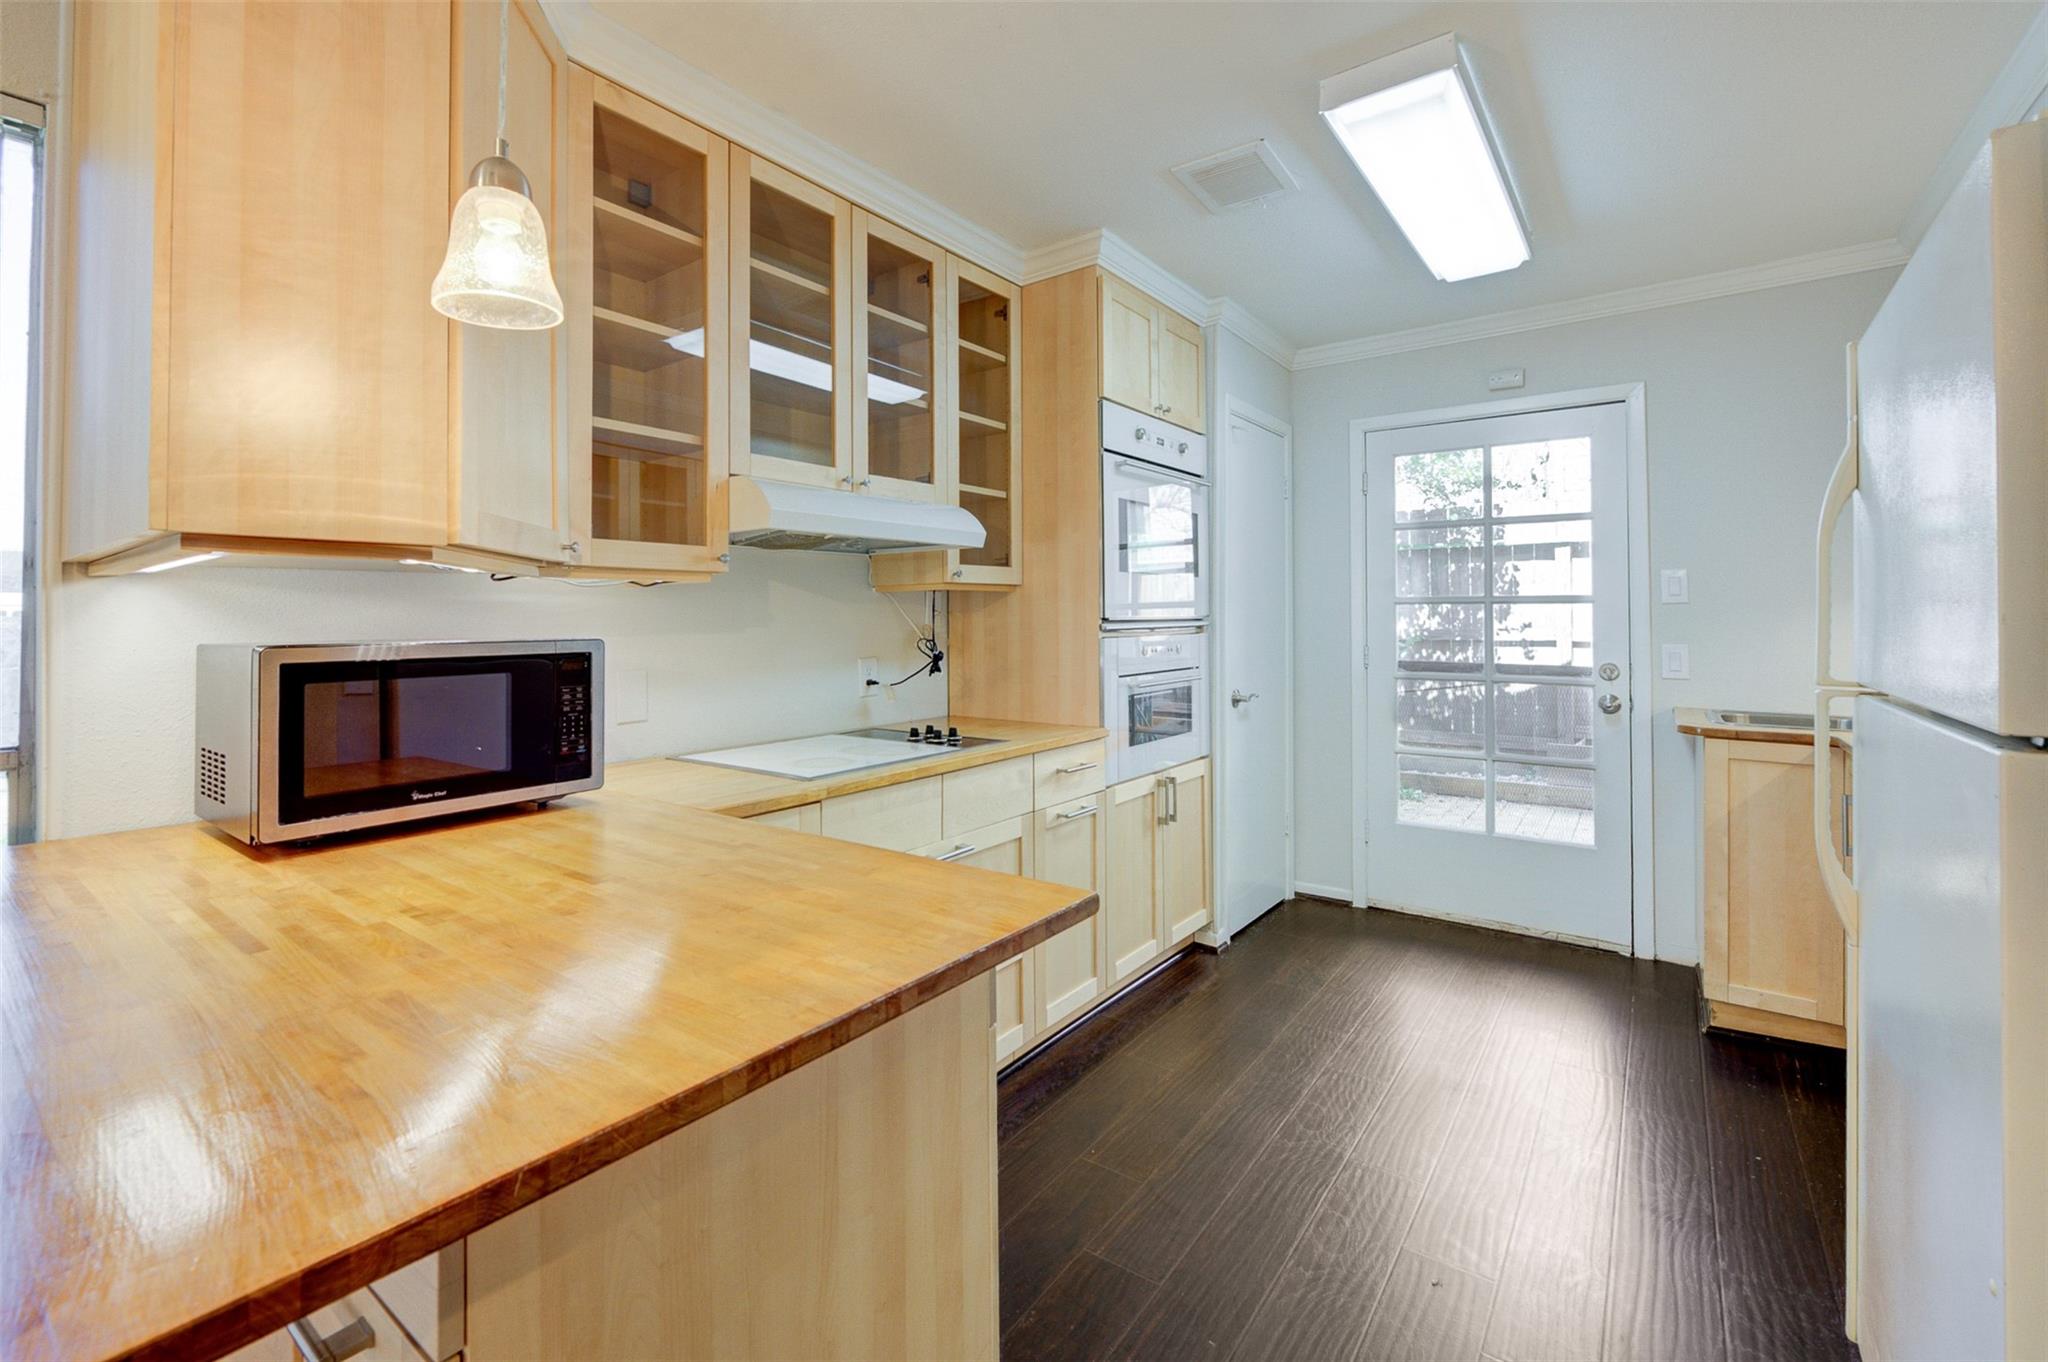
Kitchen with maple cabinetry, broad wood countertop, built-in double ovens, and a glazed exterior door.
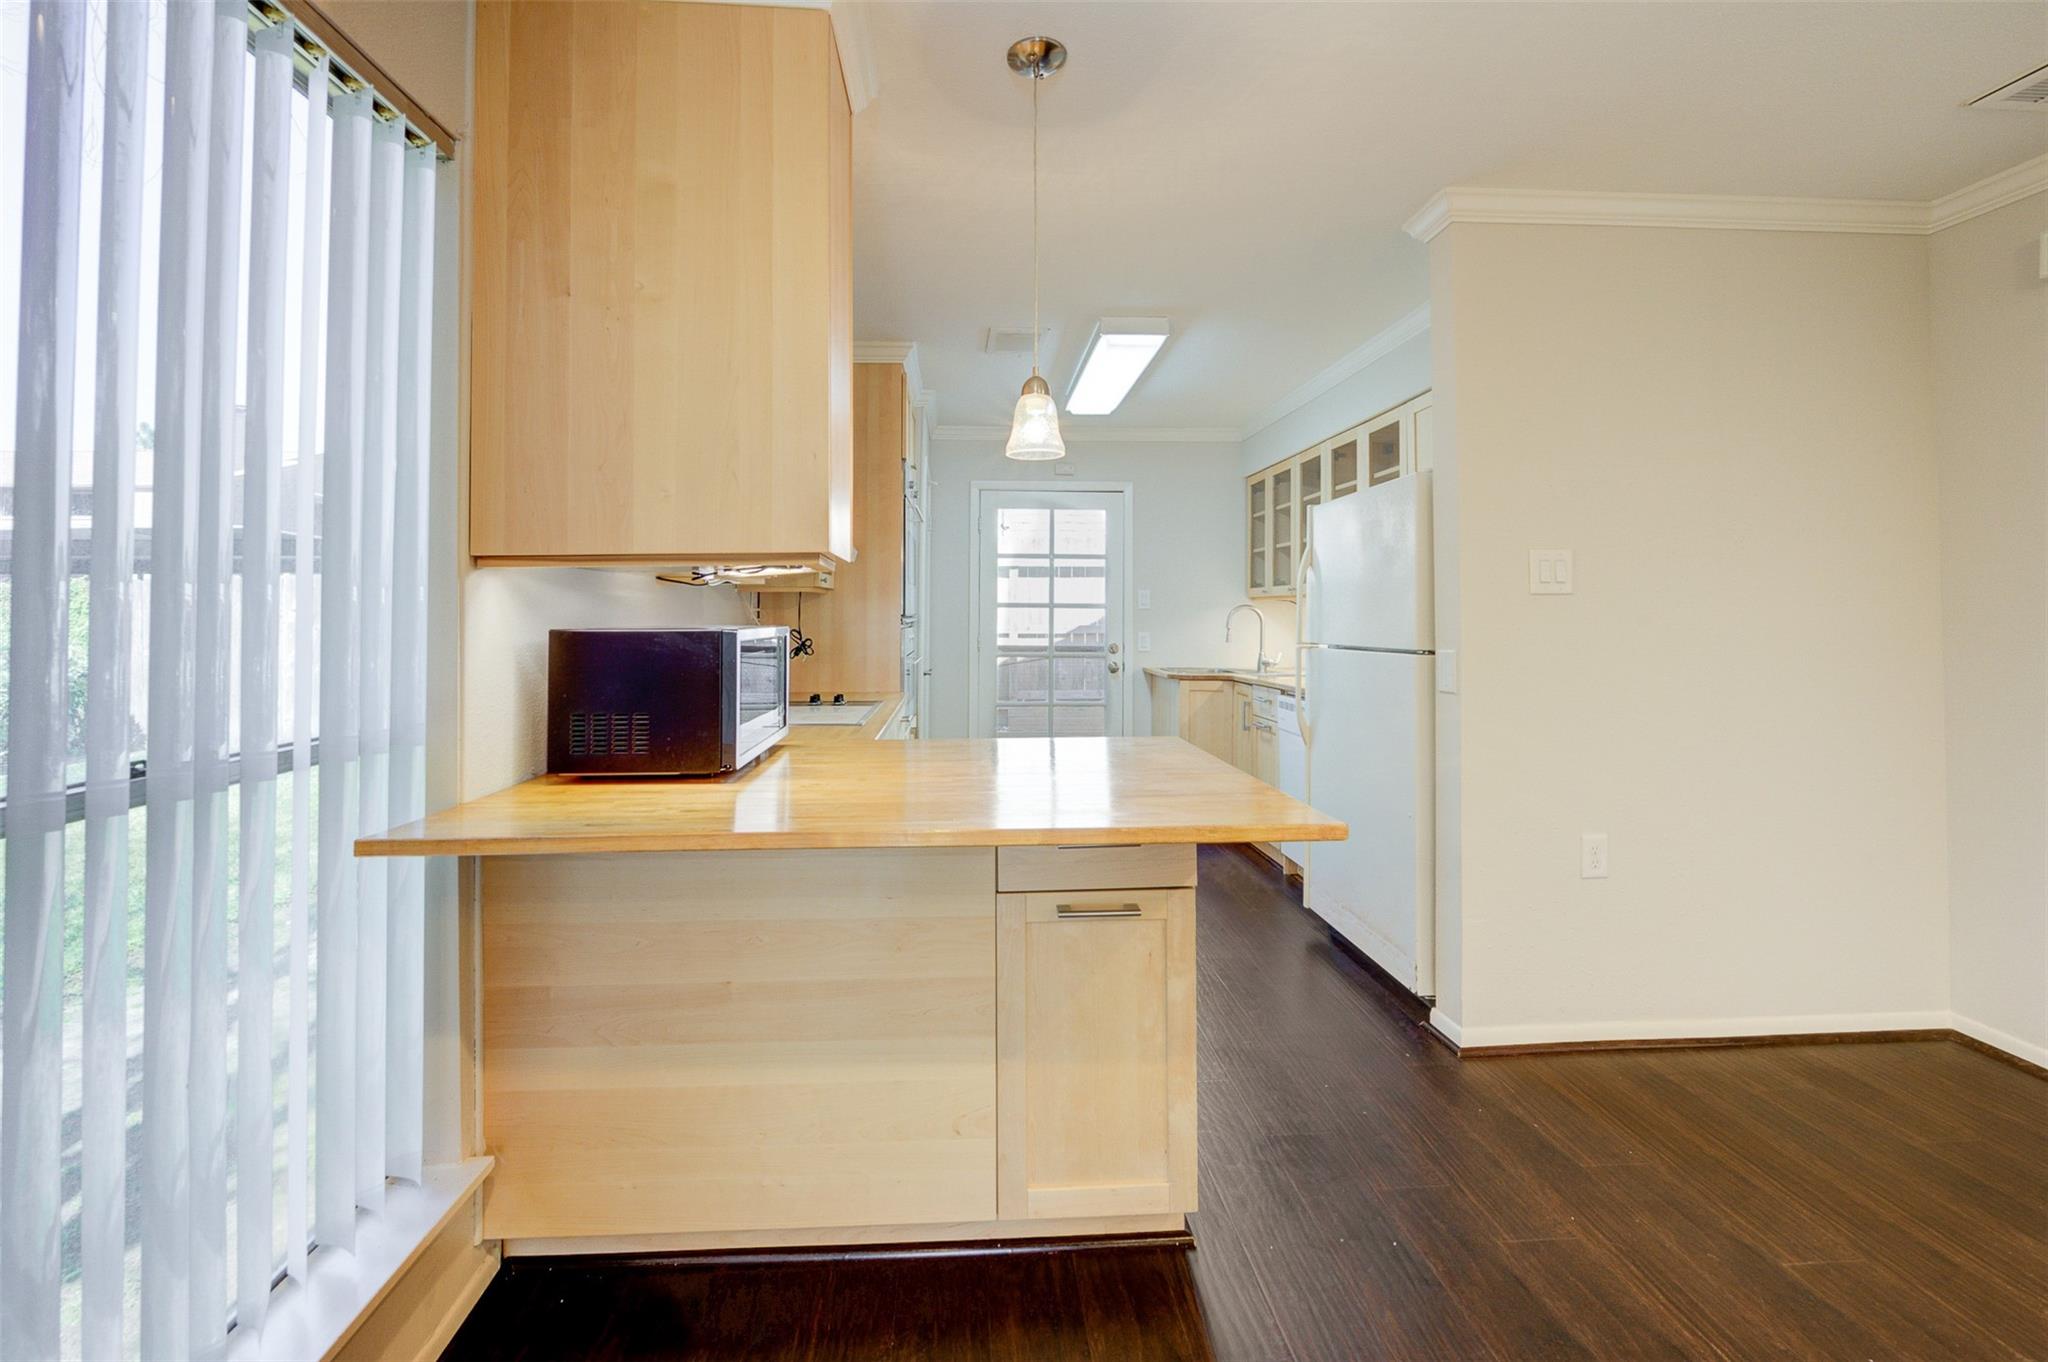
Kitchen with a wide wood-topped island, light wood cabinets, and dark flooring.
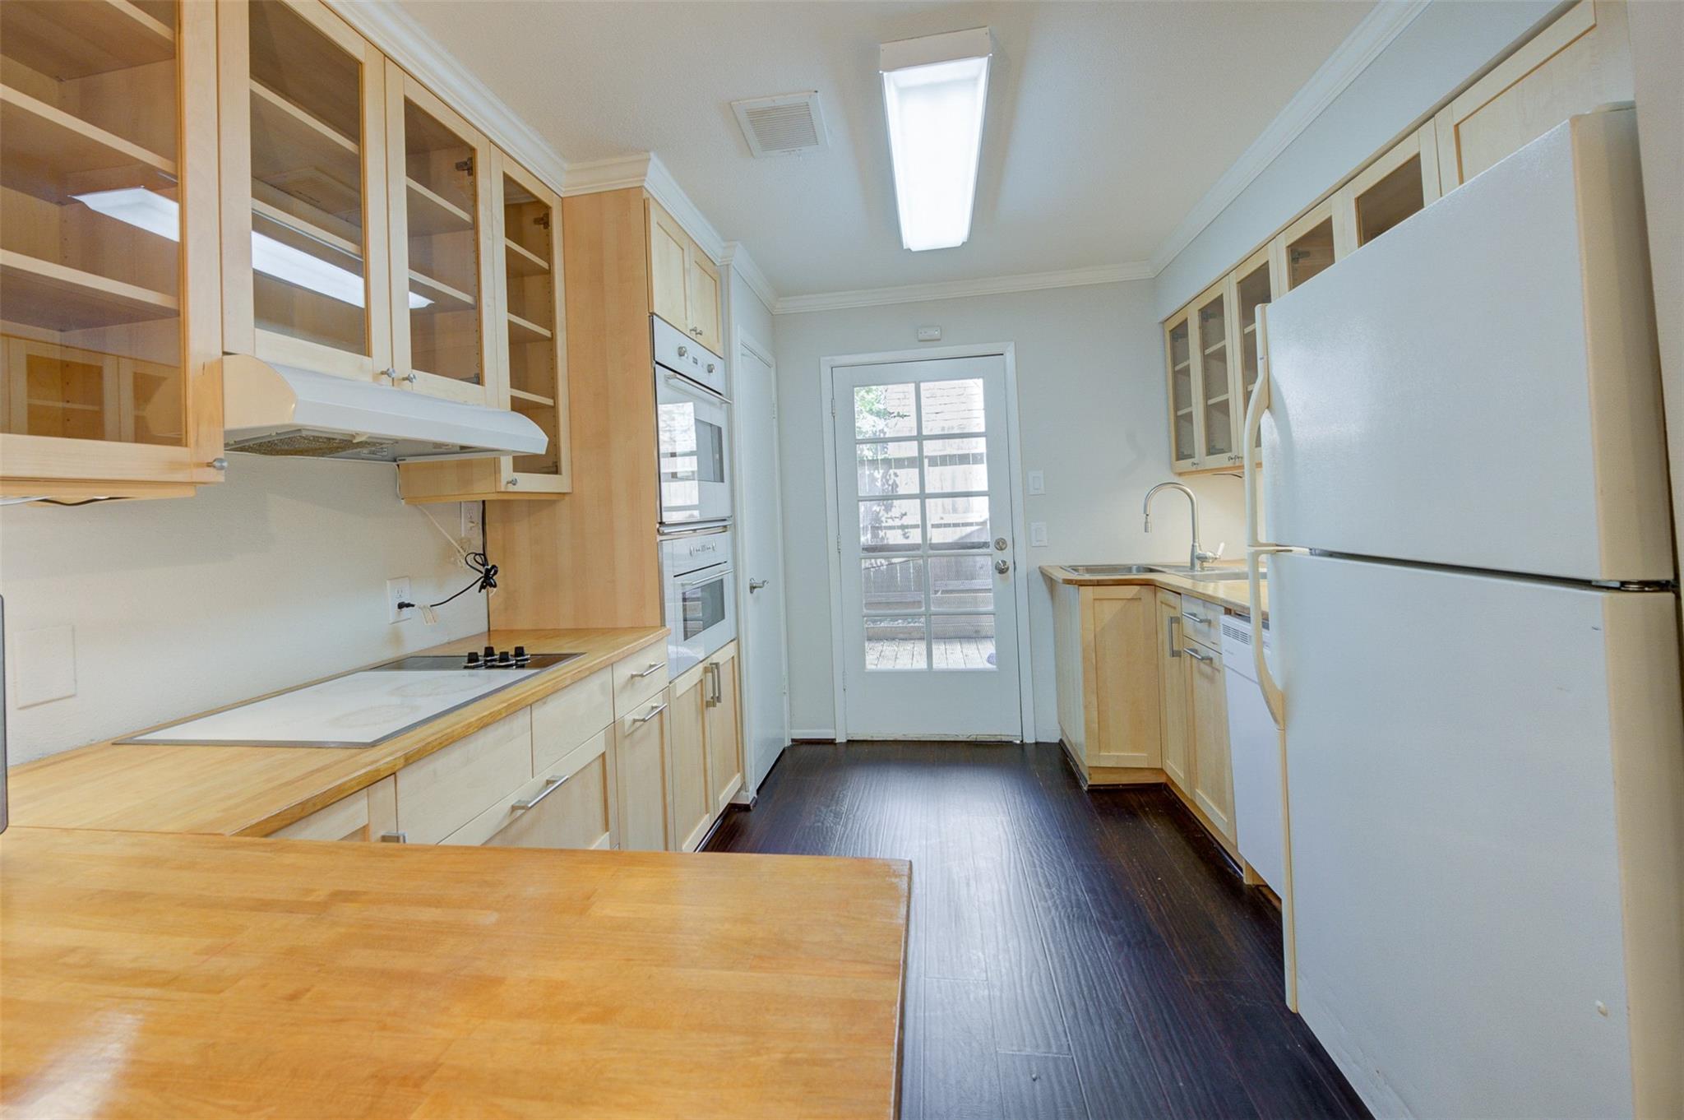
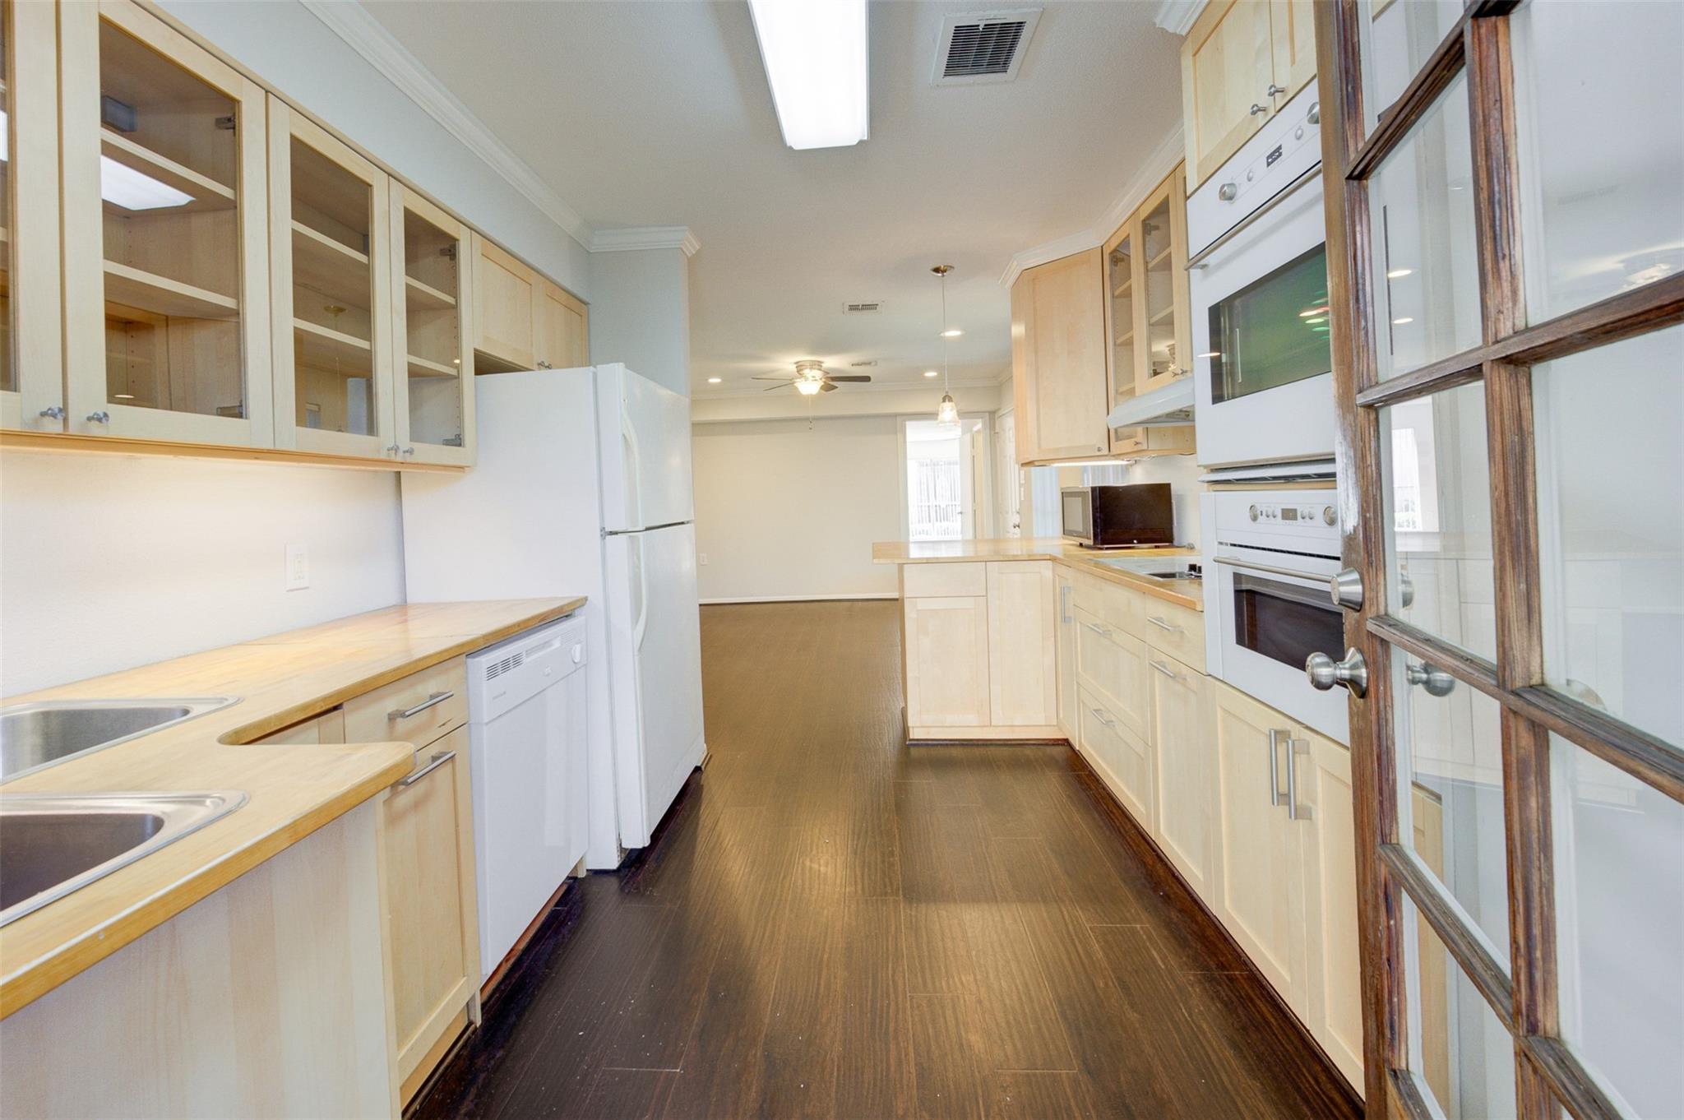
Galley kitchen with light wood cabinets, white appliances, dark flooring, and a glass-paneled door.
Empty living area with dark wood floors, ceiling fan, and an open kitchen with breakfast counter.
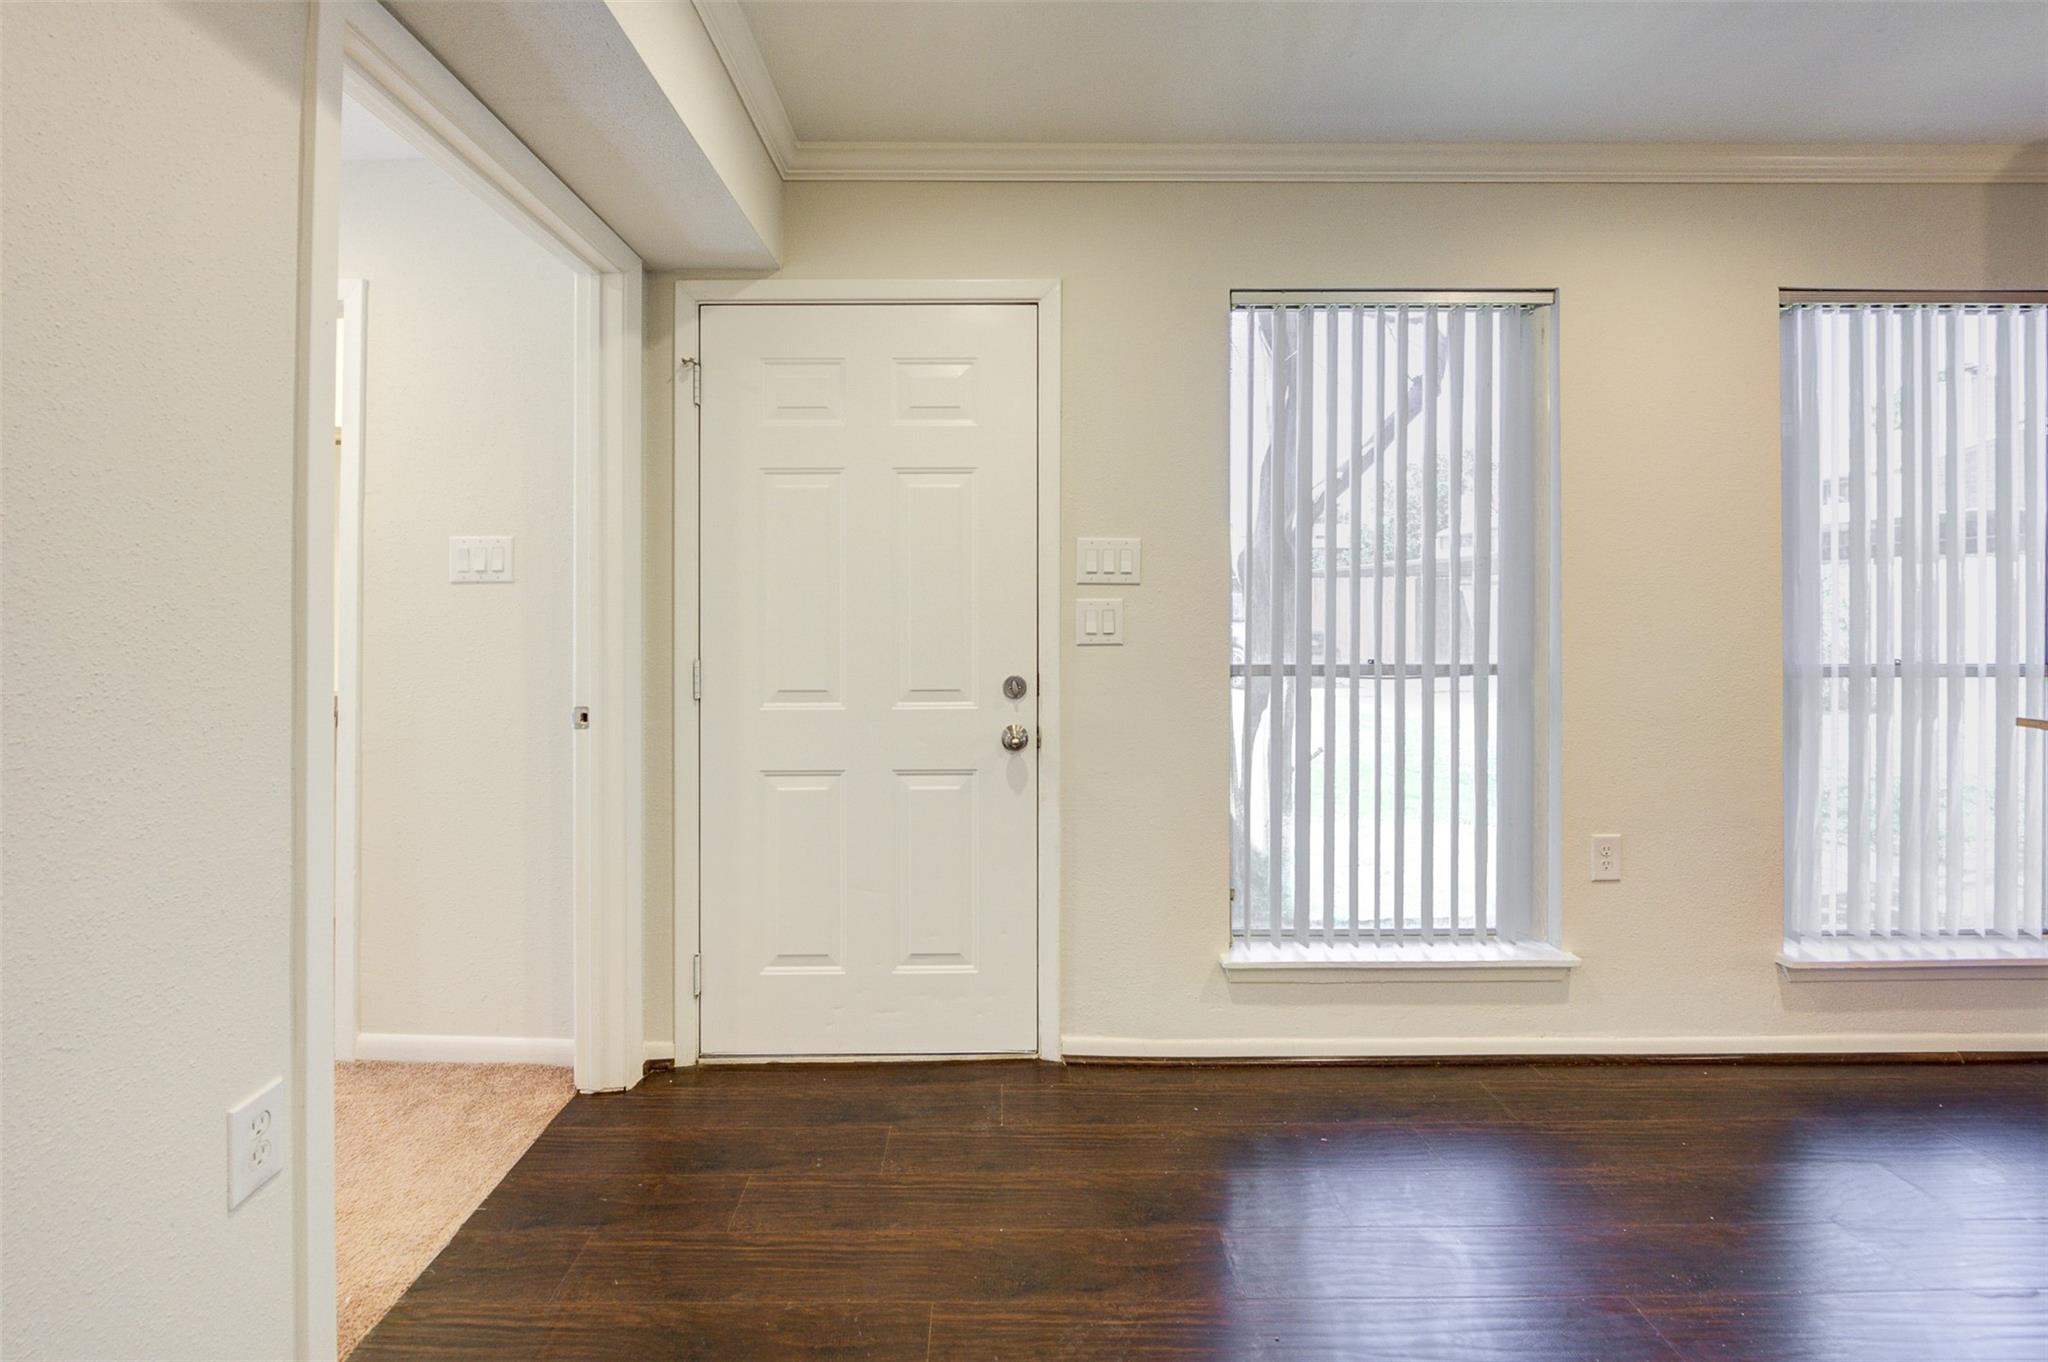
Unfurnished condo entry with a white paneled door, dark wood floors, and two windows with vertical blinds.
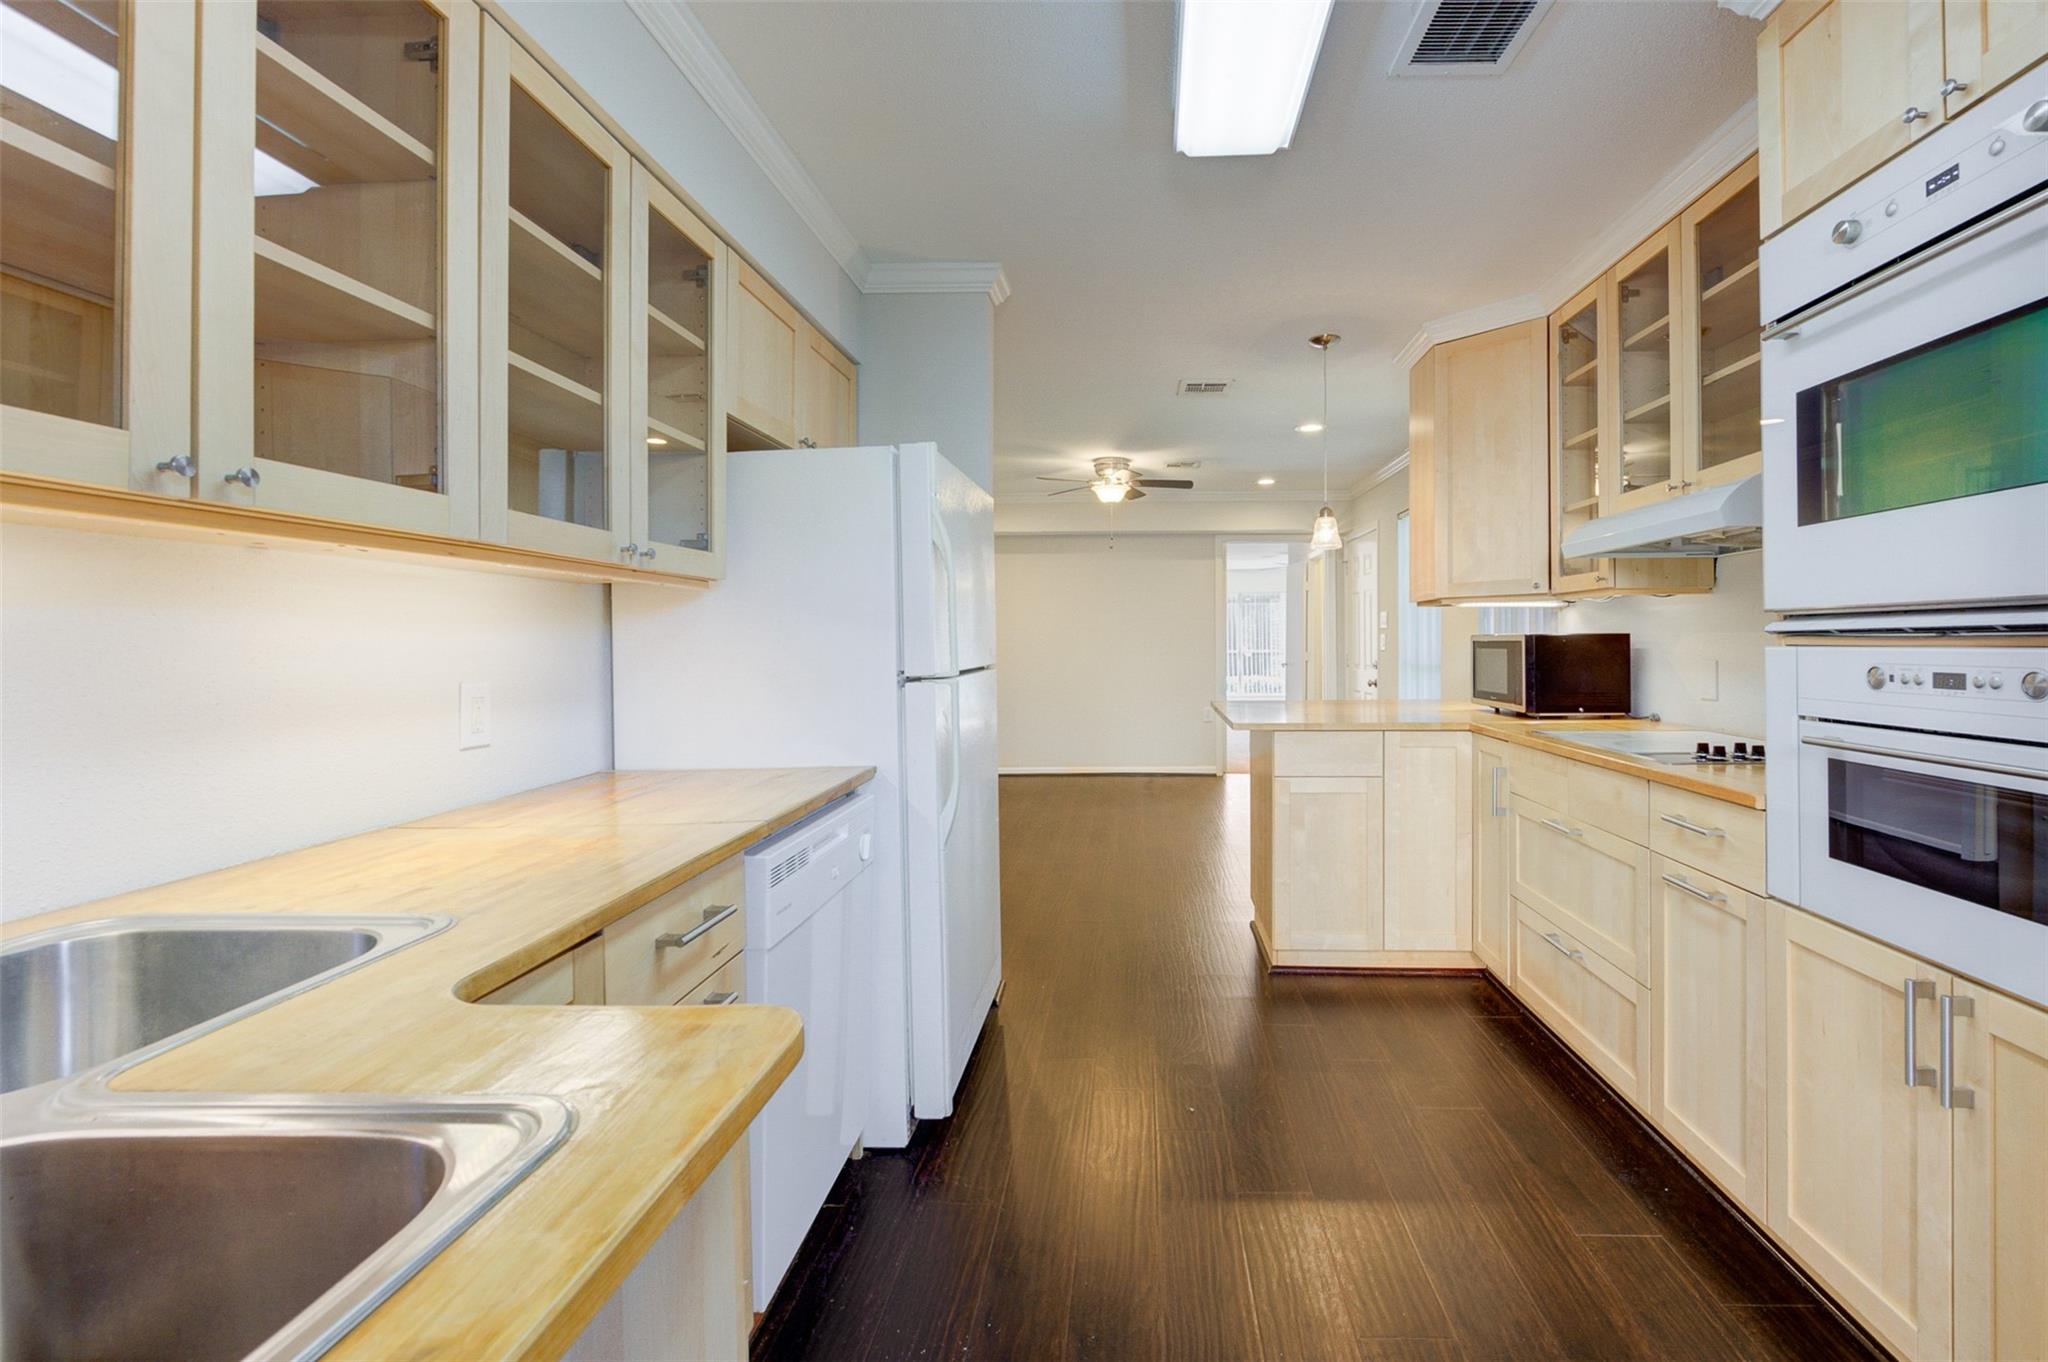
Vacant galley kitchen with pale wood cabinets, dark flooring, and built-in wall ovens.
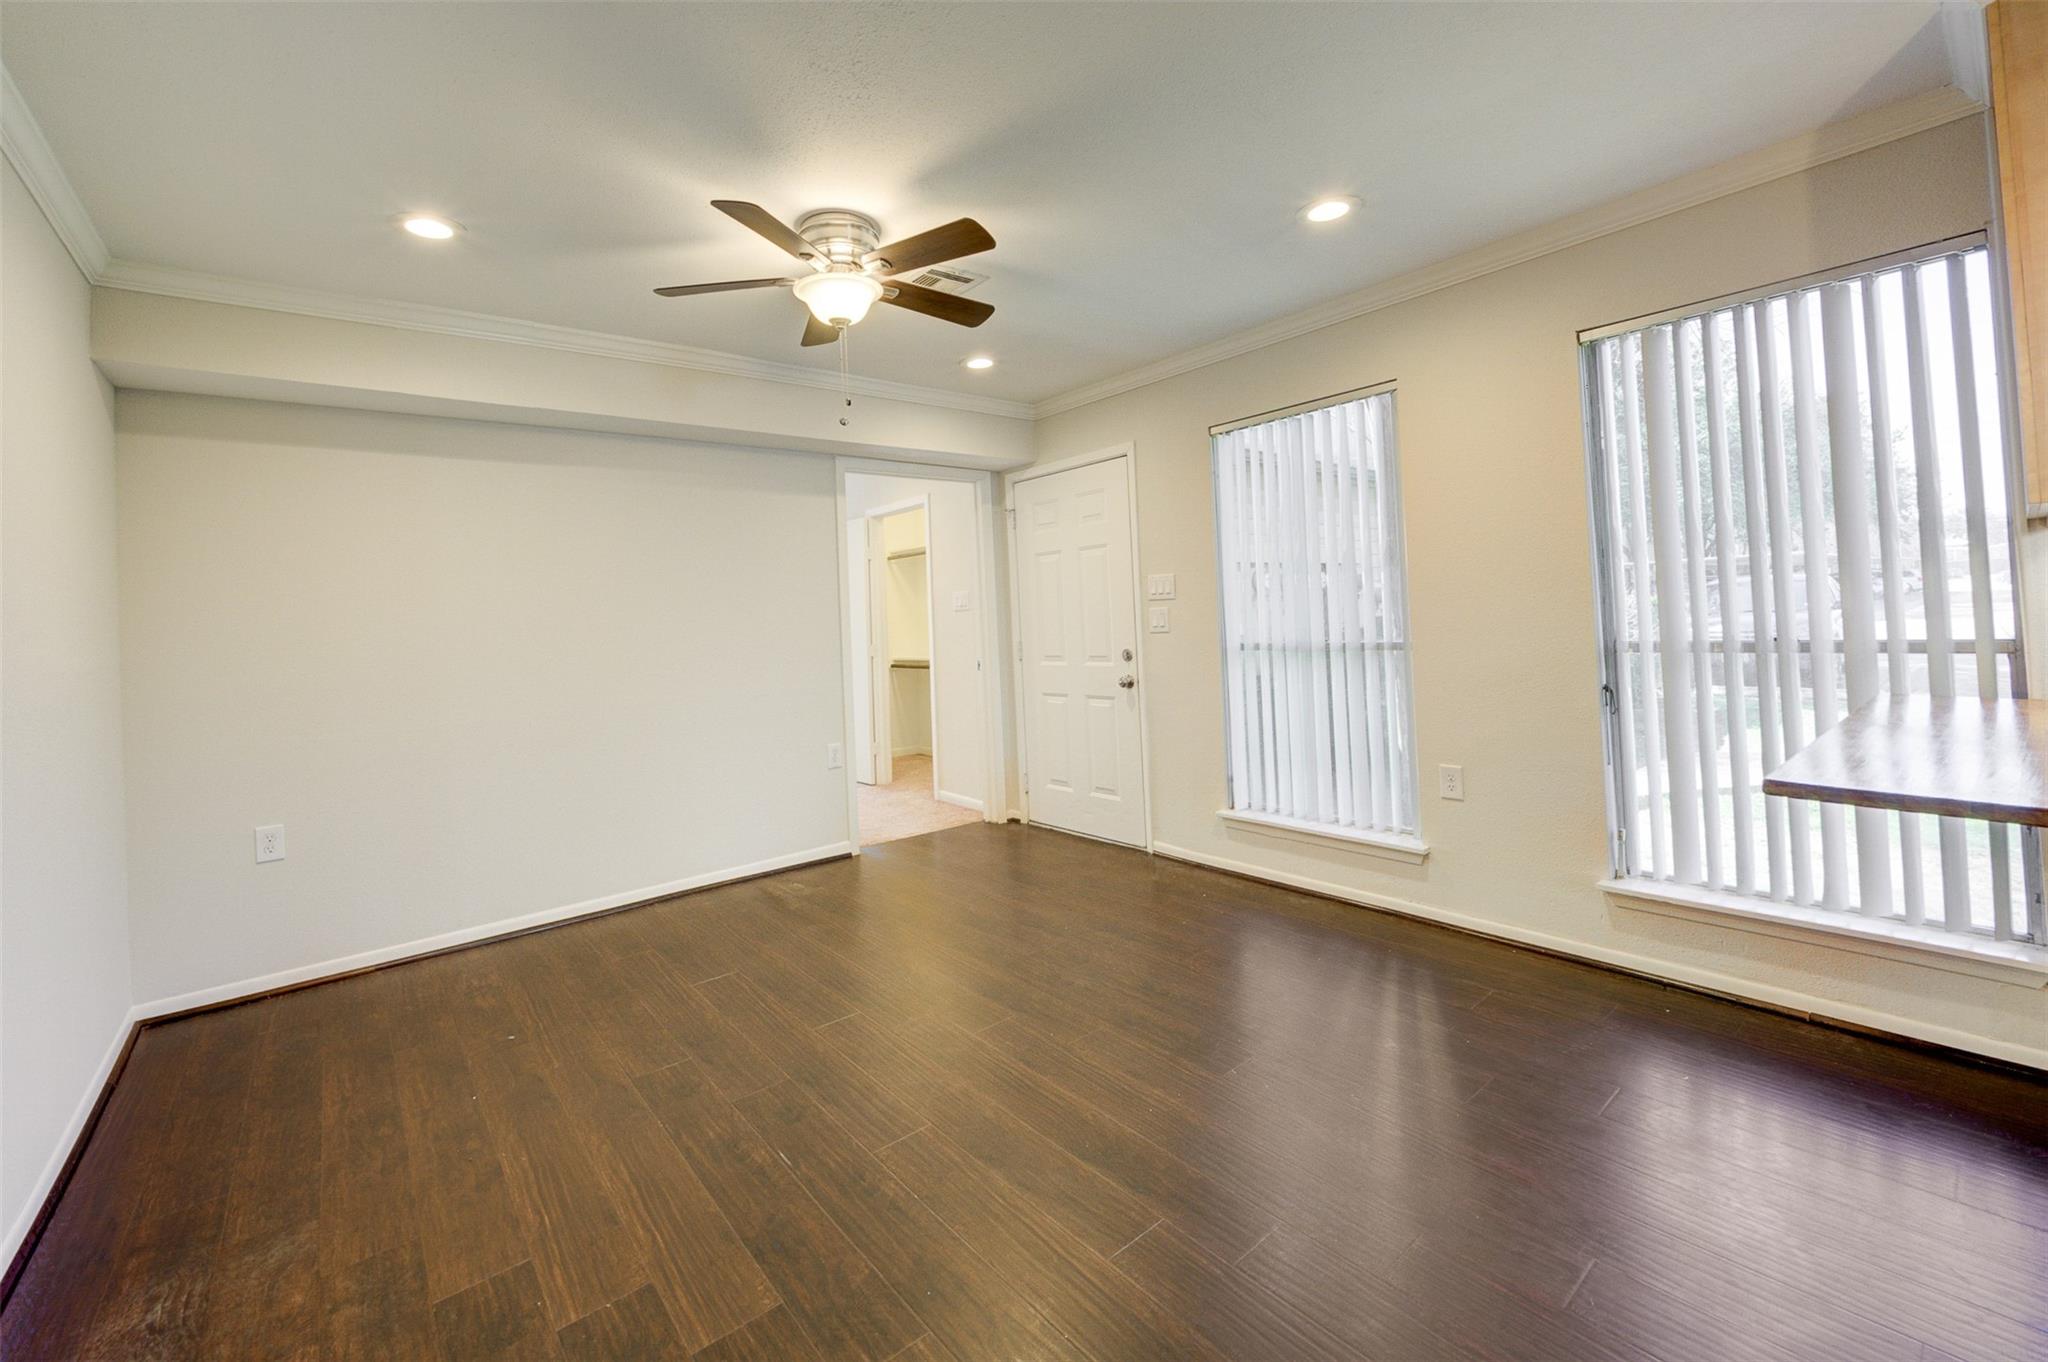
Vacant living area with dark flooring, a ceiling fan, and windows with vertical blinds.
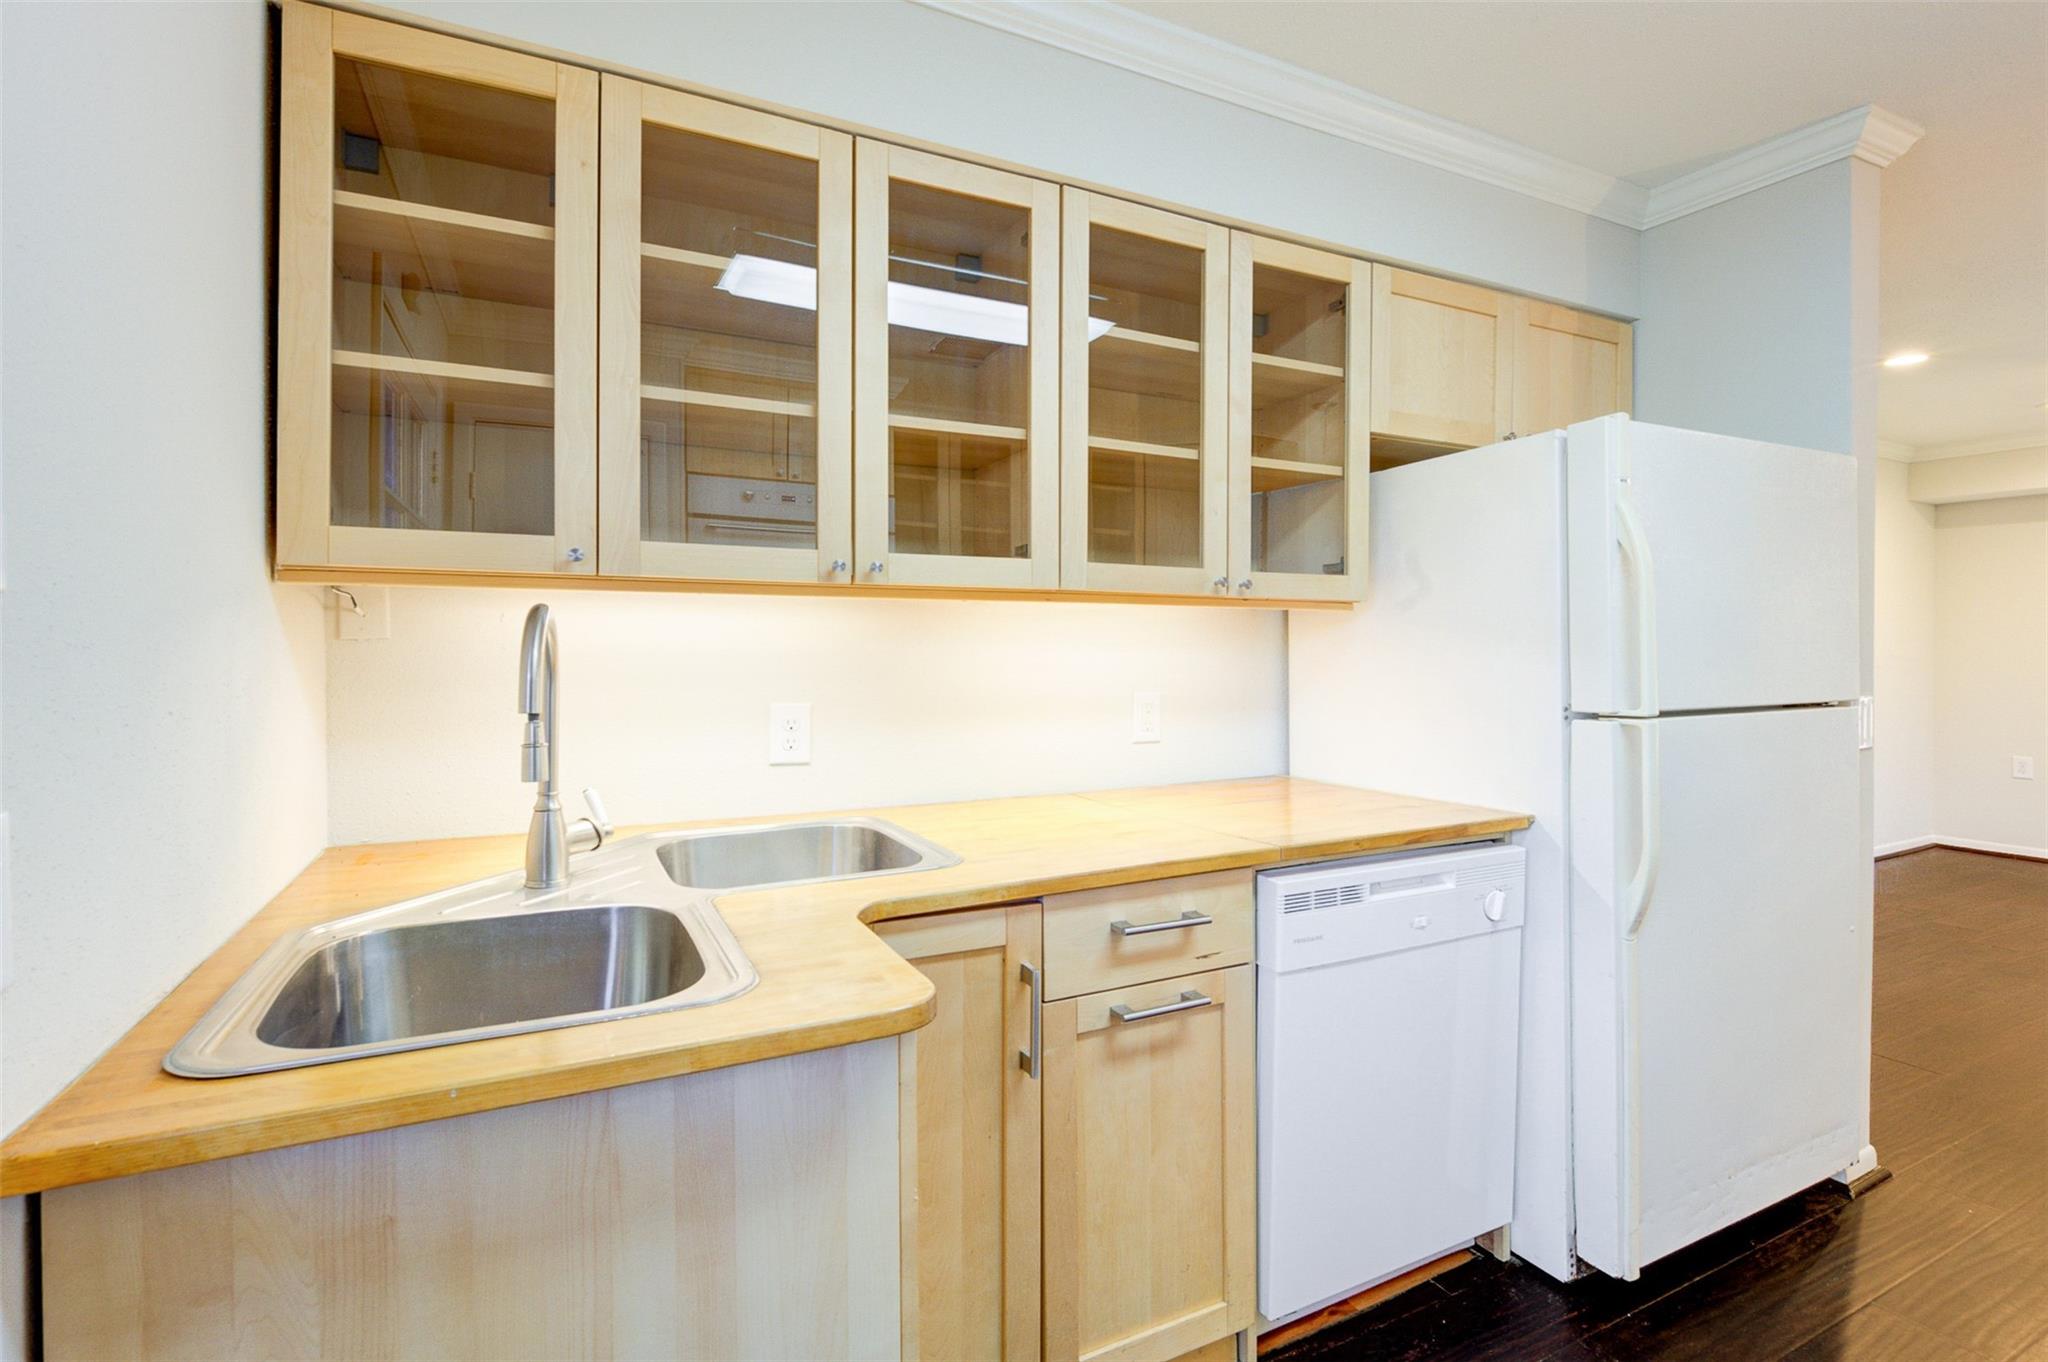
Kitchen with pale wood counters, glass-front cabinets, double sink, and white appliances.
Galley kitchen with pale wood cabinets, glass-front uppers, double sink, white appliances, and dark flooring.
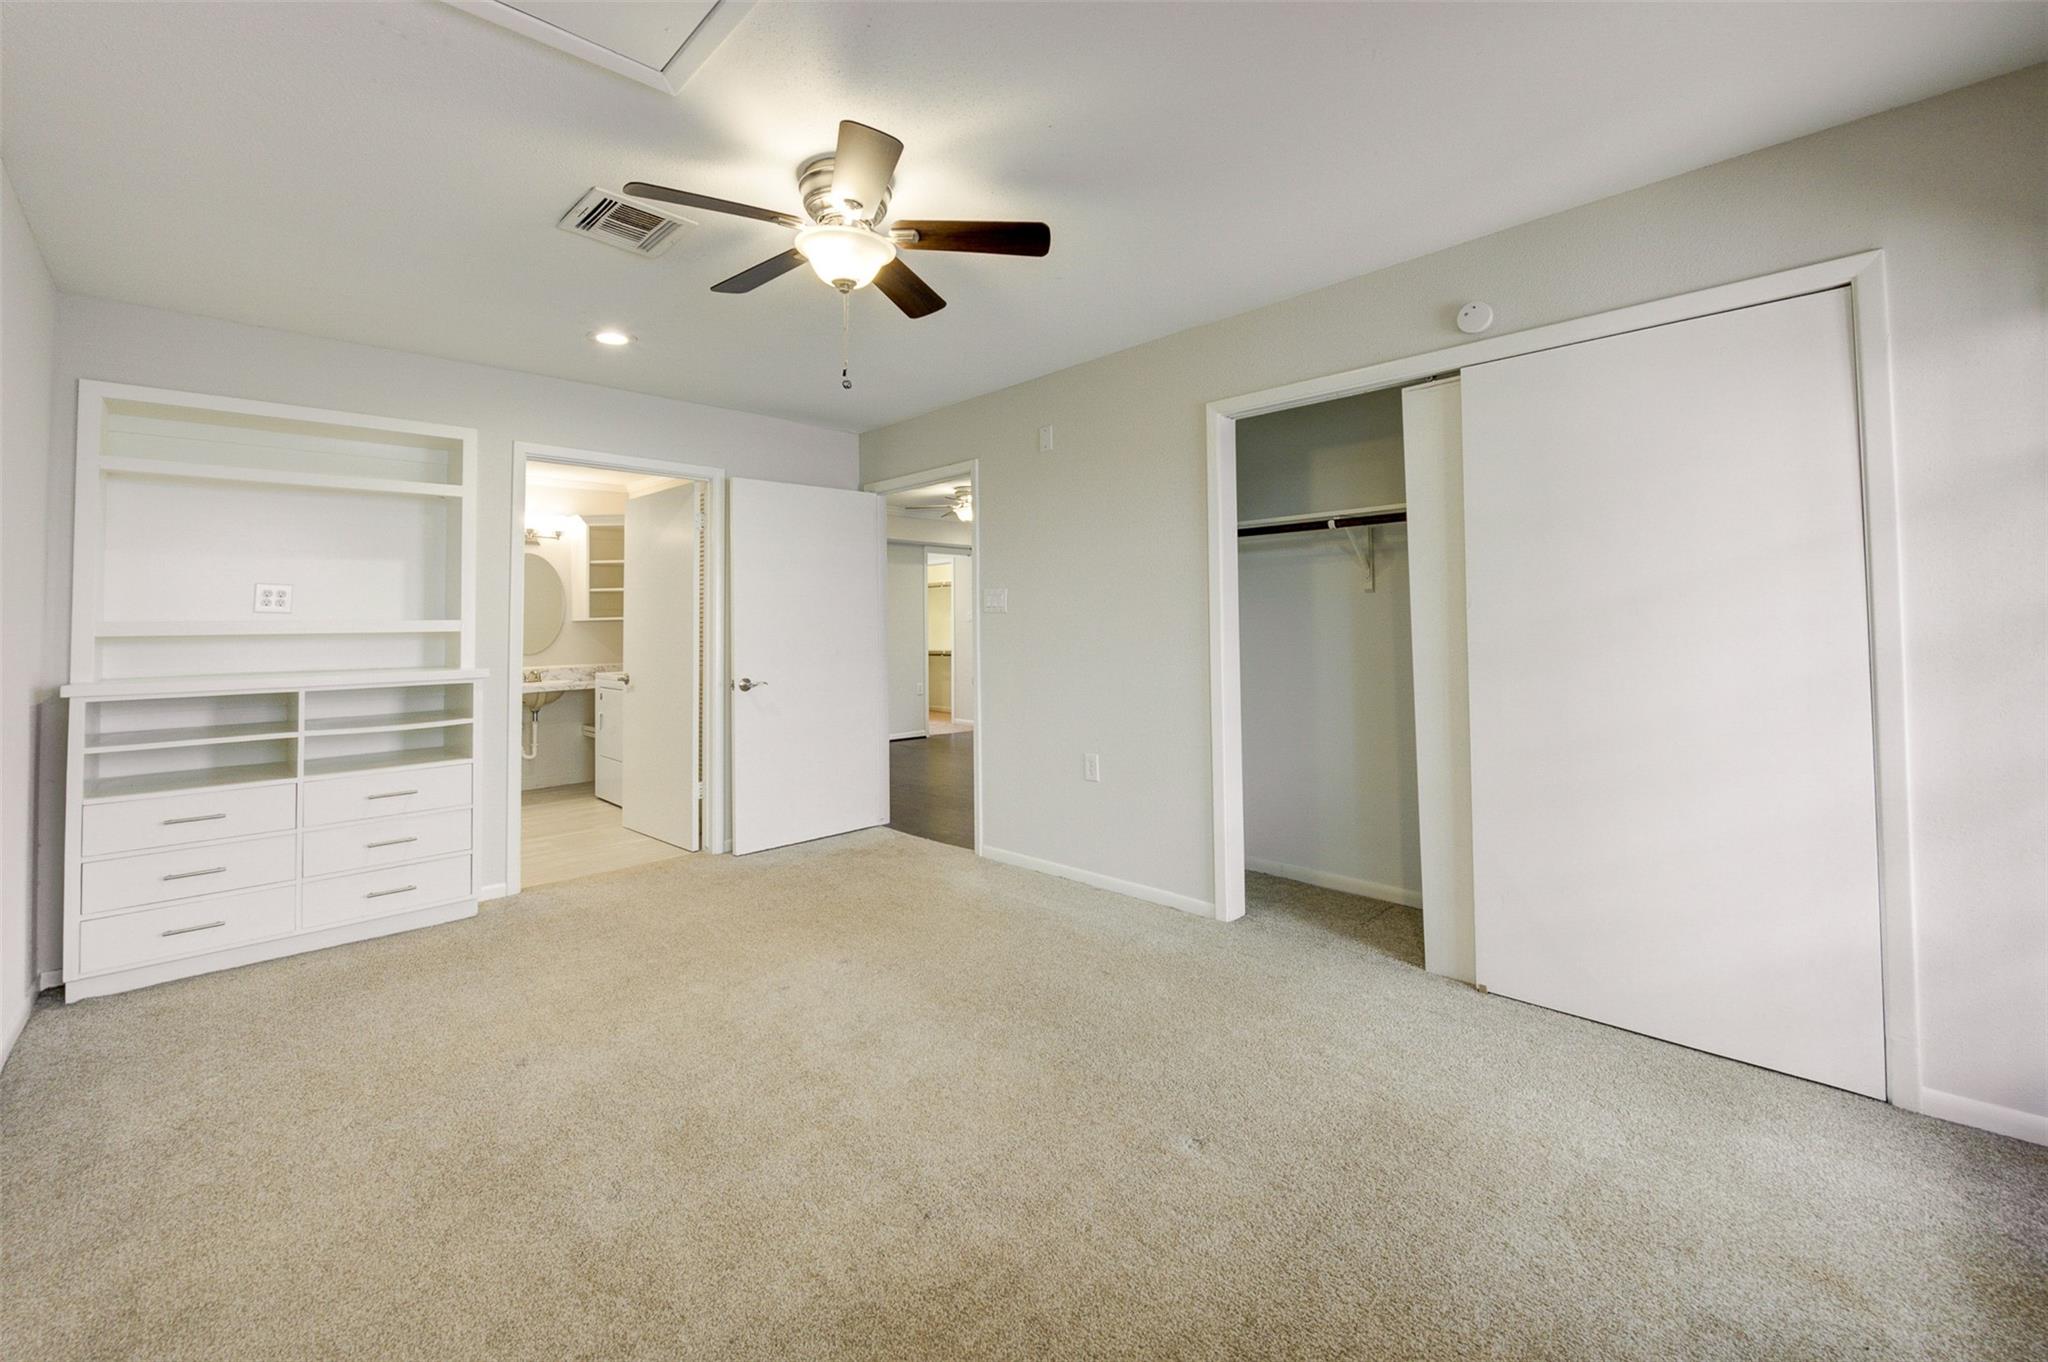
Empty carpeted bedroom with built-in shelving, a ceiling fan, and an open closet.
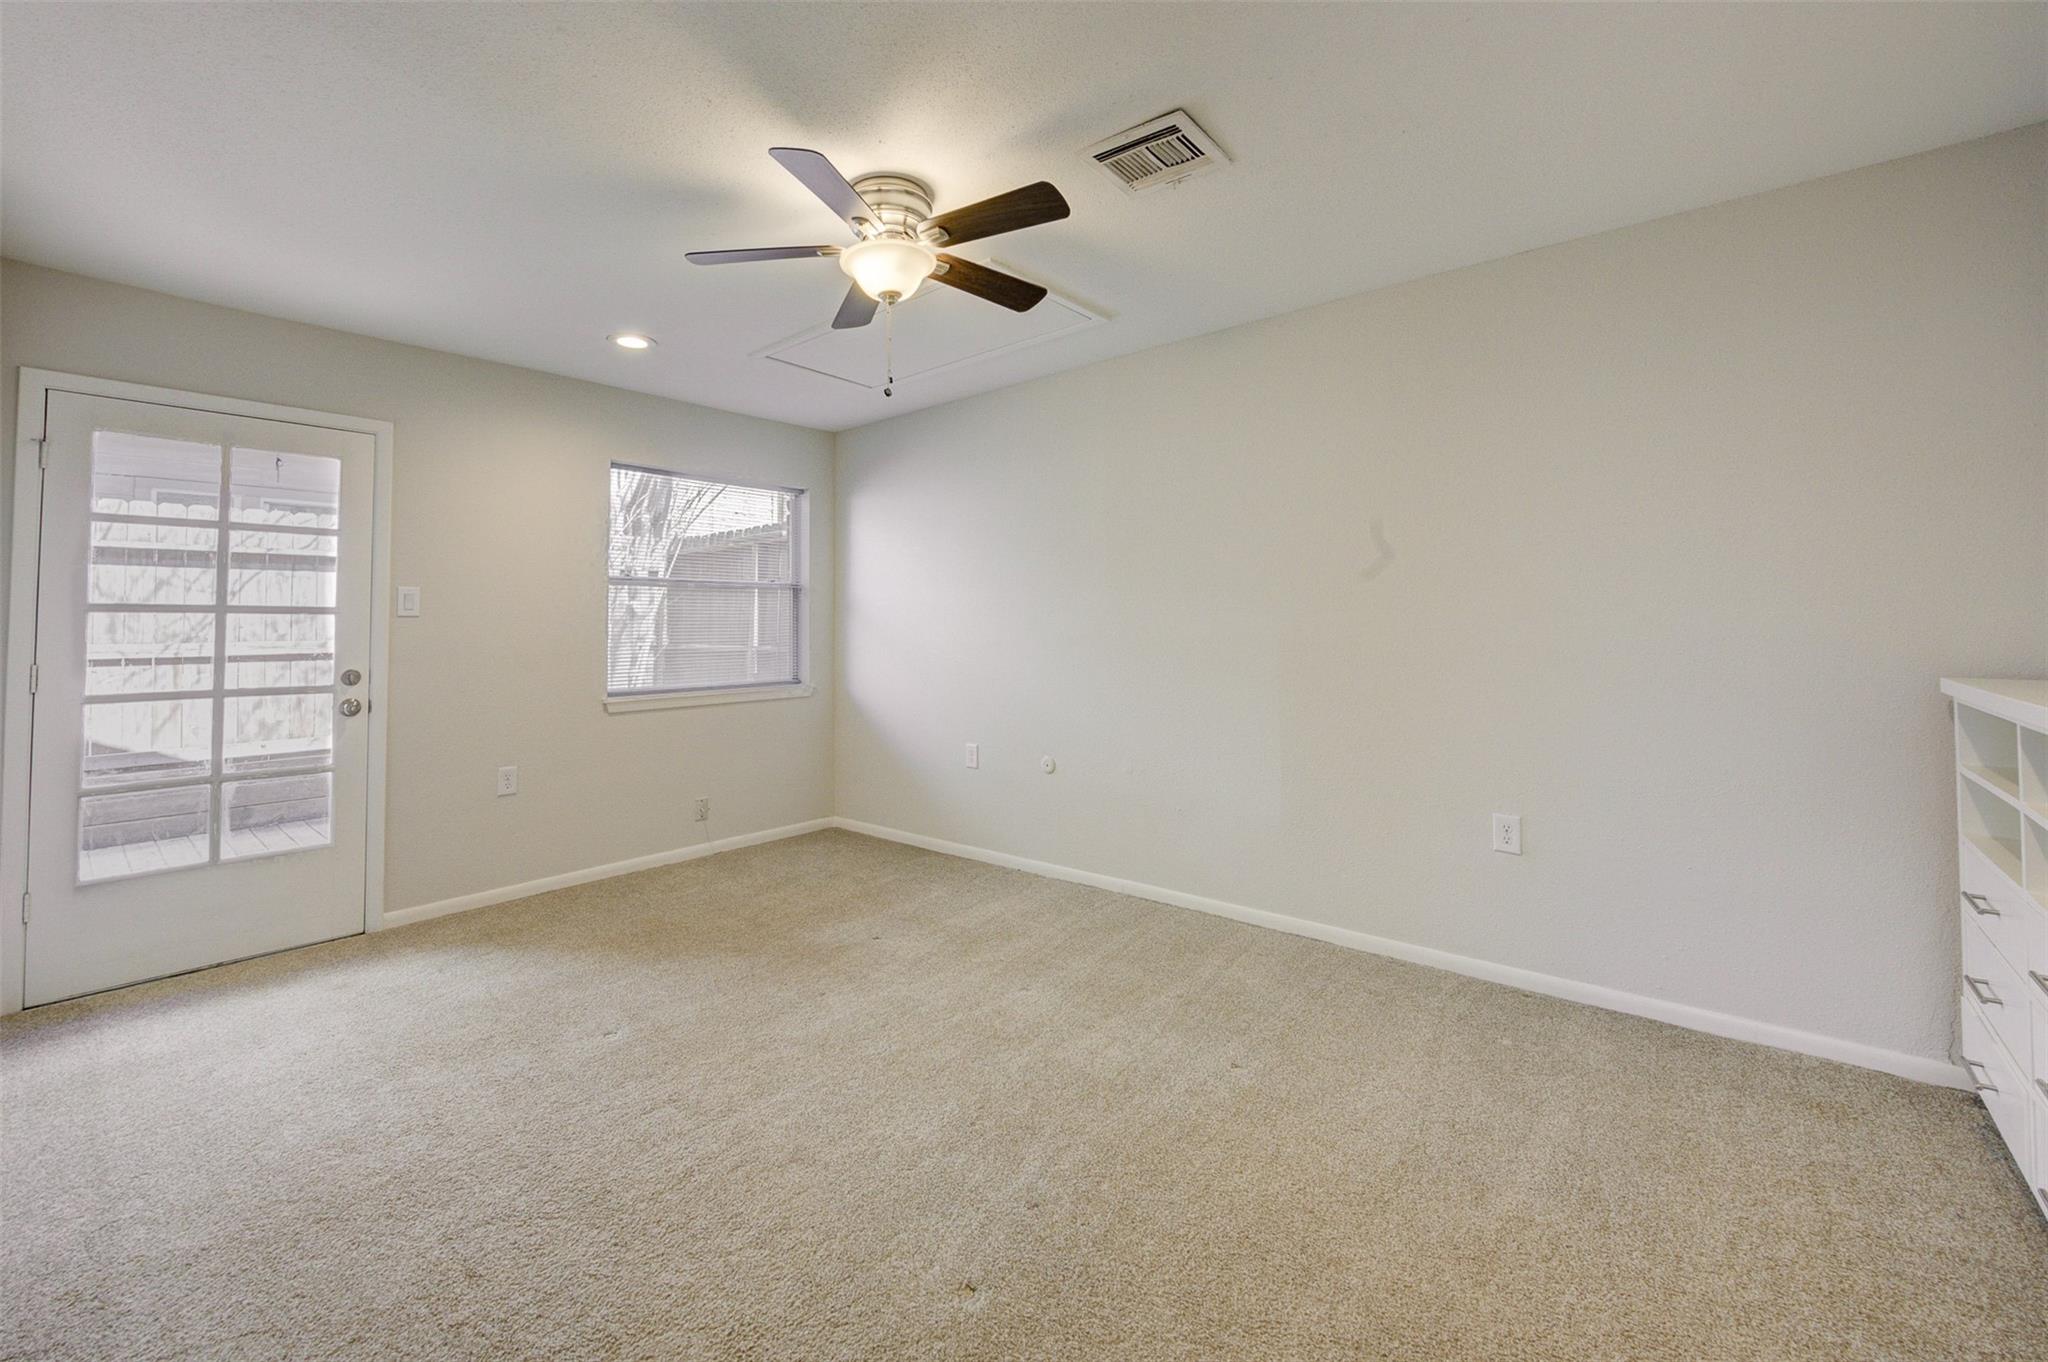
Empty carpeted room with a ceiling fan, window blinds, and a glass-paneled patio door.
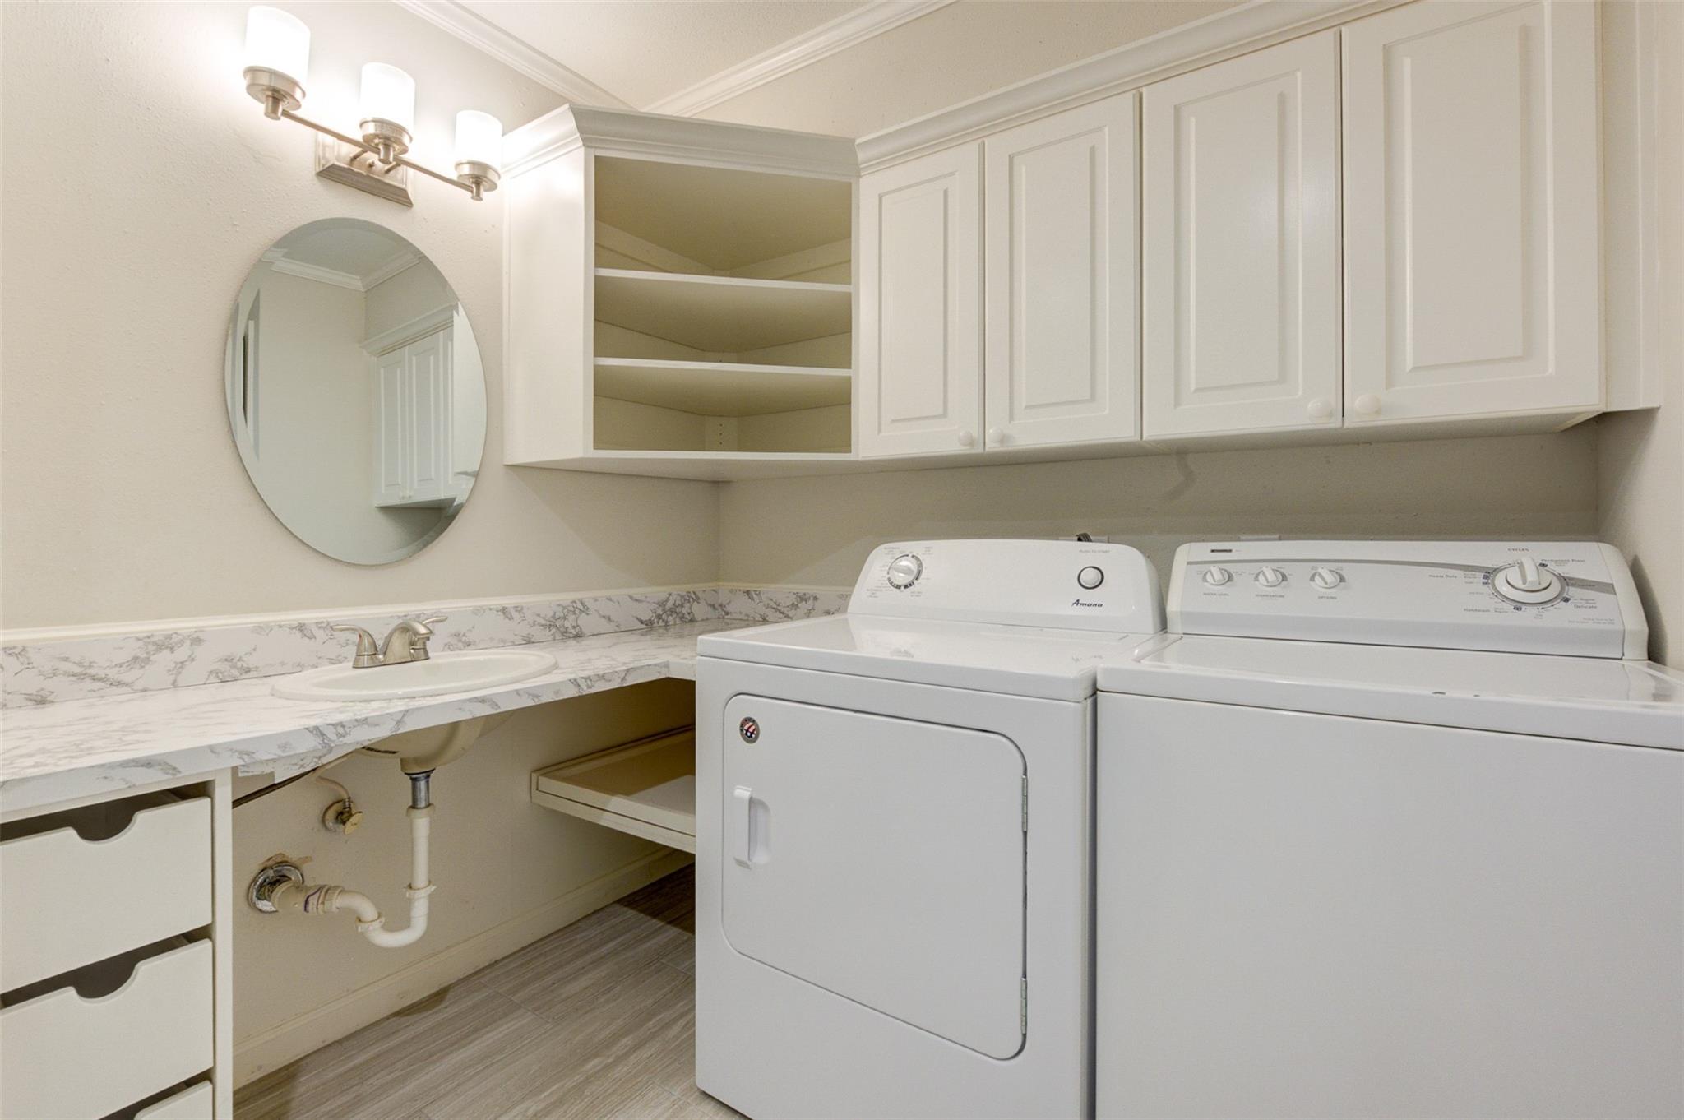
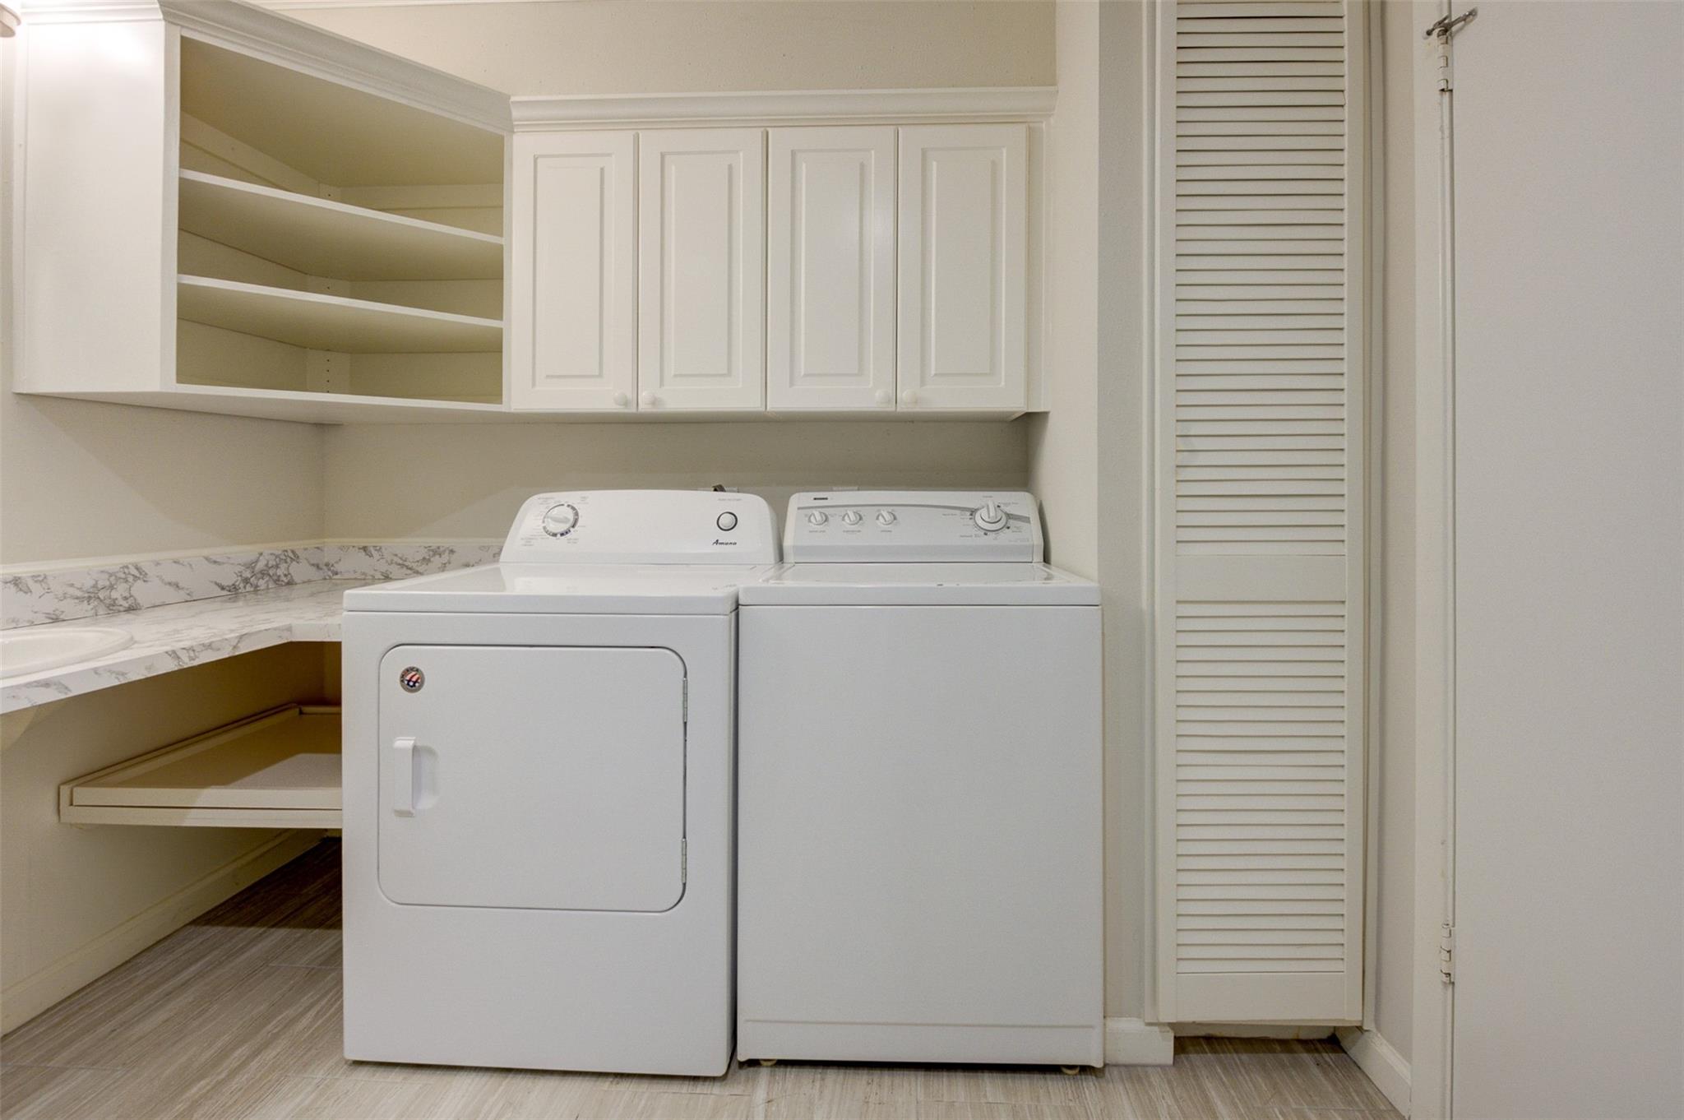
Laundry room with washer and dryer, utility sink, and white cabinets.
Laundry room with white washer and dryer, upper cabinets, and a countertop sink.
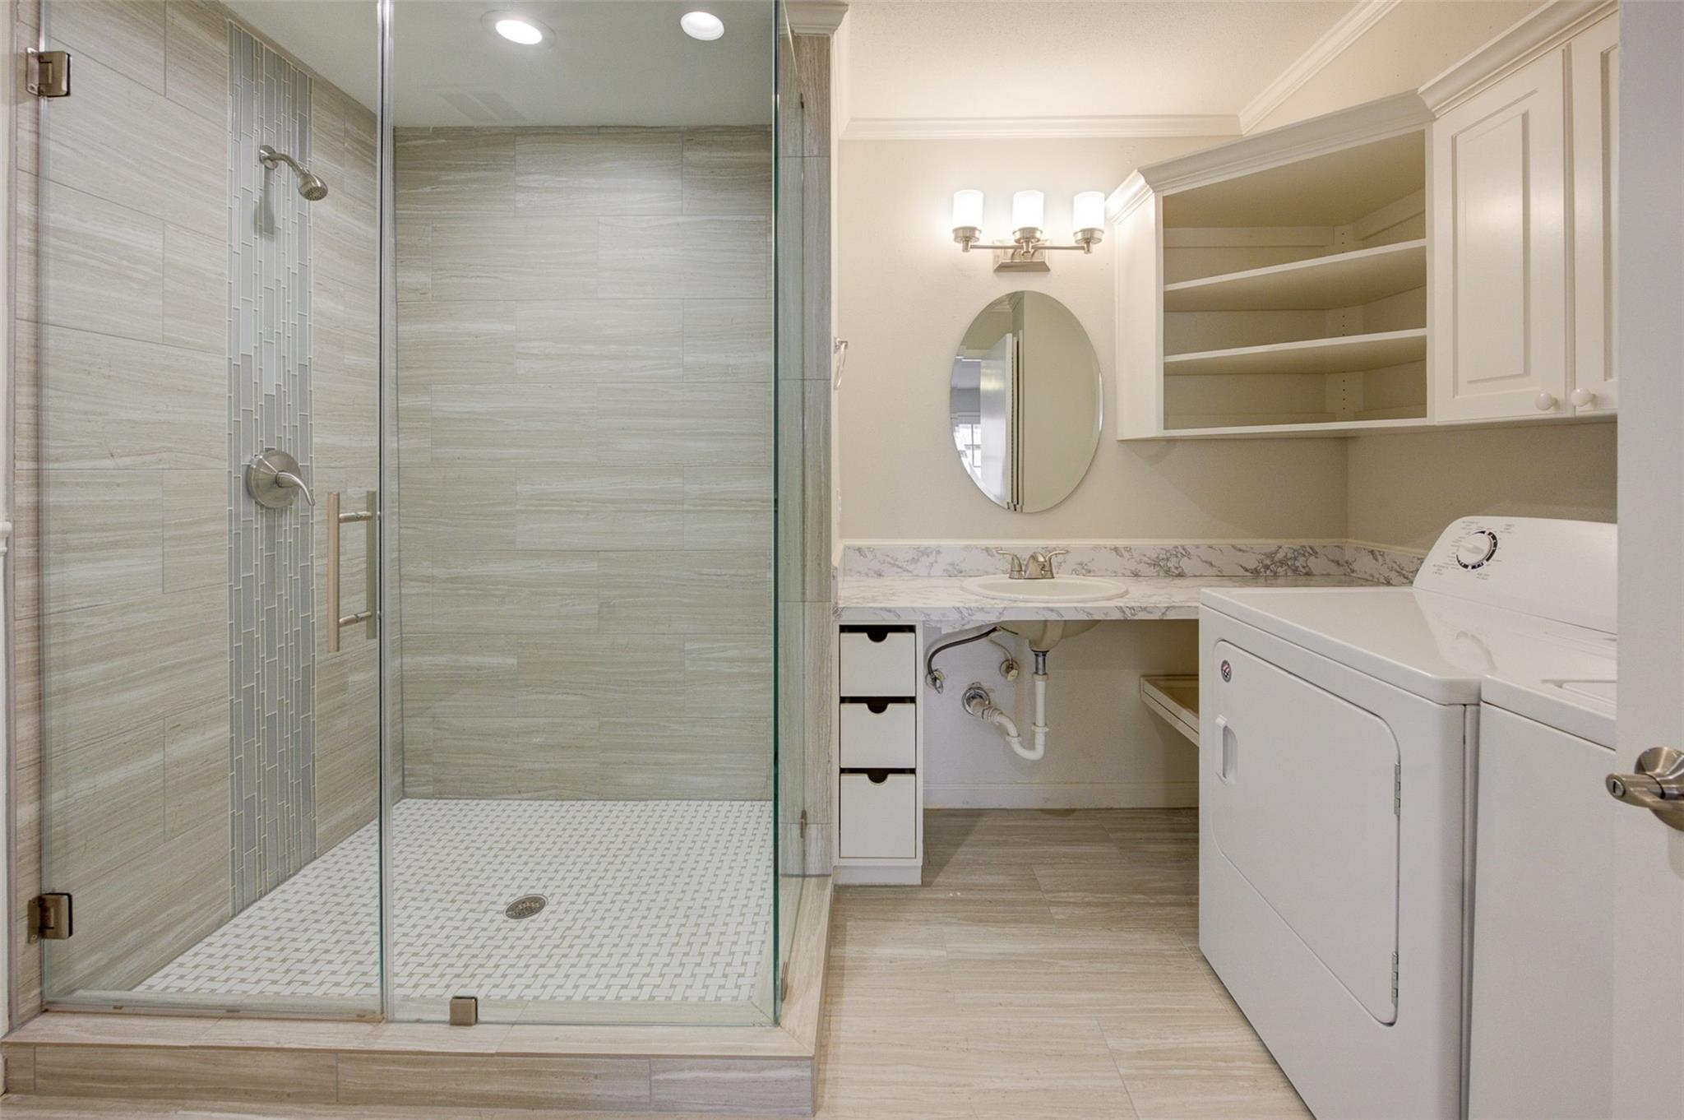
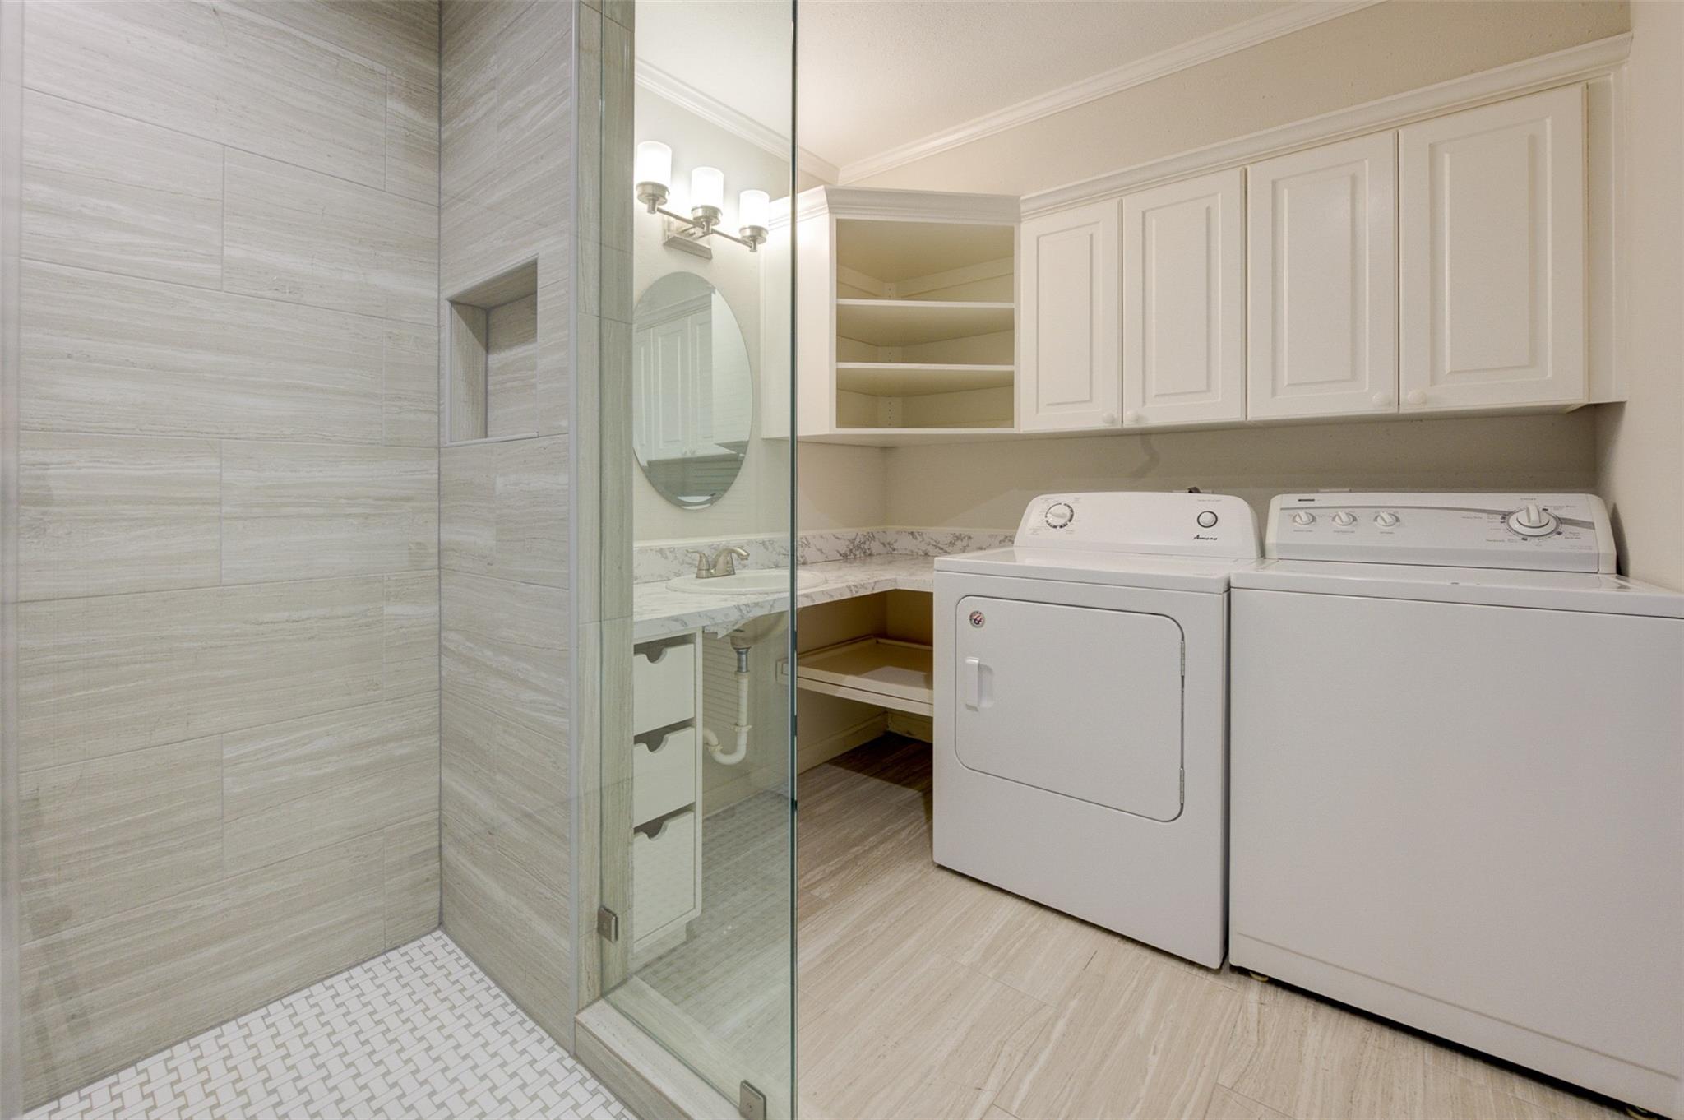
Bathroom with a glass-enclosed tiled shower, vanity, and washer and dryer.
Laundry room with washer and dryer beside a glass-enclosed shower and white cabinetry.
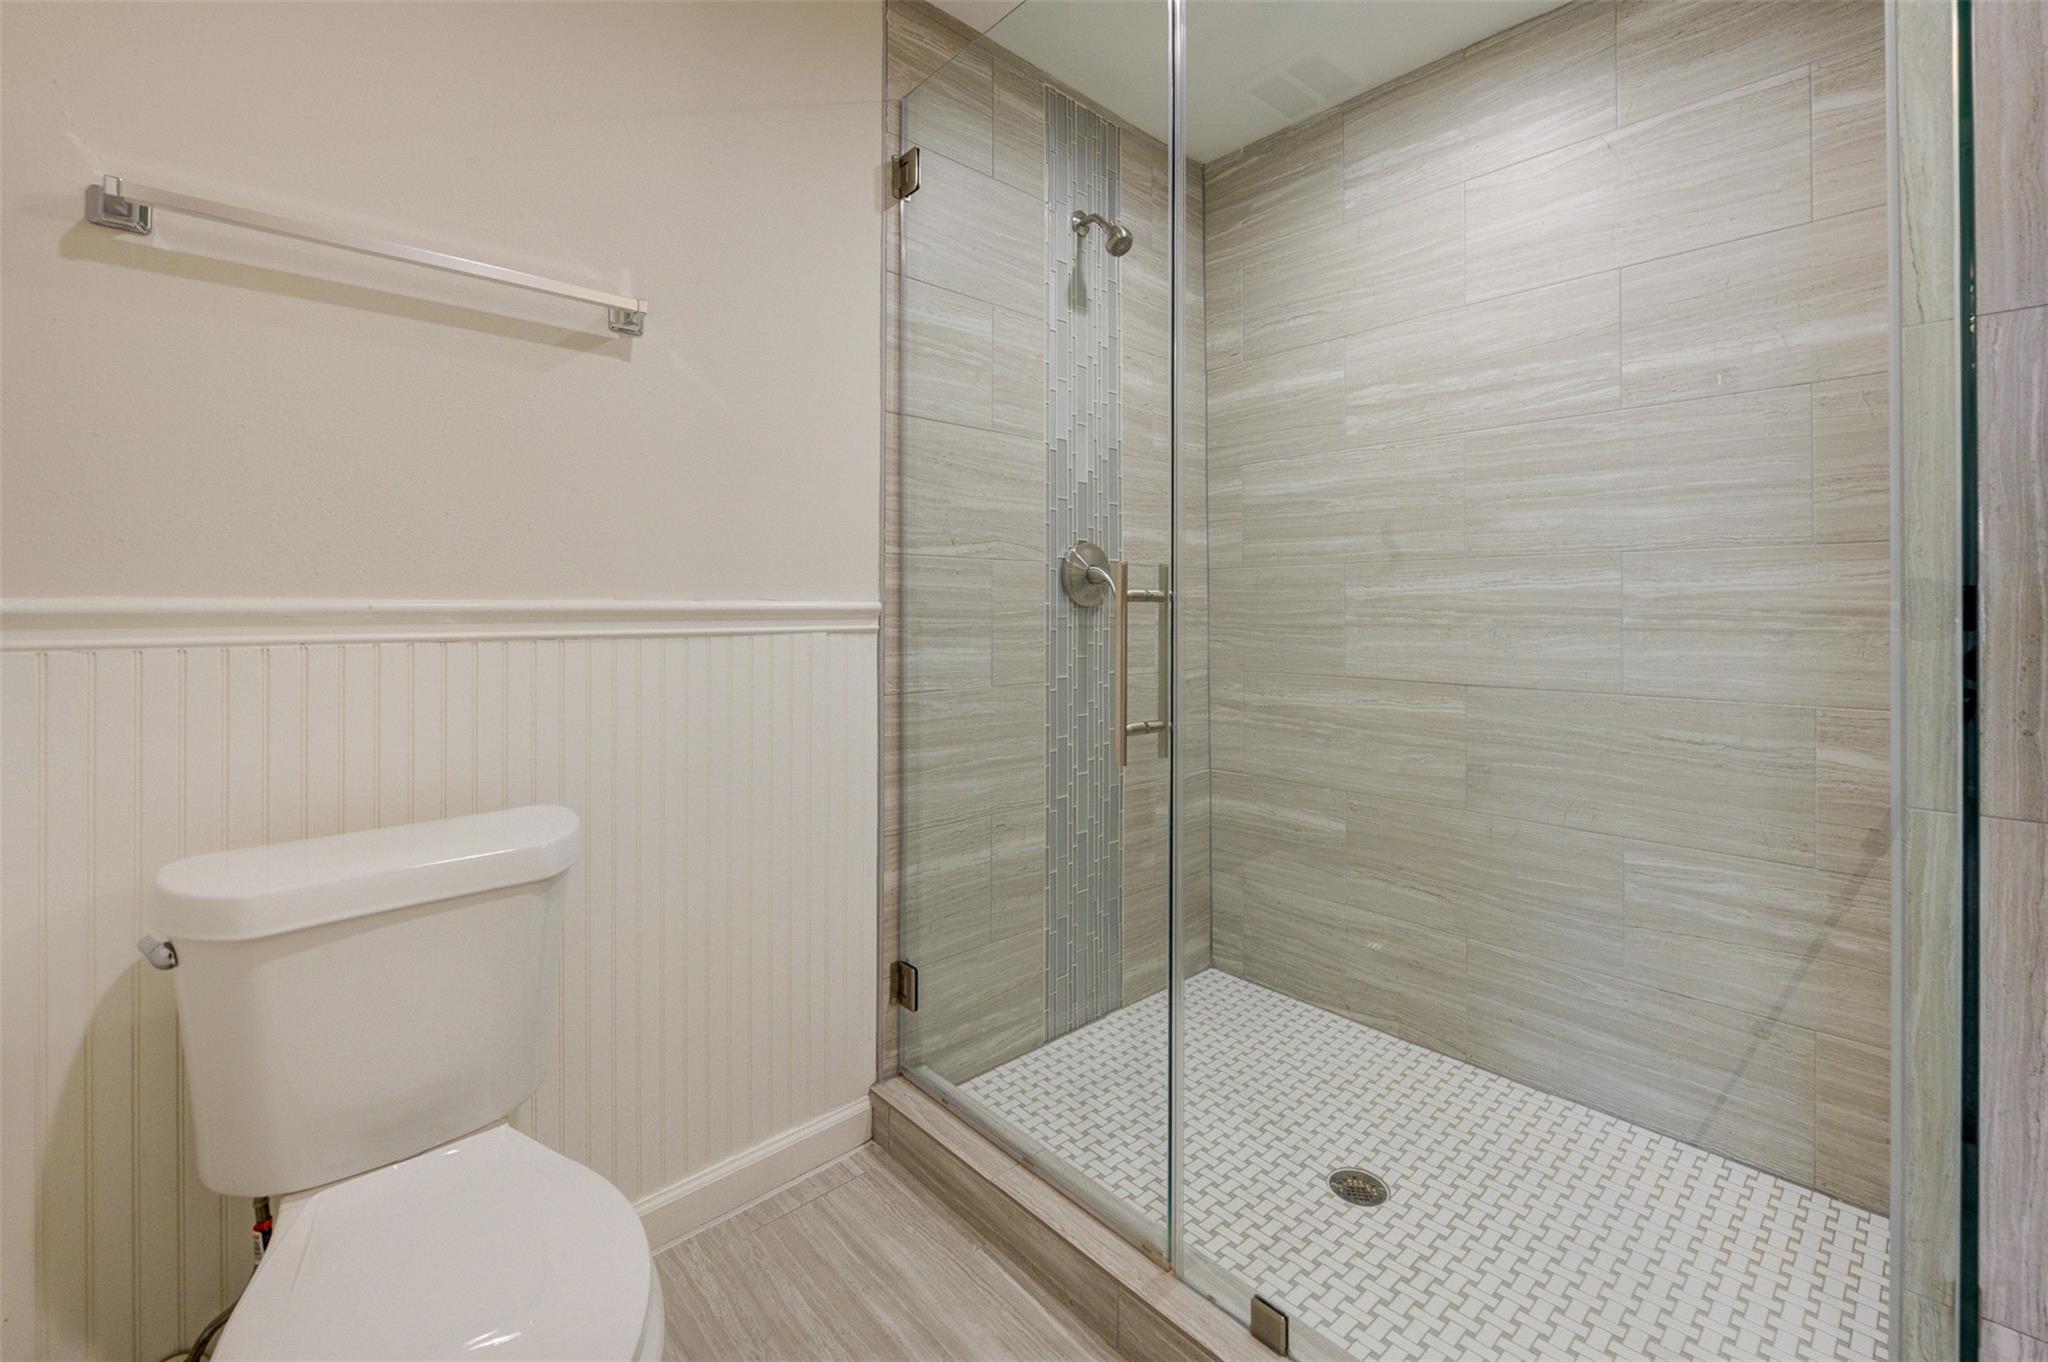
Bathroom with glass walk-in shower, mosaic tile floor, and toilet beside white wainscoting.
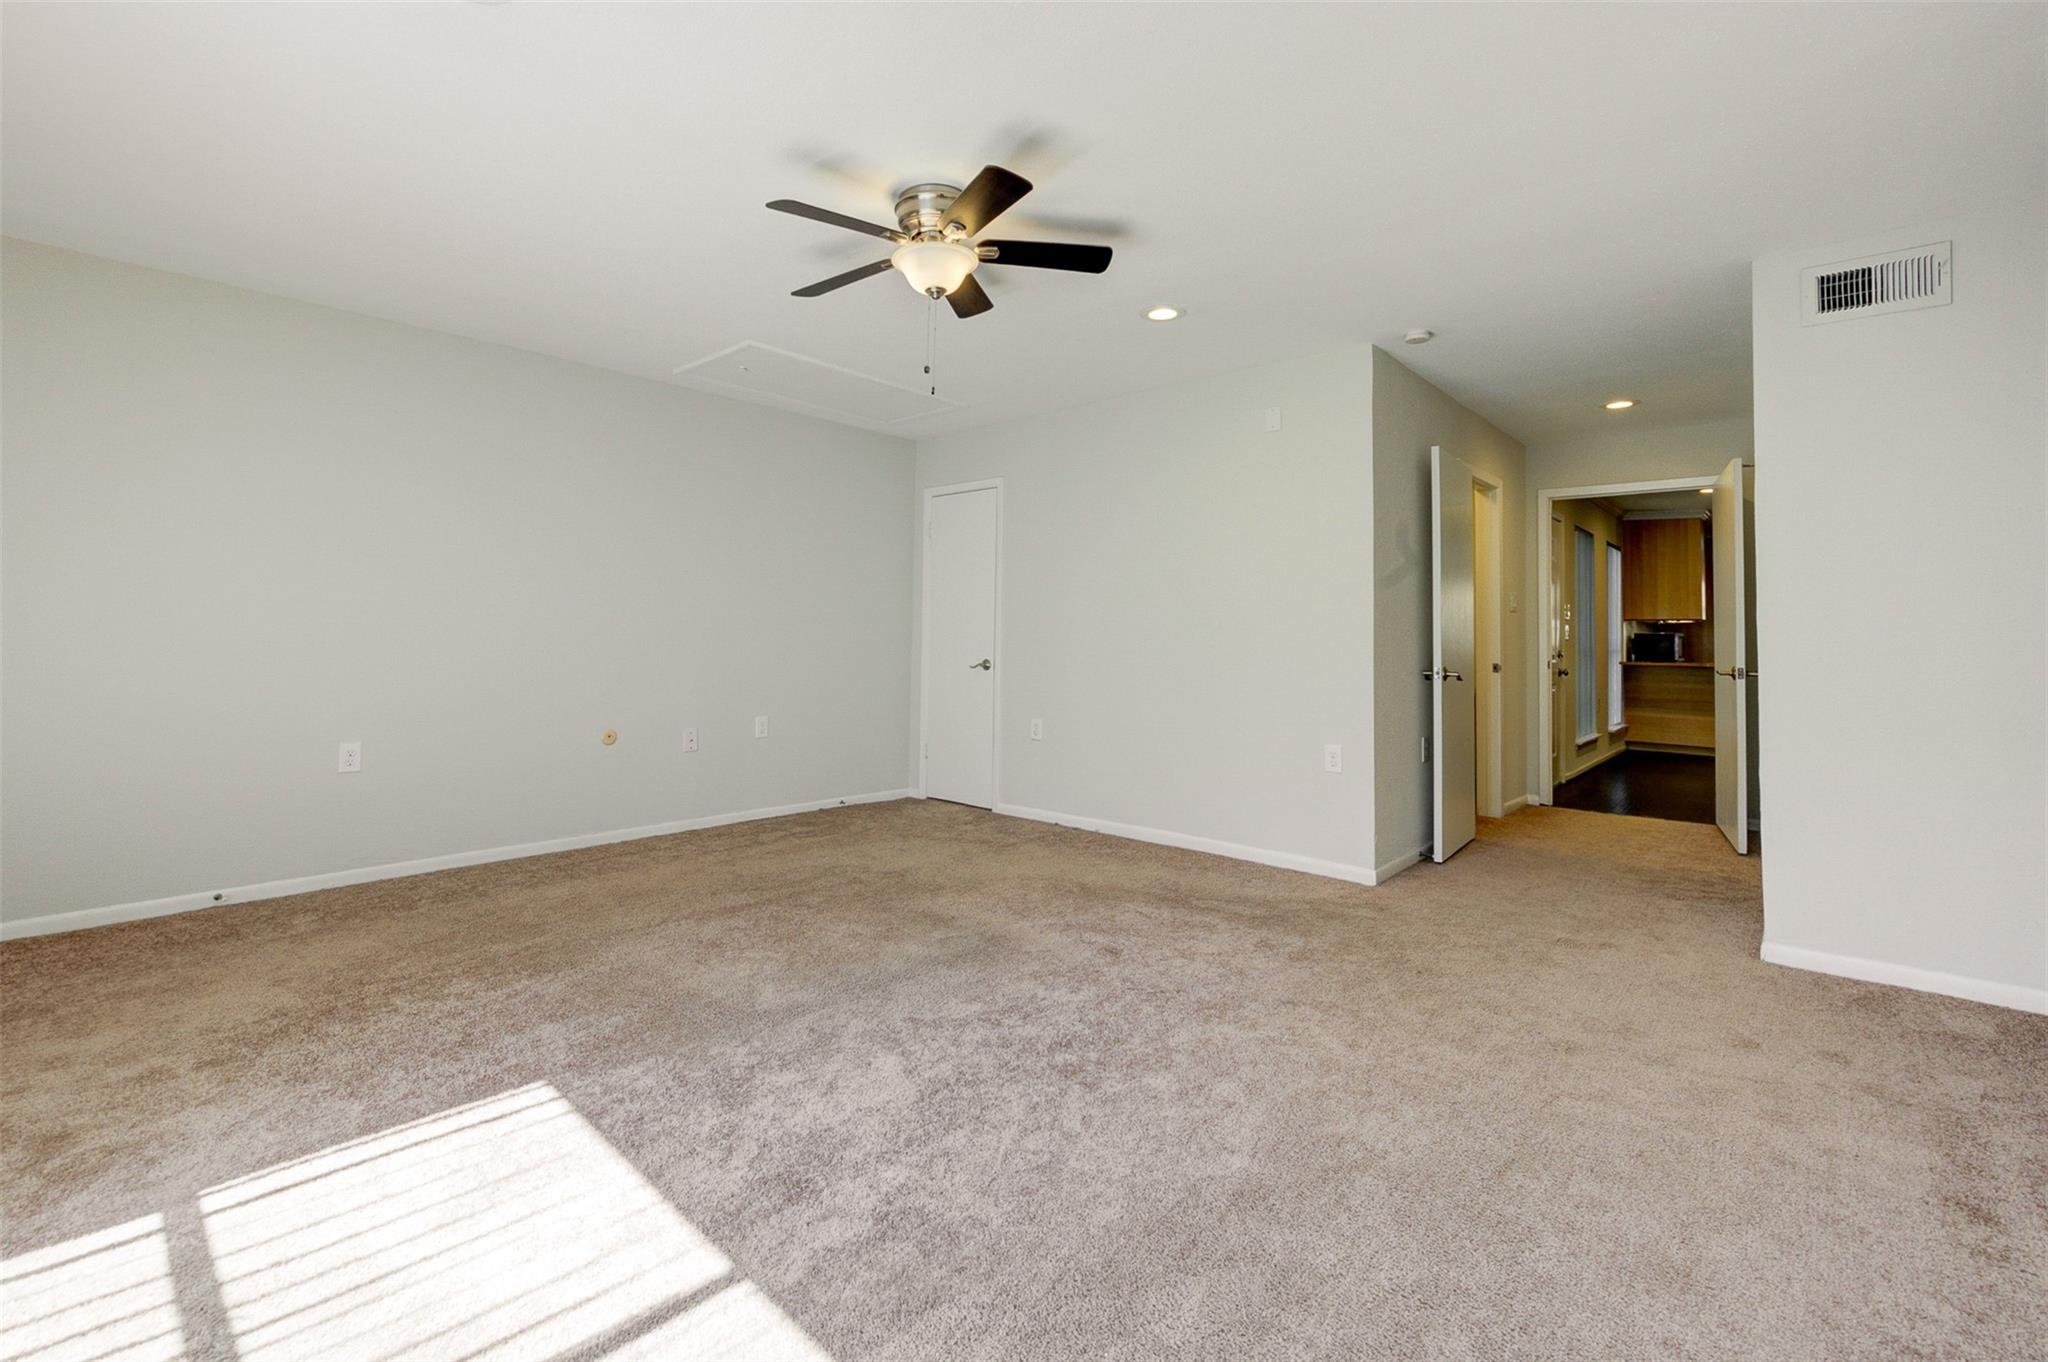
Empty carpeted bedroom with a ceiling fan and sunlight across the floor.
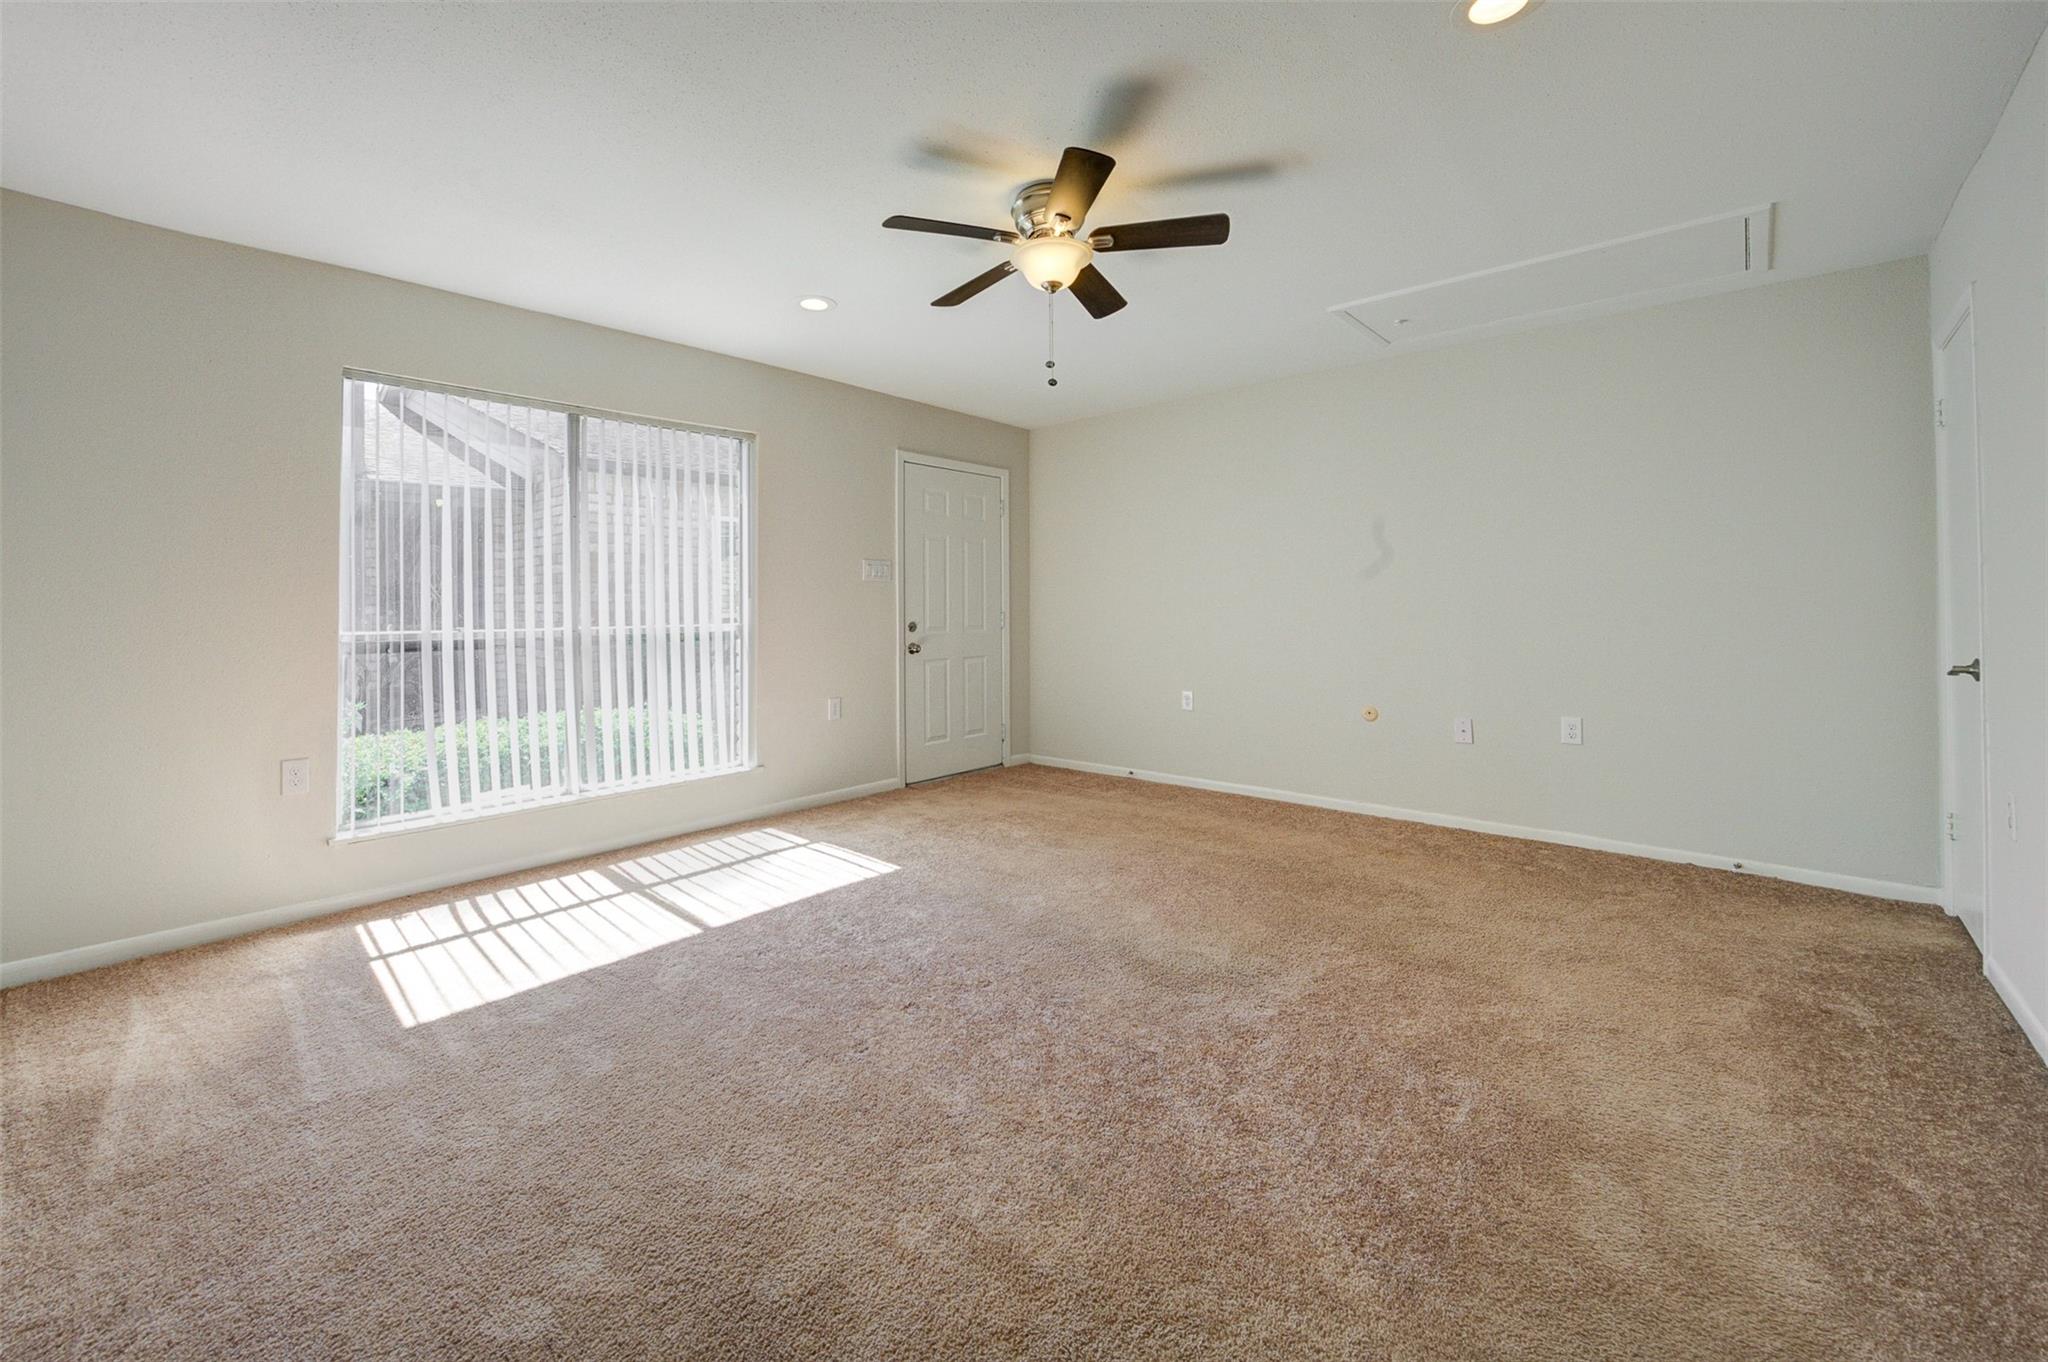
Empty carpeted bedroom with a ceiling fan and sunlight streaming through vertical blinds.
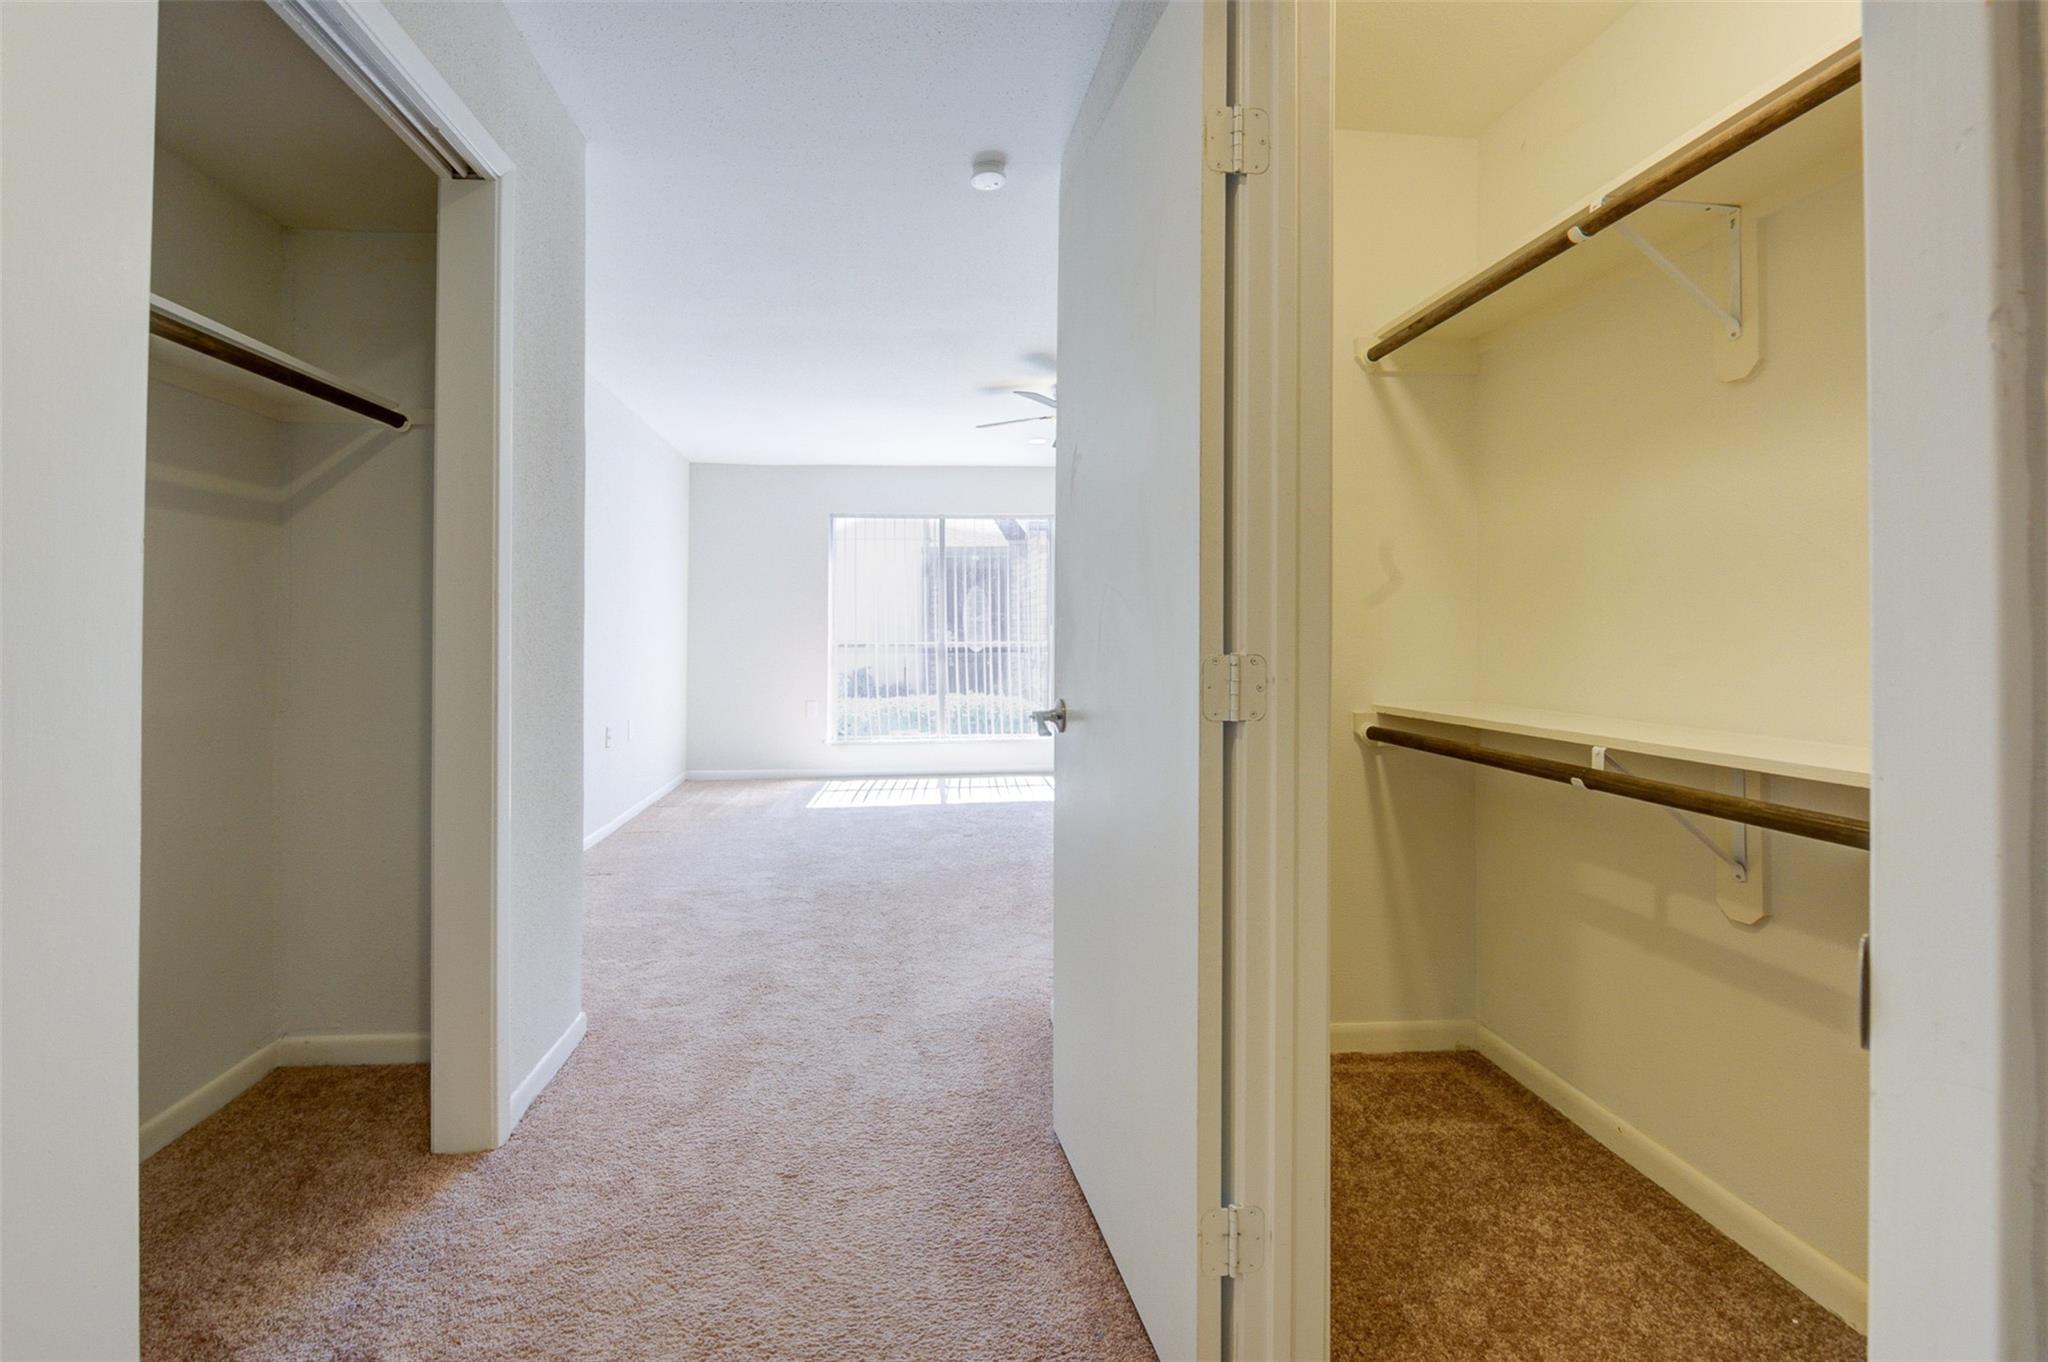
Two carpeted closets with hanging rods frame a bright, empty bedroom.
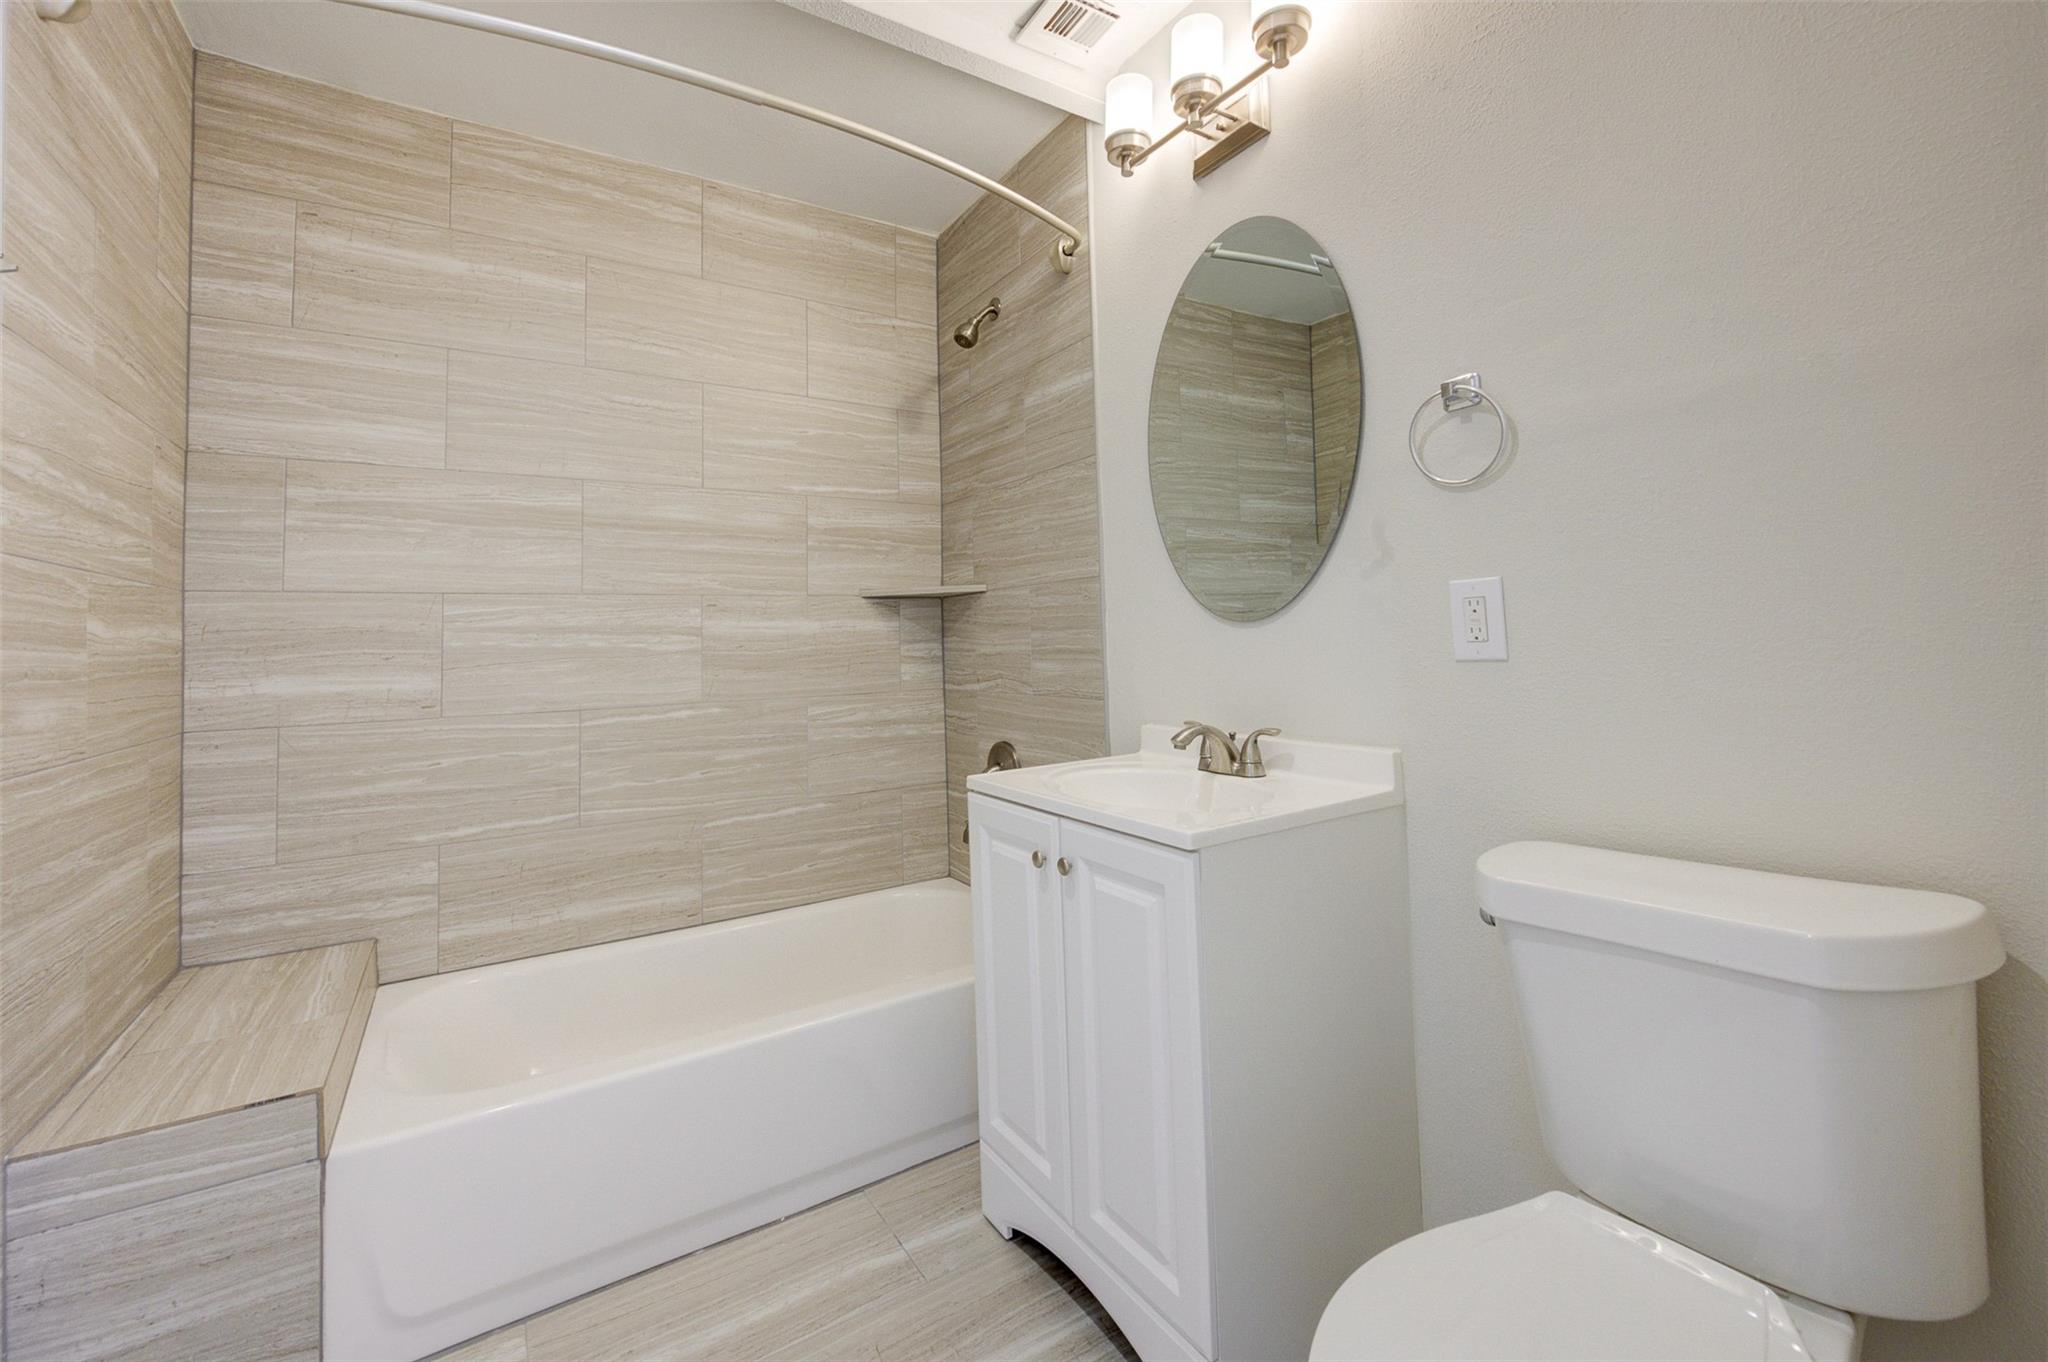
Bathroom with a large beige tile tub surround, white vanity, oval mirror, and toilet.
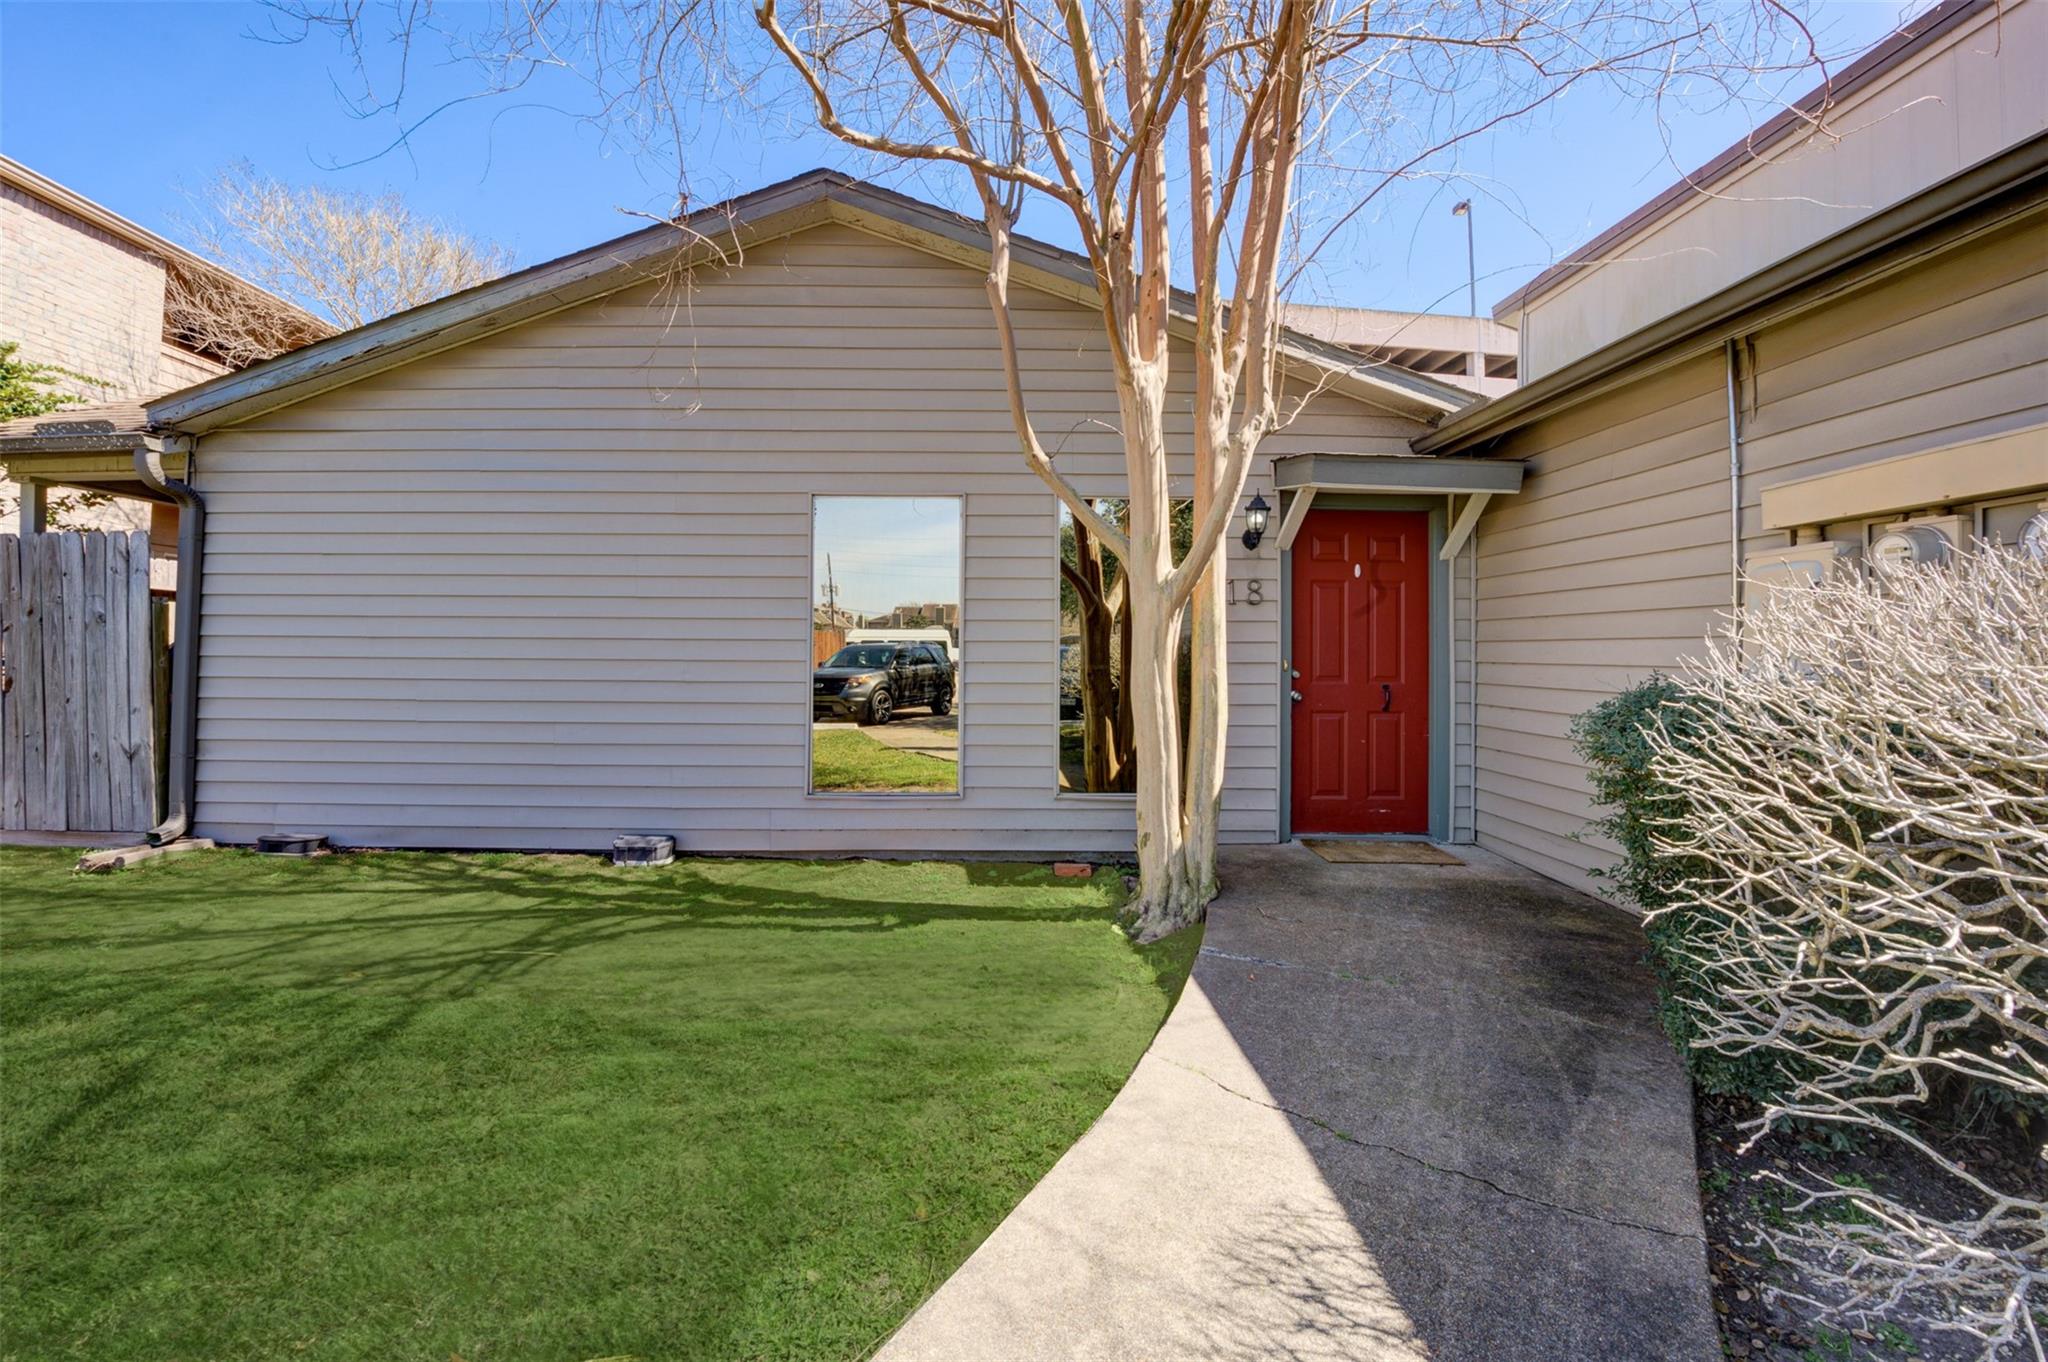
Gray-sided home with a red front door marked 18, a curved walkway, and a lawn beneath a leafless tree.
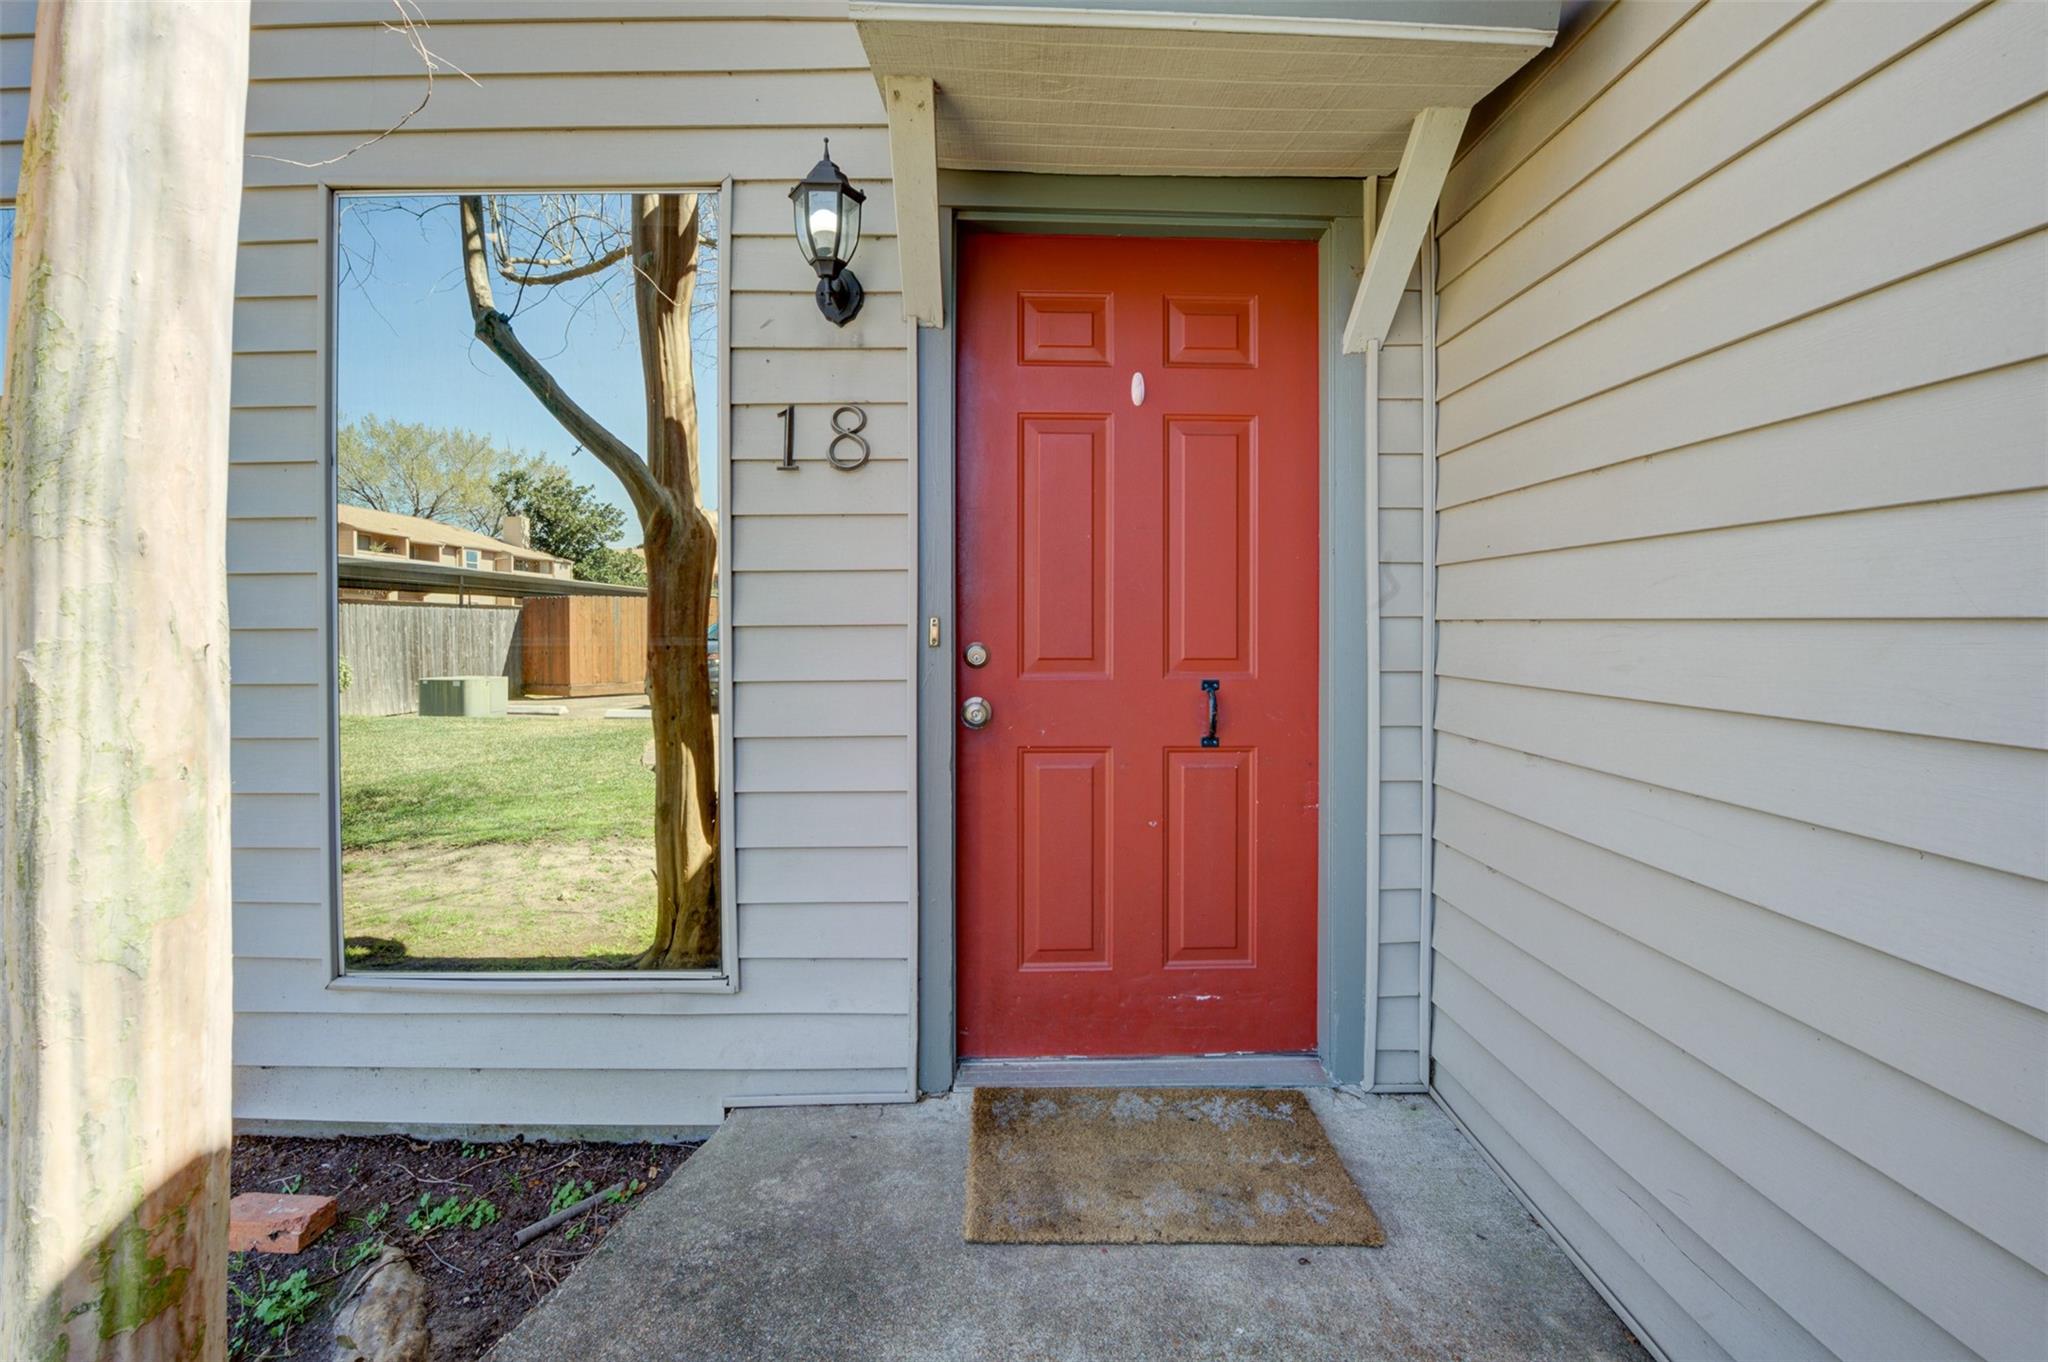
Home entrance with a red front door, unit number 18, and large window reflecting a tree.
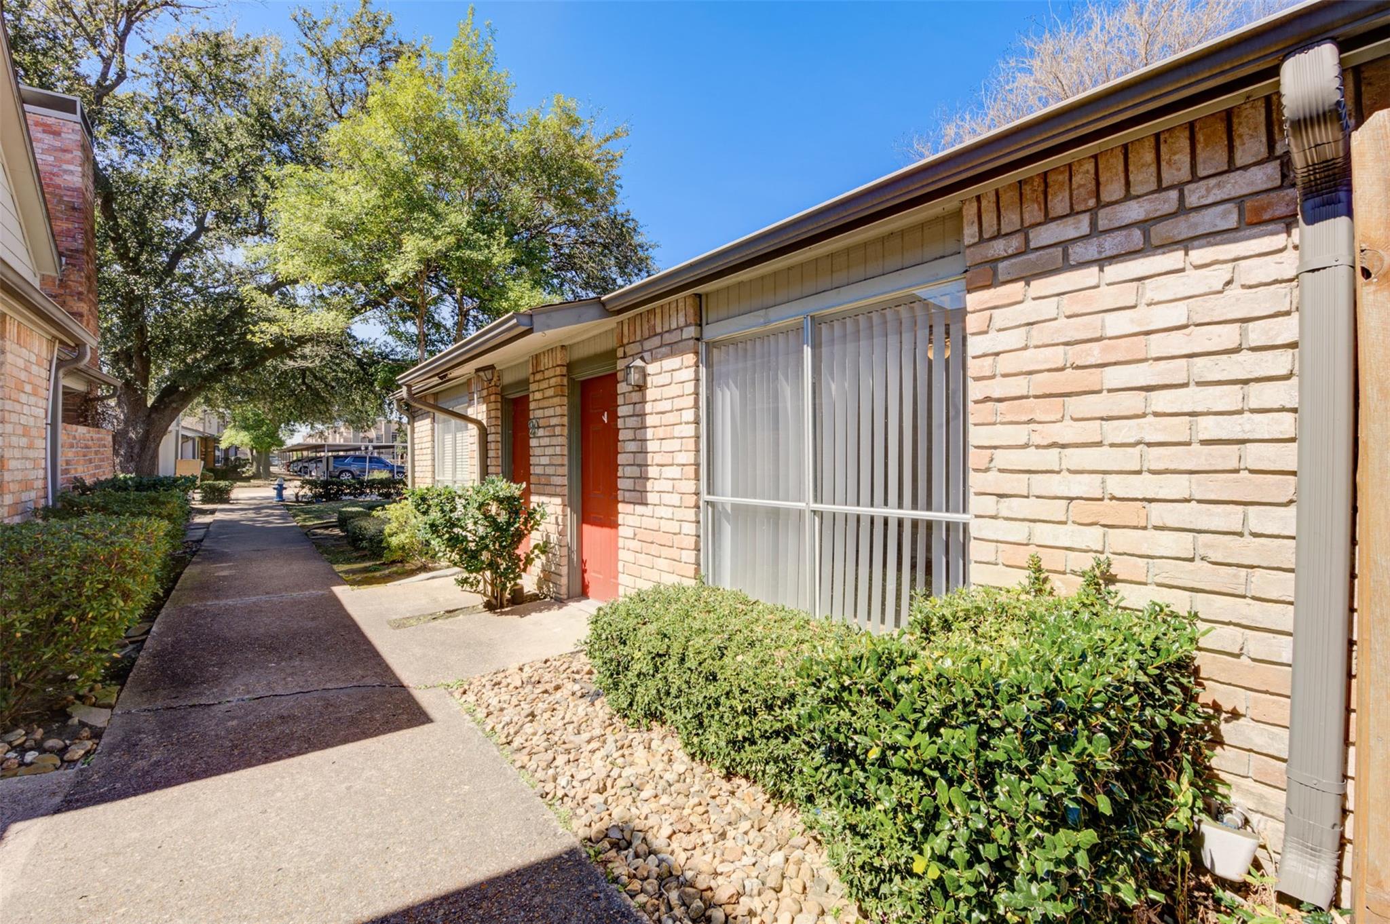
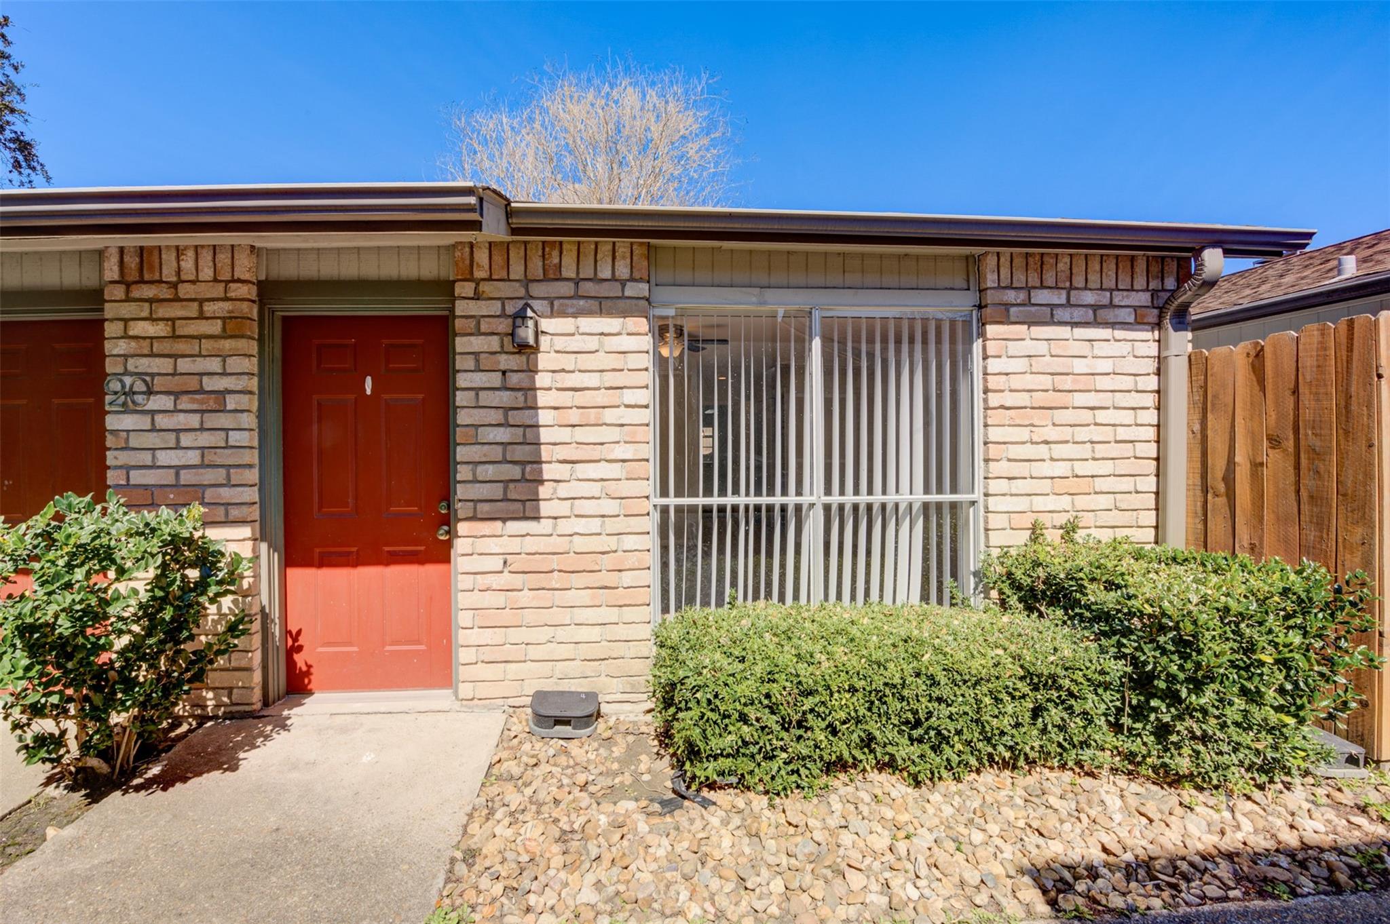
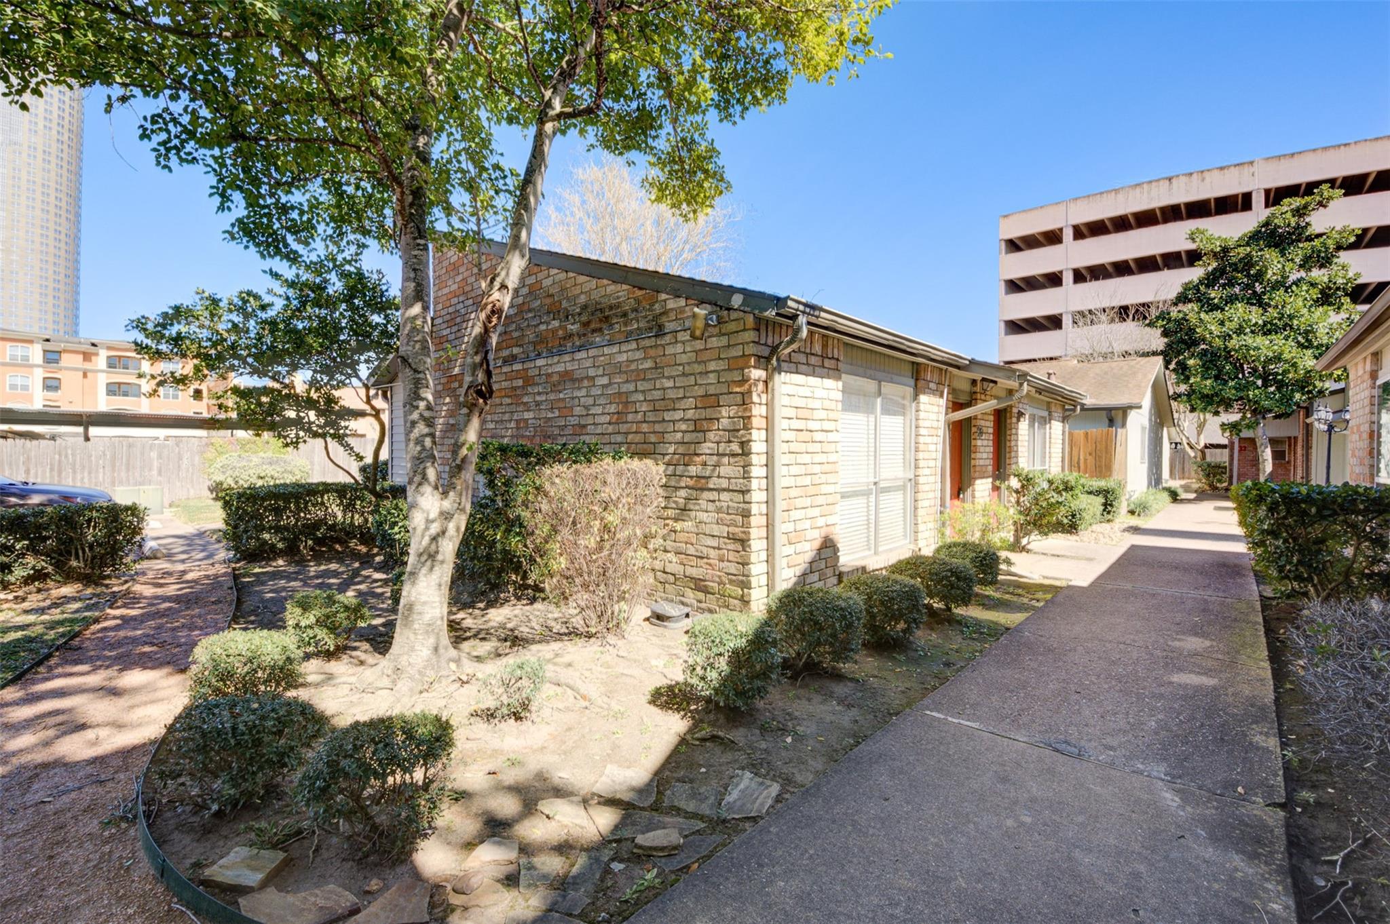
Brick condominium exterior with red entry doors, barred windows, shrubs, and a shared walkway.
Brick home exterior with a red front door, barred window, trimmed shrubs, and wooden fence.
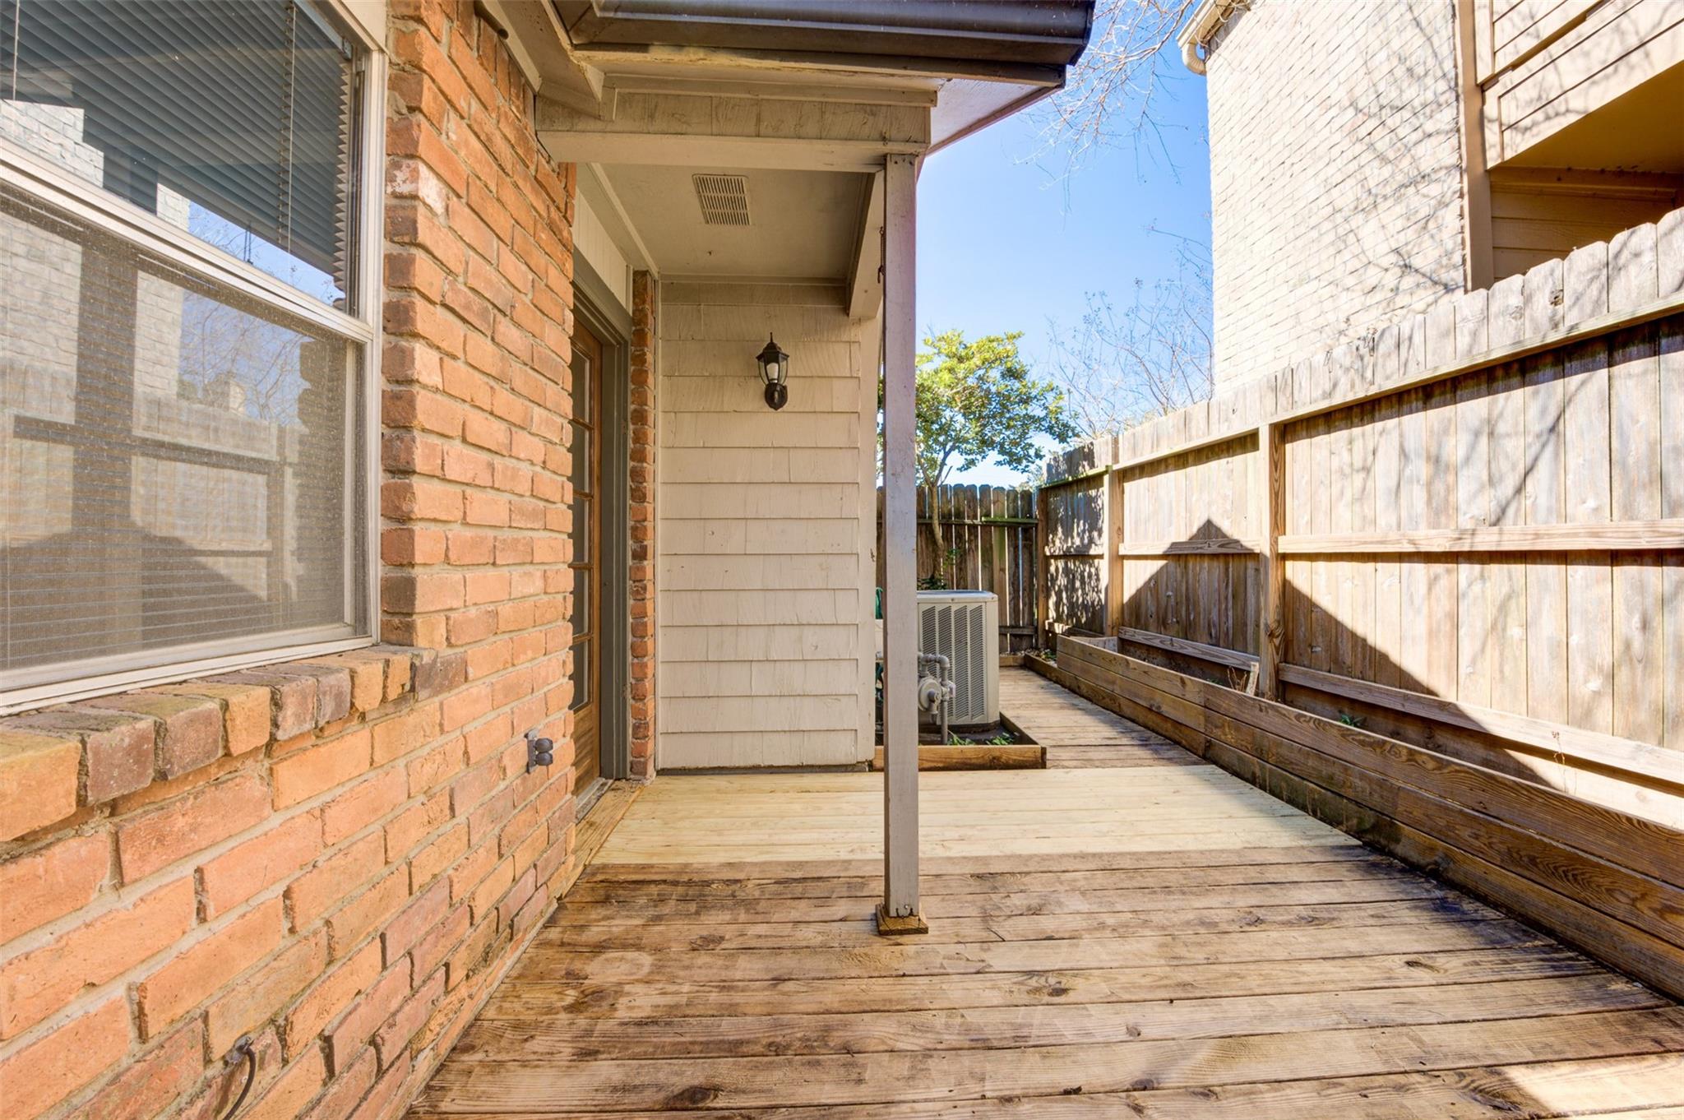
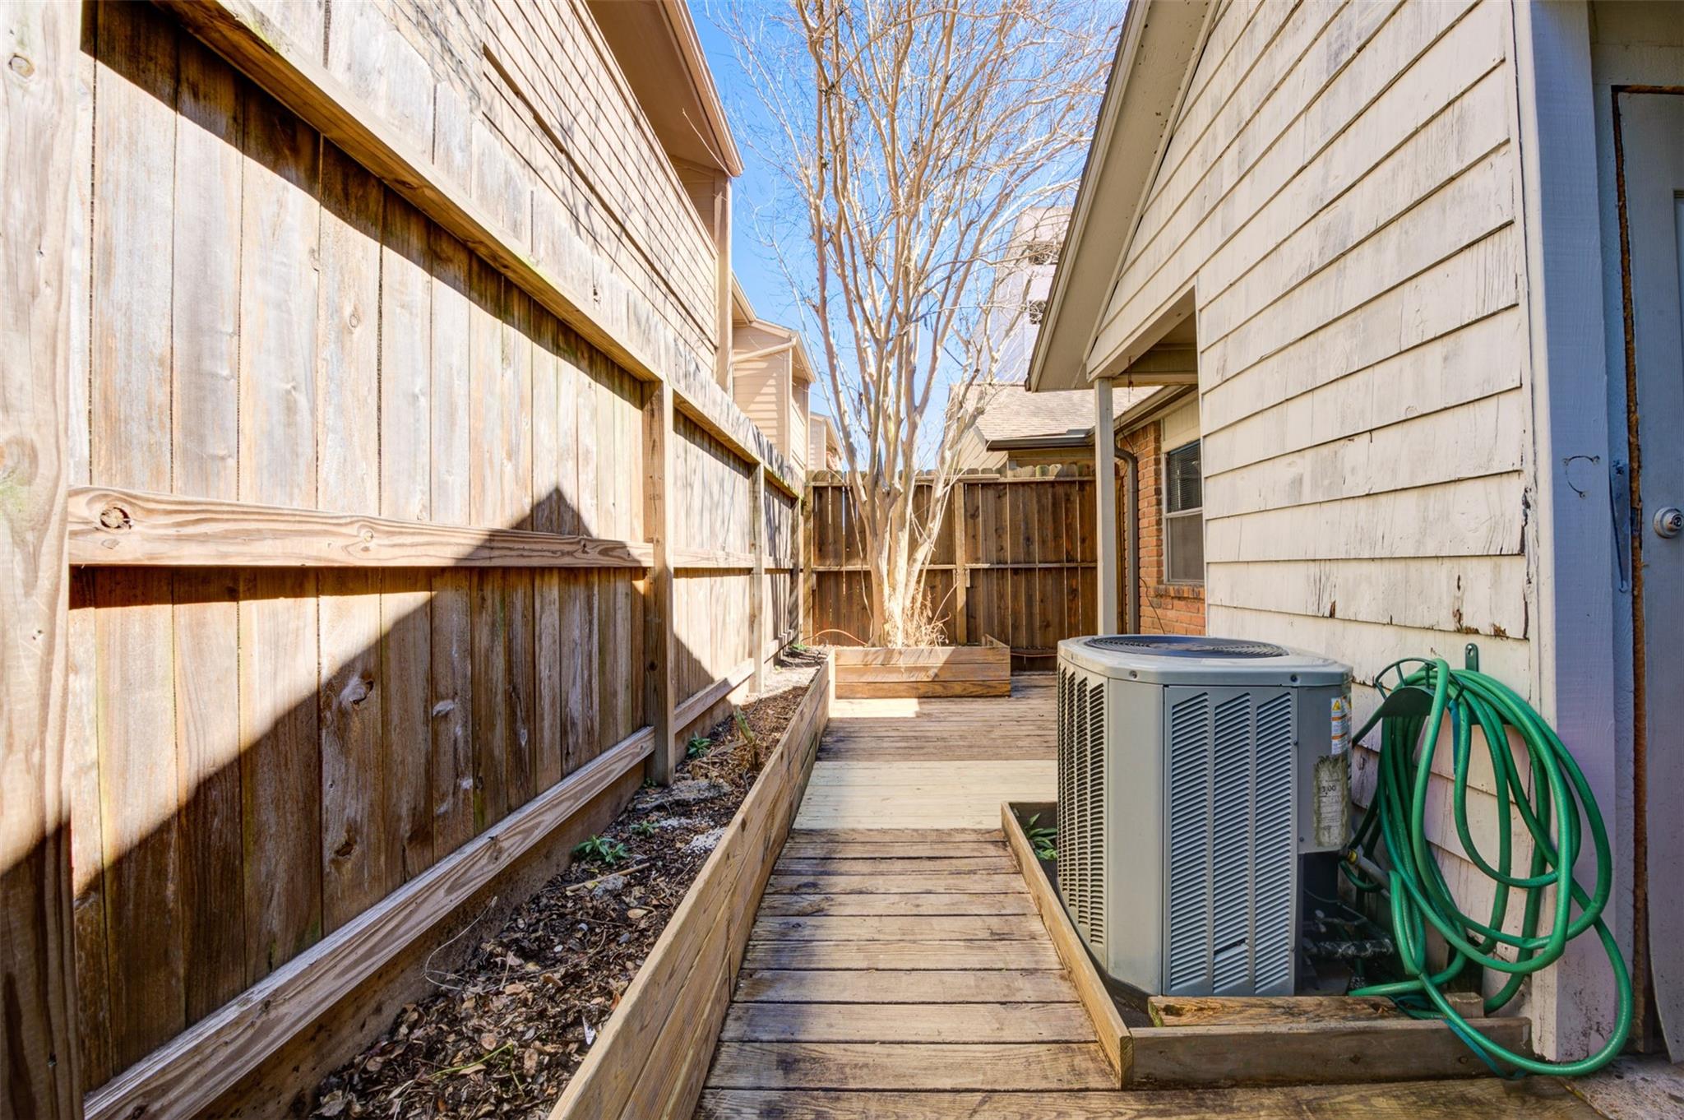
Wooden side deck beside a brick townhouse, enclosed by a tall privacy fence and raised planters.
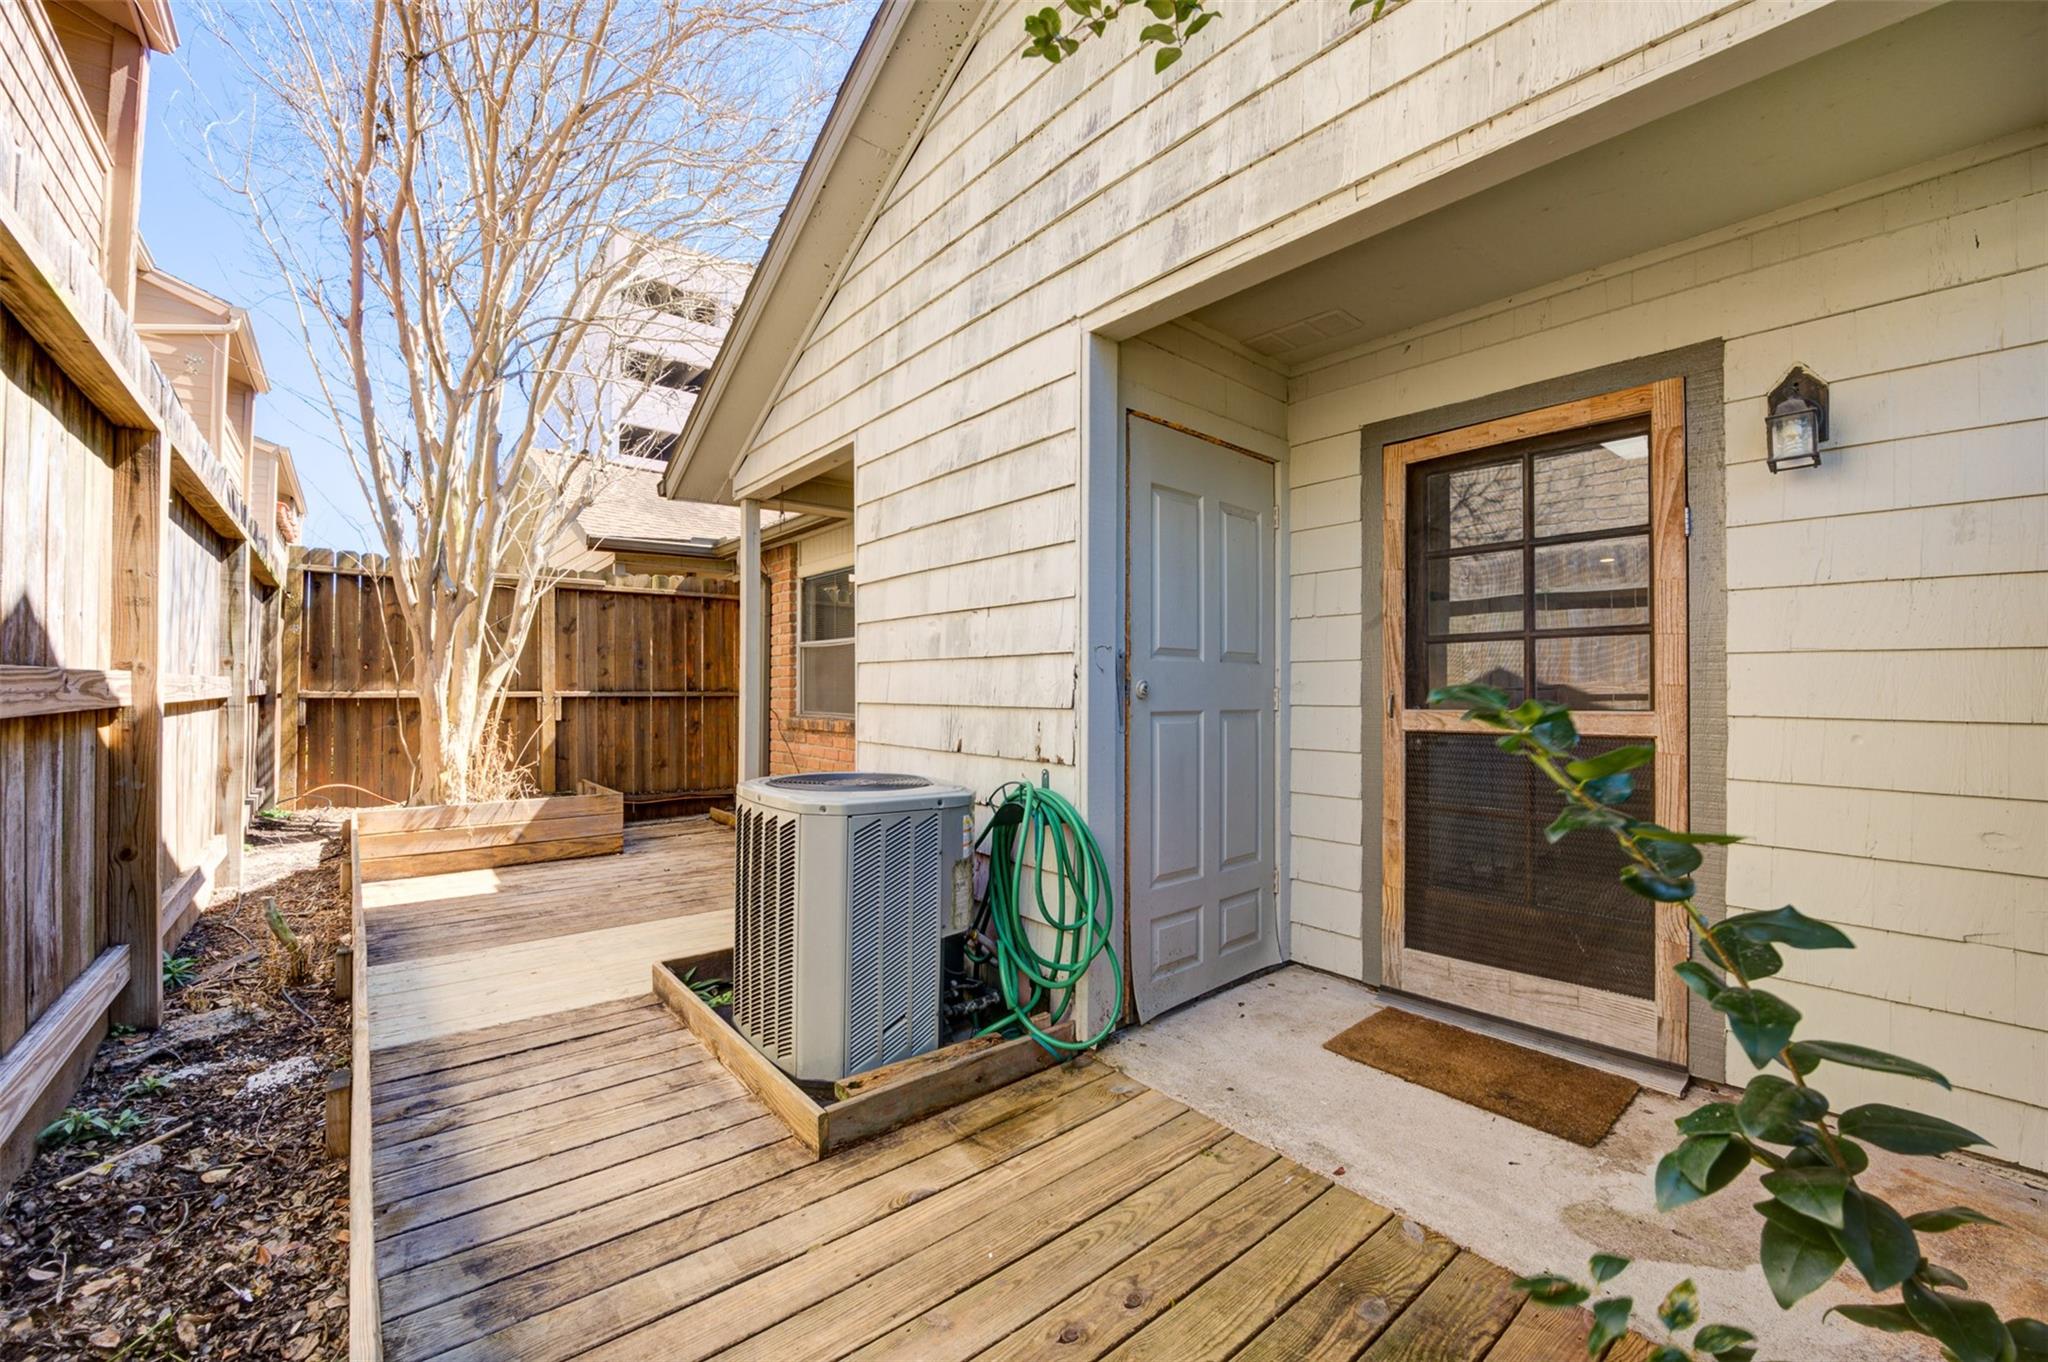
Townhouse side yard with a wooden walkway, raised beds, privacy fence, and coiled green hose.
Fenced wooden deck and walkway beside the home, with a raised planter and side entrance.
Brick townhouse beside a landscaped walkway shaded by mature trees.
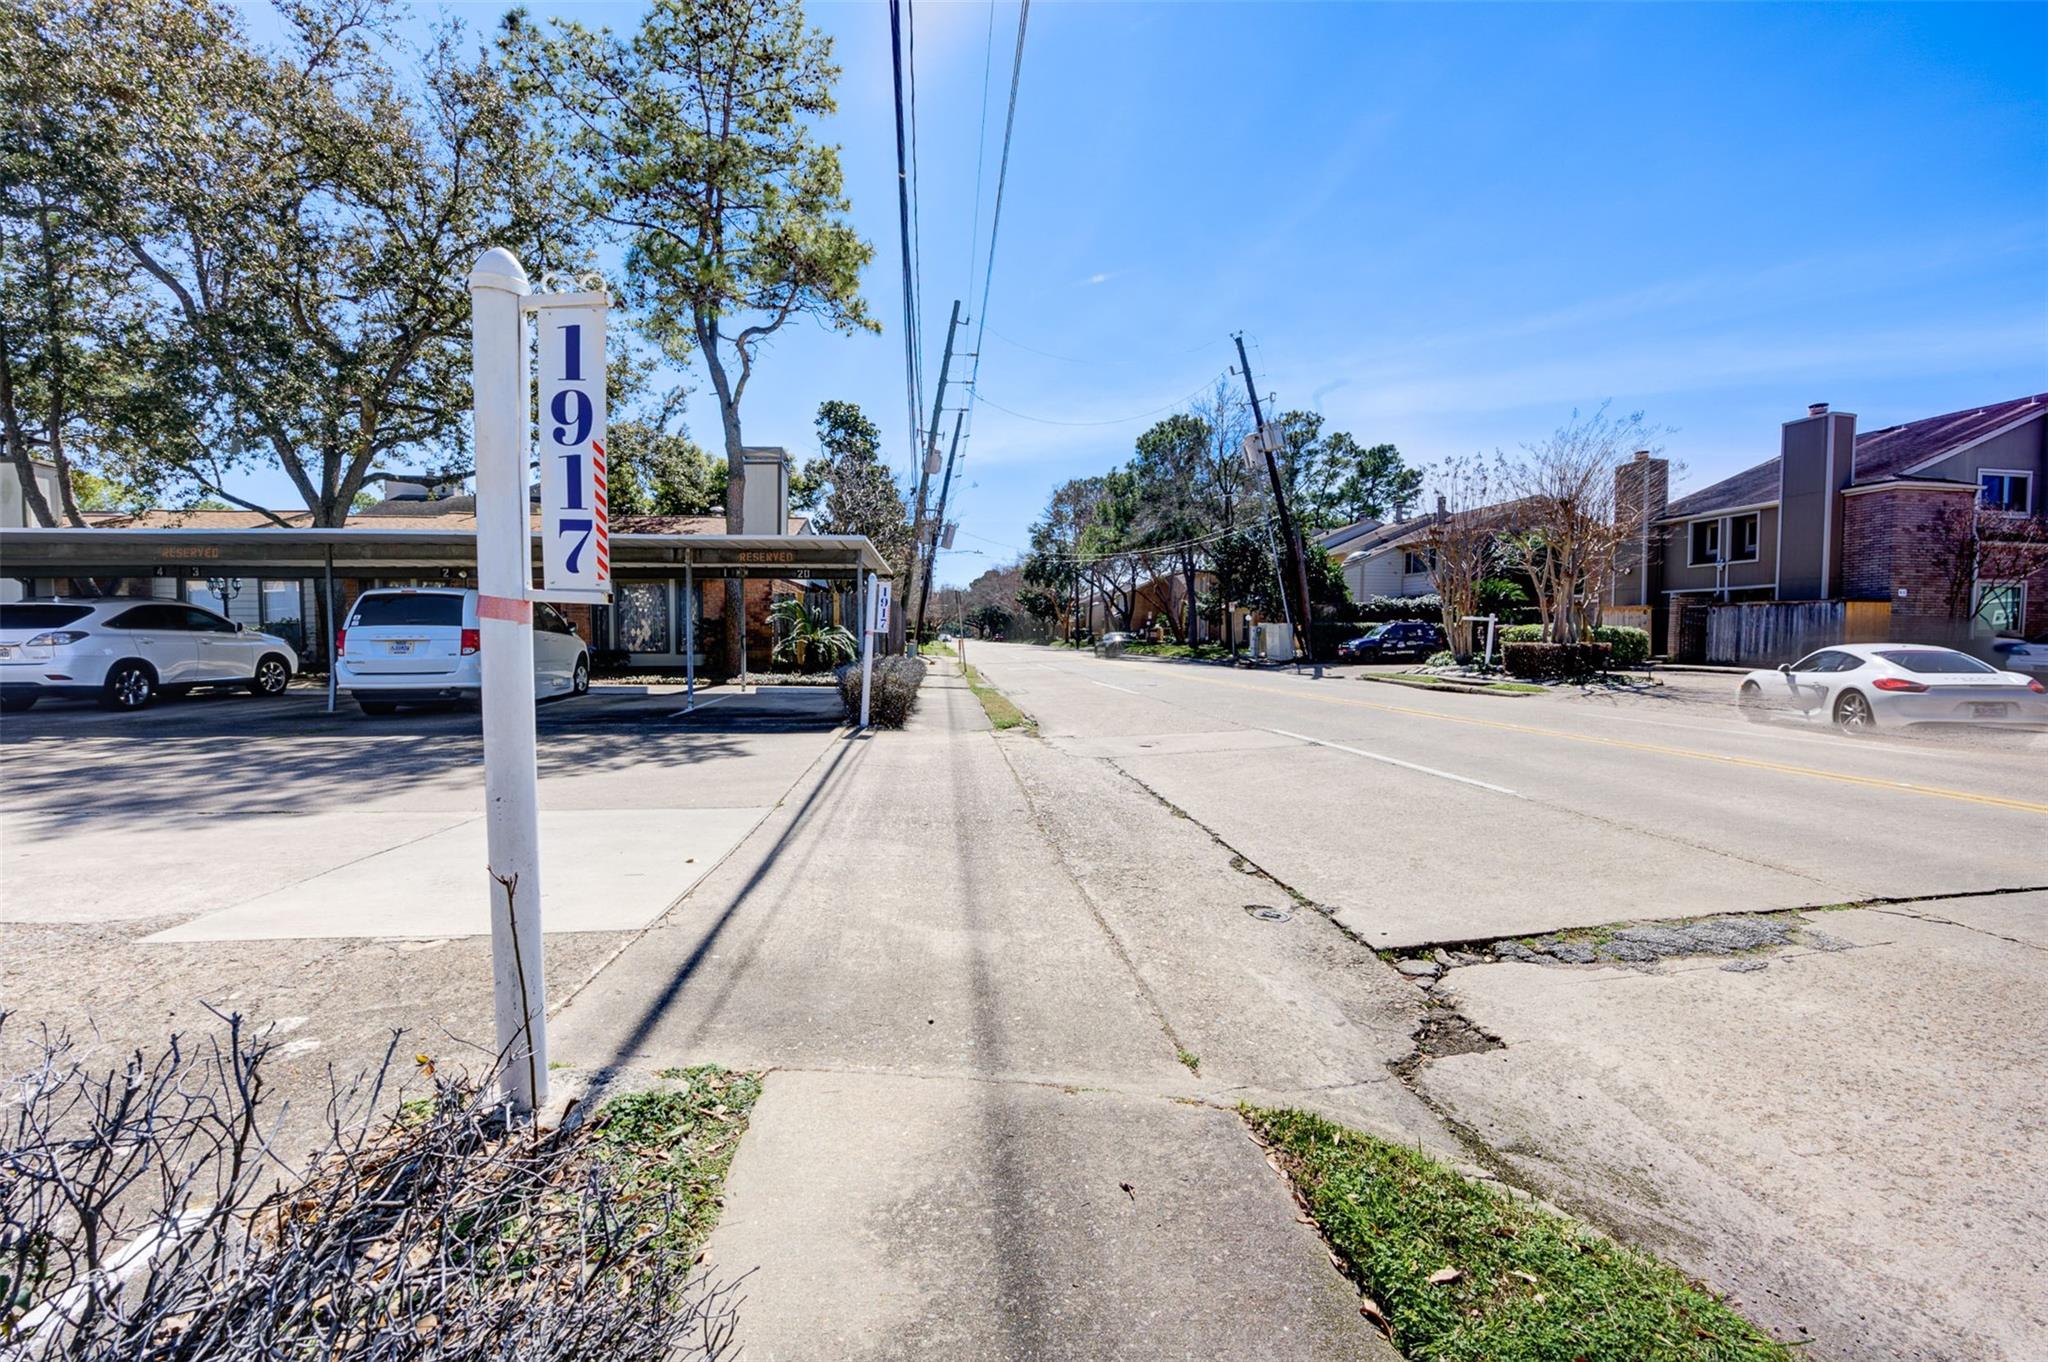
Augusta Drive property with a tall 1917 sign beside covered parking and a residential street.
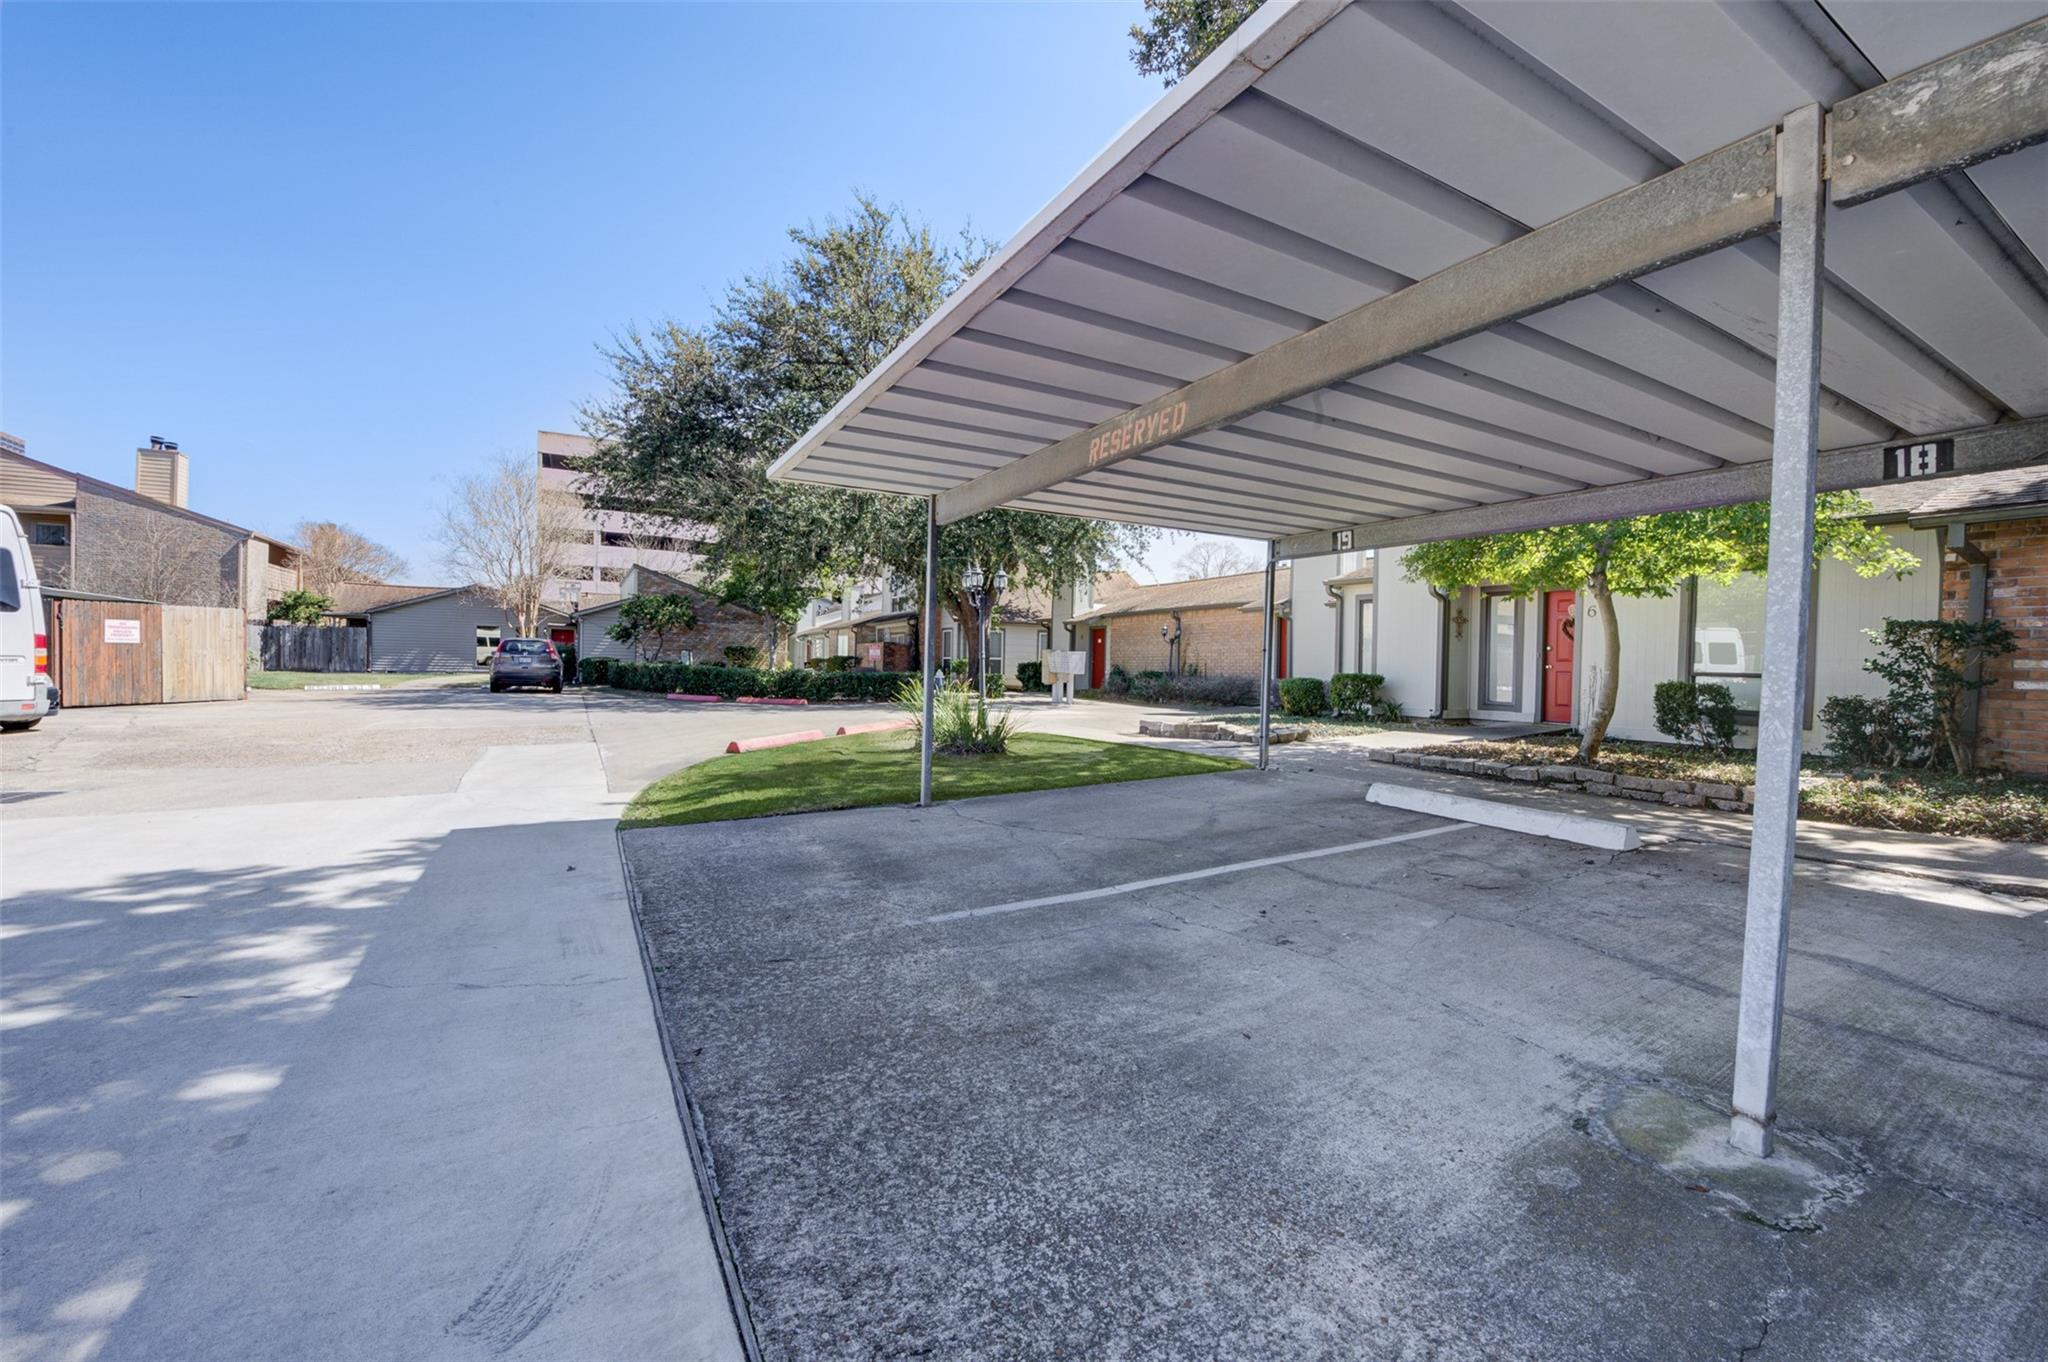
Townhouse complex with covered parking, numbered spaces, and landscaped unit entrances.
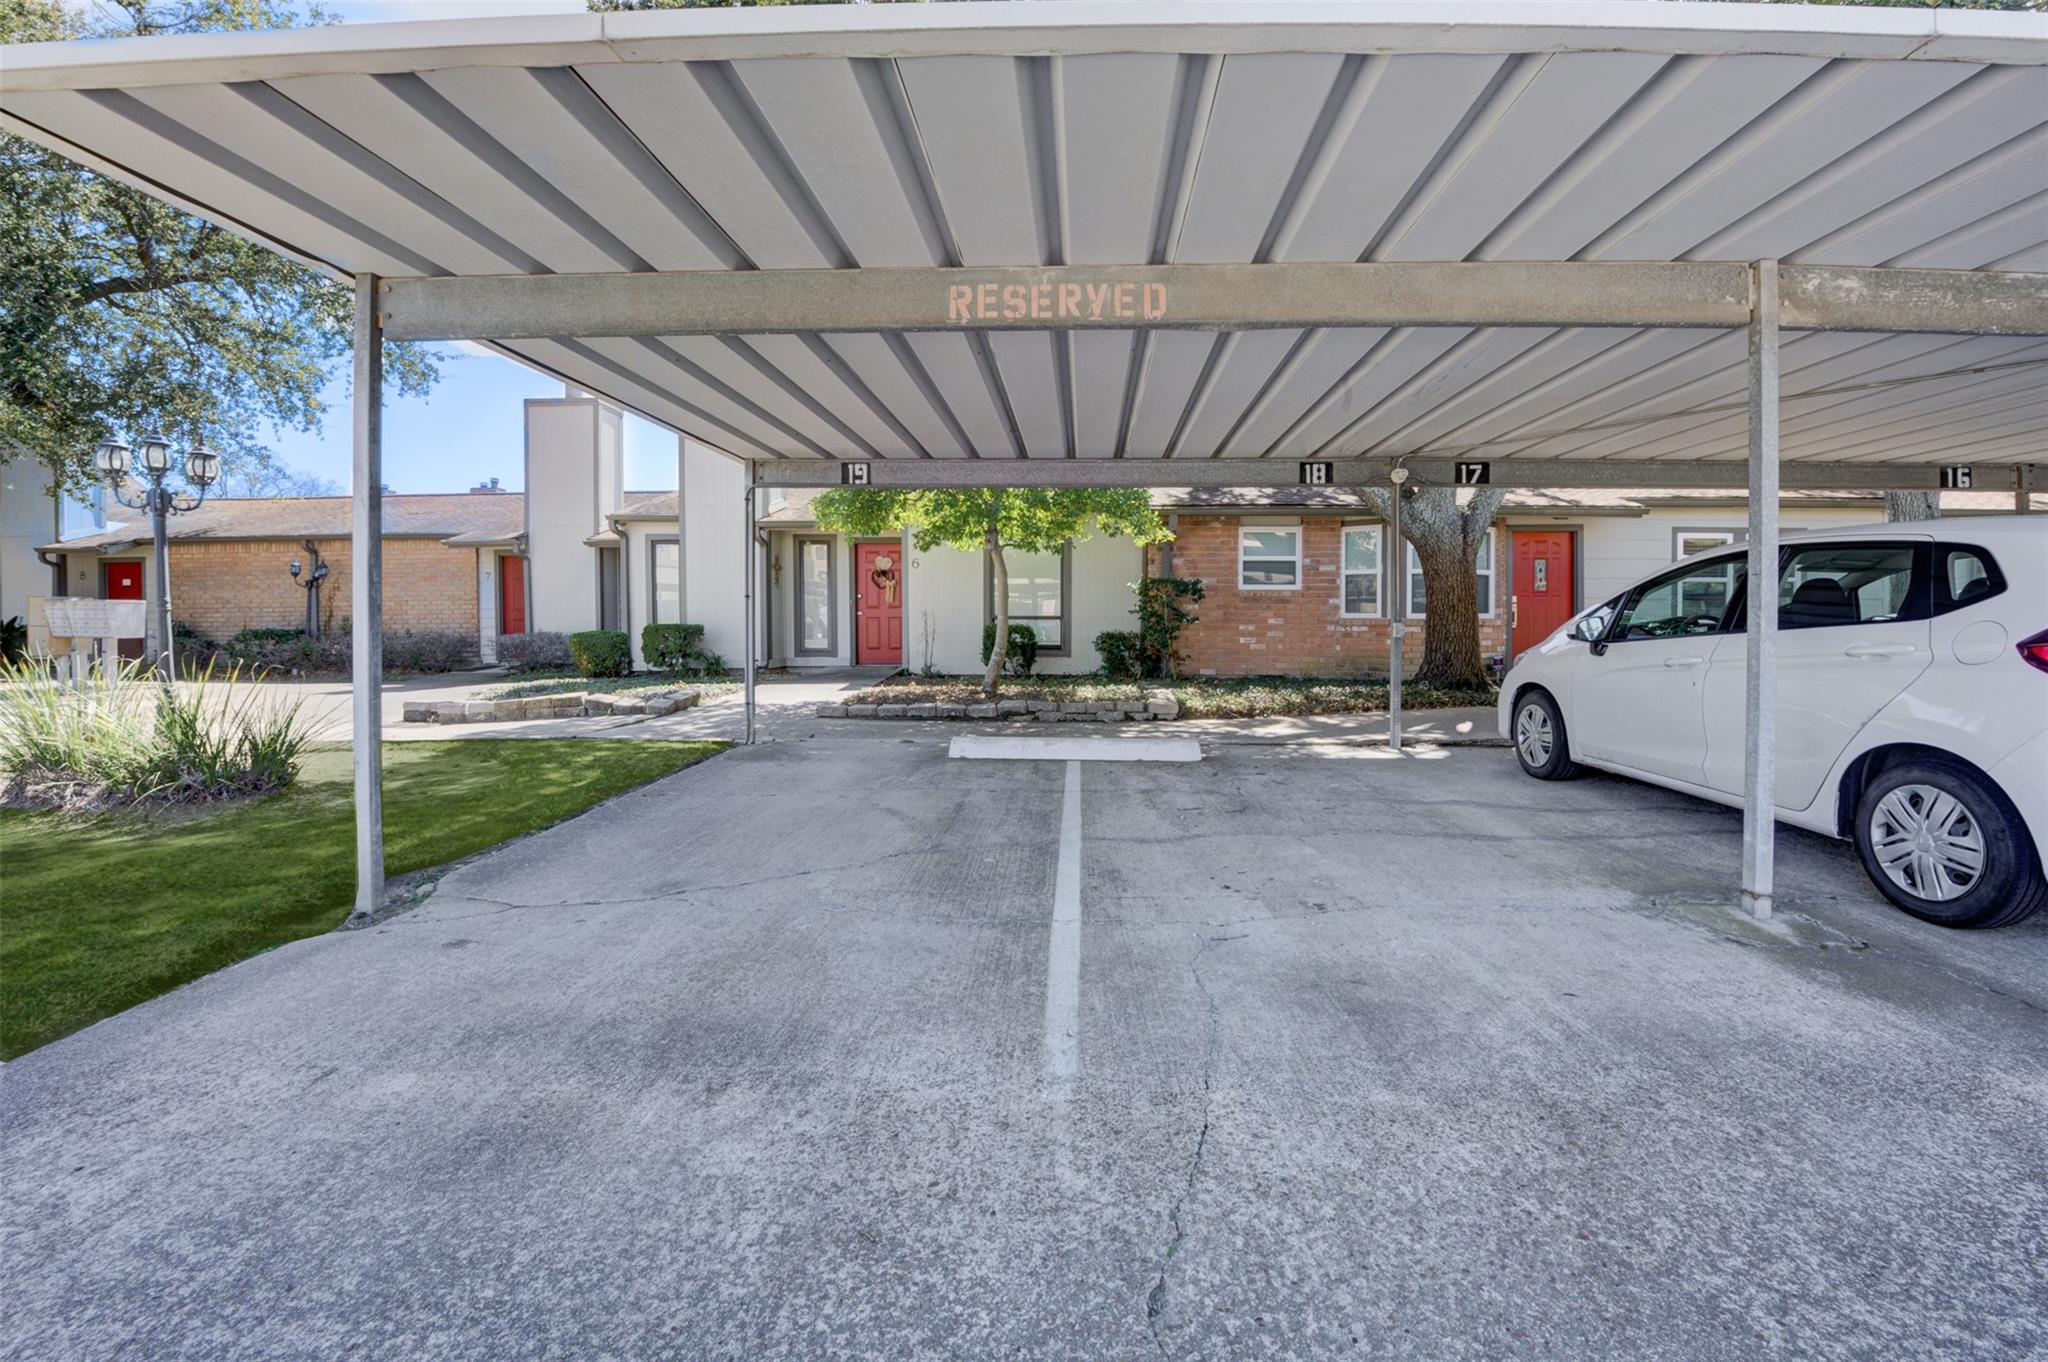
Covered reserved parking in front of townhomes, with numbered spaces and a white car.
VIEW PHOTOS
$1,695/mo

1917 Augusta Drive # 18

2 Beds 2 Baths 1,082 Sq.Ft. 1.13 Acres

Description

This beautiful Condo has been fully renovated and well maintained. It has 2 big bedrooms, 2 full bathrooms. An amazing kitchen with beautiful wood countertops, Appliances, and electric new stove range. Master Bath with walking shower, and Brushed Nickel Hardware. Washer/ Dryer & Refrigerator included with the unit.
It has a nice size porch and a beautiful front yard perfect space for Relaxing. Two assigned carport parking.
Water, Sewer and Trash are included.
This home is conveniently located close to the Galleria Area, River Oaks, Business District, Art Galleries, Fine Dining, Upscale Shopping, Excellent Schools. Easy access to innerloop 610, I-10, Hwy 59, Westpark Tollway. HEB Grocery Nearby. Don't Miss This Opportunity!! Apply Today.

Share Property

Location

1917 Augusta Drive # 18, Houston, TX 77057

Status

For Lease
Helen Pac

Helen Pac

TITLE

Real Estate Agent

Property Amenities

Interior
Appliances Disposal, Microwave, Dryer, Refrigerator, Washer, Dishwasher
Total Bedrooms: 2
Full Bathrooms: 2
Other Interior Features All Bedrooms Down
Area & Lot
Total area 1,082 Sq.Ft.
Lot Area 1.13 Acres
Living area 1,082 Sq.Ft.
MLS® ID 10370635
Year Built 1977
School District 27 - Houston
High School Wisdom High School
Middle School Tanglewood Middle School
Elementary School Briargrove Elementary School
Type Condo
Status For Lease
Exterior
Stories 1
Air conditioning Ceiling Fan(s), Electric
Heat type Natural Gas
Water Source Public
Sewer Public Sewer
Parking Detached, Assigned, Detached Carport
Lot Features Other
Utilities Cable Not Available, Trash Pickup, Water/Sewer
Finance
Lease Price $1,695/mo
Lease Term 12 Months
Kitchen with maple cabinetry, broad wood countertop, built-in double ovens, and a glazed exterior door.

Schedule a Showing

We would love to show you our beautiful property. Please select your preferred date and time below. An agent will be in touch shortly to confirm your appointment.

Schedule a Showing

We would love to show you our beautiful property. Please select your preferred date and time below. An agent will be in touch shortly to confirm your appointment.

Thank you for your interest in 1917 Augusta Drive # 18, Houston, TX 77057. We are reviewing your request and will be in touch shortly!

Guiding You Every Step of the Way

Uptown Real Estate Group wants to give you the best experience choosing your new home. We are real estate agents ready to support your questions and give you the lowest prices according to your needs, feel free to ask whatever you want. It's a pleasure to serve you!