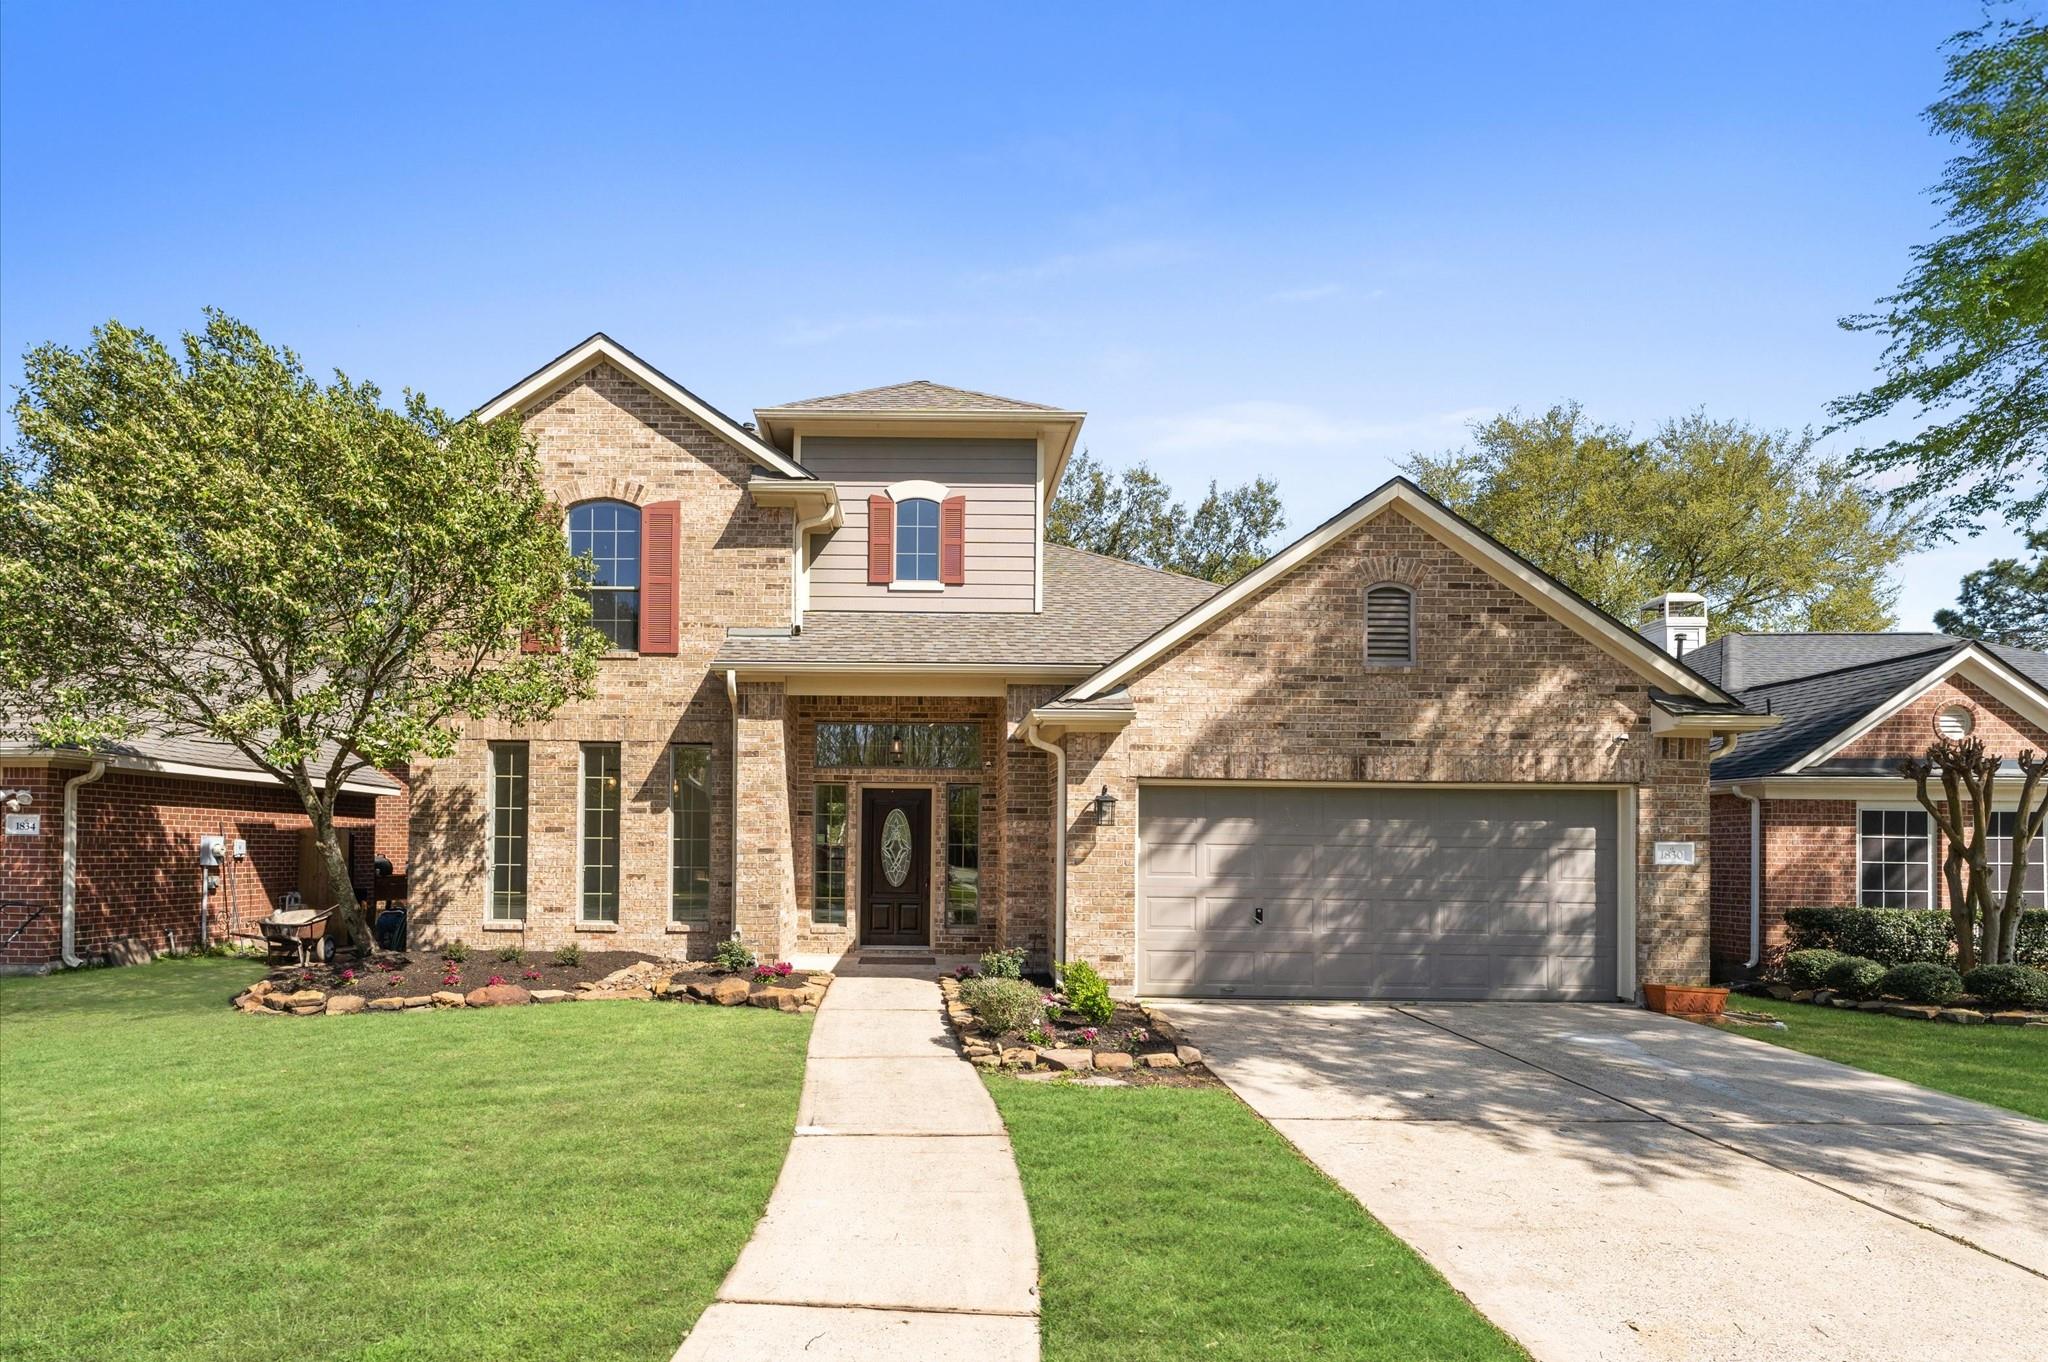
Two-story brick home with red shutters, landscaped lawn, and a two-car garage.
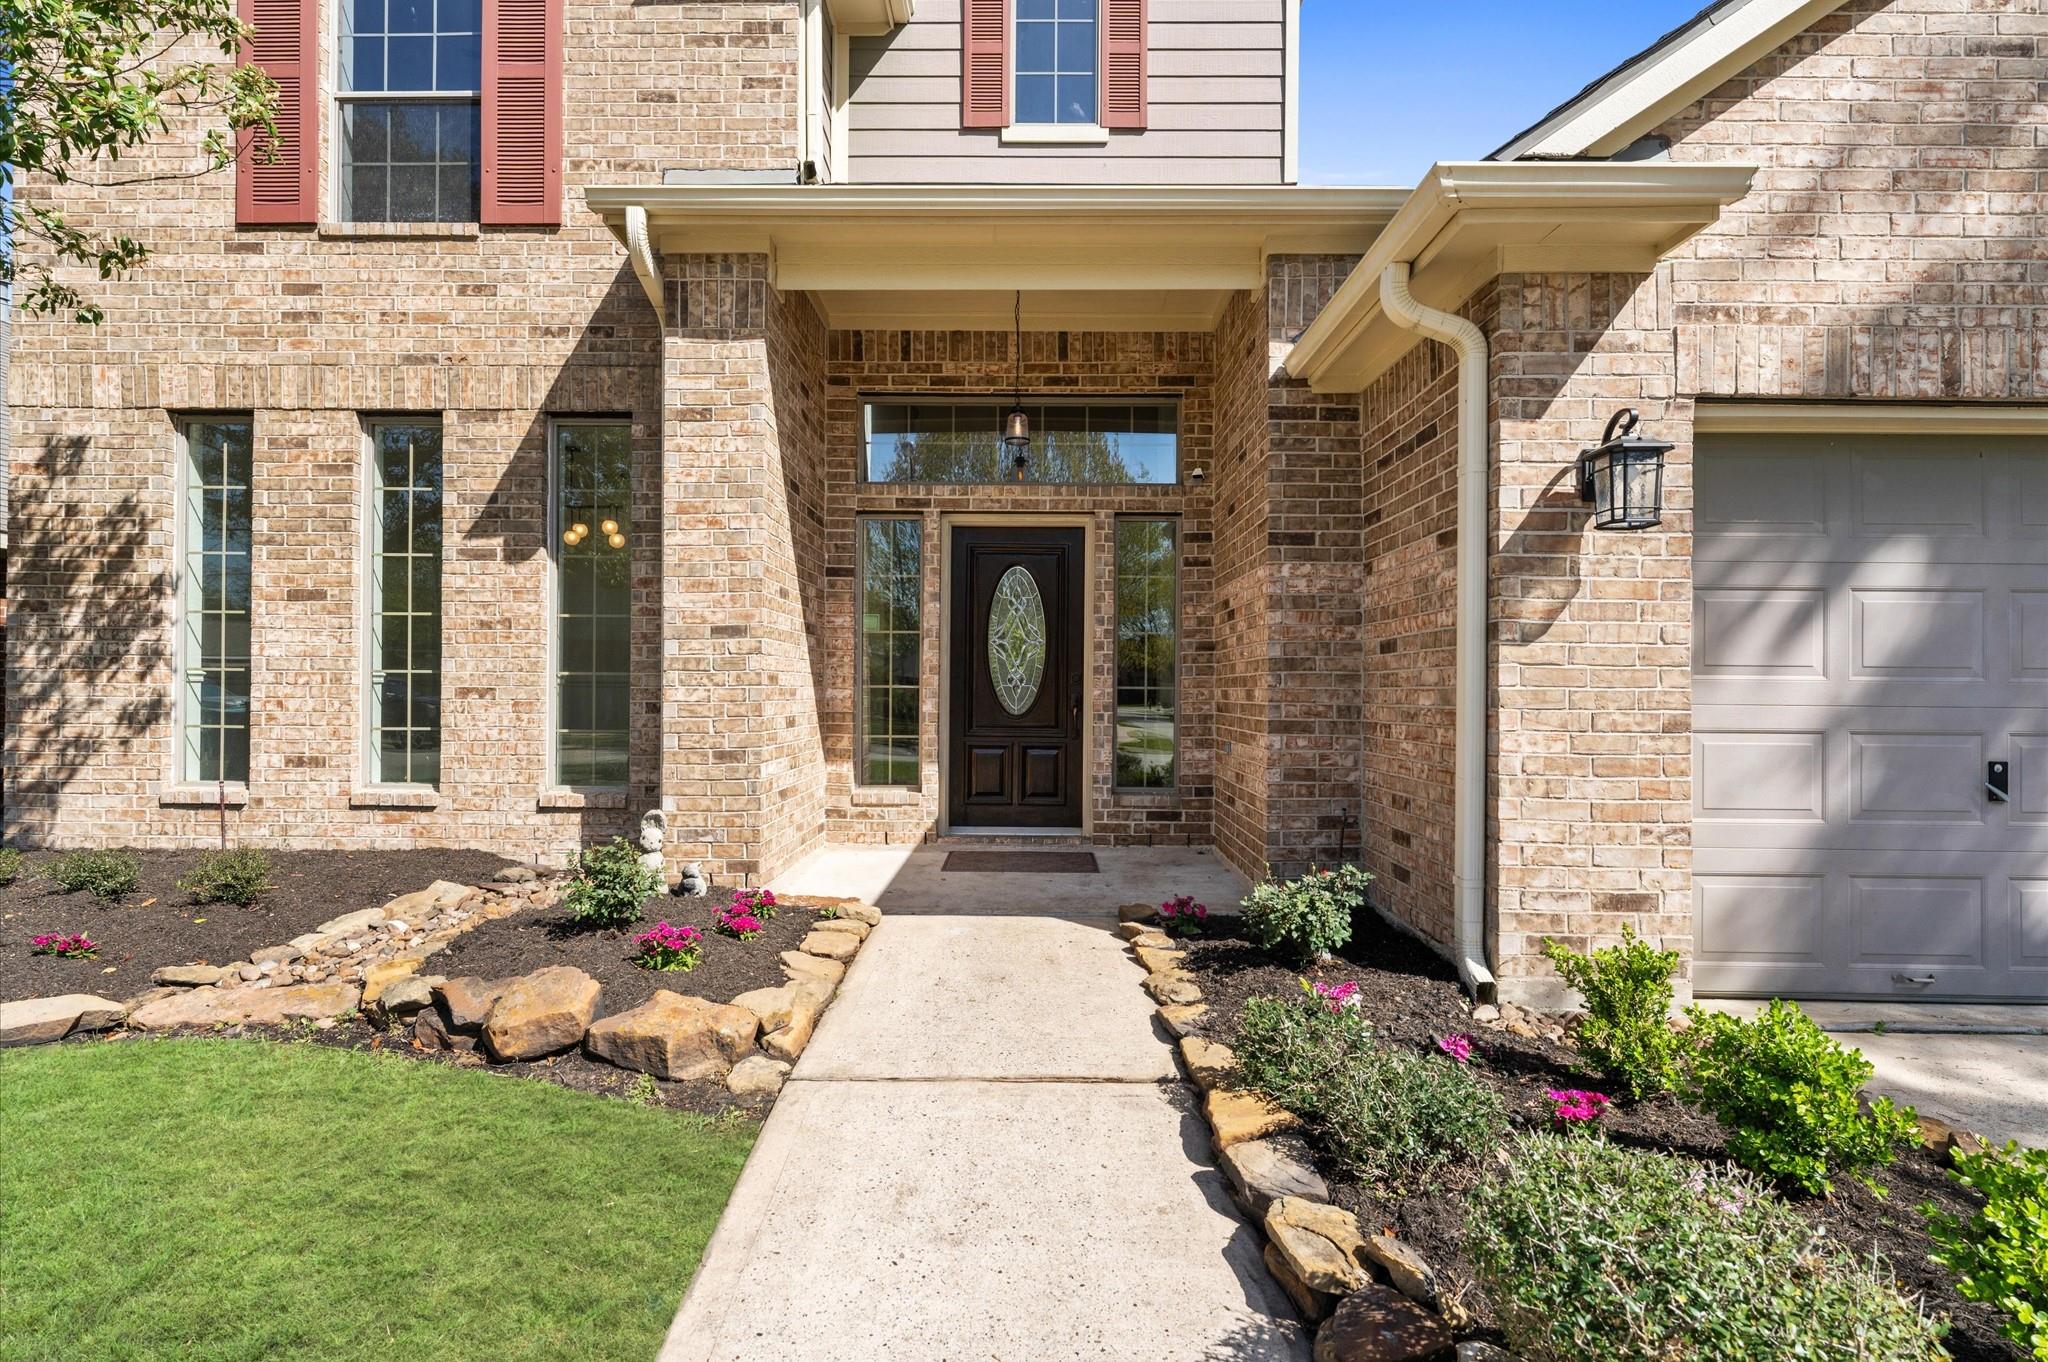
Two-story brick home with a recessed dark front door and landscaped walkway.
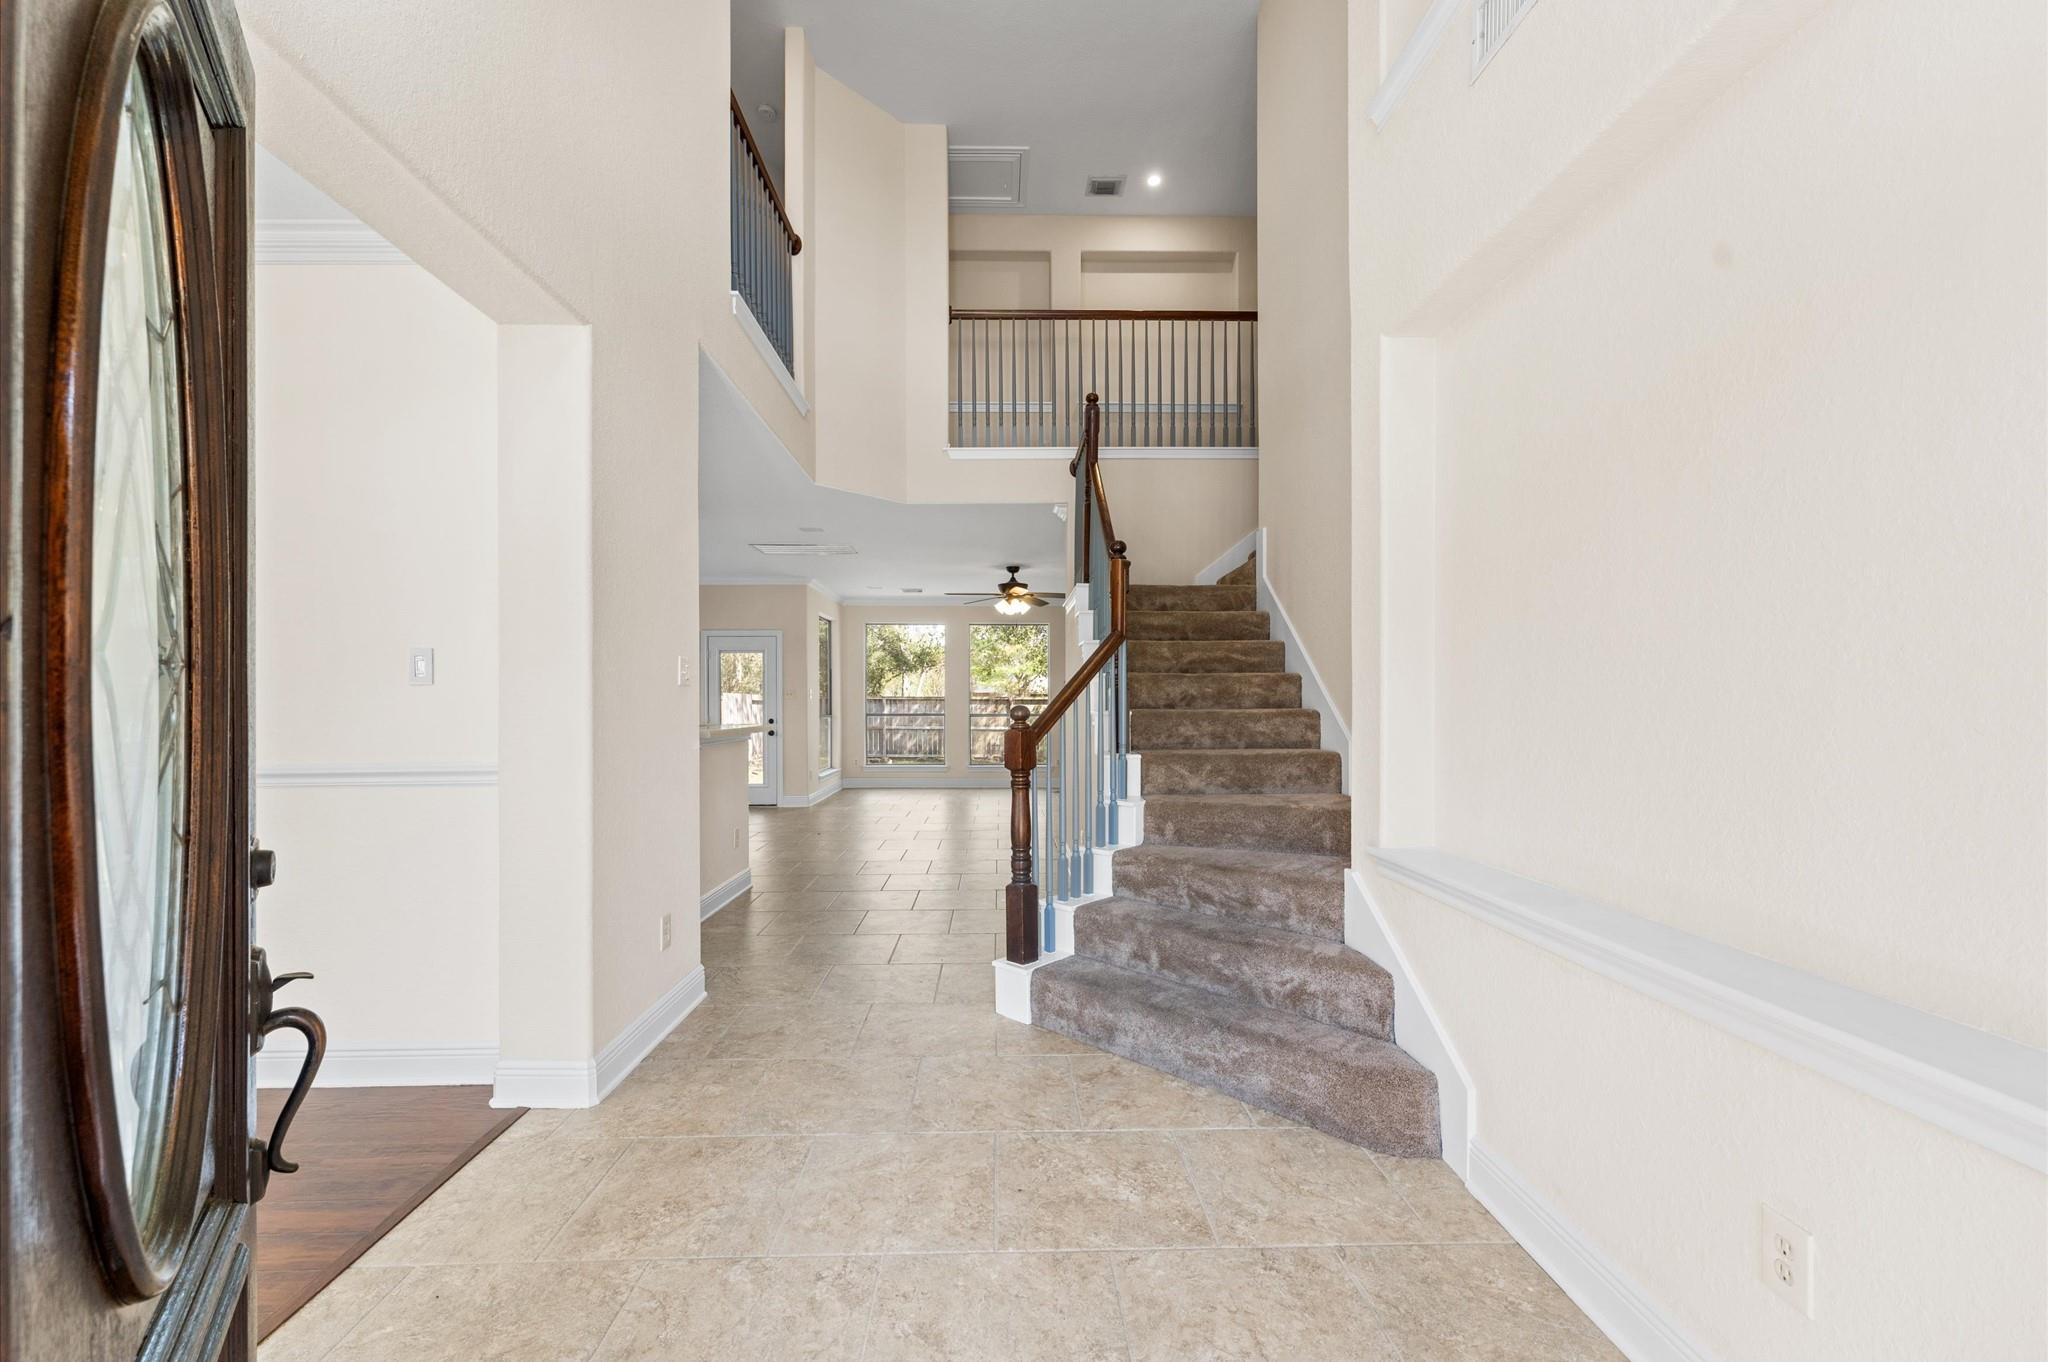
Two-story foyer with a carpeted staircase, dark wood railing, and beige tile floor.
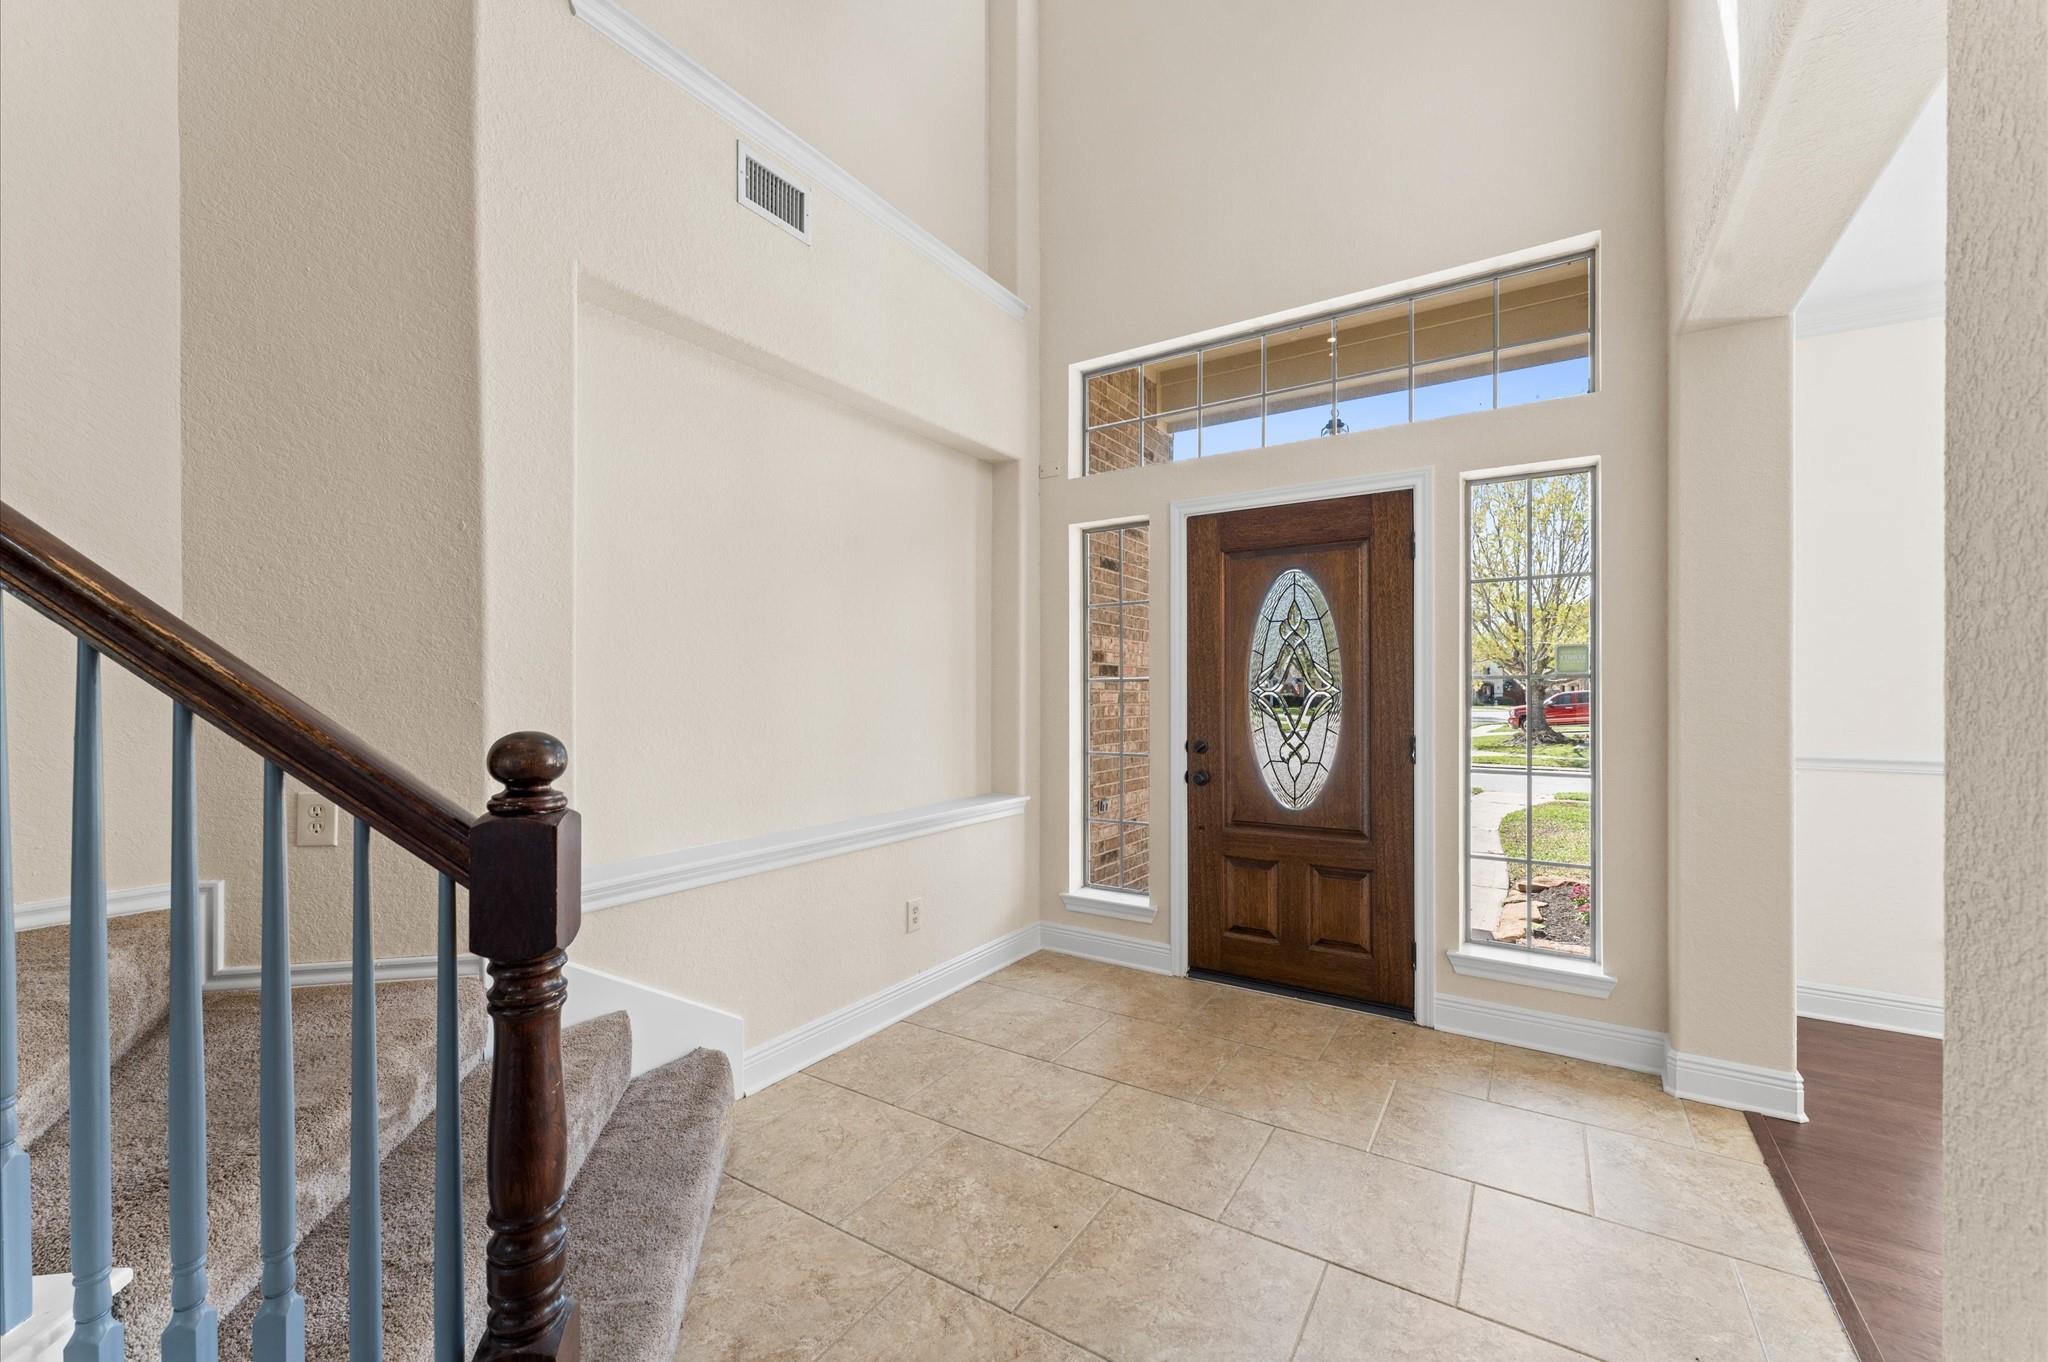
Two-story entry foyer with tiled flooring, a decorative glass front door, and a carpeted staircase.
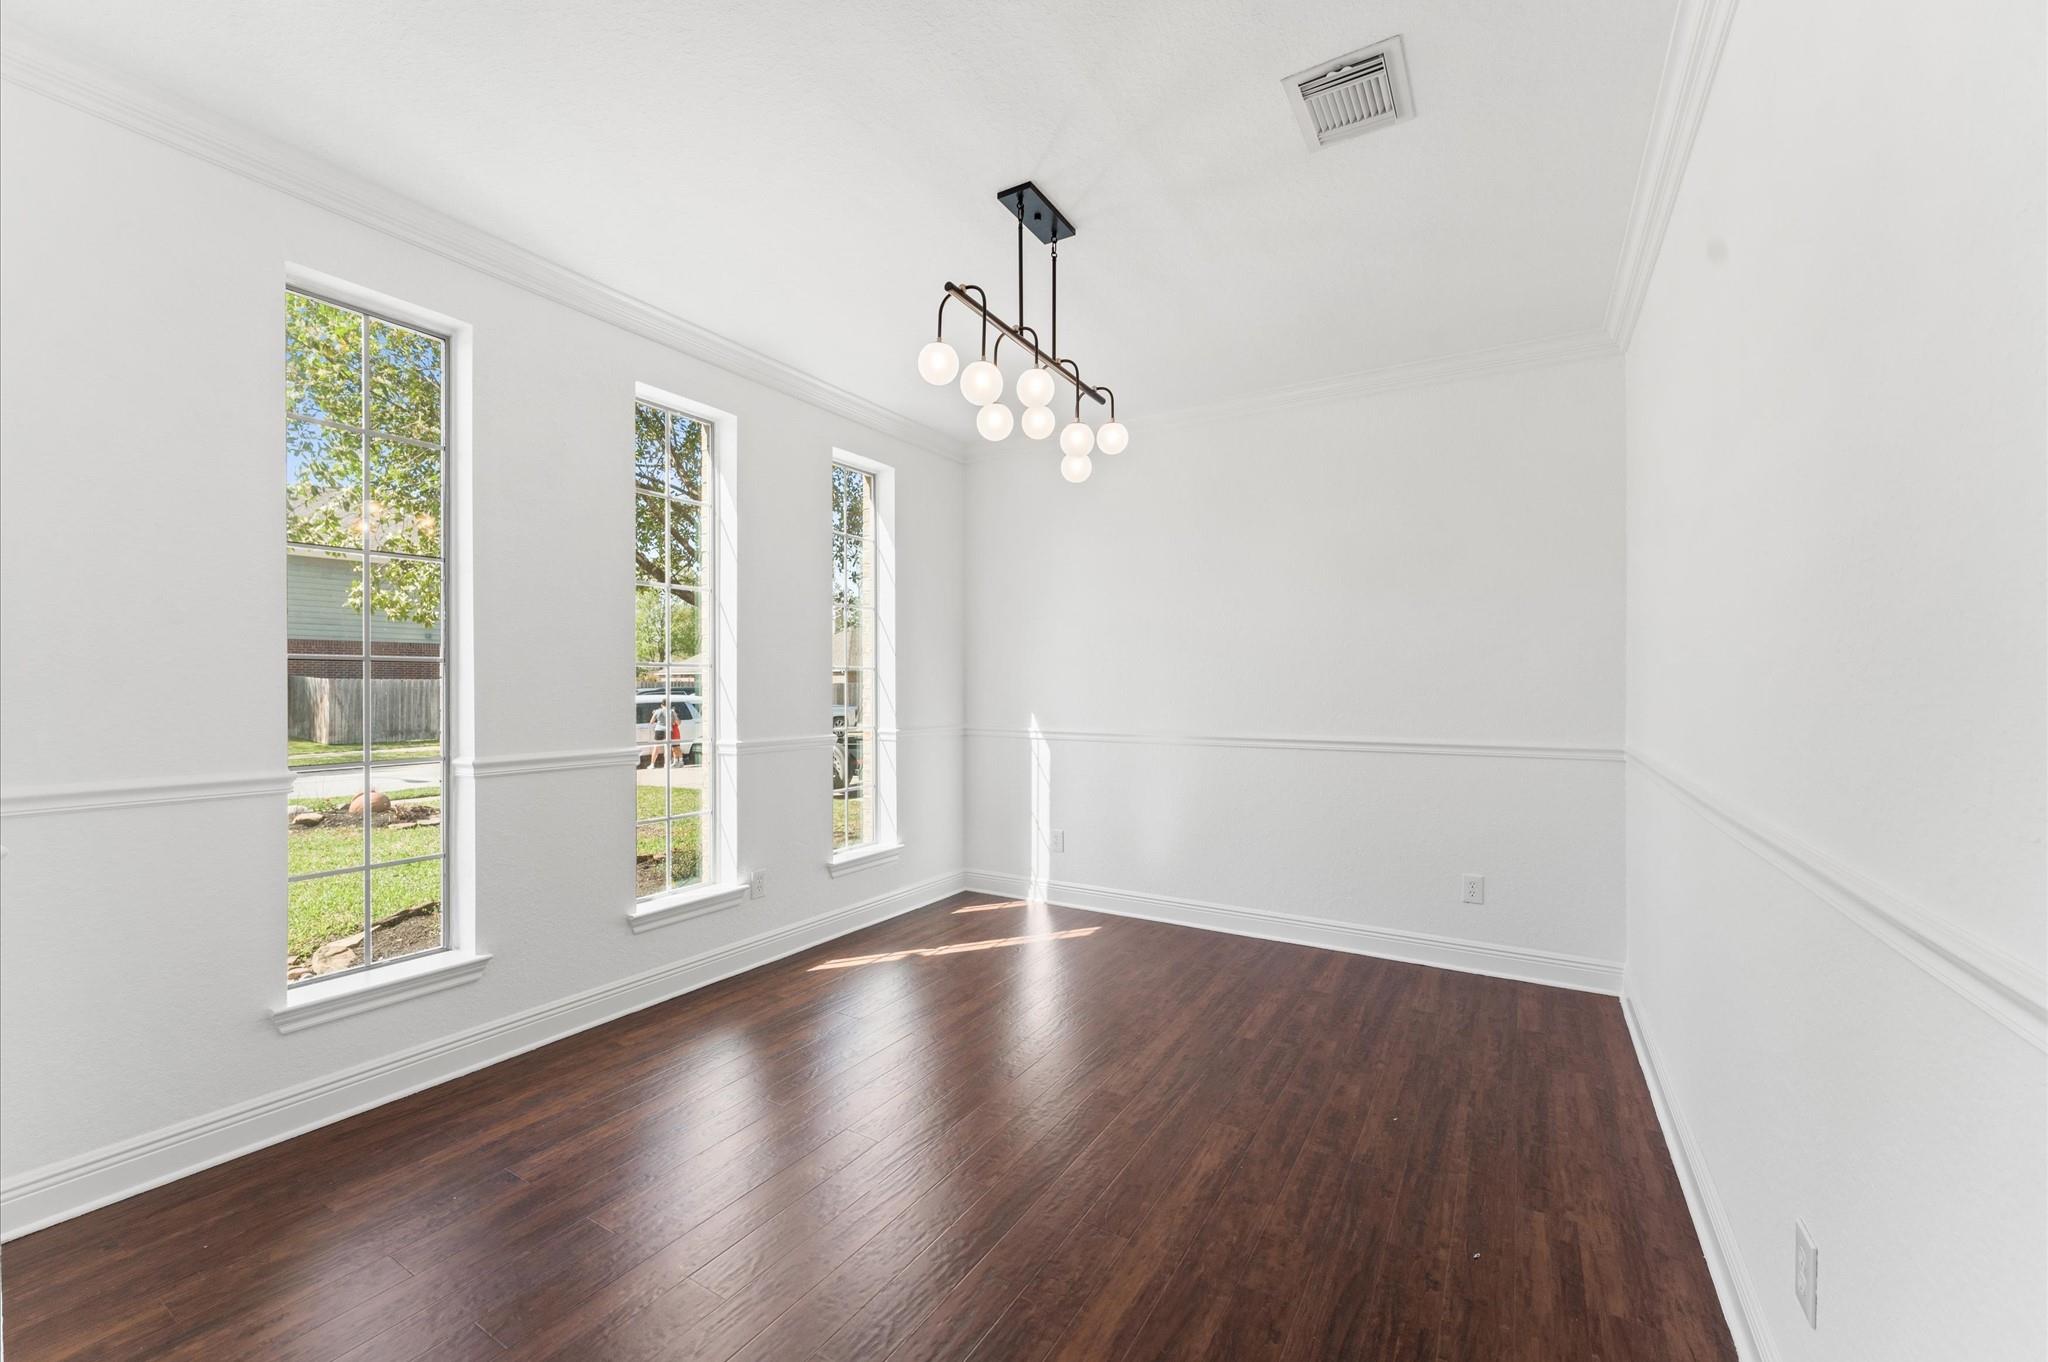
Empty dining room with dark wood floors, three tall windows, and a modern globe pendant light.
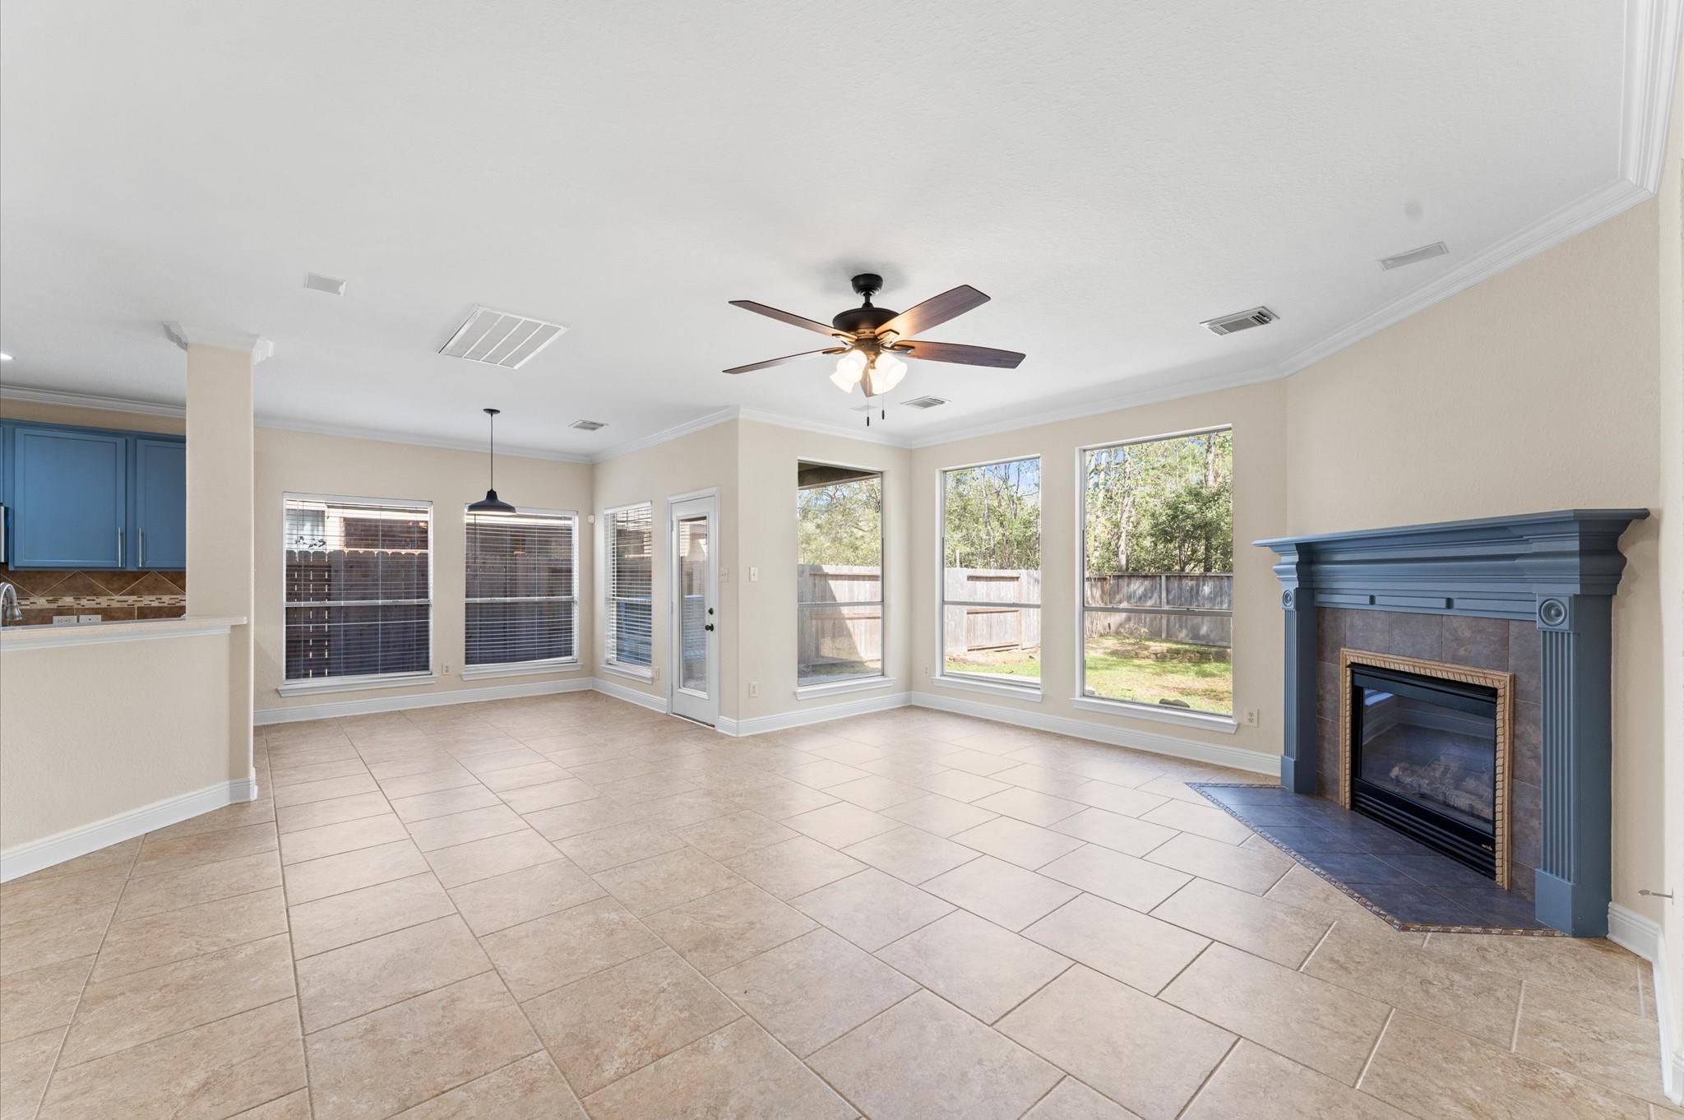
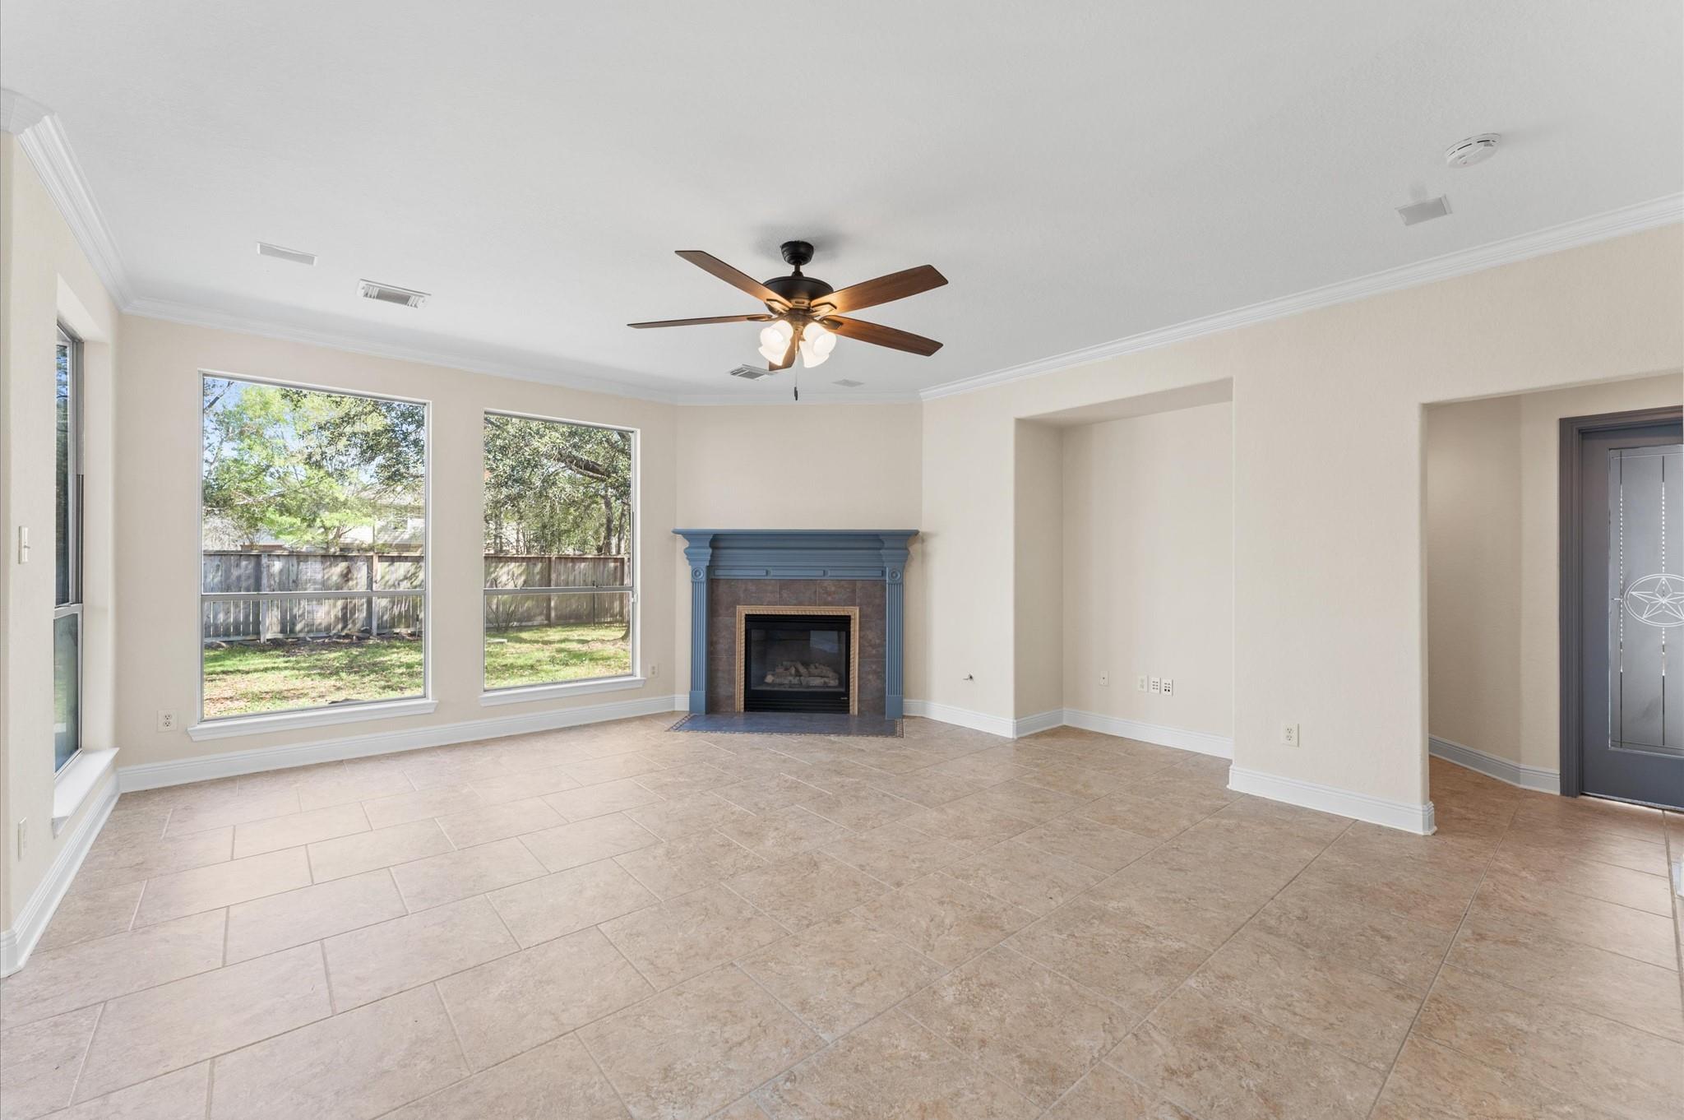
Empty living room with tiled floors, a blue fireplace, ceiling fan, and large backyard windows.
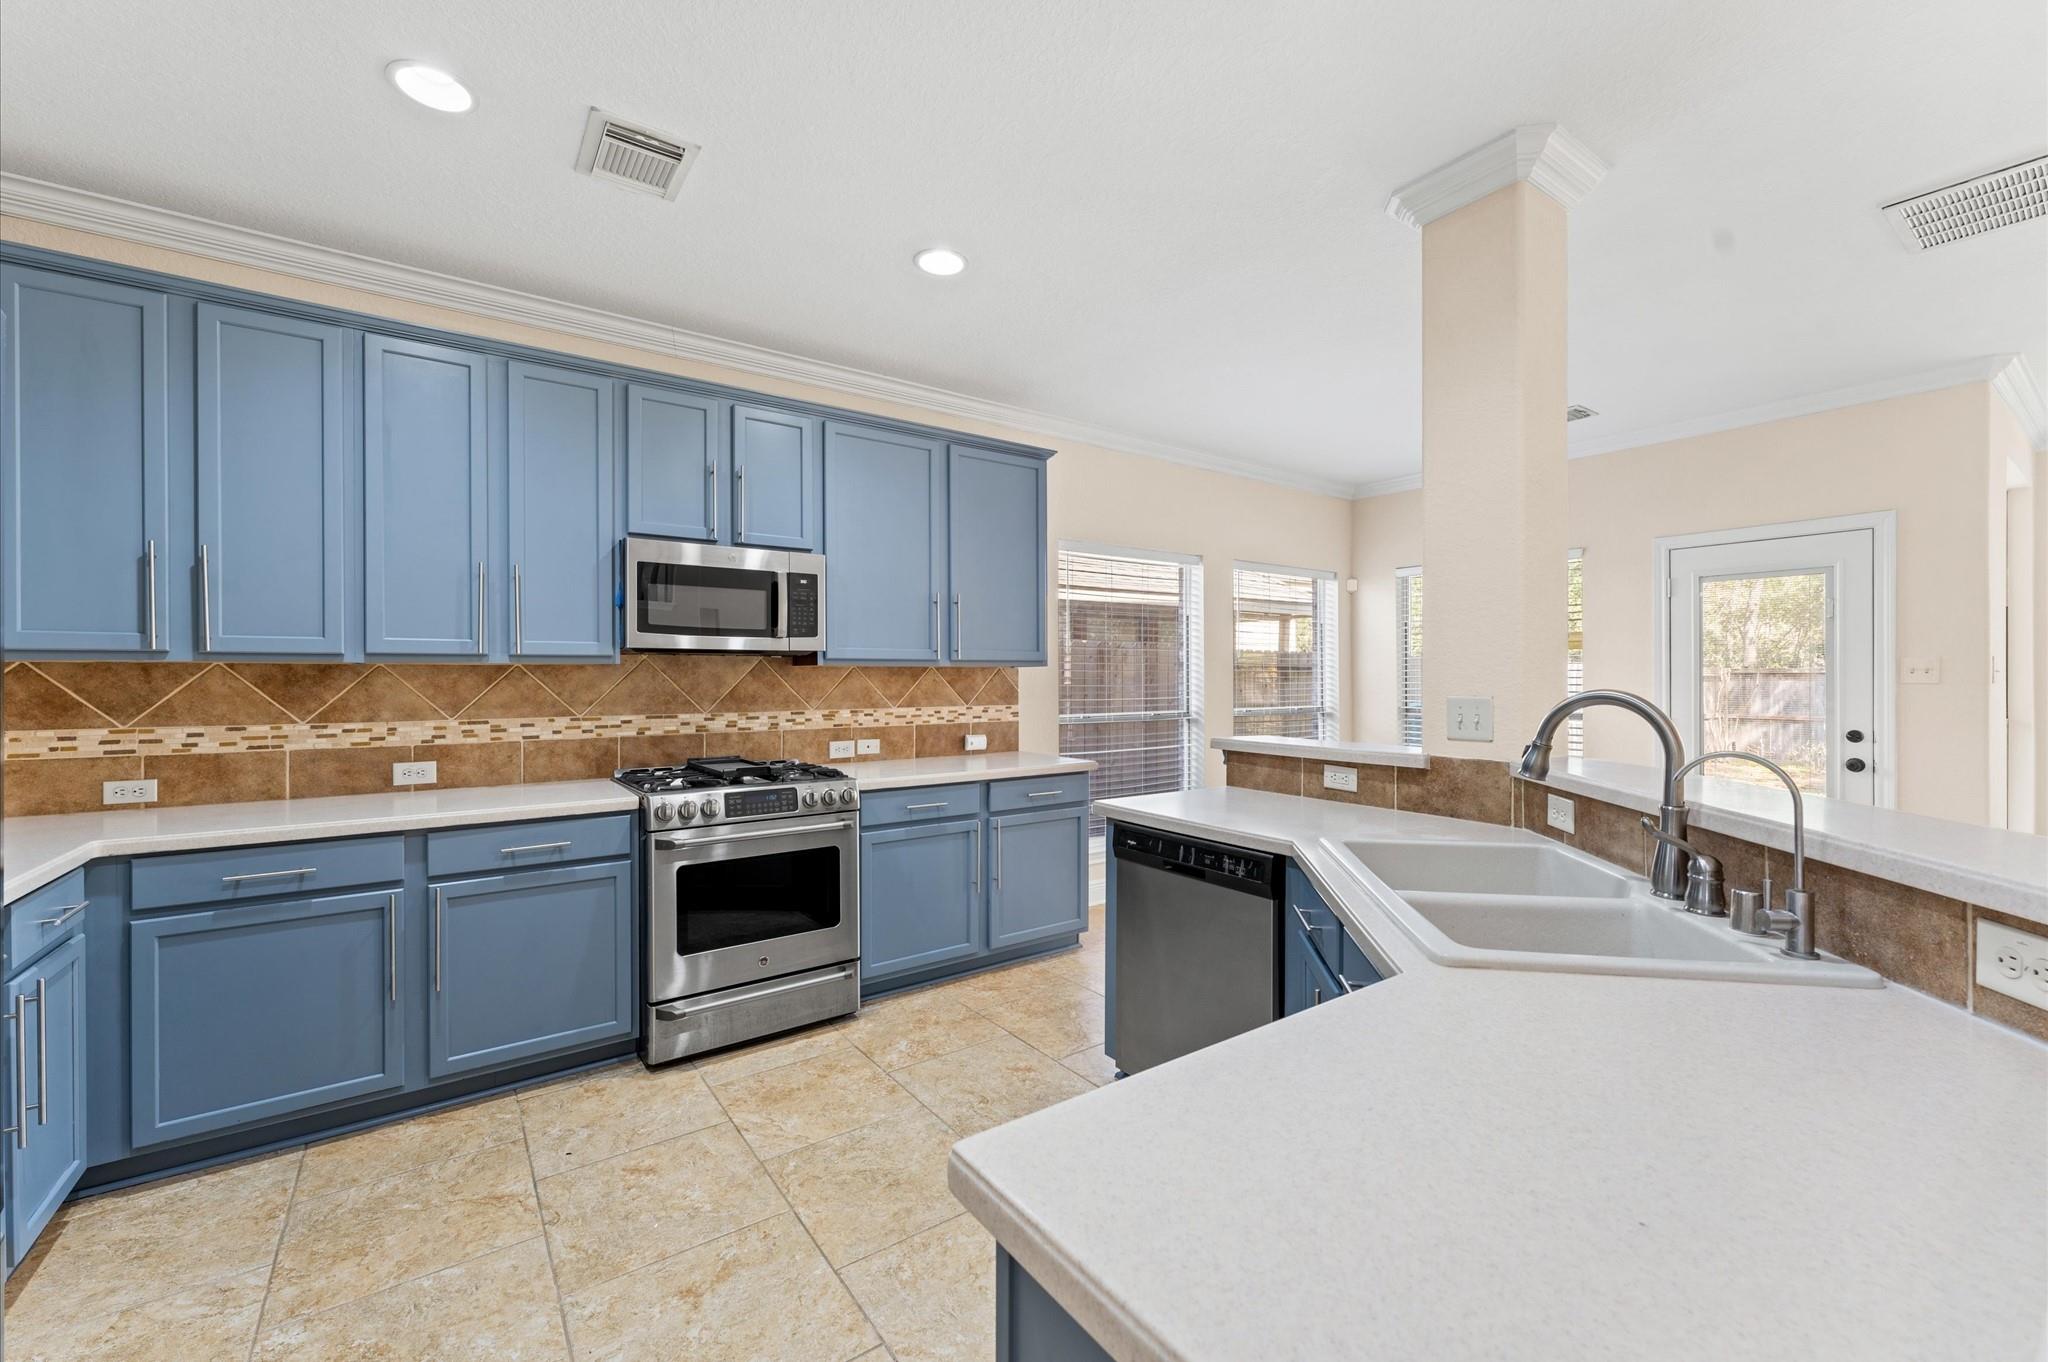
Kitchen with blue cabinets, stainless steel range, and a large double-basin sink beside the back door.
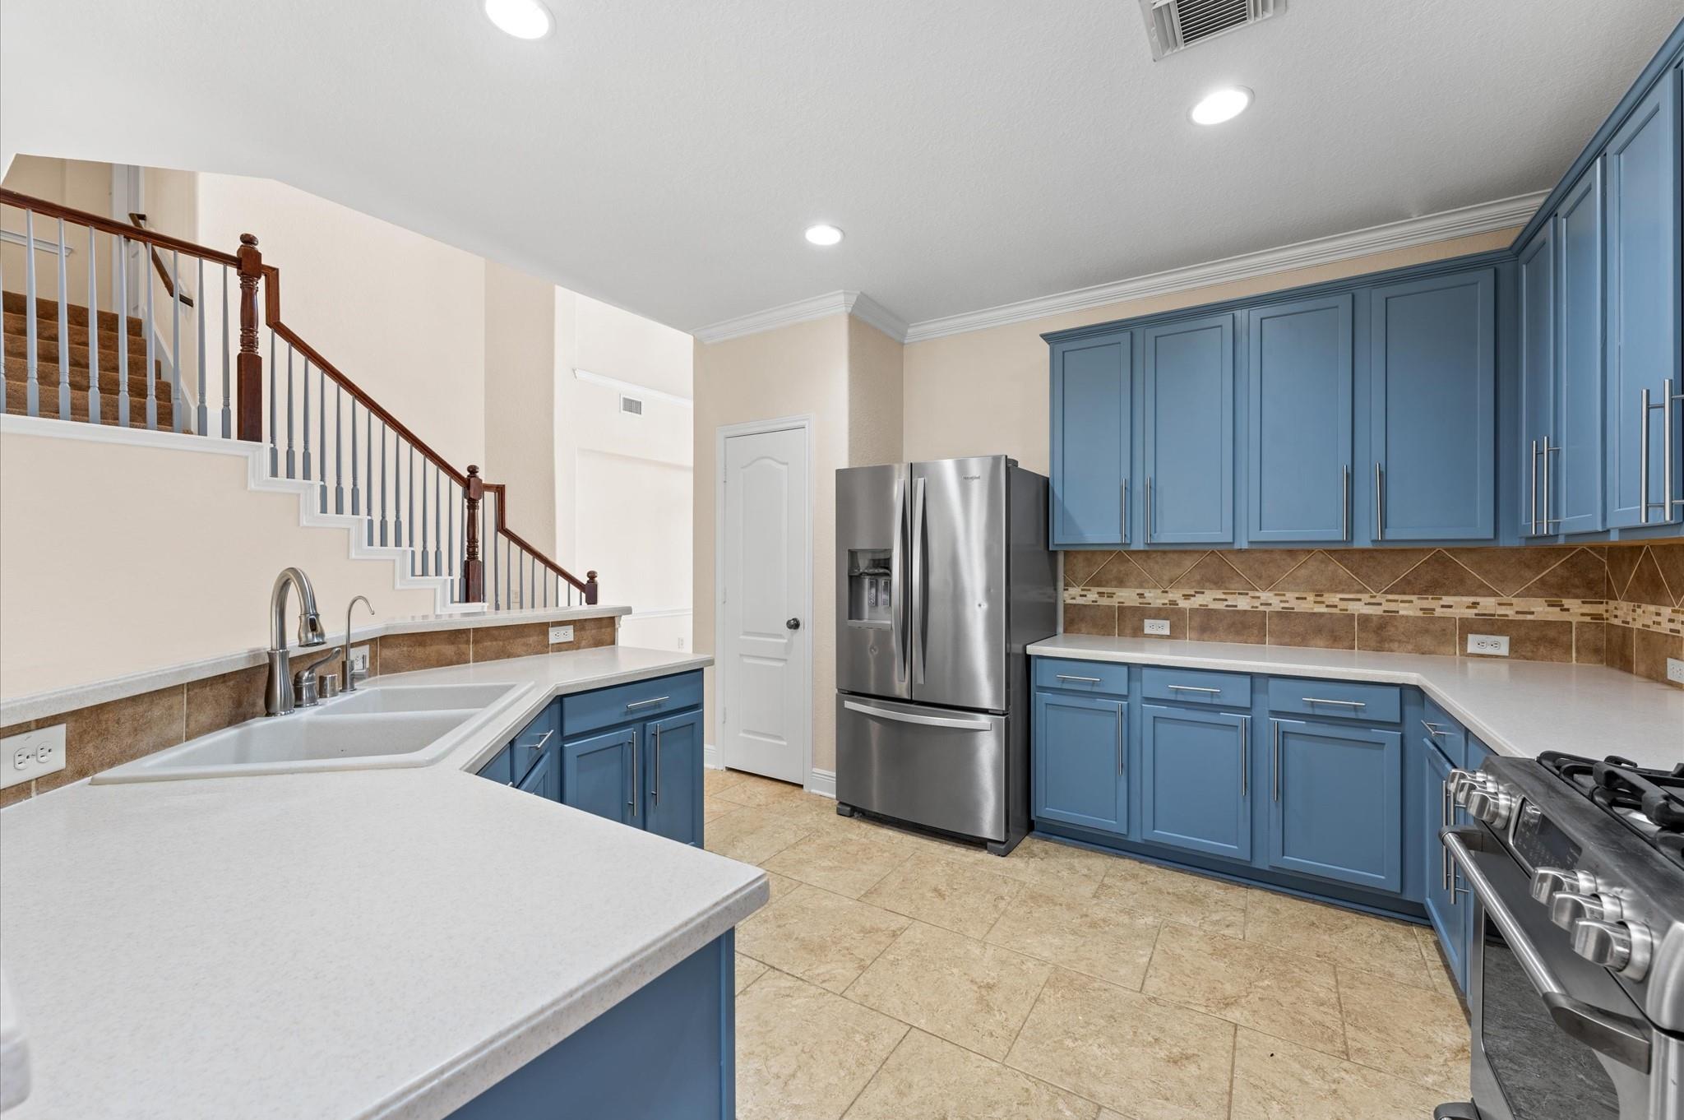
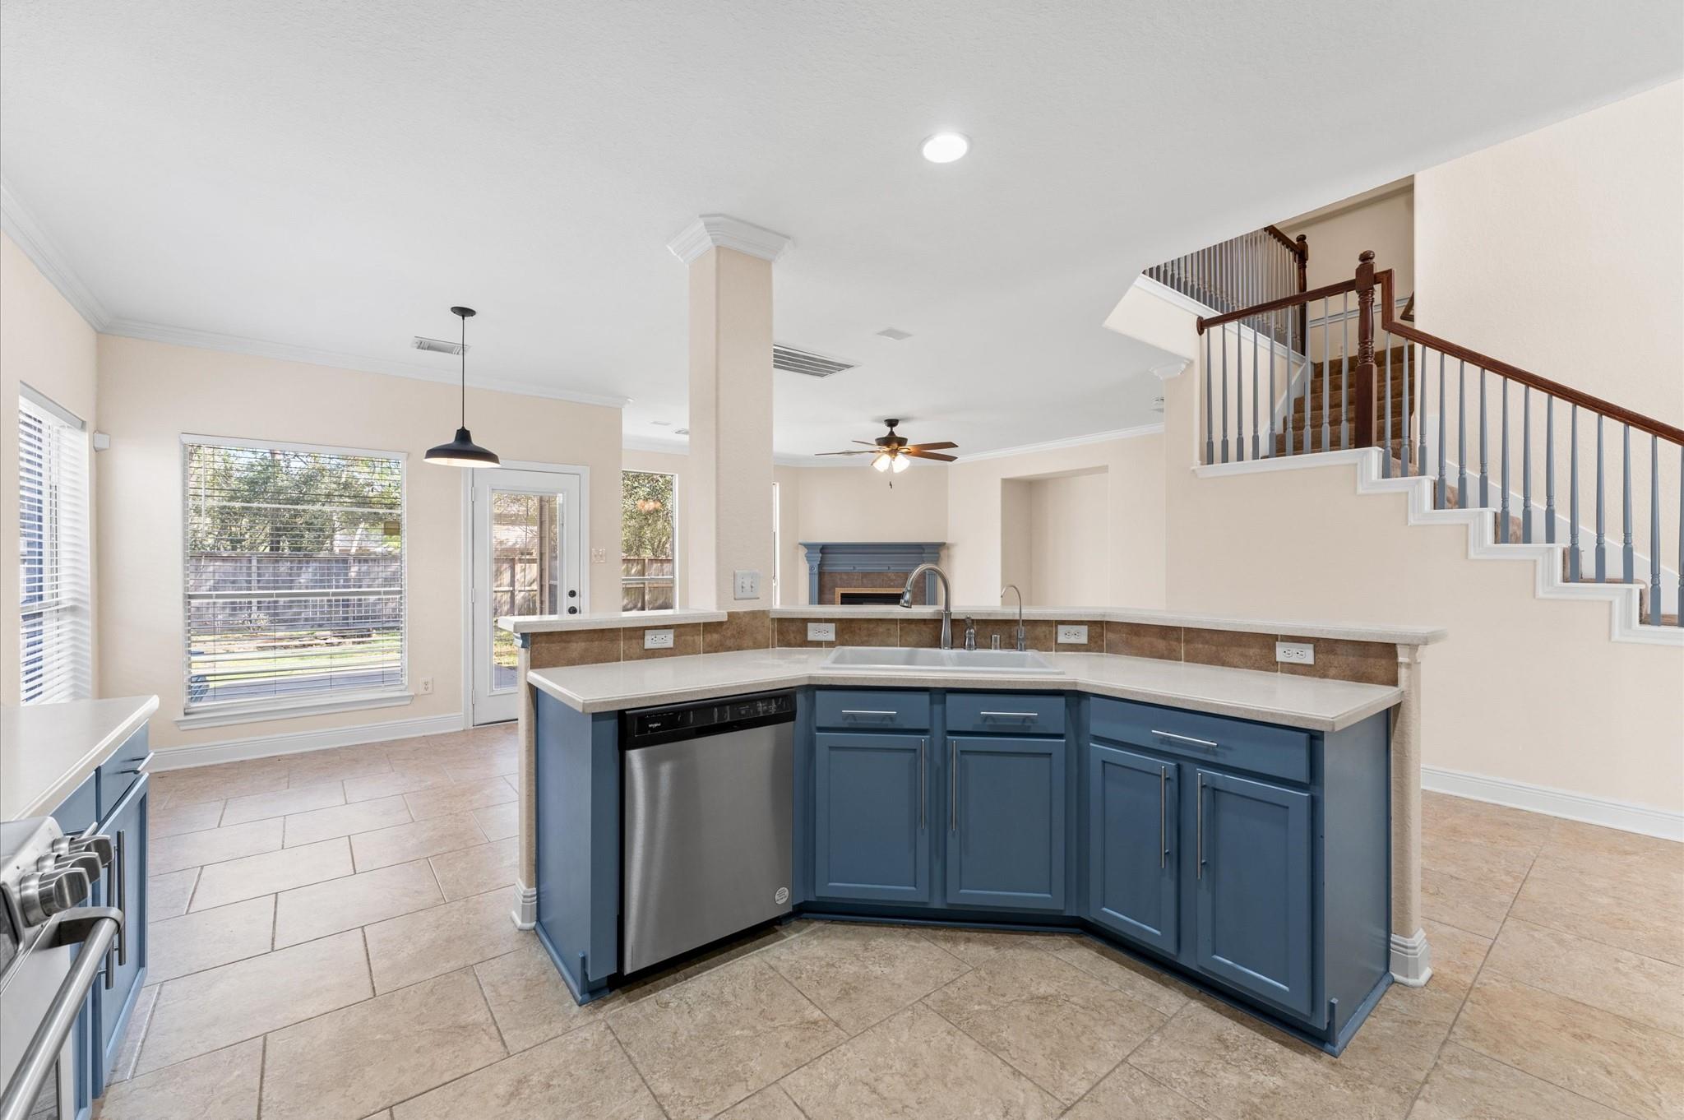
Kitchen with blue cabinets, white countertops, stainless steel appliances, and a staircase beside the sink.
Kitchen with blue cabinets and tiled floors, opening to a living area beside a staircase.
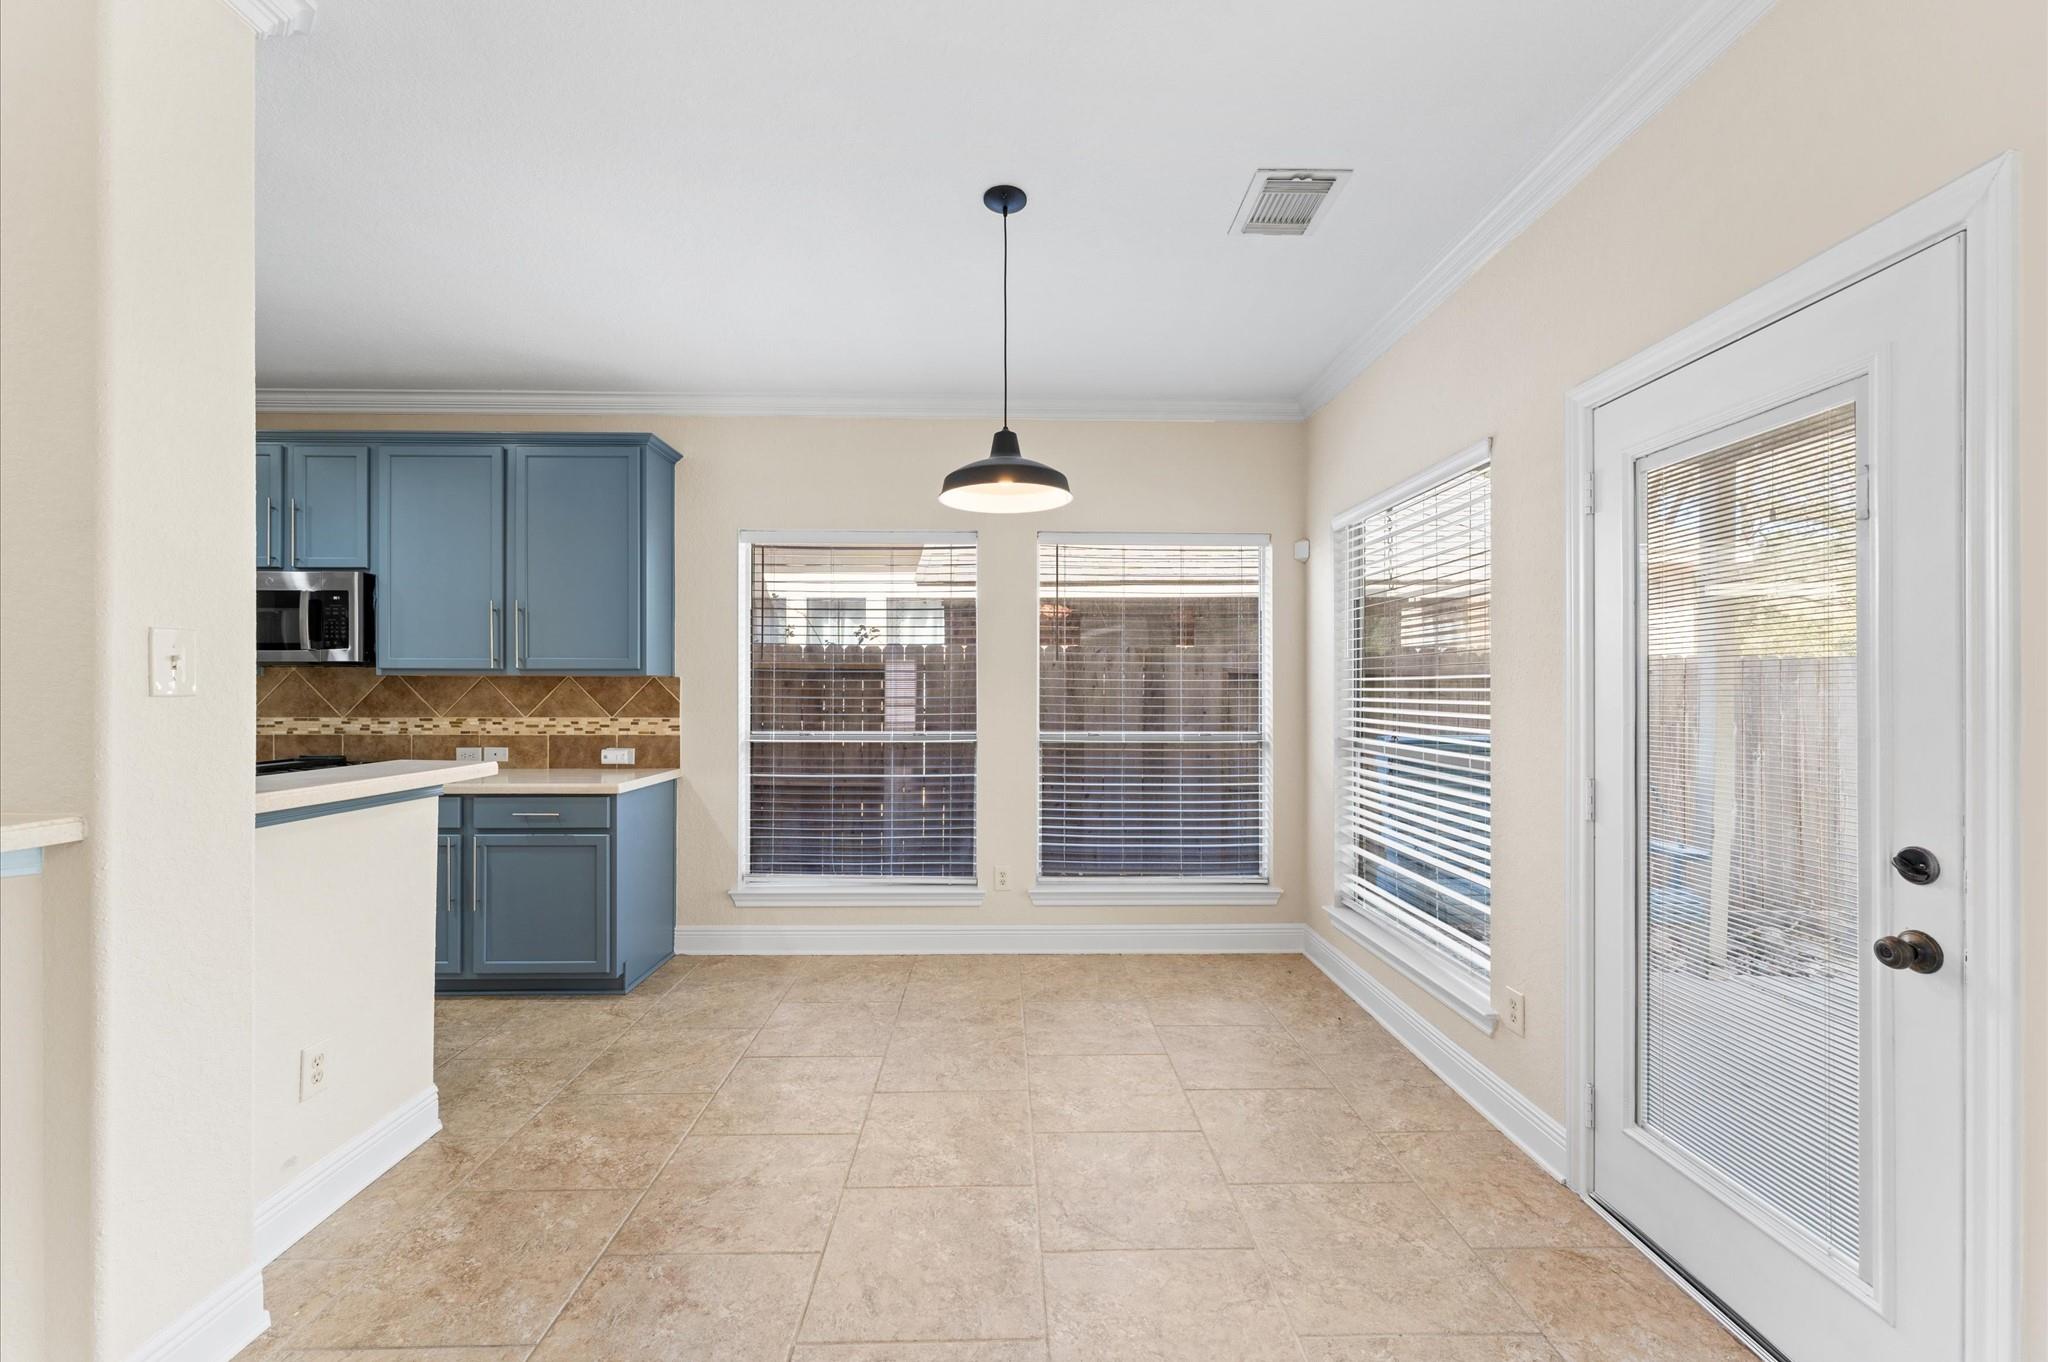
Kitchen and dining nook with blue cabinets, tan tile floors, and a glass-paneled exterior door.
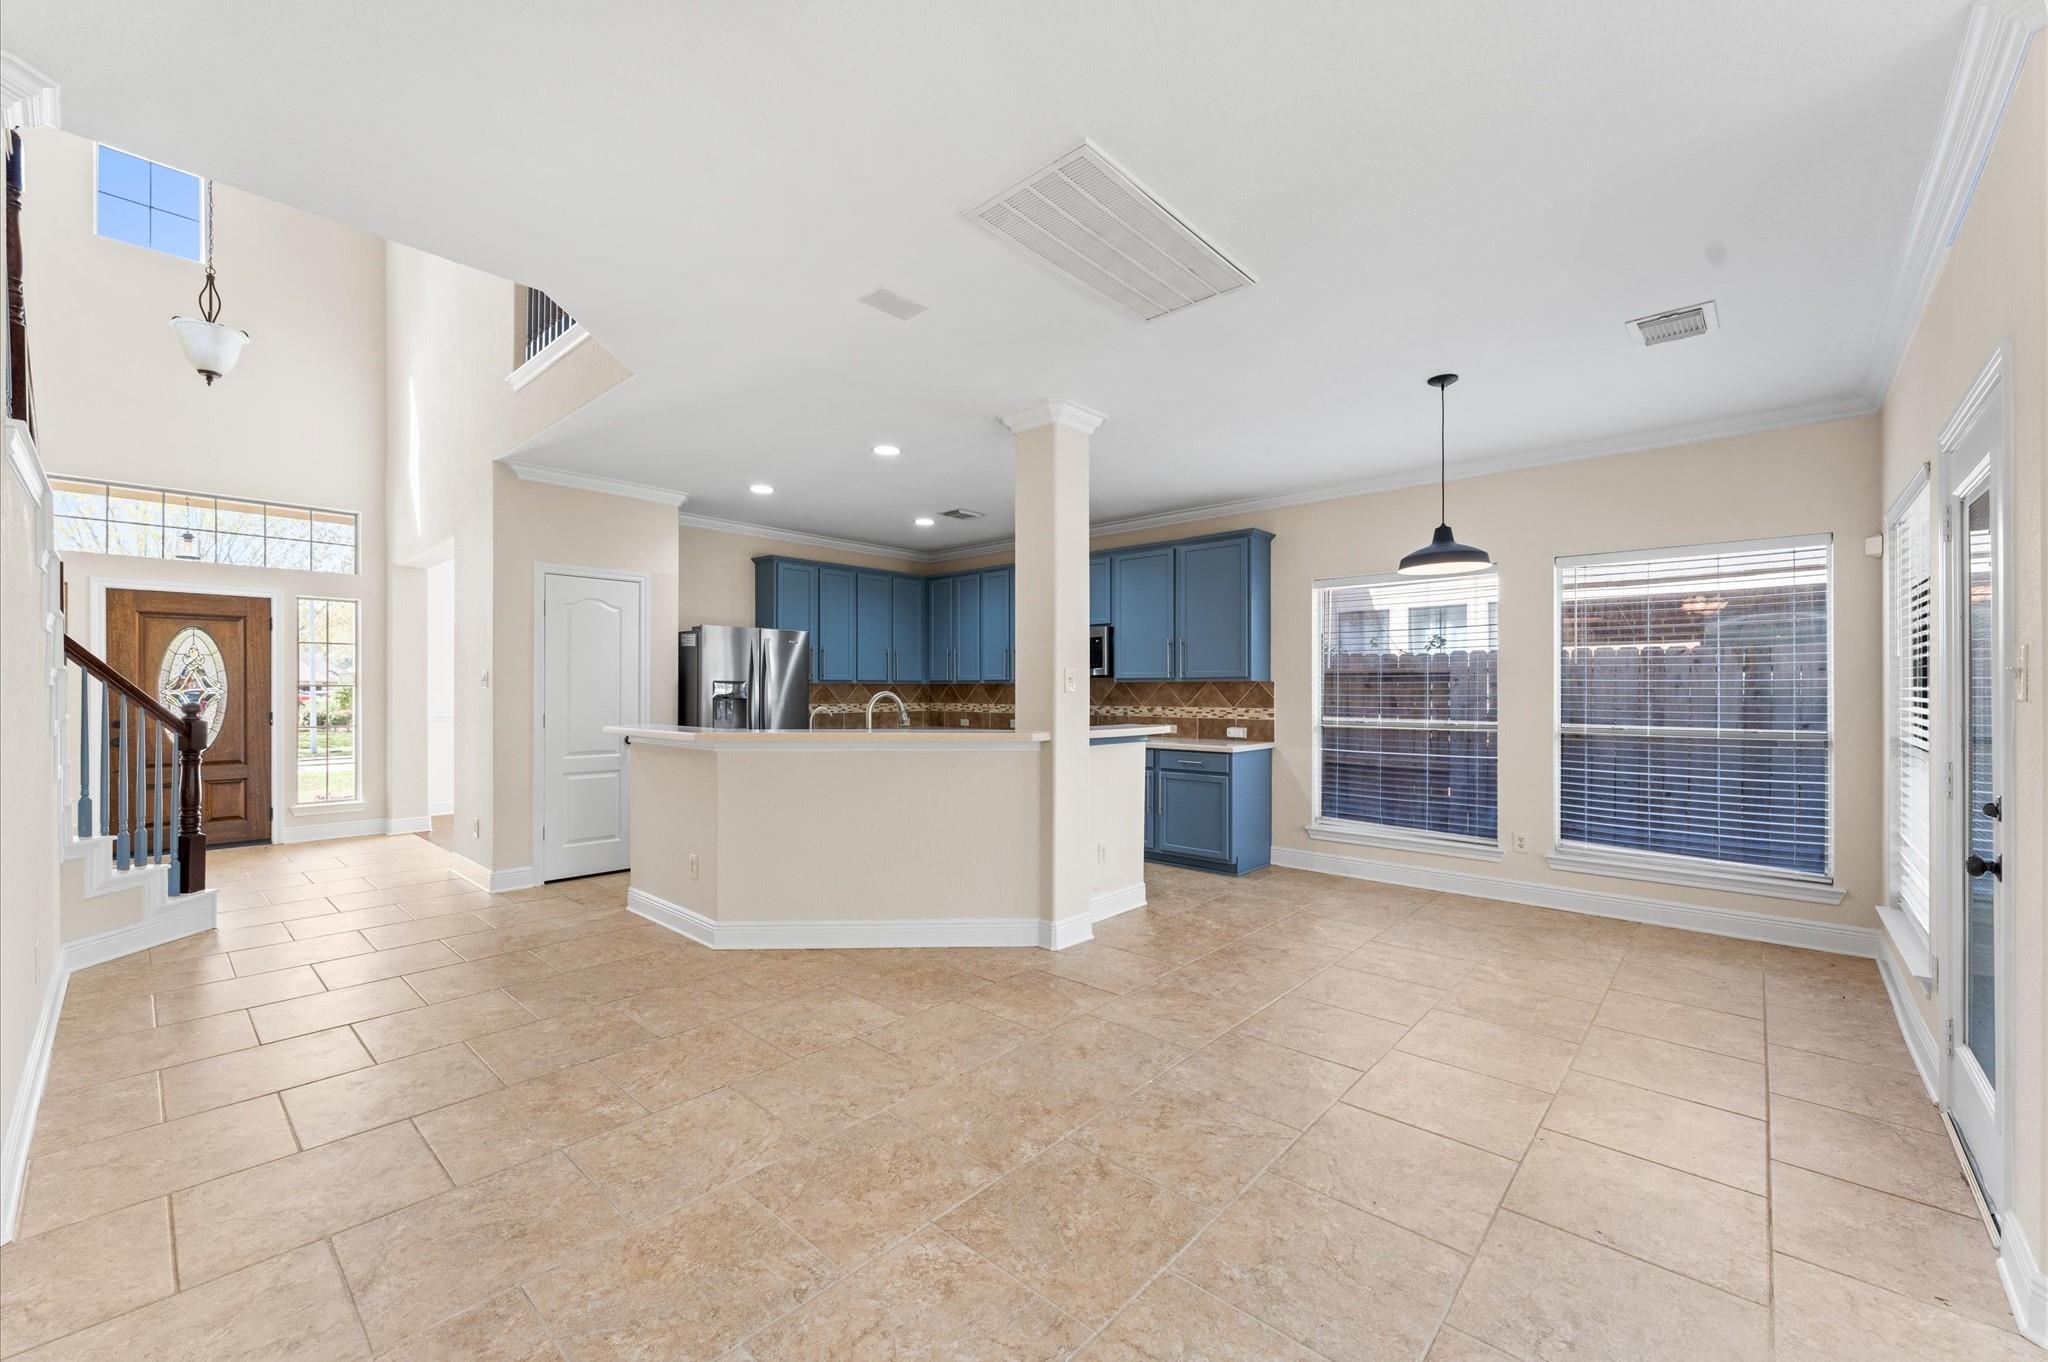
Open-plan kitchen with blue cabinets, breakfast bar, stainless steel refrigerator, and beige tile floors.
Vacant living room with a blue-trimmed fireplace, tile floors, and large windows overlooking a fenced yard.
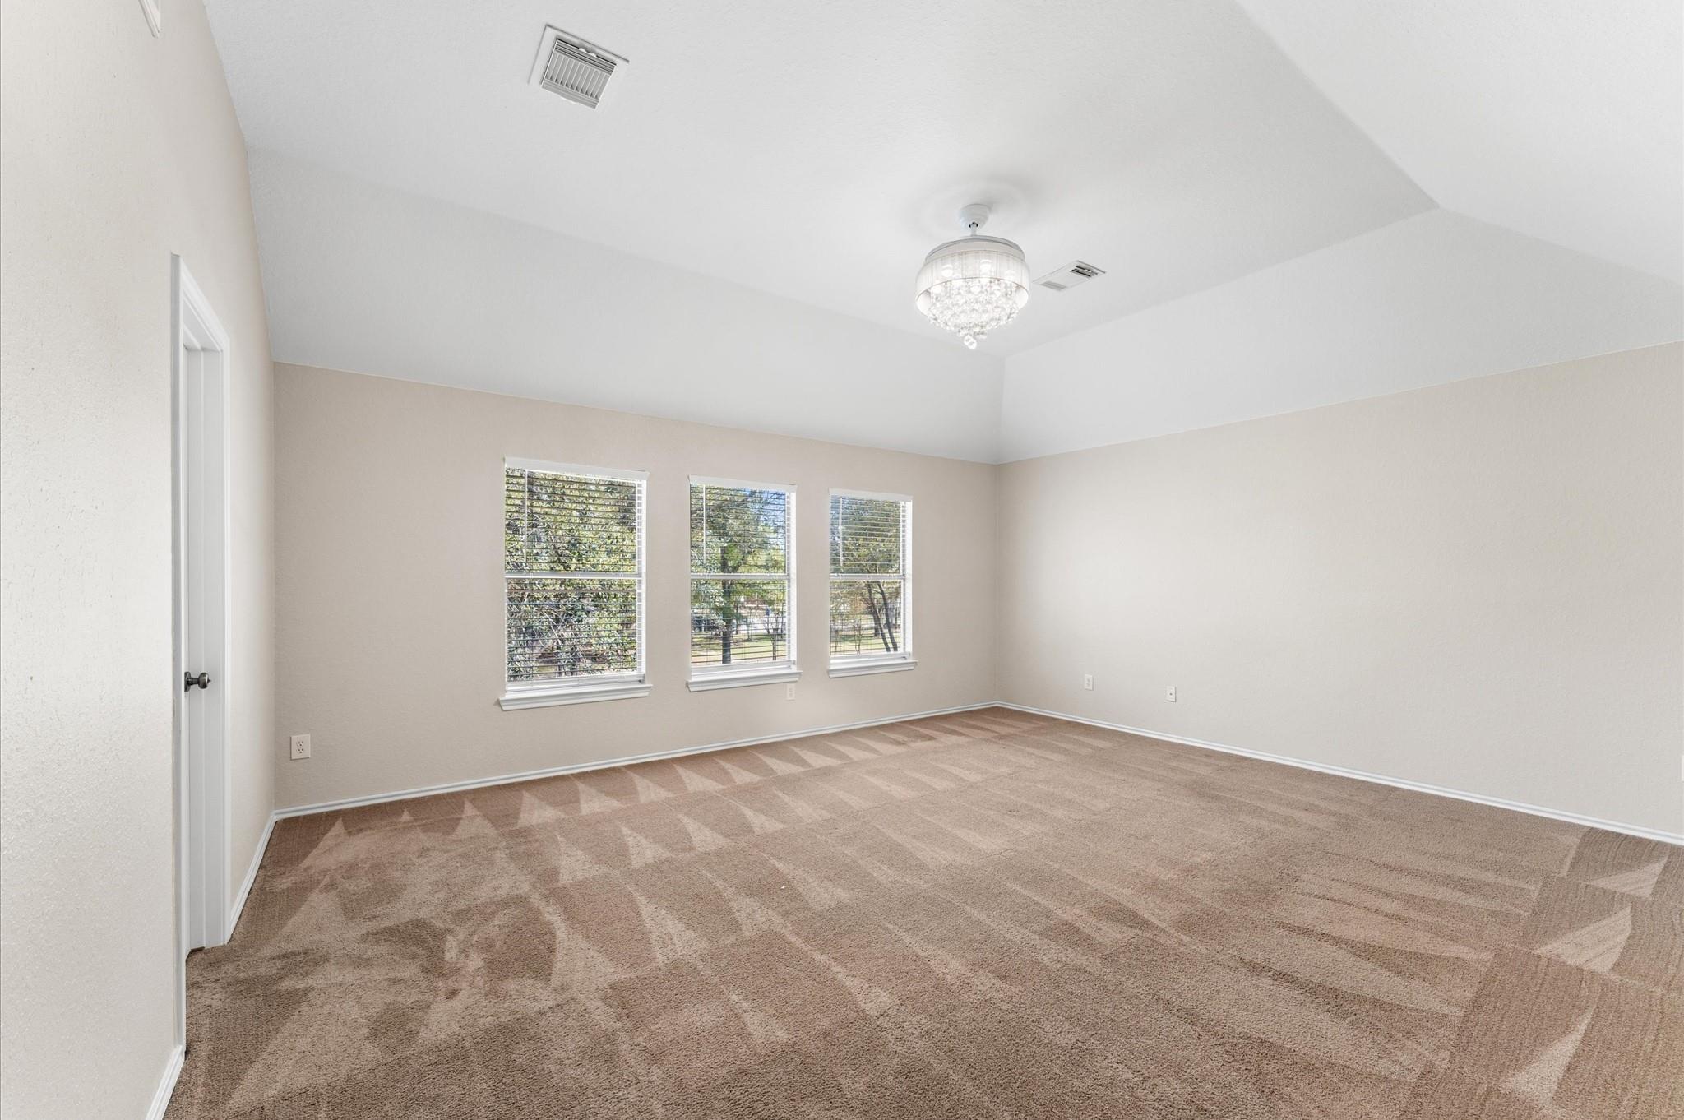
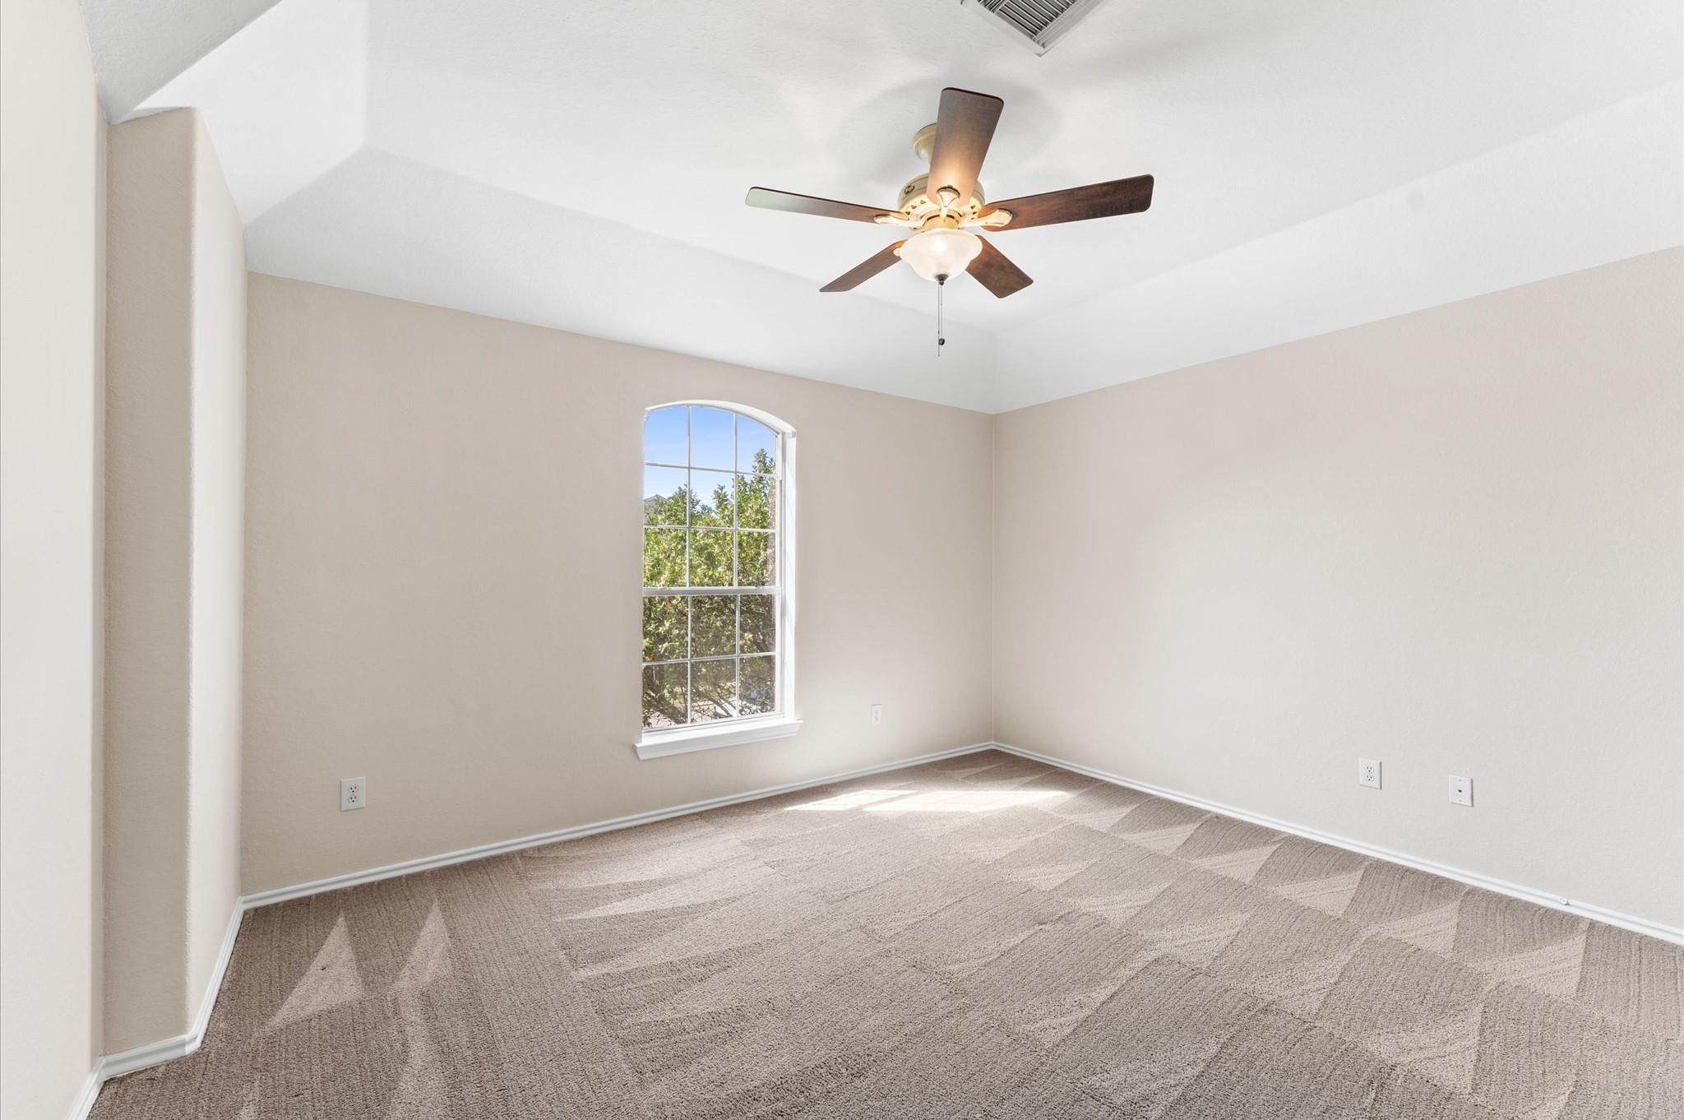
Empty bedroom with beige carpet, three windows, and a vaulted ceiling with a chandelier.
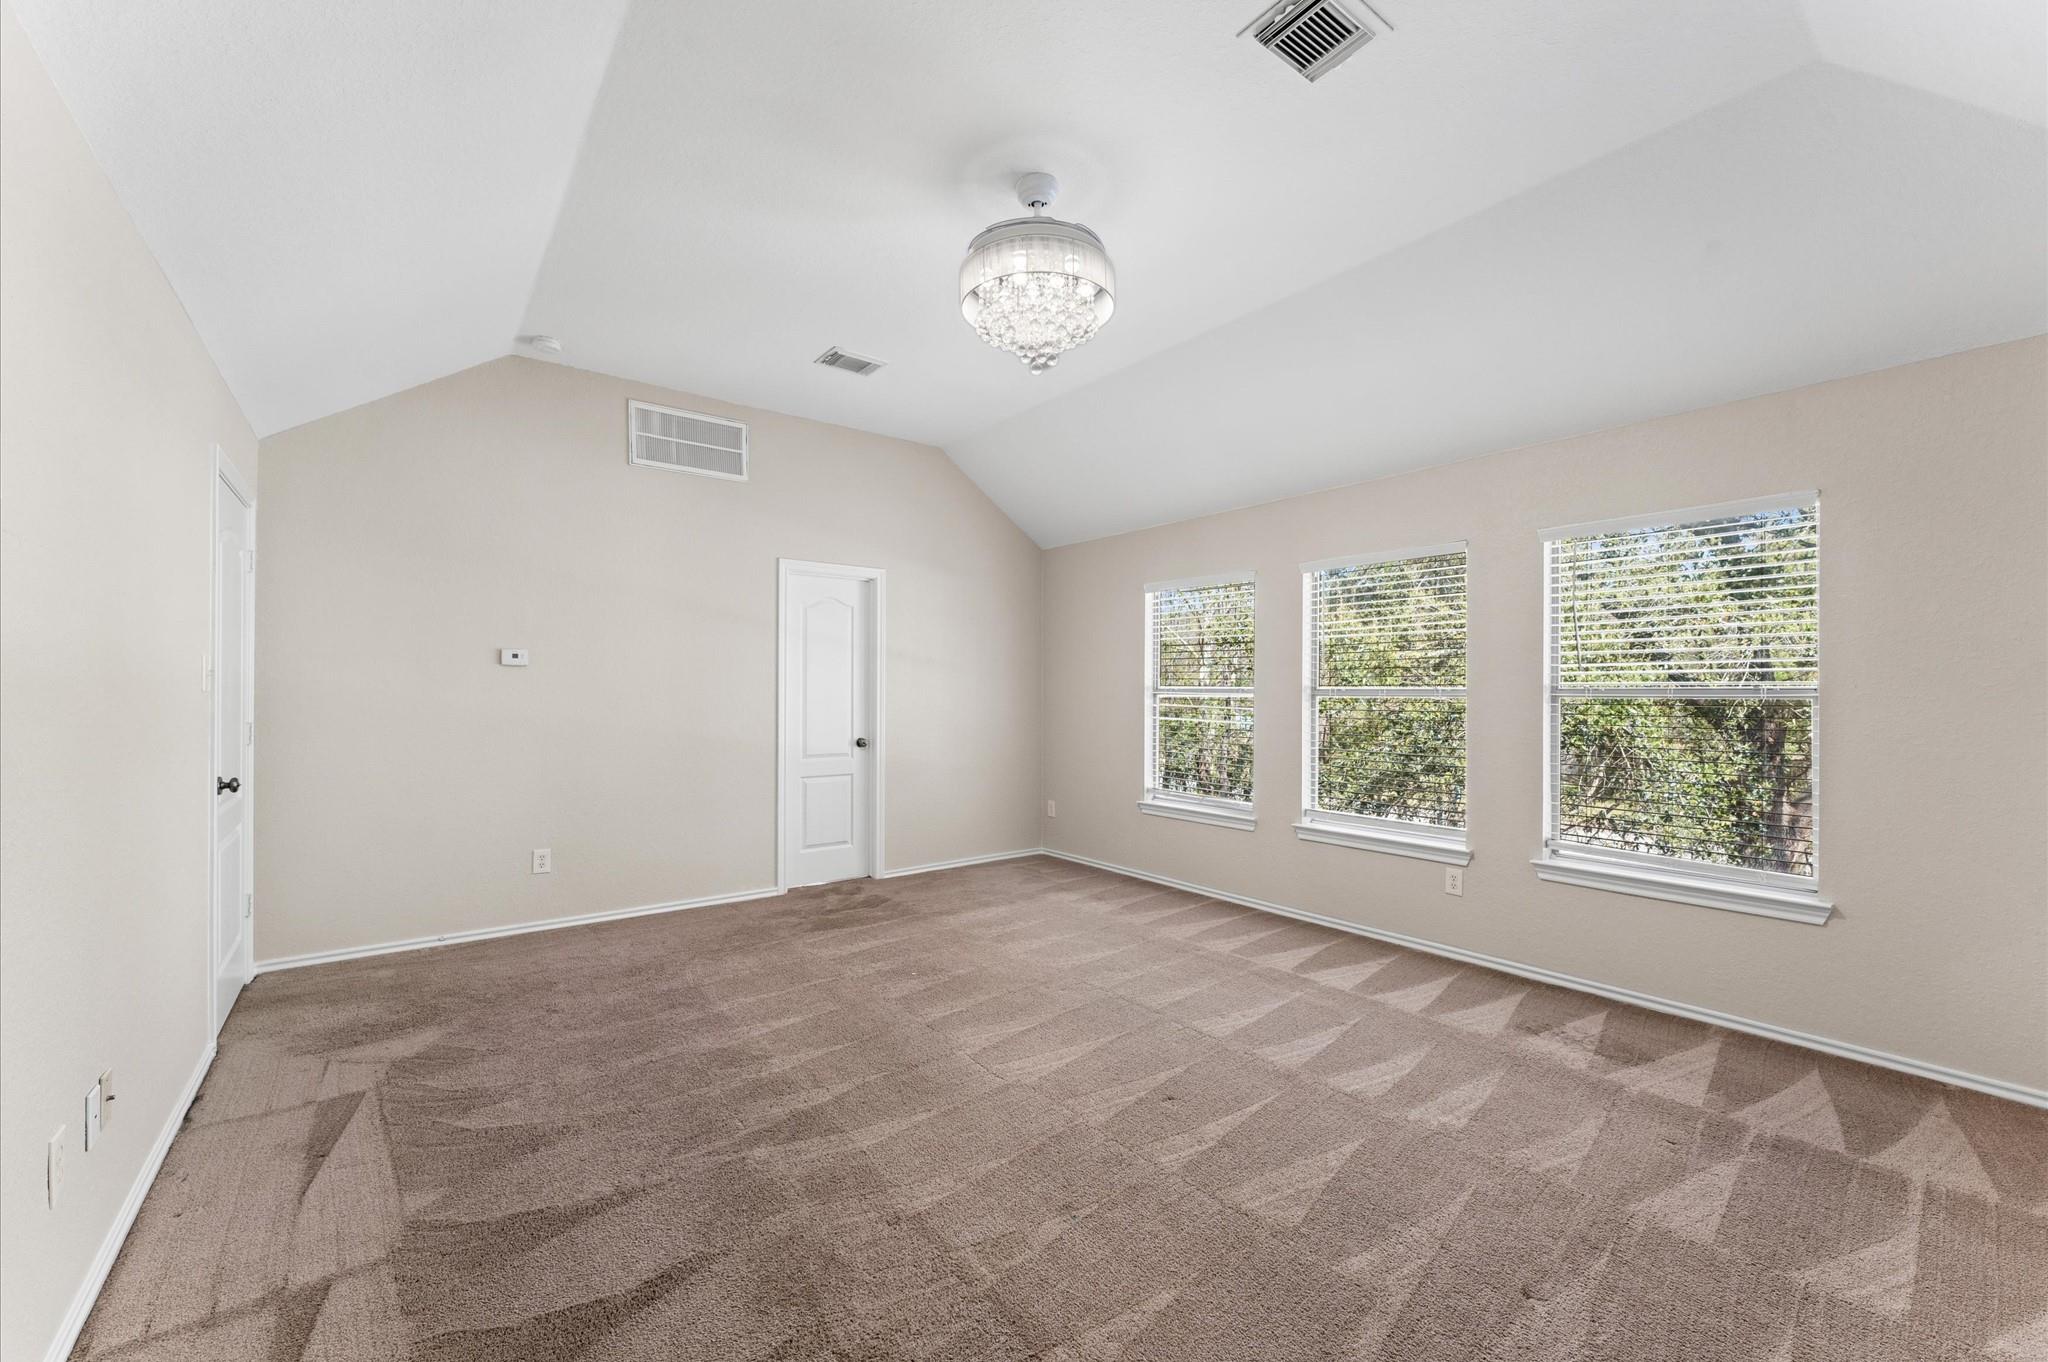
Vacant carpeted bedroom with a vaulted ceiling, crystal chandelier, and three windows.
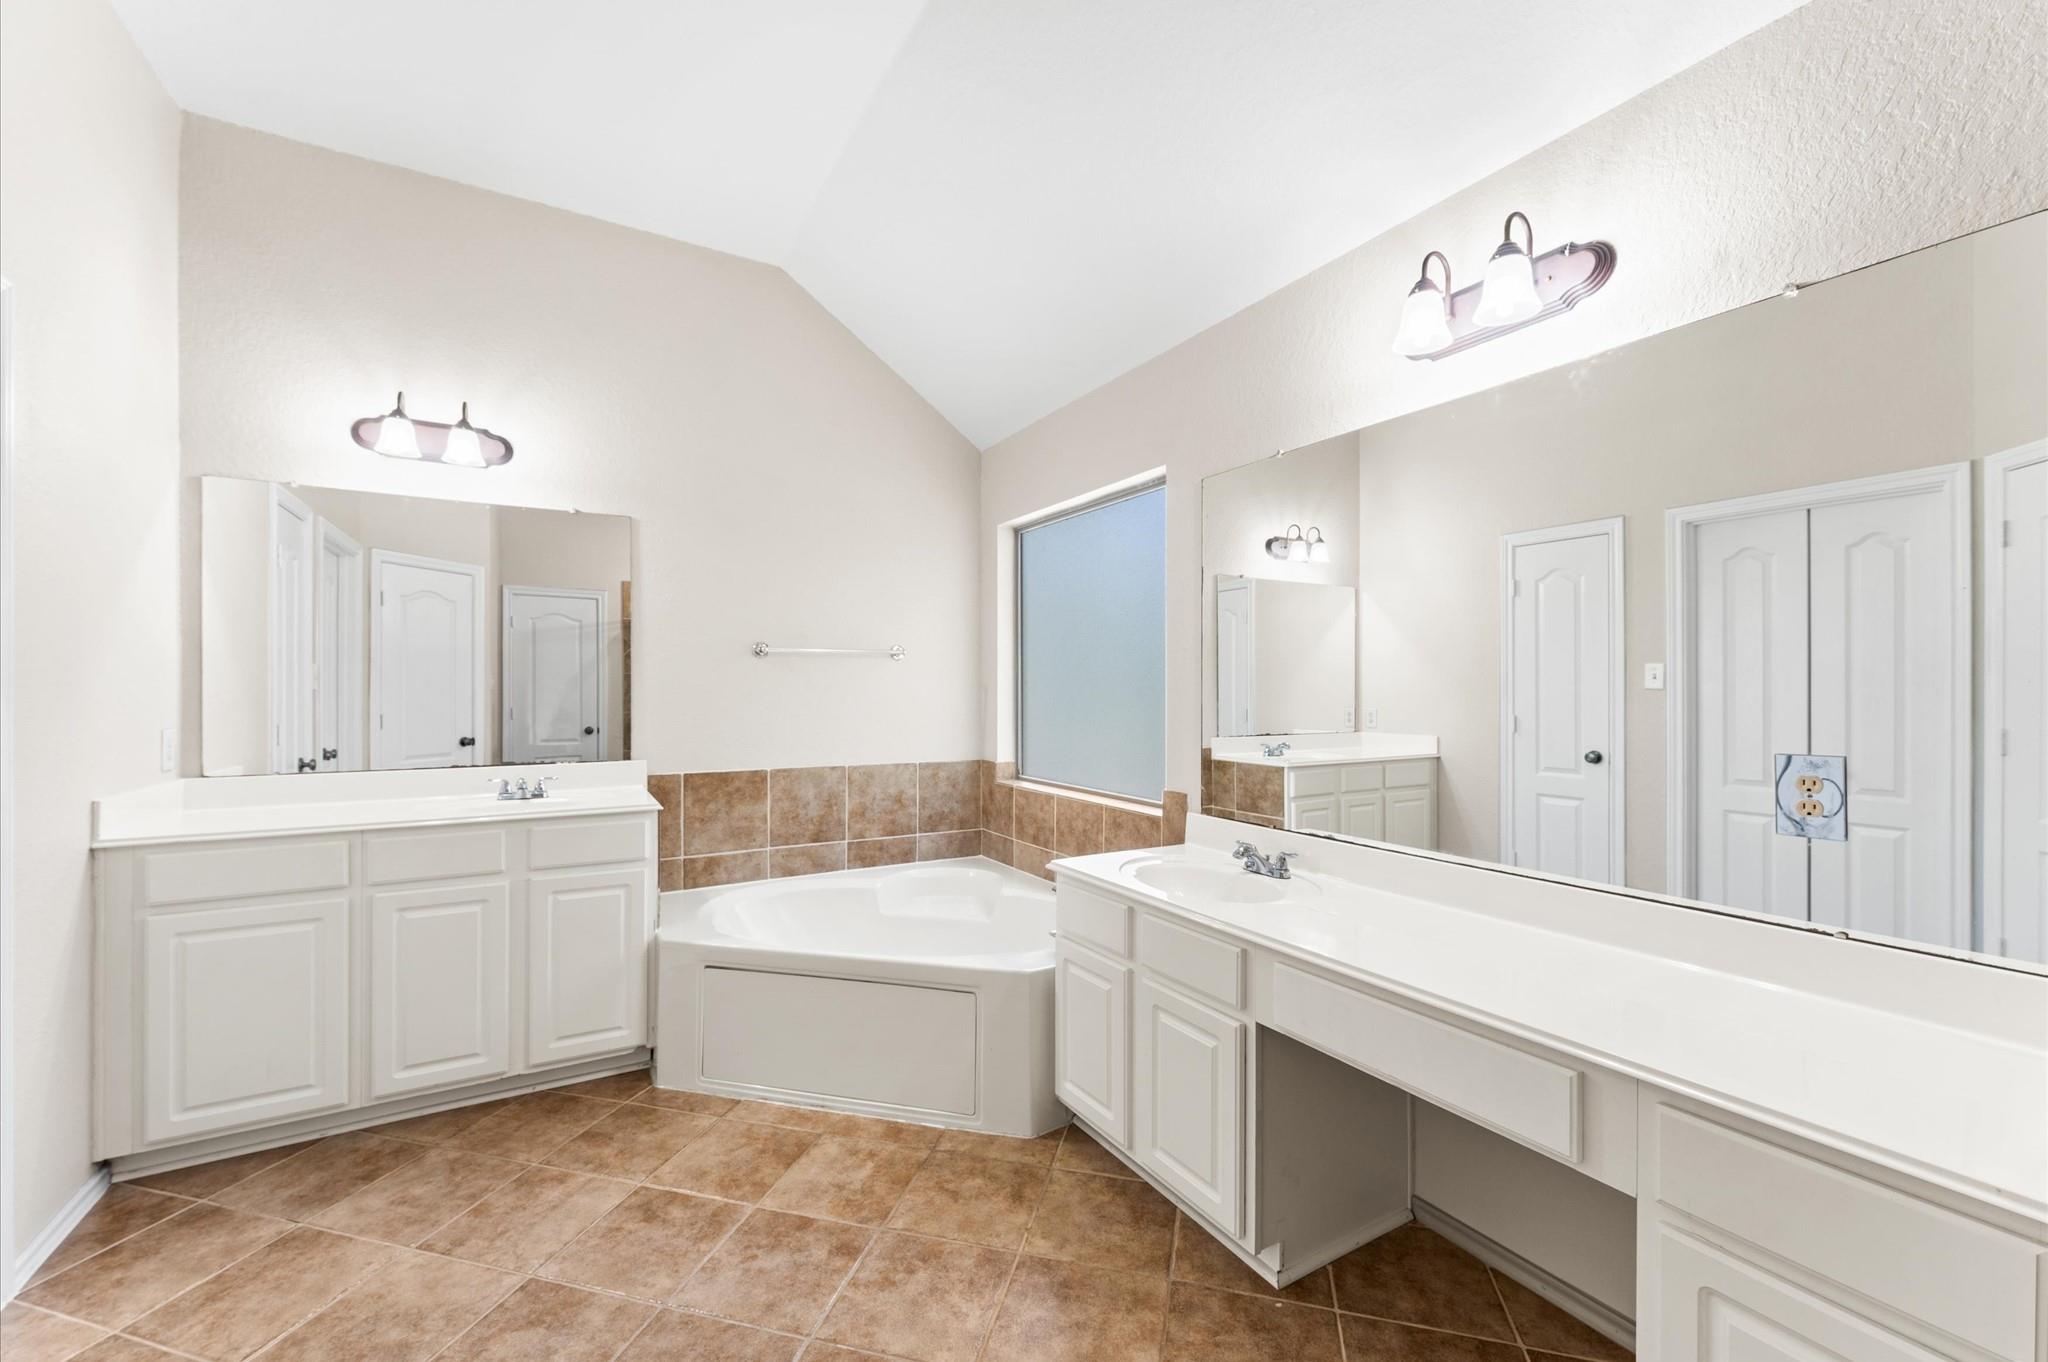
Bathroom with double white vanities, a corner bathtub, tan tile, and a vaulted ceiling.
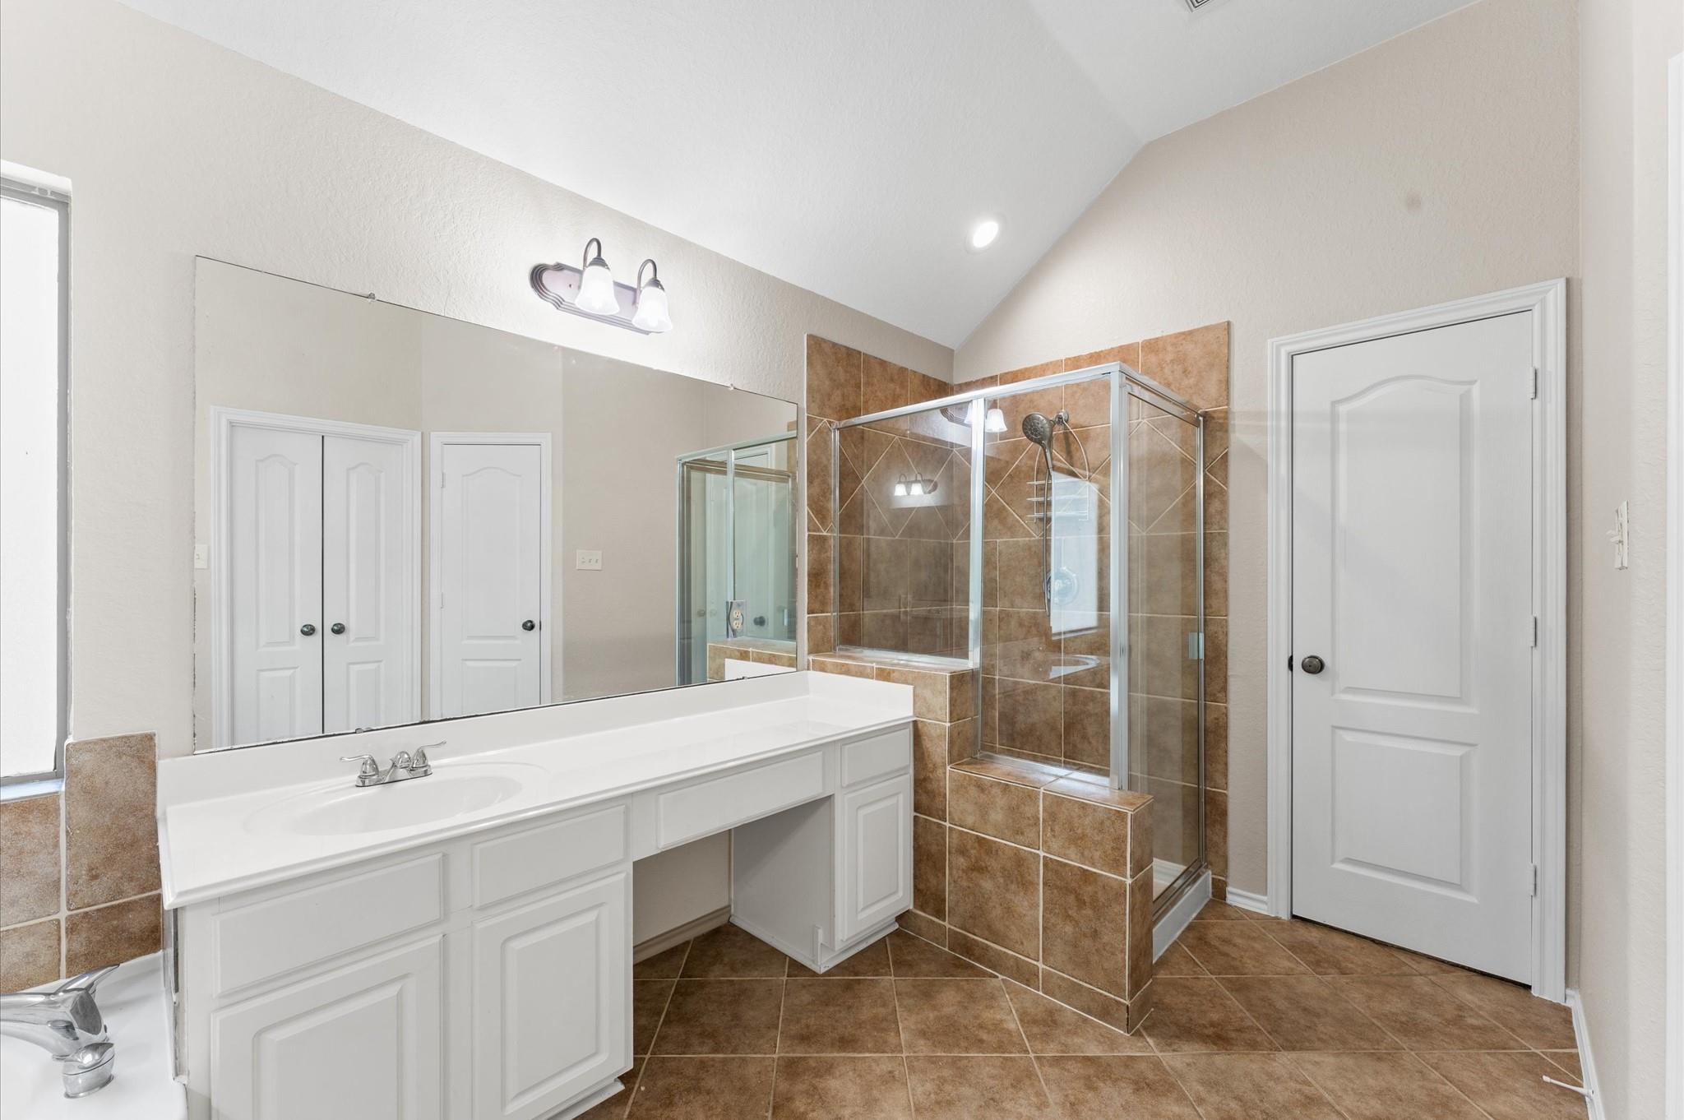
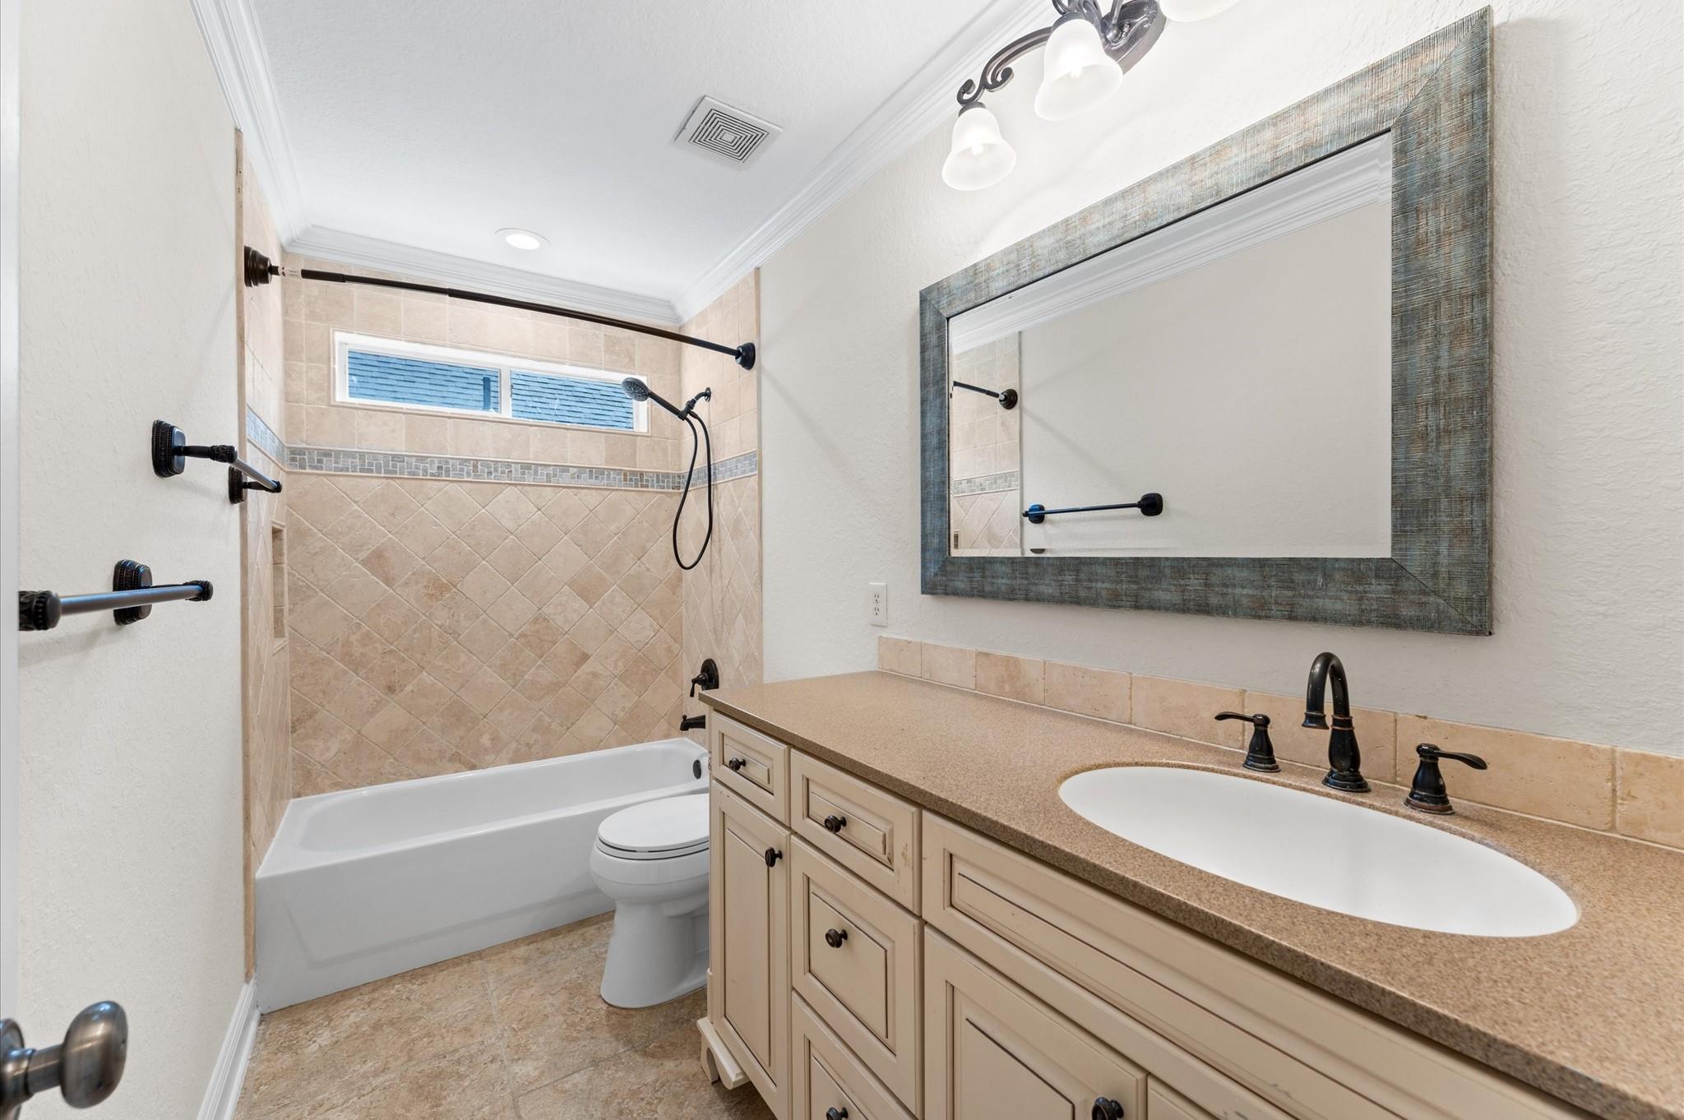
Bathroom with a long white vanity, large mirror, and brown-tiled glass shower.
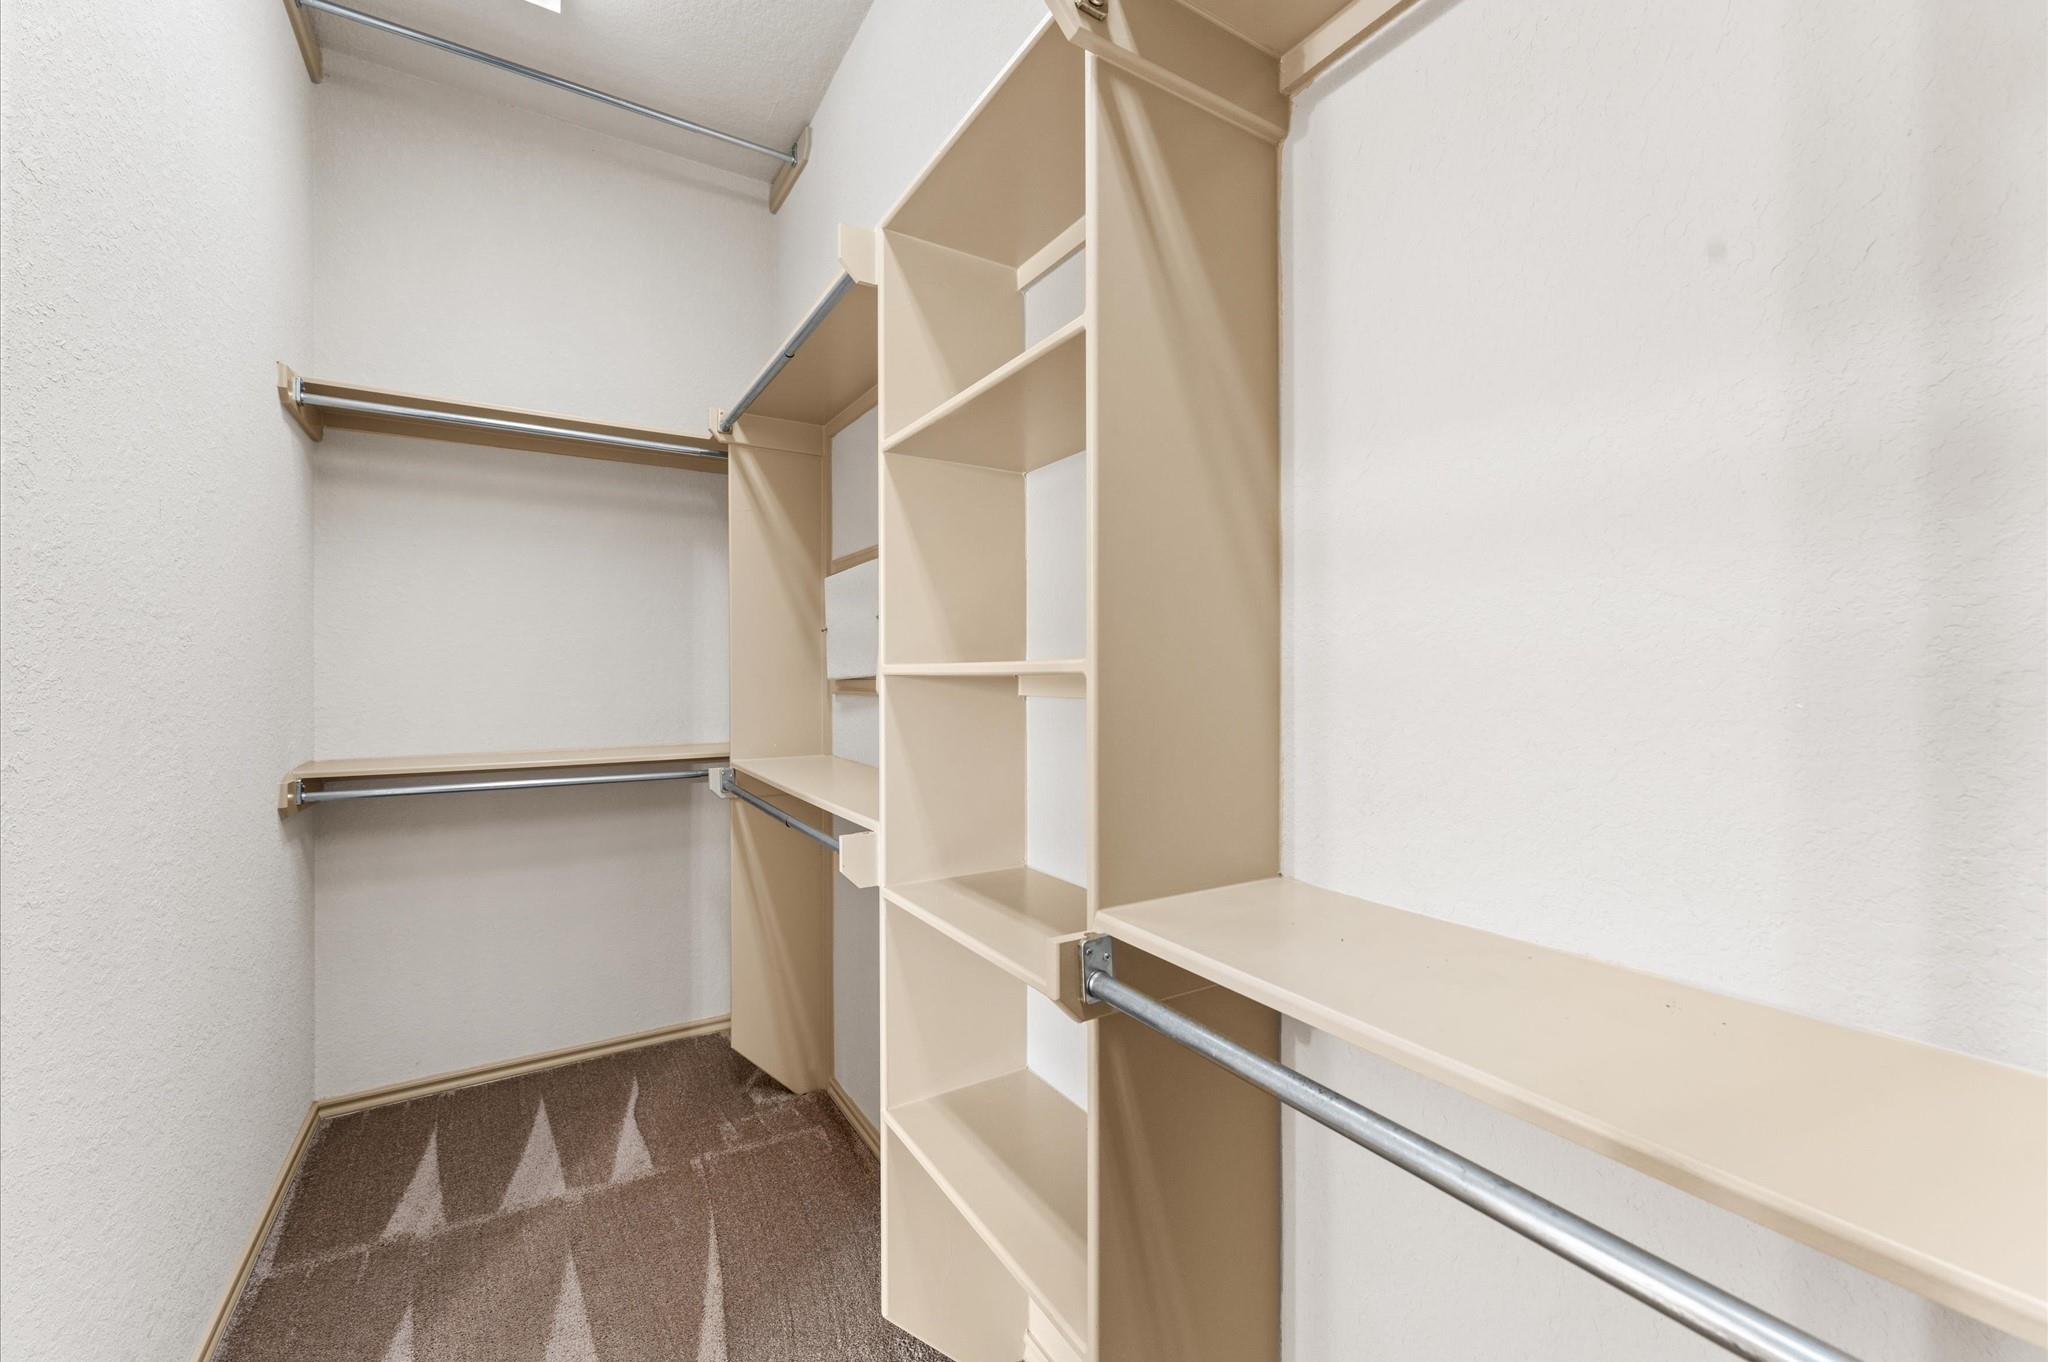
Walk-in closet with beige built-in shelving, multiple hanging rods, and brown carpet.
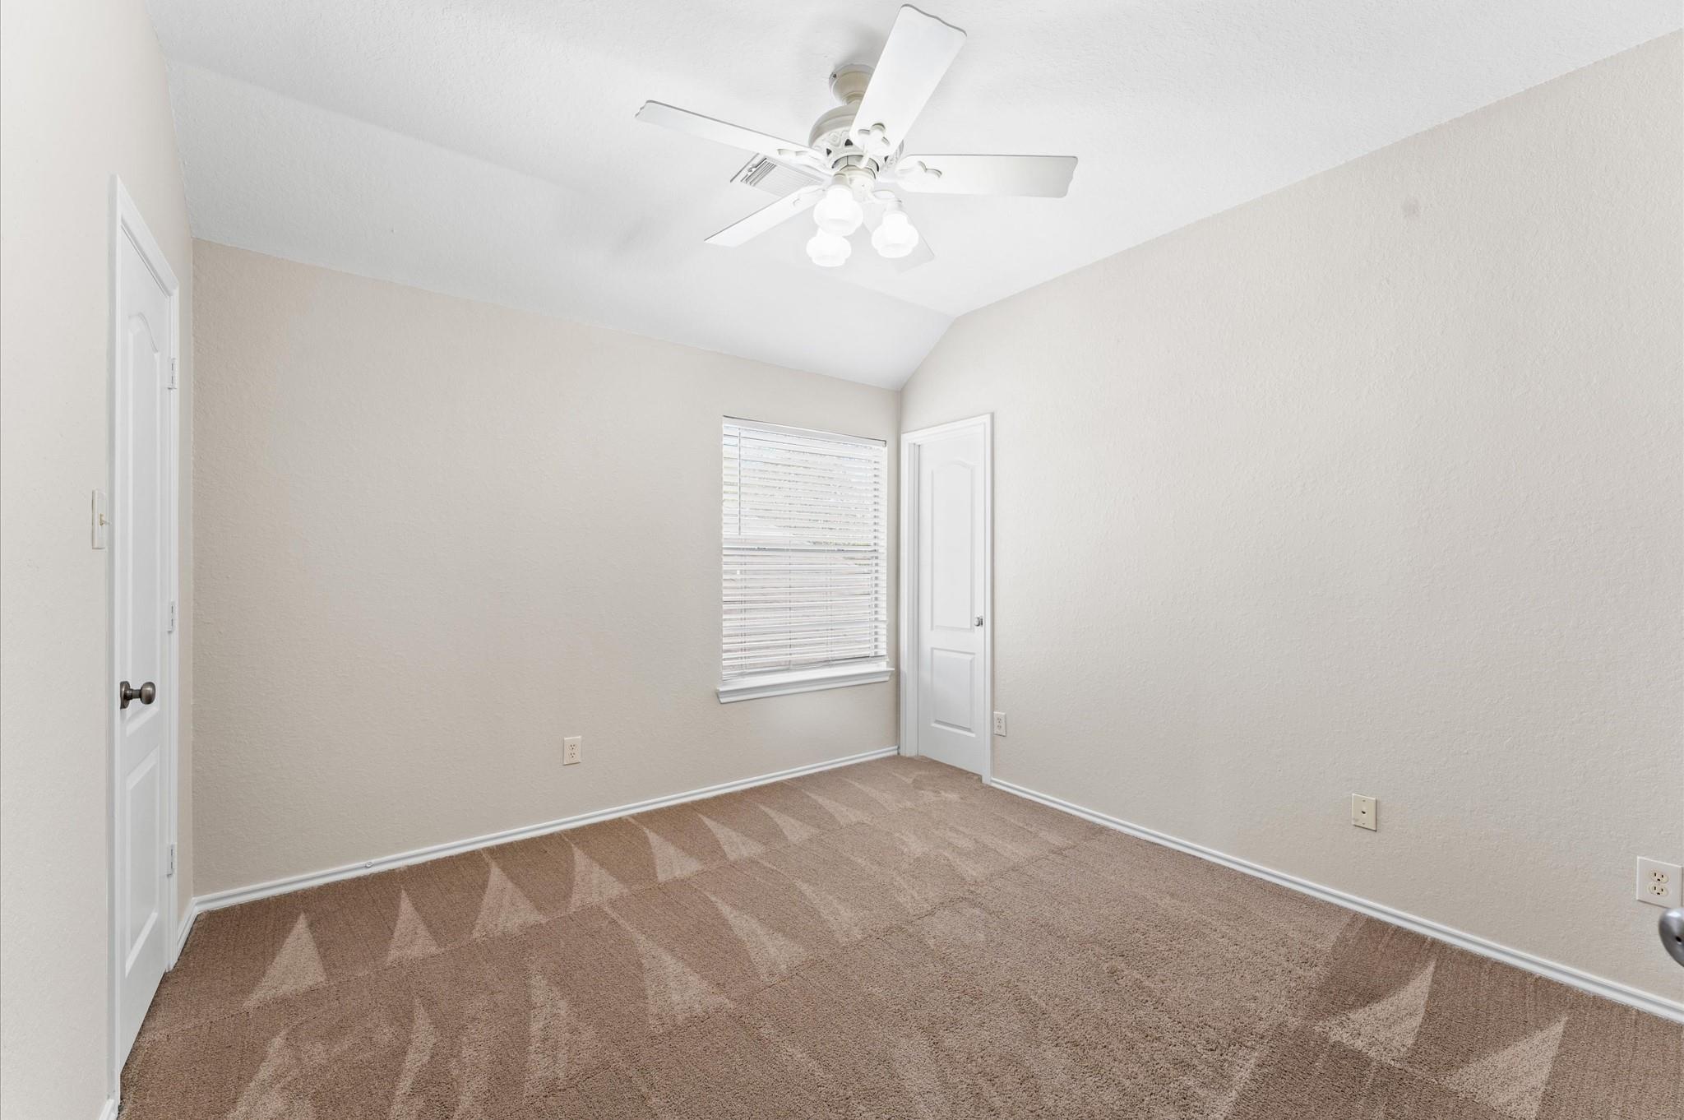
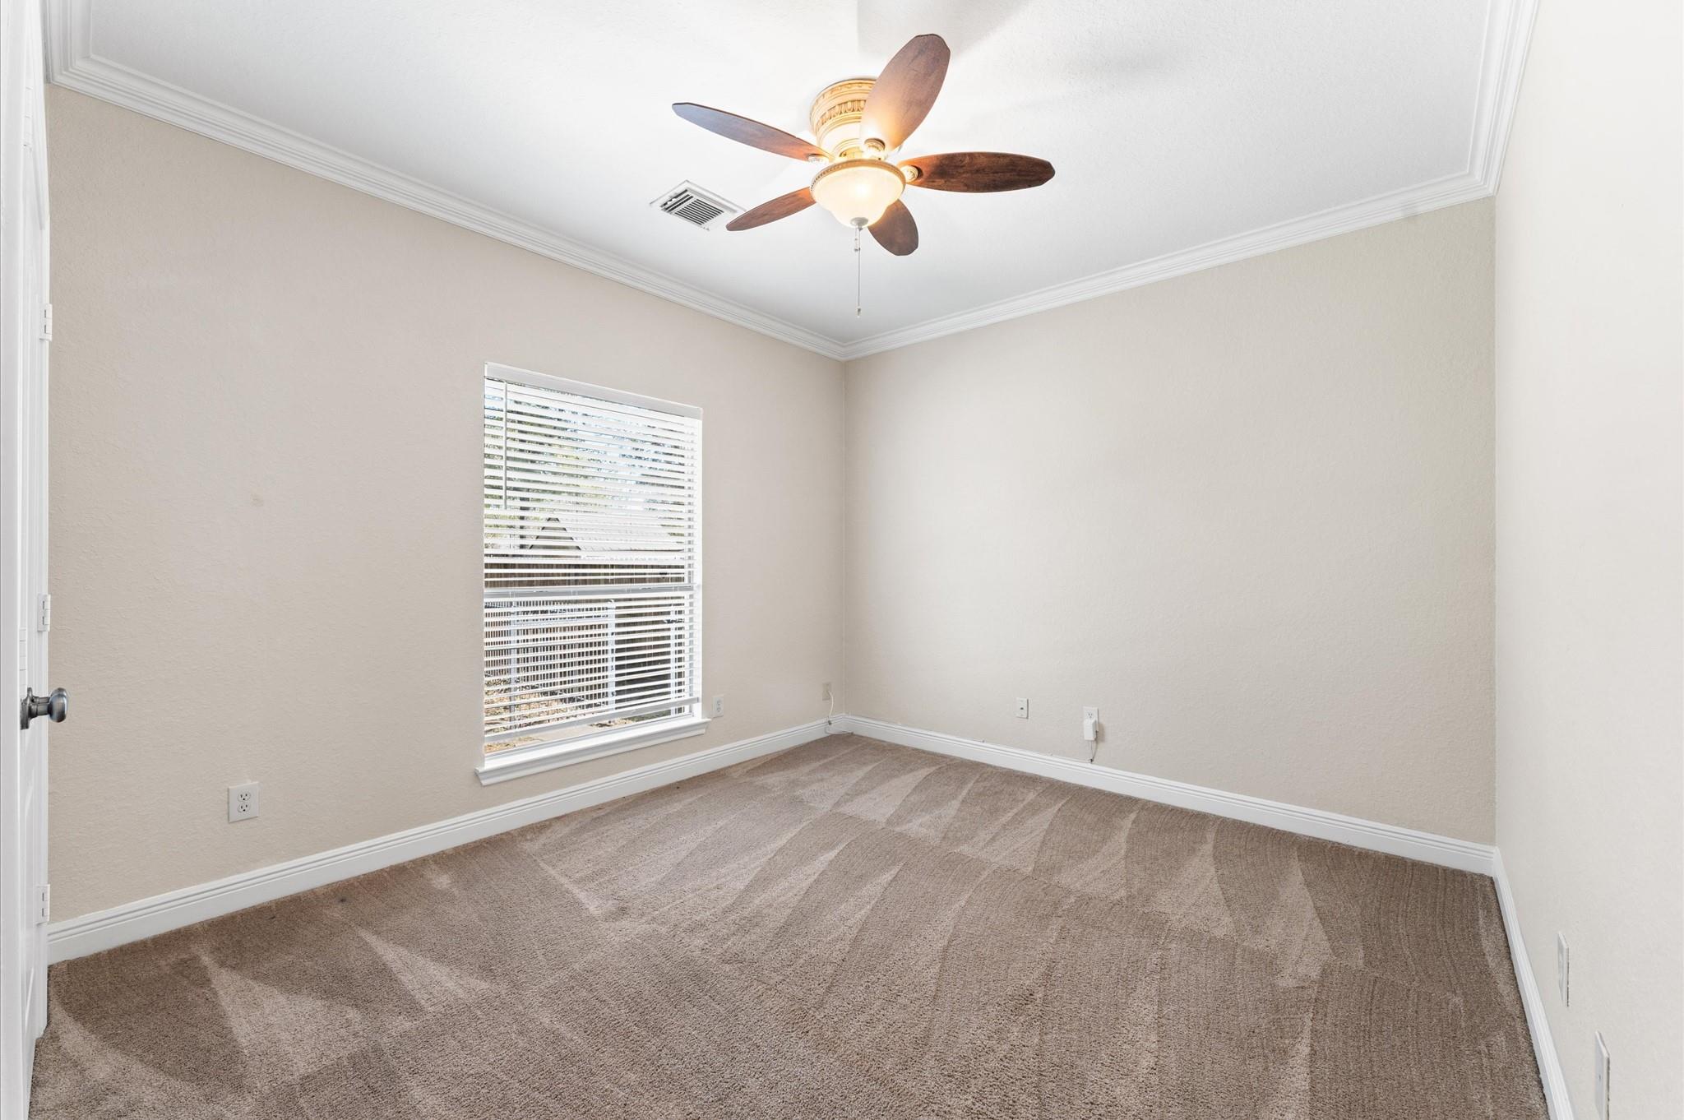
Empty bedroom with patterned brown carpet, a window with blinds, and a ceiling fan with lights.
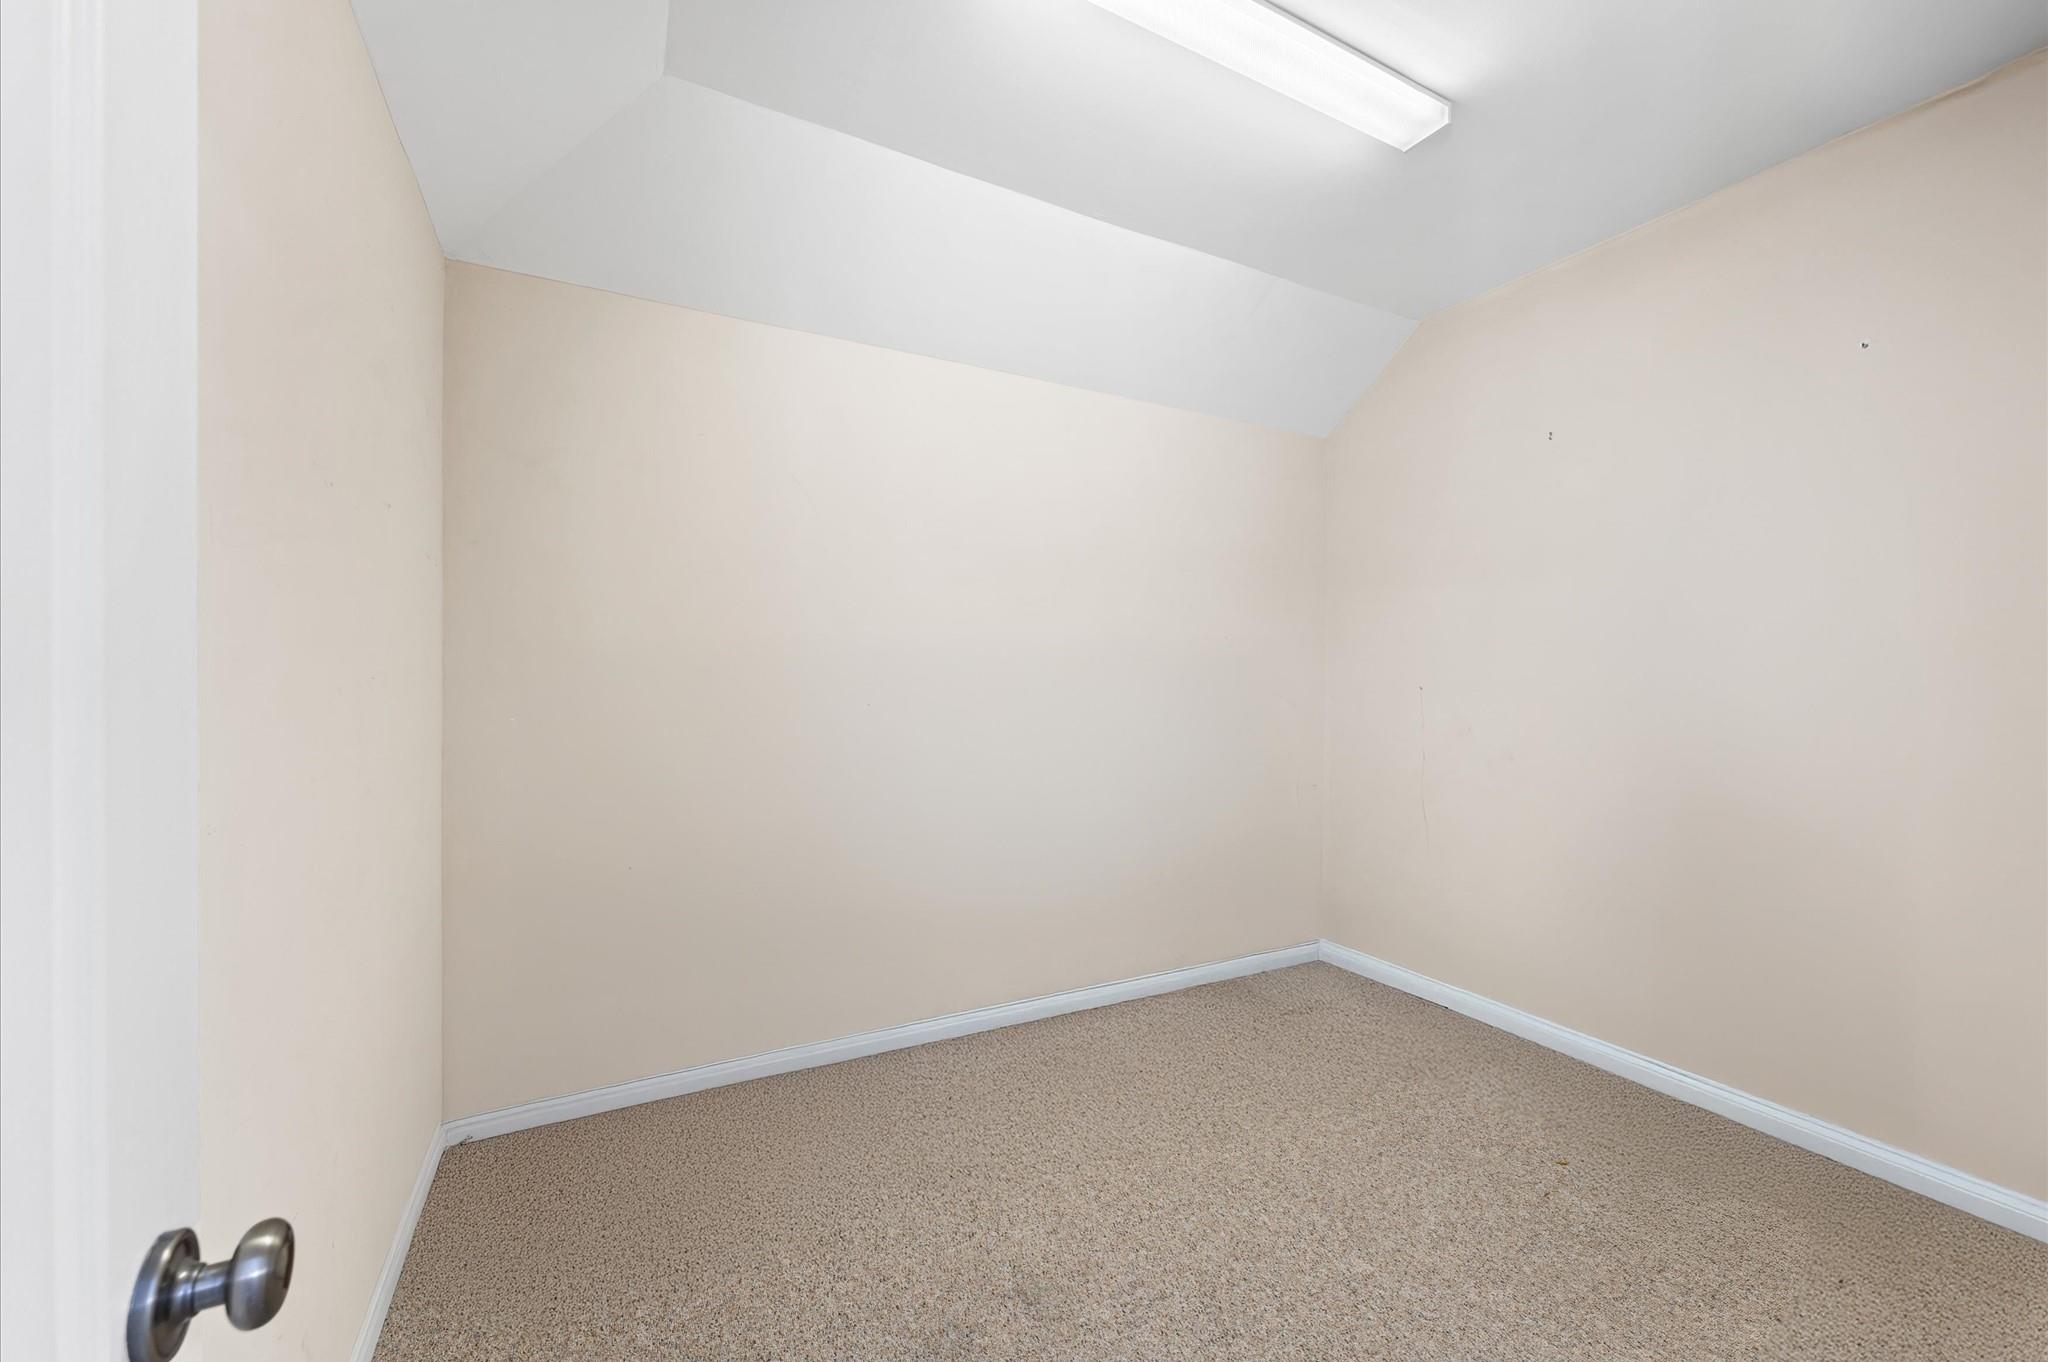
Empty carpeted room with beige walls, a sloped ceiling, and a fluorescent ceiling light.
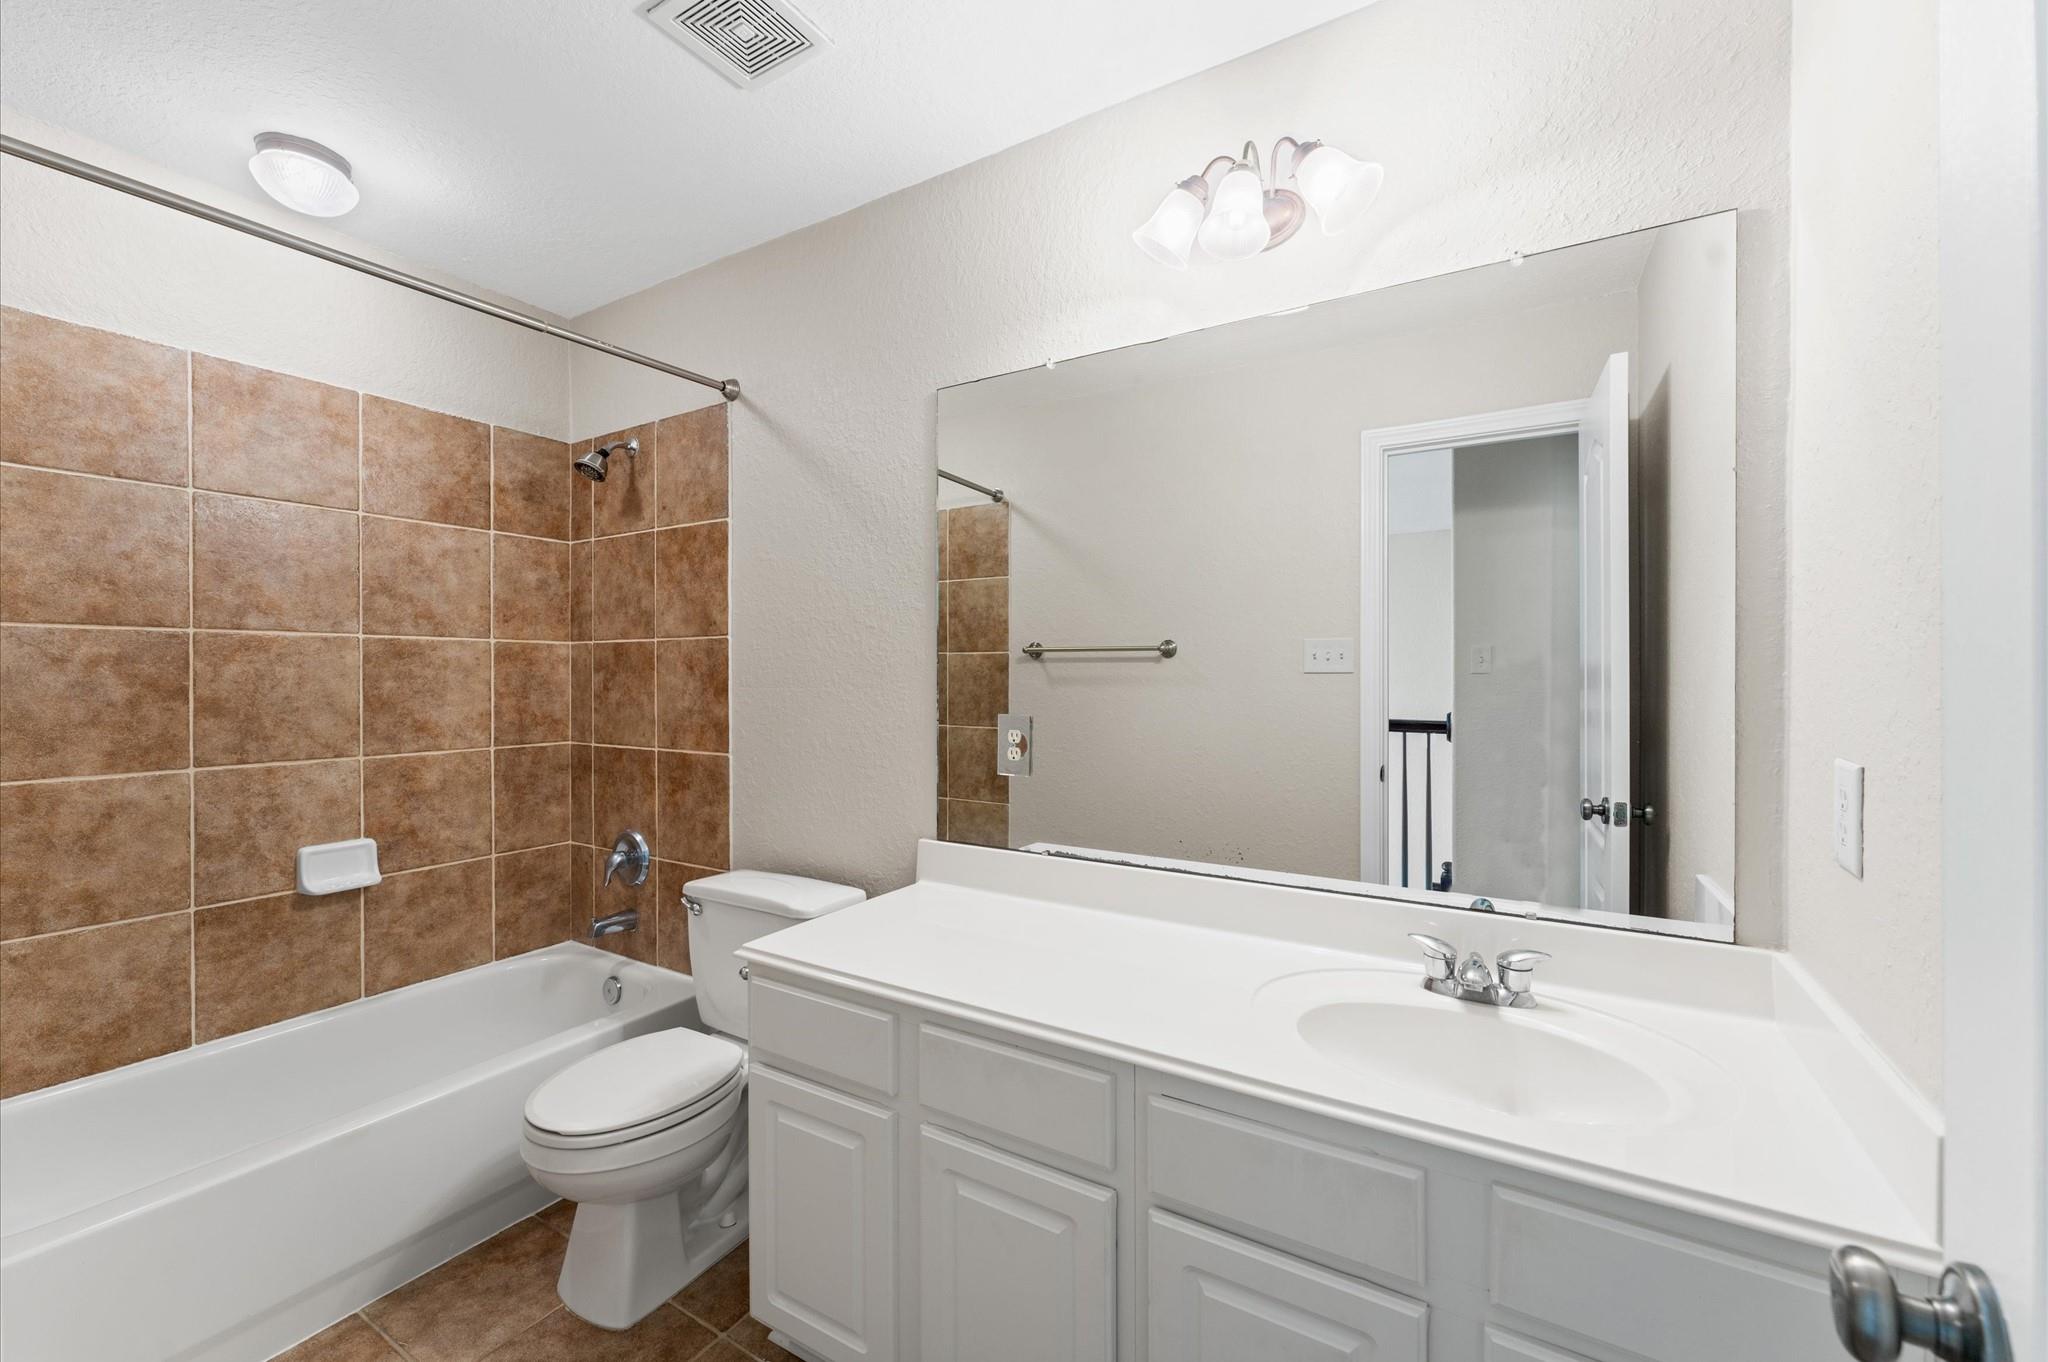
Bathroom with brown-tiled tub and shower, white toilet, and a wide vanity beneath a large mirror.
Empty bedroom with an arched window, patterned carpet, and a ceiling fan.
Bathroom with a beige vanity and a tiled tub-shower beneath a narrow window.
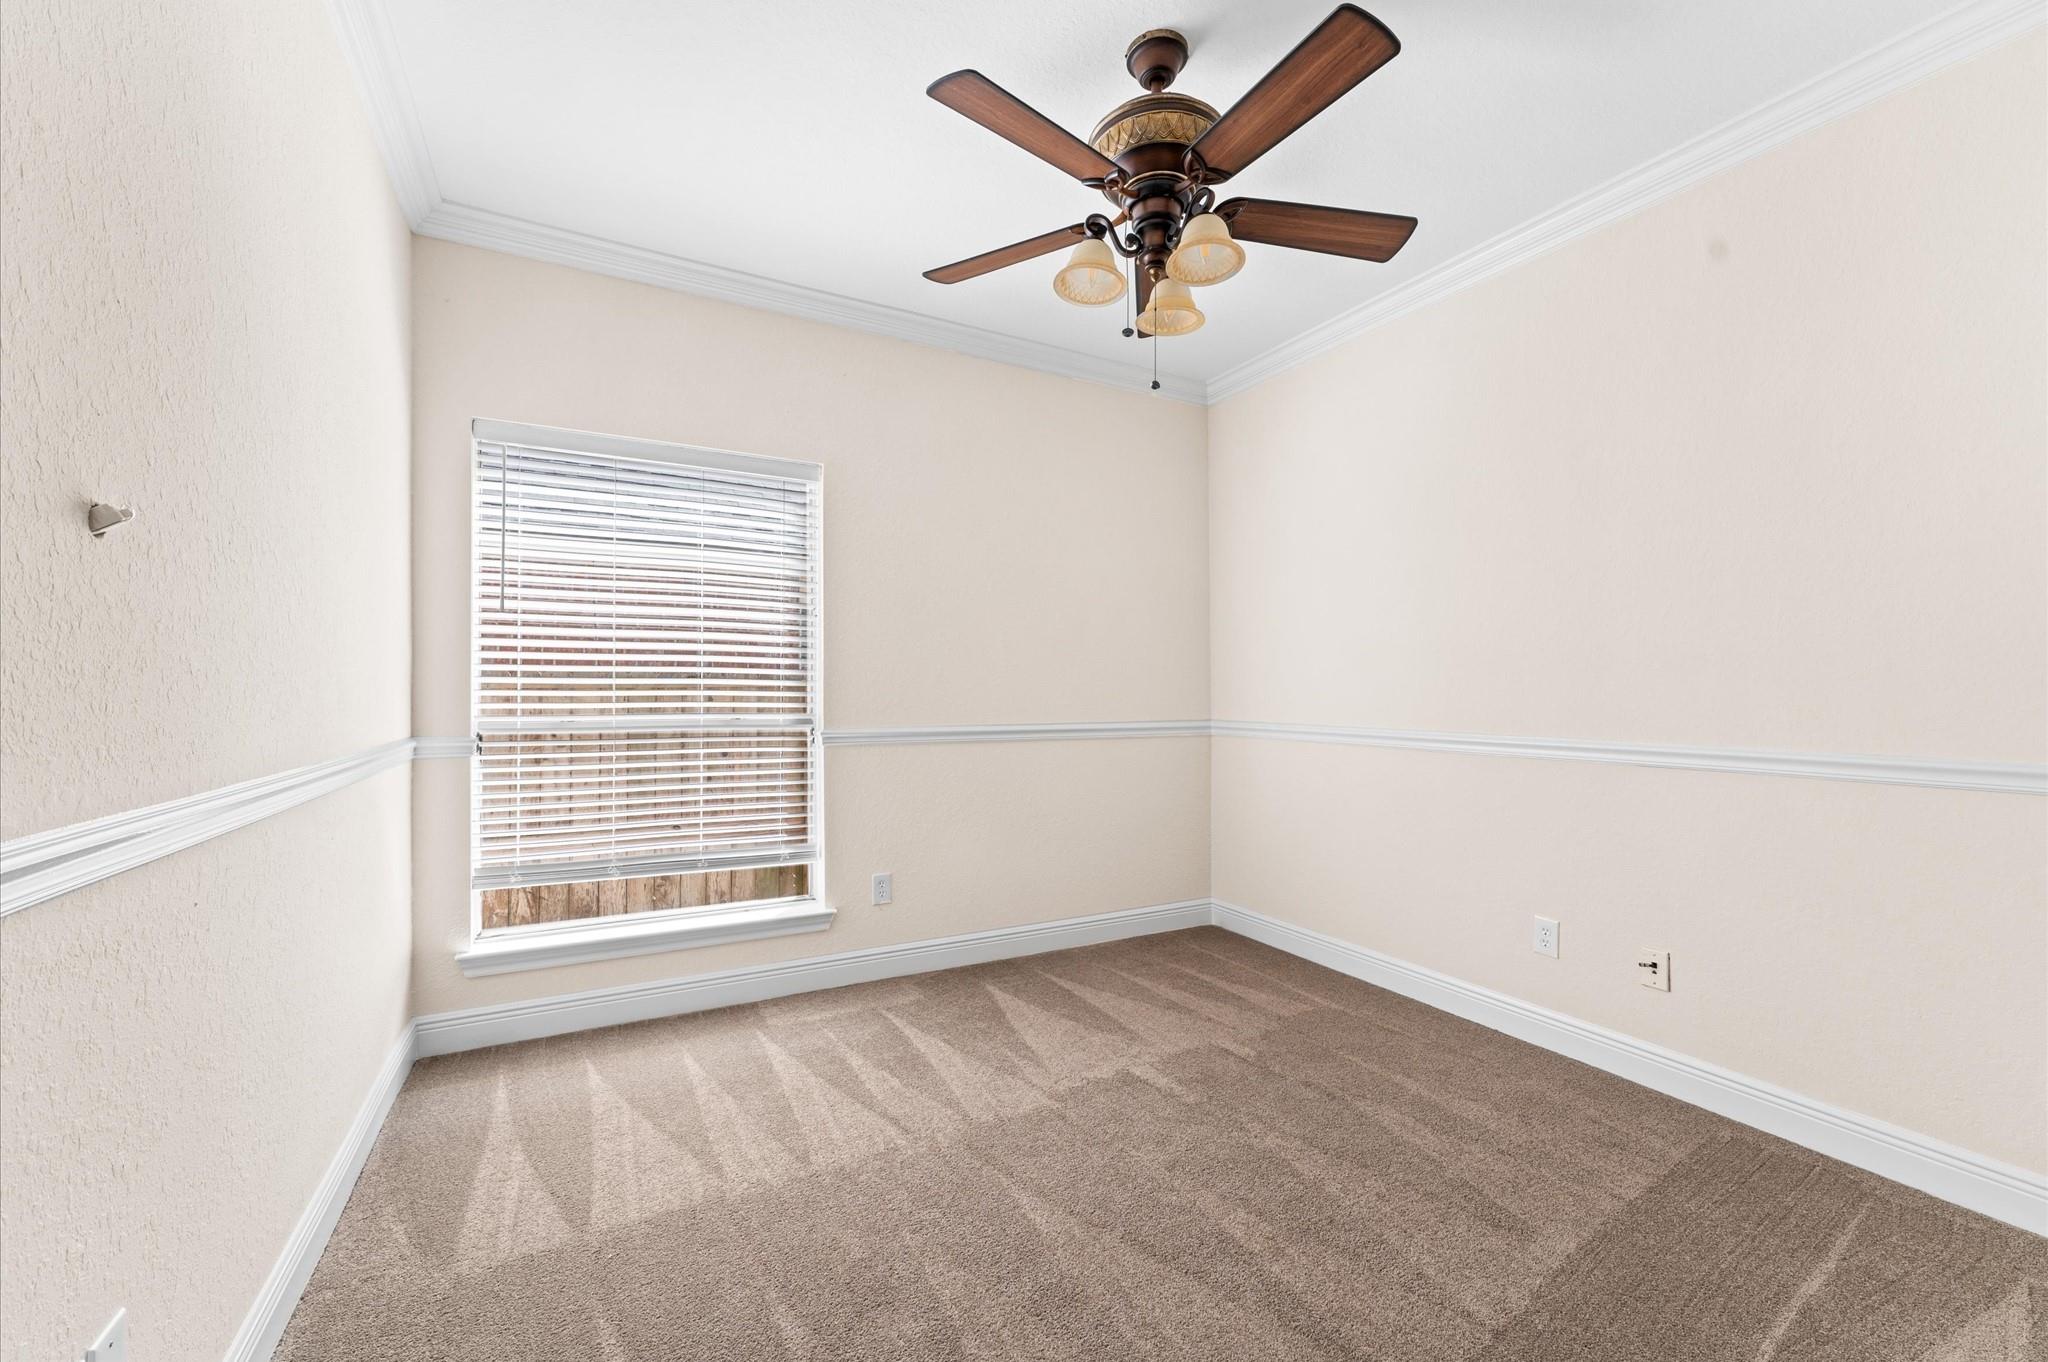
Empty bedroom with taupe carpet, a window with blinds, and a lit ceiling fan.
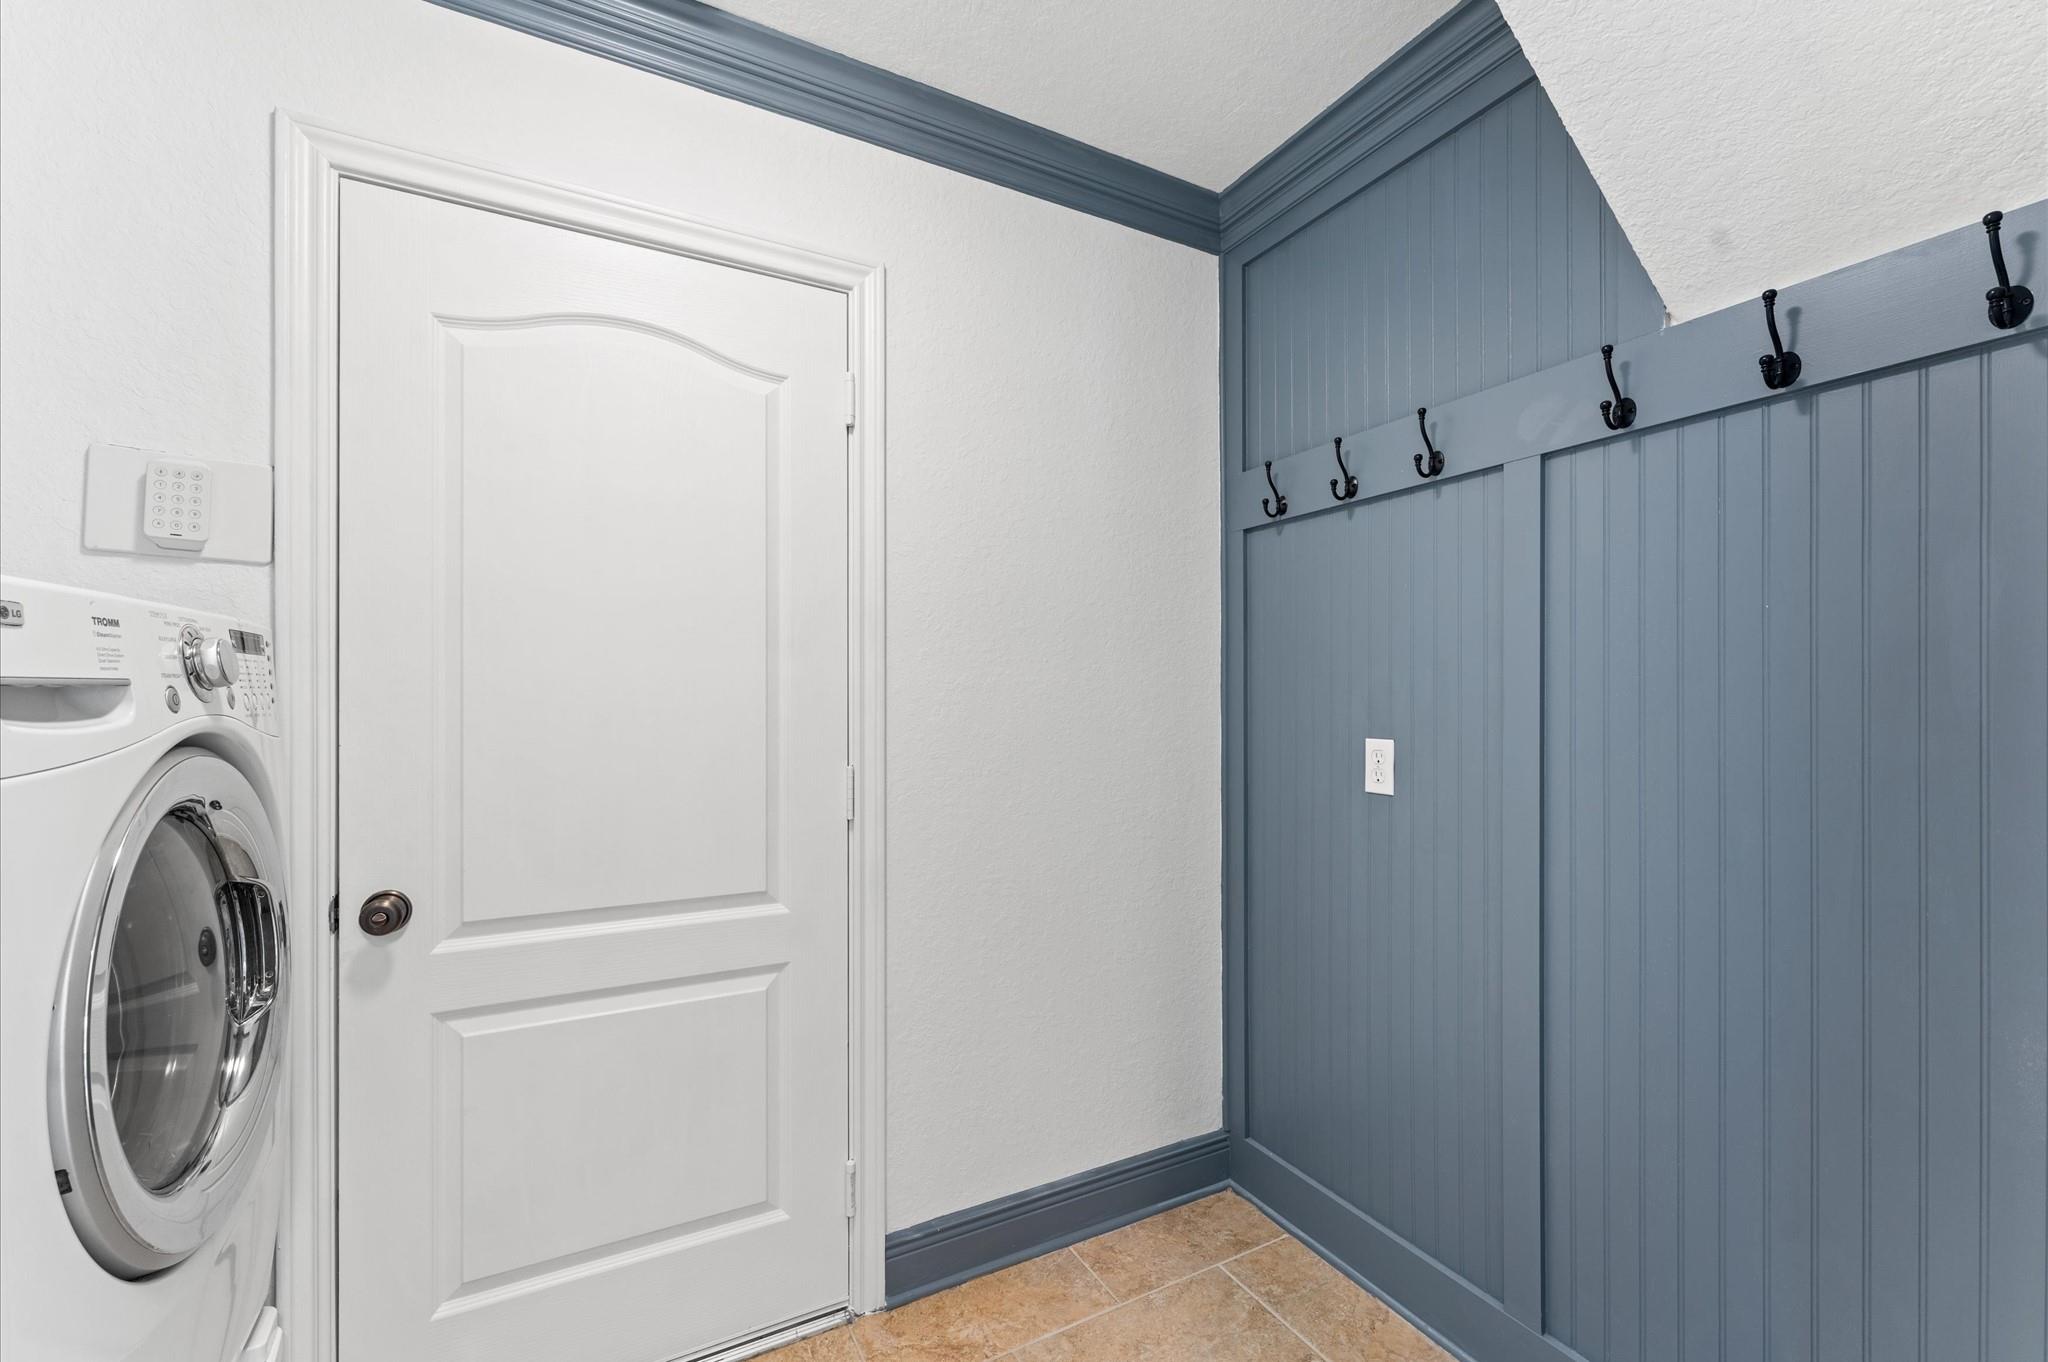
Laundry mudroom with a front-loading washer and a row of black coat hooks on blue beadboard walls.
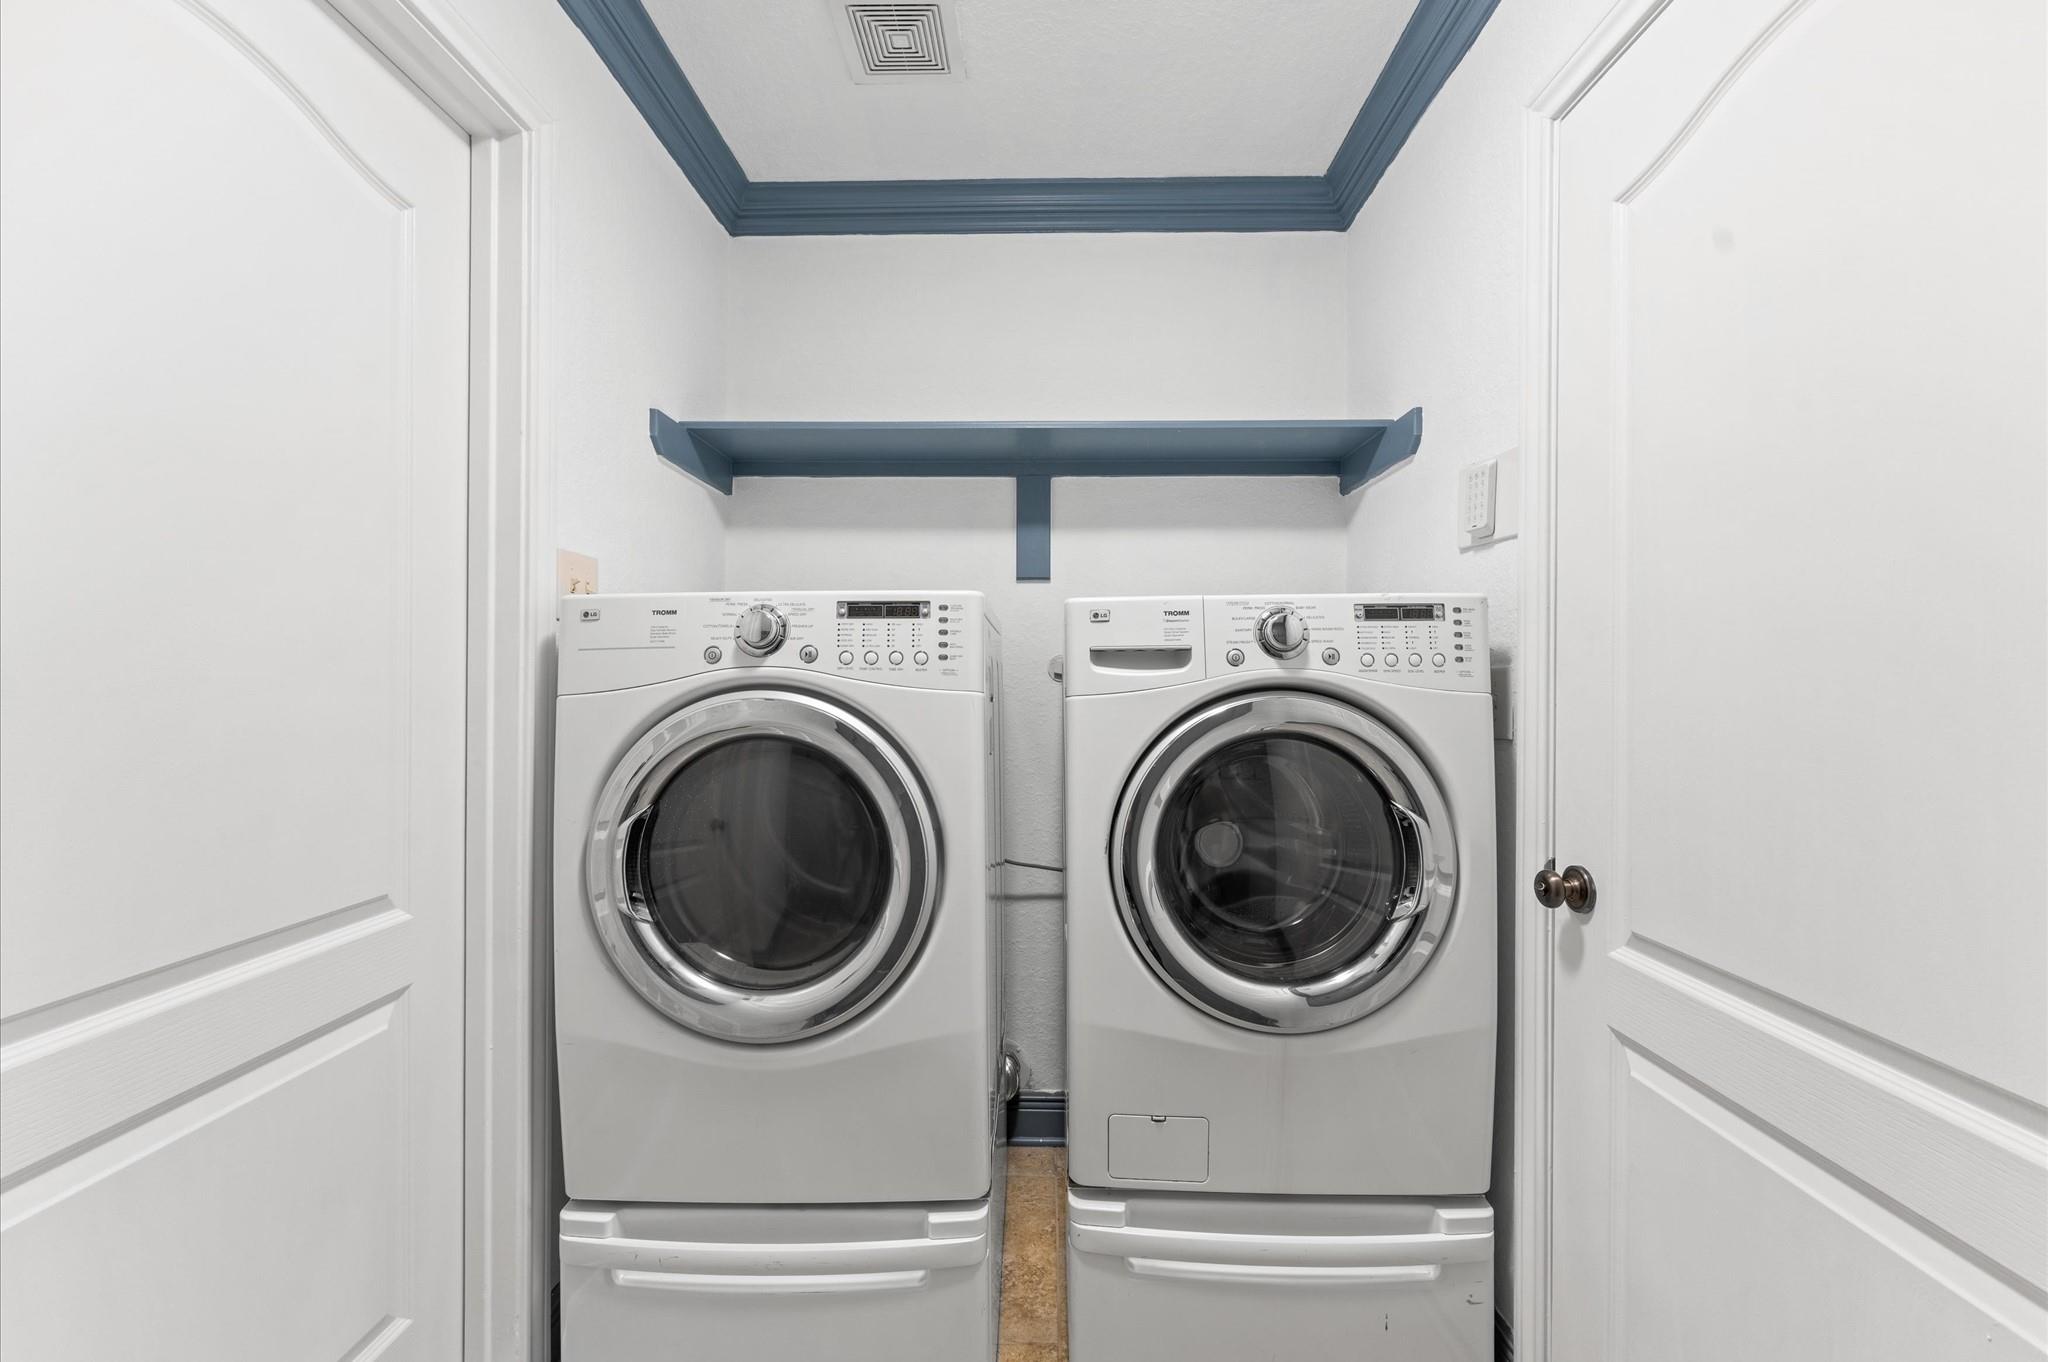
Laundry room with side-by-side front-loading washer and dryer beneath a blue shelf.
Empty carpeted room with window blinds and a wood-blade ceiling fan.
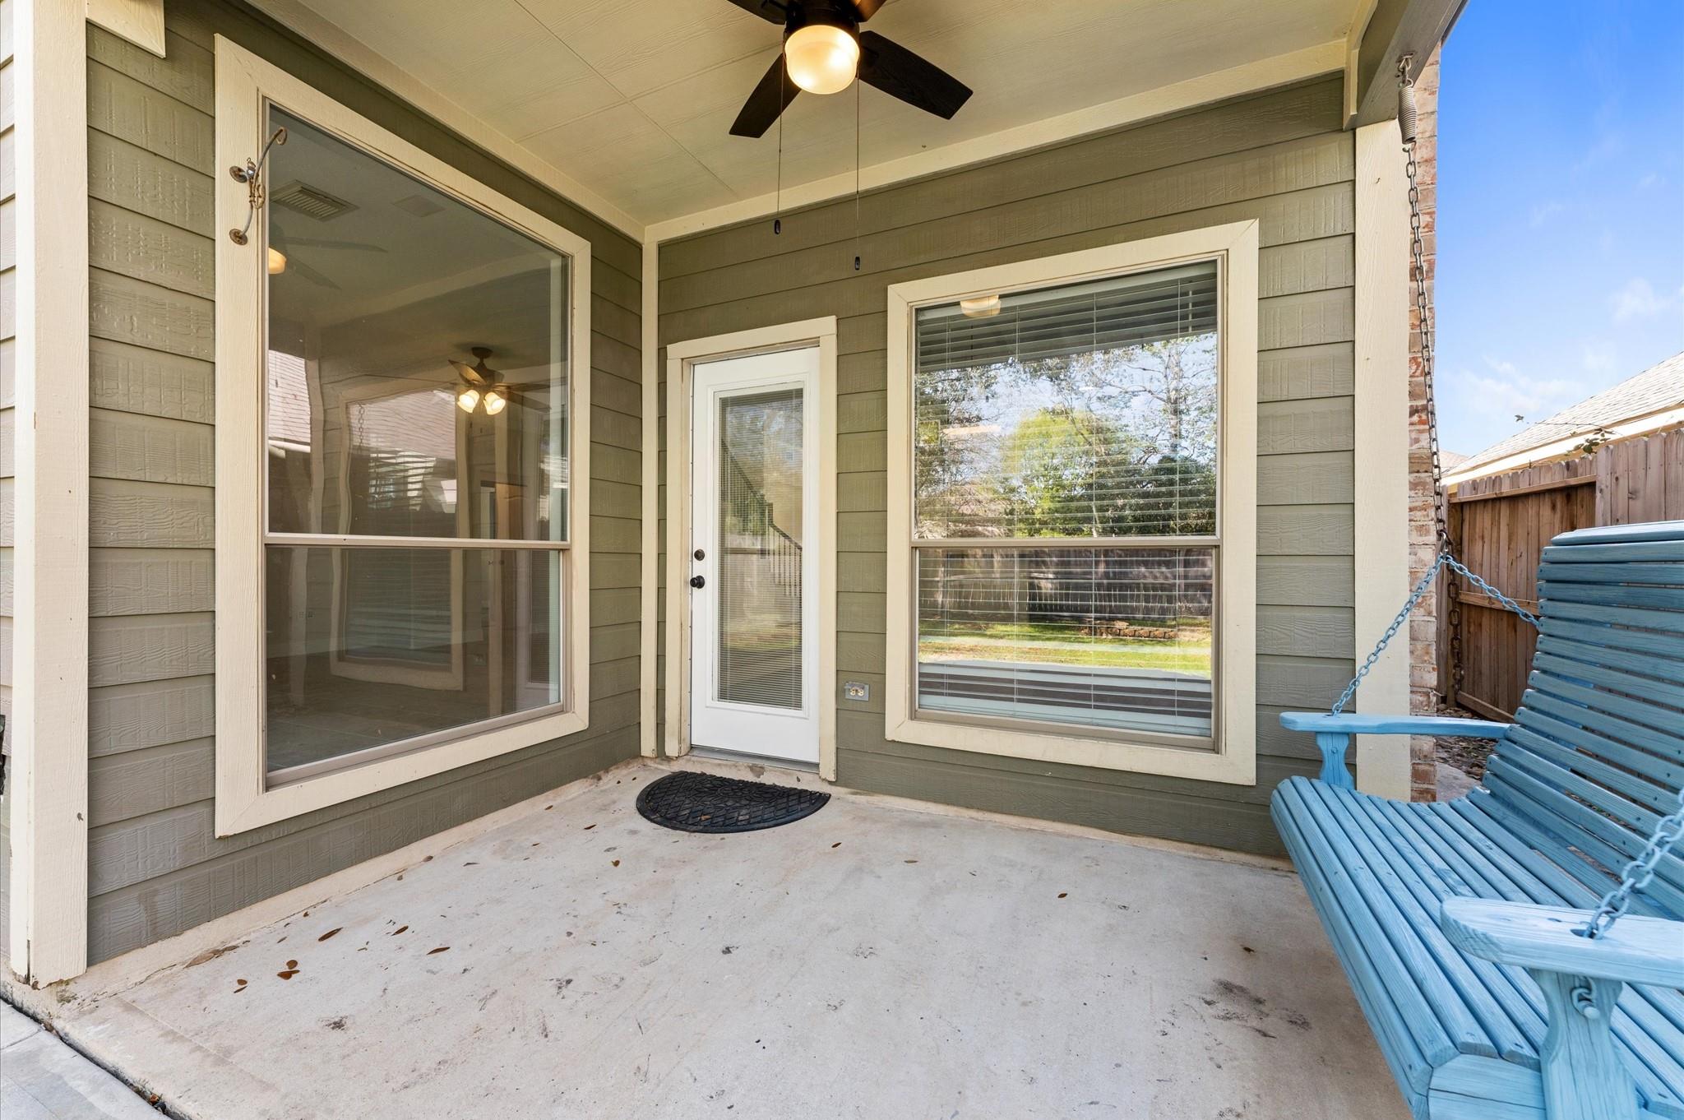
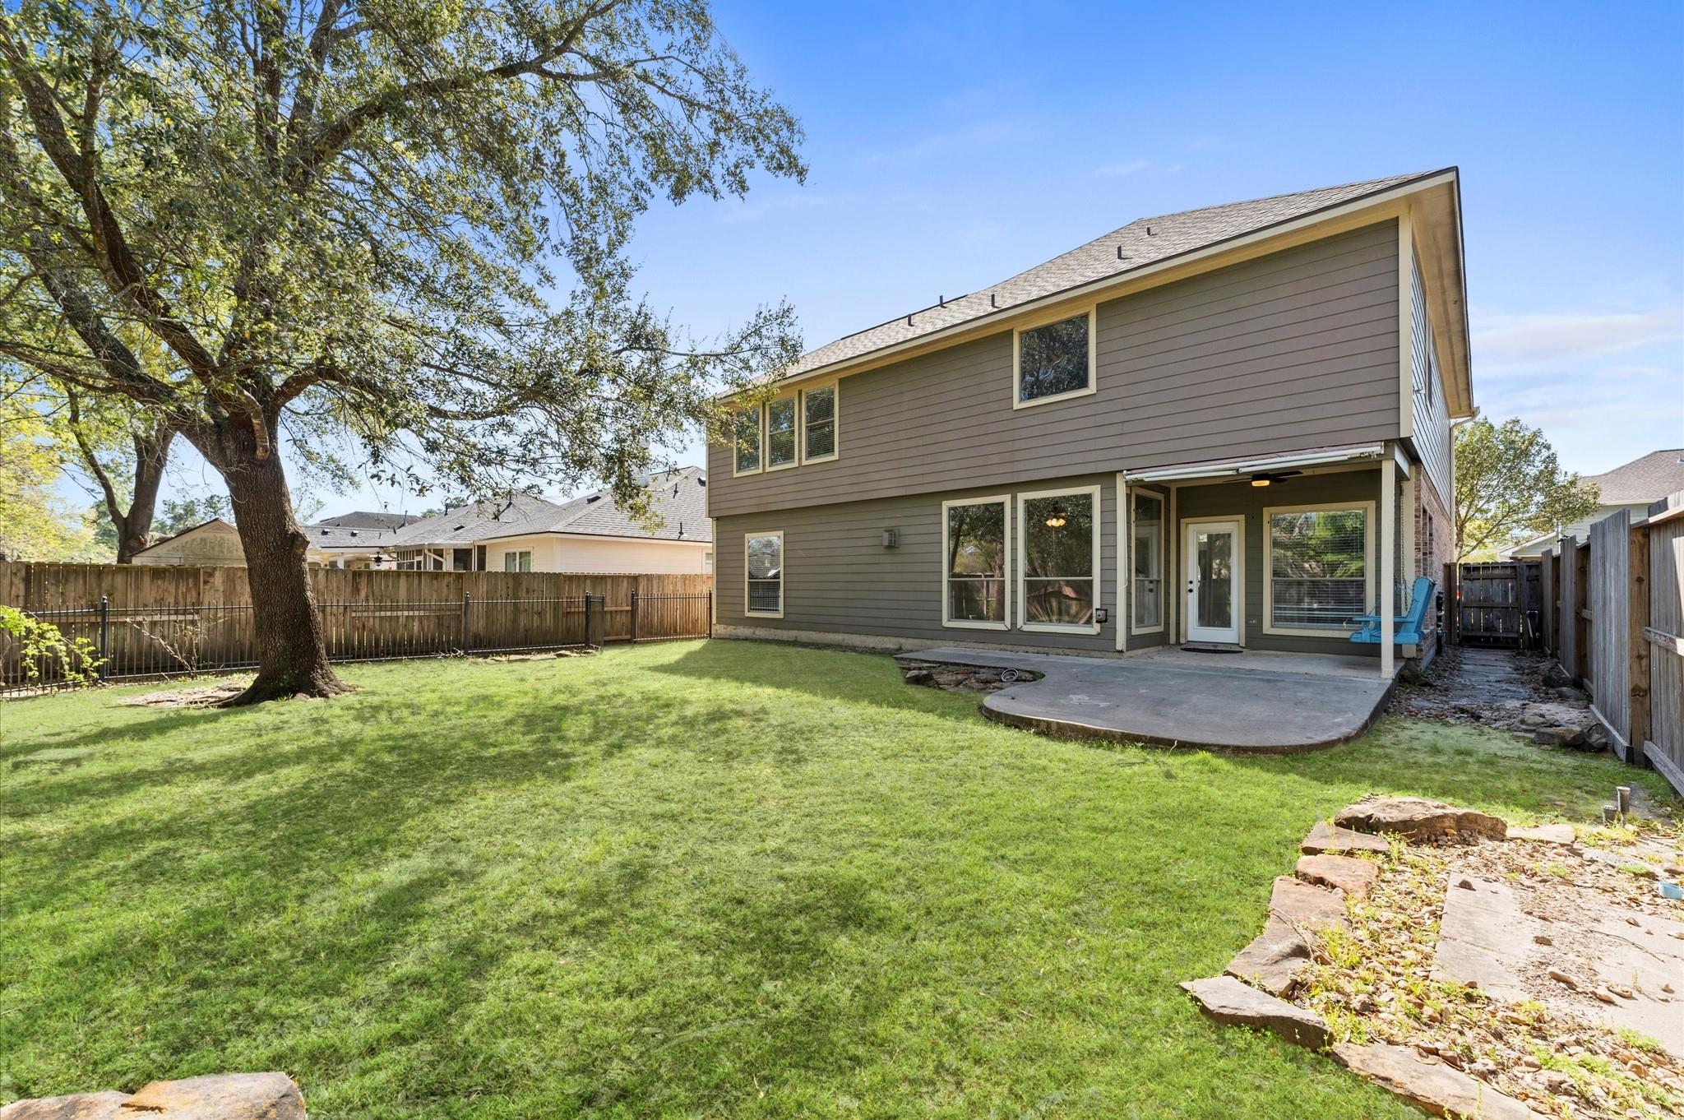
Covered back patio with a blue wooden swing, ceiling fan, and windows overlooking the fenced yard.
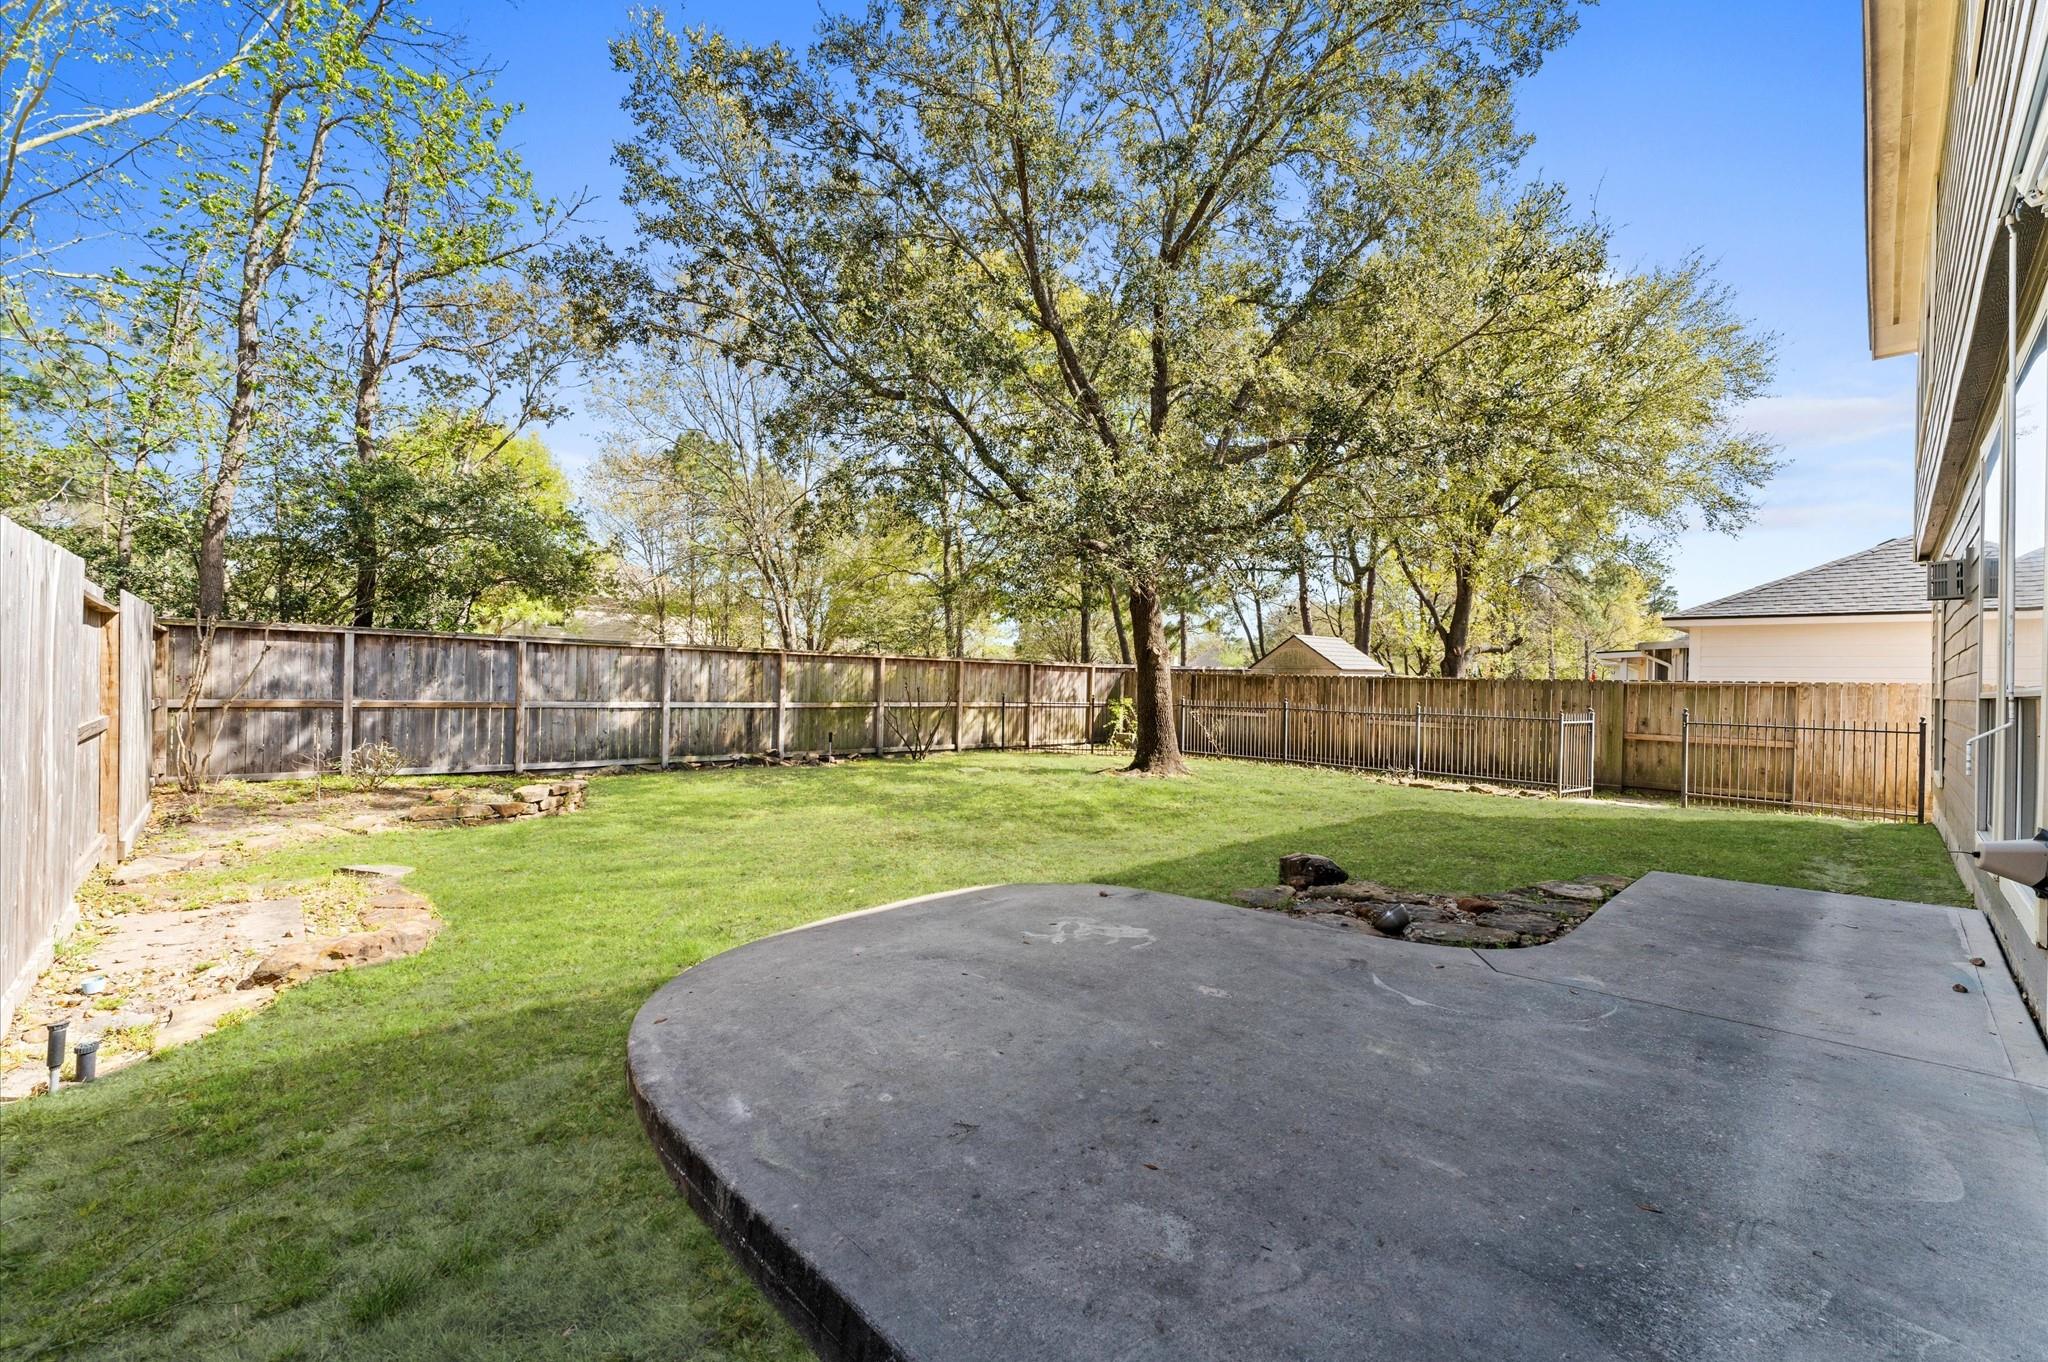
Fenced backyard with a broad concrete patio, green lawn, and mature shade tree.
Two-story home with a covered patio and fenced backyard shaded by a large tree.
VIEW PHOTOS
$409,360

1830 Katlyn Lane

4 Beds 3 Baths 2,924 Sq.Ft. 6,599.34 Sq.Ft.

Description

LOCATION! LOCATION! MINUTES AWAY FROM EXXONMOBIL CAMPUS!! PRICE TO SELL! REFRIGERATOR, WASHER & DRYER INCLUDED. TILED FLOORS FROM THE ENTRY THROUGH THE FAMILY ROOM AND OPEN KITCHEN. AVANZA COUNTER TOPS AND 42" CABINETS. COZY CORNER FIREPLACE IS A GREAT FOCAL POINT FOR THE LIVING ROOM. GREAT NATURAL LIGHT FROM THE EXTENSIVE WINDOWS AROUND THE HOME. SECONDARY BEDROOM LOCATED ON THE FIRST FLOOR WITH A FULL BATH FOR YOUR GUESTS. STUDY / HOME OFFICE ALSO CONVINIENT ON THE FIRST FLOOR. ON THE SECOND FLOOR THE PRIMARY ROOM AND TWO ADDITIONAL ROOMS WITH LARGE CLOSETS AND A FULL BATH. EXTENSIVE STORGE AREA ON THE WALK IN, FULLY DRYWALLED AND INSULATED "TEXAS ATTIC". COVERED PATIO WITH A BEAUTIFUL BACKYARD, NO NEIGHBORS ON THE BACK! WALKING DISTANCE TO COMMUNITY POOL! MUST SEE!

Share Property

Location

1830 Katlyn Lane, Spring, TX 77386

Status

For Sale
Kathy Villalon

Kathy Villalon

TITLE

Real Estate Agent

Property Amenities

Interior
Fireplace Gas
Appliances Disposal, Freestanding Oven, Microwave, Dishwasher
Total Bedrooms: 4
Full Bathrooms: 3
Other Interior Features 1 Bedroom Down - Not Primary BR
Area & Lot
Total area 2,924 Sq.Ft.
Lot Area 6,599.34 Sq.Ft.
Living area 2,924 Sq.Ft.
MLS® ID 24419278
Year Built 2004
School District 11 - Conroe
High School Grand Oaks High School
Middle School York Junior High School
Elementary School Broadway Elementary School
Architecture Styles Traditional
Type Residential
Status For Sale
Exterior
Stories 2
Air conditioning Electric
Heat type Natural Gas
Water Source Water District
Garage Space 2.0
Other Exterior Features Sprinkler System
Parking Attached
Lot Features Subdivided, 0 Up To 1/4 Acre
Roof Composition
Finance
Sales Price $409,360
HOA Fees $1,100 yearly
Two-story brick home with a recessed dark front door and landscaped walkway.

Schedule a Showing

We would love to show you our beautiful property. Please select your preferred date and time below. An agent will be in touch shortly to confirm your appointment.

Schedule a Showing

We would love to show you our beautiful property. Please select your preferred date and time below. An agent will be in touch shortly to confirm your appointment.

Thank you for your interest in 1830 Katlyn Lane, Spring, TX 77386. We are reviewing your request and will be in touch shortly!

Mortgage Calculator

Estimate your monthly mortgage payment, including the principal and interest, property taxes, and HOA. Adjust the values to generate a more accurate rate.

All estimates are provided for informational purposes only. Actual amounts may vary.
$0,000 Your Payment 20 15 65
$0,000 Your Payment

Guiding You Every Step of the Way

Uptown Real Estate Group wants to give you the best experience choosing your new home. We are real estate agents ready to support your questions and give you the lowest prices according to your needs, feel free to ask whatever you want. It's a pleasure to serve you!