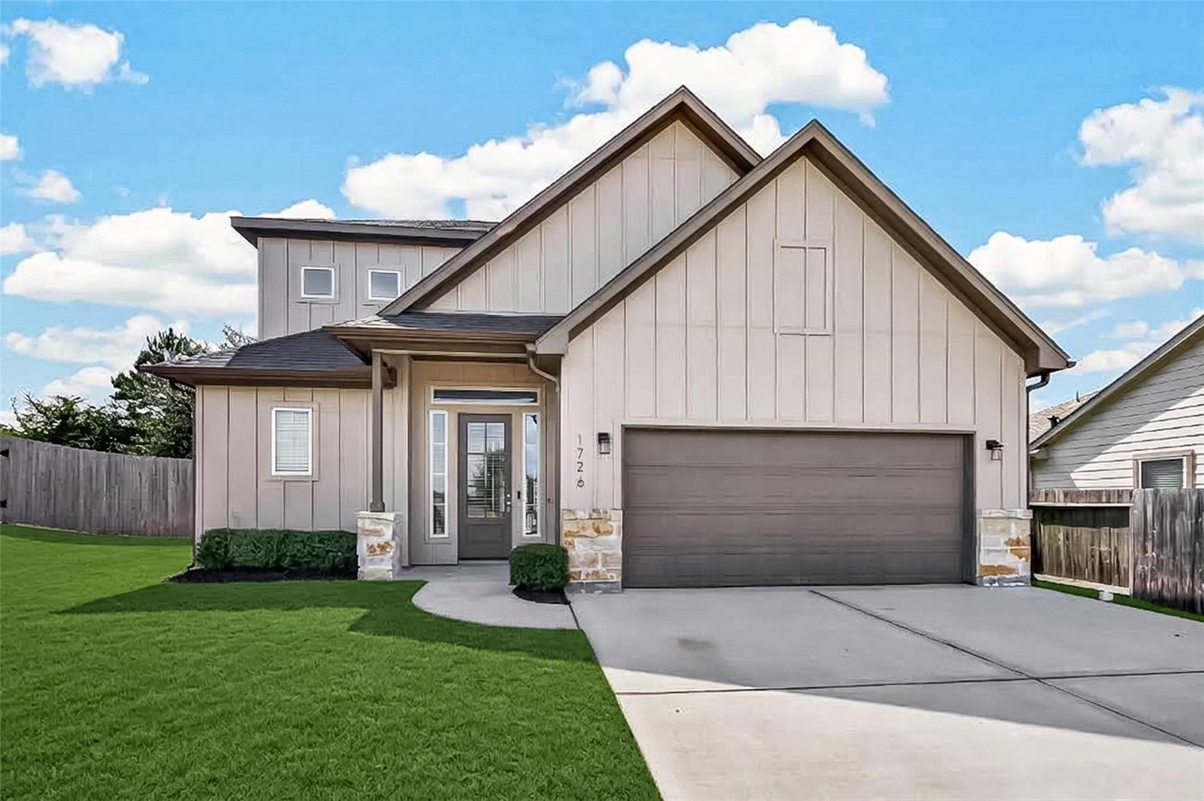
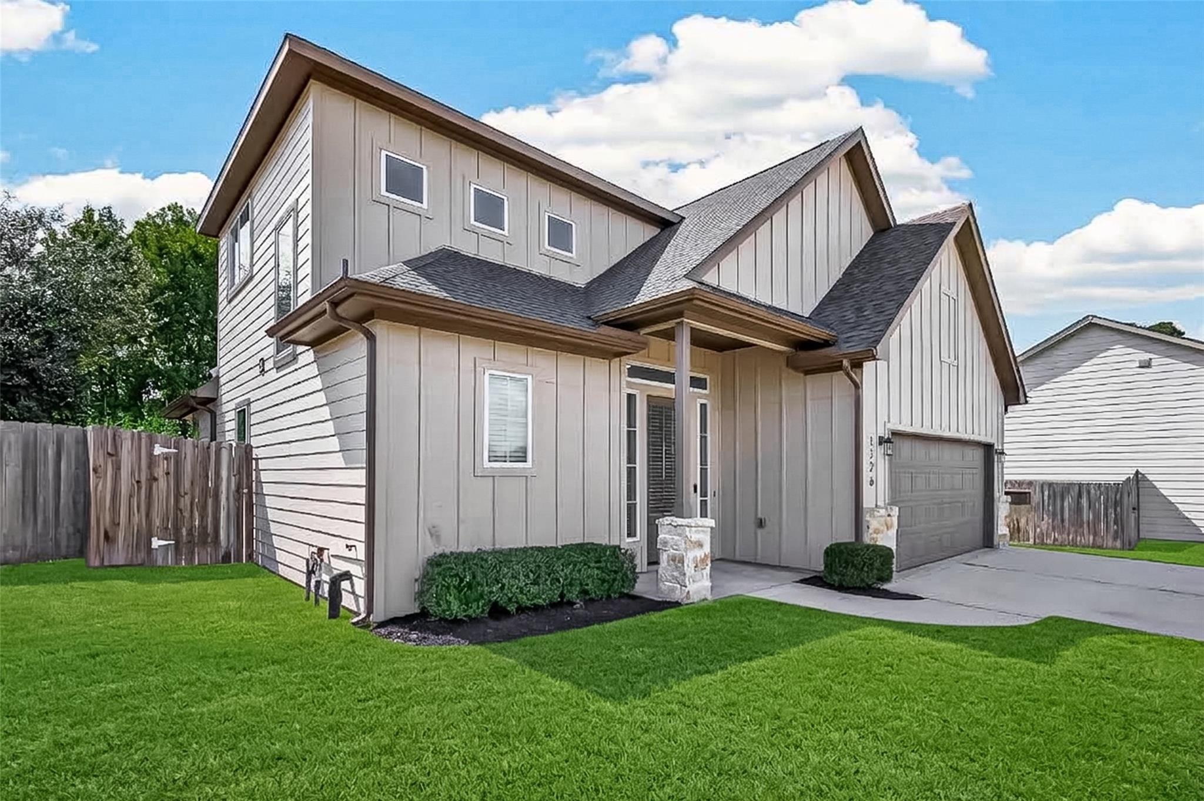
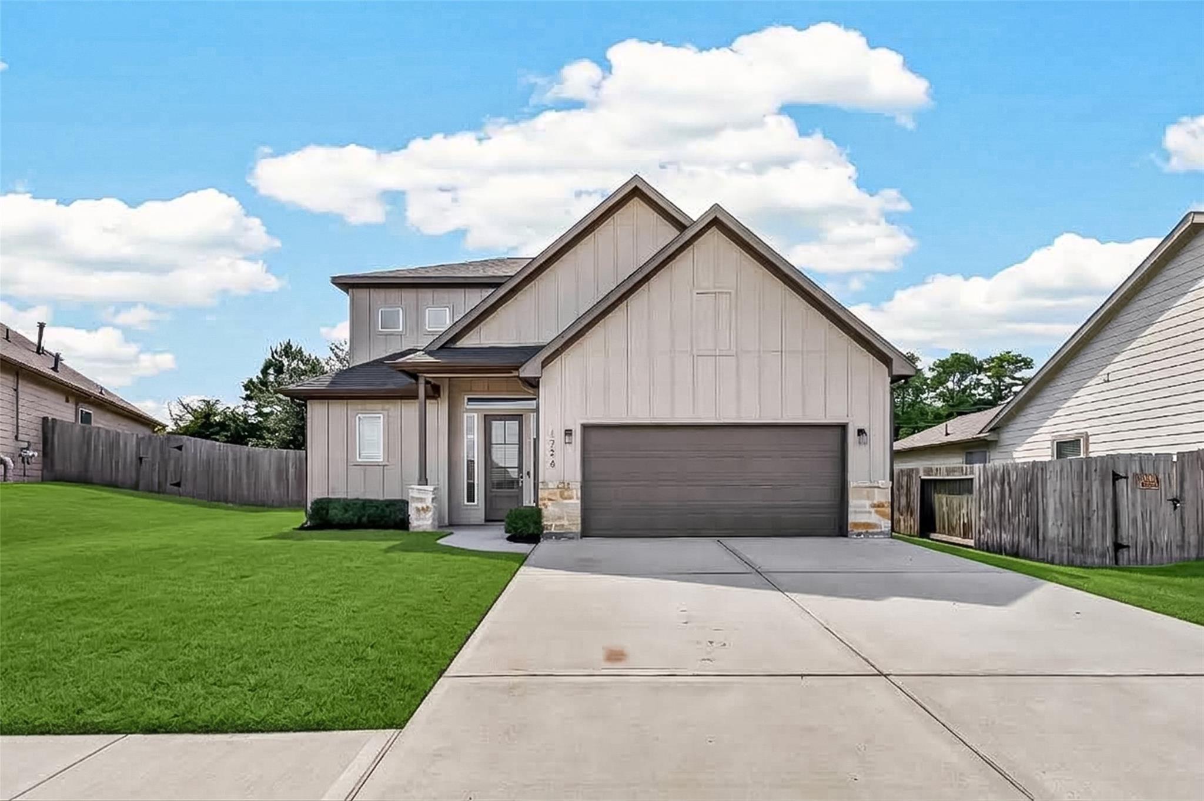
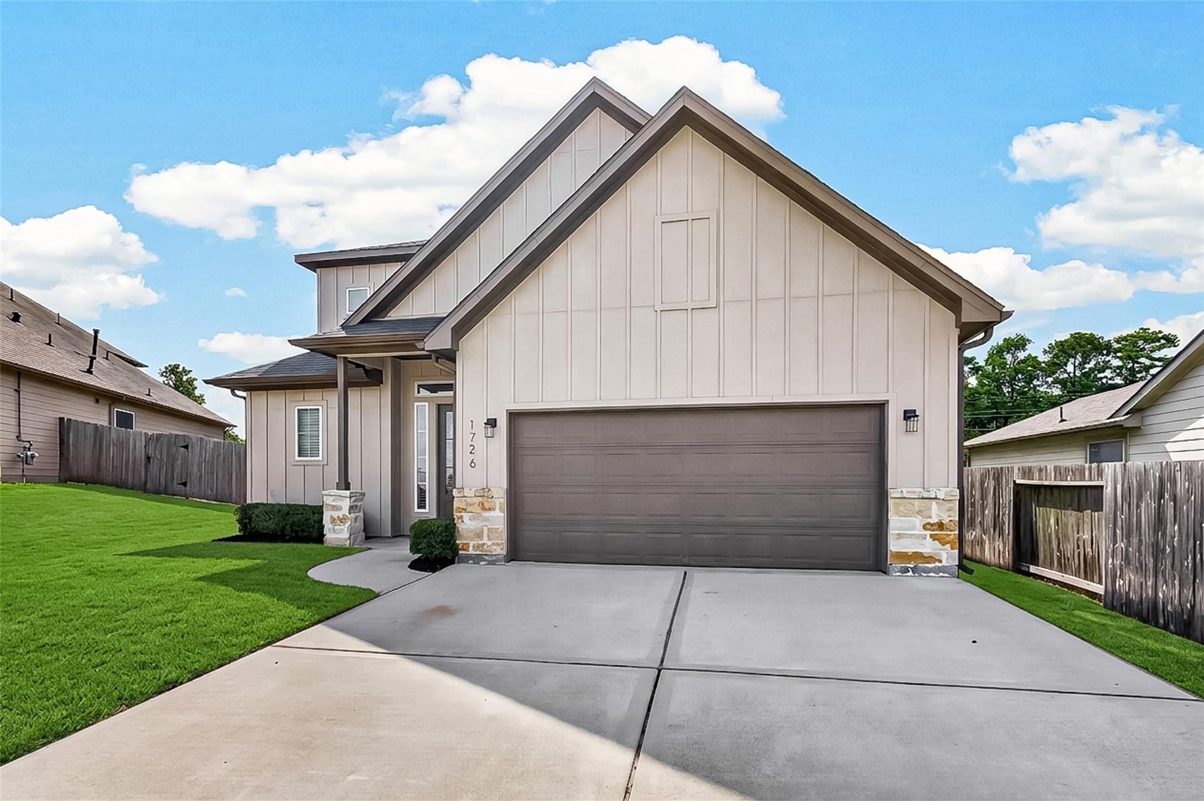
Two-story house with prominent gables, a double garage, stone accents, and a green front lawn.
Two-story light-colored home with a covered entry, stone porch columns, and an attached garage.
Two-story beige home with prominent gables, double garage, wide driveway, and green front lawn.
Modern home exterior with steep gables, a two-car garage, stone accents, and a broad concrete driveway.
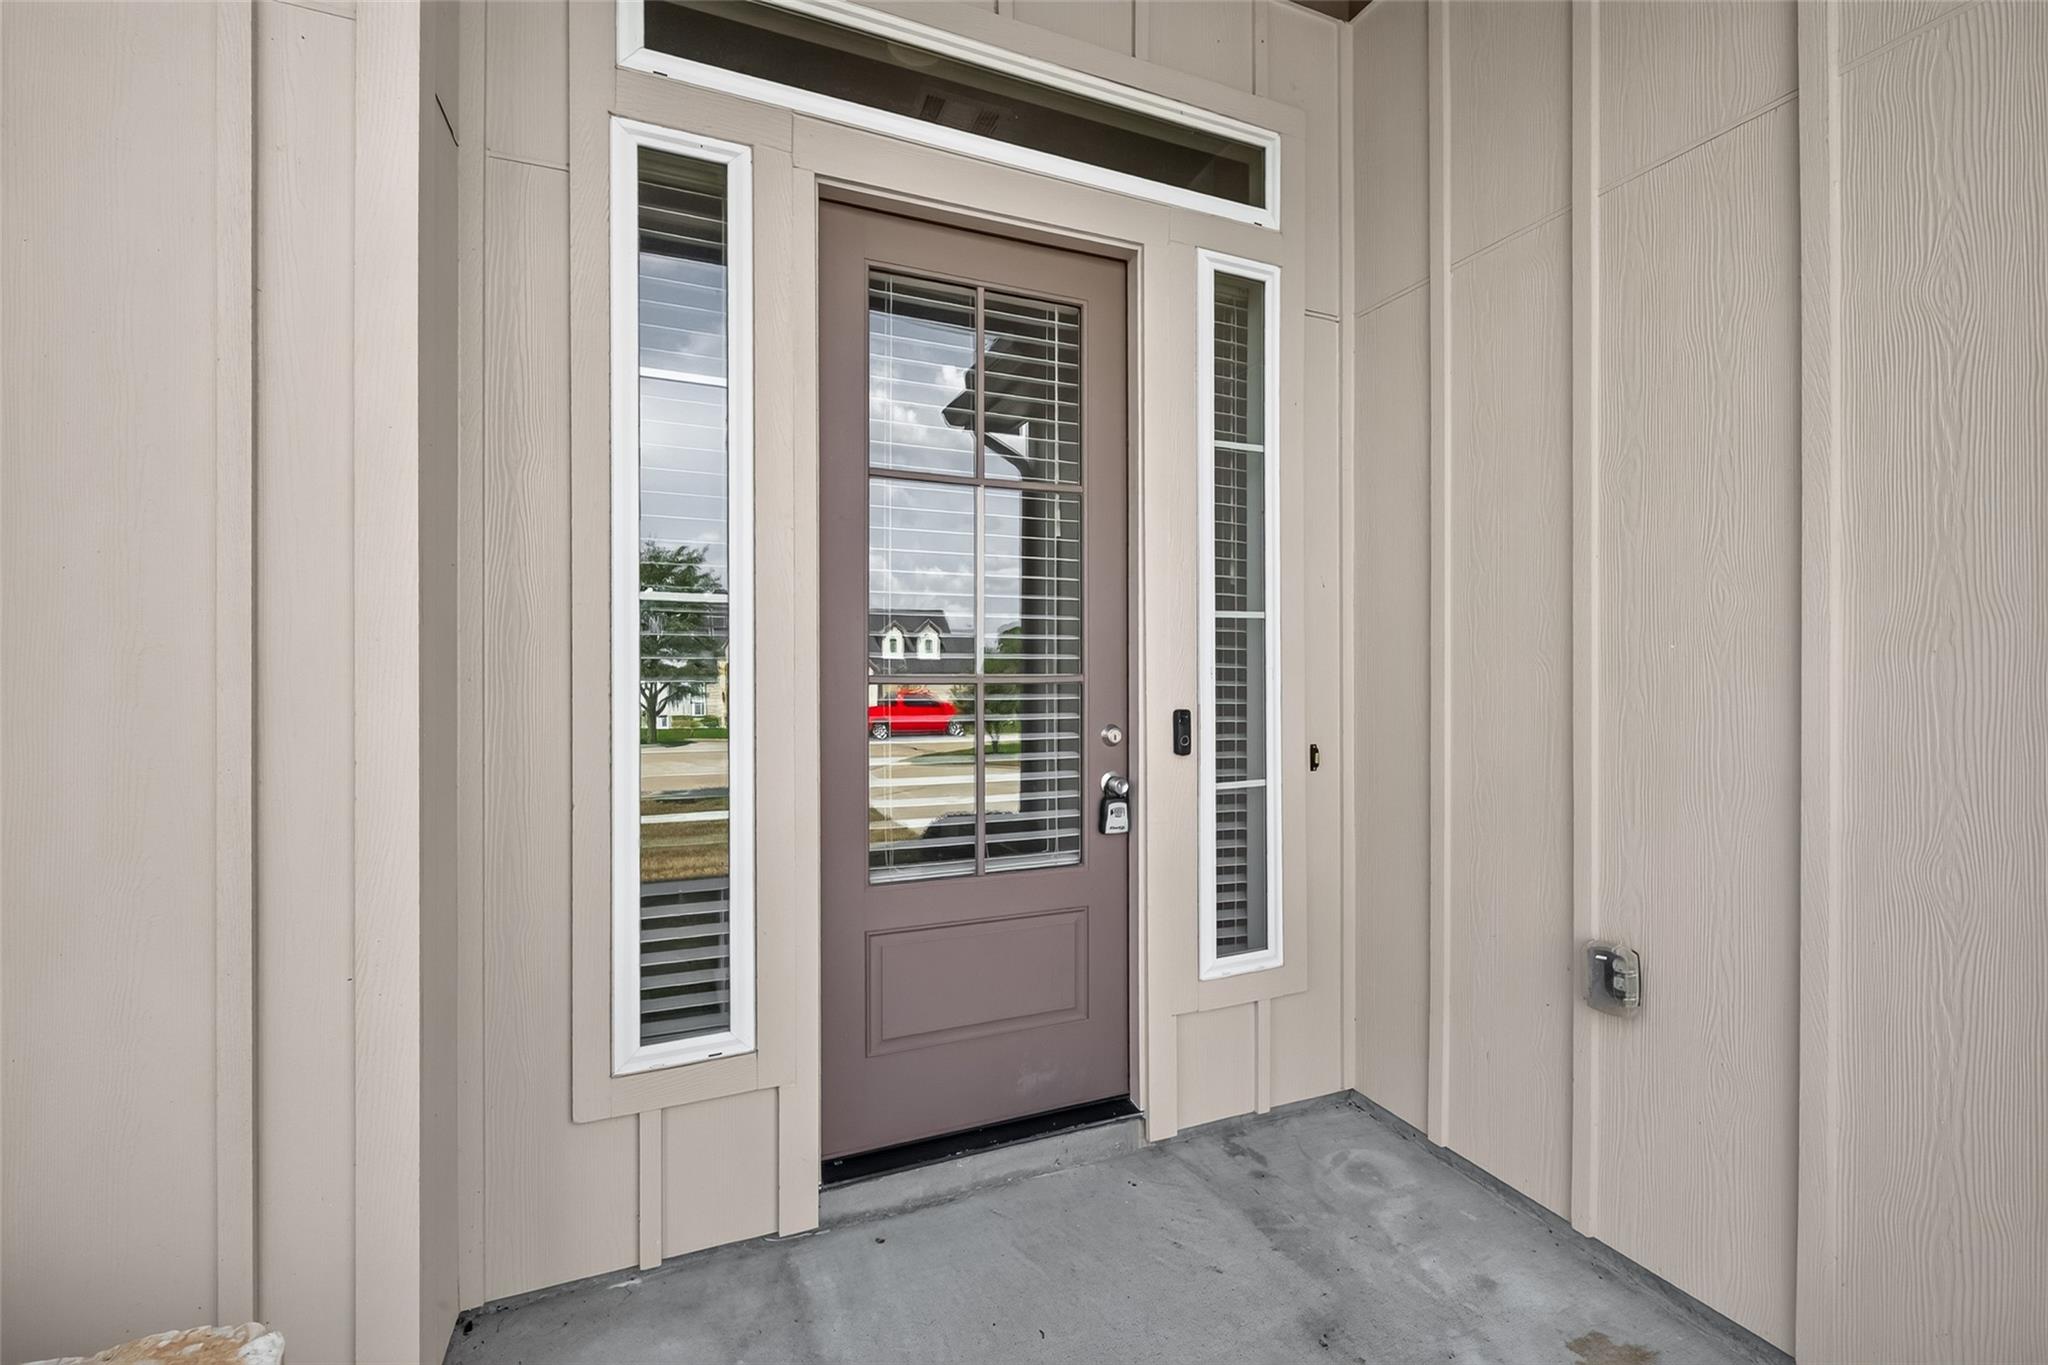
Taupe front door with glass panels and sidelights on a covered porch.
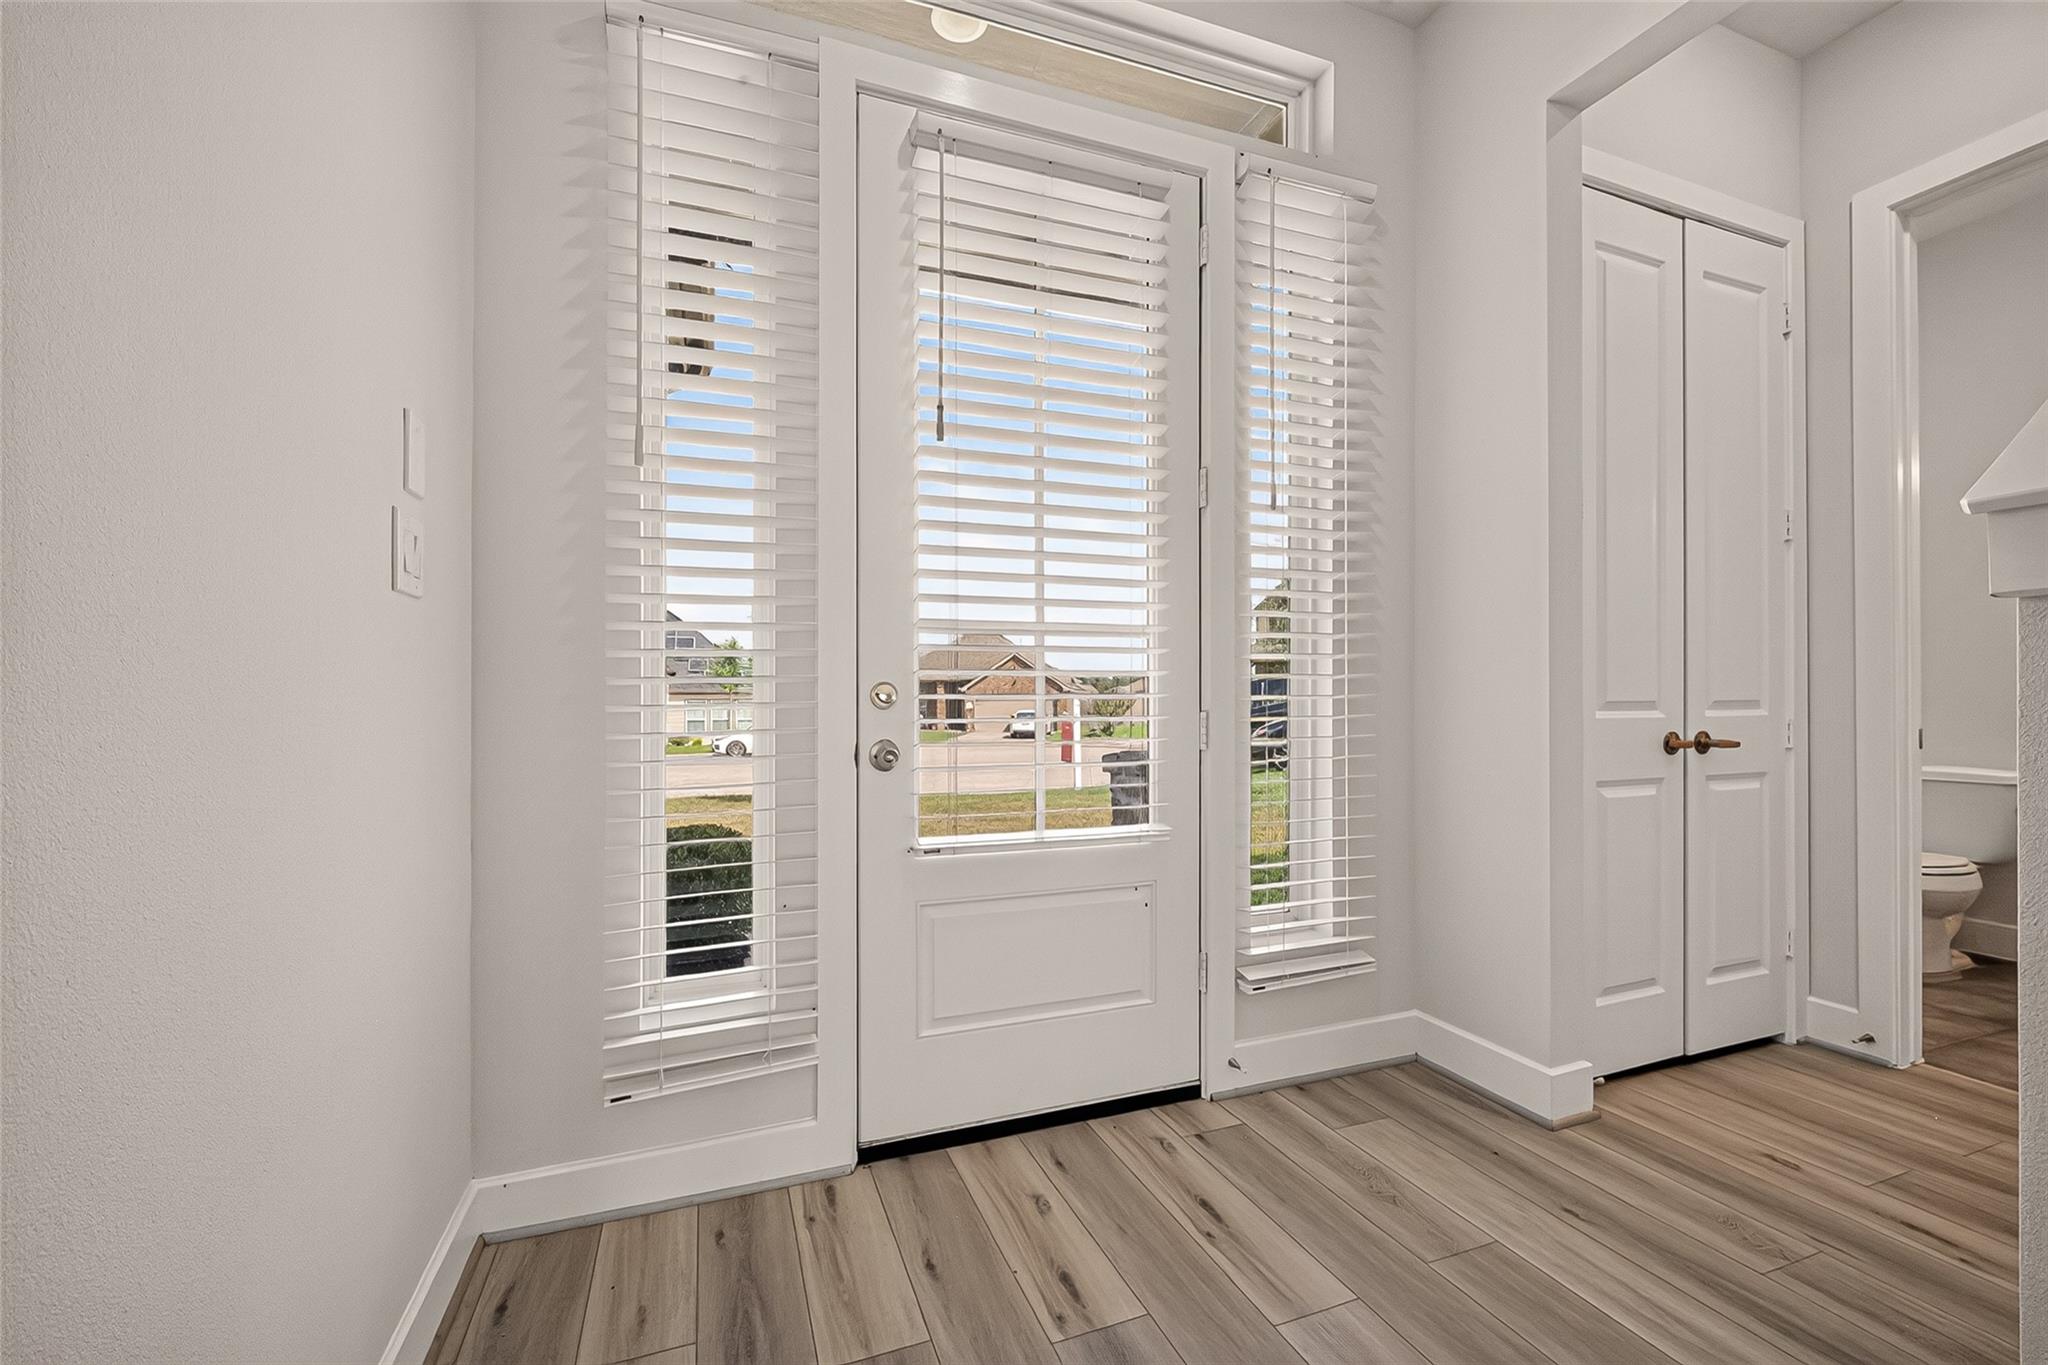
Front entry with a glass-paneled door, white blinds, wood-look flooring, and a double-door closet.
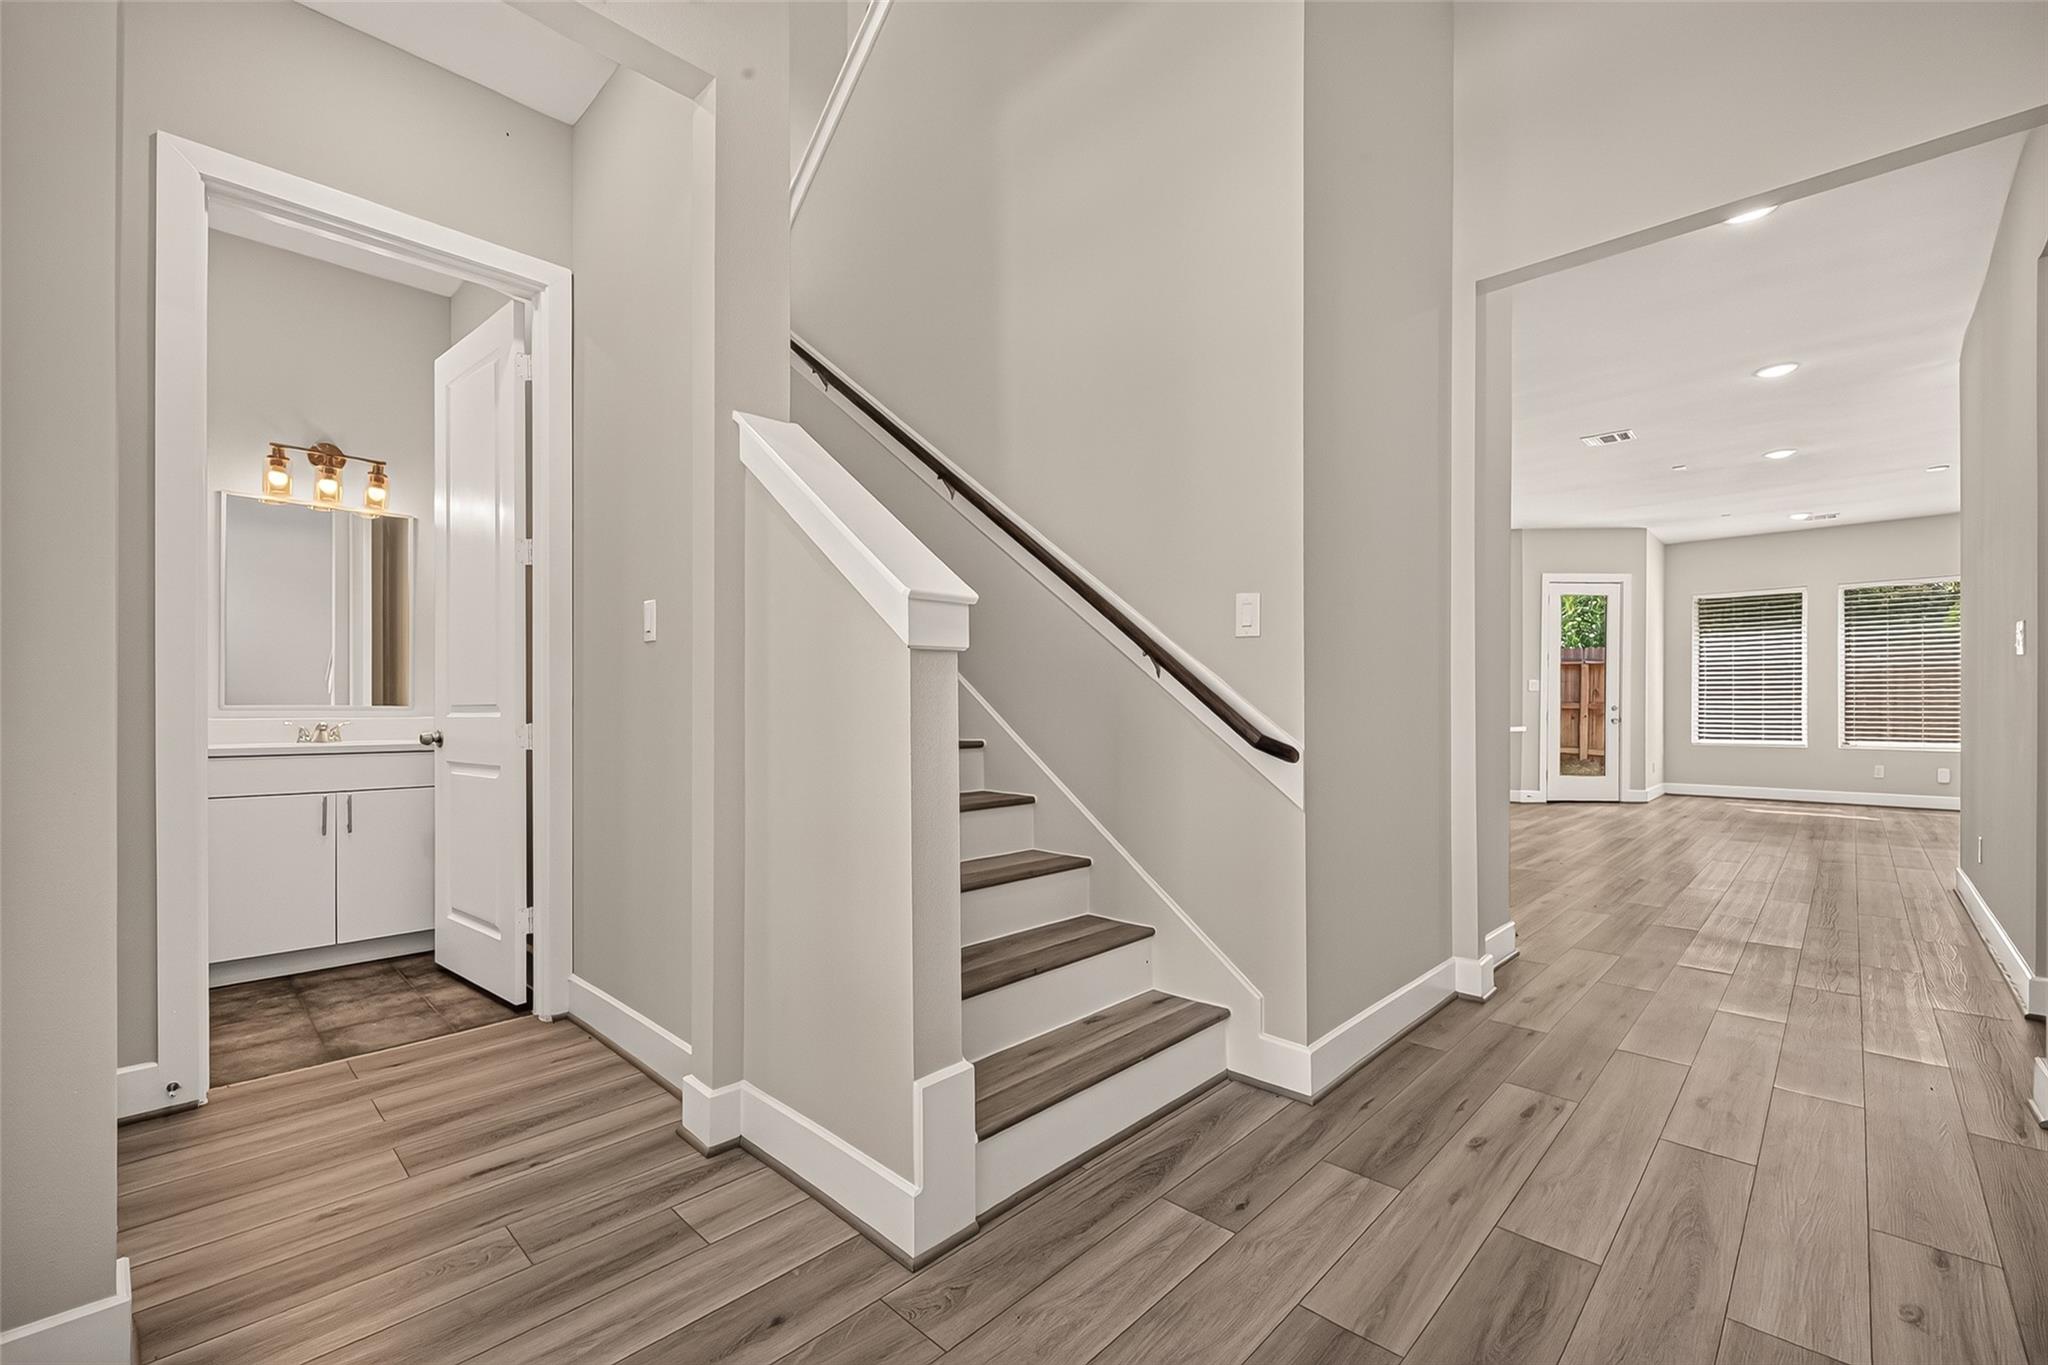
Entry hall with a staircase, powder room vanity, and adjoining living area.
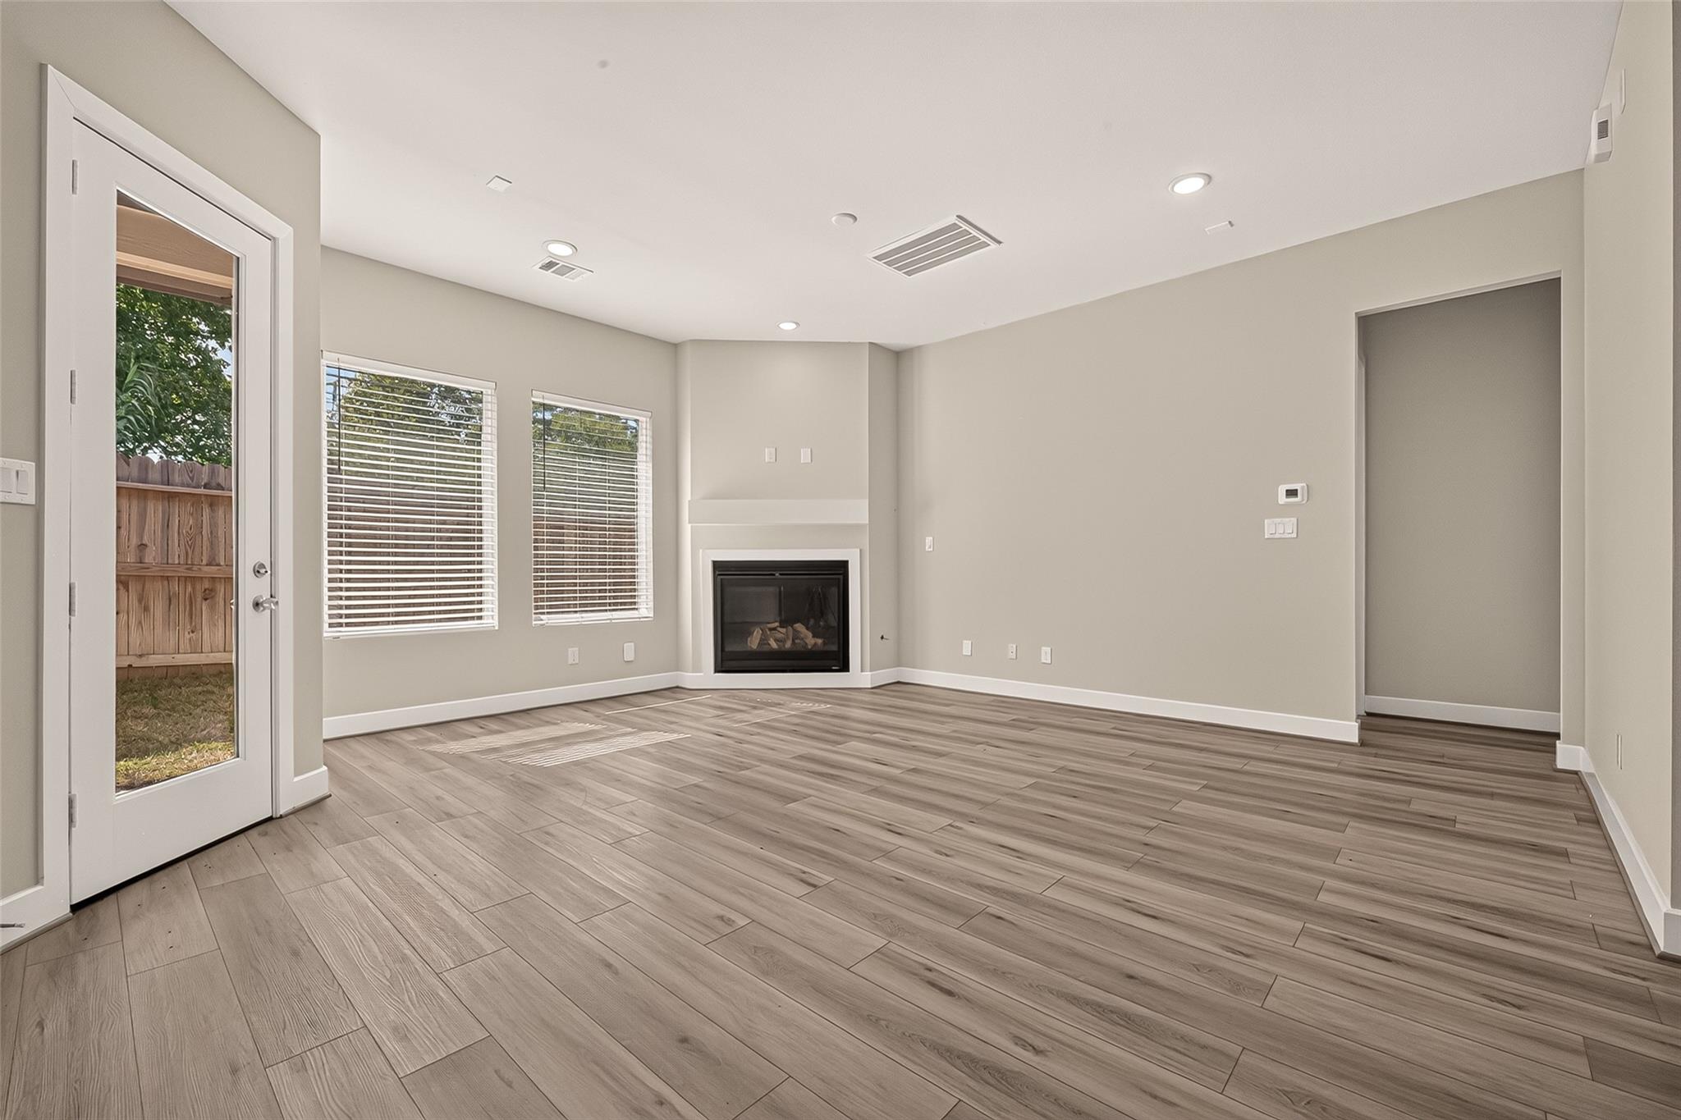
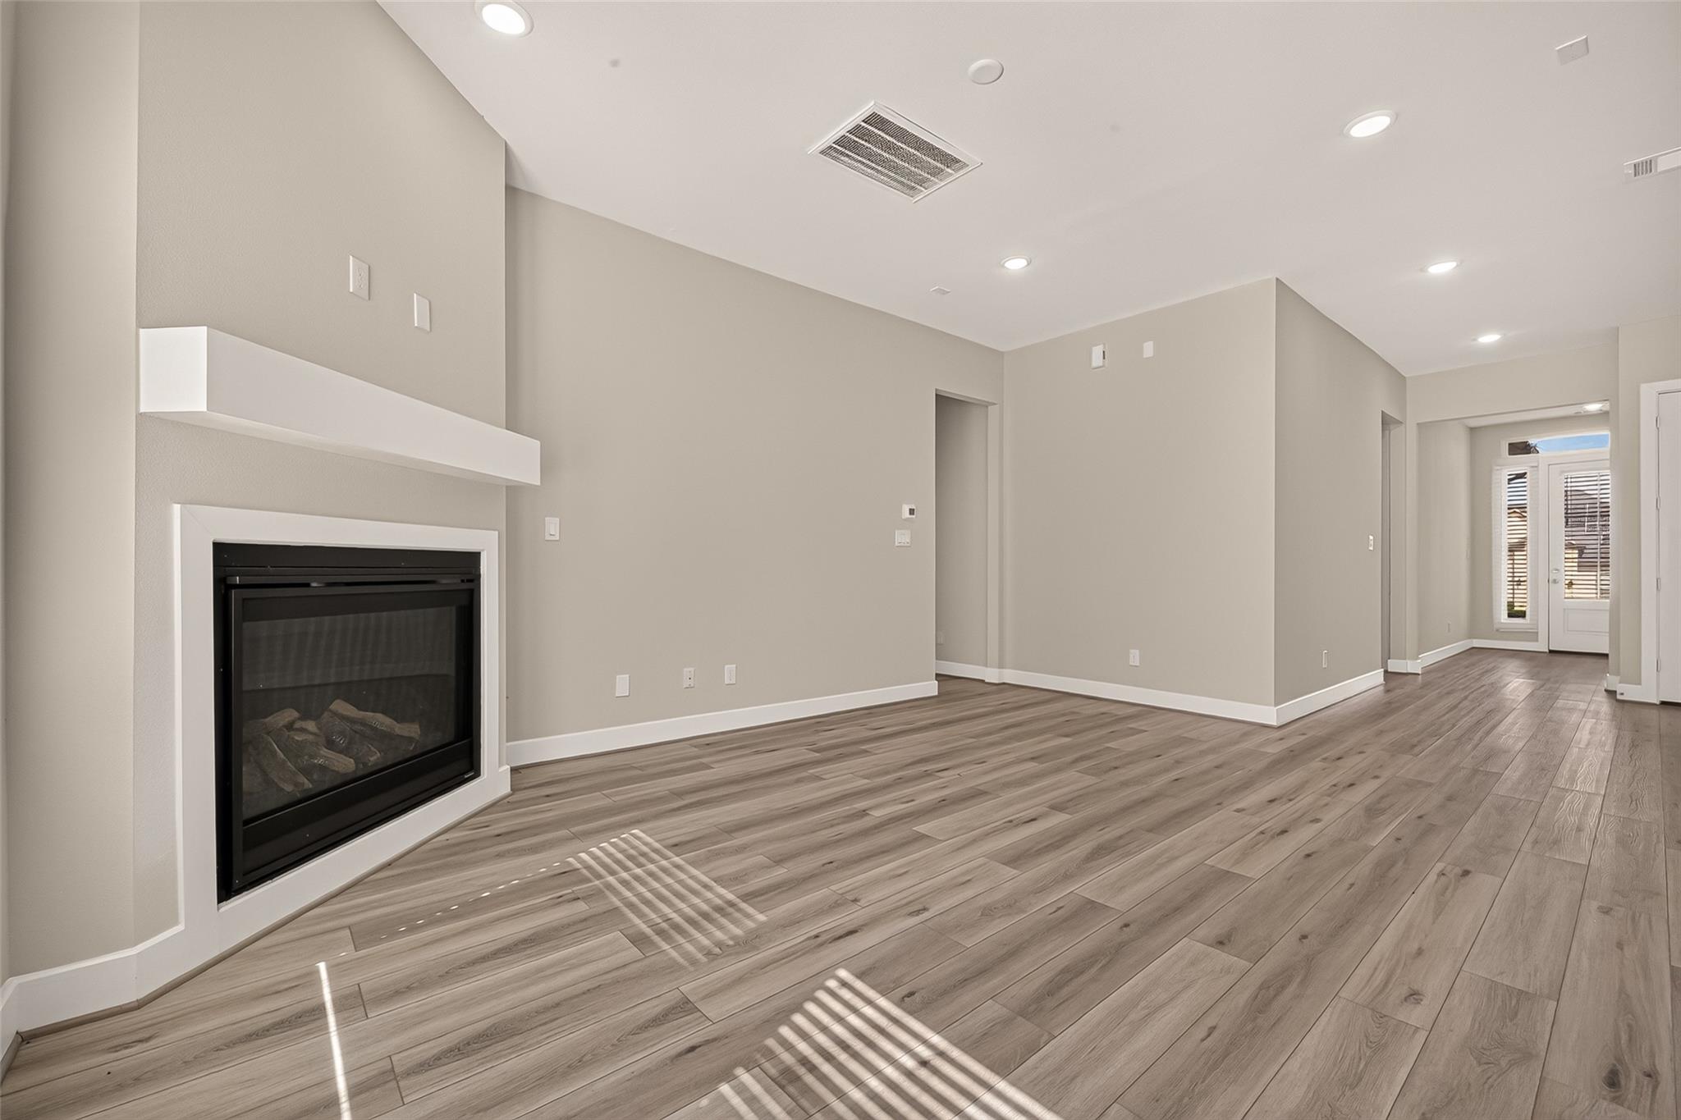
Empty living room with wood-look flooring, a corner fireplace, and windows beside a glass patio door.
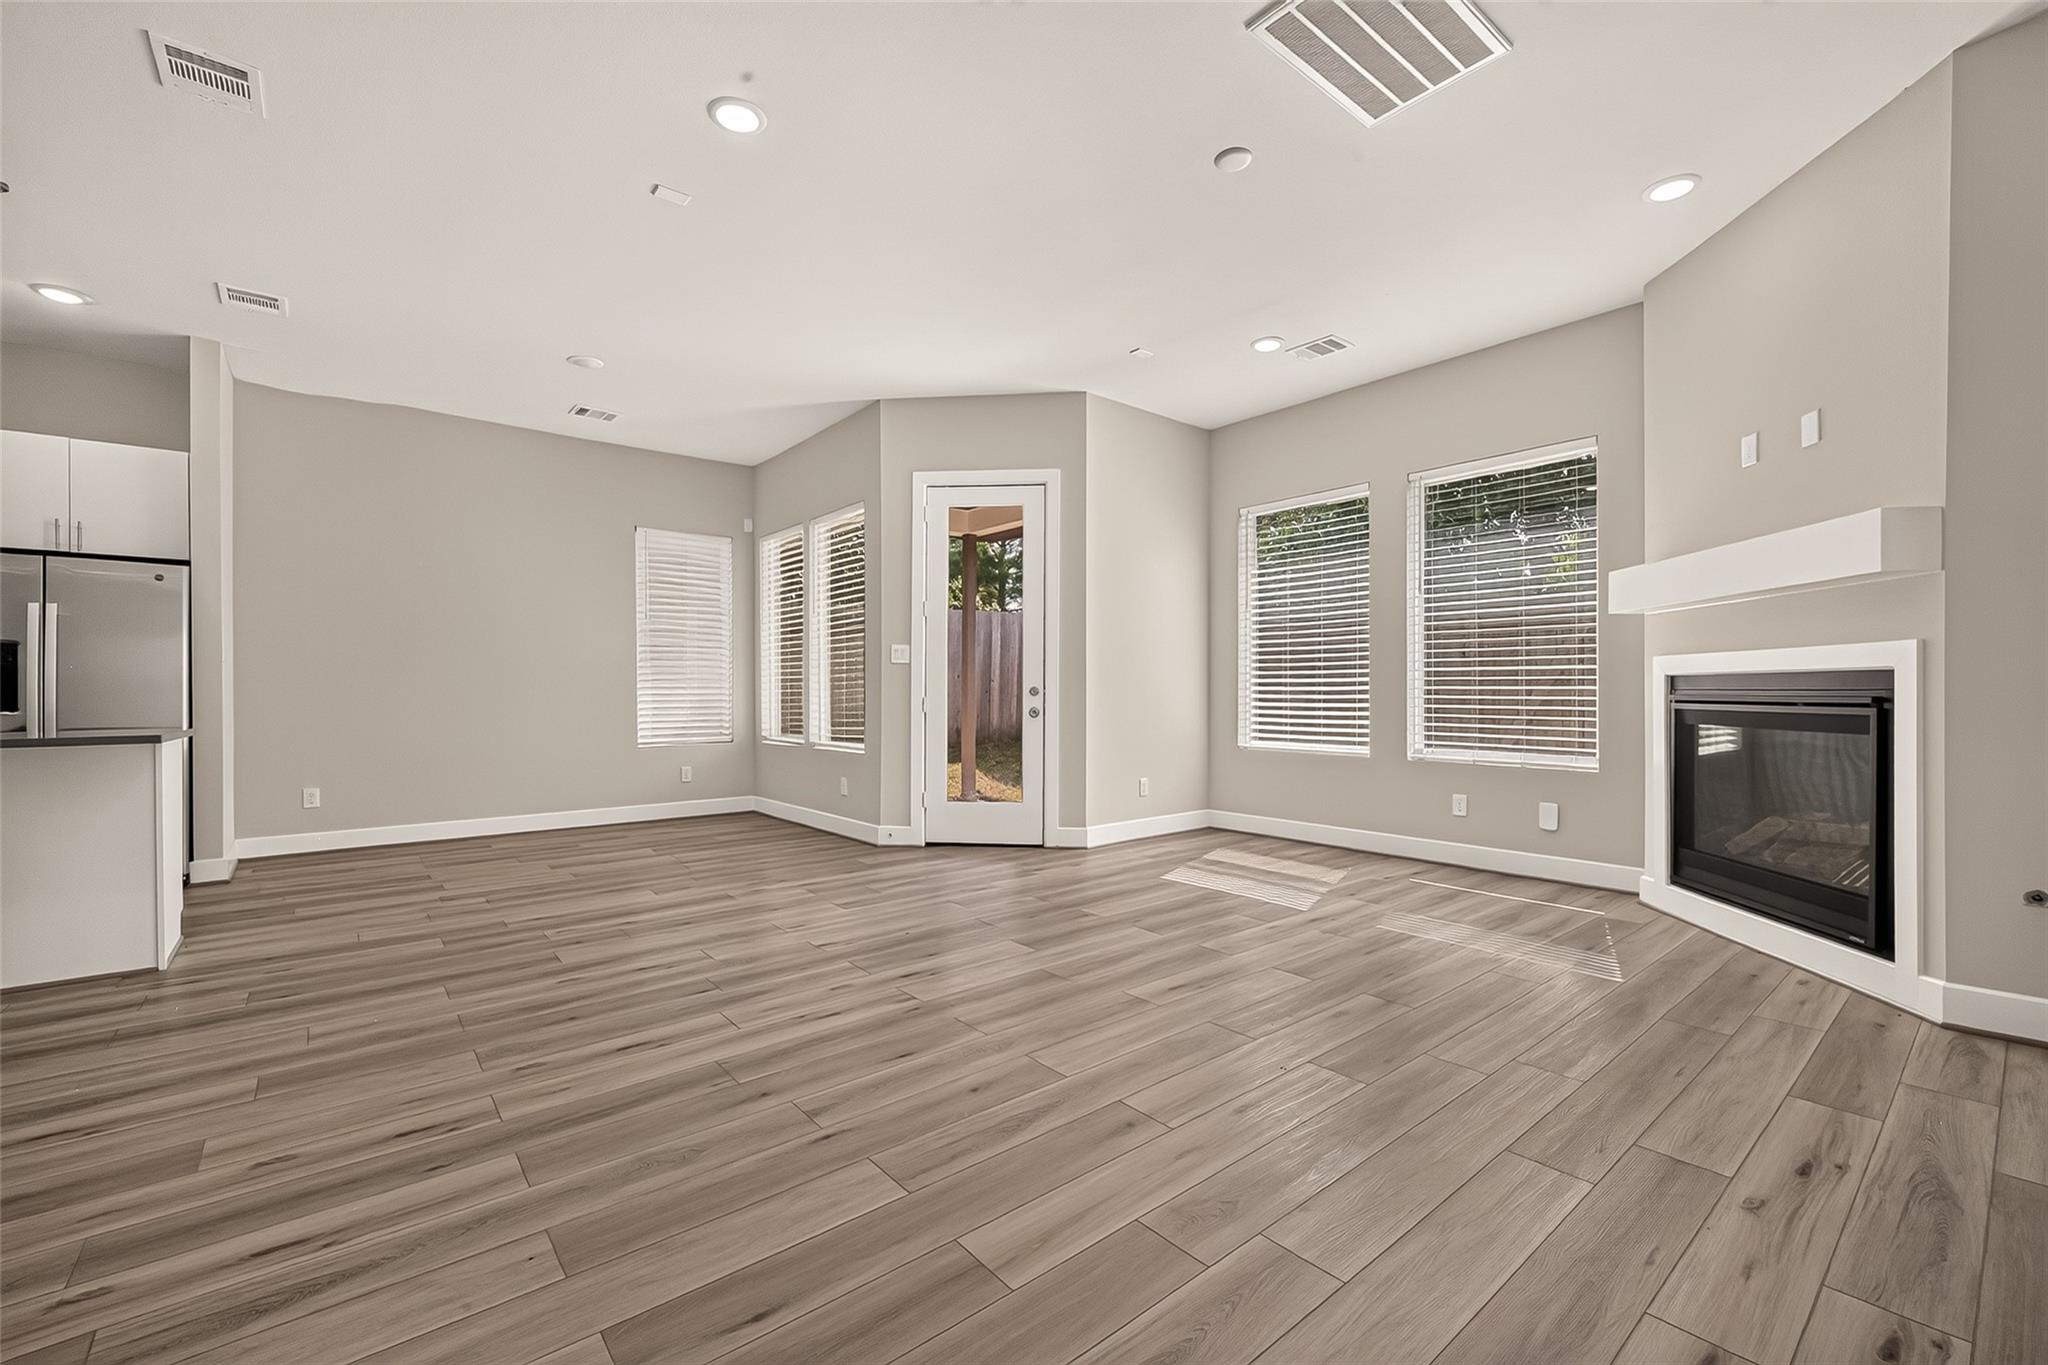
Vacant living room with a gas fireplace, wood-look flooring, and shuttered glass doors at the back.
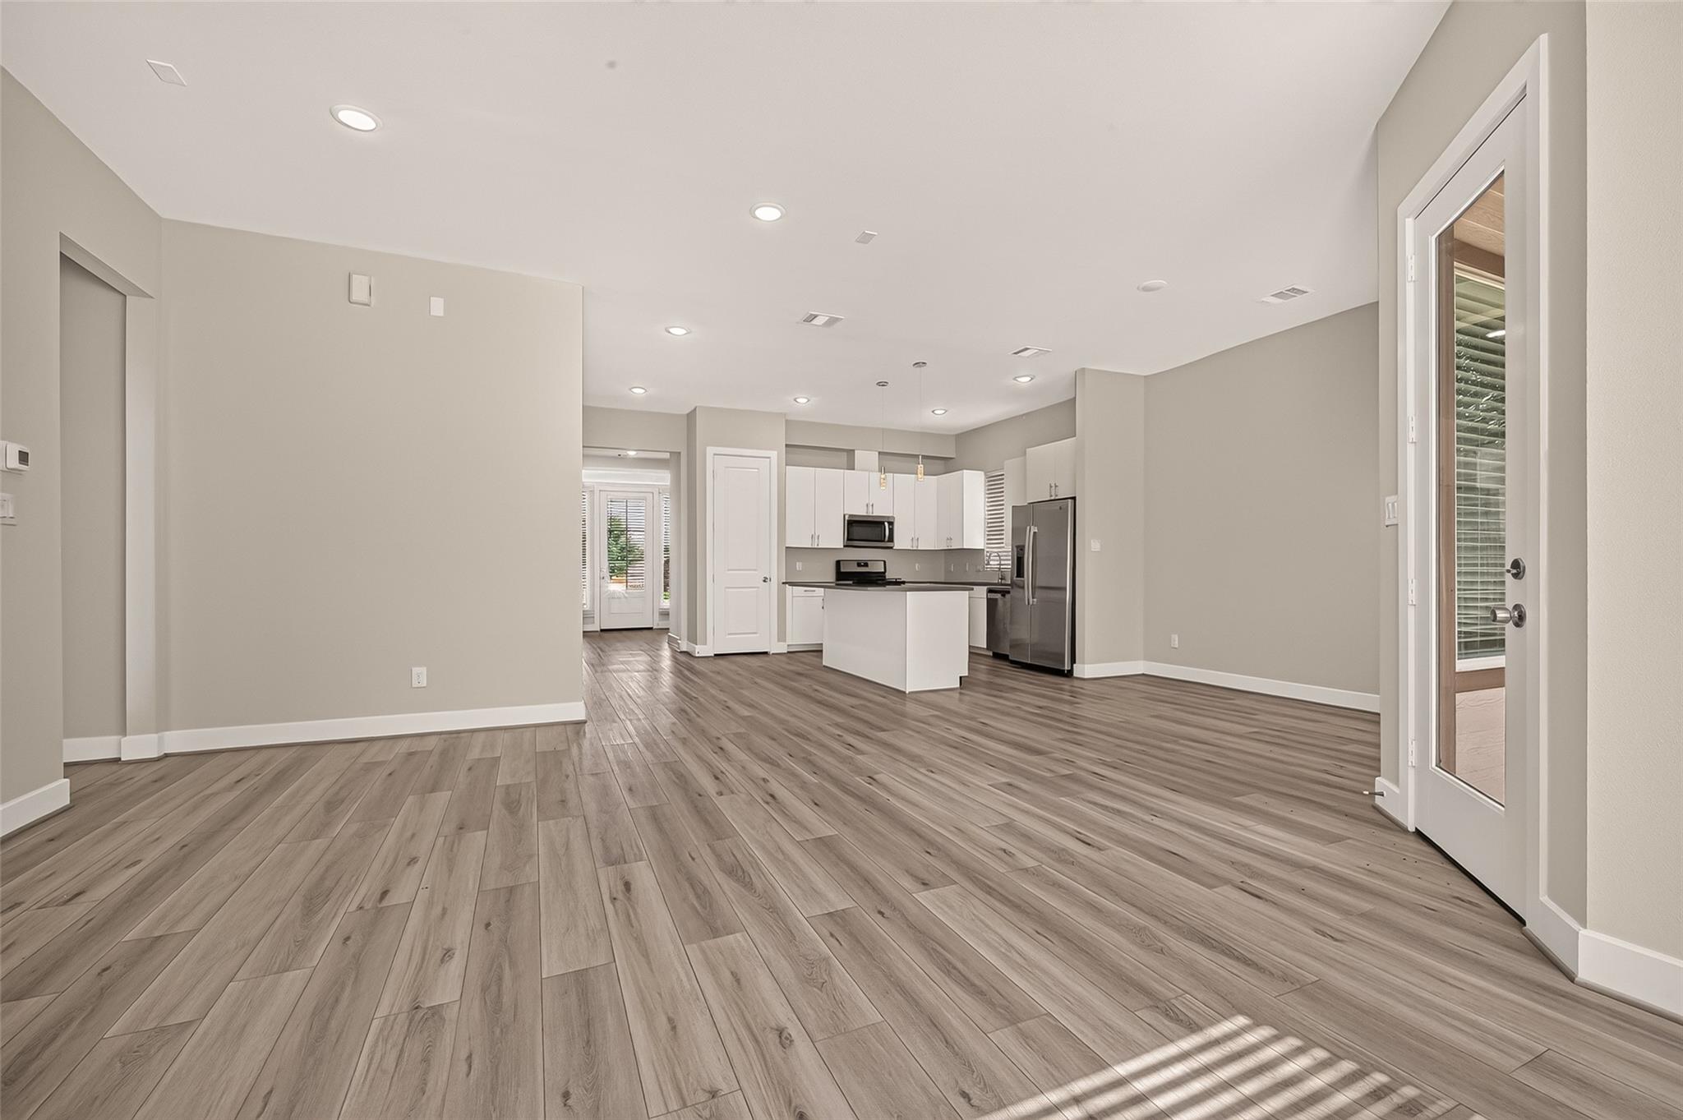
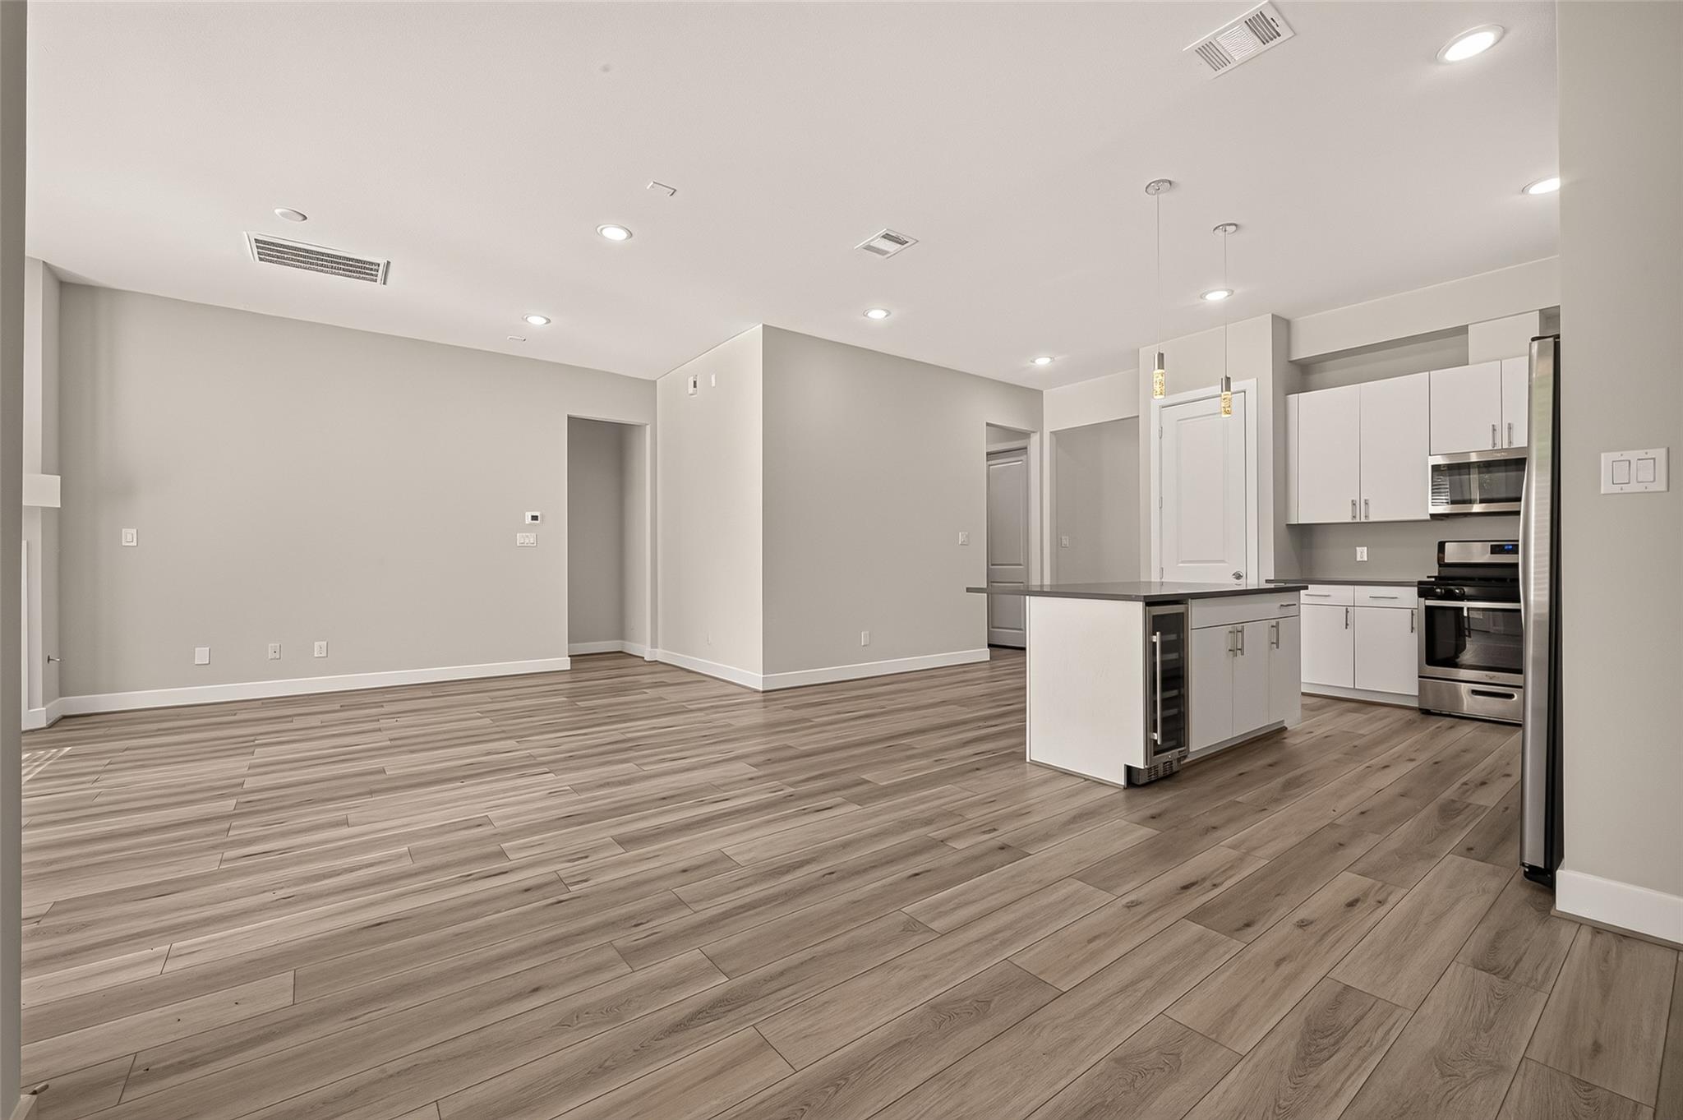
Empty open-plan living area with wood-look floors, a white kitchen island, and stainless steel appliances.
Empty living room with wood-look floors, window blinds, glass back door, and built-in fireplace.
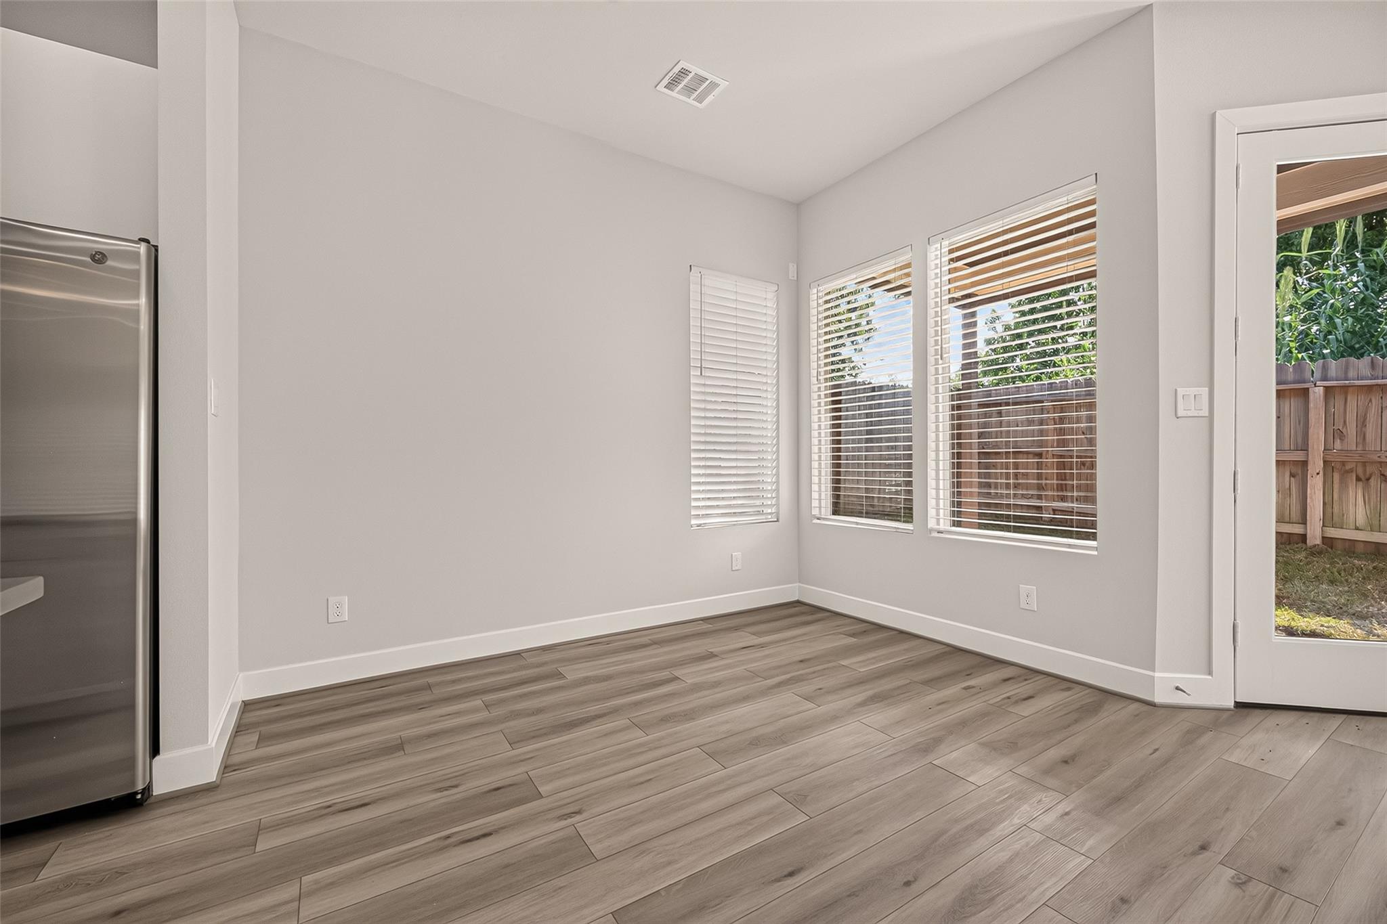
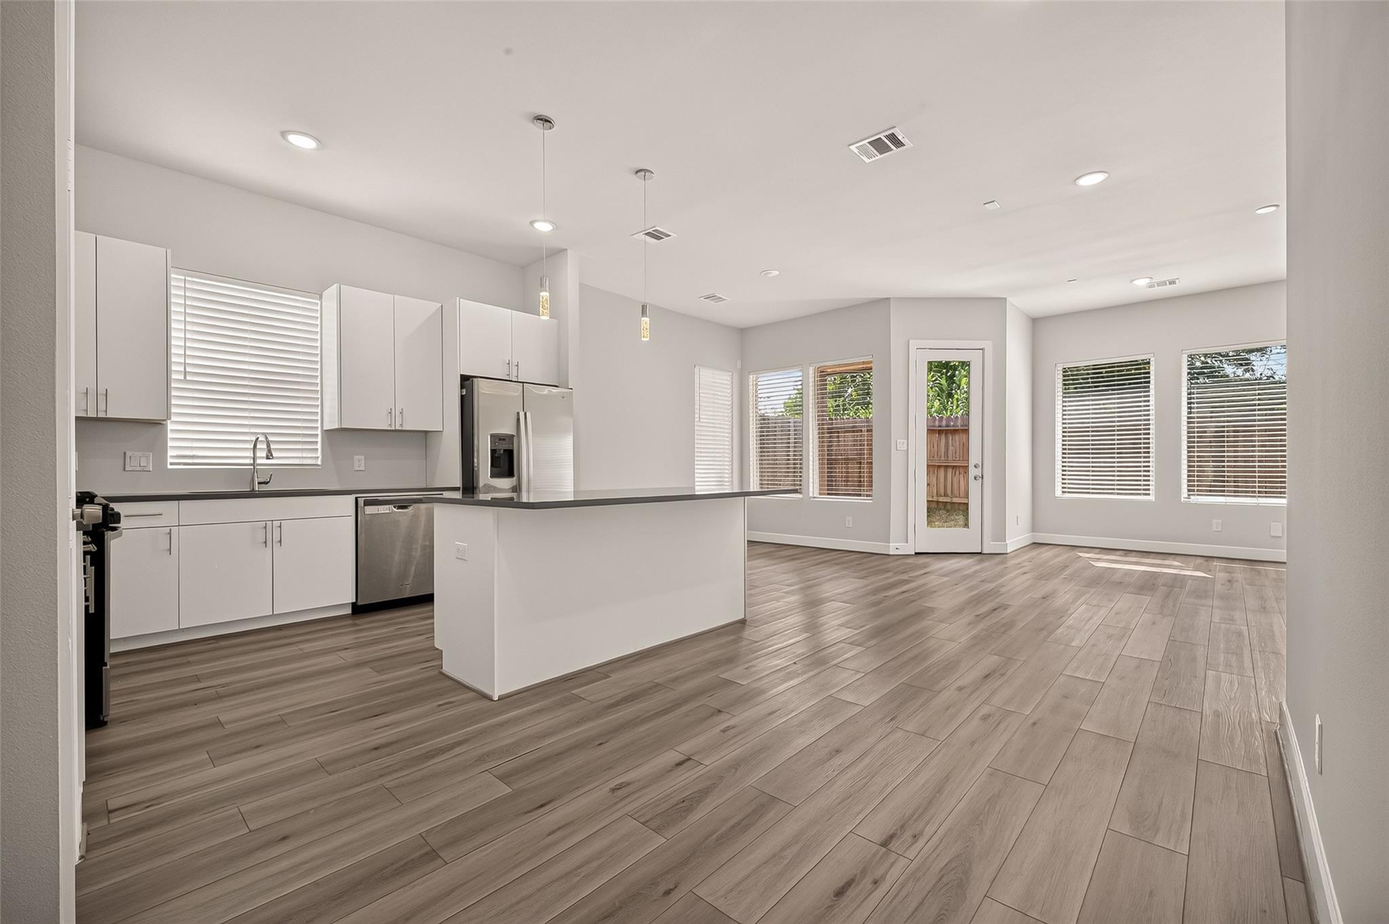
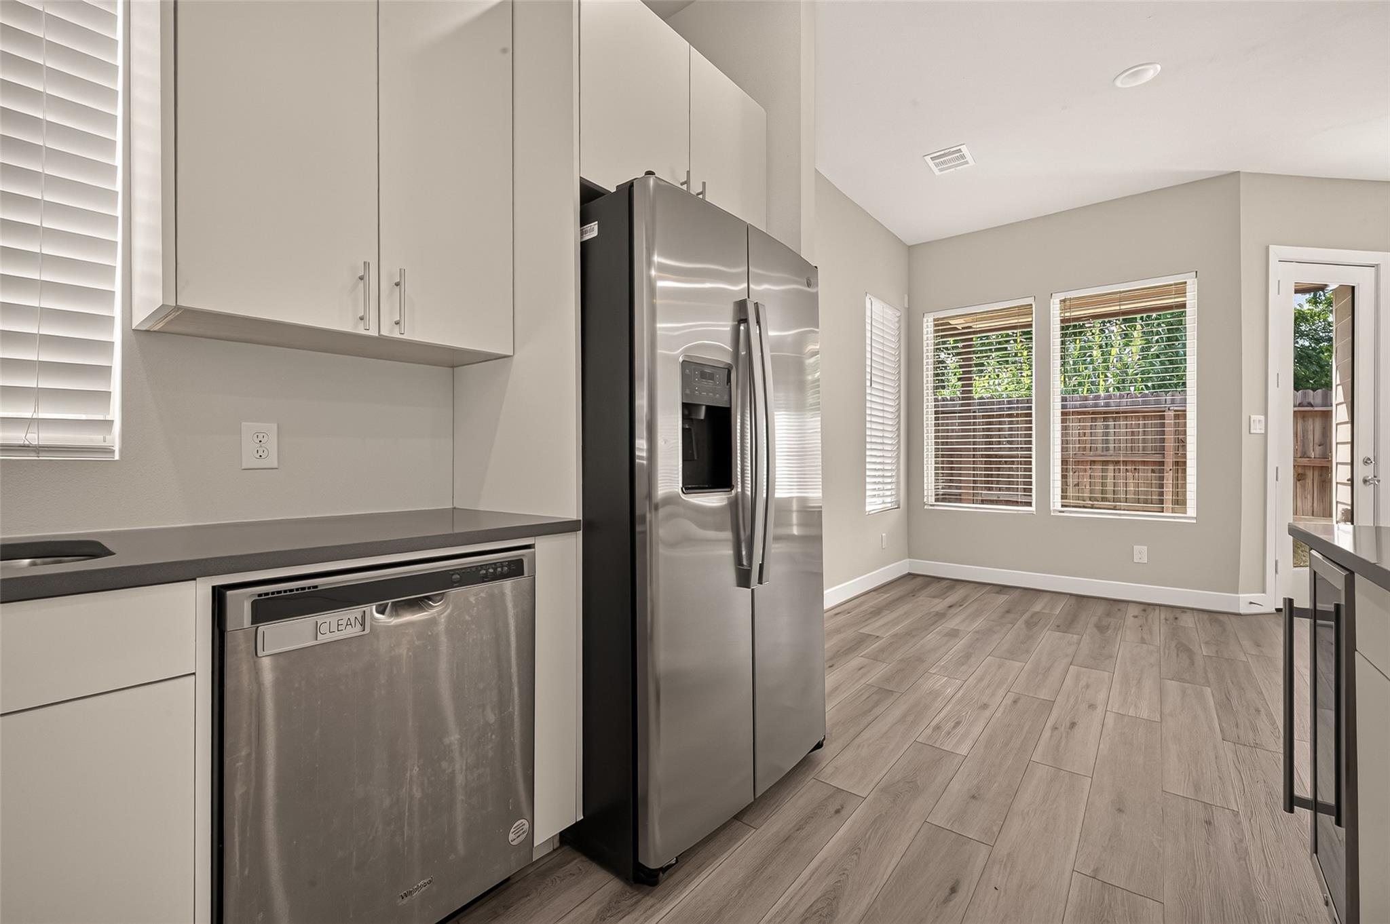
Empty kitchen area with wood-look floors, a stainless refrigerator, and windows overlooking a fenced yard.
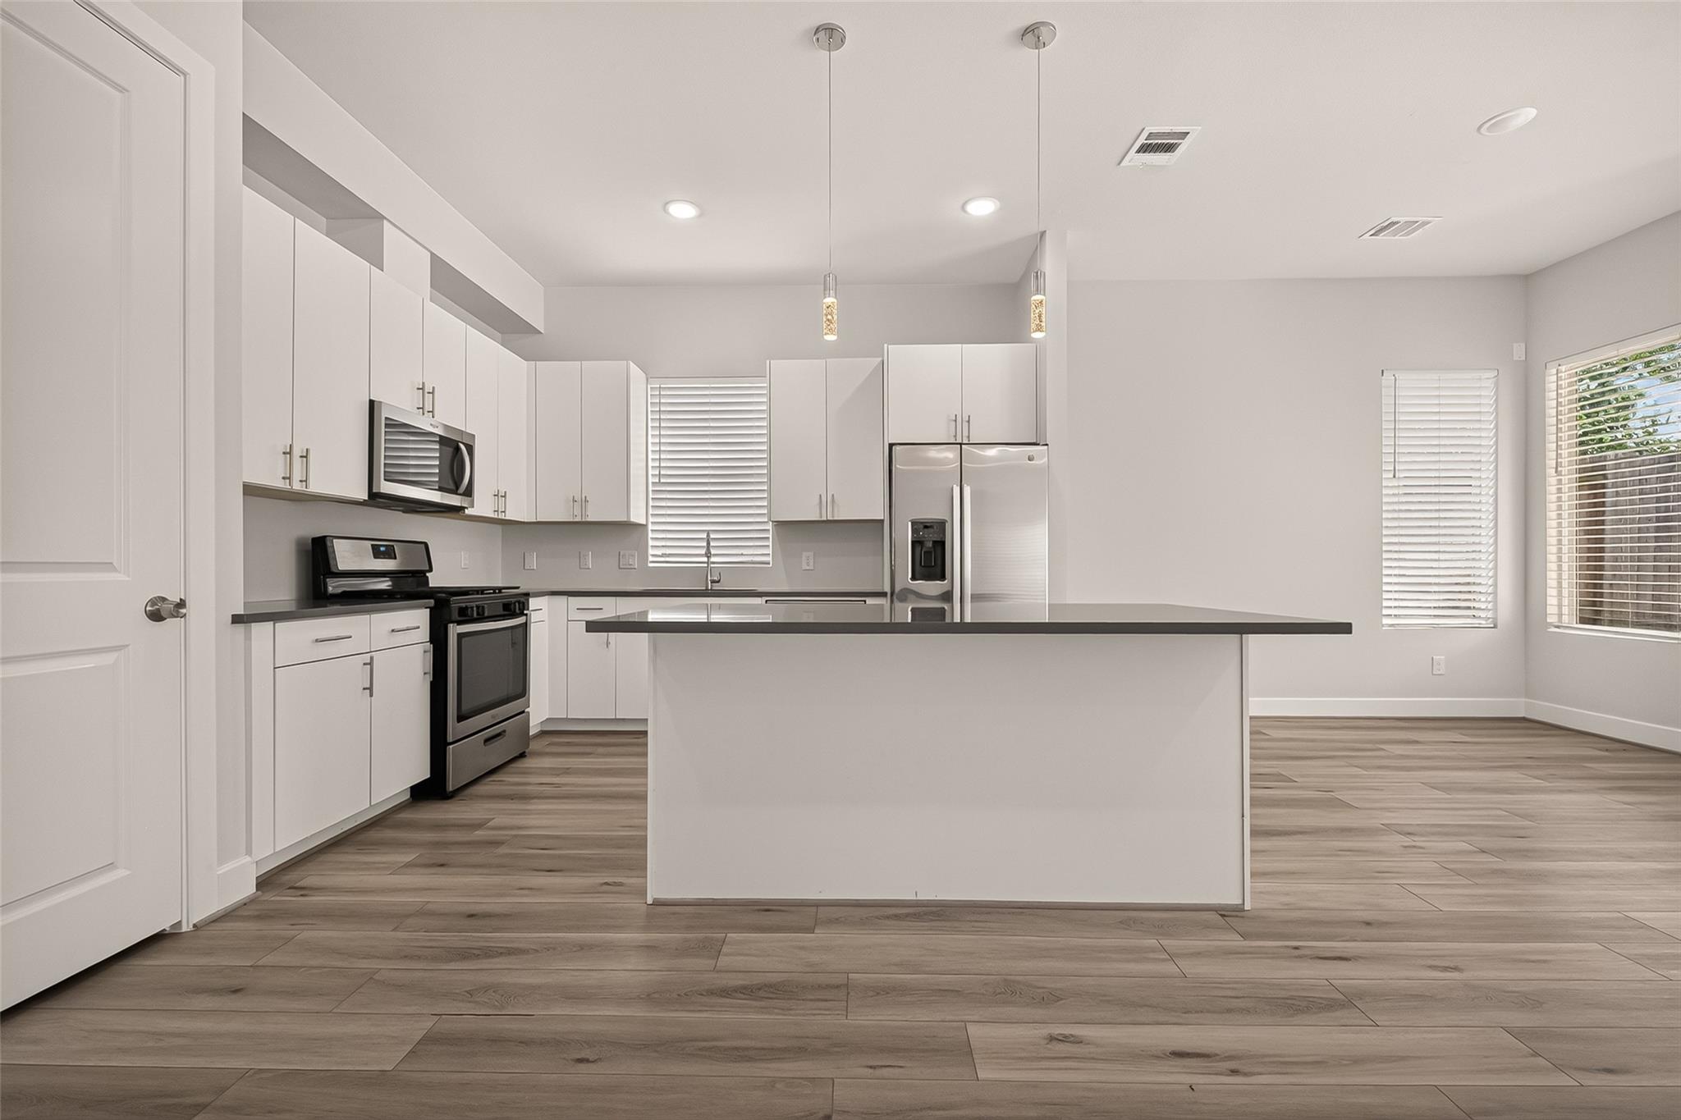
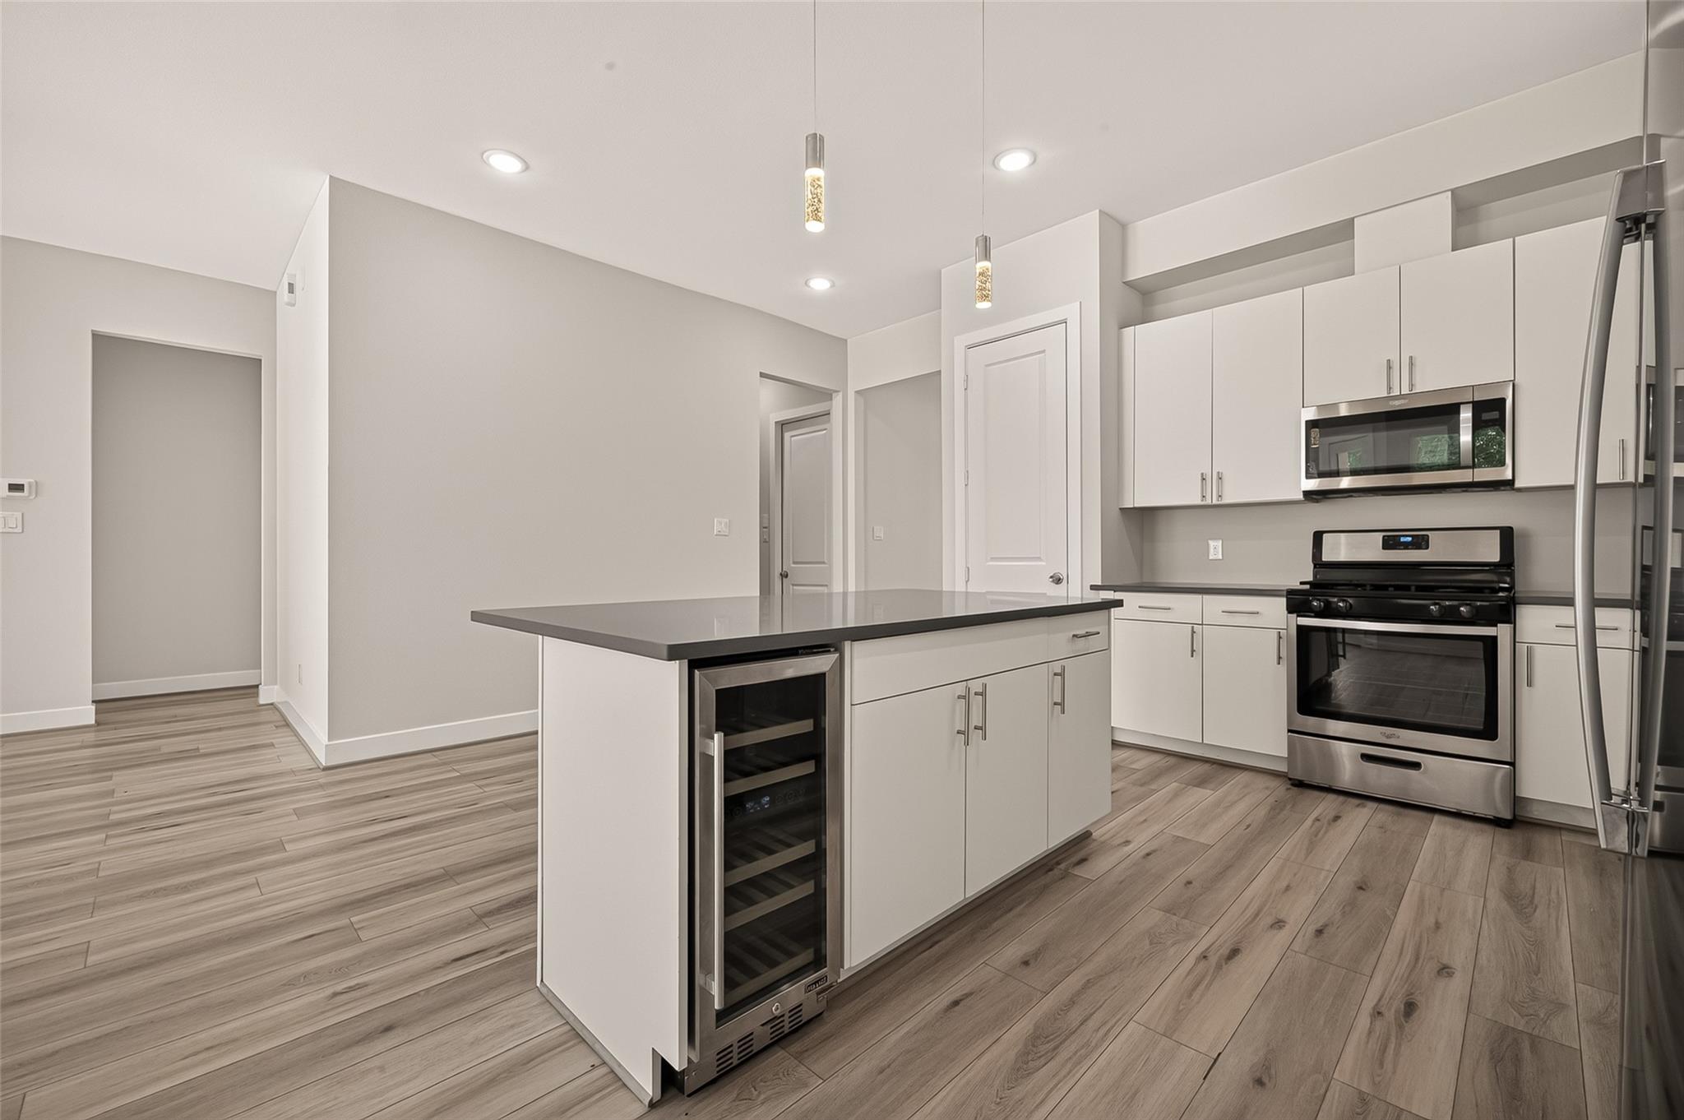
Empty open-plan kitchen with white cabinets, stainless steel appliances, and a dark-topped island.
Open kitchen and living area with a white island, stainless appliances, and wood-look tile floors.
Vacant kitchen with a large island, white cabinetry, stainless steel appliances, and wood-look tile flooring.
Vacant kitchen with a large island, white cabinets, stainless steel appliances, and wood-look flooring.
Modern kitchen with a large island, built-in wine refrigerator, white cabinets, and stainless steel appliances.
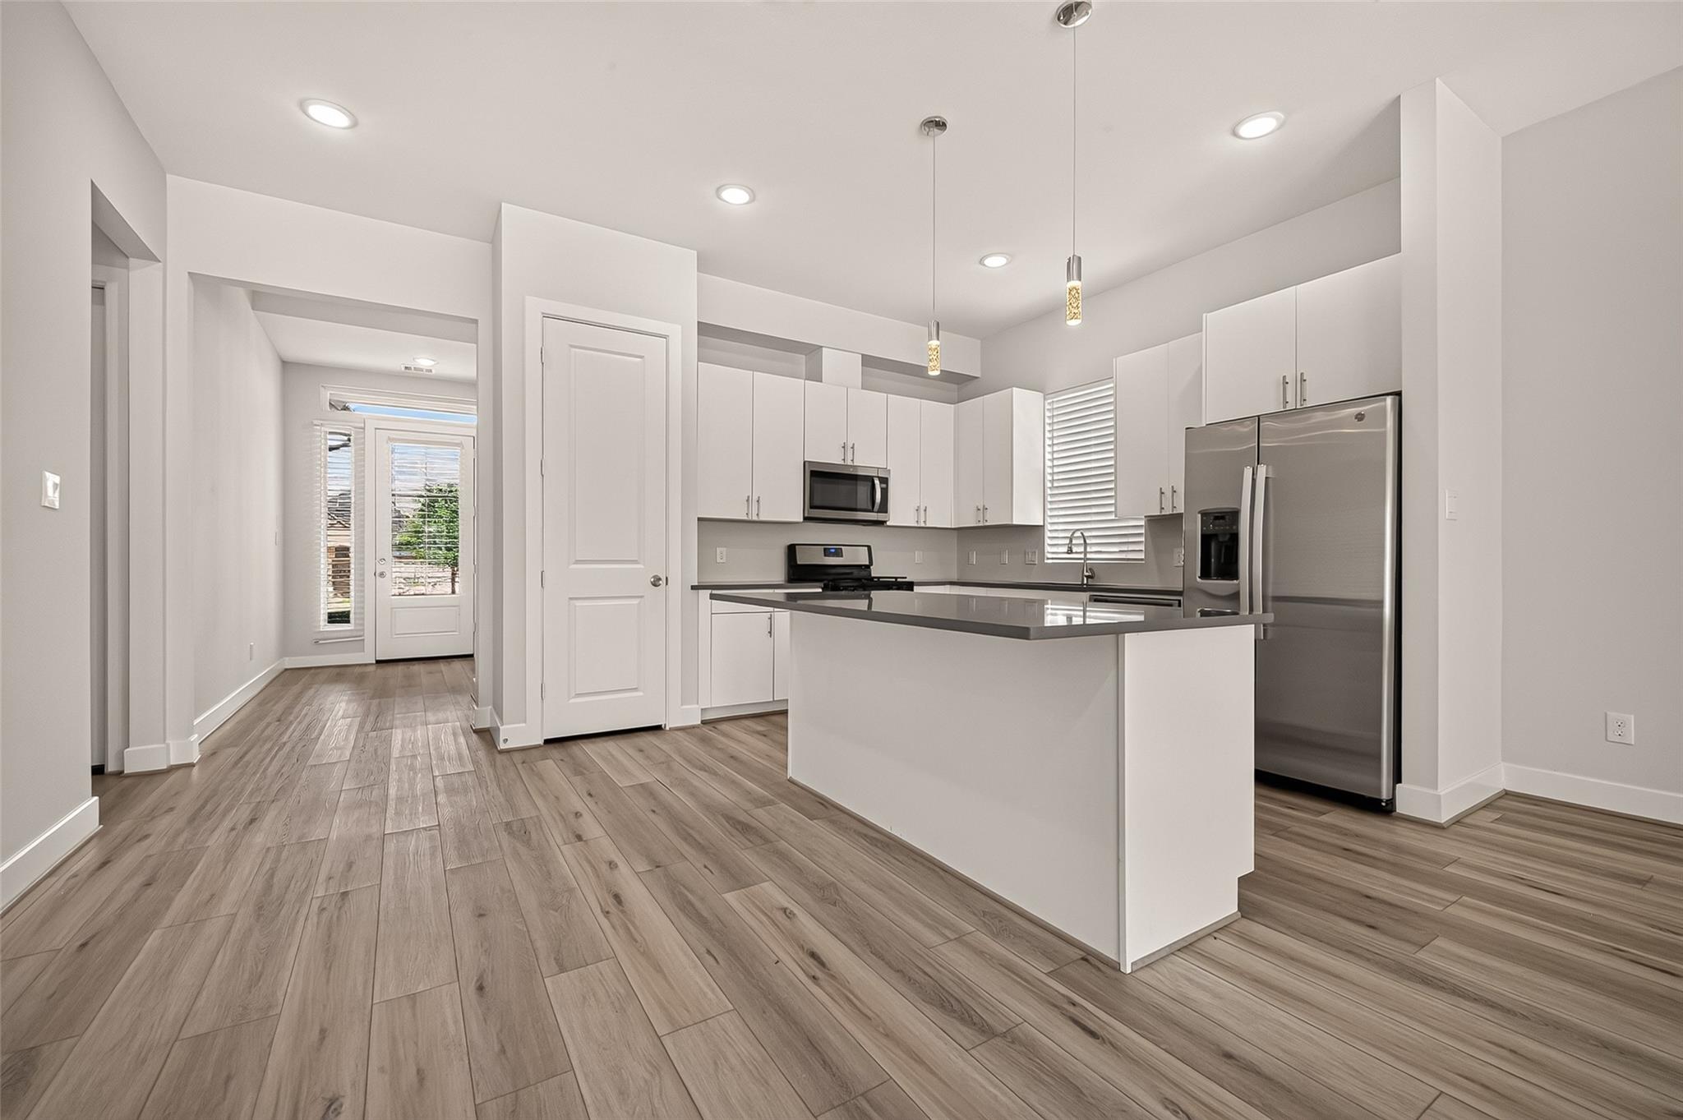
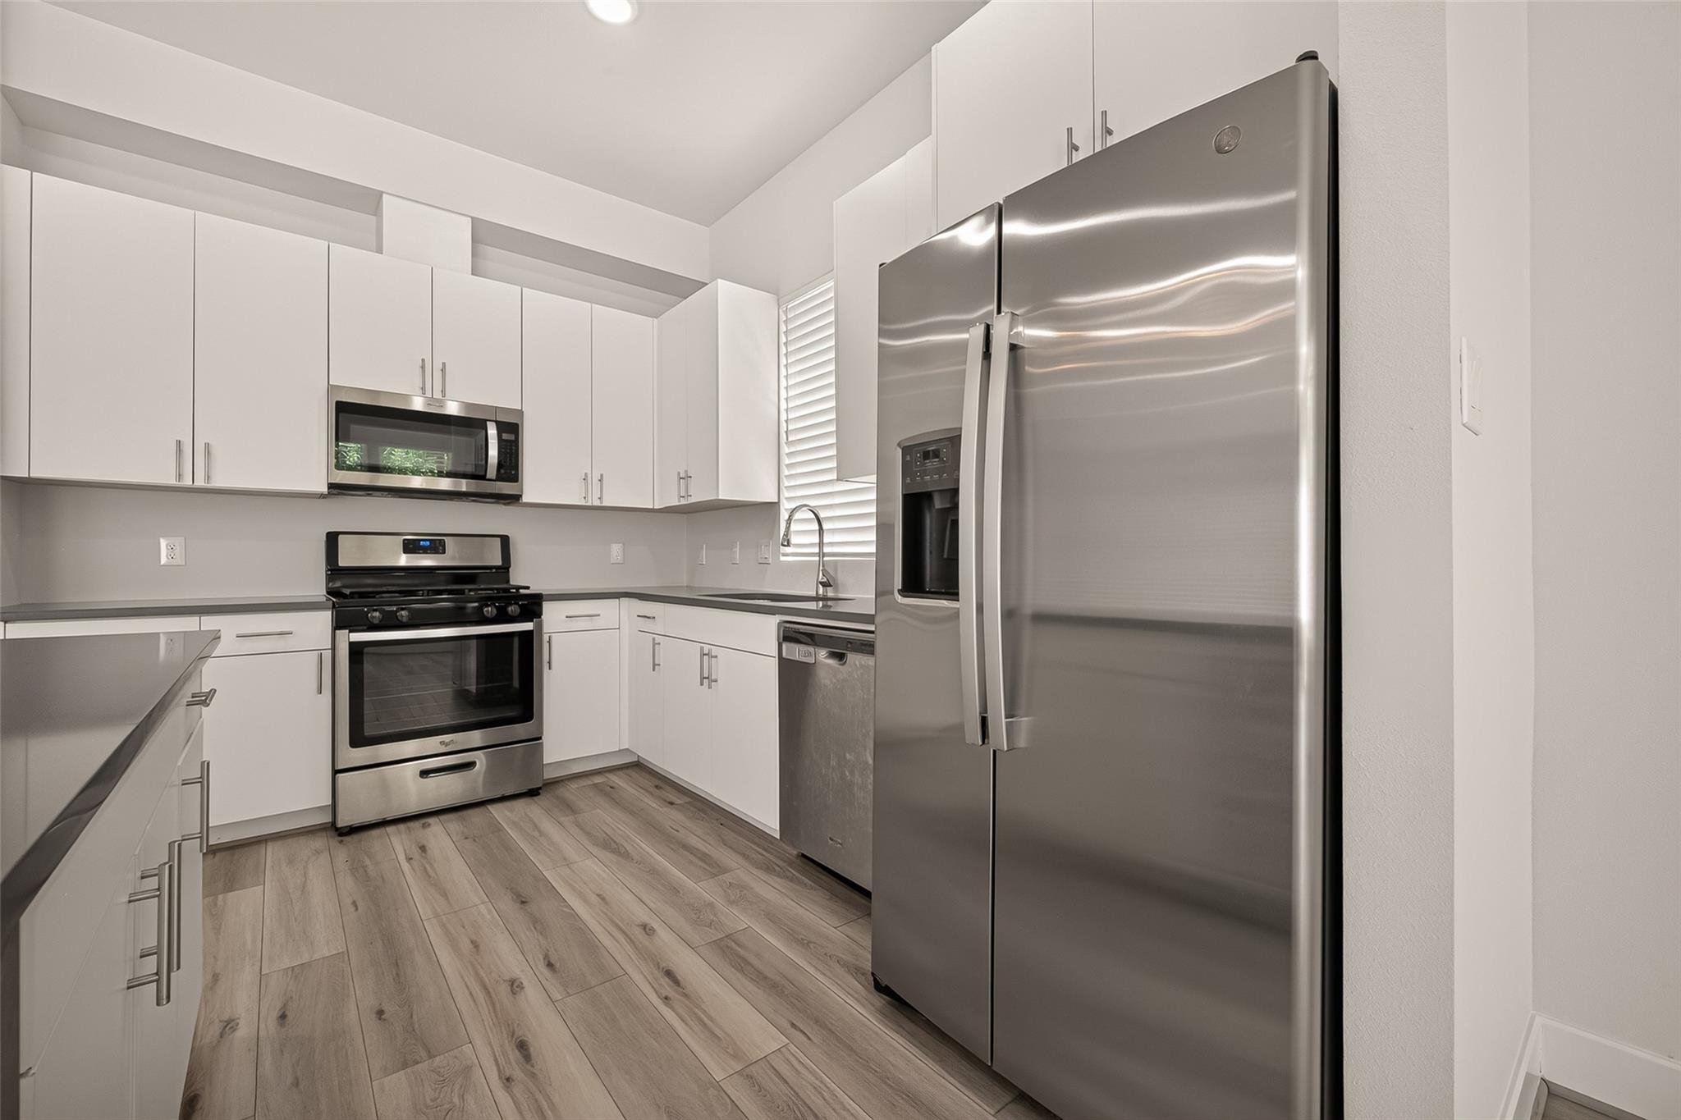
Modern kitchen with white cabinets, stainless steel appliances, and light wood-look flooring.
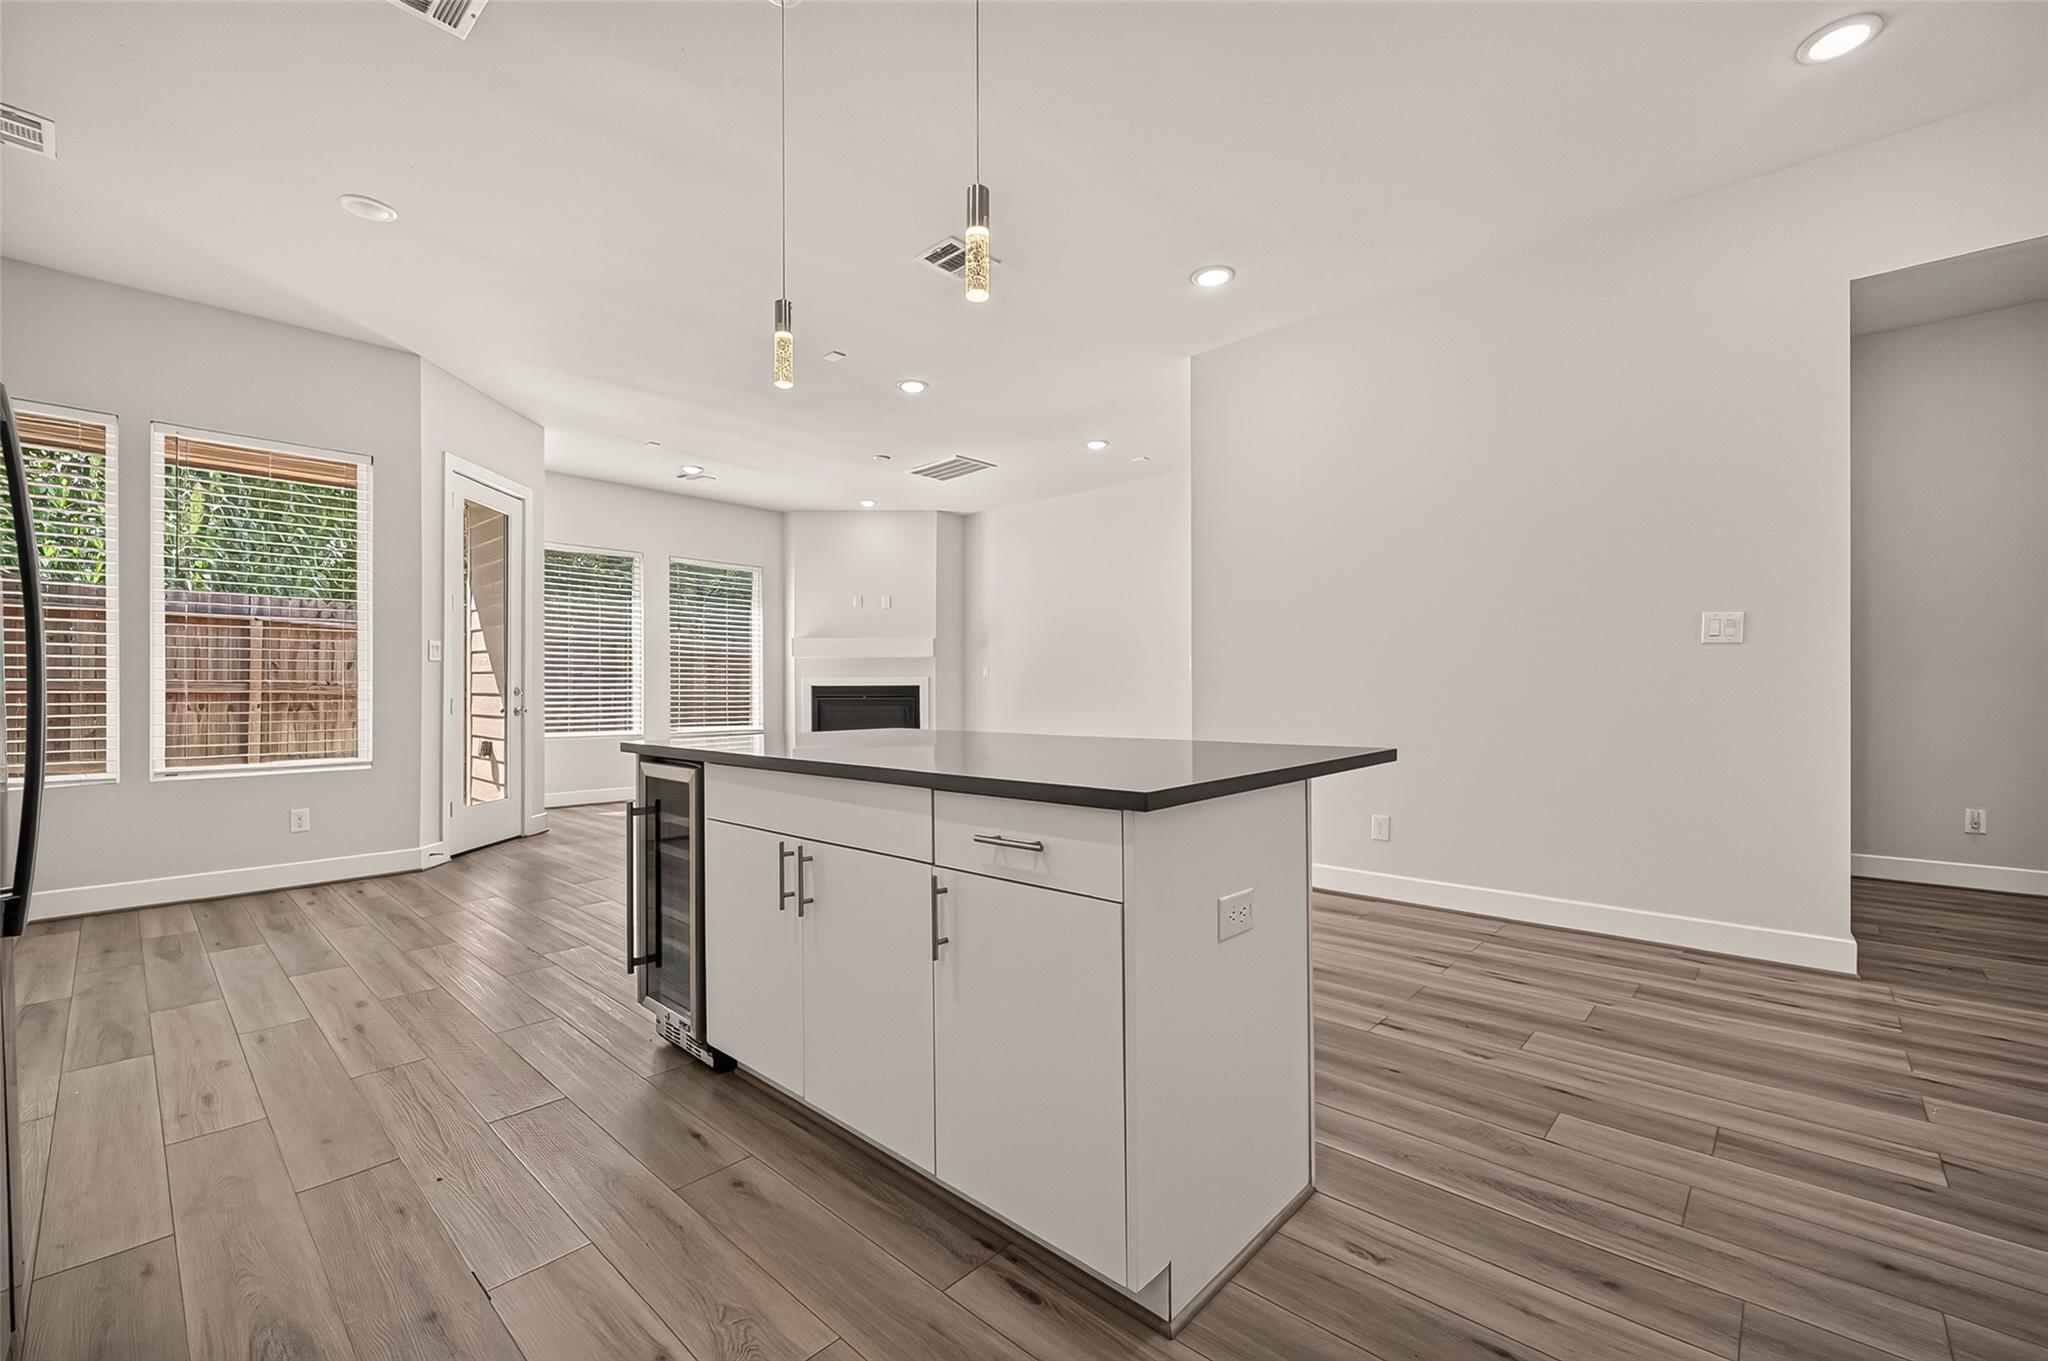
Open-plan kitchen with a large island, wine refrigerator, wood-look floors, and an adjoining fireplace.
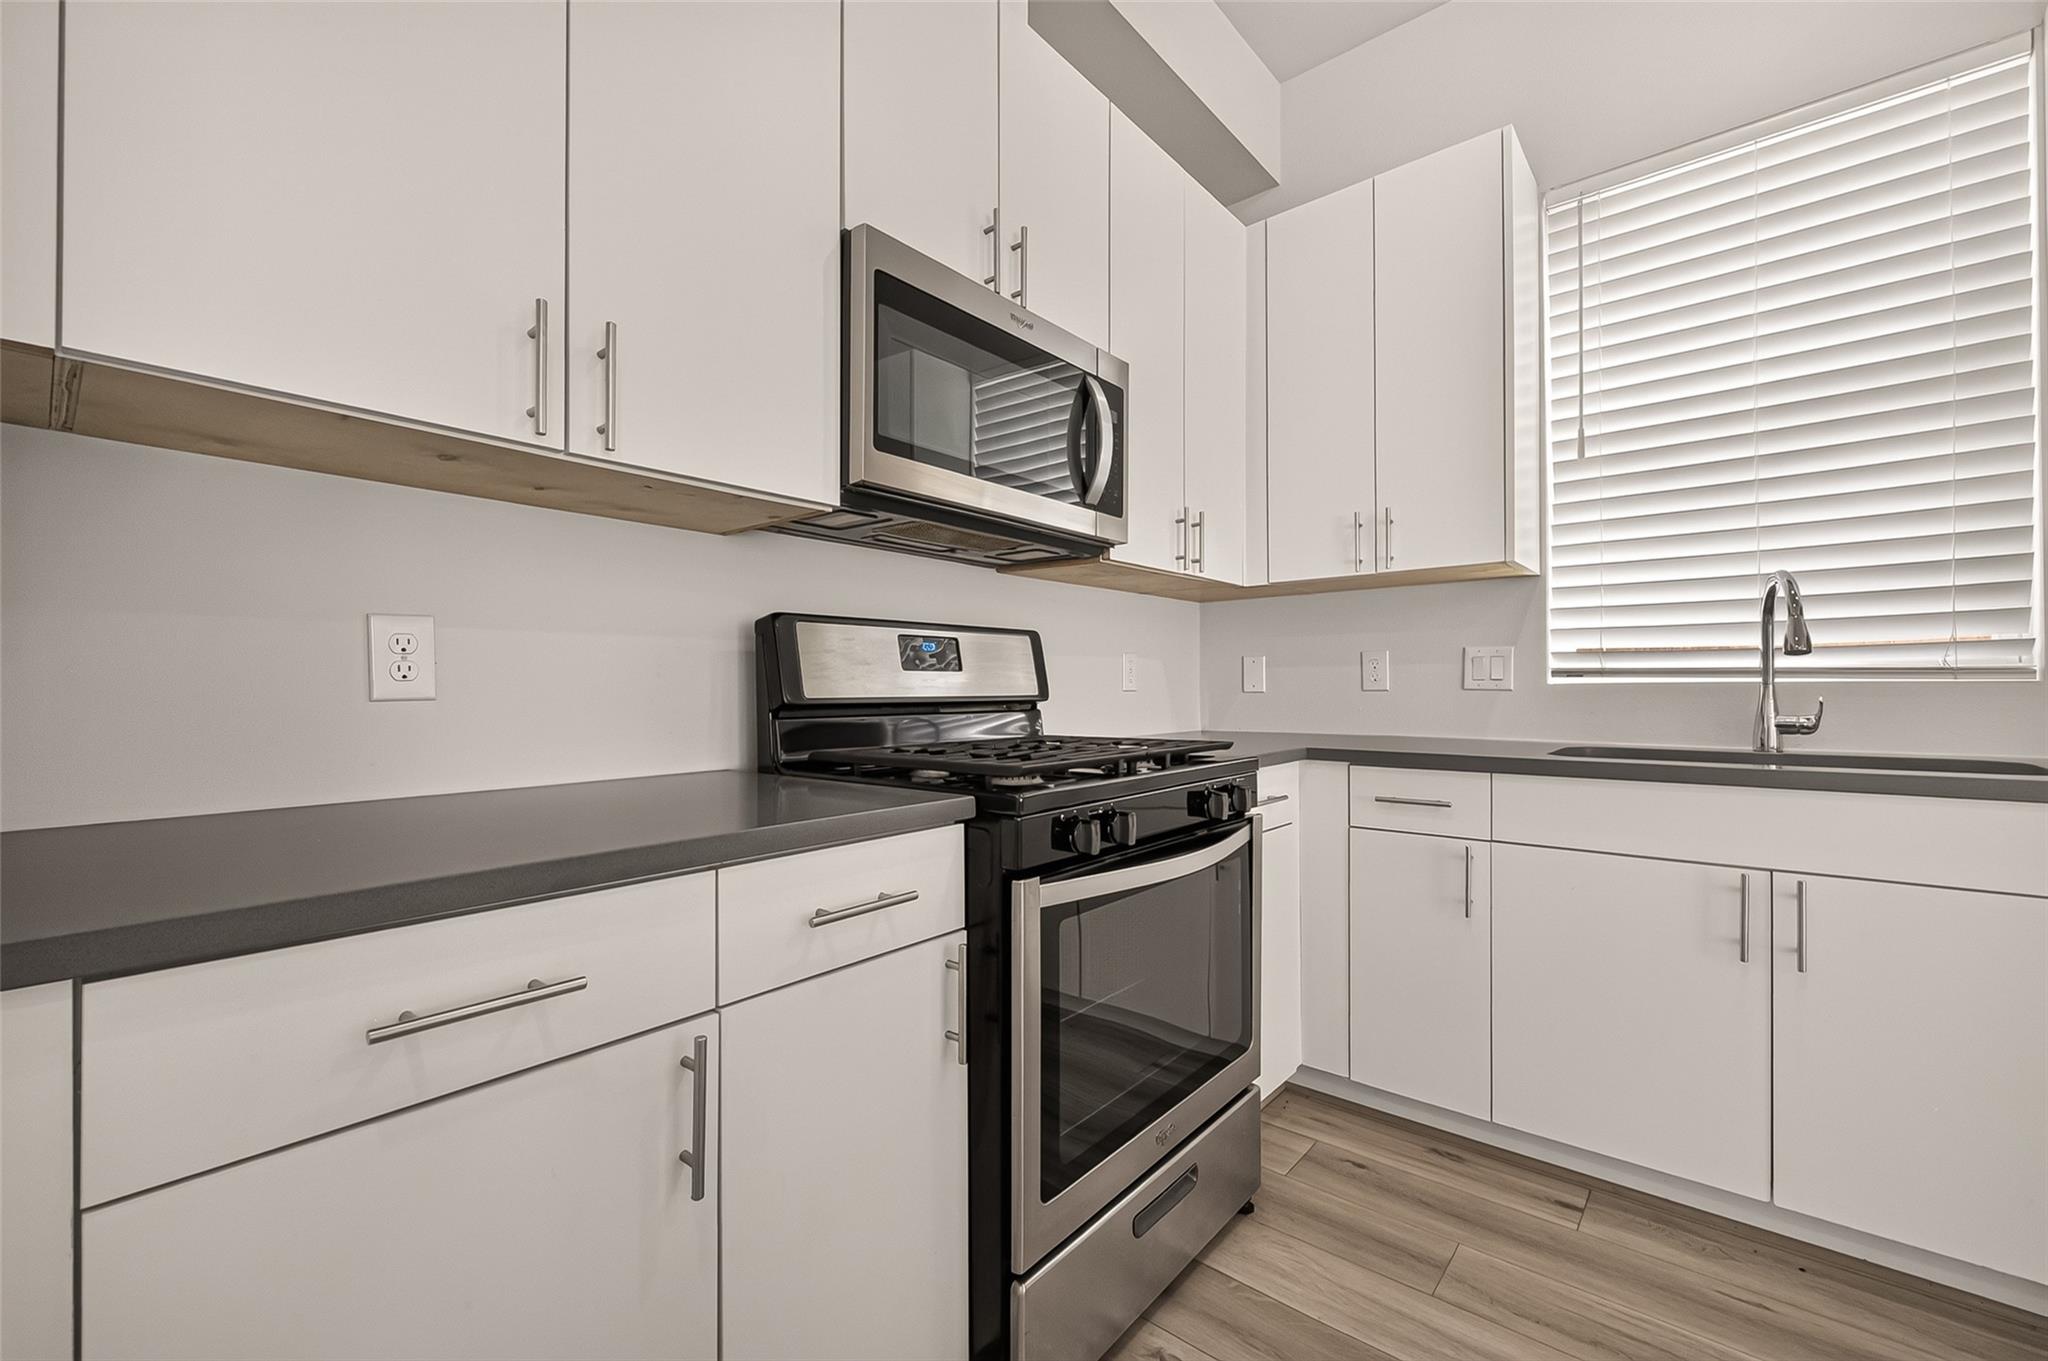
Modern kitchen with white cabinets, dark countertops, stainless steel appliances, and a sink beneath a window.
Kitchen with stainless steel appliances, white cabinets, and wood-look flooring beside windows overlooking a fenced yard.
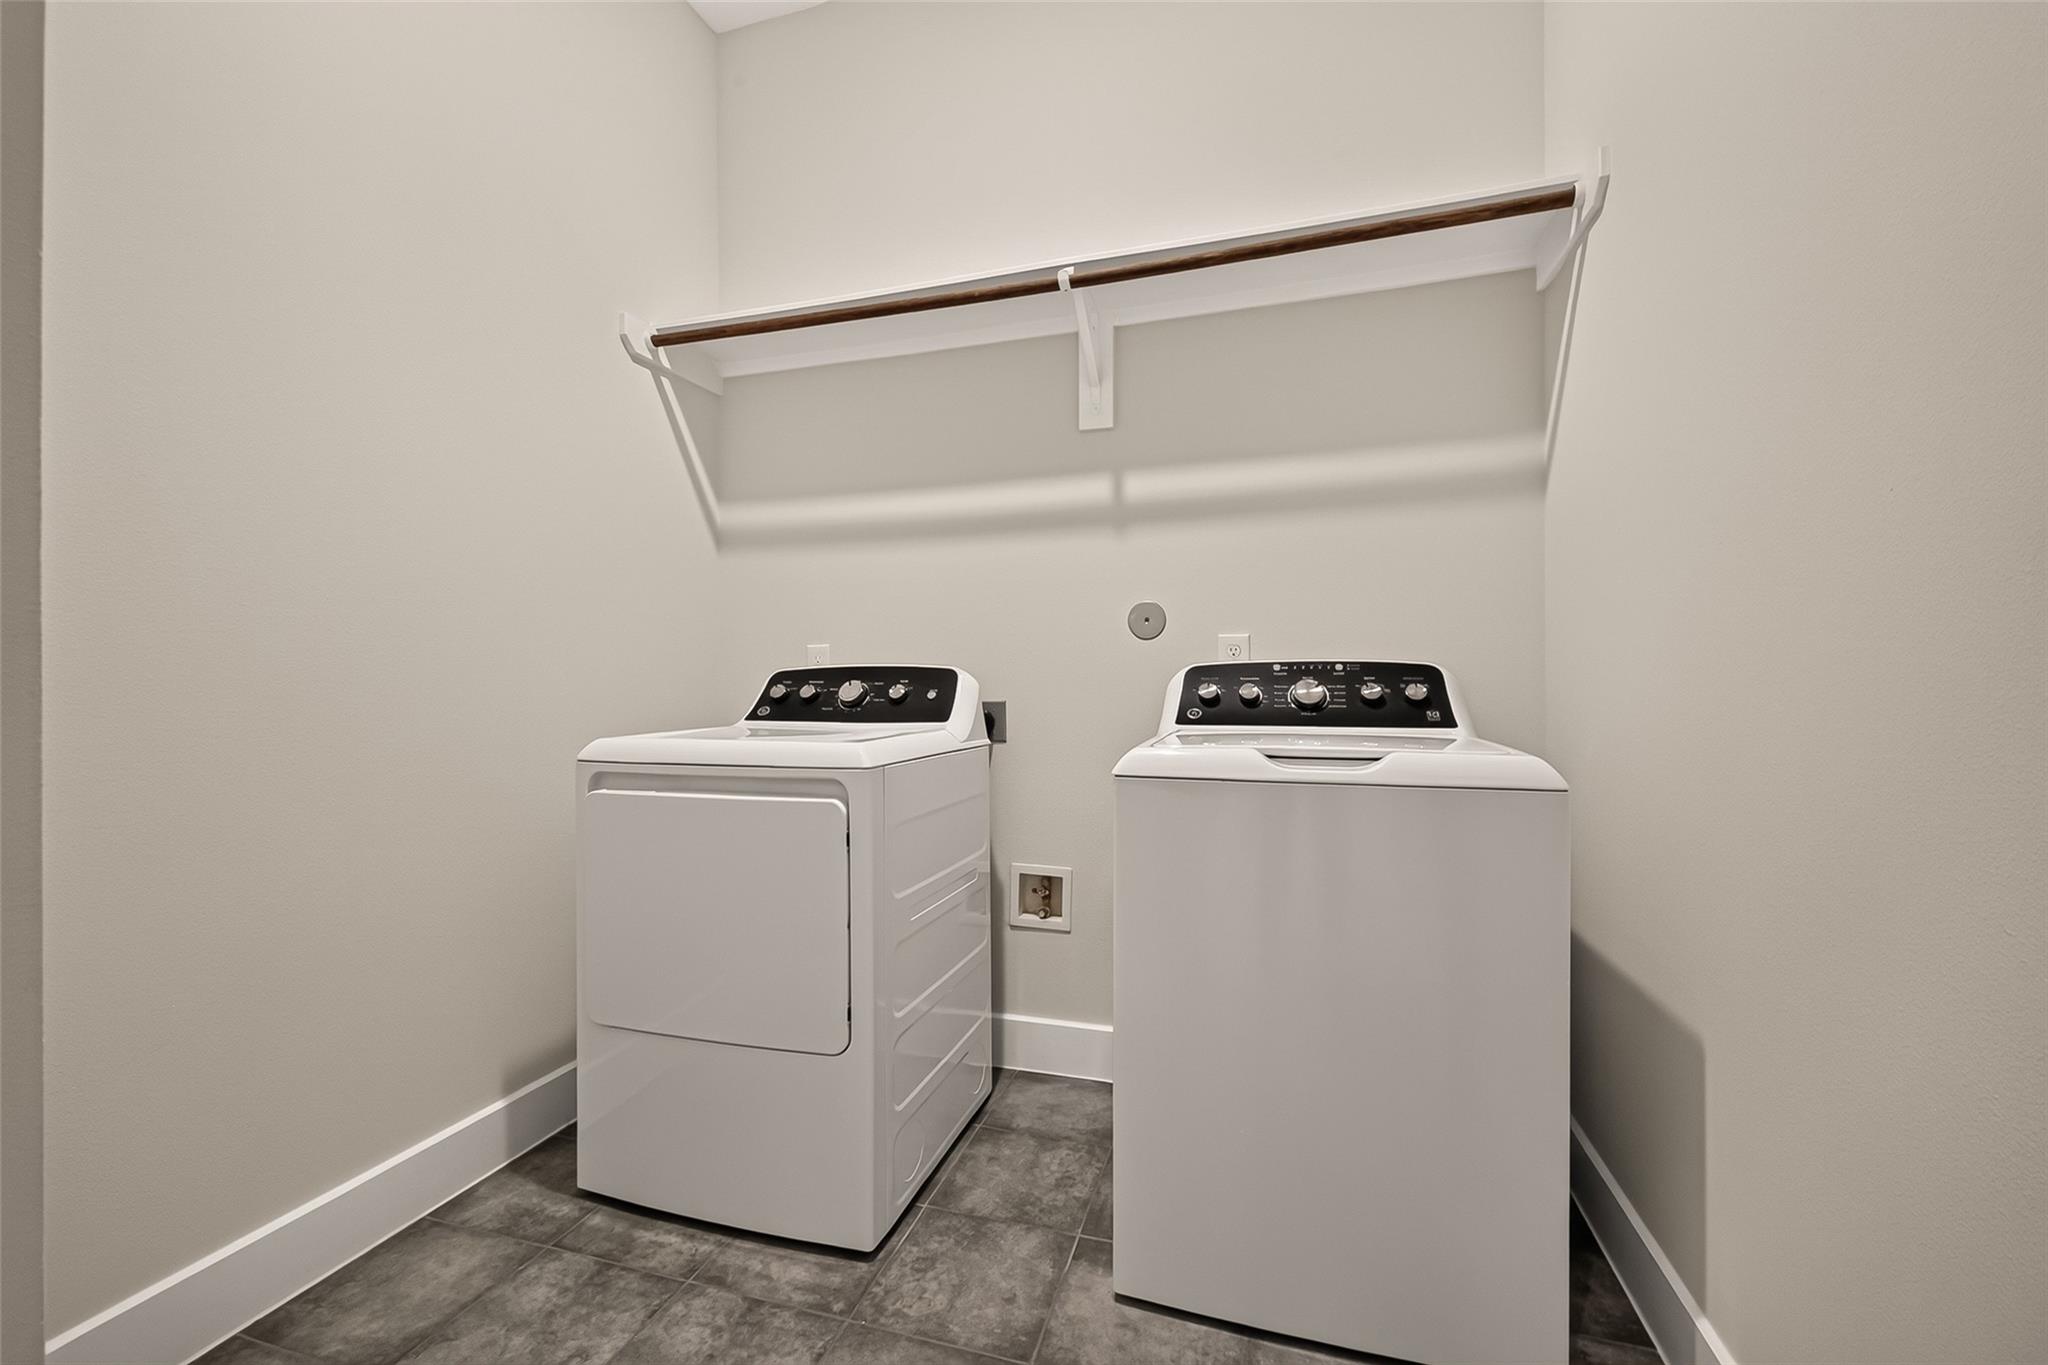
Laundry room with white washer and dryer beneath an overhead shelf and hanging rod.
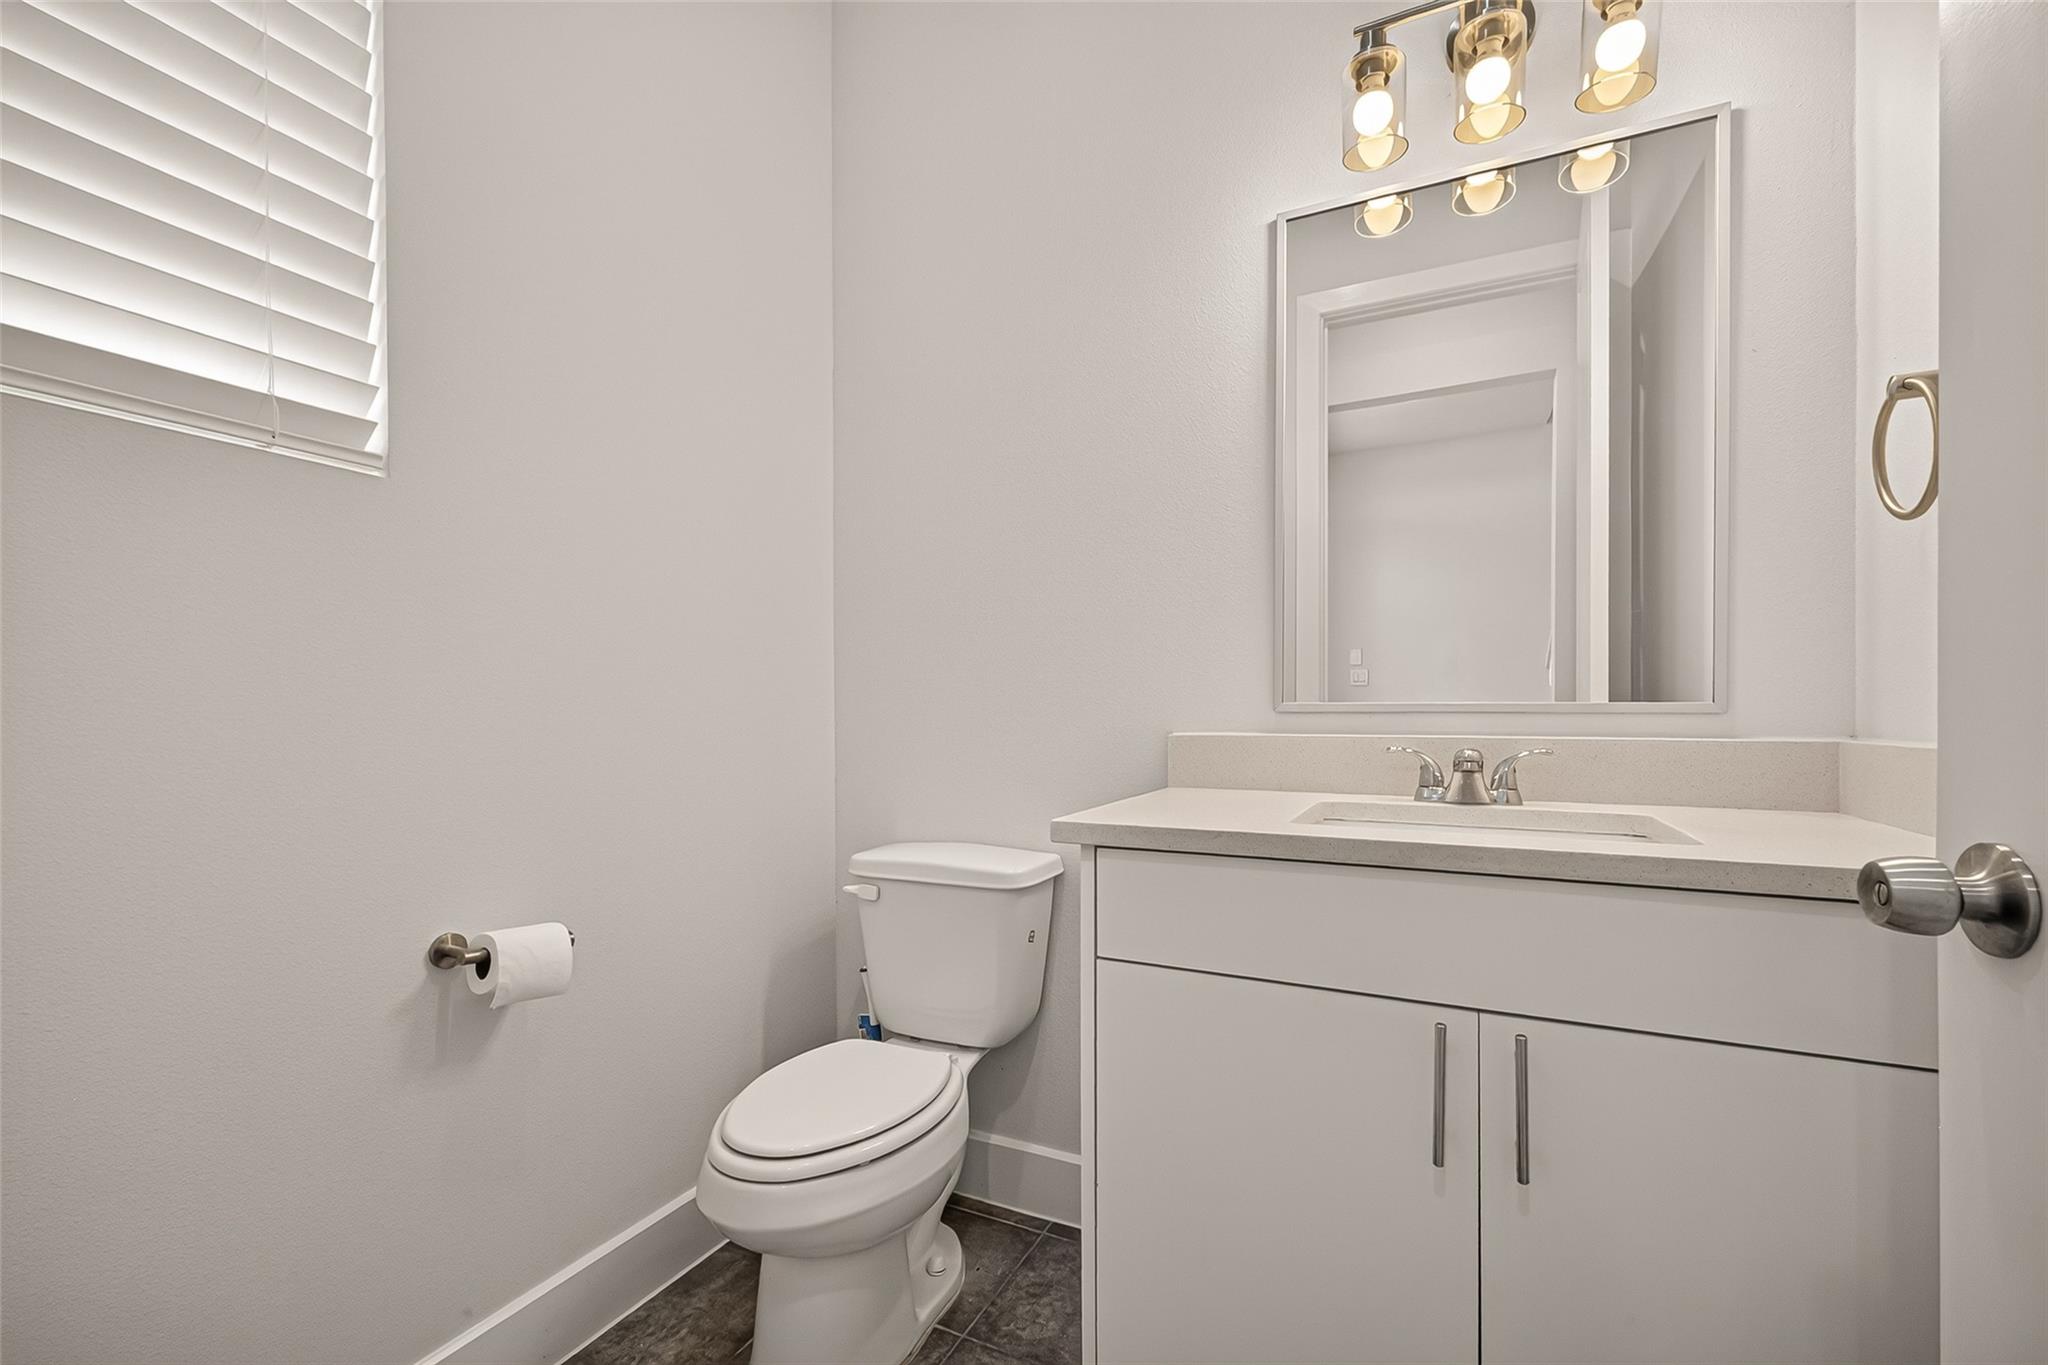
Bathroom with a white vanity, large mirror, toilet, and window blinds.
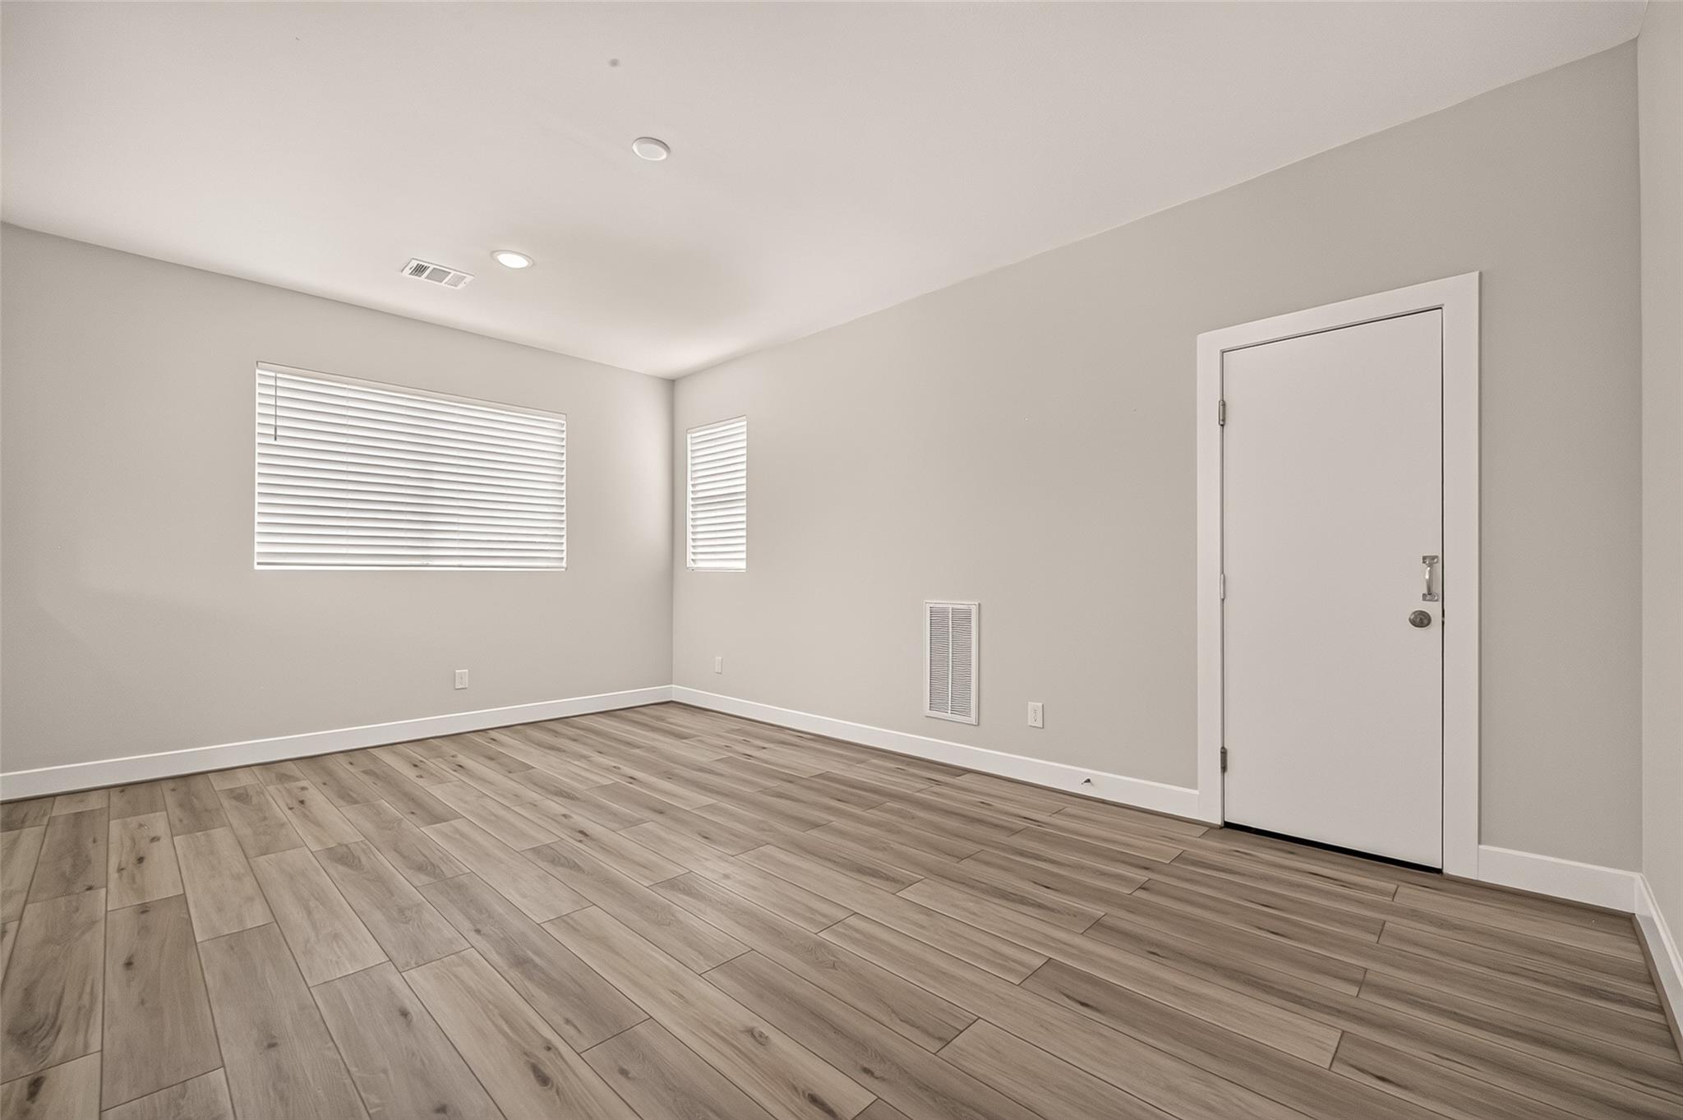
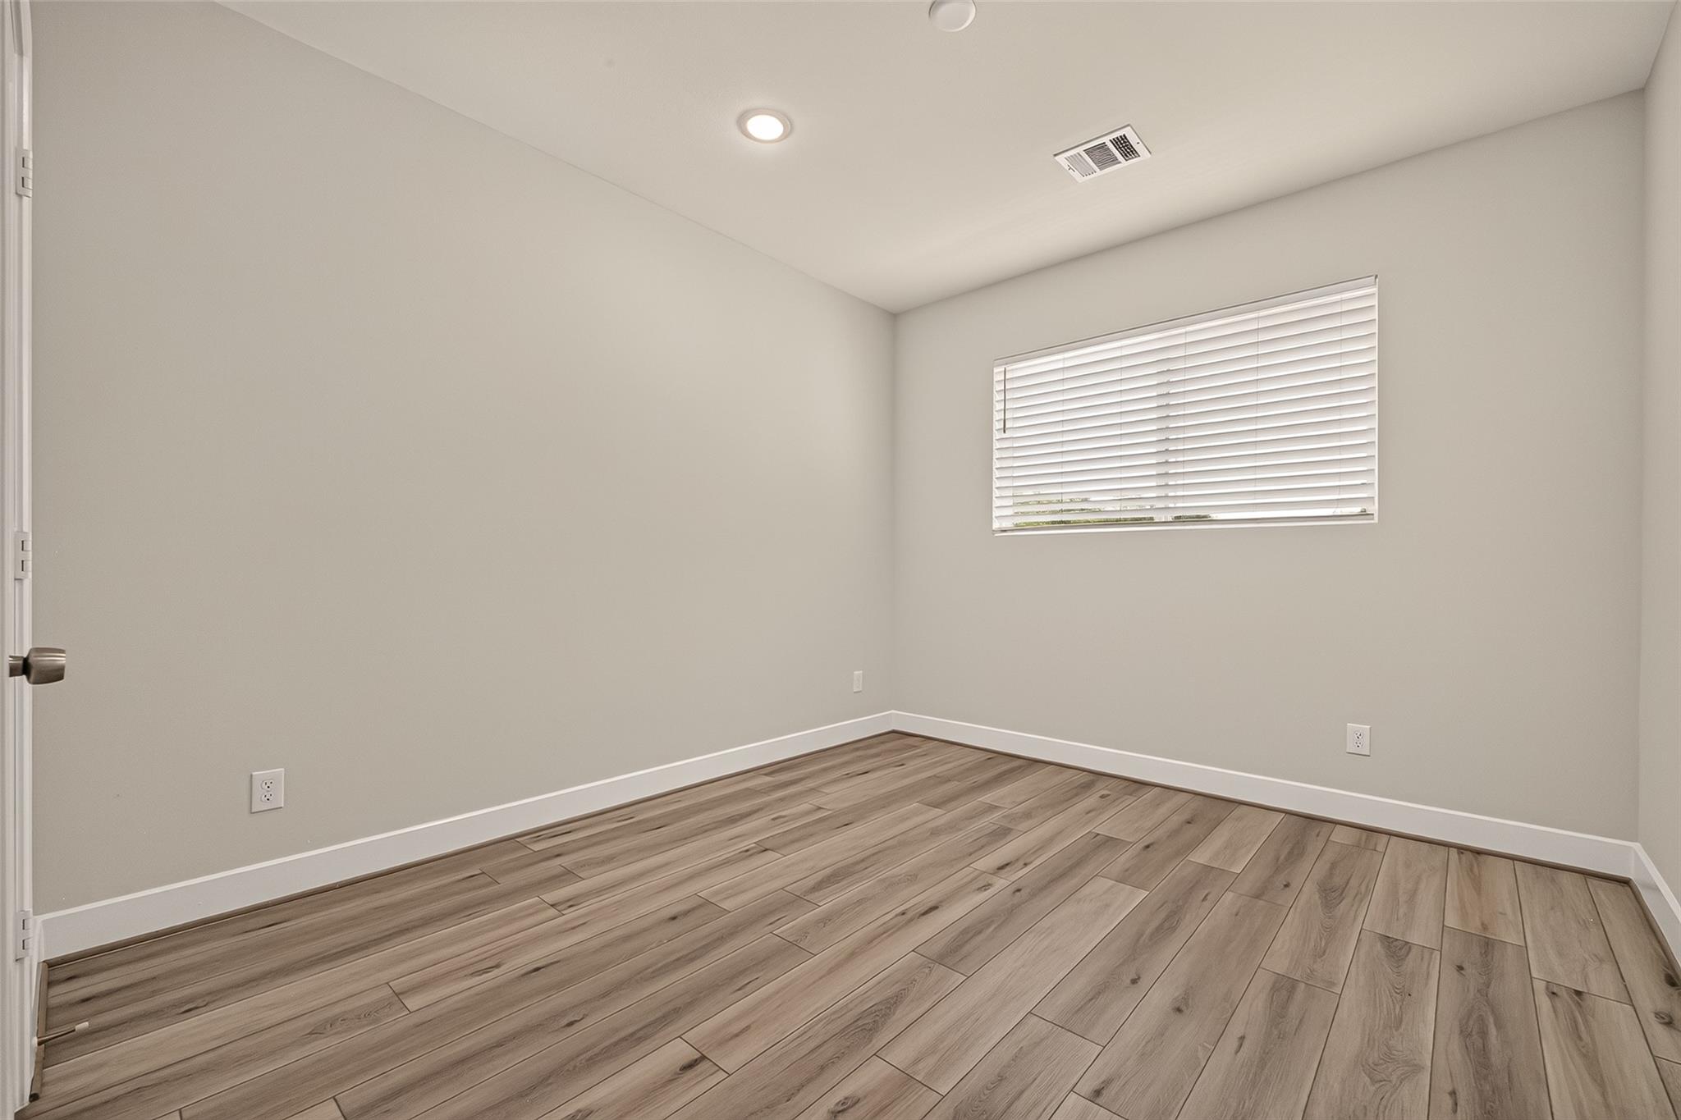
Empty room with wood-look plank flooring, two windows with blinds, and a white door.
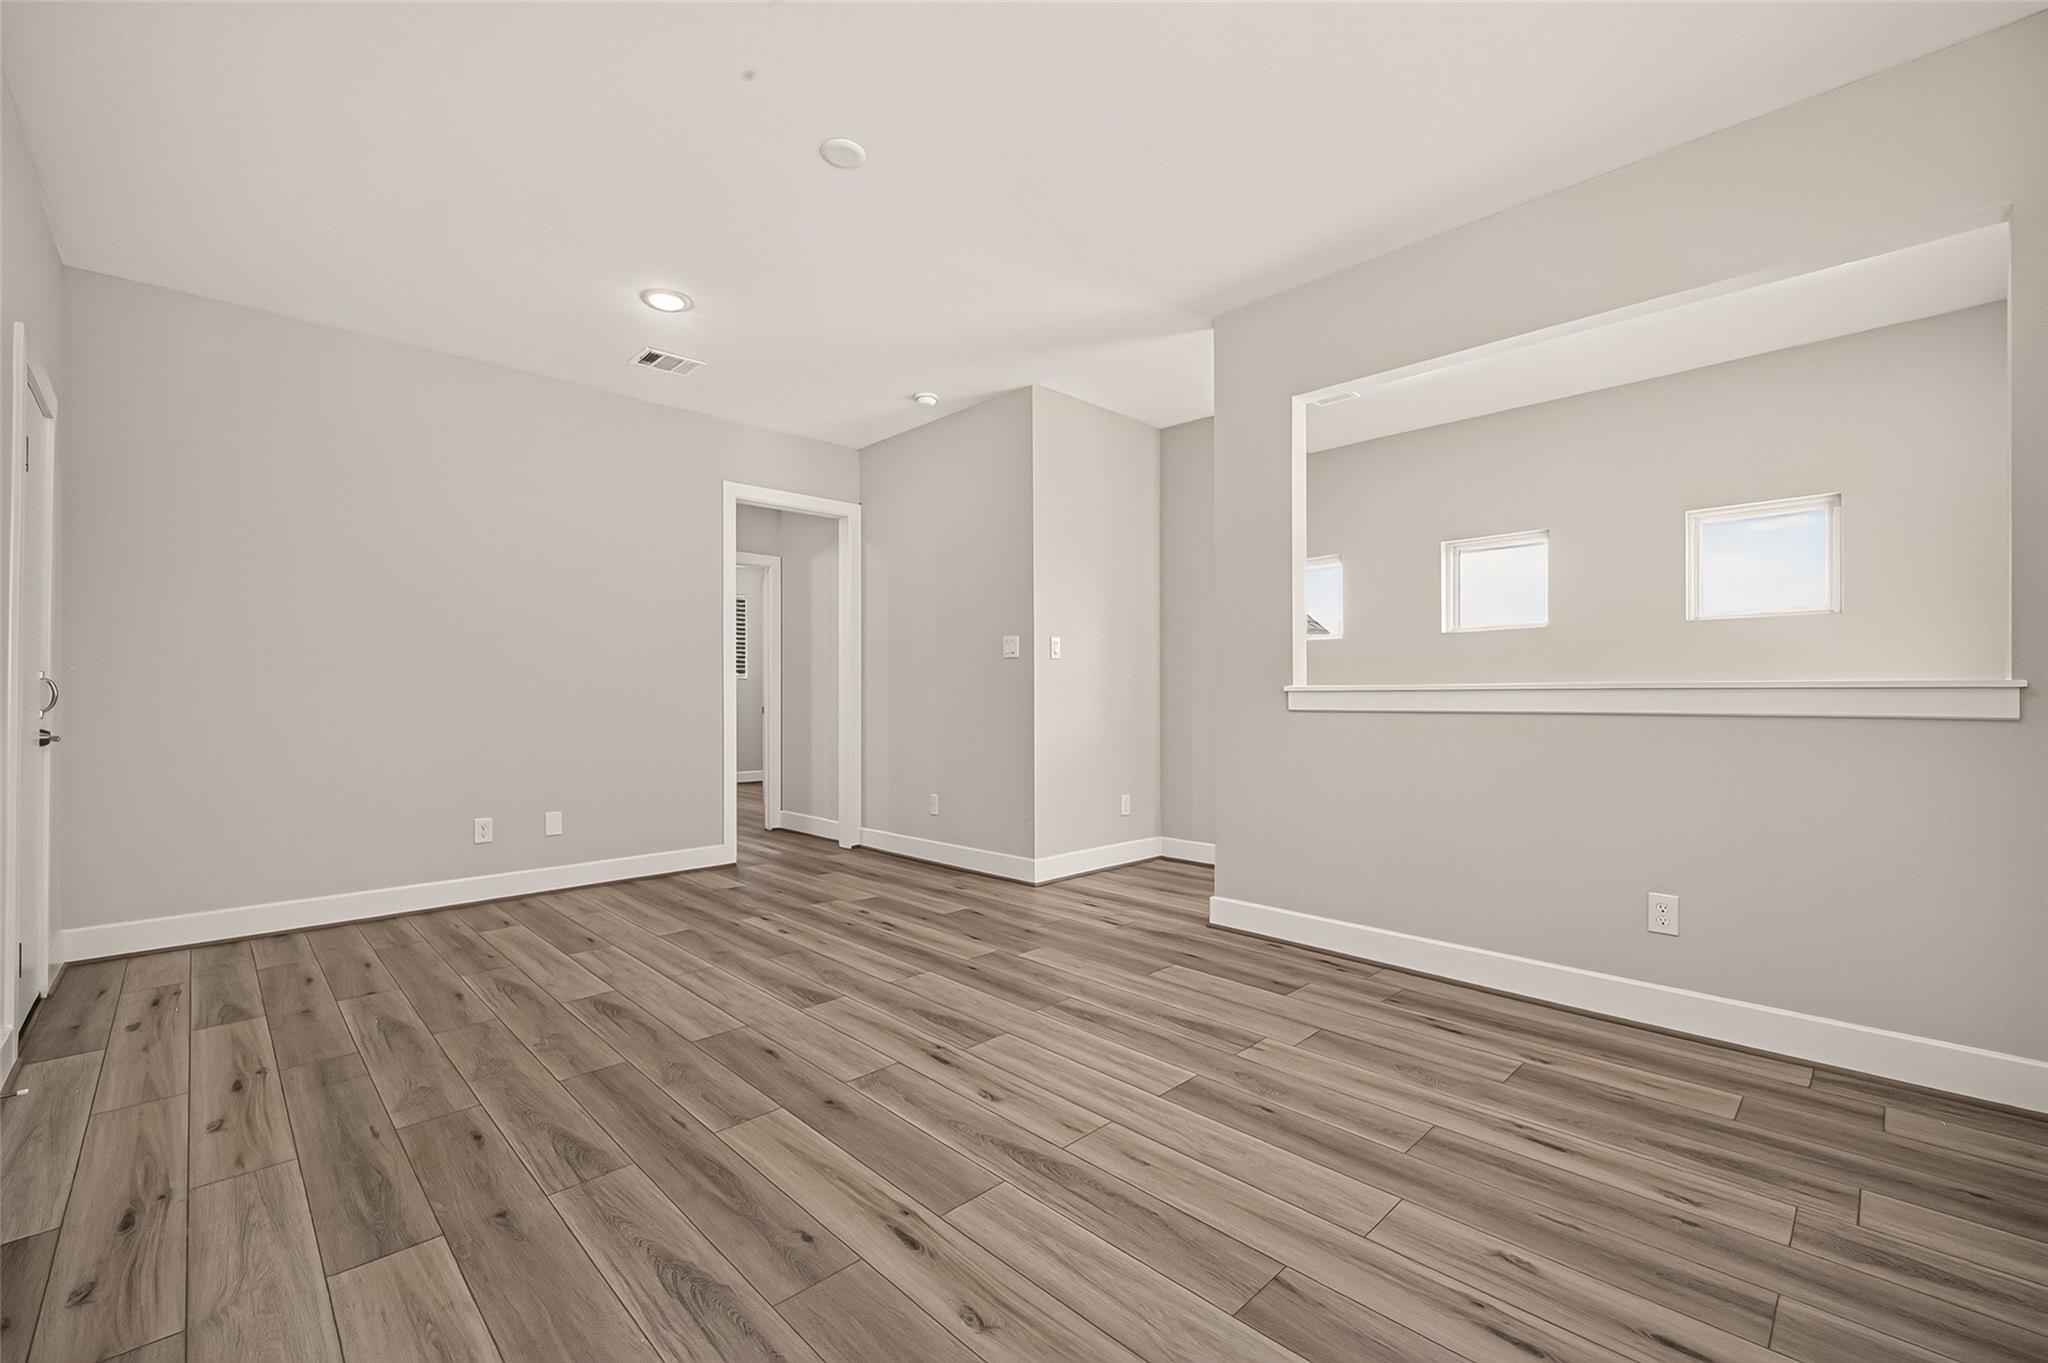
Empty room with wood-look plank flooring and a wide pass-through opening with three windows.
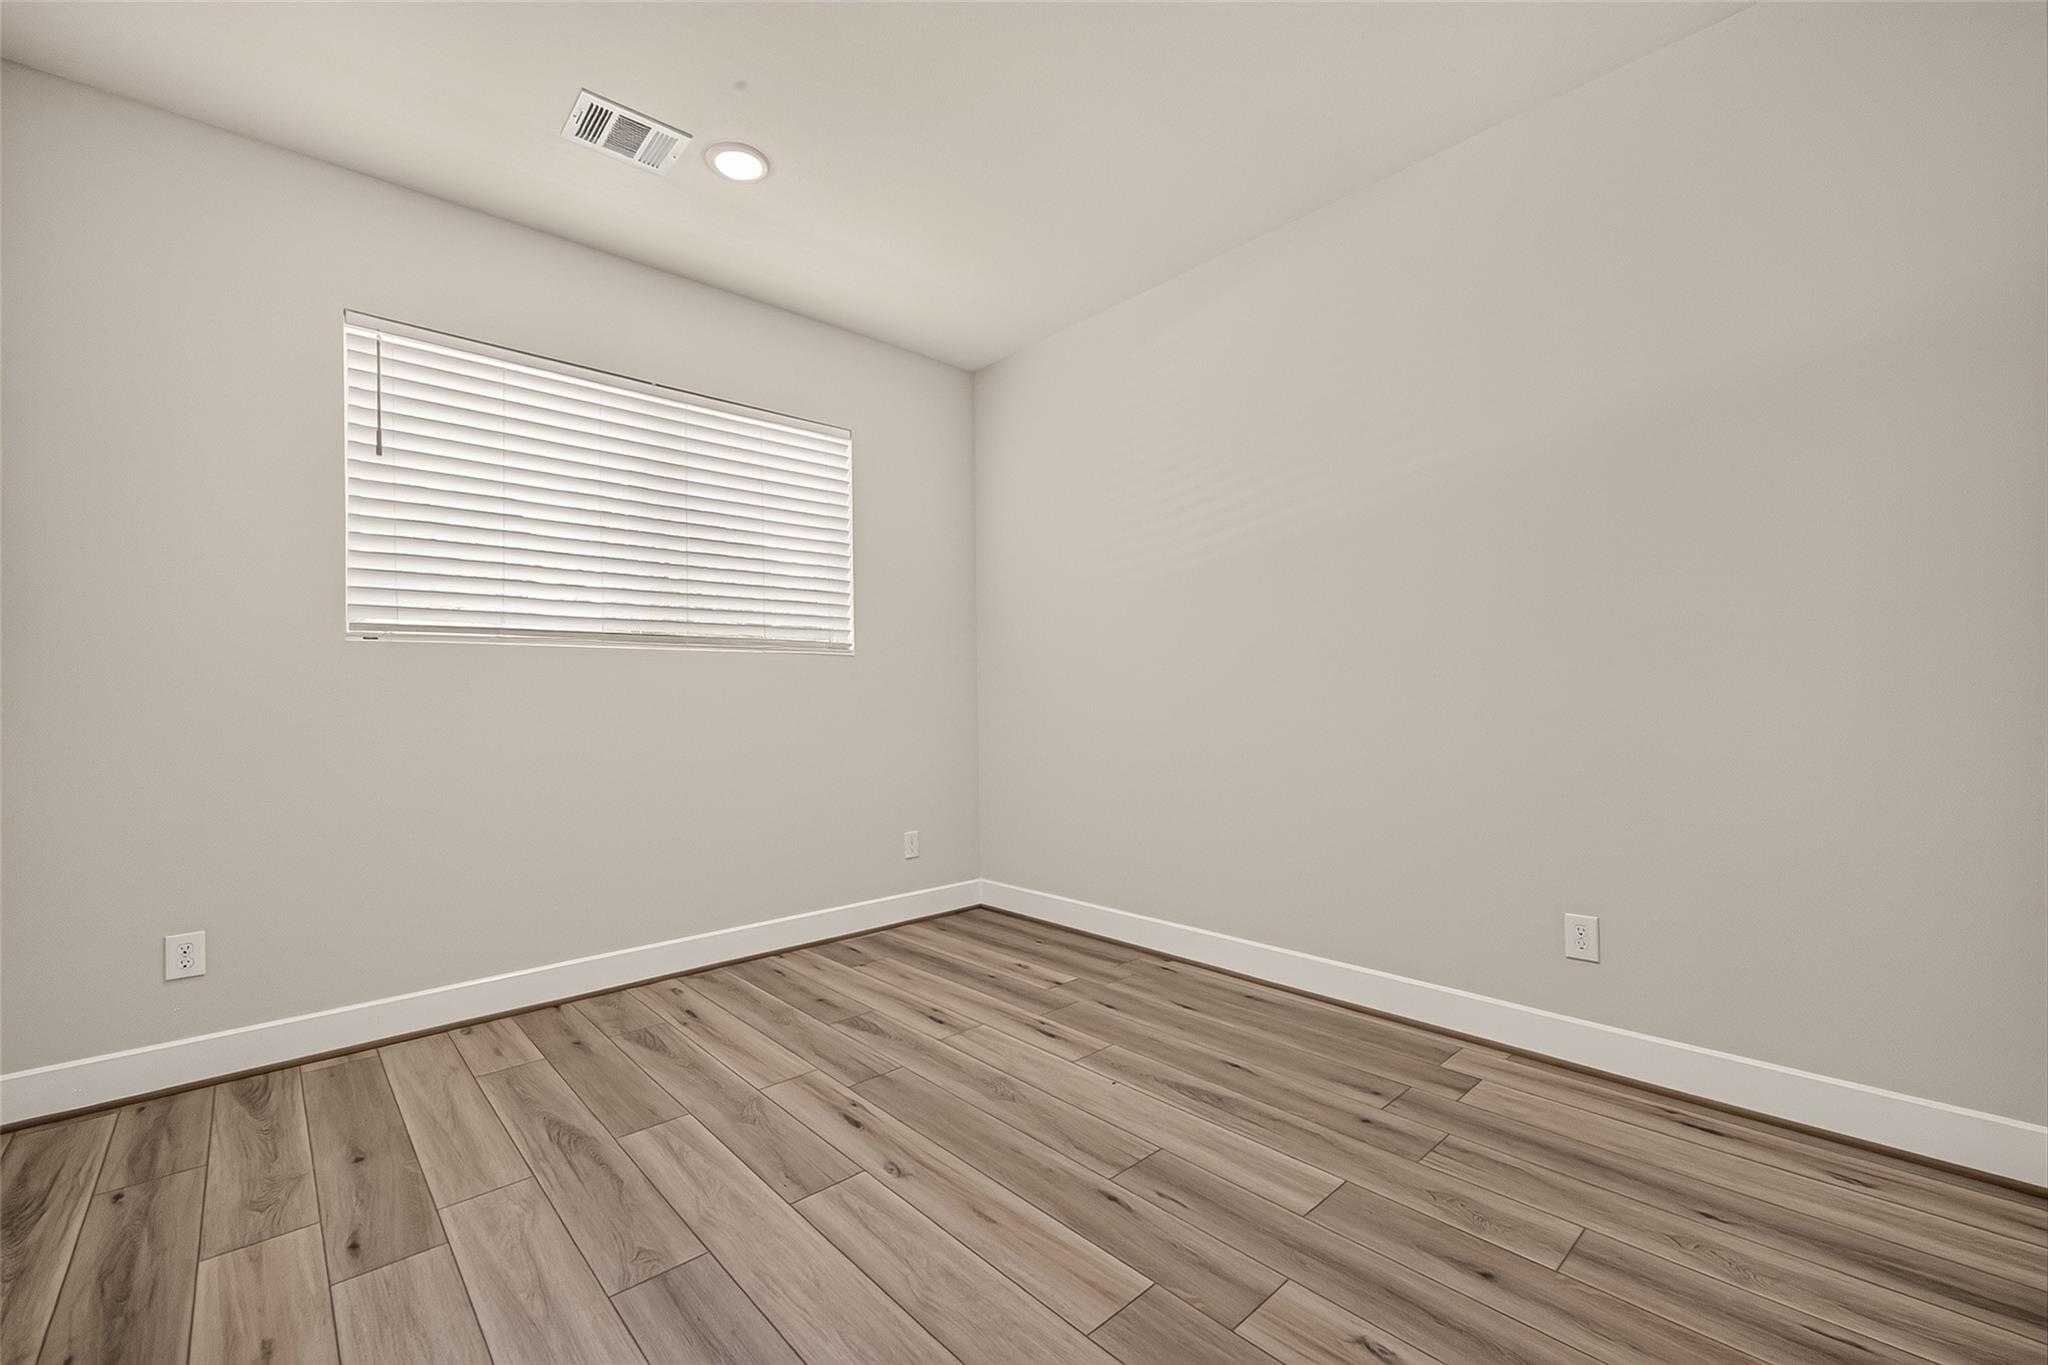
Empty room with closed window blinds and wood-look plank flooring.
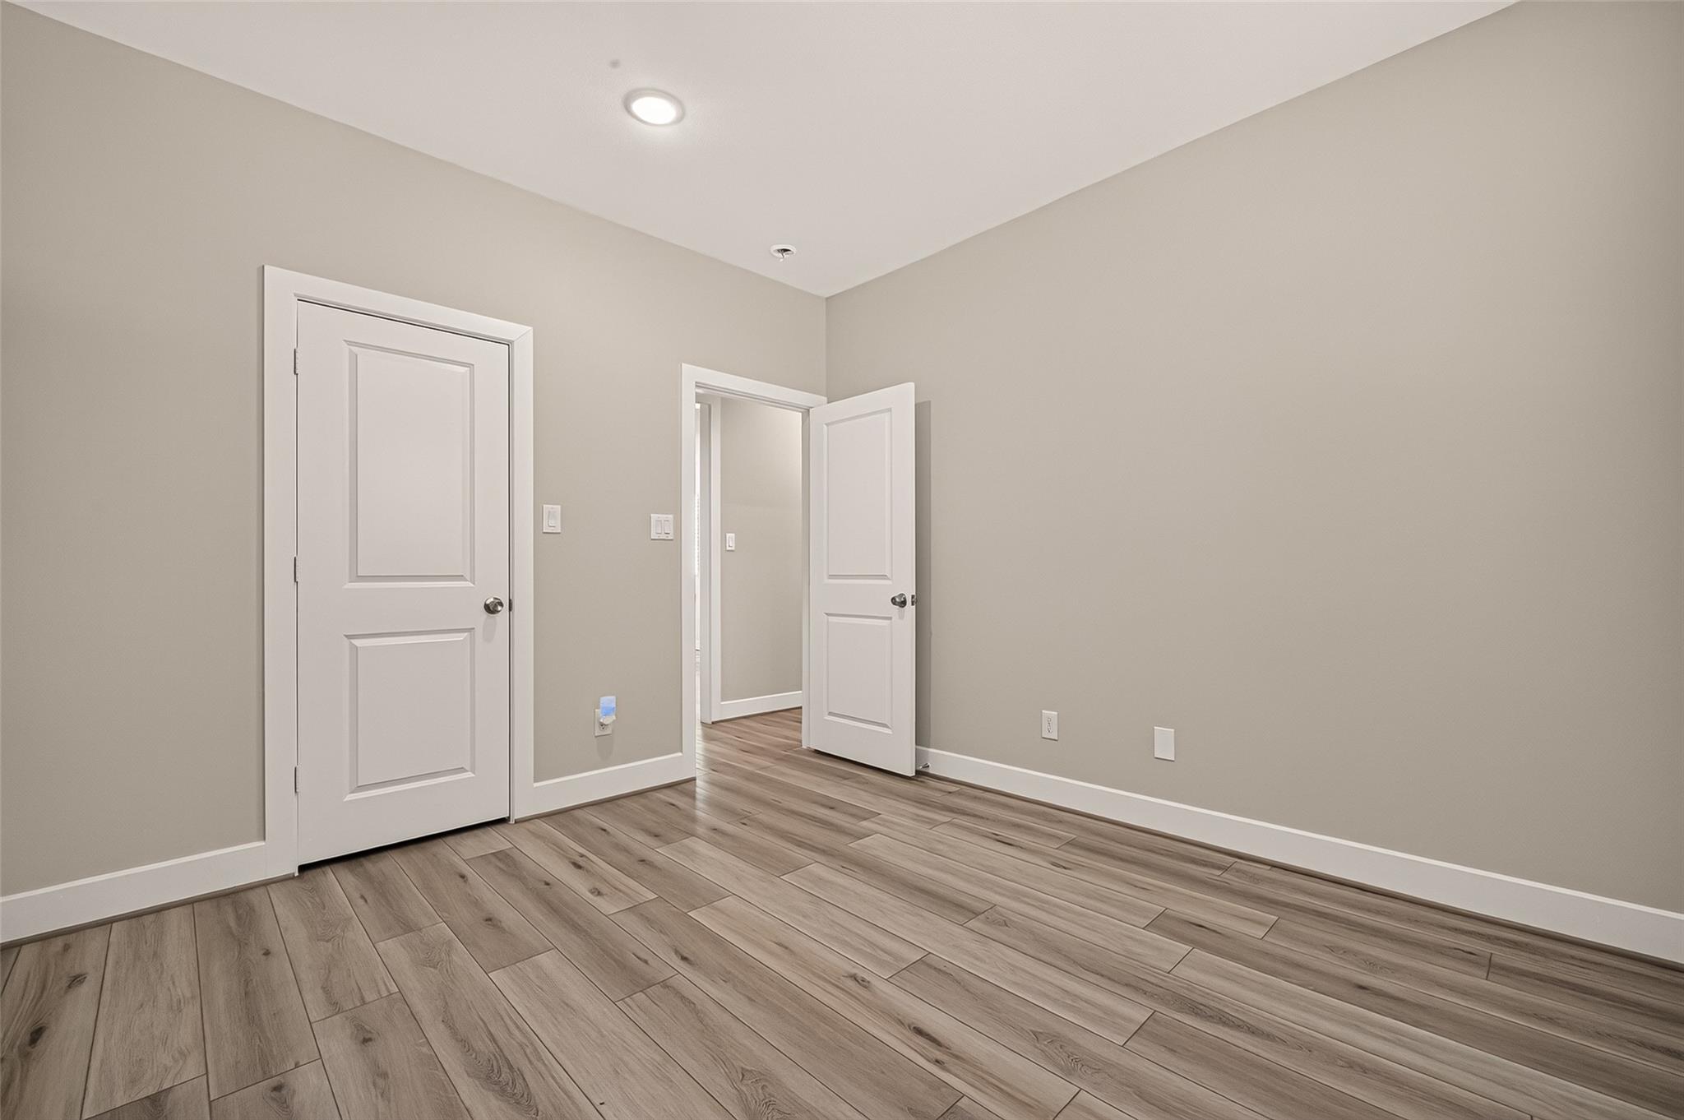
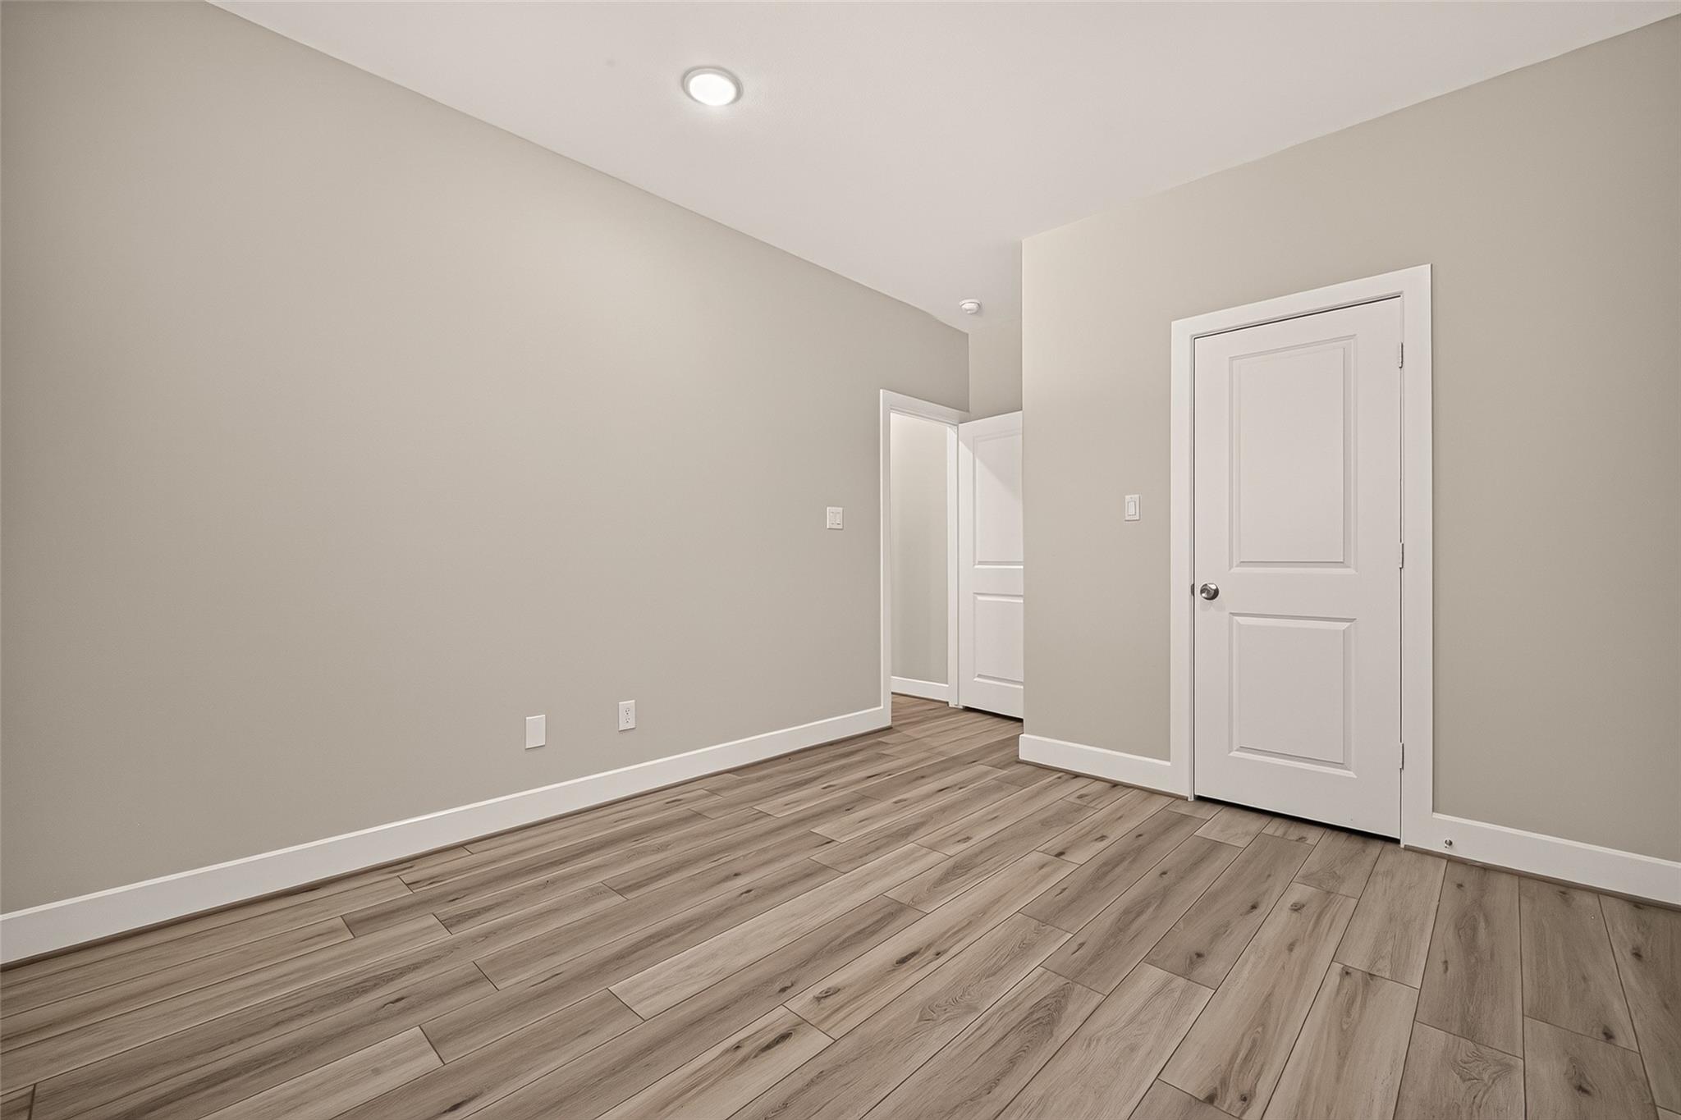
Empty room with taupe walls, white doors, and gray-brown plank flooring.
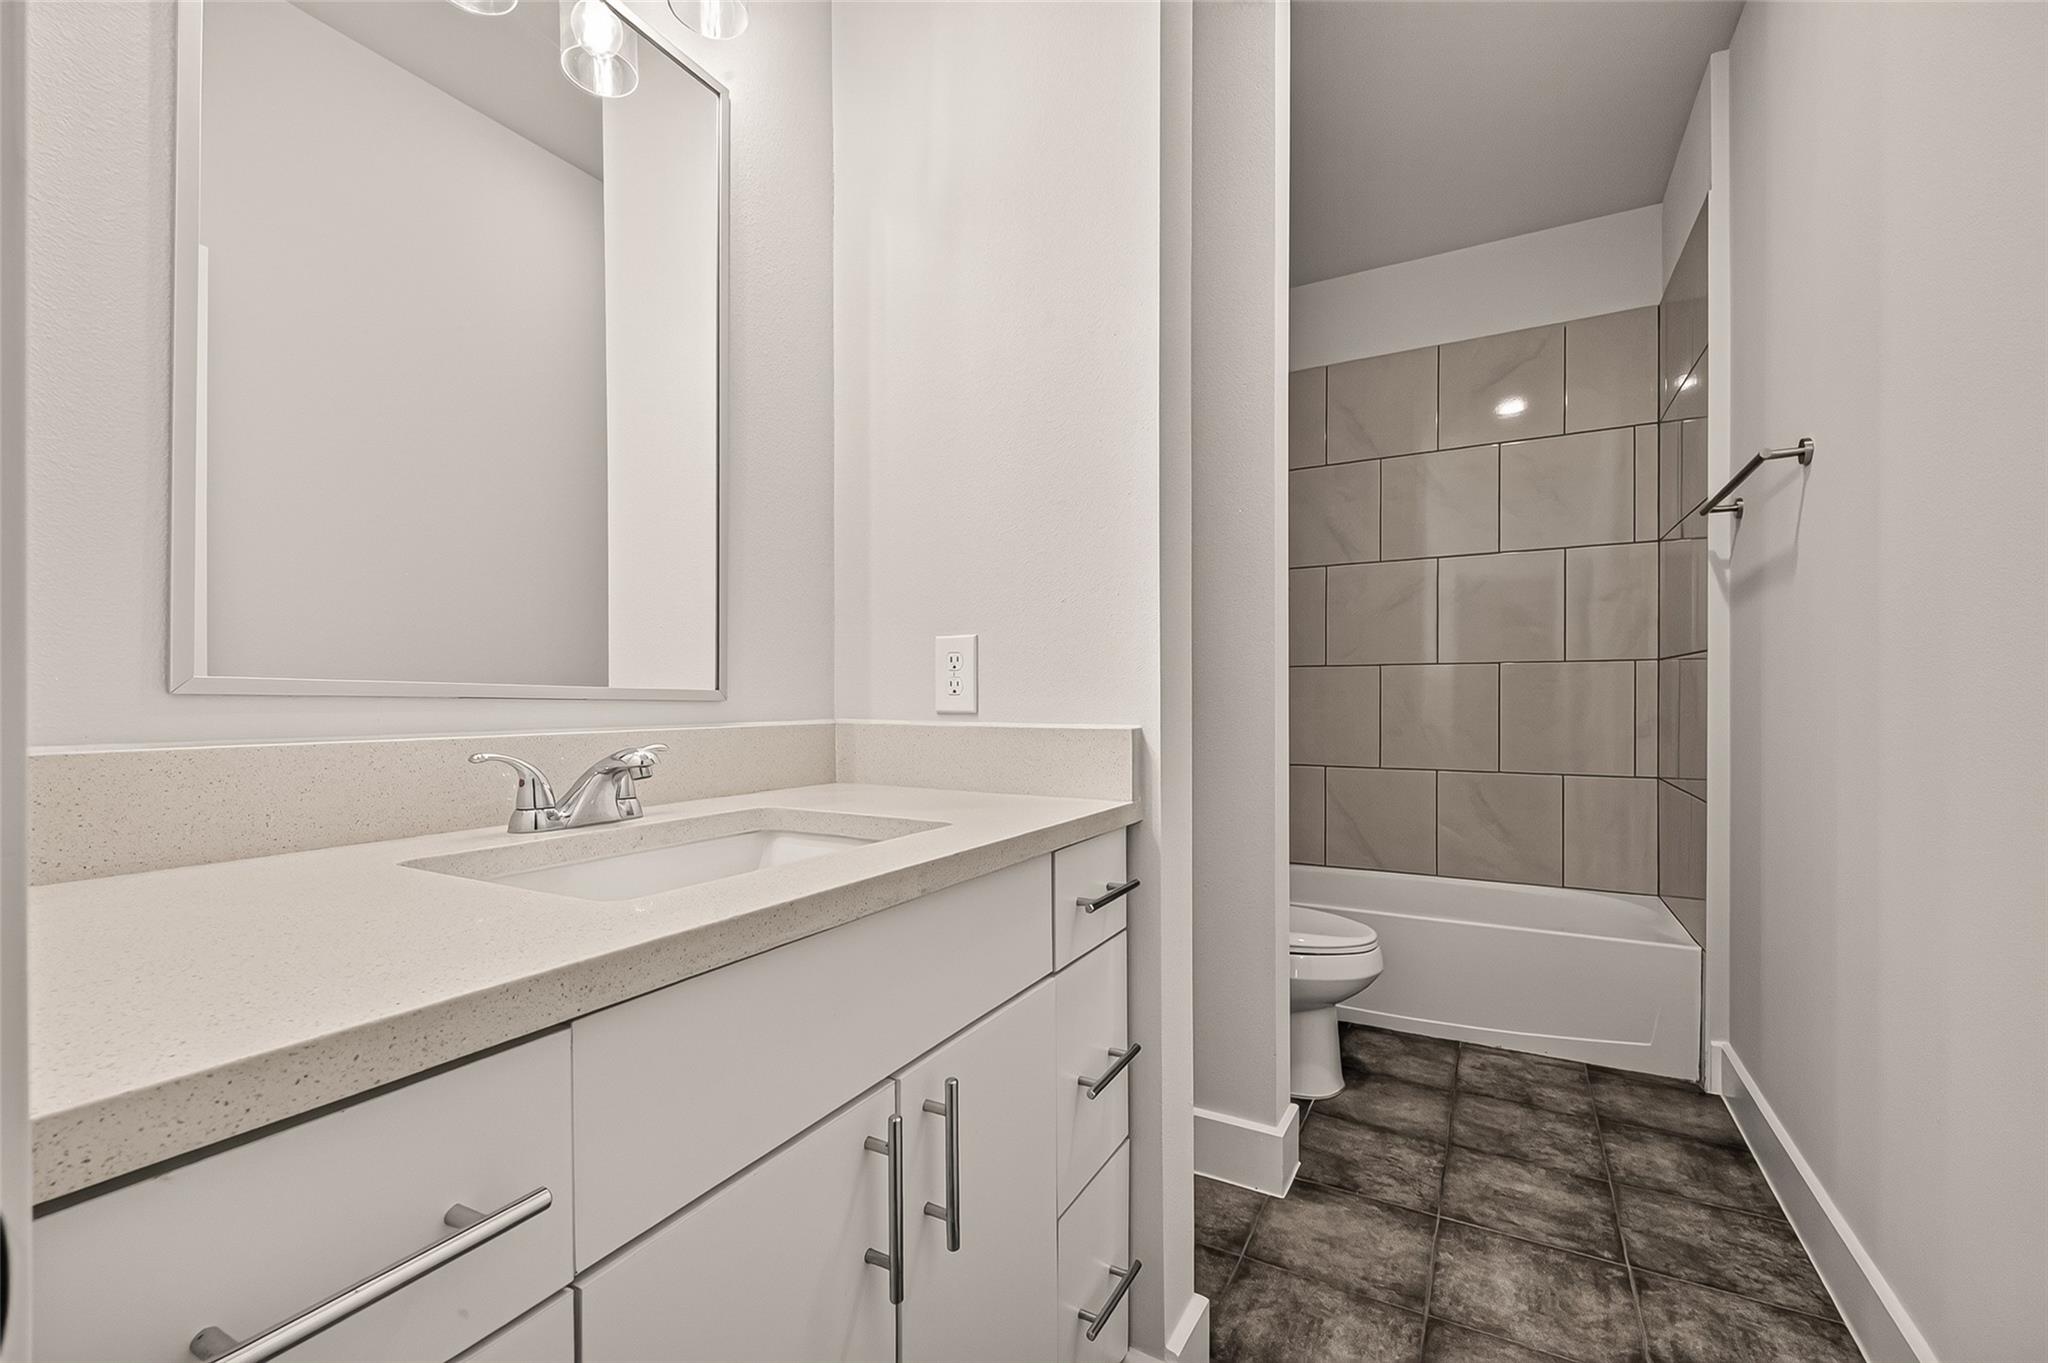
Bathroom with a long white vanity and mirror beside a gray-tiled tub-shower.
Unfurnished room with wood-look plank flooring and a window with closed blinds.
Empty room with wood-look plank flooring, neutral walls, and white paneled doors.
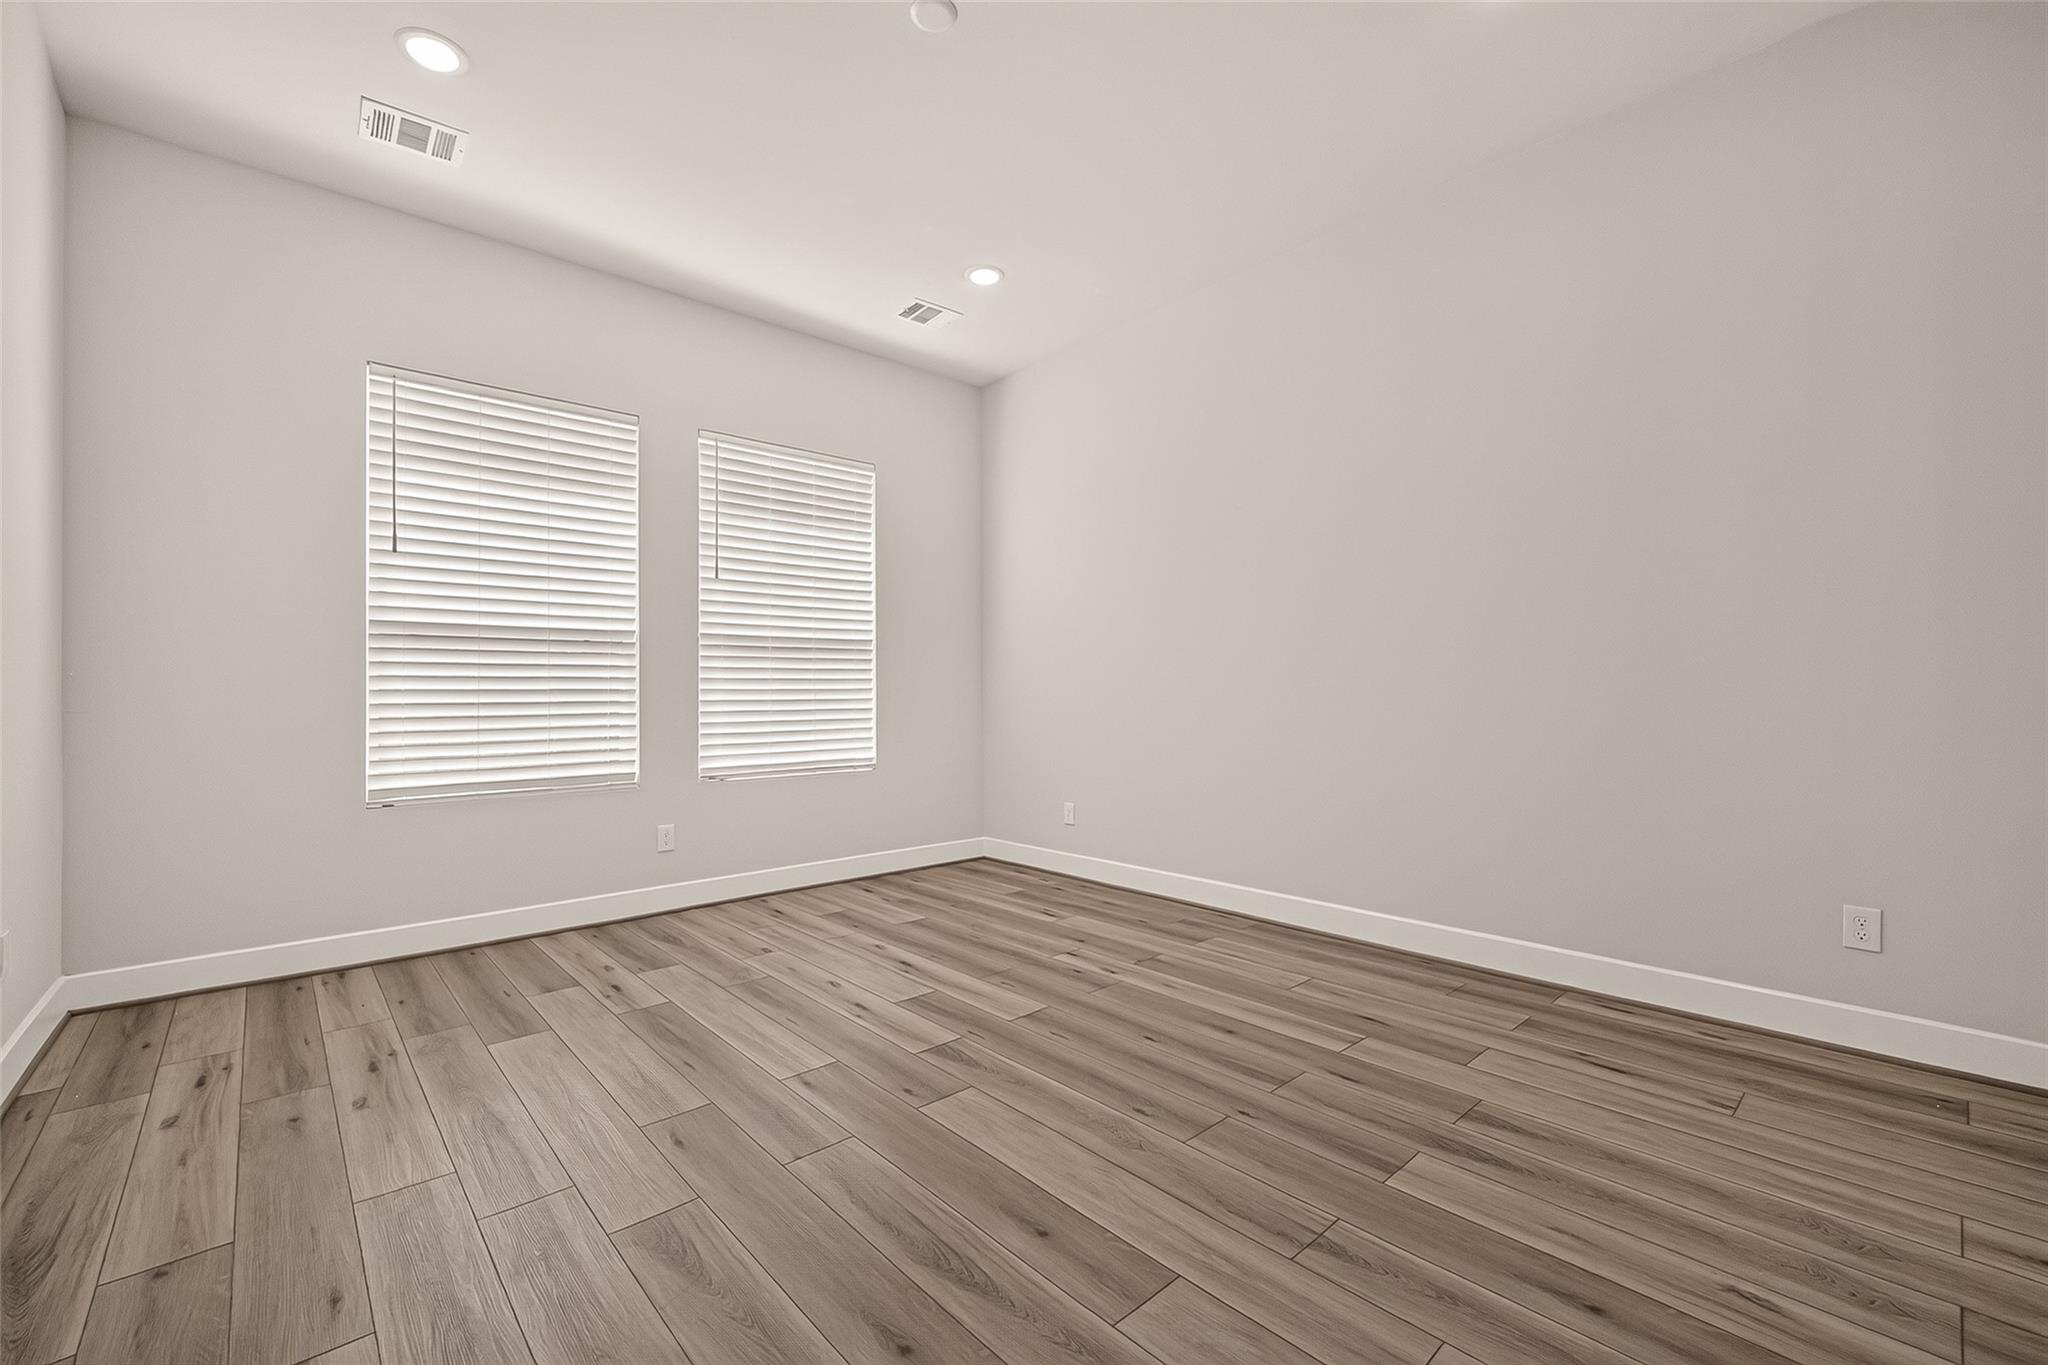
Empty room with two windows, white blinds, and wood-look plank flooring.
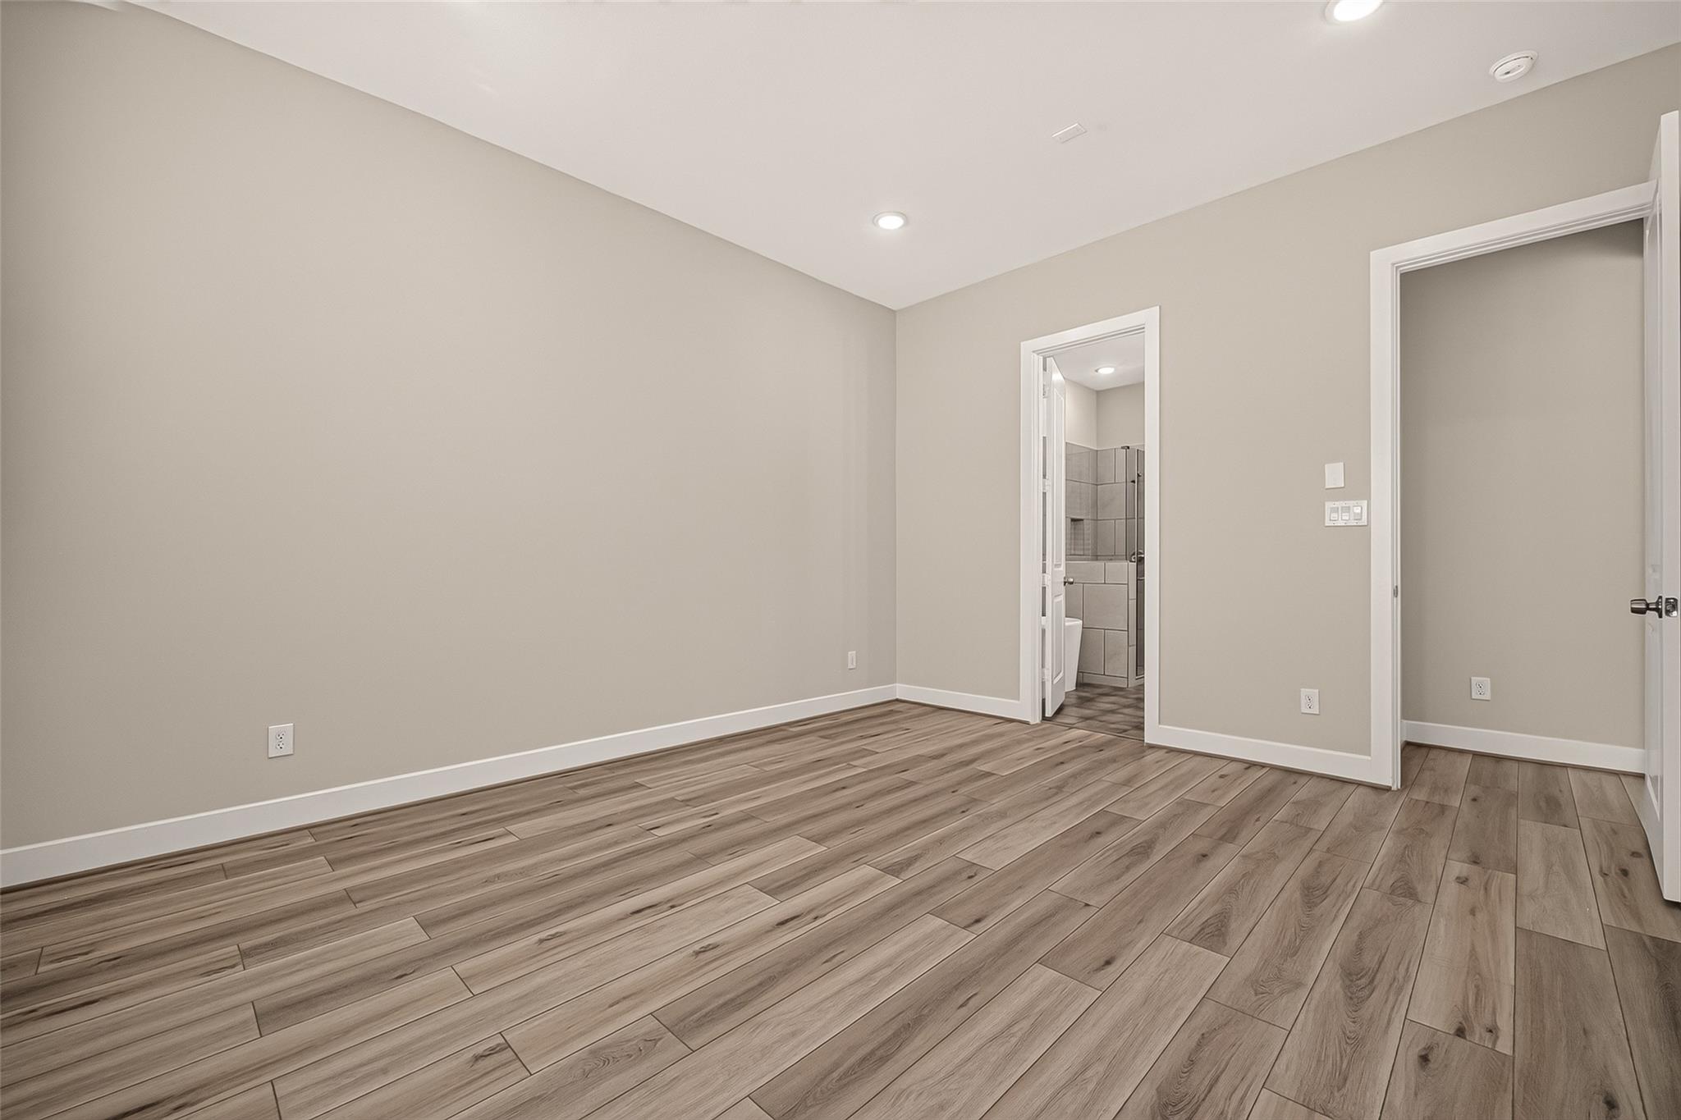
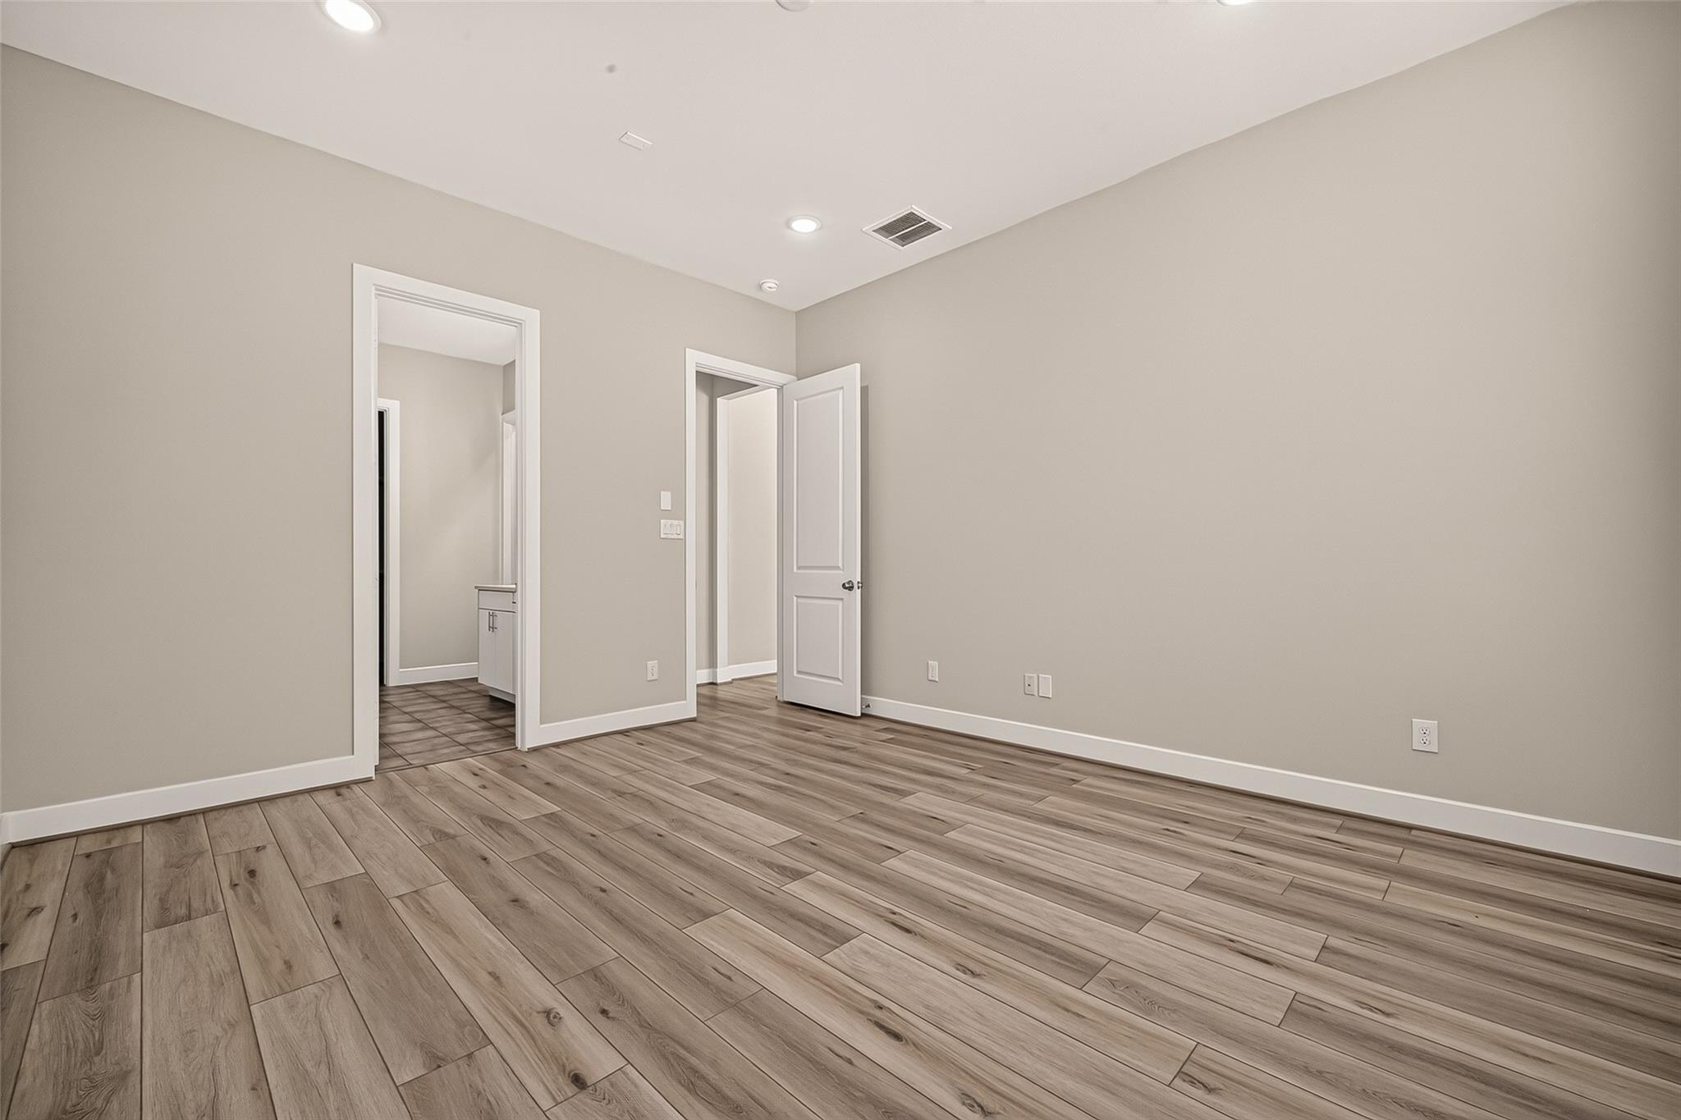
Empty bedroom with wood-look plank flooring and an open doorway to a tiled bathroom.
Empty room with wood-look flooring, recessed lights, and open doorways.
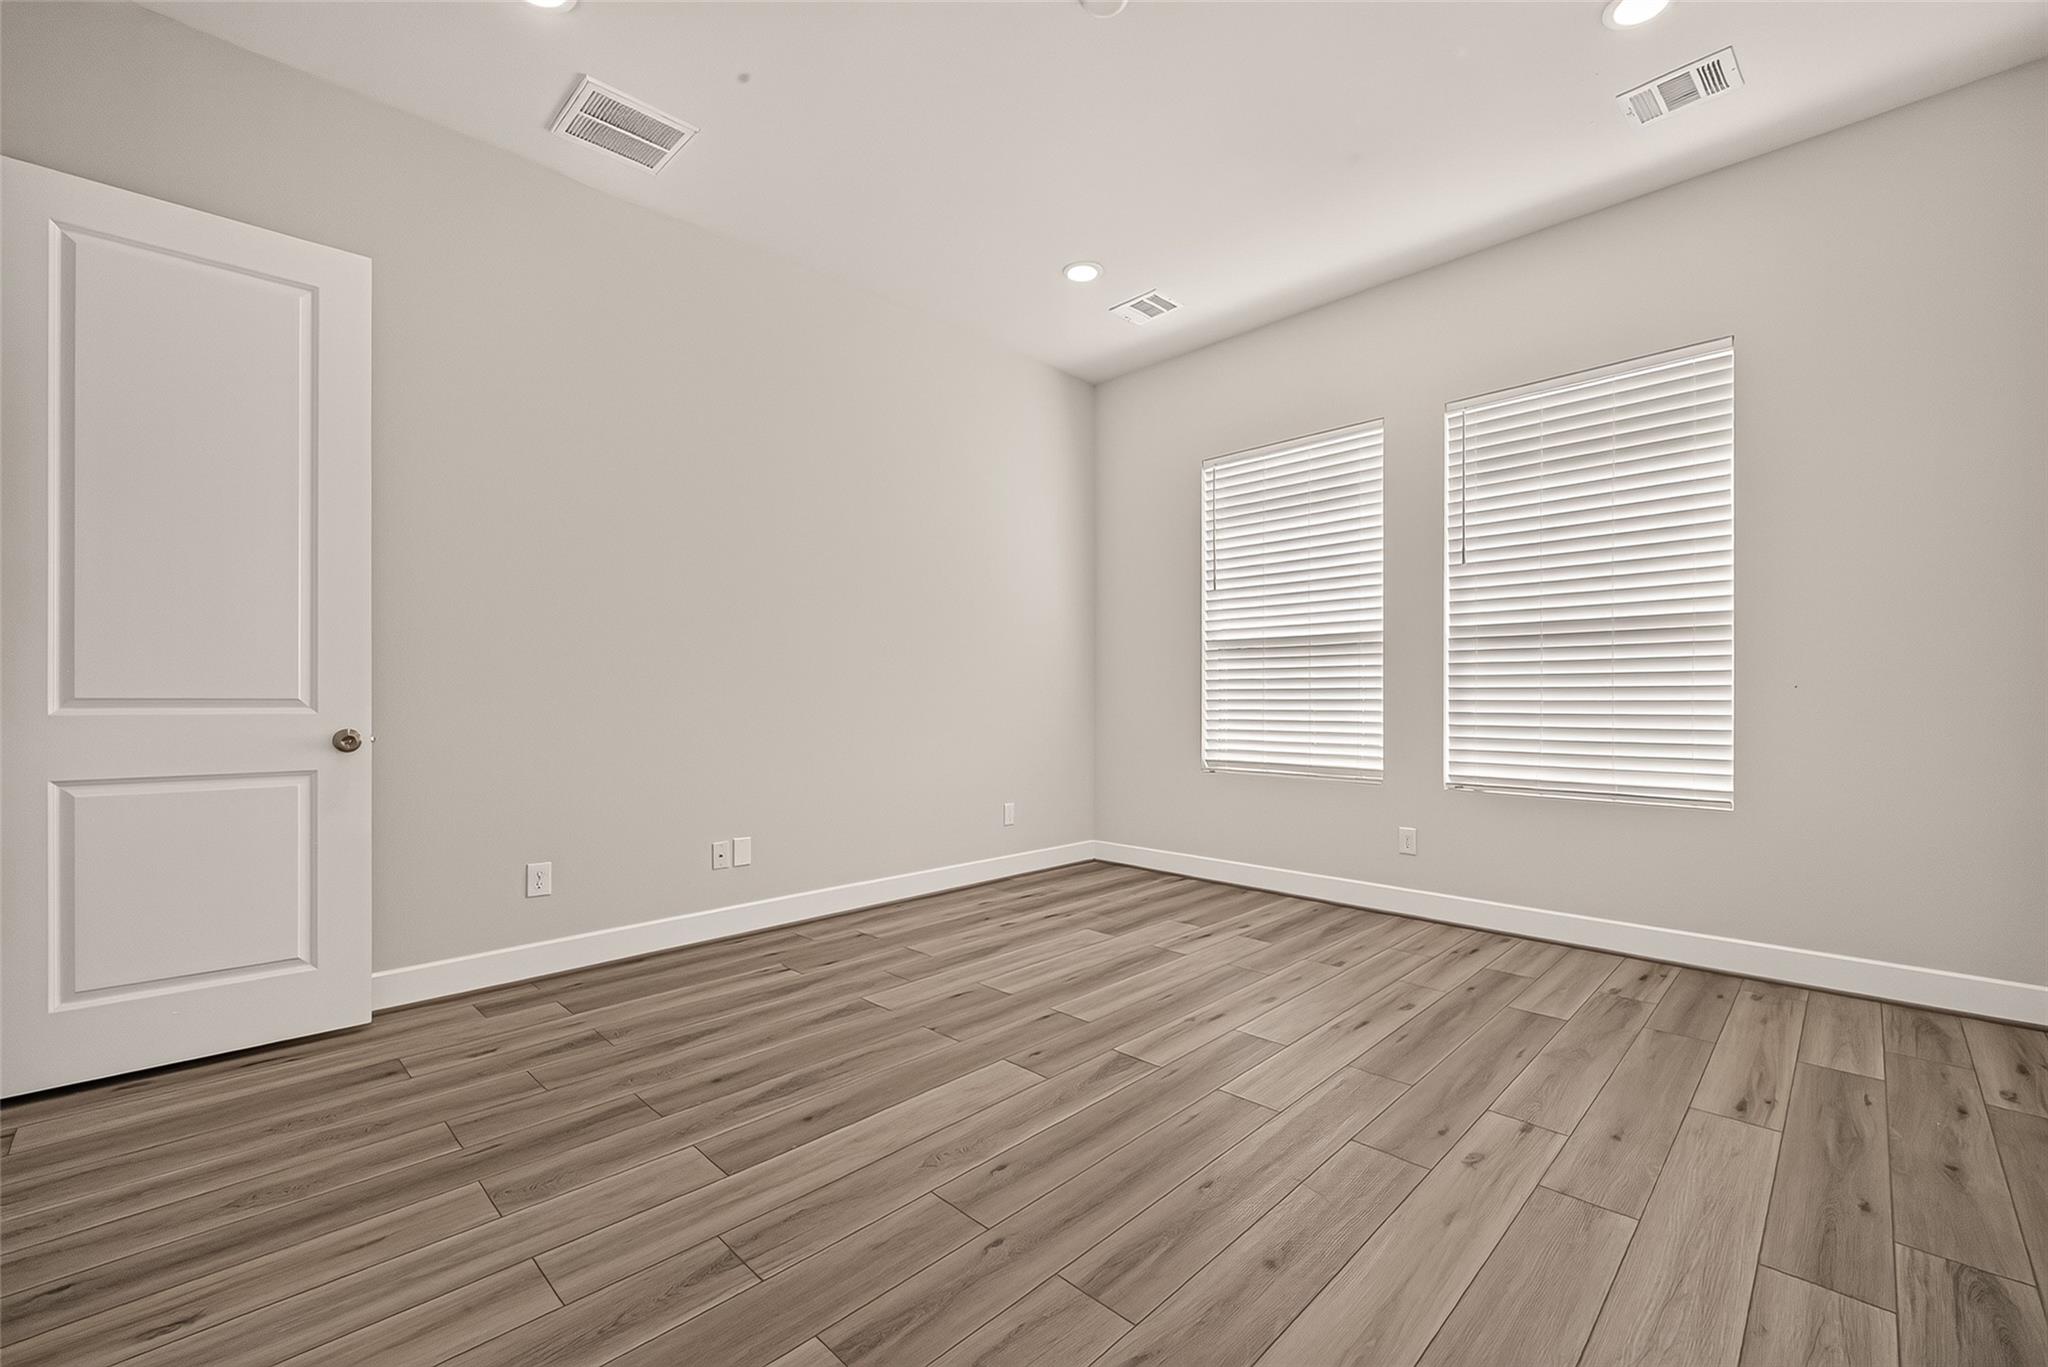
Empty room with wood-look flooring, two windows with white blinds, and an open paneled door.
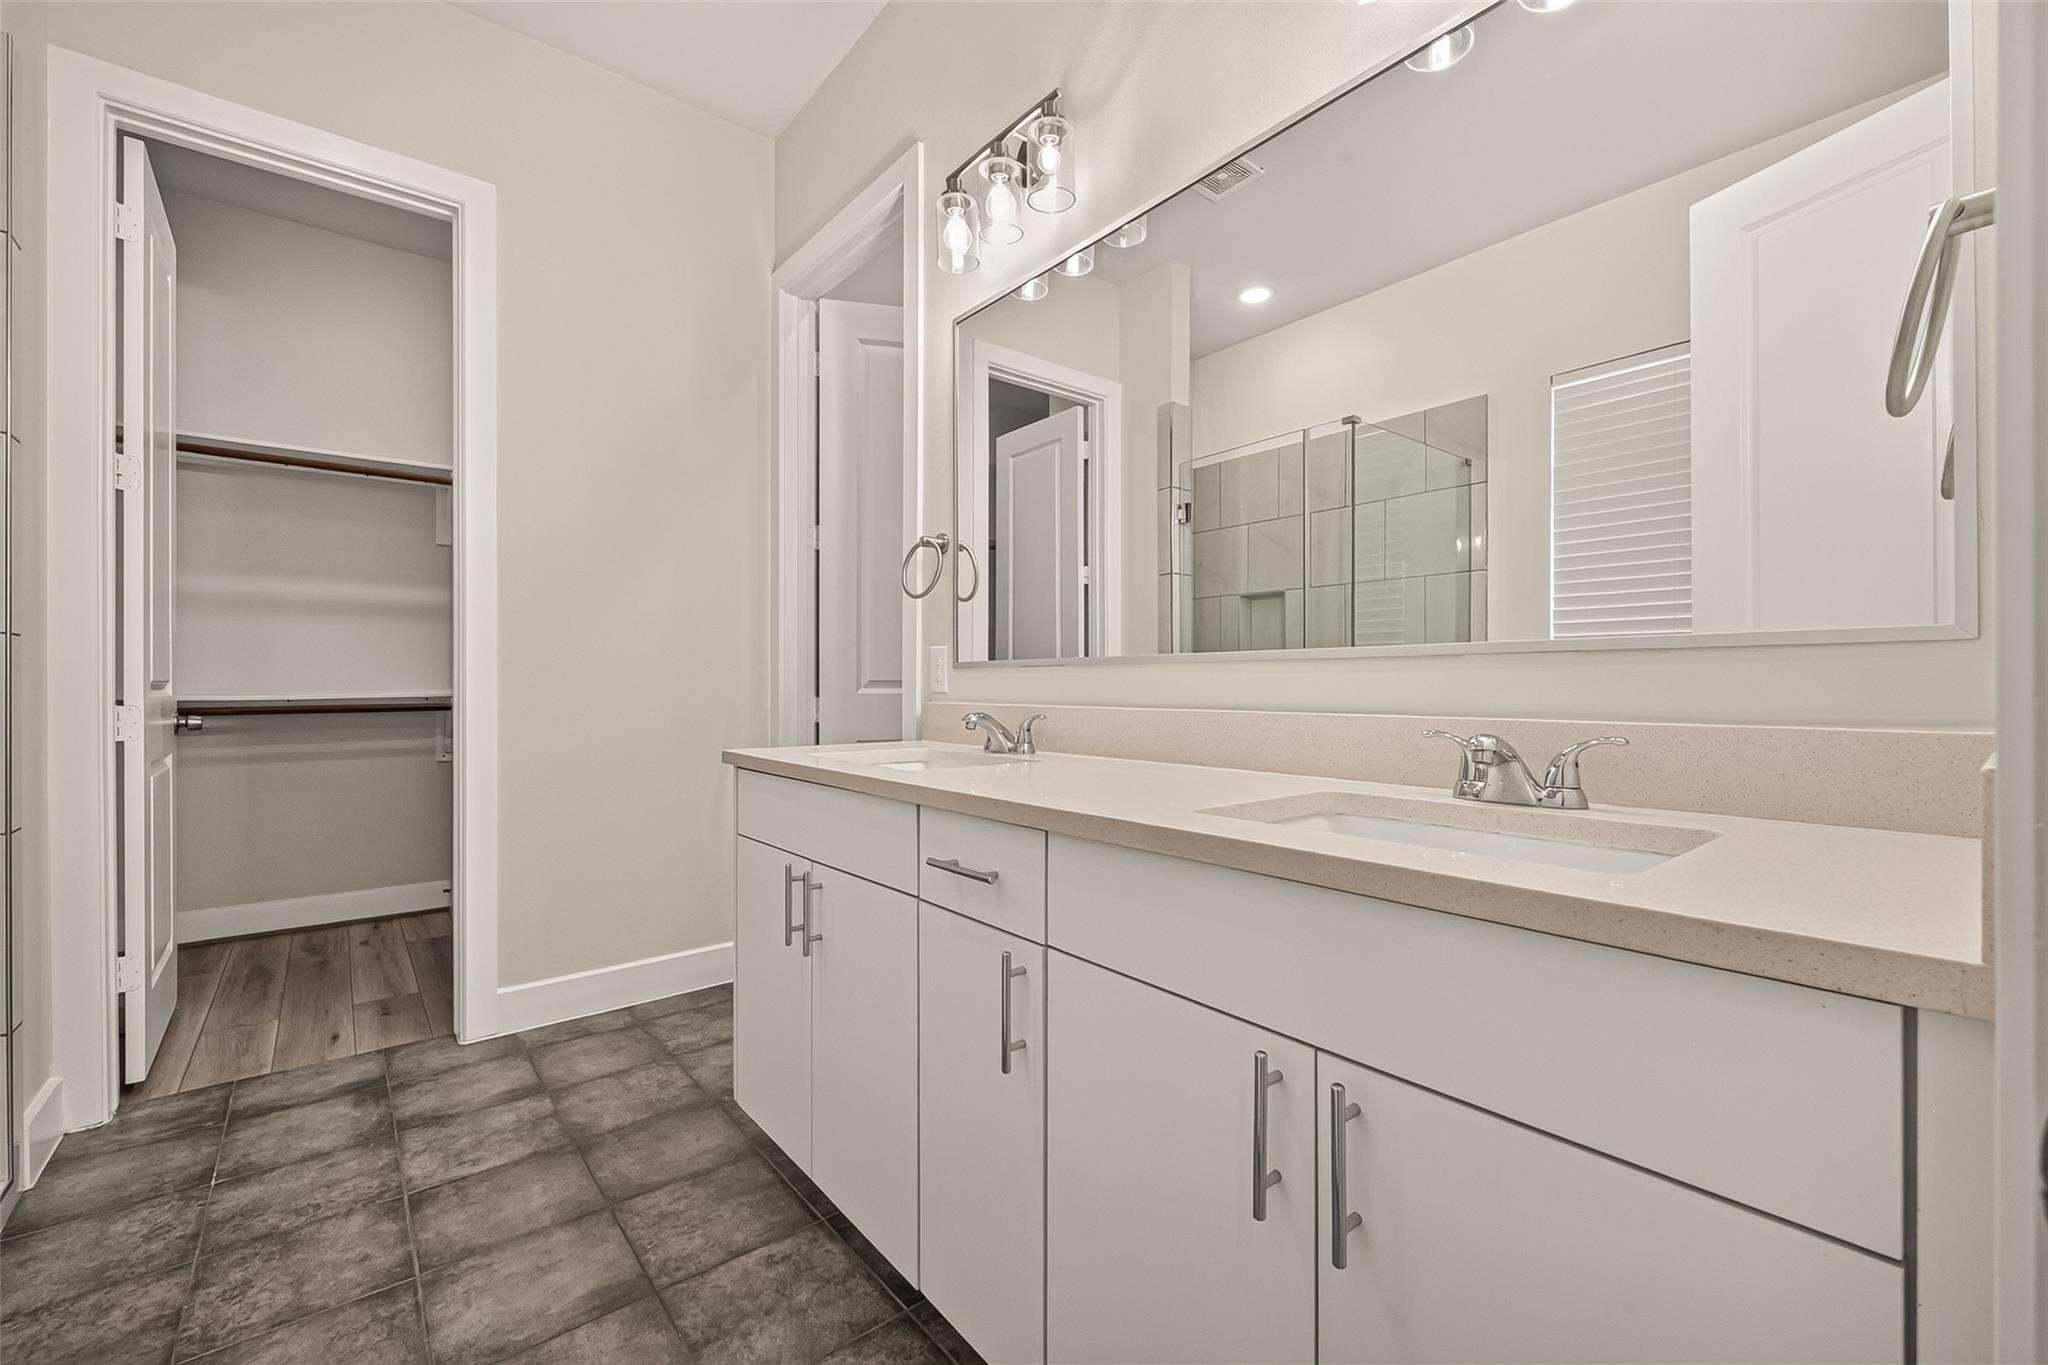
Bathroom with a double vanity, large mirror, glass shower, and open walk-in closet.
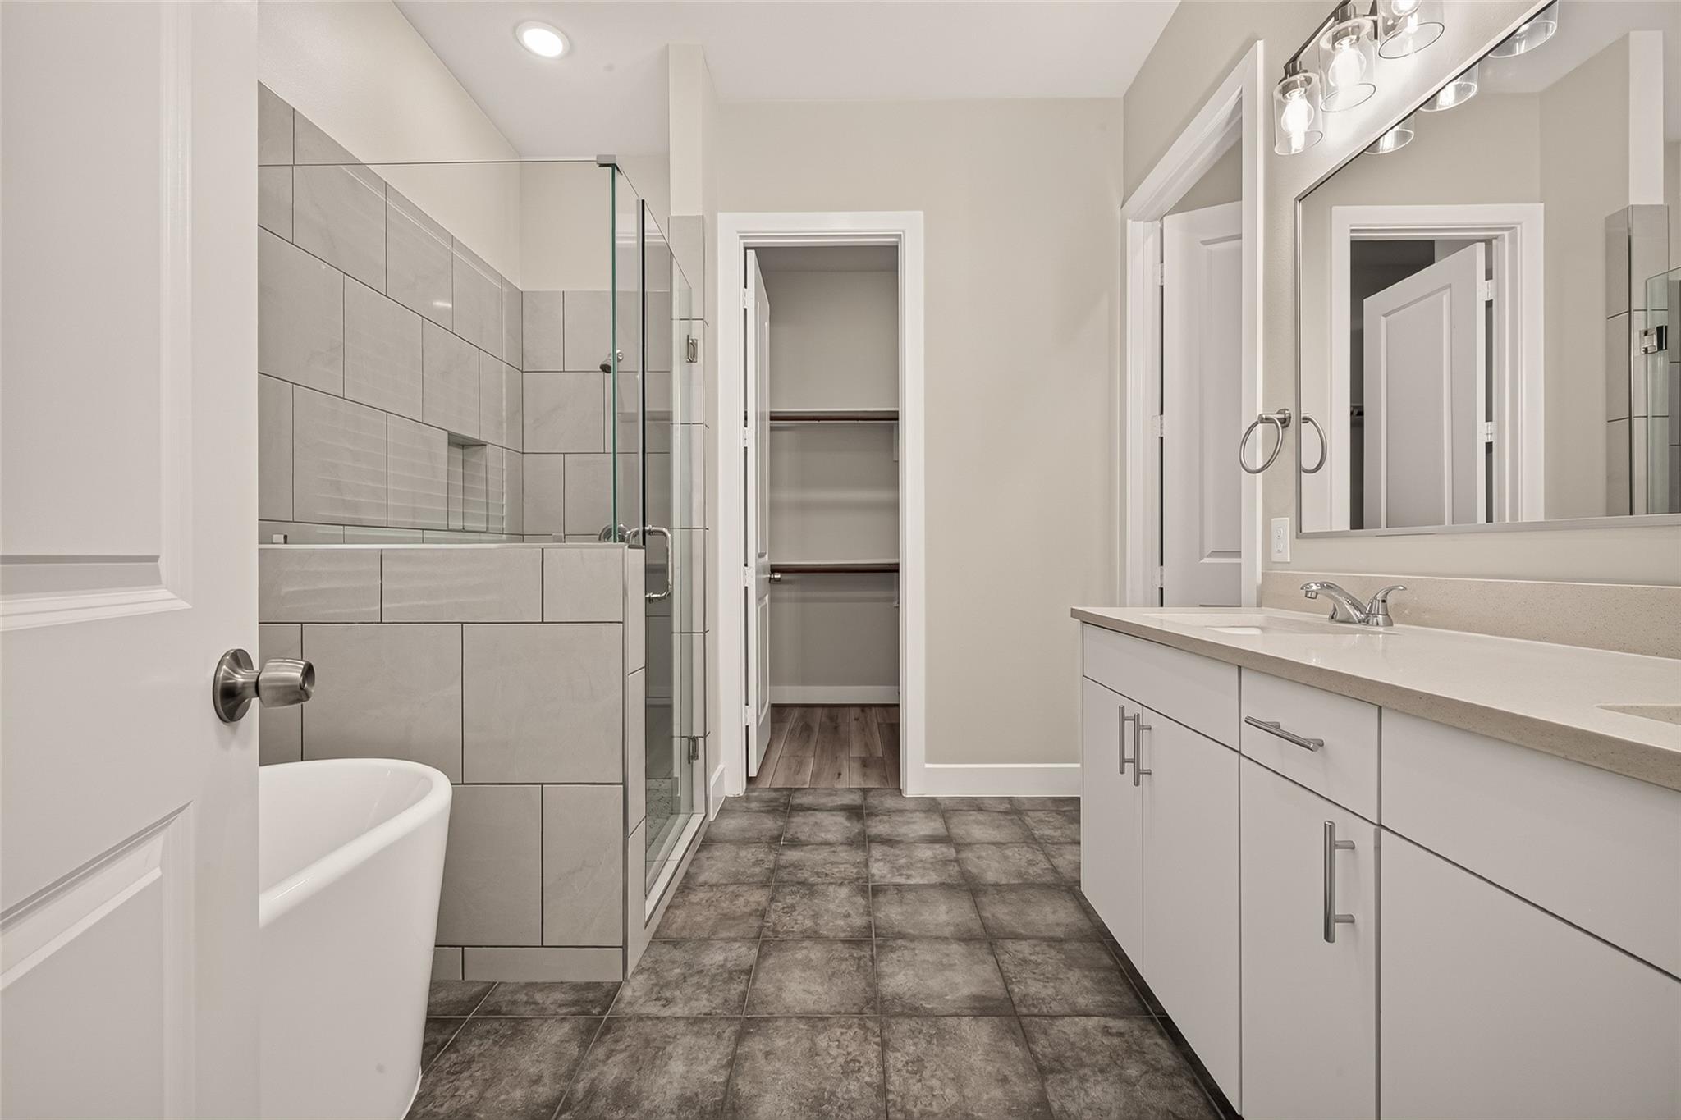
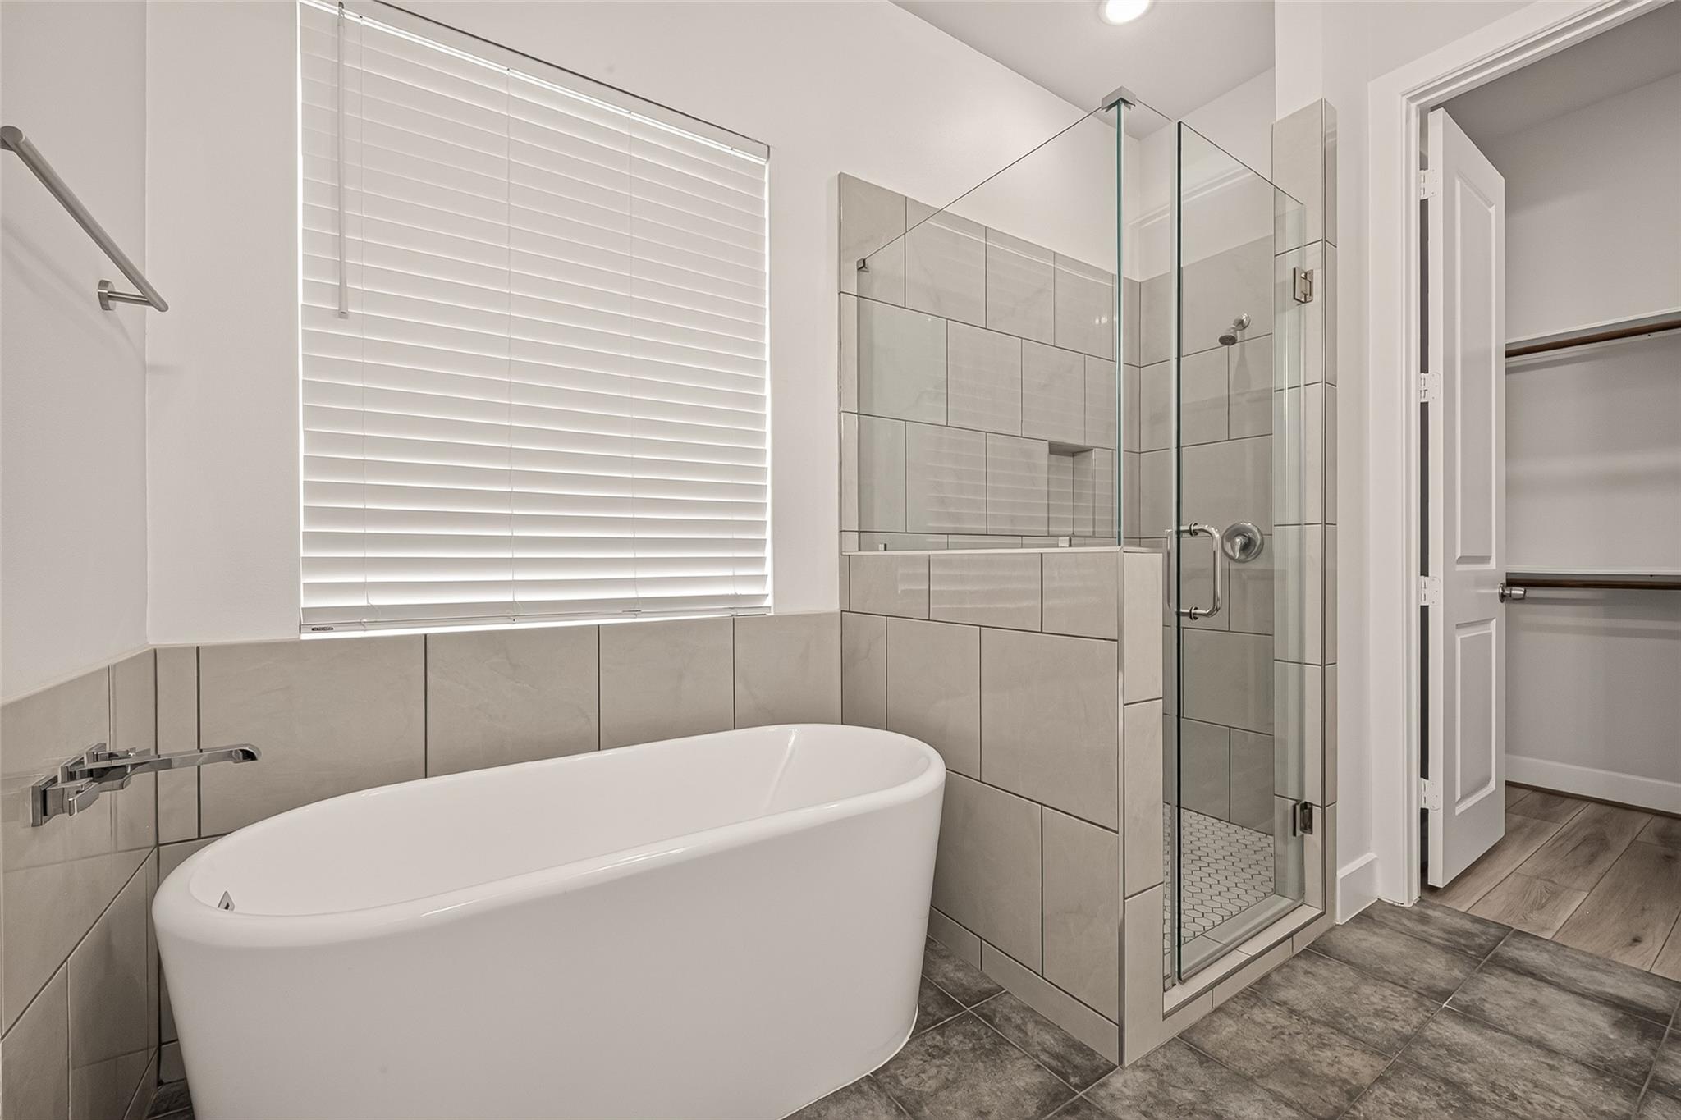
Bathroom with a glass shower, freestanding tub, white vanity, and open walk-in closet.
Bathroom with a freestanding tub, glass shower, and an open closet door.
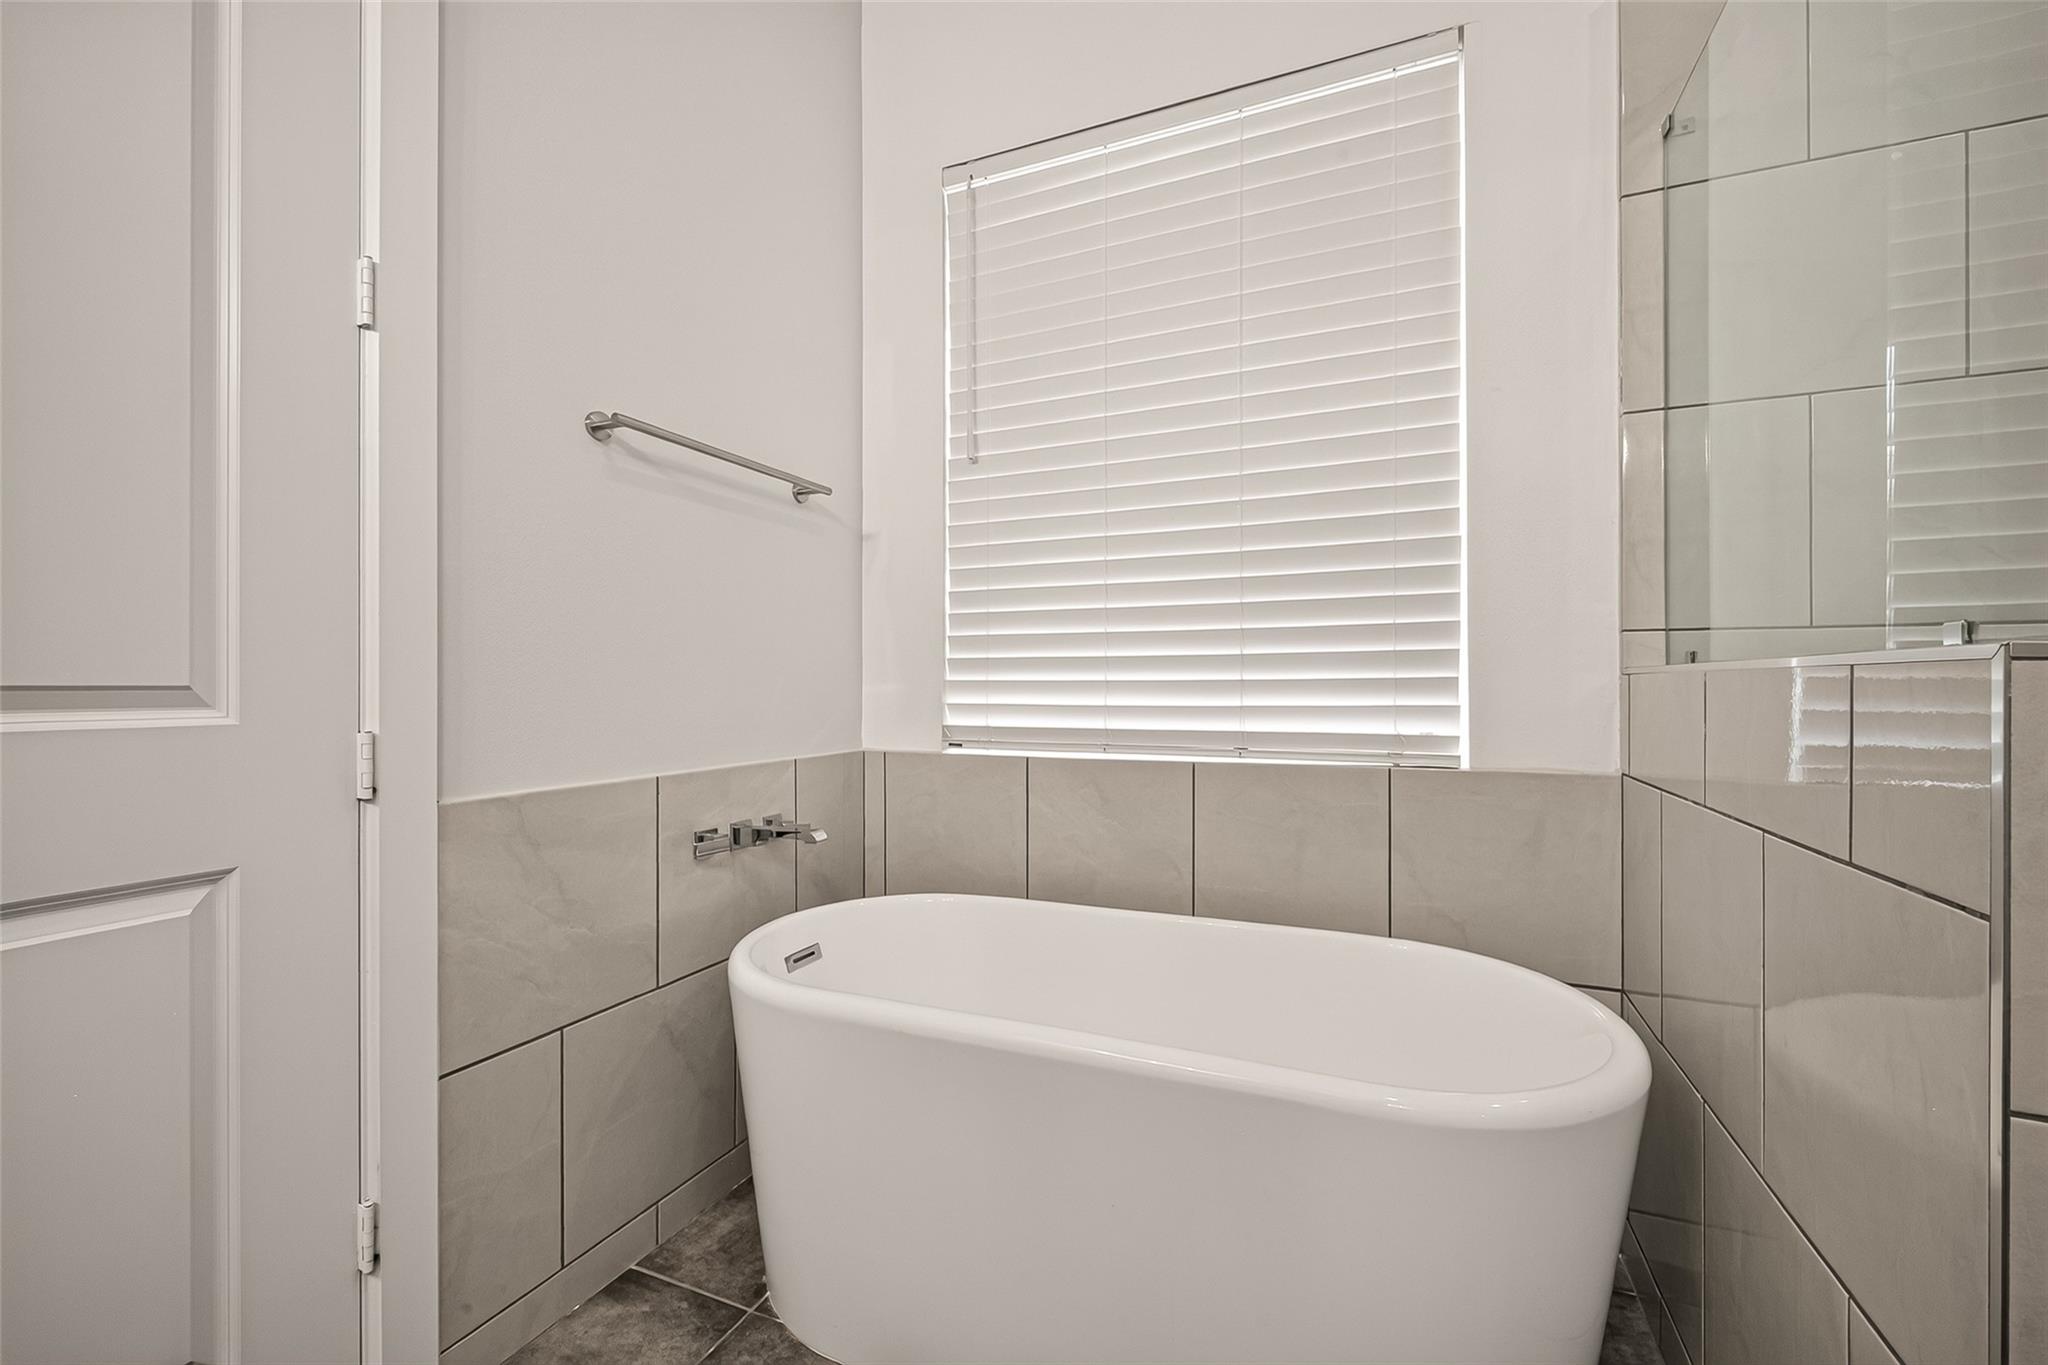
Modern bathroom with a white freestanding soaking tub beneath a window with closed blinds.
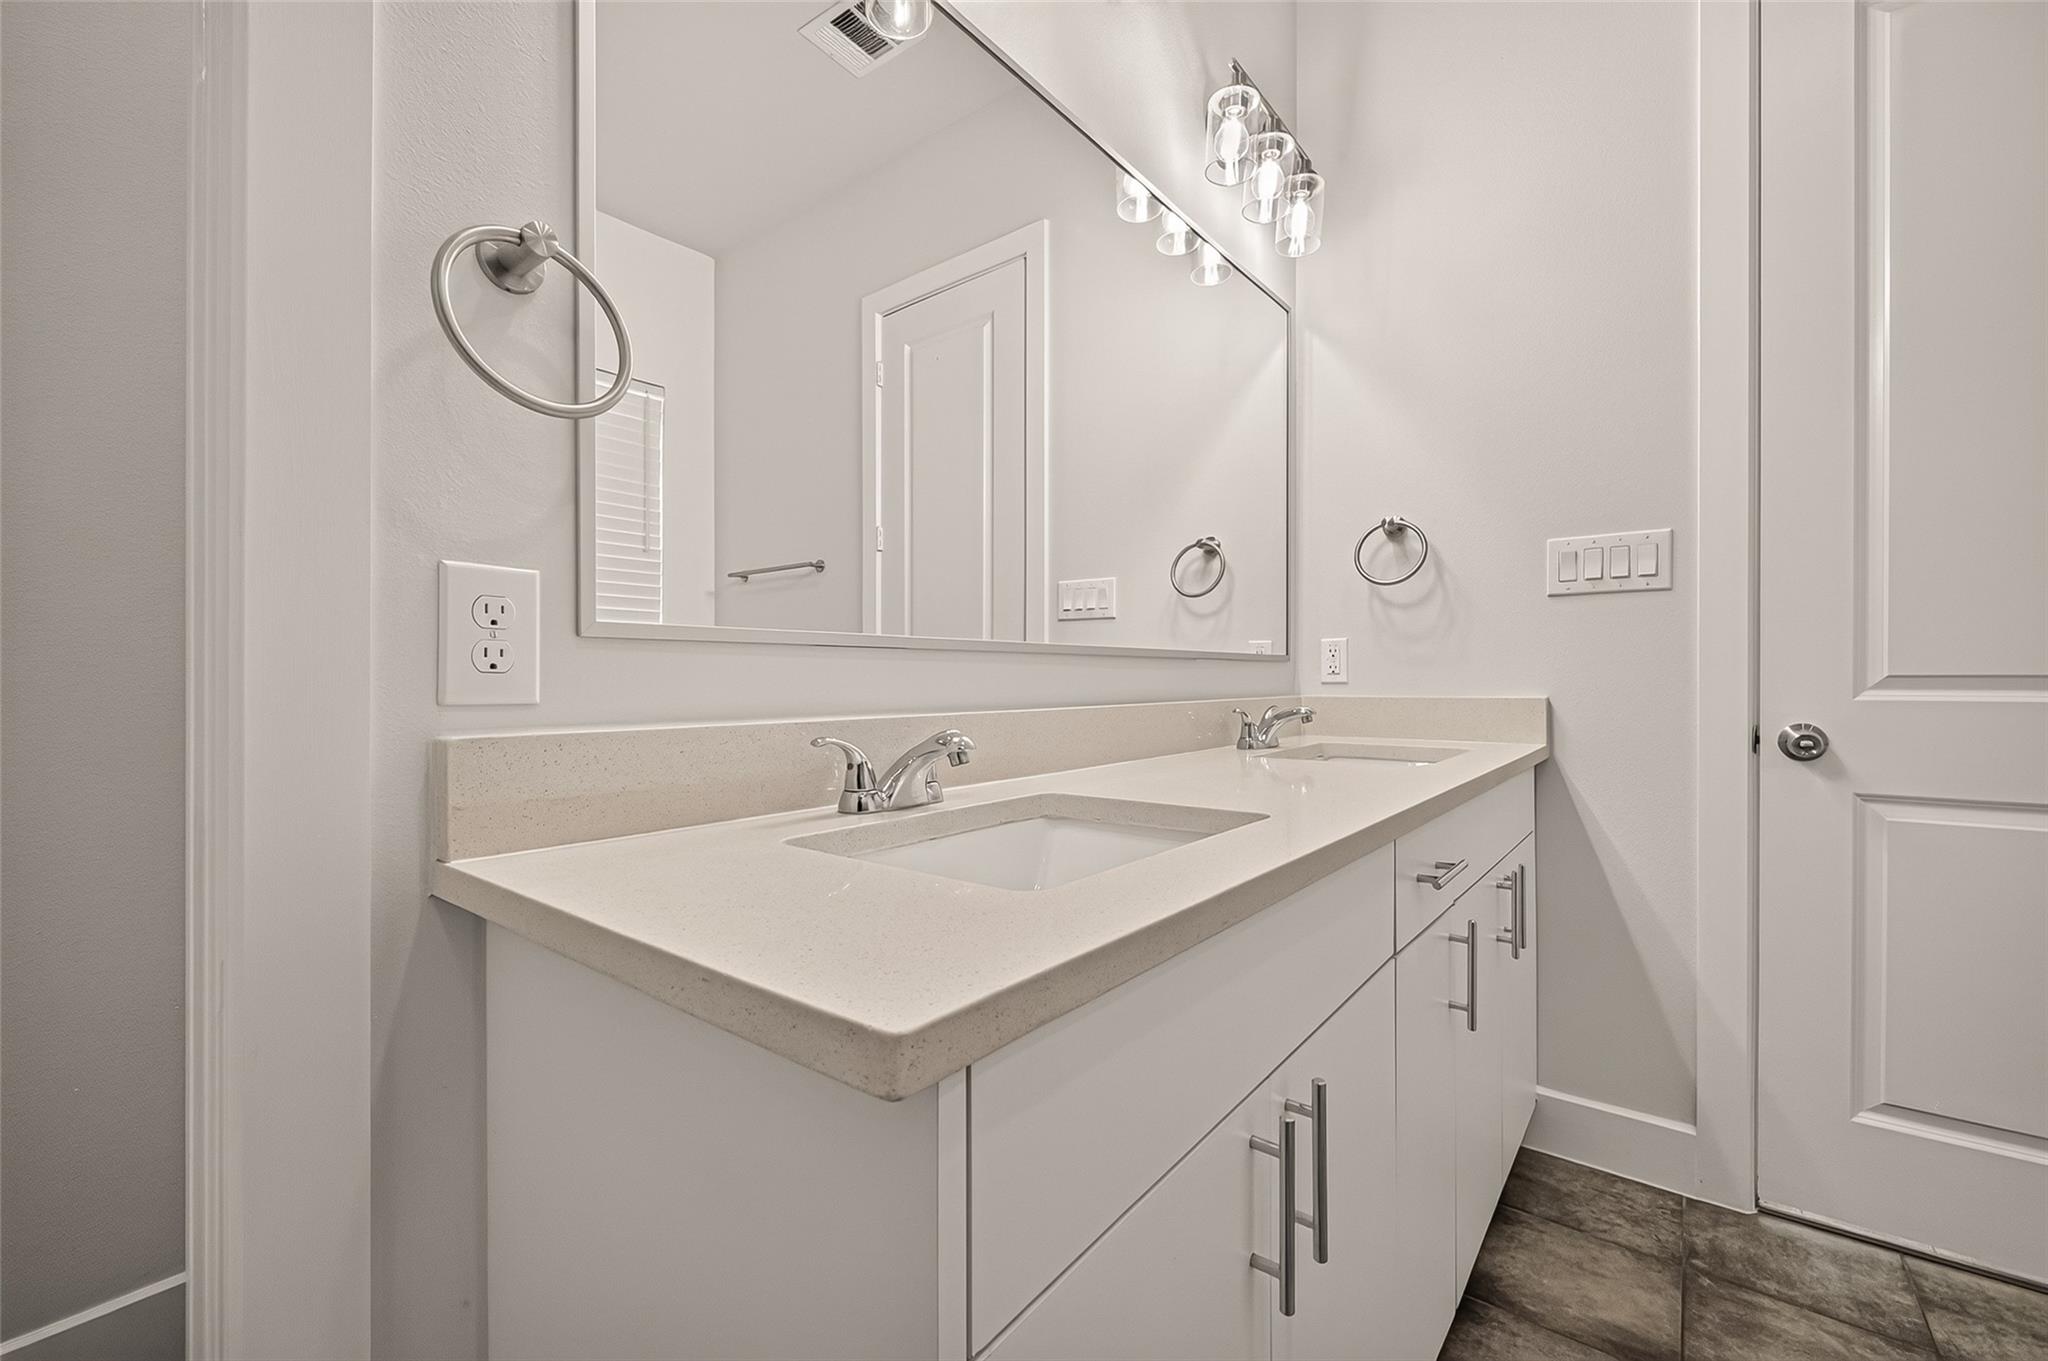
Bathroom with a long white double-sink vanity, large mirror, and dark tile floor.
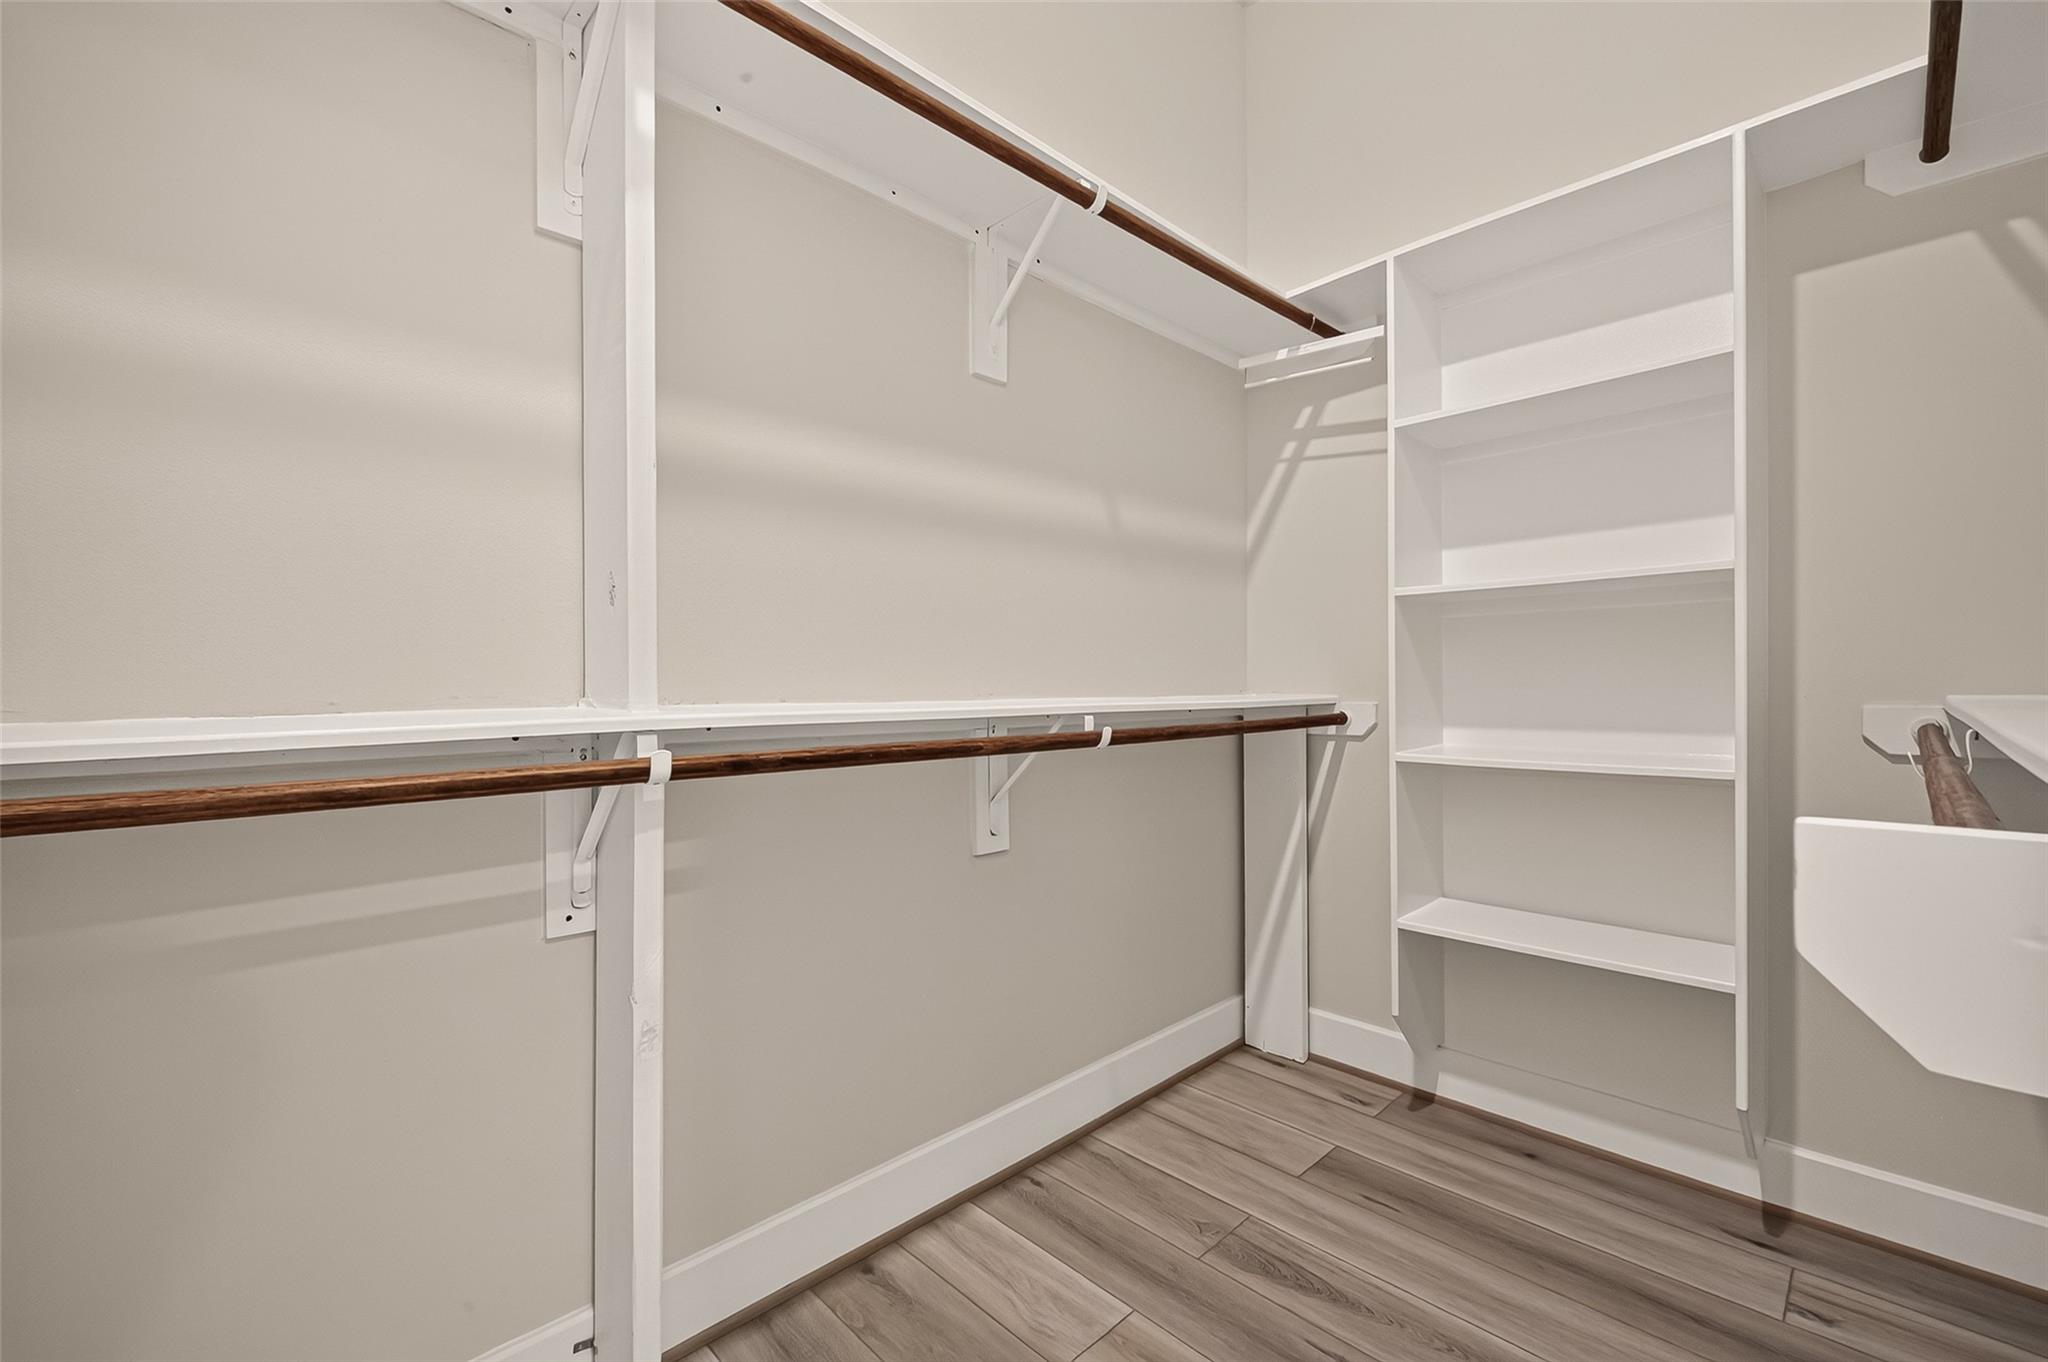
Walk-in closet with built-in white shelving, dark wood hanging rods, and wood-look flooring.
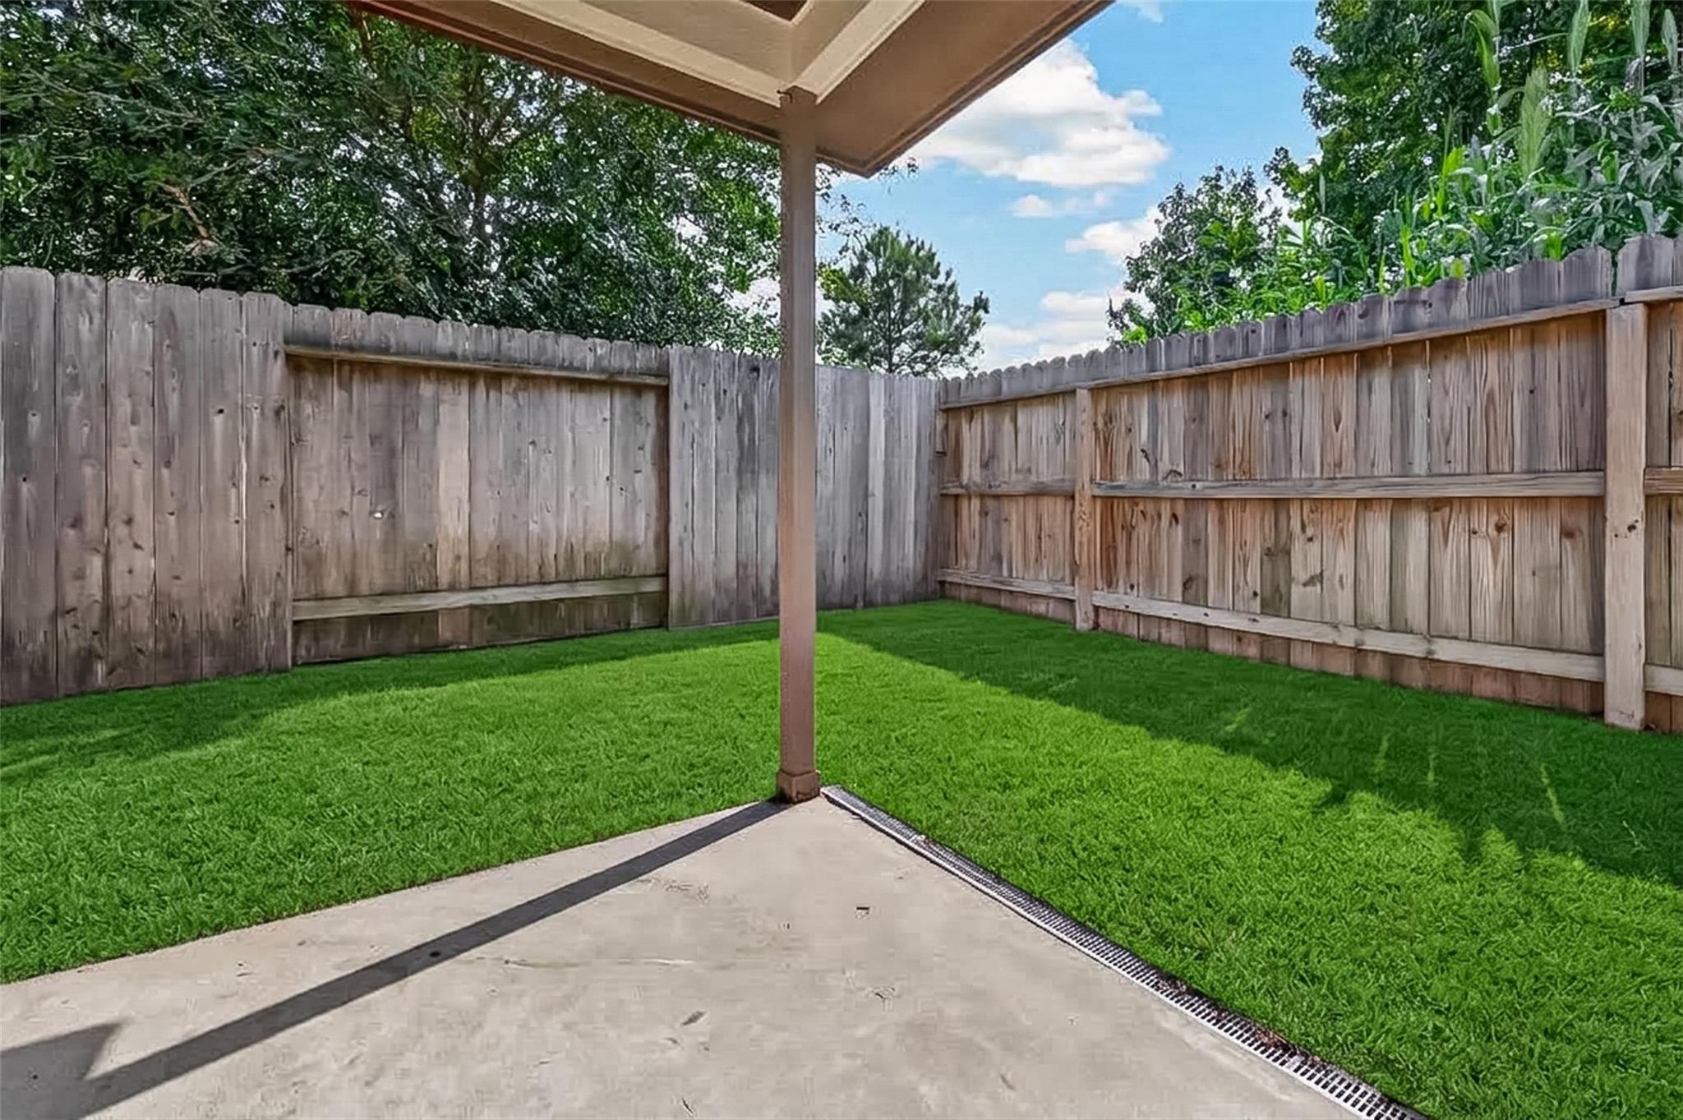
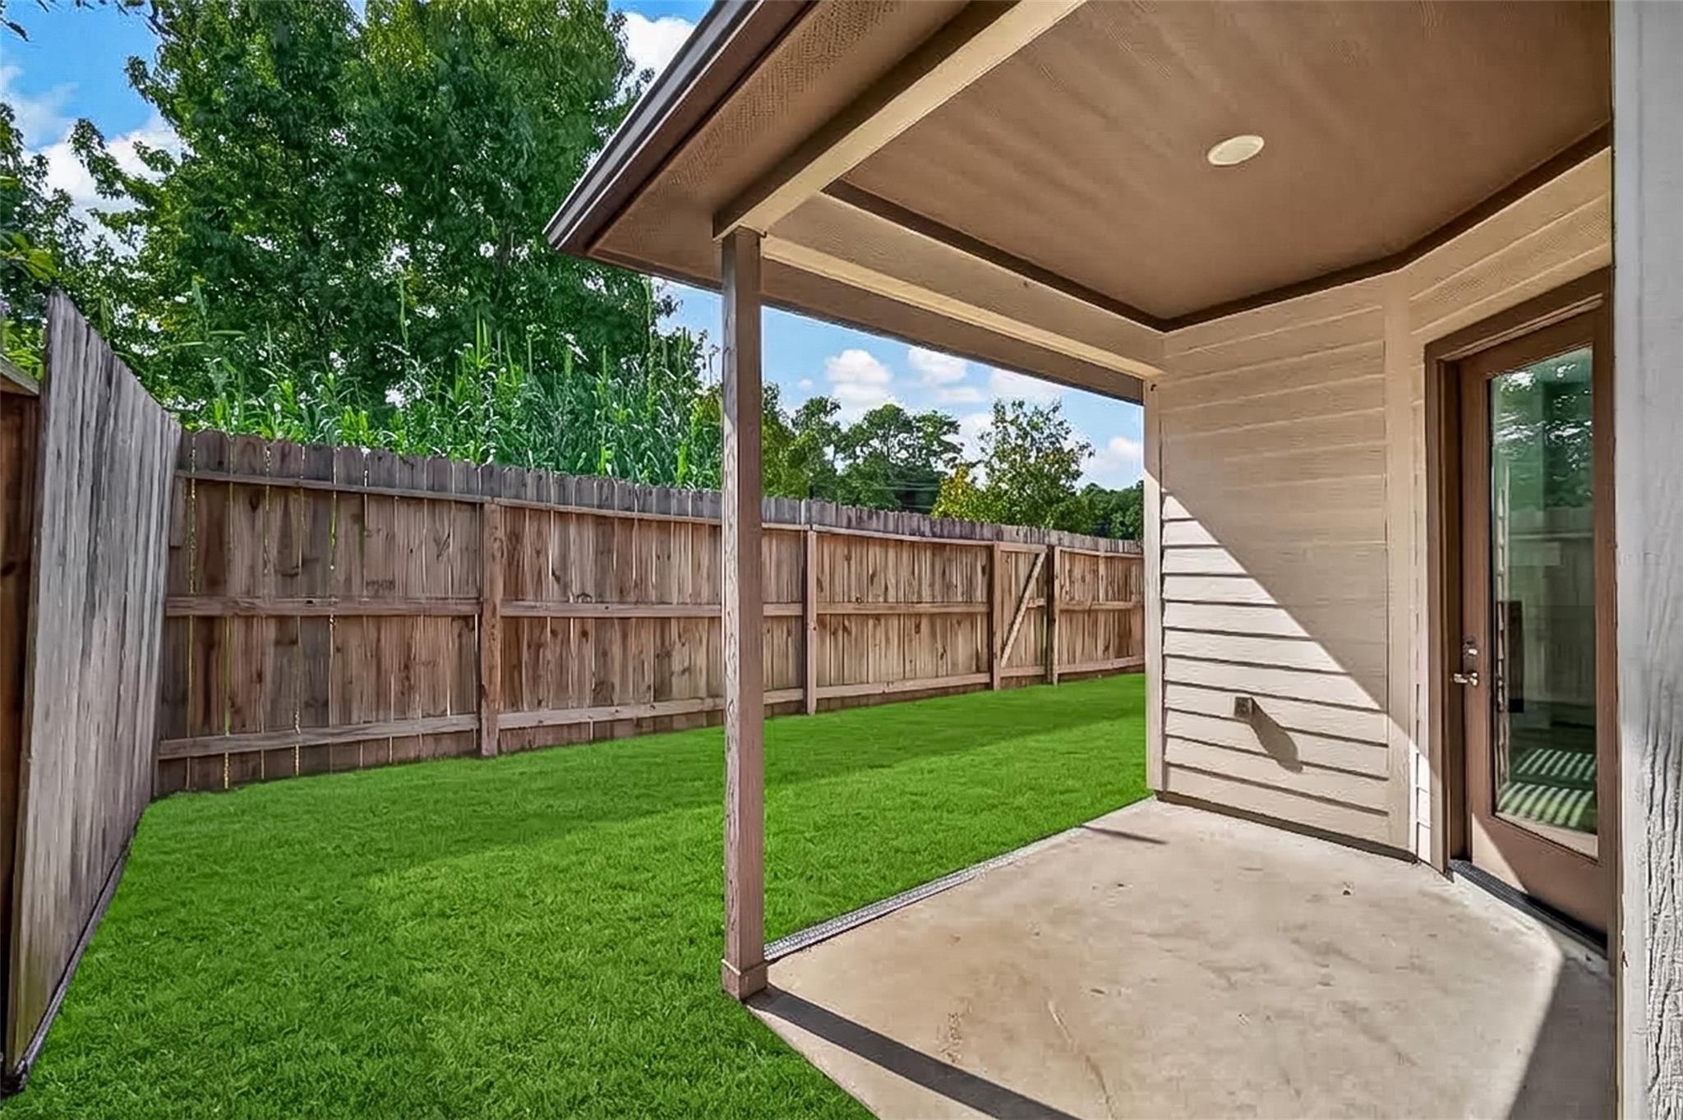
Fenced backyard with a covered concrete patio and neatly maintained green lawn.
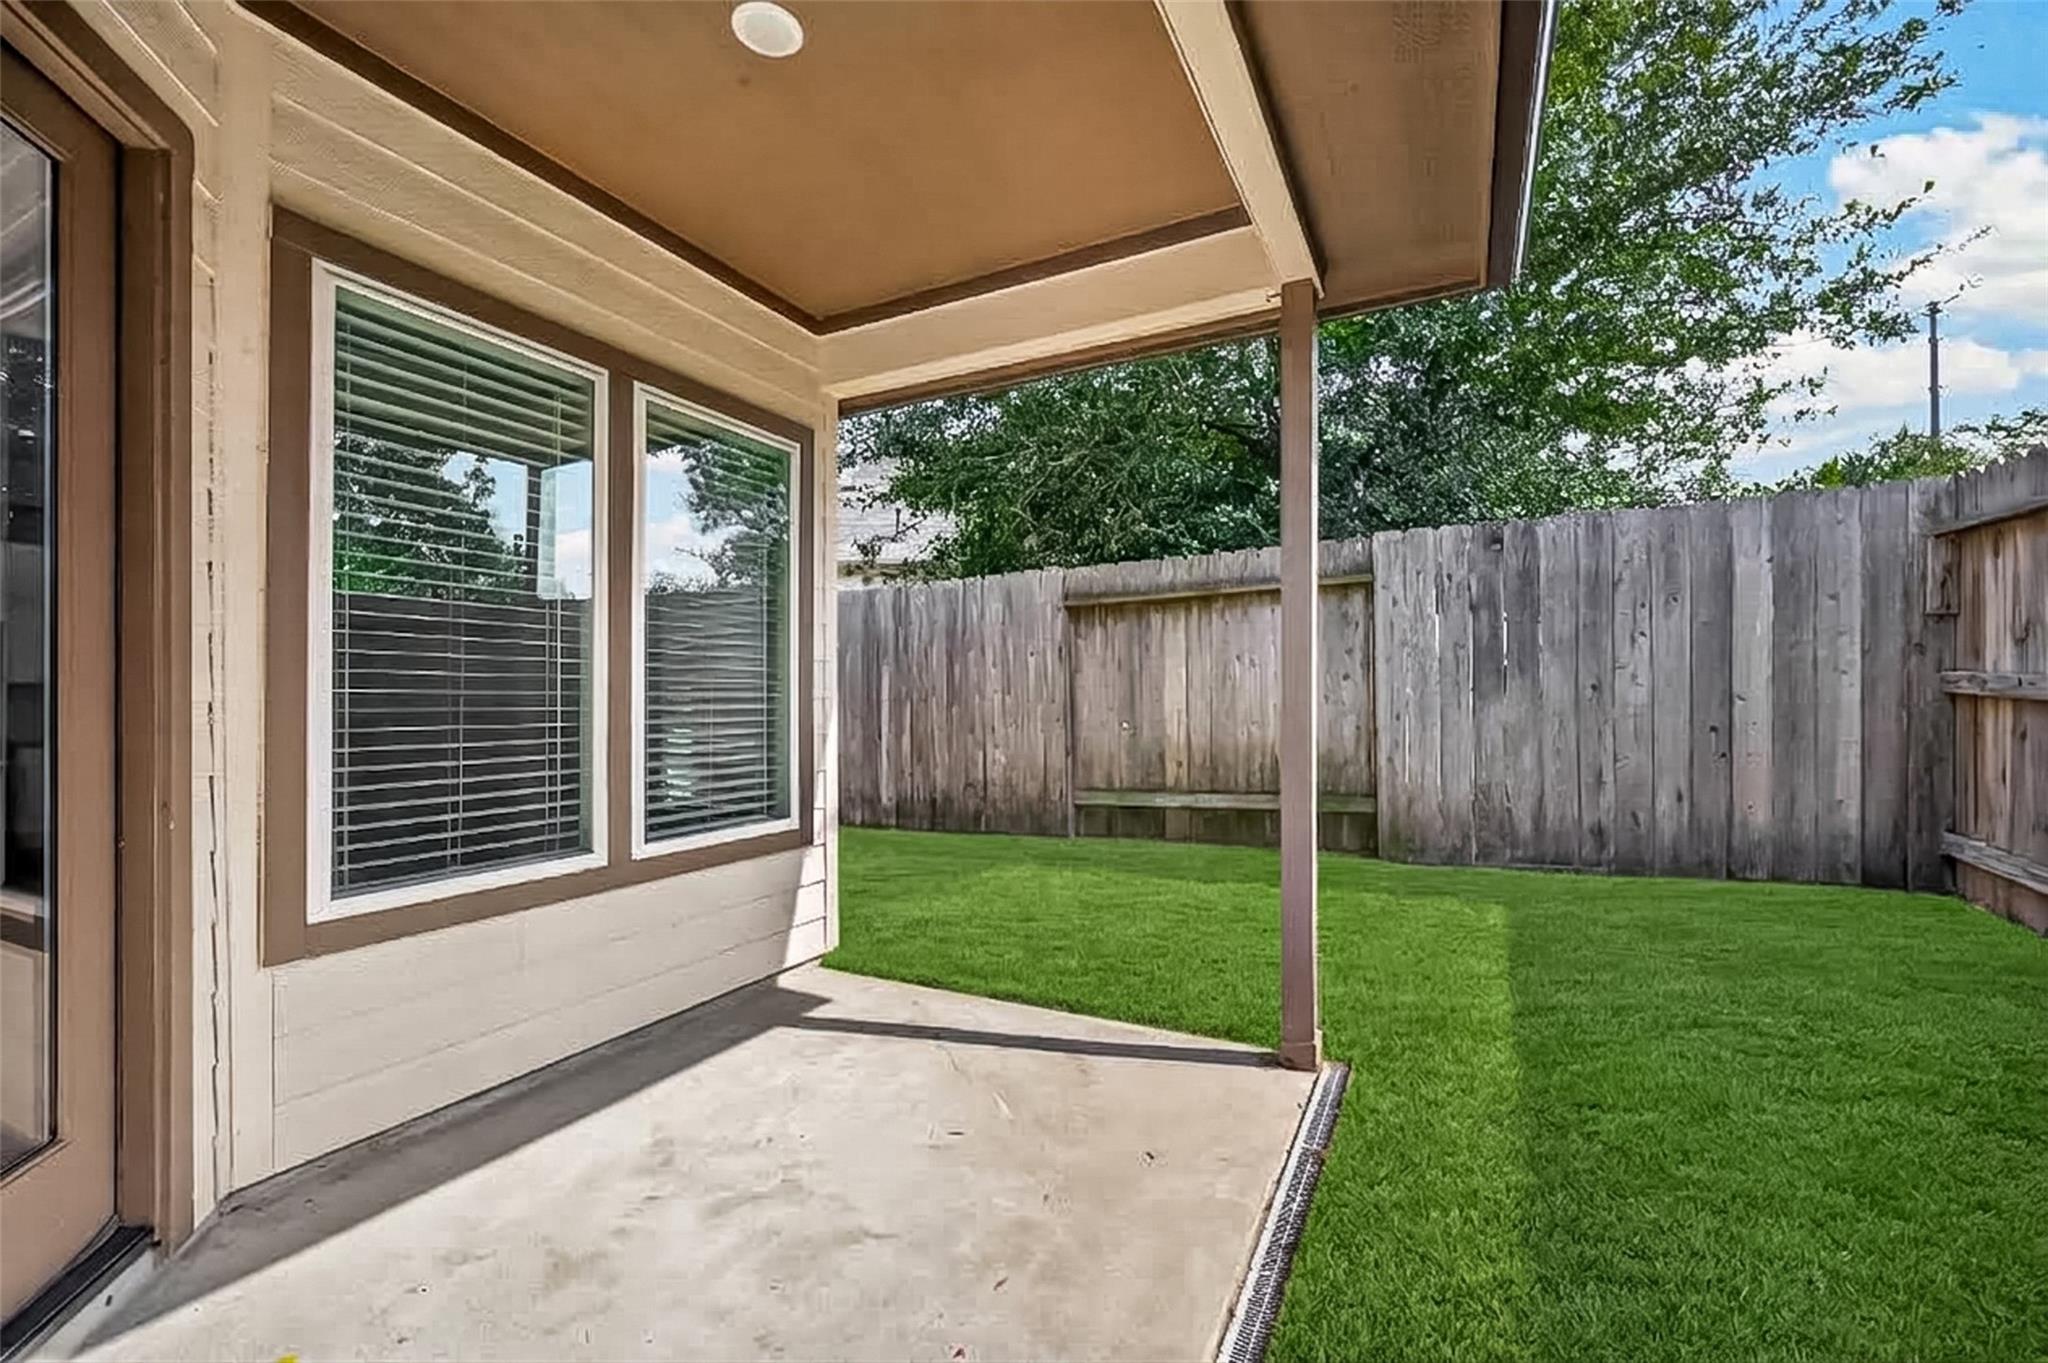
Covered concrete patio beside a neatly mowed, fenced backyard.
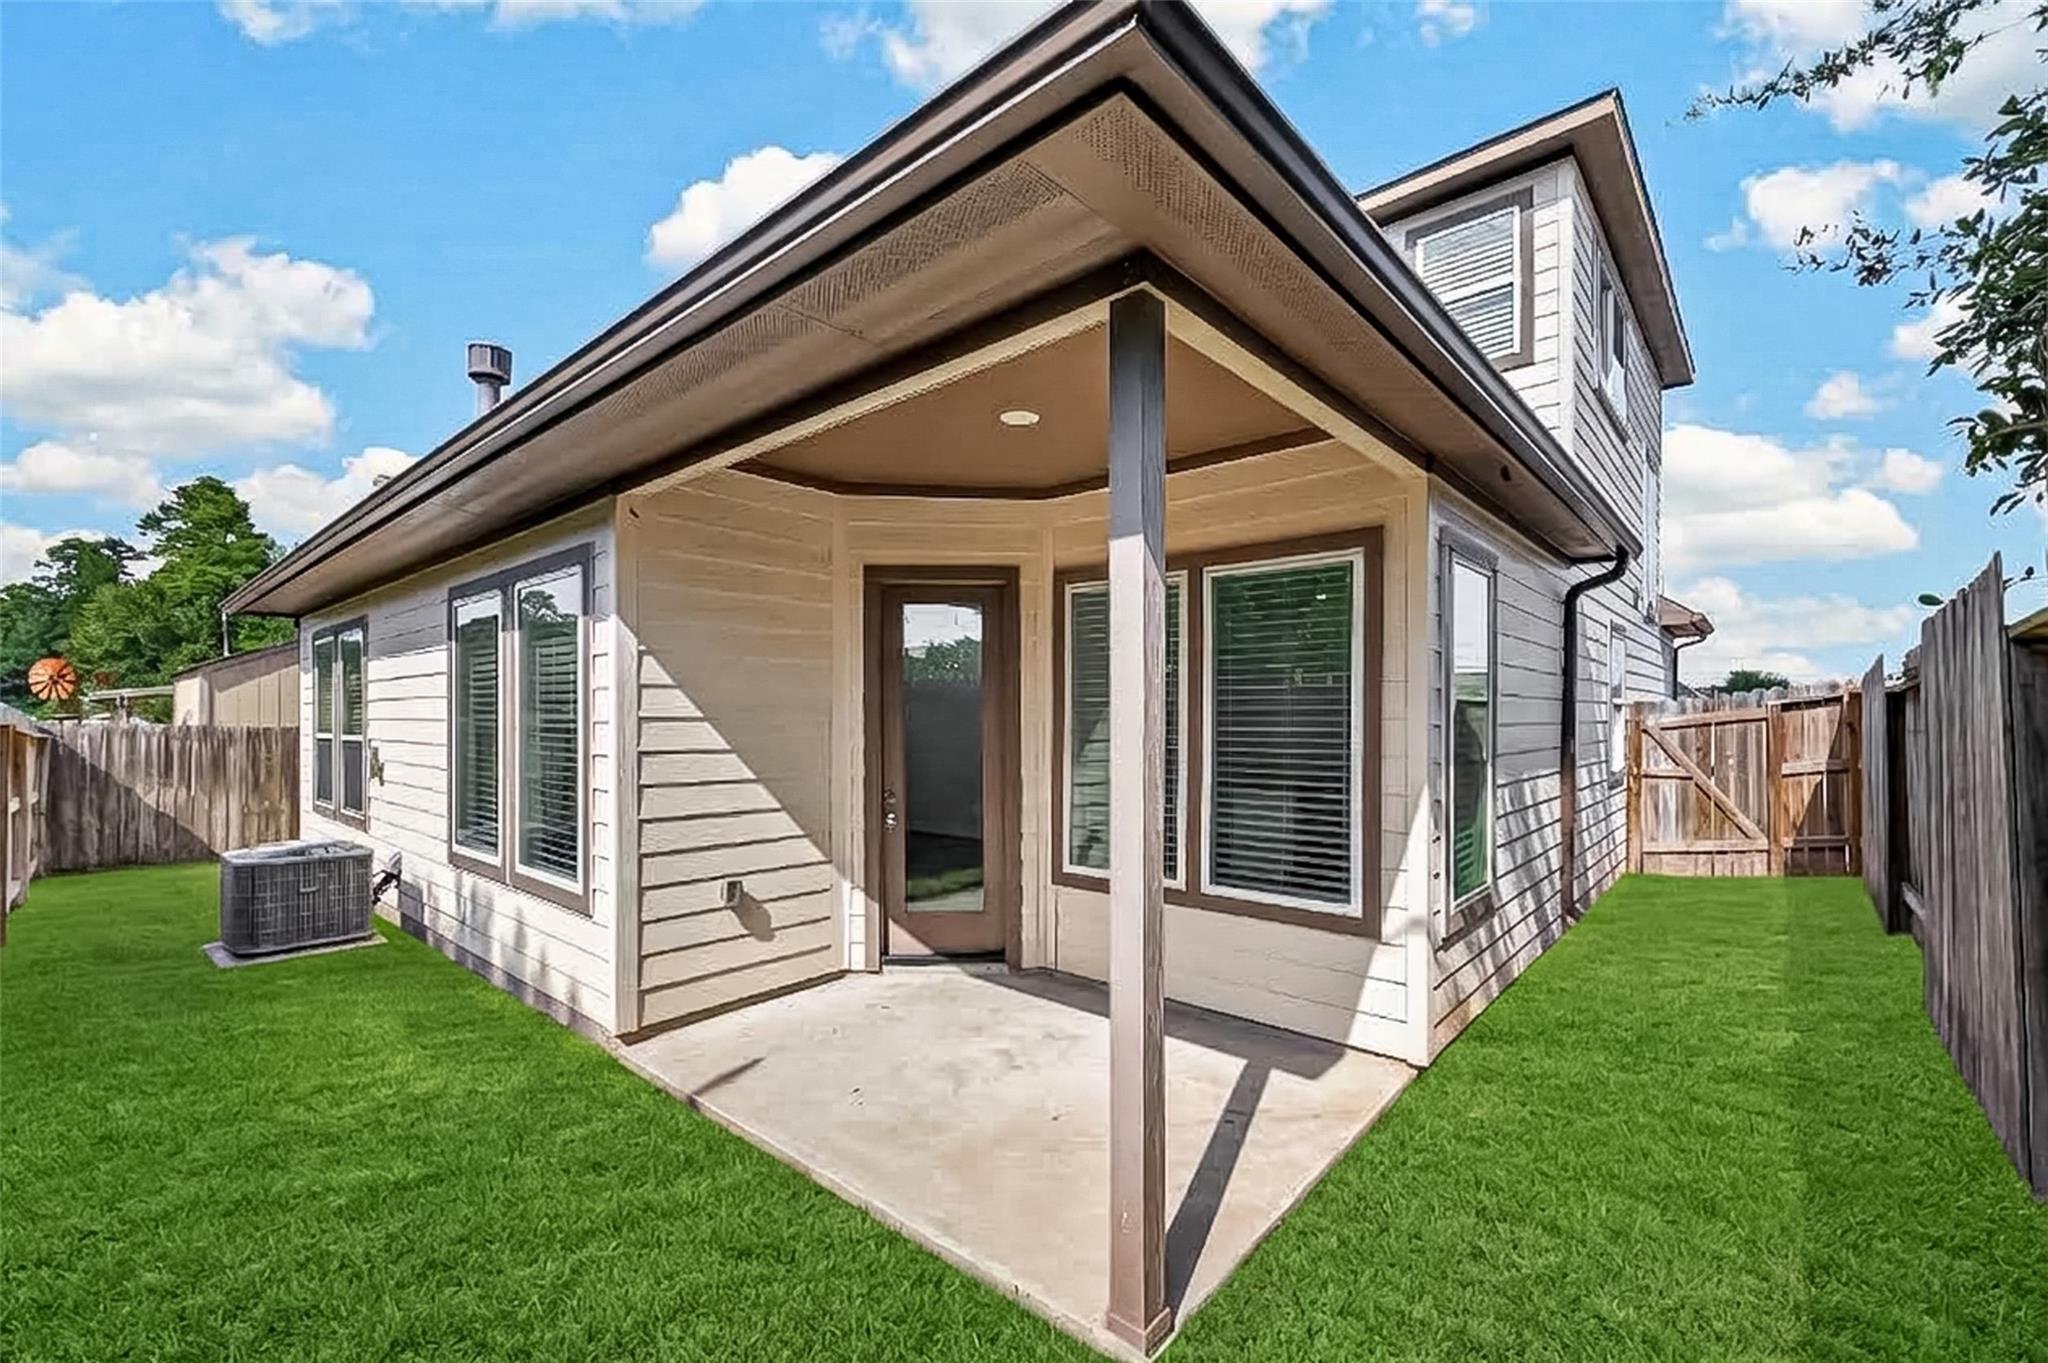
Home’s rear exterior with a covered patio, fenced backyard, and green lawn.
Covered concrete patio beside a fenced backyard with green lawn and mature trees.
VIEW PHOTOS
$340,000

1726 Wandering Hills Road

3 Beds 3 Baths 2,168 Sq.Ft. 8,001.97 Sq.Ft.

Description

Beautiful contemporary home in Canyon Creek! Built in 2022, this two-story home offers 3 bedrooms, 2.5 baths, and a bright open-concept layout with high ceilings and abundant natural light. The modern kitchen features granite countertops, stainless steel appliances, a large island, and walk-in pantry. Primary suite is conveniently located on the first floor, with two additional bedrooms upstairs. No carpet, attached 2-car garage, and a spacious backyard perfect for relaxing or entertaining. Conveniently located near shopping, dining, schools, and major roadways. Move-in ready!

Share Property

Location

1726 Wandering Hills Road, Conroe, TX 77304

Status

For Sale
Adriana Aguirre

Adriana Aguirre

TITLE

Real Estate Agent

Property Amenities

Interior
Fireplace Gas
Appliances Disposal, Gas Oven, Microwave, Gas Cooktop, Dishwasher
Total Bedrooms: 3
Half Bathrooms: 1
Full Bathrooms: 2
Other Interior Features Primary Bed - 1st Floor, Walk-In Closet(s)
Area & Lot
Total area 2,168 Sq.Ft.
Lot Area 8,001.97 Sq.Ft.
Living area 2,168 Sq.Ft.
MLS® ID 3341431
Year Built 2022
School District 11 - Conroe
High School Conroe High School
Middle School Peet Junior High School
Elementary School Giesinger Elementary School
Architecture Styles Contemporary/Modern
Type Residential
Status For Sale
Exterior
Stories 2
Air conditioning Ceiling Fan(s), Gas
Heat type Electric
Water Source Public
Garage Space 2.0
Sewer Public Sewer
Parking Driveway Gate, Attached
Lot Features Cleared, Subdivided, 0 Up To 1/4 Acre
Roof Composition
Finance
Sales Price $340,000
Real Estate Tax $6,674 yearly
Two-story light-colored home with a covered entry, stone porch columns, and an attached garage.

360 Virtual Tour

Take a tour of this property
Two-story light-colored home with a covered entry, stone porch columns, and an attached garage.

Schedule a Showing

We would love to show you our beautiful property. Please select your preferred date and time below. An agent will be in touch shortly to confirm your appointment.

Schedule a Showing

We would love to show you our beautiful property. Please select your preferred date and time below. An agent will be in touch shortly to confirm your appointment.

Thank you for your interest in 1726 Wandering Hills Road, Conroe, TX 77304. We are reviewing your request and will be in touch shortly!

Mortgage Calculator

Estimate your monthly mortgage payment, including the principal and interest, property taxes, and HOA. Adjust the values to generate a more accurate rate.

All estimates are provided for informational purposes only. Actual amounts may vary.
$0,000 Your Payment 20 15 65
$0,000 Your Payment

Guiding You Every Step of the Way

Uptown Real Estate Group wants to give you the best experience choosing your new home. We are real estate agents ready to support your questions and give you the lowest prices according to your needs, feel free to ask whatever you want. It's a pleasure to serve you!