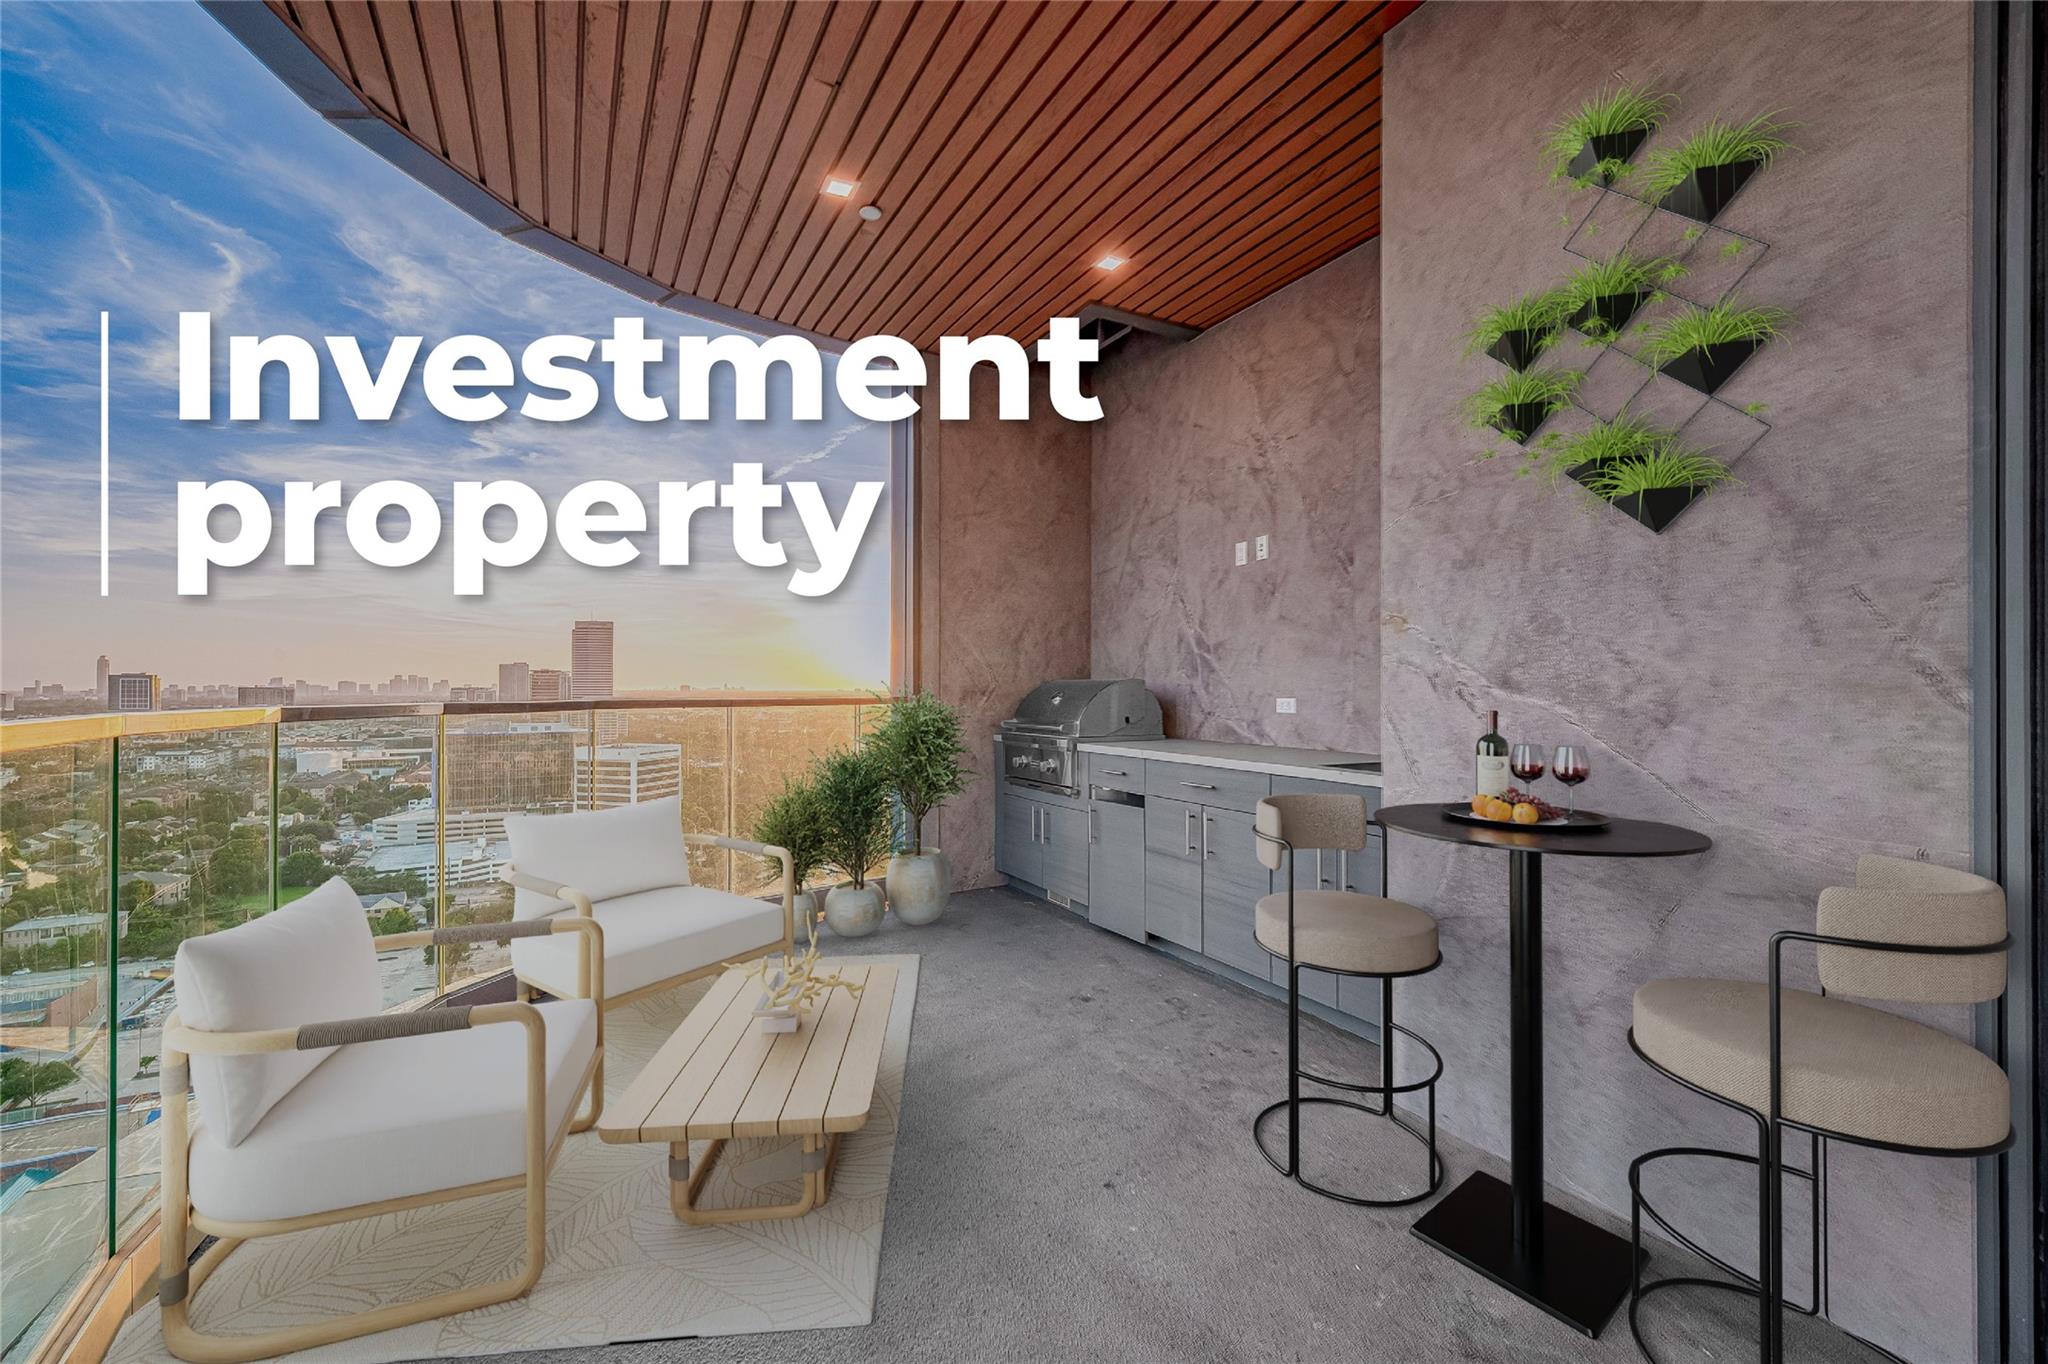
High-rise balcony with an outdoor kitchen, lounge seating, and a Houston skyline view at golden hour.
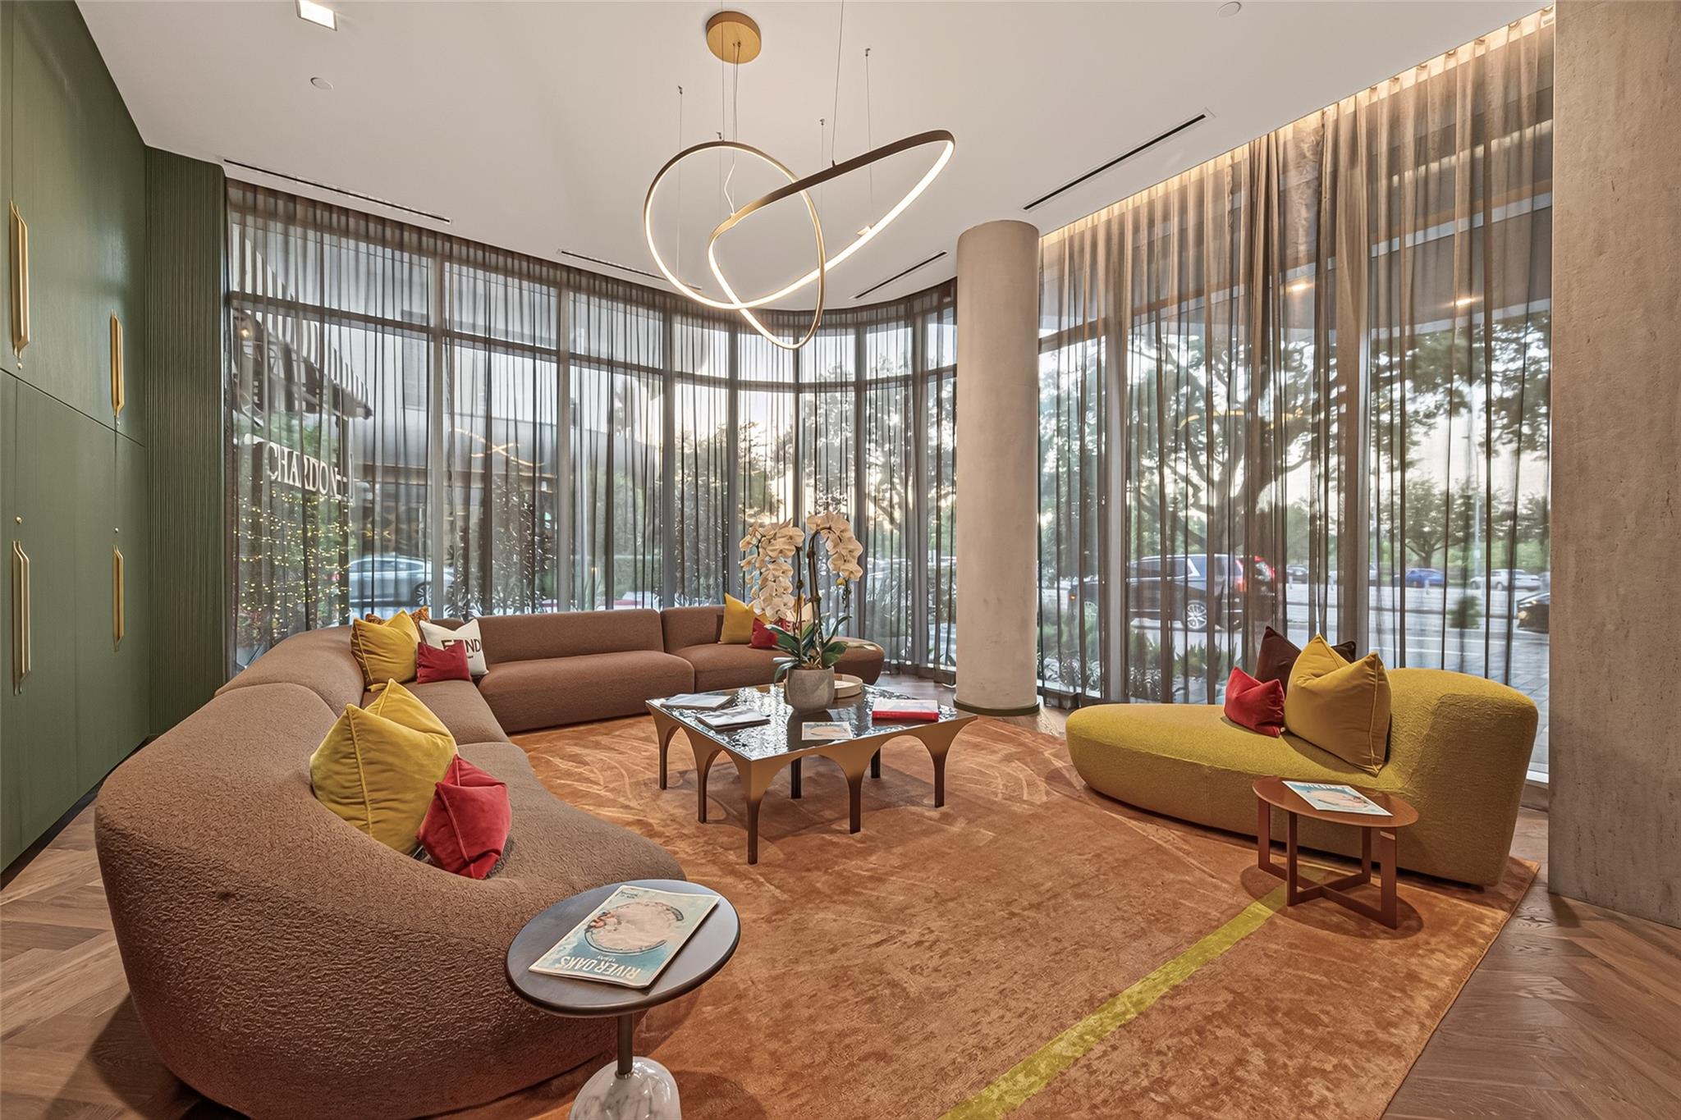
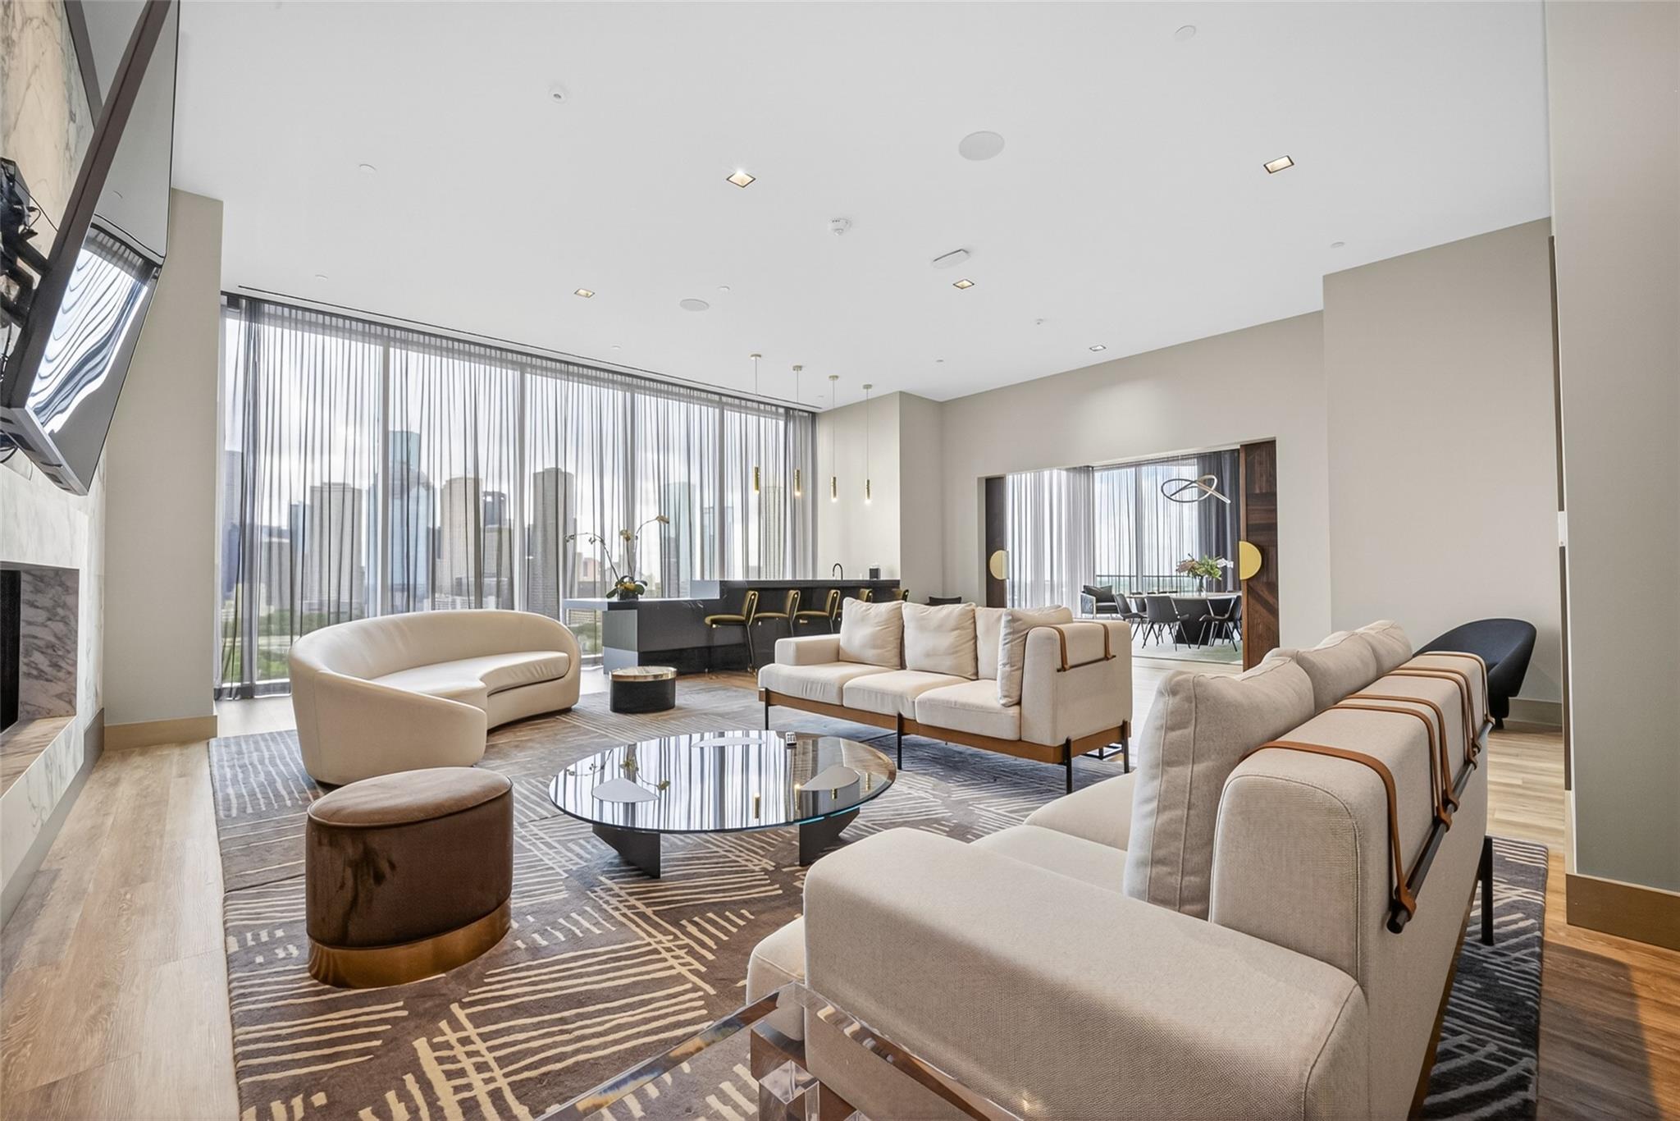
Furnished lounge with curved sofas, floor-to-ceiling windows, and a sculptural pendant light.
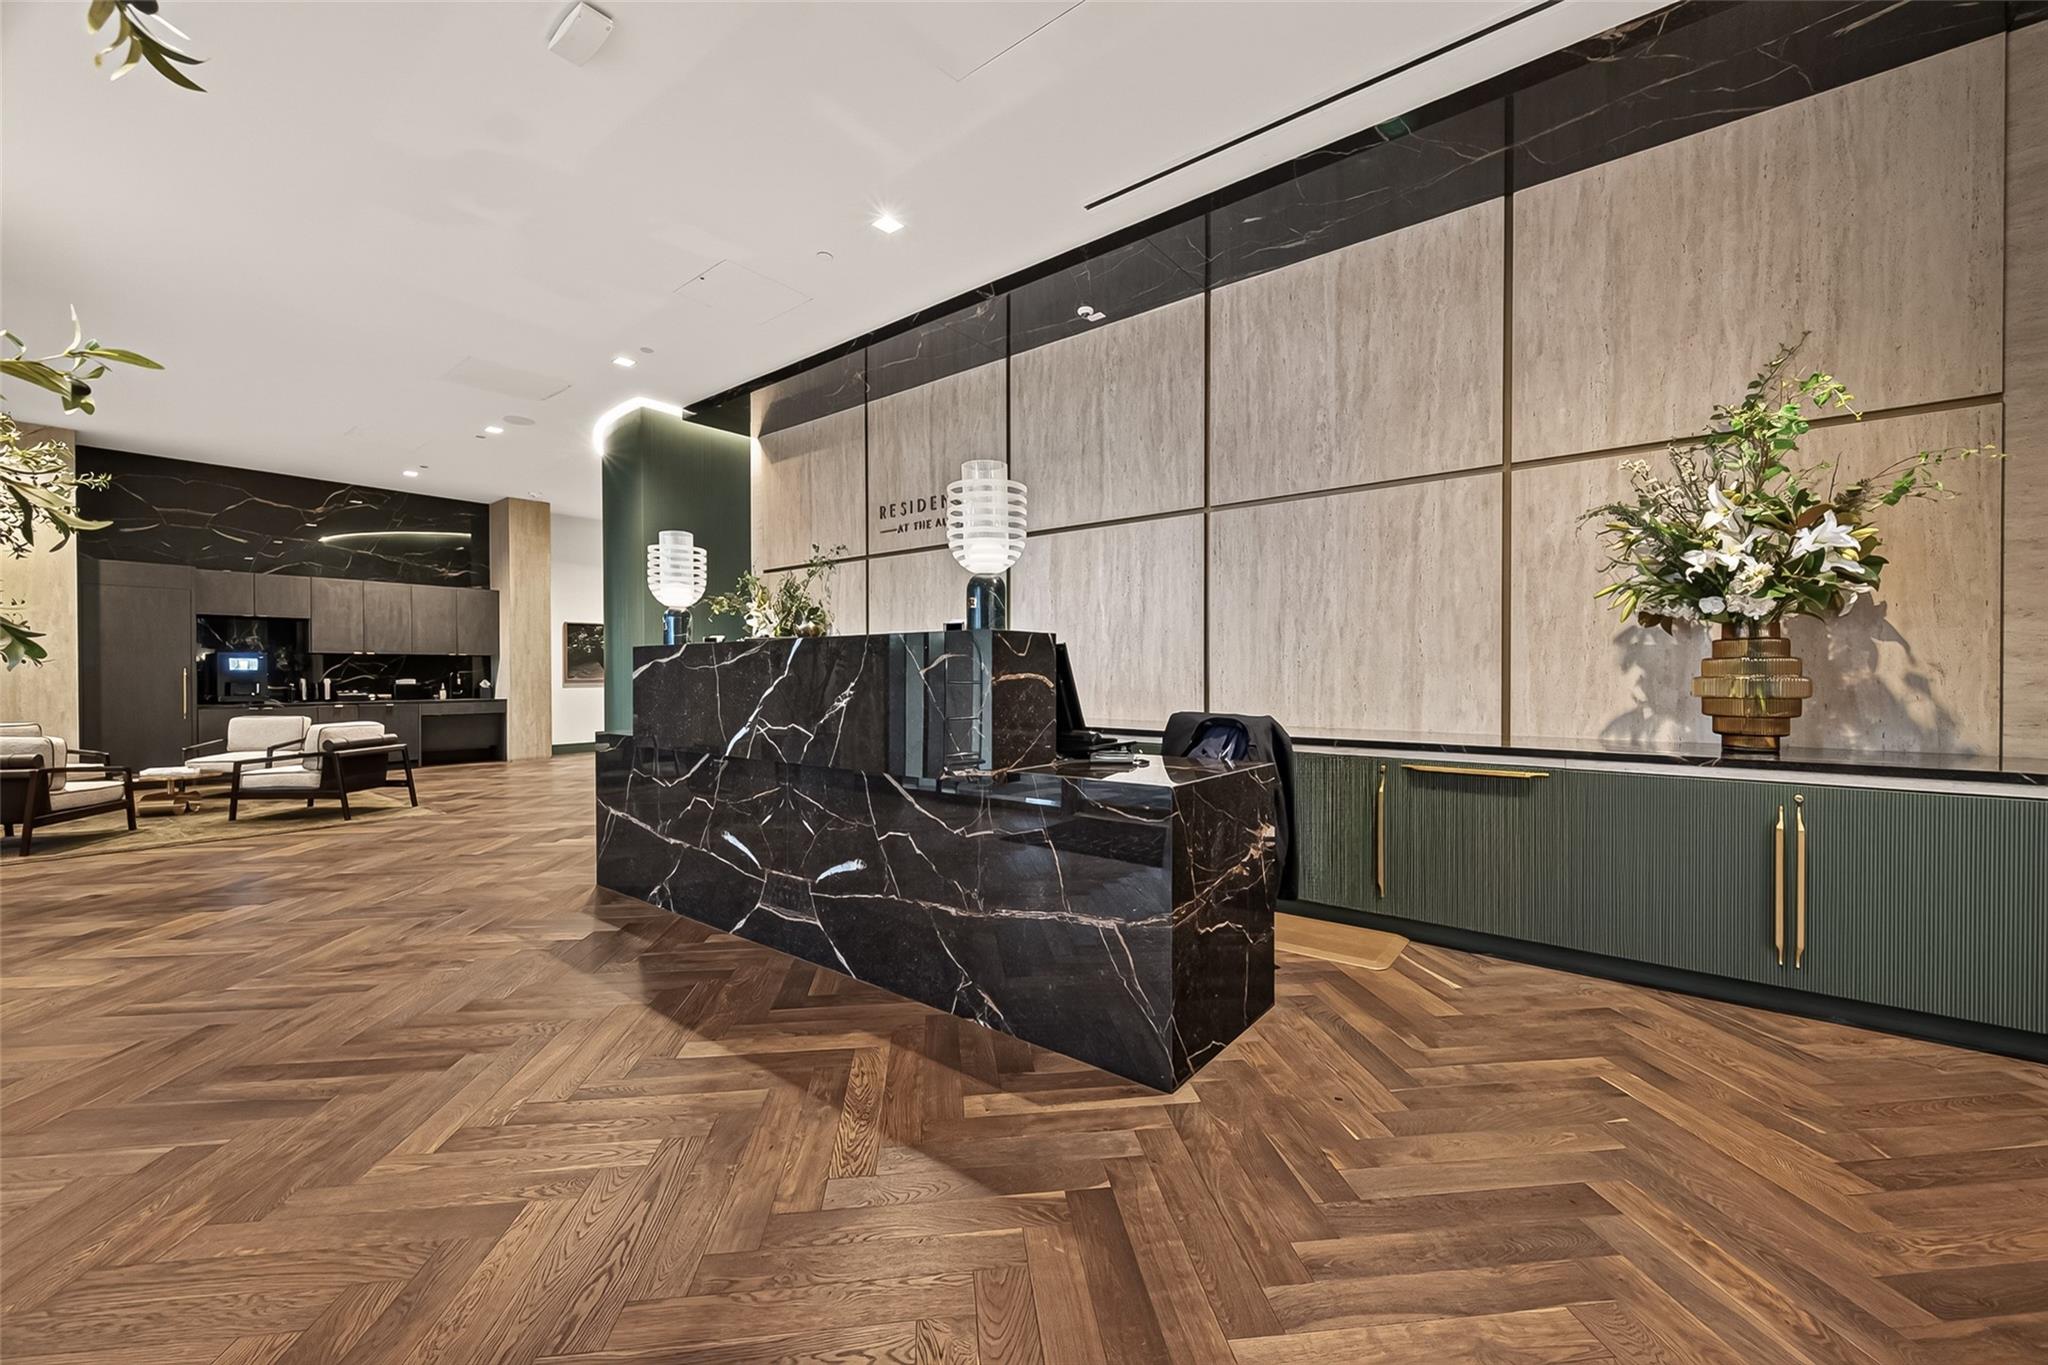
Condominium lobby with a black marble reception desk, herringbone wood floor, and green cabinetry.
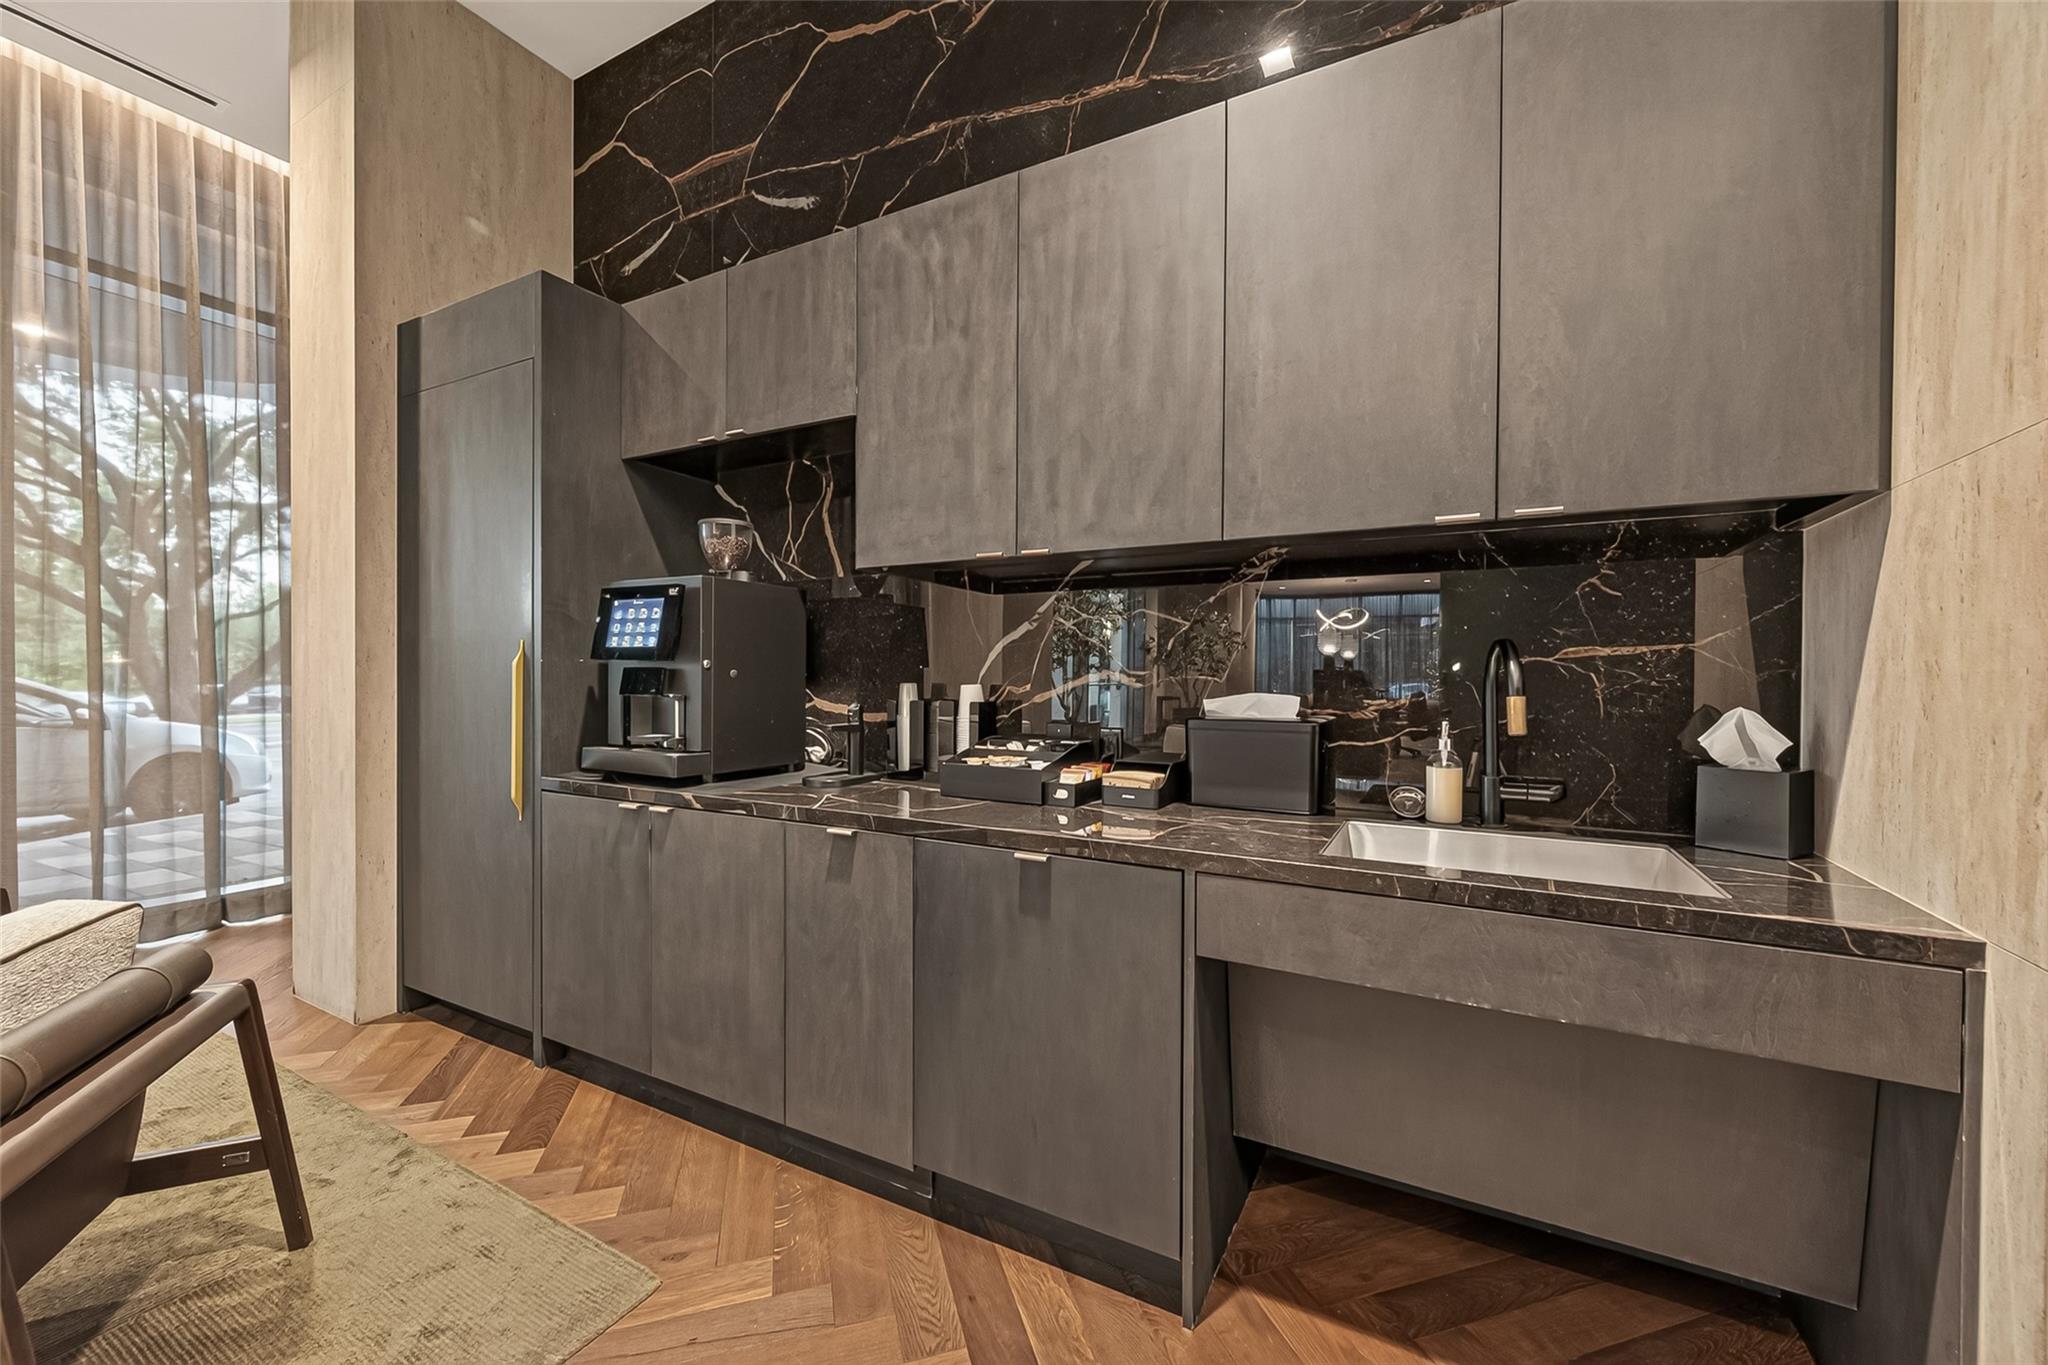
Modern kitchen with dark gray cabinetry, black marble surfaces, an integrated coffee machine, and herringbone wood flooring.
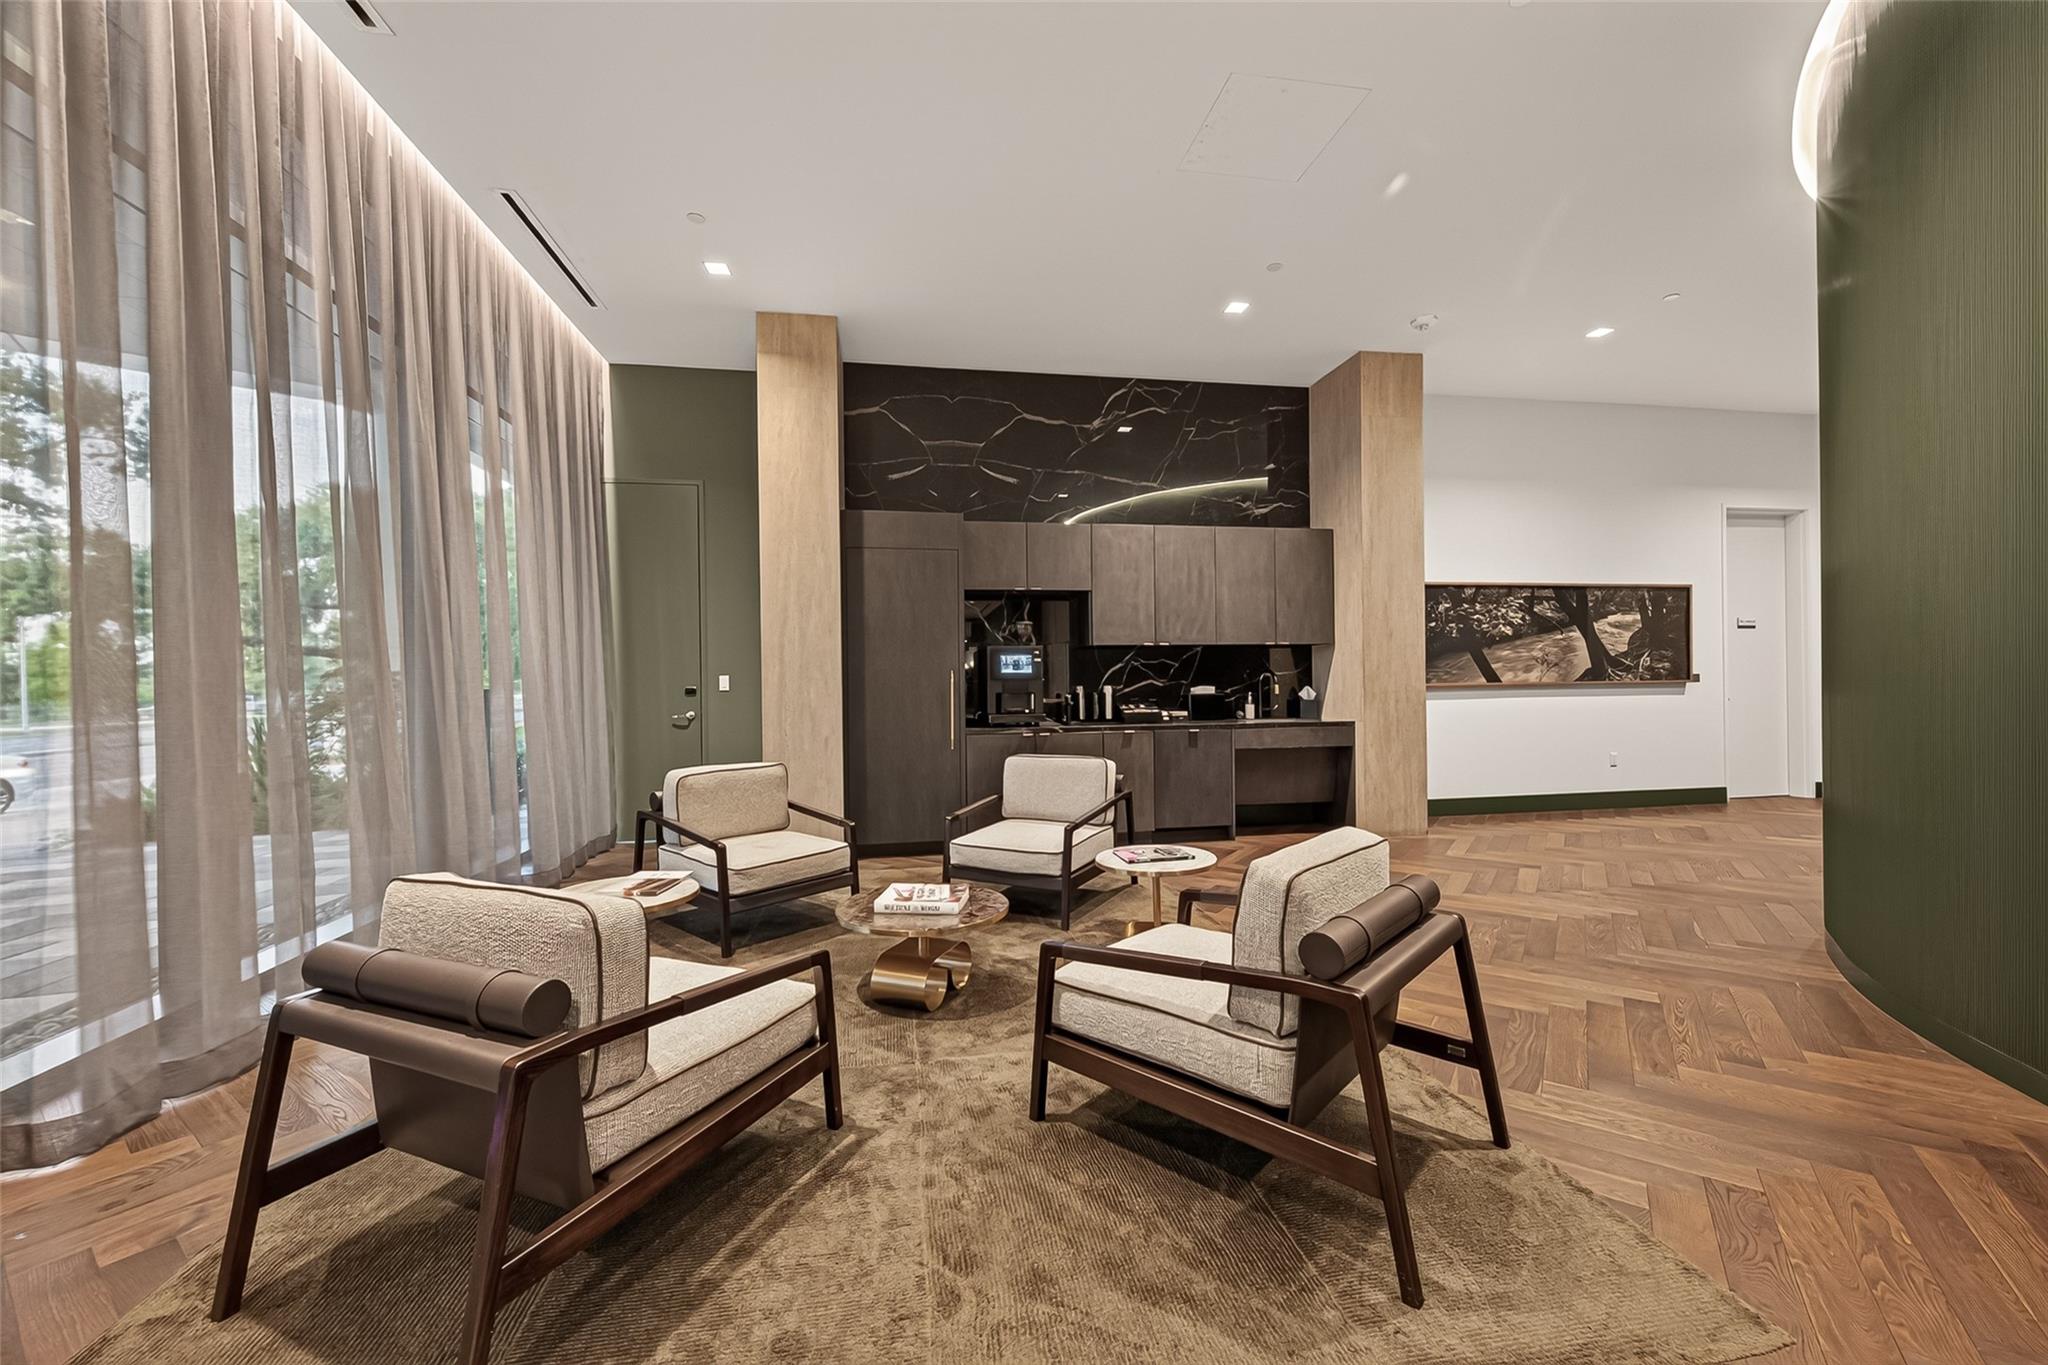
Modern condo living area with lounge chairs, tall curtained windows, and a dark built-in kitchenette.
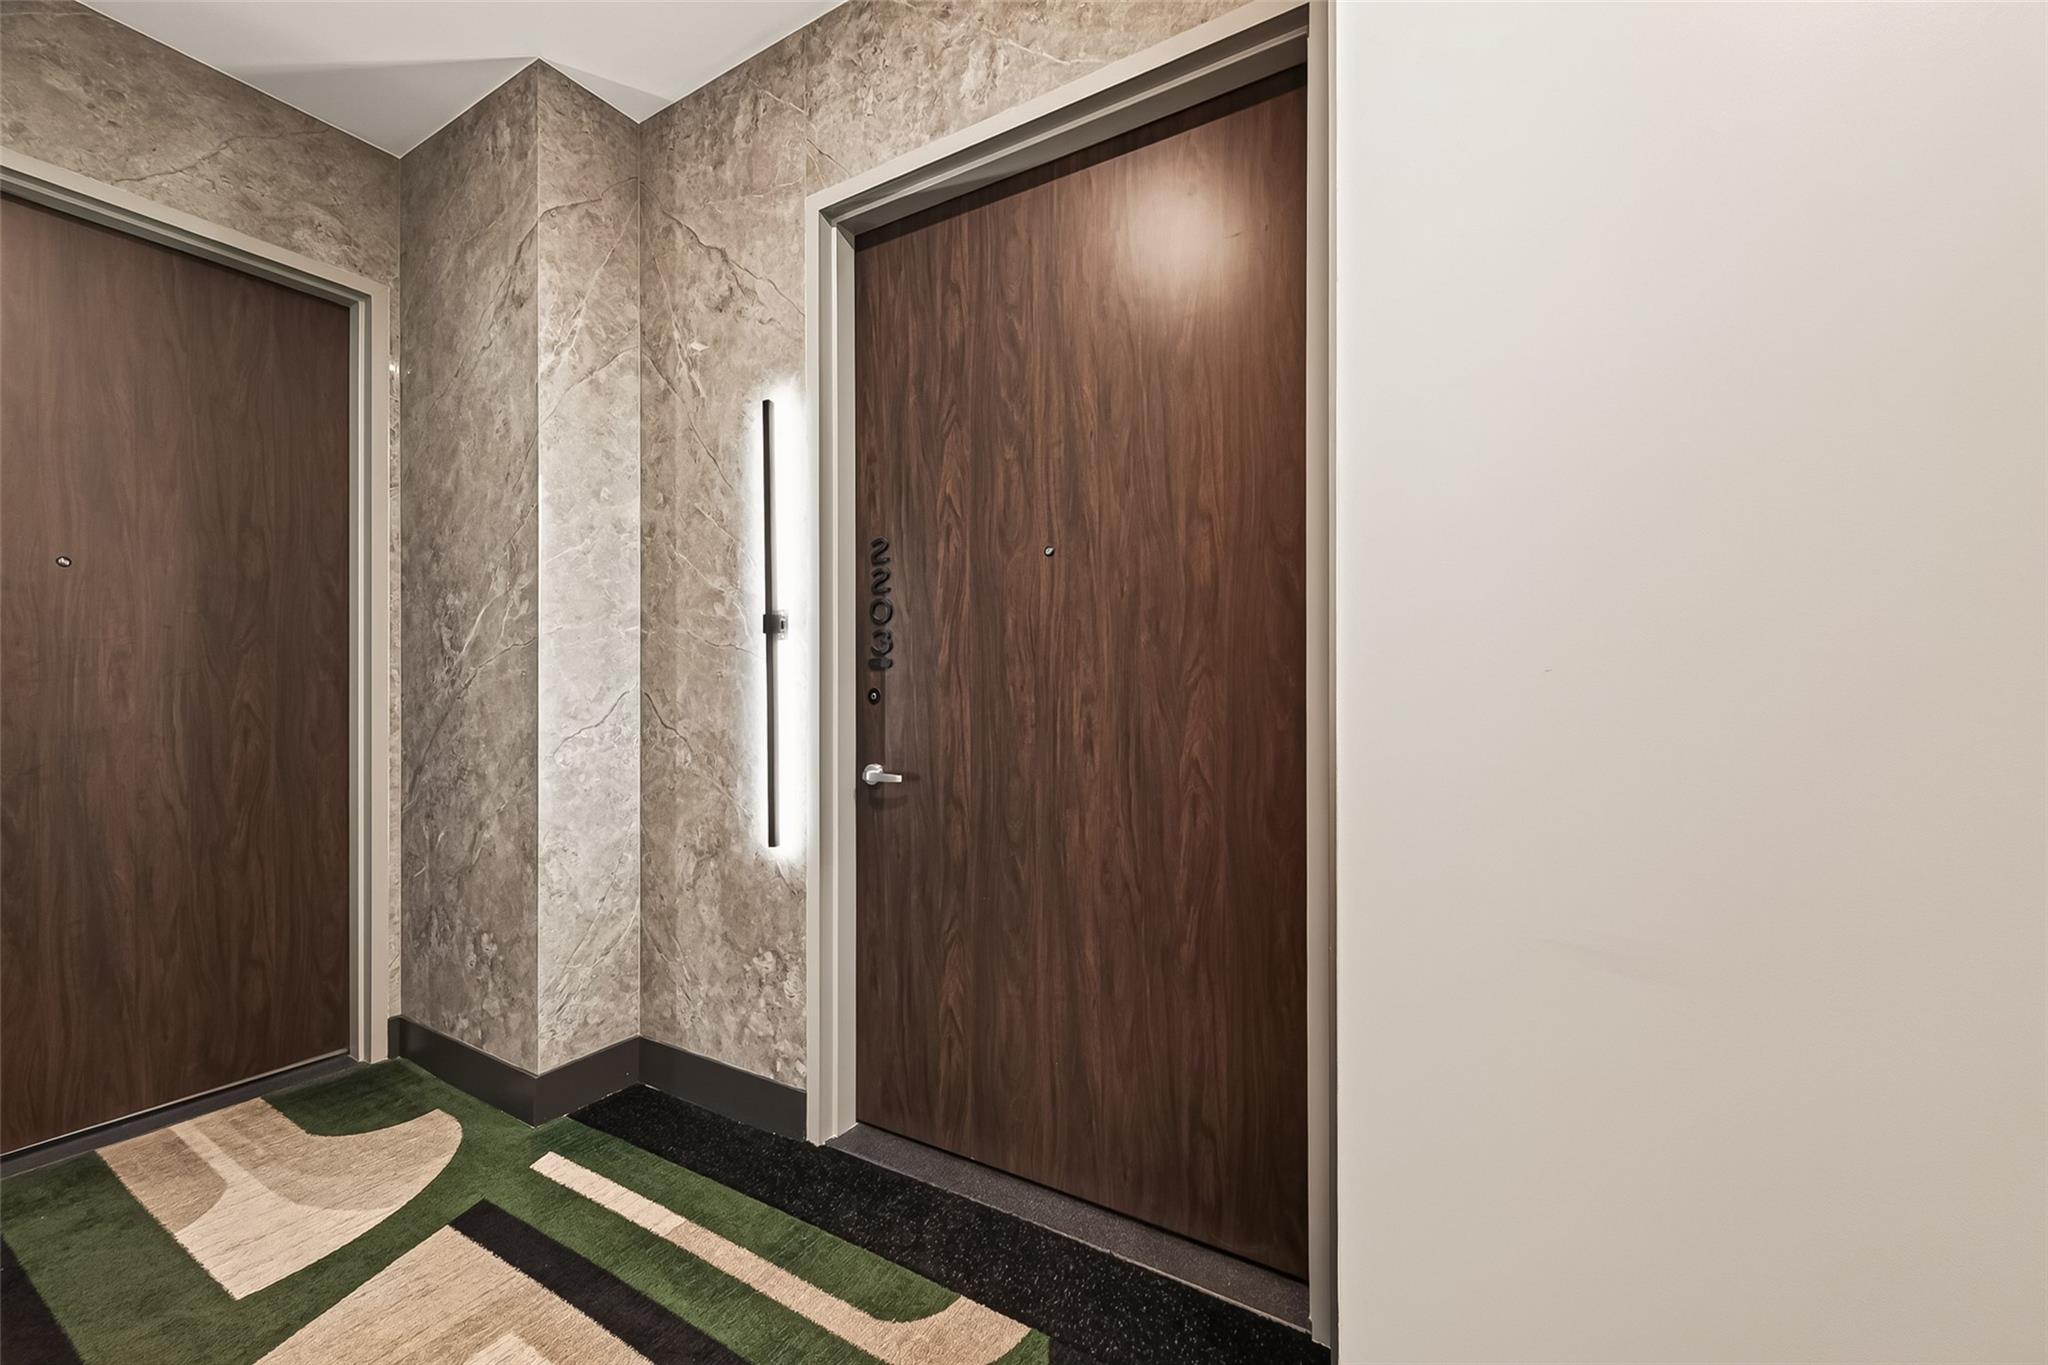
Condominium hallway with the wood door marked 2203, marble-patterned walls, and geometric carpet.
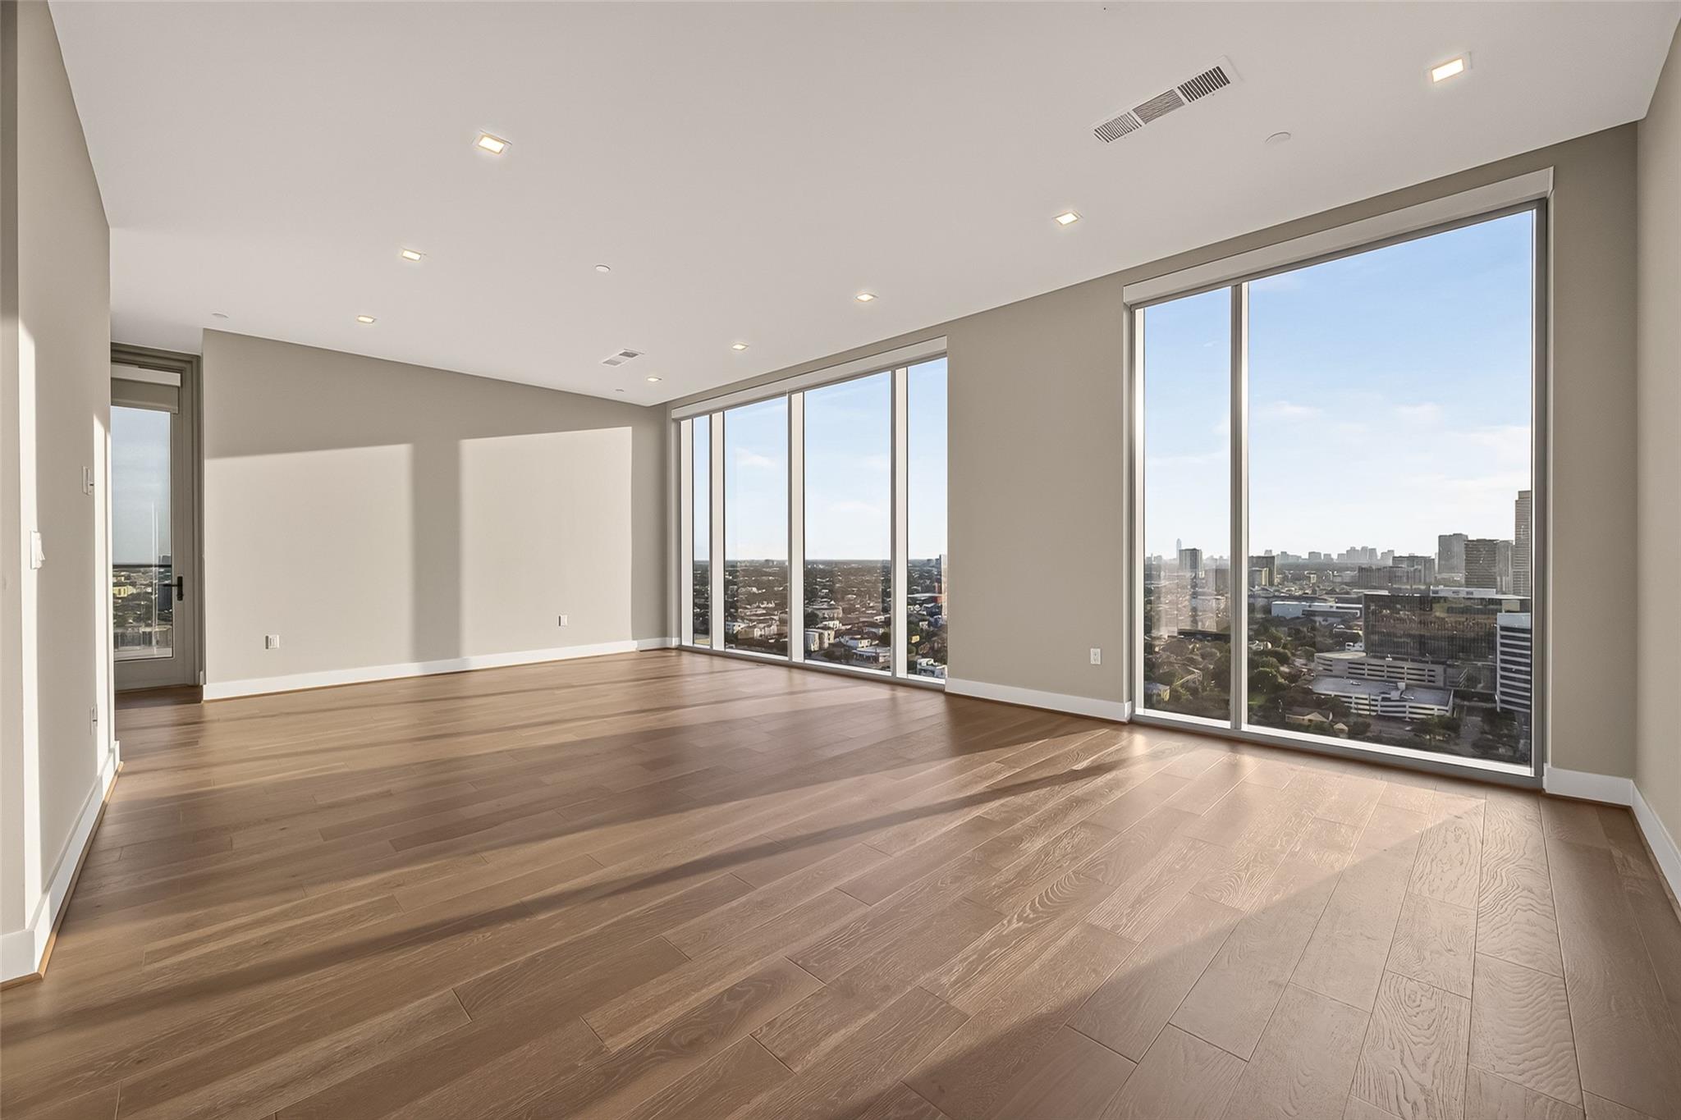
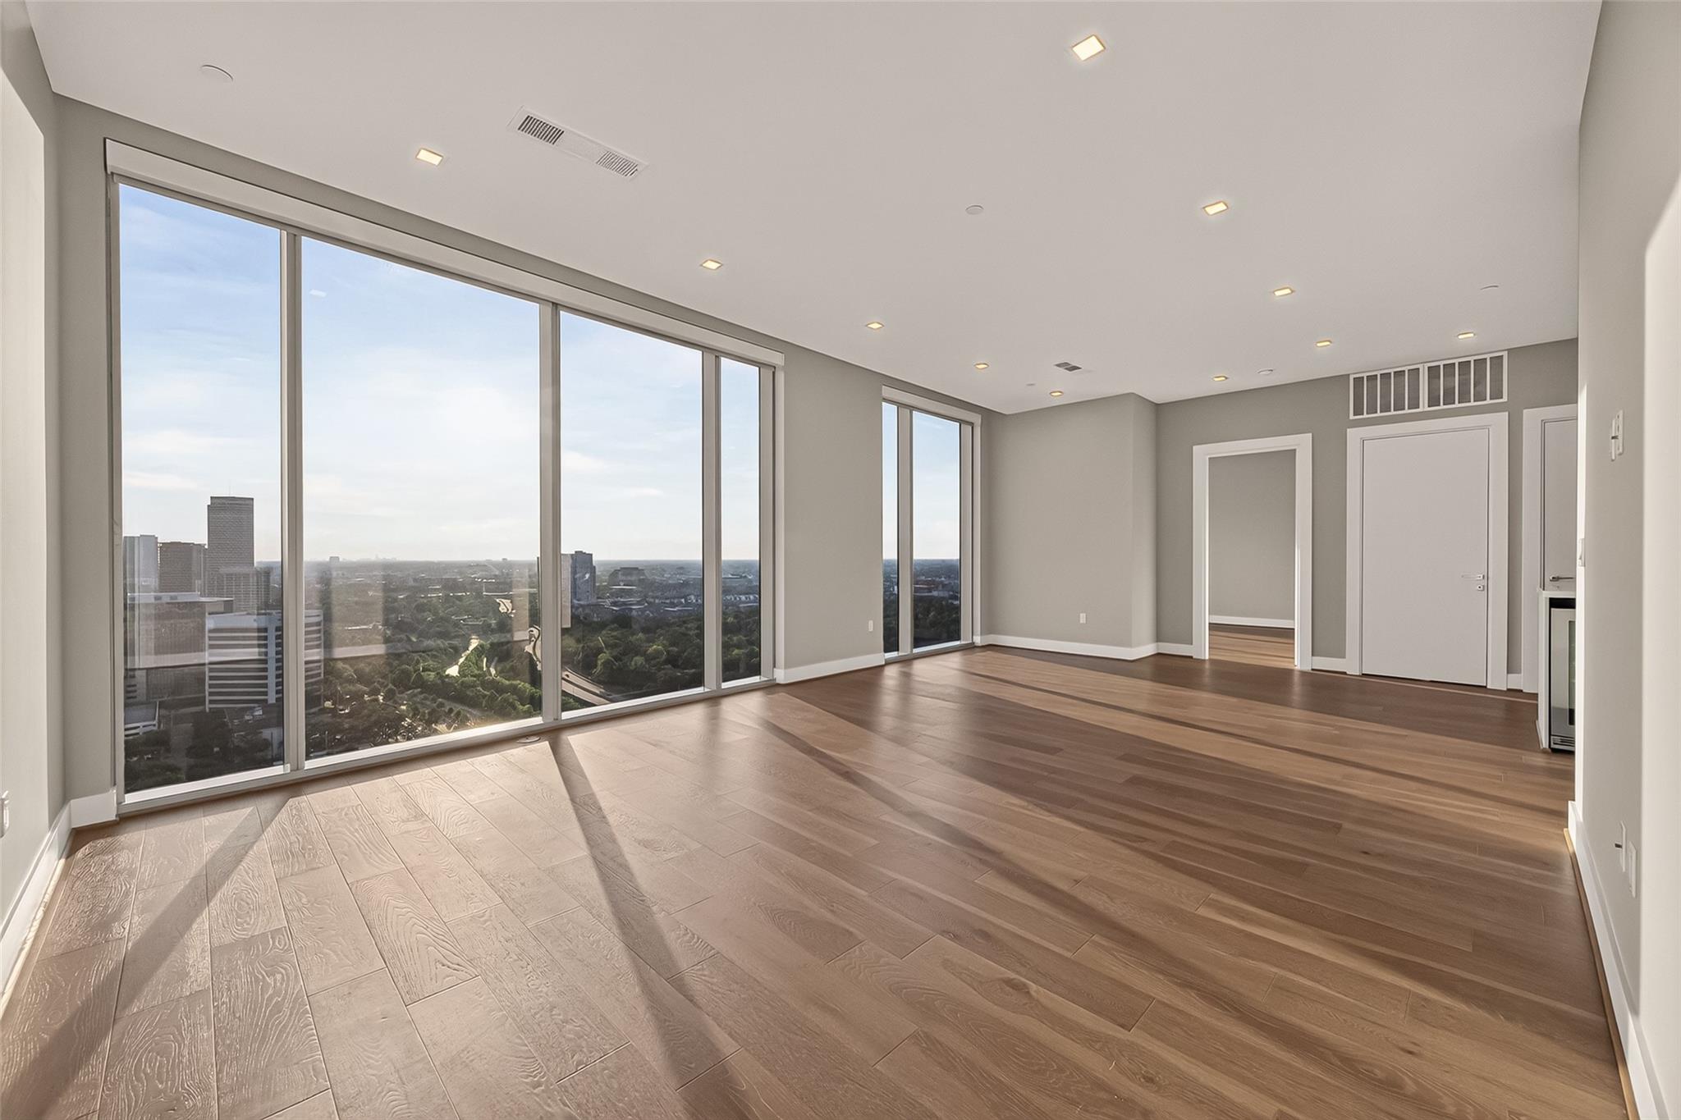
Empty living area with wood floors and floor-to-ceiling windows overlooking the Houston skyline.
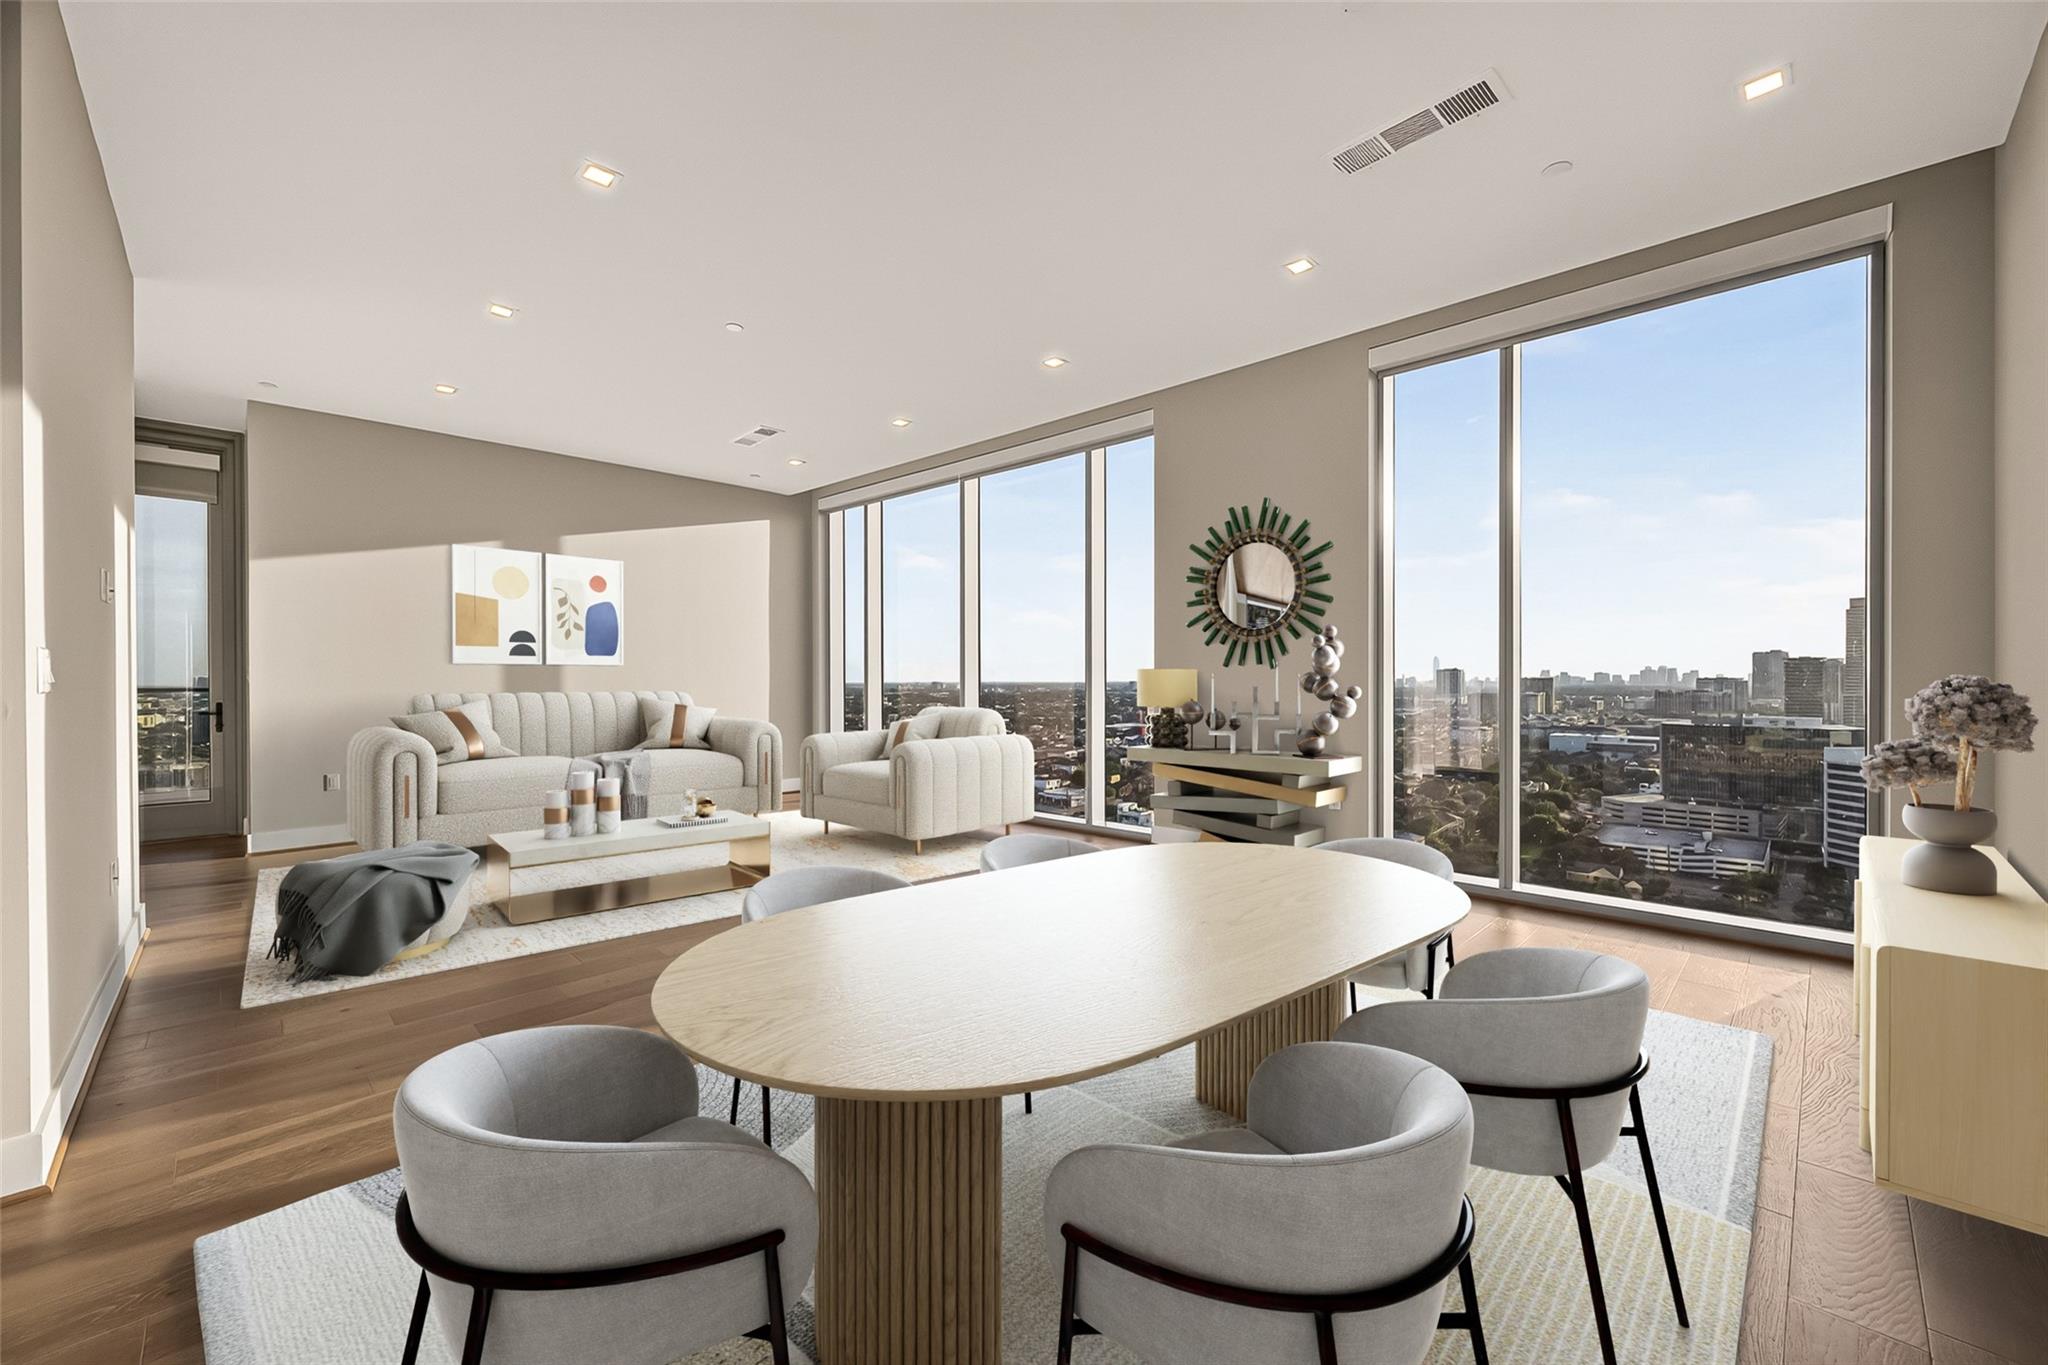
Open-plan condo living and dining area with floor-to-ceiling windows overlooking the Houston skyline.
Vacant condo living area with floor-to-ceiling windows overlooking the Houston skyline.
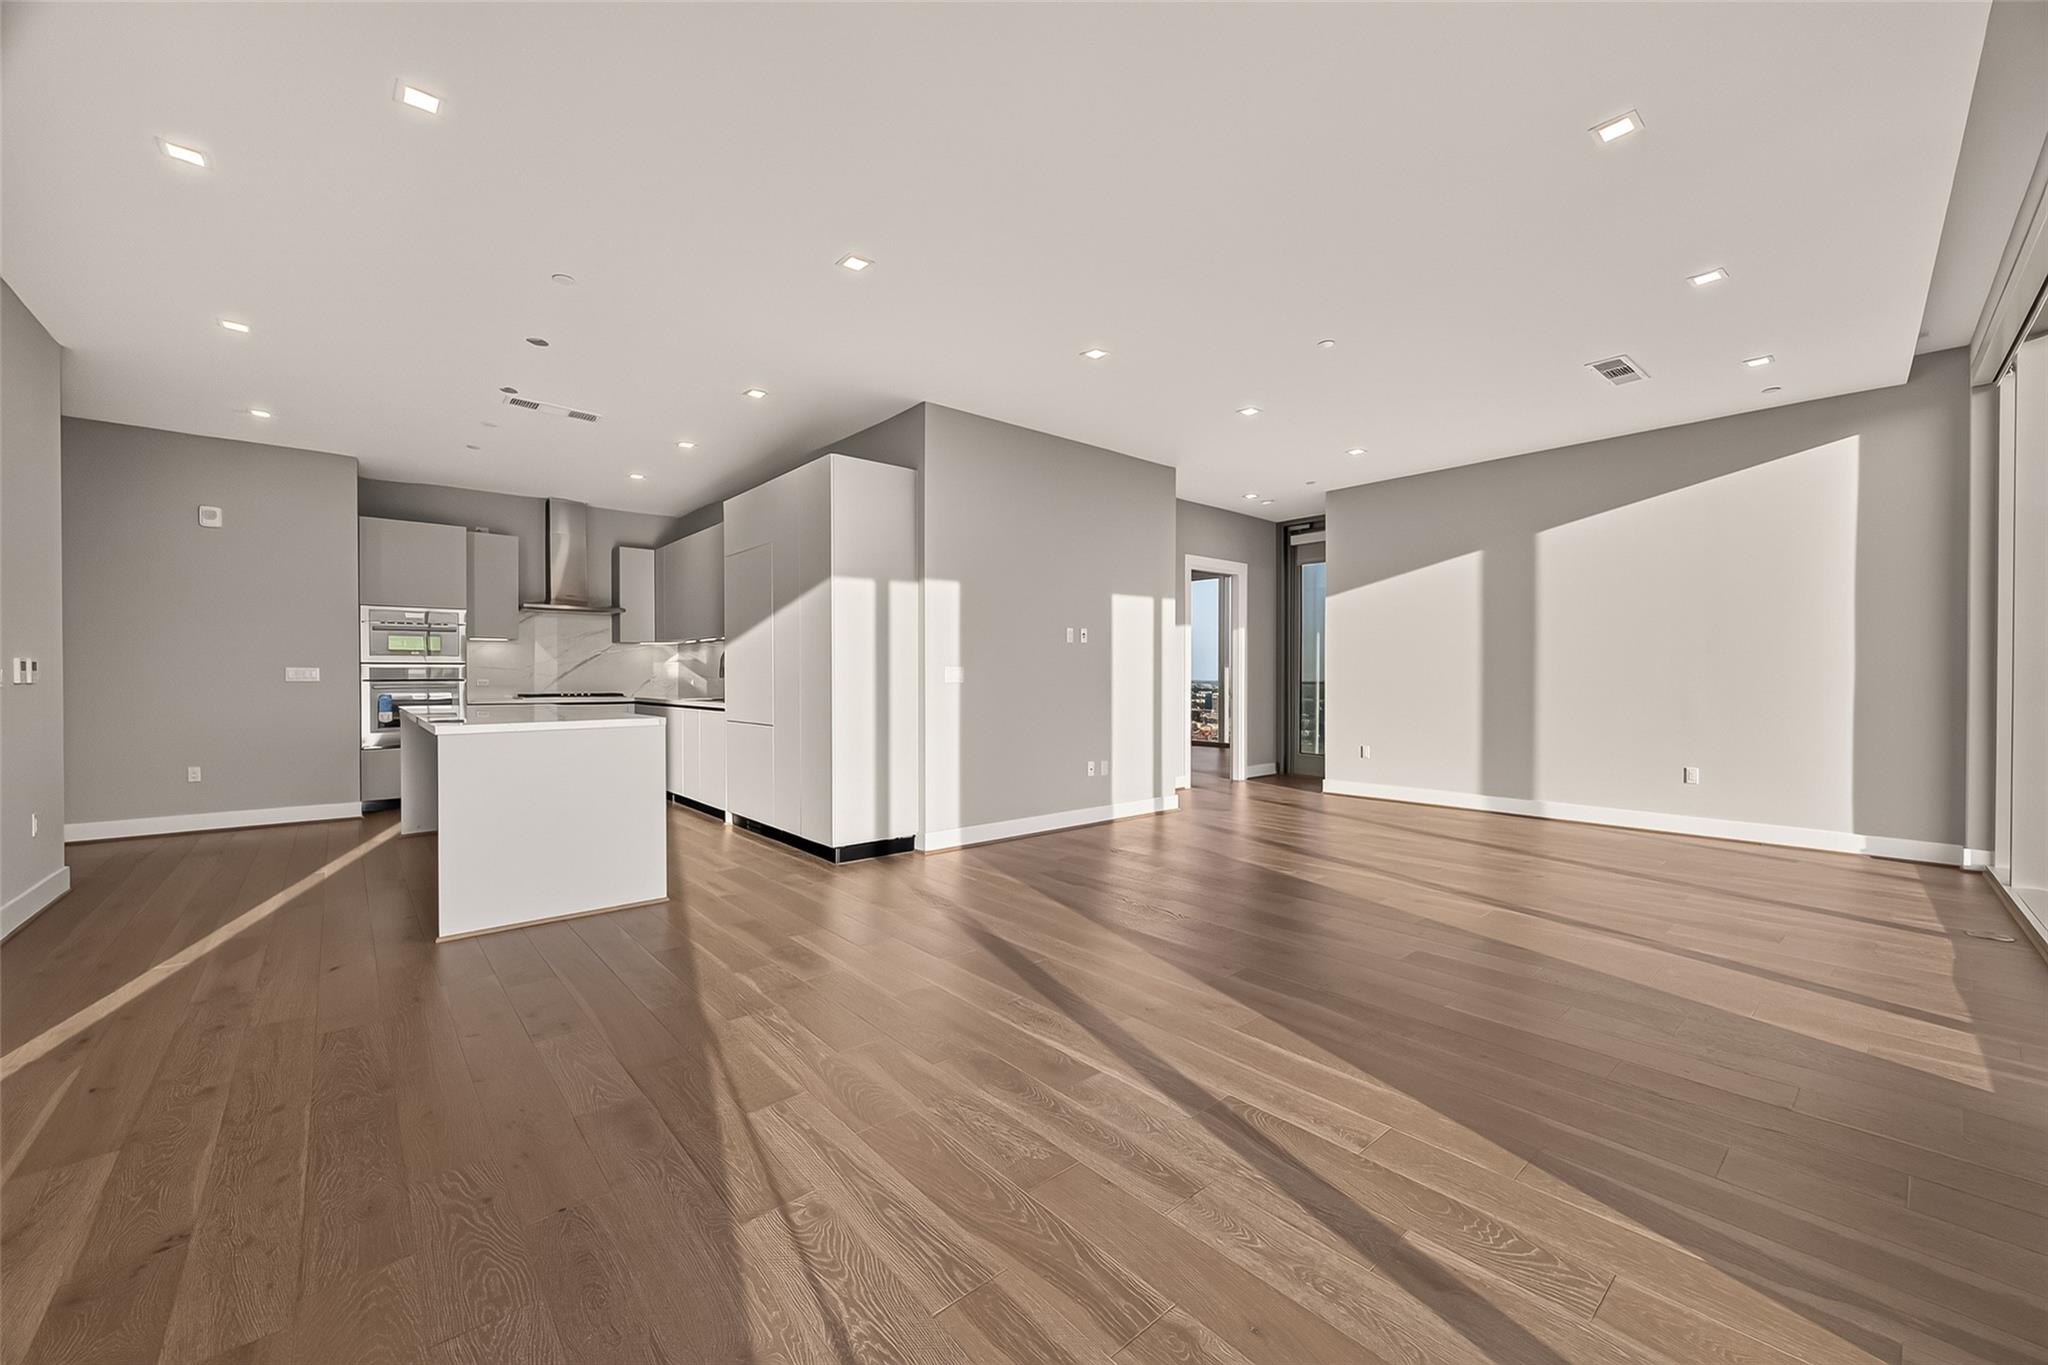
Open-plan kitchen and living area with a white island, wood floors, and recessed lighting.
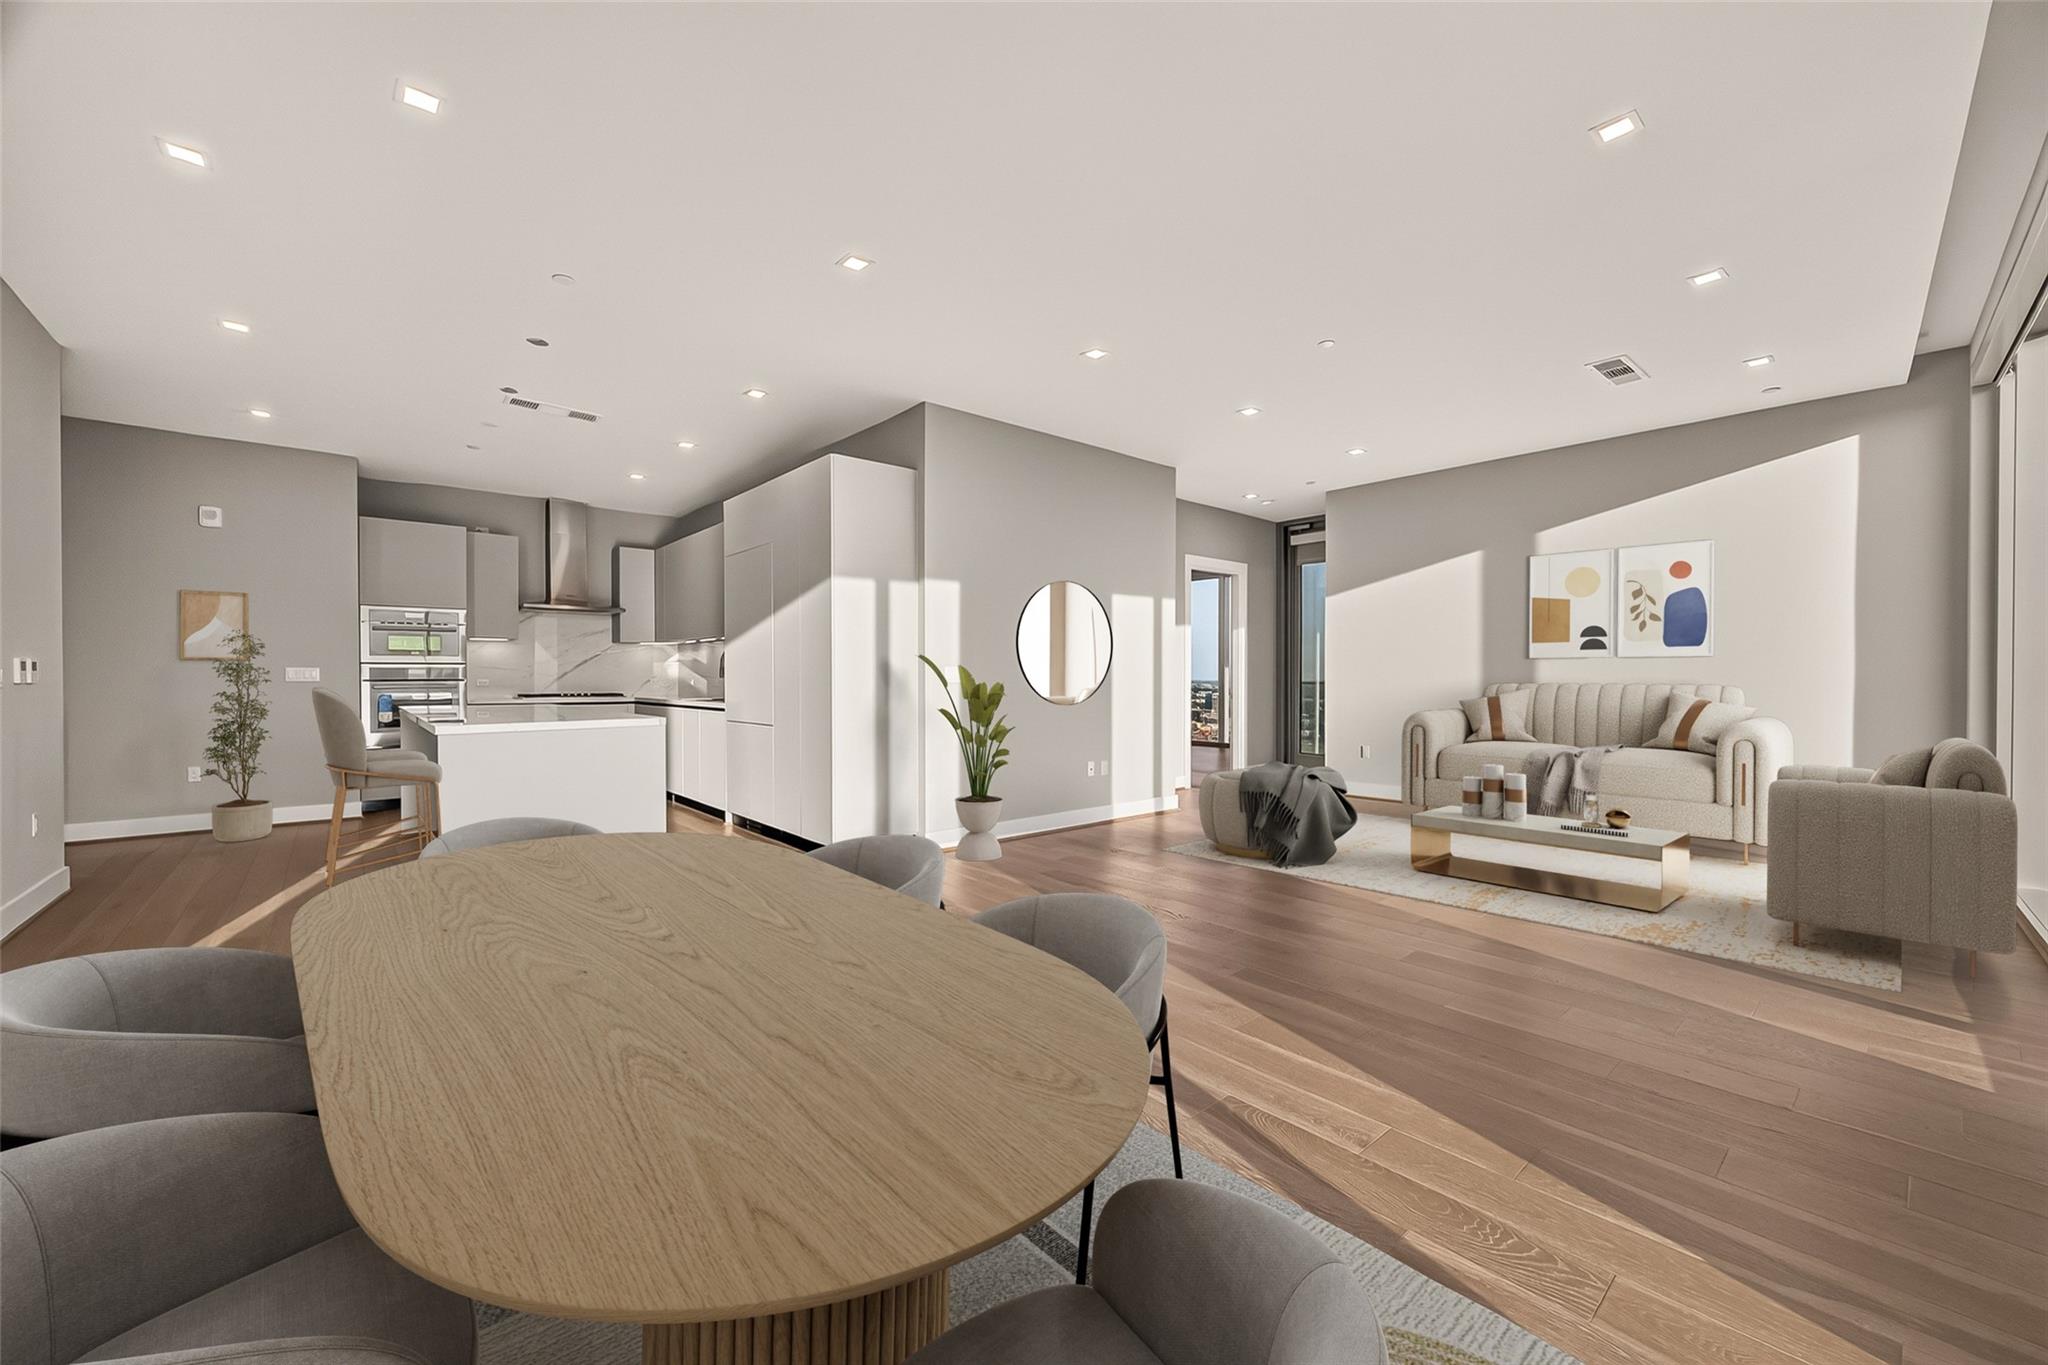
Open-concept condo living and dining area with a modern kitchen, oval table, and neutral furnishings.
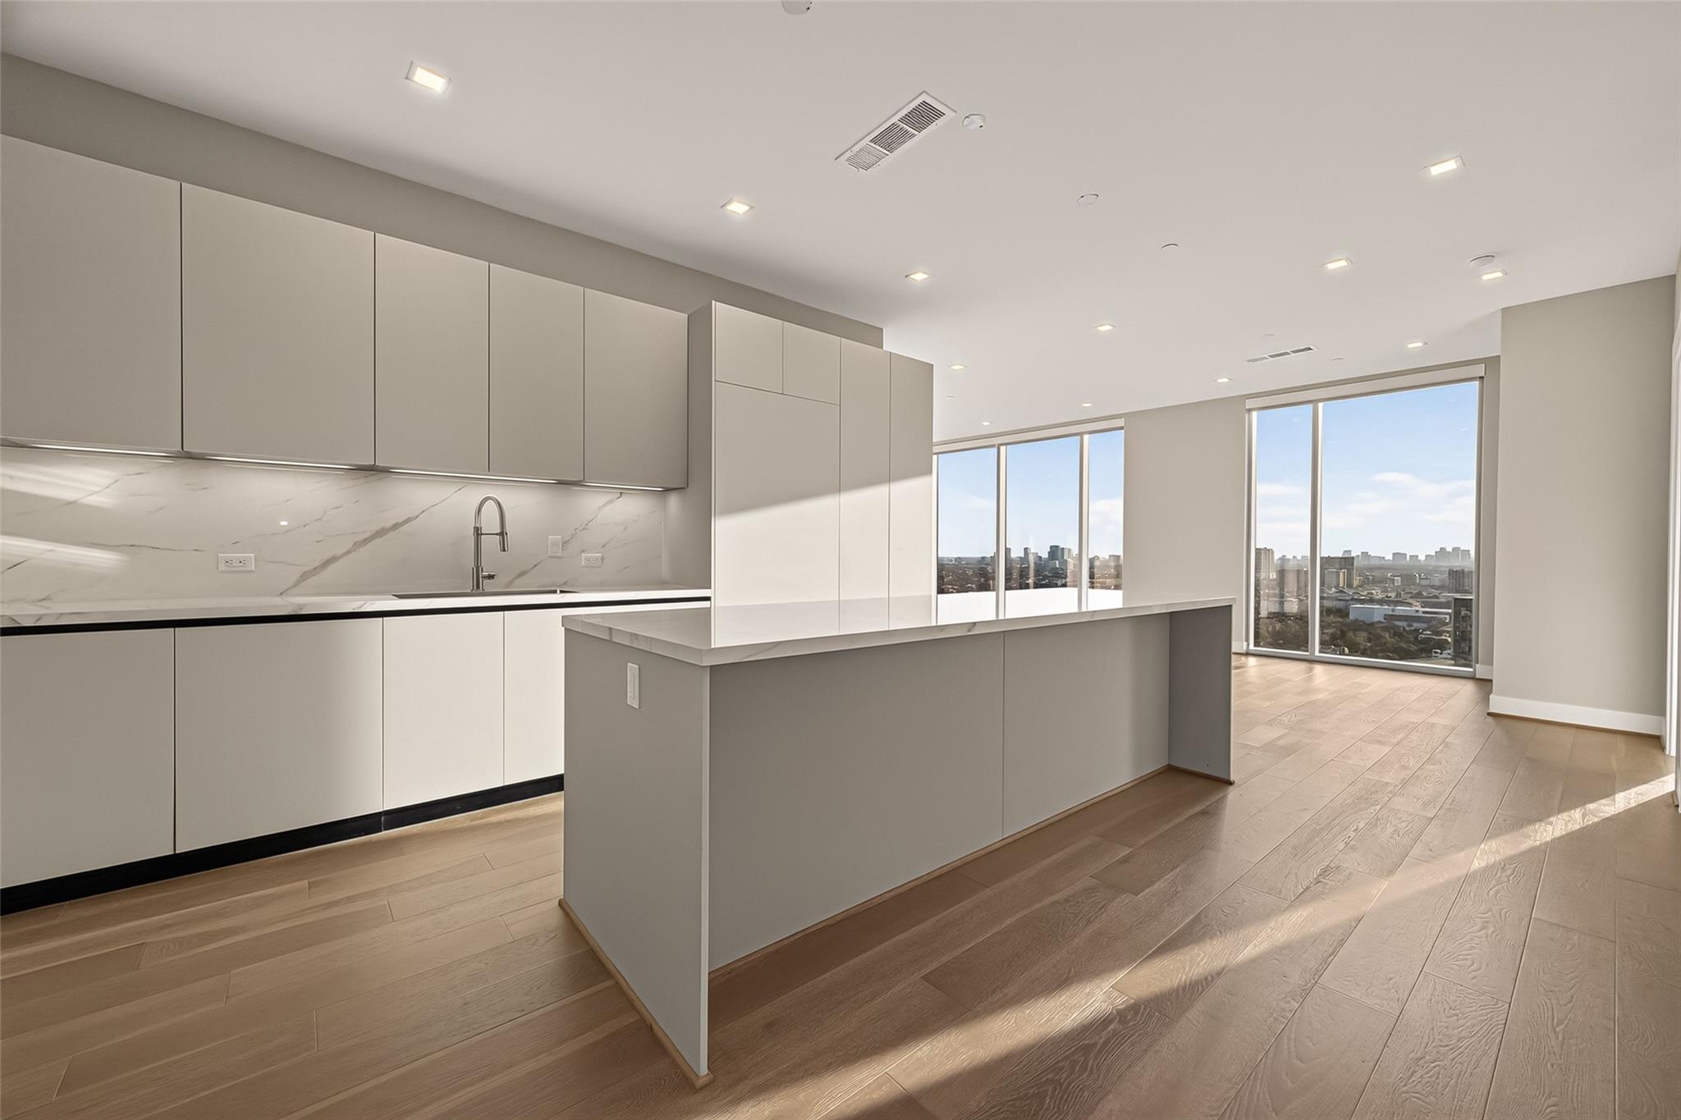
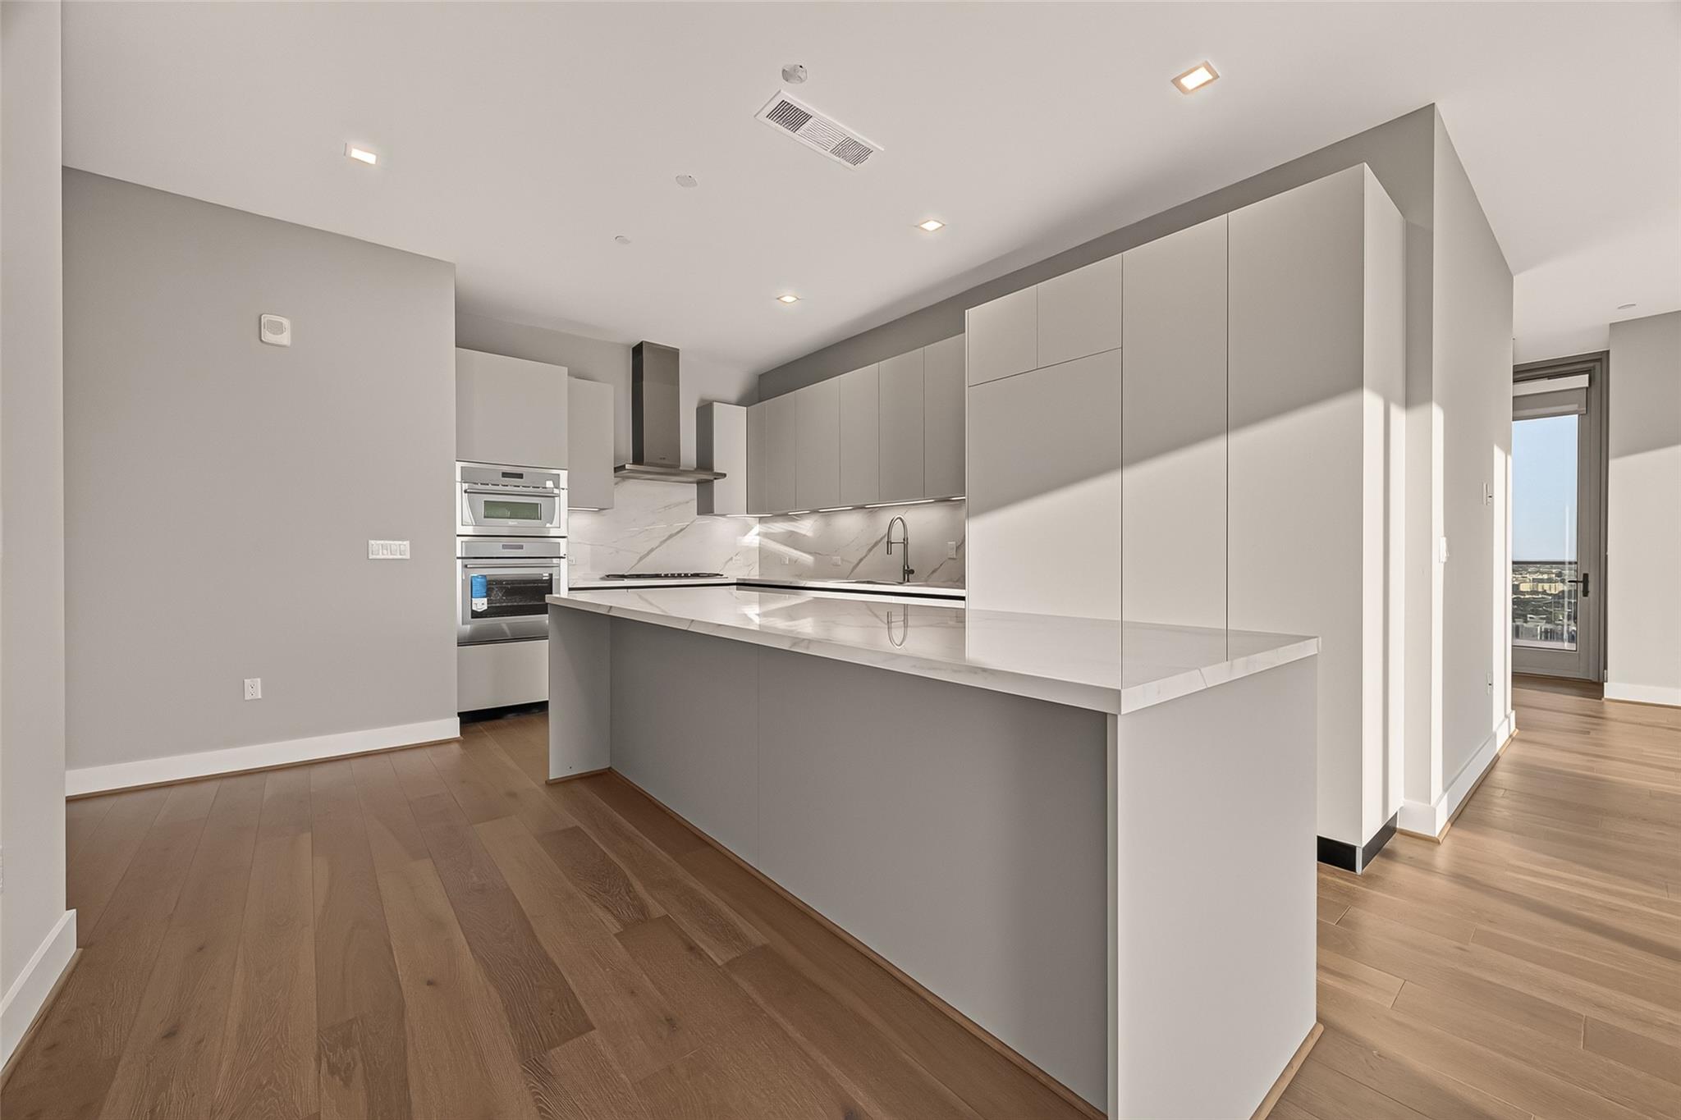
Modern kitchen with a large island, white cabinetry, and city views through floor-to-ceiling windows.
Modern kitchen with gray cabinets, a large white stone island, and built-in stainless steel ovens.
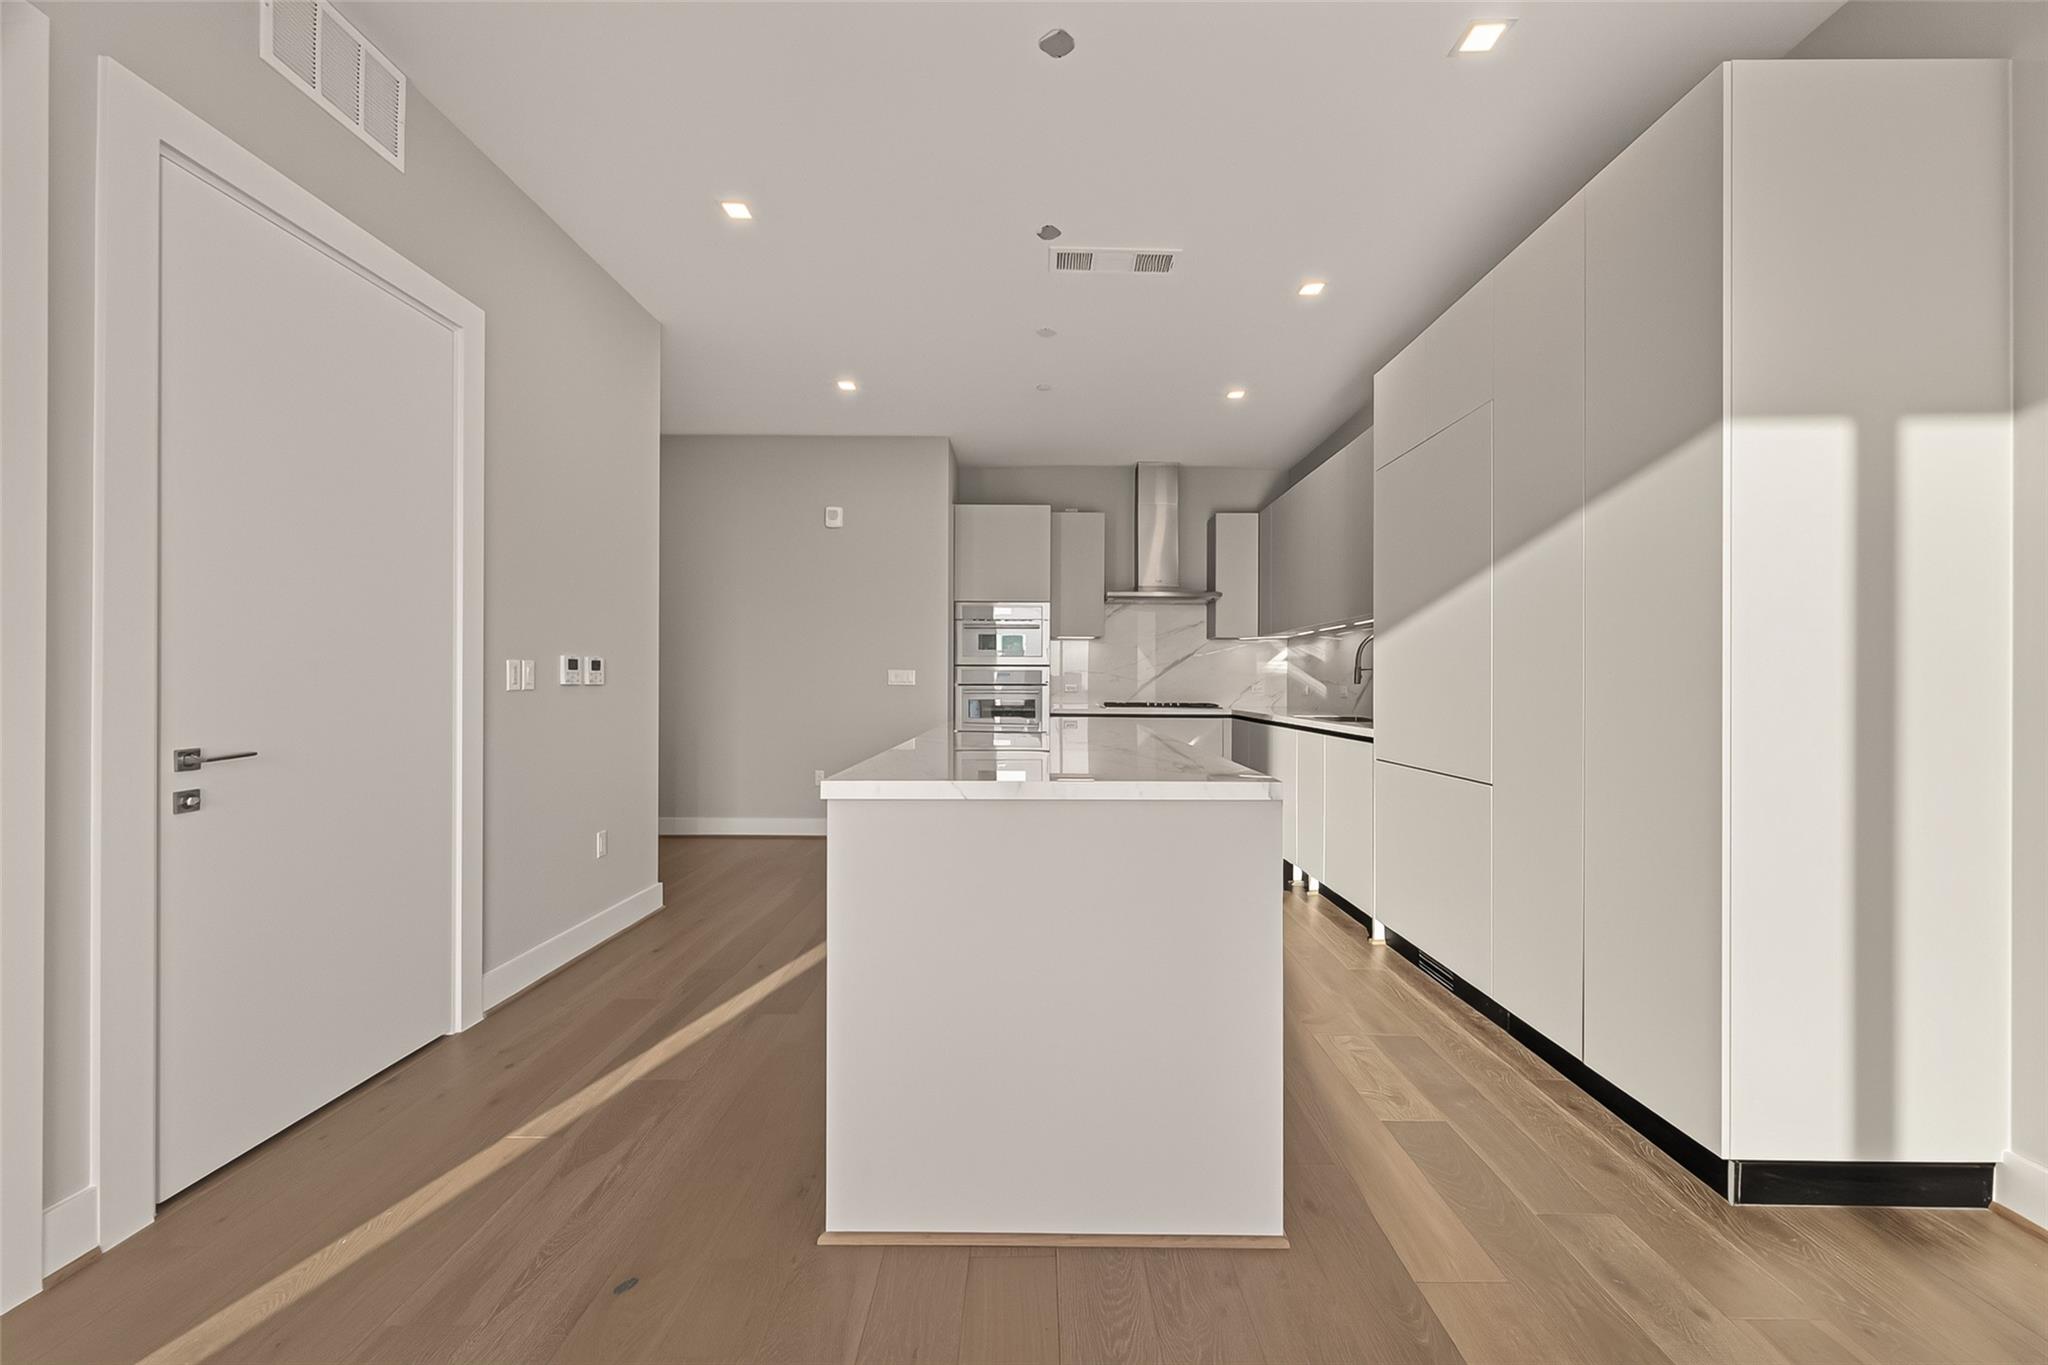
Modern kitchen with a large white island, handleless cabinets, built-in ovens, and warm wood floors.
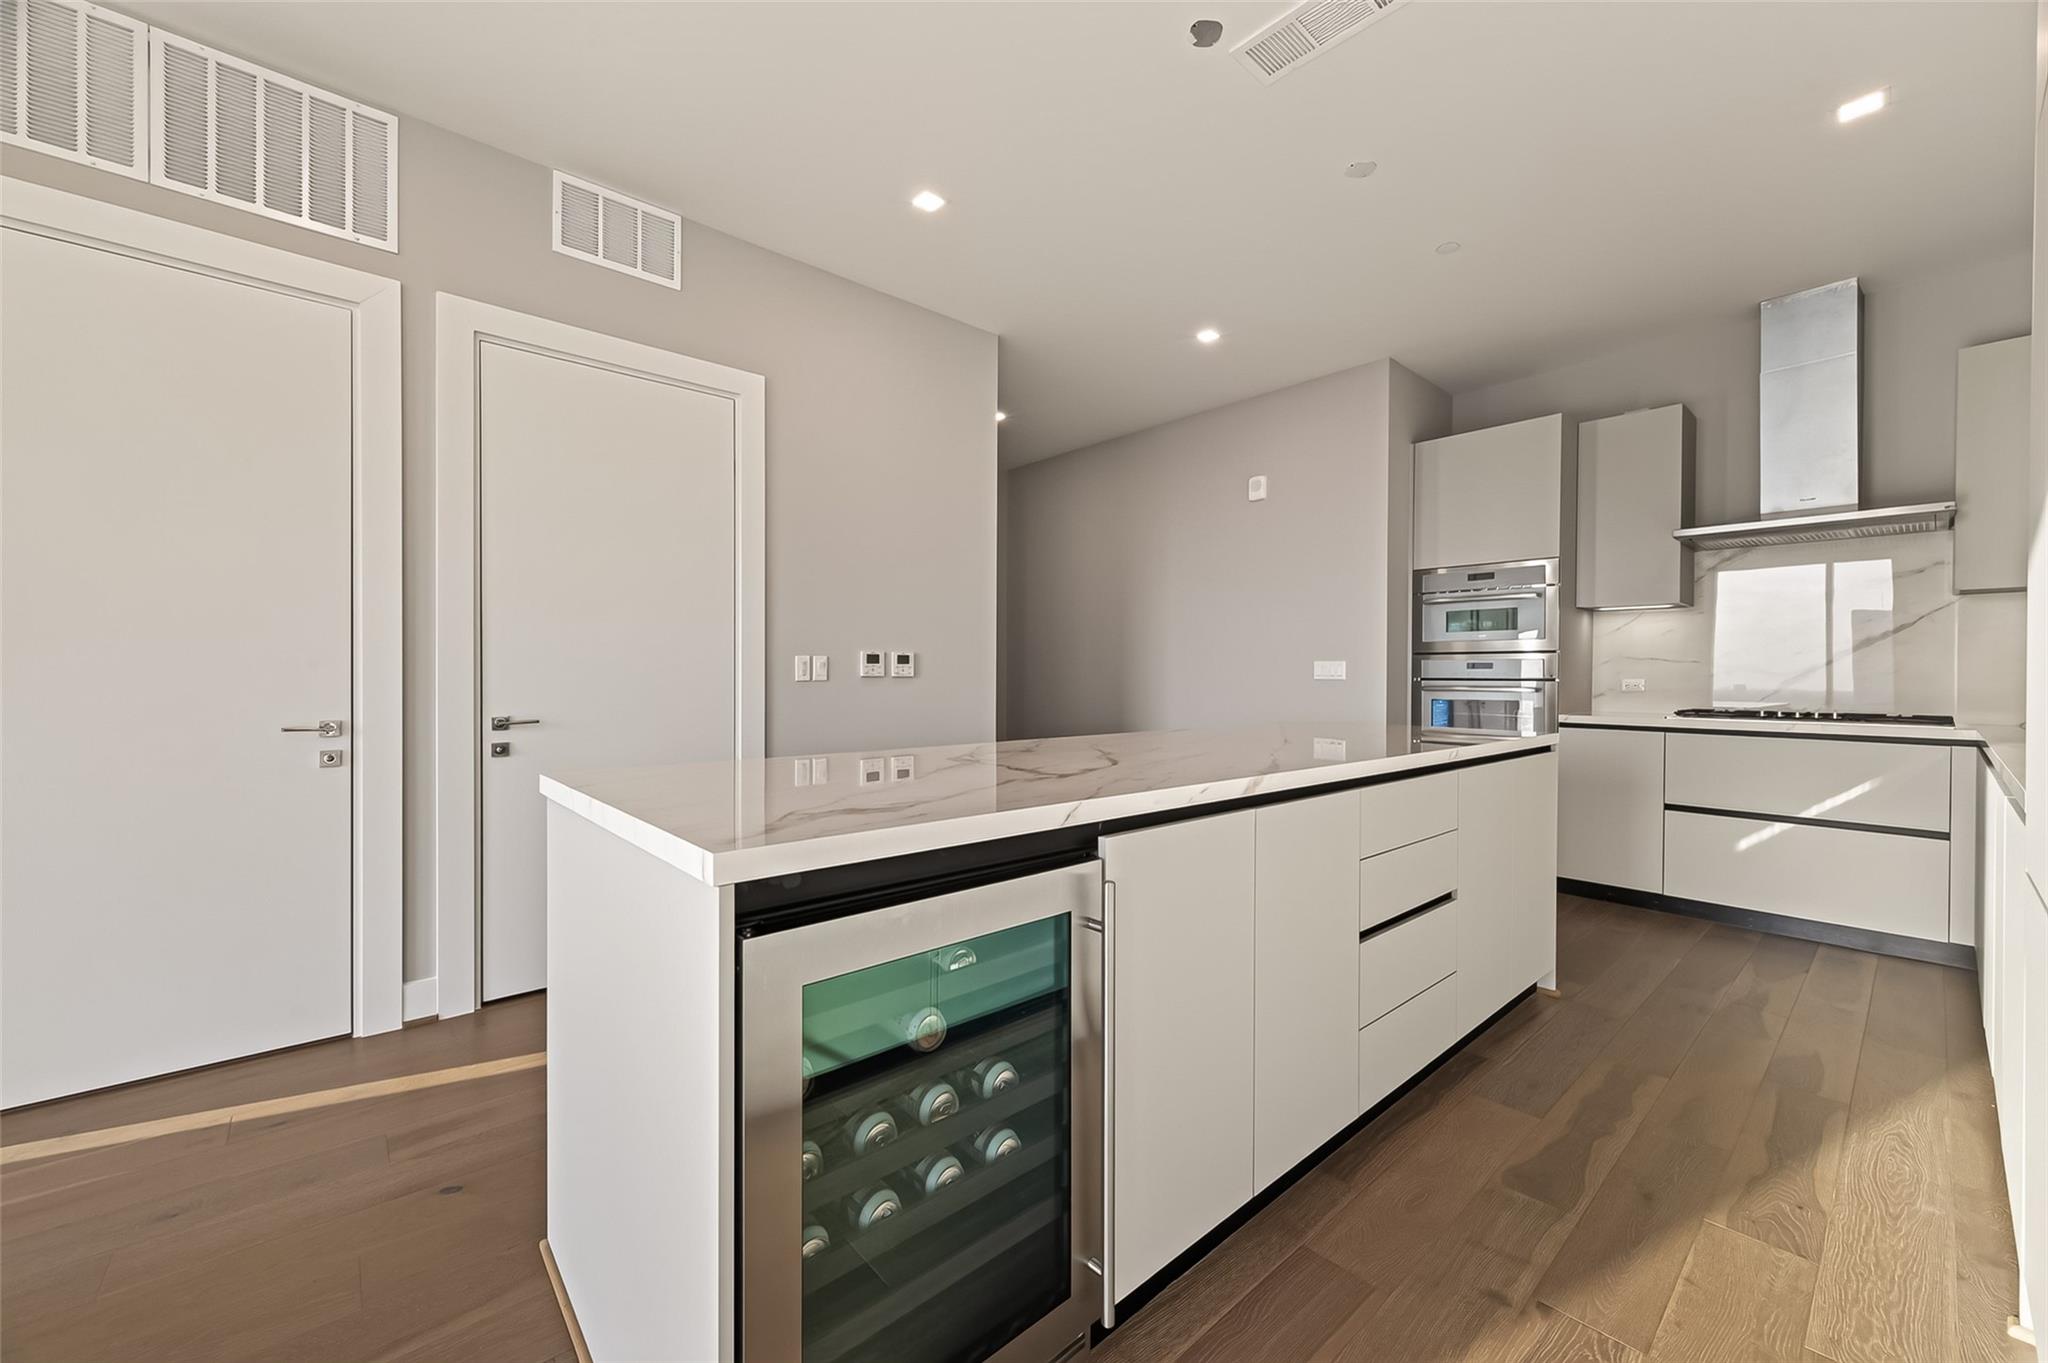
Modern kitchen with a marble-look island, built-in wine refrigerator, and stacked wall ovens.
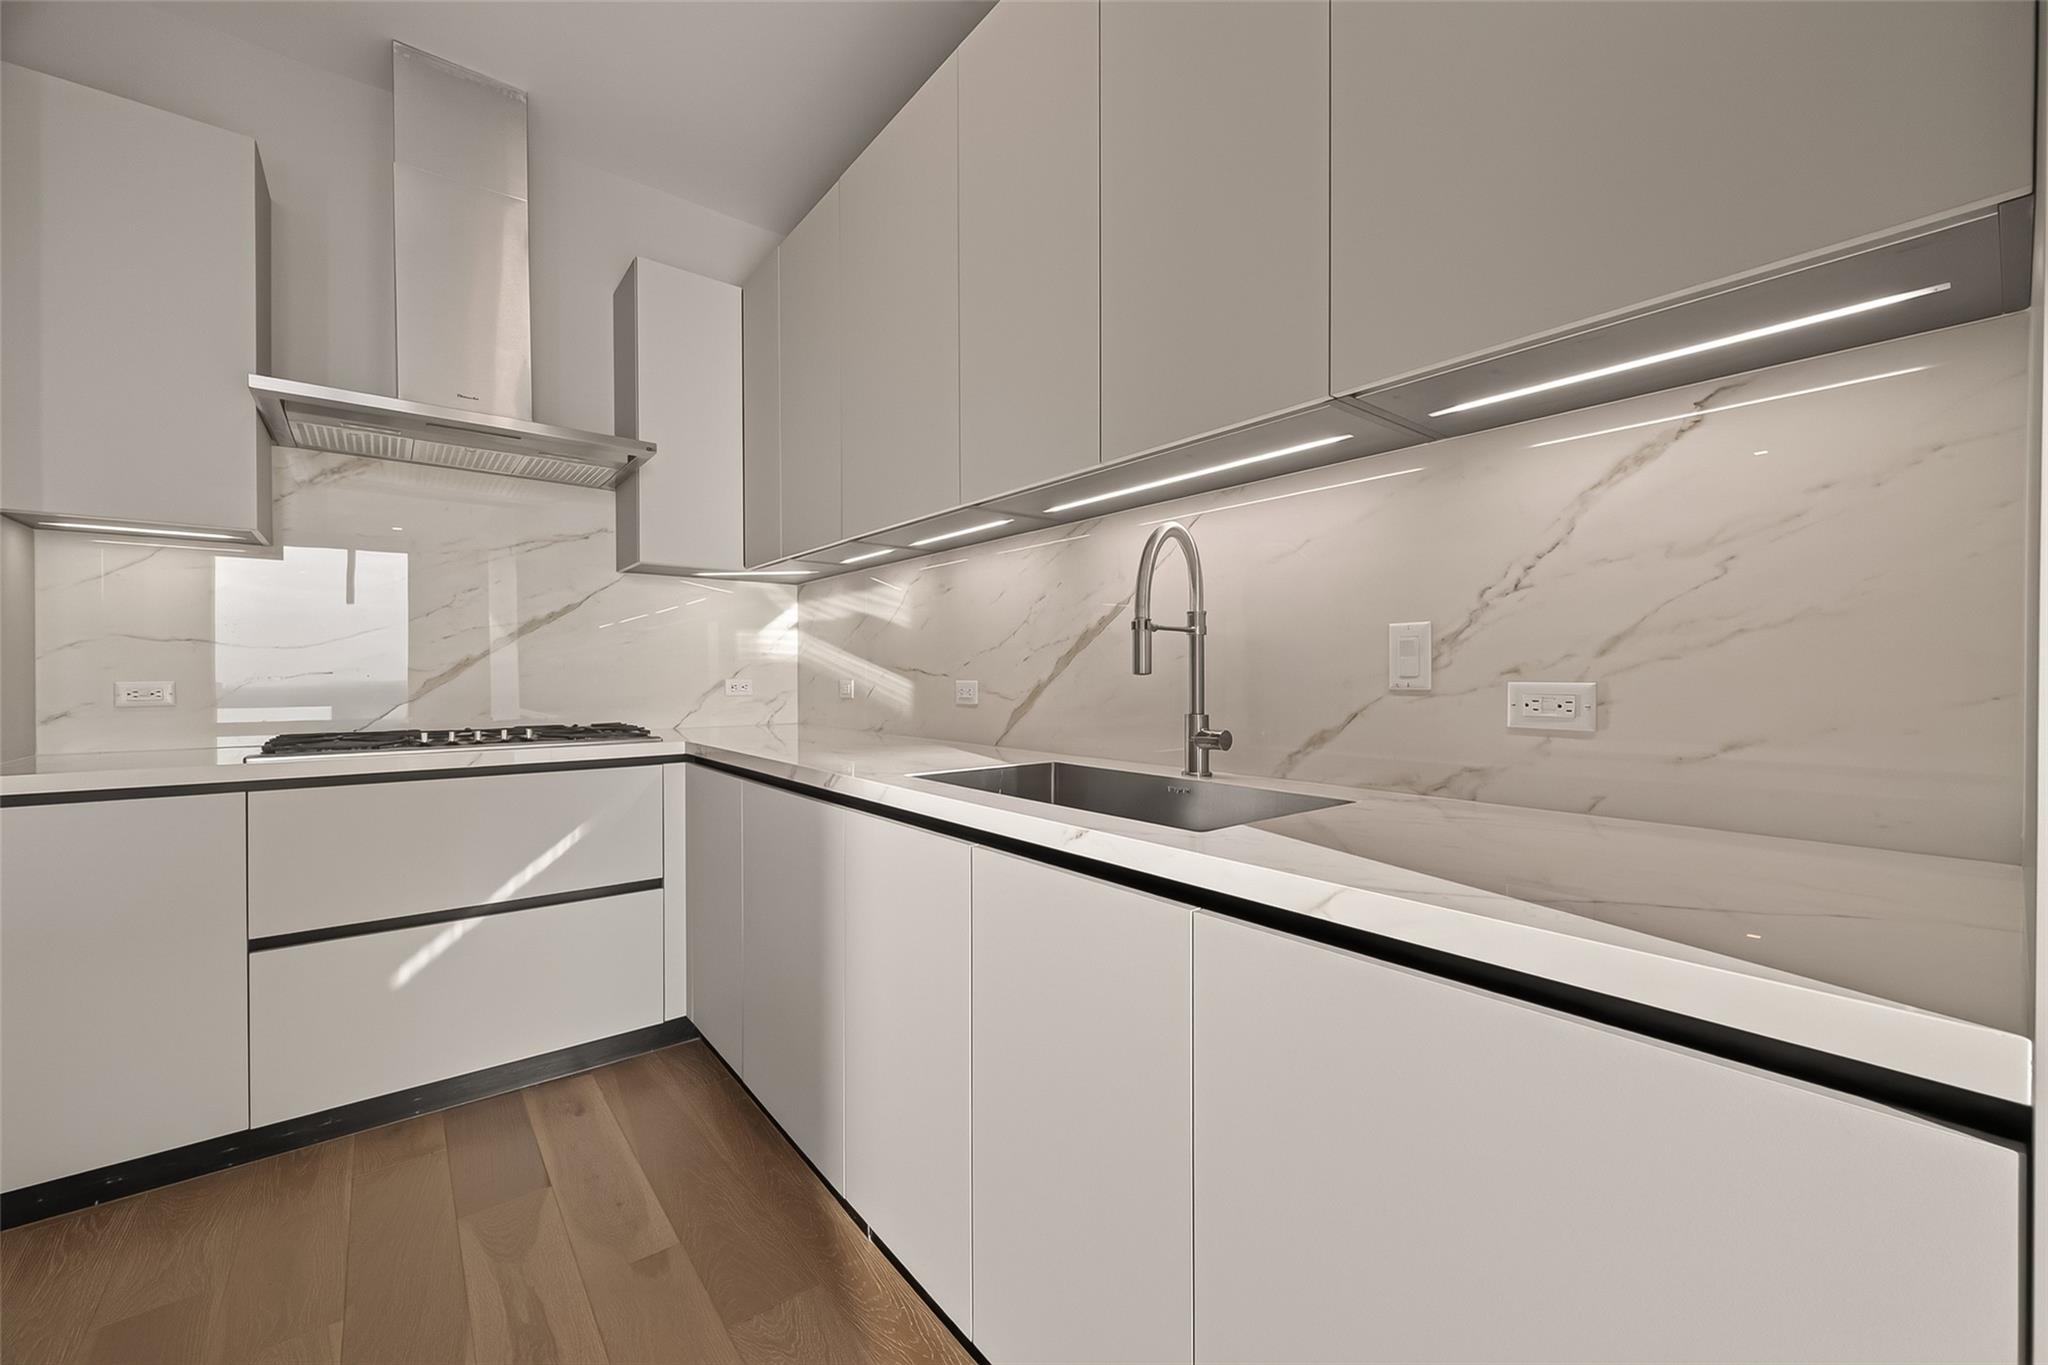
Modern kitchen with white cabinets, veined marble surfaces, a gas cooktop, and a stainless steel sink.
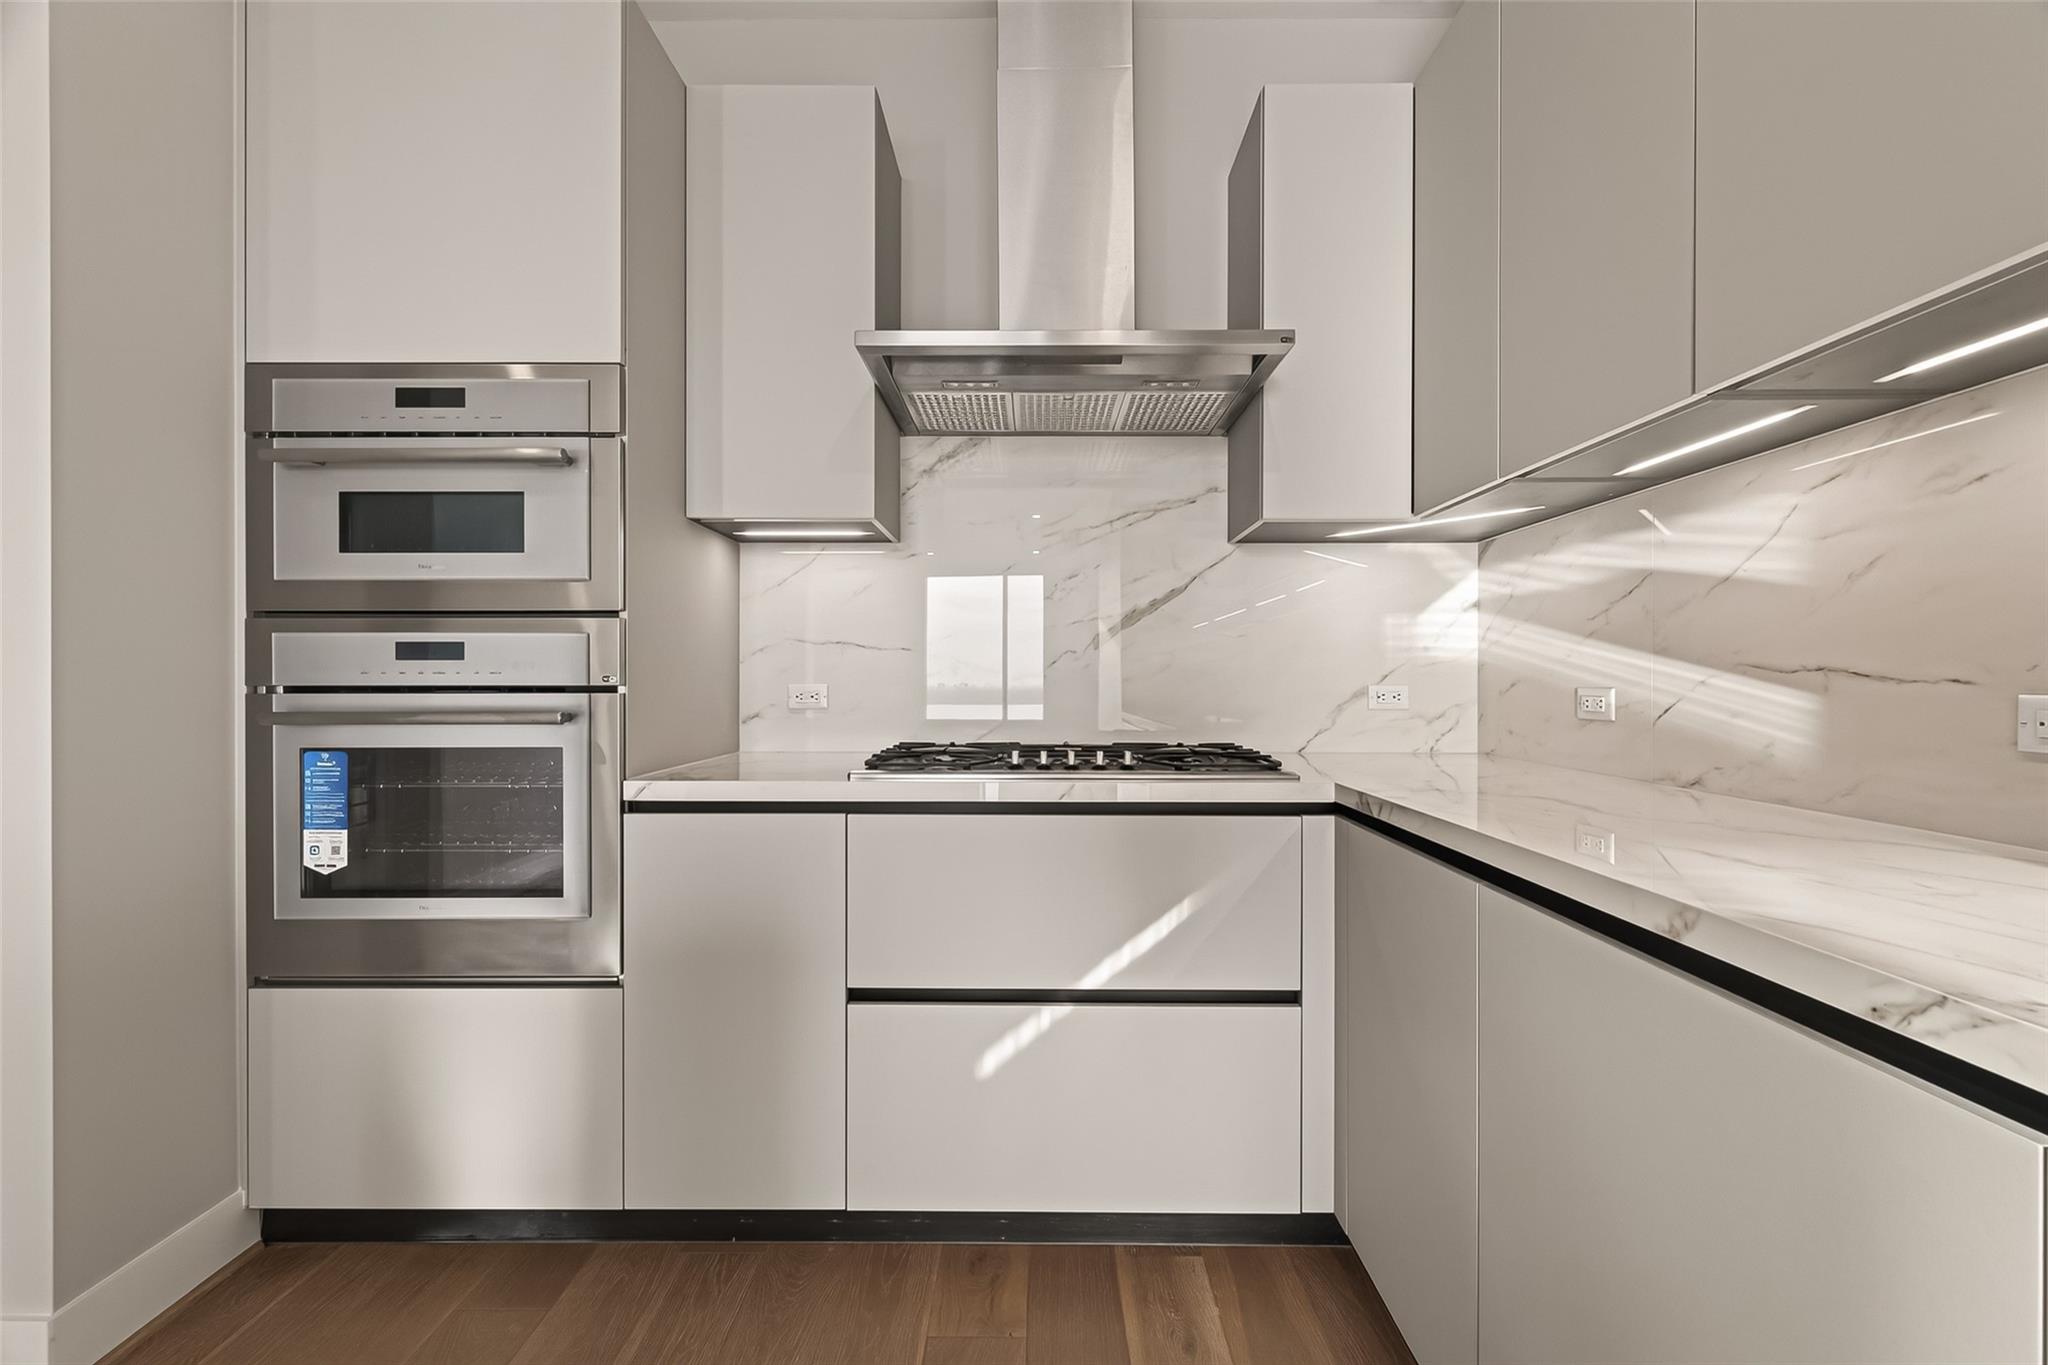
Modern kitchen with gray cabinetry, marble-veined counters, stainless steel ovens, and a gas cooktop.
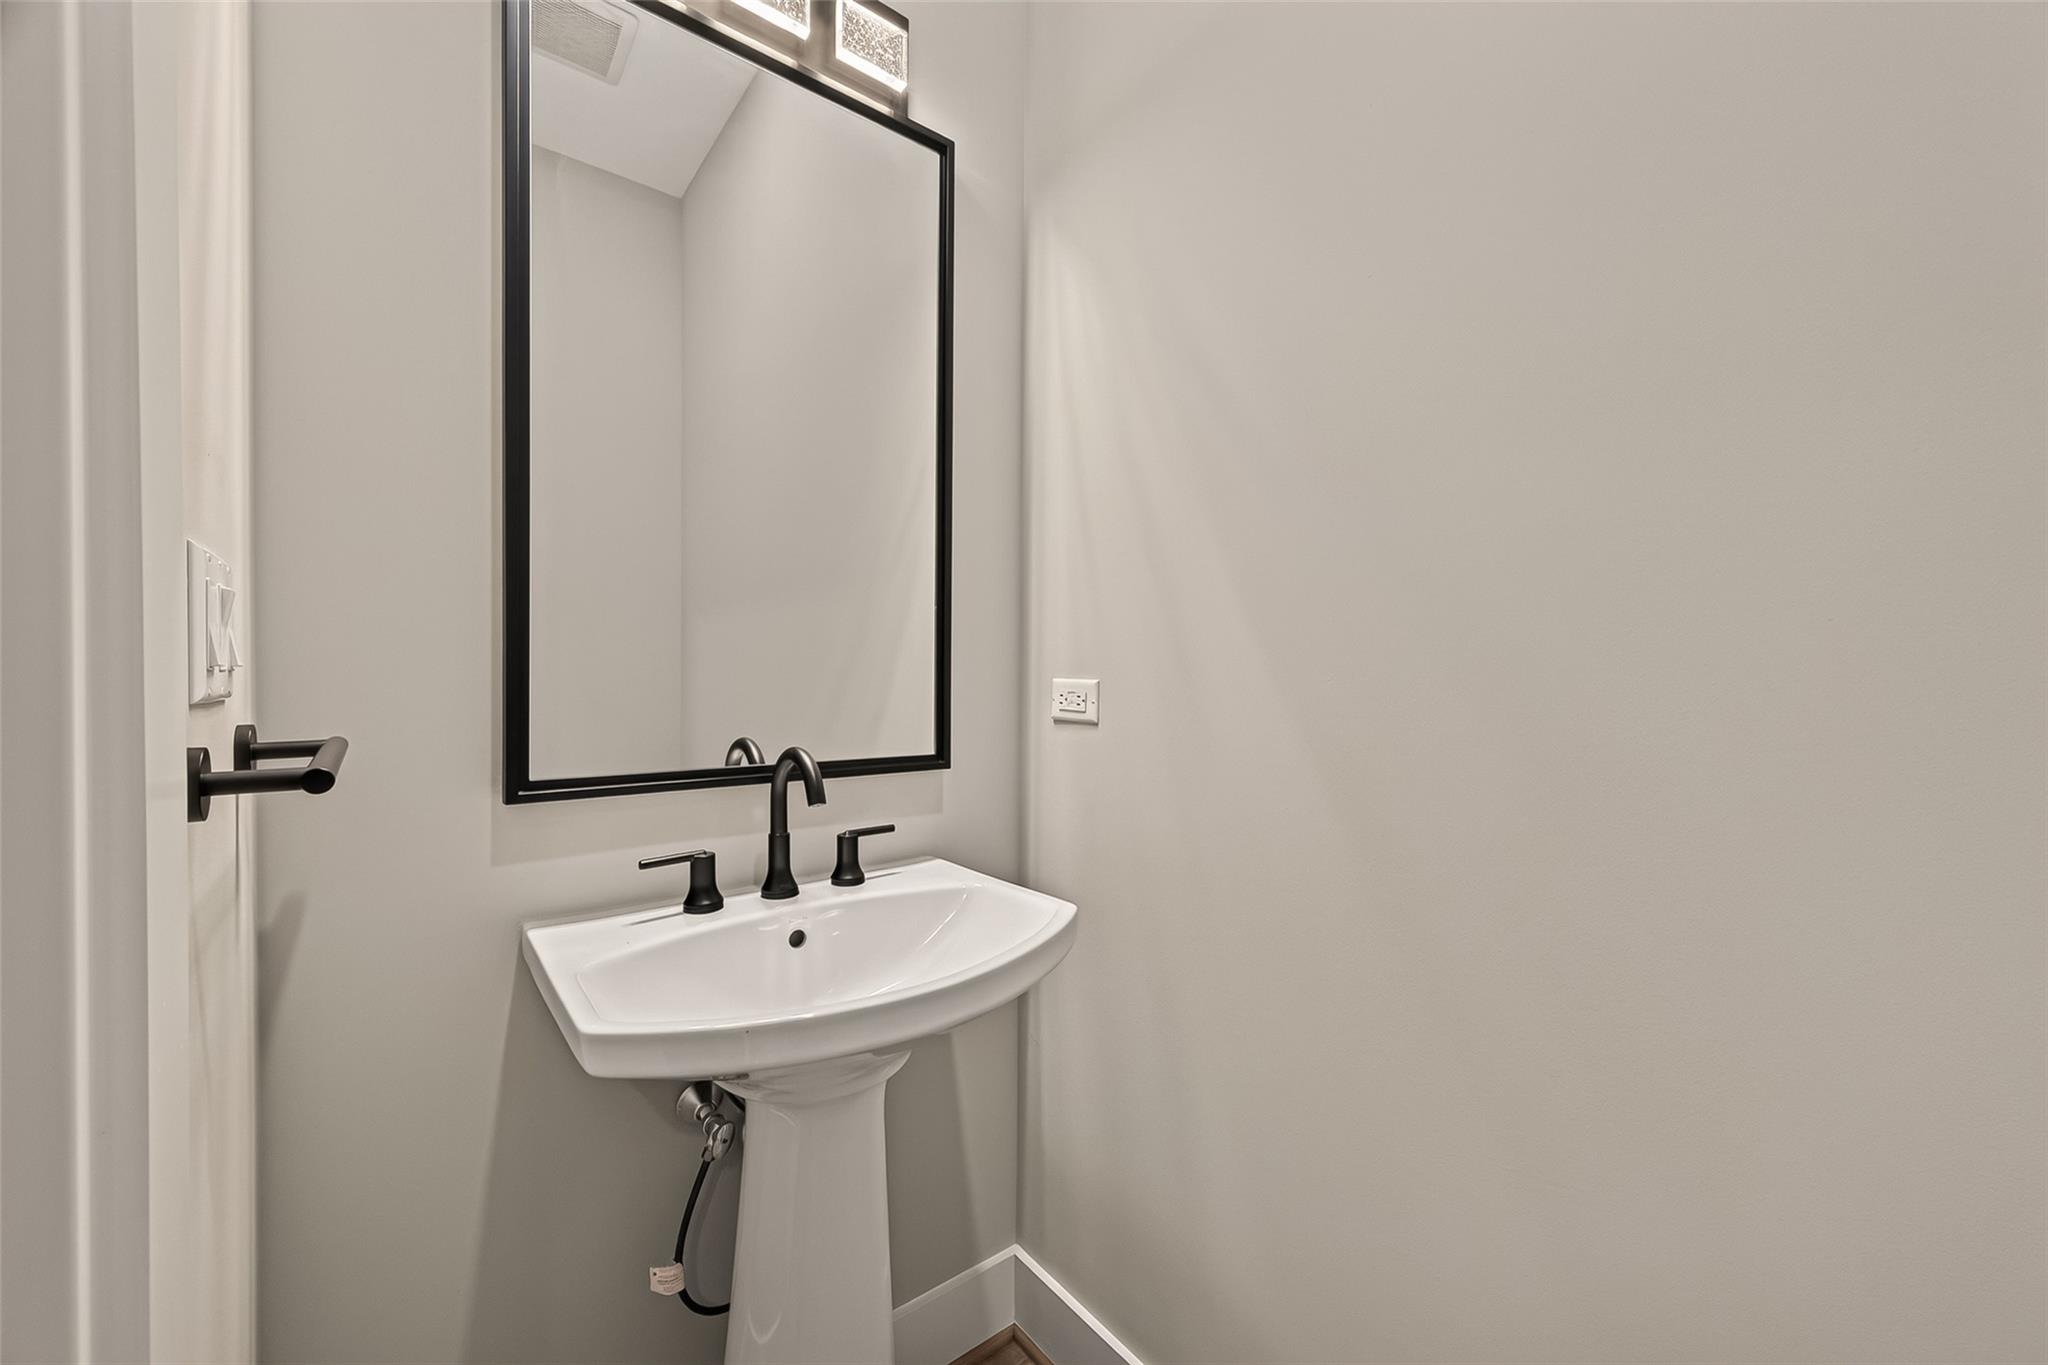
Bathroom pedestal sink with matte black fixtures beneath a large black-framed mirror.
Vacant high-rise condo with floor-to-ceiling windows and a Houston city view.
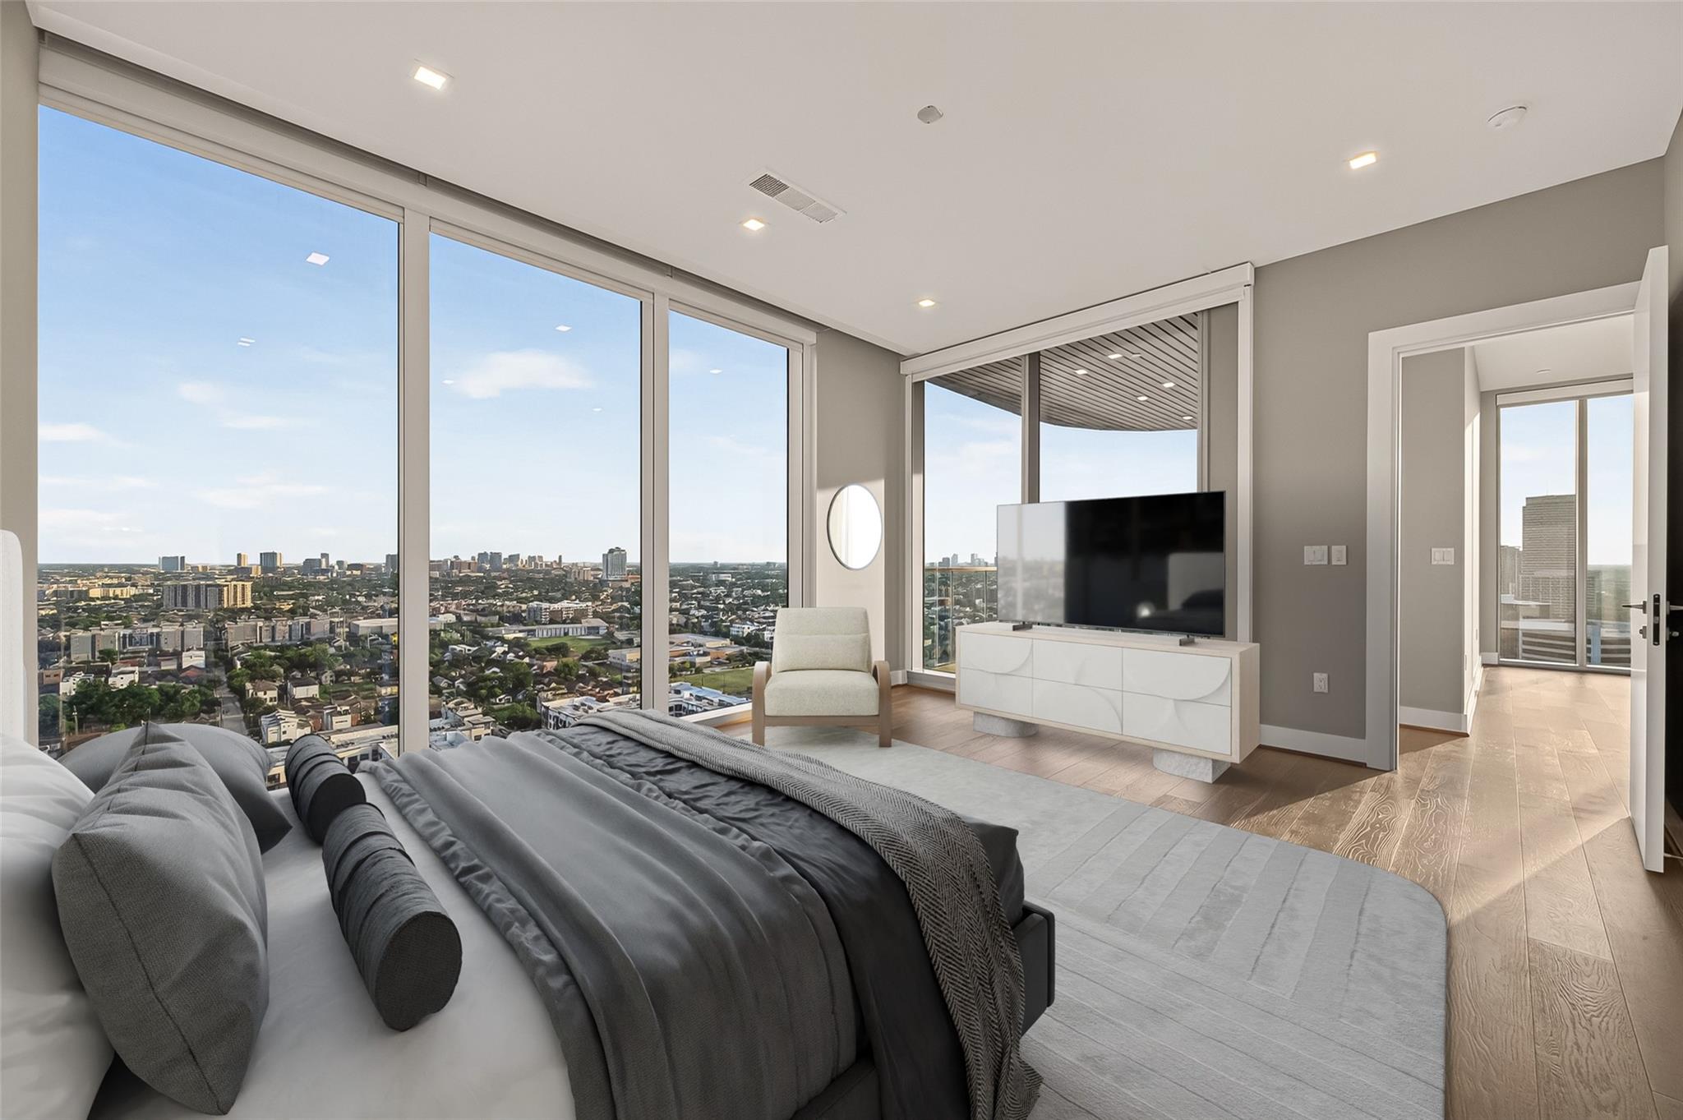
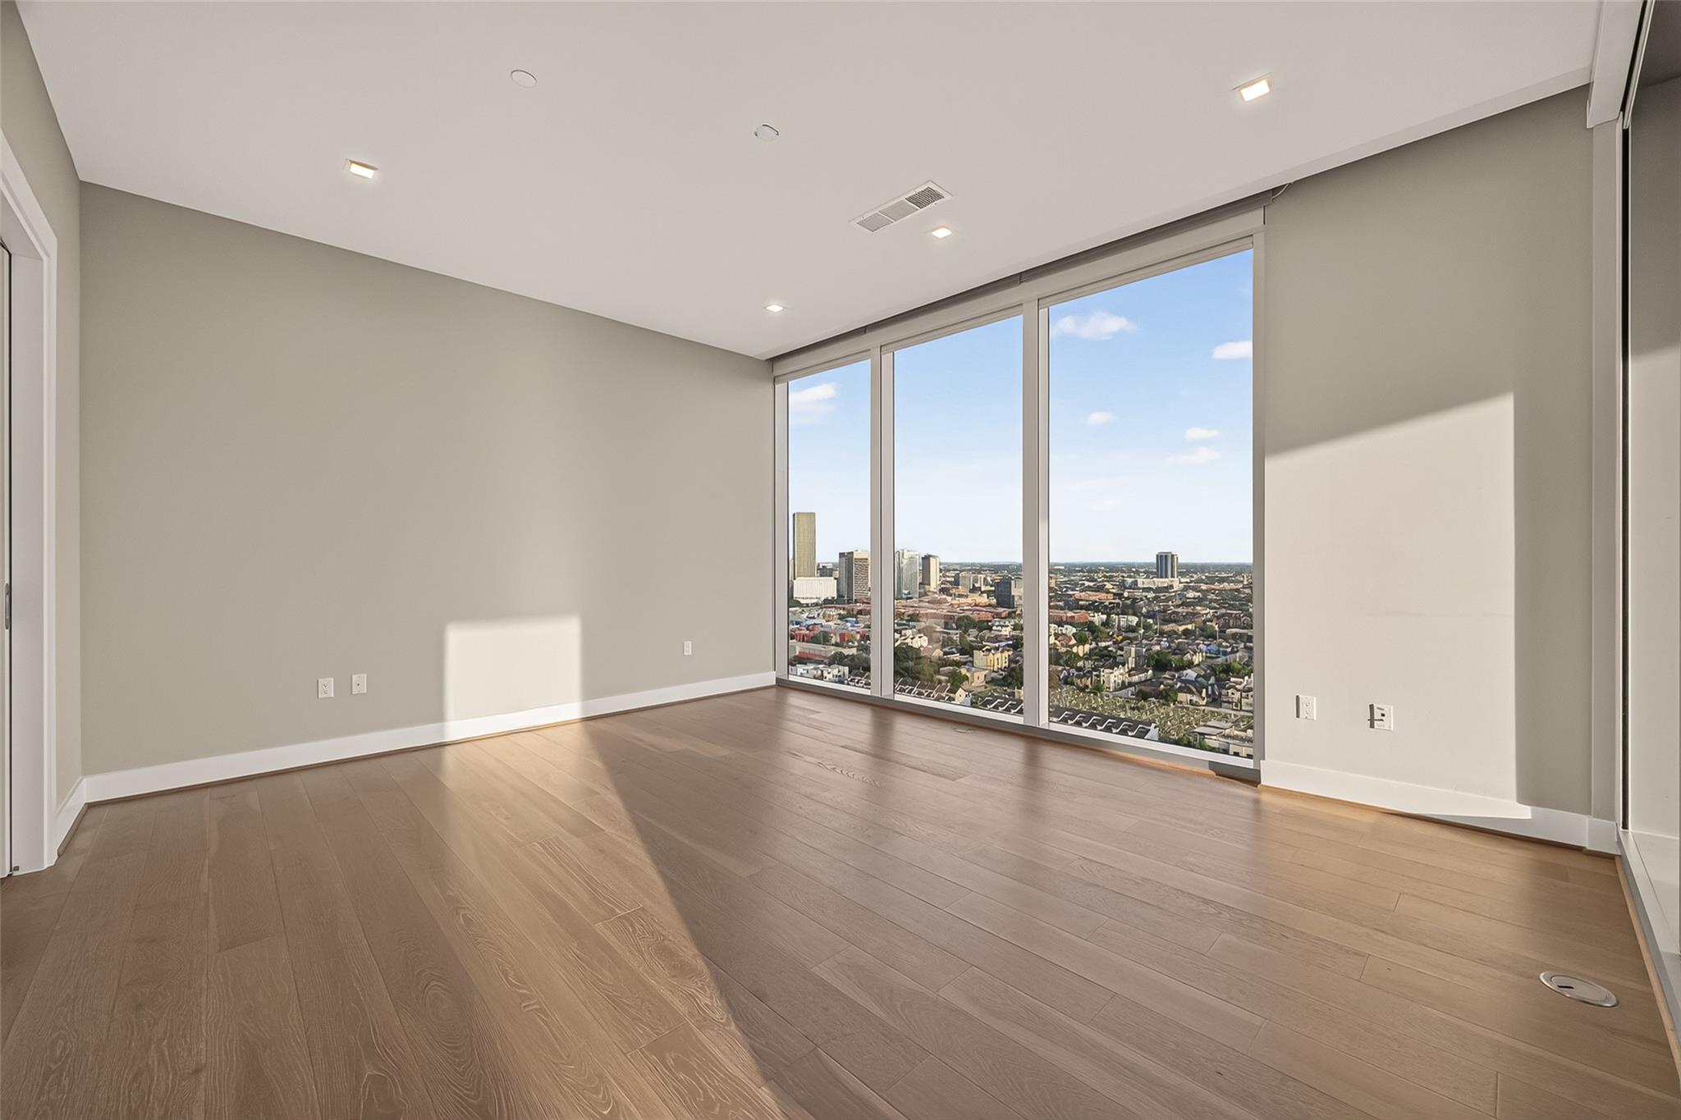
High-rise bedroom with floor-to-ceiling windows overlooking the city skyline.
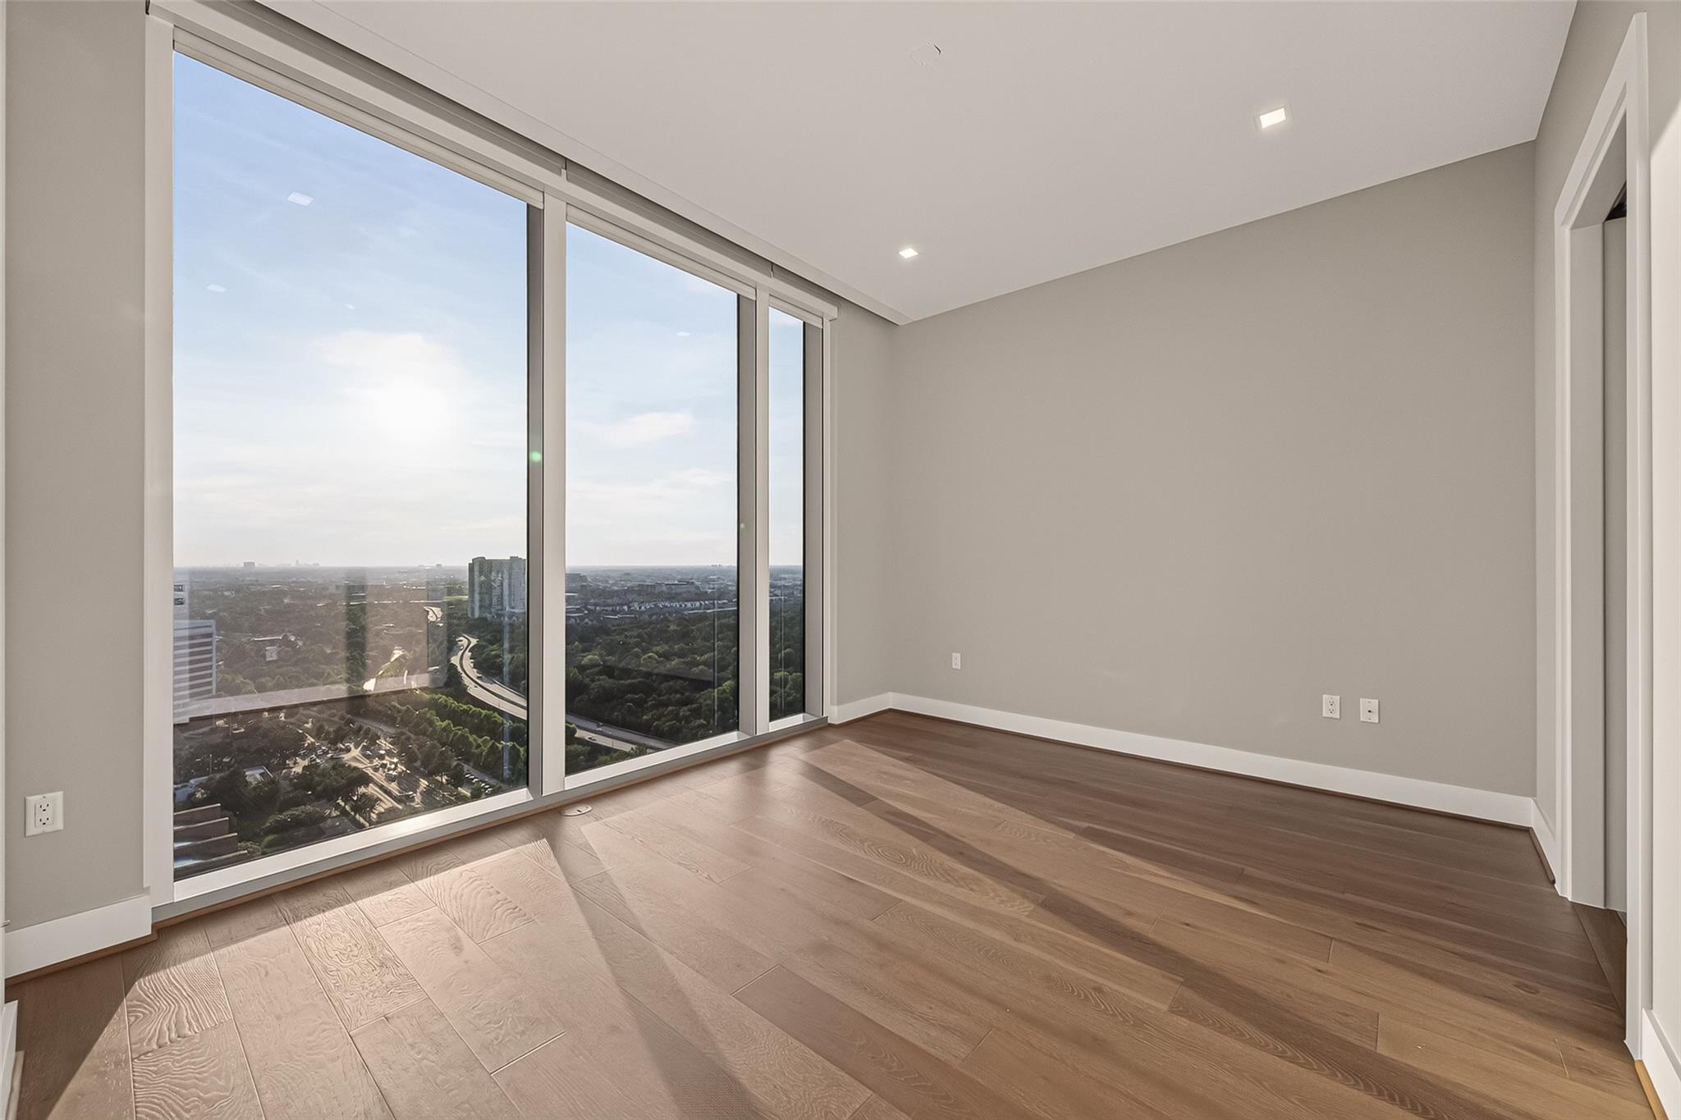
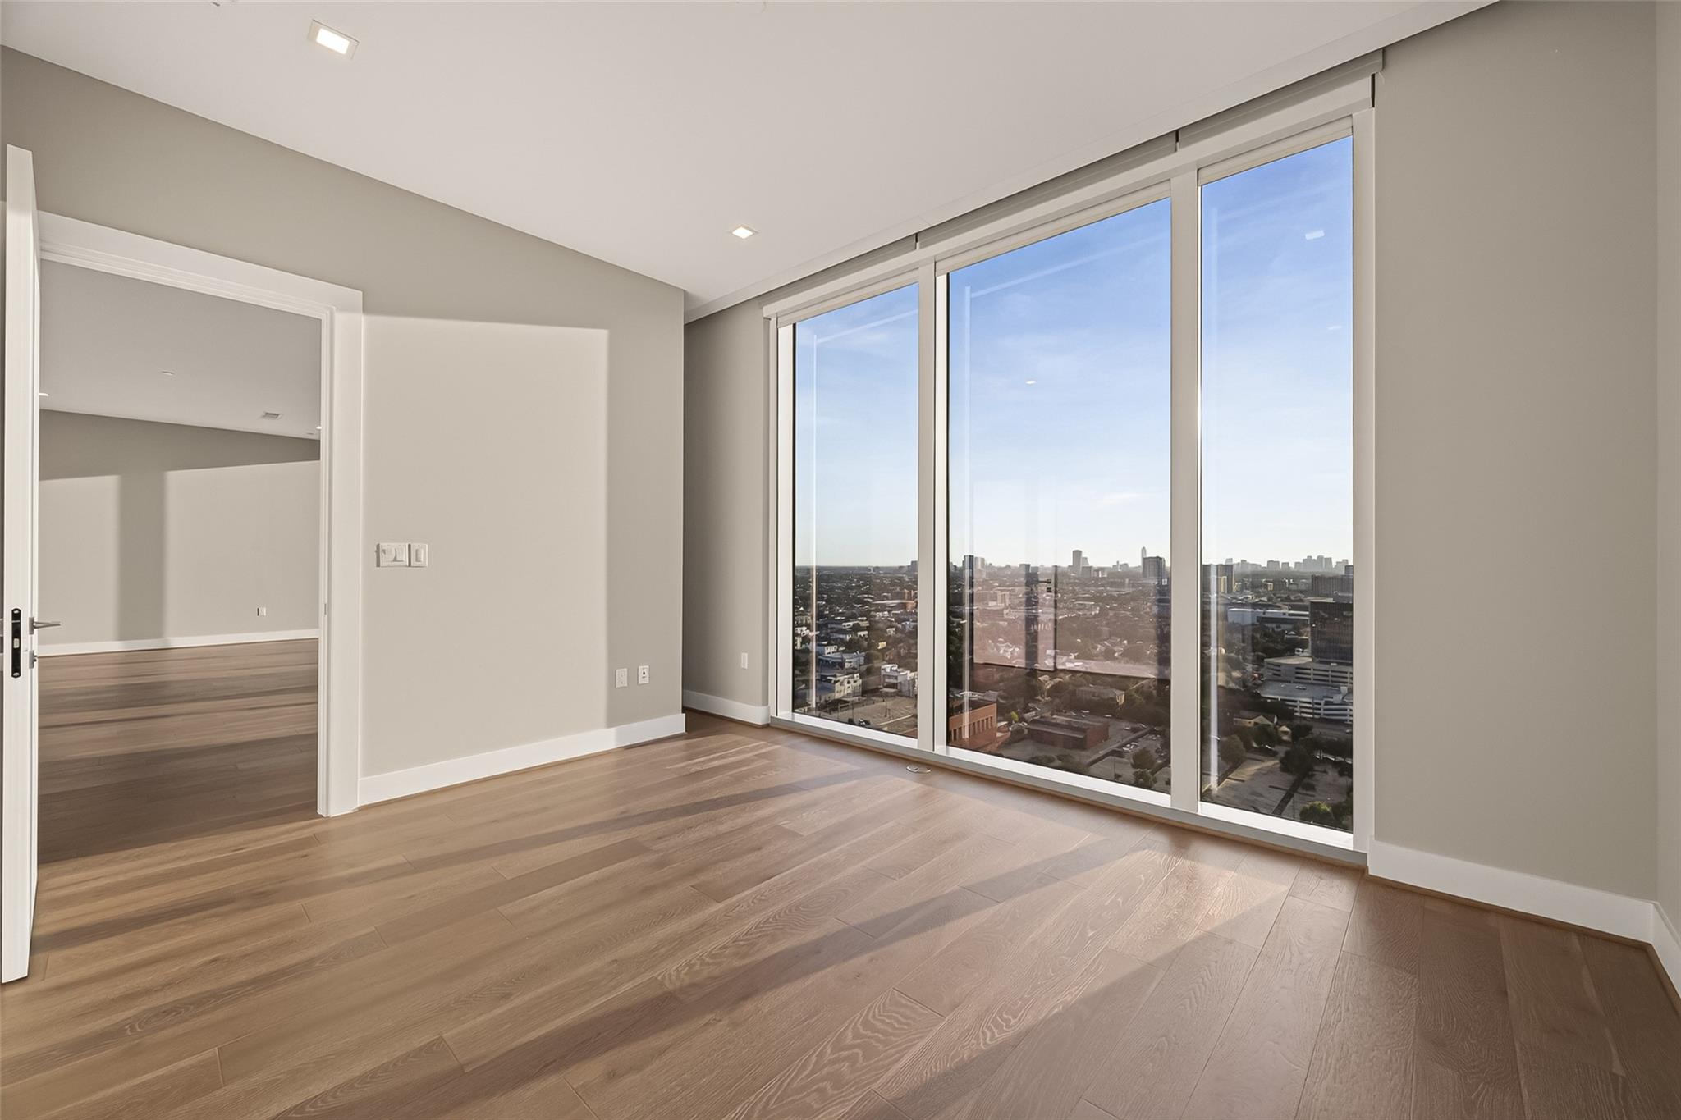
Empty high-rise room with wide-plank wood floors and floor-to-ceiling windows overlooking the city.
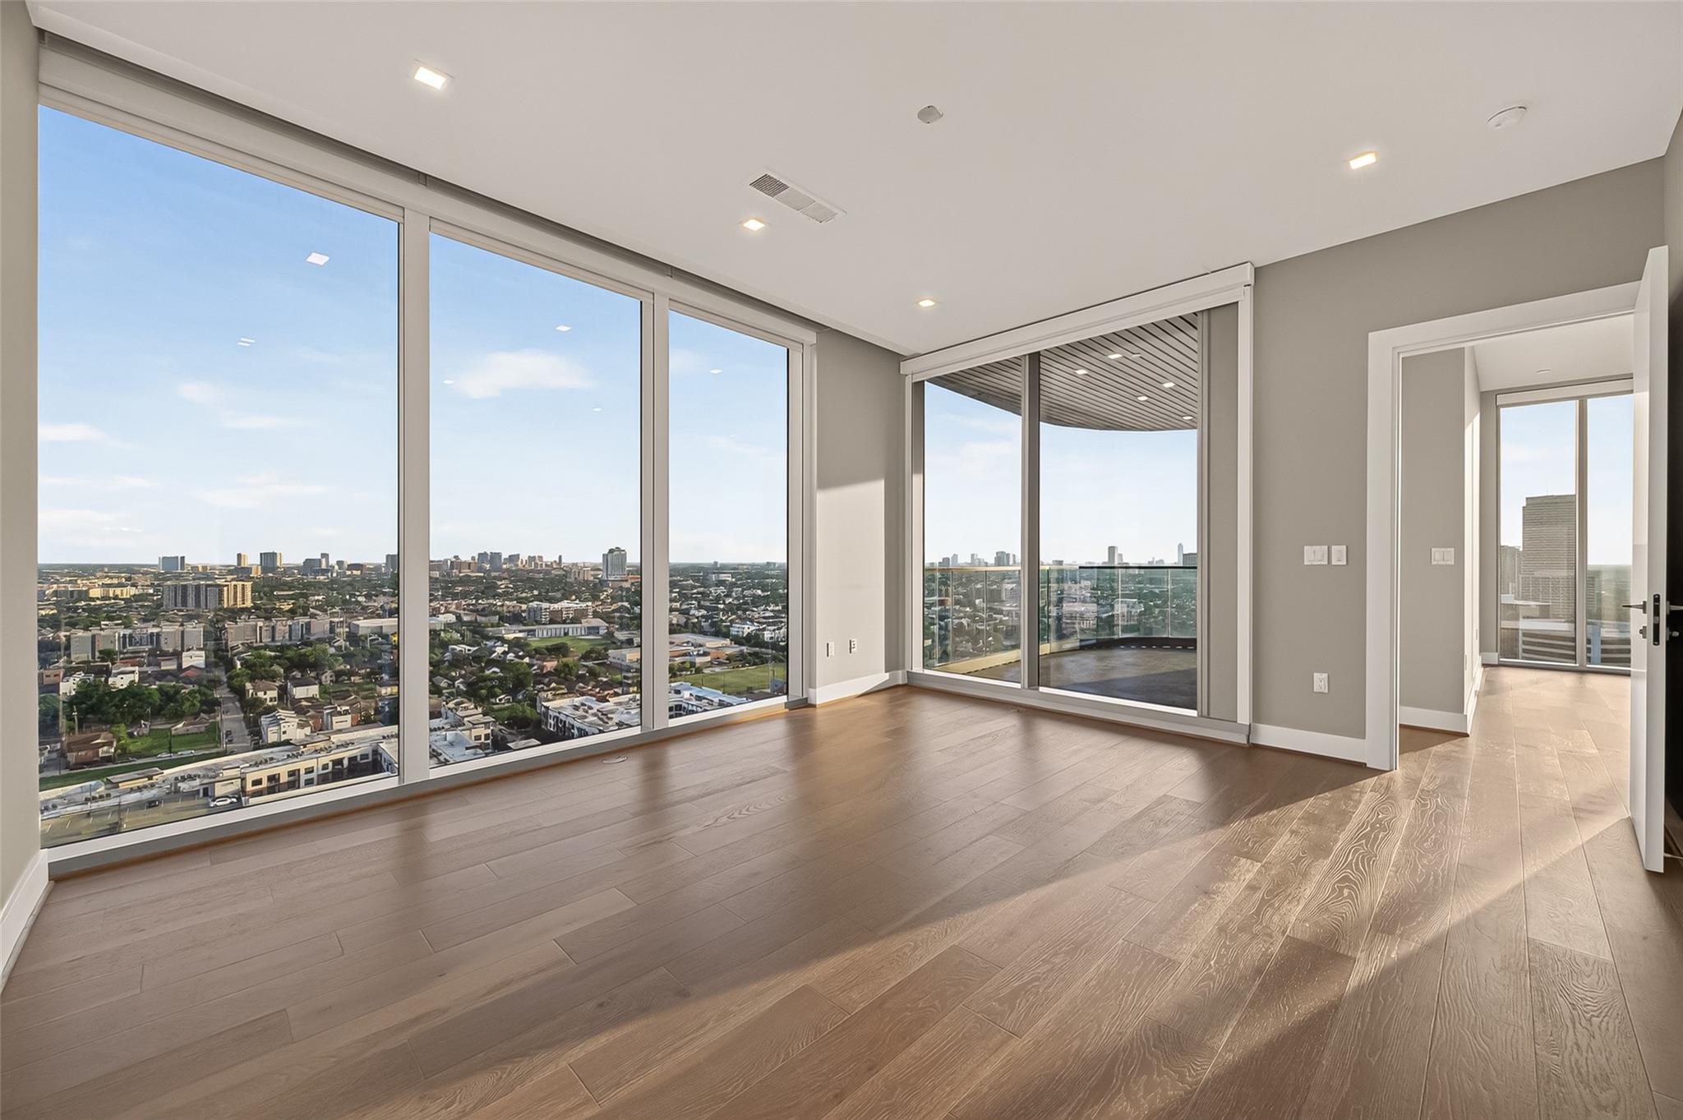
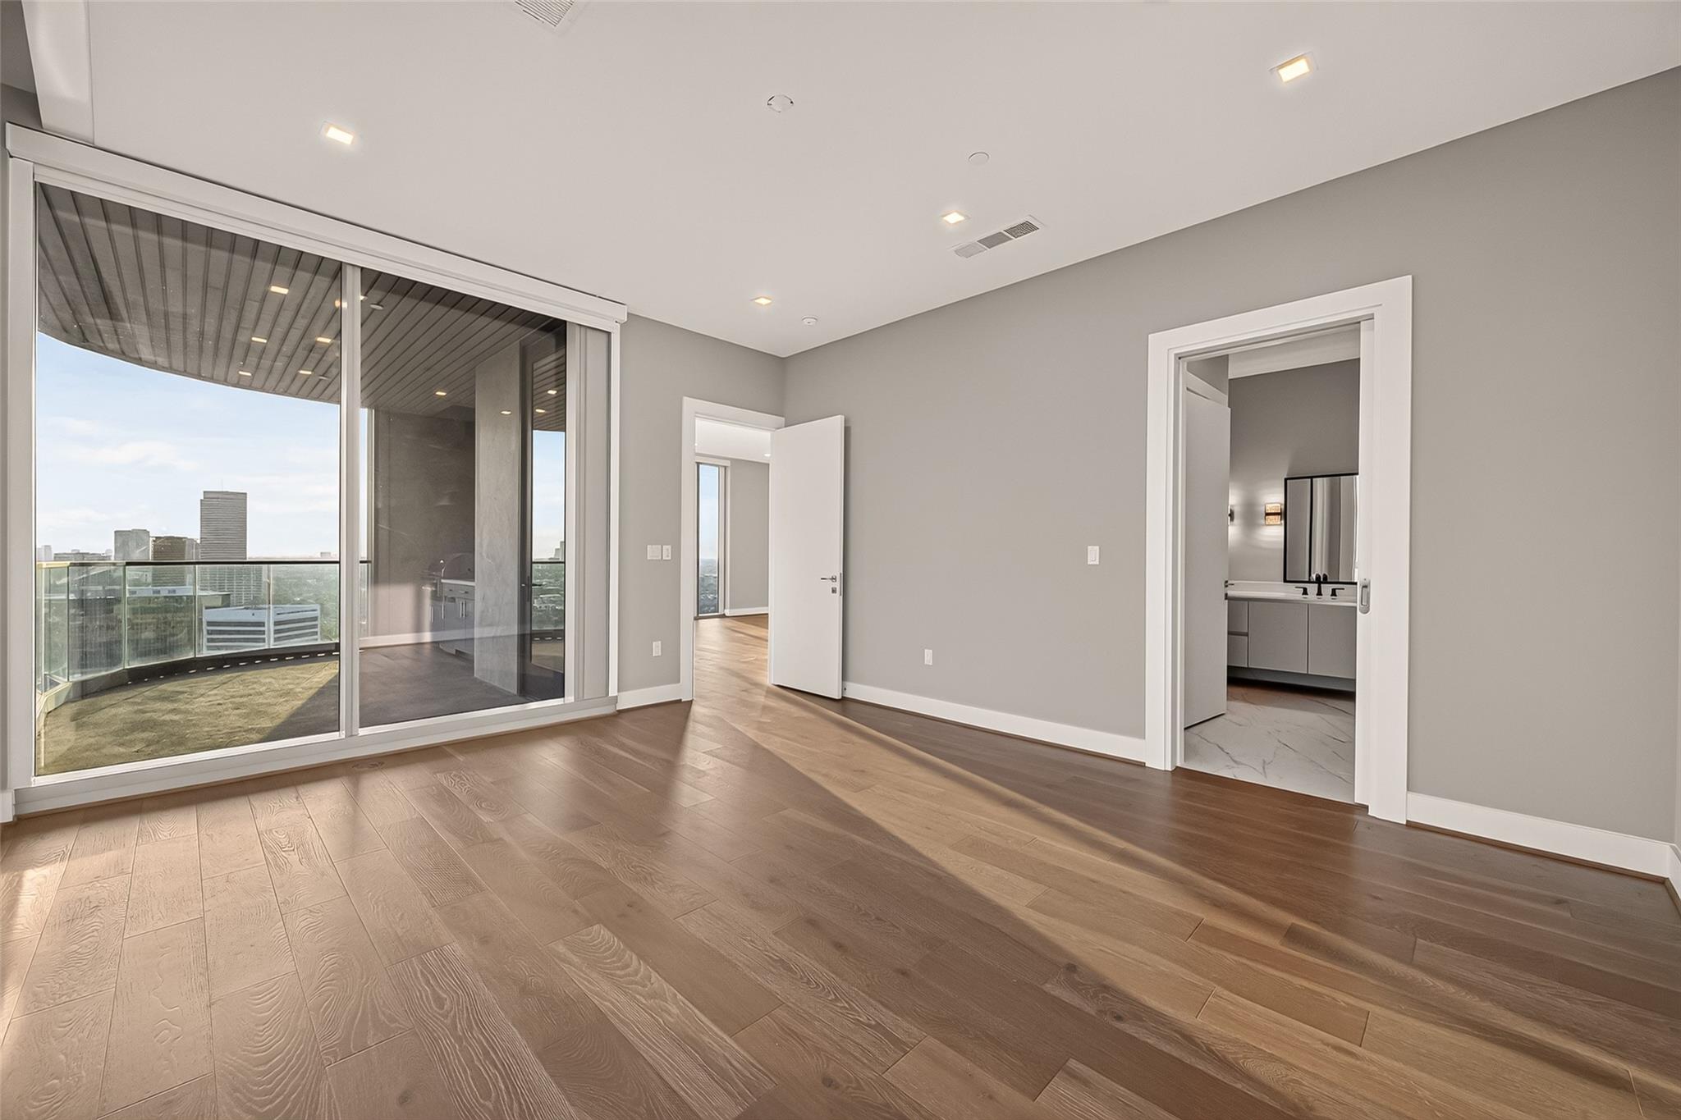
Empty high-rise bedroom with wood-look floors, balcony doors, and a city view.
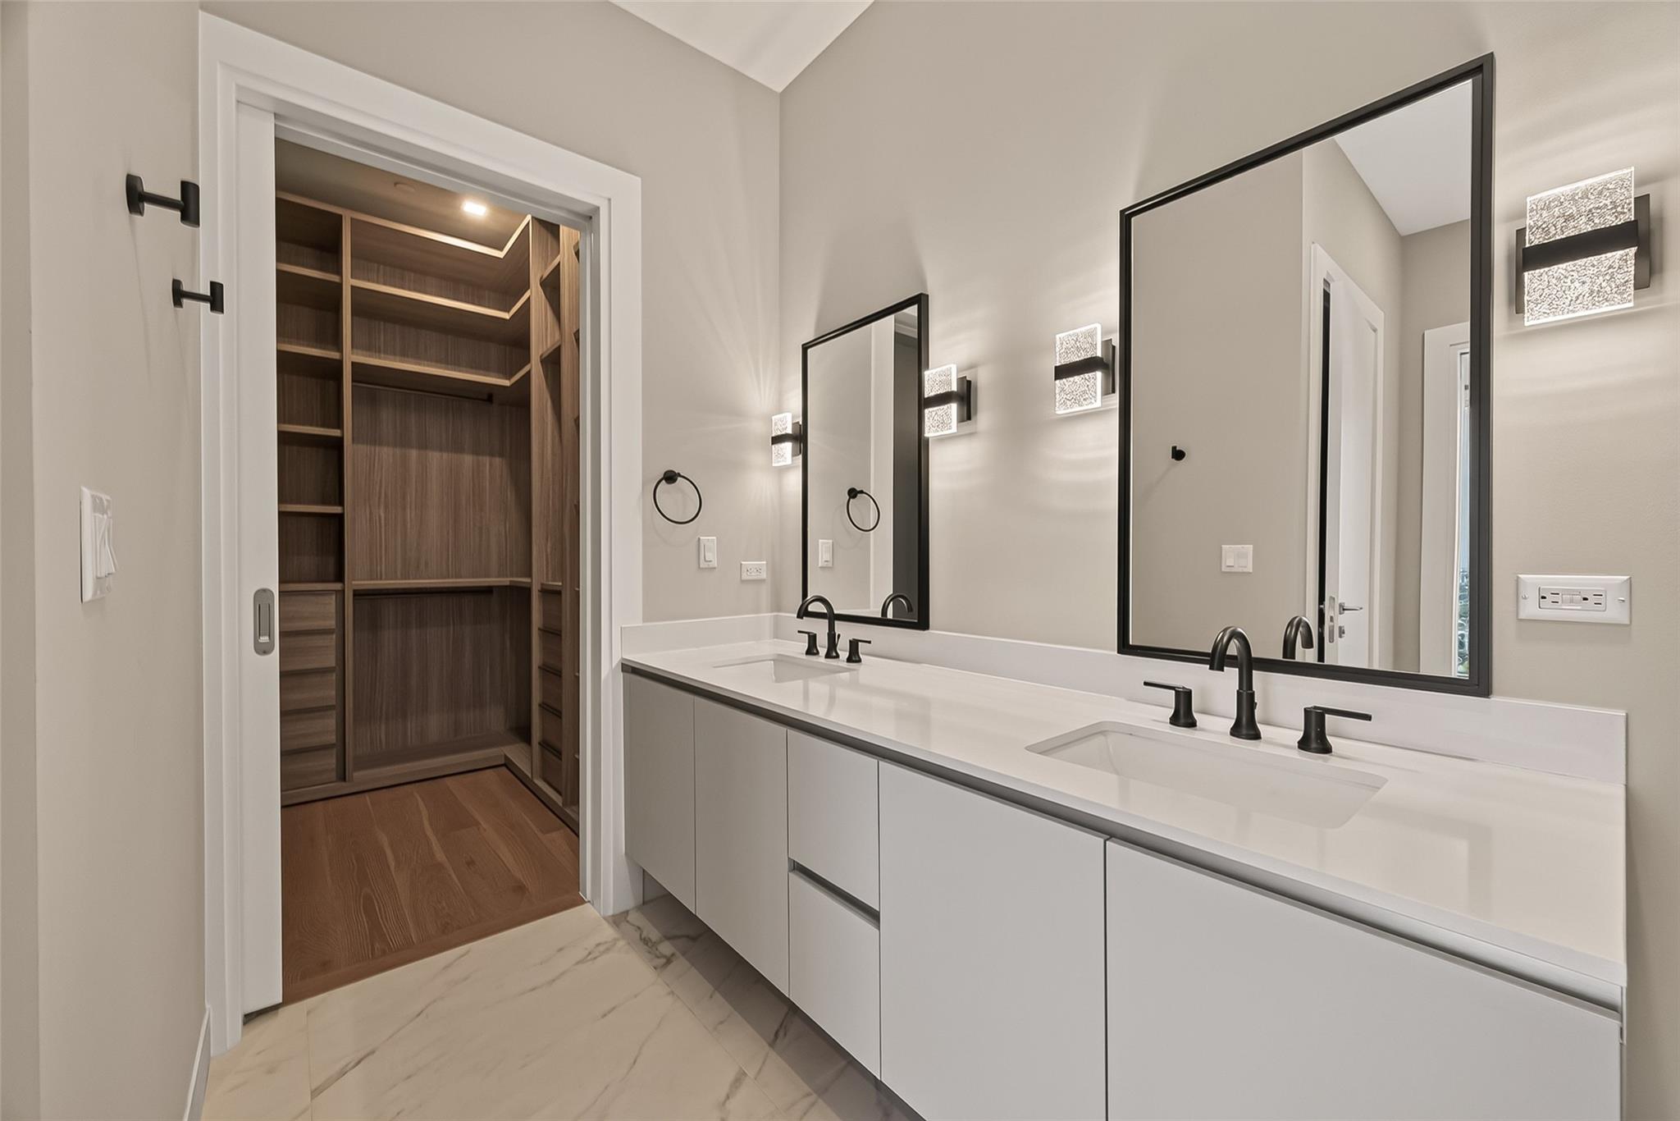
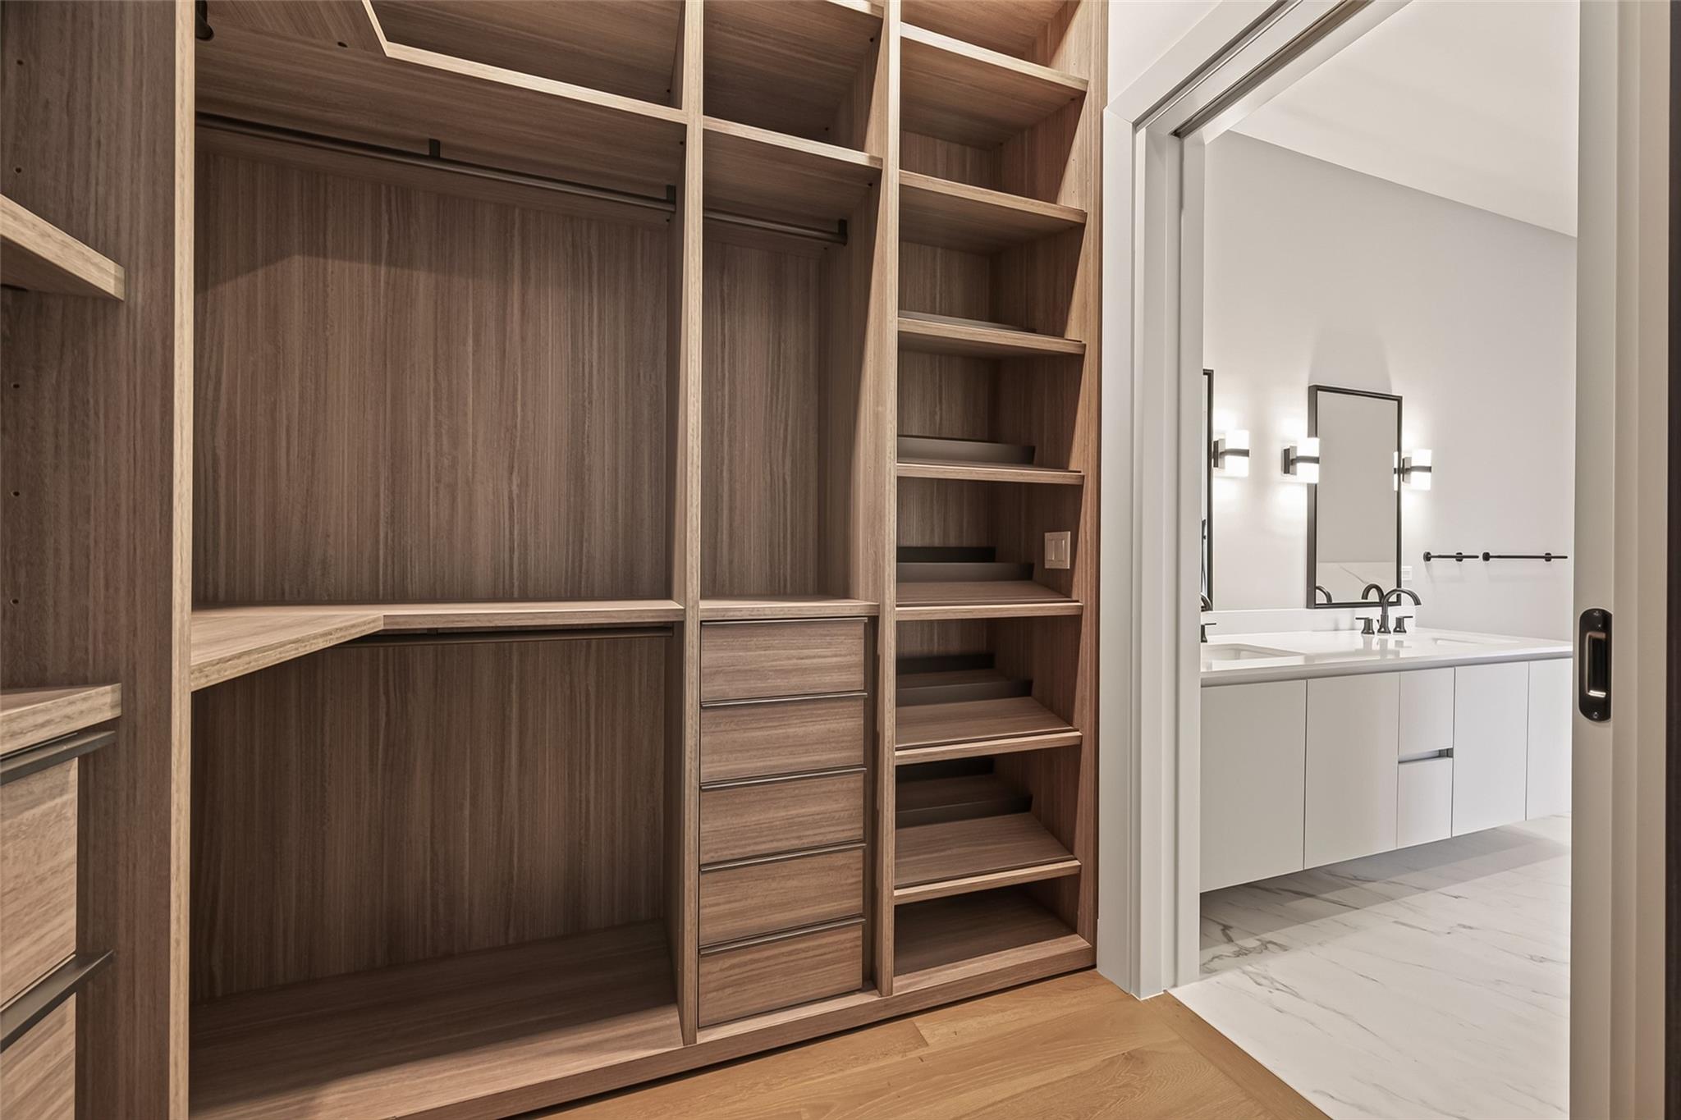
Modern bathroom with a double vanity and open doorway to a wood walk-in closet.
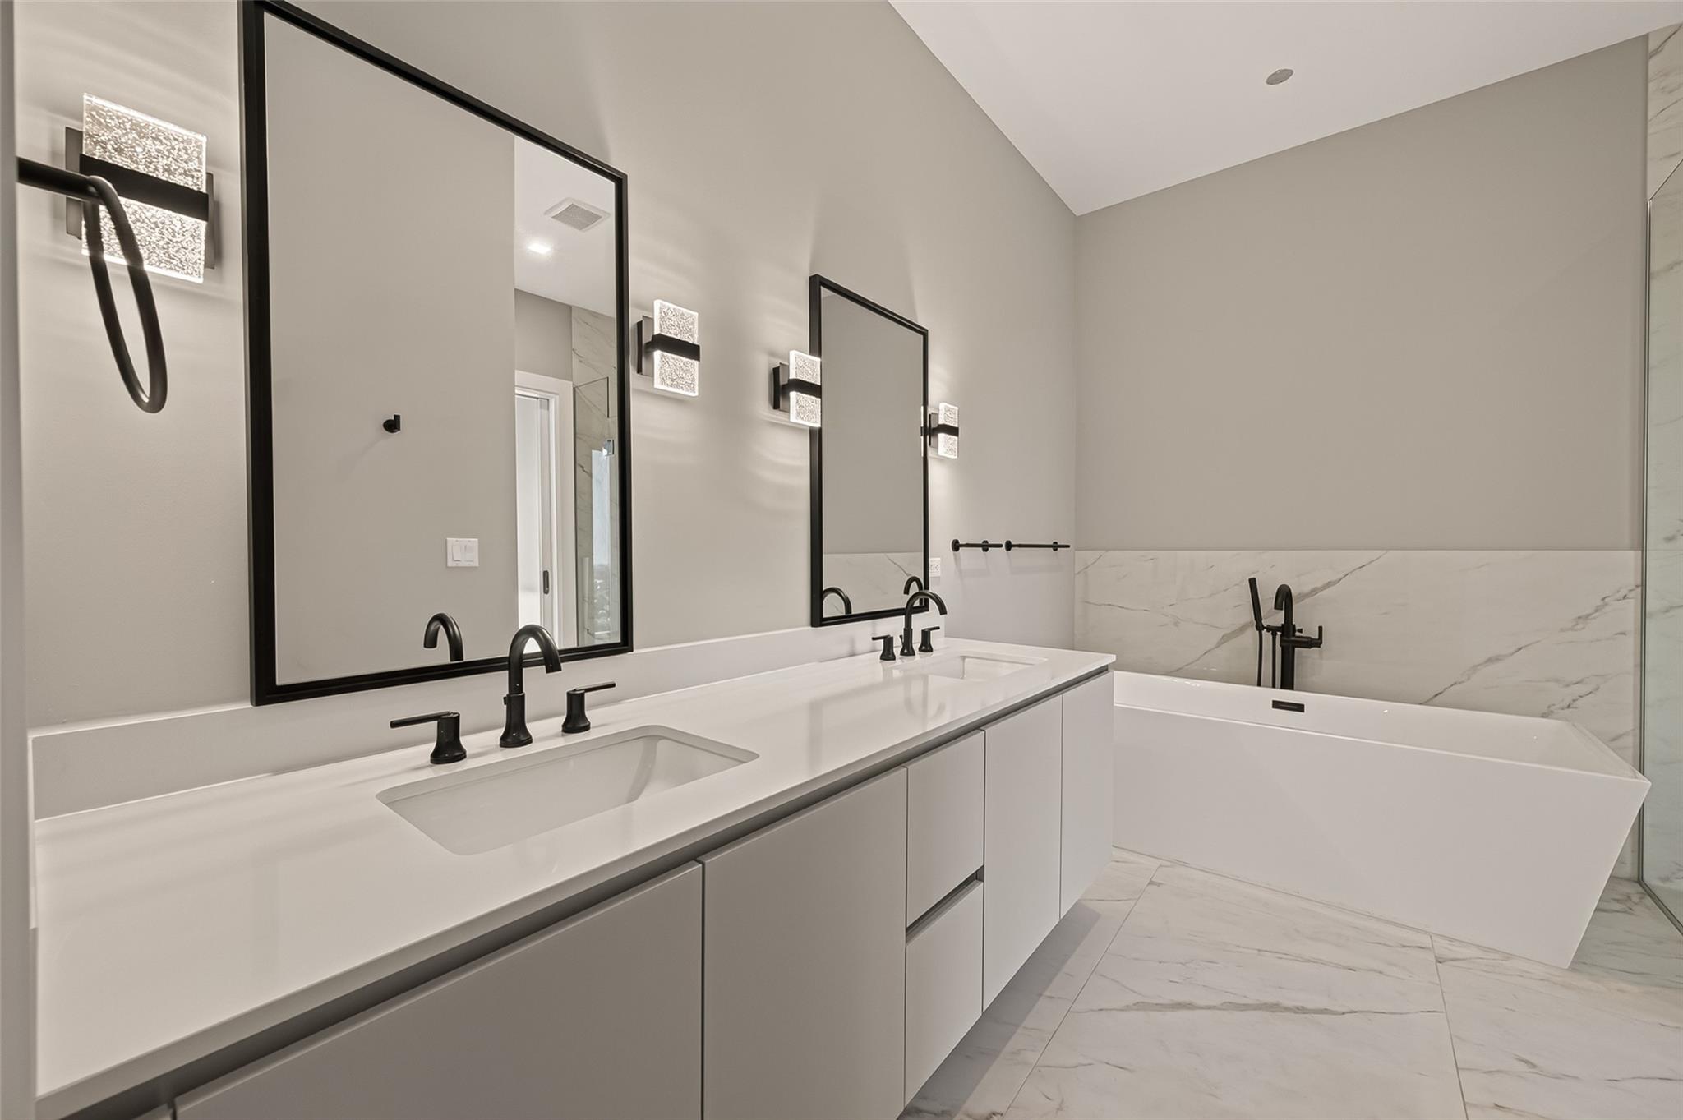
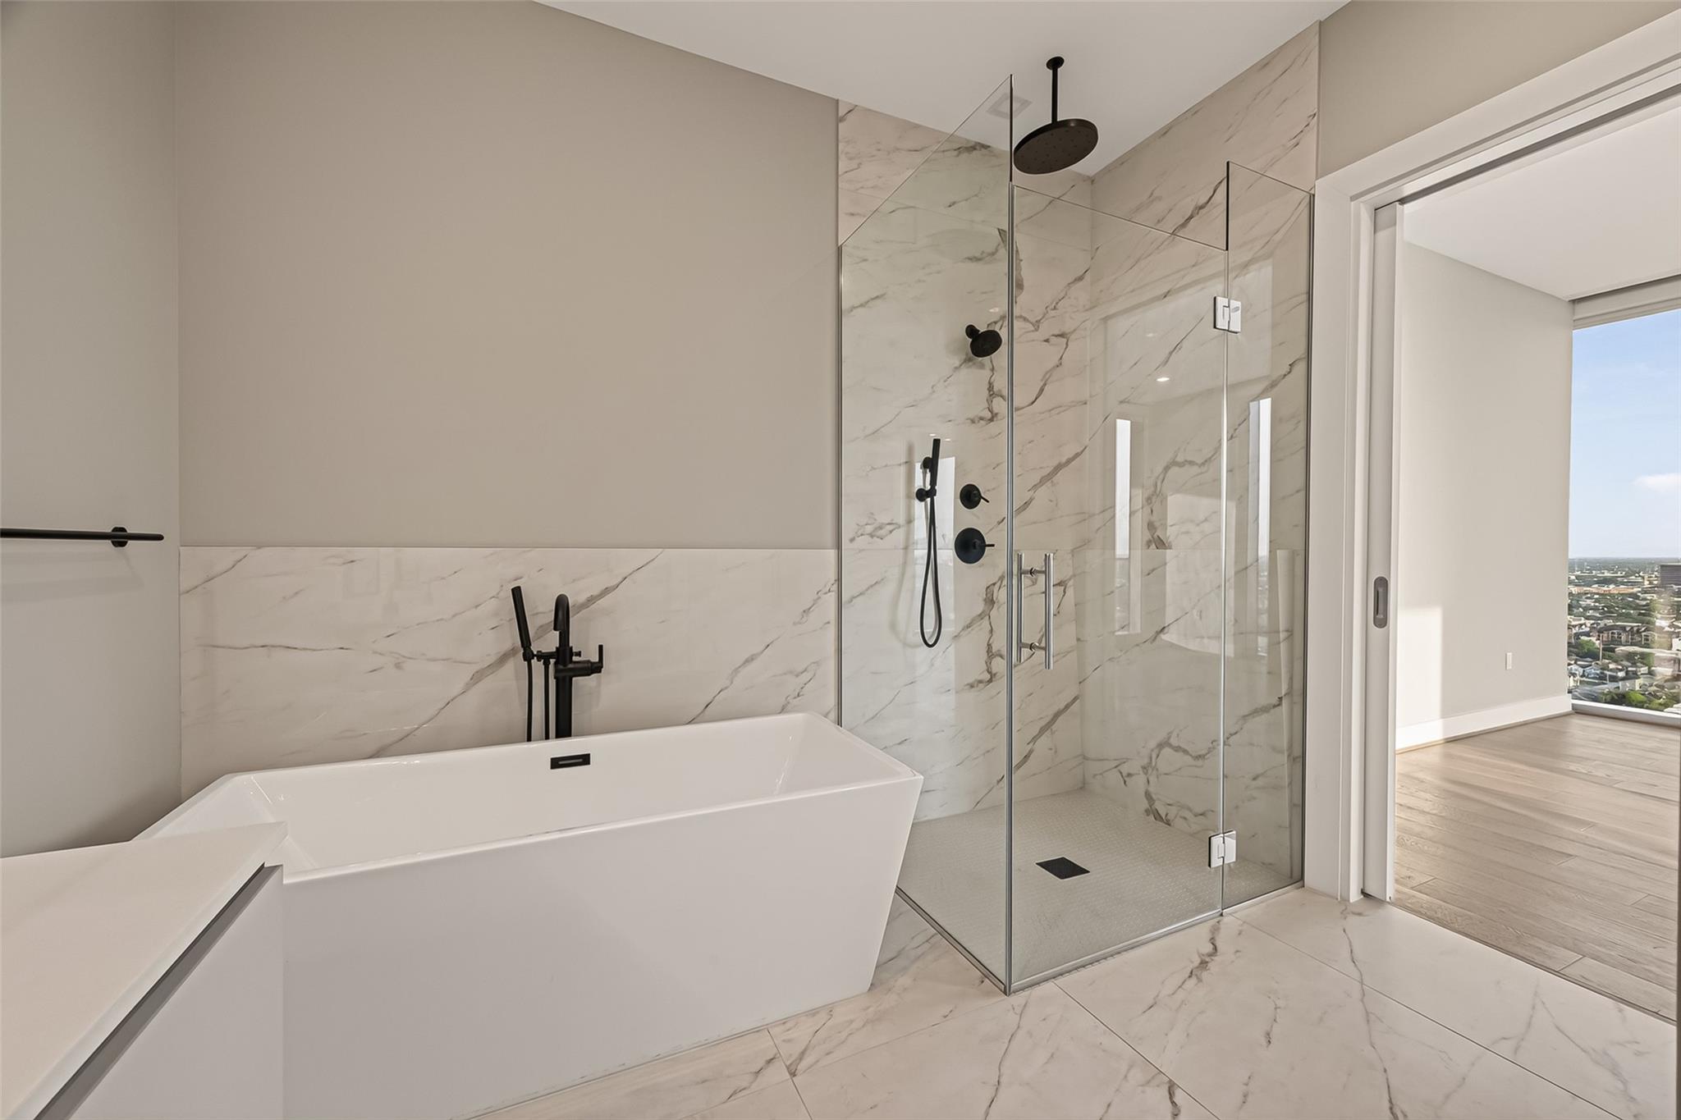
Modern bathroom with a double vanity, black fixtures, marble-look tile, and a freestanding tub.
Modern marble bathroom with a freestanding tub, glass shower, and city view through the adjoining room.
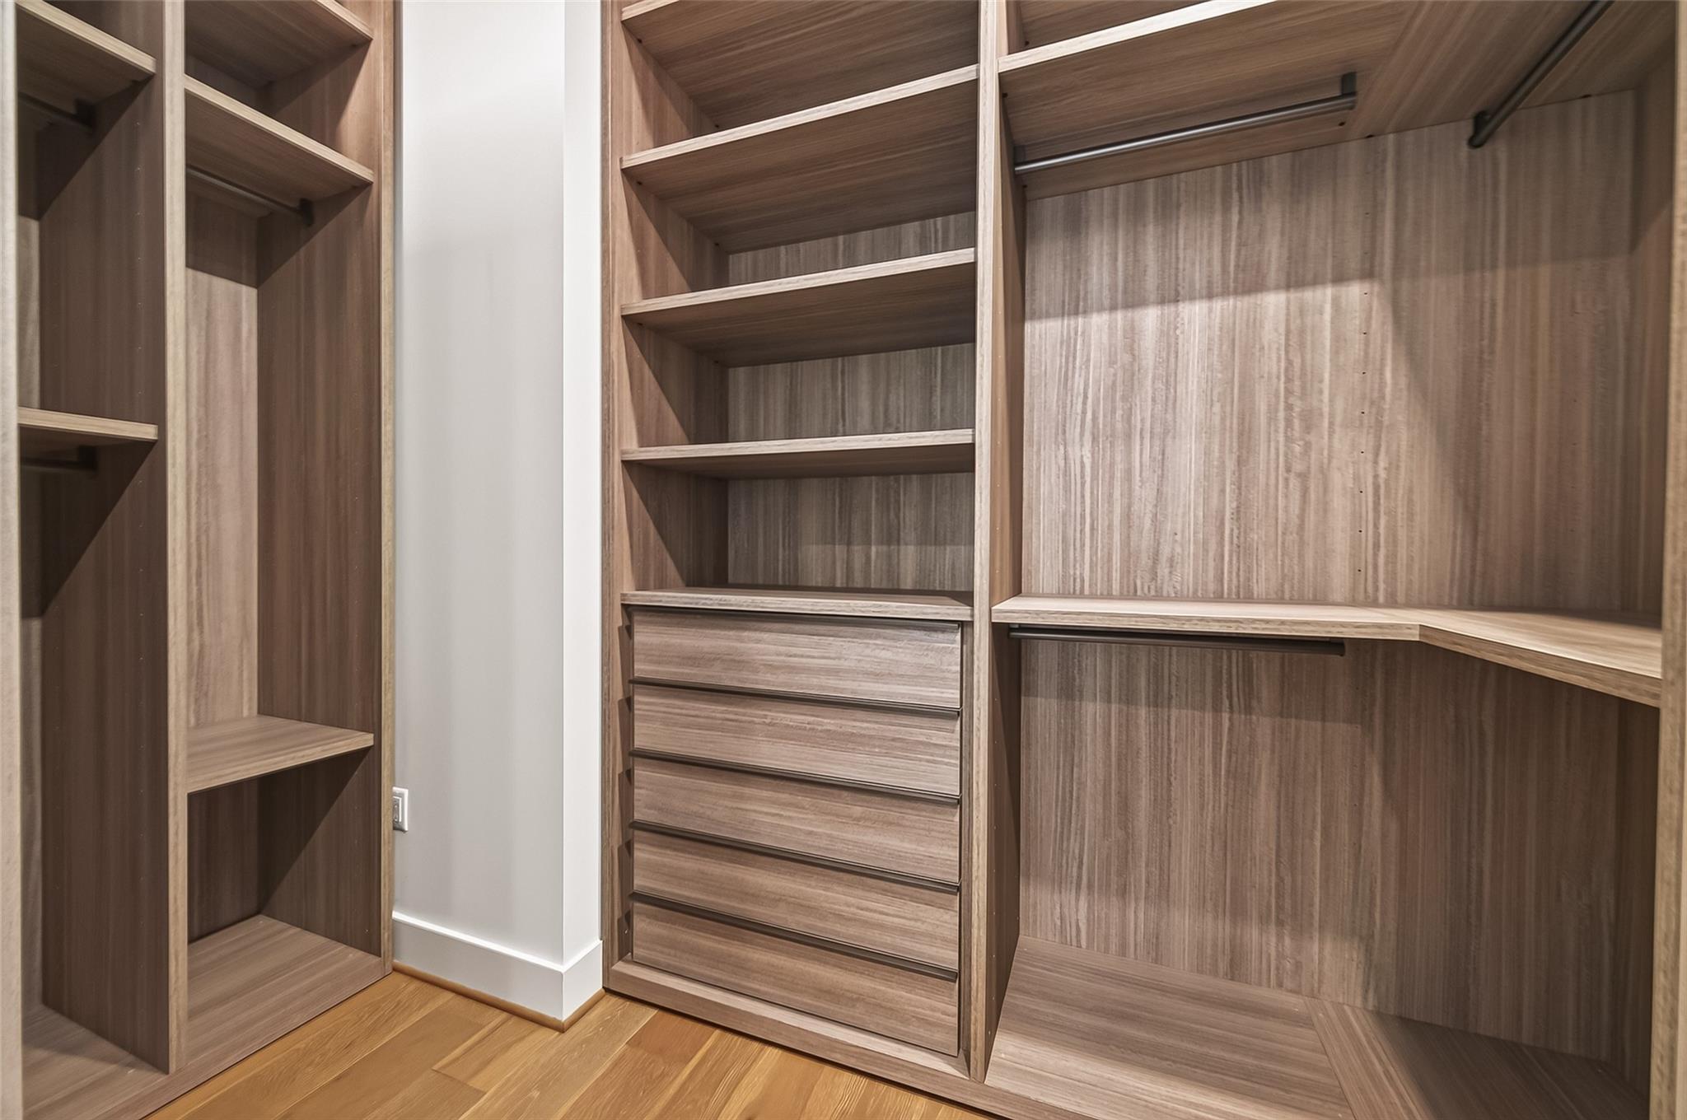
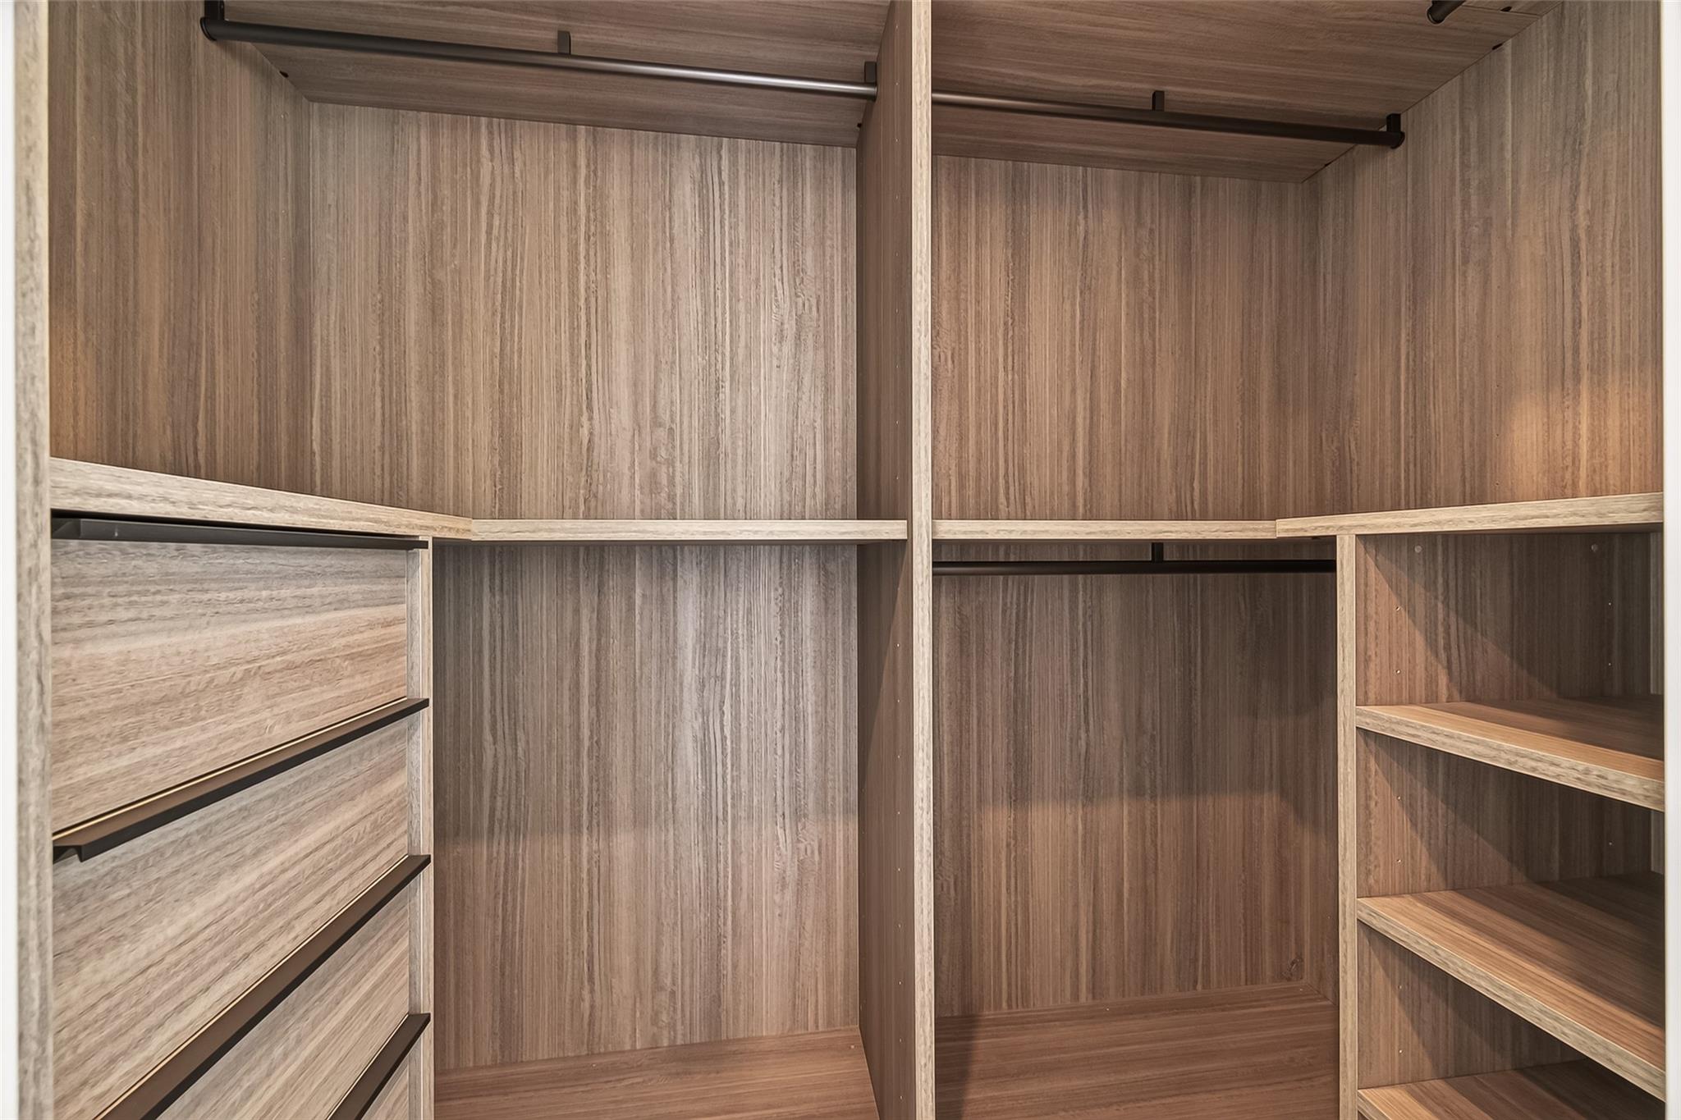
Walk-in closet with wood shelving, built-in drawers, and hanging space.
Wood walk-in closet with built-in drawers and shelving beside a bright bathroom vanity.
Vacant high-rise room with floor-to-ceiling windows overlooking the city and wide plank wood floors.
Empty condo room with wood floors and floor-to-ceiling windows overlooking the Houston skyline.
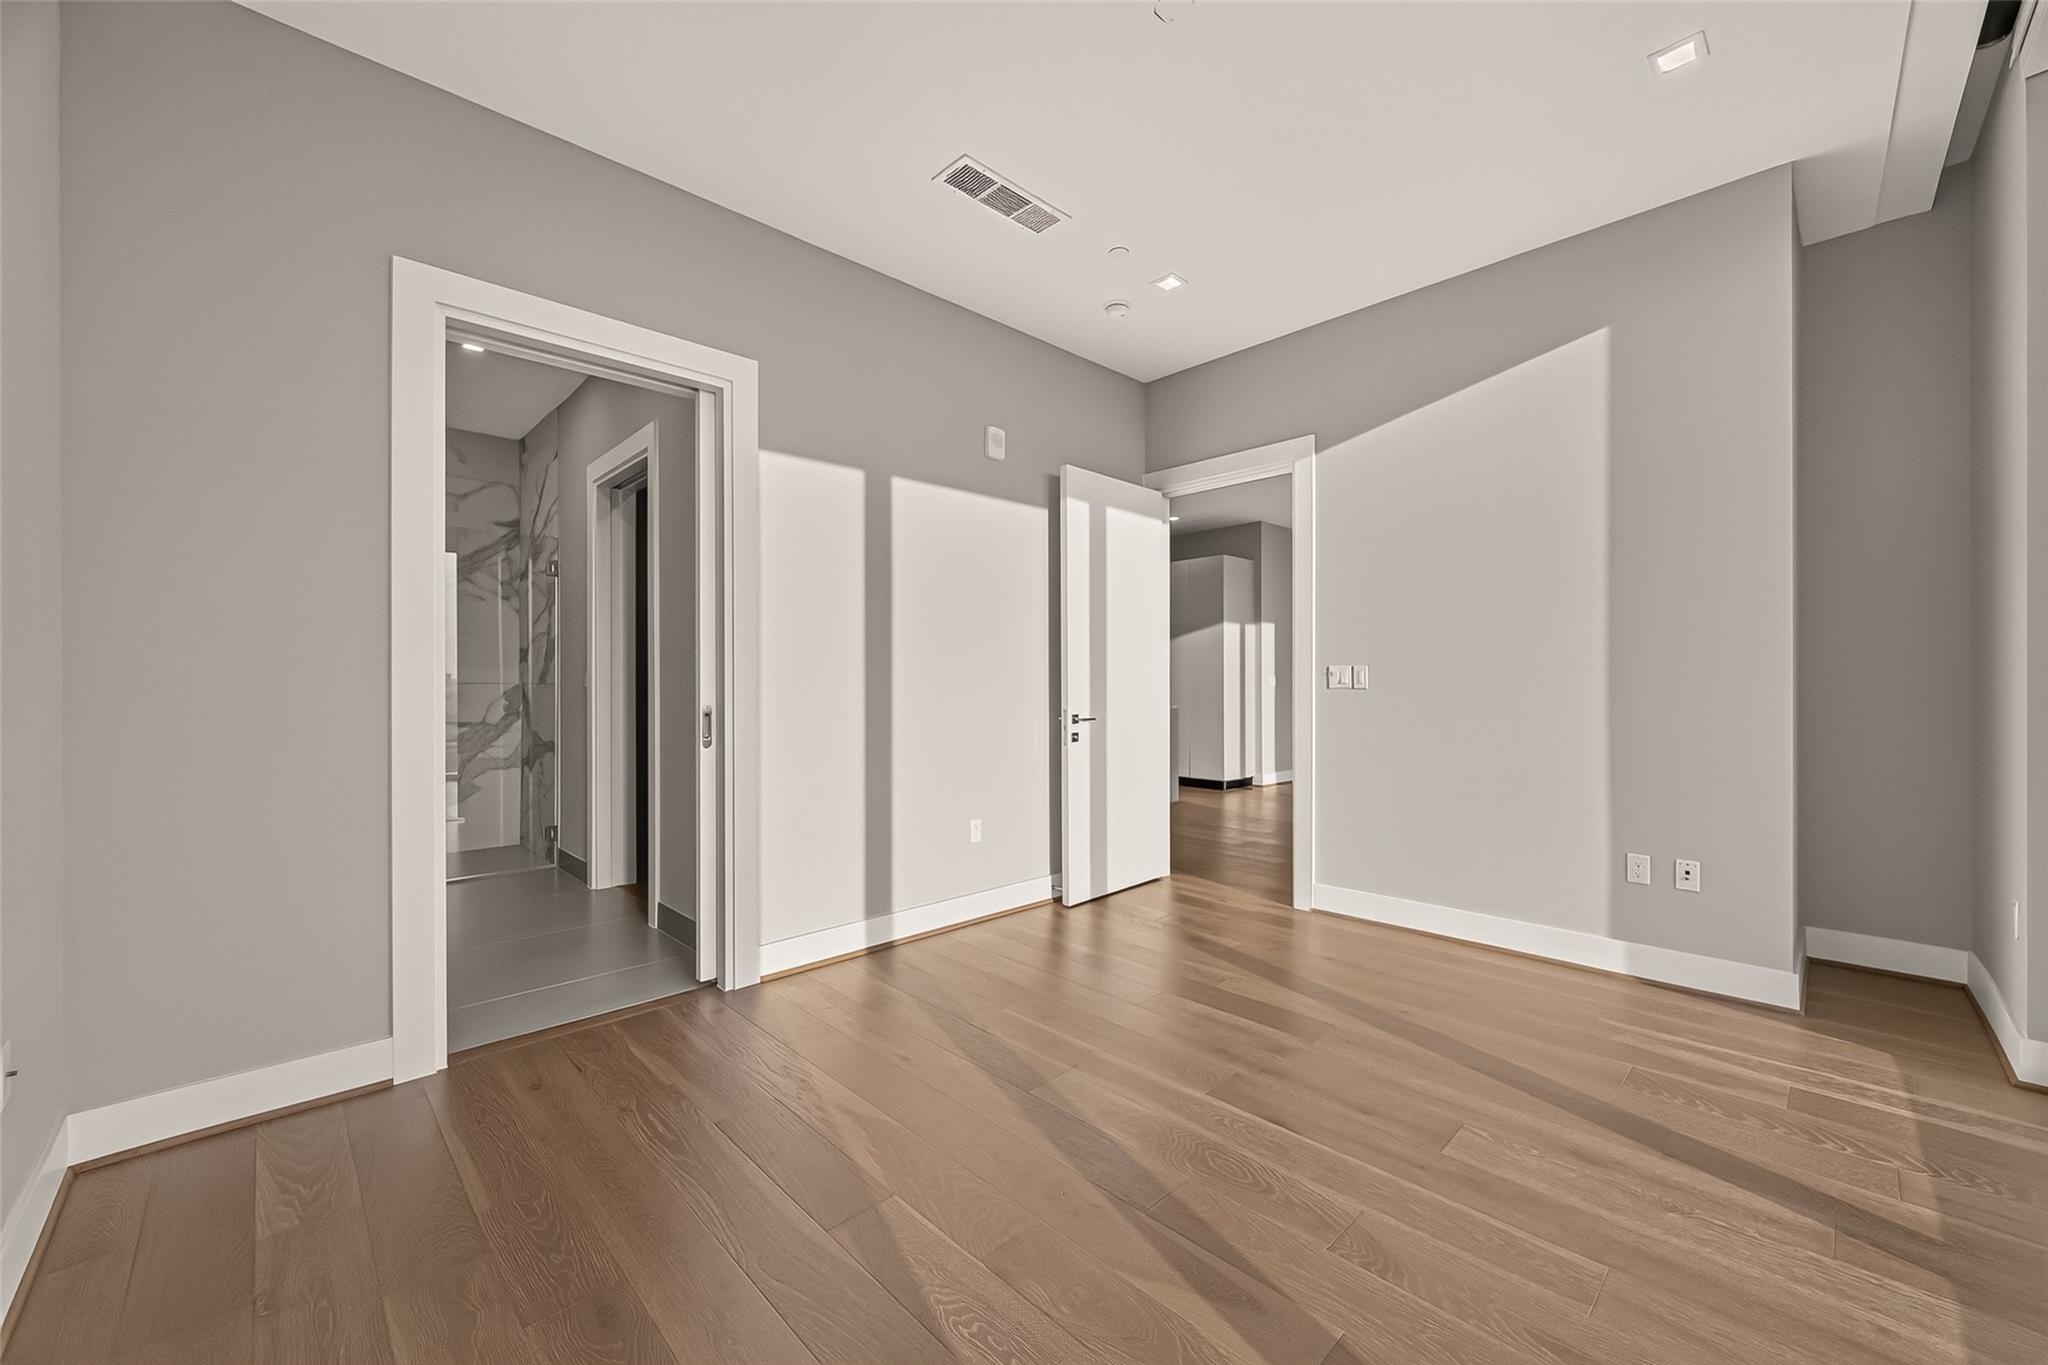
Empty modern room with wide-plank wood flooring and open doorways to a tiled room and hallway.
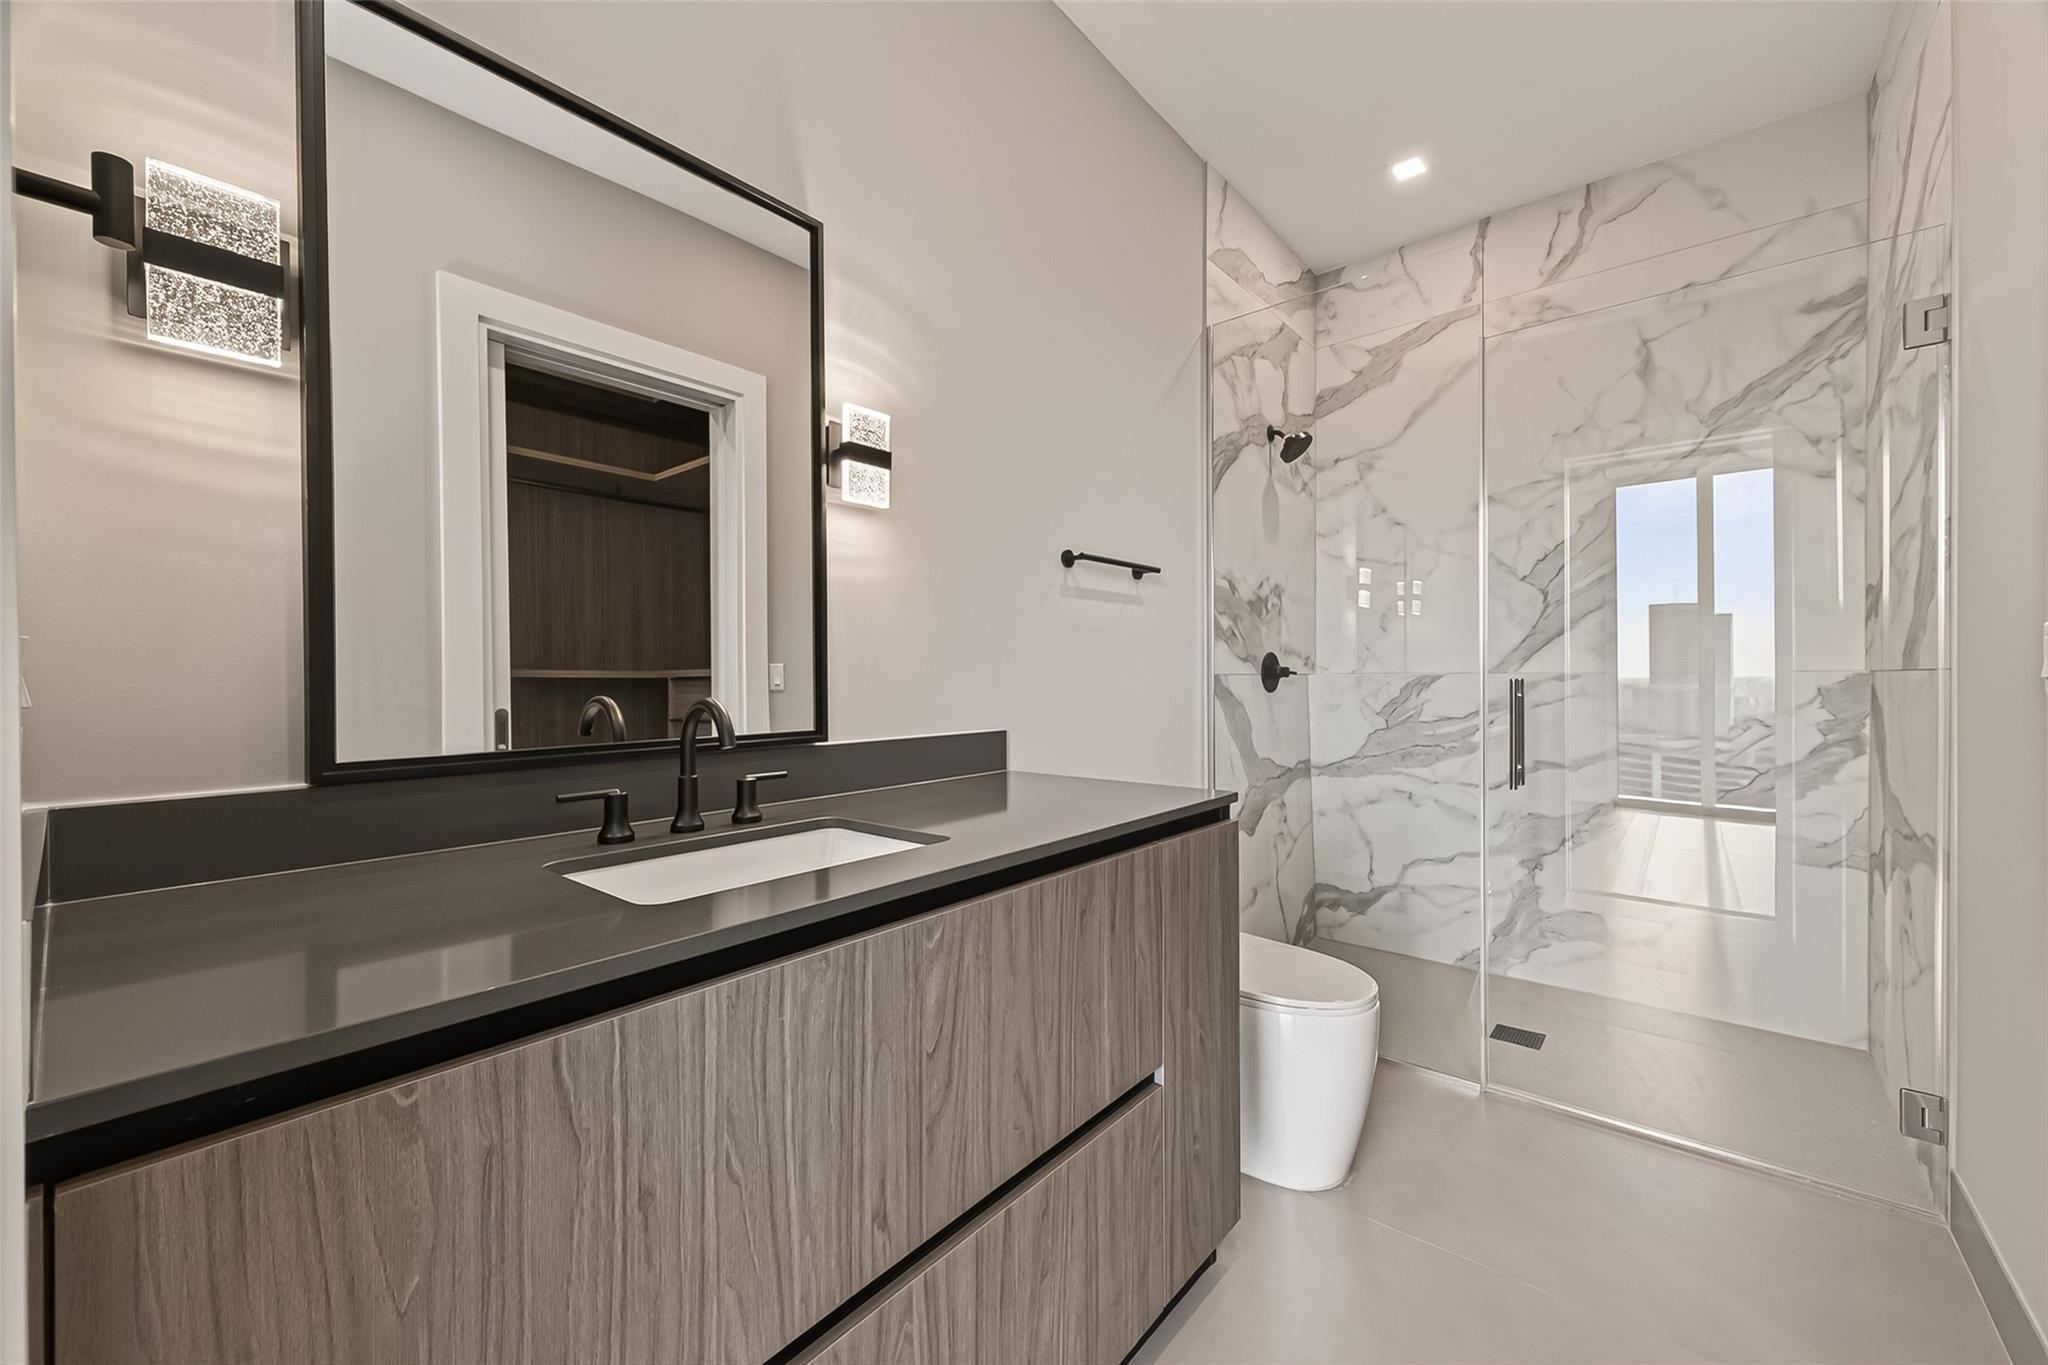
Modern bathroom with wood vanity and glass-enclosed marble shower overlooking neighboring buildings.
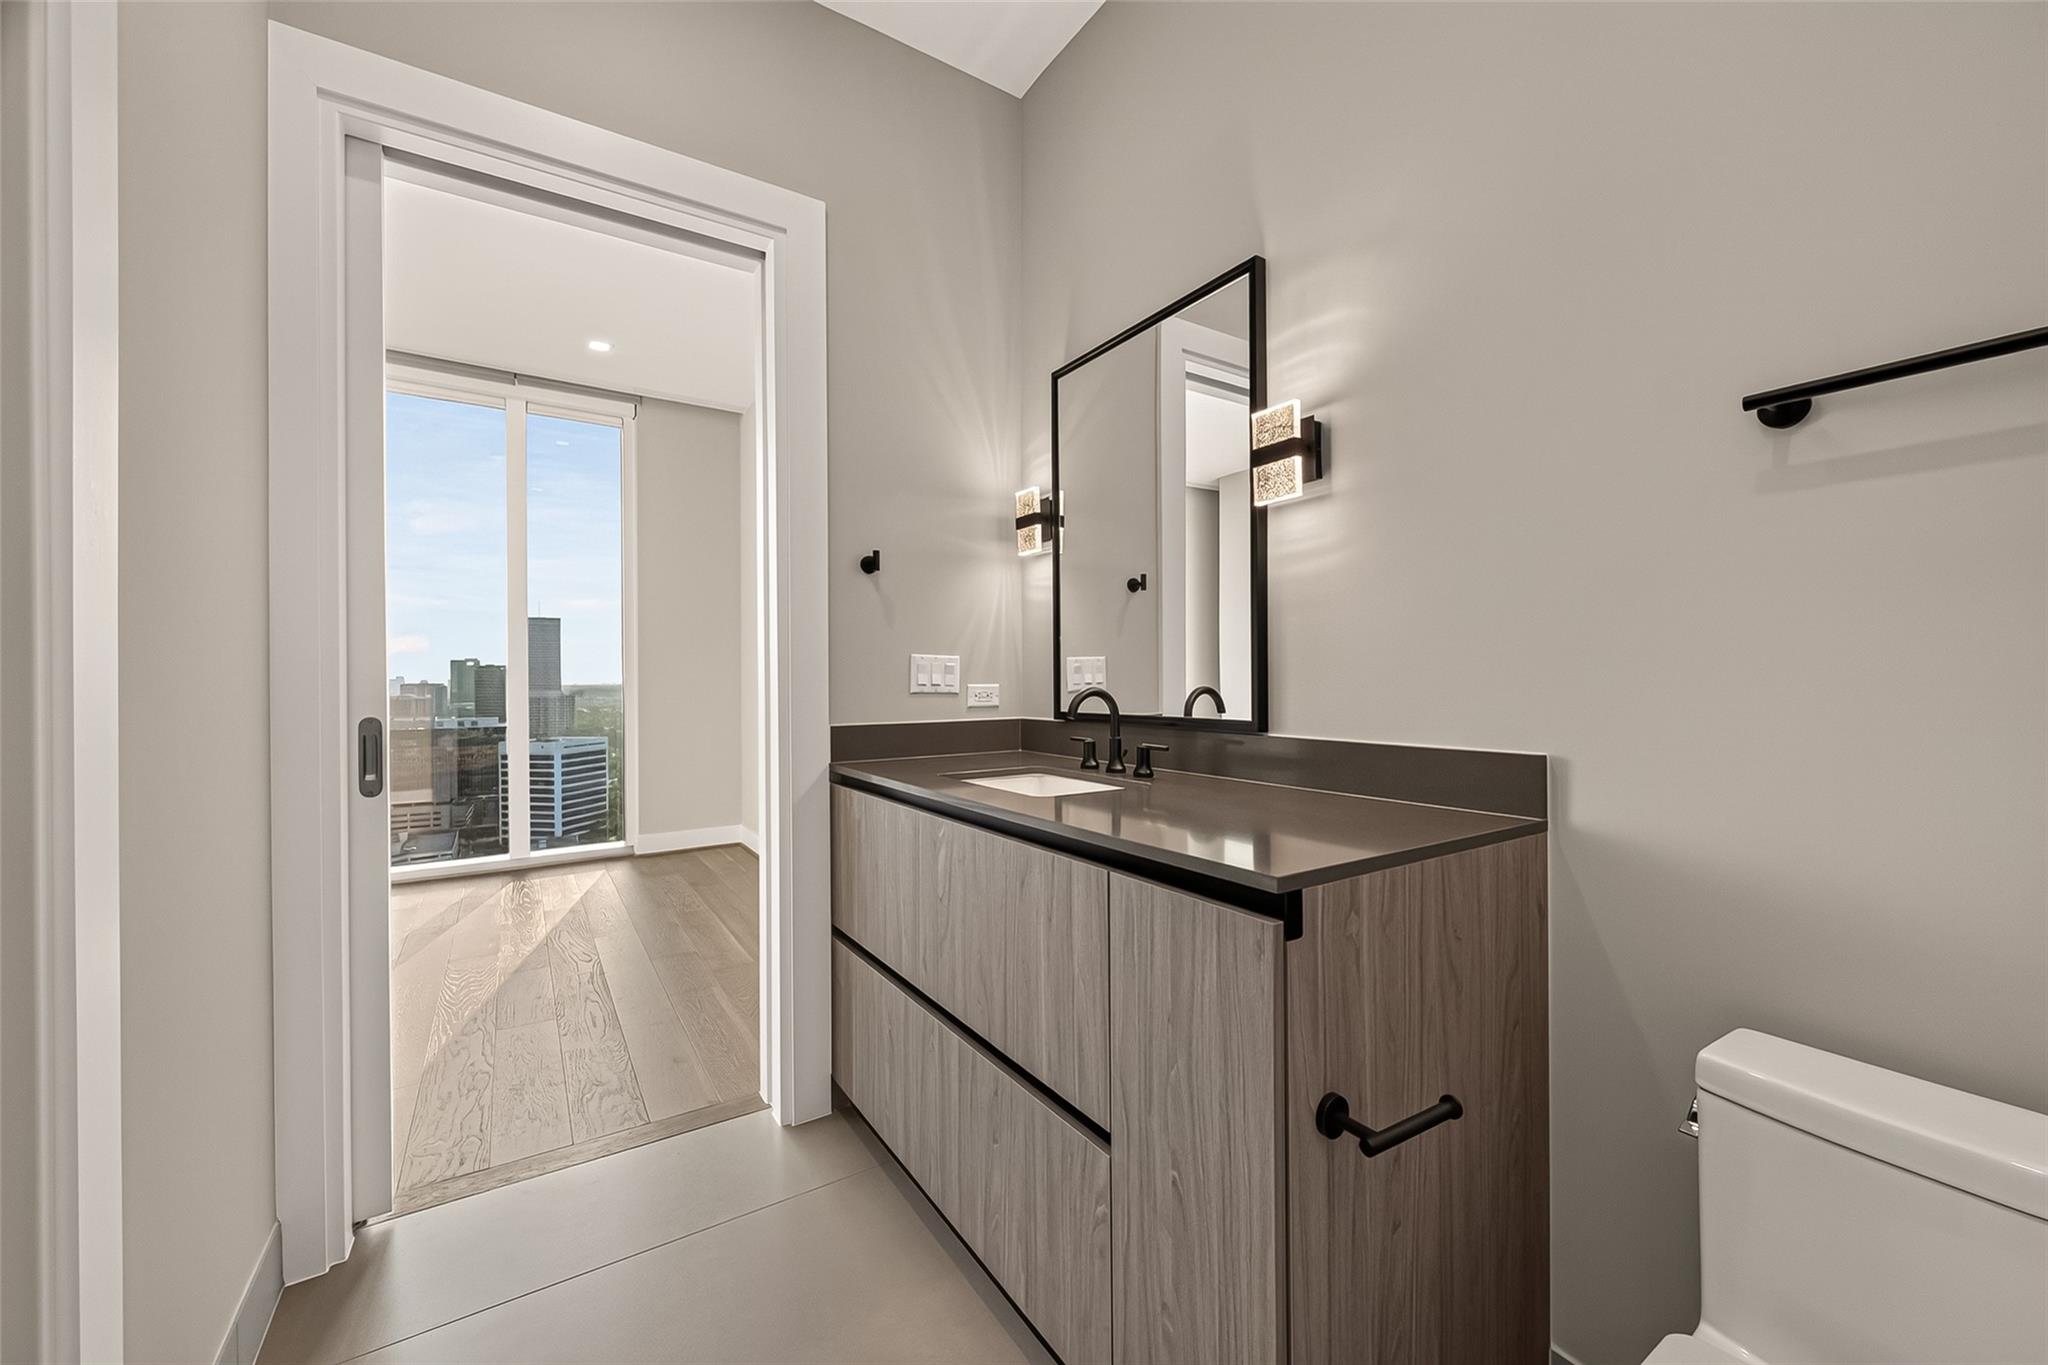
Modern bathroom vanity with wood-grain cabinets and a view of downtown through the adjoining room.
Walk-in closet with wood cabinetry, drawers, hanging rails, and open shelving.
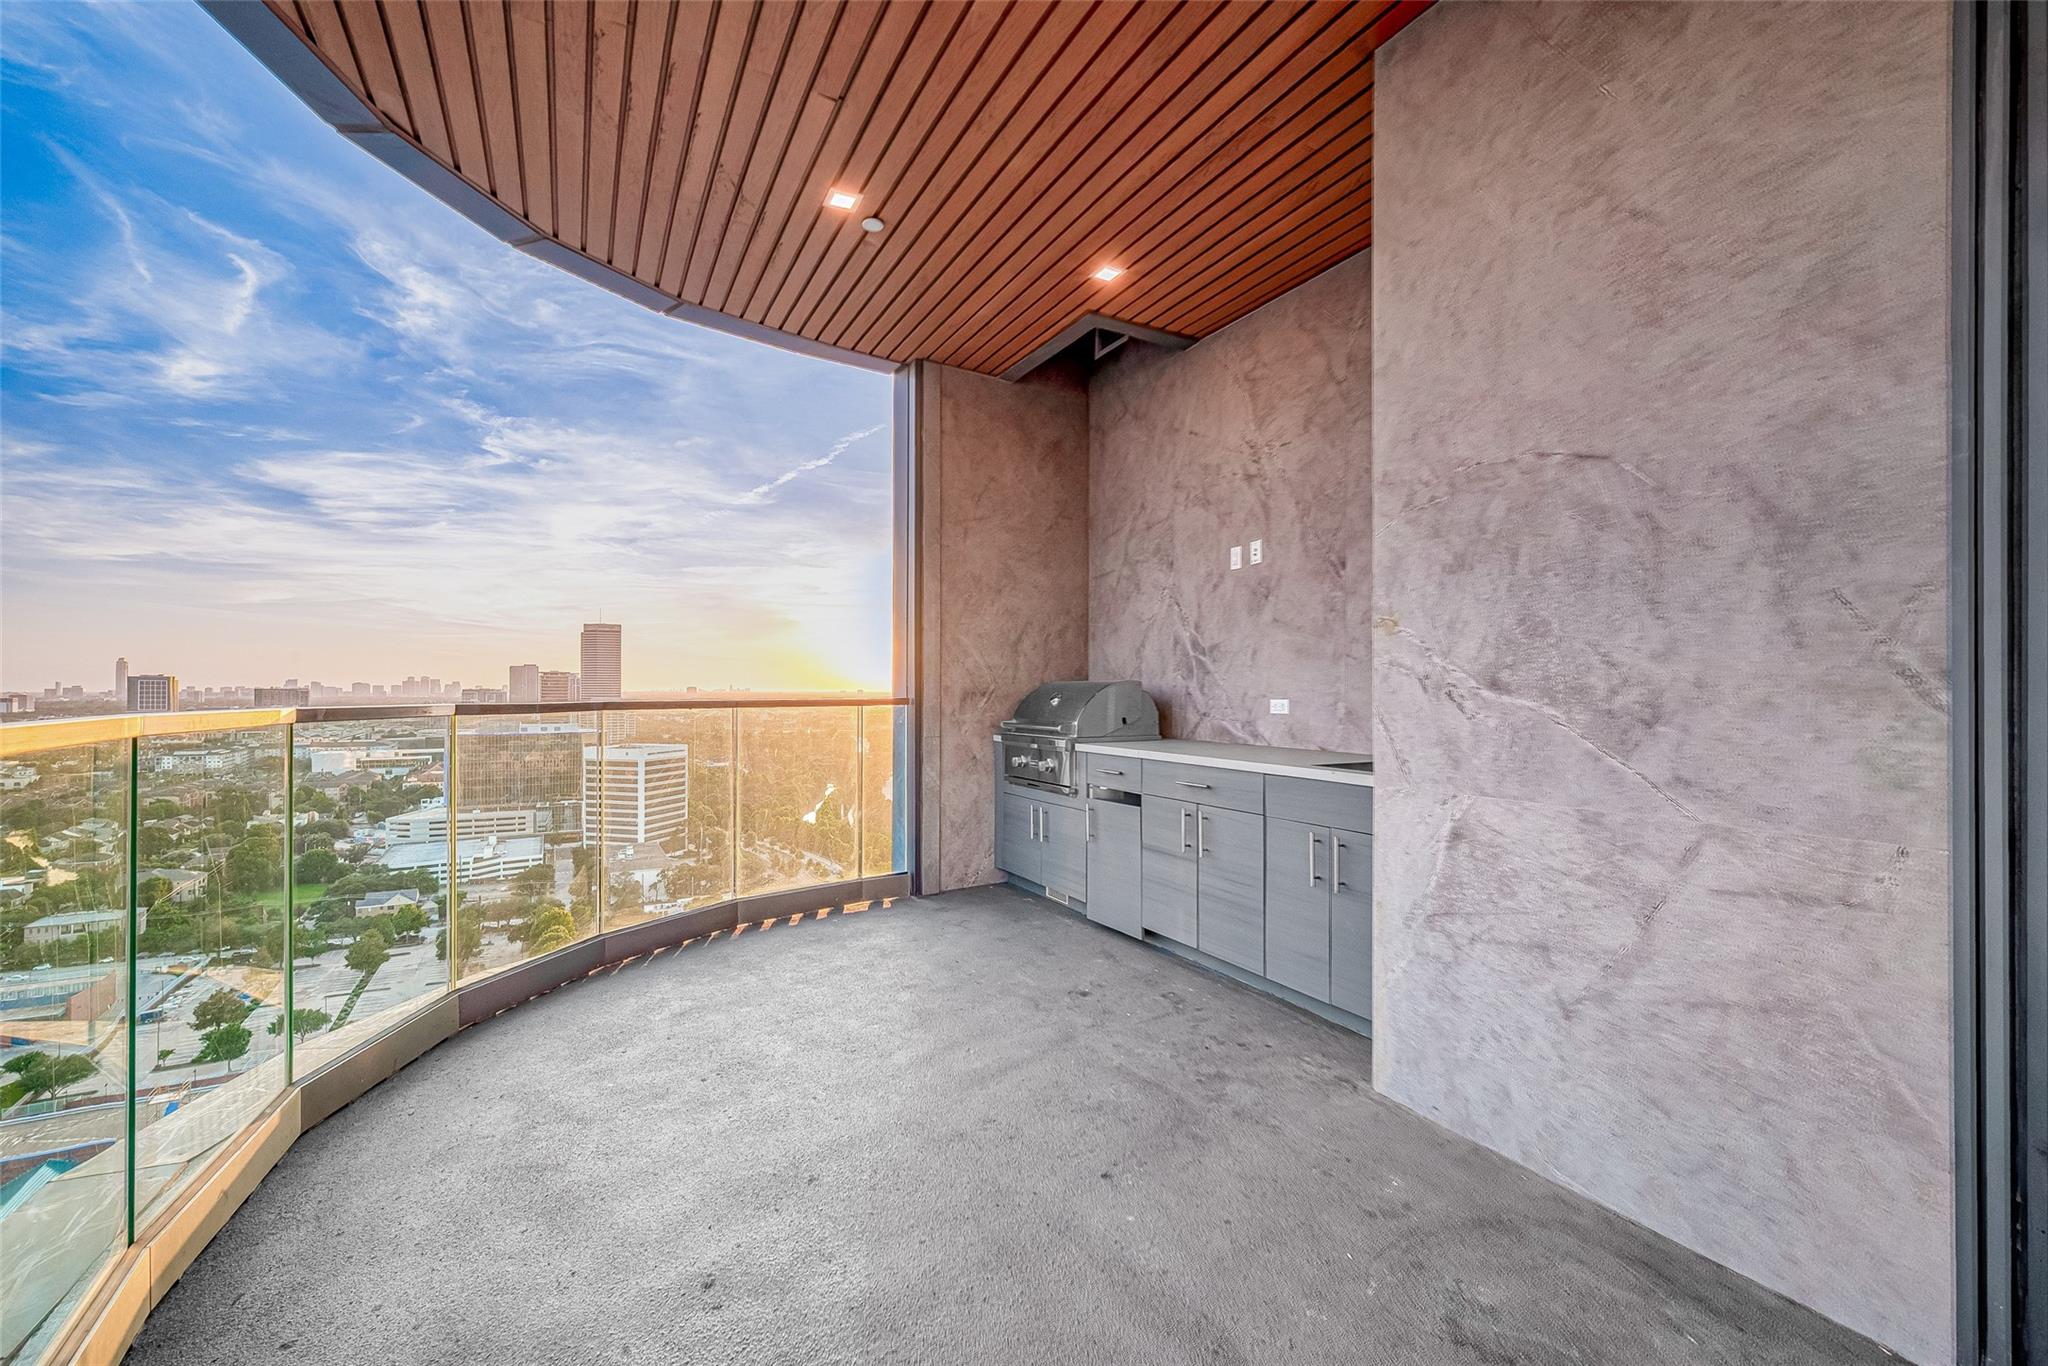
High-rise balcony with built-in grill and curved glass railing overlooking the Houston skyline at golden hour.
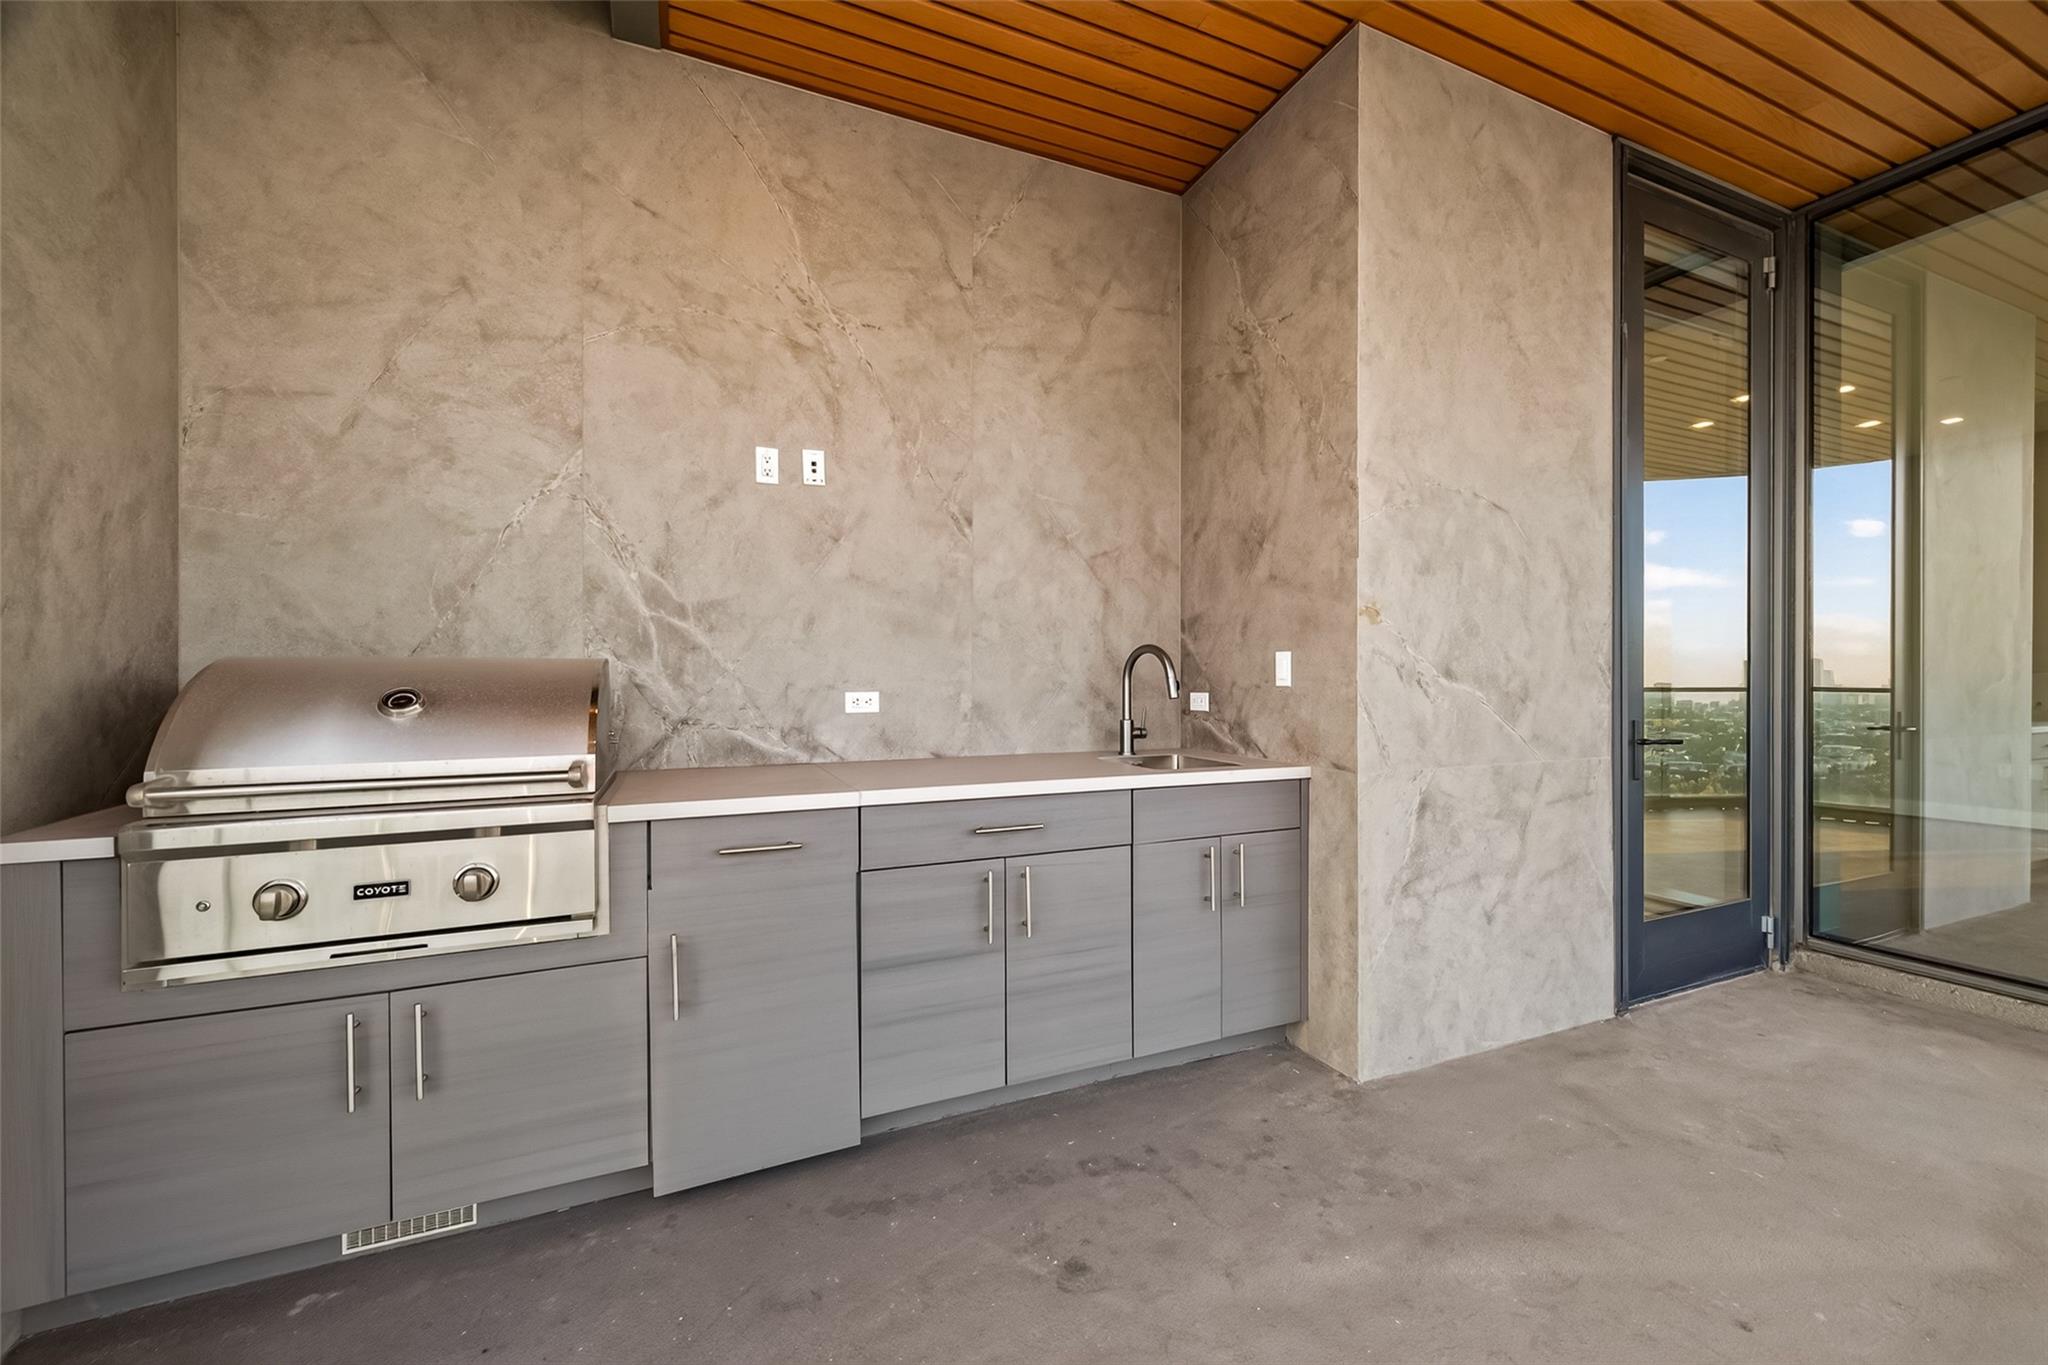
Covered balcony outdoor kitchen with built-in grill, sink, and city view.
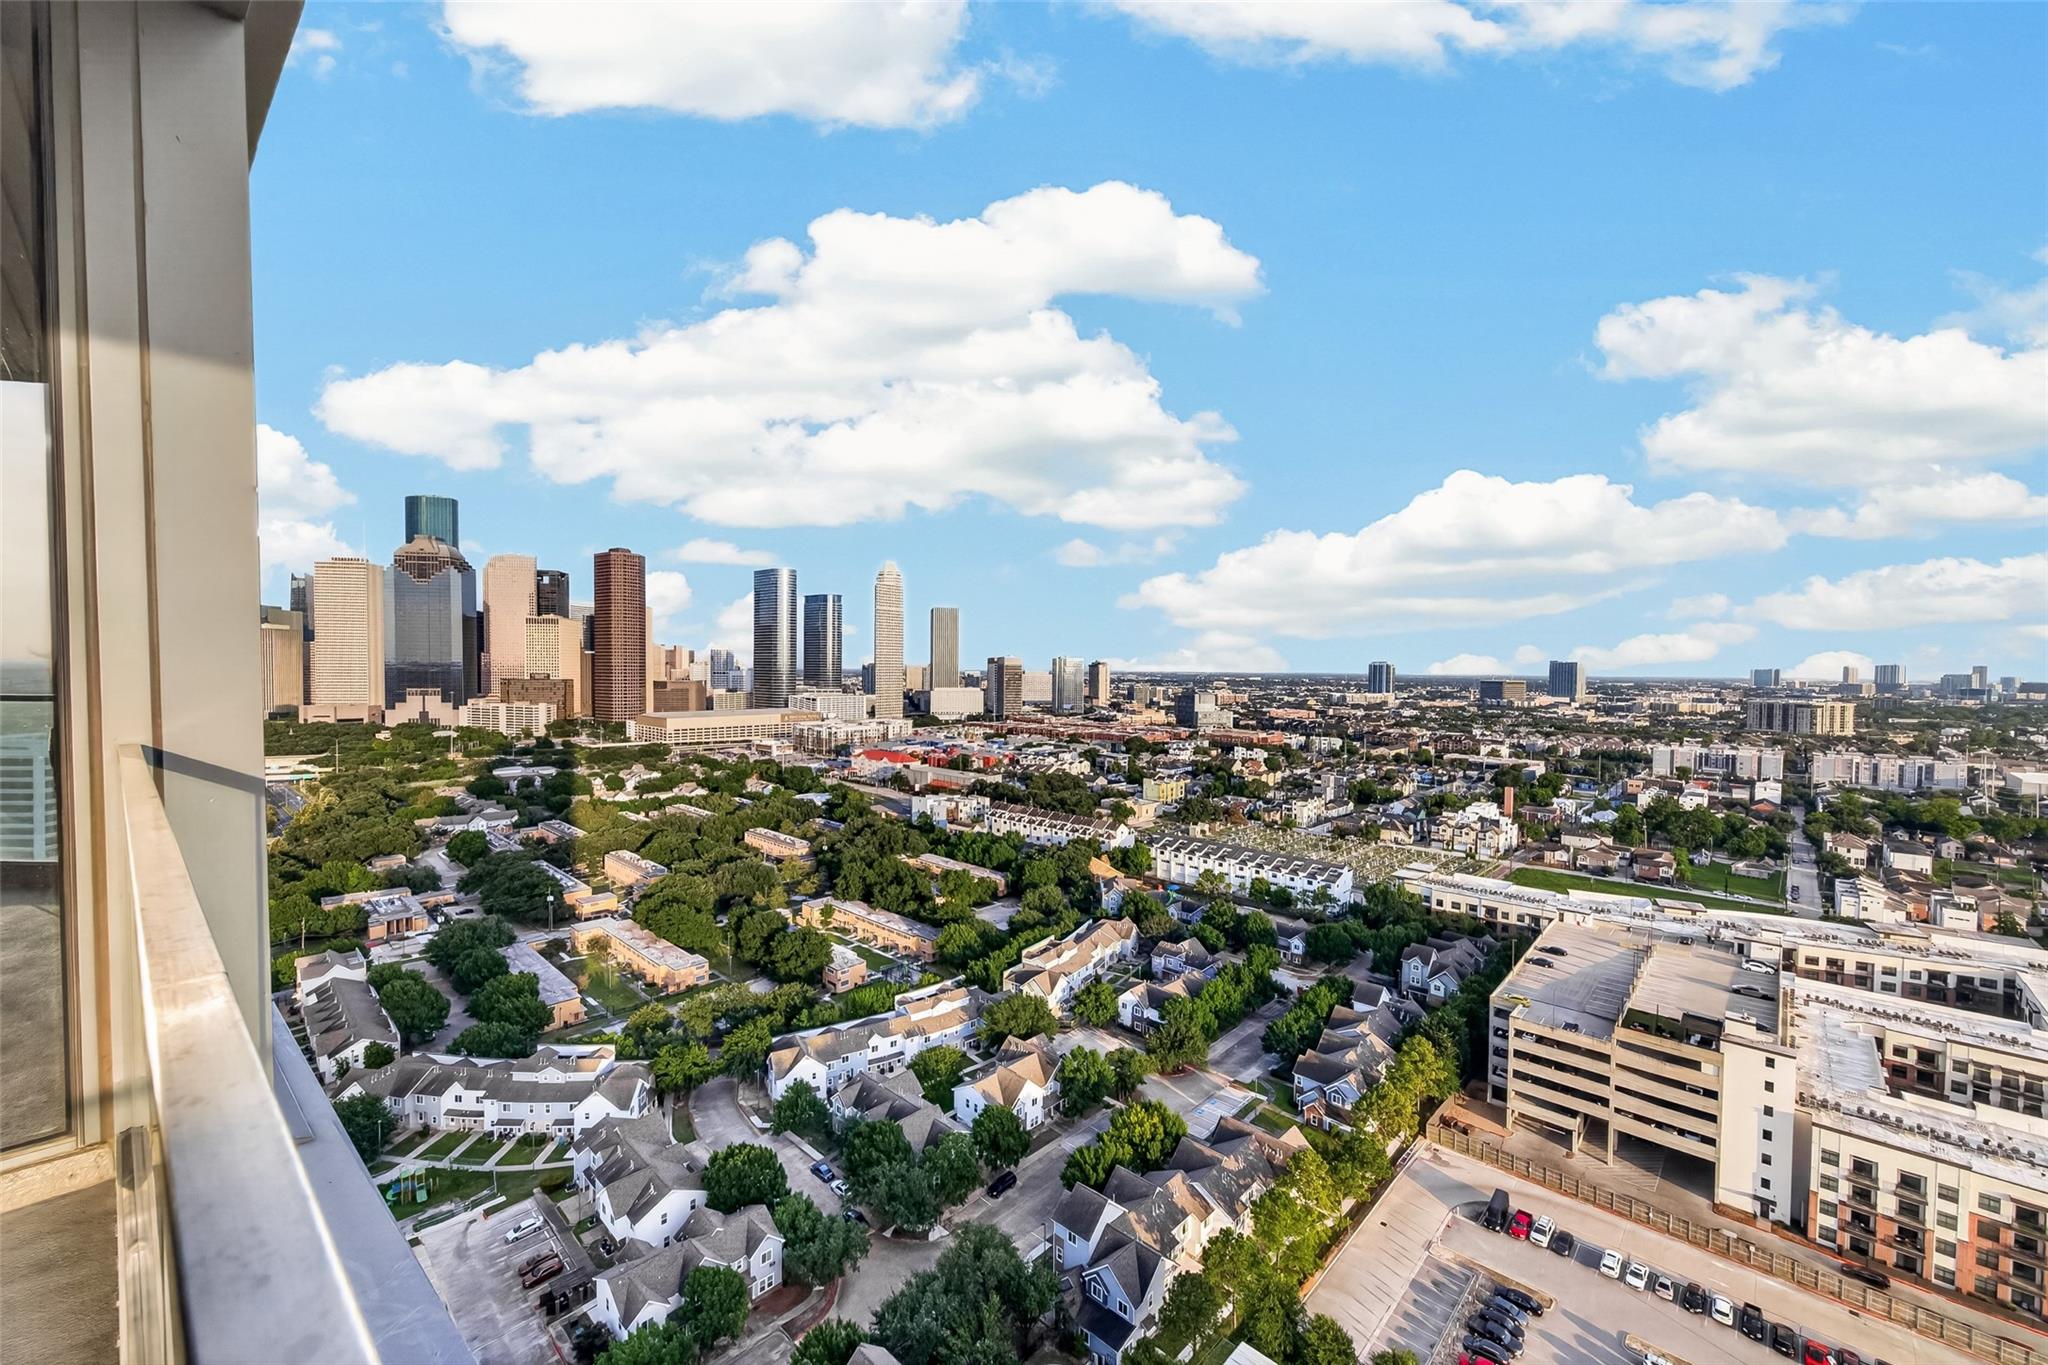
Houston skyline and tree-lined neighborhood viewed from a high-rise balcony.
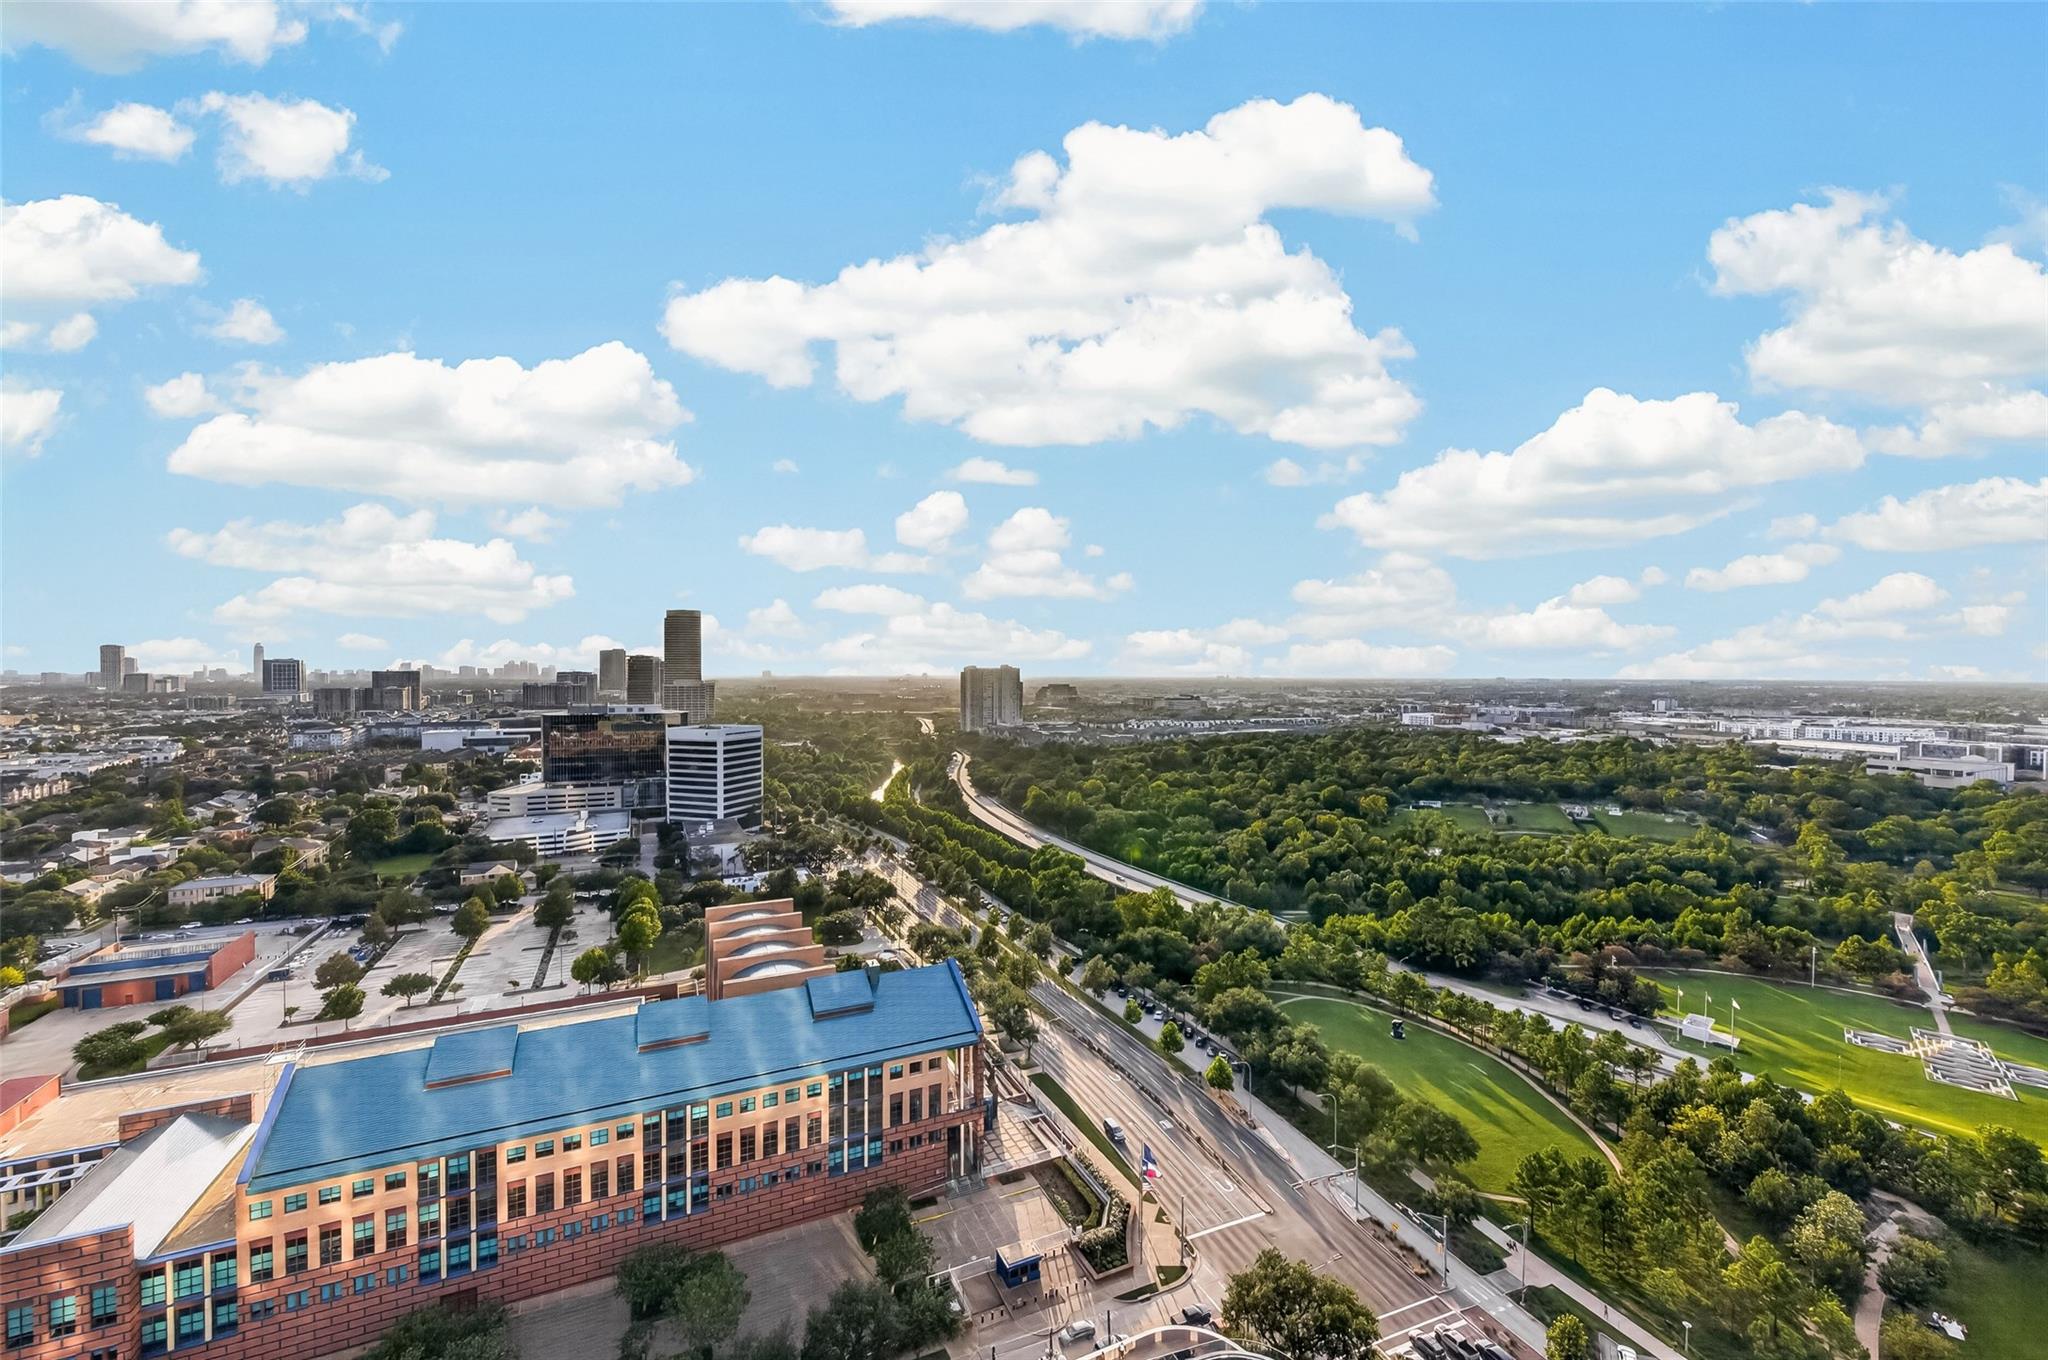
Elevated Houston view with the skyline, tree-filled park, and roads beneath a bright, cloudy sky.
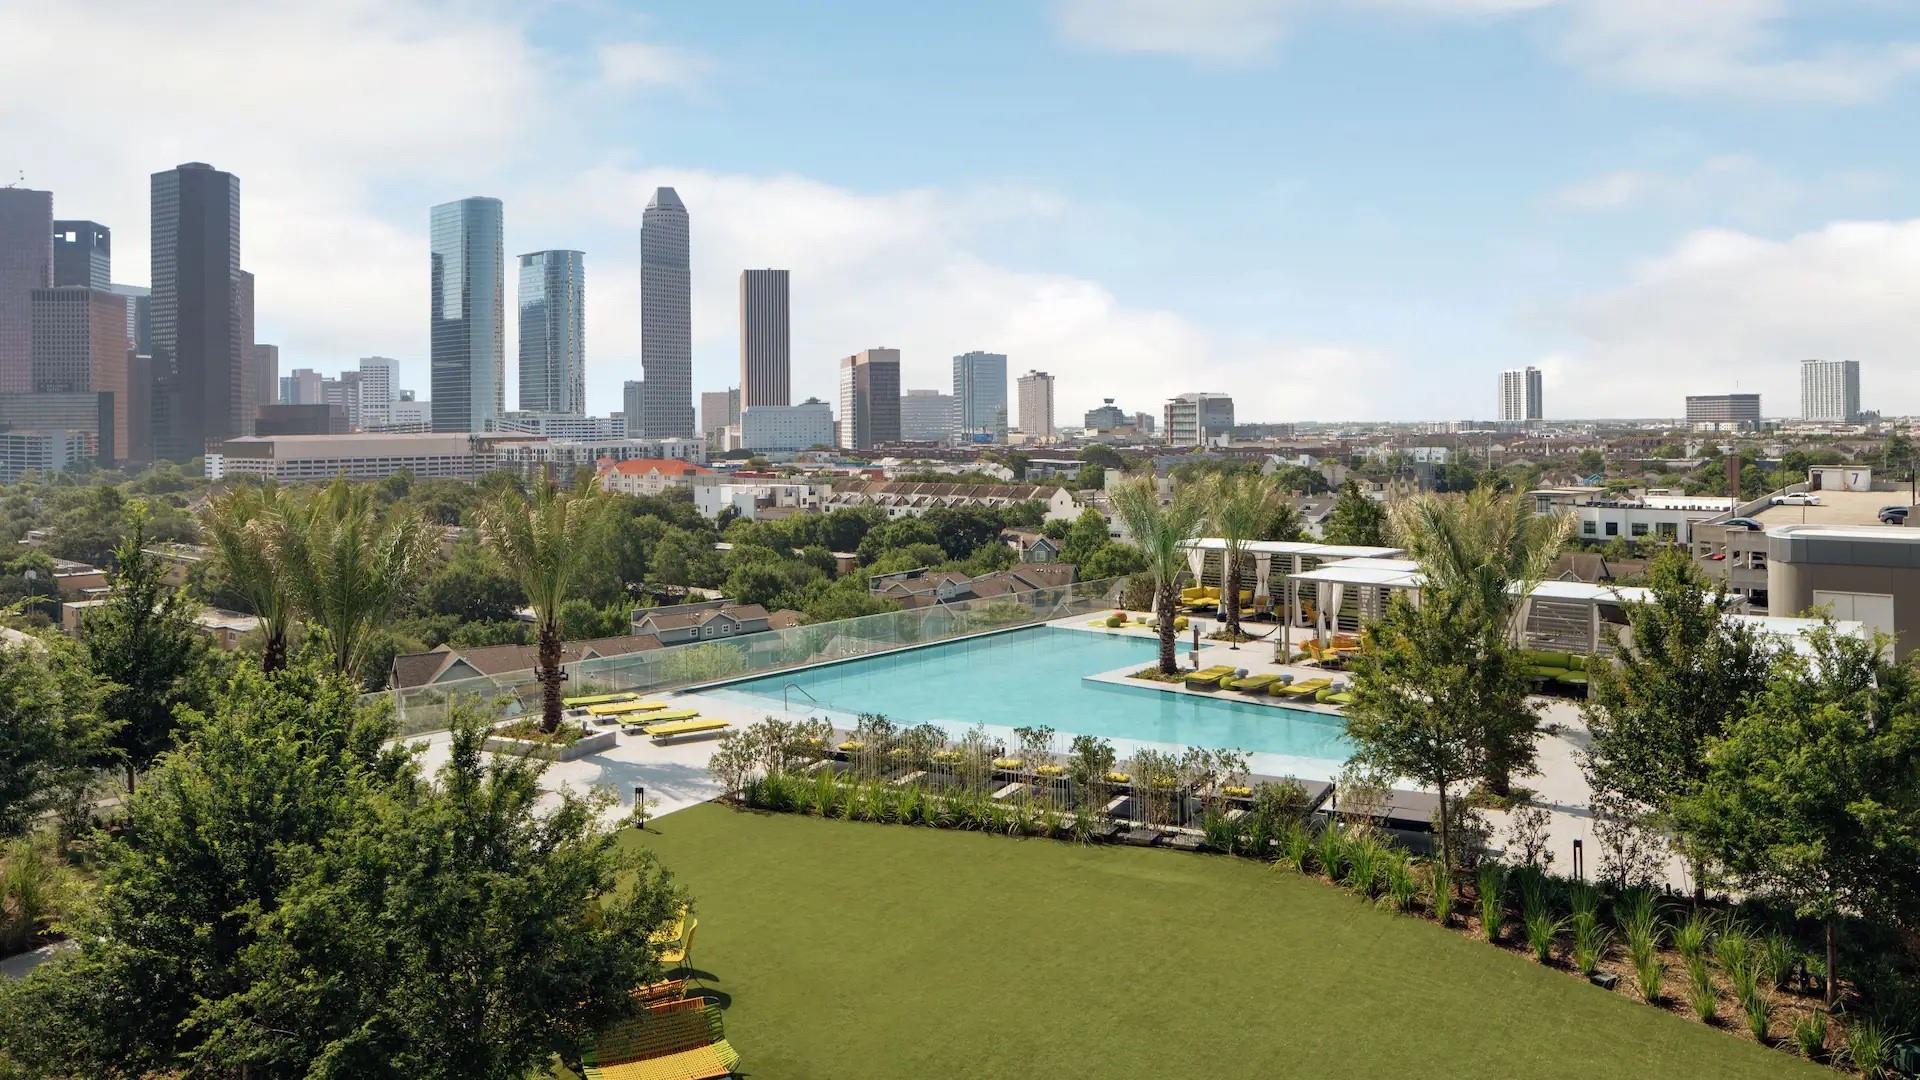
Rooftop pool and cabanas overlook the Houston skyline, with palm trees and a landscaped lawn.
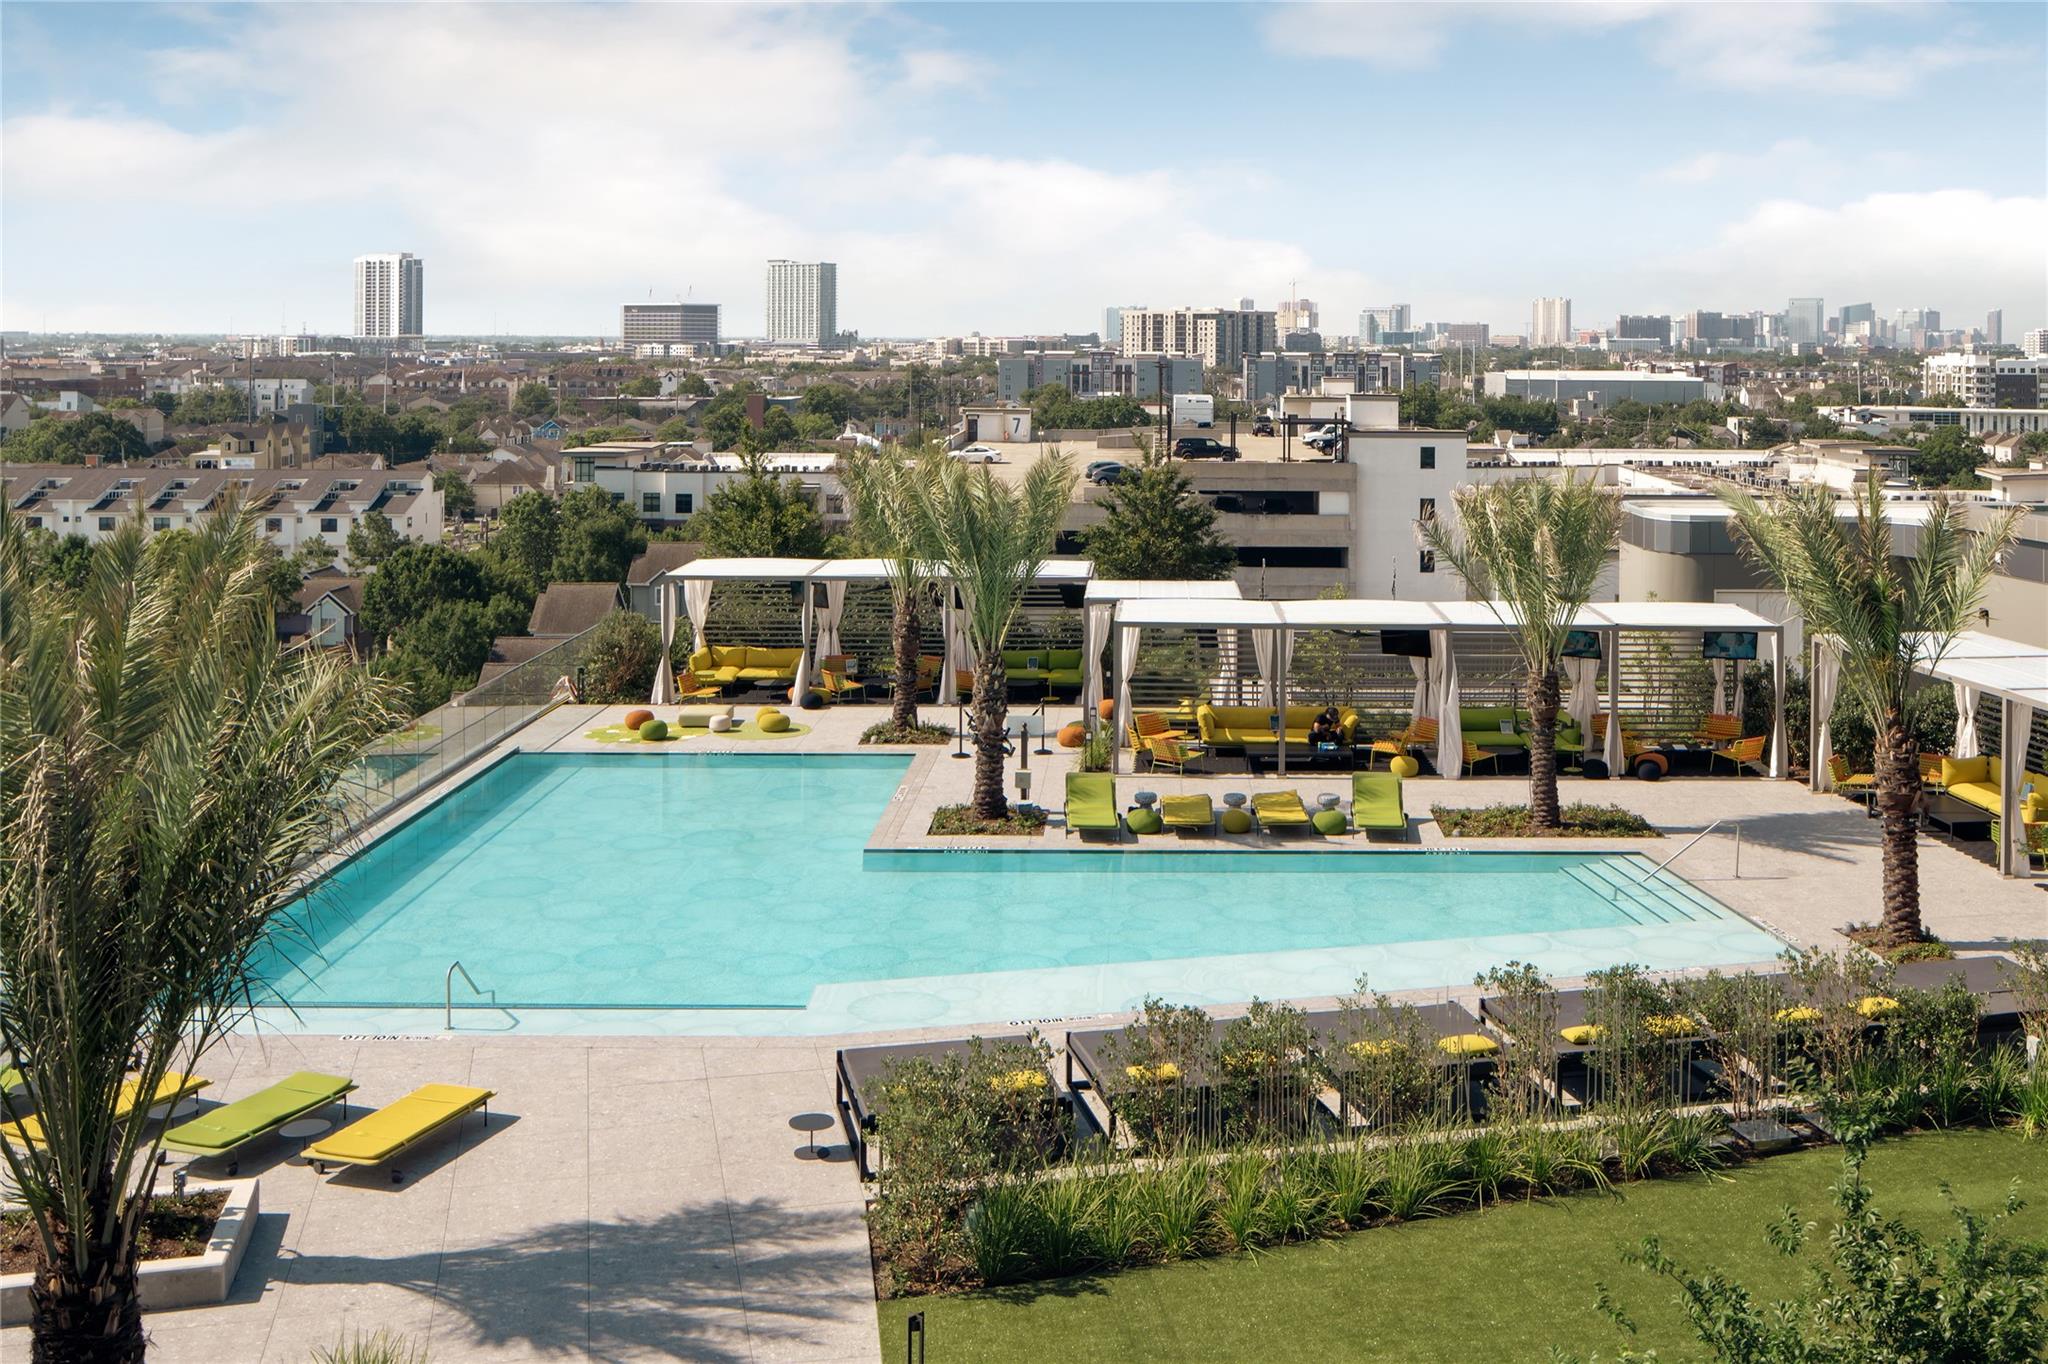
Rooftop pool and cabanas overlook the Houston skyline, with palm trees and colorful lounge chairs.
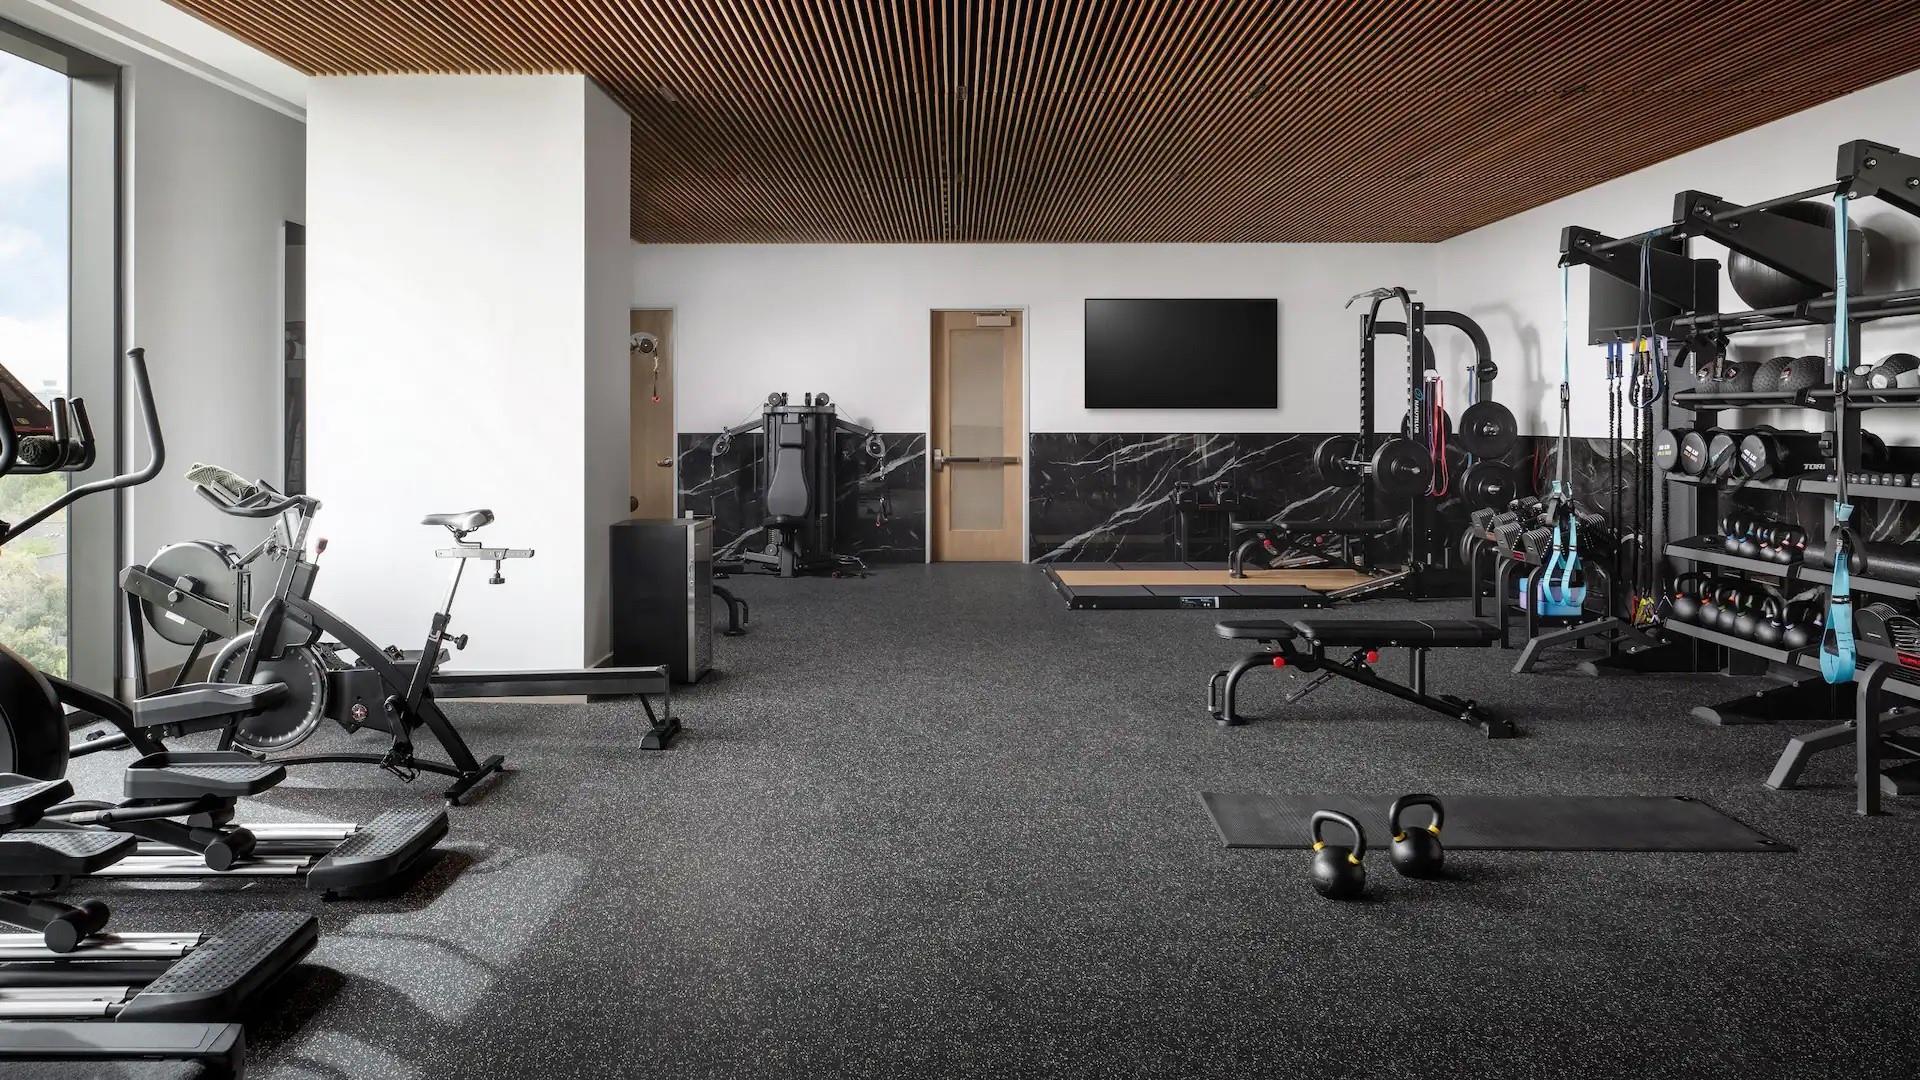
Fitness center with cardio machines, weight equipment, and kettlebells beneath a wood-slat ceiling.
Contemporary living room with cream sofas, a glass coffee table, and city views through sheer curtains.
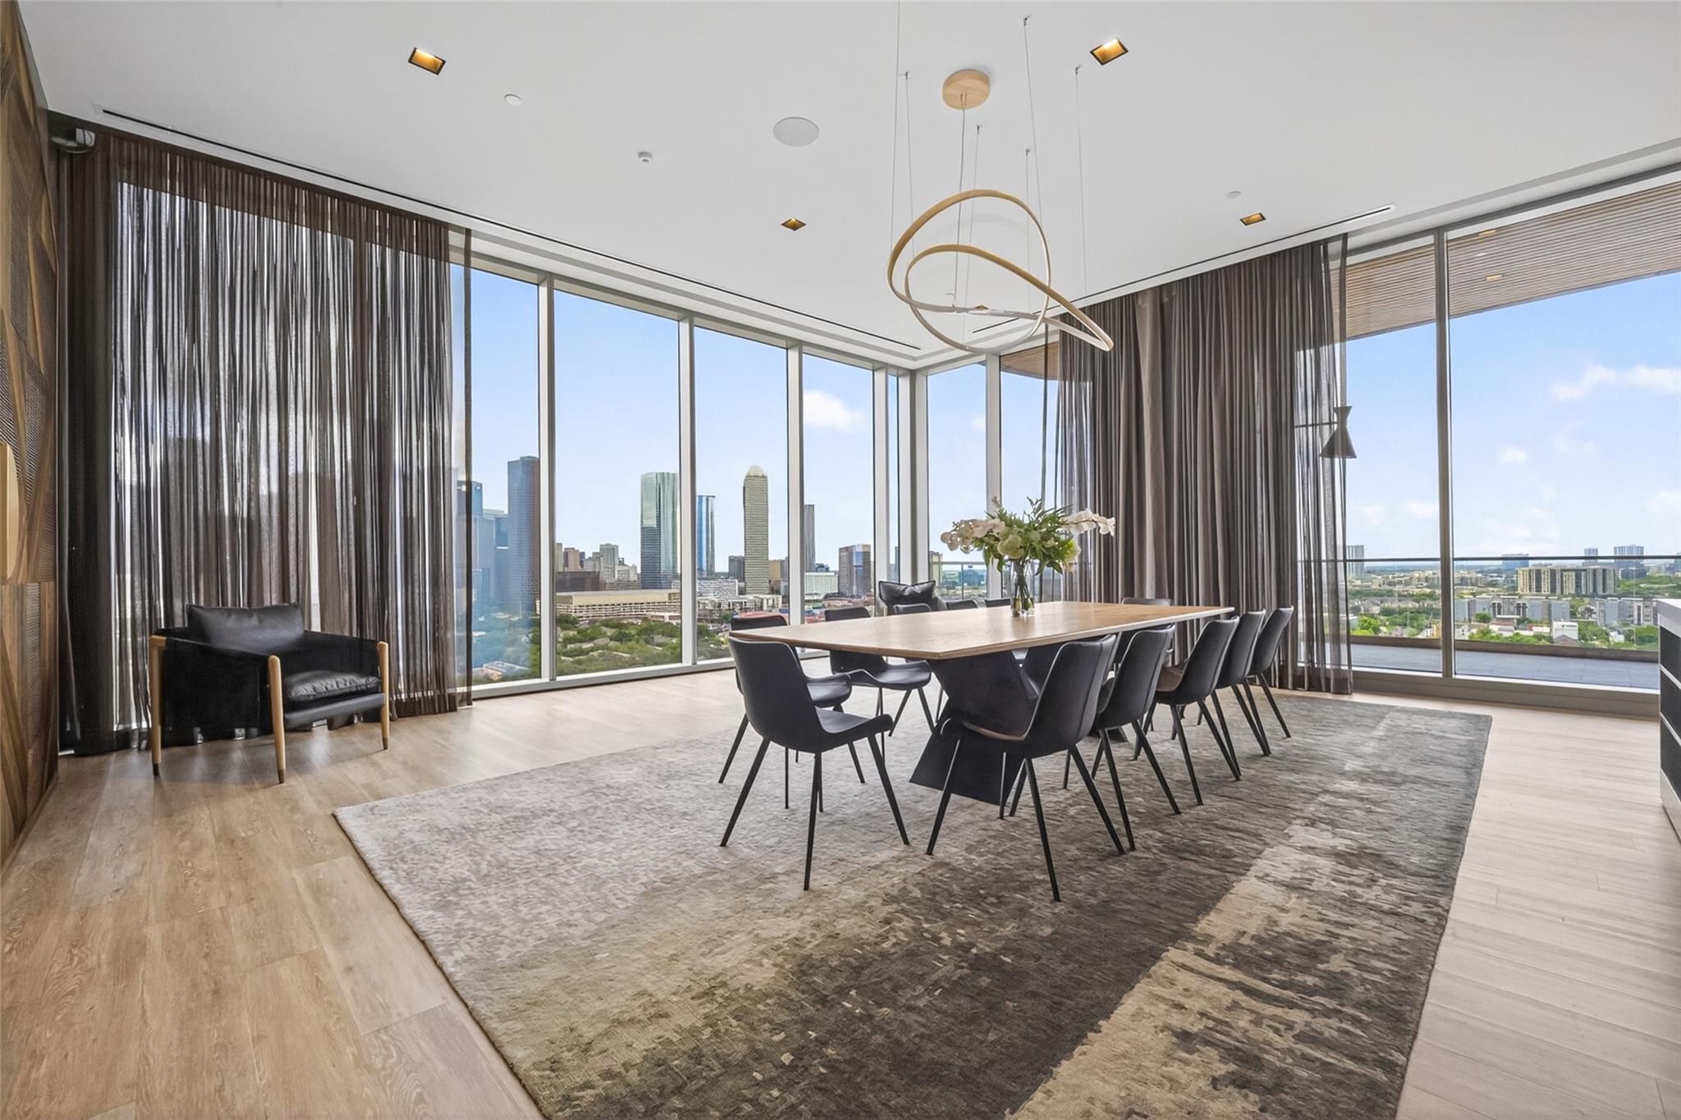
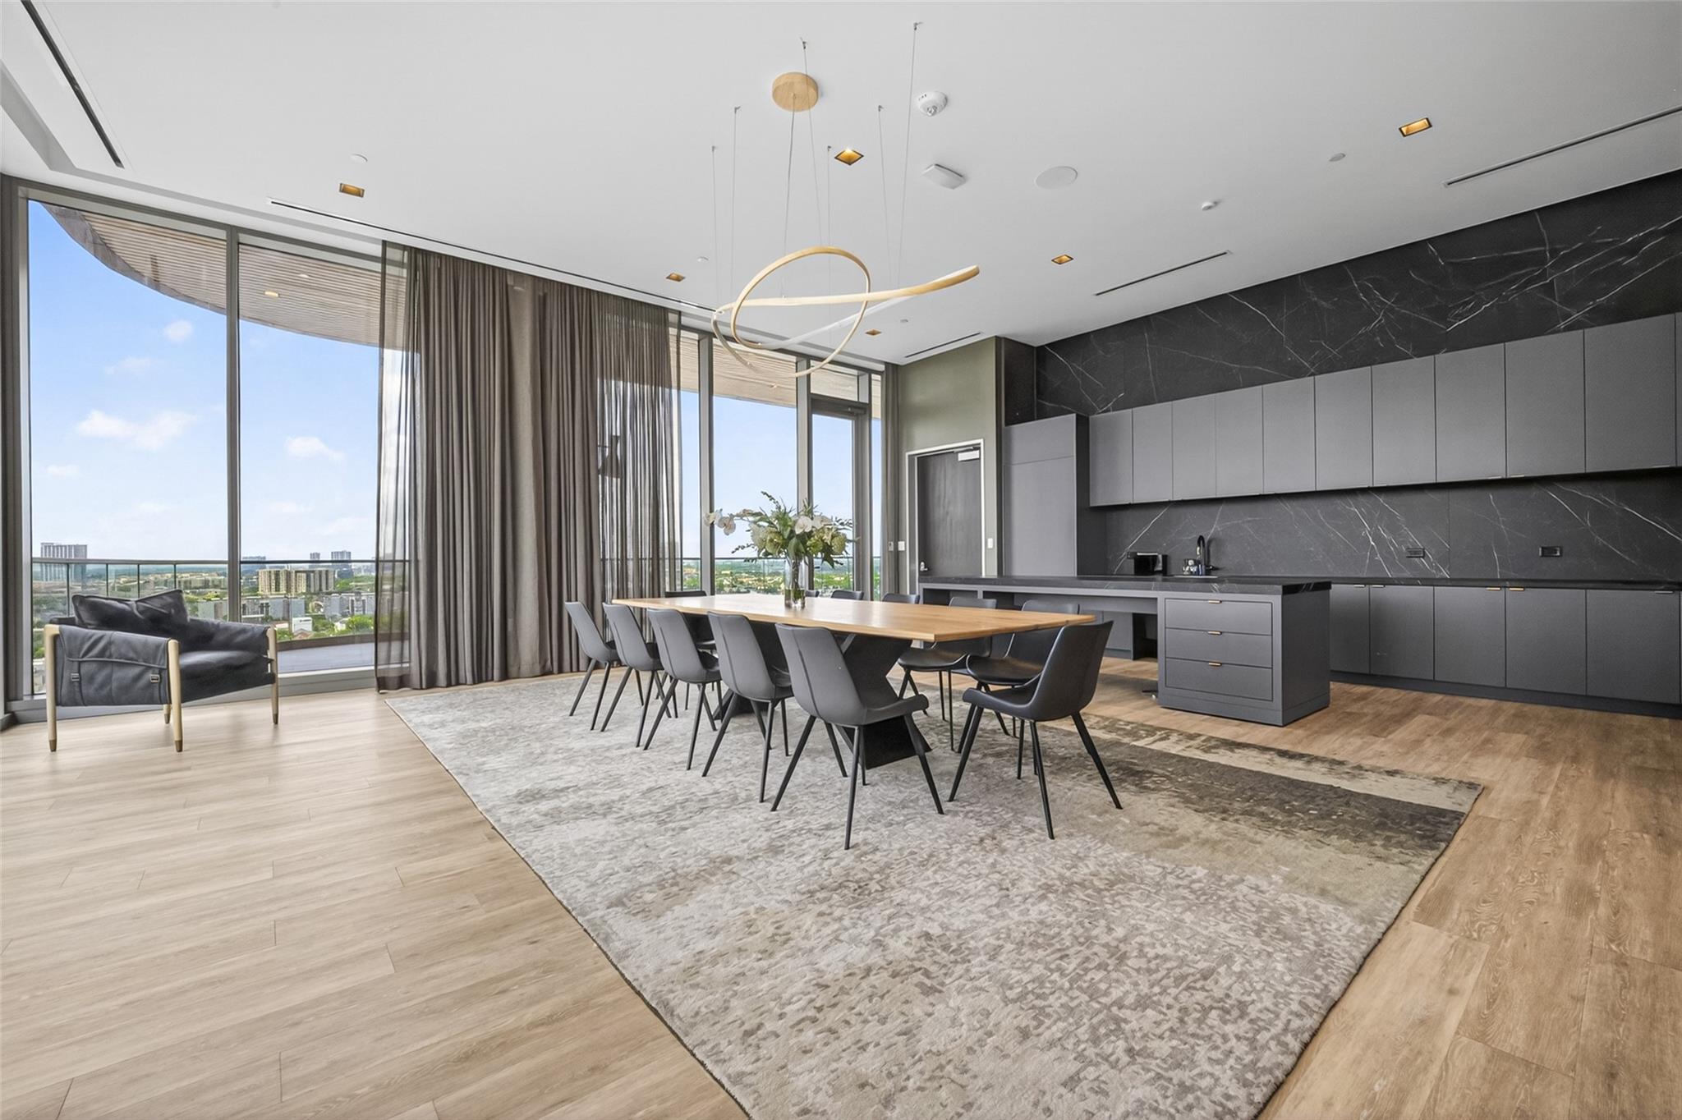
High-rise dining room with floor-to-ceiling windows overlooking the Houston skyline.
Modern condo dining area with floor-to-ceiling windows, a long table, and a city view.
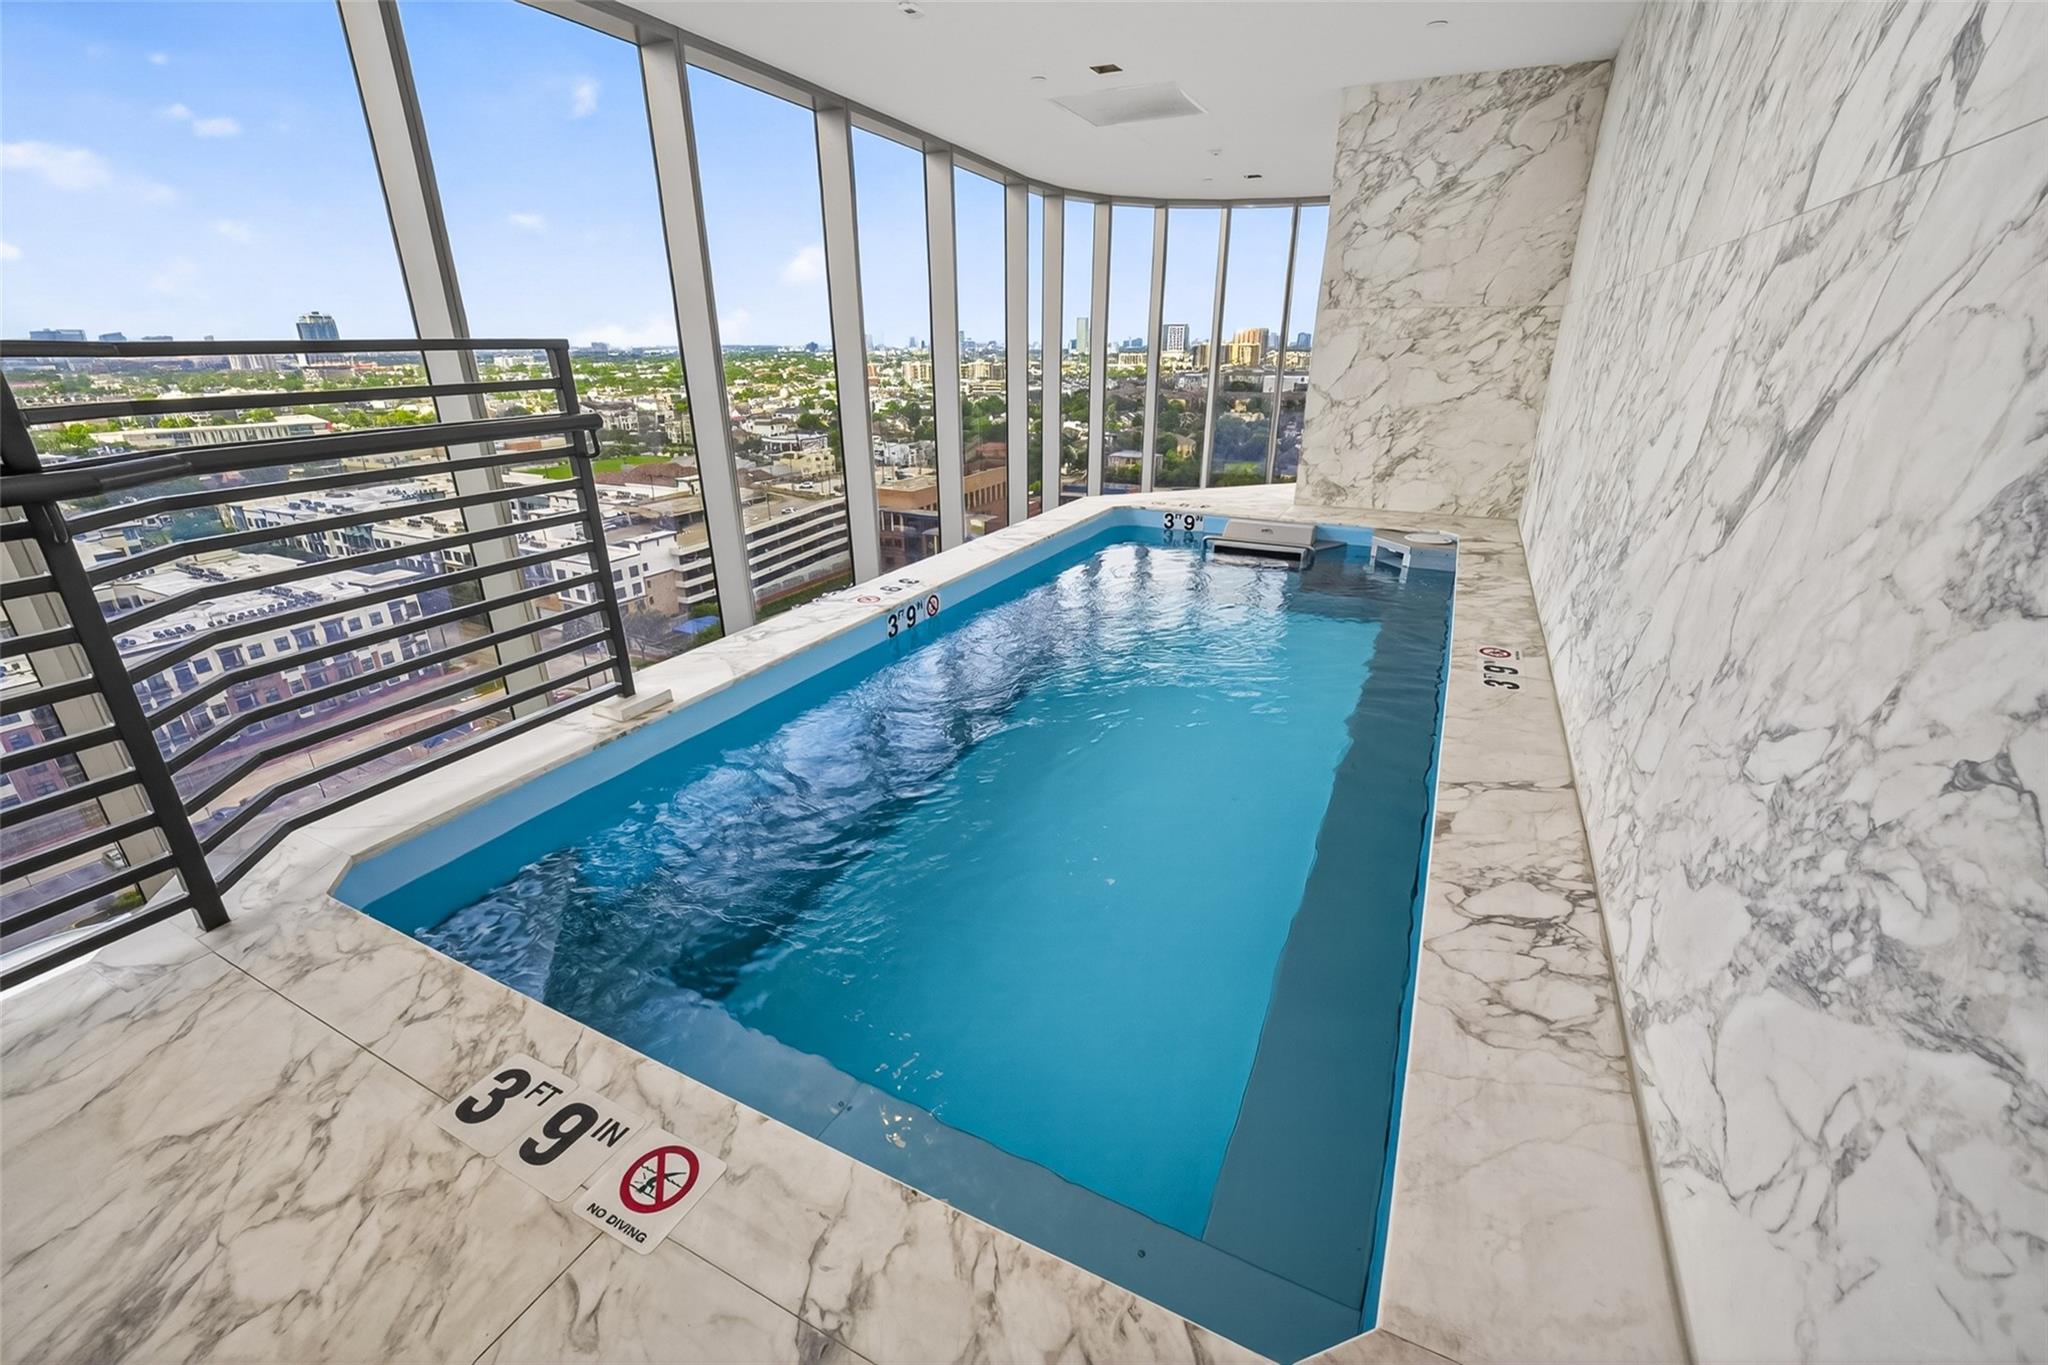
Indoor pool with marble surround and floor-to-ceiling windows overlooking the city.
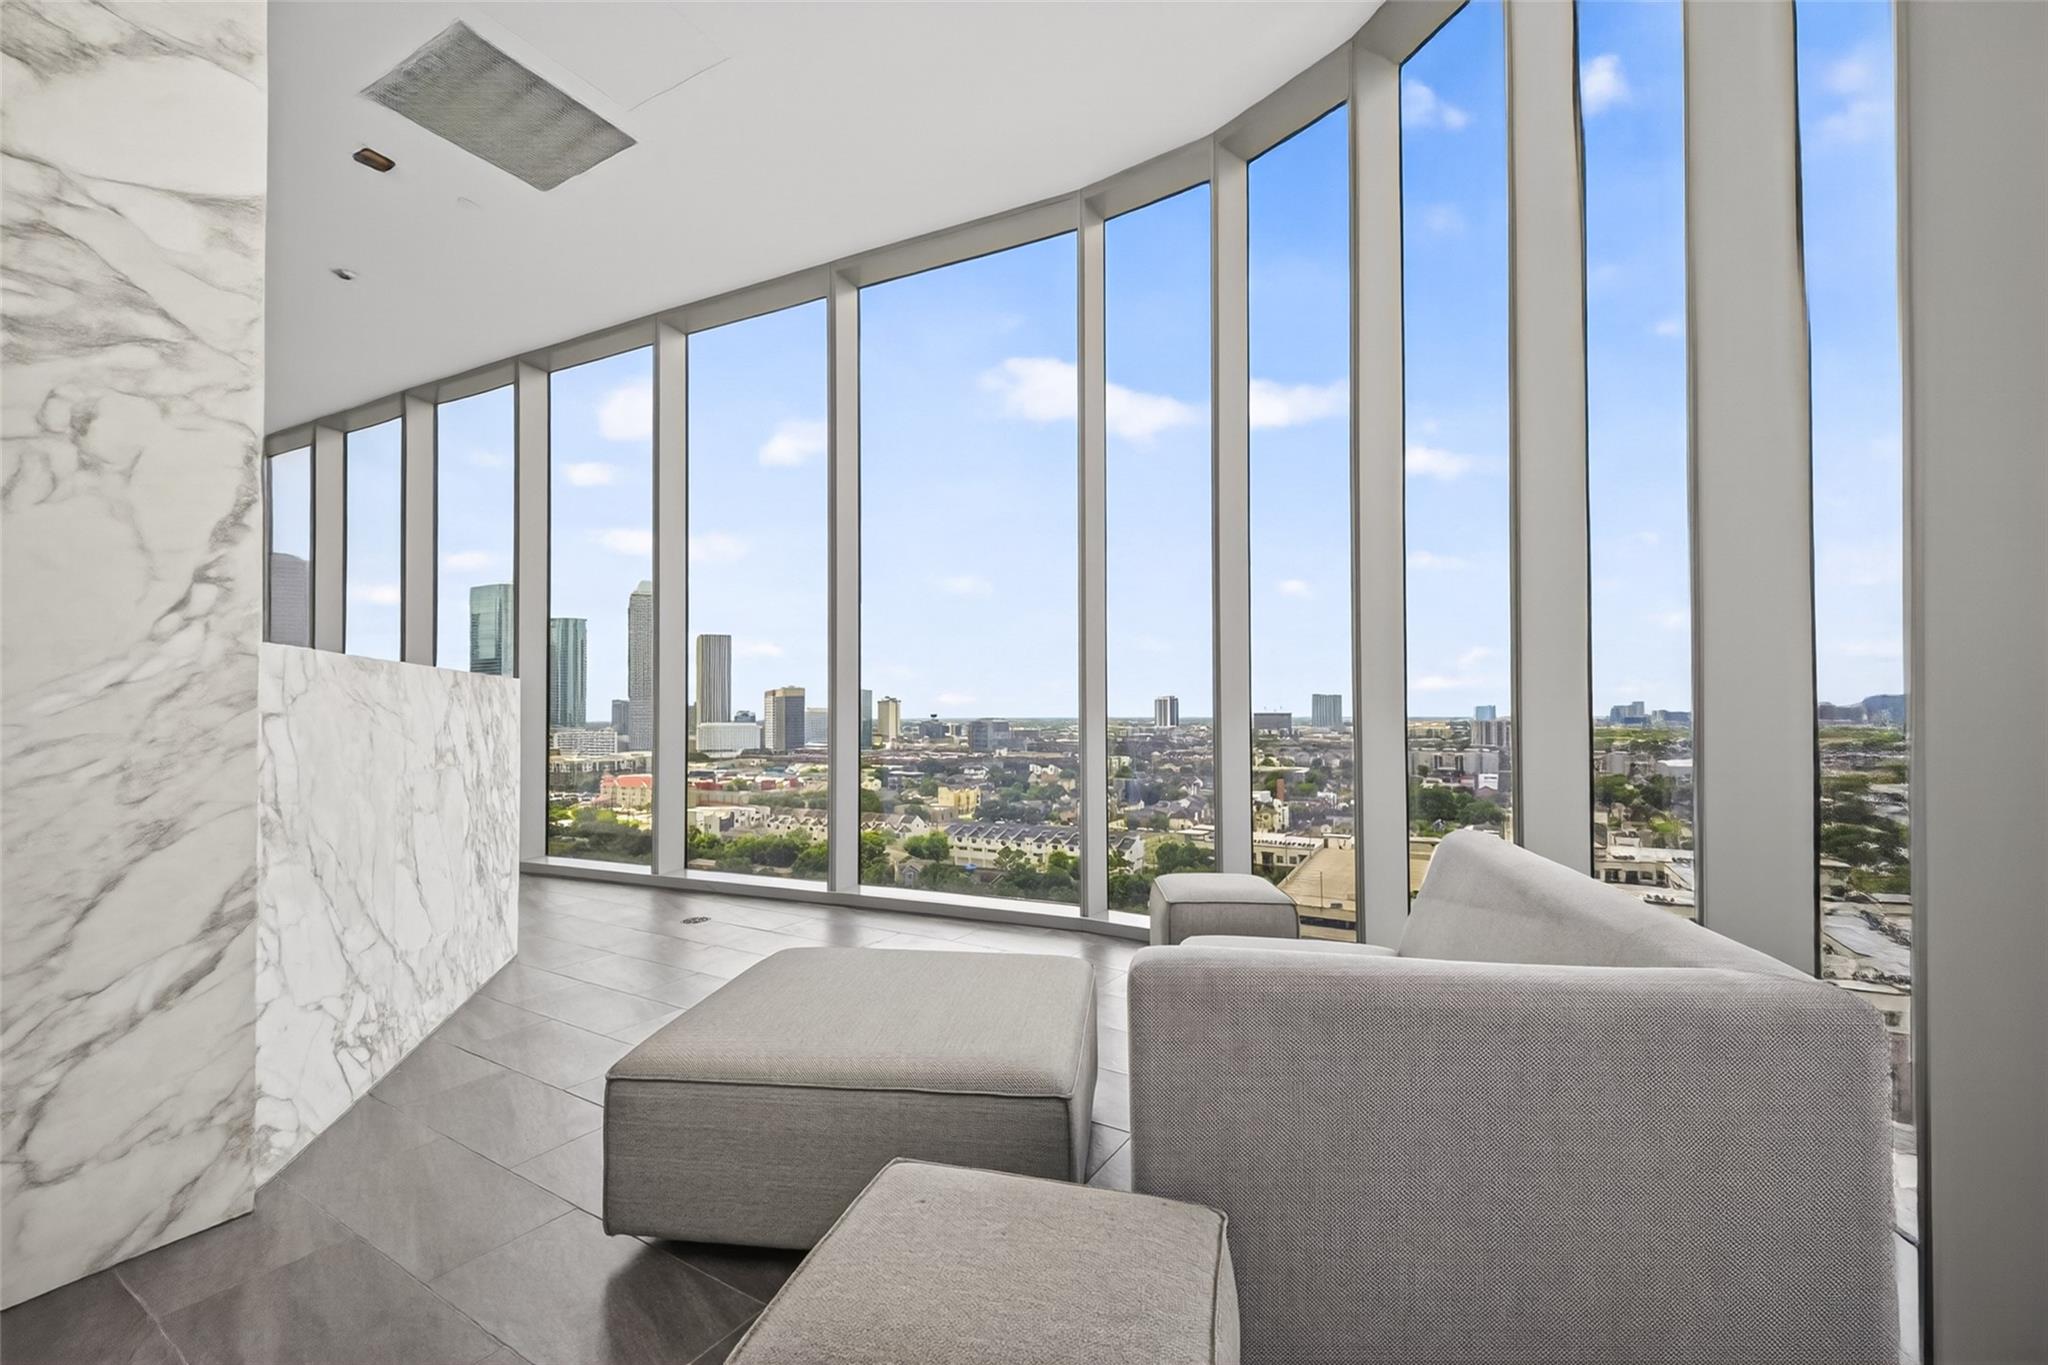
High-rise seating area with marble walls, floor-to-ceiling windows, and a Houston skyline view.
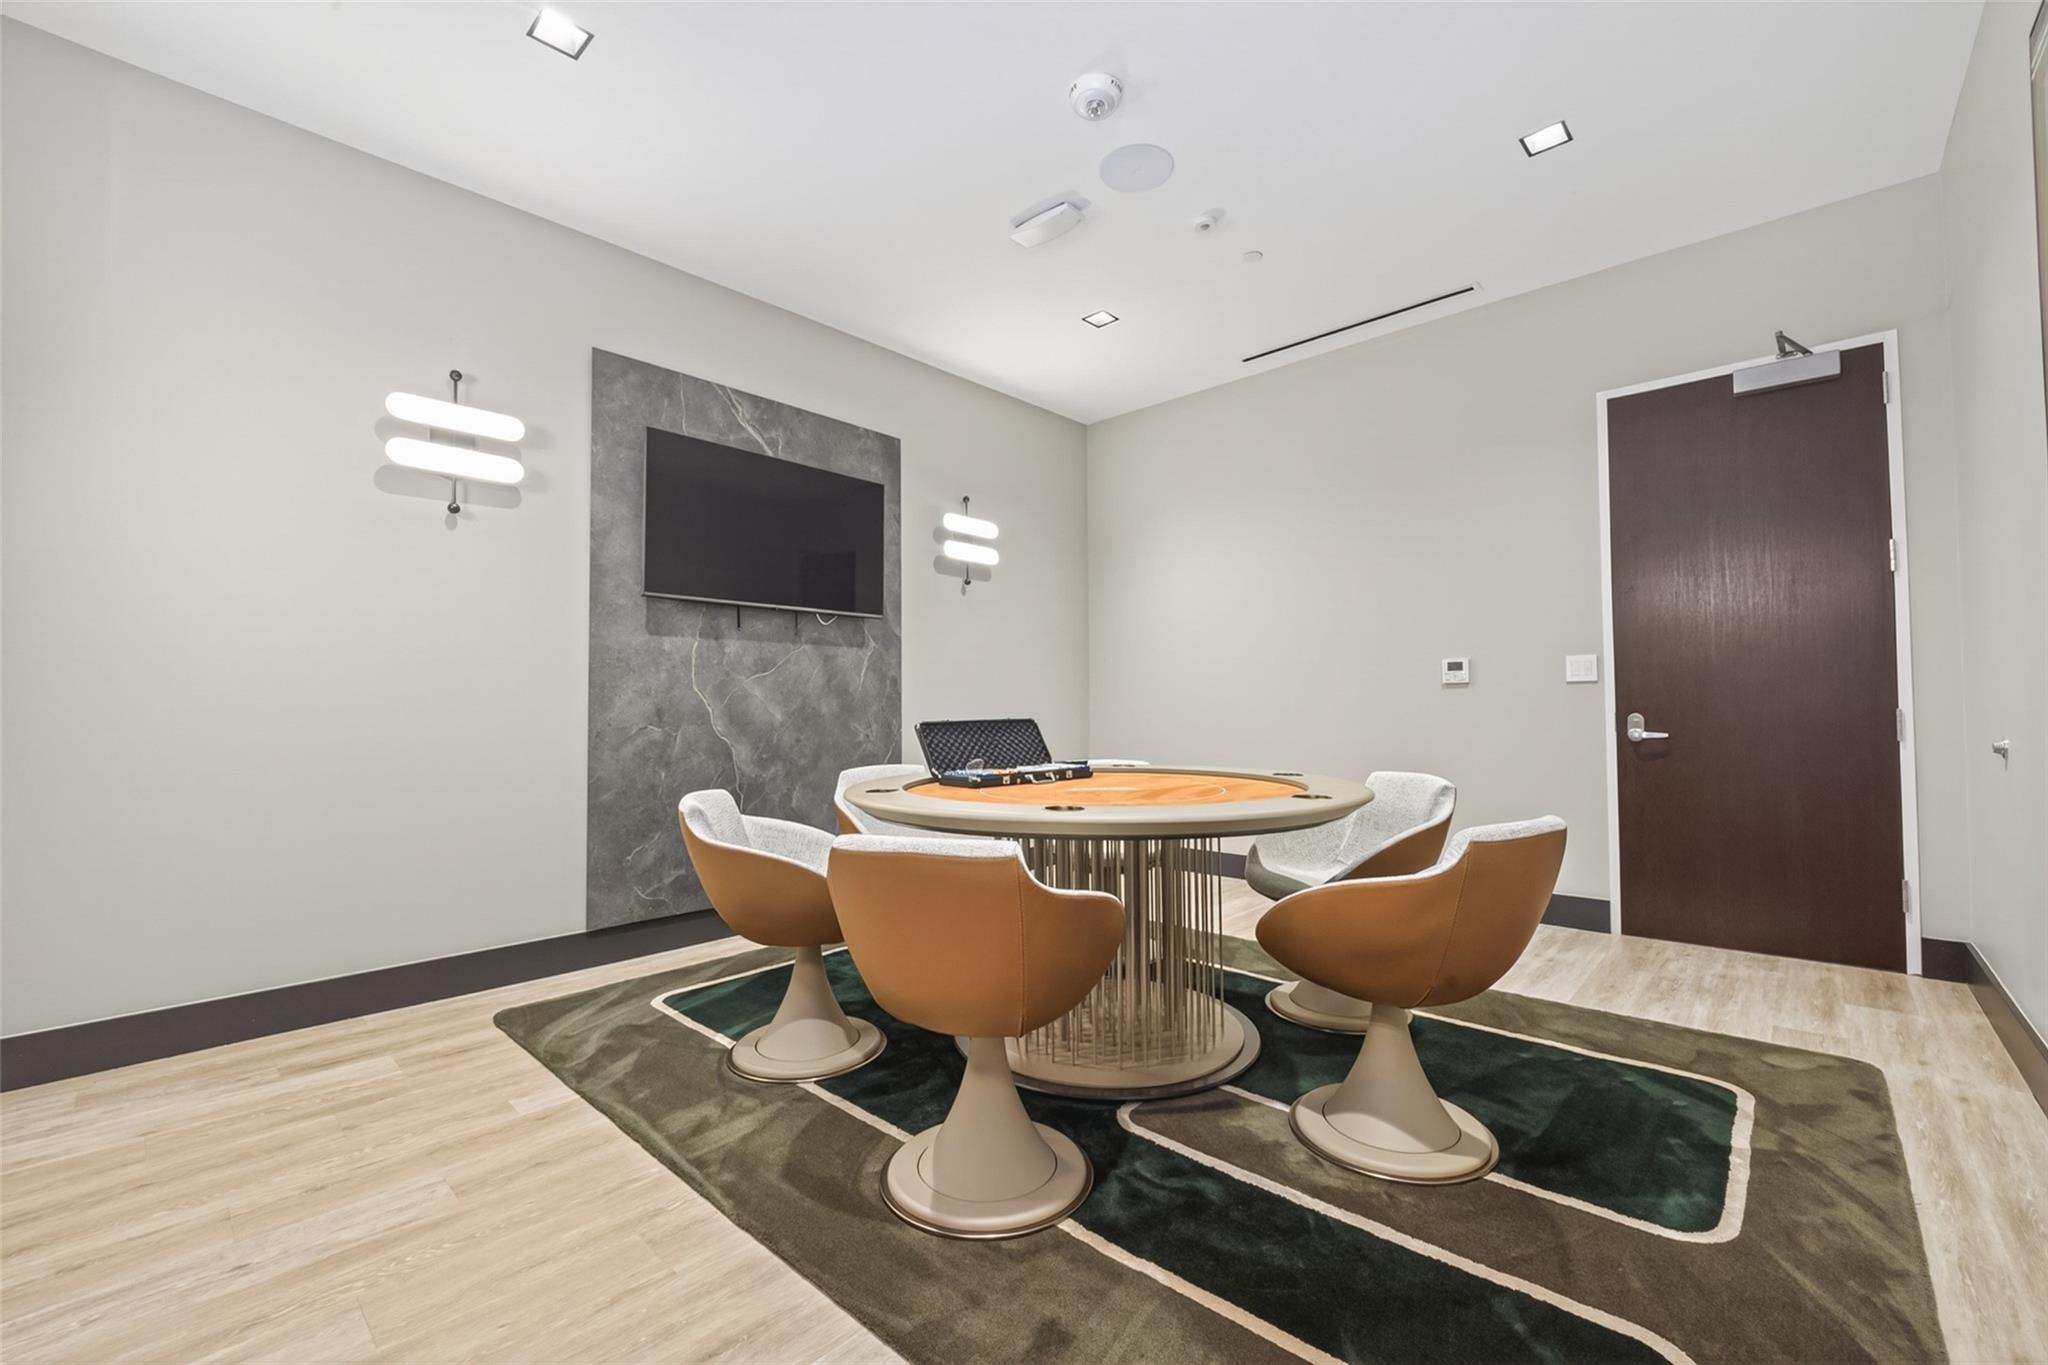
Game room with a round poker table, upholstered chairs, and a wall-mounted television.
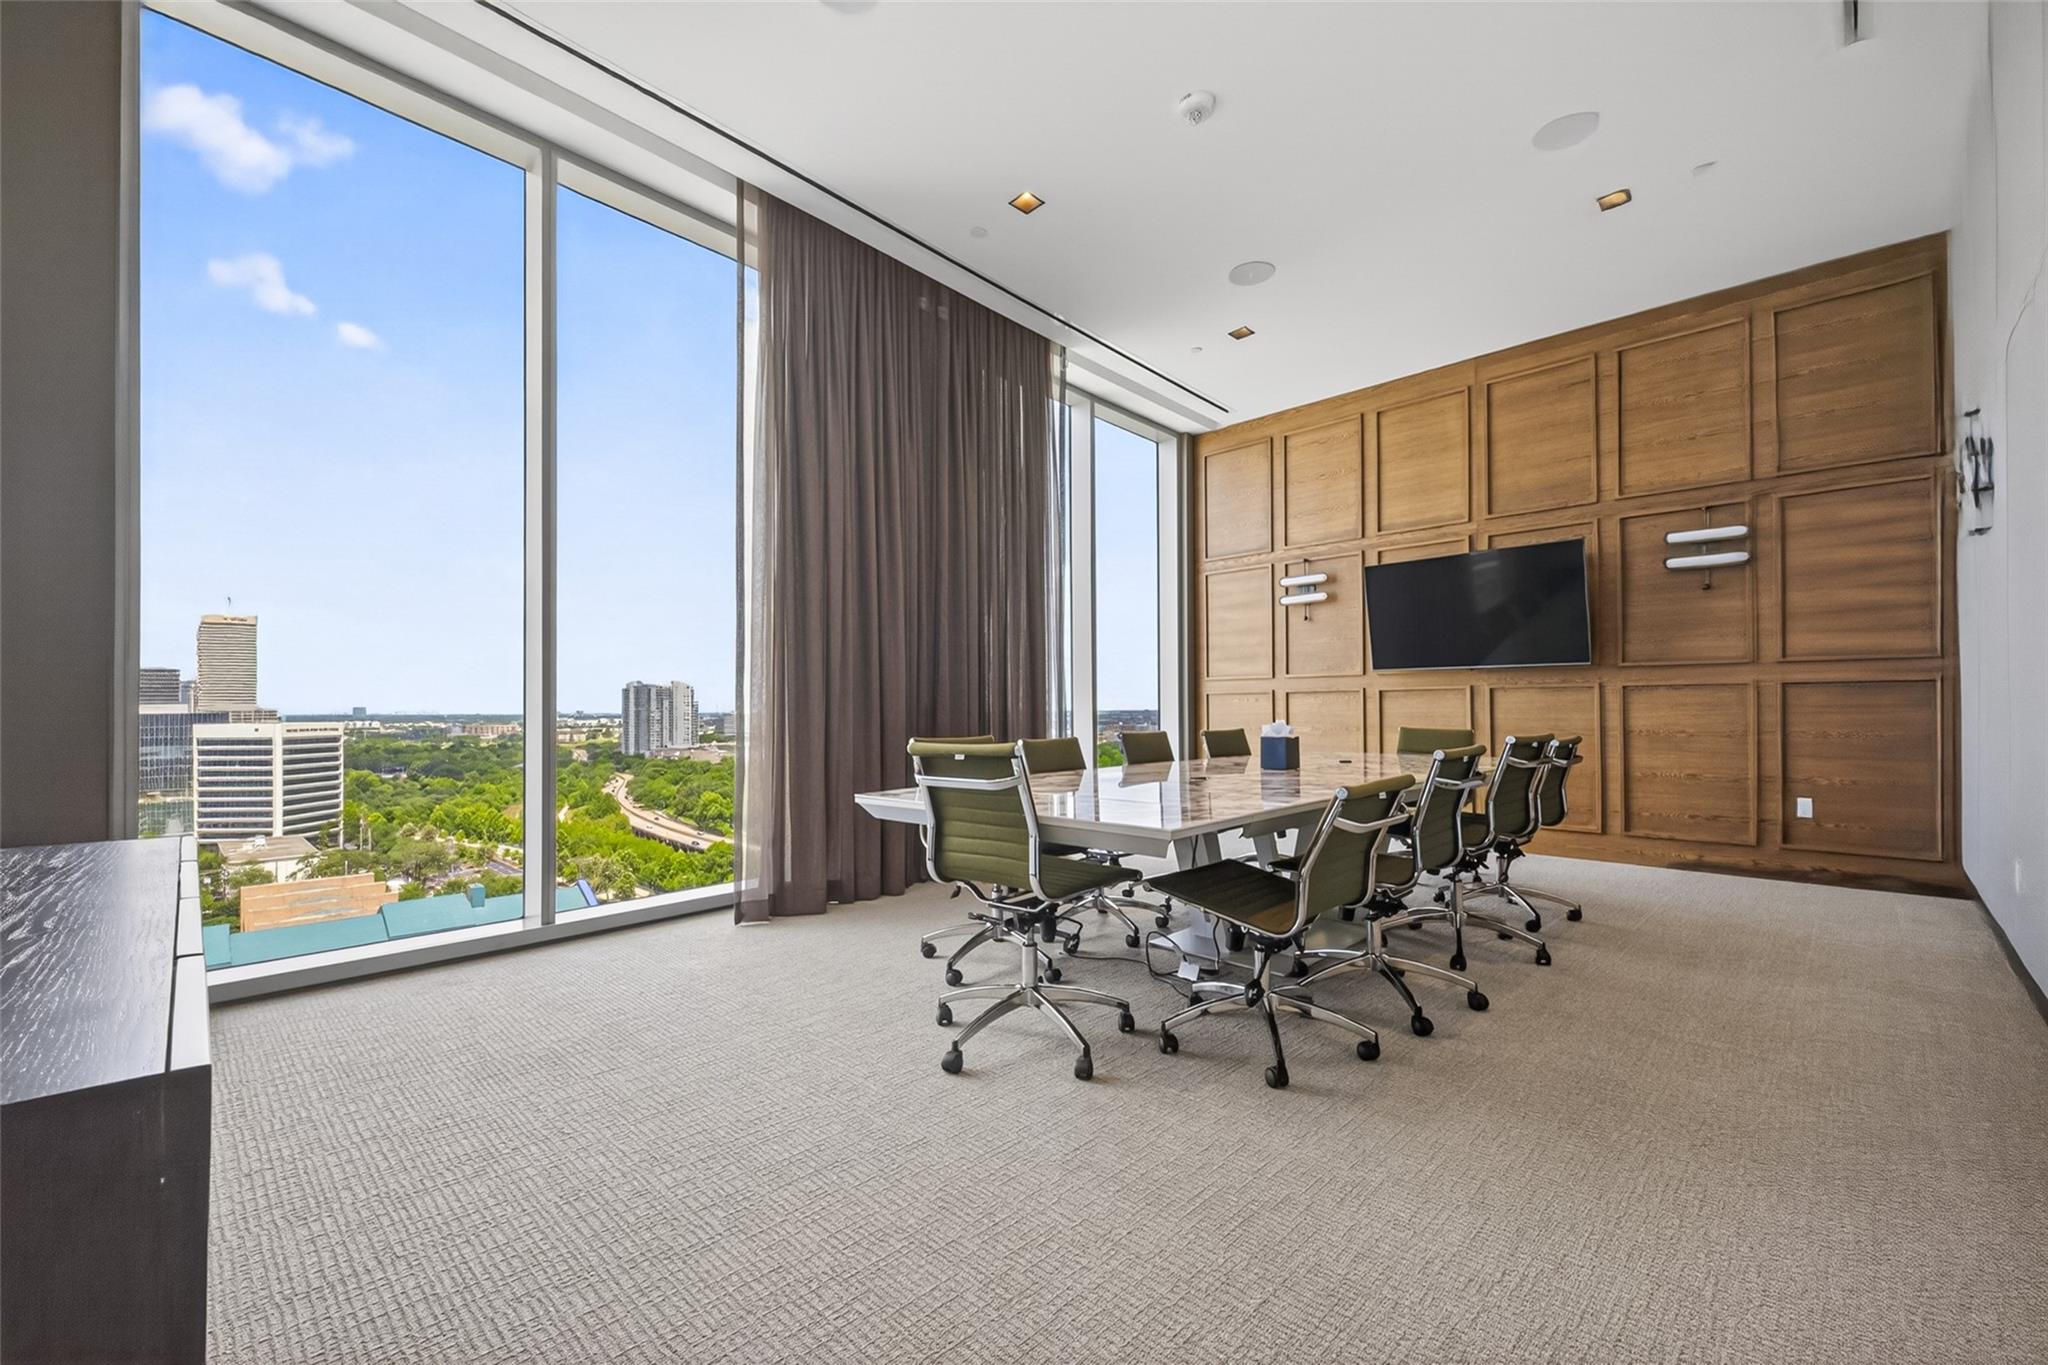
High-rise conference room with a long table and floor-to-ceiling windows overlooking Houston.
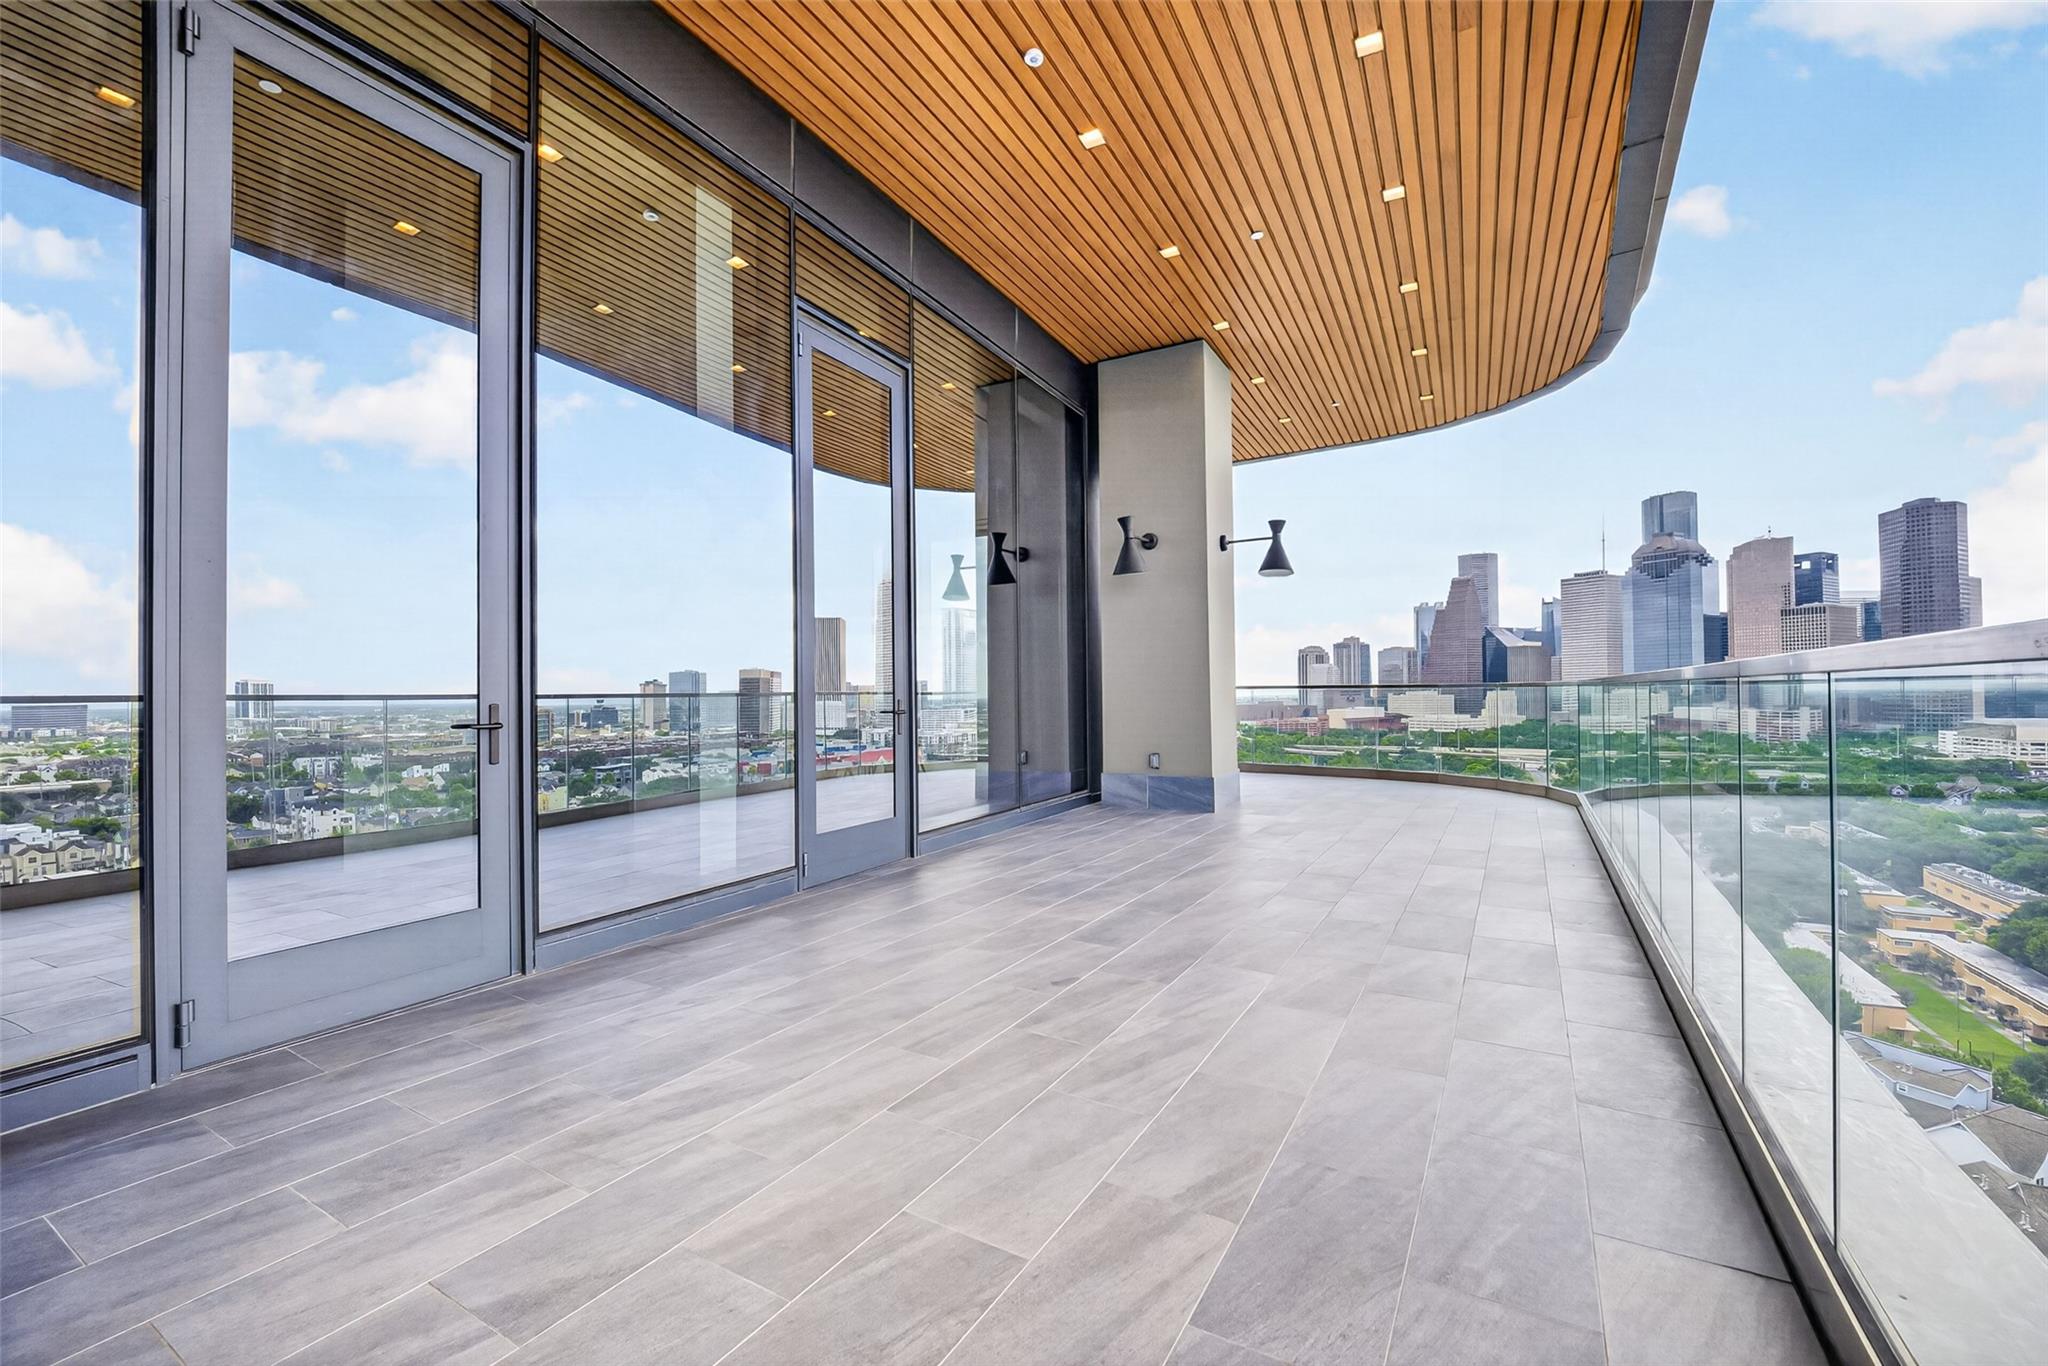
High-rise balcony with a curved wood-slat ceiling and views of the Houston skyline.
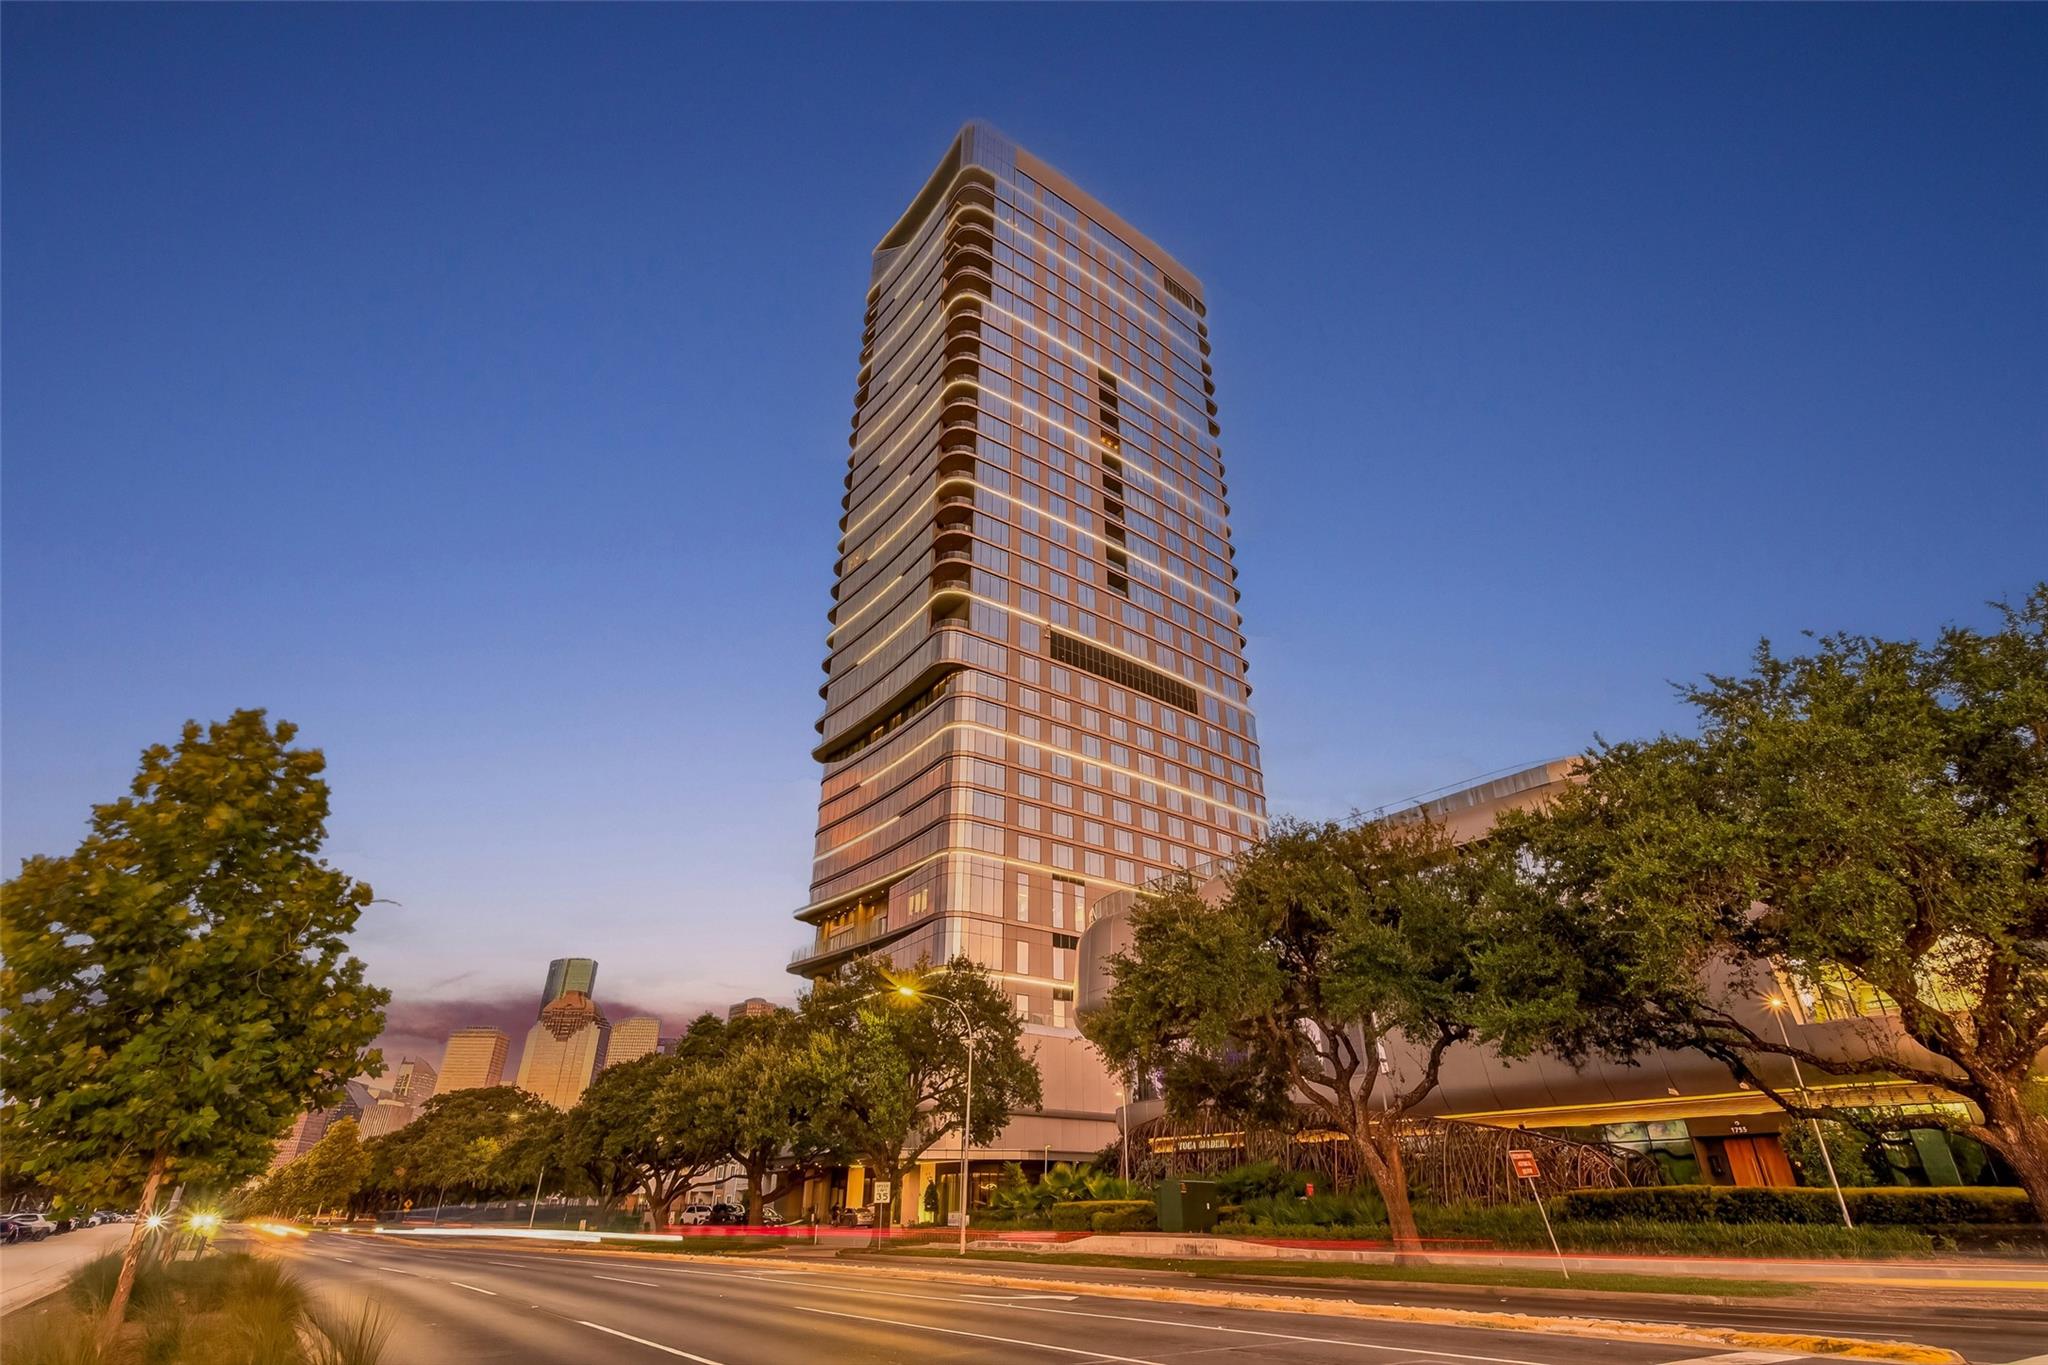
Modern condominium tower on Allen Parkway, with downtown Houston visible behind it at dusk.
VIEW PHOTOS
$1,479,900

1711 Allen Parkway # 2203

2 Beds 3 Baths 1,736 Sq.Ft.

Description

Tenant in Place Through February 2028 ($8,500/Month). Experience elevated living at The Allen, one of Houston's premier mixed-use destinations. This move-in ready Bellmeade residence on the 22nd floor offers breathtaking views of the Texas Medical Center, Uptown, and the Houston skyline through dramatic floor-to-ceiling windows. The designer kitchen features Pedini cabinetry, Thermador appliances, and an oversized island. Enjoy the privacy of luxury condominium living with exclusive resident amenities, including a private entrance, 24-hour concierge, owners' lounge, amenities deck, and indoor pool, plus privileged access to the five-star Thompson Hotel's room service, spa, resort-style pool, and exceptional dining. Boutique shopping, a state-of-the-art fitness center, and four outstanding restaurants complete this extraordinary lifestyle.

Share Property

Location

1711 Allen Parkway # 2203, Houston, TX 77019

Status

For Sale
Patricia Tello

Patricia Tello

TITLE

Real Estate Agent

Property Amenities

Interior
Appliances Disposal, Refrigerator Included, Wine Refrigerator, Electric Oven, Microwave, Electric Cooktop, Refrigerator, Washer/Dryer Stacked, Dishwasher
Flooring Engineered Wood, Tile
Total Bedrooms: 2
Half Bathrooms: 1
Full Bathrooms: 2
Other Interior Features Balcony, Concrete Walls, Maid Service, All Bedrooms Down, Split Plan, Walk-In Closet(s)
Area & Lot
Total area 1,736 Sq.Ft.
Living area 1,736 Sq.Ft.
MLS® ID 37546363
Year Built 2023
School District 27 - Houston
High School Heights High School
Middle School Gregory-Lincoln Middle School
Elementary School Gregory-Lincoln Elementary School
View Description South,West
Type Condo
Status For Sale
Exterior
Stories 9
Air conditioning Ceiling Fan(s), Electric
Heat type Electric
Other Exterior Features Balcony/Terrace, Dry Sauna, Exercise Room, Guest Room Available, Trash Chute, Outdoor Kitchen
Parking Additional Parking, Unassigned, Valet
Finance
Sales Price $1,479,900
HOA Fees $1,700 monthly
Real Estate Tax $34,133 yearly
Furnished lounge with curved sofas, floor-to-ceiling windows, and a sculptural pendant light.

360 Virtual Tour

Take a tour of this property
Furnished lounge with curved sofas, floor-to-ceiling windows, and a sculptural pendant light.

Schedule a Showing

We would love to show you our beautiful property. Please select your preferred date and time below. An agent will be in touch shortly to confirm your appointment.

Schedule a Showing

We would love to show you our beautiful property. Please select your preferred date and time below. An agent will be in touch shortly to confirm your appointment.

Thank you for your interest in 1711 Allen Parkway # 2203, Houston, TX 77019. We are reviewing your request and will be in touch shortly!

Mortgage Calculator

Estimate your monthly mortgage payment, including the principal and interest, property taxes, and HOA. Adjust the values to generate a more accurate rate.

All estimates are provided for informational purposes only. Actual amounts may vary.
$0,000 Your Payment 20 15 65
$0,000 Your Payment

Guiding You Every Step of the Way

Uptown Real Estate Group wants to give you the best experience choosing your new home. We are real estate agents ready to support your questions and give you the lowest prices according to your needs, feel free to ask whatever you want. It's a pleasure to serve you!