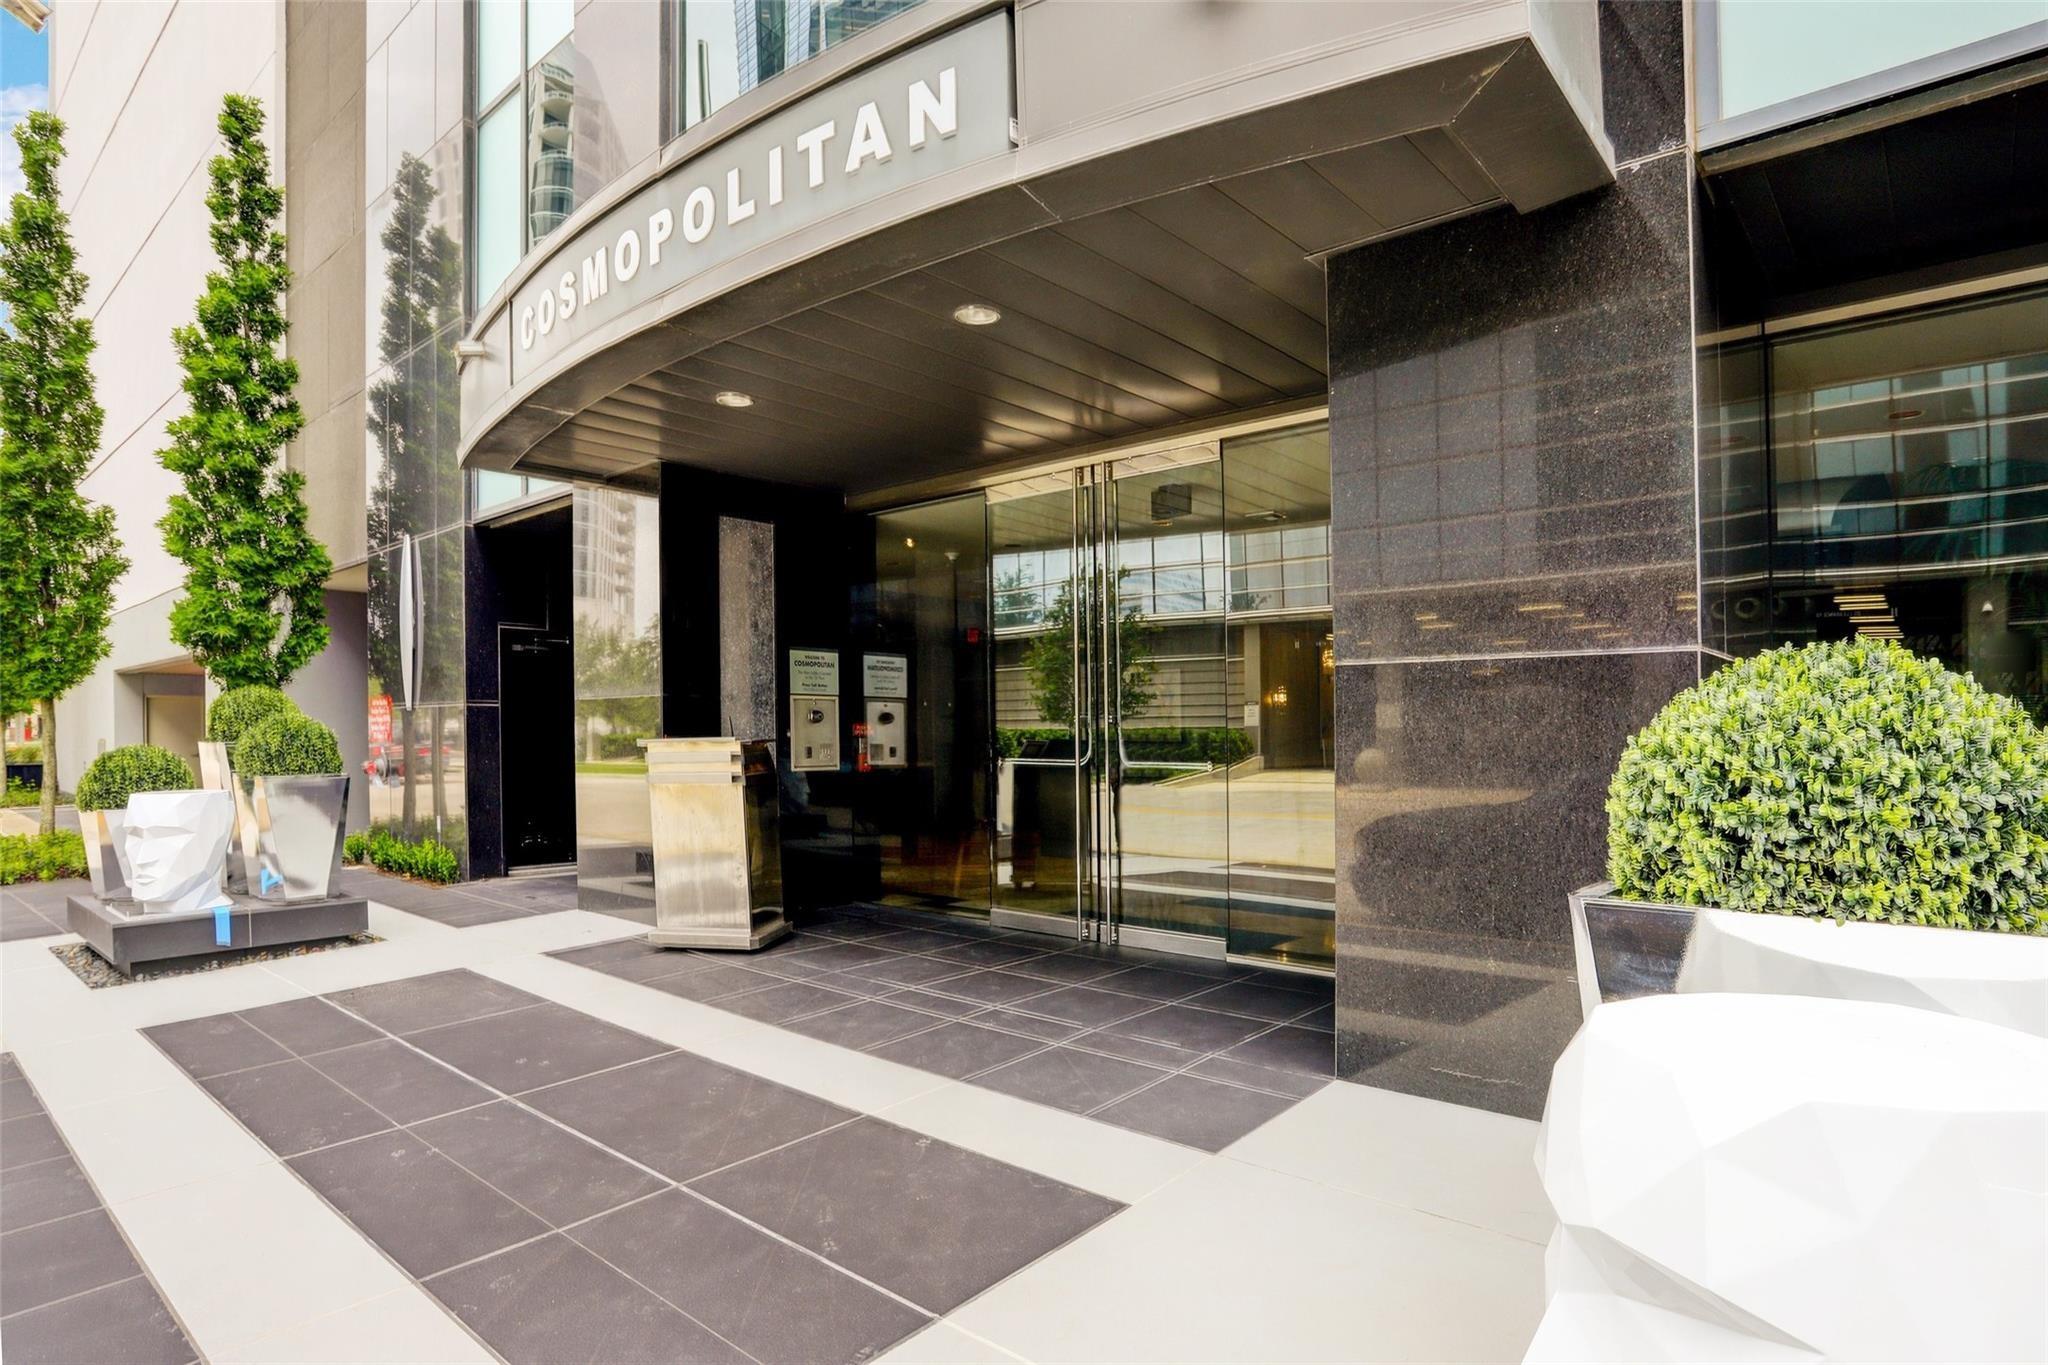
Cosmopolitan condominium entrance with a curved sign canopy, glass doors, and landscaped planters.
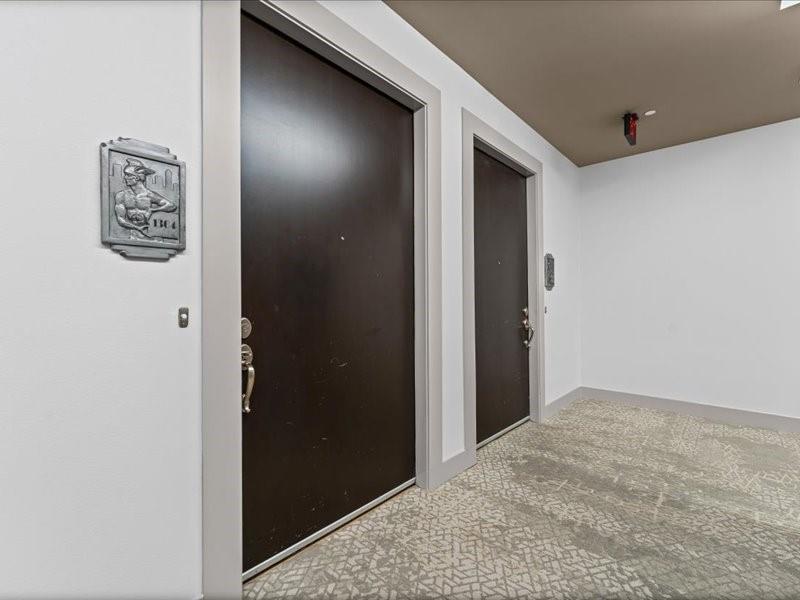
Condominium hallway with two dark doors and patterned carpet.
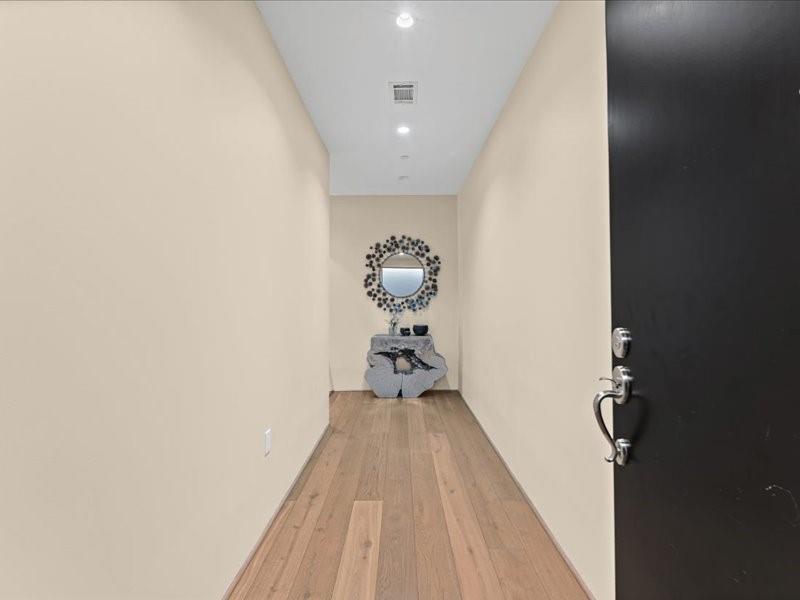
Apartment entry hallway with hardwood floors and a console table beneath a round mirror.
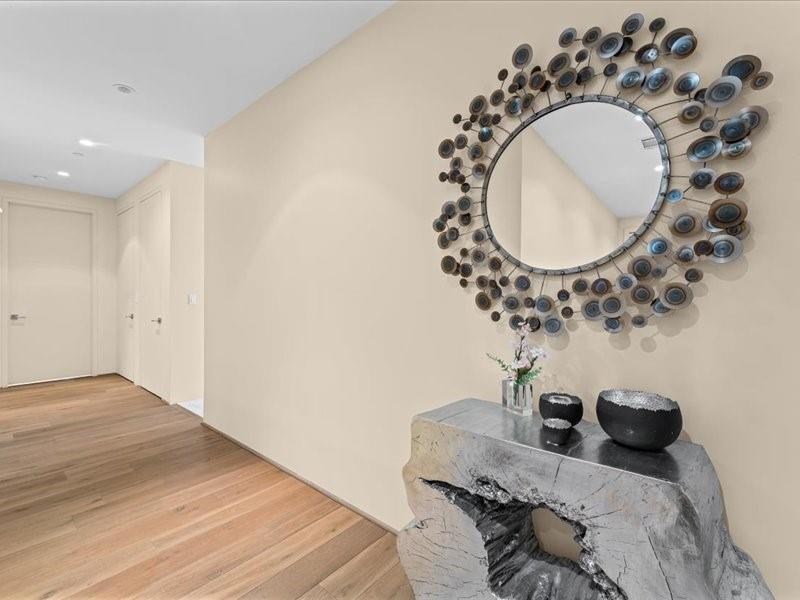
Condominium entry hall with light wood floors, a sculptural stone console, and an ornate round mirror.
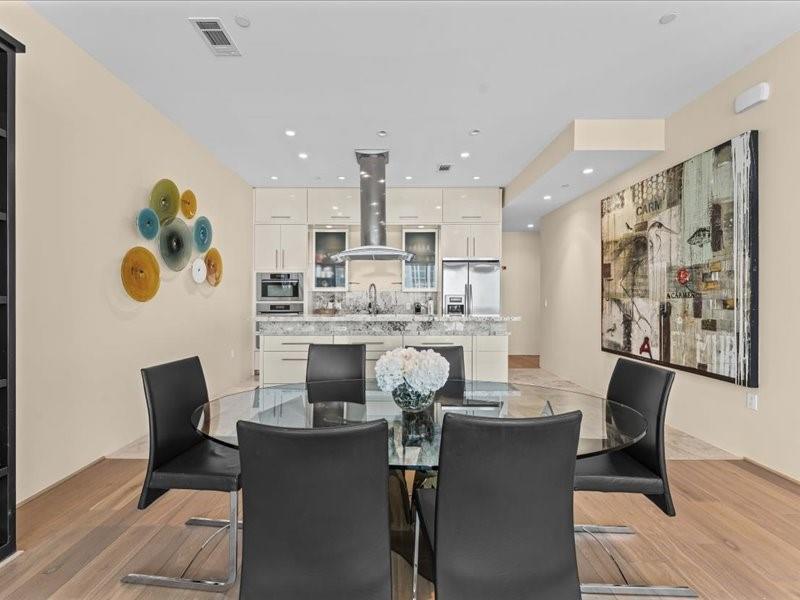
Dining area with a round glass table and dark chairs opening into a white modern kitchen.
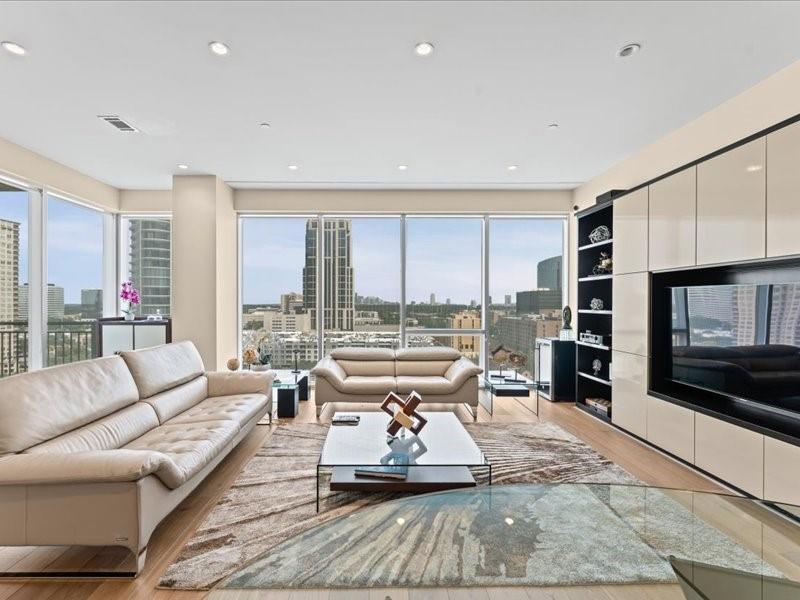
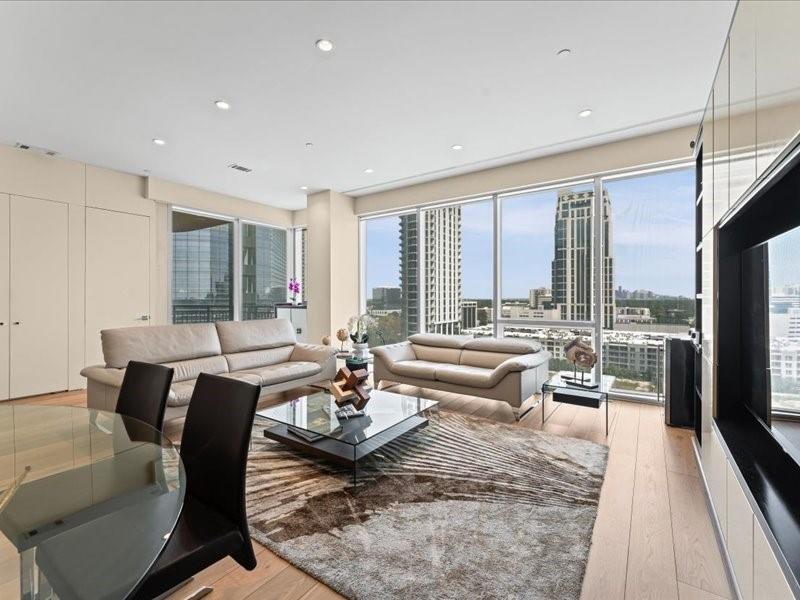
High-rise living room with cream sofas and floor-to-ceiling windows overlooking the city.
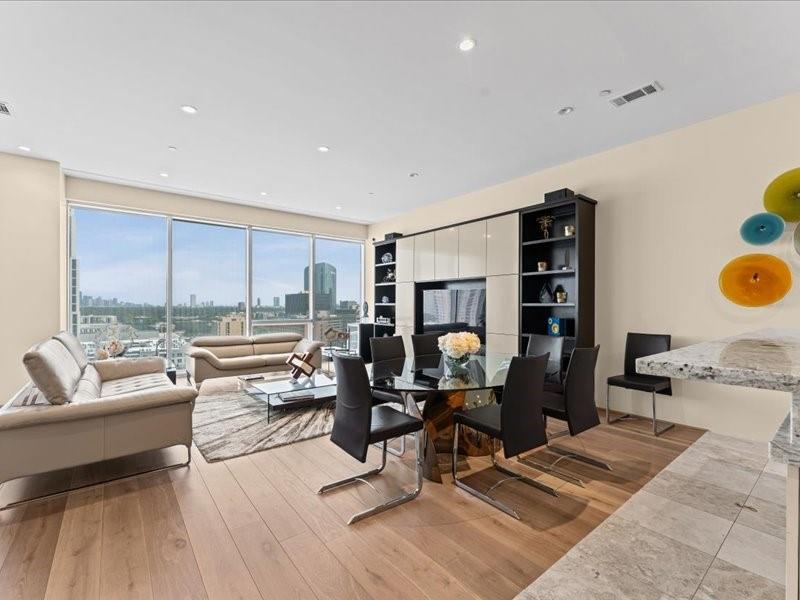
Open-plan living and dining room with floor-to-ceiling windows overlooking the Houston skyline.
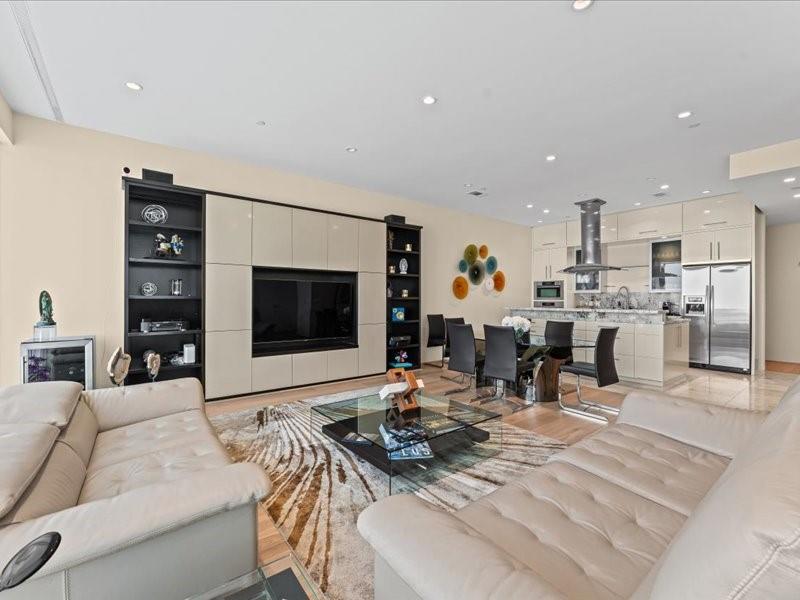
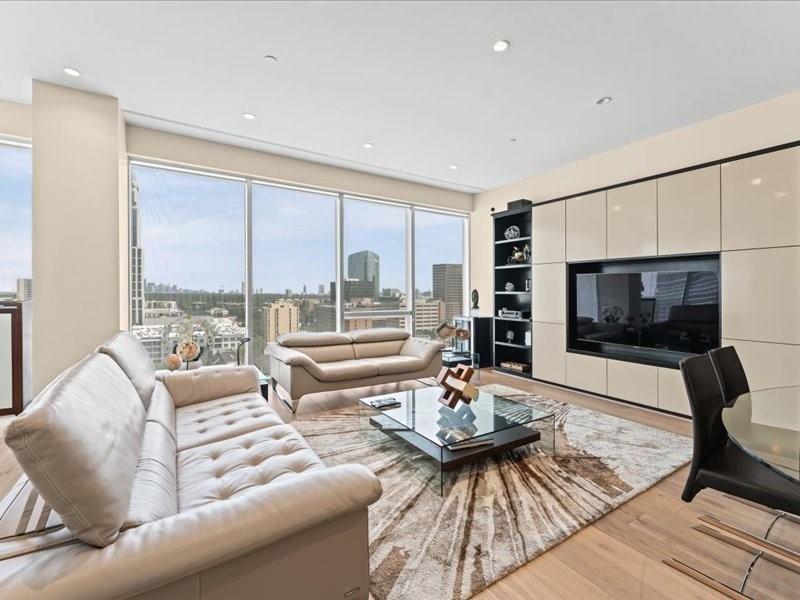
Open-plan living room with cream leather sofas, built-in media wall, dining area, and modern kitchen.
Furnished condo living room with floor-to-ceiling windows overlooking Houston buildings.
High-rise living room with white leather sofas and floor-to-ceiling windows overlooking the city skyline.
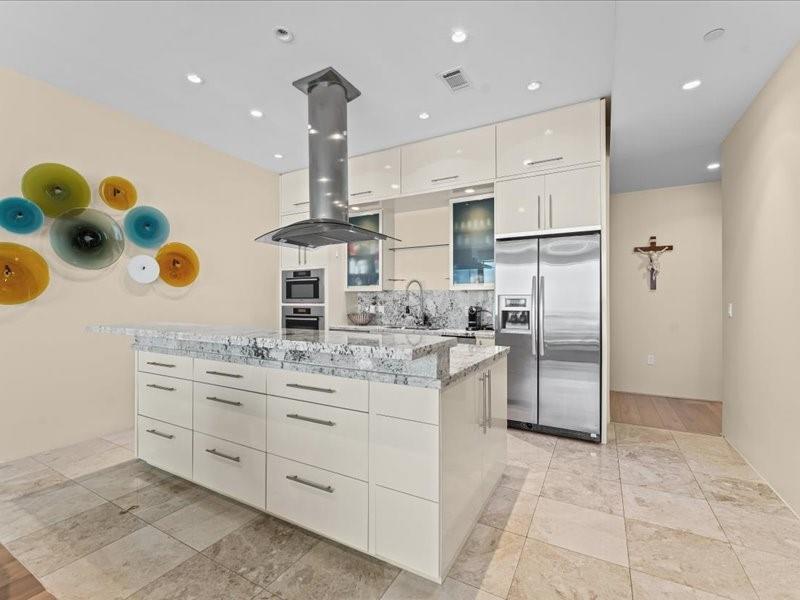
Modern kitchen with a large stone island, white cabinets, and stainless steel appliances.
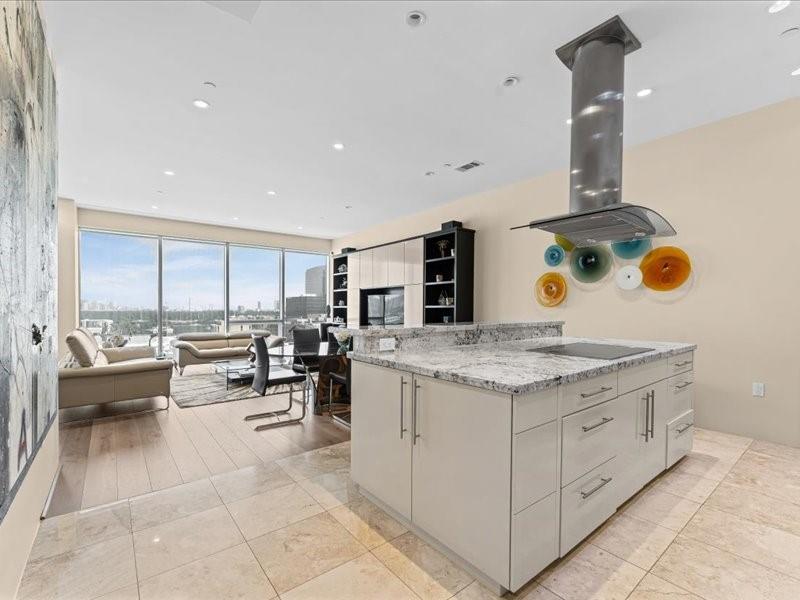
Open-plan condo kitchen with a stone island and floor-to-ceiling windows overlooking the city.
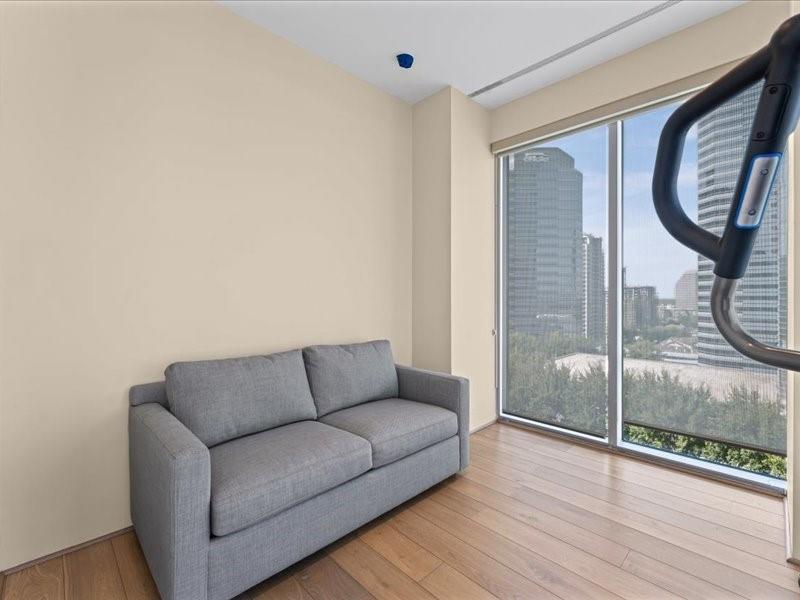
Furnished room with a gray sofa, wood flooring, and floor-to-ceiling windows overlooking the city skyline.
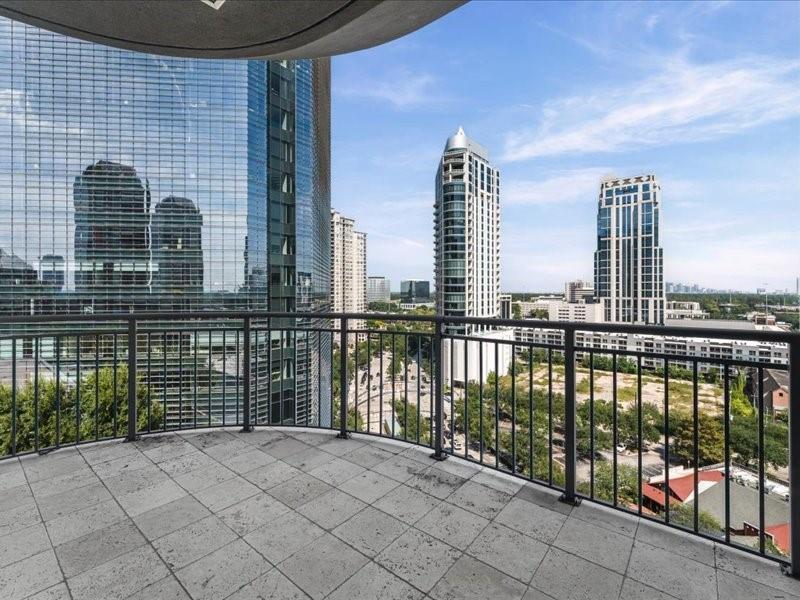
High-rise balcony with tiled flooring and black railings overlooking Houston’s downtown towers.
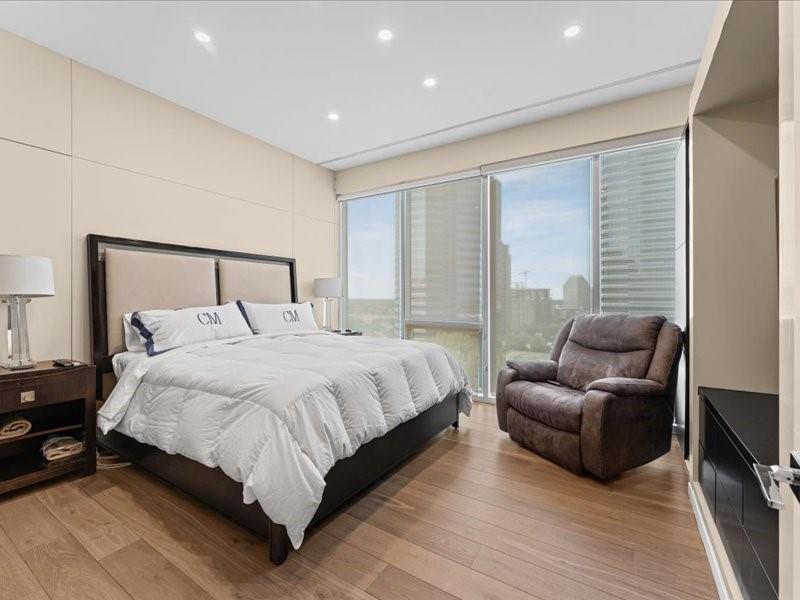
Bedroom with white bedding, floor-to-ceiling windows, wood floors, and a brown recliner.
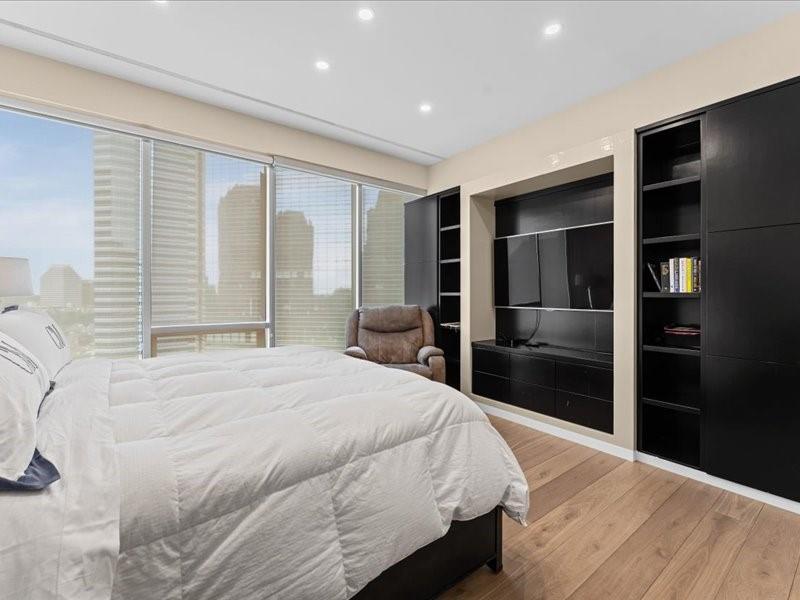
Bedroom with floor-to-ceiling windows overlooking the city and built-in shelving around a television.
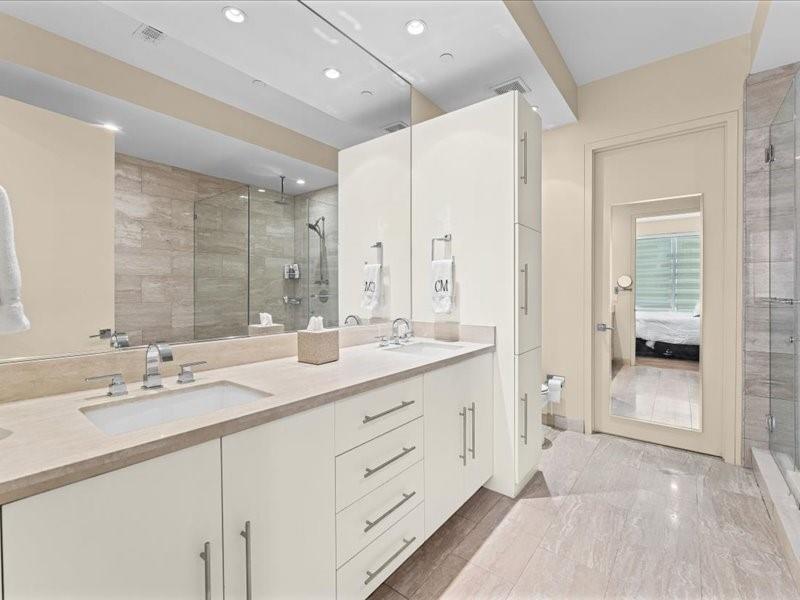
Bright bathroom with a long white vanity, wide mirror, and glass-enclosed tiled shower.
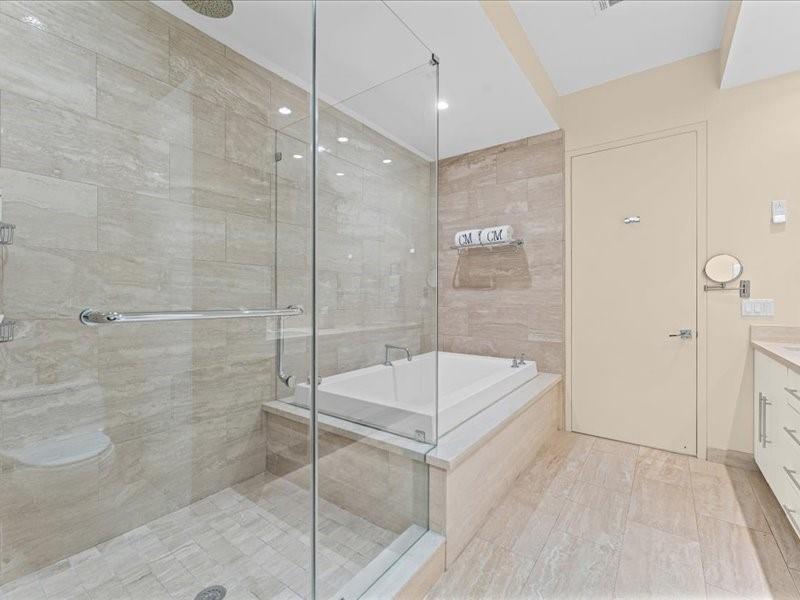
Bathroom with a glass-enclosed shower, rectangular soaking tub, and pale stone tile.
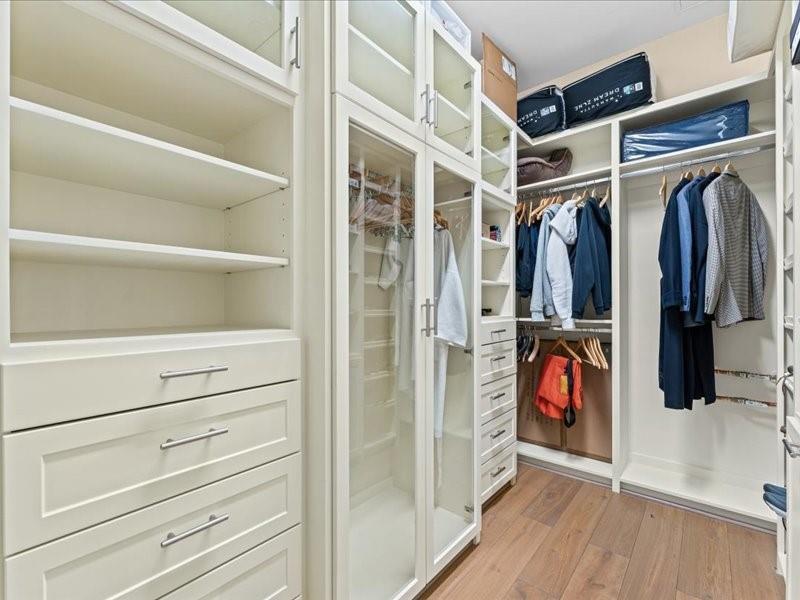
Walk-in closet with white built-ins, glass-front cabinets, hanging clothes, and wood flooring.
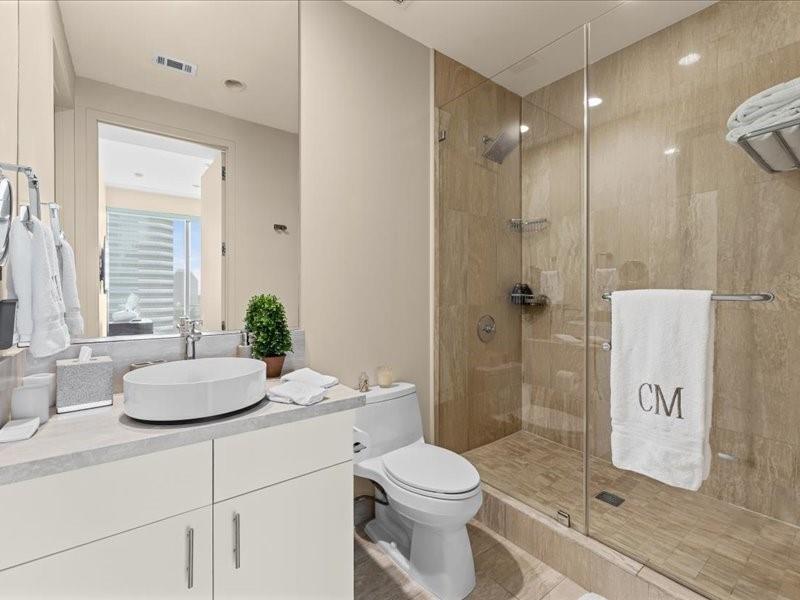
Condo bathroom with a round vessel sink, white vanity, and beige-tiled glass shower.
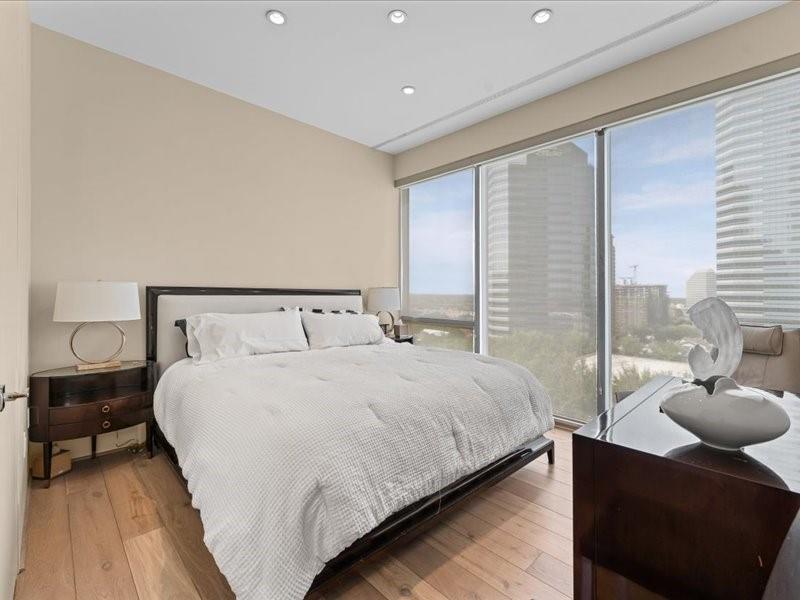
Bedroom with a large bed beside floor-to-ceiling windows overlooking high-rise buildings.
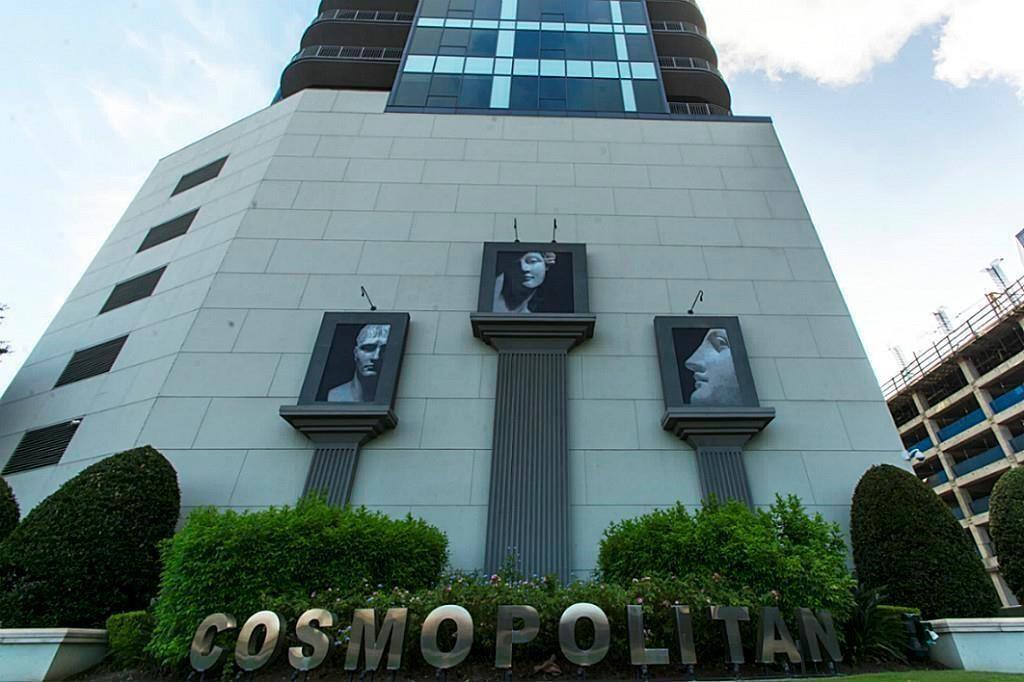
Modern high-rise condominium with blue glass windows, portrait displays, and a COSMOPOLITAN sign.
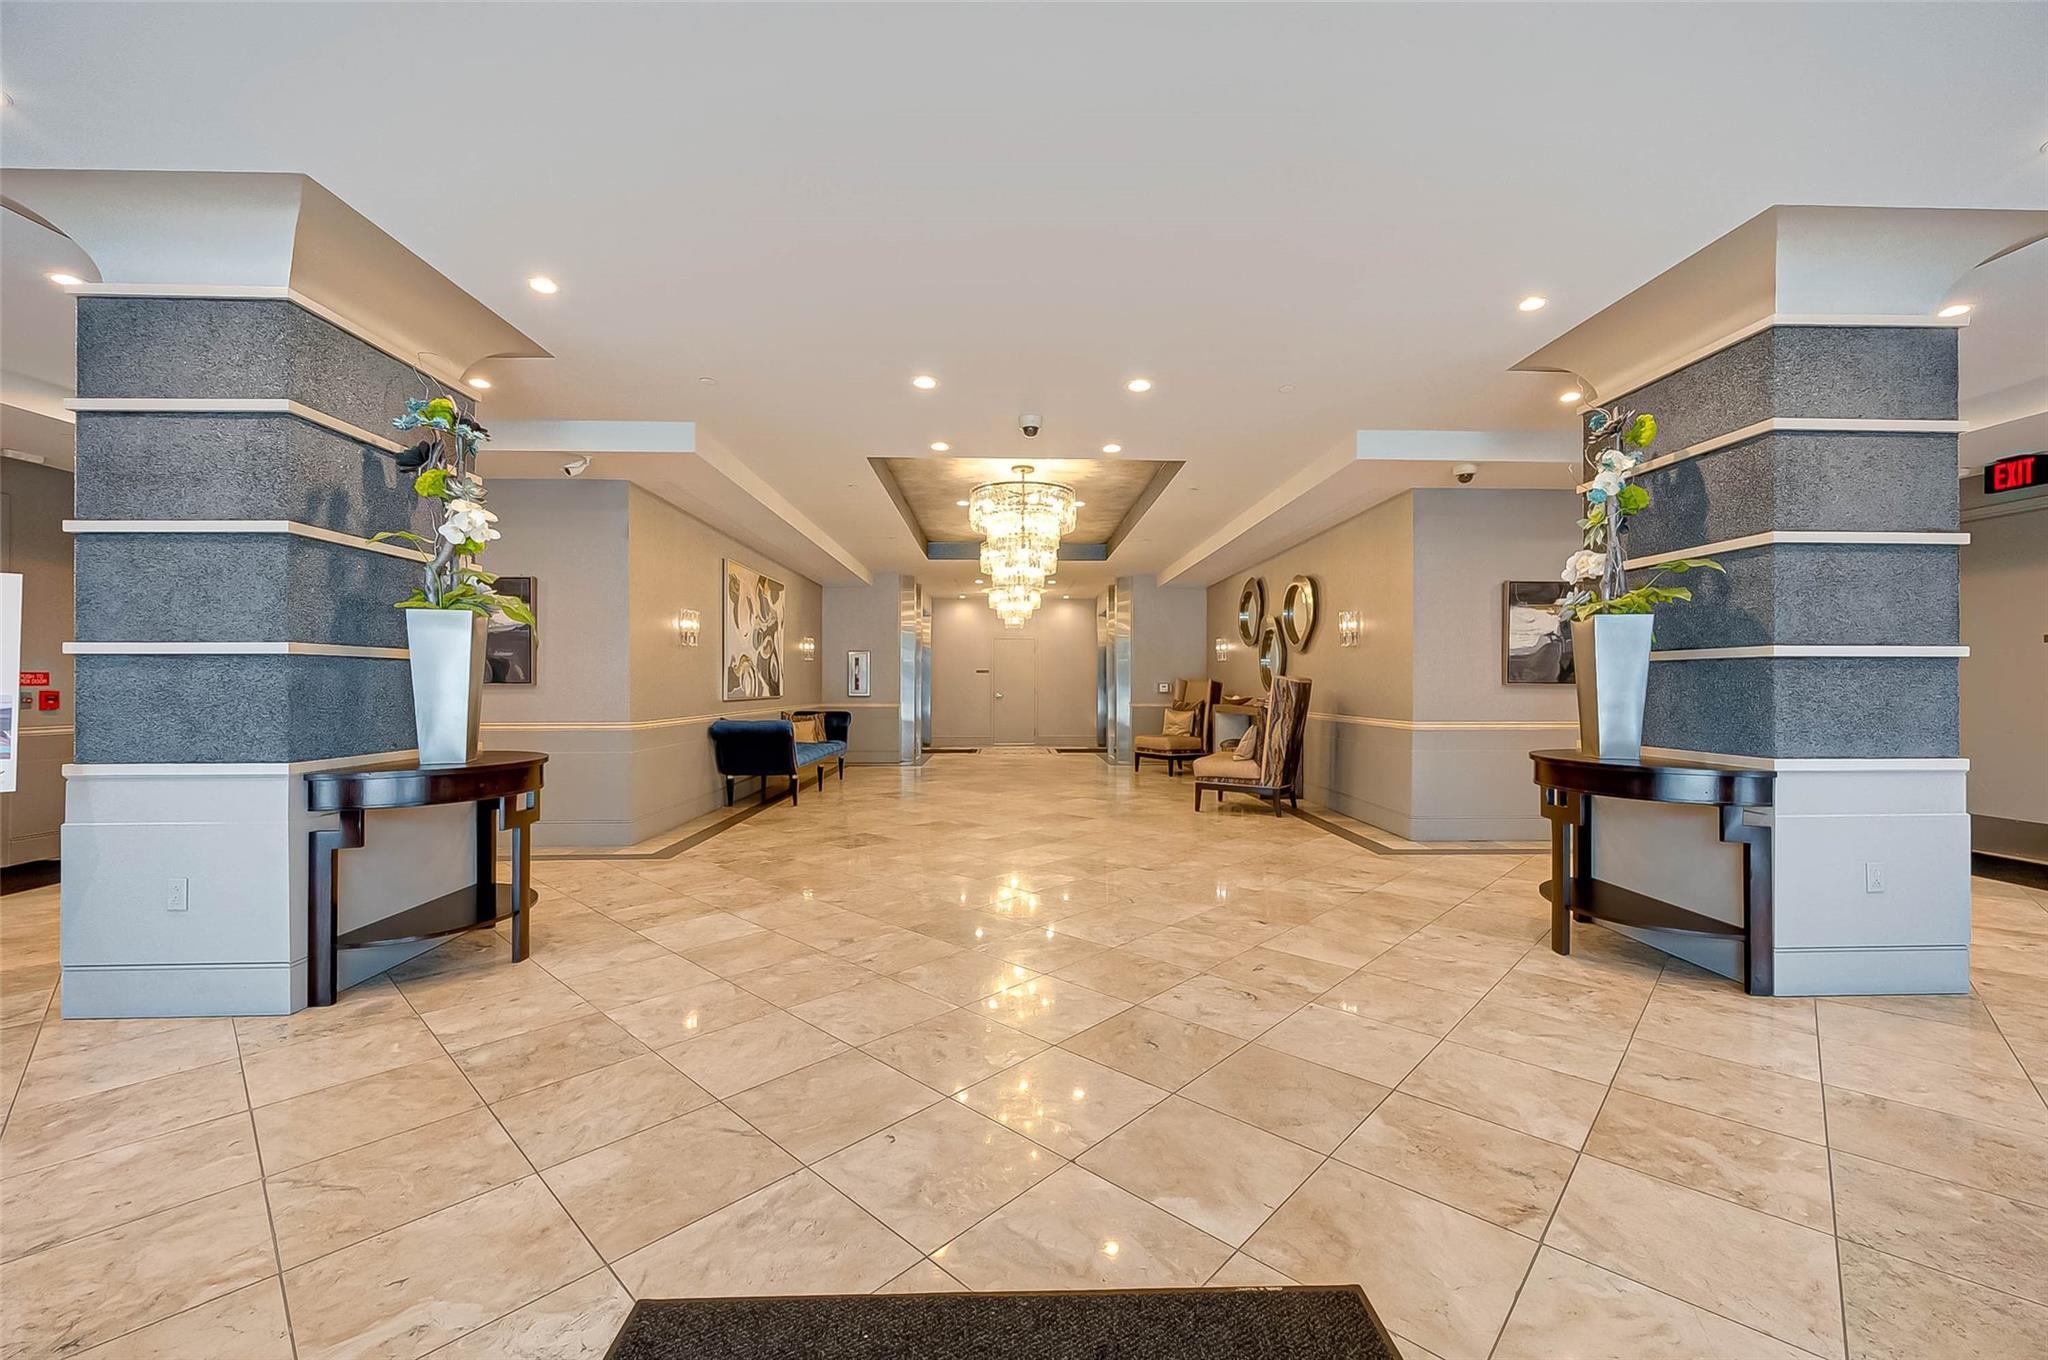
Condominium lobby with tiled floors, floral arrangements, seating, and a central chandelier.
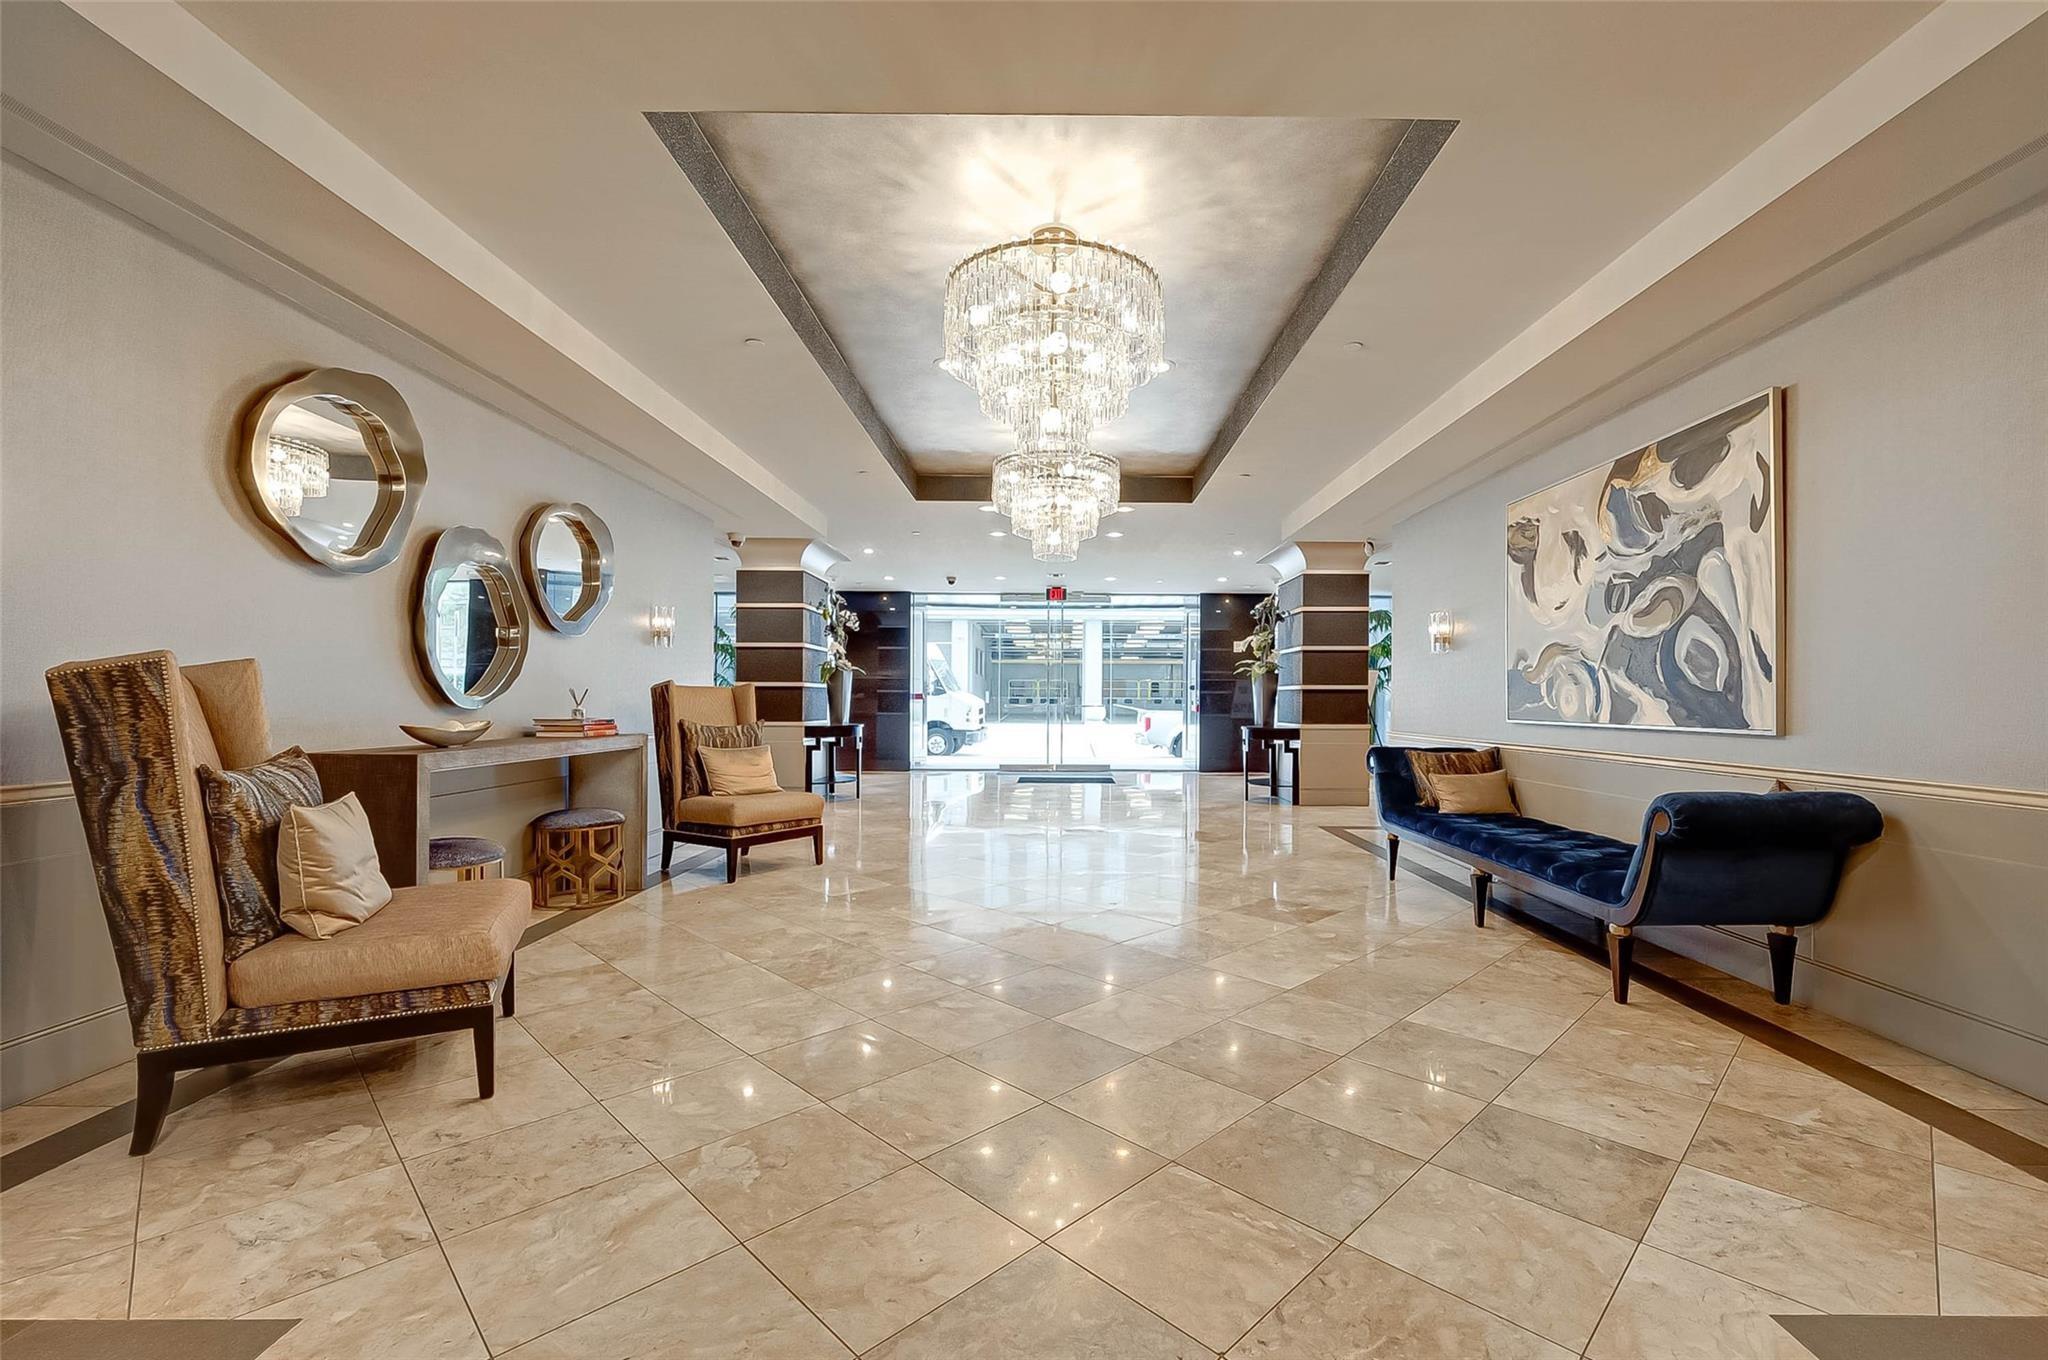
Furnished residential lobby with marble floors, crystal chandeliers, and seating beside the glass entrance.
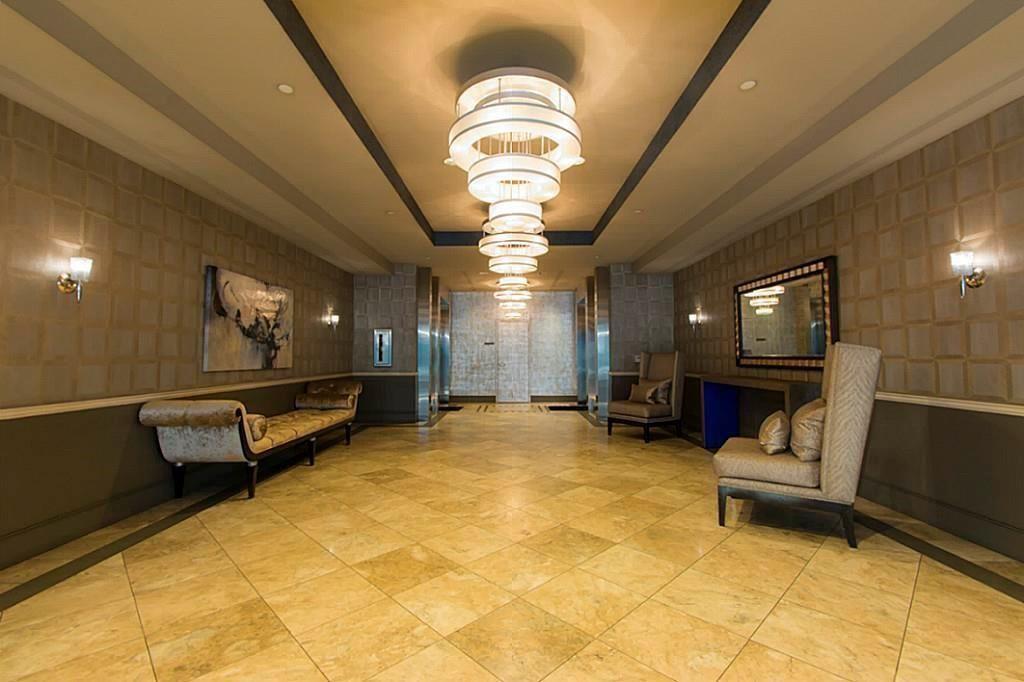
Furnished lobby with beige tile floors, lounge seating, and circular pendant lights.
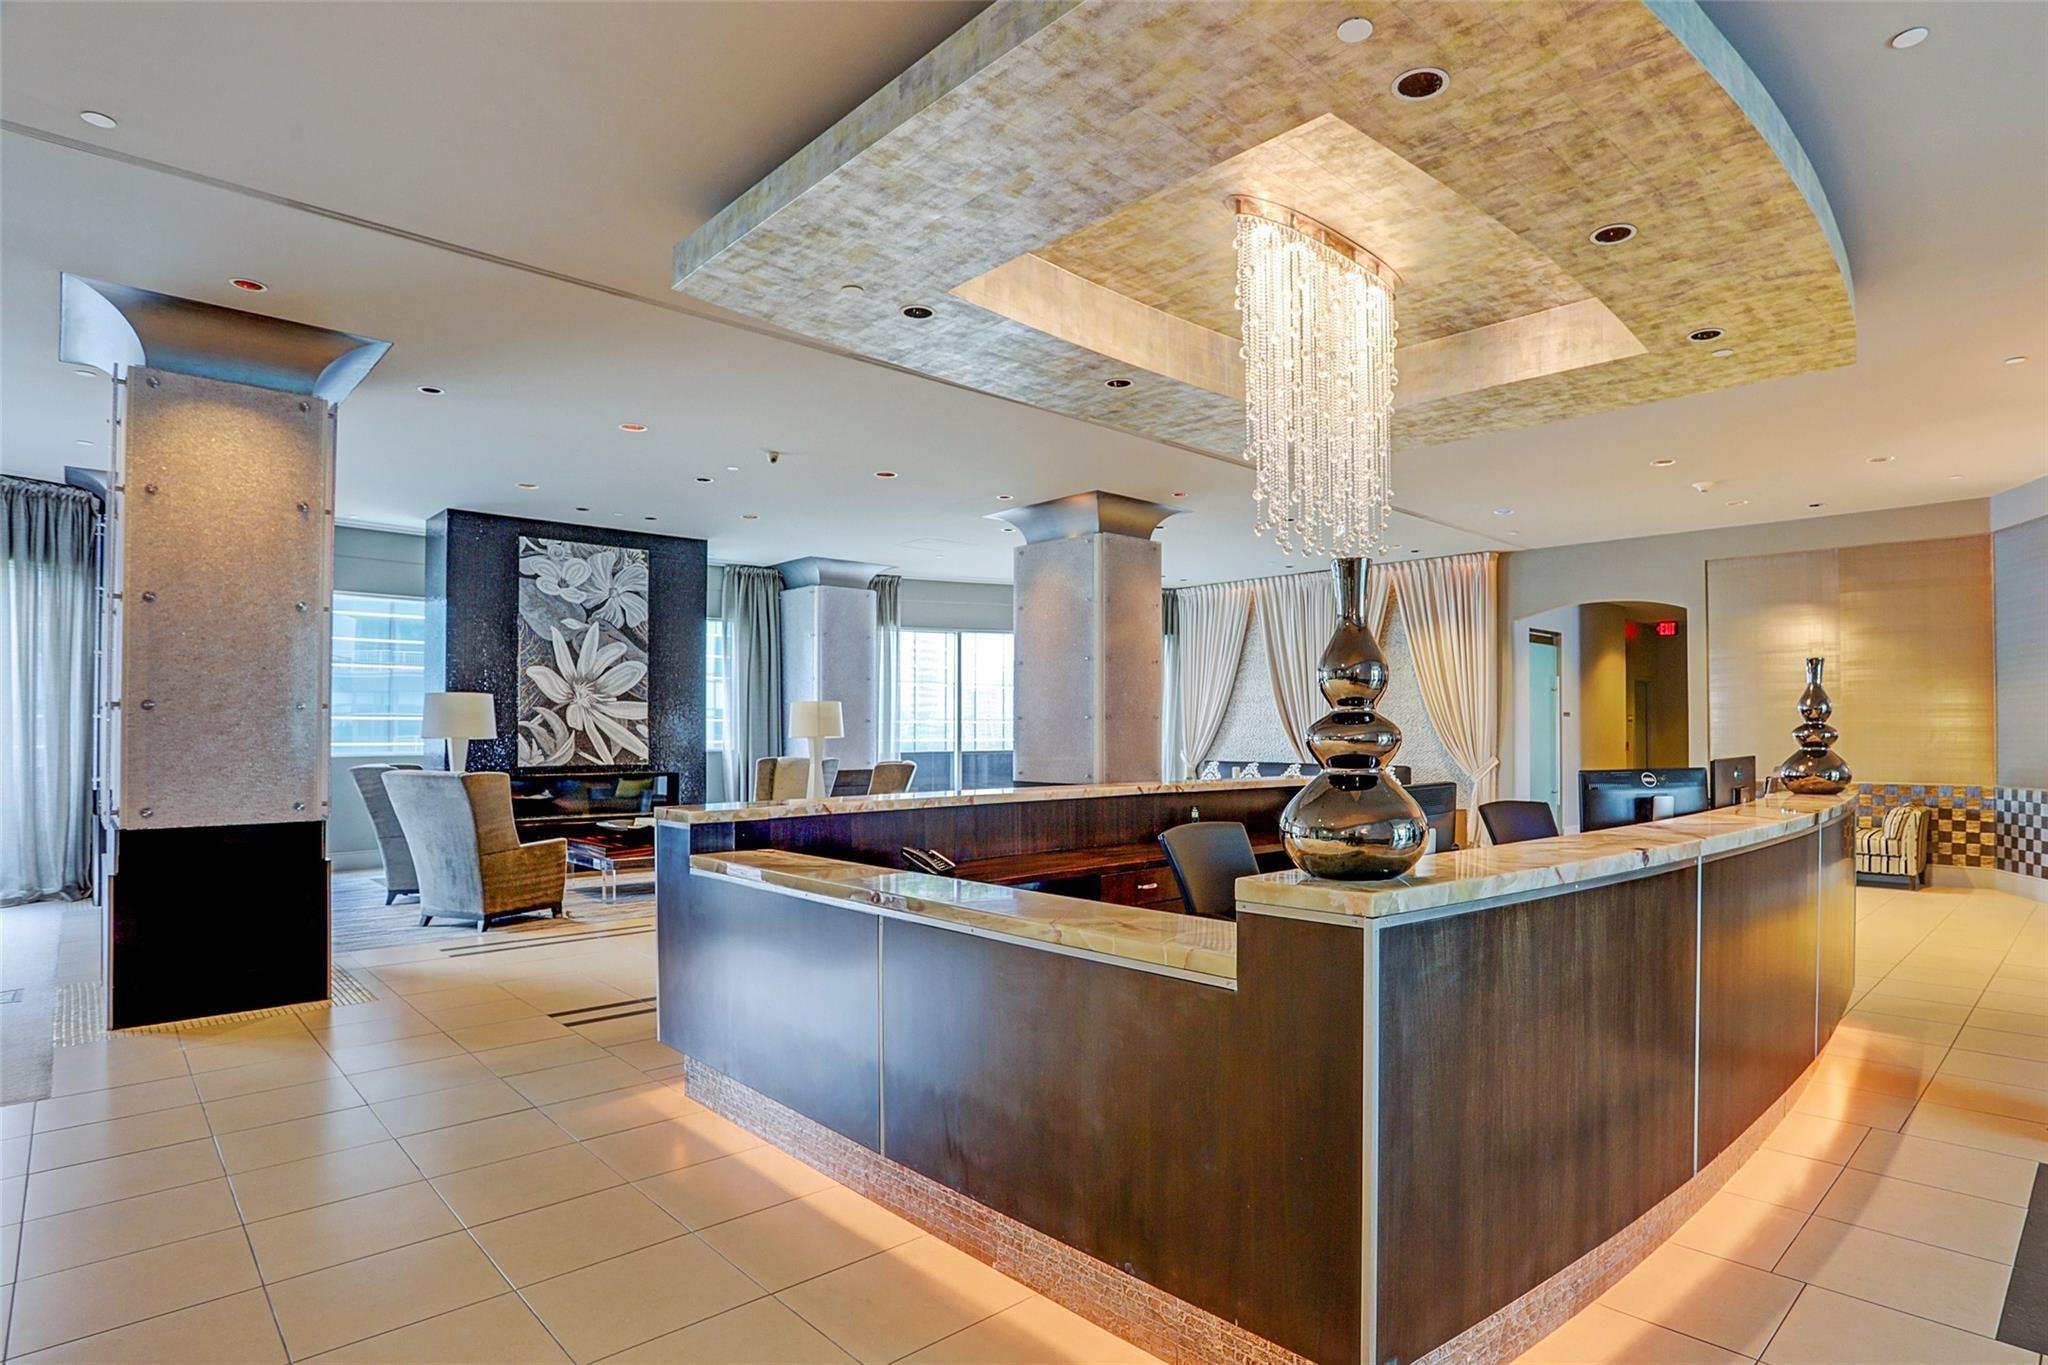
Residential lobby with a curved reception desk, crystal chandelier, and lounge seating.
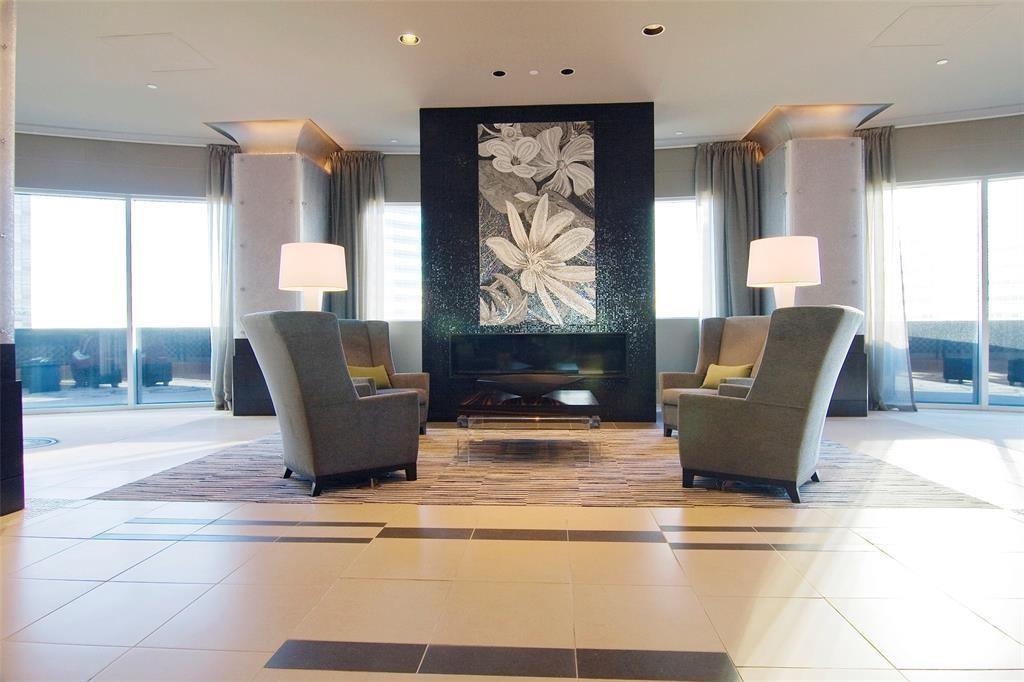
Furnished living room with a central fireplace, floral artwork, and floor-to-ceiling windows.
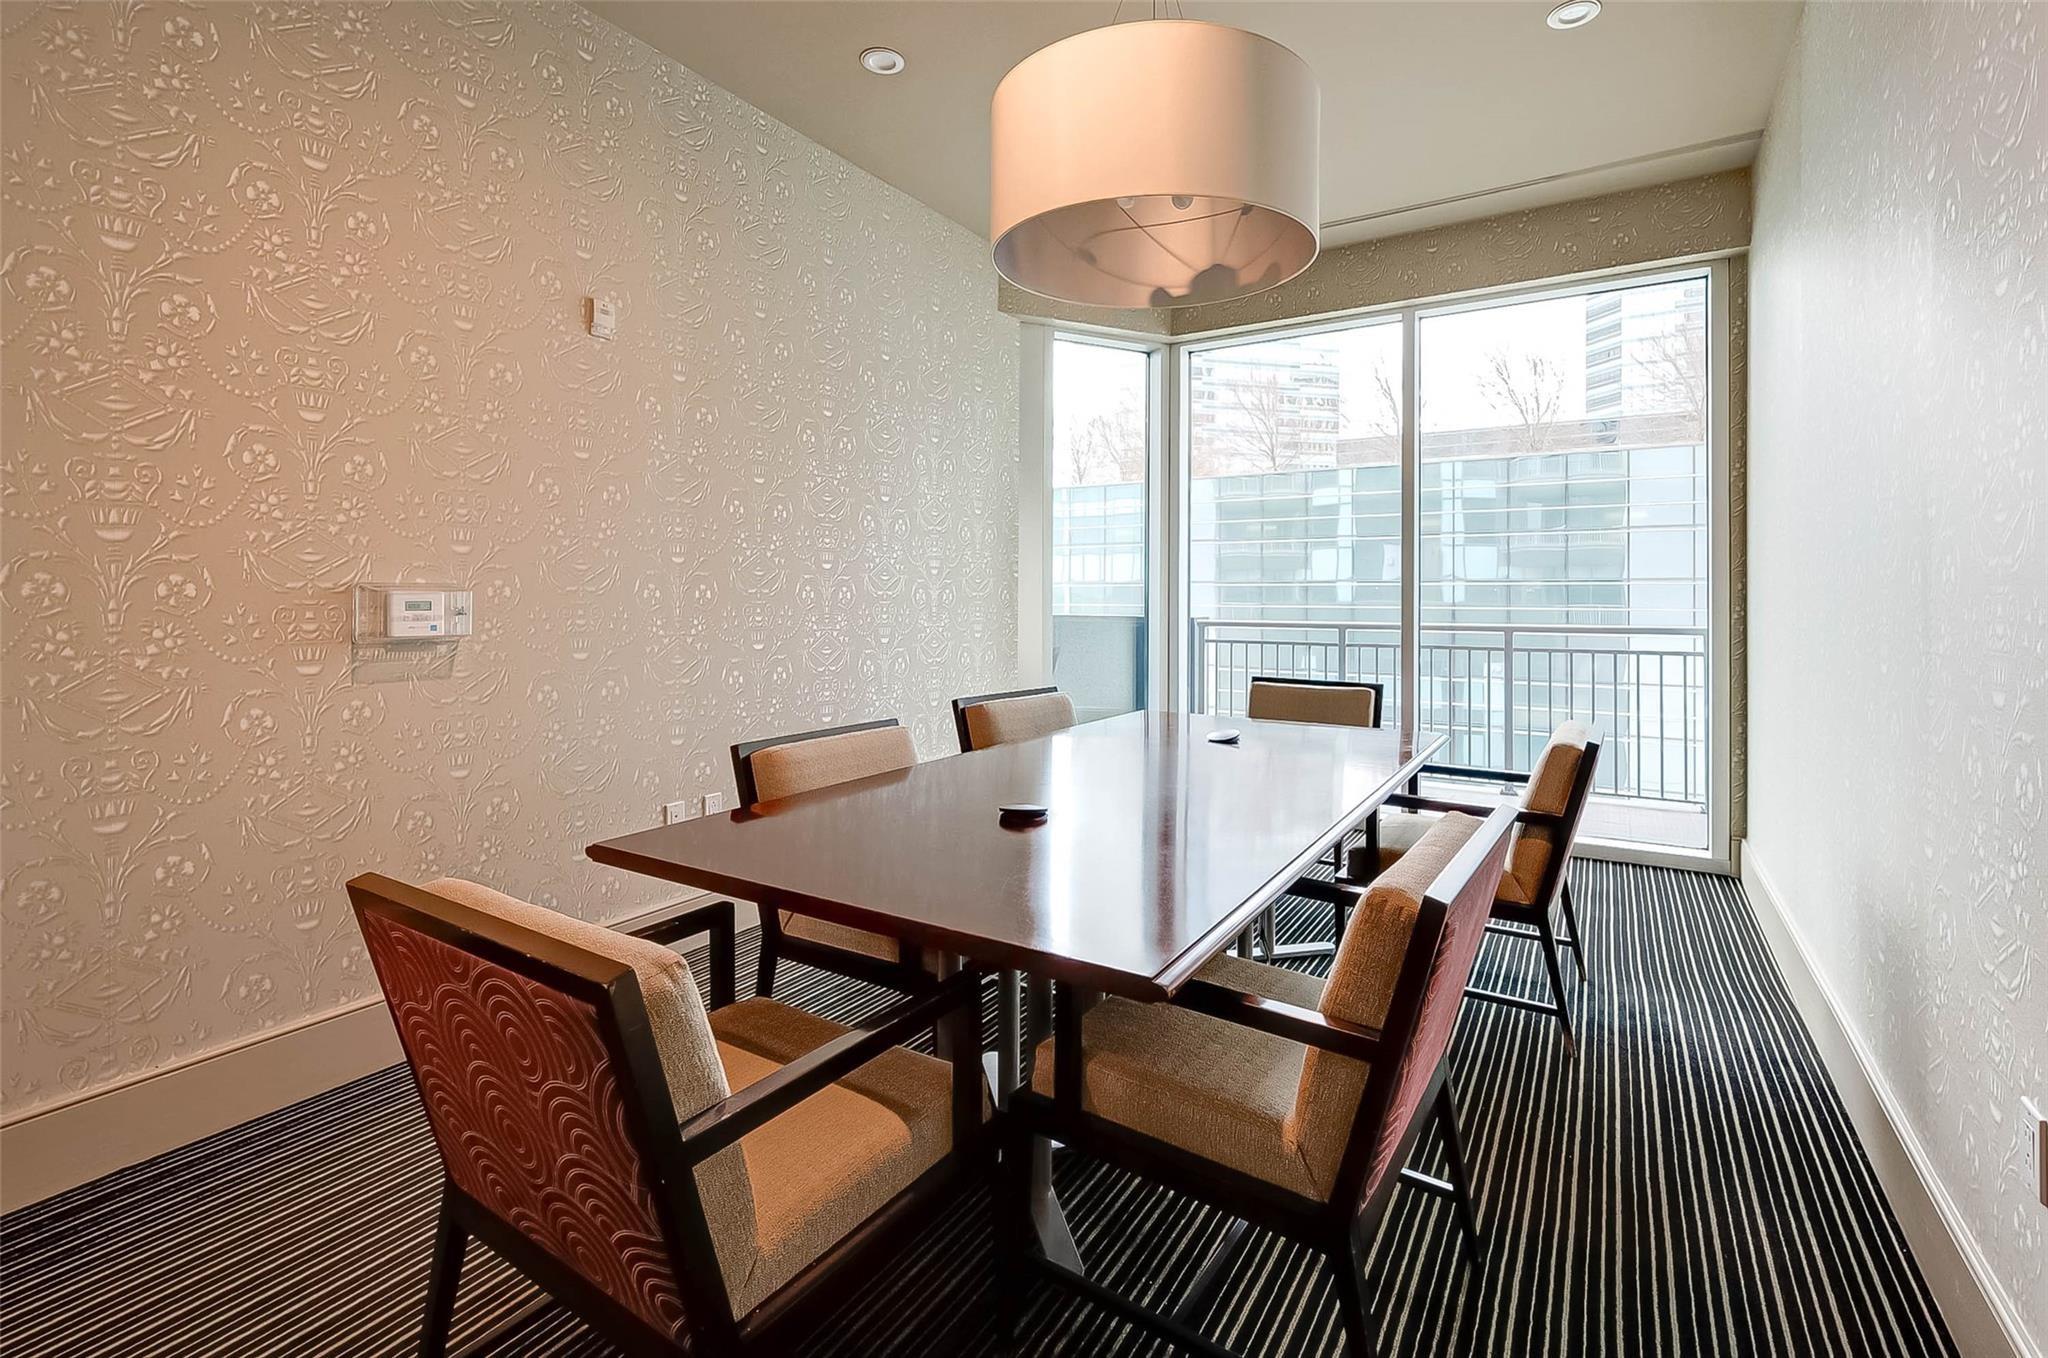
Furnished dining room with a long table, upholstered chairs, patterned walls, and large windows facing a balcony.
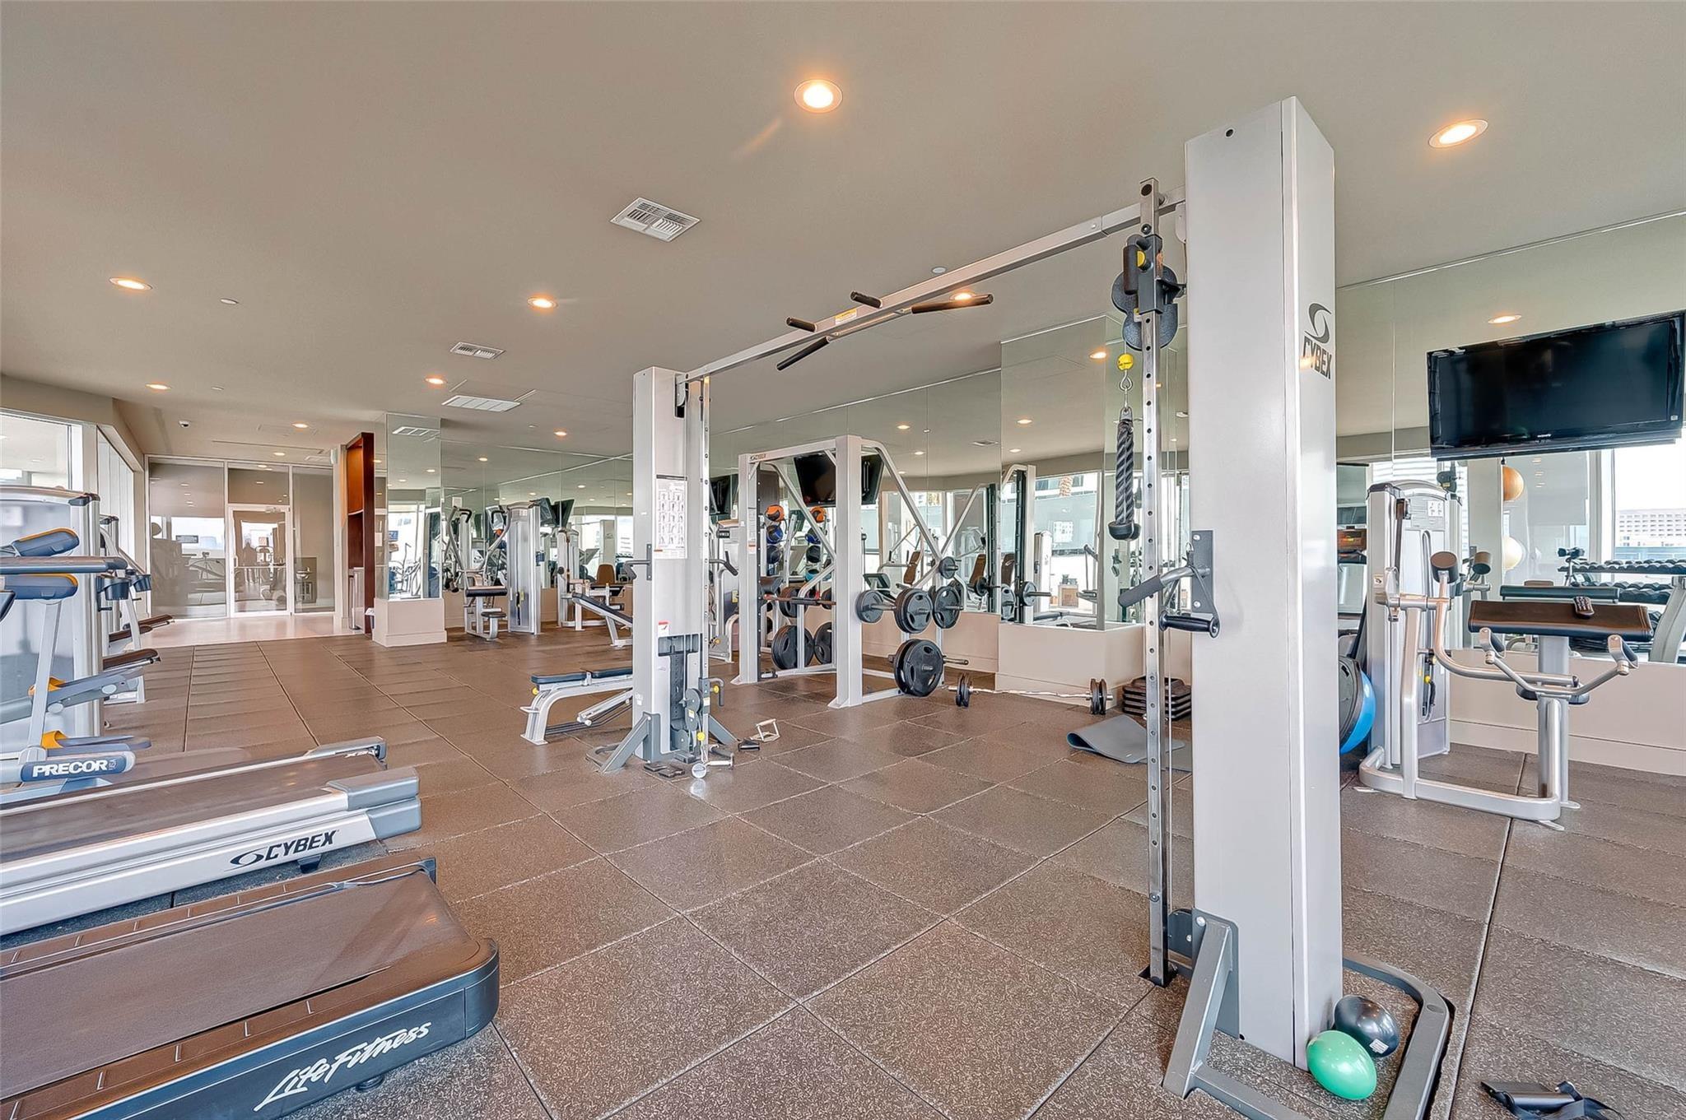
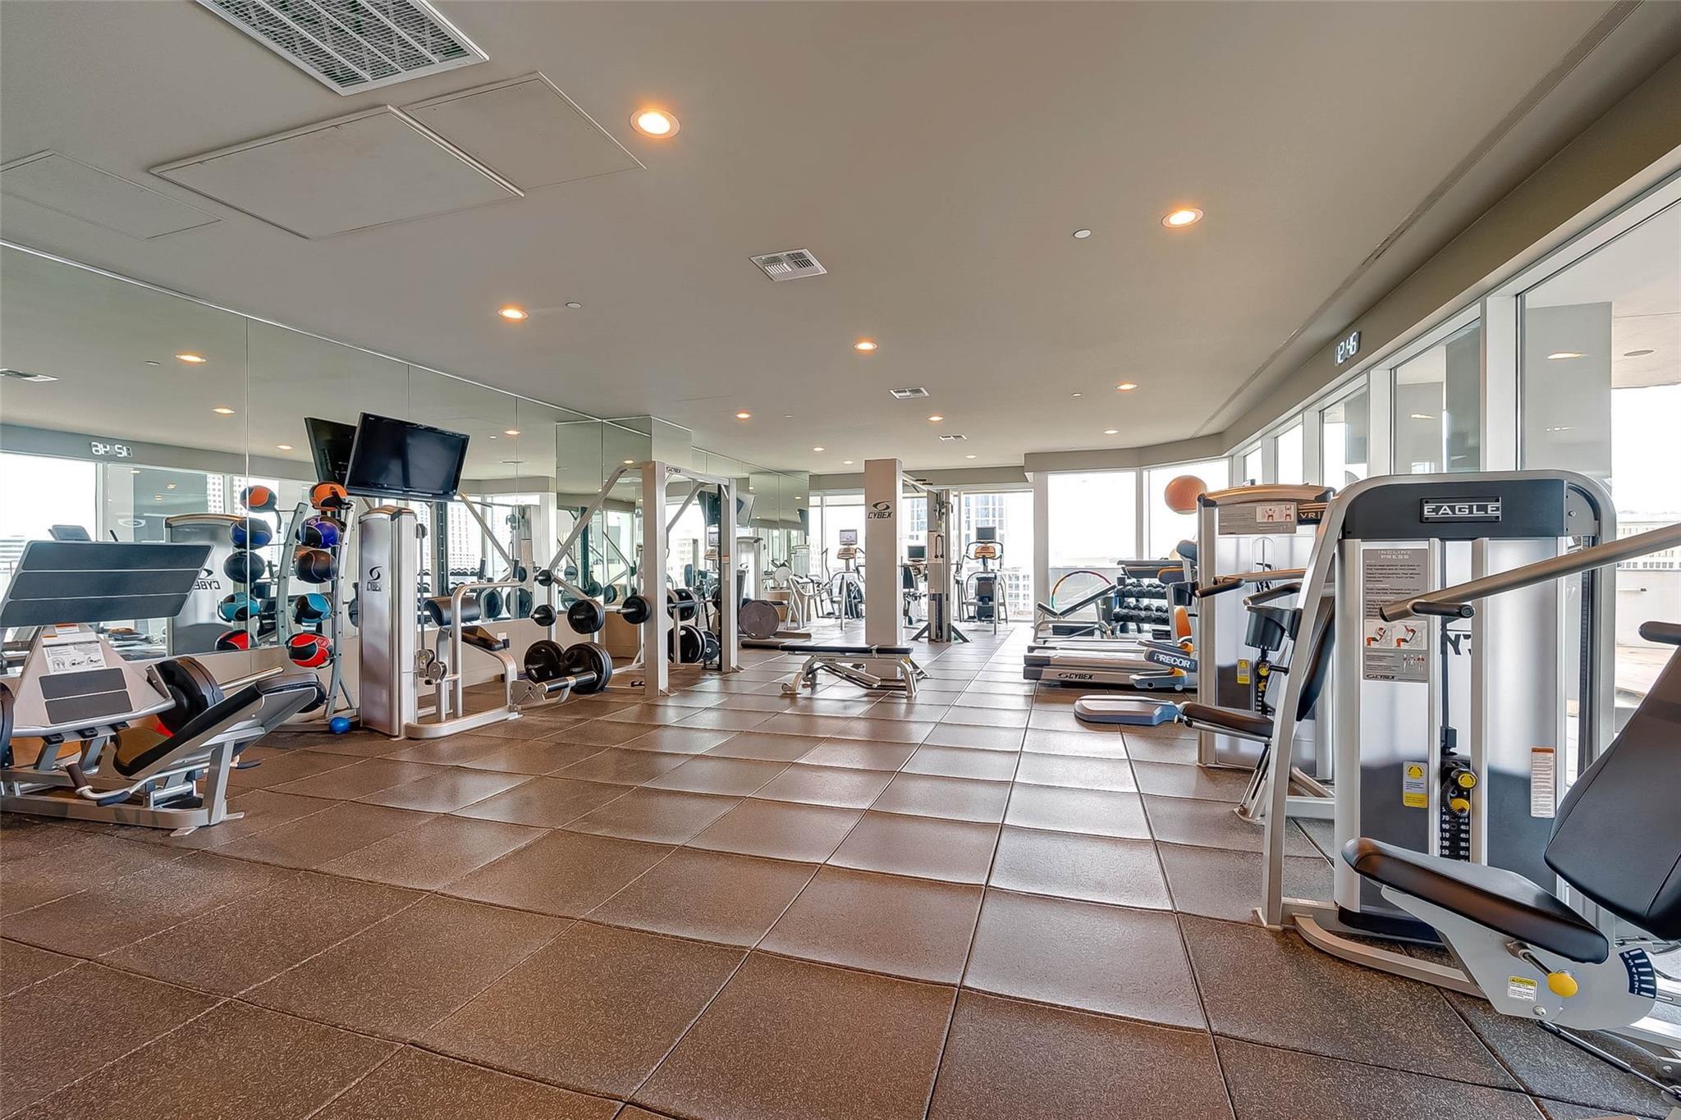
Fitness center with mirrored walls, treadmills, weight machines, and free weights.
High-rise fitness center with weight machines, free weights, mirrored walls, and large windows.
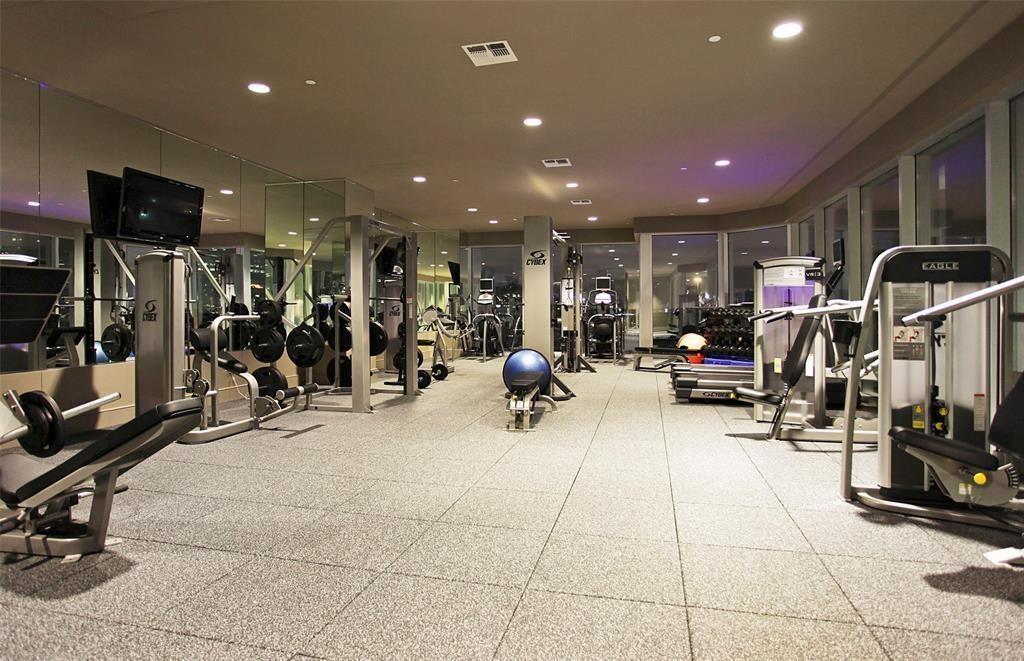
Fitness center with mirrored walls, exercise machines, weight racks, and a blue stability ball.
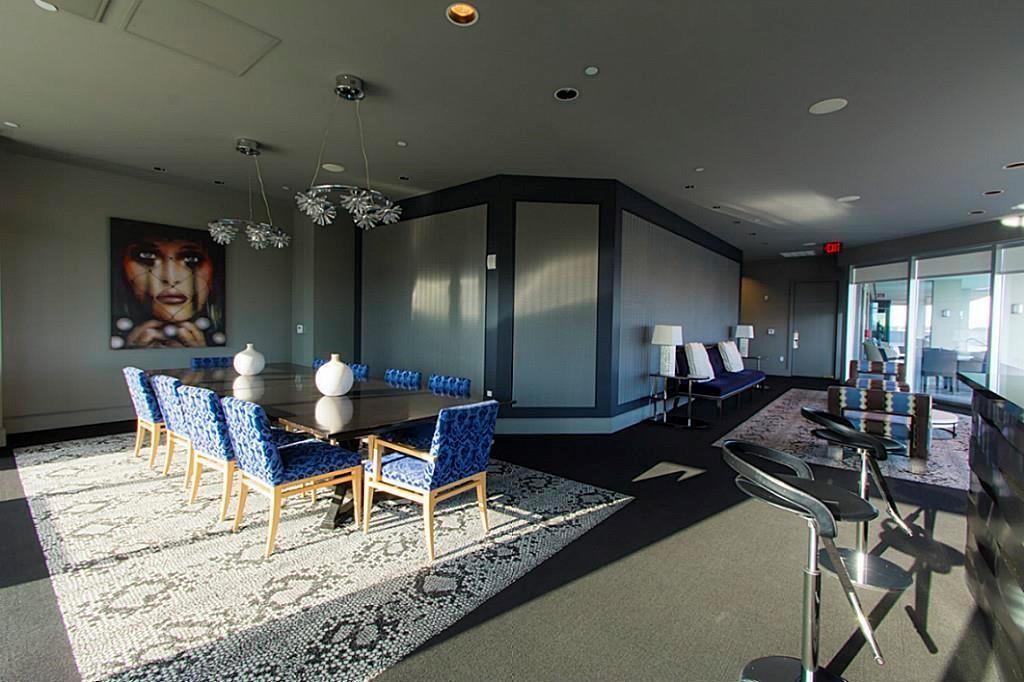
Furnished lounge and meeting room with a long table, blue chairs, and a separate seating area.
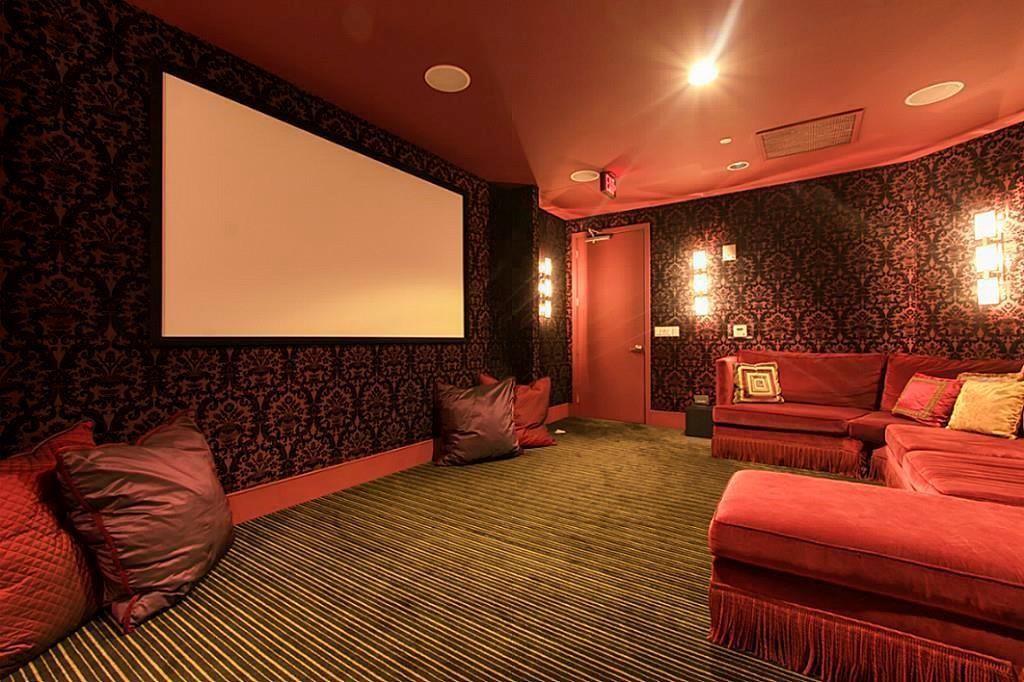
Home theater with a large screen and red sectional seating.
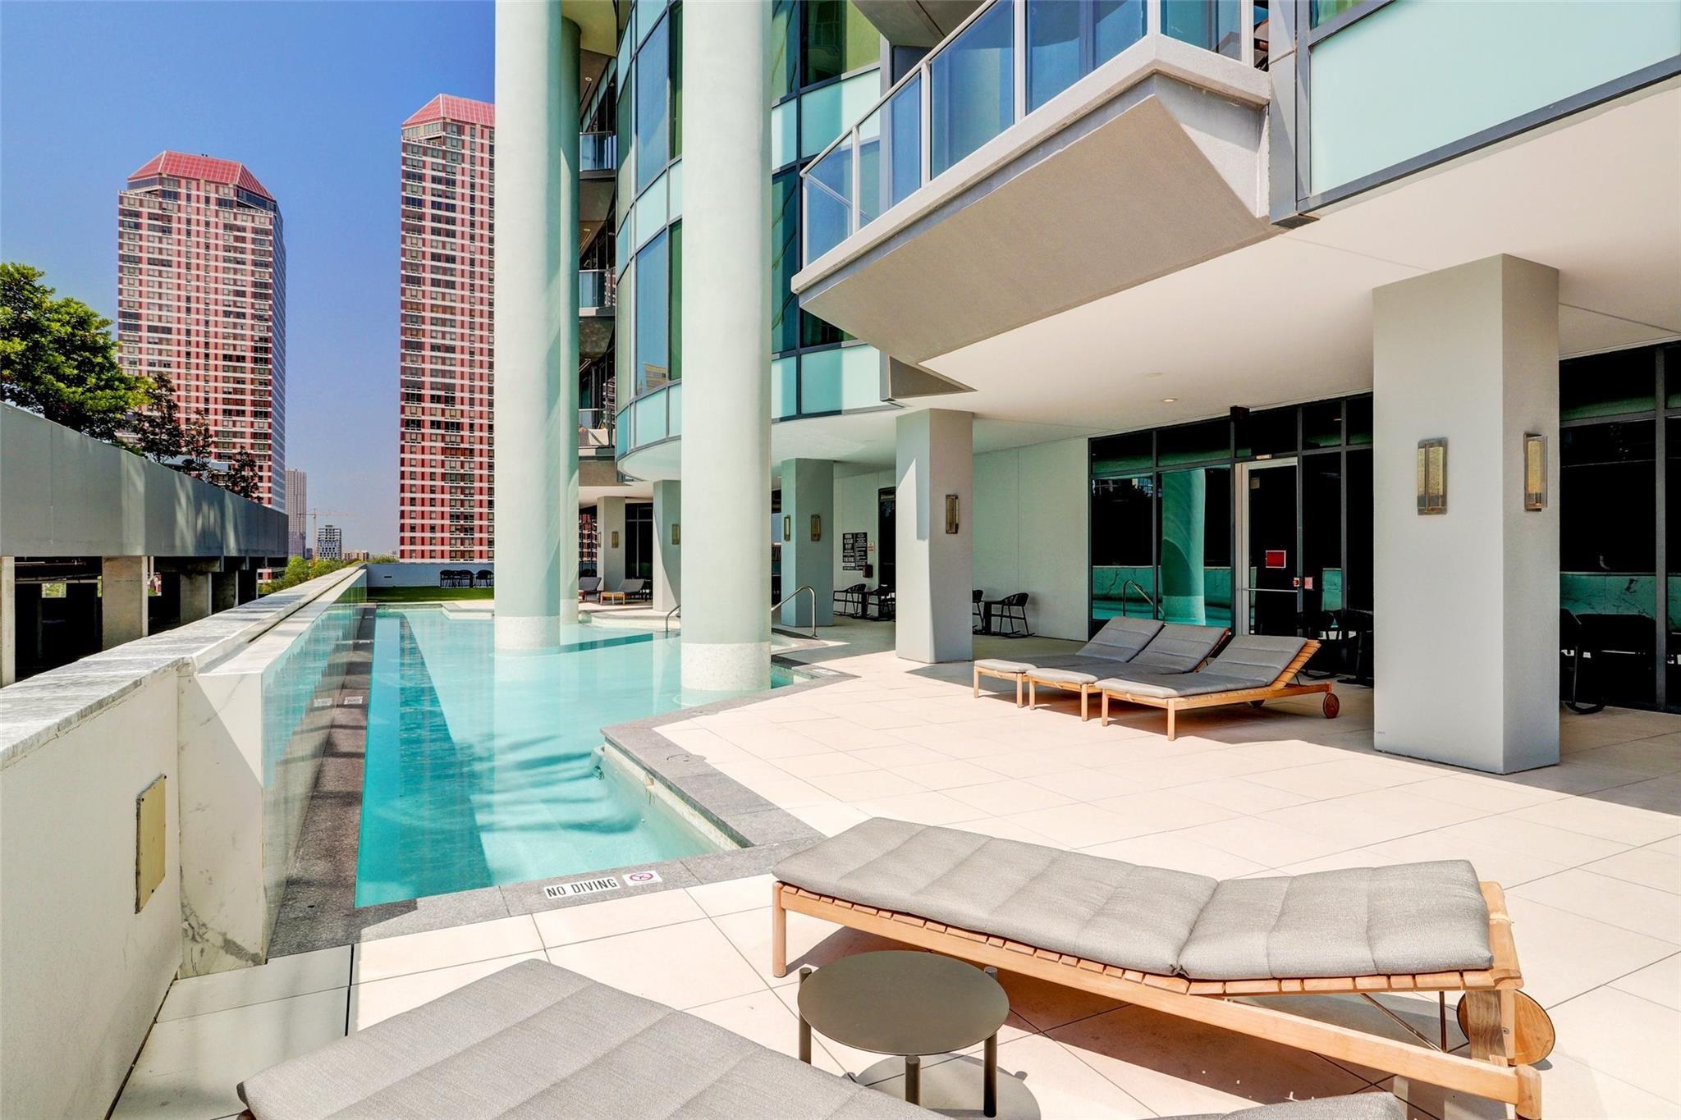
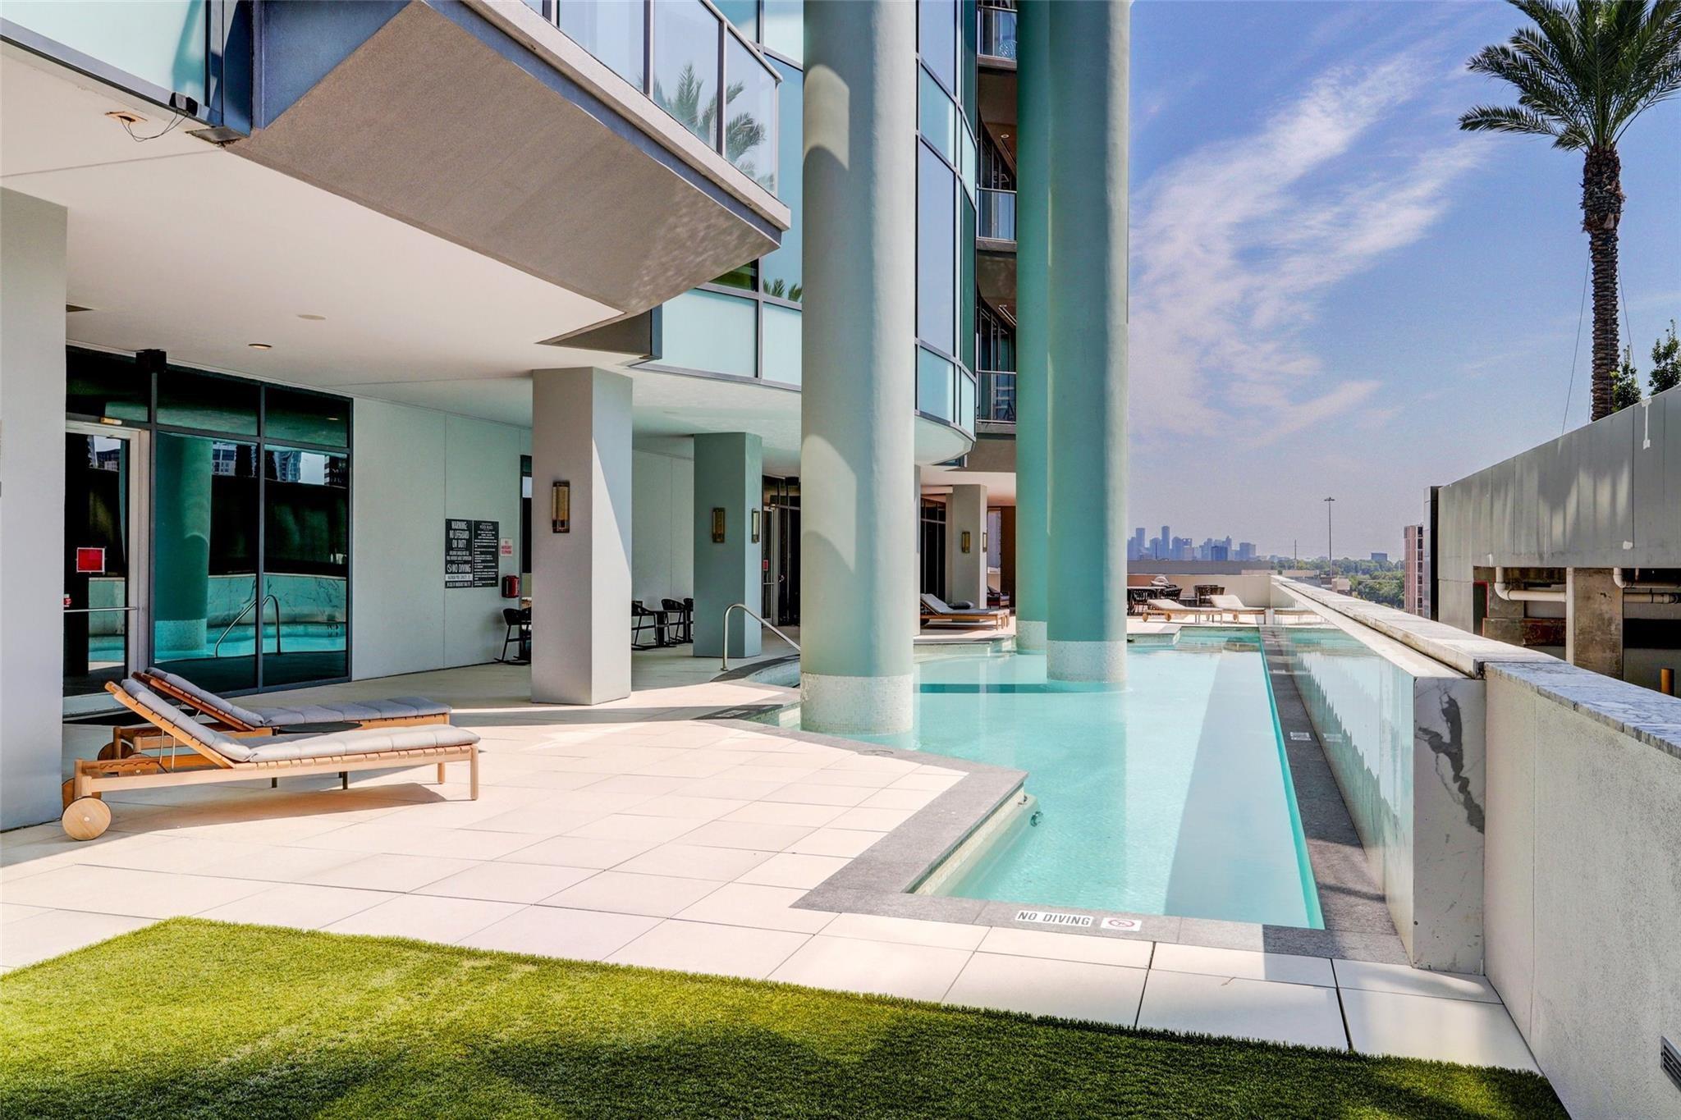
High-rise pool deck with turquoise water, cushioned loungers, and city towers beyond.
Rooftop pool with turquoise water, lounge chairs, tall columns, and a distant Houston skyline.
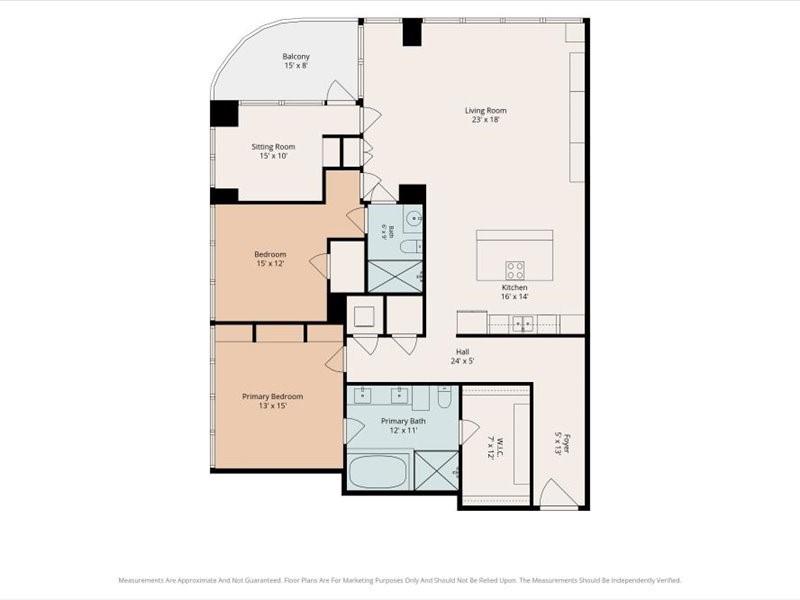
Floor plan of a two-bedroom condo with a balcony, sitting room, and labeled room dimensions.
VIEW PHOTOS
$735,000

1600 Post Oak Boulevard # 1304

2 Beds 2 Baths 1,779 Sq.Ft.

Description

Beautifully updated residence in a luxury high-rise in the heart of Galleria/Uptown Park. This spacious 2-bedroom, 2-bath with a private study offers an open floor plan, private balcony, stunning city and Post Oak views.
Whit new french wood floors throughout, fresh paint, 10-foot ceilings, and floor-to-ceiling windows with elegant roller shades and blackout shades in the bedrooms. The remodeled kitchen showcases updated cabinetry, flamed granite countertops, glass tile backsplash, and stainless-steel appliances, including a wine cooler.
The spacious primary suite features a luxurious bathroom with a frameless glass shower, large soaking tub, beautiful onyx vanity, and a custom-finished walk-in closet. Two assigned parking spaces. Enjoy exceptional amenities including 24-hour concierge, controlled access, 24-hour fitness center, movie theater, party/event room, private meeting and conference rooms, and a spectacular 7th-floor sky lobby with resort-style pool and pool deck.

Share Property

Location

1600 Post Oak Boulevard # 1304, Houston, TX 77056

Status

For Sale
Adriana Robles

Adriana Robles

TITLE

Real Estate Agent

Property Amenities

Interior
Appliances Disposal, Gas Oven, Trash Compactor, Microwave, Electric Cooktop, Refrigerator, Dishwasher, Washer/Dryer
Flooring Wood
Total Bedrooms: 2
Full Bathrooms: 2
Other Interior Features Balcony
Area & Lot
Total area 1,779 Sq.Ft.
Living area 1,779 Sq.Ft.
MLS® ID 20091189
Year Built 2006
School District 27 - Houston
High School Wisdom High School
Middle School Tanglewood Middle School
Elementary School Briargrove Elementary School
Type Condo
Status For Sale
Exterior
Stories 9
Air conditioning Electric
Heat type Electric
Other Exterior Features Trash Chute
Parking Auto Garage Door Opener
Finance
Sales Price $735,000
HOA Fees $1,539 monthly
Real Estate Tax $17,184 yearly
Condominium hallway with two dark doors and patterned carpet.

Schedule a Showing

We would love to show you our beautiful property. Please select your preferred date and time below. An agent will be in touch shortly to confirm your appointment.

Schedule a Showing

We would love to show you our beautiful property. Please select your preferred date and time below. An agent will be in touch shortly to confirm your appointment.

Thank you for your interest in 1600 Post Oak Boulevard # 1304, Houston, TX 77056. We are reviewing your request and will be in touch shortly!

Mortgage Calculator

Estimate your monthly mortgage payment, including the principal and interest, property taxes, and HOA. Adjust the values to generate a more accurate rate.

All estimates are provided for informational purposes only. Actual amounts may vary.
$0,000 Your Payment 20 15 65
$0,000 Your Payment

Guiding You Every Step of the Way

Uptown Real Estate Group wants to give you the best experience choosing your new home. We are real estate agents ready to support your questions and give you the lowest prices according to your needs, feel free to ask whatever you want. It's a pleasure to serve you!