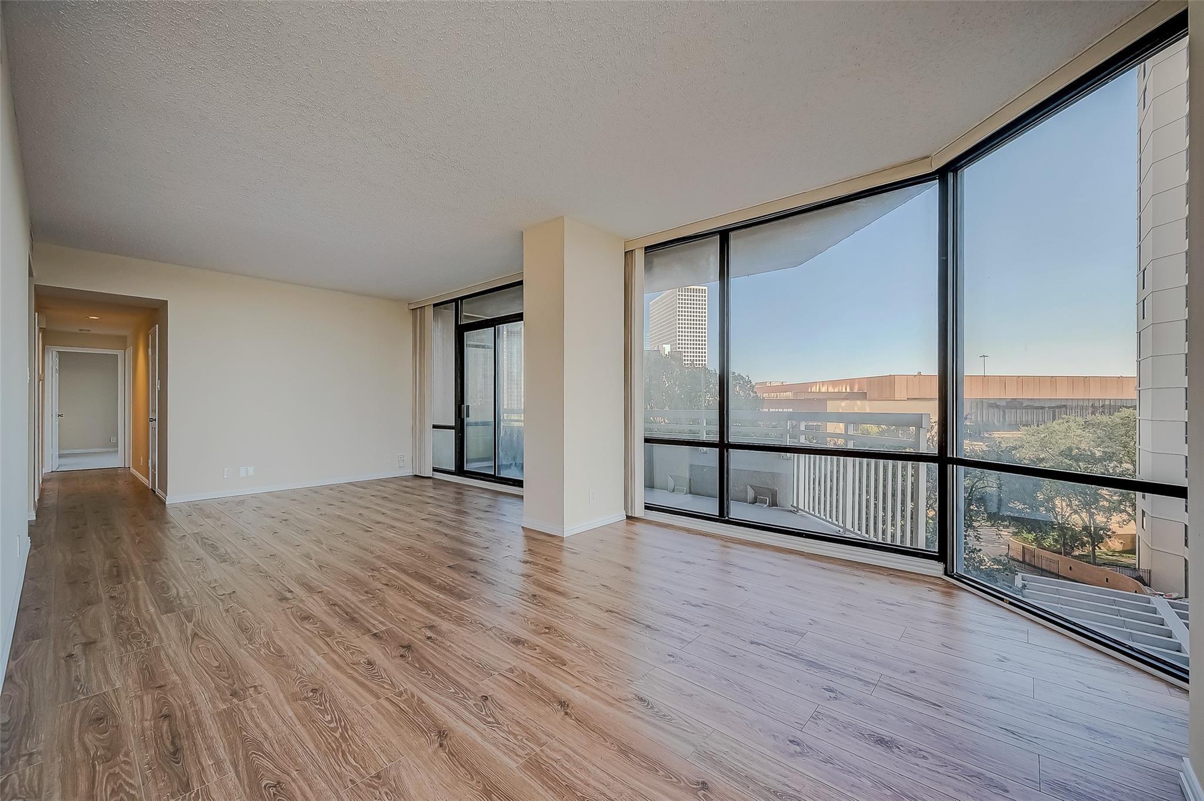
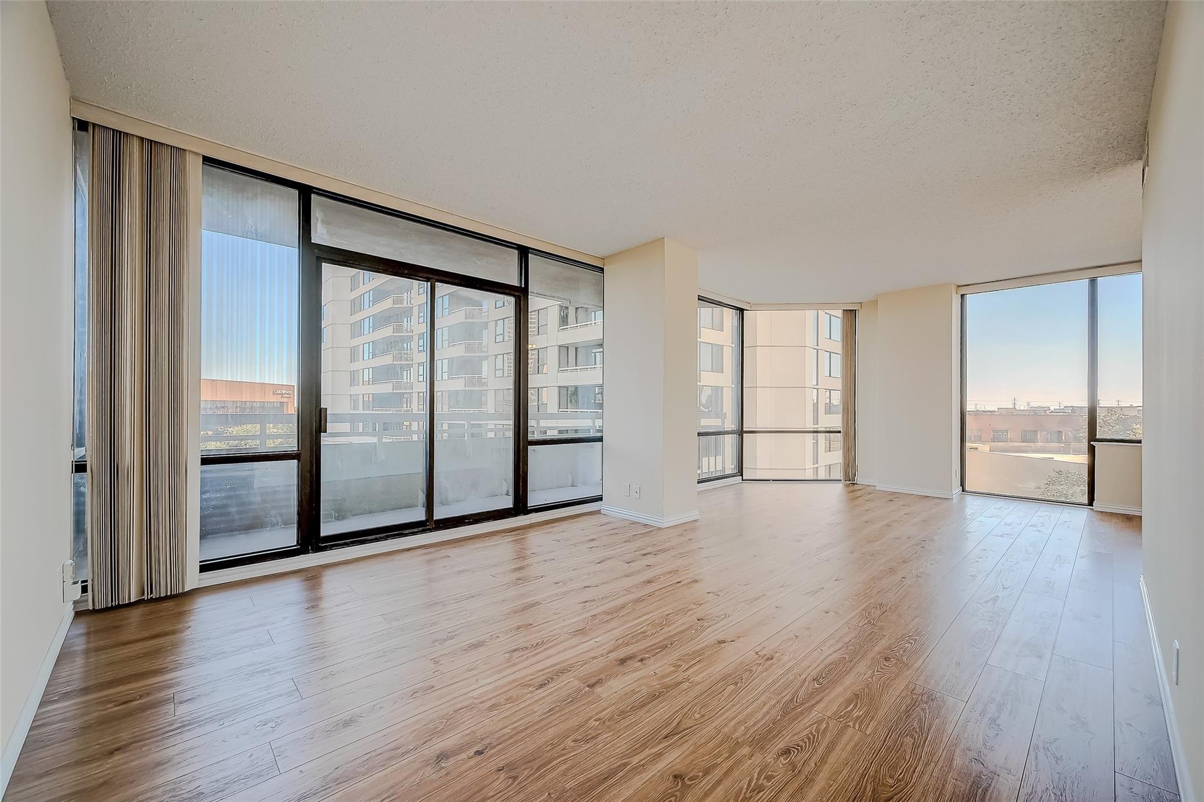
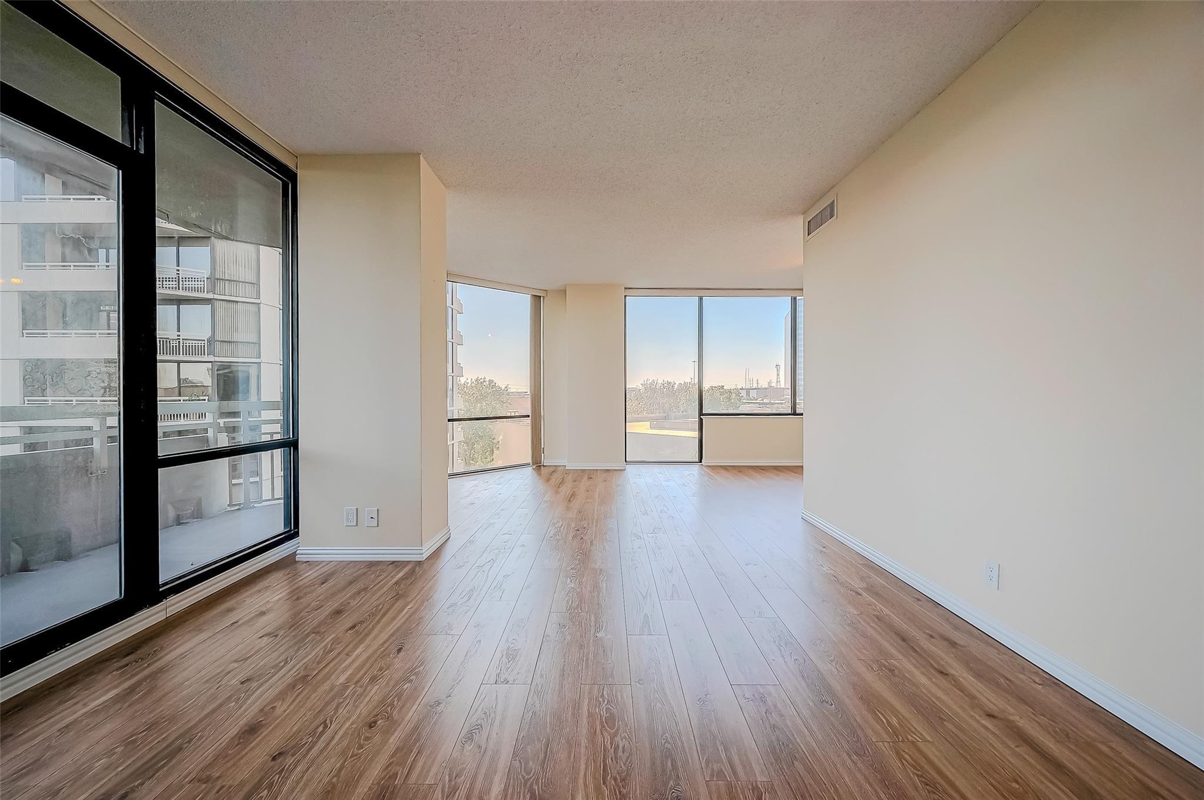
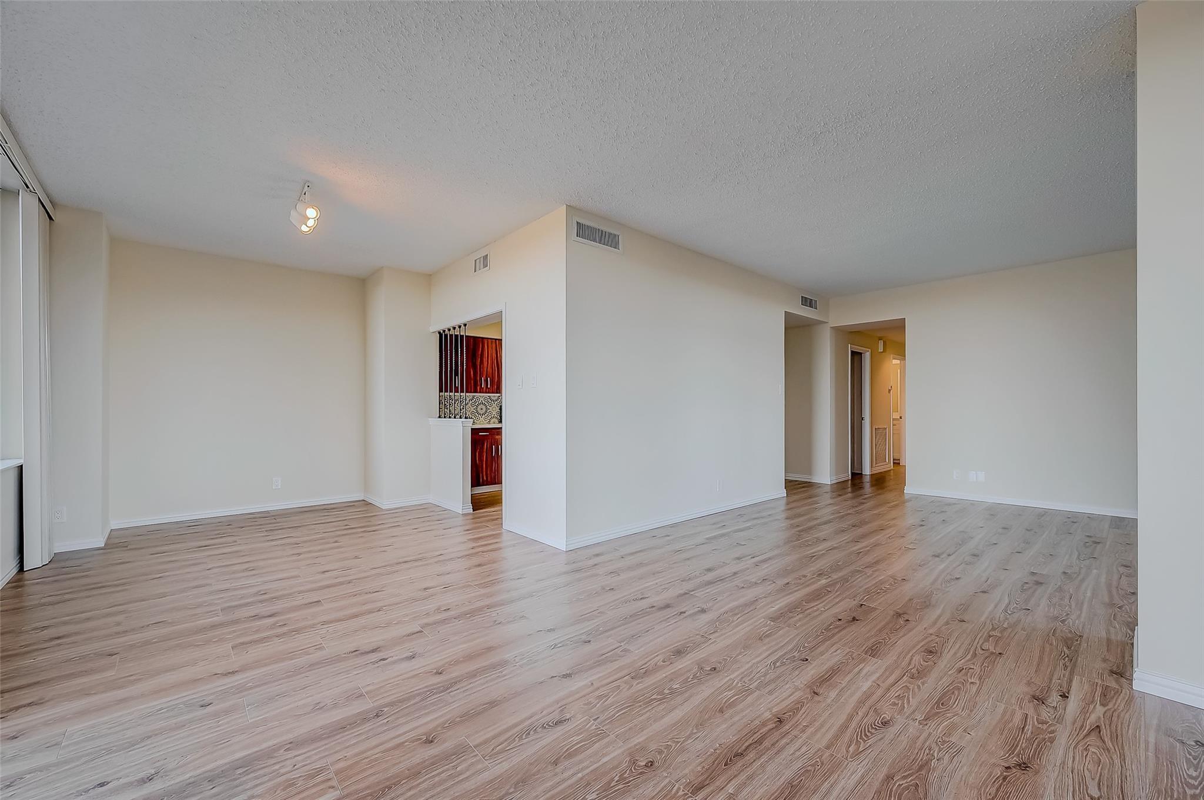
Vacant living room with wood-look floors and floor-to-ceiling windows overlooking the city.
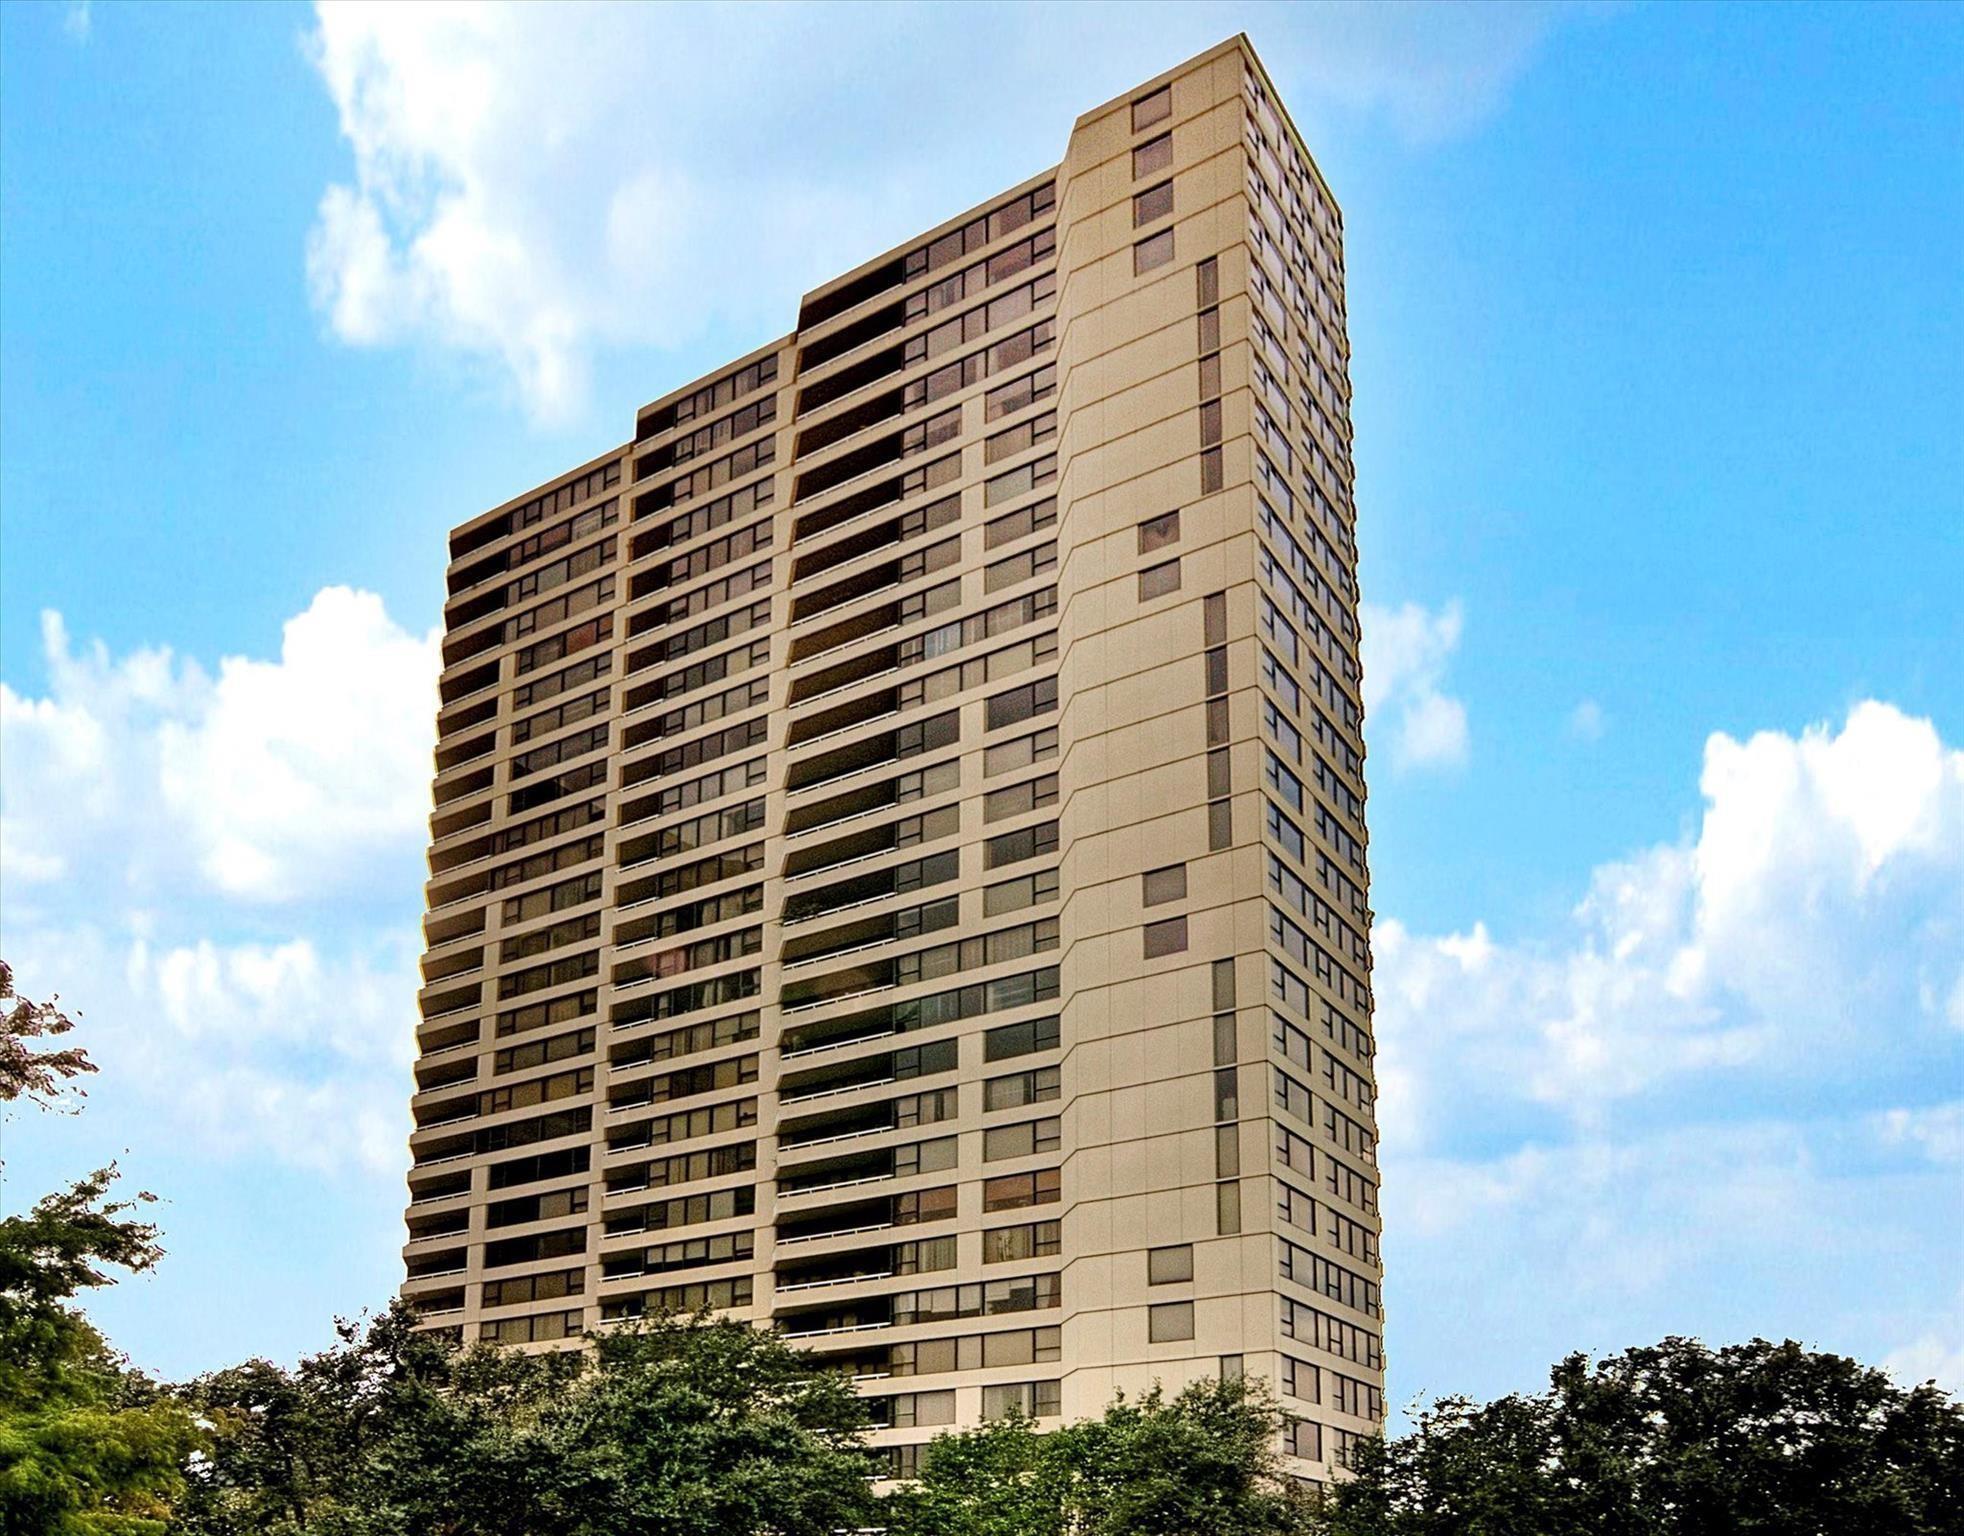
High-rise residential tower with rows of balconies rising above leafy trees.
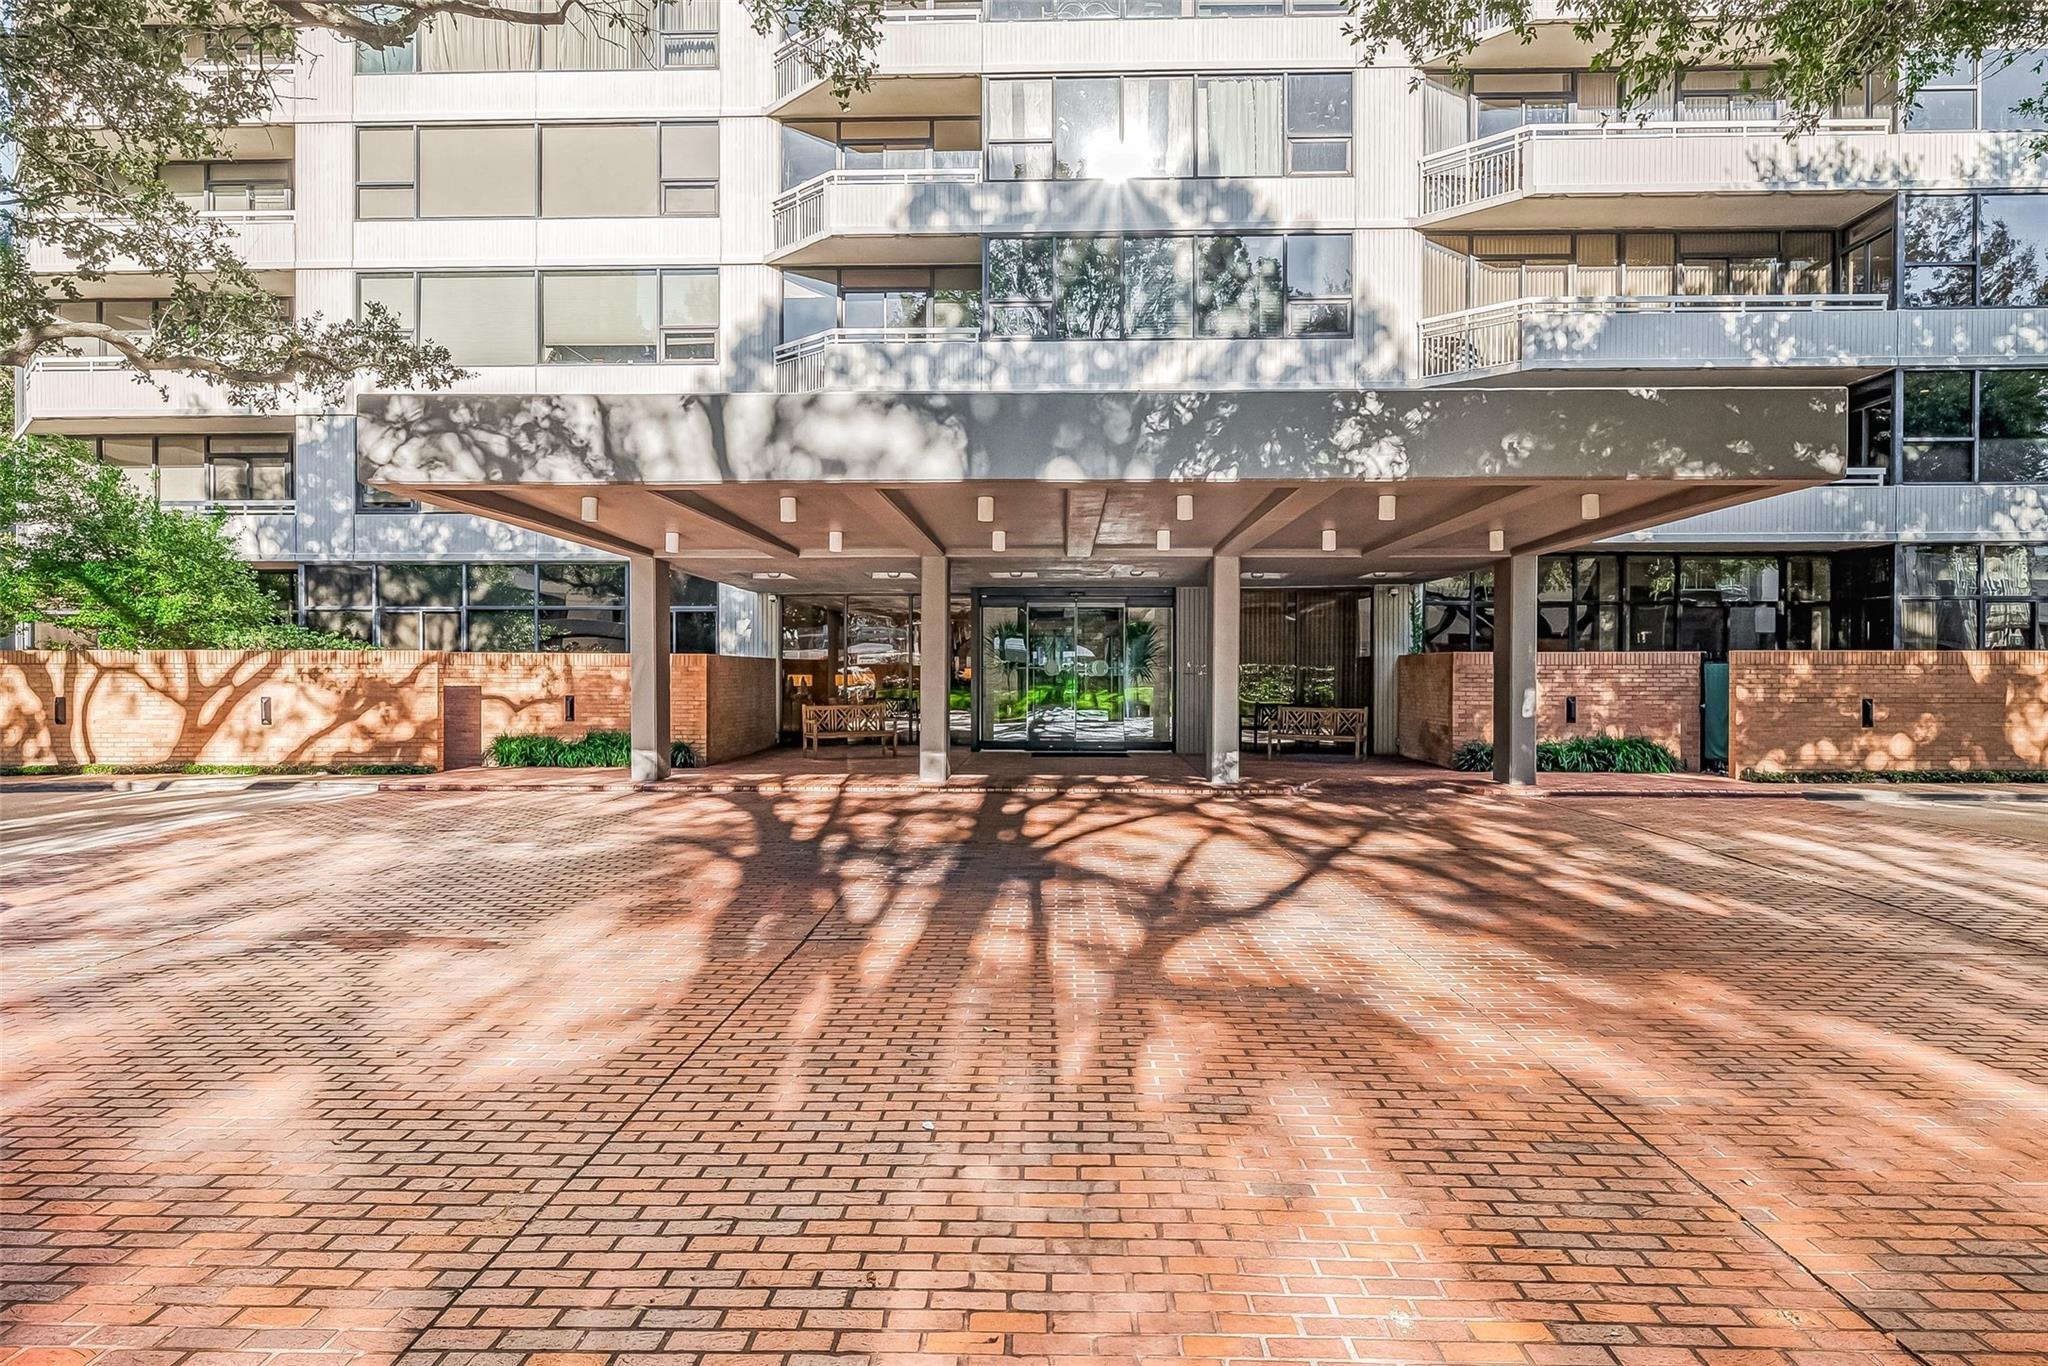
Residential building entrance with a broad covered porte cochere and balconies above.
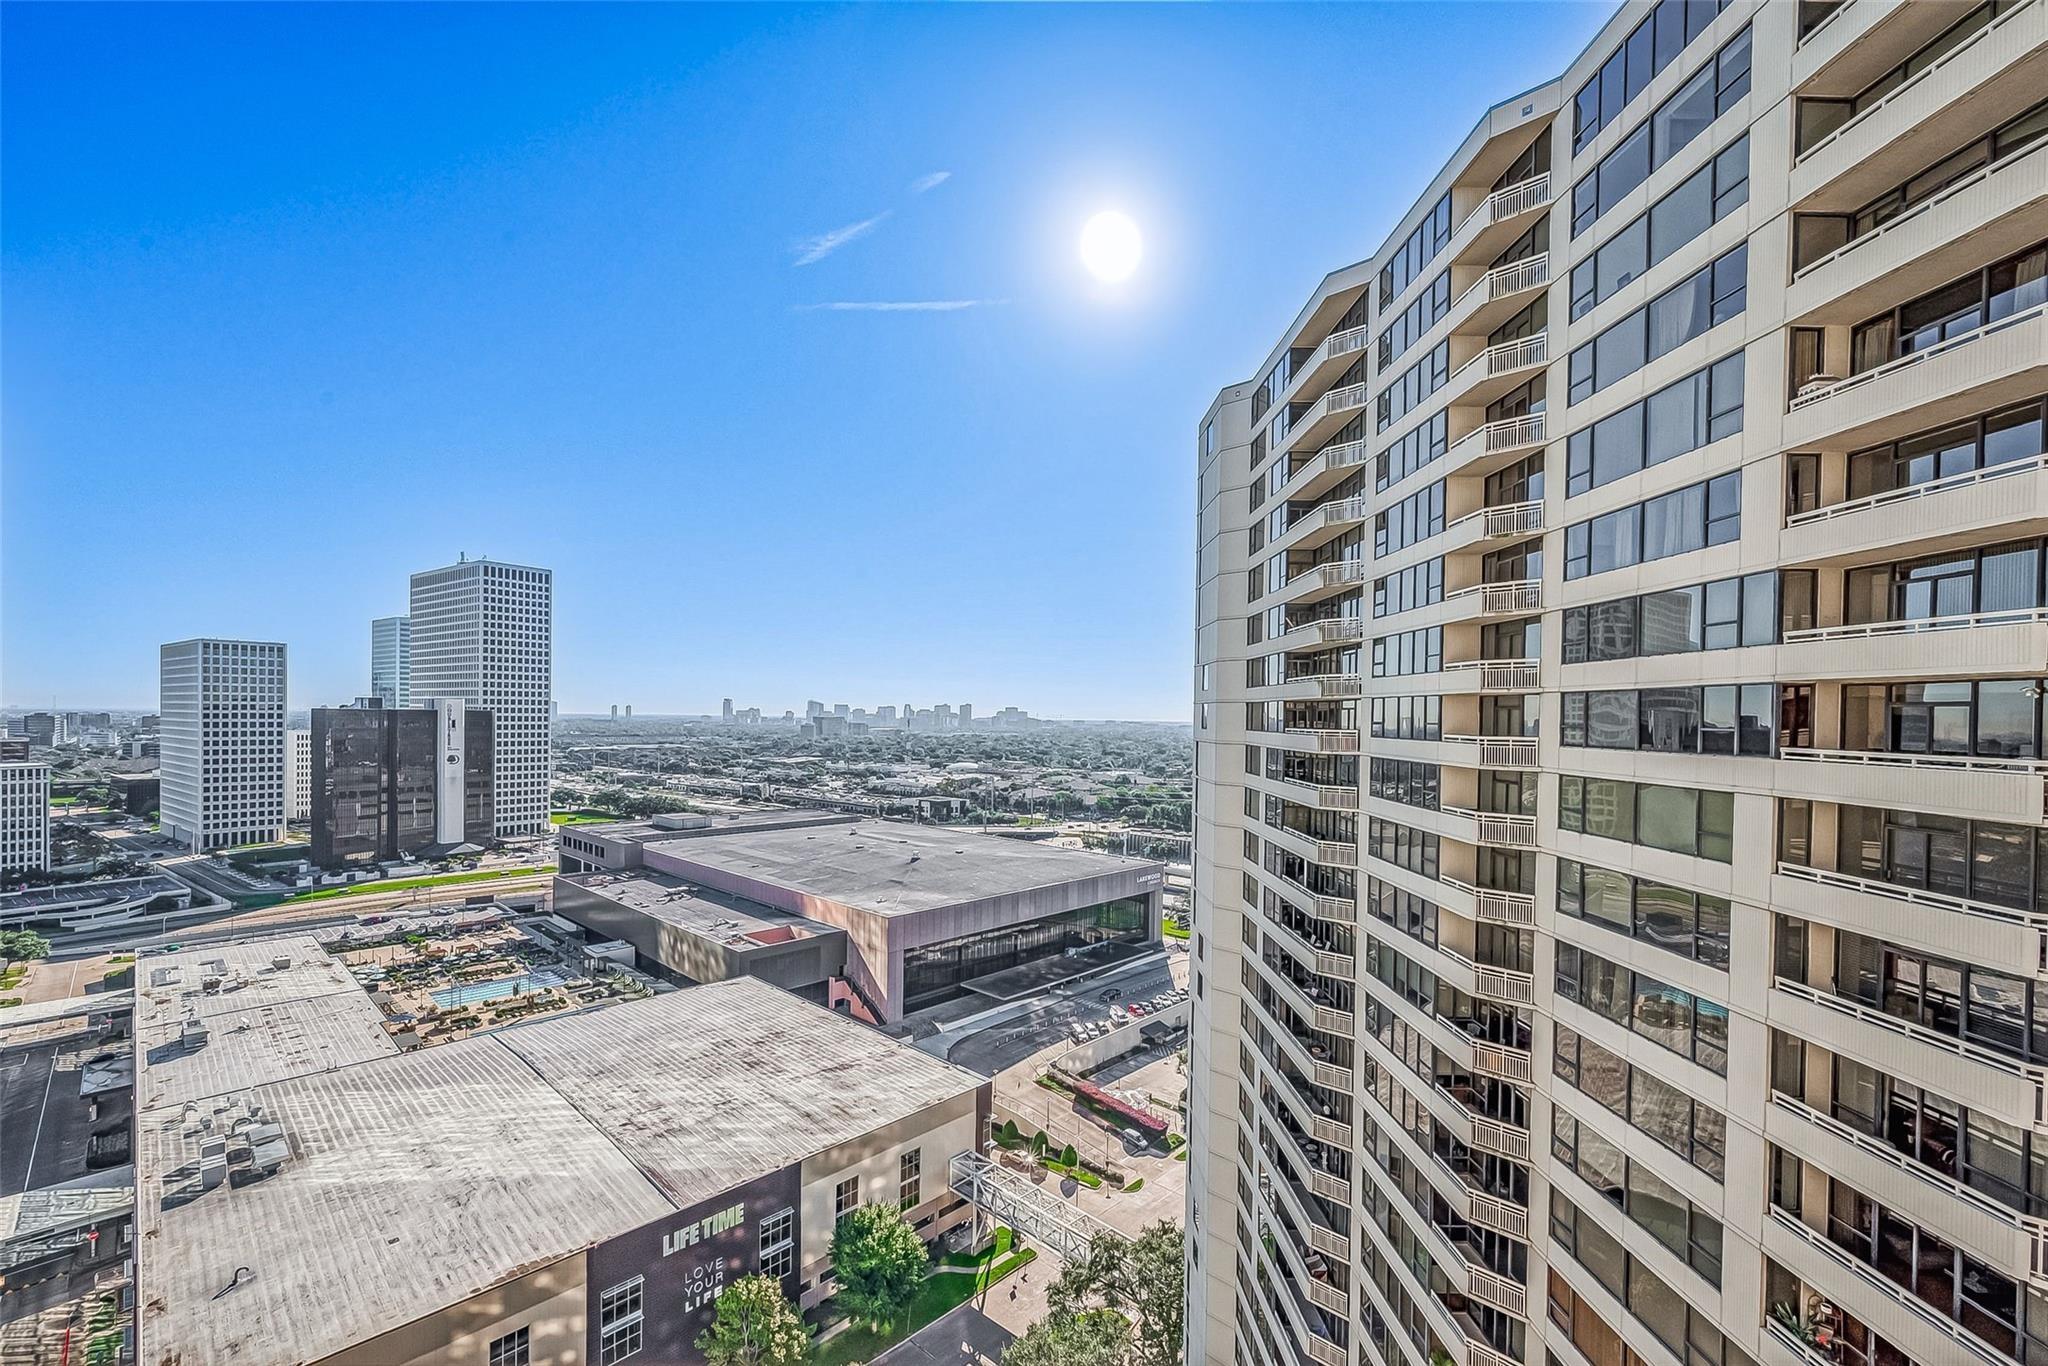
High-rise residence overlooking Houston’s skyline, with neighboring towers and a bright midday sun.
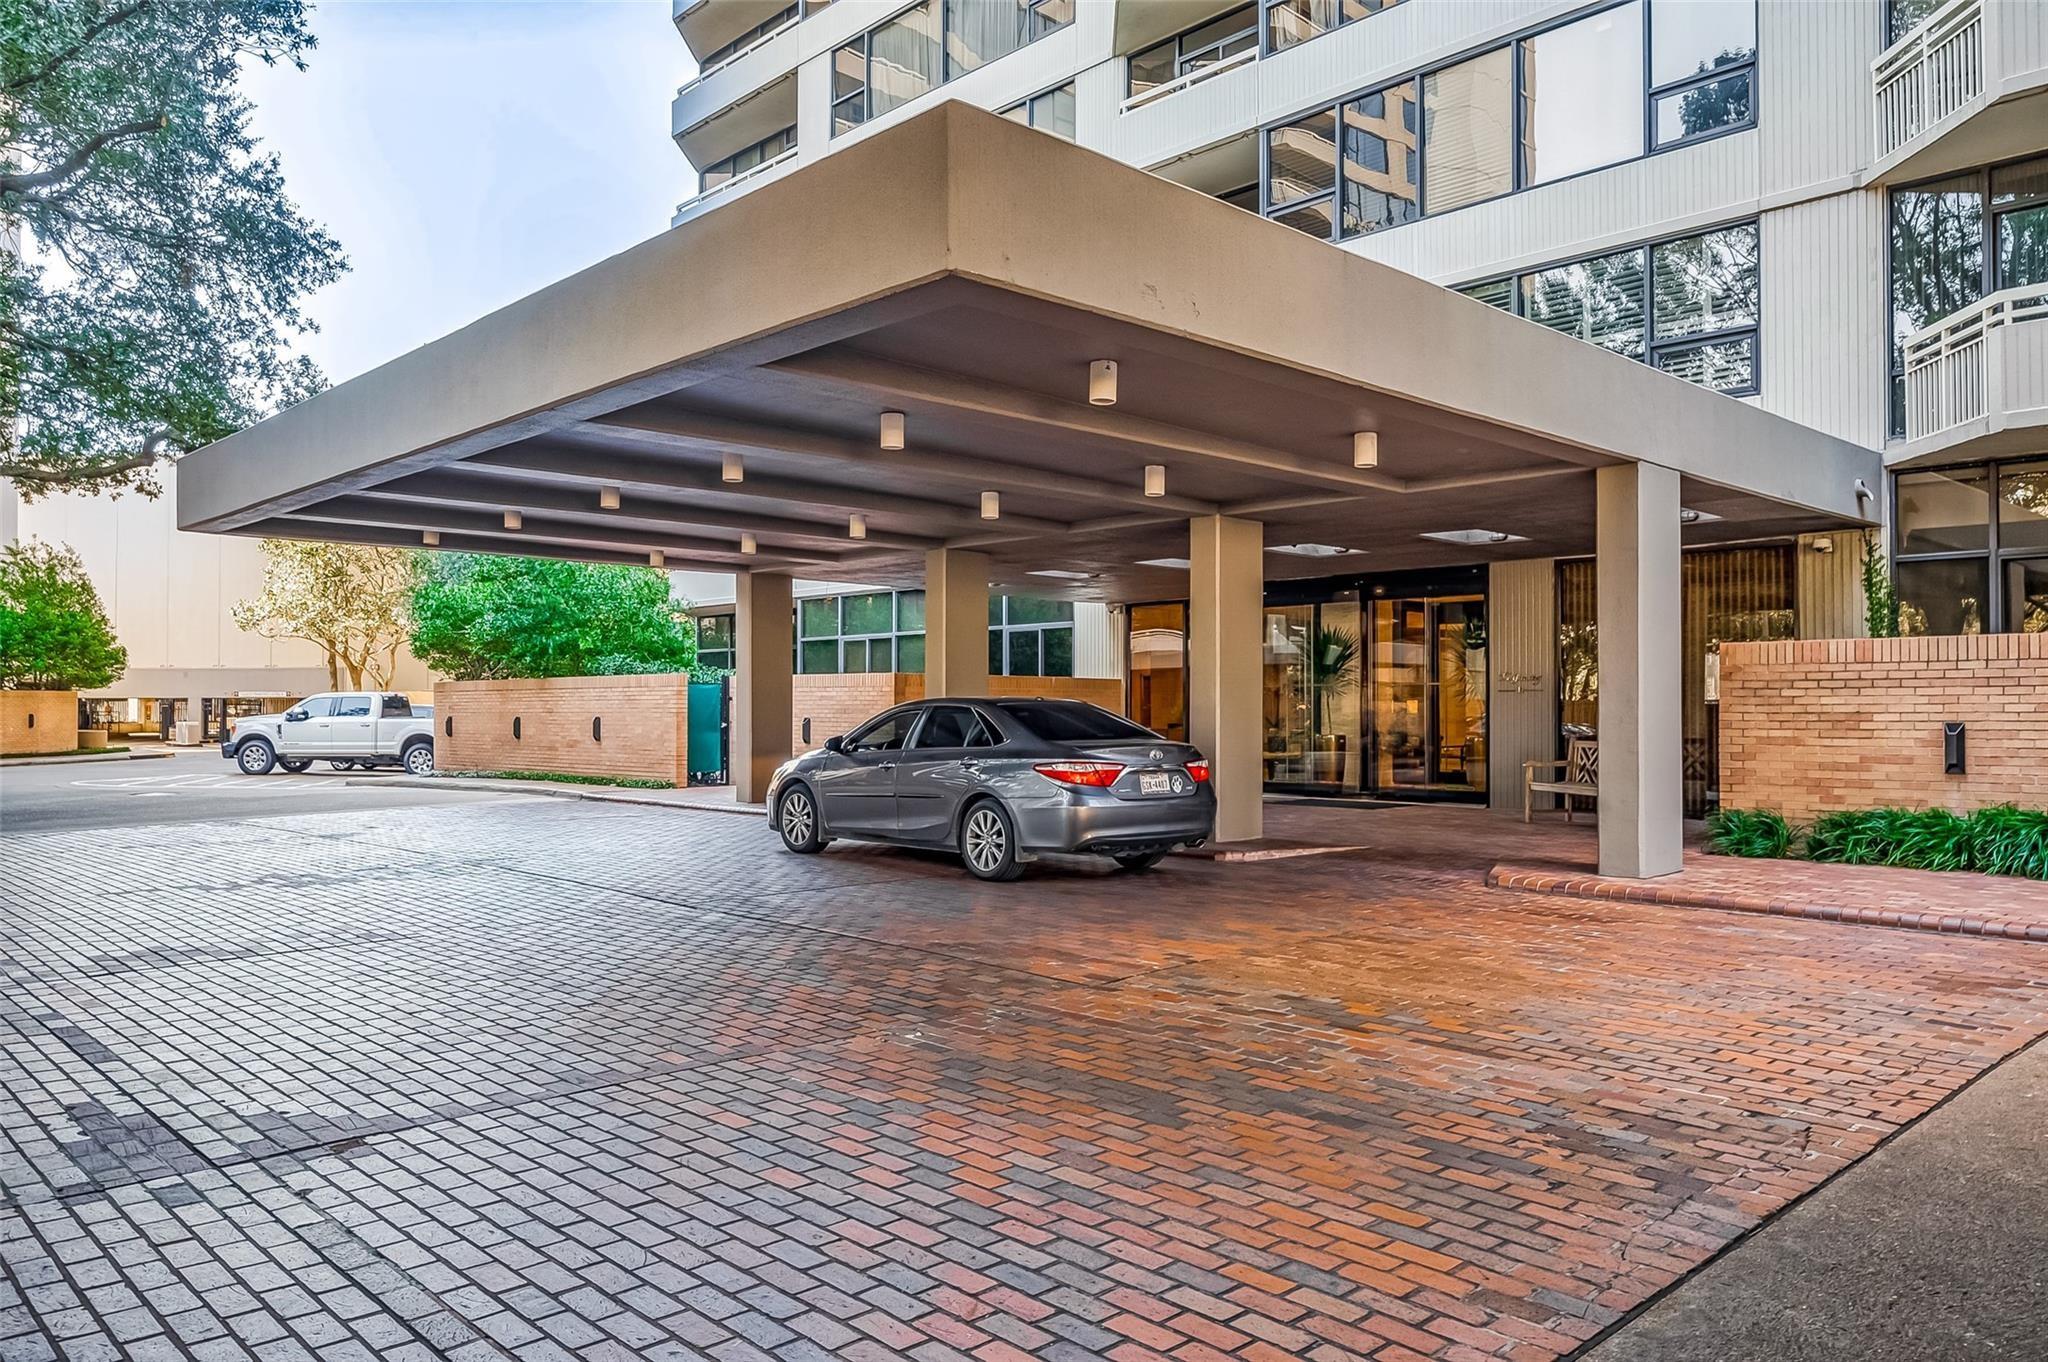
Building entrance beneath a broad porte-cochère, with glass doors and a brick-paved driveway.
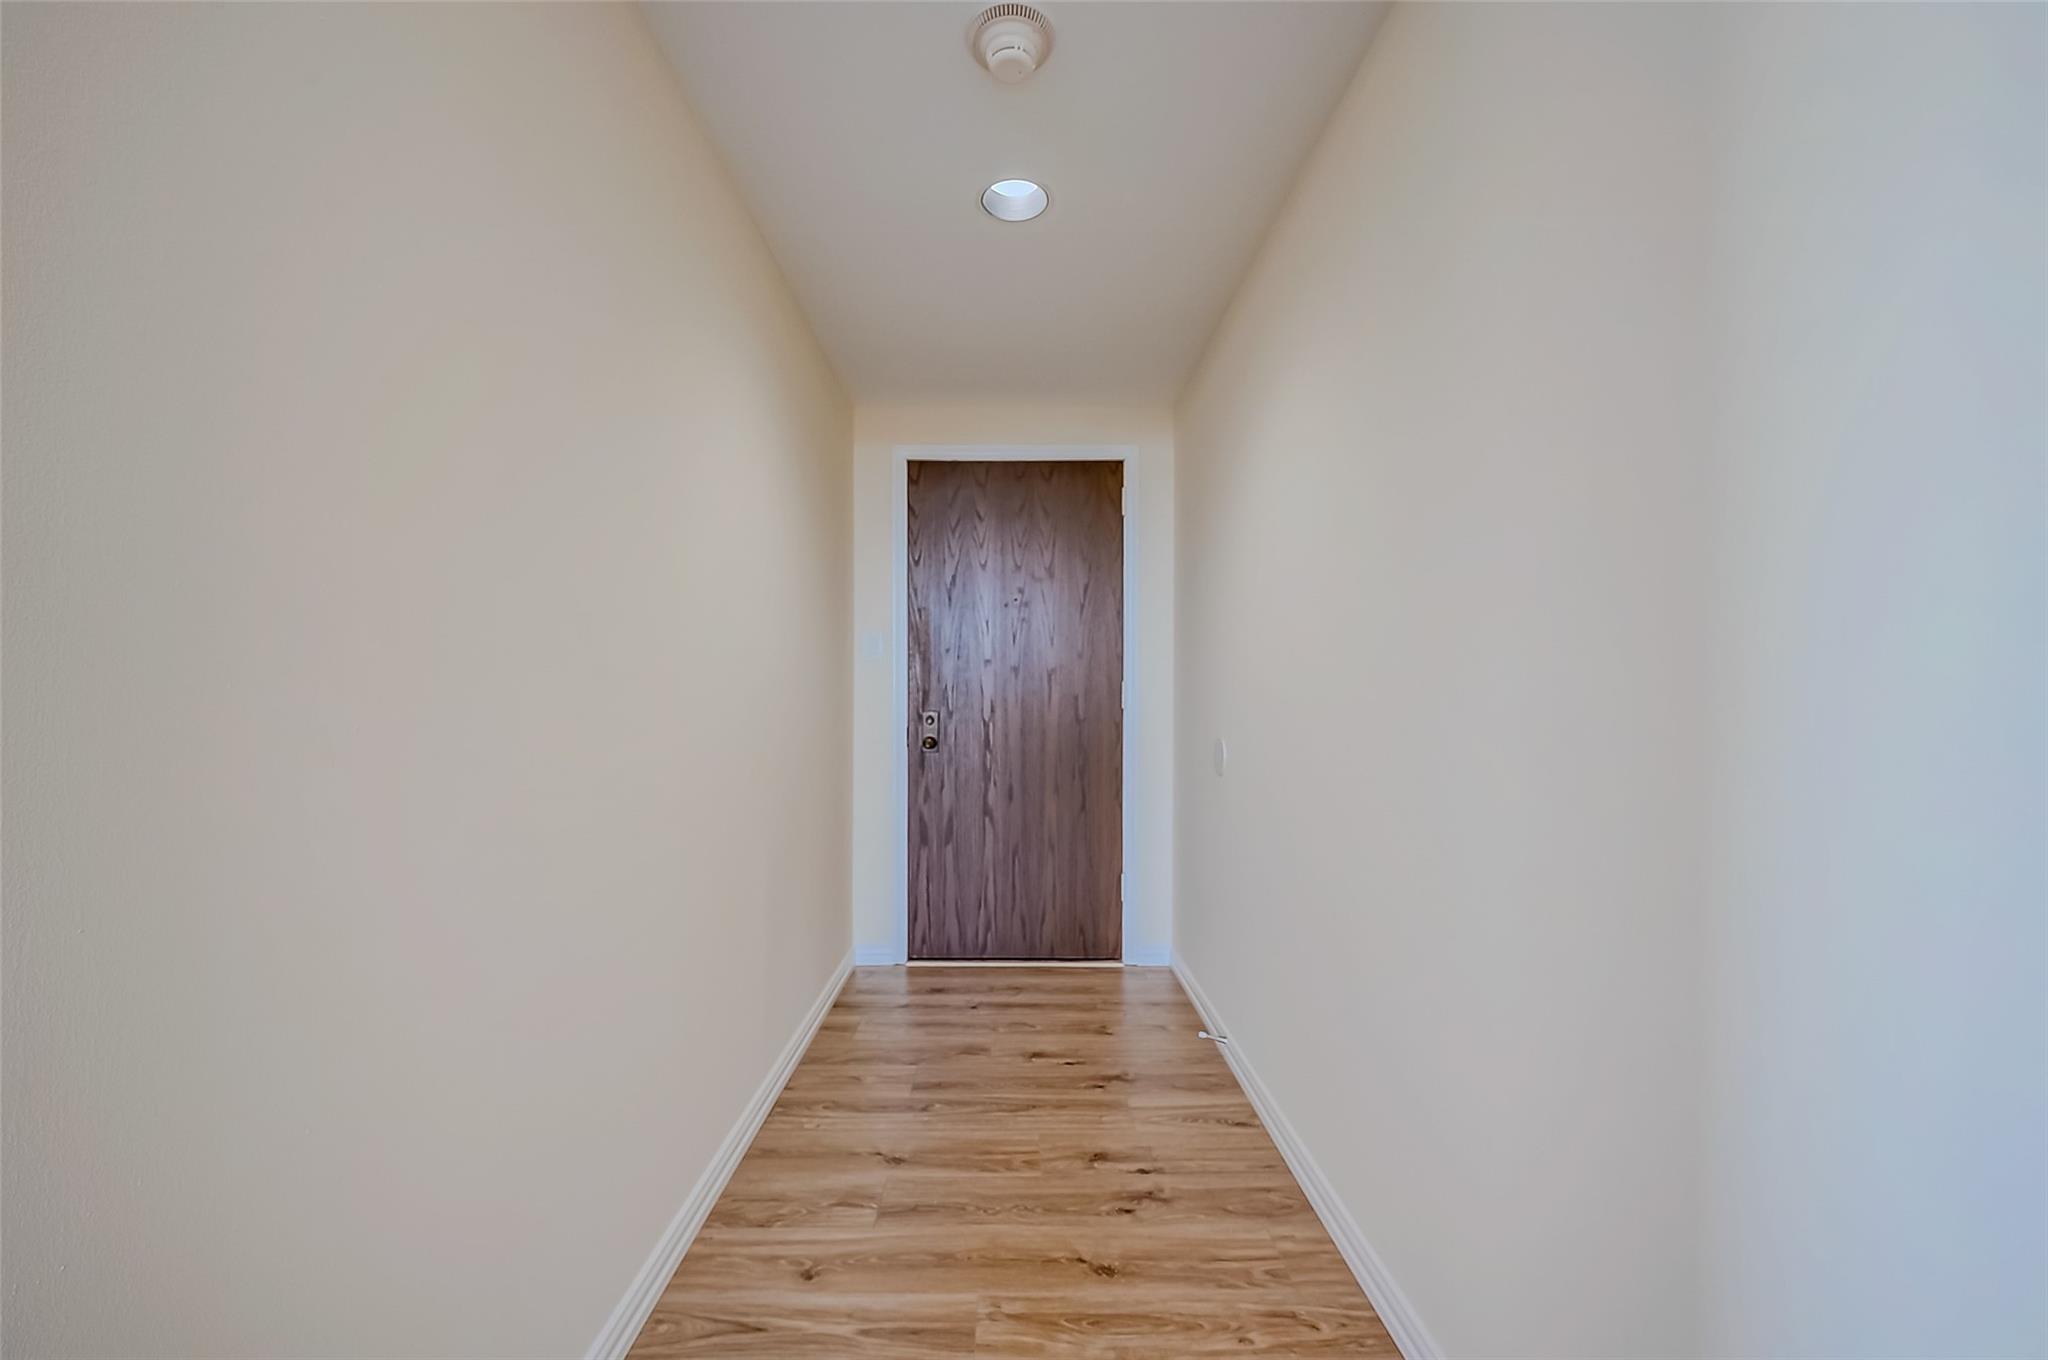
Empty hallway with wood-look flooring leading to a closed wood-grain door.
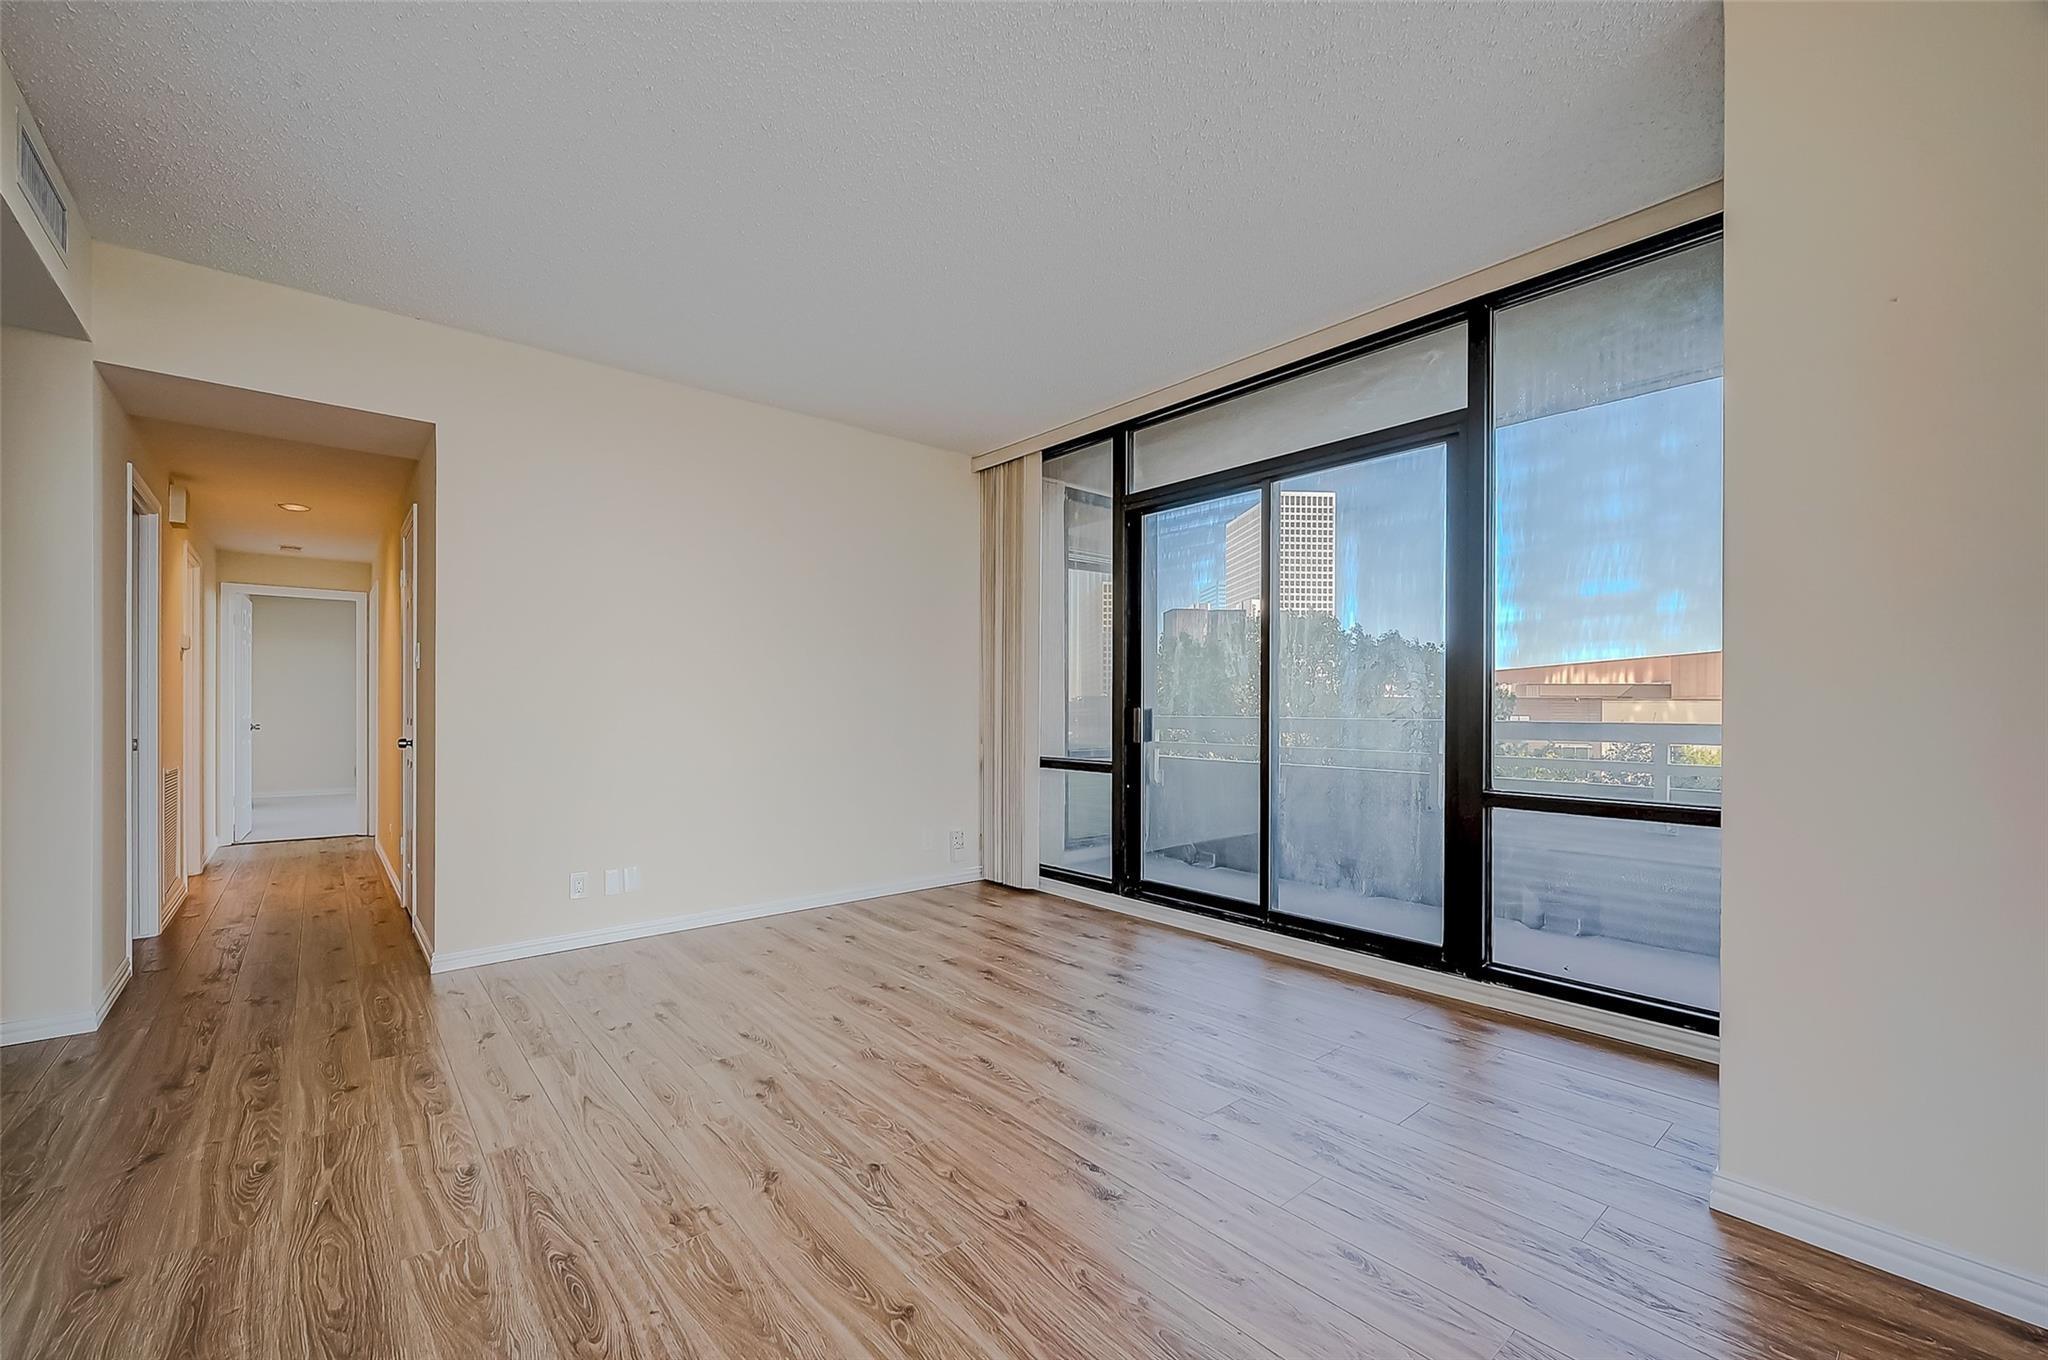
Empty condo living area with wood-look floors and expansive windows overlooking nearby buildings.
Vacant condo living area with wood-look floors and large windows overlooking nearby buildings.
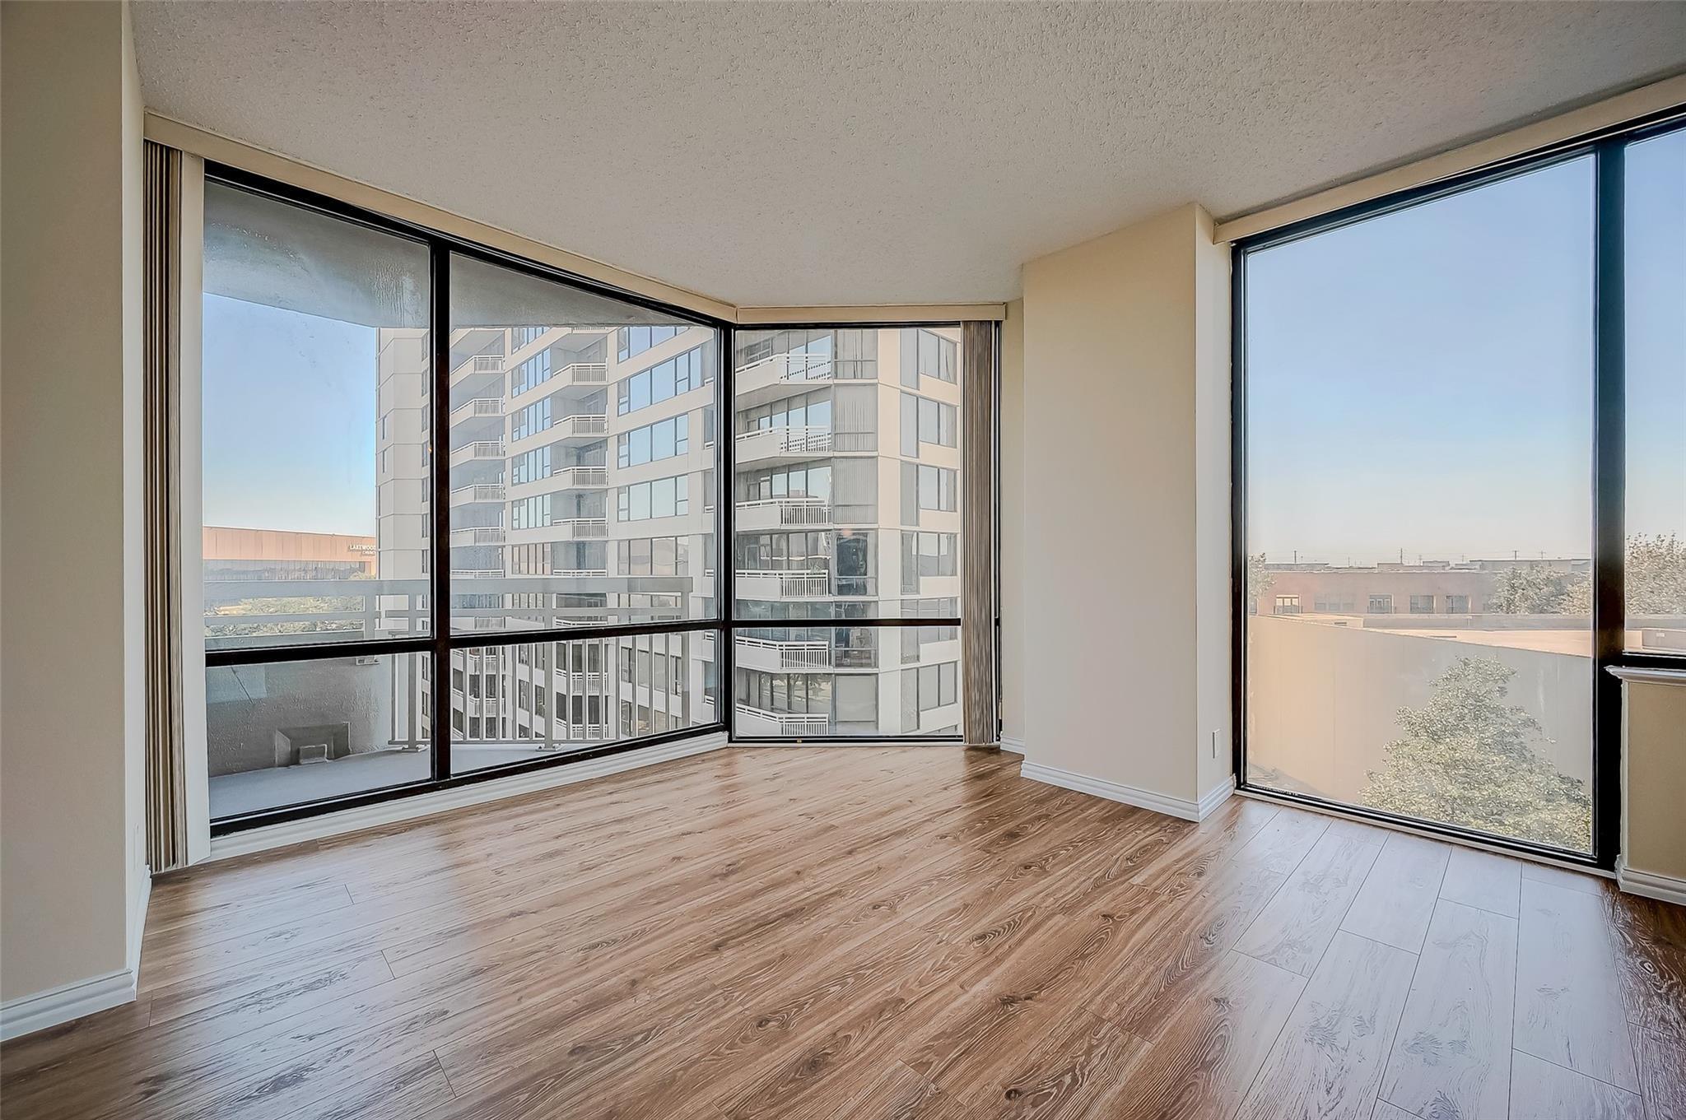
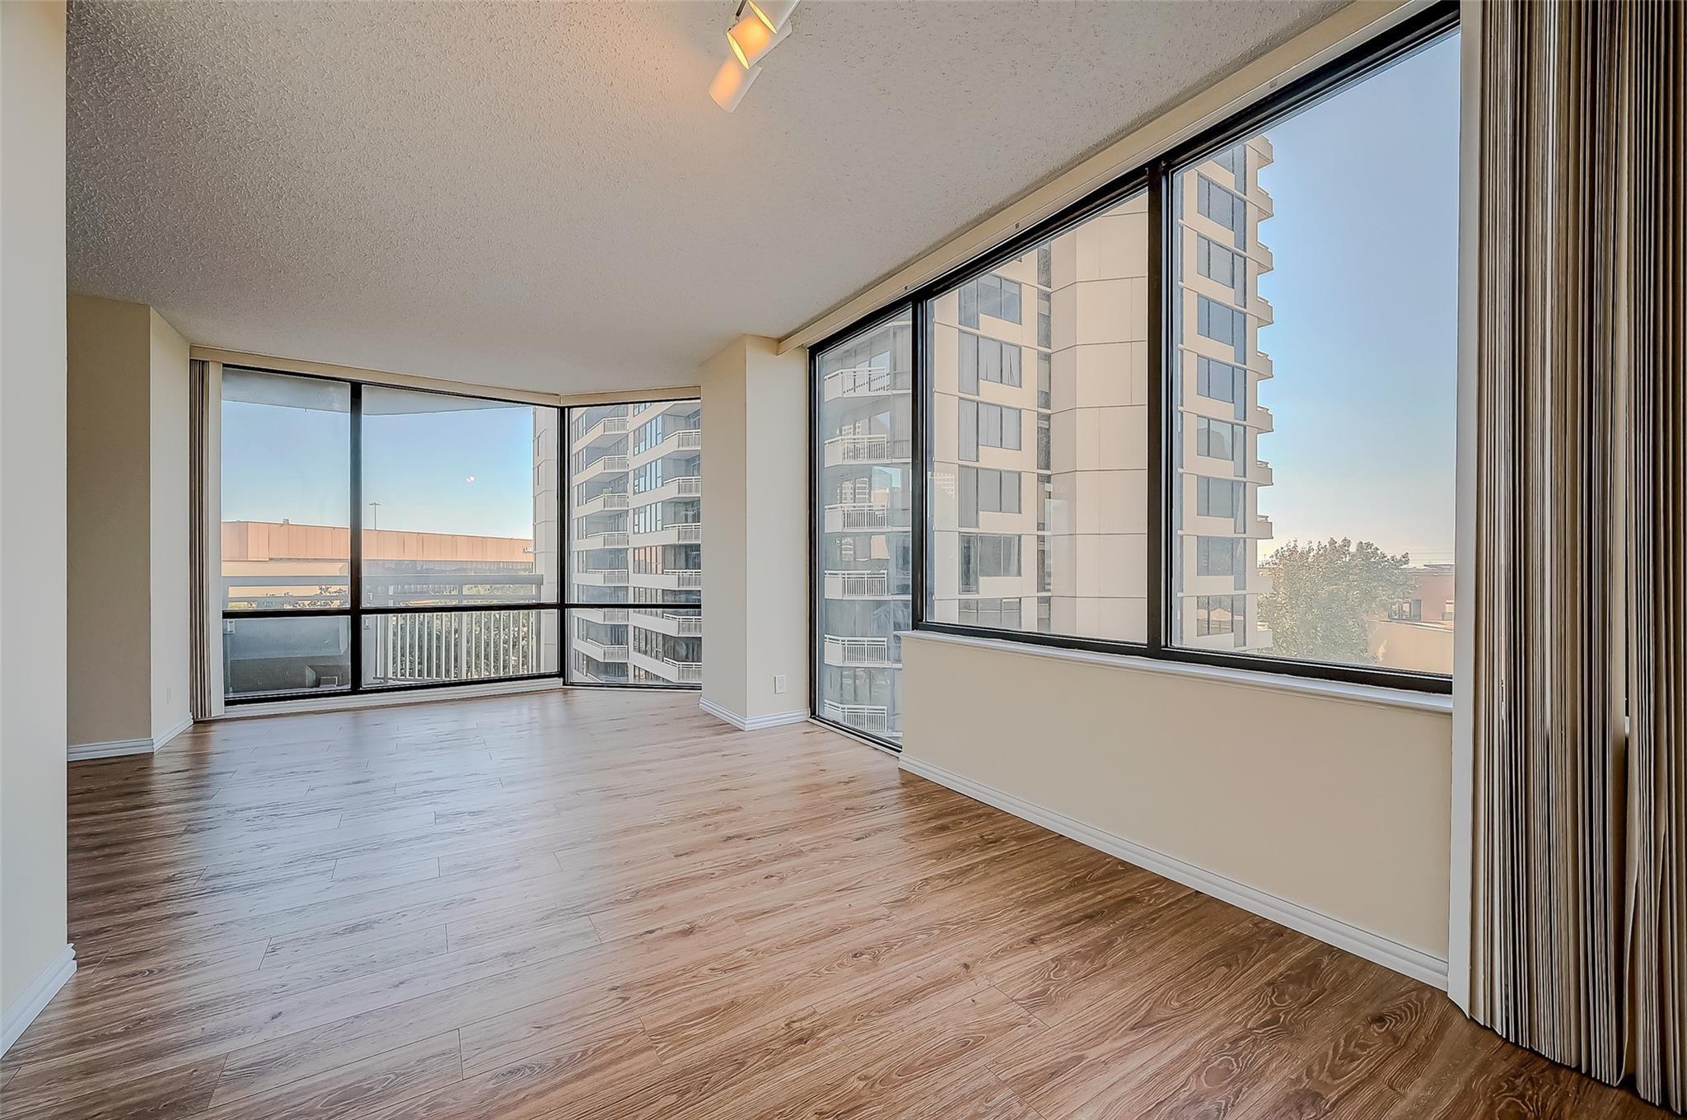
Empty condo room with wood-look floors and corner windows overlooking neighboring high-rises.
Empty condo living room with light wood floors and floor-to-ceiling windows overlooking the city.
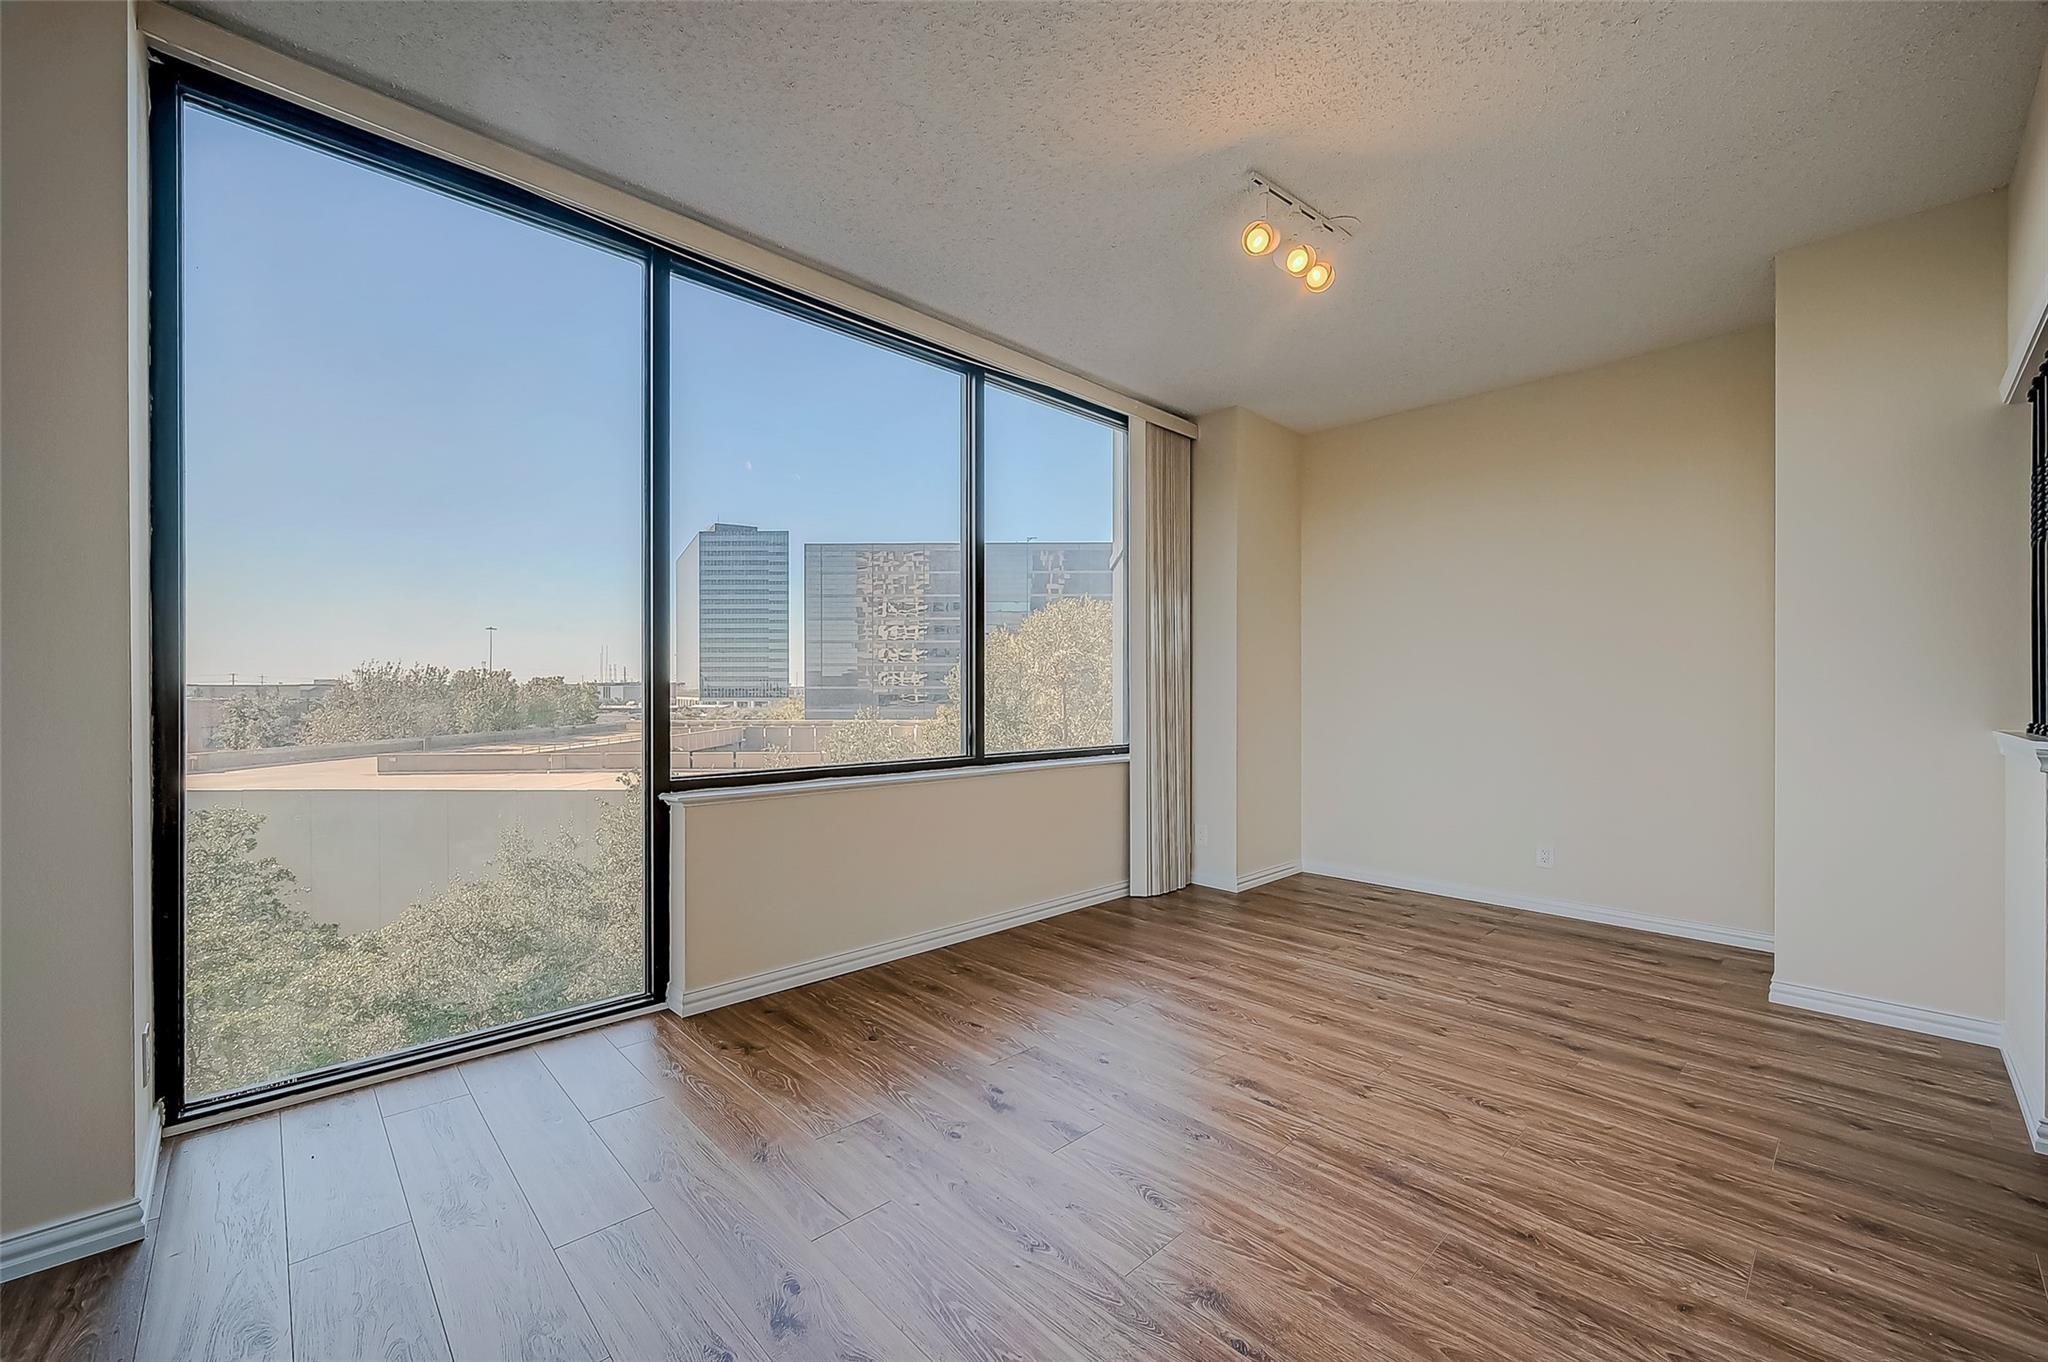
Vacant living room with floor-to-ceiling windows overlooking nearby office towers.
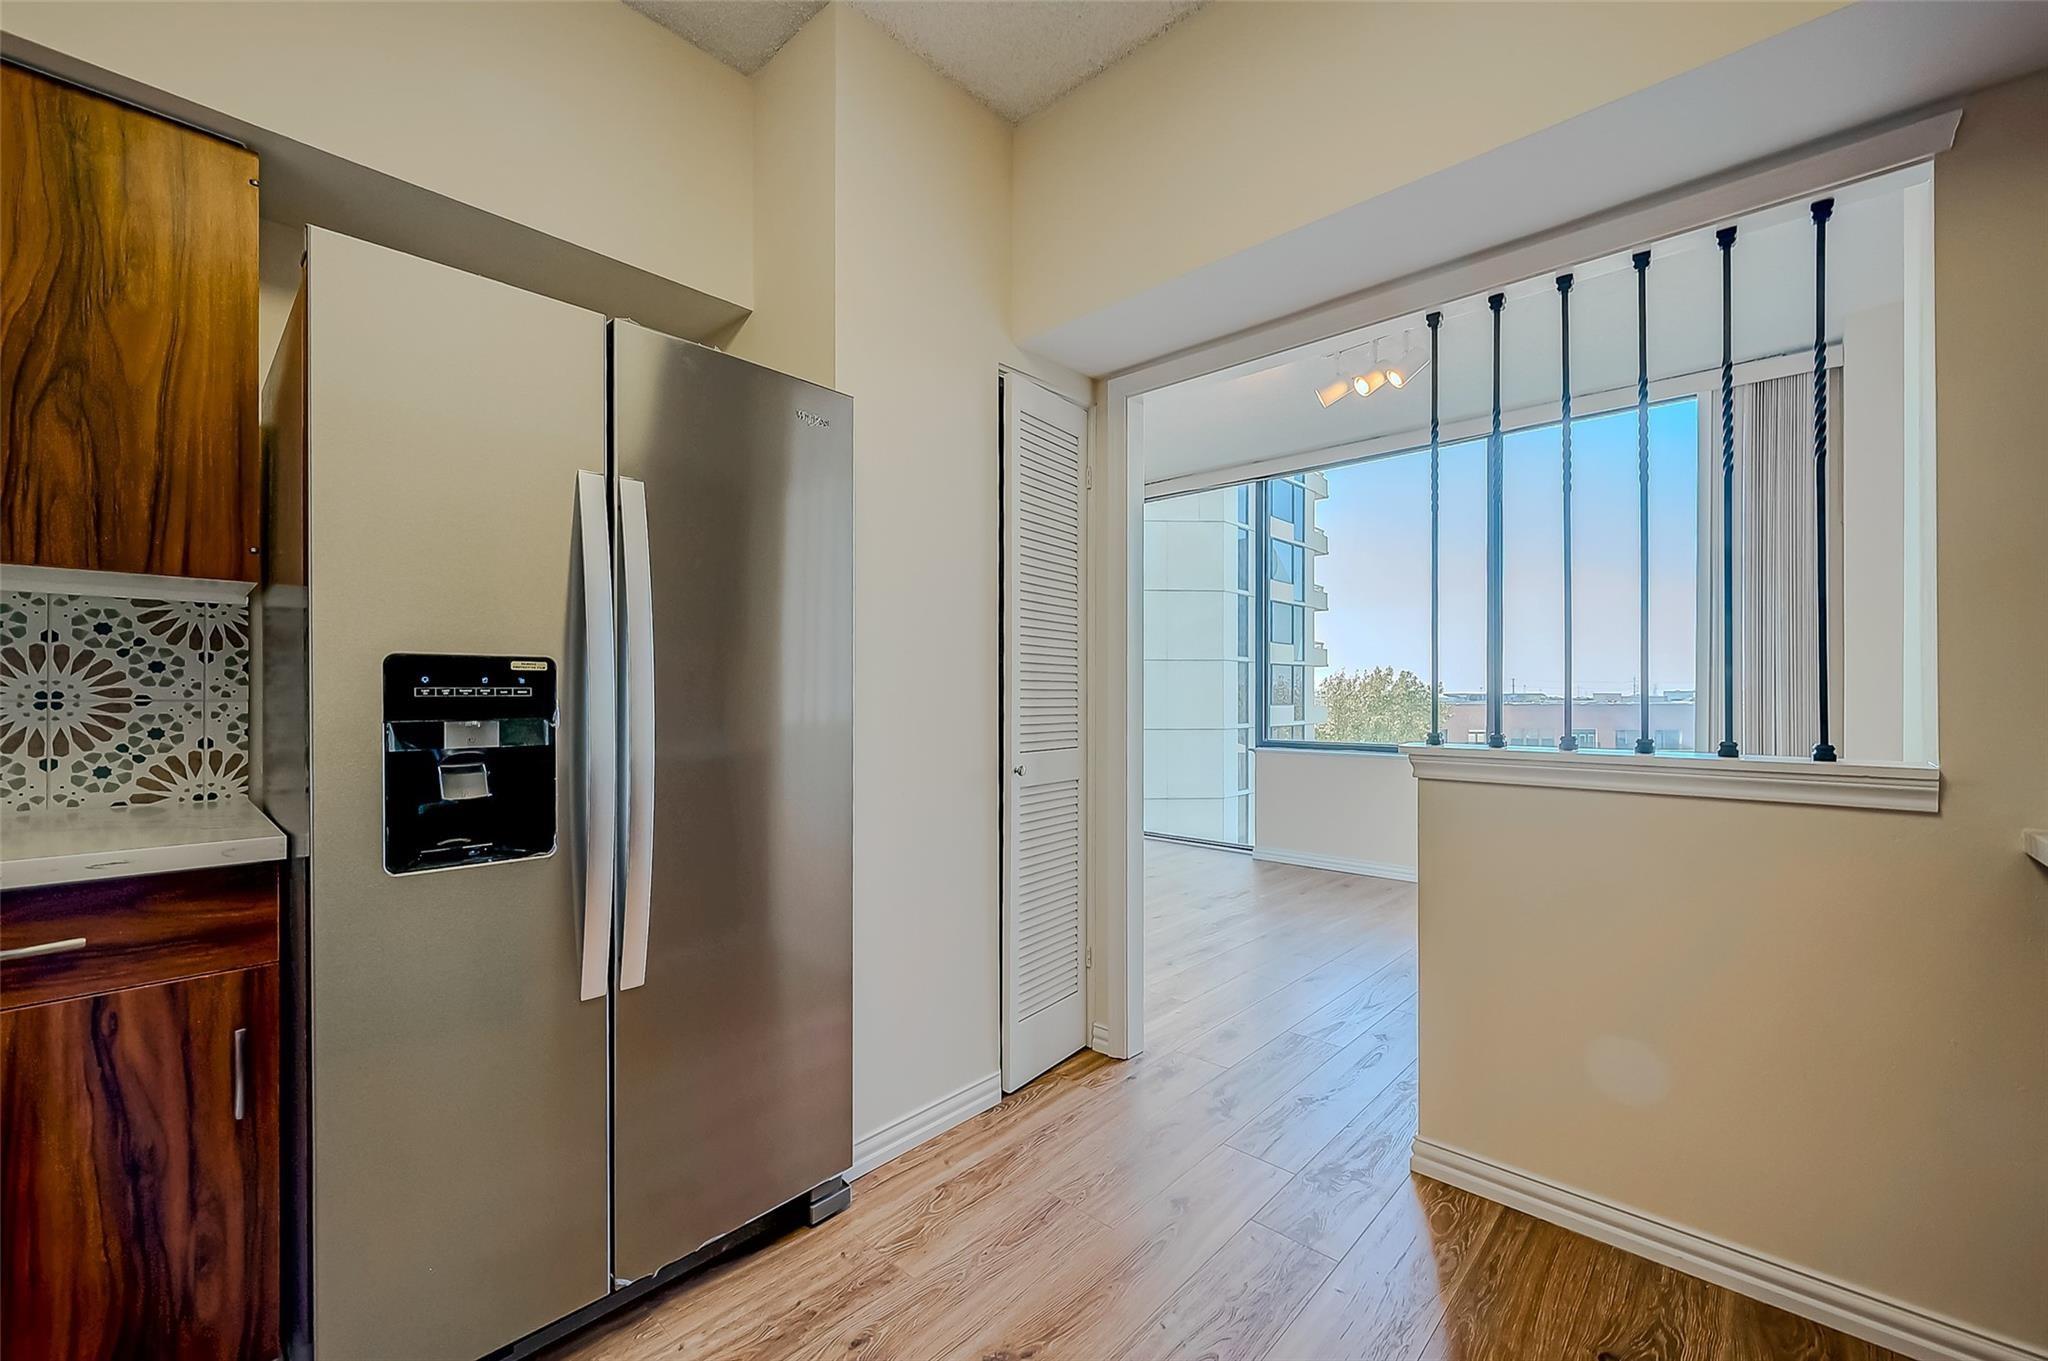
Empty living room with wood-look flooring and a pass-through to the kitchen.
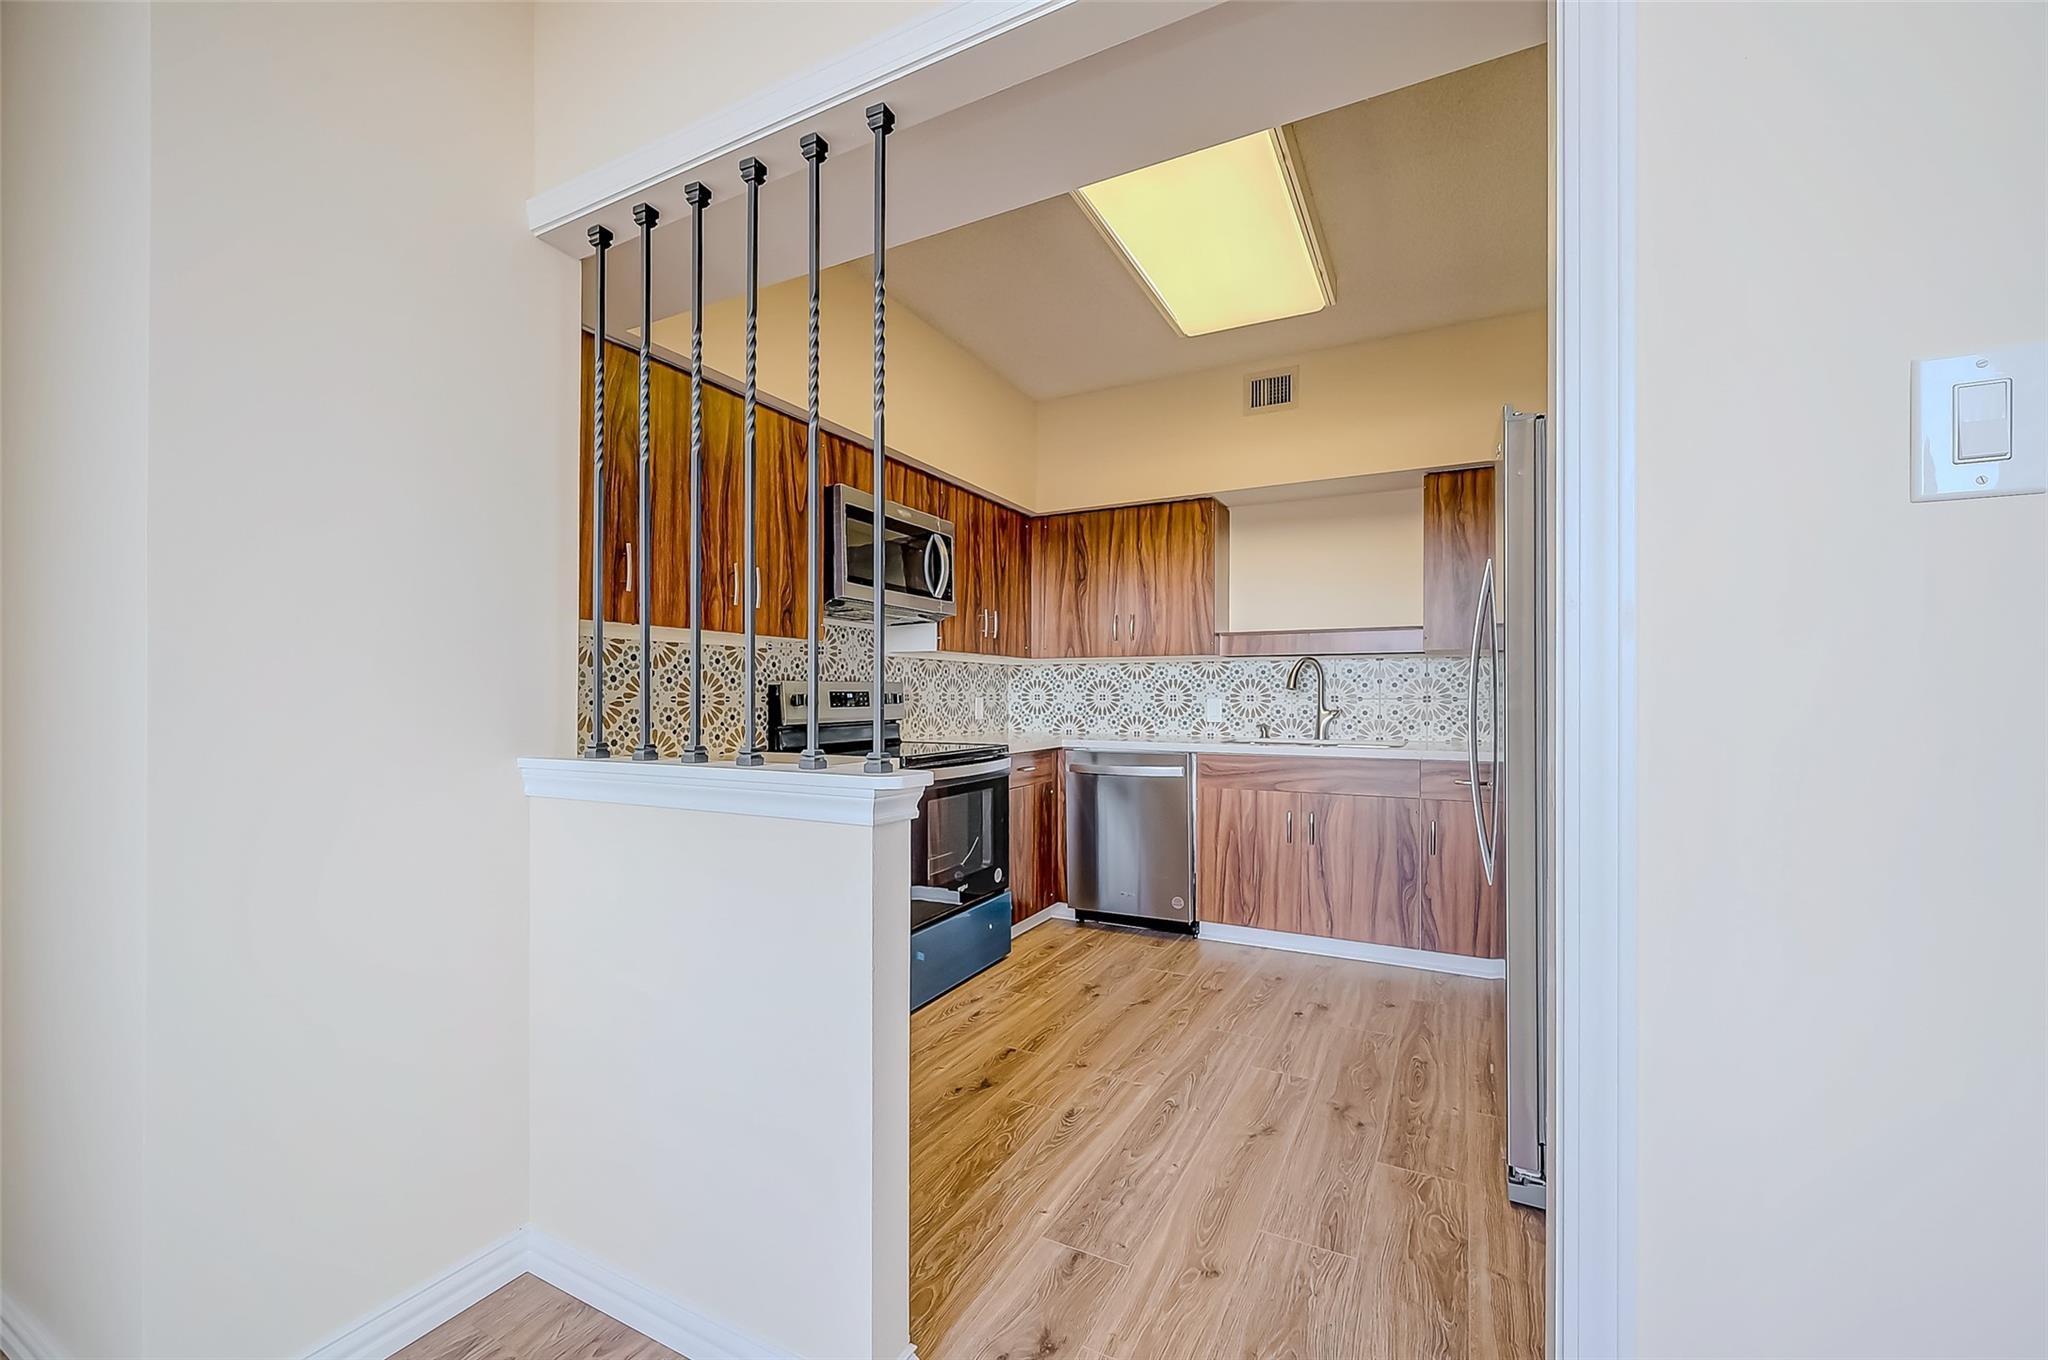
Apartment kitchen with wood cabinets, stainless steel appliances, patterned backsplash, and metal balusters.
Empty condo living room with wood-look floors and expansive corner windows overlooking nearby high-rises.
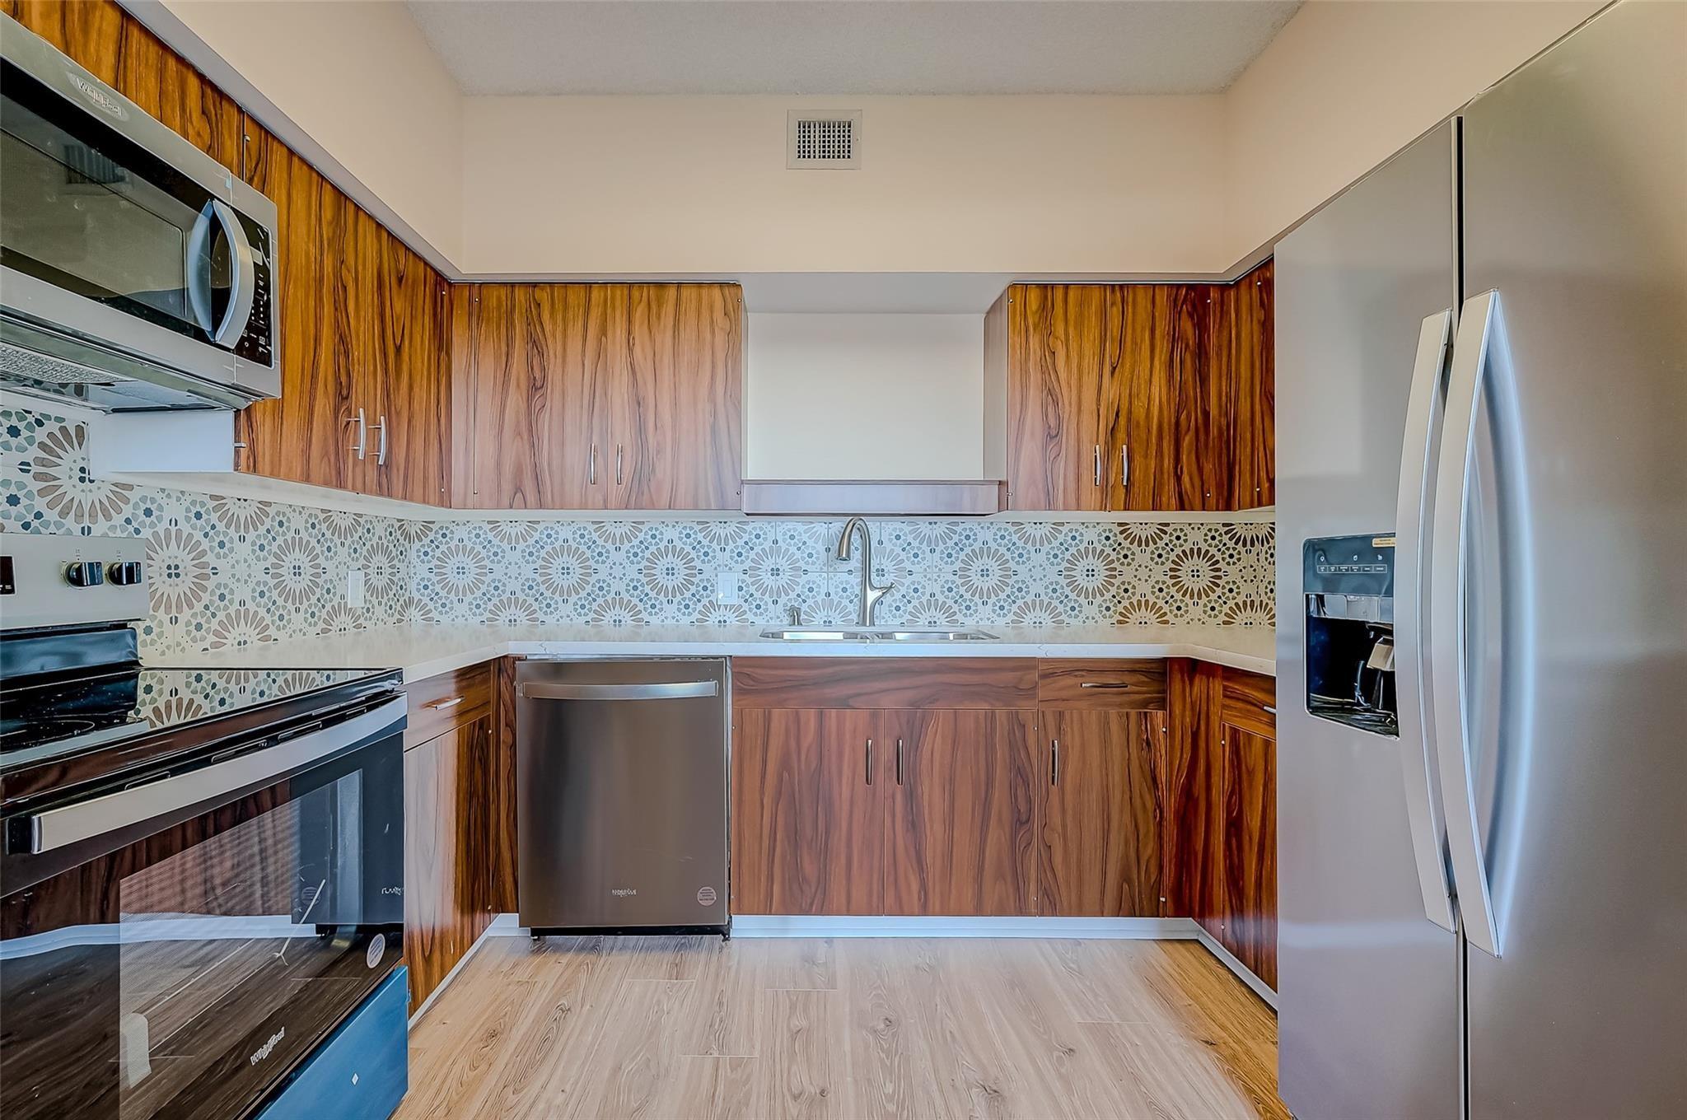
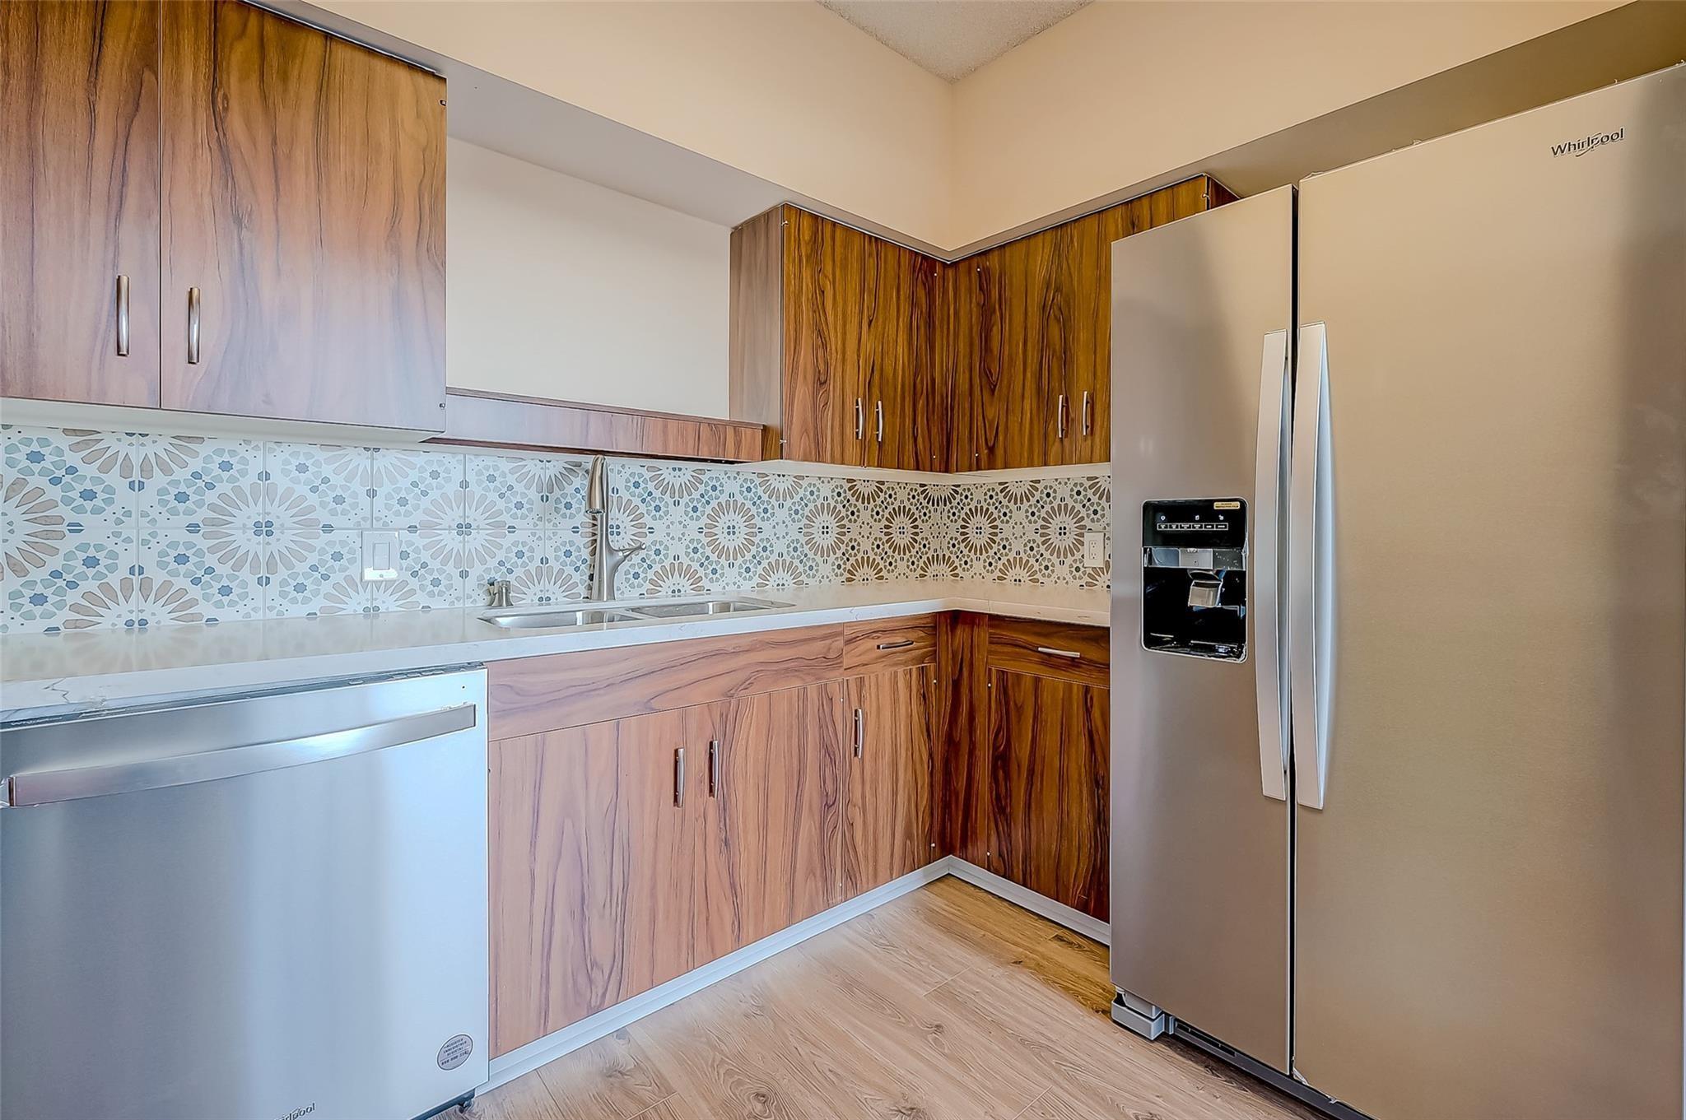
Kitchen with wood-grain cabinets, patterned backsplash, and stainless steel appliances.
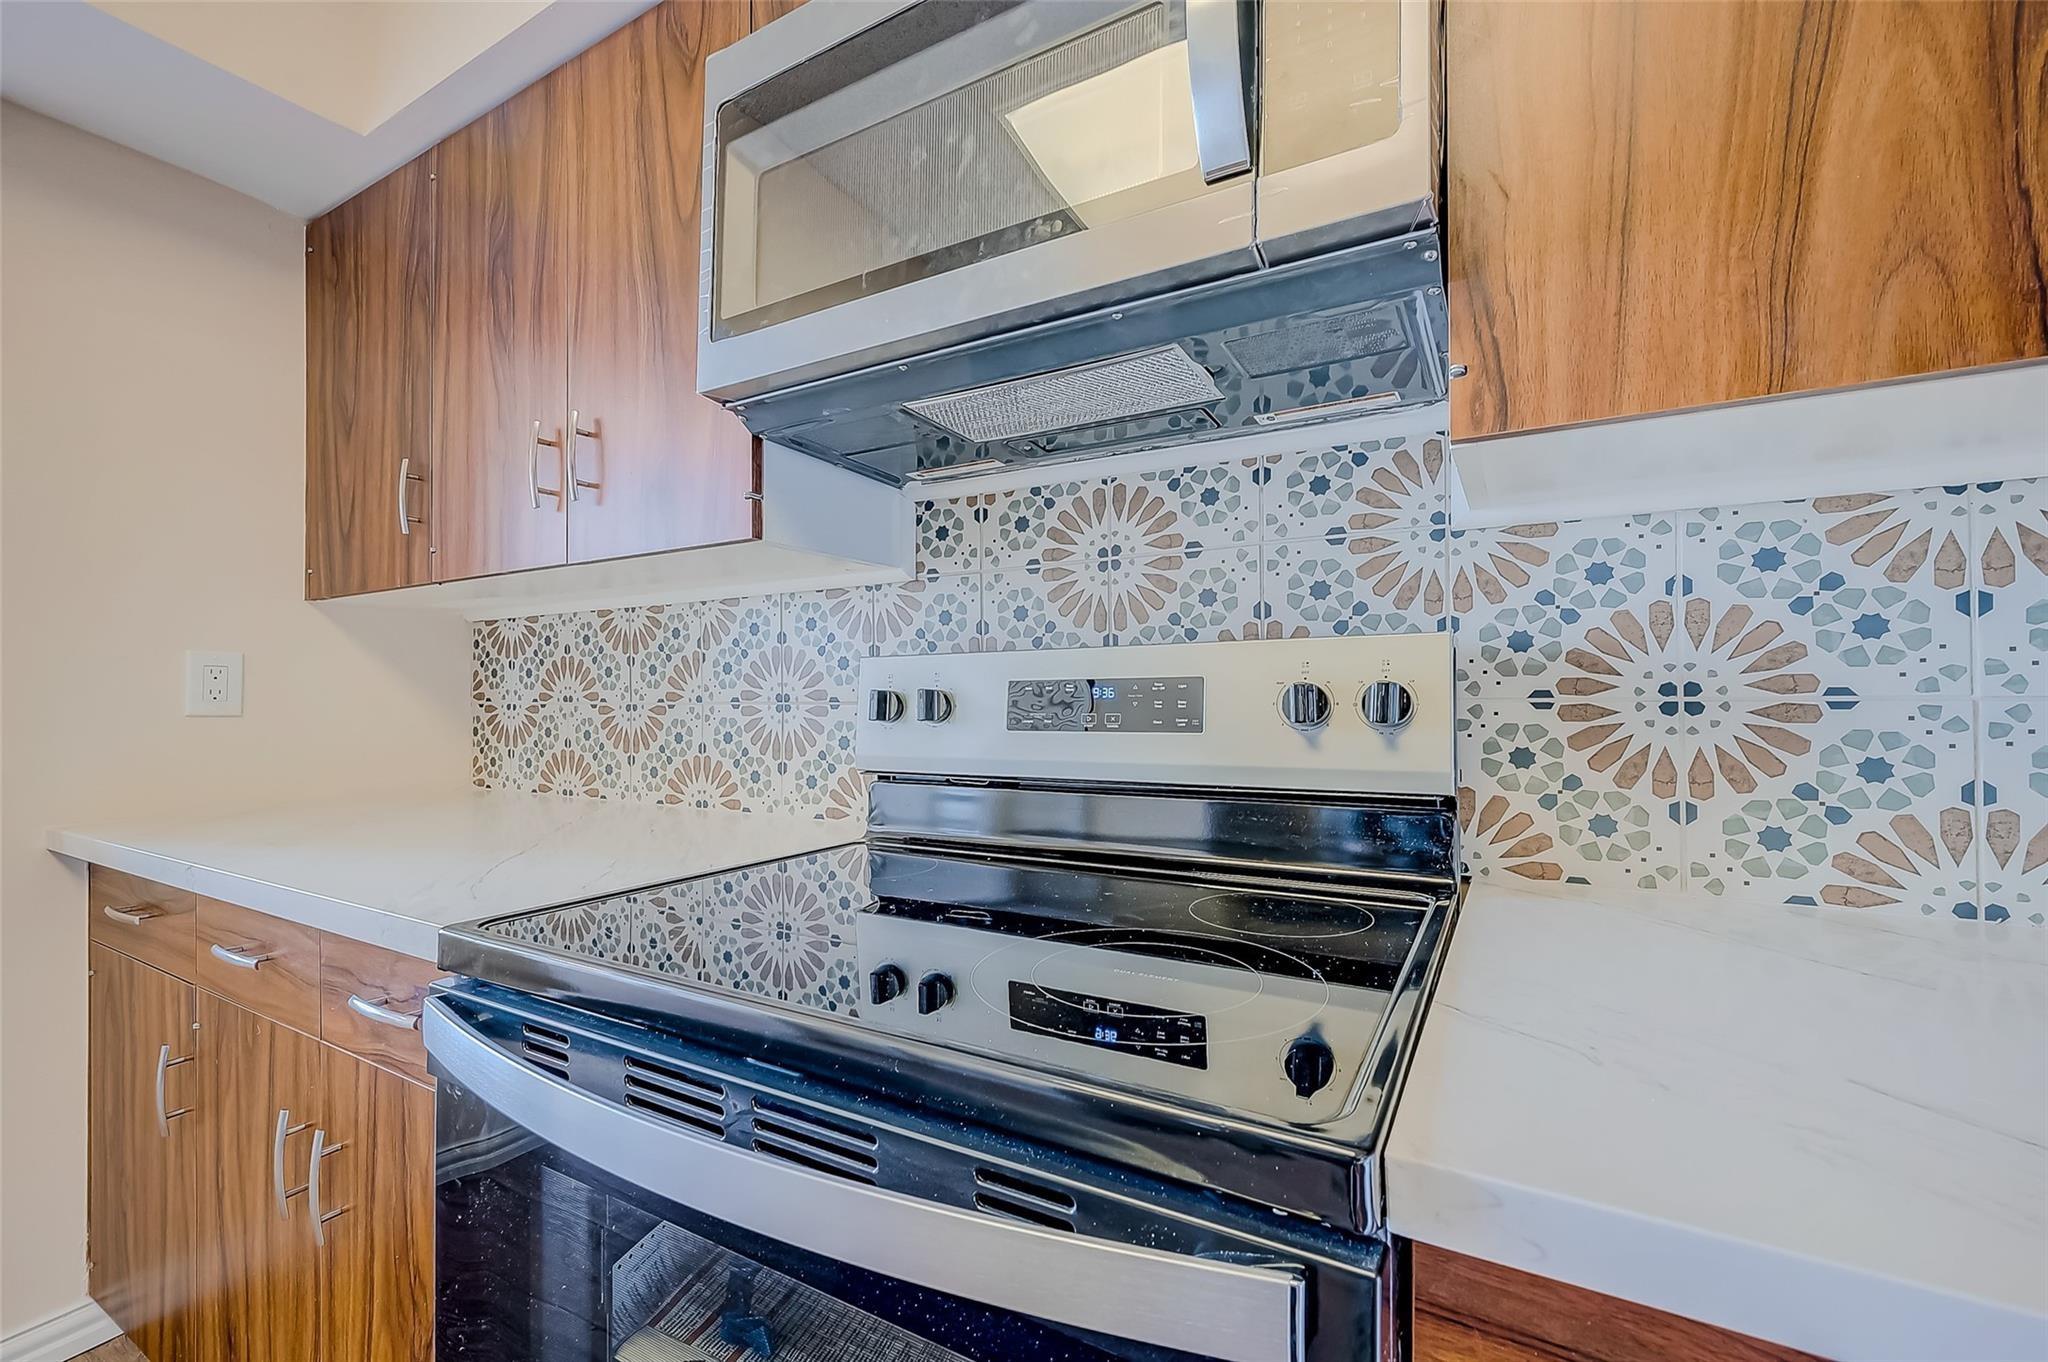
Kitchen range and microwave against patterned tile backsplash, framed by walnut-tone cabinets and white counters.
Kitchen with dark wood cabinets and a stainless refrigerator beside a wide windowed opening.
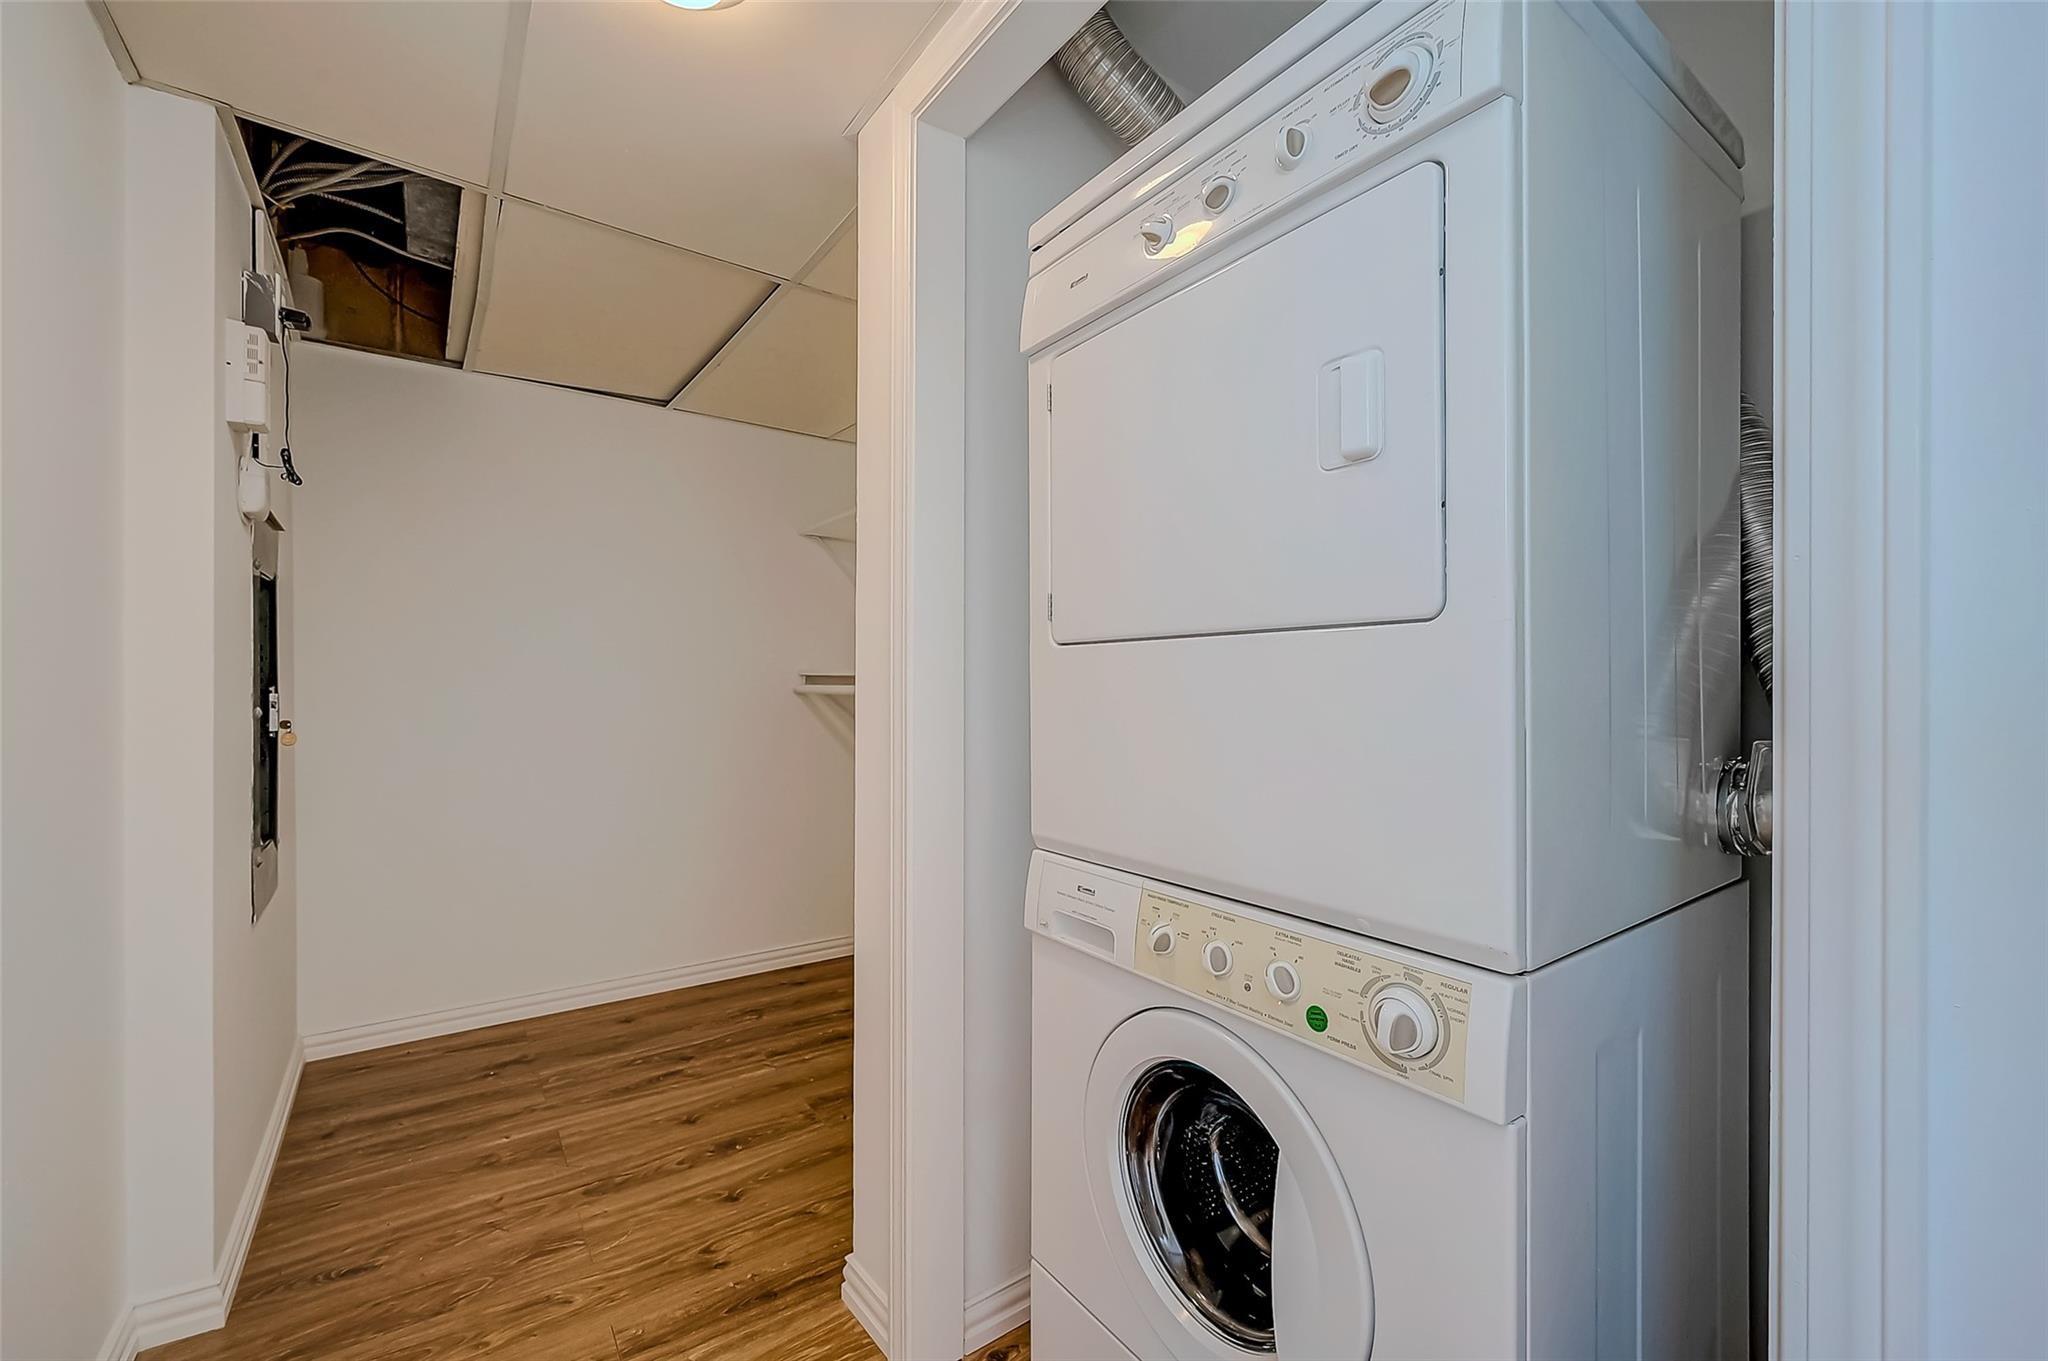
Stacked washer and dryer beside a narrow hallway with wood-look flooring.
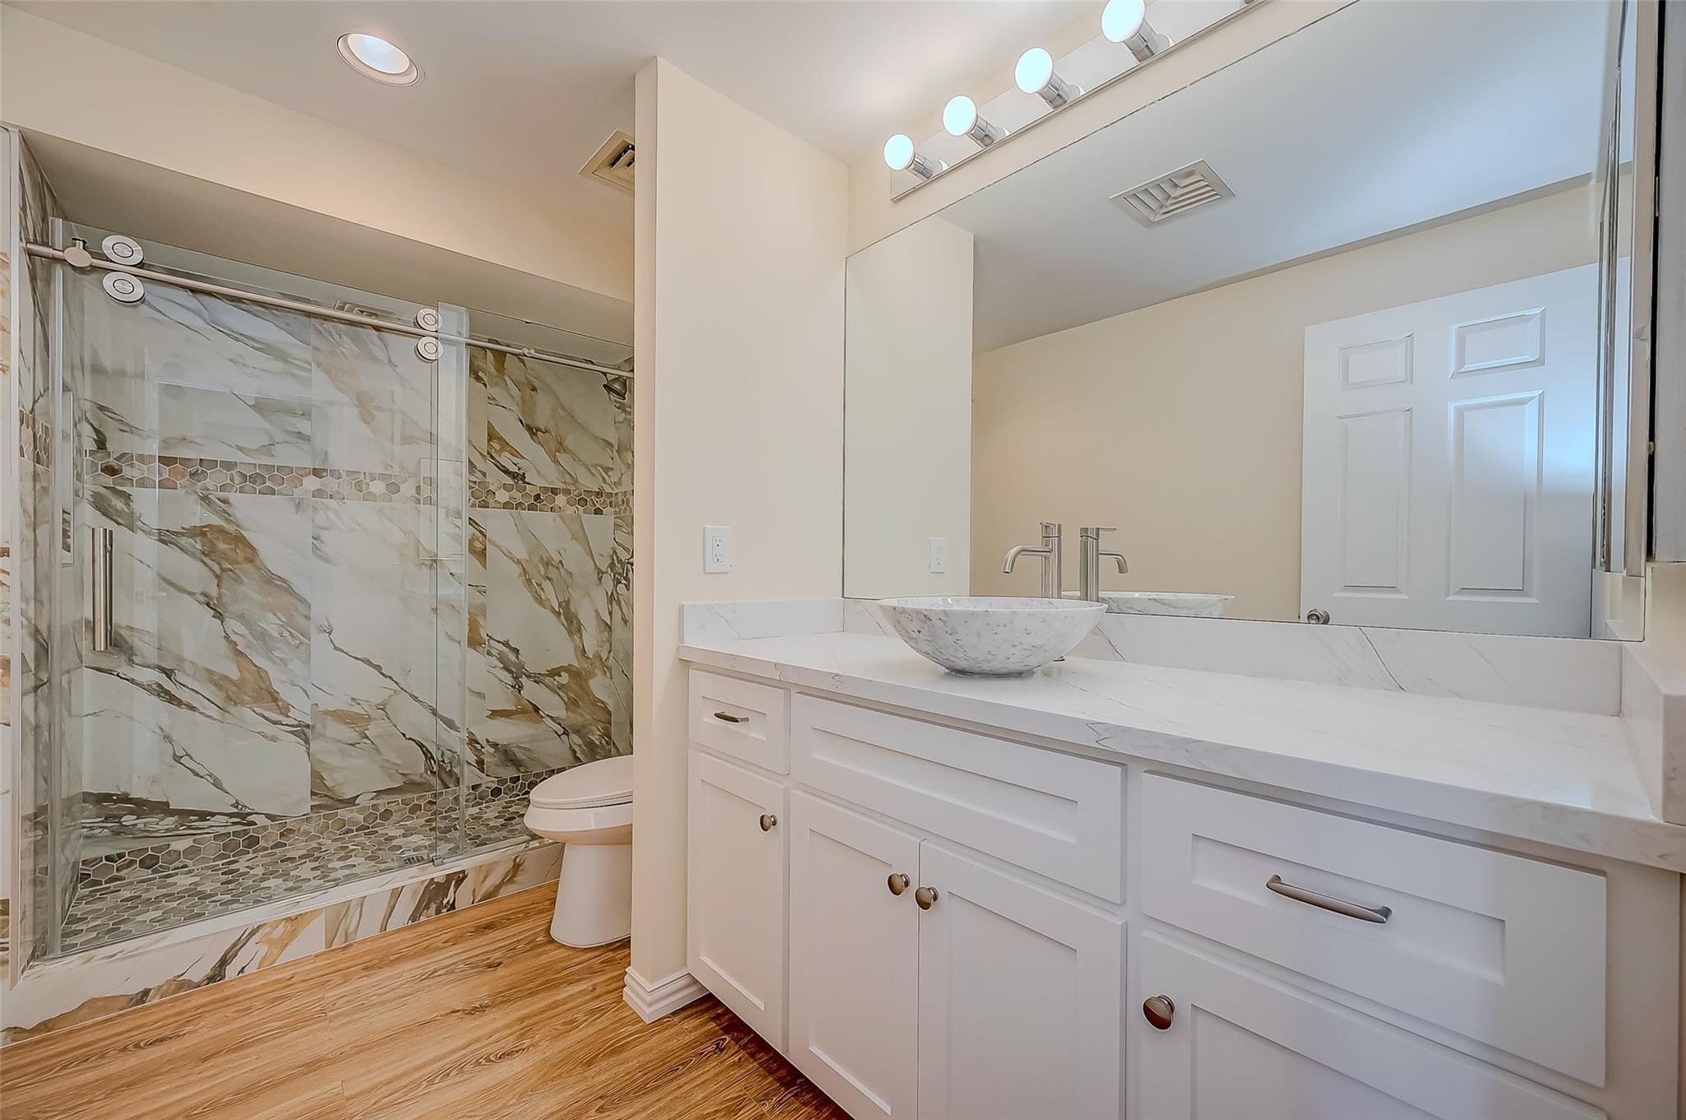
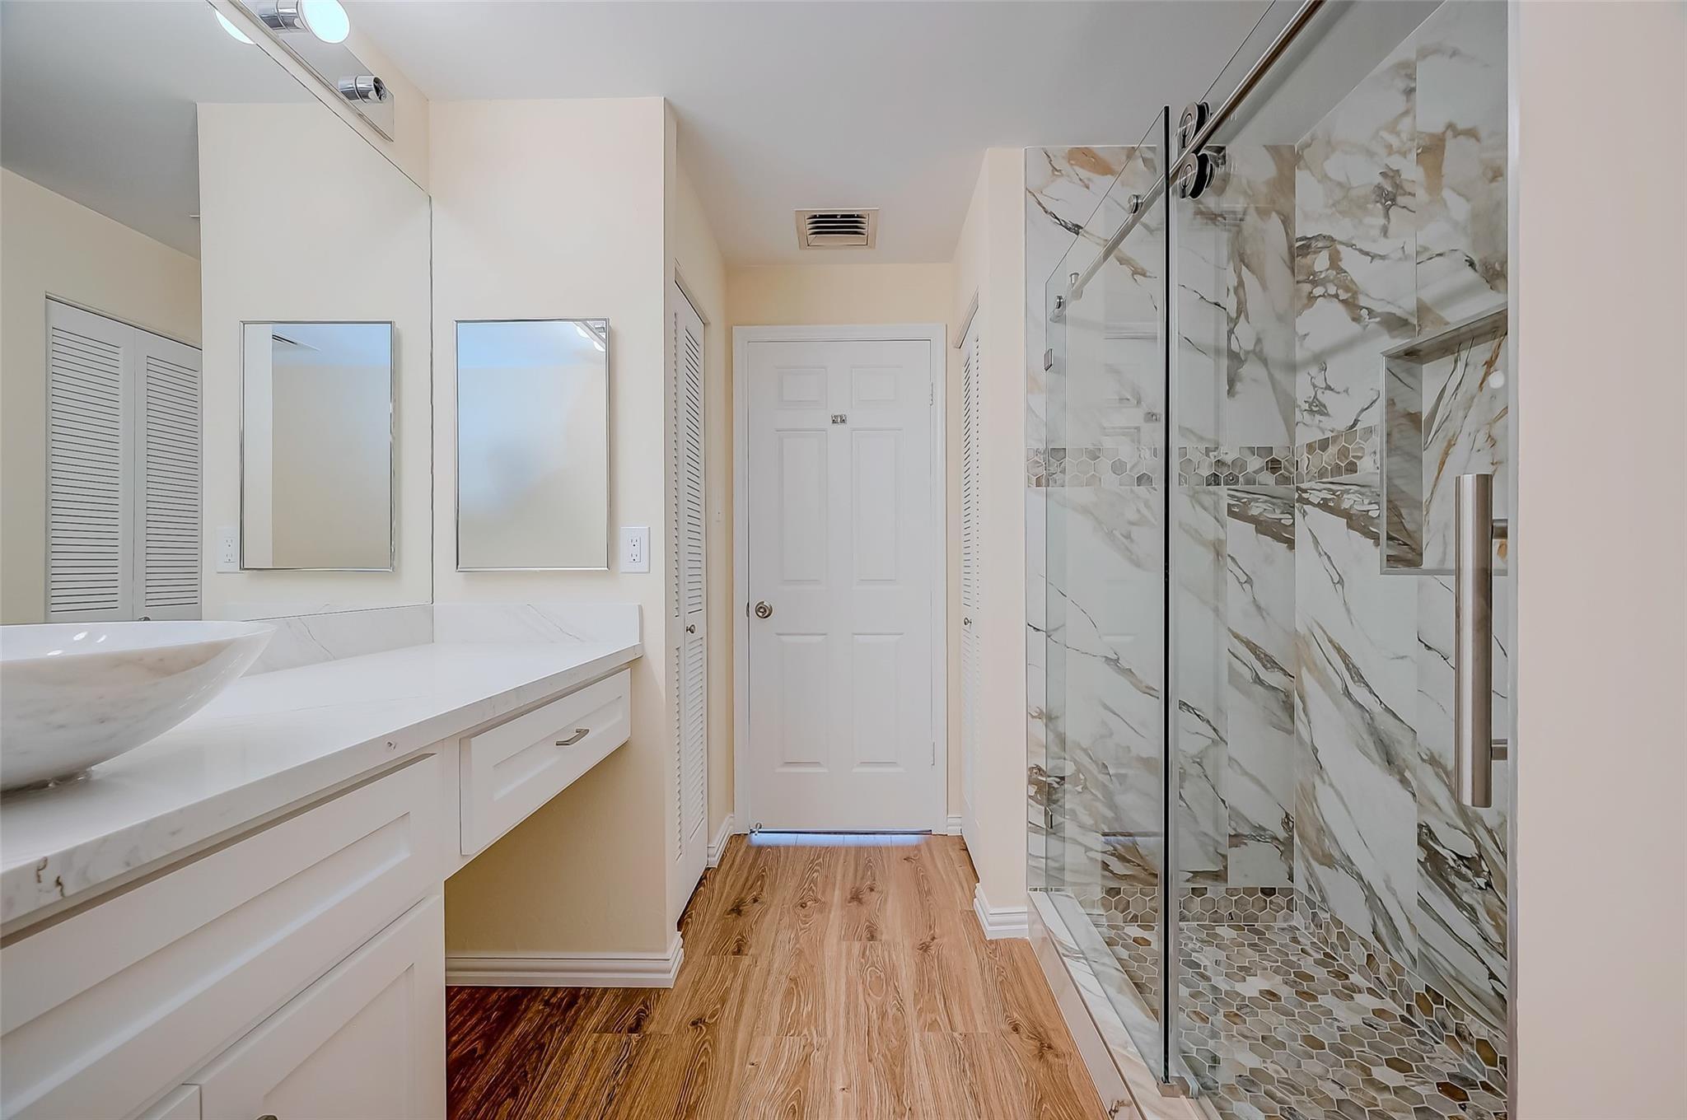
Bathroom with a veined tile walk-in shower, hexagonal mosaic accent, and white vessel-sink vanity.
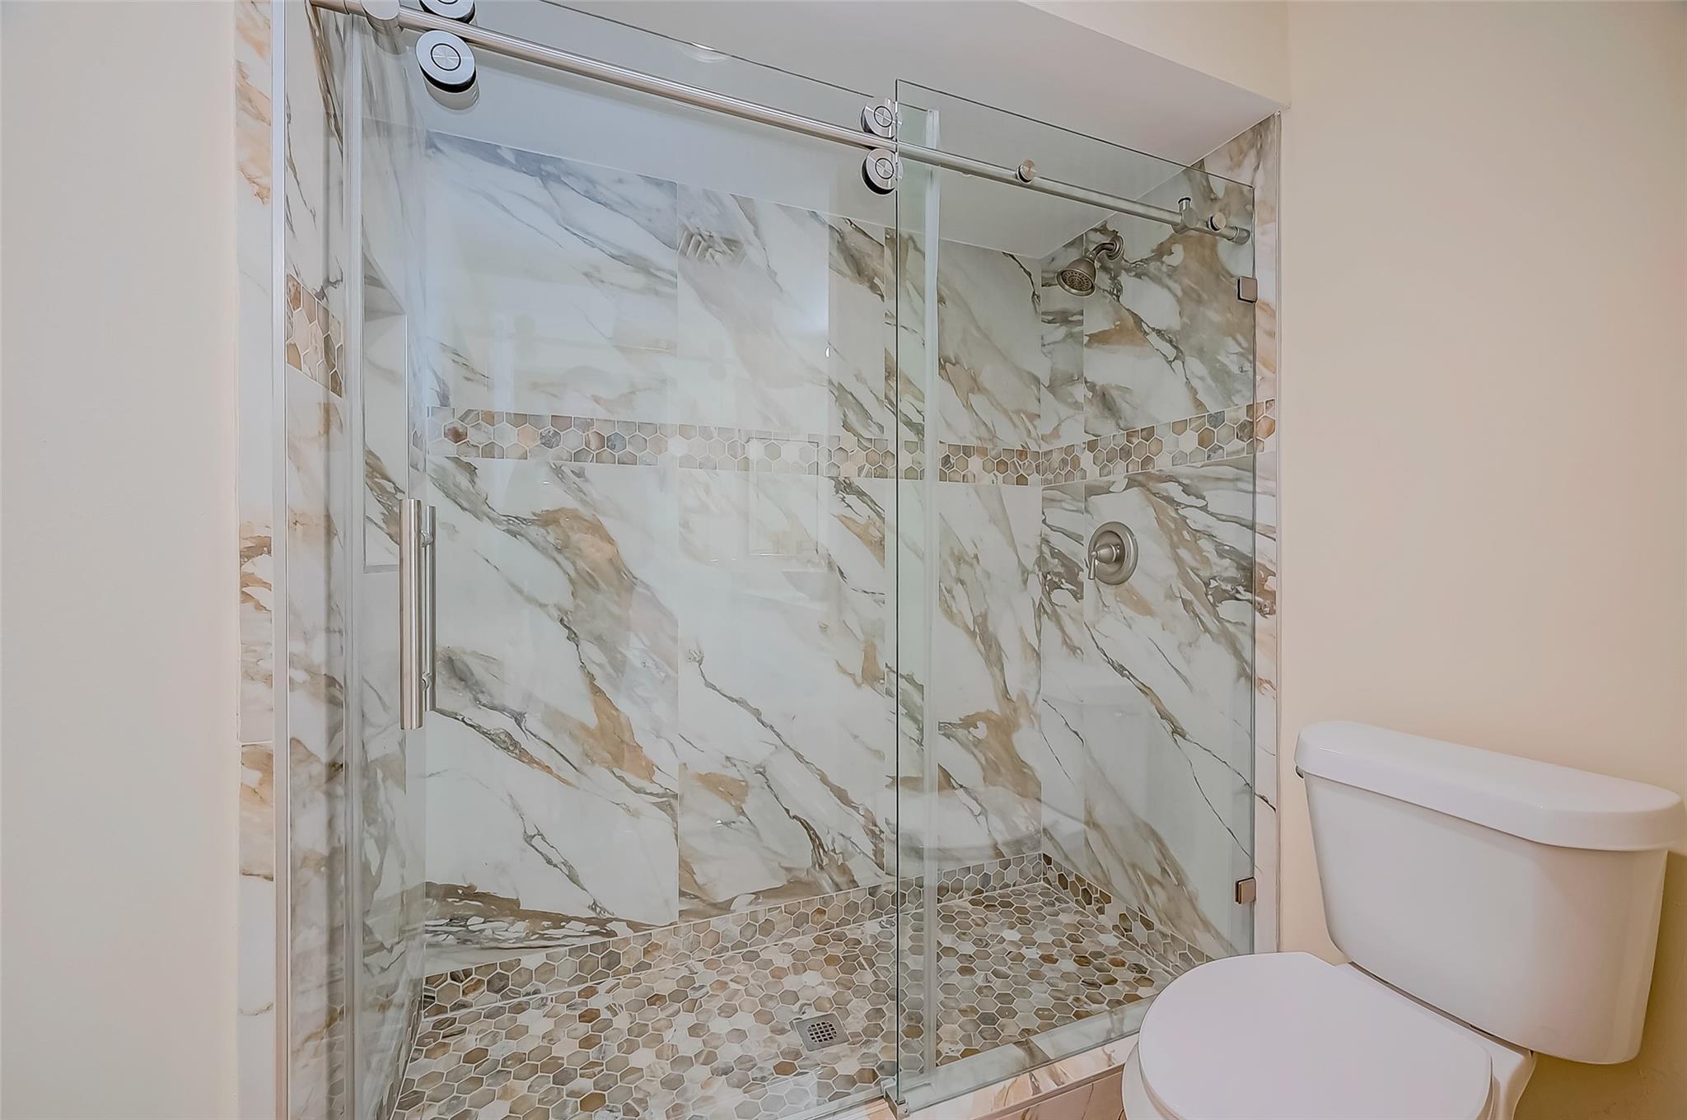
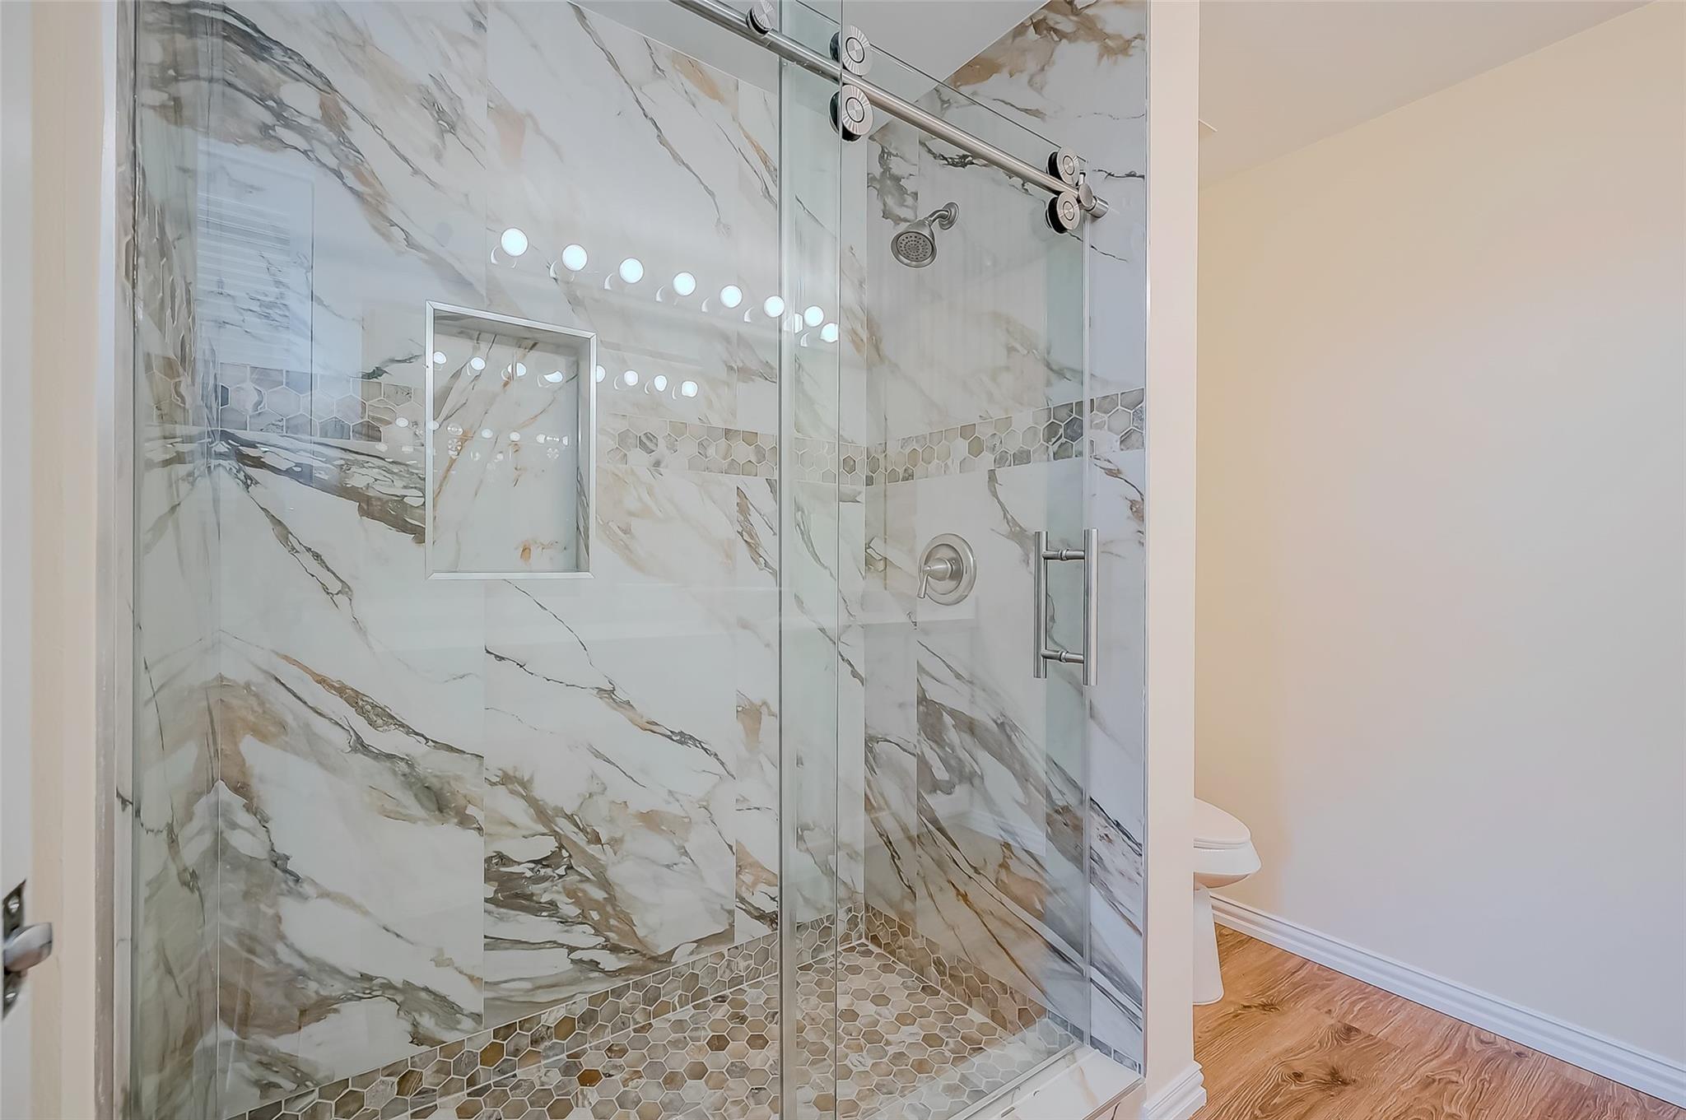
Bathroom with a glass-enclosed marble-look shower and hexagonal mosaic tile accents beside a white toilet.
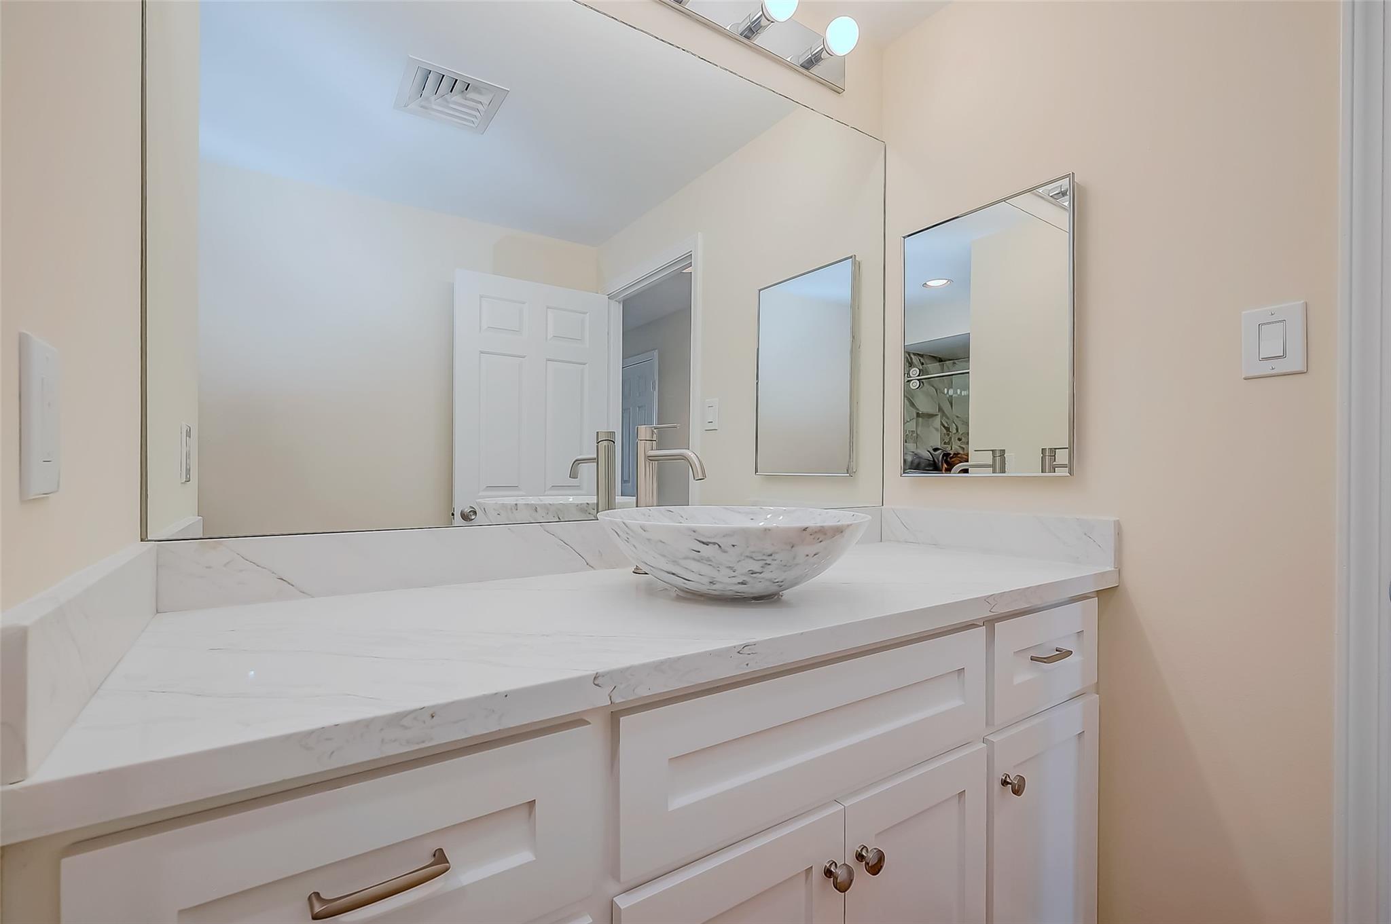
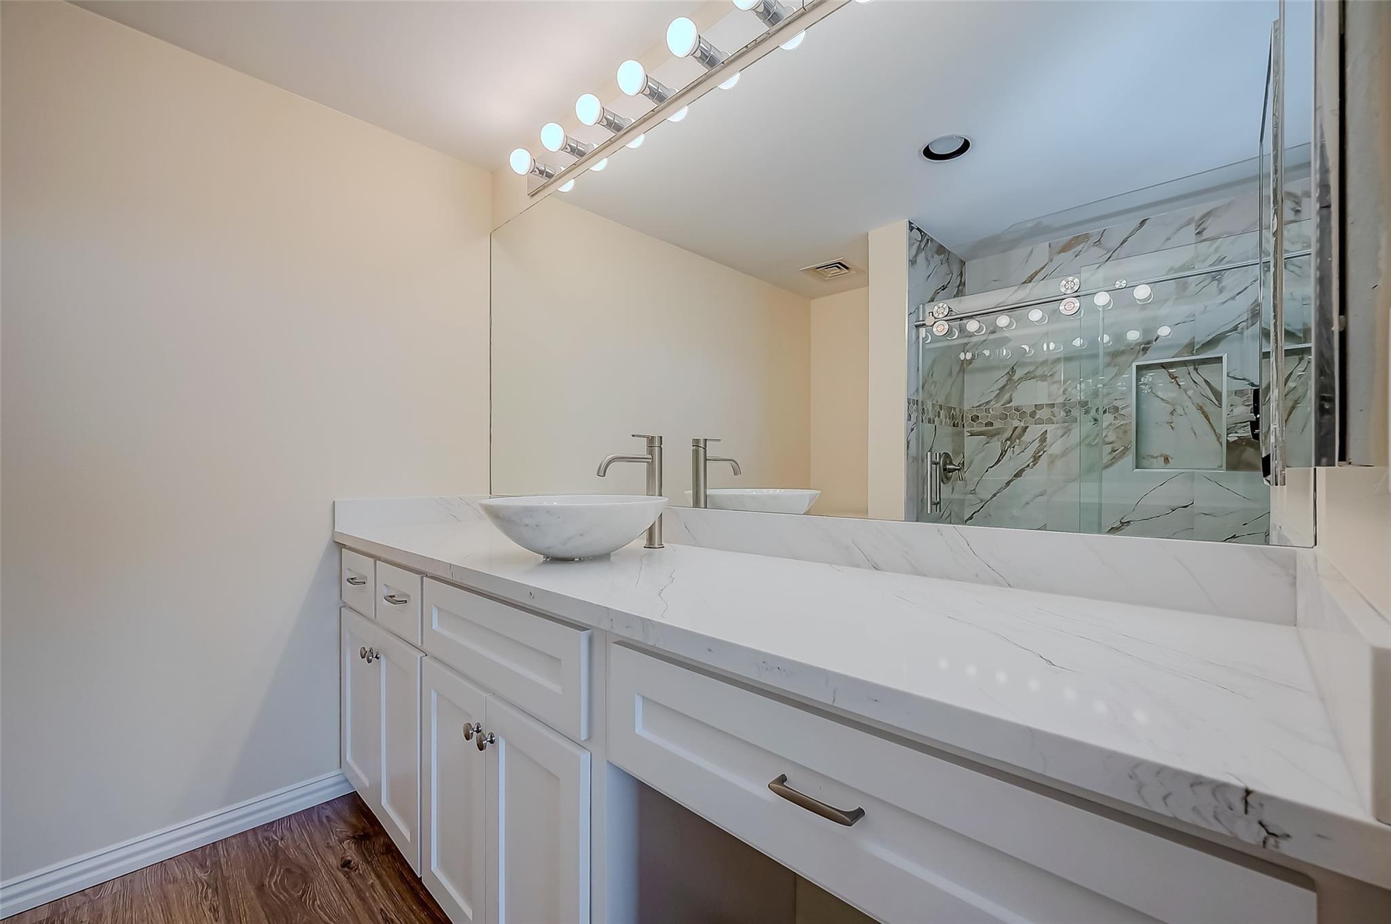
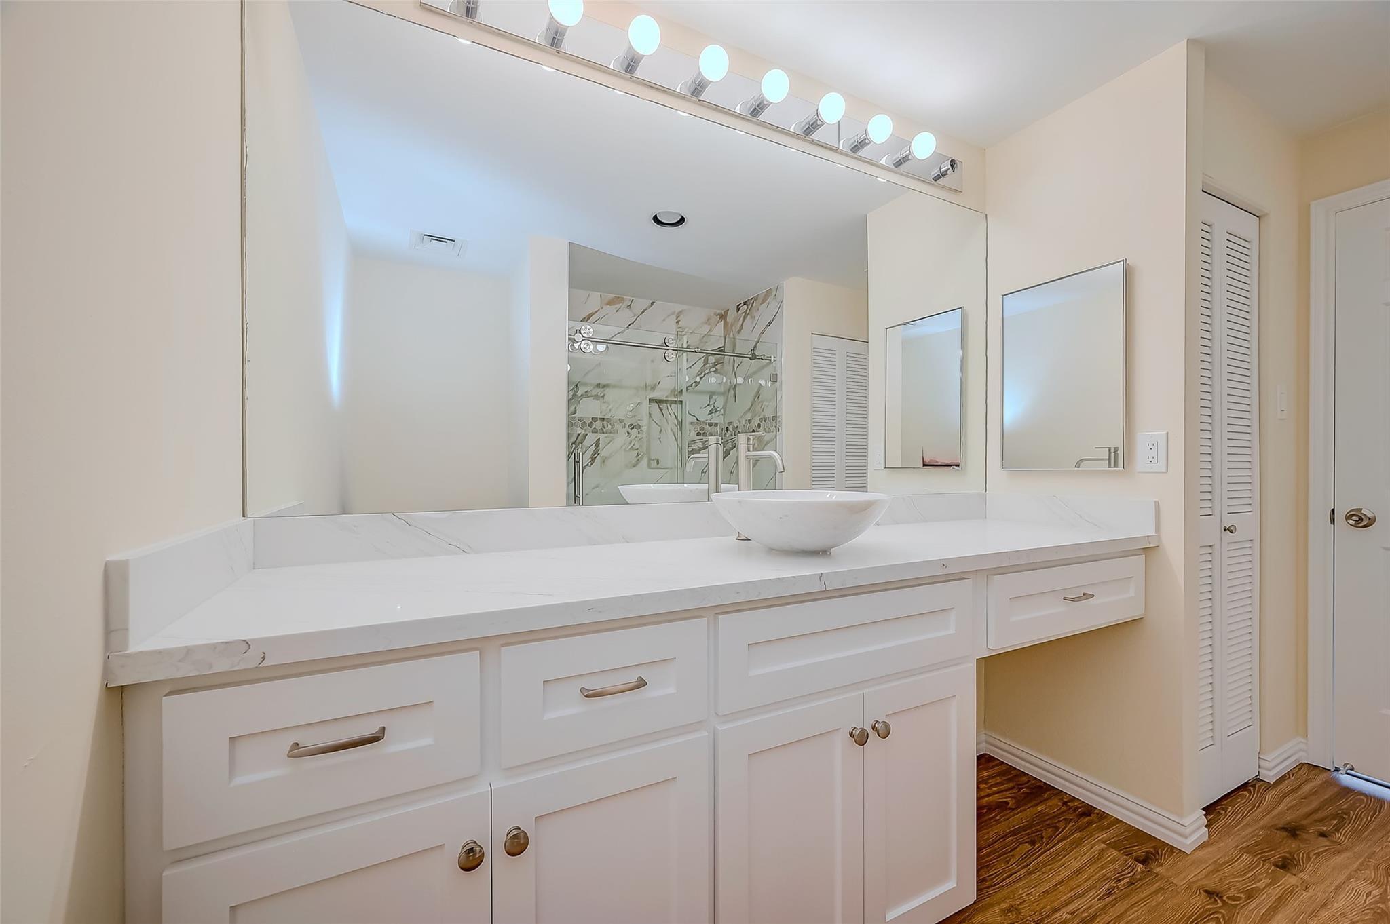
Bathroom vanity with a marble vessel sink, brushed-metal faucet, and white cabinetry.
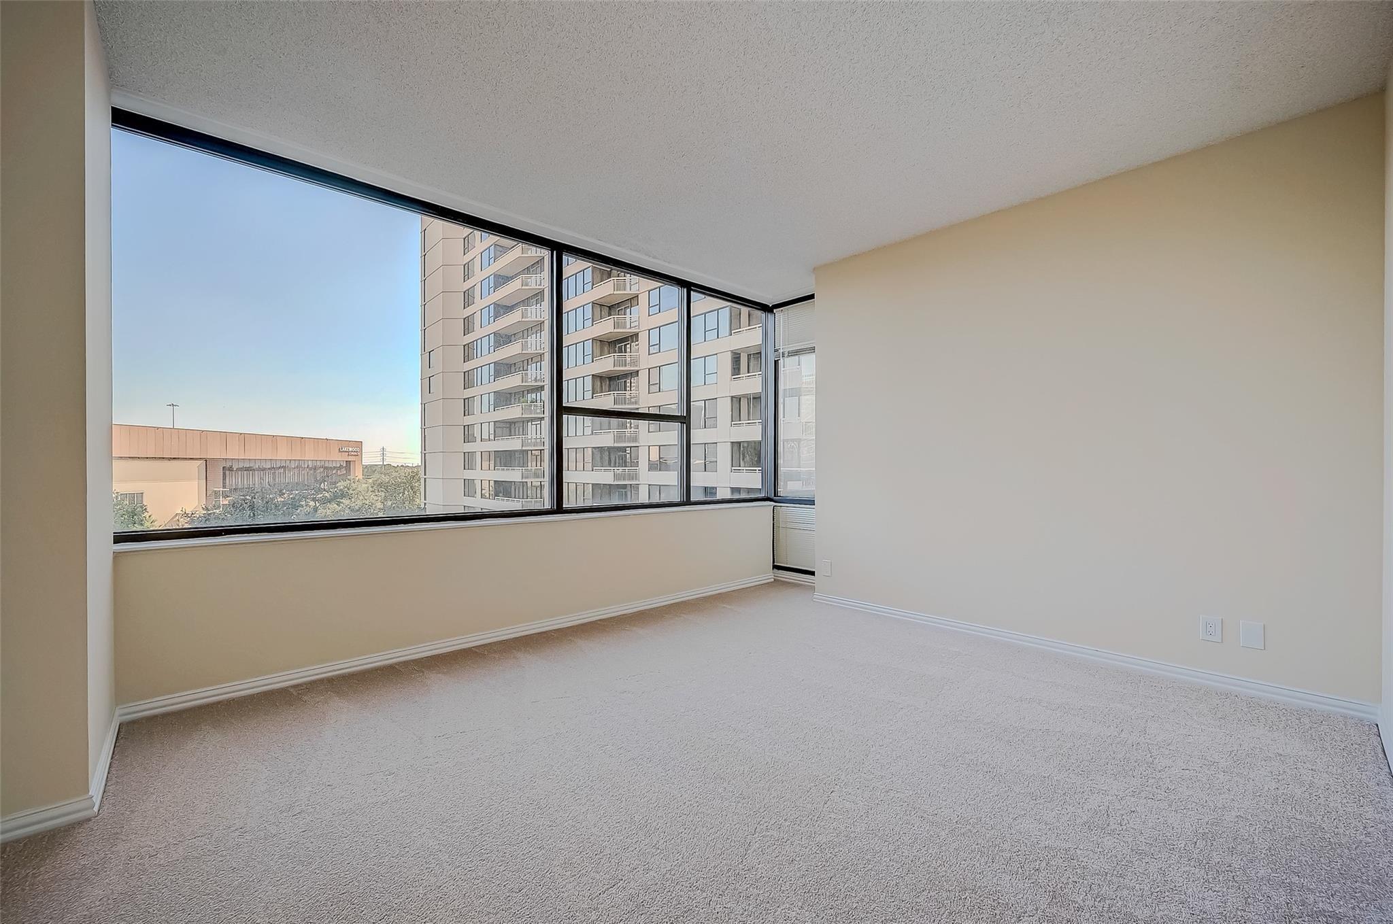
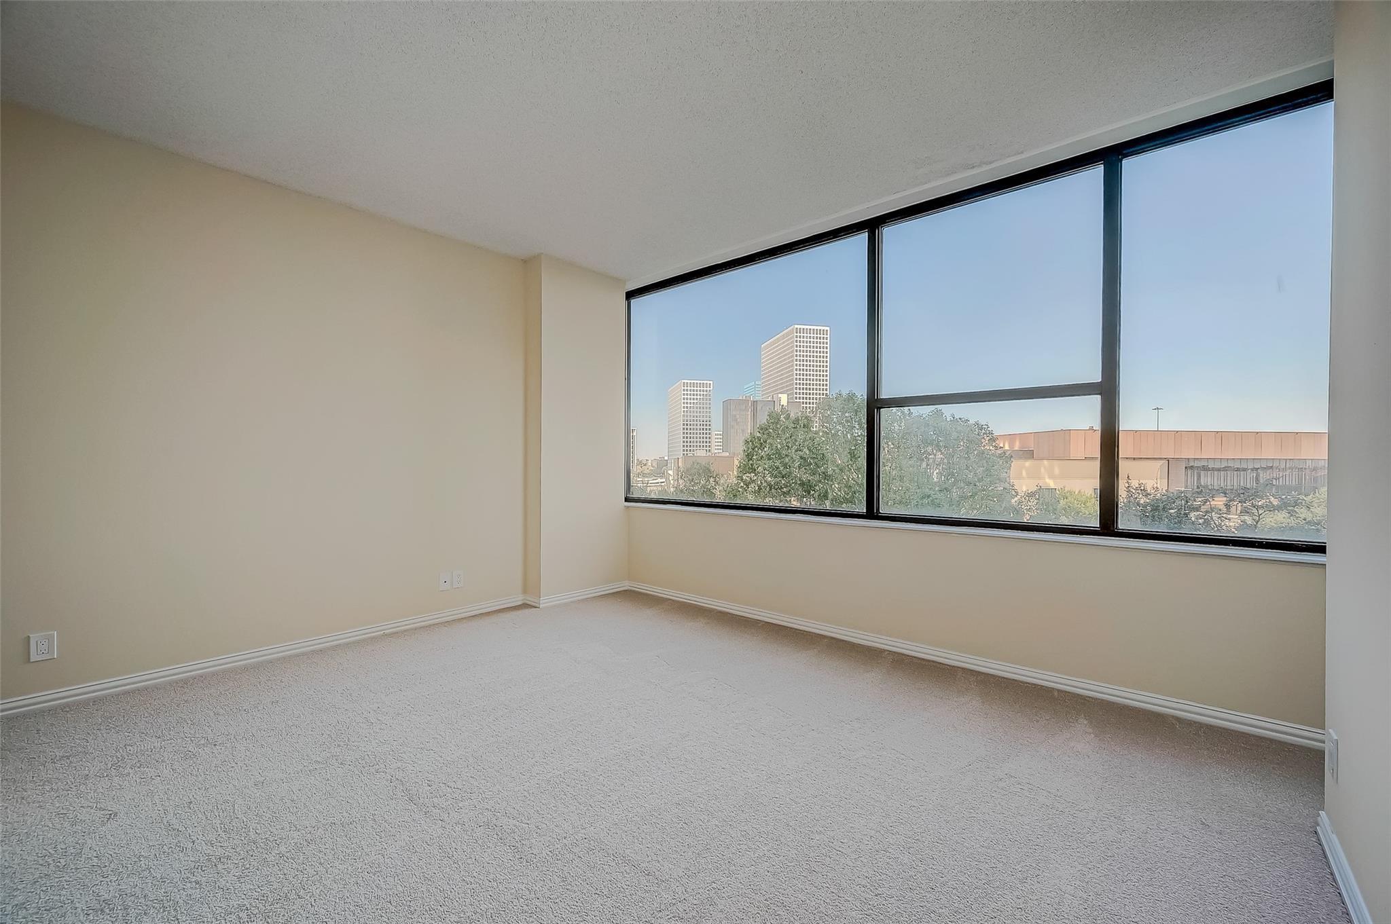
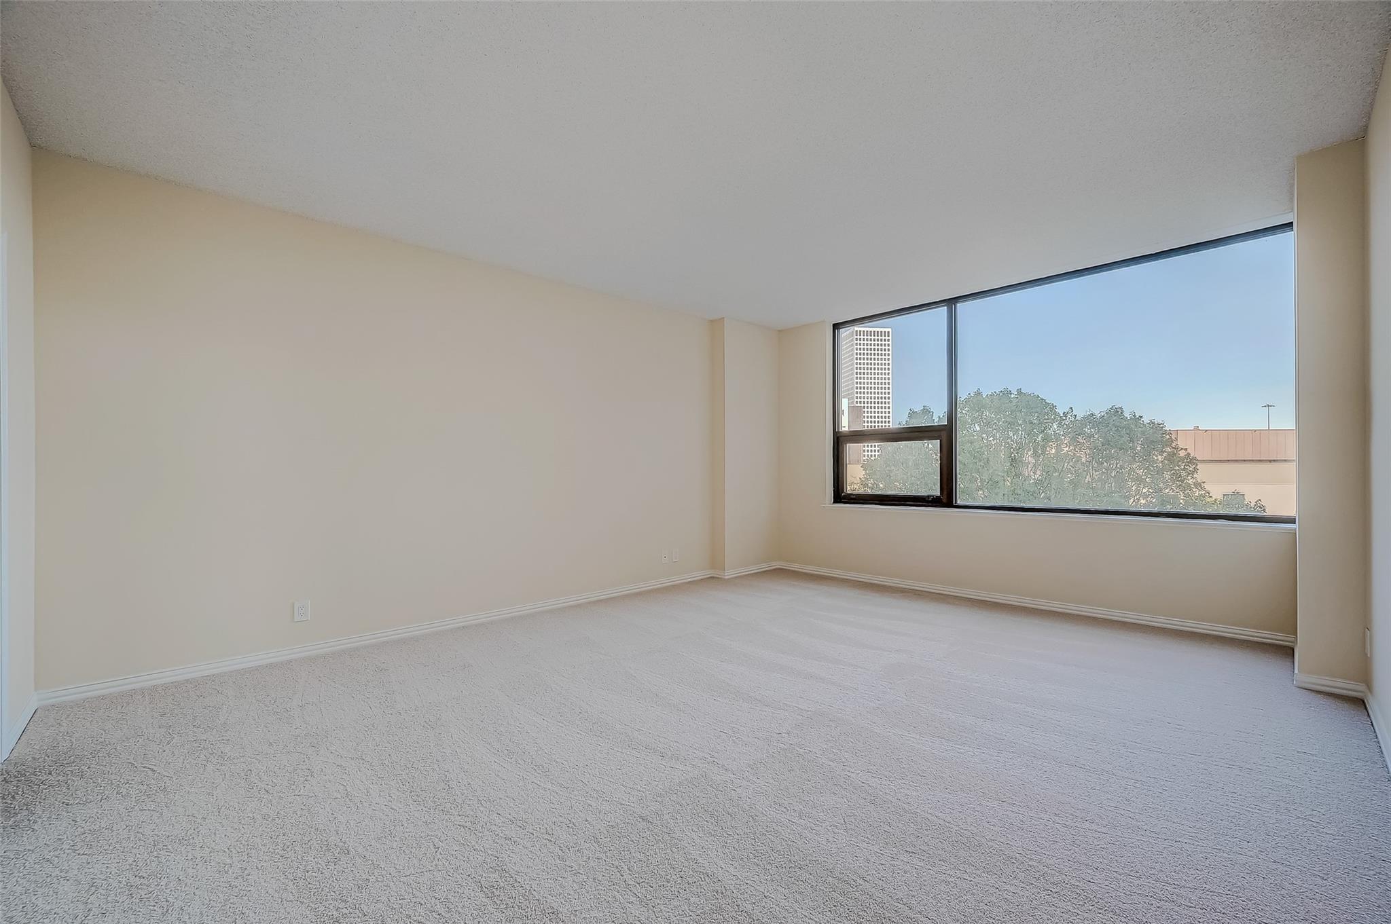
Empty carpeted room with wide corner windows overlooking a neighboring high-rise.
Empty carpeted room with large windows overlooking downtown buildings and trees.
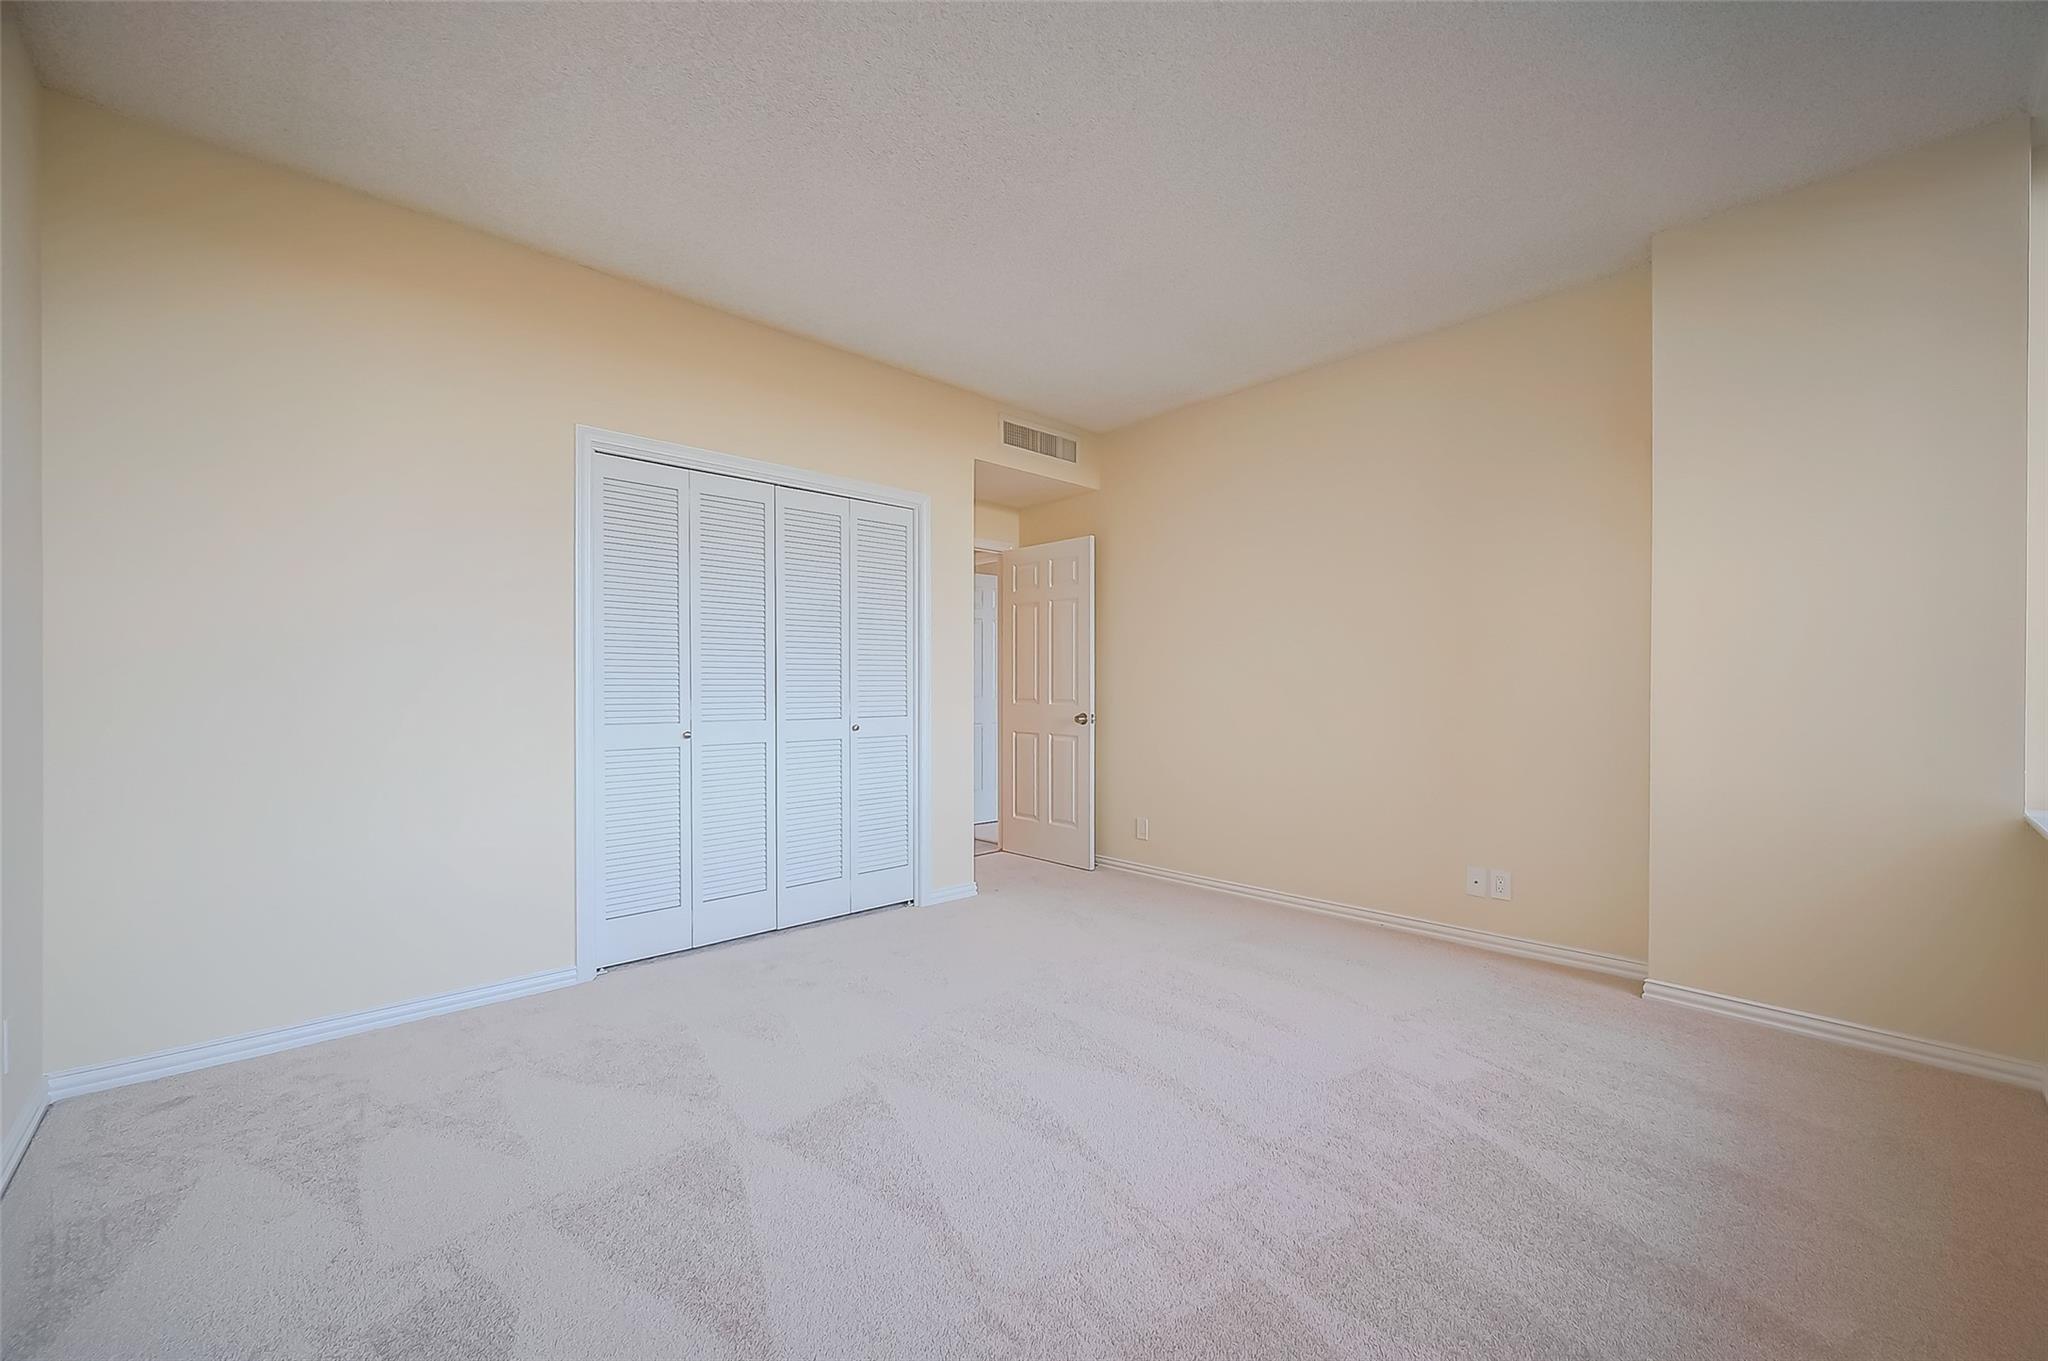
Empty bedroom with a white louvered closet, beige walls, and light carpet.
Empty carpeted room with beige walls and a large window overlooking trees and nearby buildings.
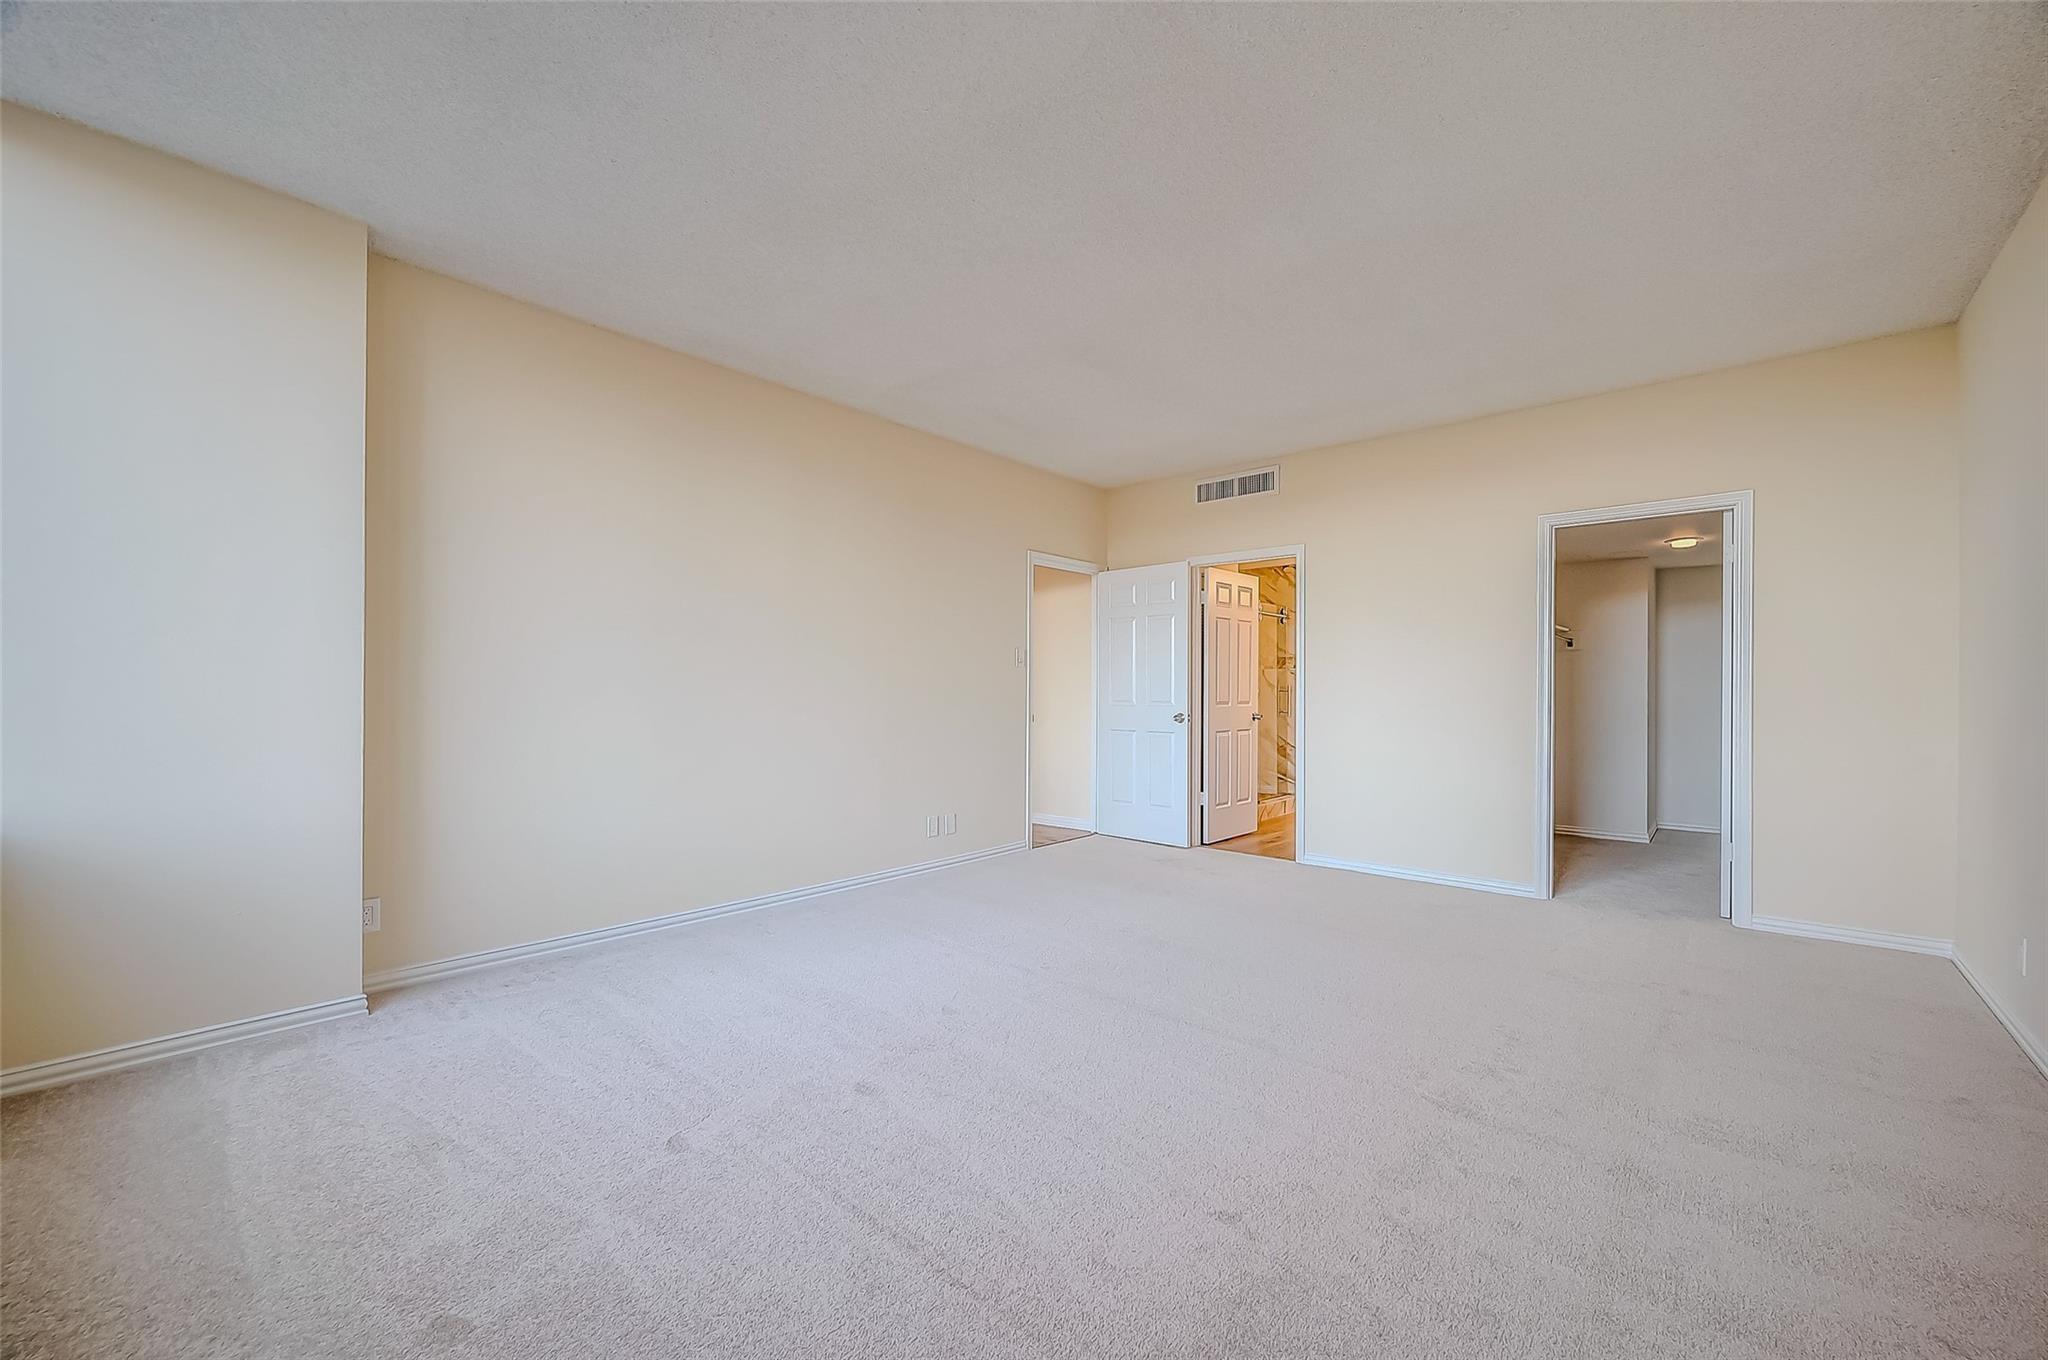
Empty carpeted bedroom with beige walls and open doorways to adjoining rooms.
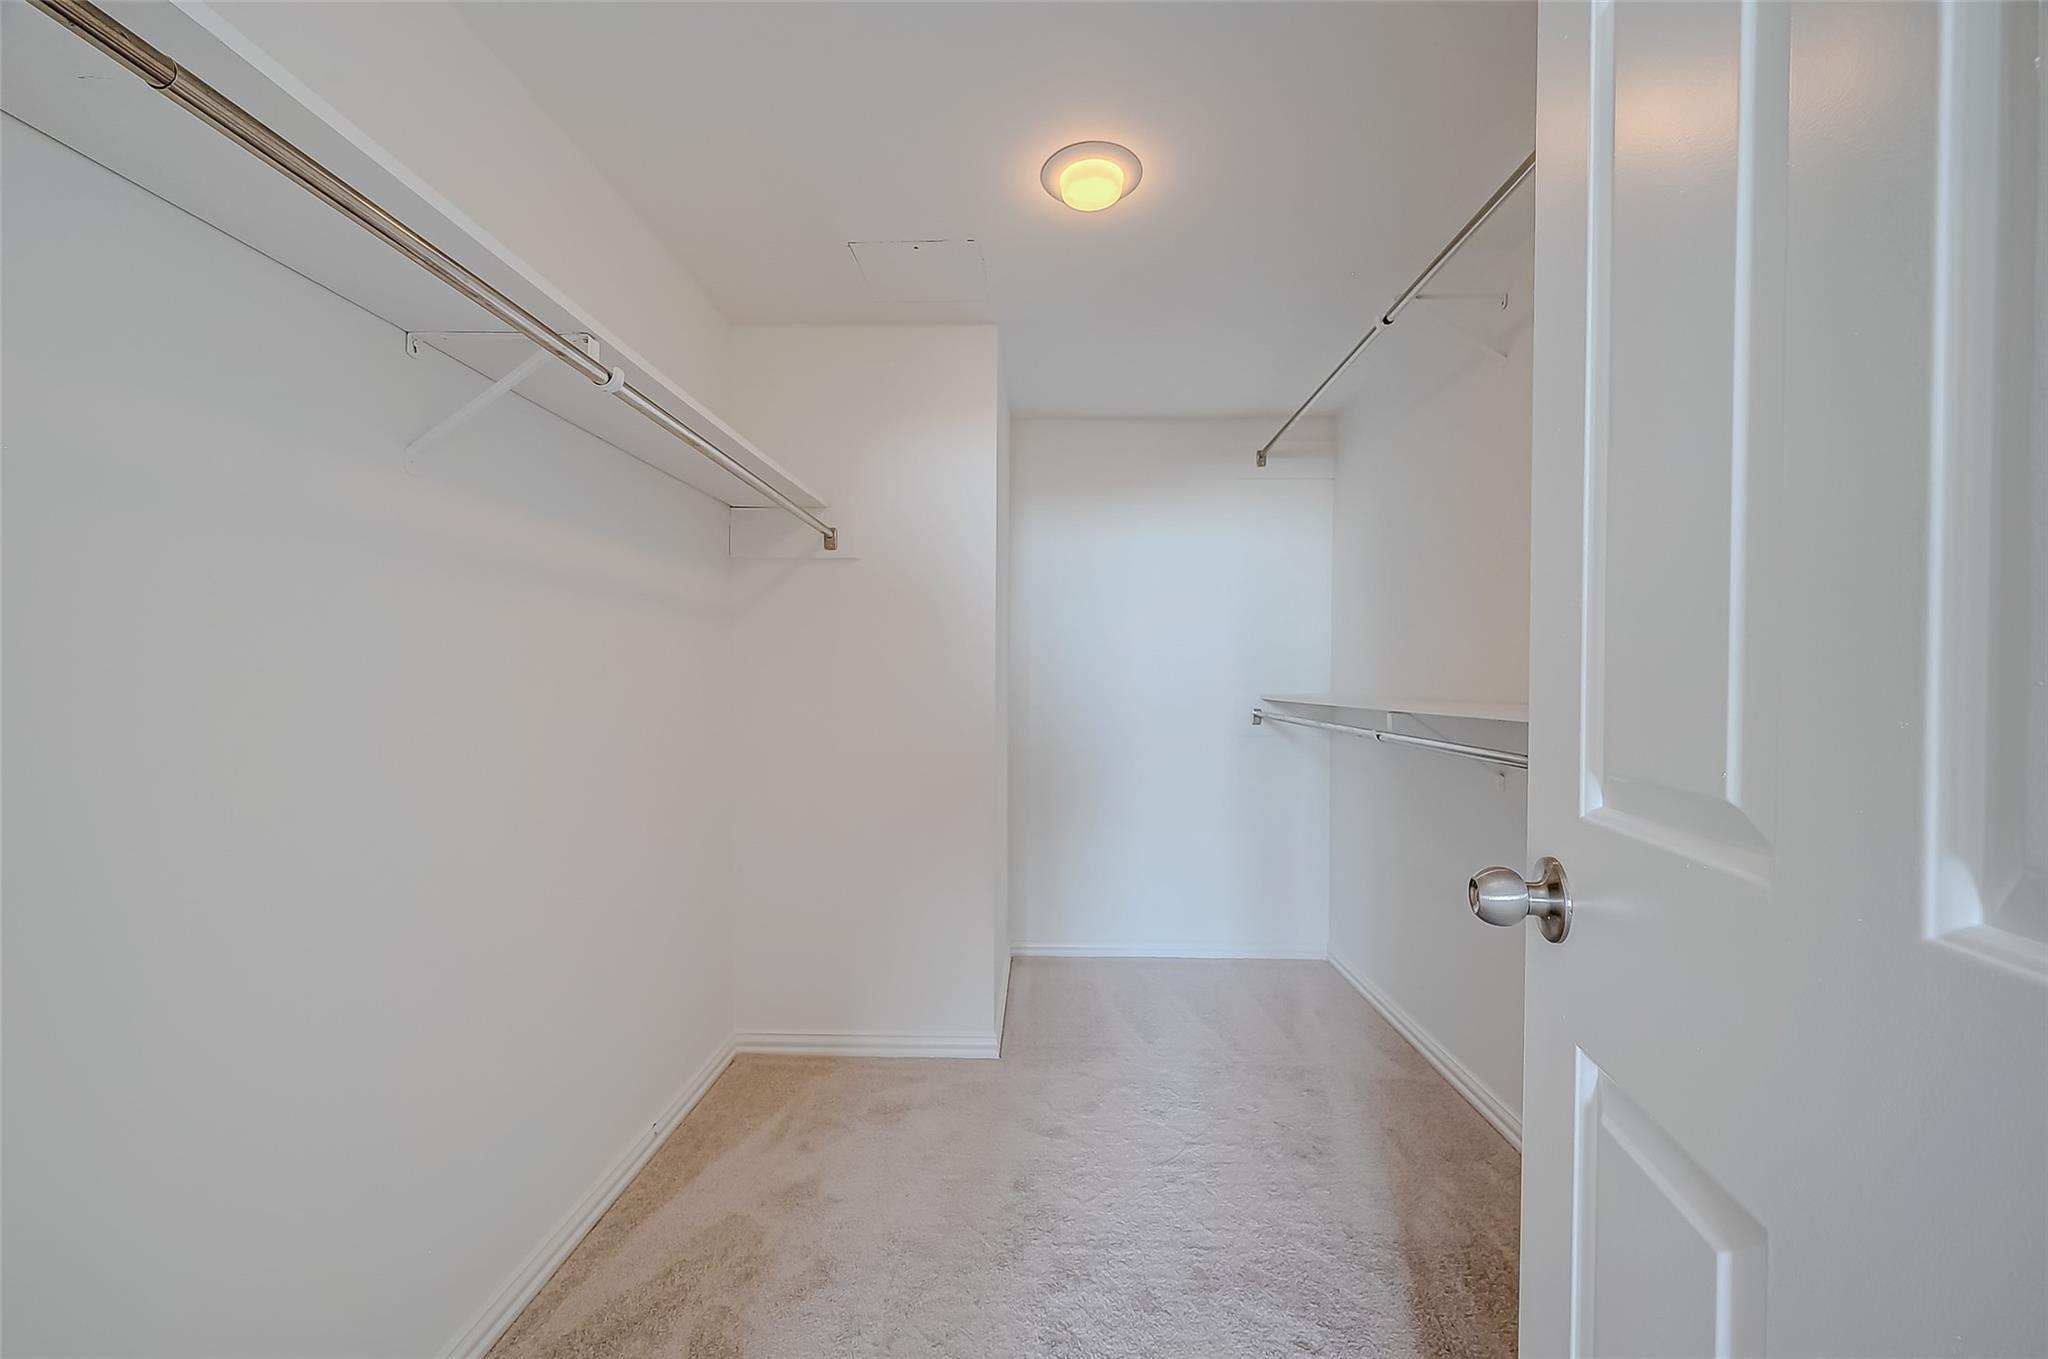
Empty walk-in closet with beige carpet and metal hanging rods along both walls.
Walk-in shower with marble-look walls, hexagonal mosaic tile, and brushed-nickel fixtures.
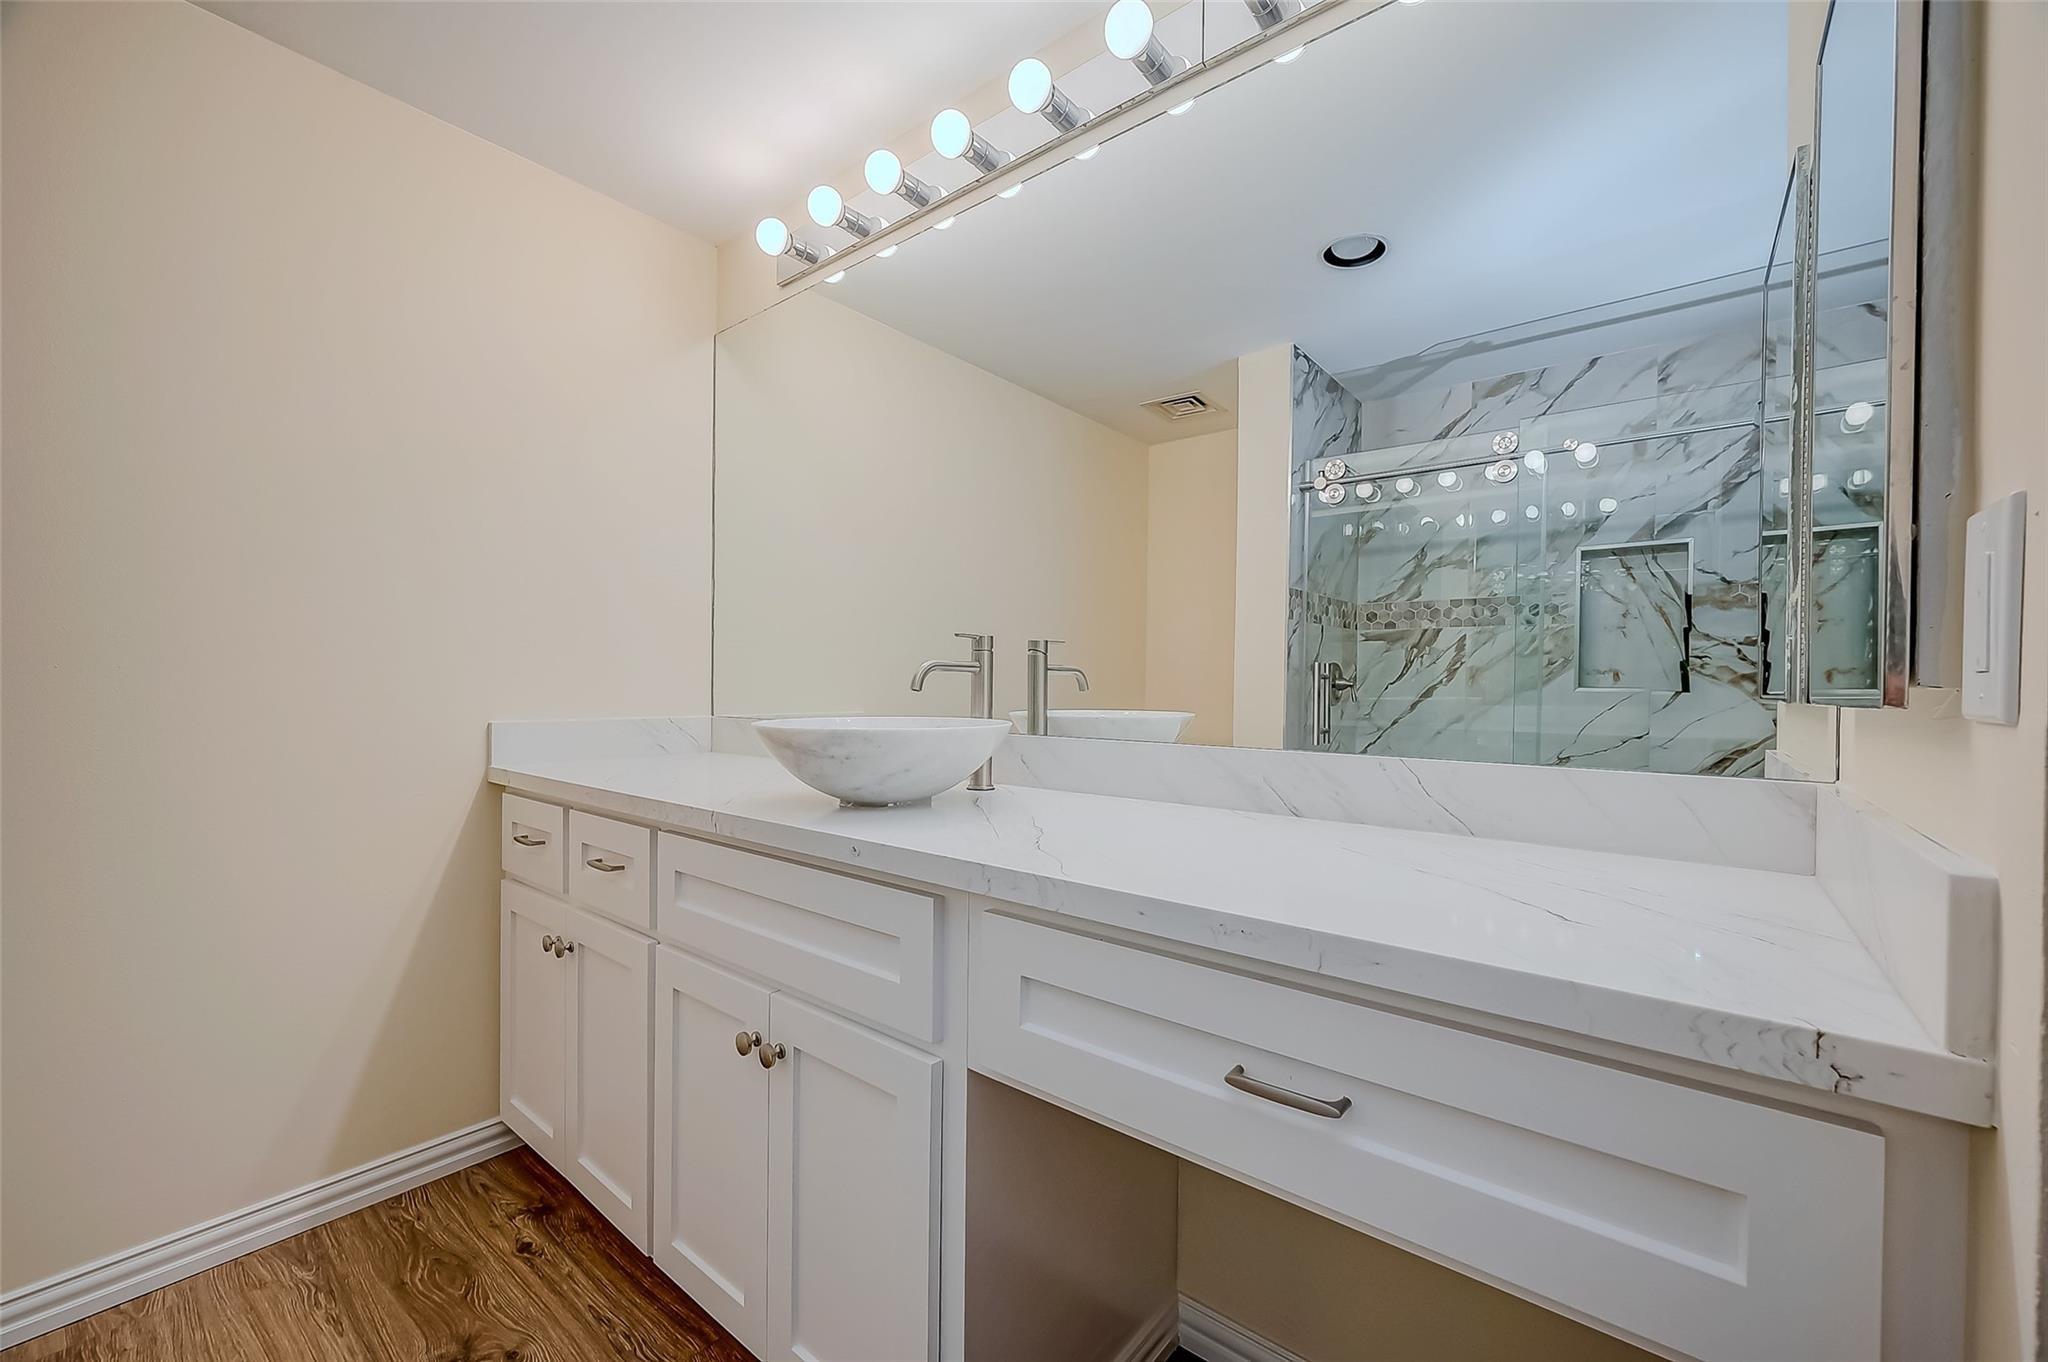
Bathroom vanity with vessel sink and glass-enclosed marble-look shower.
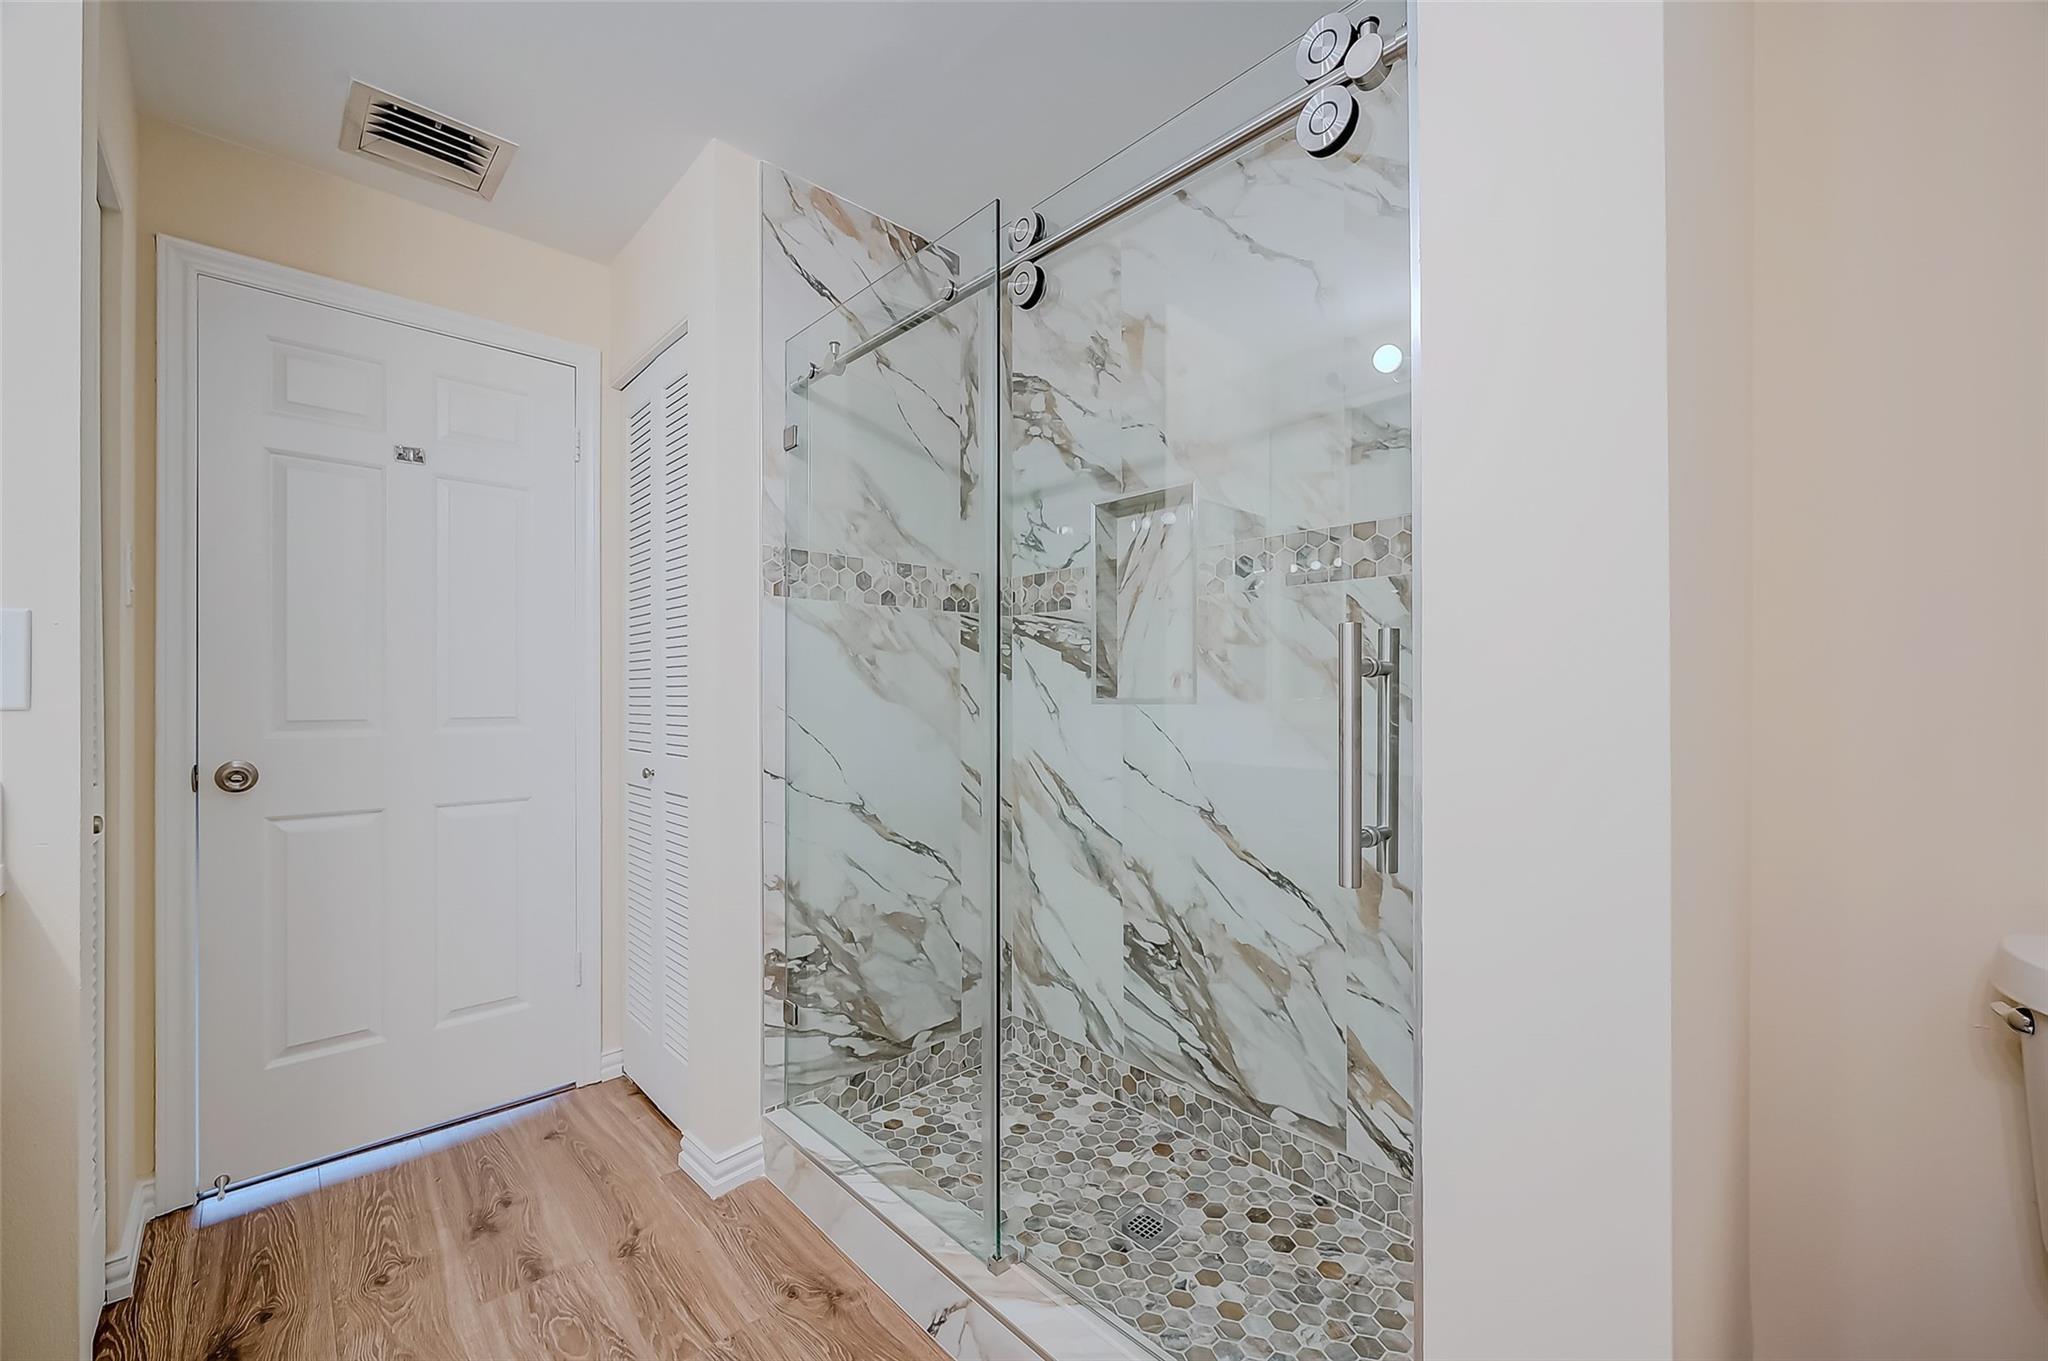
Bathroom with a glass walk-in shower, marble-look tile, and hexagonal mosaic accents.
Renovated bathroom with a white vanity and glass shower featuring marble-look tile and hexagonal mosaic accents.
Bathroom vanity with white cabinetry, a vessel sink, and a large mirror reflecting the marble-patterned shower.
Bathroom vanity with a vessel sink and a glass-enclosed marble-look shower.
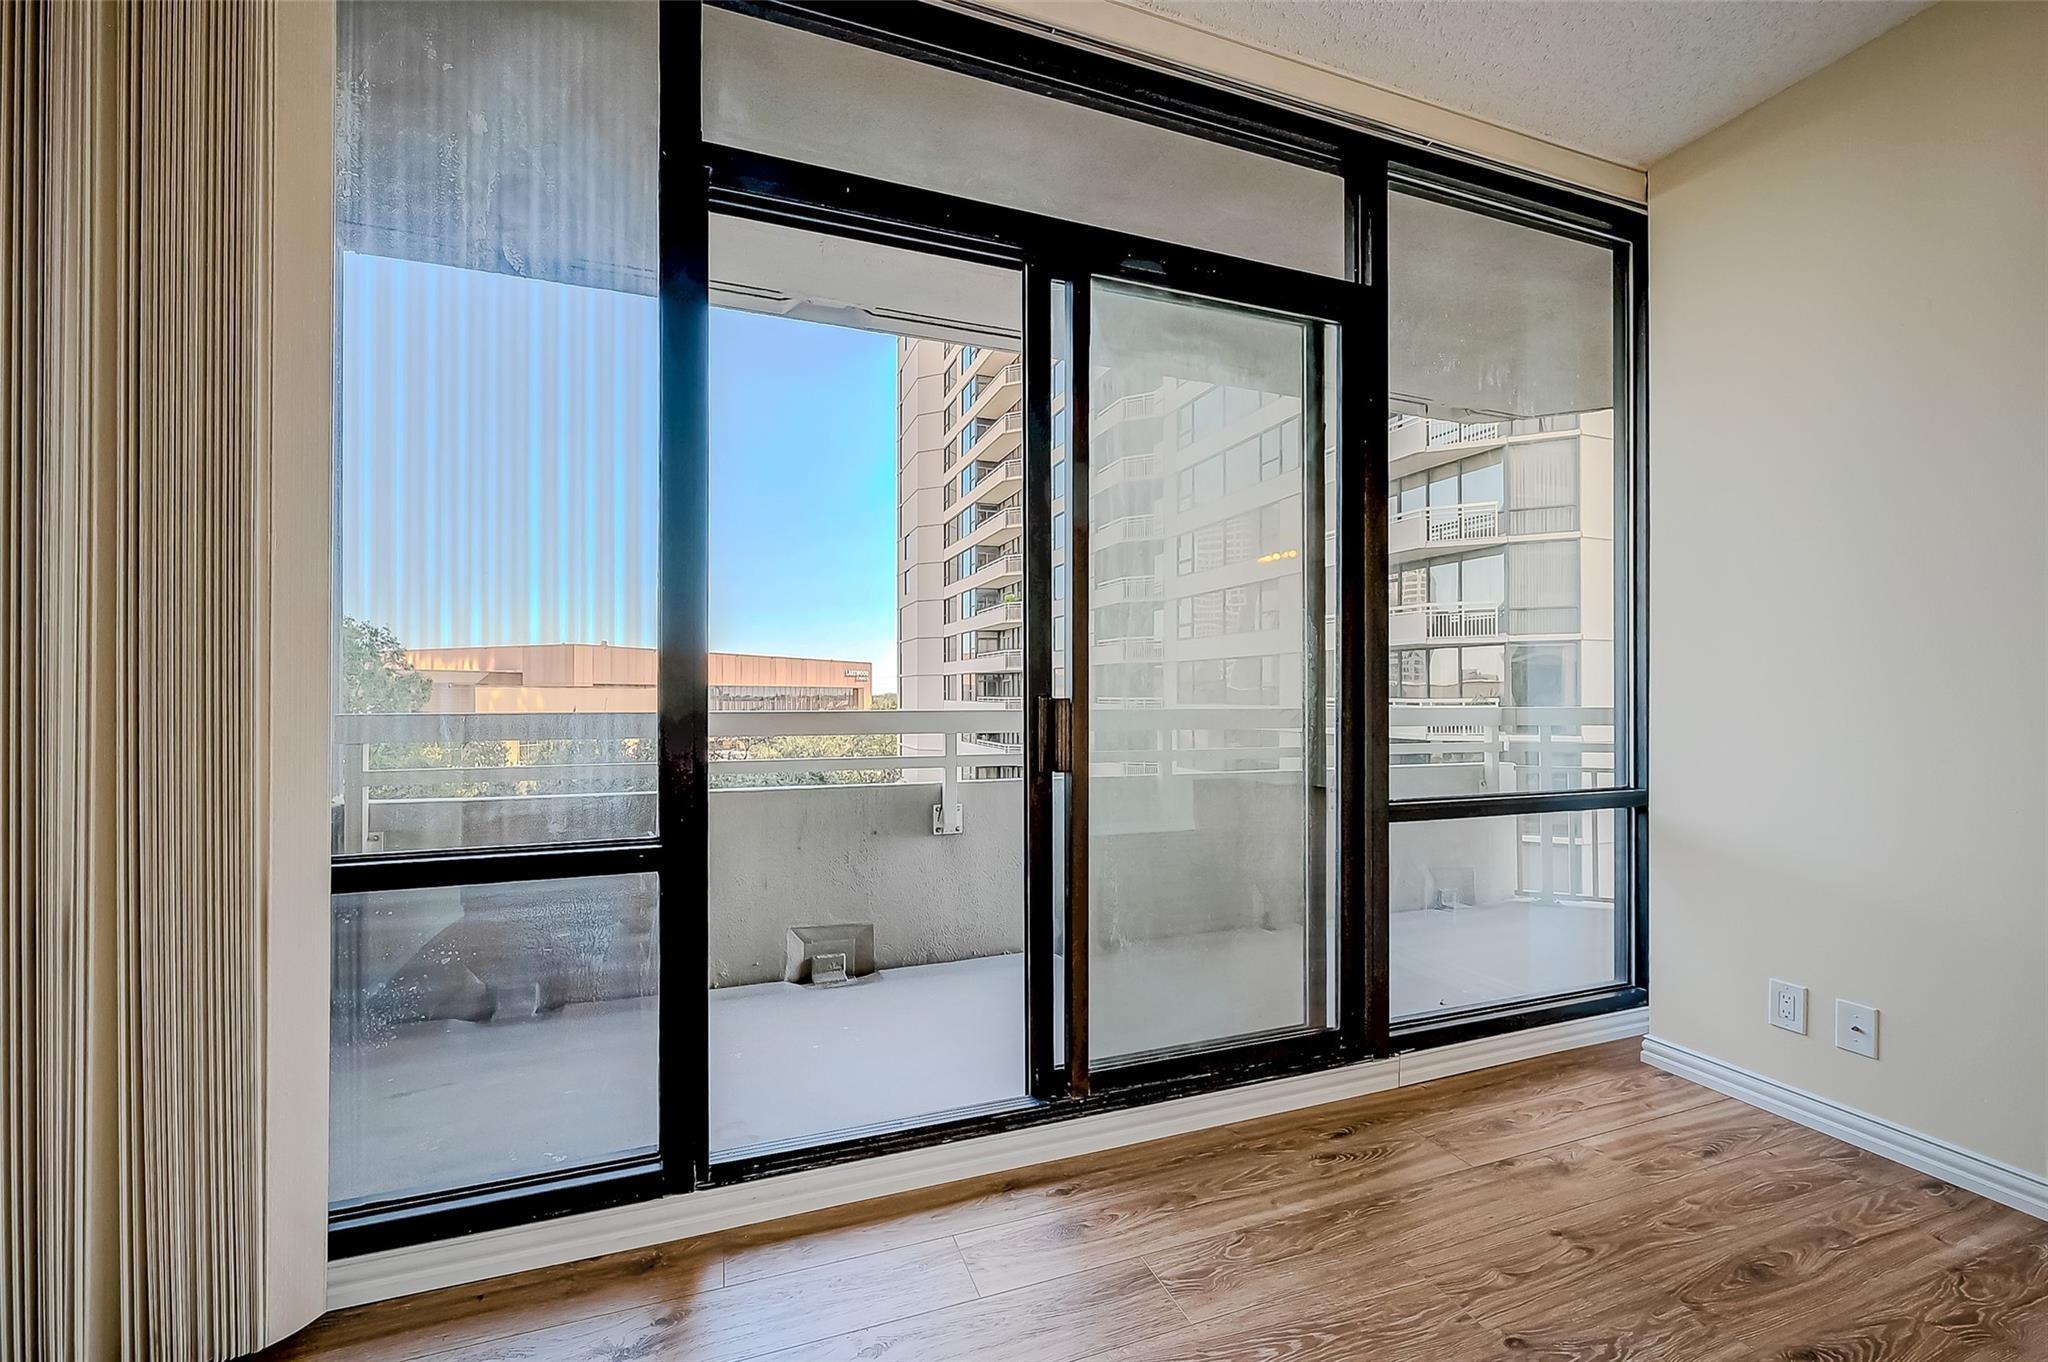
Vacant room with wood-look flooring and floor-to-ceiling doors opening to a balcony.
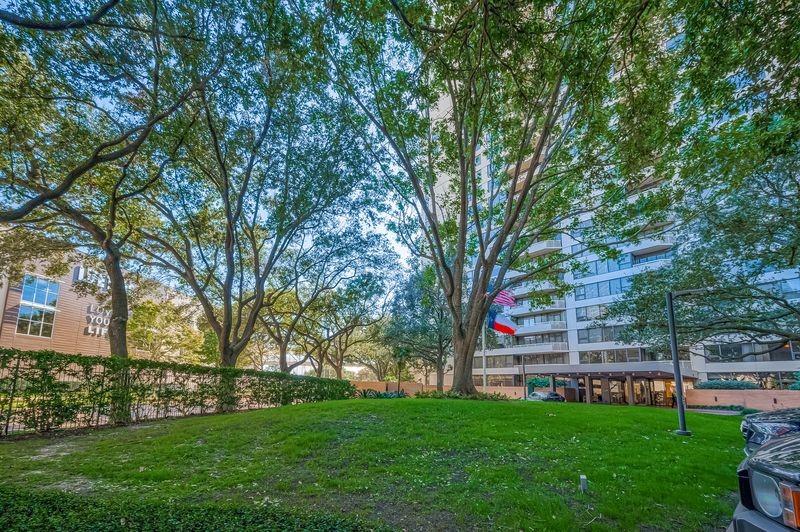
Residential building behind a broad green lawn and mature trees, with a covered entrance.
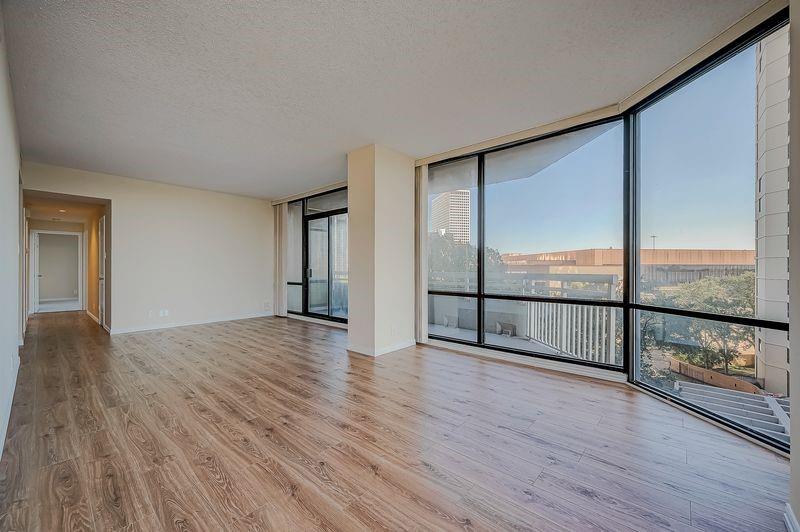
Vacant living room with wood-look floors and expansive windows overlooking nearby buildings and trees.
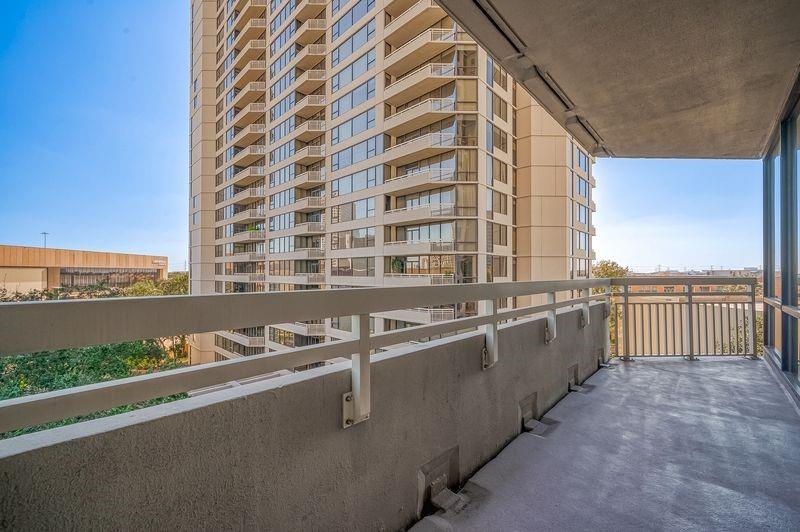
High-rise apartment balcony overlooking a neighboring residential tower.
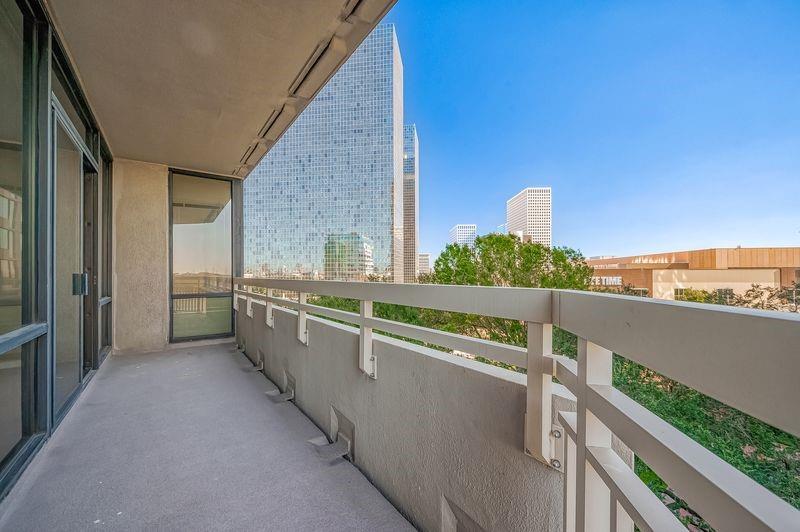
Covered apartment balcony with white railing overlooking trees and downtown high-rises.
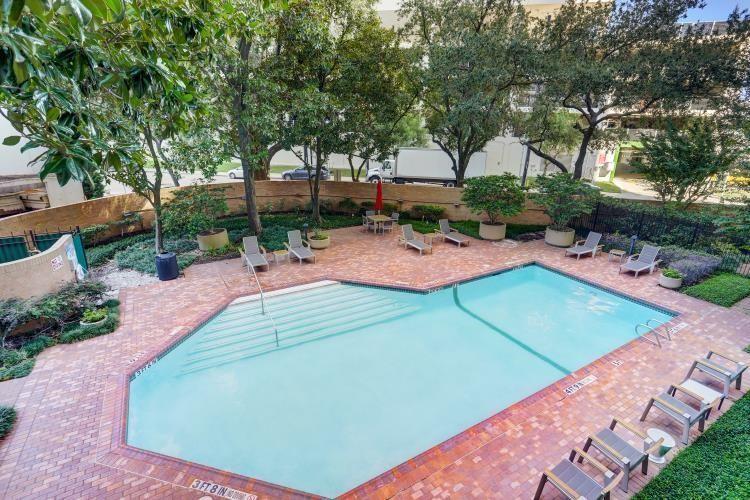
Outdoor swimming pool with broad entry steps, brick deck, and landscaped courtyard.
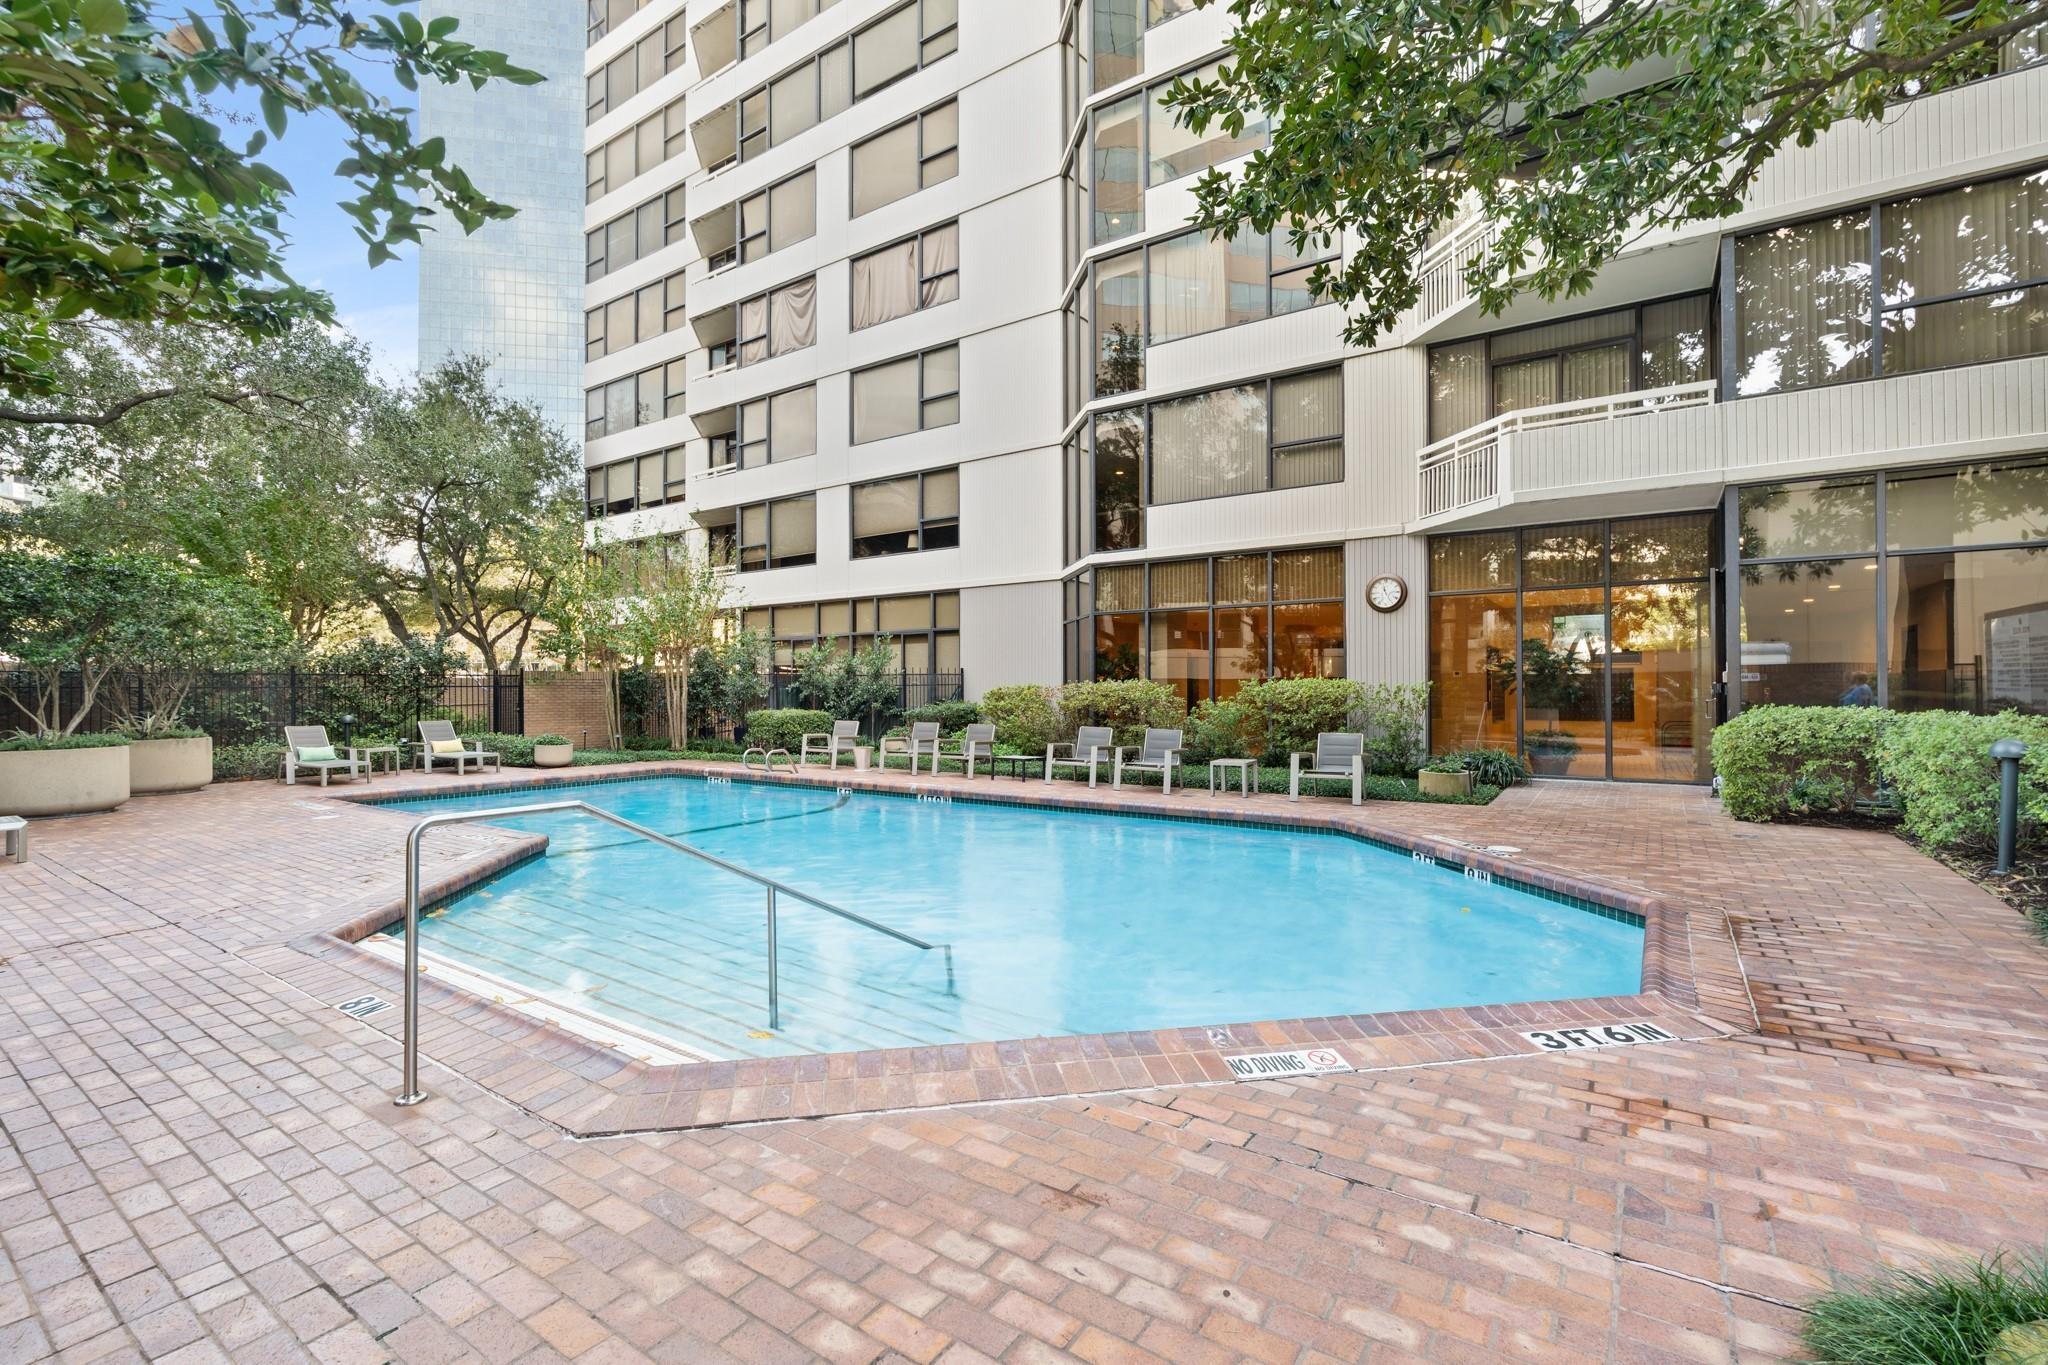
Outdoor pool beside a multi-story apartment building, with brick paving, lounge chairs, and surrounding trees.
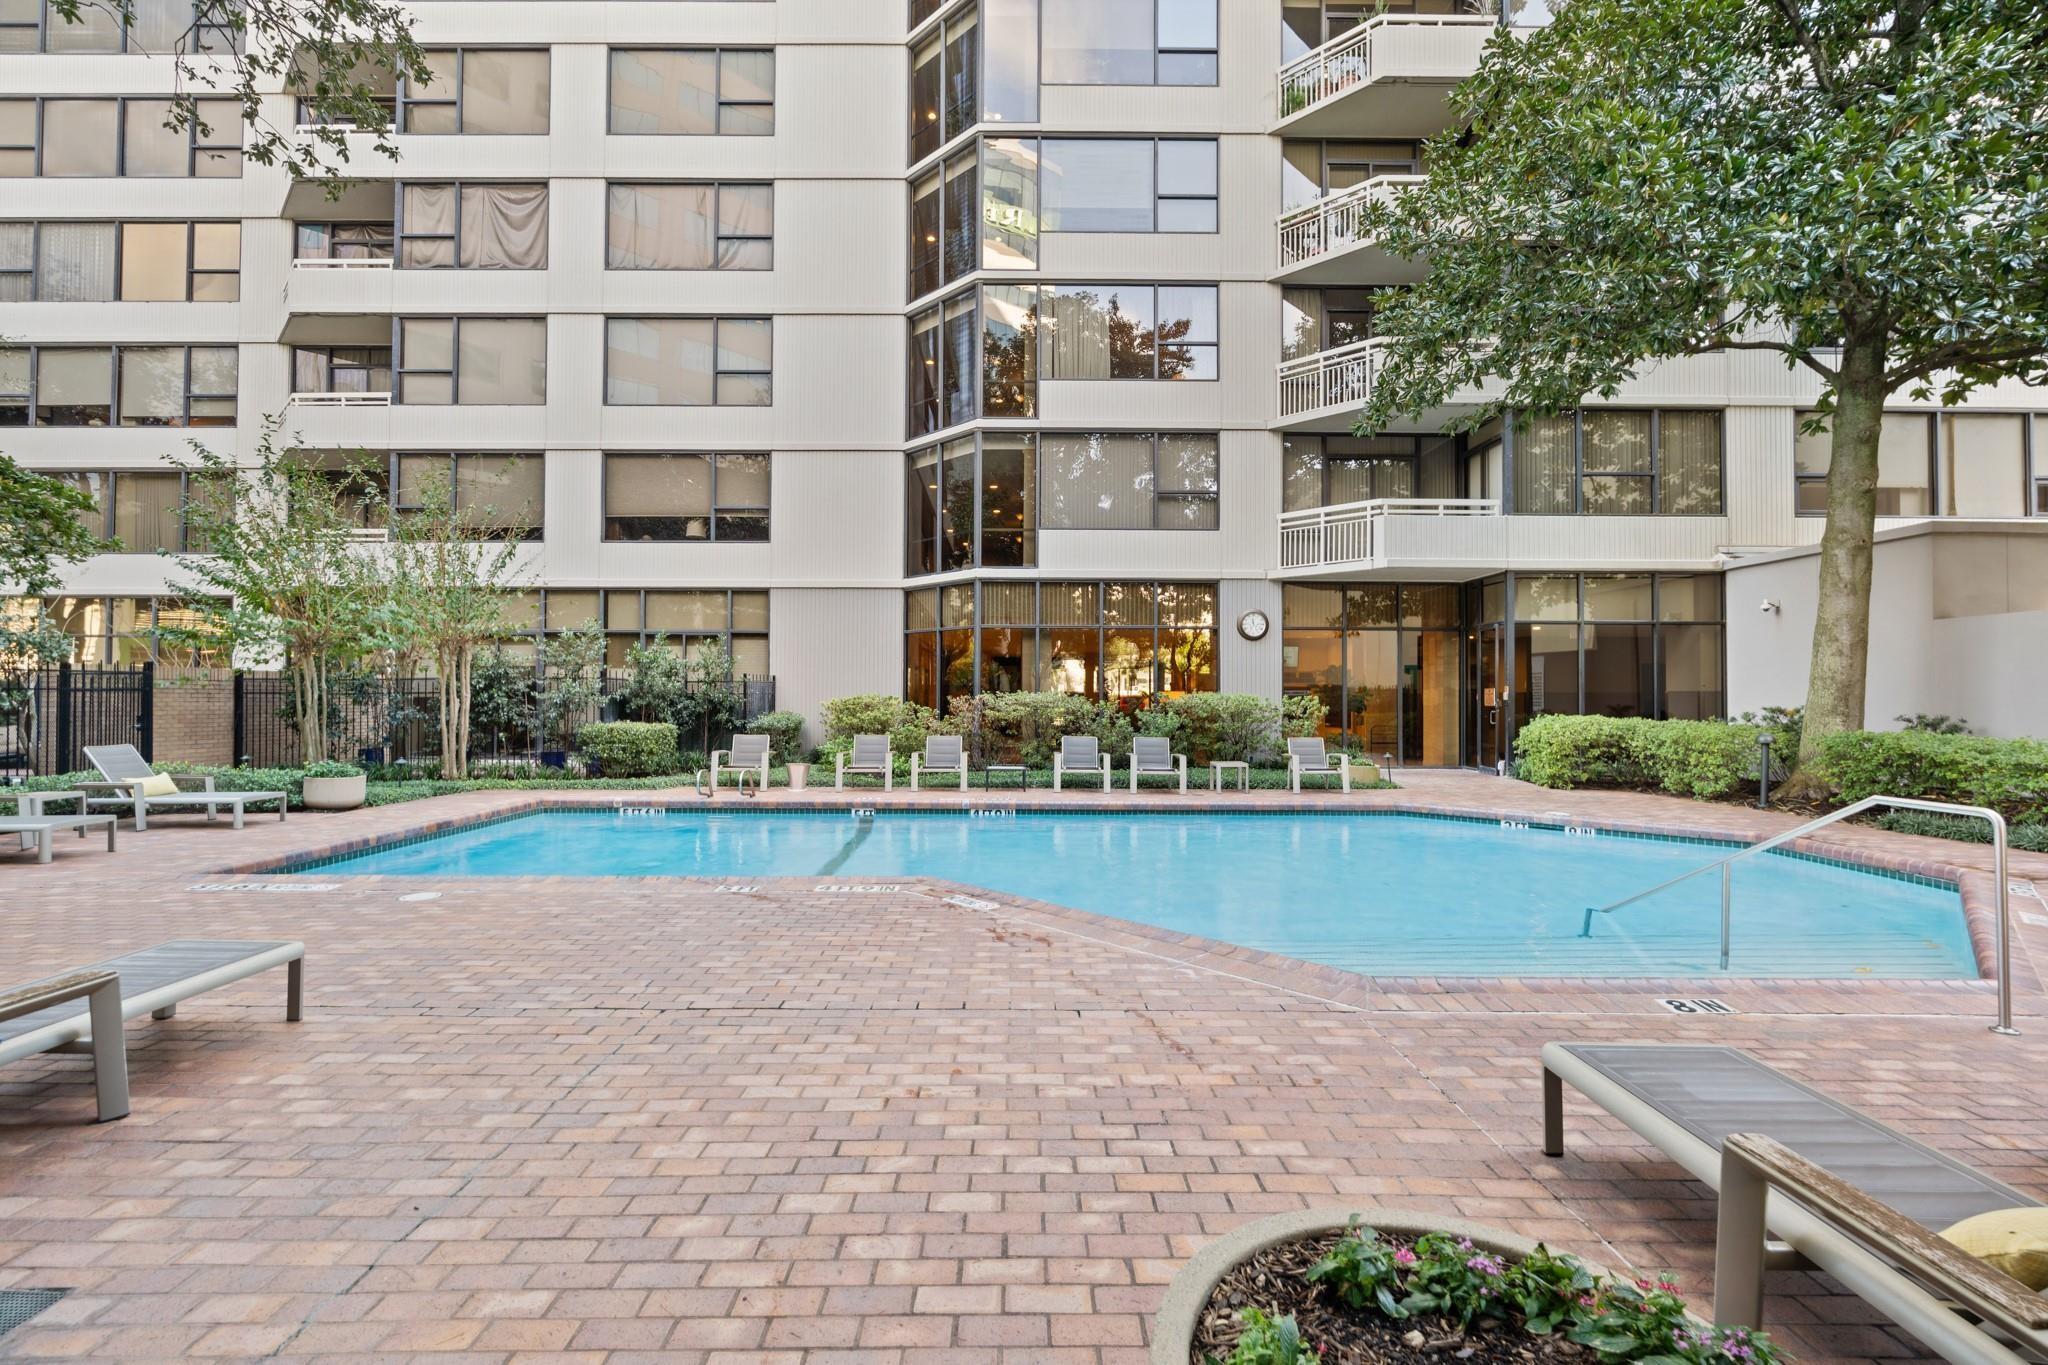
Condominium pool with brick-paved deck, lounge chairs, and landscaped grounds.
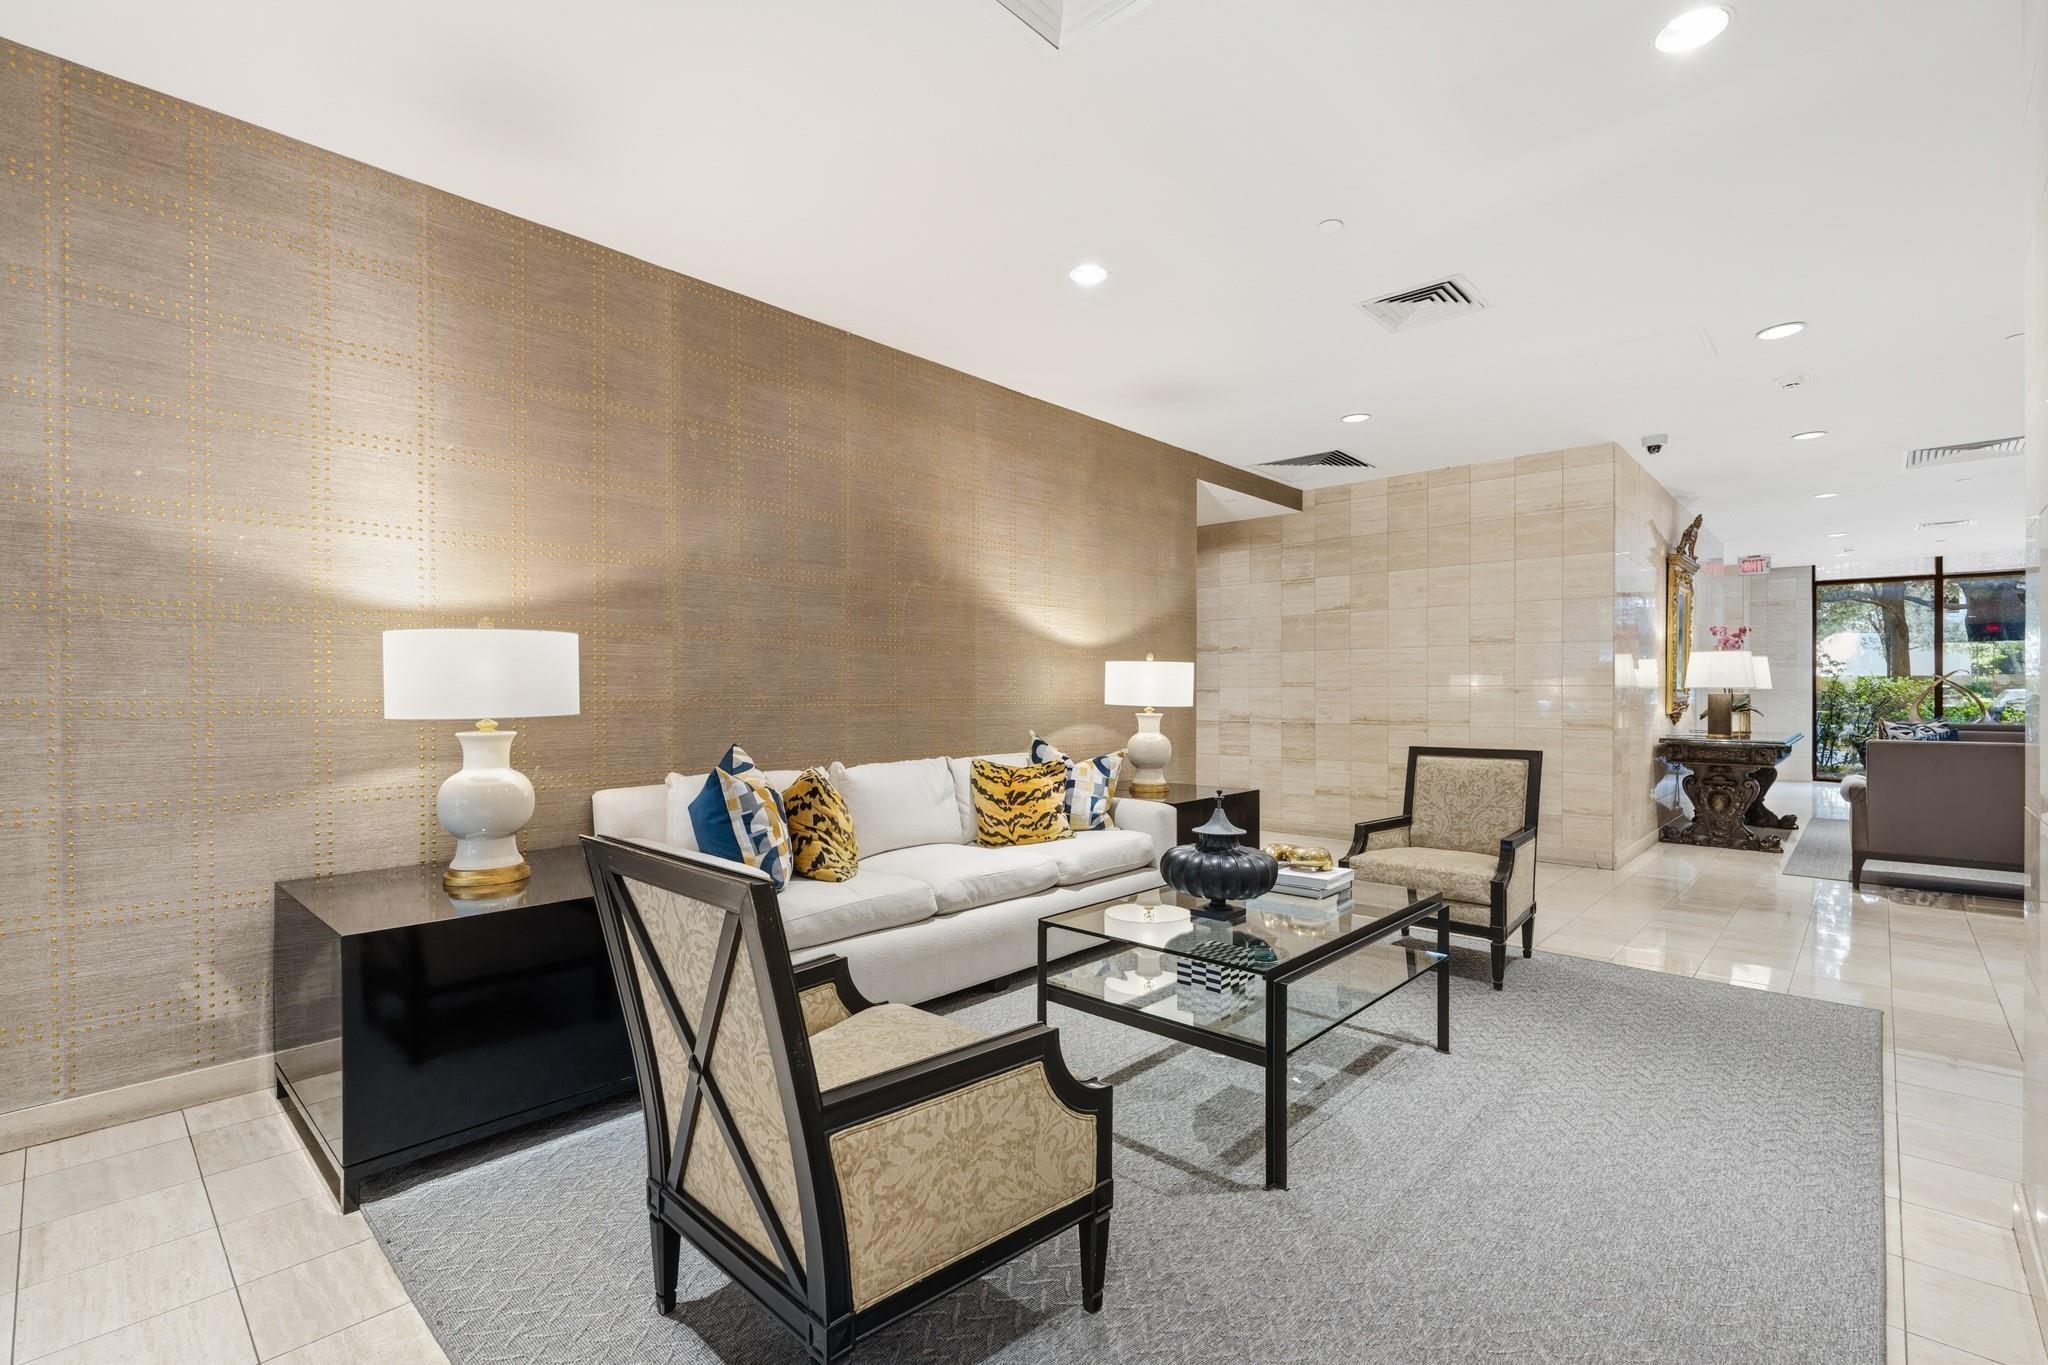
Furnished lounge with a white sofa, patterned chairs, glass coffee table, and textured gold-toned wall.
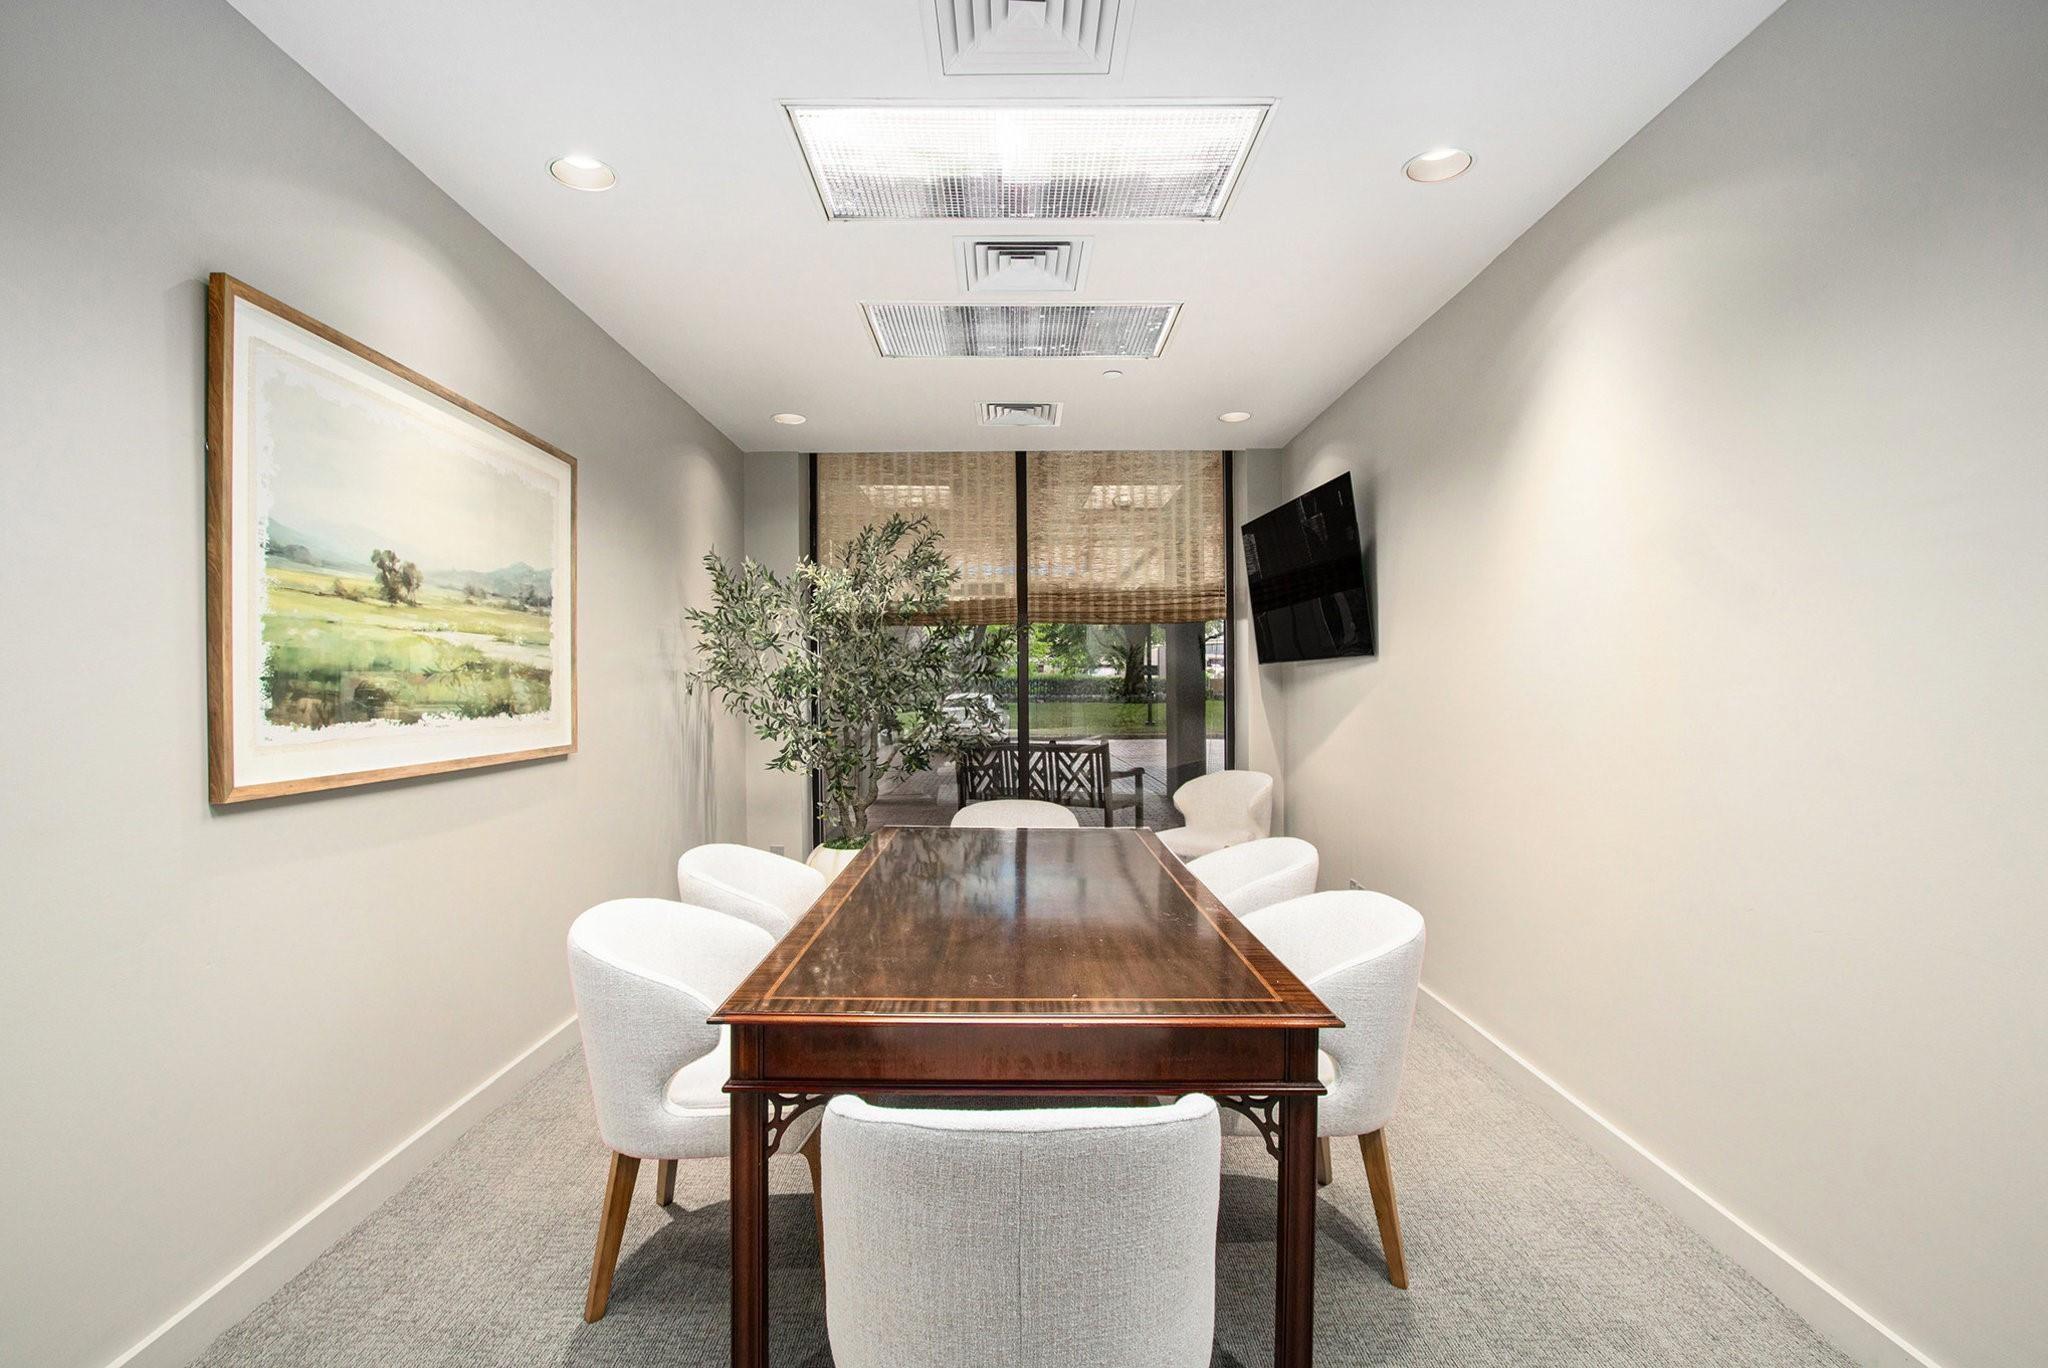
Furnished conference room with a long wooden table, white chairs, and shaded glass doors to a patio.
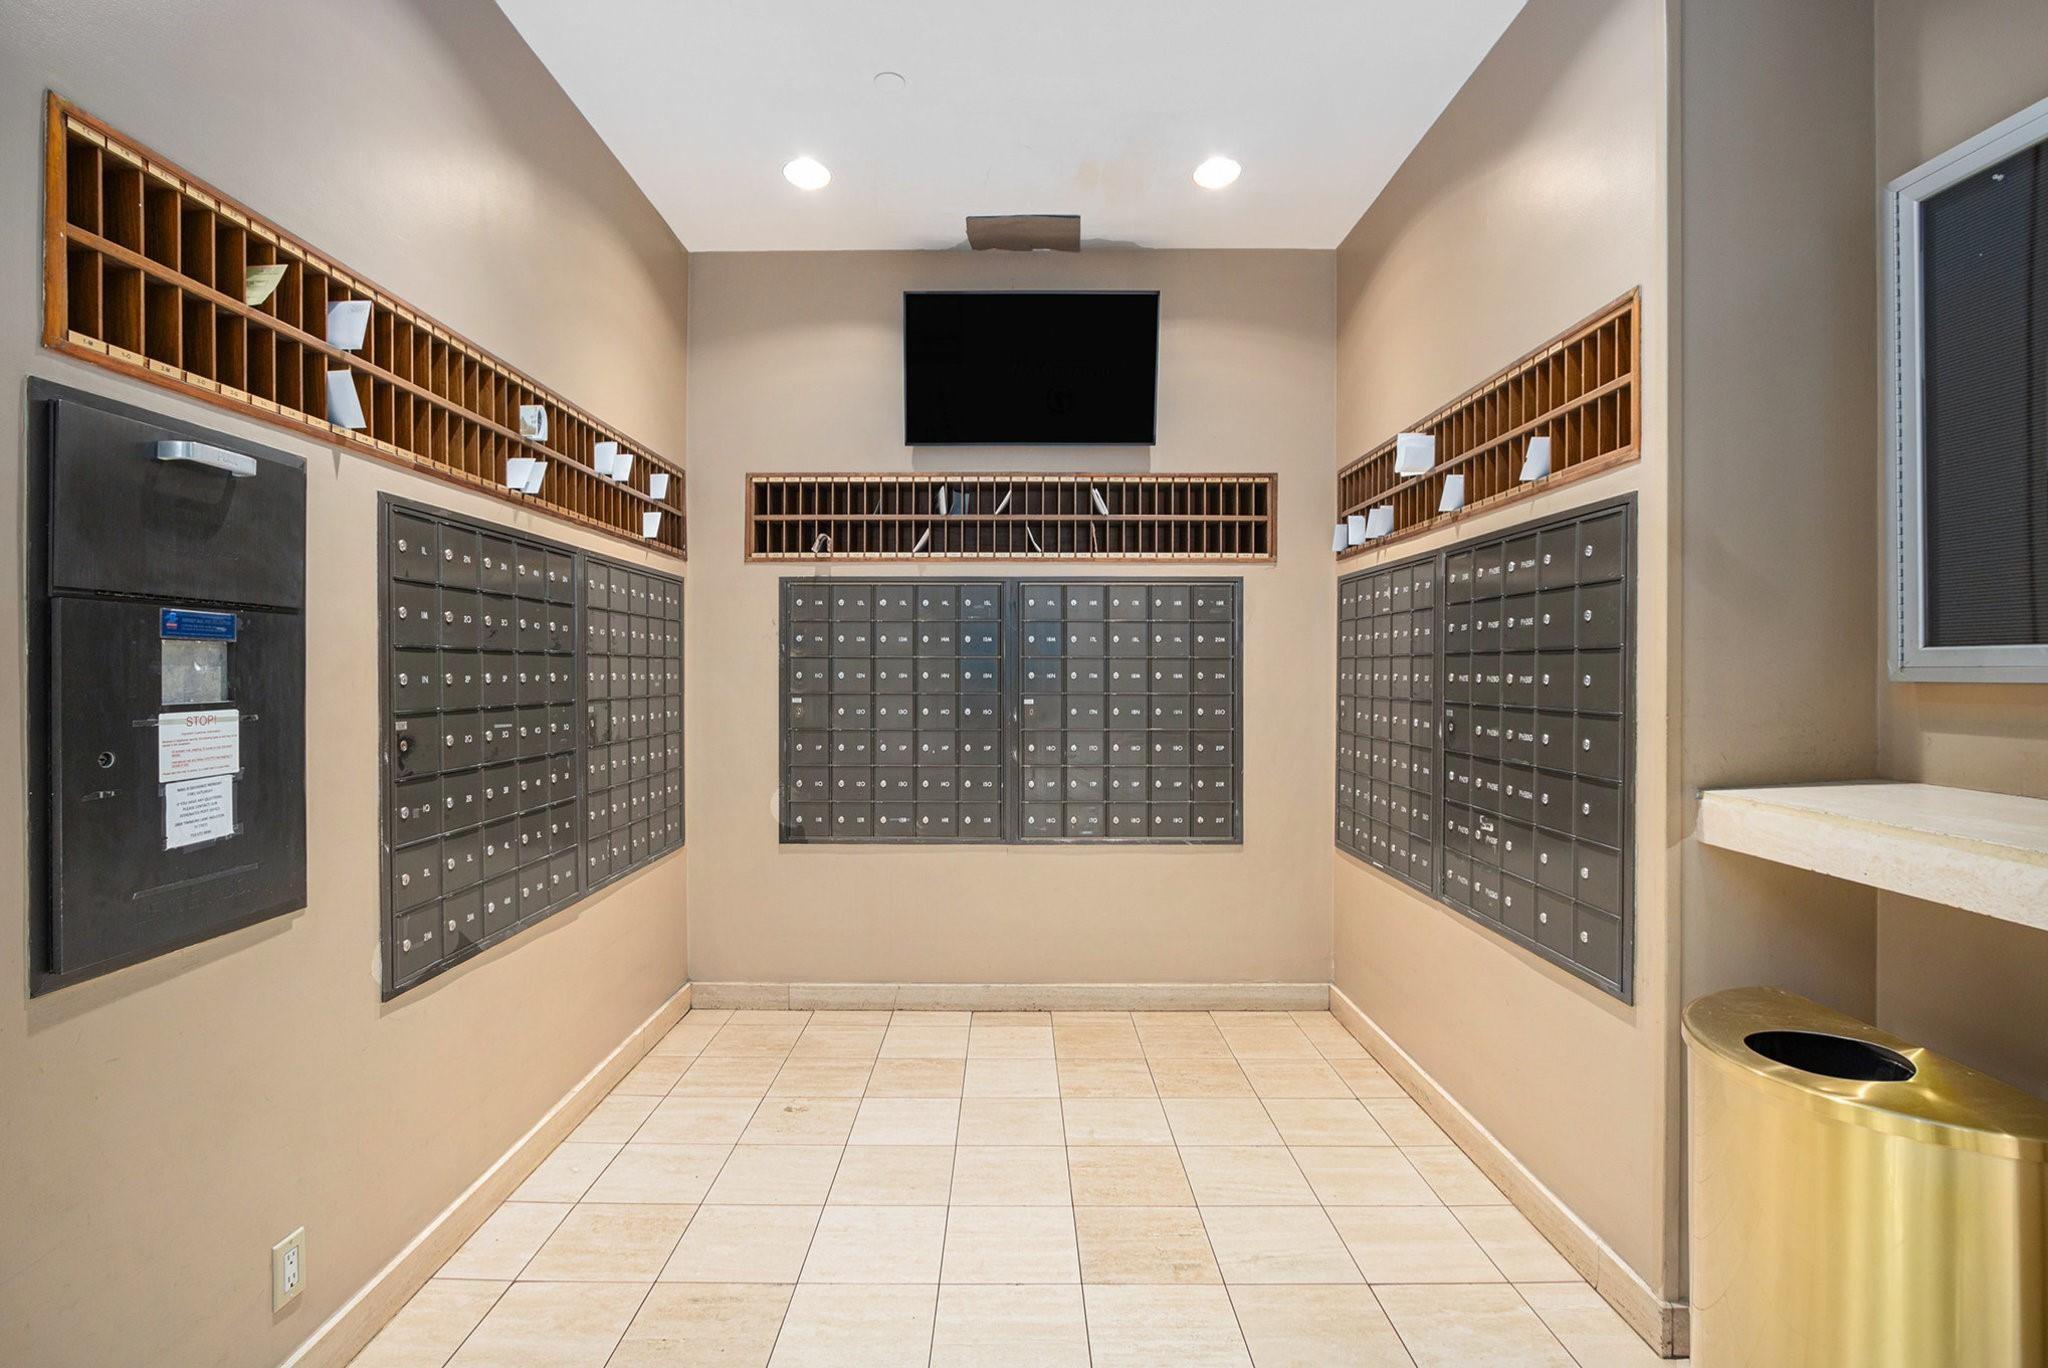
Mailroom with rows of metal mailboxes and wooden mail cubbies along three walls.
VIEW PHOTOS
$395,000

14 Greenway Plaza # 6P

2 Beds 2 Baths 1,569 Sq.Ft.

Description

Located in the prestigious 14 Greenway, this charming high-rise offers a true sense of community and a lifestyle beyond just a place to live. Ideally located, it provides convenient access to shopping, dining, entertainment, and everything the city has to offer.
This beautifully remodeled 2-bedroom, 2-bath residence features new flooring throughout the living and dining areas, fresh paint, and a updated kitchen with brand-new appliances. The spacious primary suite offers a large walk-in closet, while the secondary bedroom provides flexibility for guests, an office, or additional living space. A dedicated laundry room adds extra convenience.

14 Greenway's exceptional amenities are designed to elevate everyday living, including a grand lobby lounge, a resort-style outdoor pools with a sun deck, conference room, valet parking, and convenient grocery unloading services.

Come experience why 14 Greenway is one of Houston's most desirable high-rise communities.

Share Property

Location

14 Greenway Plaza # 6P, Houston, TX 77046

Status

For Sale
Adriana Robles

Adriana Robles

TITLE

Real Estate Agent

Property Amenities

Interior
Appliances Disposal, Electric Oven, Microwave, Electric Range, Dryer, Refrigerator, Washer, Dishwasher, Washer/Dryer
Flooring Engineered Wood
Total Bedrooms: 2
Full Bathrooms: 2
Other Interior Features Balcony, 2 Bedrooms Down, Walk-In Closet(s)
Area & Lot
Total area 1,569 Sq.Ft.
Living area 1,569 Sq.Ft.
MLS® ID 33479496
Year Built 1980
School District 27 - Houston
High School Lamar High School (Houston)
Middle School Lanier Middle School
Elementary School Poe Elementary School
Type Condo
Status For Sale
Exterior
Stories 9
Air conditioning Chilled Water System, Electric
Heat type Electric
Other Exterior Features Balcony/Terrace
Parking Assigned
Finance
Sales Price $395,000
HOA Fees $1,984 monthly
Real Estate Tax $5,565 yearly
High-rise residential tower with rows of balconies rising above leafy trees.

Schedule a Showing

We would love to show you our beautiful property. Please select your preferred date and time below. An agent will be in touch shortly to confirm your appointment.

Schedule a Showing

We would love to show you our beautiful property. Please select your preferred date and time below. An agent will be in touch shortly to confirm your appointment.

Thank you for your interest in 14 Greenway Plaza # 6P, Houston, TX 77046. We are reviewing your request and will be in touch shortly!

Mortgage Calculator

Estimate your monthly mortgage payment, including the principal and interest, property taxes, and HOA. Adjust the values to generate a more accurate rate.

All estimates are provided for informational purposes only. Actual amounts may vary.
$0,000 Your Payment 20 15 65
$0,000 Your Payment

River Oaks

Guiding You Every Step of the Way

Uptown Real Estate Group wants to give you the best experience choosing your new home. We are real estate agents ready to support your questions and give you the lowest prices according to your needs, feel free to ask whatever you want. It's a pleasure to serve you!