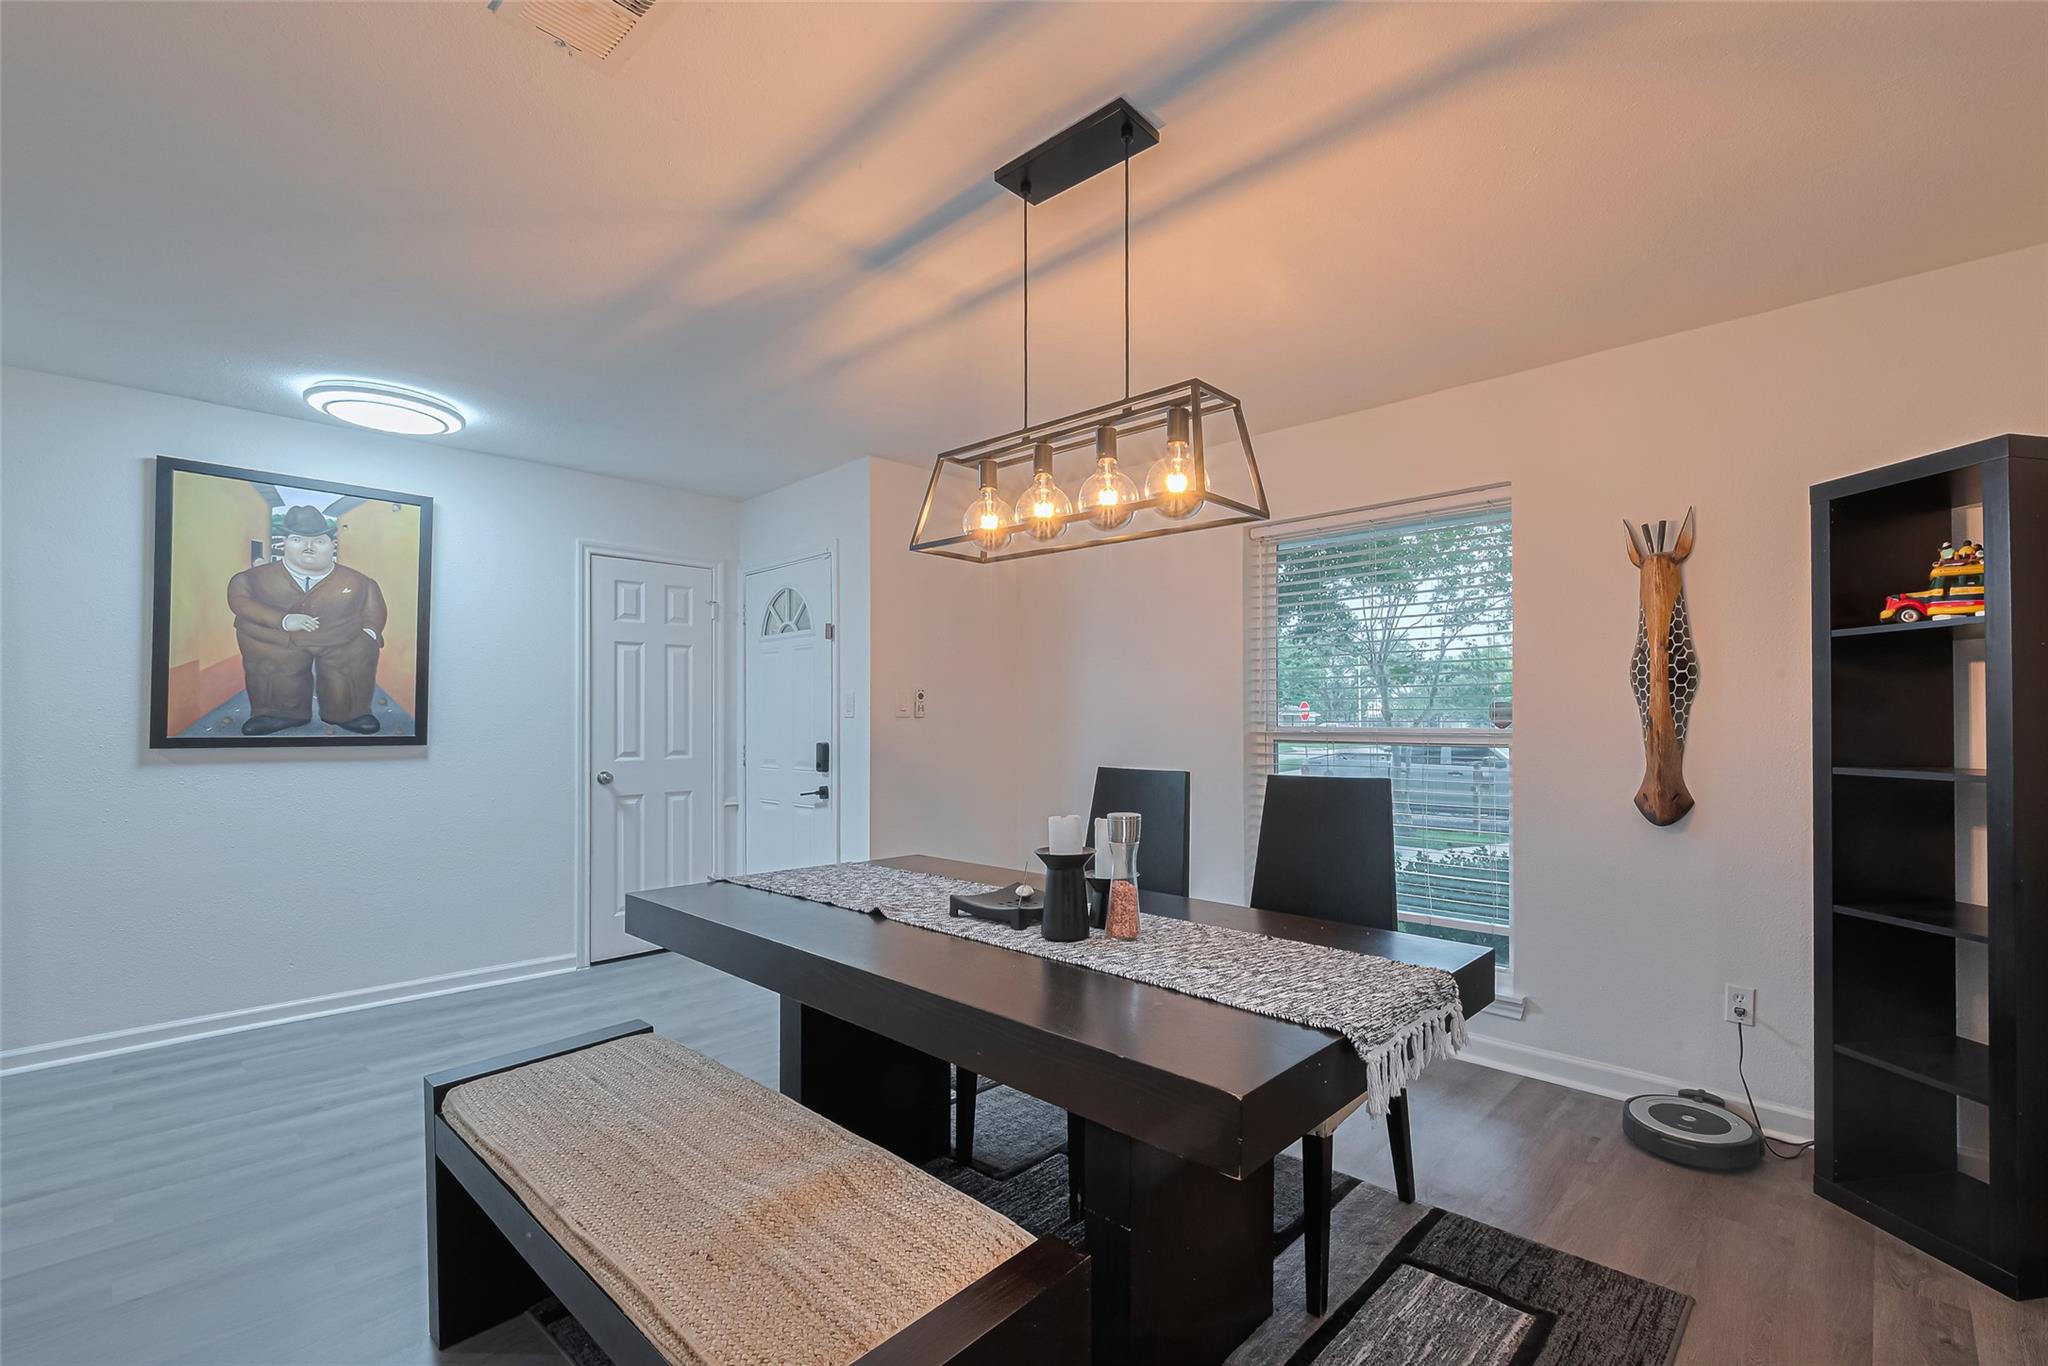
Dining room with a dark table and bench beneath a geometric pendant light.
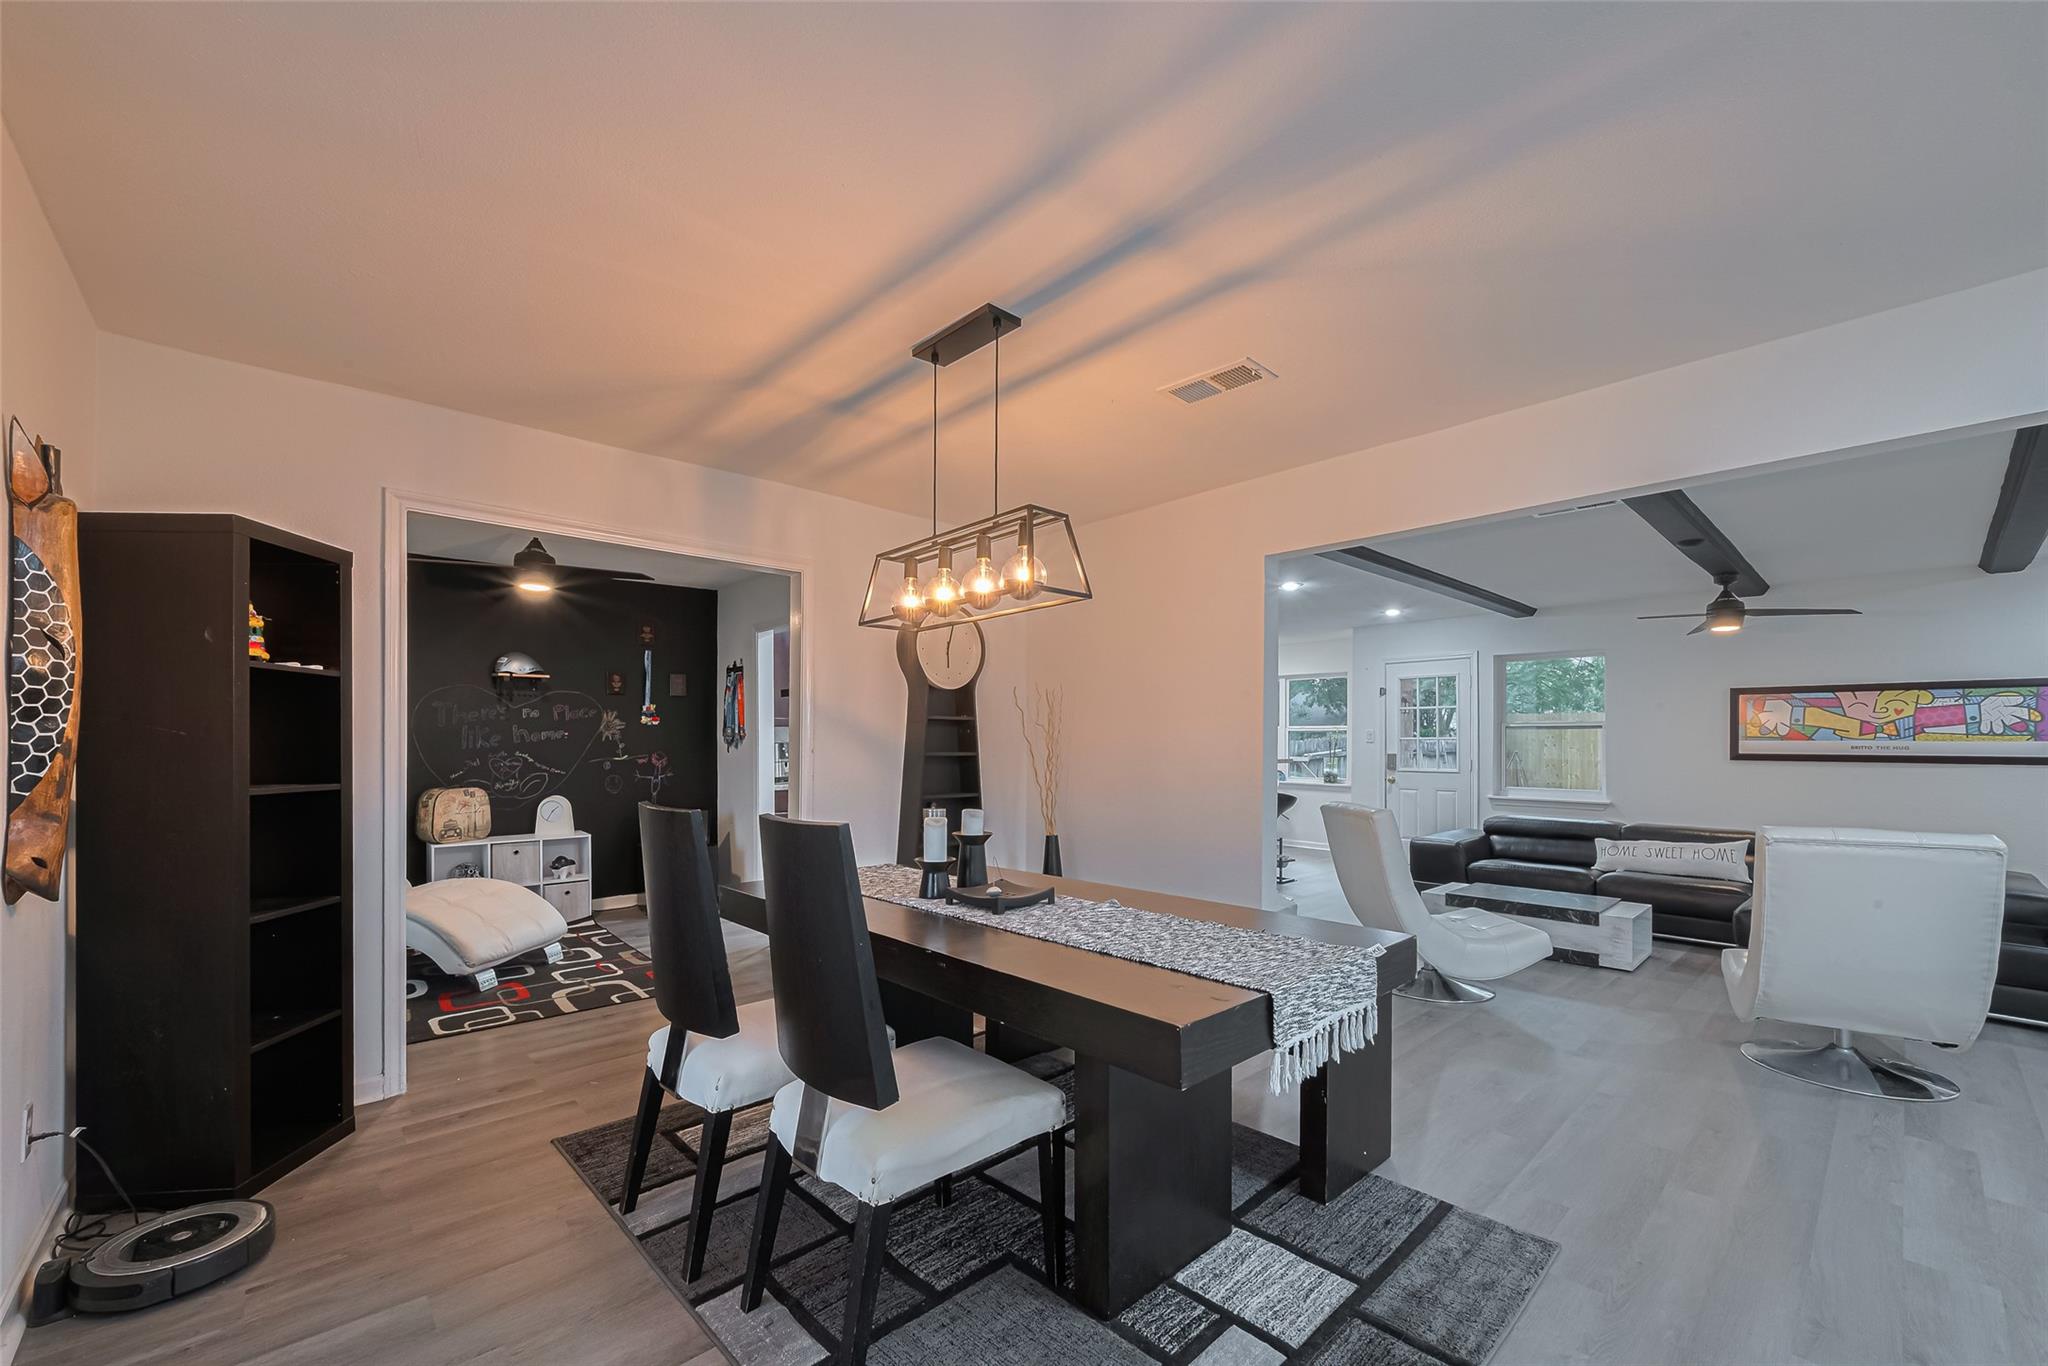
Open-plan dining and living room with a dark table, pendant light, and adjoining chalkboard play area.
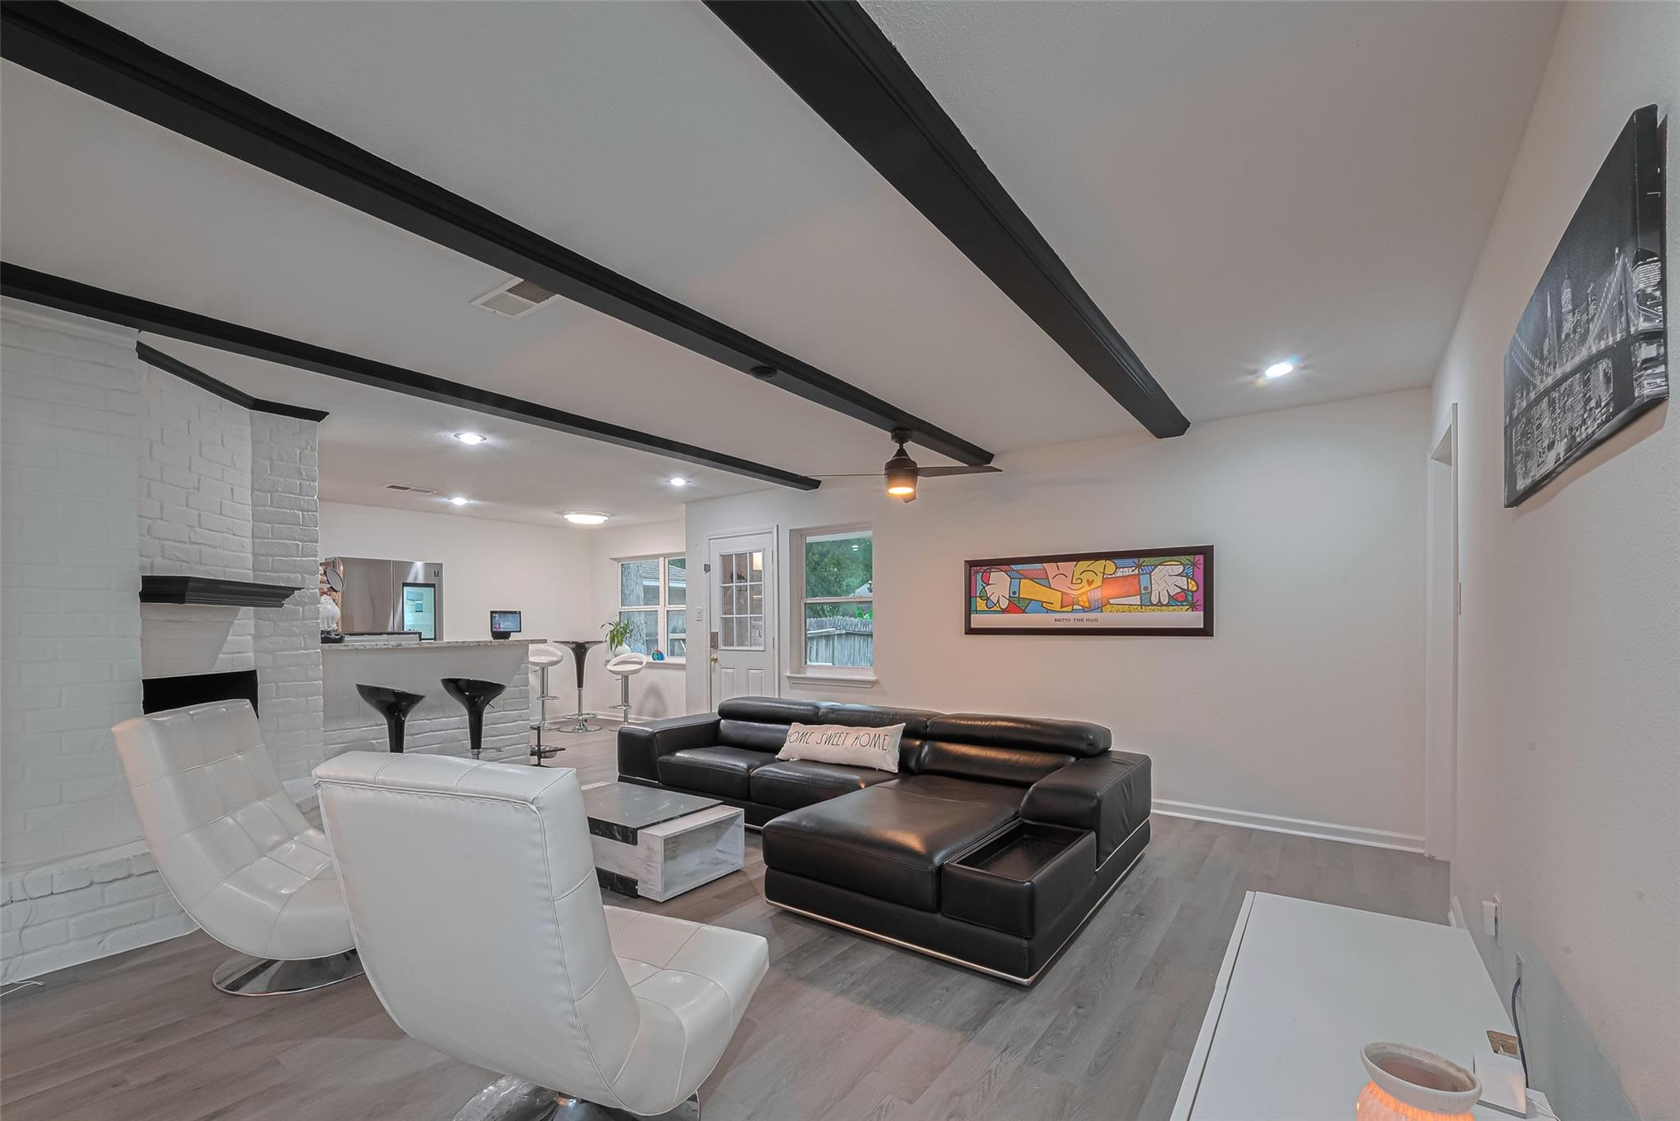
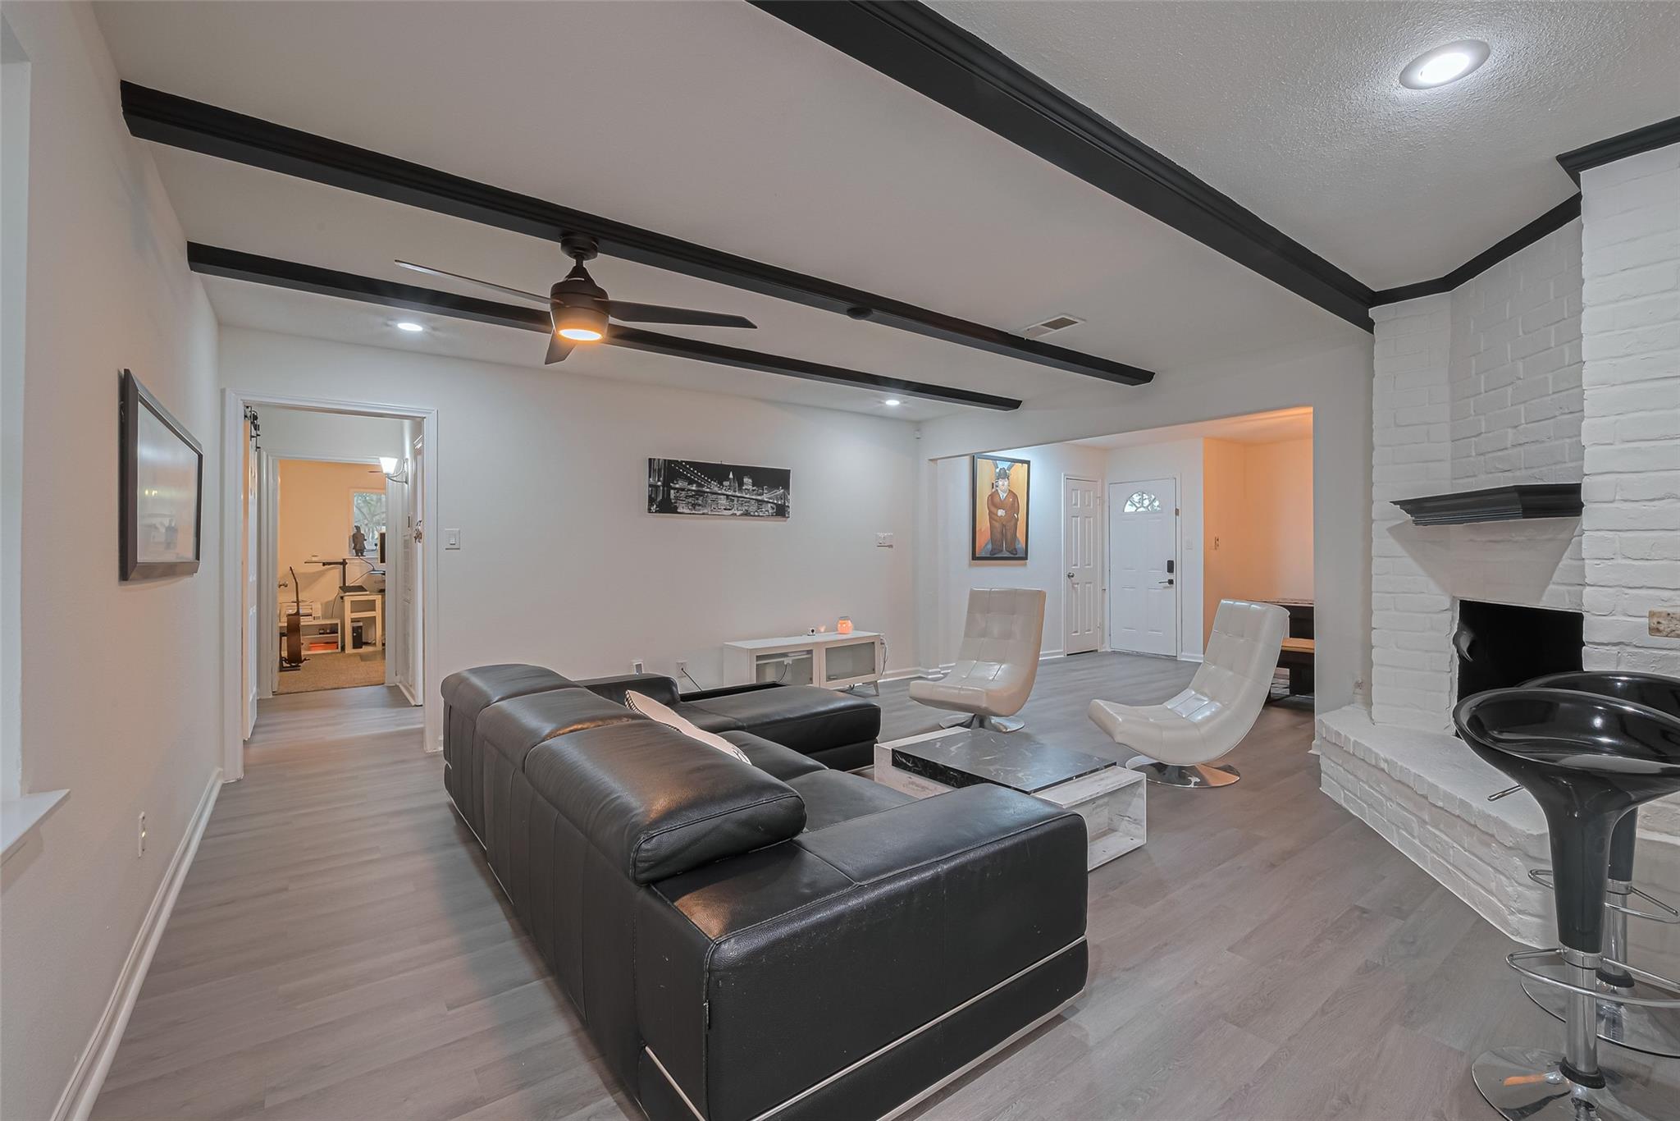
Living room with black ceiling beams, a leather sectional, white chairs, and a brick fireplace.
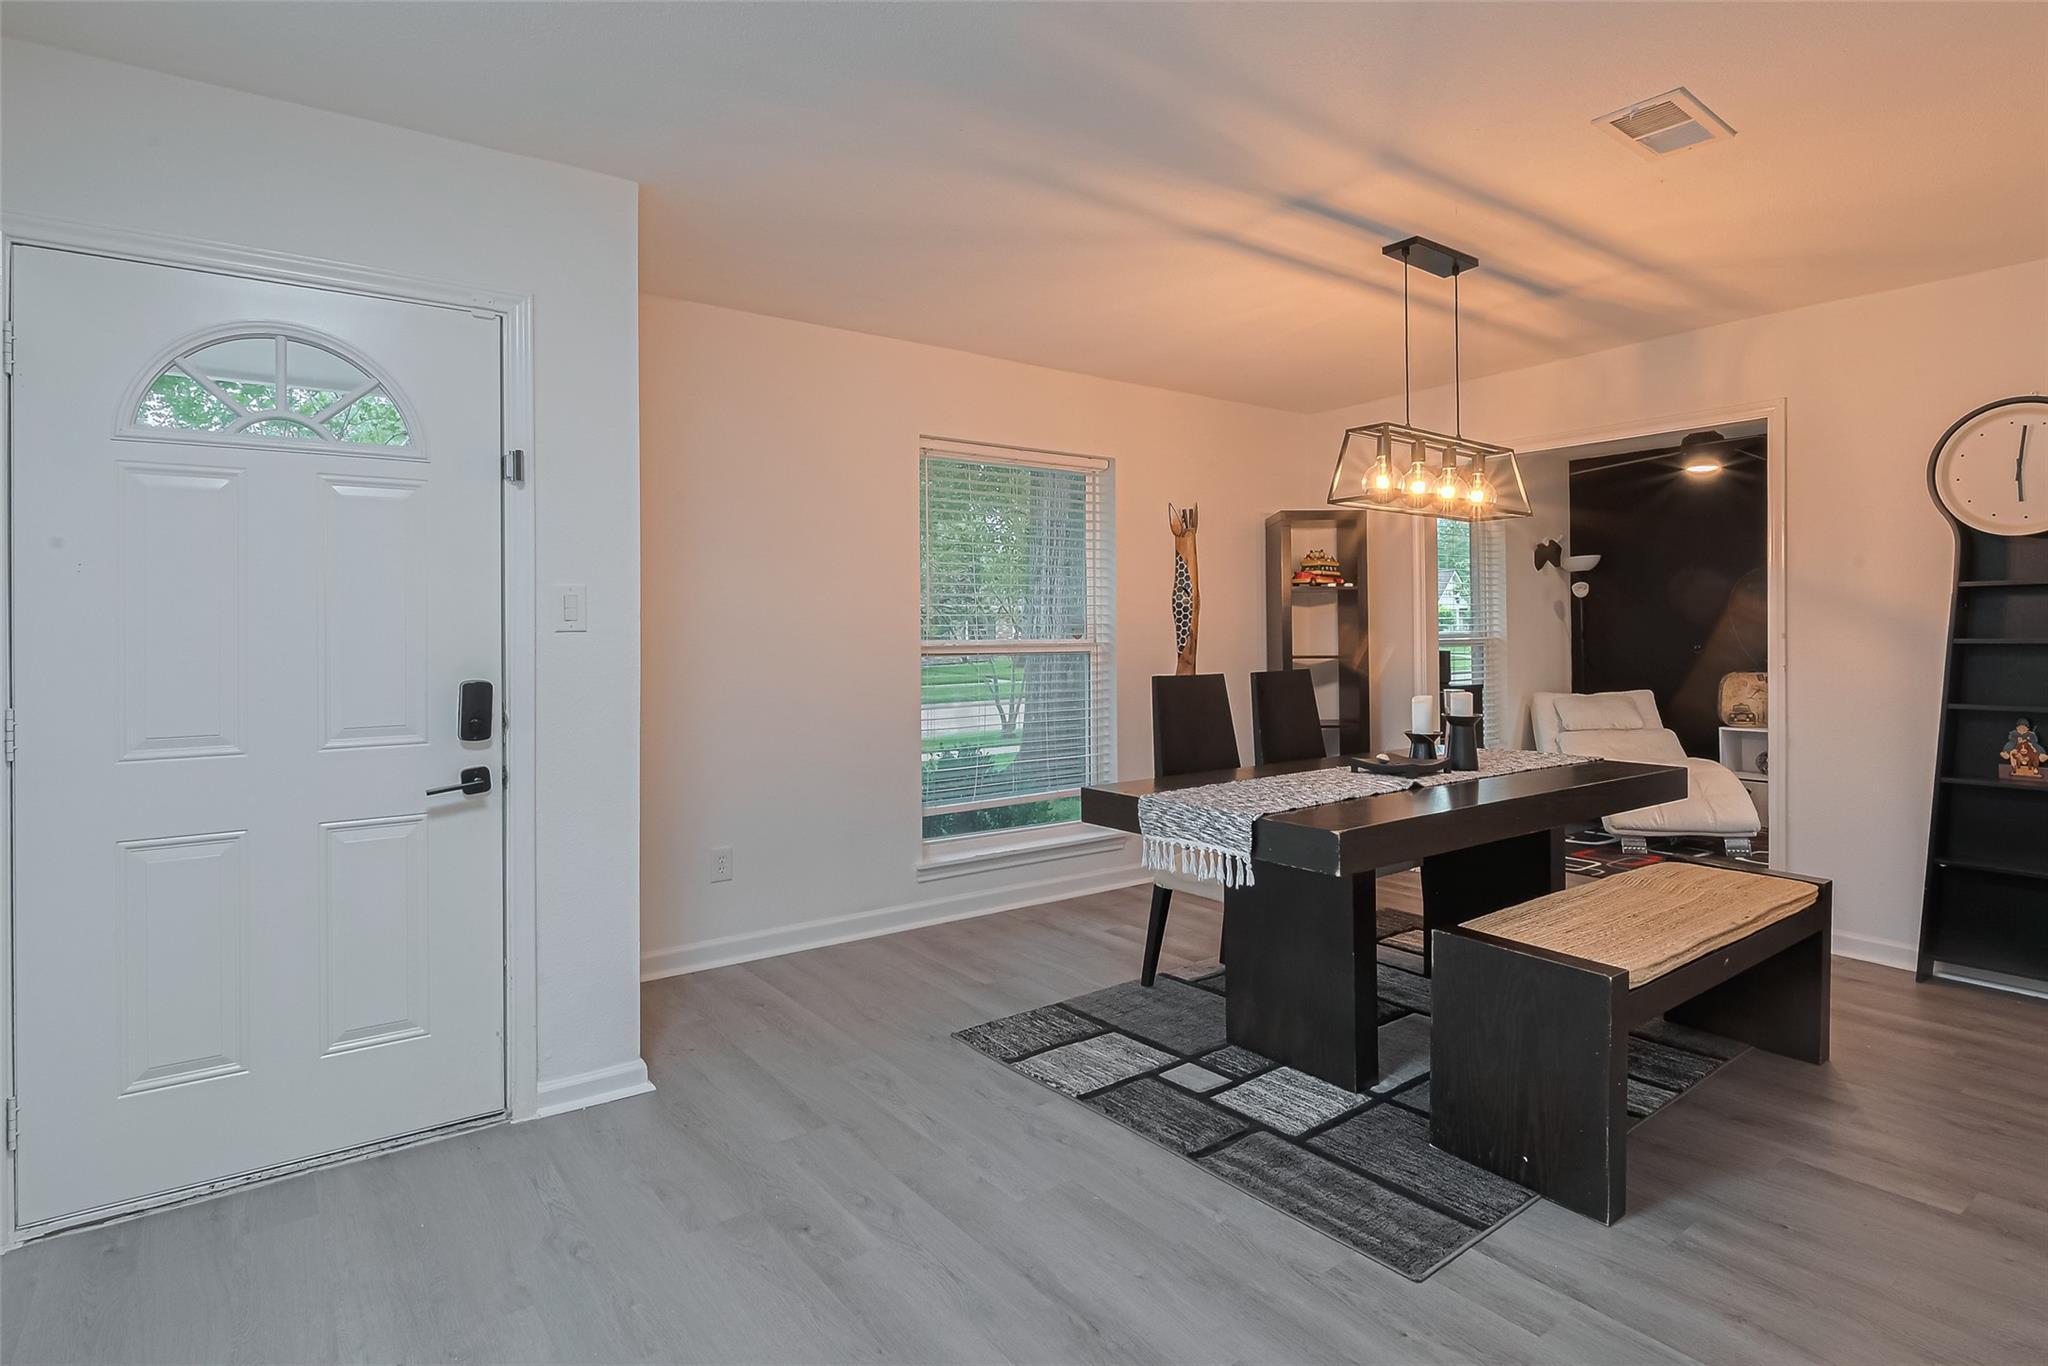
Dining area with a black table and bench beside the front door, opening to a sitting area with a white chaise.
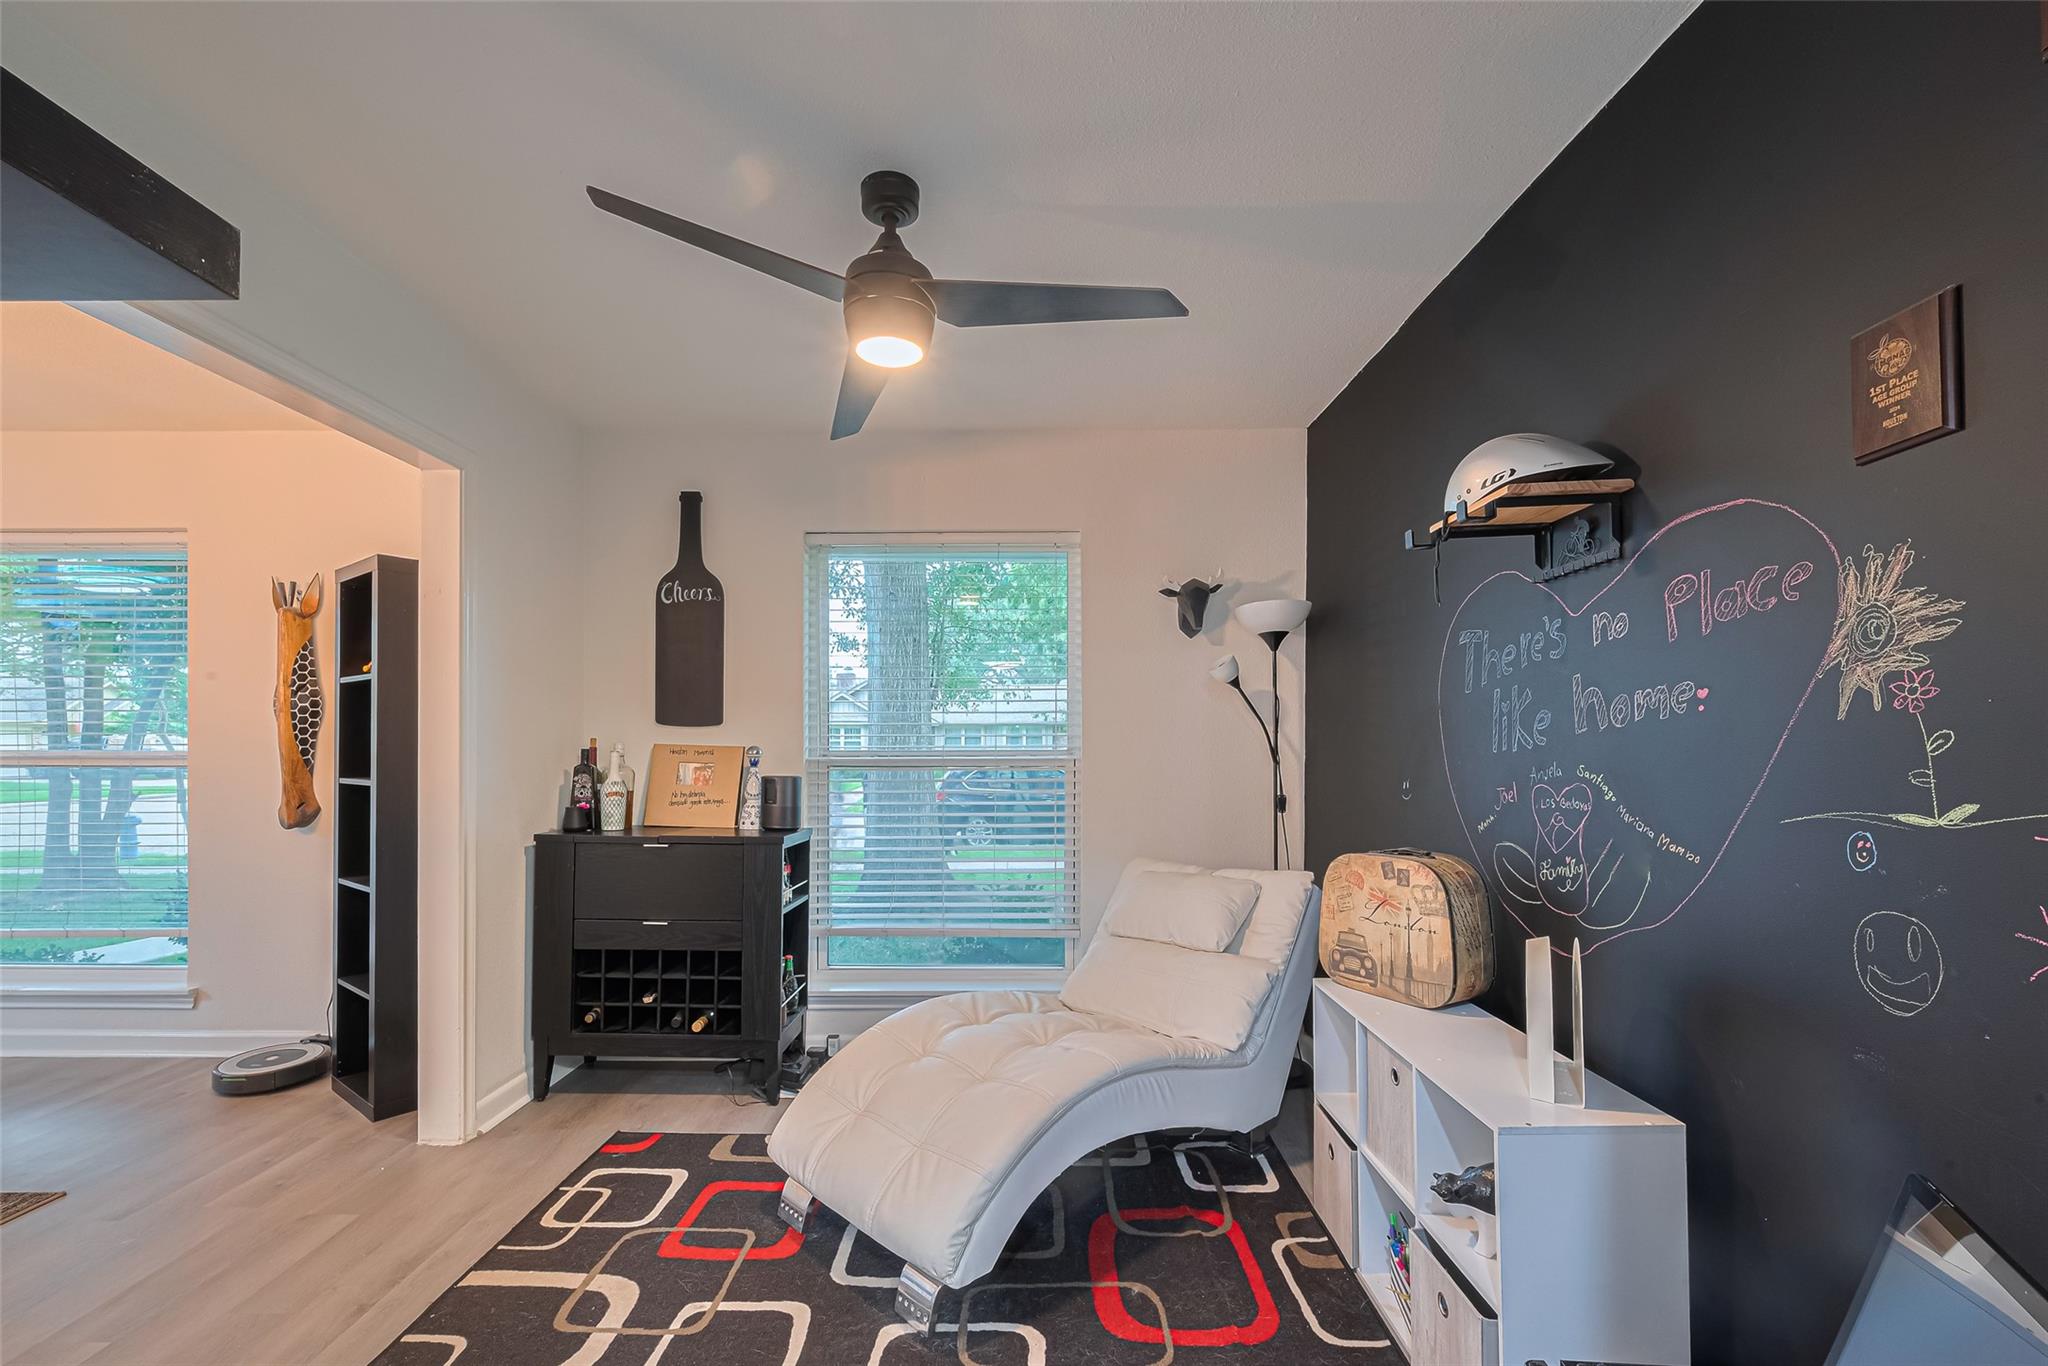
Furnished sitting room with a white reclining chaise and a chalkboard wall covered in drawings.
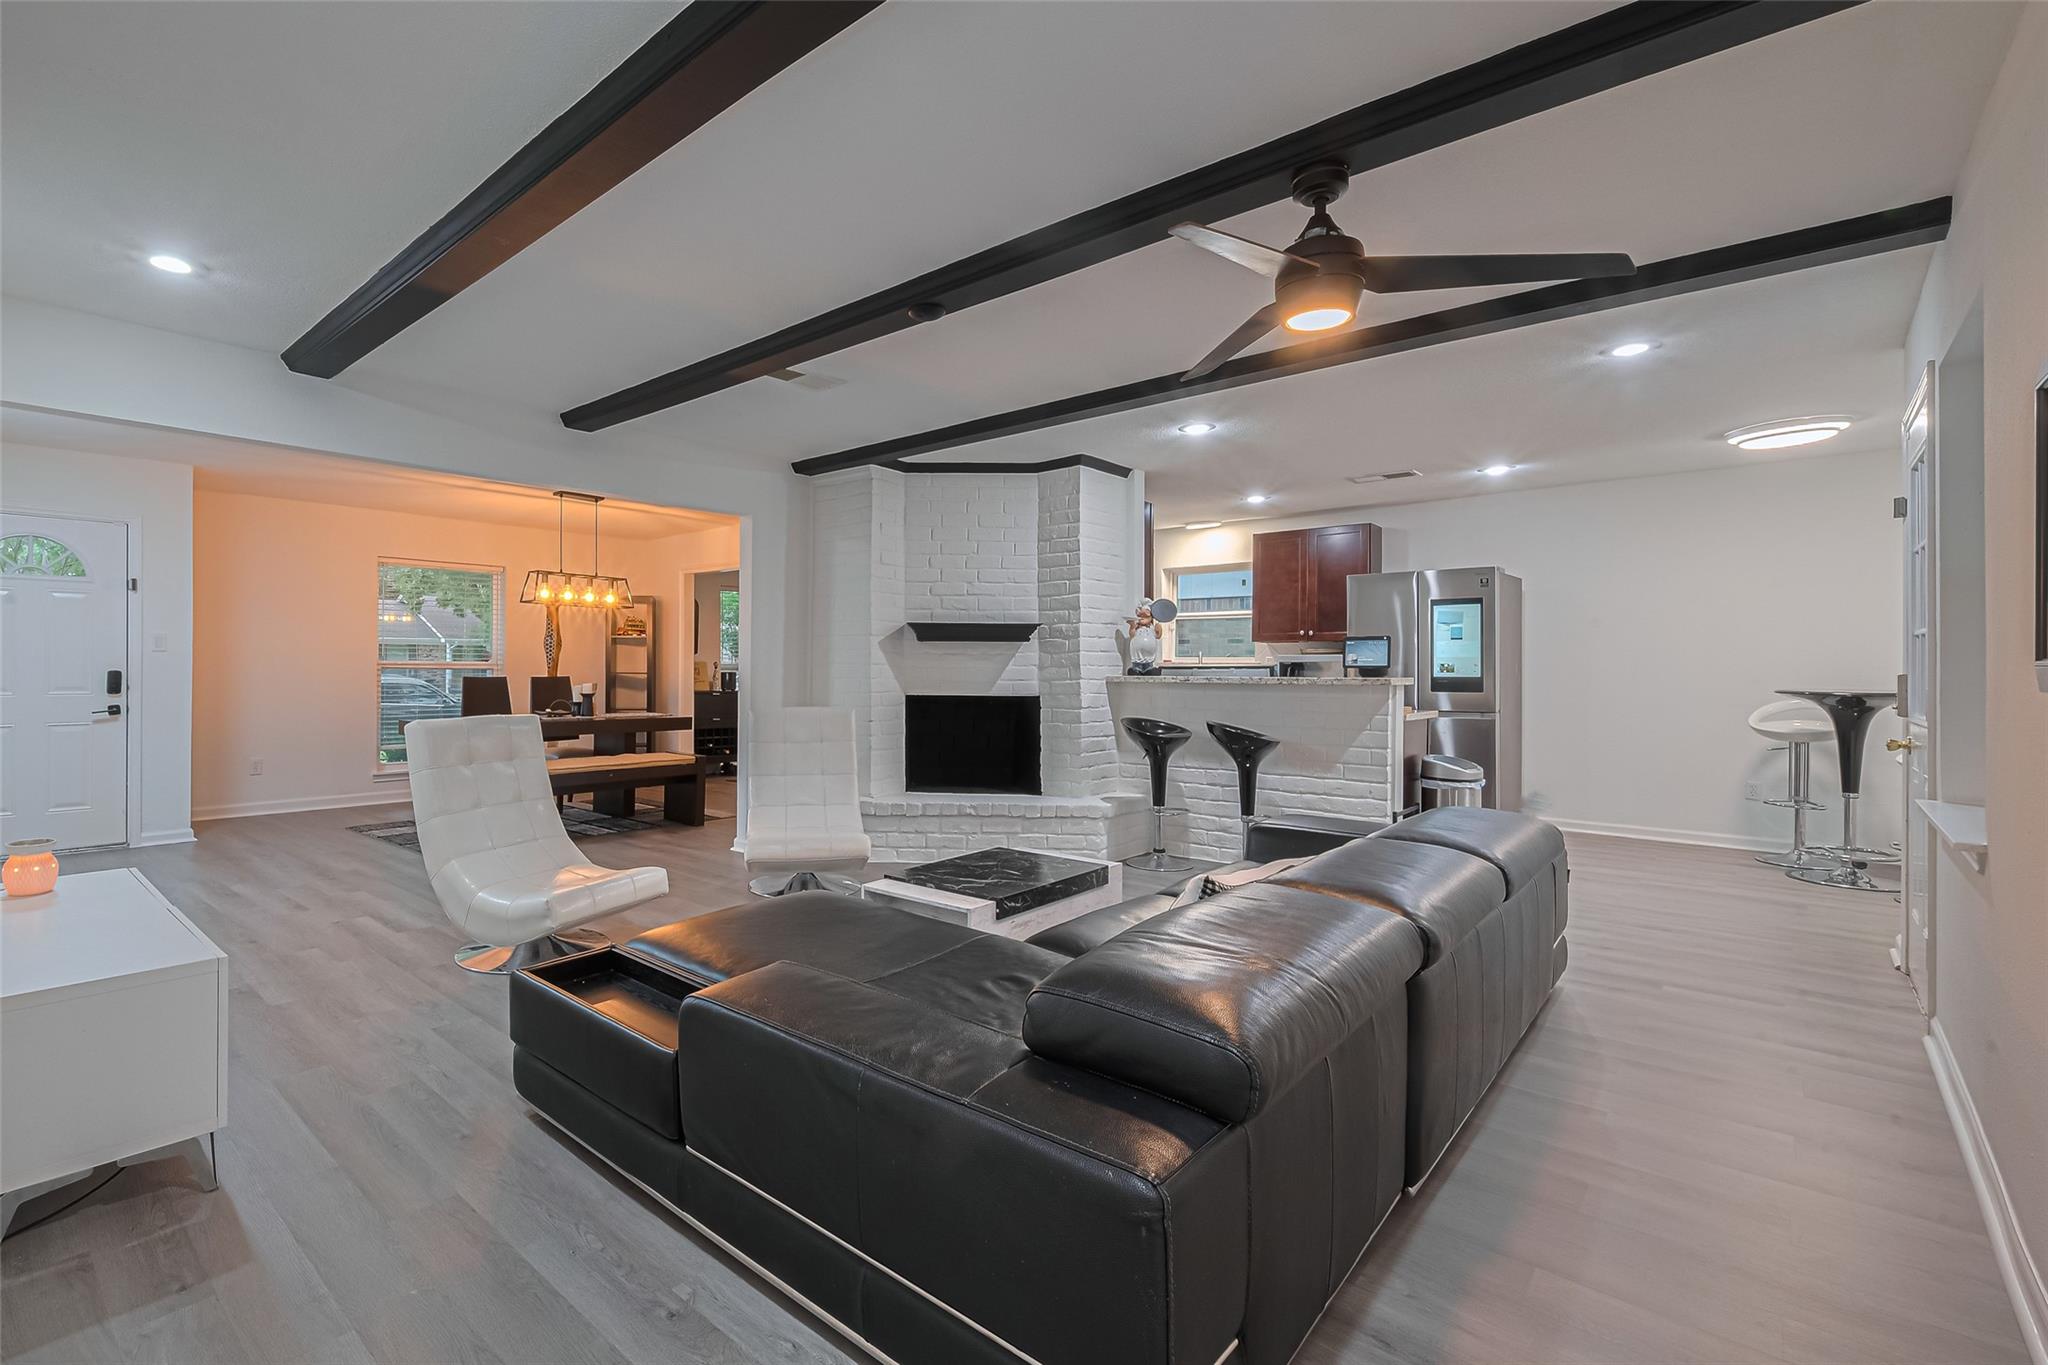
Living room with a black leather sectional, white lounge chairs, dark ceiling beams, and a white brick fireplace.
Open-concept living room with a white brick fireplace, black ceiling beams, and a large sectional sofa.
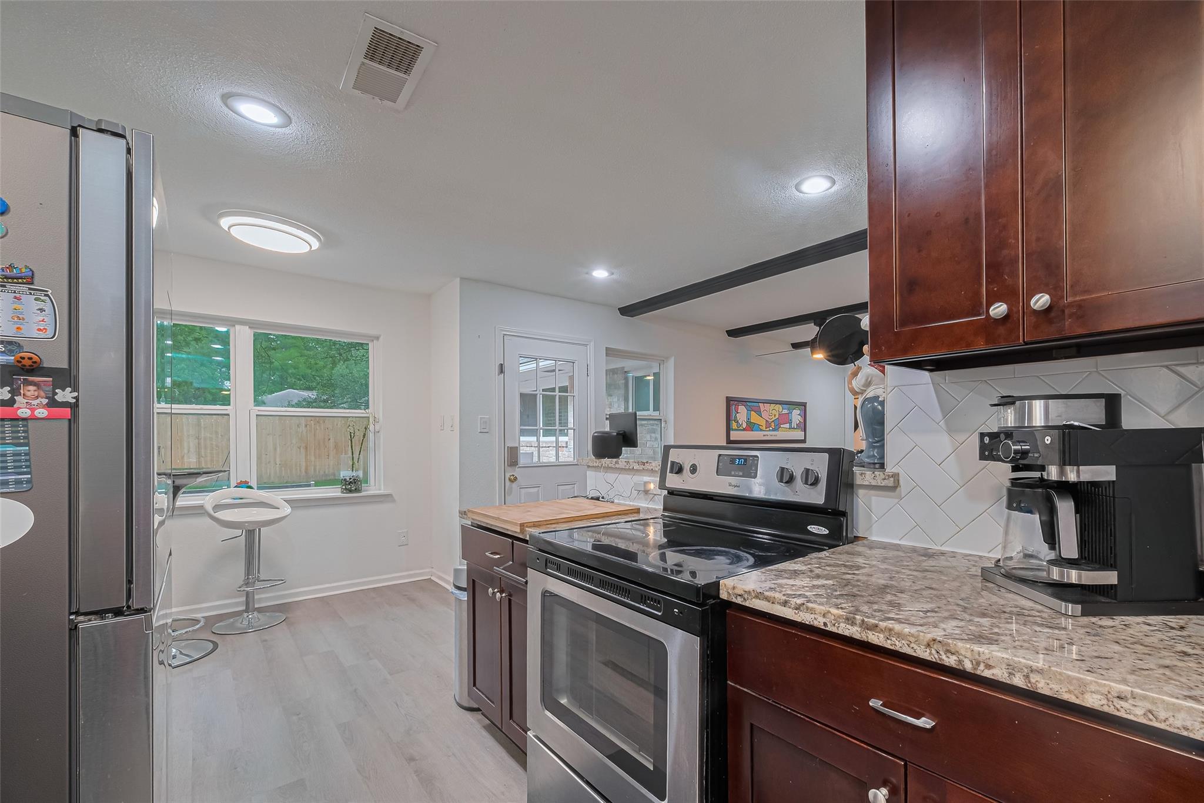
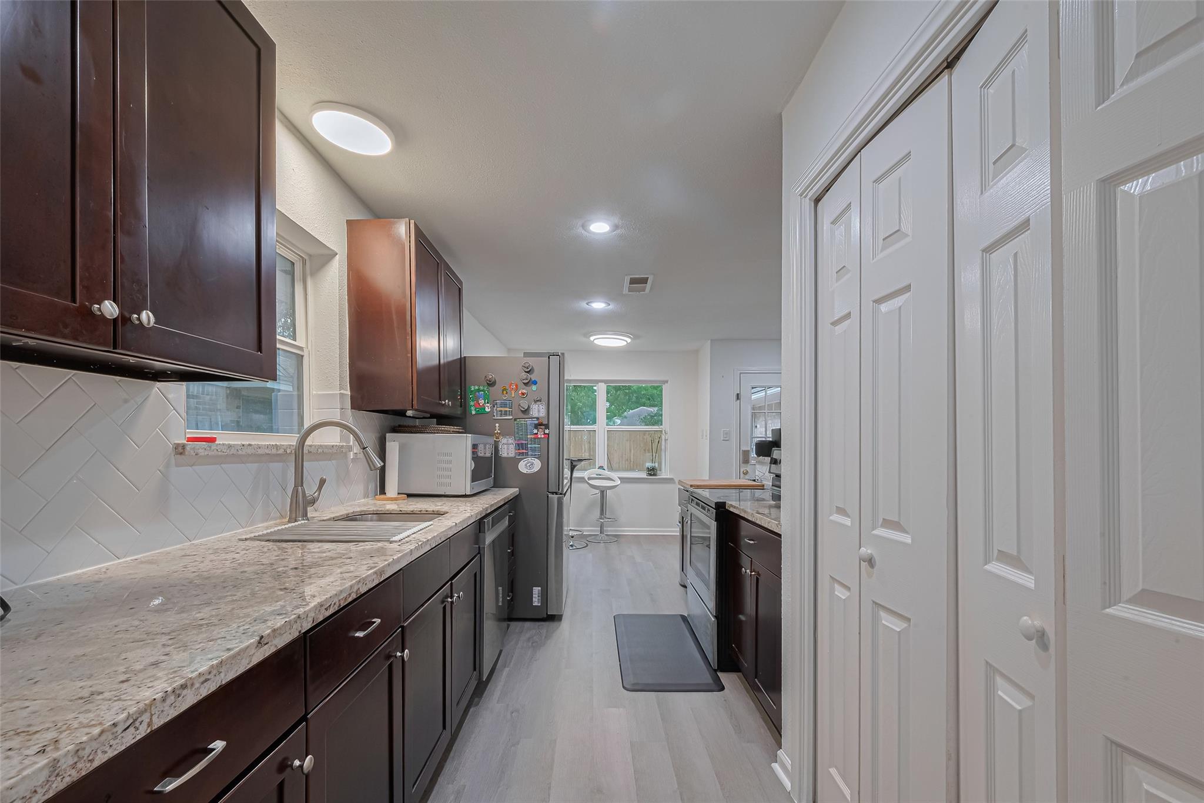
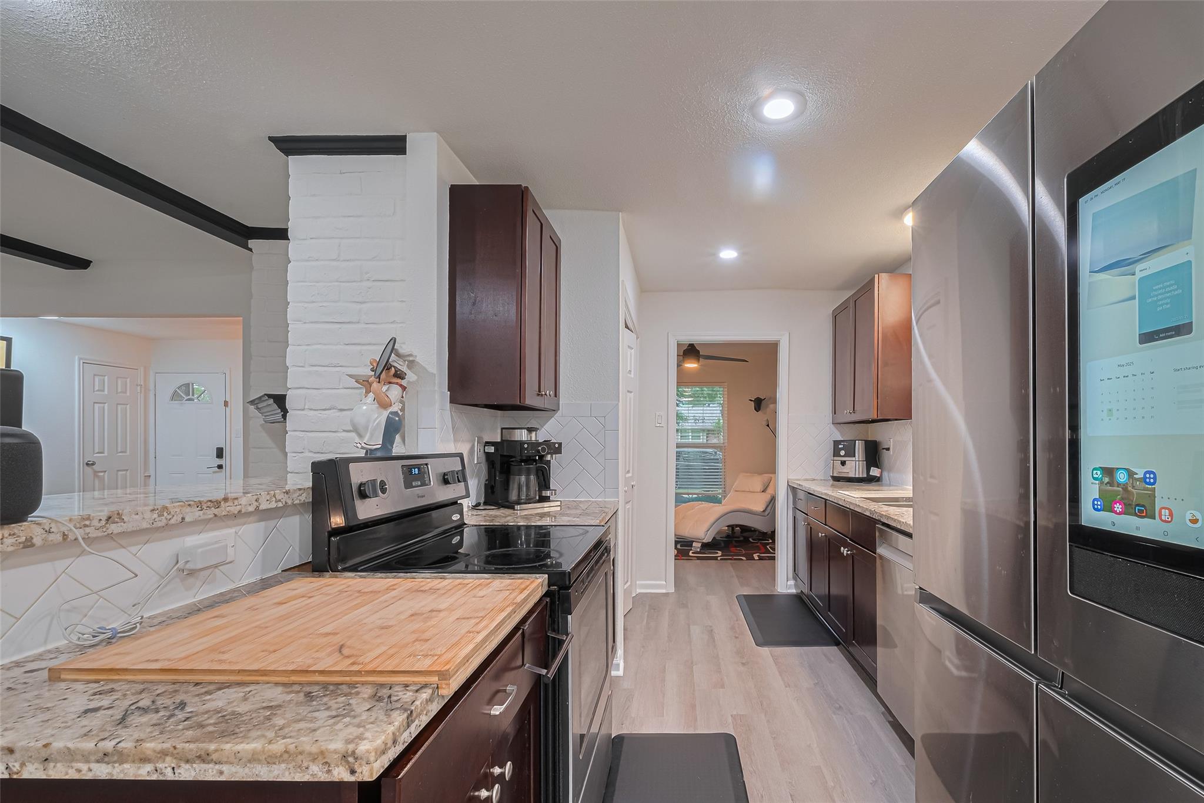
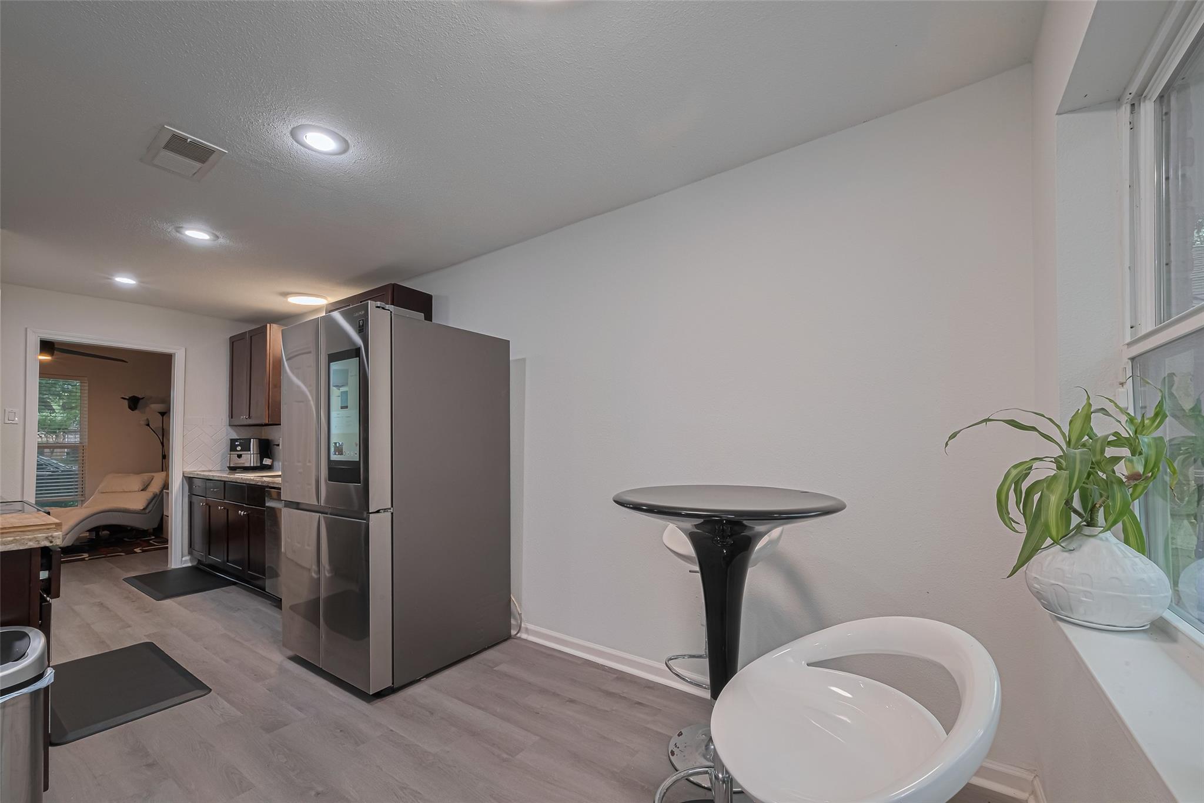
Kitchen with dark wood cabinets, granite counters, stainless steel appliances, and a window-side breakfast nook.
Kitchen with dark wood cabinets, granite counters, stainless steel appliances, and a window-side breakfast bar.
Kitchen with dark cabinets, granite counters, and stainless steel appliances.
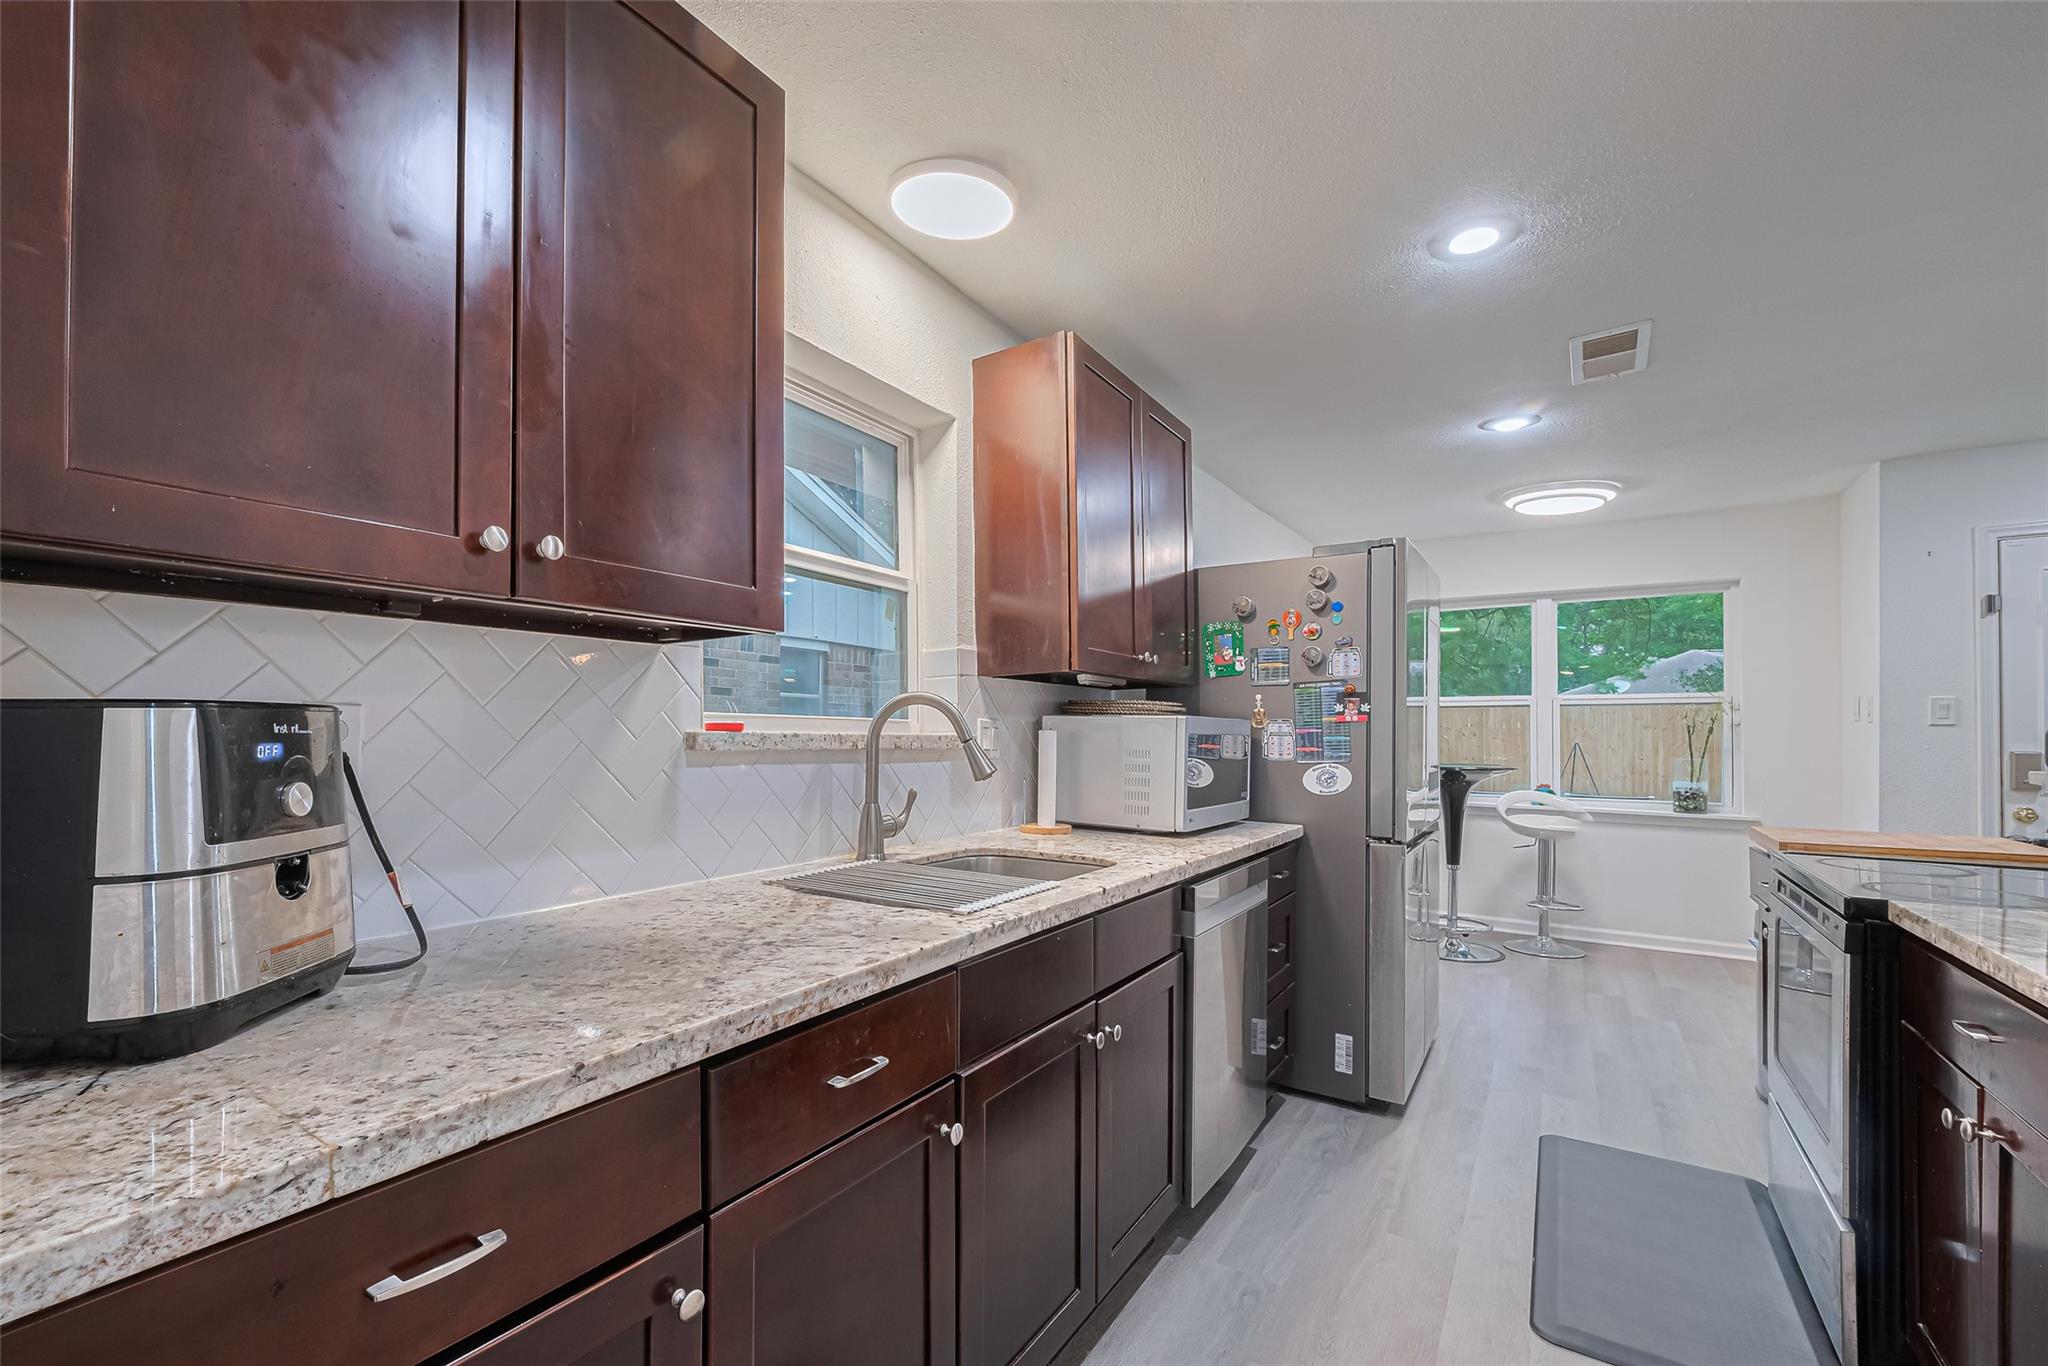
Galley kitchen with dark wood cabinets, granite counters, stainless appliances, and a butcher-block cutting board.
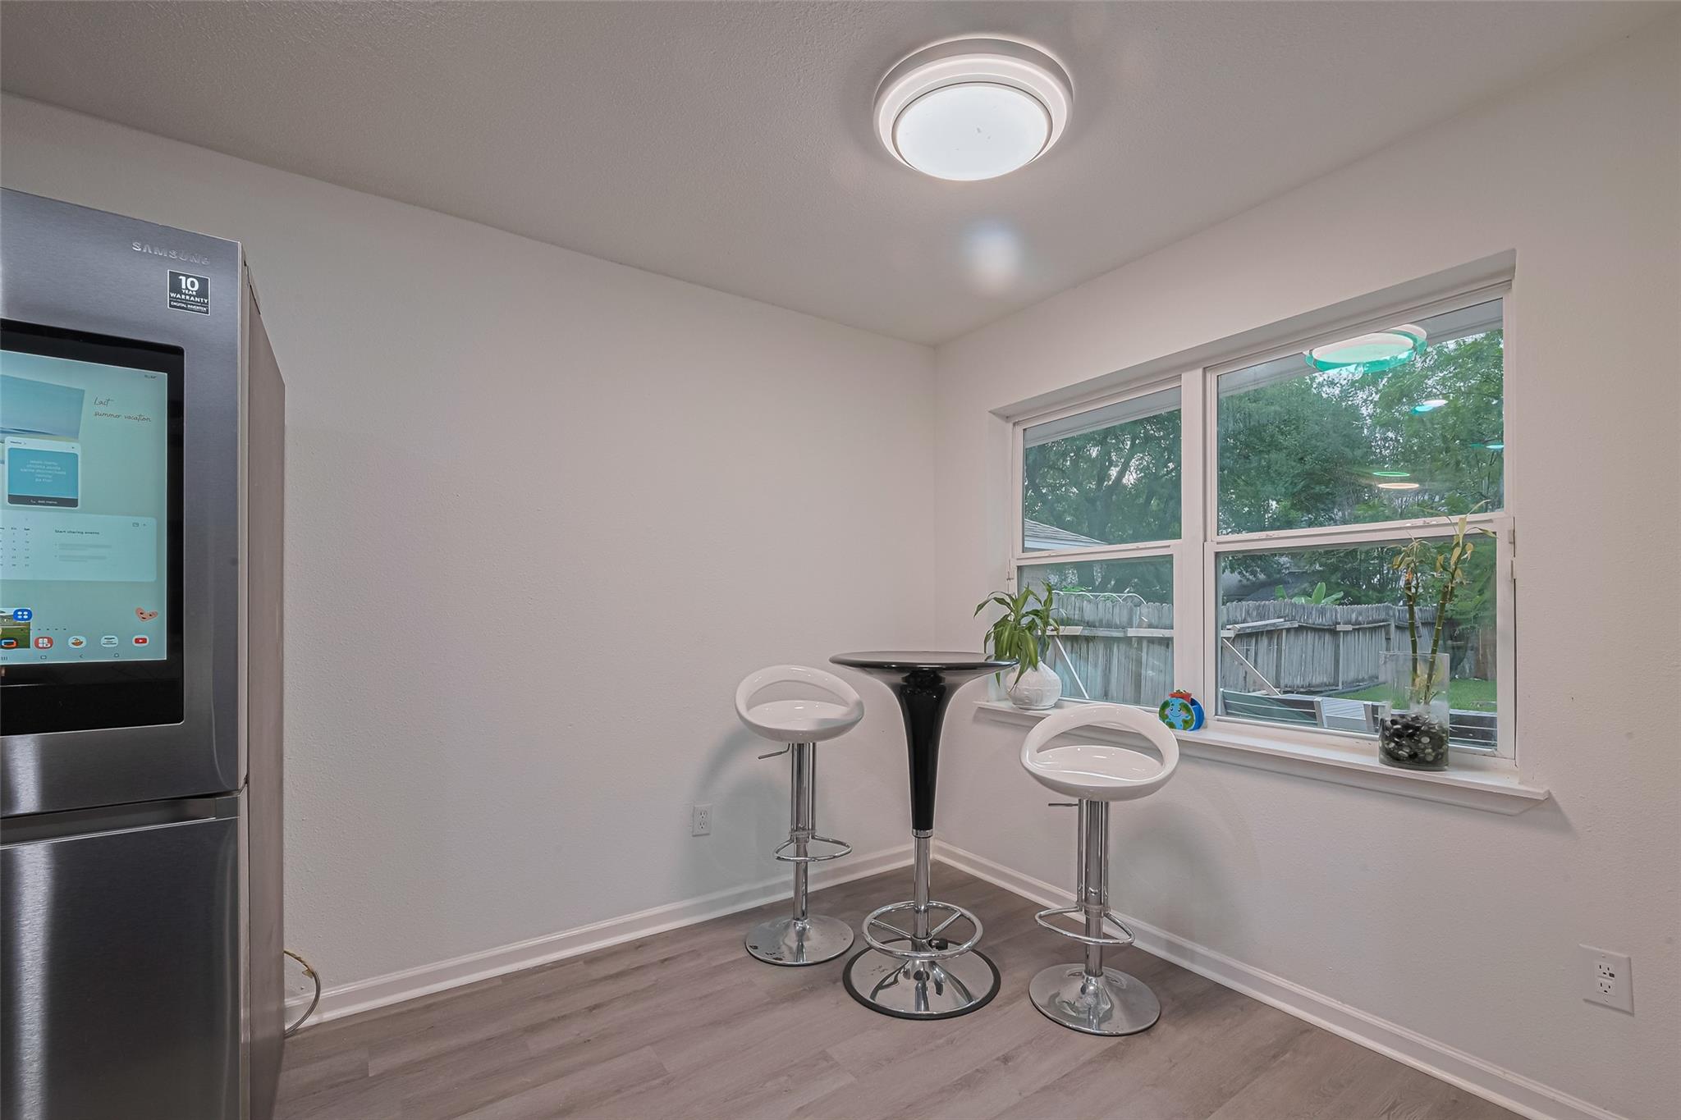
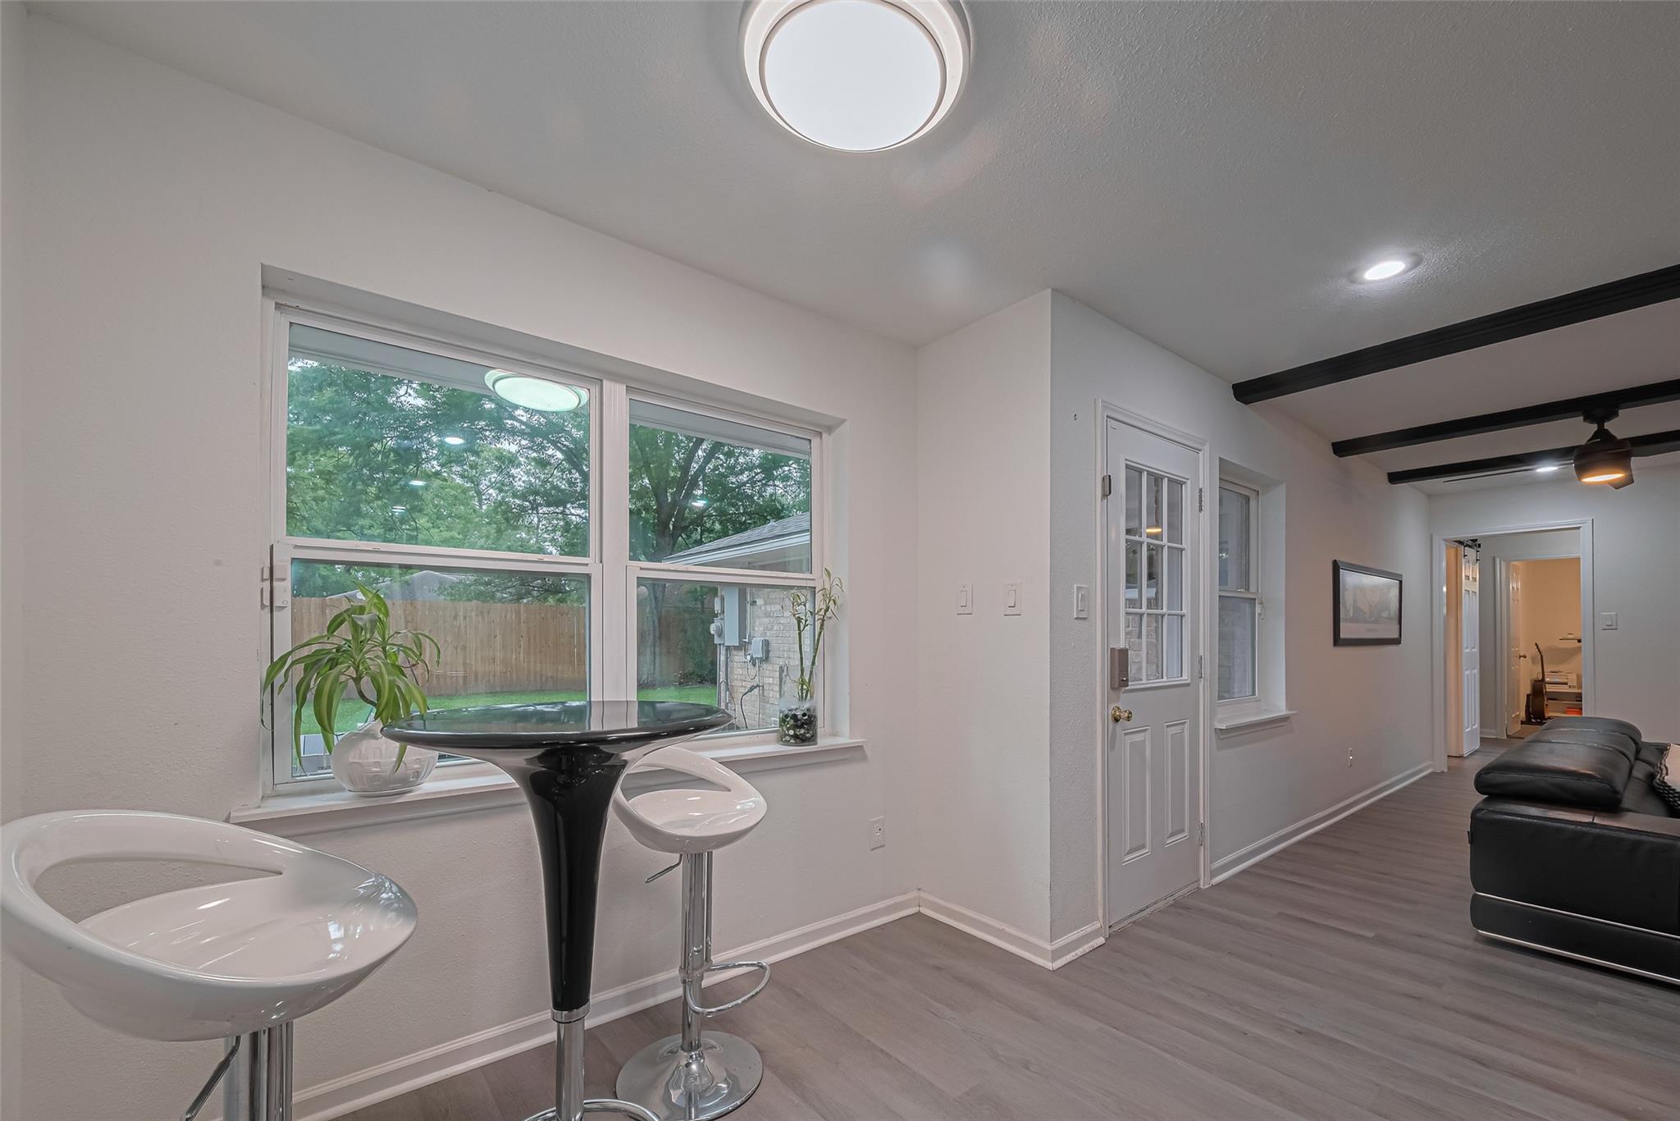
Kitchen breakfast nook with two white stools beside a window overlooking the fenced backyard.
Kitchen with stainless steel refrigerator and round breakfast table beside a window.
Living area with a black leather sofa, dark ceiling beams, and a window-side table with white stools.
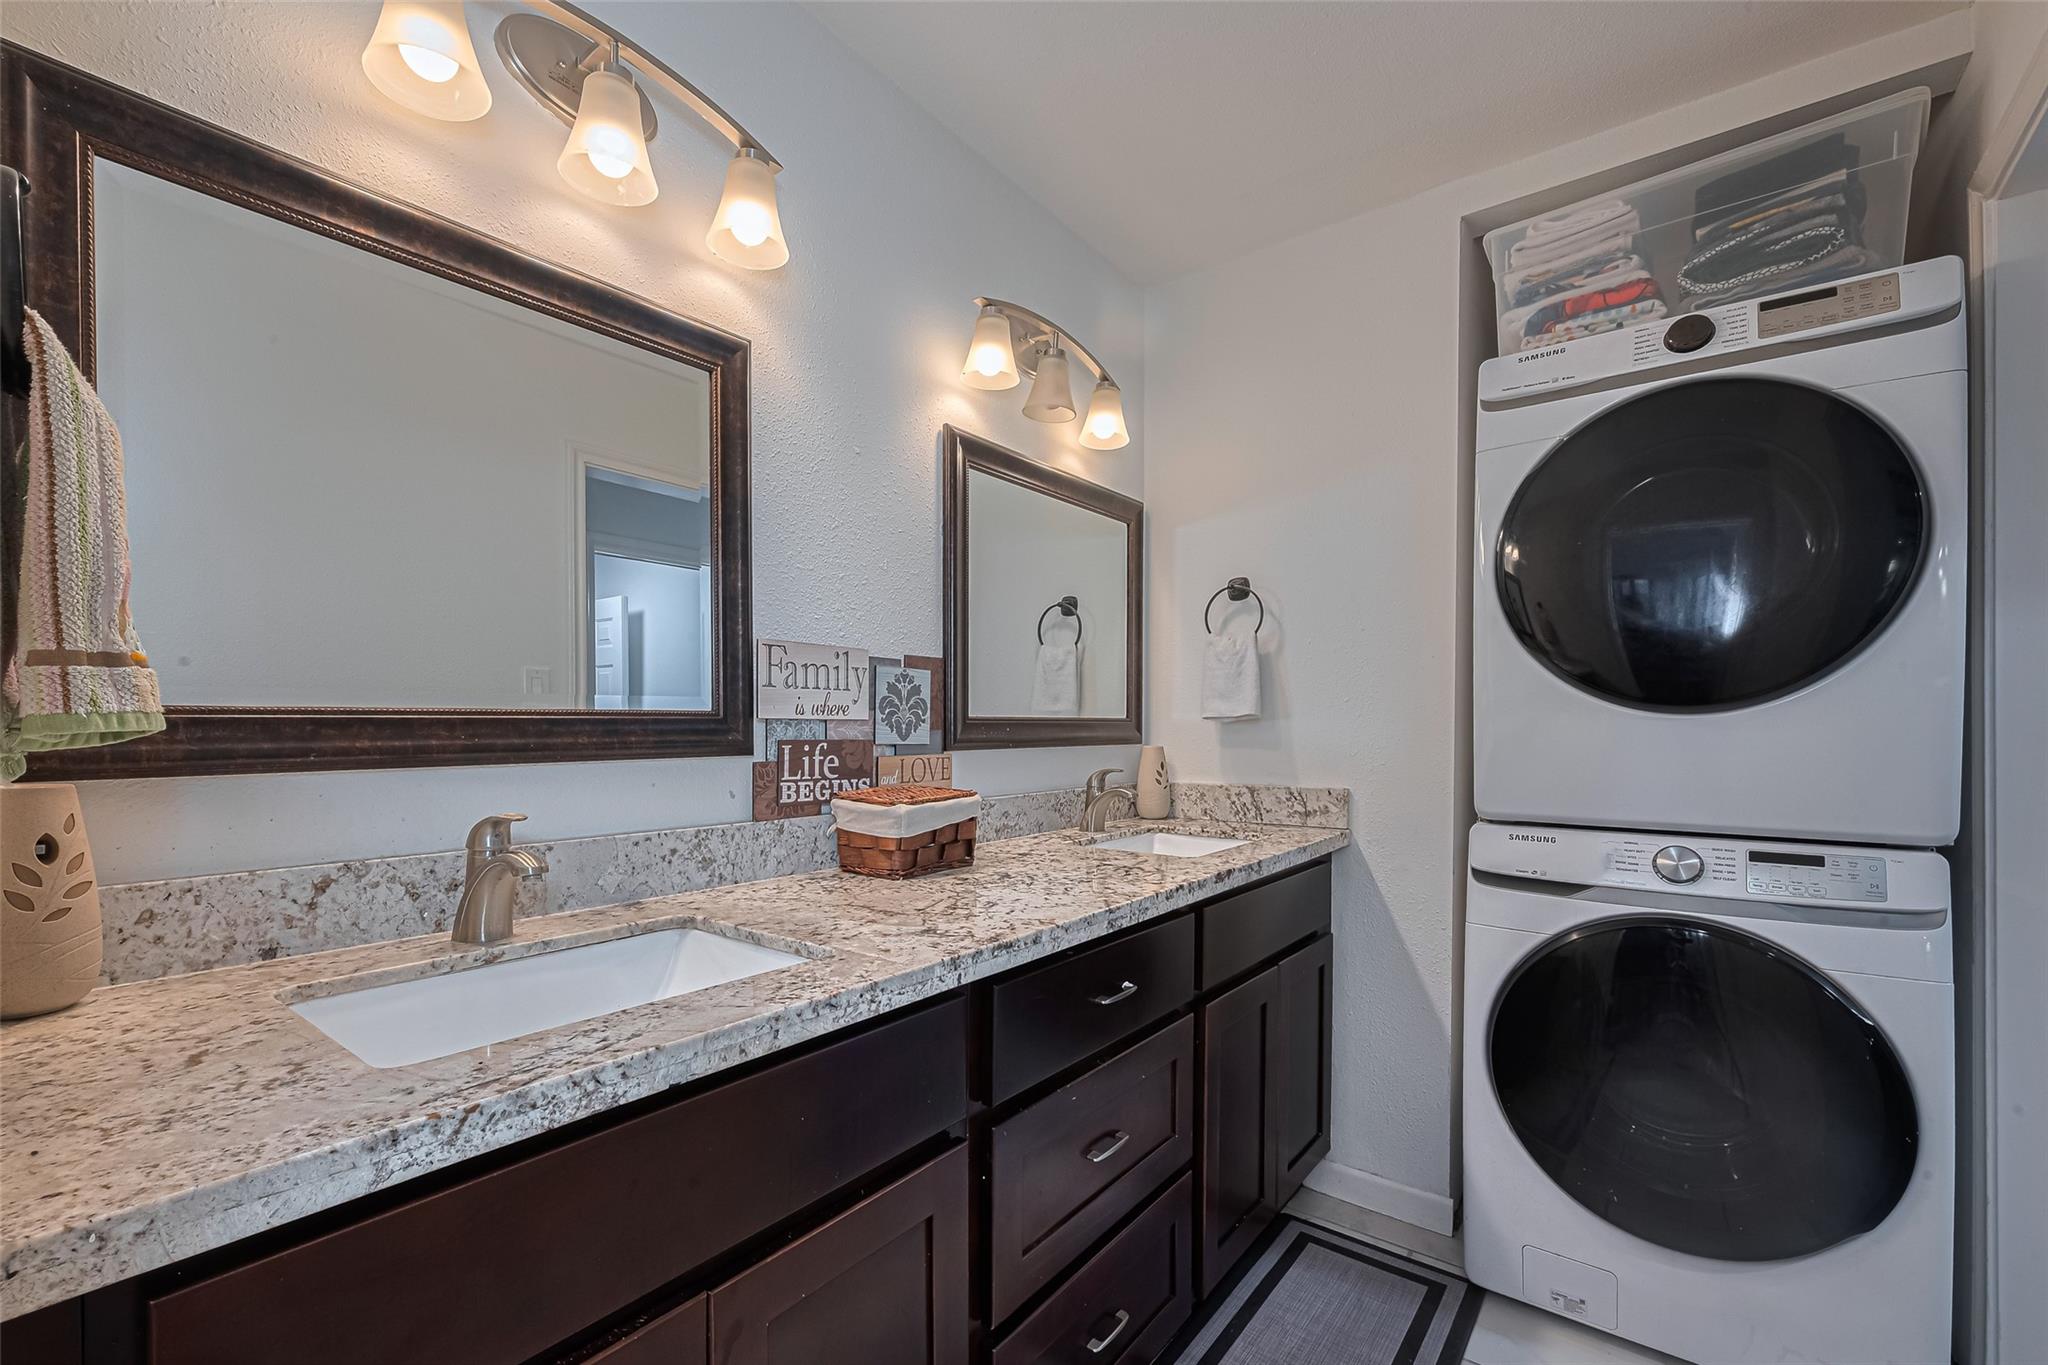
Bathroom vanity with speckled stone counters and dark cabinets beside a stacked washer and dryer.
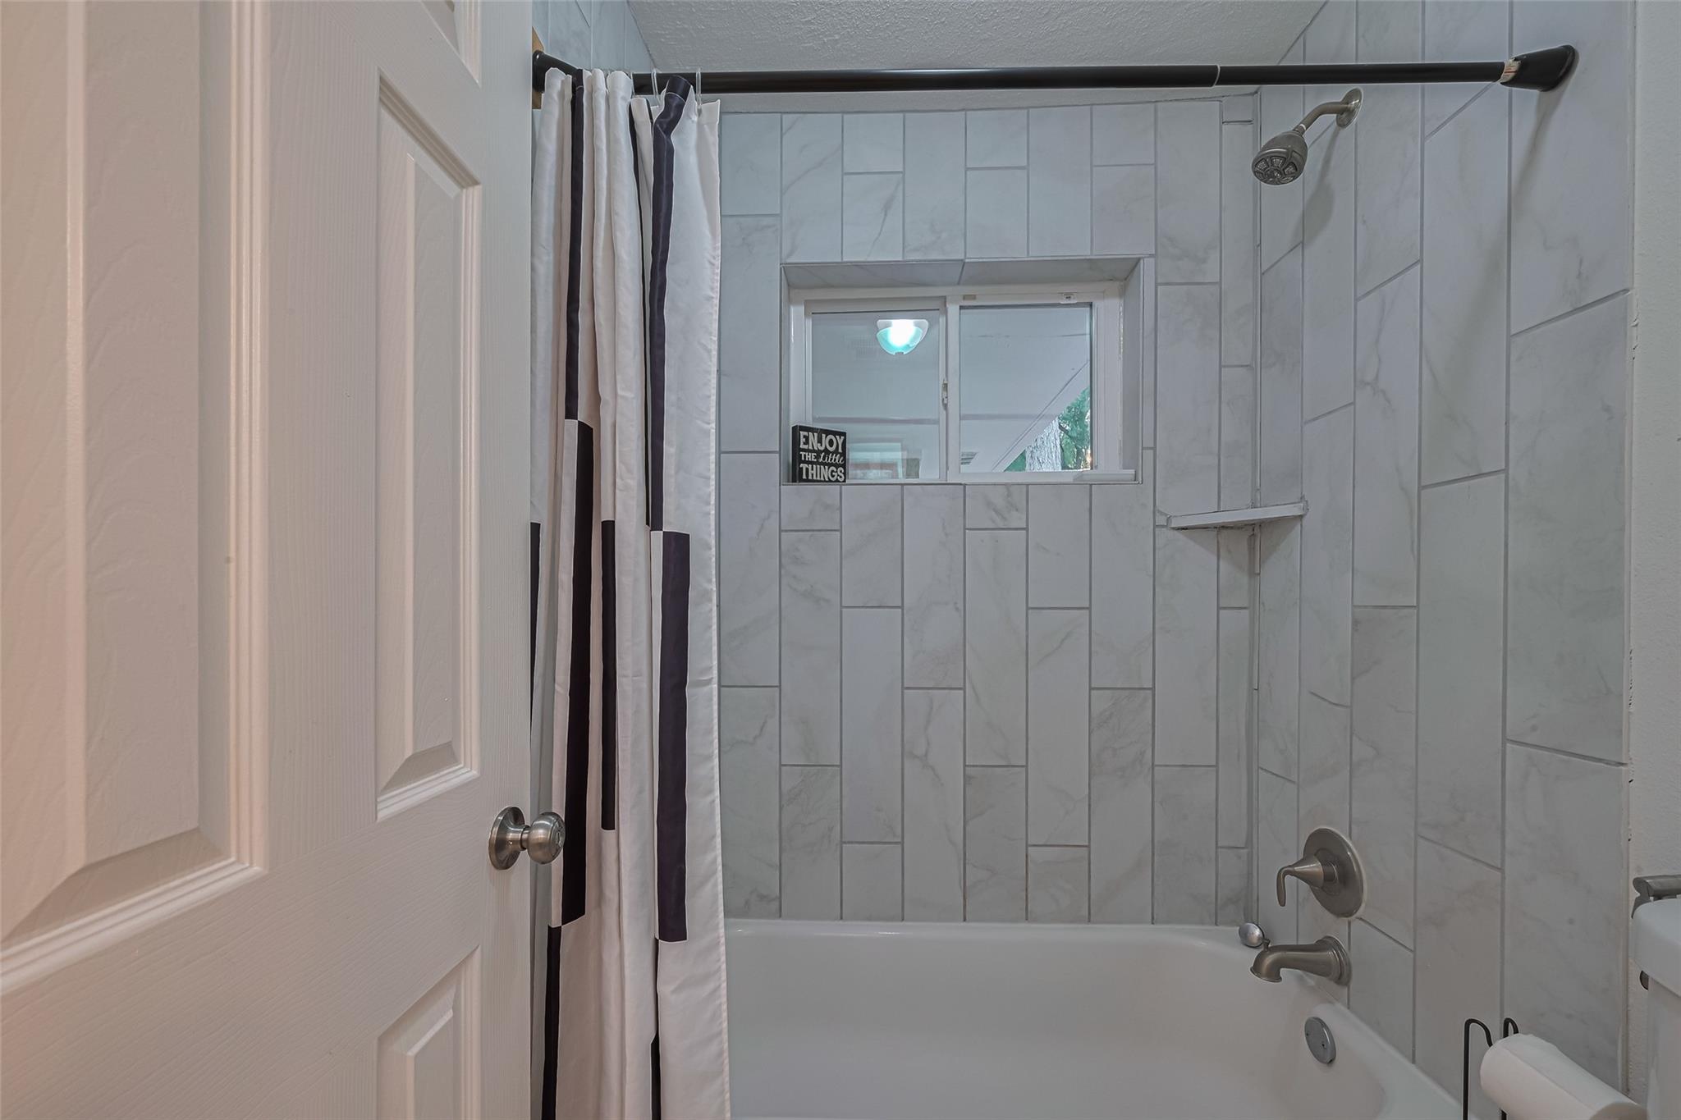
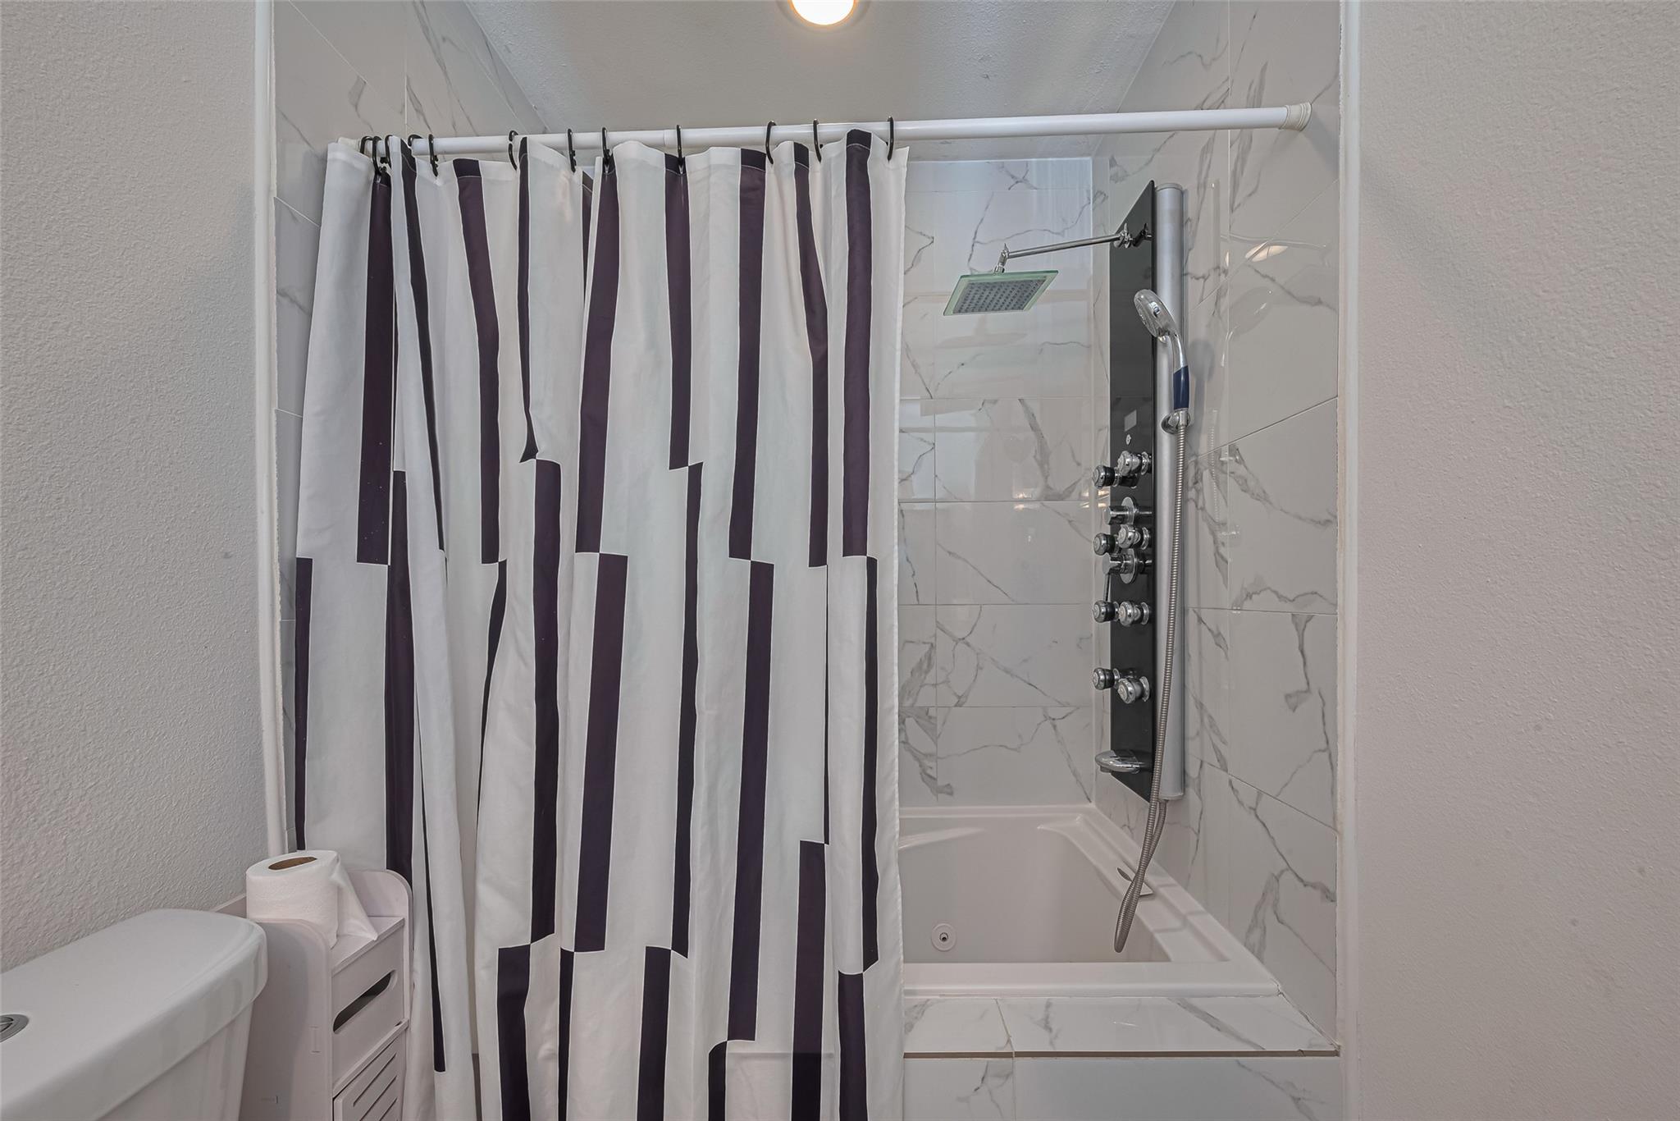
Bathroom with a tiled tub and shower, striped curtain, and window above the tub.
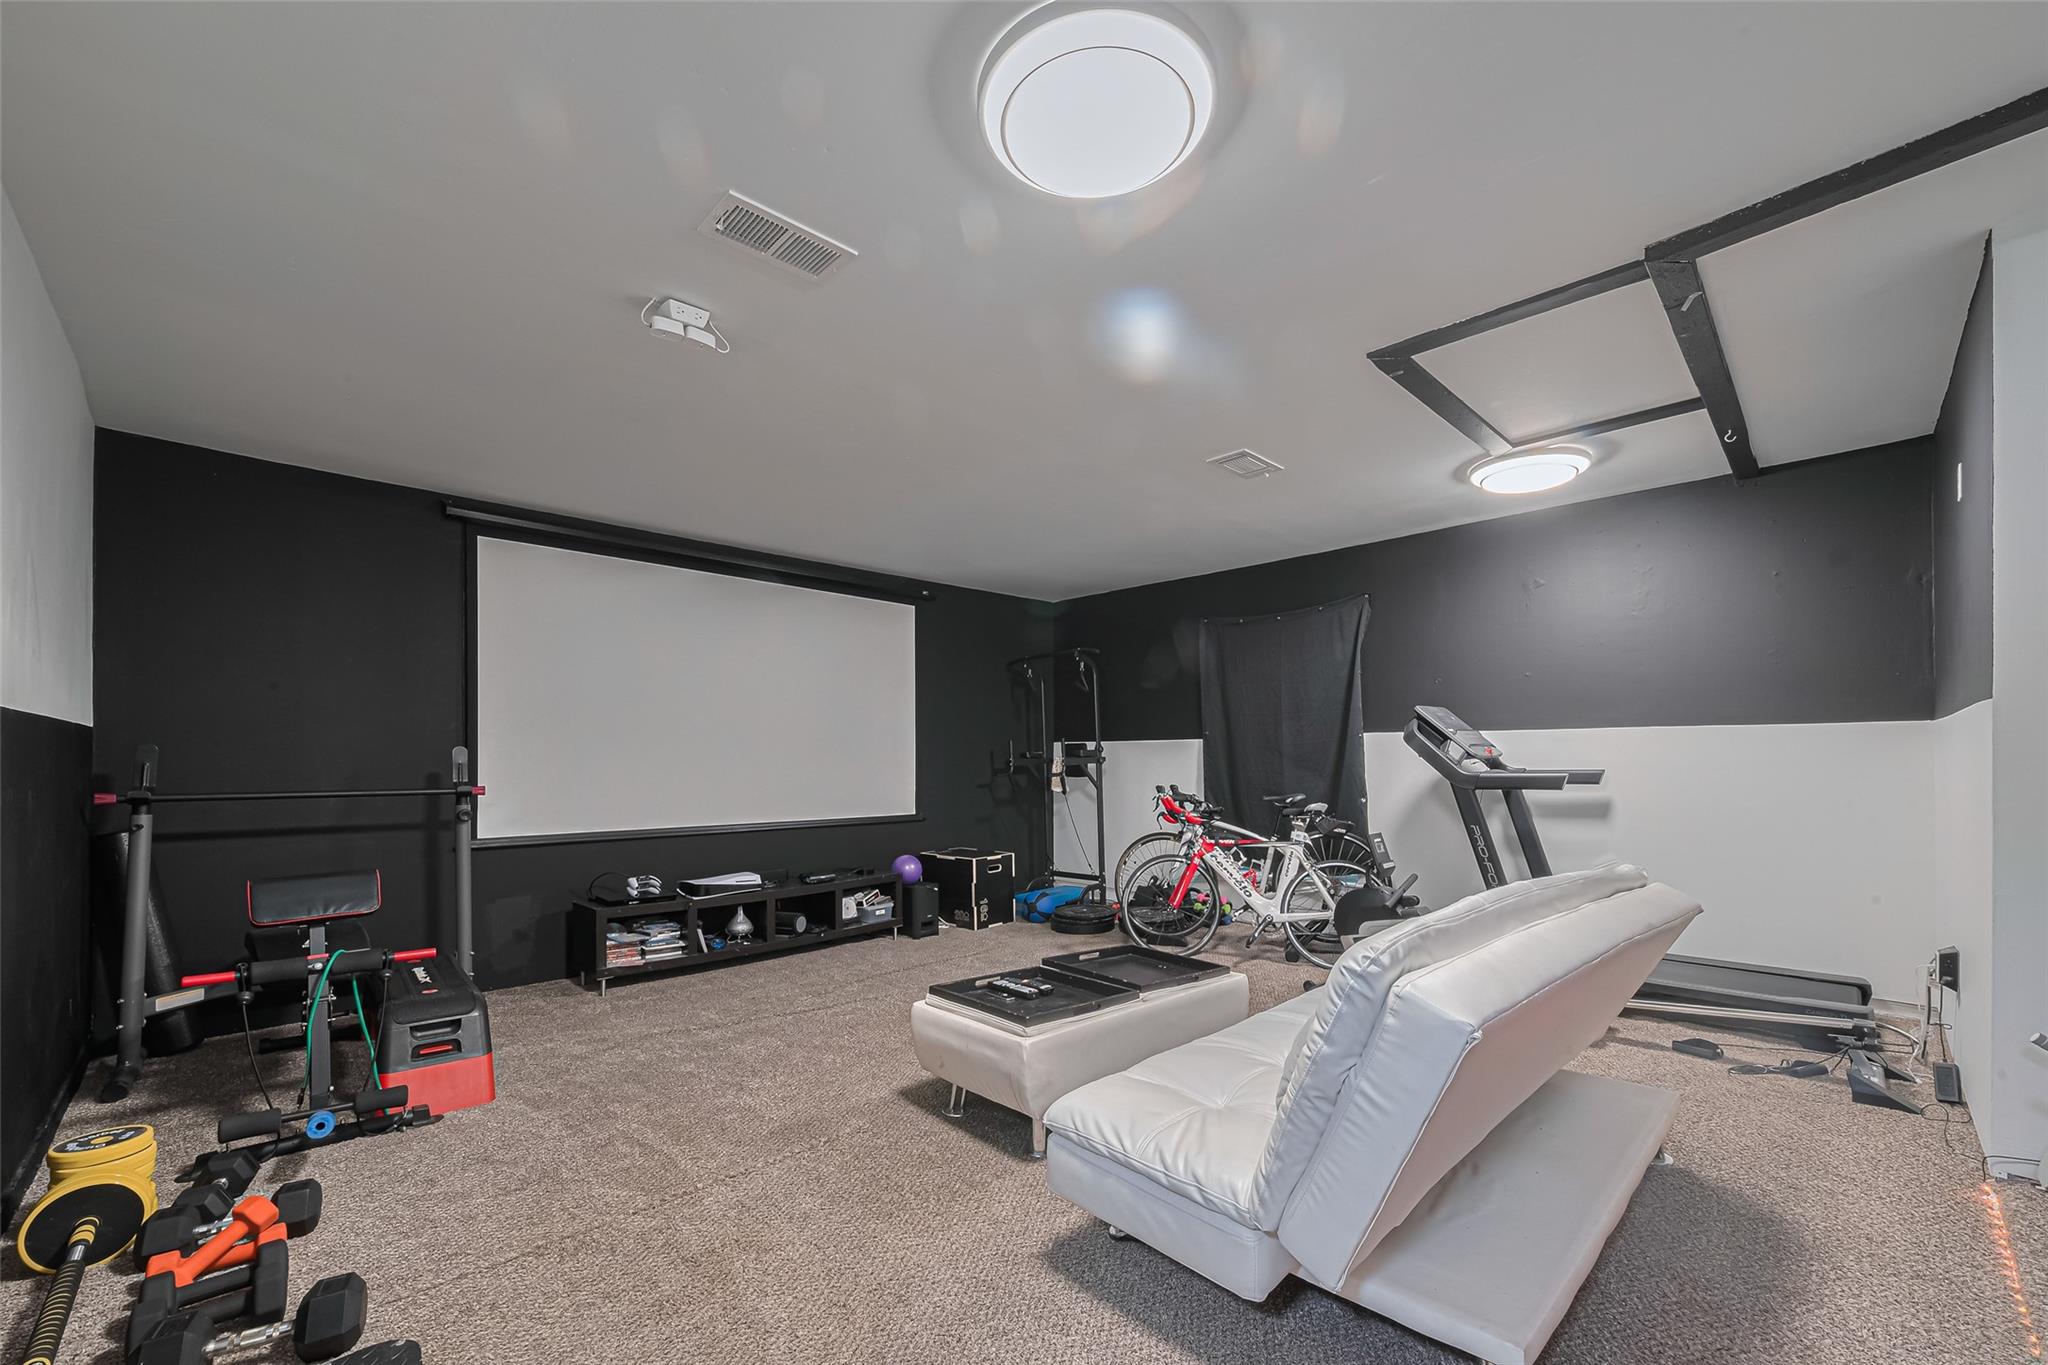
Home theater and exercise room with a projection screen, white reclining sofa, treadmill, and bicycles.
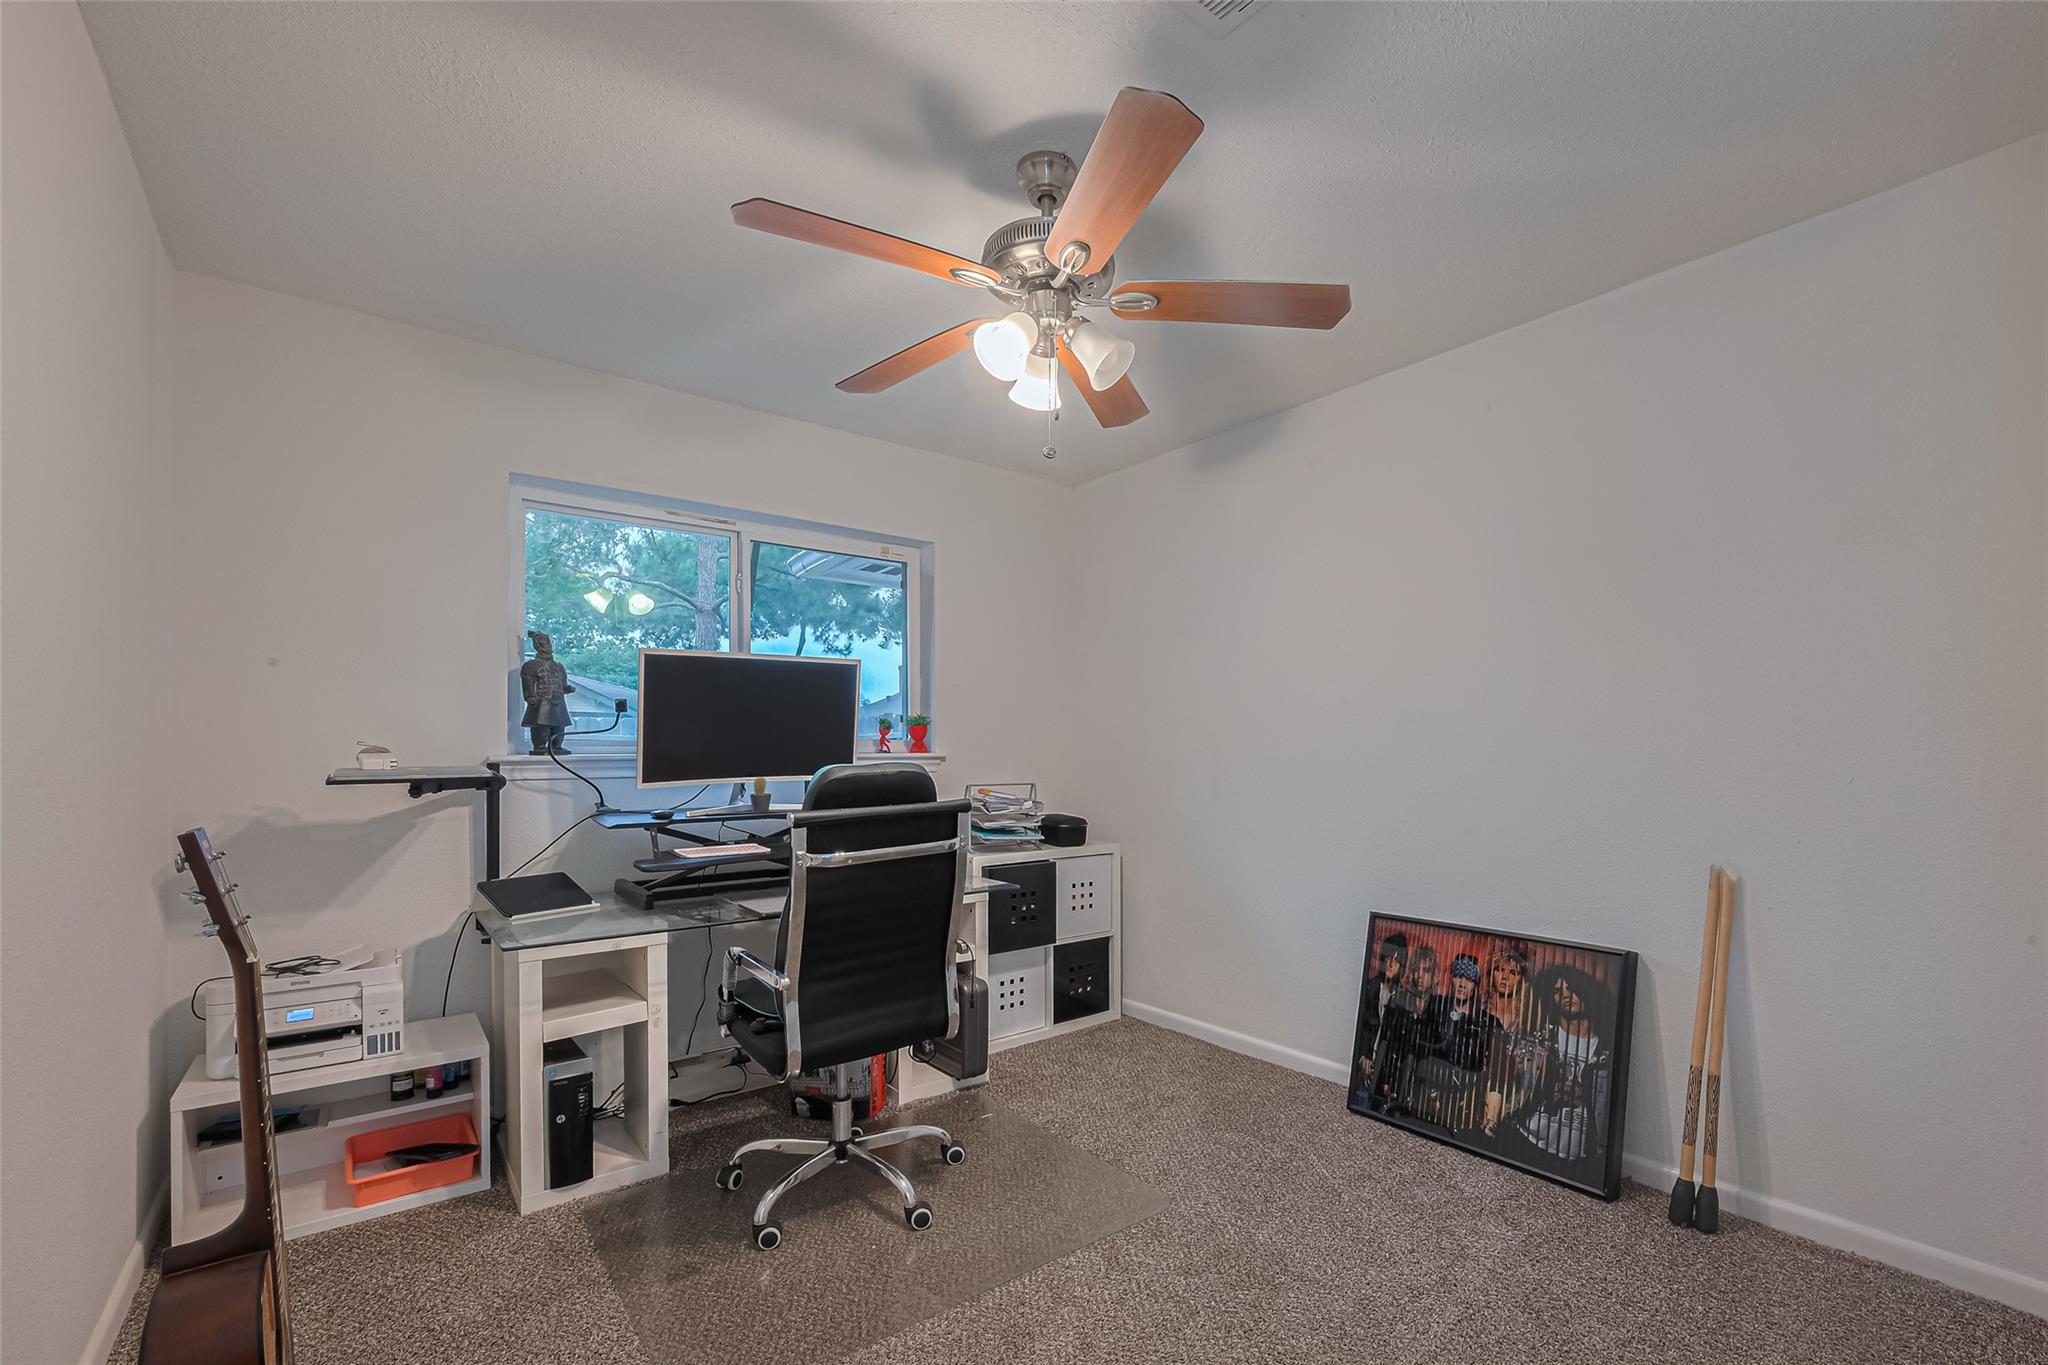
Home office with a computer workstation, black chair, ceiling fan, and window overlooking trees.
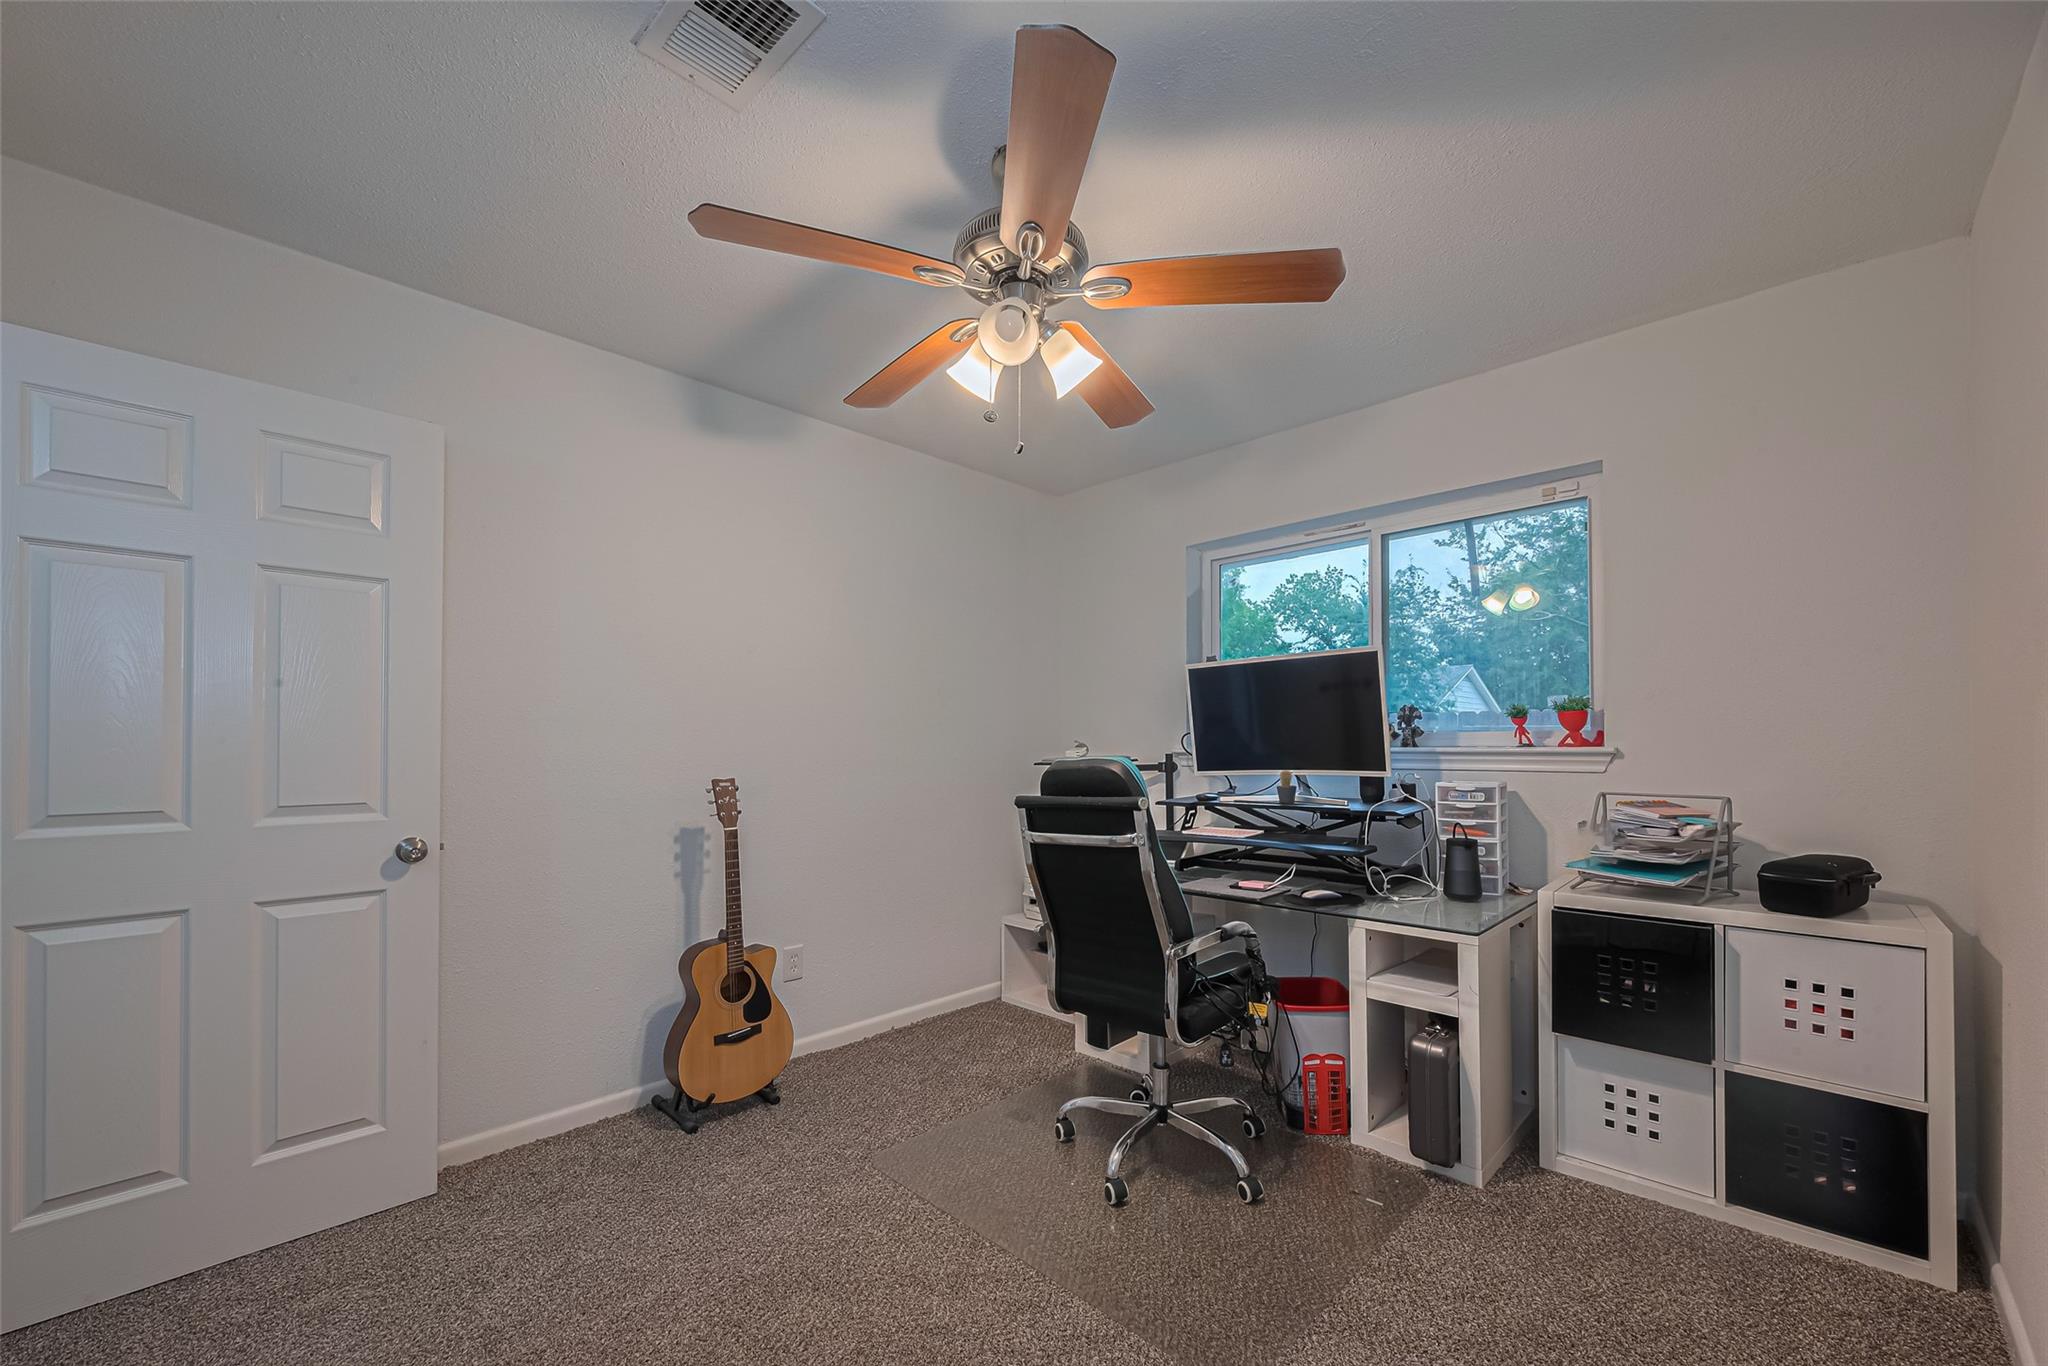
Carpeted home office with a desk and computer setup, rolling chair, guitar, and window.
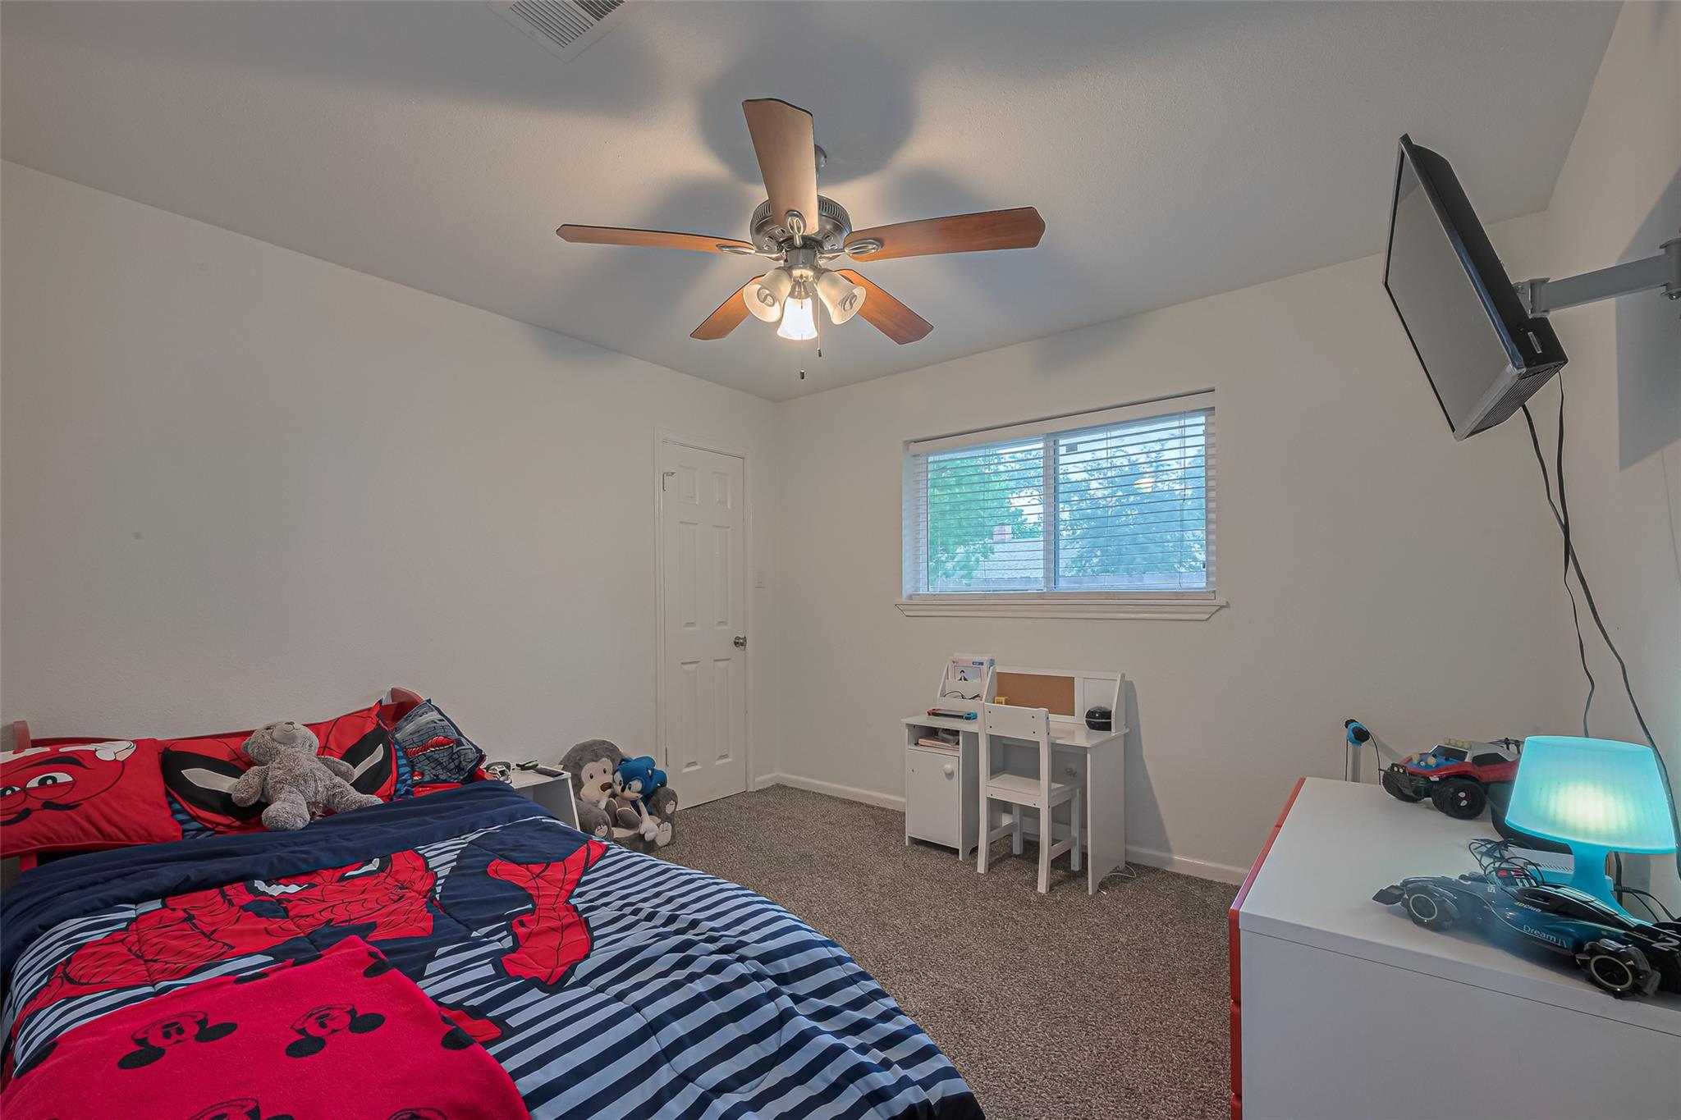
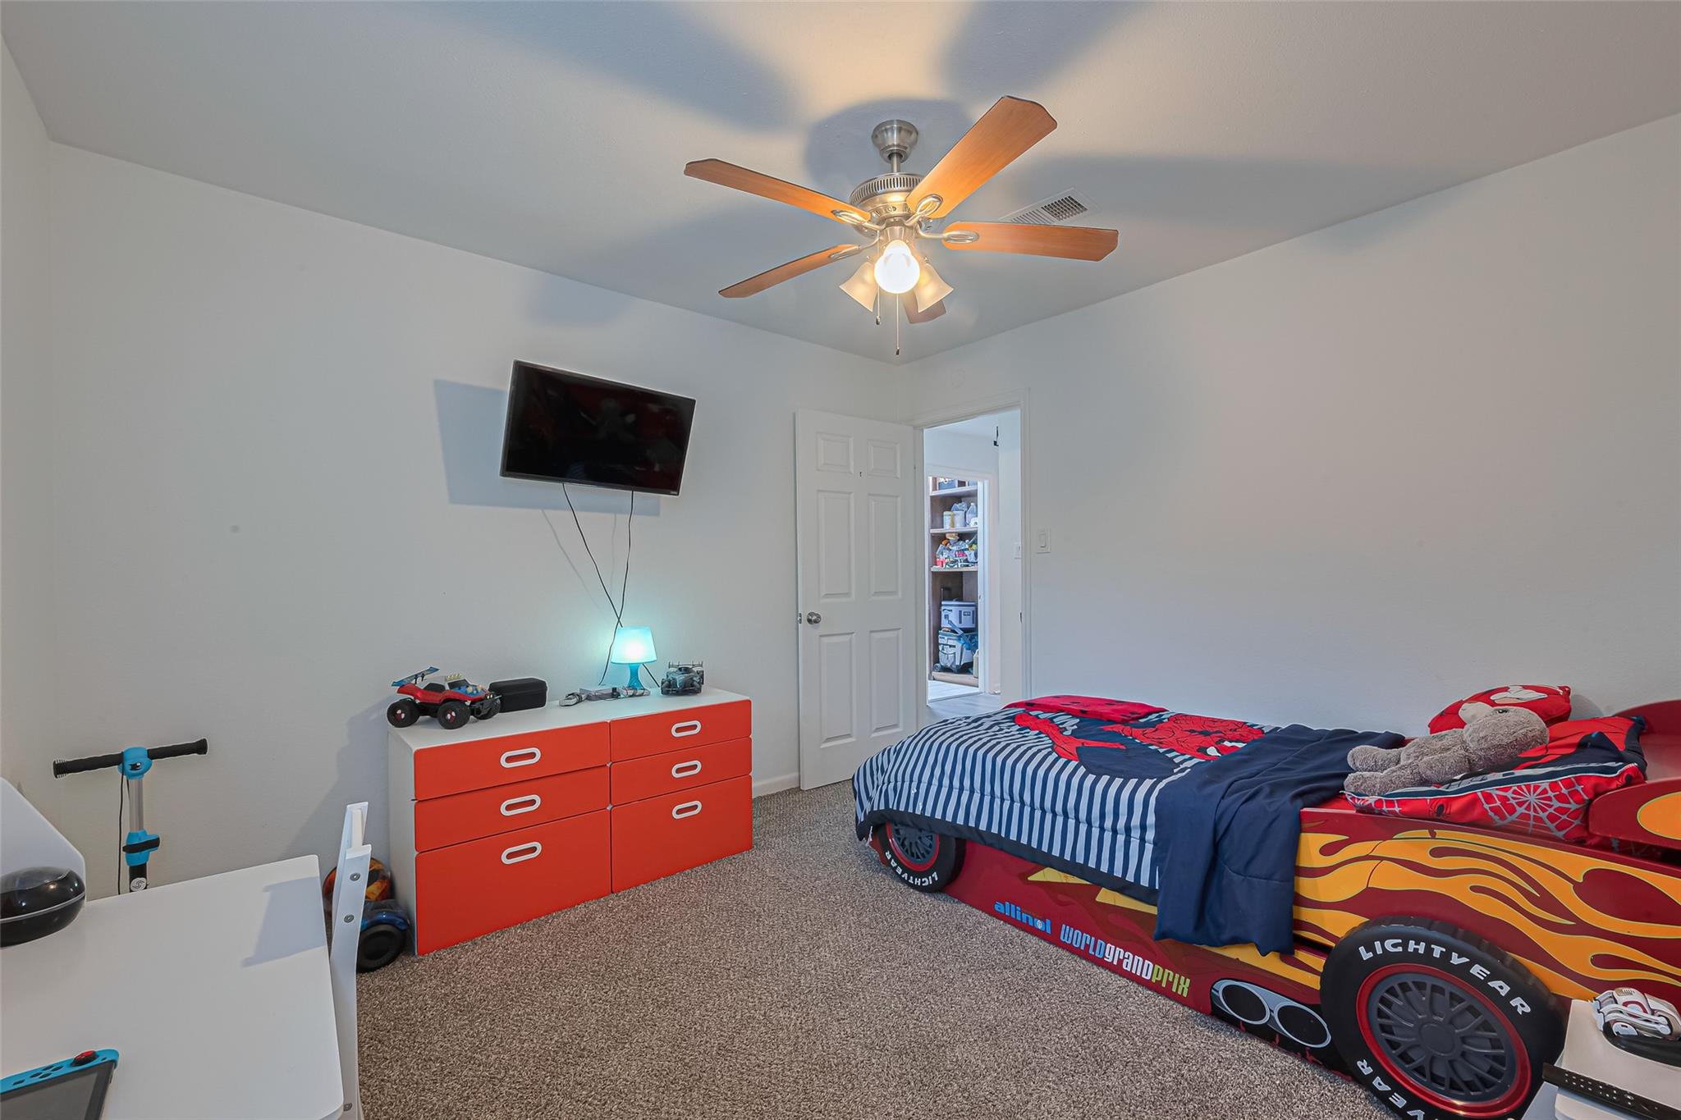
Furnished bedroom with a superhero-themed bed, ceiling fan, window, and toys on a dresser.
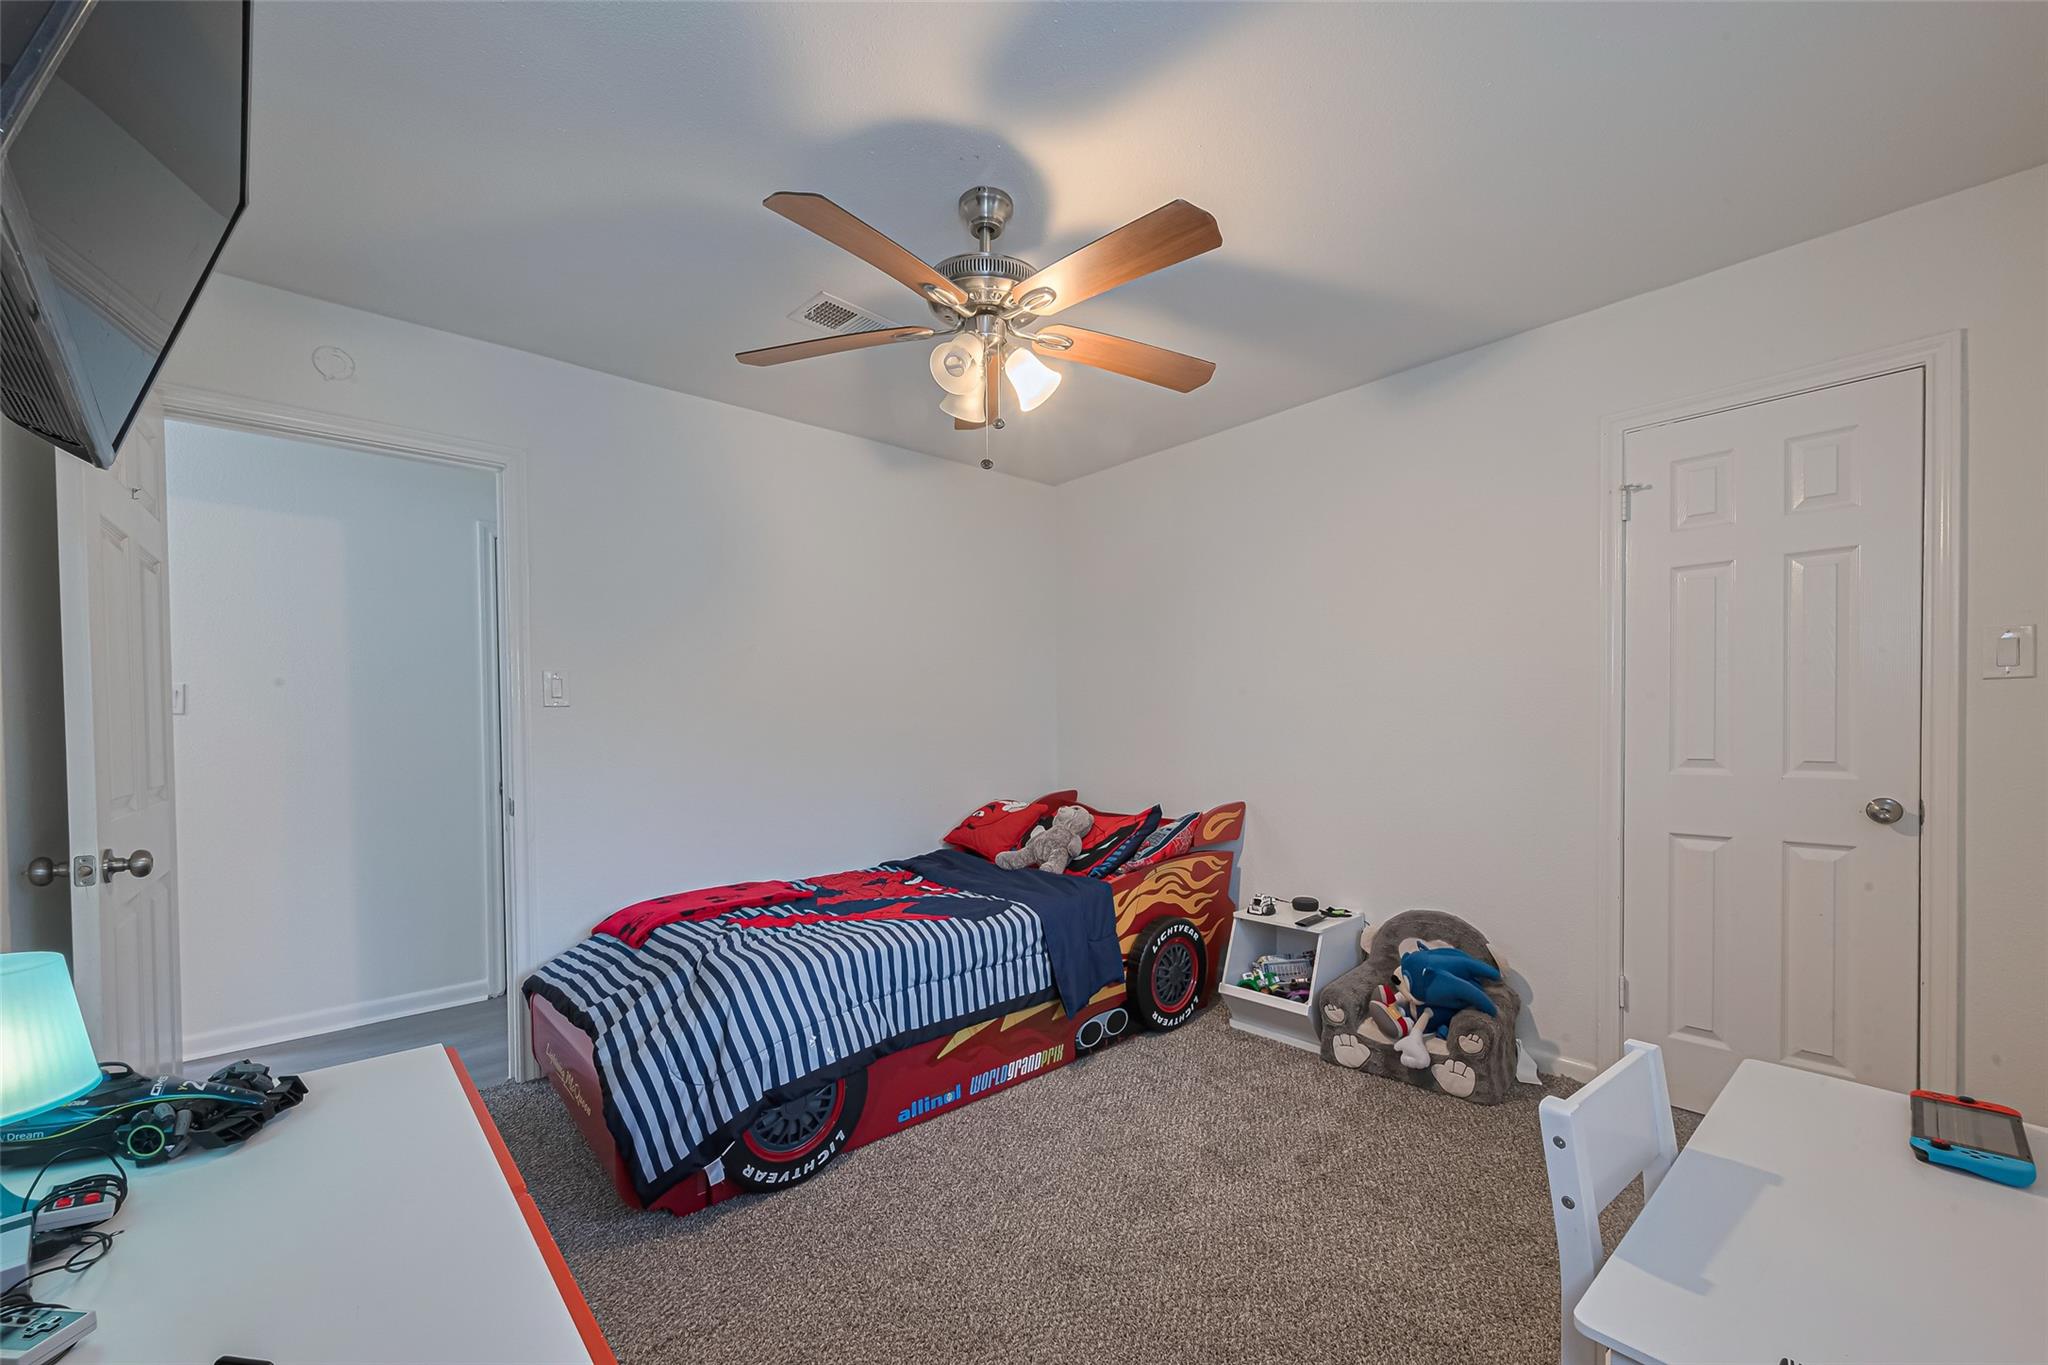
Child’s bedroom with a red race-car bed, racing-themed bedding, and a bright red dresser.
Bedroom with a red race car bed, striped bedding, gray carpet, and ceiling fan
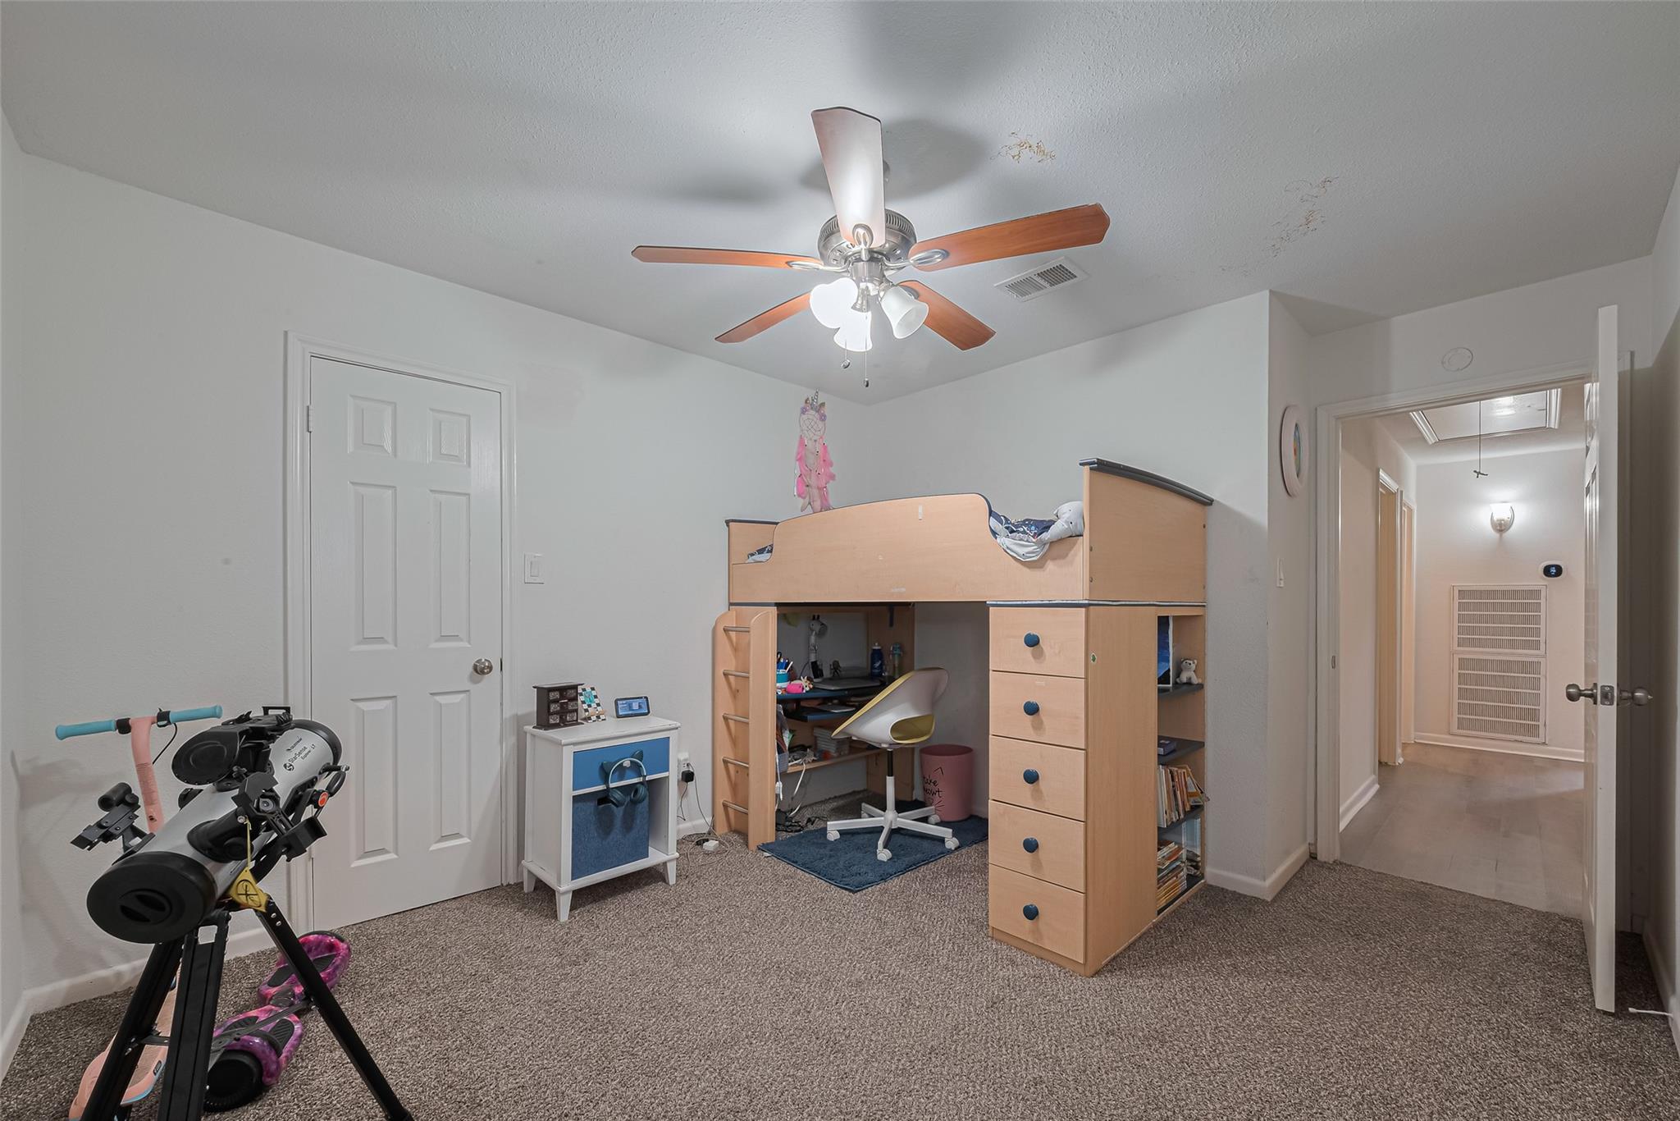
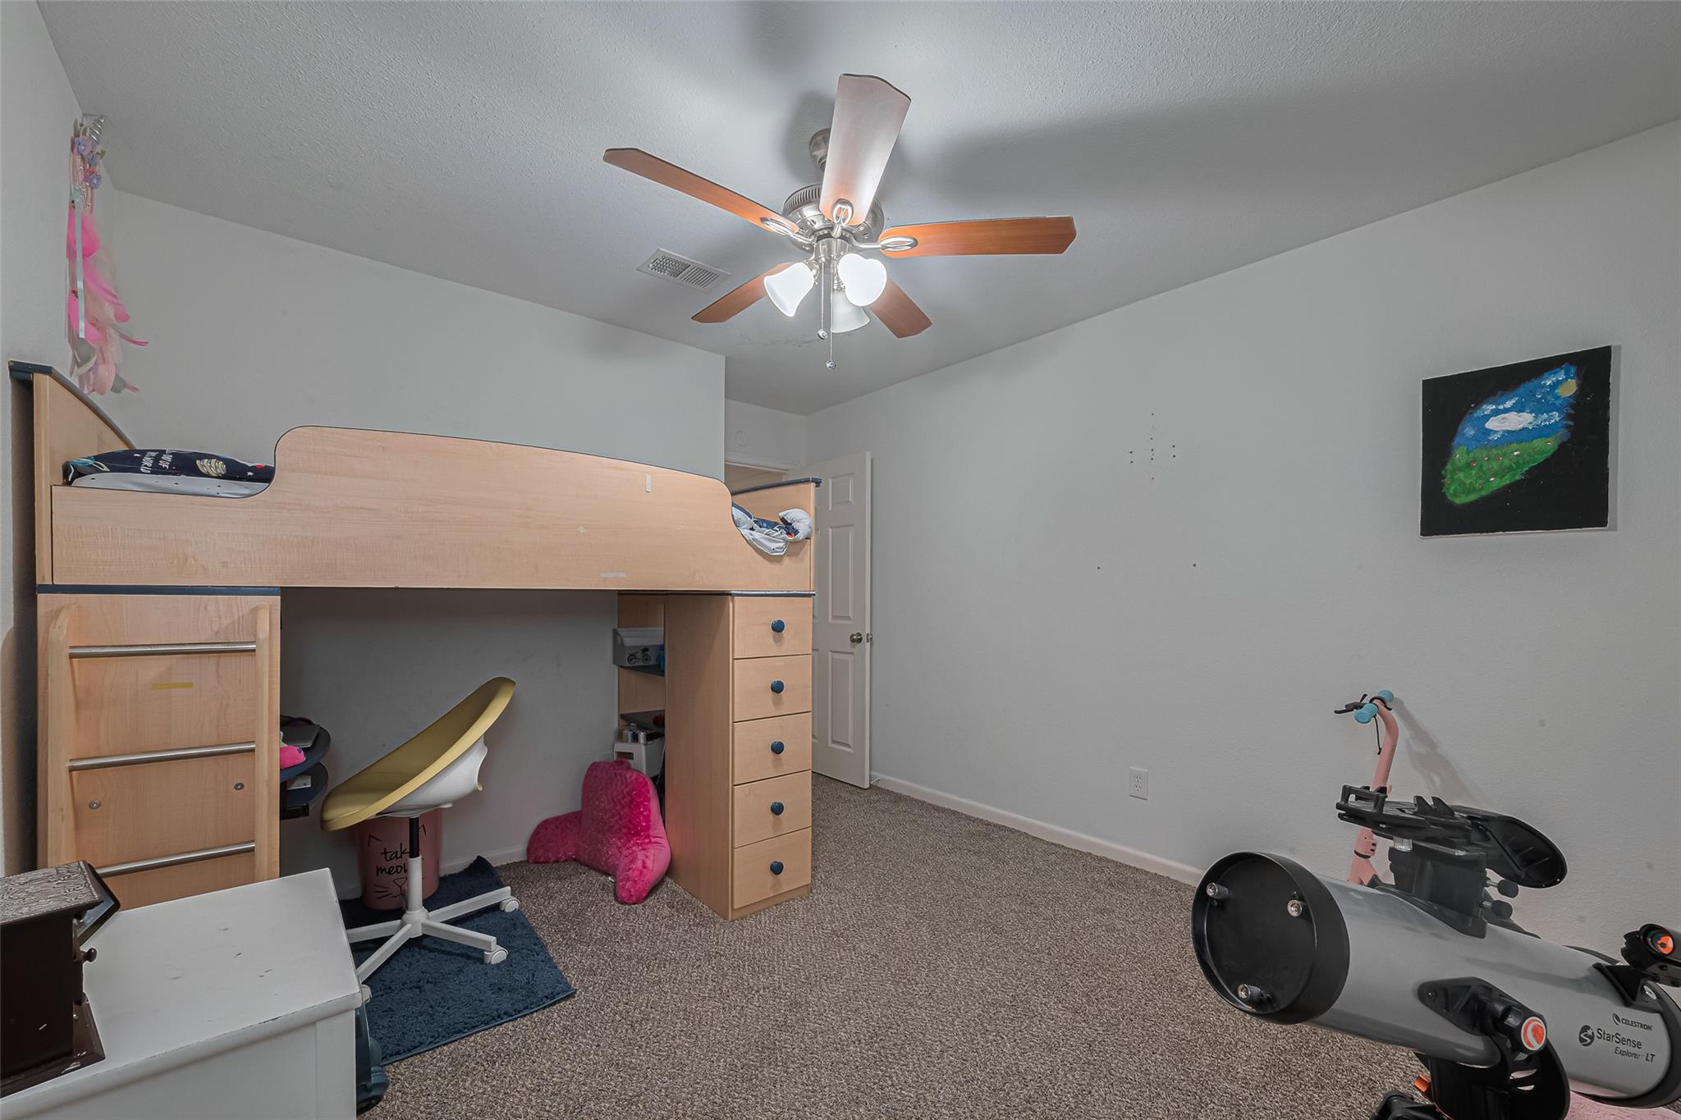
Bedroom with a wooden loft bed, desk underneath, and exercise equipment.
Bedroom with a light wood loft bed, built-in drawers, and a telescope.
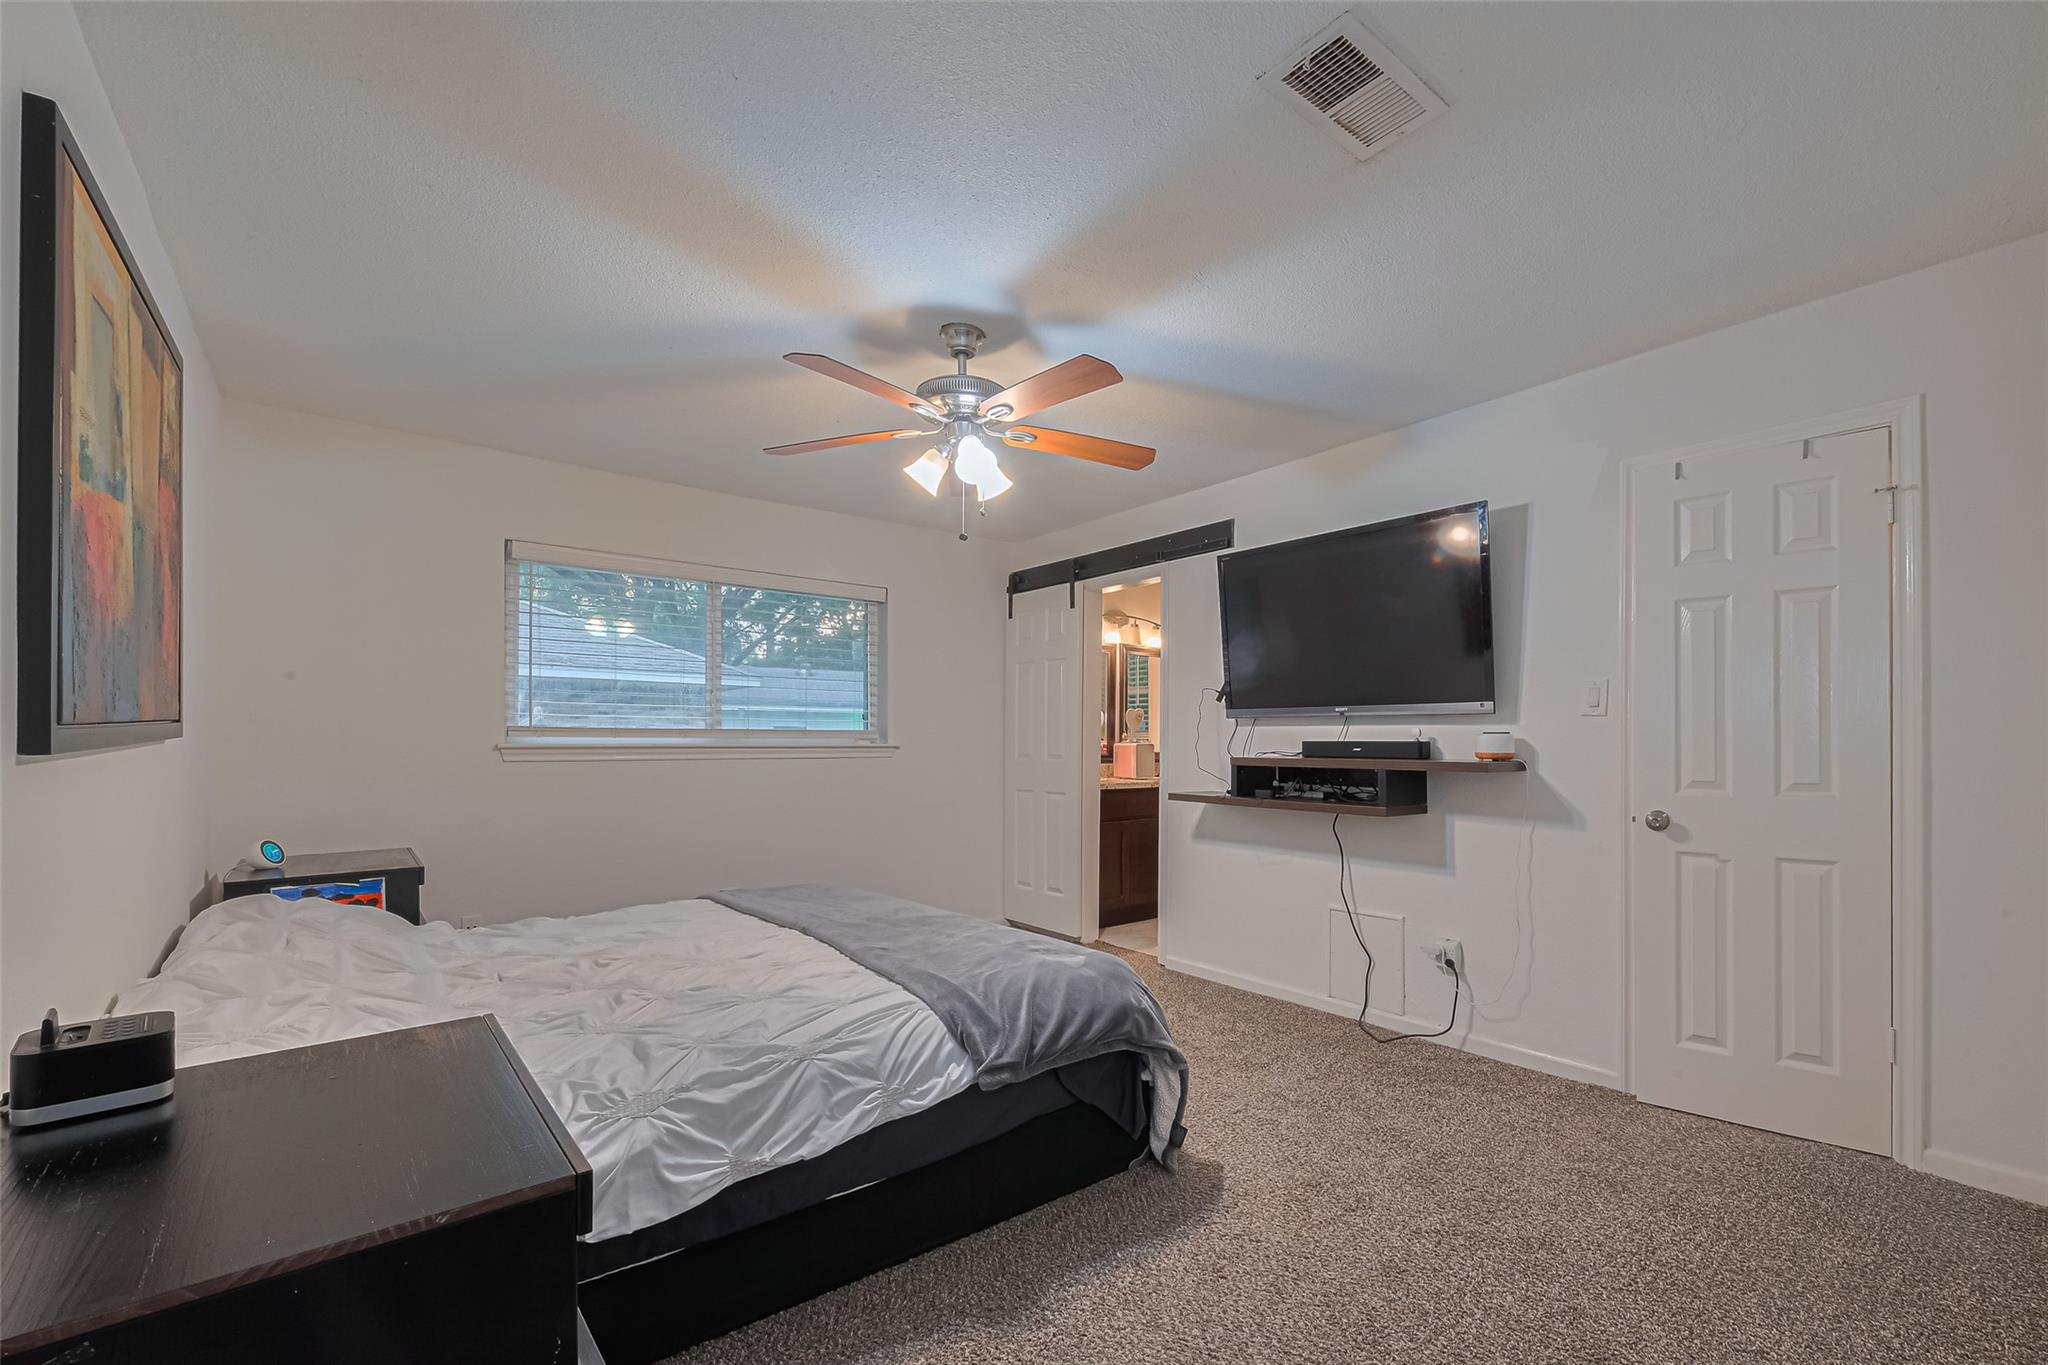
Bedroom with a ceiling fan, wall-mounted television, and sliding barn-style door.
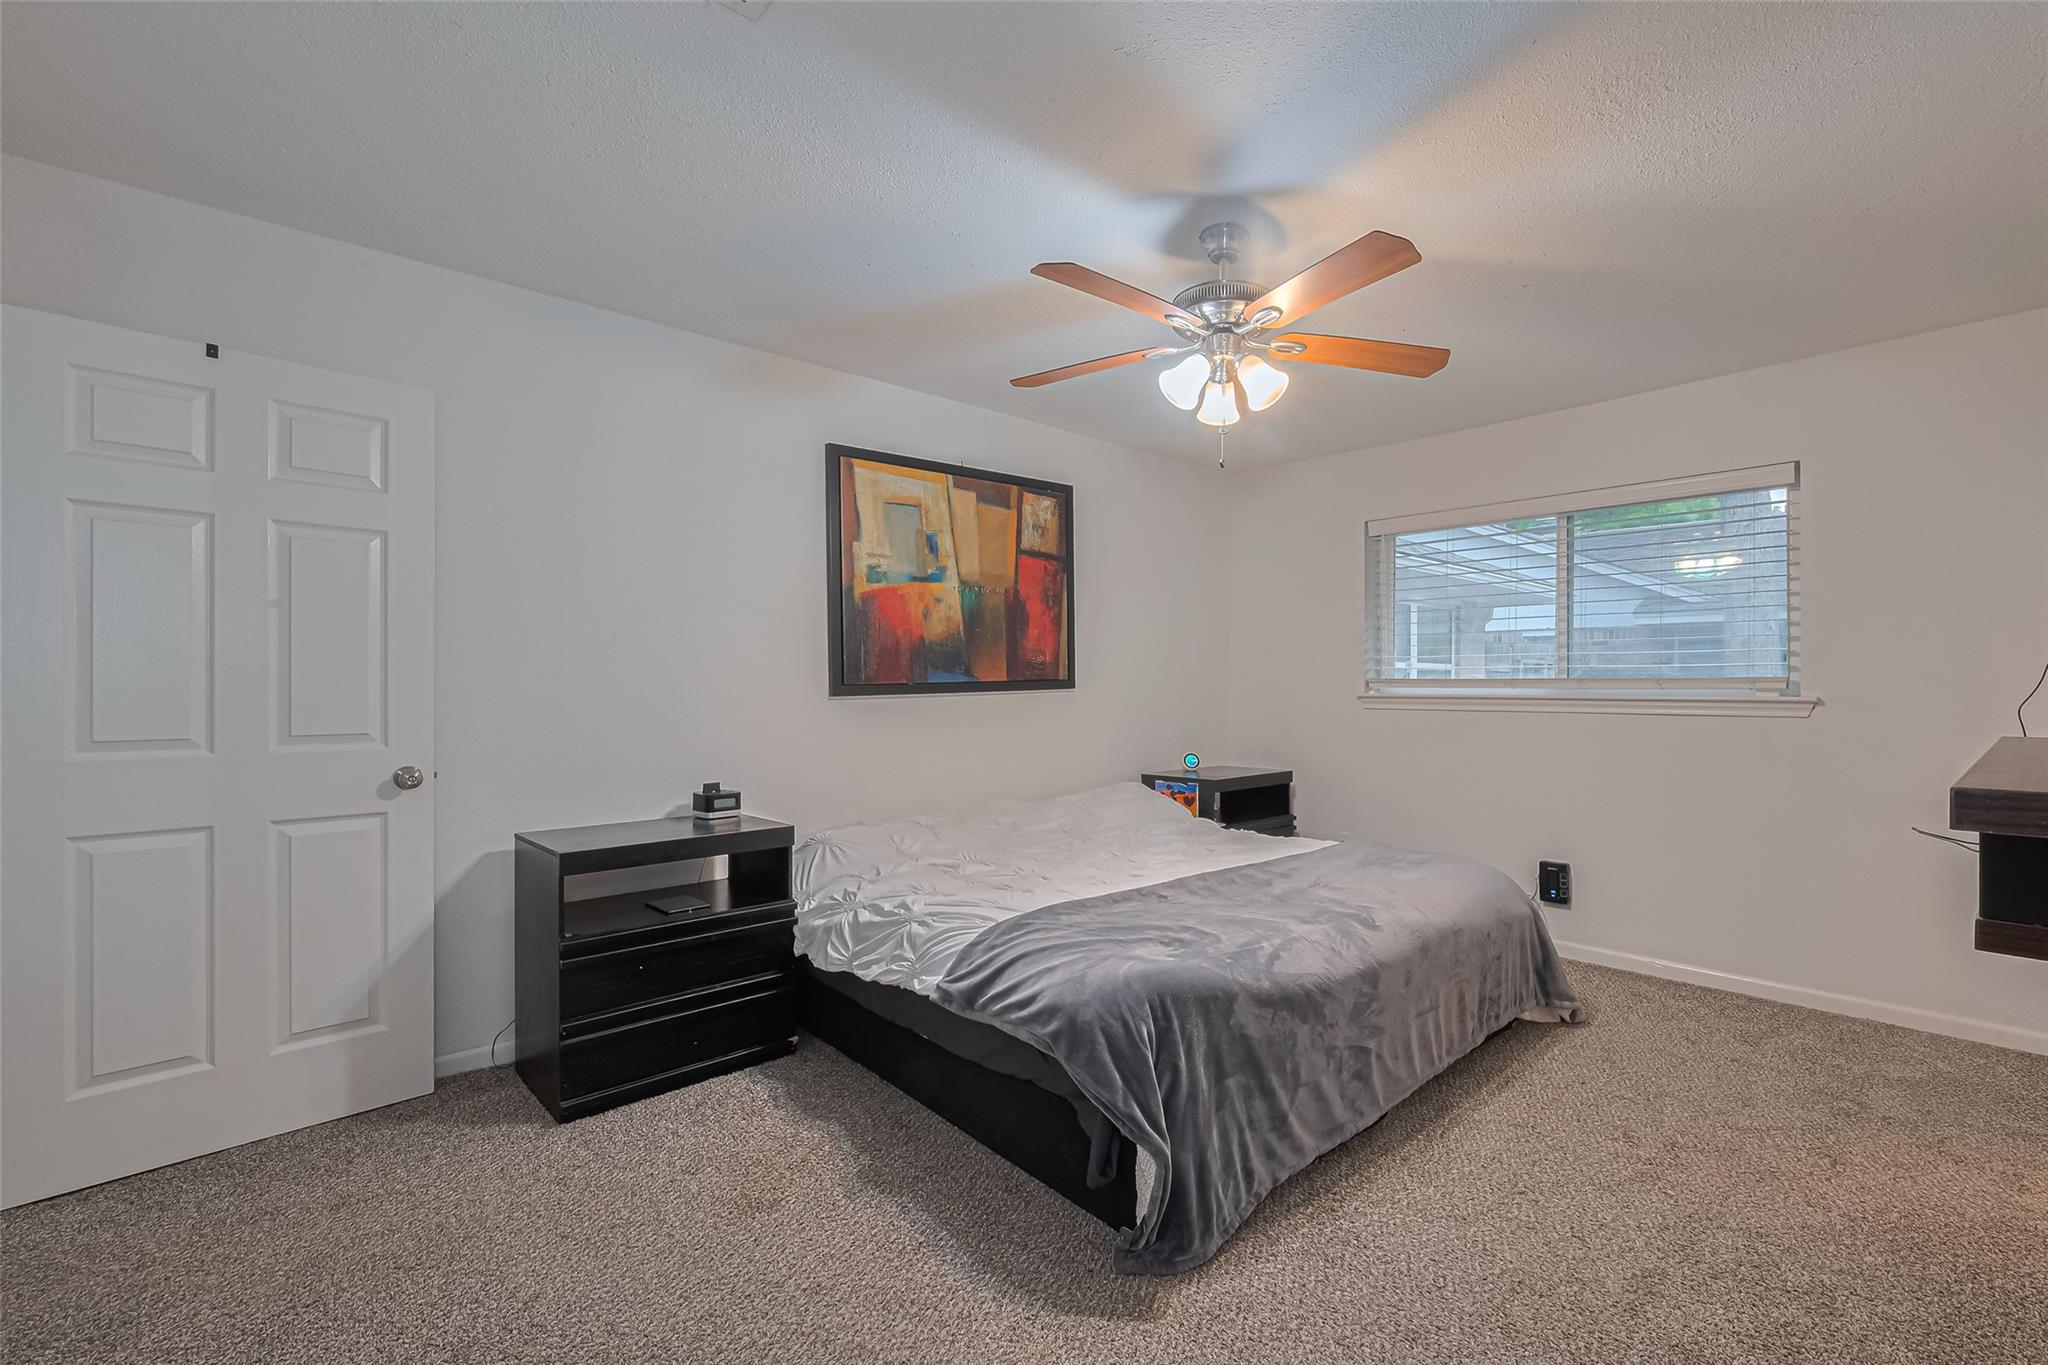
Bedroom with gray bedding, dark furniture, beige carpeting, and a lit ceiling fan.
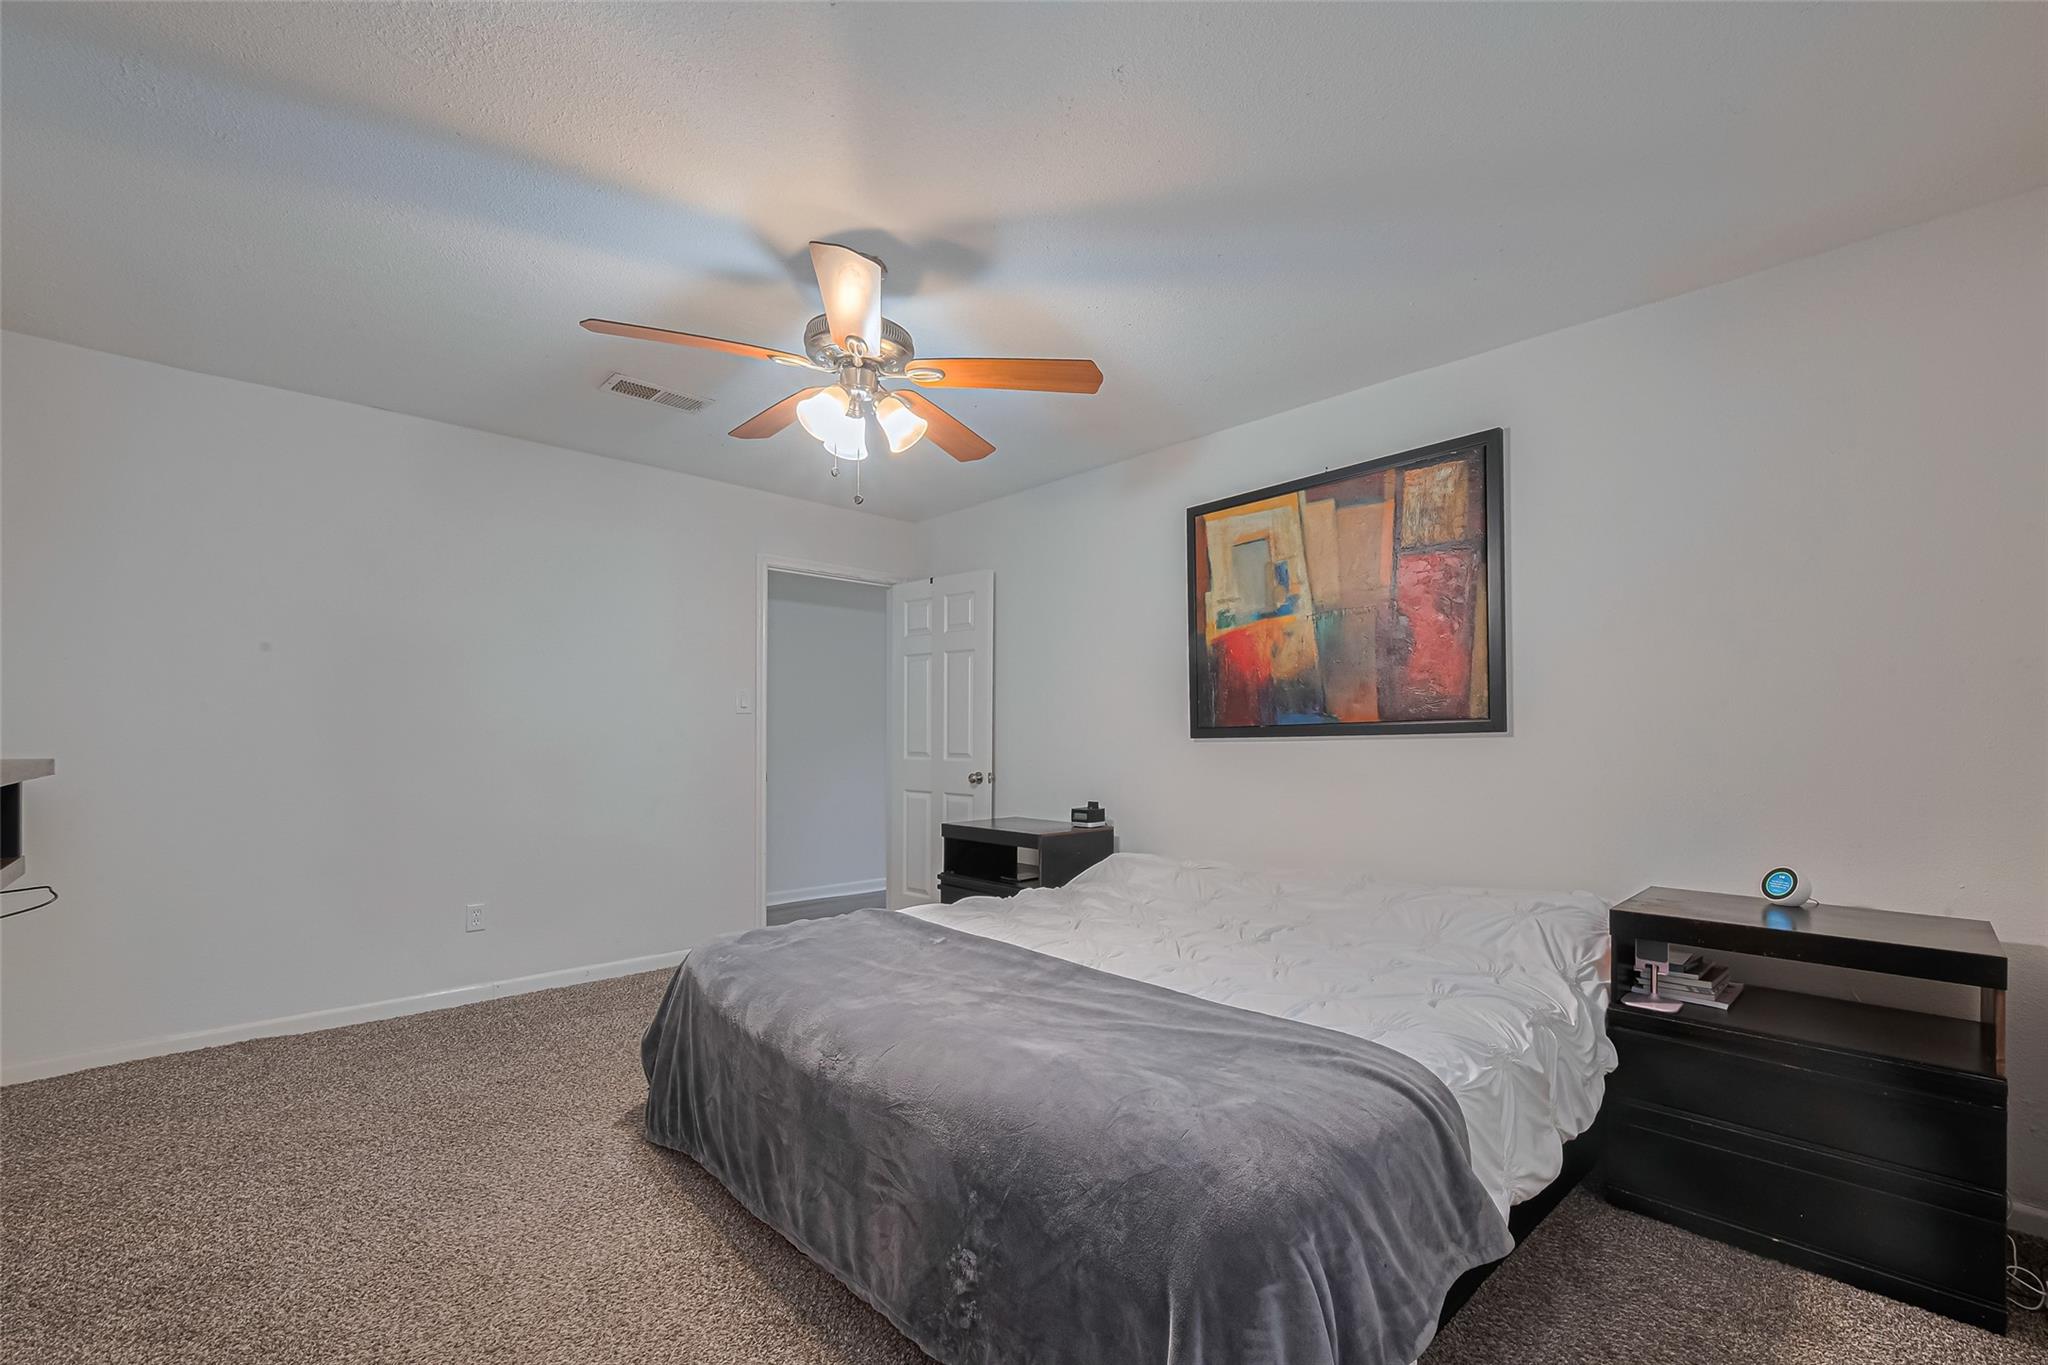
Bedroom with a large gray-and-white bed, ceiling fan, framed abstract art, and carpeted floor.
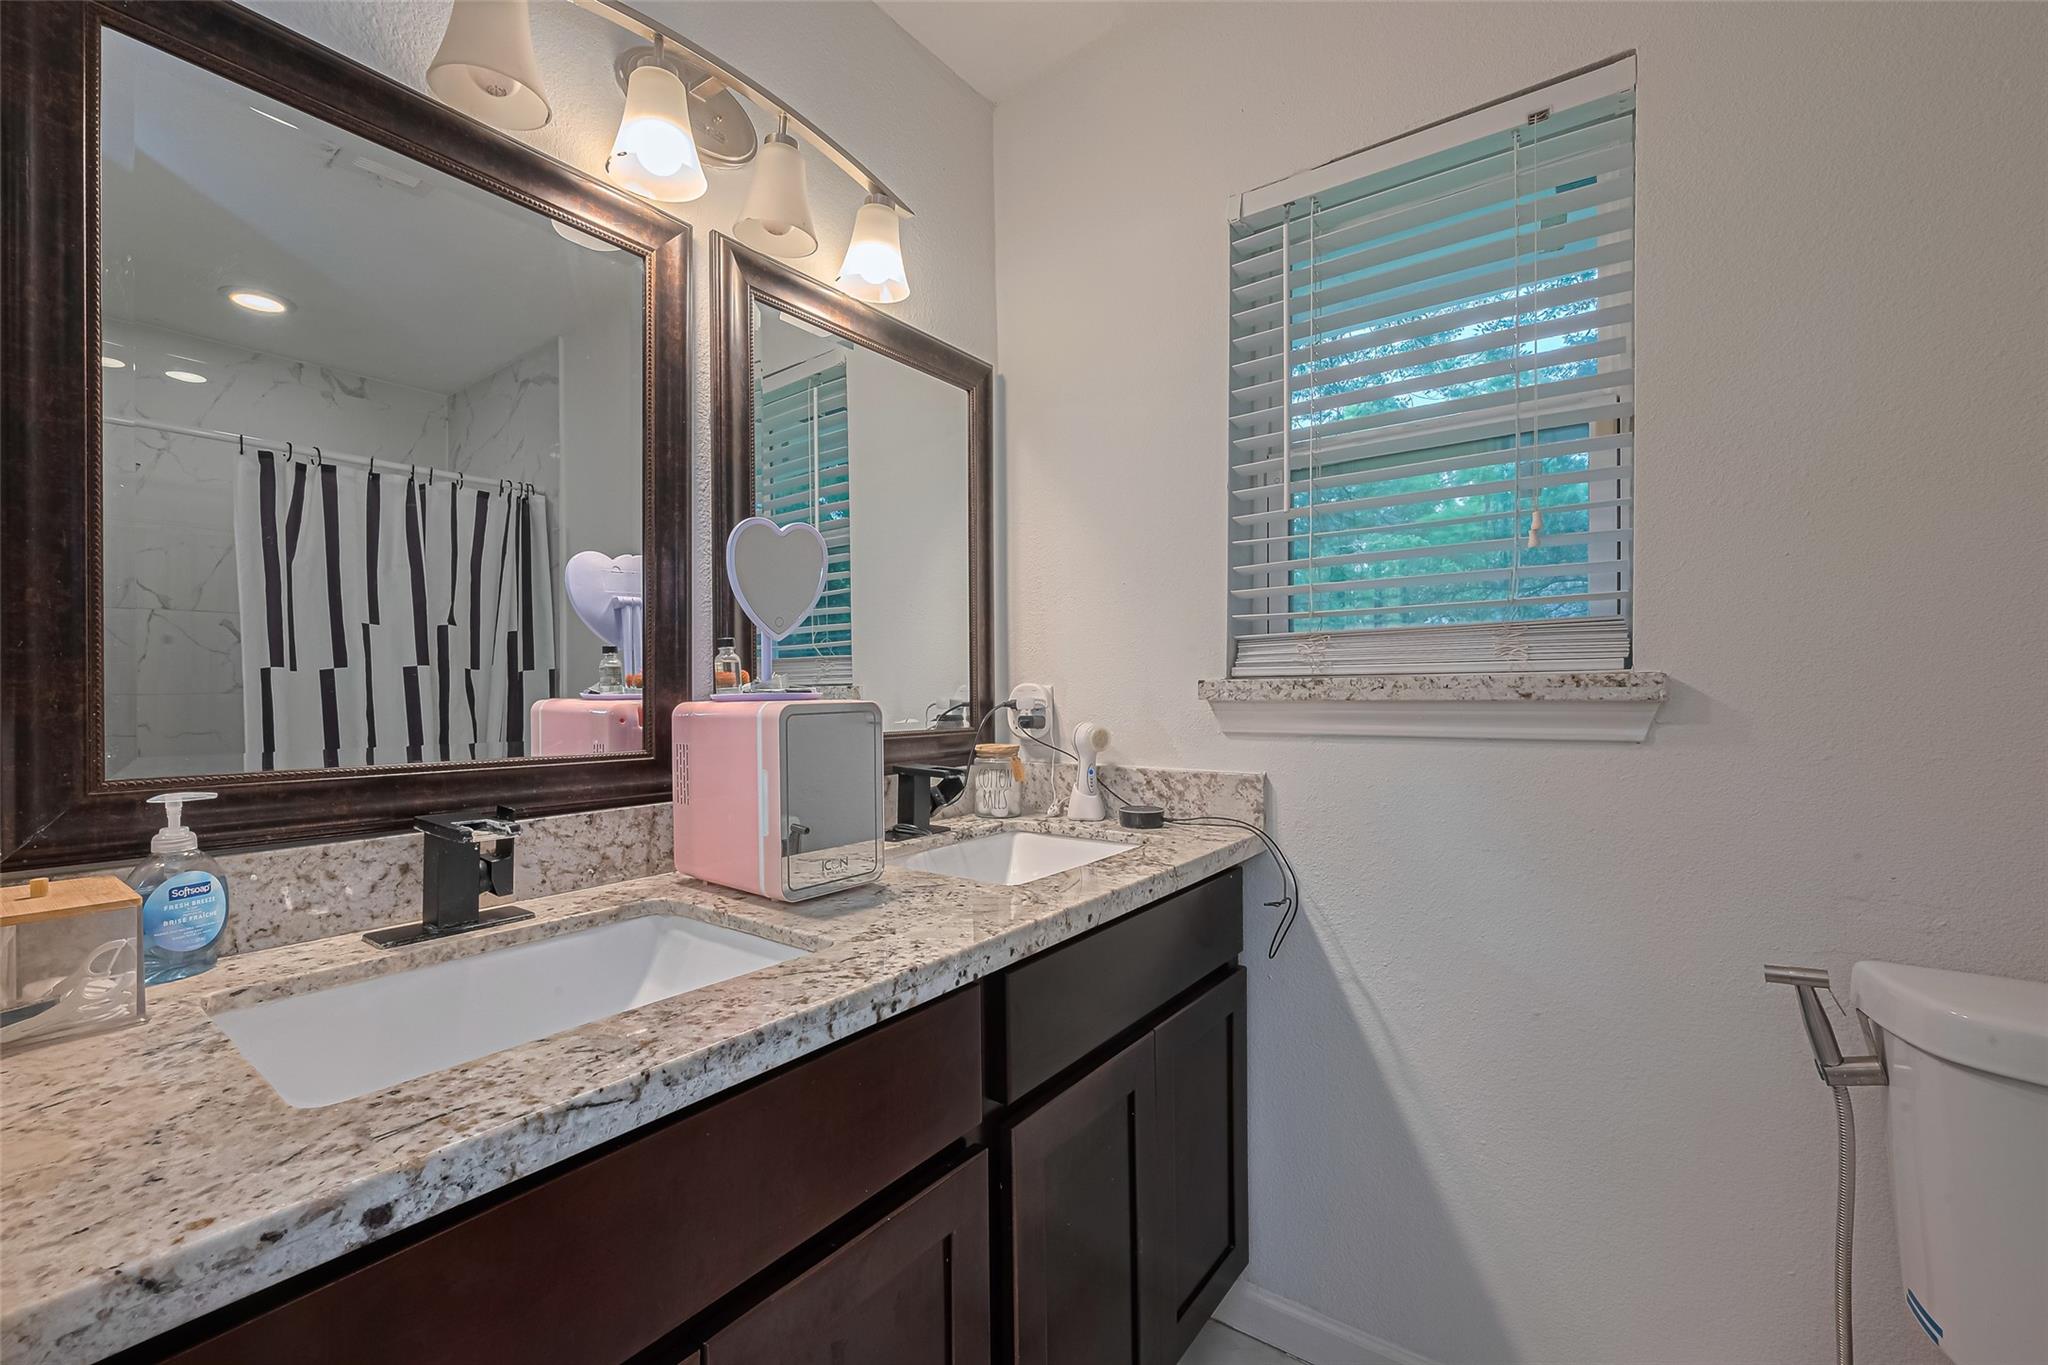
Bathroom vanity with dual sinks, granite countertop, dark cabinets, and large mirrors.
Bathroom with marble-look tile, a jetted shower panel, and a striped curtain beside the tub.
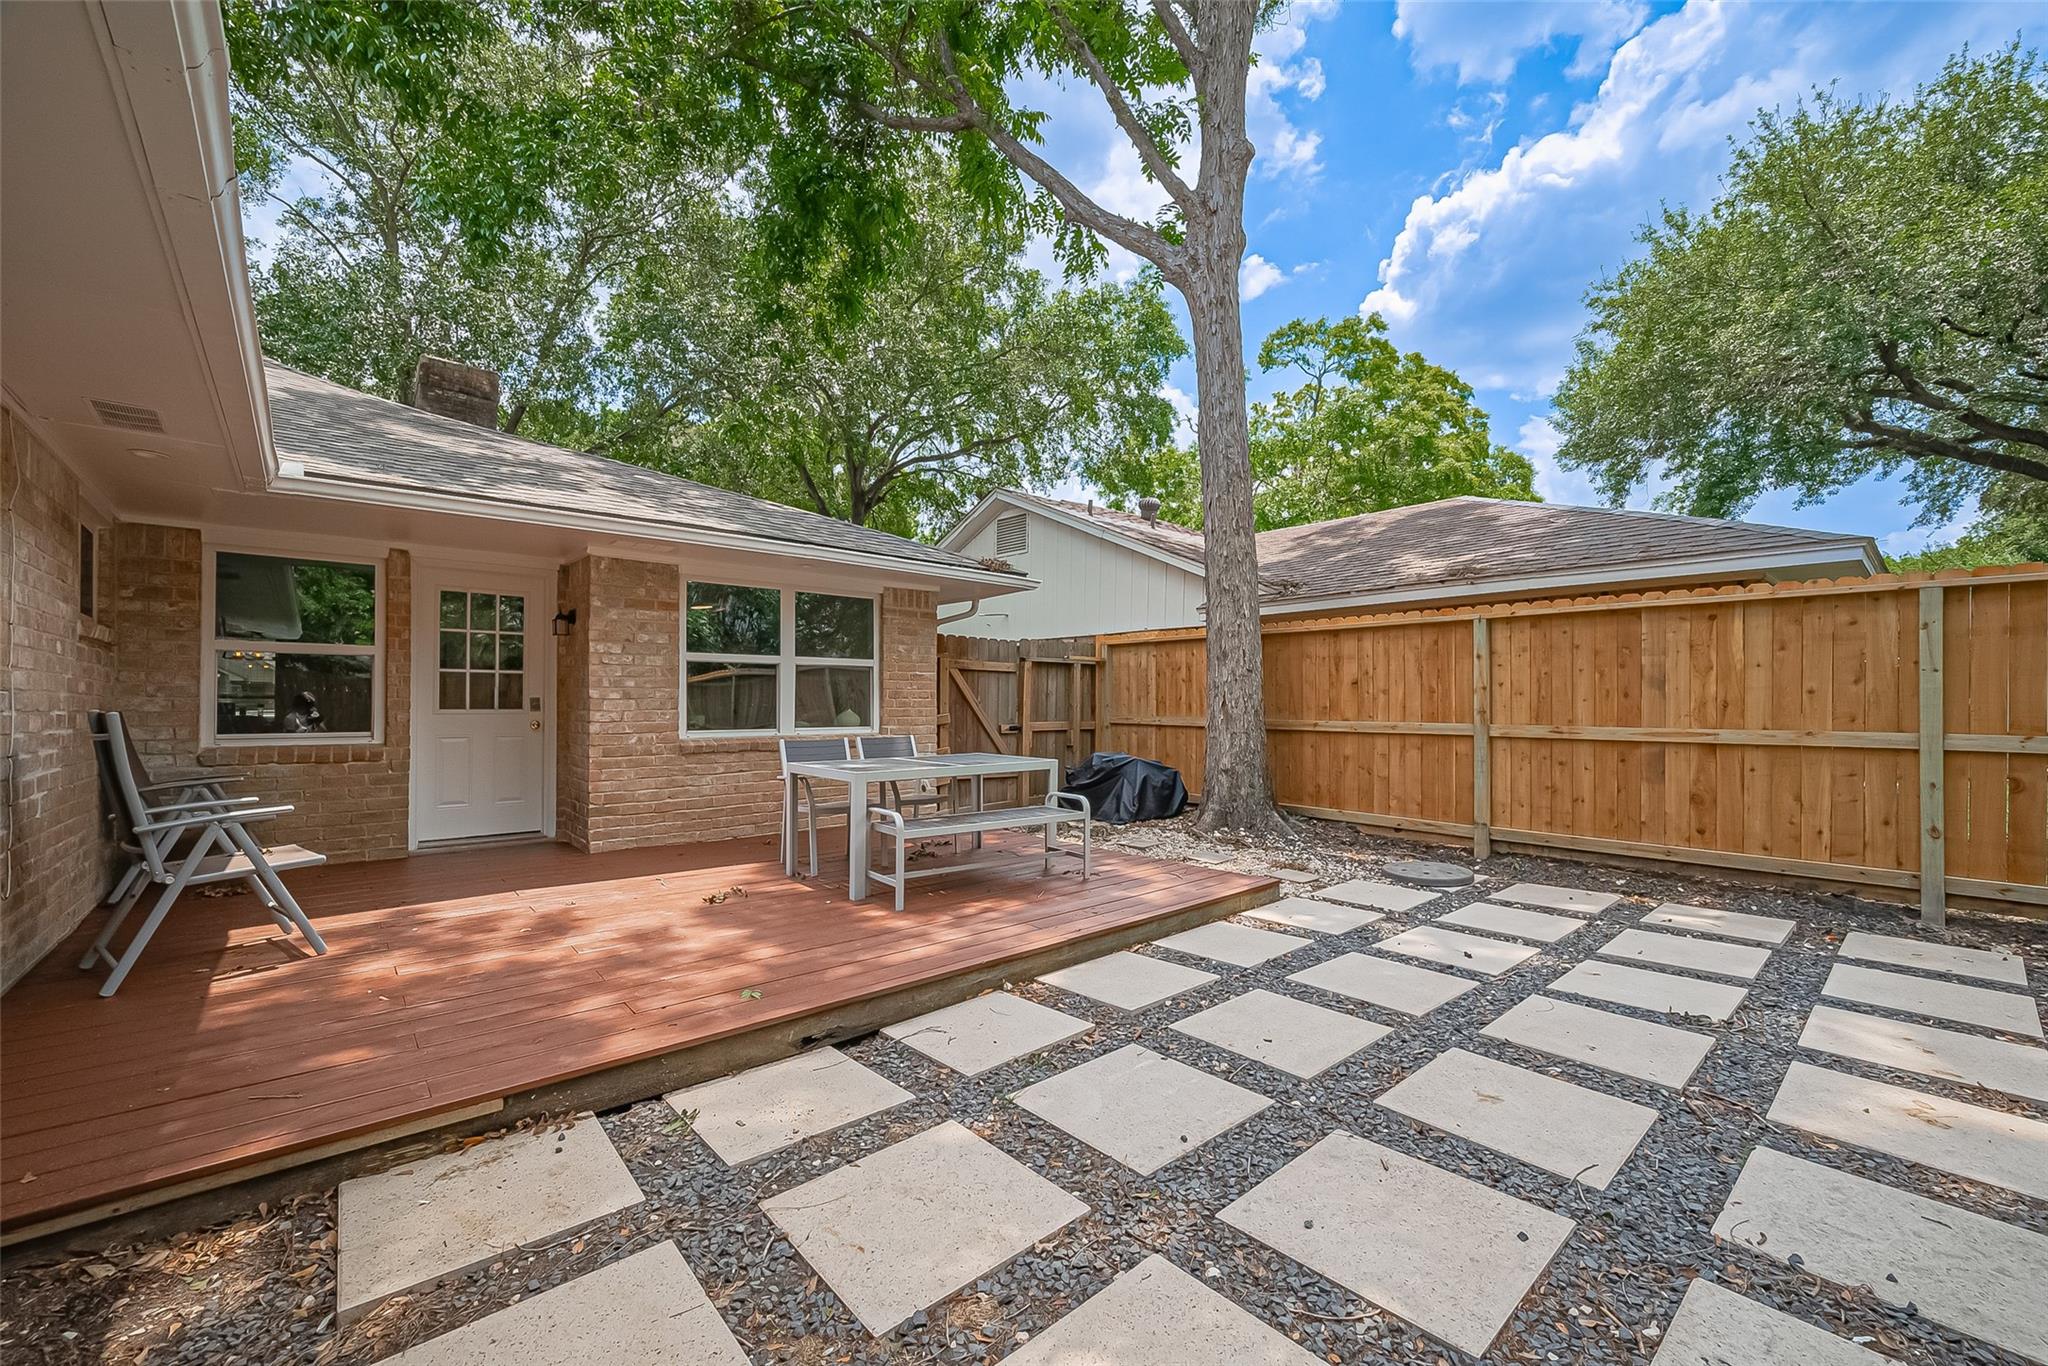
Brick home’s backyard with a redwood deck, outdoor dining set, wooden fence, and stepping-stone path.
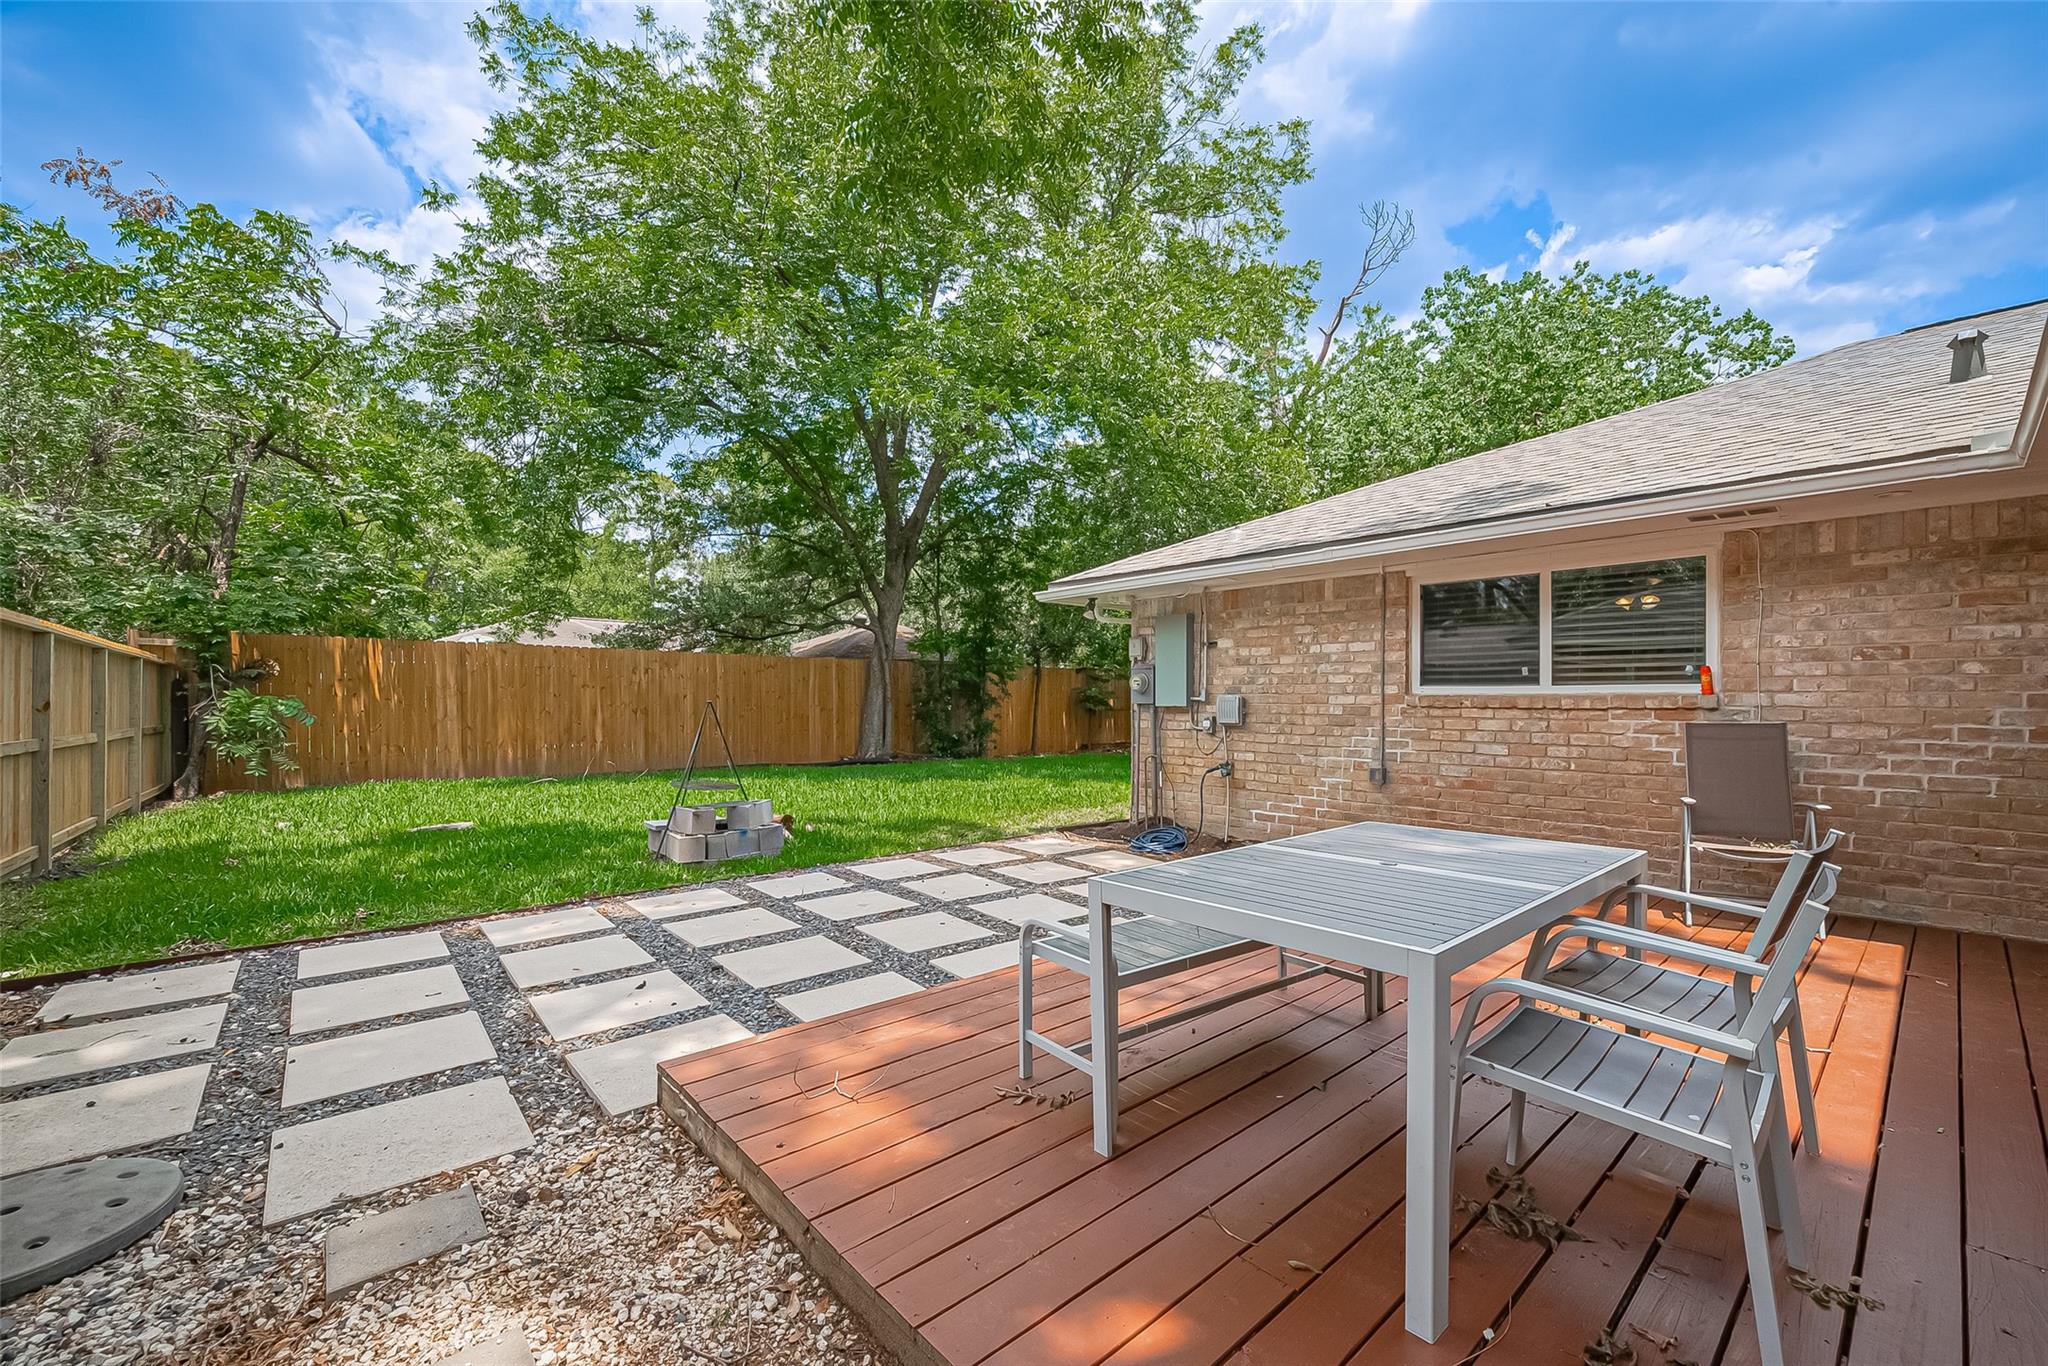
Fenced backyard with a furnished wooden deck, stepping-stone path, lawn, and mature trees.
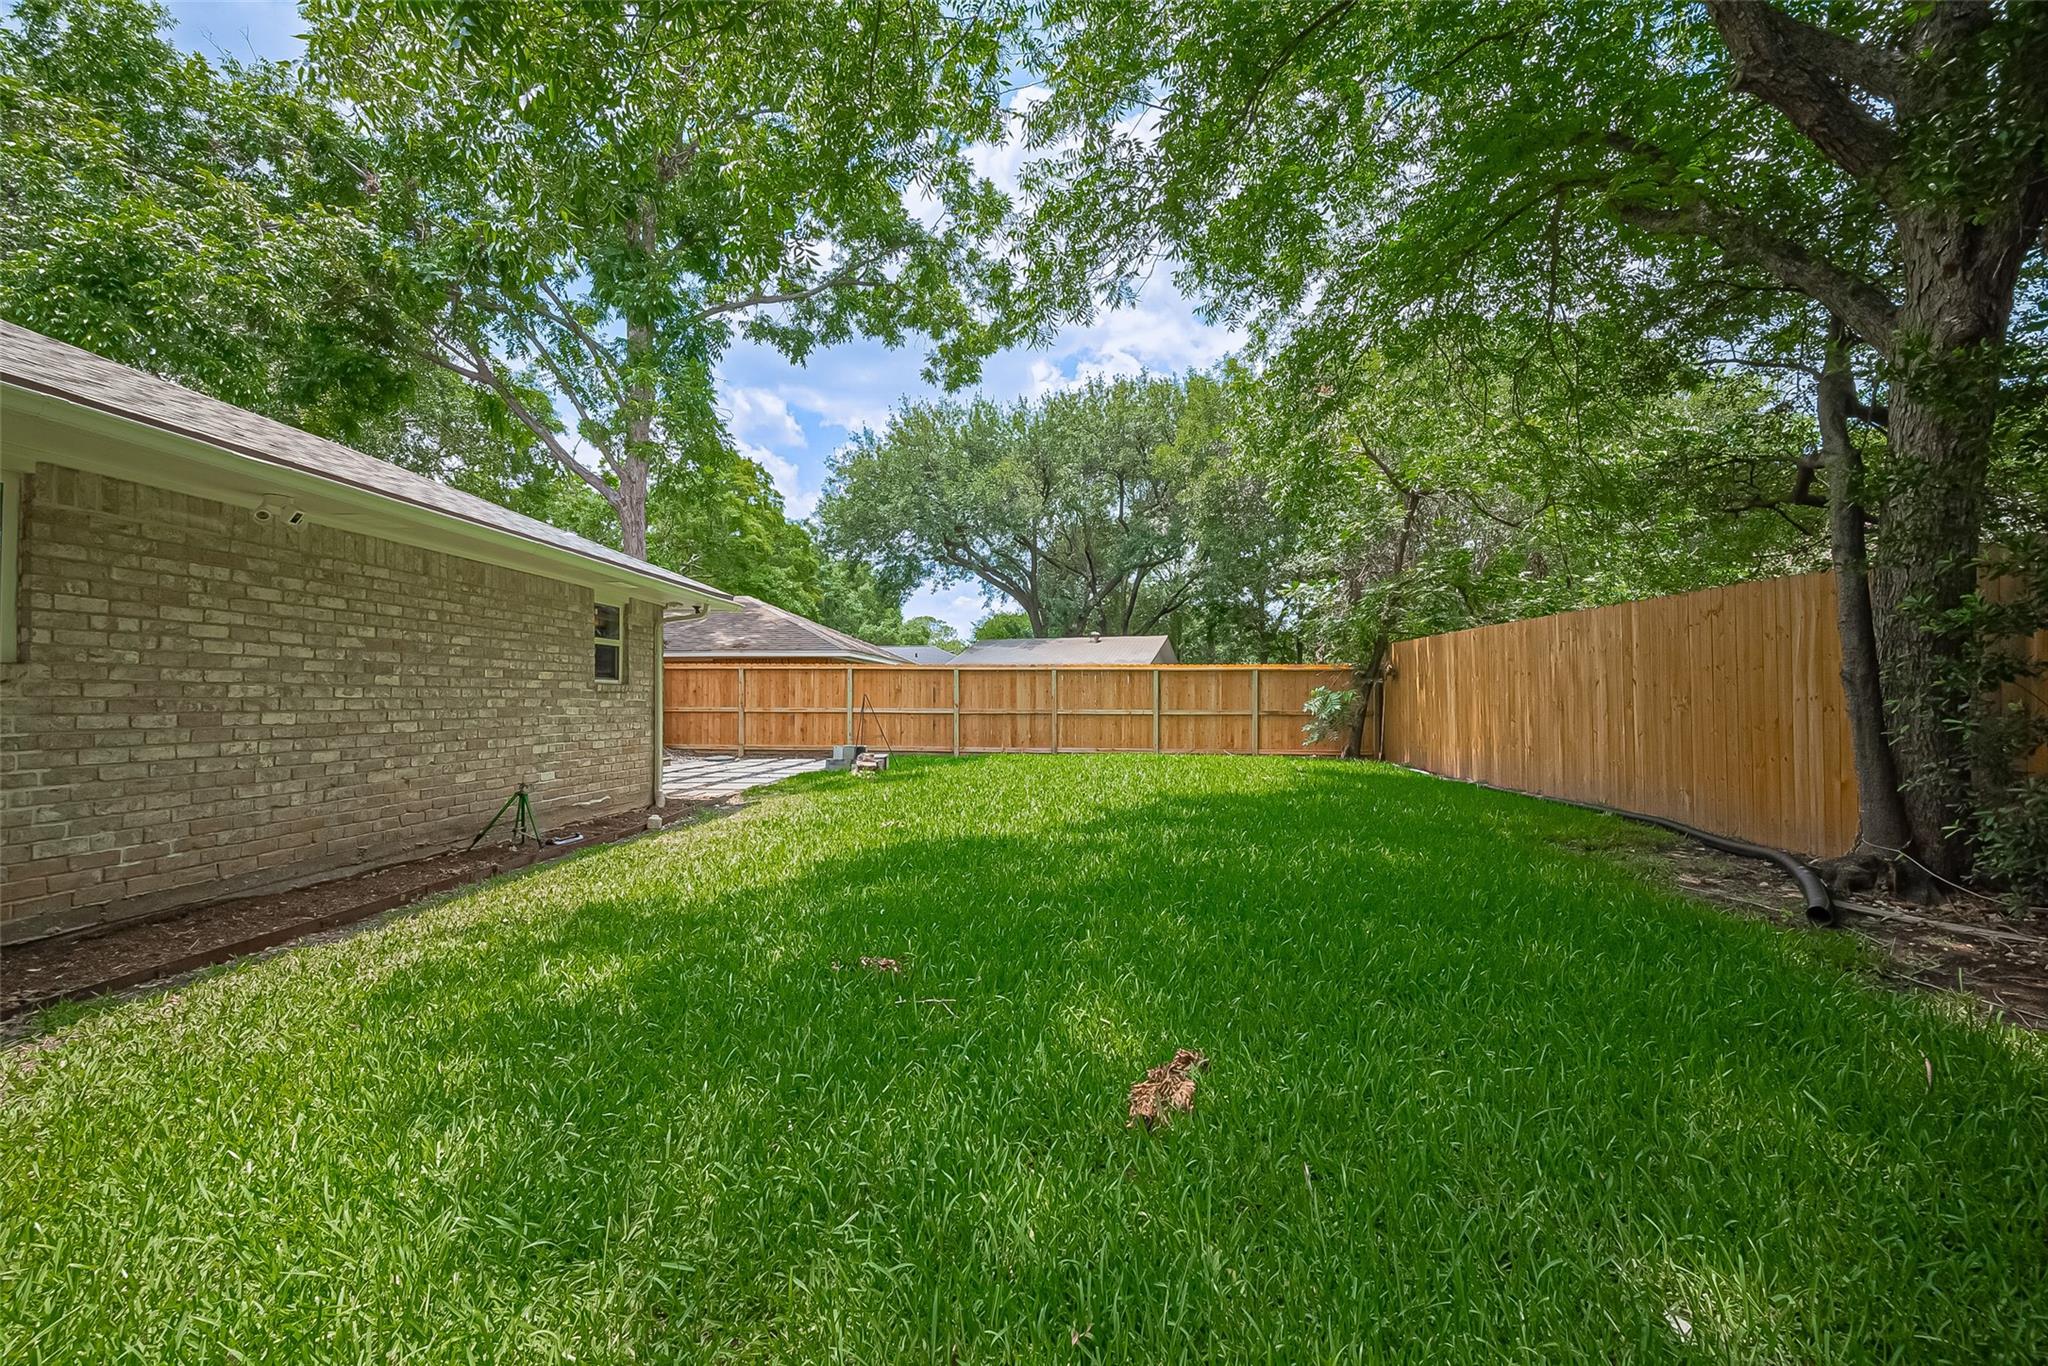
Fenced backyard with a wide green lawn, mature trees, and the brick side of the house.
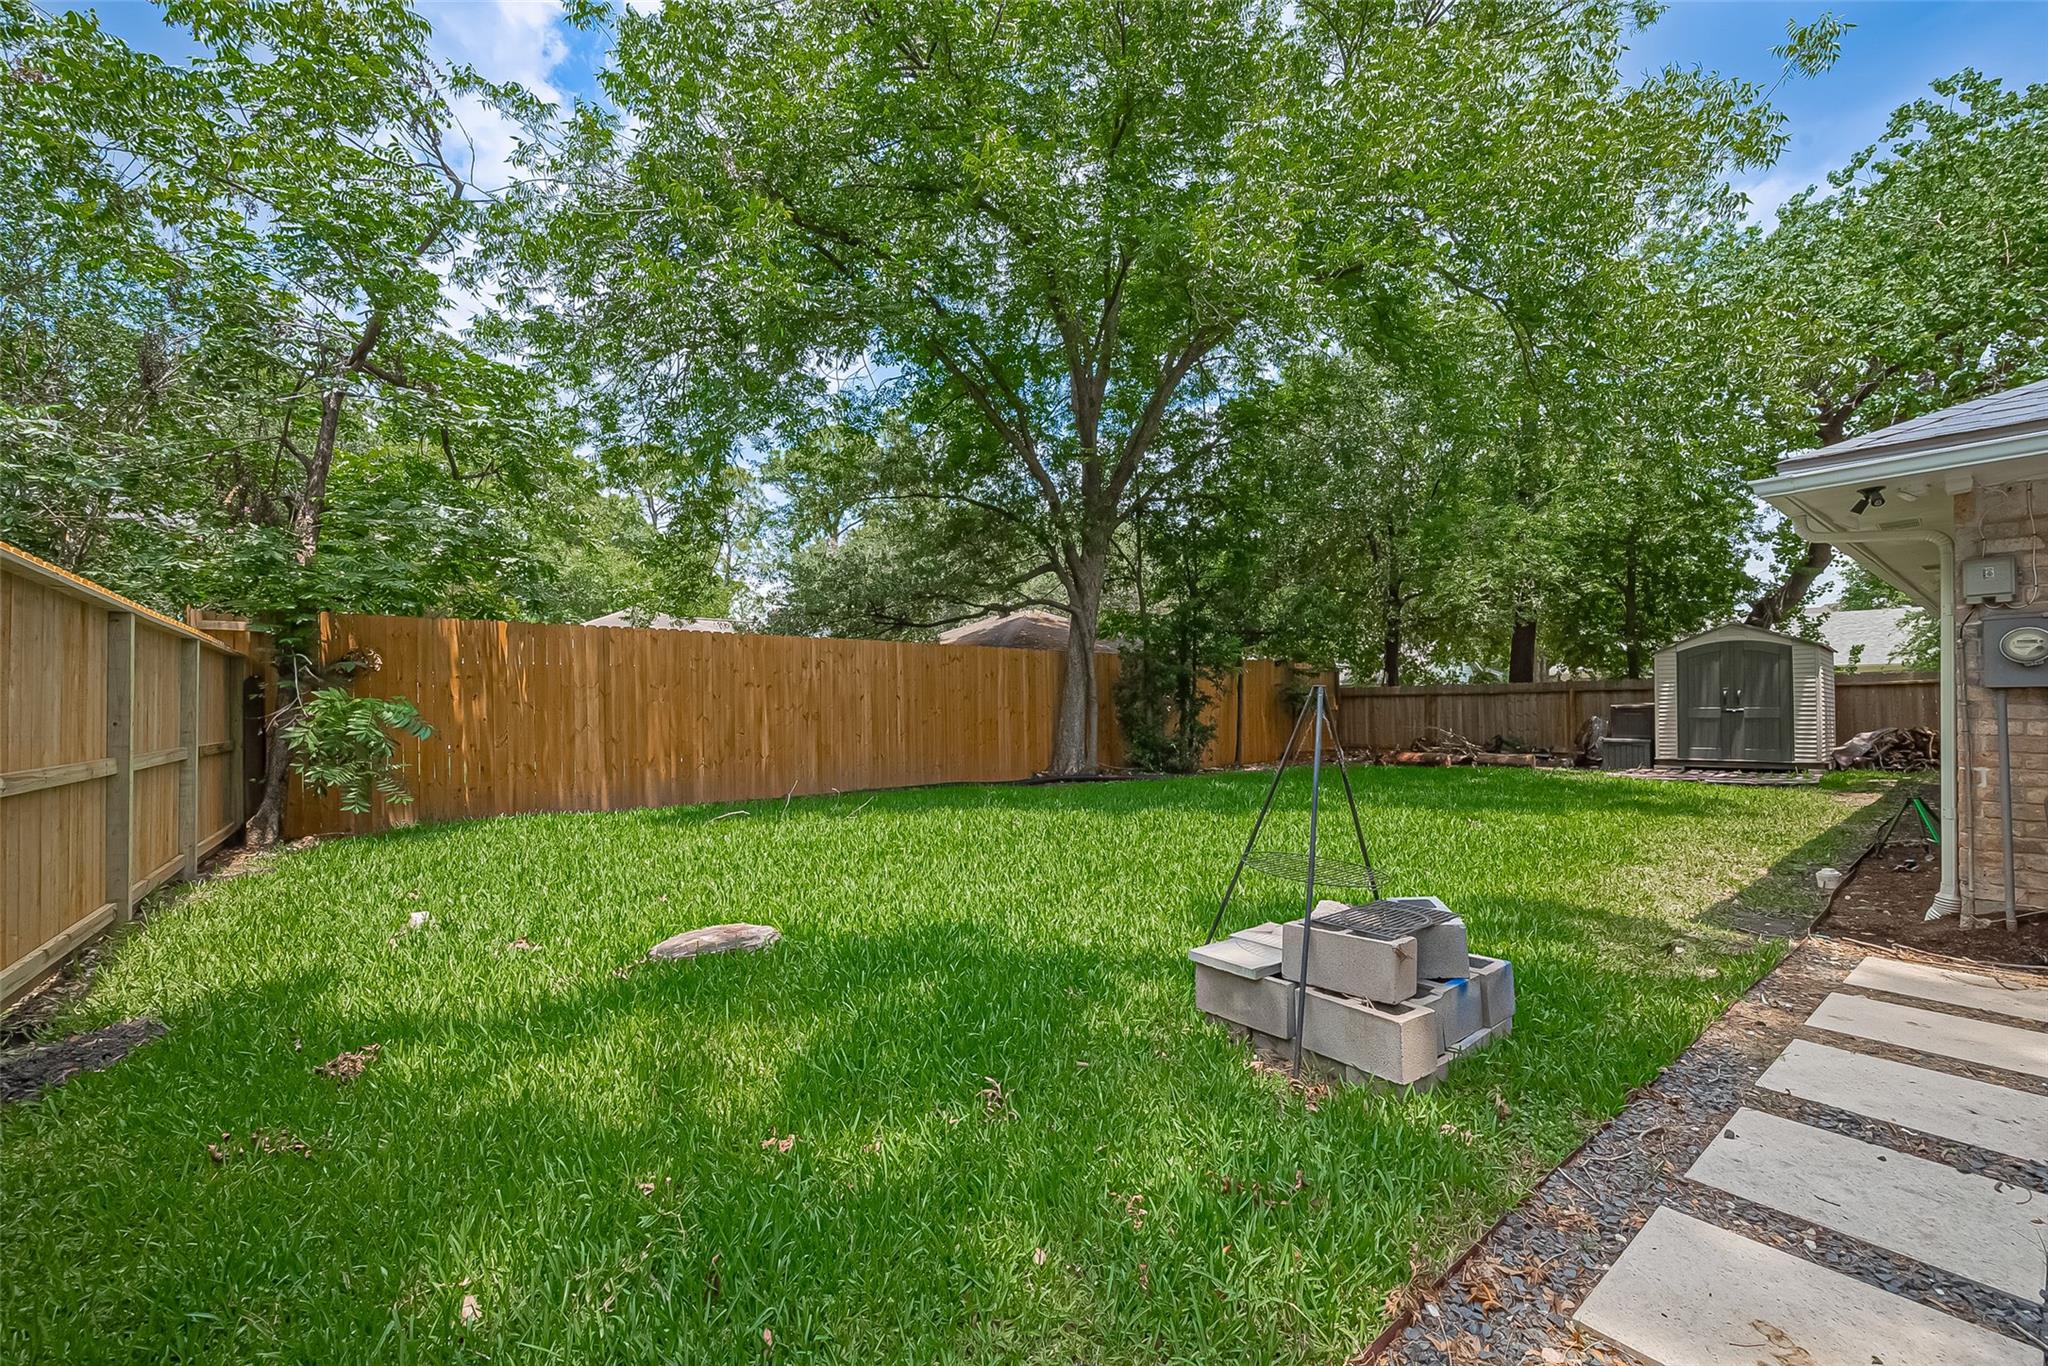
Backyard with a broad lawn, mature trees, wooden privacy fence, storage shed, and stepping-stone path.
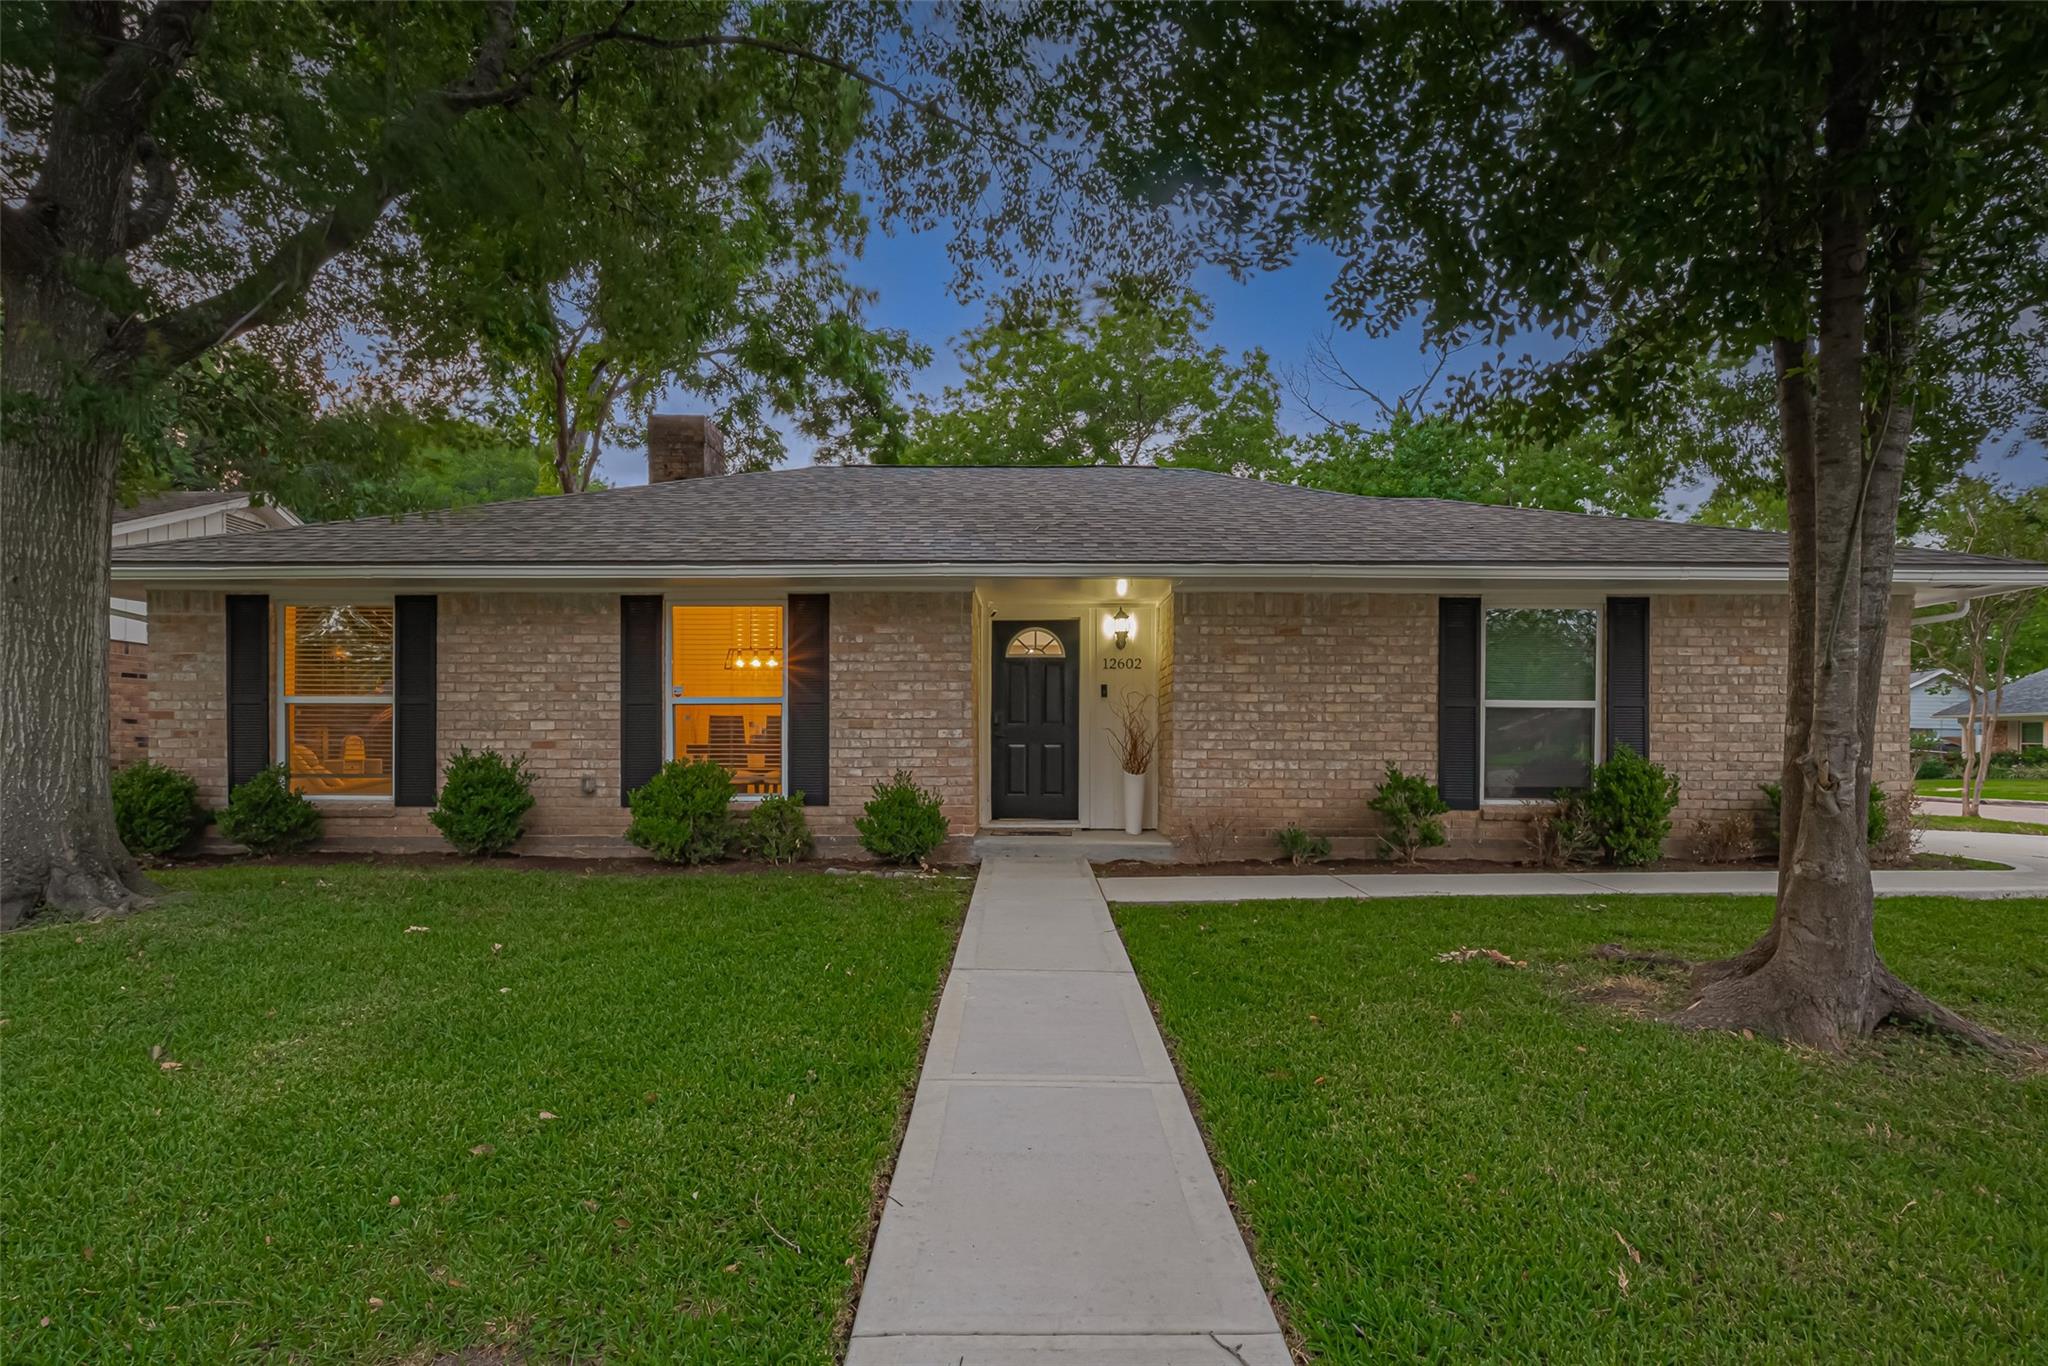
Single-story brick home with a lit entry, mature trees, and a walkway through the front lawn.
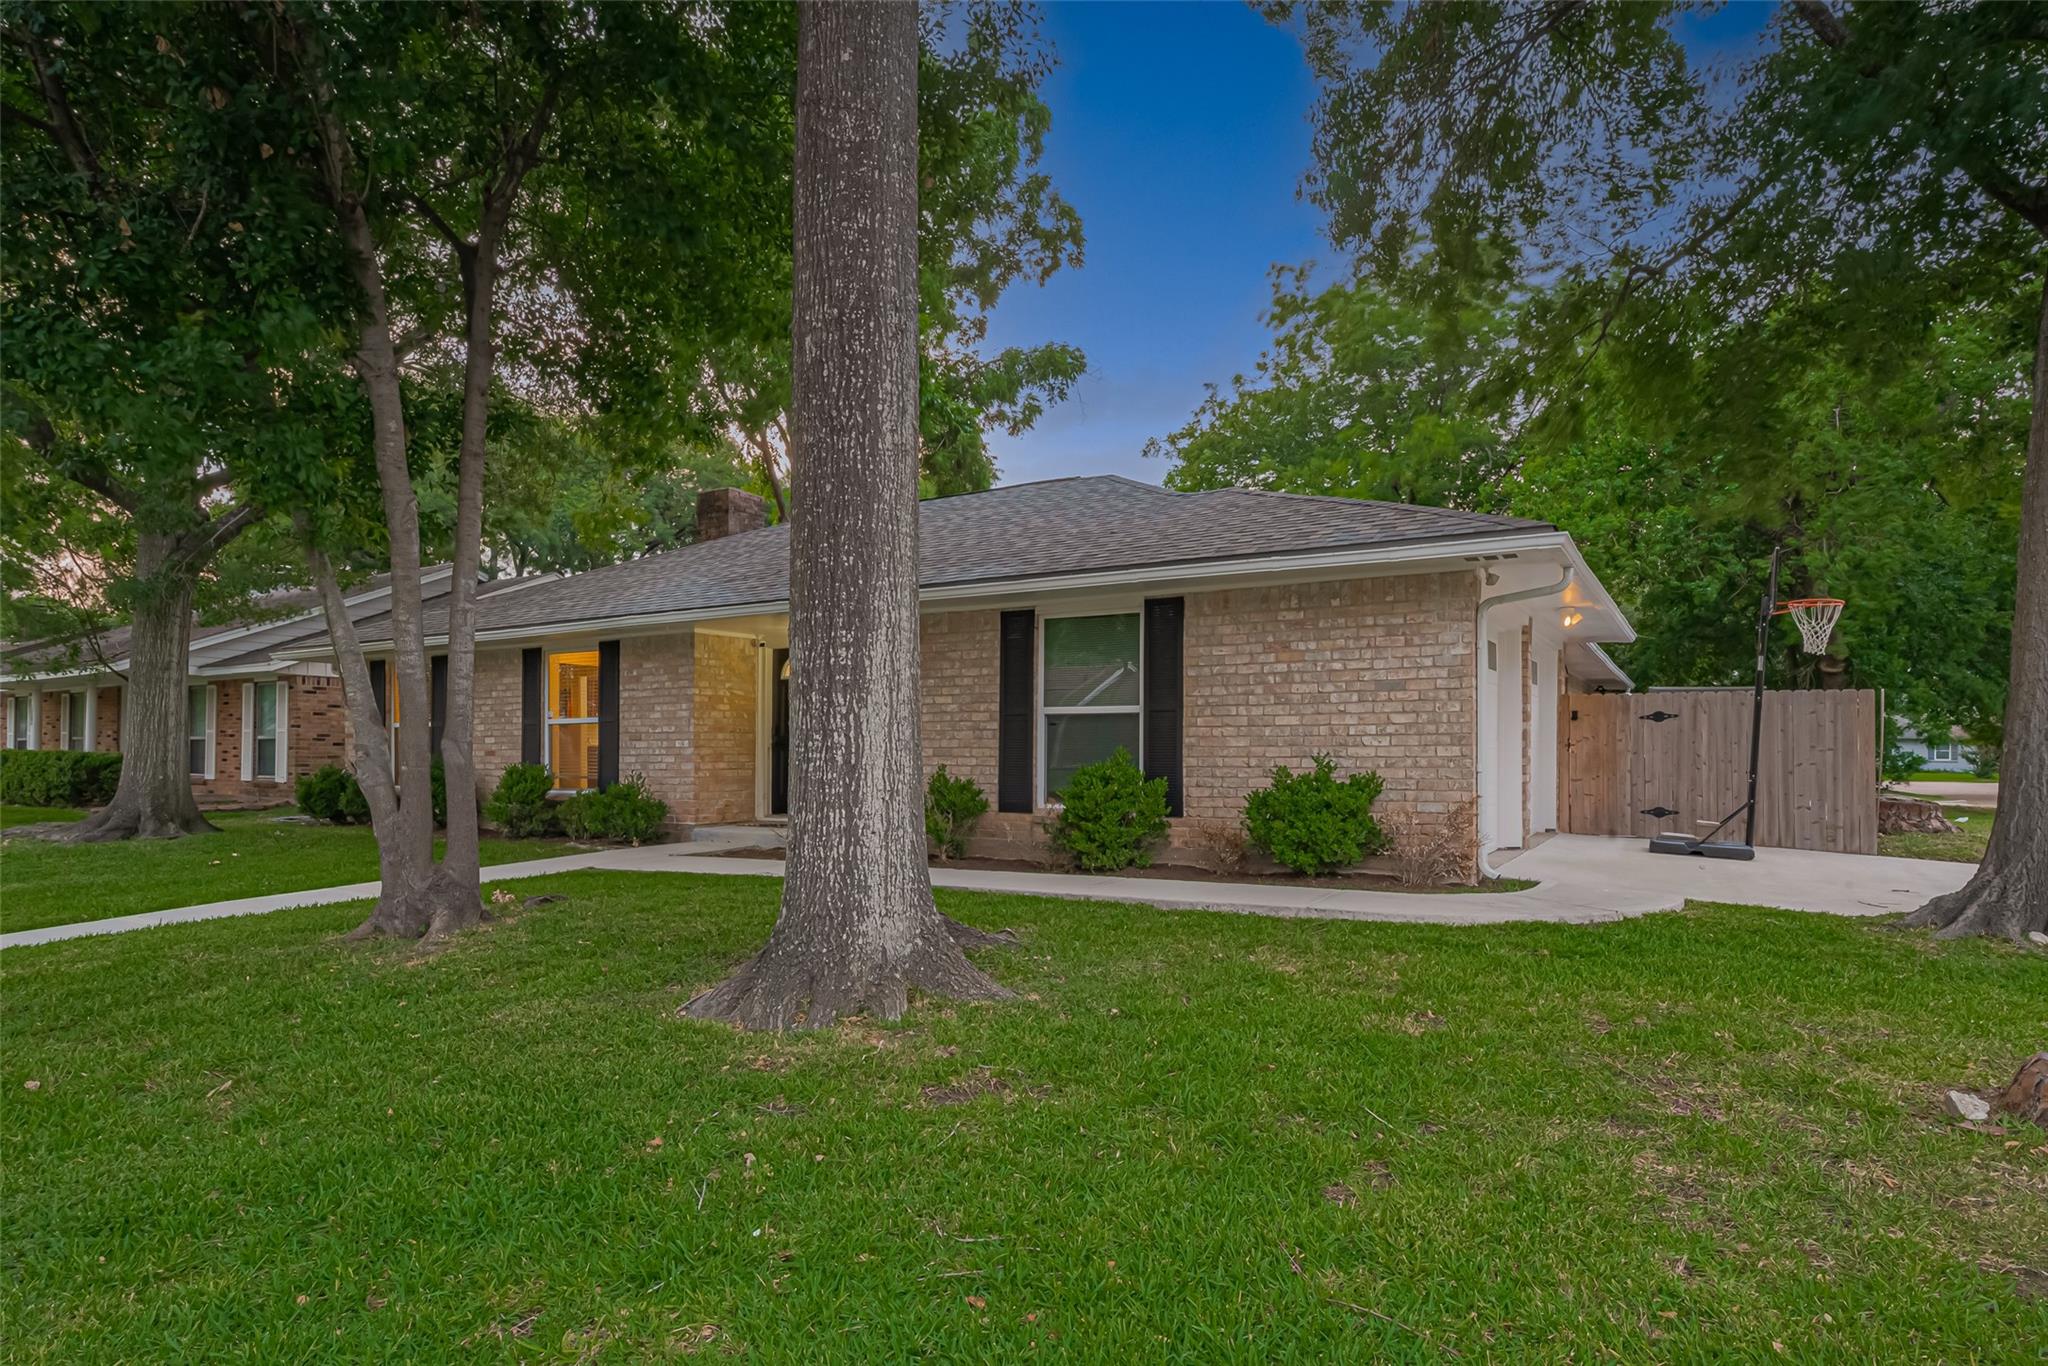
Single-story brick house beneath mature trees, with a lawn, driveway, and basketball hoop.
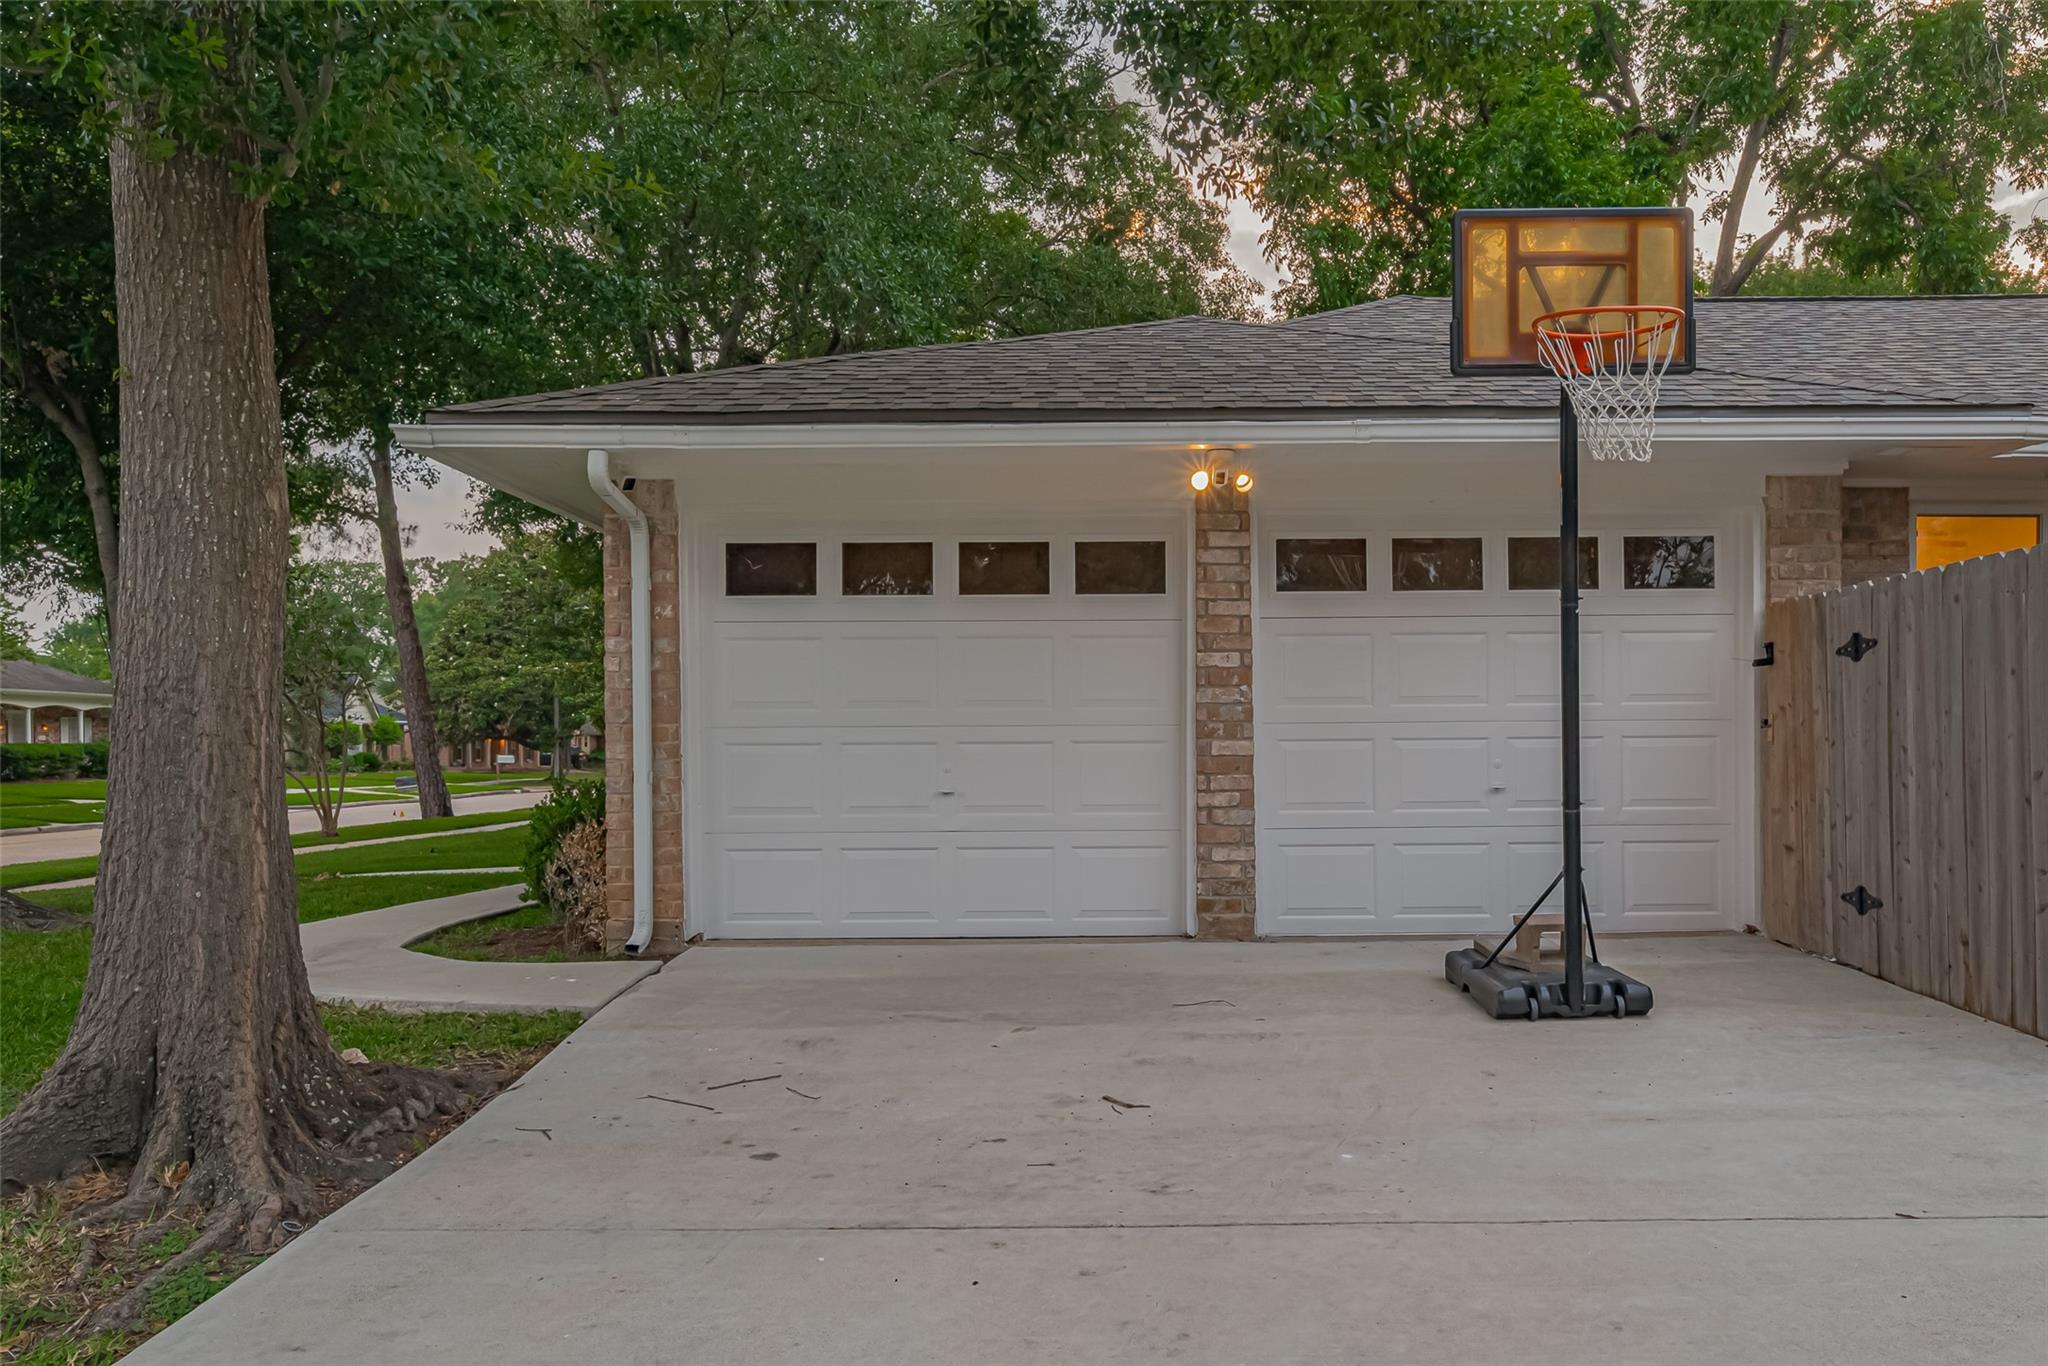
Home exterior with a two-car garage, wide driveway, and portable basketball hoop.
VIEW PHOTOS
$2,350/mo

12602 Westleigh Drive

4 Beds 2 Baths 1,954 Sq.Ft. 8,110.87 Sq.Ft.

Description

Welcome to this charming one-story home nestled in Houston's desirable Energy Corridor. Boasting 4 spacious bedrooms, 2 full baths, and a flexible study, this residence offers a comfortable and functional layout ideal for modern living. The open-concept design is enhanced by abundant natural light, a generous living area, and a well-equipped kitchen with plenty of storage. Situated on a corner lot, the property also features an attached bonus room--formerly a garage--offering additional versatility. Enjoy close proximity to premier dining, shopping, parks, and major highways. A perfect blend of comfort, style, and convenience.
Tenant to independently verify all dimensions, square footage, tax rates, and school zoning.

Share Property

Location

12602 Westleigh Drive, Houston, TX 77077

Status

Pending
Patricia Tello

Patricia Tello

TITLE

Real Estate Agent

Property Amenities

Interior
Appliances Disposal, Microwave, Dishwasher
Flooring Carpet, Engineered Wood, Tile
Total Bedrooms: 4
Full Bathrooms: 2
Other Interior Features All Bedrooms Down
Area & Lot
Total area 1,954 Sq.Ft.
Lot Area 8,110.87 Sq.Ft.
Living area 1,954 Sq.Ft.
MLS® ID 15006202
Year Built 1969
School District 27 - Houston
High School Westside High School
Middle School West Briar Middle School
Elementary School Daily Elementary School
Architecture Styles Traditional
Type Residential
Status Pending
Exterior
Stories 1
Air conditioning Ceiling Fan(s), Electric
Heat type Natural Gas
Water Source Public
Sewer Public Sewer
Parking No Garage
Lot Features Corner Lot, 0 Up To 1/4 Acre
Finance
Lease Price $2,350/mo
Lease Term 12 Months
Open-plan dining and living room with a dark table, pendant light, and adjoining chalkboard play area.

360 Virtual Tour

Take a tour of this property
Open-plan dining and living room with a dark table, pendant light, and adjoining chalkboard play area.

Schedule a Showing

We would love to show you our beautiful property. Please select your preferred date and time below. An agent will be in touch shortly to confirm your appointment.

Schedule a Showing

We would love to show you our beautiful property. Please select your preferred date and time below. An agent will be in touch shortly to confirm your appointment.

Thank you for your interest in 12602 Westleigh Drive, Houston, TX 77077. We are reviewing your request and will be in touch shortly!

Mortgage Calculator

Estimate your monthly mortgage payment, including the principal and interest, property taxes, and HOA. Adjust the values to generate a more accurate rate.

All estimates are provided for informational purposes only. Actual amounts may vary.
$0,000 Your Payment 20 15 65
$0,000 Your Payment

Memorial

Guiding You Every Step of the Way

Uptown Real Estate Group wants to give you the best experience choosing your new home. We are real estate agents ready to support your questions and give you the lowest prices according to your needs, feel free to ask whatever you want. It's a pleasure to serve you!