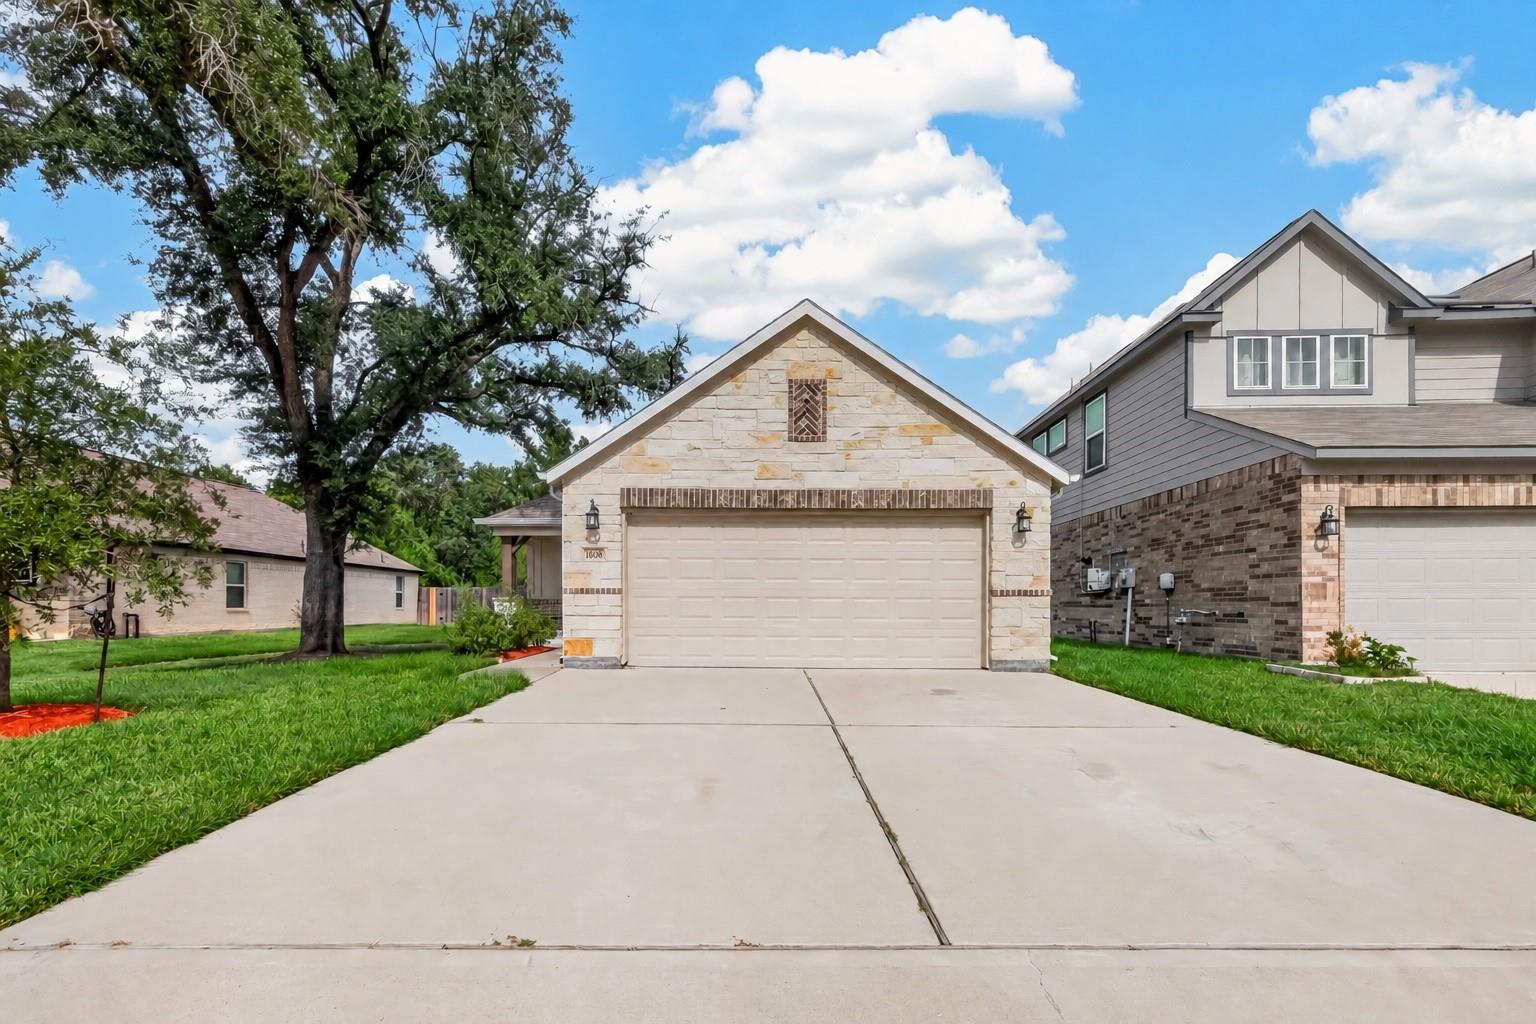
Stone-front home with an attached garage, wide driveway, lawn, and mature tree.
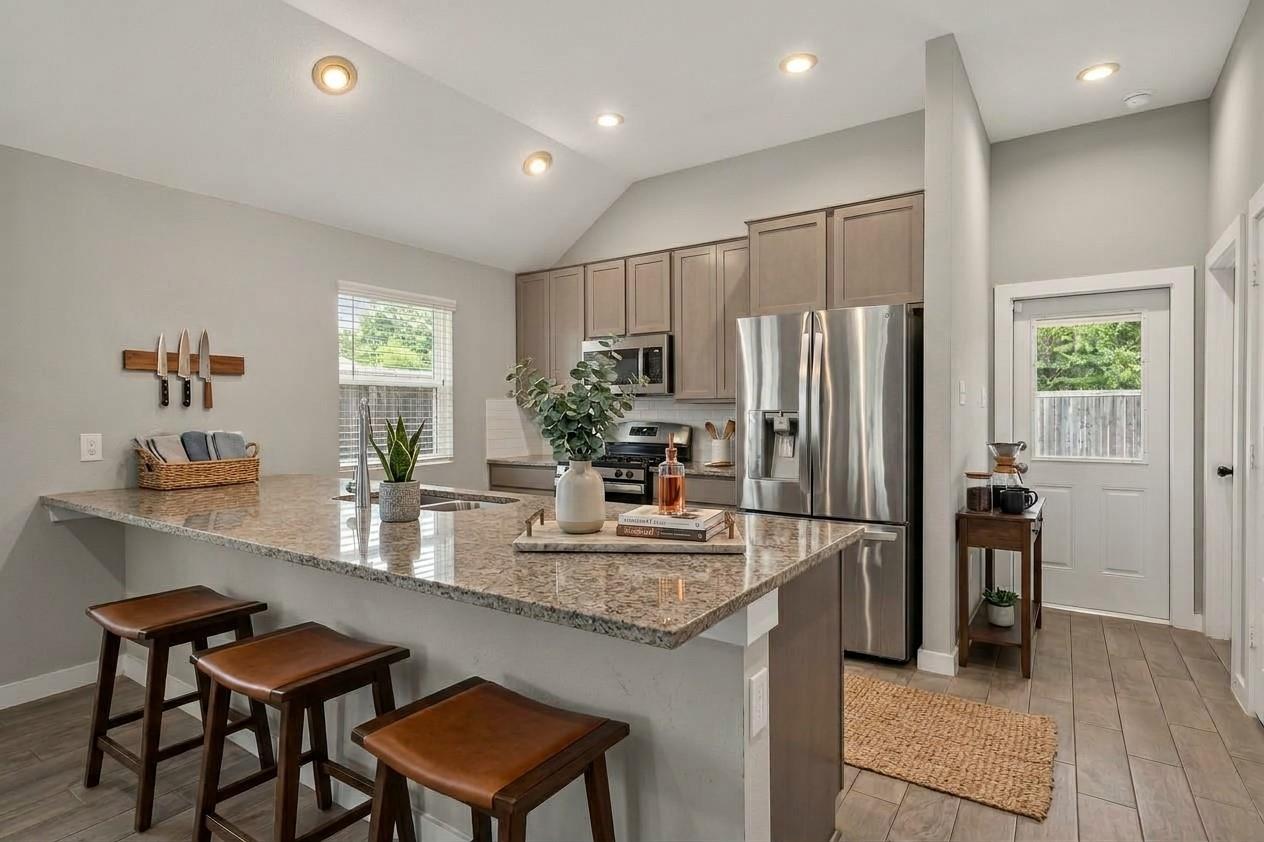
Staged kitchen with a large stone island, three bar stools, taupe cabinets, and stainless steel appliances.
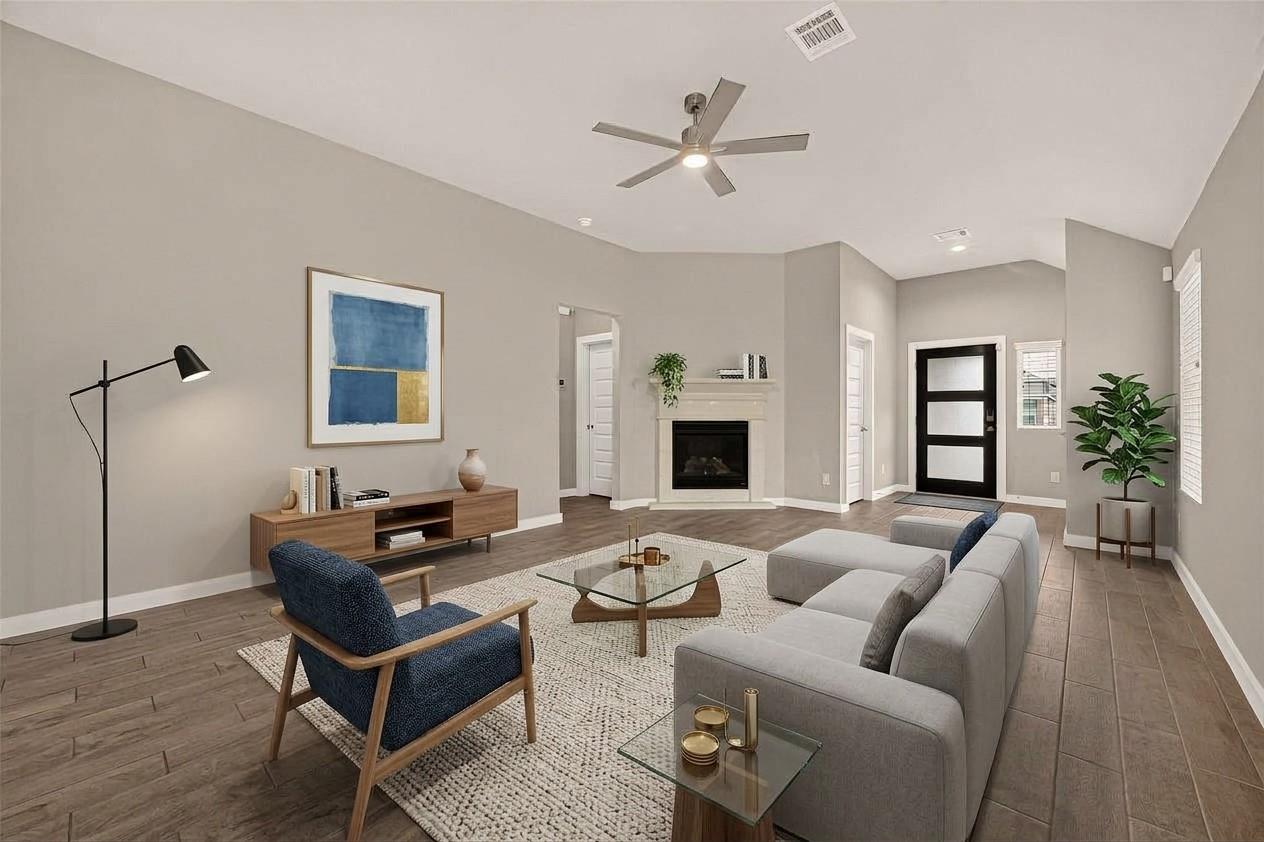
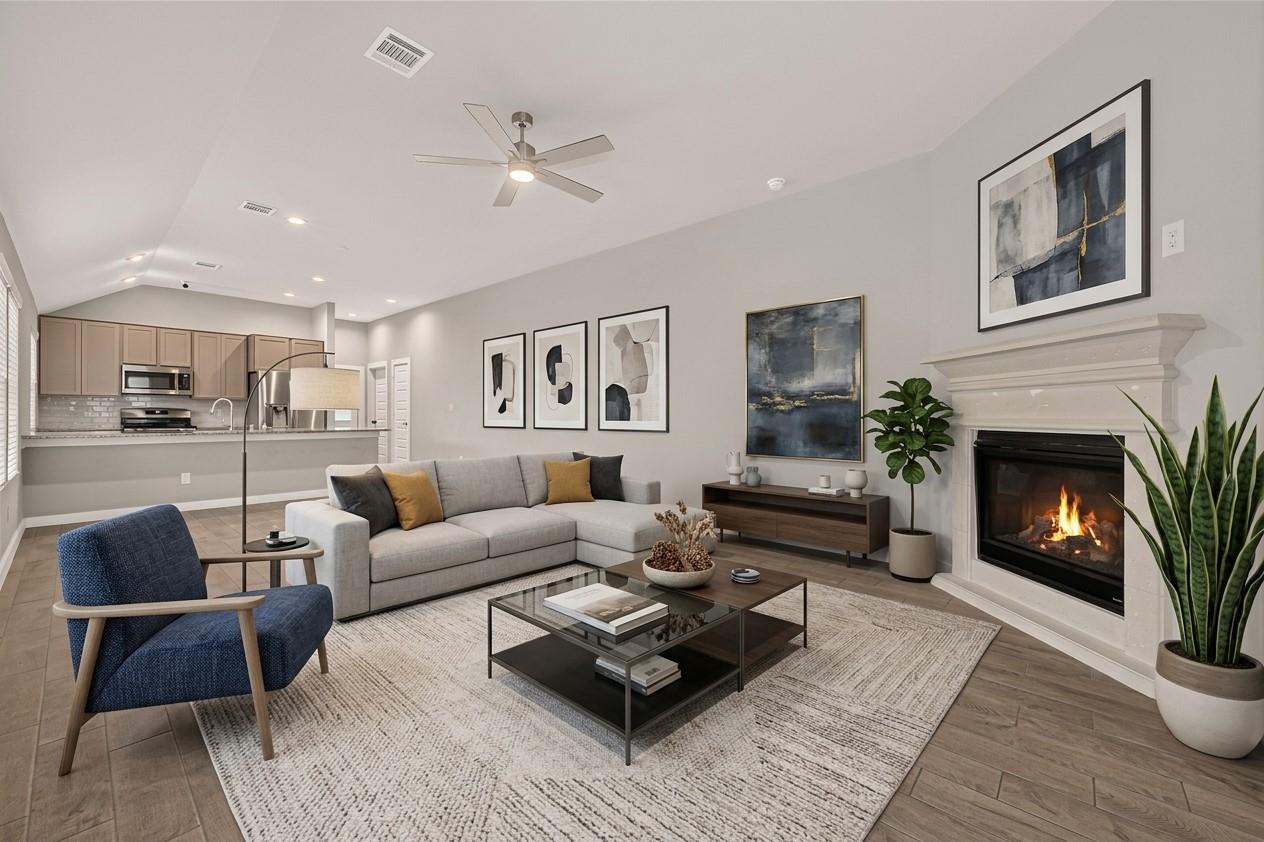
Staged living room with a fireplace, high ceiling, gray sectional, and blue accent chair.
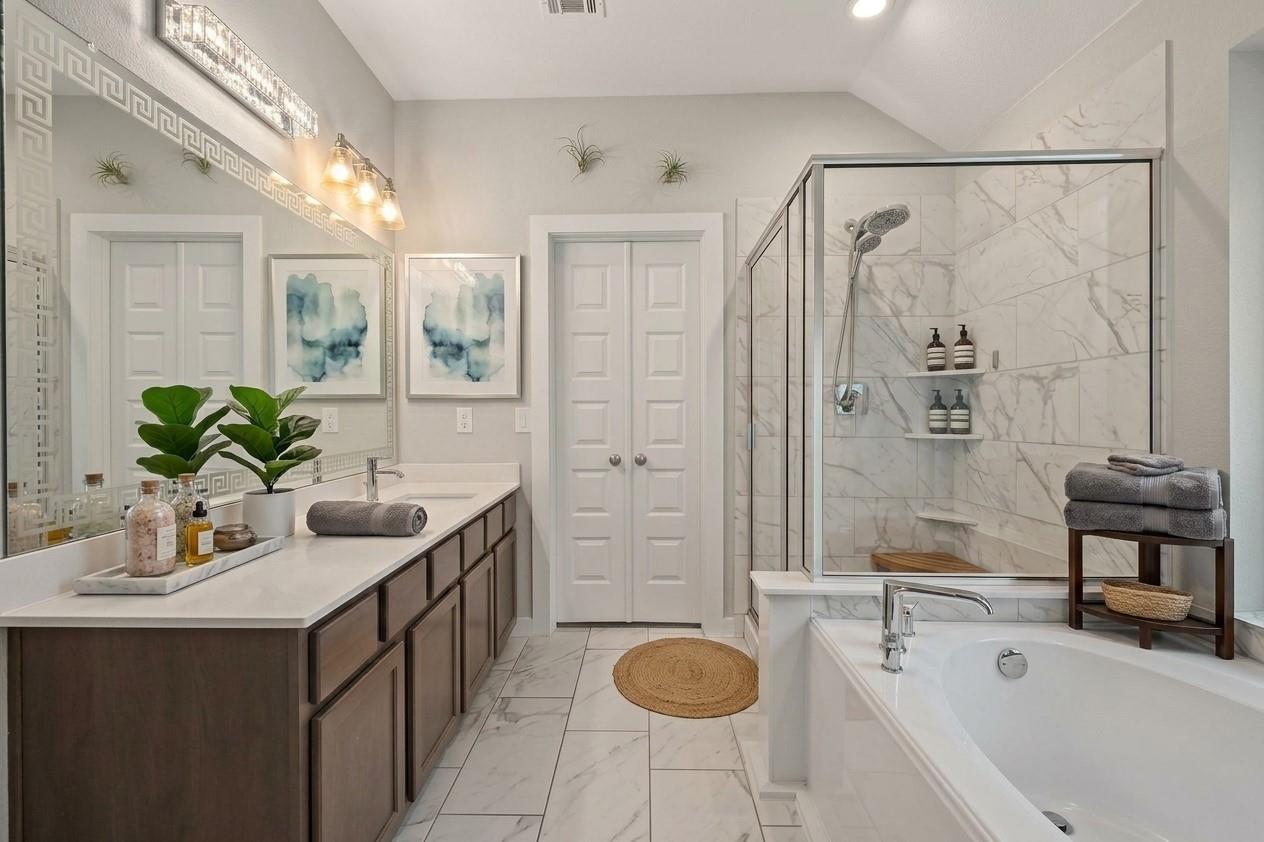
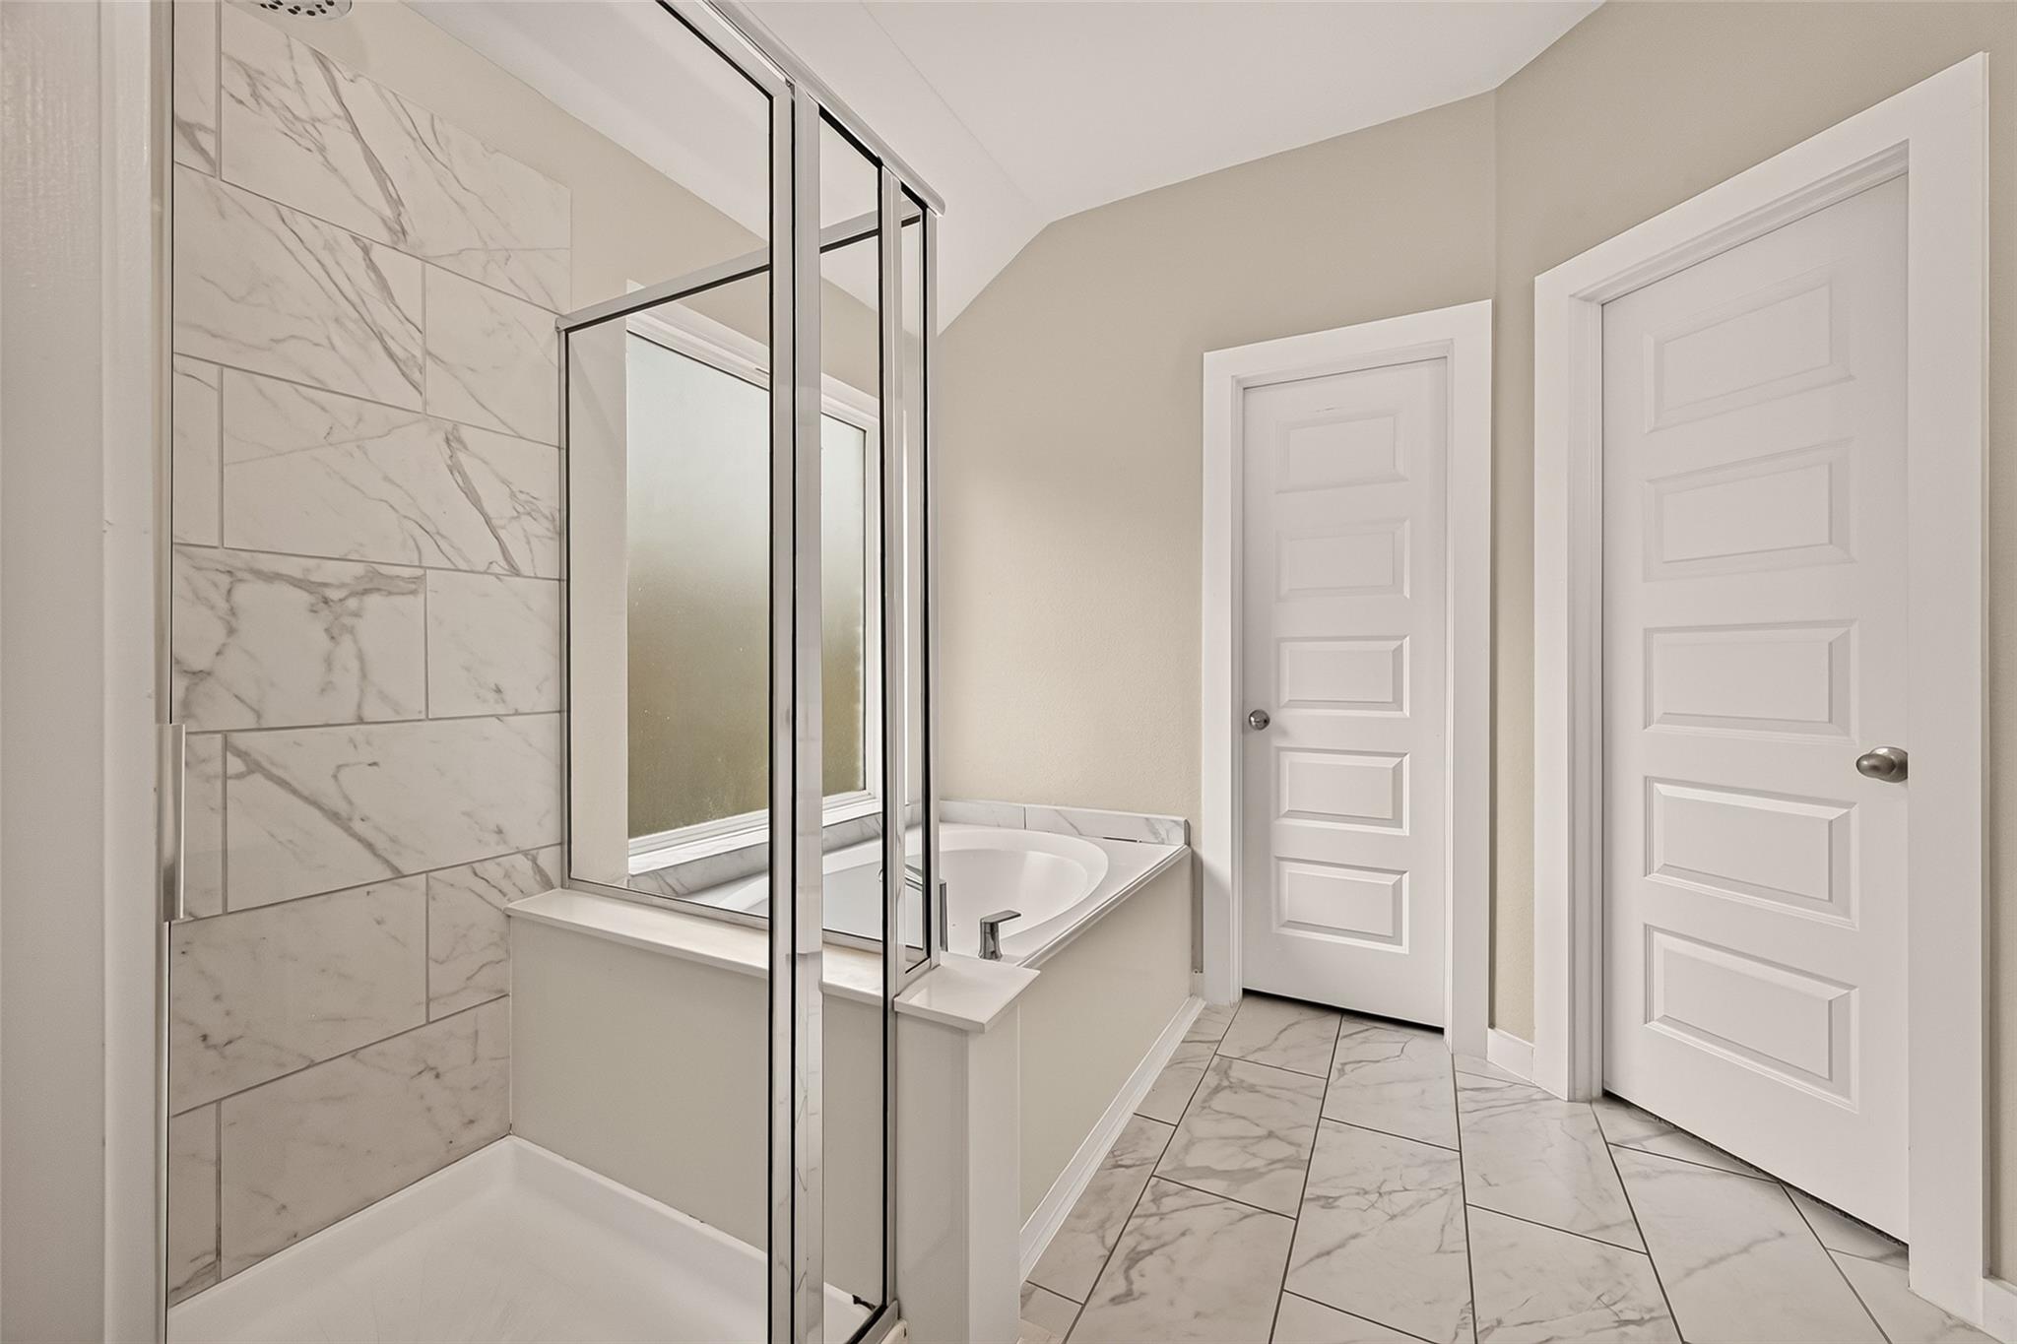
Bathroom with a dark-wood vanity, glass-enclosed marble-look shower, and white soaking tub.
Living room with a gray sectional, blue accent chair, and lit fireplace beside an open kitchen.
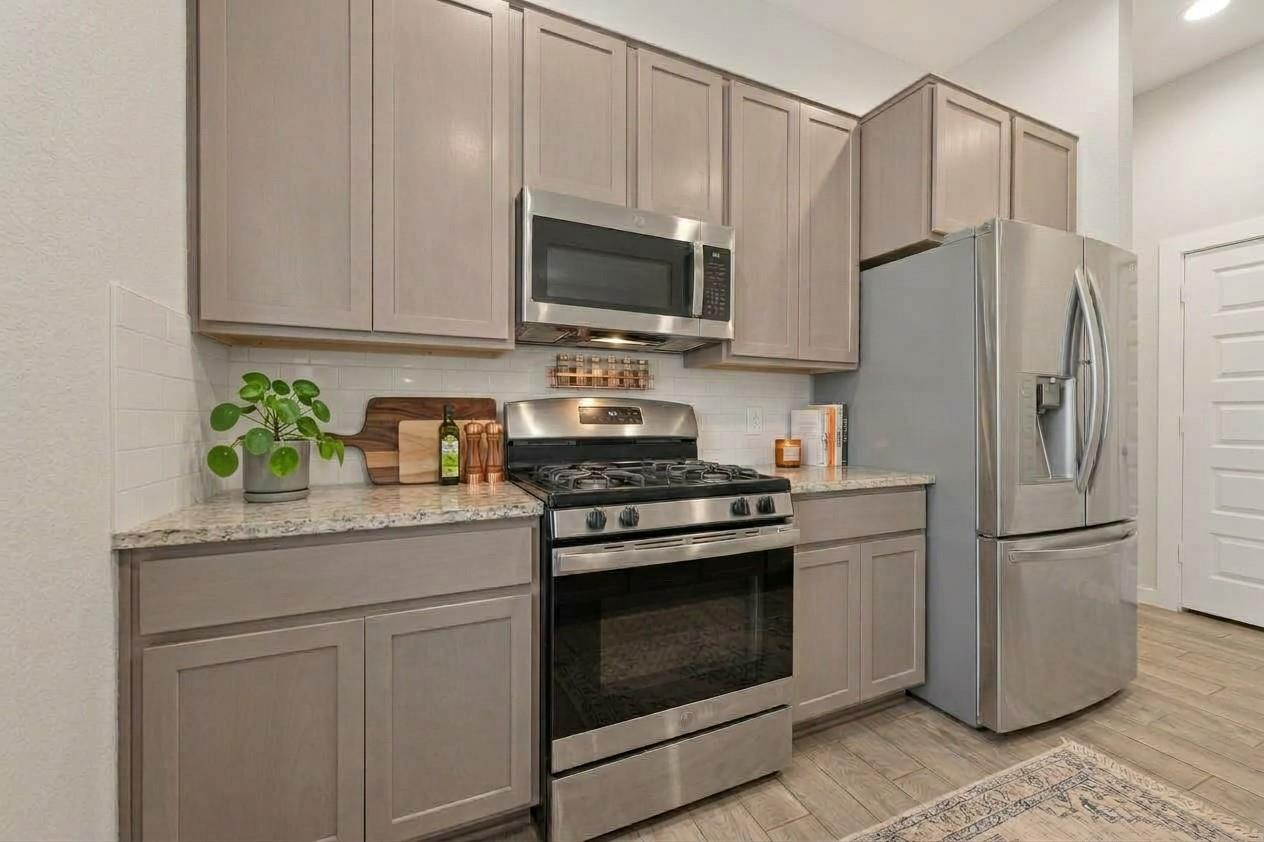
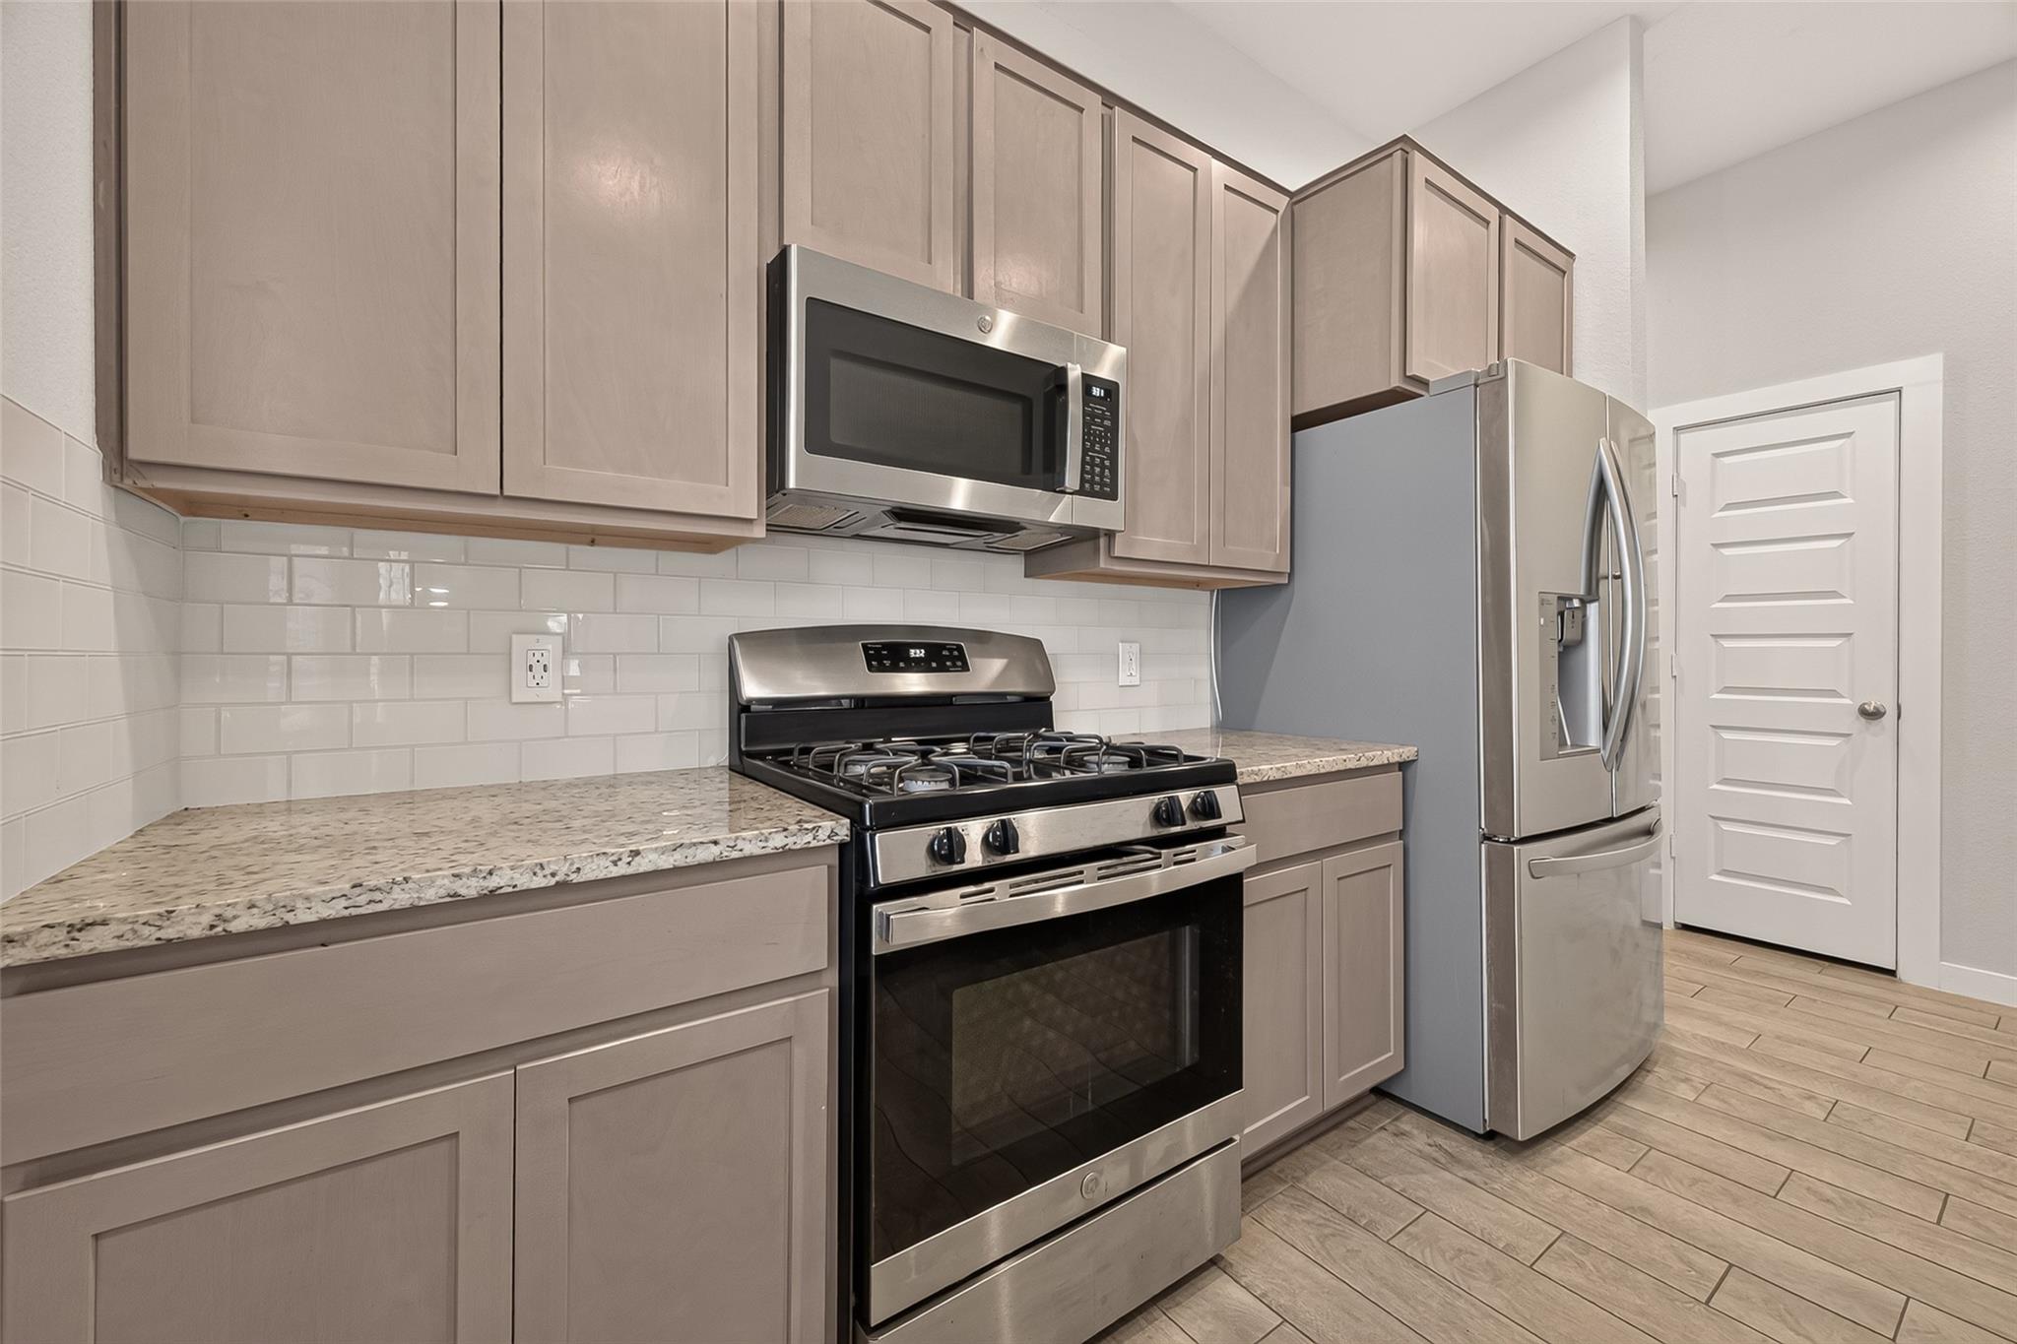
Kitchen with taupe cabinets, stainless steel appliances, and a gas range beneath a microwave.
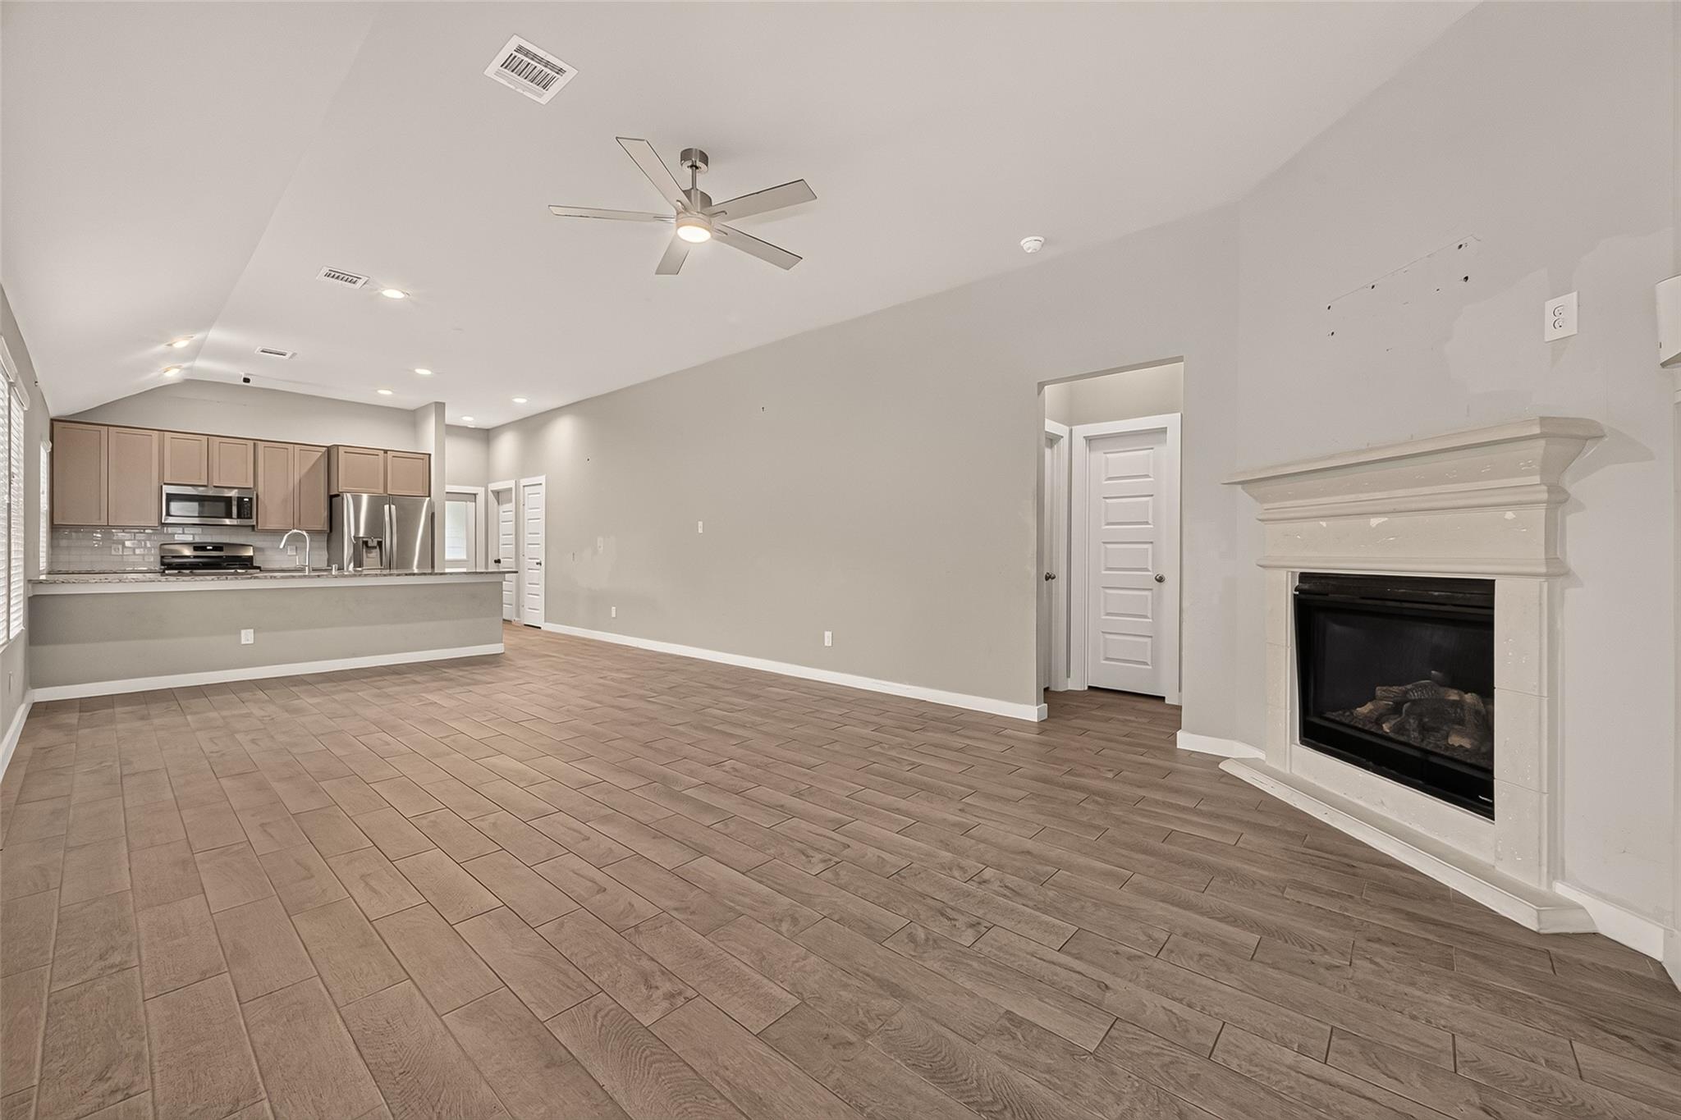
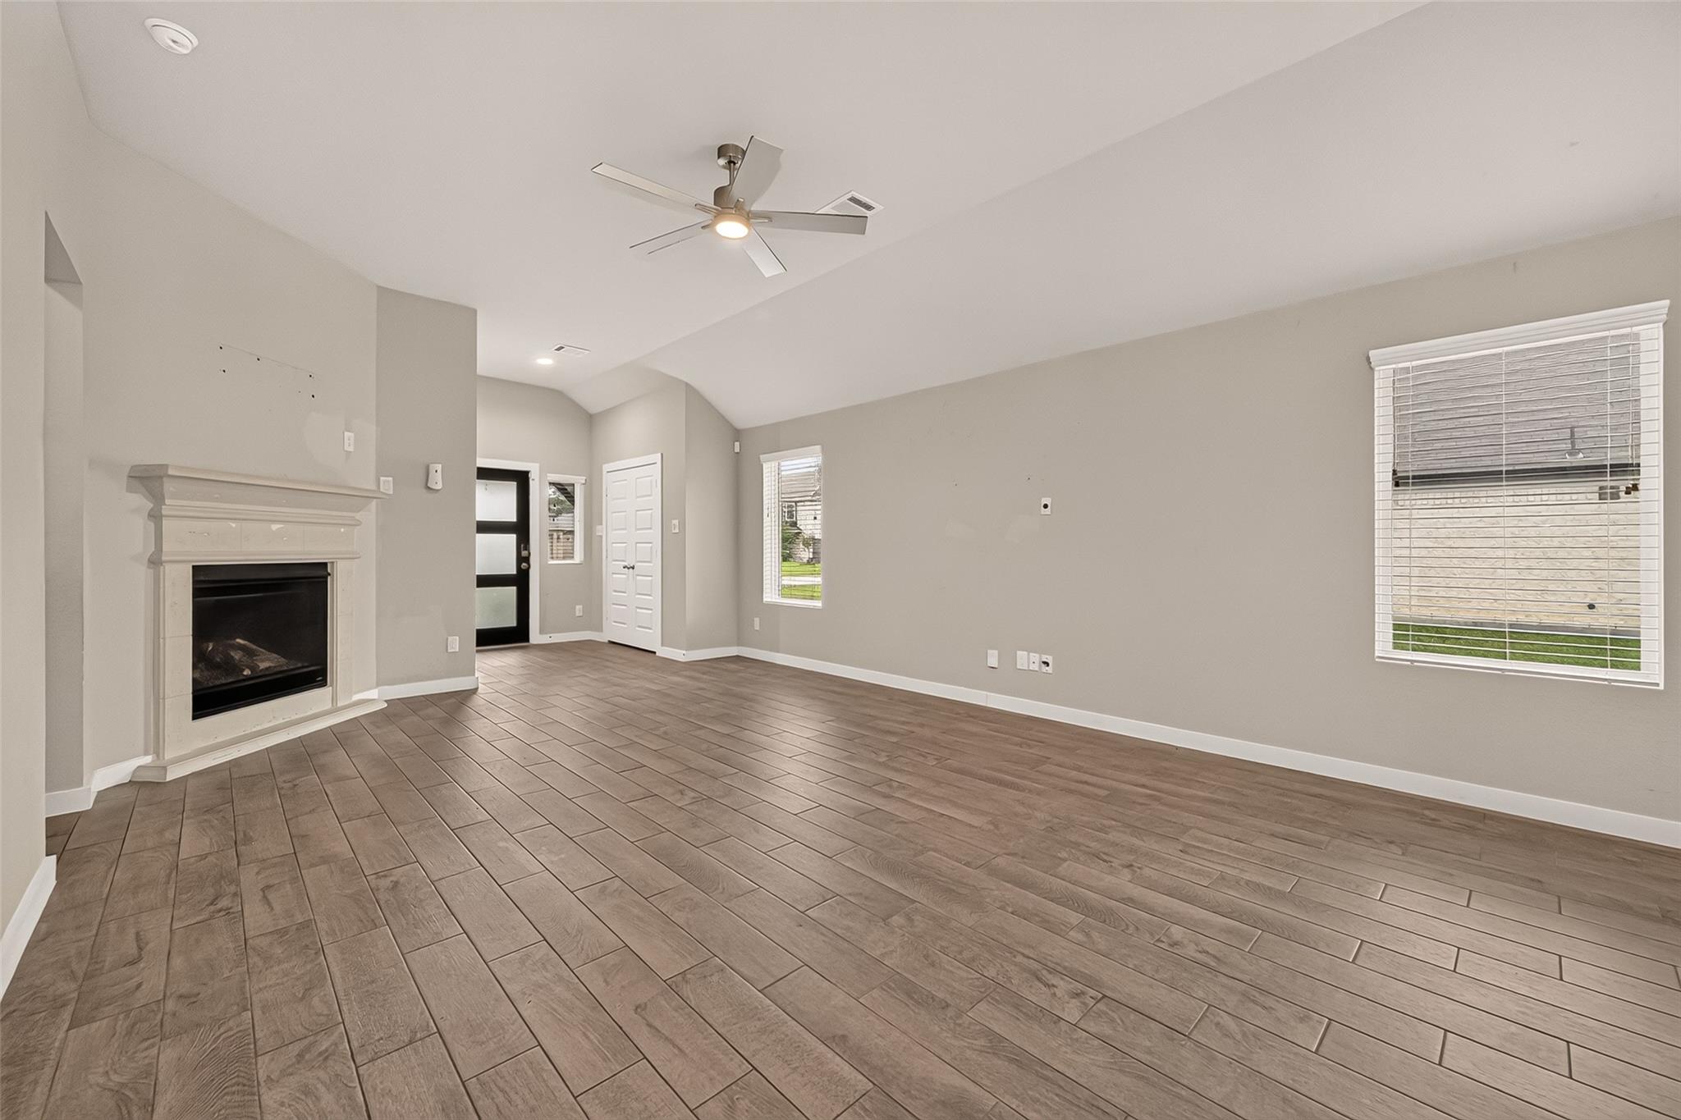
Vacant open-plan living room and kitchen with a white fireplace and wood-look tile flooring.
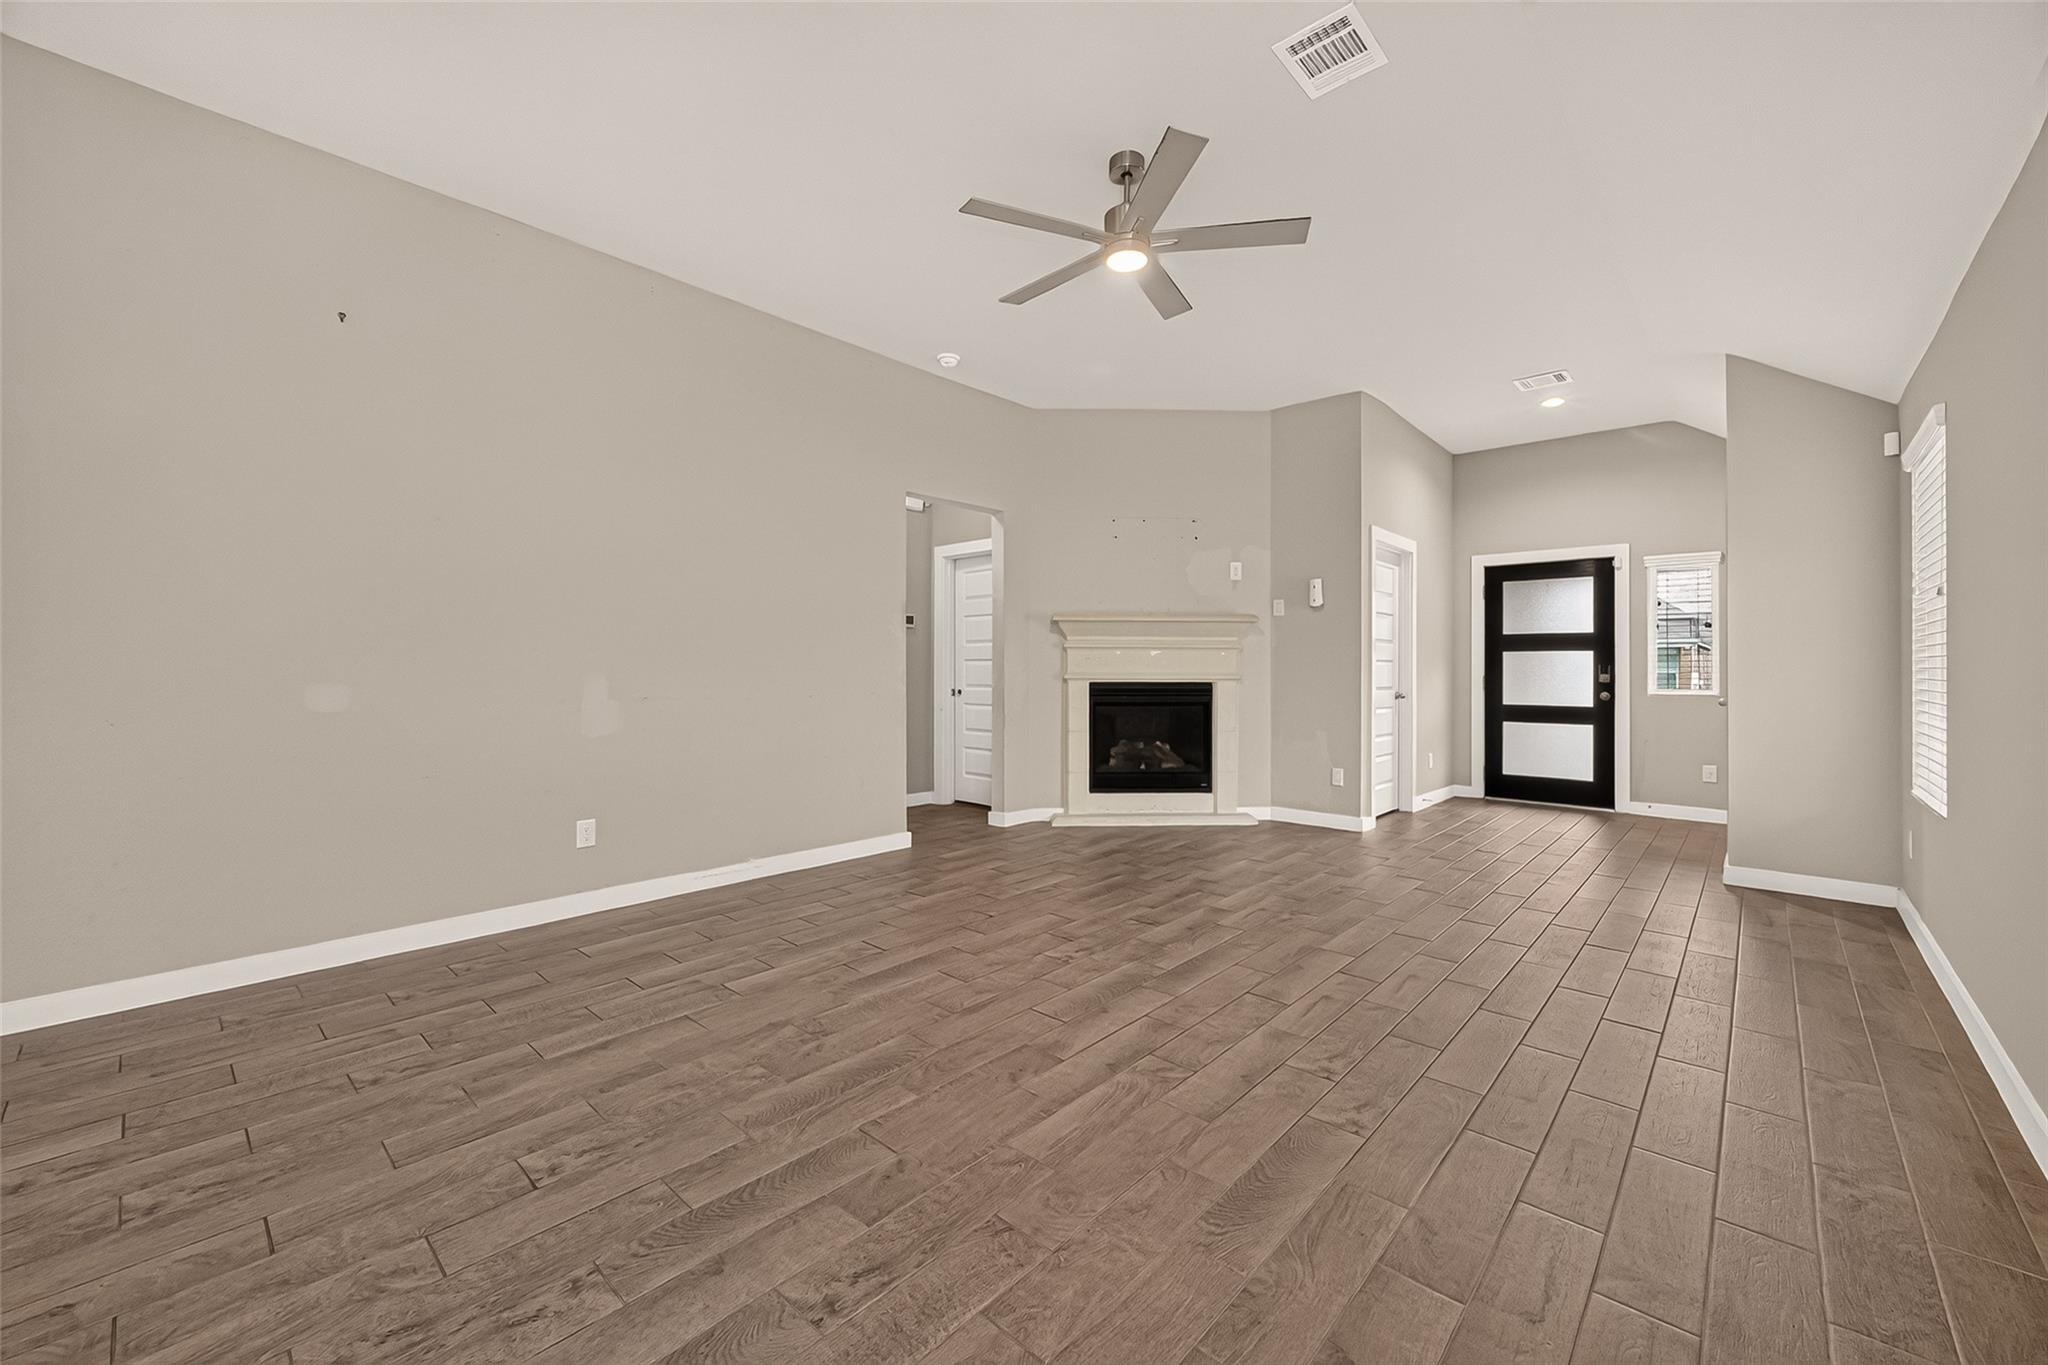
Empty living room with a white fireplace, wood-look tile floors, and a black front door.
Empty living room with a white fireplace, wood-look tile floors, and ceiling fan.
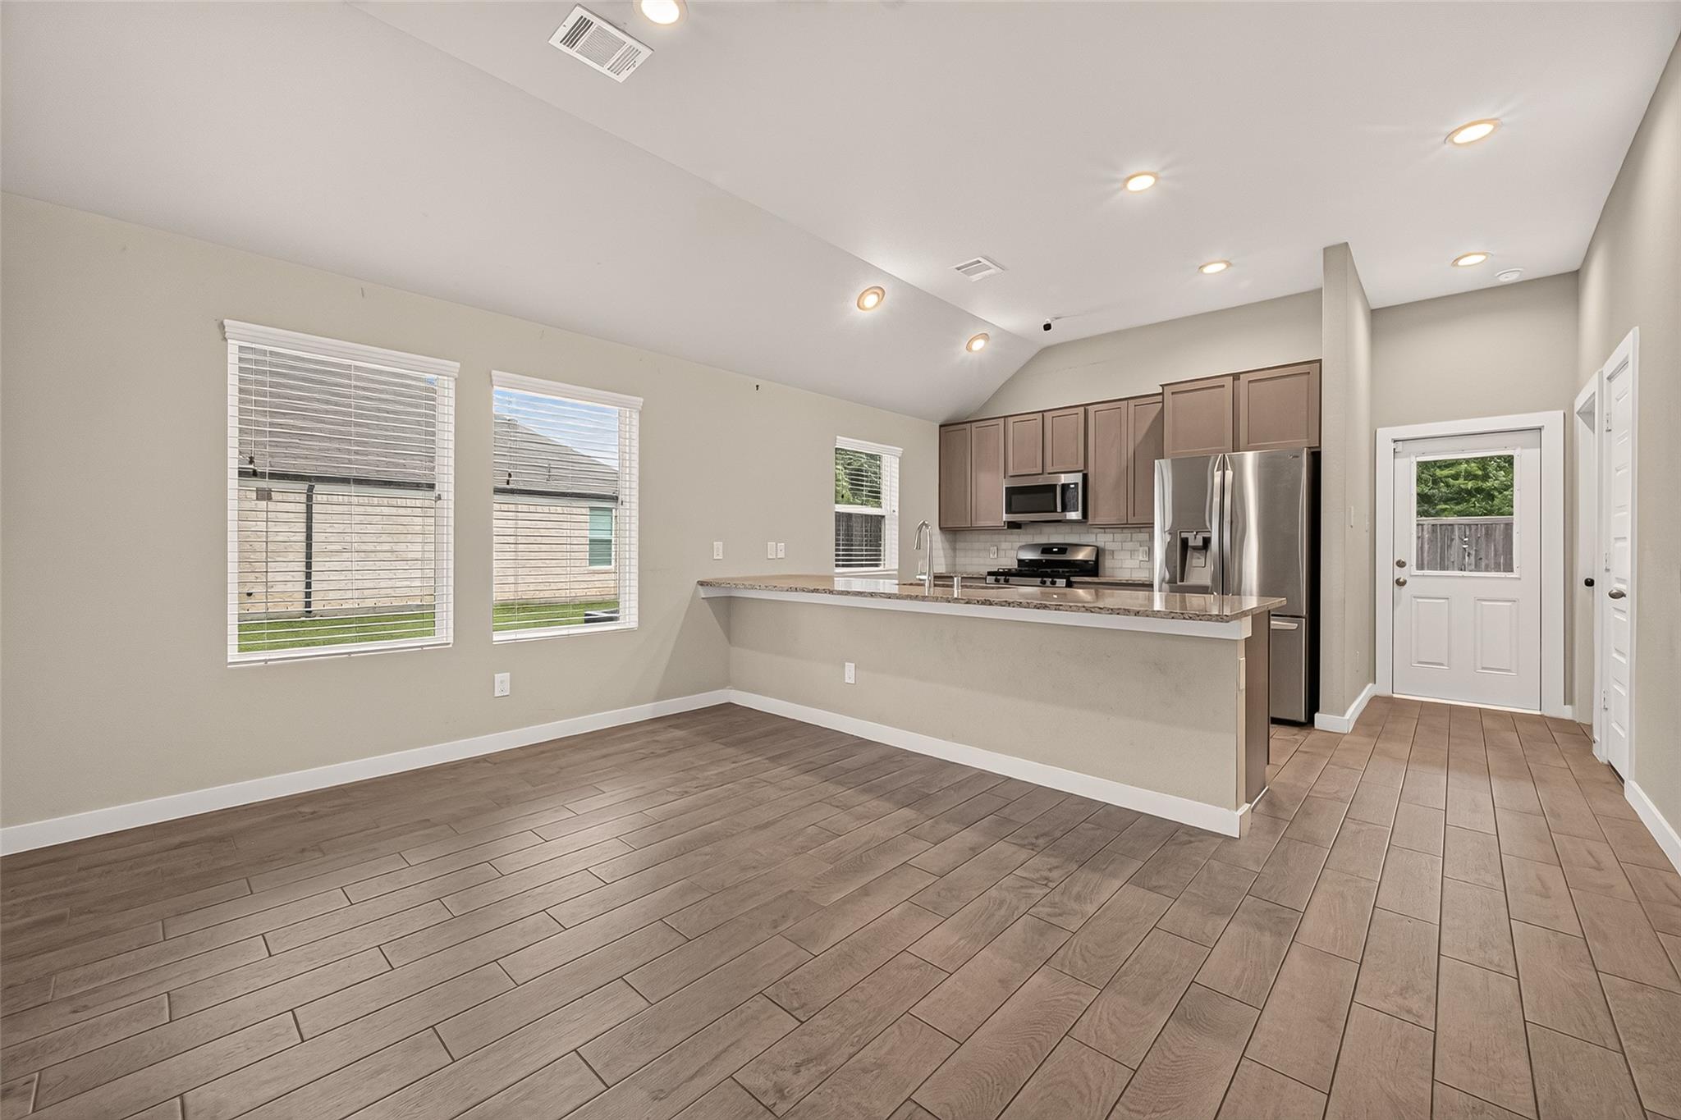
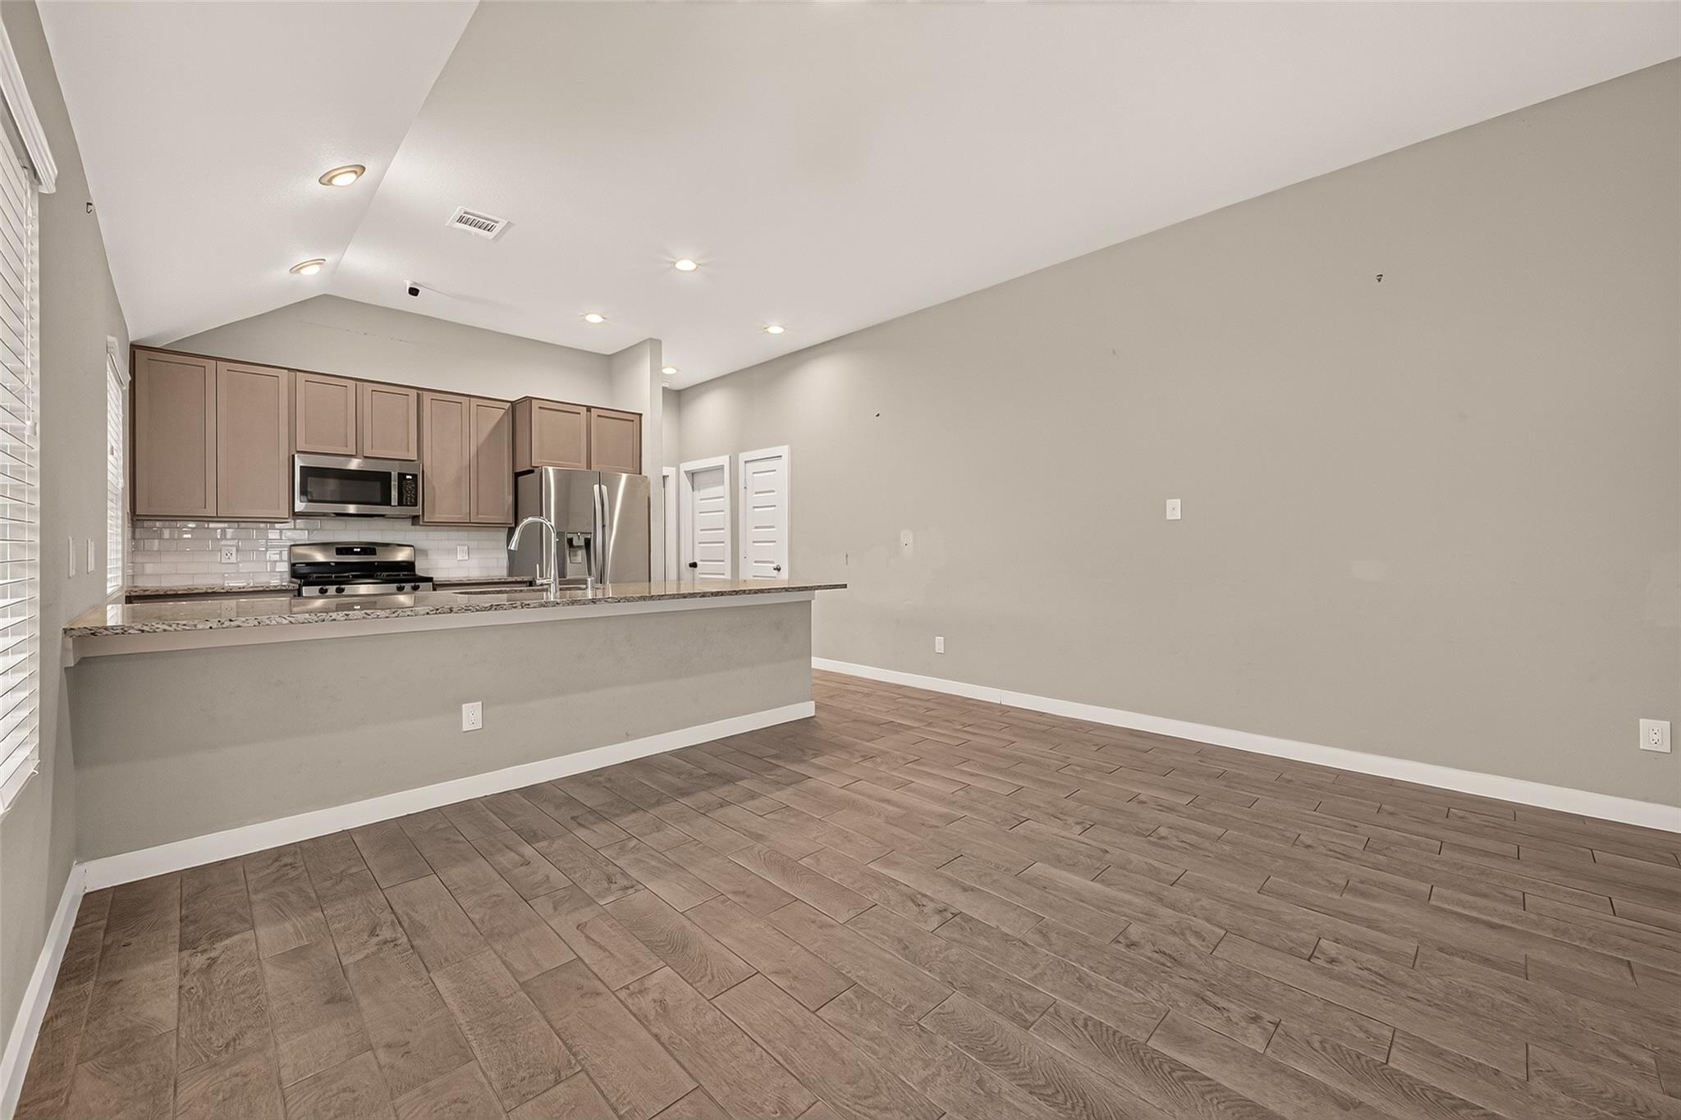
Empty dining area opens to a kitchen with a breakfast bar and stainless steel appliances.
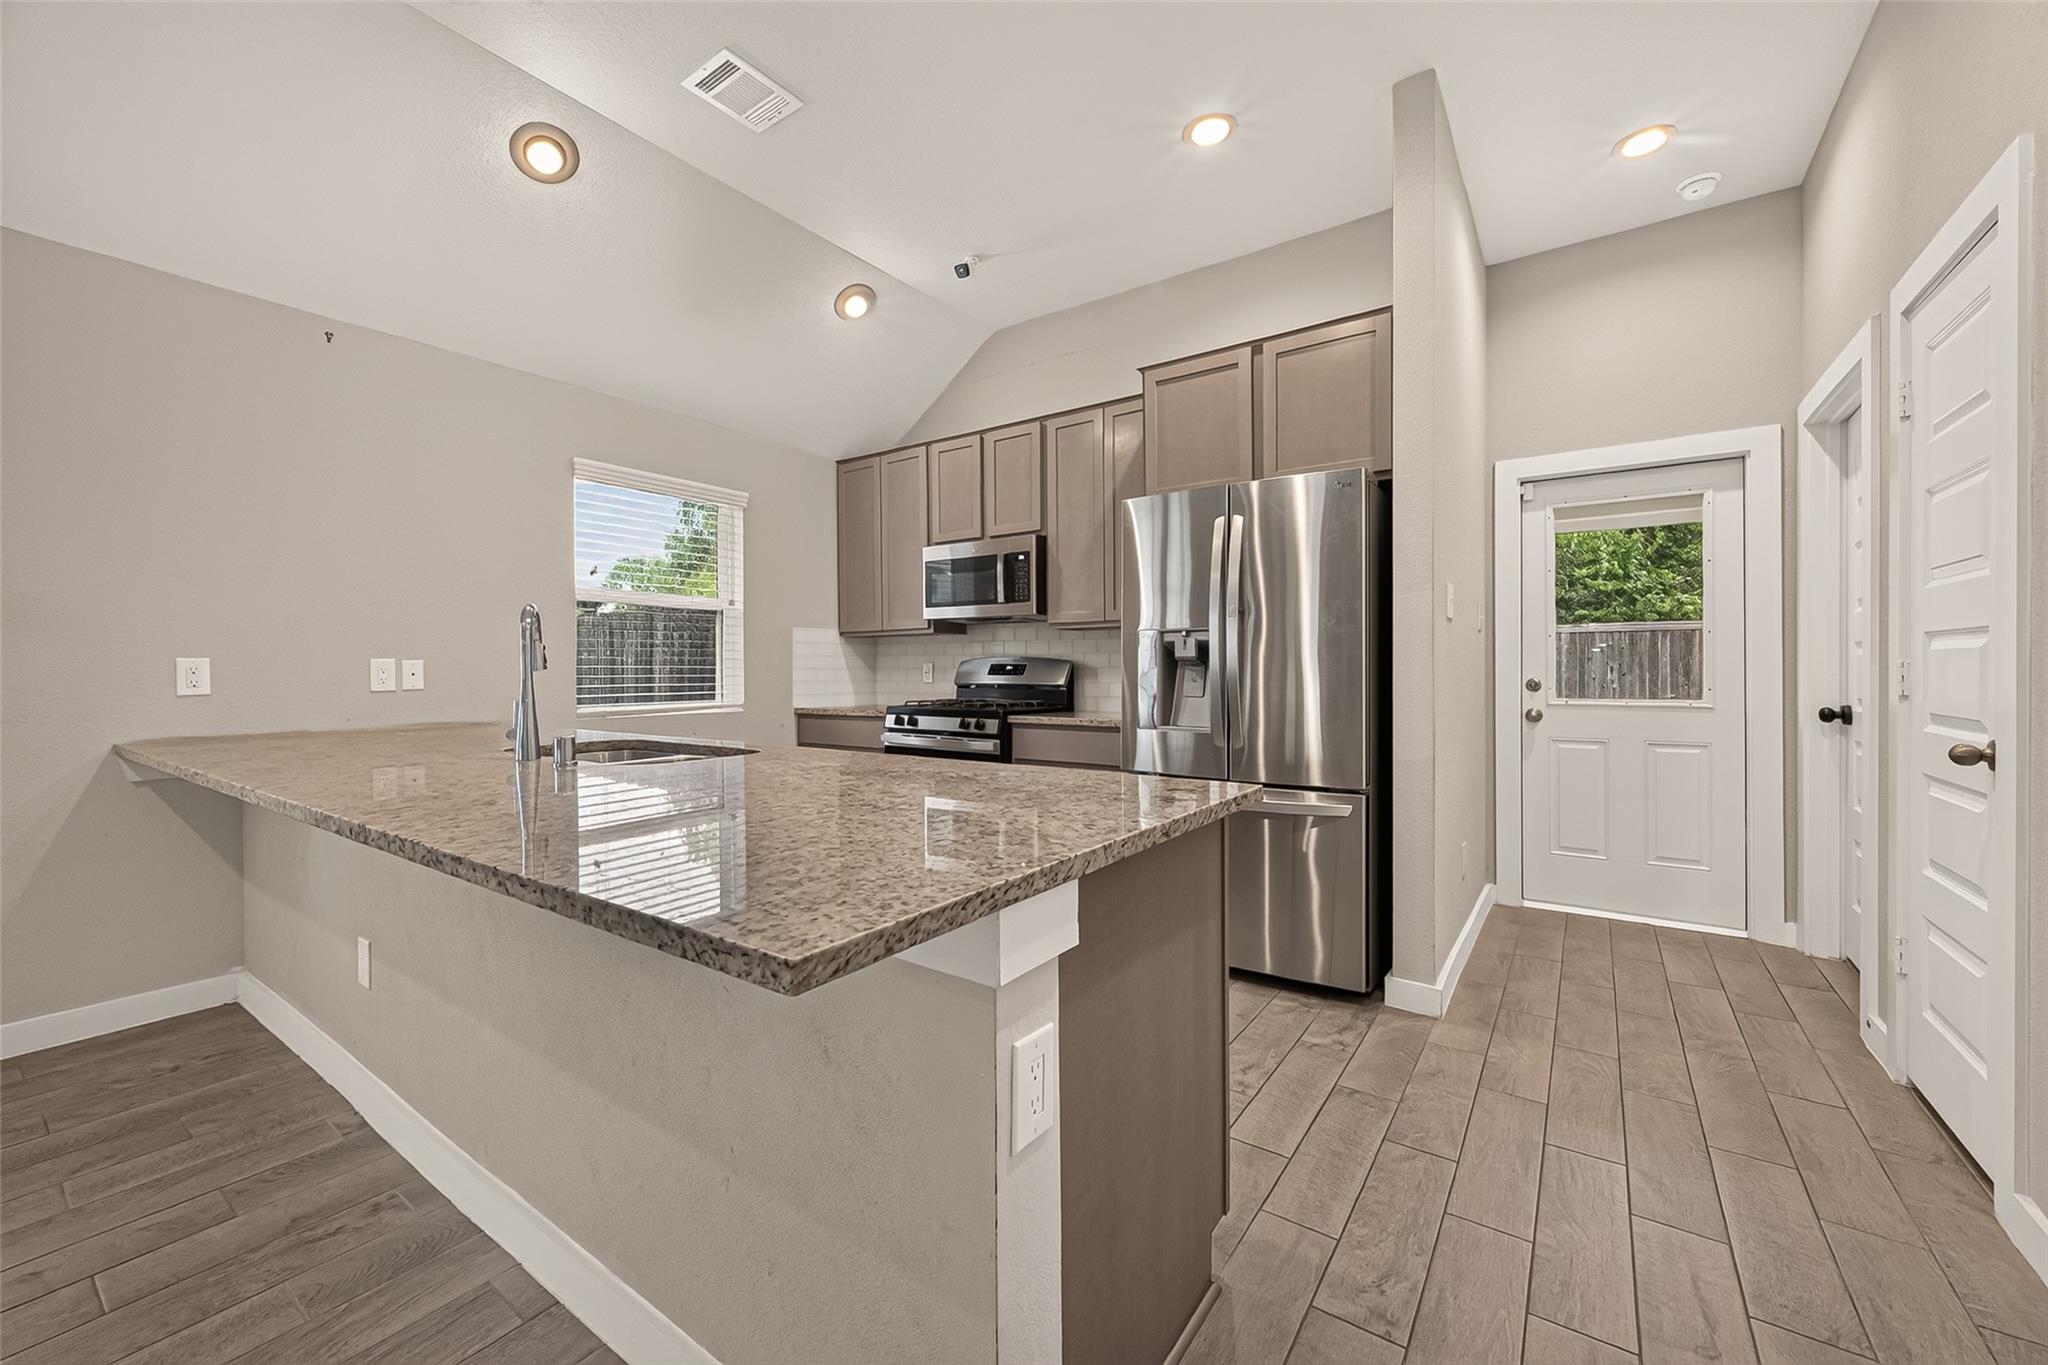
Vacant kitchen with brown cabinets, stainless steel appliances, breakfast bar, and wood-look tile flooring.
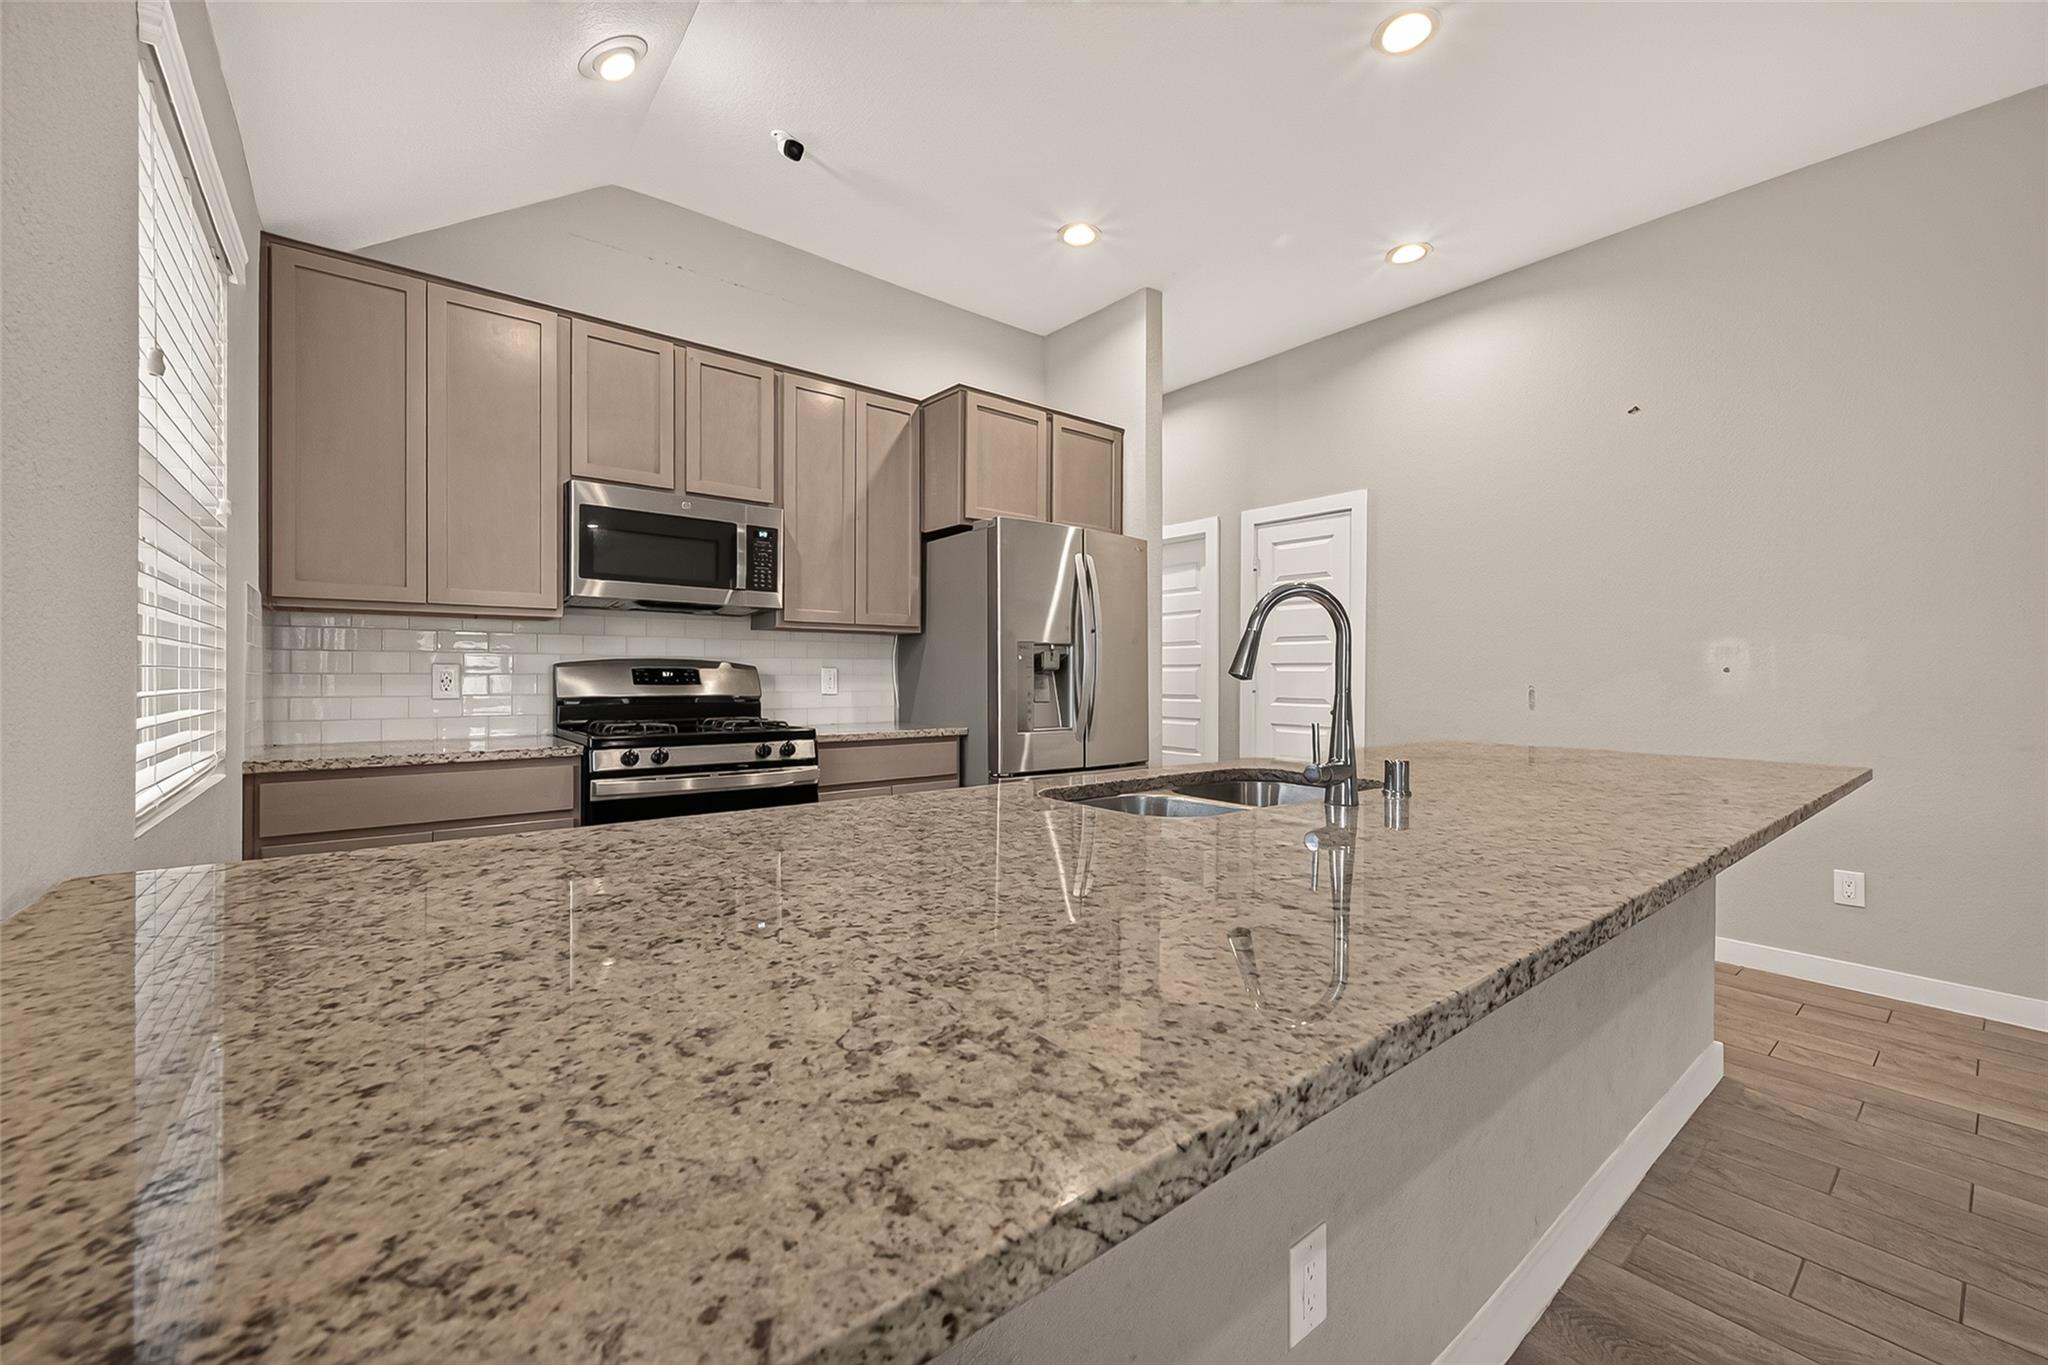
Kitchen with stainless steel appliances and a large granite island with an undermount sink.
Kitchen with a large granite island, taupe cabinets, and stainless steel appliances.
Kitchen with taupe cabinets, granite counters, stainless steel appliances, and wood-look tile flooring.
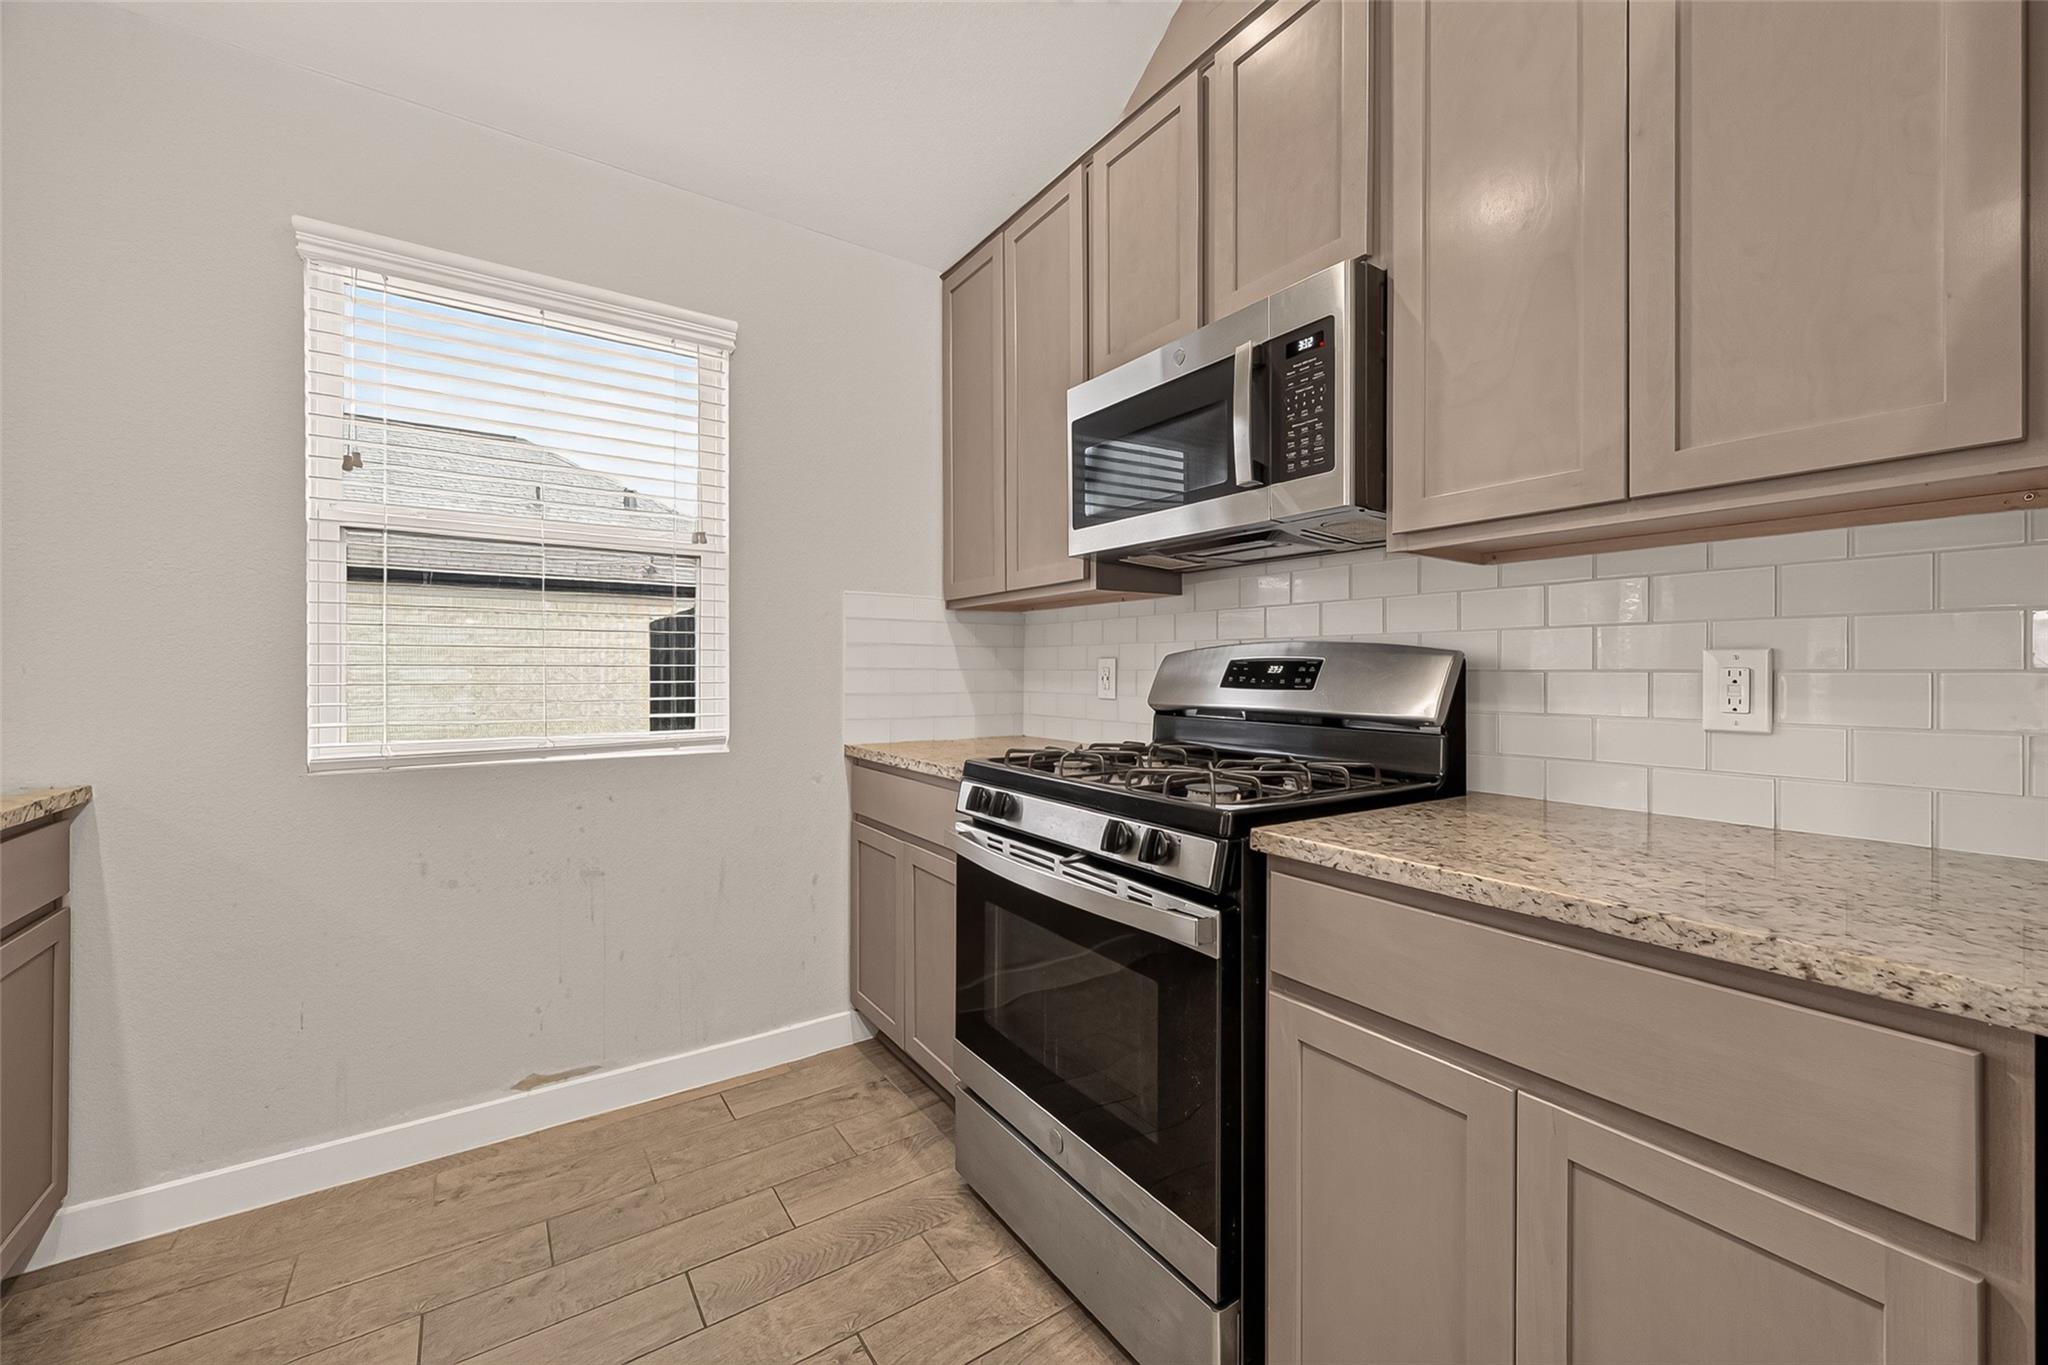
Kitchen with taupe cabinets, stainless steel gas range, subway tile backsplash, and a window with white blinds.
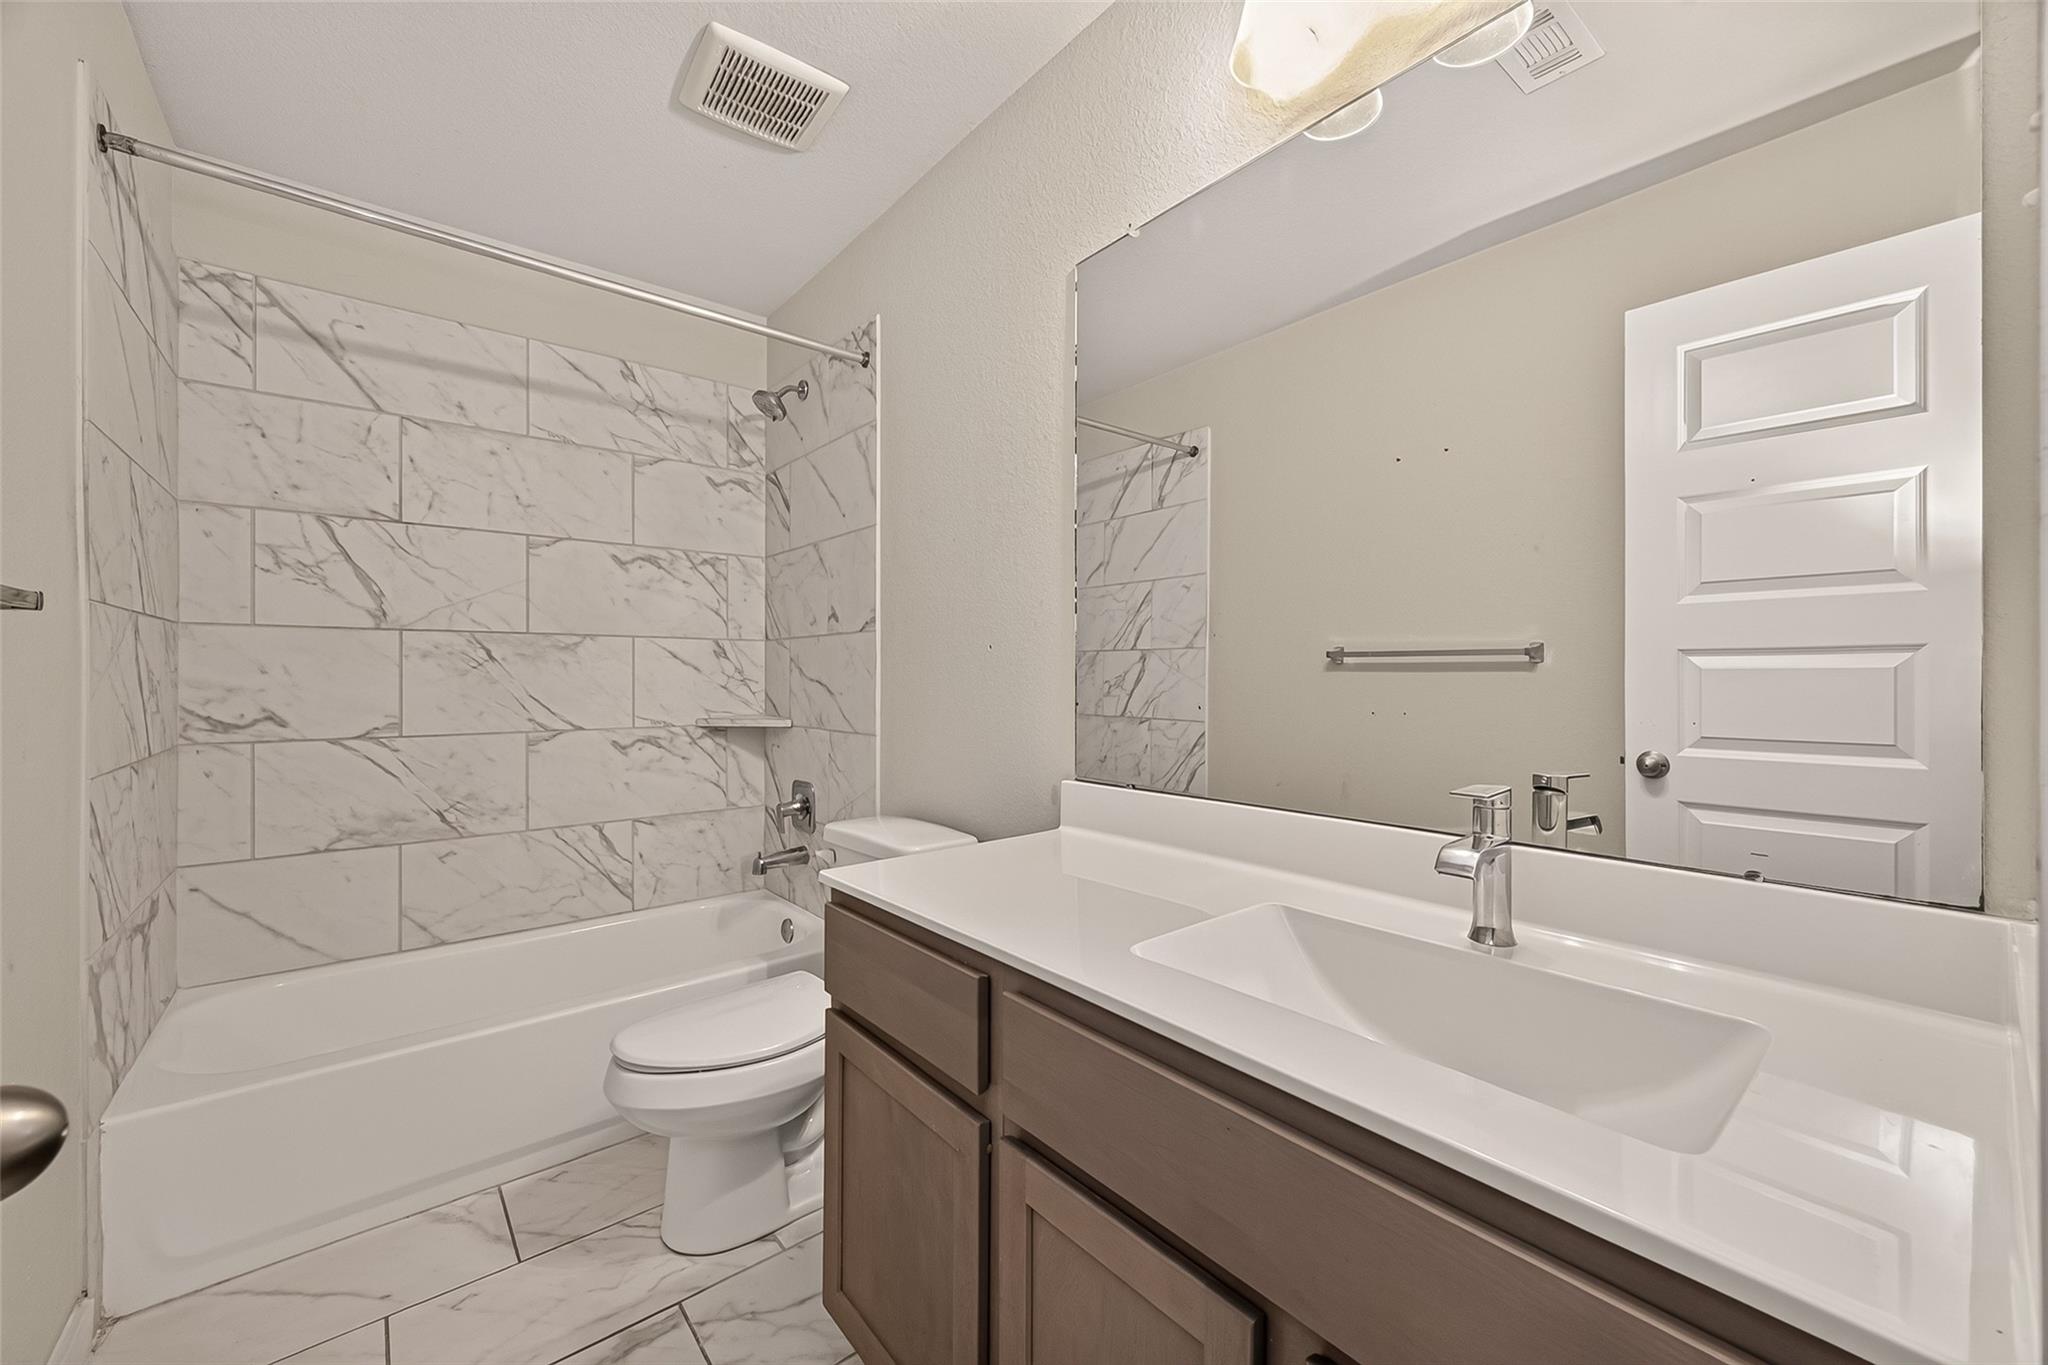
Bathroom with marble-look tile around the tub and a brown vanity with a wide white sink.
Bathroom with a glass shower, marble-look tile, and a built-in soaking tub beneath a window.
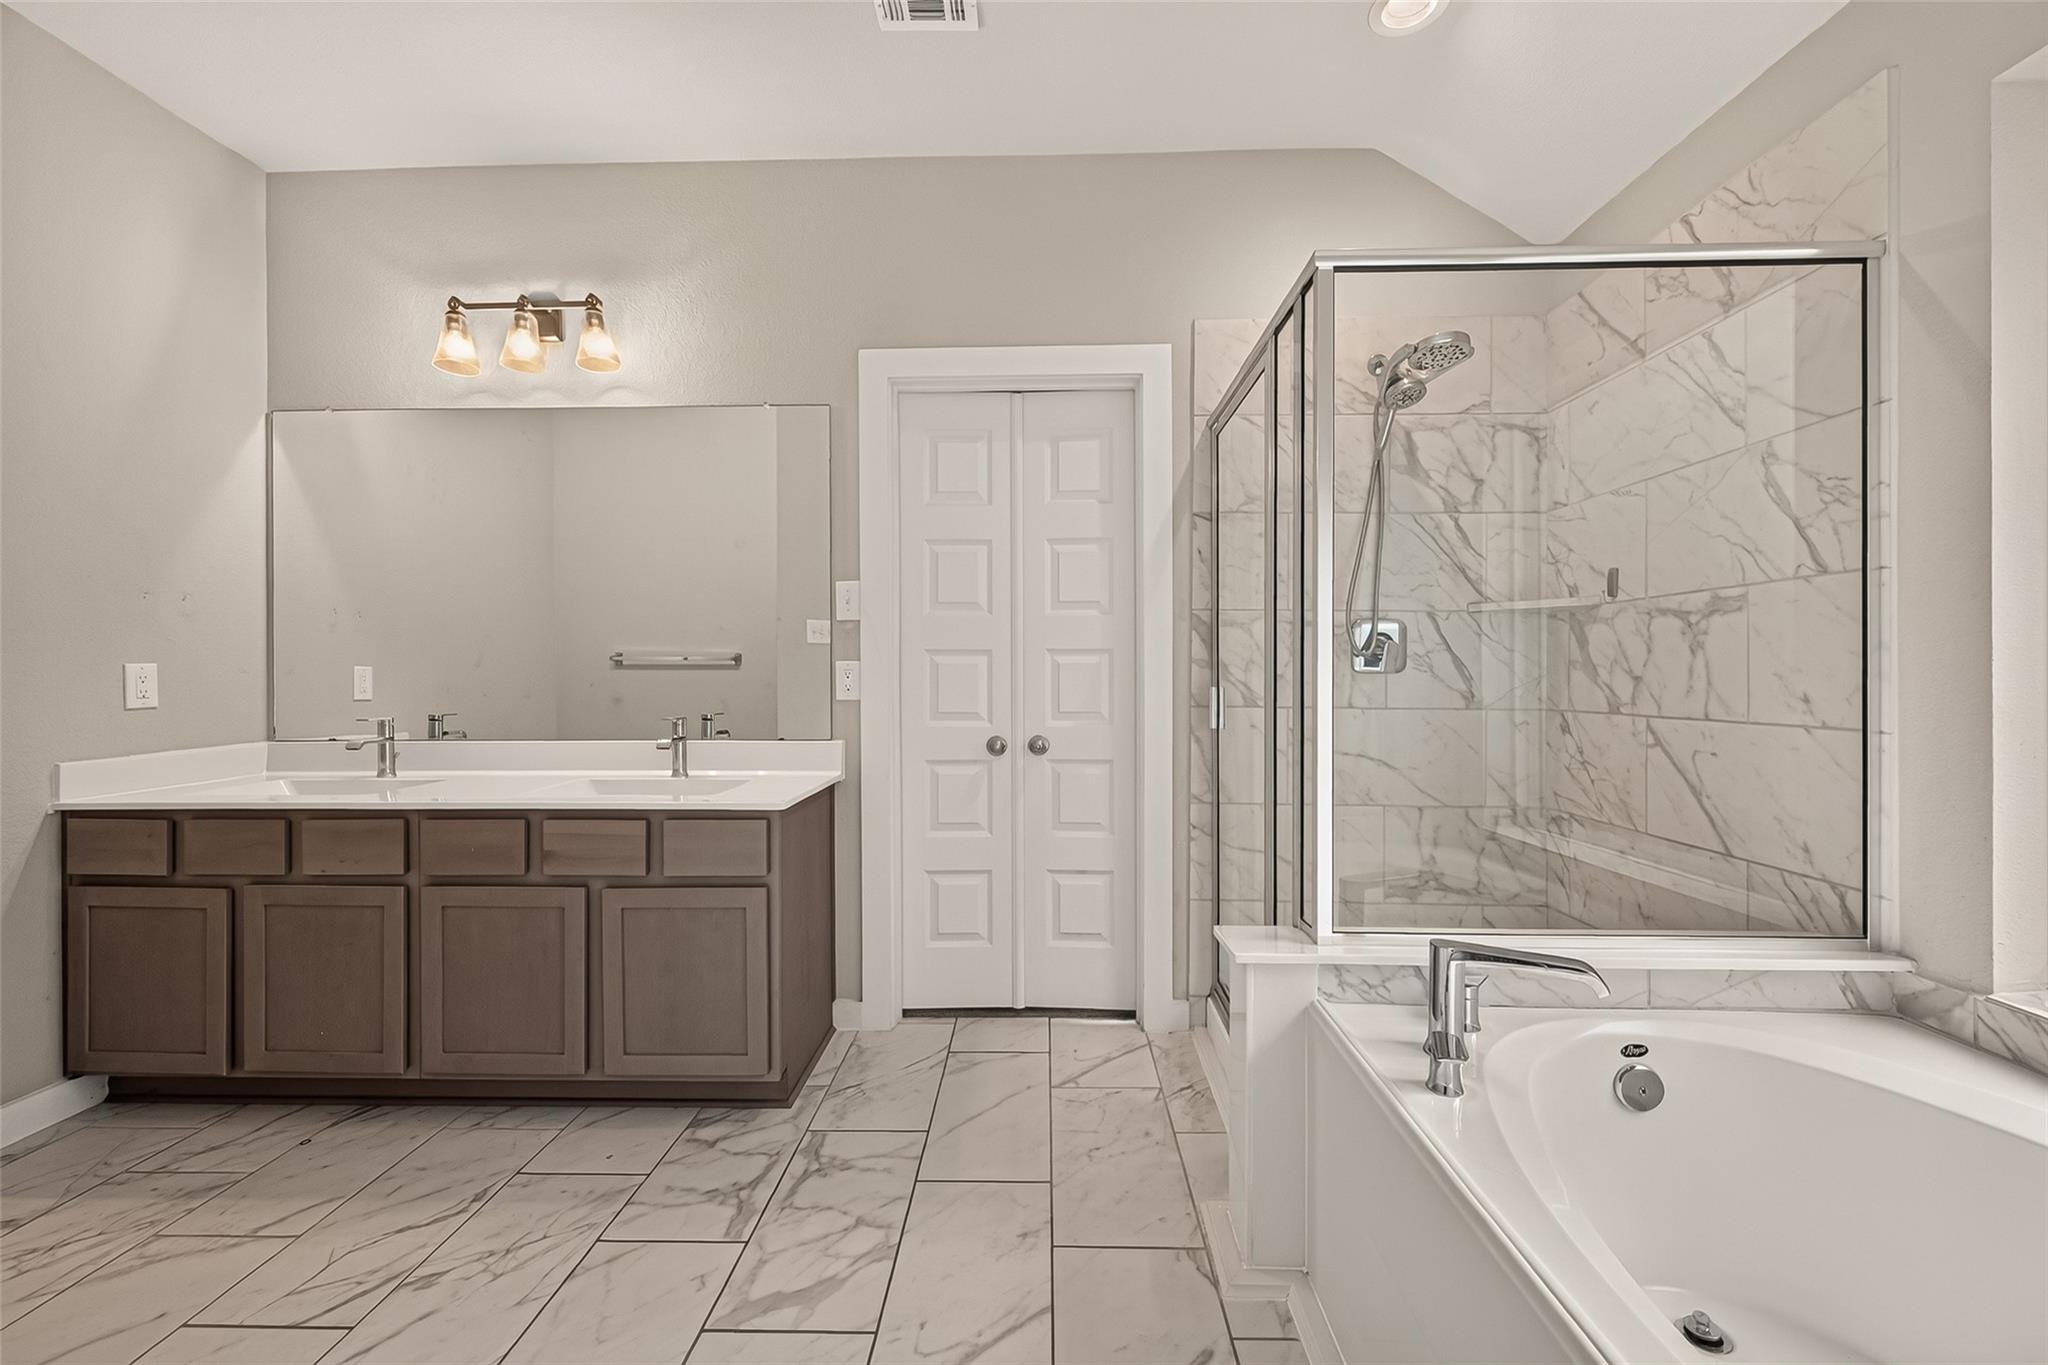
Bathroom with a double vanity, glass-enclosed shower, and soaking tub.
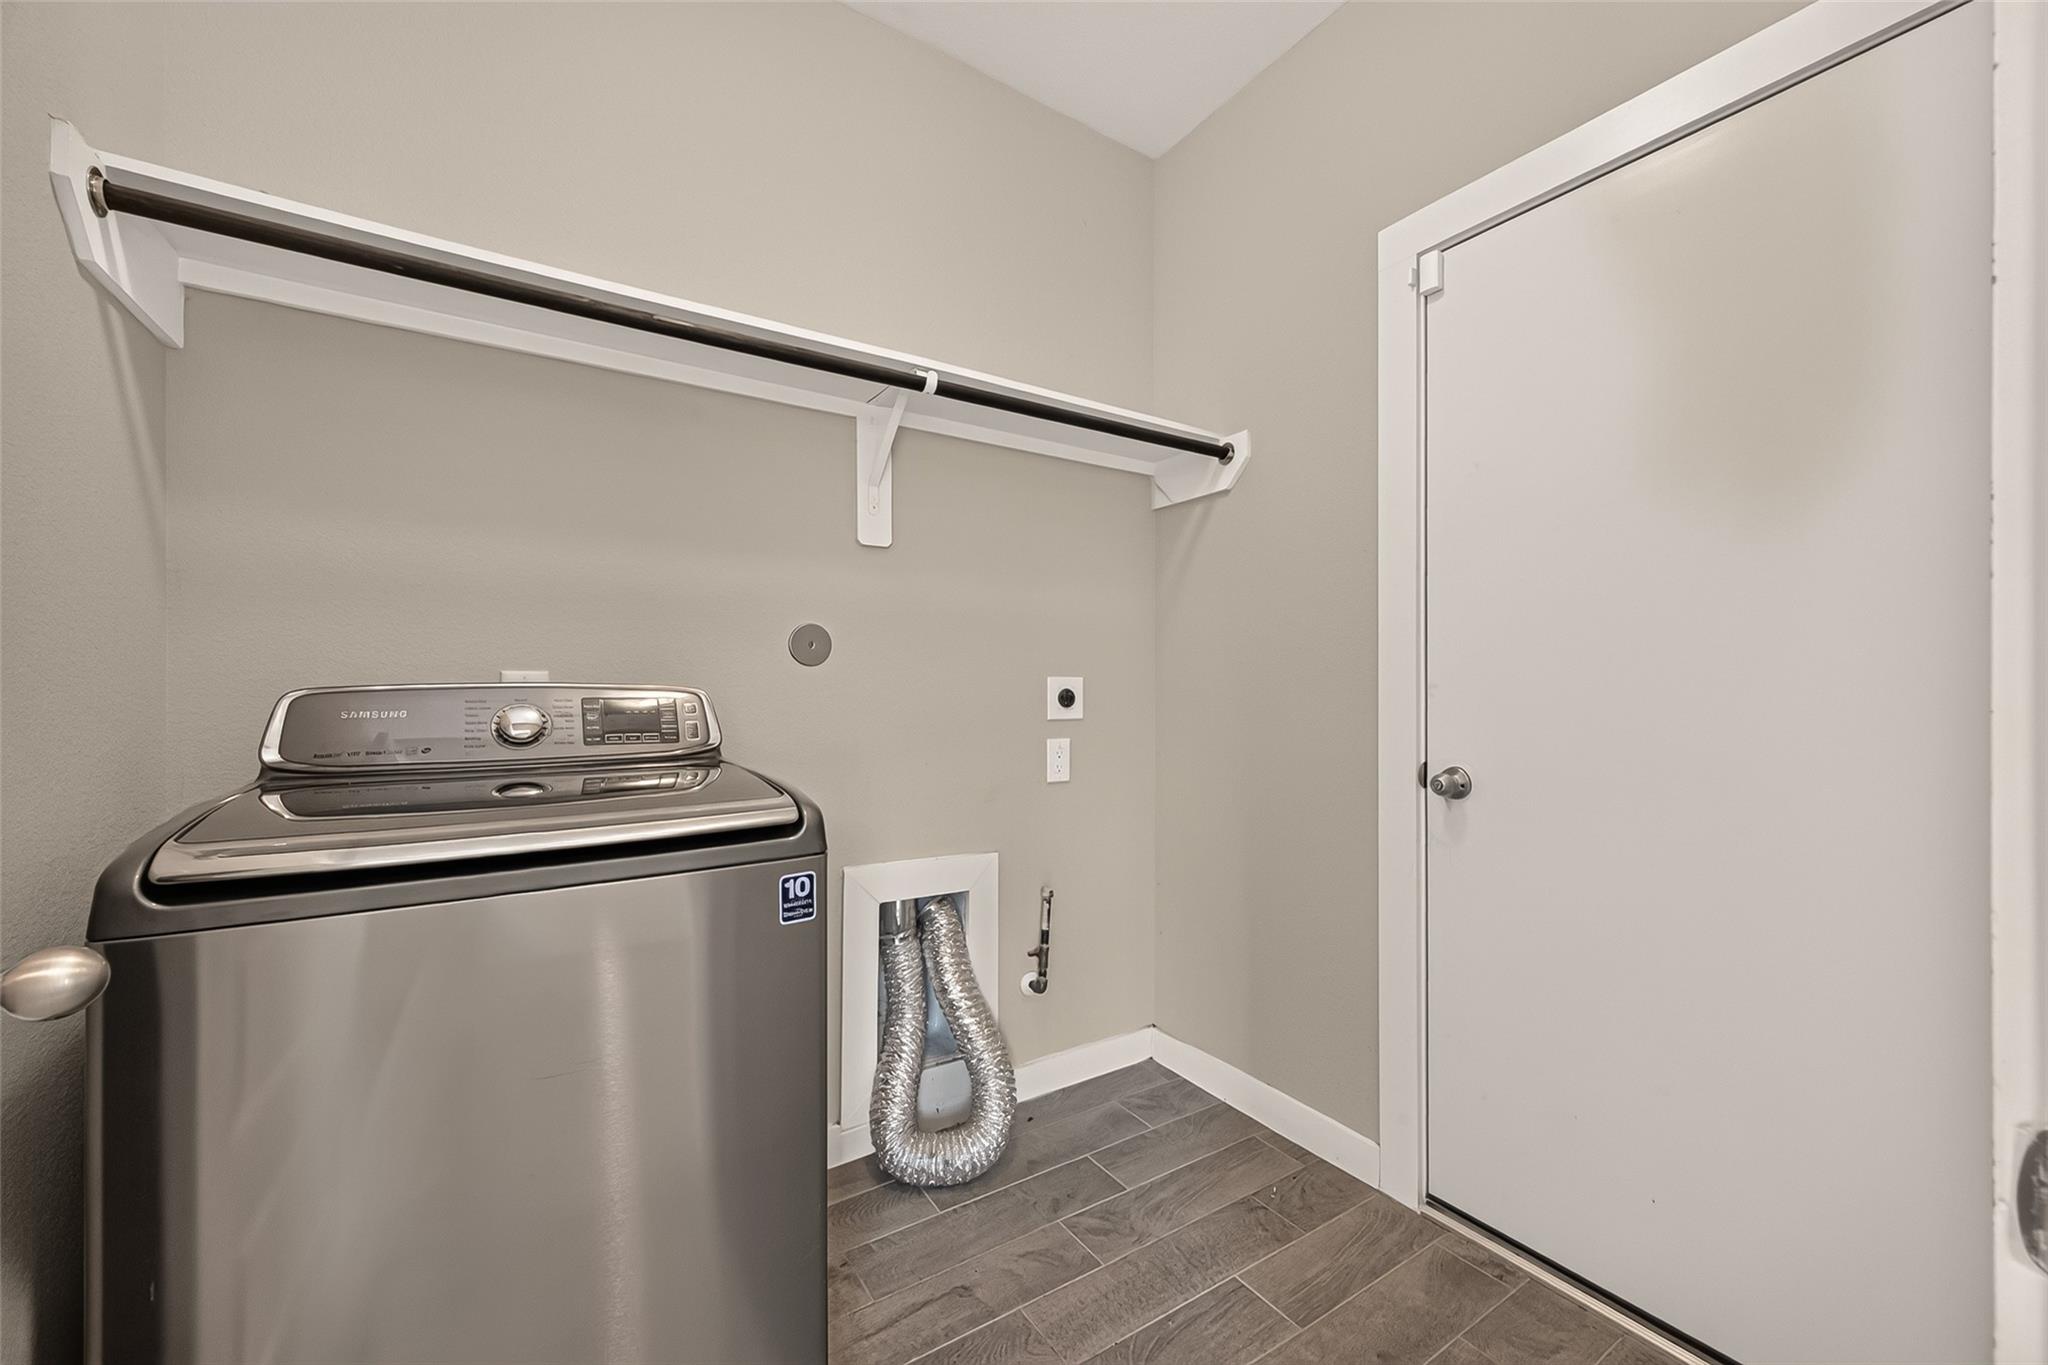
Laundry room with a Samsung washer, hanging rod, exposed vent hoses, and gray tile flooring.
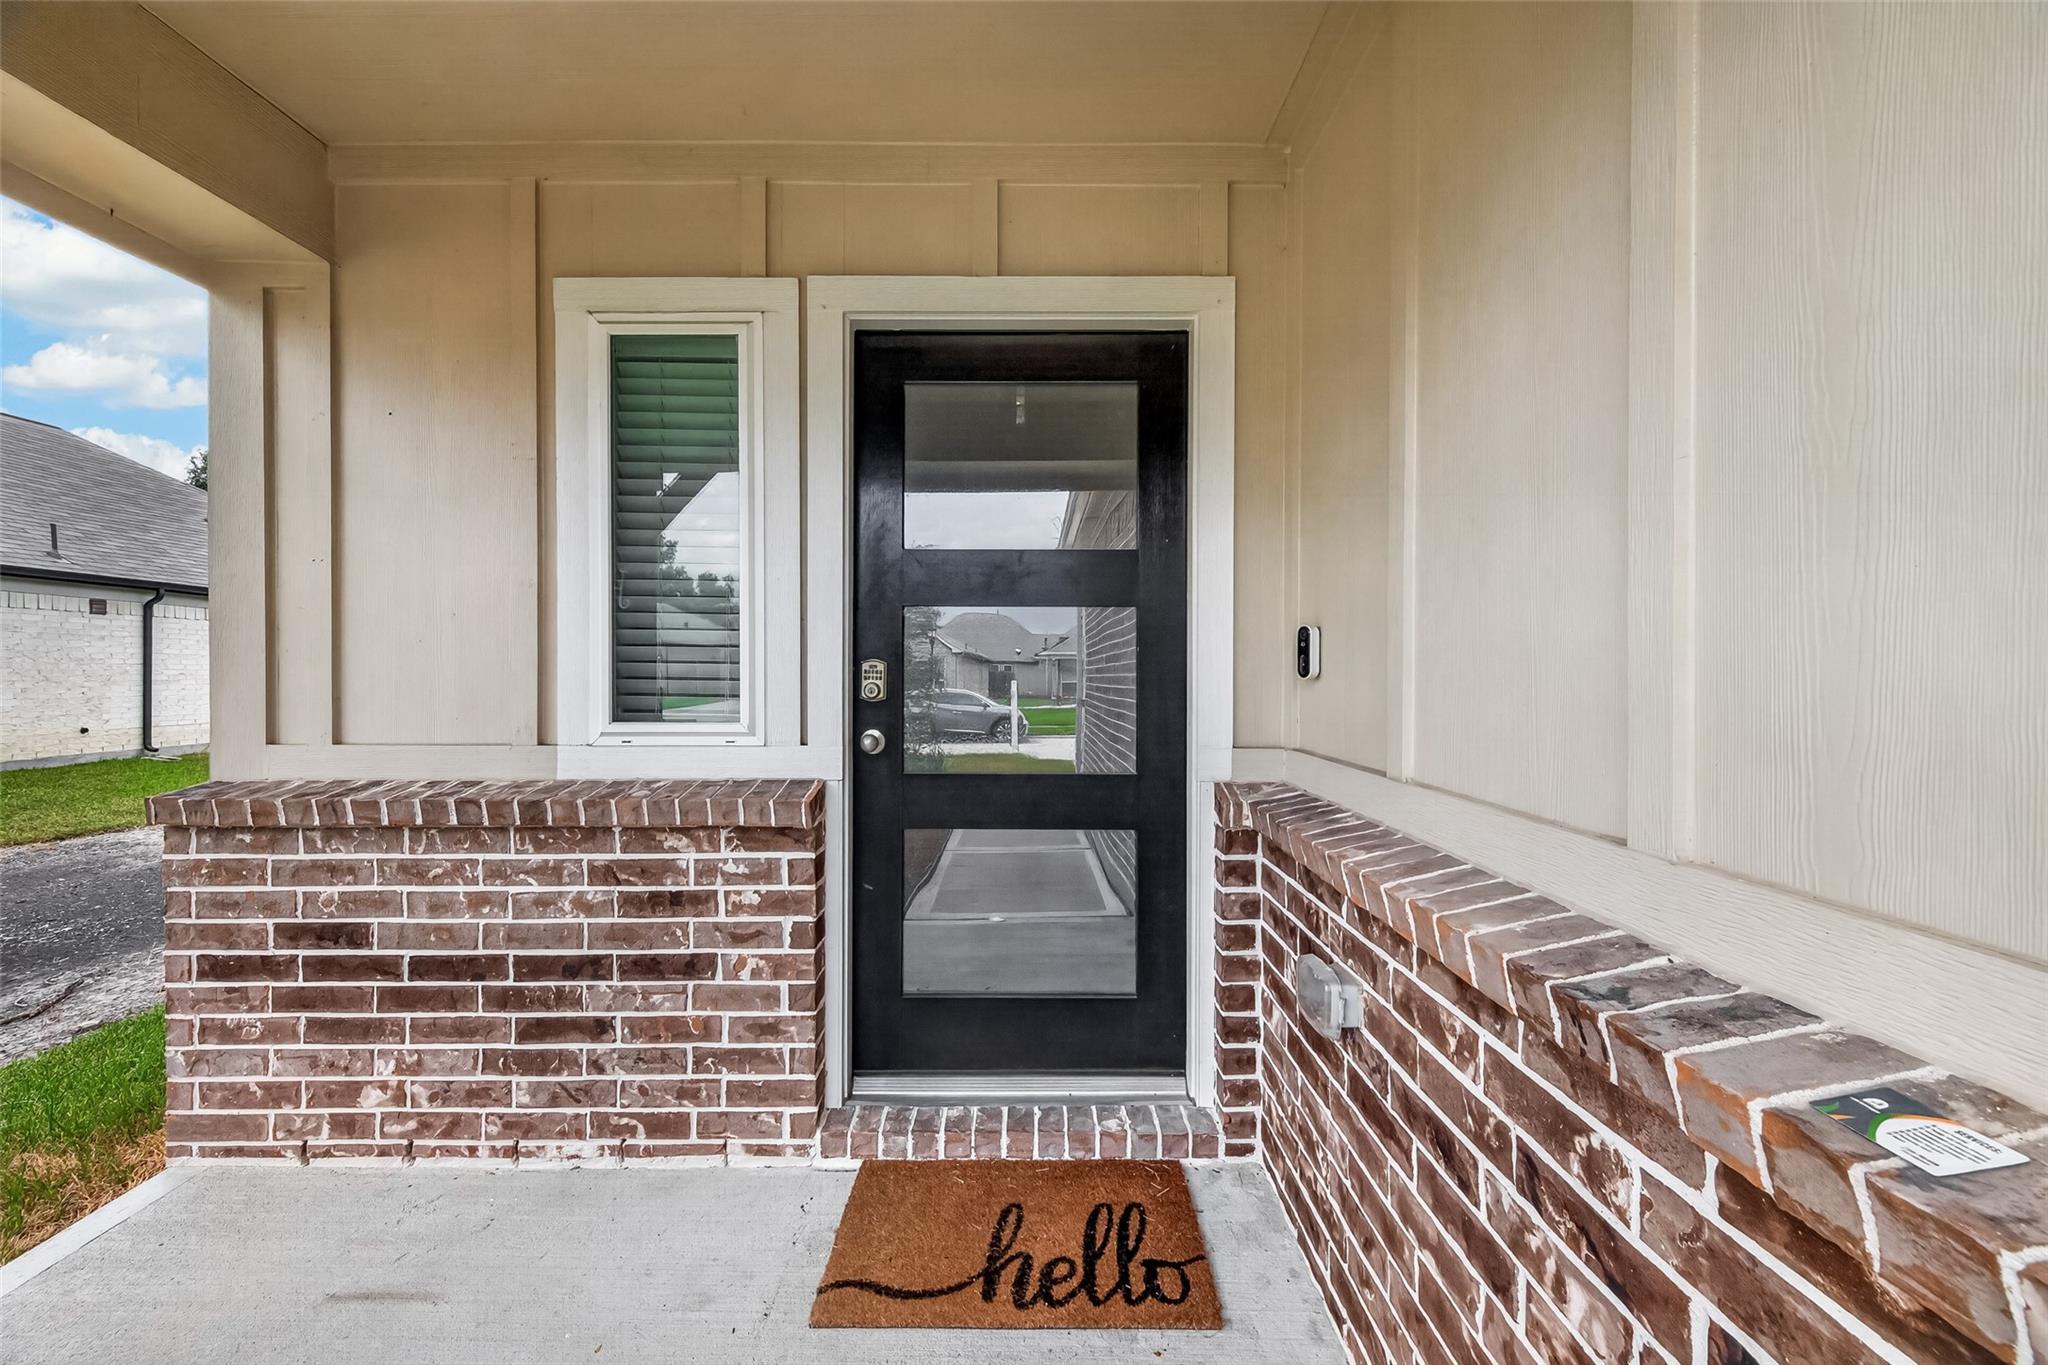
Covered house entrance with a black glass-paneled door, brick porch walls, and a “hello” doormat.
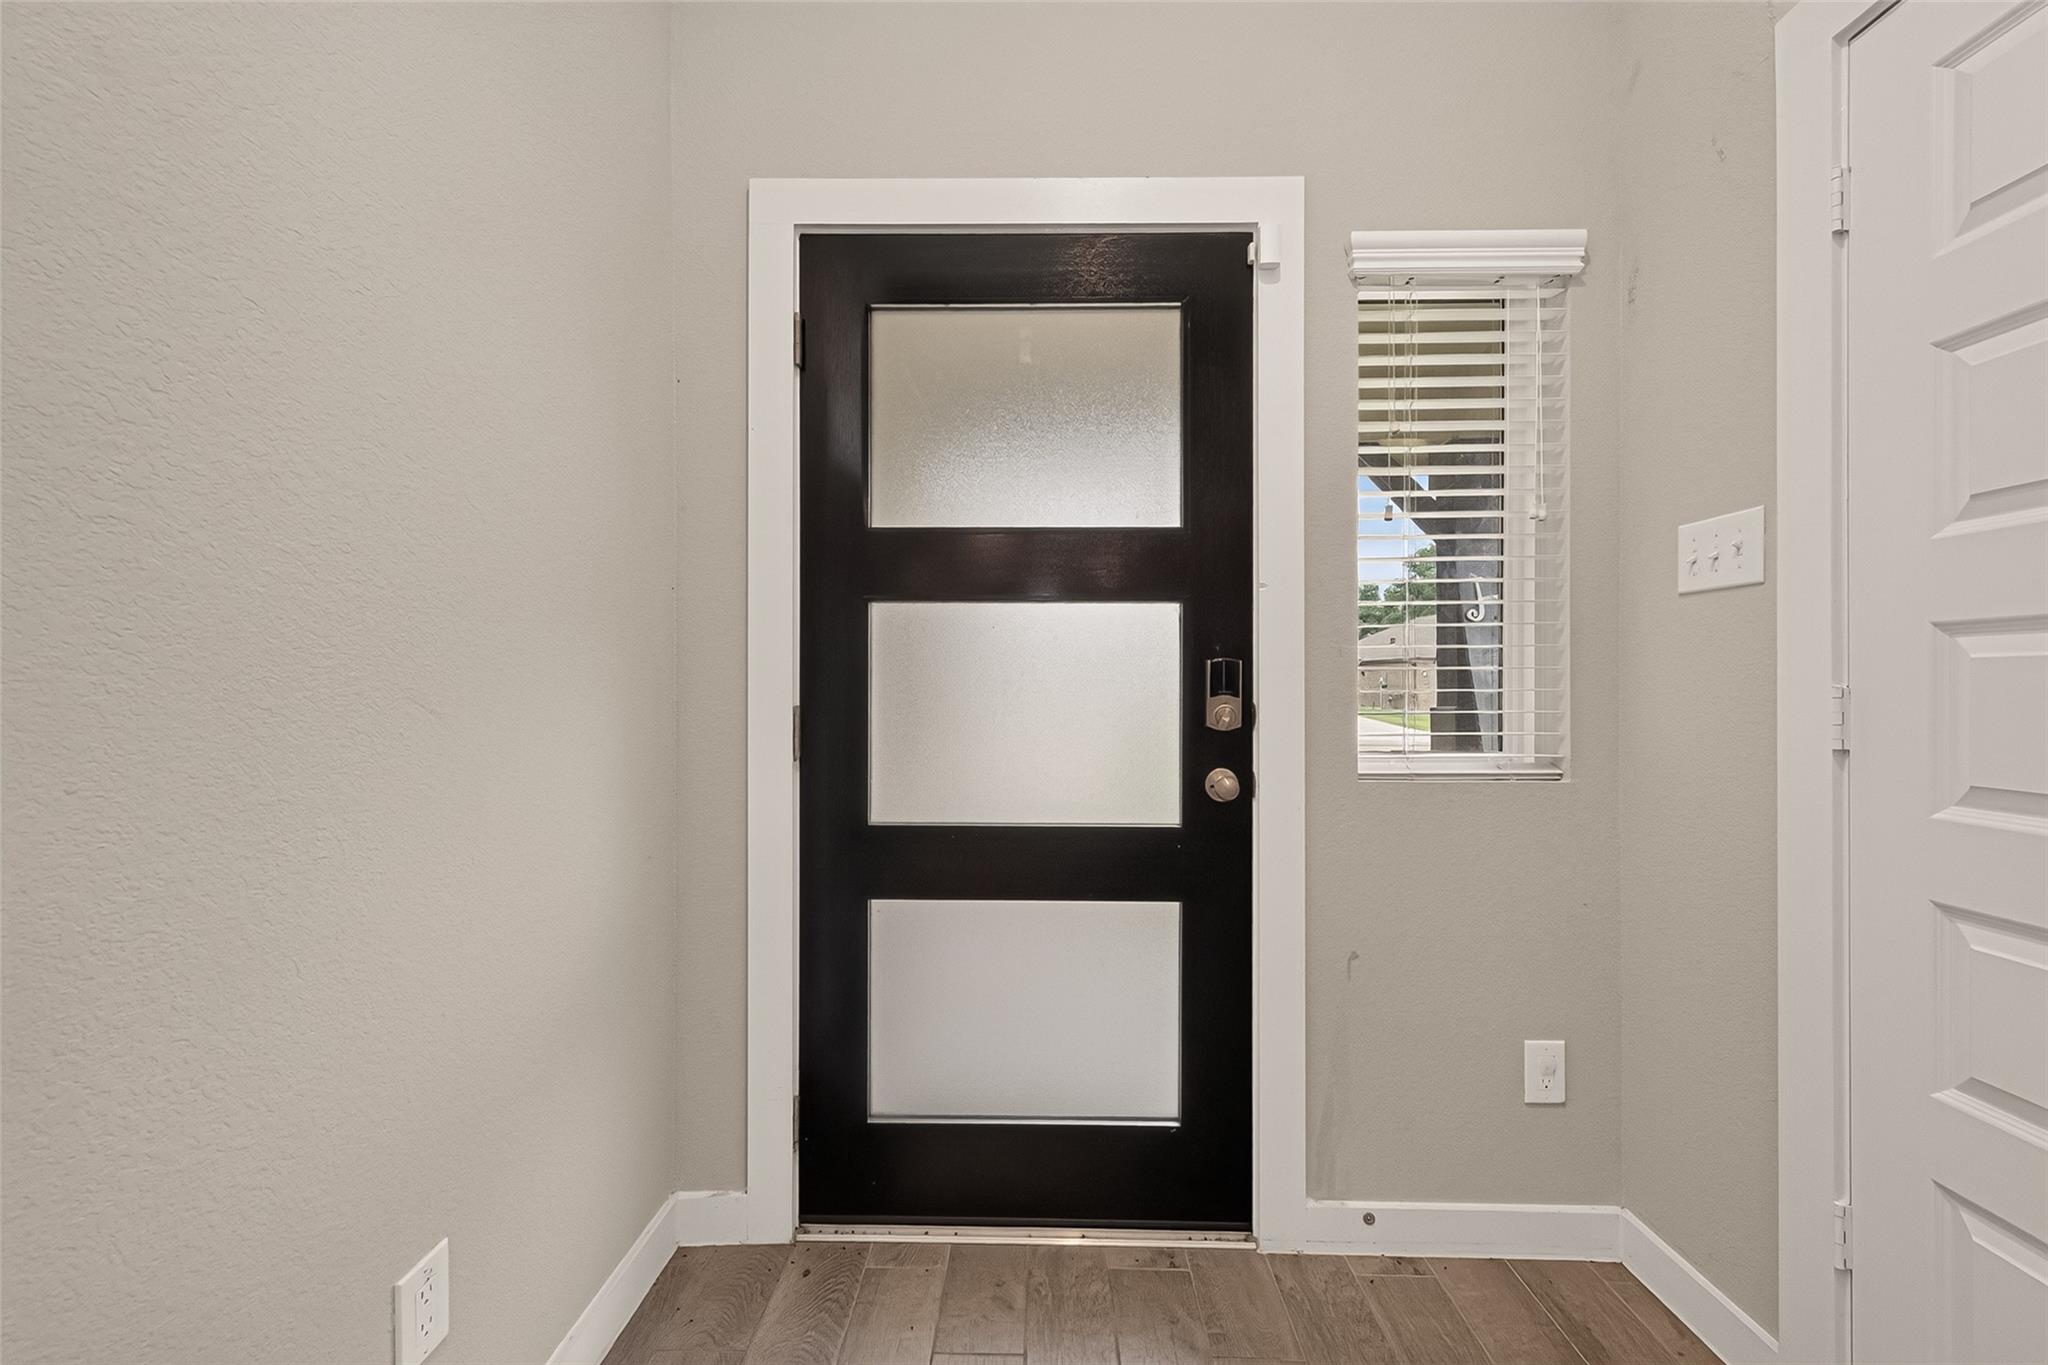
Entryway with a black frosted-glass front door, window blinds, and wood-look tile floor.
VIEW PHOTOS
$329,000

11638 Colossal Oak Drive

3 Beds 2 Baths 1,482 Sq.Ft. 6,734.38 Sq.Ft.

Share Property

Location

11638 Colossal Oak Drive, Houston, TX 77066

Status

For Sale
Ester Alvarado

Ester Alvarado

TITLE

Real Estate Agent

Property Amenities

Interior
Total Bedrooms: 3
Full Bathrooms: 2
Area & Lot
Total area 1,482 Sq.Ft.
Lot Area 6,734.38 Sq.Ft.
Living area 1,482 Sq.Ft.
MLS® ID 68310977
Year Built 2023
School District 32 - Klein
High School Klein Forest High School
Middle School Wunderlich Intermediate School
Elementary School Klenk Elementary School
Architecture Styles Other
Type Residential
Status For Sale
Exterior
Stories 1
Air conditioning Electric
Heat type Electric
Water Source Other Water/Sewer
Garage Space 2.0
Sewer Other Water/Sewer
Parking Attached
Lot Features Other, 0 Up To 1/4 Acre
Roof Other
Finance
Sales Price $329,000
HOA Fees $1,068 yearly
Real Estate Tax $7,962 yearly
Staged kitchen with a large stone island, three bar stools, taupe cabinets, and stainless steel appliances.

Schedule a Showing

We would love to show you our beautiful property. Please select your preferred date and time below. An agent will be in touch shortly to confirm your appointment.

Schedule a Showing

We would love to show you our beautiful property. Please select your preferred date and time below. An agent will be in touch shortly to confirm your appointment.

Thank you for your interest in 11638 Colossal Oak Drive, Houston, TX 77066. We are reviewing your request and will be in touch shortly!

Mortgage Calculator

Estimate your monthly mortgage payment, including the principal and interest, property taxes, and HOA. Adjust the values to generate a more accurate rate.

All estimates are provided for informational purposes only. Actual amounts may vary.
$0,000 Your Payment 20 15 65
$0,000 Your Payment

Guiding You Every Step of the Way

Uptown Real Estate Group wants to give you the best experience choosing your new home. We are real estate agents ready to support your questions and give you the lowest prices according to your needs, feel free to ask whatever you want. It's a pleasure to serve you!