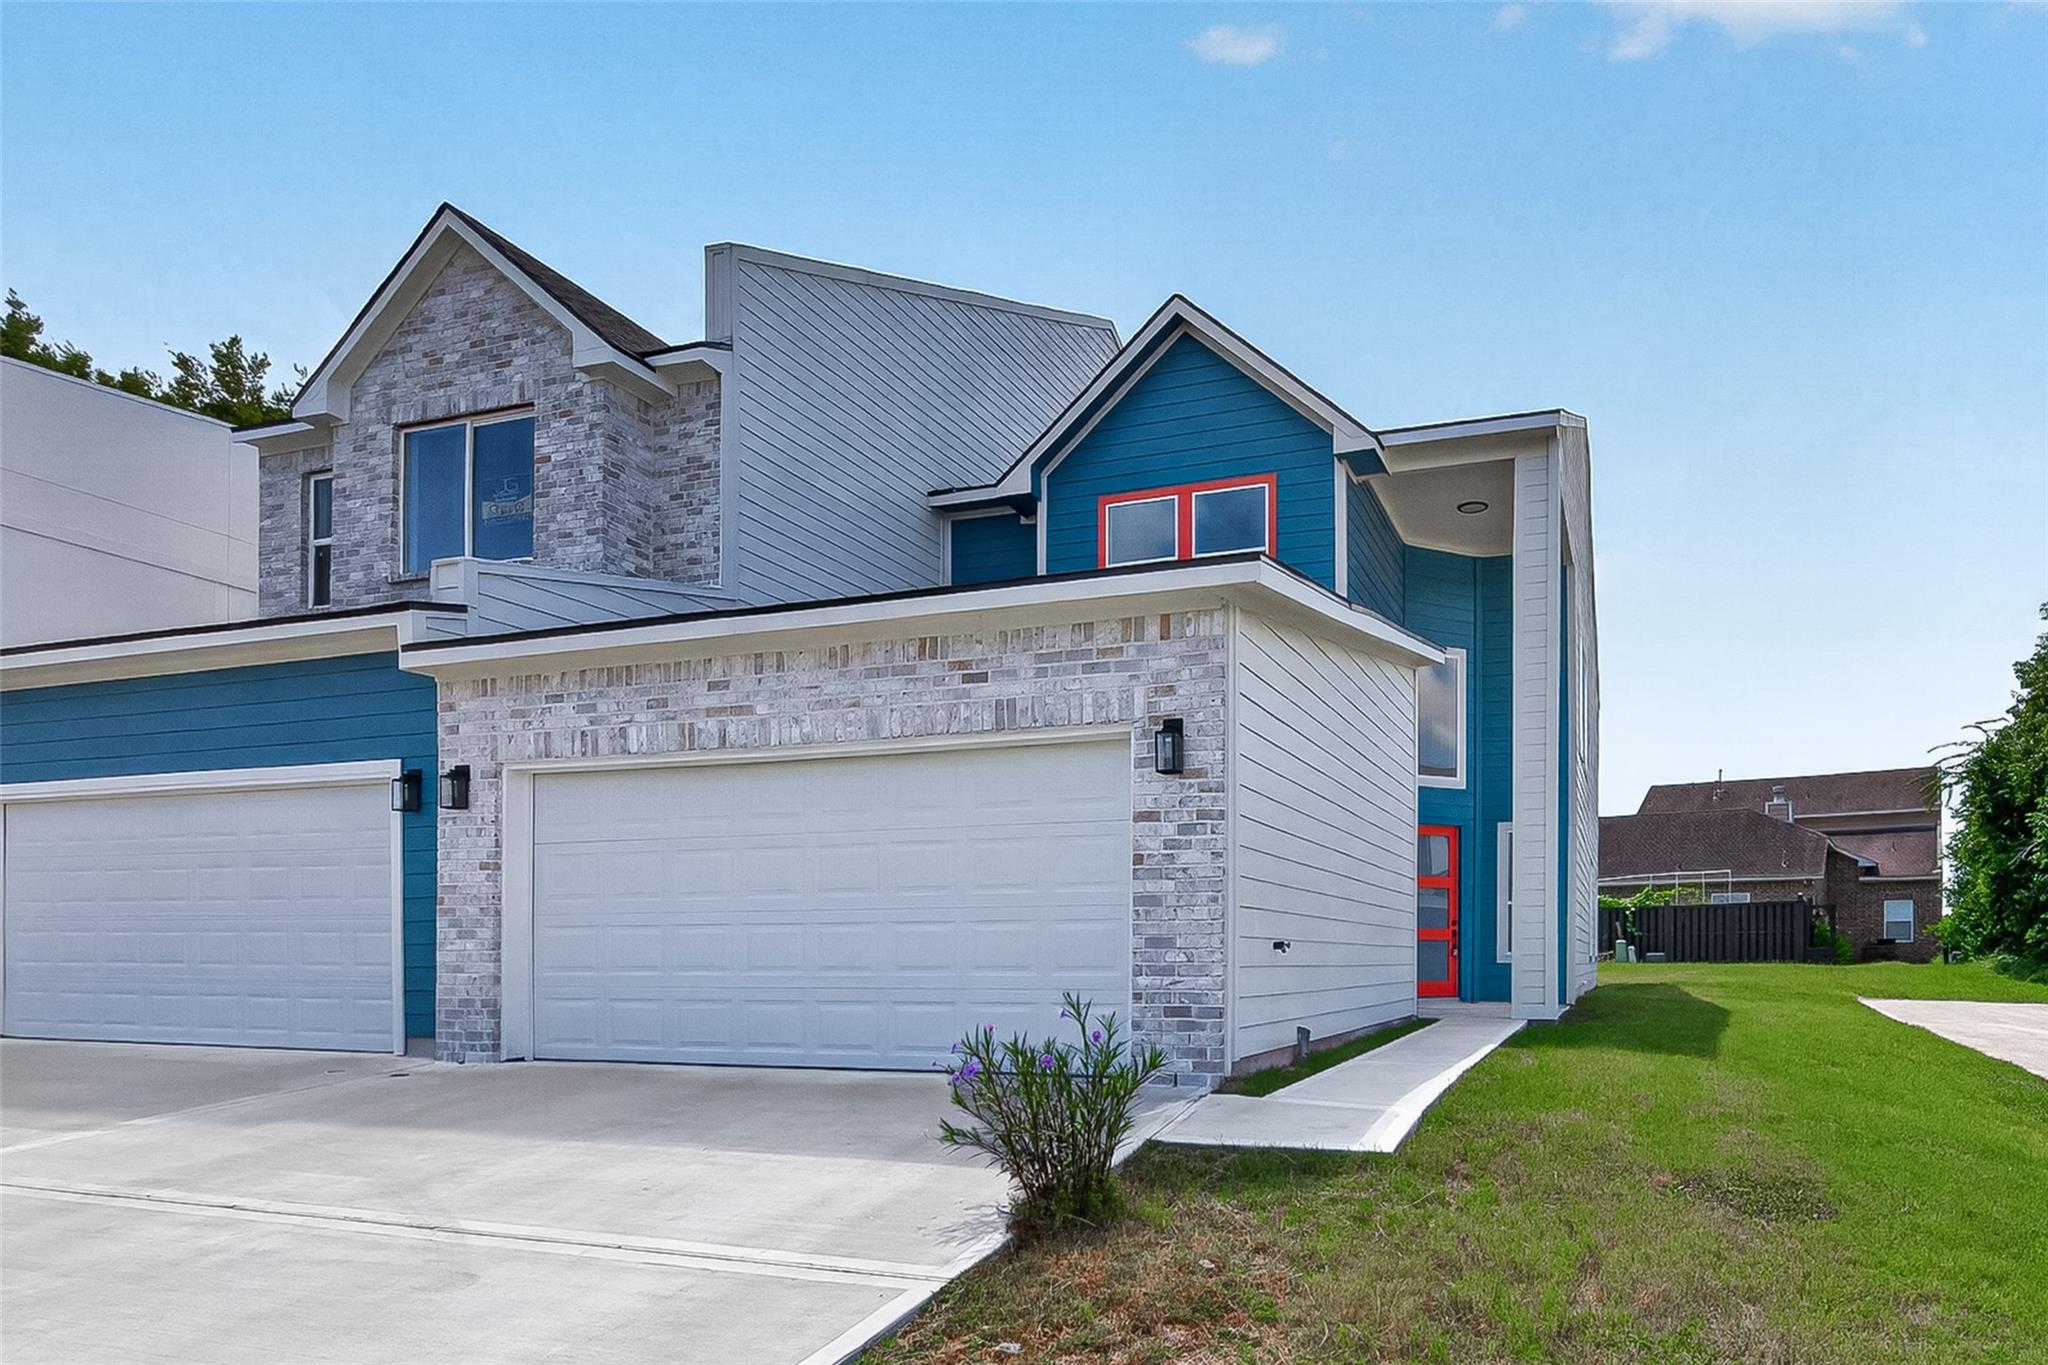
Two-story blue and white home with red trim, a two-car garage, and a front lawn.
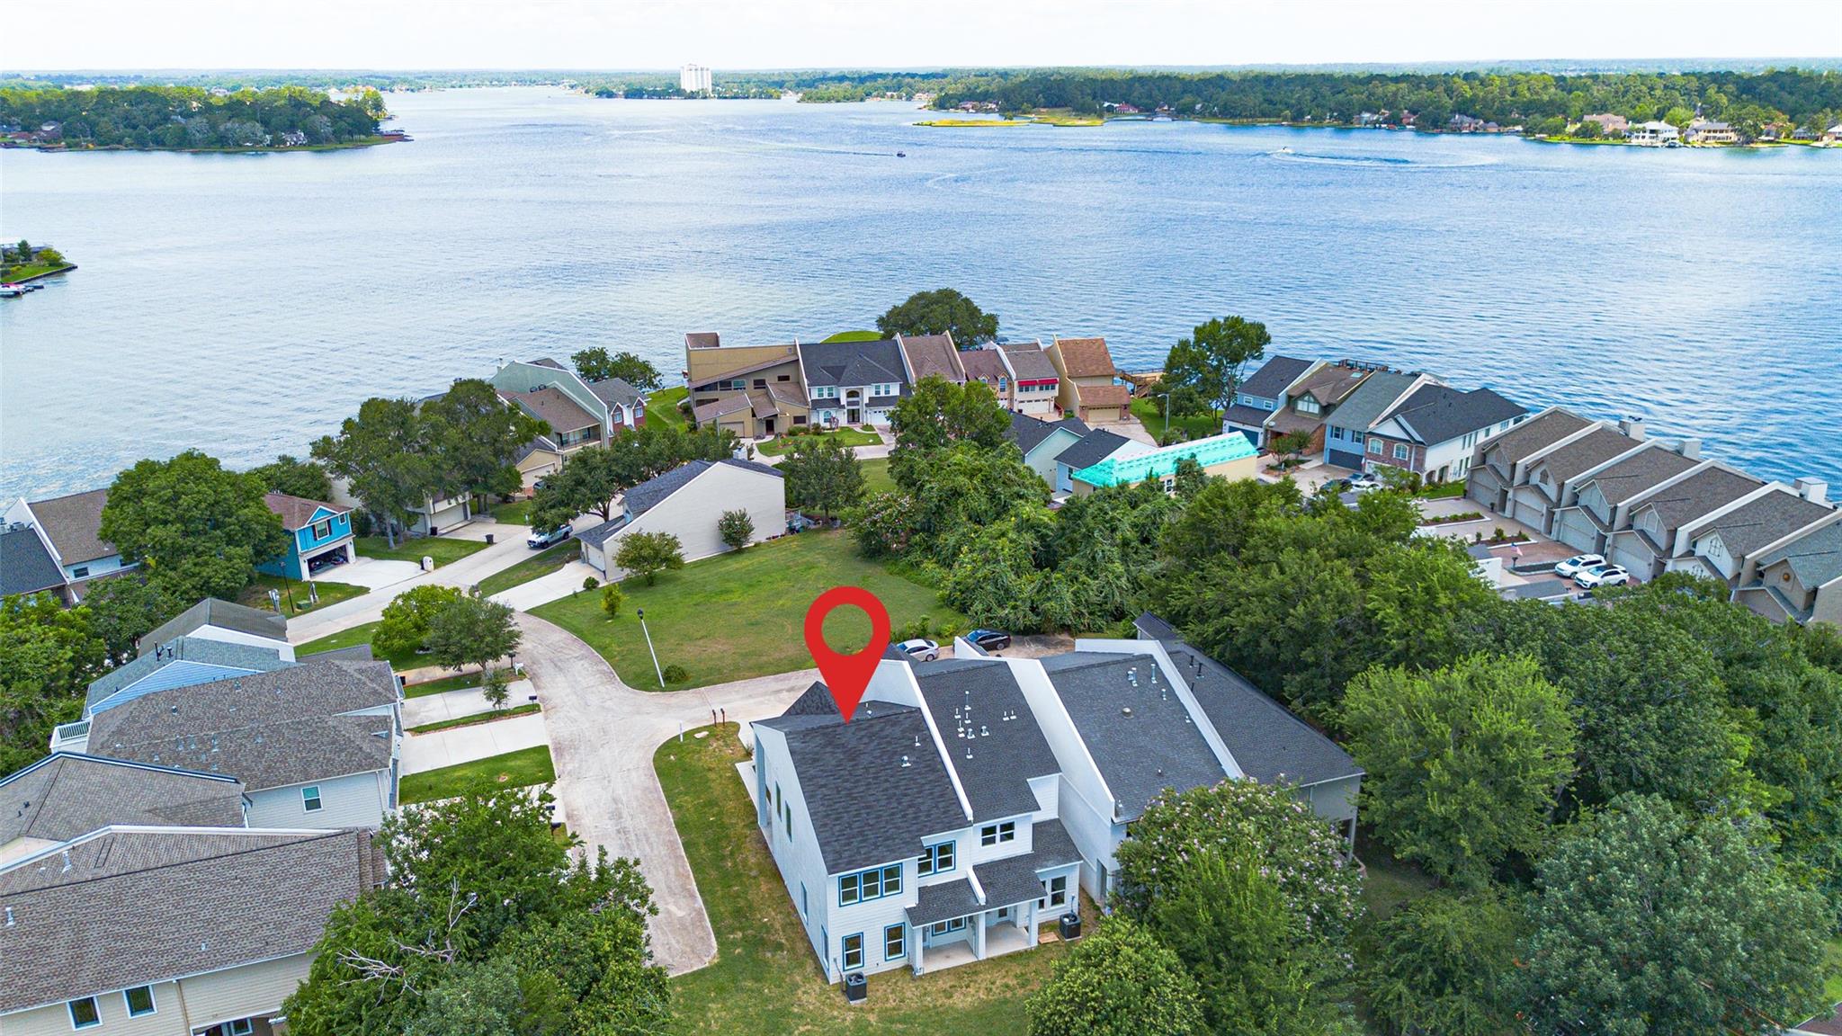
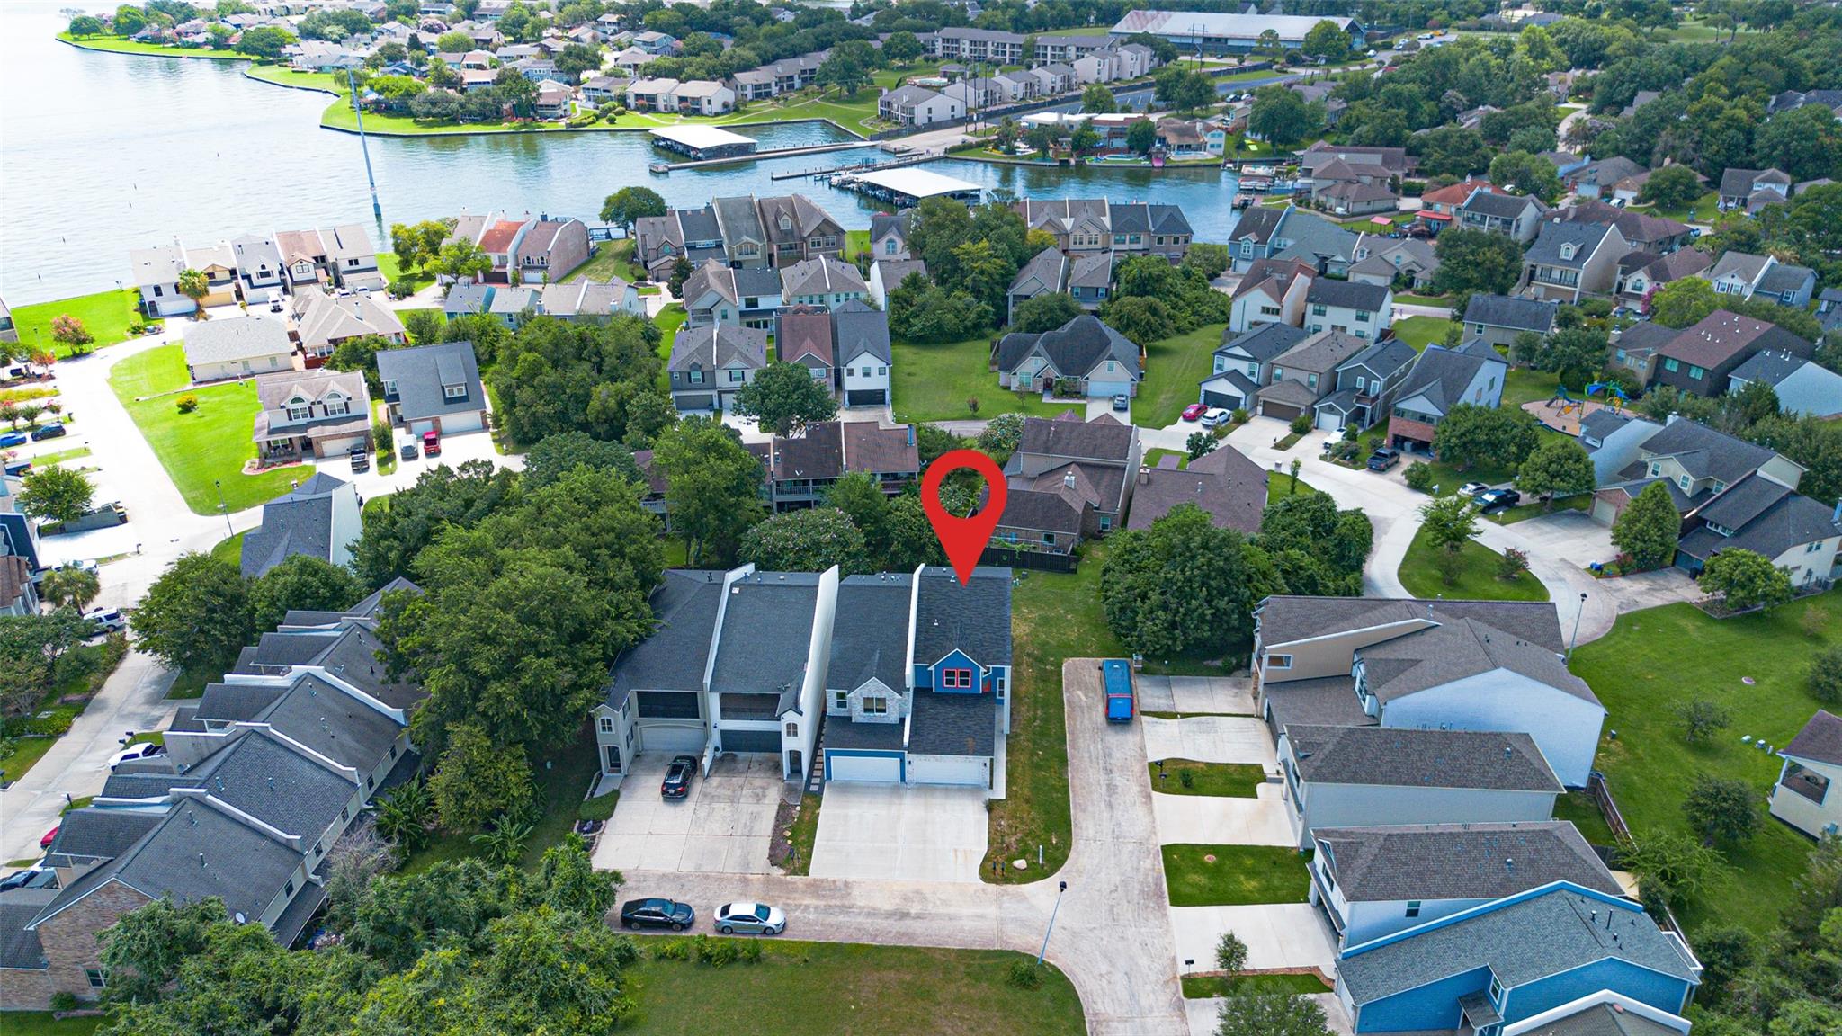
Aerial view of a lakefront neighborhood, with a red pin marking a house in the foreground.
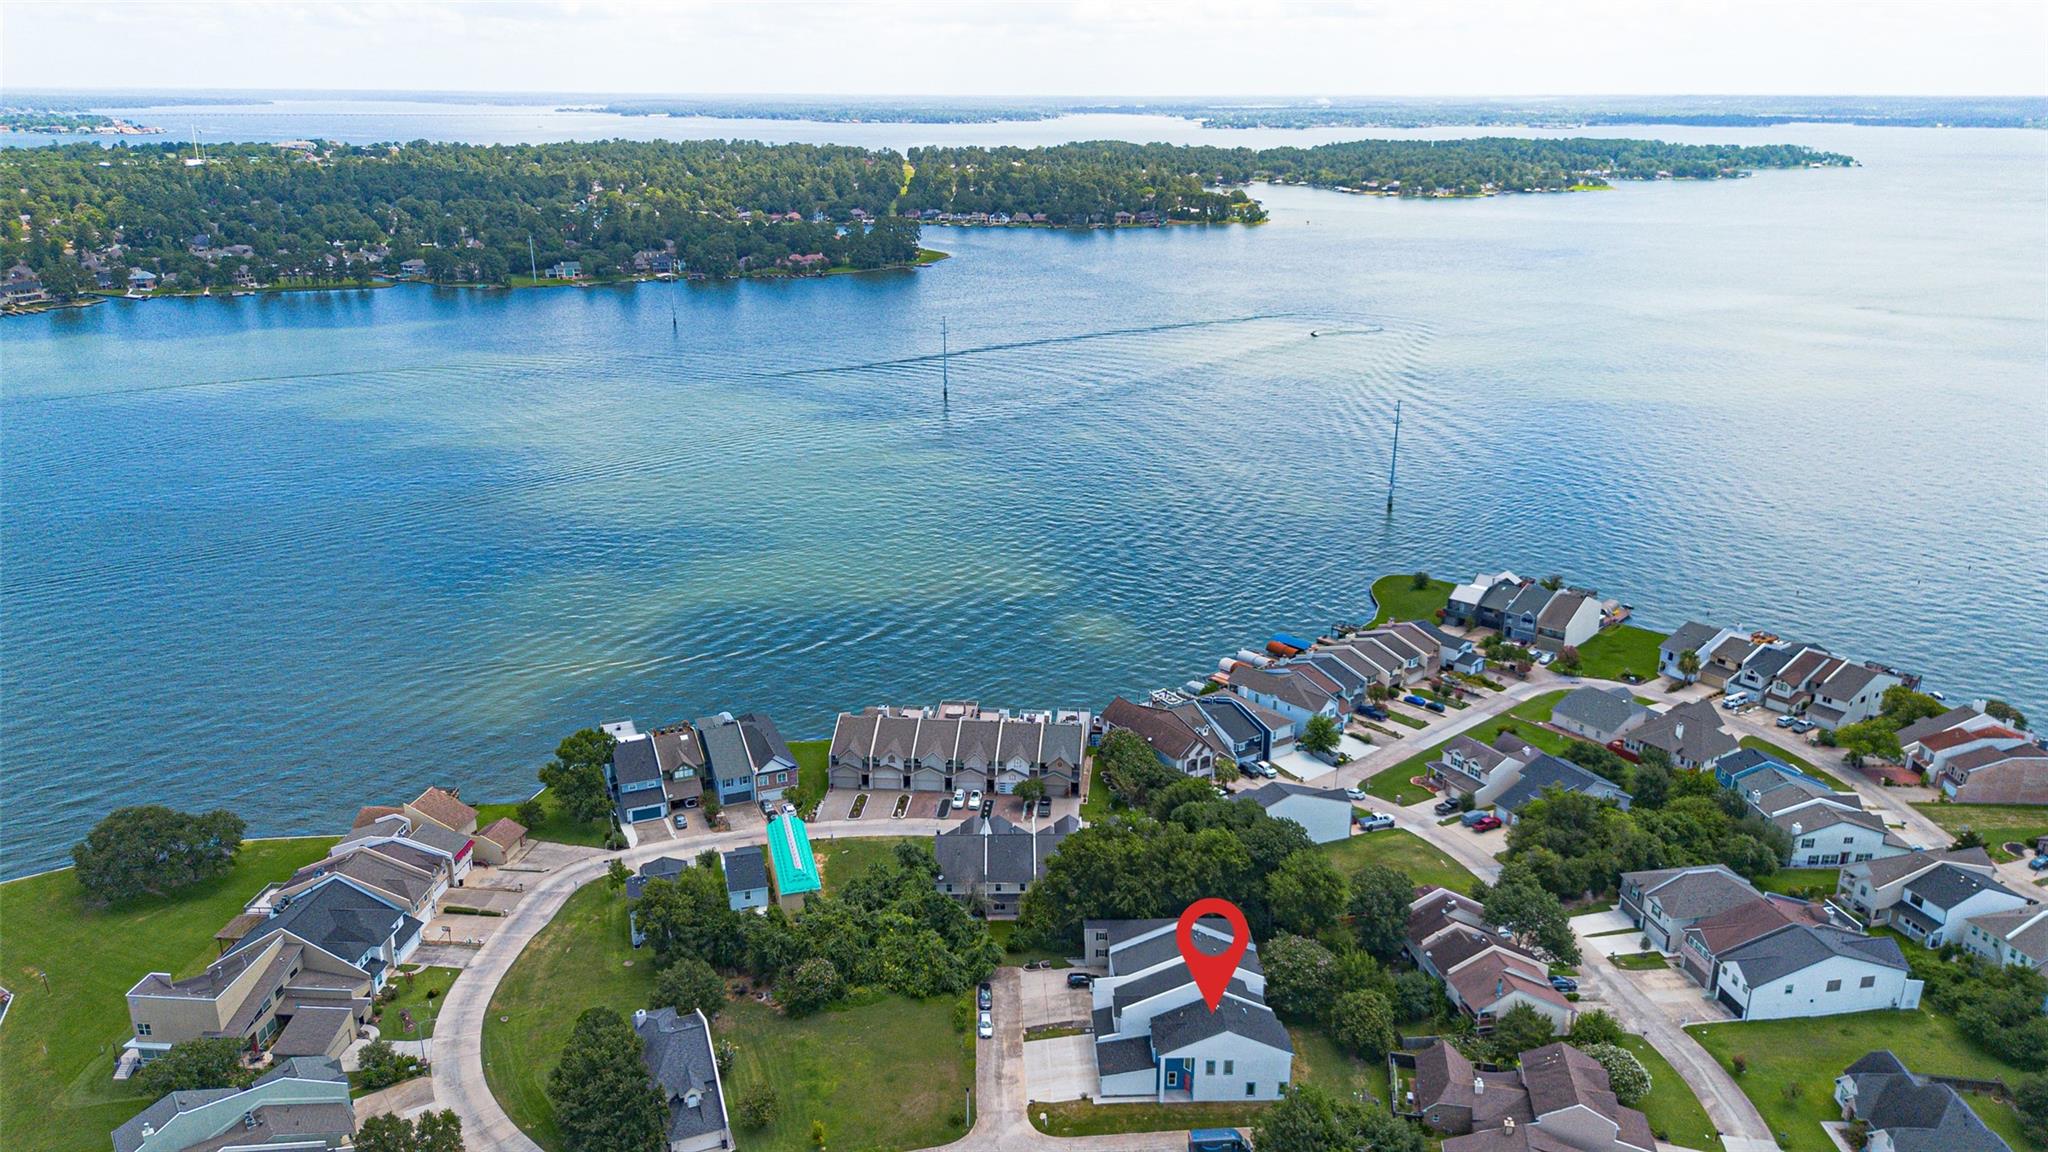
Aerial view of a lakeside neighborhood with a red marker identifying a house beside the water.
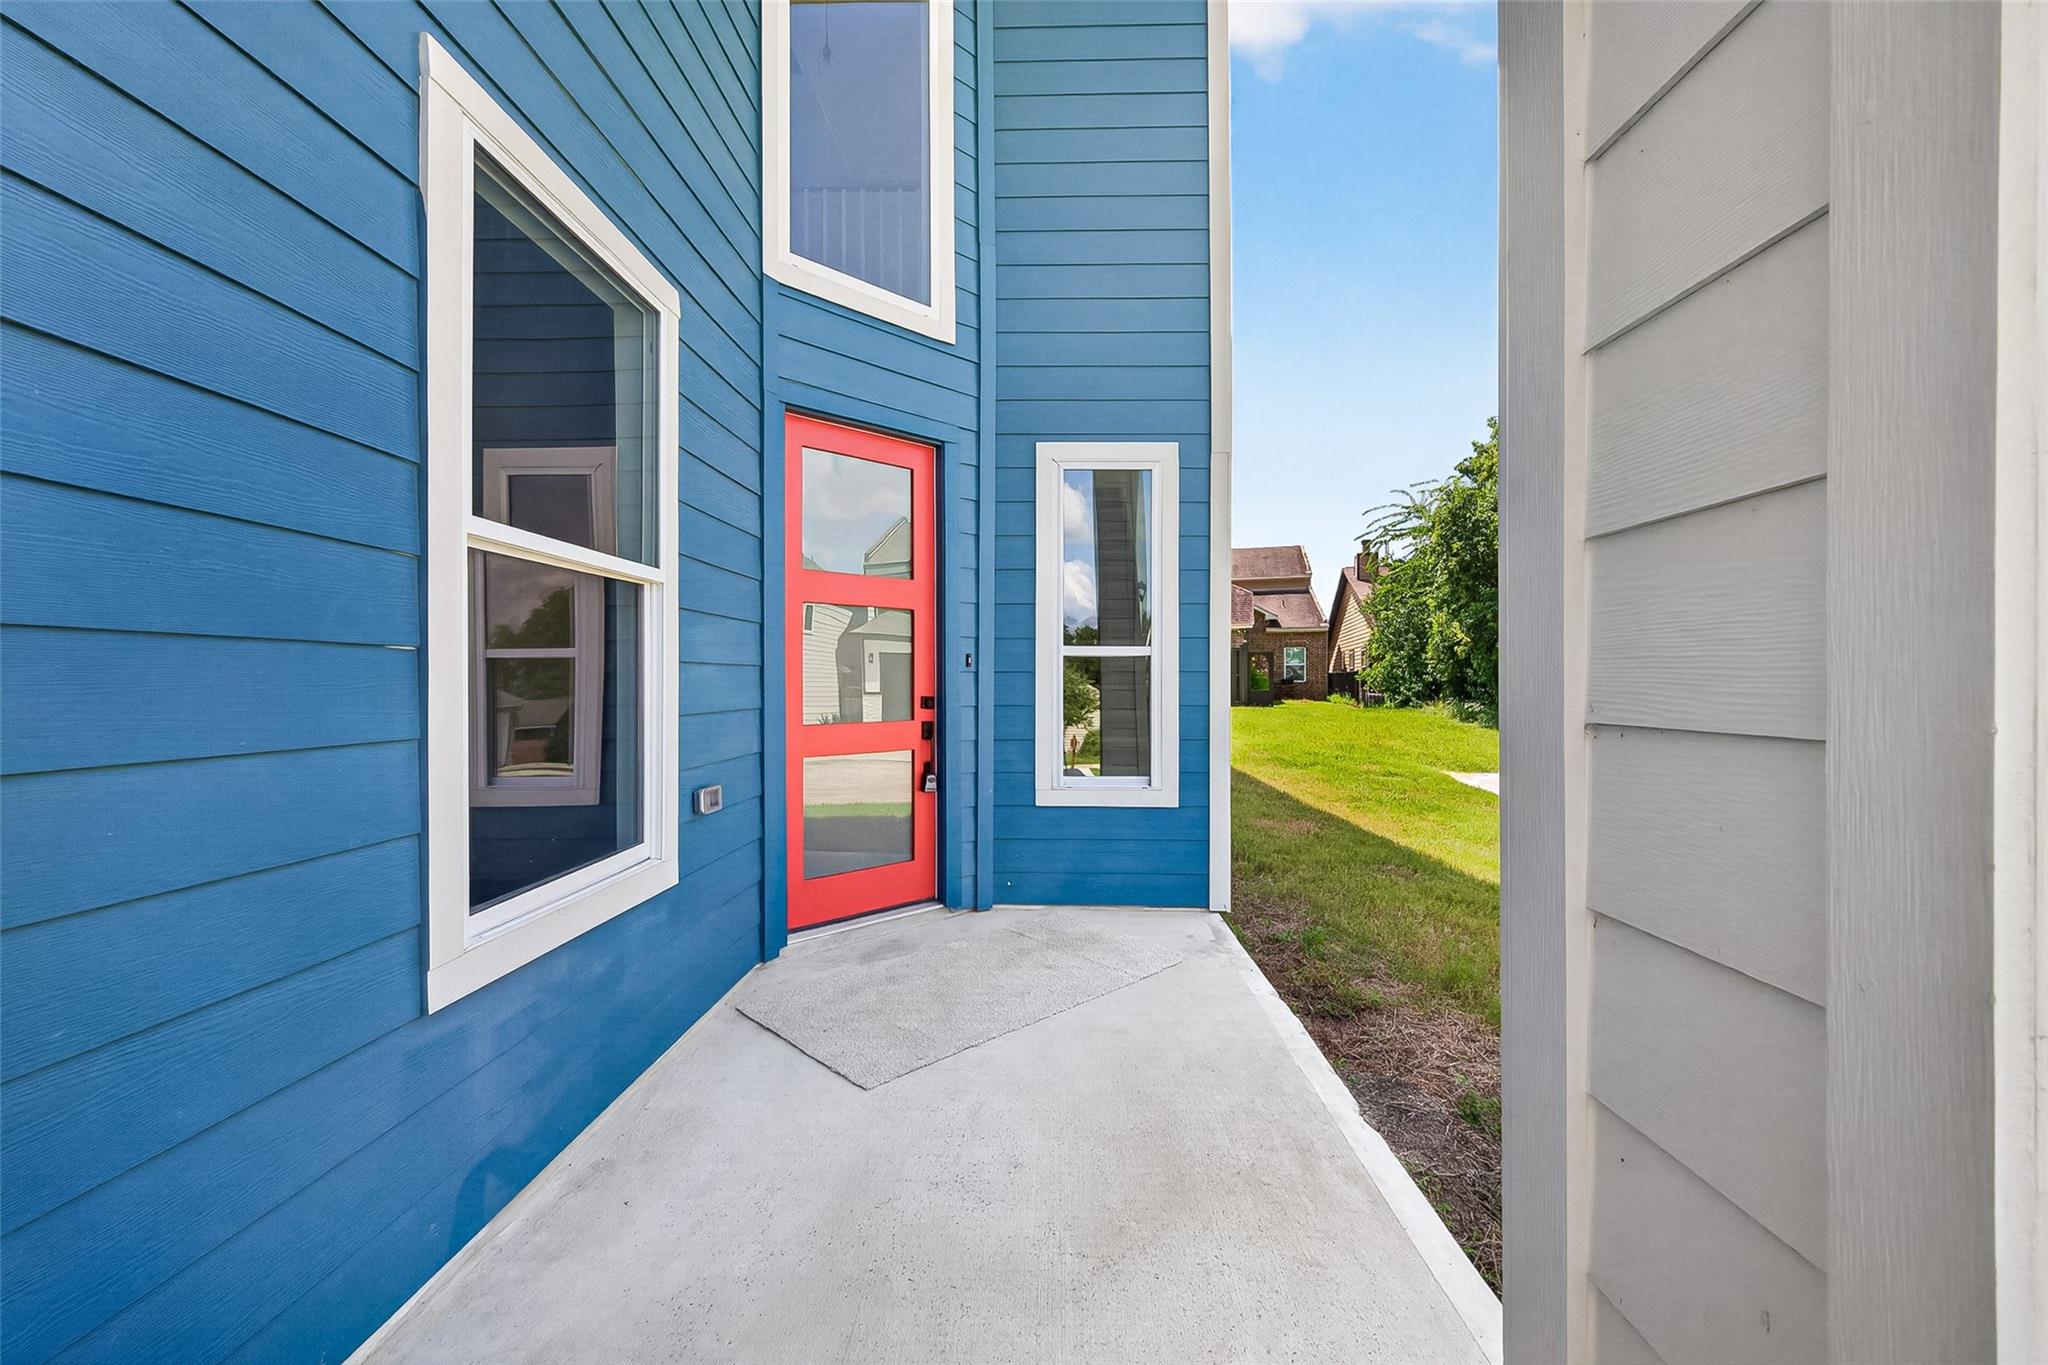
Home entry with blue siding, a red-framed glass door, and a concrete walkway.
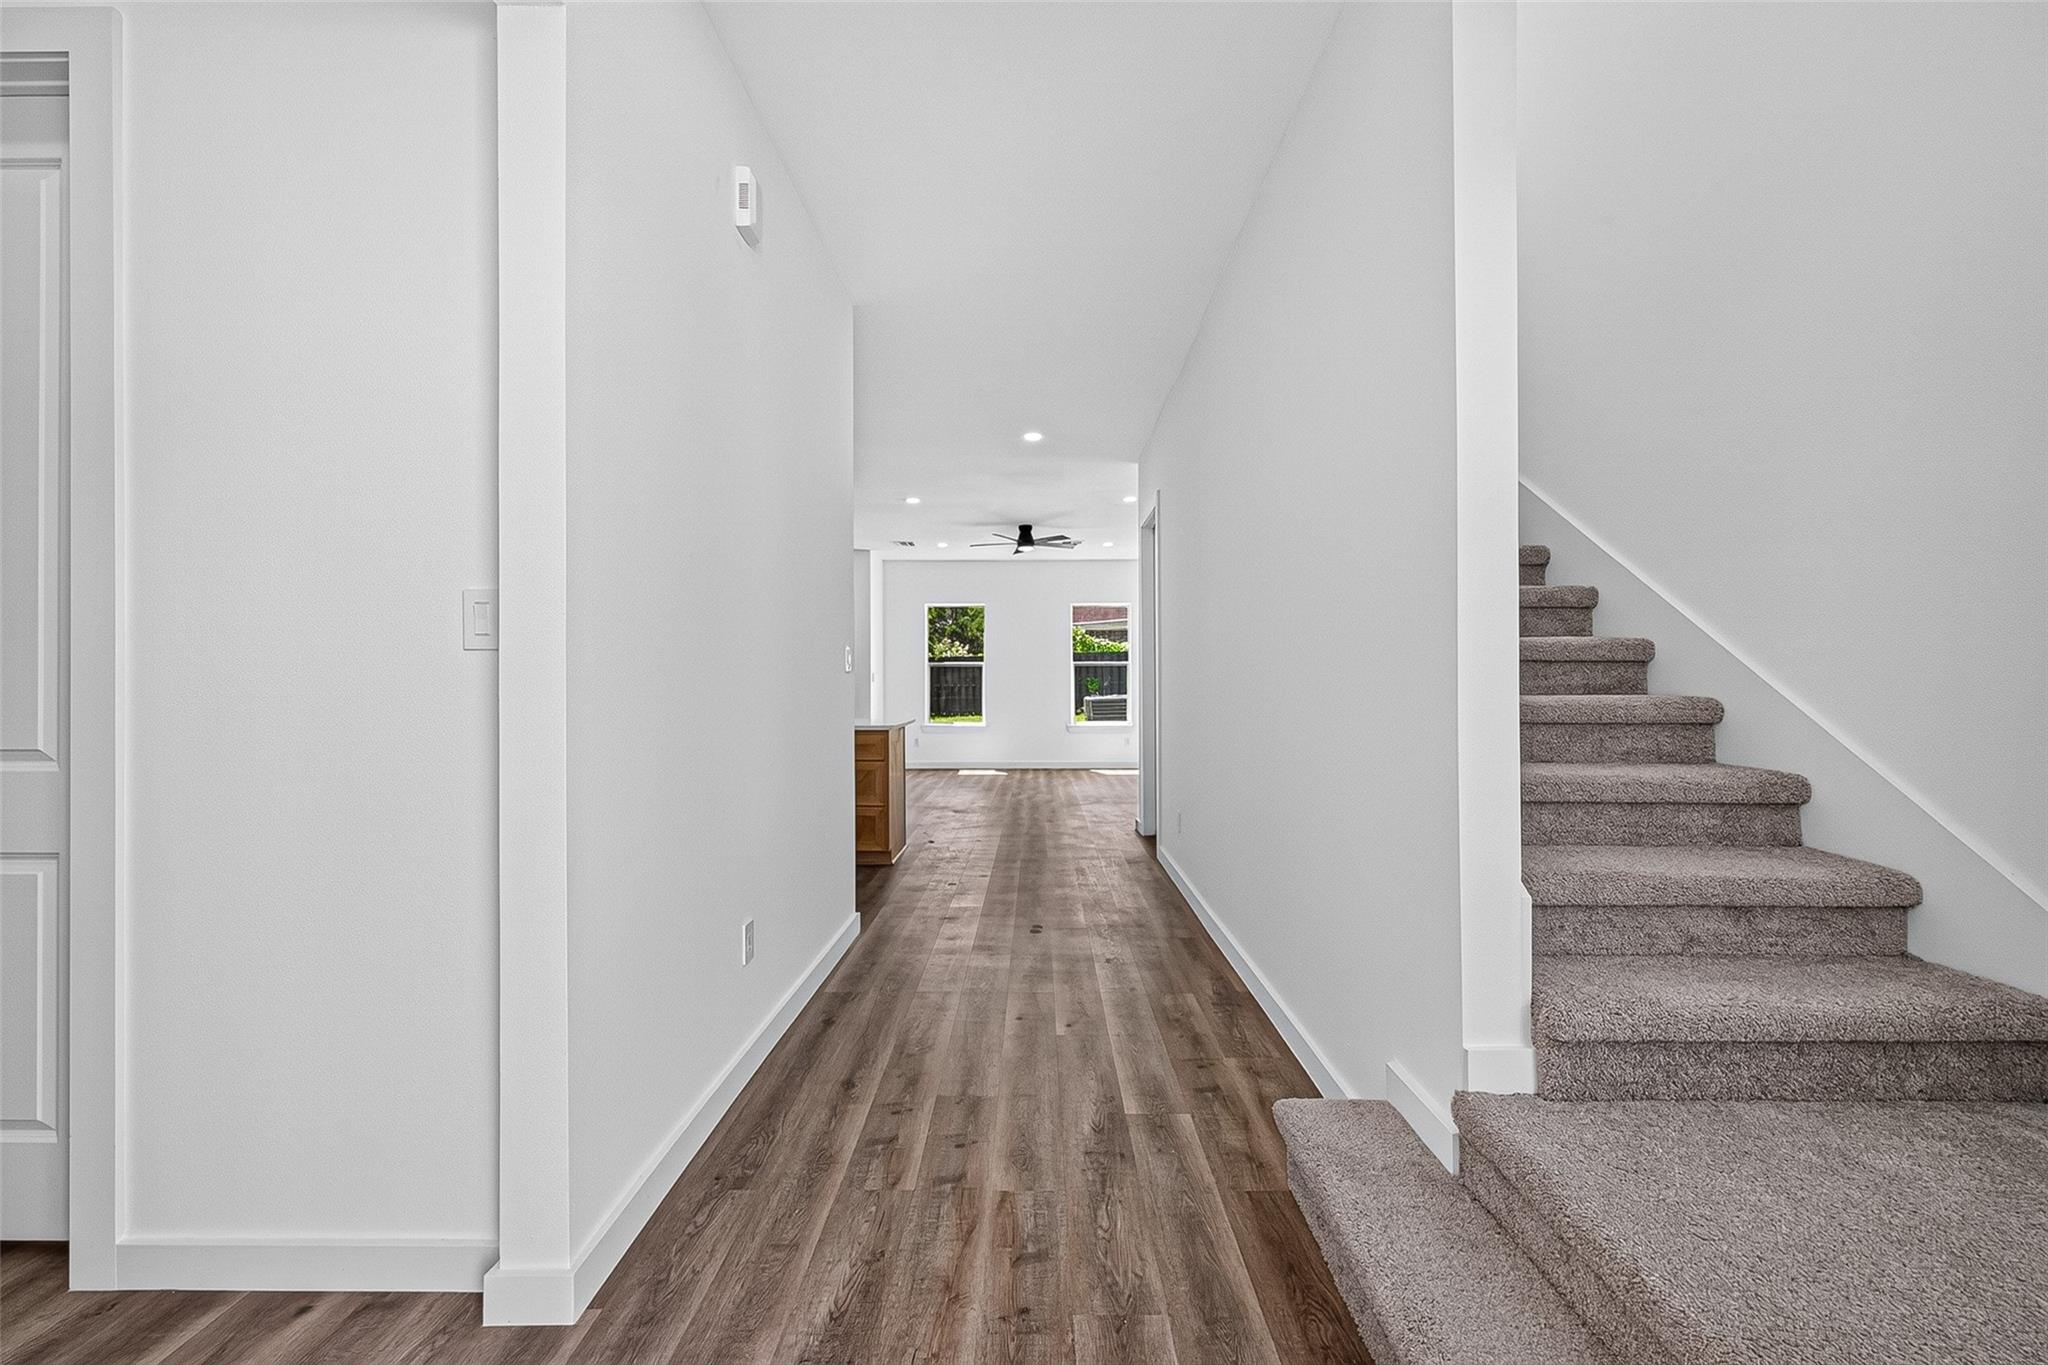
Bright hallway with wood-look floors leading to a room, beside a carpeted staircase.
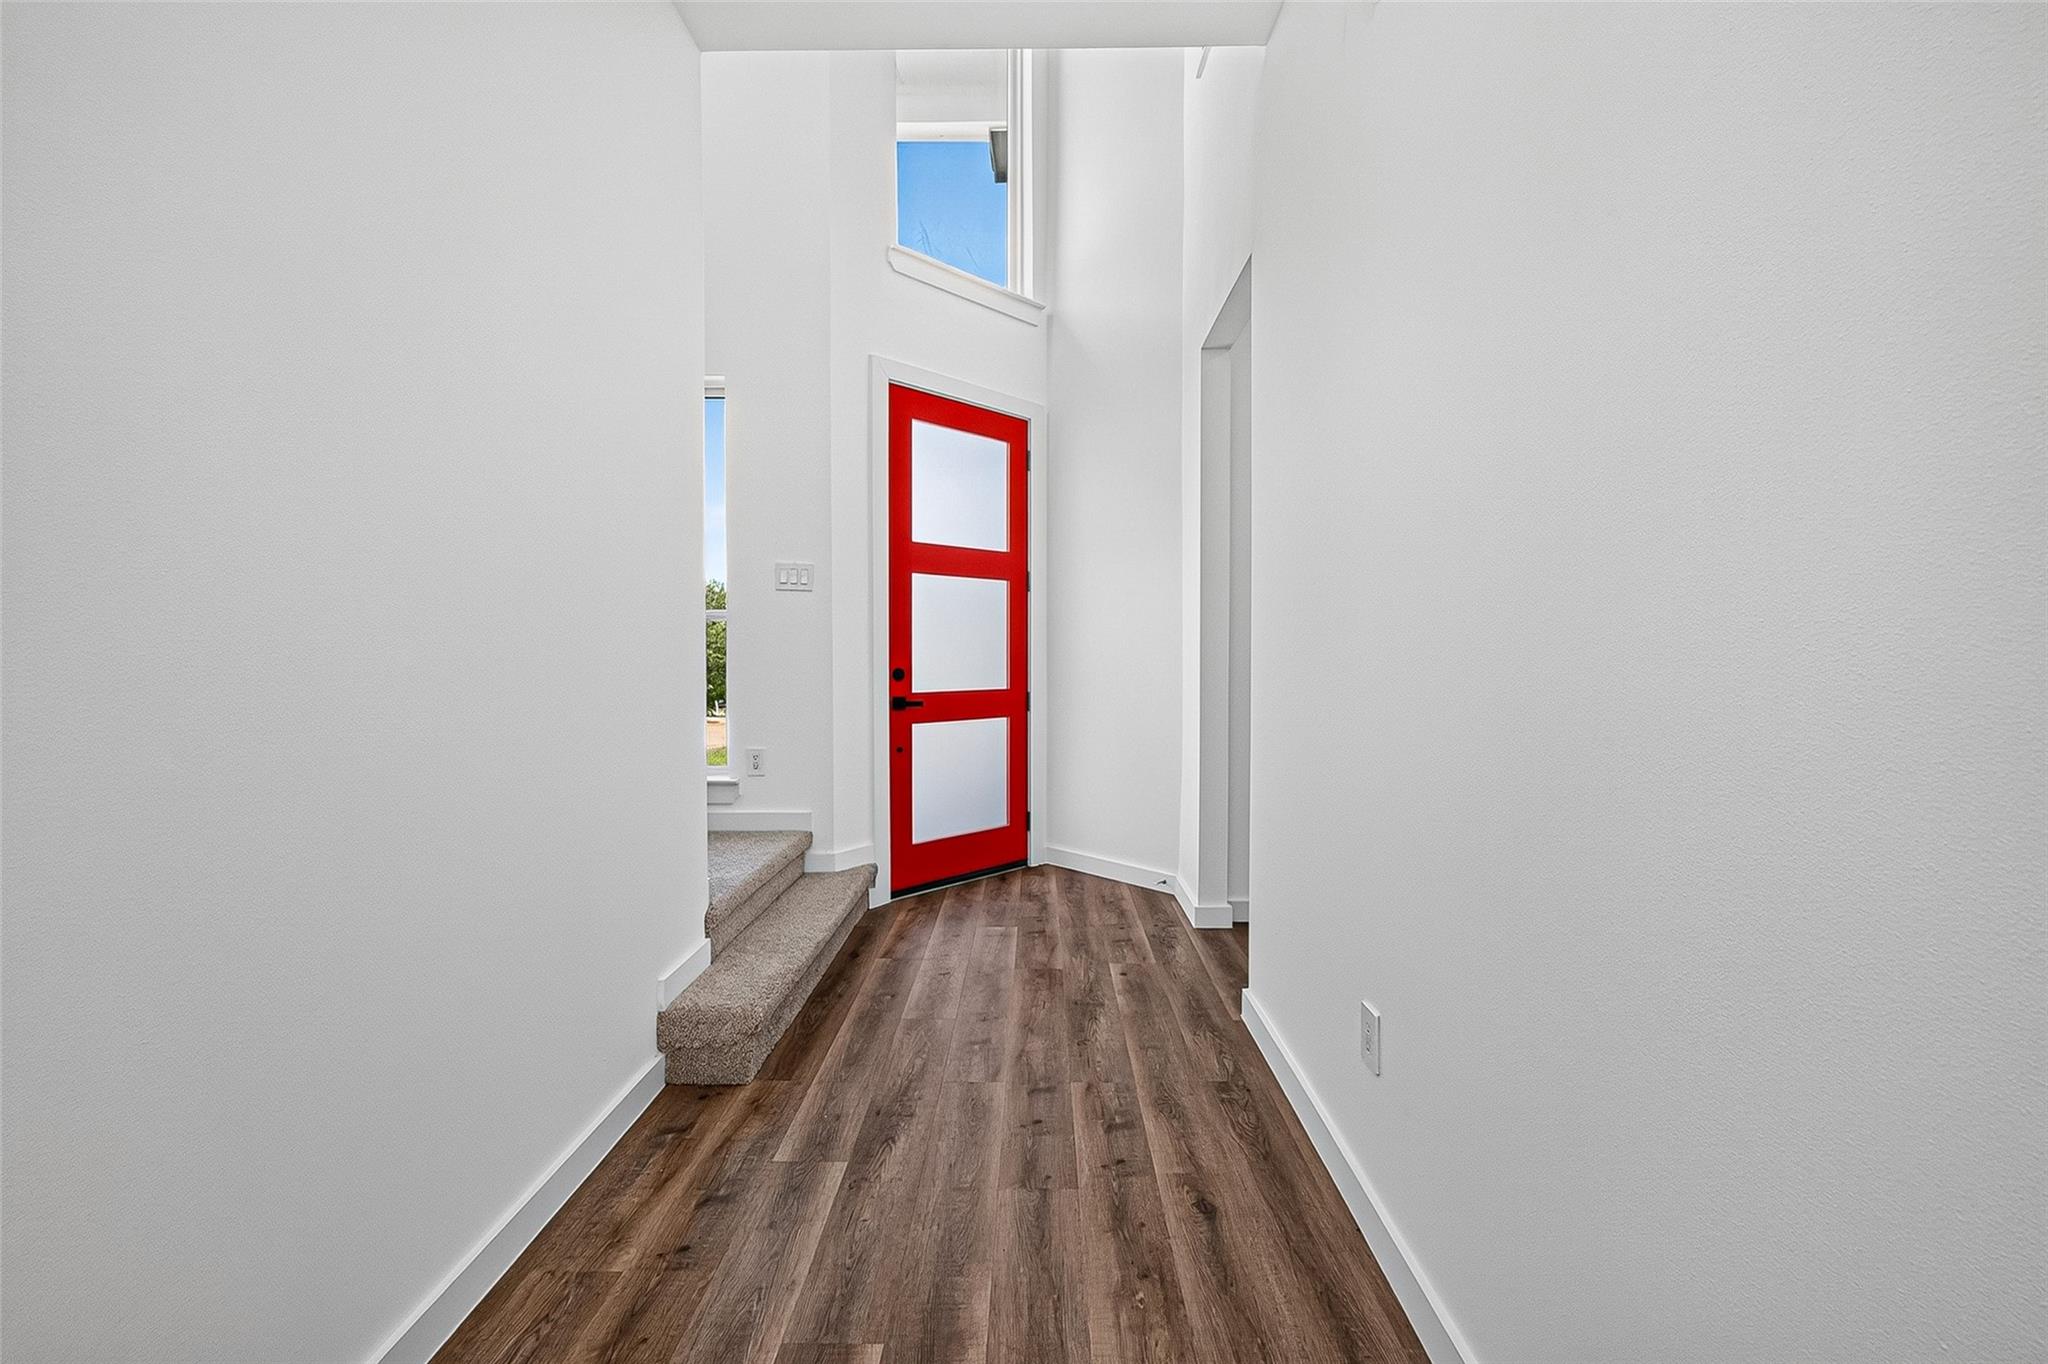
Entry hall with dark wood-look floors, carpeted steps, and a red front door.
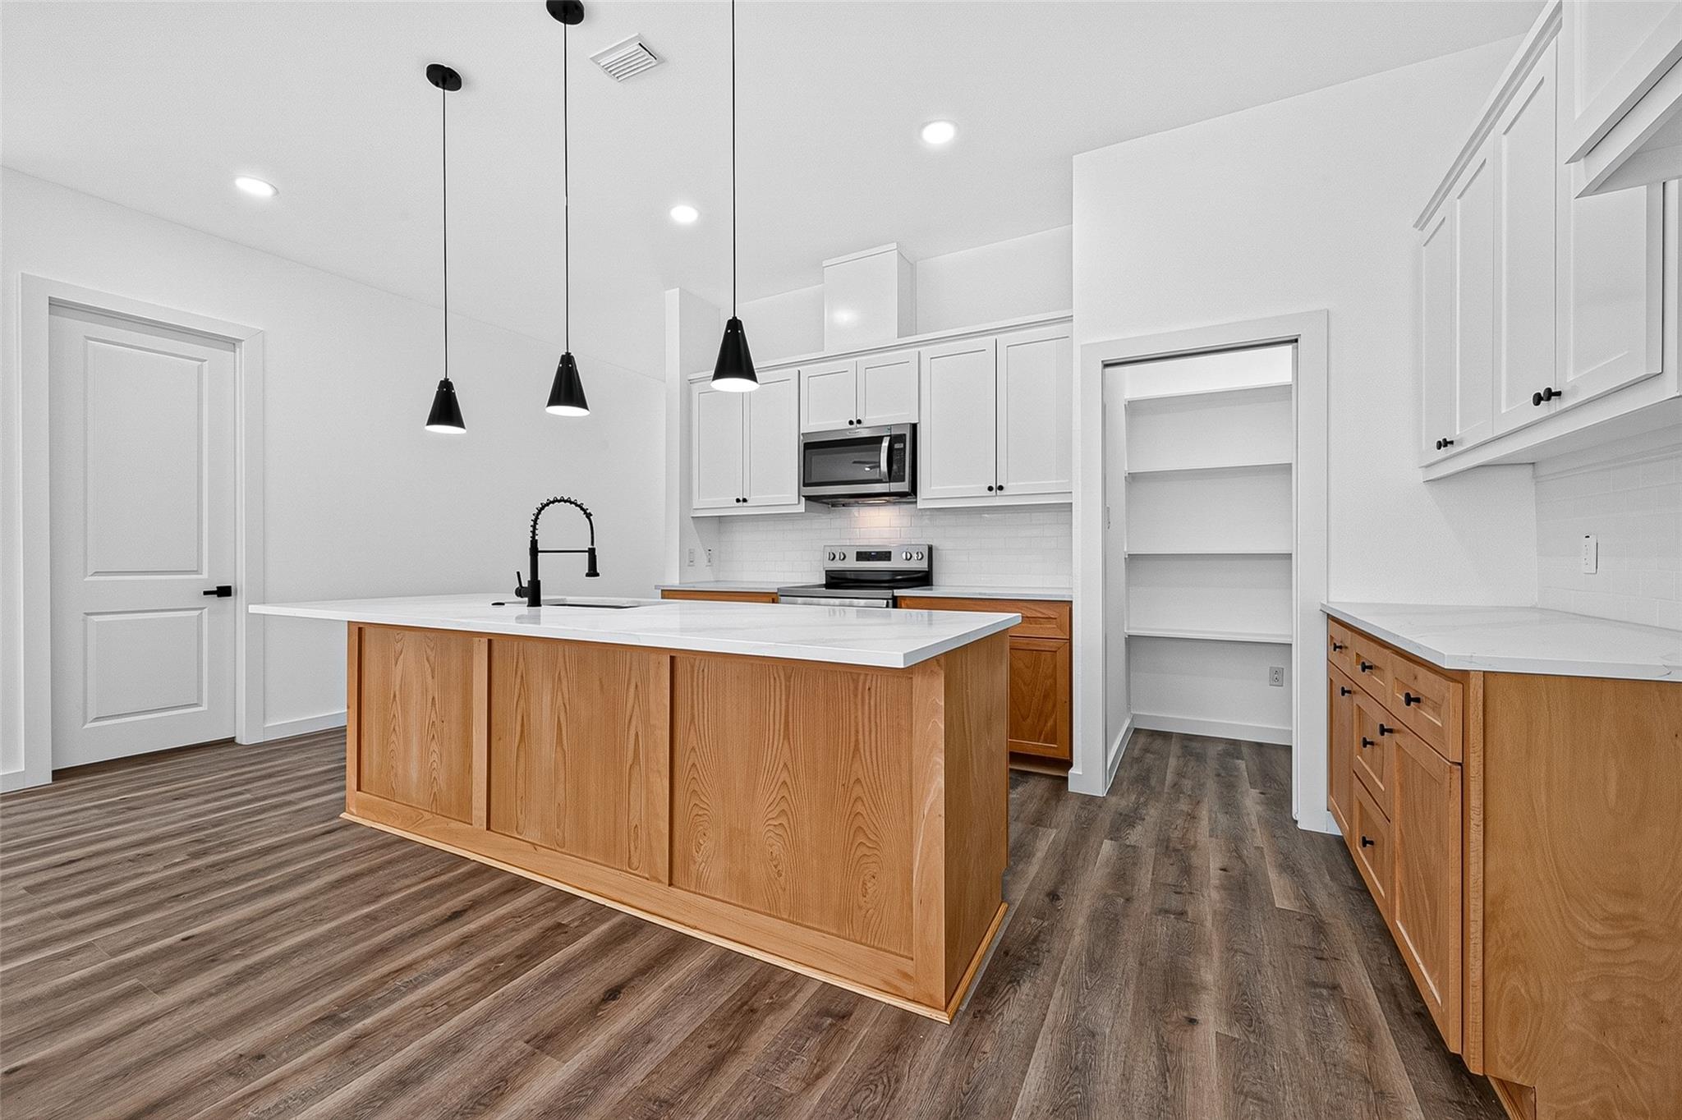
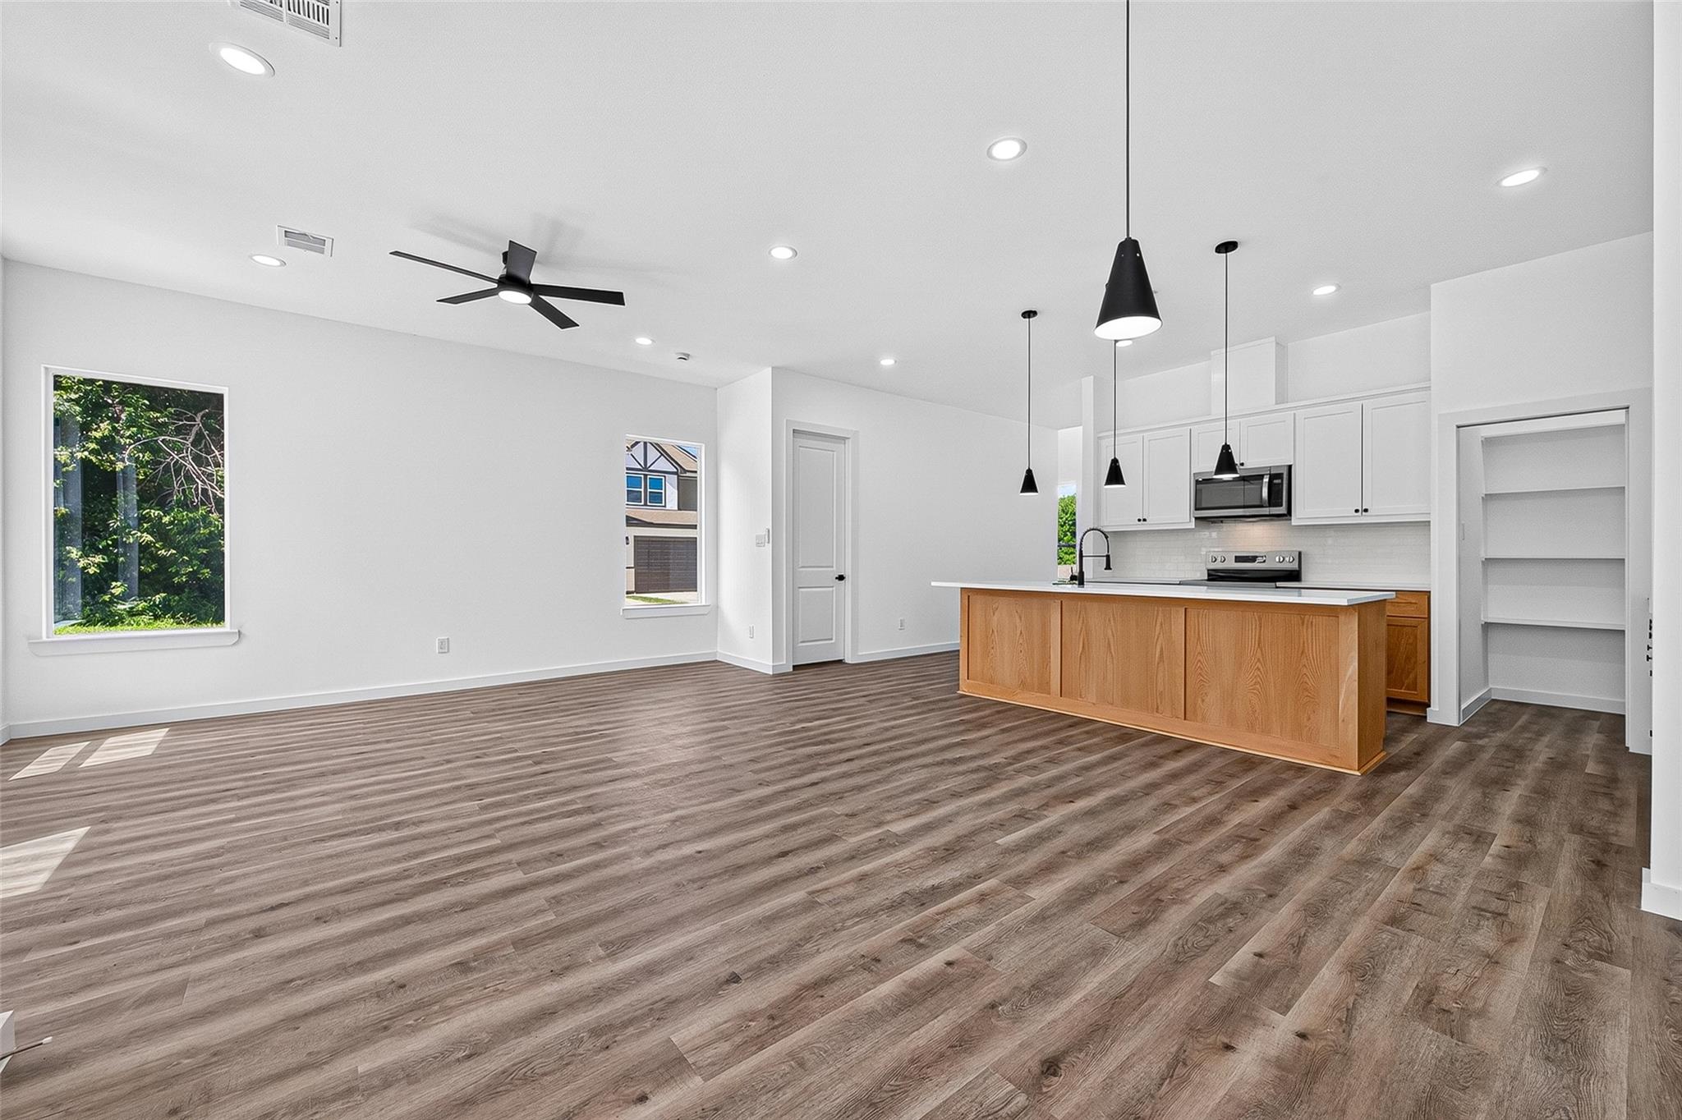
Kitchen with a large wood-paneled island, white cabinets, stainless appliances, and black pendant lights.
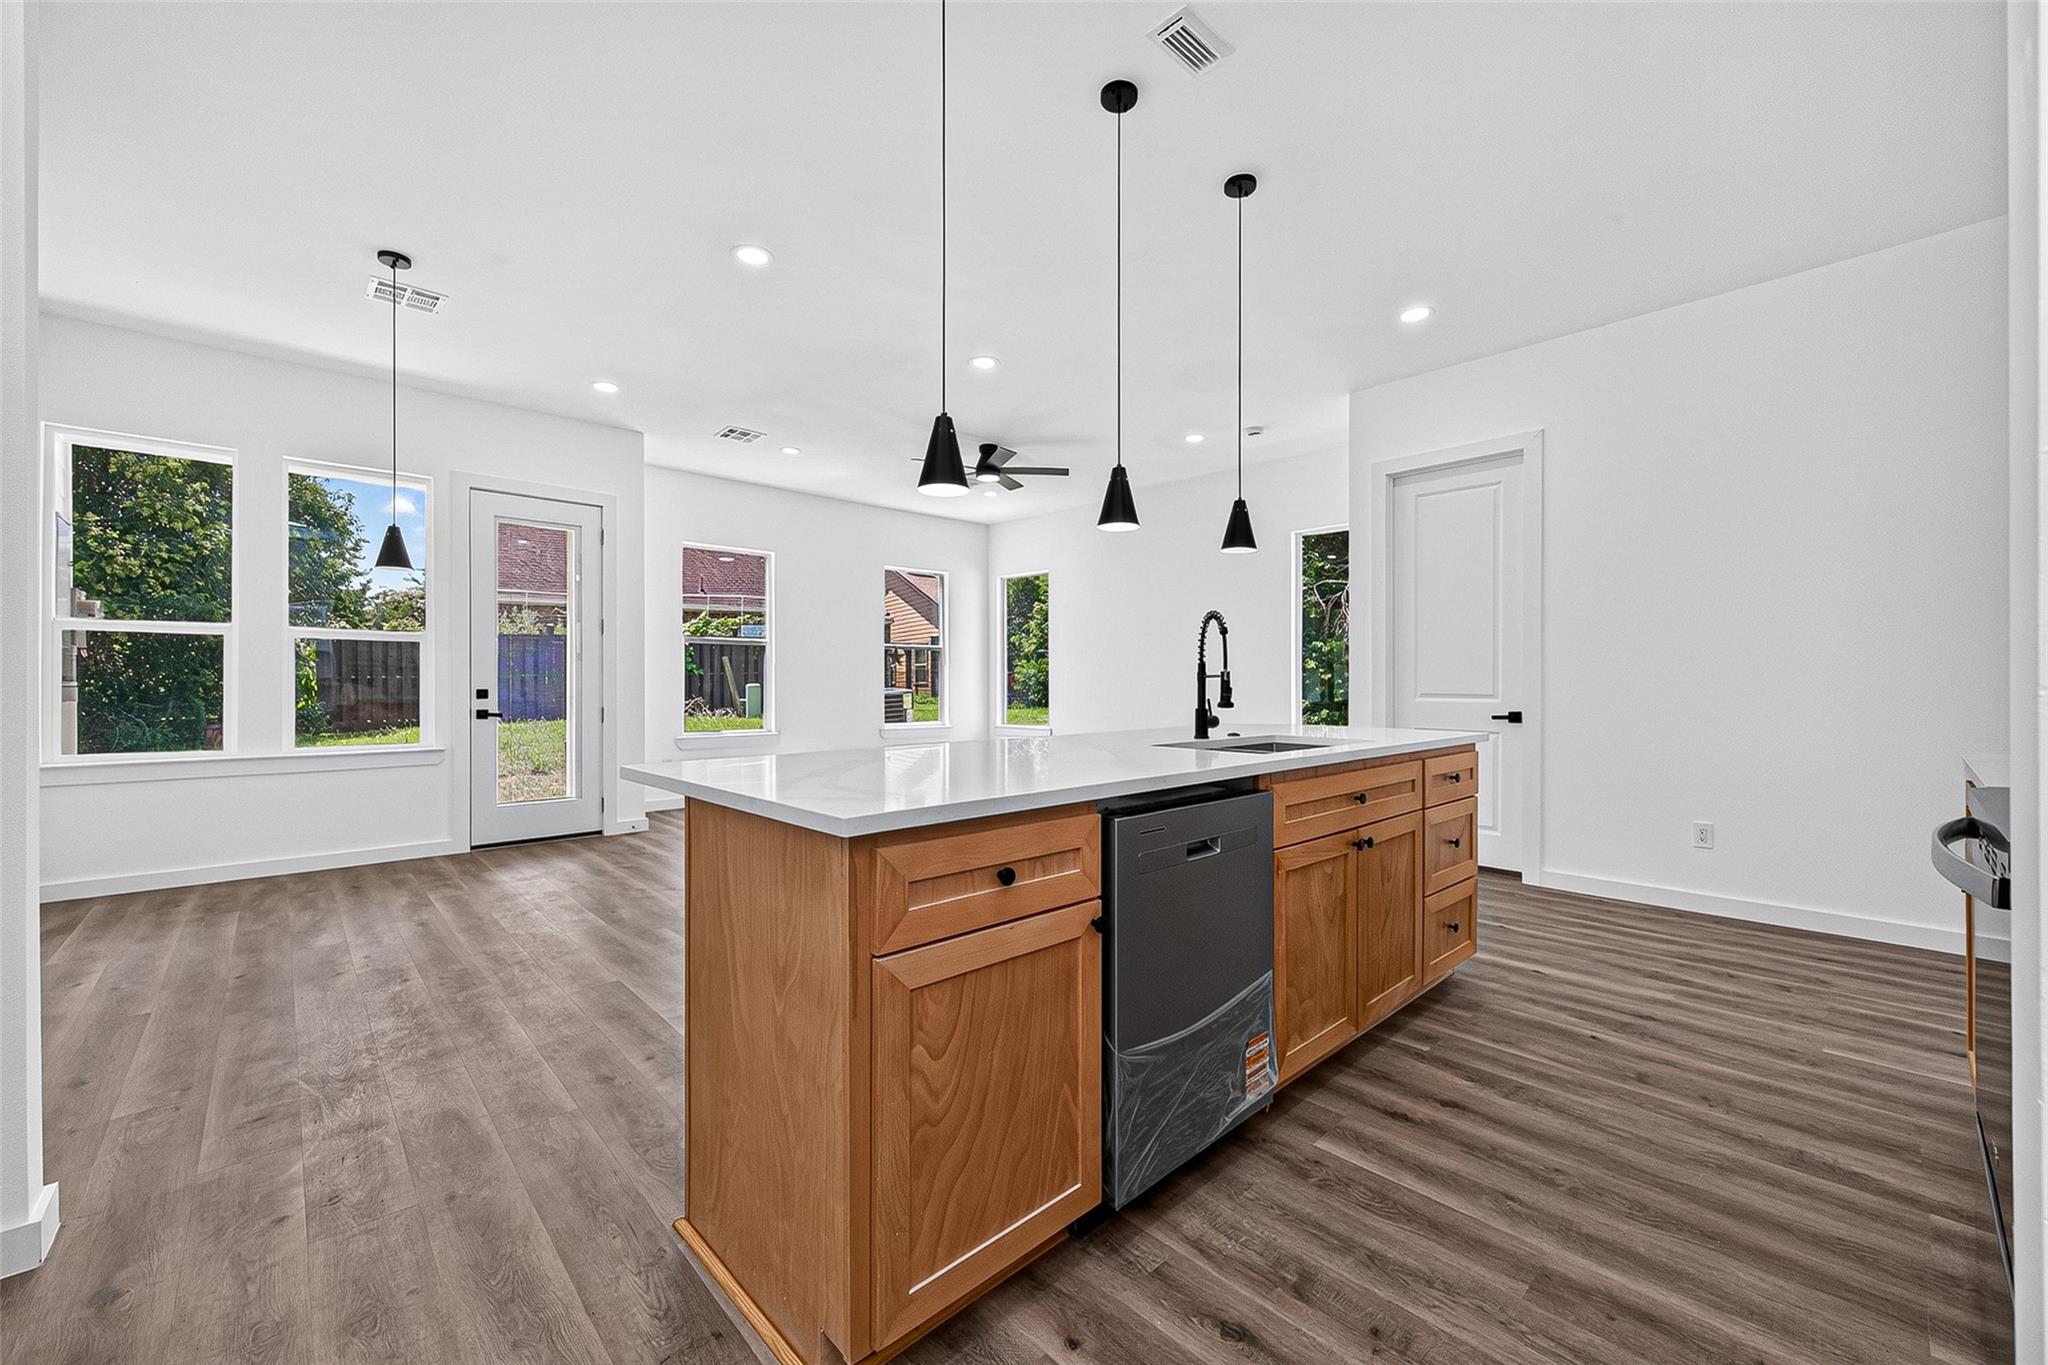
Bright kitchen with wood island cabinetry, white counters, black pendants, and large windows.
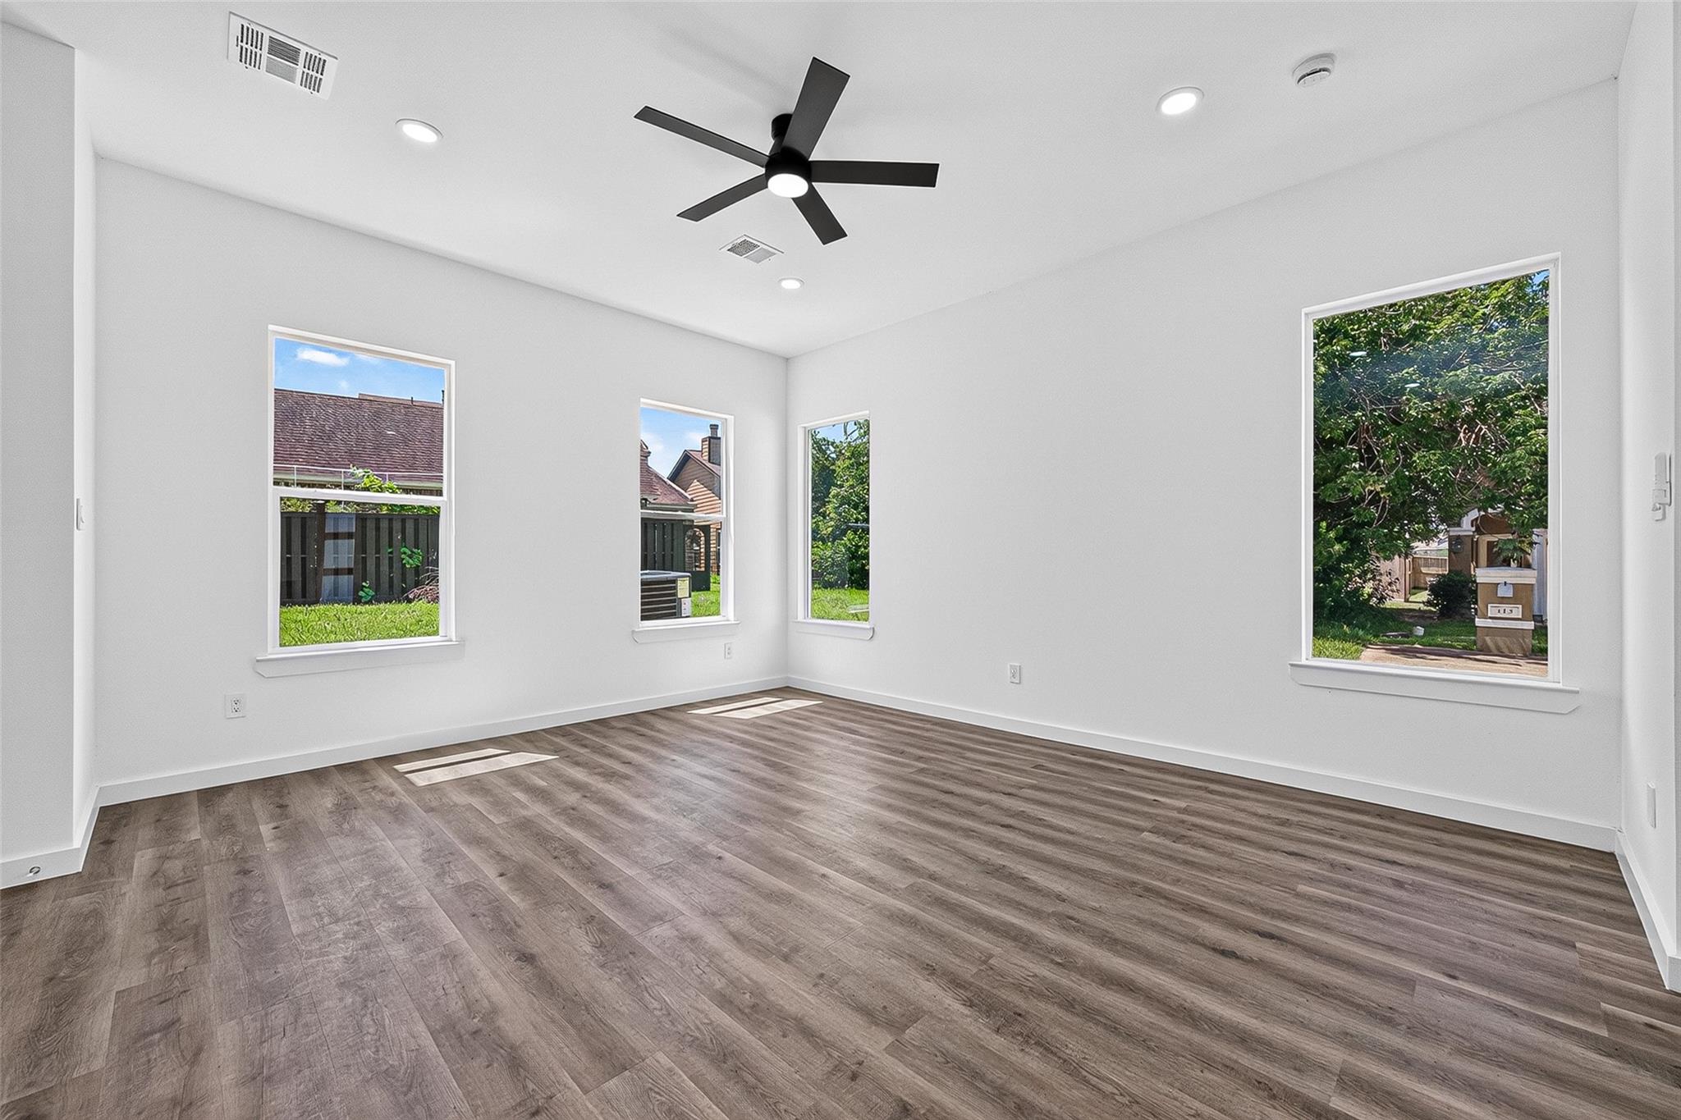
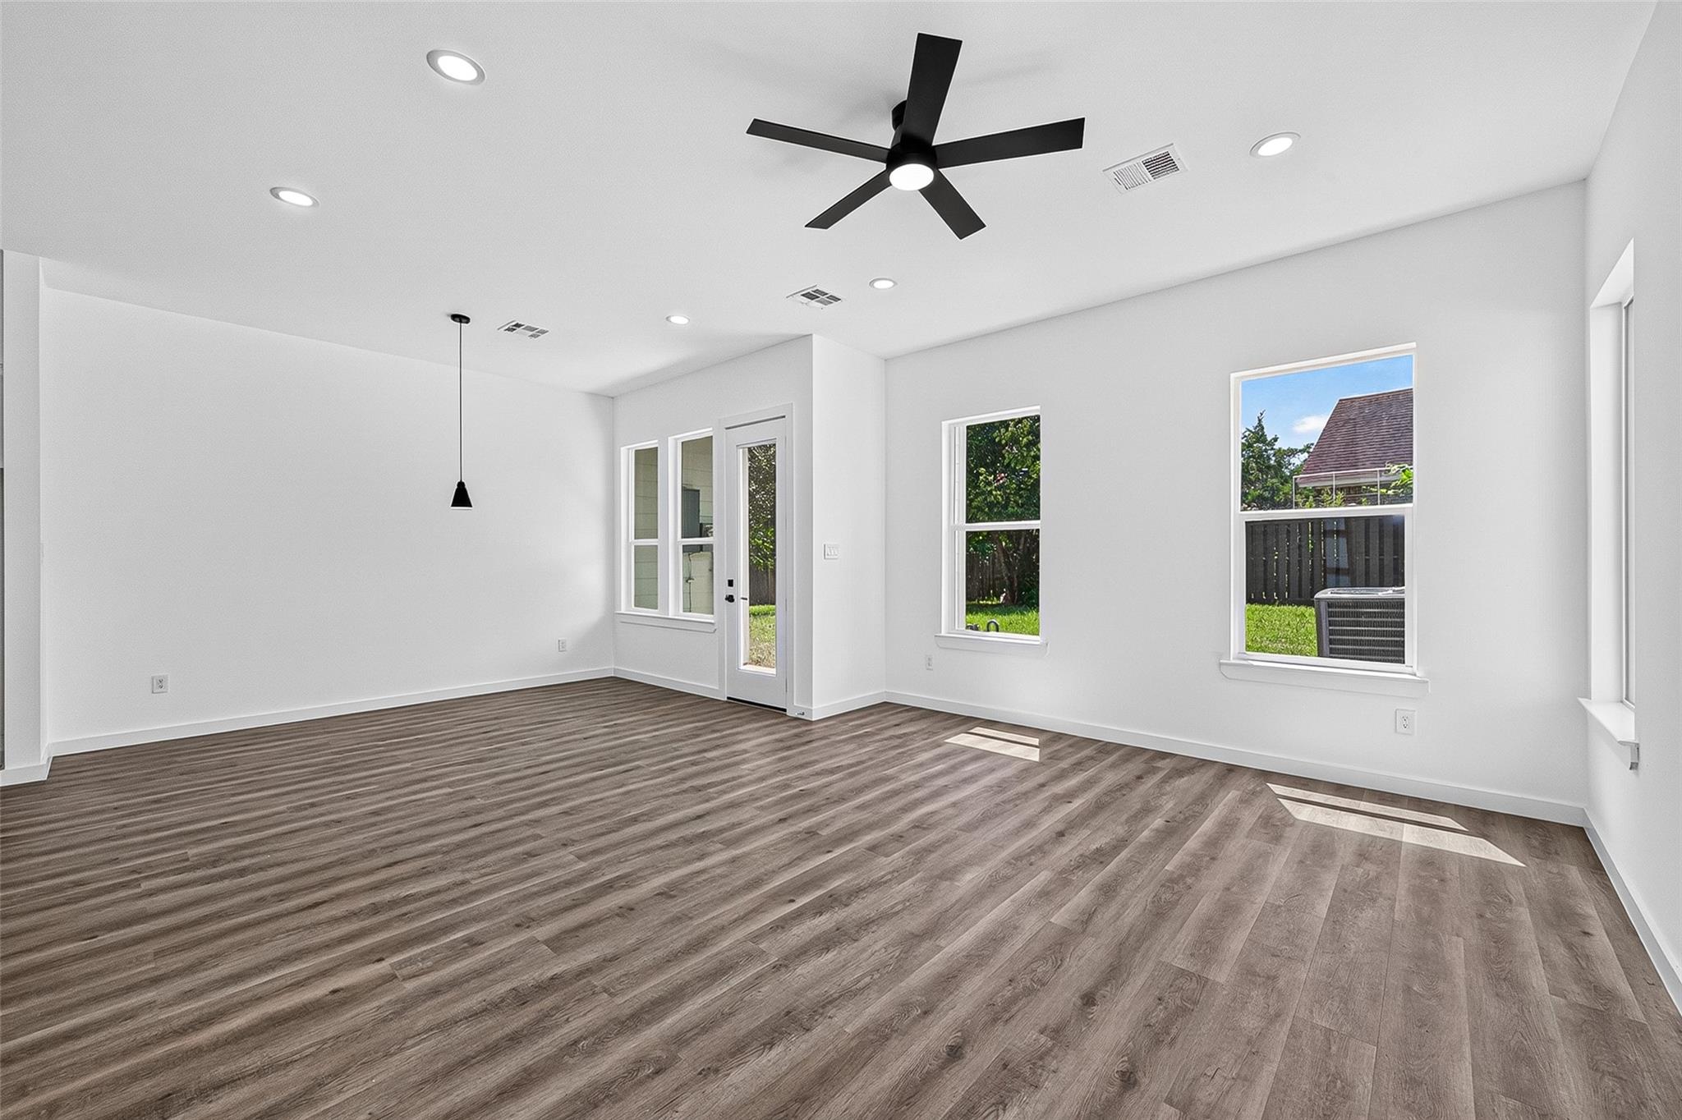
Vacant room with plank flooring, four windows, and a black ceiling fan.
Empty room with wood-look flooring, black ceiling fan, and windows overlooking a green yard.
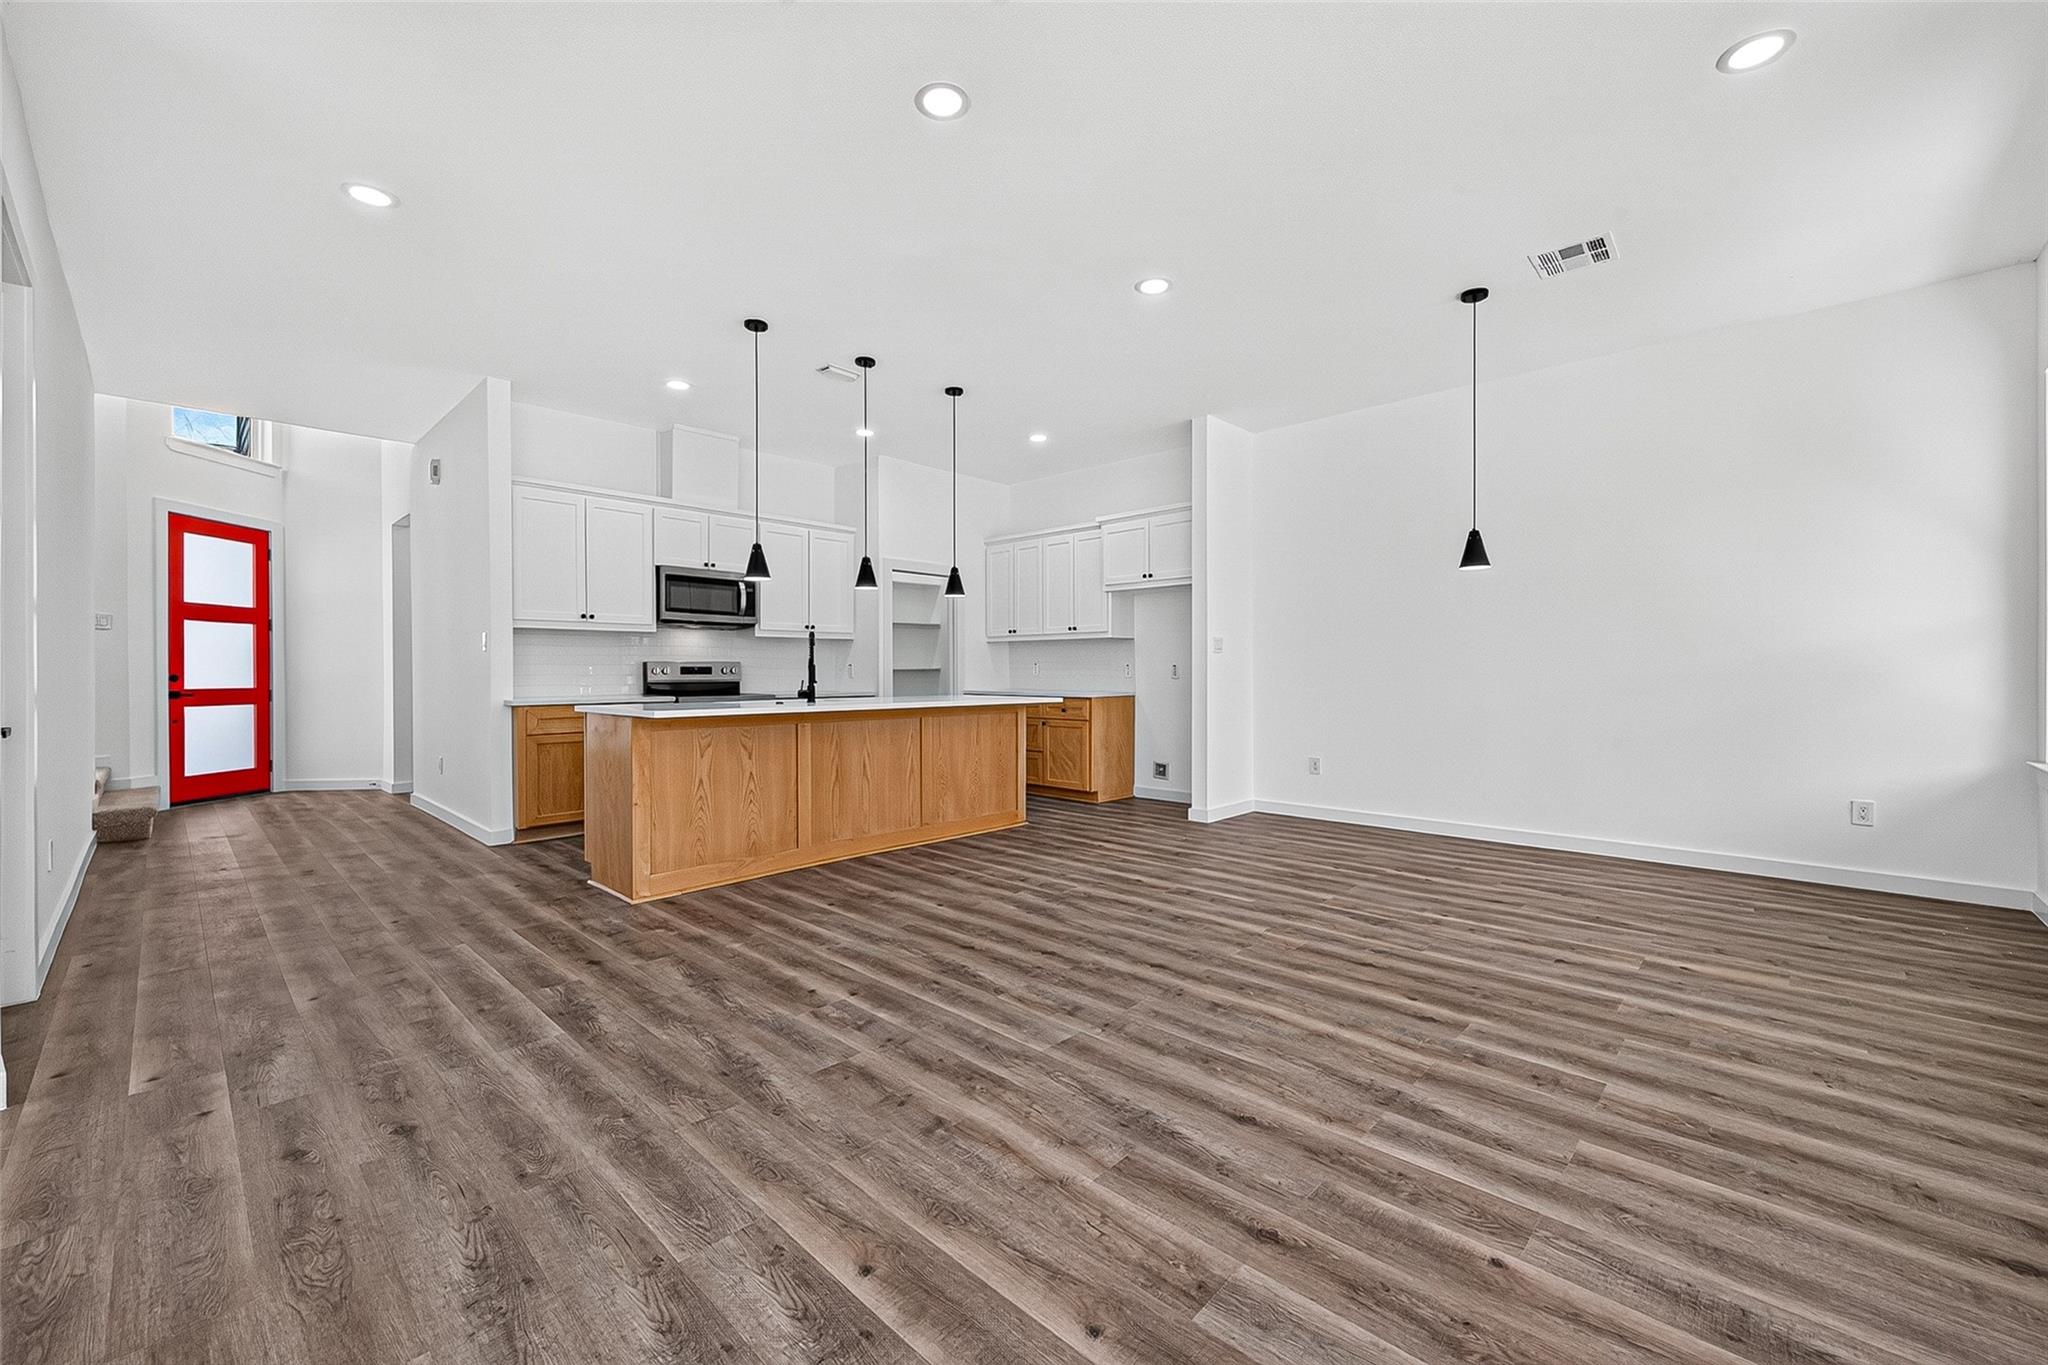
Vacant kitchen with a wood-front island, white cabinetry, dark flooring, and a bright red entry door.
Open-plan kitchen with a wood-front island, white cabinets, and wood-look flooring.
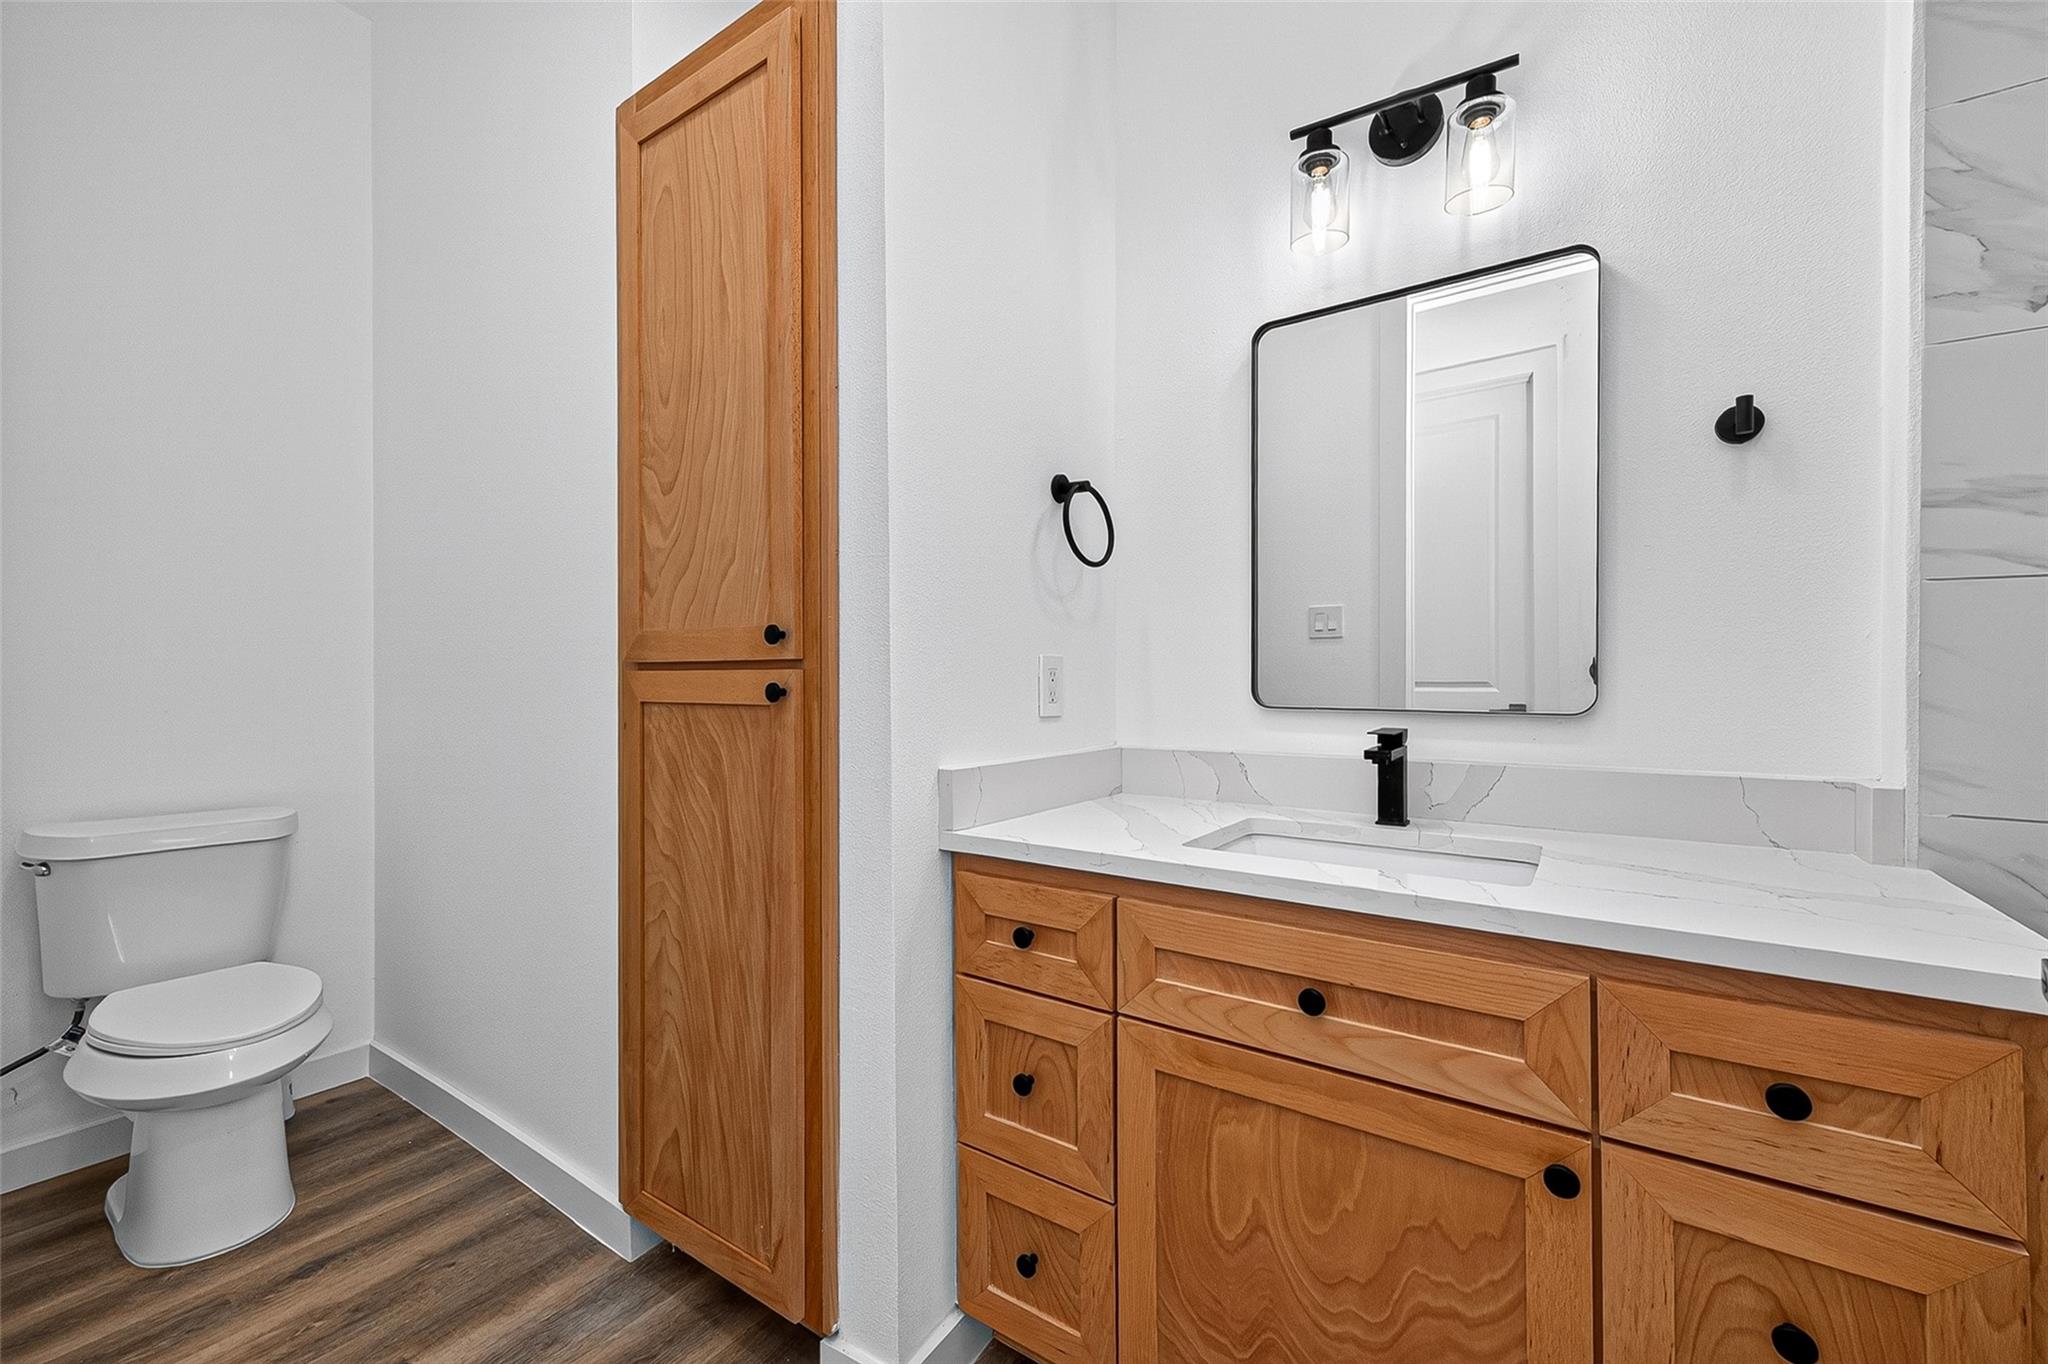
Modern bathroom with a wood vanity, veined white countertop, black fixtures, and a tall matching cabinet.
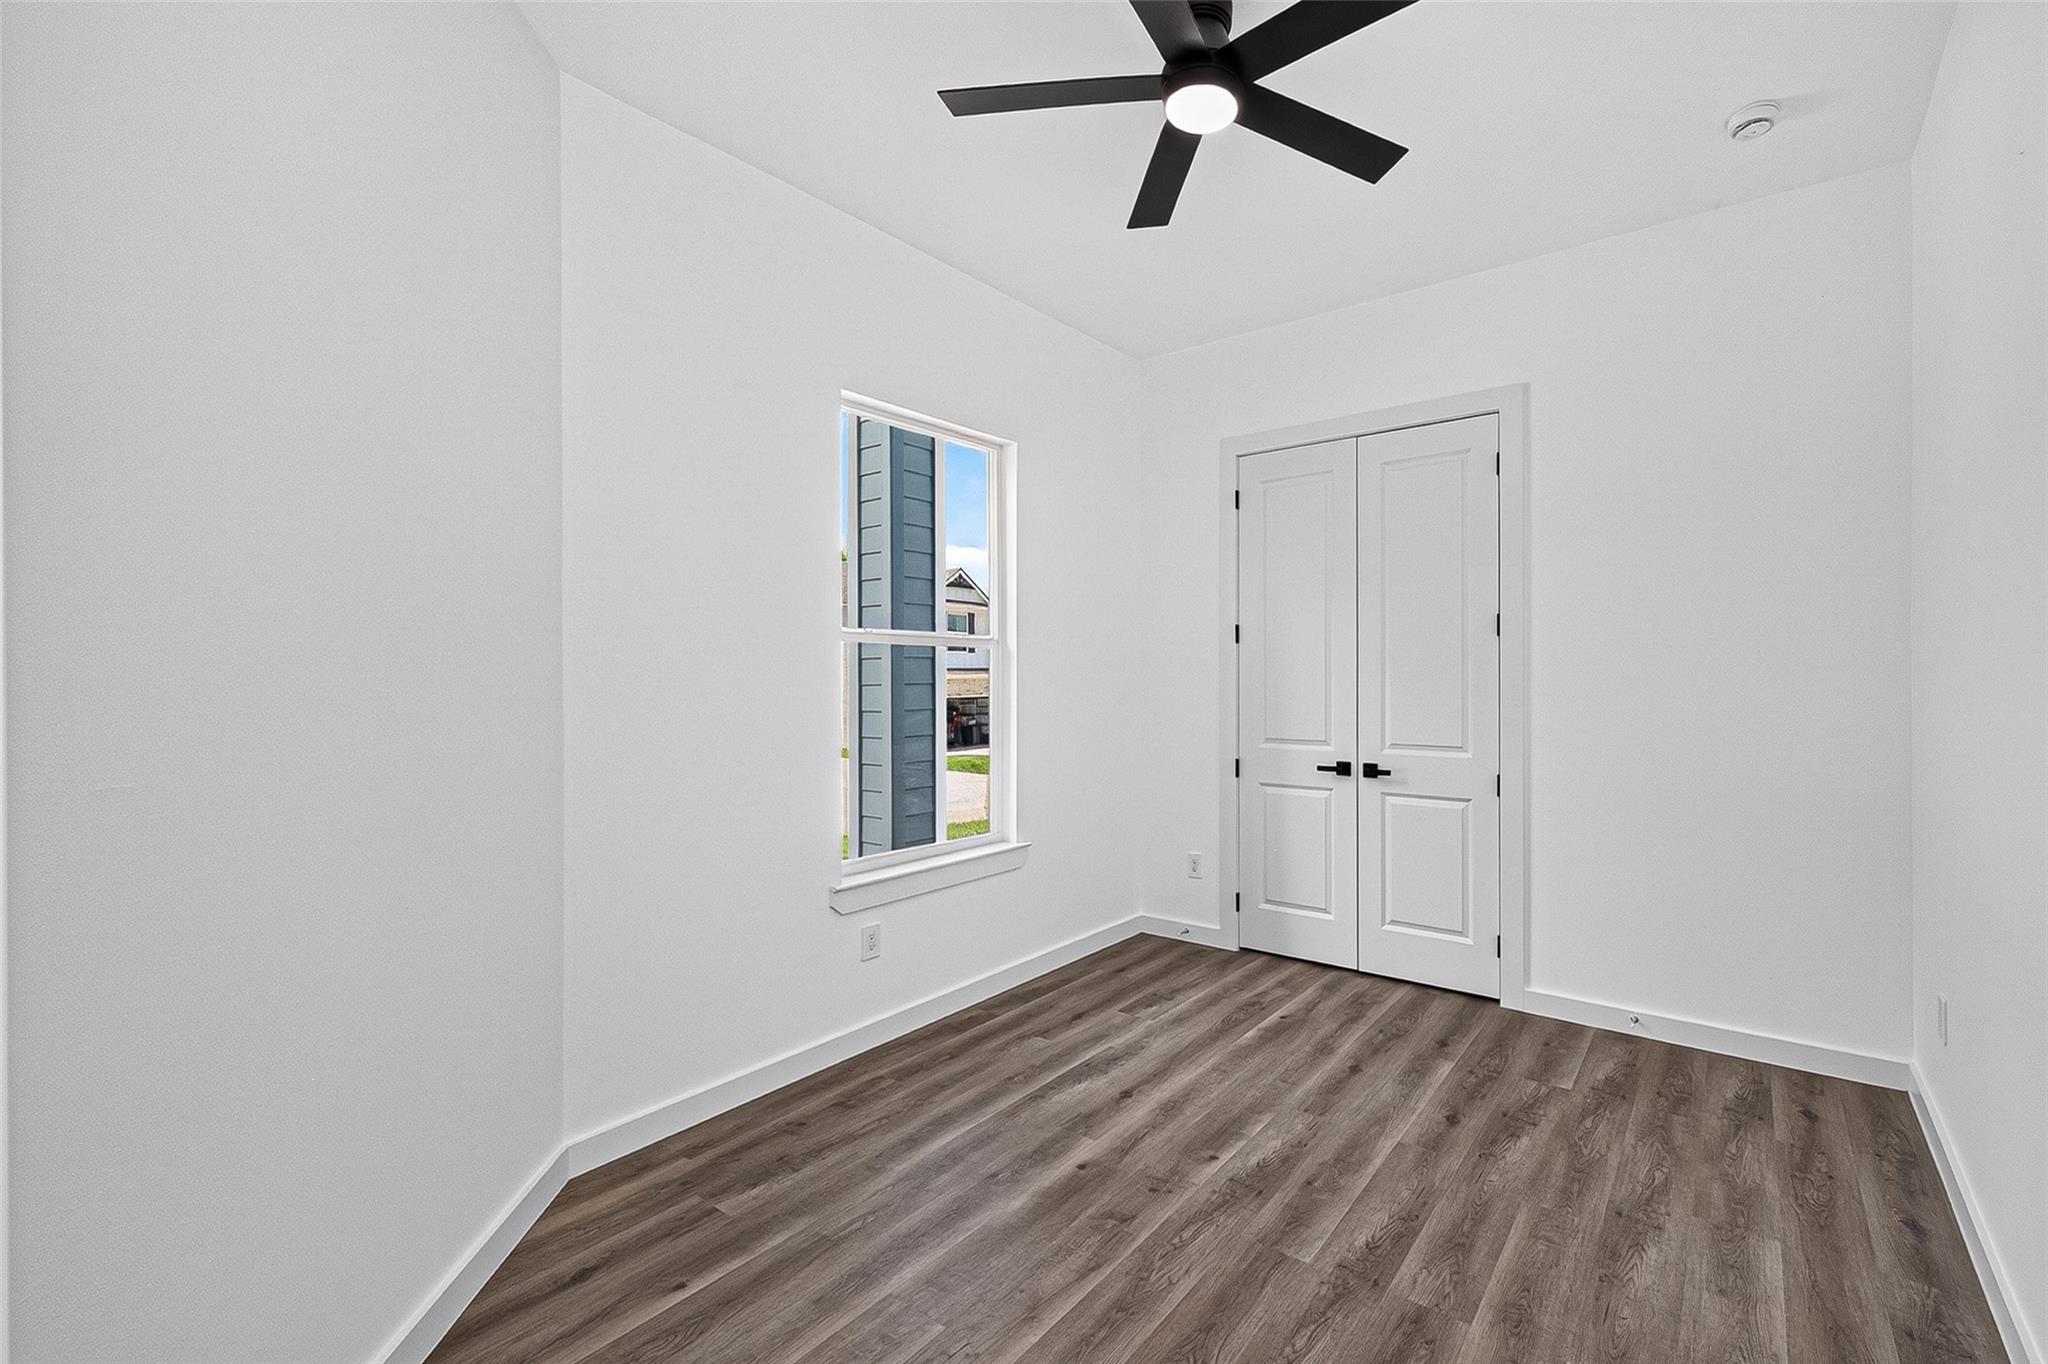
Empty bedroom with wood-look flooring, double closet doors, and a black ceiling fan.
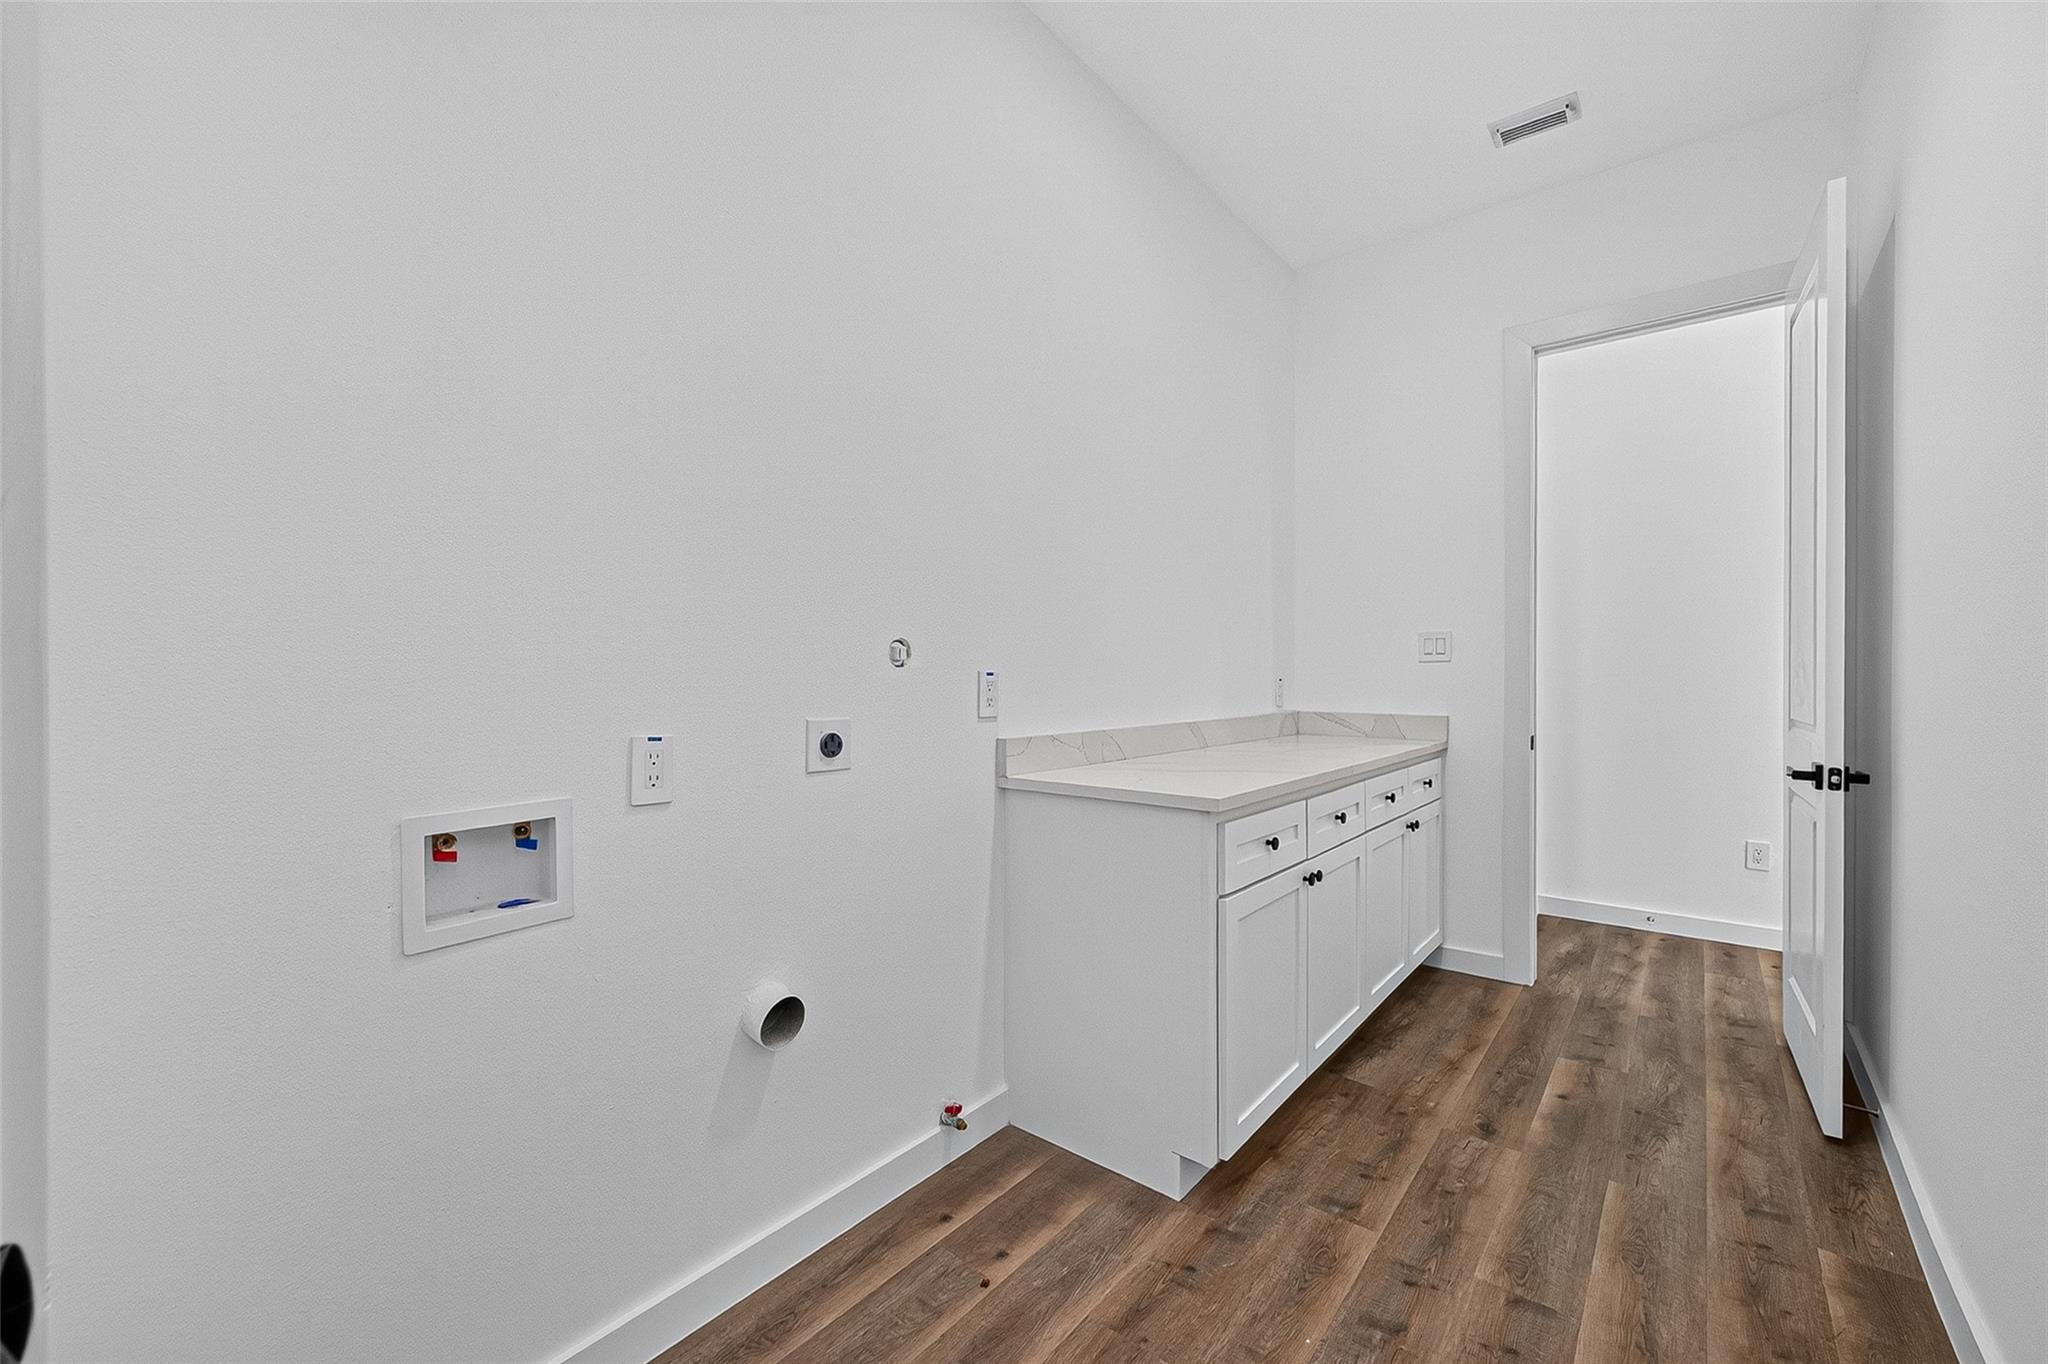
Empty laundry room with white cabinets, washer and dryer hookups, and wood-look flooring.
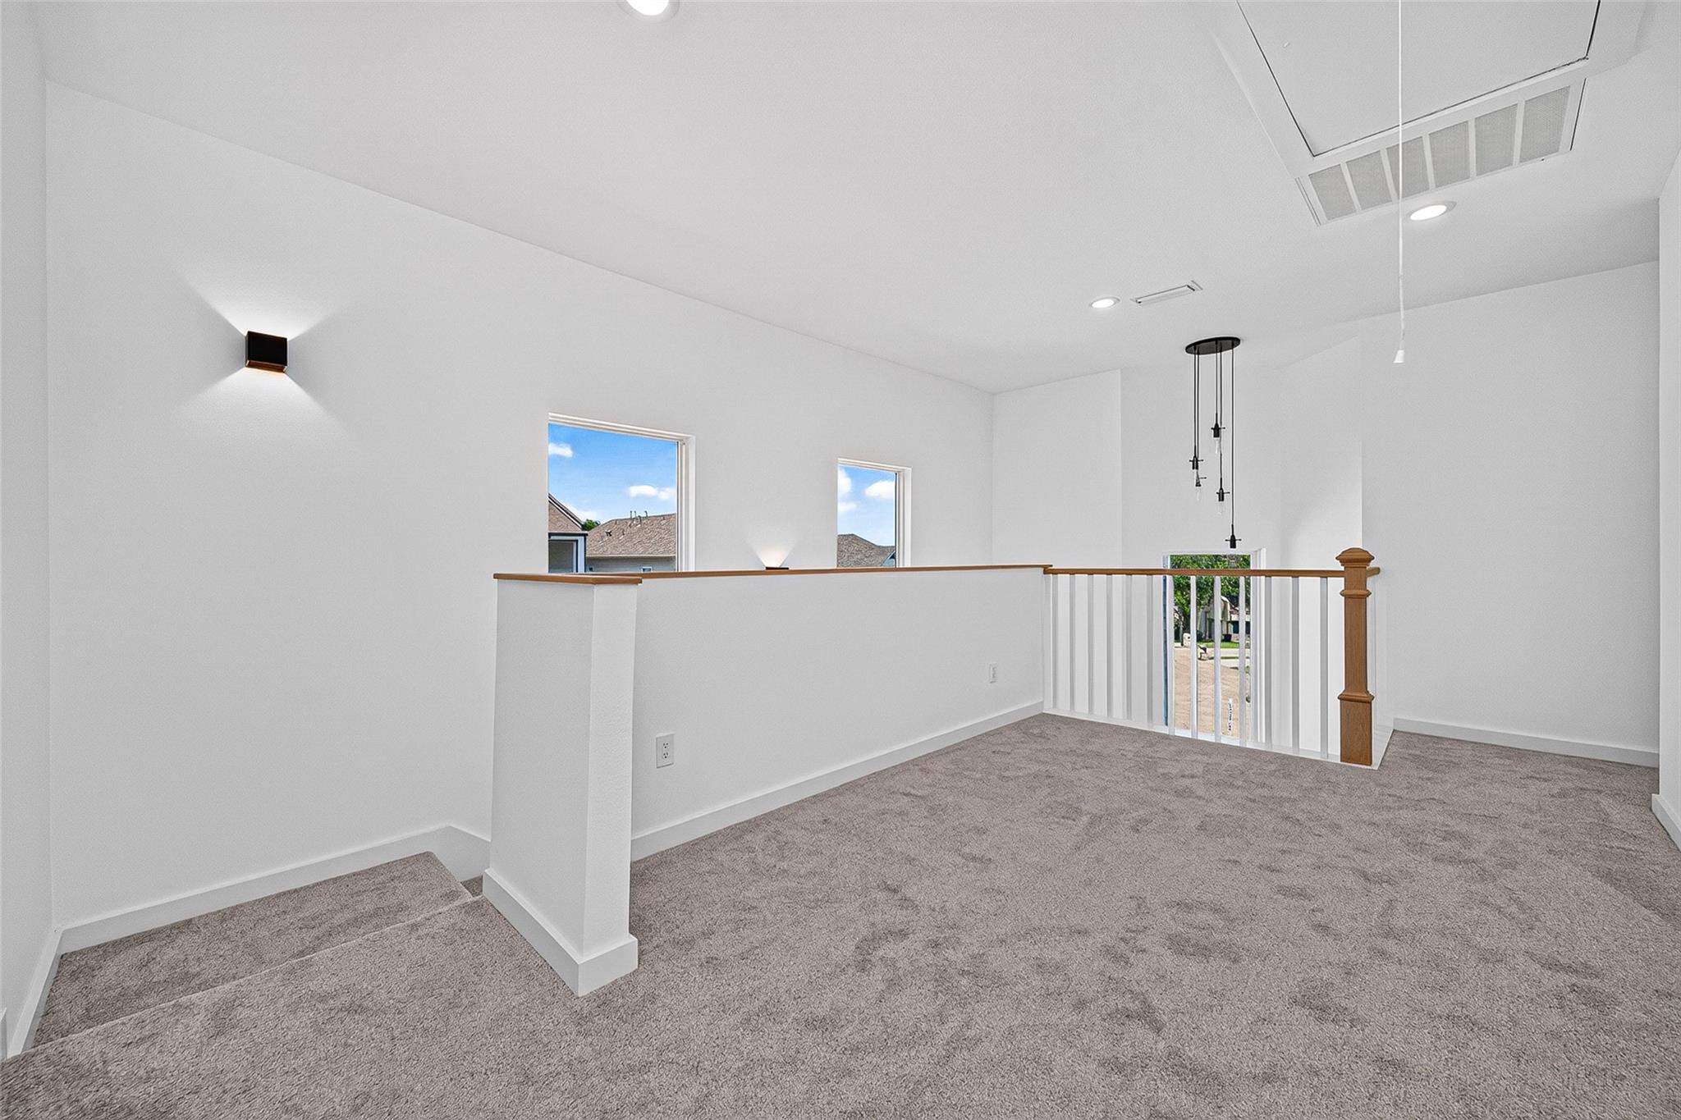
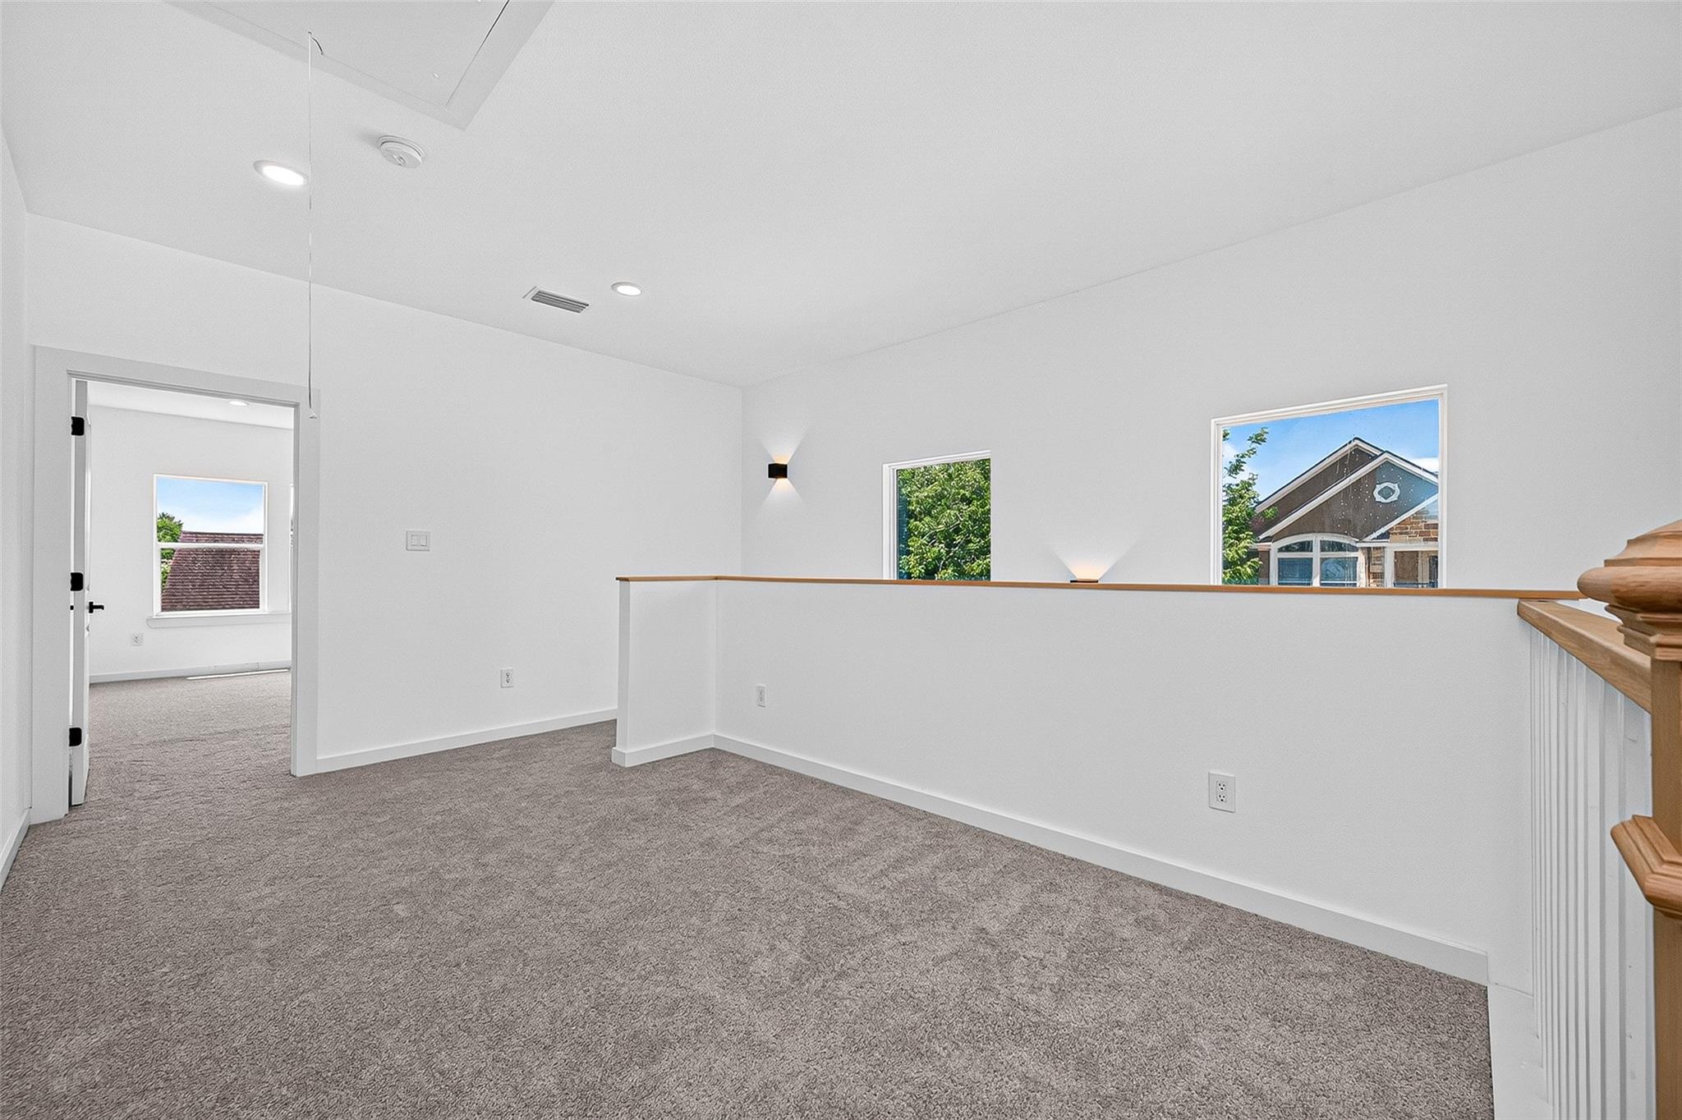
Carpeted upstairs landing with a white railing, tall ceiling, and two windows.
Carpeted upstairs landing with a wood-trimmed half wall, stair railing, and two windows.
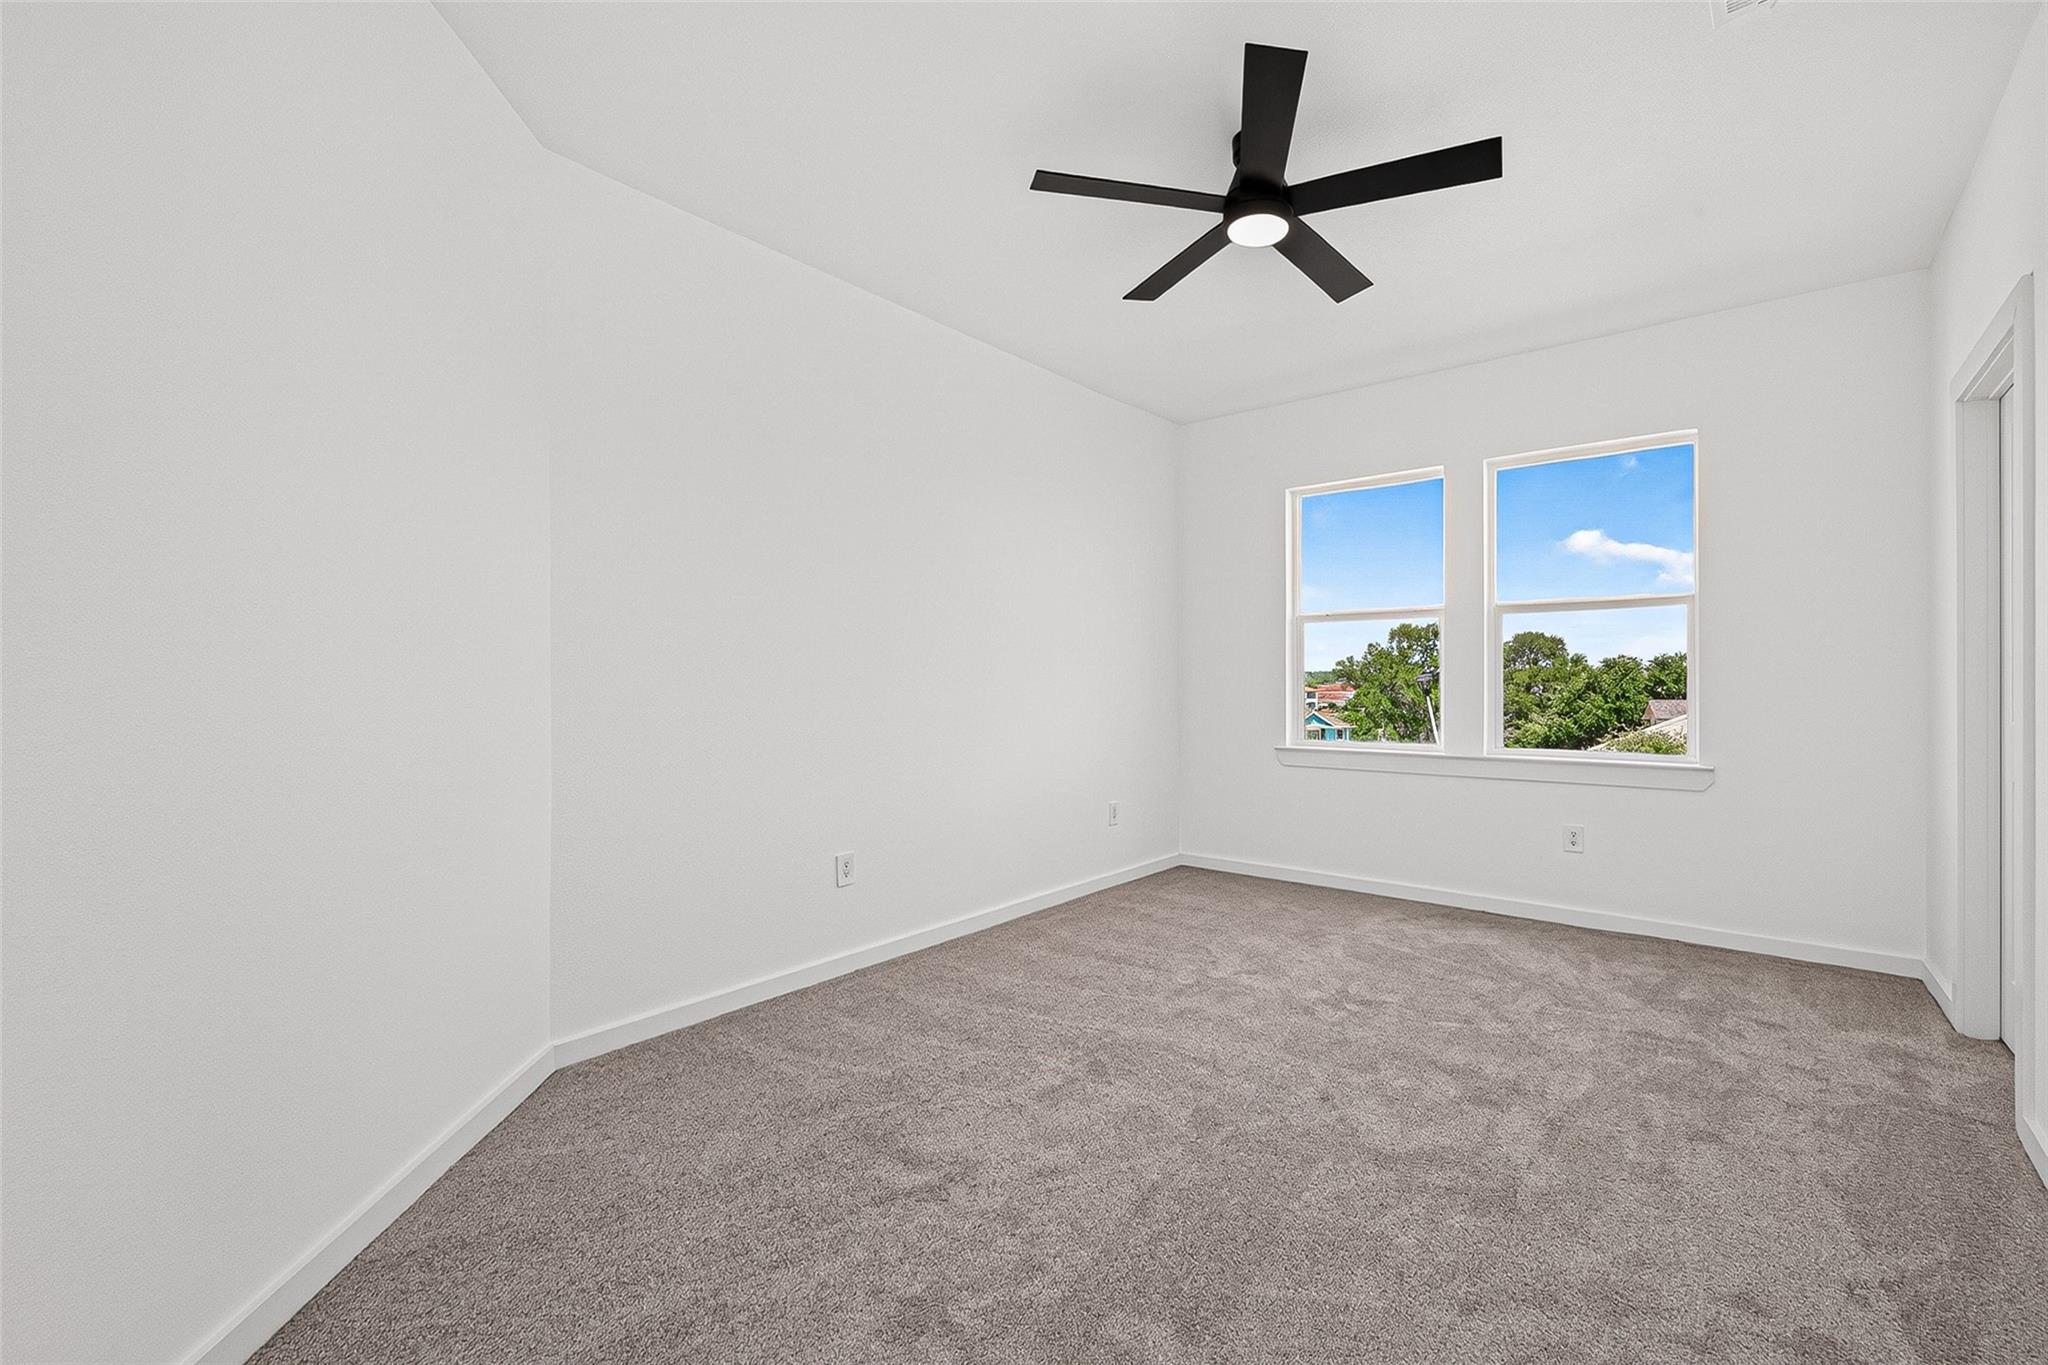
Empty carpeted bedroom with two windows and a black ceiling fan.
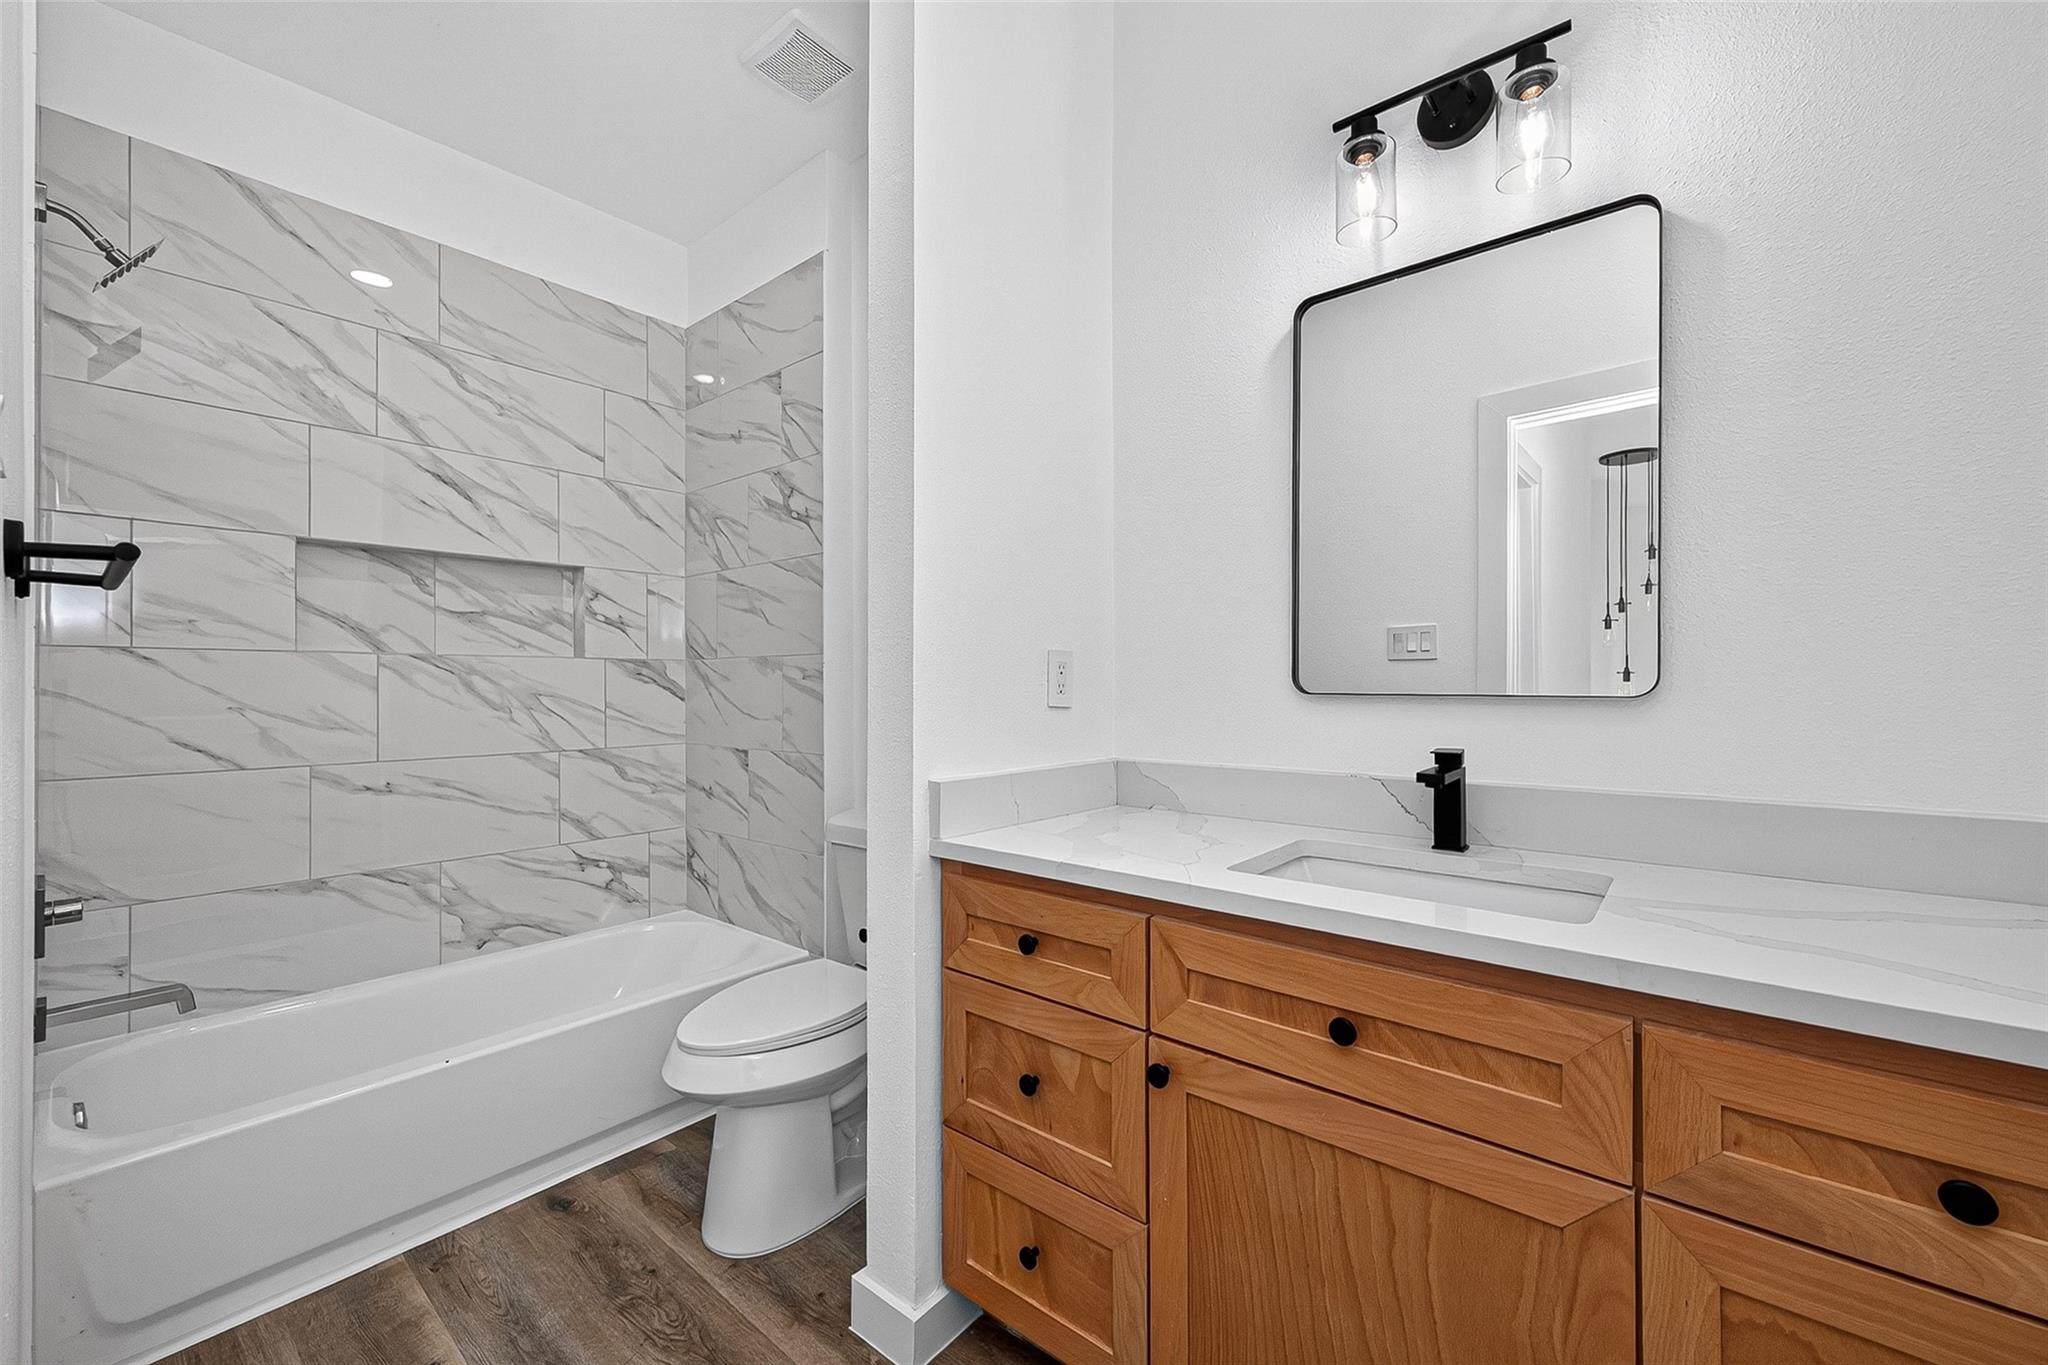
Bathroom with marble-look tile, a bathtub and shower, and a wood vanity with a black faucet.
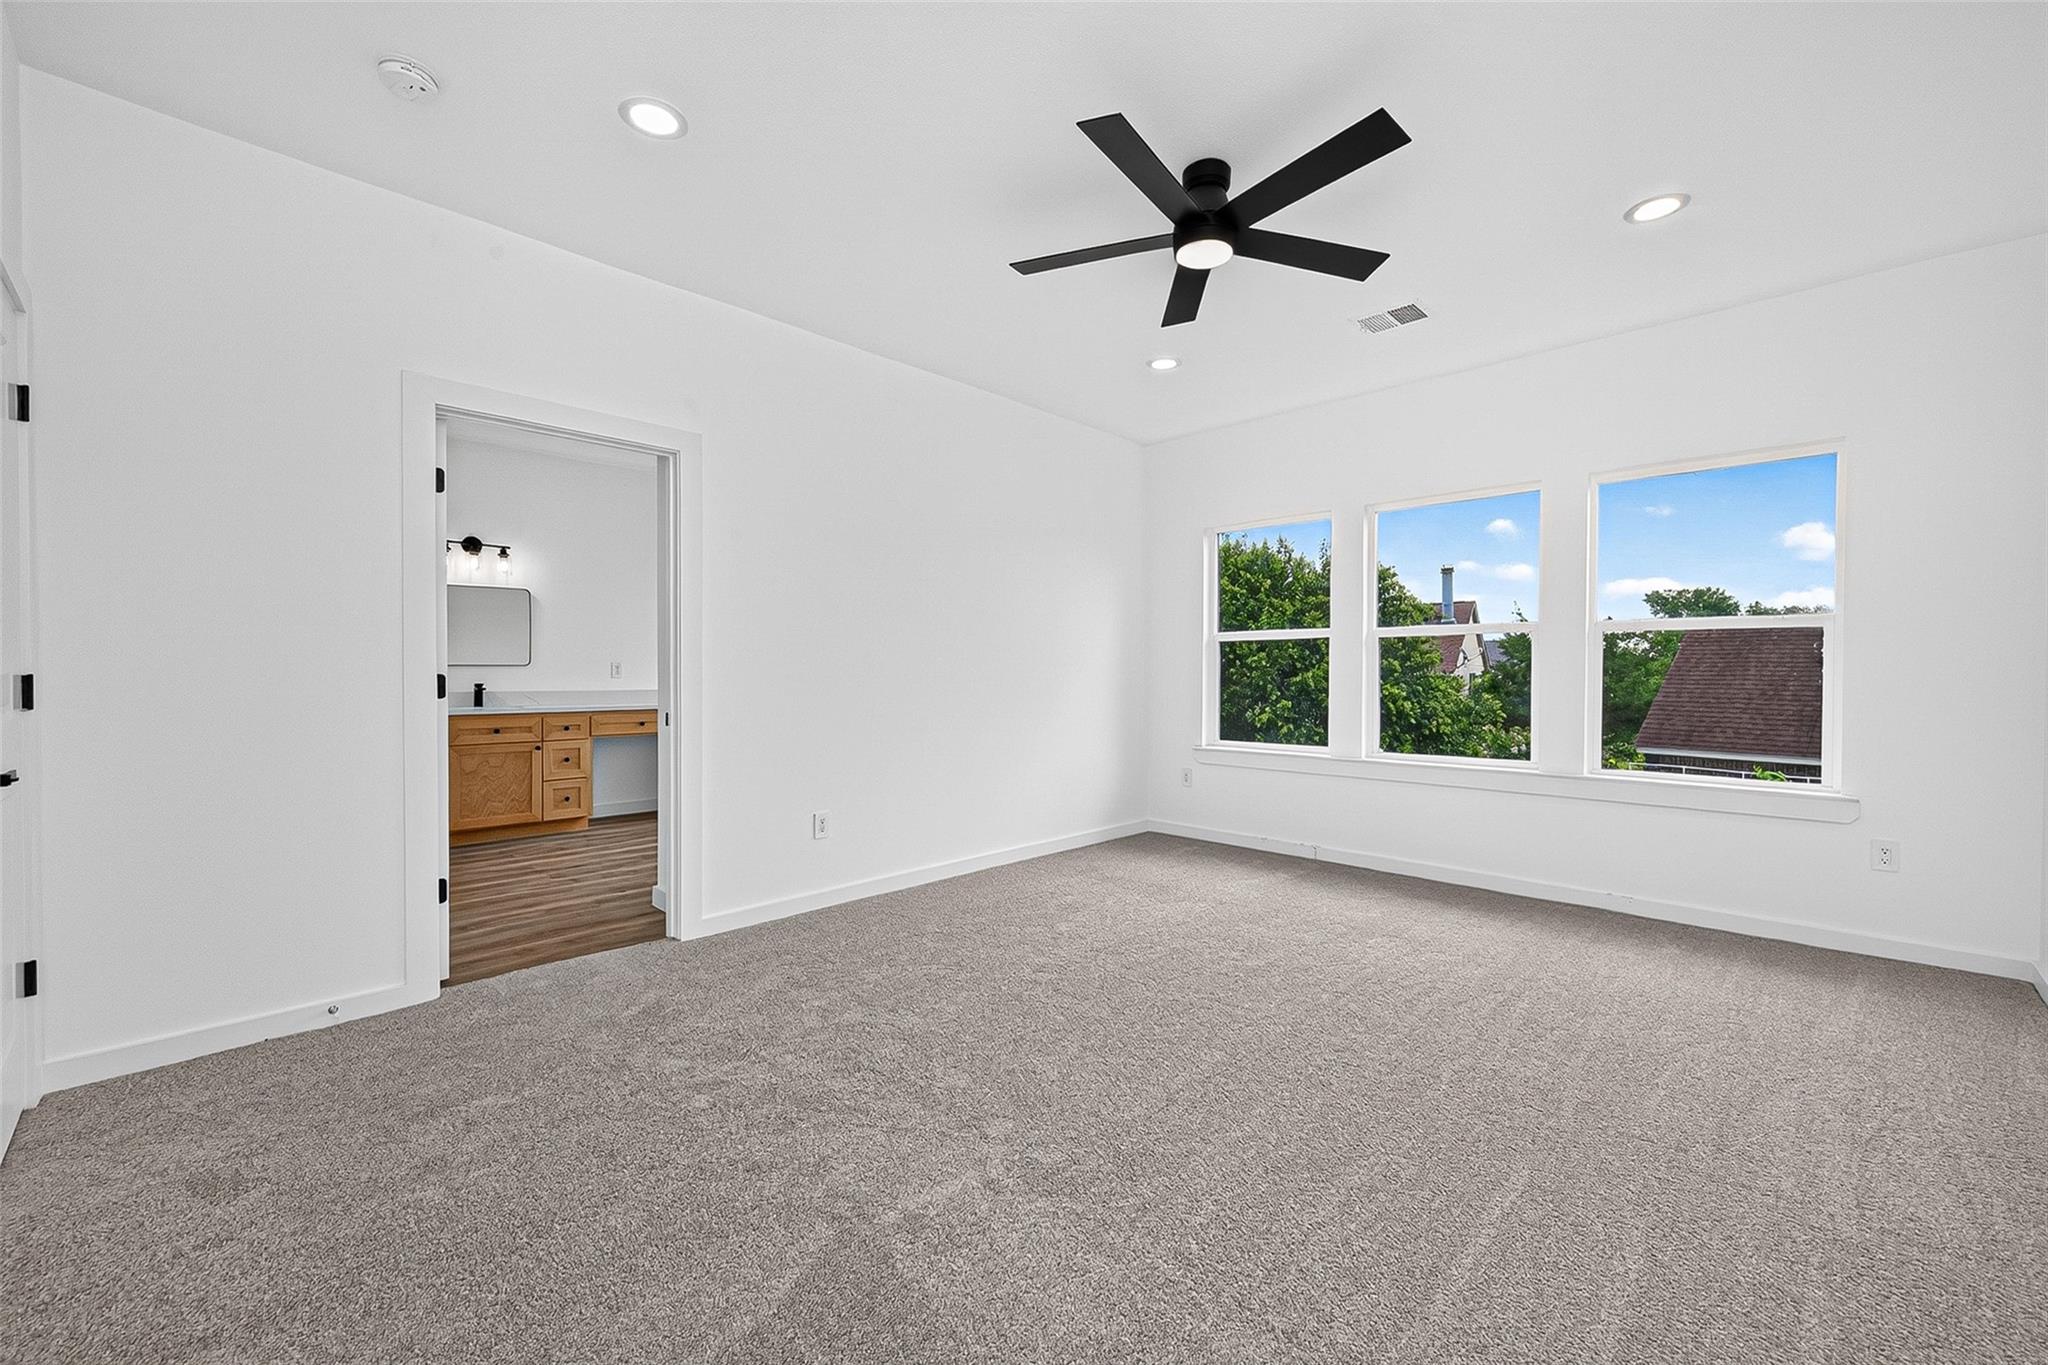
Vacant carpeted bedroom with three windows, a black ceiling fan, and an adjoining bathroom vanity.
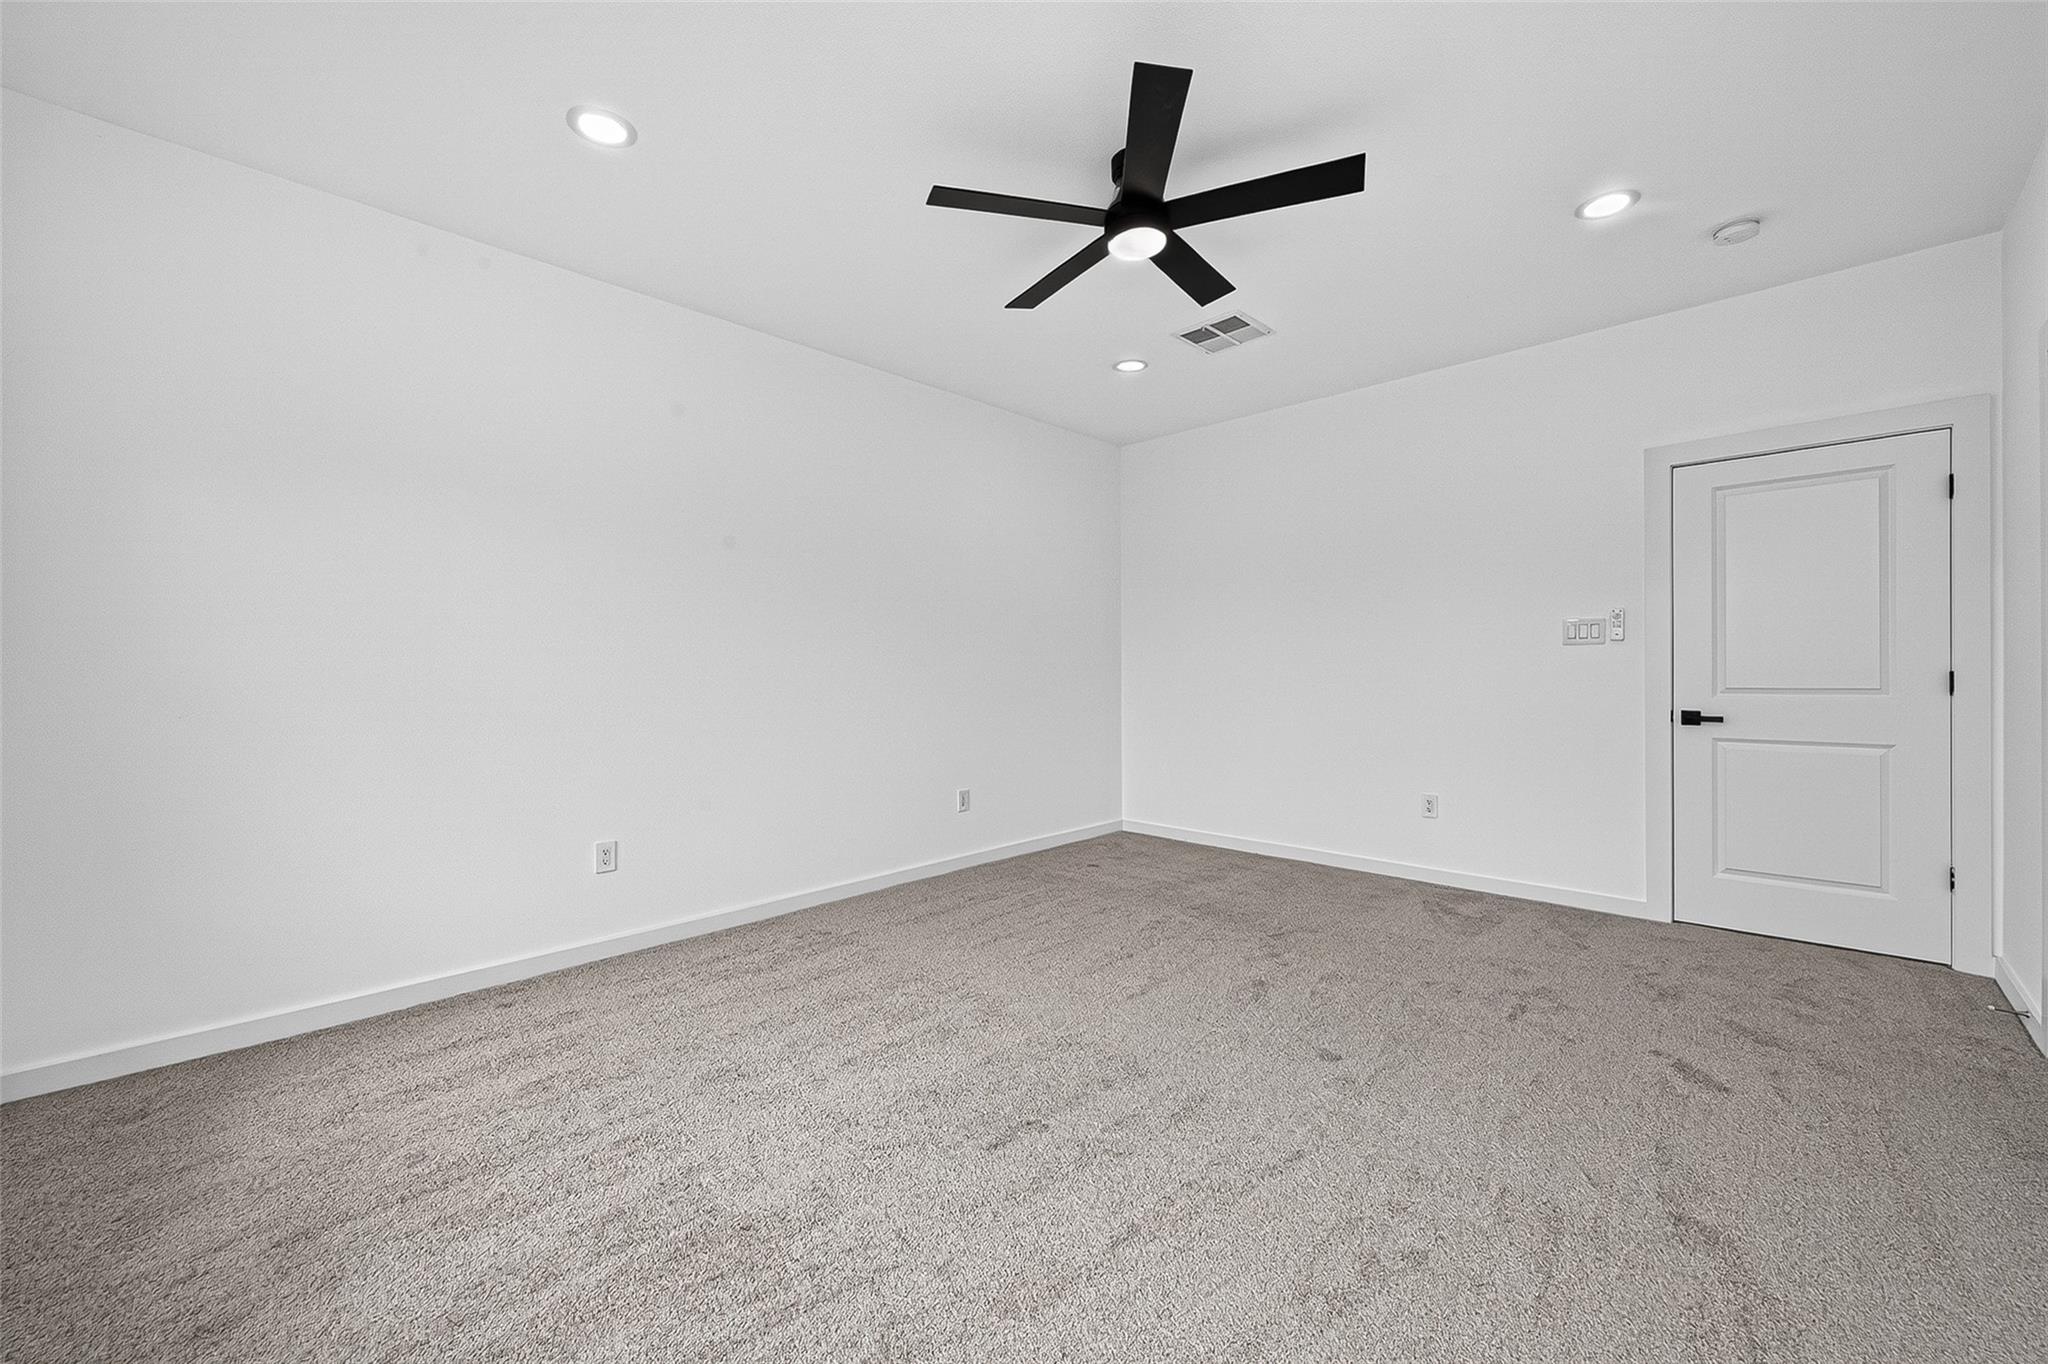
Empty carpeted room with a black ceiling fan and white paneled door.
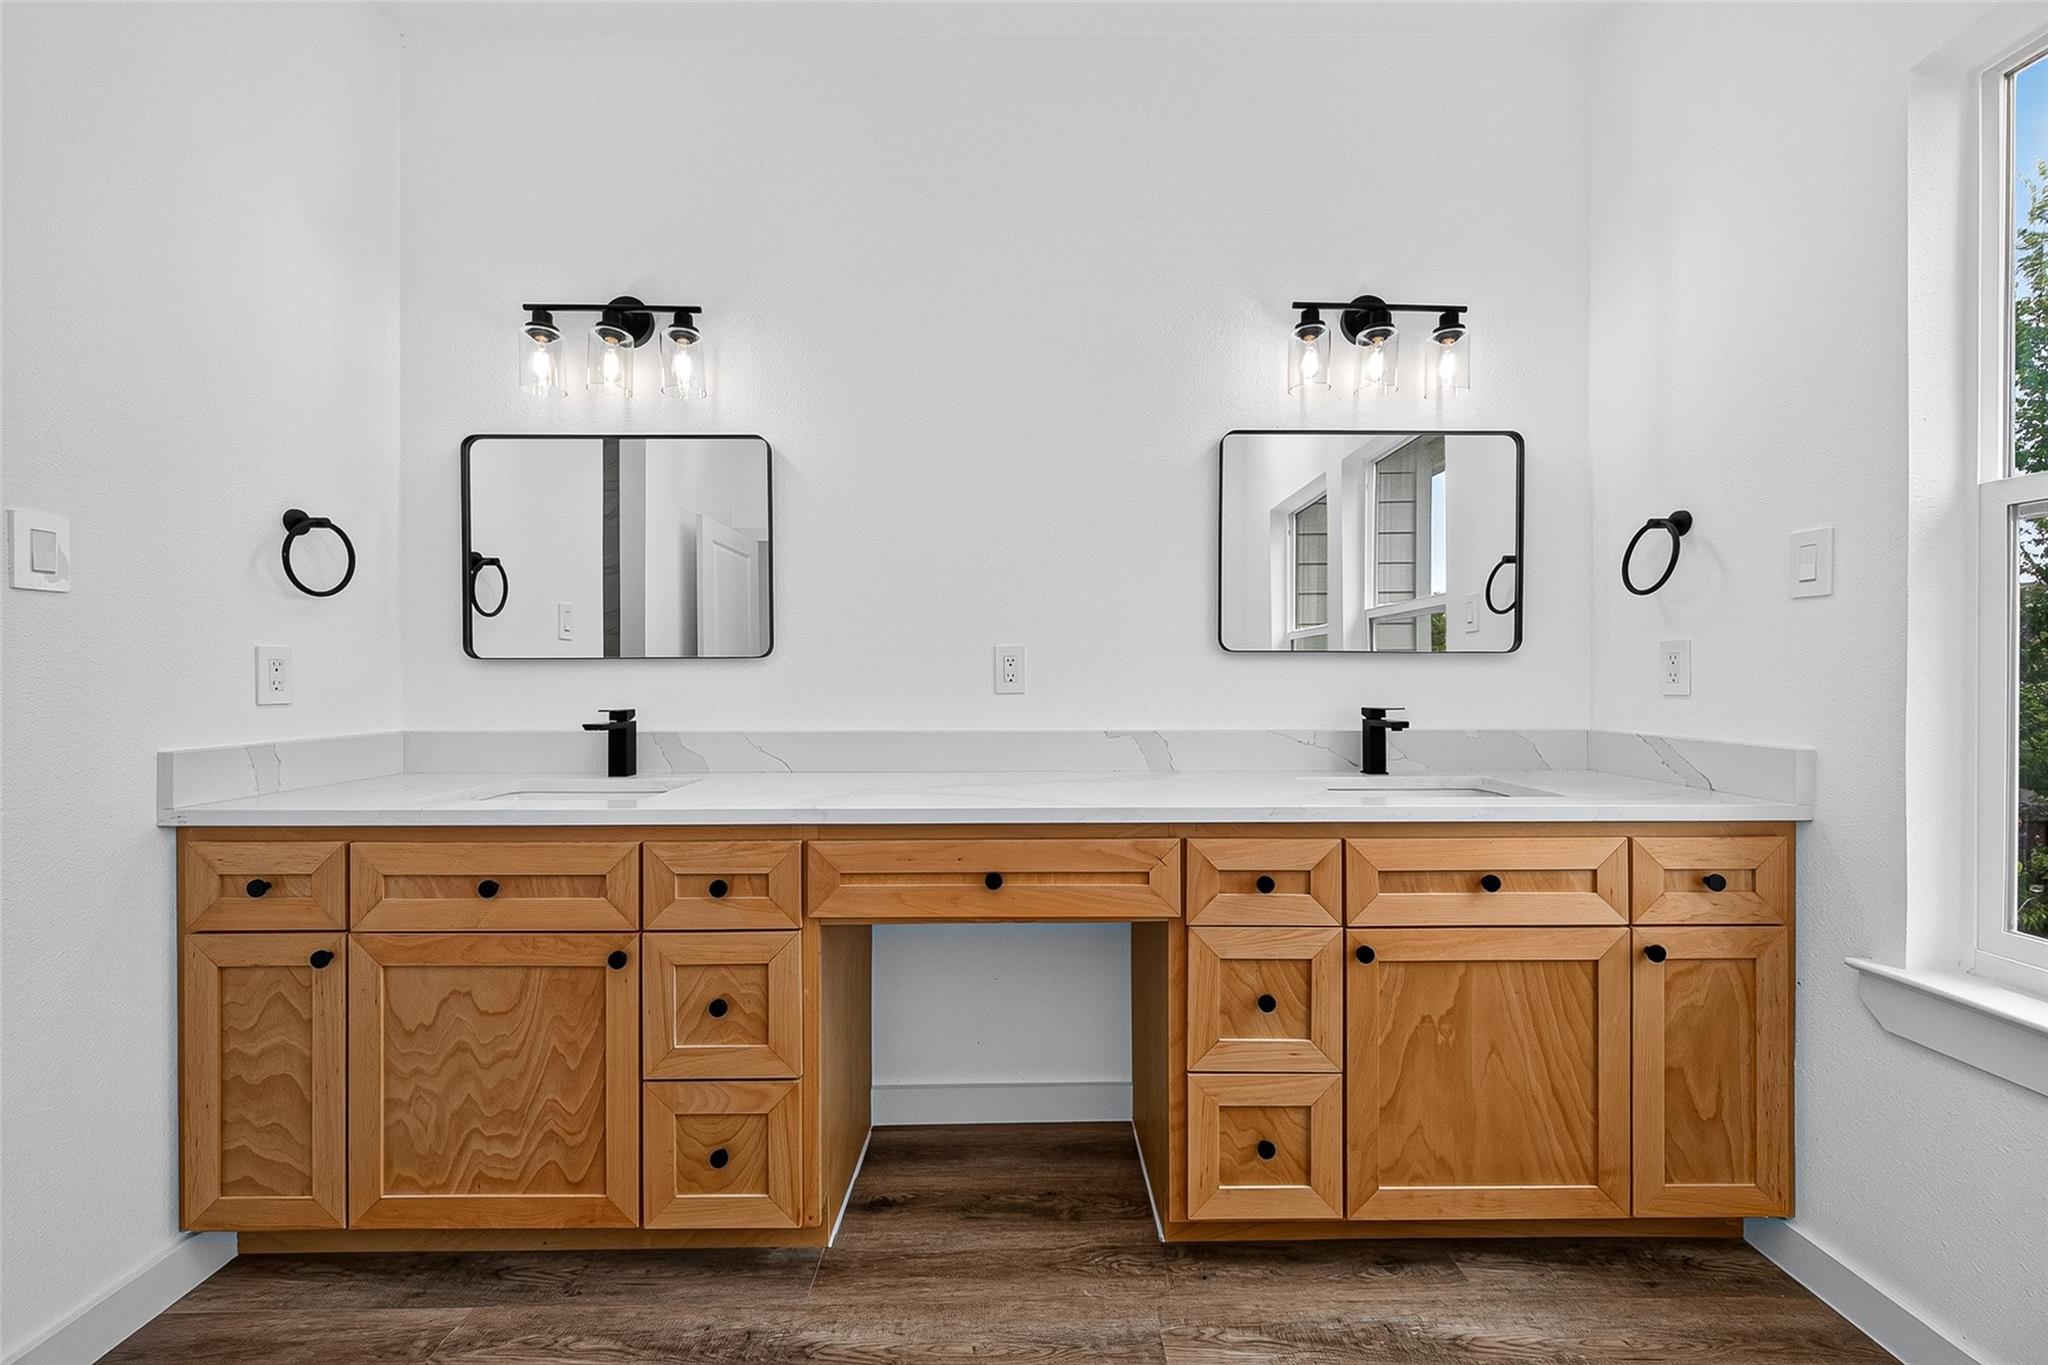
Bathroom double vanity with honey-toned wood cabinets, white counters, black faucets, and matching mirrors.
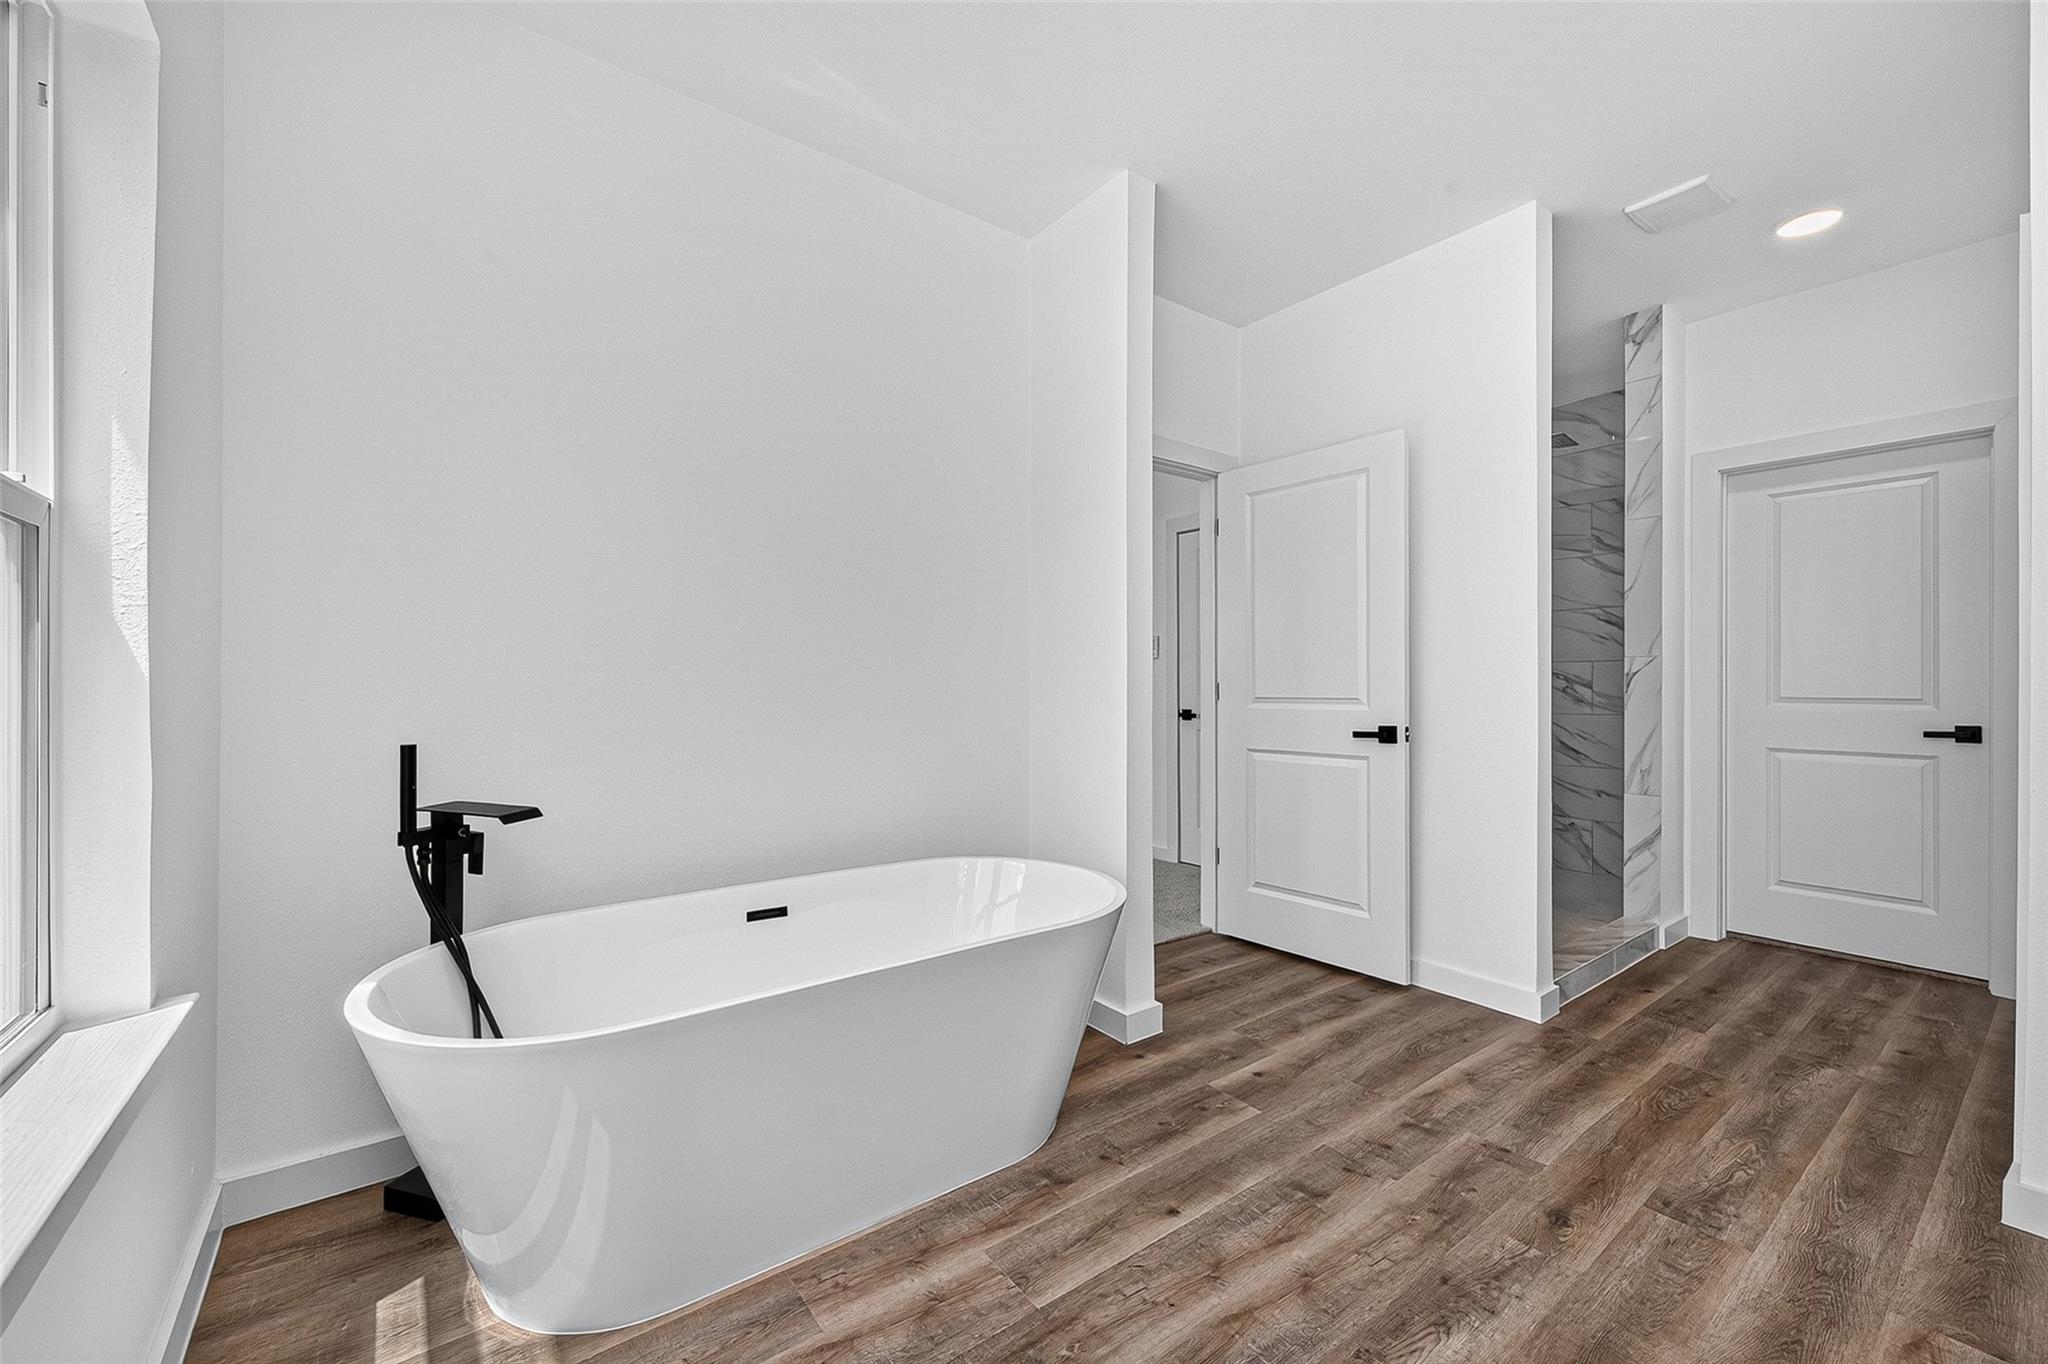
Bathroom with freestanding soaking tub, black faucet, and gray veined tile shower.
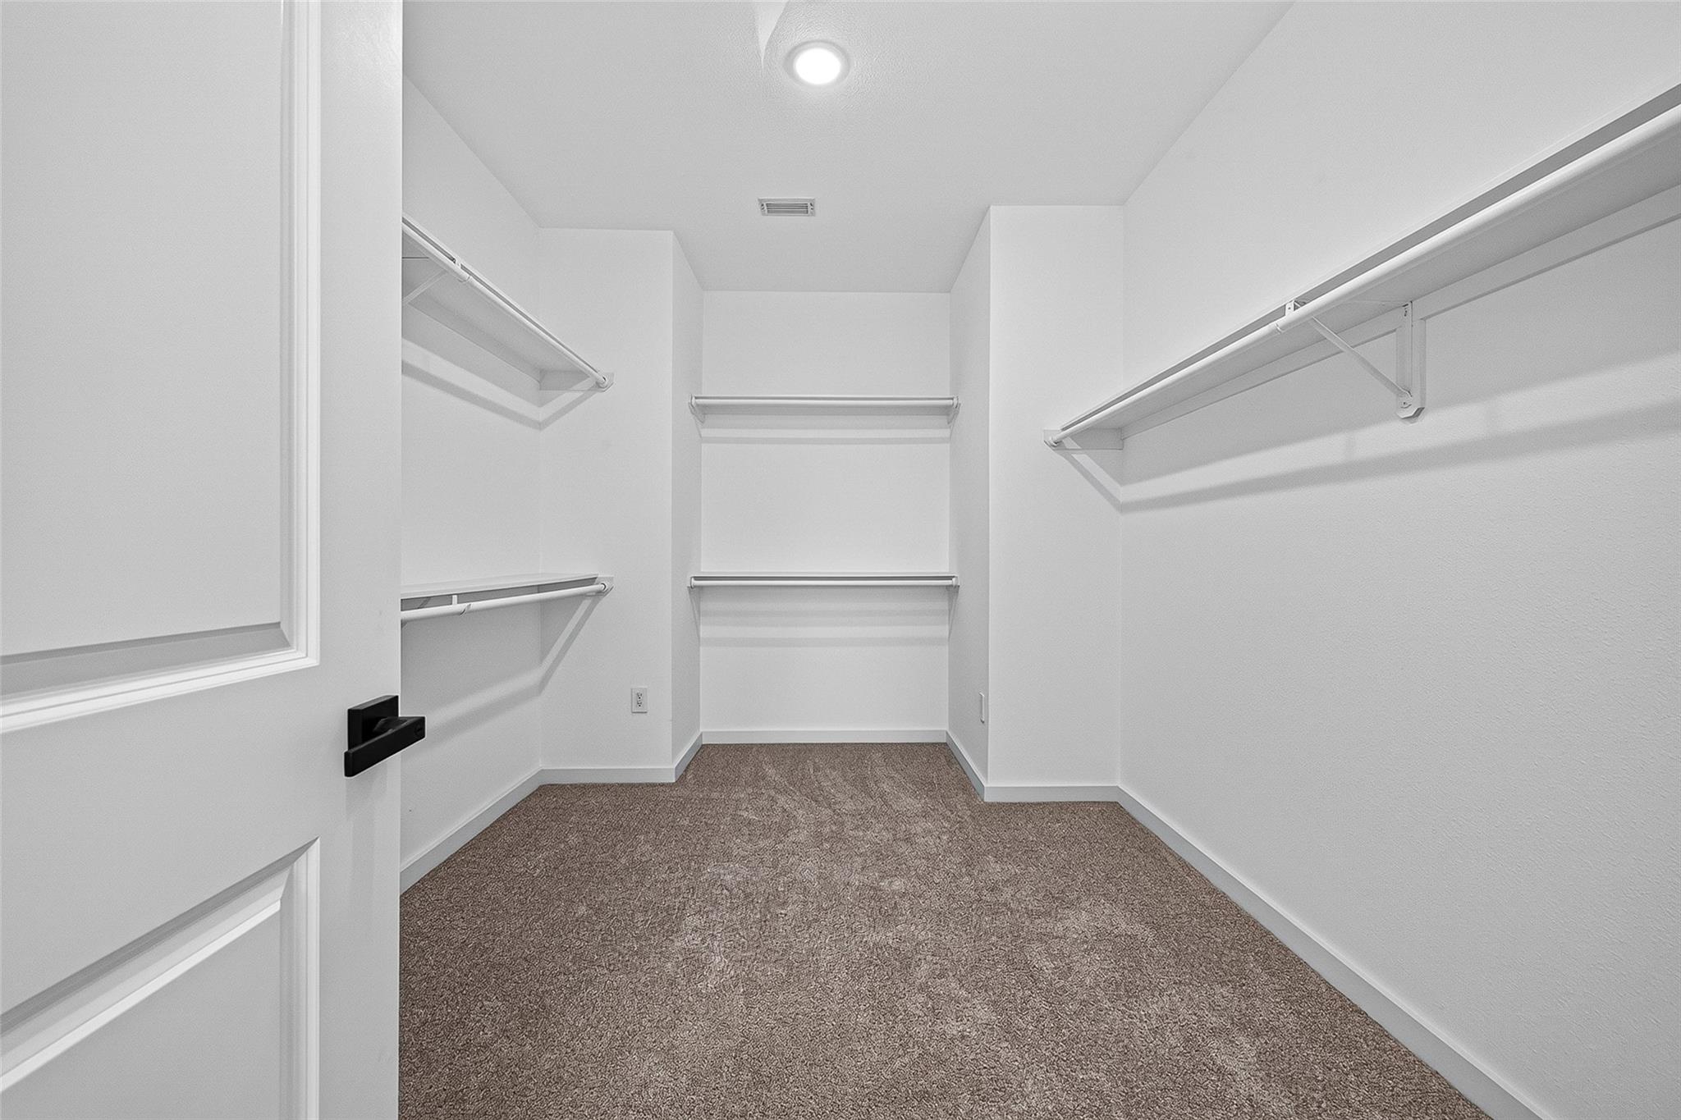
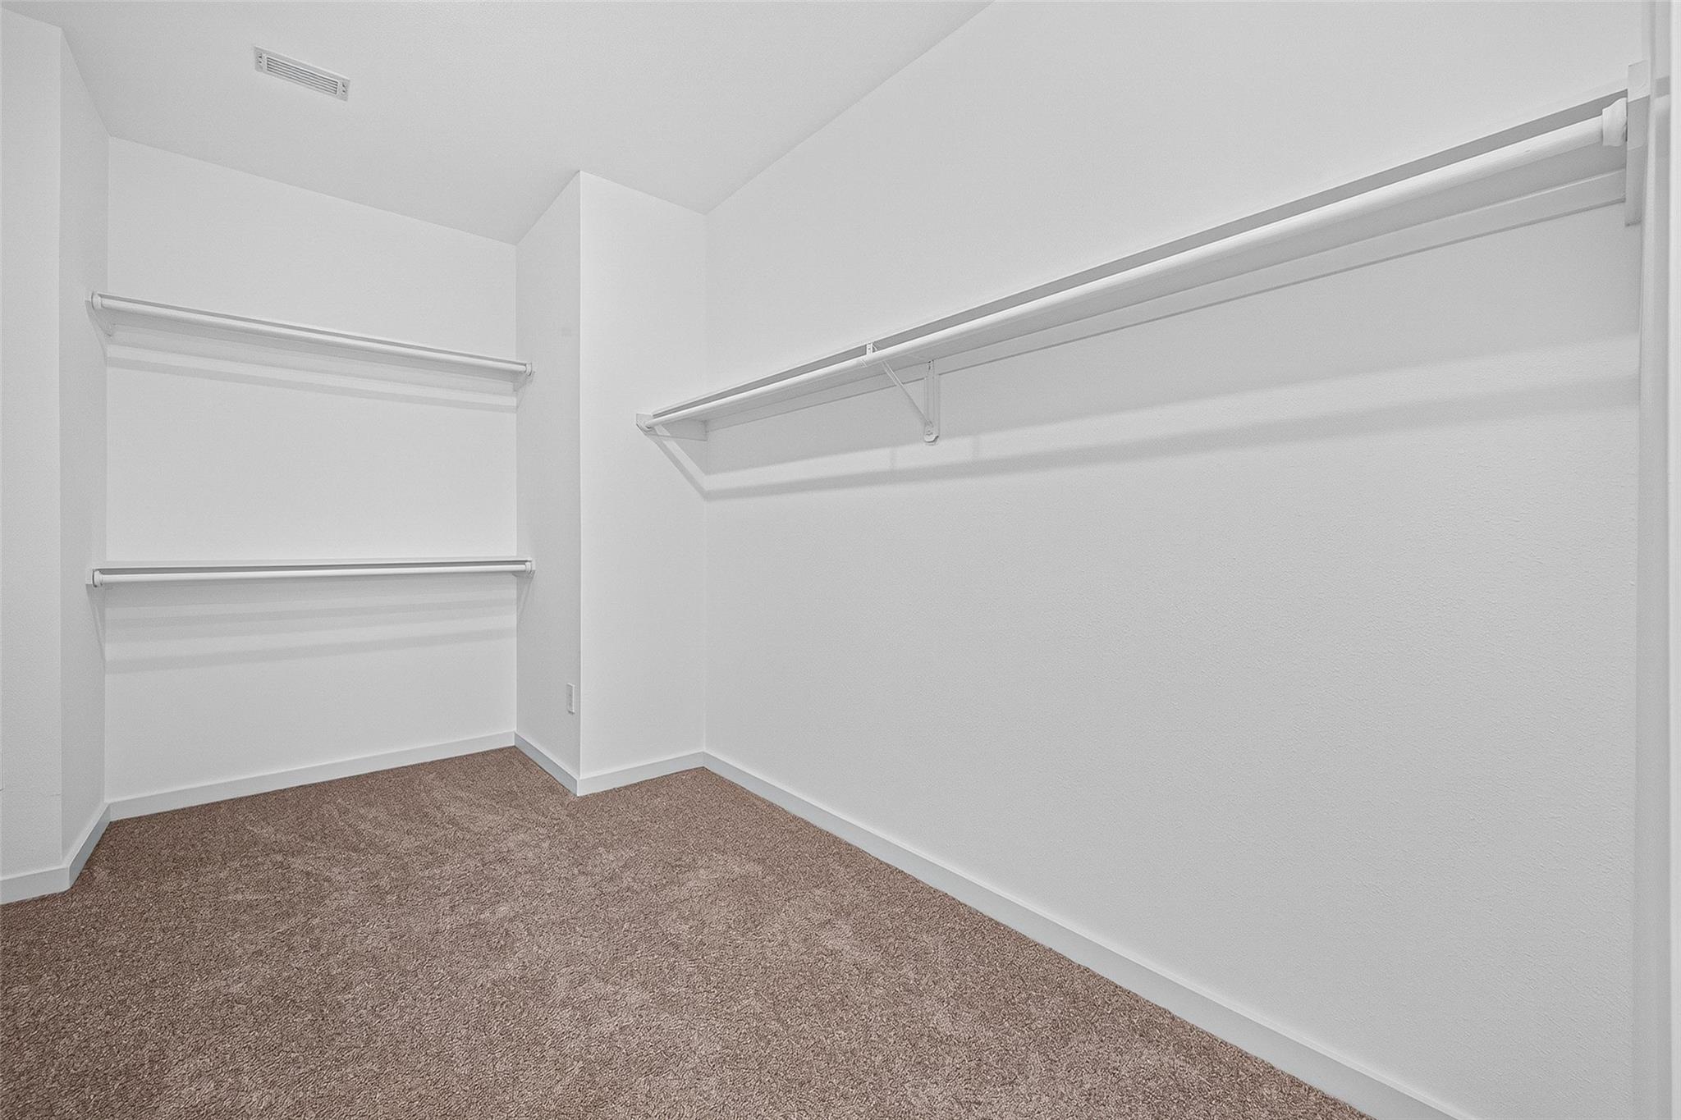
Walk-in closet with carpeted flooring and white storage shelves and rods.
Empty walk-in closet with built-in clothing rods and shelves above brown carpet.
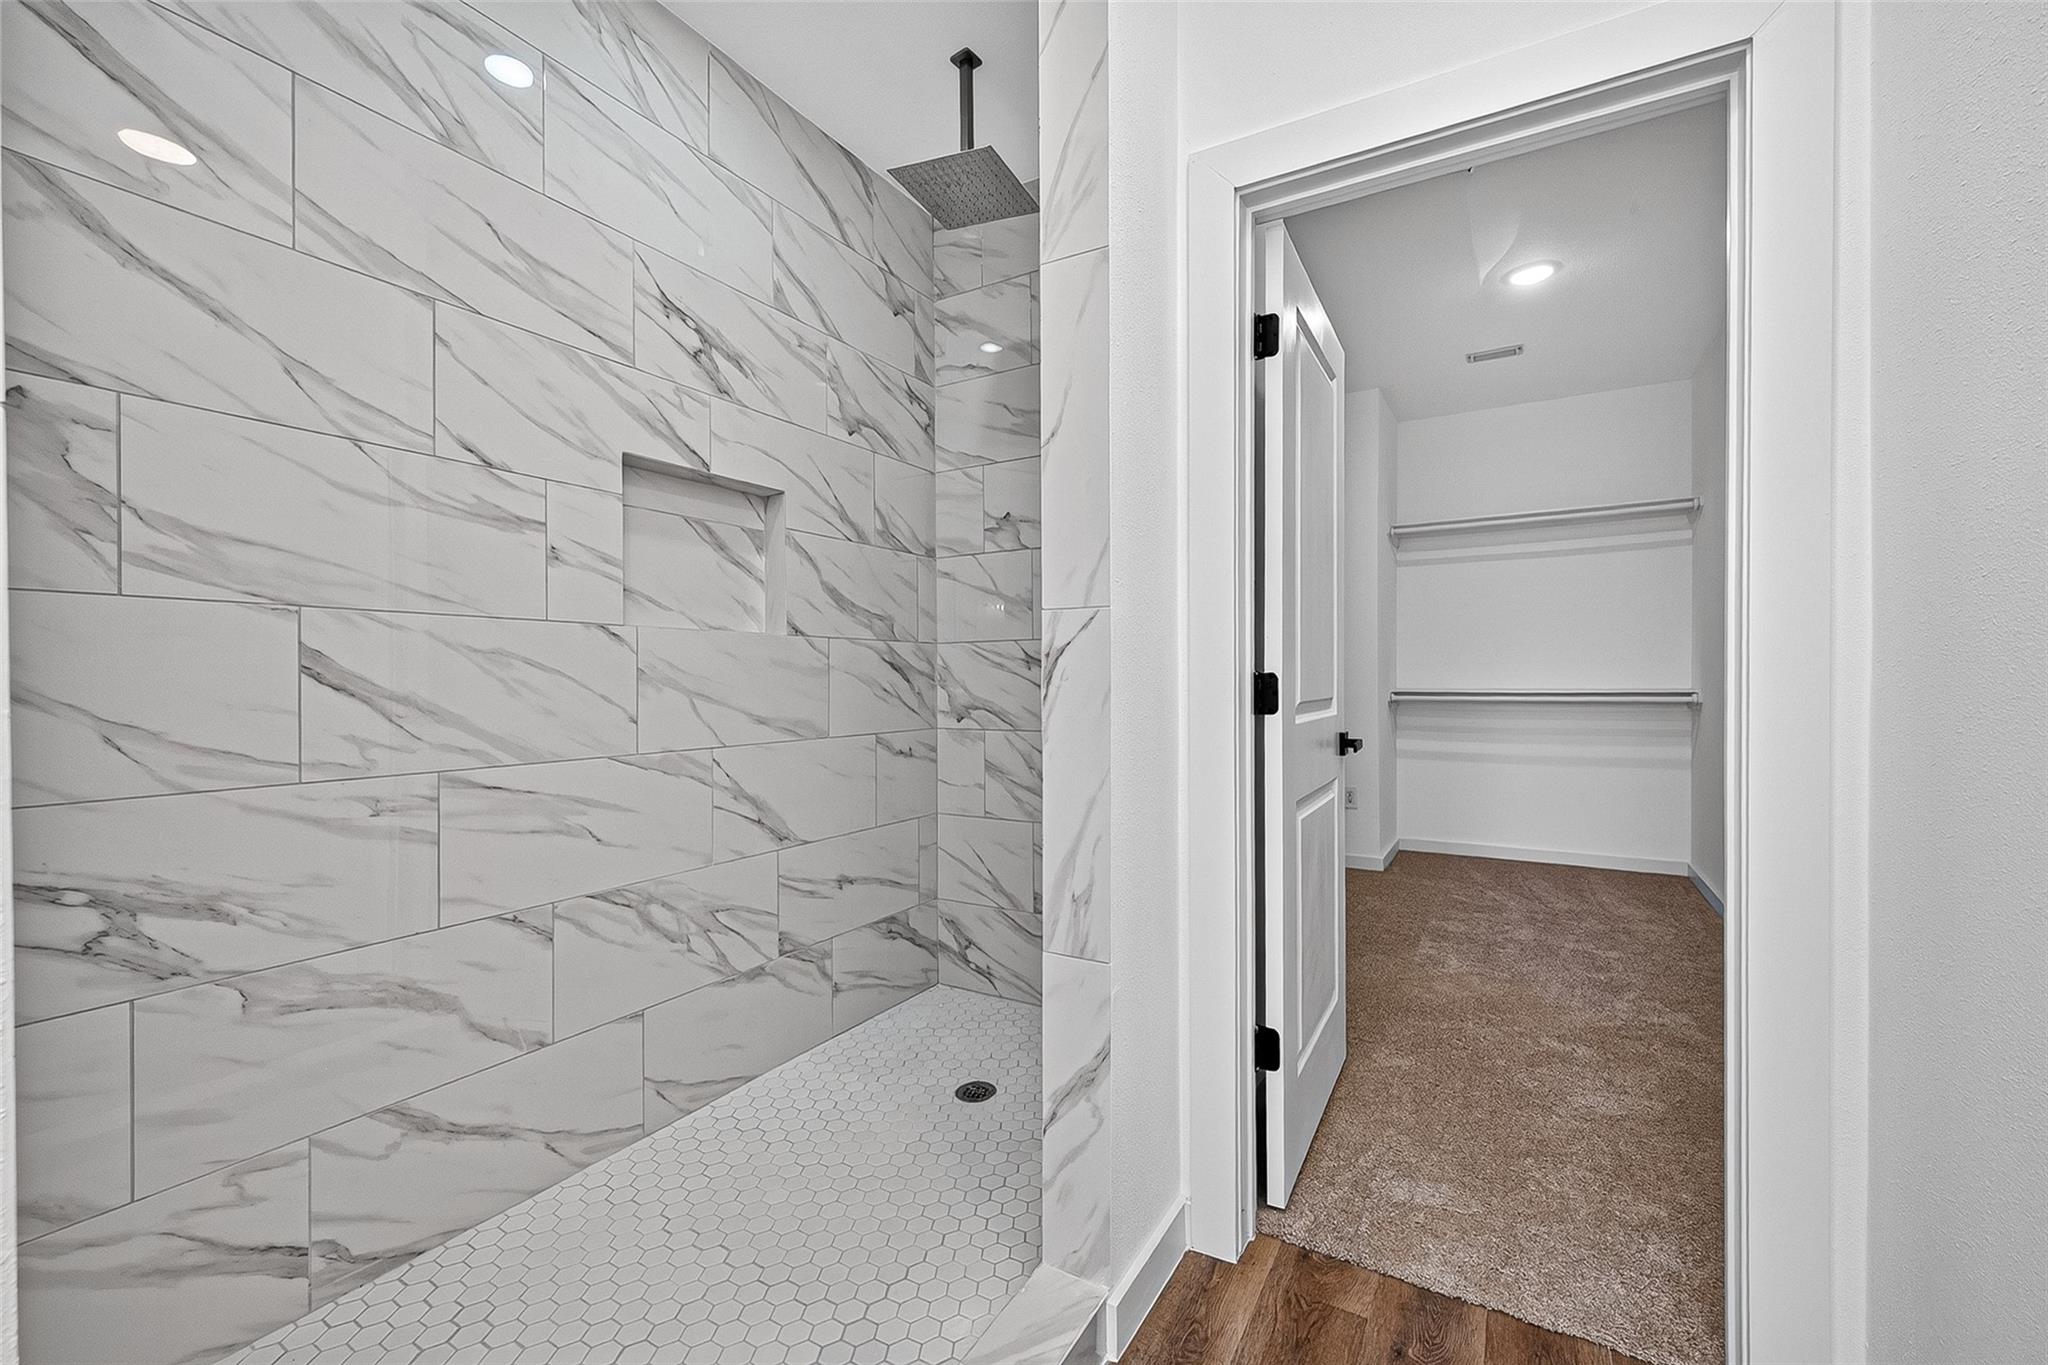
Walk-in shower with marble-look tile and hexagonal floor, beside an open carpeted closet.
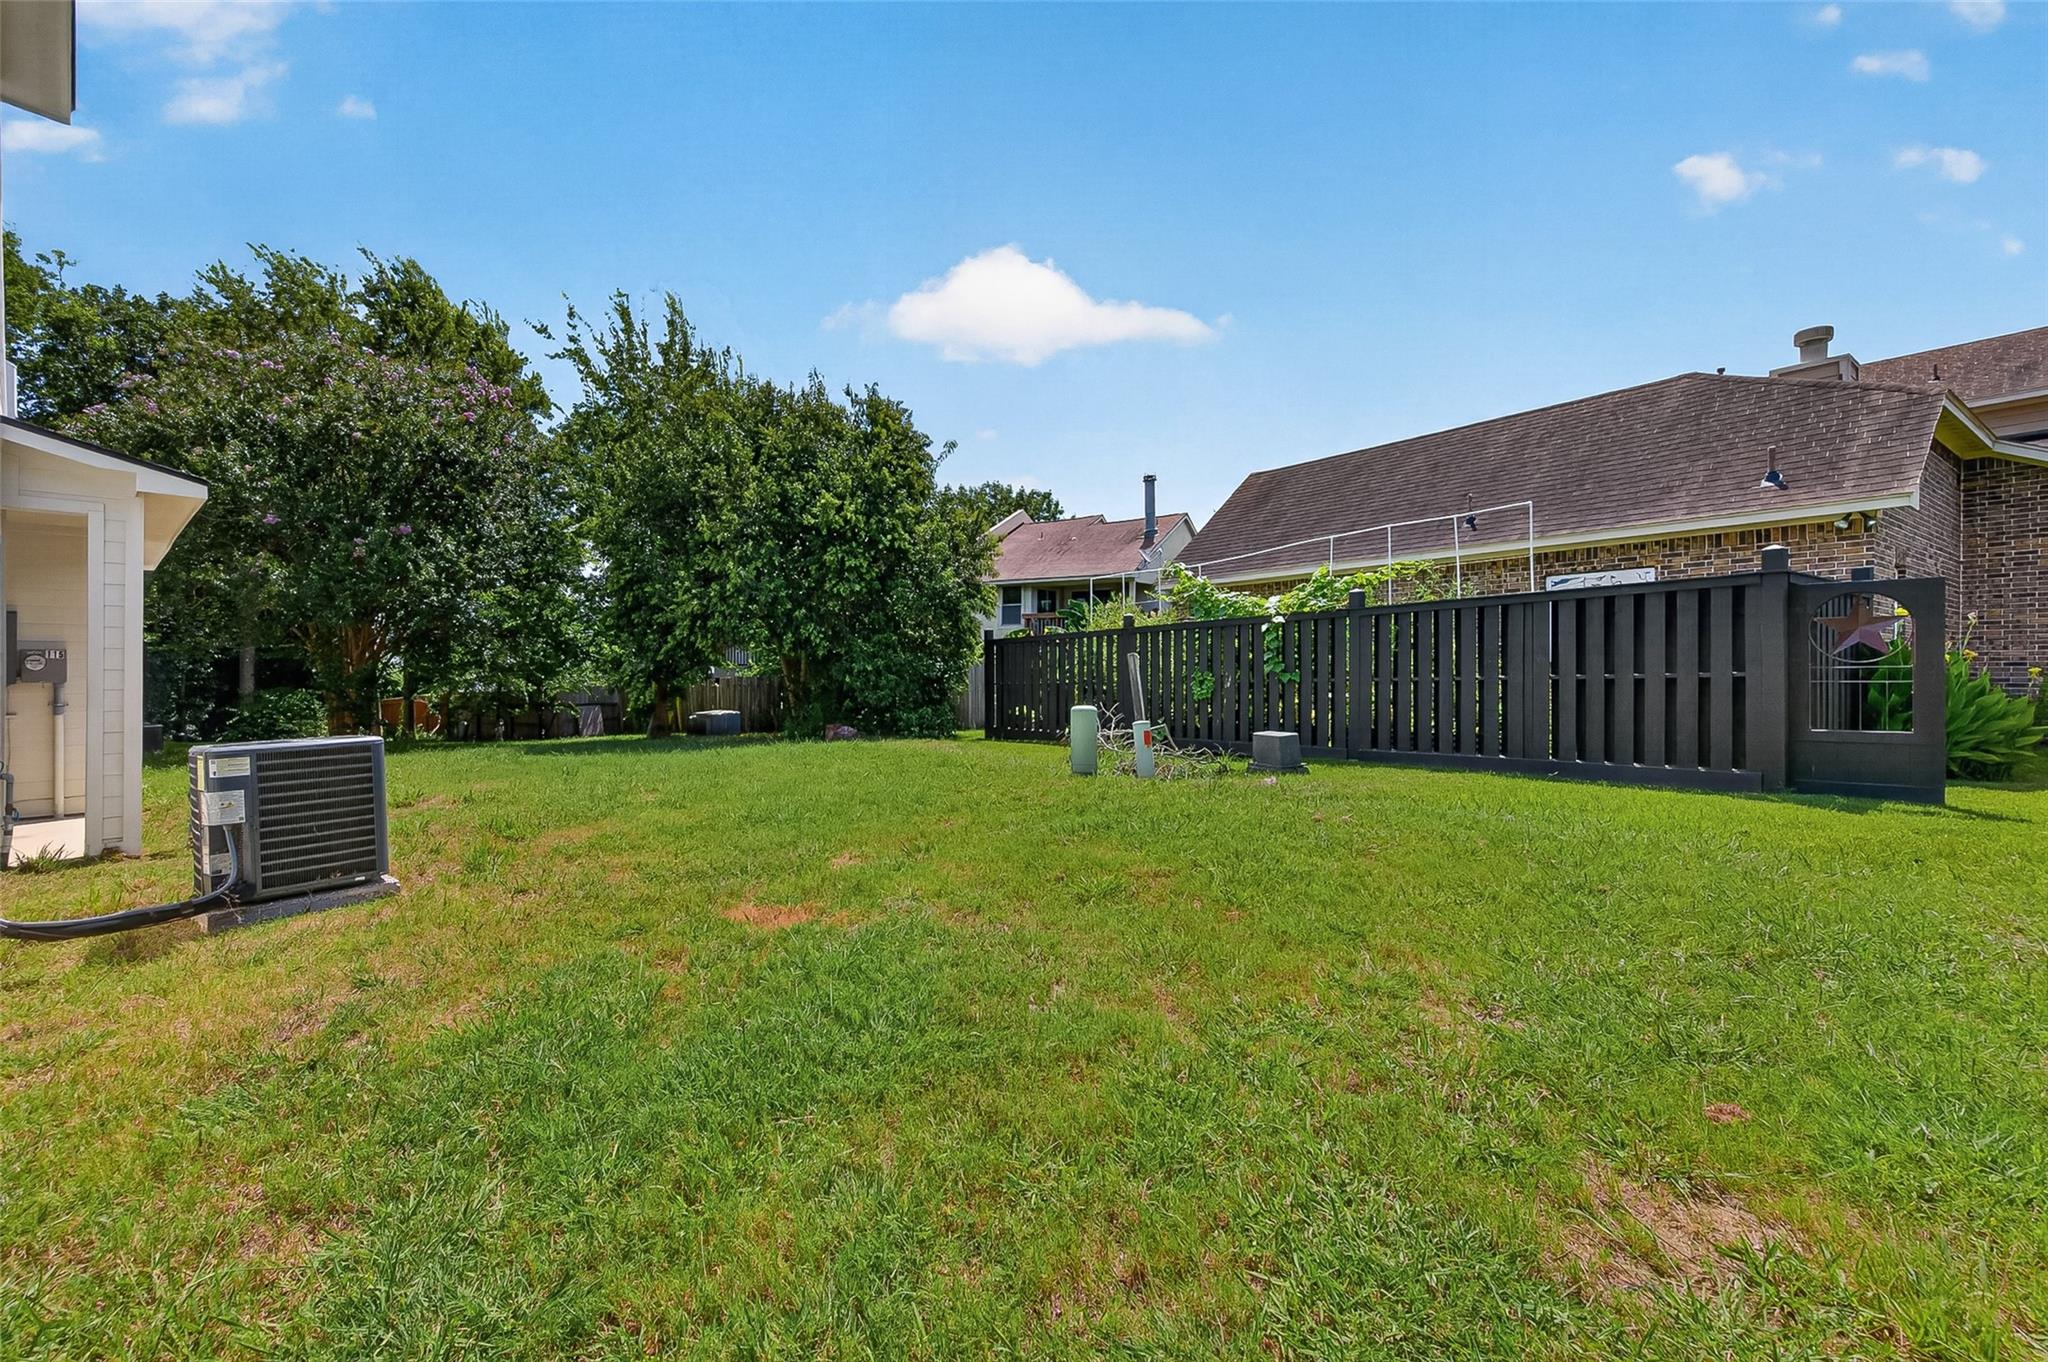
Backyard lawn with mature trees, an outdoor air-conditioning unit, and a long black privacy fence.
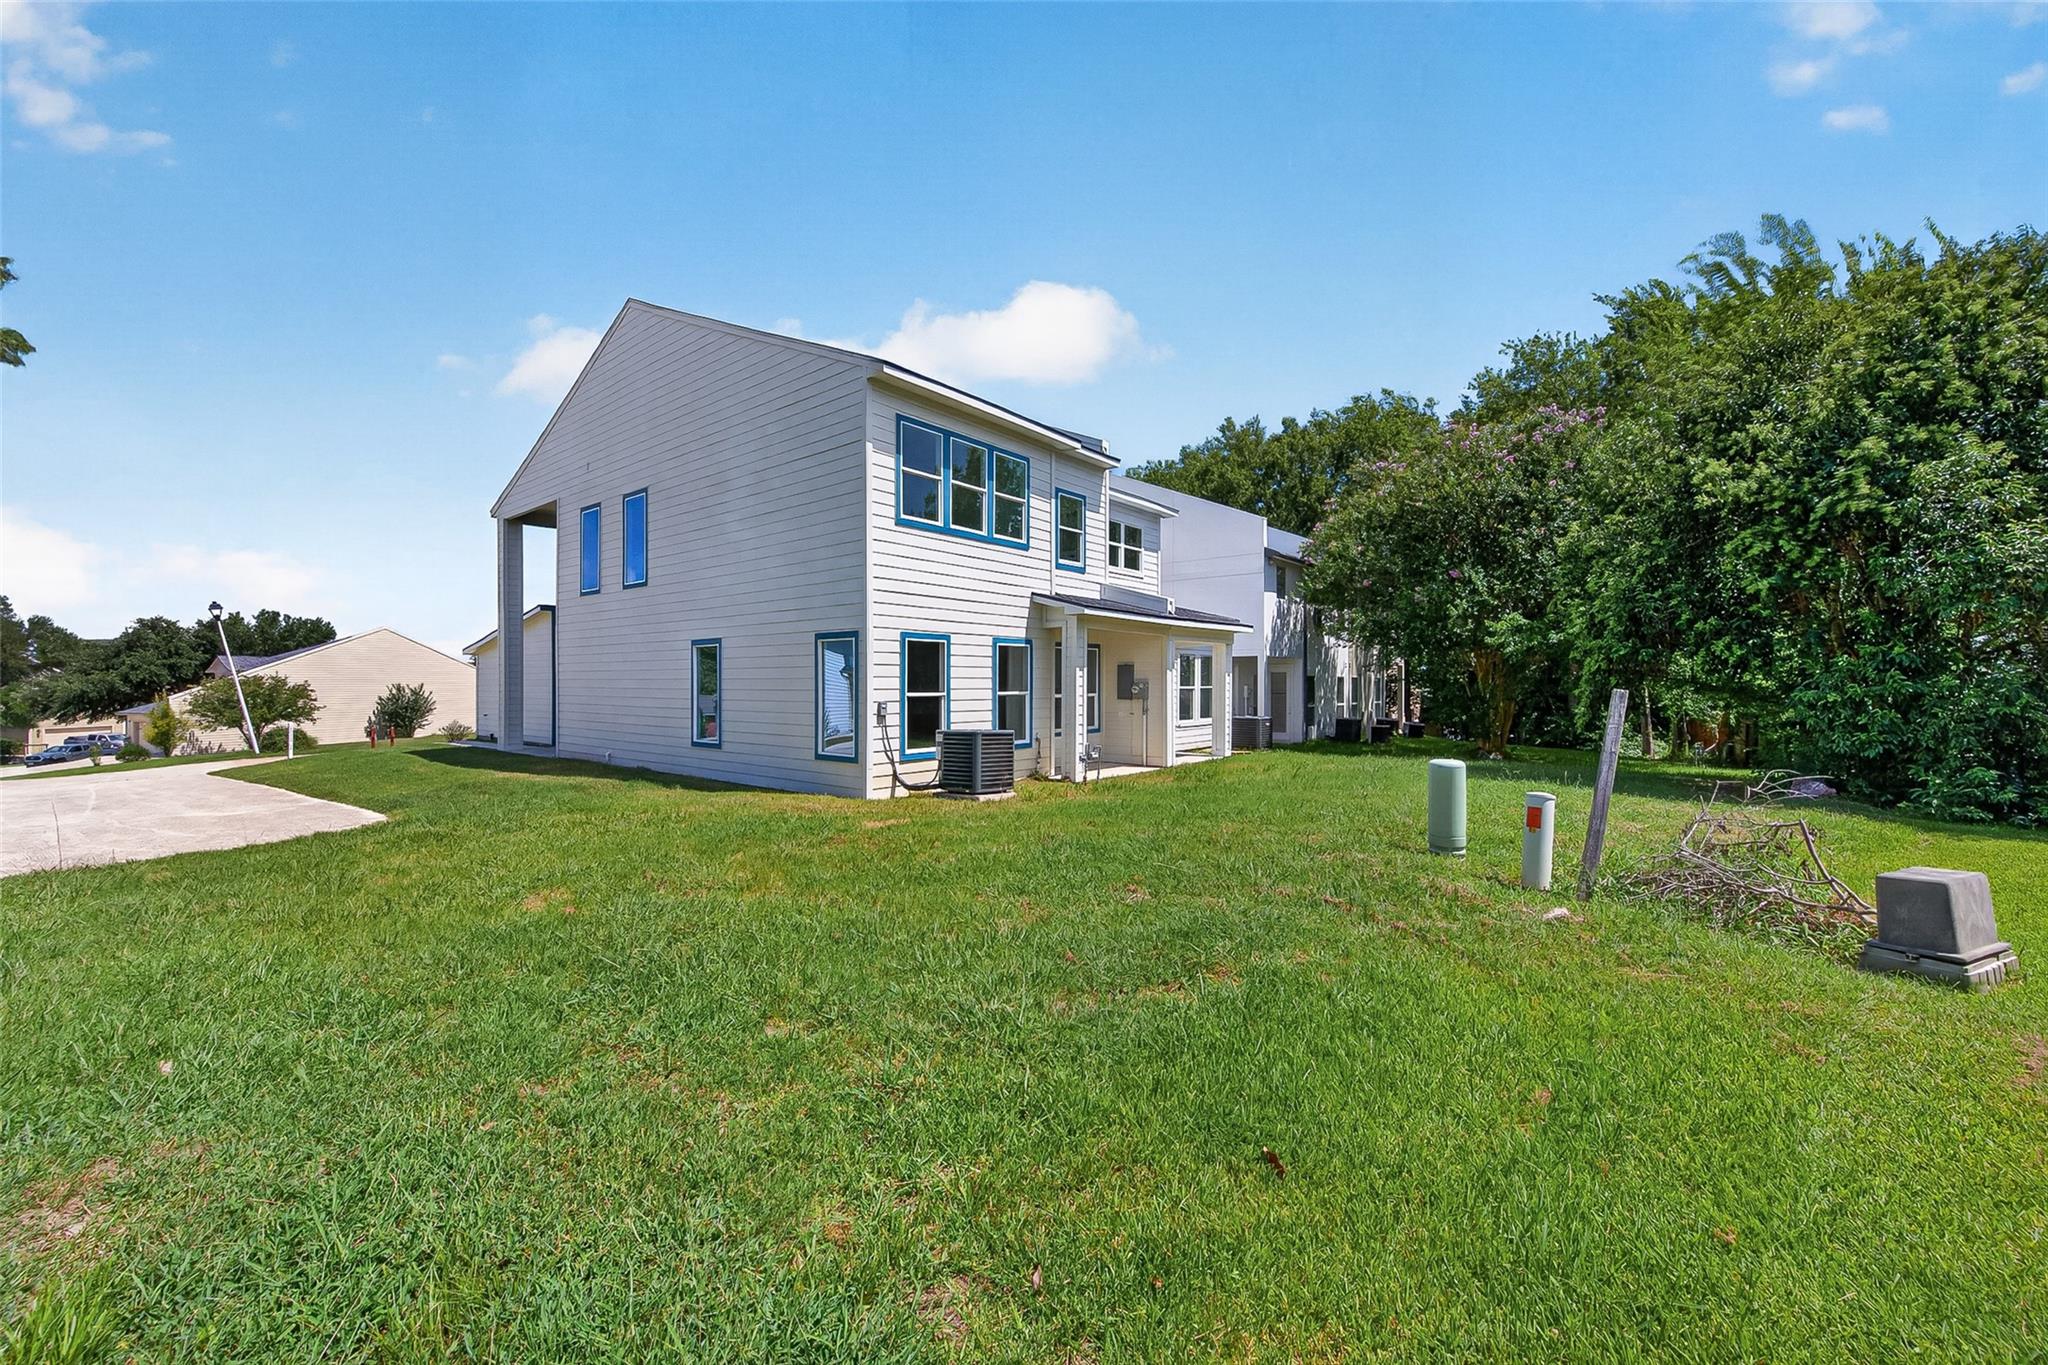
Two-story gray home with blue-trimmed windows beside a broad grassy yard and mature trees.
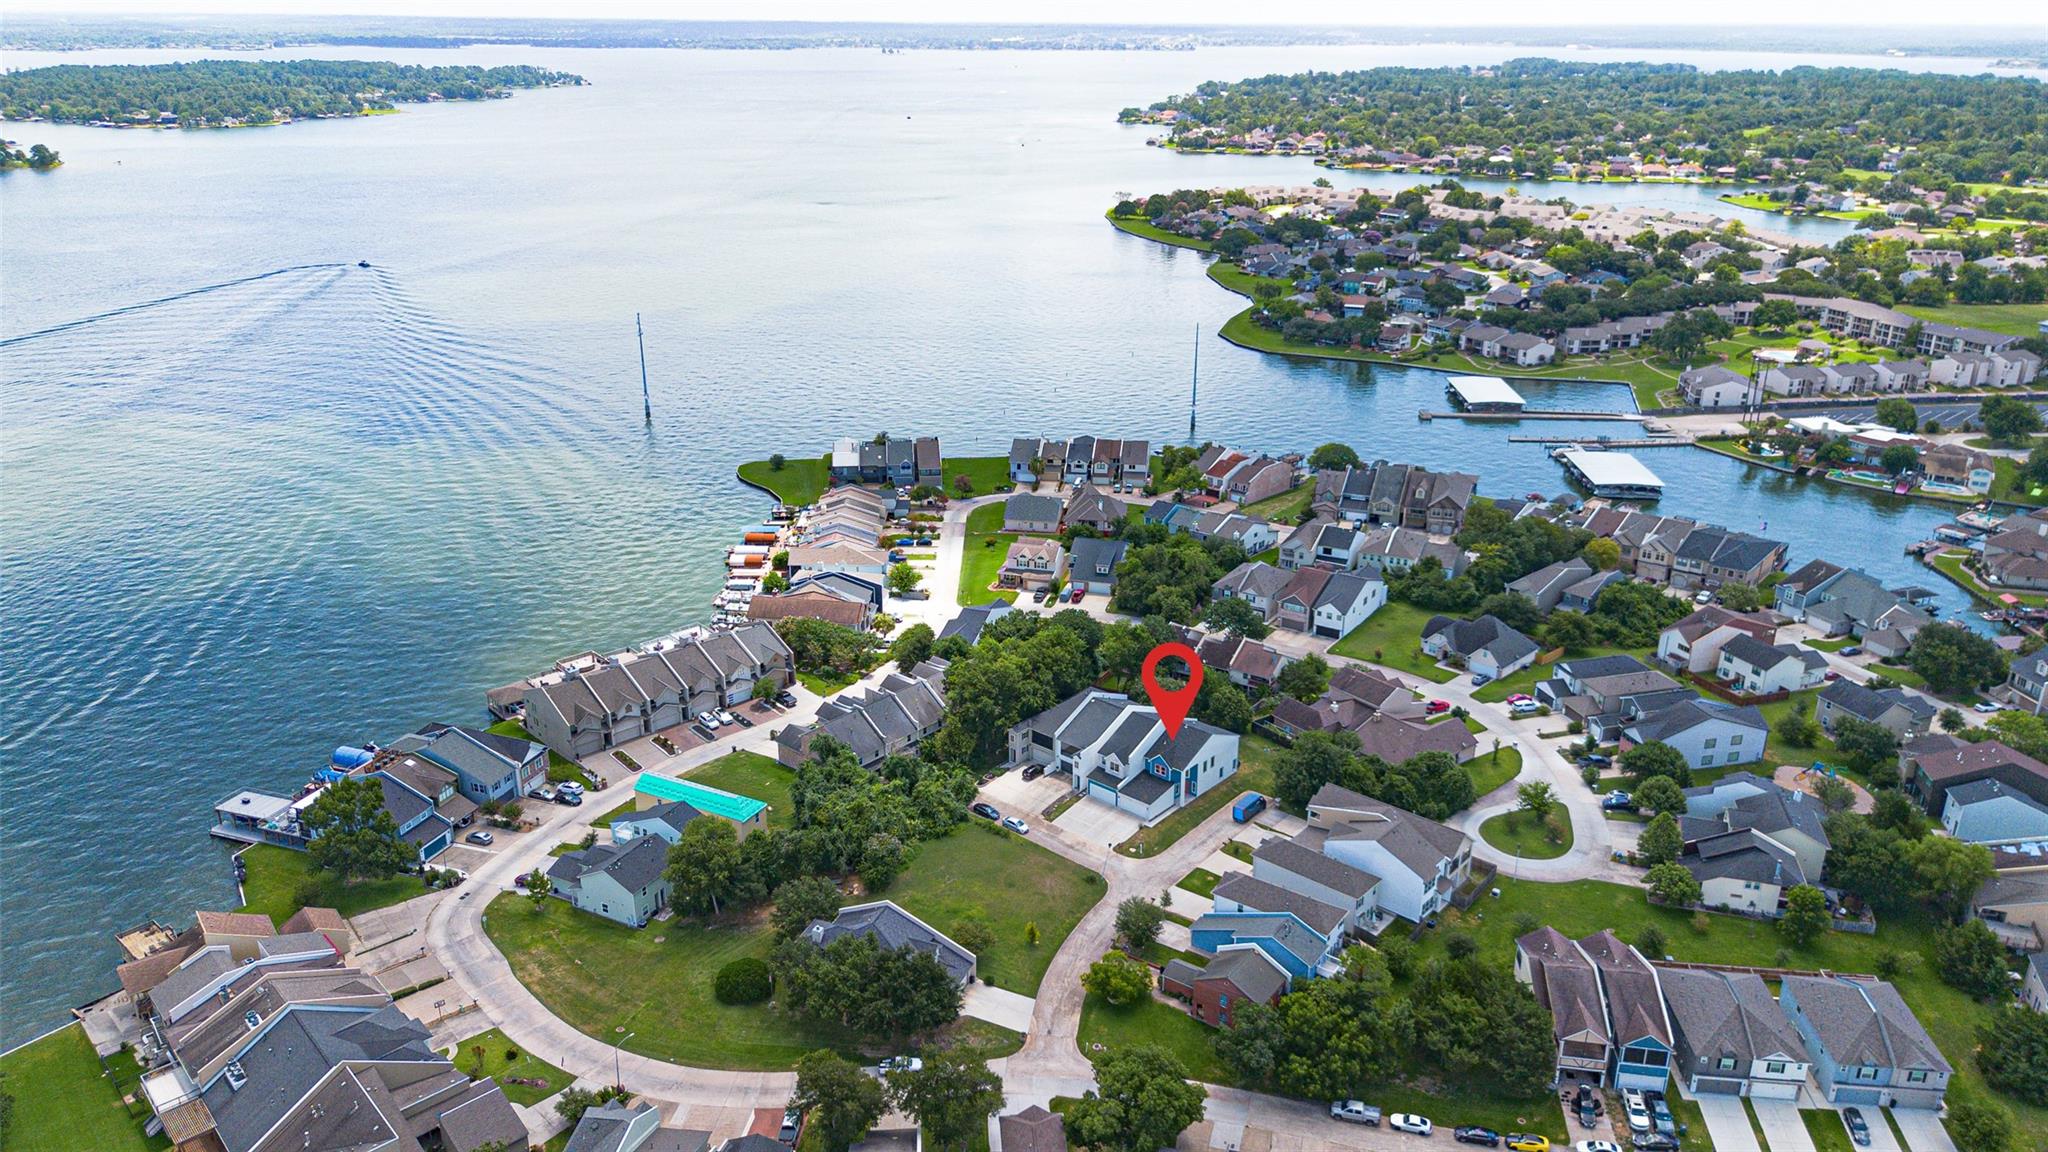
Aerial neighborhood view showing the marked home among lakeside houses.
Aerial view of the marked home in a lakeside neighborhood, with the lake and wooded shoreline beyond.
VIEW PHOTOS
$2,200/mo

115 Capetown Lane

3 Beds 3 Baths 2,165 Sq.Ft. 2,500 Sq.Ft.

Description

Experience the best of lake living in this beautiful, never-lived-in home located in the highly sought-after April Sound community. Nestled within a gated golf course neighborhood, residents enjoy an exceptional lifestyle with access to the lake, golf, tennis, swimming pools, fitness facilities, parks, and a variety of resort-style amenities.

This thoughtfully designed home features 3 spacious bedrooms, 3 full bathrooms, and a bright, open-concept floor plan that is perfect for both everyday living and entertaining. Large windows fill the home with abundant natural light, creating a warm and inviting atmosphere throughout.

The versatile upstairs family room provides the perfect space for a game room, media room, home office, or additional living area.

Share Property

Location

115 Capetown Lane, Conroe, TX 77356

Status

For Lease
Mariana Urdaibay

Mariana Urdaibay

TITLE

Real Estate Agent

Property Amenities

Interior
Appliances Disposal, Microwave, Dishwasher
Flooring Carpet, Vinyl
Total Bedrooms: 3
Full Bathrooms: 3
Other Interior Features 1 Bedroom Down - Not Primary BR
Area & Lot
Total area 2,165 Sq.Ft.
Lot Area 2,500 Sq.Ft.
Living area 2,165 Sq.Ft.
MLS® ID 76671372
Year Built 2026
School District 37 - Montgomery
High School Lake Creek High School
Middle School Oak Hill Junior High School
Elementary School Stewart Creek Elementary School
Architecture Styles Traditional
Type Townhouse
Status For Lease
Exterior
Stories 1
Air conditioning Electric
Heat type Natural Gas
Water Source Water District
Garage Space 2.0
Parking Attached
Lot Features Corner Lot, Near Golf Course
Finance
Lease Price $2,200/mo
Aerial view of a lakefront neighborhood, with a red pin marking a house in the foreground.

Schedule a Showing

We would love to show you our beautiful property. Please select your preferred date and time below. An agent will be in touch shortly to confirm your appointment.

Schedule a Showing

We would love to show you our beautiful property. Please select your preferred date and time below. An agent will be in touch shortly to confirm your appointment.

Thank you for your interest in 115 Capetown Lane, Conroe, TX 77356. We are reviewing your request and will be in touch shortly!

Guiding You Every Step of the Way

Uptown Real Estate Group wants to give you the best experience choosing your new home. We are real estate agents ready to support your questions and give you the lowest prices according to your needs, feel free to ask whatever you want. It's a pleasure to serve you!